
110 - 190 Jozo Weider Boulevard
Blue Mountains, Ontario
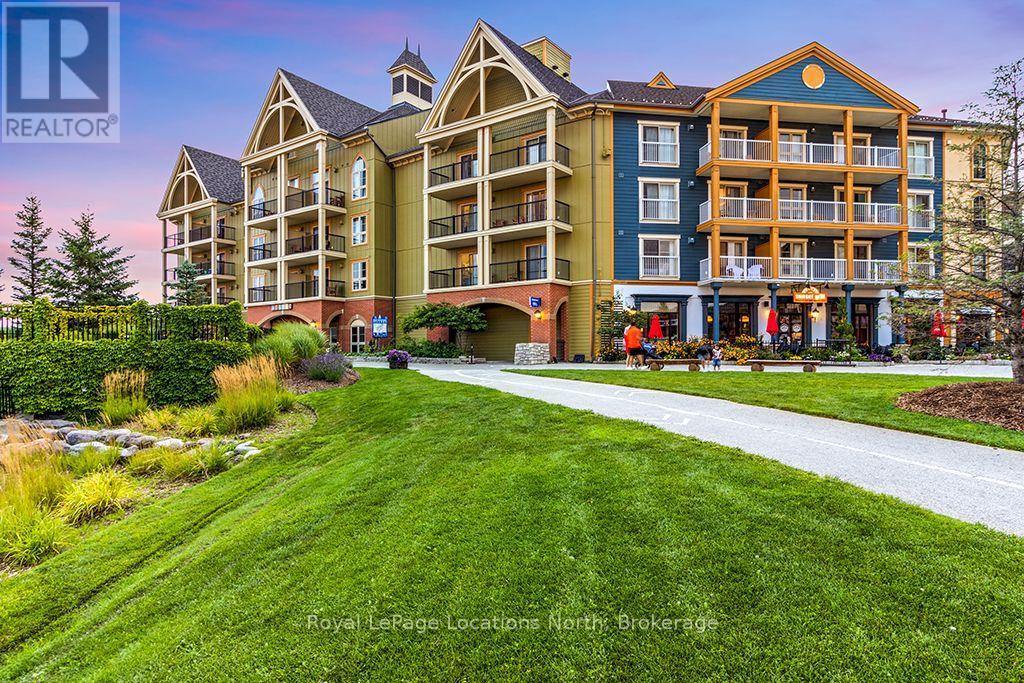
NEWLY RENOVATED | GROUND-FLOOR WALKOUT WITH PRIVATE PATIO Welcome to Suite 110 at Mosaic at Blue-a beautifully renovated, fully furnished bachelor resort condominium offering exceptional ground-floor convenience and one of the most desirable features at Mosaic: direct walkout access to your own private patio overlooking the year-round heated pool and manicured grounds. With 9' ceilings and a bright, open layout, this suite feels spacious and inviting The location is hard to beat. Skip the elevator and walk directly from your suite to Blue Mountain Village, with its shops, restaurants, cafés, bars and year-round entertainment just steps away. The nearby IWA Spa adds another level of convenience for owners and guests looking to relax and unwind. Completely refurbished in spring 2026, the suite is being sold fully furnished. The comfortable accommodation sleeps four with a queen bed and pull-out sofa. A full kitchenette with two-burner cooktop provides everything needed for a comfortable stay, while the ground-floor walkout makes coming and going especially convenient with skis, bikes, luggage or guests. Mosaic at Blue offers an impressive collection of amenities, including a year-round heated outdoor pool, oversized year-round hot tub, sauna, fitness room, private owners' lounge, ski lockers, ensuite storage locker and heated underground parking. Condo fees include utilities. Blue Mountain Resort offers owners a full-service rental program designed to help offset operating expenses while still allowing liberal owner usage. HST is applicable but may be deferred. BMVA fees apply, including a one-time membership fee of 2% + HST of the purchase price and an annual fee of $1.16 + HST per square foot. (id:56248)
33 Princess Street E
Central Huron, Ontario
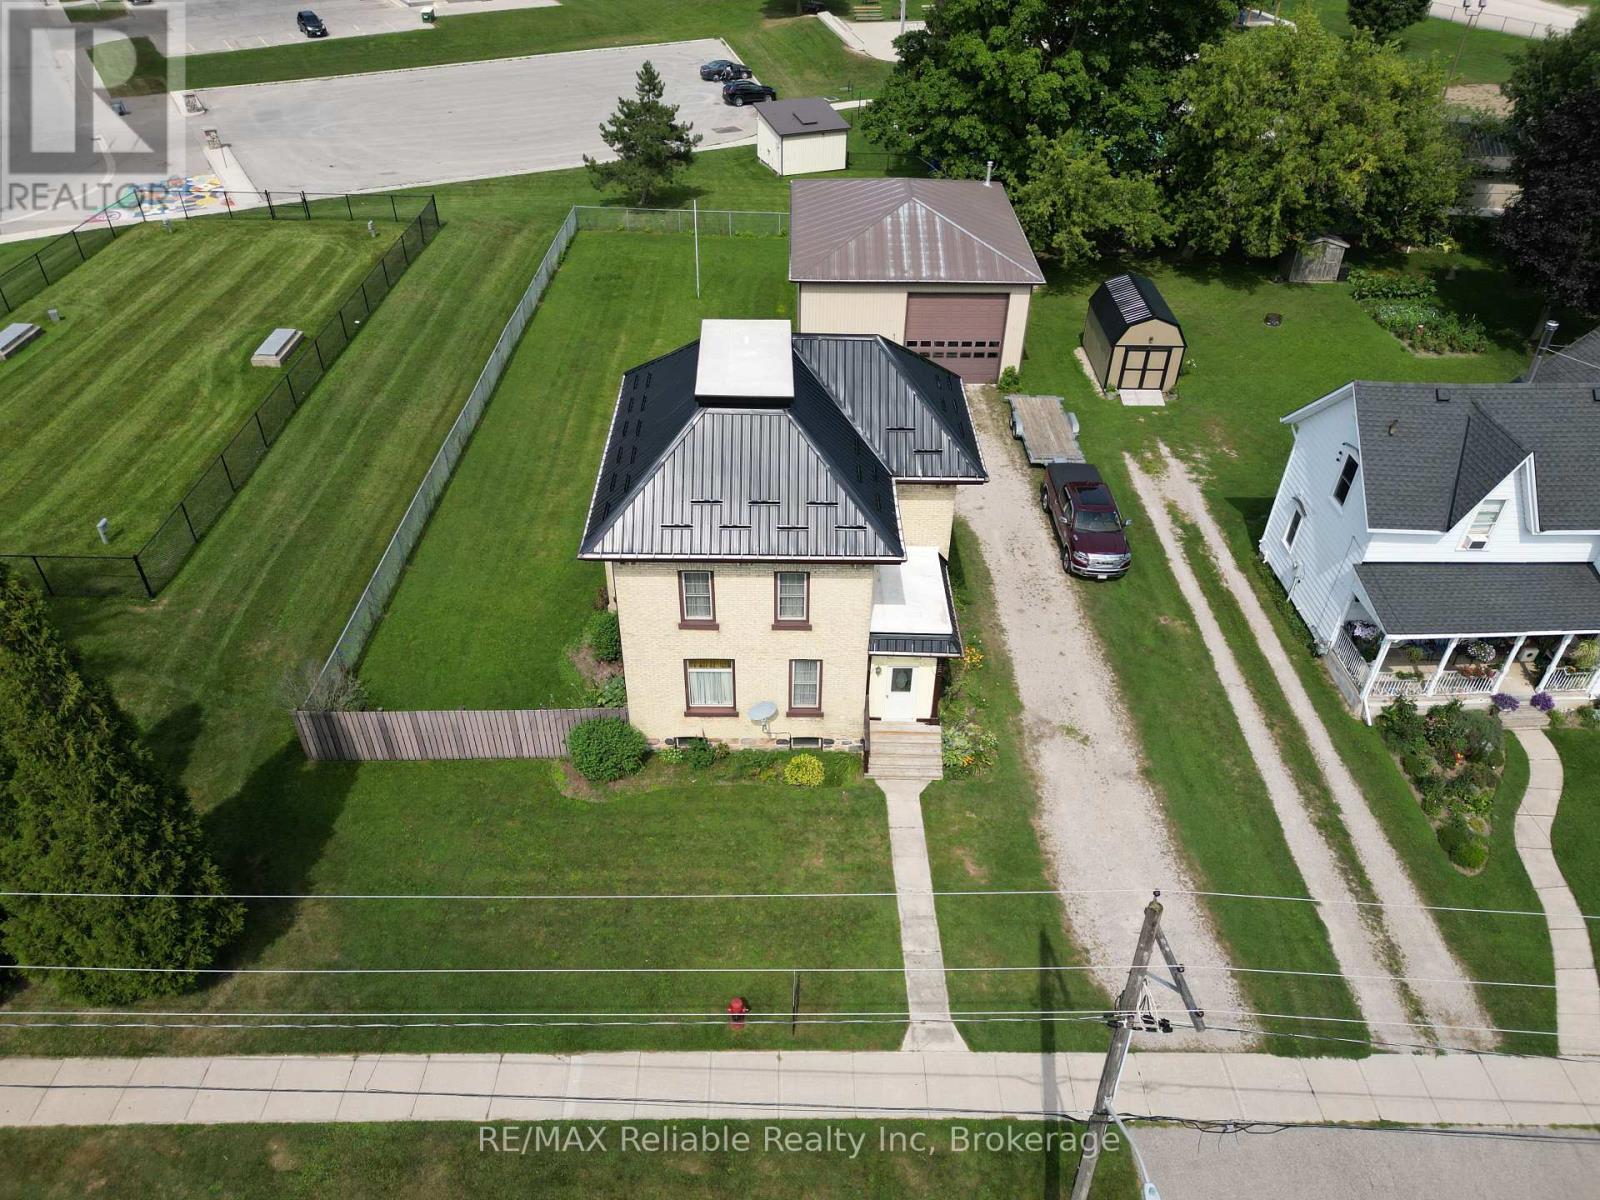
Welcome to this exceptional two-storey brick home situated in the Town of Clinton. Stepping inside, you are immediately greeted by rich hardwood floors and character-defining original woodwork. The main level offers an expansive layout featuring a bright living room, a formal dining room, and a well-appointed kitchen, alongside a convenient two-piece bathroom. A versatile sunroom and a practical mudroom add extra functionality, providing ample space for daily living and storage. Upstairs, you will find three comfortable bedrooms and a full four-piece bathroom. The home also features a newer Steel roof (2023k. Outdoors, the fenced yard offers security and privacy, while the standout feature is a massive 32-foot by 40-foot insulated shed equipped with heat, hydro, and running water-making it an ideal setup for business owners, tradespeople, or hobbyists needing a dedicated workshop. Location is everything, and this home places you within a short walk to all five local schools. You are also just minutes away from downtown shopping, a family friendly park, the racetrack, and the casino, combining ultimate convenience with an outstanding neighborhood setting. Call today to set up a private viewing. (id:56248)
260 Granite Hill Road
Cambridge, Ontario
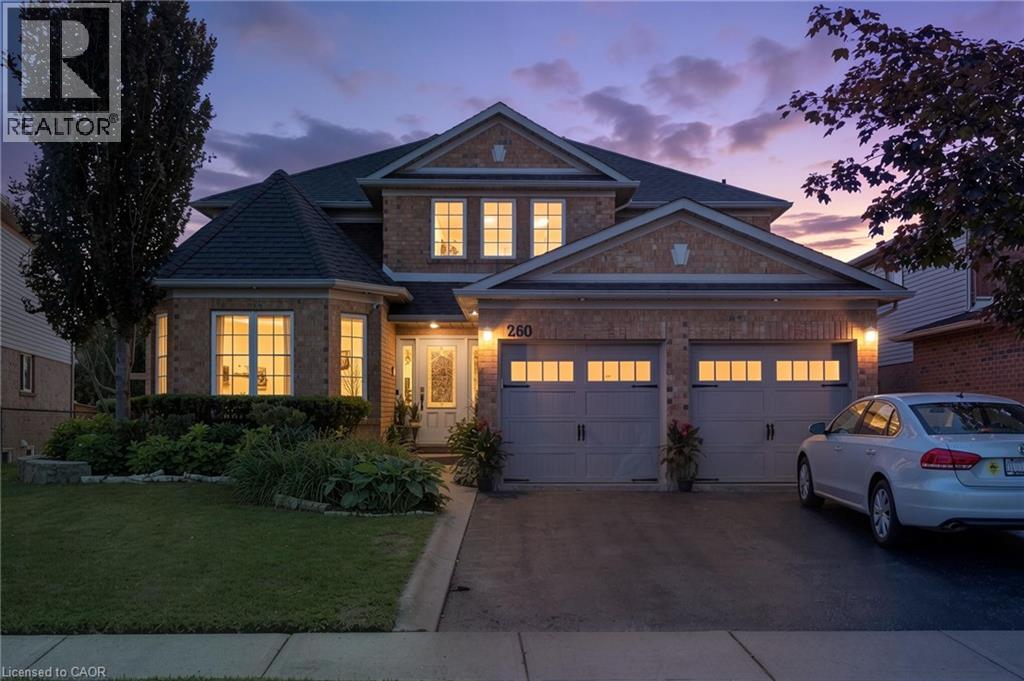
Welcome to 260 Granite Hill Road, a two-storey home in Cambridge's North Galt, offering 2,842 sq ft above grade plus 1,341 sq ft of finished lower level, 4,183 sq ft of finished living space in total. The main floor opens through a foyer to a bay-windowed living room and separate dining area. The kitchen measures 18'10 x 12'4 with a walk-in pantry and flows into a family room with gas fireplace. A dedicated office and a 10'11 x 7'5 laundry room with inside entry to the double garage complete the level, along with a two-piece bath. Upstairs, the primary bedroom measures 26'1 x 13'1 and includes two walk-in closets and a five-piece ensuite with soaker tub and separate shower. Three additional bedrooms share a four-piece bath with double vanity. The lower level is fully finished with a separate entrance and walkout to the rear yard. It contains a 26'4 x 13'1 recreation room, a second kitchen, two additional bedrooms — one measuring 16'4 x 14'7 with a bay window — a three-piece bath, plus utility and storage. Buyer to satisfy themselves as to permitted use. The rear yard is fully landscaped with an inground pool, hot tub, deck and patio. Solid brick exterior, forced-air gas heat, central air, air exchanger and water softener. Shingles replaced 2014. Municipal water and sewer on a 46.93 x 151 ft lot, R4 zoning. Located within walking distance of Saginaw Public School and St. Teresa of Calcutta Catholic Elementary, with Lions Can-Amera Park, Shades Mill Conservation Area and the Can-Amera trail system nearby. Highway 401 access at Townline Road is approximately five minutes away. (id:56248)
630 Robert Ferrie Drive
Kitchener, Ontario
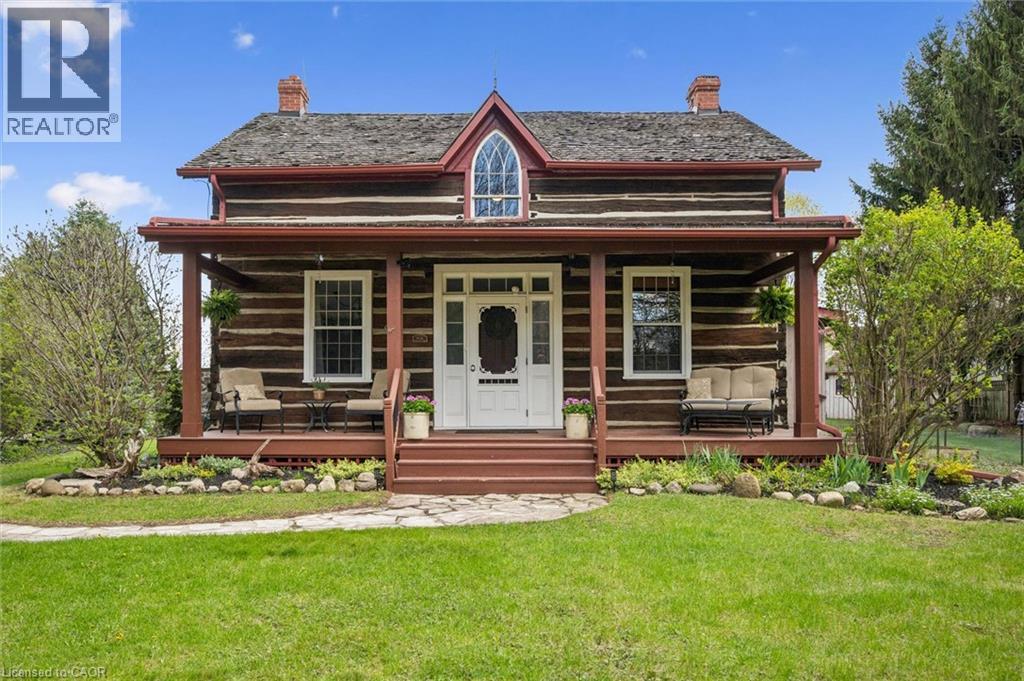
This is the one! Welcome Home to 630 Robert Ferrie Drive this Stunning Heritage one of a kind property nestled in the charming Doon neighborhood of Kitchener. This delightful home offers a perfect blend of vintage charm and modern convenience and country living feeling! The home features three spacious bedrooms and two bathrooms. Set on a generous .5 acre lot, this property boasts ample outdoor space, making it ideal for families and entertaining. As you step inside, you'll be greeted by the warm ambiance of classic architectural details, including high ceilings and original woodwork. The cozy living area invites relaxation, while the country kitchen provides a functional space for cooking & baking! Offering a rare opportunity to own cottage style home in the city, this home fronts onto 3 acres of protected greenspace, leading to a serene forest with peaceful natural walking trails right off your backyard. Another highlight of this property are the two incredible outdoor decks, perfect for summer sunset chats or enjoying a quiet morning coffee. The expansive yard offers endless possibilities for gardening, play and room for your dogs! For those seeking a dedicated retreat, the spacious multi-purpose 1 1/2 storey studio is a standout feature. Complete with a wood burning stove, office area, worksop, bar and comfortable sitting room, this versatile space is ideal for hobbies, entertaining, creative projects or simply unwinding. Conveniently located near all amenities, including shopping, parks, and walking distance to schools, excellent education options (from elementary to University) Only 5 mins from 401 access & Conestoga College! This heritage home combines the allure of history with the comforts of modern living. Don't miss the opportunity to make this unique property your own! (id:56248)
17 Fairleigh Avenue S
Hamilton, Ontario
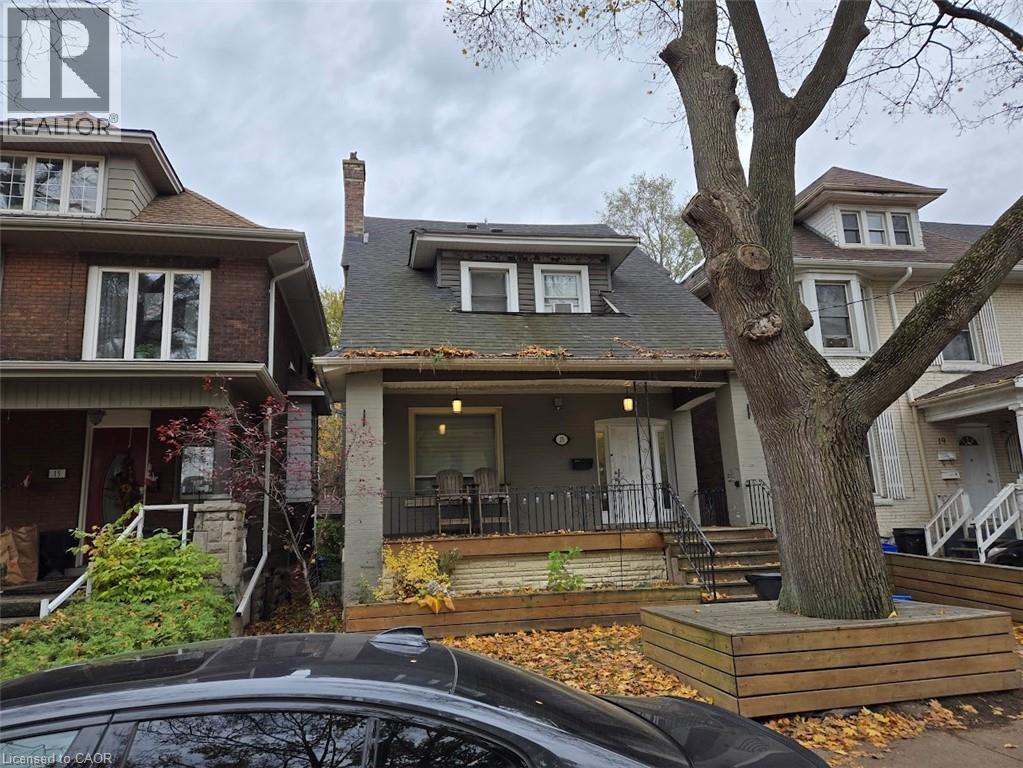
Duplex close to downtown Hamilton and all major amenities. Features three units: one 3-bedroom and two 1-bedroom suites. All units are updated and have separate entrances. Offers a great opportunity for investors or extended families. Sold As is, Where is basis. Seller makes no representations and/or warrnties. All room sizes approx. (id:56248)
57 Lake Haven Drive
Kearney, Ontario
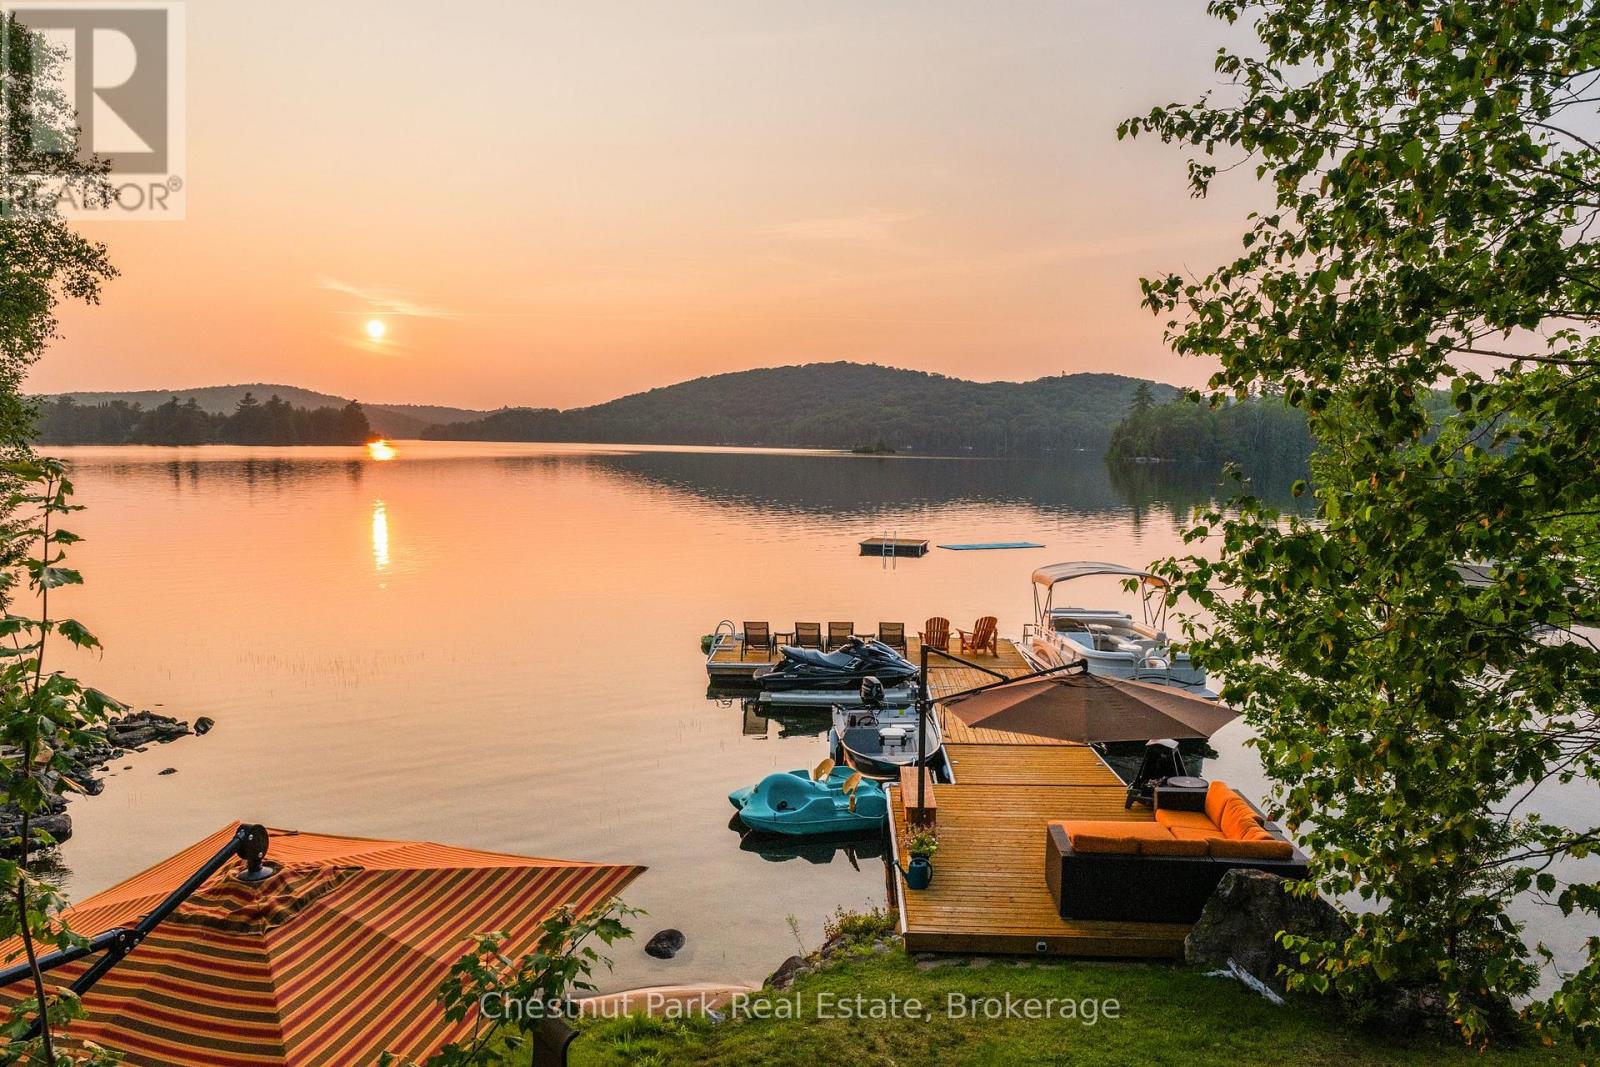
Experience lake life at its finest on the crystal-clean and clear, spring-fed waters of Loon Lake. Offering 136 feet of pristine sandy shoreline with direct access to both Loon and Grass Lake, this exceptional year-round waterfront retreat is where unforgettable family memories begin. Swim, boat, paddle, fish, or simply unwind while taking in breathtaking northwest sunsets from one of the area's most desirable chain of lakes. Designed for gathering, this beautifully appointed 6-bedroom, 6-bathroom home blends timeless cottage charm with exceptional comfort. Vaulted ceilings with exposed wood beams, an abundance of windows, and breathtaking lake views create a warm, inviting atmosphere, while the open-concept kitchen, dining, and living areas flow seamlessly onto the expansive lakeside deck through multiple walkouts, creating the perfect space for indoor-outdoor entertaining. The spacious primary suite offers a private retreat with a spa-inspired ensuite, while multiple guest suites provide comfort and privacy for family and friends. The lower level features a cozy family room, an electric cedar sauna, and generous storage for all your waterfront toys and gear. Outside, the expansive deck with a sunken hot tub, professionally landscaped grounds, and dock create the perfect setting to relax after a day on the water. A detached three-car garage with an electric vehicle charger and a Generac generator completes this impressive offering. Located just minutes from Kearney, with access to the three-chain lake system, three access points to Algonquin Park, and an extensive network of ATV and snowmobile trails, this is more than a waterfront property. It's a place to slow down, reconnect with nature, and create lasting memories in the heart of cottage country. (id:56248)
146 Dumfries Avenue
Brampton, Ontario
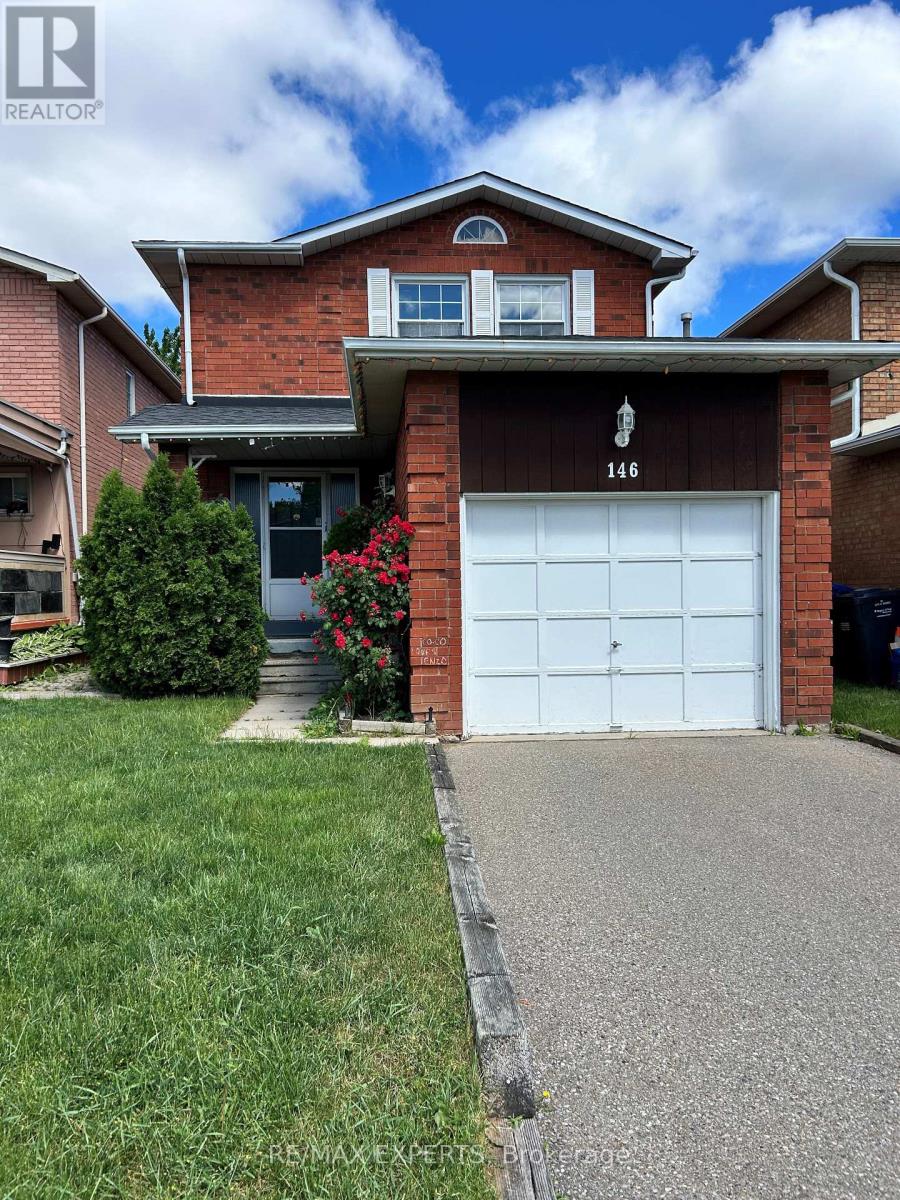
Spacious detached 3 bedroom 3 bathroom home located in desireable South Heart Lake. Main floor eat in kitchen has walkout to fully fenced and landscaped back yard. Cozy dining and living room with electric fireplace and large windows. Second level has three very spacious bedrooms, primary bedroom has 4 piece ensuite and walk in closet. New flooring and freshly painted main and upper level. Fully finished basement included along with private driveway and attached single car garage. Location is very convenient, walking distance to schools, shopping, transit, parks and minutes to HWY 410. (id:56248)
1603 - 3 Michael Power Place
Toronto, Ontario
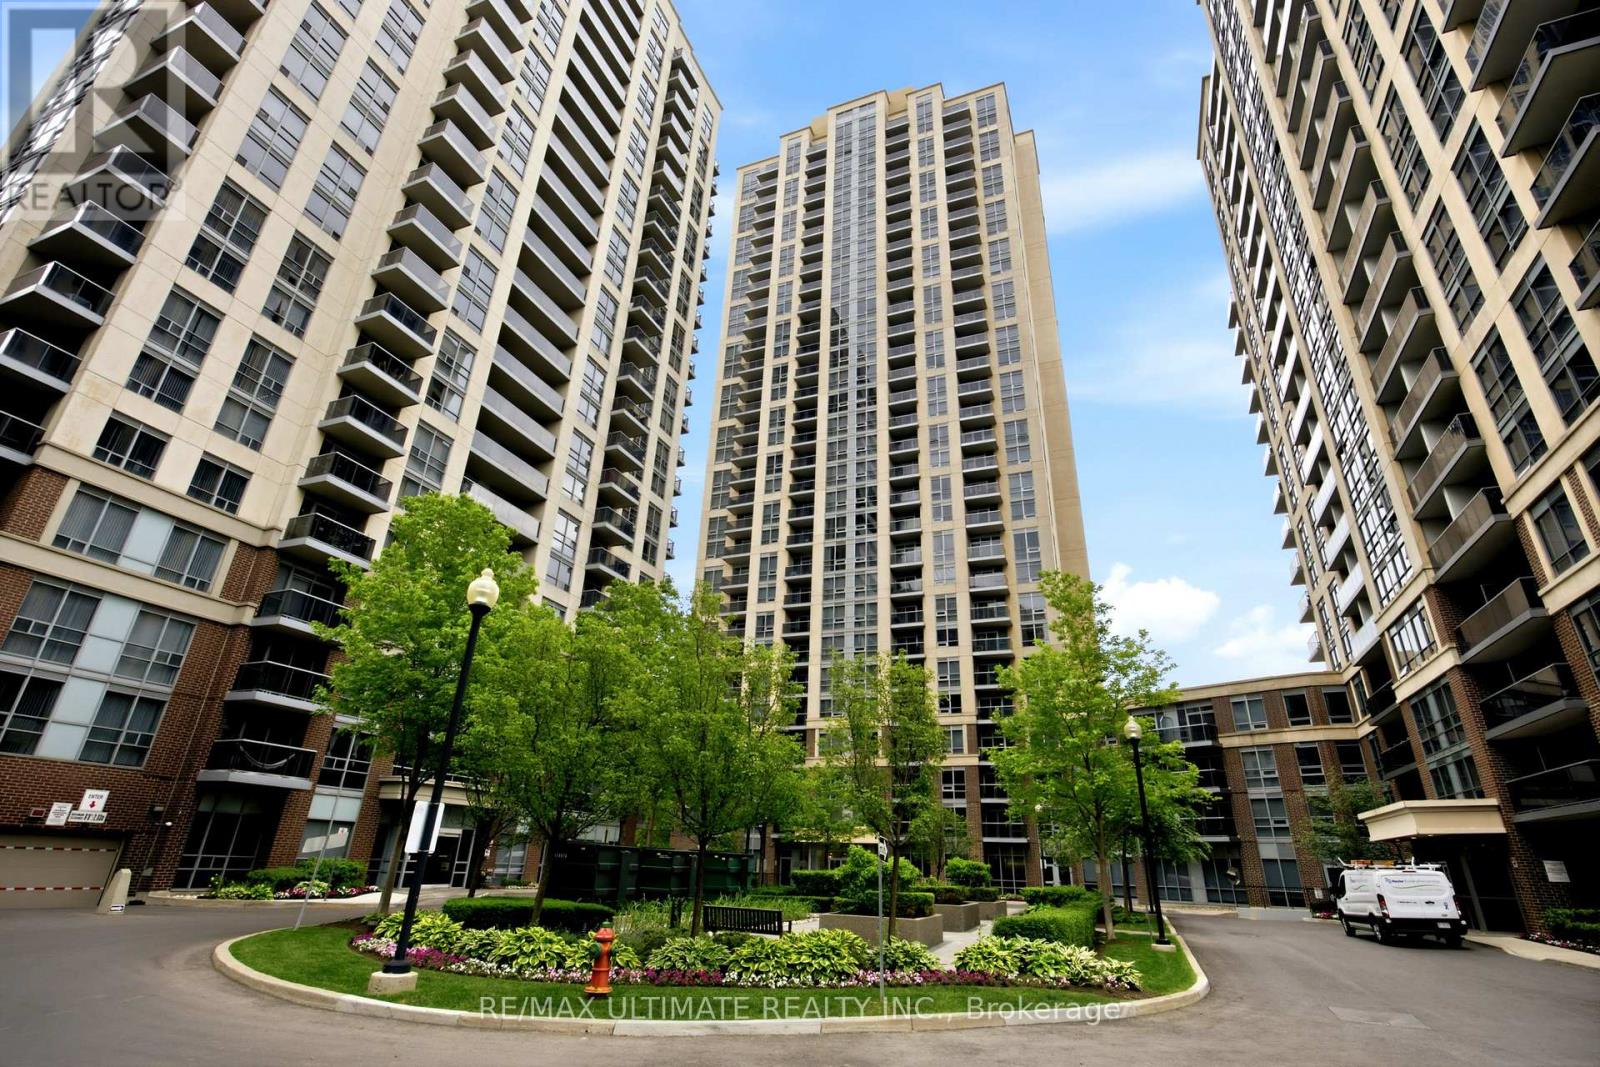
Breathtaking Lake & Skyline Views Corner Suite in the Heart of Etobicoke. Welcome to this bright, spacious corner suite at the highly sought after Michael Power community, where unobstructed south facing views of Lake Ontario and stunning east facing views of Toronto's illuminated downtown skyline set this unit apart from everything else at this price point. Offering 2 bedrooms and a private ensuite in the primary and 2 full bathrooms across a well designed split bedroom layout, this move in ready suite delivers the comfort, functionality, and location that first time buyers, downsizers, and investors have been waiting for. The efficient galley-style kitchen flows naturally into the open living and dining area. Comes complete with parking and locker. Steps to subway TTC and GO Transit - commuting across Toronto and the GTA couldn't be easier. Minutes to Islington Village, shopping, restaurants, parks, and with quick access to the QEW and Gardiner Expressway, every part of the city is within reach. (id:56248)
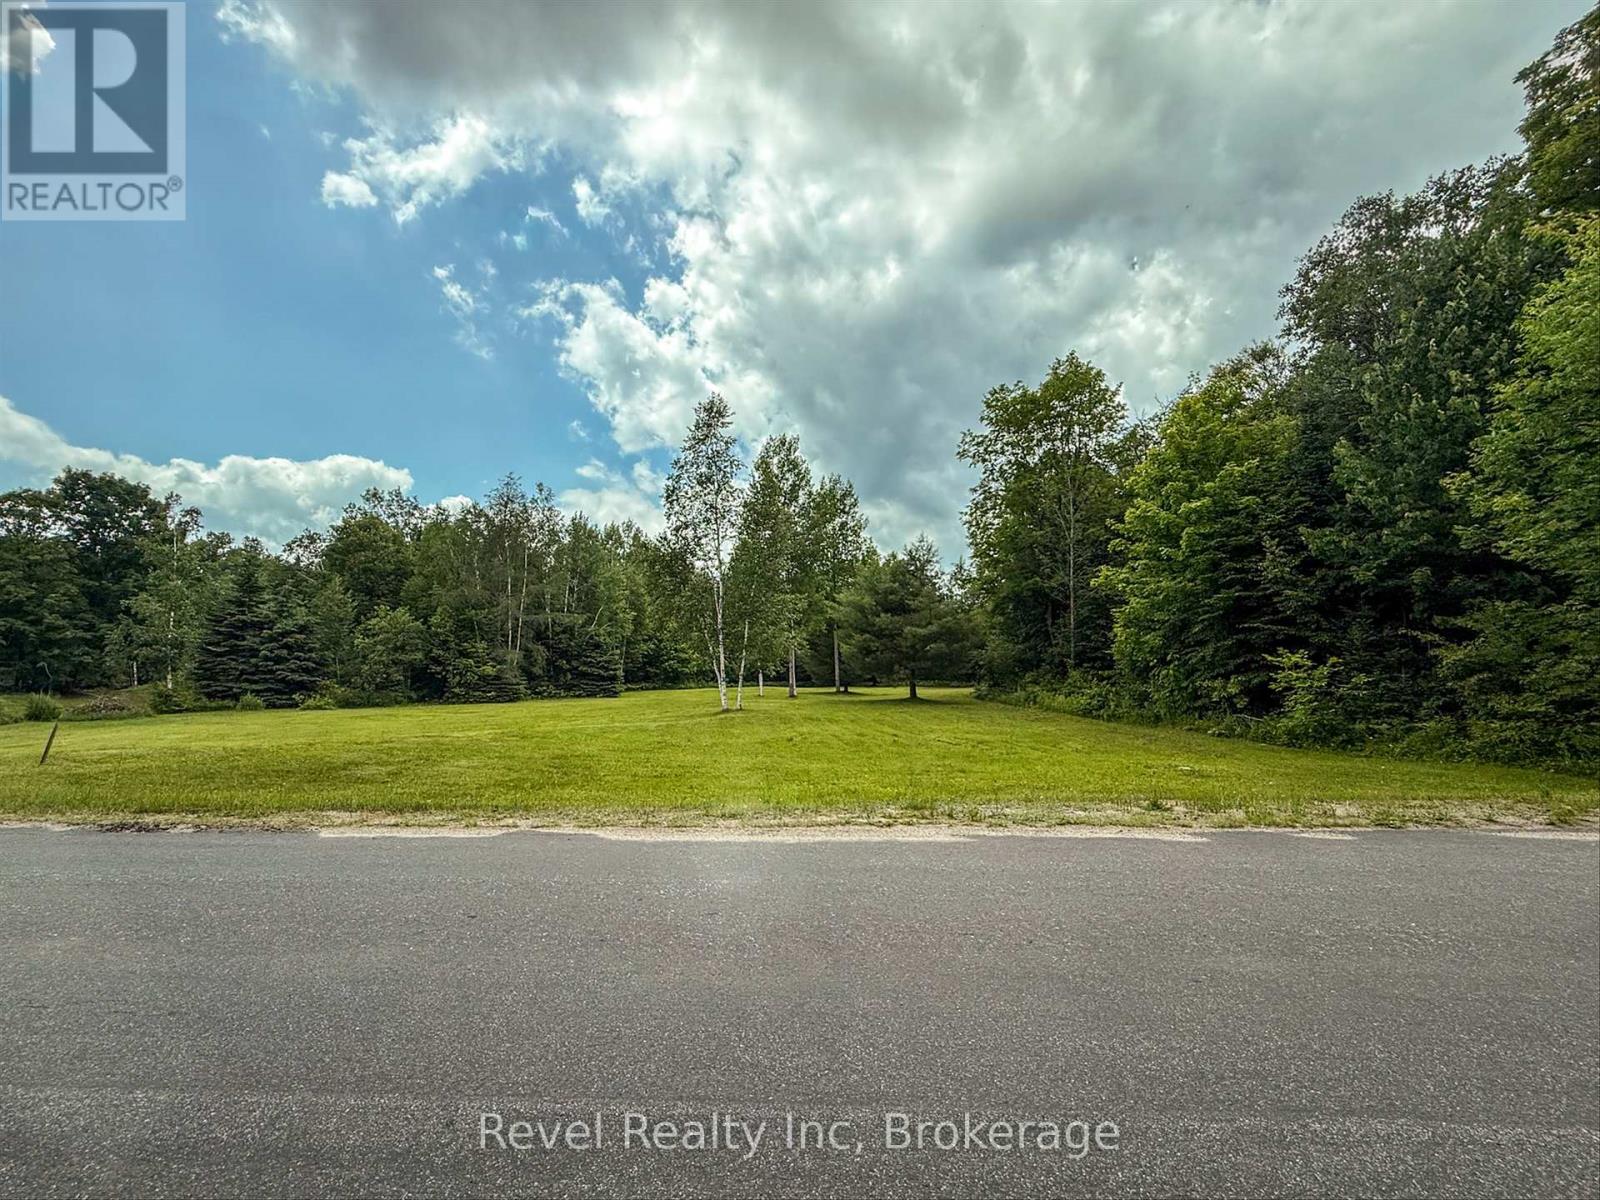
Lot 2 Bird Lake Road
Bracebridge, Ontario
Absolutely stunning property offering the perfect blend of privacy, natural beauty, and convenience. Set on just over 16 acres with nearly an acre of level, cleared, park-like land, this property is ready for your dream home or Muskoka getaway. Surrounded by mixed hardwoods with over 436' of frontage on a municipally maintained road, you'll enjoy year-round access, privacy, and an easy driveway entrance permit already in place. Located on a school bus route and just minutes from the Vankoughnet Village Square with a playground, pickleball, basketball, baseball, and library. Enjoy nearby lakes, public beaches, boat launches, OFSC snowmobile and ATV trails. Only 30 minutes to Bracebridge, offering the perfect balance of peaceful country living and modern conveniences. A fantastic opportunity to build your year-round home or weekend retreat and experience the Muskoka lifestyle. High-speed internet is available and hydro at the road. Close proximity to the Bracebridge Firehall. (id:56248)
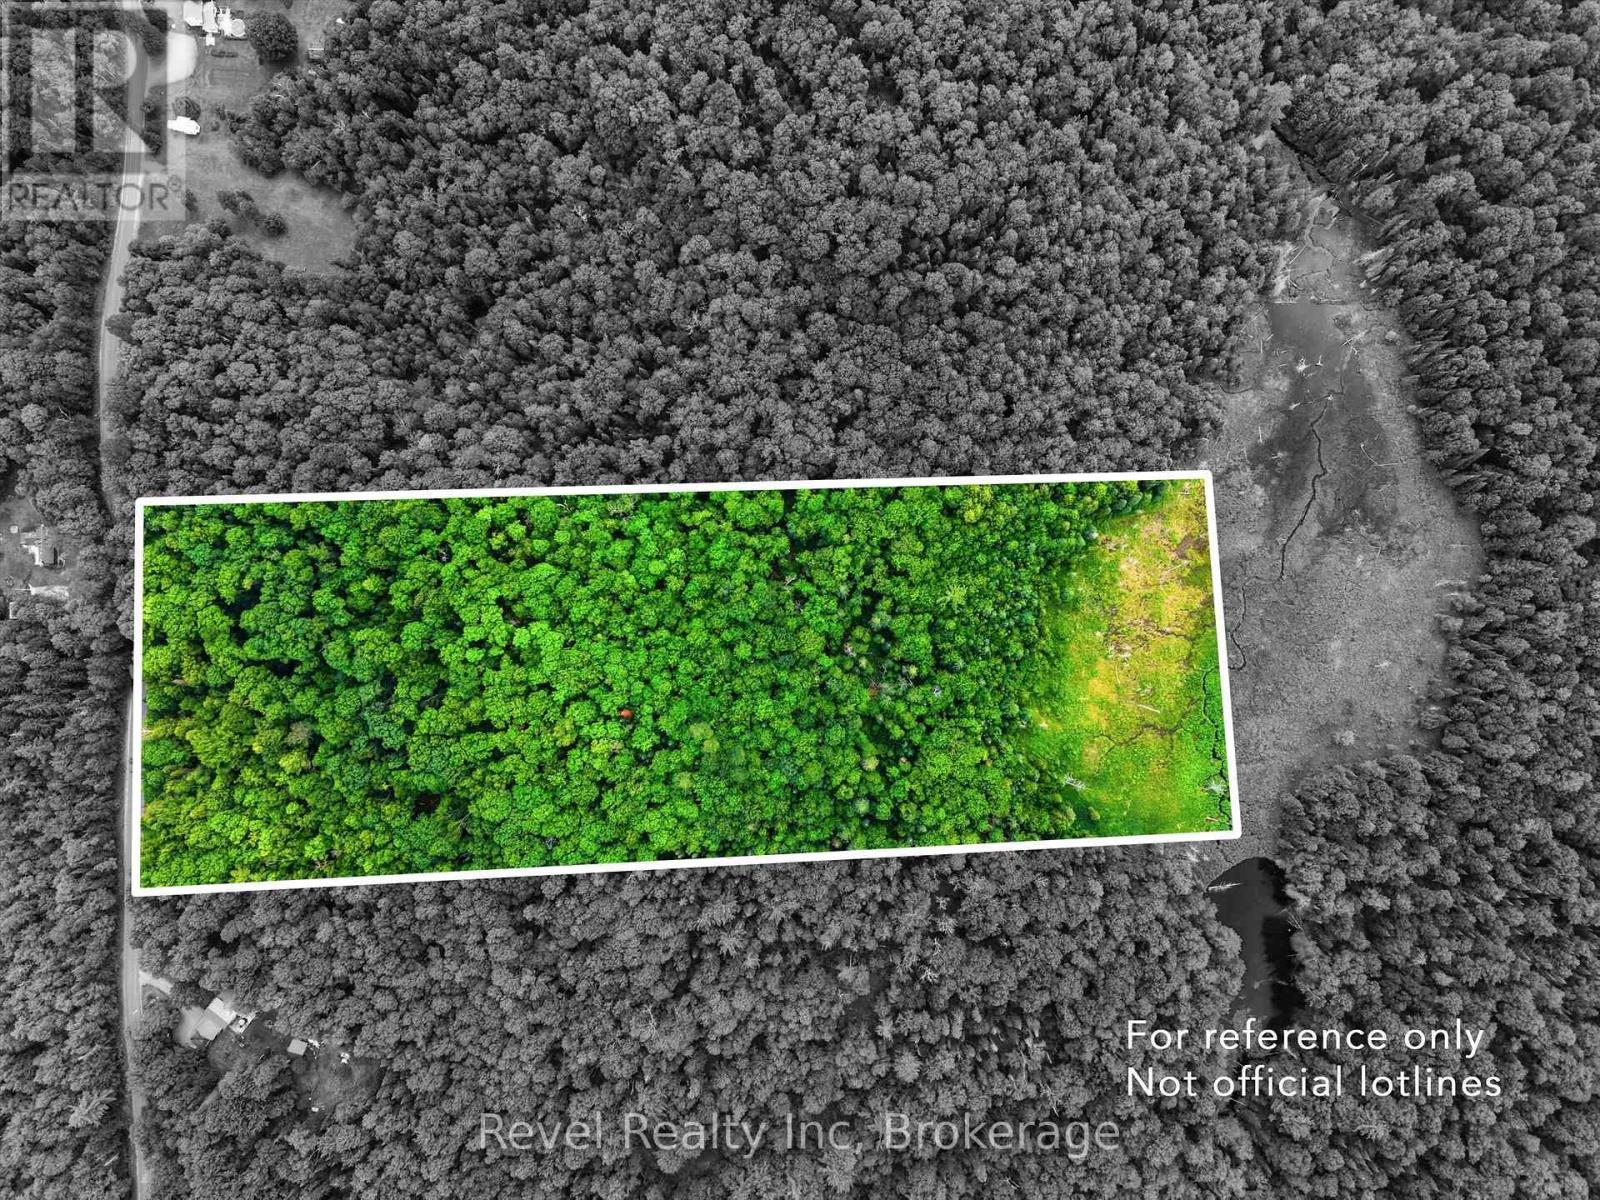
Lot 1 Bird Lake Road
Bracebridge, Ontario
Beautifully treed 16+ acre property offering the perfect blend of privacy, natural beauty, and convenience. Surrounded by mature mixed hardwoods with over 437' of frontage on a municipally maintained road, this wooded parcel provides the ideal setting to build your dream home or Muskoka getaway. Enjoy year-round access, a suggested driveway entrance permit already in place. Located on a school bus route and just minutes from the Vankoughnet Village Square with a playground, pickleball, basketball, baseball, and library. Outdoor enthusiasts will appreciate the nearby lakes, public beaches, boat launches, OFSC snowmobile and ATV trails. Only 30 minutes to Bracebridge, offering the perfect balance of peaceful country living and modern conveniences. Whether you're looking to build a year-round home or a weekend retreat, this exceptional property is your opportunity to experience the Muskoka lifestyle surrounded by nature. High-speed internet is available and hydro at the road. Close proximity to the Bracebridge Firehall. (id:56248)
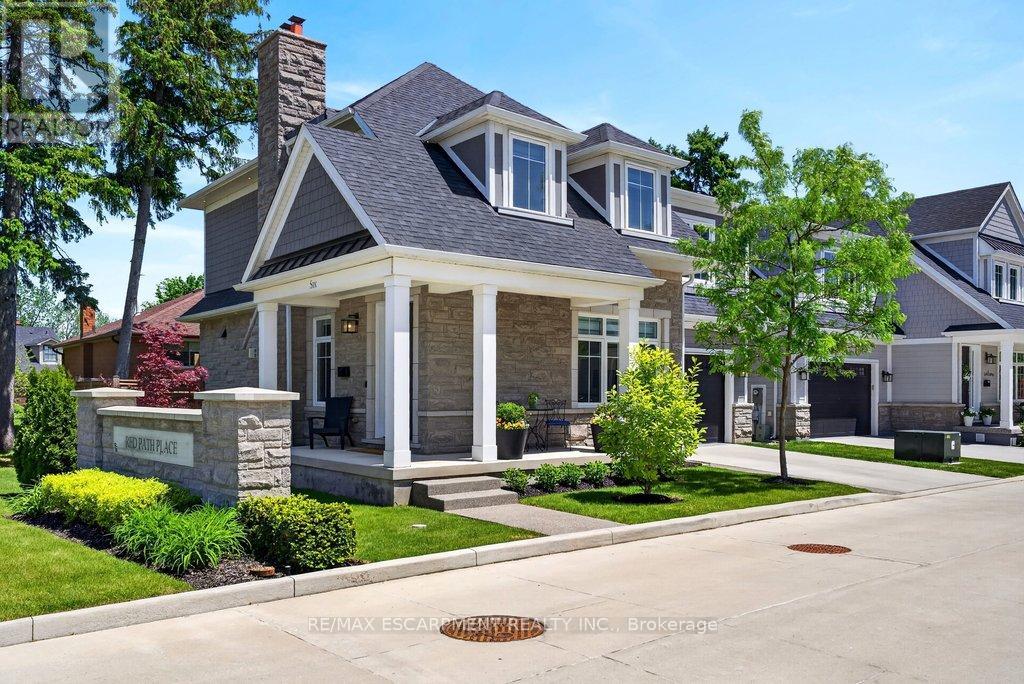
6 - 2134 New Street
Burlington, Ontario
A beautifully built 3 bedroom, 3.5 bathroom detached freehold home in an exclusive downtown Burlington enclave! Welcome to Red Path Place! Just steps to the lake and all the downtown amenities including restaurants, shops, parks, schools, the YMCA, the Performing Arts Centre, the GO station and more! Custom 2 storey with 3,533 sq.ft. of living space and loaded with luxury features including a gorgeous kitchen with porcelain waterfall countertops, stainless steel appliances (including a 6-burner gas stove) and a walkout to a fully fenced, professionally landscaped private yard with deck, hot tub, irrigation and gas BBQ hookup! The main level also features an open concept living area, a gas fireplace with porcelain surround, an office, a powder room and a mudroom with inside entry from the double garage. The upper level has 3 bedrooms plus a laundry room and is highlighted by the oversized primary with walk-in closet and spa-inspired 4-piece ensuite with heated floor! The fully finished lower level has oversized windows, a rec/family room, a gas fireplace, a 3-piece bathroom, a home gym/theatre room and ample storage! High-end features and finishes include 9' ceilings on all three levels, engineered hardwood floors, pot lighting, a double-wide concrete driveway, a 200-amp electrical service and wiring for EV! (id:56248)
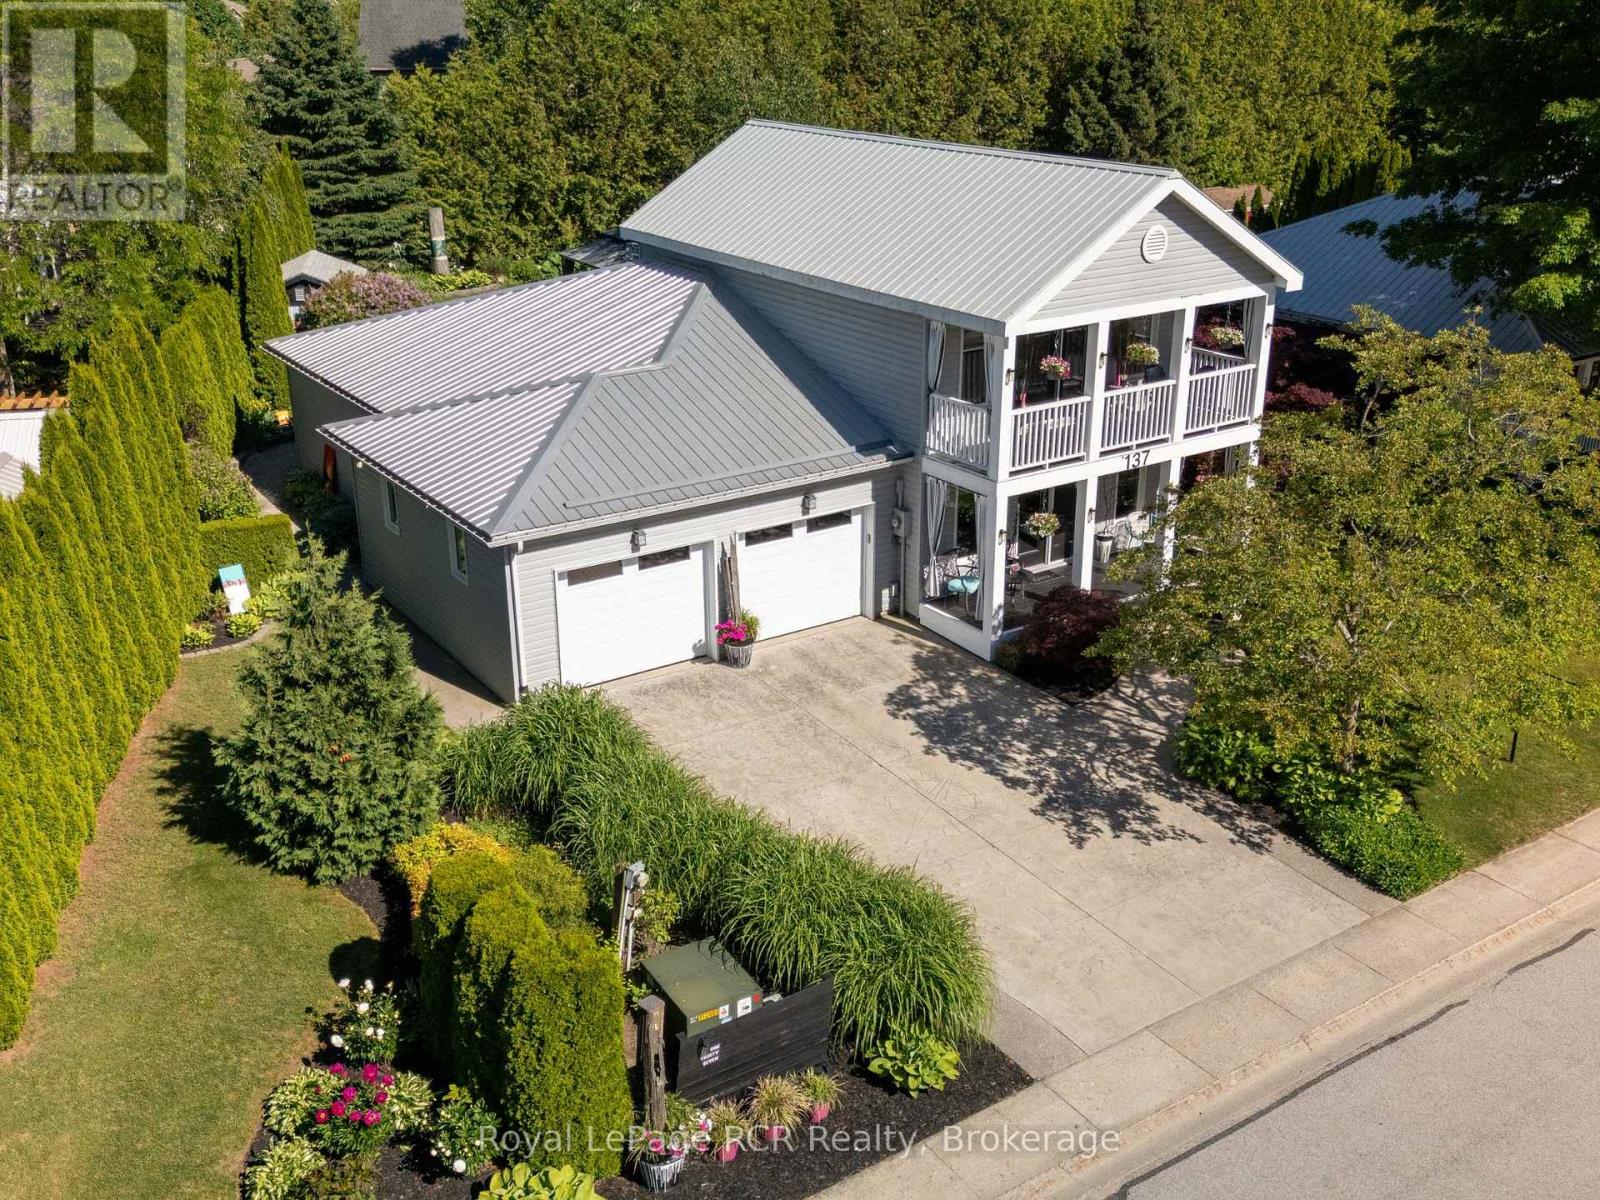
137 383 Mcnabb Street
Saugeen Shores, Ontario
Welcome to this meticulously maintained two-storey detached home at 383 McNabb St., Unit 137, nestled within an exclusive community just a 10-minute stroll from the pristine shores of South Street Beach, local trails, and shopping. Offering the perfect balance of refined living and privacy, this home sits on an oversized, professionally landscaped lot designed for relaxation and entertaining. Enjoy morning coffee or evening gatherings in the charming open-air gazebo, gather around the cozy fire pit, and admire the curated garden art that enhances this unique outdoor retreat. An attached two-car garage and additional storage shed provide ample storage and functionality. Inside, a bright and thoughtfully designed floor plan offers comfort and convenience, featuring main-floor laundry and a spacious primary bedroom suite. The home is carpet-free throughout, creating a clean and modern aesthetic. At the heart of the home is a sun-drenched three-season room with patio doors that invite the outdoors in and showcase breathtaking views of the private, lush gardens. Upstairs, you'll find additional living space along with an inviting balcony with western exposure, providing the perfect setting to enjoy spectacular sunsets. Well-equipped with all major appliances, this property offers a seamless transition for its next owner. Whether you are seeking a peaceful year-round residence, a retirement retreat, or an exceptional place to entertain family and friends, this beautiful home presents a rare lifestyle opportunity in one of Southampton's most desirable communities. (id:56248)