
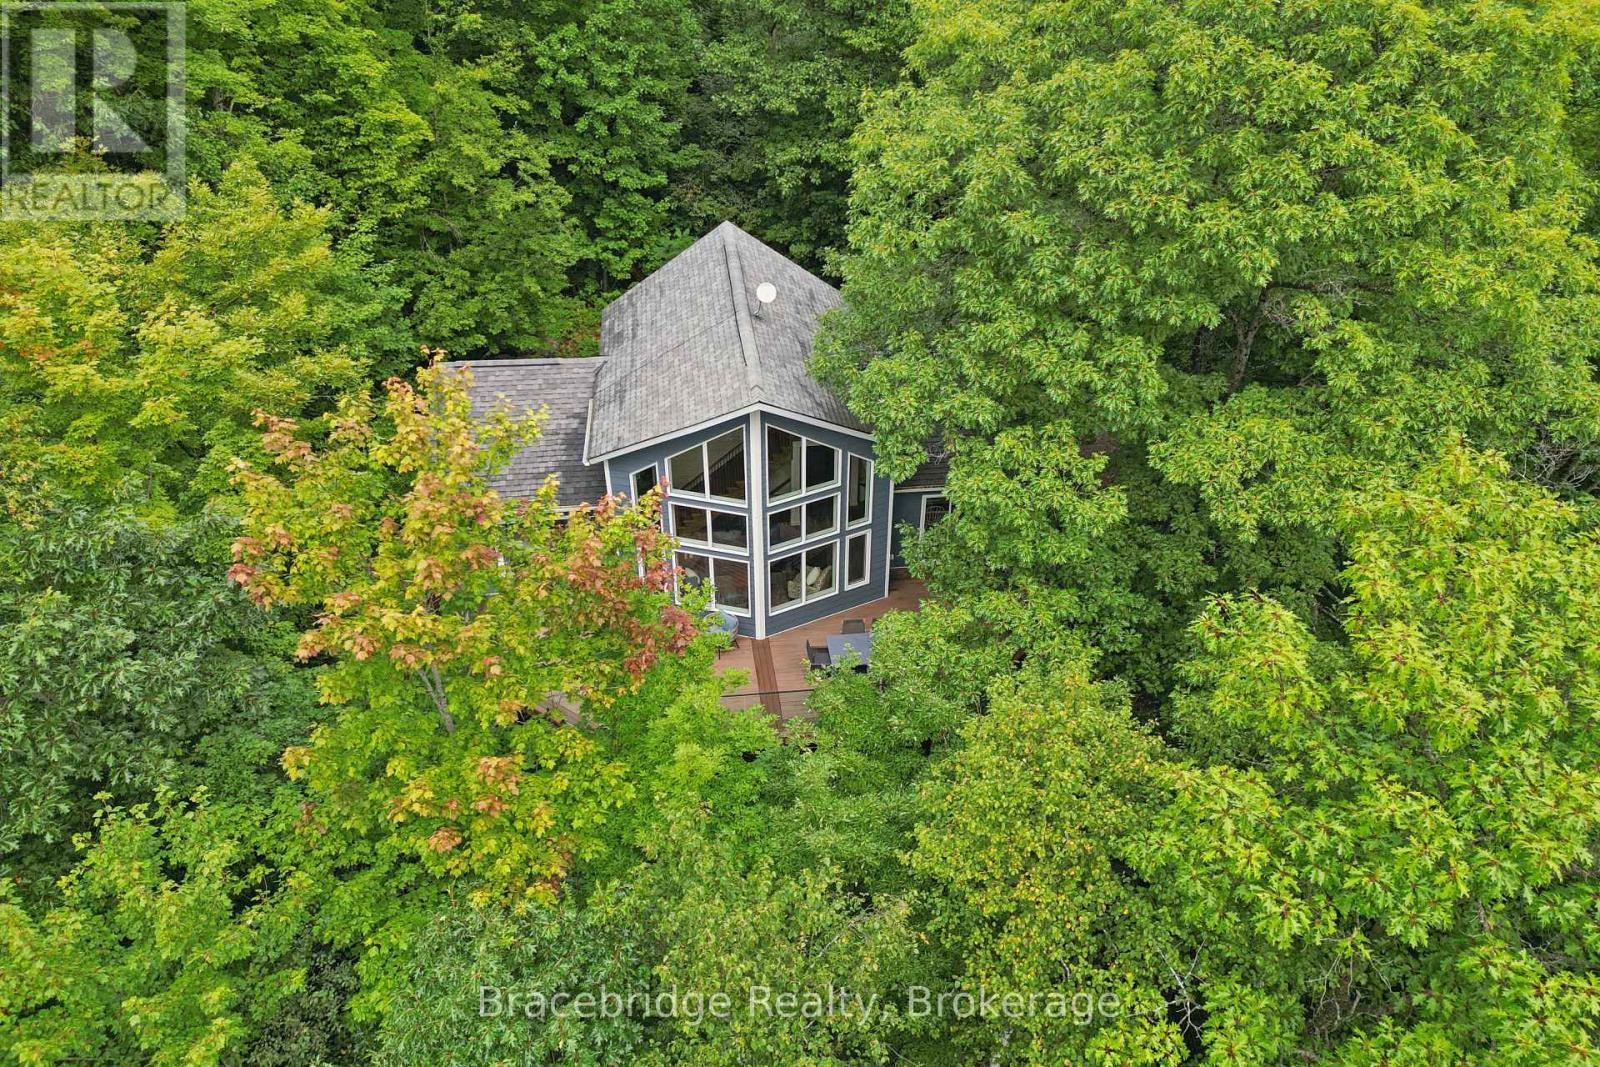
34 Martin Lane
Kearney, Ontario
Your brand-new lake escape is ready! Completed in 2026, this stunning 3-bedroom, 3-bathroom cottage sits on over 100 feet of frontage along the crystal-clear, spring-fed waters of Loon Lake, with access to Grass Lake for even more to explore. Inside, the bright open-concept main floor was made for gathering, with an additional loft offering the perfect bonus space for guests, kids, or a cozy retreat. The fully finished lower level takes entertaining to the next level with a built-in bar and plenty of room for game nights, movie nights, and après-lake evenings. Step outside to the incredible deck, spend your days on the water, then unwind in the sauna tucked right at the shoreline. Best of all, the cottage is being sold fully equipped with everything included, so you can simply arrive, unpack and start enjoying lake life from day one. Fresh, modern and ready to enjoy, this is a place for long summer days, morning swims, evenings with friends and memories that last well beyond the season. (id:56248)
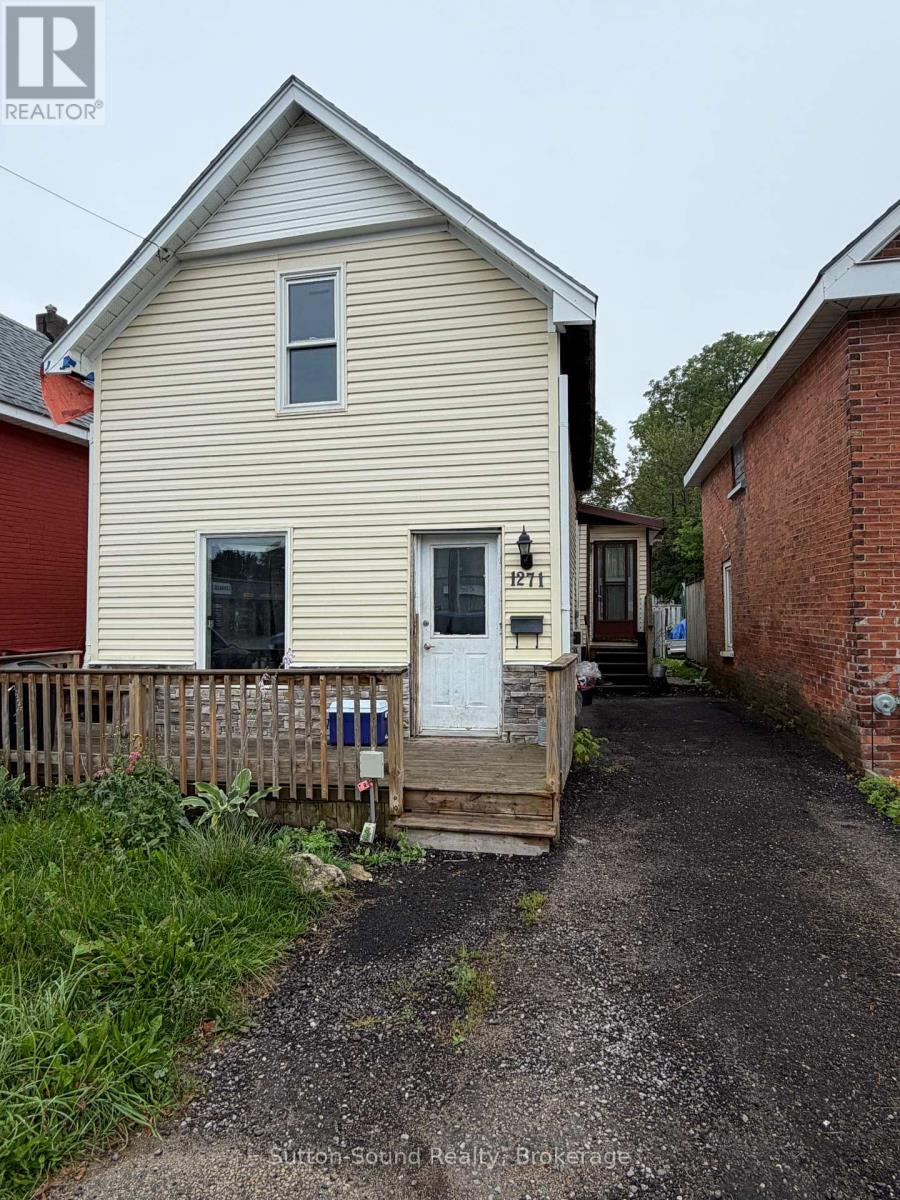
1271 2nd Avenue E
Owen Sound, Ontario
Welcome to 1271 2nd Ave East, an excellent opportunity for investors or those looking to add their own finishing touches. Recent updates include the roof, select windows, siding, and Furnace all completed in 2019. The main floor features a spacious eat-in kitchen, a large recreation room, and a convenient 3-piece bathroom. Upstairs, you'll find two bedrooms and a 4-piece bathroom. With solid updates already in place, this property offers great potential for customization and value enhancement. (id:56248)
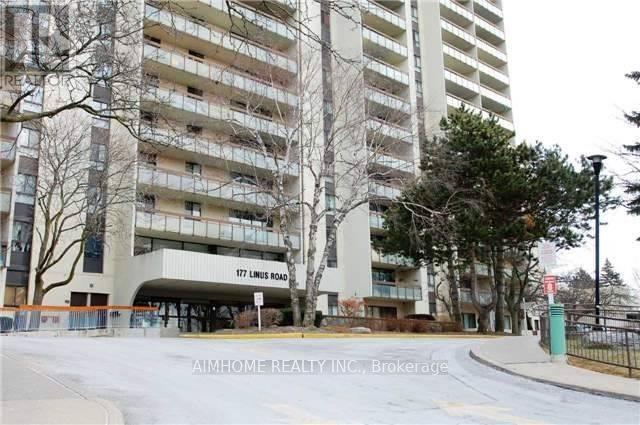
812 - 177 Linus Road
Toronto, Ontario
*Partly Funished (Dining Table Set). East View In The Beautiful In Immaculate Condition, Minutes Walking To Ttc, Go Train, Schools, Seneca College, Easy Access To 401/404/407, Laminate Floor Throughout, Very Well Managed Building With Great Recreational Facilities. Beautiful Living Room Decoration. (id:56248)
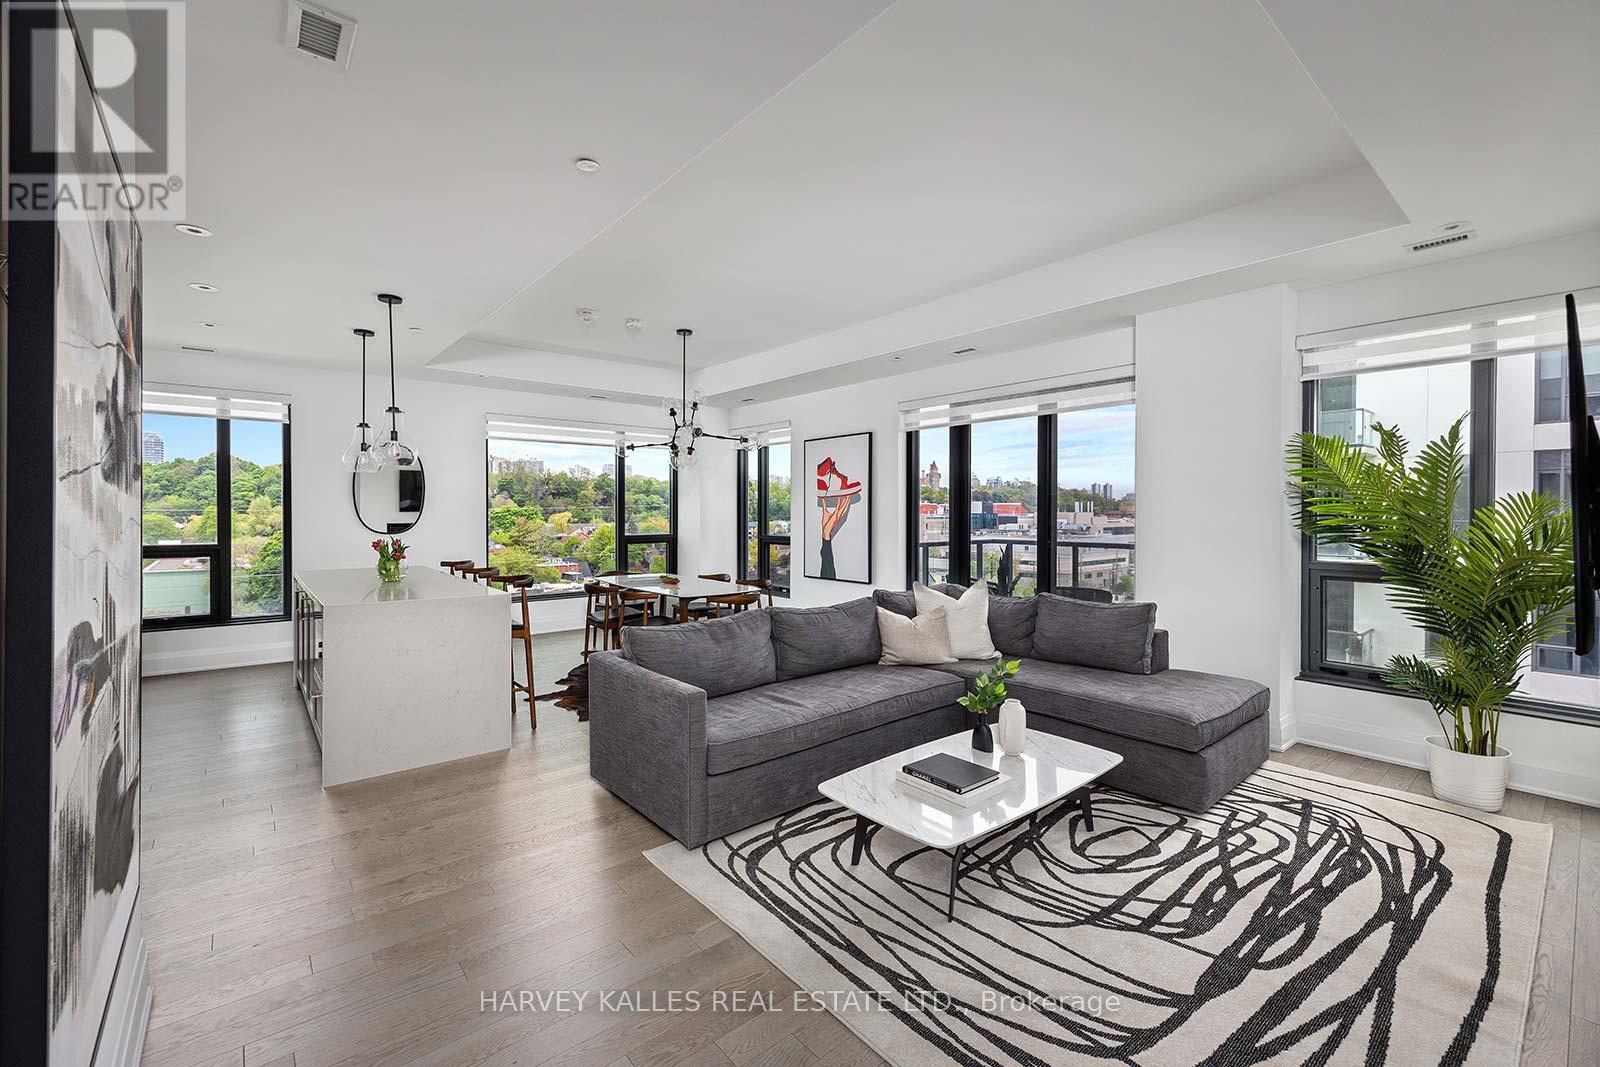
Gph20 - 280 Howland Avenue
Toronto, Ontario
Furnished - Perched Above The Cityscape, This Grand Penthouse Offers Unobstructed North Neighbourhood Views, With The Iconic Casa Loma Serving As A Fairy-tale Fortress In The Distance. Expansive Living Area Encourages Effortless Entertaining & Everyday Living. Split Two Bedroom Layout Offers A Secluded Oasis Away From The Main Living Area, Providing A Retreat-Like Atmosphere For Relaxation & Privacy. The Heart Of This Penthouse Is Undoubtedly Its Chef's Kitchen, A Haven For Both Aspiring Chefs &Seasoned Epicureans Alike, Equipped With Miele Appliances, A Large Centre Island W/ Breakfast Bar & Gas Stove. Bianca Offers A Wealth Of Luxurious Amenities To Enhance Everyday Living. Includes Concierge, Rooftop Outdoor Fireside Lounge, BBQ Area &Outdoor Pool With Spectacular City Views, Fitness Center/ Yoga Studio, Party Room, Electronic Parcel Delivery & More! 1VALETSmart Home Technology App Offers The Ability To Stay Connected And Informed About Your Home, No Matter Where You've Jetted Off To. (id:56248)
18 Deanna Crescent
St. Catharines, Ontario
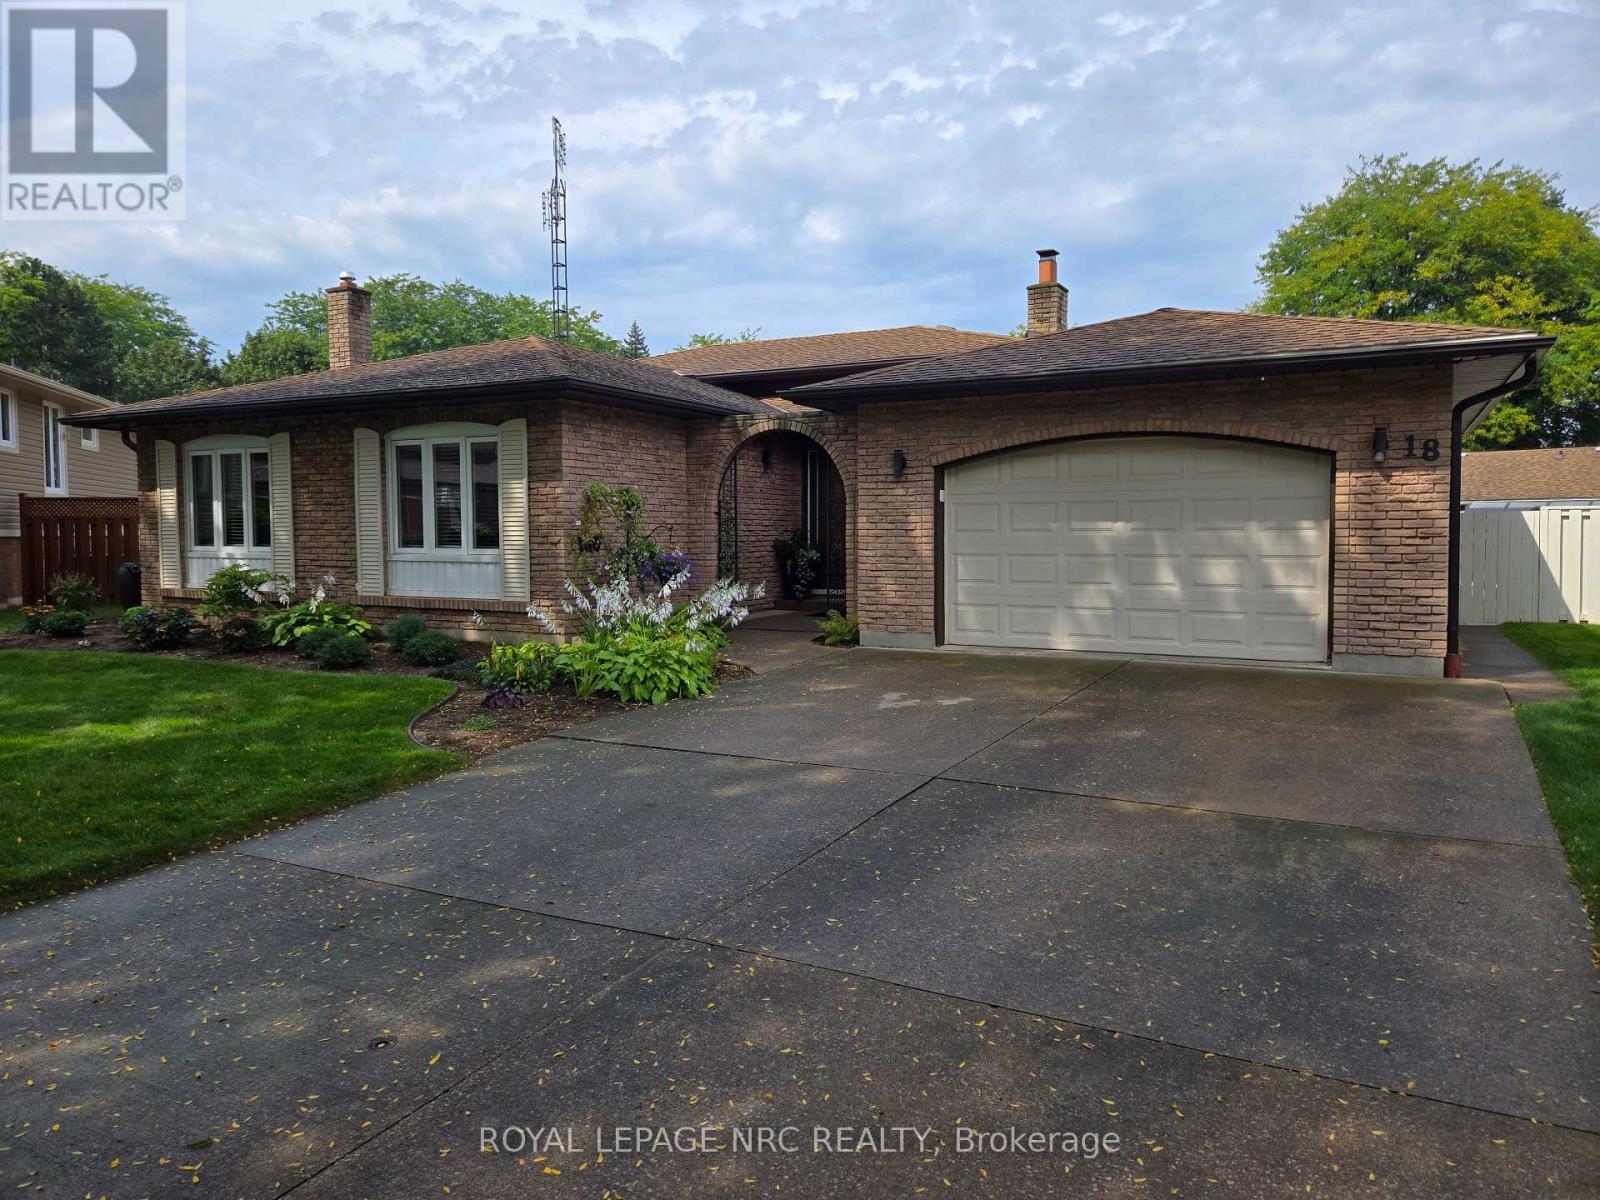
Welcome to this beautiful backsplit tucked away on a quiet cul-de-sac, featuring a huge pie-shaped backyard-perfect for entertaining, relaxing, and enjoying the best of summer right at home. The spacious yard offers plenty of room for a pool, kids, gatherings, and outdoor activities, while the large deck provides the ideal spot for summer BBQs and entertaining. Numerous important updates were completed in 2015, including the soffit, fascia, eavestroughs, furnace, central air conditioning, fencing, kitchen, and bathrooms.Enjoy the convenience of being within walking distance of Jaycee Park and just minutes from the beautiful community of Port Dalhousie. With easy access to the QEW and all amenities, this home offers a fantastic combination of a peaceful neighbourhood setting and everyday convenience. (id:56248)
100 Stanley Street
Simcoe, Ontario
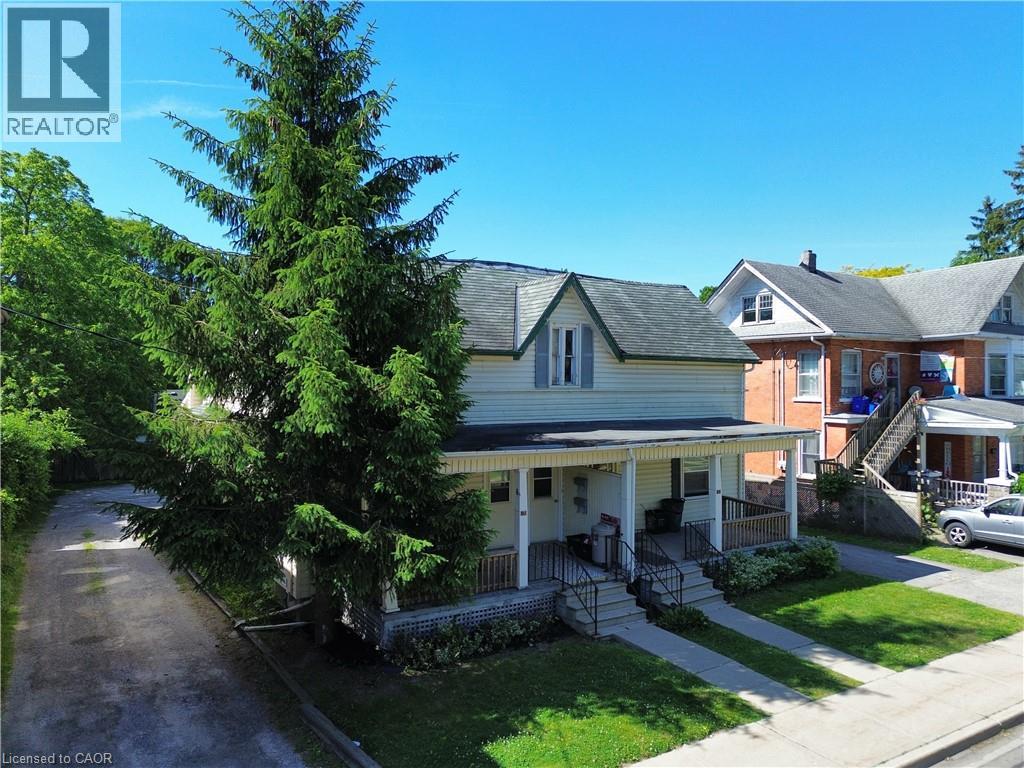
This fully rented duplex offers immediate cash flow and is an excellent addition to any real estate portfolio. Each unit features 1 bedroom, a full kitchen, and a 4-piece bathroom, providing comfortable and functional living space for tenants. The property offers ample parking, a finished basement, an attractive feature for renters, while the on-site laundry facilities add everyday convenience. With tenants responsible for their own utilities, this property provides efficient income stream. Ideally located close to shopping, schools, restaurants, and other amenities, this income-producing property combines excellent rental appeal with long-term investment potential. Whether you're looking to expand your portfolio or occupy one unit while generating income from the other, this is an opportunity you won't want to miss. (id:56248)
29 Weymouth Street Unit# 18
Elmira, Ontario
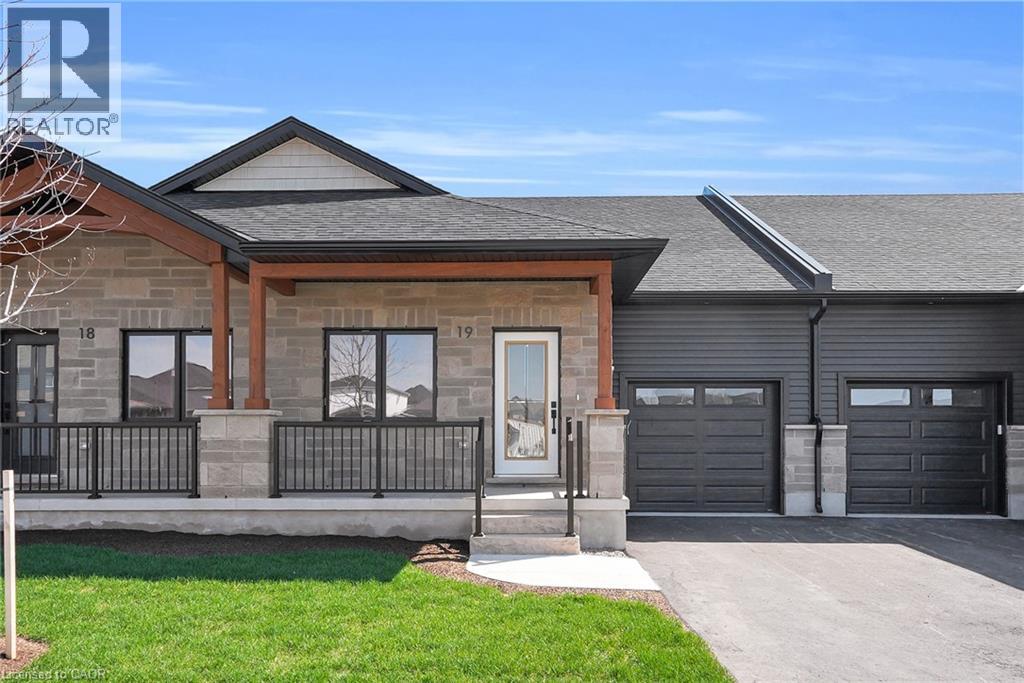
Welcome to Pine Ridge Crossing, where modern bungalow living meets exceptional craftsmanship in the heart of Elmira’s desirable South Parkwood subdivision. These thoughtfully designed homes feature high-quality finishes, including 9-foot ceilings, large windows, and a warm, open-concept main floor anchored by a kitchen that showcases quartz countertops, soft-closing drawers, and floor-to-ceiling custom cabinetry with integrated custom shelving. The main level hosts a serene primary suite with a private ensuite, a versatile second bedroom, main-floor laundry, and an electric fireplace, all leading to a covered porch with peaceful views of the pond. For those seeking extra space, Units 18–23 come with fully finished basements that include an additional bedroom, bathroom, and living area, while Units 26–29 offer the flexibility to finish the basement to your exact specifications, adding the same extra bedroom, bathroom, and living space options. Residents enjoy a truly maintenance-free lifestyle with professional snow removal and landscaping covered, and as a special incentive, the builder is paying all common element fees until January 1, 2027. Whether you choose a move-in-ready design or personalize your space through our curated selection packages, you’ll enjoy a quiet small-town feel just 10 minutes from the city; we invite you to experience the quality firsthand by visiting our Model Home at Unit 20, open Thursdays from 4–7 pm and Saturdays from 10 am–1 pm. (id:56248)

29 Weymouth Street Unit# 27
Elmira, Ontario
Welcome to Pine Ridge Crossing, where modern bungalow living meets exceptional craftsmanship in the heart of Elmira’s desirable South Parkwood subdivision. These thoughtfully designed homes feature high-quality finishes, including 9-foot ceilings, large windows, and a warm, open-concept main floor anchored by a kitchen that showcases quartz countertops, soft-closing drawers, and floor-to-ceiling custom cabinetry with integrated custom shelving. The main level hosts a serene primary suite with a private ensuite, a versatile second bedroom, main-floor laundry, and an electric fireplace, all leading to a covered porch with peaceful views of the pond. For those seeking extra space, Units 18–23 come with fully finished basements that include an additional bedroom, bathroom, and living area, while Units 26–29 offer the flexibility to finish the basement to your exact specifications, adding the same extra bedroom, bathroom, and living space options. Residents enjoy a truly maintenance-free lifestyle with professional snow removal and landscaping covered, and as a special incentive, the builder is paying all common element fees until January 1, 2027. Whether you choose a move-in-ready design or personalize your space through our curated selection packages, you’ll enjoy a quiet small-town feel just 10 minutes from the city; we invite you to experience the quality firsthand by visiting our Model Home at Unit 20, open Thursdays from 4–7 pm and Saturdays from 10 am–1 pm. (id:56248)
1414 King Street E Unit# 207
Kitchener, Ontario
Welcome to 1414 King Street East, Unit 207! This bright, updated condo sits at the rear of the building, offering a quieter living experience while still keeping you close to everything Kitchener has to offer. With thoughtful updates, great amenities, and easy access to transit, parks, and the expressway, this unit blends comfort with convenience. Check out our TOP 5 reasons why this home is the right fit for you. #5: CENTRAL LOCATION: Living on King Street means you’re close to shopping, restaurants, transit, and Kitchener’s best amenities. Rockway Gardens is right across the street, with the golf course and walking trails nearby. Public transit is at your doorstep, and the Expressway and 401 are only minutes away. #4: QUIET REAR UNIT: This unit is tucked away at the back of the building, giving you more peace and privacy. You get the convenience of a central location without the noise of King Street traffic. #3: UPDATED LIVING SPACE: The bright, carpet-free layout feels fresh and cohesive. The living room gets great natural light, and there’s plenty of space to relax, dine, or entertain. You’ll appreciate the in-suite plus larger building laundry room. Additional space for a second fridge—and the extra storage in the foyer, including a pantry. #2: BEDROOM & BATHROOM: The spacious bedroom offers a comfortable retreat, while the updated four-piece bathroom includes thoughtful features that make everyday routines easier. #1: BUILDING AMENITIES: This building truly stands out. You’ll find bowling lanes, a billiards and games room, a library, gym, quilting room, and even a woodworking shop—amenities you’ll actually use and enjoy. Bright, quiet, and centrally located — this condo offers easy living with access to everything you need, while still giving you a peaceful place to come home to. (id:56248)

29 Weymouth Street Unit# 20
Elmira, Ontario
Welcome to Pine Ridge Crossing, where modern bungalow living meets exceptional craftsmanship in the heart of Elmira’s desirable South Parkwood subdivision. These thoughtfully designed homes feature high-quality finishes, including 9-foot ceilings, large windows, and a warm, open-concept main floor anchored by a kitchen that showcases quartz countertops, soft-closing drawers, and floor-to-ceiling custom cabinetry with integrated custom shelving. The main level hosts a serene primary suite with a private ensuite, a versatile second bedroom, main-floor laundry, and an electric fireplace, all leading to a covered porch with peaceful views of the pond. For those seeking extra space, Units 18–23 come with fully finished basements that include an additional bedroom, bathroom, and living area, while Units 26–29 offer the flexibility to finish the basement to your exact specifications, adding the same extra bedroom, bathroom, and living space options. Residents enjoy a truly maintenance-free lifestyle with professional snow removal and landscaping covered, and as a special incentive, the builder is paying all common element fees until January 1, 2027. Whether you choose a move-in-ready design or personalize your space through our curated selection packages, you’ll enjoy a quiet small-town feel just 10 minutes from the city; we invite you to experience the quality firsthand by visiting our Model Home at Unit 20, open Thursdays from 4–7 pm and Saturdays from 10 am–1 pm. (id:56248)
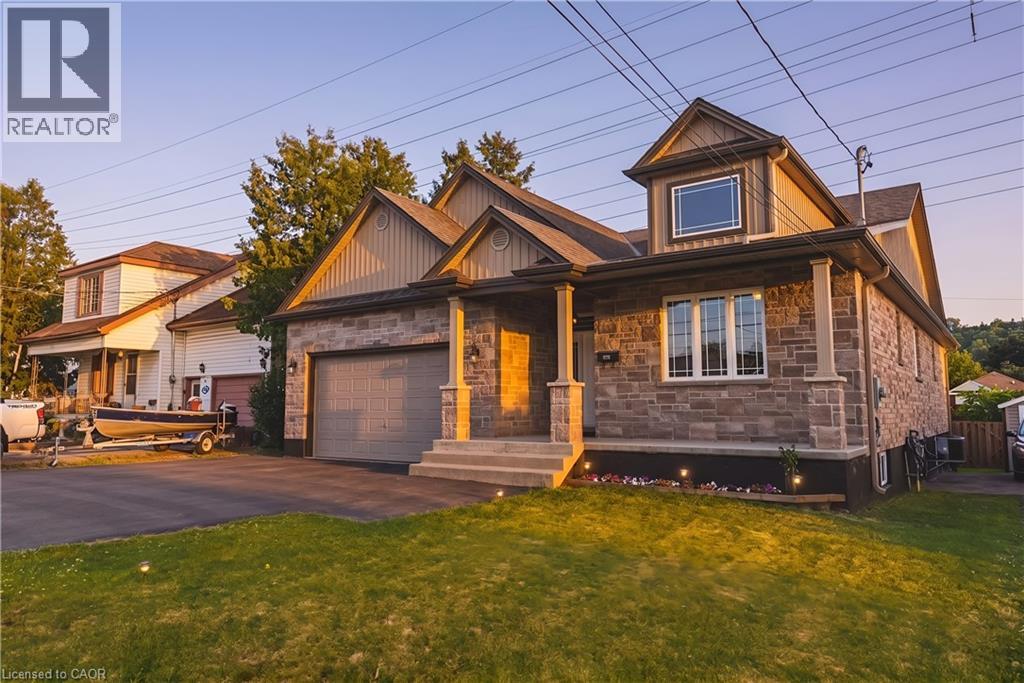
602 Cochrane Road
Hamilton, Ontario
Exceptional custom-built bungalow with in law suite, ideally located in the highly sought-after Rosedale neighbourhood, just moments from King’s Forest Golf Club. Showcasing quality craftsmanship and premium finishes throughout, this impressive home offers the perfect blend of elegance, comfort, and versatility. The beautiful stone exterior, double garage, and paved driveway create outstanding curb appeal. Inside, hand scraped maple flooring flows throughout main level, where the spacious living room is highlighted by soaring 14-foot cathedral ceilings, pot lights, a cozy gas fireplace, and expansive windows framing picturesque escarpment views. The open-concept eat-in kitchen is designed for both everyday living and entertaining, featuring custom cabinetry, granite countertops, a large centre island, and a pantry with built-ins. A convenient two-piece powder room and main floor laundry add to the home’s thoughtful design. The bedroom wing offers generous accommodations, including a Jack-and-Jill ensuite connecting two spacious bedrooms, each with large closets. The private primary retreat enjoys beautiful escarpment views, a luxurious ensuite bathroom, and an oversized walk-in closet complete with custom built-ins. Step outside to a fully fenced backyard with a large deck, providing the perfect setting for relaxing or entertaining. The fully finished lower level offers an outstanding three-bedroom, two-bathroom in-law suite with its own private entrance and separate laundry. Featuring impressive 9-foot ceilings, a bright open-concept layout, white cabinetry, granite countertops, and a large island with breakfast bar, this self-contained suite is ideal for multigenerational living or extended family. A rare opportunity to own a beautifully finished home with exceptional flexibility in one of Hamilton’s most desirable neighbourhoods. (id:56248)
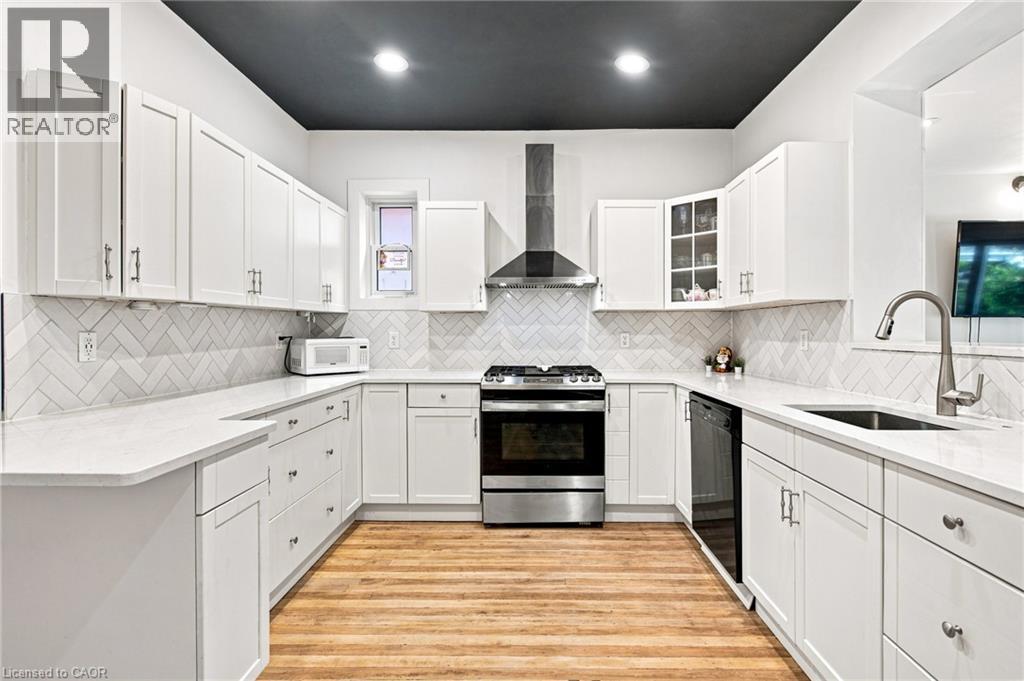
145 Church Street
Kitchener, Ontario
Discover a timeless elegance at 145 Church Street. A gardener’s delight! This single-family residence, offers a blend of historic charm and contemporary comfort. This recently updated property presents a unique opportunity to own a piece of history, thoughtfully reimagined for modern living. The heart of this home is its recently updated kitchen with gorgeous quartz countertops, featuring a practical peninsula that invites both culinary creativity and casual gatherings. Unwind in the living room, where a classic fireplace provides a comforting focal point, perfect for relaxing evenings. One of the well-appointed bathrooms offers a walk-in shower, blending functionality with a touch of luxury. Step outside to a private yard, an ideal setting for outdoor dining or quiet contemplation, complemented by a dedicated outdoor dining area, a charming patio, and a welcoming porch. The property has lots of distinctive character. Walking distance to Your Kitchener Market, LRT, Iron Horse Trail, schools, shopping and many restaurants. Embrace the opportunity to create your next chapter in this exceptional home. (id:56248)
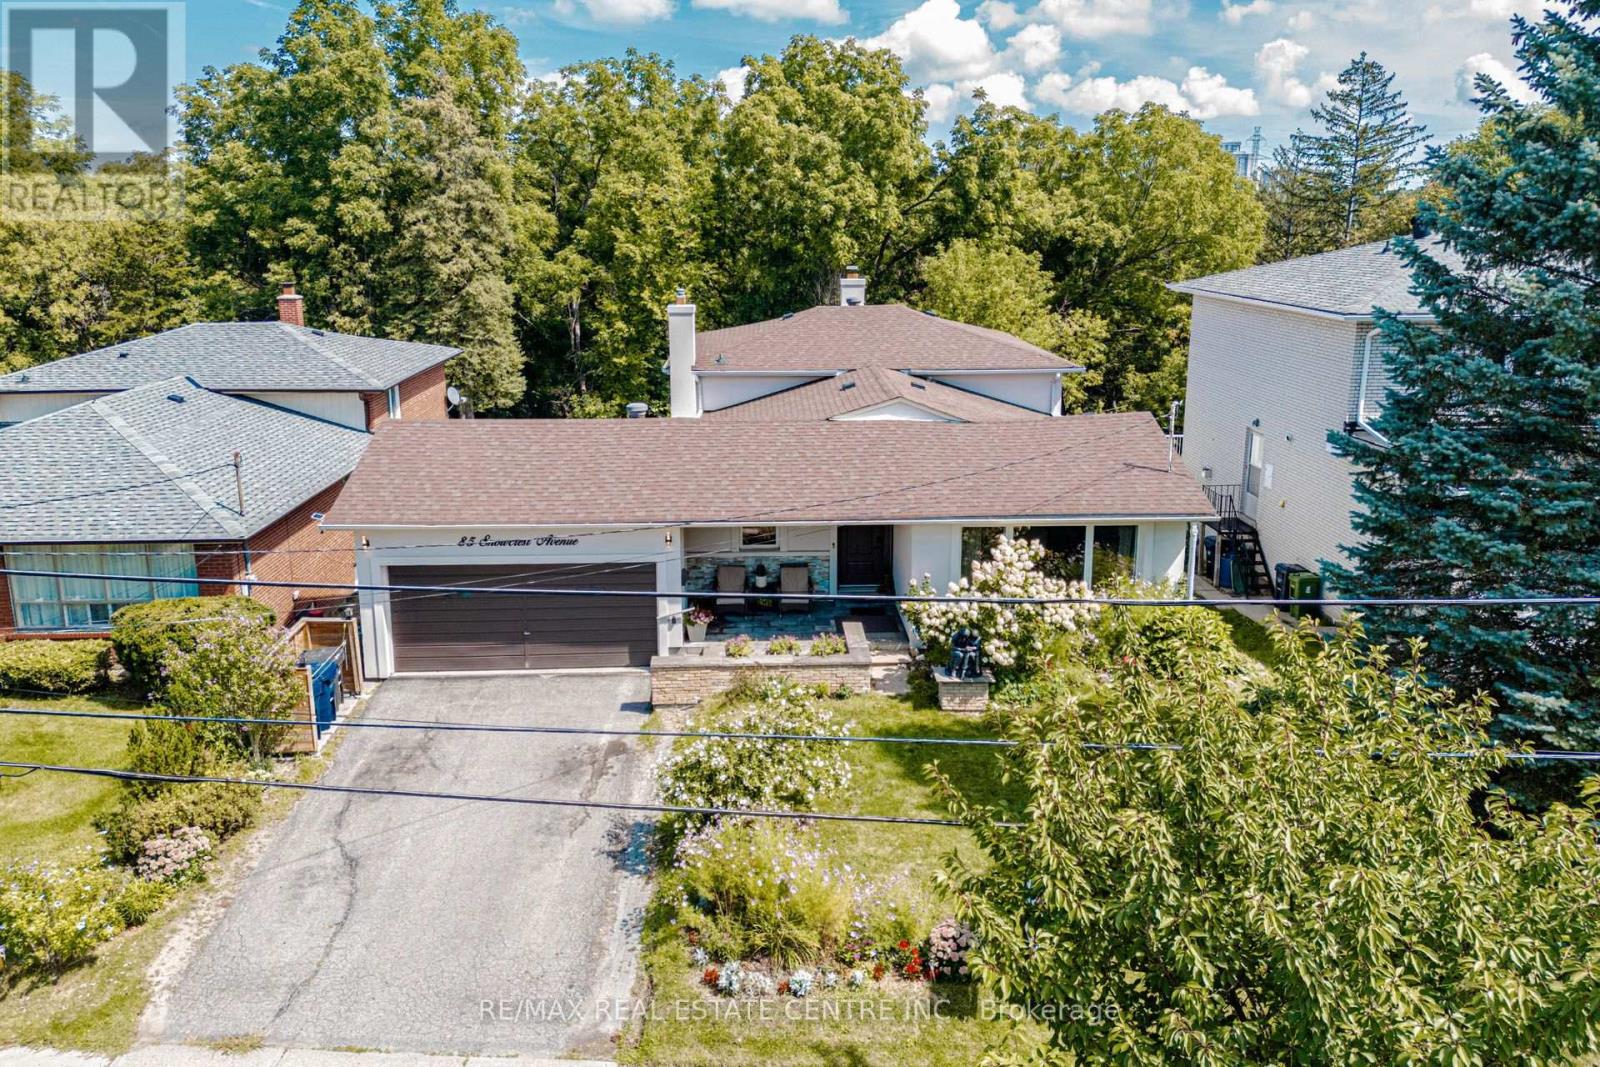
85 Snowcrest Avenue
Toronto, Ontario
First Time Ever Offered! Proudly offered for the very first time, 85 Snowcrest Avenue is a lovingly maintained home that showcases true pride of ownership and presents a rare opportunity to own a property that has been cherished by the same family for decades. Beautifully situated on a premium lot backing onto tranquil green space, this home offers exceptional privacy, scenic views, and a peaceful setting rarely found. The attractive stucco front creates lasting curb appeal, while the home's solid construction and timeless design provide the perfect canvas to make it your own. Inside, you'll find a functional layout with excellent potential for a future in-law suite, making it an ideal choice for growing or multi-generational families. A separate den/office provides the perfect space to work from home, pursue hobbies, or enjoy a private retreat with a portable air conditioning unit and heating system, this versatile space offers year-round comfort. An additional storage shed is also included, providing plenty of room for tools, seasonal items, and outdoor equipment. Adding to its unique character, this home was featured in the acclaimed film "Flash of Genius", giving it a memorable piece of cinematic history. Ideally located close to schools, parks, shopping, public transit, and major commuter routes, this exceptional property combines an unbeatable location with endless possibilities. Whether you're looking to move right in, or create a home perfectly suited to your family's needs, 85 Snowcrest Avenue offers outstanding value, versatility, and a once-in-a-generation opportunity. (id:56248)
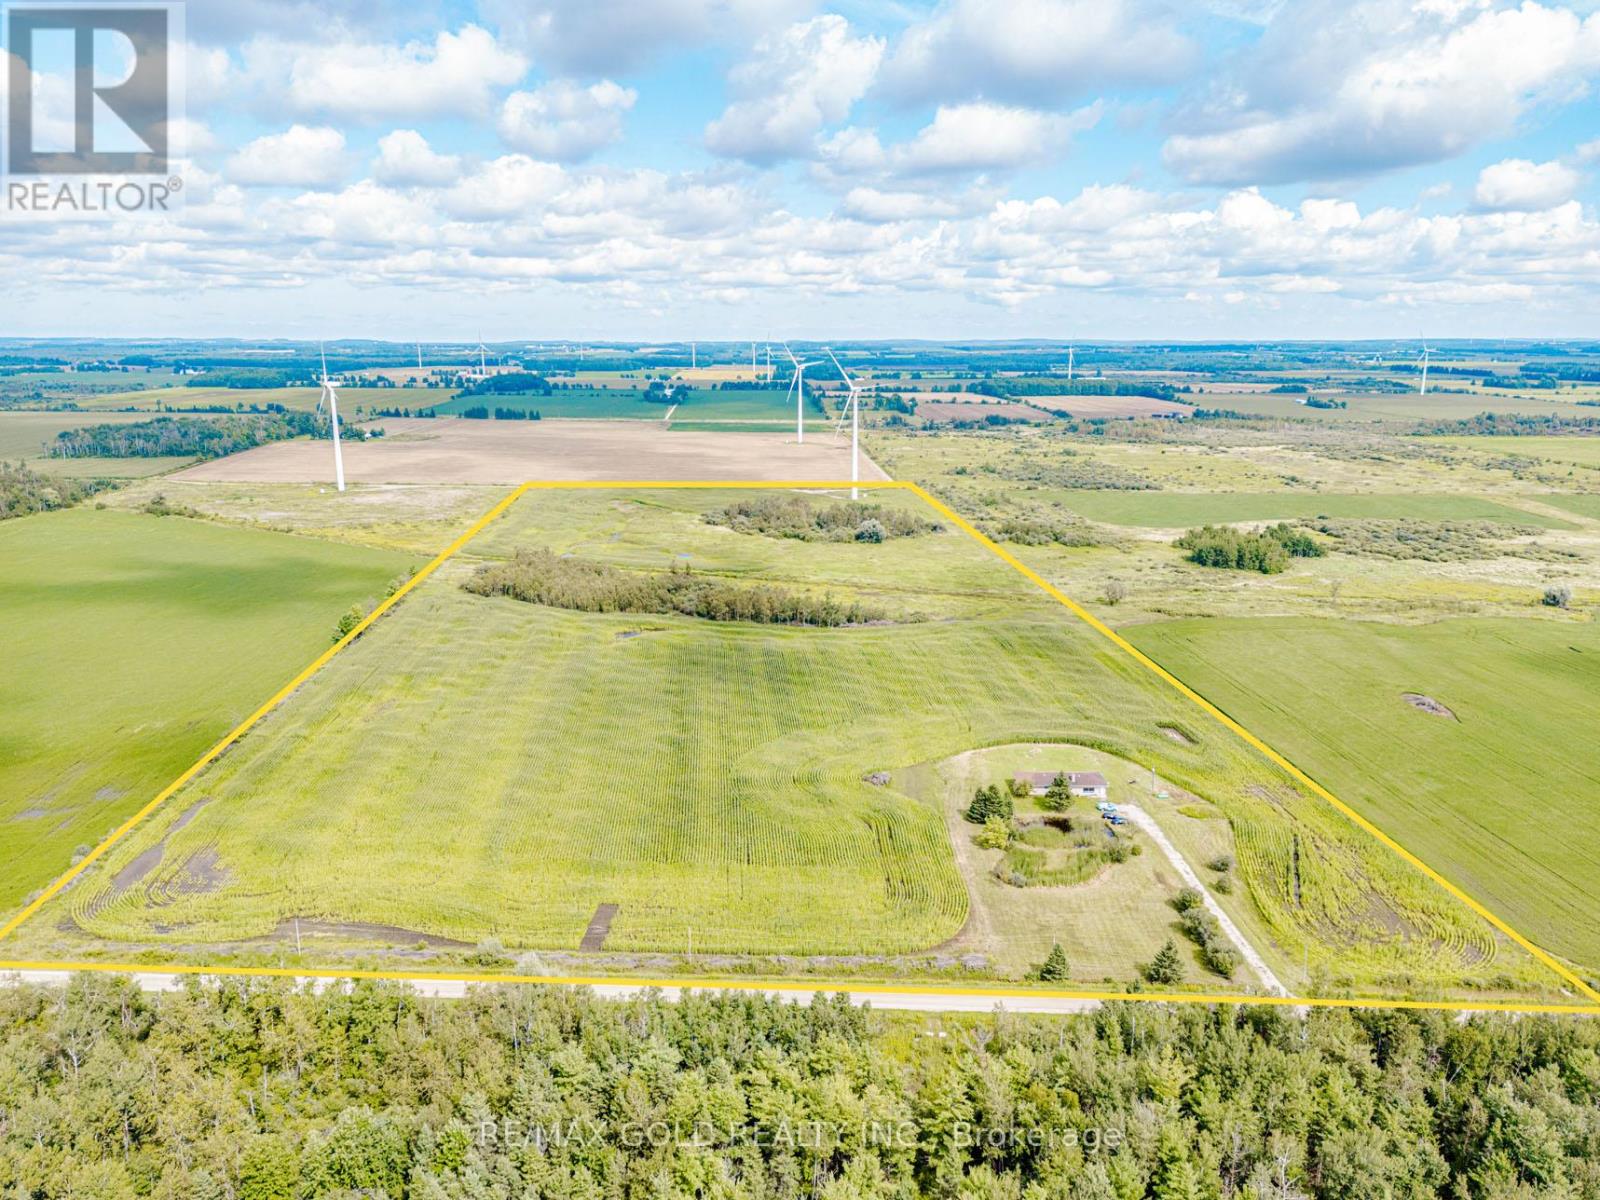
255505 9th Line
Amaranth, Ontario
Great Opportunity To Own 52 + Acre Land With 2000 + sqft 3 Br Detached Bungalow. This Home Is Well Maintained. New Paint & electrical fixtures. Wind turbine generating about $ 12000.00/year. House ( upper portion)was rented for $ 2850.00 / month plus utilities and land can be rented for about $ 250.00 / acre / year. Can be good capital generating property for investors. Great Location for hunters, hobby farms, Close To Shelburne, Orangeville. (id:56248)
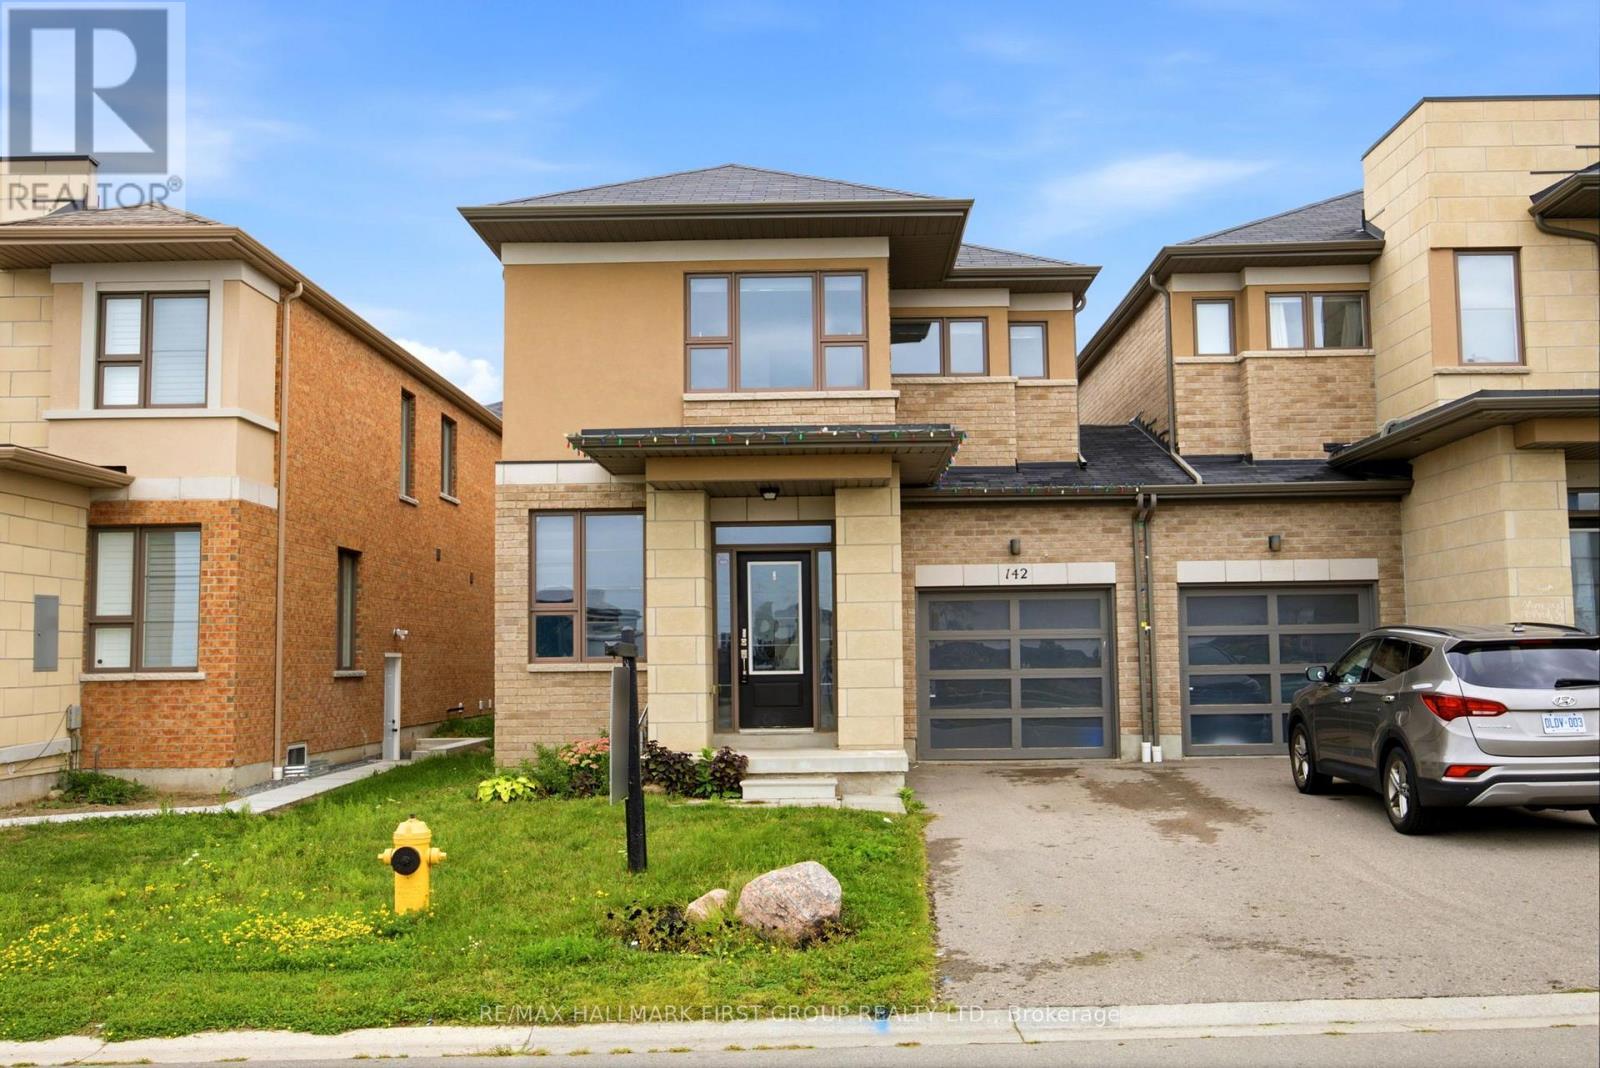
142 Vanier Street
Whitby, Ontario
Welcome to this well-maintained 3-bedroom, 3-bath, 2-storey link home, ideally situated in one of North Whitby's most desirable family-friendly neighbourhoods. Filled with natural light from oversized windows, this inviting home offers a bright, open-concept layout designed for both everyday living and effortless entertaining. The spacious great room is highlighted by a stunning wall-mounted design, creating the perfect space to relax or gather with family and friends. The well-appointed kitchen features ample cabinetry, a premium stainless steel range hood, and a breakfast bar with an island that overlooks the dining area and family room, making it ideal for hosting. Step out from the dining area to a private backyard, perfect for summer BBQs and outdoor enjoyment. Upstairs, the generous primary retreat boasts two large walk-in closets, offering exceptional storage and comfort. With no sidewalk, you'll enjoy additional driveway parking and added convenience. Located close to excellent schools, parks, shopping, transit, and all the amenities North Whitby has to offer, this is a wonderful place to call home. (id:56248)
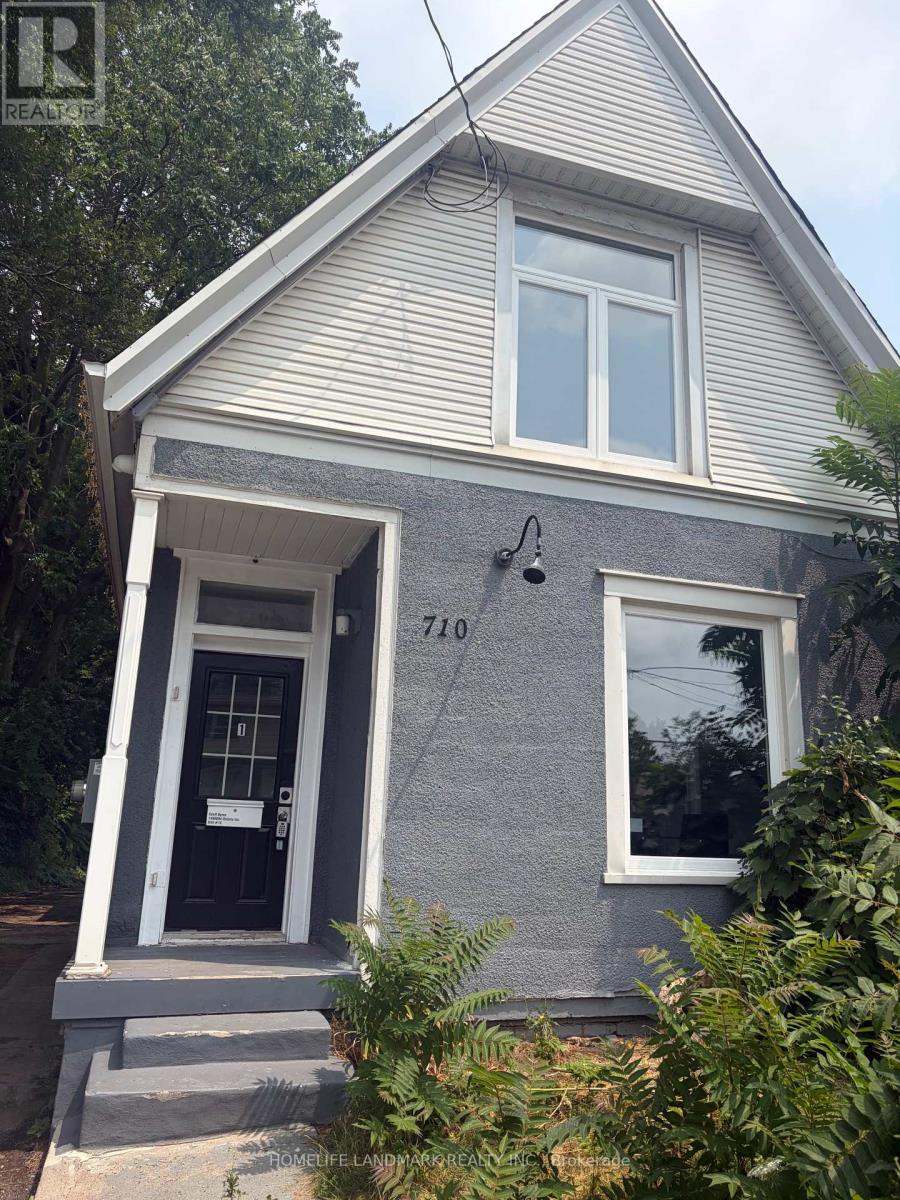
Unit 1 - 710 Adelaide Street
London East, Ontario
**Fully Renovated 2 Bedroom Home in North London!**Welcome to 710 Adelaide Street North, London - a beautifully renovated 2-bedroom, 1-bathroom home offering modern comfort, convenience, and exceptional value. This move-in-ready property has been extensively updated throughout, making it an ideal opportunity for first-time buyers, downsizers, and investors alike.Featuring a bright and functional layout, the home offers spacious living areas, an updated kitchen, modern finishes, and stylish upgrades throughout. Every detail has been thoughtfully refreshed to provide a clean, contemporary living experience.Located in a desirable North London neighbourhood, you'll enjoy easy access to downtown London, Fanshawe College, schools, parks, shopping, restaurants, and public transit. The strong rental demand in the area also makes this property an attractive investment opportunity.**Property Features:*** Fully renovated throughout* 2 Bedrooms* 1 Bathroom* Move-in ready condition* Bright and functional layout* Modern kitchen and finishes* Excellent opportunity for homeowners or investors* Convenient access to schools, shopping, parks, and transit* Minutes to Downtown London and Fanshawe CollegeDon't miss this turnkey opportunity to own a beautifully updated home in a convenient and growing London neighbourhood. (id:56248)
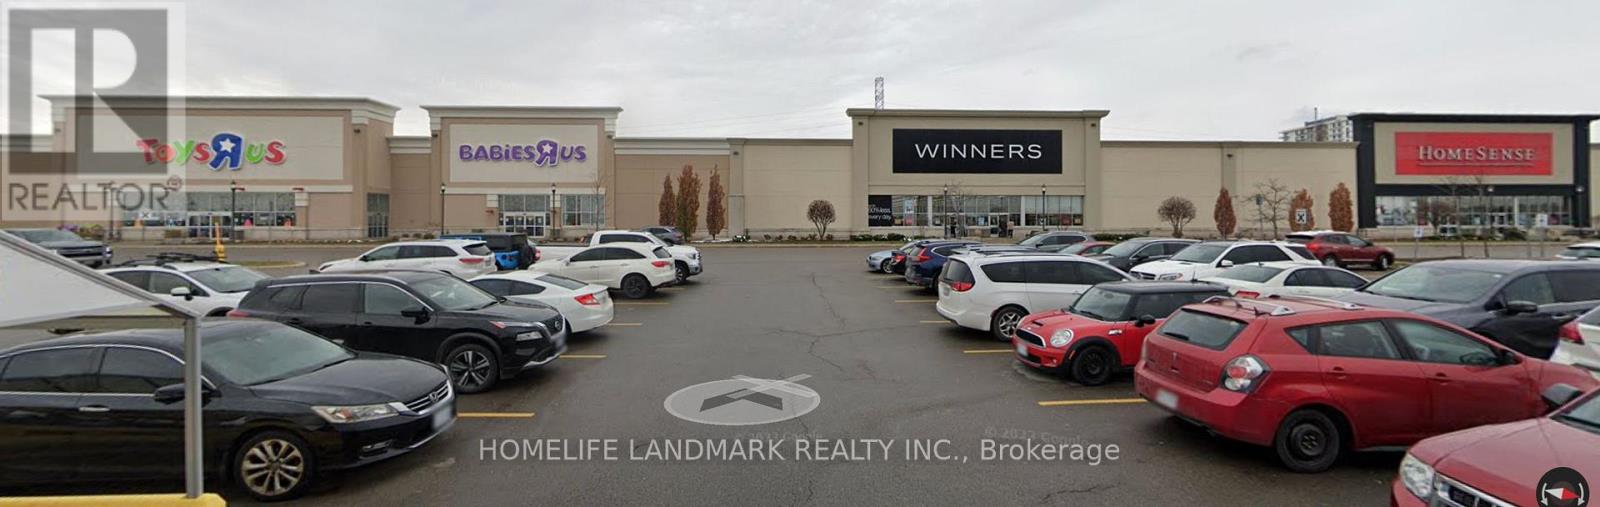
3075 Wonderland Rd S Road
London South, Ontario
One-Stop Lifestyle Destination in South LondonJoin a brand new 55,000 sq.ft international supermarket & retail hub offering a complete experience ofshopping, dining, beauty, and wellness - all in one place.Now leasing for Spa, Nail, Massage, Hair Salon and other service businesses in different unit. Strong daily foot traffic Flexible unit sizes Custom build-out options availableAsking Rent: $30-$120/sq.ft/year + TMI,Create your business in a true one-stop lifestyle center. (id:56248)
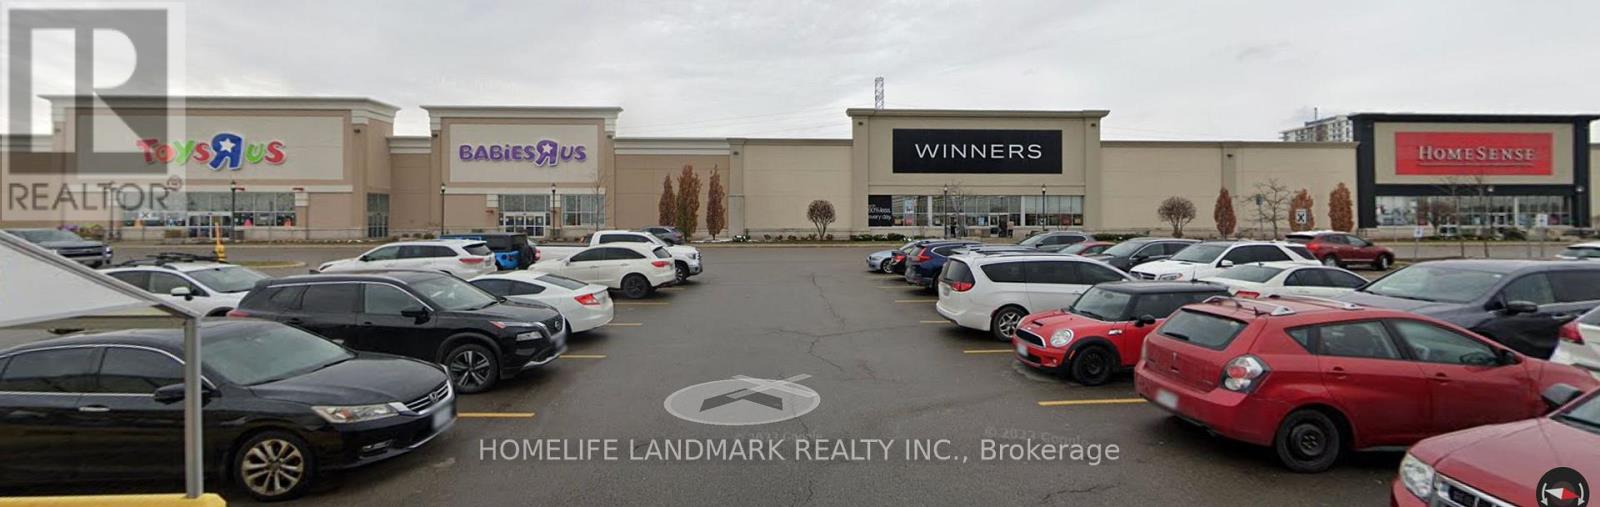
3075 Wonderland Rd S Road
London South, Ontario
GREAT LOCATION MEAT STORE FOR LEASE - 55000SQ supermarket MEAT SECTION for lease , Previously occupied by Toys "R" Us Store . looking for a HALA MEAT DEPARTMENT PARTNER,who can open a hala meat section inside supermarket ,offering flexible unit sizes and customizable build-out options..Rent: $30-$120/sq.ft./yearLimited opportunities - secure your space be our partner today. (id:56248)
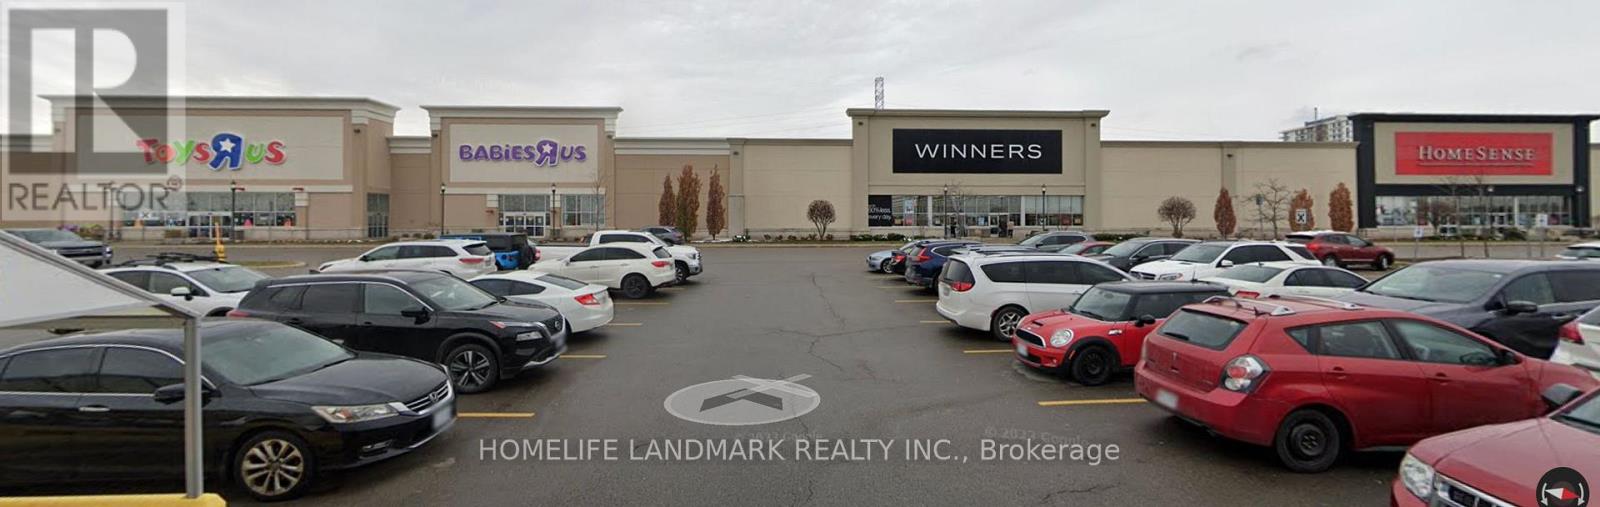
3075 Wonderland Rd S Road
London, Ontario
International Food Court & Retail Hub for lease ,inside United Supermarket,a newly opened supermarket Previously occupied by Toys "R" Us Store . 20000 sq multiple country food court space and retail space for rent , offering flexible unit sizes and customizable build-out options.Ideal for international food restaurant , cafés, bakery / cake shop, retail, indoor playground, hair salon, and massage spa.Benefit from strong built-in daily traffic and a one-stop shopping and dining experience.Rent: $30-$120/sq.ft./yearLimited opportunities - secure your space today. (id:56248)
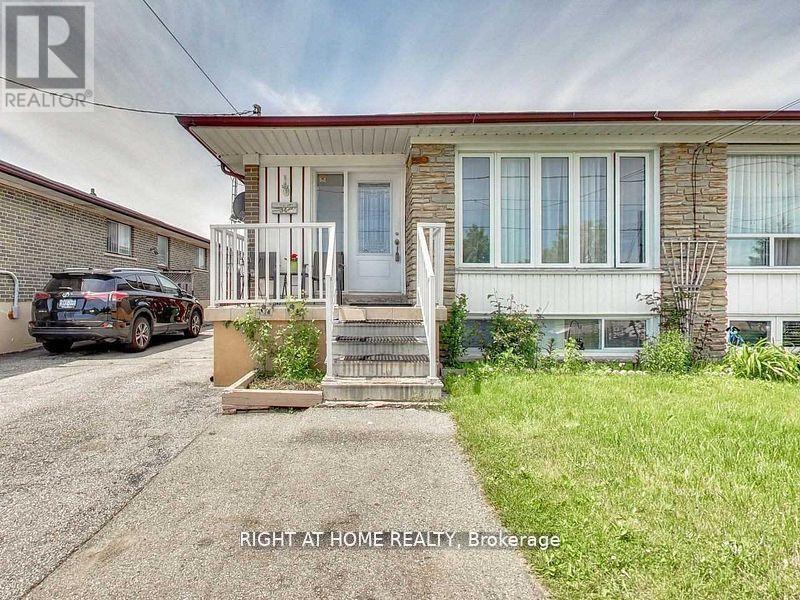
Main Floor - 34 Goldsboro Road
Toronto, Ontario
Client RemarksBright & Spacious 3-Bedroom Bungalow (Upper Level Only)Welcome to this clean and sun-filled 3-bedroom upper unit! Enjoy lots of natural light, a spacious layout, and 2 parking spots on the driveway. Located just steps away from schools, shopping plaza, public transit, and all the essentials. Great family-friendly neighborhood. Come take a look show with confidence! (id:56248)
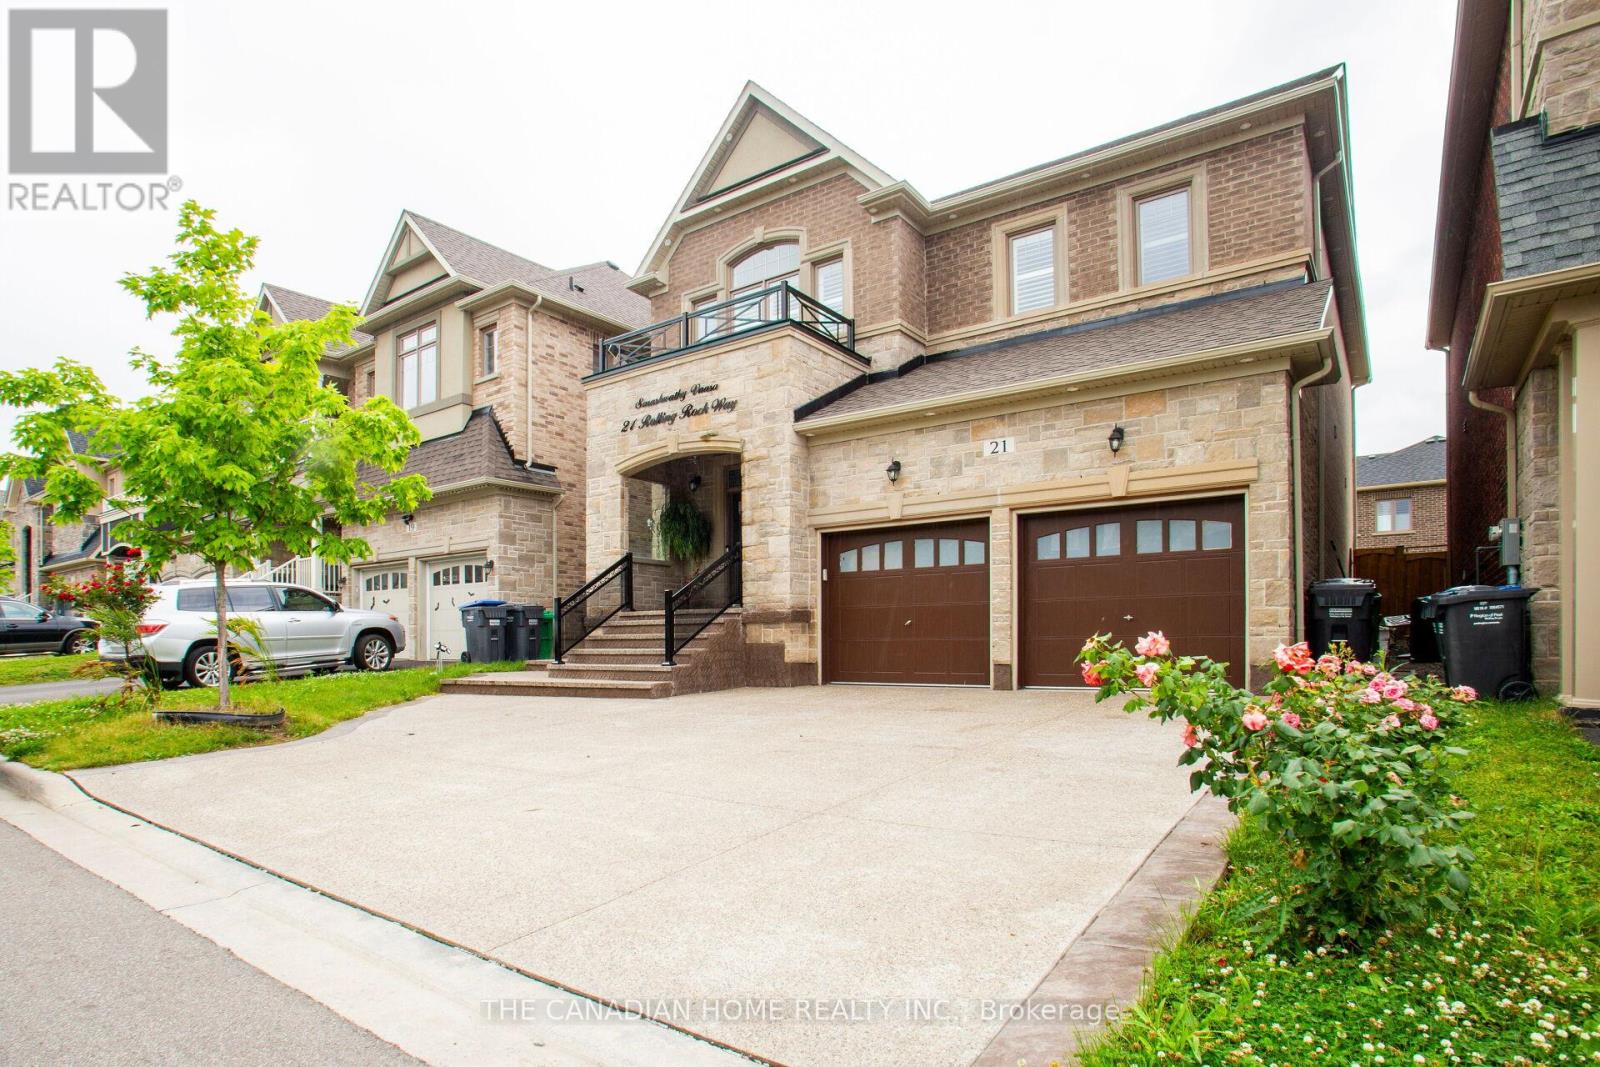
21 Rolling Rock Way
Brampton, Ontario
Includes for Tenant Use: Stainless steel stove, stainless steel fridge, dishwasher, washer and dryer. Fully furnished 3 bedrooms available for rent individually. All ELF fixtures included. Rent Details: Master Bedroom with en-suite washroom: $1,500Second Master Bedroom with en-suite washroom: $1,400 Third Bedroom: $1,100Rent includes: Utilities and Internet. Shared: Kitchen and laundry. (id:56248)
Bsmt - 14 Alhart Drive
Toronto, Ontario
Great Location, A 2 Bedrooms Basement Apartment With Separate Entrance For Lease. Located In A Family Friendly Neighborhood, Lots of Natural Light. 1 Car Parking On Driveway. Walking Distance To Schools, Plaza, Public Transit And All Other Amenities. Gas and Hwt .Intersection is Albion And Islington. (id:56248)
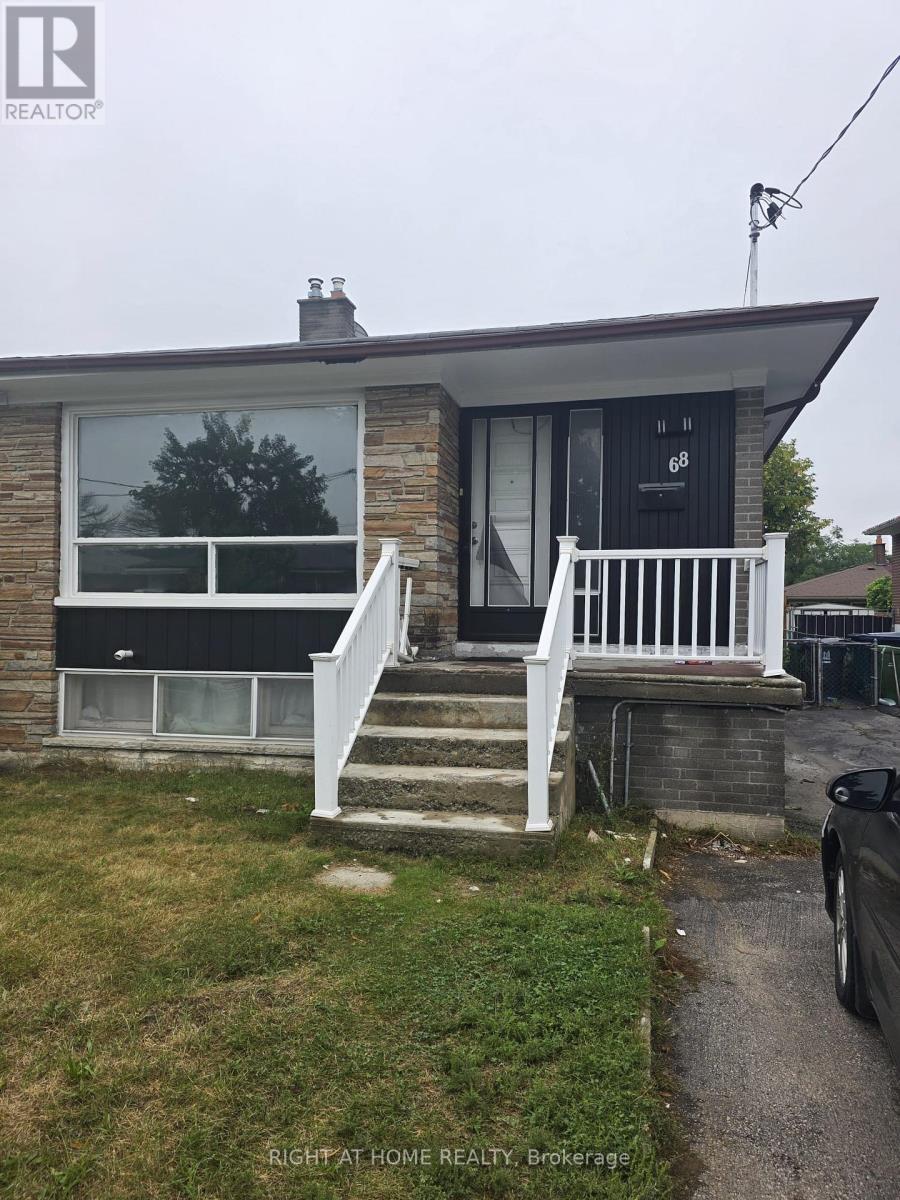
Main - 68 Elnathan Crescent
Toronto, Ontario
3-bedroom, 2-bathroom home is a fantastic find! With well-designed living spaces, each bedroom offers plenty of room, making it ideal for a family or those who need extra space. The modern bathroom adds to the home's charm and functionality. Its the perfect choice for anyone seeking a cozy and inviting place to call home. (id:56248)
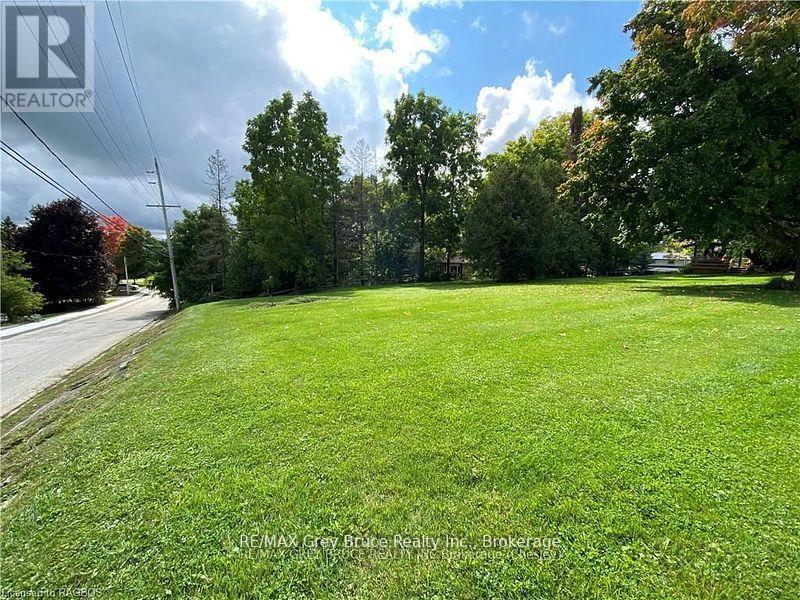
Pt Lot 2 2nd Avenue
Arran-Elderslie, Ontario
Build Your Dream in the Heart of Chesley - "The Nicest Town Around." An exceptional opportunity awaits in one of Ontario's most welcoming riverbank communities. This fully serviced 100' x 113' residential lot is ideally situated in a high-and-dry neighbourhood surrounded by mature trees, offering both privacy and long-term peace of mind. Municipal water and sewer services have already been upgraded and are installed, with natural gas, hydro, and fibre optic internet available at the lot line - making this property truly ready for your vision, whether you're planning your dream home or a smart investment build. Located just steps from the scenic Saugeen River, you'll enjoy easy access to fishing, kayaking, and picturesque walking trails that weave through the community. Schools, parks, and everyday amenities are all nearby, offering the perfect balance of small-town charm and modern convenience. Opportunities like this are rare - secure your place in the heart of Chesley today. (id:56248)
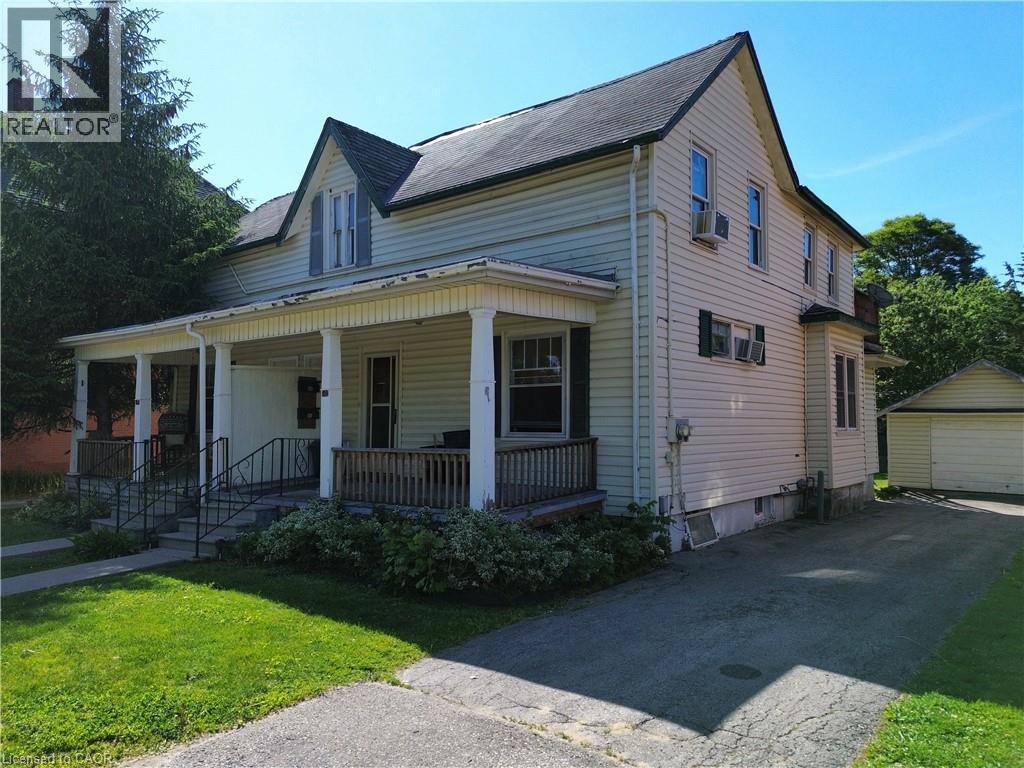
102 Stanley Street
Simcoe, Ontario
This fully rented duplex offers immediate cash flow and is an excellent addition to any real estate portfolio. Each unit features 1 bedroom, a full kitchen, and a 4-piece bathroom, providing comfortable and functional living space for tenants. The property offers its own private driveway give you lots of parking, a detached garage, and a full basement, adding convenience and valuable storage space. Ideally located close to shopping, schools, restaurants, and other everyday amenities, this income-producing property combines strong rental appeal with long-term investment potential. Whether you're looking to expand your investment portfolio or live in one unit while generating rental income from the other, this is an opportunity you won't want to miss. (id:56248)
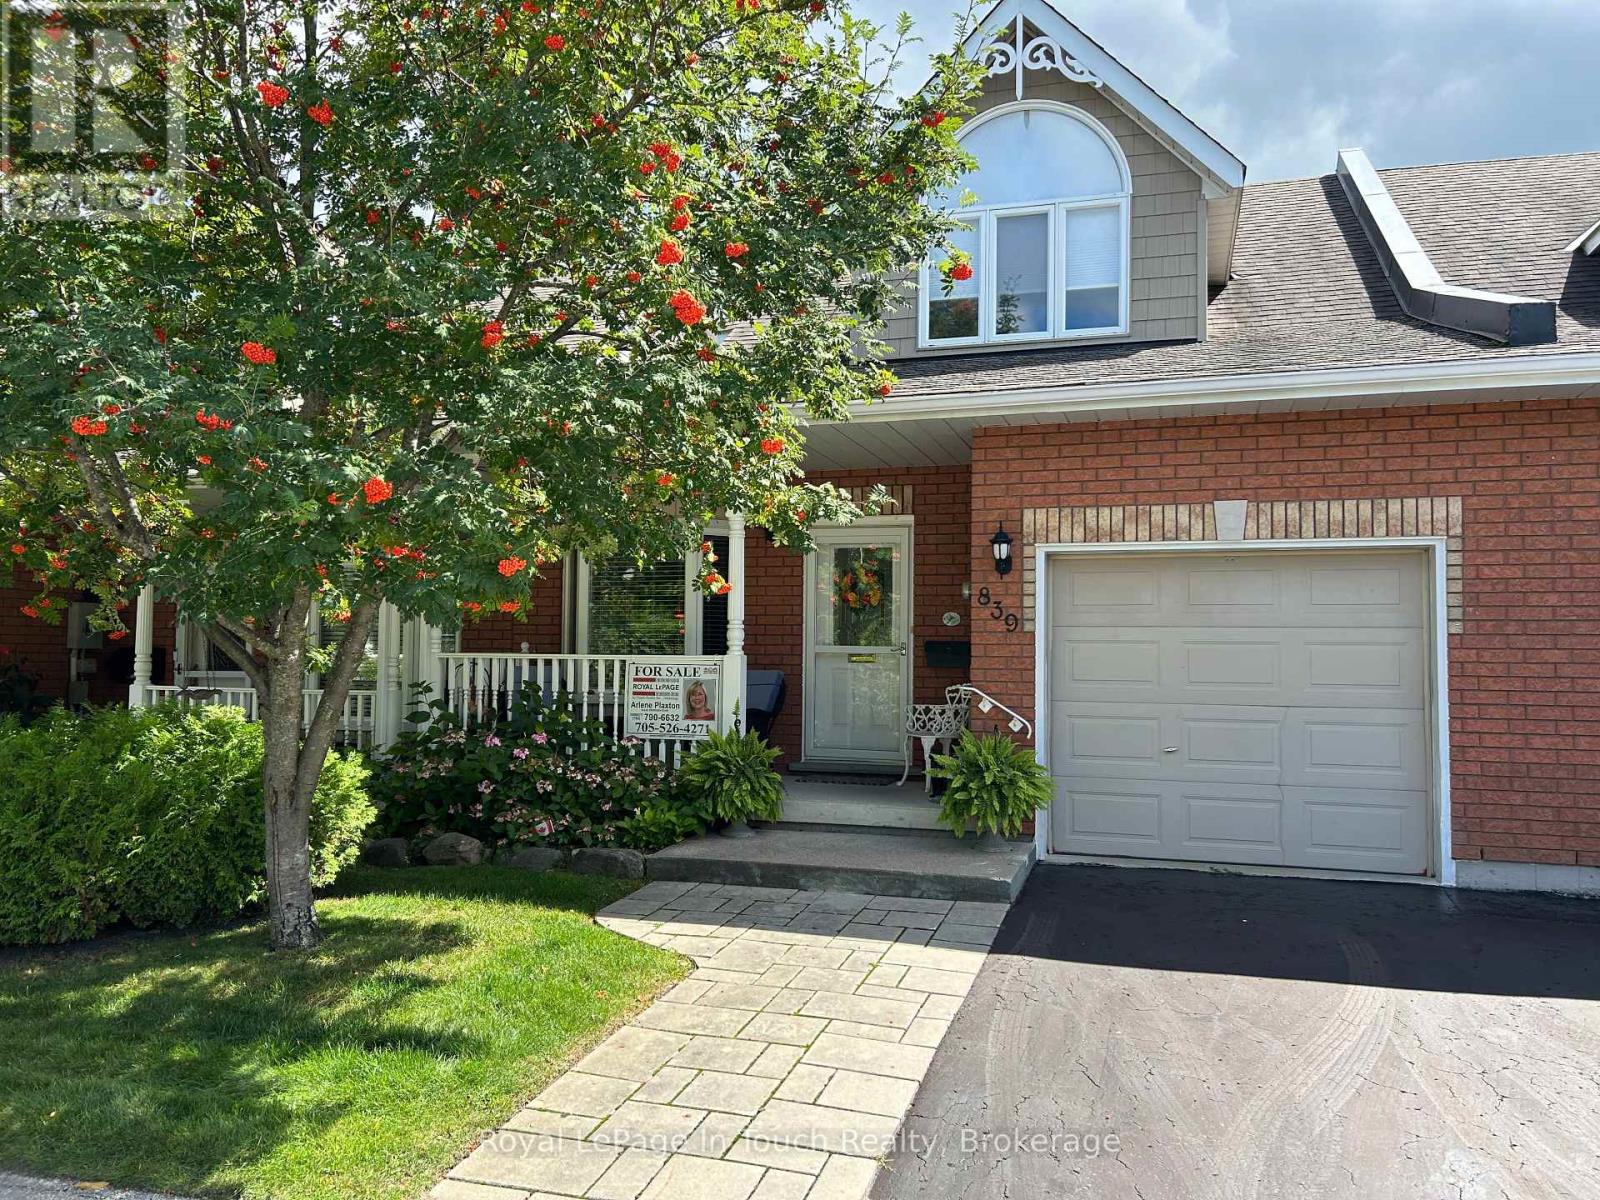
839 Sarah Boulevard
Midland, Ontario
Discover Exceptional Comfort and Effortless, Low Maintenance living in this unique condo with gorgeous natural water views tucked away in one of Midland's most desirable, vibrant and sought after communities. This Exclusive Neighbourhood is a bird watchers paradise with nature at your door. You won't be lacking for space with 1700+ sq. ft., 4 bedrooms and 3 bathrooms and open concept living with abundance of natural light. Designed with a walkout to a balcony with an unobstructed view of the pond and lake for relaxed every day living and entertaining. Large principal rooms with multiple walkouts. A beautiful updated eat-in kitchen, updated bath with walk-in shower, bedrooms and bathrooms on each level, large family room with walkout to patio. There are 4 fireplaces to create the ambience to entertain your family and guests. Added features include plenty of storage space, central vac, central air, water softener, convenient walk-out to garage, ample visitor parking and use of clubhouse. The Low Maintenance fee delivers a true turn-key, stress-free lifestyle. Whether you are looking to downsize, spend winters down south, or simply trade lawnmowers and snow shovels for leisure time at the lake - this condo offers the ideal combination of community, quality and worry-free living. Centrally located to Georgian Bay, marinas, miles of trails, The Rec Centre, YMCA, Library, Curling Club, Hospital, Golf Course and vibrant downtown shops and restaurants. Only 1.5 hours from Toronto. Treat yourself to this care-free peaceful setting in an adult-oriented community. Not just a home but a lifestyle. Quick closing available. Don't miss out on this truly exceptional offering. Call today to arrange your own private viewing! (id:56248)
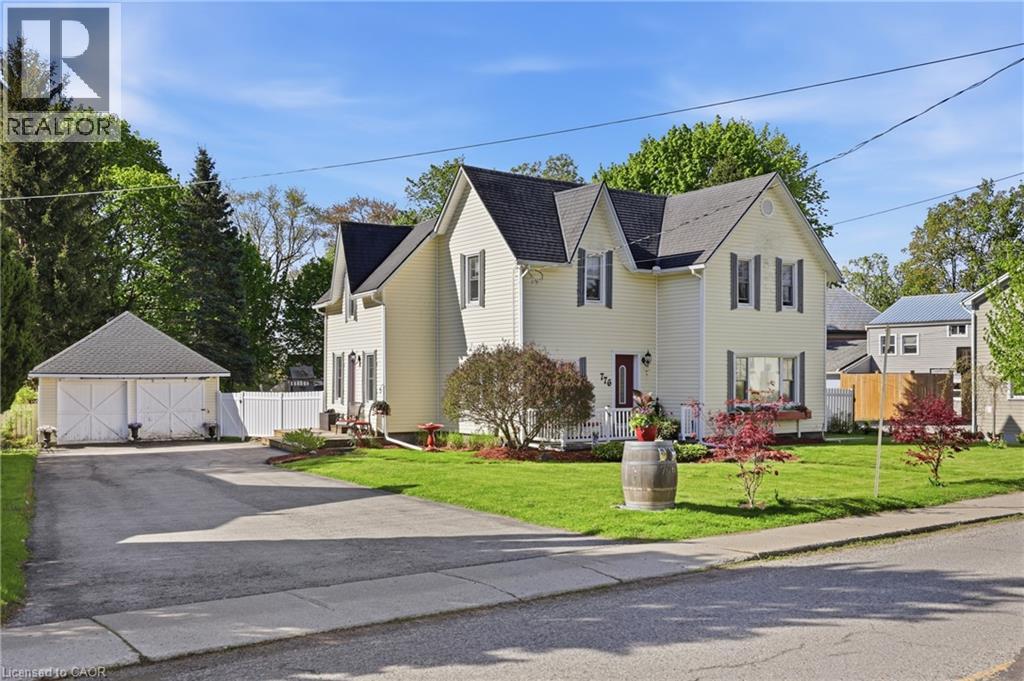
776 Canboro Road
Fenwick, Ontario
If you are looking for character, history, and a quiet retreat to escape to, step into the timeless allure of the Effrick Home-a stunning double-brick century residence circa 1854, nestled right in the heart of the picturesque community of Fenwick. Offering a rare blend of historic charm and modern space, this impressive two-storey detached home features three bedrooms, two bathrooms, and over 2,000 square feet of above-grade living space. Soaring, high ceilings custom to these grand character homes immediately elevate the interior. The heart of the home features a charming kitchen beautifully finished with granite countertops, flowing into a sun-drenched dining room that opens to an expansive family room. The upper level offers three bedrooms and a spacious four-piece family bath, complemented by a convenient two-piece powder room on the main level. Situated on a sprawling 112 by 116-foot lot, the outdoor space is a true private sanctuary featuring a detached double-car garage, a long private double driveway with parking space for more than six vehicles, and an ample yard with endless possibilities. Enjoy the absolute best of small-town living within walking distance to quaint boutique shops, local dining, and parks, all while remaining just a short ten-minute drive from the amenities, community centres, and schools of Pelham (id:56248)
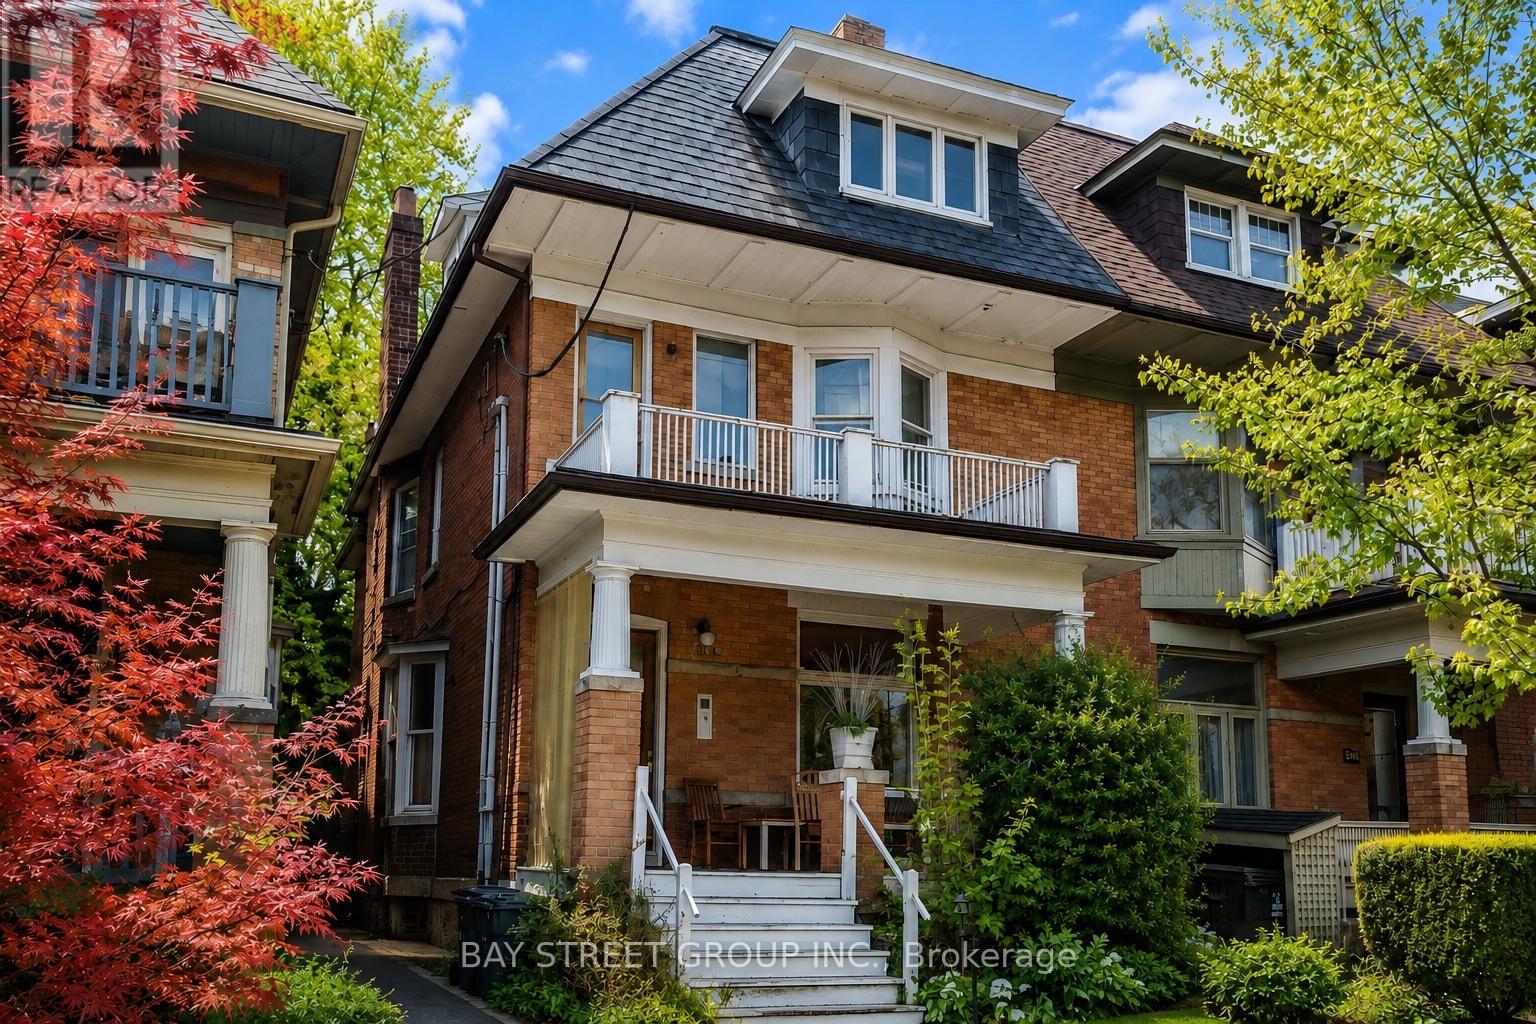
586 Huron Street
Toronto, Ontario
Prime Annex Location! Spacious and functional 3-bedroom, 1-bathroom main-floor apartment in a classic Annex home. Featuring generously sized bedrooms, a practical layout, bright living spaces, and plenty of room for comfortable city living. The kitchen offers ample space for everyday living and entertaining. Conveniently located just steps from the University of Toronto, TTC subway, Bloor Street, Yorkville, shops, cafes, restaurants, parks and all the amenities of downtown Toronto. An excellent opportunity for students, professionals or a group of friends looking for a spacious home in one of Toronto's most vibrant and sought-after neighbourhoods. Steps to everything - transit, schools, shopping, dining and entertainment! (id:56248)
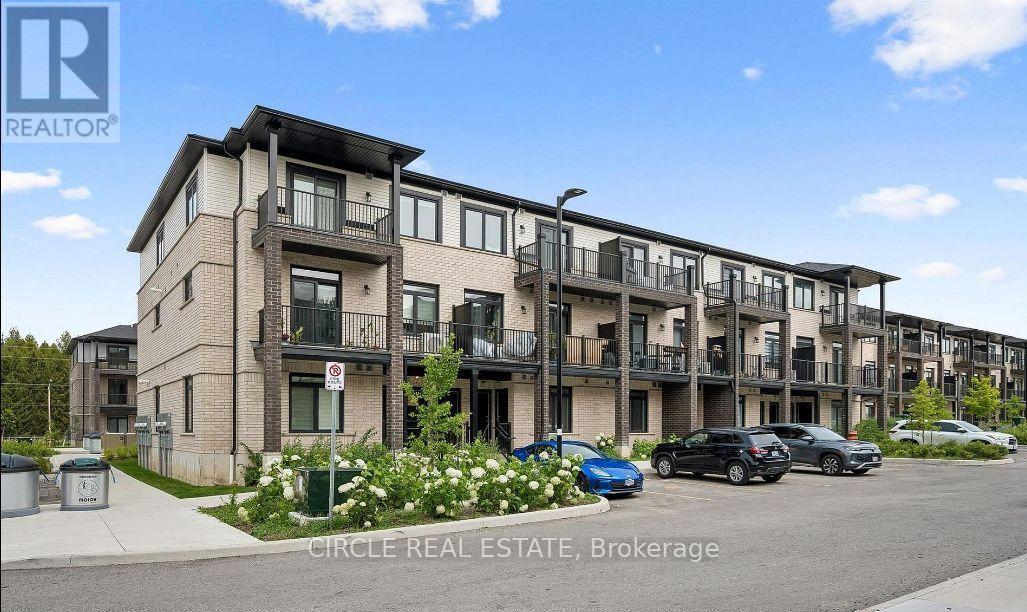
53 Thatcher Drive
Guelph, Ontario
AVAILABLE from October 1 ,2026. Stylish 2-Bed, 2.5-Bath Townhouse in Guelph! Welcome to this beautifully upgraded 2-bedroom, 2.5-bathroom condo townhouse by Fusion Homes, nestled in the highly sought-after Solterra community in Guelph. Step inside to a modern open-concept layout with Level 1 Luxury Vinyl Plank flooring throughout the second floor. The spacious great room flows effortlessly onto a private balcony, perfect for relaxing or entertaining. The gourmet kitchen is thoughtfully designed with: Quartz countertops with flush breakfast bar, Granite or quartz surfaces with undermount sink and Moen ALIGN stainless faucet, Built-out fridge with custom gable end for a seamless look, Designer backsplash with designated stove space. Upstairs, the third level features a primary suite with walk-in closet and private 3-piece ensuite, plus a second bedroom with large window, ample closet space, and an additional full bathroom. Key Features: 1 surface parking space included, Upgraded finishes throughout, Close to top-rated schools, parks, shopping, and golf courses, Minutes to University of Guelph, Hwy 401, and Guelph Central GO Station. A perfect blend of luxury, comfort, and convenience-this move-in-ready home is waiting for you! ****The photos depict an earlier time, and the furniture and decorations may have changed since then*** (id:56248)
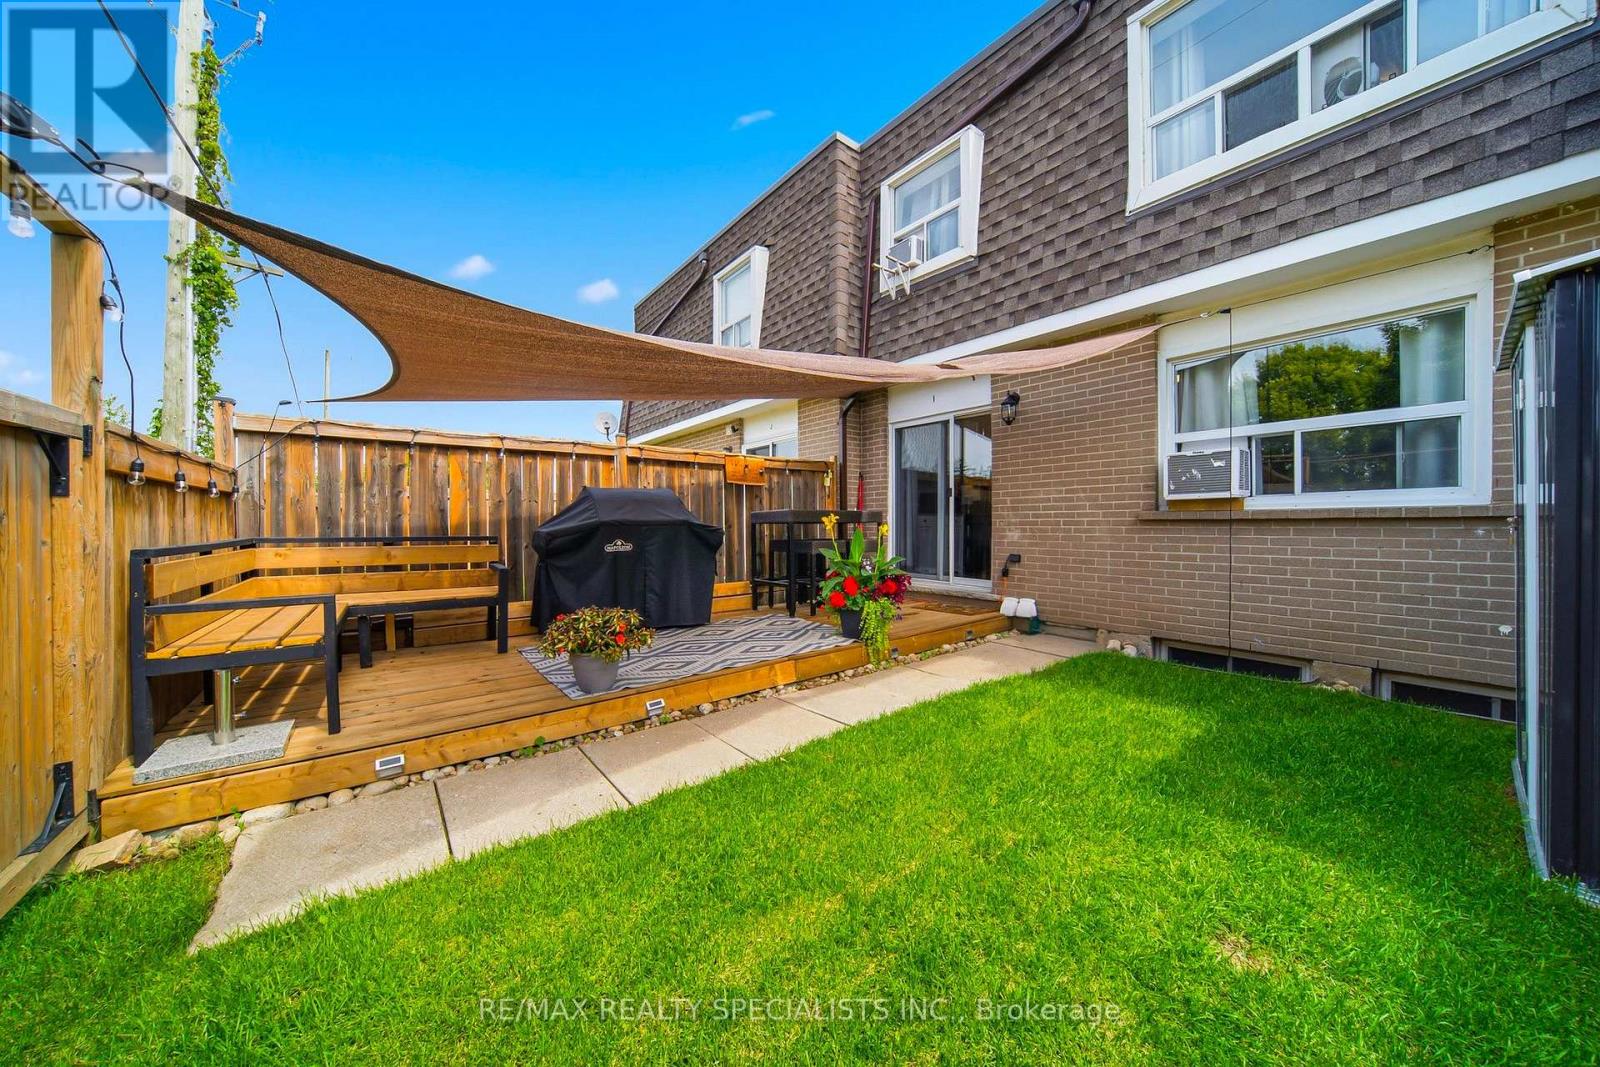
I - 766 Walter Street
Cambridge, Ontario
Welcome to this beautifully renovated, light-filled townhouse where comfort, style, and affordability come together. Offering 3 spacious bedrooms, 2 full bathrooms, and a functional layout, this move-in-ready home is perfect for first-time buyers, growing families, or savvy investors.Every space has been thoughtfully updated and meticulously maintained, allowing you to move in with complete confidence. From the modernized kitchen and bathrooms to the well-maintained mechanical systems and living areas, everything is in excellent working condition-simply unpack and start enjoying your new home.The finished basement with a full bathroom adds valuable living space, making it ideal for a family room, home office, guest suite, or multi-generational living.One of the home's standout features is the private, cozy backyard, a welcoming outdoor retreat perfect for morning coffee, summer BBQs, or relaxing after a busy day. It's a space you'll enjoy year-round.The property includes one owned parking space, with the option to rent a second parking space through the condominium for approximately $70 per month.Ideally located in the desirable Lang's Farm neighbourhood, you'll enjoy quick access to Highway 401, making commuting to Kitchener, Waterloo, Guelph, Milton, and the GTA easy. You're just minutes from Conestoga College - Cambridge Campus, Cambridge Centre, grocery stores, restaurants, parks, walking trails, community centres, schools, public transit, and everyday amenities. This prime location offers an exceptional lifestyle for families, students, professionals, and investors alike.If you're currently renting, this is an opportunity to start building equity instead of paying someone else's mortgage. Don't miss your chance to own a beautifully updated, move-in-ready home in one of Cambridge's most convenient and family-friendly communities. (id:56248)

2304 - 3883 Quartz Road
Mississauga, Ontario
Welcome To 2024 CTBUH Award Of Excellence Best Tall Building Winner M City2. The Stunning 2-Bedroom + Den Corner Suite Offers The Most Sought-After Floor Plans In The Building, With A 290+ Sq. Ft. Wrap-Around Balcony Showcasing Breathtaking Panoramic Views Of Mississauga City Centre, The Toronto Skyline, And Lake Ontario. The Den Is Enclosed With A Sliding Door And Window, Making It A Perfect Private Office Or Flexible Third Room. Builder Upgrades Include 4 Ceiling Outlets For Added Lighting Design Options And Premium Upgraded Tiles In Both Bathrooms For A Sleek, Modern Finish. The Open-Concept Kitchen, Dining, And Living Areas Create An Elegant Flow Ideal For Both Everyday Living And Entertaining. Residents Of M City2 Enjoy A Wealth Of 5-Star Amenities, Including Rooftop Terrace, Outdoor Swimming Pool, Basketball Court, Hotel-Style Concierge, Children's Playroom, Meeting Rooms, Fitness Facilities, And More. Located In The Heart Of Mississauga, This Residence Puts You Steps From Square One Mall, Celebration Square, Sheridan College, Living Arts Centre, YMCA, Library, T&T, Restaurants, Parks, Schools, Movie Theatre, Future LRT, And The GO Transit Terminal. This Is Your Chance To Embrace Luxury, Convenience, And Urban Living At Its Finest In An Award-Winning Community. Don't Miss Out On This Extraordinary Condo Unit At M City2! (id:56248)
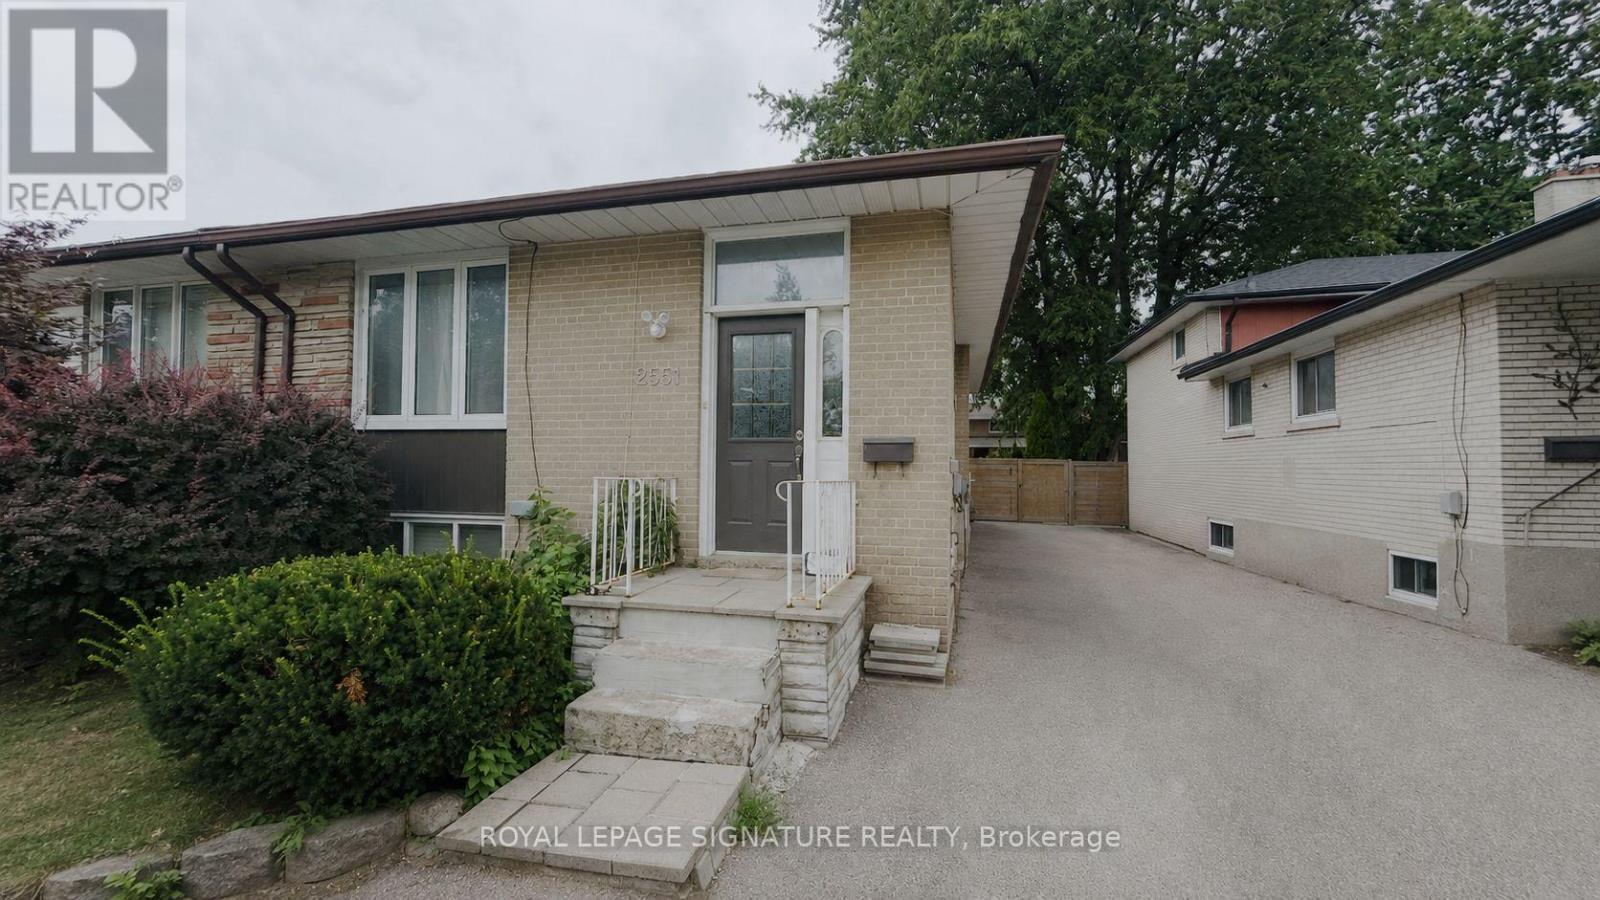
Upper - 2551 Padstow Crescent
Mississauga, Ontario
Bright and spacious 2-bedroom upper-level home with exclusive in-suite laundry in the heart of Clarkson! Located on a quiet, established street in a spacious semi-detached raised bungalow, this inviting home offers an excellent combination of comfort, convenience and accessibility.The bright open-concept kitchen, dining and living area creates a welcoming space for everyday living and entertaining. Features include two well-sized bedrooms, one full bathroom and exclusive laundry. Appliances include fridge, stove/oven, dishwasher and over-the-range microwave, plus washer and dryer.Enjoy convenient access to Clarkson GO Station, MiWay transit, the QEW, Hwy 403 and Hwy 407. Walk to neighbourhood parks and trails, Clarkson Community Centre and Library, fitness facilities, Food Basics, Truscott Italian Bakery, Dairy Queen, Jopapas Pizza and a variety of shops and restaurants. Clarkson Village, major retailers and Oakville Entertainment Centrum are also just minutes away.A great opportunity to enjoy a quiet residential neighbourhood while staying close to transit, shopping, recreation and everyday amenities. Tenant responsible for 50% of utilities. Parking available for up to 2 vehicles at $50/month per vehicle. Absolutely no smoking. (id:56248)
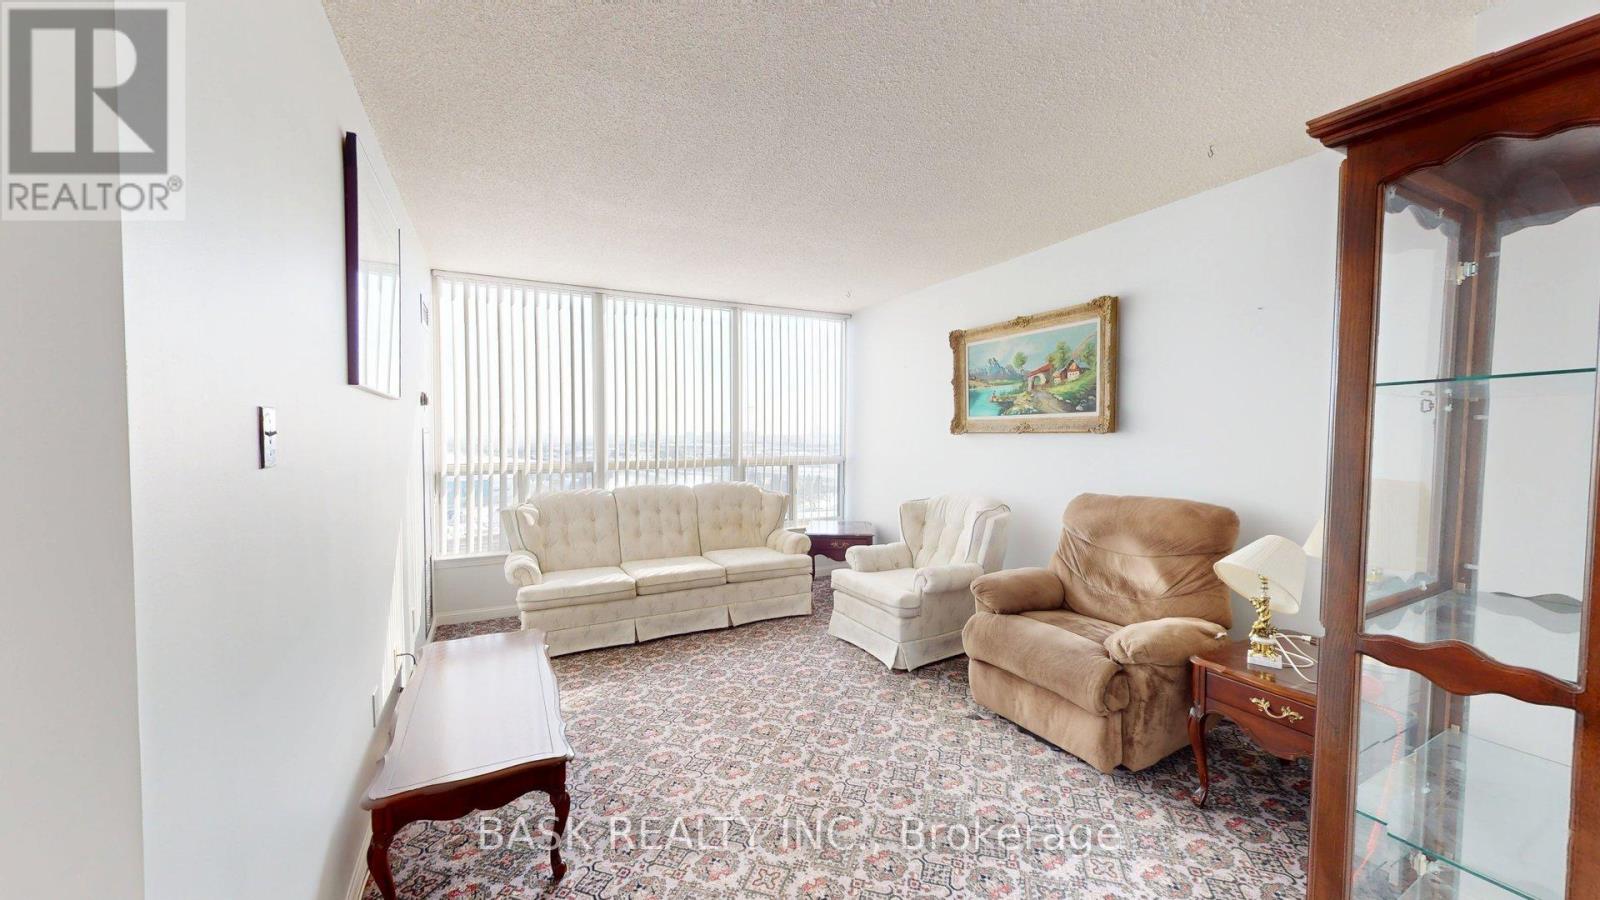
907 - 12 Laurelcrest Street
Brampton, Ontario
Welcome to this bright and beautifully proportioned two-bedroom condo offers refined urban living in a highly sought-after Brampton location near Queen Street and Highway 410. Designed with comfort and flow in mind, the residence features a sun filled living area with expansive windows, a dedicated dining space ideal for entertaining, and a functional kitchen with ample cabinetry. Two generously sized bedrooms with natural light, complemented by a well appointed four-piece washroom. Neutral finishes throughout create a timeless aesthetic and an inviting atmosphere. Conveniently located close to shopping, transit, parks, and major commuter routes, this residence delivers space, comfort, and everyday elegance in a well-established community. (id:56248)
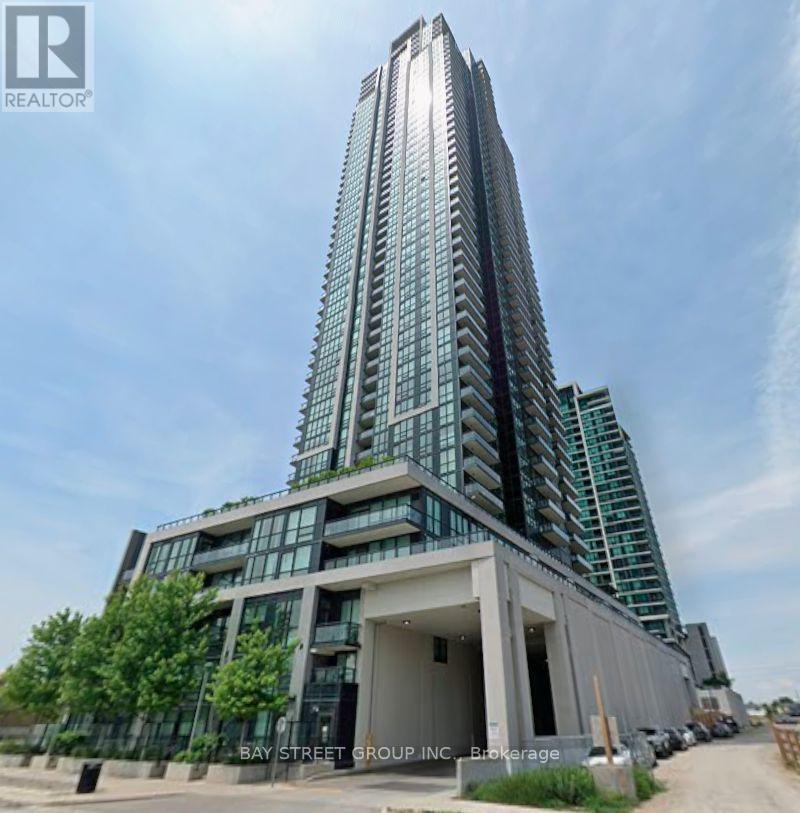
2307 - 3975 Grand Park Drive
Mississauga, Ontario
Welcome To Suite 2307 At Pinnacle Grand Park 2 - A Spacious And Beautifully Designed 2 Bedroom + Den Residence In The Heart Of Mississauga! Offering Approximately 984 Sq Ft Of Well-Designed Living Space, This Bright And Inviting Suite Features A Highly Functional Open-Concept Layout, Soaring 9-Foot Ceilings And Floor-To-Ceiling Windows That Fill The Home With Natural Light. The Generous Den Provides The Perfect Flex Space For A Home Office, Study Or Additional Living Area, While Two Full Bathrooms Offer Exceptional Everyday Convenience. The Modern Kitchen Features Stainless Steel Appliances And Ample Cabinetry, Complemented By Ensuite Laundry, Central Air Conditioning And A Private Balcony. One Underground Parking Space And One Locker Are Included. Enjoy An Exceptional Lifestyle With Outstanding Building Amenities, And An Unbeatable City Centre Location Just Steps To Square One, Celebration Square, Central Library, City Hall, Sheridan College, T&T Supermarket, Restaurants And Public Transit, With Easy Access To Highway, Nearby UofT Mississauga. A Rare Opportunity To Enjoy Space, Comfort And Convenience In One Of Mississauga's Most Sought-After Condominium Communities! (id:56248)
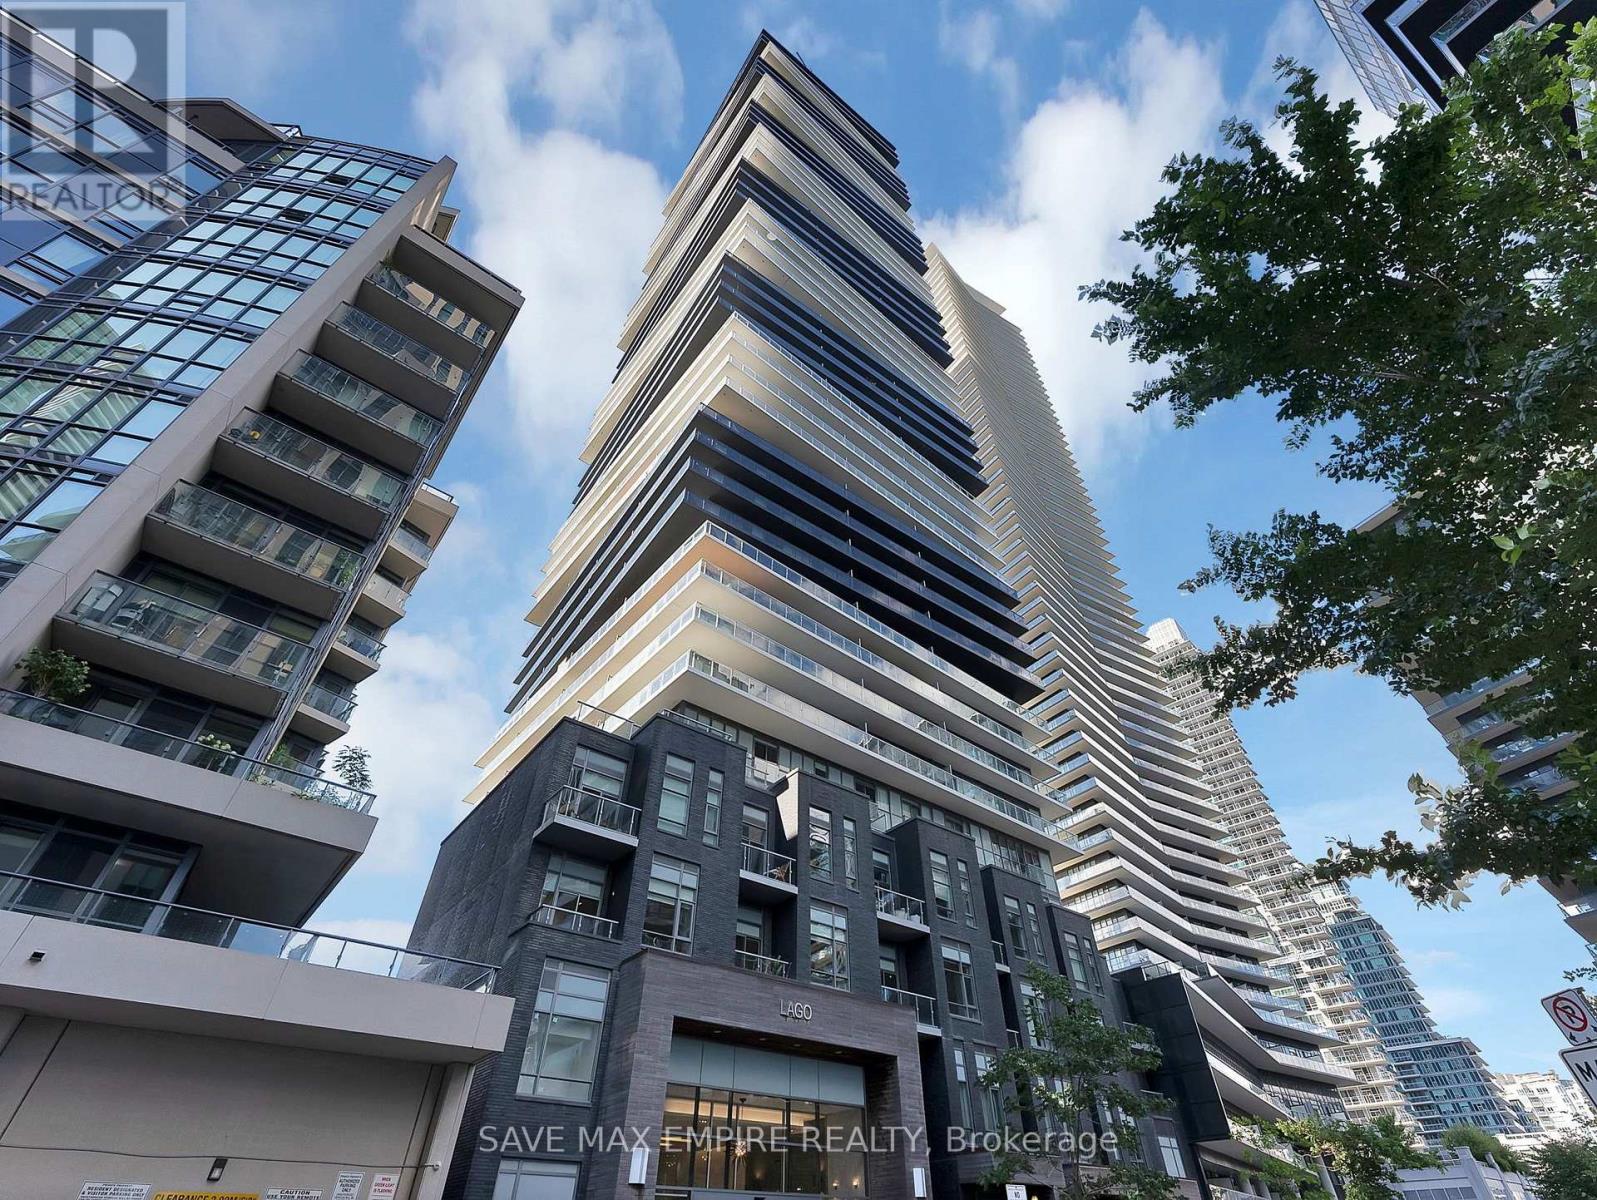
1607 - 56 Annie Craig Drive
Toronto, Ontario
Experience urban luxury in this exquisite 600 sqft corner unit at Lago at the Waterfront. Revelin breathtaking, unobstructed west and south views from your expansive 245 sqft wrap-aroundbalcony.This sophisticated one-bedroom plus den residence showcases 9' floor-to-ceiling windows,offering an abundance of natural light. Step out to your private balcony from both the livingarea and primary bedroom, and enjoy sleek laminate flooring throughout. The residence includesone convenient parking spot and a spacious locker, combining for a total of 845 sqft of refinedliving space (600 sqft interior + 245 sqft balcony). Indulge in the elegance and convenience ofthis exceptional home. (id:56248)
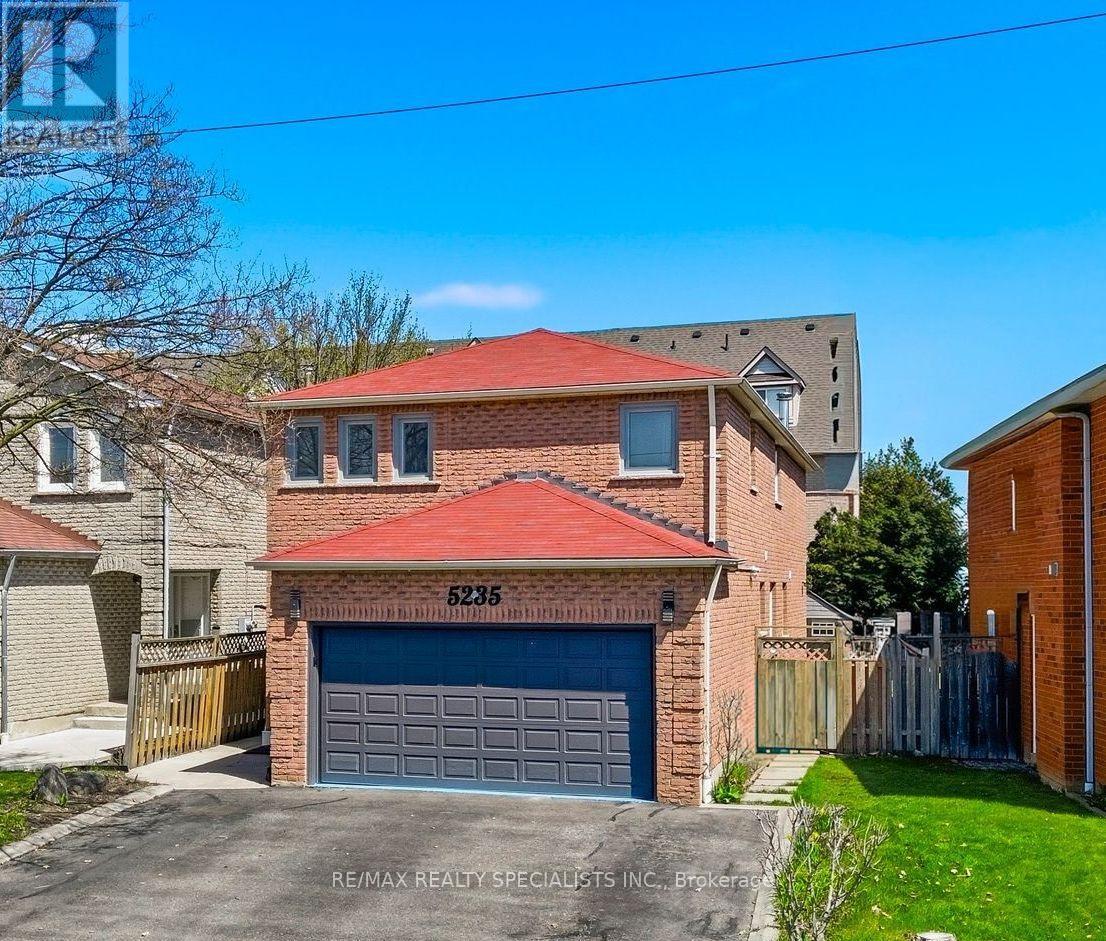
5235 Huntingfield Drive
Mississauga, Ontario
Welcome to this exceptional detached home in one of Mississauga's most desirable and strategically located neighbourhoods, offering an outstanding combination of space, functionality, and modern comfort. Featuring 6 spacious bedrooms in total, including 4 bedrooms on the upper level and 2 additional bedrooms on the separate-entrance lower level, plus 3 bathrooms, this home is ideal for families seeking flexibility and versatility.Enjoy dedicated laundry on both levels, one for the upper level and one for the lower level, providing added convenience and privacy.The home features uniform hardwood flooring throughout each level, along with numerous renovations and updates throughout the property. Abundant natural light, modern pot lighting, generous principal rooms, and a functional layout create a warm and elegant atmosphere.Recent upgrades include a brand-new 2025 Lennox 1.5-ton A/C unit and newly replaced gutters, adding comfort and peace of mind. The property also offers a double-car garage and a total of 5 parking spaces.Ideally situated in a highly strategic area with strong future growth and appreciation potential, the home is close to Costco (8 mins), Square One (8 mins), St. Francis Xavier Catholic Secondary School (2 mins), and Pearson International Airport (20 mins), with the upcoming McCallion LRT nearby, offering enhanced connectivity throughout Mississauga and the GTA.Move-in ready and offering exceptional space, flexibility, extensive updates, and long-term potential-this is a home you won't want to miss! (id:56248)
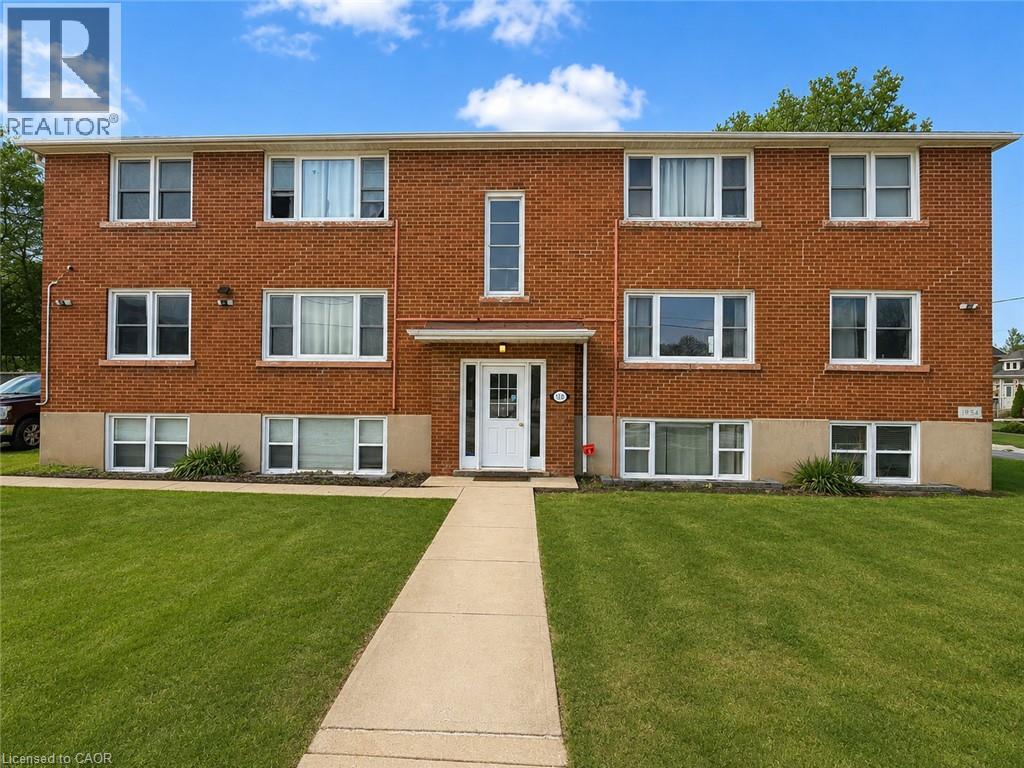
318 Dolph Street S Unit# 1
Cambridge, Ontario
Welcome to this bright, well-maintained, carpet-free two-bedroom apartment located on the second floor at 318 Dolph St, Cambridge. Situated in a quiet, peaceful, and family-friendly neighbourhood beside a school, this unfurnished unit offers a functional layout with hard-surface flooring throughout. Conveniently located close to parks, schools, shopping, public transit, and everyday amenities, with quick access to major routes for easy commuting. A welcoming residential setting and flexible possession make this a wonderful place to call home. (id:56248)
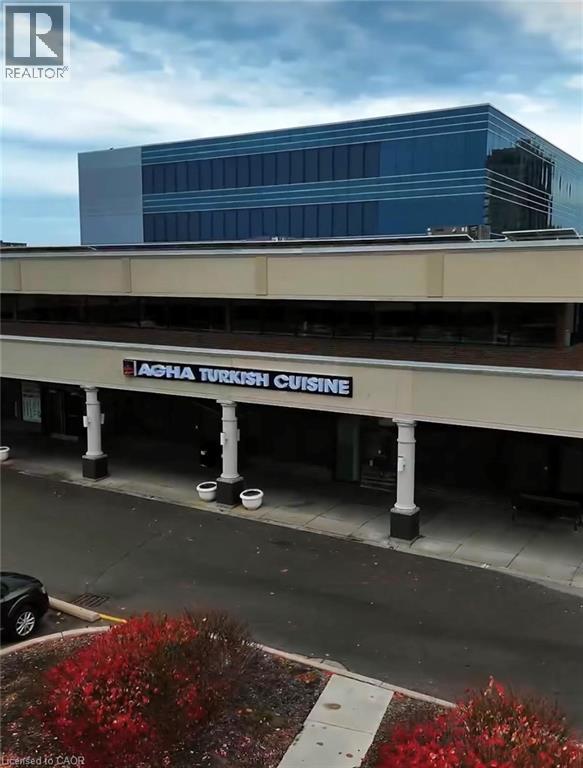
50 Westmount Road N Unit# D4-D5
Waterloo, Ontario
Exceptional opportunity to acquire Agha Restaurant in Waterloo, a spacious and fully established restaurant offering approximately 6,600 sq. ft. of interior space, plus an impressive 850 sq. ft. patio. The restaurant provides a large seating capacity of approximately 286 guests, including 245 indoor seats and 40 patio seats. All Kitchen equipment's are included. The generous layout and substantial seating capacity make this an excellent opportunity for an experienced restaurateur or investor looking for a sizeable, established operation. The space offers flexibility to continue the existing concept or introduce a new restaurant concept, subject to required approvals. Excellent potential for dine-in, private events, catering, takeout and delivery. (id:56248)
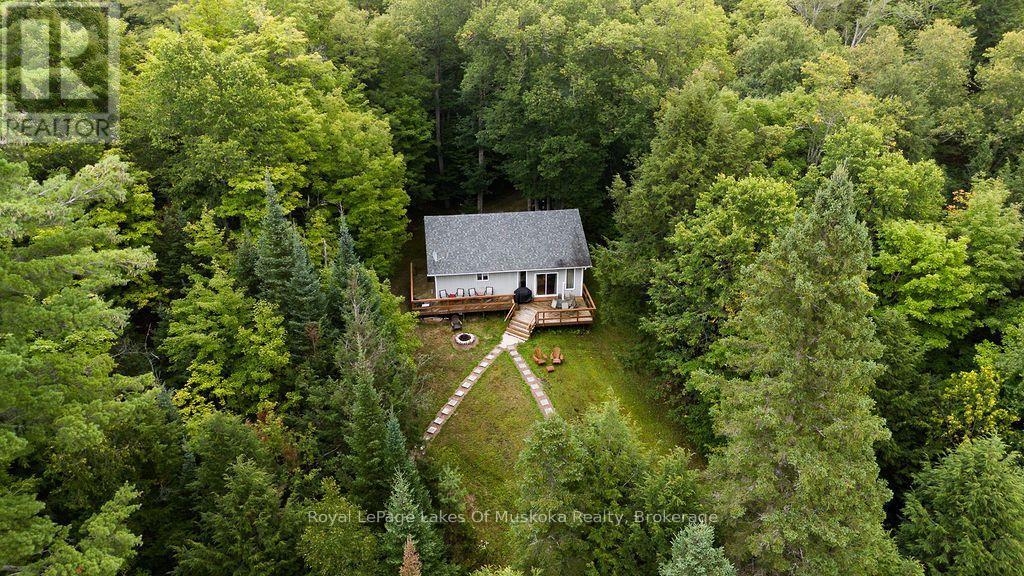
215 Sandwood Drive
Ryerson, Ontario
Amazing privacy in this 3+ acre parcel with a year round home or cottage just waiting for your family to enjoy. Travel down the winding, tree lined driveway- just a short drive from Burk's Falls - and experience a waterfront property that boasts 3+1 bedrooms, 2 bathrooms, and approximately 1500 sq. ft. of finished living space. There's also room to grow be it adding more finished space in the lower level or the addition of a garage with loft (pending municipal approval). The possibilities are endless with a property of this size on the water. Enter the home and be greeted with warm pine accents throughout and an open concept main living area with custom stone accent wall that adds that cottage feel. The sunken living room walks out to a large entertainment deck on the lake side. Watch unfiltered sunsets over Lake Cecebe from the deck or the gazebo with a view. The lower level offers a large, private living space for family and overflow guests with a large den/bedroom a rec. room/theatre room and a full bathroom. Down at the water there's a newer, two-storey deck which includes a covered boat slip with a lift for the runabout that's included in this offering. There's more than enough space on the property for kids to play volleyball, badminton, or horseshoes while parents enjoy the view and BBQ on the large deck. This quiet bay offers serenity from passing boat traffic and the lake is part of a 5 lake chain offering the family 40 miles of boating for all day fun with access from the lake to marinas for fuel, restaurants to recharge and resorts for entertainment. This year round property is well worth a view. (id:56248)
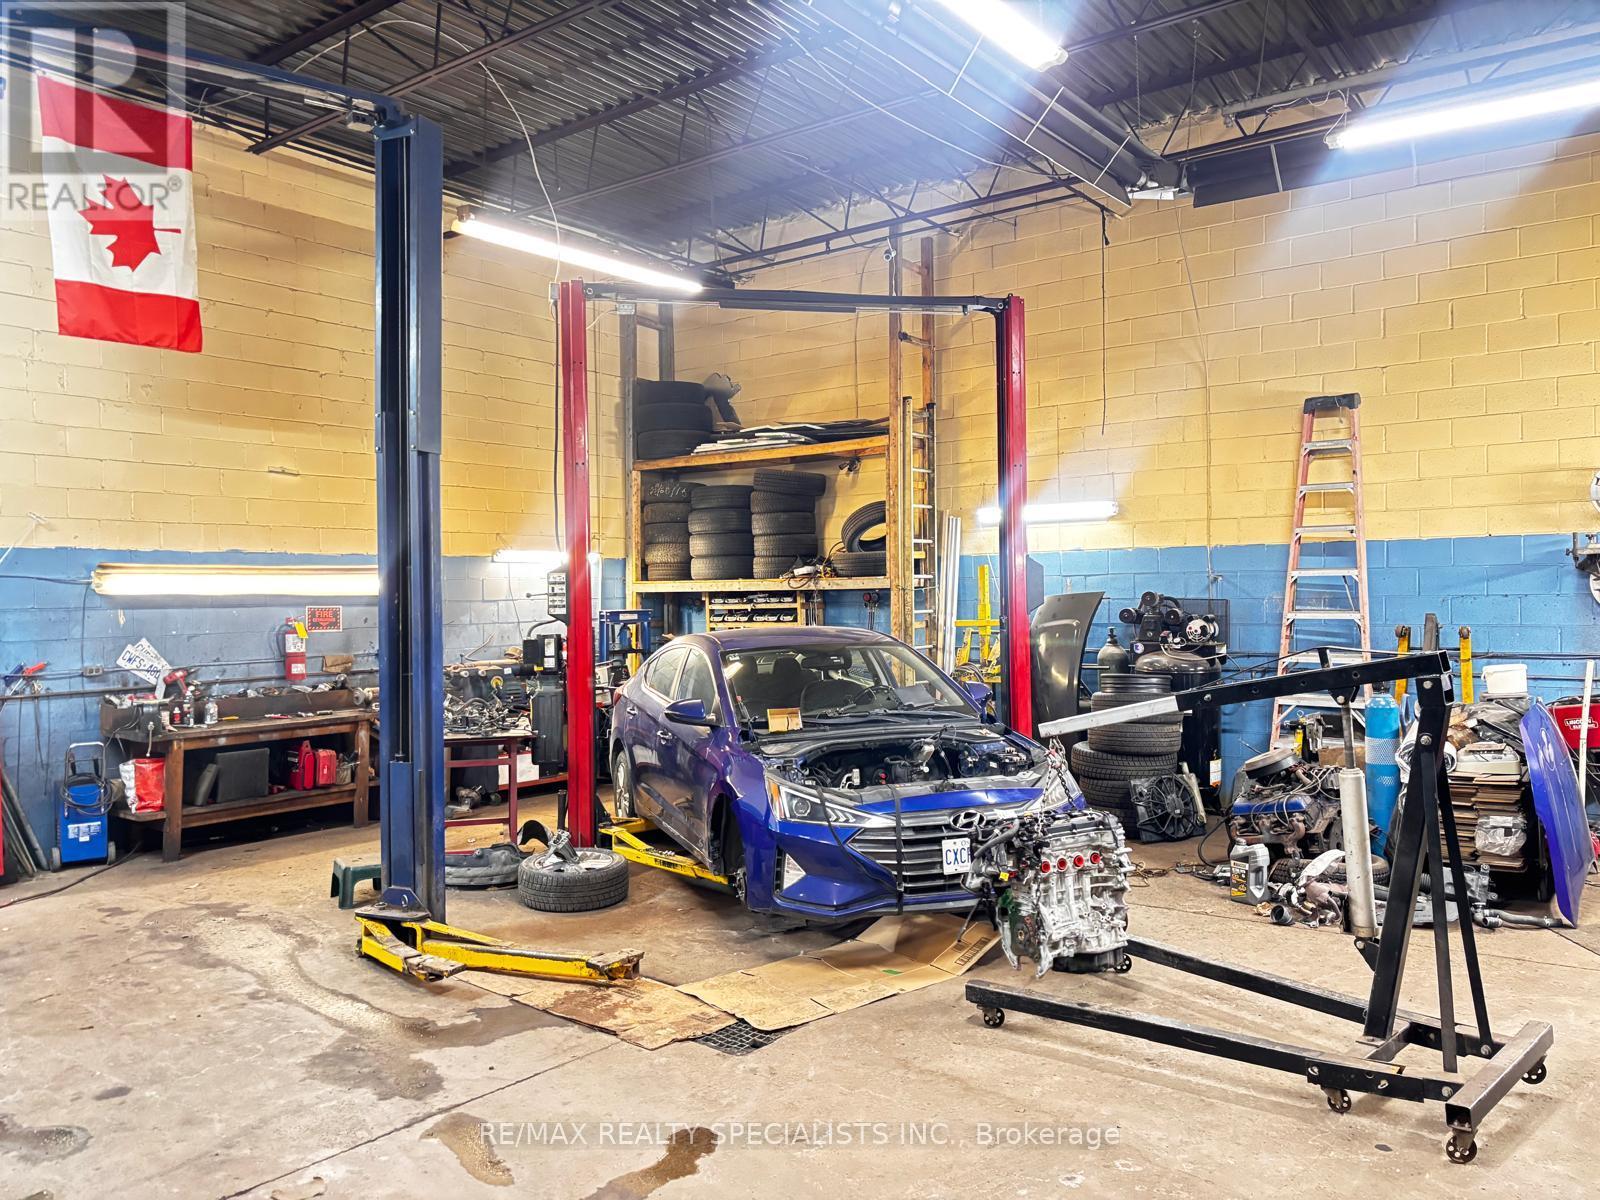
3 - 3195 Wolfedale Road
Mississauga, Ontario
This thriving family-owned business has built a strong and loyal clientele over more than 15years, earning an excellent reputation for honesty and outstanding customer service. The business operates from a well-maintained premises featuring relatively low, hassle-free rent and an efficient gas heating system that helps optimize monthly operating costs, adding further value for a new owner. Sale includes business assets and goodwill only; premises are leased and not included in the purchase. The owner is seeking a qualified buyer and will consider offers that appropriately reflect the business value and its loyal, established clientele. Operations and documentation are well organized, supporting a smooth and seamless transition. Showings and offers are welcome from qualified buyers ready to take over a profitable and reputable business. (id:56248)
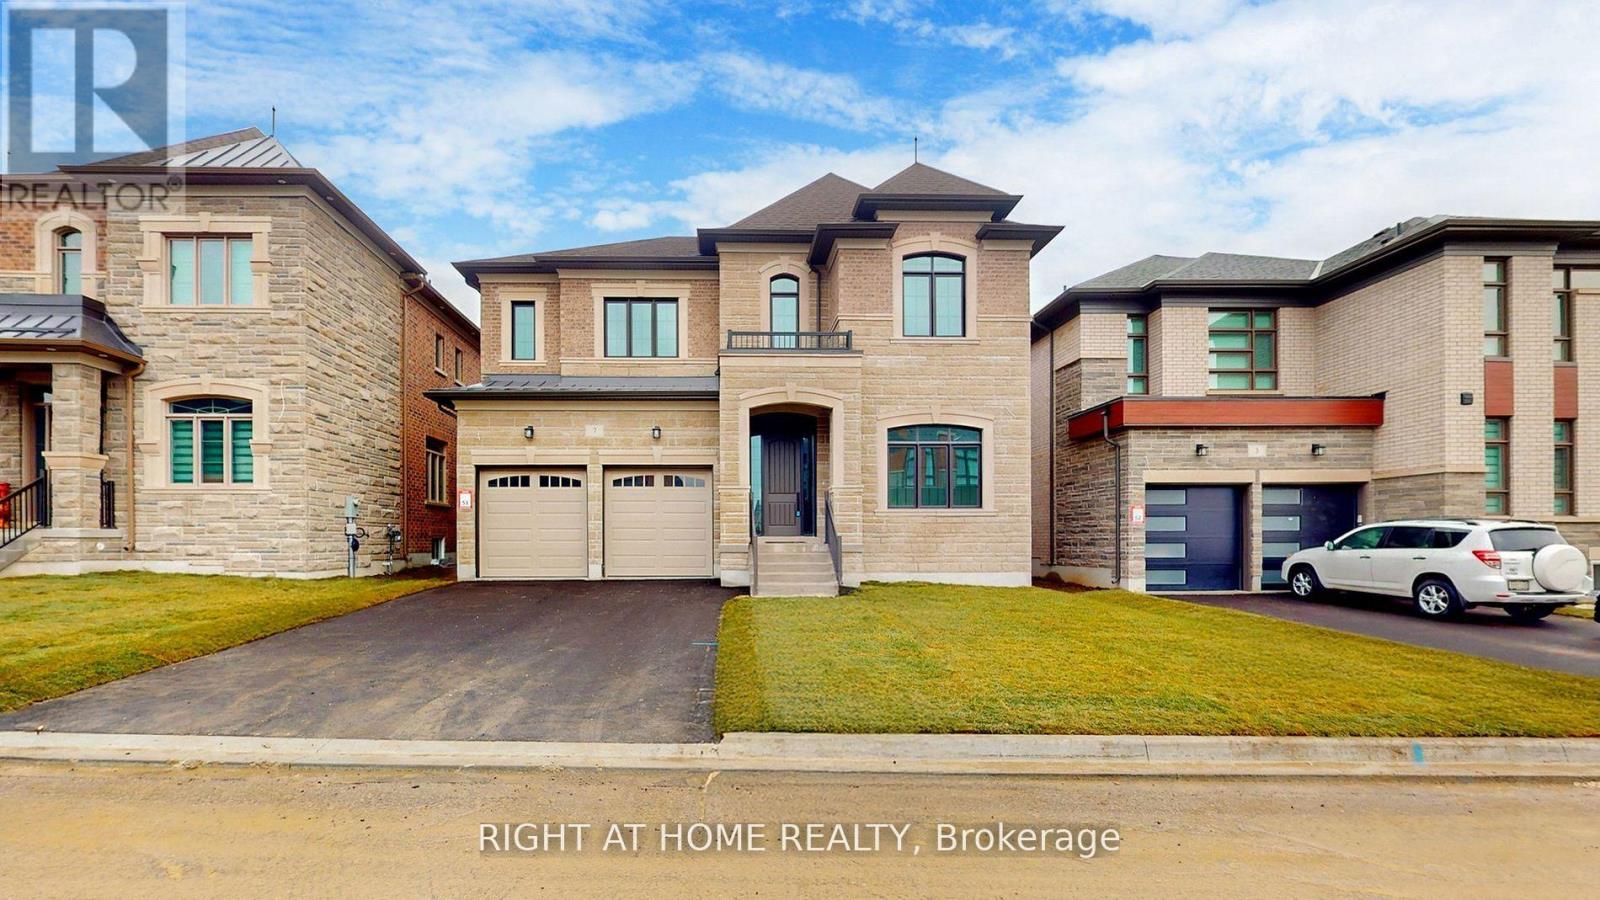
7 Adario Crescent
Vaughan, Ontario
Welcome to this stunning, home in the prestigious Lindvest community. Built in 2024, this remarkable property is situated on a generous 50-foot lot and offers nearly 5,000 square feet of luxurious living space. Thoughtfully crafted with comfort and elegance in mind, it features 5 spacious bedrooms and 5 beautifully designed bathrooms. Gleaming hardwood floors flow effortlessly through the bright, open-concept layout, enhanced by two fireplaces that create a warm and inviting atmosphere, perfect for both relaxation and entertaining. The state-of-the-art chefs kitchen is a true centerpiece, featuring top-of-the-line built-in appliances, a large center island, and abundant space for meal preparation and social gatherings. The spa-inspired bathrooms elevate everyday living, boasting glass showers, freestanding soaker tubs, and oversized walk-in closets with custom-built organizers. Nestled near Teston Rd and Pine Valley Dr, this home blends the serenity of countryside living with the convenience of urban amenities. Located just minutes from the charming village of Kleinburg, residents can enjoy boutique shopping, fine dining, and seamless access to major highways, including the 400, 401, 407, 427, and 27. A harmonious blend of elegance, comfort, and modern luxury, this exceptional property is ready to welcome Home. (id:56248)
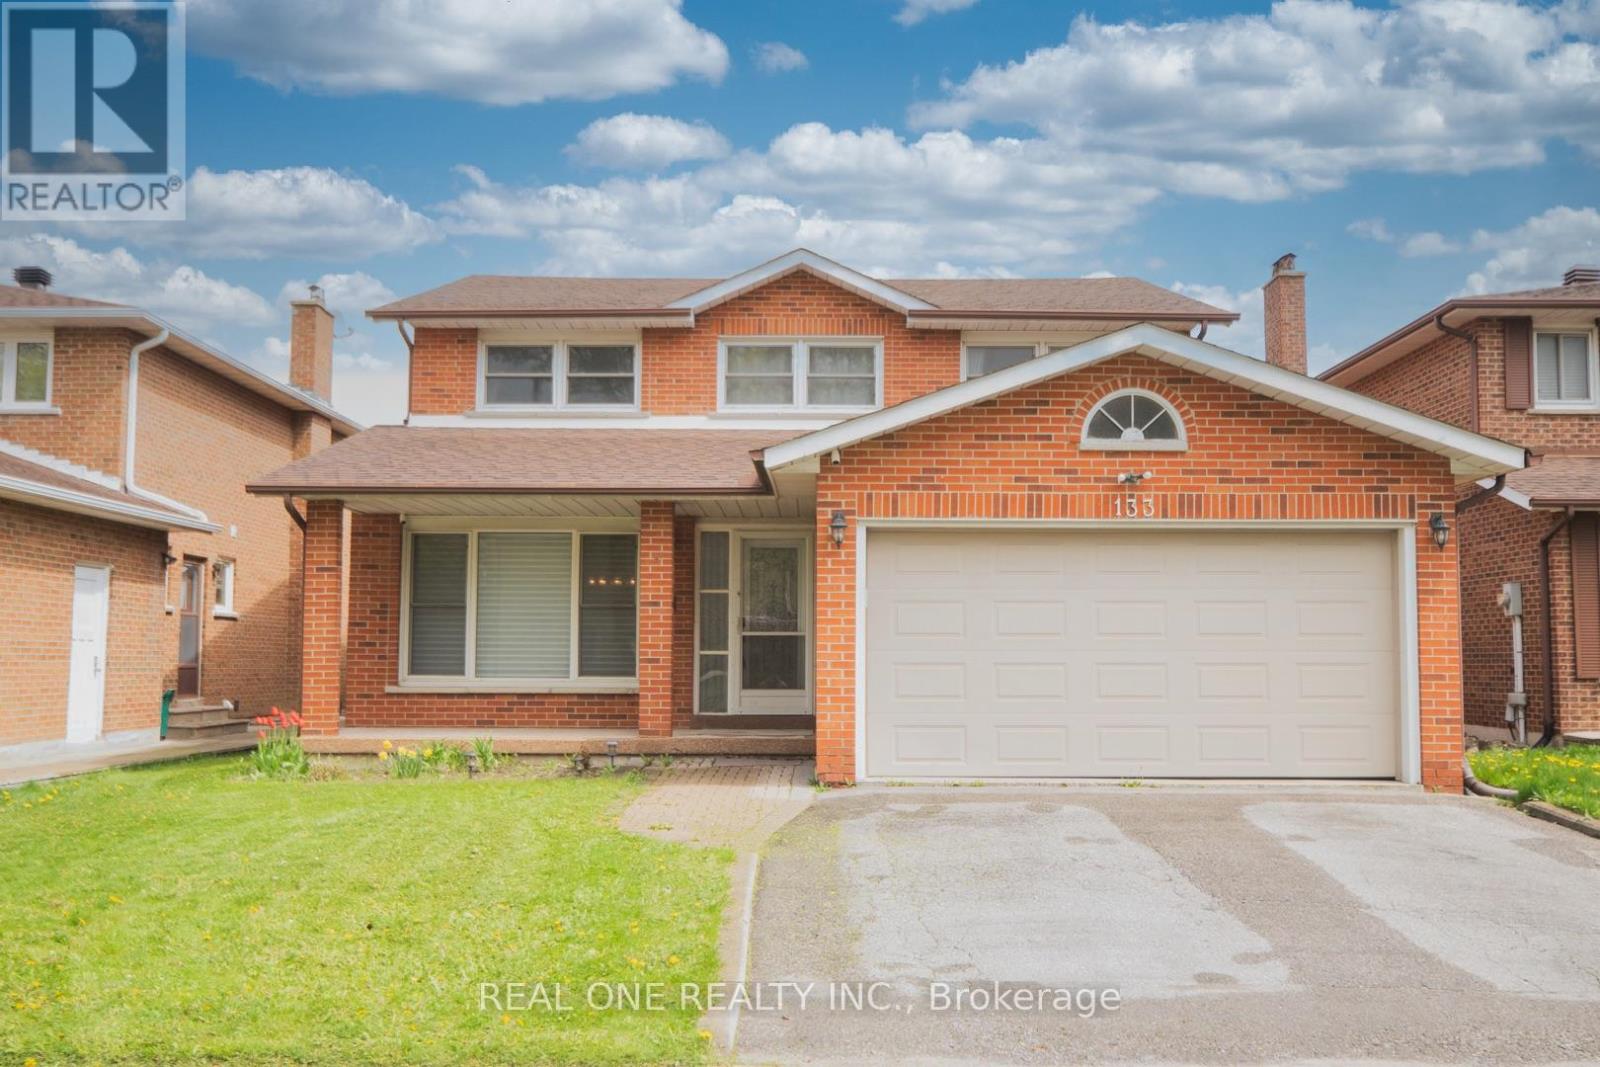
133 Risebrough Circuit
Markham, Ontario
Excellent Prime Locations!!! Welcome To This Rarely Found 4-Bdrms & 2-Car Garage Detached Home Situated In The Most Desirable Milliken Mills West Area! Top $$$ Spent On Functional Upgds From Top To Bottom Since Moving In: Brand New Modernized Kitchen W/ Top Class Cabinets & Granite Counter Top & Centre Island, Exquisite Skylight Features Brightness & Specialty! Well Sustainable Hardwood Stairs, All New Renovated Washrooms, Professional Upgd Finished Basement W/ Open Recreation Area & Apartment, Water Softner System Keeps Healthy, Security Cameras And So Many More on Details! Great Ultimate Layout, Very Bright & Spacious! Surrounded With All Amenities: Ttc, Parks, T&T Supermarket, Banks, All Popular Chinese Restaurants, Pacific Mall, Bamburgh Circle Plaza, Go Station and So Many More! Top Ranking School Zone: Milliken Mills P/S & Milliken Mills H/S. Really Can't Miss It!! (id:56248)
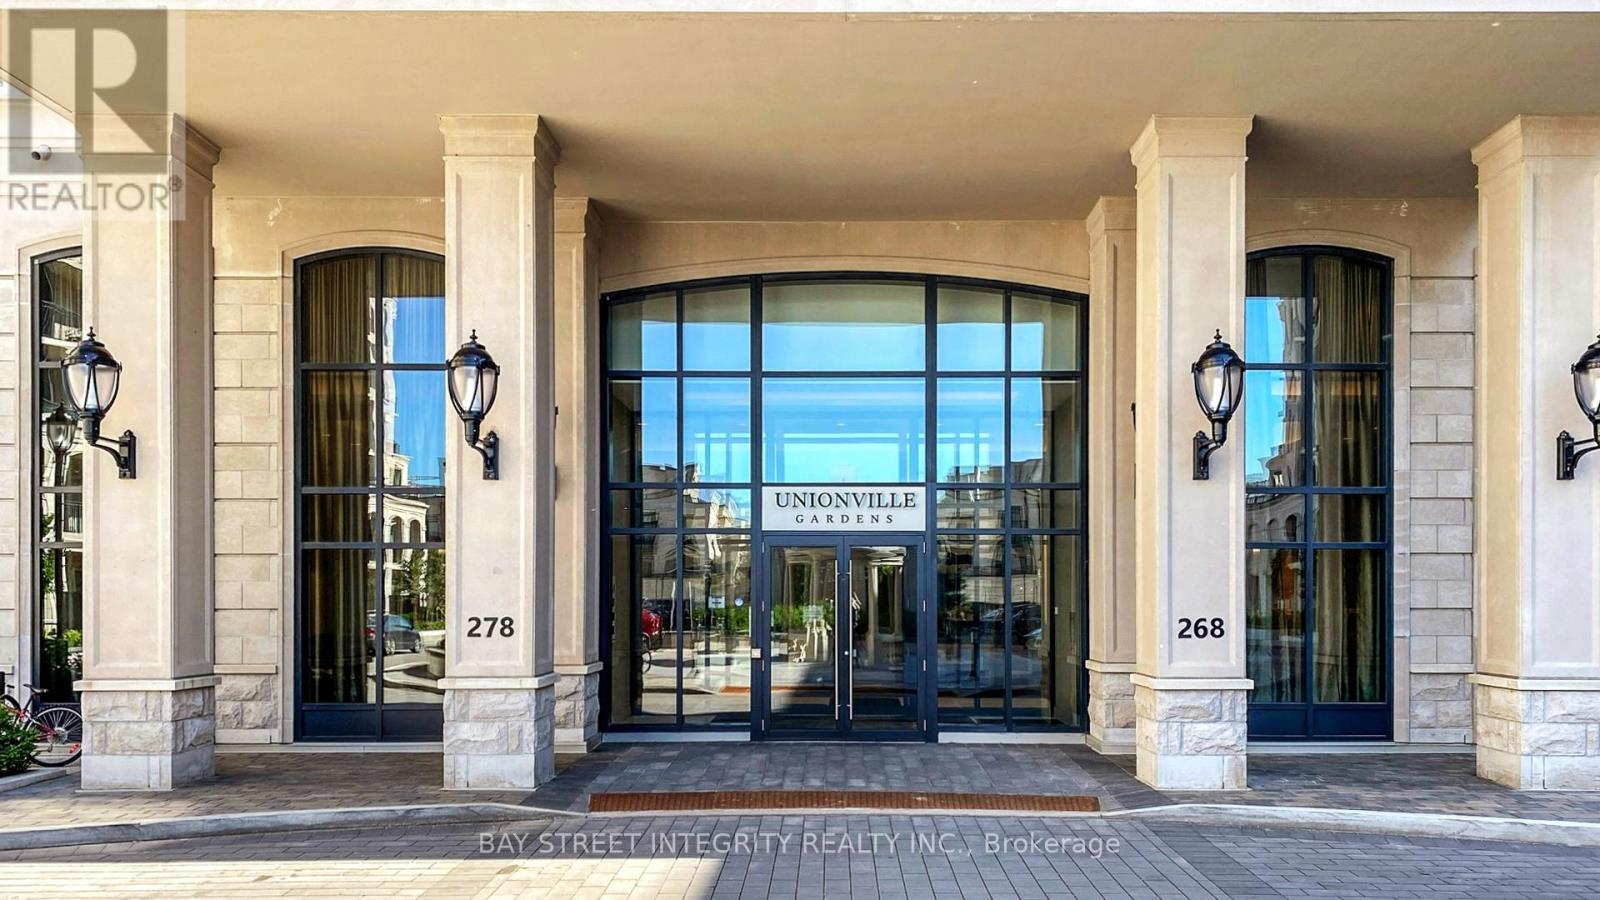
626w - 268 Buchanan Drive
Markham, Ontario
Unbeatable location; Smart & functional layout; Breathtaking sunsets; Top-ranked schools--This is your rare opportunity to own a stunning 1+1b condo in the highly sought-after Unionville Gardens, right in the heart of Downtown Markham. Perfectly positioned with west-facing exposure, this bright and modern unit offers uninterrupted sunset views--your own private retreat after a busy day. It offers a 594 sqft of living space and 9ft ceiling, ideal for first time buyers, professionals, couples, down-sizers or savvy investors. 1 parking and 1 locker owned. Building with world-class amenities: 24h concierge, swimming pool, exercise room, Karaoke/media room and even Mahjong room. Just stepping outside and discovering everything at your doorstep: Supermarkets, boutique shops, gourmet dining, Markville Mall, Cineplex cinema, cafes, and lush green spaces, you're surrounded by the best of urban convenience and village charm. Commuting is effortless with nearby VIVA transit, Unionville GO Station, and quick access to Highway 407/404. Top-ranked schools, Unionville High School and Coledale PS. (*Photos were taken before current tenant moved in. Excellent cooperative month-to-month tenant, willing to vacate or stay depending on your preference.) (id:56248)
2011 - 8333 Kennedy Road
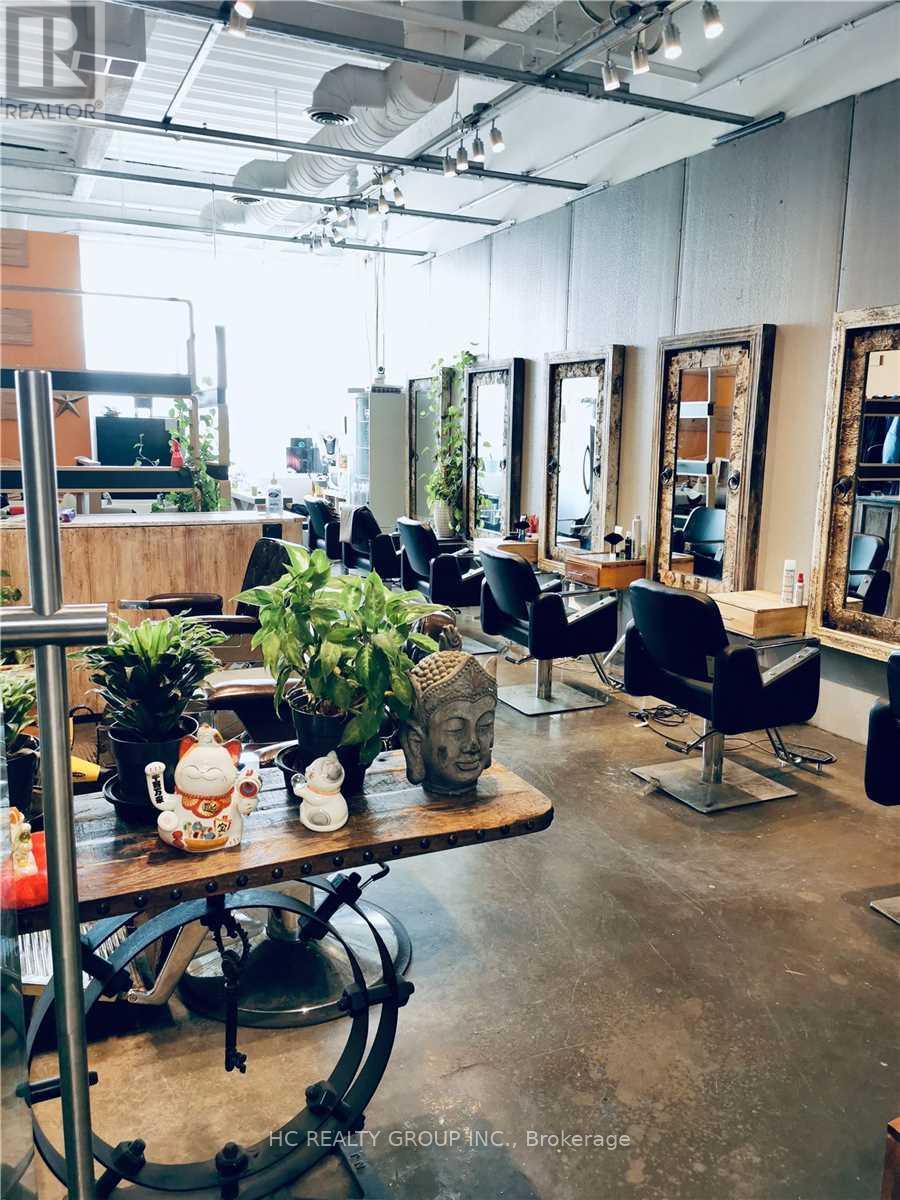
Markham, Ontario
Great location in the heart of Markham, close to York U, T & T supermarket, schools, professional offices, shopping centers, residential area, restaurants, Good for investment or self operating business. Good for retail, studio, show room, office, beauty services etc The buyer needs to assume the existing tenant's lease until terms expire. (id:56248)
103 Elmwood Avenue
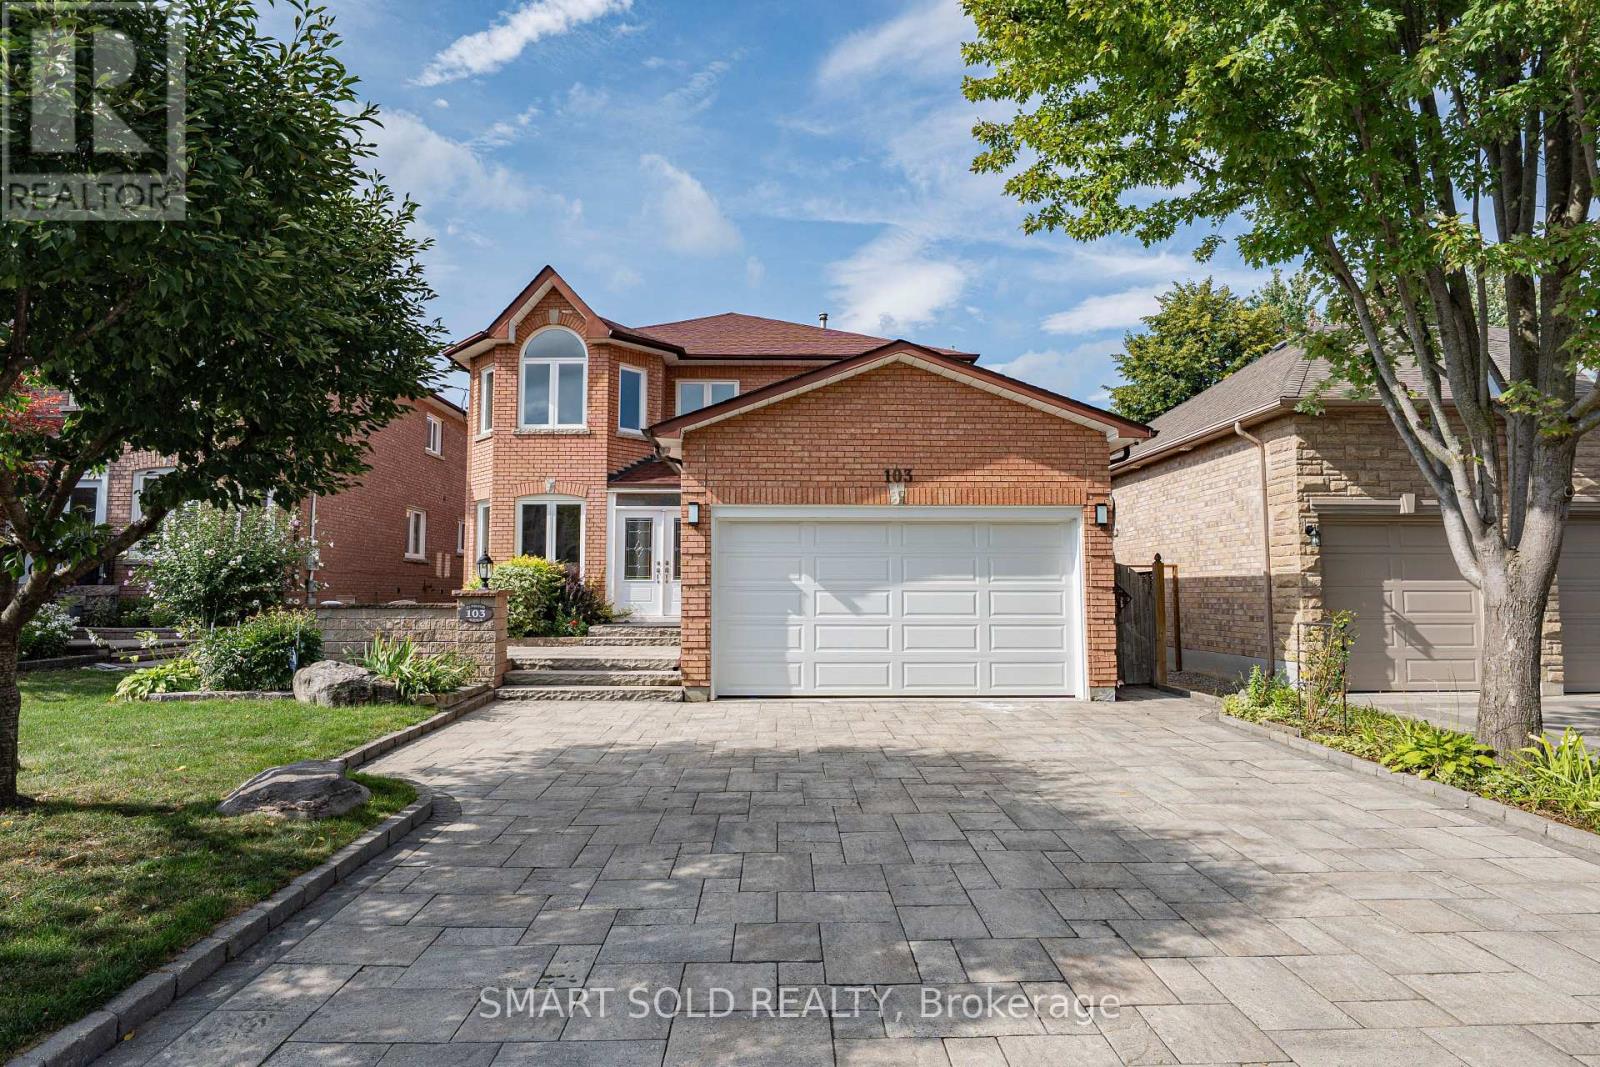
Richmond Hill, Ontario
Gorgeous 2-Storey Detached Home in highly sought-after Central Richmond Hill, situated on a spacious 45' x 150' lot. Offering 5+3 bedrooms, 7 bathrooms, and over 3,300 sq. ft. above grade, this home has been extensively renovated with thousands spent on upgrades. Features a bright main-floor in-law suite with 3pc ensuite, a stunning skylight, pot lights, granite kitchen countertops and backsplash, and a breakfast area with walkout to the huge deck. The family room and basement each feature a gas fireplace. The upgraded primary 6pc ensuite includes a freestanding tub and full-height wall tiles, while the primary bedroom offers a private walkout balcony. Finished basement with a separate entrance, full kitchen, 3 Bedrooms, 2 baths and spacious entertainment room-ideal for extended family or potential rental use. Conveniently located minutes to Yonge Street, GO Train, T&T Supermarket, schools, and a lot more. (id:56248)
Office C - 60 Granton Drive
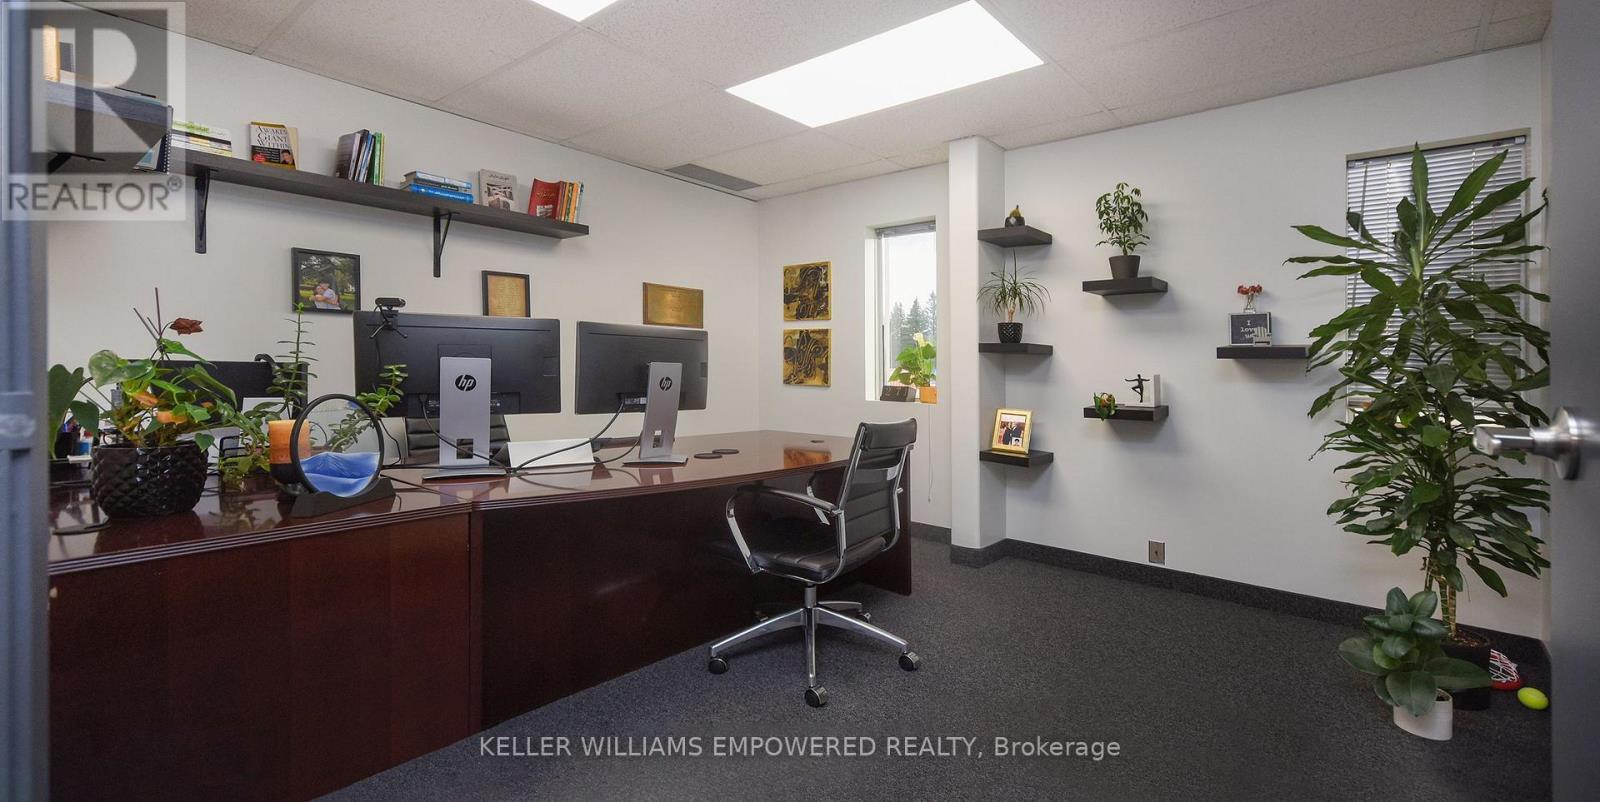
Richmond Hill, Ontario
Discover a Premier Office Opportunity in the Heart of Richmond Hill! Step into a vibrant and professional environment perfectly suited for growing businesses and established professionals alike. Nestled in a highly accessible location just minutes from Highways 407 & 404. This beautiful, 140 sq. ft. private office with lots of light is part of a spacious and thoughtfully designed 7,000+ sq. ft. office layout. Enjoy the ideal blend of open concept energy and private focus, all situated on the second floor of a quiet, well-maintained building (note: no elevator access). This turnkey sublease comes with no hidden fees, gross rent includes everything. Full access to Impressive Amenities Include: One oversized meeting room with an 80" TV perfect for presentations, team sessions, or client meetings, A cozy secondary meeting room with a 36" TV ideal for quick huddles or one-on-ones, Coffee, tea, and refreshments always available to keep you and your guests refreshed, A dedicated shared dining area for breaks and casual conversations, Four shared washrooms for your team and guests convenience, A welcoming receptionist on-site to greet and guide your clients professionally, and Internet. If you're looking for a prestigious location that offers both professional comfort and convenience, this space is a hidden gem. Come see it for yourself, how this office can support and elevate your business. Your next chapter could start here. Range of office sizes are available in the same premises. Lots of parking spaces are available in the parking lot. Option: Space to be furnished. (id:56248)
33 Mondial Crescent
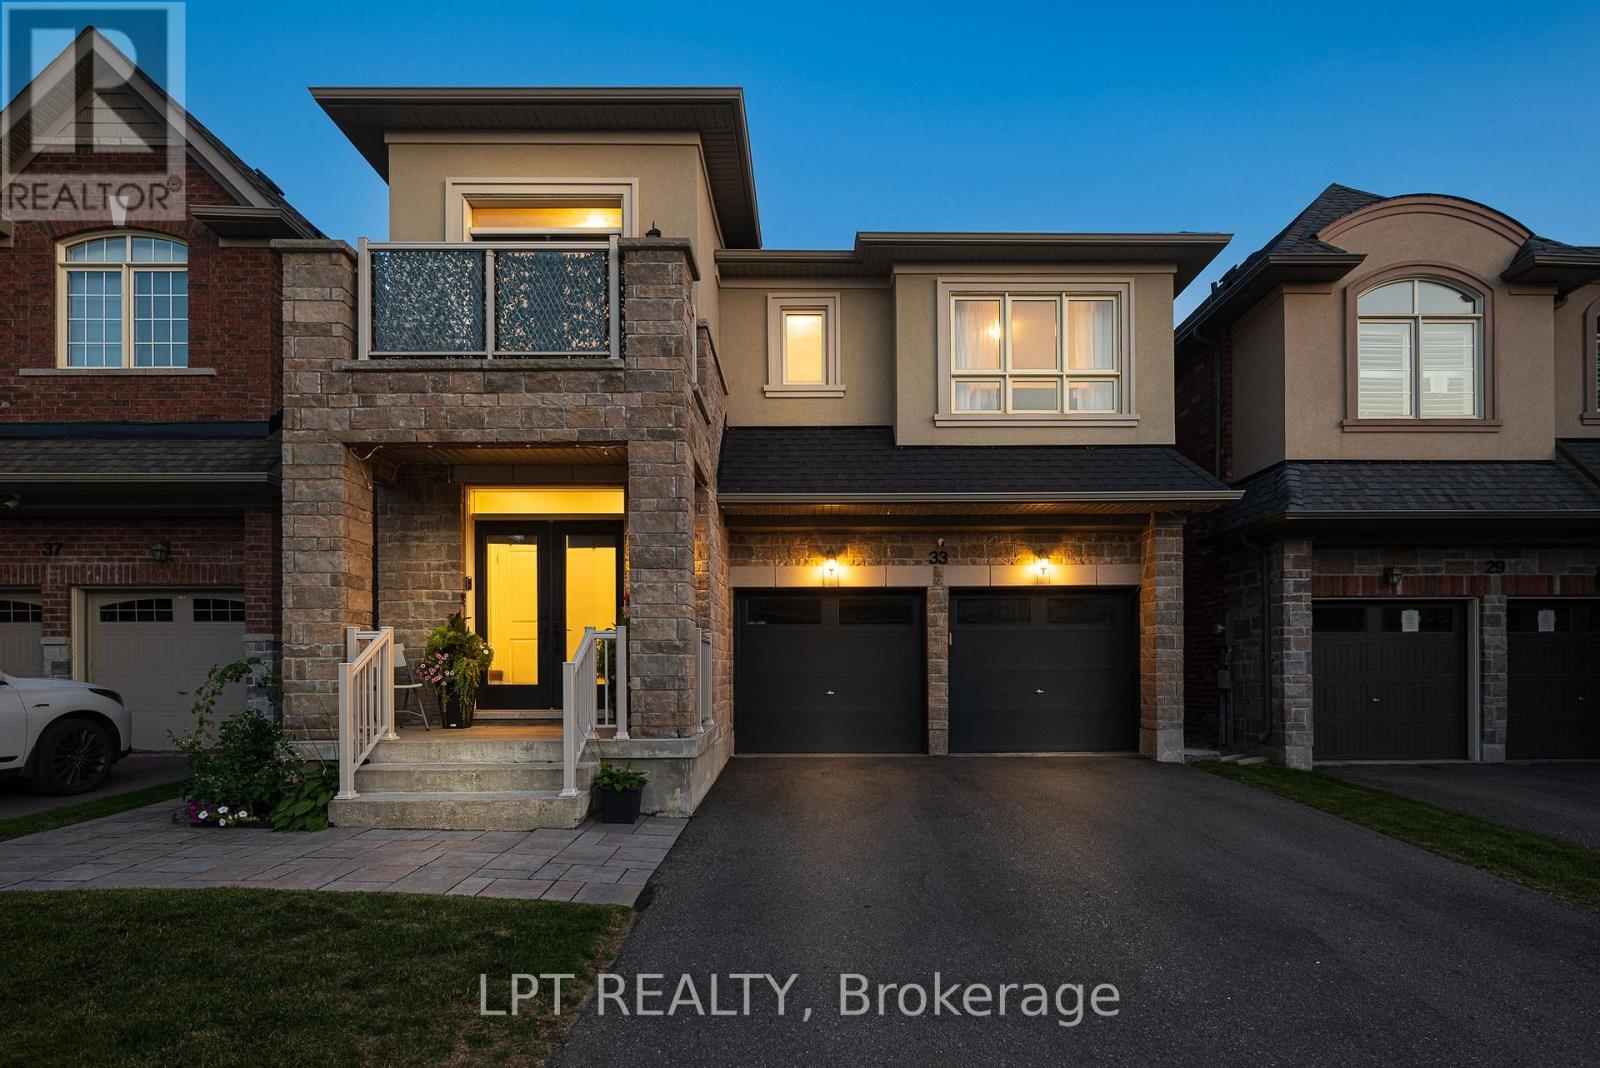
East Gwillimbury, Ontario
Welcome to 33 Mondial Cres - a beautifully maintained 4-bedroom, 4-bathroom detached home in Queensville, East Gwillimbury, Built by the award winning builder Aspen Ridge Homes. The main level features 9 ft smooth ceilings, pot lights, and hardwood flooring, continuing upstairs with pot lights in the hallway and hardwood flooring throughout. The upgraded kitchen boasts an oversized island with seating for three, stainless steel appliances including a range hood, and a tiled backsplash, open-concept to a living room with a direct sightline to the fireplace and TV. Step outside from the kitchen to a raised deck, with an interlocking stone patio below and a built-in garden bed - a private, multi-level outdoor retreat. A secondary bedroom offers a French-door walkout to its own private balcony, perfect as a home office or morning coffee spot. The primary suite includes a 4-piece ensuite with a freestanding soaker tub and glass shower, plus a large walk-in closet with custom built-ins. Steps to the Health and Active Living Plaza (pool, fitness centre, splash pad) and minutes to Queensville Public School (JK-8) - with 30+ km of trails throughout East Gwillimbury. Close to parks, shopping, and easy highway access. Move-in ready - book your private showing today! (id:56248)
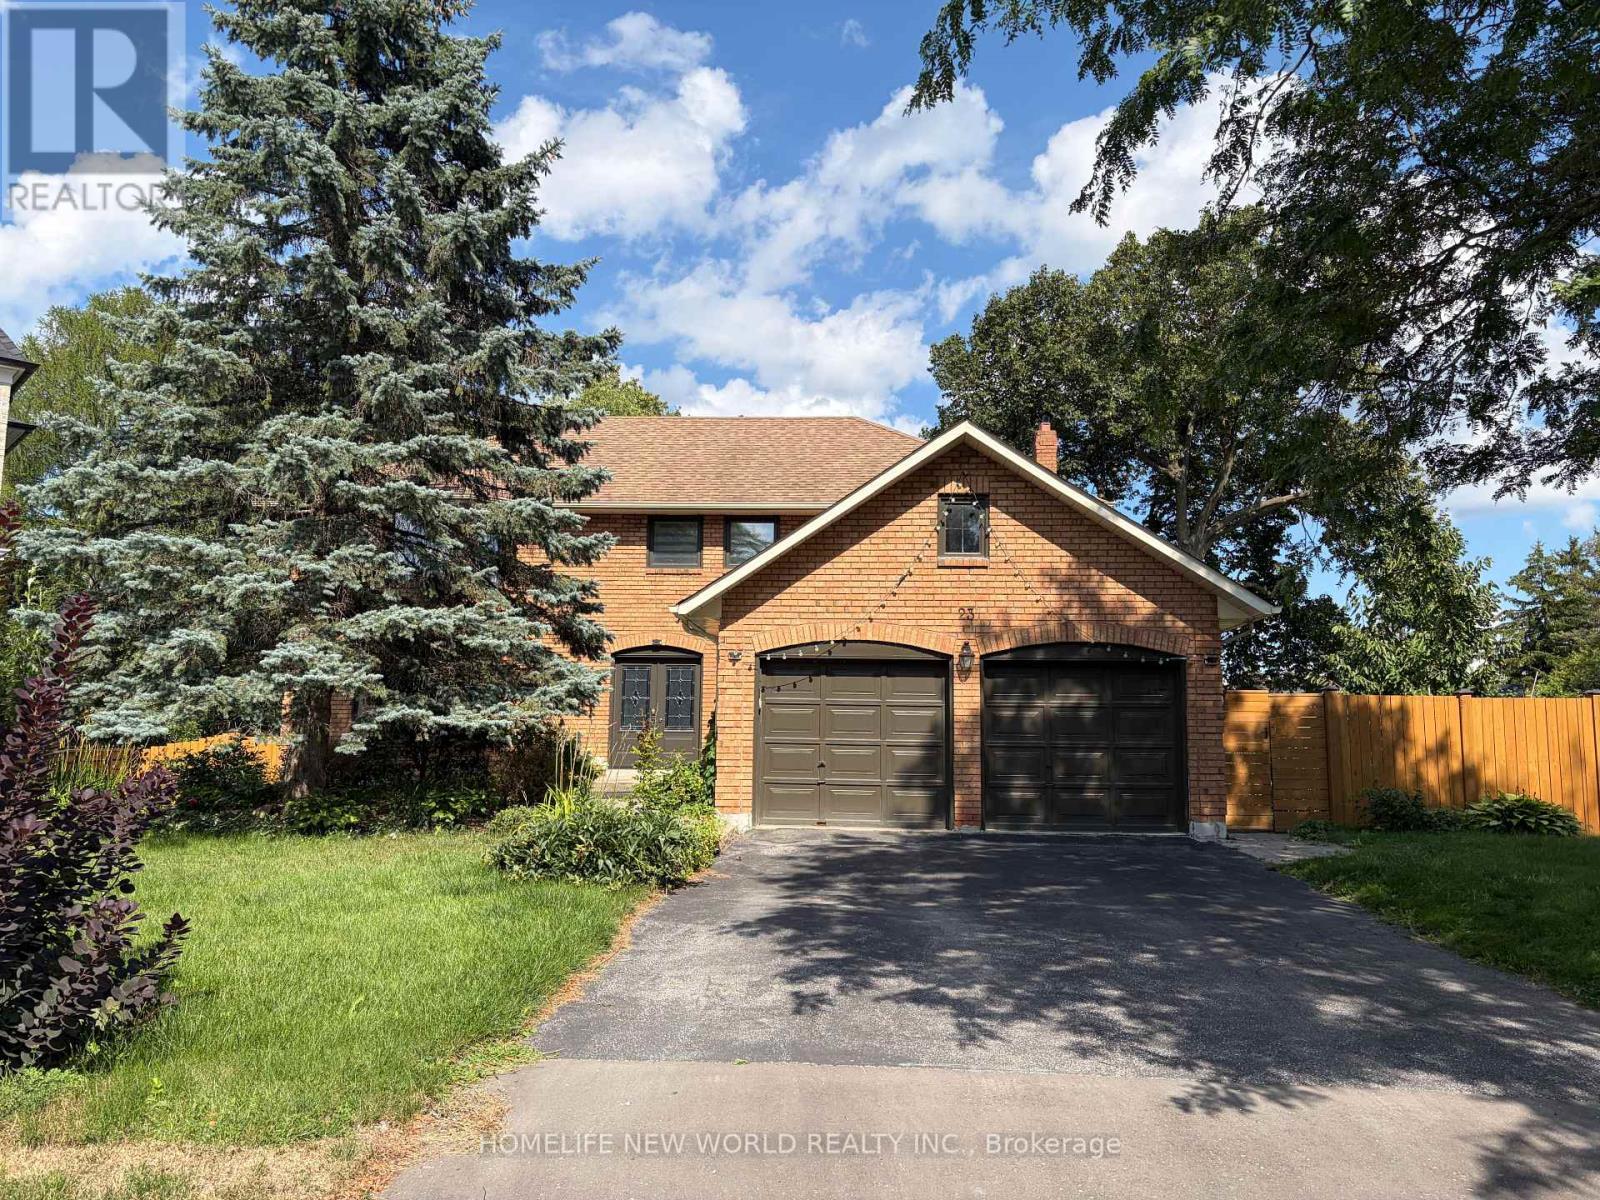
23 Lacey Court
Aurora, Ontario
Meticulously Maintained Double-Garage Home Nestled at A Family Friendly Court In Prestige Aurora Heights Neighbourhood! Lots Of Upgrades! Newer Hardwood Flooring Throughout! Upgraded Sunfilled Eat-In Kitchen With Breakfast Area & Walk Out To Deck Overlooking The Yard! Formal Living-Dining Room! Main Floor Family Room With Wood Burning Fireplace! 4 Spacious Bedrooms And 2nd Floor Laundry. Master Bedroom With Upgraded 5Pc Ensuite .Finished Walk-Out Basement With Two Bedrooms, Newer Open Kitchen, 3Pc Bathroom, Large Games Room And Rec Room! Walk Out To Tree-Surrounded Backyard! (id:56248)