
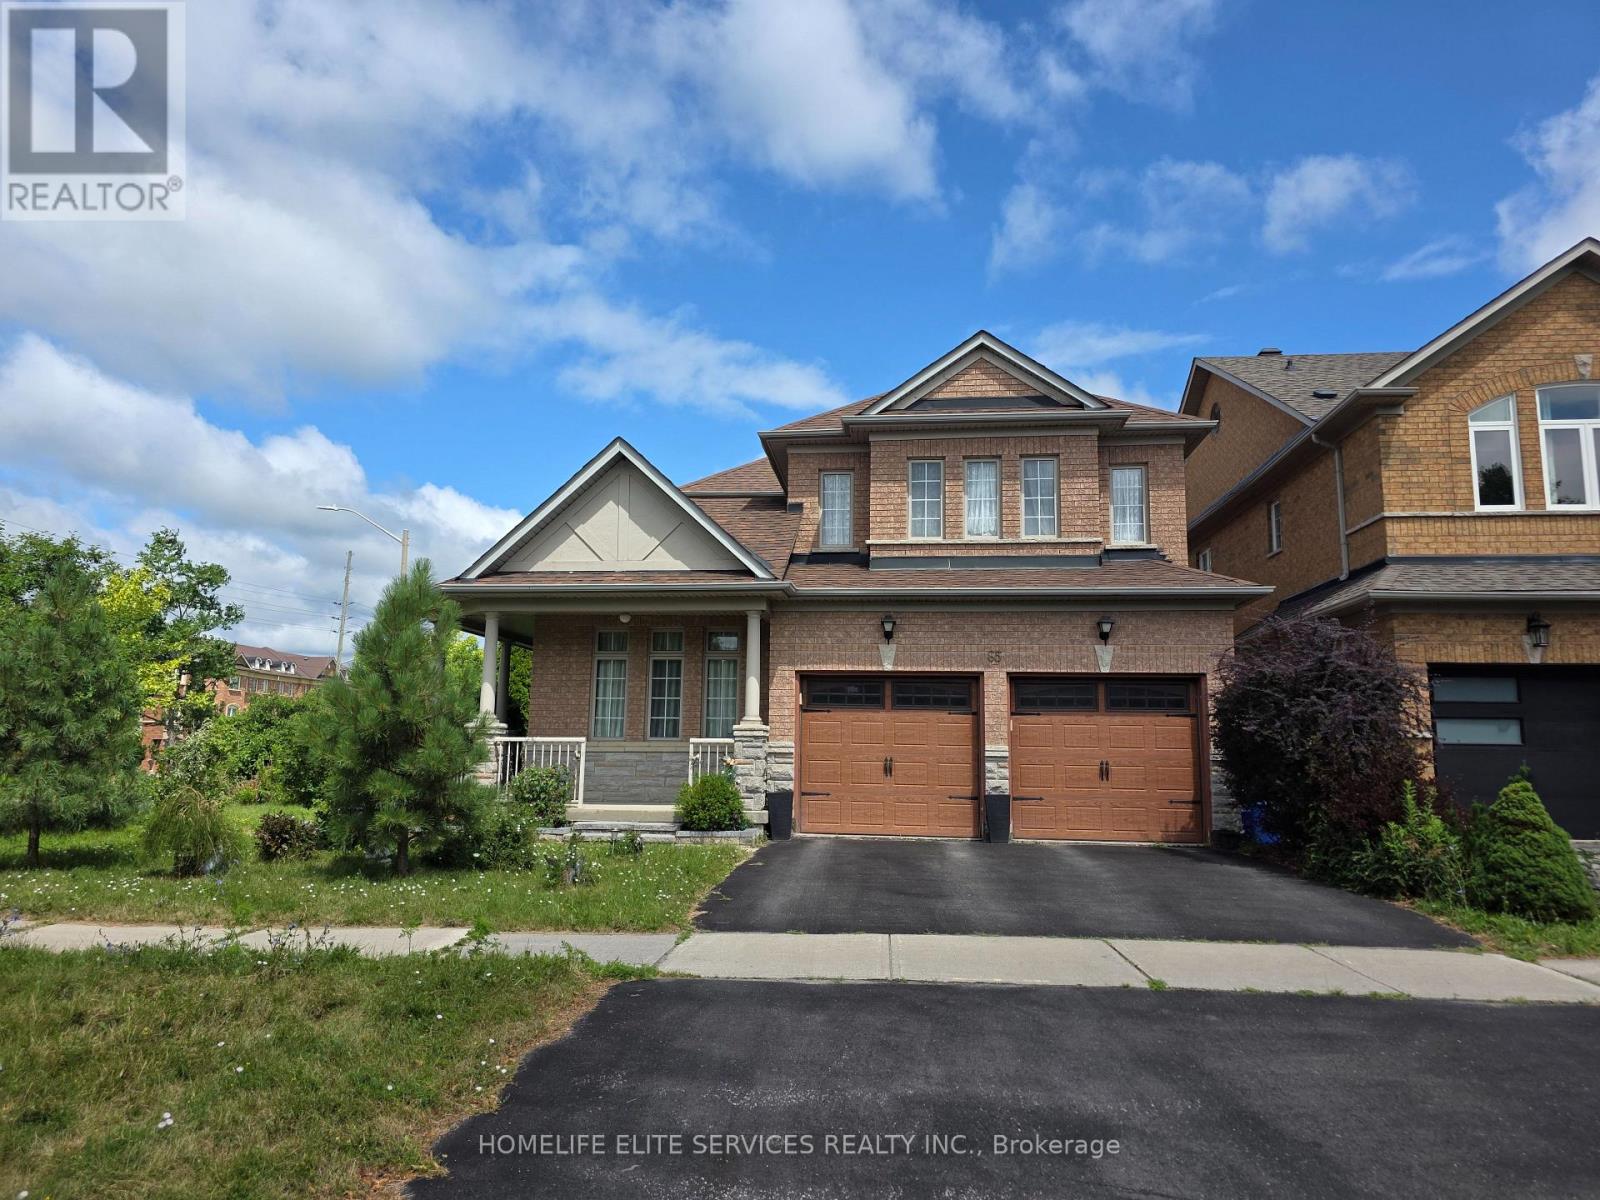
65 Staynor Crescent
Markham, Ontario
Welcome to this beautifully maintained, original-owner detached home in the highly sought-after Wismer community. Nestled on a quiet crescent, this spacious 4-bedroom, 4-washroom home offers a bright, open-concept layout that's perfect for families and entertaining.The large kitchen overlooks the main living area, creating a warm and inviting space for everyday living. Situated on a premium corner lot, the property offers added privacy and plenty of outdoor space to enjoy. Additional features include a double-car garage, main-floor laundry with direct garage access, and pride of ownership throughout.Ideally located close to top-rated schools, the community centre, shopping malls, the hospital, and the GO Station, this home combines comfort, convenience, and an unbeatable location.Contact the listing agent today to book your private showing! (id:56248)
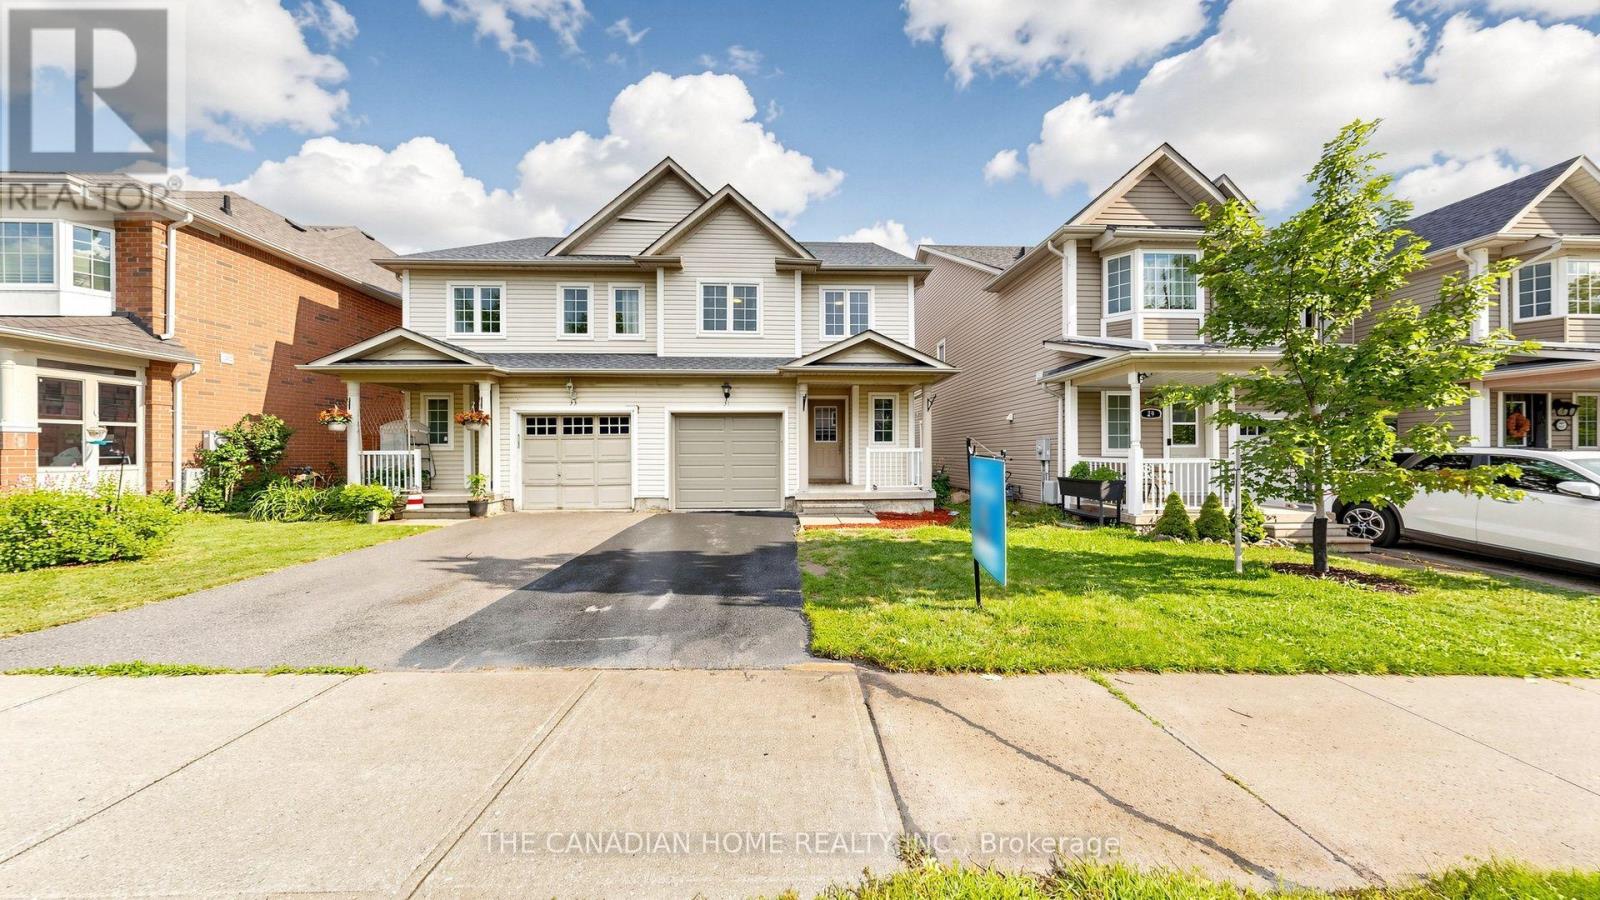
31 Laurendale Avenue
Georgina, Ontario
Welcome to 31 Laurendale Ave Crescent, a beautifully maintained home that reflects exceptional pride of ownership and quality upgrades throughout. New Roof (2026), New Flooring (2026), New Appliances- Fridge (2026), Stove (2026), Dishwasher (2026), New Quartz countertops and backsplash (2026) New Sink and faucet (2026) New insulated garage door (2026) New light Fixtures ( 2026) Fresh paint (2026). Just steps away from the school & park and quick access to shopping plazas, daily amenities & Highway 404. Best of all, you are just a short drive from the beautiful shores of Lake Simcoe, offering year-round outdoor recreation, beaches &stunning weekend getaways right in your backyard. Don't miss this amazing opportunity! (id:56248)
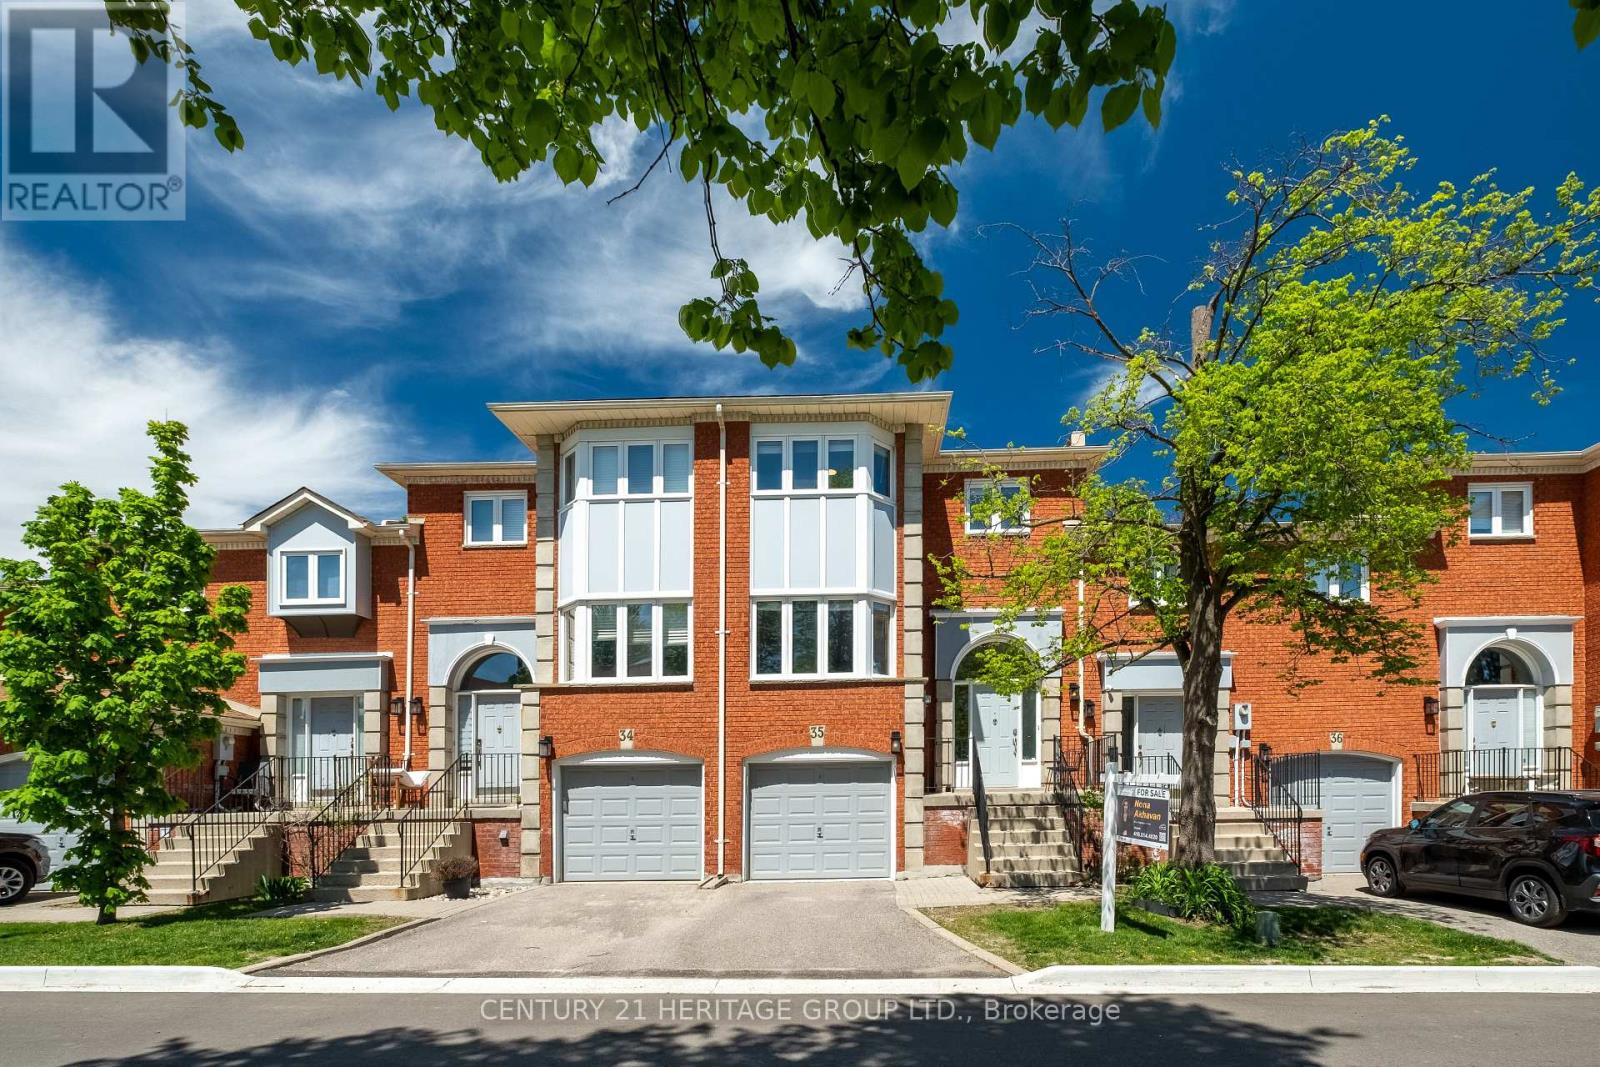
35 - 80 Mccallum Drive
Richmond Hill, Ontario
Welcome to this beautifully updated condo townhome nestled in a sought-after area of Richmond Hill, backing onto a peaceful ravine setting. Filled with natural light and thoughtfully upgraded throughout, this home offers a warm and inviting layout perfect for comfortable everyday living. The bright living area features pot lights and serene ravine views, while the functional kitchen is ideal for both casual meals and entertaining. Upstairs, you'll find three spacious bedrooms, while the lower level offers a cozy family room complete with built-in bookcases, a bathroom, direct garage access, and a walkout to the backyard ravine - a perfect extension of the living space. Recent improvements include a new deck and fence (2024), interlock with flower boxes (2024), updated dishwasher and microwave (2024), refrigerator (2023), professionally polished flooring (2025), a new powder room vanity (2025), and a new staircase railing (2025). Ideally located near schools, parks, shopping, transit, and everyday amenities, this move-in-ready home combines nature, convenience, and modern comfort in one exceptional package. (id:56248)
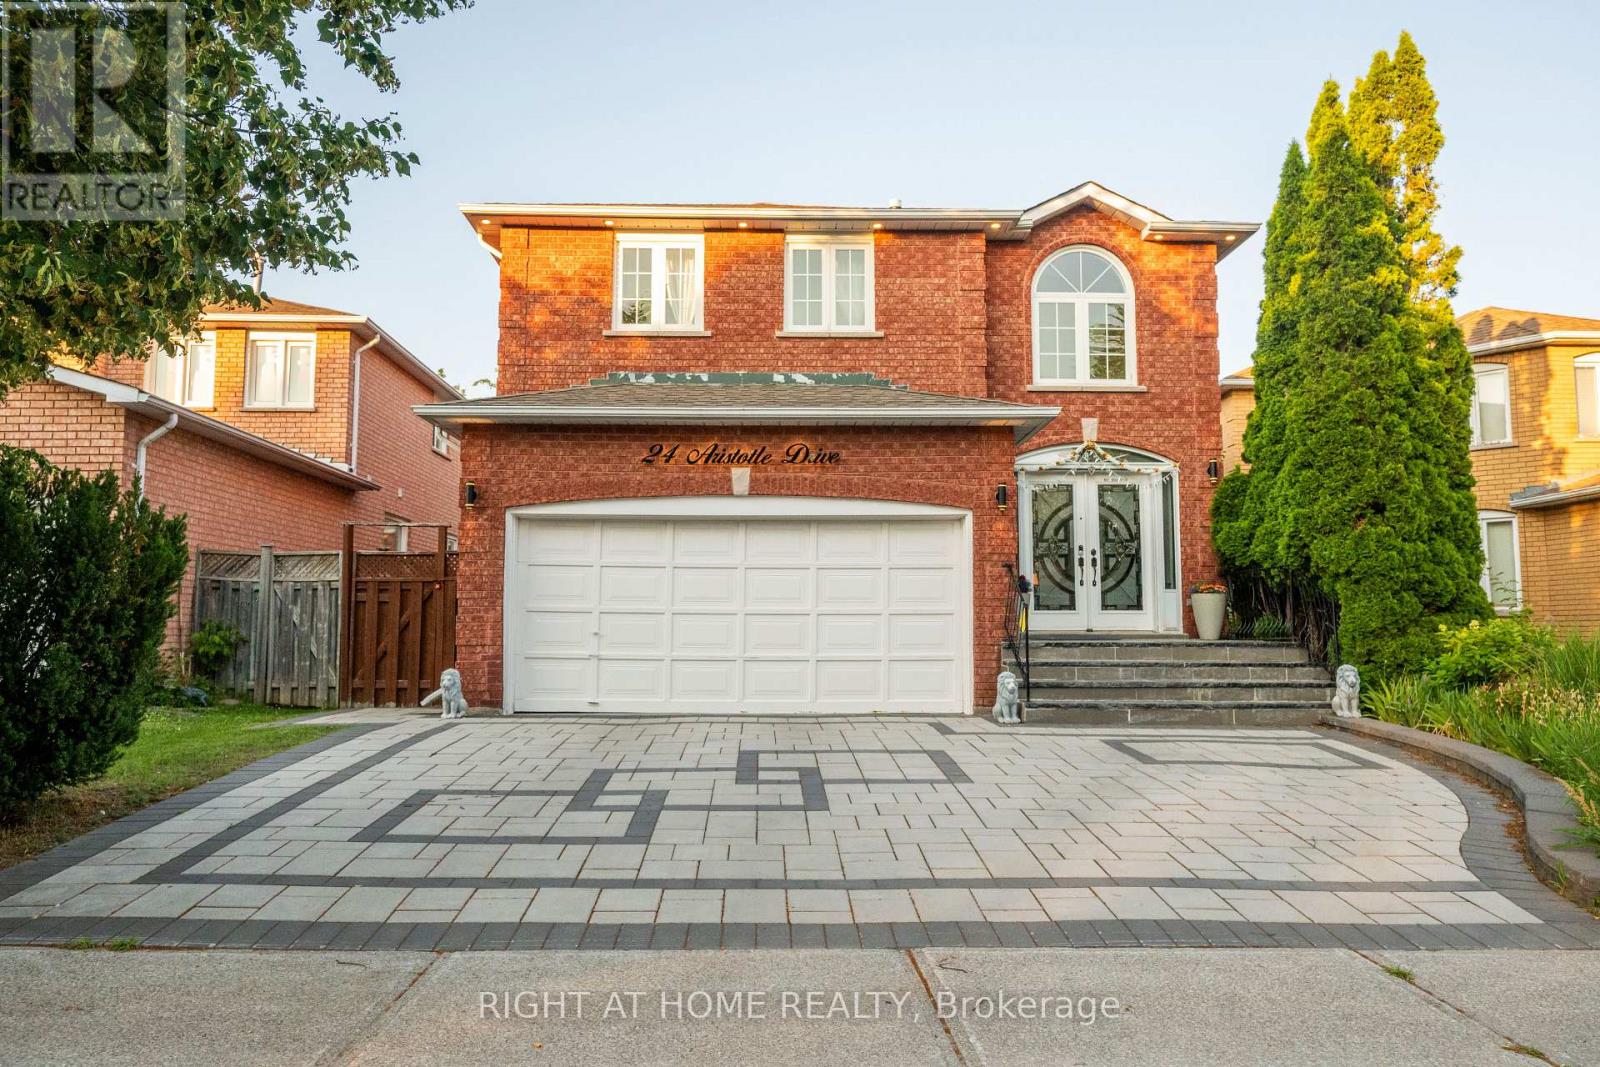
24 Aristotle Drive E
Richmond Hill, Ontario
Beautifully Updated Family Home in a Prime Richmond Hill Location! Tastefully renovated from top to bottom, this move-in-ready home features a bright, functional layout with modern finishes throughout. Recent upgrades include a renovated kitchen with newer stainless steel appliances, updated bathrooms, new doors and hardware, stylish lighting, an elegant staircase, and refreshed interior finishes. Sliding doors from the dining room open to a large deck with a gas BBQ line, perfect for entertaining. Enjoy professionally landscaped front and back yards, an in-ground sprinkler system, and an impressive interlock walkway leading to double front doors. Convenient interior access to the garage. Ideally located just minutes from Hwy 404, GO Transit, Hillcrest Mall, shopping, parks, and top-rated schools. A perfect blend of style, comfort, and location! (id:56248)
51 Benton Street
Kitchener, Ontario
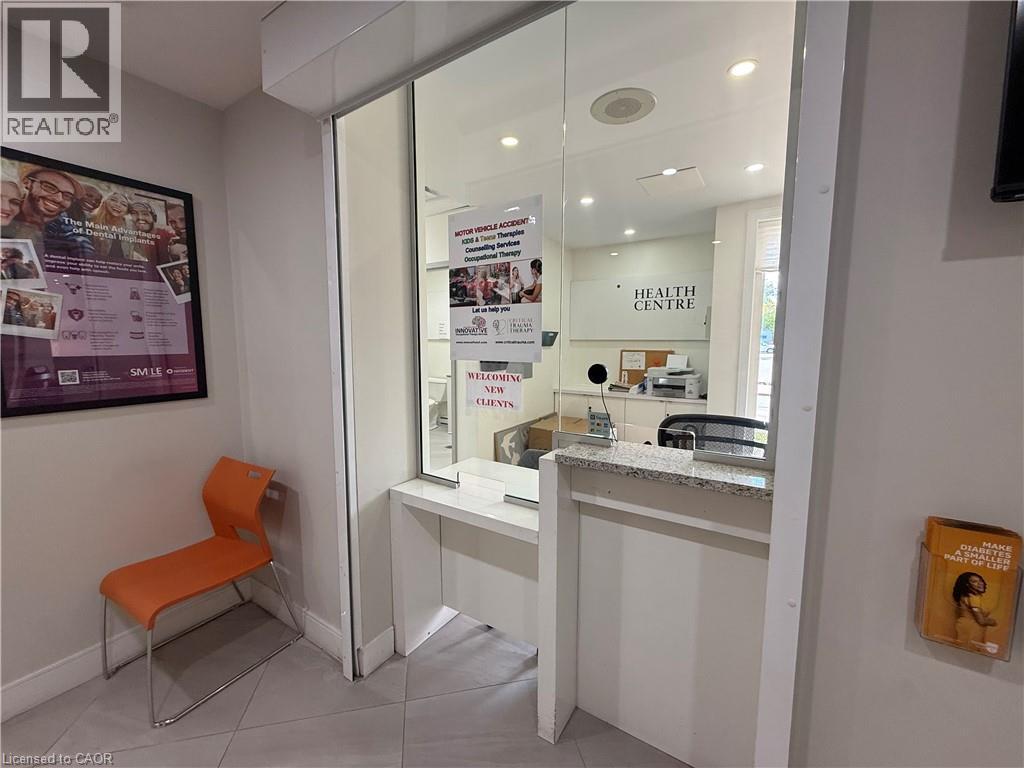
Exceptional opportunity to sublease 1,479 sq. ft. bright professional office space within Benton Medical & Urgent Care at 51 Benton Street. This CR3-zoned commercial space is currently configured for therapy services. The thoughtfully designed layout features a spacious reception and waiting area, four private treatment/examination rooms, two additional consultation rooms, a small open gym or rehabilitation area, dedicated storage, a private staff washroom, and an accessible washroom located off the reception area. The building is home to established medical professionals, with all current tenants operating within the healthcare field. Ample on-site client parking is available, with dedicated staff parking conveniently located across the street and included. Weekly cleaning of the common medical areas is included. Sublet expires November 30th, 2029 (id:56248)
30 Northgate Drive
Bradford West Gwillimbury, Ontario
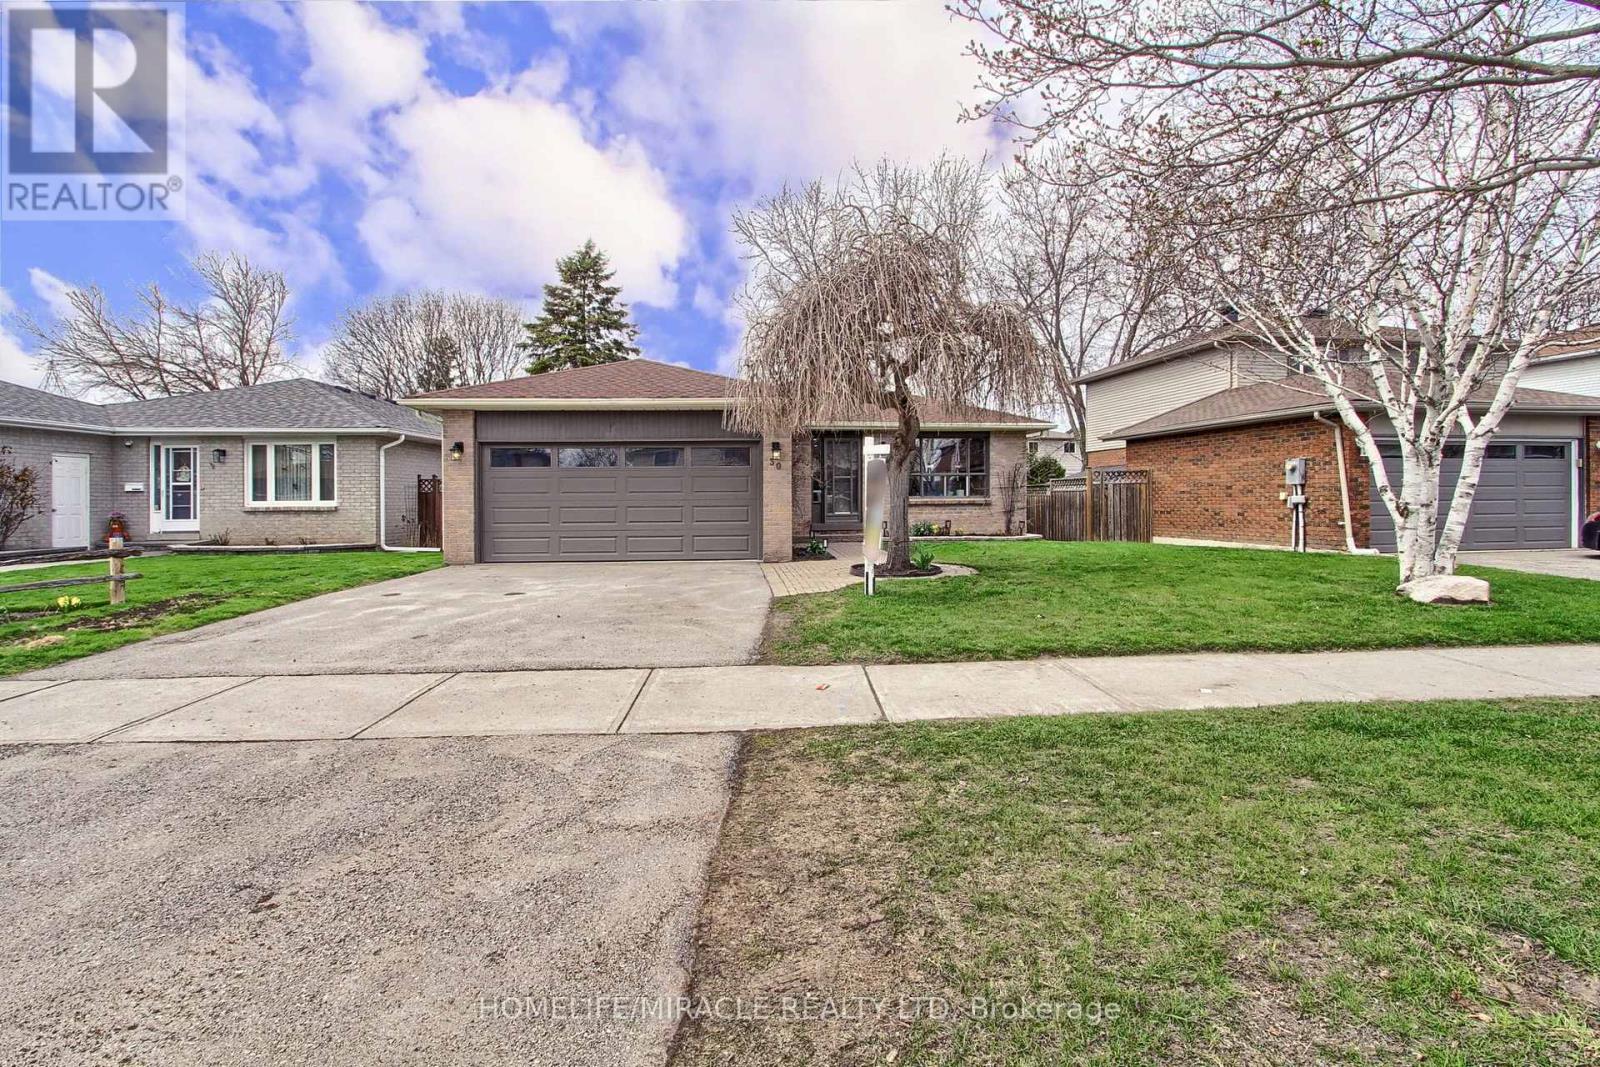
Beautifully renovated Bungalow in the heart of Bradford conveniently located walking distance to school, shopping, recreation faculty, library and lot more. This unique bungalow boosts 1250 Sqft on the Main floor and another 1250 Sqft of enjoyable space in the basement. With fresh renovations and upgrades, this home needs nothing further. Upgrades includes brand new kitchen, SS appliances, smart switches, portlights, double water flow showers, vinyl flooring, brand new carpet in basement, 220V outlet in the garage, and much much more. Aquire this house and just start living in it to make it your home. (id:56248)

11 Noeckerville Hill Drive
South Bruce, Ontario
Welcome to 11 Noeckerville Hill in Mildmay. This stunning 6-year-old Candue-built home sits in a highly sought-after subdivision on a premium walkout lot, offering panoramic views of the town and surrounding countryside. Inside, the thoughtfully designed layout has an inviting eat-in kitchen featuring quartz countertops, a welcoming living room with sweeping views, and patio doors that open to a covered deck-perfect for year-round enjoyment. Main-level laundry adds everyday convenience, while the primary bedroom offers a generous walk-in closet and full ensuite. Two additional bedrooms and a full bathroom complete the main floor. The fully finished lower level is bright and expansive with oversized windows, a large recreation room, a fourth bedroom, and patio doors leading directly to a patio with a built-in fire pit-ideal for entertaining or relaxing evenings. Whether you're sipping your morning coffee on the cozy front porch or unwinding under the covered deck, this home truly offers everything you could want in a move-in-ready property. (id:56248)

36 - 1742 John Street
Markham, Ontario
Bright and well-maintained corner-unit townhouse in a highly sought-after Thornhill neighborhood, featuring a bright west-facing backyard with open views and abundant natural light throughout. Freshly painted, this spacious home offers 3 bedrooms, separate living and family rooms, and a finished walk-out basement complete with a full bathroom and gas fireplace-ideal for extended family or additional living space. The modern kitchen is equipped with quartz countertops, stainless steel appliances, and complemented by pot lights throughout, hardwood flooring on the main level, laminate on the upper level, and a stylish wood staircase. The large primary bedroom features his and hers closets. Located just steps to Bayview Fairways Public School and approximately 1.5 km to top-ranked St. Robert Catholic High School, with convenient access to Hwy 407 & 404, public transit, parks, library, golf, shopping, and supermarkets. Maintenance fees include water, building insurance, landscaping, snow removal, and exterior maintenance. Recent updates include garage door (2024) and heat pump (2024). (id:56248)
3 Page Street
Wellington North, Ontario
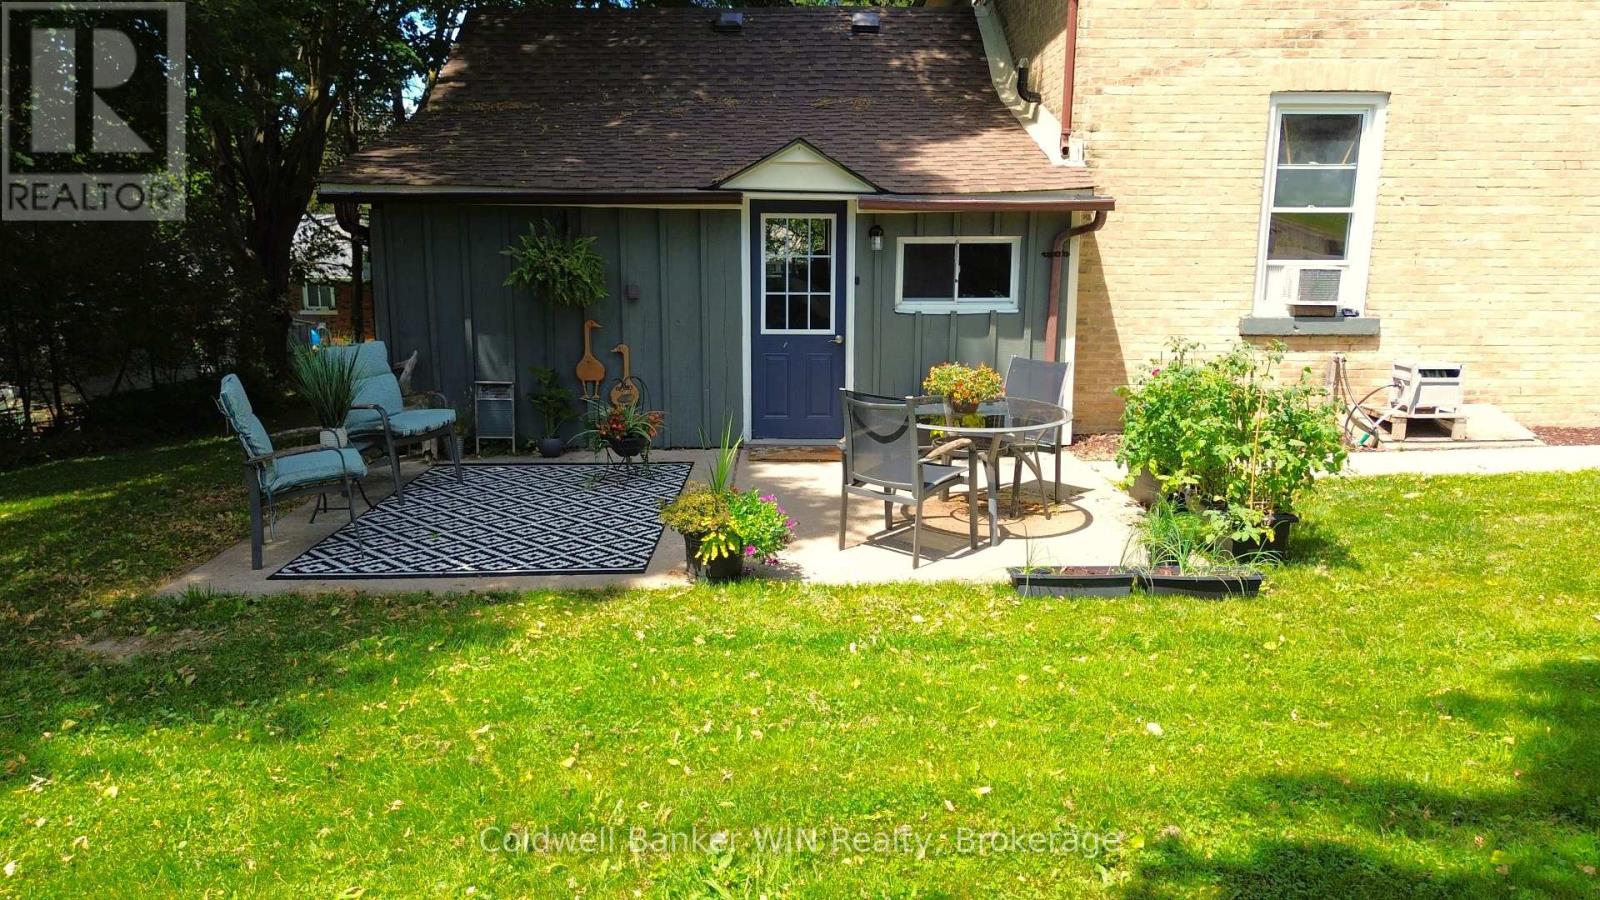
Spacious 5-Bedroom Family Home on Quiet Dead-End Street in Mount Forest. Welcome to this larger than meets the eye 2-storey home, perfectly situated on a peaceful dead-end street in the charming town of Mount Forest. Close to the Sports Complex, Walking Trails, Sports Fields, Hospital and more. Ideal for growing families, this spacious home offers 5 bedrooms, 2 full bathrooms, and thoughtful features throughout to support comfortable family living. Step inside to a welcoming foyer that includes convenient main-floor laundry. Off the attached single-car garage, you'll find a functional mudroom, perfect for corralling kids and gear after a snowy or rainy day. The heart of the home is the bright, eat-in kitchen with sliding patio doors that lead to a large rear deck, ideal for entertaining or enjoying quiet morning coffee. Just off the kitchen is a generously sized formal dining room ready to host holiday dinners and gatherings. The large living room provides ample space for both a cozy seating area and a designated play space. Also on the main level, you'll find a versatile bedroom and a full 3-piece bathroom (23) that is perfect for guests, a home office, or multi-generational living. Upstairs, a spacious landing offers a perfect nook for reading or a computer workspace. The second floor includes a nursery-sized bedroom, two large spare bedrooms (one featuring a walk-in closet), and a spacious primary bedroom complete with two walk-in closets. A well-appointed 4-piece family bathroom completes the upper level. Additional features include: New shingle roof and garage door (25); front patio and large rear deck; Double-wide double-deep asphalt driveway; Plenty of yard space for kids and pets to play; Quiet location at the end of a low-traffic street. This home offers space, function, and comfort inside and out. A rare find in a great location. Don't miss your opportunity to make it yours! (id:56248)
34 Grey Wing Avenue
Georgina, Ontario
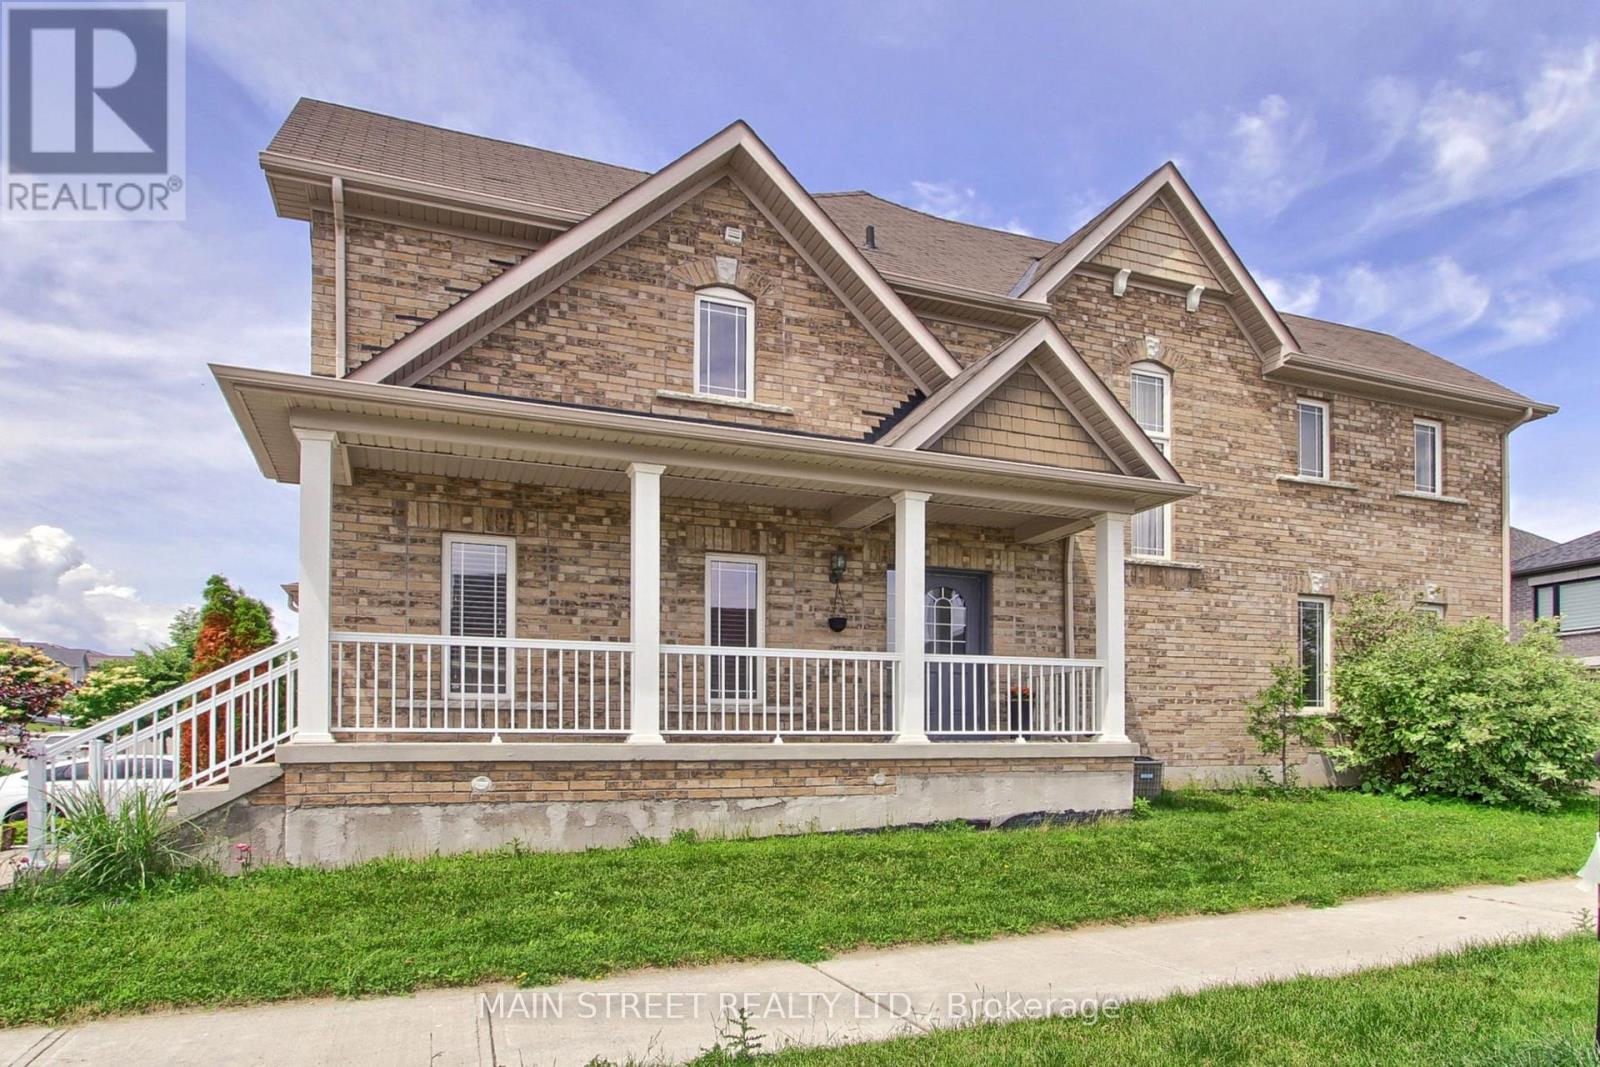
Welcome To 34 Grey Wing, Where Family Living Meets Elegance! Stunning End-Unit Townhome Filled w/ An Abundance of Natural Light. Featuring 3+1 Bedrooms, 4 Baths and Over 2800 Sq. Ft. of Finished Living Space! Enter into a Large Foyer Nestled Beside the Formal Living/Dining Room, Functional Family Sized Eat-In Kitchen Overlooking Family Room Centered w/Gas Fireplace, Walk-out to Fully Fenced Yard w/ Custom Raised Patio & Gardens! Spacious Primary Bedroom w/ Walk-in Closet & 4pc Ensuite Including Soaker Tub, All Bedrooms Are a Great Size, Bonus Office/Den Space and 2nd Floor Laundry! Finished Basement Features Large Bedroom, Small Den w/ 2pc Bathroom, Separate Storage Room & Massive Cold Cellar! Situated on Premium Corner Lot. Garage Access to Backyard Creates Additional Separation Between Homes. Minutes to Schools, Parks, Walking Trails, Transit, HWY Access, Lake, Restaurants, Shopping and Much More! Shows Complete Pride of Ownership and Features Enough Space for the Entire Family. New Furnace, New Appliances, Freshly Painted. (id:56248)
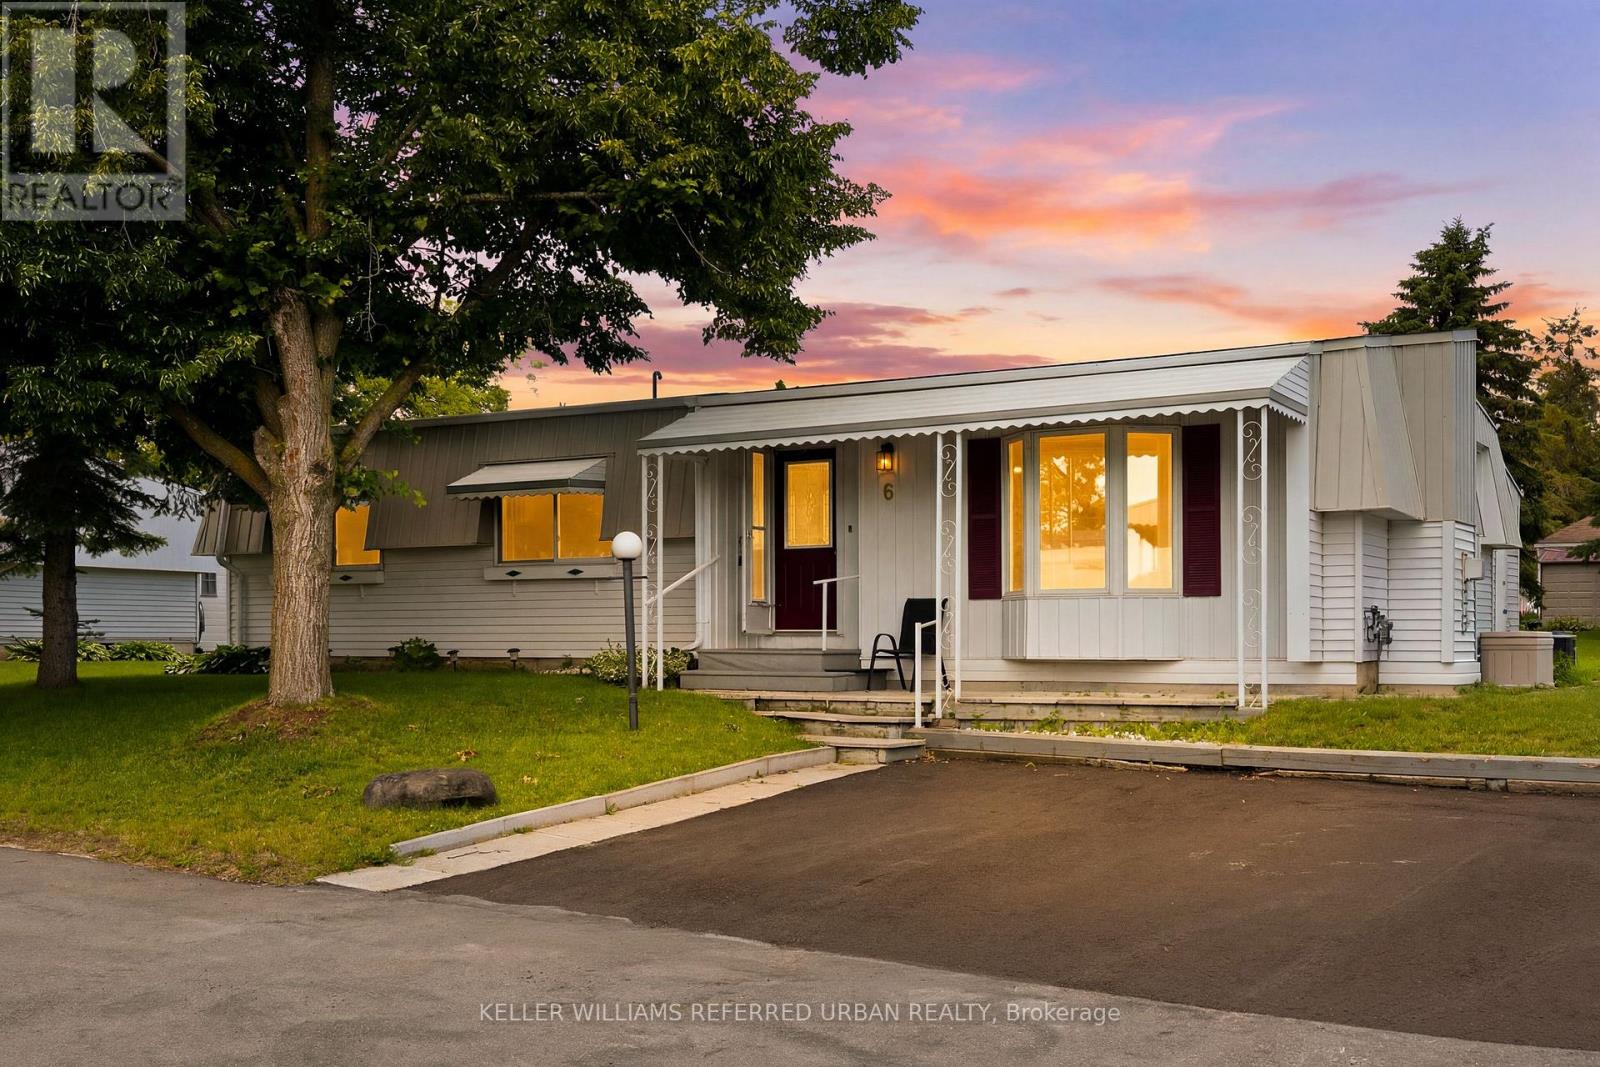
6 Gander Cove
Innisfil, Ontario
Welcome to 6 Gander Cove, nestled in the vibrant adult lifestyle community of Sandy Cove Acres in Innisfil! This beautifully maintained bungalow is situated on a quiet court and offers approximately 1,468 sq. ft. of comfortable living space, featuring 2 spacious bedrooms, 2 full bathrooms, and a versatile office that can easily serve as a third bedroom. Designed for both everyday living and entertaining, the home boasts a generous combined living and dining room, a large crescent-shaped kitchen with ample cabinetry, and an inviting family room with a walk-out to the enclosed sunroom-perfect for enjoying your morning coffee or unwinding at the end of the day. Thoughtfully updated with hardwood floors, modernized bathrooms, and drywalled walls and ceilings throughout with no panelling, this home exudes pride of ownership. Enjoy an active retirement lifestyle with access to three clubhouses - The Hub, The Spoke, and The Wheel-offering countless social activities, clubs, fitness programs, an outdoor in-ground pool, walking trails, and a welcoming sense of community. Discover why Sandy Cove Acres is one of Ontario's most sought-after retirement destinations. (id:56248)
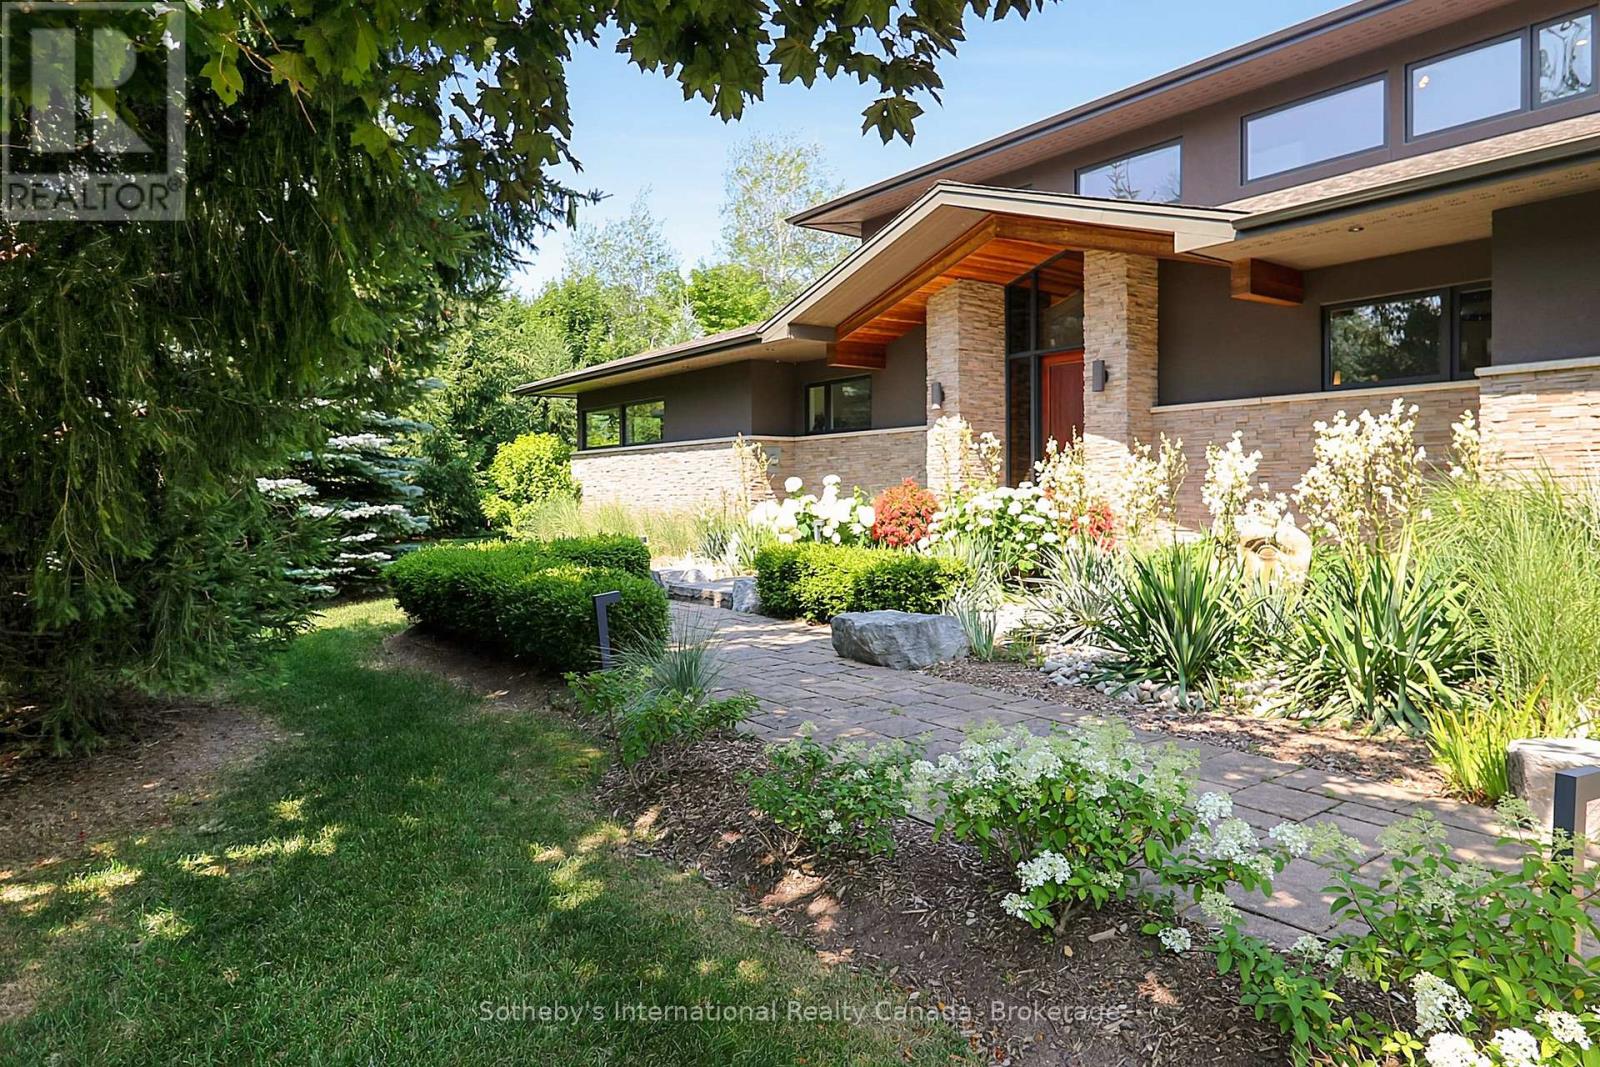
4 Holly Court
Collingwood, Ontario
Welcome to 4 Holly Court, an exceptional luxury retreat available for the 2026 ski season at $14,000 per month, utilities in addition.Set on a spectacular one-acre estate lot in one of Collingwood's most private and prestigious enclaves, this beautifully appointed residence offers an unrivalled blend of luxury, privacy, and convenience. Surrounded by distinguished estate homes, the property is just an 8-minute drive to the area's private ski clubs and only minutes from downtown Collingwood's restaurants, boutiques, grocery stores, entertainment, and the renowned Scandinave Spa.Thoughtfully designed with 3+2 bedrooms, the home features a spacious main-floor primary suite and has been impeccably furnished with timeless sophistication. Two elegant fireplaces, multiple living and entertaining areas with ping pong table, home gym, and refined finishes throughout create a warm yet luxurious setting, ideal for enjoying the winter season. Parking for up to eight vehicles provides ample space for family and guests.This exceptional offering is best suited to an executive or luxury seasonal tenant with excellent references, stable employment, and an AAA application. Absolutely no pets will be considered.A $7,000 utilities, services, and security deposit will be held in trust by Sotheby's International Realty Canada and reconciled at the conclusion of the lease. Fifty percent (50%) of the total lease amount is due upon execution of the lease agreement, with the remaining fifty percent (50%) due 21 days prior to the commencement of the lease term. (id:56248)