
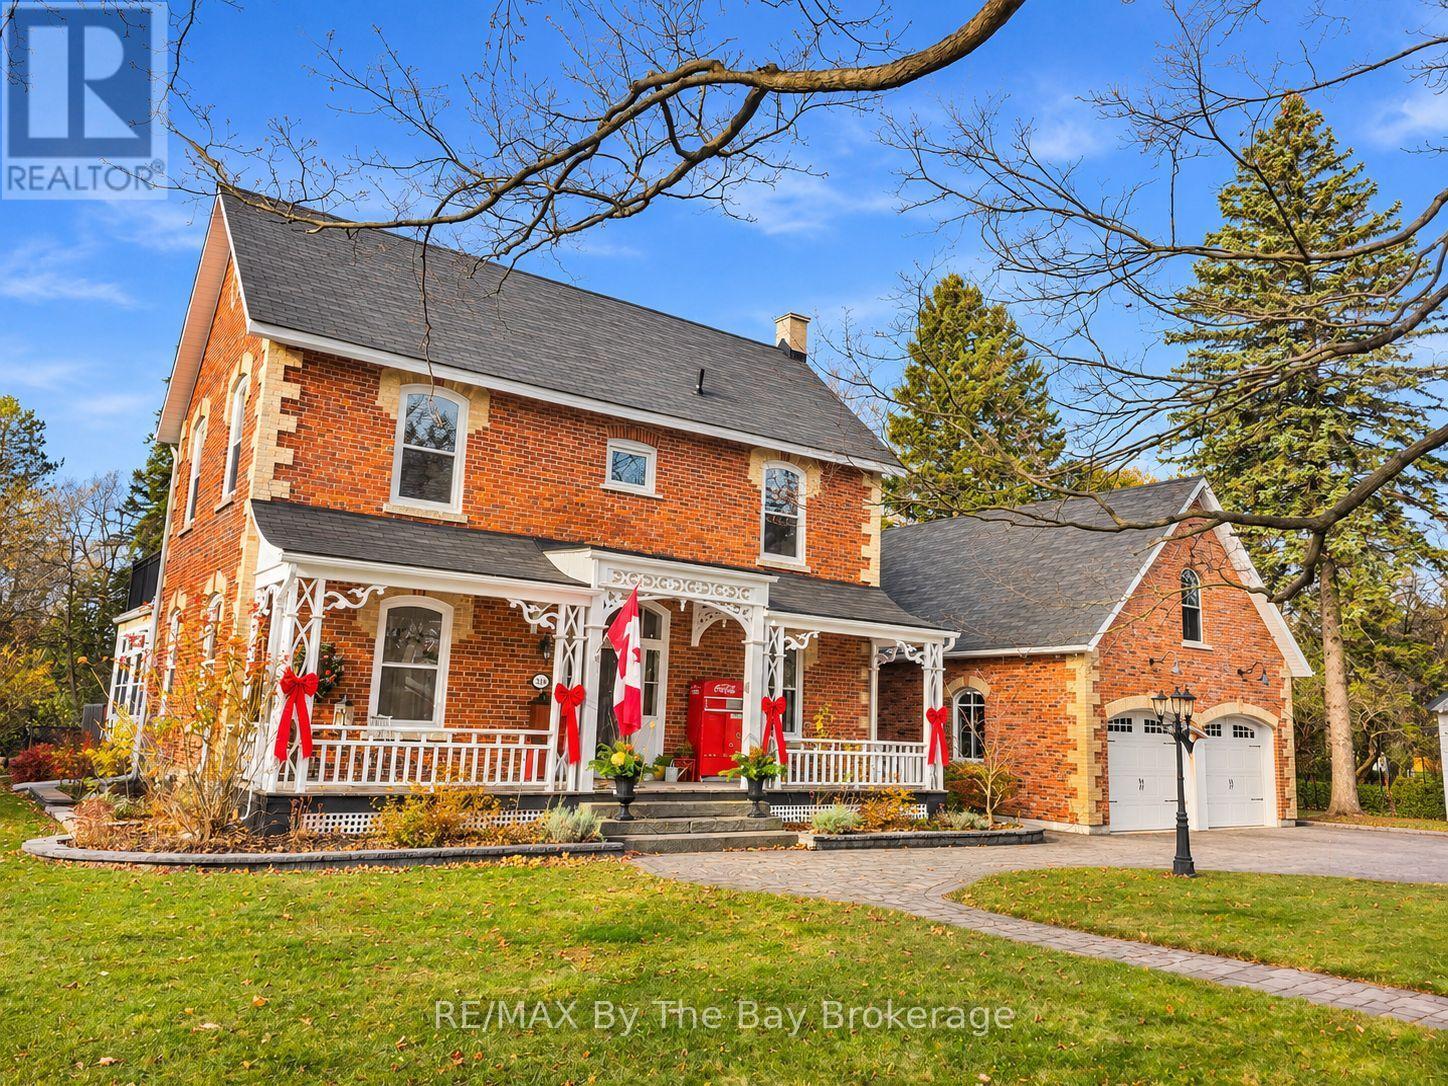
214 Elm Street
Clearview, Ontario
Tucked away at the end of a quiet dead-end street, this original doctor's residence feels like the setting of a Hallmark movie. Set on a beautifully landscaped 1.82-acre lot, it offers the charm and privacy of a country estate within walking distance of downtown Stayner, schools, Centennial Park and Lamont Creek.Mature trees, perennial gardens and flagstone paths surround a naturalized pond with a fountain. In winter, the pond becomes a picturesque skating rink. Spend summer evenings on the patios or private second-storey terrace, with an outdoor sound system, fire pit and natural gas BBQ hookup. Landscape lighting adds to the setting after dark.Inside, historic character blends with thoughtful updates. Oversized trim, leaded glass, custom arched windows and beautiful wood floors give the home warmth and personality. The renovated kitchen is a natural gathering place, while the living room features a Jøtul gas fireplace and sunroom with heated floors offers a comfortable spot to enjoy the views year-round. Upstairs are four bedrooms, including a spacious primary suite with a walk-in dressing room and an ensuite with heated floors and a glass shower.The original coach house provides storage, and the oversized three-car garage offers room for vehicles and hobbies. The new Costco, nearby ski hills and the gorgeous sandy beaches of Wasaga Beach add to the appeal of this special property. Zoning allows for two families. Seller would consider a Vendor Take Back Mortage. (id:56248)
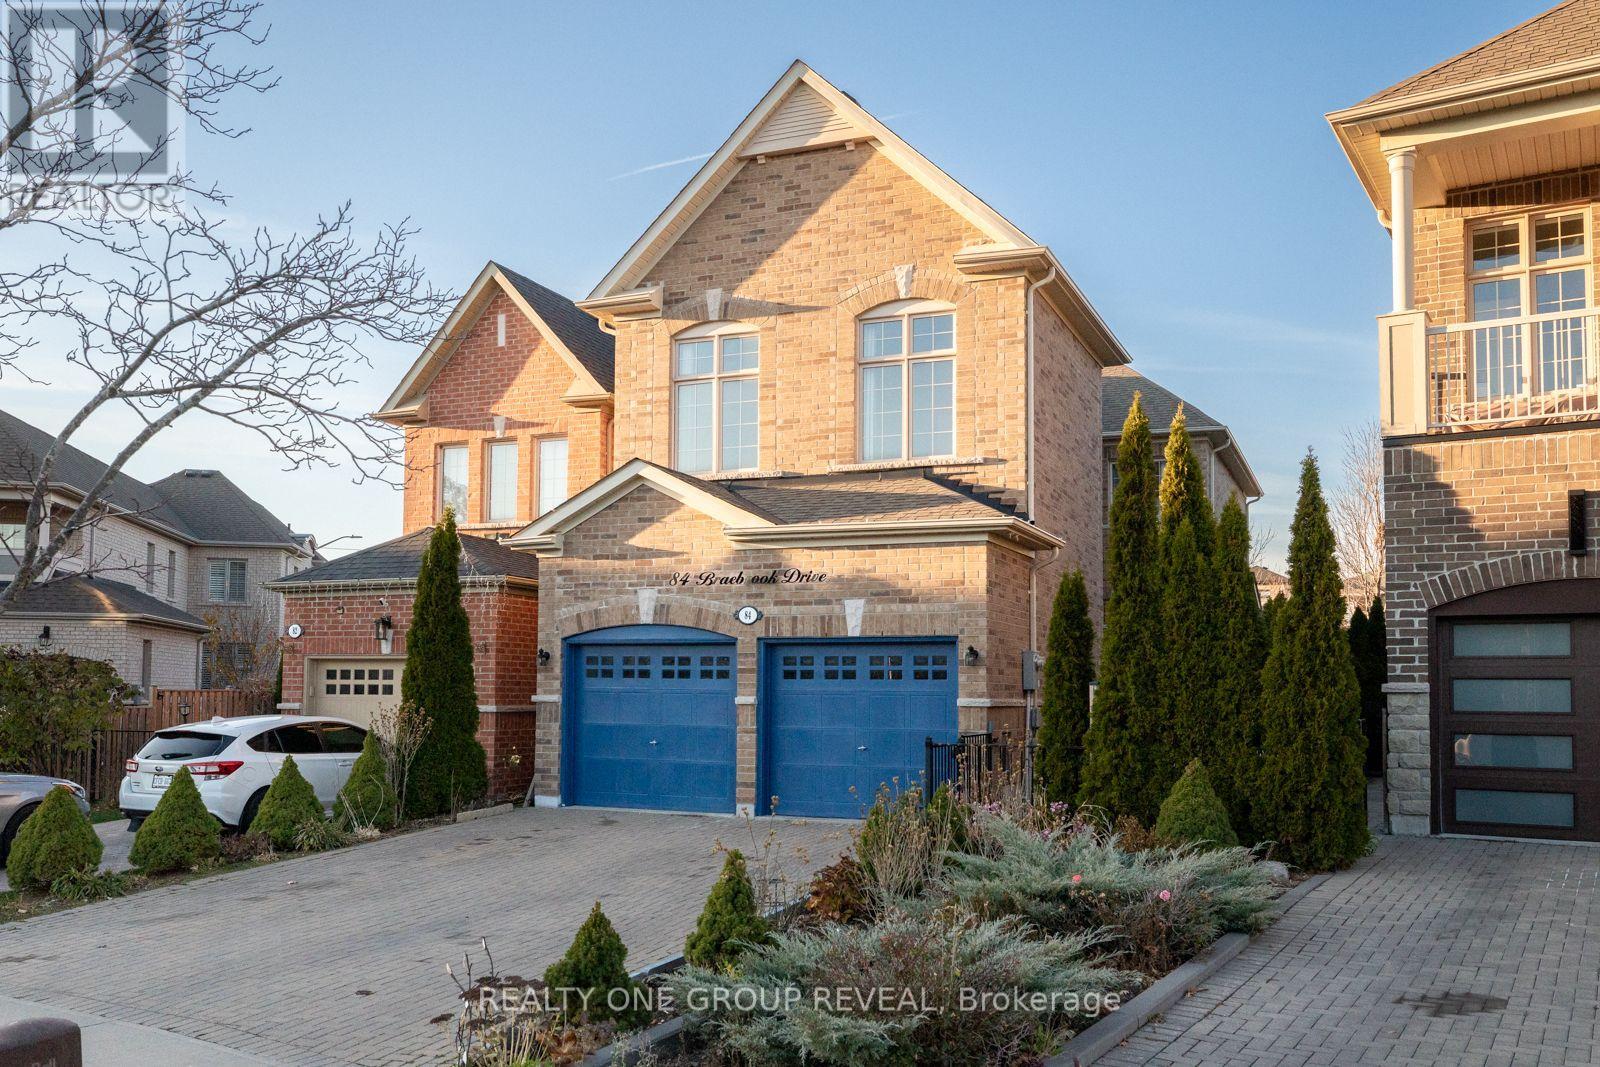
84 Braebrook Drive
Whitby, Ontario
Beautifully Maintained All-Brick Home In Whitby's Sought-After Rolling Acres Community! Offering 4+2 Bedrooms And 4 Bathrooms, This Spacious Home Features An Inviting Open-Concept Layout, Abundant Natural Light, 11-Foot Main Floor Ceilings And A Double Car Garage With Interlock Driveway. The Modern Eat-In Kitchen Features Granite Countertops, A Newer Refrigerator, Built-In Oven And Microwave, And A Sleek Glass Cooktop, Flowing Seamlessly Into The Living Room, Where A Cozy Three-Way Gas Fireplace Creates A Warm And Welcoming Atmosphere. A Convenient Mudroom With Main Floor Laundry And Newer Washer And Dryer Adds To The Home's Everyday Functionality. Upstairs, The Spacious Primary Suite Offers 10-Foot Ceilings, Newer Flooring And A Beautifully Appointed Ensuite Complete With Double Sinks, A Separate Shower And A Relaxing Soaker Tub, Creating A Comfortable Private Retreat To Unwind And Recharge At The End Of The Day. The Recently Renovated Basement Provides Two Additional Bedrooms, A Bathroom And Plenty Of Versatile Living Space, With Vinyl Flooring Throughout And Heated Floors In The Recreation Room. Ideal For Large Families, Overnight Guests Or An Additional Space To Gather & Entertain. Out Back, Enjoy A Fully Fenced, Private And Low-Maintenance Yard With A Large Gazebo And Easy Access To The Kitchen. Whether Hosting Friends And Family, Enjoying A Glass Of Wine After A Long Day Or Starting Your Morning With Fresh Air And Coffee, This Outdoor Space Offers The Perfect Place To Enjoy. Conveniently Located Close To Local Schools, Shops And Everyday Amenities, All Within The Desirable Rolling Acres Community. ** This is a linked property.** (id:56248)
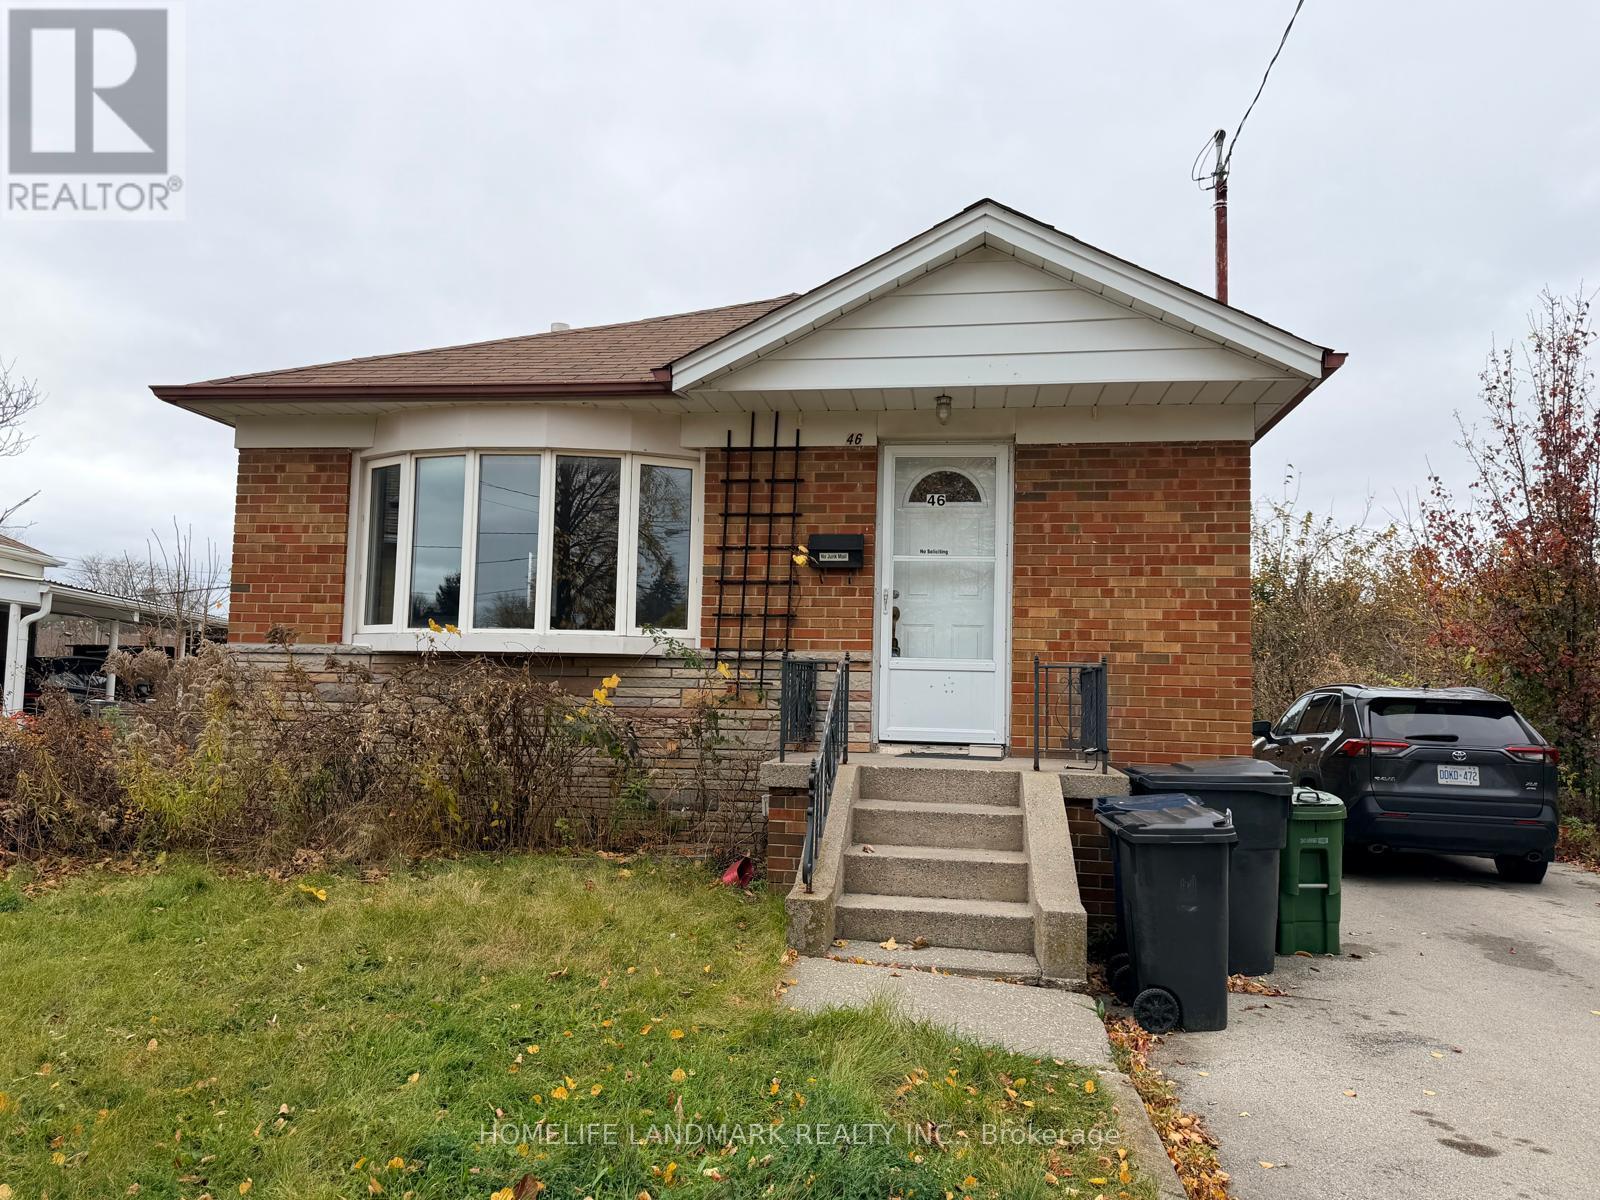
46 Shier Drive
Toronto, Ontario
Location! Location! Location! Well Maintained And Clean In A Quiet Mature Street And High Demand Woburn Area With 3 Bedroom Detached Bungalow. Newly Painted, Very Bright And Spacious. Close To Schools, Shopping Mall, 24 Hr Ttc, Minutes To Go Station And Other Amenities. (id:56248)
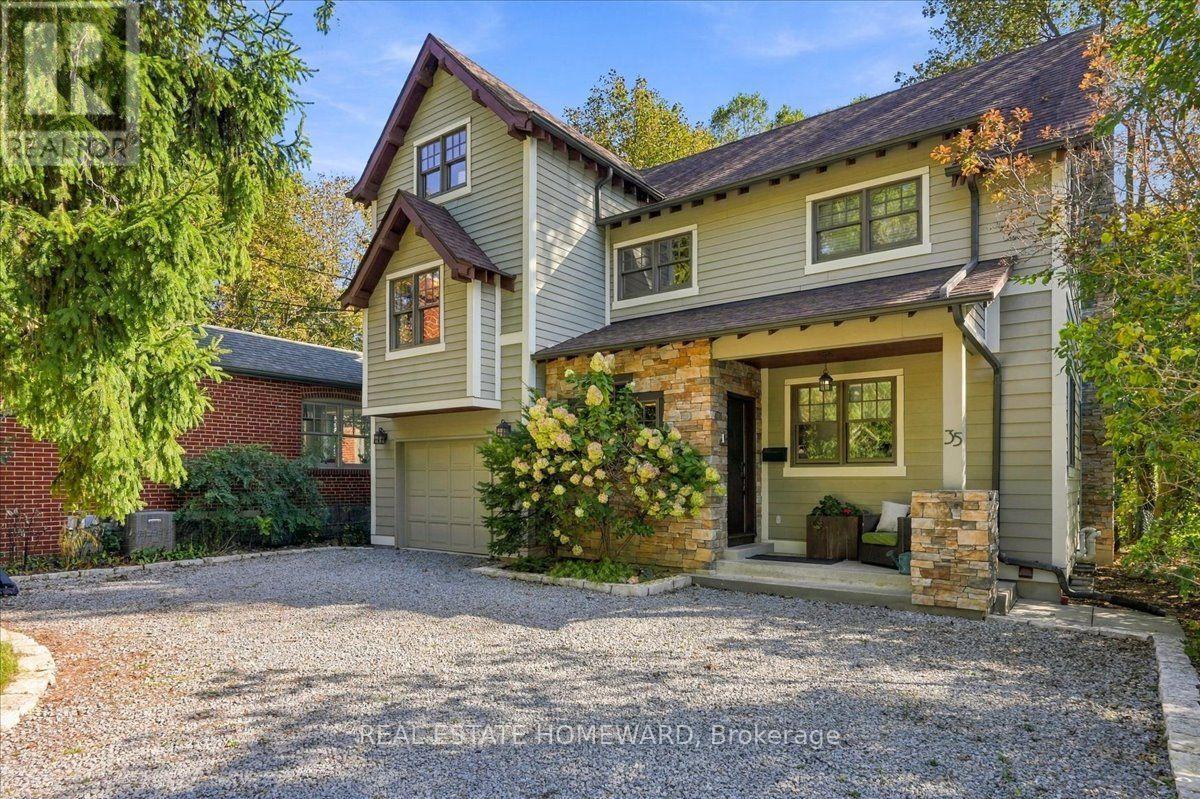
35 Springbank Avenue
Toronto, Ontario
The Springbank Avenue enclave assures you there will be little to interfere with the enjoyment, seclusion and exclusivity this community offers to those who appreciate the serenity that lakeside living provides.And noticeably so for this home overlooks glorious Lake Ontario 365 days of the year for which there is not one day the same as the one just past.From the moment you enter the home one feels the quality workmanship of what solid oak flooring and staircases brings to the home's overall height and scale before you are drawn down the hallway for your first view of the lake.As you prepare meals, you might glimpse a fawn strolling through the property. Or as you orchestrate a dinner engage with family or friends as you work your French LaCorneu cooker, the centrepiece of this most unique kitchen custom-built with French blue panelled concealed refrigeration, built-in coffee bar, pantry, and dishwasher as they enjoy the wood burning fireplace and south views of the lake. On the second floor the primary suite devoted to half the 2nd floor feels like a premium hotel suite with a spa. A fireplace, oodles of cabinets and closet space offer a luxe retreat to read or contemplate the day after emerging from bathing in the ensuite with its heated floors. The north side bedroom is ideal for a guest or an important family member its adjacent 4- piece bath. Down the hall to the south is the family room with a towering near 14-foot ceiling with windows east and to the south offering an abundance of natural light and eye dropping views of the lake. On the next floor up...lies the third bedroom that occupies all the third level and amusingly overlooks the family room. Or...might it suit an office for an in-home based business?And there's an indispensible recreation room that utilizes the whole footprint of the lower-level making it ideal for exercise equipment, darts, snooker table or large screen TV and a very convenient 3-piece washroom and unique handy storage room. (id:56248)
19 Broad Street
Brantford, Ontario
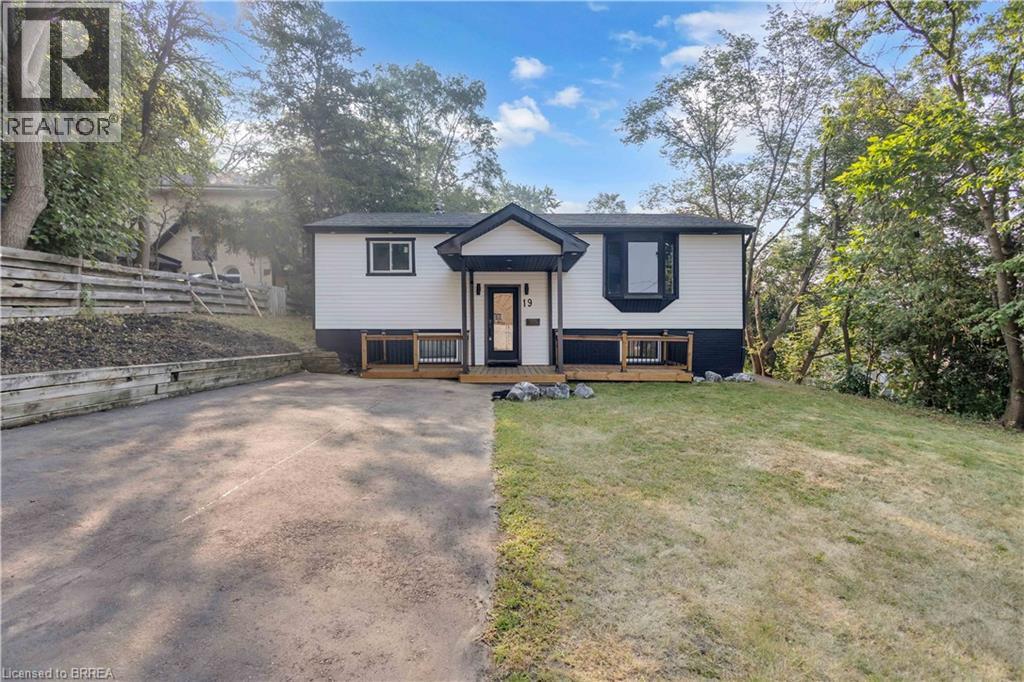
Welcome to this beautifully renovated raised bungalow offering quality upgrades and is completely move-in ready. Thoughtfully updated from top to bottom, this stunning home features new siding, roof, furnace, Ac, driveway, patio, and a 200-amp electrical panel, providing years of worry-free ownership. Inside, you'll find engineered hardwood flooring, modern pot lights, new interior doors, and two completely renovated bathrooms. The gorgeous new kitchen is the heart of the home, showcasing quartz countertops, brand-new stainless steel appliances, and a functional layout that's perfect for everyday living and entertaining. The main level offers two spacious bedrooms and a full bathroom, while the fully finished lower level features two additional bedrooms, a second full bathroom, and versatile living space ideal for growing families, guests, or a home office. Step outside to your own private backyard retreat, featuring a fully fenced yard and a beautiful inground pool-perfect for summer entertaining, family gatherings, or simply relaxing in your own outdoor oasis. Conveniently located close to BGH, parks, schools, shopping, major highways, and everyday amenities, this exceptional home combines quality craftsmanship, modern finishes, and an unbeatable location. Simply move in and enjoy. Some photos virtually staged. (id:56248)
901 - 223 St. Clair Avenue W
Toronto, Ontario
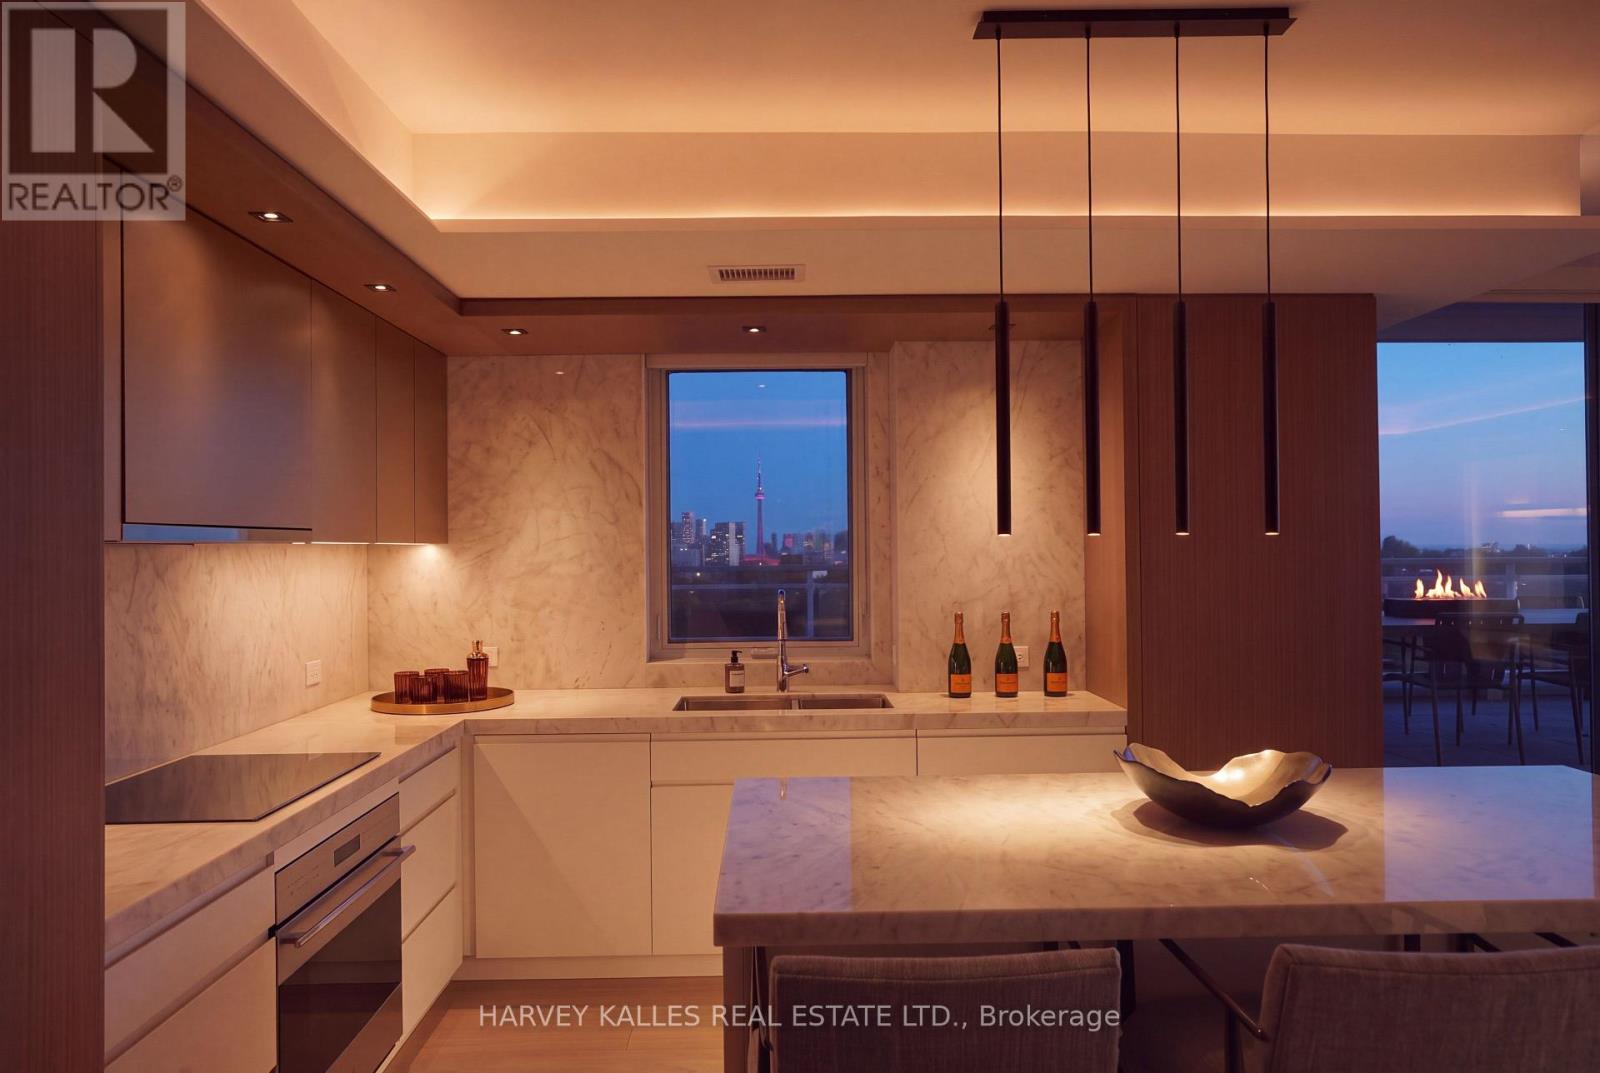
Welcome to Suite 901. Offered for the first time, this exceptional, never-lived-in residence in Toronto's prestigious South Hill neighbourhood presents 2,734 sq. ft. of newly completed, fully customized interiors, where sophisticated design meets impeccable craftsmanship. Wrapping the entire western end of the building, this remarkable 3-bedroom plus dedicated office home enjoys southwest and northwest exposures, an abundance of natural light and sweeping city views from its expansive south-facing terrace. A striking walnut-panelled foyer with illuminated art niches sets the tone for interiors defined by natural stone, white oak, exquisite millwork and thoughtfully integrated lighting. Generously proportioned living and dining spaces offer an elegant balance of grandeur and comfort, ideal for both entertaining and everyday living. The chef's kitchen is a study in understated luxury, featuring custom cabinetry, white quartzite countertops and backsplash, premium Sub-Zero and Wolf appliances, and a generous island with seating for four. The northwest corner primary suite is a private retreat with bespoke wall treatments, motorized shades and an exceptionally appointed dressing room. Its spa-inspired ensuite is finished in dramatic Bianco Rhino marble, with a double vanity, freestanding soaker tub and oversized glass shower with natural stone bench. Every detail has been considered, from tailored storage throughout to a beautifully finished laundry room with side-by-side appliances and a dedicated drying area. Multiple walkouts extend the living space outdoors to a north balcony and the south terrace. The south terrace is complete with a snow-melt system, gas and water connections, and outdoor lighting. Also includes two side-by-side parking spaces and an extra-large locker. Entirely custom. A distinguished South Hill residence. (id:56248)
4467 Dorchester Road
Niagara Falls, Ontario
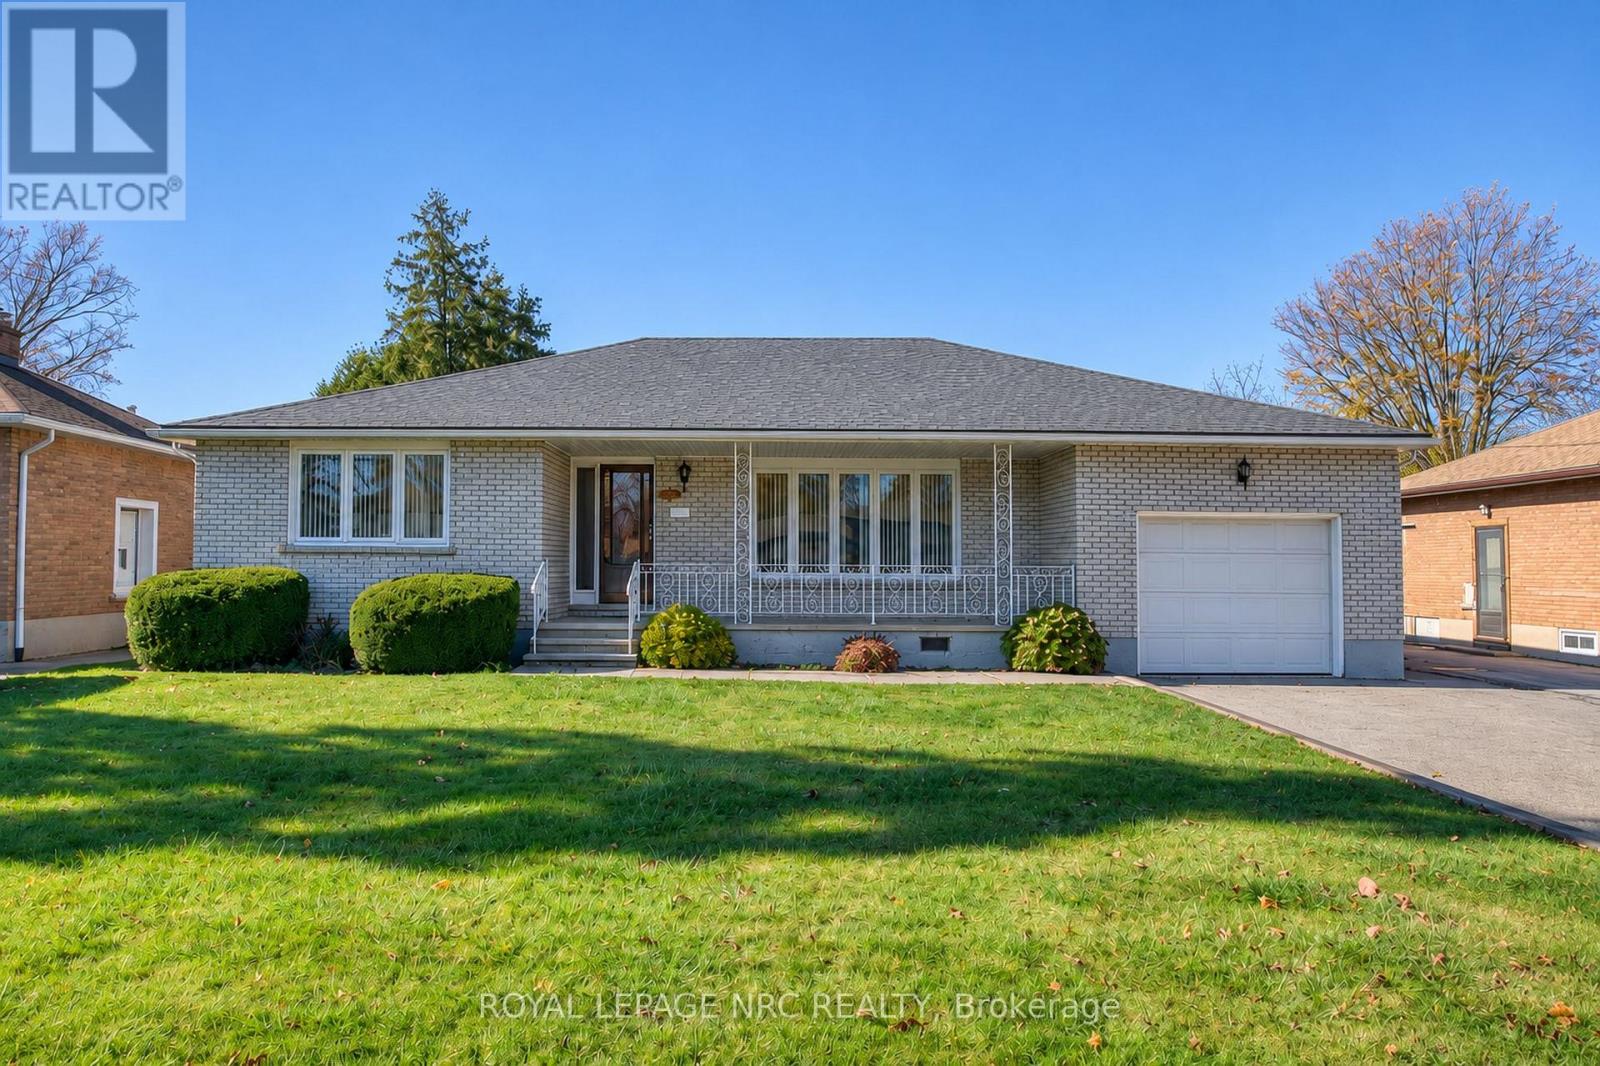
First time offered for sale! Lovingly maintained by its original owner, this 3 bedroom, 3 bath, all brick bungalow offers 1,835 sq. ft. of main floor living on a generous 63.5 x 150 ft. lot. A large covered front porch welcomes you inside, where a wide front window fills the living room with natural light. The dining room features a built-in hutch with plenty of storage, and the kitchen overlooks the main floor family room, complete with a gas fireplace and access to a covered patio overlooking the spacious backyard. The main floor offers three generously sized bedrooms and a 5pc main bath with double sinks. The primary bedroom features a walk-in closet and a private 2pc ensuite plus bidet, while the second bedroom has double closets. Wood floors run through the living room and all three bedrooms. The partly finished basement features a second kitchen, a rec room and a 3pc bathroom, offering potential for an in-law arrangement. There's also plenty of storage throughout, including a large fruit cellar. A single-car garage and driveway parking for four vehicles provide five parking spaces in total. Set on a bus route and close to everyday amenities, this well cared for home is ready to enjoy, with the opportunity to update to suit your own style. (id:56248)
3606 Carolinia Court
Fort Erie, Ontario
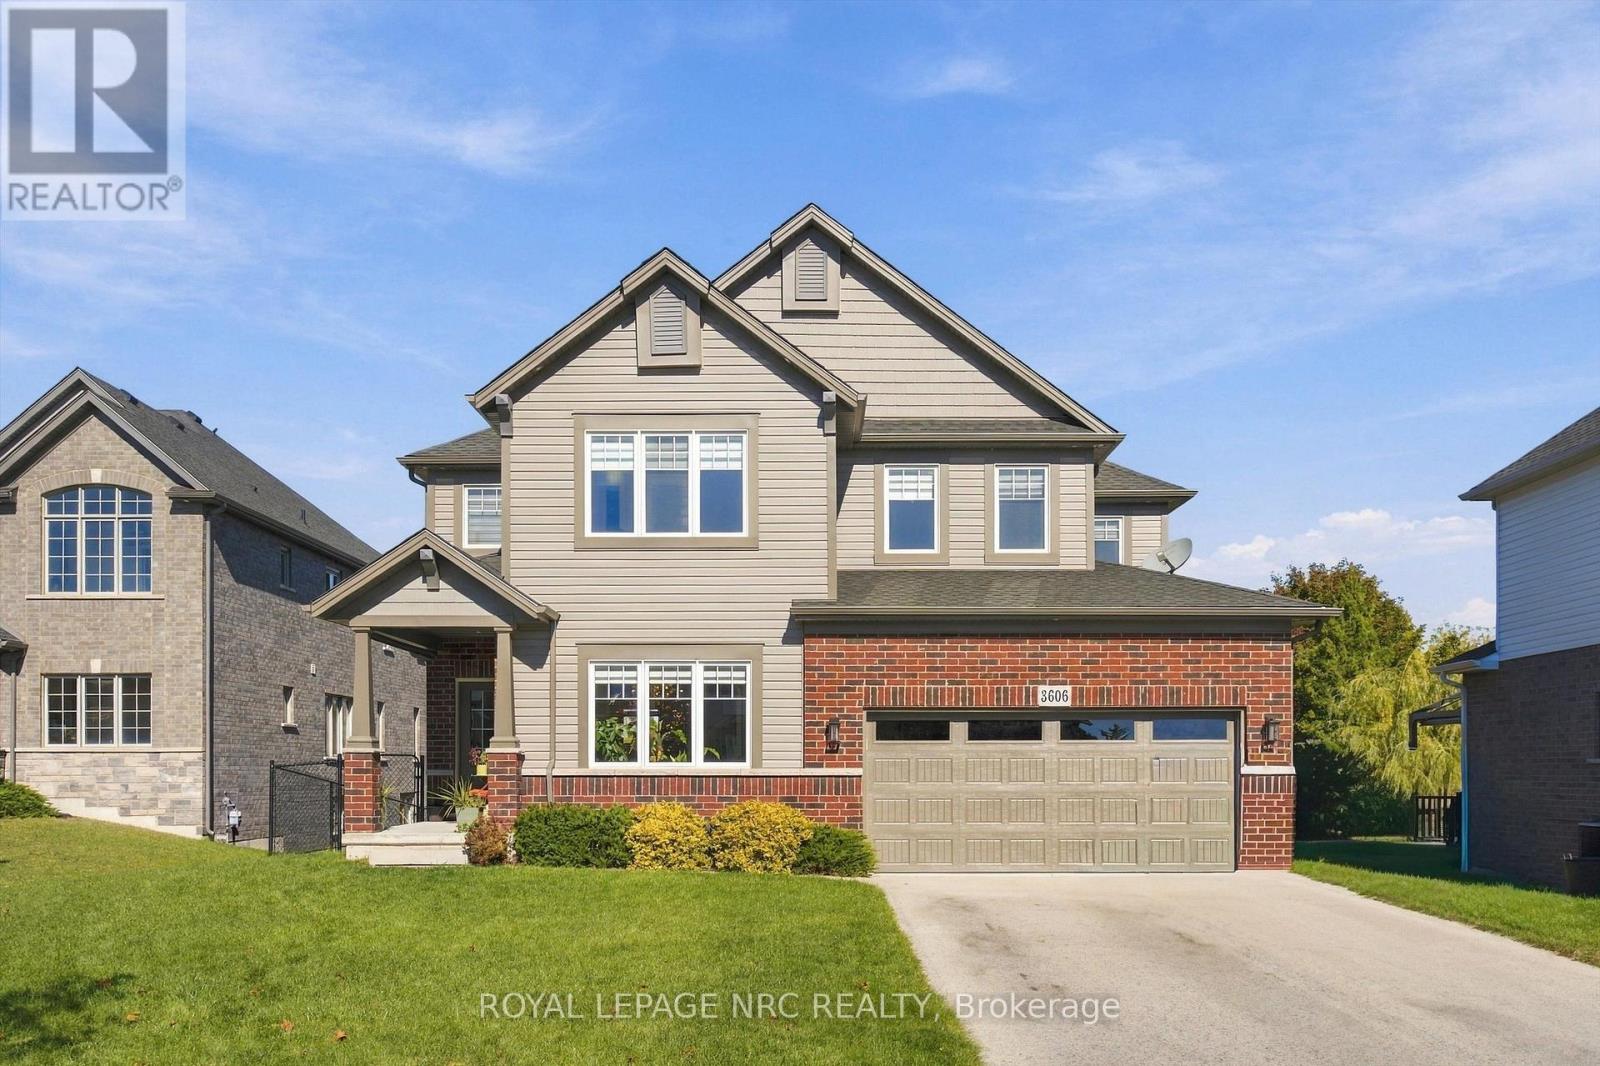
Imagine coming home to your own peaceful retreat, where quiet streets, nature trails and the charm of small-town living are part of everyday life. Welcome to 3606 Carolinia Court, nestled on a quiet cul-de-sac in the sought-after community of Ridgeway. Built in 2021, this beautiful four-bedroom detached home offers modern comfort, thoughtful design and plenty of room to enjoy. Freshly painted throughout in Benjamin Moore's elegant Seapearl, with new blinds and an abundance of natural light, the home feels bright and welcoming. Spacious living and dining areas flow into a beautifully appointed kitchen featuring elegant quartz countertops, a generous centre island and plenty of space for the aspiring chef who loves to cook and entertain. Quartz countertops continue into the bathrooms, adding a lovely finishing touch. Upstairs, four generously sized bedrooms offer plenty of space for family, guests or that home office you've always wanted, including a lovely primary suite where you can retreat at the end of a busy day. Step outside onto your deck overlooking green space and a tranquil pond, with a fully fenced backyard perfect for relaxing, entertaining or simply enjoying a little peace and quiet. Whether it's your morning coffee or unwinding after a long day, it's the kind of setting that makes home feel like a sanctuary.The unfinished walk-out basement, complete with patio doors, offers plenty of natural light and exciting possibilities for additional living space, a home gym or whatever suits your lifestyle. A double-car garage provides room for vehicles, storage and perhaps a little space for your next project! Just minutes from historic downtown Ridgeway, with its charming shops, local restaurants and nearby nature trails, you'll discover a community where there's always something to explore. More than just a beautiful home, it's an opportunity to embrace a lifestyle you'll love! (id:56248)
55716 Main Street
Bayham, Ontario
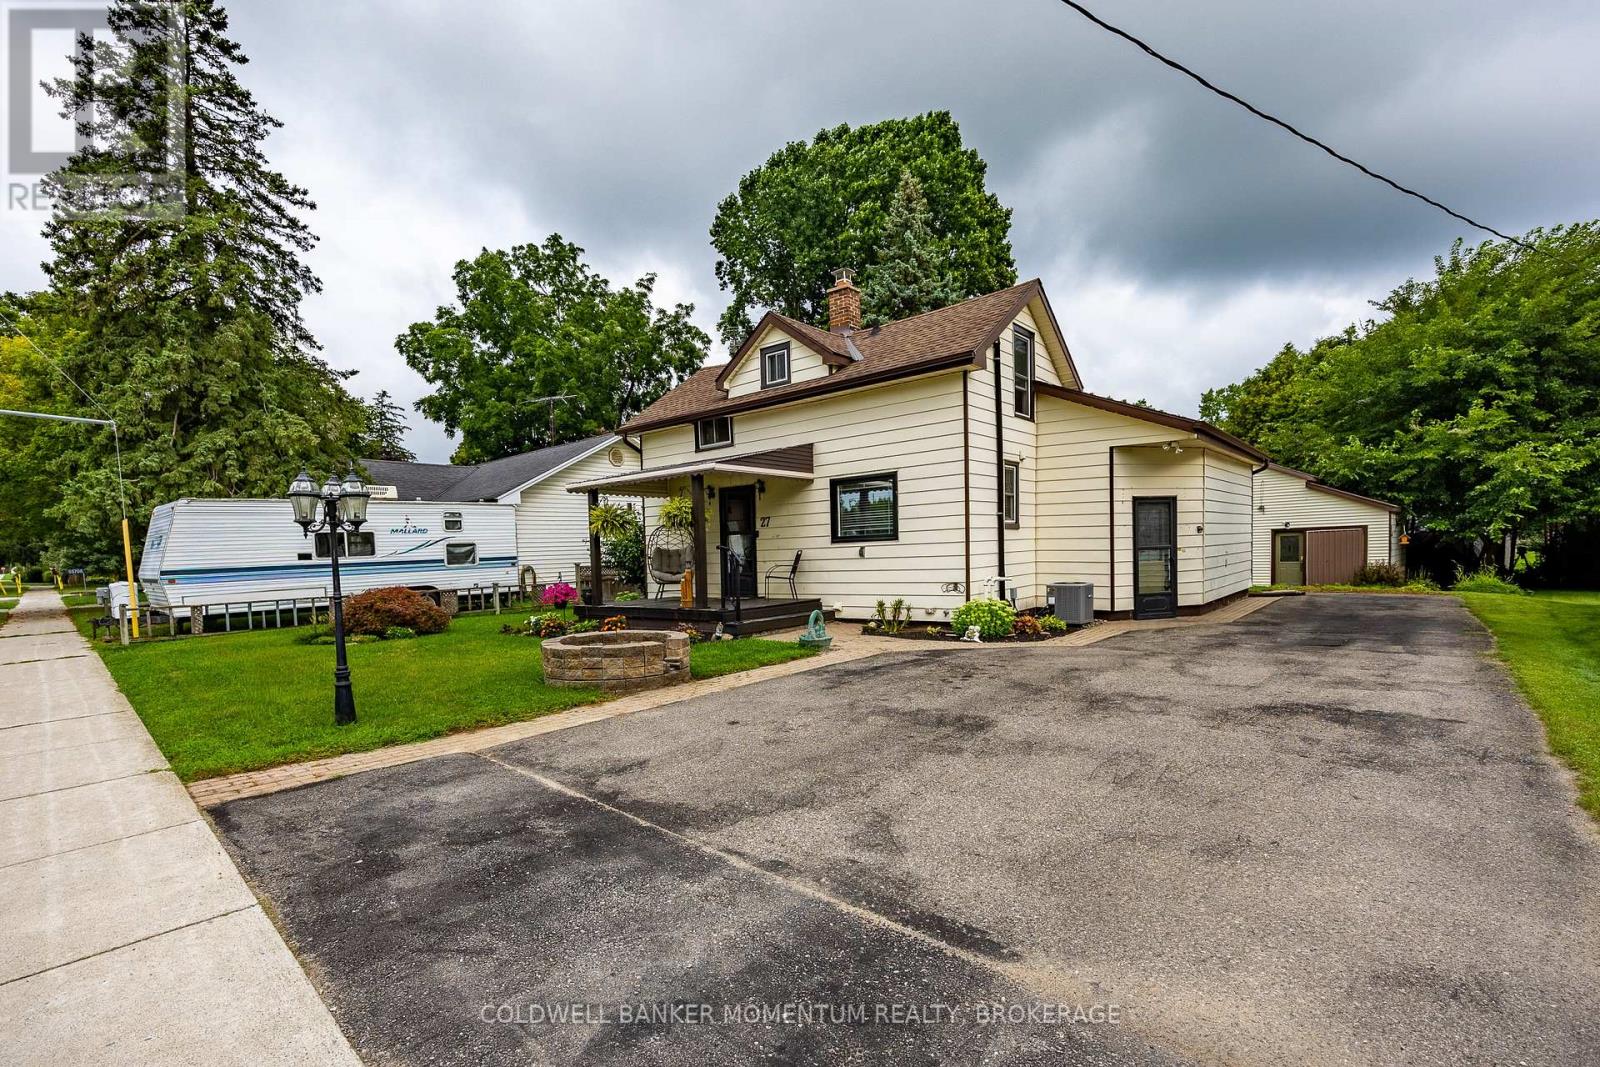
Welcome to 55716 Main Street in Straffordville! This updated 3-bedroom, 1.5-bath home offers a wonderful combination of comfort, functionality and privacy. The bright and inviting interior features thoughtful updates throughout, including updated windows upstairs done 2023 and main level windows 2025 , creating a comfortable, move-in-ready space to call home. Step outside and enjoy the private backyard, offering plenty of room for relaxing, entertaining, children or pets. A detached shop provides valuable additional space for the hobbyist, storage, projects or recreational toys. Conveniently located in the community of Straffordville and close to everyday amenities, this property is an excellent opportunity for first-time buyers, families or anyone looking for a well-maintained home with the added bonus of a shop. A great property with plenty to offer-come see it for yourself! (id:56248)
301b - 195 St. Patrick Street
Toronto, Ontario
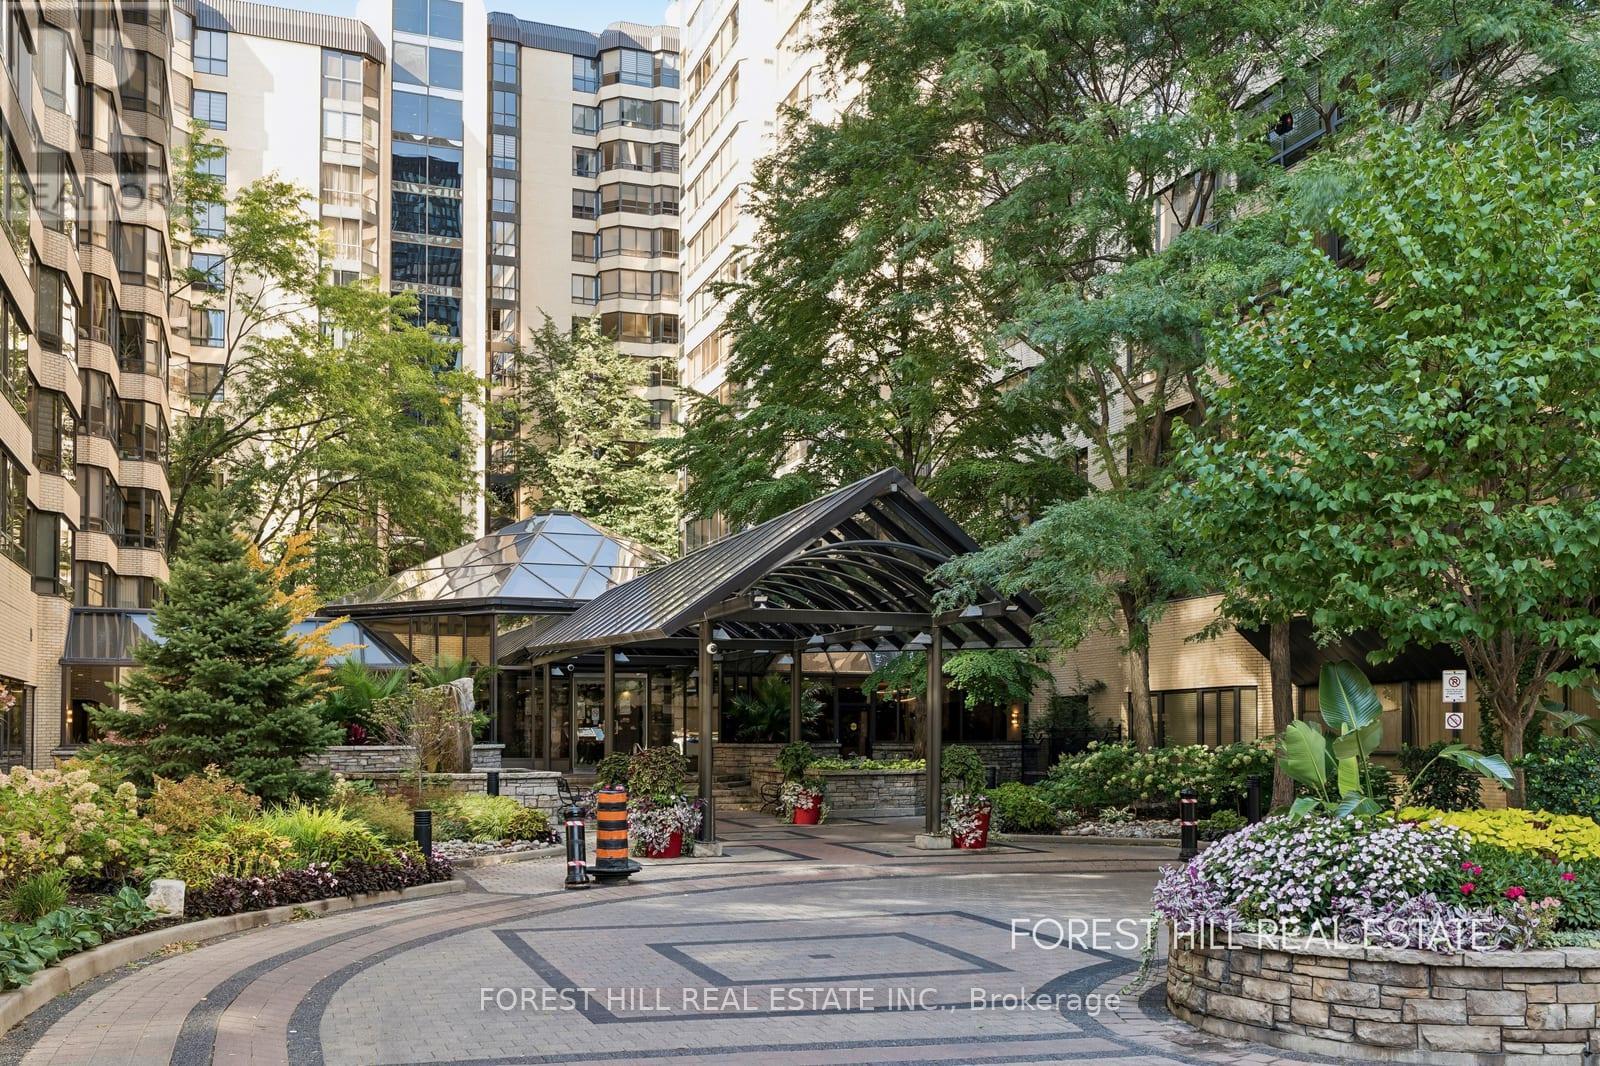
Rarely Offered At One Park Lane. Spacious, Sun-Filled Downtown Living! Discover An Exceptional Opportunity To Own A Breathtaking Sprawling Approximately 1,500 Sq.Ft. Condo In The Highly Sought-After One Park Lane. Bright, Spacious And Thoughtfully Designed, This Impressive Residence Offers 2+1 Bedrooms, Two ensuite Bathrooms, Double Closets And Abundant Storage. Maximize Your Footprint With A Stunning Solarium That Effortlessly Transitions To Fit Your Lifestyle; Ideal For A Bright Work-From-Home Space, A Dozy Den, Or A Private Guest Room. Large Kitchen With Breakfast Area & Pantry. Perfect Downtown Location, Walking Distance To Hospitals, U Of T, OCAD University, TMU, ORDE Street Public School, Financial District, Nathan Phillips Square, Kensington Market, Grange Park, Great Shopping, Restaurants, Cultural Hub To AGO, Roy Thomson Hall, Princess Of Whales Theatre, Scotiabank Arena And Nightlife. Impressive Spacious Lobby, Koi Pond, Aquarium, And Manicured Plants. Parking, Ensuite Locker. Steps To St. Patrick Station. Convenience At Your Fingertips! Suitable For A Family, Students, Professionals Or Business Person. A Down-Sizers Dream. Don't Miss Out! (id:56248)
392 Burnett Avenue
Cambridge, Ontario
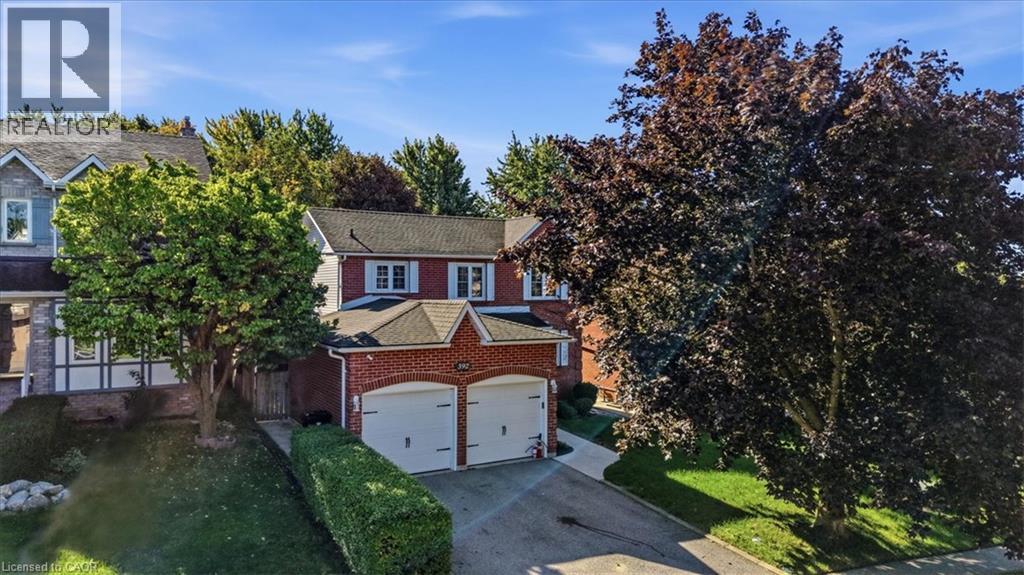
**Located in North Galt's sought-after Fiddlesticks neighbourhood, this detached two-storey is a great fit for a growing or multigenerational family. The layout is efficient and well thought out, making the most of every square foot, and opportunities in this location are rare. A double garage and double-wide driveway offer parking for four vehicles.** The kitchen was fully renovated in 2021, and the primary bedroom has new carpet (2024). The finished basement adds a fourth bedroom, a renovated bathroom (2025), a kitchenette and a built-in wall unit, making it ideal for in-laws or extended family. The washer, dryer, owned water heater and owned water softener are all included. Out back, the private, fenced yard features an above-ground pool (new liner 2022), a gas BBQ hookup, a shed and plenty of space for gardens or a play set. Families will appreciate being close to Clemens Mill and Saginaw public schools, St. Benedict and St. Theresa Catholic schools, parks, playgrounds, shopping, transit, Shades Mills Conservation Area and the 401. Book your showing today! (id:56248)
8 Emming Court
Hamilton, Ontario
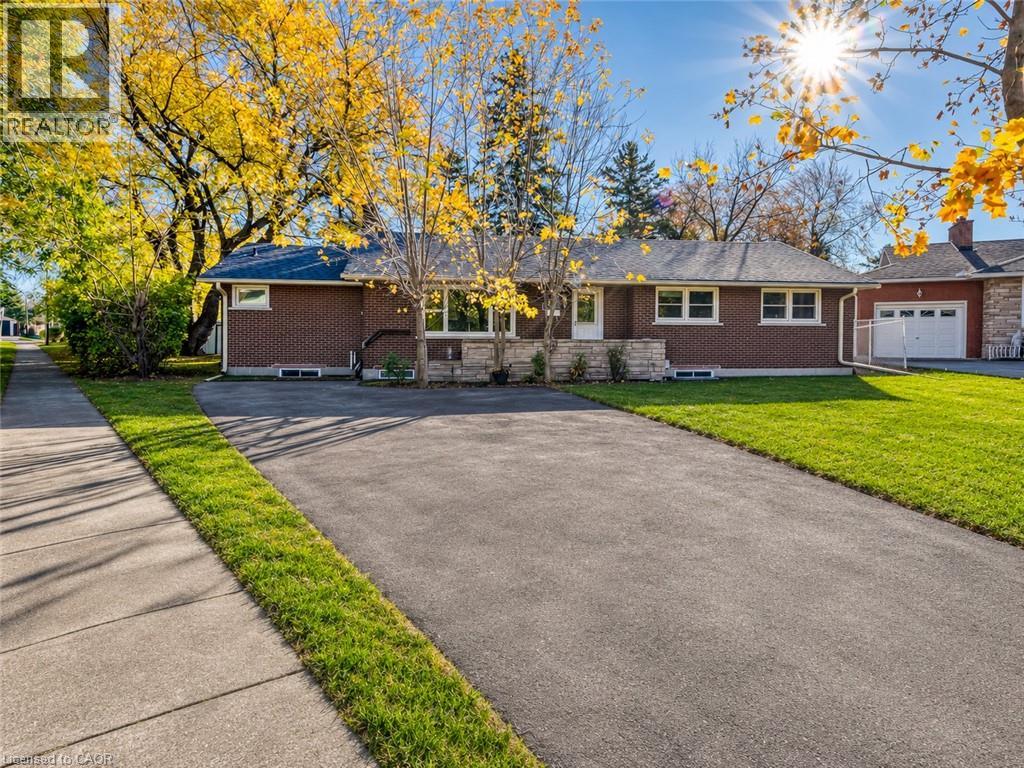
Turnkey Legal Duplex Just Steps from Mohawk College! Welcome to 8 Emming Court, a well-maintained detached bungalow on a quiet cul-de-sac in Hamilton's established Buchanan neighbourhood. Situated on a generous 40 x 127 ft lot, this property offers approximately 2,914 sq ft of finished living space, with 11 bedrooms, 4 bathrooms, and two legally registered, self-contained units. An excellent opportunity for multi-generational families, homeowners seeking rental income, or investors looking for a ready-to-rent property. The bright main level features 5 bedrooms, 2 bathrooms, a functional kitchen, living and dining areas, and laundry facilities. The extensively renovated lower level offers a separate walk-up entrance, 6 bedrooms, 2 bathrooms, a spacious kitchen, and a dining area. Both units are legally registered, with approved permits, architectural drawings, and final inspections, providing peace of mind and eliminating the uncertainty of legalizing a secondary unit. Significant capital improvements include an updated roof and new HVAC system, reducing the need for immediate major upgrades. Located approximately 500 metres, or a 6-minute walk, from Mohawk College's Fennell Campus, the property is ideally positioned to attract student and staff tenants. Families can enjoy two independent living spaces under one roof, while owner-occupiers can live in one unit and rent the other to help offset mortgage costs. Investors will appreciate the legal duplex status, generous bedroom count, and strong rental potential. Complete with a private backyard and on-site parking, and close to transit, shopping, parks, hospitals, and major roads. A versatile property offering space, flexibility, and income potential in a highly convenient Hamilton location! (id:56248)