
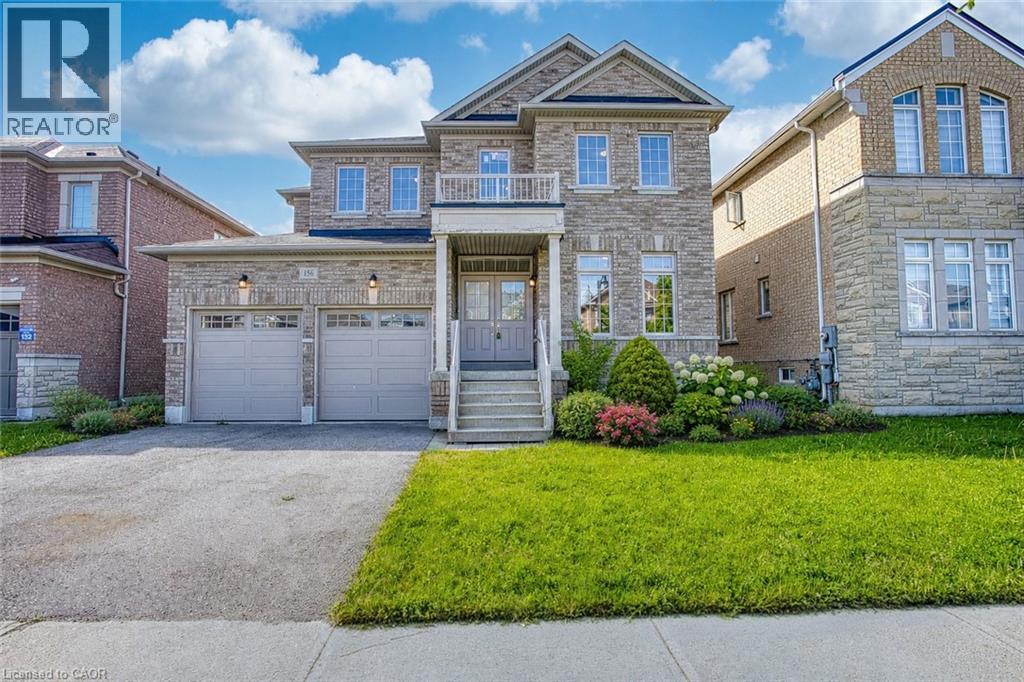
156 Mcknight Avenue
Waterdown, Ontario
Welcome to 156 McKnight Ave, Waterdown. Step into a home that truly lives as beautifully as it looks. Located in one of Waterdown's most sought after neighbourhoods, this inviting property offers generous, light filled spaces designed for the way modern families actually live. The main floor impresses with large, well-proportioned primary rooms that lend themselves to easy entertaining and everyday comfort, along with a versatile bonus room, perfect as a home office, playroom, or guest space. Natural light pours throughout, creating a warm and welcoming atmosphere at every turn. Downstairs, a spacious unfinished basement presents a blank canvas ready for your vision. Whether that's a recreation room, home gym, or additional living space, the possibilities are yours to define. Outside, enjoy a fully fenced backyard, ideal for kids, pets, and summer gatherings. Set within a beautiful, established neighbourhood that checks every box. Top rated schools, scenic parks, and everyday amenities are all just minutes away. A rare opportunity to settle into a home that offers space, light, and community in equal measure. Don't miss your chance to make 156 McKnight Ave yours. (id:56248)
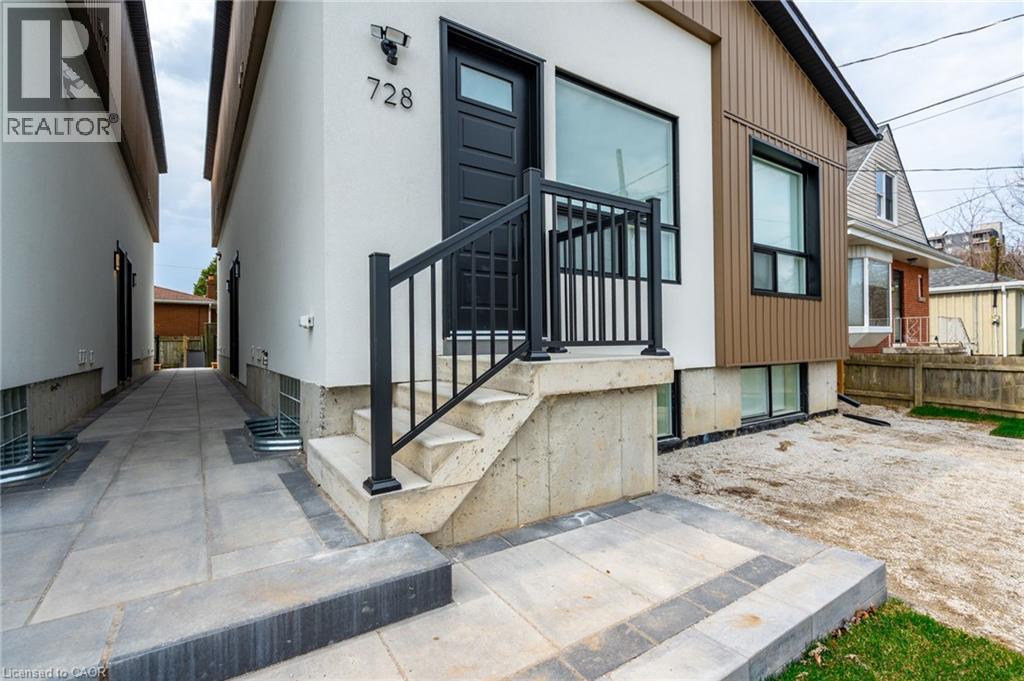
728 Eleventh Avenue Unit# B
Hamilton, Ontario
Move in before October 1st and receive ONE MONTH OF RENT FREE! This spacious 700 square-foot layout includes 2 bedrooms plus a bathroom. The apartment is bathed in natural light, thanks to its large windows that enhance the airy, welcoming atmosphere. The well-appointed bathroom feature contemporary fixtures, while the generously sized bedrooms provide both comfort and privacy. Whether you’re working from home or relaxing in the open living areas, this apartment is designed for modern living. This unit has exclusive access to the backyard. Don't miss the opportunity to enjoy this brand-new, never-lived-in gem! 3 Minute drive to the Lincoln Alexander Parkway and Huntington Park Rec Centre, 5 Minute drive to Limeridge Mall, and multiple grocery stores, and under ten minutes to Juravinski hospital, St. Joes Hospital and Mohawk College. (id:56248)
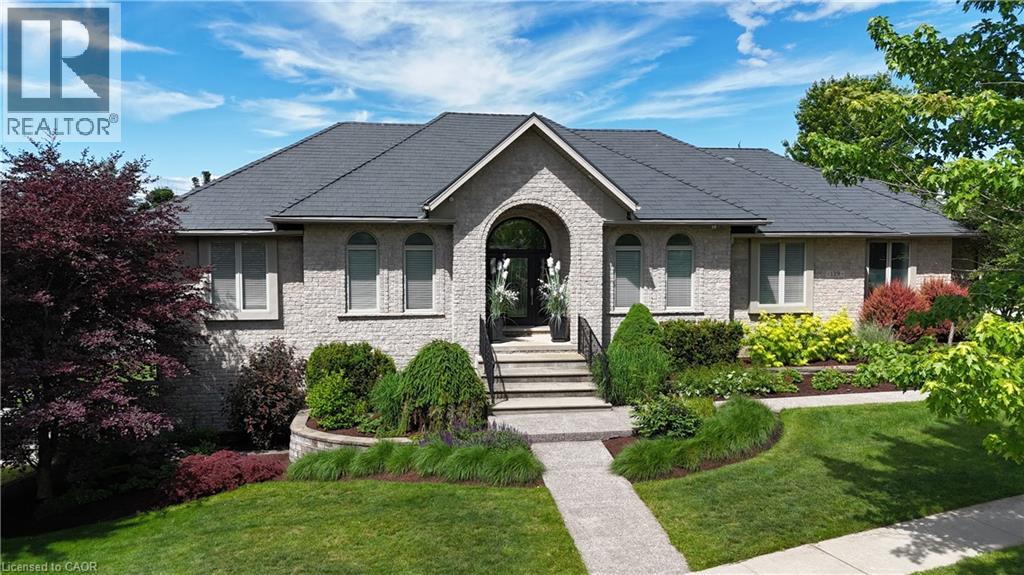
139 Mannheim Crescent
Mannheim, Ontario
One owner custom designed raise bungalow with all the toys. Steel roof in 2021, heated aggregate driveway in 2024, new deck in 2020, Could easily make a 5 bedroom house, 4 baths, half moon windows in front, ceilings are 9, 10, 11 foot heights, hardwood or ceramic tile on main floor. New doors on triple garage in 2025,most appliances are newer, new furnace in 2022, new a/c in 2015, power humidifier, garage is dug out for storage and walkout, fully fenced backyard in plastic(does not rot), professionally landscaped with numerous full trees for total privacy. Ideal lot for a pool. Children are bussed to local schools, close to golf courses, regional mall and the FH pool. All light fixtures match, freshly painted and some new flooring. Rooms not measured include exercise area, fruit cellar, 3 more baths, foyer, walk-in closet and sitting room. See plans for sizes. Located in exclusive Mannheim Estates close to the Expressway, shopping, golf, yet still like a rural setting. (id:56248)
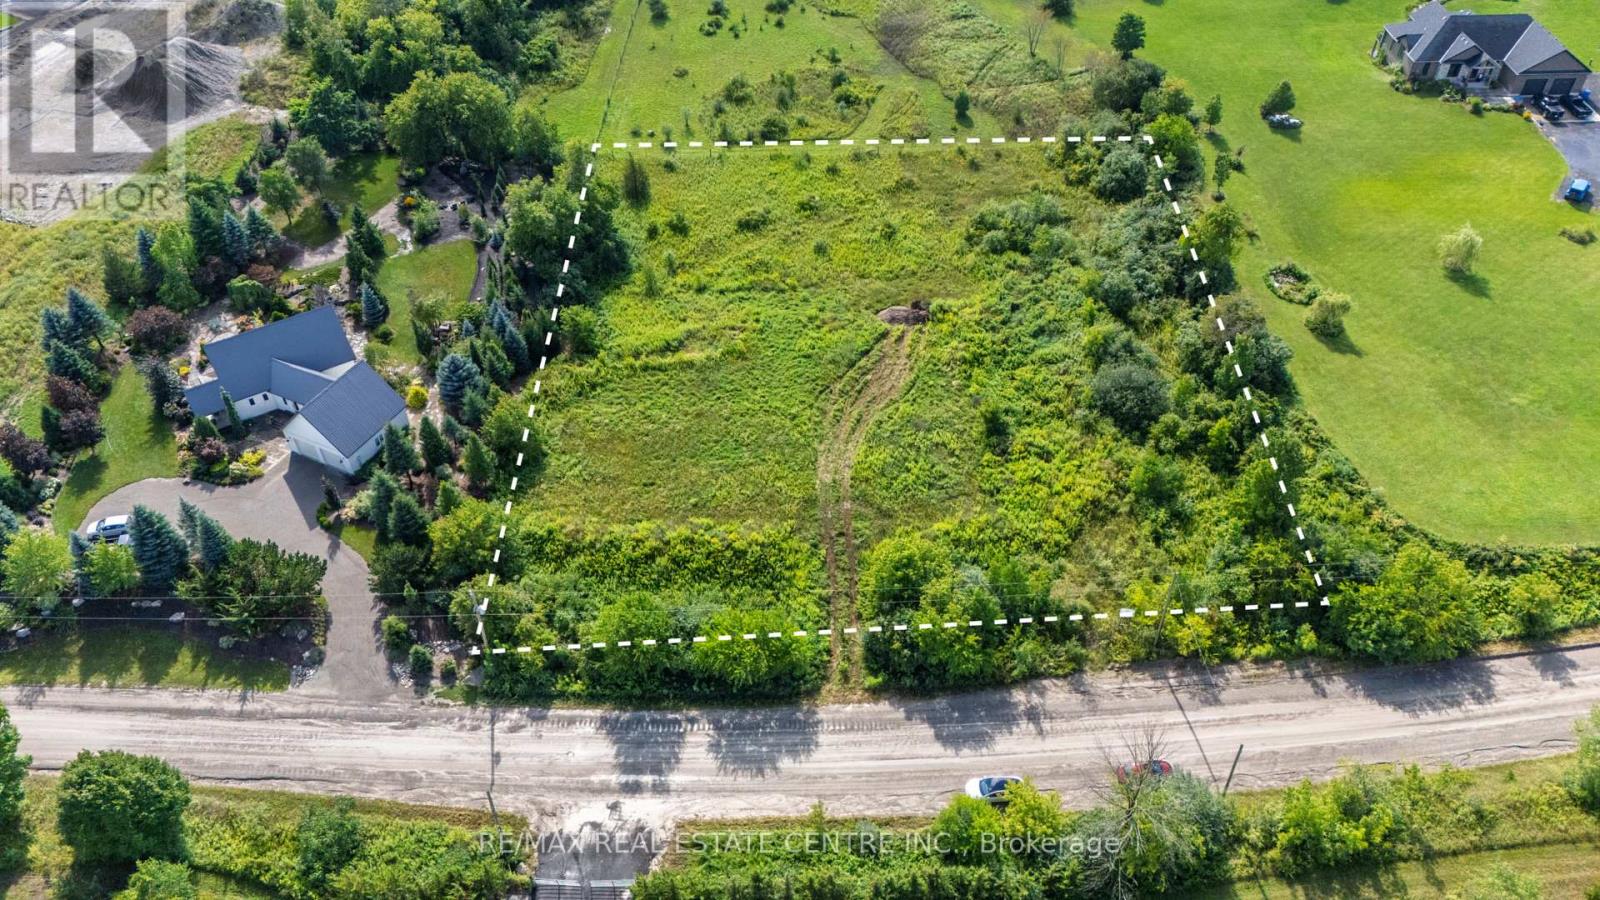
4032 Concession 7 Road
Puslinch, Ontario
CALL YOUR BUILDER - OR LET THE SELLER BUILD IT FOR YOU! Rare opportunity to own an approx. 1.73-acre building lot in sought-after Puslinch, ideally located ONLY 10 MINUTES TO CAMBRIDGE, 5 MINUTES TO HWY 6 & 8 MINUTES TO HWY 401! Offering an impressive approx. 256 ft x 296 ft lot, this property combines peaceful country living with exceptional accessibility.Plans are already approved for an impressive approx. 7,000 sq. ft. custom home, giving you a valuable head start toward creating your dream estate. Bring your own builder or work with the seller, who is also a builder and can bring your vision to life. Whether you envision a modern luxury residence, sprawling bungalow, elegant two-storey home or private year-round retreat, the possibilities are exceptional, subject to applicable approvals.Approx. 20 minutes to Guelph & Kitchener. VTB FINANCING AVAILABLE for qualified buyers. Secure the land now and build when you're ready, or have the seller build your dream home for you. Please book a showing before walking the property. (id:56248)

148 Dundurn Street N
Hamilton, Ontario
Welcome to 148 Dundurn Street North, a beautifully updated century home in the heart of Strathcona, set across from the historic grounds of Dundurn Castle. This is a location that leaves little to be desired, pairing amenities, green space, and everyday walkability right outside your door. Inside, timeless character meets tasteful modern updates. Original trim and mouldings, a decorative ceiling medallion, and warm hardwood floors run throughout, while wide principal-room openings create an easy, open flow between the living and dining spaces. The showpiece is a stunning designer kitchen, finished with deep charcoal cabinetry, brass fixtures, quartz counters, a gas range, and a striking checkerboard floor, with a walk-out to the deck and private backyard beyond. Three bedrooms offer comfortable, light-filled space for family, guests, or a work-from-home setup, all served by a full bath. Out back, the private yard is the perfect urban retreat, ready for morning coffee, summer entertaining, or quiet evenings outdoors. Beyond the front door, the Strathcona lifestyle awaits, with parks, cafes, Locke Street, the waterfront, and quick highway and transit access all within reach. Character, design, and location, all at an affordable price-point. (id:56248)
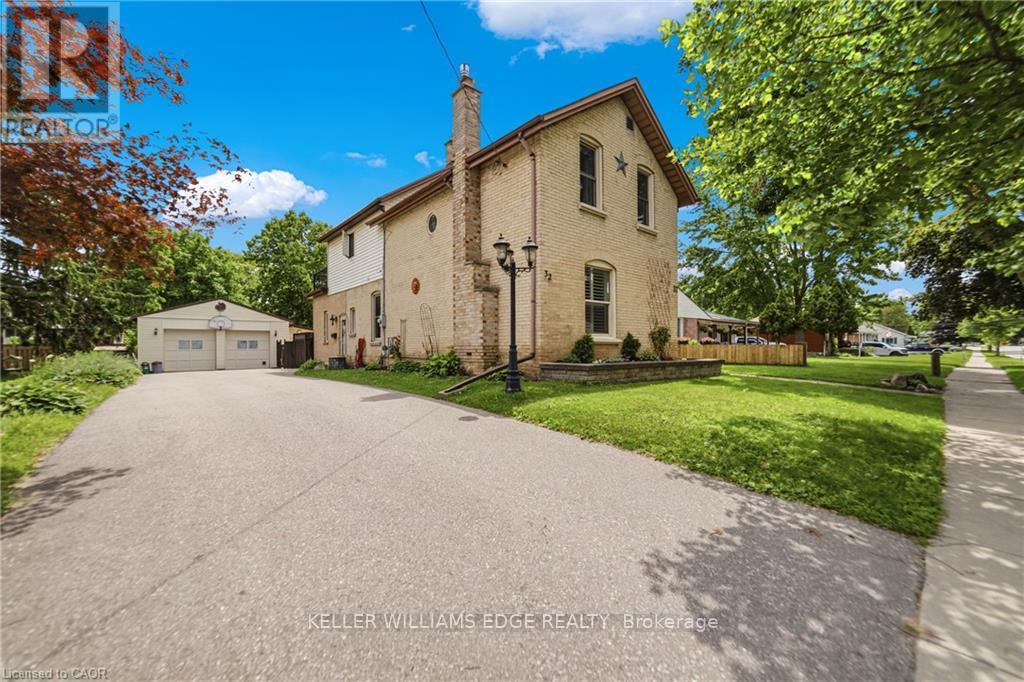
32 Clench Avenue
Brantford, Ontario
Full of character and charm, this 3-bedroom, two-storey home sits on a spectacular 61' x 130' lot in one of Brantford's most sought-after, familyfriendly neighbourhoods. Step inside to a warm and inviting main floor, anchoured by a cosy family room with a gas fireplace. Elegant French doors open from the living room onto a formal dining room, ideal for entertaining. The eat-in kitchen has been thoughtfully designed with abundant cabinetry, a breakfast island, stainless steel appliances and a tiled backsplash. A renovated main floor bathroom completes the level. Upstairs, an impressively oversized primary suite awaits, complete with a walk-in closet and a private balcony, the perfect perch to unwind and enjoy the view. Two further generously sized bedrooms and a well-appointed 3-piece bathroom round out the second level. Downstairs, the basement offers a space to relax in additional living space to suit your needs. Outside is where this property truly shines. From the family room, step directly onto a two-tier back deck overlooking your fully fenced backyard retreat: a solar-heated in-ground pool and hot tub set the stage for unforgettable family gatherings and long summer evenings. The detached garage offers generous space for a car or workshop, and ideal space for a hobbyist, with a purpose-built addition perfectly suited to pool equipment storage. There may be potential for conversion to an additional dwelling unit, too. Perfectly positioned close to schools, transit and every amenity you need. Homes like this don't come along often, book your showing today! *some images digitally altered* (id:56248)
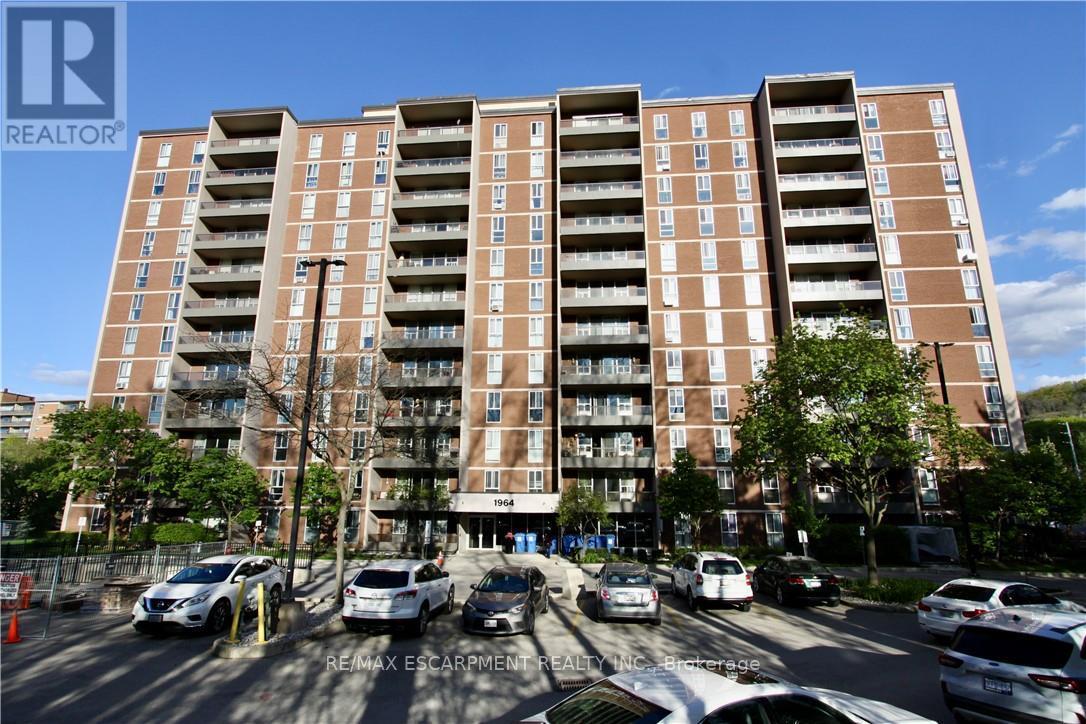
802 - 1964 Main Street W
Hamilton, Ontario
Welcome to this lovely unit at Forest Glen in West Hamilton. This affordable 3-Bedrm unit is a great opportunity for first-time buyers, downsizers, parents looking for a student housing alternative, or investors wanting to get into a well-known condominium complex in a convenient location. Forest Glen is known for amenities that include visitor parking, recreation facilities, sauna, indoor pool, tennis court, and security features. This bright south-facing unit offers a practical layout with large principal rooms, a generous living and dining area, a functional galley kitchen, and a large balcony. It is vacant and shows well. For buyers with vision, this is a chance to purchase at an attractive price point and update to suit your personal taste. The location is a major draw. The building is close to McMaster University, McMaster-area amenities, public transit, shopping, parks, and hiking trails, with bus service right outside and convenient access to Highway 403. This unit also includes one generous underground parking space and a locker. This is a strong opportunity for buyers looking for space, convenience, and value in West Hamilton. (id:56248)
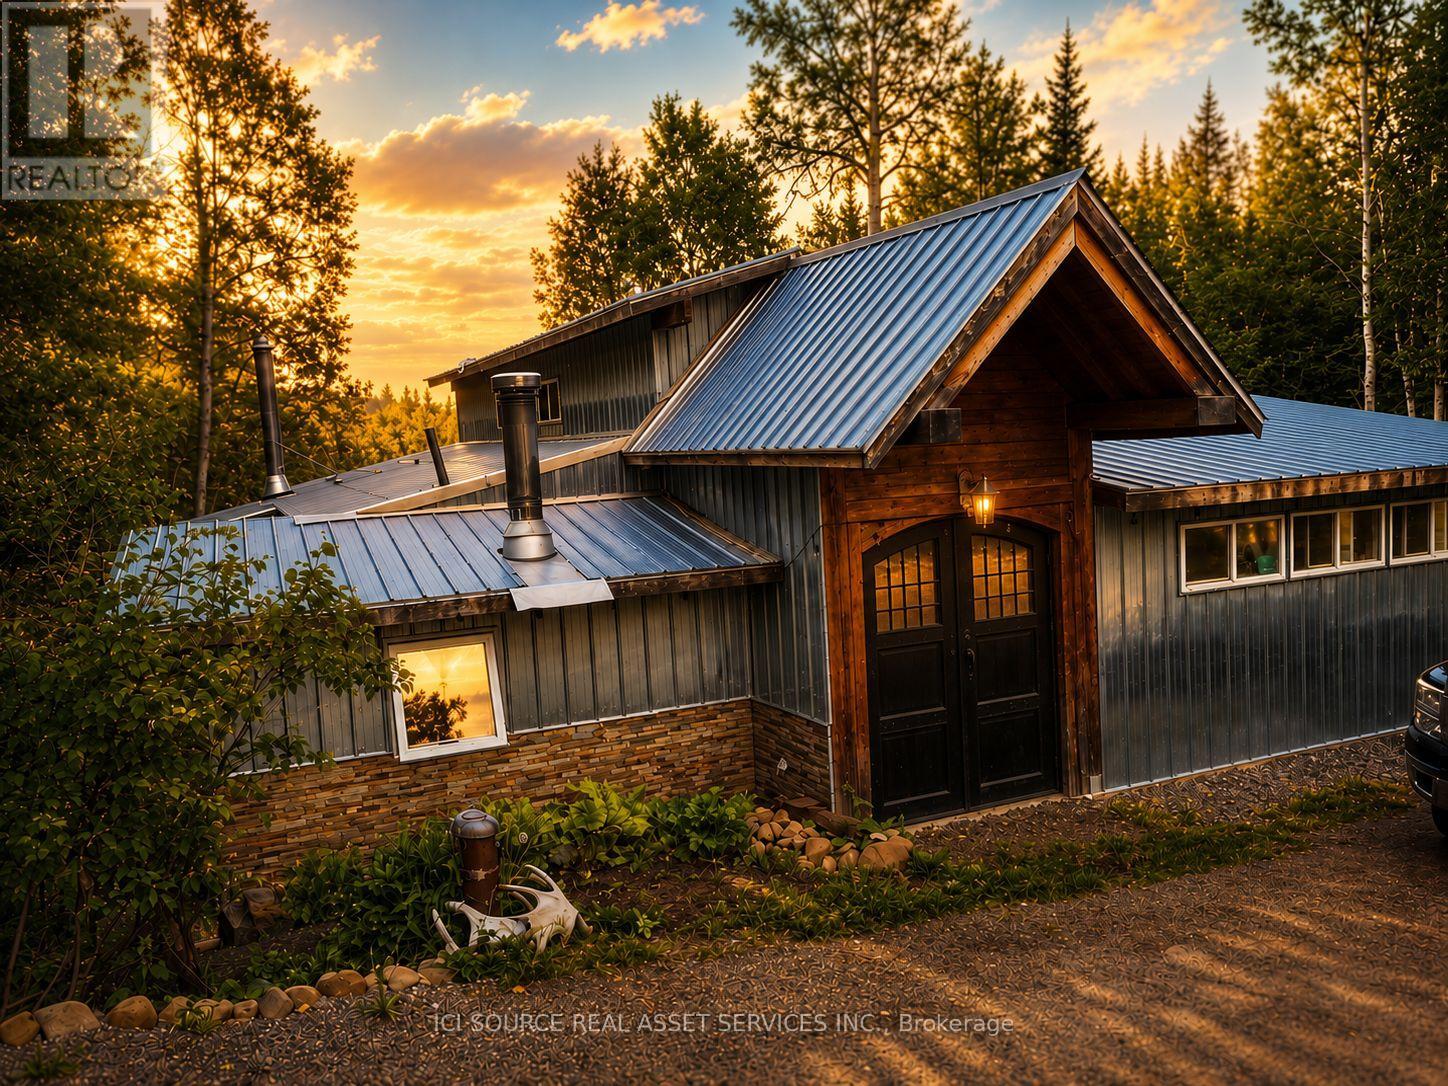
12 Barnum Lake Road
Thunder Bay Remote Area, Ontario
This rustic timber framed 4 season home is only 20 km from Thunder Bay and is situated on Barnum Lake. Bosting over 350' of lake frontage, and a thriving walleye fishery this 2 bedroom home is kept toasty warm by a hydronic heating system and a masonry heater (with bread oven). You'll enjoy cooking in this spacious and well equiped Health Unit inspected (twice yearly) kitchen. As a condition of a food premises rating the well water is also tested twice a year. There is a rustic guest cabin which could easily be upgraded to bring additional rental revenue or add additional recreational space (20'x20'). Also included is a single detached garage. *For Additional Property Details Click The Brochure Icon Below* (id:56248)

112 - 460 Dundas Street E
Hamilton, Ontario
Welcome to care-free condo living in the heart of Waterdown! This unit features an open-concept layout with a versatile den, ideal for a home office or guest space plus modern finishes and plenty of natural light. Enjoy great amenities including a fully equipped gym, stylish party room, and a stunning rooftop terrace with BBQs, perfect for relaxing or entertaining. Located in one of Waterdown's most desirable communities, you're just minutes to Aldershot GO Station, Burlington, major highways, shopping, restaurants, parks, and scenic trails, making commuting a breeze while still enjoying the charm and warmth of a welcoming small-town community. Experience the best of low-maintenance living in a location you'll love. (id:56248)
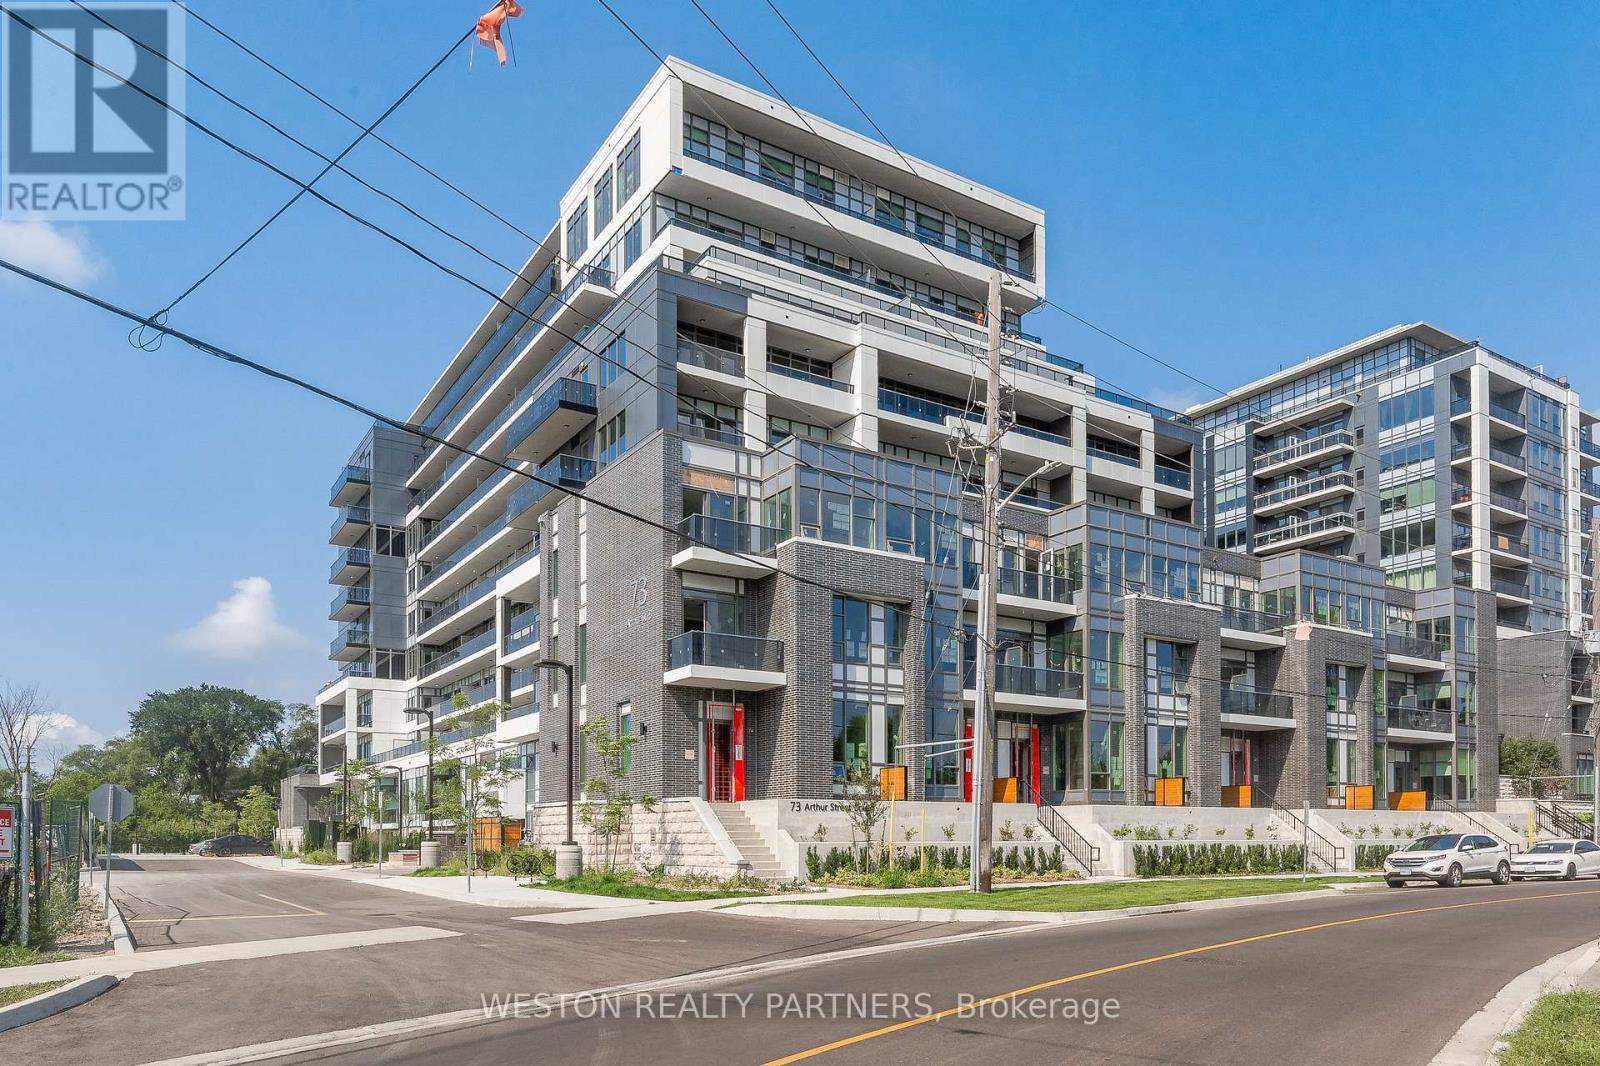
711 - 73 Arthur Street S
Guelph, Ontario
Welcome to 711-73 Arthur Street South, offering modern living just minutes from Downtown Guelph. This beautifully maintained suite features two spacious bedrooms, two full bathrooms, and a bright open-concept kitchen and living area. Enjoy a private balcony with partial river views, tandem parking with EV charging, and a storage locker. Residents enjoy concierge service, fitness facilities, party rooms, BBQ areas, visitor parking, and convenient access to shops, restaurants, transit, and Guelph Central Station. (id:56248)
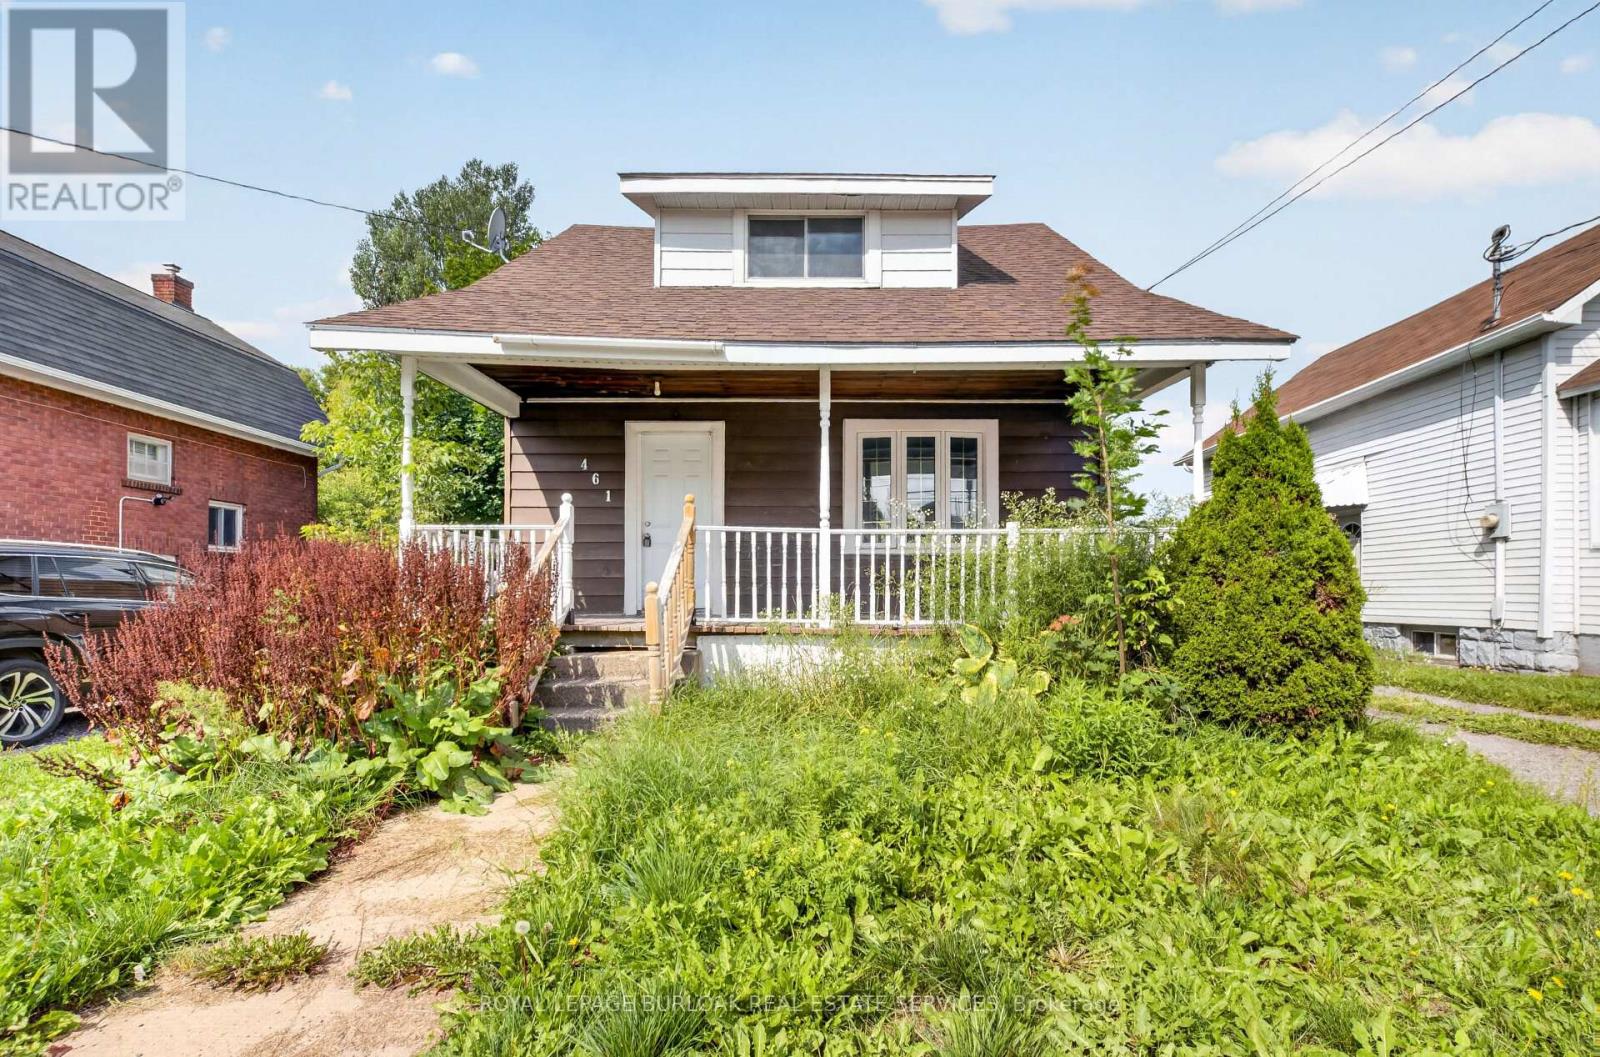
461 John Street
Sault Ste Marie, Ontario
Opportunity awaits at 461 John Street! This 1.75 storey home offers 2 bedrooms, 1 bathroom and plenty of potential to make it your own. A charming covered front porch welcomes you inside, where you'll find a separate dining room, recently updated kitchen and laminate flooring throughout, The rear entrance leads to an oversized backyard with plenty of space to enjoy. Complete with forced air natural gas heating, this affordable property offers a great opportunity for first time buyers, downsizers or anyone looking to add their own finishing touches and create a space that feels like home. (id:56248)
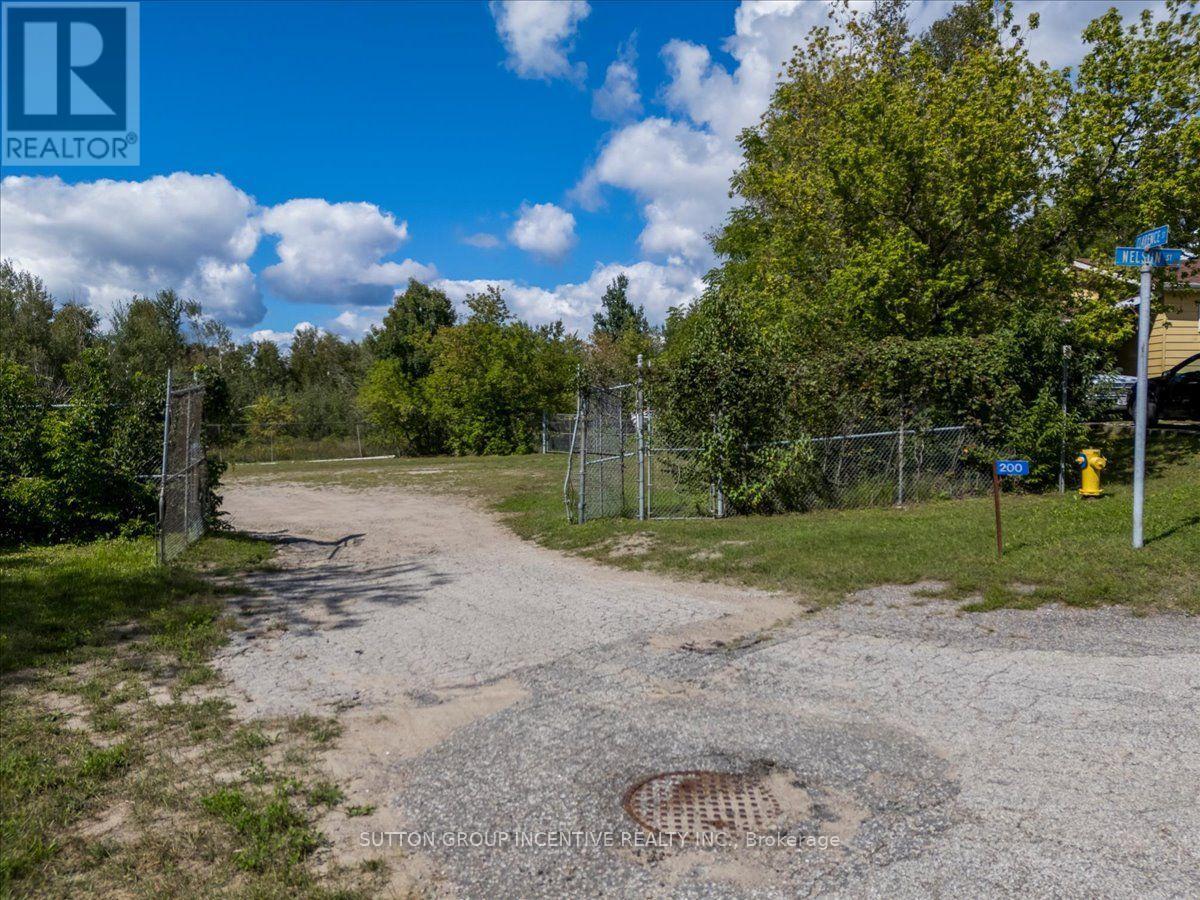
200 Nelson Street
Gravenhurst, Ontario
Excellent opportunity to acquire 0.731 acres of vacant commercial land in downtown Gravenhurst. Prominently located at the corner of Nelson Street and Clarence Street, along a main thoroughfare into the downtown core and just north of the Highway 11 interchange at Muskoka Road. The property is only minutes from Gravenhurst's primary commercial amenities, including Home Depot, Sobeys, Starbucks, McDonald's, hotels and other national and local retailers and services. The site abuts the railway and offers convenient access to both downtown Gravenhurst and Highway 11.C-2 zoning permits a broad range of commercial and employment uses, including Bed and Breakfast Establishment, Health Services, Repair Service Shop, Office, Manufacturing, Processing, Assembling or Fabricating Plant, Restaurant, Commercial Entertainment, Motor Vehicle Body Shop, Retail Convenience Store and numerous other permitted uses. See attached zoning information for full details. Municipal water, hydro and natural gas are available at the lot lines. The property is currently municipally owned and property taxes will be reassessed following the sale. Estimated future taxes are approximately $5,250 per year. A well-located commercial development opportunity in the heart of Gravenhurst with excellent access, visibility and flexible zoning. (id:56248)