
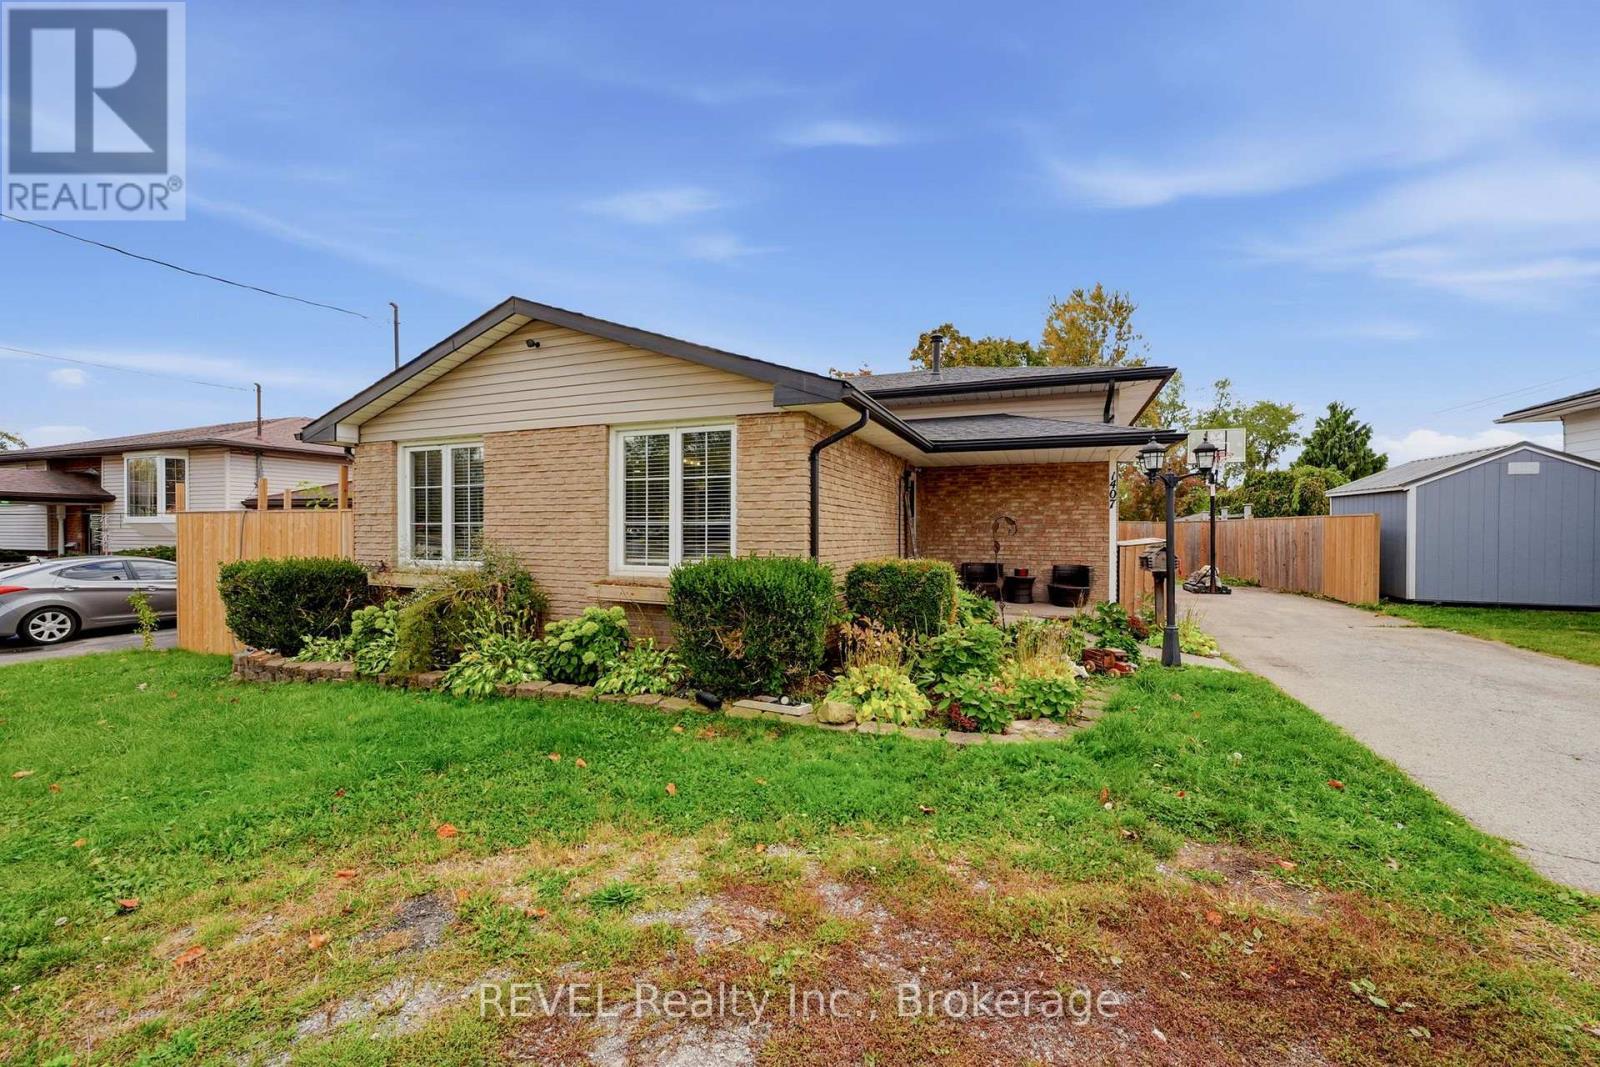
1407 Garrison Road
Fort Erie, Ontario
Welcome to 1407 Garrison Road, a spacious backsplit with solid bones, a functional layout, and the kind of potential that buyers with vision are always looking for. If you've been waiting for a home where you can add your own style, build value, and create something that truly feels like yours, this is the opportunity.Set in a convenient Fort Erie location close to everyday amenities, shopping, restaurants, schools, parks, and major routes, this property offers the space and flexibility to make the work worthwhile. The driveway provides plenty of parking for multiple vehicles, guests, or even a trailer. Inside, the main level features an open kitchen and living area with a comfortable flow for everyday living. Upstairs, you'll find three bedrooms and a full bathroom with beautiful tilework. The lower level adds even more usable space with an additional bedroom, a convenient two-piece bathroom, and a second living area with a walkout to the backyard. There is also a lower basement level with laundry and excellent storage. The large backyard features an inground concrete pool, spacious deck, covered gazebo area, multiple sheds, and plenty of room to relax, entertain, garden, or reimagine the outdoor space into something special. This home does need some love, including cosmetic updates such as paint, flooring, and general TLC, but the layout, lot, parking, pool, and location are already here. For the right buyer, this is a solid home with real upside and the chance to bring your own vision to life.Come take a look at 1407 Garrison Road and see what's possible. (id:56248)
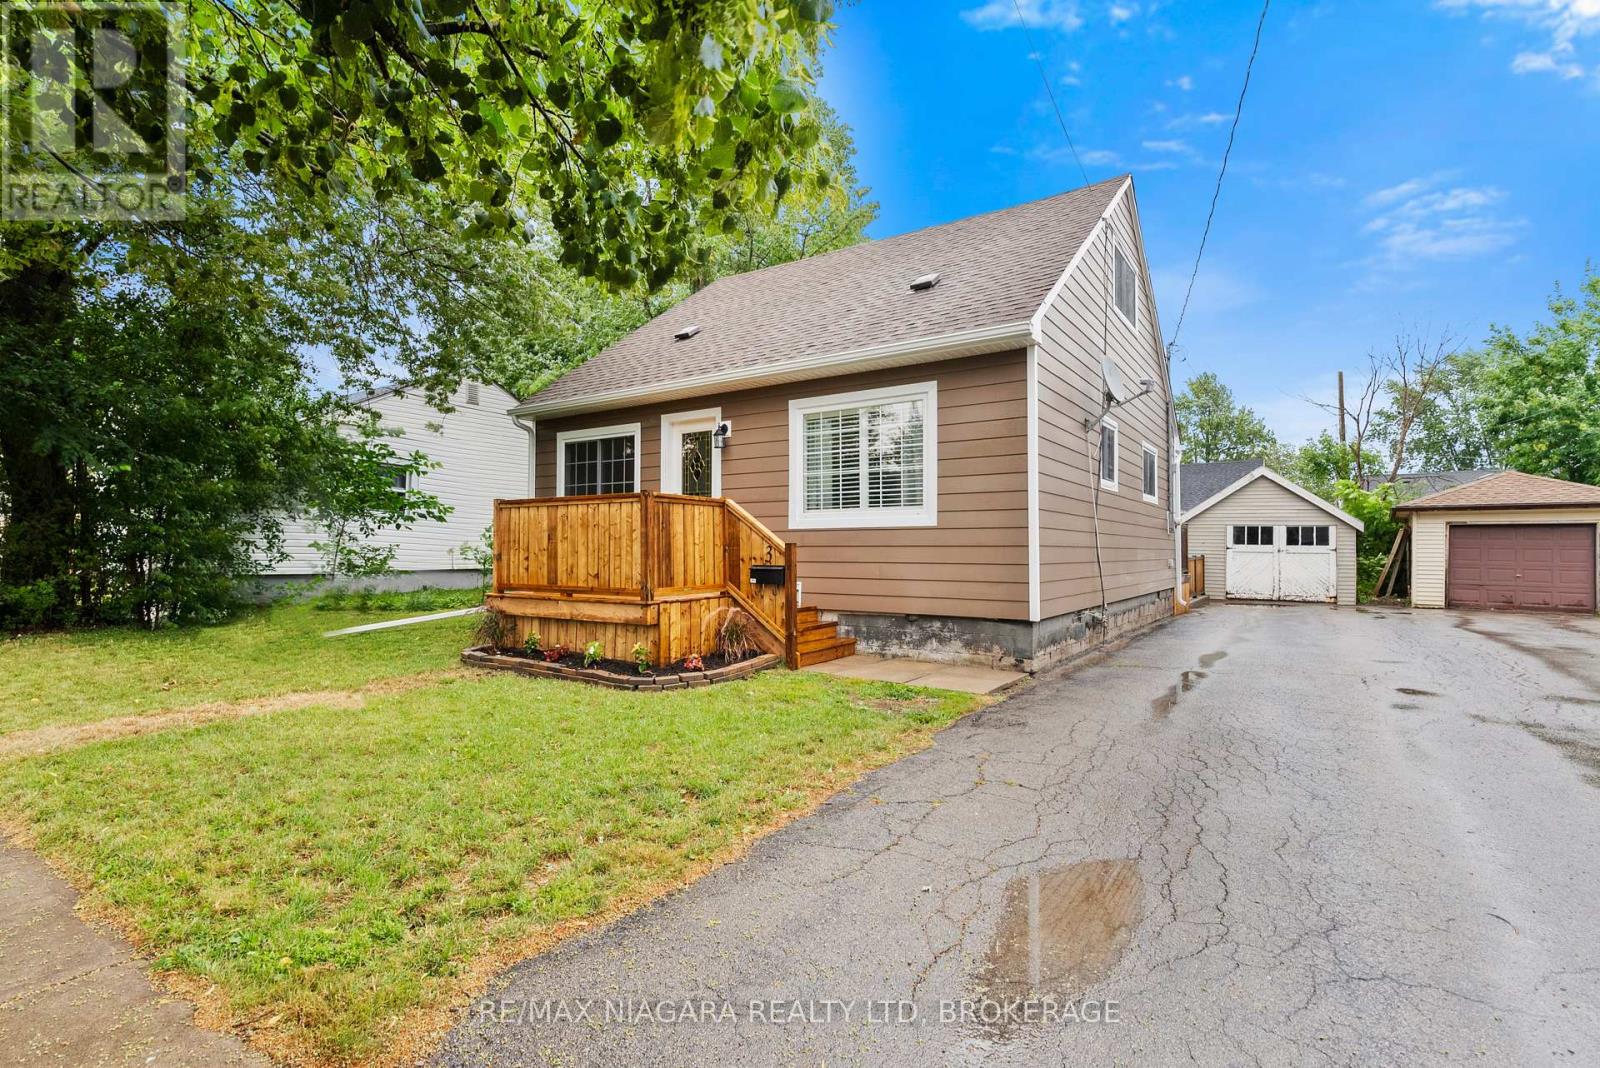
3 Osborne Street
Fort Erie, Ontario
THE BEST DEAL IN TOWN! Don't miss this great opportunity. 3 bedrooms 1.5 story with lots of updates! Main floor proudly features a newer kitchen, bright living room, dining room, laundry, bedroom and 4 piece bath. While upstairs you'll find two addition spacious bedroom. Fully fenced backyard with relaxing double tier deck. Detached garage. Updates include new siding, front deck. newer windows, roof, furnace, kitchen and plumbing. (id:56248)
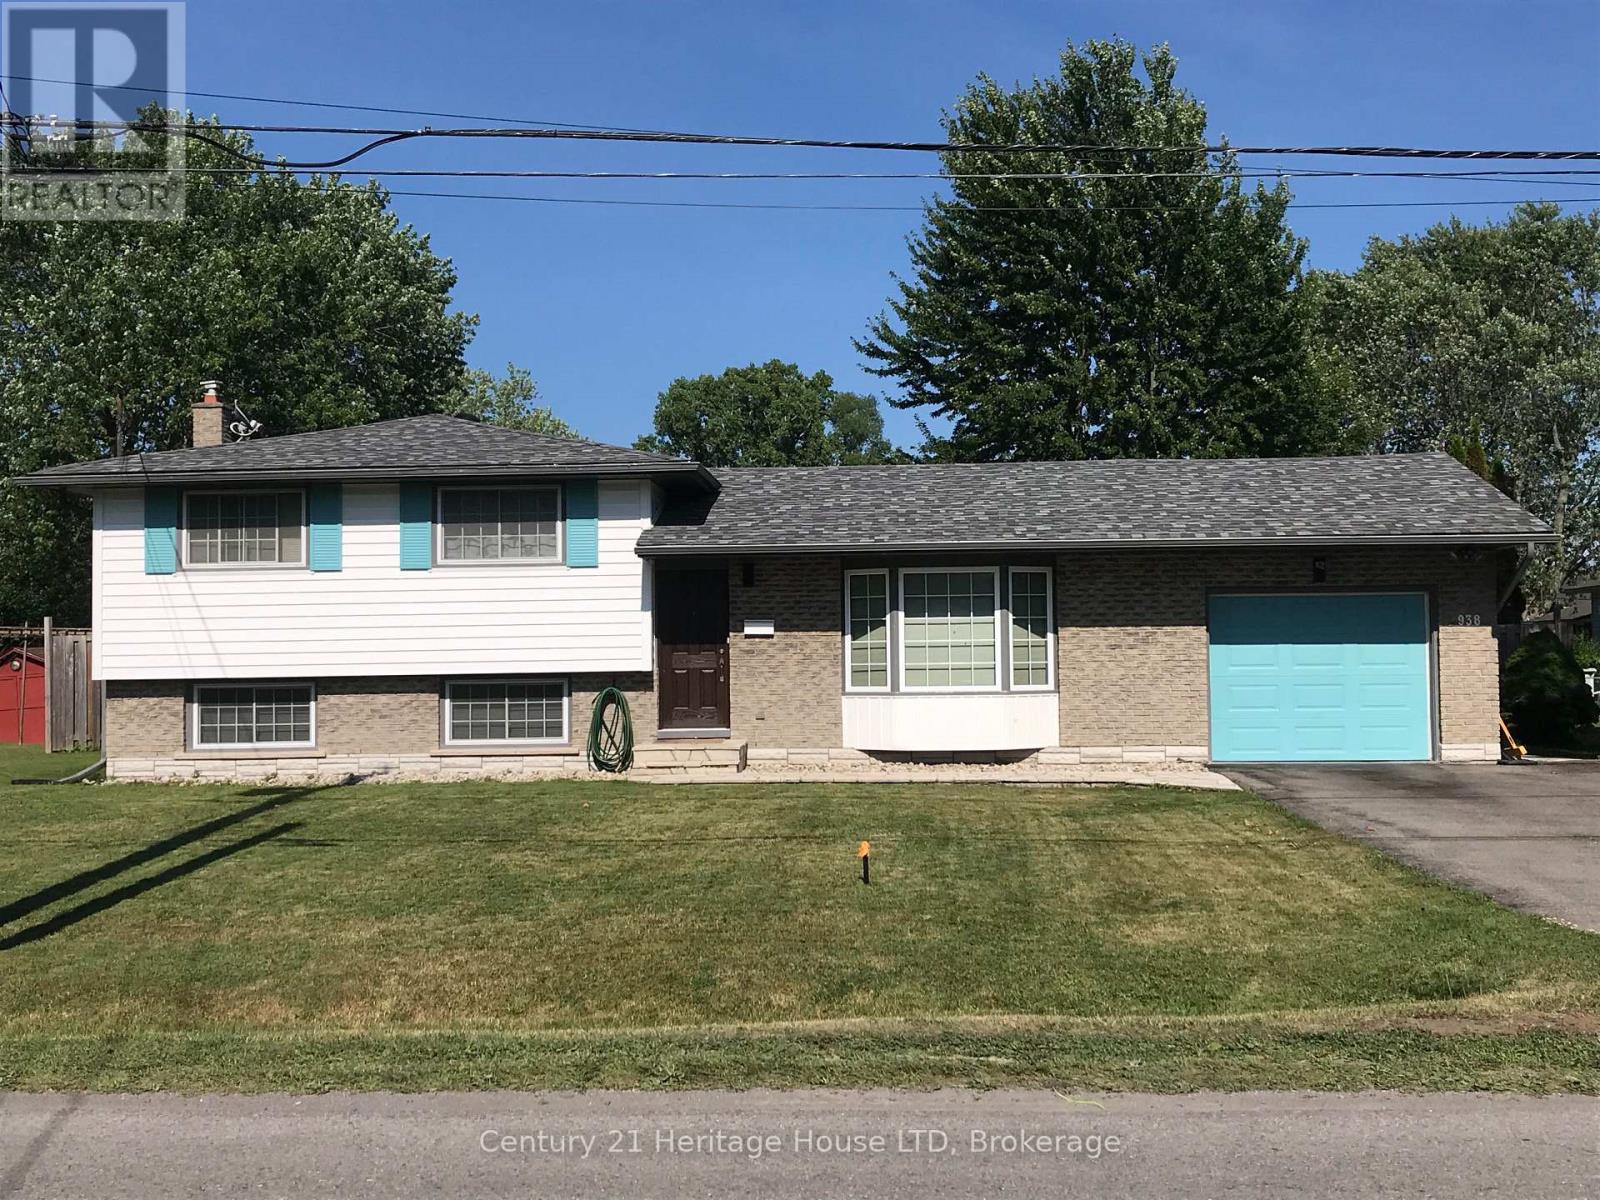
938 Ferndale Avenue
Fort Erie, Ontario
Well cared for 3 bedroom home in the sought after community of Crescent Park. Beautiful fully fenced private back yard with a walk in inground kidney shaped pool and professional landscaping, gutter guards, covered patio, garden shed and a gas line for BBQ. Very close to schools, parks, shopping, banks, restaurants and easy access to highways and the border into Buffalo. Newer Roof(2024), updated electrical panel, flooring, freshly painted. Home also has a lot of storage. (id:56248)
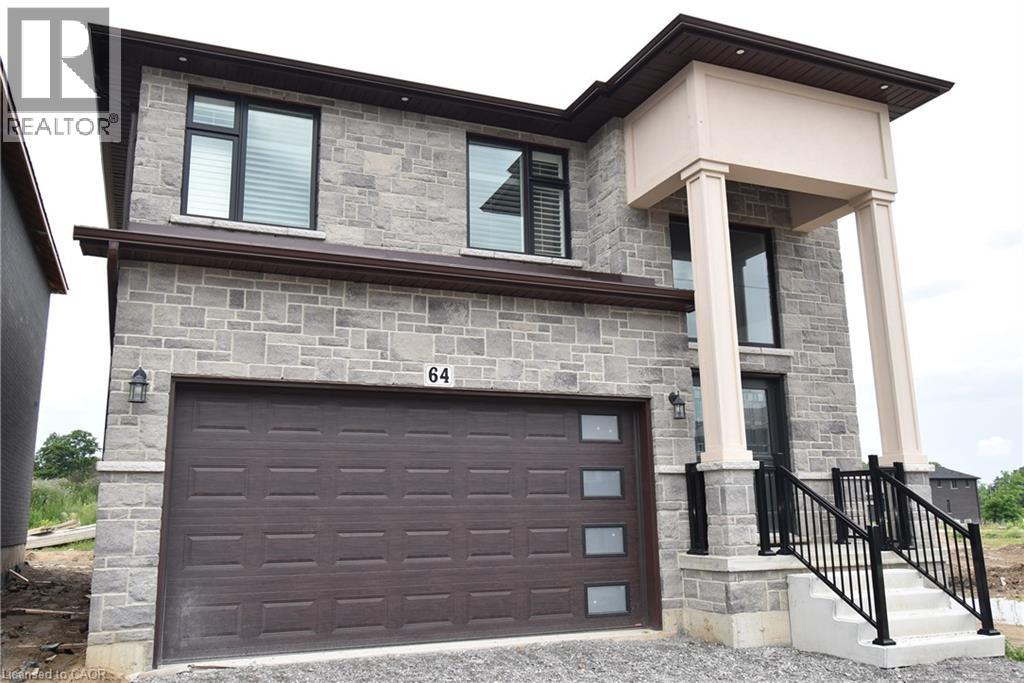
64 Alexsia Street
Hamilton, Ontario
BRAND NEW! Builders inventory home loaded with upgrades and available for immediate occupancy. 4 Bedrooms, 3.5 bathrooms. 9' ceiling heights on the main floor. 8' ceiling heights on the second floor. Loaded with upgrades including raised 8'6 basement. Stained oak staircase. Granite throughout including the kitchen backsplash. Beautiful dark wood kitchen cabinets. Elegant dark hardwood flooring throughout. Built in wall unit and half wall with cabinets and granite top. All brick side side and back elevations with stone frontage. Large format tiling including 24x48 on main floor. Upgraded light with 20 added pot lights. PRICE IS AFTER REBATE (id:56248)
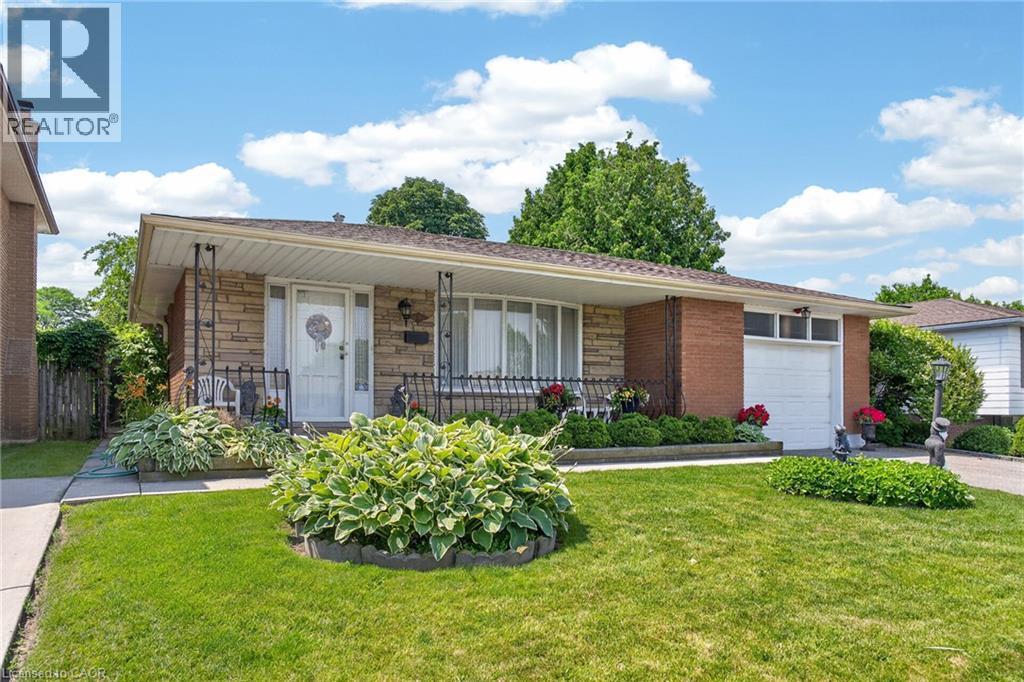
11 Fassett Avenue
Hamilton, Ontario
Welcome to 11 Fassett Ave. Pride of ownership is well showcased in this 4 level backsplit. This solid well-kept home, has gleaming hardwood floors in the living and dining rooms and the 3 good sized bedrooms. The sliding door from the dining room opens to a covered porch and to the beautiful backyard. The lower level has a large family room with a gas fireplace, den and full bath. Basement level has a second eat in kitchen, rec room and laundry room with a stand up shower and with an entrance to the garage, has the possibility of an in-law suite. All on a premium sized lot! Conveniently located on the west mountain is less than 5 minutes away from the Lincoln Alexander Parkway. Close to all amenities including shopping, schools and more! (id:56248)
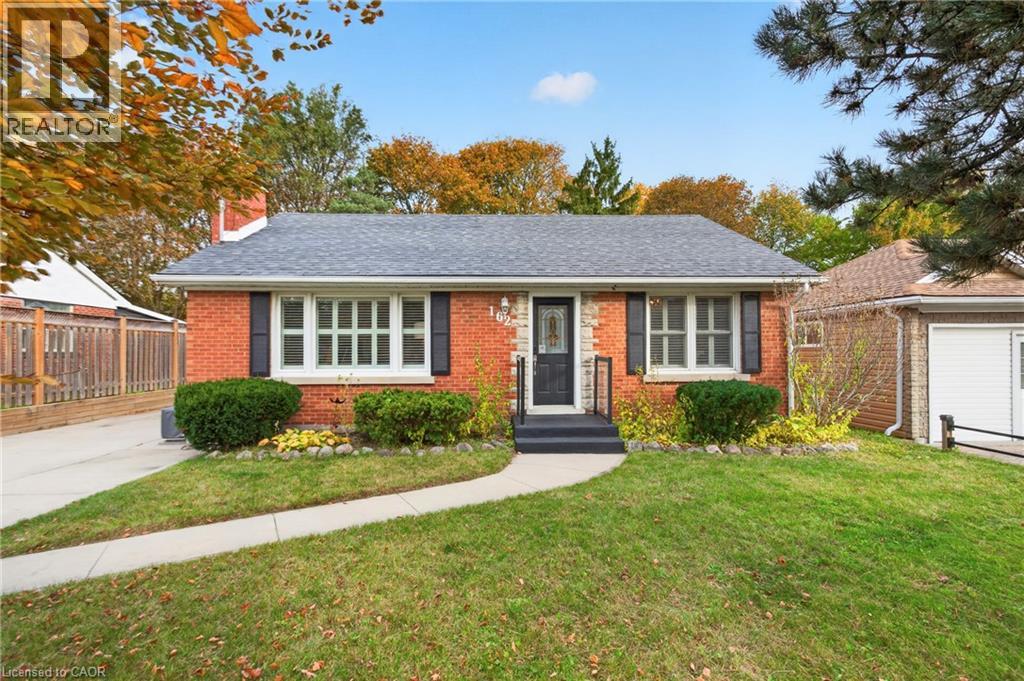
162 Fairfield Avenue
Kitchener, Ontario
Welcome to this charming red brick bungalow offering comfort, versatility, and plenty of space to suit your lifestyle! Featuring two bedrooms, three bathrooms, and a fully finished basement with an in-law setup, this home is an excellent opportunity for multi-generational living or added flexibility for family and guests. Enjoy the convenience of a newer furnace and a detached heated single-car garage-perfect for year-round use, extra storage, or a hobby space. Step outside your private backyard, an ideal setting for relaxing, entertaining, or enjoying little outdoor privacy in your own Hot Tub. With its classic brick exterior, functional layout, and versatile living space, this home offers a wonderful combination of charm and practicality. A fantastic opportunity for first-time buyers, downsizers, or those looking for additional living space. (id:56248)
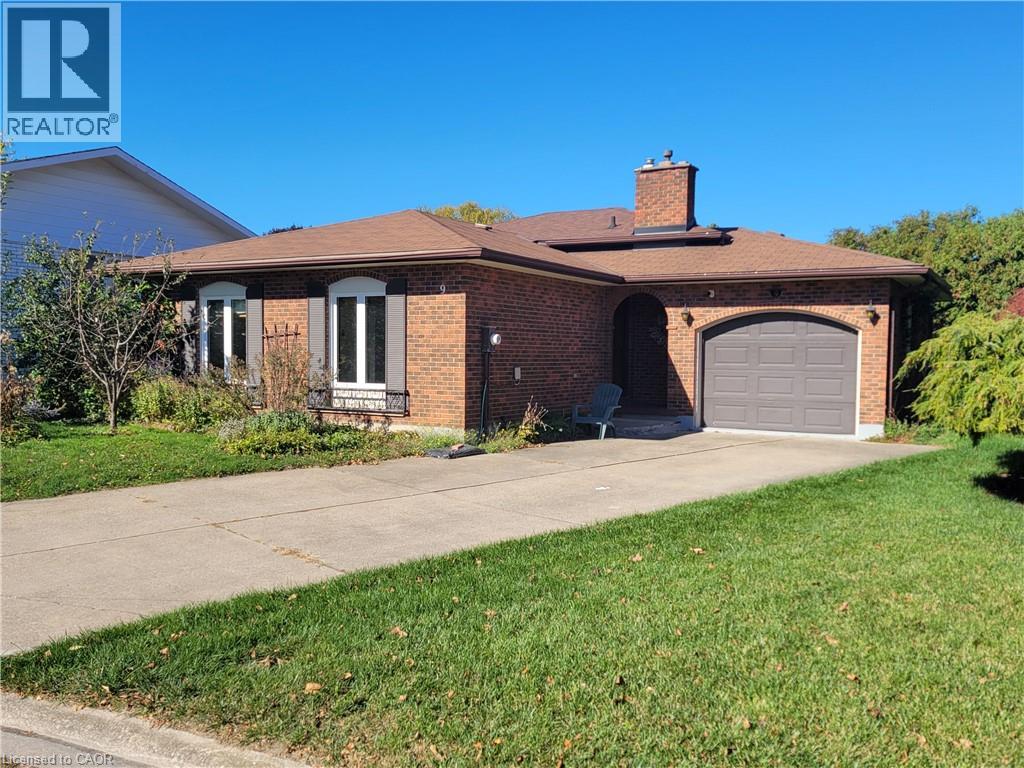
9 Charleen Circle Unit# Main
St. Catharines, Ontario
Main/Upper Levels Only!! Available for Immediate Occupancy! Welcome to 9 Charleen Circle, a spacious 3-bedroom backsplit tucked away on a quiet, family-friendly cul-de-sac. Offering a comfortable and inviting living space, this home features a bright and spacious living room, separate dining area, functional kitchen, and three bedrooms. Enjoy the added convenience of garage use and a peaceful residential setting, all just minutes from shopping, schools, parks, and everyday amenities. A great opportunity for those seeking the comfort and space of a detached home in a desirable neighbourhood. Lease includes the main and upper levels only; lower levels are excluded. Tenants responsible for 50% of utilities. Move in and make yourself at home! (id:56248)
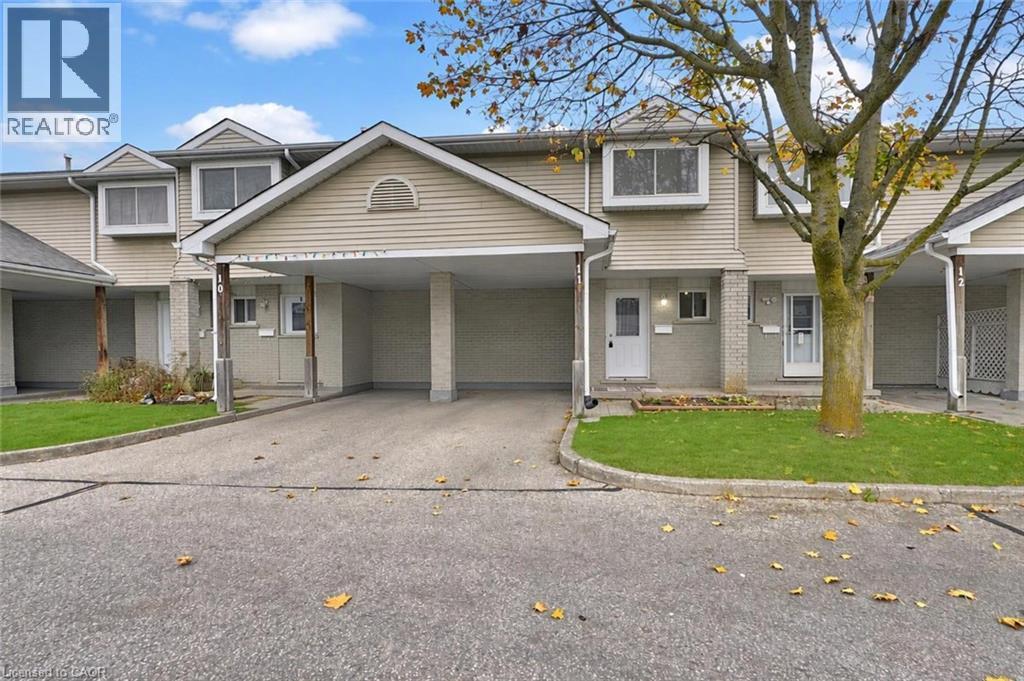
125 Sekura Crescent Unit# 11
Cambridge, Ontario
As soon as you walk up the driveway, pride of ownership is what immediately comes to mind. Beautifully maintained inside and out! This home has 3 bedrooms, 1.5 bathrooms and a finished basement. On the main level, you'll find a spacious, updated kitchen with plenty of storage, a family room with sliders to the backyard patio, and a 2-piece washroom. Upstairs features a large primary bedroom, 2 additional bedrooms and a 3-piece modern bathroom. The basement has a finished rec room and a large laundry/utility room with plenty of storage options. There is also an additional storage room. Landscaping is taken care of by the condo corporation, which means no grass cutting for you! The carport provides a great space for your vehicle, keeping snow off your car in winter and out of the sun once we get back to our hot summer days. Bonus: There is plenty of visitor parking directly in front of the unit, so your guests are parking just steps from your front door. Centrally located between Hespeler Road and Franklin Boulevard, making it convenient to get around town regardless of which direction you need to go. Walking distance to schools, close to all shopping and restaurants, and just minutes from the 401. (id:56248)
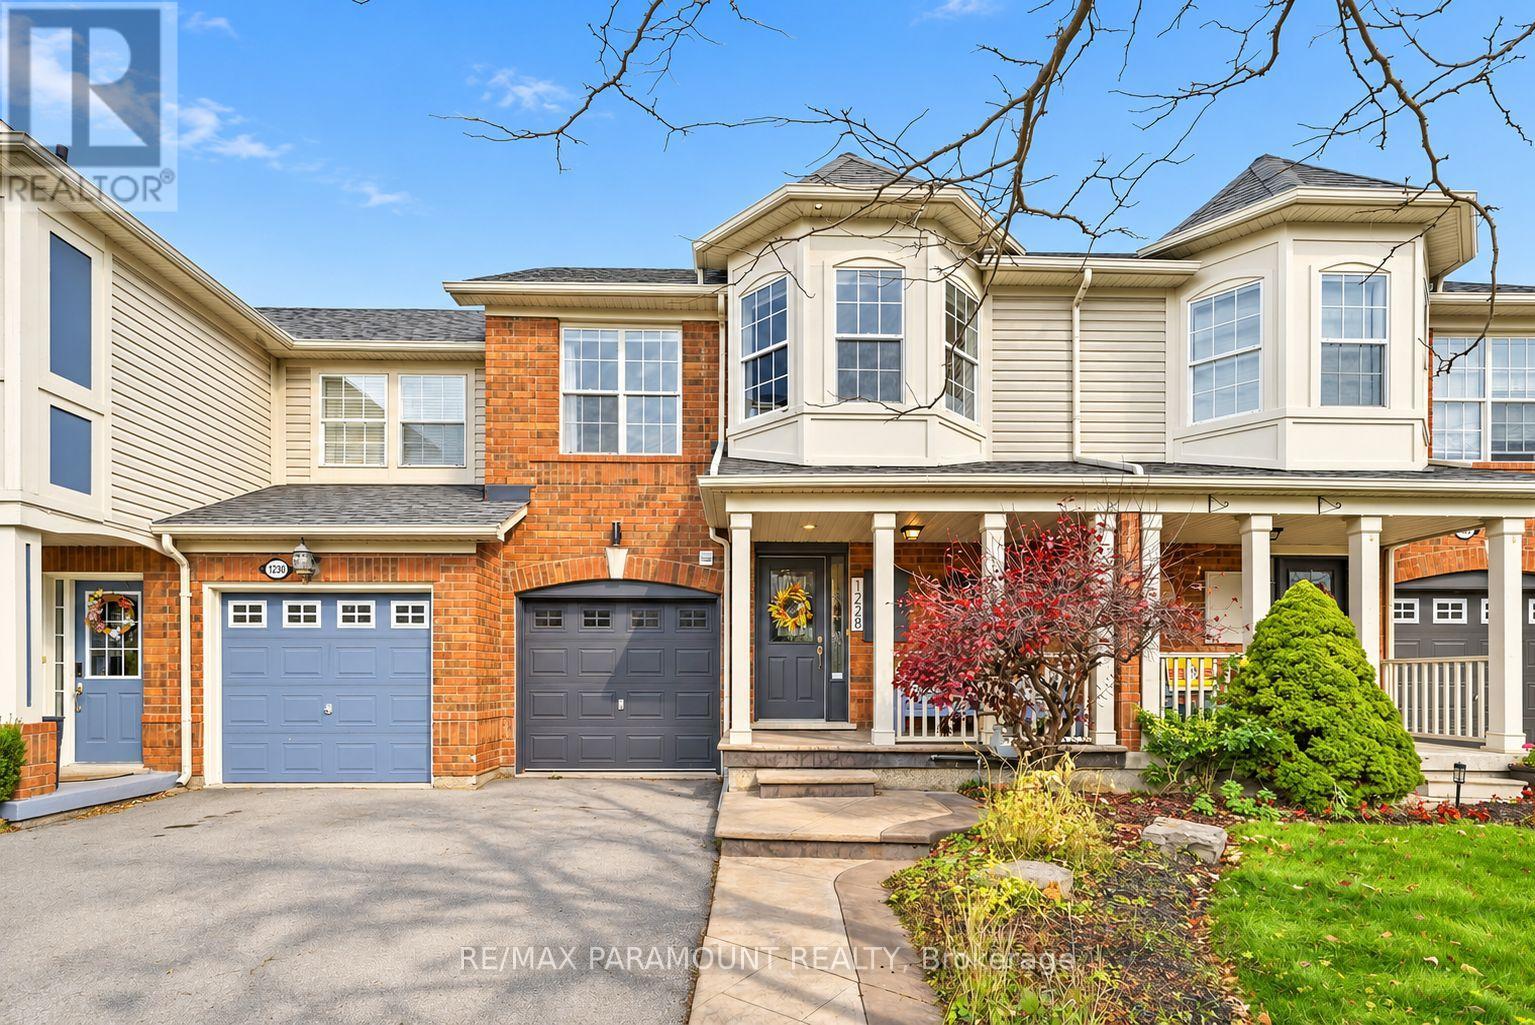
1228 Mcdowell Crescent
Milton, Ontario
Welcome to this beautifully updated freehold townhome, ideally situated on a quiet, low-traffic street in Milton's highly sought-after Beaty neighbourhood! With no rear neighbours, this home offers exceptional privacy, an abundance of natural sunlight, and the convenience of direct access to the park and school grounds right out your back doorstep inside to discover a bright, modern interior featuring stylish updates throughout. The beautifully refreshed kitchen showcases quartz countertops, an updated backsplash and sink, along with a newer microwave and dishwasher. Updated light fixtures, pot lights, and ceiling fans enhance the home's modern appeal, while a refreshed staircase with new carpeting leads to the upper level, featuring updated flooring and a spacious primary bedroom complete with a walk-in closet. A Nest thermostat and convenient interior garage access add to the home's everyday comfort and functionality. The fully finished basement provides valuable additional living space, complete with updated flooring and a beautiful 3-piece bathroom. Whether used as a living room, recreation area, home office, or guest retreat, this versatile space offers endless possibilities. Outside, enjoy the added curb appeal of exterior pot lights and patterned concrete in both the front and backyard, creating stylish, low-maintenance outdoor spaces perfect for relaxing or entertaining. Combining modern finishes, a family-friendly location, exceptional backyard privacy, and the convenience of parks and schools just steps away, this move-in-ready home truly checks all the boxes! (id:56248)
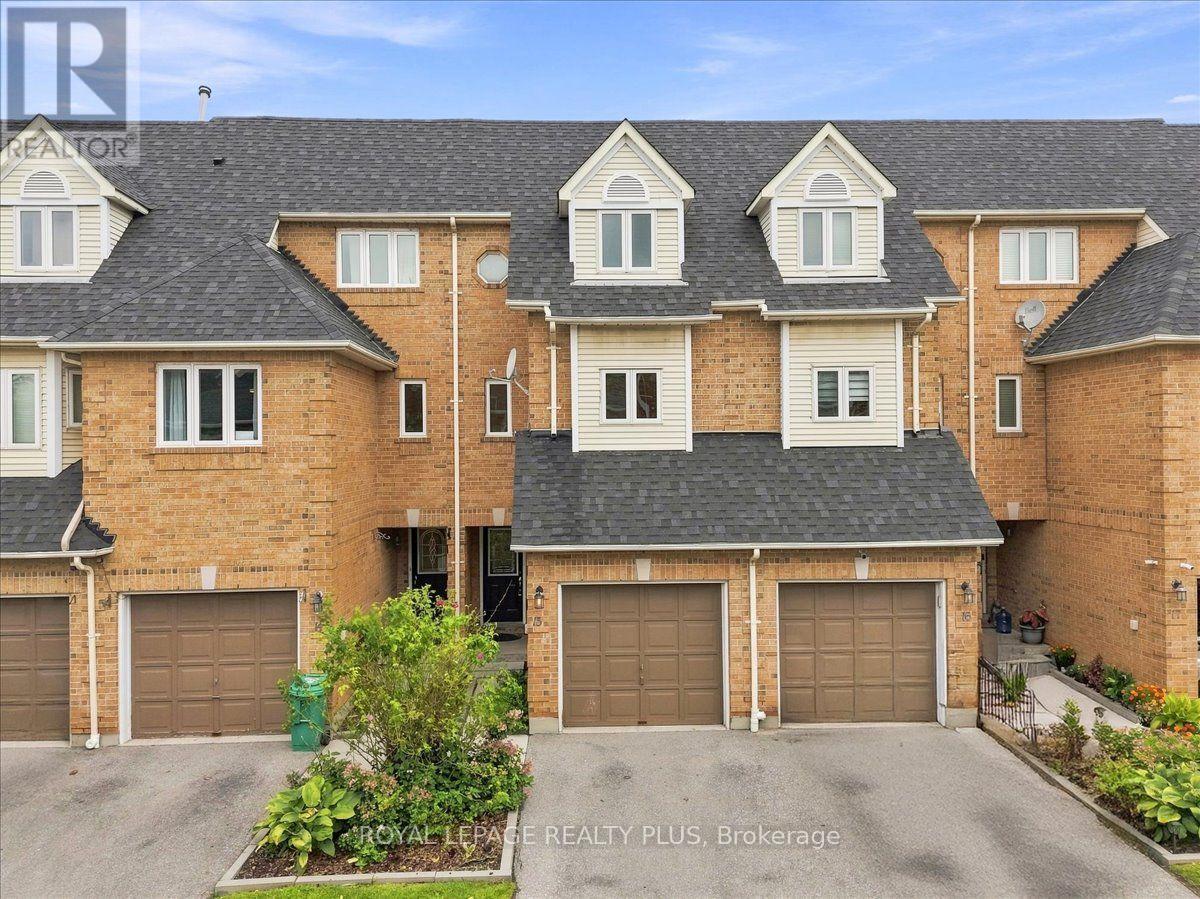
15 - 45 Bristol Road E
Mississauga, Ontario
Welcome to this beautifully updated 3-bedroom townhome offering bright, comfortable living in a desirable Mississauga location. The spacious kitchen features new stainless-steel appliances and flows seamlessly into the dining area, creating an ideal space for everyday living and entertaining. Enjoy cozy family time in the inviting living room, complete with a gas fireplace. The three generously sized bedrooms provide comfortable accommodation, while the newly finished basement offers valuable additional living space-perfect for a home office, family room, gym, or recreation area. Maintenance fees include lawn/grass cutting, snow removal, and garden maintenance. Residents can enjoy excellent community amenities, including an outdoor pool, playground, BBQ area, and visitor parking. Conveniently located close to shopping, public transit, schools, parks, and everyday amenities. A fantastic opportunity for families, first-time buyers, or investors! (id:56248)
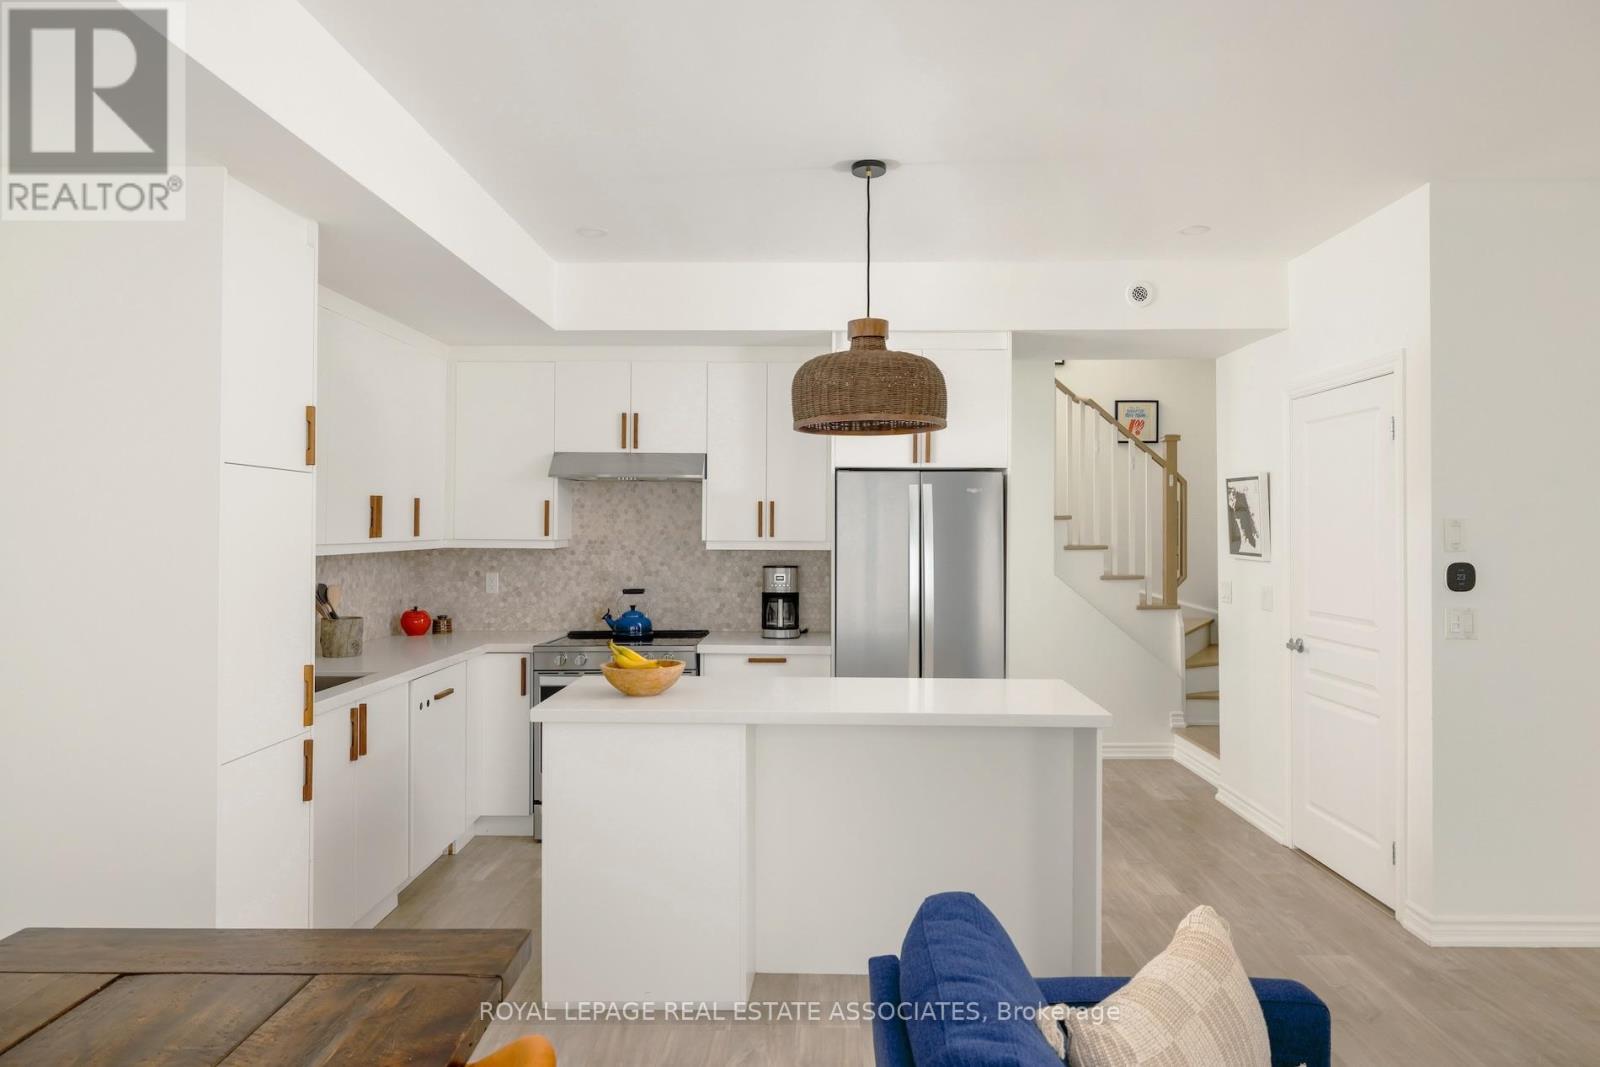
3 - 115 Long Branch Avenue
Toronto, Ontario
A Little More to Love in Long Branch. A gorgeous kitchen. Custom finishes. Over 400 sq. ft. of private outdoor space. And that's just the beginning! With approximately 1,320 sq. ft. of living space, this 2-bedroom, 3-bathroom townhome has more than a few unfair advantages. The bright, open-concept main floor features a kitchen worth showing off, with quartz countertops, a generous island and premium appliances, including a panelled Thermador dishwasher. And the attention to detail doesn't stop there! Upgraded flooring, custom cabinetry, clever storage solutions and remote-controlled blinds add comfort and character throughout. Upstairs, the primary bedroom has a few perks of its own, including custom built-in shelving, integrated bedside tables and a private balcony. Even the Samsung Frame TV is included! The rooftop terrace? That's another story. Your own private outdoor escape, complete with a natural gas BBQ hookup, BBQ, patio furniture and outdoor storage - all included. A newer heat pump (2024) adds peace of mind, while an owned underground parking spot with a Level 2 EV charger takes care of the practical side. Need another parking spot? A second owned space is available separately. Then there's Long Branch! Beautiful waterfront parks, trails and green spaces, independent cafes, neighbourhood restaurants and arguably the best pizza in the city, just around the corner. With the TTC steps away and Long Branch GO a short walk from home, downtown is easy to reach without a car. A little bit of city, a little bit of lakeside living, and a whole lot to love. All the upgrades. All the extras. None of the to-do list. (id:56248)
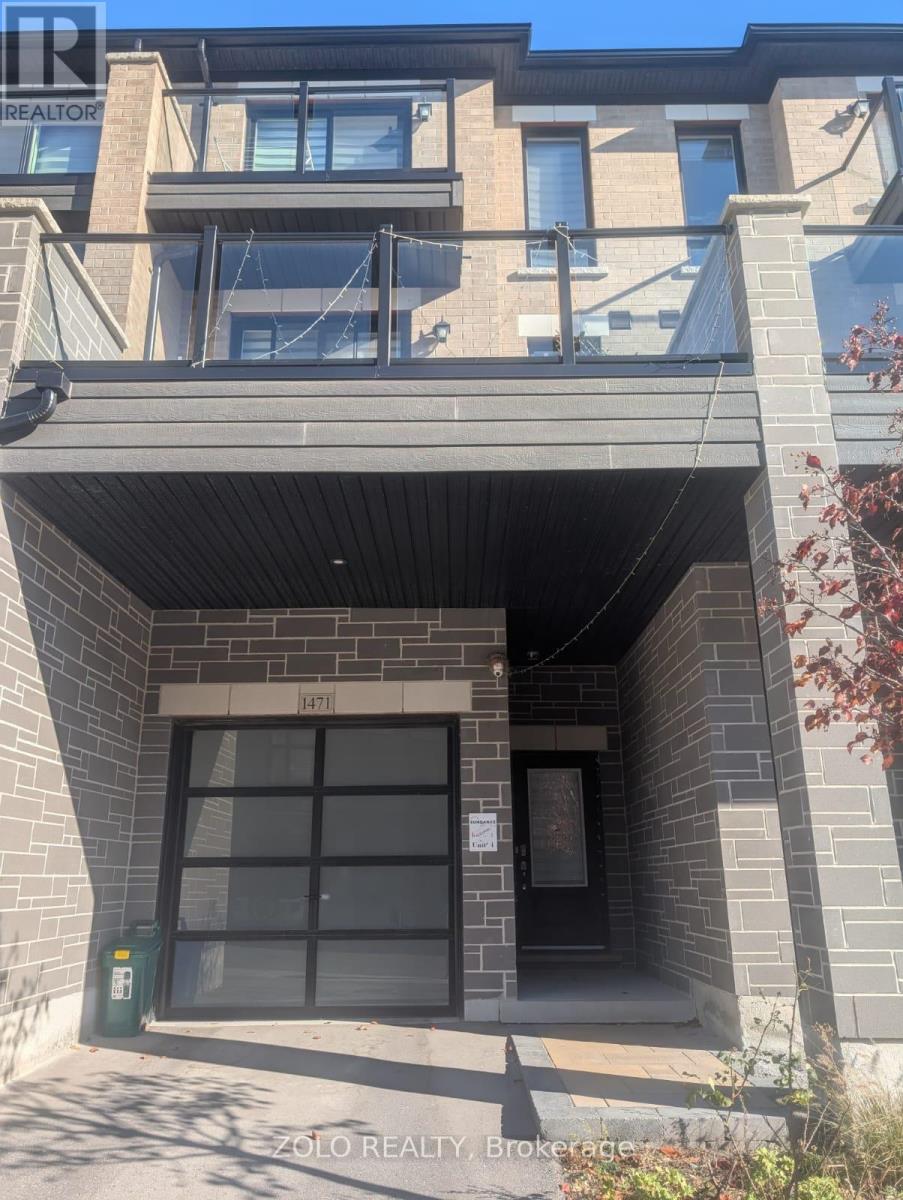
1471 Grand Prairie Path
Oshawa, Ontario
IT IS A NEWLY CONSTRUCTED TOWNHOME.WITH A DEN PLUS THREE BEDROOMS OPEN CONCEPT KITCHEN. (id:56248)
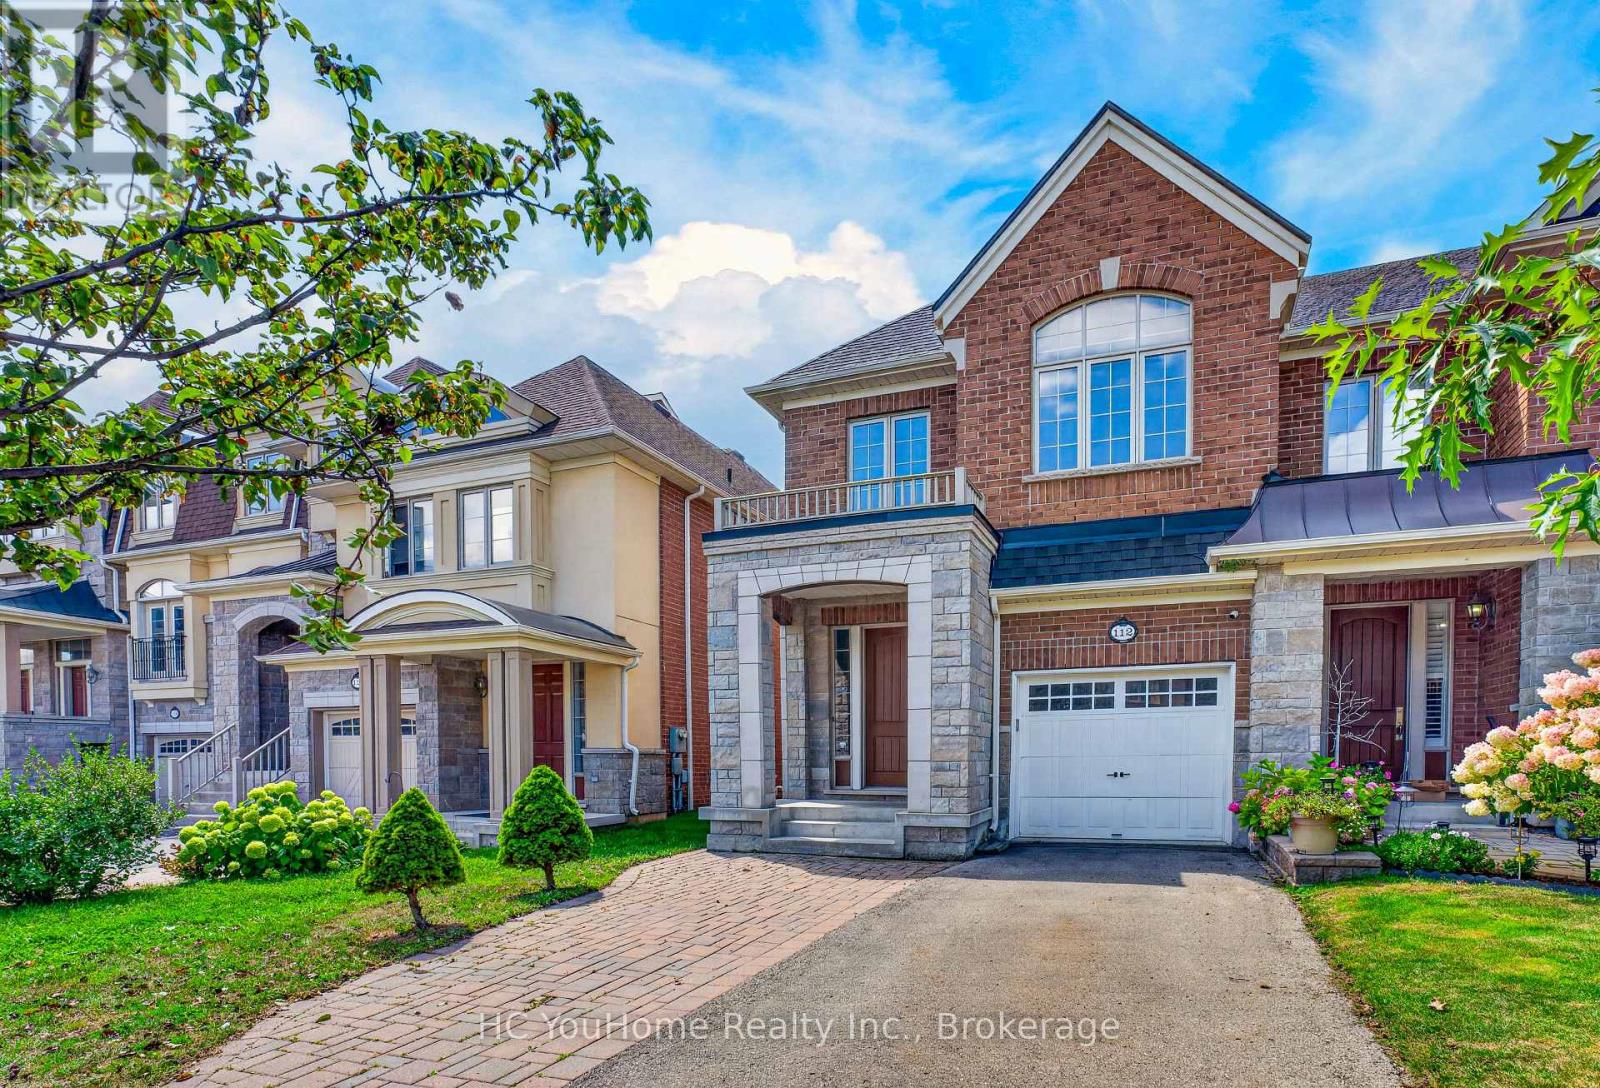
112 Lacewood Drive
Richmond Hill, Ontario
Welcome to this exceptional 4-bedroom, 4-bathroom 2-storey end-unit townhouse offering approximately 2,500 sq. ft. of total living space, ideally situated on a quiet cul-de-sac in a highly desirable community. Featuring a west-facing exposure, the home enjoys abundant natural light, while the no-sidewalk frontage, private setting, and generous parking add to its everyday convenience and appeal. The bright and spacious open-concept main floor features large windows, elegant engineered hardwood flooring, extra-large trim, and a cozy gas fireplace, creating a warm and inviting space for both everyday living and entertaining. The upper level offers well-appointed bedrooms with excellent natural light, while the fully finished basement provides additional living space with a private bedroom and full bathroom-ideal for guests, teenagers, extended family, or a home office. Step outside to your own private outdoor retreat, with a backyard backing onto a ravine and conservation area, offering peaceful green views, enhanced privacy, and a serene natural setting. Enjoy your morning coffee or unwind after a long day while surrounded by nature. Parking is exceptionally convenient with a one-car garage plus a spacious driveway accommodating up to three additional vehicles. Ideally located near Richmond Hill High School, Trillium Woods Public School, and St. Theresa of Lisieux Catholic High School, with shopping, parks, trails, and everyday amenities all close by. Rouge Crest Park, featuring scenic trails and a splash pad, is just a short walk away, making this an ideal setting for families. Don't miss this exceptional opportunity and A MUST SEE!!! (id:56248)
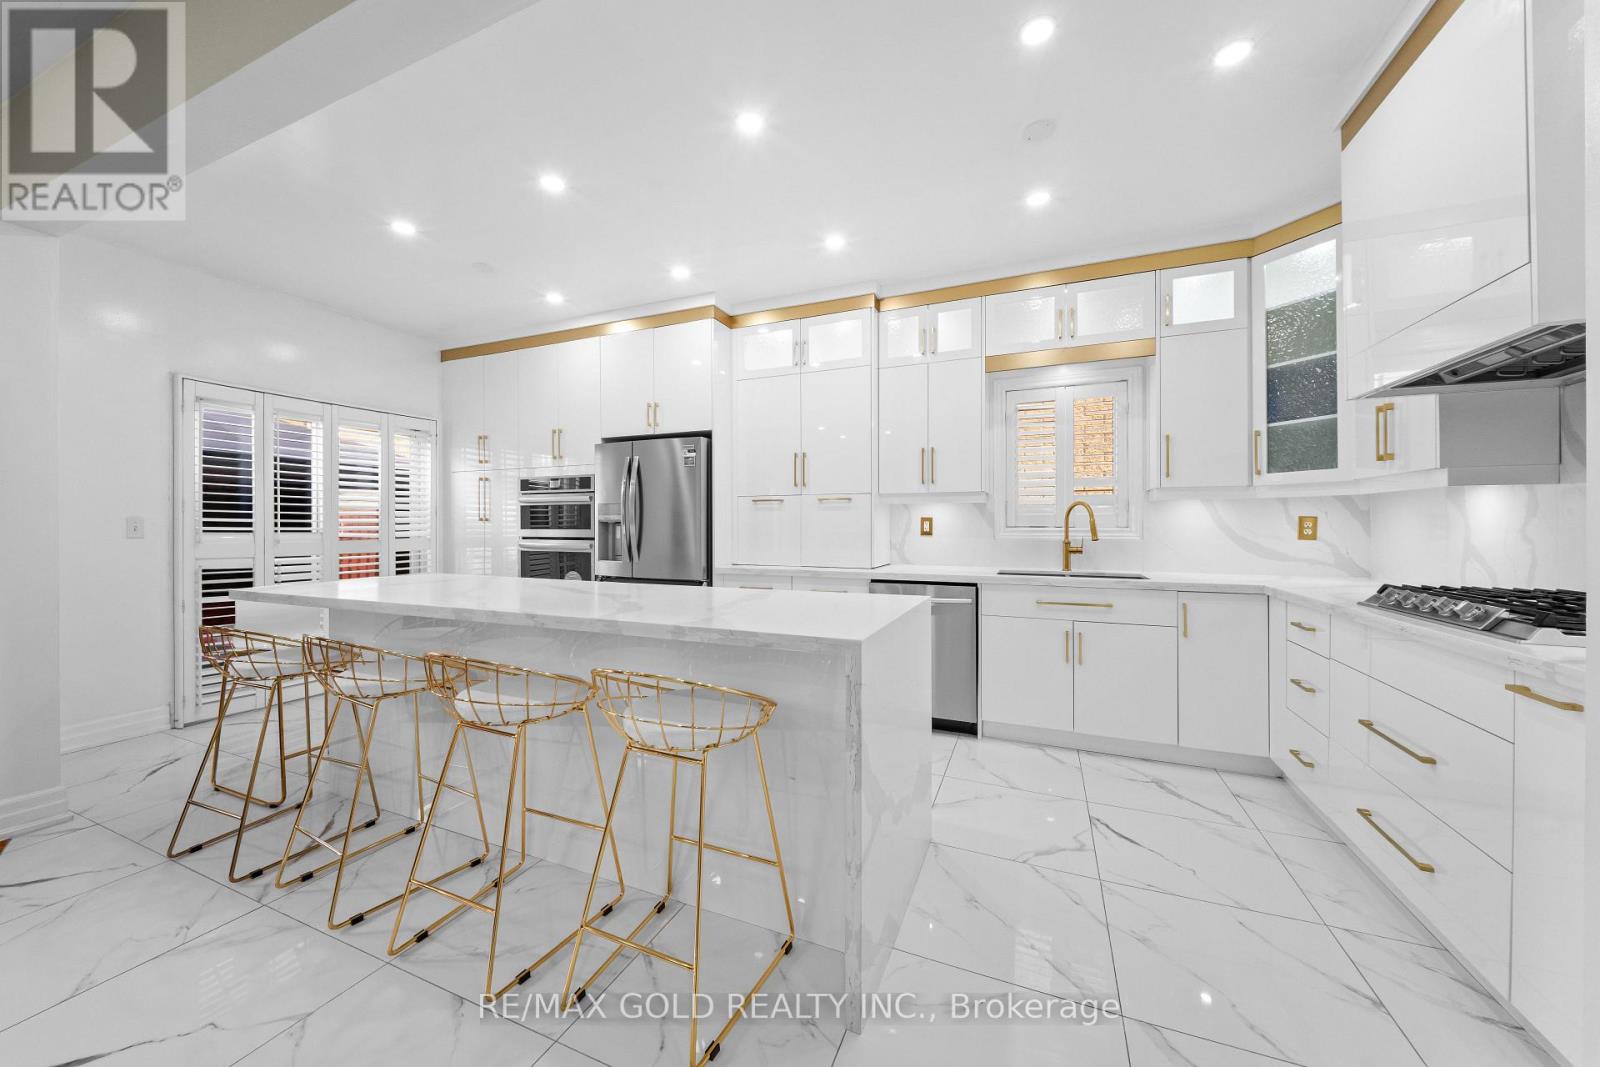
19 Attview Crescent
Brampton, Ontario
Welcome To 19 Attview Cres, Built On 36 Ft Wide Lot. A Stunning Fully Detached Luxurious Home Featuring A Finished Basement With Separate Entrance. The Main Floor Showcases A Functional Layout With Separate Family, Combined Living & Dining Rooms. The Modern Upgraded Kitchen Features Quartz Countertops, Stainless Steel Appliances & Ample Cabinetry Space. Second Floor Offers 4 Spacious Bedrooms. Primary Bedroom Features A Walk-In Closet & Private Ensuite Bath. Finished Basement Includes 2 Bedrooms, A Full Washroom & Kitchen. A Perfect Blend Of Luxury, Space & Functionality. Ideally Located In A Prime Neighborhood Close To Top-Rated Schools, Highways, Public Transit, Shopping Malls, Parks & All Major Amenities. (id:56248)
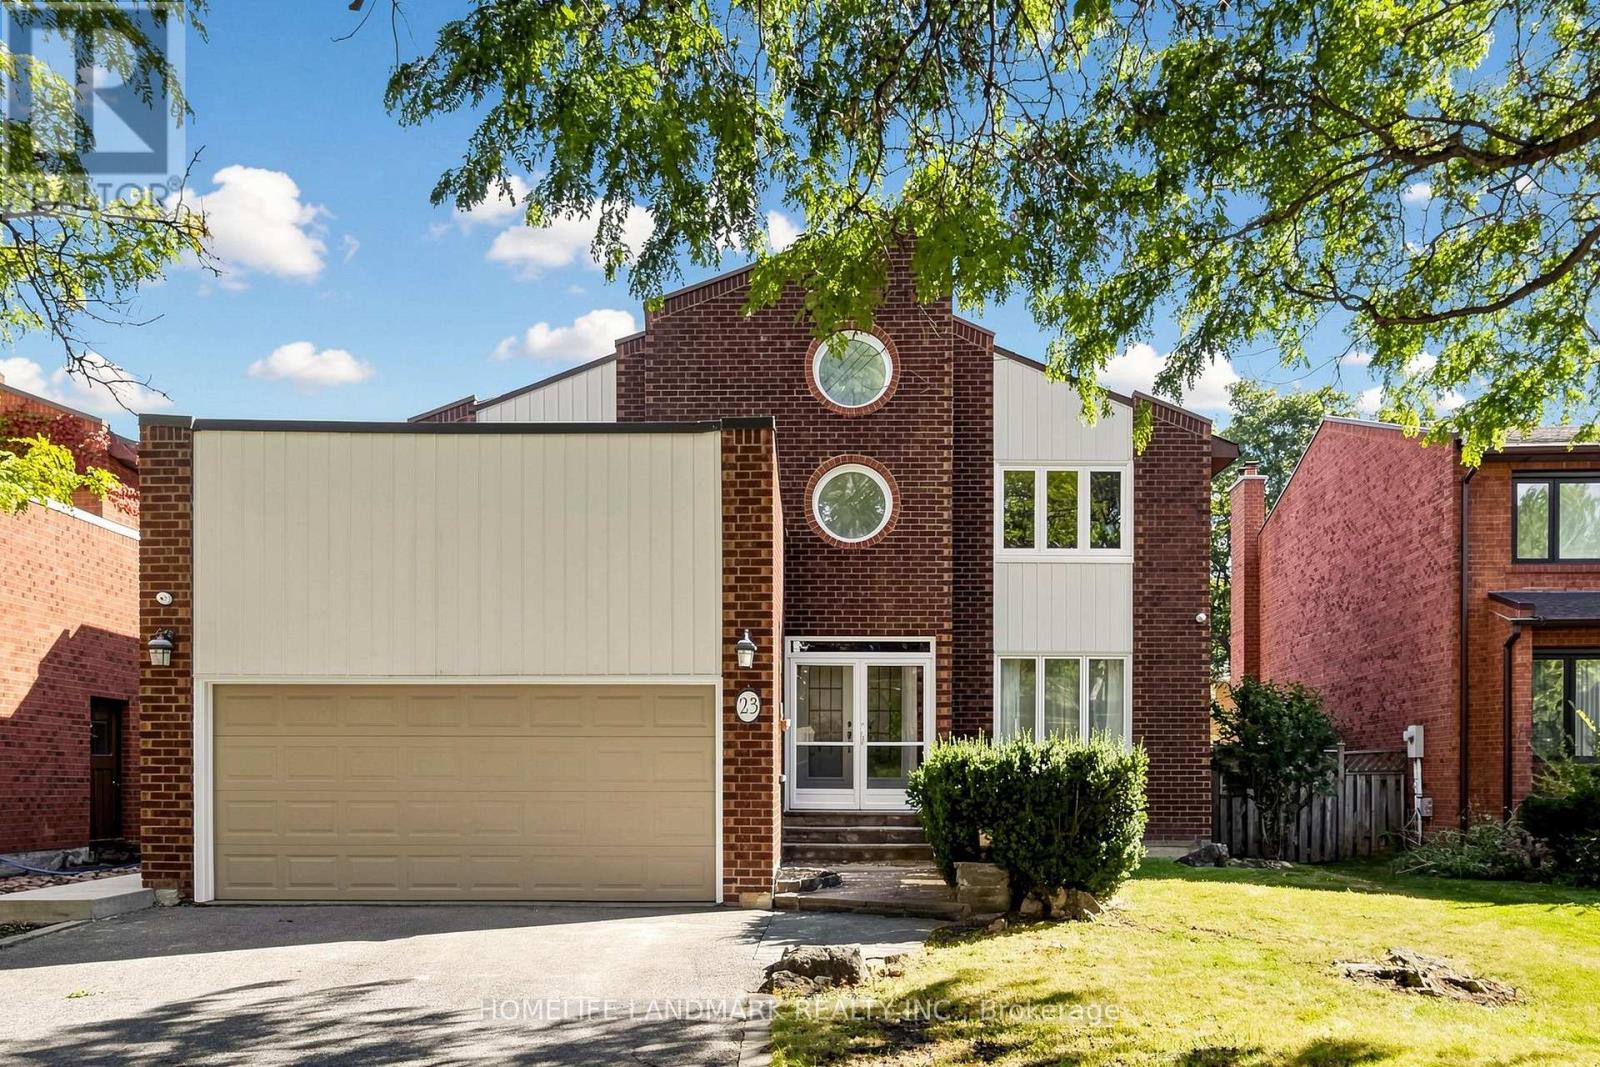
23 Hashbury Place
Markham, Ontario
A Rare Gem On A Quiet Cul-De-Sac In Desirable Thornlea! This Bright & Spacious Detached 2-Storey Home Offers A Wonderful Family Lifestyle In The Highly Sought-After Bayview Glen & Close To St. Robert Catholic High School, Ranked Among Ontario's Top Secondary Schools. Natural Light Fills The Home, Featuring Hardwood Flooring, Cathedral Ceilings, Multiple Skylights, California Shutters, Custom Built-In Cabinetry, Pot Lights & Elegant Crystal Lighting. Spacious Primary Bedroom With Spa-Like Ensuite. Enjoy A Private Resort-Style Backyard With An Inground Swimming Pool & Cedar Sauna - Perfect For Relaxing & Entertaining. Conveniently Located Near Top-Ranked Schools, Parks, Shopping, 404 & 407. (id:56248)
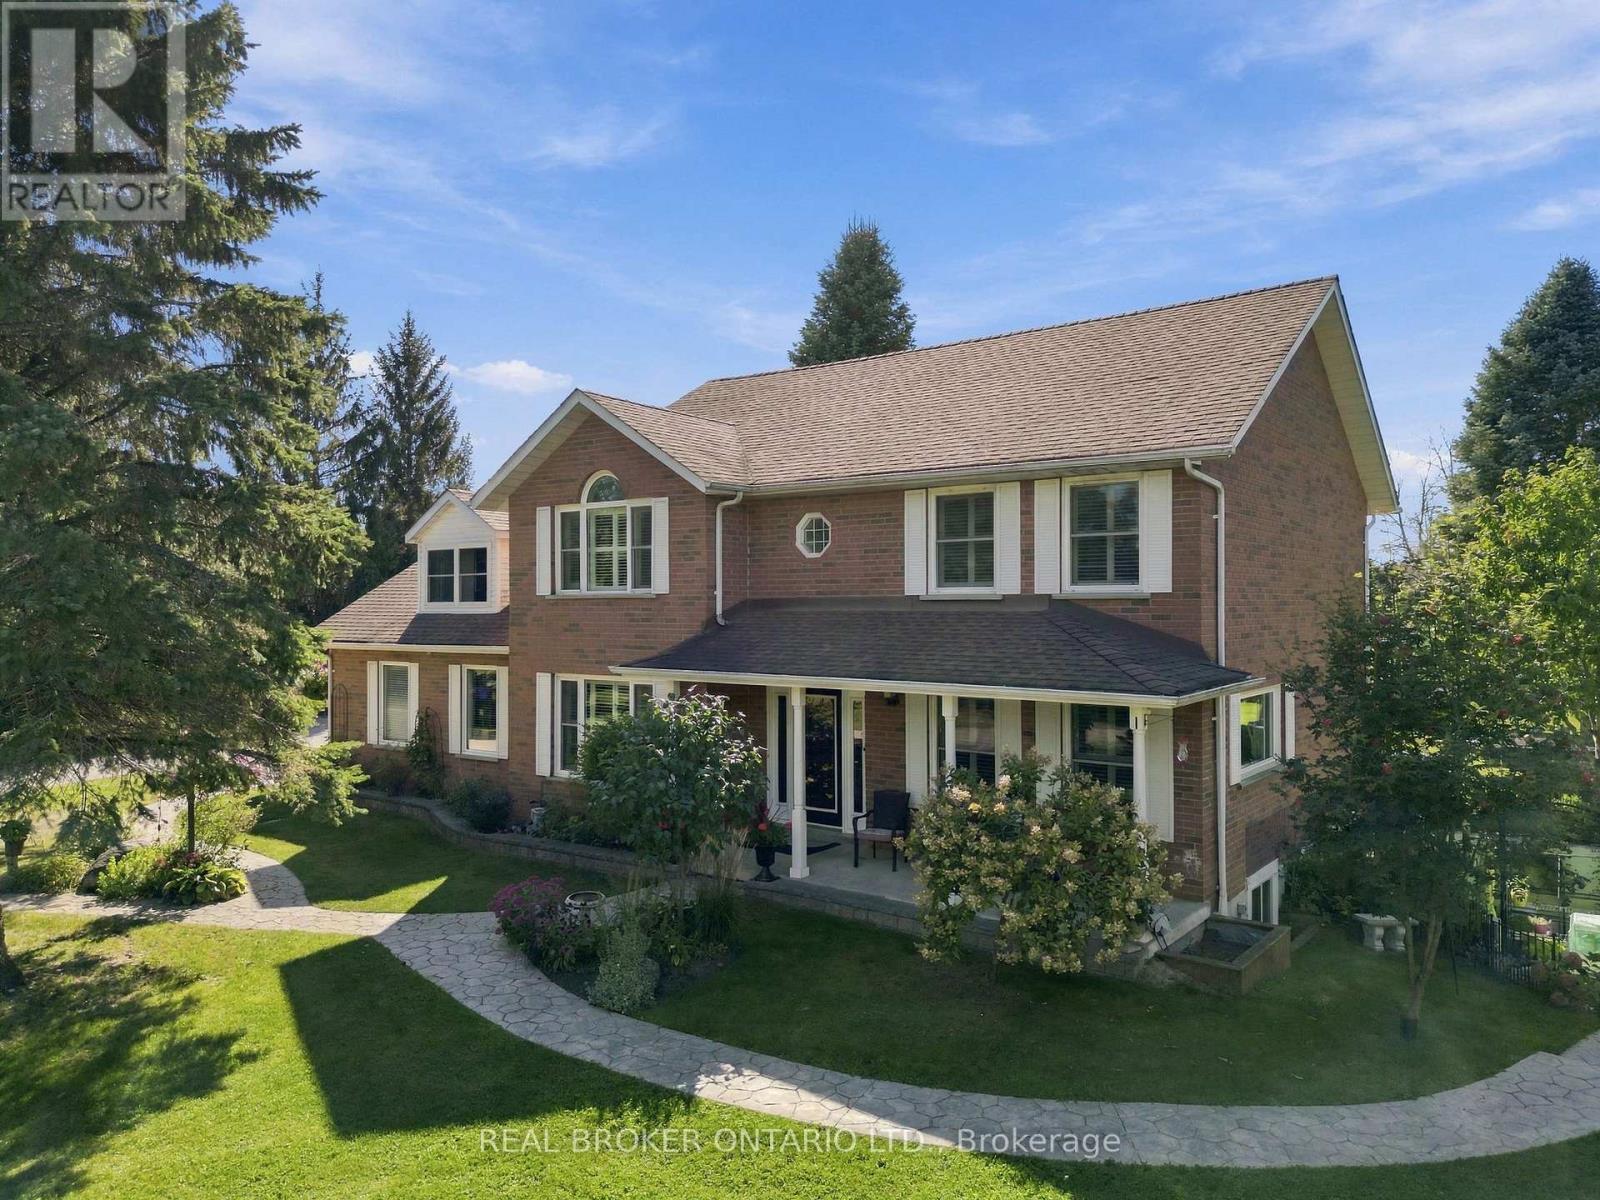
1232 Glen Kerr Drive
Innisfil, Ontario
RARE 1.05-ACRE GATED RETREAT, BACKING ONTO A GOLF COURSE & STEPS TO LAKE SIMCOE! Tucked away on a quiet, family-friendly crescent in Innisfil, 1232 Glen Kerr Dr offers the kind of space, privacy and lifestyle that's almost impossible to find. This detached two-storey home features 3 bedrooms and 3.5 bathrooms, plus a 2-bedroom walk-out basement apartment - perfect for extended family, guests or multigenerational living! A heated workshop gives you year-round space for hobbies, projects, a ton of storage, or the ultimate man cave or she shed! Out back, the yard is your playground in every season! In the summer, spend your days in the above-ground pool, set up a volleyball or badminton court, and grow a garden bursting with flowers and homegrown vegetables. Walk to Lake Simcoe or hop in the golf cart for a day of boating and swimming! And the fun doesn't stop when the snow falls. Flood your own backyard skating rink for family hockey games, unwind in the hot tub, and gather around a crackling backyard bonfire. Down at the lake, winter brings ice fishing and snowmobiling, where conditions permit. This is a crescent where neighbours know each other and kids still head outside to play together. More than just a beautiful home, this is a place to gather, explore, entertain and create lasting memories, with the space and freedom to enjoy everything life has to offer. A must-see - you'll love it even more in person. Welcome home! (id:56248)
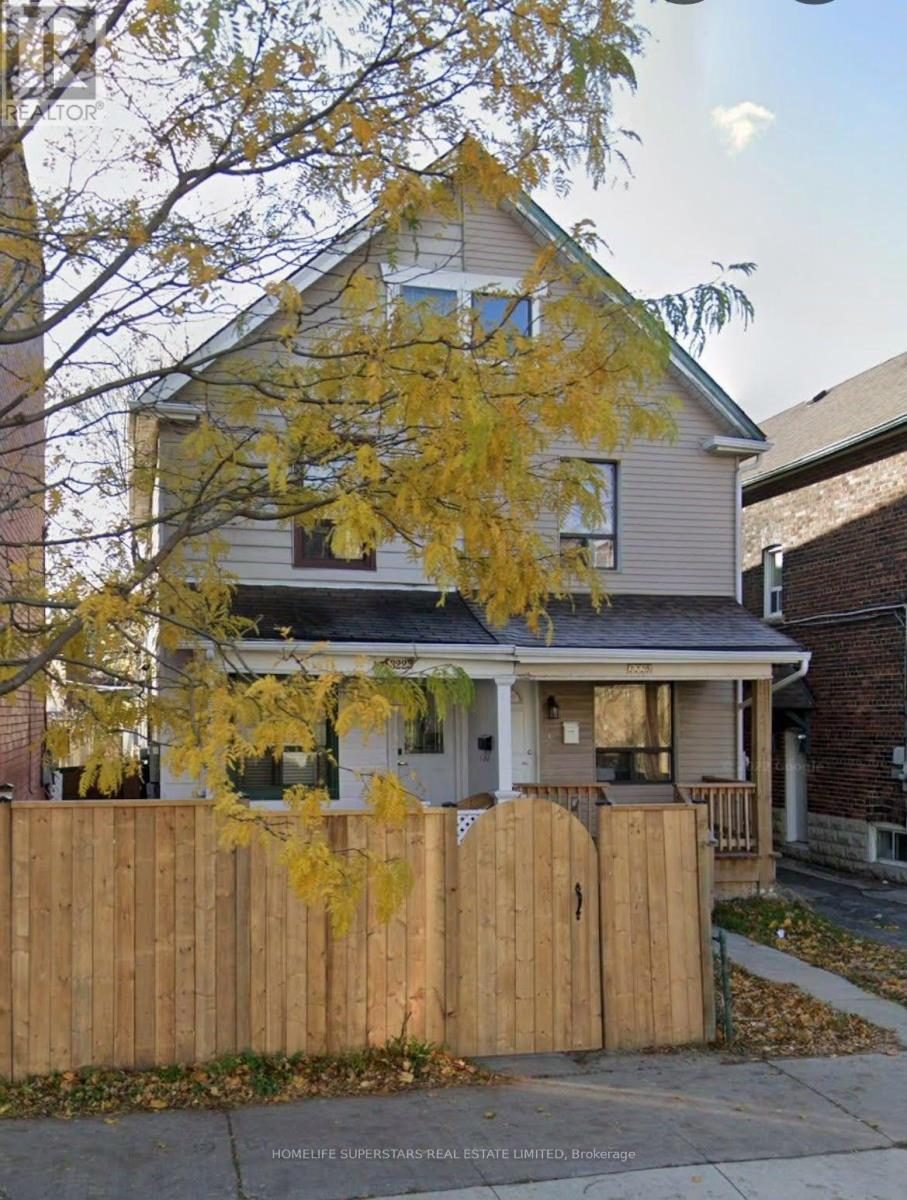
3225 Dundas Street West Street
Toronto, Ontario
RARE OPPORTUNITY IN THE HEART OF TORONTO'S VIBRANT JUNCTION HIGHLY DESIRABLE NEIGHBOURHOOD! Attention First-Time Buyers, Savvy Investors, Renovators & Builders! Discover the incredible potential of this semi-detached home situated on a deep Lot of 130ft lot. Convenient side entrance to the basement, this property offers an excellent opportunity to renovate, personalize, and add value. Steps from trendy cafés, restaurants, boutique shops, parks, schools, and public transit. Whether you're looking to create your dream home or explore future investment possibilities, this property is full of potential. Bring Your Vision and Transform This Hidden Gem into Something Extraordinary! (id:56248)
1 - 41 Dunlop Street E
Barrie, Ontario
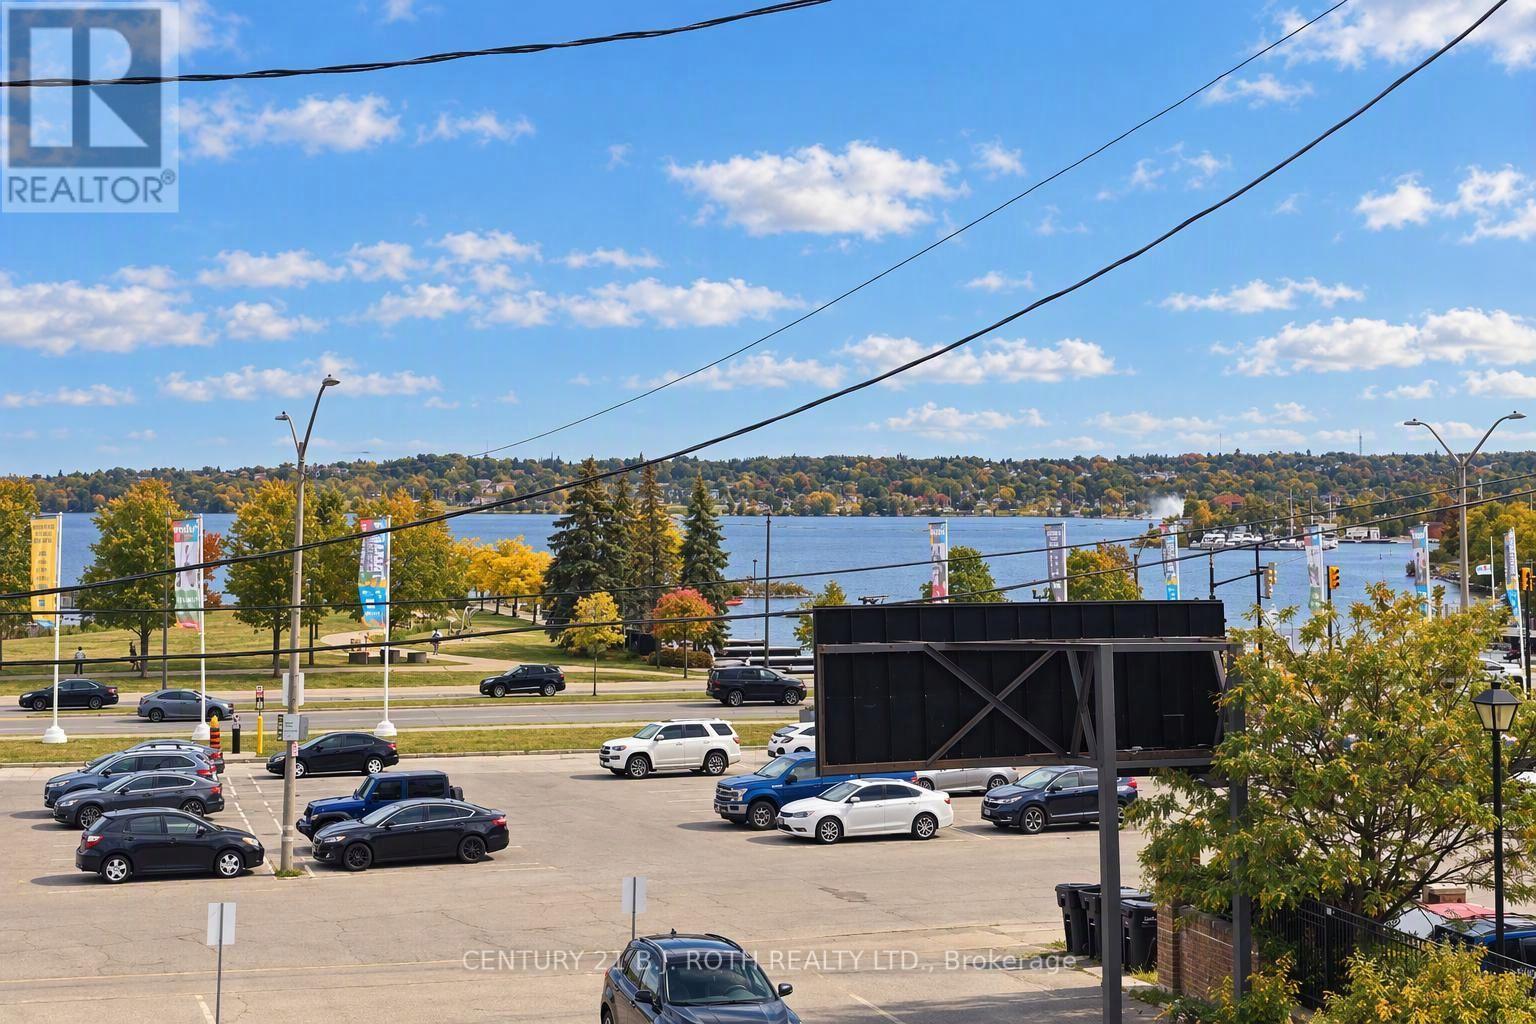
Welcome to 41 Dunlop Street East, a rare opportunity to lease a beautiful upscale two-bedroom apartment in the heart of Downtown Barrie. This spacious unit offers breathtaking views of Lake Simcoe to the south and vibrant downtown Barrie views to the north. Featuring hardwood floors throughout, a large private terrace with incredible outdoor living space, and an open-concept layout, this apartment is perfect for professionals, couples, or anyone looking to enjoy the best of urban waterfront living. The full-size kitchen is equipped with stainless steel appliances including a fridge, stove, dishwasher, and microwave/range hood. A large peninsula provides the perfect space for entertaining, dining, or working from home. The apartment offers two generously sized bedrooms and a well-appointed semi-ensuite bathroom featuring a stand-up shower and relaxing soaker tub. Located steps from the Barrie waterfront, marina, restaurants, cafés, shopping, entertainment, nightlife, public transit, and all the amenities Downtown Barrie has to offer, this location truly provides a walkable lifestyle in one of the city's most sought-after neighbourhoods. While on-site parking is not available, monthly parking permits may be available through the City of Barrie for approved municipal parking lots nearby. If you're looking for a premium apartment with incredible views, exceptional outdoor space, and an unbeatable downtown location, this is the home for you. (id:56248)
21 Don Hadden Crescent
Brock, Ontario
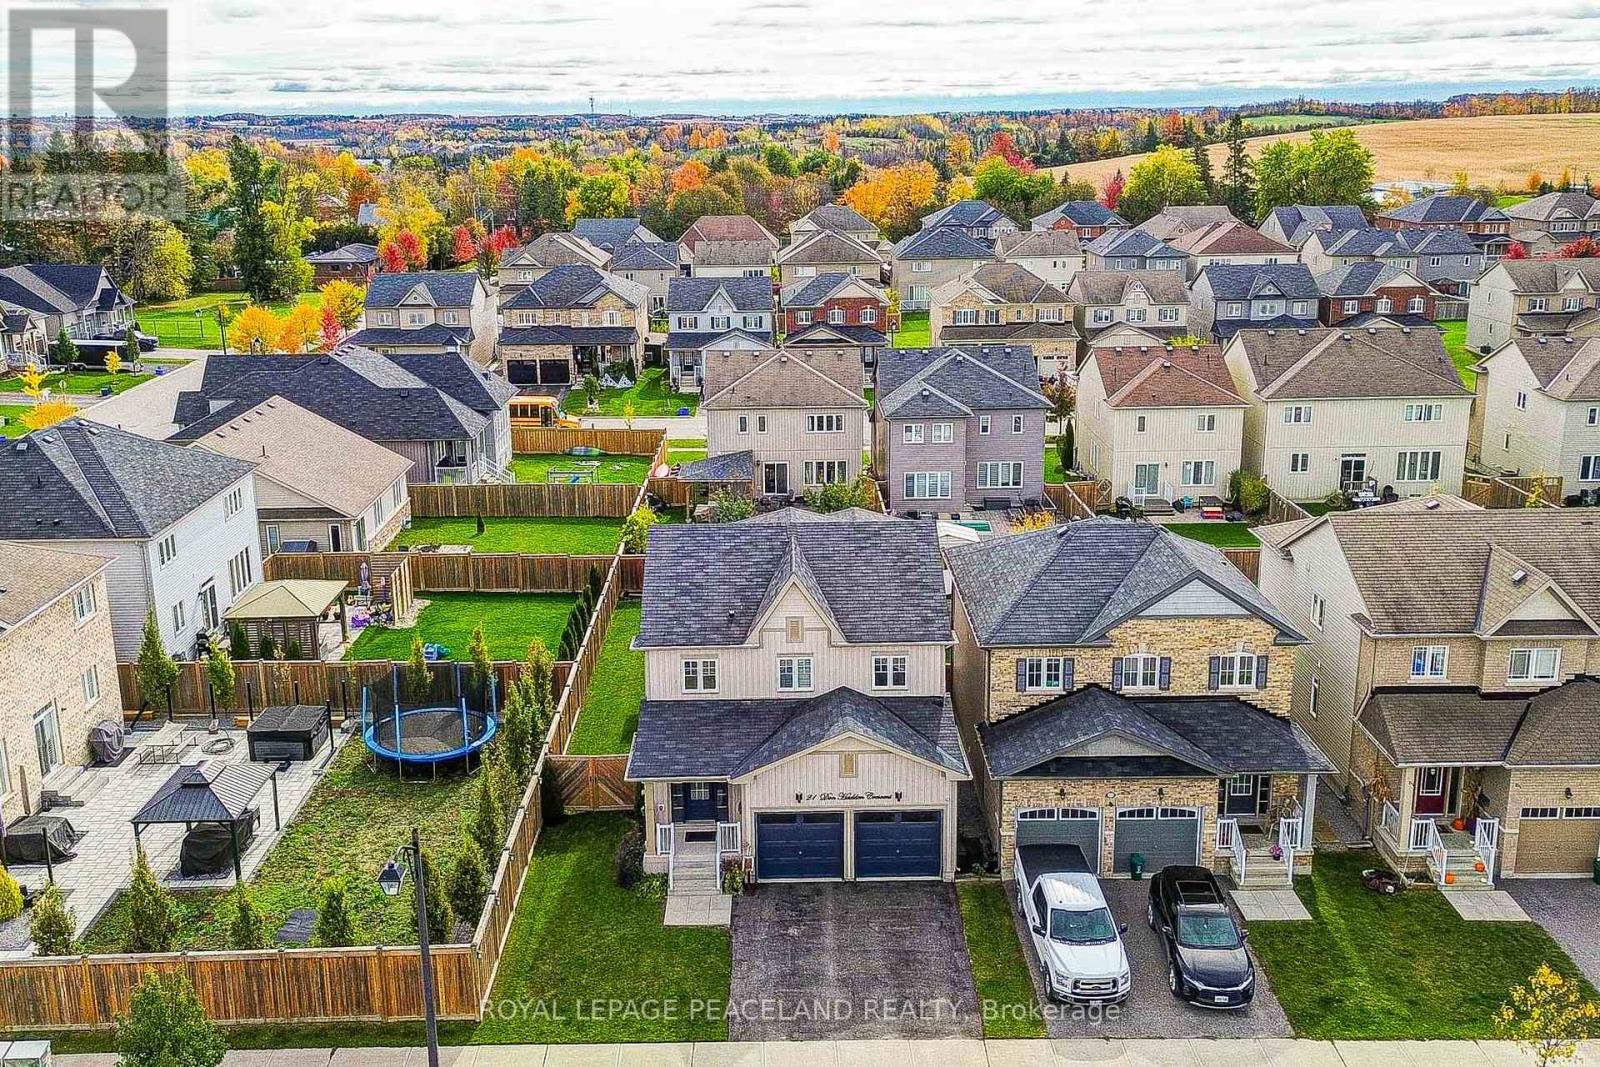
Here Is A Great Opportunity To Secure A Gorgeous Model Home In New Community With Big Heart And Small Town Living. This Home Is a Must See & A Real Showpiece! Superior Craftsmanship & Tastefully Designed By Owners, This Newer Home Feat 4 Beds, 3 Baths With An Unique Open Concept Layout & Premium Lot. Oasis Backyard Featuring 2-Tier Deck, Custom Interlock, Hot Tub, Pergola & Custom Gazebo Will Not Disappoint Entertainers & Outdoor Gatherings. Quiet Street For Kids To Ride Their Bikes With Ice Rink, Basketball, Skate Park & Baseball Nearby. The Convenience Of Being Close To Local Amenities With Quaint Shops & Incredible Neighborhood For Raising Kids & Family. Restaurants And Services, School, Daycare And Medical Facilities Are Also Close By. (id:56248)
6081 Renaud Road
Ottawa, Ontario
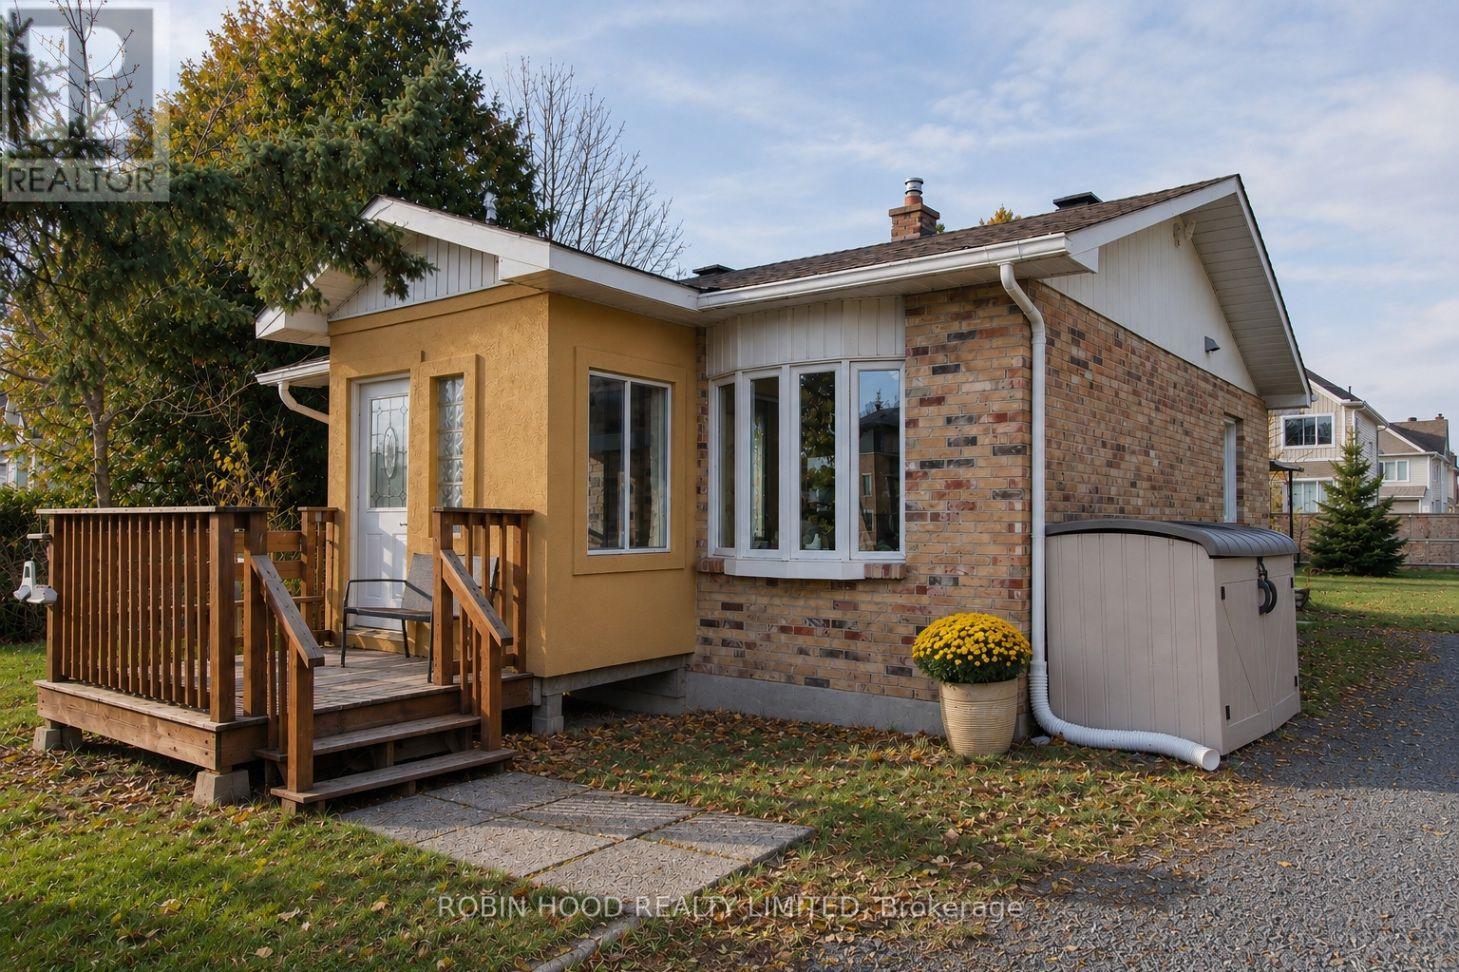
*** Additional Listing Details - Click Brochure Link *** Charming 2+1 Bedroom Home On A Private, Spacious Lot In Chapel Hill South. Welcome To This Charming And Well-Maintained Detached Home, Situated On A Generous 100' X 150' Lot In The Desirable Chapel Hill South Neighbourhood. Offering A Peaceful, Private Setting With Beautiful Gardens And Mature Trees, This Home Combines Comfortable Living With Convenient Access To Nature, Transit, And Everyday Amenities With Plenty Of Parking. The Bright And Inviting Main Floor Features A Newly Renovated Kitchen With Stainless Steel Appliances, A Spacious Living Area With A Large Bay Window That Fills The Home With Natural Light, Two Bedrooms, A Full Bathroom, And A Versatile Living Room The Finished Basement Offers A Plus One Bedroom, A Spacious Family Room Or Home Office, A Dedicated Laundry Area, A Full Bathroom, And Plenty Of Storage. Step Outside Into A Beautiful, Sun-Filled Backyard Featuring Established Mature Trees, And A Large Open Lawn. (id:56248)
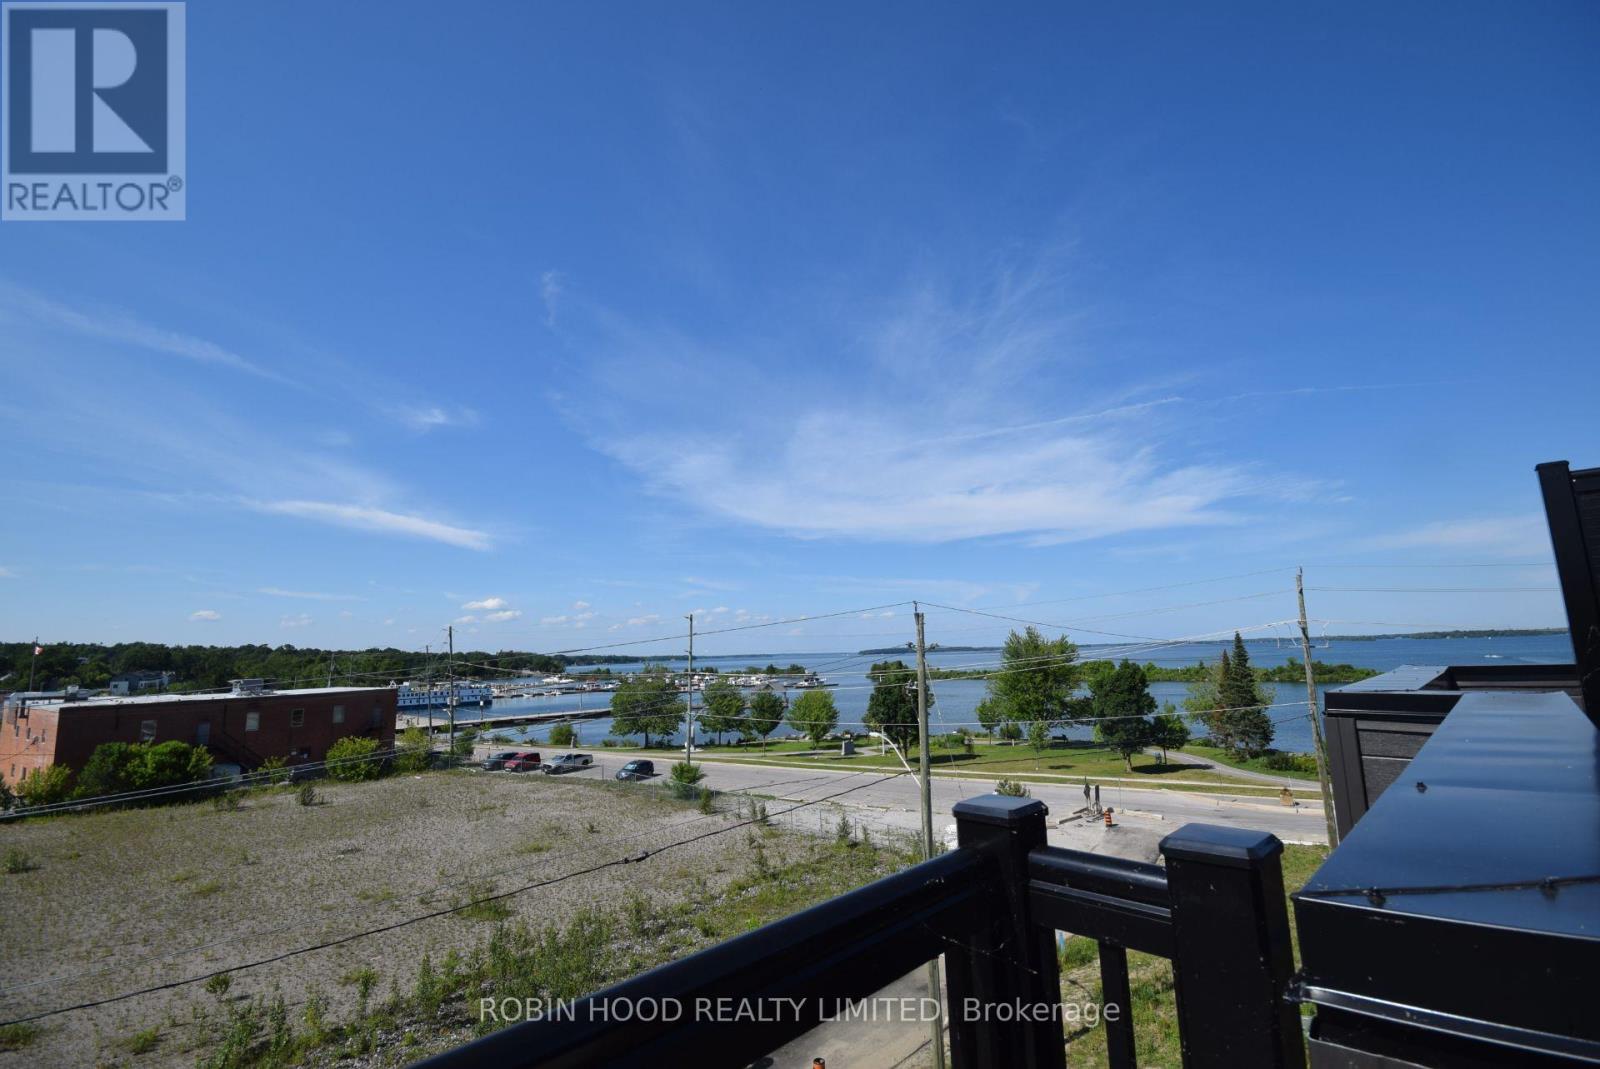
135 Colborne Street
Lindsay, Ontario
*** Additional Listing Details - Click Brochure Link *** Welcome to the Port of Orillia! A rare opportunity to live at the water's edge of Lake Couchiching! This is a 4 Story Townhouse with Unobstructed Views from the Rooftop Patio, with 2 Large Bedrooms, 2.5 bathrooms!On the ground floor is the rec room and laundry room(with washer and dryer).The second floor has the large customized kitchen with 9 foot ceilings, 2-tone cabinetry, quartz countertops and stainless steel fridge, stove and dishwasher, and is open to the dining and livingroom areas. A powder room finishes off the floor and a second floor balcony provides excellent views of the lake.The third floor contains the primary bedroom with private balcony and ensuite bathroom, and this floor also has a large second bedroom and a family bathroom.The rooftop patio awaits on the 4th floor, with amazing views of the city and the lake. Simply stunning but also very peaceful!Attached garage and driveway! Available for September 1 or sooner. (id:56248)
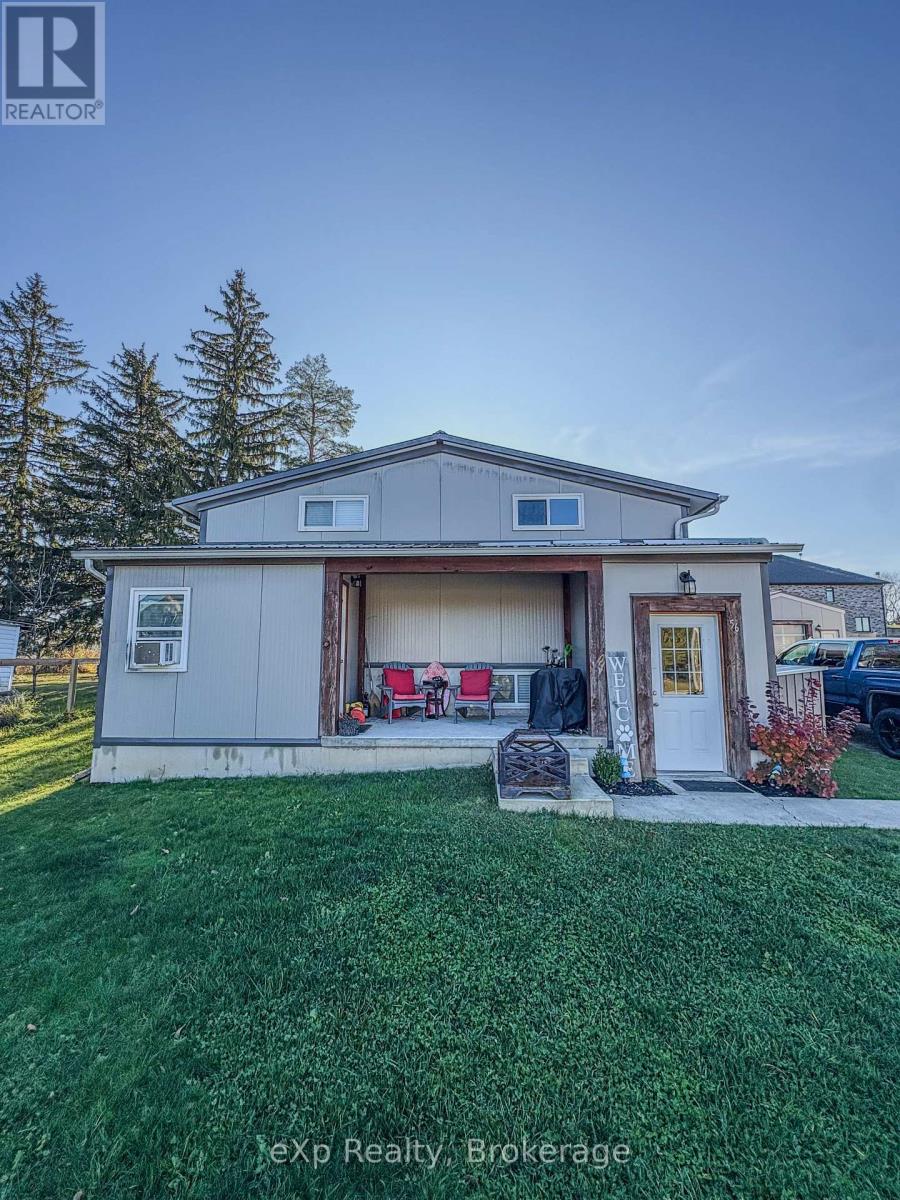
56 Ann Street S
Minto, Ontario
A fantastic opportunity for someone looking to combine home, business and rental income! This LEGAL DUPLEX features a 22' x 32' heated shop, perfect for operating a business right from home. The upper unit offers 3 bedrooms, vaulted ceilings, an open-concept living space and beautiful exposed wood beams. The lower unit also features 3 bedrooms and is currently rented for $1,800/month, providing excellent additional income. Previously rented for $2,800/month, the vacant upper unit is ready for its next owner. Live upstairs, run your business from the shop and let the rental income from below help pay the bills! Conveniently located approximately 20 minutes from Mount Forest and Hanover, and 60min to GTA (id:56248)
69 Winifred Street
Kitchener, Ontario
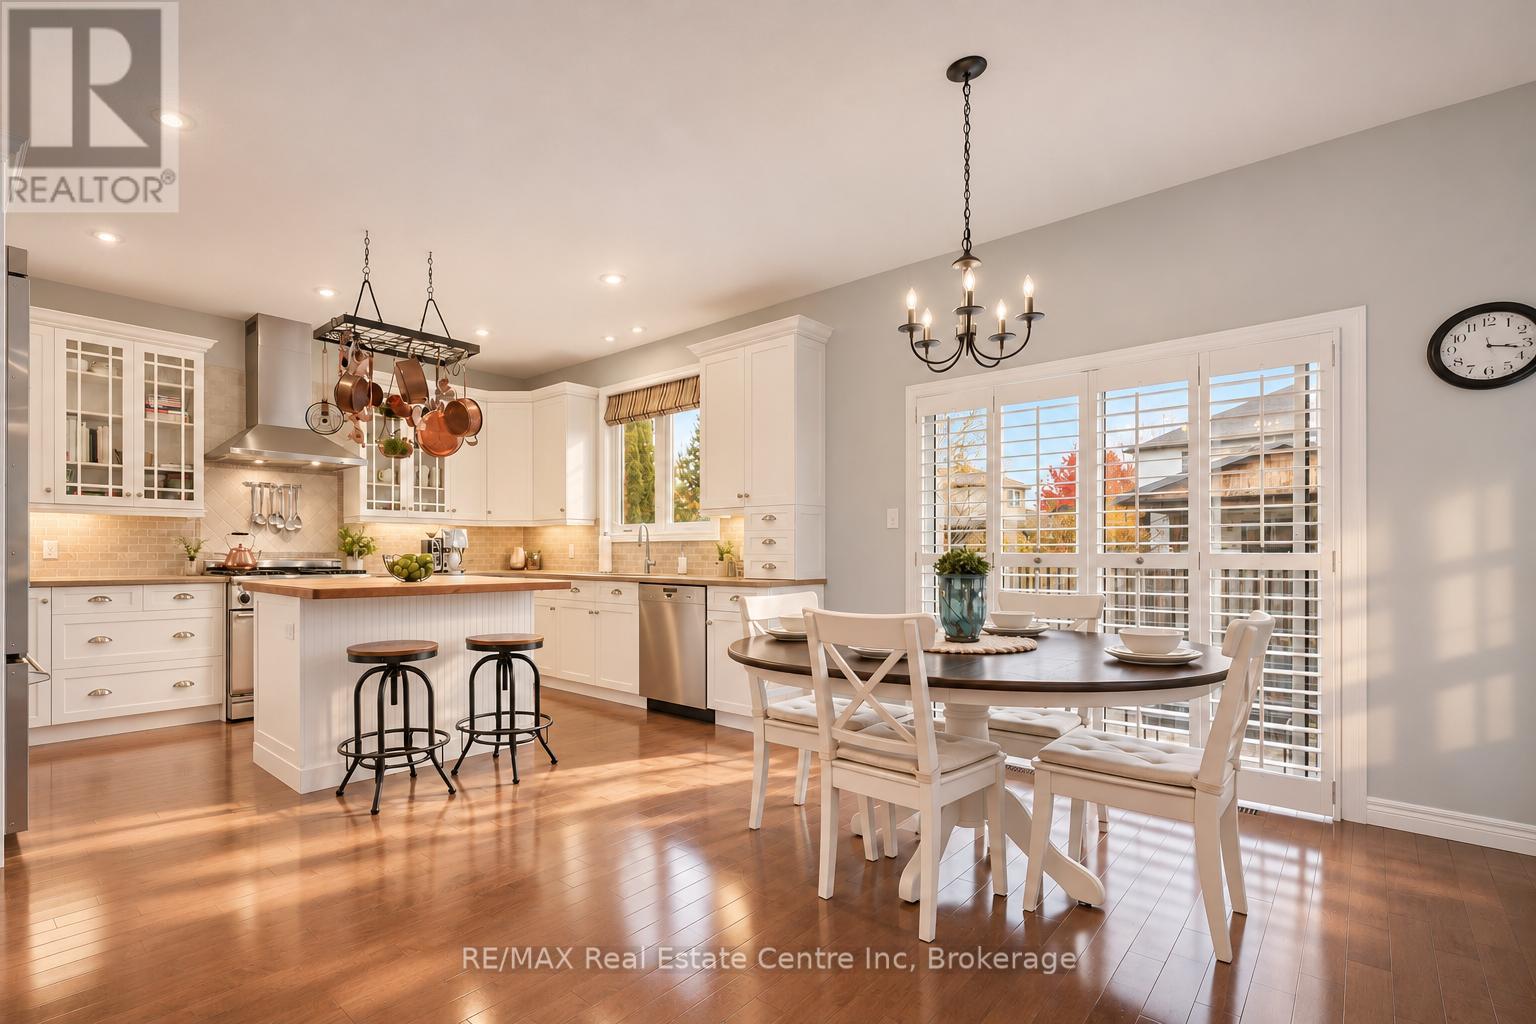
Welcome to 69 Winifred St, an elegant 3-bedroom, 2.5-bathroom home on a prestigious street in an established Deer Ridge Community! A two-storey foyer with a striking lantern chandelier opens to the living and dining room, where a soaring ceiling, hardwood floors & wall of windows create a bright space for entertaining. An arched centre window adds architectural detail. The kitchen pairs white cabinetry & glass-front uppers with quartz countertops, a stone backsplash & high-end S/S appliances, including a Thermador gas range & Miele dishwasher. A wood-topped centre island offers bar seating, while sliding doors off the breakfast area lead directly to the backyard. The adjoining sunken family room features hardwood floors, pot lights & fireplace framed by two large windows with California shutters. A laundry room & powder room complete the main level. Upstairs, an open loft overlooking the dining room offers flexible space for a home office, second family room or reading nook. The primary suite features a vaulted ceiling, multiple windows, W/I closet and an ensuite with a deep soaker tub, separate shower & oversized vanity. Two additional bedrooms have large windows and one features charming wainscoting. A 4pc bathroom with a large vanity & tub/shower combination serves both bedrooms. The unfinished basement includes a 3pc bathroom rough-in & offers room to expand. The double garage has two feet of extra width, with one bay extended by two feet. The furnace was replaced in 2022, the air conditioning in 2016 and the roof in November 2014. The fully fenced backyard features a large patio with lots of room for outdoor dining & lounging. Beautiful gardens and a mature tree frame the spacious lawn, where children & pets have room to play. Enjoy the Winifred Woods Natural Area trails just down the street & Deer Ridge Golf Club moments away. Costco, restaurants & major retailers are less than a 10-minute walk & easy access to major highways makes commuting more convenient (id:56248)
324 - 26 Ontario Street
Guelph, Ontario
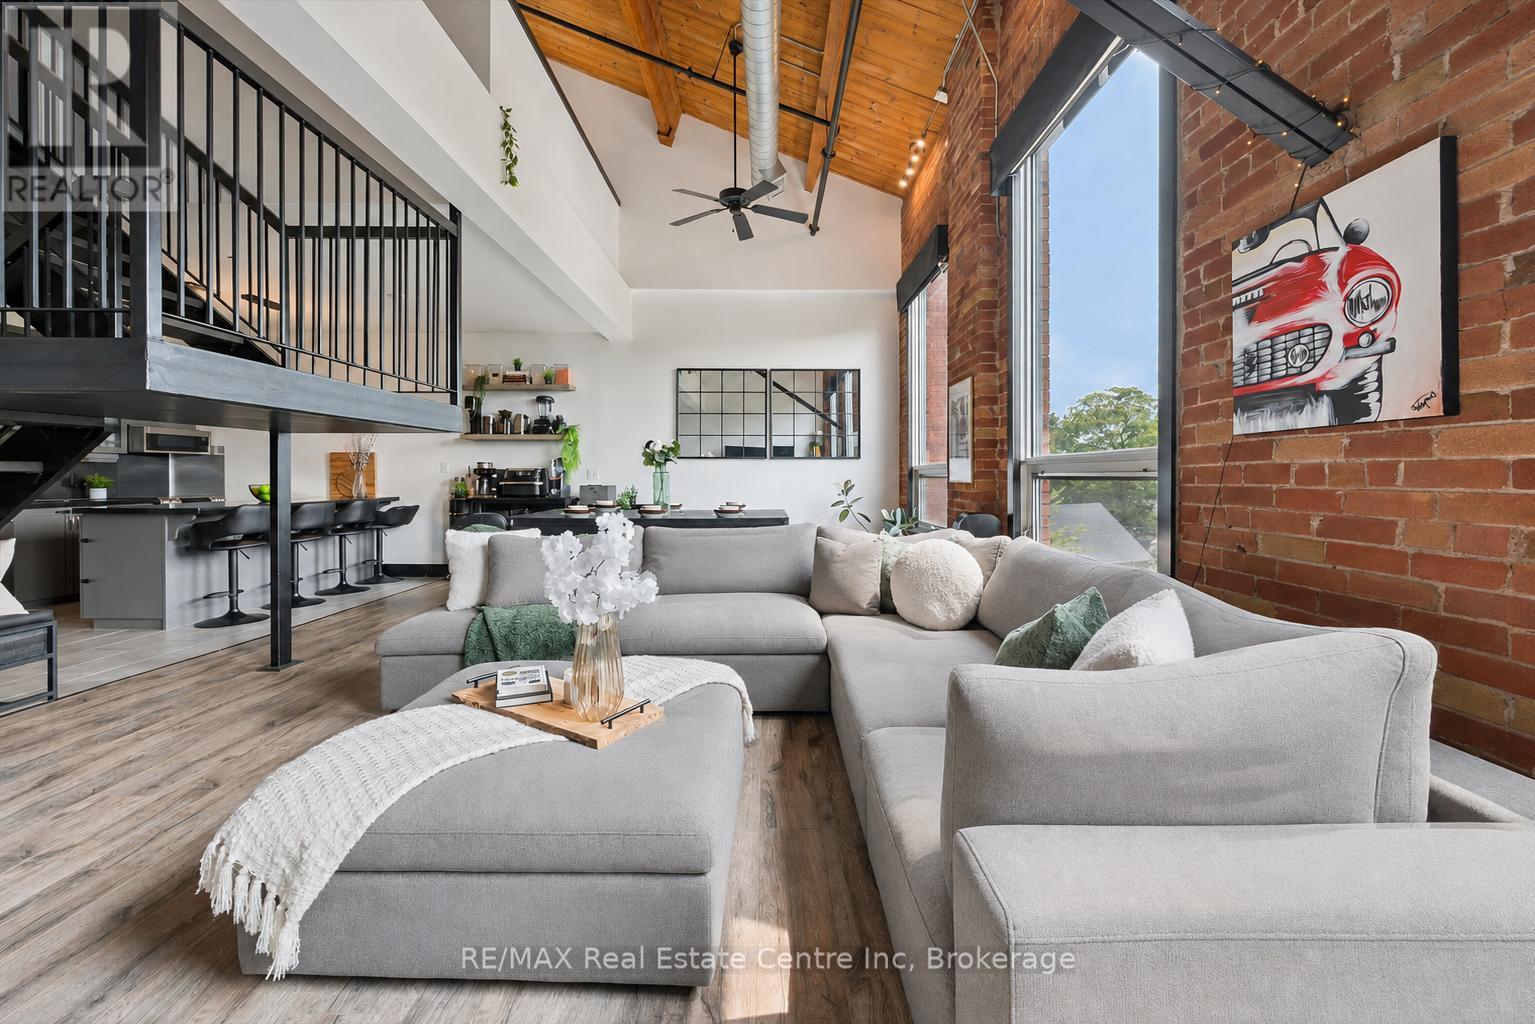
324-26 Ontario is a 1349sqft, 2-storey loft W/1-bdrm+den & 2 bathrooms in coveted Mill Lofts! With 2 parking spots, owned locker & condo fees that cover heat, water & AC everyday living is that much simpler. Originally home to Guelph Worsted & Spinning Company this building dates to circa 1902 & was converted into boutique condos in 2004. Result is best of both worlds: modern finishes W/preserved historic character within walking distance of downtown shops, cafes & restaurants. Open-concept living/dining makes a lasting impression W/bright layout & authentic loft character. Vaulted ceilings show warm wood planks, exposed beams & industrial ductwork while full wall of exposed brick & windows flood space W/natural light. Custom Hunter Douglas smart shades make controlling light & privacy effortless W/sep sunscreen & blackout shades on main windows & motorized shades on skylights-operated by remote or app. Select smart lighting controls enhance everyday convenience while newer floors through living/dining areas adds a fresh finish. Kitchen W/granite counters & matching full-height backsplash, new S/S appliances, pendant lighting, centre island W/seating & storage. 2pc bath & laundry completes main level. Upstairs the open loft offers versatile bonus space ideal as office, reading nook or 2nd living area W/potential to be enclosed to create 2nd bdrm. Skylight fills space W/natural light while original wood ceilings, exposed beams & industrial details continue the homes character. Large bdrm under vaulted ceiling, storage & 4pc bath W/granite-topped vanity & tub/shower. W/only 78 units in the building opportunities like this don't come often! Enjoy benefits of maint.-free condo living in a one-of-a-kind setting. Embrace Guelph W/walkable lifestyle close to restaurants, nightlife & GO Station. Standing Room Only-known as Canada's smallest bar is nearby. Nature lovers will enjoy York Rd Park around the corner along W/Eramosa River Trail for walks & biking along the water (id:56248)
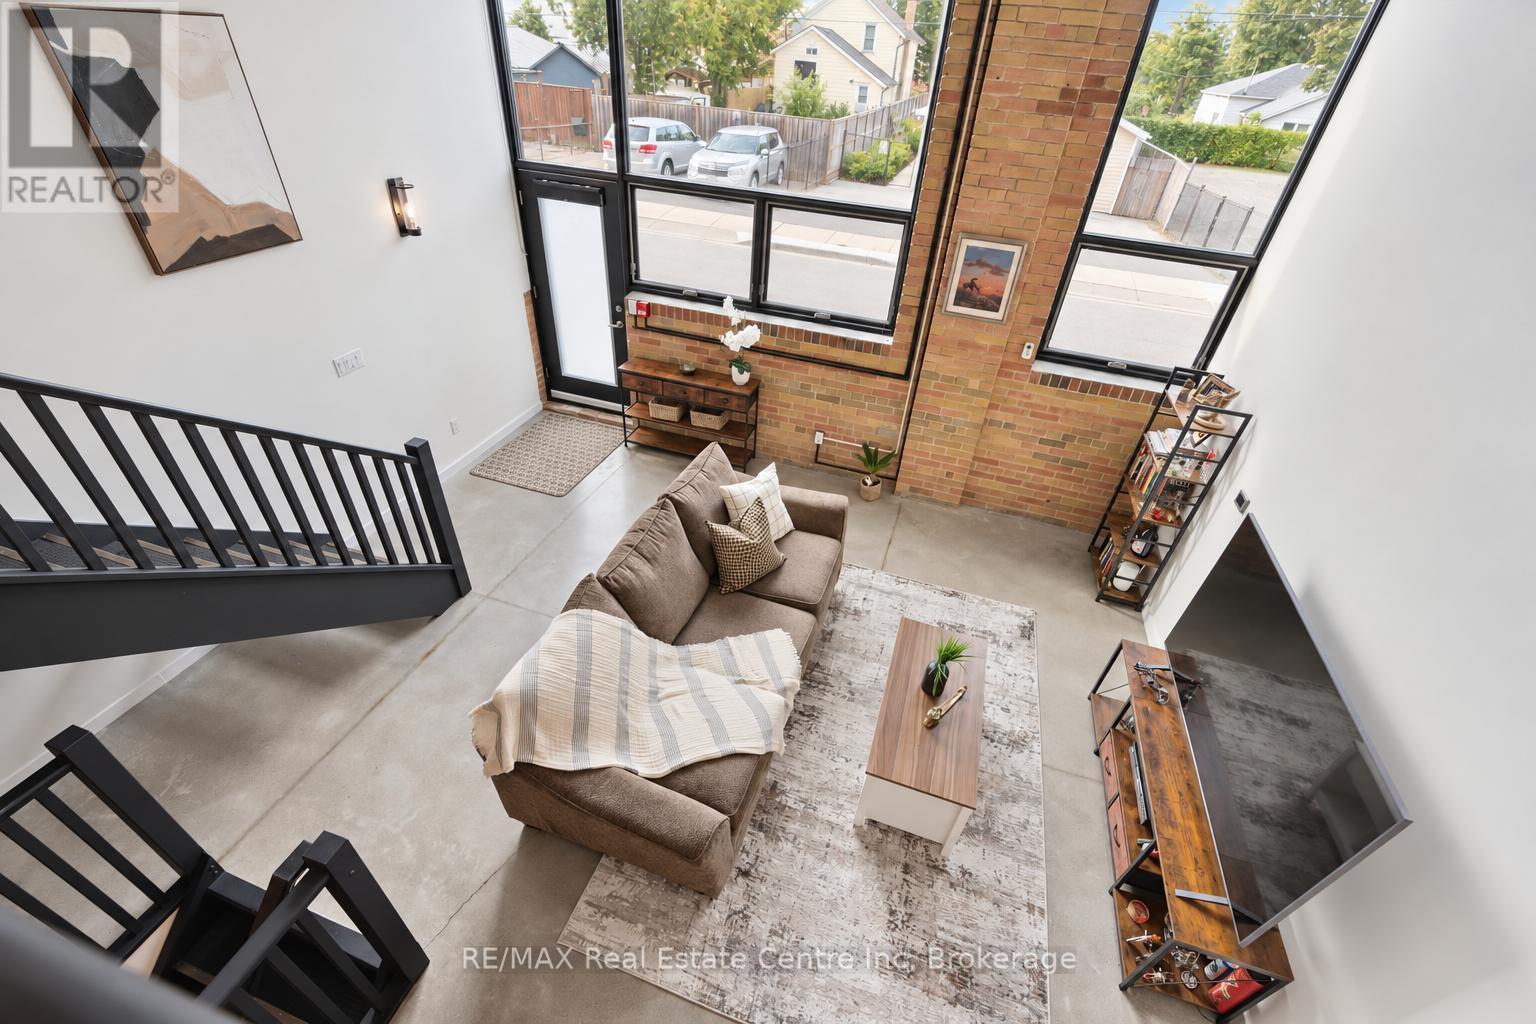
103 - 85 Spruce Street
Cambridge, Ontario
Welcome to 103-85 Spruce St, a showstopping 2-bedroom, 2-bathroom multi-level loft offering 1691sqft of updated living space within a converted historic factory! Blending Galt's rich industrial character with contemporary finishes, this one-of-a-kind home delivers the scale, style &personality that traditional condos simply cannot match. Inside soaring ceilings, original exposed brick, polished concrete floors, wood-paneled ceilings, exposed ductwork & dramatic black accents create an effortlessly cool industrial aesthetic. Expansive multi-level design allows each space to feel distinct while maintaining an open connected flow throughout the home. Modern kitchen is an entertainer's dream with white cabinetry, quartz counters, S/S appliances, tiled backsplash & oversized island W/bar seating. Adjoining dining area offers lots of room for hosting friends & enjoying everyday meals, while a versatile office nook provides the perfect work-from-home setup without sacrificing valuable living space. Stylish 3pc bathroom completes this level. A few steps away, the impressive 2-storey living room offers towering ceilings, exposed brick & oversized windows that flood space with natural light. Upstairs the spacious primary bedroom overlooks the dramatic main living area creating a true loft-style retreat. The 2nd bedroom is tucked privately down the hall & offers access to a rare private patio surrounded by mature greenery-perfect secluded spot to enjoy morning coffee or unwind at the end of the day. Luxurious 4pc bathroom W/double vanity & tiled shower/tub completes the upper level. Secure underground parking adds everyday convenience while the building's location in a quiet residential pocket bordering a park offers a peaceful setting just mins from downtown Galt's restaurants, shops, arts venues & fitness studios. Bold, spacious & unlike anything else on the market, this is the perfect home for anyone craving authentic loft character without compromising on modern comfort (id:56248)
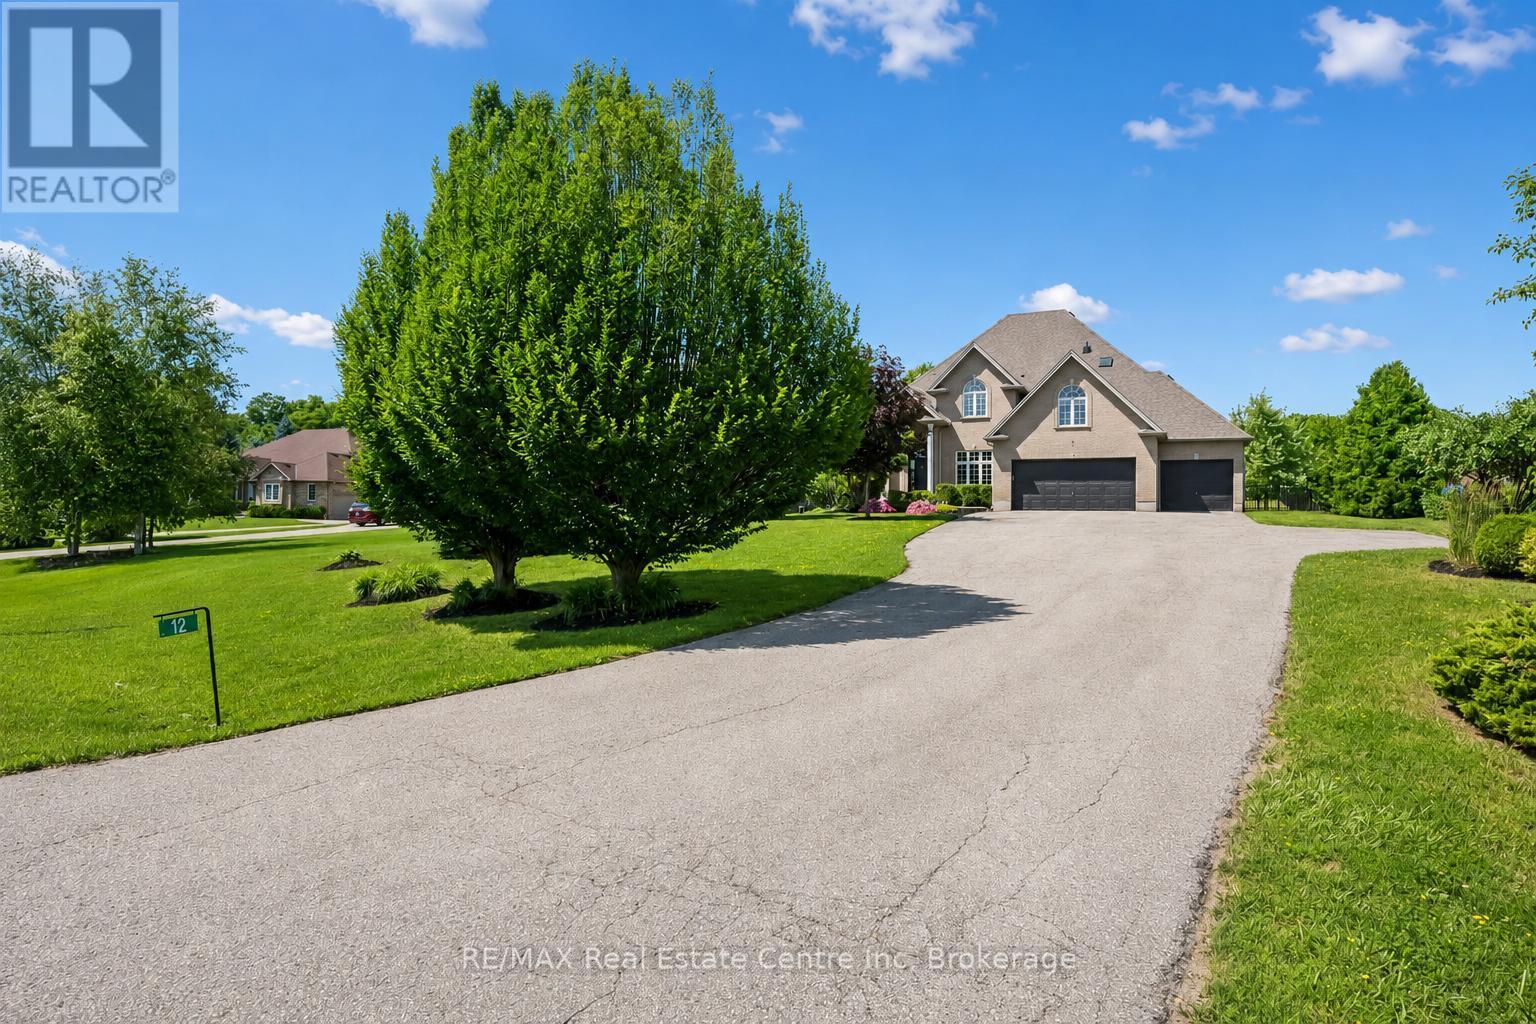
12 Telfer Glen Street
Puslinch, Ontario
Stunning 5+1 bdrm home W/over 4500sqft of beautifully finished living space on just under an acre lot in Puslinch! Enjoy peace & privacy of an executive country neighbourhood while being mins from Hwy 401 & 10-min drive to all the shopping, restaurants, schools & amenities South Guelph has to offer. Set far back from the road, this home makes an incredible first impression W/mature tree-lined lot, landscaping & 3-car garage. Step inside to 2-storey foyer that leads into sun-drenched living room W/beautiful feature wall & large windows. Seamlessly flowing into the formal dining room, where huge window frames scenic backyard views. Kitchen W/white cabinetry, quartz counters, top-tier S/S appliances, pendant lighting & centre island W/overhang for casual dining. Large B/I buffet W/desk area offers perfect spot for a coffee station, add'l storage or homework hub. Family room is designed for comfort featuring peaceful views of the property & floor-to-ceiling stone fireplace flanked by custom B/I shelving. The office has large windows providing ideal work-from-home setup. 2pc bath W/quartz counters & laundry room W/side entrance completes this level. Upstairs primary bdrm W/ample closet space & ensuite W/soaker tub, sep shower & oversized vanity. 4 add'l bdrms offers lots of room for family & guests. 5pc main bath W/dbl-sink & sep room for shower/tub & toilet. Finished bsmt W/massive rec room offers endless flexibility for games area, gym, playroom, office, theatre space or whatever your family needs. A 6th bdrm & add'l bathroom makes this level ideal for guests, teens or extended family. Relax on massive deck while taking in the beauty of the private backyard. Surrounded by mature trees & greenspace, the yard offers endless room for kids to play, summer gatherings, gardening or just enjoying the quiet country setting. Located in sought-after Puslinch this home offers the best of both worlds: peaceful estate-style living W/easy access to 401, Cambridge, Guelph & amenities (id:56248)
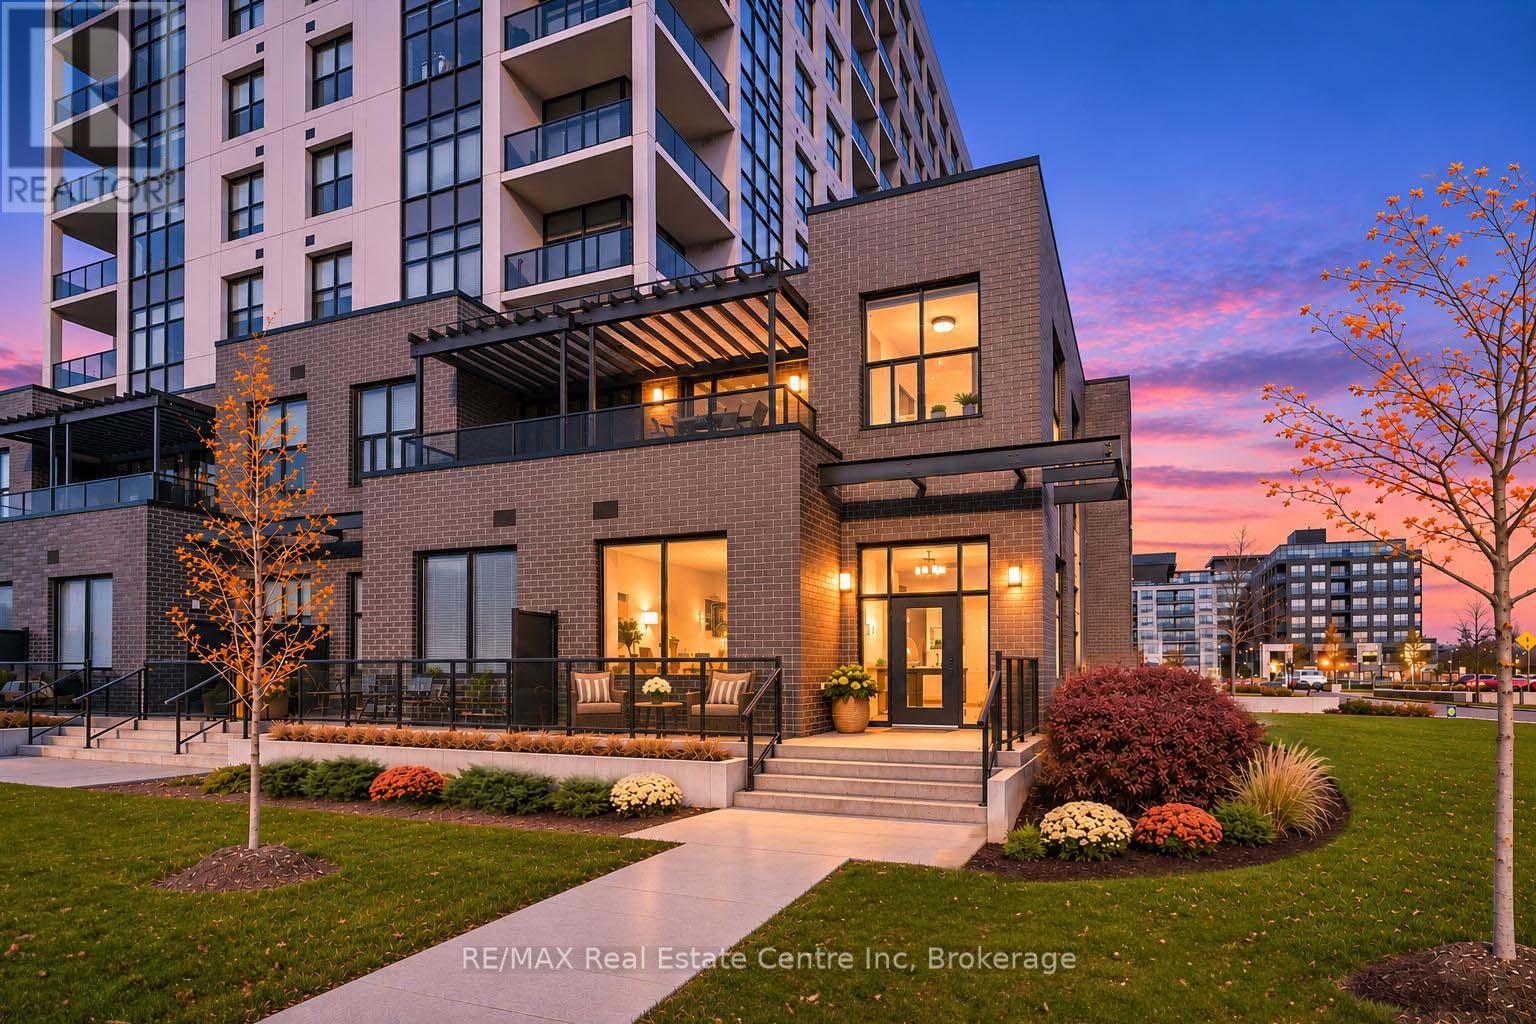
103 - 1878 Gordon Street
Guelph, Ontario
103-1878 Gordon St is a rare opportunity to own one of the few executive townhomes in Guelph's prestigious Gordon Square! This 2-storey home offers 1831sqft of living space, 3 bdrms, 2 full bathrooms, private front entrance & generous outdoor space. It pairs privacy & generous proportions of a townhome W/the ease & amenities of luxury condo living. Inside high ceilings on both levels, expansive windows & upscale finishes create a refined interior. Step inside to light-filled open-concept main floor designed to entertain. Kitchen offers modern cabinetry, quartz counters, S/S appliances & breakfast bar W/wraparound seating where guests can gather while you cook. Adjoining dining area accommodates a full-size table for dinner parties, while an oversized window floods living room W/natural light & sleek linear fireplace makes it an inviting place to linger. Main-floor bdrm W/large window & dbl closet sits near a beautiful 4pc bath W/tiled tub/shower & quartz-topped vanity. Contemporary wood staircase W/glass railing leads to upper level where generous primary bdrm offers W/I closet & wall of windows opening to private balcony. With an overhead pergola & glass railings that keep the view open, it's a lovely spot to watch the sunset. Ensuite pairs a glass-enclosed W/I shower W/striking tilework & sep soaker tub. A 3rd bdrm W/oversized window, a tucked-away nook for desk or reading chair & 2nd-floor laundry complete this level. A 2nd main floor entrance connects directly to the building putting amenities at easy reach. Your underground parking spot is across from garage access door & equip W/EV charger. Residents enjoy fitness centre, golf simulator & guest suite for visitors. Residents lounge has fireside seating, bar & billiards W/doors opening to shared terrace W/panoramic views. W/south-end dining, shops & entertainment close by plus access to Hwy 401, UofG & GO Transit, this is a rare chance to own a private-entry townhome in one of Guelph's premier condo communities (id:56248)
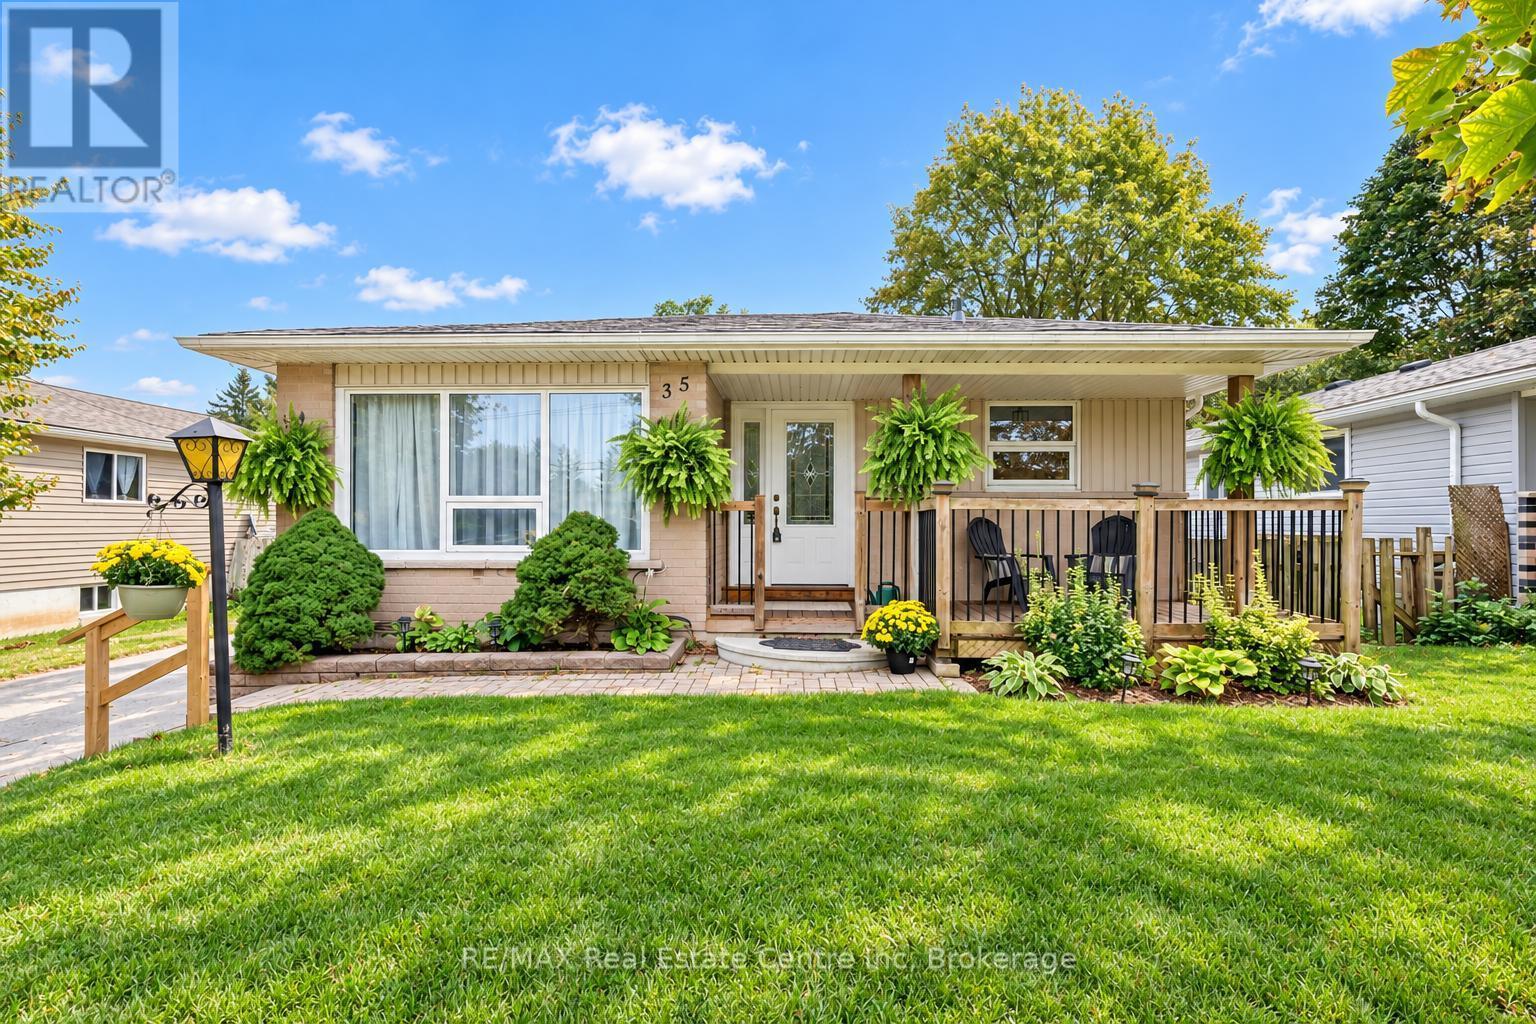
35 Eastview Road
Guelph, Ontario
Welcome to 35 Eastview Road, a charming 2+1 bedroom bungalow with a finished basement and a lovely, private backyard in a quiet neighbourhood close to schools, parks and everyday amenities. A welcoming front porch sets the tone as you step inside to a bright living room, where a massive window fills the space with natural light. The kitchen offers ample counter and cabinetry space, stainless steel appliances and large windows. A beautiful arched entryway leads into the dining area, where an elegant light fixture creates an inviting setting for family dinners or hosting guests. The spacious primary bedroom offers plenty of room to unwind, while a second generously sized bedroom and a 4-piece bathroom with an oversized vanity and tiled shower/tub combination complete the main living spaces. Main-floor laundry adds everyday convenience. Downstairs, the finished basement expands your living space with a huge recreation room featuring two windows-perfect for movie nights, a games area or a comfortable place to gather. An additional bedroom and an updated 3-piece bathroom with a sleek vanity and glass shower offer added flexibility for family or overnight guests. Outside, a huge deck with a screened-in gazebo invites you to enjoy the outdoors rain or shine, whether you're dining bug-free or relaxing with your morning coffee. The gazebo can easily be taken down or reassembled, giving you the flexibility to enjoy an open deck or a sheltered retreat as the seasons change. Framed by beautiful mature trees, the large, private backyard offers plenty of space for children and pets to play. Just around the corner, the Victoria Road Recreation Centre offers swimming pools and skating rinks, while a nearby off-leash dog park gives your four-legged family members a place to explore. With multiple schools within walking distance and shopping centres nearby, this location brings together neighbourhood charm and everyday convenience (id:56248)
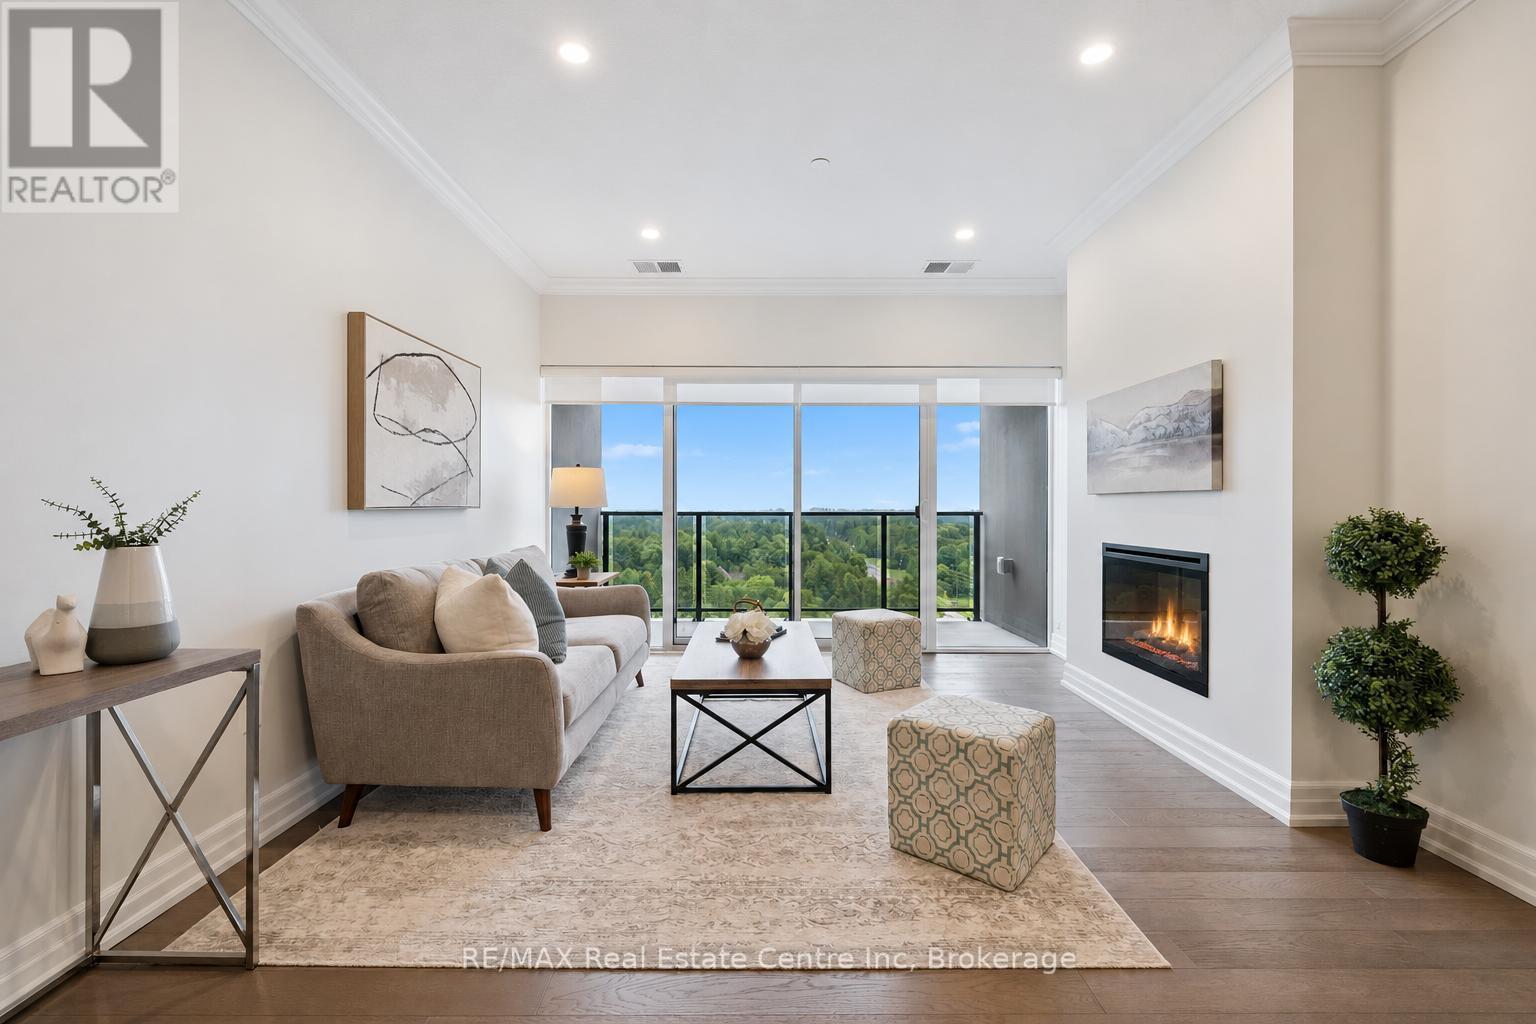
1002 - 1878 Gordon Street
Guelph, Ontario
Welcome to 1002-1878 Gordon Street, an upscale 2-bedroom, 2-bathroom condo with 2 parking spaces and a storage locker, located in an amenity-rich building in Guelph's vibrant south-end! Freshly painted throughout, this stylish suite features a beautiful kitchen with crisp white cabinetry, quartz countertops, stainless steel appliances and an oversized centre island offering plenty of prep space and casual seating. The kitchen flows seamlessly into the spacious living and dining area, where hardwood flooring and a wall of floor-to-ceiling windows fill the space with natural light. An elegant fireplace creates a warm and inviting atmosphere, while sliding doors lead to your private balcony-a peaceful outdoor oasis with beautiful treetop views. The spacious primary bedroom features an enormous window, a walk-in closet and a luxurious 3piece ensuite complete with a sleek quartz-topped vanity and a glass walk-in shower with beautiful tilework. A second generously sized bedroom, a spa-like main bathroom and convenient in-suite laundry complete the unit. Residents enjoy an impressive collection of upscale amenities including an expansive fitness centre, private golf simulator and guest suite. The beautifully appointed lounge offers multiple seating areas, a sleek bar, billiards, a fireplace and access to a shared outdoor terrace with panoramic views-an incredible setting to relax, entertain or gather with friends. Surrounded by excellent dining, shopping and entertainment options, this prime location also offers convenient access to Highway 401, the University of Guelph and GO Transit (id:56248)
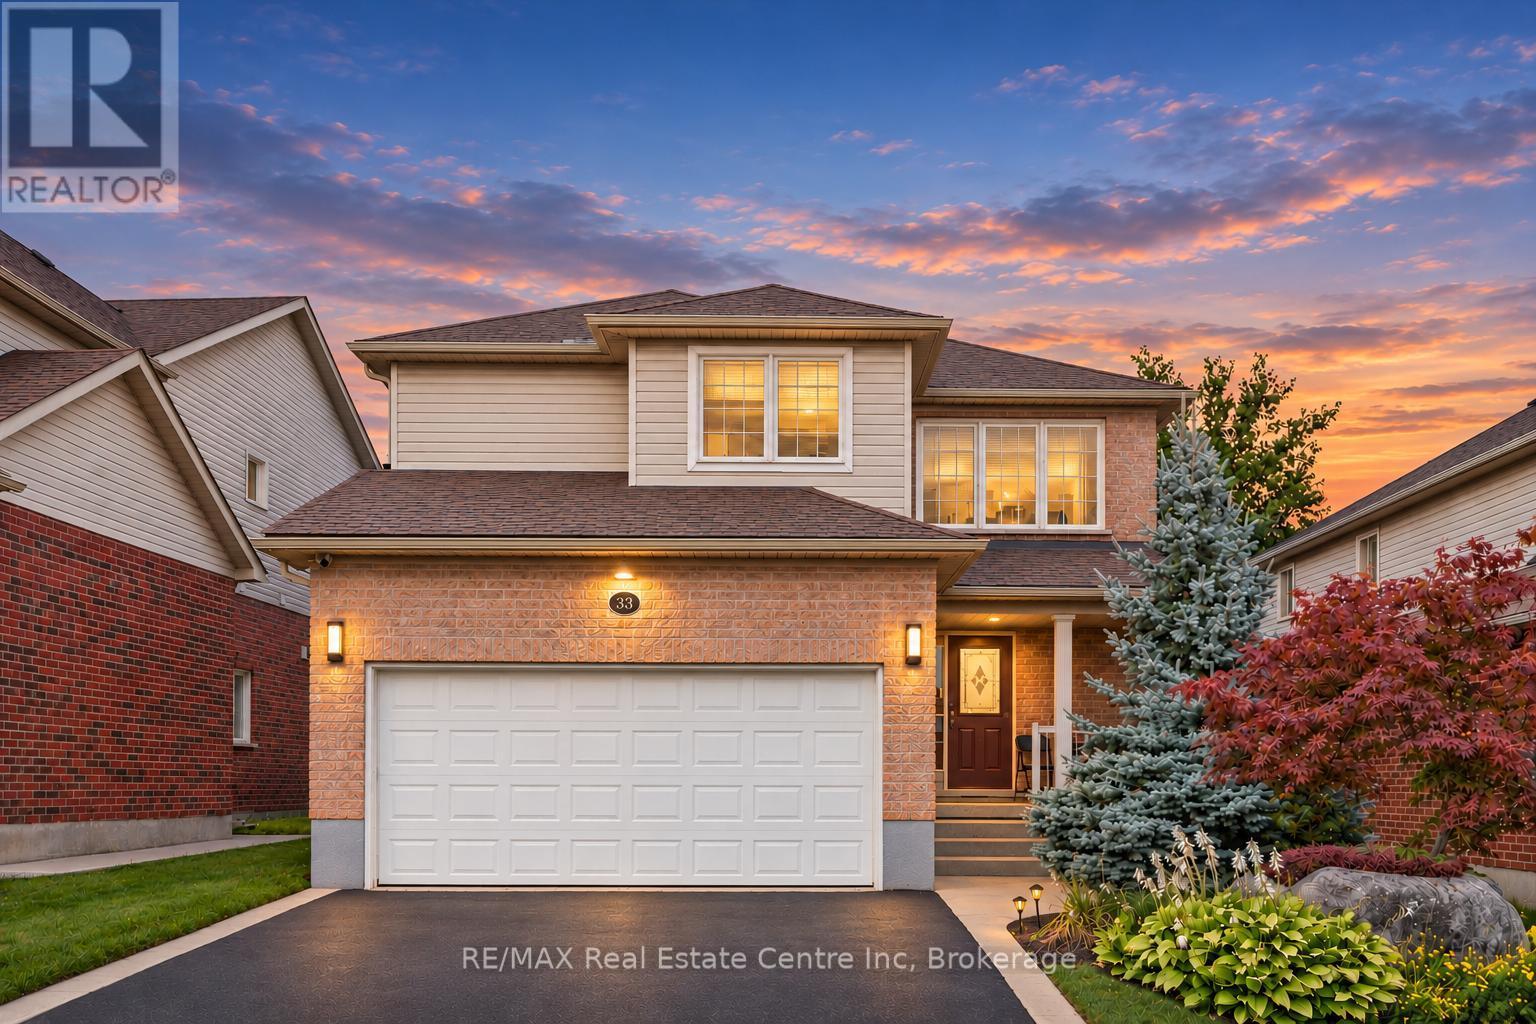
33 Washburn Drive
Guelph, Ontario
Welcome to 33 Washburn Drive, a spacious 4-bedroom home offering 2,240 sqft above grade, a lovely backyard and a quiet, family-friendly setting in Guelph's Grange Hill East neighbourhood! Inside, 9-foot ceilings and a carpet-free interior create a bright, modern feel. Large windows fill the living room and formal dining room with natural light, while hardwood floors and a striking dining room light fixture add warmth and character. The eat-in kitchen offers generous counter and cabinet space, stainless steel appliances including a new 2026 stove, a pantry and an island with seating for casual meals. The breakfast area opens directly to the backyard through an upgraded extra-large patio door, making indoor and outdoor entertaining easy. A convenient powder room and main floor laundry complete the main level. Upstairs, the spacious primary suite features a walk-in closet and a private ensuite with a tub and shower combination. Three additional bedrooms have large windows and ample closet space; two of the bedrooms have their own walk-in closet. A full bathroom with an oversized walk-in shower serves the rest of the upper level. The unfinished basement with 9-foot ceilings offers room to make the space your own and includes a large cold cellar for extra storage. A new water softener was installed just 2 years ago. Outside, the backyard offers space to dine, entertain or simply unwind on the stunning interlocking patio, completed in 2025. A large grassy area gives children and pets plenty of room to play, while beautiful gardens and mature trees create a peaceful setting. An attached double garage and an asphalt driveway with concrete curbs and stairs to the front porch provide ample parking. Summit Ridge Park is around the corner, with Ken Danby Public School and Holy Trinity Catholic Elementary School nearby. Shopping and other everyday amenities are just minutes away, while Guelph Lake Conservation Area offers scenic trails and outdoor activities (id:56248)
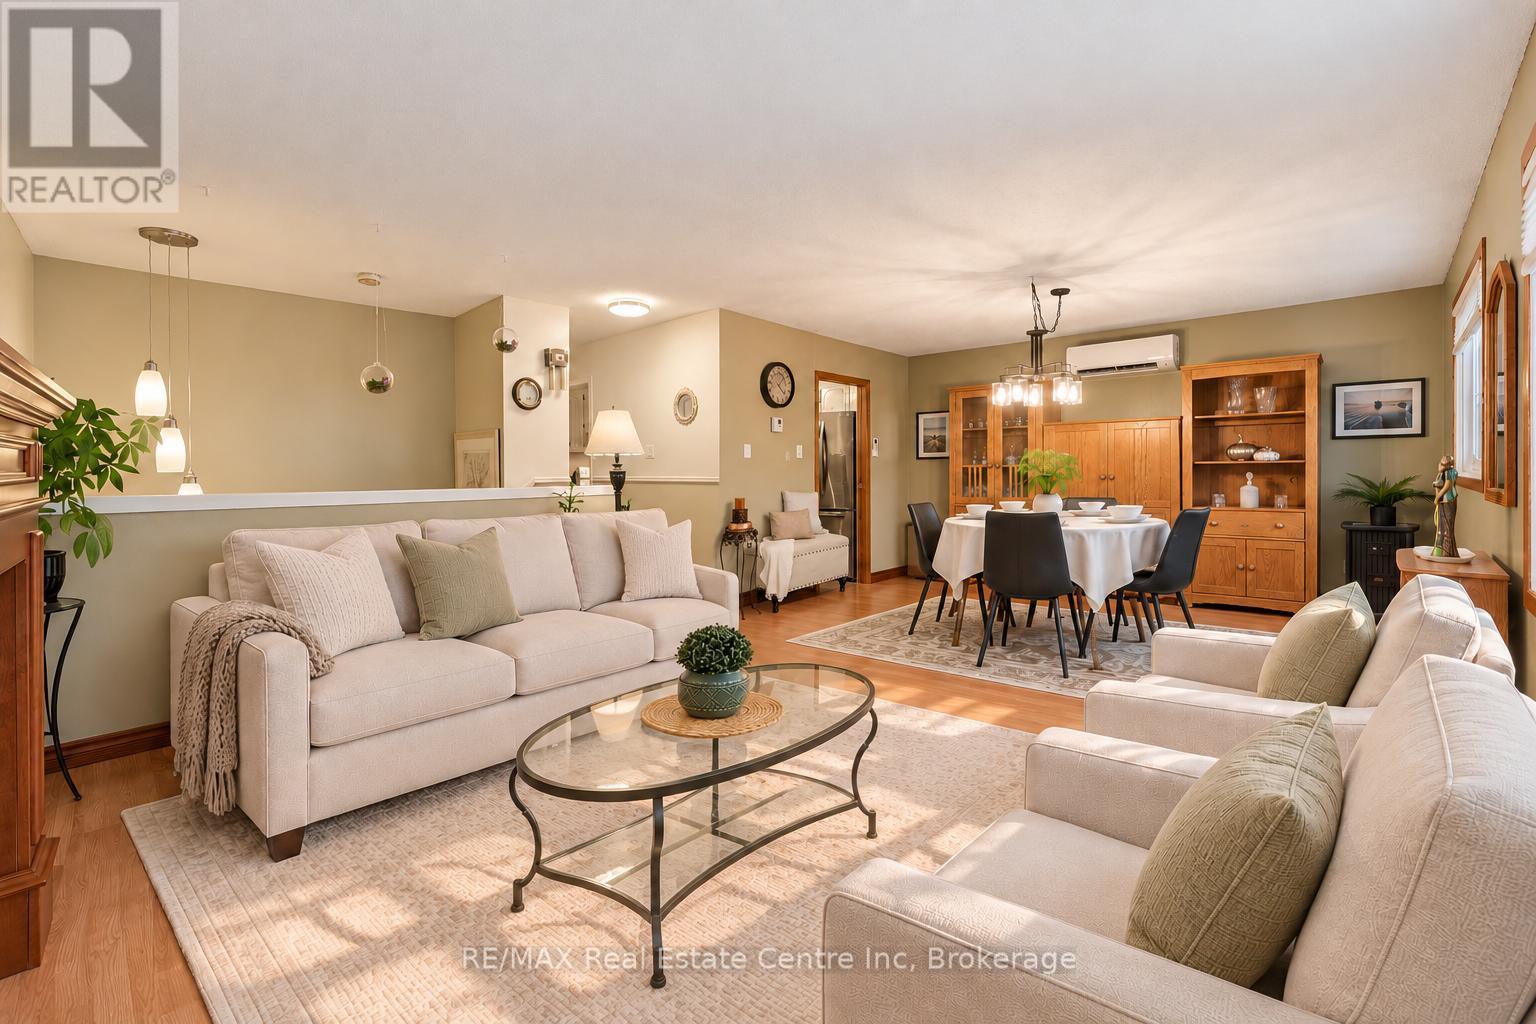
221 Grange Street
Guelph, Ontario
Welcome to 221 Grange St, a bright 3+1 bedroom raised bungalow offering a backyard oasis with a pool and a finished walkout basement with a separate entrance-an appealing opportunity for those seeking space for a home-based business or future in-law suite potential! The open-concept living and dining room welcomes you with hardwood flooring and oversized windows that fill the space with natural light. Unwind in the inviting living area or gather with friends and family in the spacious dining room, with plenty of room for a full-sized table and hutches to keep your entertaining essentials close at hand. The kitchen features classic white cabinetry, ample counter space for meal preparation and a window above the sink. Three generously sized bedrooms offer hardwood flooring, double closets and large windows. A 4-piece bathroom with ample vanity counter space and a shower/tub combination completes the main level. Downstairs, the finished walkout basement offers a separate entrance, a huge recreation area with a cozy fireplace and a separate room currently set up as a salon-ideal for a home-based business or exploring future in-law suite potential. A 3-piece bathroom and laundry complete this level. Spend your summers enjoying your own backyard retreat! An expansive patio with a 10 X 10 metal gazebo sets the scene for outdoor dining and relaxed evenings, while the upper deck surrounds the pool with space to lounge between swims. A storage shed keeps pool accessories and outdoor essentials organized. Enjoy a family-friendly location around the corner from Franchetto Park, St. John Catholic School and St. James Catholic High School. Nearby Victoria Road Recreation Centre, a fitness centre and local shopping offer plenty of everyday convenience, with coffee shops and restaurants close (id:56248)
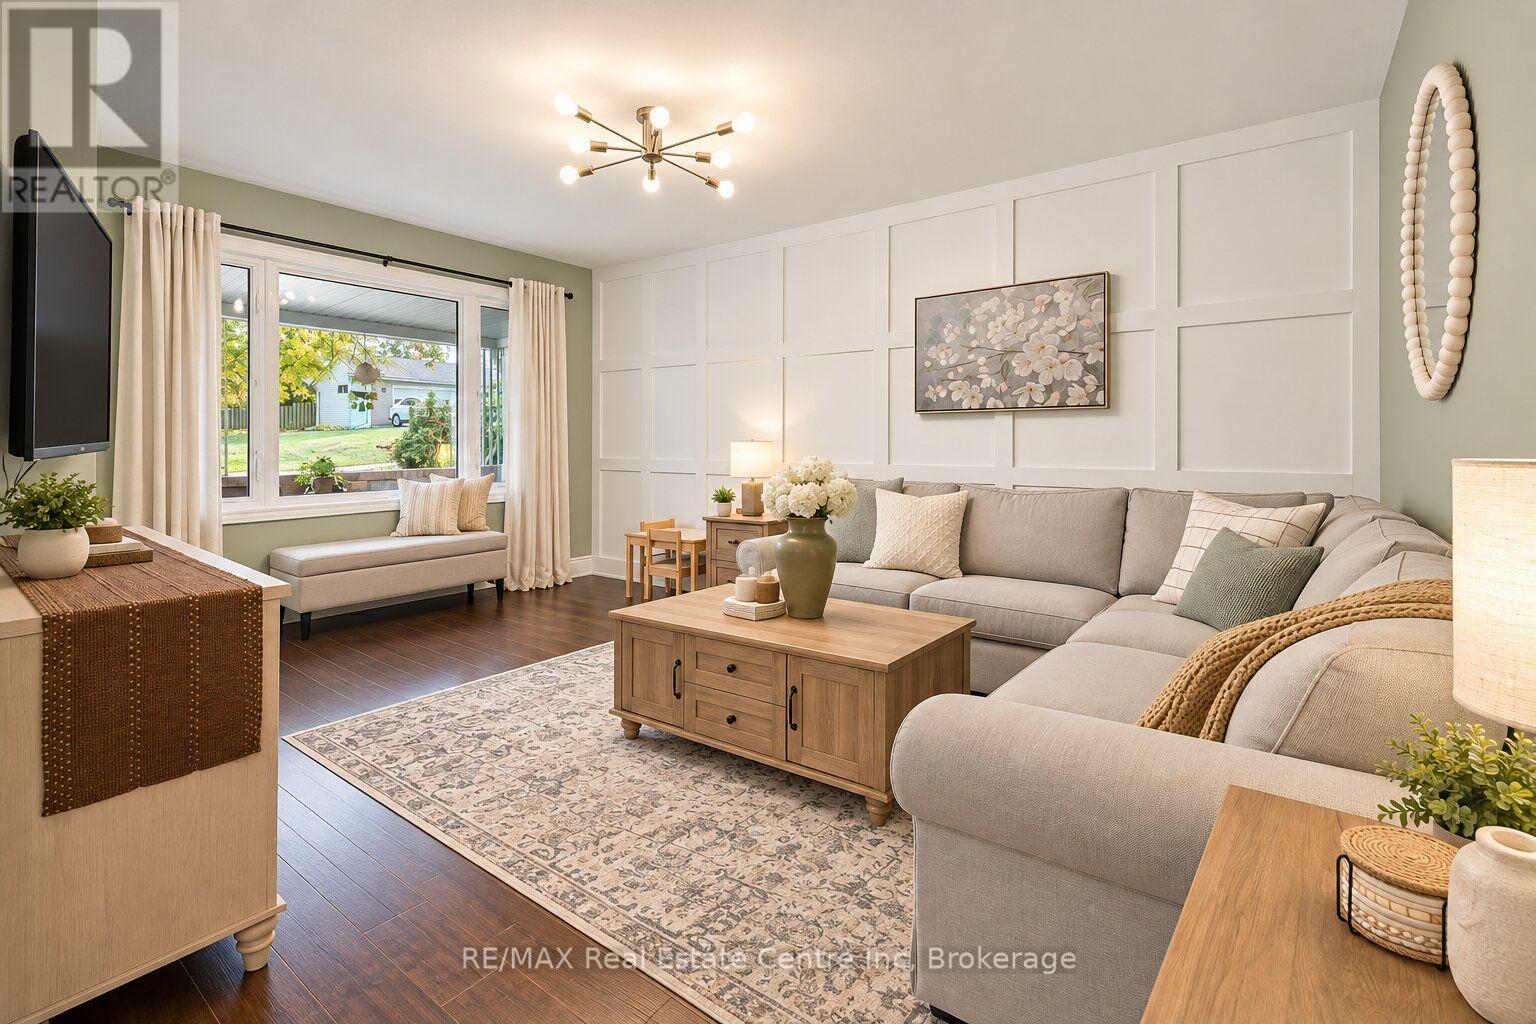
22 Fifth Avenue
Cambridge, Ontario
Welcome to 22 Fifth Ave, a beautifully renovated 3+1 bedroom bungalow with a finished basement and a huge backyard in a welcoming family neighbourhood! Step inside to a bright living room featuring hardwood floors, a charming paneled feature wall and an expansive window that fills the space with natural light. Renovated in 2021, the eat-in kitchen offers timeless white cabinetry, stainless steel appliances, quartz counters and a tiled backsplash, with room to gather for everyday meals. Three bedrooms with large windows provide comfortable space for the whole family, while a 4-piece bathroom with a skylight completes the main level. Renovated in 2018, the finished basement adds fantastic space for relaxing and entertaining. The recreation room features a striking stone accent wall and pot lighting, creating an inviting setting for movie nights or watching the game. A beautiful two-tier wet bar makes hosting friends a breeze. A versatile den offers space for a home office, bedroom or hobbies, while the renovated bathroom features a sleek vanity and glass walk-in shower. Outside, the huge fenced backyard offers room for kids to play, pets to roam and your gardening plans to take root-with plenty of space left for summer entertaining! Enjoy barbecues and outdoor dining on the deck (2015), or unwind while taking in the mature trees. A shed with hydro adds valuable storage and a convenient place to tackle projects, while the concrete walkway (2021) provides a polished finishing touch. Walk to schools and multiple parks and enjoy being just minutes from downtown Galt's charming shops, cafes, restaurants and scenic riverside setting. A wonderful combination of updated living spaces, room to entertain and a backyard the whole family can enjoy (id:56248)
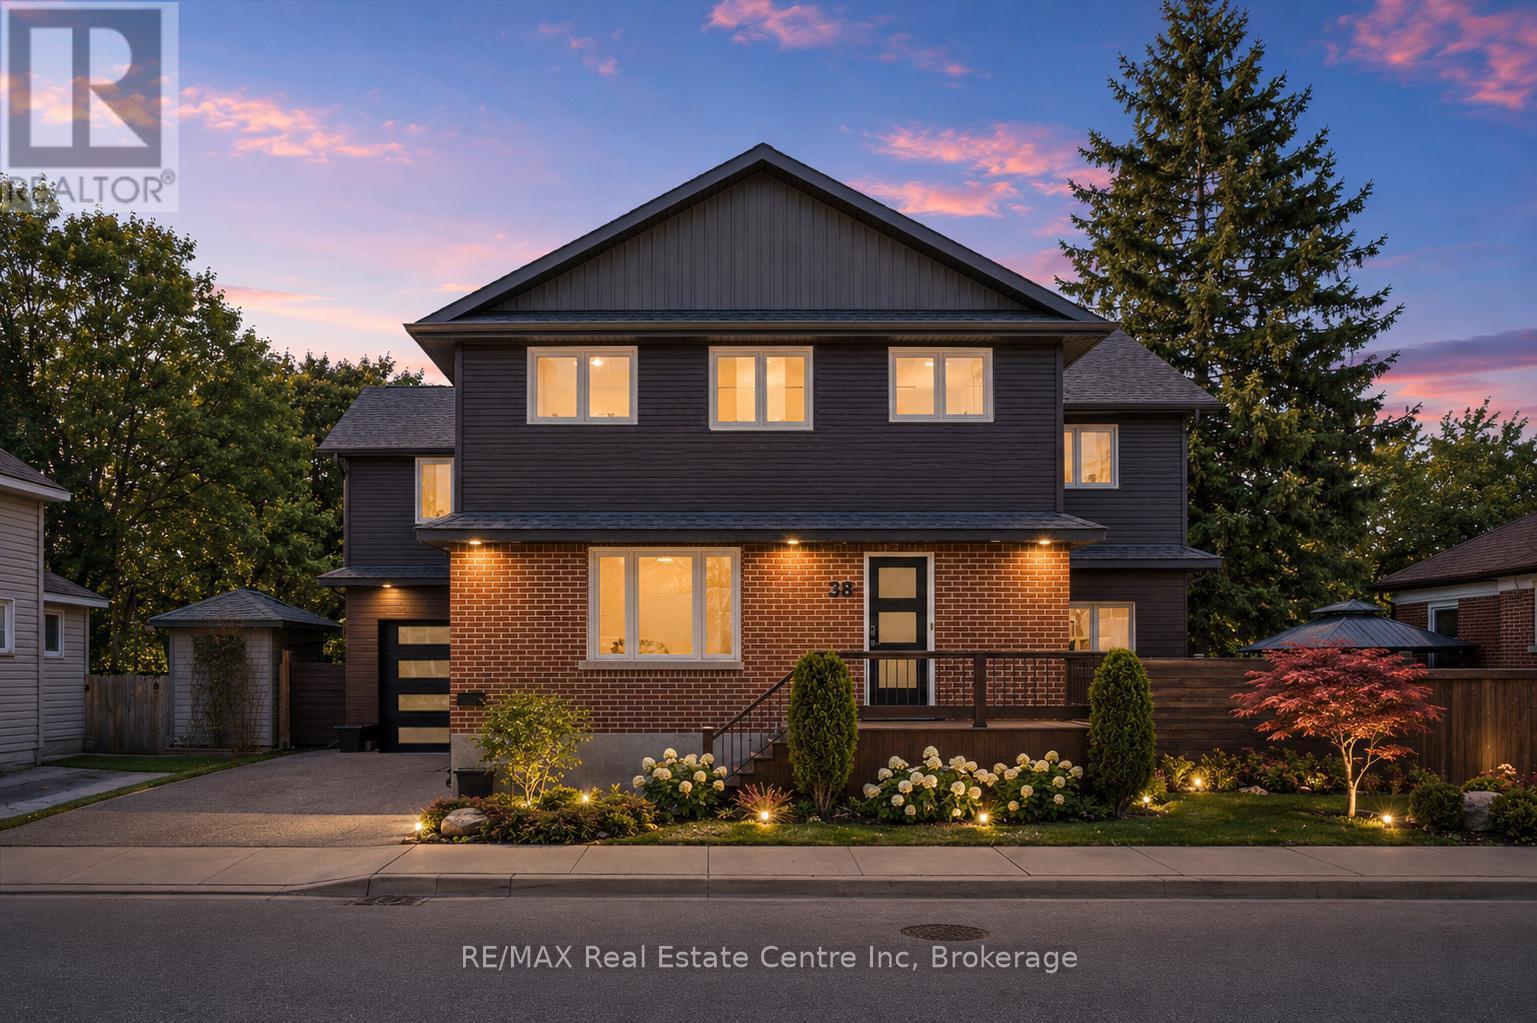
38 Wheeler Avenue
Guelph, Ontario
Custom 5+1 bdrm, 5.1 bath home W/2-bdrm in-law suite backing onto tree-lined park in one of the city's most convenient locations! Renovated W/major addition completed in 2018 this one-of-a-kind home blends high-end design, functionality, eco-conscious efficiency & flexibility for families, multi-generational living or professional use. Nestled between Downtown, UofG & Innovation District, it offers a park-like setting without sacrificing walkable access. Open-concept living offers 10ft ceilings, heated concrete floors, wood details from original home, oversized European tilt-&-turn windows & clear sightlines to the park. Kitchen W/custom cabinetry, quartz counters, brick backsplash from original home, P/O butcher block, premium appliances & breakfast bar W/seating for 8+. Kitchen flows into dining & living areas while large 12ft sliding doors open to backyard. 2pc bath & W/I closet complete the level. Upstairs primary bdrm with W/I closet & sep dressing room W/custom B/Is & makeup counter. Dbl French tilt-&-turn door opens to covered balcony overlooking backyard & mature trees. Ensuite W/dual-sink vanity, W/I shower, water closet & programmable heated towel rack. 2nd primary bdrm has its own 3pc bath & balcony access. Space can be converted into 2 bdrms if desired! 2 add'l bdrms, 4pc bath & 2nd-floor laundry complete upper level. Original portion of the home has been converted into 2-level, 2-bdrm, 2-bath suite W/sep front ent. Main level W/living room, wet bar, bdrm & 4pc bath. Lower level has rec room, add'l bdrm, 3pc bath &laundry. Set on 62ft lot & backs onto secluded park W/mature trees, new playground & no car access. 2-tier Siberian Larch patio W/covered area & 4 quick-release natural gas hookups plus 5th on upper balcony. Landscaping is low-maintenance & tucked away is fully fenced red brick courtyard. Heated 1.5-car garage W/9ft ceilings & workshop. 15-min walk to Downtown's restaurants, cafés, nightlife, shops, trails, GO Station & 5-min drive to UofG (id:56248)
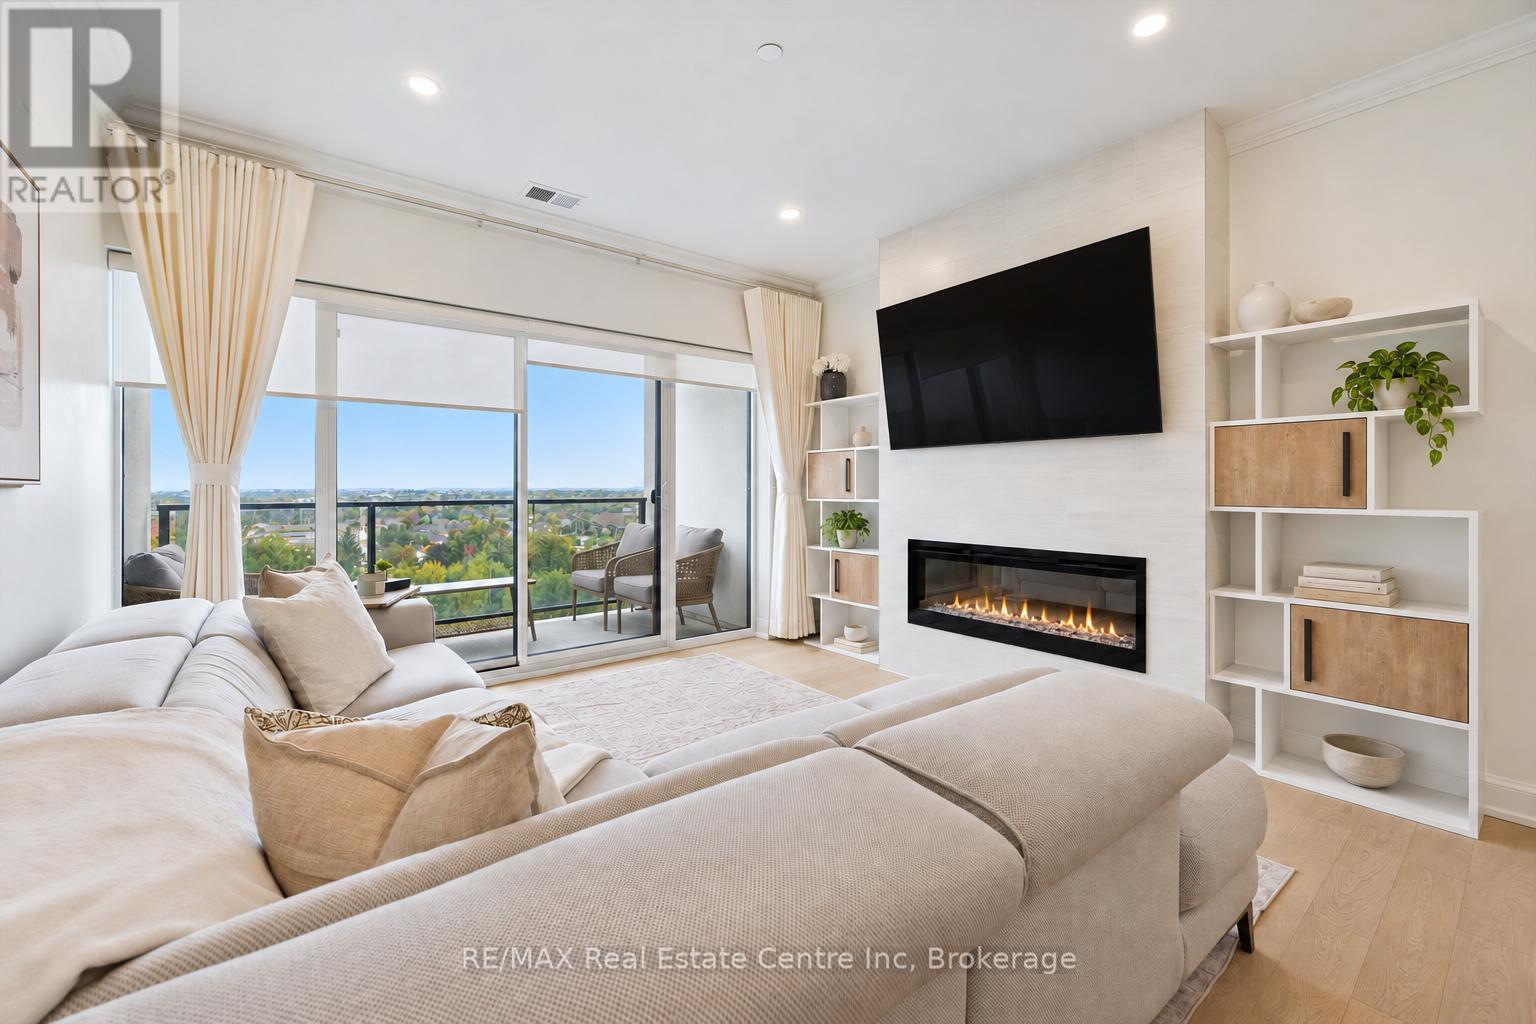
707 - 1880 Gordon Street
Guelph, Ontario
Welcome to 707-1880 Gordon St, an impressive 1,356 sqft residence offering 2-bedrooms plus a den, 2-bathrooms & luxurious finishes in Guelph's sought-after south end! Set within a prestigious, professionally managed building, this spacious suite pairs beautiful city & treetop views with an exceptional collection of amenities. The gorgeous kitchen features waterfall quartz counters, a breakfast bar with seating, high-end stainless steel appliances & abundant cabinetry. The adjoining dining area comfortably accommodates a large table, providing the perfect setting for dinner parties and family celebrations. Hardwood floors flow into the bright living room, where an elegant fireplace with a floor-to-ceiling tile surround creates a striking focal point. A wall of windows and sliding glass doors bathes the space in natural light & opens onto a large private balcony. With sweeping north-facing views over the treetops & city skyline, it's a beautiful spot to enjoy morning coffee or unwind at the end of the day. Expansive primary bedroom offers a stunning wall of windows & walk-in closet. Luxurious ensuite features quartz-topped double vanity & walk-in glass shower with a rainfall shower head. A second generously sized bedroom includes a large window & double closet, while the spacious den provides a versatile space for a home office, reading retreat or favourite hobby. A stylish 4pc bathroom with a quartz vanity & shower/tub completes the suite. In-suite laundry & 1 underground parking spot add everyday ease, with sheltered parking to make winter mornings that much more comfortable. Residents enjoy access to state-of-the-art fitness centre, elegant lounge with kitchen & billiards, outdoor terrace, golf simulation room with bar area & fully equipped guest suite. Ideally located close to restaurants, shopping & entertainment, with easy access to Hwy 401, University of Guelph & GO Transit, this exceptional suite offers the space you want & convenience of upscale condo living (id:56248)
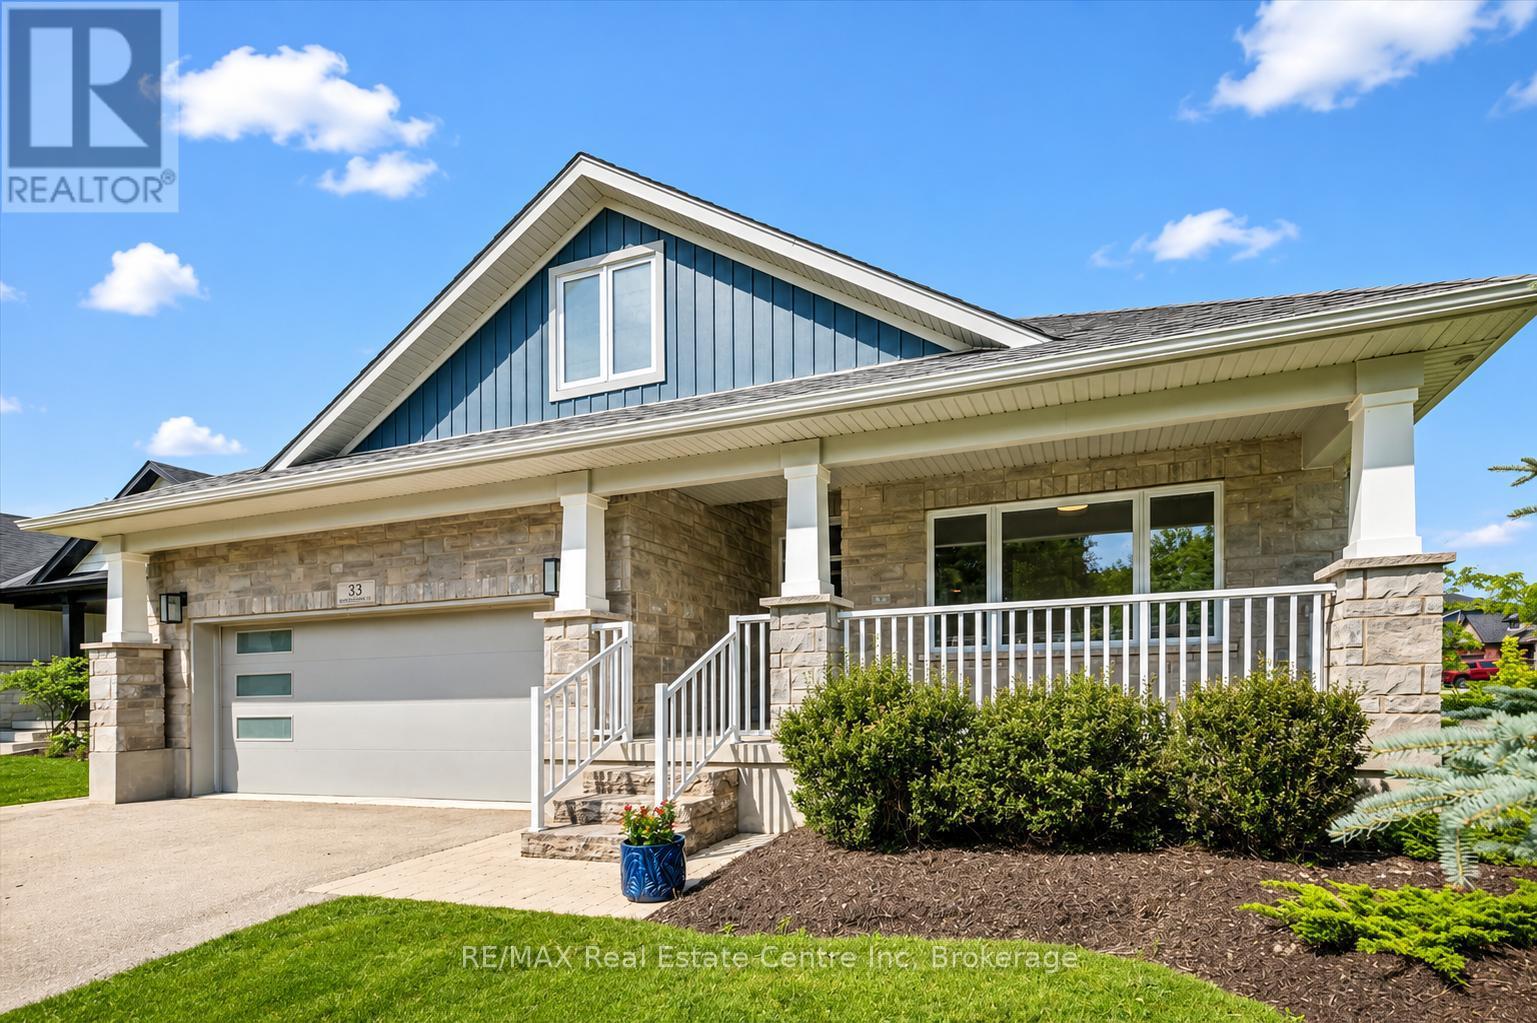
33 Waterloo Street
Centre Wellington, Ontario
Exceptional net-zero custom-built 3+2 bdrm bungalow W/legal accessory apt & high-end finishes, just a short stroll from downtown Elora! Built as a model home, no expense was spared in showcasing the builder's craftsmanship & attention to detail. You'll be immediately impressed by stone exterior, rich blue siding, covered front porch, 2-car garage, cedar soffit accents, interlocking walkways & landscaping. Inside the main floor offers open-concept layout W/soaring ceilings, white oak hardwood & upgraded trim. Gorgeous kitchen W/white cabinetry, contrasting dark island, quartz counters, S/S appliances & W/I pantry. It flows seamlessly into dining area & great room W/expansive windows, vaulted ceilings, designer lighting & fireplace W/slat-style accent wall. Dining area offers access to covered rear porch. Main floor primary bdrm W/feature wall, W/I closet with B/I organizers & ensuite W/freestanding tub, dbl vanity & glass shower. 2 add'l bdrms, 5pc main bath & laundry room complete this level. Lower level offers rare & flex setup. Principal residence incl. rec room, add'l bdrm & 3pc bath. Separate from this area is the legal ap tW/private entrance, kitchen, living/dining area, bdrm with W/I closet, 3pc bath & laundry. Built to Net Zero standards the home is designed to produce as much energy as it consumes over the course of a yr through superior insulation, airtight construction & 10kW solar pkg. The result is exceptional energy efficiency, yr-round comfort, dramatically reduced utility cost & smaller environmental footprint. Outside enjoy covered porch, patio area, greenspace, manicured gardens & landscaping. Located in prestigious neighbourhood just down the street from Marston Park. Only10-min walk to downtown offering dining, live music, shops, Elora Mill Hotel & Spa & some of Ontario's stunning natural attractions incl. Elora Quarry & Gorge. W/continued growth in the area this is not only a beautiful place to call home but also an excellent long-term investment (id:56248)
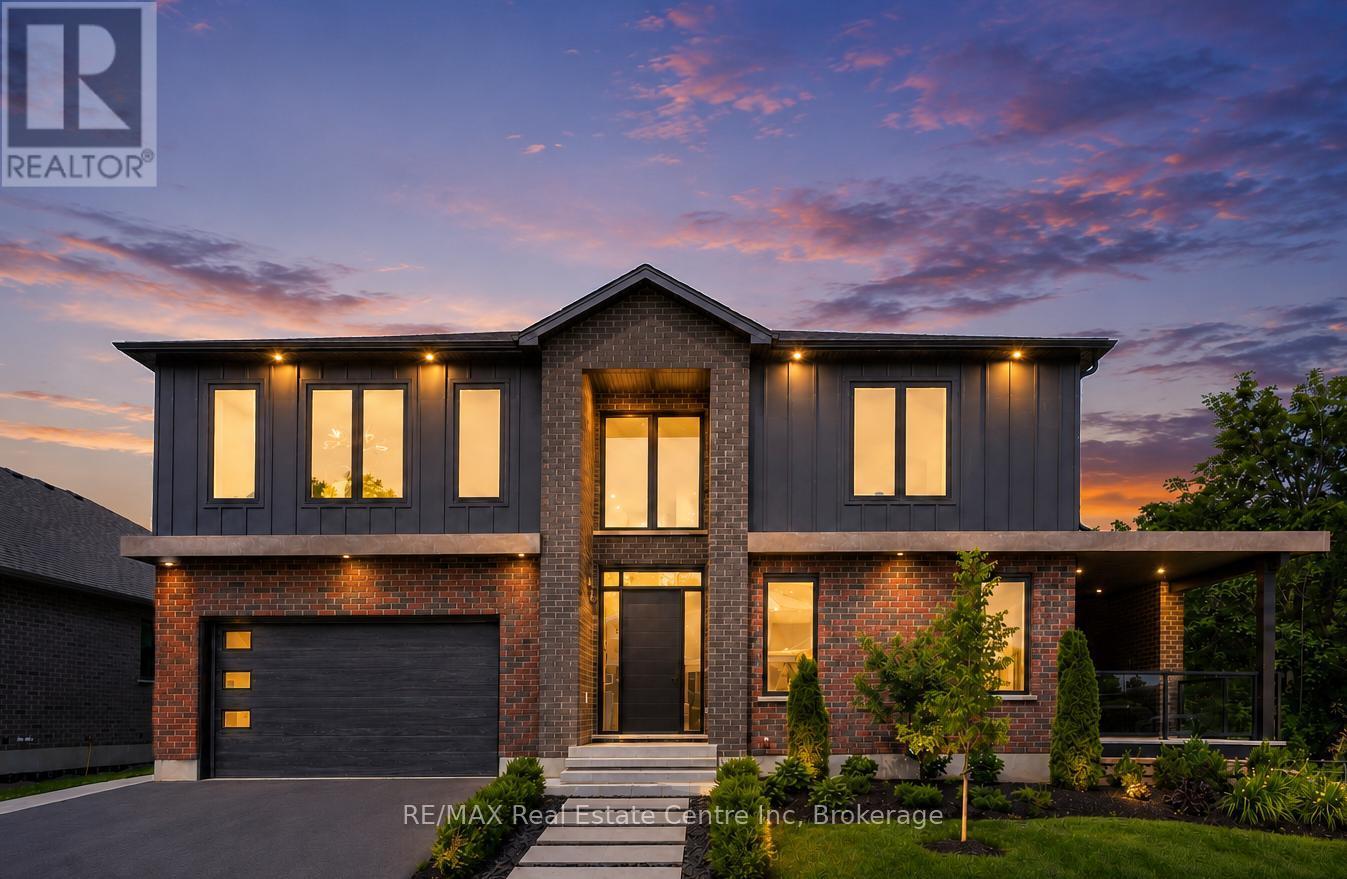
11 Cherrywood Lane
Centre Wellington, Ontario
Exceptional 3317sqft model home W/3 bdrms, 4 baths & level of design rarely seen in homes. From premium energy-efficient building to one-of-a-kind architectural details, every finish has been meticulously selected to create a home that feels unforgettable. Home makes immediate impression W/striking exterior, copper metal detailing, 2-car garage, landscaping & hardscaping. Step inside to 2-storey foyer W/live plant wall, preserved 2-storey trees, custom rockwork & B/I drainage. Open-concept living offers seamless indoor-outdoor flow W/engineered hardwood, large windows & beautiful views. Kitchen W/sleek cabinetry, S/S appliances, Dekton porcelain countertops & backsplash. Waterfall island with P/O harvest table creates perfect spot for meals & morning coffee. Access to covered outdoor living area makes entertaining effortless. B/I coffee bar W/beverage fridge & B/I dog bowl in kitchen island. Bright den/office W/large windows, 2pc bath W/crystal rock display & mudroom with B/I storage & bench. Upstairs an open gallery overlooks main floor creating beautiful lounge-style space. Primary bdrm with W/I closet with custom B/Is incl. safe deposit boxes. Ensuite W/soaker tub, floating dbl vanity, W/I glass shower. 2 add'l bdrms W/large windows & dbl closets. Jack-&-Jill bath W/quartz vanity & glass shower. Finished bsmt W/theatre room, 3pc bath & rec area W/bar. Fitness room W/padded floor, mirrored wall & water bottle filler. Wraparound covered deck offers 899sqft of outdoor space, fireplace, multiple lounge & entertaining areas. Glass railings offer unobstructed views of greenspace & grassy yard offers room for kids & pets to play. Set in peaceful location just mins from Fergus amenities, this home also places you close to Elora-one of Ontario's most picturesque destinations known for old-world charm, shops, restaurants, trails, Grand River & Elora Gorge. This home reflects intention, craftsmanship & design to be experienced & appreciated (id:56248)
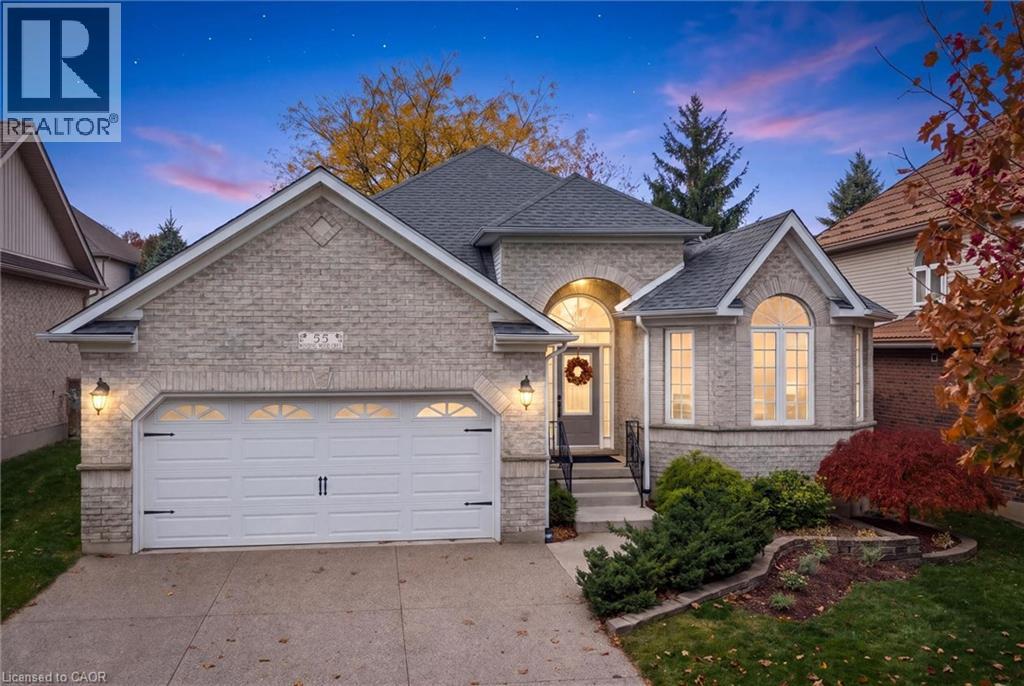
55 Winding Wood Crescent
Kitchener, Ontario
This bright and beautiful custom-built home may be the one! Meticulously maintained and thoughtfully designed, there is nothing to do here but move in! This is main floor living at its best with 9 ft ceilings throughout the main floor, custom millwork and trim, and an abundance of natural light. The heart of the home is the living room with its soaring vaulted ceiling and gas fireplace to keep it cozy. The open layout is perfect for entertaining with the dining area flowing through to the kitchen, separated by a pocket door for more formal events. The kitchen is bright and spacious with ample white cabinetry, quartz counters and newer appliances. The primary bedroom features a gorgeous updated ensuite with a free-standing heated Jacuzzi tub and glass walk-in shower, plus a large walk-in closet. The second bedroom enjoys ‘cheater’ access to the updated main bath. The third bedroom at the front of the house is a great flex-space - currently used as a family room, it would also make a great office. The huge basement is setup with a rec room, a new 3-peice bathroom, and a large walk-in closet for off-season clothes or storage. There’s still plenty of untapped, open space for a games room, workshop, gym, or whatever your heart desires. Tucked away on a quiet crescent in Doon South, this sought-after neighbourhood offers wide streets, classic globe street lights, is surrounded by forests and trails, and provides easy access to the 401 and amenities. Come see why this home, and this neighbourhood, are such a great fit. Contact your Realtor to book a showing today! (id:56248)
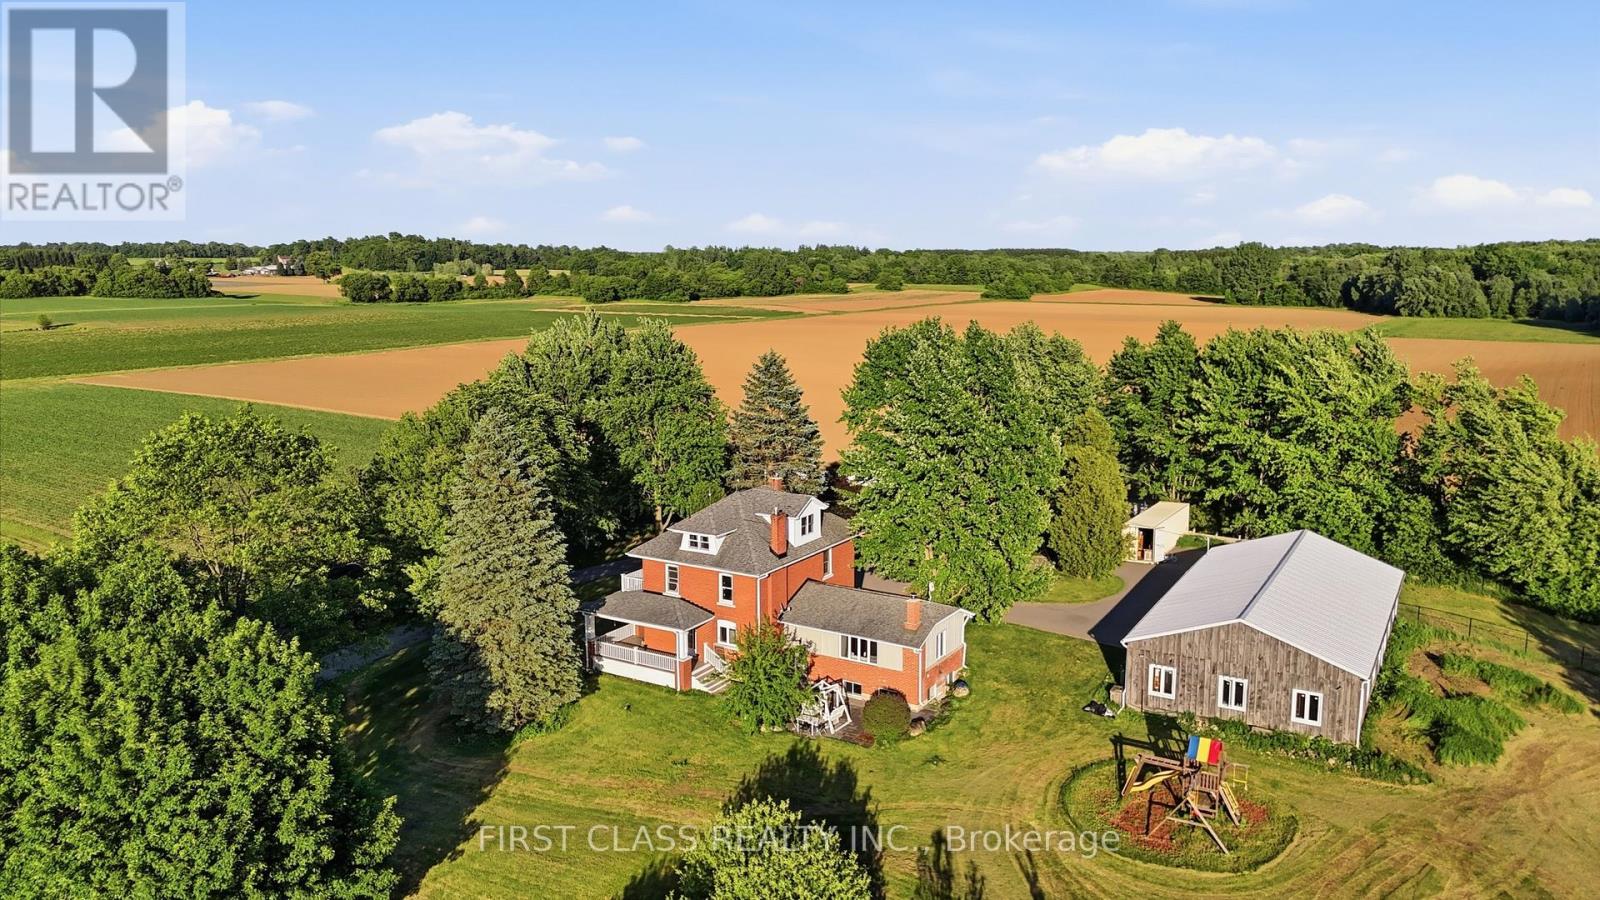
424 Concession Rd 8 E
Hamilton, Ontario
13.5-A-C-R-E & *L-O-W Property T-A-X rare offered country estate in the heart of sought-after Carlisle. Privately set back from the road and surrounded by mature trees, rolling farmland and picturesque countryside views, this classic brick farmhouse offers a lifestyle that is becoming increasingly difficult to find. Rich in character and extensively improved over the years, the home offers approximately 4,000 sq/ft of functional living space across multiple levels, including spacious principal rooms, a finished third-floor loft, a substantially finished lower level, updated bathrooms, and flexible spaces ideal for family living, entertaining, home office use, or multigenerational living. The inviting wraparound covered veranda and multiple walk-outs create a seamless connection between indoor and outdoor living, allowing you to fully enjoy the beauty of the surrounding landscape. The picturesque grounds are a rare combination of open green space and exceptional privacy, enhanced by mature tree-lined boundaries, orchard areas, a private pond, and beautifully maintained outdoor spaces. A substantial 75' x 35' driveshed/workshop offers outstanding versatility for hobbyists, collectors, tradespeople, hobby farming, equipment storage, or recreational use. Perched within one of Carlisle's most desirable rural settings, this remarkable property delivers the peace and privacy of country living without sacrificing convenience. Enjoy quick access to Carlisle Village, golf courses, Waterdown, Burlington, Highway 6, Highway 403 and major amenities. A rare opportunity to own one of Carlisle's most distinctive estate properties, where land, space, character, privacy and lifestyle come together in perfect balance. ***Note: Property Taxes Reflect Participation in the Farm Property Tax Rate Program.*** (id:56248)
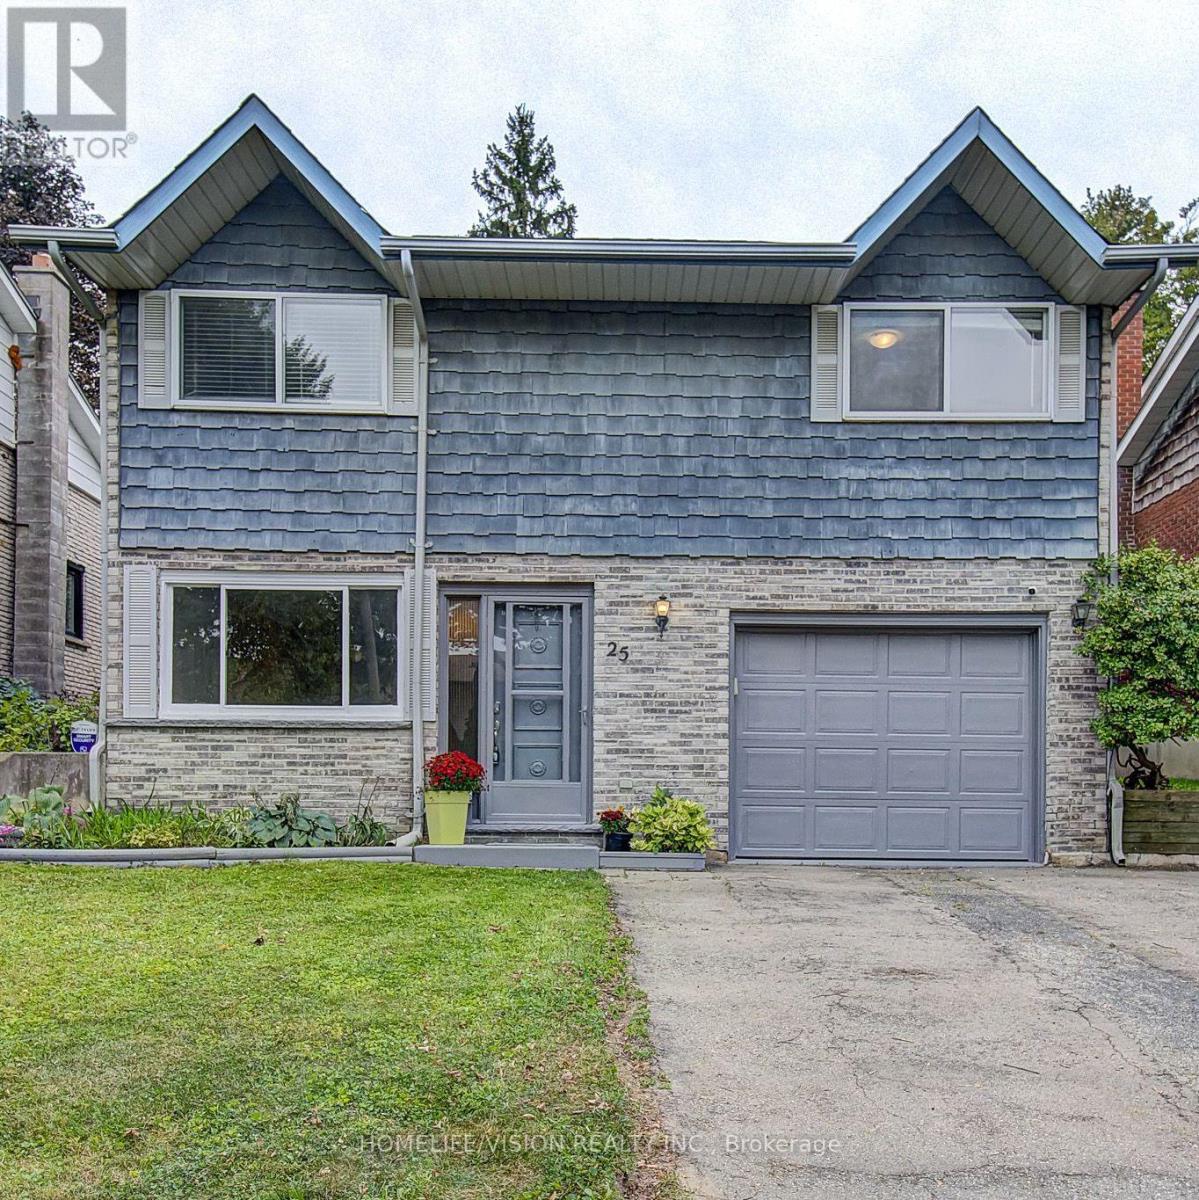
25 Radcliffe Drive
Kitchener, Ontario
Welcome To 25 Radcliffe Drive. Your Family's Next Home Awaits! Live In Desirable Laurentian Hills Kitchener. This Spacious Detached 3 Bed 2 Bath, 4 Level Backsplit Is Sure To Impress: Recently Updated And Freshly Painted With Newer Kitchen W/ Granite Style Counters And Custom Kitchen Island /Breakfast Bar, All New Flooring And Baseboards Throughout, 2 Renovated Bathrooms, And Completely Finished Basement. Two Separate Living Areas, Sit By The Cozy Fireplace And Build New Memories. Set On A LARGE 40x150 Lot, The Private Fully Fenced Backyard Gives You Lots Of Room To Enjoy Your Weekends Or Evenings. Walk Out Directly From Dining Room Or Living Room To The Sun Filled Full Sized Rear Deck, In Your Private Back Yard, BBQ, Or Even Room For A POOL. Located In Prime Location. Garage Parking, Quiet Pocket Of Kitchener, Steps Away To Great Schools, Public Transit And Parks. Easy Access To 401. Great Family Layout And A Great Family Neighbourhood. Upgrades include: Hot Water (1YR) Furnace ( 3 years), Roof (5 years) (id:56248)
2595 Eglinton Avenue W
Toronto, Ontario
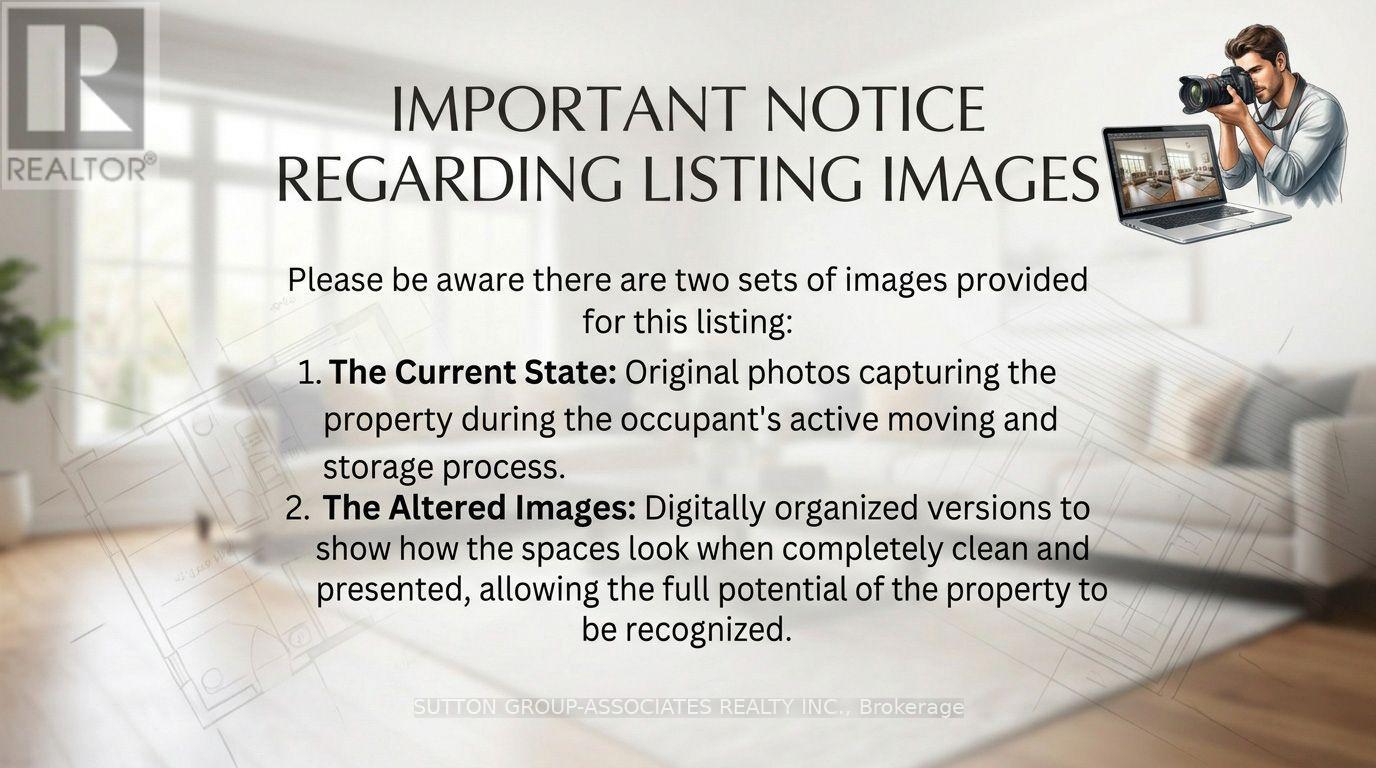
Client RemarksPrime Mixed-Use Live and Investment Directly Across from Keelesdale LRT Station! An incredible multi-stream income property with unbeatable transit exposure, located steps from the vibrant green space of Keelesdale Park and right across from the brand-new LRT. This highly versatile building features a prominent main-floor commercial storefront along with a spacious 2-bedroom residential unit, offering a rare vacant possession opportunity to live in or set your own premium market rents! The Upper Residential Unit: A premium, bright 2-bedroom apartment currently occupied by the owner. Delivered vacant-perfect for an owner-user or an investor looking to lease at top market value. The Lower Living Space: A spacious 2-bedroom basement layout featuring a private, separate rear entrance. This extra living area will be delivered completely vacant as of November 1st, offering excellent flexibility as extended family living quarters, a large home office setup, or a private guest space! The Commercial Storefront: Fully equipped with a complete turn-key salon and nail setup, bypassing thousands in startup build-out costs. Included completely "as-is, where-is" at a $0 valuation with no warranties. Full creative freedom to maintain as a salon or transform into a boutique retail shop, professional office, or cafe. Endless possibilities in a high-exposure location-don't miss out! NOTICE REGARDING LISTING IMAGES: Please be aware there are two sets of images provided for this listing:1. The Current State: Original photos capturing the property during the occupant's active moving and storage process.2. The Altered Images: Digitally organized versions to show how the spaces look when completely clean and presented, allowing the full potential of the property to be recognized. (Note: Window blinds have also been digitally added to show the room's alternative lighting option). (id:56248)
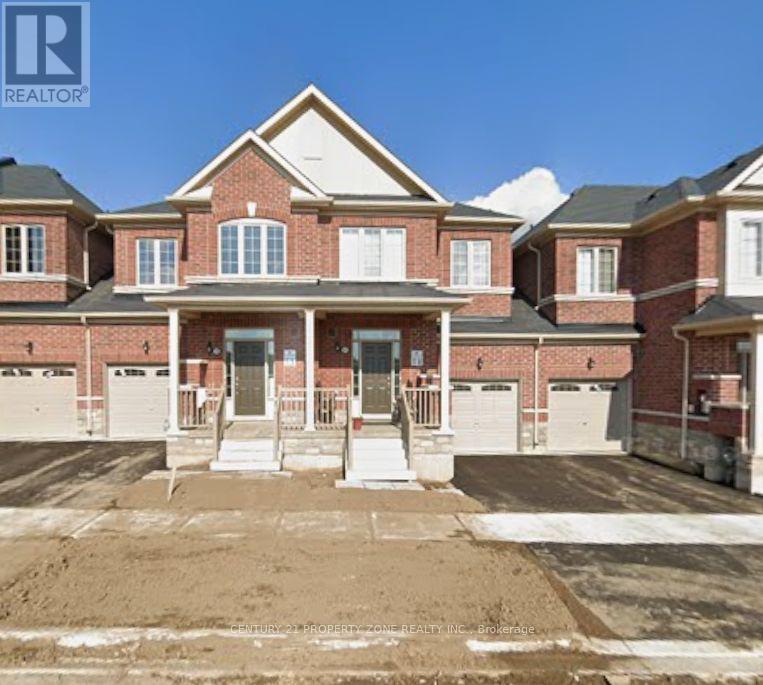
17 Sail Road
Brampton, Ontario
Welcome to this beautifully presented 3-bedroom, 3-bathroom freehold townhome in Northwest Brampton. Freshly painted, the home features pot lights throughout the main floor and modern light fixtures that give the interior a bright, contemporary feel. The kitchen pairs granite countertops with stainless steel appliances, and a spacious backyard adds room to enjoy the outdoors. Ideally located within walking distance of schools and a neighbourhood park. (id:56248)
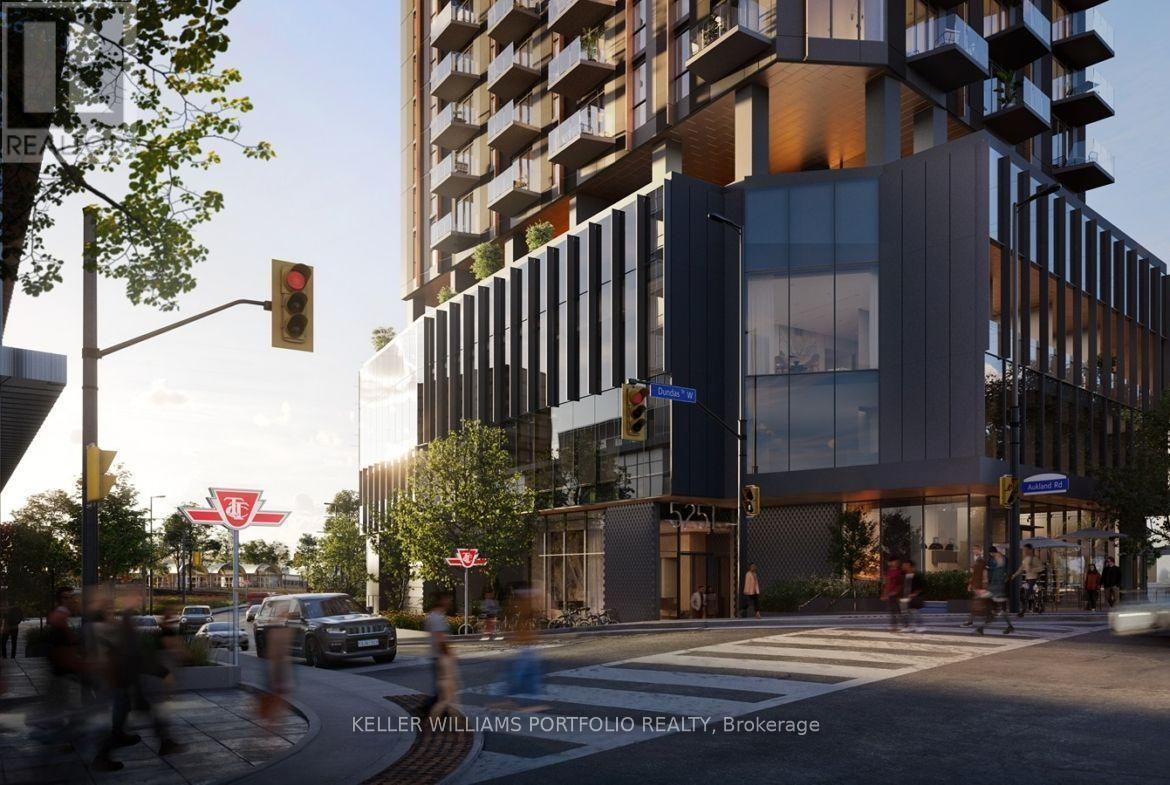
1702 - 5251 Dundas Street W
Toronto, Ontario
Welcome to Suite 1702 at Kipling Station Condos in the heart of Etobicoke! This never-lived-in, sun-filled 2-bedroom corner suite features a bright, open-concept layout, floor-to-ceiling windows and unobstructed panoramic views. The modern kitchen boasts sleek integrated appliances and contemporary finishes, while both spacious bedrooms offer large windows, ample closet space and convenient Jack-and-Jill bathroom access.Exceptional transit connectivity with direct building access to Kipling Transit Hub, including TTC Subway Line 2, GO Train, MiWay and Pearson Airport connections, all less than two minutes away. Steps to Farm Boy, banking, Anytime Fitness and an on-site medical clinic.Enjoy an impressive collection of amenities, including an elegant lobby, co-working lounge, guest suites, state-of-the-art fitness centre and party room. The expansive outdoor terrace with lounge areas and BBQs is anticipated to open Spring 2027.Conveniently located minutes to Hwy 427, 401, QEW, Gardiner Expressway, CF Sherway Gardens, Humber College and U of T Mississauga. An exceptional opportunity to enjoy modern condo living with outstanding transit convenience!Please Note: No Parking or Locker Included. Tenant pays Hydo, Water & Heat. (id:56248)
2814 - 4055 Parkside Village Drive
Mississauga, Ontario
Enjoy a clear, unobstructed north-facing view from your private walk-out balcony in this modern residence at Square One. Spacious 1 Bedroom + Den with 9 ft ceilings, laminate flooring throughout, The open-concept layout is enhanced with stainless steel appliances, granite countertops, and a stylish backsplash, perfect for both everyday living and entertaining. This suite also features ensuite laundry, parking, and a locker for your convenience. Ideally located with quick access to Highways 401 & 403, and just steps from Square One Shopping Centre, MiWay Transit, and the GO Bus Terminal. Enjoy full building amenities (id:56248)
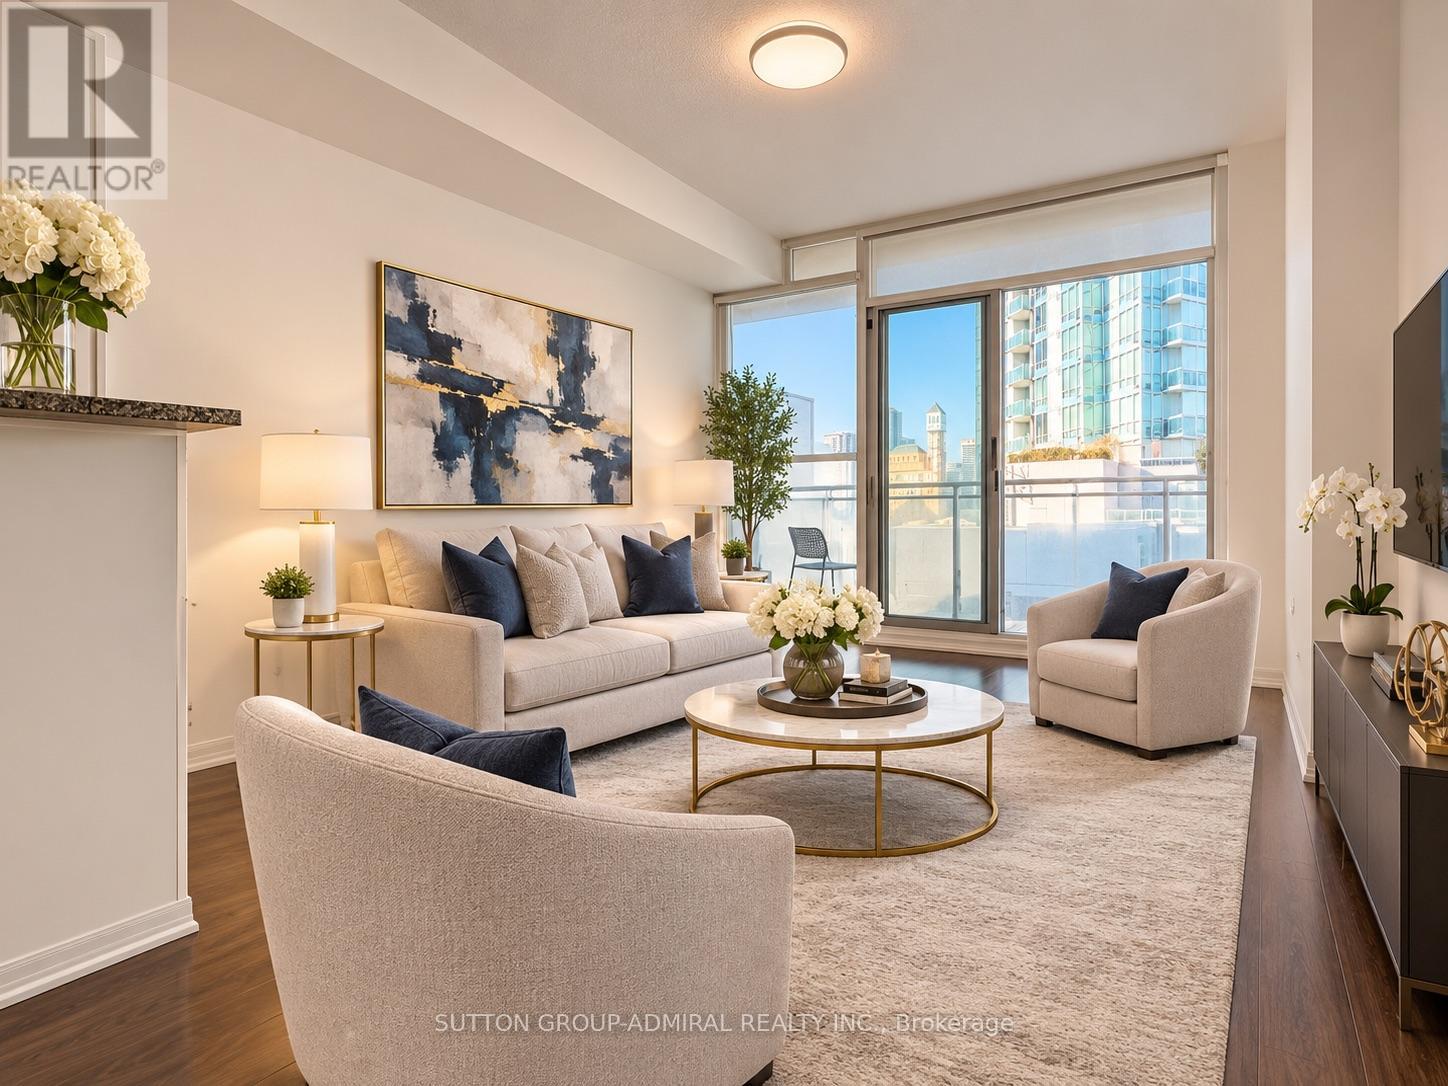
1104 - 225 Webb Drive
Mississauga, Ontario
bright 1-bedroom suite features floor-to-ceiling windows, 9-ft ceilings and an open-concept layout filled with natural light. The crisp white kitchen offers granite countertops, stainless steel appliances and a breakfast-bar island, flowing seamlessly into a spacious living room with a walk-out to your private balcony and open city views. The primary bedroom enjoys the same wall of glass and a peaceful outlook. One underground parking space and one locker are included. Resort-style amenities include 24-hour concierge, indoor pool, hot tub, sauna, fitness centre, yoga studio, theatre, party room, kids' play area and guest suites - plus a 24-hour convenience store, pharmacy and walk-in clinic right at the base of the building. Steps to Square One, Celebration Square, dining, transit and Hwys 403, 401 & QEW, with the future Hazel McCallion LRT on the way. An ideal first home, pied-à-terre or investment in downtown Mississauga! Some Photos Are Virtually Staged. (id:56248)
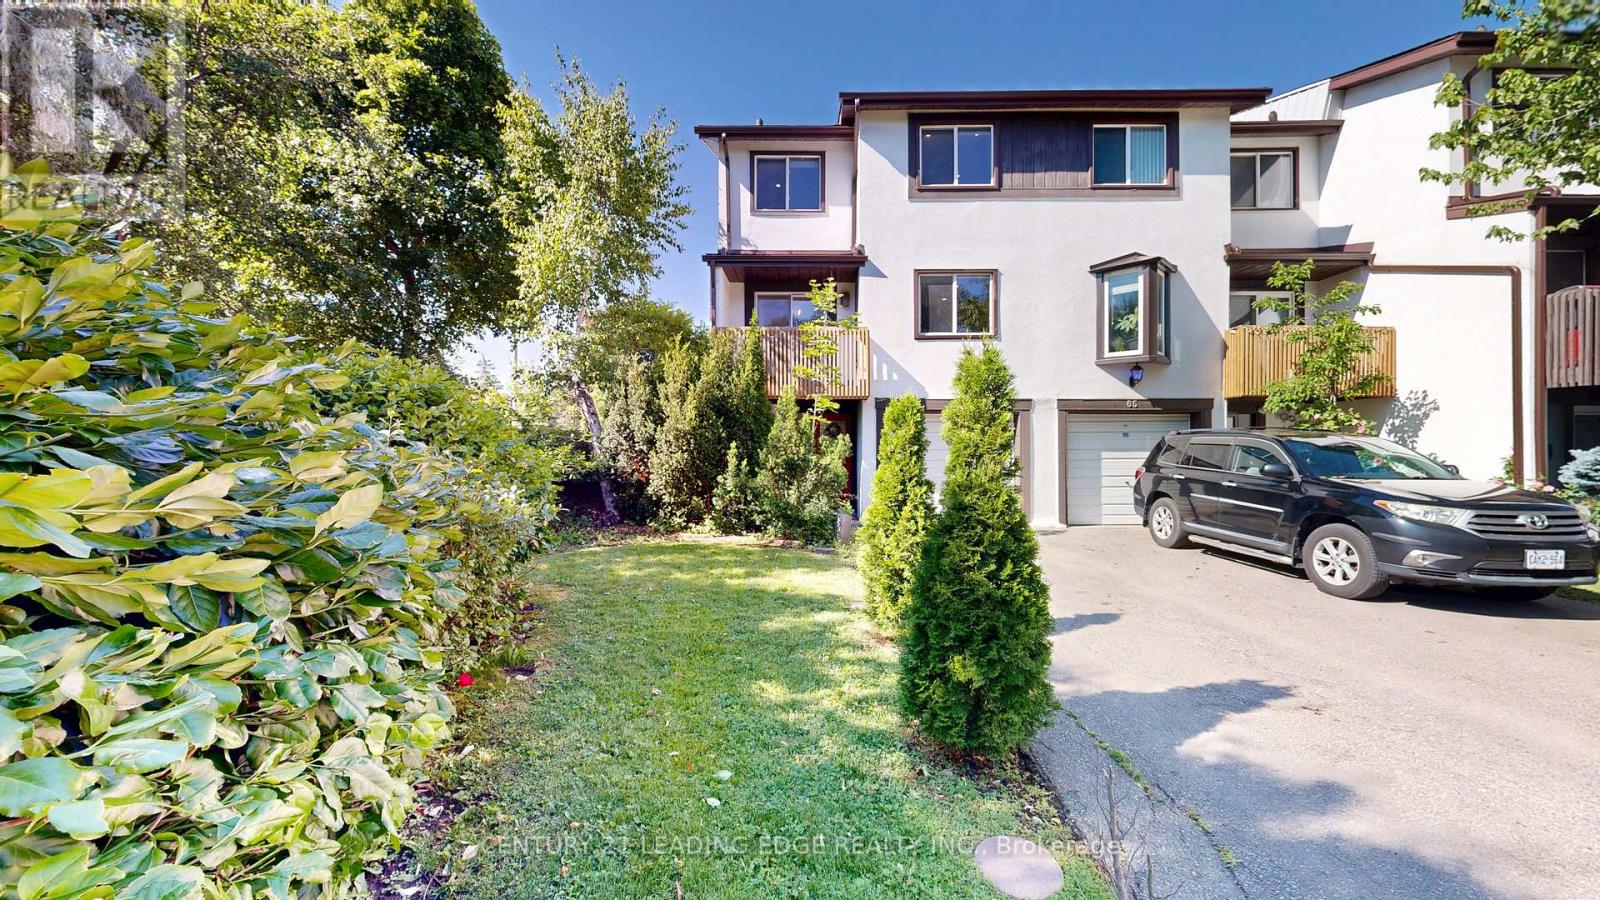
64 - 2651 Aquitaine Avenue
Mississauga, Ontario
Prime Meadowvale Location > Spacious End-Unit Townhouse! A fantastic opportunity for first-time buyers, growing families, or anyone looking for extra space and convenience! Located in one of Mississauga's desirable communities, just steps to Meadowvale GO Station and minutes to Highways 401 & 407, shopping, schools, library, community Centre, and beautiful Lake Aquitaine Park. One of the largest homes in the enclave, this rare end-unit offers extra privacy, a generous front yard, fully fenced backyard, private balcony, and parking for 3 vehicles. Enjoy a versatile layout with separate living, dining, and kitchen areas, plus a spacious main-floor room ideal for a family room, home office, or additional bedroom. Great Value & Added Savings! Maintenance fees include internet, cable TV, water, parking, visitor parking, and common-area lawn maintenance. A perfect blend of space, privacy, lifestyle, and location. Move in and make it your own! All measurements and square footage are approximate. OPEN HOUSE SATURDAY 22ND NOVEMBER, 1-4PM (id:56248)
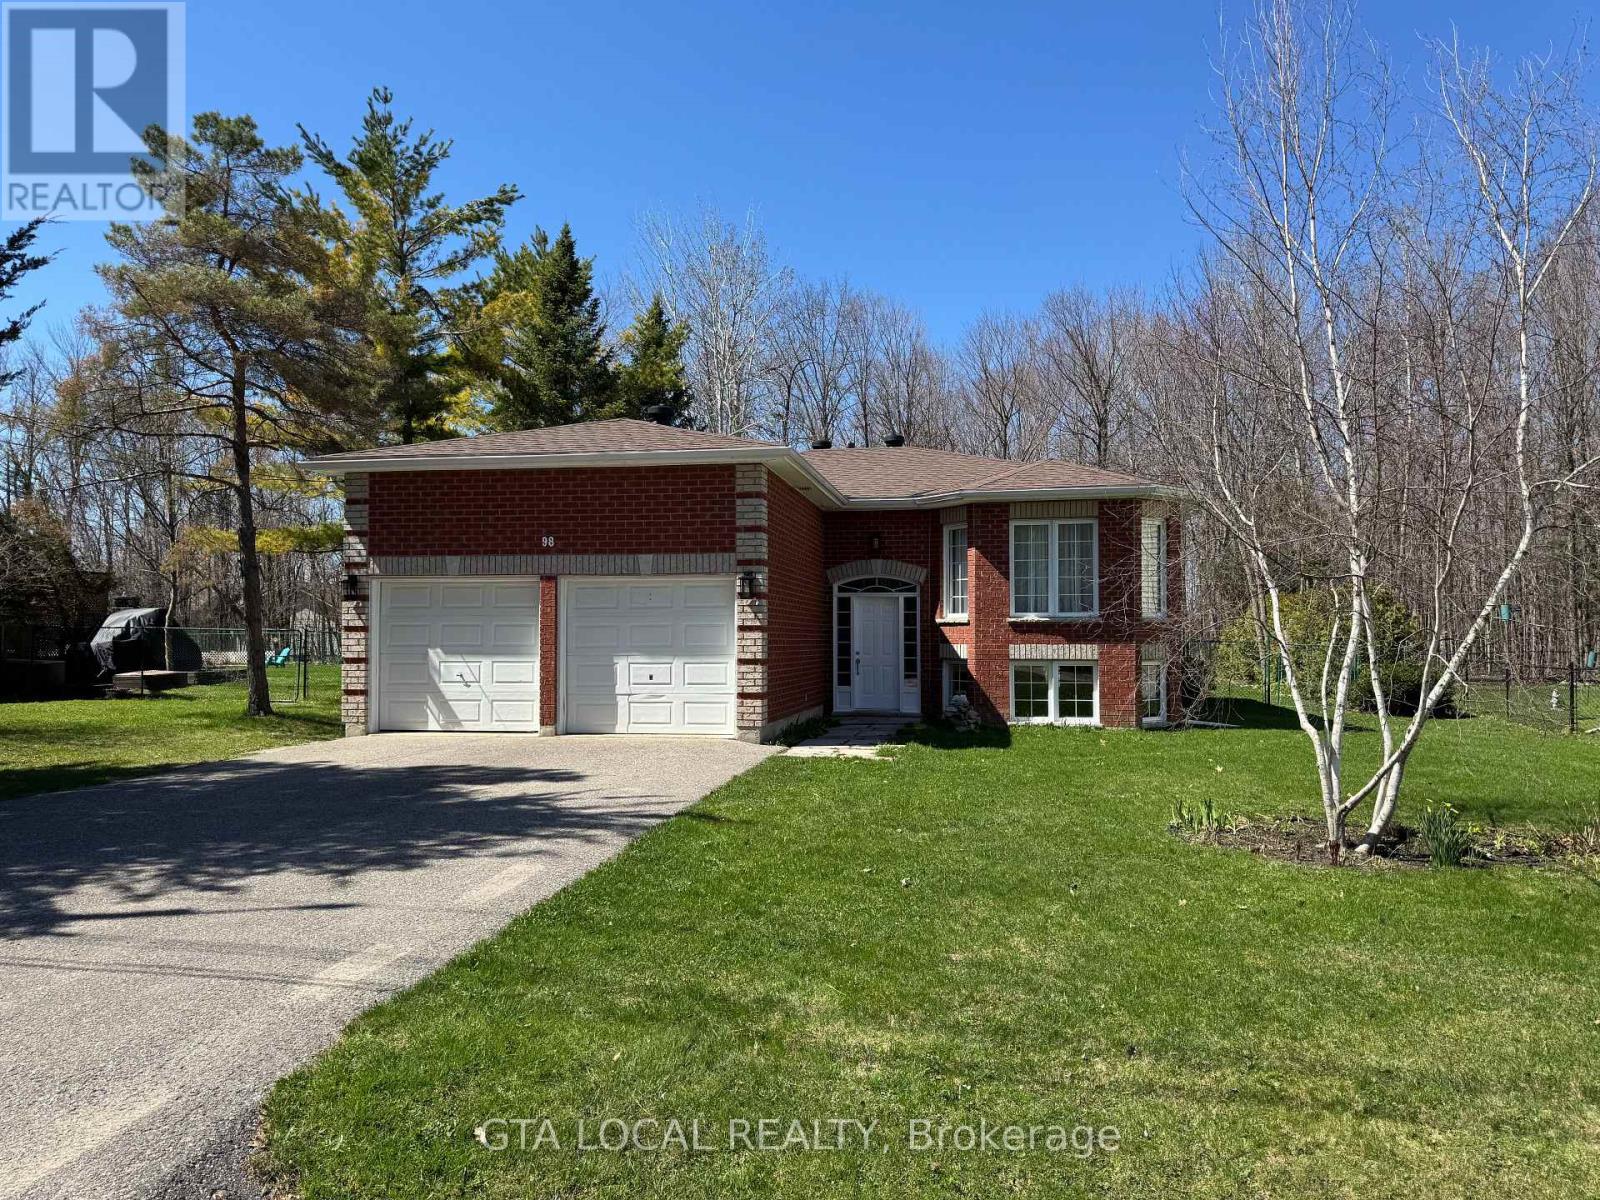
98 Osborne Street
Tay, Ontario
Beautifully Updated 5-Bedroom (3+2) Raised Bungalow in Victoria Harbour. $$$ Spent on Renovation. This Spacious Raised Bungalow Offers 3 Bedrooms on Main Floor and 2 More on Lower Level. Just Steps from The Beach, Public Dock, and Boat Launch. Set on Large, Landscaped Lot With Cedar Trees for added Privacy, Its Perfect for Entertaining and Outdoor Enjoyment. Recent Upgrades Include: New Roof (2021), New HVAC with Separate Zones (2021), New Furnace with Dehumidifier, New A/C, Water Heater. Luxury Vinyl Flooring, Fully Renovated Kitchen (2025) and Bathroom, Fresh Paint (2025), New Central Vacuum System. With Laundry On Both Levels, Two Utility Meters, And Partially Equipped Second Kitchen, This Home is Ideal For Multi-Generational Living or Easy Conversion Back To a Legal Duplex for Rental Income. Move-In Ready With Space, Updates, and Income Potential in Sought-After Location. (id:56248)
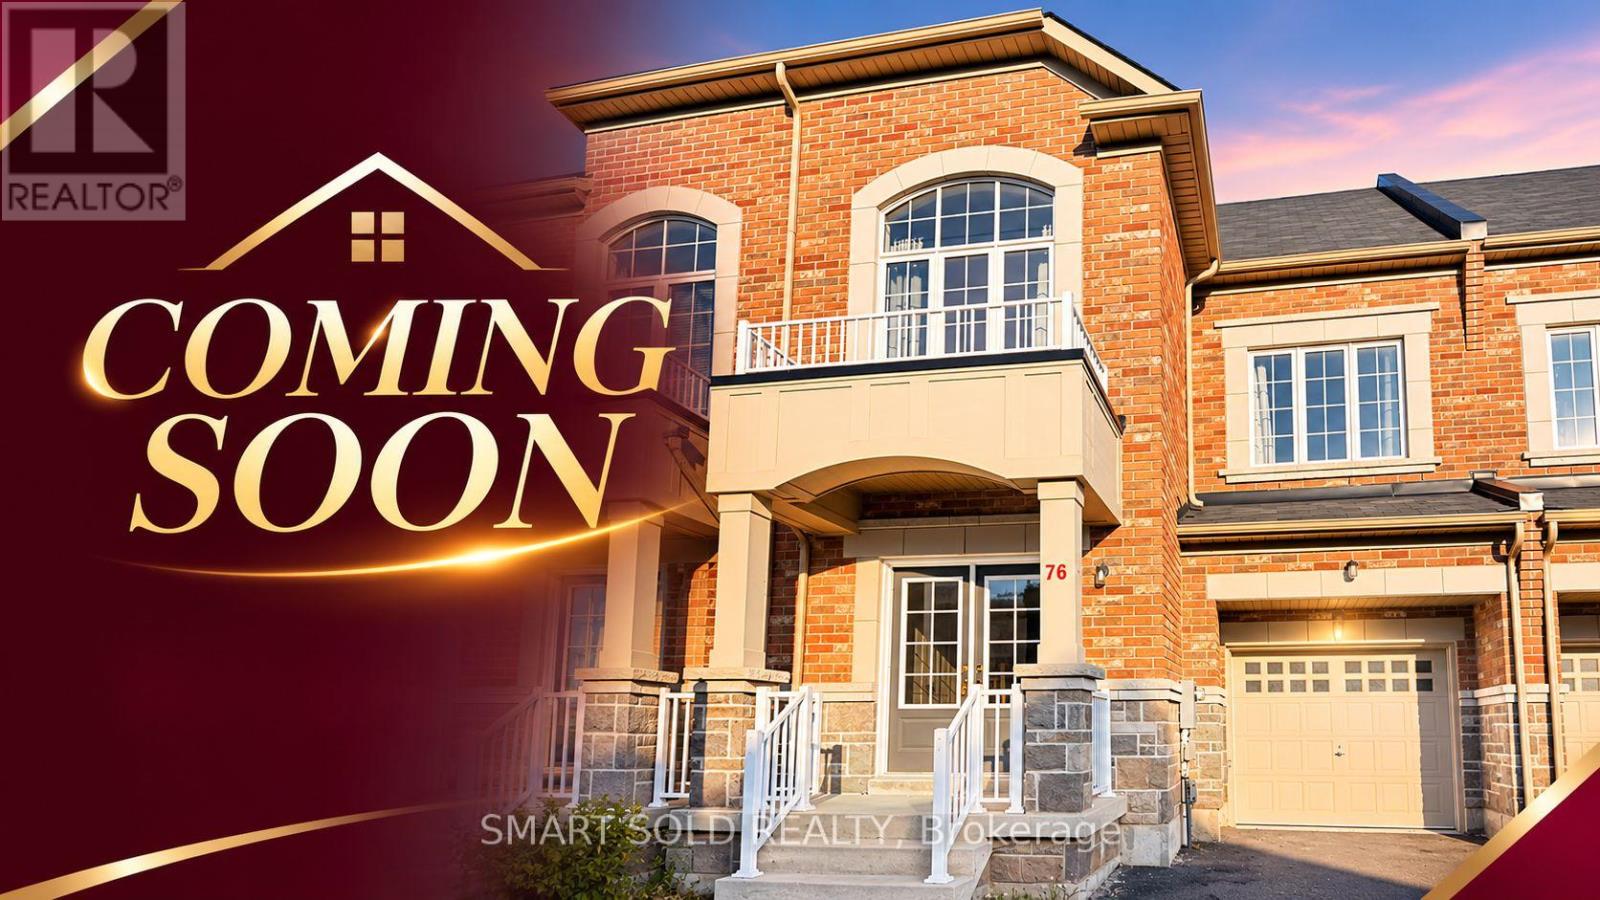
76 Ness Drive
Richmond Hill, Ontario
Welcome To 76 Ness Drive! An Exceptional Freehold Townhome In The Highly Sought-After Richmond Green Community! This Beautiful Westview Model Offers Over 2,400 Sq. Ft. Of Total Living Space Including A Finished Basement, Featuring 3+1 Bedrooms, 4 Bathrooms, And A Perfect Blend Of Elegance And Functionality. Step Inside To Discover 9-Ft Ceilings, Beautiful Natural Cashmere Mirage Red Oak Hardwood Flooring, And A Bright Open-Concept Layout Designed For Modern Family Living. The Spacious Great Room And Dining Area Are Perfect For Everyday Comfort And Entertaining. The Upgraded Kitchen Features Premium Raywal Cabinetry In Manhattan/Oyster Finish, Granite Countertops, An Extended Breakfast Bar, And A Breakfast Area With Walkout To The Backyard. Upstairs, The Generous Primary Retreat Offers A Walk-In Closet And Private Ensuite With Upgraded Vanity And Silestone Countertop. Two Additional Spacious Bedrooms, An Upgraded Main Bathroom, And Convenient Second-Floor Laundry Complete The Upper Level. The Builder-Finished Basement Provides Additional Living Space With A Recreation Room, Bedroom, And Bathroom, Ideal For Extended Family, Guests, Or A Home Office. Additional Highlights Include Natural Oak Staircases, Upgraded Bathroom Cabinetry And Countertops, Central Air Conditioning, And An Attached Garage With Interior Access. Enjoy An Unbeatable Location Steps To Richmond Green Secondary School, Richmond Green Sports Centre & Park, Library, And Scenic Trails. Minutes To Costco, Shopping, Restaurants, Public Transit, Hwy 404, And GO Transit. An Incredible Opportunity To Own A Beautifully Upgraded Freehold Home In One Of Richmond Hill's Most Desirable Family-Friendly Communities! (id:56248)
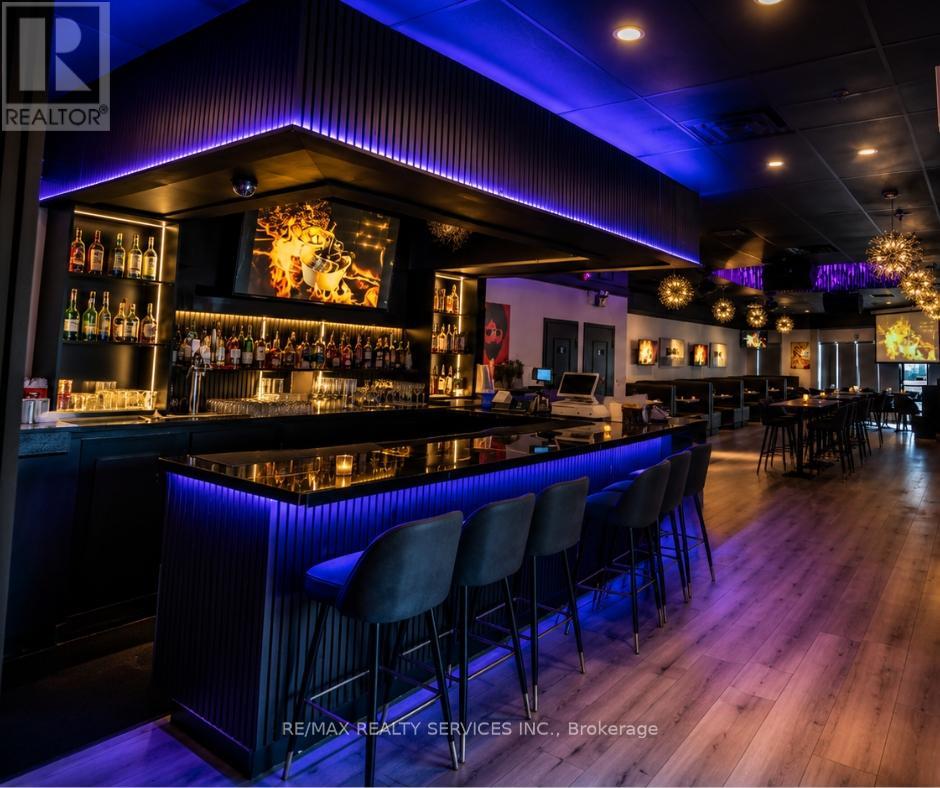
1 - 3300 Steeles Avenue
Vaughan, Ontario
Location, Location, Location! Rare opportunity to own a fully equipped turn-key upscale Restaurant, Lounge & Bar in the highly sought-after Jane & Steeles corridor in Concord/Vaughan. This prime location is surrounded by dense residential communities, major commercial plazas, corporate offices, and industrial businesses, generating exceptional daytime and evening traffic. Conveniently located minutes from York University, Seneca Polytechnic, Highways 400, 407 & 7, the area attracts students, professionals, families, and commuters year-round. Approximately 3,000 Sq. Ft. with seating for 150 guests and LLBO licensing in place, this beautifully renovated establishment offers endless potential for dine-in, lounge, nightlife, catering, or franchise operations. The restaurant can be converted into virtually any cuisine or concept subject to landlord approval. Attractive rent of approximately $8,100 including TMI & HST with a favorable 3 + 5 year lease term. Fully equipped with commercial exhaust hood, stoves, deep fryers, char broiler, flat top grill, walk-in freezer, walk-in cooler and more. An exceptional turn-key opportunity in one of Vaughan's busiest and fastest-growing commercial areas! Image may be AI-enhanced for quality. Verify details in person. (id:56248)