
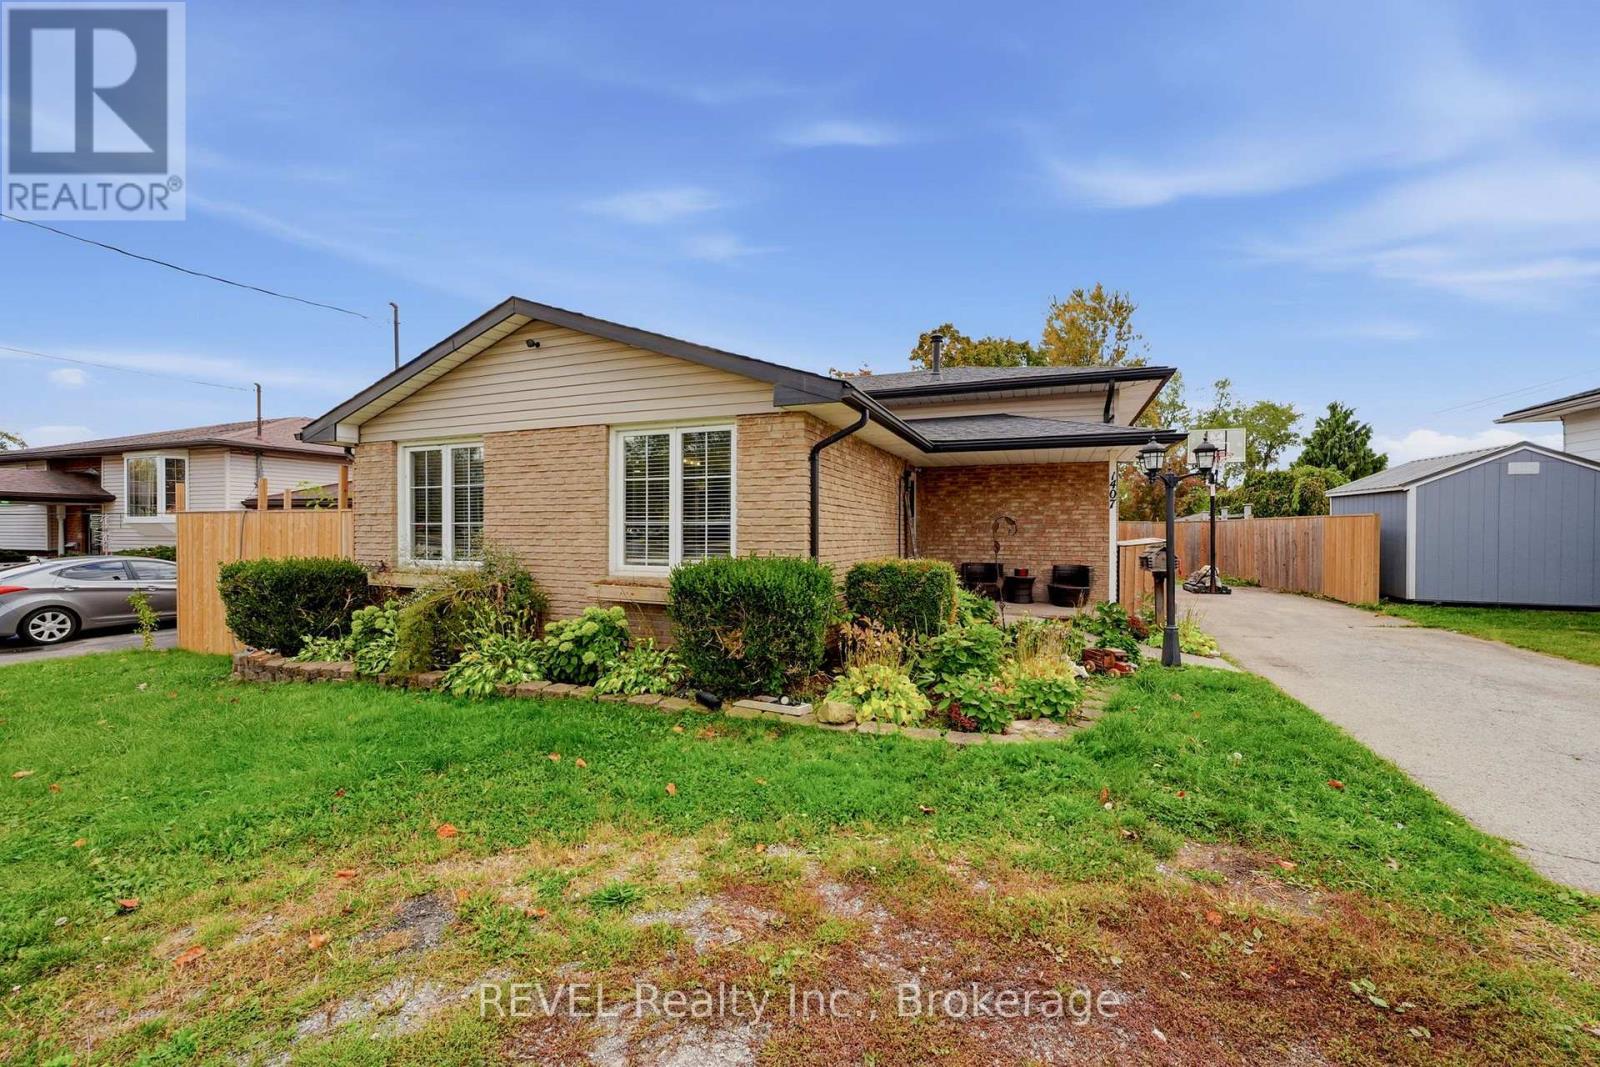
1407 Garrison Road
Fort Erie, Ontario
Welcome to 1407 Garrison Road, a spacious backsplit with solid bones, a functional layout, and the kind of potential that buyers with vision are always looking for. If you've been waiting for a home where you can add your own style, build value, and create something that truly feels like yours, this is the opportunity.Set in a convenient Fort Erie location close to everyday amenities, shopping, restaurants, schools, parks, and major routes, this property offers the space and flexibility to make the work worthwhile. The driveway provides plenty of parking for multiple vehicles, guests, or even a trailer. Inside, the main level features an open kitchen and living area with a comfortable flow for everyday living. Upstairs, you'll find three bedrooms and a full bathroom with beautiful tilework. The lower level adds even more usable space with an additional bedroom, a convenient two-piece bathroom, and a second living area with a walkout to the backyard. There is also a lower basement level with laundry and excellent storage. The large backyard features an inground concrete pool, spacious deck, covered gazebo area, multiple sheds, and plenty of room to relax, entertain, garden, or reimagine the outdoor space into something special. This home does need some love, including cosmetic updates such as paint, flooring, and general TLC, but the layout, lot, parking, pool, and location are already here. For the right buyer, this is a solid home with real upside and the chance to bring your own vision to life.Come take a look at 1407 Garrison Road and see what's possible. (id:56248)
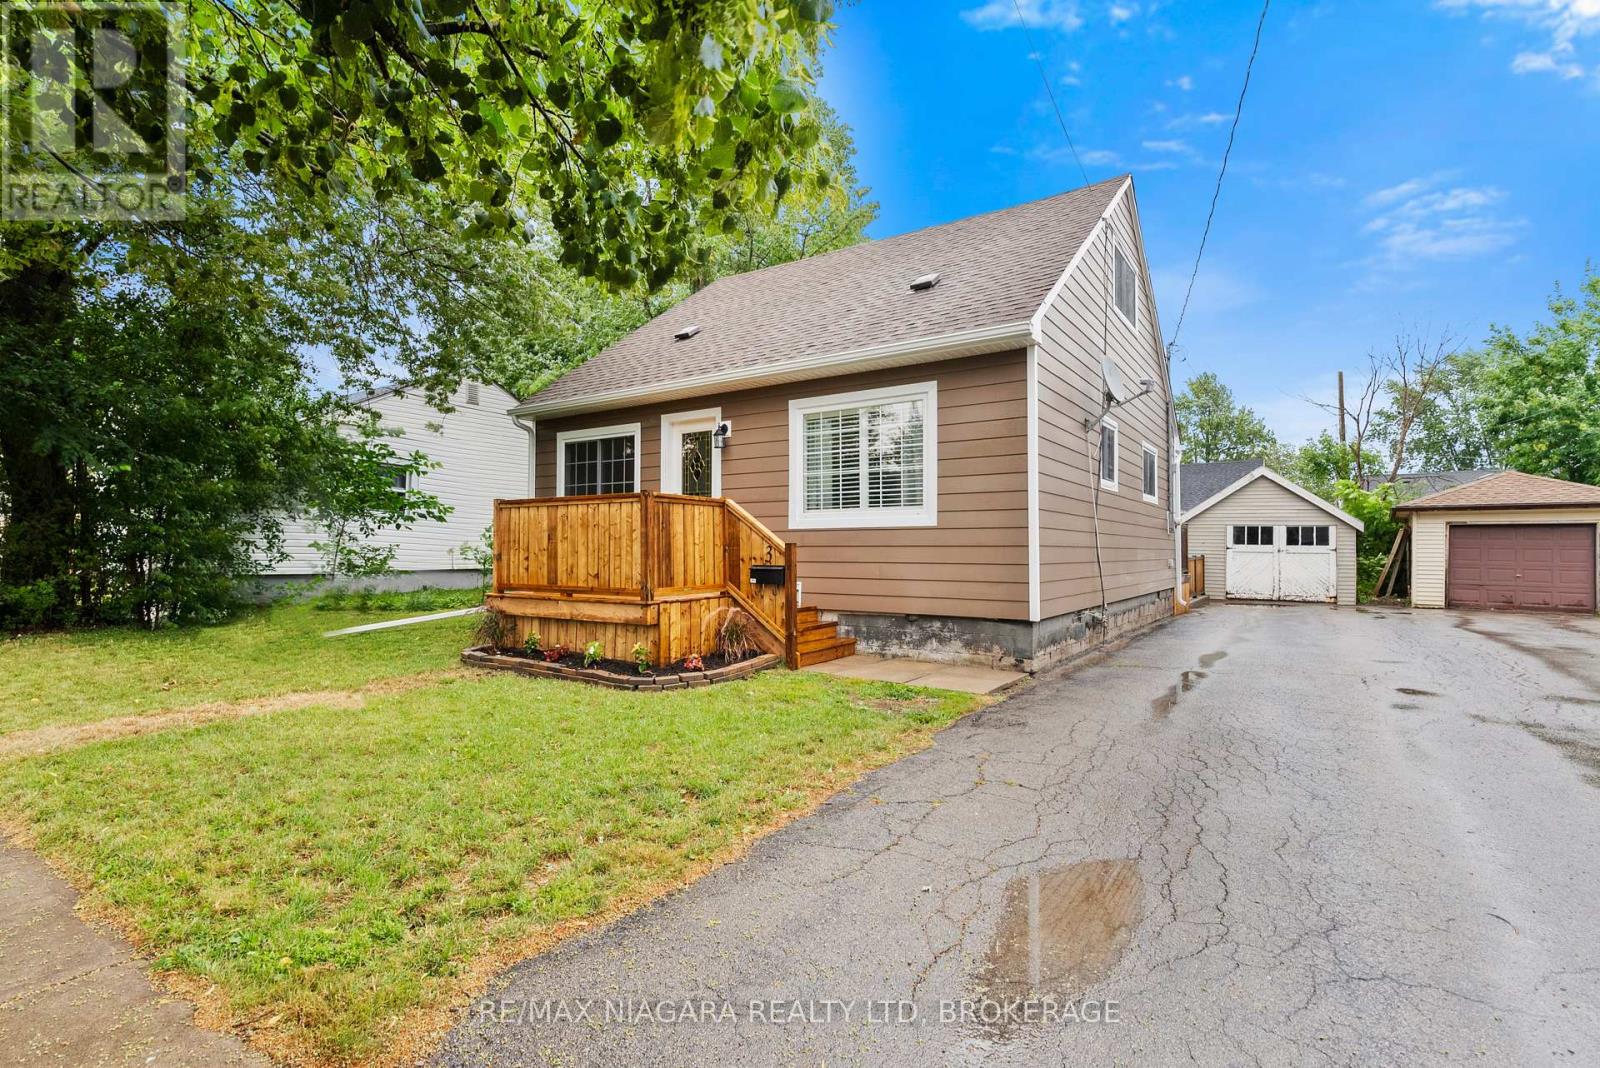
3 Osborne Street
Fort Erie, Ontario
THE BEST DEAL IN TOWN! Don't miss this great opportunity. 3 bedrooms 1.5 story with lots of updates! Main floor proudly features a newer kitchen, bright living room, dining room, laundry, bedroom and 4 piece bath. While upstairs you'll find two addition spacious bedroom. Fully fenced backyard with relaxing double tier deck. Detached garage. Updates include new siding, front deck. newer windows, roof, furnace, kitchen and plumbing. (id:56248)
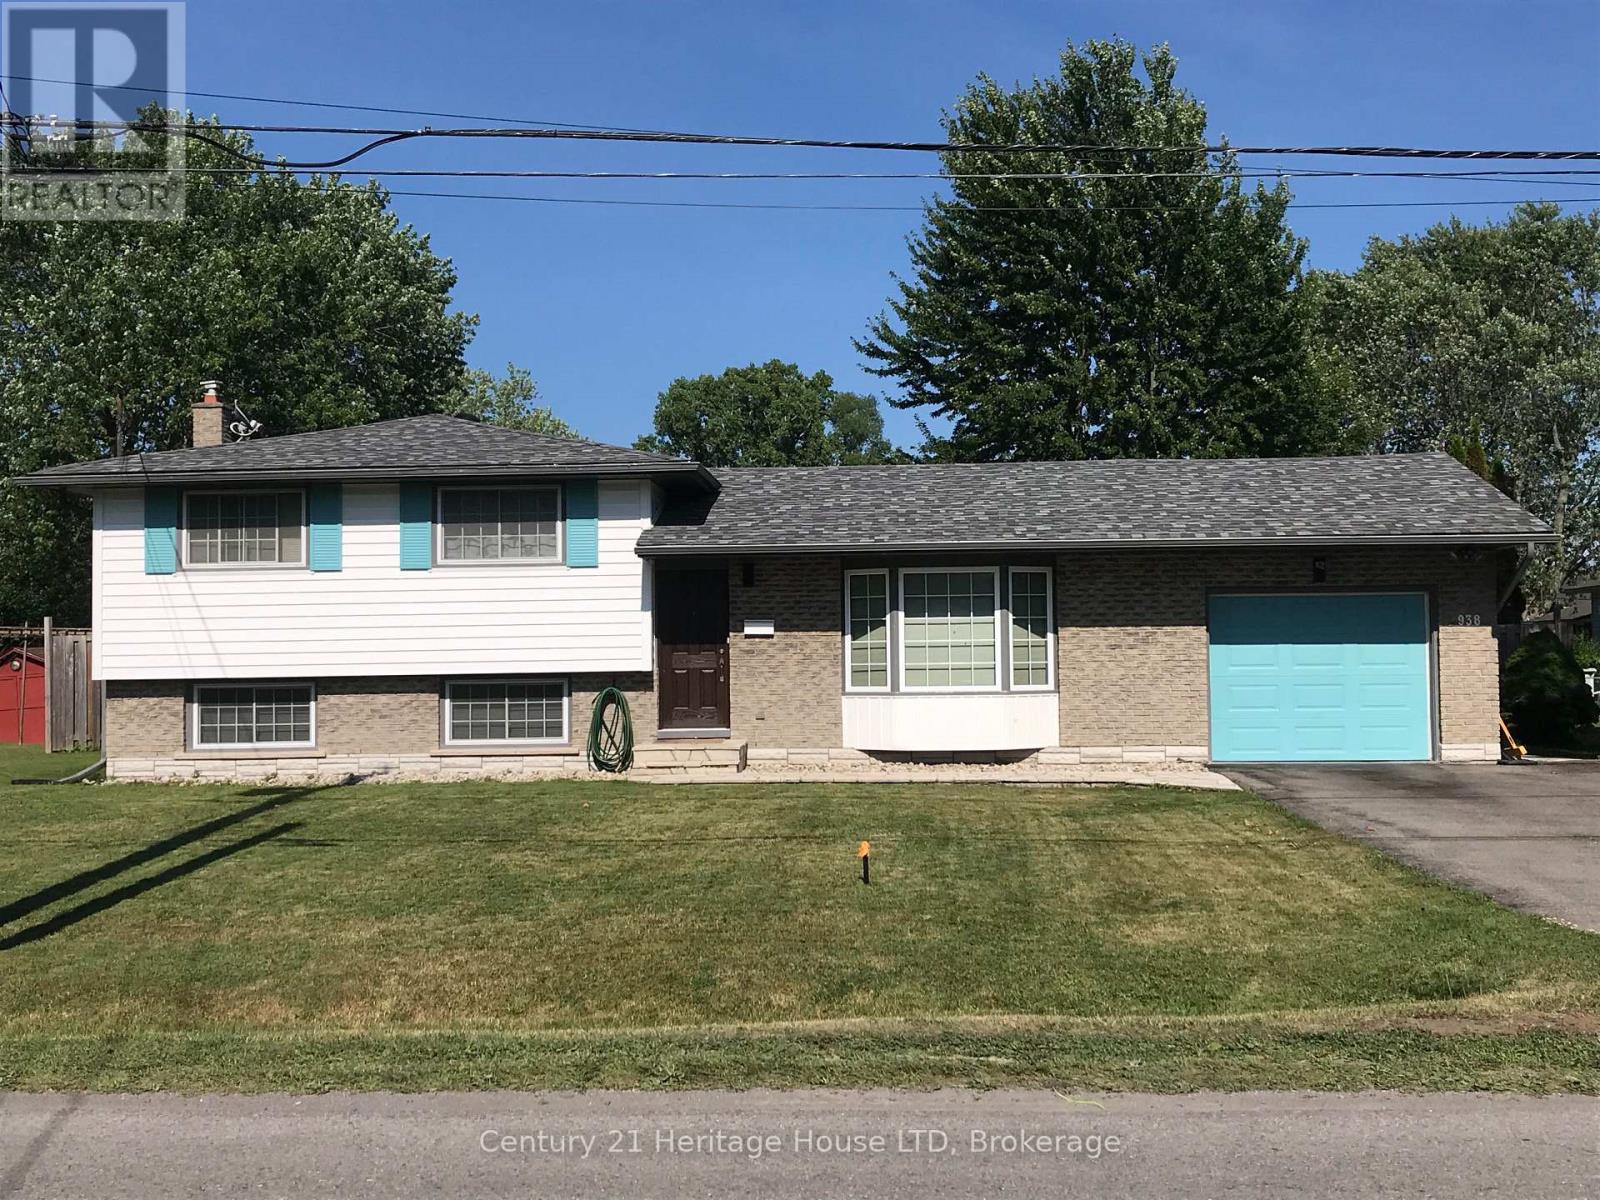
938 Ferndale Avenue
Fort Erie, Ontario
Well cared for 3 bedroom home in the sought after community of Crescent Park. Beautiful fully fenced private back yard with a walk in inground kidney shaped pool and professional landscaping, gutter guards, covered patio, garden shed and a gas line for BBQ. Very close to schools, parks, shopping, banks, restaurants and easy access to highways and the border into Buffalo. Newer Roof(2024), updated electrical panel, flooring, freshly painted. Home also has a lot of storage. (id:56248)
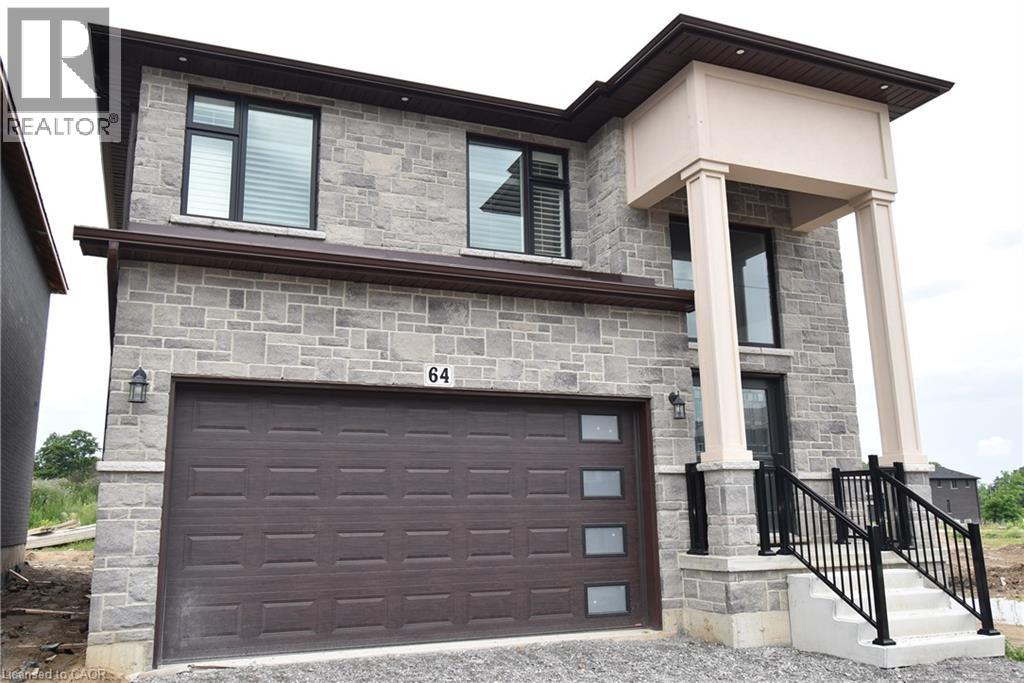
64 Alexsia Street
Hamilton, Ontario
BRAND NEW! Builders inventory home loaded with upgrades and available for immediate occupancy. 4 Bedrooms, 3.5 bathrooms. 9' ceiling heights on the main floor. 8' ceiling heights on the second floor. Loaded with upgrades including raised 8'6 basement. Stained oak staircase. Granite throughout including the kitchen backsplash. Beautiful dark wood kitchen cabinets. Elegant dark hardwood flooring throughout. Built in wall unit and half wall with cabinets and granite top. All brick side side and back elevations with stone frontage. Large format tiling including 24x48 on main floor. Upgraded light with 20 added pot lights. PRICE IS AFTER REBATE (id:56248)
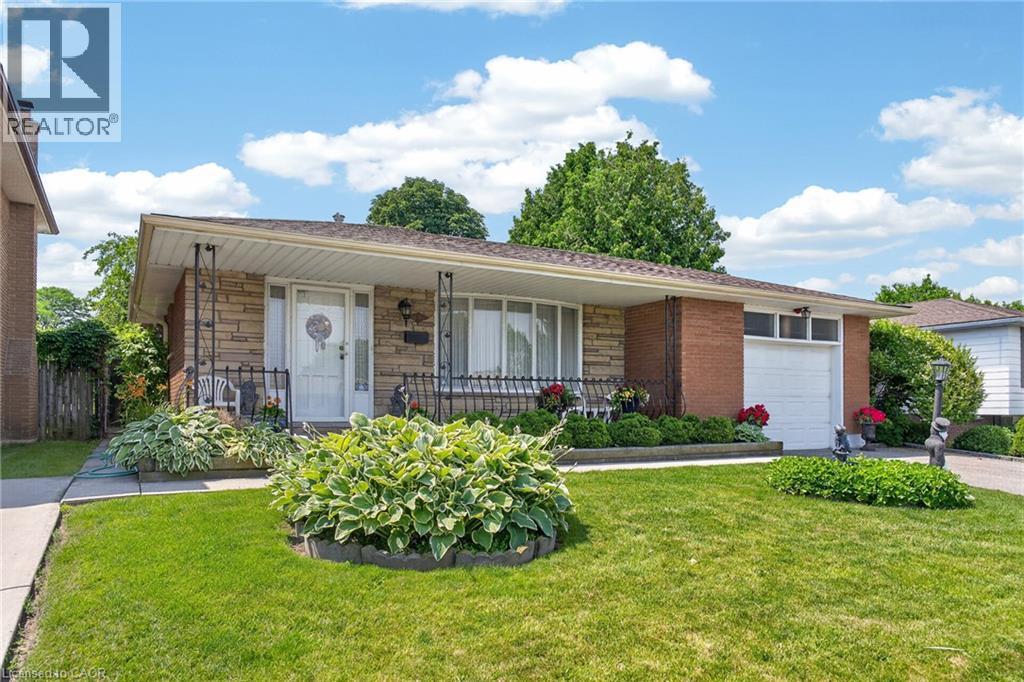
11 Fassett Avenue
Hamilton, Ontario
Welcome to 11 Fassett Ave. Pride of ownership is well showcased in this 4 level backsplit. This solid well-kept home, has gleaming hardwood floors in the living and dining rooms and the 3 good sized bedrooms. The sliding door from the dining room opens to a covered porch and to the beautiful backyard. The lower level has a large family room with a gas fireplace, den and full bath. Basement level has a second eat in kitchen, rec room and laundry room with a stand up shower and with an entrance to the garage, has the possibility of an in-law suite. All on a premium sized lot! Conveniently located on the west mountain is less than 5 minutes away from the Lincoln Alexander Parkway. Close to all amenities including shopping, schools and more! (id:56248)
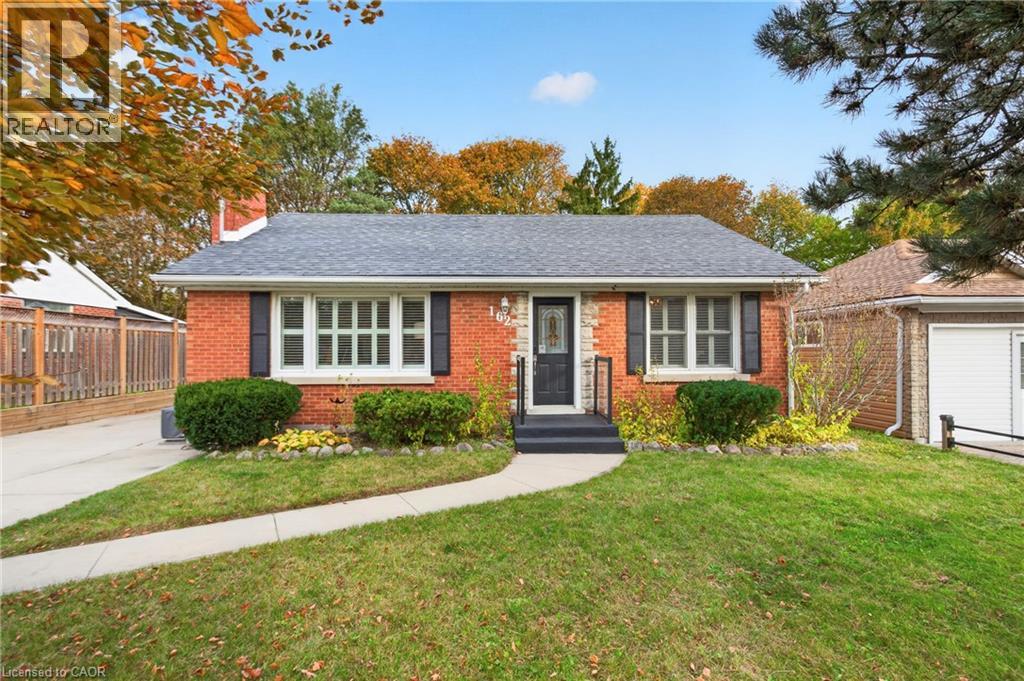
162 Fairfield Avenue
Kitchener, Ontario
Welcome to this charming red brick bungalow offering comfort, versatility, and plenty of space to suit your lifestyle! Featuring two bedrooms, three bathrooms, and a fully finished basement with an in-law setup, this home is an excellent opportunity for multi-generational living or added flexibility for family and guests. Enjoy the convenience of a newer furnace and a detached heated single-car garage-perfect for year-round use, extra storage, or a hobby space. Step outside your private backyard, an ideal setting for relaxing, entertaining, or enjoying little outdoor privacy in your own Hot Tub. With its classic brick exterior, functional layout, and versatile living space, this home offers a wonderful combination of charm and practicality. A fantastic opportunity for first-time buyers, downsizers, or those looking for additional living space. (id:56248)
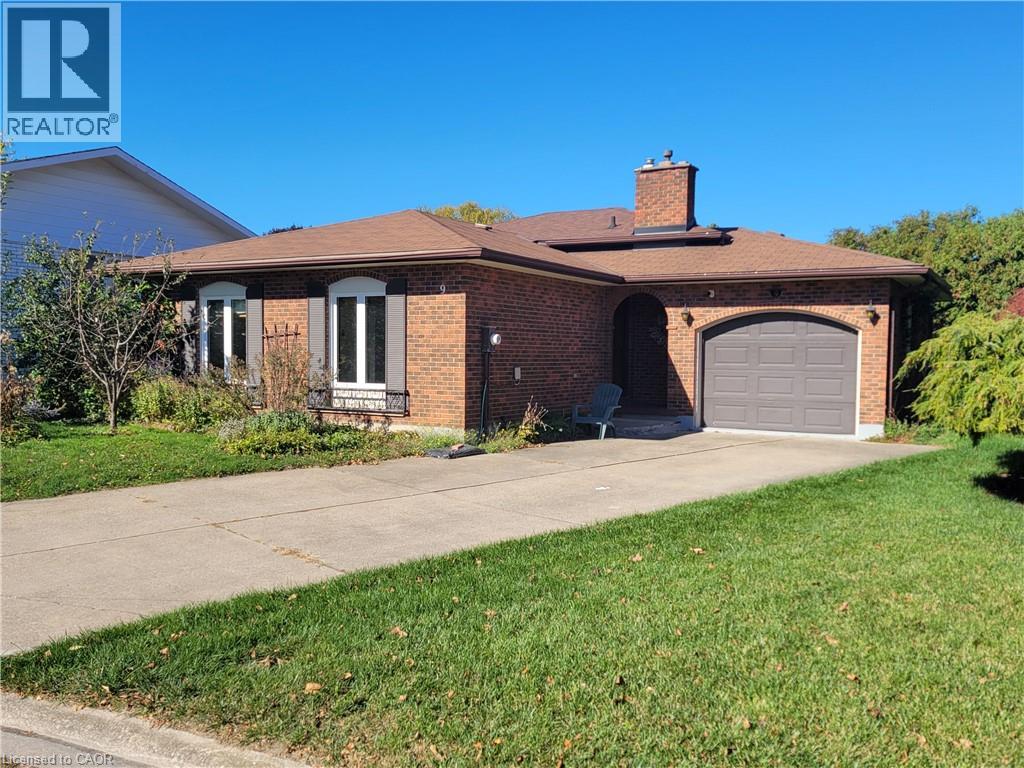
9 Charleen Circle Unit# Main
St. Catharines, Ontario
Main/Upper Levels Only!! Available for Immediate Occupancy! Welcome to 9 Charleen Circle, a spacious 3-bedroom backsplit tucked away on a quiet, family-friendly cul-de-sac. Offering a comfortable and inviting living space, this home features a bright and spacious living room, separate dining area, functional kitchen, and three bedrooms. Enjoy the added convenience of garage use and a peaceful residential setting, all just minutes from shopping, schools, parks, and everyday amenities. A great opportunity for those seeking the comfort and space of a detached home in a desirable neighbourhood. Lease includes the main and upper levels only; lower levels are excluded. Tenants responsible for 50% of utilities. Move in and make yourself at home! (id:56248)
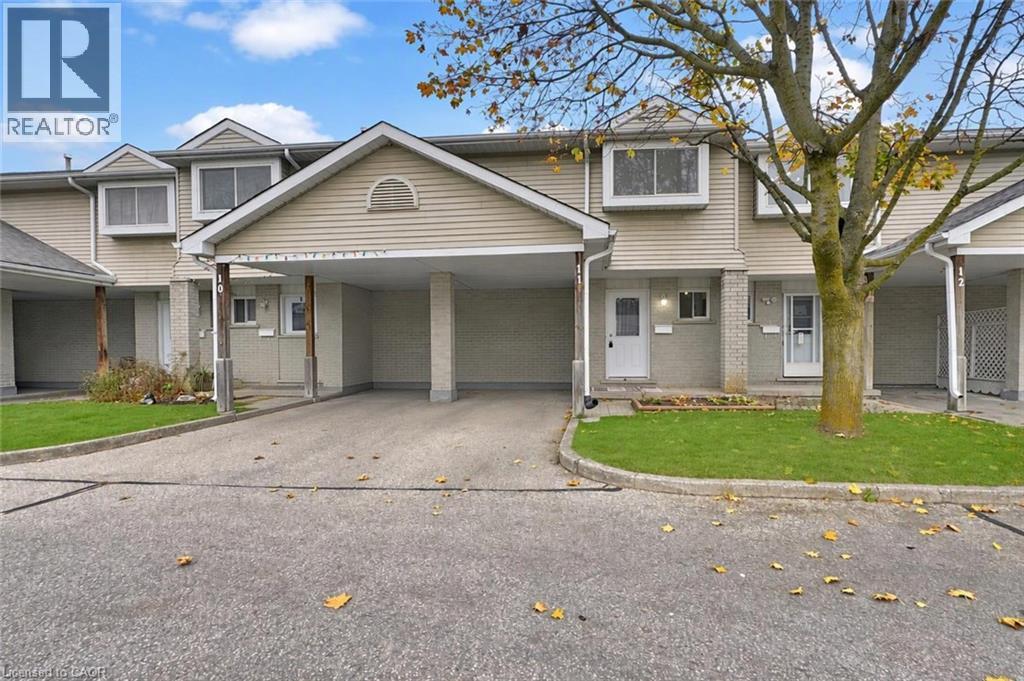
125 Sekura Crescent Unit# 11
Cambridge, Ontario
As soon as you walk up the driveway, pride of ownership is what immediately comes to mind. Beautifully maintained inside and out! This home has 3 bedrooms, 1.5 bathrooms and a finished basement. On the main level, you'll find a spacious, updated kitchen with plenty of storage, a family room with sliders to the backyard patio, and a 2-piece washroom. Upstairs features a large primary bedroom, 2 additional bedrooms and a 3-piece modern bathroom. The basement has a finished rec room and a large laundry/utility room with plenty of storage options. There is also an additional storage room. Landscaping is taken care of by the condo corporation, which means no grass cutting for you! The carport provides a great space for your vehicle, keeping snow off your car in winter and out of the sun once we get back to our hot summer days. Bonus: There is plenty of visitor parking directly in front of the unit, so your guests are parking just steps from your front door. Centrally located between Hespeler Road and Franklin Boulevard, making it convenient to get around town regardless of which direction you need to go. Walking distance to schools, close to all shopping and restaurants, and just minutes from the 401. (id:56248)
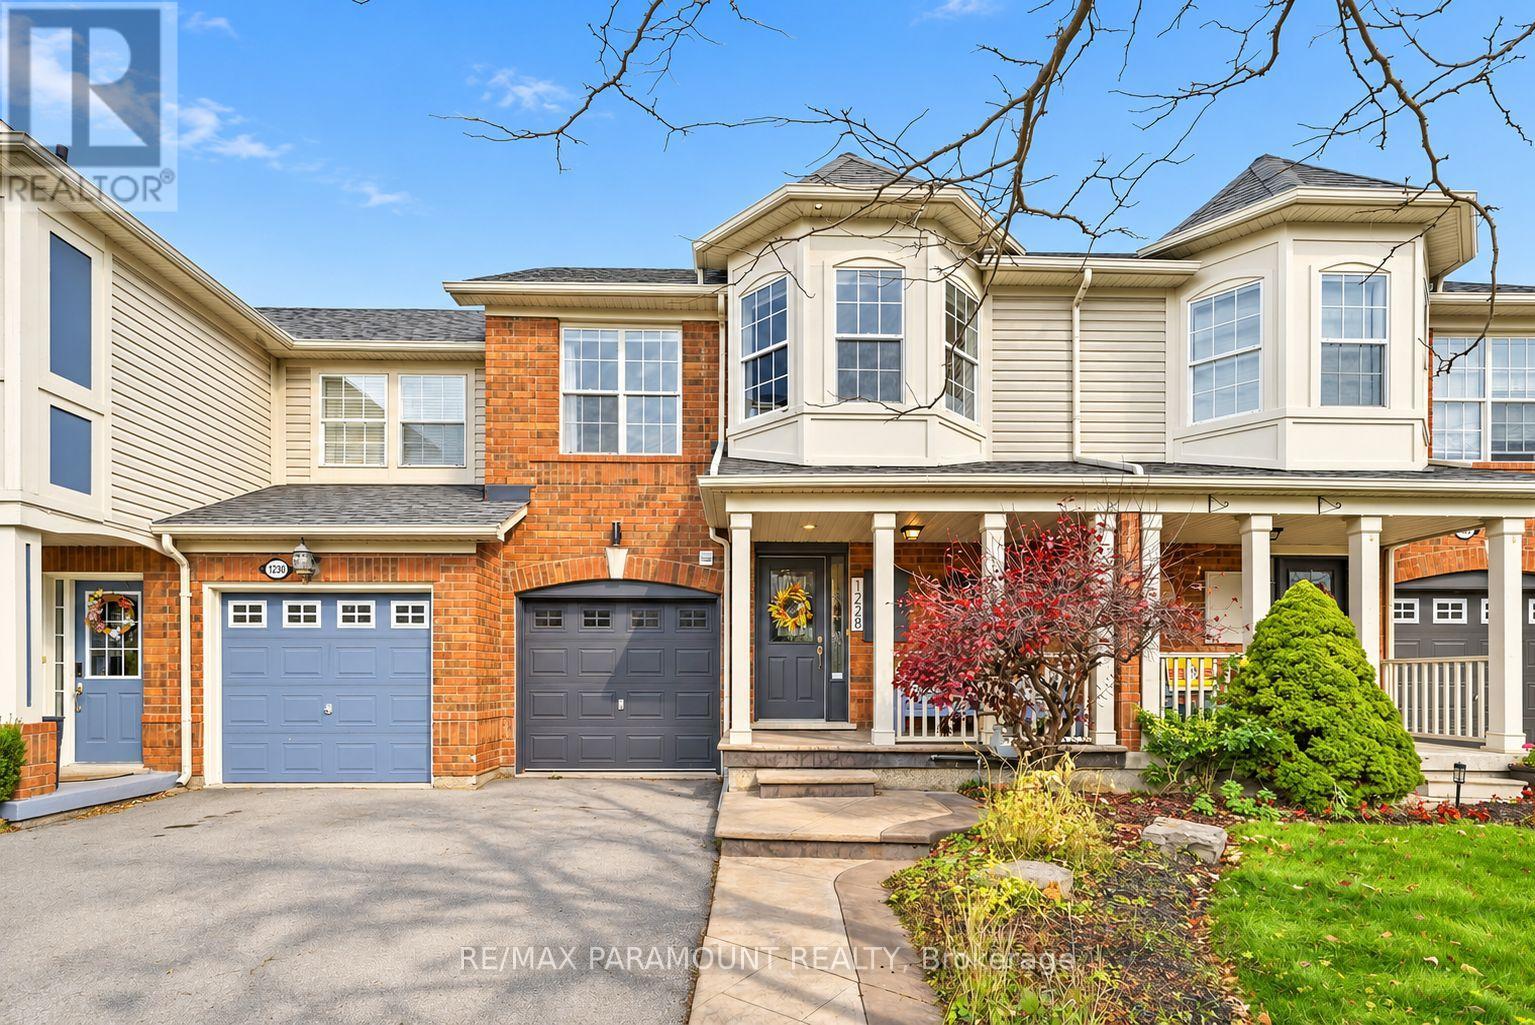
1228 Mcdowell Crescent
Milton, Ontario
Welcome to this beautifully updated freehold townhome, ideally situated on a quiet, low-traffic street in Milton's highly sought-after Beaty neighbourhood! With no rear neighbours, this home offers exceptional privacy, an abundance of natural sunlight, and the convenience of direct access to the park and school grounds right out your back doorstep inside to discover a bright, modern interior featuring stylish updates throughout. The beautifully refreshed kitchen showcases quartz countertops, an updated backsplash and sink, along with a newer microwave and dishwasher. Updated light fixtures, pot lights, and ceiling fans enhance the home's modern appeal, while a refreshed staircase with new carpeting leads to the upper level, featuring updated flooring and a spacious primary bedroom complete with a walk-in closet. A Nest thermostat and convenient interior garage access add to the home's everyday comfort and functionality. The fully finished basement provides valuable additional living space, complete with updated flooring and a beautiful 3-piece bathroom. Whether used as a living room, recreation area, home office, or guest retreat, this versatile space offers endless possibilities. Outside, enjoy the added curb appeal of exterior pot lights and patterned concrete in both the front and backyard, creating stylish, low-maintenance outdoor spaces perfect for relaxing or entertaining. Combining modern finishes, a family-friendly location, exceptional backyard privacy, and the convenience of parks and schools just steps away, this move-in-ready home truly checks all the boxes! (id:56248)
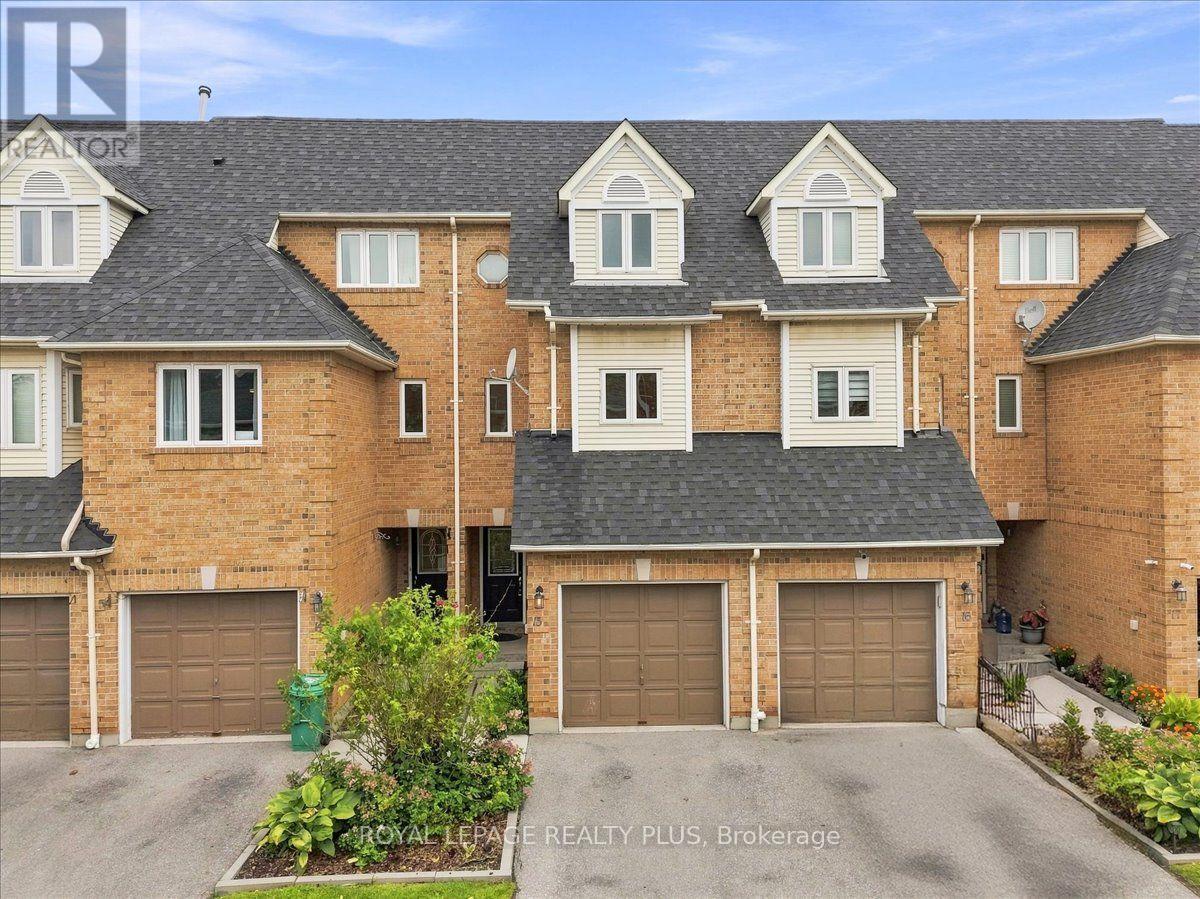
15 - 45 Bristol Road E
Mississauga, Ontario
Welcome to this beautifully updated 3-bedroom townhome offering bright, comfortable living in a desirable Mississauga location. The spacious kitchen features new stainless-steel appliances and flows seamlessly into the dining area, creating an ideal space for everyday living and entertaining. Enjoy cozy family time in the inviting living room, complete with a gas fireplace. The three generously sized bedrooms provide comfortable accommodation, while the newly finished basement offers valuable additional living space-perfect for a home office, family room, gym, or recreation area. Maintenance fees include lawn/grass cutting, snow removal, and garden maintenance. Residents can enjoy excellent community amenities, including an outdoor pool, playground, BBQ area, and visitor parking. Conveniently located close to shopping, public transit, schools, parks, and everyday amenities. A fantastic opportunity for families, first-time buyers, or investors! (id:56248)
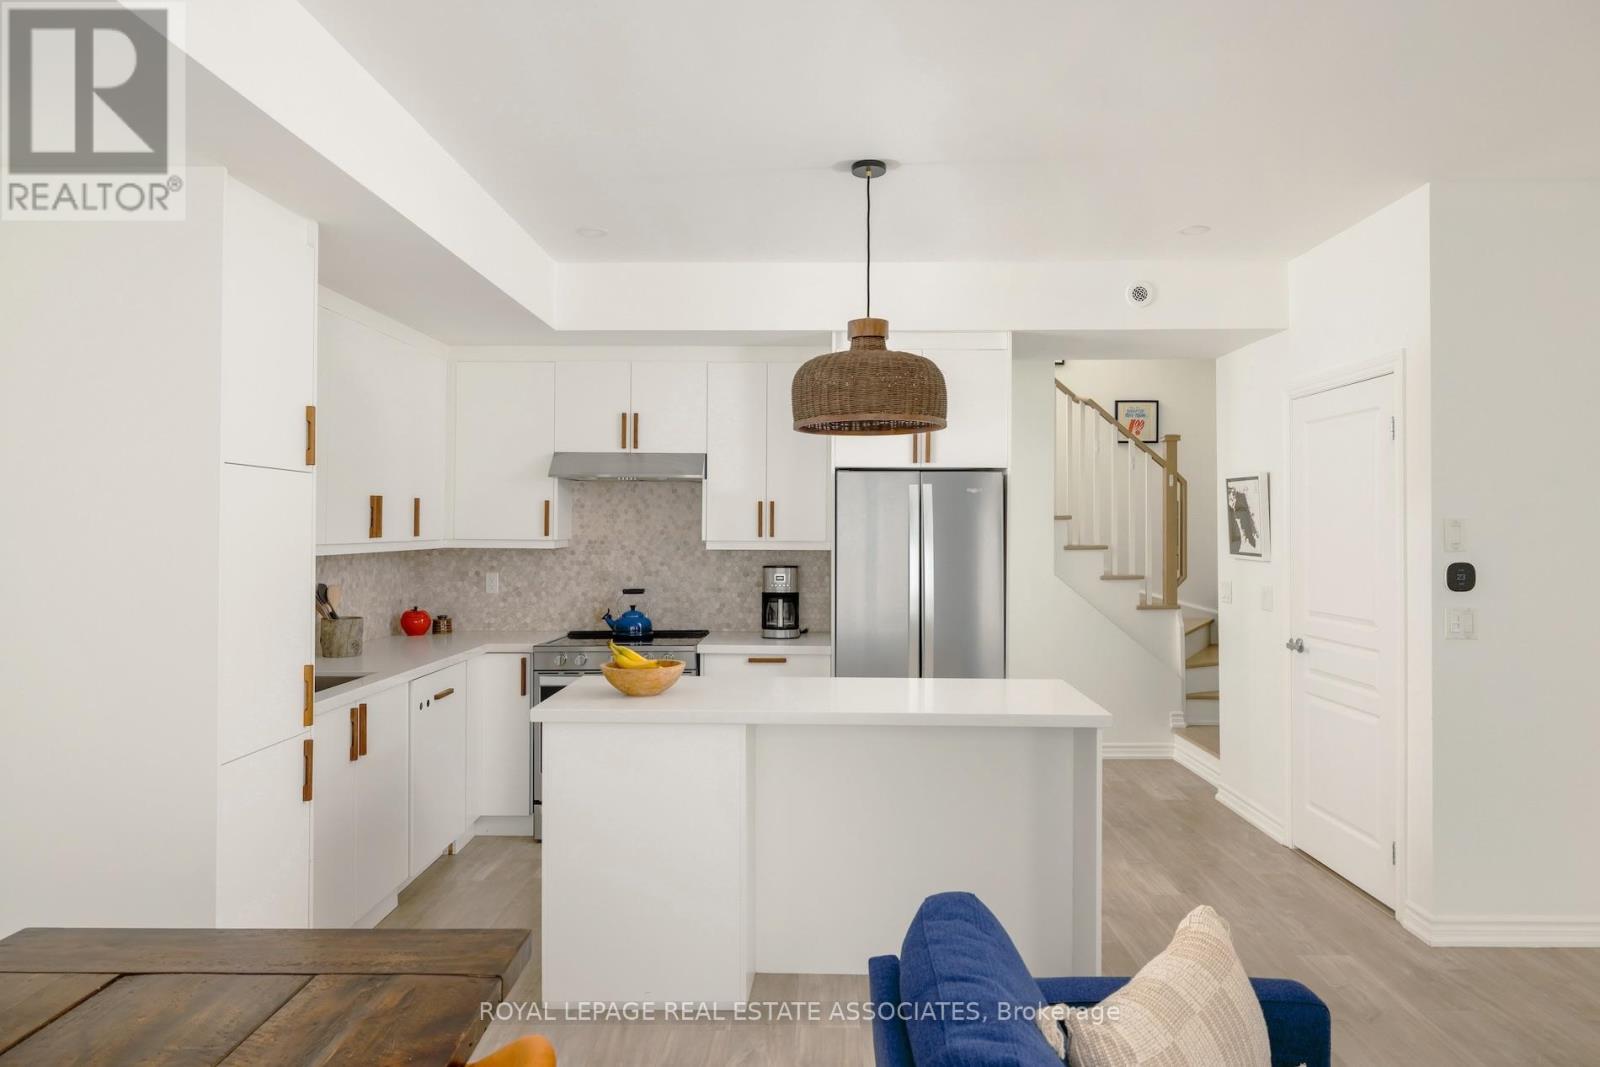
3 - 115 Long Branch Avenue
Toronto, Ontario
A Little More to Love in Long Branch. A gorgeous kitchen. Custom finishes. Over 400 sq. ft. of private outdoor space. And that's just the beginning! With approximately 1,320 sq. ft. of living space, this 2-bedroom, 3-bathroom townhome has more than a few unfair advantages. The bright, open-concept main floor features a kitchen worth showing off, with quartz countertops, a generous island and premium appliances, including a panelled Thermador dishwasher. And the attention to detail doesn't stop there! Upgraded flooring, custom cabinetry, clever storage solutions and remote-controlled blinds add comfort and character throughout. Upstairs, the primary bedroom has a few perks of its own, including custom built-in shelving, integrated bedside tables and a private balcony. Even the Samsung Frame TV is included! The rooftop terrace? That's another story. Your own private outdoor escape, complete with a natural gas BBQ hookup, BBQ, patio furniture and outdoor storage - all included. A newer heat pump (2024) adds peace of mind, while an owned underground parking spot with a Level 2 EV charger takes care of the practical side. Need another parking spot? A second owned space is available separately. Then there's Long Branch! Beautiful waterfront parks, trails and green spaces, independent cafes, neighbourhood restaurants and arguably the best pizza in the city, just around the corner. With the TTC steps away and Long Branch GO a short walk from home, downtown is easy to reach without a car. A little bit of city, a little bit of lakeside living, and a whole lot to love. All the upgrades. All the extras. None of the to-do list. (id:56248)
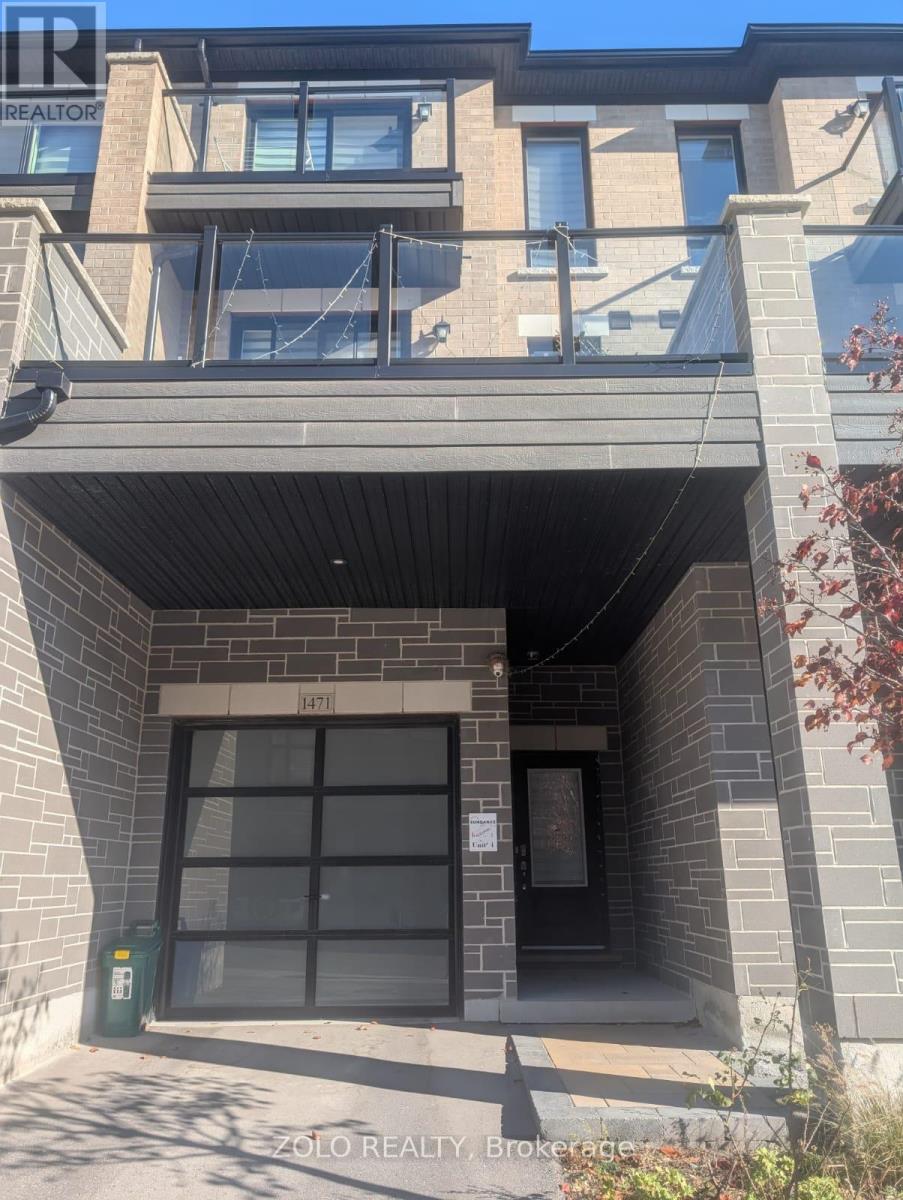
1471 Grand Prairie Path
Oshawa, Ontario
IT IS A NEWLY CONSTRUCTED TOWNHOME.WITH A DEN PLUS THREE BEDROOMS OPEN CONCEPT KITCHEN. (id:56248)