
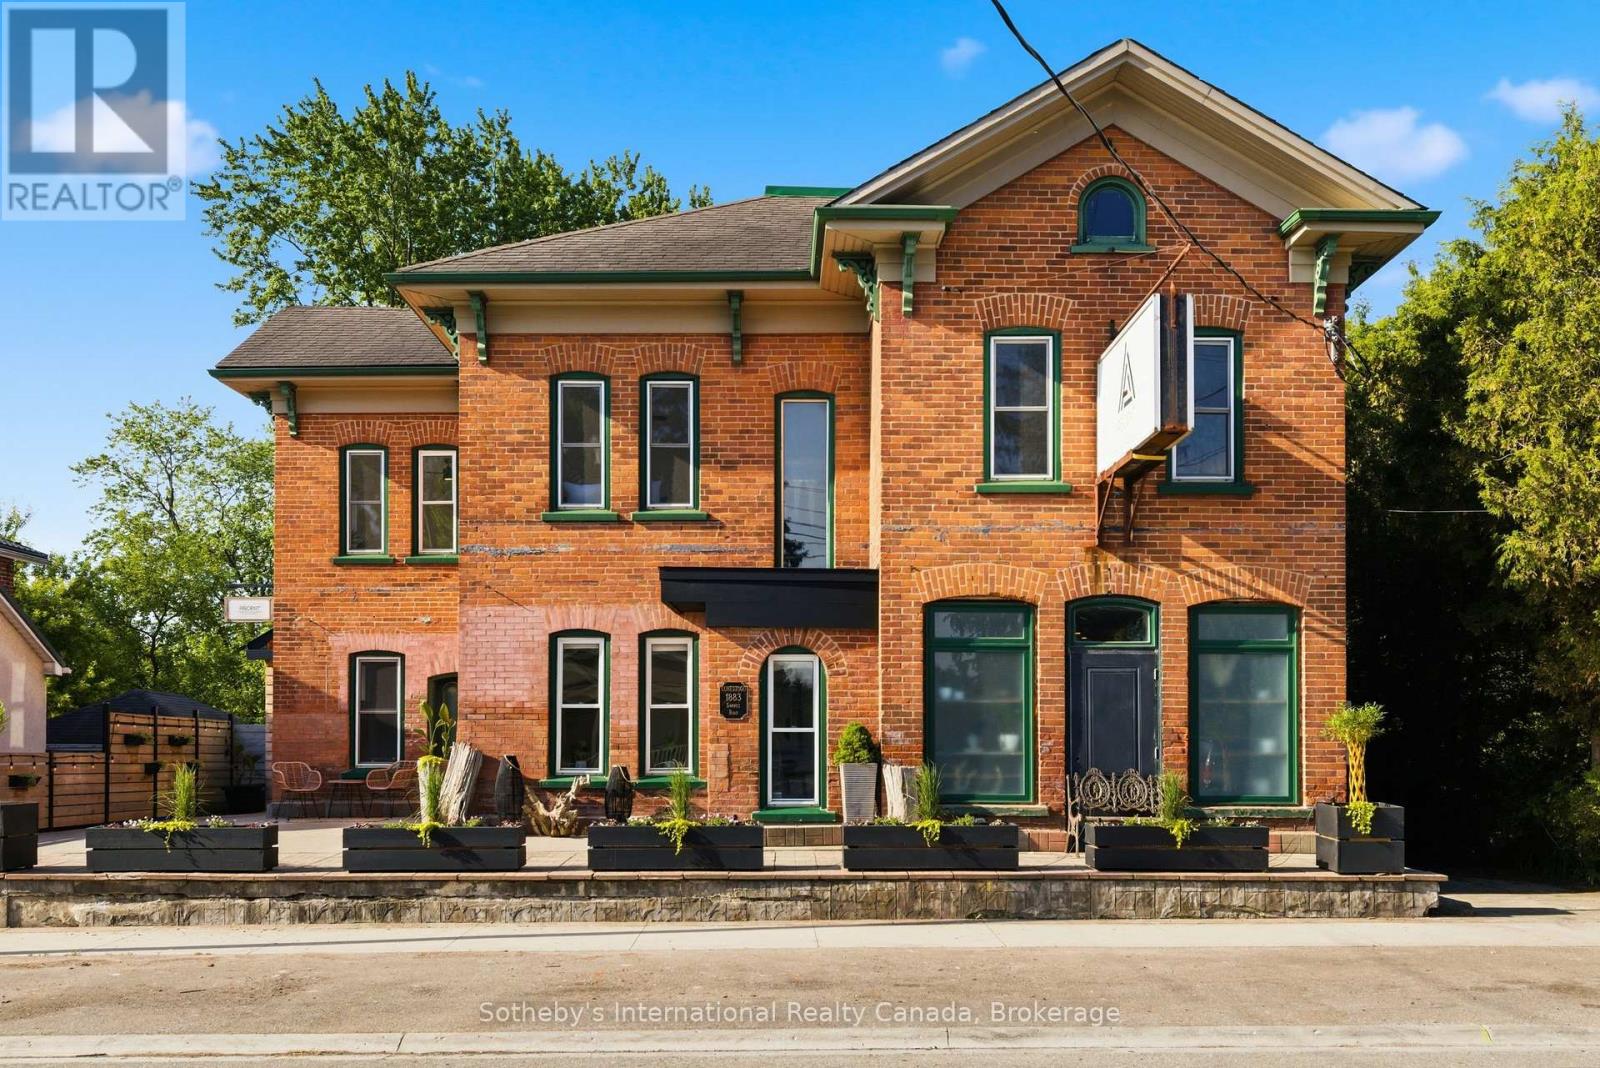
1883 Sawmill Road
Woolwich, Ontario
A landmark property. A beautifully reimagined home. An extraordinary space to gather, create, and thrive. Located in the heart of Conestogo, 1883 Sawmill Road has served the community for generations, evolving from the historic Landmark Inn to the beloved Adam's Steak House and, most recently, a thriving wellness and professional studio destination. Today, it offers a unique combination of heritage character, modern living, and exceptional flexibility. The residence features four bedrooms, two-and-a-half bathrooms, a chef-inspired kitchen, and thoughtfully-updated living spaces that blend original architectural details with contemporary comfort. Large windows, exposed brick, and views of the surrounding trees and river valley create a warm and inviting atmosphere throughout. Even more impressive is the dedicated studio space. With soaring vaulted ceilings, exposed heritage trusses, and a dramatic wall of windows overlooking the valley, it provides an inspiring setting for wellness, fitness, creative, educational, professional, or event-based uses. Separate entrances and established mixed-use functionality create opportunities for entrepreneurs, practitioners, and those seeking a truly integrated live-work lifestyle. Outside, over 1,700 square feet of outdoor living space includes multiple decks, a Scandinavian sauna, hot tub, cold plunge, and fire pit, all surrounded by mature trees and exceptional privacy. The property's strategic location offers a rare combination of village charm, natural beauty, and convenient access to Kitchener-Waterloo, St. Jacobs, Elora, and the many amenities of the surrounding region. With dual street frontage and potential for a future accessory dwelling, garage, or carriage house, this property offers a rare opportunity to own a piece of local history while creating something uniquely your own. (id:56248)

319 Davis Street
Thorold, Ontario
Rare offering in Thorold South. Formerly the Thorold South Gospel Church, this freestanding building offers approximately 2,600 square feet on the main level plus a fully finished lower level, on a sizeable irregular lot. The main level features a large open assembly area with high ceilings, a raised stage, and two additional rooms well suited for a main office or private work space. The lower level adds a kitchen, a large open room, generous storage, several rooms and washrooms. Municipal water, forced air heating, and ample on-site parking. Zoning is I2, Minor Institutional, under City of Thorold Comprehensive Zoning By-law, with the full schedule of permitted uses attached. Buyers are encouraged to contact the City of Thorold Planning Department regarding any intended use. Estate sale, sold as is where is. (id:56248)
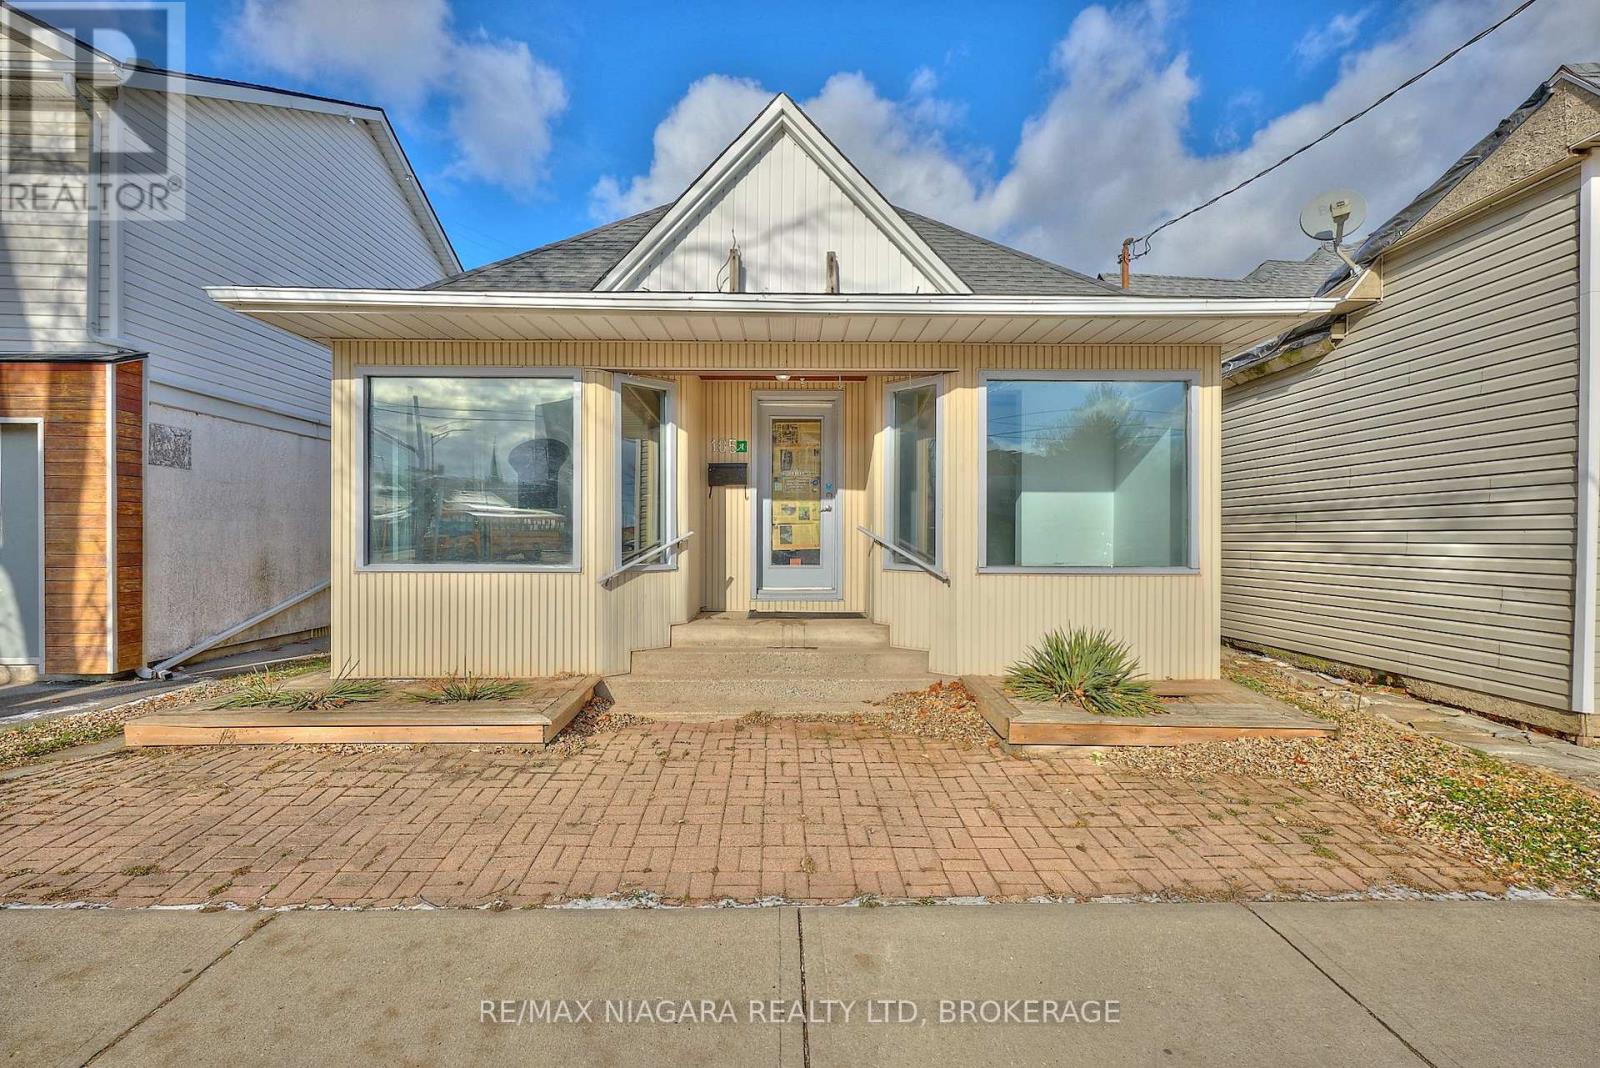
105a Welland Avenue
St. Catharines, Ontario
FORMERLY USED AS A SUCCESSFUL ANTIQUE SHOP, TATOO SHOP, TRAVEL AGENCY AND EMPLOYMENT AGECY, THIS FANTASTIC COMMERCIALLY ZONED WITH ALSO RESIDENTIAL USE. THIS BUILDING IS LOCATED IN THE BUSTLE OF THE CITY IN A NEIGHBOURHOOD DENSELY POPULATED WITH BOTH COMMERCIAL AND RESIDENTIAL BUILDINGS. THERE ARE 2 BATHROOMS, KITCHEN AND BEDROOMS WHICH COULD POTENTIALLY MAKE IT A PERFECT OWNER OCCUPIED BUSINESS. ALSO GREAT FOR POSSIBLE RESIDENTIAL INCOME WHILE HAVING A COMMERCIAL STORE FRONT LEASE INCOME AS WELL. LARGE SIZE STORE FRONT WINDOWS AND EXTREMELY VISIBLE SIGNAGE OPPORTUNITIES MAKE THIS THE PERFECT PLACE FOR YOUR BUSINESS OR PROFESSIONAL OFFICE. C2 ZONING ALLOWS FOR MANY PERMITTED USES. E.S.A CERTIFIED PANEL WITH 100 AMP SERVICE, UPDATED SHINGLES [2022], MAIN FLOOR FLOORING , AND PAINTED (2025). THERE IS STREET PARKING ON PARTS OF WELLAND AVE. THE SELLER WILL ALLOW NEW PURCHASERS OF 105A WELLAND AVE. ONE PARKING SPOT IN THE PLAZA AT 109 WELLAND AVE. FOR AS LONG AS THE CURRENT OWNER OF 109 WELLAND AVE OWNS THE PLAZA. (id:56248)
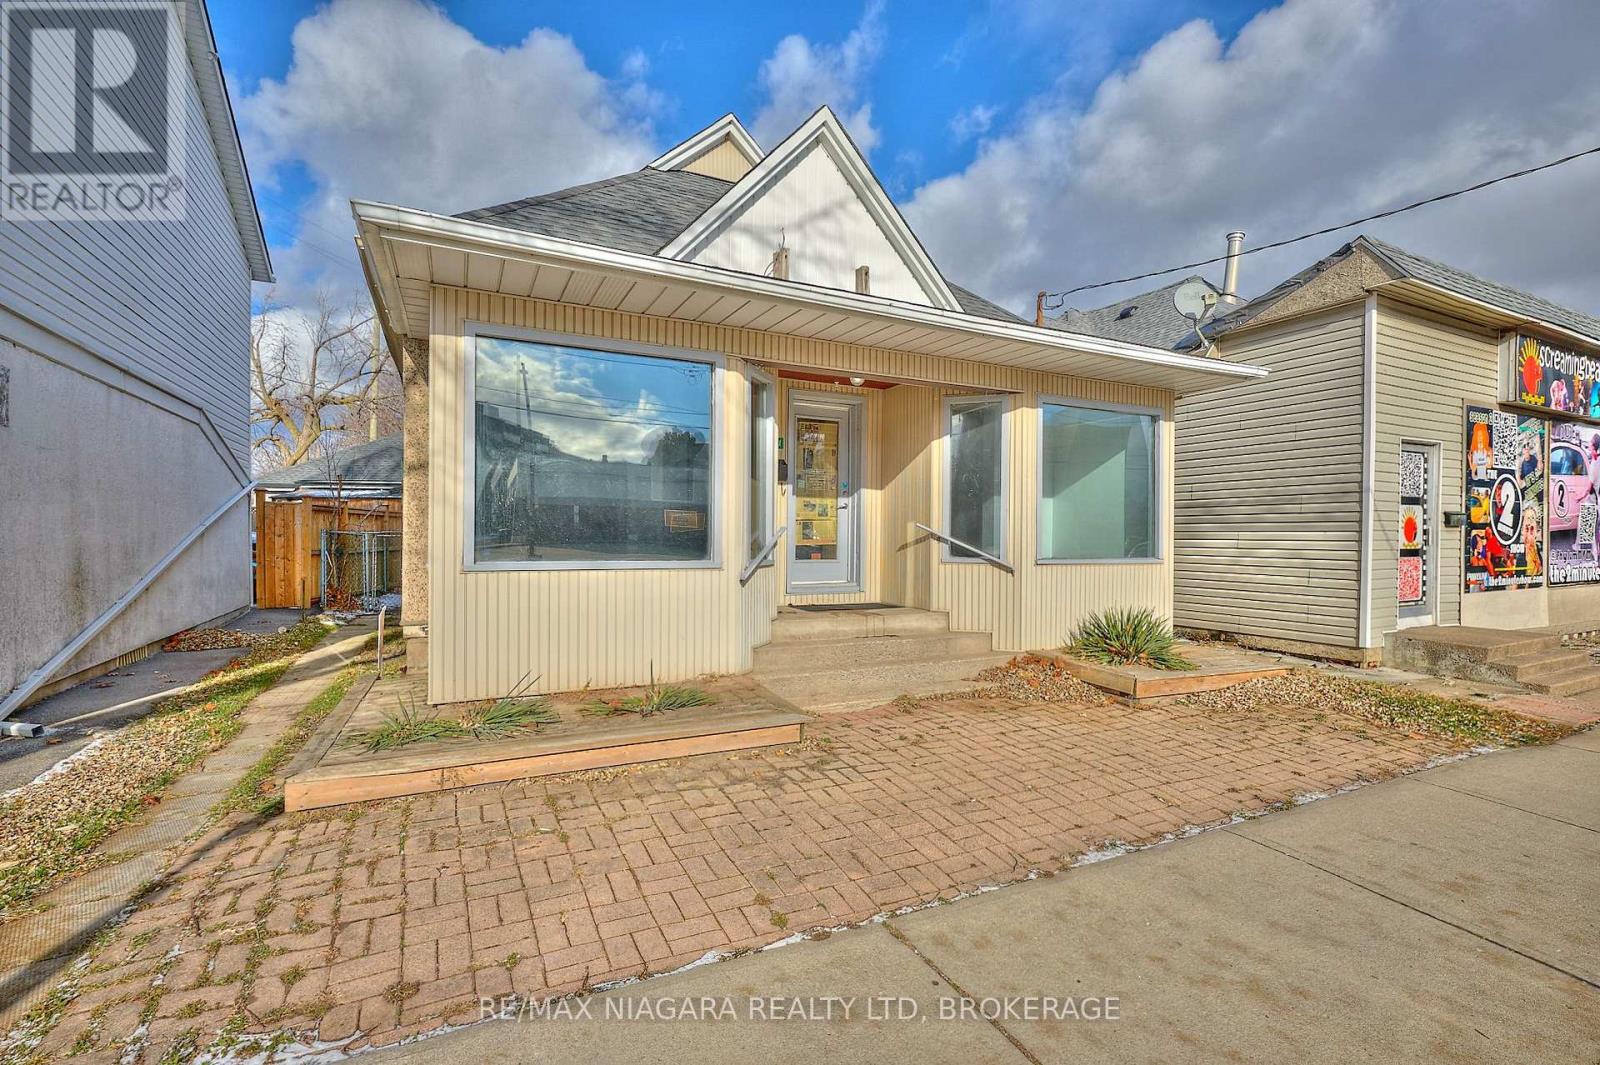
105a Welland Avenue
St. Catharines, Ontario
FORMERLY USED AS A SUCCESSFUL ANTIQUE SHOP, TATOO SHOP, TRAVEL AGENCY AND EMPLOYMENT AGENCY, THIS FANTASTIC COMMERCIALLY ZONED WITH ALSO RESIDENTIAL USE. THIS BUILDING IS LOCATED IN THE BUSTLE OF THE CITY IN A NEIGHBOURHOOD DENSELY POPULATED WITH BOTH COMMERCIAL AND RESIDENTIAL BUILDINGS. THERE ARE 2 BATHROOMS, KITCHEN AND BEDROOMS WHICH COULD POTENTIALLY MAKE IT A PERFECT OWNER OCCUPIED BUSINESS. ALSO GREAT FOR POSSIBLE RESIDENTIAL INCOME WHILE HAVING A COMMERCIAL STORE FRONT LEASE INCOME AS WELL. LARGE SIZE STORE FRONT WINDOWS AND EXTREMELY VISIBLE SIGNAGE OPPORTUNITIES MAKE THIS THE PERFECT PLACE FOR YOUR BUSINESS OR PROFESSIONAL OFFICE. C2 ZONING ALLOWS FOR MANY PERMITTED USES. E.S.A CERTIFIED PANEL WITH 100 AMP SERVICE, UPDATED SHINGLES [2022], MAIN FLOOR FLOORING , AND PAINTED (2025). THERE IS STREET PARKING ON PARTS OF WELLAND AVE. THE SELLER WILL ALLOW NEW PURCHASERS OF 105A WELLAND AVE. ONE PARKING SPOT IN THE PLAZA AT 109 WELLAND AVE. FOR AS LONG AS THE CURRENT OWNER OF 109 WELLAND AVE OWNS THE PLAZA. (id:56248)
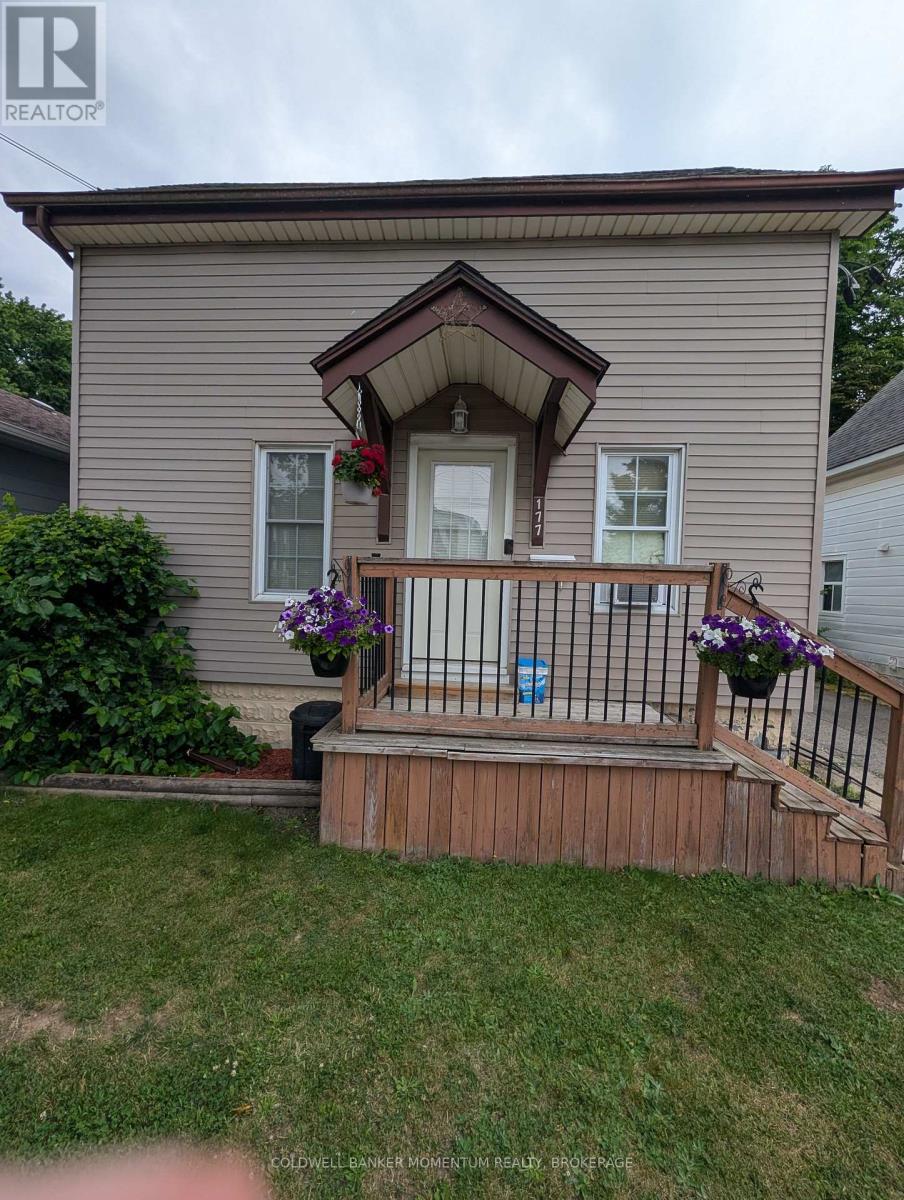
177 Erie Street
Port Colborne, Ontario
Solid income property with two tenants already in place, an easy add for an investor's portfolio or a smart entry point for a buyer looking to offset their mortgage! Two full two-bedroom units, each with in-suite laundry and separate utility accounts, keep things simple on the expense side.The lower unit comes with garage access and a basement with poured concrete walls, ready for storage or a future build-out. Upstairs feels bright and open, with a gas fireplace and a covered porch that tenants love.Both suites are pet-free and leased month-to-month to easygoing, established tenants. Add a deep, private backyard and a price built for value, and this one checks a lot of boxes. Priced to sell book your showing today! (id:56248)
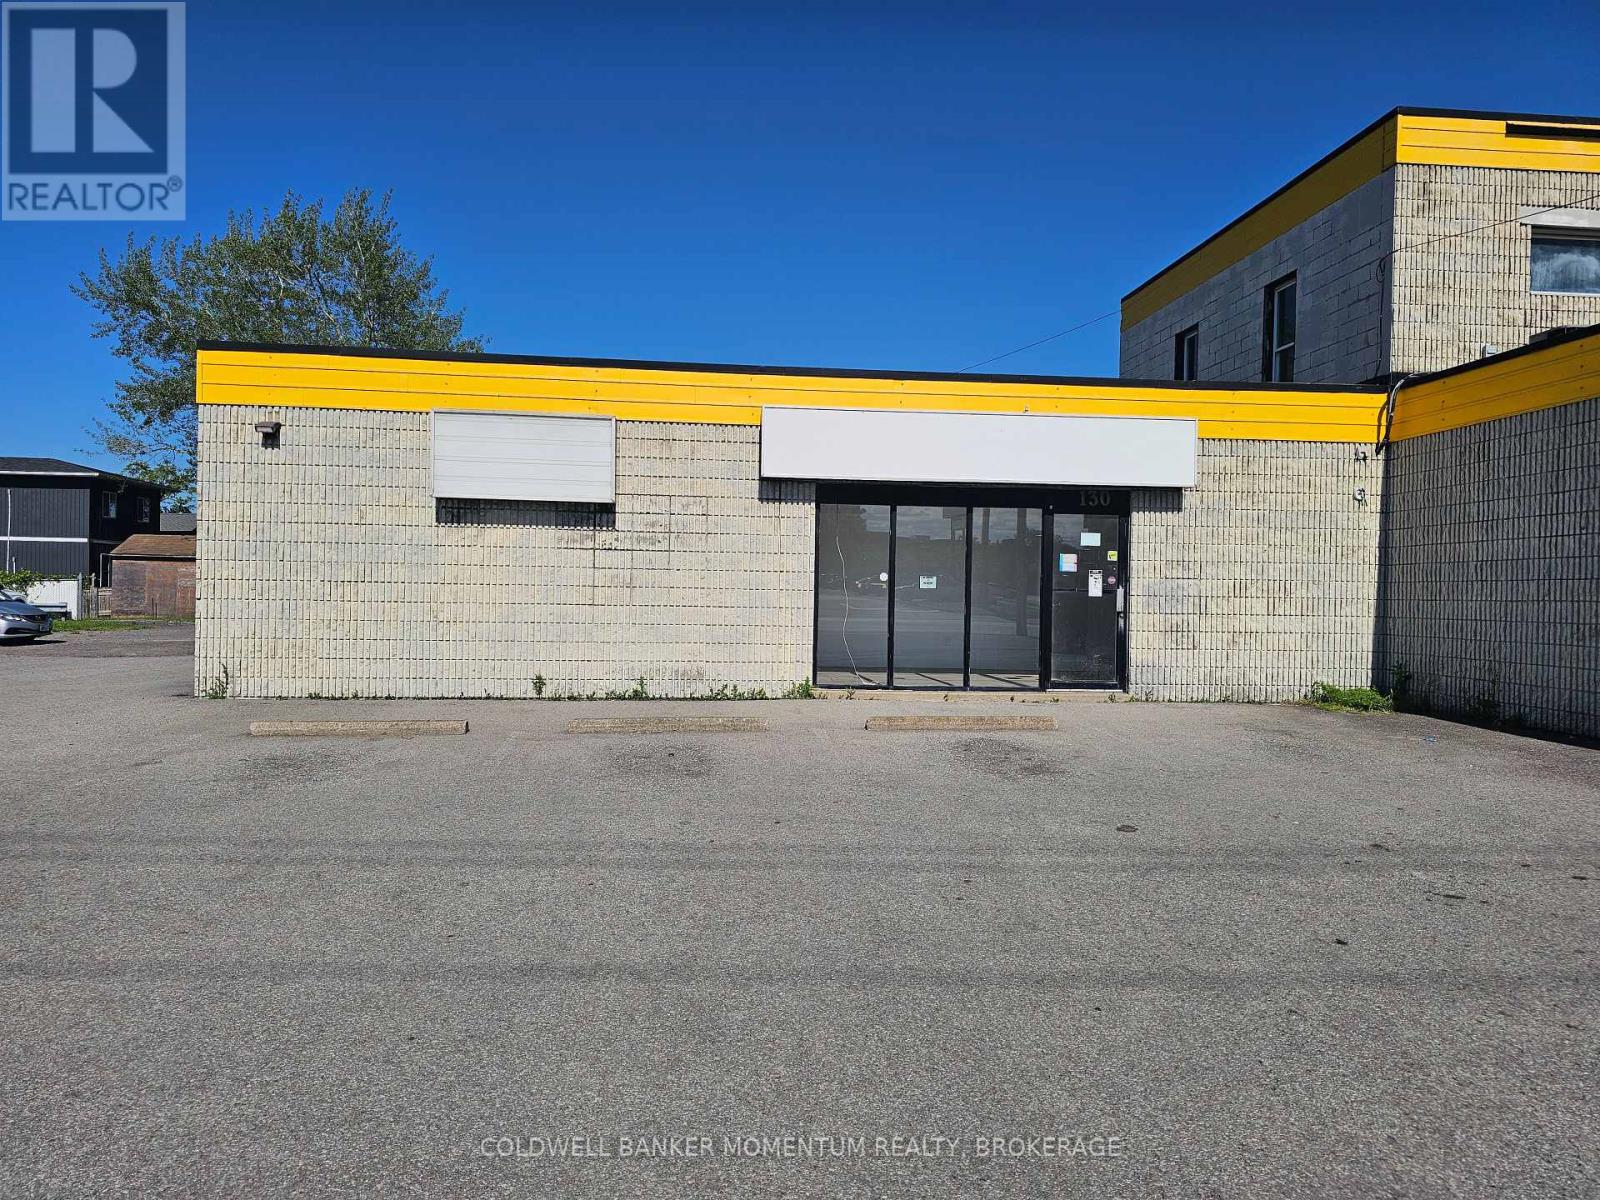
130 Hartzel Road
St. Catharines, Ontario
Prime East St. Catharines Commercial Space, Positioned in one of the city's most active east-end commercial corridors, this 465 sq ft unit offers outstanding exposure and effortless connectivity, just minutes from Highway 406 with easy reach to downtown St. Catharines, Thorold, and the surrounding neighbourhoods. Zoned M1 (Medium Density Mixed Use), the space supports a wide range of retail, professional office, health and wellness, personal service, and specialty/boutique uses. The area's mix of established businesses and steady traffic creates a strong customer base for compatible operations. Ideal for a business owner starting fresh, growing into a new space, or seeking a more visible home base, this location delivers the visibility, accessibility, and setting to support long-term success! (id:56248)
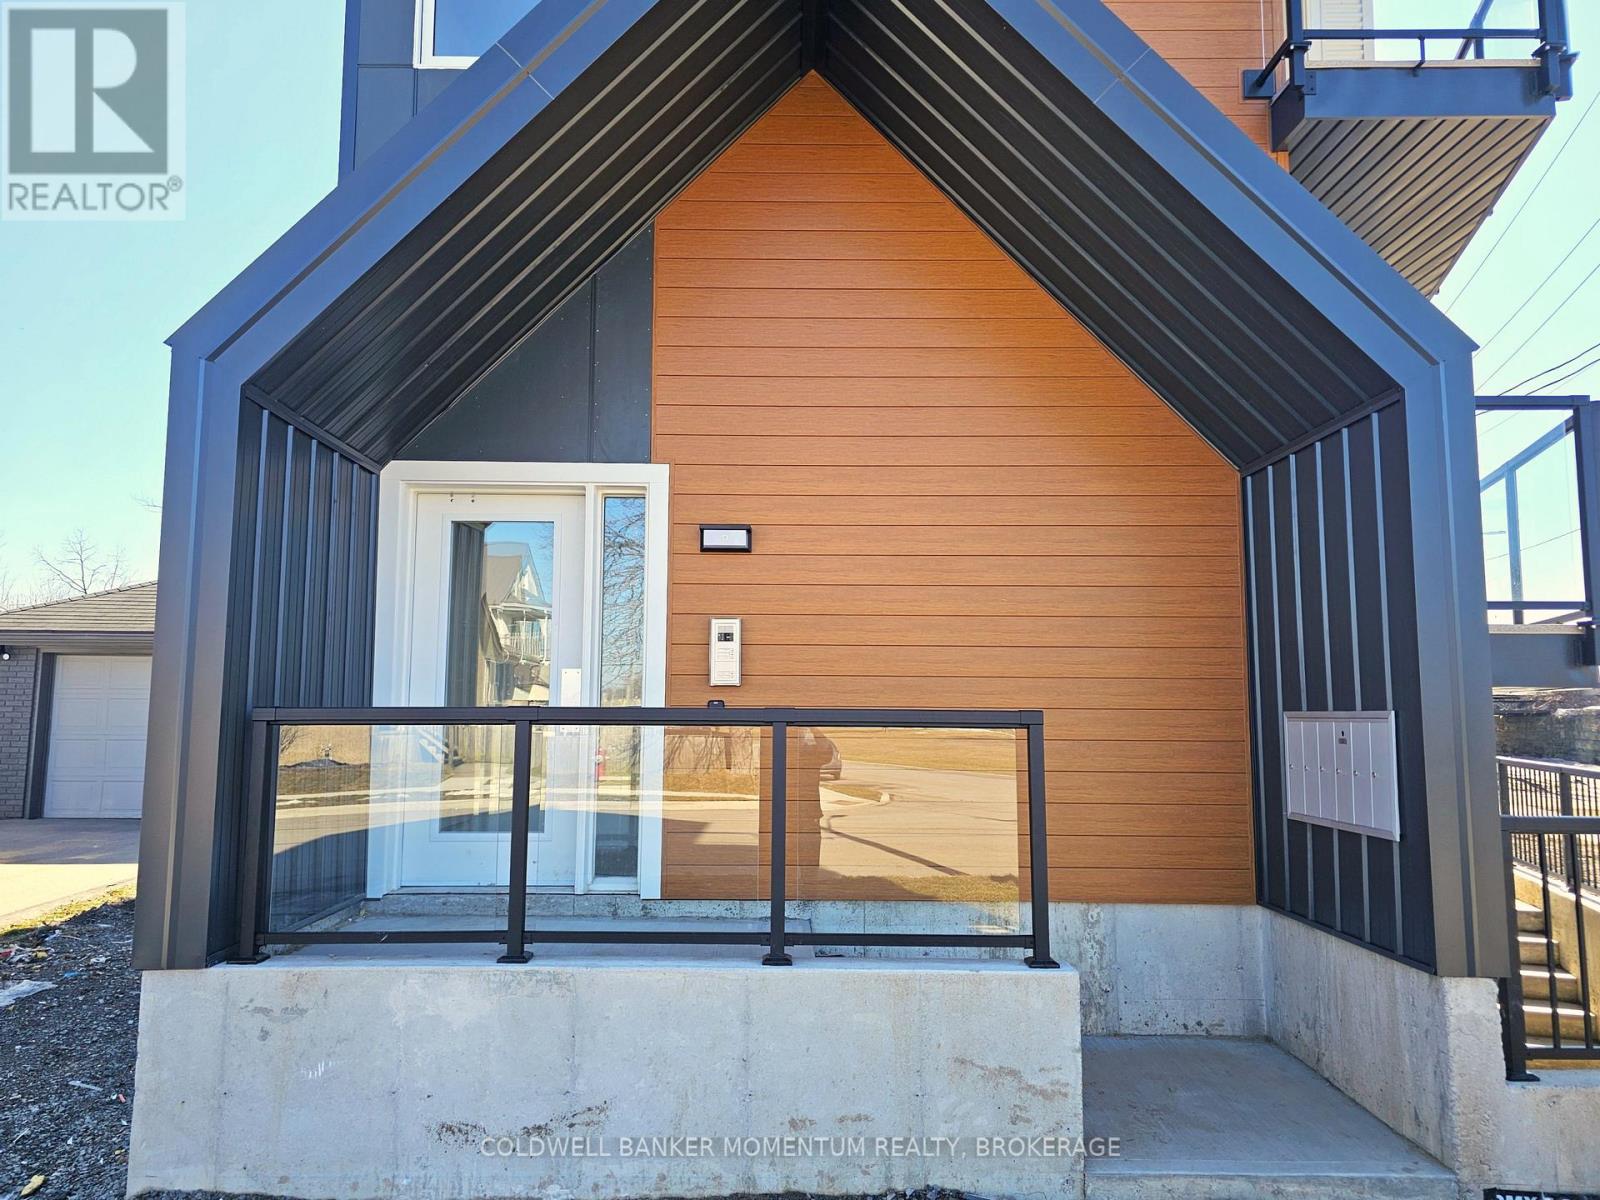
3 - 89 Sixth Street
Welland, Ontario
Welcome to 89 Sixth Street! A brand new, never-before-occupied 2-bedroom suite offering stunning views of the Welland Canal. Enjoy morning coffee or evening sunsets from your spacious private balcony overlooking one of Ontario's most iconic waterways. Built with modern finishes throughout, this is a rare opportunity to be the very first to call this exceptional property home. Don't miss your chance to live in style along the canal. (id:56248)
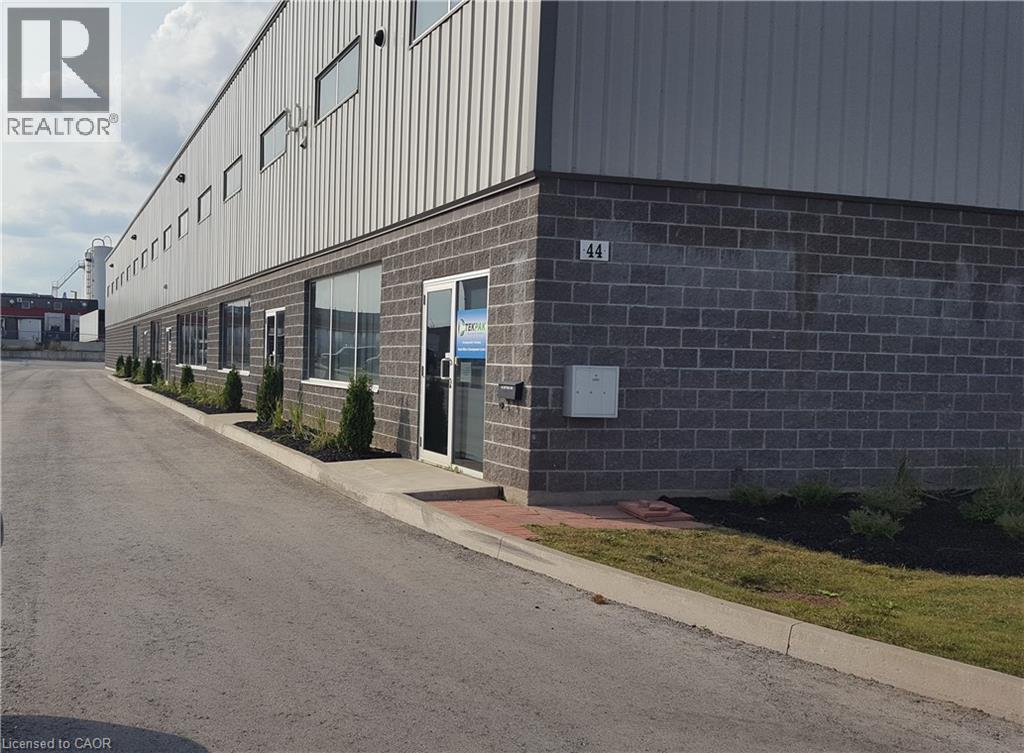
44 Ditton Drive
Hamilton, Ontario
Here it is! Prime Hamilton Mountain Location. Just a short distance to the Linc! This fabulous custom build, very well maintained, industrial building. M3 zoning, offers many uses and applications. Fabulous opportunity for the right entrepreneur! An ideal owner/tenant arrangement, approximately 17,000 + square feet of a spectacular building space, 2 (2,200 square feet each), units are currently leased, leaving approximately 13,000+ square feet for YOU the new owner! Alternatively, the seller would be willing to find you, the Savvy Investor, a new tenant. The time is now, call today for more information and your Golden Opportunity to acquire this truly fantastic property! (id:56248)
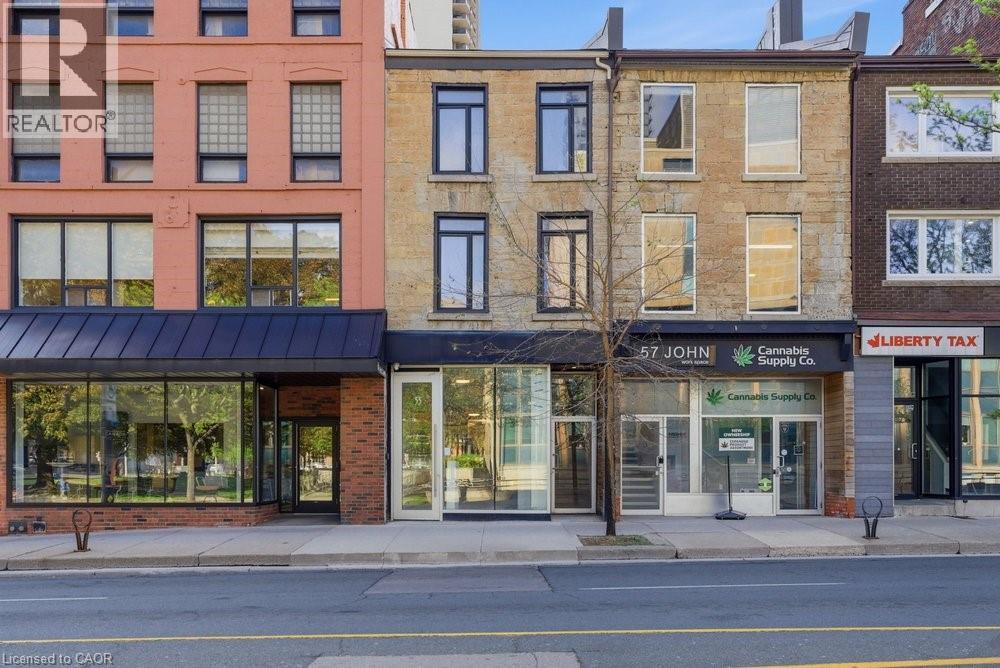
55 John Street S
Hamilton, Ontario
Newly renovated! Newly updated with HVAC and washroom rough-ins, this exceptional 1,700 sq ft unit commands prime real estate on bustling John Street South, positioned in the vibrant heart of Hamilton's revitalized downtown core. The versatile two-section layout (front and back) enables diverse dual-operation concepts such as a restaurant paired with a full-service bar or retail storefront with complementary back-of-house operations. The property features a full-height, dry basement providing generous storage and operational flexibility. Ideally situated steps from major transit hubs, including the future LRT corridor and the existing downtown Hamilton GO Centre, this location offers exceptional accessibility for customers and employees alike. The immediate surroundings showcase Hamilton's thriving downtown renaissance, with walkable access to eclectic dining, entertainment, cultural attractions, and retail destinations. The D1 Downtown Central Business District zoning supports diverse commercial uses, attracting a steady stream of foot traffic and commuter activity. The space benefits from high-visibility positioning on a major downtown thoroughfare, making it ideal for businesses seeking maximum market exposure. Whether positioned as a full-service restaurant with bar service, a specialty retail operation with support services, or any hybrid concept, this location provides the infrastructure and market positioning for success. Lease to be structured as semi-gross with tenant responsible for separately-metered utilities. (id:56248)

57 Turnbull Road
Dundas, Ontario
Custom built in 1975 and lovingly maintained by the original owners, this spacious 1428 sq ft ft raised ranch is located in desirable Pleasant Valley, close to scenic trails, parks and greenspace. The bright main level features an open-concept L-shaped living and dining room, eat-in kitchen, 3 bedrooms and a full 4-piece bath. The finished lower level offers an additional 1220 sq ft of additional living space with a generous family room, bedroom area, second 4-piece bath, plus a laundry/storage room and workshop area. The oversized attached single-car garage features convenient inside entry and a second garage door opening directly to the rear patio and private backyard—ideal for entertaining, hobbies or easy yard access. Bonus: updated 200-amp electrical panel, mostly vinyl windows and updated shingles. A solid, well-cared-for home in a sought-after neighbourhood where trails and greenspace are just minutes from your door. (id:56248)
106 - 10 Coveside Drive
Huntsville, Ontario
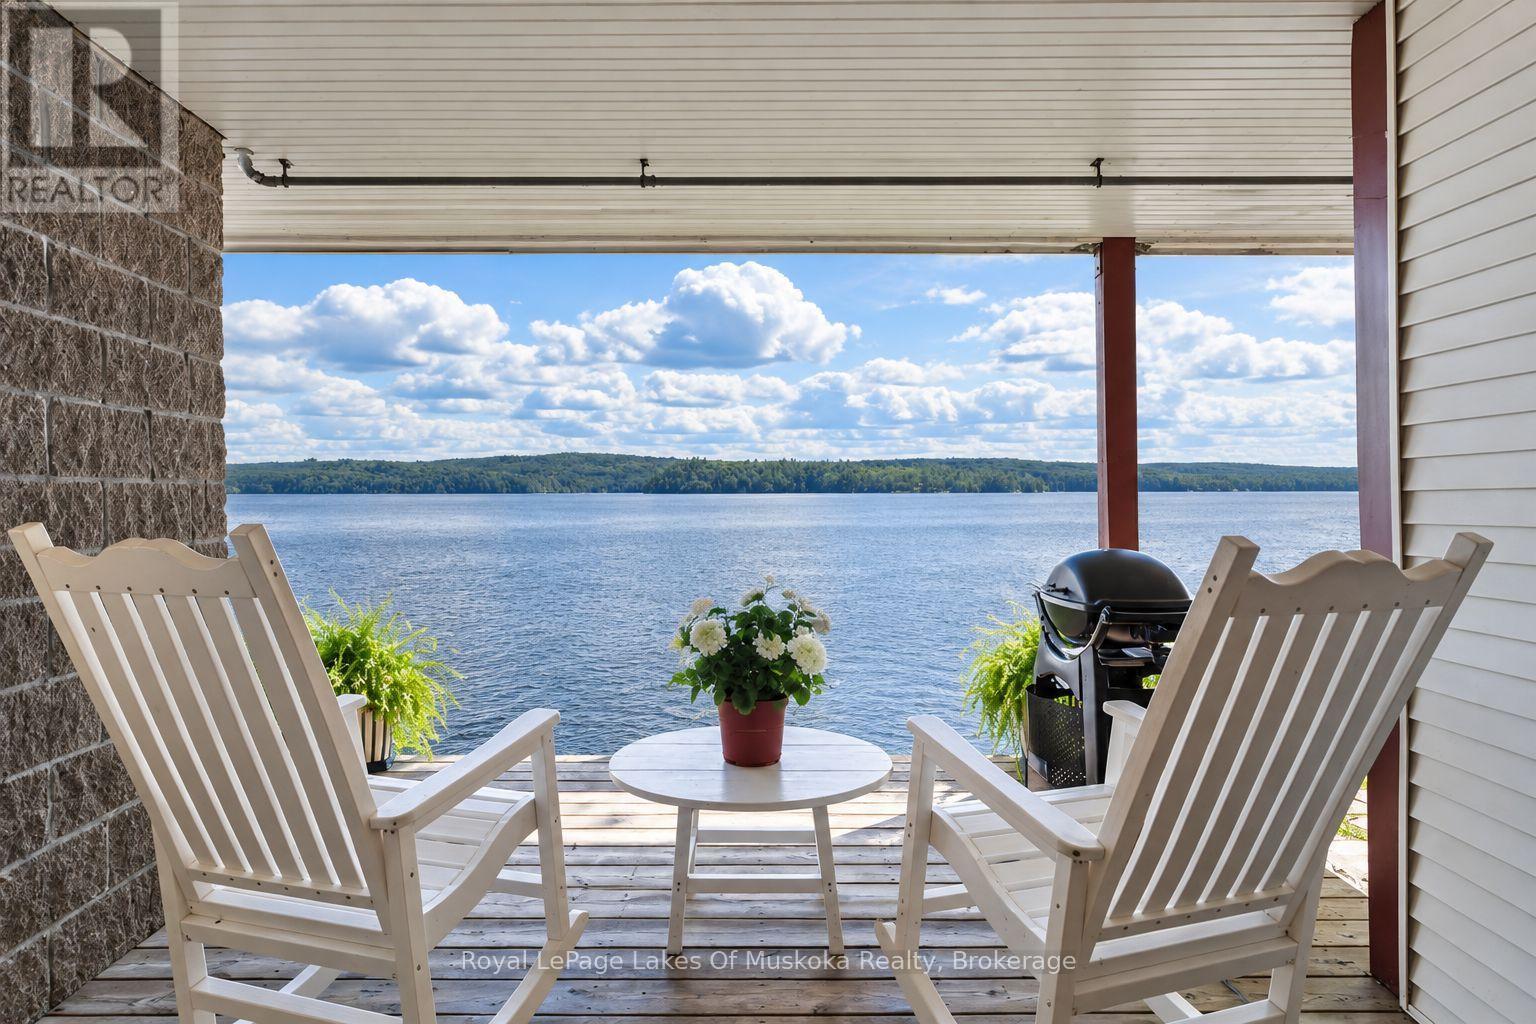
Sophisticated Muskoka Living at Coveside on Fairy Lake. This beautifully appointed executive condo offers an exceptional combination of style, comfort and location. Professionally decorated with a sophisticated, timeless design, this 2-bedroom, 2-full-bath residence is move-in ready and ideal for those seeking a refined Muskoka lifestyle without the upkeep of a traditional cottage. The thoughtfully designed interior offers spacious, comfortable living area with quality finishes and an inviting atmosphere. Large windows bring in natural light while showcasing the peaceful surroundings of Fairy Lake. Step outside and enjoy the beauty of the waterfront, then take an easy stroll into downtown Huntsville for shopping, dining, cafés, galleries and year-round amenities. Coveside offers the perfect balance of lakeside tranquility and urban convenience. Spend your days enjoying the water and Muskoka's four-season attractions, then return home to a beautifully finished residence where every detail has been thoughtfully considered. An exceptional opportunity to own an elegant Muskoka retreat, full-time residence or weekend escape in one of Huntsville's desirable waterfront communities. Minutes to down hill skiing in the winter or walk to lakeside in the summer. (id:56248)
4 Griffin Road
Collingwood, Ontario
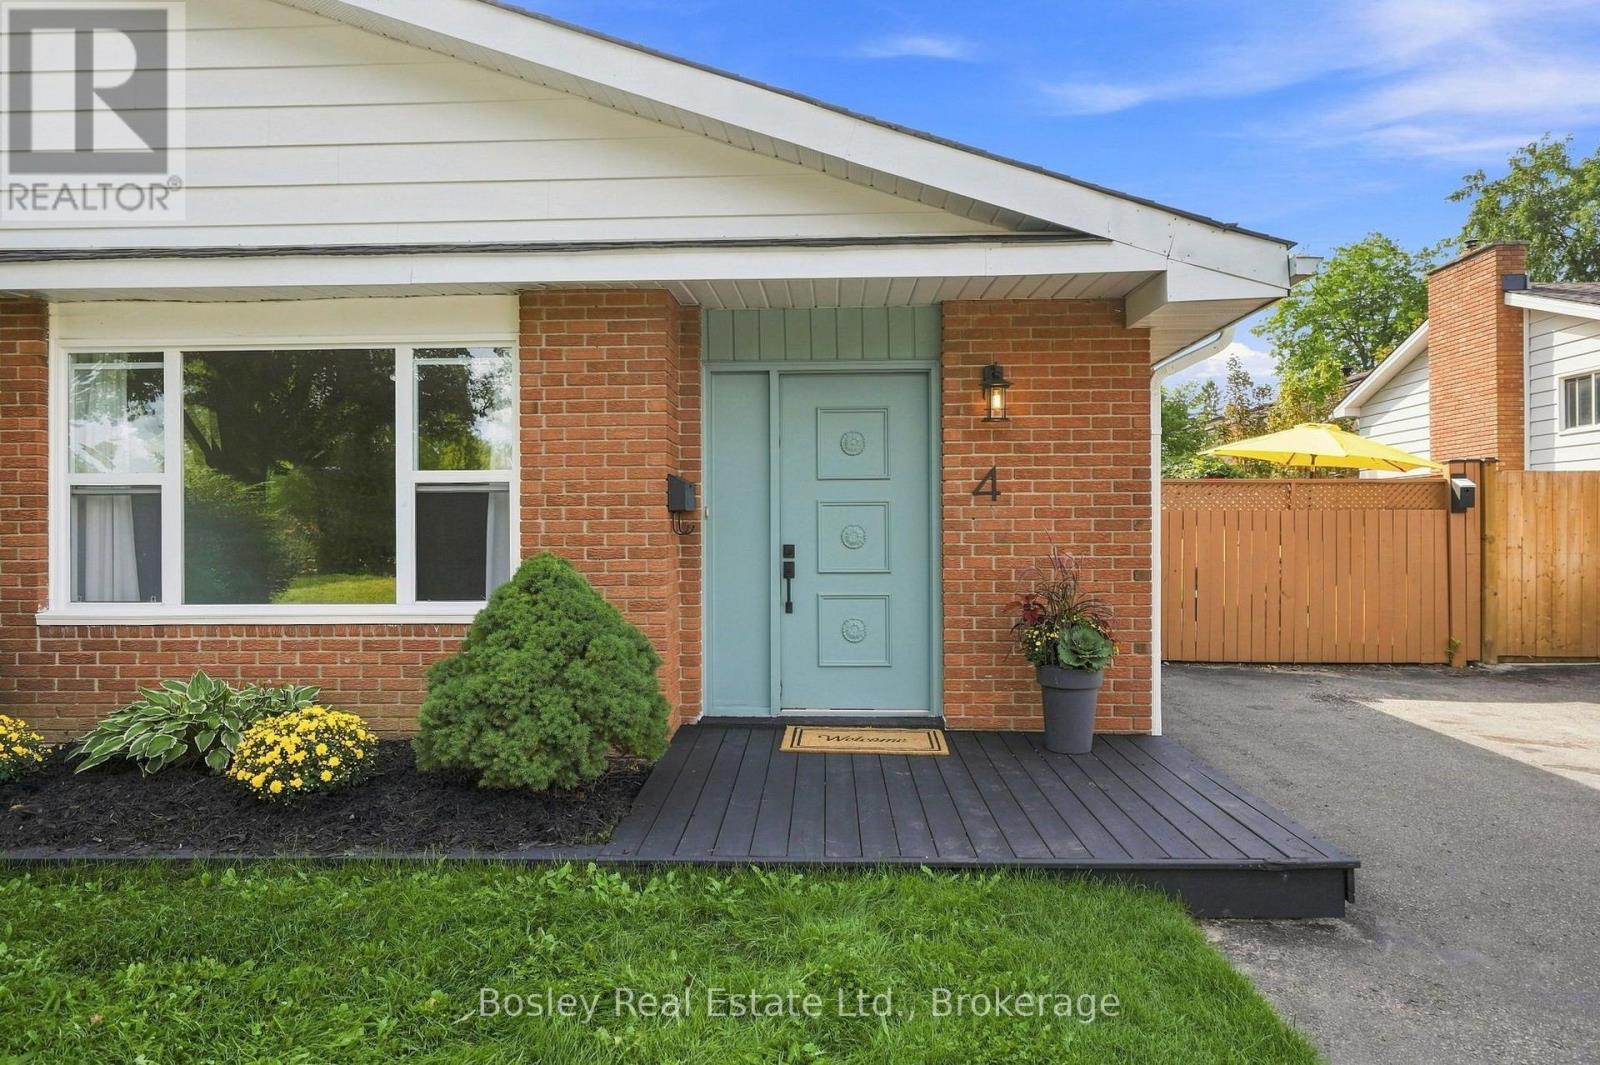
This might just be one of those homes that makes life feel a little easier. Set on Collingwood's west end, 4 Griffin Road is a bright, move-in-ready 3-bedroom plus den/office, 1.5-bath backsplit with 1,687 sq ft of finished living space and a layout that feels comfortable from the moment you walk in. Inside, there's plenty of natural light, great flow and space to spread out, including a finished lower level with a cozy gas fireplace. Fresh paint, new lighting, updated flooring, refreshed bathrooms and thoughtful improvements throughout mean the work has already been done, you can simply move in and make it yours. Outside, the 37 x 100 ft lot offers a fully fenced backyard, giving kids and pets a safe place to play while you relax, entertain or enjoy a little more privacy. Fresh landscaping, new sod, garden beds and a storage shed make the outdoor space just as functional and inviting as the inside. And then there's the location. Trails are just steps away, perfect for morning walks, bike rides and getting outside, while downtown Collingwood is about a 15-minute walk from your door. Groceries, shopping and everyday essentials are all close by, and Blue Mountain is an easy drive when you're ready for a day on the trails or slopes. Whether you're buying your first home, looking for more space, or ready to simplify without giving up the Collingwood lifestyle, 4 Griffin Road is an easy place to picture yourself calling home. (id:56248)