
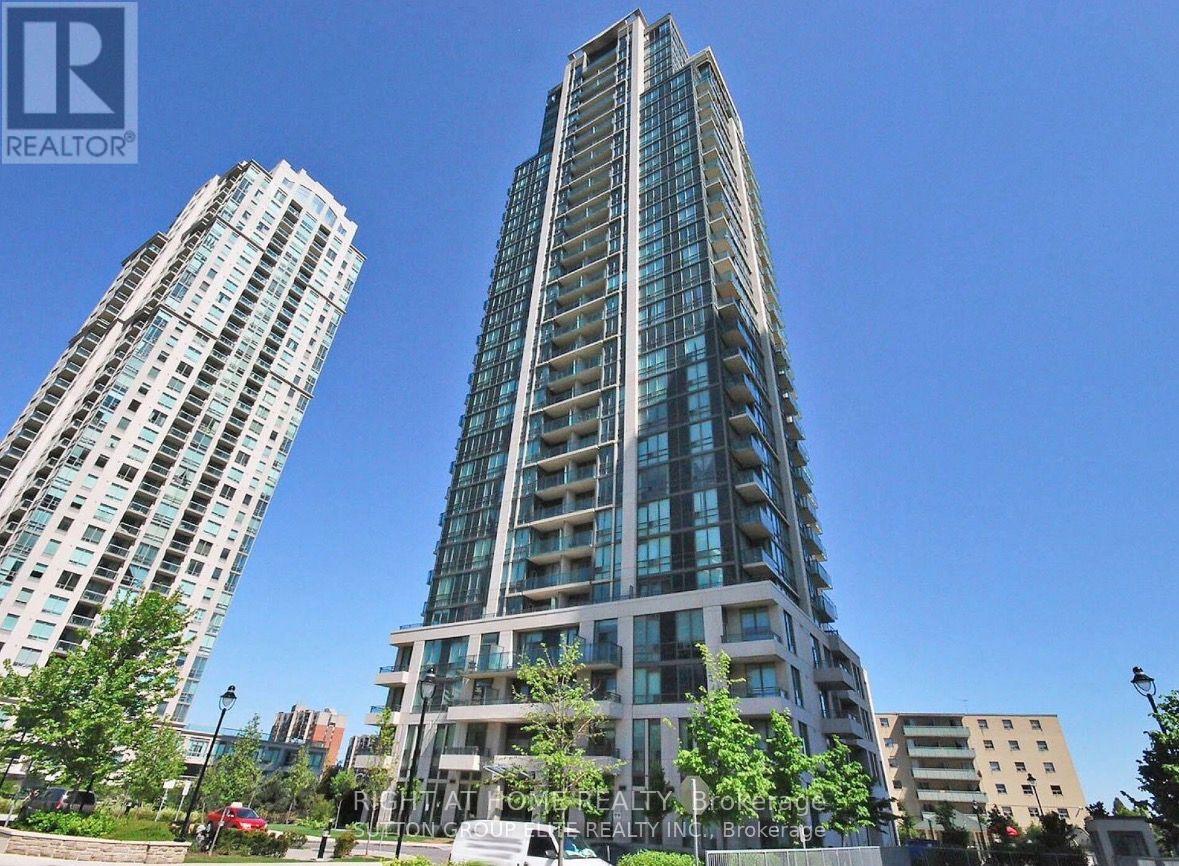
1108 - 3515 Kariya Drive SW
Mississauga, Ontario
Experience luxury living in the heart of Mississauga! This beautifully maintained 1+Den,1-Bathroom condo offers breathtaking unobstructed southwest views of Lake Ontario and the city skyline. Featuring 9-foot ceilings, floor-to-ceiling windows, true hardwood flooring, granite countertops, and a modern kitchen with stainless steel appliances, this bright and spacious suite is move-in ready. The versatile den is ideal as a home office or can easily serve as asecond bedroom.Enjoy the convenience of 24-hour concierge/security, underground parking, and exceptional building amenities in a safe, family-friendly community. Just steps from Square One ShoppingCentre, Celebration Square, Kariya Park, Living Arts Centre, Sheridan College, public transit,GO Transit, restaurants, and major highways, this location offers everything at your doorstep.Includes: Stainless steel fridge, stove, built-in microwave, dishwasher, full-size front-loading washer and dryer, all existing light fixtures, and window coverings.This is the perfect opportunity for first-time buyers, professionals, down sizers, or in investorsseeking an exceptional condo in one of Mississauga's most desirable locations. (id:56248)
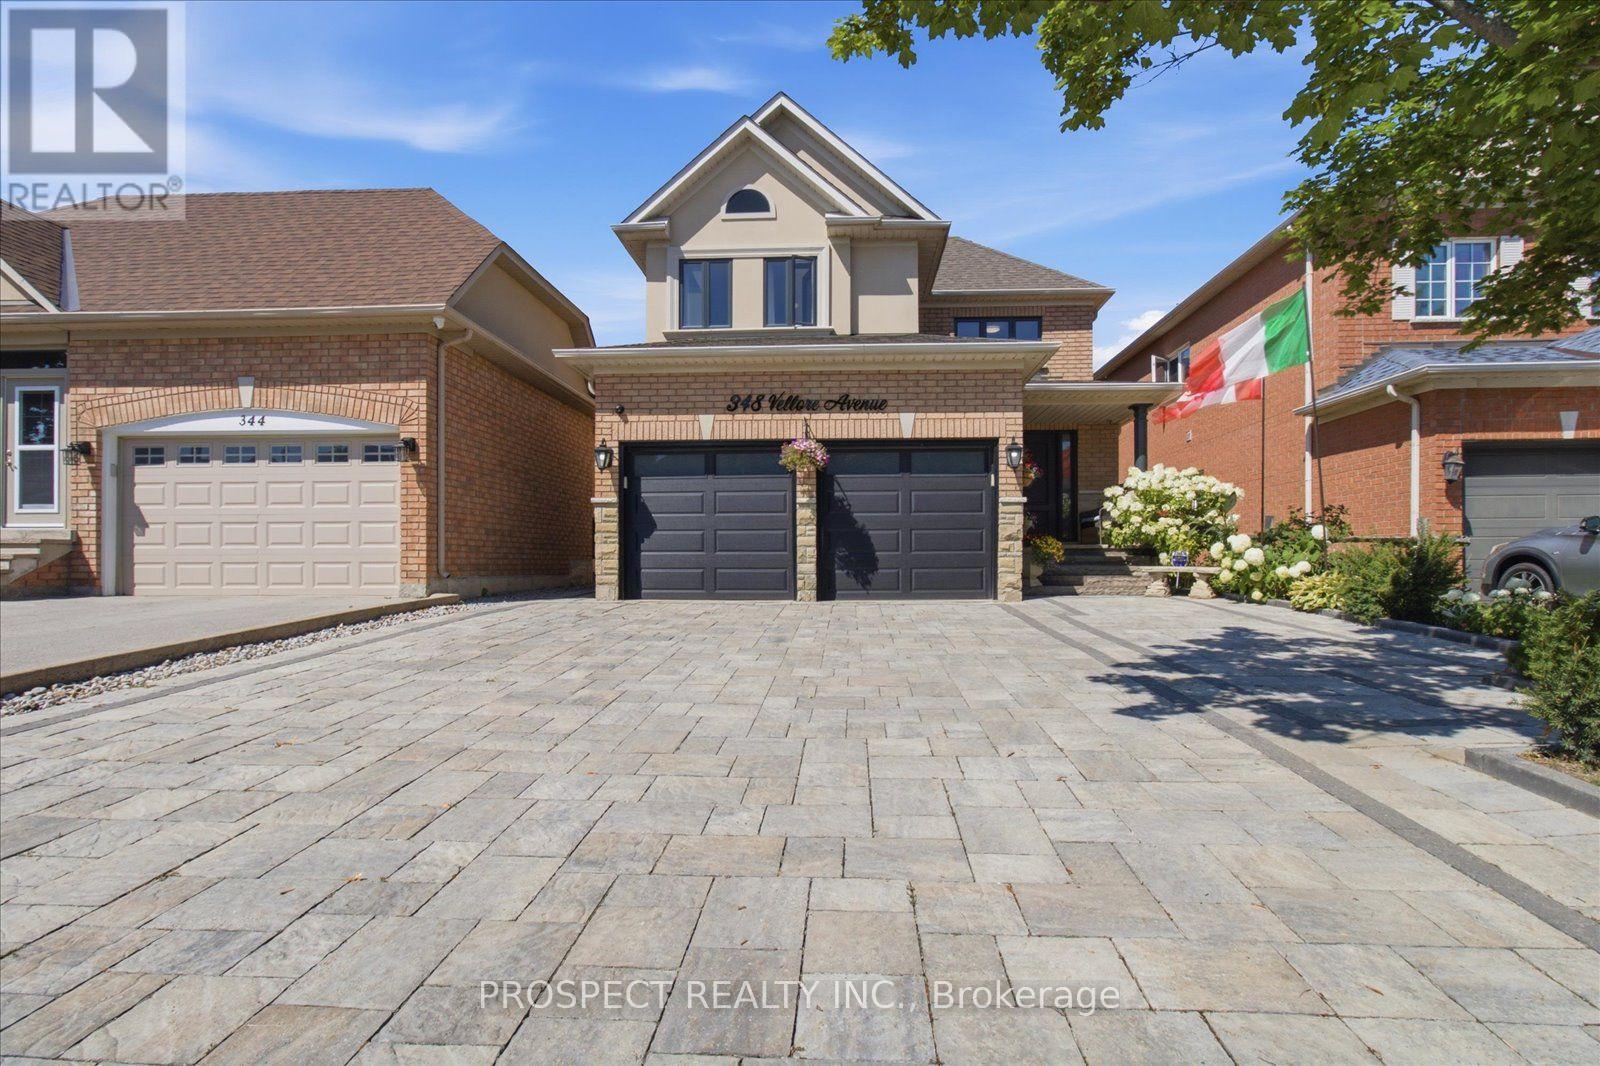
348 Vellore Avenue
Vaughan, Ontario
Welcome to 348 Vellore Ave. Proudly offered by the original owners, this beautifully updated 4-bedroom, 4-bathroom home combines modern style with exceptional functionality. The renovated main and upper levels showcase contemporary finishes throughout, including a stunning modern kitchen and beautifully updated bathrooms. Recent upgrades, including the roof and windows, provide added value and peace of mind.The fully finished basement features a complete second kitchen, offering excellent flexibility for extended family, guests, or entertaining. Step outside to a covered backyard entertaining area, perfect for hosting gatherings or relaxing in any season.Ideally located just minutes from major highways and key commuter routes, with schools, parks, shopping, and everyday amenities nearby, this move-in-ready home offers the perfect blend of comfort, convenience, and style. A rare opportunity to own a meticulously maintained home from its original owners. (id:56248)
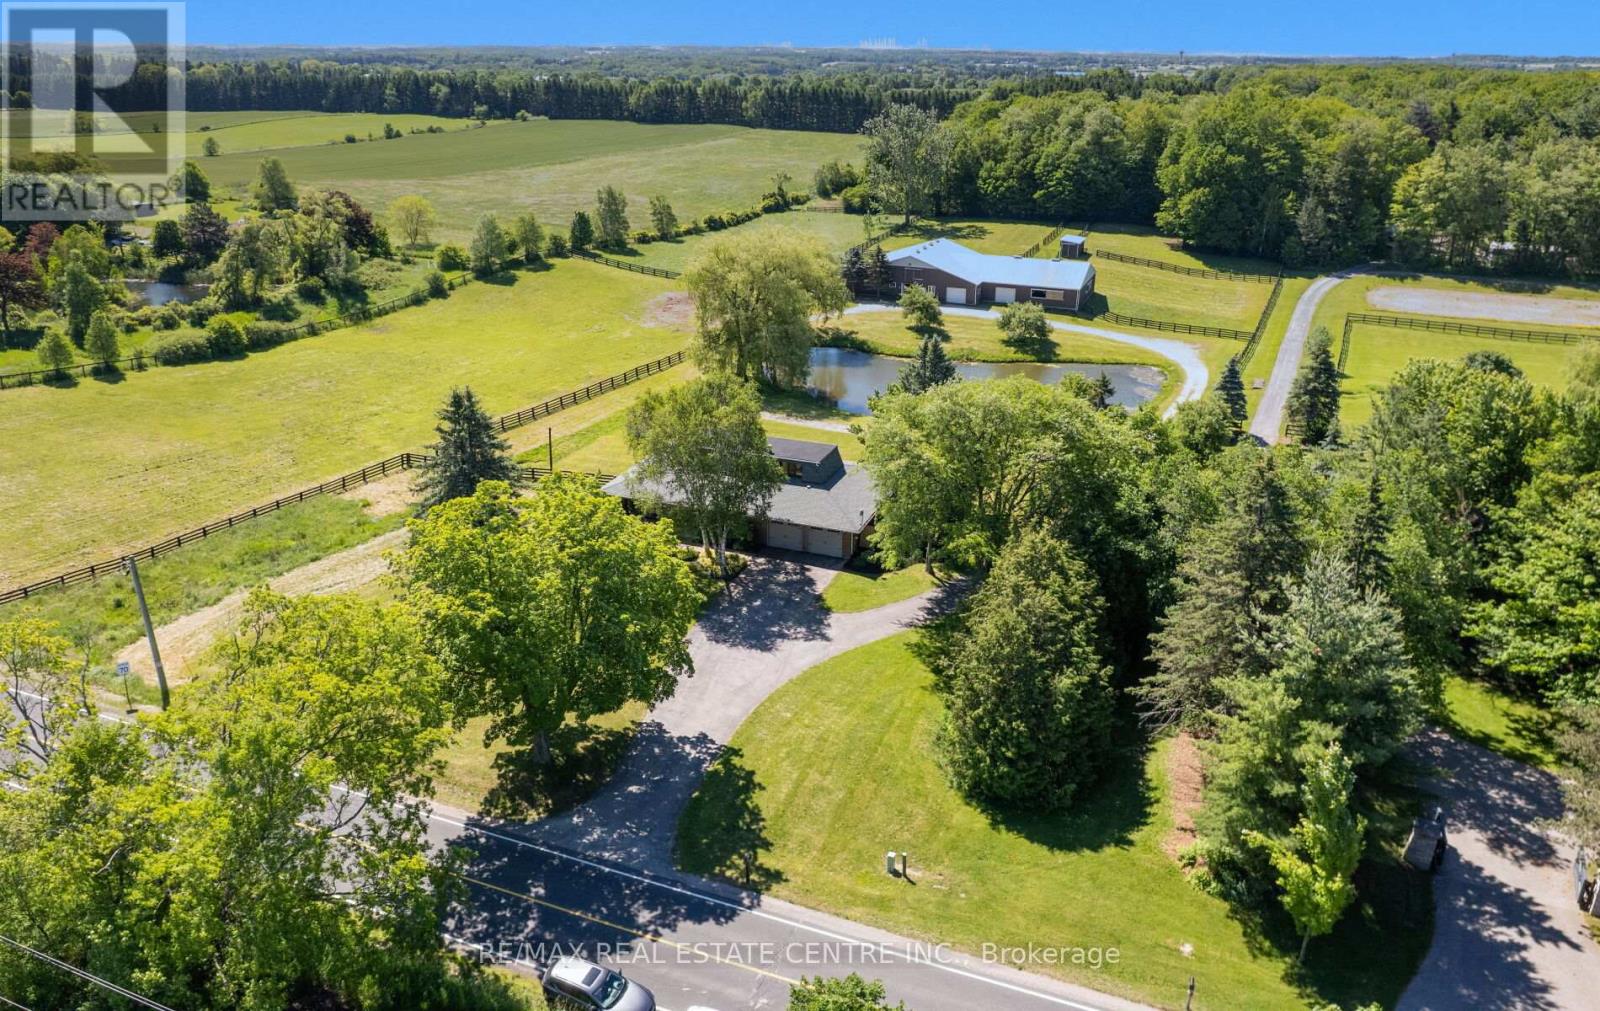
6375 17th Sideroad
King, Ontario
**EQUESTRIAN LIFESTYLE PROPERTY | 11.54 ACRES | RENOVATED 3-BEDROOM RESIDENCE | 12 STALLS | INDOOR LUNGING RING | KING TOWNSHIP. Experience the unique combination of country living and established equestrian facilities on 11.54 acres in prestigious King Township. This distinctive property offers a renovated 3-bedroom residence, extensive open grounds and an interconnected barn complex designed to support a range of equestrian pursuits. The approximately 6,100 sq. ft. barn complex includes an approximately 1,800 sq. ft. insulated main barn with 12 stalls, a 50' x 50' indoor lunging ring, tack room, feed storage, office, hay loft with bale conveyor and hay storage. Fenced paddocks, a run-in shelter and outdoor riding/work areas provide practical space for horse care, exercise and training. The renovated residence offers comfortable on-site living, with the convenience of having the equestrian facilities just steps away. A picturesque pond and expansive grounds add to the property's rural appeal, creating a setting for those who value space, privacy and an equestrian-focused lifestyle. Conveniently located with access to Nobleton, Schomberg, King City, Vaughan and the Greater Toronto Area, this is an opportunity to enjoy country living while remaining connected to surrounding communities. A compelling offering for horse owners, riders and equestrian enthusiasts seeking a residence with substantial existing equestrian infrastructure in King Township. (id:56248)
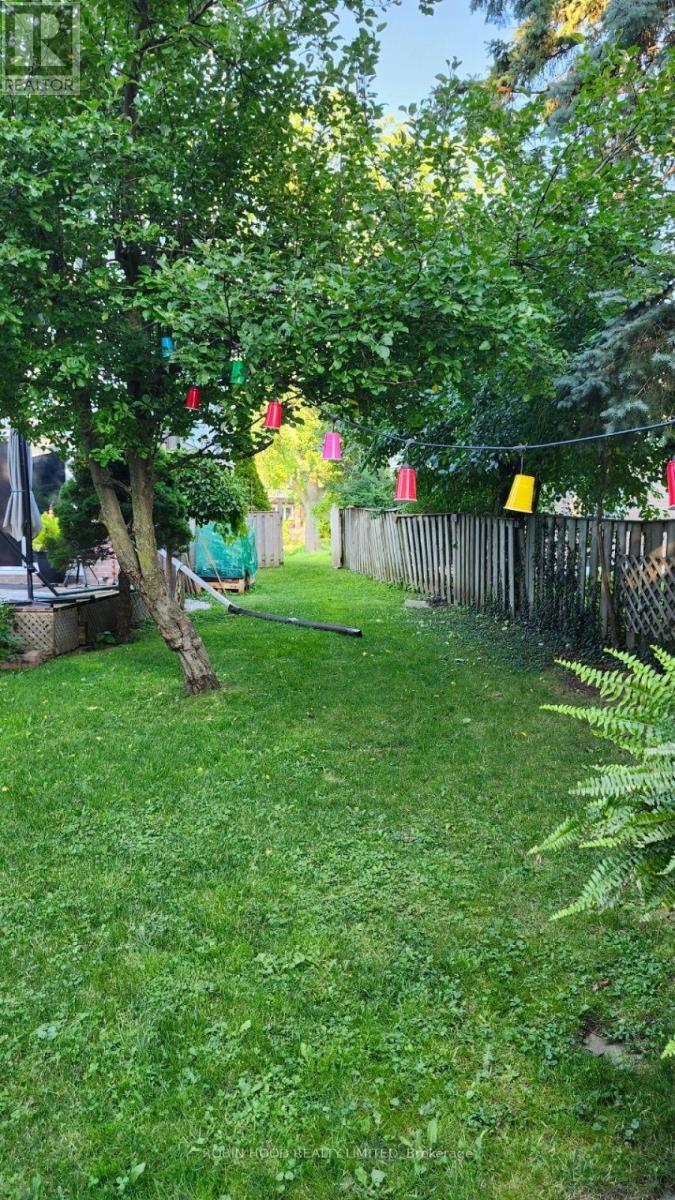
348 Terry Drive
Newmarket, Ontario
*** Additional Listing Details - Click Brochure Link *** Entire Detached House + Finished Basement 3+1 Beds 2.5 Baths - Full House Including Basement **3+1 Bedroom Detached Full House With An Extra Family Room Upstairs For Rent - Central Newmarket | Finished Basement** **$3050/month + Utilities | Available From Nov. 1st| Long-Term Rental** Beautiful, Well-Maintained **3+1 Bedroom Detached Home** On A **Premium Pie-Shaped Lot** In A Quiet, Family-Friendly Neighborhood In **Central Newmarket**. ### Property Features - 3+1 Bedrooms - 2.5 Bathrooms - Finished Basement - Family Room On 2nd Floor - Ideal As A **4th Bedroom Or Home Office** - Eat-In Kitchen With Ample Storage & Built-In Dishwasher - 2 Fireplaces - Main-Floor Laundry - Direct Access To Garage - Huge Backyard - Perfect For Families, Entertaining Or Gardening - Private Driveway For Parking 3+ Cars - Long-Term Tenants Welcome ### Great Location Conveniently Located In **Central Newmarket**, Just Steps From **Yonge Street, Public Transit/Bus Stops And Local Amenities** (id:56248)
92 Water Street
St. Jacobs, Ontario
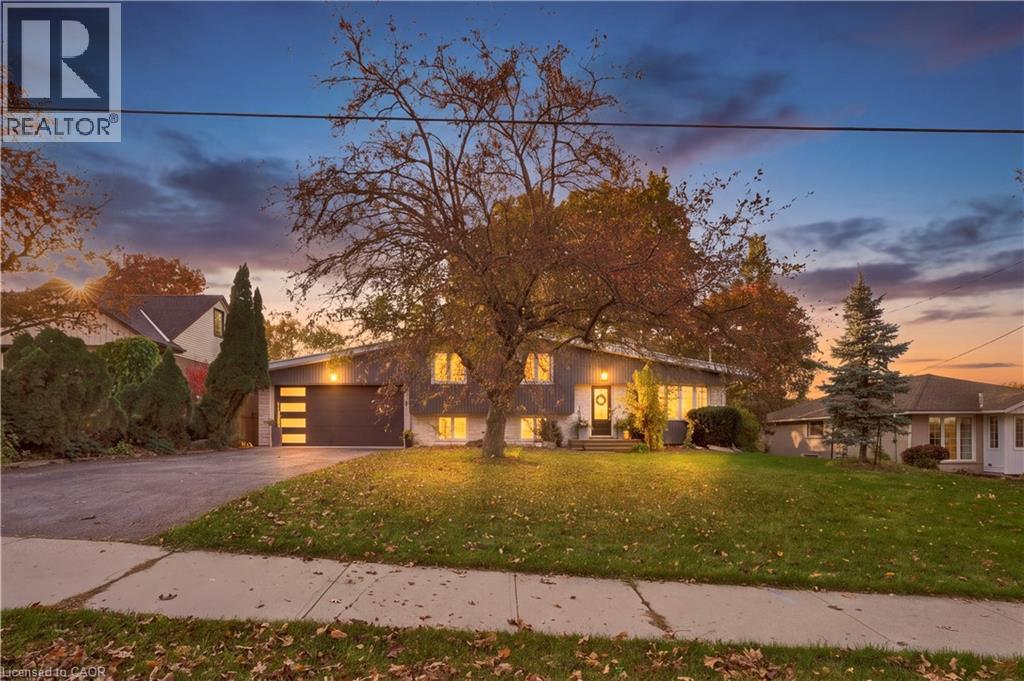
This beautifully updated four-level side split sits on nearly a quarter-acre in a highly desirable neighbourhood. The bright main floor features large windows, a living room with a gas fireplace, kitchen/dining room with a walkout to the backyard retreat. The Kitchen you'll find granite countertops, built-in appliances, including a gas stove. Upstairs, the second level offers three spacious bedrooms with hardwood flooring and an updated bathroom featuring a walk-in glass shower. The lower level provides a versatile living space, with a gas fireplace, large windows, and a luxurious bathroom with a soaker tub, walk-in shower, heated floors, and a walk-in closet. The basement level adds even more living space with a recreation room featuring a third gas fireplace, along with a large laundry, utility, and storage area. Outdoors, enjoy a fully fenced, mature yard designed for relaxation and hosting. Highlights include a deck with a built-in canopy and adjustable sunshade slats, a hot tub, a wood-fired sauna, and an outdoor shower perfect for entertaining family and friends. The setting offers a rare blend of convenience and quiet, with a small-town charm. Walking distance to Downtown St. Jacobs shops, restaurants, walking trails and more! (id:56248)
10 Palmira Drive
Georgina, Ontario
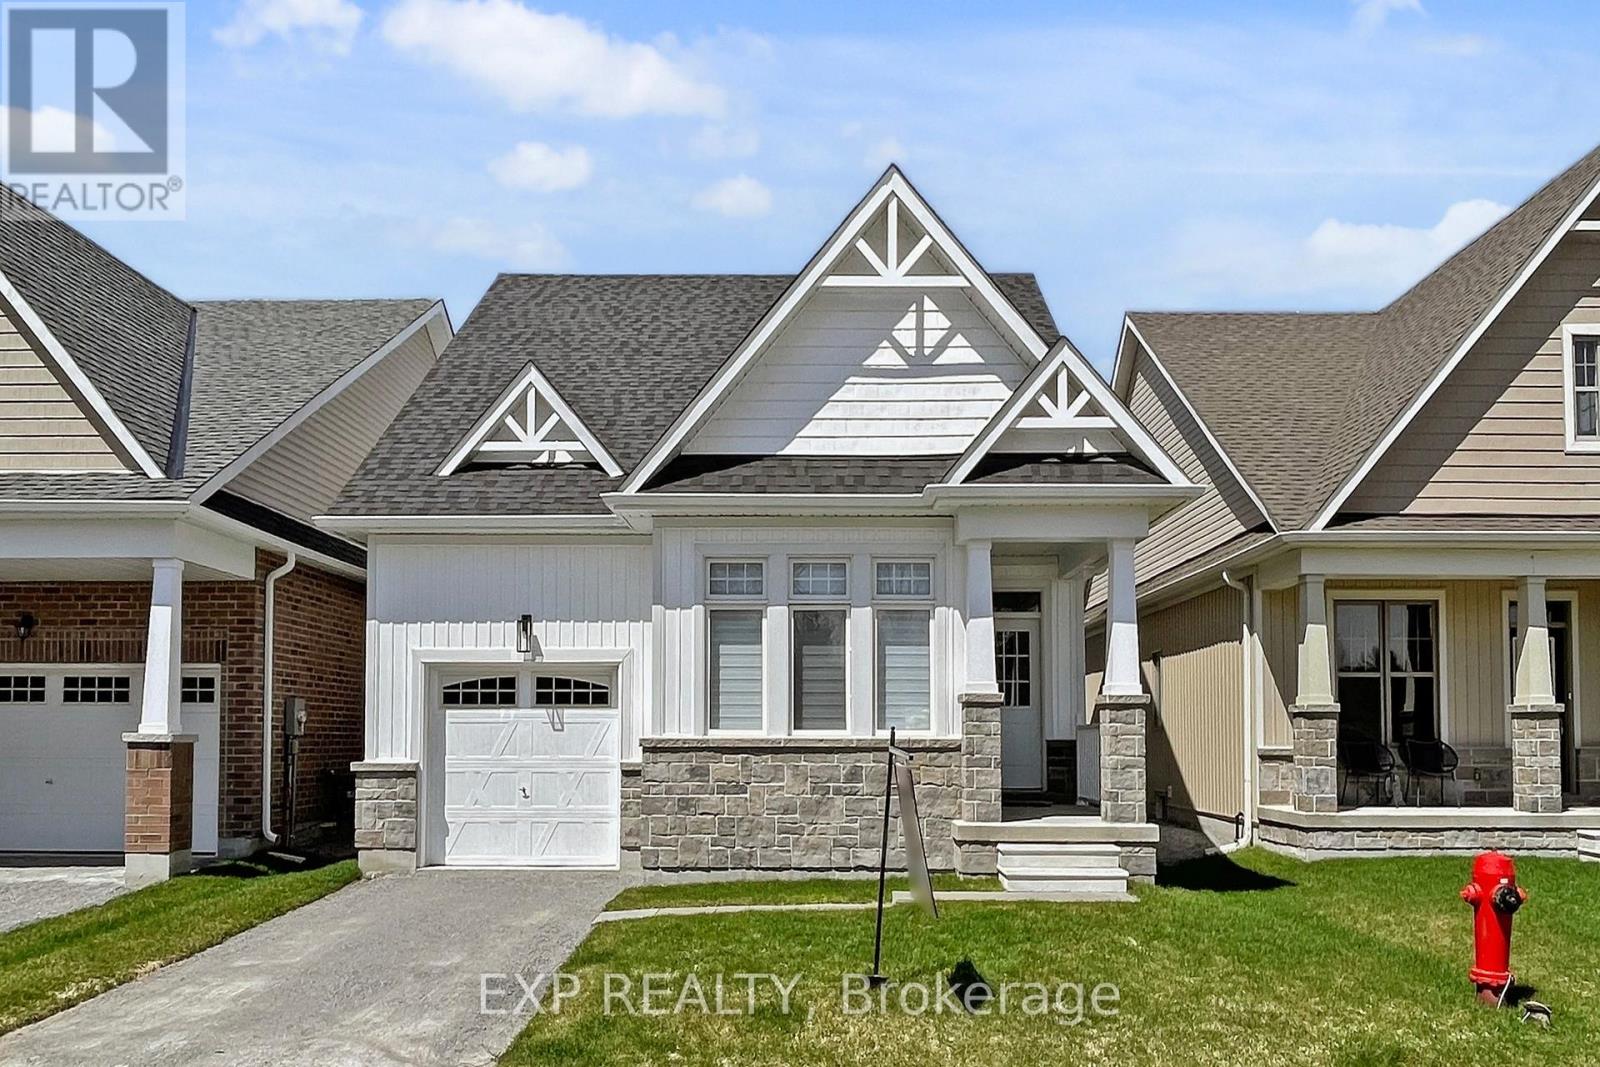
Welcome To 10 Palmira Dr, Located In The Luxury Adult Lifestyle Community Of Hedge Road Landing. This Bungalow is Professionally Designed With 100K in Upgrades! The Stunning Kitchen With Top Of The Line Cafe Collection Appliances, Marble Backsplash, And Quartz Counters. The Spacious Centre Island Provides Additional Seating For The Sun-Drenched Dining Room. The Living Room Is Spacious And Centred Around The Natural Gas Fireplace With Carerra Marble, and Walkout To The Backyard And Patio Space. The Primary bedroom Features Double Entry Doors, A Walk-In Closet, And Private Ensuite With Walk-In Glass Shower.! Main Floor Laundry Room With Barn-Style Glass Door! Throughout Immaculate Engineered Hardwoods, Smooth Ceilings, Pot Lights, And Custom Window Coverings. So much attention to detail!. Hedge Road Landing Offers A Unique Luxury Lifestyle With 260 Feet Of Shared Lake Simcoe Shoreline. Amenities are included for a low monthly fee of 105$/month! The Completed Community Will Include Walking Trails, Private Clubhouse With Gym, And 20x40 In-Ground Pool. Enjoy Living Without Lawn Maintenance And Snow Removal - Both Are Taken Care Of For You Here! Located Minutes The Briars Golf Club, Resort & Spa, and Just Over An Hour From Toronto! This is a must see! (id:56248)
B - 44 Donlands Avenue
Toronto, Ontario
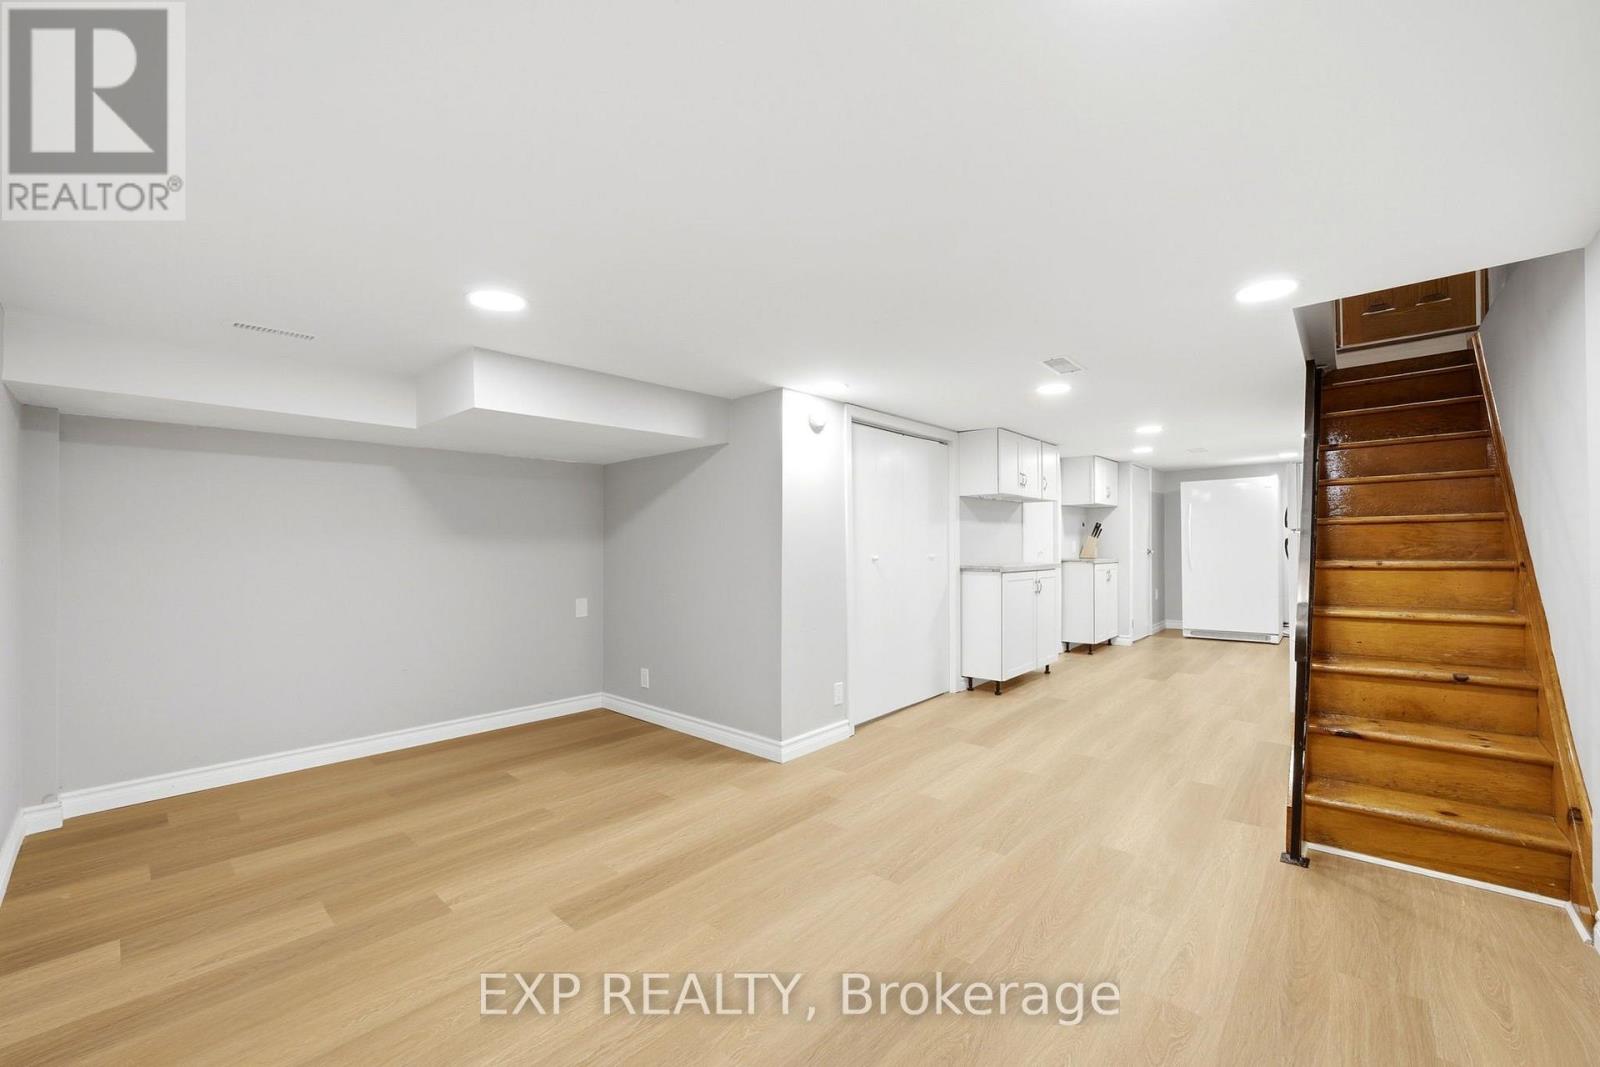
Bright, newly renovated basement apartment with a private separate entrance in the heart of Greektown, just a 2-minute walk to Donlands Subway Station! This beautifully updated unit features brand-new flooring, modern pot lights throughout, and a spacious living and dining area. The full kitchen is equipped with a fridge, freezer, double-oven electric range, and dishwasher. Enjoy a stylishly renovated bathroom with a glass-enclosed walk-in shower, a comfortable bedroom with built-in shelving and storage, and the convenience of private in-suite laundry. Heating and A/C included, plus access to the backyard. Ideally situated just steps from the vibrant Danforth, offering an incredible selection of restaurants, cafés, shops, grocery stores, fitness studios, parks, and transit options. Monthly rent for double occupancy is $1,700, inclusive of utilities. Unfurnished and available immediately with flexible occupancy. A fantastic opportunity to enjoy modern, comfortable living in one of Toronto's most vibrant and walkable neighbourhoods! (id:56248)
2nd Floor - 284 College Street
Toronto, Ontario
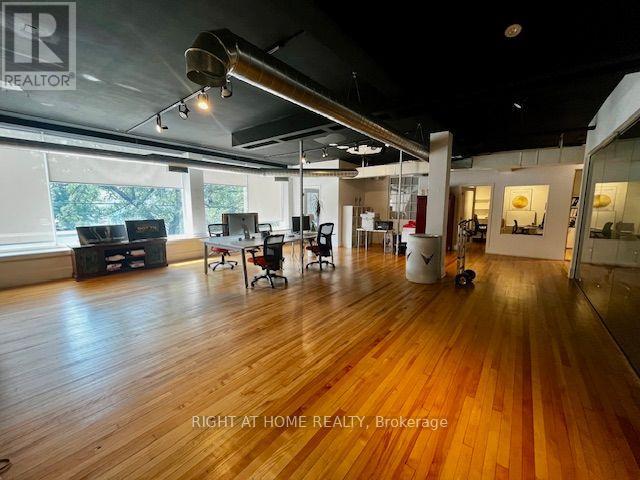
5140 sqft, Open Concept Loft Style Office/Retail Space, Maple hardwood floors with Wall To Wall Front Windows, Private offices, 10 ft Ceilings, Boardroom , Kitchen, Includes one parking spot at rear. (id:56248)
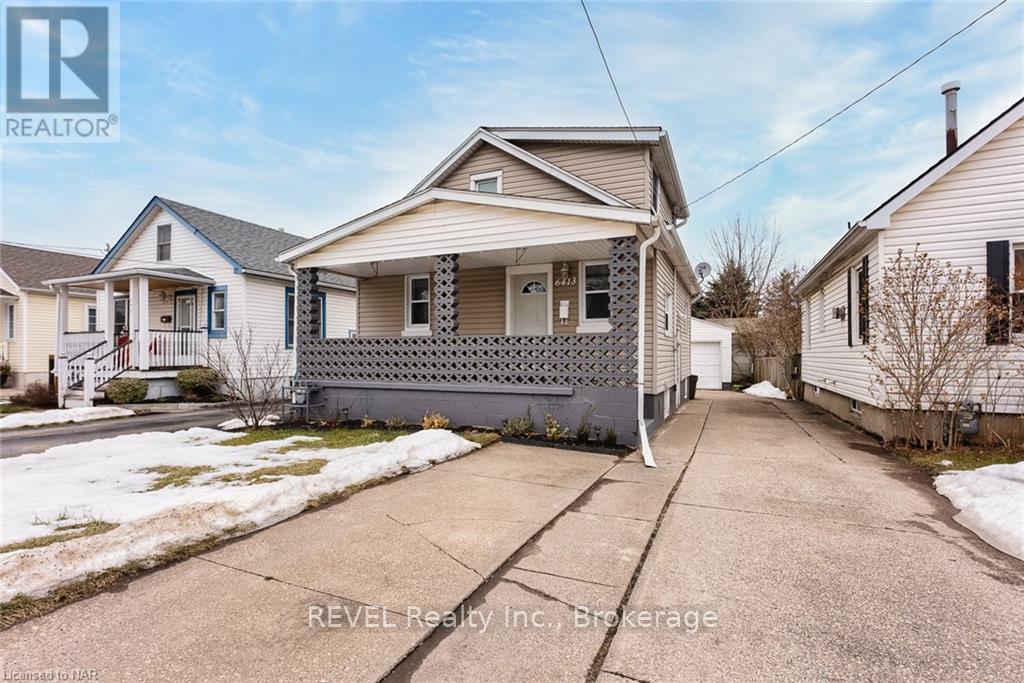
Upper - 6413 Frederica Street
Niagara Falls, Ontario
SHORT-TERM LEASE | FULLY FURNISHED | 3-6 MONTHSWelcome to this beautifully renovated, fully furnished 3-bedroom main-level rental in a central Niagara Falls location. Offering a modern, comfortable living space with tasteful finishes throughout, this home is move-in ready and ideal for those seeking flexible, short-term accommodations. Features include two spacious bedrooms, convenient on-site laundry, and a concrete driveway for parking. Centrally located near shopping, restaurants, schools, and everyday amenities. Available for an approximate 3-6 month lease term. (id:56248)
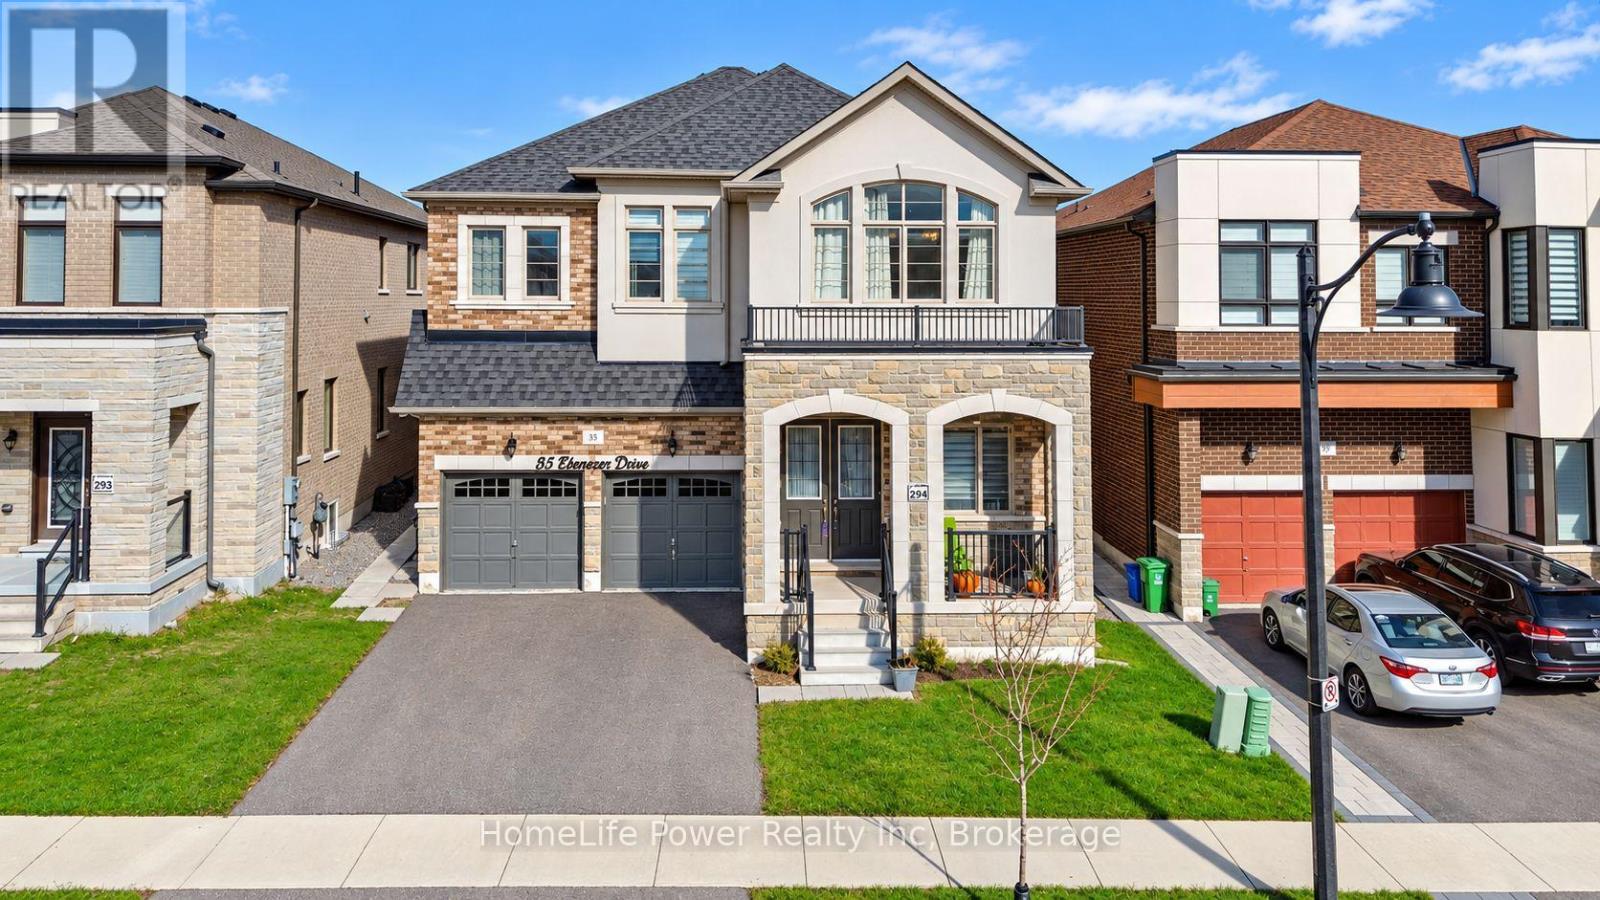
35 Ebenezer Drive
Hamilton, Ontario
Stunning 4-Year-New Detached Home with Nearly 5,000 Sq. Ft. of Finished Living Space!Professionally designed with approximately $100,000 in kitchen upgrades, this exceptional home combines luxury, functionality, and income potential.Main Floor Welcoming and spacious, featuring 10-ft ceilings, separate living and family rooms, a dedicated home office, and an impressive designer kitchen with a large central island, built-in refrigerator, microwave, oven, quartz countertops, premium finishes, and designer fixtures. Elegant oak stairs add a timeless touch of luxury to the home's interior.Second Floor Featuring 9-ft ceilings, 4 spacious bedrooms, and 3 full bathrooms. All bedrooms offer walk-in closets and access to attached bathrooms, including a luxurious primary suite with his-and-her walk-in closets. An upstairs flex room provides the perfect space for a playroom, study, or additional living area.Basement Includes a legal 2-bedroom basement apartment with separate entrance plus a separate personal unit with its own entrance and private full bathroom, offering excellent potential for rental income, extended family, or multi-generational living.Additional Features includes Double garage, multiple entrances, extensive upgrades, and exceptional storage throughout.Prime Location: Backing onto a school, this beautiful home offers a convenient, family-friendly setting close to parks, scenic trails, IKEA, Costco, Walmart, and major amenities.A rare opportunity to own a luxurious, spacious, and income-generating home designed for modern family living! (id:56248)
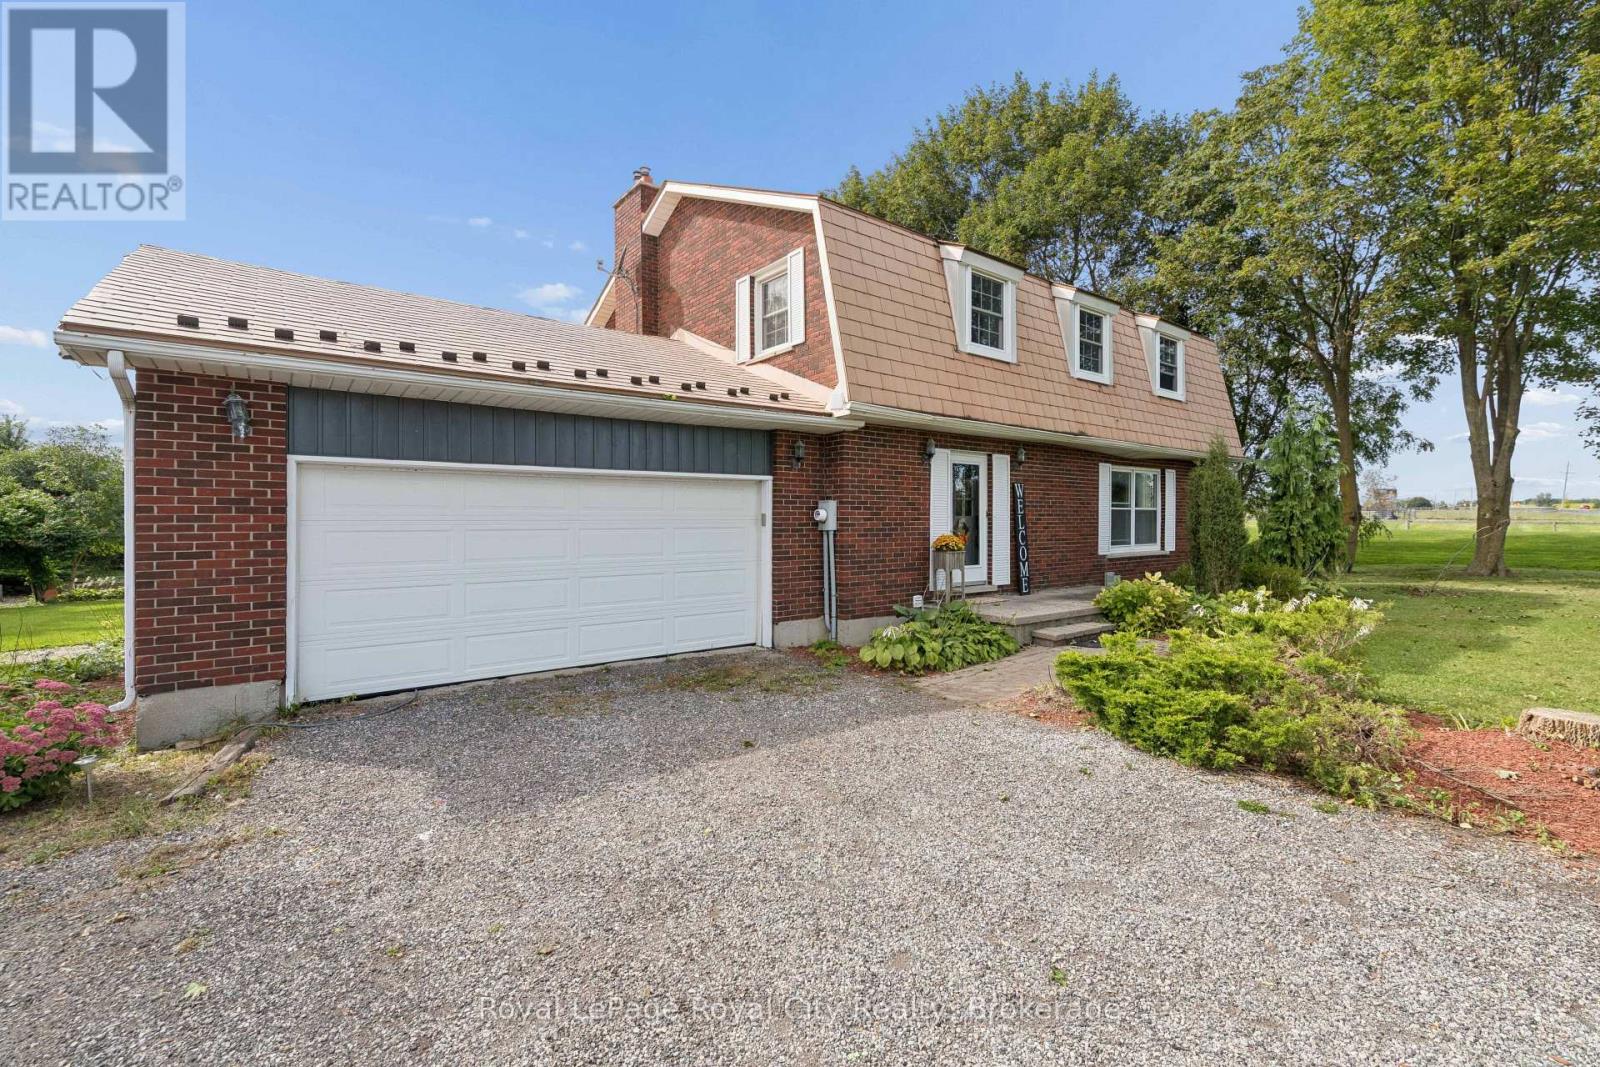
5700 Highway 6
Guelph/eramosa, Ontario
Nestled between the charming towns of Guelph and Fergus, this 2,000+ square foot country retreat offers the ideal balance of peace and convenience-just minutes drive to Guelph, Elora and Fergus. Built specifically for one owner, this home exudes care and quality. The home itself is host to 4 bathrooms, 4 bedrooms, including a large Primary suite with both walk-in closet and 3 piece ensuite. The main floor is functional and practical and offers an open concept kitchen with updated cabinetry, as well as both formal living and dining spaces. The family room is warmed by a gas fireplace and glass sliders lead out to your very own private oasis.. The lower level is fully finished, perfect for a nanny suite, with yet another gas fireplace, large principle rooms, full bath and a separate entrance. Not to mention a double attached garage and large driveway with parking for 10+ cars. Updates include new luxury vinyl flooring, a steel roof, updated plumbing and wiring.. The kitchen boasts rich cherry hardwood floors, breakfast island, modern touches and panoramic views of the countryside. Here you can even catch glimpses of trotting horses in the distance. Outside, you'll find a heated on-ground pool, set within beautifully landscaped gardens, walking paths, and complete with raised beds for growing your own vegetables and perennial flowers. 50k spent on landscaping. There is also a spacious 90k two-story outbuilding which is ideal for tractors, toys, ATVs, lawn equipment, and extra storage. This is a truly special family home and property, waiting to welcome you (id:56248)
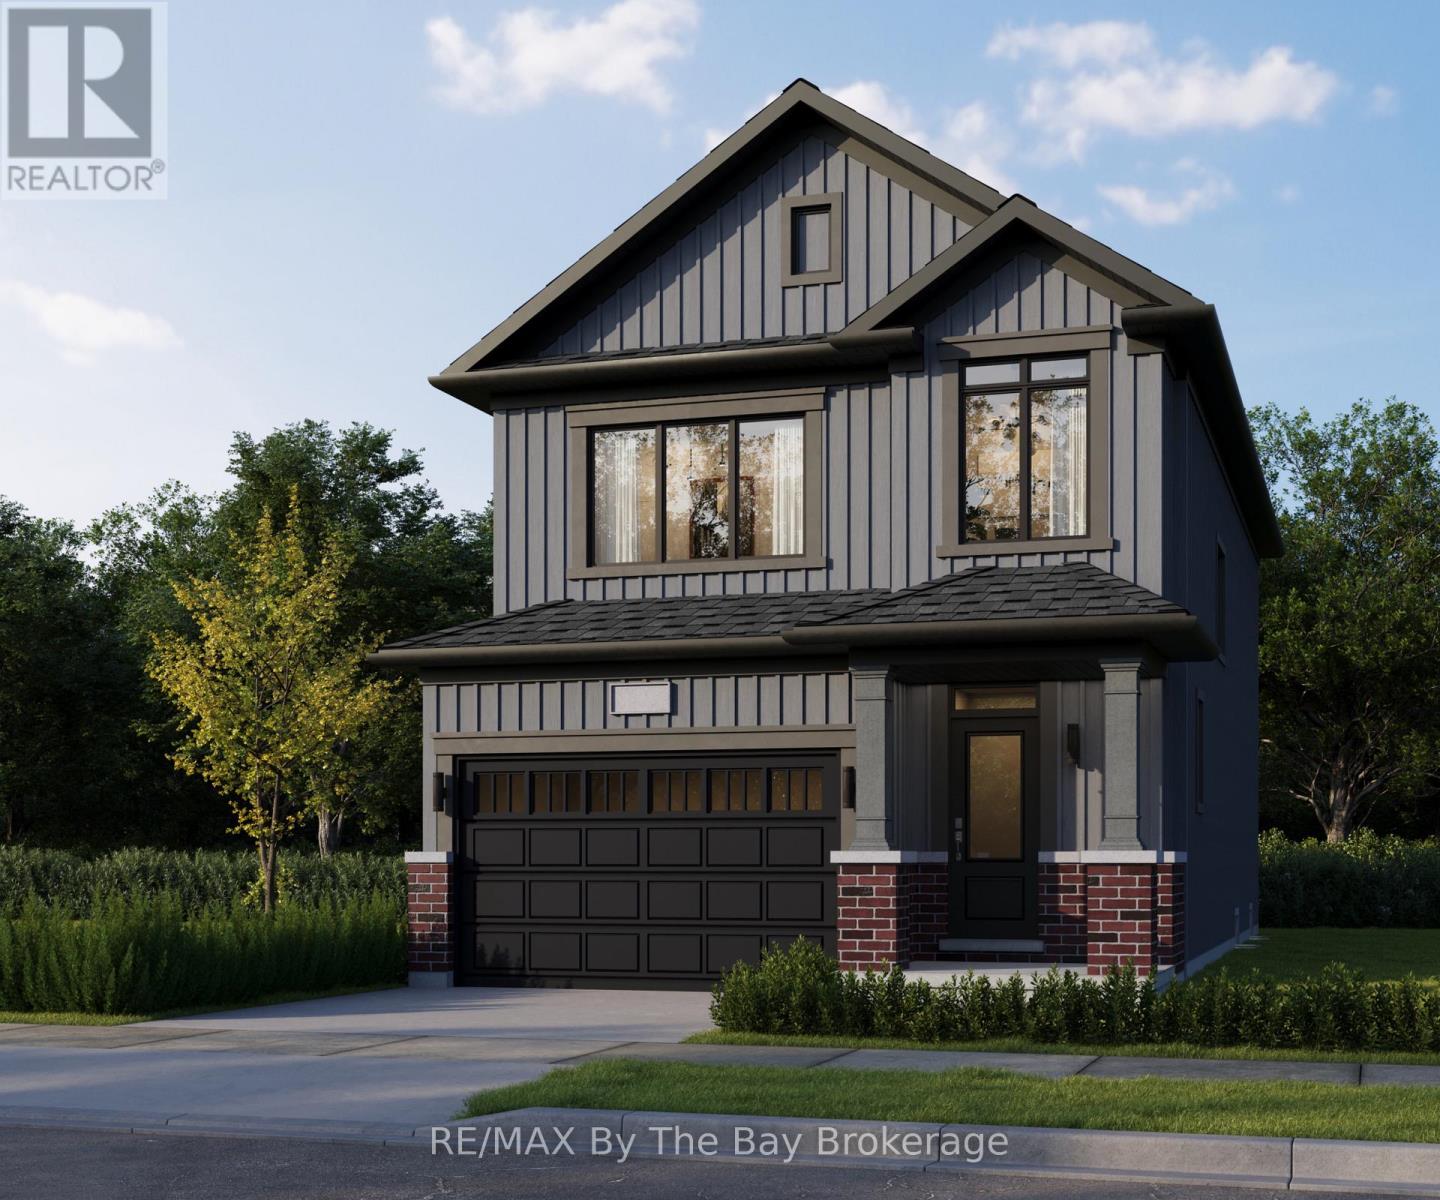
711l Katrina Street
Wasaga Beach, Ontario
New HST Rebate Pricing! To Be Built in 2028 - Welcome to Brightside in the River's Edge community. This 'Vivid' floor plan offers 1,798sq ft with 3 bedrooms and 2.5 bathrooms. Entertainers dream with the open concept main floor with a 11'x20' living room. Upstairs, the primary bedroom includes a walk-in closet and 5pc ensuite. Laundry is continently located on the second floor, as well as the second and third bedrooms and 4pc bathroom. Sod and a paved driveway is included. (id:56248)