

18250 Duffy's Lane
Caledon, Ontario
Extraordinary Palgrave estate where privacy, a tranquil setting, natural beauty, and endless opportunity come together on approximately 86 spectacular acres. Tucked away among the rolling hills, this remarkable property offers an exceptional blend of open pasture, productive hay fields, mature hardwood forest, scenic trails, and breathtaking countryside views in every direction. The beautiful home is designed to embrace its surroundings, featuring soaring ceilings, expansive windows that flood the interior with natural light and an open-concept layout. The fully finished walkout lower level seamlessly extends your living space outdoors, leading to a resort-inspired backyard complete with a saltwater inground pool, spacious patios, and multiple areas to relax while taking in the peaceful landscape. For those seeking space to work, create, or operate a business from home, the impressive approximately 3,000 sq. ft. heated workshop offers exceptional flexibility with dedicated office space, generous storage, and room for countless uses. The property also features a traditional barn and fenced pasture with convenient livestock watering access, making it well suited for hobby farming, equestrian pursuits, or a variety of agricultural ventures. Whether you're dreaming of a family estate, multi-generational living, a home-based business, hobby farm, or simply investing in one of Palgrave's most desirable rural settings, this property offers outstanding potential both today and for the future. Minutes from the amenities of Caledon and within easy commuting distance to Pearson International Airport and the GTA. Enjoy nearby golf courses, equestrian facilities, skiing, cycling, hiking trails, charming restaurants, boutique shopping, and excellent schools-all while coming home to a setting that feels worlds away. A truly rare offering where lifestyle, land, and limitless possibilities meet. (id:56248)
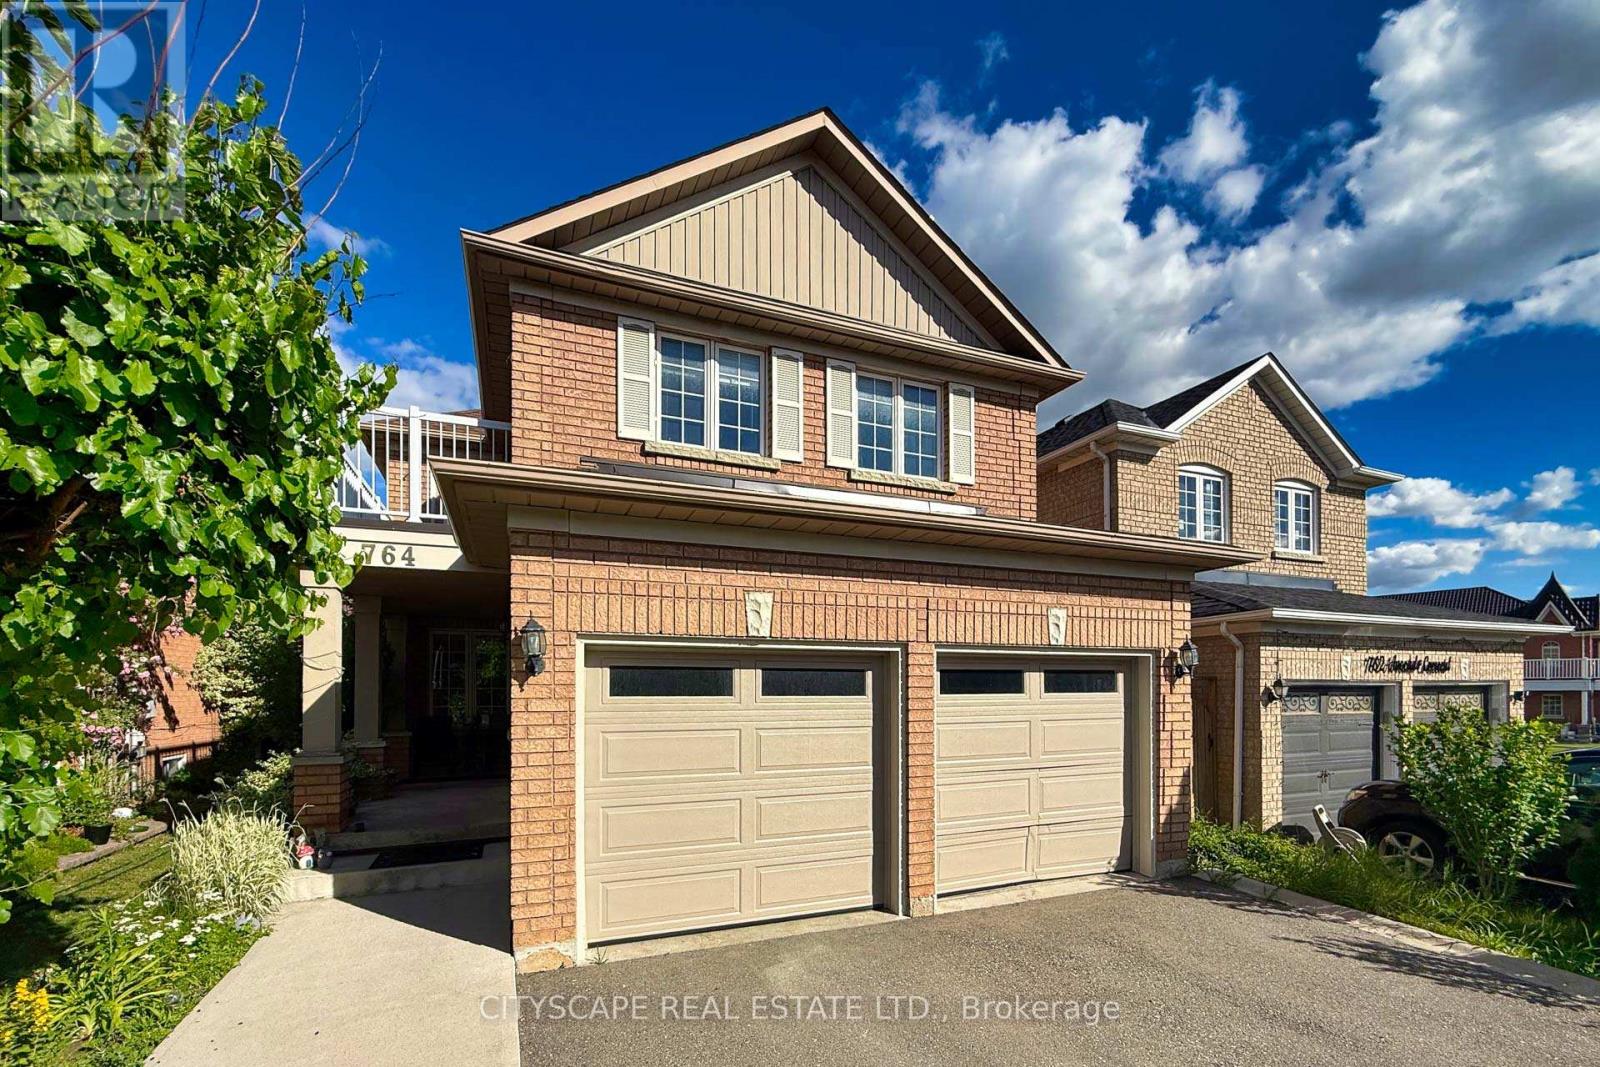
764 Avocado Crescent
Mississauga, Ontario
Beautifully renovated 4+2 bedroom detached home located in a highly desirable and convenient Mississauga neighbourhood. Features a modern kitchen with a breakfast bar, stylish backsplash, stainless steel appliances, and an open-concept layout overlooking the family room with a cozy gas fireplace. The breakfast area offers a walkout to a private deck and a beautifully landscaped backyard complete with a large deck and storage shed.The main floor also includes spacious living and dining areas, perfect for entertaining. The primary bedroom features a walk-in closet and a renovated 3-piece ensuite bathroom. The second bedroom offers a walkout to a private balcony, and the updated 4-piece main bathroom adds to the home's appeal.The fully finished basement includes a large recreation room, two additional bedrooms, a 3-piece bathroom, a spacious storage room, and a furnace room with extra storage space. Additional highlights include a separate entrance and solar panels. (id:56248)

1321 Fairway Court
Burlington, Ontario
Opportunity knocks on one of Tyandaga's most sought-after courts! This beautifully maintained side-split offering over 3,000 square feet of living space is the perfect family home - one you'll truly want your kids to grow up in. With three bedrooms and three plus one bathrooms you have room for the whole family. Inside, enjoy a freshly painted interior, updated kitchen, renovated bathrooms, and a cozy sunken living room complete with a classic brick fireplace - the perfect spot for family nights in. A recently finished basement rounds it all out, making this home move-in ready from top to bottom. Outside, the 75 x 120-foot lot is an entertainer's dream, featuring a built-in pergola, beautiful gardens and stunning in-ground pool perfect for summer gatherings. And here's the cherry on top - this home comes with an assumable solar panel contract offering up to $10,000 in annual income for the next 11 years! Located on a quiet, family-friendly street within walking distance to the prestigious Tyandaga Golf Course and close to all amenities. Homes like this don't come along often. RSA. (id:56248)
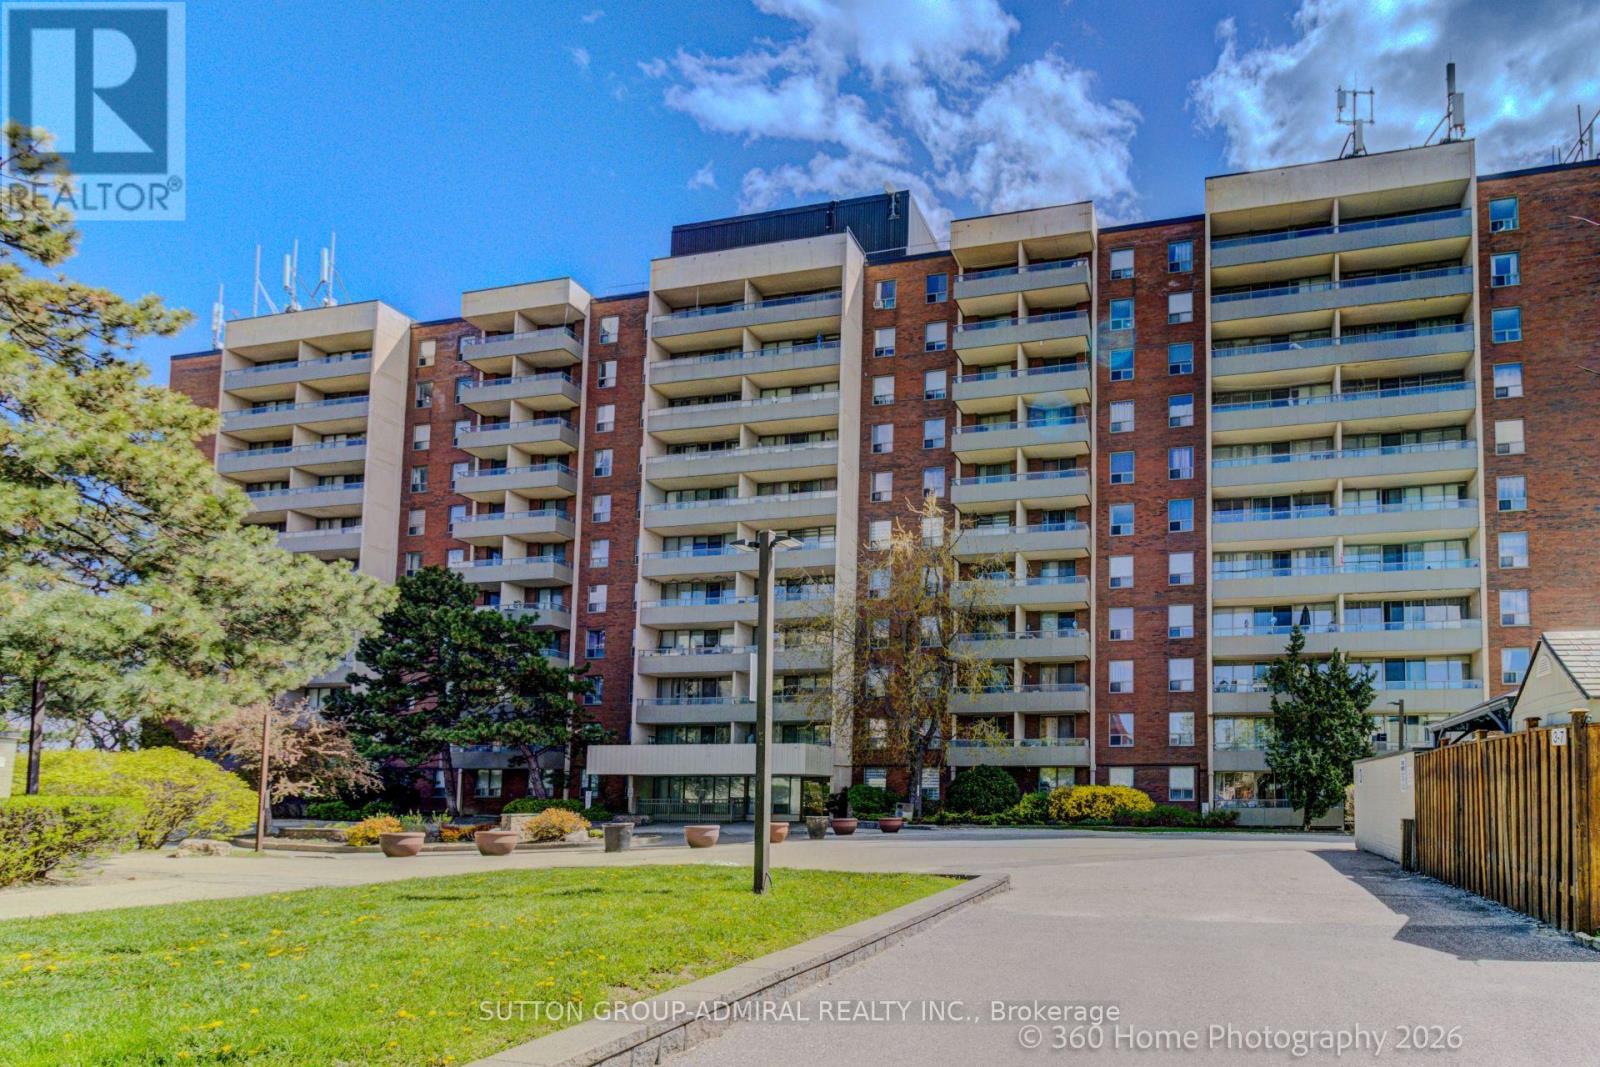
106 - 1 Four Winds Drive
Toronto, Ontario
Bright and Spacious- Rare 2bdrm and 2 Bath Unit. Open Concept Living and Dining area with W/Out to Large Balcony, and with Eat-in Kit. 4pce Ensuite in Primary Bdrm. Recreational Amenities included in Condo Fees. Steps to Subway Station, York University and Walmart. Very Recent Kit Appliances (6 months) (id:56248)

131 Union Blvd Boulevard
Wasaga Beach, Ontario
Welcome to this luxurious detached home, offering contemporary living at its finest. Thisstunning property features 4 spacious bedrooms, 4 bathrooms, and parking for up to 4 vehicles.The elegant exterior showcases modern architectural details and quality craftsmanship. Inside,the thoughtfully designed layout combines comfort, functionality, and sophistication,featuring upgraded flooring, oak stairs with iron pickets, a spacious dining room, and a largefamily room.The gourmet kitchen offers beautiful cabinetry and granite countertops, making it ideal foreveryday living and entertaining. Each bedroom provides generous space and ample closetstorage, while two bedrooms feature private ensuite bathrooms. Conveniently located nearWasaga Beach, schools, shopping, restaurants, and other essential amenities, this exceptionalhome is designed to meet all your family's needs. (id:56248)
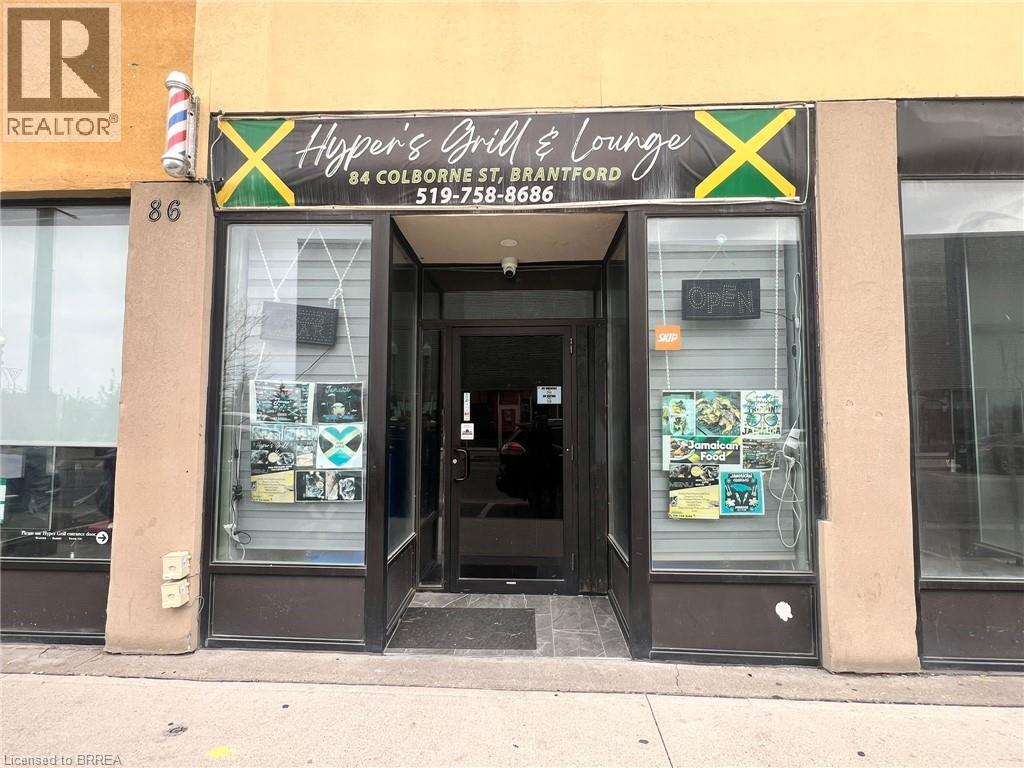
84 Colborne Street
Brantford, Ontario
Turnkey opportunity to own a unique 3-in-1 hospitality concept featuring a restaurant, bar, and in-place barber operation under one roof. This fully renovated space offers approx. 2,700 sq. ft. with seating for up to 150 guests (Bar and lounge) and 50 guests (outdoor patio), making it ideal for dining, events, and late-night services. Extensively upgraded by the current owner with significant investment, the space is ready for an entrepreneur or experienced operator to step in and grow. The flexible layout allows for multiple revenue streams and creative business concepts. Affordable lease of approx. $3,777/month (incl. TMI) for a large footprint, along with an additional income stream from the barber operation. Long operating hours provide strong potential for increased revenue. Located in a high-visibility area with steady foot traffic and street parking for convenient customer access. All equipment and chattels included, making this a true turnkey opportunity. Ideal for owner-operators, hospitality groups, or investors looking to establish or expand their presence. (id:56248)
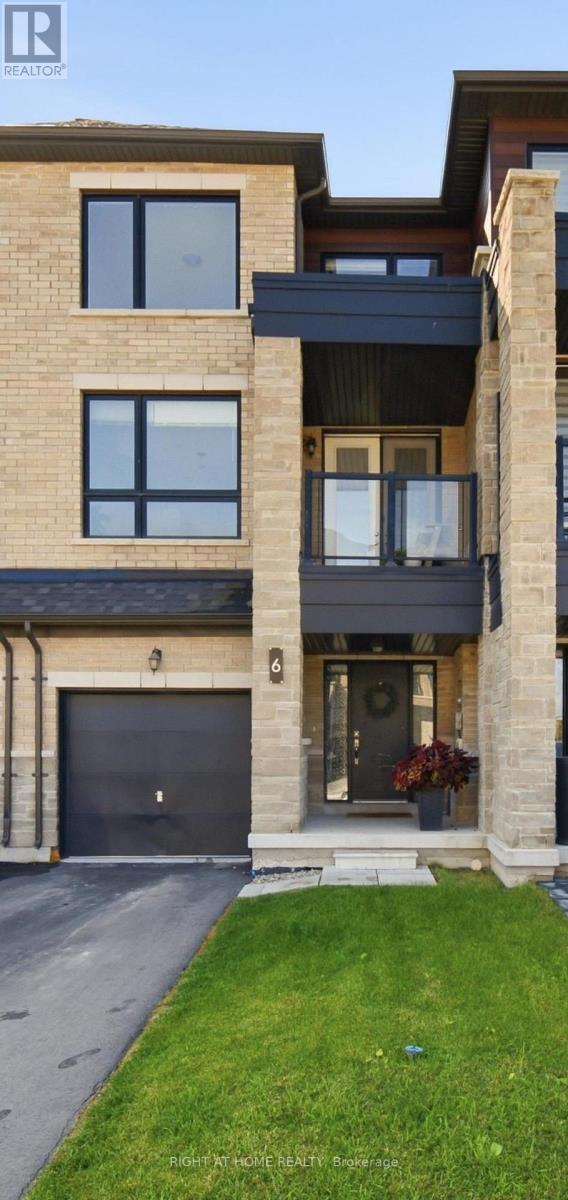
6 Blue Forest Crescent
Barrie, Ontario
Welcome Home to this beautiful urban townhome in North Barrie, offering the perfect blend of modern comfort, convenience, and carefree living! Ideally located just steps from the GO Train and minutes from the shores of Lake Simcoe, this thoughtfully designed home places everything you need right at your doorstep. The bright and spacious main level features a welcoming open-concept layout with a stylish kitchen complete with a large centre island, stainless steel gas stove, refrigerator, and dishwasher. The seamless flow into the inviting living and dining areas makes this space perfect for both everyday living and entertaining.With 3 berooms 2 full bathrooms and 2 additional powder rooms, this home offers exceptional functionality for families, guests, and busy lifestyles. Enjoy the added convenience of an upper-level laundry room, eliminating the need to carry laundry up and down the stairs. The full basement, featuring large daylight windows, provides excellent additional living space and endless possibilities for a recreation room, home office, gym, or play area.Located in desirable Urban North Barrie, this home offers easy access to the GO Train, Lake Simcoe, shopping, dining, parks, schools, and major amenities. A wonderful opportunity to enjoy modern townhome living in a fantastic location-move in, relax, and fall in love! Extras ** Gas Hook up for bbq** **Some photos are virtually staged** (id:56248)
505 - 302 Essa Road
Barrie, Ontario
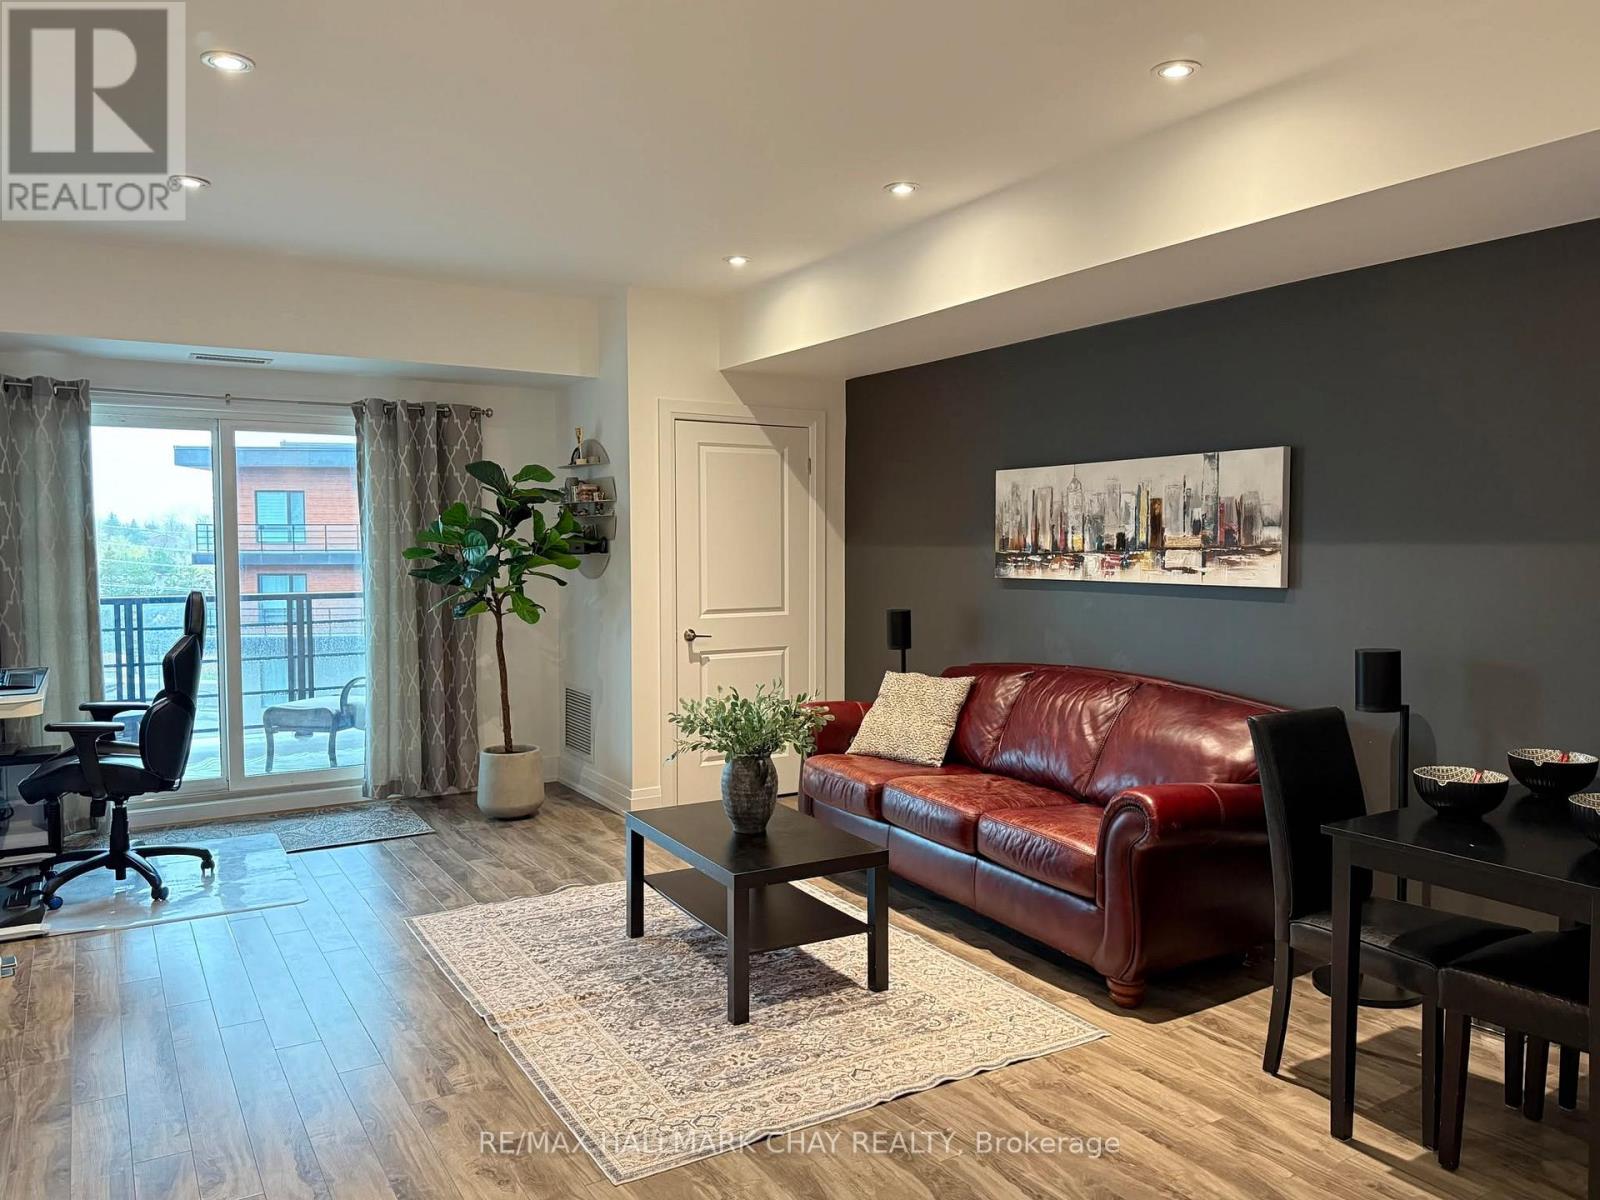
WELCOME TO THE LOUVRE! THIS SPACIOUS UNIT IS LOCATED IN THE LARGEST BUILDING AT "THE GALLERY", BRIGHT AND CLEAN 869 SQ FEET 1 BEDROOM + DEN, 1 BATHROOM ON 5TH FLOOR WITH AN EXTRA LARGE BALCONY THAT ALLOWS BARBECUING. PERFECTLY LOCATED FOR COMMUTERS WITH EASY ACCESS TO HWY 400. CLOSE TO SHOPPING AND TRANSIT. LAMINATE FLOORING THROUGHOUT, POT LIGHTS & DIMMERS, QUARTZ COUNTERTOPS, STAINLESS STEEL APPLIANCES, FRONT LOAD WASHER/DRYER. ONE UNDERGROUND PARKING SPACE AND STORAGE LOCKER. ENJOY THE 11,000 SQ. FT. ROOFTOP PATIO OVERLOOKING KEMPENFELT BAY. PLENTY OF VISITOR PARKING (id:56248)
687 Innisfil Beach Road
Innisfil, Ontario
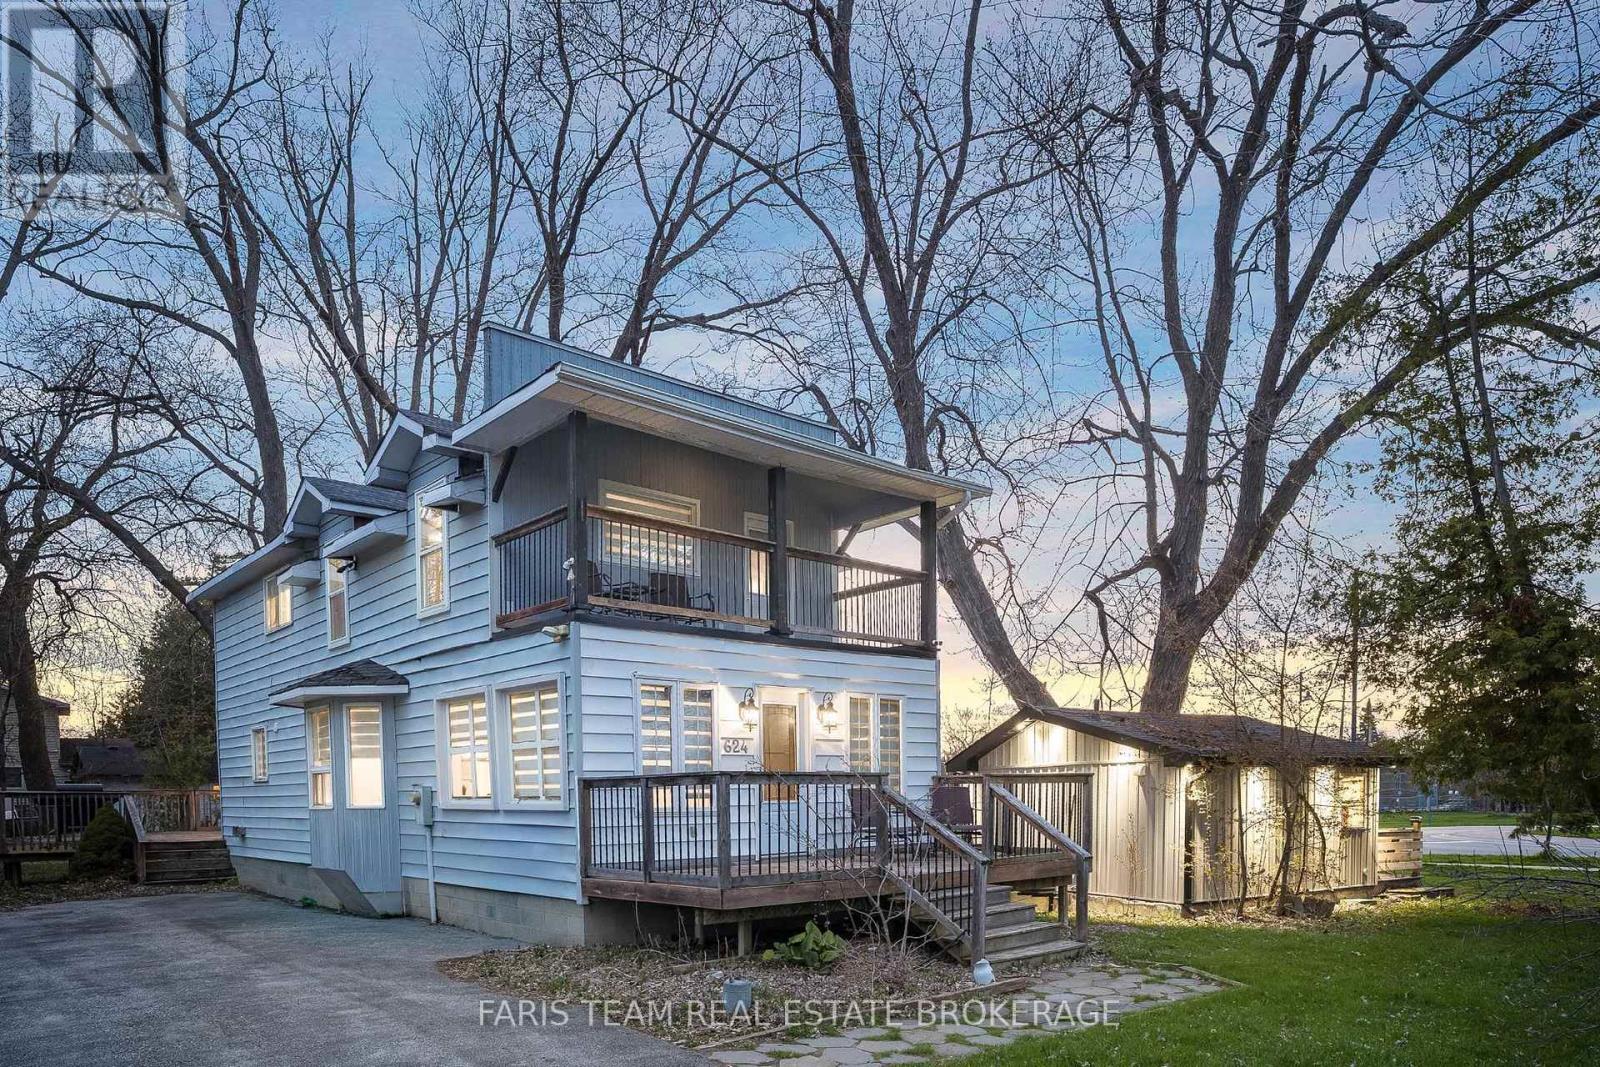
Top 5 Reasons You Will Love This Home: 1) Discover a once-in-a-lifetime opportunity on the shores of Lake Simcoe, offering an incredibly unique combination of waterfront lifestyle, income potential, and versatility with a main cottage and three private, self-contained cabins designed to accommodate up to 23 guests 2) Each of the four fully equipped units exudes contemporary finishes and its own inviting atmosphere, creating an exceptional setting for short-term rentals, multi-family getaways, extended family living, or the opportunity to establish a distinctive boutique retreat 3) At the heart of the property, the beautifully renovated main cottage is made for gathering, featuring three spacious bedrooms, three bathrooms, oversized windows capturing breathtaking lake views, and a modern kitchen flowing into an open-concept layout tailored to entertaining with ease, while two expansive decks extend the experience outdoors 4) Step outside and embrace an incredible lakeside lifestyle directly across from Innisfil Beach Park, where the sparkling waters of Lake Simcoe are just moments away, while Friday Harbour Resort, Georgian Downs, Innisfil Town Square, and Sunset Speedway add to the property's appeal for owners and guests 5) Adding another layer of possibility, rare mixed-use zoning provides exceptional flexibility for both residential and commercial uses, with potential to build up to six storeys, introduce an additional unit, or explore opportunities such as a café or retail space, creating an exciting foundation for the property's next chapter. 1,619 fin.sq.ft. (id:56248)
901 - 15 Water Walk Drive
Markham, Ontario
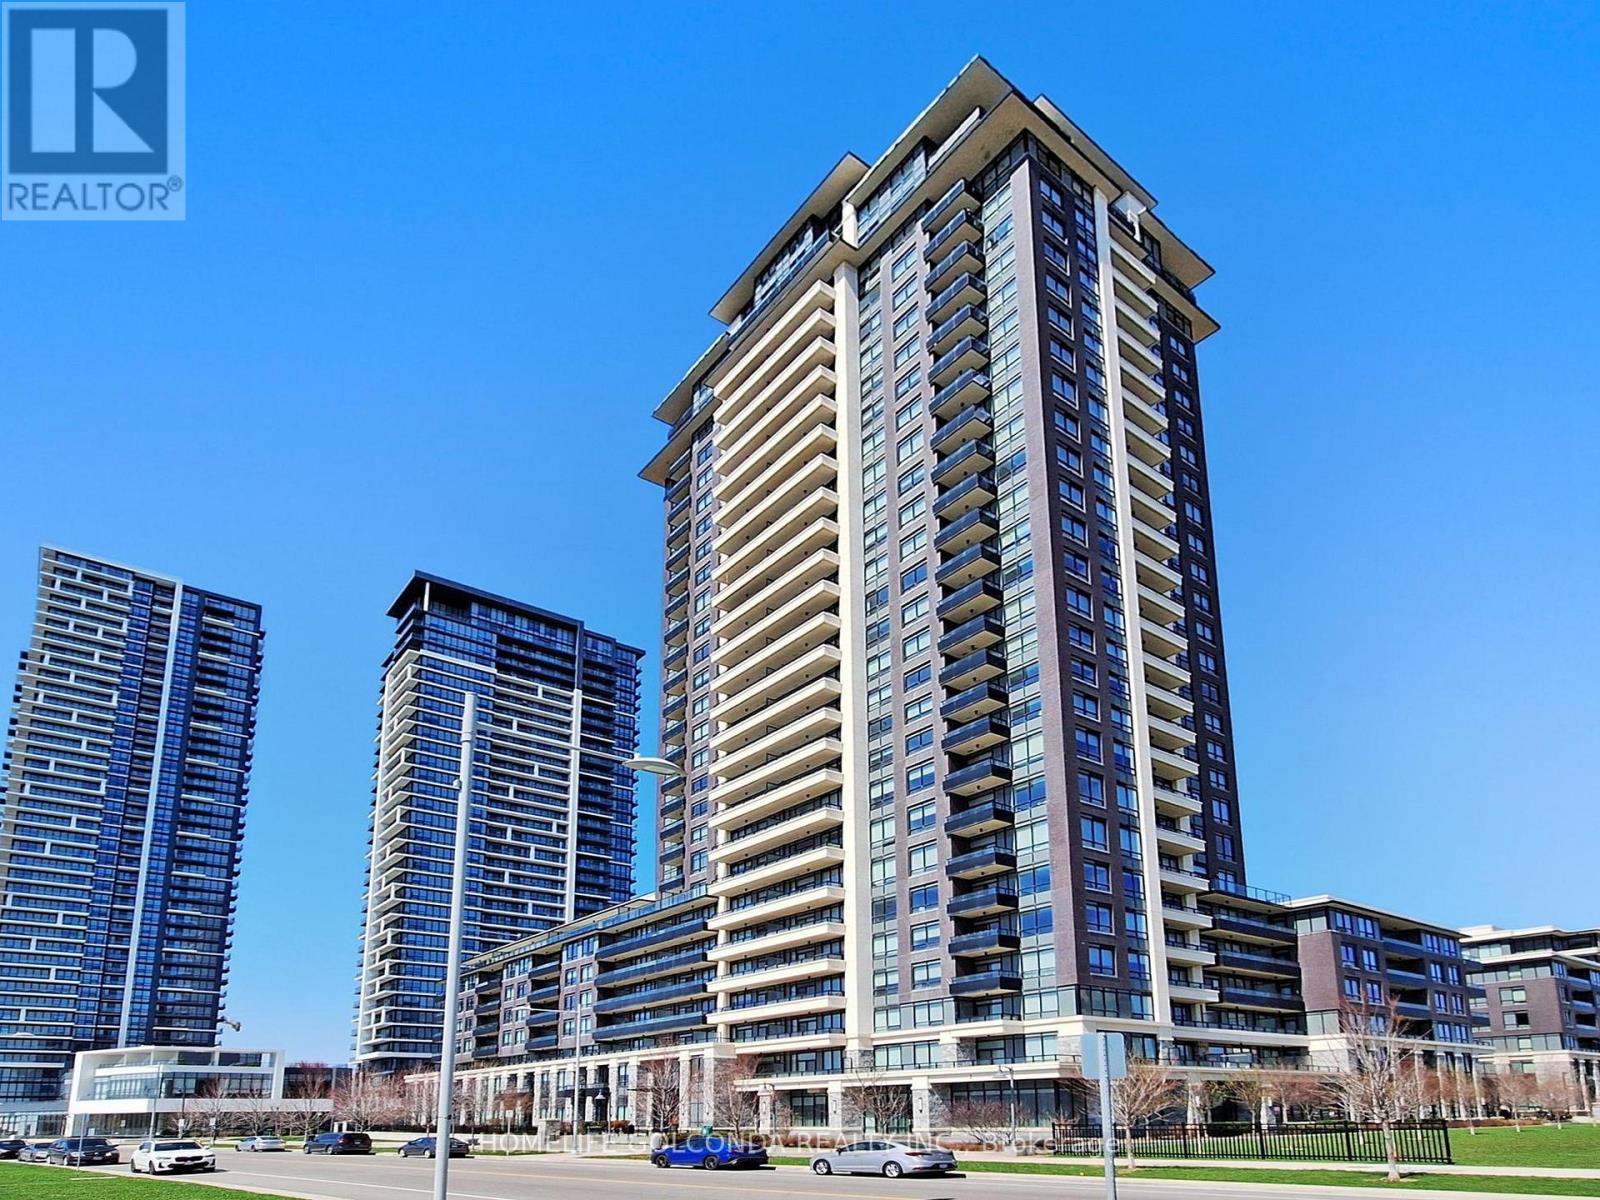
Welcome to this Luxurious Condo Built By Times Group At Prime Uptown Markham! This Modern 1 Bedroom Unit With 10 Feet Ceiling and Laminate Floor Through Out. Open Concept With Functional Layout. Modern Kitchen With S/S Appliances. Incredible Amenities Including Roof Top Swimming Pool, Gym, BBQ, Party Room and Visitor Parking etc. Excellent Location, Easy Access To Hwy. Close To Go Train, Shopping, Restaurants. Ideal For First Time Buyer, Young professions, Senior or Investors. (id:56248)

3606 - 5 Buttermill Avenue
Vaughan, Ontario
Units At Transit City 2! Masterplanned For Convenience, The Mega Community, That's Already Outfitted With 100S Of Different Retail (Mins To Woodbridge Sq & Vaughan Mills), Bigbox Shops (Walmart,Costco,Winners,Chapters,Etc), Food & Entertainment (Imax, Dave&Busters, Earls, La Paloma, Burger Priest & Too Many More To List) & A Ttc Subway Stn! (id:56248)

Main Floor - 167 Taylor Mills Drive E
Richmond Hill, Ontario
Welcome to this beautifully renovated bungalow semi-detached home in the highly sought-after Crosby community of Richmond Hill! Featuring 3 bedrooms this bright and well-maintained home offers a functional layout.This move-in ready home features brand new flooring throughout, fresh designer paint, and new modern baseboards, giving the entire home a bright, clean, and contemporary feel. The main floor features a large picture window that fills the living and dining areas with all day long natural light! Enjoy the beautifully landscaped, fully fenced backyard complete with a garden shed-perfect for relaxing or entertaining. Located in one of Richmond Hill's most desirable neighbourhoods, this home is within the catchment of top-ranking Bayview Secondary School (IB) and close to parks, community center, swimming pool, public transit, GO Train, shopping, restaurants, and places of worship. (id:56248)