
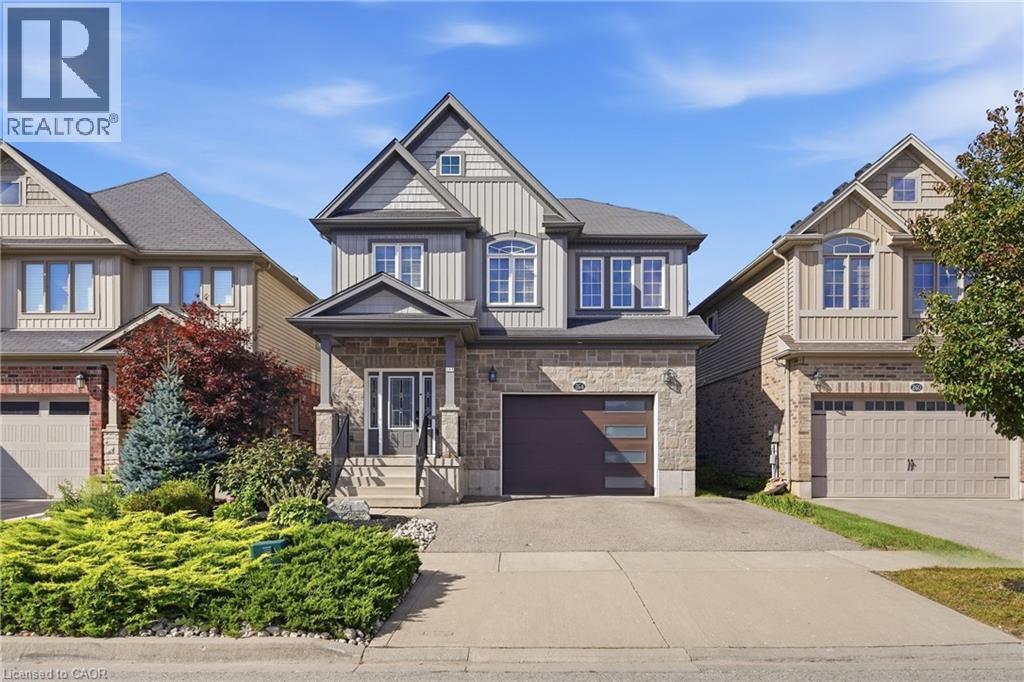
264 Steepleridge Street
Kitchener, Ontario
Welcome to this beautifully maintained Doon South home backing onto serene green space and an undisturbed pond, offering a private and peaceful setting with stunning west-facing sunsets. The open-concept main floor features 9-foot ceilings, engineered hardwood flooring throughout, a spacious foyer, and builder-upgraded wider hallways. The inviting living area showcases a striking stone feature wall with gas fireplace, while the bright kitchen offers granite countertops, stainless steel appliances, ample cabinetry, and a convenient pantry. Built-in ceiling speakers add to the home's entertaining appeal. Upstairs features 3 bedrooms and convenient upper-floor laundry makes everyday living easy. The spacious primary bedroom has a private ensuite bathroom, while the the bonus area provides versatile additional living space, ideal for a home office, sitting area, or playroom. Step outside to enjoy the private backyard from the main-floor deck with gazebo, or walk out from the basement to a beautiful stone patio and fire pit overlooking the natural surroundings. A custom-built elevator provides access from the upper level to the basement, making moving items between floors effortless and offering added accessibility for multigenerational families. Conveniently located close to schools, parks, shopping, and everyday amenities, this home offers a rare combination of functionality, privacy, and location. Come experience the space and setting for yourself and discover everything this home has to offer. Don't miss your opportunity to make it yours! (id:56248)
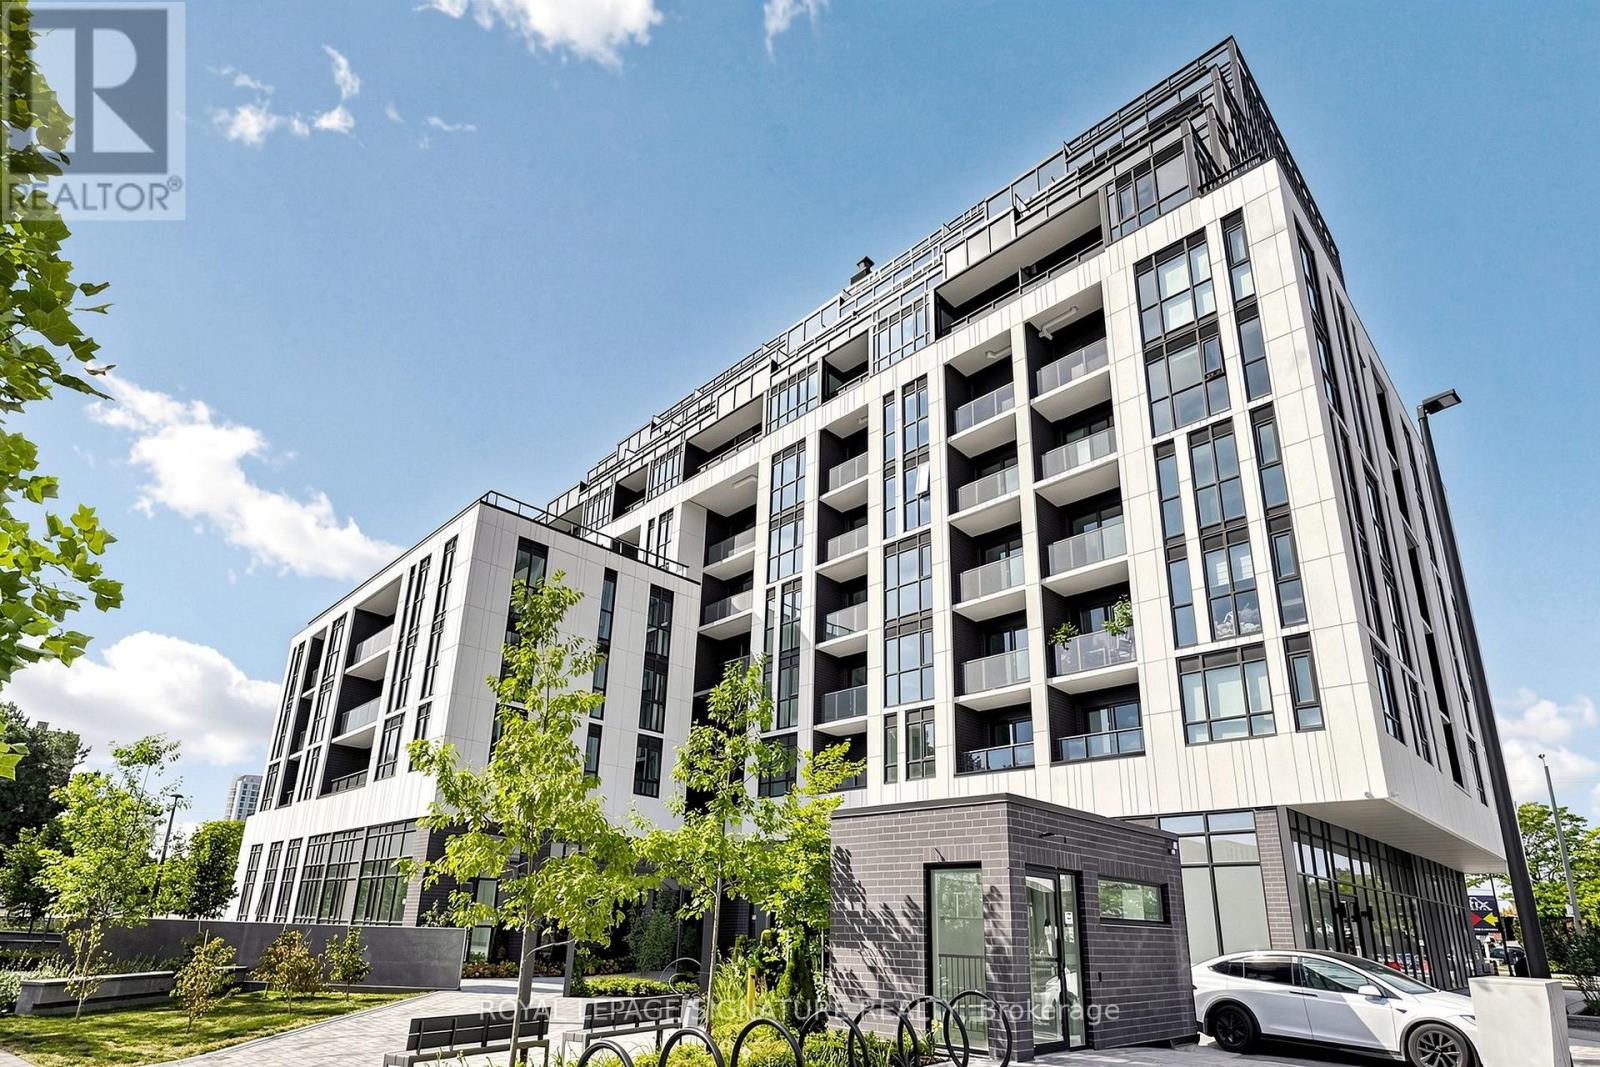
B205 - 3429 Sheppard Avenue E
Toronto, Ontario
BRIGHT 1+DEN | 2 FULL BATHROOMS | PARKING & LOCKER | NORTH-FACING VIEW. Welcome to this newer, well-designed condo at The Garden Series. This bright 1+Den, 2-bathroom suite offers a functional open-concept layout with a spacious den, ideal for a home office or guest room.Enjoy abundant natural light, a private balcony, modern kitchen with fridge, stove, and built-in microwave, and in-suite washer and dryer. Stylish carpet-free flooring throughout. TV wall mount included; TV not included. Take in the unobstructed north-facing views from this comfortable, move-in-ready home. One parking space and one locker included.Conveniently located near Sheppard Ave E & Warden Ave, with easy access to TTC, Hwy 401 & 404, Agincourt GO Station, Fairview Mall, parks, schools, restaurants, and everyday amenities. Ideal for professionals, couples, or a small family looking for a modern home in a convenient Scarborough location. (id:56248)
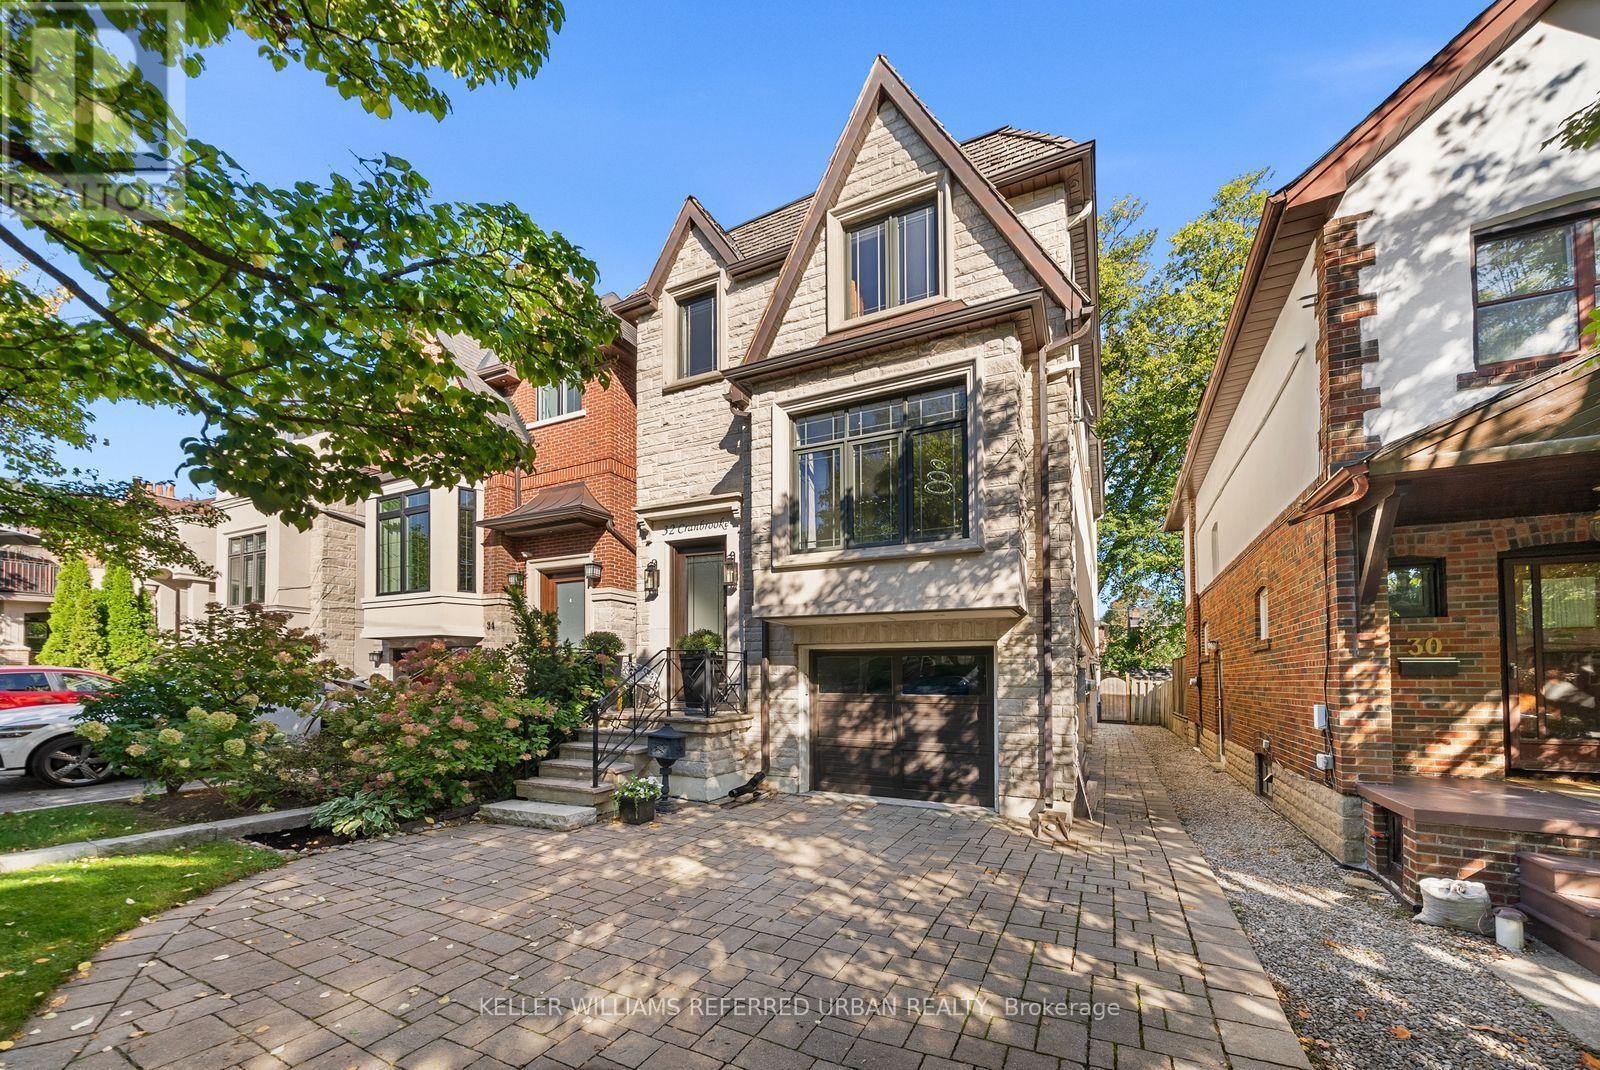
32 Cranbrooke Avenue
Toronto, Ontario
Welcome to Pleasantville - where luxury living meets an unbeatable location! Discover an exceptional opportunity to live in one of Bedford Park's most desirable locations, just steps from Yonge Street's vibrant shops, cafés and restaurants, the TTC subway, beautiful parks and outstanding schools. This is neighbourhood living at its finest! This newer-built residence showcases sophisticated design and luxurious finishes throughout. Soaring 10-foot ceilings, rich hardwood floors and built-in ceiling speakers create an atmosphere of effortless elegance. The stunning chef's kitchen features premium Miele appliances, a spectacular quartzite waterfall island, an illuminated LED wine display and a convenient built-in desk. Retreat to the luxurious primary suite, complete with two closets and a spa-inspired ensuite featuring heated floors and a shower with invigorating body jets. The impressive walkout lower level is an entertainer's dream, boasting soaring 11-foot ceilings, heated floors, a built-in bar and seamless access to the backyard. Step outside to your professionally landscaped private oasis, featuring an interlock patio, spacious deck and gas BBQ hookup-perfect for summer entertaining and alfresco dining. Thoughtful upgrades provide added peace of mind, including a new flat roof membrane Nov 2022 and furnace April 2024. 32 Cranbrooke Avenue is more than just a home. It's an exceptional lifestyle in the heart of Bedford Park, where luxury, convenience and community come together beautifully. (id:56248)
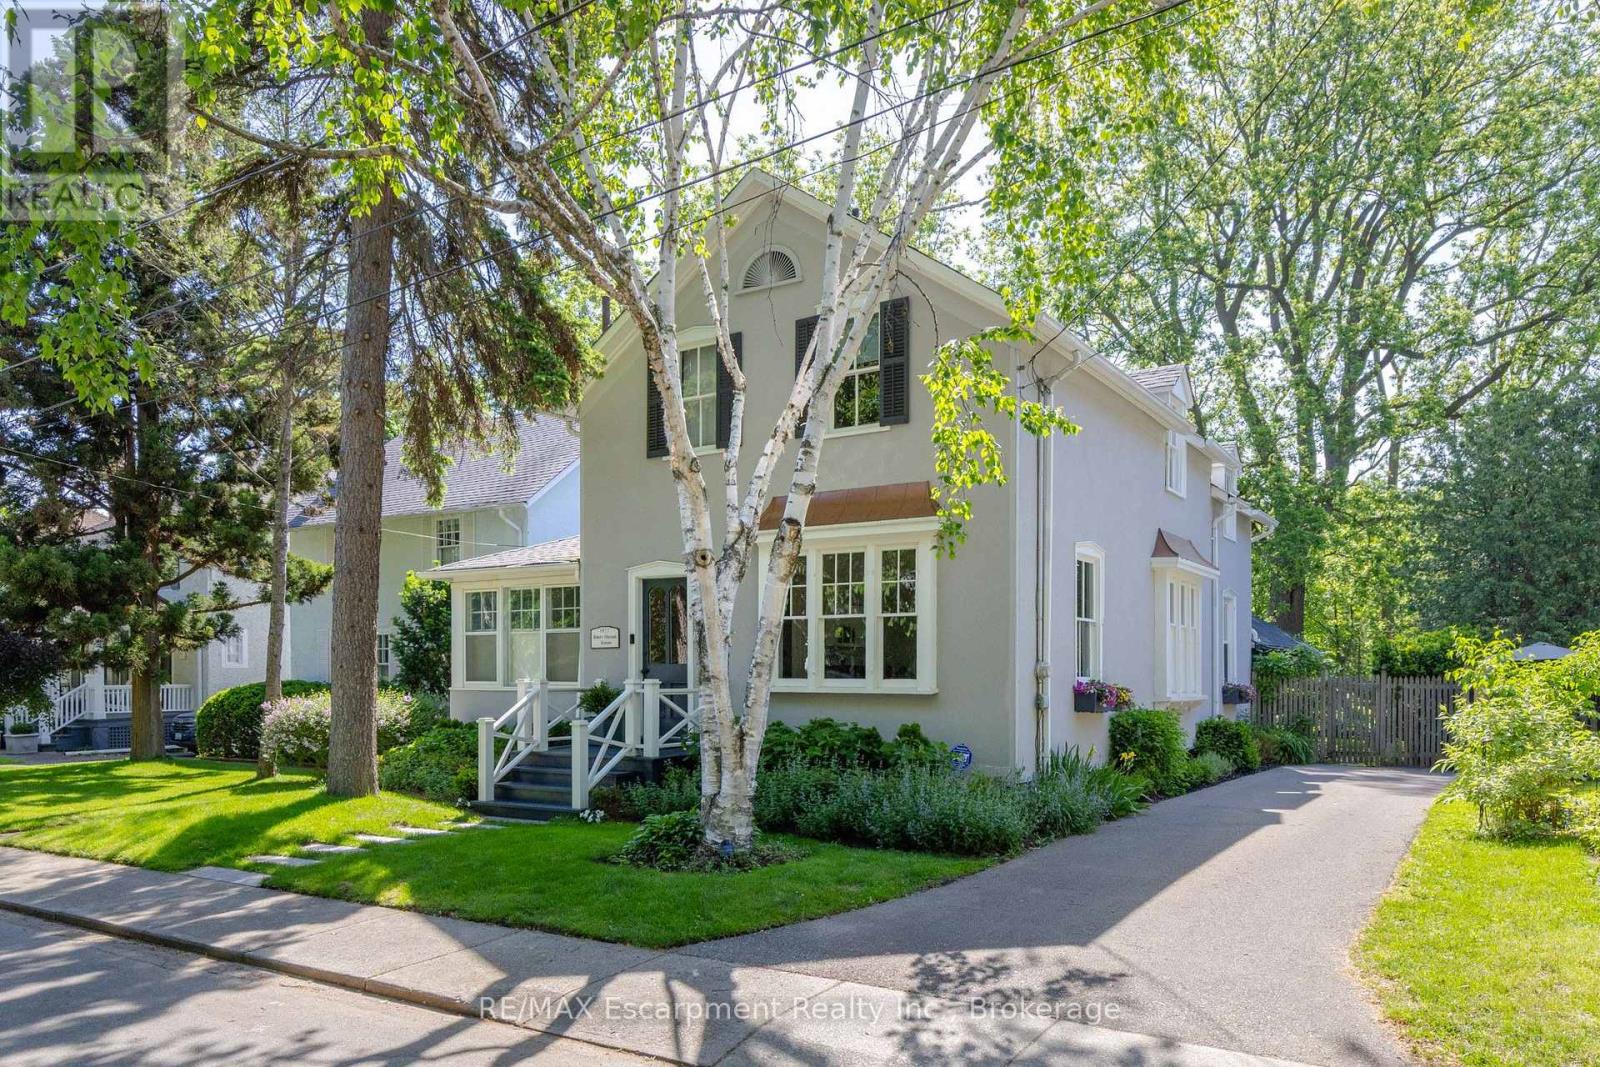
332 Palmer Avenue
Oakville, Ontario
South East Oakville Home Dream. Nestled on a premium, light-filled south-facing lot on Palmer Avenue, this beautifully updated heritage home seamlessly blends timeless architectural character with modern comforts. Every space has been thoughtfully updated to maximize natural light and highlight effortless flow throughout the residence. The main level showcases rich plank flooring, expansive formal living and dining spaces, and a welcoming great room anchored by a stunning Rumford fireplace. The kitchen features clean line sand timeless craftsmanship for a busy family featuring an additional dishwasher and luxurious heated floors paired with a highly functional rear galley pantry for exceptional storage. A main-floor fifth bedroom serves as an ideal guest suite or private home office. Upstairs, the expansive primary suite acts as a private sanctuary with its own Rumford fireplace, walk-in closet and private 5 piece ensuite. A second floor laundry, and three additional spacious bedrooms complete the upper level. Downstairs, the finished lower level offers versatile space perfectly suited for a media room, home gym, or play area along with ample storage. The backyard settles in with old world charm enjoying a south-facing private retreat featuring two oversized decks, one covered, designed for entertaining amidst mature, lush grounds. Complete with major mechanical updates-including a newer furnace, central A/C, and an owned hot water tank-this distinguished home offers total peace of mind. Located just steps from downtown Oakville, the lake, top-ranked schools, and scenic parks, this is a rare opportunity to own a turnkey heritage property in one of Oakville's most coveted neighborhoods. (id:56248)
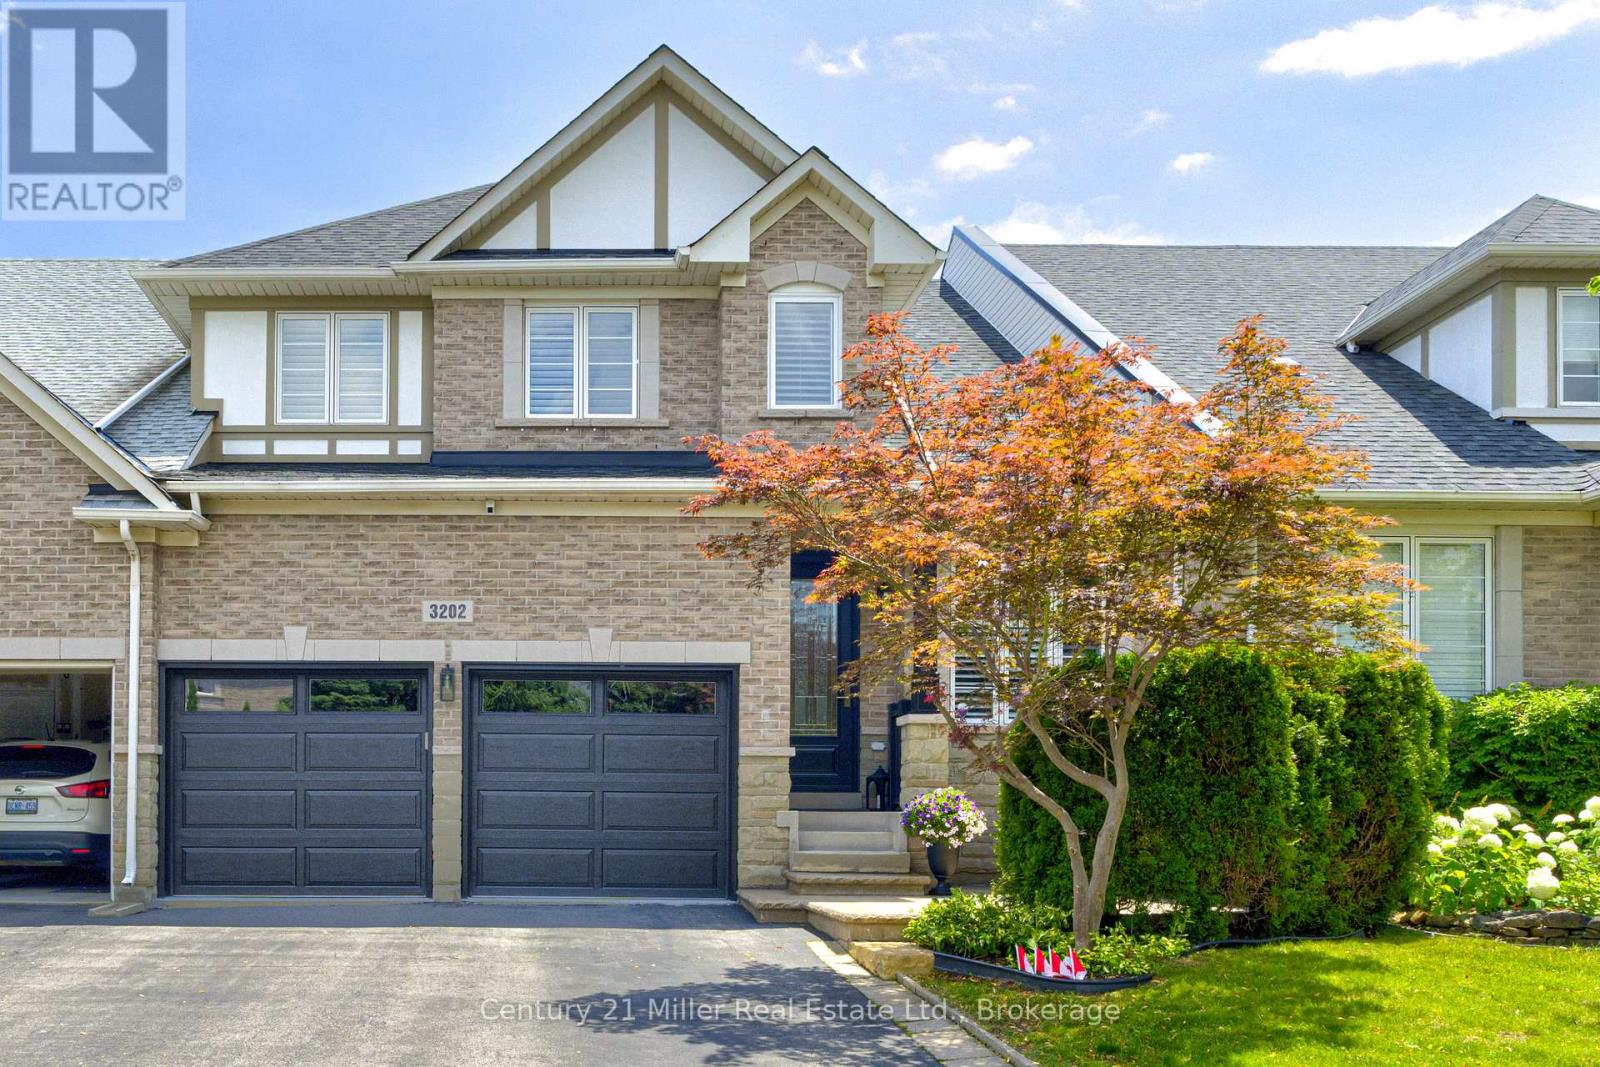
3202 Epworth Crescent
Oakville, Ontario
Welcome Home to Bronte Creek! Nestled in one of Oakville's most highly sought-after and family-friendly communities, this beautifully maintained, 1.5-storey freehold bungaloft offers the perfect blend of easy living and multifunctional space.Featuring 3+1 bedrooms and 3.5 bathrooms, this rare home boasts a highly coveted main-floor primary suite complete with a walk-in closet and private ensuite. The open-concept design flows seamlessly into a bright great room with soaring ceilings and skylights (with power shutters), a spacious dining area (built in speakers), and a large loft on the second floor. Outside, a private backyard with a lovely stamped concrete patio and a rarely offered 2-car garage, hardwoods throughout complete this incredible property.Top-Tier Schools Perfect for growing families, this home offers outstanding educational opportunities within walking distance or a very short drive:St. Mary Catholic Elementary (~0.25 km) - Just a short walk down the street!Palermo Public (~1.2 km)Garth Webb Secondary(~2.0 km)Corpus Christi Catholic Secondary (~2.8 km)Unmatched Local Amenities & Recreation.Living in the Palermo West/Bronte Creek area means having nature, shopping, and everyday conveniences right at your doorstep:Nature & Trails: You are just steps (less than 1 km) from the gorgeous trails, campsites, and lush forests of Bronte Creek Provincial Park-perfect for hiking, family picnics, and outdoor adventures.Everyday Conveniences: Easily walk or drive (~1 km) to the plaza at Westoak Trails Blvd, which features a Starbucks, TD Canada Trust, and PharmaSense Pharmacy.Shopping & Entertainment: The RioCan Centre Burloak is only a 5-minute drive (~3.2 km) away, offering a Cineplex VIP movie theatre, major retailers, and a fantastic selection of dining options.Commuter-Friendly: Quick and easy access to the QEW, Highway 407, and Dundas St. makes traveling across the GTA, down to Niagara, or into downtown Toronto completely hassle-free. (id:56248)
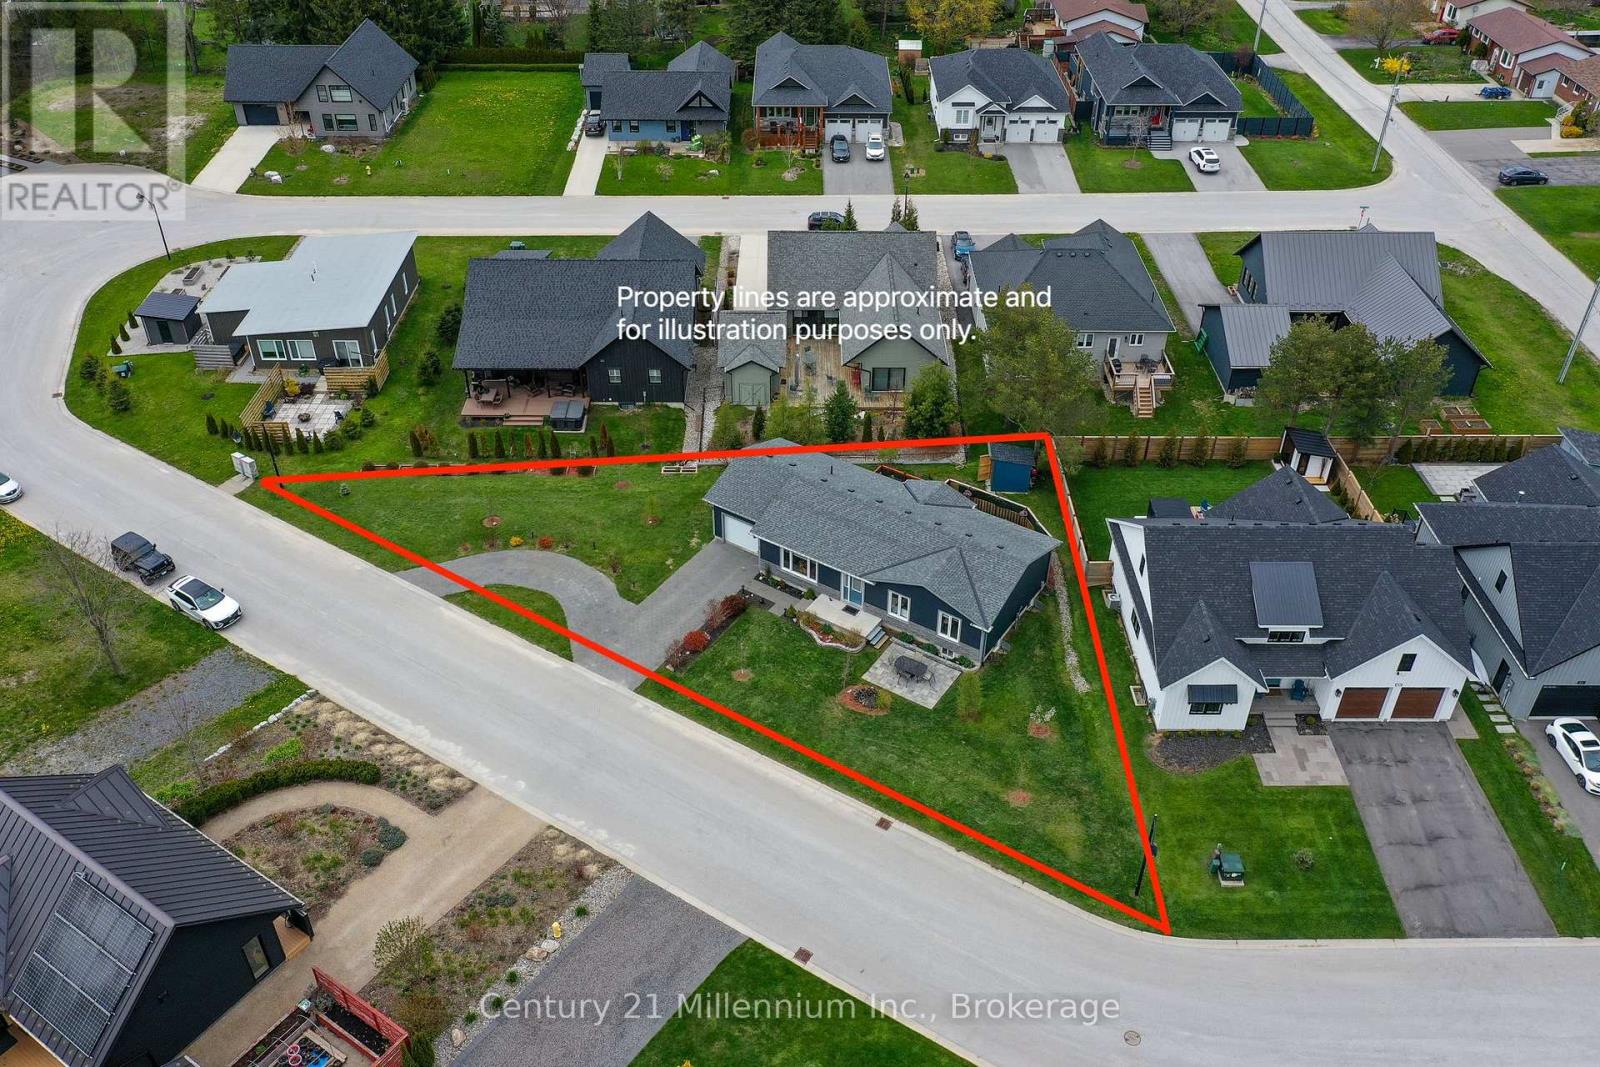
85 Gordon Crescent
Meaford, Ontario
This Royal Home was Built in 2021. and placed on a huge triangular lot on the very popular Gordon street. Conveniently located on the East side of Meaford and featuring an extended interlocking Driveway which allows for ample guest parking. This 4 bedroom, 2 bathroom bungalow plus 1 office also has a large full basement. It is a true bungalow designed for comfort with everything you need on one level including laundry in a separate room, making for easy living! The large primary bedroom leads out to a private enclosed area of the backyard and to the hot tub. The open concept kitchen and living room with wonderful flow and big windows create a very inviting/bright space. An additional bedroom and office complete the first floor. The lower level could quickly be set up as a granny suite or as independent living for extended family members. There is a rough-in for a bathroom downstairs, 2 larger bedrooms with generous sized windows and a very spacious rec room. Additionally this home has some of the most advanced electronic home automation capabilities via the Leviton app and Google assist. The very impressive interior and exterior lighting system can be voice activated along with the landscape lights. In the garage is an EV charging station, and the basement showcases a very advanced electronic panel imaginable. This home is a must see to truly appreciate all of its unique and thoughtfully selected tech features throughout. And not to be overlooked is the upgraded ALIGN composite cladding on the exterior of this home is (Marine Dusk), it is designed to help prevent energy loss (metal siding and Align Composite Cladding with insulation). (id:56248)
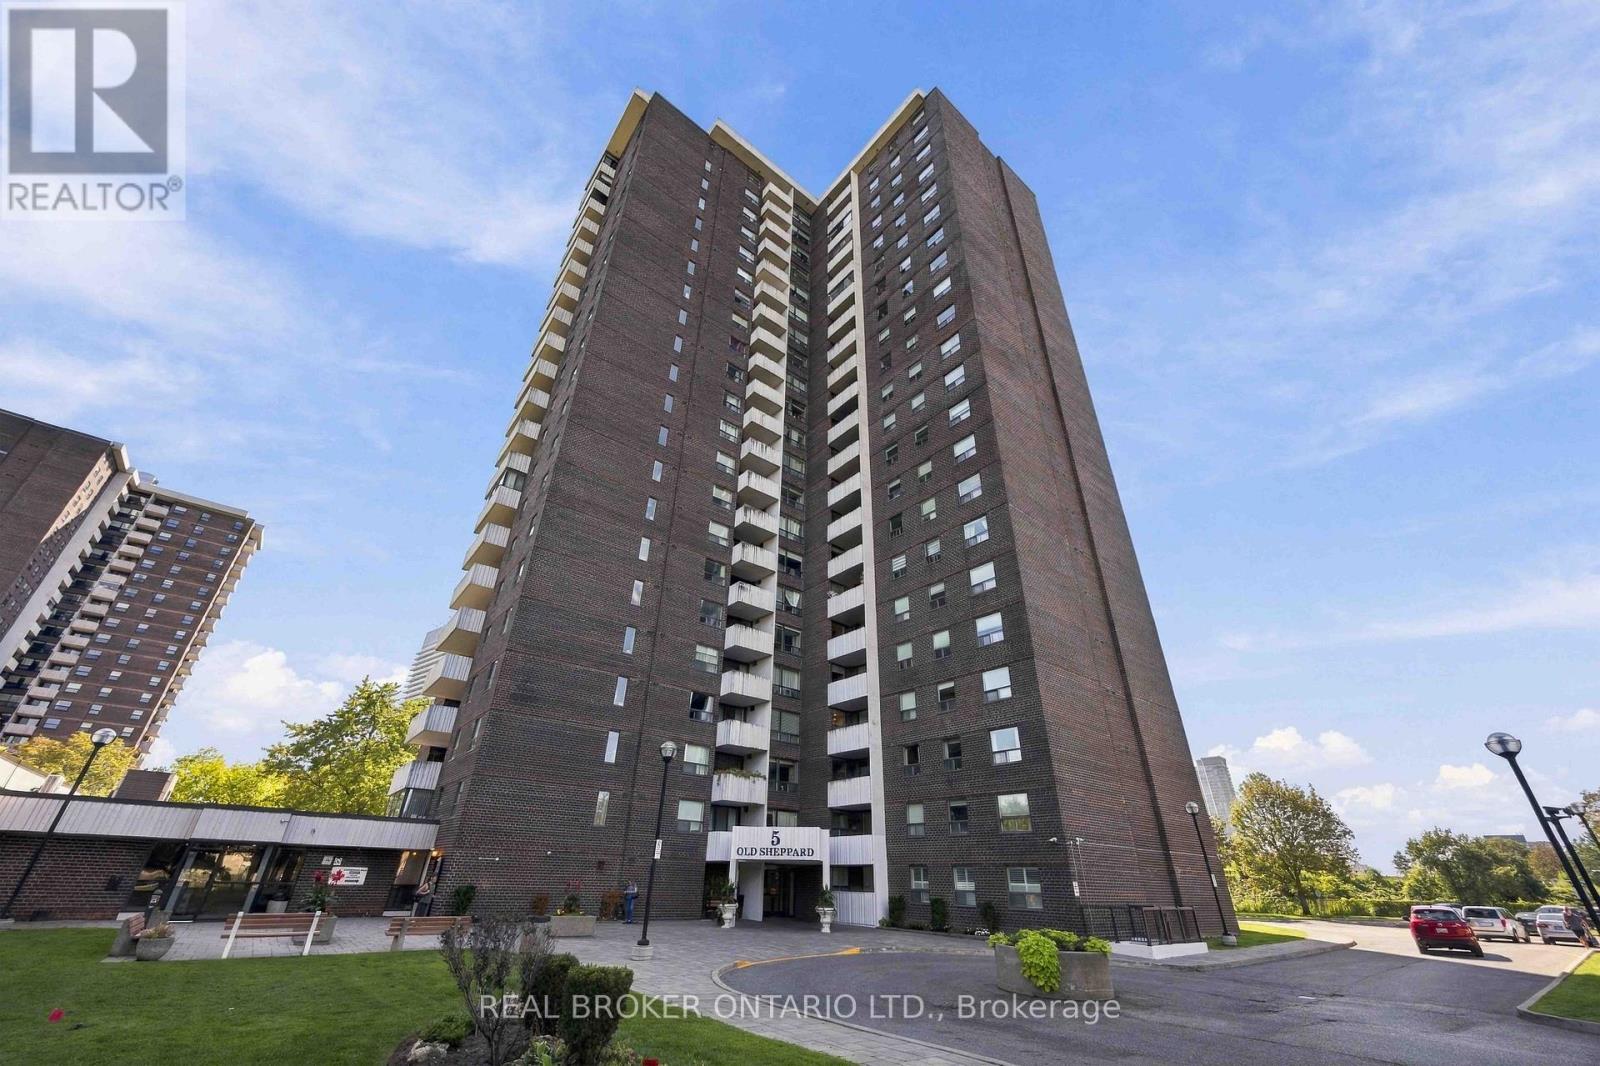
1805 - 5 Old Sheppard Avenue
Toronto, Ontario
Welcome to upscale, carefree living in the heart of the desirable Pleasant View community. Beautifully renovated and freshly painted, this expansive ~1,200 sq. ft. 3-bedroom corner suite offers an exceptional blend of comfort, style, and everyday convenience. Sun-Filled Interior: North-east exposure provides gentle morning sun and bright, airy open-concept living and dining spaces. Modern Kitchen & Baths: Sleek kitchen featuring stainless steel appliances and generous cabinetry, paired with updated, newly renovated modern-finish bathrooms. Family-Sized Layout: Three spacious bedrooms with large closets, updated flooring throughout, and in-suite laundry. Worry-Free Maintenance: All-inclusive monthly maintenance fees cover all utilities (heat, hydro, water) plus high-speed internet and cable TV. Resort-Style Amenities: Enjoy an indoor pool, sauna, fitness centre, tennis/pickleball courts, basketball and squash courts, billiards, party rooms, outdoor BBQs, and an on-site convenience store. Unbeatable Connectivity: Located in a secure gated complex minutes to Fairview Mall, Shops at Don Mills, dining, and parks. Commuters will love walking distance to the subway/buses and direct access to Highways 404, 401, and 407. Includes 1 underground parking space with easy options to lease a second. (id:56248)
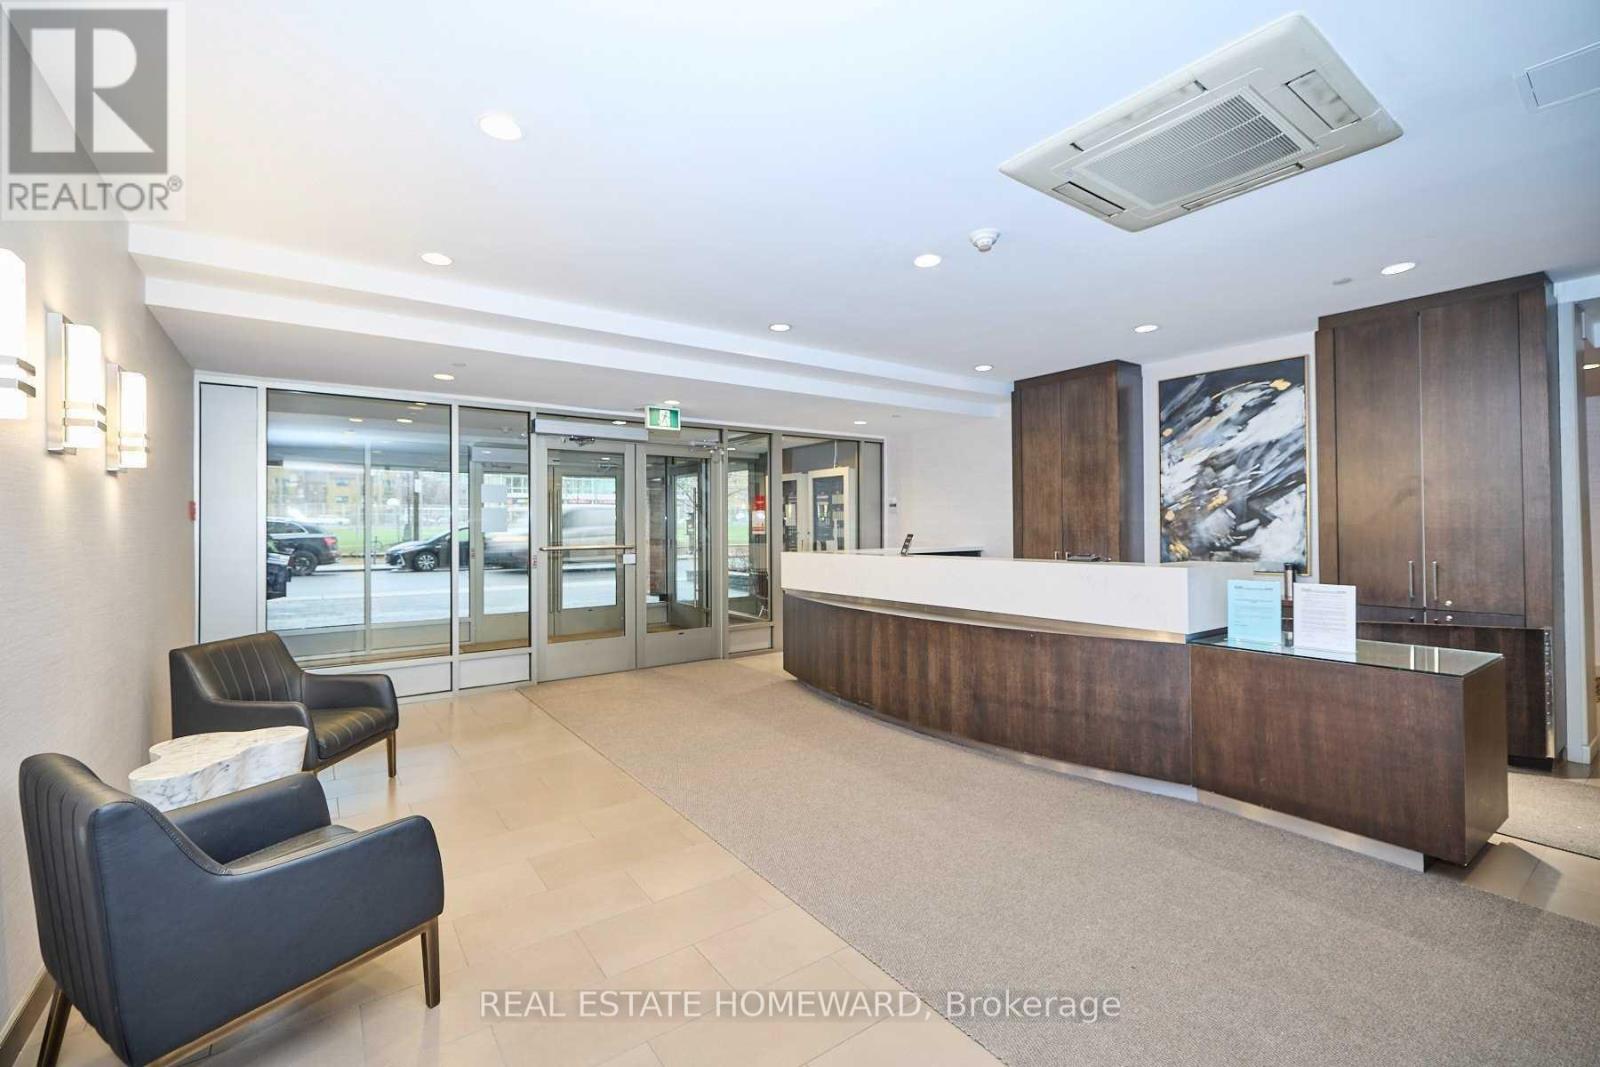
402 - 15 Maitland Place
Toronto, Ontario
Get in early on this one, it will go fast. Spacious and rarely offered 1+den suite, over 830 sq. ft., Newly installed vinal flooring, new hinged doors through out (all sliding doors removed), freshly painted and newly separated den/solarium, ideal for second bedroom or home office. Very bright and fresh. Original full-sized kitchen with ample storage and prep space with passthrough to dining area. This is an older totally refurbished with a 5 star 24 hour This is an older style building, concierge . The grounds consist of a private, outdoor lounge and BBQ lounge area. (id:56248)
504 - 117 Gerrard Street E
Toronto, Ontario
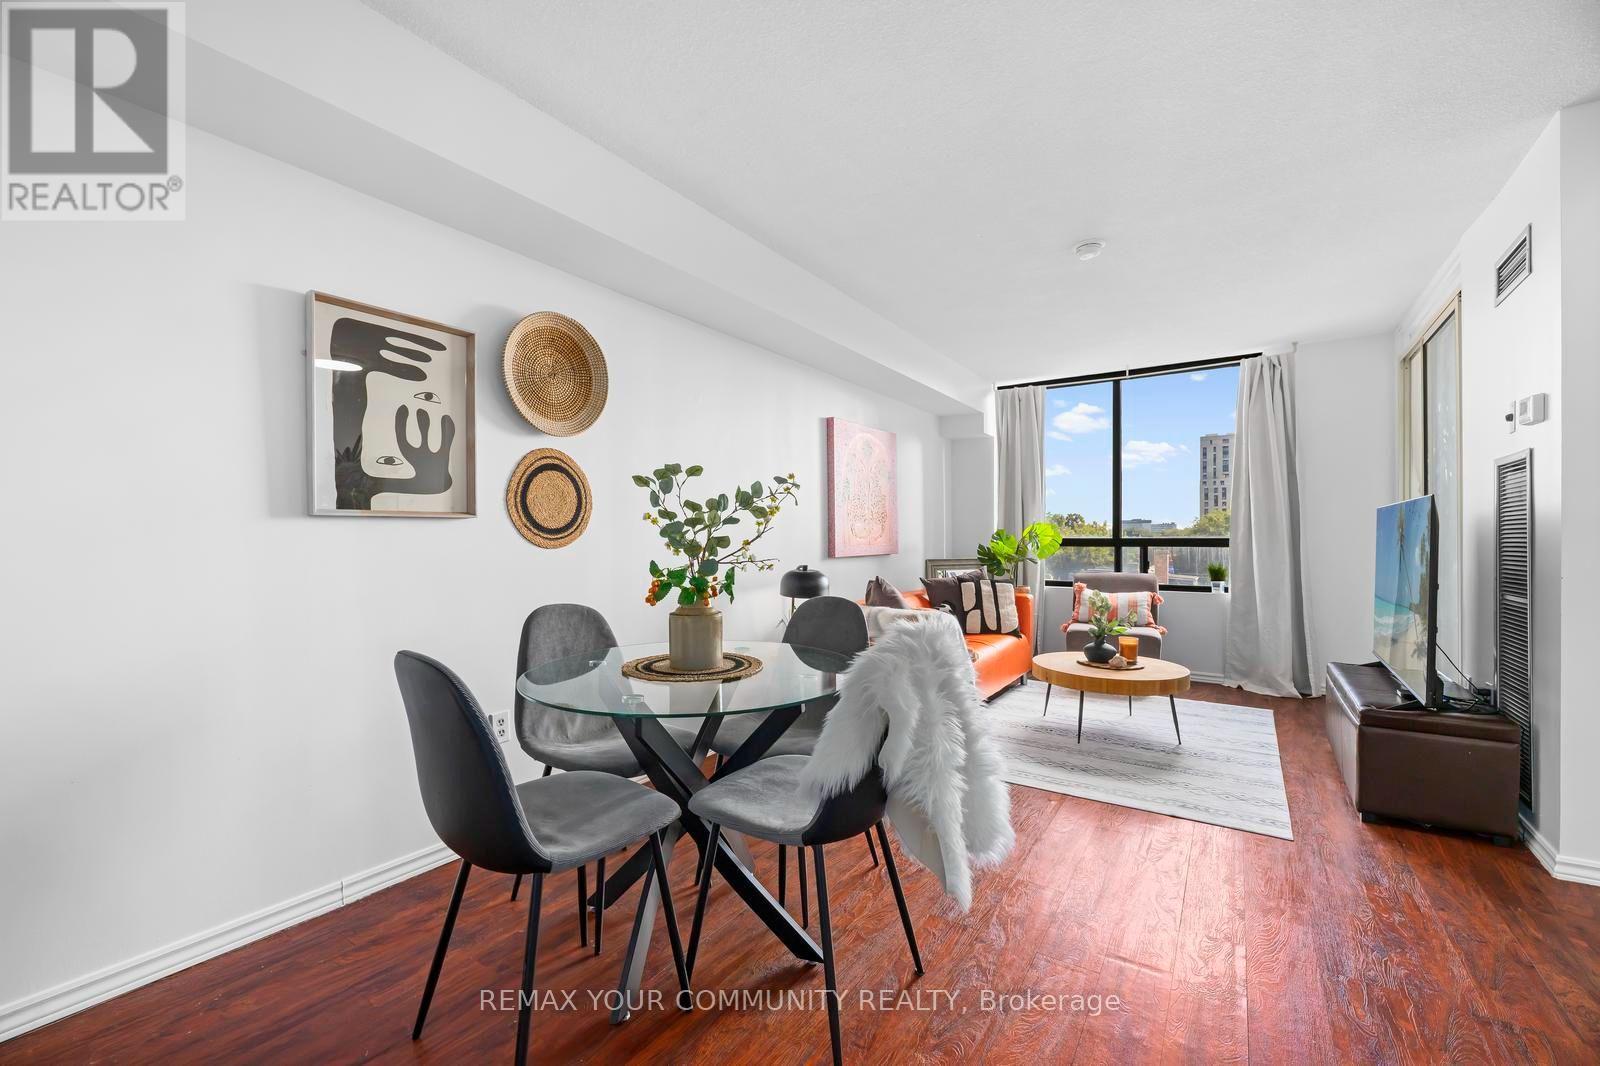
Exceptional Downtown Toronto Condo Offering Outstanding Value, Space, and Convenience! This Bright, East-Facing 597 Sq.Ft. Bachelor Suite Features a Functional, Versatile Layout With A Separate Dining Area And Sun-Filled Solarium. An Excellent Opportunity For First-Time Buyers, Students, Professionals, Parents Purchasing For A Student, Or Investors Seeking A Downtown Toronto Condo In A Highly Walkable Location. Maintenance Fees Include Utilities, High-Speed Internet and Cable, Offering Excellent Value And Predictable Monthly Expenses. The Suite Features A Renovated Bathroom And Plenty Of Potential To Personalize. Ideally Located Steps From Toronto Metropolitan University (TMU), With The University of Toronto, Eaton Centre, The Village, Grocery Stores, Restaurants, Shopping, Transit, and Everyday Amenities Close By. This Quiet Well-Maintained Building Offers 24-Hour Concierge, Visitor Parking, A Rooftop Terrace With BBQ And Hot Tub. Plus A Private Dog Park. An Incredible Opportunity To Own A Spacious Bachelor Condo In The Heart of Downtown Toronto! (id:56248)
81 Ziraldo Road N
St. Catharines, Ontario
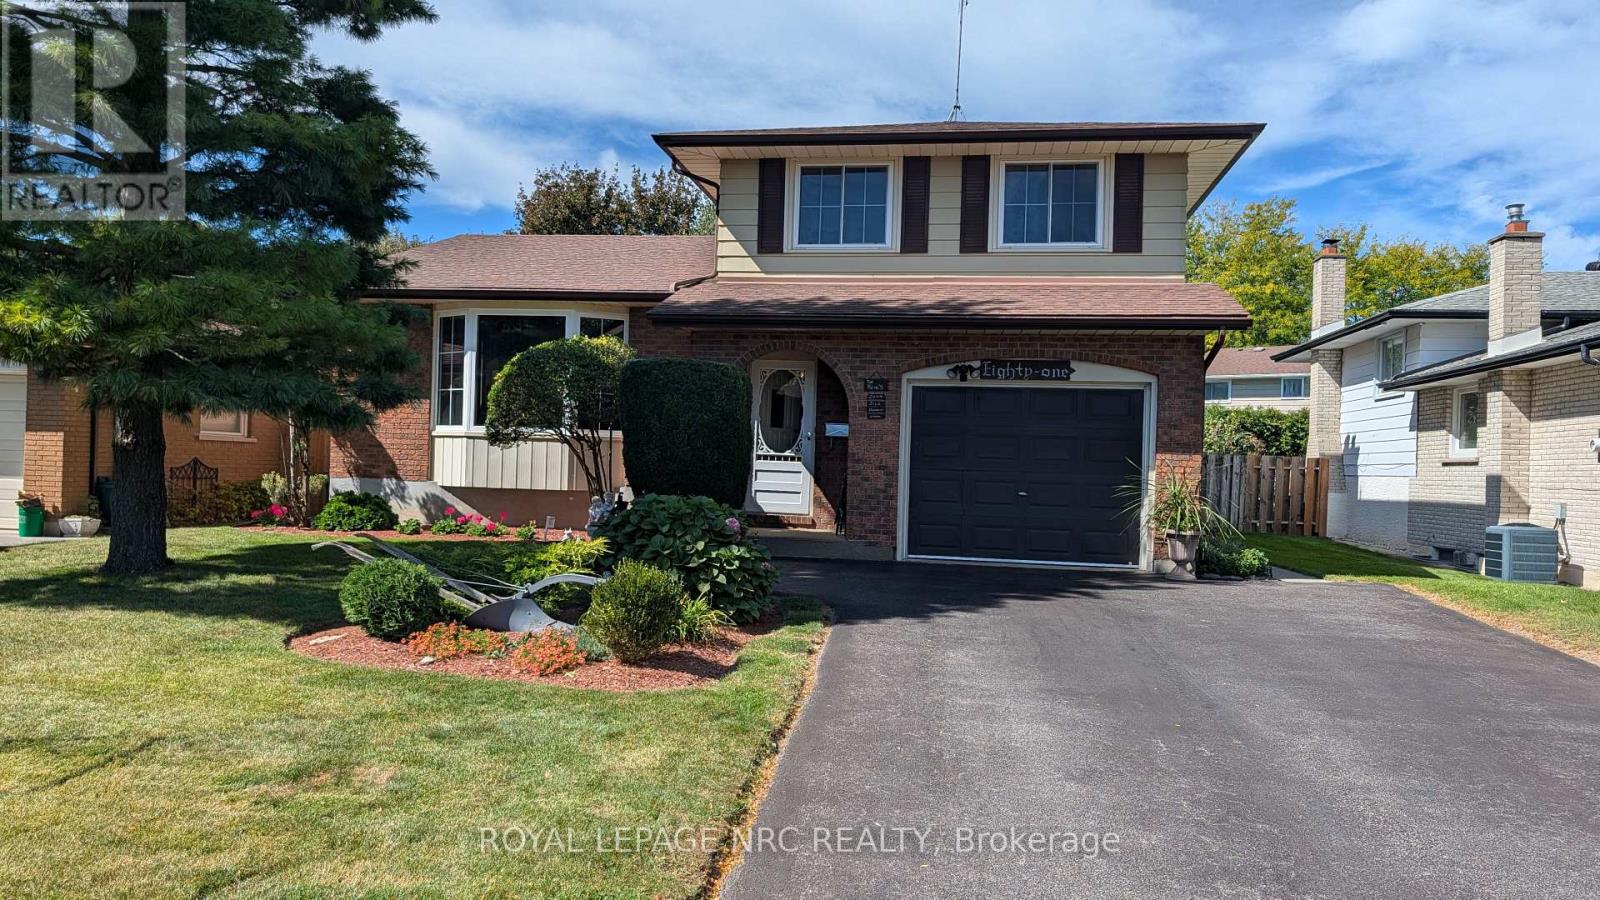
Beautifully kept and cared for multi level sidesplit located in a great family area in north St. Catharines. Nicely landscaped with fully fenced rear yard, shed, above ground pool with newer liner and new surrounding deck. The interior includes a raised eat-in kitchen, living room/dining room open concept and main level family room with fireplace and built in cabinets leading to an attached three season sunroom. The lower level has a finished recreation room with pool table and leads to a basement ideal for workshop and laundry. The attached garage has an inside entrance, the large tiled foyer provides easy access to all the main levels. This home is available for a quick closing if needed and there is nothing to do but move in. (id:56248)
848 Clyde Avenue N
Ottawa, Ontario
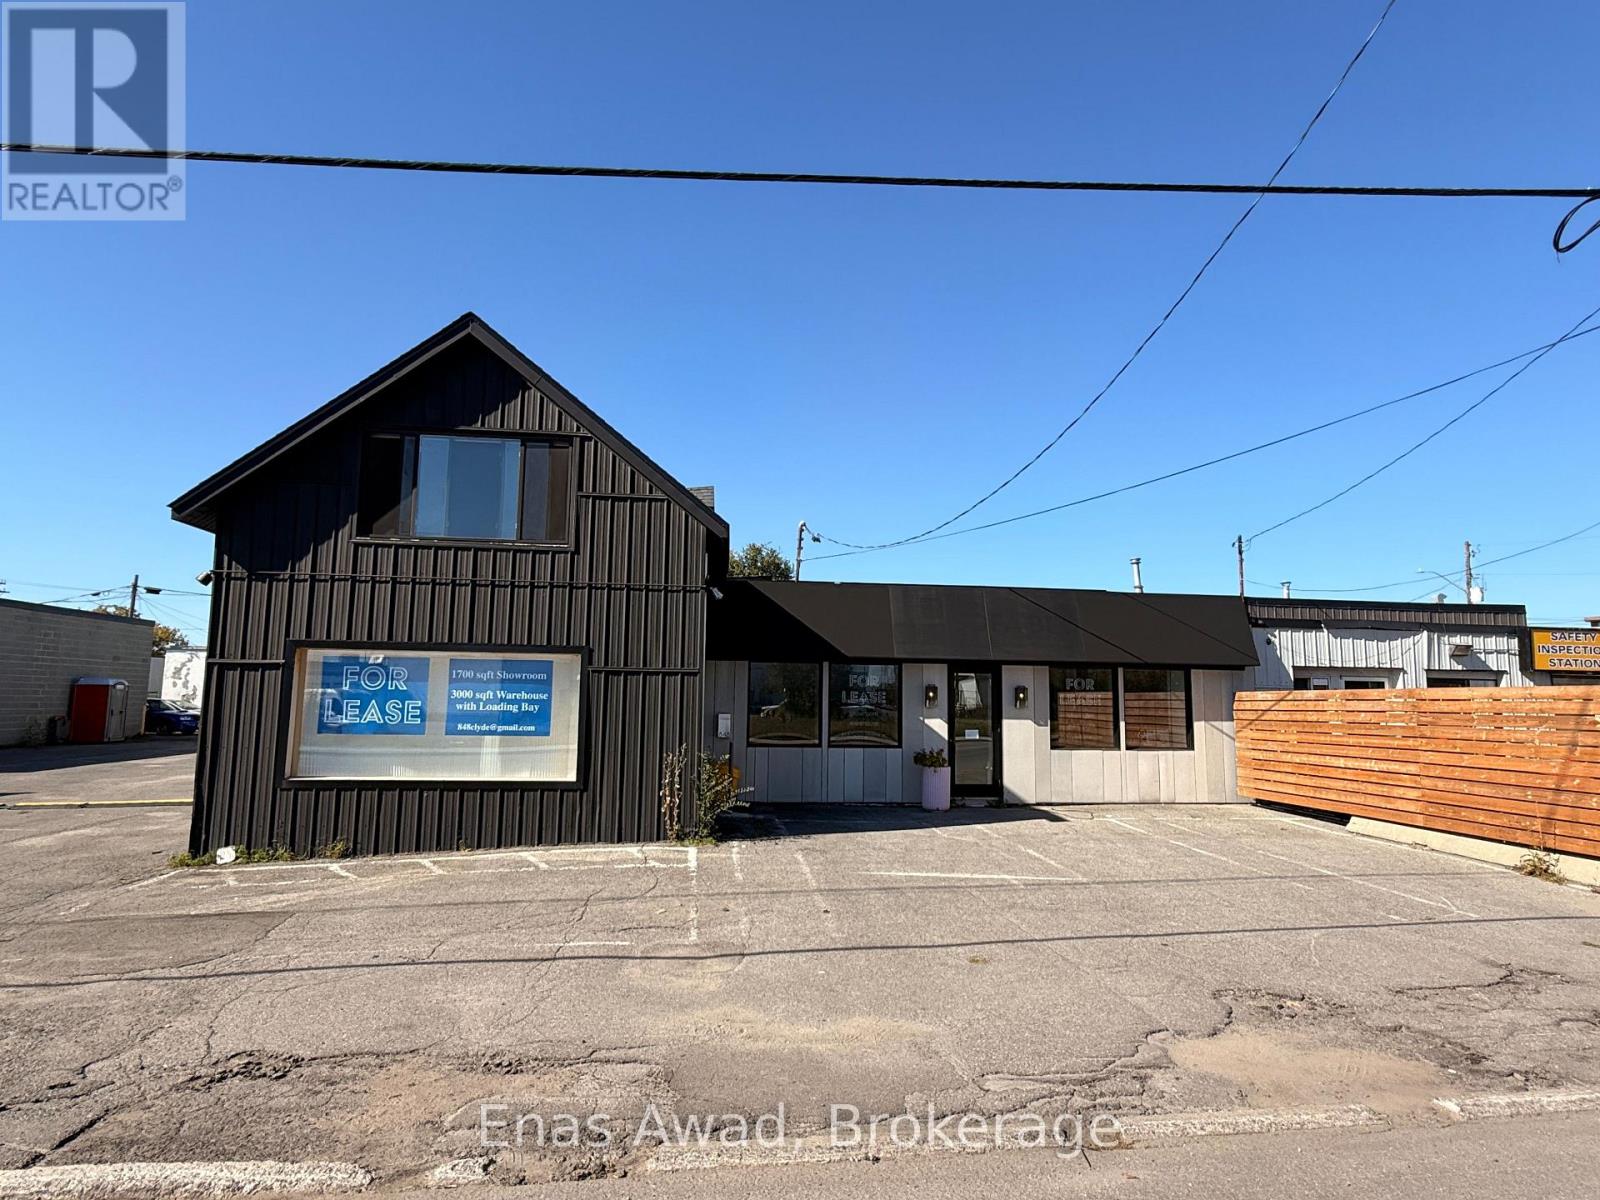
Presenting an exceptional leasing opportunity of Retail Showroom plus Warehouse at 848 Clyde Avenue N, perfectly positioned in Ottawa's thriving west-end commercial corridor. Situated just north of Carling Avenue, this property offers unmatched accessibility & convenience, featuring rapid, direct connectivity to Highway 417 (Queensway) & major transit routes. Surrounded by established residential catchments like Carlingwood and McKellar Heights, the location benefits from strong local traffic. The building boasts outstanding street-front exposure along Clyde Avenue N, providing high daily traffic counts & prominent exterior branding/signage opportunities. Complementing the industrial/logistics capability is a versatile interior layout adaptable for a wide range of commercial uses-whether you require a high-end retail showroom plus warehouse, a creative studio, a professional service hub, or functional flex space. Additional highlights include ample on-site surface parking & clean, well-maintained presentation ready for immediate occupancy. Flexible Deal Terms: Ownership open to accommodating strong, growing businesses. While primarily offered for lease, owner is open to discuss Vendor Take-Back (VTB) or lease-to-own arrangements for the right qualified tenant-buyer, providing a rare pathway to long-term commercial property ownership. Showroom space - 1000 sf polished concrete, heated floors, Air-conditioned, bright, turnkey showroom/ retail ready. Two bathrooms. Plus 1100 sf shell ready. 9 - 13 foot ceilings throughout. Very dynamic unique space. Warehouse - 3000 sf. 2 drive in garage doors, one leads to open warehouse space, one leads to workshop / showroom. 13 foot ceilings throughout, clear span. Heated polished concrete floors. 15 plus parking spots, 3-4 in front, 10-12 side lot. Bay door receives 53 foot trailers easily. 600 Volt electrical service 417 (Queensway) visible lit signage Tenant pays Utilities, garbage / snow removal. Additional rentat $7 psf(TMI) (id:56248)
56 Kenmir Avenue
Niagara-On-The-Lake, Ontario
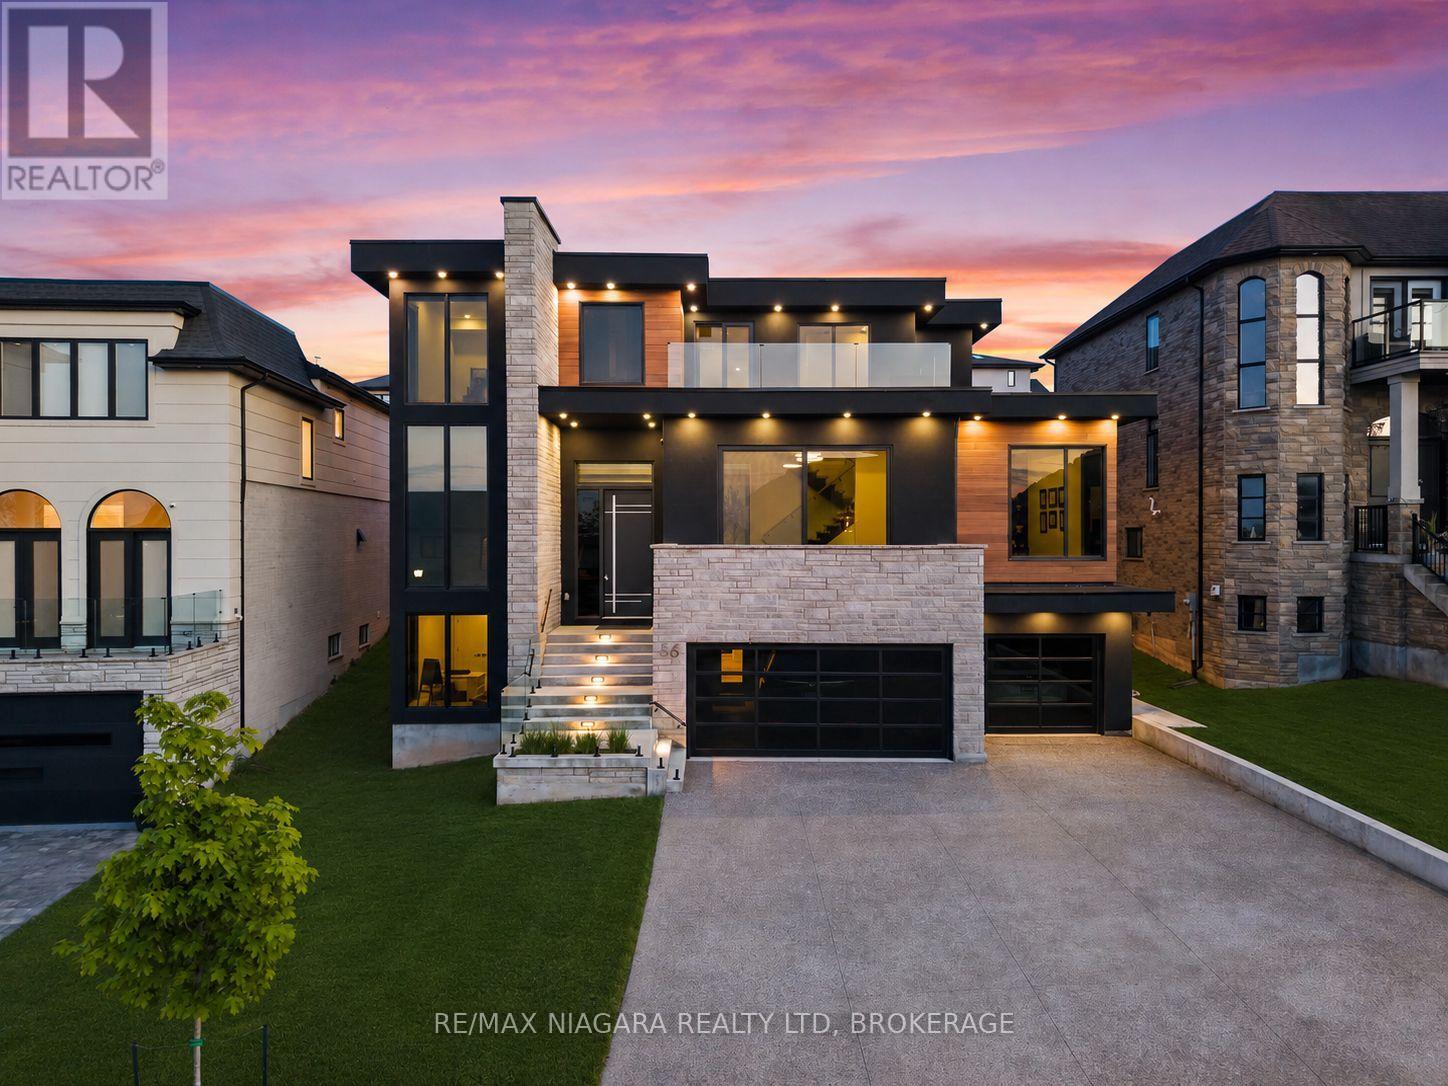
Welcome to 56 Kenmir Avenue, an exceptional luxury residence available for lease in the Niagara Region. Built just three years ago, this home offers nearly 6,000 sq. ft. of finished living space, 4+1 bedrooms, five bathrooms and a three-car garage.The grand entry opens to a main floor with 12-foot ceilings, a private executive office and a chef's kitchen featuring a 48-inch Thermador range and two dishwashers built into the island. Full Crestron home automation, concealed speakers and a commercial-grade walnut-finished elevator add comfort and convenience throughout. Upstairs, the primary suite features heated floors. The finished lower level offers radiant floor heating, a home theatre, gym, family room and a second laundry room.Outside, enjoy a resort-style backyard with a heated fiberglass pool, motorized privacy screens, an outdoor kitchen and a double-sided gas fireplace. Additional features include European tilt-and-turn windows, security cameras, ultraviolet air purification, separate upper-level climate control and wireless access points on all three floors. For tenants seeking an extraordinary home, 56 Kenmir Avenue offers space, privacy and luxury living. (id:56248)
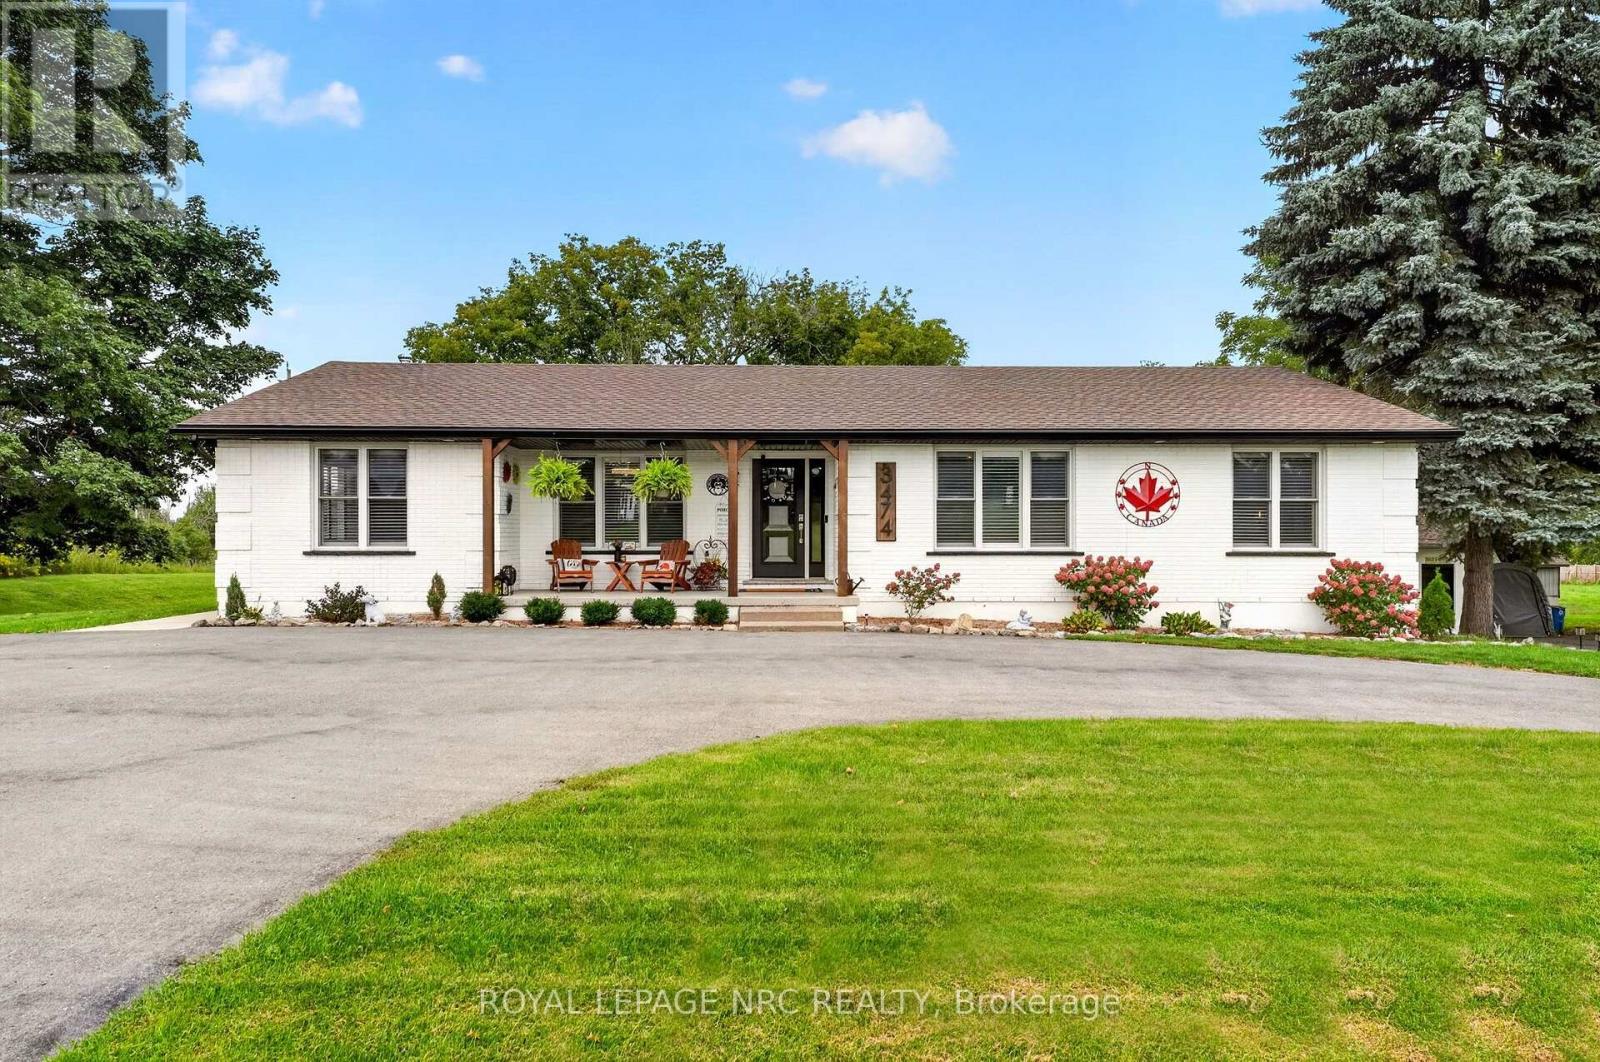
3474 Garrison Road
Fort Erie, Ontario
Incredibly rare and special opportunity! This property has too many qualities to list fully. Incredible fully updated bungalow on a large 1.76 lot. High end custom kitchen with quartz island and tops, open concept, south facing sun room, 3 bedrooms and a bath, along with a custom cabinetry laundry room, with a patio door off the kitchen to an elevated 3 season room. Stylish and tasteful. Living room features an oversized gas fireplace. But that's just the start....downstairs is an equally impressive fully finished space, which could take the total living area to over 3300 sq ft! Easily set up as an inlaw suite with brand new kitchen, gas fireplace, large bedroom, dining room, bonus room, 3pc bath and a walkout to the back yard! But that's still not all.....a 1600 sf separate workshop with heat and water is in incredible condition, and lends itself to limitless possibilities. A shop, an accessory dwelling, or both! (to be confirmed with Town of Fort Erie). Zoning is rare. Existing commercial uses allows for a wide variety of uses and applications. Outside is just as nice! 3 year old roof, AC 3 months old, all new soffit/fascia/gutter guards/a newer generac natural gas generator, new oversized septic system, paved parking for many vehicles, covered front porch.....and on and on! Incredible set up for a multi-gen family with a business. Located on a high profile corner. This house is special. Don't miss out! (id:56248)
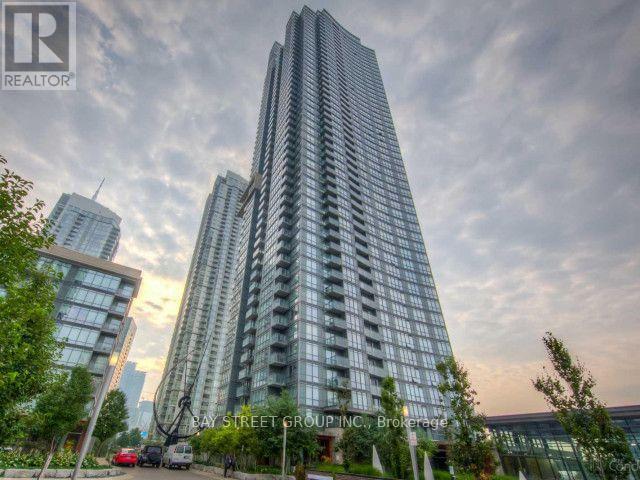
1905 - 11 Brunel Court
Toronto, Ontario
Experience modern downtown living at 11 Brunel Crt, ideally situated in Toronto's vibrant waterfront community. This bright 1-bedroom, 1-bathroom suite offers 535 sq. ft. of well-designed living space with expansive views featuring the iconic CN Tower and city skyline. Enjoy an impressive range of building amenities, including an indoor pool, fully equipped fitness centre, sky lounge, and 24-hour concierge service. Surrounded by the best of downtown living, with easy access to the Gardiner Expressway, Scotiabank Arena, Rogers Centre, waterfront trails, dining, entertainment, and everyday conveniences. A fantastic opportunity to enjoy comfort, convenience, and the energy of the city right at your doorstep. (id:56248)
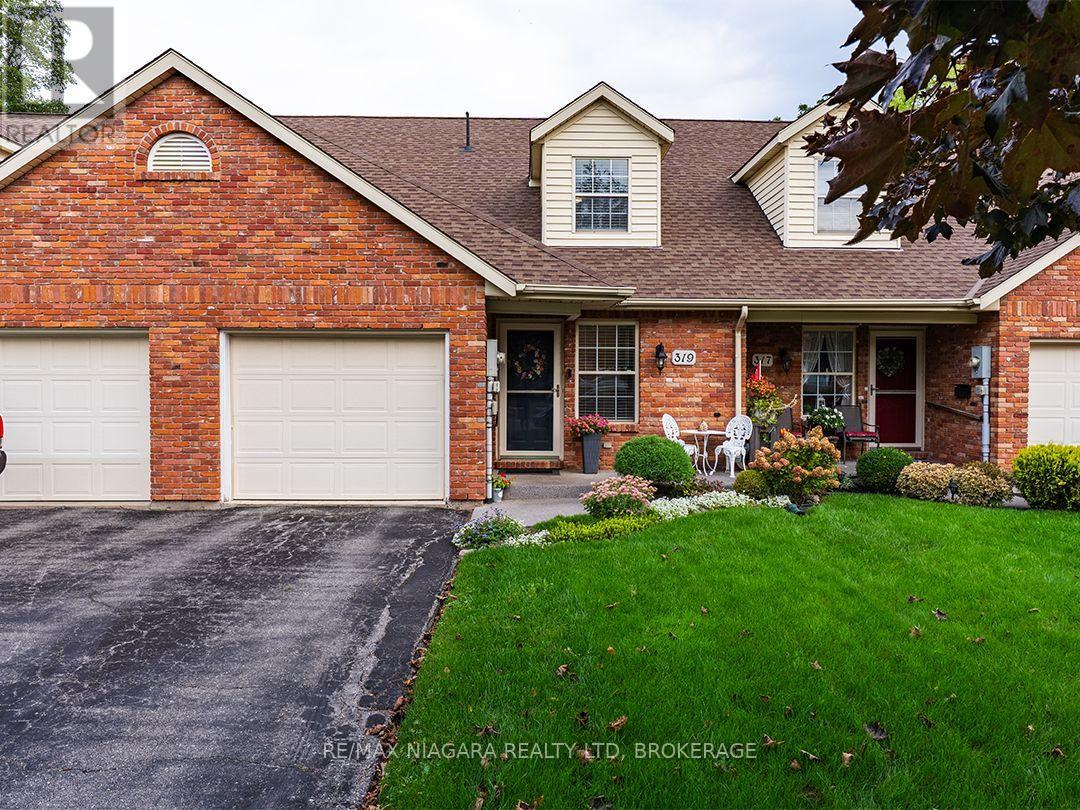
319 Elgin Street
Port Colborne, Ontario
Located in the quiet Portal Village community, this 1,490 sq.ft. bungaloft townhome offers two bedrooms, two full bathrooms across two levels. The location is close to downtown Port Colborne, with West Street, local shops, restaurants and the canal district all nearby.The open-concept main floor features an updated kitchen, dining area and bright living room with a skylight, electric fireplace, vaulted ceiling and walkout to a large patio fenced for privacy. A main-floor bedroom, four-piece bathroom with laundry closet and entrance hall with coat closet allow for convenient one-level living.Overlooking the main floor, the spacious second-floor loft can serve as a primary suite, second bedroom, family room or home office. It includes a dormer window, large walk-in closet and private three-piece bathroom with shower.Updates completed within the last five years include the patio and fencing, new flooring and vanity in the main bathroom, refaced kitchen cabinets, a new countertop and fixtures, and the exterior landing was updated with a protective coating. The attached garage provides separate interior access to both the main floor and the partial basement, which offers approximately four-foot-high storage space. (id:56248)
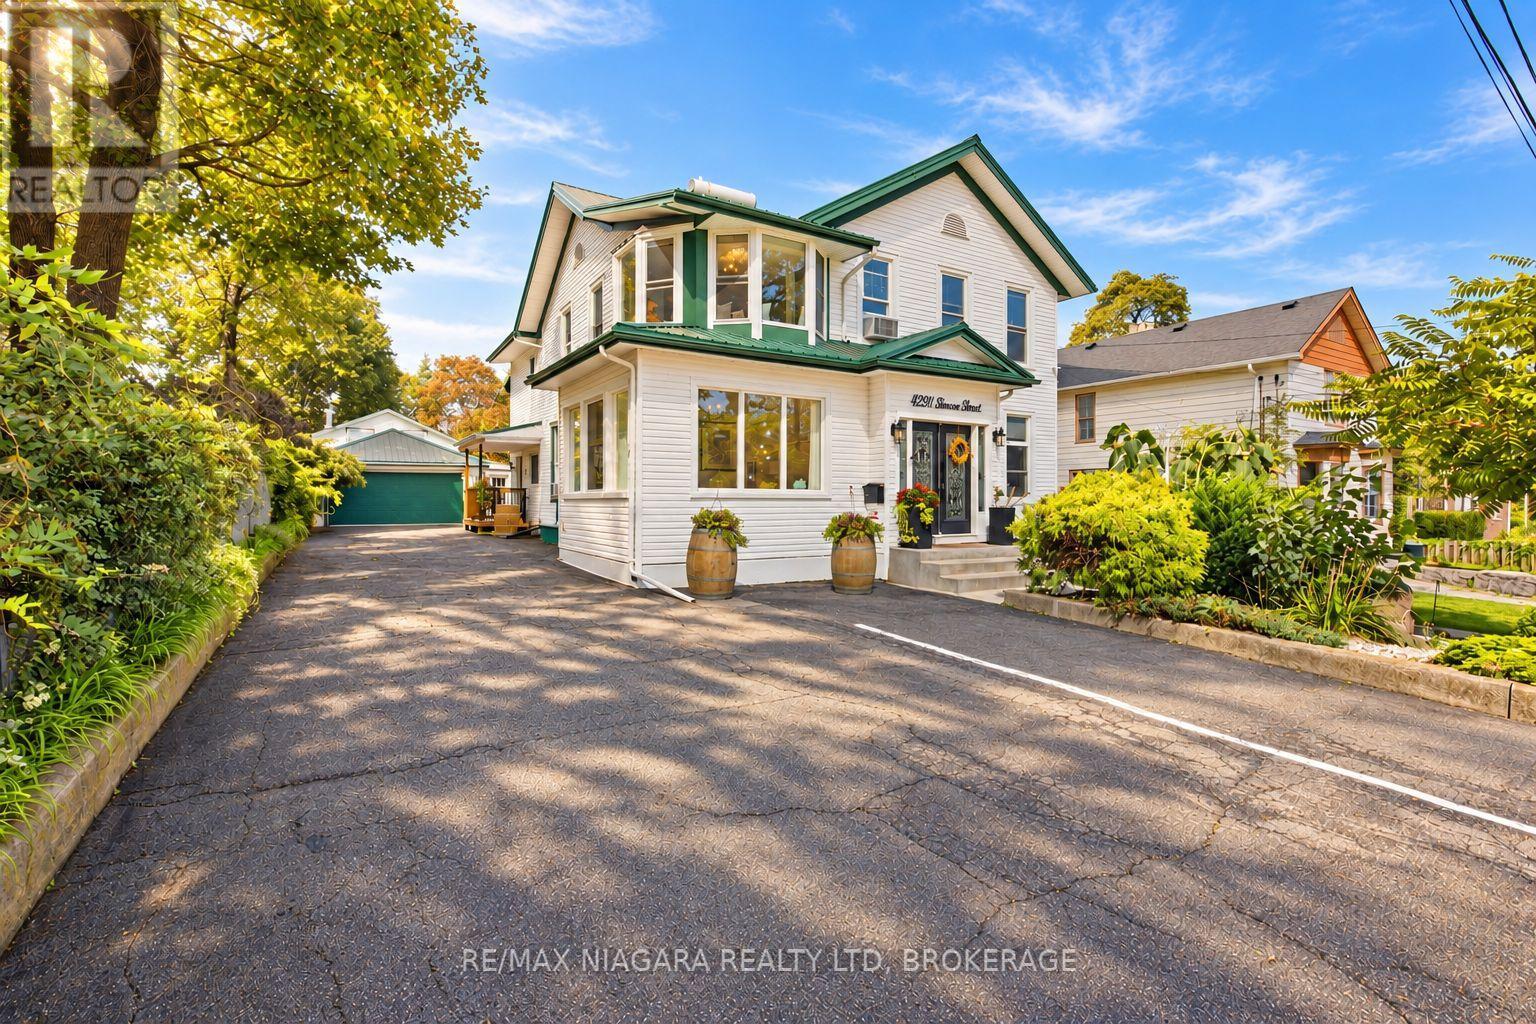
4291 Simcoe Street
Niagara Falls, Ontario
9 BEDROOMS, 9 BATHROOMS, STEPS FROM WORLD-FAMOUS NIAGARA FALLS! An incredible estate-style property and turnkey Bed & Breakfast opportunity in the heart of Niagara Falls' tourist district, offering approximately 4,400 sq. ft. of total living space across two separate residences and 9 parking spaces!The impressive main house features 7 bedrooms and 7 ensuite bathrooms, with four bedrooms on the second floor and three on the main floor. A separate detached cottage-style guest house offers another 2 bedrooms and 2 bathrooms, complete with its own kitchen, living room and forced-air heating-creating an ideal setup for private owner's quarters or additional living space.Currently operating as Serenity Inn, the property has earned exceptional guest ratings of 9.9 and 4.9 on Airbnb and is ideally located just a short walk to River Road and a pleasant stroll to the Falls, restaurants, attractions and everything Niagara's world-famous tourist district has to offer.The property has been extensively renovated and updated, including newer flooring, kitchen and bathrooms, updated plumbing and electrical, nearly all newer windows, new hot water heater, engineered structural supports, double-drywall fire protection, updated sprinkler system with yearly inspections completed by Troy Fire, new fencing, improved drainage, waterproofing along the east side of the main house, newer driveway and parking area, deck and sunroom. The main residence features hot water heating with window-unit air conditioning.Very clean, well maintained and truly turnkey, this is a rare opportunity to own a substantial 9-bedroom, 9-bathroom property in one of Canada's most recognizable tourist destinations, with the ability to live and work in the same exceptional location.Property is being offered without existing rental tenancies. (id:56248)
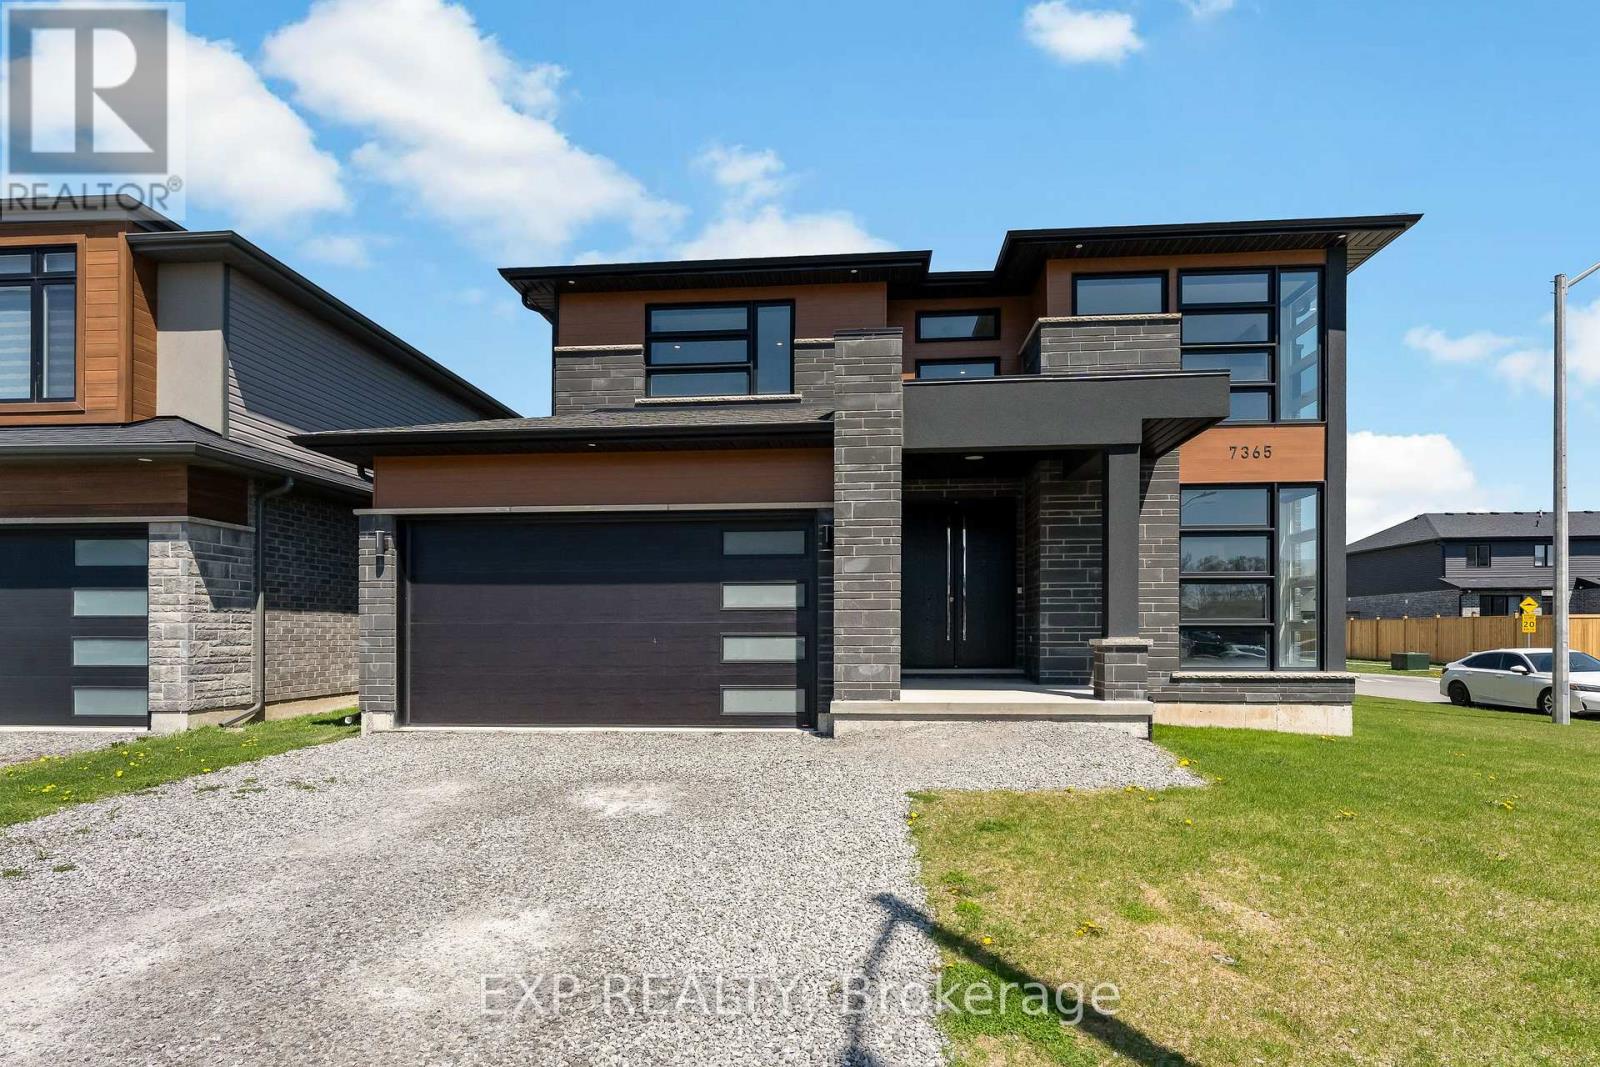
7365 Jonathan Drive
Niagara Falls, Ontario
Welcome to 7365 Jonathan Drive, a custom-built home offering over 3,000 sq. ft. of above-grade living space, with 4 bedrooms and 4 full bathrooms. Designed with style and functionality in mind, the main floor features soaring ceilings and a bright, open-concept layout ideal for everyday living and entertaining. Just off the foyer, a private office can easily be converted into a 5th bedroom. With a full 3-piece bathroom also conveniently located on the main floor, this space offers the flexibility and convenience of main-floor living, making it well suited for extended family or multi-generational living. At the heart of the home is the chef-inspired kitchen, featuring quartz countertops and backsplash, a large island with waterfall edge, high-end stainless steel appliances, soft-close cabinetry, and a large pantry for extra storage. The living and dining areas flow seamlessly together, while a large sliding glass door opens to the covered patio, ideal for outdoor dining, entertaining, or relaxing. A striking oak staircase with glass leads to the upper level. The spacious primary suite features two walk-in closets and a spa-like 5-piece ensuite with a floating live-edge vanity, double sinks, freestanding tub, and glass shower with custom tile work. Two additional bedrooms share a modern 4-piece bathroom, while the fourth bedroom enjoys its own private 3-piece ensuite.The basement offers even more potential with high ceilings, large windows, a bathroom rough-in, and walls already drywalled, providing a head start for future finishing. Whether envisioned as additional living space, a recreation room, home gym, or in-law suite, the possibilities are there to make it your own. Located in a desirable neighbourhood close to schools, parks, wineries, restaurants, golf courses, shopping, and everyday amenities, 7365 Jonathan Drive brings together generous living space, standout finishes, and a flexible floor plan. (id:56248)
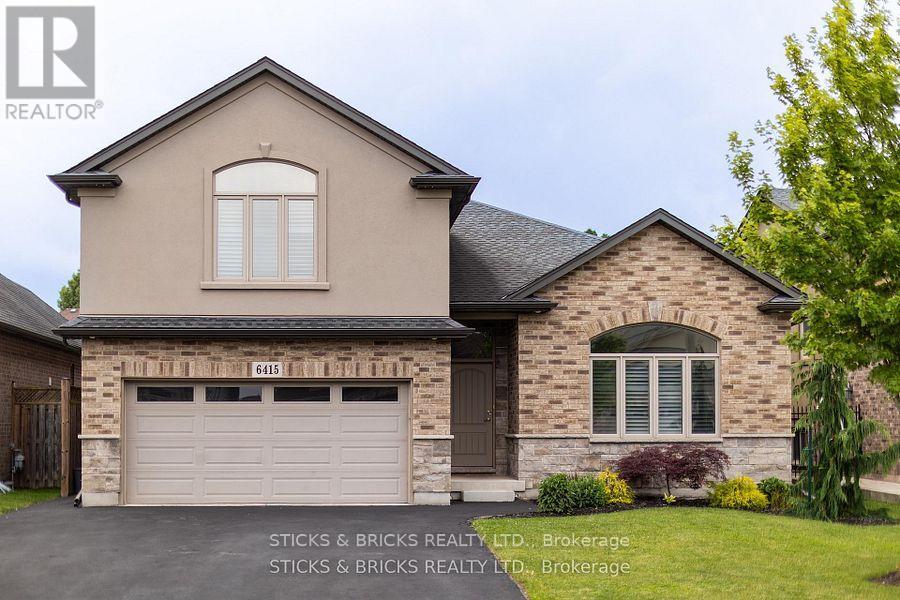
6415 Christopher Crescent
Niagara Falls, Ontario
Welcome to this conveniently located, central Niagara family home in the prestigious Parkside neighbourhood! Boasting with over 2,300 sq ft of living space this modern side split with attached double car garage is everything you could ask for! The Main floor features high ceilings, large windows and an open concept layout with beautiful chef's kitchen, formal dining, and stairs down to a large family room with natural gas fireplace. Upstairs consists of four bedrooms with the master having its own retreat-like ensuite and walk-in closet. Lower level has full in law suite with second kitchen, bedroom and living area. The backyard is a private oasis with above ground pool and entertainers deck. You don't wanna miss this beautiful home to call yours close to many amenities, schools, shopping, and more! (id:56248)
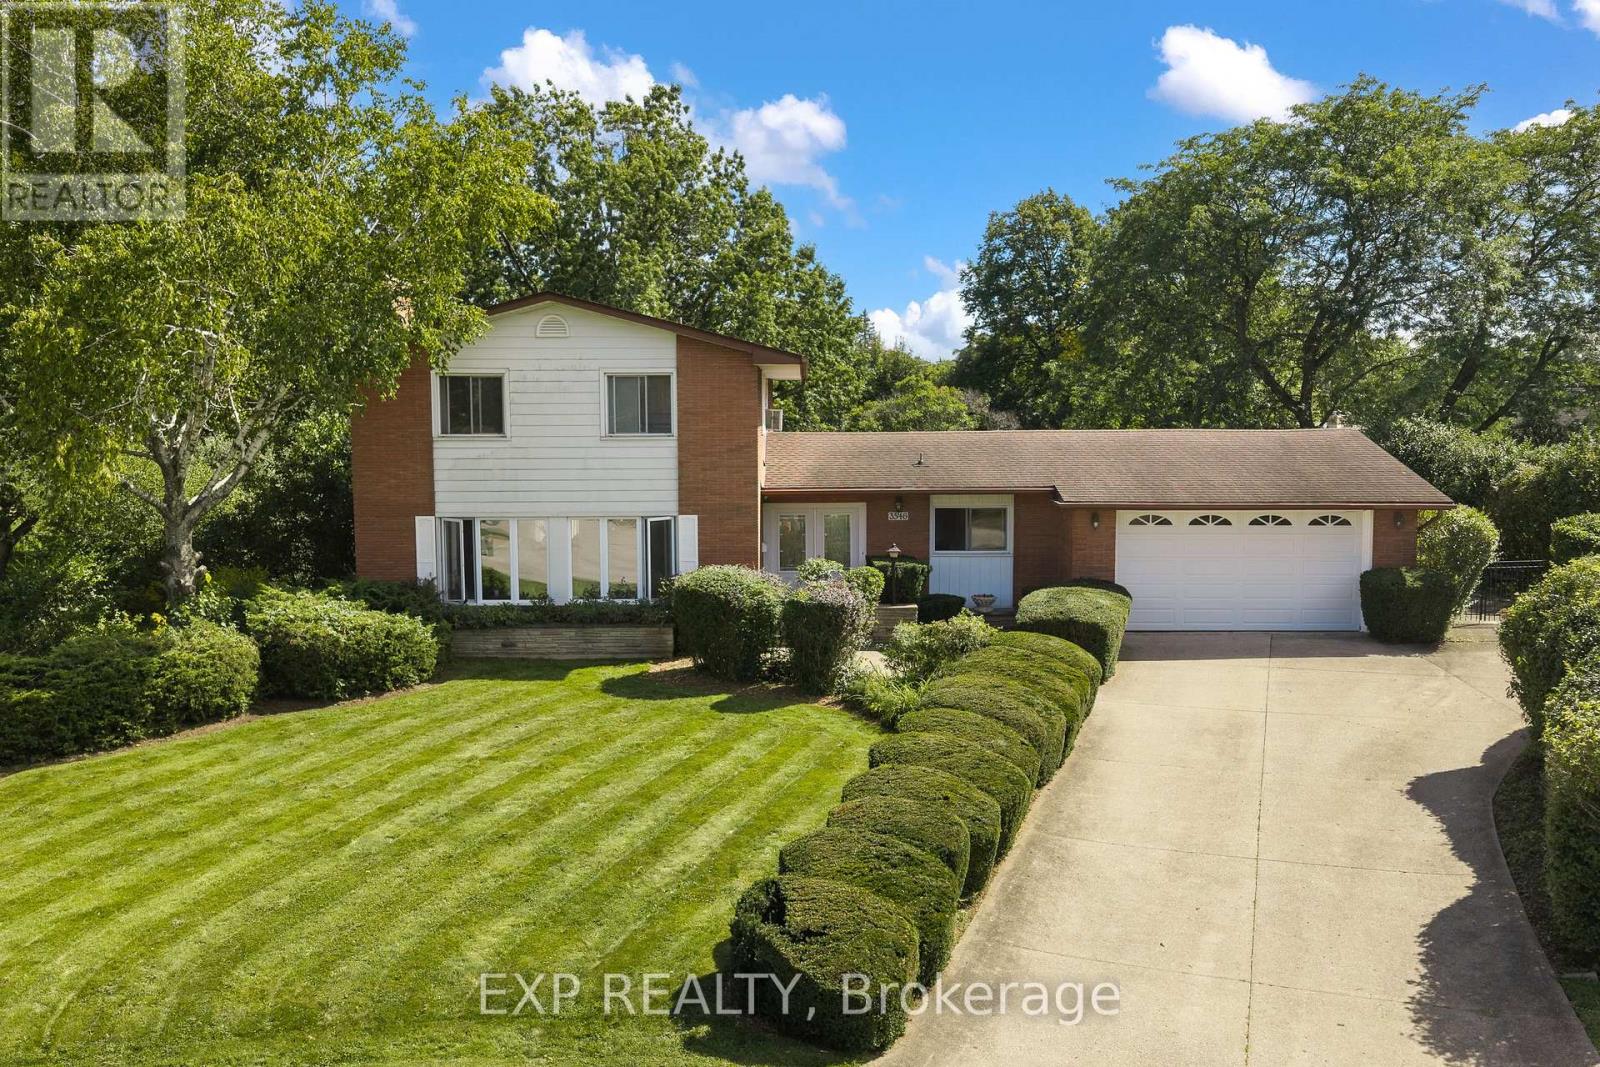
3546 Eton Crescent
Niagara Falls, Ontario
Welcome to 3546 Eton Crescent, a spacious family home tucked away on a quiet cul-de-sac in Niagara Falls' desirable Rolling Acres neighbourhood. Offering more than 2,300 sq. ft. of living space, four bedrooms, two full and two half bathrooms, and an incredible pie-shaped lot measuring approximately 0.44 acres, this is a property with space, character and possibilities that are becoming increasingly hard to find in the city. Inside, generous principal rooms and beautiful original details provide a fantastic foundation for someone ready to make this home their own. The main level features multiple living spaces, including a sunken family room, a character-filled den with wet bar, and plenty of room for both everyday family life and entertaining. Upstairs, four well-sized bedrooms with original hardwood flooring offer space for the whole family, while the partially finished basement provides additional storage and future potential. Step outside and the property really sets itself apart. The exceptionally deep, pie-shaped lot stretches approximately 215 feet at its deepest point, creating a backyard with remarkable space and privacy. An existing in-ground pool, covered patio and expansive yard offer endless possibilities to create an incredible outdoor retreat.Complete with an attached garage and situated in an established neighbourhood close to excellent schools, parks, shopping, amenities and highway access, this is a rare opportunity to bring your vision to a substantial home on an extraordinary city lot. Homes can be updated, but you can't create another pie-shaped lot in a neighbourhood like this. (id:56248)
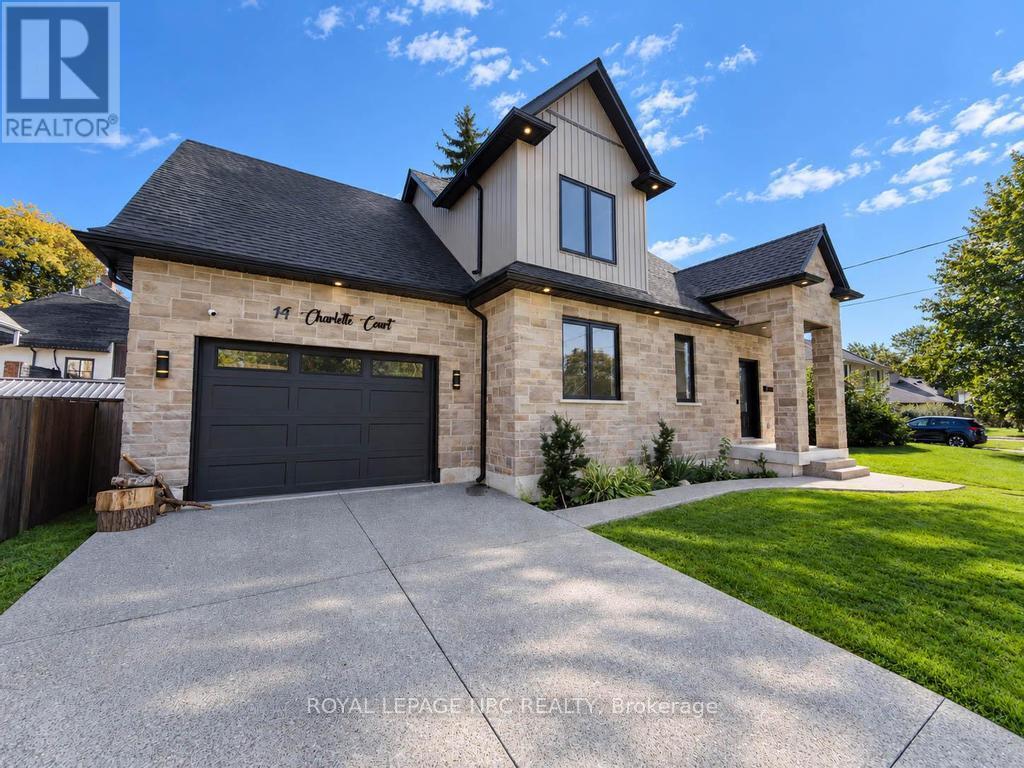
14 Charlotte Court
Welland, Ontario
Welcome to 14 Charlotte Court in the sought after Chippawa Park neighbourhood of Welland. This gorgeous open concept bungalow-loft style home was built in 2022 and has a great floor plan simply loaded with quality upgrades. From the moment you walk in the front door, you will be taken back by the high-end finishings including the open hardwood staircases, glass partitions, tasteful hardwood flooring and quality trim-work. Main floor features include vaulted ceilings with plenty of pot lights, custom kitchen with huge island and lots of storage space, quartz countertops, living room with sliding doors leading to private backyard, master bedroom with walk-in closet and full ensuite bath, 2nd bedroom, 3 piece bath and separate laundry room. Travel upstairs to discover the open loft living space, 3rd spacious bedroom and a full 4 piece bathroom. The basement is fully finished including a giant family room, 4th bedroom, a 4 piece bath, storage/utility room and cold cellar. Other features of the home include 200 Amp electrical service, central air, 1.5 car garage, exposed aggregate concrete driveway/sidewalk/patio and fully fenced backyard. This one is truly in move-in condition, gorgeous inside and out, shop and compare! (id:56248)
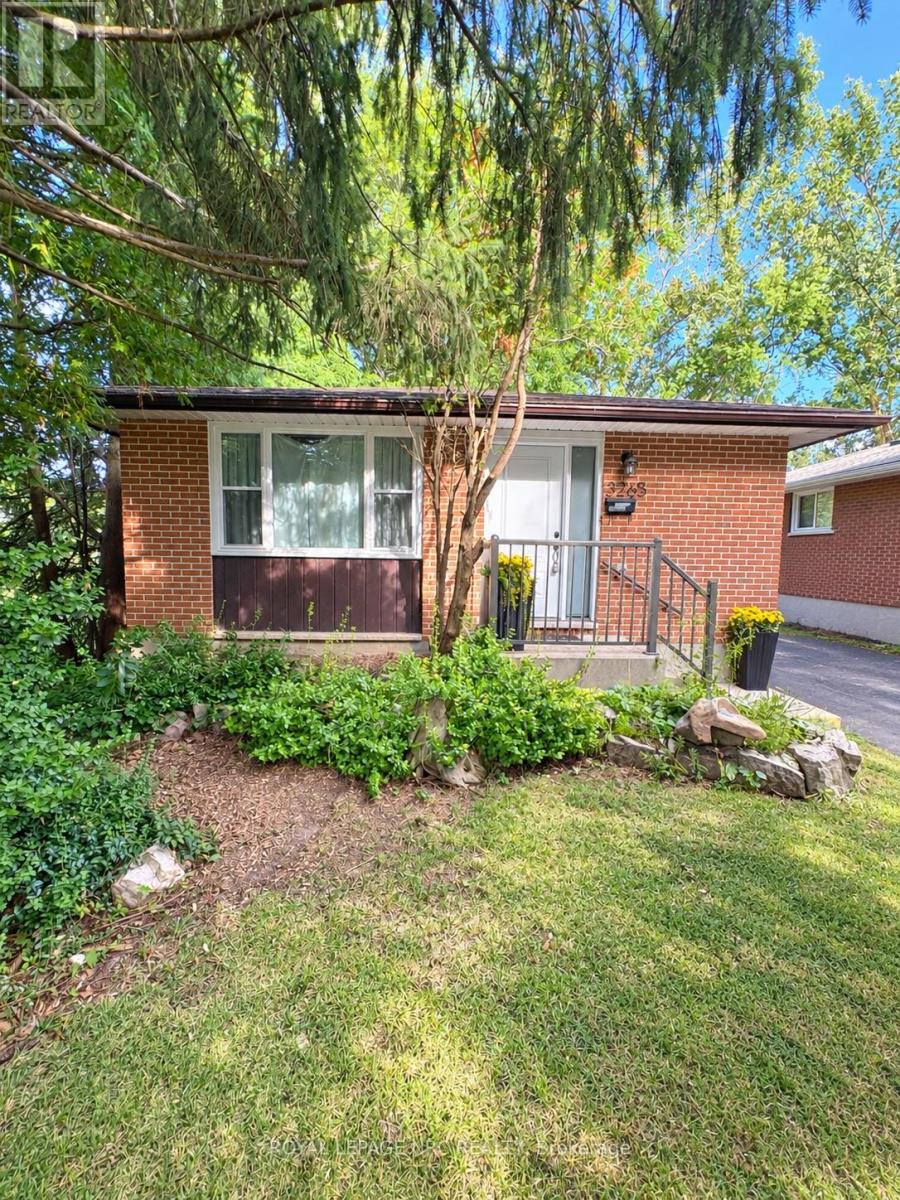
3265 Addison Avenue
Niagara Falls, Ontario
Welcome to this beautifully updated 6-bedroom, 2-bathroom bungalow in Niagara Falls' desirable North End. Extensively updated in 2026, this move-in-ready home features a brand-new kitchen, renovated bathroom, updated flooring, and new windows. All appliances are included. Offering generous living space with six bedrooms, this home provides plenty of flexibility for families, guests, or a home office. Enjoy the added privacy of no rear neighbours, with the property backing onto the playground at Victoria Public School. Conveniently located close to schools, parks, grocery stores, restaurants, gyms, churches, gas stations, and the Gale Centre Arena, with easy access to Stanley Avenue and Thorold Stone Road. A great opportunity to own a spacious, extensively updated home in a convenient North End location. (id:56248)
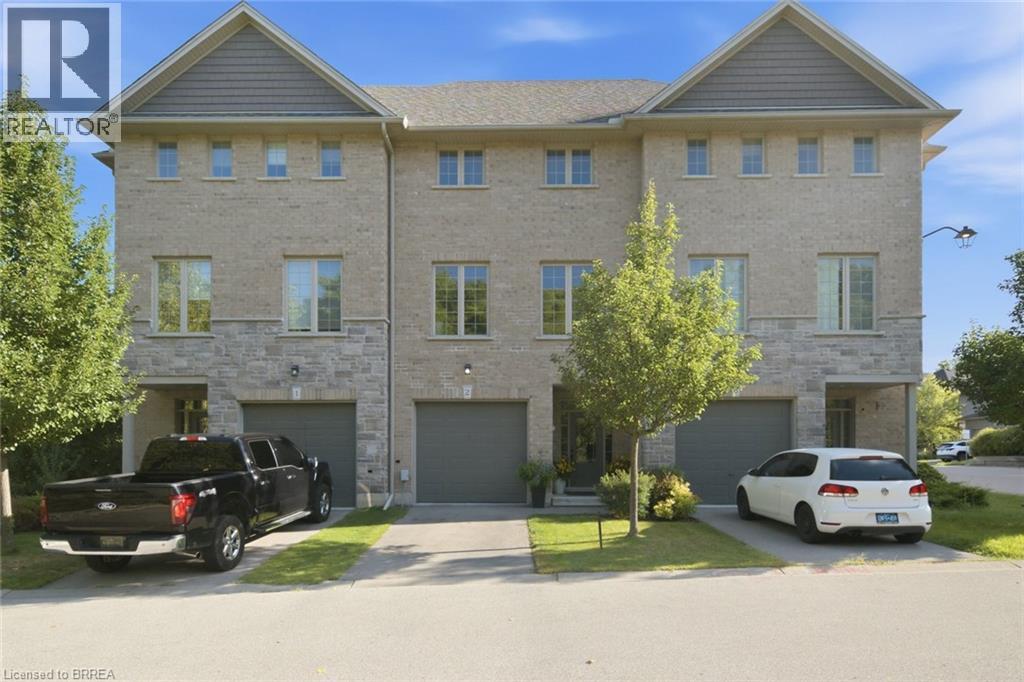
30 Balmoral Street Unit# 2
Paris, Ontario
Nestled in one of Paris's most sought-after and exclusive communities, 2-30 Balmoral St, offers a rare opportunity to own a beautifully appointed executive townhome in a neighbourhood that truly feels like home. Step inside to a bright, open-concept main floor designed for both everyday living and effortless entertaining. The living room is generously proportioned with soaring high 9 ft ceilings that flood the space with natural light. The walk-out basement adds a versatile dimension to this home, whether you envision a family room, home office, gym, or additional living space, the potential here is exceptional. Outside, Paris delivers on every front. You're moments from the Grand River trail system, with scenic walking and cycling paths that wind along the river. Downtown Paris, with its iconic stone architecture, boutique shops, and riverside charm, is just minutes away. This is the lifestyle Paris is known for. This is where you belong. (id:56248)
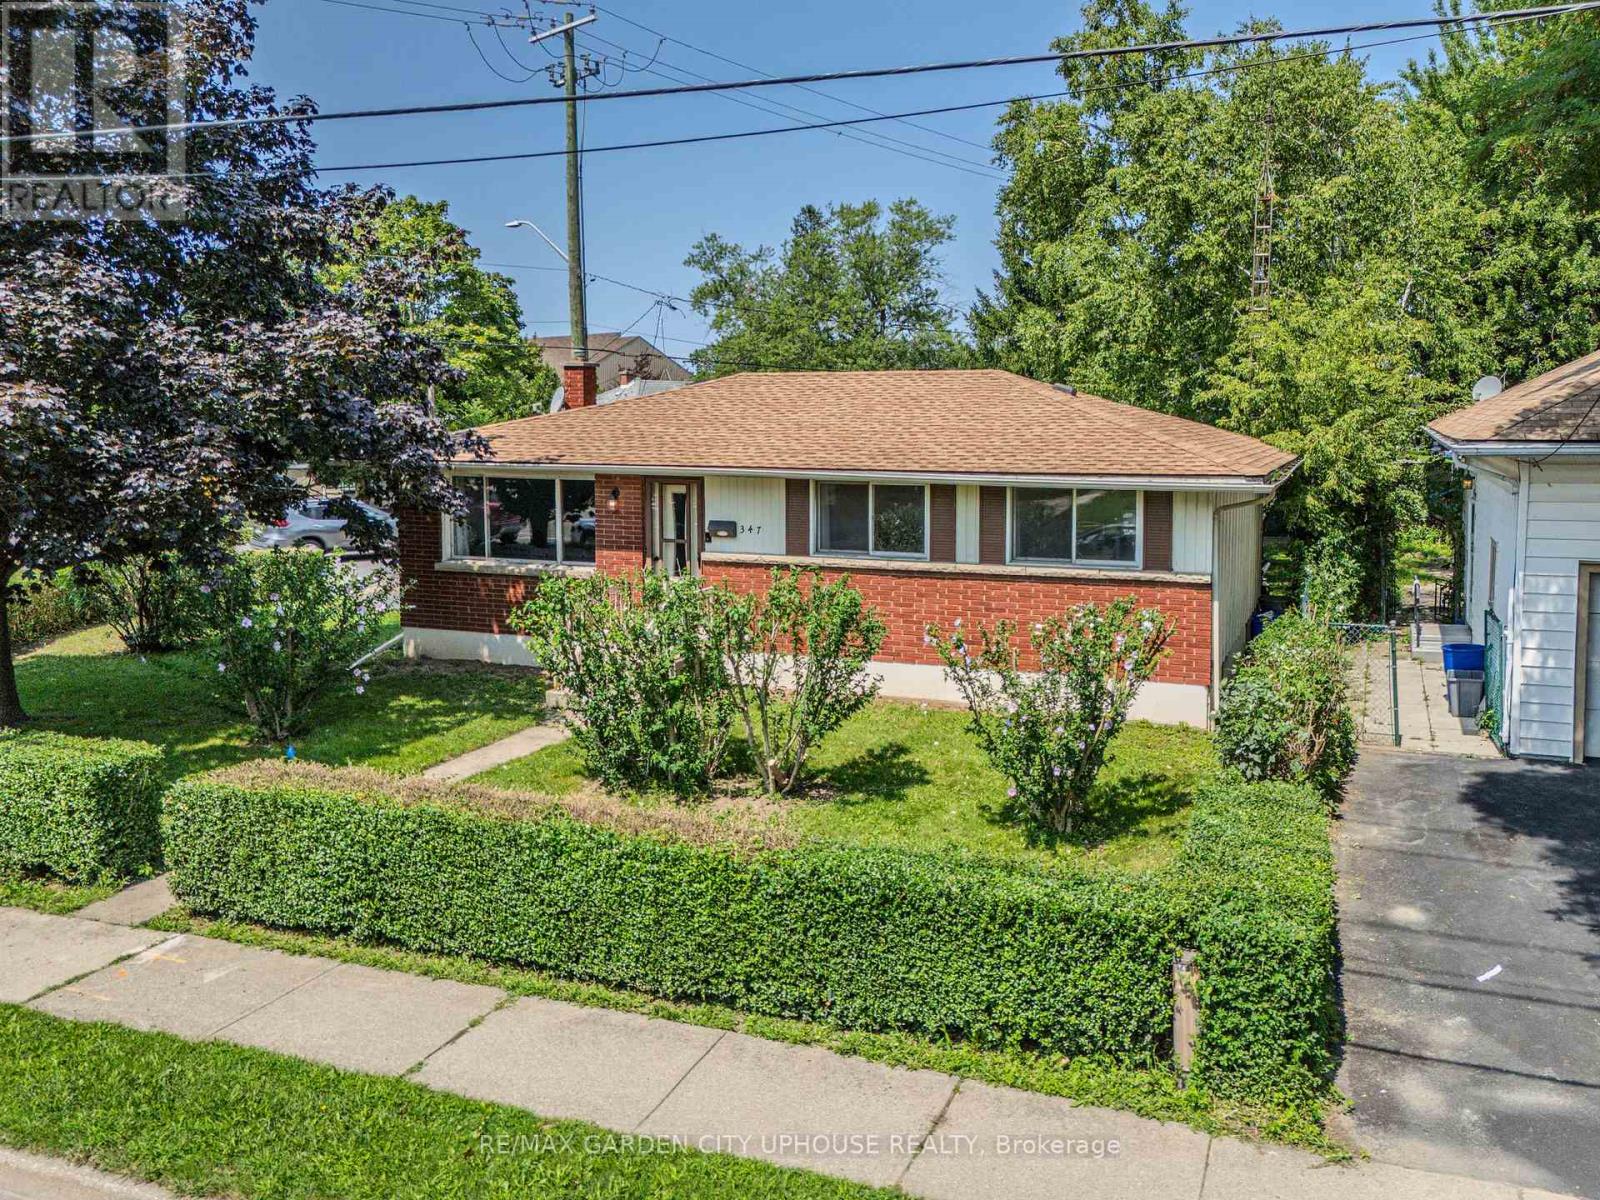
347 Linwell Road
St. Catharines, Ontario
Tucked away amongst the mature gardens and tree canopy sits this charming bungalow right in the heart of the North End. It has been well kept, the basement has stayed dry, and there have been plenty of upgrades along the way. This 1,050 sq.ft. home has been freshly painted throughout and offers three good-sized bedrooms upstairs, a 4-piece bathroom, timeless -inch oak hardwood floors throughout, and an open eat-in kitchen that is perfect for keeping an eye on the backyard. The basement features a fourth bedroom, a spacious rec room ideal for watching the big game, and plenty of storage in the furnace/laundry room complete with a workbench for all your tools. There is also an opportunity here to create an in-law suite. Enjoy the convenience of being near great park trails, some of the best schools, and a wonderful community. Updates & Features: Washer, Dryer & Dishwasher purchased in 2024, Furnace & heat pump (2024), Water softener and reverse osmosis system (2024), Ducts cleaned (2024), Hood vent, new faucet, light fixtures, and GFI kitchen outlets (2026),Shingles are less than 10 years old. (id:56248)
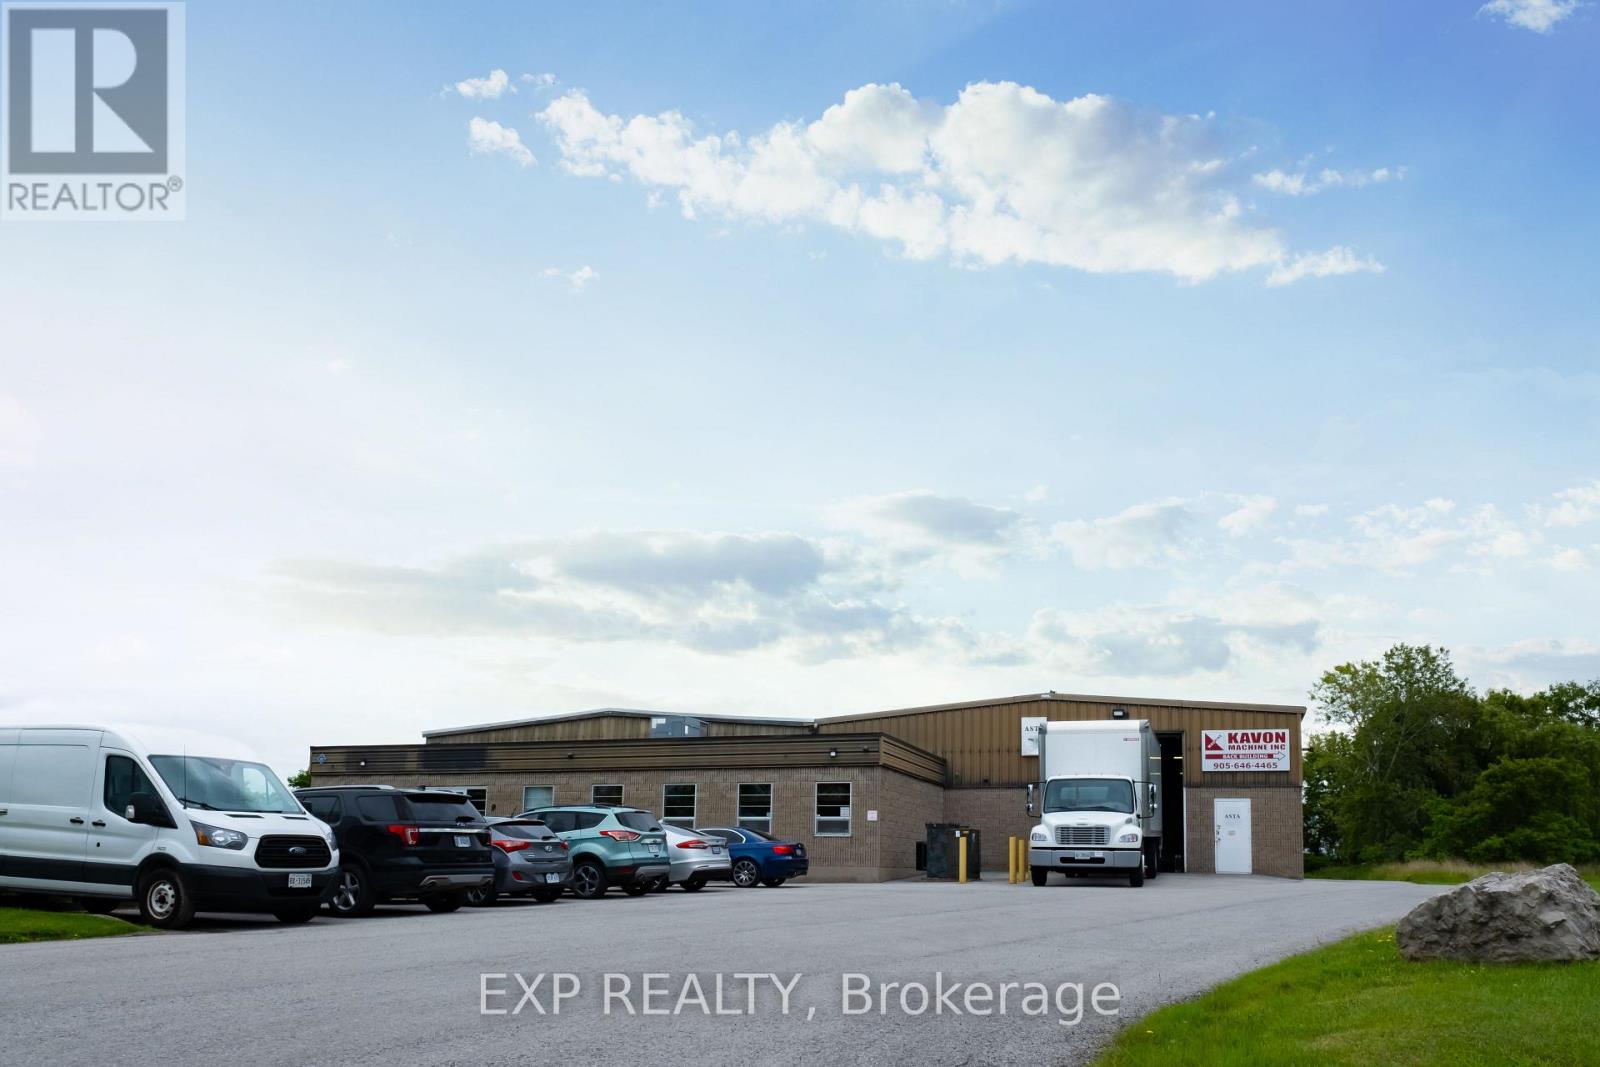
9 Keefer Road
St. Catharines, Ontario
Great Opportunity- 2,600 square feet of clean warehouse/light industrial space for lease in Port Weller Industrial Park in North St. Catharines. Extremely clean unit. Concrete block and steel construction. Warehouse features 13'-21' clear heights and grade level shipping door. Ample parking on site. 600 Volt, 3-Phase. Zoned E2 General Employment offering wide range of uses. Currently vacant, easy showings. (id:56248)
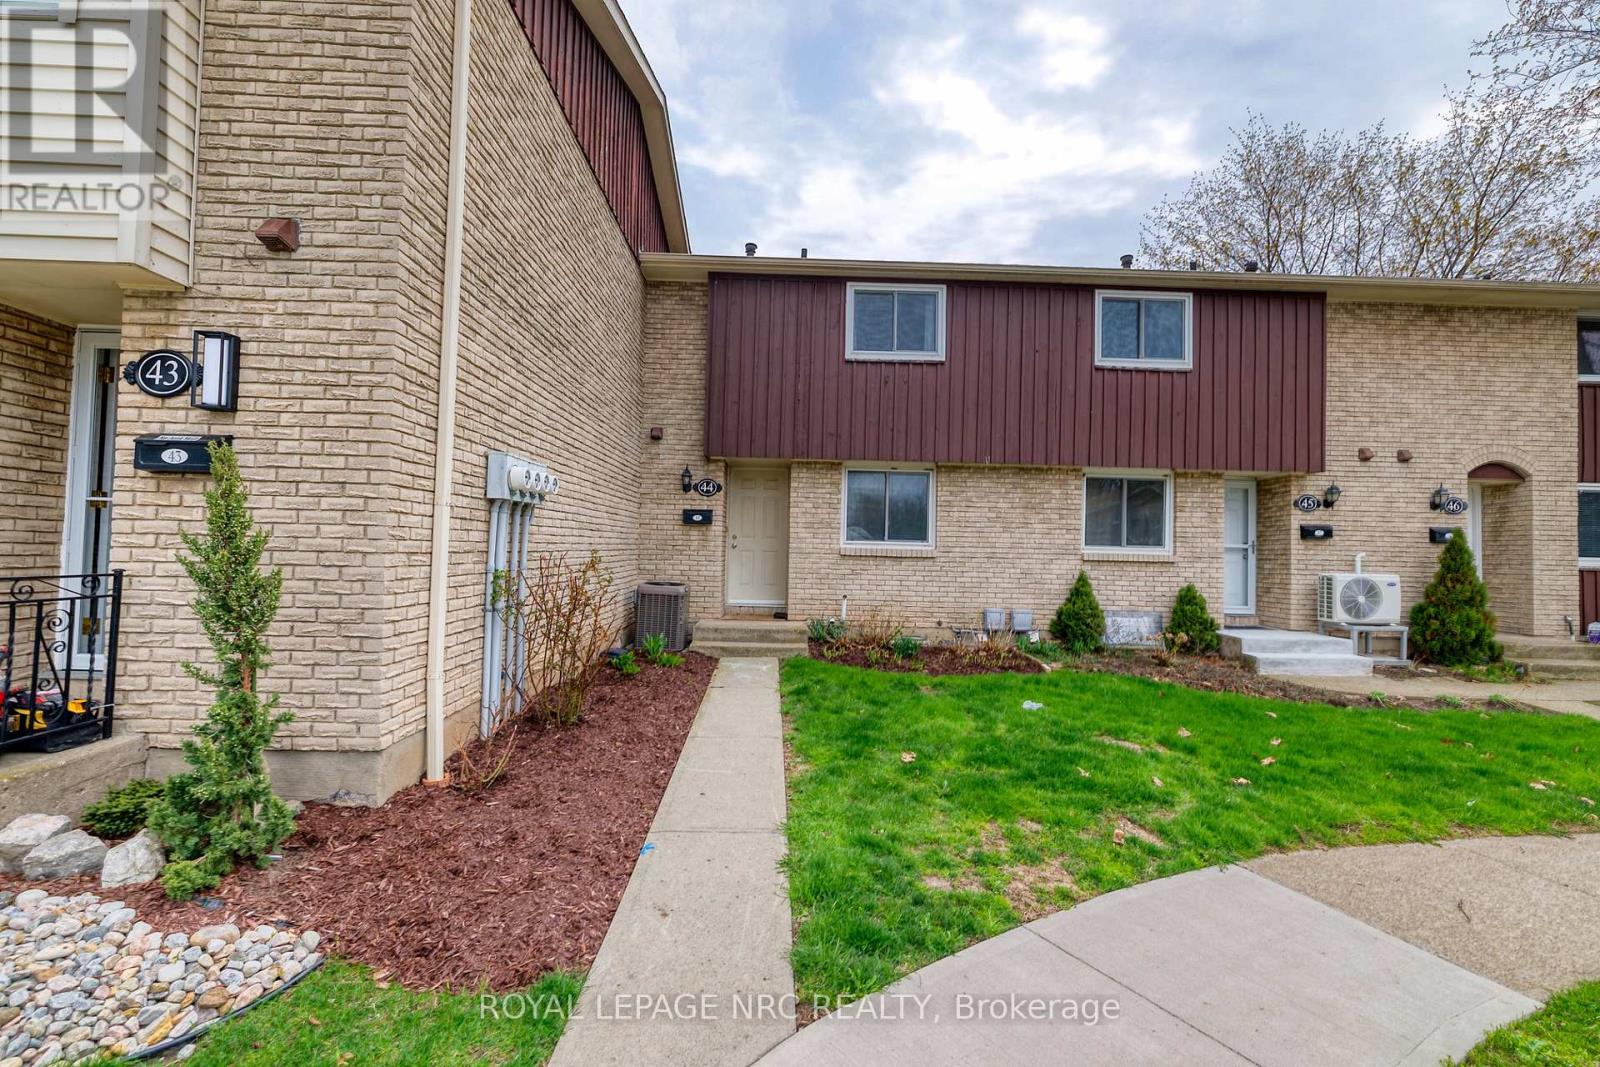
50 Lakeshore Rd Unit 44 Road
St. Catharines, Ontario
WELCOME TO 50 LAKESHORE ROAD. MODERN COMFORT IN A PRIME NORTH END LOCATION. JUST STEPS FROM SCHOOLS, BANKS, GROCERY STORES, RESTAURANTS AND PORT DALHOUSIE PIER. THE MAIN FLOOR FEATURES AN UPDATED KITCHEN WITH DISHWASHER AND BUILT IN MICROWAVE. THE SPACIOUS SUNKEN LIVING ROOM HAS LAMINATE FLOORING AND PATIO DOORS LEADING TO YOUR PRIVATE PATIO. A NICELY UPDATED POWDER ROOM OFFERS STYLE AND CONVENIENCE. THE UPPER LEVEL HAS 2 SPACIOUS BEDROOMS PLUS A SMALLER BEDROOM THAT MAKES A PERFECT OFFICE OR NURSERY. THERE IS ALSO A ROOMY 4 PIECE BATH. THE UNFINISHED BASEMENT OFFERS NUMEROUS POSSIBILITIES. CONDO FEES INCLUDE BASIC CABLE, WATER. SNOW REMOVAL, GRASS CUTTING AND COMMON AREA LANDSCAPING AND MAINTENANCE. SHOW WITH CONFIDENCE. FRESHLY PAINTED TOP TO BOTTOM AND NEW FLOORING ON THE UPPER LEVEL. (id:56248)
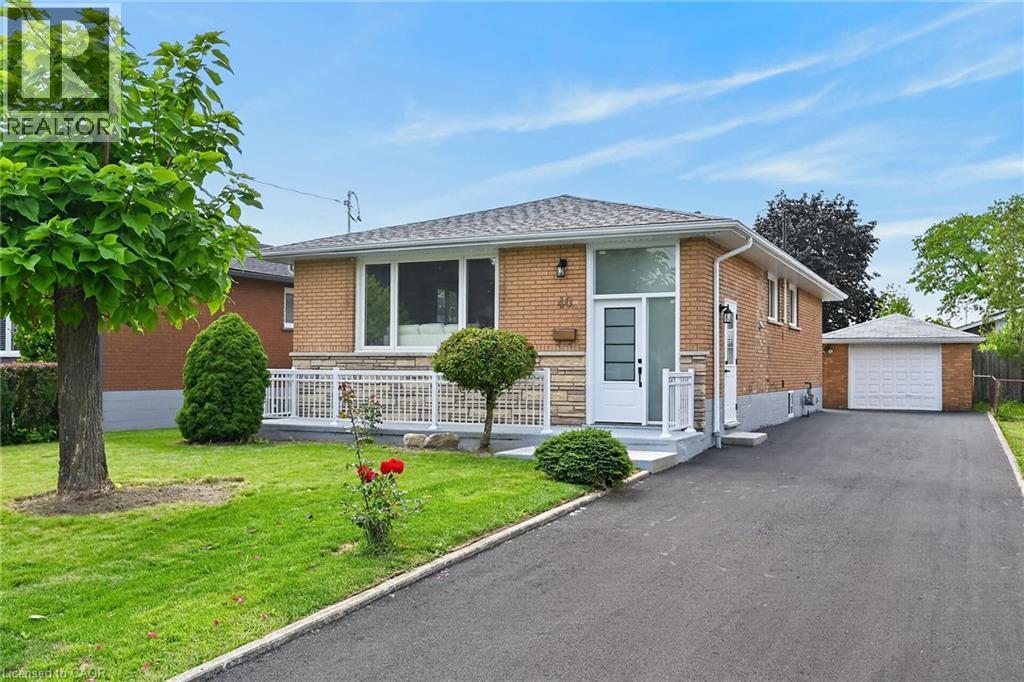
40 Purdy Crescent Unit# Lower
Hamilton, Ontario
BE THE FIRST TO CALL THIS BRAND-NEW RENOVATED 2-BED, 2-BATH LOWER UNIT HOME! Located in a LEGAL DUPLEX on Hamilton Mountain, this stunning apartment is filled with natural light from LARGE ABOVE-GRADE WINDOWS throughout. Modern kitchen features quartz counters, waterfall-style backsplash & high-end appliances. Spacious full-size living & dining rooms feature massive operable windows, creating a bright, open feel rarely found in a lower unit. SPA-LIKE 4PC MAIN BATH boasts Carrara-style tile & sleek black fixtures. TWO KING-SIZED BEDROOMS, including a 2nd bedroom with PRIVATE 3PC ENSUITE featuring an impressive 2-PERSON WALK-IN SHOWER. Your own ENSUITE LAUNDRY completes this incredible apartment. Fantastic location close to schools, parks, shopping, groceries, restaurants & public transit, with quick access to Upper James, the LINC & major commuter routes. 2 STREET PARKING SPACES. $2,000/MONTH + 40% UTILITIES. AVAILABLE OCTOBER 16TH! (id:56248)
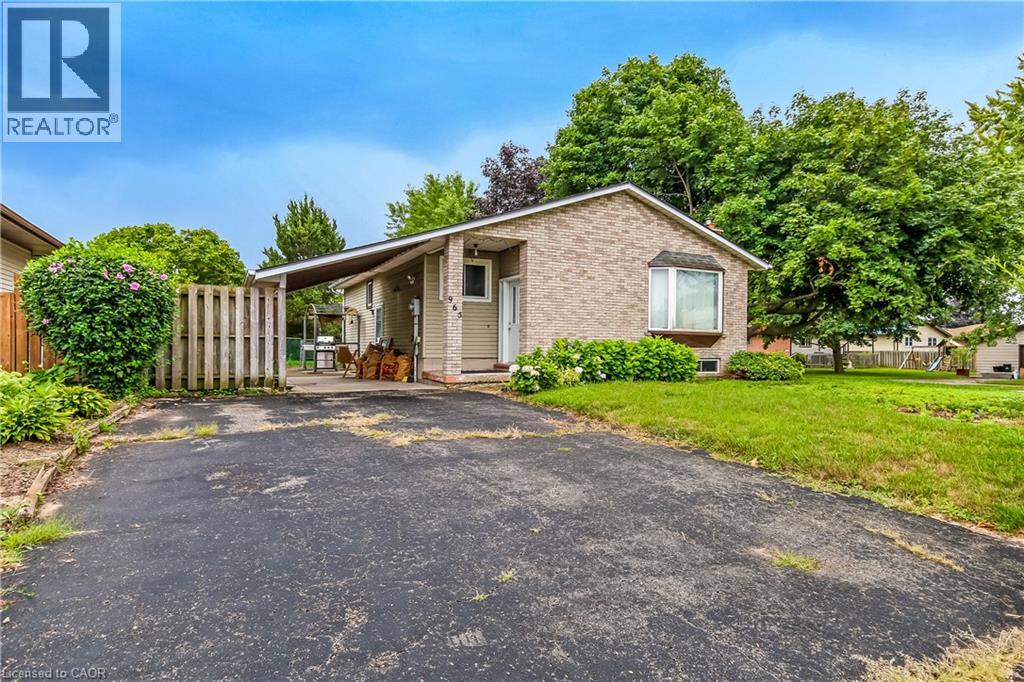
965 St George Street
Port Dover, Ontario
Discover the potential in this charming three-bedroom, two-bath home in the heart of Port Dover. This estate sale property is a rare find, offering a canvas for your renovation dreams. While it does need some finishing touches, it has fantastic bones and endless possibilities. Perfect for those who love to add their own personal touch and create a custom space. Come see the hidden gem and make it your own! (id:56248)
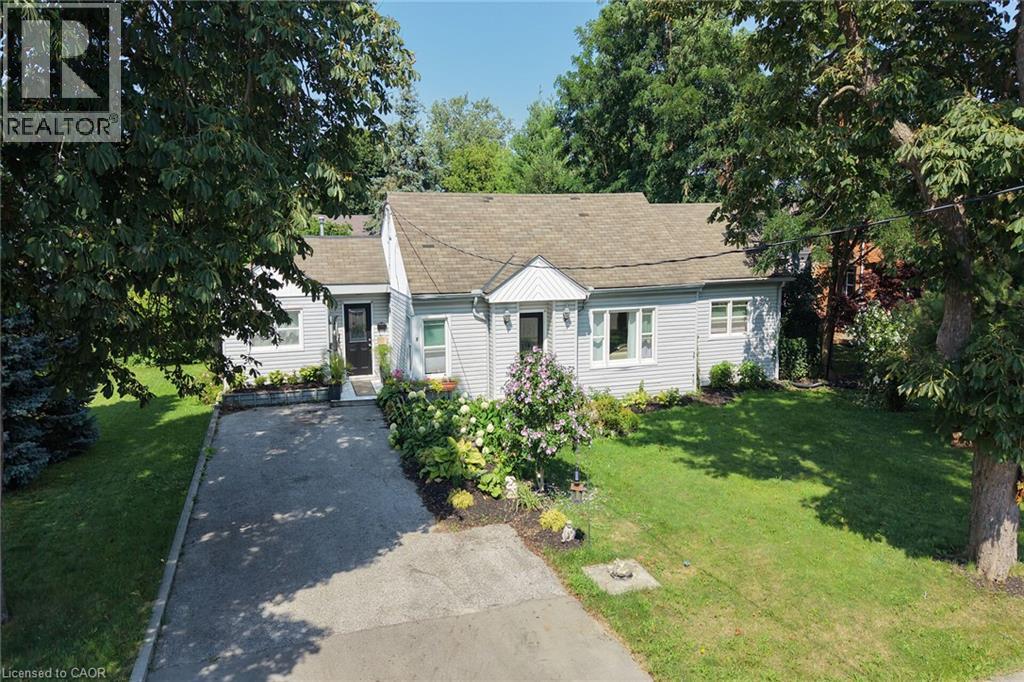
8 Victoria Street
Hagersville, Ontario
Experience small town living in one level comfort here at 8 Victoria Street located in the friendly rural rooted town of Hagersville. Enjoying close proximity to this vibrant town’s many amenities including Hospital, schools, churches, parks, public pool, skate board park, arena/ball diamond, downtown shopping, eateries & of course Timmies - relaxing 30 minute commute to Brantford, Hamilton & Highway 403. Includes well maintained, sprawling bungalow located in an established, preferred neighborhood - positioned handsomely on a huge 0.18 acre serviced lot enjoying private 14ft x 16ft rear deck overlooking private fenced back yard. Exit from quiet side street on to paved double driveway continues to front of home with side walk-way leading to front entry. Step inside and experience the open concept feel of 1323sf of bright living space highlighted with family sized kitchen sporting in-vogue white cabinetry, quartz countertops & convenient island - segues to dining room seamlessly flowing to adjacent living room - onto north wing includes 2 sizeable bedrooms & huge 4pc bath. Former south end garage has been retrofitted into desired living area features convenient 2nd entry door, side laundry room offering patio door deck/rear yard walk-out - completed with the home’s “crowning jewel” - beautiful family room boasting stylish vaulted ceilings & large windows - or - possibly a elegant primary bedroom. Best of all - no basement - meaning no spiders, toads, mice or sump pump issues to contend with! Accessible interior crawl space houses dwelling’s mechanicals. Noteworthy extras include rented n/g furnace/AC-2024, roof covering-2008, vinyl clad windows & 2 garden sheds. Attractive & Affordable - an Unbeatable Combination. (id:56248)
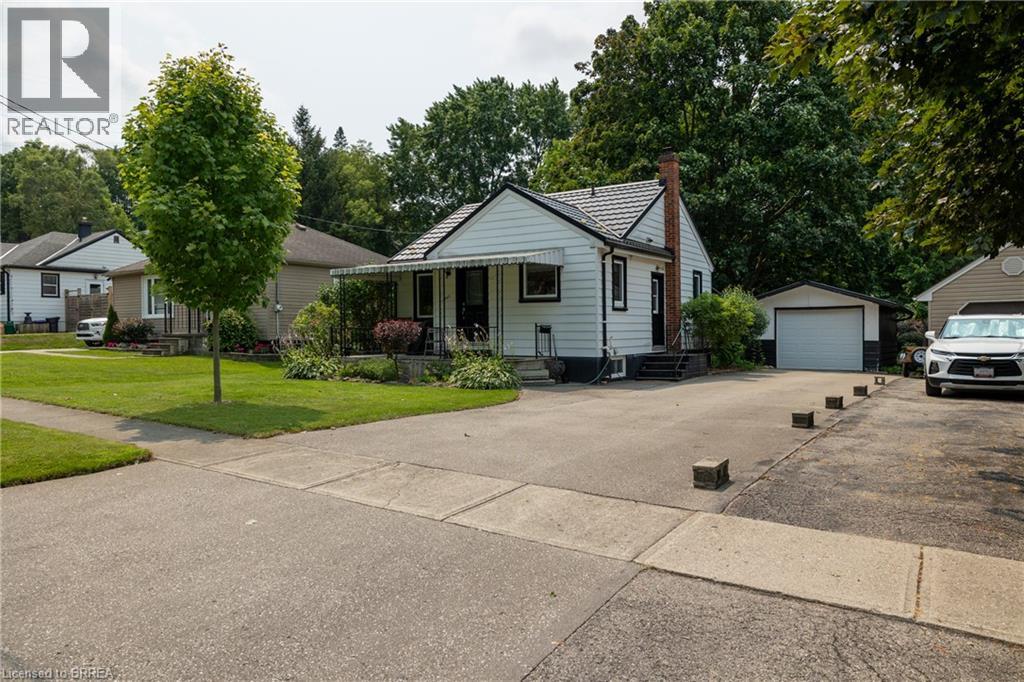
260 Robinson Street
Woodstock, Ontario
Lovingly cared for 2+1-bedroom, 1.5 bath home with full basement and detached single car garage. Boasting a spacious and inviting living room with hardwood floors, a good-sized kitchen, two main floor bedrooms, full four-piece bathroom, and a beautiful backyard. The basement is fully finished with a rec room, 2-piece bath, bedroom, and could easily be converted to an in-law or secondary suite with its own private walk-up entrance at the side of the home. The paved private driveway can accommodate numerous vehicles and there is street parking out front. Located mins to Hwy 401 access on a mature tree lined street within walking distance to the park, schools, churches, and most amenities. Quick closing is possible. Book your private viewing today before this opportunity passes you by. (id:56248)
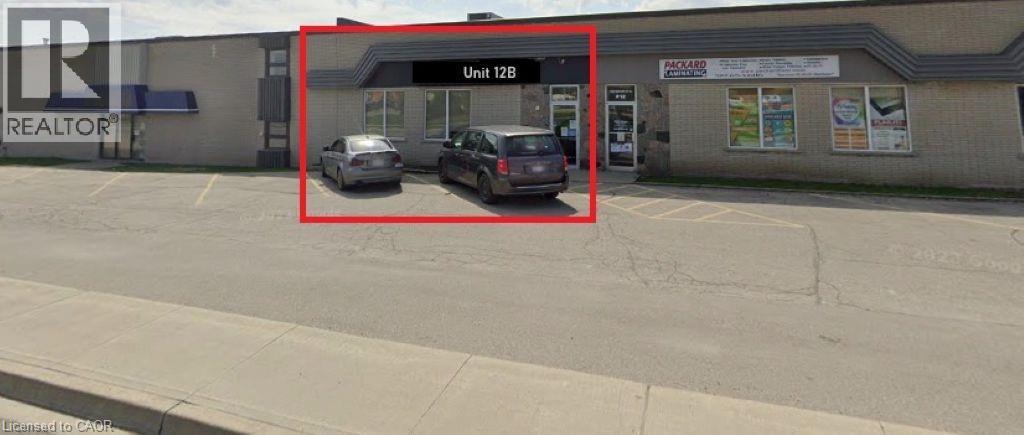
1000 Bishop Street Unit# 12b
Cambridge, Ontario
2,642 SF industrial/warehouse unit available for lease. Built out office layout with multiple washrooms access to loading dock with 8X8 door. Well-located within minutes of Highway 24 and Highway 401, offering excellent accessibility for industrial or commercial operations under M3 zoning. Ideal for a range of light industrial or fast food, restaurant or takeout possibilities. (id:56248)
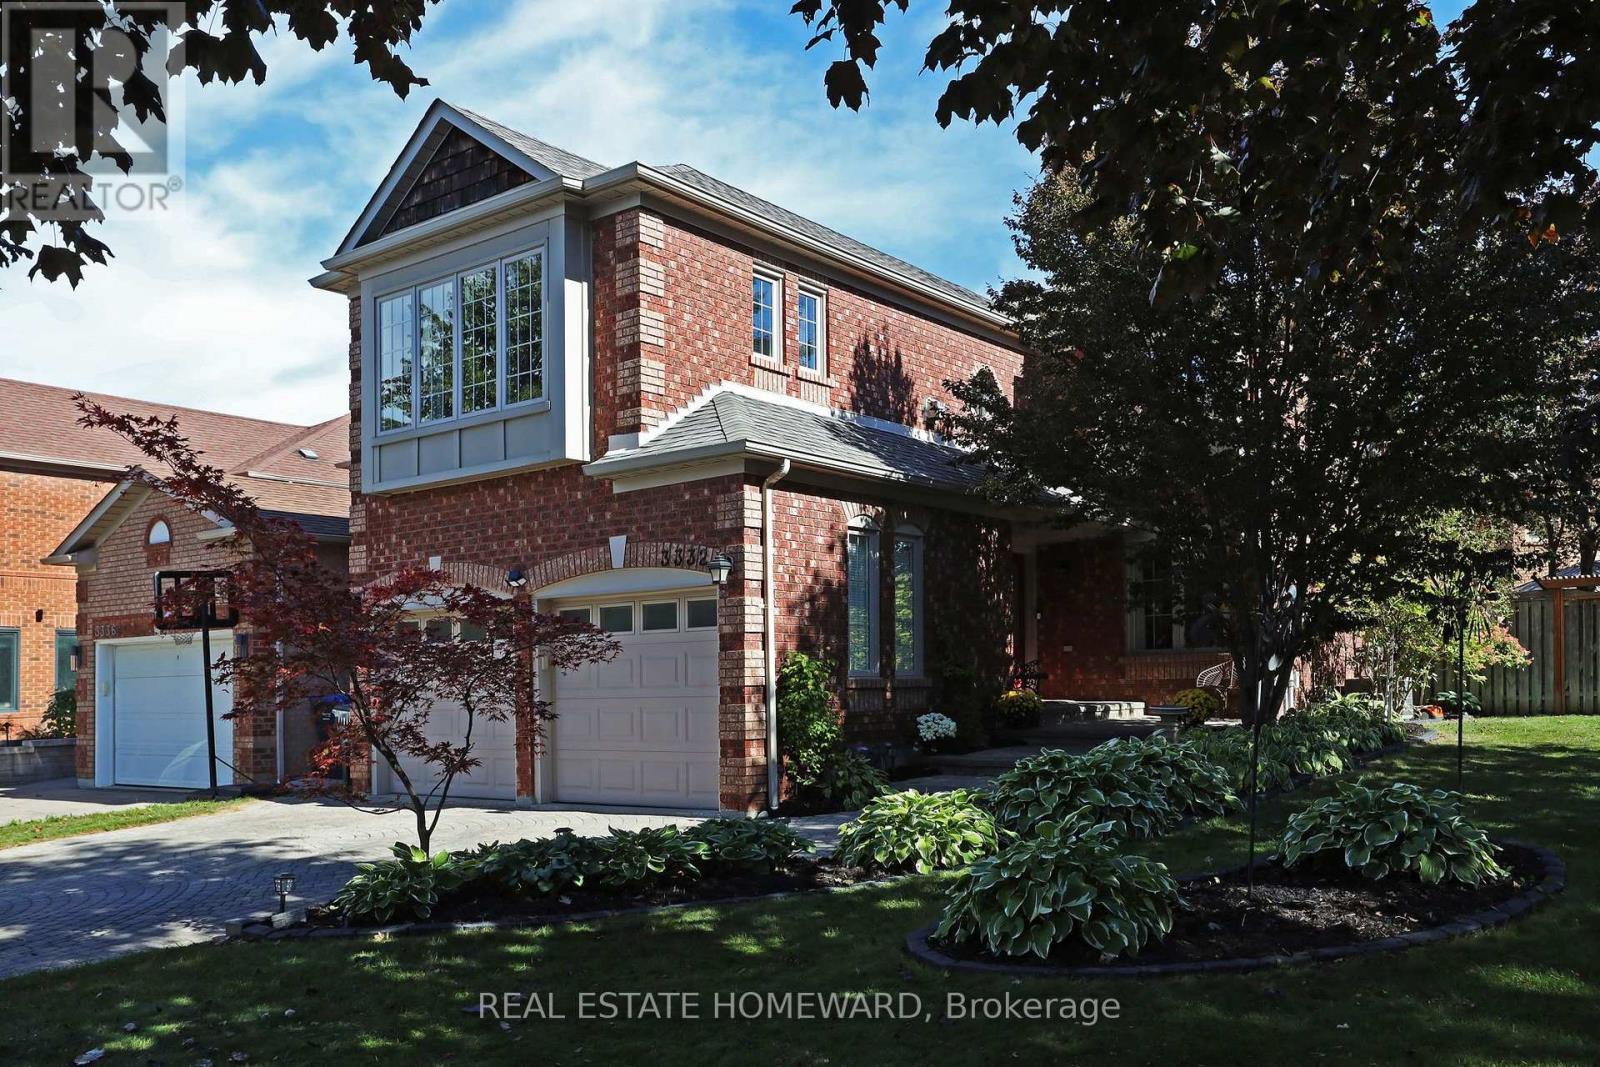
3332 Forrestdale Circle
Mississauga, Ontario
Welcome to 3332 Forrestdale Circle, a beautiful four-bedroom family home set on an exceptional oversized corner lot. With incredible curb appeal, beautiful gardens, and a backyard oasis, this home offers an ideal blend of space, comfort and lifestyle. The stunning interlocking brick entrance and landscaped gardens create a beautiful first impression. Directly across the street, trails lead to a beautiful park, making it easy to enjoy nature and the outdoors right from your doorstep. The main floor offers a wonderful family-friendly layout, with a spacious living room and dining room perfect for gatherings and special occasions. The large eat-in kitchen overlooks the backyard and opens to a warm family room with a cozy gas fireplace. From the kitchen, walk out to the large covered porch, the perfect spot for morning coffee, outdoor dining, or entertaining rain or shine. Beyond is the home's incredible private backyard oasis, complete with beautiful gardens, a magical fountain, hot tub, and plenty of space for children to play and family and friends to gather. Upstairs, the spacious primary suite features a cozy gas fireplace, walk-in closet, double closet & an ensuite bath. Three additional generous bedrooms offer plenty of room for a growing family, guests or a home office. The partially finished basement offers excellent future potential, with insulation, plumbing, and electrical are already completed and ready for your creativity and finishing touches. Close to highways, excellent schools, amenities, parks, and trails, this home offers everything a family could want - beautiful indoor spaces, an extraordinary backyard and a fantastic location.3332 Forrestdale Circle is a home made for family, entertaining and making memories (id:56248)
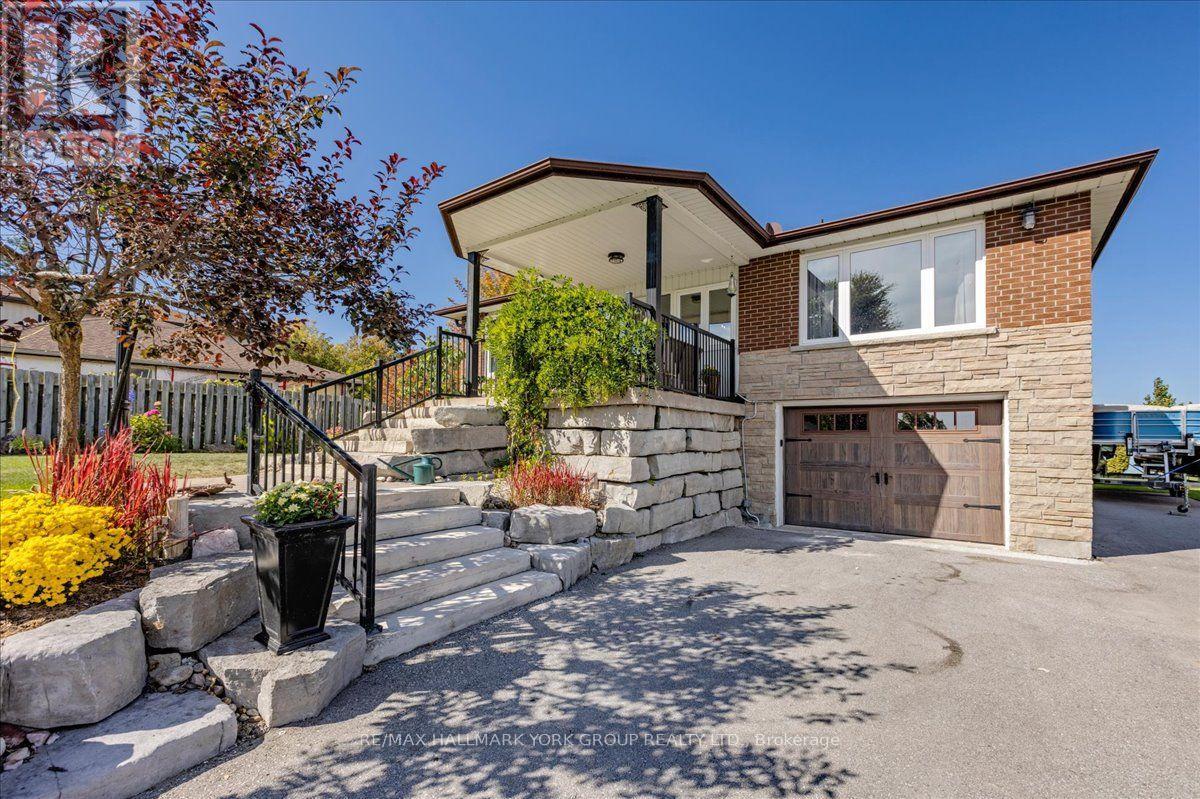
20 Burnie Road
Georgina, Ontario
Thoughtfully and tastefully renovated with rich quality finishings this picture perfect direct lakefront home offers gorgeous panoramic lake views and year round recreation at your doorstep. The welcoming entry features a spacious enclosed foyer and a 10' high hallway that overlooks a stunning great room with huge windows and glass deck panels enhancing the spectacular lake view. The warm and inviting space features a floor to ceiling stone fireplace ideal for those cozy nights, comfortable dining area with walkout to deck and a top-tier custom kitchen featuring a large island ideal for casual meals or hanging out with your guests while they await their gourmet meal. The dual gas range/electric oven, custom hood fan & pot filler along with plenty of cabinets and a hidden pantry all add function to the space. A generous Primary suite features wall to wall closets, picture window and a spacious 5pc ensuite with a clean touch bidet. Hardwood floors, pot lit ceilings, main level laundry and heated bathroom floors add warmth, character and functionality. The bright and open at grade lower level is ideal for guests, extended family or teenage children to enjoy privacy and walk out to lake activities. The 32' X 11.10' garage is insulated, drywalled and heated and features a studio workshop at the rear. The well-appointed exterior offers a premium 77' X 205' lot, landscaped armour stone entry, 2 cherry & 1 peach tree, multiple car parking and a fun and relaxing lakeside retreat. Enjoy the true beauty of the lake highlighted by over 70' of shoreline, a 24' X 16 dry' boathouse, 60' seasonal dock and waterside gazebo. This home is move in ready with a flexible/quick closing available. (id:56248)
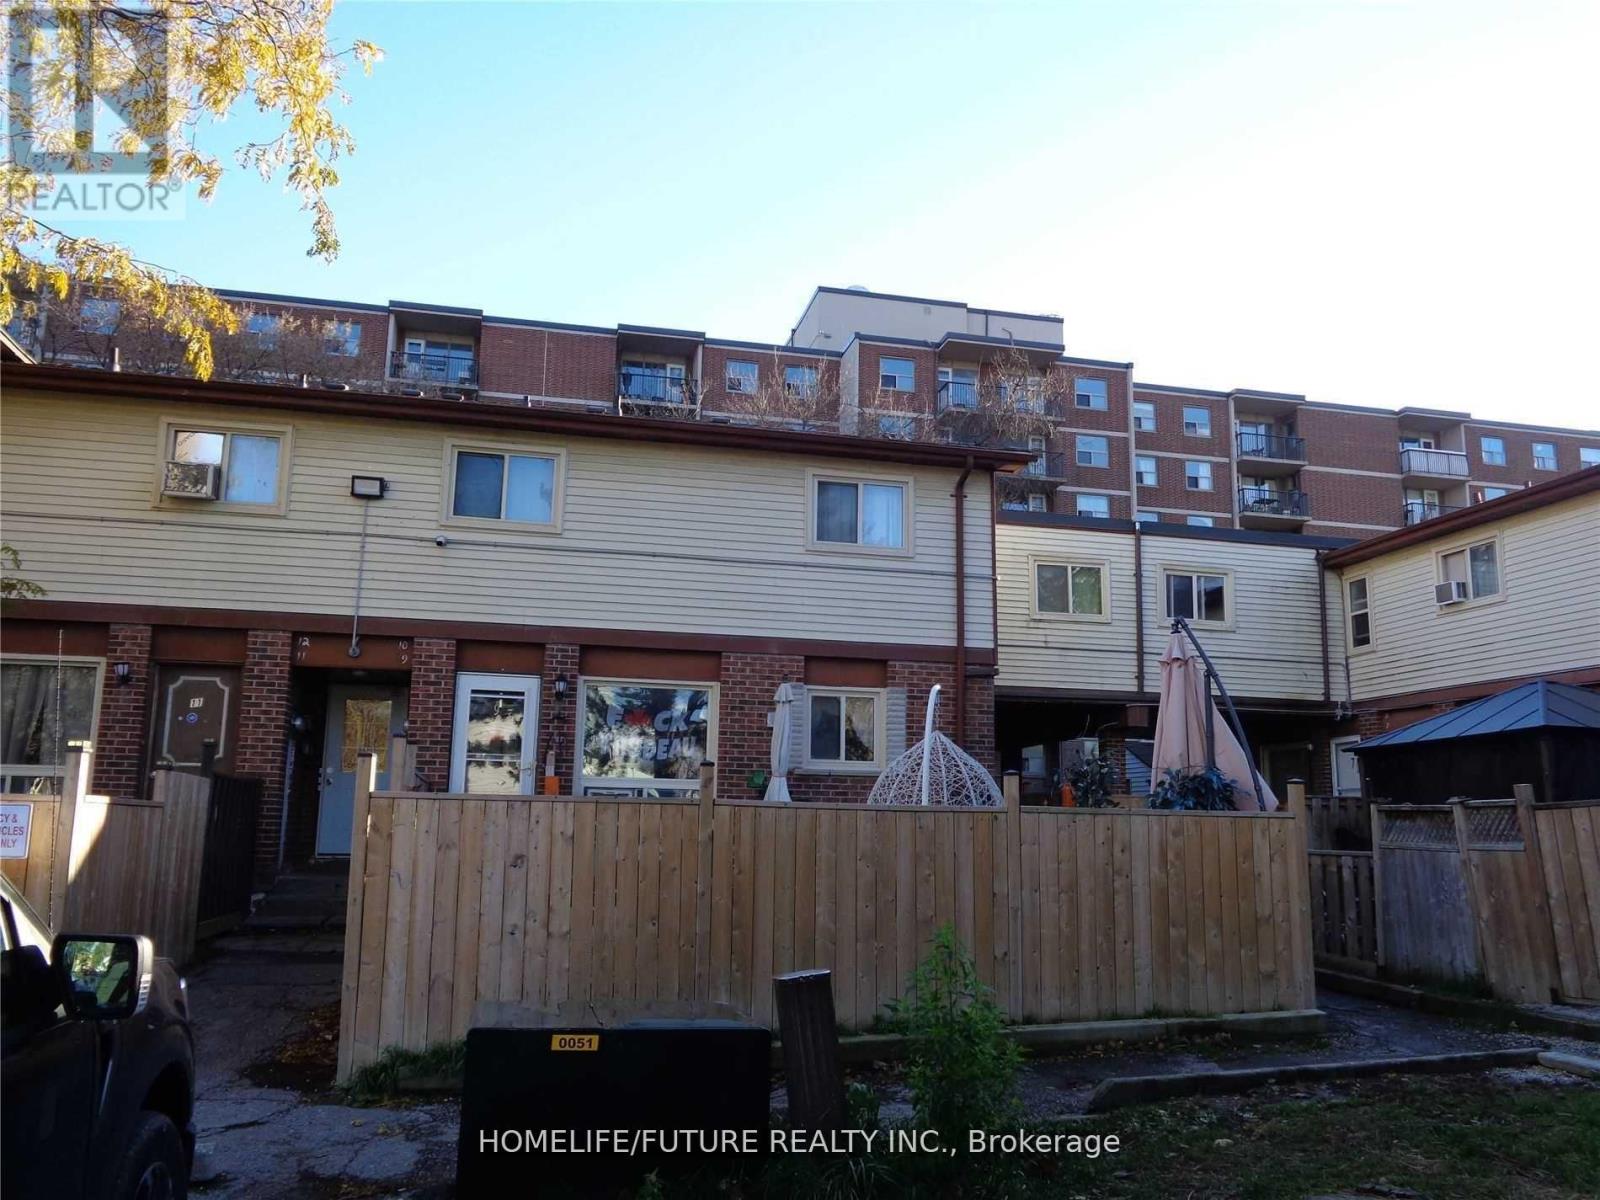
2 - 255 Porter Street
Oshawa, Ontario
Very Bright & Spacious 3 Bedroom 2-Storey Townhouse Located In Family-Friendly Neighborhood Of Oshawa's Lakeview Community. Freshly Painted, Laminate Flooring Throughout, Full Use Of Back Yard, Extra Storage Space In Basement. Close To All Amenities, Schools, Park, Community Centre, Shopping And Lake Ontario Waterfront Trail With Easy Access To 401 And Transit. Tenant Pay Their Own Hydro. (id:56248)

30 Chapman Drive
Ajax, Ontario
Welcome to 30 Chapman Drive, a beautifully updated 4-bedroom, 4-bathroom detached home in the heart of Ajax. Freshly painted and move-in ready, this spacious family home offers a bright, functional layout, an updated kitchen, generous principal rooms, and a fully finished basement providing additional living space for a recreation room, home office, gym, or growing family. The large primary bedroom, spacious secondary bedrooms, double-car garage, and private backyard make this home ideal for families seeking both comfort and convenience. Situated in a sought-after family-friendly neighborhood close to excellent schools, parks, shopping, restaurants, public transit, Ajax GO Station, and Highway 401, this property offers the perfect blend of space, location, and lifestyle. A fantastic opportunity to own a well-maintained home in one of Ajax's most desirable communities. (id:56248)
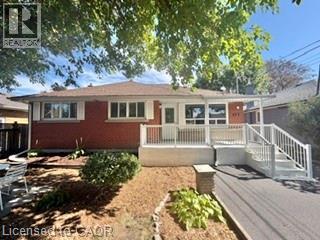
499 East 16th Street
Hamilton, Ontario
Amazing Investment Opportunity – Fully Legal Duplex in a Prime Location! Investors, take note! This fully legal duplex offers an exceptional opportunity to own a versatile income property in a mature, highly desirable neighbourhood with healthy monthly cash flow and strong tenant appeal. Both units have been thoughtfully updated and feature stainless steel appliances, offering modern comfort and convenience for tenants. The spacious 3-bedroom main-floor unit is complemented by a well-appointed 2-bedroom basement unit, making this property an attractive option for investors seeking multiple income streams. Enjoy the added convenience of separate hydro meters, allowing tenants to manage their own electricity usage. Even better, the basement unit offers the added bonus of no rent control, providing greater flexibility when setting the rent. The property is being offered vacant, giving the next owner the opportunity to set their own rents from day one and tailor the tenancy strategy to their investment goals. Location is another major advantage. Situated close to Lime Ridge Mall, shopping, restaurants, schools, transit, everyday amenities, and major highways, this property provides quick and easy access throughout the area. The established neighbourhood and convenient surroundings create access to a large and diverse tenant pool. Whether you're an experienced investor looking to expand your portfolio or a first-time investor searching for a property with income potential, this fully legal duplex combines updated units, desirable features, flexible rental opportunities, and an incredible location. Opportunities like this don't come along often — book your private viewing today! (id:56248)
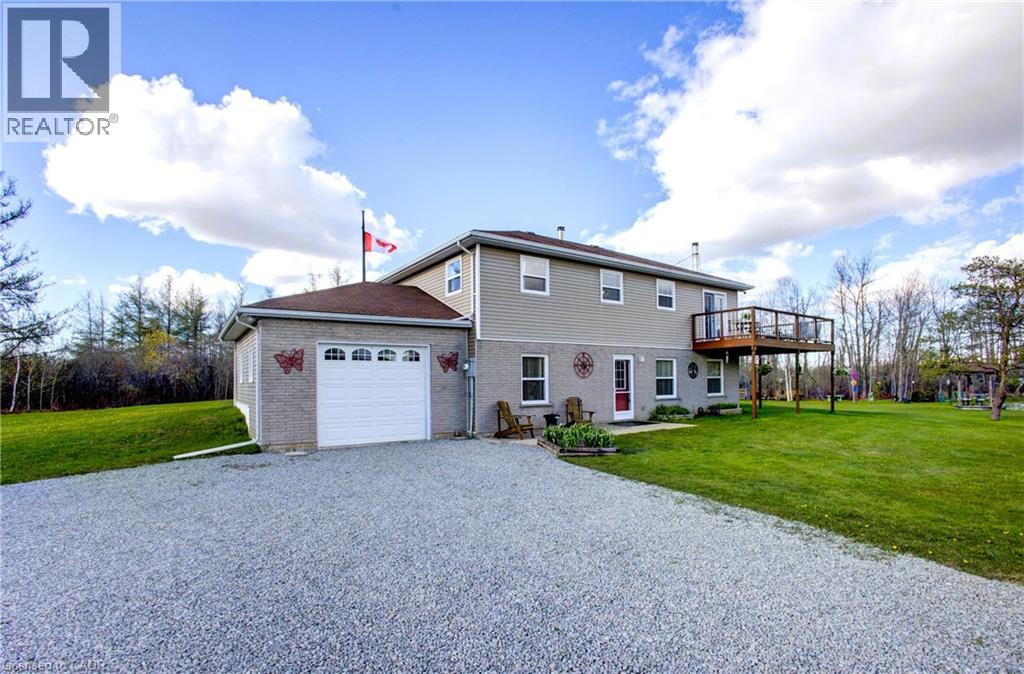
375729 6th Line
Amaranth, Ontario
Welcome to this charming 5.1-acre country property in beautiful Amaranth, offering space, privacy, and endless possibilities for families, hobbyists, or those seeking a peaceful rural lifestyle. This well-maintained carpet-free home features a spacious layout with 3 bedrooms on the upper floor, a large kitchen perfect for entertaining, a separate dining room, and a generous 4-piece bathroom. The fully finished walk-out main floor adds exceptional living space with a large family room, games room, laundry area, and an additional bedroom that could easily serve as a home office. Step outside and enjoy everything this incredible property has to offer, including a stunning wrap-around deck overlooking picturesque scenery and beautifully landscaped outdoor spaces. The large pond, complete with a filtration system, becomes the perfect winter skating or hockey spot when frozen over. A standout feature is the impressive detached garage measuring 48 ft x 26 ft with electrical service and a raised roof, perfect for those looking for a workshop at home, hobby space, or storage for larger equipment and recreational vehicles. Additional outbuildings provide even more storage and flexibility, enhancing the property’s versatility. A rare opportunity to enjoy country living with room to grow, relax, and create your dream lifestyle. (id:56248)
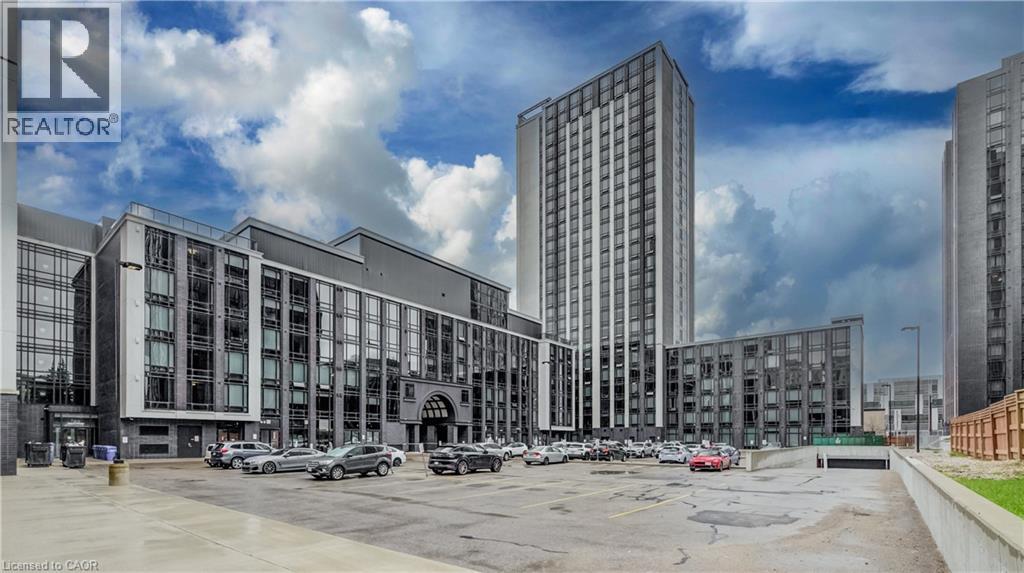
330 Phillip Street Unit# S704
Waterloo, Ontario
Welcome to Icon 330 – South Tower, a modern and stylish furnished 1-bedroom + den condominium ideally located directly across from the University of Waterloo and minutes from Wilfrid Laurier University. This thoughtfully designed unit features a private balcony, granite countertops, stainless steel appliances, in-suite washer and dryer, and a functional den—perfect for a home office or additional living space. Enjoy an impressive selection of building amenities, including a fitness center, yoga studio, sauna, game room, rooftop patio, basketball lounge, and study lounge. Located in a 24/7 monitored security building, this property offers convenience, comfort, and peace of mind. An excellent opportunity for students, investors, or anyone seeking premium urban living in one of Waterloo's most sought-after locations. Don't miss this exceptional opportunity! (id:56248)
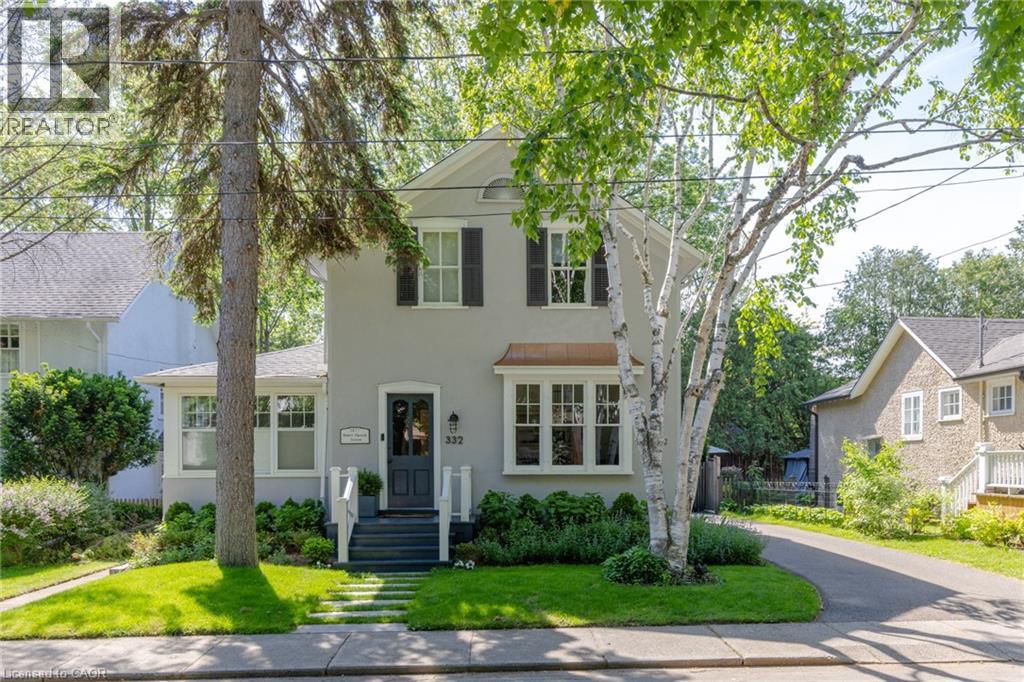
332 Palmer Avenue
Oakville, Ontario
South East Oakville Home Dream. Nestled on a premium, light-filled south-facing lot on Palmer Avenue, this beautifully updated heritage home seamlessly blends timeless architectural character with modern comforts. Every space has been thoughtfully updated to maximize natural light and highlight effortless flow throughout the residence. The main level showcases rich plank flooring, expansive formal living and dining spaces, and a welcoming great room anchored by a stunning Rumford fireplace. The kitchen features clean line sand timeless craftsmanship for a busy family featuring an additional dishwasher and luxurious heated floors paired with a highly functional rear galley pantry for exceptional storage. A main-floor fifth bedroom serves as an ideal guest suite or private home office. Upstairs, the expansive primary suite acts as a private sanctuary with its own Rumford fireplace, walk-in closet and private 5 piece ensuite. A second floor laundry, and three additional spacious bedrooms complete the upper level. Downstairs, the finished lower level offers versatile space perfectly suited for a media room, home gym, or play area along with ample storage. The backyard settles in with old world charm enjoying a south-facing private retreat featuring two oversized decks, one covered, designed for entertaining amidst mature, lush grounds. Complete with major mechanical updates-including a newer furnace, central A/C, and an owned hot water tank-this distinguished home offers total peace of mind. Located just steps from downtown Oakville, the lake, top-ranked schools, and scenic parks, this is a rare opportunity to own a turnkey heritage property in one of Oakville's most coveted neighborhoods. (id:56248)
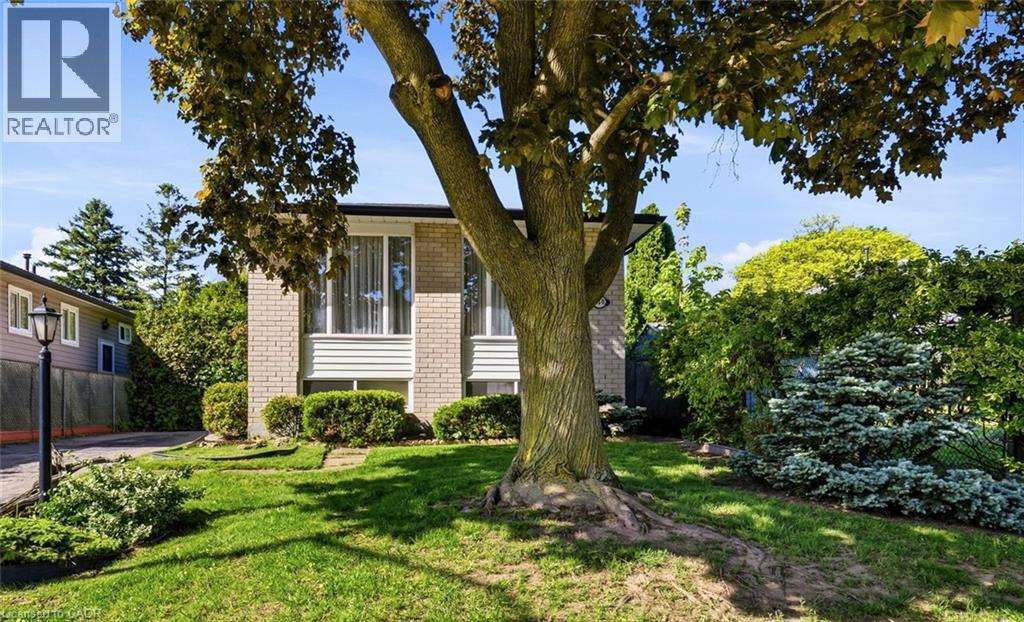
450 Brigadoon Drive
Hamilton, Ontario
Located in a sought-after, family-friendly West Hamilton Mountain neighbourhood, this lovingly maintained, meticulously clean, raised bungalow at 450 Brigadoon Drive has been proudly cared for by its original owners since 1975. Filled with warmth, character, and pride of ownership, this home offers the perfect opportunity for first-time buyers, downsizers or investors. The main floor features 3 spacious bedrooms, a bathroom, newer kitchen with seating space for a table and chairs as well as a bright and inviting living room/dining room open concept layout and main bathroom. The lower level offers endless possibilities with a full basement (not a crawl space) that has a finished recreation room featuring cozy carpeting, a gas fireplace, and a pre-existing closet that could easily allow for a 4th bedroom. A second bathroom completes the finished area. With ample unfinished space remaining that is currently being utilized as a utility room, this lower level provides incredible opportunity to expand living space or create a potential in-law suite or legal duplex conversion. Step outside to enjoy the fully fenced backyard complete with a newer deck and storage shed — ideal for entertaining, gardening, children, or pets. Nestled in a mature community known for its parks, schools, shopping, transit access, and convenient highway connections, this location offers the perfect balance of comfort and convenience for growing families and commuters alike. A home filled with decades of love, laughter, and cherished memories, 450 Brigadoon Drive is now ready for its next chapter — where new owners can proudly carry the torch and create memories of their own. (id:56248)
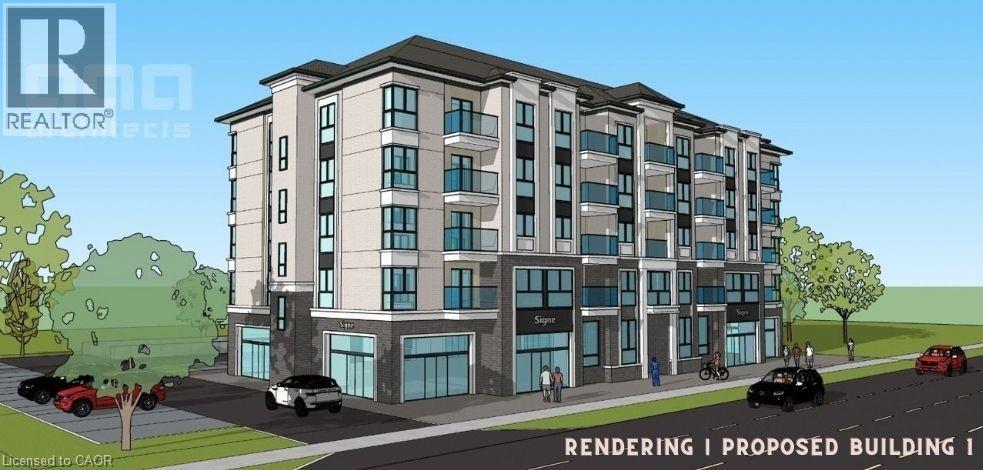
200 Dundas Street S
Cambridge, Ontario
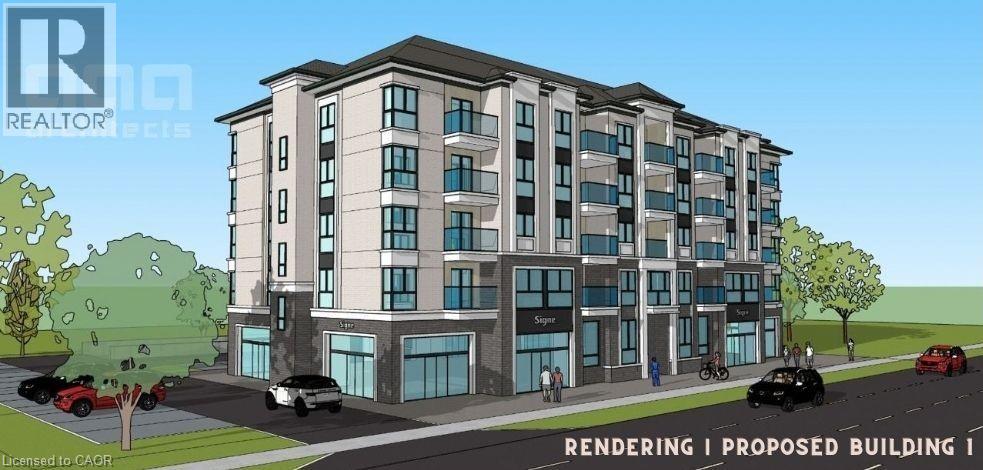
2,484 SF two storey mixed use building on 0.73 acres. High exposure and high traffic property fronting on Dundas Street between Main Street and Franklin Blvd. Potential future development for a 6 storey mixed-use apartment and commercial building (40 Residential units and 3 Commercial units). All studies completed, ready for applications. Neighbouring businesses include Zehr's, Shoppers, Home Hardware, Canadian Tire, McDonald's, LCBO, Tim Horton's and many more. (id:56248)
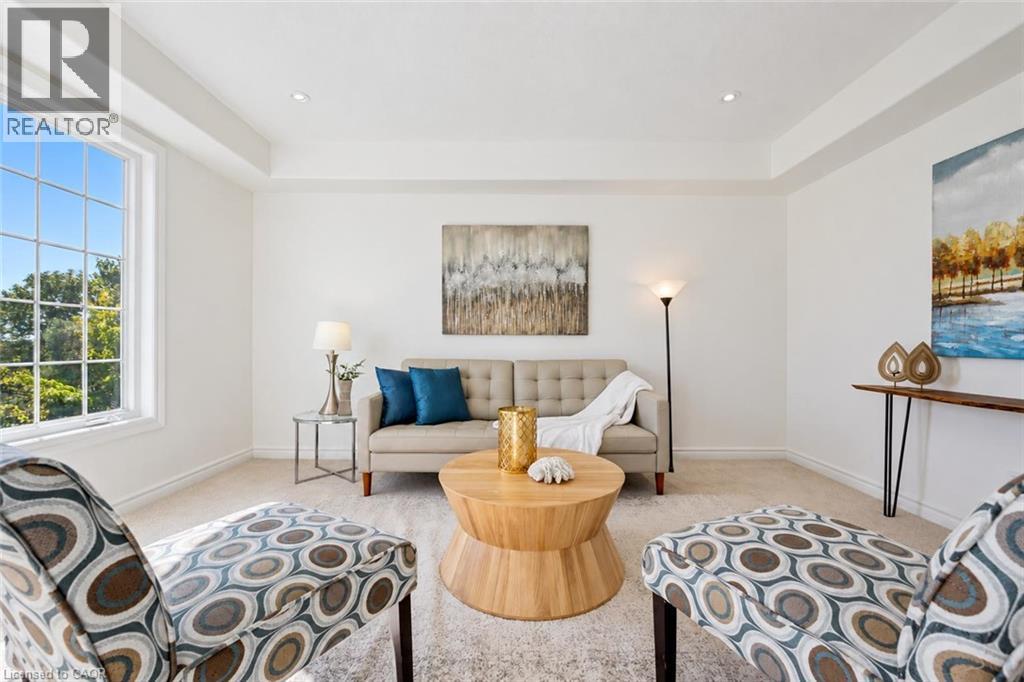
185 Carters Lane
Rockwood, Ontario
Welcome to 185 Carters Lane, a 3-bedroom, 2.1-bathroom townhouse with a finished walk-out basement, all backing onto a trail and beautiful greenspace! Upon entering, you'll notice the spacious eat-in kitchen featuring handsome dark cabinetry, ample counter space and a breakfast bar for casual seating. There’s room for a dining table, whether you’re gathering for family dinners or hosting friends. In the bright living room, two large windows frame peaceful greenspace views. Step out onto your private balcony to enjoy them even more. A powder room completes this level. Upstairs, the generous primary bedroom features a walk-in closet and two large windows, including one with a charming window seat. Two additional well-sized bedrooms, convenient second-floor laundry and a 4-piece bathroom with an oversized vanity, deep soaker tub and separate shower complete the upper level. The finished walk-out lower level adds a huge recreation room with large windows that make it feel bright and welcoming. There’s space for movie nights, a home office, a gym or whatever your family needs, plus a 3-piece bathroom. The walk-out opens to a generous backyard where you can garden, relax and enjoy the greenspace views. Stairs lead down to the trail for morning walks and easy outings with the dog. Fresh paint, new carpet throughout and updated light fixtures add to the home’s appeal. Parking includes a 1-car garage and 2 driveway spaces. Enjoy Rockwood’s local shops and amenities, with easy access to Acton and Guelph. Nearby Rockwood Conservation Area offers hiking trails, limestone cliffs, caves, glacial potholes and a sandy beach (id:56248)
200 Dundas Street S
Cambridge, Ontario
2,484 SF two storey mixed use building on 0.73 acres. High exposure and high traffic property fronting on Dundas Street between Main St. and Franklin Blvd. Potential future development for a 6 storey mixed-use apartment & commercial building (40 Residential units and 3 Commercial units). All studies completed, ready for applications/ Neighbouring businesses include Zehr's, Shoppers, Home Hardware, Canadian Tire, McDonalds, LCBO, Tim Horton's and many more. (id:56248)
394 Charlton Avenue W
Hamilton, Ontario
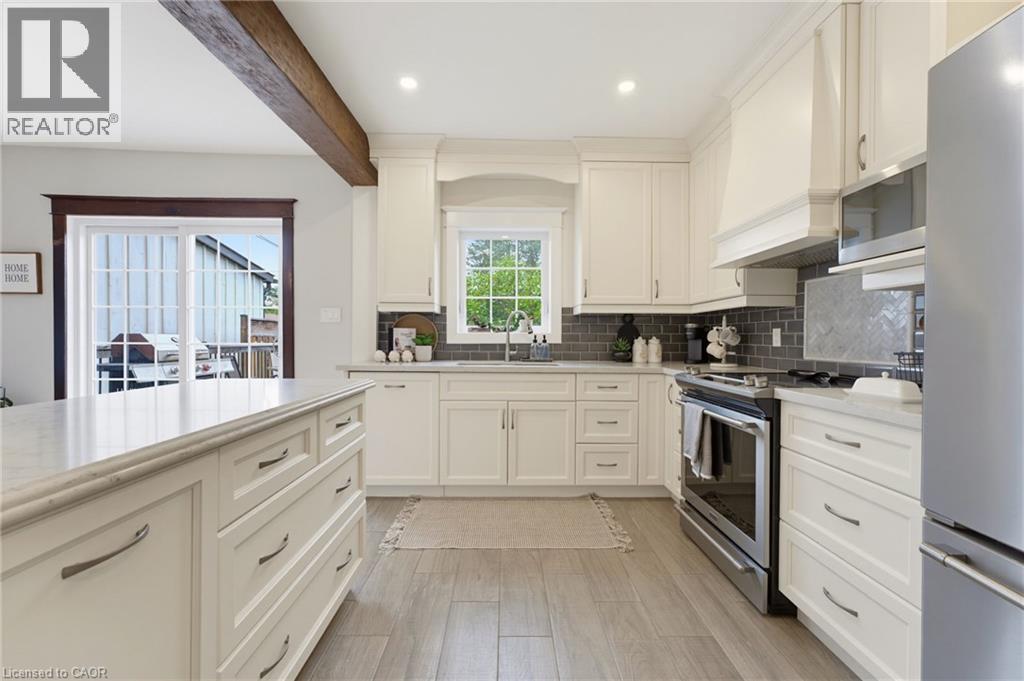
Timeless character, thoughtful updates, and an incredible walkable lifestyle come together at 394 Charlton Avenue W., a beautifully preserved century home in the heart of Kirkendall. Just steps from Locke Street South, enjoy independent boutiques, coffee shops, restaurants, and the energy of one of Hamilton’s most loved neighbourhoods. Parks, top-rated schools, scenic trails, the Hamilton GO Centre, St. Joseph’s Healthcare, Chedoke Golf Club, McMaster University, and Highway 403 are all within easy reach. Inside, original craftsmanship takes centre stage with beautifully inlaid hardwood flooring, elegant wood trim, deep baseboards, and a striking oak staircase. An inviting front sunroom leads into warm principal rooms, including a formal living room with decorative fireplace and a spacious dining room featuring a classic recessed buffet niche. The renovated kitchen (2018) balances timeless design with modern function through quartz countertops, custom cabinetry, a centre island, exposed wood beam accents, and stainless-steel appliances. Upstairs are three spacious bedrooms and a beautiful four-piece bathroom, while the finished third-floor loft creates a flexible retreat ideal as a primary suite, home office, family room, or creative studio. The unfinished lower level provides excellent storage, workshop space, future development potential, and a three-piece bathroom. Outside, the private, fully fenced backyard is ready for gardening, entertaining, or relaxed summer evenings with friends, with the added convenience of two-car parking accessible from the rear alley. For those drawn to homes with soul, architecture with history, and a neighbourhood where daily life can happen on foot, 394 Charlton Avenue W. brings together enduring character, modern comfort, and an authentic urban lifestyle. (id:56248)
354 Mechanic Street
Waterford, Ontario
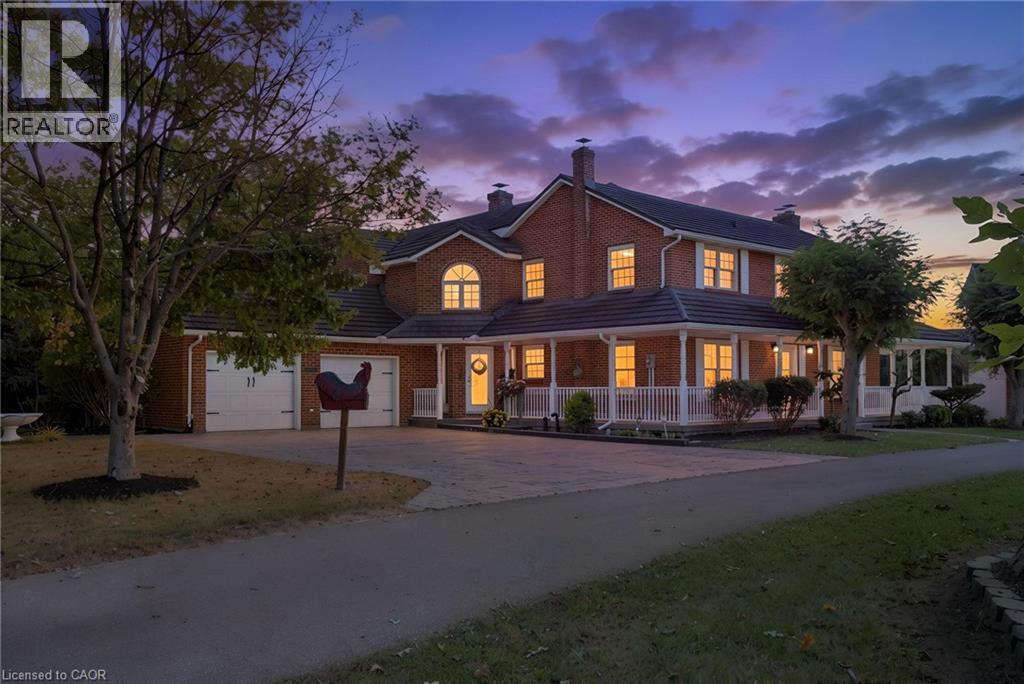
A truly unique Waterford property offering exceptional space, character and a million-dollar view overlooking the beautiful Waterford Ponds. This impressive brick two-storey home is filled with possibilities and offers 5 bedrooms, 3.5 bathrooms and an abundance of living space throughout. The spacious main floor is centred around a large kitchen, creating a natural gathering space for family and friends. Multiple living areas include a generous living room, family room and a versatile office or dining room, allowing the home to easily adapt to your lifestyle. At the rear of the home, a bright sunroom provides the perfect four-season retreat, complete with a hot tub and beautiful views. Upstairs, four generously sized bedrooms provide plenty of room for family or guests, along with a convenient 4-piece bathroom and second-floor laundry. The primary suite offers an elevated sense of space and privacy, featuring a grand bedroom, large 5+ piece ensuite and an oversized walk-in closet with the added character of a cedar-lined closet within. Step outside from the primary bedroom onto your private balcony and enjoy the stunning views. A unique spiral staircase provides a second access point to the primary suite from the main floor, adding both character and functionality. Outside, composite decking surrounds the home, creating multiple spaces to relax, entertain and take in the spectacular pond views. Completing this exceptional property is an oversized detached quad shop, built in 2003. The upper level of the shop offers additional space and exciting potential, with the possibility of being transformed into a separate apartment, guest suite, home office or additional living area. The shop itself provides an incredible amount of room for vehicles, hobbies, storage or recreational equipment. With its impressive layout, unique features, incredible views, versatile outbuildings and endless possibilities, this is a property that truly needs to be seen to be appreciated. (id:56248)
905 - 30 Francis Street S
Kitchener, Ontario
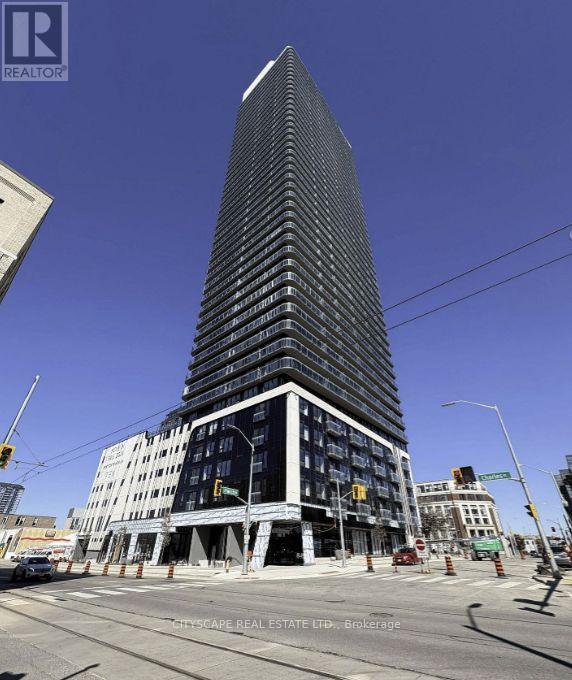
Be the first to call this brand-new, never-lived-in 1+1 Condo at TEK Tower home! Located in the heart of Downtown Kitchener, this bright 596 sq. ft. 1-bedroom plus den suite offers northeast exposure, expansive windows, high ceilings, and a carpet-free interior. The open-concept kitchen features contemporary cabinetry, stylish countertops, and new Samsung and Bosch appliances. A separate den offers flexible space for a home office or study. Smart-home features include an Alfred Smart Lock, Ecobee Smart Thermostat, Schneider Smart Lighting, and Aeotec Smart Home Hub.Enjoy an exceptional range of amenities: a fitness centre, yoga studio, sauna, co-working space, party room, indoor walking track, outdoor terrace, BBQ area, resident lounge, firepit area, bike storage, and concierge lobby. Steps from Downtown Kitchener's transit, dining, shopping, and entertainment. Window Coverings, Heat, Water & High-Speed Internet Included In Rent. Tenant Pays Hydro Separately. Students Welcome! (id:56248)
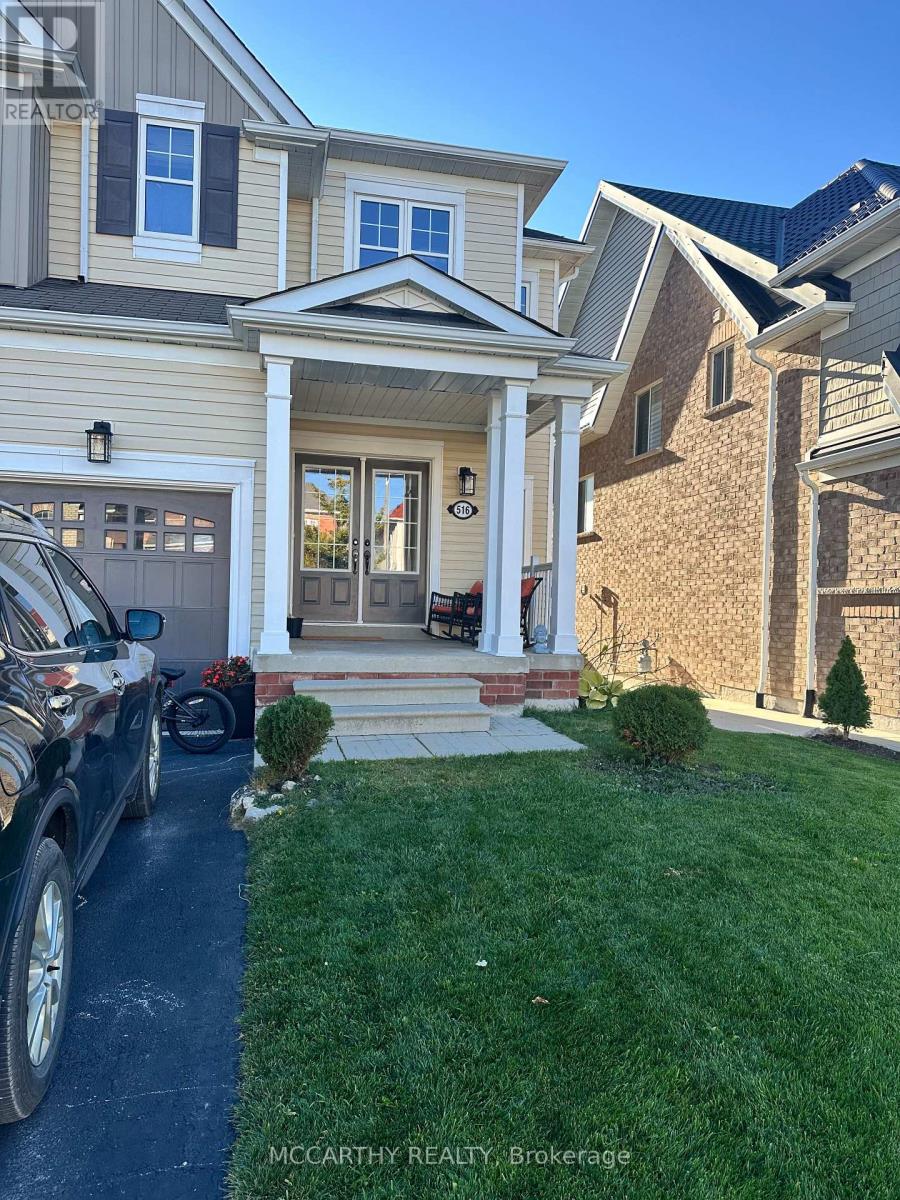
516 Davis Drive
Shelburne, Ontario
Welcome to this beautiful and spacious 4-bedroom, 2-bathroom family home situated in a vibrant, family-friendly neighborhood on Davis Drive! Perfectly designed for comfortable everyday living, this main and second-floor rental features generous living and dining areas filled with natural light and a functional kitchen perfect for entertaining. There are four well-sized bedrooms upstairs which includes a spacious 4 pc Primary Ensuite and Second Floor Laundry! Enjoy the convenience of being just minutes away from the many amenities Shelburne has to offer; schools, shopping, and numerous local parks! Please note: This rental includes the main floor and second floor only. The basement is excluded and is not included in the lease. (id:56248)
2447 Ridge Road W
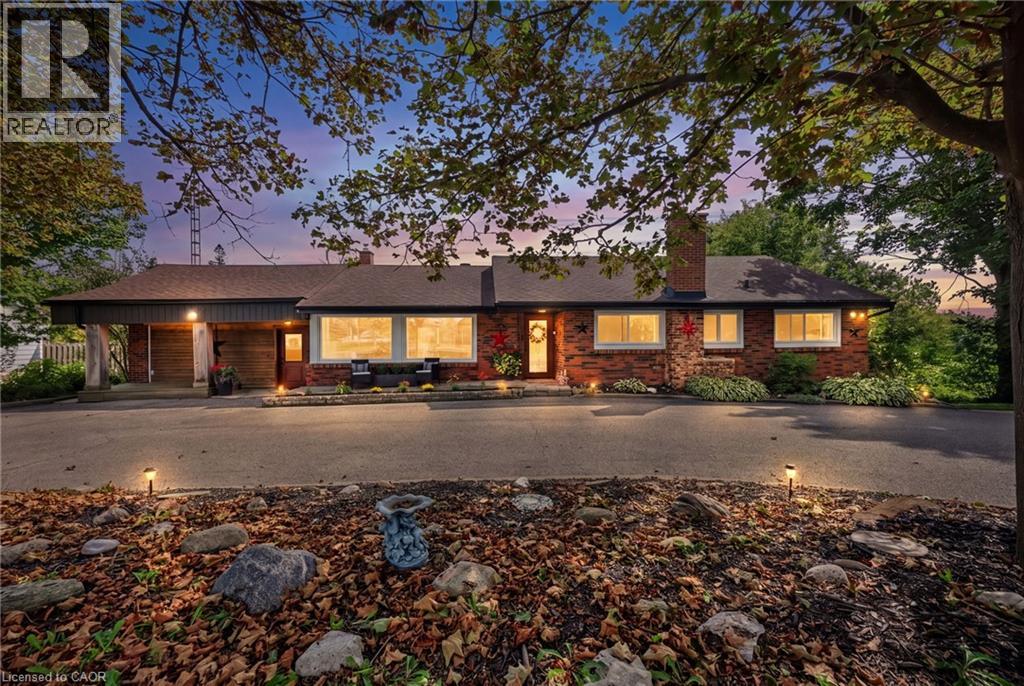
Oro-Medonte, Ontario
Offers Anytime! Stunning Shanty Bay Retreat With A Backyard Oasis, Walkout Basement & In Law Suite Potential Nestled On A Private, Forested Lot With No Rear Neighbours, This Turnkey Bungalow Blends Modern Rustic Design Across 1,939 Sq. Ft. Above Grade Plus 1,475 Sq. Ft. Below, 100x149ft Lot - Offering Ideal Four-Season Living Just Minutes From Barrie, Highway 11, Lake Simcoe, Golf, Trails, And Skiing. The Freshly Painted, Open-Concept Main Floor Is Filled With Natural Light From Oversized Windows And Dual Walkouts To The Upper Deck, Highlighted By Stylish Wood Beam Accents, Porcelain Flooring, And A Cozy Fireplace Anchoring The Living Space. Three Spacious Bedrooms And A Fully Renovated Bathroom Complete The Main Level. Outside, The Private, Wooded Property Has Been Extensively Updated Over The Past Four Years With Multiple Sitting Decks, A Sunbathing Platform, And A Sparkling Above-Ground Pool - A Serene Setting For Everyday Relaxation Or Entertaining. A Crescent Driveway Offers Ample Parking, With Space To Build A New Garage Or Easily Convert The Existing Mudroom Back Into One. The Fully Finished Walkout Basement Adds Outstanding Flexibility, Featuring A Second Living Area With Its Own Fireplace, A Wet Bar/Kitchenette With Pantry Storage, A Spacious Rec Room, A Second Fully Renovated Bathroom, And A Bonus Office Space With Potential As A Fourth Bedroom - Making It Ideal For Extended Family Or A Future In-Law Setup. Major Upgrades Provide Lasting Peace Of Mind, Including A New Roof (2024), Propane Furnace (2023), Newer Windows And Doors, And An Owned Water Heater And Water Softener. Move-In Ready And Beautifully Maintained, This Private Paradise Is A Rare Opportunity In One Of The Area's Most Sought-After Communities! (id:56248)
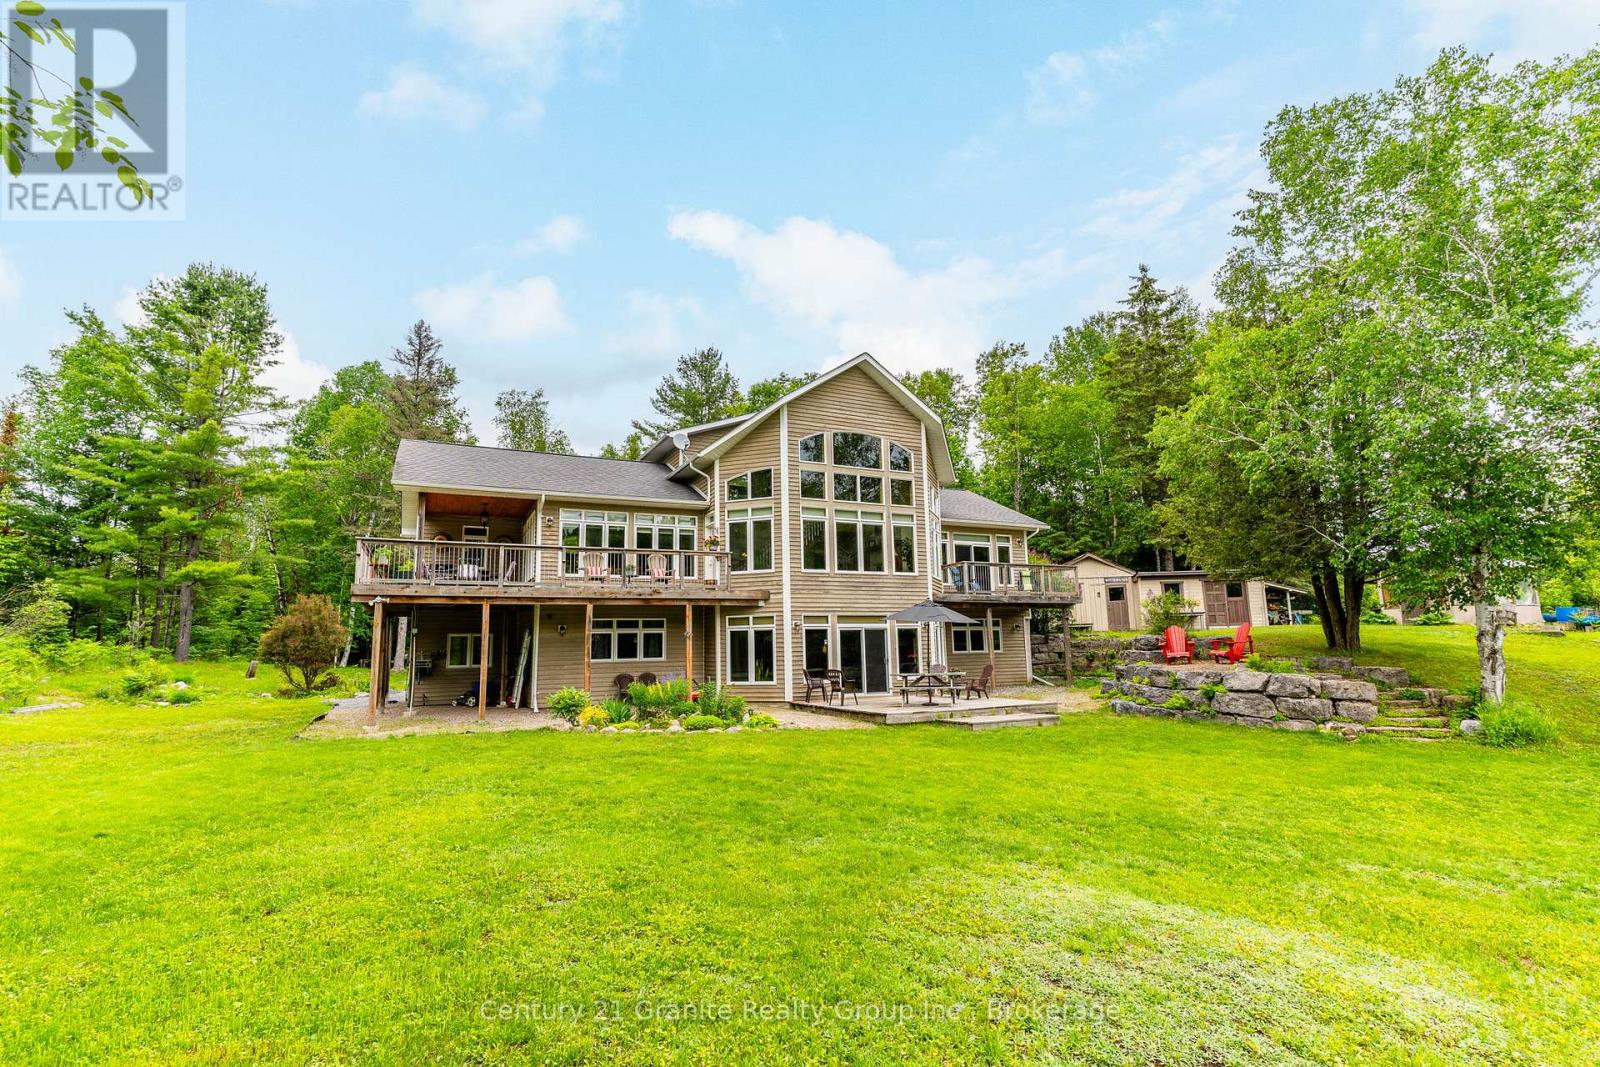
1003 Pontiac Drive
Minden Hills, Ontario
This beautiful, meticulously maintained Viceroy home situated on a 2.5-acre parcel with 420 feet of frontage on Walker's Pond is a must-see for those looking for a private family retreat. This home features quality finishings and workmanship throughout. The freshly painted main level includes the primary bedroom, office, laundry room, an upgraded kitchen, and a great room with a propane fireplace and floor-to-ceiling windows overlooking the water. The second-level loft, which features a three-piece bathroom and a private balcony, could be used as a studio or office. The large walk-out lower level offers two additional bedrooms, a family room, a three-piece bathroom, and a WETT-certified wood insert fireplace. The exterior is a private paradise surrounded by mature trees and gardens, offering a natural setting shared with local wildlife. The property also includes a garage, workshop, and storage shed. Walker's Pond is 50 acres and ideal for kayaking, canoeing, bass fishing. Make a rink in the winter and get out the hockey sticks. Located off of a municipal road and and abutting Bethel Church, the Horseshoe Lake public boat launch and the the Minden Wild Water Preserve are just a minutes away. The Village of Minden is only a five-minute drive. (id:56248)