
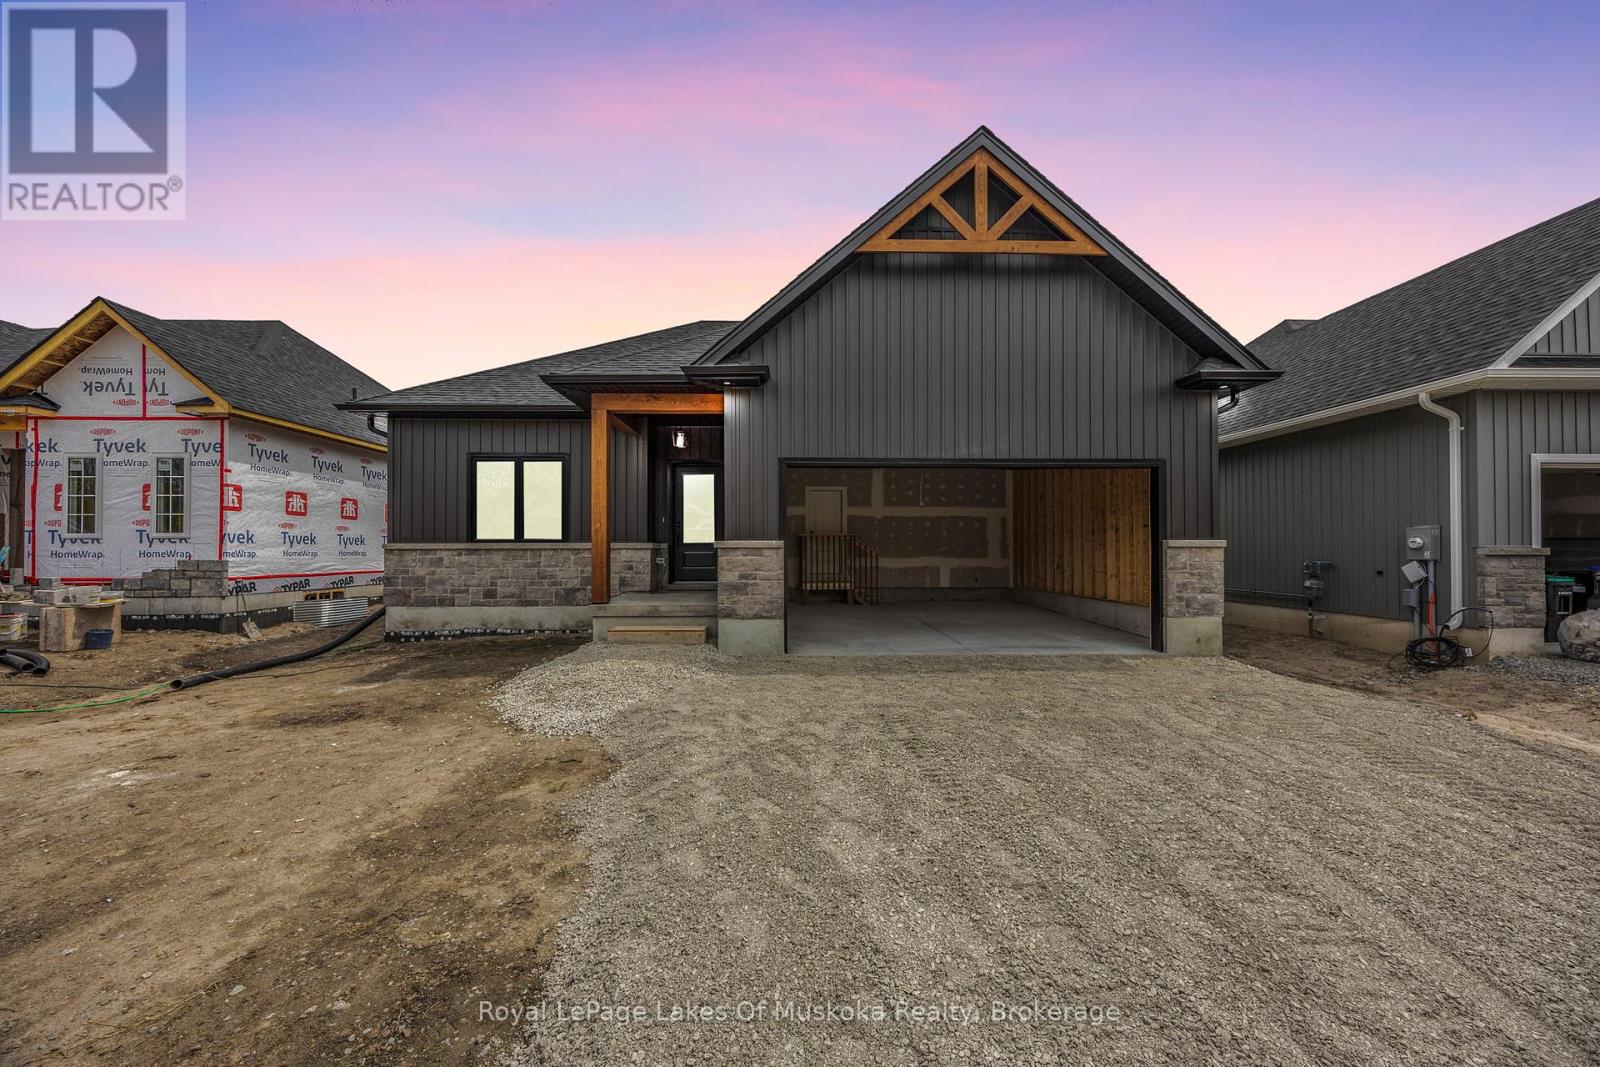
114 Brandon Avenue
Severn, Ontario
Be in your gorgeous fully upgraded pre-build bungalow in the sought after town of Coldwater this year. The front exterior features stone accent and vinyl siding. This 1,228 sqft home is laid with vinyl plank flooring throughout, 9' main floor interior ceilings, and boasts2bedrooms, and 2 full bathrooms. Custom kitchen includes an island with shaker style soft-close doors and drawers, one pot and pan drawer, under counter lighting with light valence, and crown, with quartz kitchen countertop from builder's selection. The landscaping will be fully sodded as well as paver stones at the front entrance. Located in the beautiful community of Coldwater and is near ski hills, golf courses, trails, and just a walk away from any amenities. *The price is Net of the HST REBATE* Subject to buyers qualifying for the new Enhanced New Home Rebate [HST]. *https://www.ontario.ca/page/building-more-homes-faster If the buyer does not qualify, the HST rebate will be added to the purchase price. (id:56248)

4464 Plum Point Road
Ramara, Ontario
Welcome to this direct lakefront, cute and cozy, beautifully maintained three-season cottage located in highly sought-after McPhee Bay on Lake Simcoe. This charming bungalow is situated on a concrete slab foundation and features a classic wood exterior and is on an impressive 193 foot lot. The property boasts an easy-access, sandy-bottom, shallow-entry waterfront with million-dollar lake views. The cottage comes well-equipped including all furniture and ready for you to enjoy, offering three comfortable bedrooms, a three-piece washroom, and a living room featuring a cozy electric fireplace. Recent renovations complement the home, including a beautifully updated kitchen and pot-lit ceiling in living room. For outdoor living and entertaining, it features a large two-tiered entertainer's deck, aluminum dock with wood inserts, garden shed and an additional large shed for your toys. Other property details include electric baseboard heating, a high dry concrete slab crawl space and a private driveway. Easily accessible year-round, you are located only minutes away from Casino Rama Entertainment, Orillia, shops, restaurants, golf courses, bike, walking and snowmobile trails. (id:56248)

60 Forest Ridge Road
Richmond Hill, Ontario
Introducing The Forest Pavilion: Where Modern Architecture Meets Nature And Light. 2.5 Acres Of Lush Land In Richmond Hill's Most Exclusive Enclave. Over 16,329 SqFt. Of Luxurious Living Space. Uncompromising Attention To Detail Set Against A Scenic Forest Backdrop. The Space Is Defined By Clean Lines, Soaring Ceilings, Floor-To-Ceiling Windows, Bespoke Lighting Systems, Solid White Oak And Walnut Surfaces, Custom Art Installations, And Refined Natural Stone. A Dramatic Glass Elevator Plus Floating White Oak Staircase Connect All 5 Levels Of The Residence, Including 9 Bedroom Suites, A 3rd Floor Bar And Lounge With Walkout, Main Floor Great Room And Dining Room With Custom Wine Display And 20' Ceilings, And Lower Entertainment Level Featuring Full Multi-Sport Court Plus Billiards Room And Indoor Pool Complex. The Chef's Kitchen Features Gaggenau And Miele Appliances, Complemented By A Well-Appointed Secondary Commercial Prep Kitchen For Elevated Entertaining. Beyond The Interior, The Residence Includes A Private Nature Trail, Multiple Balconies With Panoramic Views Of The Surrounding Forest, A Dining Deck With Walkout From The Chef's Kitchen, And Expansive 3rd Floor Sundeck Including Spa And B/In Speakers Plus Conversation Area And Outdoor Kitchen For Effortless Outdoor Entertaining. Seamless Whole-Home Automation Including Upgraded Security And Fire Protections, And A World-ClassModern Estate Designed For Comfortable Family Living As Well As Impressive Entertaining Amid The Tranquility Of Nature. An Architectural Statement Of Exceptional Scale And Sophistication, Created For Those Who Expect The Extraordinary. (id:56248)

Main Level - 346 Annshiela Drive
Georgina, Ontario
Open-Concept 2 bedroom main floor rental with separate laundry and kitchen, functional layout plus large front and back decks. Upgrades included pot lights, updated electrical, vinyl windows, Laminate floors, smart thermostat, Smart smoke detectors, and newer Blinds. Just steps from the lake, boat launch and a park at the end of the street! Just steps to the lake, boat launch, and a beautiful park at the end of the street! (id:56248)

8 Yarrow Lane
East Gwillimbury, Ontario
BEAUTIFUL 7 Year New Detached 4 Bedrooms + 4 Bathrooms In Holland Landing East Gwillimbury With Open Concept * Huge Kitchen with Pantry & Island. Lots of Natural Sunlight * Breakfast Area with Walkout to Yard. Fireplace in Family Rm, Dinning &Living Area with Ample Space. Huge Primary Bedroom with Walk-In Closets, 5Pcs Ensuite *First Floor Laundry. Close To All Amenities Go Transit, HWY 400 & 404, Schools, Shopping And Community Centres. Lots of Space! * *DON'T WAIT**MUST SEE!!* (id:56248)
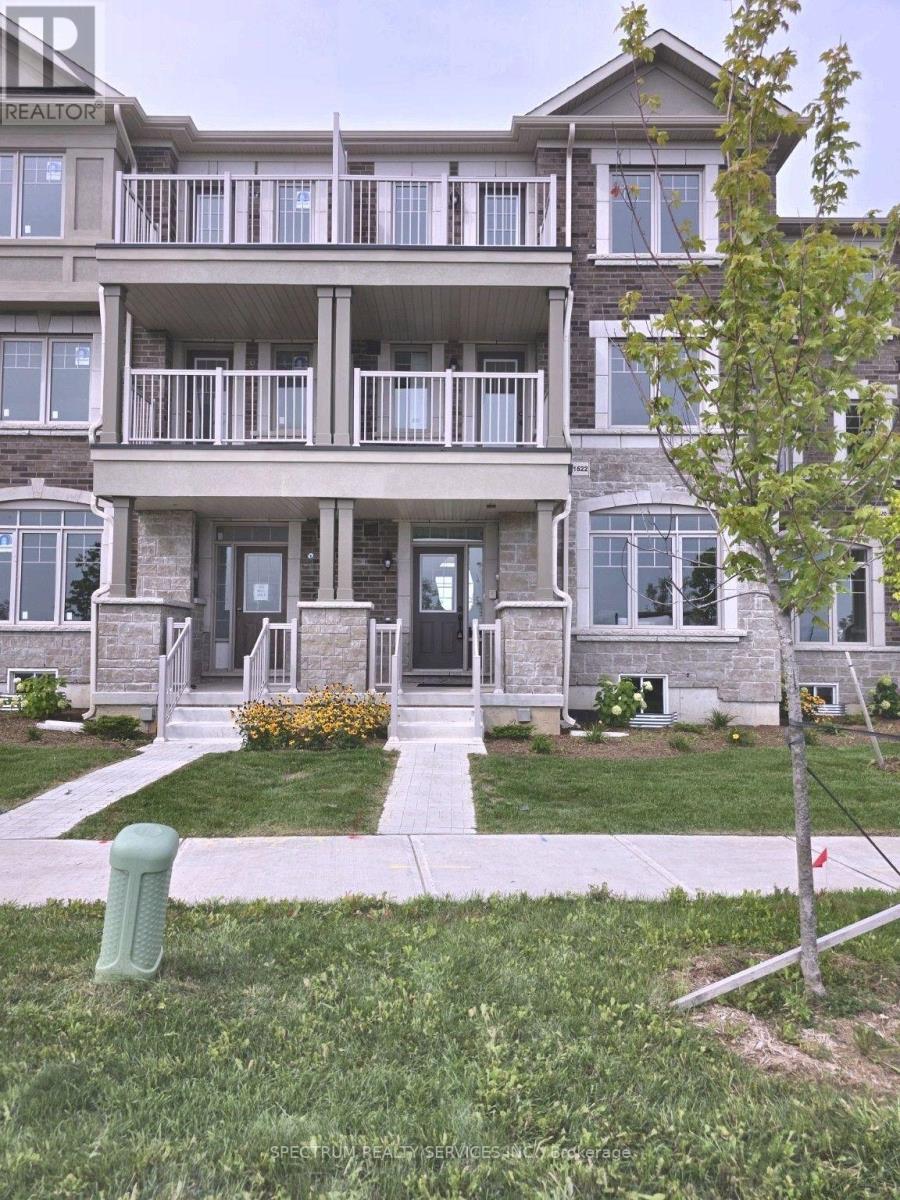
1522 Benson Street
Innisfil, Ontario
Beautiful 3 Storey 3 bedroom, 4 bathroom move in ready POTL Inventory Townhome sold directly by the Builder! This 2,096 SQFT bright and open space is waiting to be called home. With two s pacious bedrooms on the second floor complete with their own 3-pc ensuites and an entire private primary bedroom retreat on the third floor with balcony, this home is perfect for growing families. Noteworthy finishes included durable vinyl flooring in greatroom, upper hall and all bedrooms, wrought iron staircase, 12x24 tile, upgraded kitchen cabinets wtih light valance, additional pantry, center island with flush breakfast bar and quartz countertops with under-mount sink. Plus enjoy two car parking with a detached single Rear-lane garage and adjacent parking pad. Enjoy the beauty this home has to offer all while nestled in the lakeside community of Alcona Shores. Just North of Toronto, this thriving community offers countless recreational activities to enjoy during any season! Live steps away from sandy Innisfil Beach Park and Cedar Harbour and emerse yourself in the contemporary mix between city and cottage living. Travel effortlessly anywhere in the GTA with easy access to Highway 400, the upcoming Innisfil Go Station and the much anticipated, Orbit. Don't miss out on this final release of homes! Sale Office Located at 2160 Grainger Loop. (id:56248)
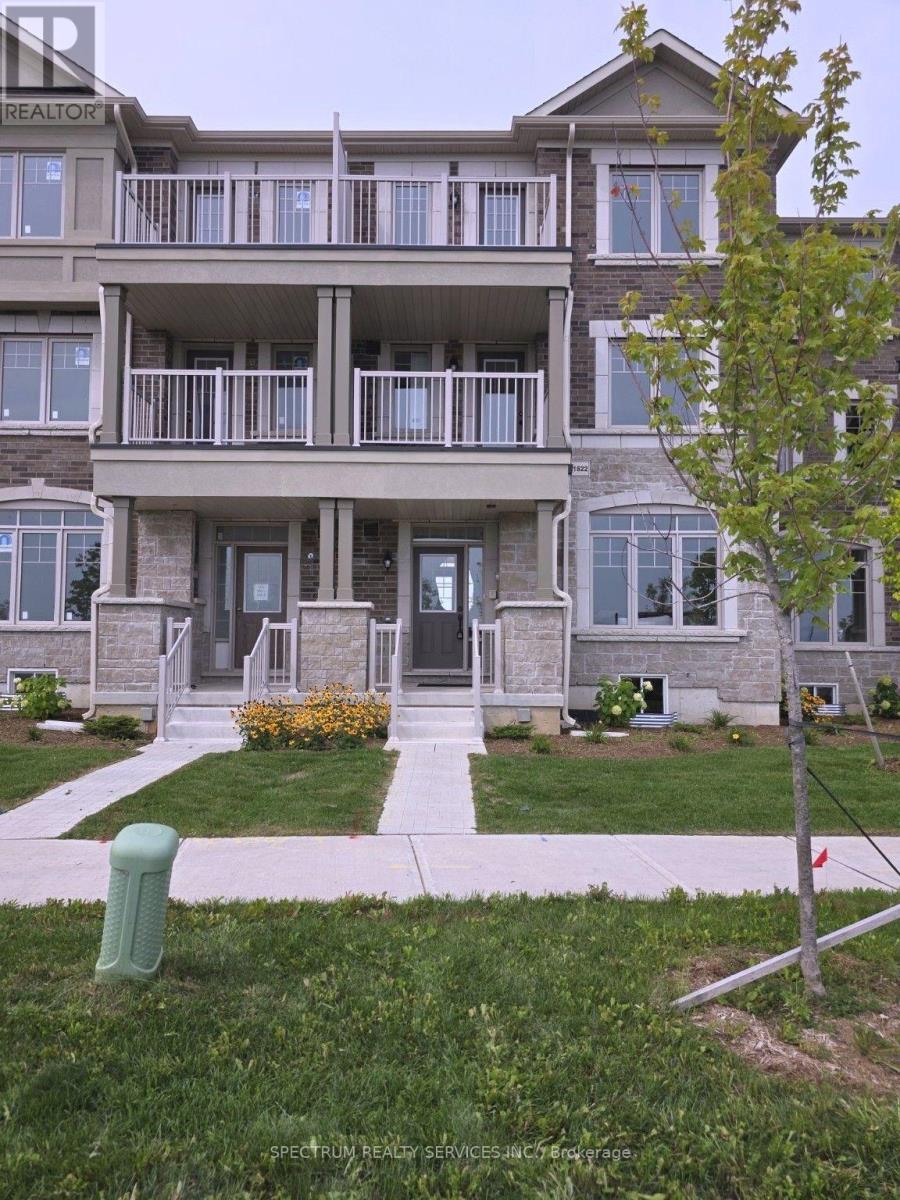
1520 Benson Street
Innisfil, Ontario
Beautiful 3 Storey move in ready POTL Inventory Townhome sold directly by the Builder! Featuring upgraded finishes throughout, this bright and open floorplan is waiting to be called home. With two spacious bedrooms on the second floor, one featuring a balcony, and an entire private primary bedroom retreat on the third floor featuring its own balcony, this home is perfect for growing families. Noteworthy finishes included durable vinyl flooring in greatroom, upper hall and all bedrooms, wrought iron staircase, 12x24 Tile, upgraded kitchen and bathroom vanity cabinets and quartz countertops in the kitchen and primary ensuite with under-mount sinks. Plus enjoy two car parking with a single Rear-lane garage and adjacent parking pad. Enjoy the beauty this home has to offer all while nestled in the lakeside community of Alcona Shores. Just North of Toronto, this thriving community offers countless recreational activities and emerse yourself in the contemporary mix between city and cottage living. Travel effortlessly anywhere in the GTA witheasy access to Highway 400, the upcoming Innisfil Go Station and the much anticipated, Orbit. Don't miss out on this final release of homes! Sale Office Located at 2160 Grainger Loop. (id:56248)
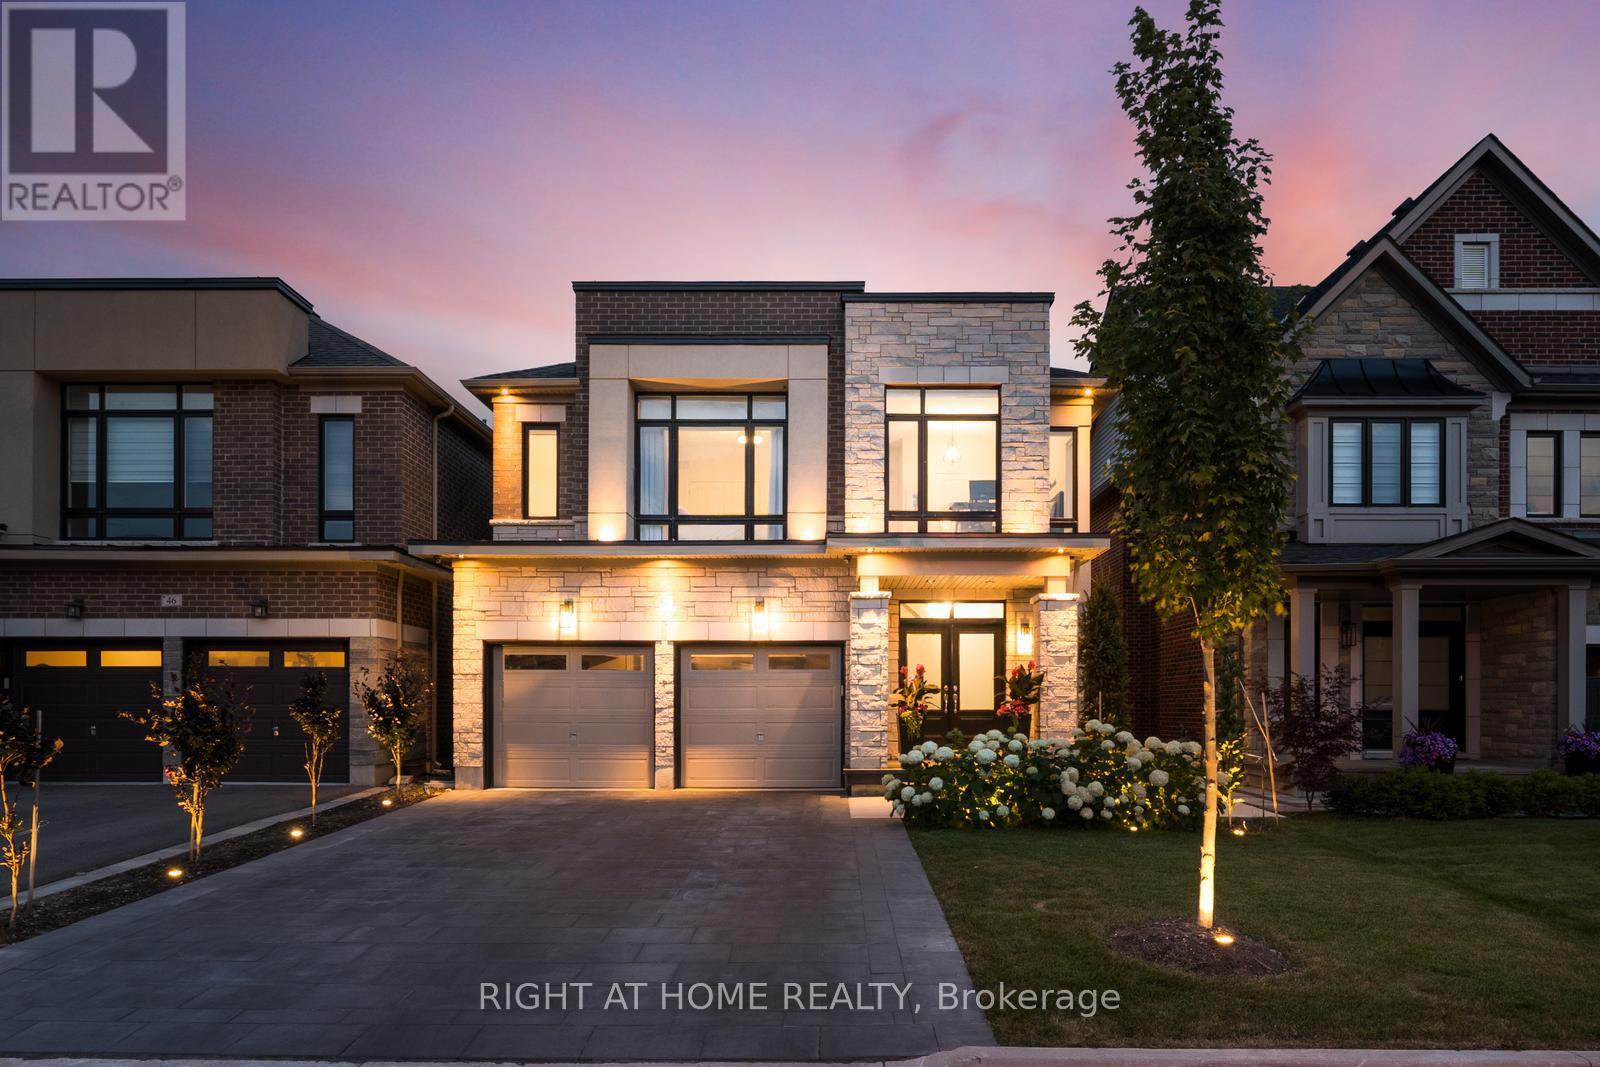
42 Alistair Crescent
Vaughan, Ontario
Welcome to this stunning executive residence in the prestigious community of Kleinburg. Offering 4 spacious bedrooms and 5 bathrooms, this beautifully upgraded home showcases exceptional craftsmanship, luxury finishes, and meticulous attention to detail throughout.The thoughtfully designed layout features elegant principal rooms, an abundance of pot lights, and spacious living areas ideal for both family living and entertaining. The gourmet kitchen seamlessly connects to the main living spaces, creating a warm and inviting atmosphere.Retreat to the luxurious primary suite featuring a custom-designed walk-in closet and a spa-inspired ensuite. The professionally finished basement adds valuable living space and includes a dedicated home gym, perfect for today's lifestyle.Exterior upgrades are equally impressive, highlighted by a heated driveway, a whole-home backup generator rough in, and professionally landscaped front and rear yards completed with premium materials and high-end finishes, creating exceptional curb appeal and a private outdoor oasis.A rare opportunity to own a meticulously maintained, move-in-ready home in one of Kleinburg's most sought-after neighbourhoods, close to top-rated schools, parks, trails, and all amenities. * pool has been replaced with turf.2025* **Appliances of have been upgraded with Cafe Fridge and stove.2026** (id:56248)
10 Joel Avenue
Georgina, Ontario
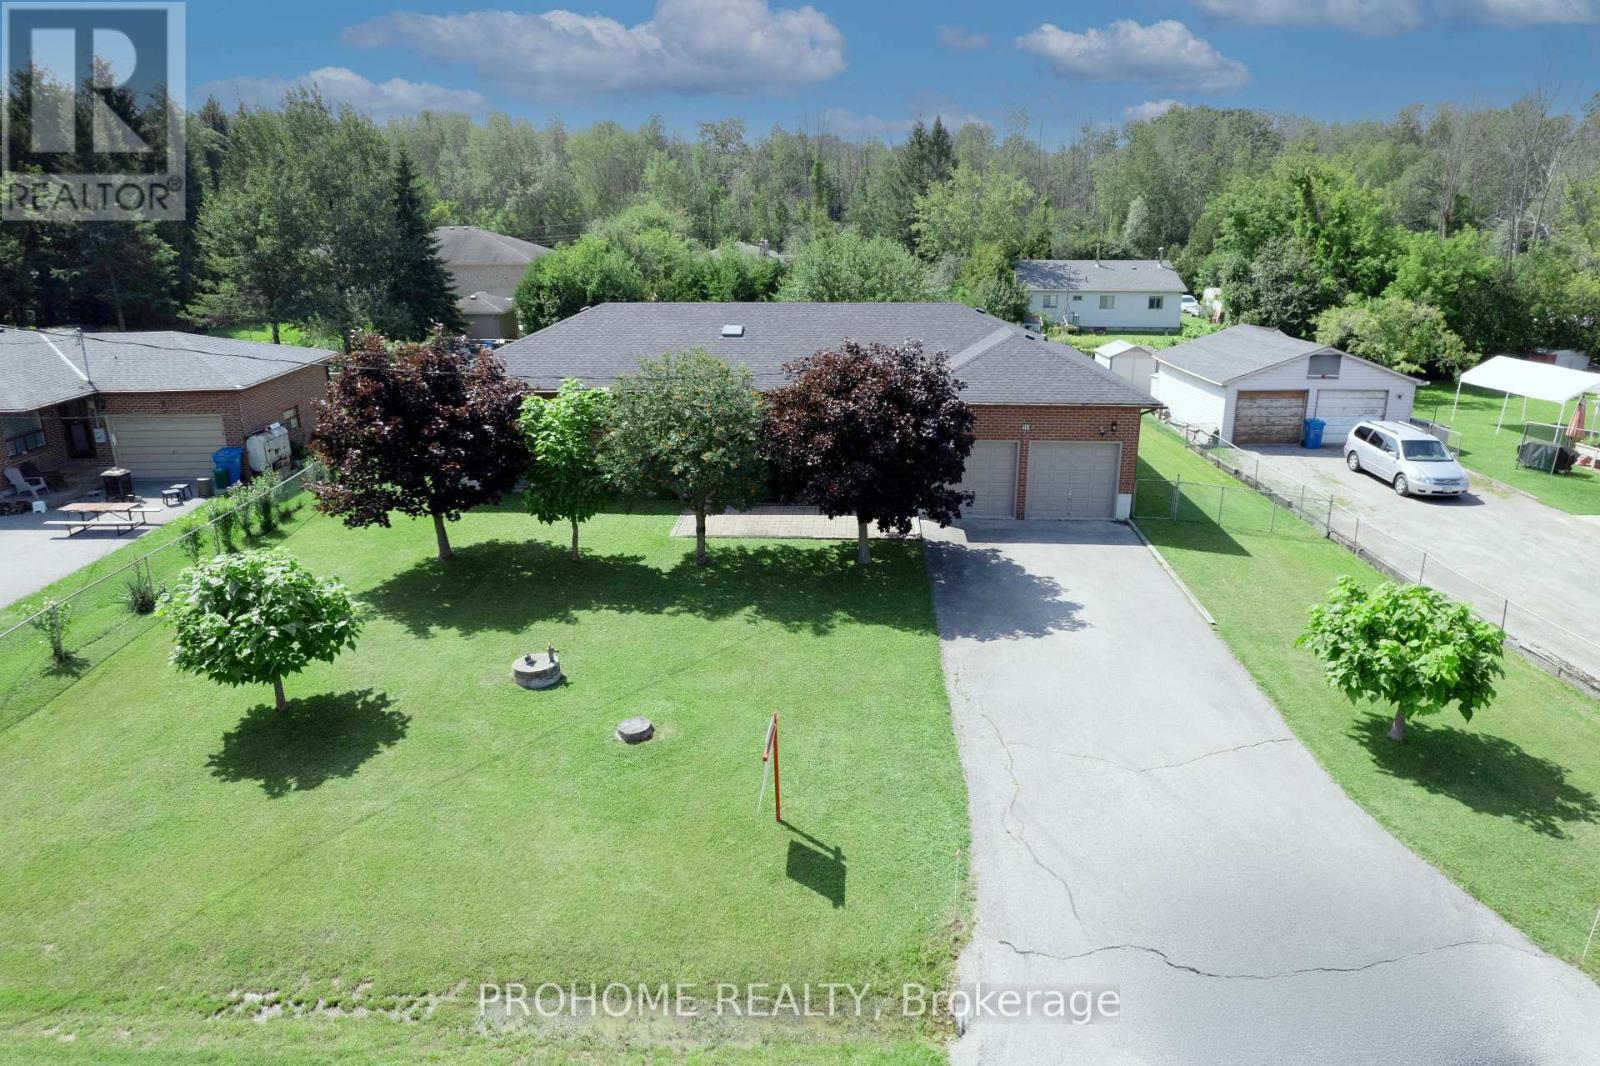
**Rarely Offered Original-Owner Bungalow in Georgina's Charming Lakeside Community!** Welcome to 10 Joel Avenue, a lovingly maintained **3-bedroom, 2-bathroom bungalow** proudly owned and cared for by its **original owner**. Tucked away on a **quiet cul-de-sac**, this inviting home showcases true pride of ownership throughout, featuring **hardwood flooring, skylights filling the home with natural light**, generous principal rooms and a comfortable, functional layout ideal for families and downsizers alike. Enjoy the best of the **Lake Simcoe lifestyle**, with Willow Beach, waterfront parks and the **Lake Drive Multi-Use Pathway** close by. Exciting improvements along Lake Drive include a **new boardwalk, pedestrian walking path and separate cycling path**, further enhancing this beautiful waterfront community. Outdoor enthusiasts will love having **The ROC (Recreational Outdoor Campus) approximately 2 km away**, offering year-round recreation, including popular winter activities. The home is also conveniently located approximately **5 km from Jackson's Point and The Briars**, with **two golf courses and a driving range within approximately 1-5 km**.Sutton is approximately **6 km away**, Keswick's shopping and business centre approximately **10 km away**, and **Highway 404 approximately 12 km away**, providing convenient access throughout York Region and the GTA. Surrounded by **Lake Simcoe, beaches, waterfront parks, trails, golf, marinas and year-round recreation**, this is a wonderful opportunity to enjoy peaceful bungalow living in an established lakeside neighbourhood.**Homes on this quiet street are rarely offered. A true pride-of-ownership home in an exceptional lakeside setting, not to be missed!** (id:56248)
6080 King Vaughan Road
Vaughan, Ontario
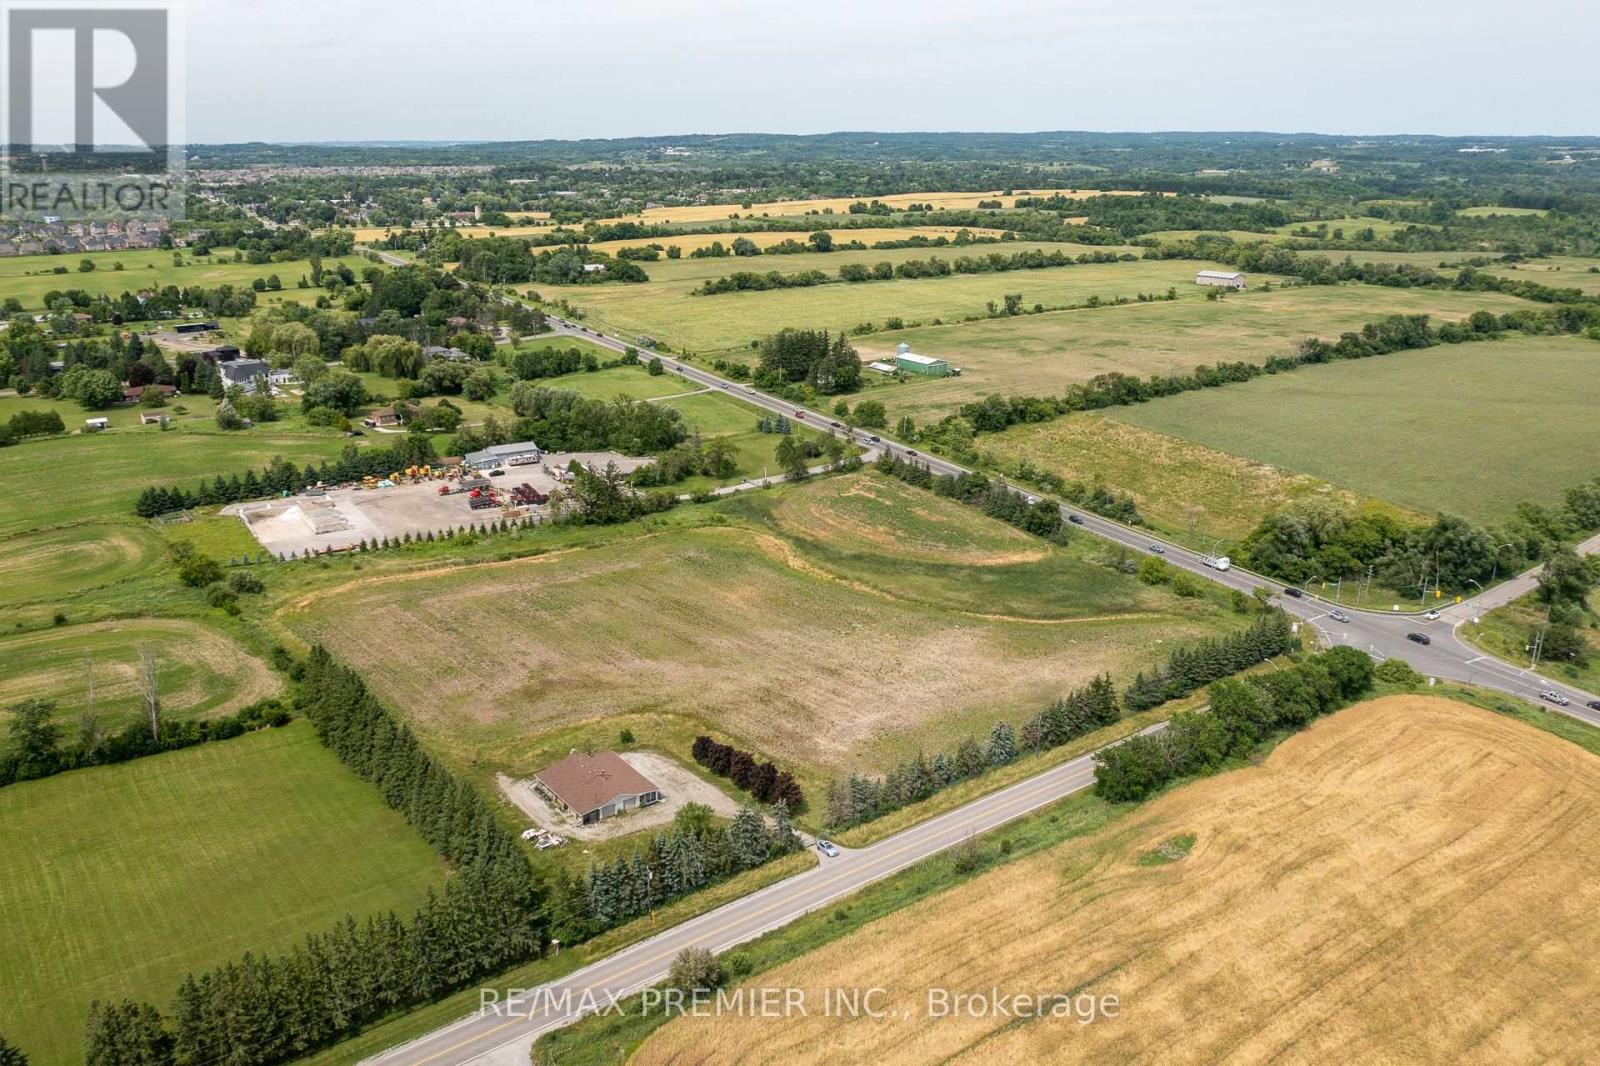
Exceptional opportunity to acquire a 9.88-Acre Parcel in Kleinburg - ideally located on the northwest corner of King Vaughan Rd and Highway 27, just north of the proposed Highway 413 corridor, this high-exposure corner offers strong visibility and accessibility that interior parcels can't match. This property benefits from dual road frontage along two heavily travelled arterials. The existing permitted structure has access to utilities. A rare land-banking opportunity in one of York Region's most closely watched growth corridors. Property and any structures offered "as is, where is". Do Not walk the property without listing agent consent - Zoned Agricultural and situated within Ontario's protected Greenbelt, a portion subject to TRCA regulation - Buyer to verify permitted uses. (id:56248)
6080 King Vaughan Road
Vaughan, Ontario
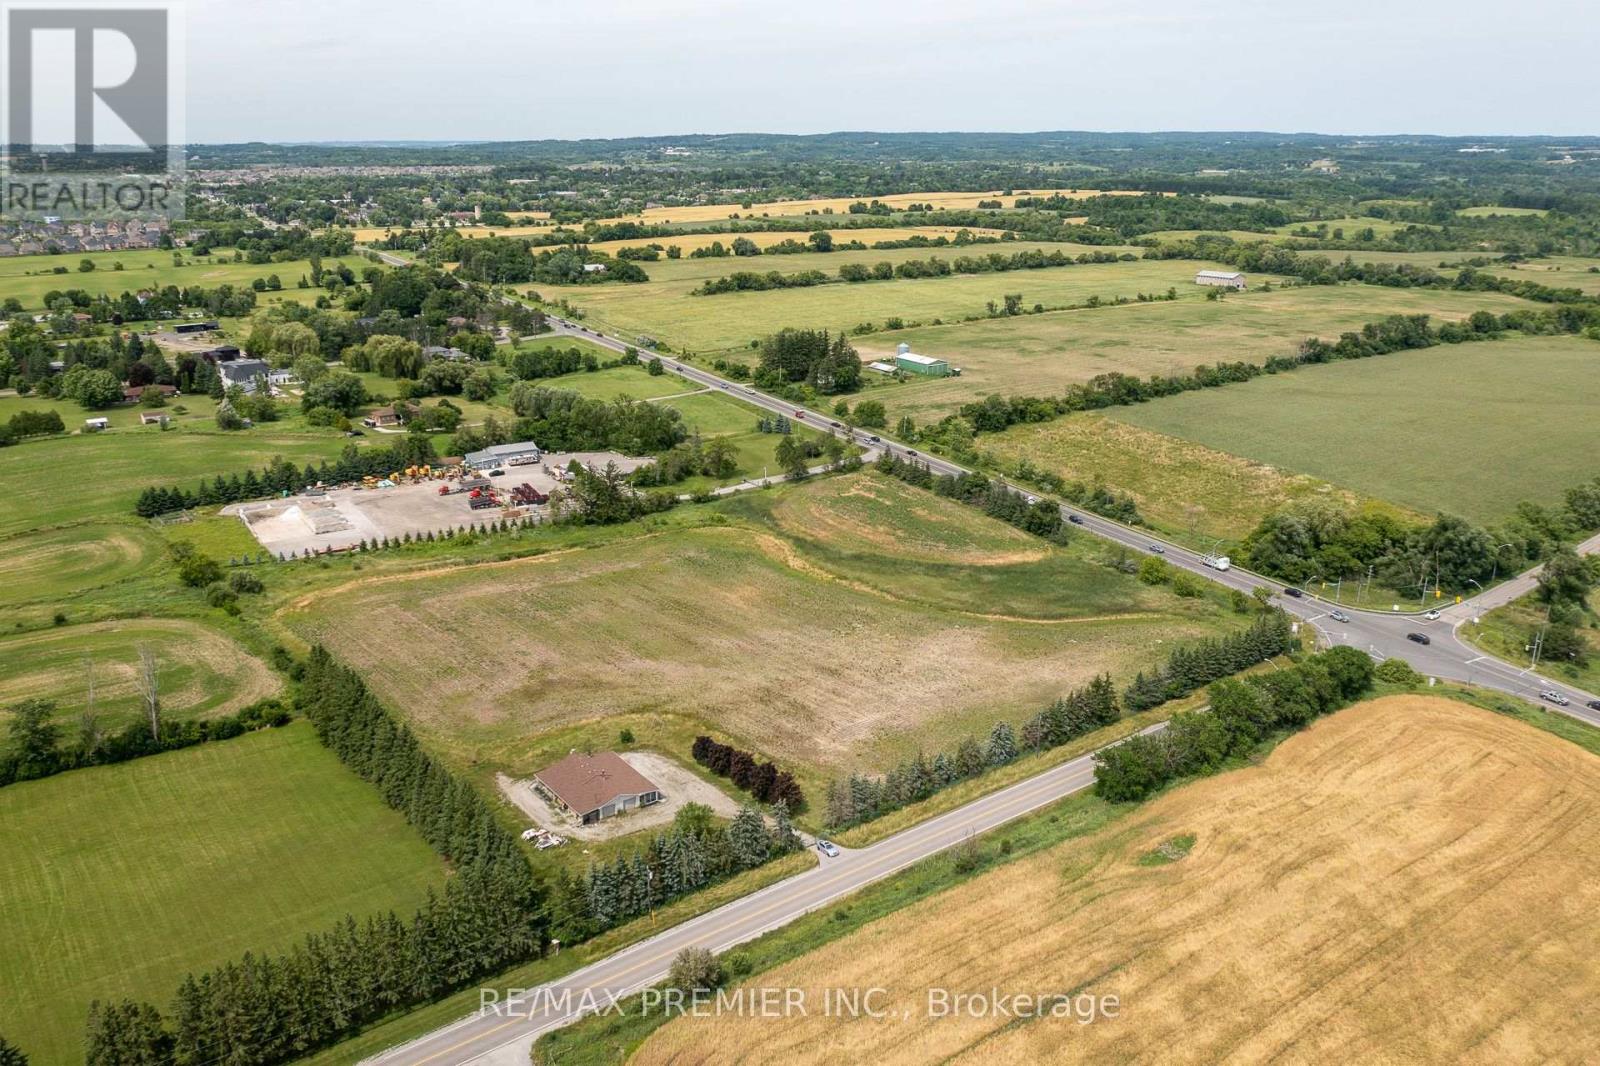
Exceptional opportunity to acquire a 9.88-Acre Parcel in Kleinburg - ideally located on the northwest corner of King Vaughan Rd and Highway 27, just north of the proposed Highway 413 corridor, this high-exposure corner offers strong visibility and accessibility that interior parcels can't match. This property benefits from dual road frontage along two heavily travelled arterials. The existing permitted structure has access to utilities. A rare land-banking opportunity in one of York Region's most closely watched growth corridors. Property and any structures offered "as is, where is". Do Not walk the property without listing agent consent - Zoned Agricultural and situated within Ontario's protected Greenbelt, a portion subject to TRCA regulation - Buyer to verify permitted uses. (id:56248)

302 - 555 Birchmount Road
Toronto, Ontario
Renovated Air Conditioned Large 2 Bedroom Unit In A Boutique 6 Unit Building. Quality Finishes Throughout With Stainless Steel Appliances Including A Dishwasher, Real Hardwood Floors, Large Overhanging Quartz Countertops, Modern Fixtures And Hardware, Air Conditioning. Secure Access Building. No Detail Overlooked. Generously Sized Principal Room And Bedrooms, Not Your Typical Condo Shoebox! (id:56248)