
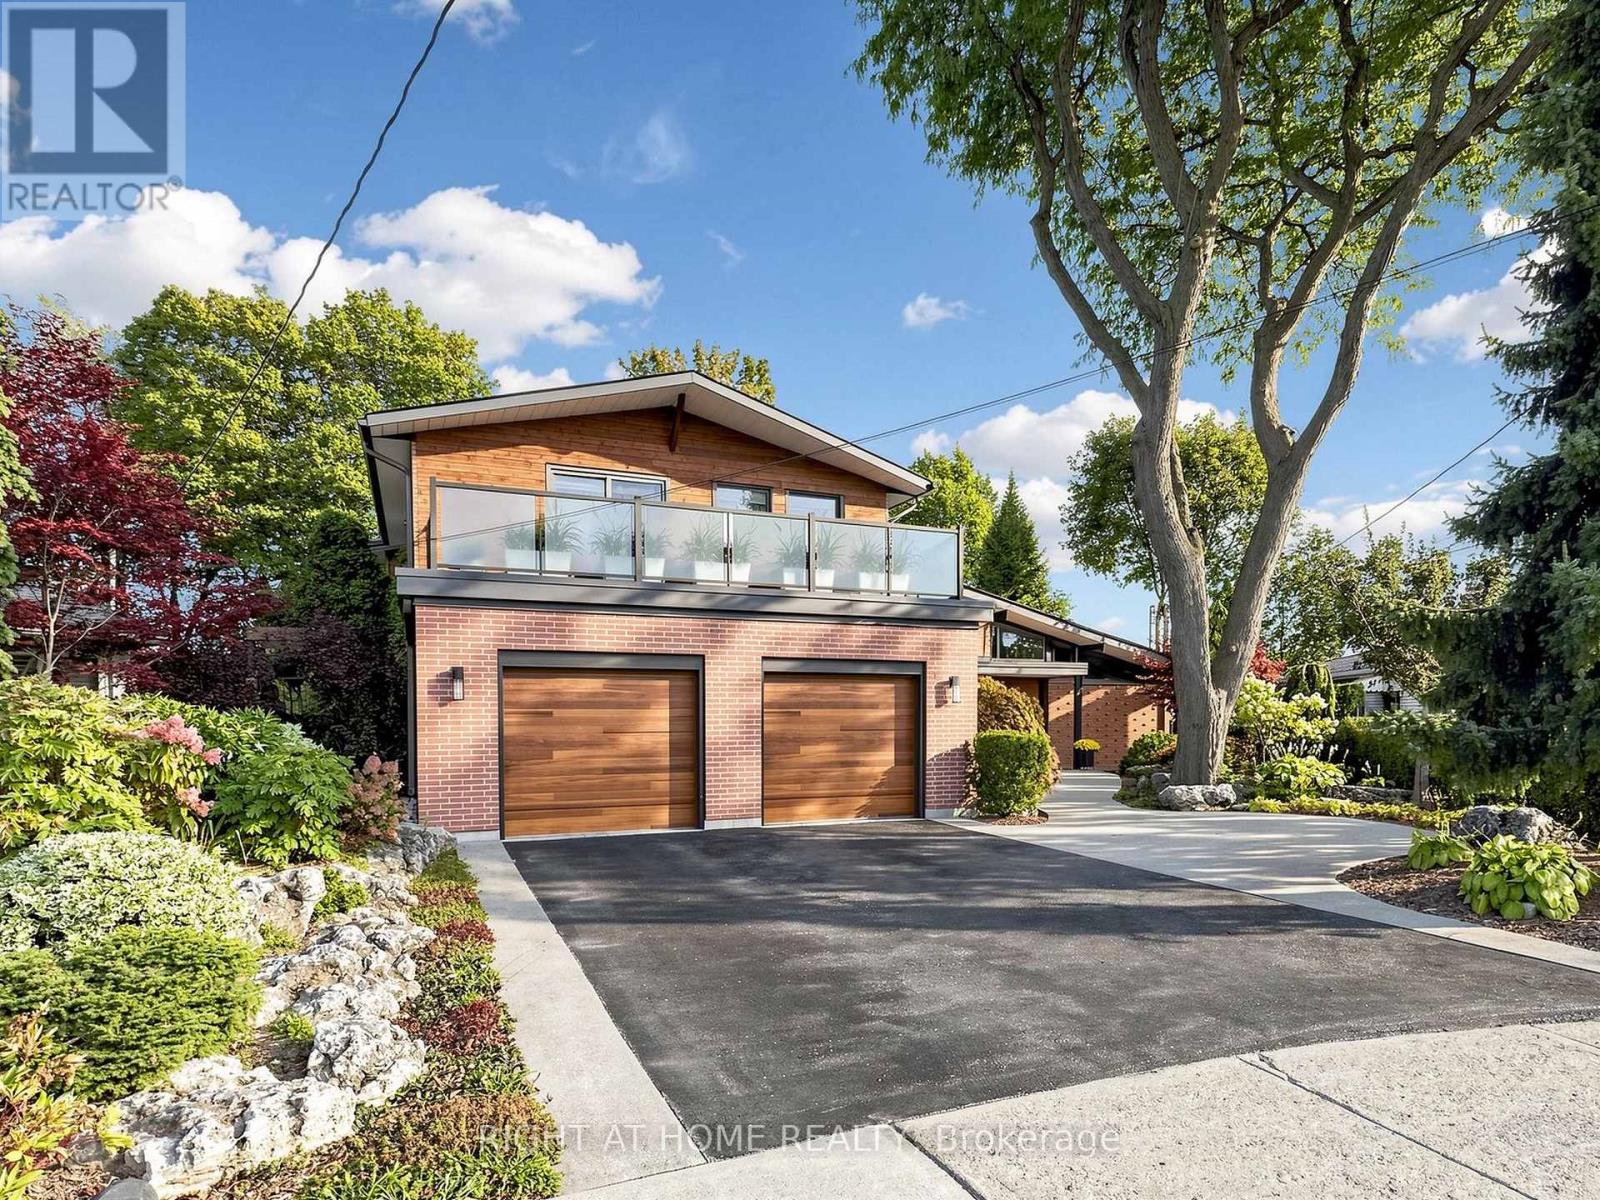
4 Grovetree Road
Toronto, Ontario
A Rare Toronto Sanctuary - Two Homes, One Extraordinary OpportunityDiscover one of the most unique properties in the area, tucked away among an enclave of impressive custom-built luxury homes. Set on more than half an acre, this exceptional property offers a level of privacy, space and tranquility that is almost impossible to find in the heart of Toronto.The property features two completely separate homes, creating an incredible opportunity for extended family living, multi-generational living, or an investment strategy where you can live in one home while the second home helps offset your mortgage.Step outside and you'll feel miles away from the city. The beautifully enclosed pool creates a private resort-like setting and could also offer the potential to be transformed into additional living space, depending on your vision and approvals.Surrounded by mature greenery and breathtaking views, the property has a true Muskoka feel while being remarkably close to everything Toronto has to offer. It's a rare combination of privacy, luxury, income potential and convenience.Imagine enjoying your morning coffee surrounded by nature, relaxing beside your private pool, entertaining family and friends - all while having an easy commute to virtually anywhere in the GTA.More than a home, this is an opportunity to create your own private Toronto retreat.Properties offering this much land, privacy and flexibility in such a coveted location rarely come to market. Come experience it for yourself - you may never want to leave. (id:56248)
203 - 115 Bonis Avenue
Toronto, Ontario
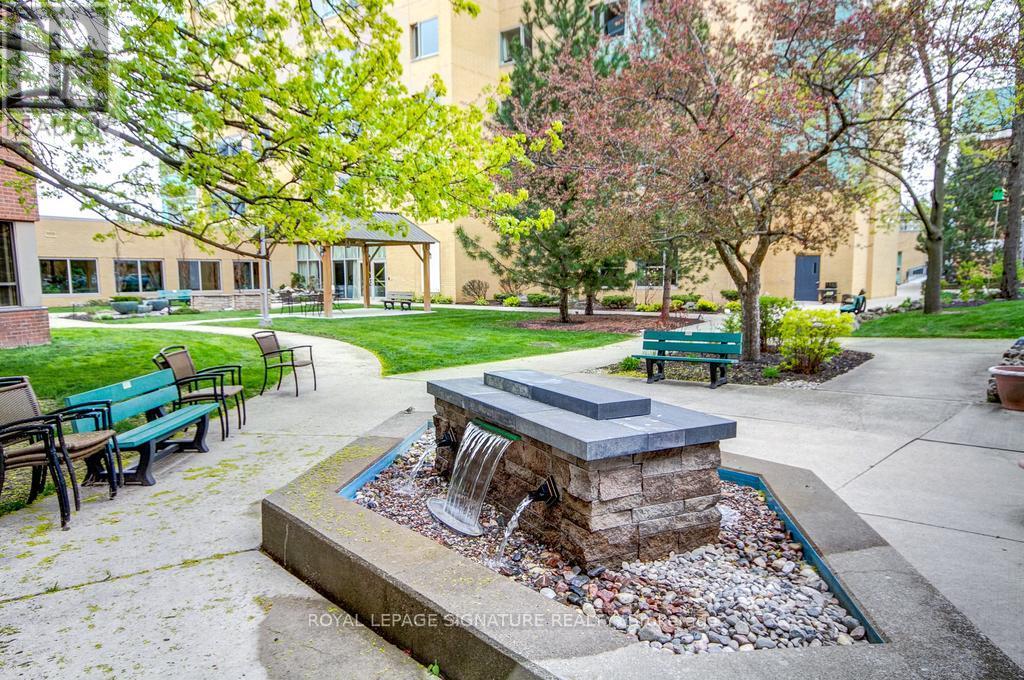
A CHARMING RENOVATED, LOVELY UNIT WITH LOTS OF NATURAL LIGHT & NiCE LAYOUT! Perfect for Downsizers--The Den can be used as a 2nd Bedroom. New Floors, A Beautiful Renovated Bathroom & Oversized Newer Washer & Dryer will add Comfort. The Perfect Transition from House to Condo! The Eat-In Kitchen is a bonus & the sunny Solarium for your office overlooking trees is lovely---A Large Bedroom with A Walk-In Closet will fit all your Bedroom Furniture. Just bring your suitcase & Move-In. Carefree/Retirement Living Featuring: A Gym, Activities, Library, Indoor Pool, Restaurant, Chapel, Hair Salon, Pharmacy & Impressive Outdoor Gardens/Patio Areas including a BBQ Area. This is a Life Lease. Looking to Enjoy a Resort-Style, Safe Home, THIS IS THE ONE! (id:56248)
532 - 43 Hanna Avenue
Toronto, Ontario
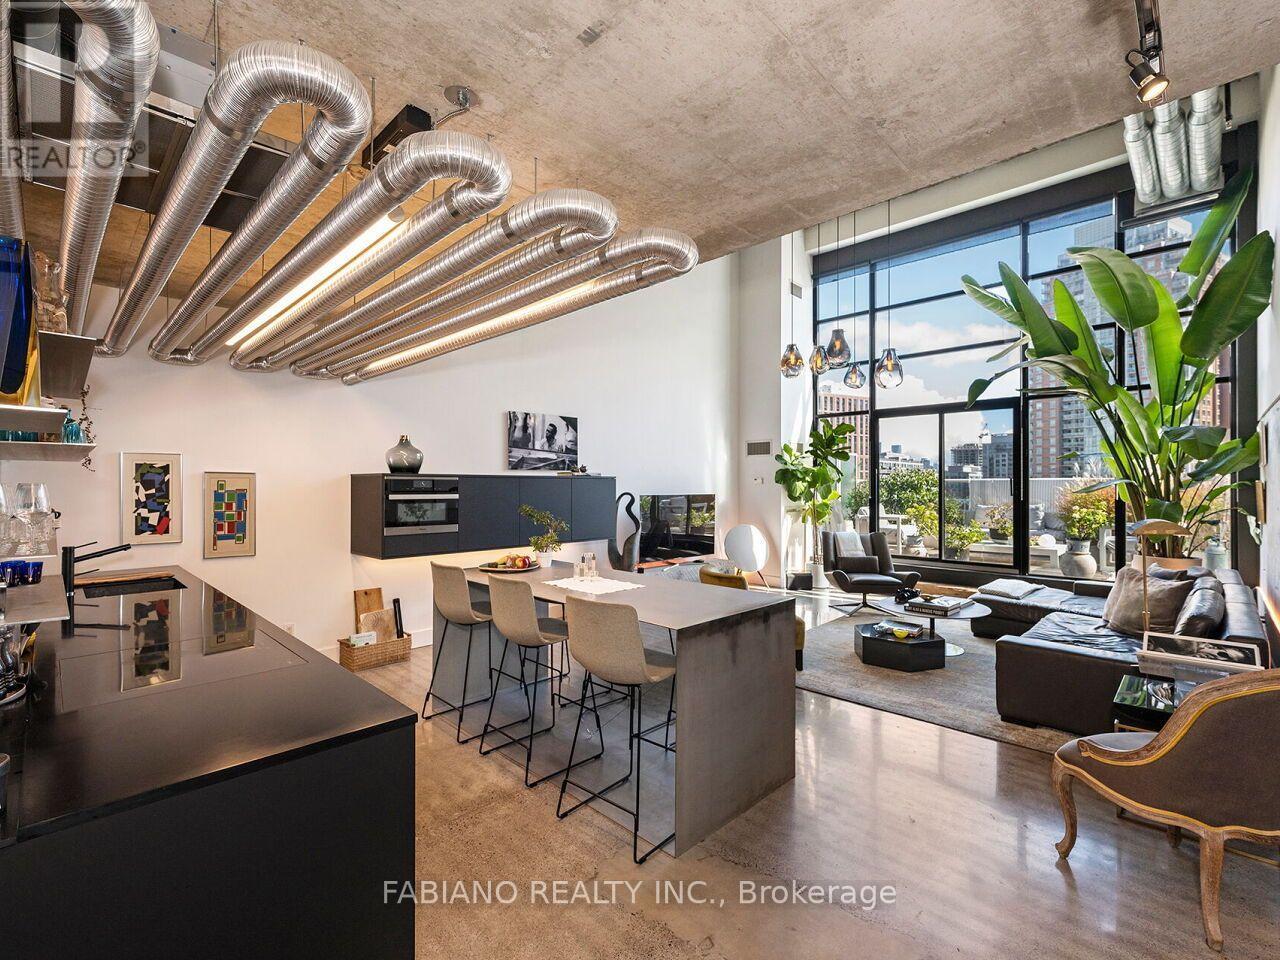
A rarely offered two-storey residence at the iconic Toy Factory Lofts - an architect-designed interior distinctive enough to have been featured in The Globe and Mail. 1,490 sq ft under 18-foot ceilings, with raw and polished concrete, serpentine exposed ductwork with concealed lighting, and a floor-to-ceiling window wall. The kitchen was rebuilt from scratch as a custom Scavolini installation with Wolf cooktop, Miele dishwasher and wall oven, two full-size integrated drawer fridges, and a hand-welded stainless steel island. A backlit glass wall brings light deep into the plan. A steel-clad custom staircase with sculptural handrail rises to the second level, with a walk-in storage room built beneath it. Two renovated bathrooms, both with smart toilets. Smart lighting and keyless entry throughout. Walk out from the living area to a private 18' x 12' terrace with planters, patio furniture and BBQ - an outdoor room, not a balcony. Offered furnished and with one parking space. Full gym, rooftop terrace and free visitor parking in the building. Strategically situated in the centre of Liberty Village just steps to Metro, LCBO, restaurants, King-Liberty Pedestrian/Cyclist Bridge, TTC, GO, BMO Field, King W., Ossington, Queen W. + so much more! (id:56248)

104b - 3200 Dakota Common
Burlington, Ontario
Bright and spacious 1 Bedroom + 1 Private Enclosed Den (can be used as a guest bedroom), 10-Ft Ceilings, Ground Floor, Large Private Patio (easy outdoor access). Welcome to this stylish unit featuring NEW flooring, NEW paint, RARE 10-foot ceilings (exclusive to ground-floor units) and a large private patio. The fully enclosed private den with a door provides valuable additional space, ideal for a guest room or home office. Enjoy the convenience of ground-floor living, 1 underground parking space and public transit right at the front door. Perfect for downsizers, pet lovers, cyclists, young professionals or investors. Located on the quiet side of Building B, facing Appleby Line, with exceptional amenities including an outdoor pool, gym, sauna, steam room, yoga room, BBQ area, party room, and 24/7 security. Close to Highways 407 and 403, Walmart, Fortinos, No Frills, RONA, banks, restaurants, parks, schools, shopping and transit. Move-in ready, private and exceptionally convenient-an ideal opportunity for buyers seeking comfortable and modern living. (id:56248)
Ph10 - 191 Elmira Road S
Guelph, Ontario
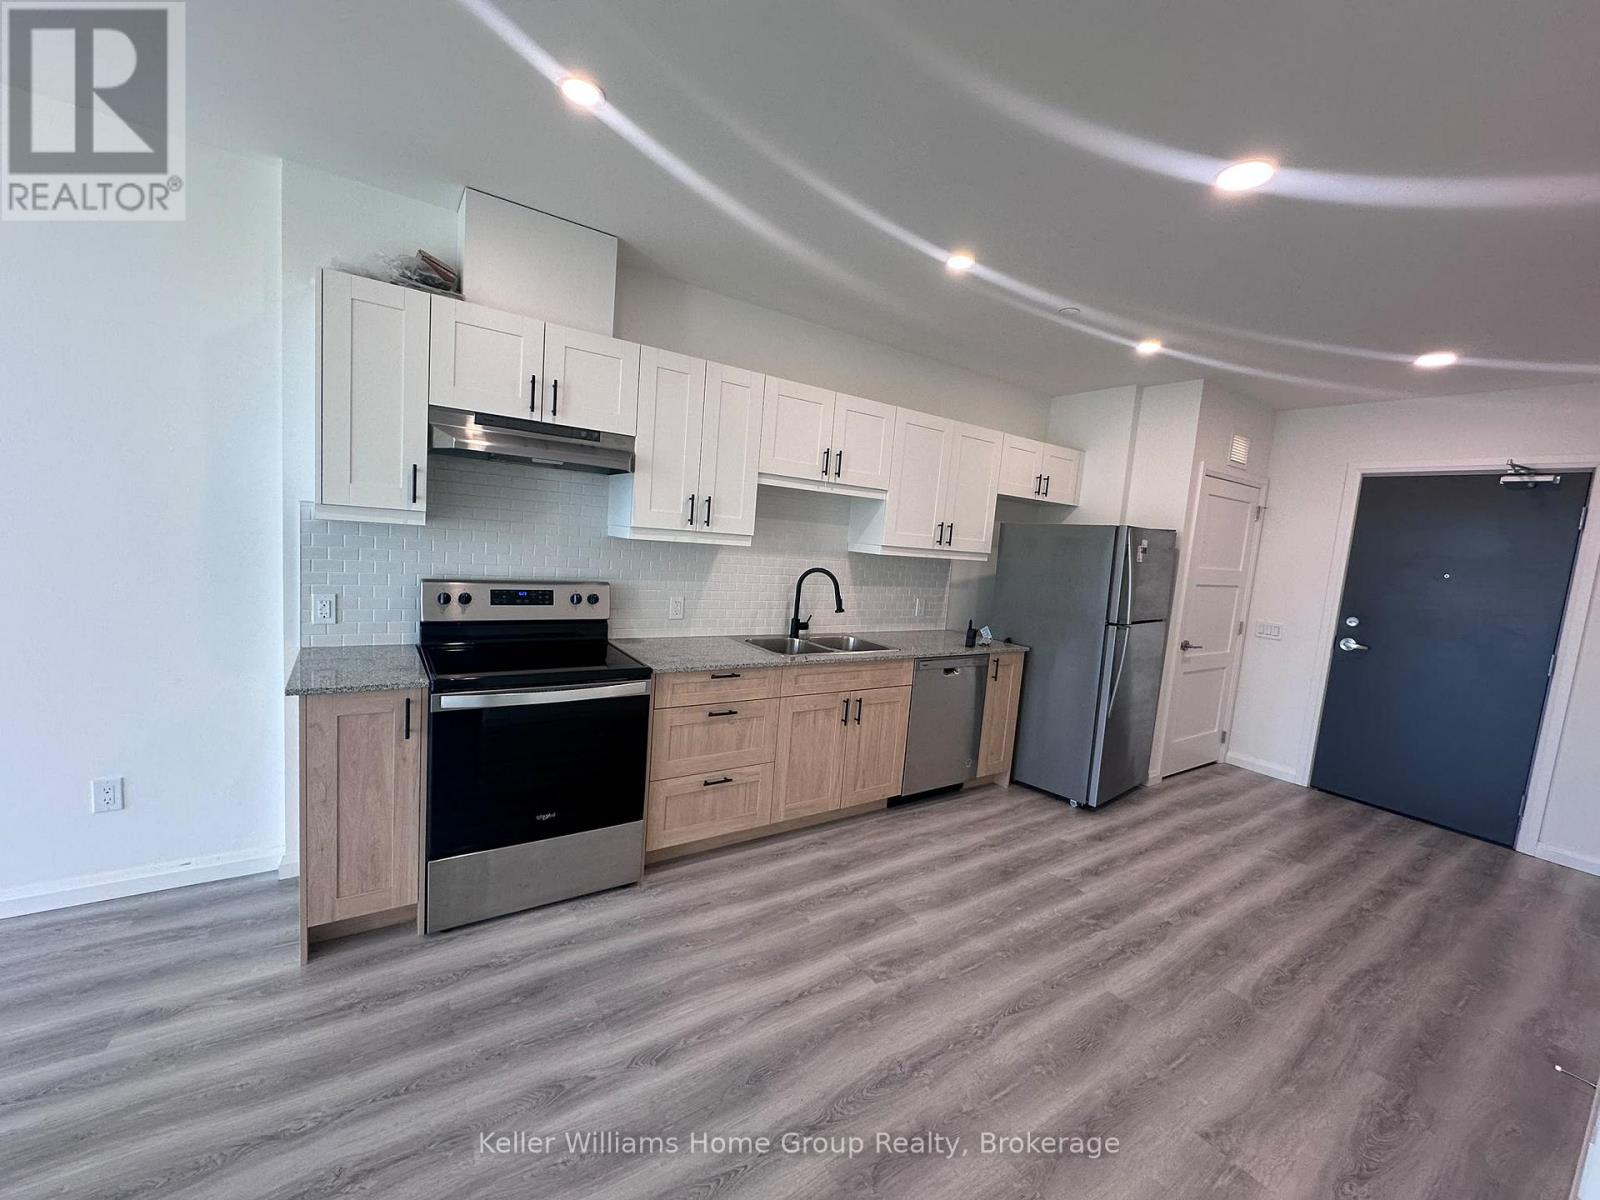
**BRAND NEW PENTHOUSE CONDO IN GUELPH'S WEST END!**Welcome to this bright and beautifully designed 1-bedroom, 1-bathroom penthouse condo offering approximately 750 sq. ft. of modern living space in Guelph's desirable West Peak community. Featuring an open-concept layout with approximately 9-ft ceilings, contemporary LED pot lights, and stylish plank laminate flooring throughout. The modern kitchen features granite countertops, soft-close cabinetry, and a full stainless-steel Energy Star appliance package, including a refrigerator, stove, dishwasher, and hood fan. The upgraded bathroom offers a granite vanity countertop and low-flow toilet. Enjoy the convenience of in-suite laundry and a spacious private balcony overlooking the surrounding scenery. Residents have access to an impressive selection of indoor and outdoor amenities, including a fitness room, party room, moving room, bicycle storage, rooftop patio with gas BBQ area, seasonal outdoor pool, multi-sport court, landscaped courtyard, children's play area, and illuminated forest walking trails. Ideally located just minutes from Costco, Zehrs, West End Community Centre, schools, public transit, and major highways including Highway 6, Highway 7, and the 401.**Tenant is responsible for hydro and must maintain tenant content and liability insurance.** (id:56248)
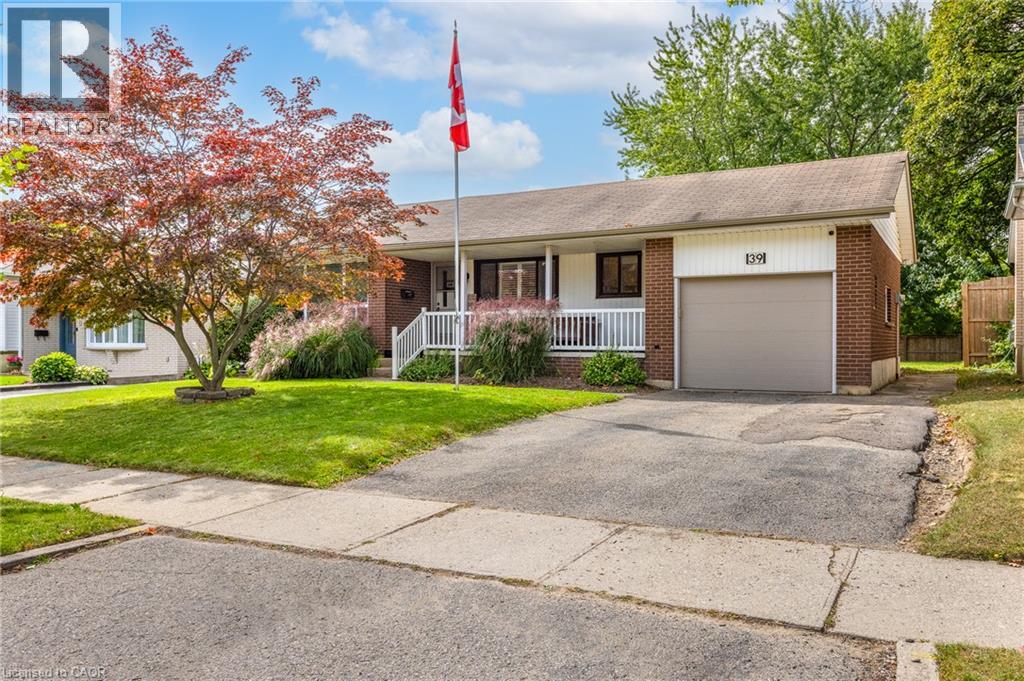
39 Wren Crescent
Kitchener, Ontario
Are you looking for a bungalow in Stanley Park with an in law set up situated on a large lot? This is it! This inviting home presents a unique opportunity to embrace a relaxed lifestyle within a desirable community. Enjoy watching the rain protected underneath your covered porch. The entire main floor is bright and freshly painted (2026). The living room features a large window allowing plenty of natural light to pour in. The kitchen boasts plenty of storage, California shutters and is designed for both functionality and social interaction. It also features a peninsula, creating an ideal space for meal preparation and casual dining. The main floor 3 piece bathroom has been renovated (2024) including a large functional vanity with plenty of storage, a granite countertop and a walk in shower. Three good sized bedrooms complete the main floor. The lower level includes an in law set up, bright recroom with California shutters, spacious workshop ideal for the hobbyist and a 4 piece bathroom. It has separate entry through the single car garage and it also leads to a cozy covered back concrete porch ideal for entertaining. Yard includes mature trees. Recent updates include: newer windows, 2025 eavestroughs/fascia, 2022 gas dryer and washer and more. This property is a zoned as a duplex and is close to schools, shopping, parks, trailer, etc.. Quick possession available. (id:56248)
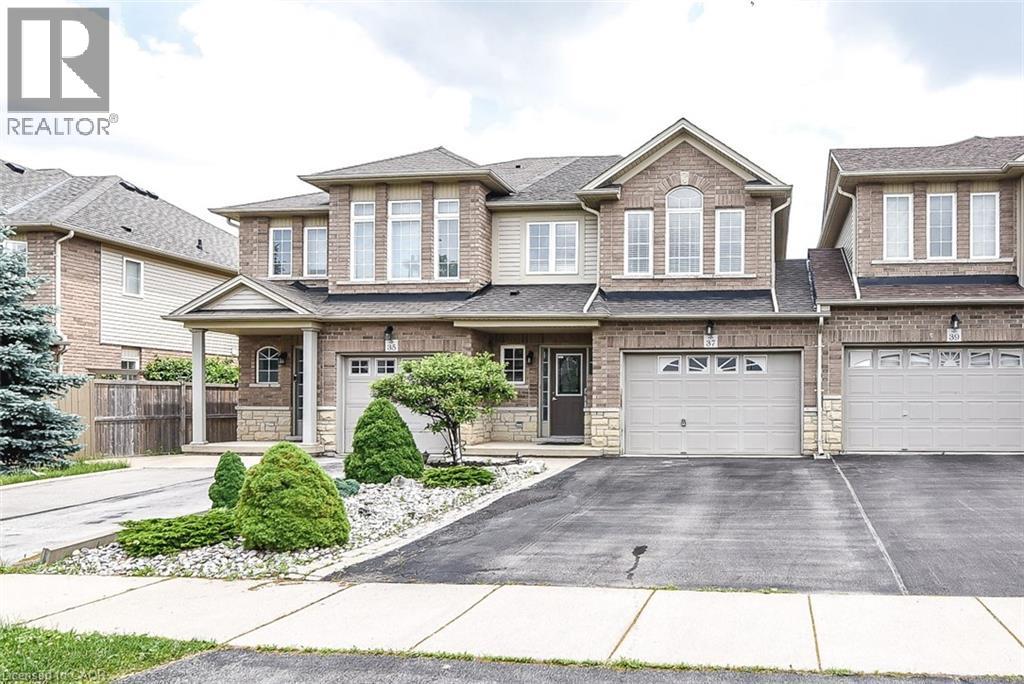
37 Cornerstone Drive
10th Line Shore, Ontario
A very clean and spacious, 2 Storey freehold townhouse, 3 bedrooms, 3 washrooms, MBed with ensuite, double drive, 1.5 Garage and at wonderful location on quiet Street located on Stoney Creek Mountain. Easy access to LINC /Red hill Valley Parkway, a great location for commuters. Close to shopping and other amenities. Available for lease immediately. Looking for A+++ Tenants. Tenant pays for all utilities & Hot Water Heater Rental. Application must include Rental Application, IDs, Equifax Credit report, employment letter and 3 Recent pay stubs as proof of income. No smoking. All the Room Measurements taken at widest points. Room sizes & Square footage approx. Photos are from previous listing when house was vacant. RSA (id:56248)
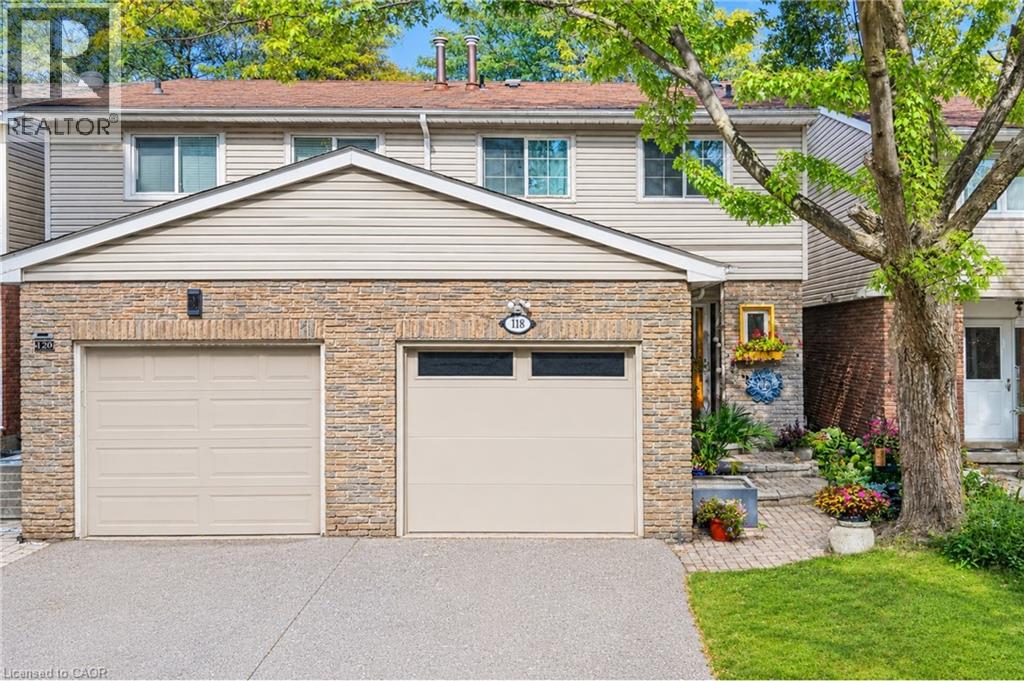
118 Tamarack Drive
Thornhill, Ontario
***Public Open House Saturday October 3rd & Sunday October 4th From 2:00 To 3:00 PM.*** Welcome To 118 Tamarack Dr, A Well Maintained Home In One Of Thornhill's Prestigious And Family-Friendly Aileen-Willowbrook Neighbourhood. This Property Offers A Functional Layout And Warm, Inviting Spaces Perfect For Families, Professionals, Or Anyone Seeking Comfort, Convenience And Unbeatable Location. Located Close To Top-Rated School District (Willowbrook P.S., Thornlea S.S., And St. Robert Catholic H.S. IB Program.) Steps To Thornhill Community Centre, Thornhill Square Shopping, Parks, Trails, Transit, And Ice Rinks With Quick Access To Highway 7, Highway 407 & Langstaff GO Station. The Main Level Features An Open-Concept Living And Dining Area And Direct Walkout Access To The Privacy Fenced Backyard. An Inviting Family Room Addition Provides Secondary Lounge Space Complete With A Bright Skylight And Convenient Direct Access To The Interior Garage. The Second Level Features Three Spacious Bedrooms And A Skylight For Lots Of Natural Light. There Is A Separate Entrance. The Basement Expands Your Living Space With A Versatile Recreation Area, Perfect For A Family Room, Home Office, Or Play Room. Additional Storage And A Functional Layout Make It Easy To Adapt The Space To Your Family's Needs. Outside, The Property Features A Private Backyard, Ideal For Relaxing, Gardening, Or Hosting Summer Gatherings. The Neighbourhood Is Known For Its Quiet Streets, Mature Trees, And Strong Community Feel. Click On 4K Virtual Tour & Don't Miss Out On This Gem! (id:56248)
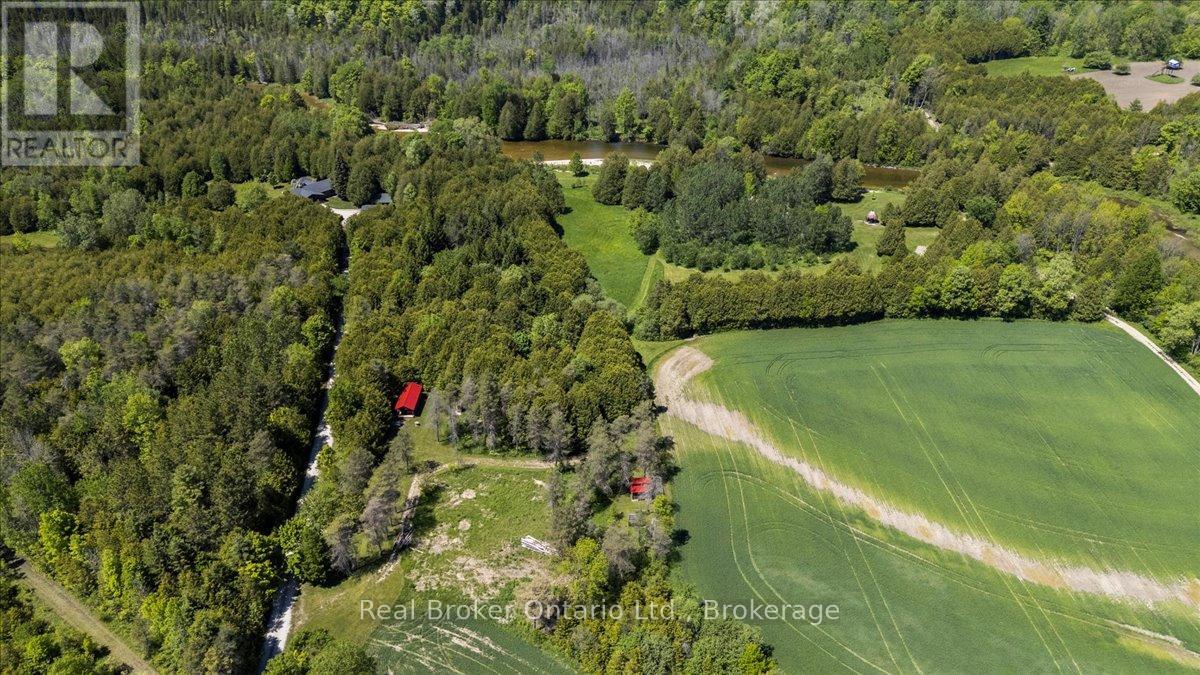
401479 Grey Road 4
West Grey, Ontario
For the first time ever, this remarkable 60-acre Saugeen River property is offered to market, and just eight minutes from Hanover. Hidden behind a long private driveway and framed by mature trees, the property unfolds slowly, offering the kind of arrival that immediately tells you this is something special. This is not just a home - it is a place to gather, to breathe, and to create memories that last forever.A charming four-season family home, thoughtfully maintained and designed for comfortable year-round living. Bright, open, and inviting, it offers the ease of modern living with the warmth of a true country retreat. A standby generator adds confidence and convenience, while the detached two-car garage and additional storage shed provide the practical function a property of this scale deserves.Beyond the home, the land tells its own story. Approximately 20 acres are workable, offering productive acreage with real potential, while the remainder creates a private world of its own: three cabins tucked among the trees, two ponds, and trails that wind through the landscape. It feels like a family campground, a recreational escape, and a private estate all in one. At the back of the property, the Saugeen River completes the picture, bringing water, wildlife, and a rare sense of connection to nature.This is a property meant to be experienced. Mornings on the trail, afternoons by the pond, evenings by the river: every season offers something different, and every part of the land invites you to slow down and stay awhile. Private, peaceful, and full of possibility, this is a place where families can gather, guests can return, and memories can be made for years to come. Garage 23ft x 23ft. (id:56248)
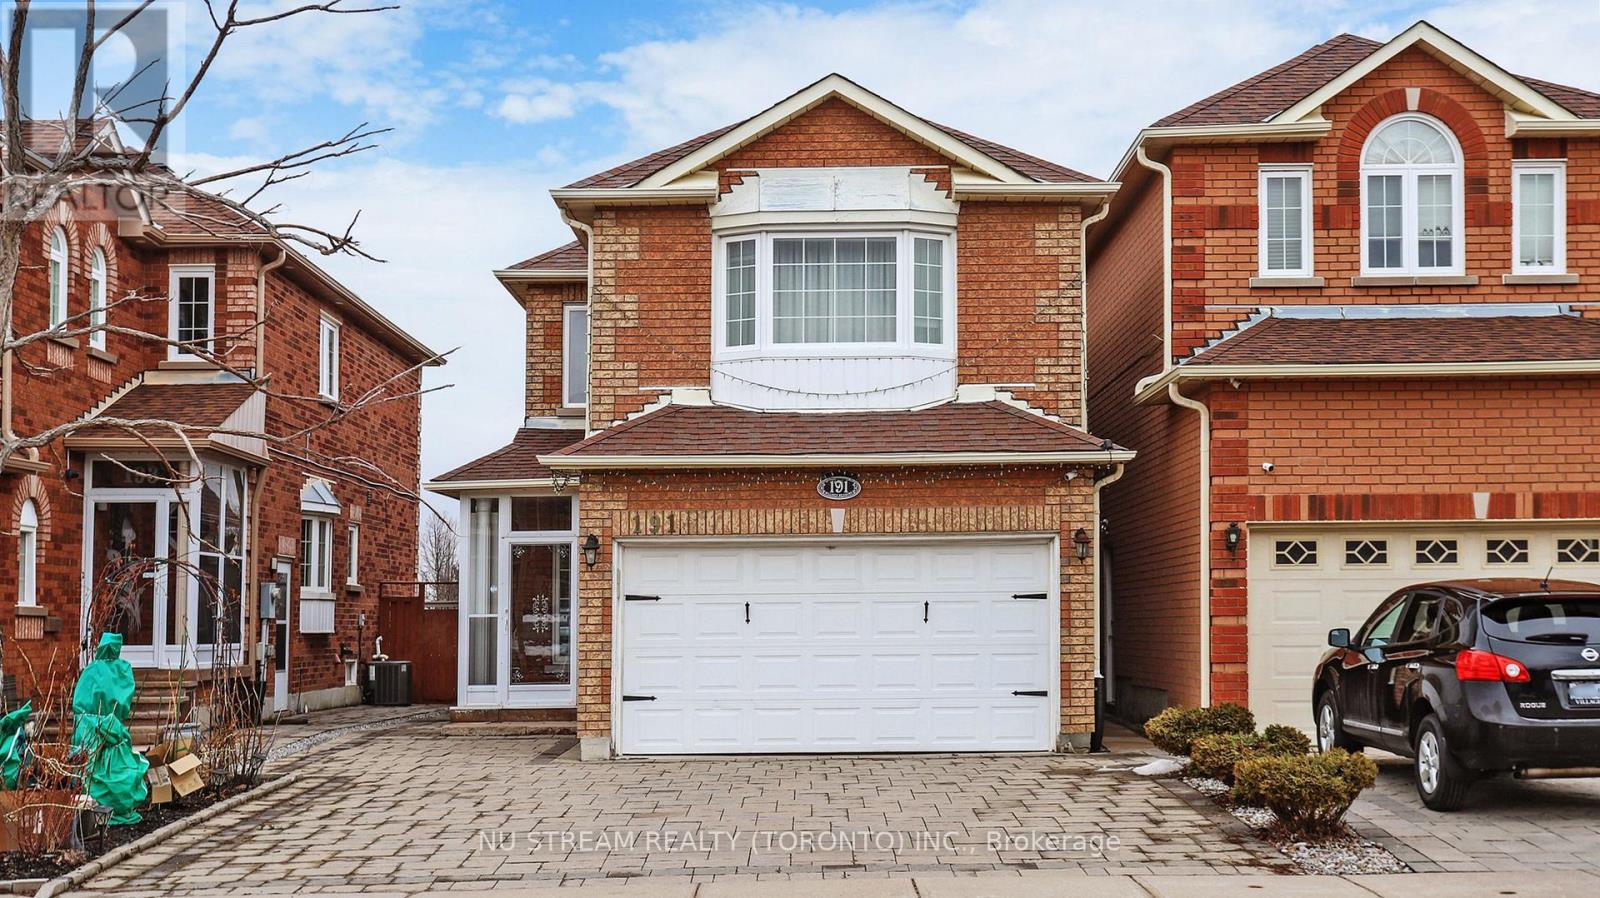
Bsmt - 191 Milliken Meadows Drive
Markham, Ontario
Back On Park And Facing South !!! Located In The High Demand Centre Area Of Markham And Within Great School Zone: Highly Ranked Highgate Elementary School And Milliken Mills High School. 2 Bedrooms In The Basement. own Kitchen and Laundry. Close To All Amenities, Walking Distance To Go Train, Ttc, Pacific Mall, Market Village, School, Park, Community Center, Restaurants, Supermarkets ** This is a linked property.** (id:56248)

28 Oakmount Crescent
Vaughan, Ontario
Great Home in the Heart of Glen Shields!!! Proudly situated in the sought-after Glen Shields community, this well-maintained home offers comfort, space, and convenience. Featuring 3 spacious bedrooms and 3 bathrooms, this property is ideal for families or those looking for room to grow. The open-concept main floor boasts a family-sized kitchen, perfect for entertaining or everyday living. Retreat to a generously sized primary bedroom complete with a 3-piece ensuite. The finished basement adds valuable living space for a rec room, home office, or guest area. Enjoy the outdoors in your fully fenced backyard with low-maintenance landscaping, including mature shrubs and plants for a care-free lifestyle. Located just steps from Riviera Park Trail, public transit, York University, shopping, community centers, libraries, sports fields, water parks, and top-rated schools this home delivers the best of suburban living with city convenience. (id:56248)
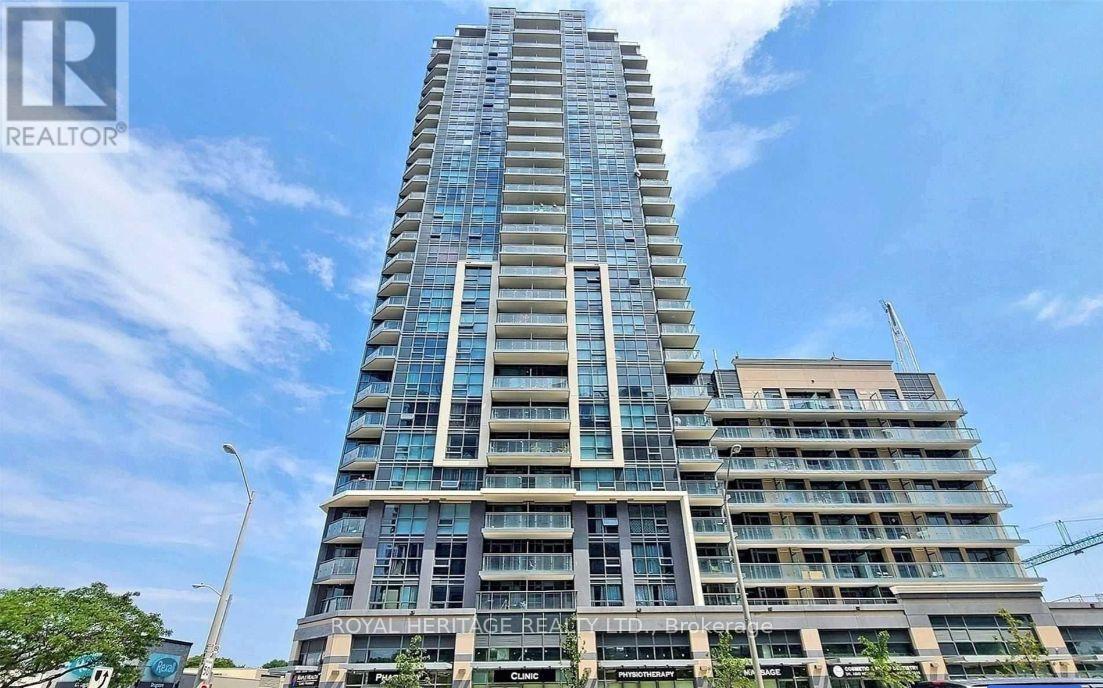
502 - 30 Meadowglen Place
Toronto, Ontario
Welcome to the fantastic 1 Bedroom Condo In High Demand Scarborough Location! Bright and stylish unit featuring floor-to-ceiling windows that fill the space with beatiful natural light. Come home after a long day to your modern kitchen with sleek quartz countertops and full size appliances and then head out onto the balcony to enjoy the views! Clean and contemporary bathroom complete with a large glass-enclosed walk-in shower & vanity. Unbeatable Location! Just steps to public transit and minutes to Hwy 401, Scarborough Town Centre, Mosque, Grocery Stores, Restaurants, Centennial College, and UofT Scarborough Campus. Perfect for professionals, students, or anyone looking for a convenient, connected lifestyle. Move-in ready and ideally located with everything you need right at your doorstep. Don't miss this fantastic rental! (id:56248)
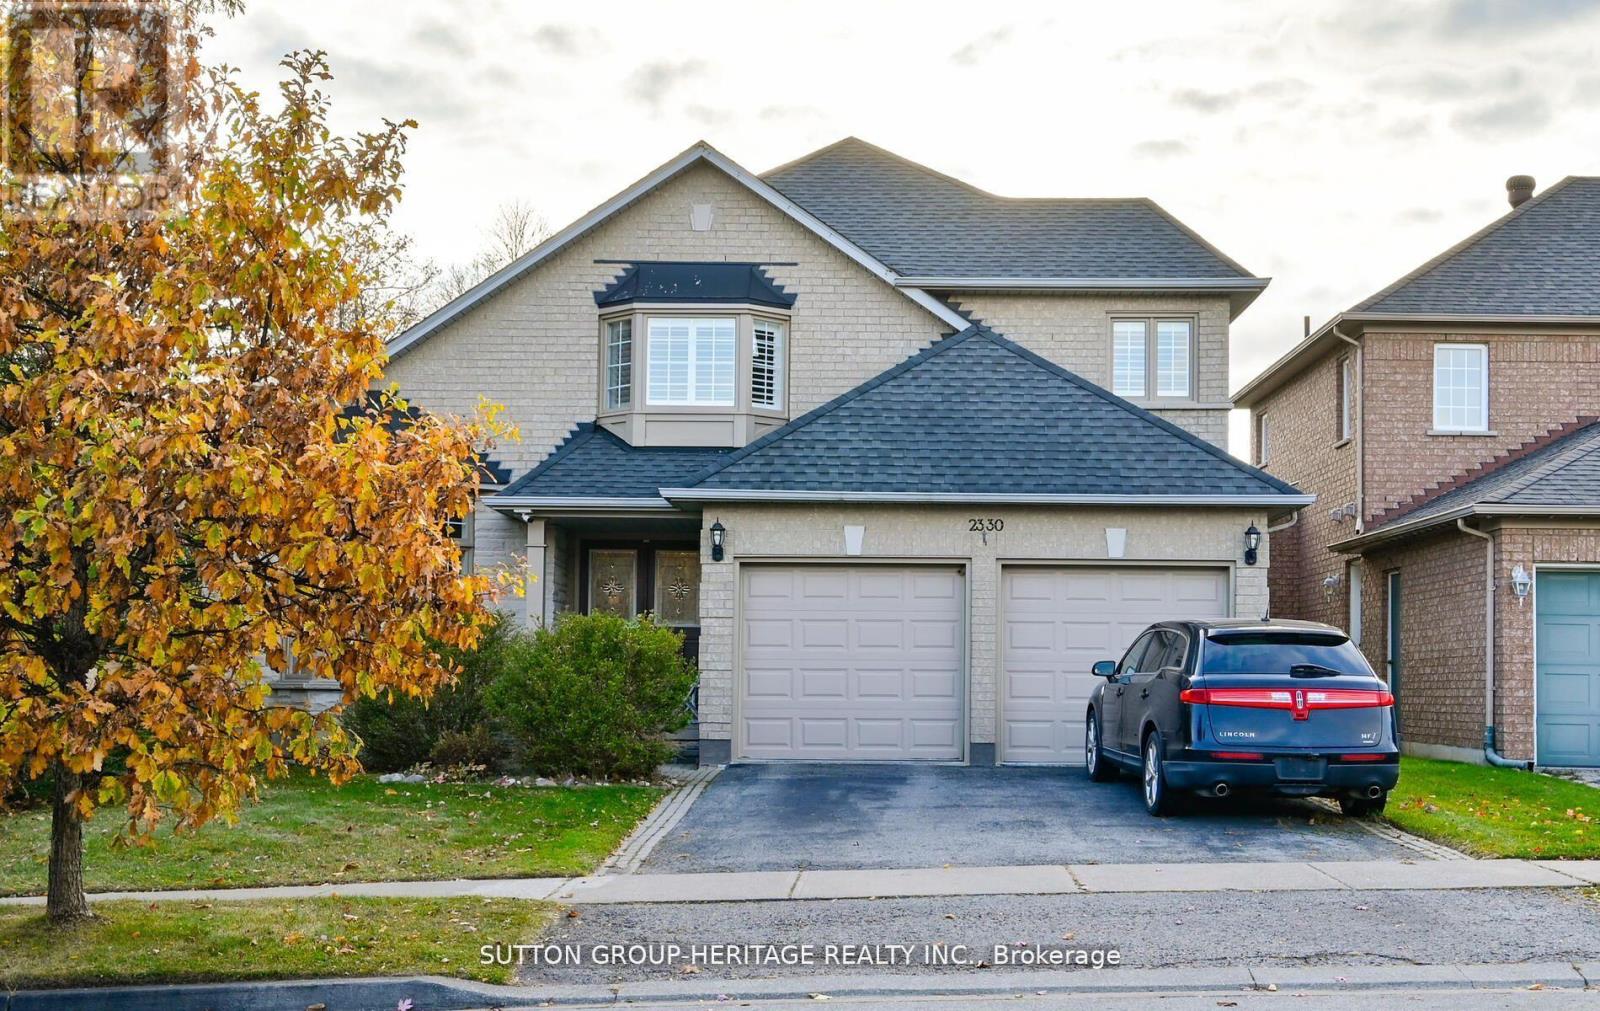
2330 Southcott Road
Pickering, Ontario
Lovely Home In The Prestigious Buckingham Gates Of Pickering Community. Upon Entering Through The Double Door Entry, The First Notable Feature Is The Open Staircase. This Staircase Leads To Four Bedrooms. The Primary Bedroom Has A Corner Soaker Tub, Separate Shower And A Walk-In Closet. There Is A Bright Open Concept Kitchen, Breakfast Area And Family Room With Gas Fireplace. Large Finished Basement With French Door Walkout To The Beautiful Pool Area. The Inground Pool With Complimenting Decking And Private Sunning Area, Has A Resort Feeling To It. (Price is reflective of the pool needing a liner). The Basement Is Finished With A Large Recreation Room, And Office And A 3 Piece Bath. This Space Would Make An Amazing Second Suite With Its Own Private Entrance. Double Garage With Entrance To The Main Floor Laundry. 2 Decks, Upper And Lower, And The Back Staircase, solid Plastic, No Painting, No Staining. Glass Railing, Amazing West View. Sunsets!! Lots Of Grass For Your Pets. Some pix AI altered. (id:56248)
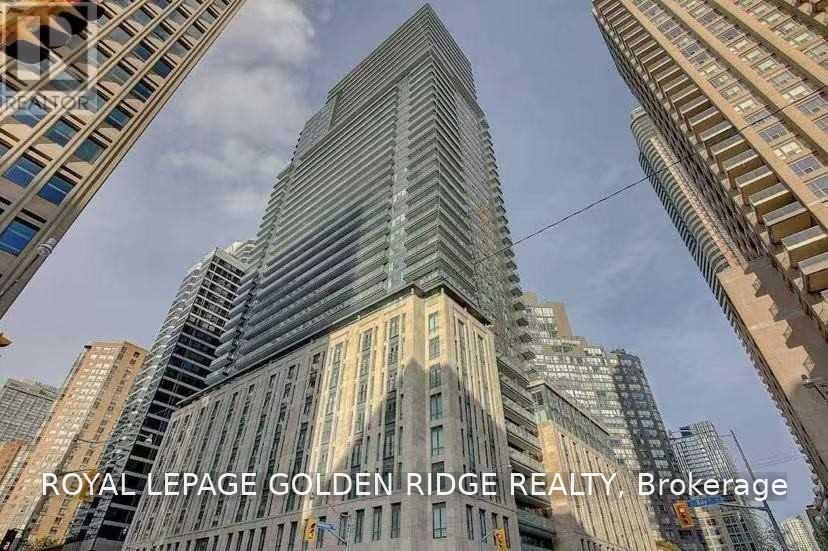
1913 - 955 Bay Street
Toronto, Ontario
Top Prime Location! Luxury Britt Condo @ Downtown Core,One Bedroom Plus Den,Can Be Used As 2nd. Room/ Office, Bright W/Functional Layout Den . Clear West View. Modern Kitchen With B/I Appliances, Quartz Countertop , Steps To Queen's Park, U Of T & Ryerson, Wellesley Subway, 24Hrs Supermarket, Yorkville Shops & Financial Districts! Perfect Unit For Aaa Tenant. (id:56248)
505 Queen Street W
Toronto, Ontario
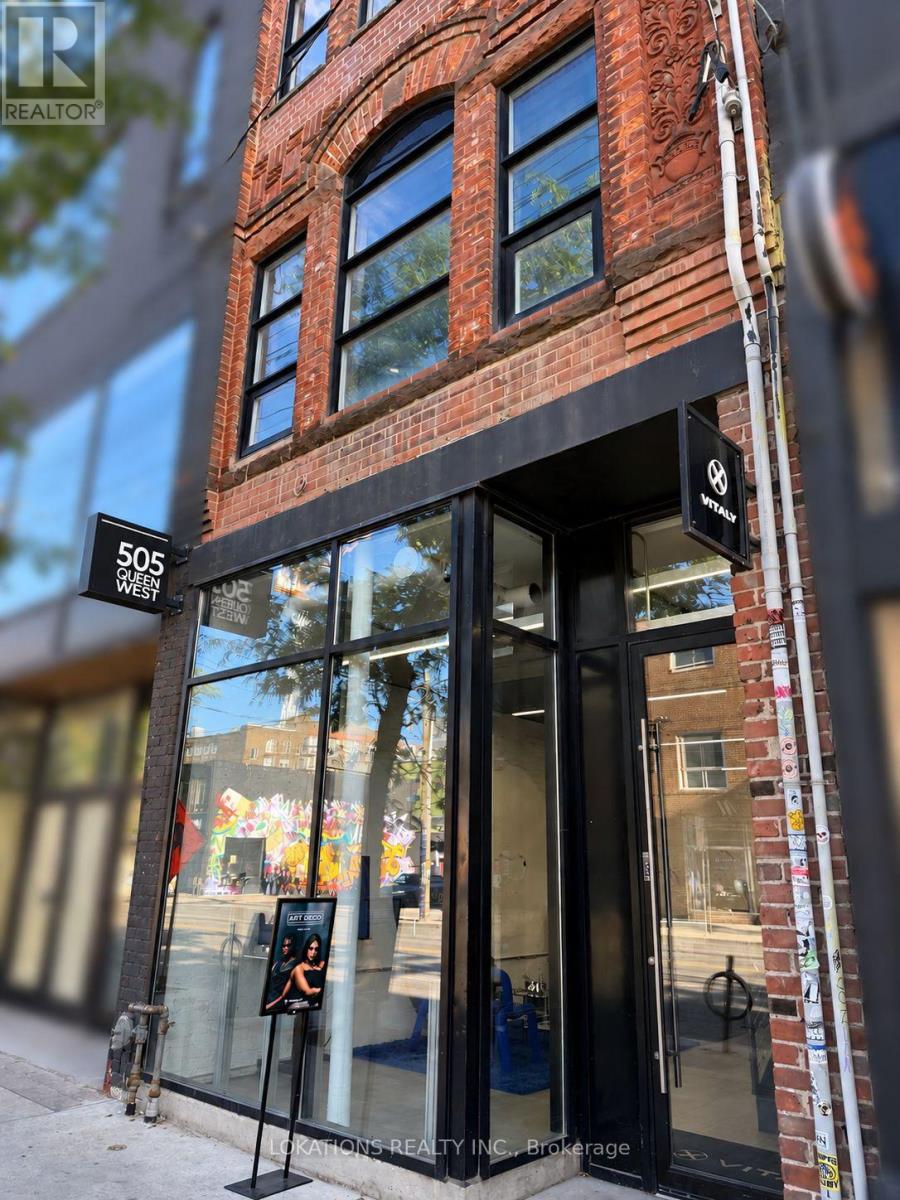
$60. sq ft net rent. Discover a distinctive retail opportunity at 505 Queen Street West, offering a fully renovated 1,590 sq ft of ground-floor space and 1590 sq ft on the second floor office/retail space. It has 16 feet of frontage on one of Toronto's best-known shopping streets. Near Augusta Avenue and west of Spadina. The property sits among Queen West's independent boutiques, cafés, restaurants, and culturaldestinations. The location offers a visible storefront and convenient access to the Queen streetcar. With approximately 10-foot clear height, this is an inviting setting for a retailer looking to establish a presence in a lively downtown neighbourhood. (id:56248)
6111 - 7 Grenville Street
Toronto, Ontario
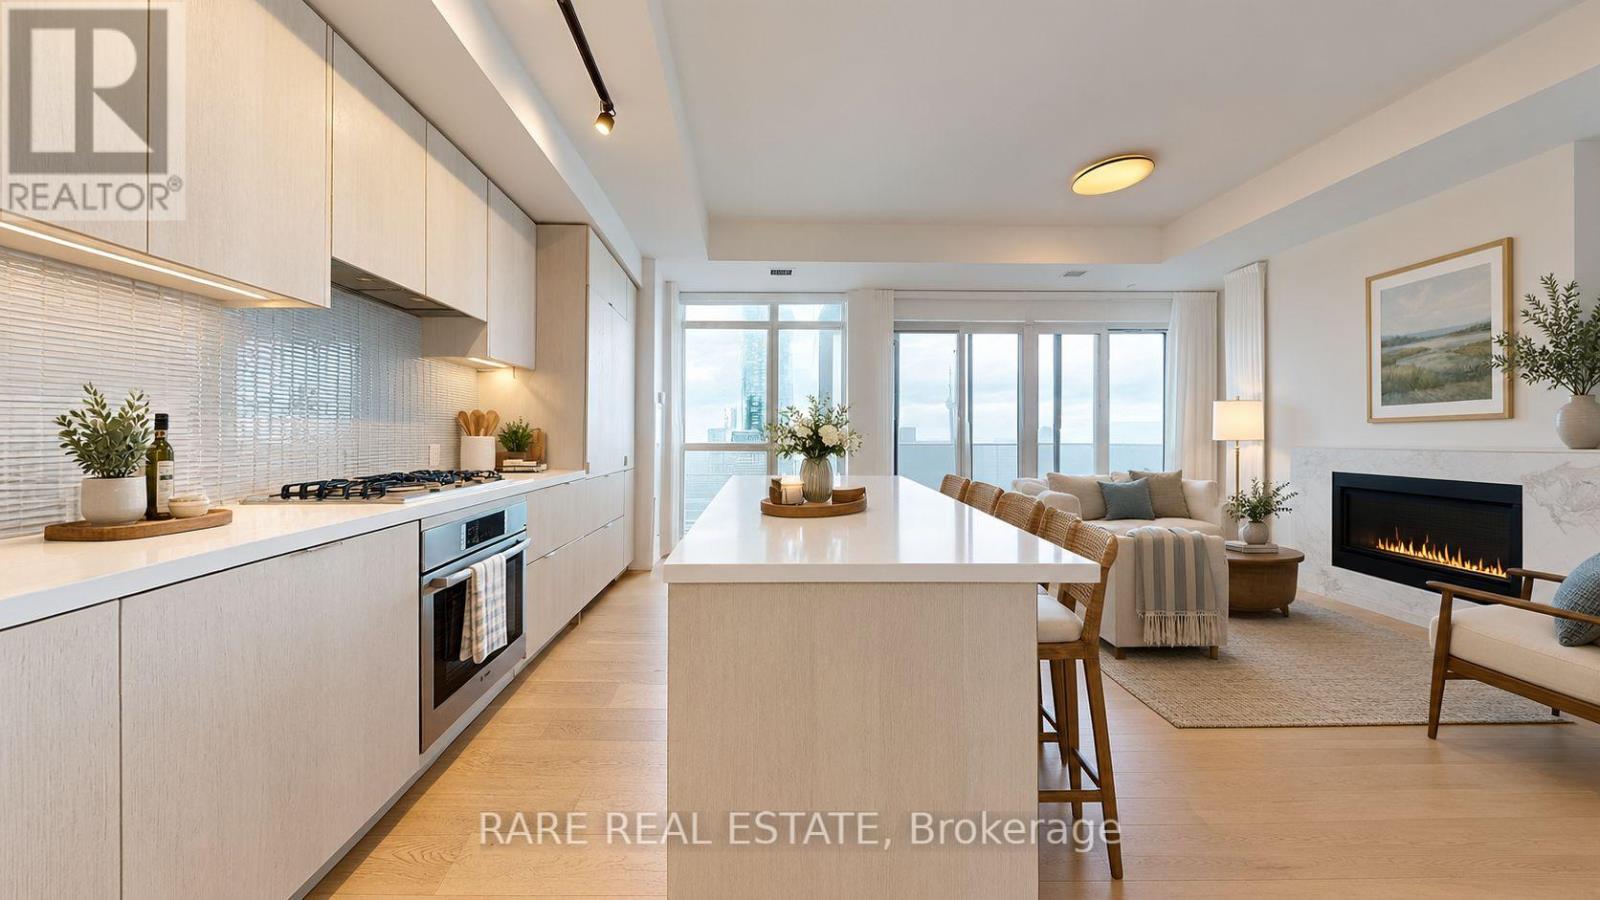
Experience luxury living at YC Condos in this spacious three-bedroom corner suite offering approximately 1,200 sq. ft. of beautifully designed living space. Enjoy unobstructed panoramic views of the lake, CN Tower and city skyline, complemented by two walkouts to an expansive 400sq. ft. wraparound balcony. Featuring 10-foot ceilings, parking and a locker, this exceptional residence offers both style and convenience. Residents enjoy hotel-inspired amenities, including the spectacular infinity pool on the 66th floor. Ideally located downtown, just steps from the subway, University of Toronto, Toronto Metropolitan University, Eaton Centre, the Financial District and major hospitals.*Some photos have been virtually staged* (id:56248)
6 North Hills Terrace
Toronto, Ontario
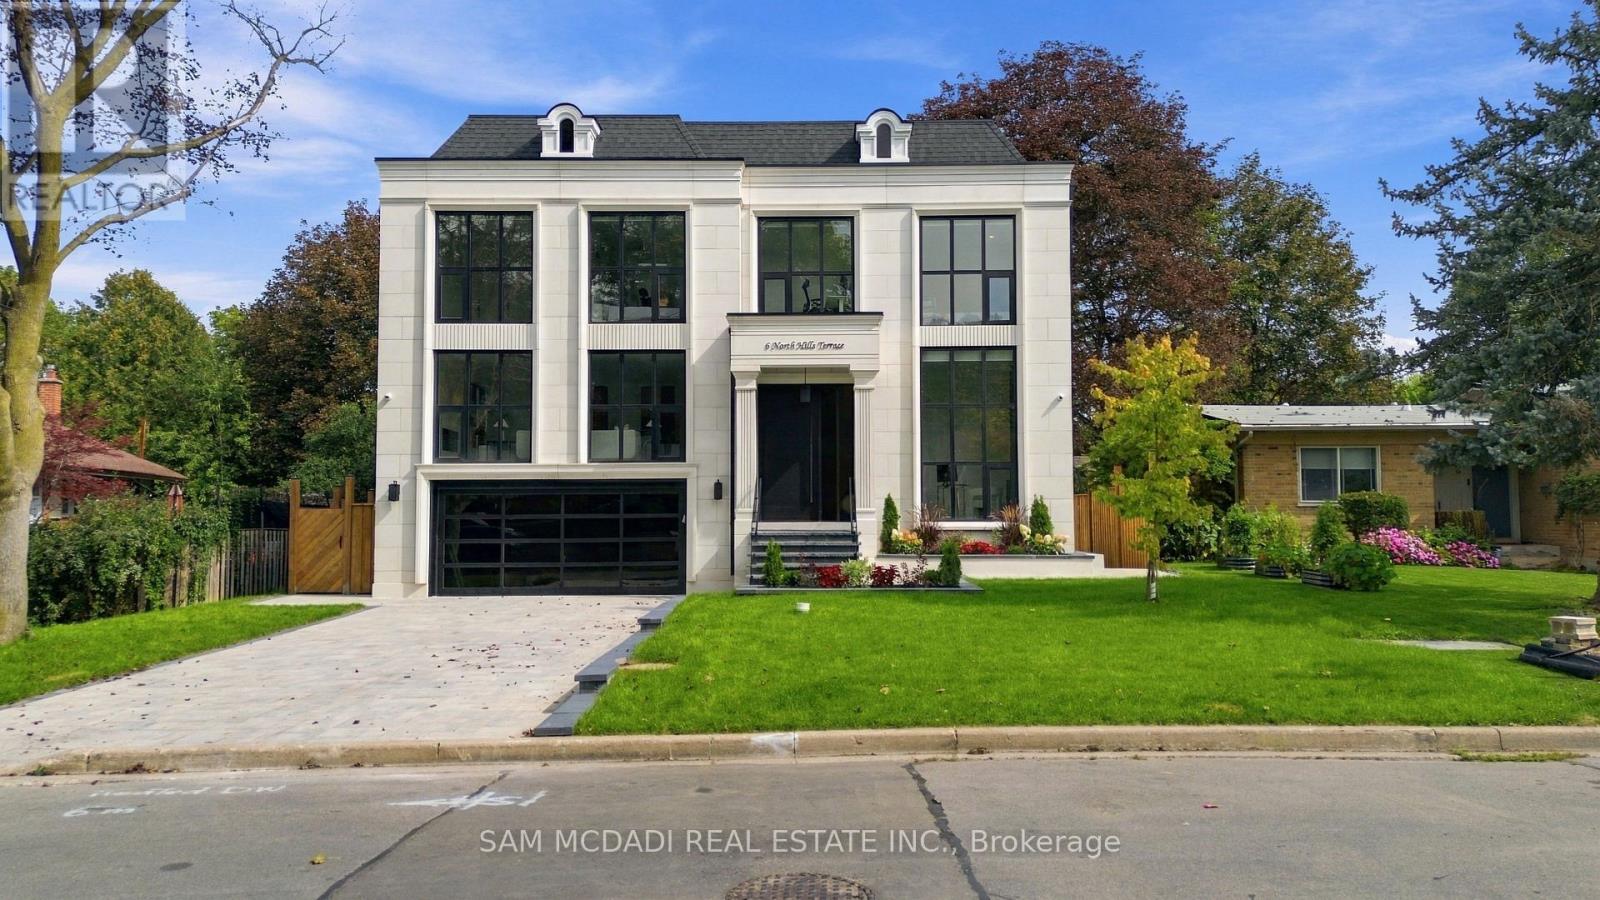
Set within a quiet Don Mills & Lawrence enclave, this custom residence offers approx. 5000 SF total interior space, thoughtfully designed for elevated family living & effortless entertaining. A refined palette of crown moulding, engineered hardwood flooring, elegant wall detailing & custom millwork carries throughout, while 10' main, 9' second & 9' basement ceilings, 3 skylights & floor-to-ceiling aluminum tempered-glass windows fill the home w/ natural light. The dramatic foyer features a custom 9' fiberglass entrance, while the parapet roof is complemented by precast stone detailing at the front, bridge & rear. The living & dining areas feature elegant herringbone flooring, an onyx-clad gas fireplace & expansive windows overlooking the grounds. The chef-inspired kitchen features custom cabinetry, natural quartzite countertops, premium Wolf & Miele appliances, a dramatic stepped waterfall-edge island & attached lower breakfast bar, flowing naturally into the family room w/ natural quartzite stone gas fireplace. A direct walkout to the elevated glass deck extends the living space outdoors. Above, a skylit hallway leads to 4 bedrooms, including a private primary retreat. The primary suite features a spa-like 5pc ensuite w/ electric heated floors, freestanding soaker tub, glass shower & expansive walk-in closet w/ custom built-ins. A dedicated laundry room adds everyday functionality. The finished lower level expands the home's versatility w/ a large recreation room, natural marble bar/island, additional bedroom, 3pc bath, sauna & walkout to the yard. Motorized shades, central vacuum, security/camera system & EV charger rough-in add convenience. Outside, the second-floor terrace w/ glass railings, radiant-heated driveway & porch steps, double garage and professionally landscaped grounds complete the home. Ideally positioned near the Shops at Don Mills, Edwards Gardens, Sunnybrook Park, schools, parks w/ convenient access to TTC routes, Hwy 401 & DVP. (id:56248)
301 - 250 Queens Quay W
Toronto, Ontario
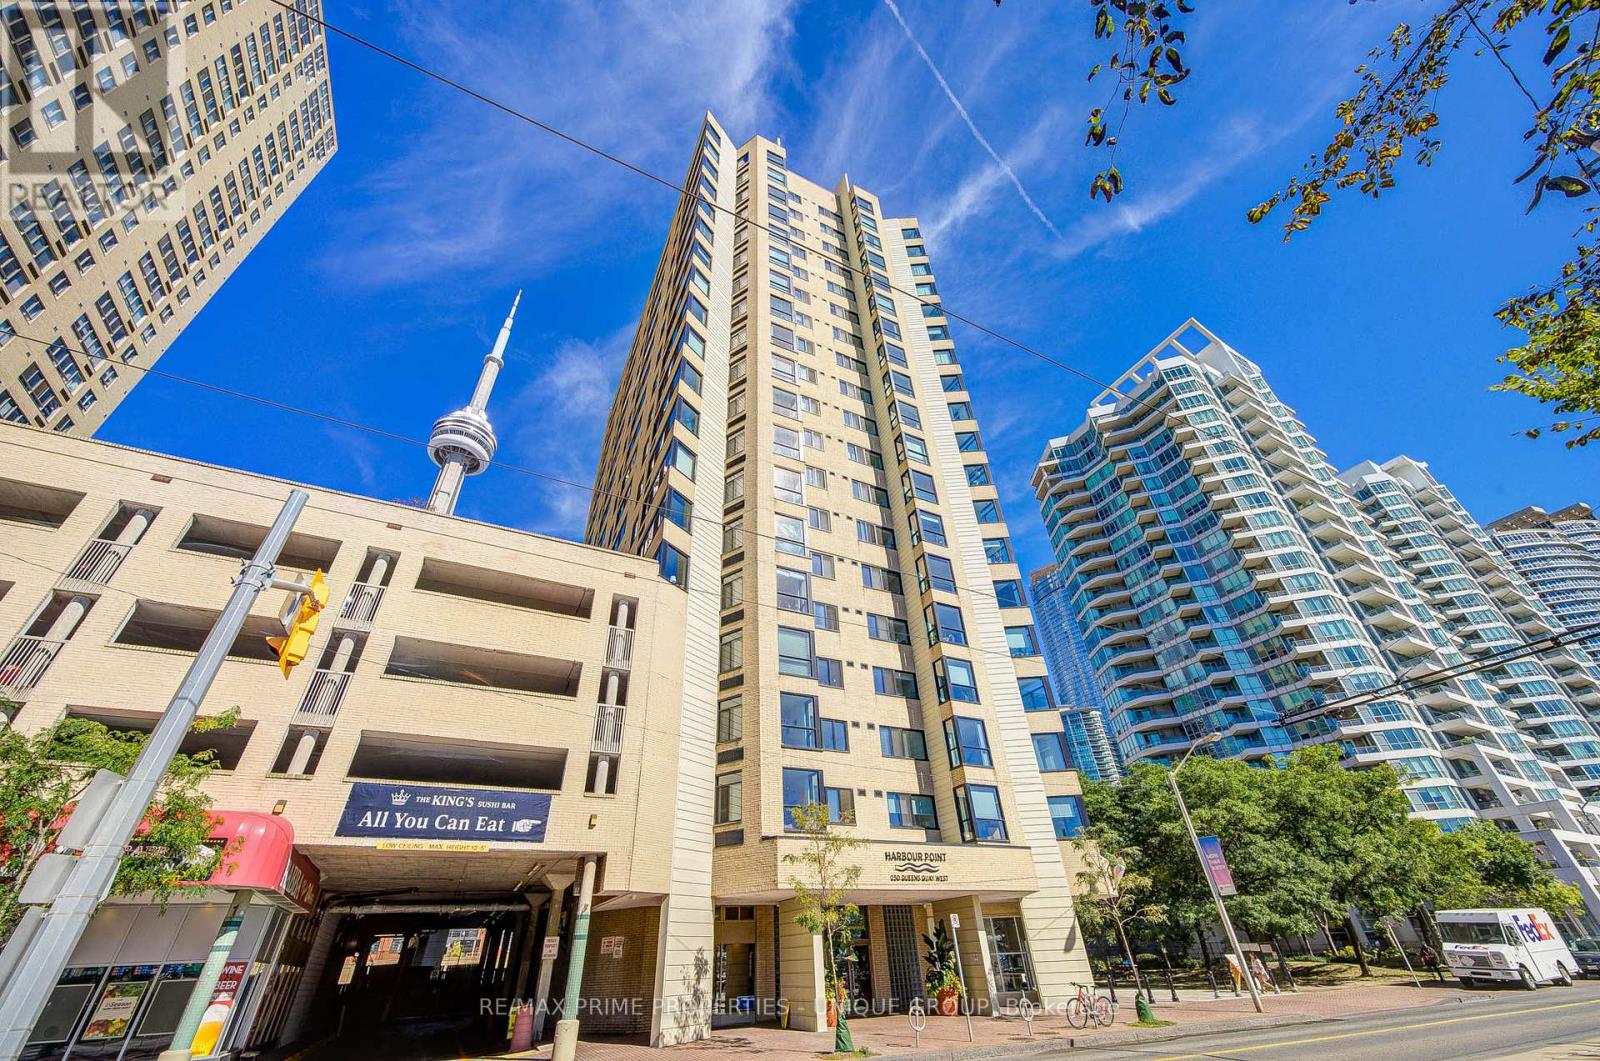
GORGEOUS UPDATED AND BRIGHT LAKEVIEW CONDO WITH UNMATCHED CONVENIENCE! Welcome to your dream oasis overlooking the water! This beautifully renovated, one bedroom with open den, corner unit offers a perfect blend of modern luxury and unparalleled daily convenience. This stunning unit is completely move-in ready and shows beautifully. Take in unobstructed vistas of Lake Ontario right from your living space and enjoy peaceful views overlooking the adjacent parkette. Experience incredible natural light throughout the day, showcasing the bright, airy design. AN ULTRA-RARE FIND: NO ELEVATORS REQUIRED with both your parking space and storage locker located on the same floor as your unit! The Exclusive Parking spot is in a secure, covered above ground lot situated directly beside the building's entrance door with seamless access straight from your car, through the entrance door, down a short hall and right into your unit. This level of accessibility is incredibly rare and highly sought after. Recently renovated Kitchen with premium quartz countertops and a sleek, modern finish overlooks lake. Brand-new, durable vinyl flooring flows seamlessly through the main living spaces and freshly painted in a bright, neutral palette that complements any decor style. The very spacious bedroom is a tranquil retreat with an oversized closet. And the versatile den offers the perfect setup for a bright home office, a cozy reading nook or a creative space showcasing incredible southeast views of the water and green space. This home combines a highly coveted waterfront lifestyle with access to bike path right across street and a short walk to exceptional restaurants, Union Station's TTC, Go and Via Rail, Rogers Centre for Jay games/concerts or Scotiabank Arena for Leafs/Raptors games and close to the island airport. Lovely unit with south facing lake views in a well managed building with concierge/security, gym, guest suite and roof top deck with bbqs! Don't miss this rarely available unit! (id:56248)
8 Bancroft Ridge Drive
Bancroft, Ontario
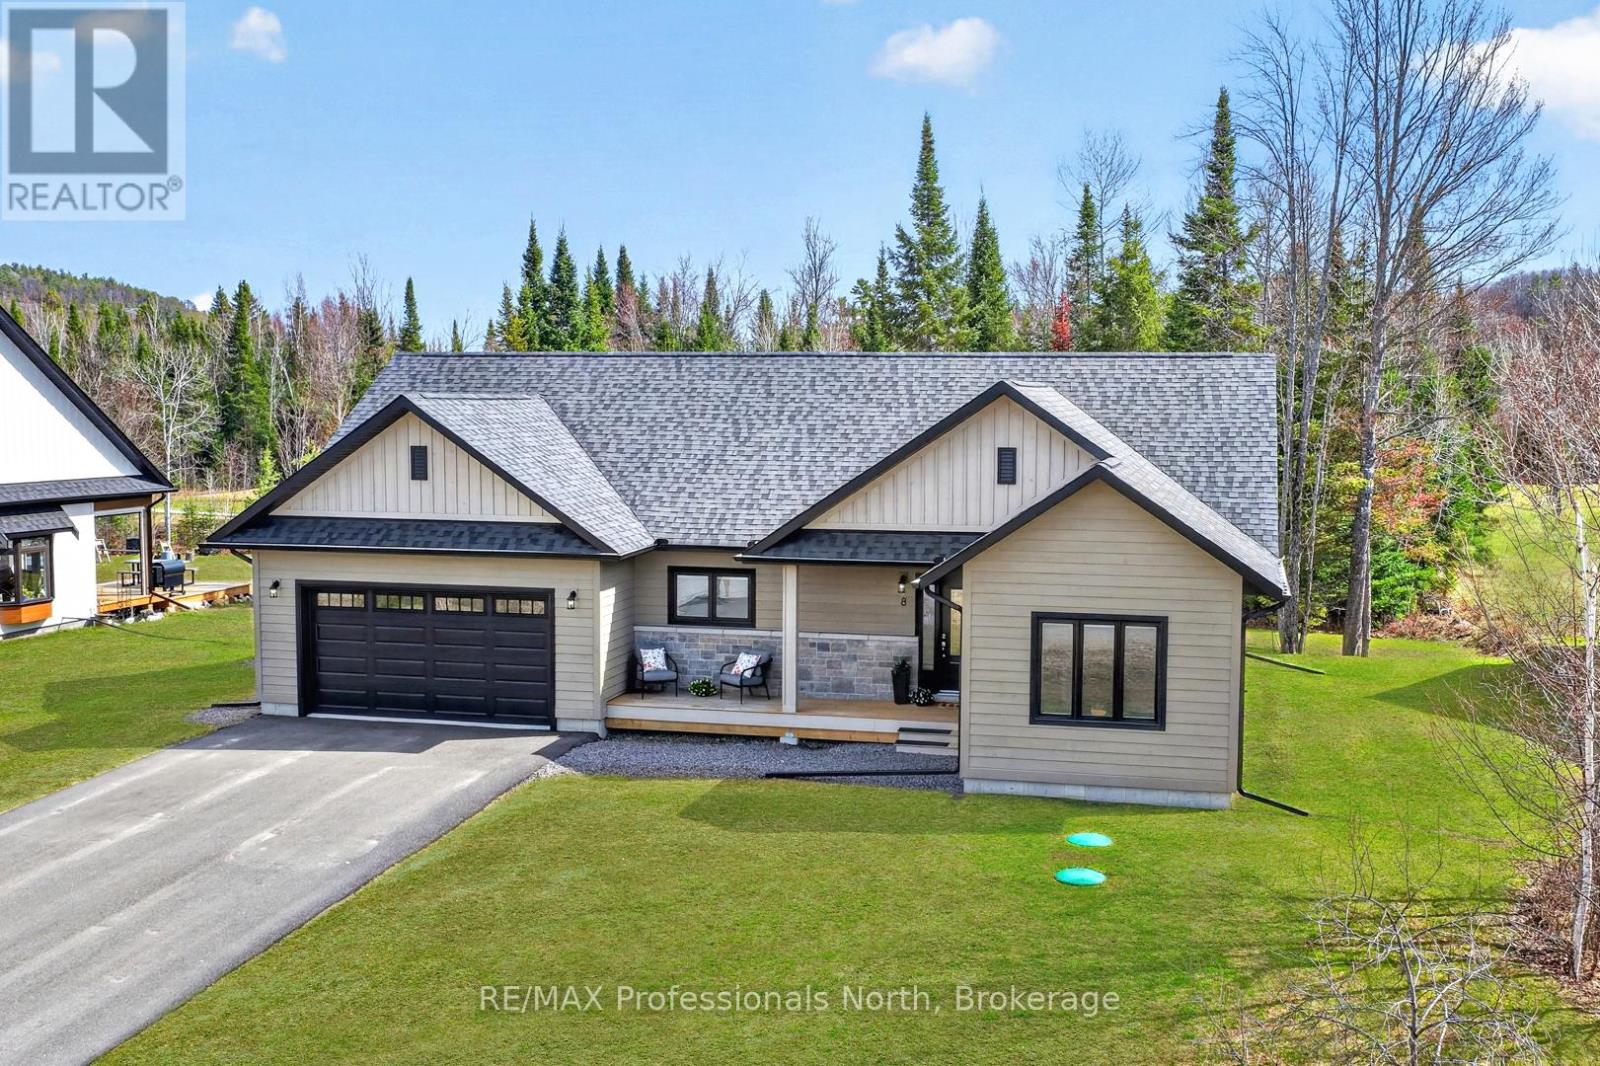
This is the one you've been waiting for.Stunning bungalow at 8 Bancroft Ridge Drive, Bancroft ON. Two bedrooms plus den, 2 full bathrooms, 9-foot ceilings throughout, and an upgrade list that sets it apart from everything else in this price range.The open-concept main floor is anchored by a showstopper kitchen: full-height warm beige shaker cabinetry with over-cabinet LED lighting, crisp white quartz counters, a glass tile backsplash, stainless appliances, and a breakfast bar island where mornings start and evenings linger. The living room propane fireplace means winter in Bancroft looks good from the inside too, warm, glowing, and exactly where you want to be when the temperature drops.The primary suite was built to impress; walk-in closet, a second closet, and an ensuite finished with granite counters, a glass-enclosed tiled shower, and in-floor radiant heat. Main floor laundry with full cabinetry and included Whirlpool washer and dryer rounds out the everyday practicality. The attached two-car garage includes inside entry and generous space for vehicles, gear, and the extras that come with active living.Outside, a 40-foot rear deck with glass railings opens to a private, mature treed yard, morning coffee, evening wine, year-round. Full 57" crawl space for serious storage. Forced air propane furnace, municipal water, septic.Bancroft is a playground for outdoor enthusiasts, and this home puts you right in the middle of it. Community access to the York River for kayaking and canoeing, golf is steps away for those who play, and minutes from the Hastings Heritage Trail, a four-season 156 km multi-use trail welcoming hikers, cyclists, horseback riders, and recreational vehicles. Whatever your version of the good life looks like outside, your next chapter starts here.Refined. Turnkey. Rare. ( Some photos may be digitally enhanced or virtually staged) (id:56248)
4445 John Street
Niagara Falls, Ontario
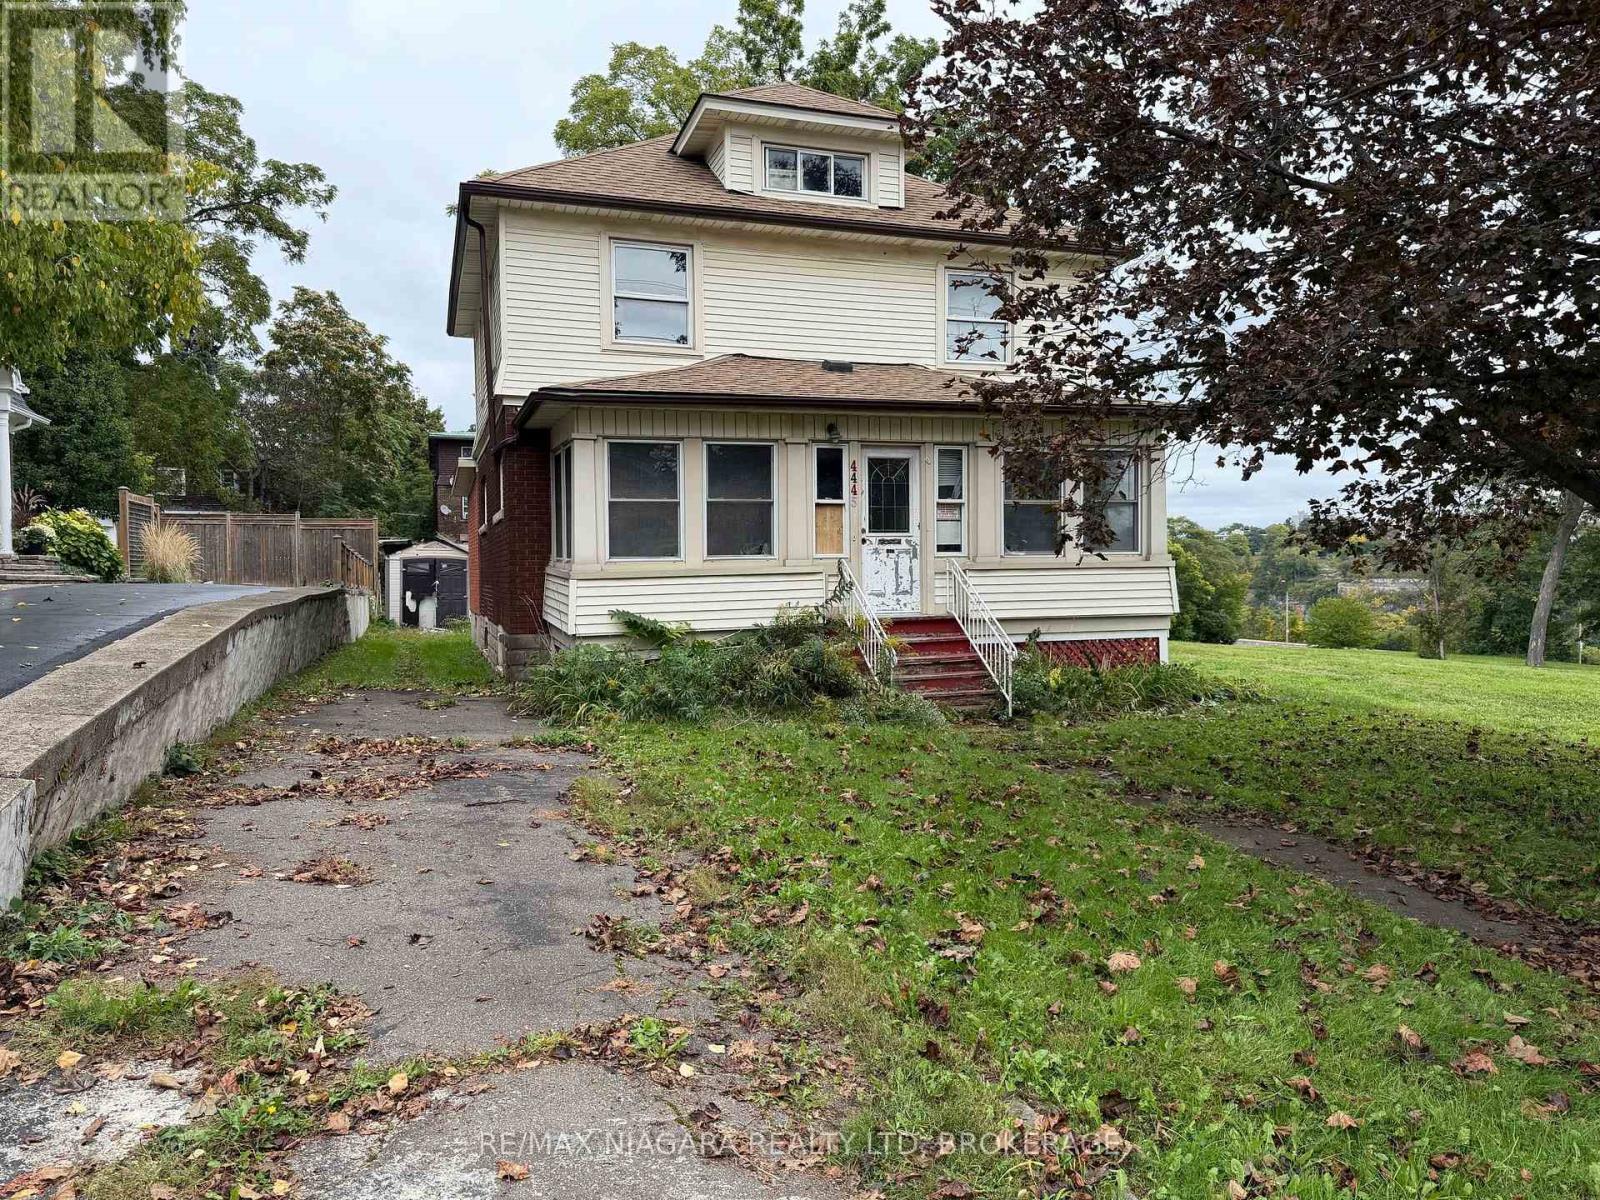
Attention investors, builders, and handy buyers-bring your vision to this high-potential detached home in central Niagara Falls.Featuring 3 bedrooms, 2 bathrooms, a main-floor family room, and a convenient walk-up attic offering excellent future expansion potential. Situated in a mature, established downtown pocket just steps from River Road, scenic trails, and the vibrant Clifton Hill tourist district, this property presents substantial upside. The home is in need of major updates and is being offered in "as-is" condition, making it the ideal blank canvas for a full transformation, profitable flip, or a high-performing long-term rental or Airbnb addition to your portfolio. Enjoy exceptional convenience close to downtown amenities, transit, and quick highway access.Opportunities with this level of value-add potential in such a prime location are increasingly rare. Book your private showing today to explore the possibilities! (id:56248)
75 Jackson Court E
Welland, Ontario
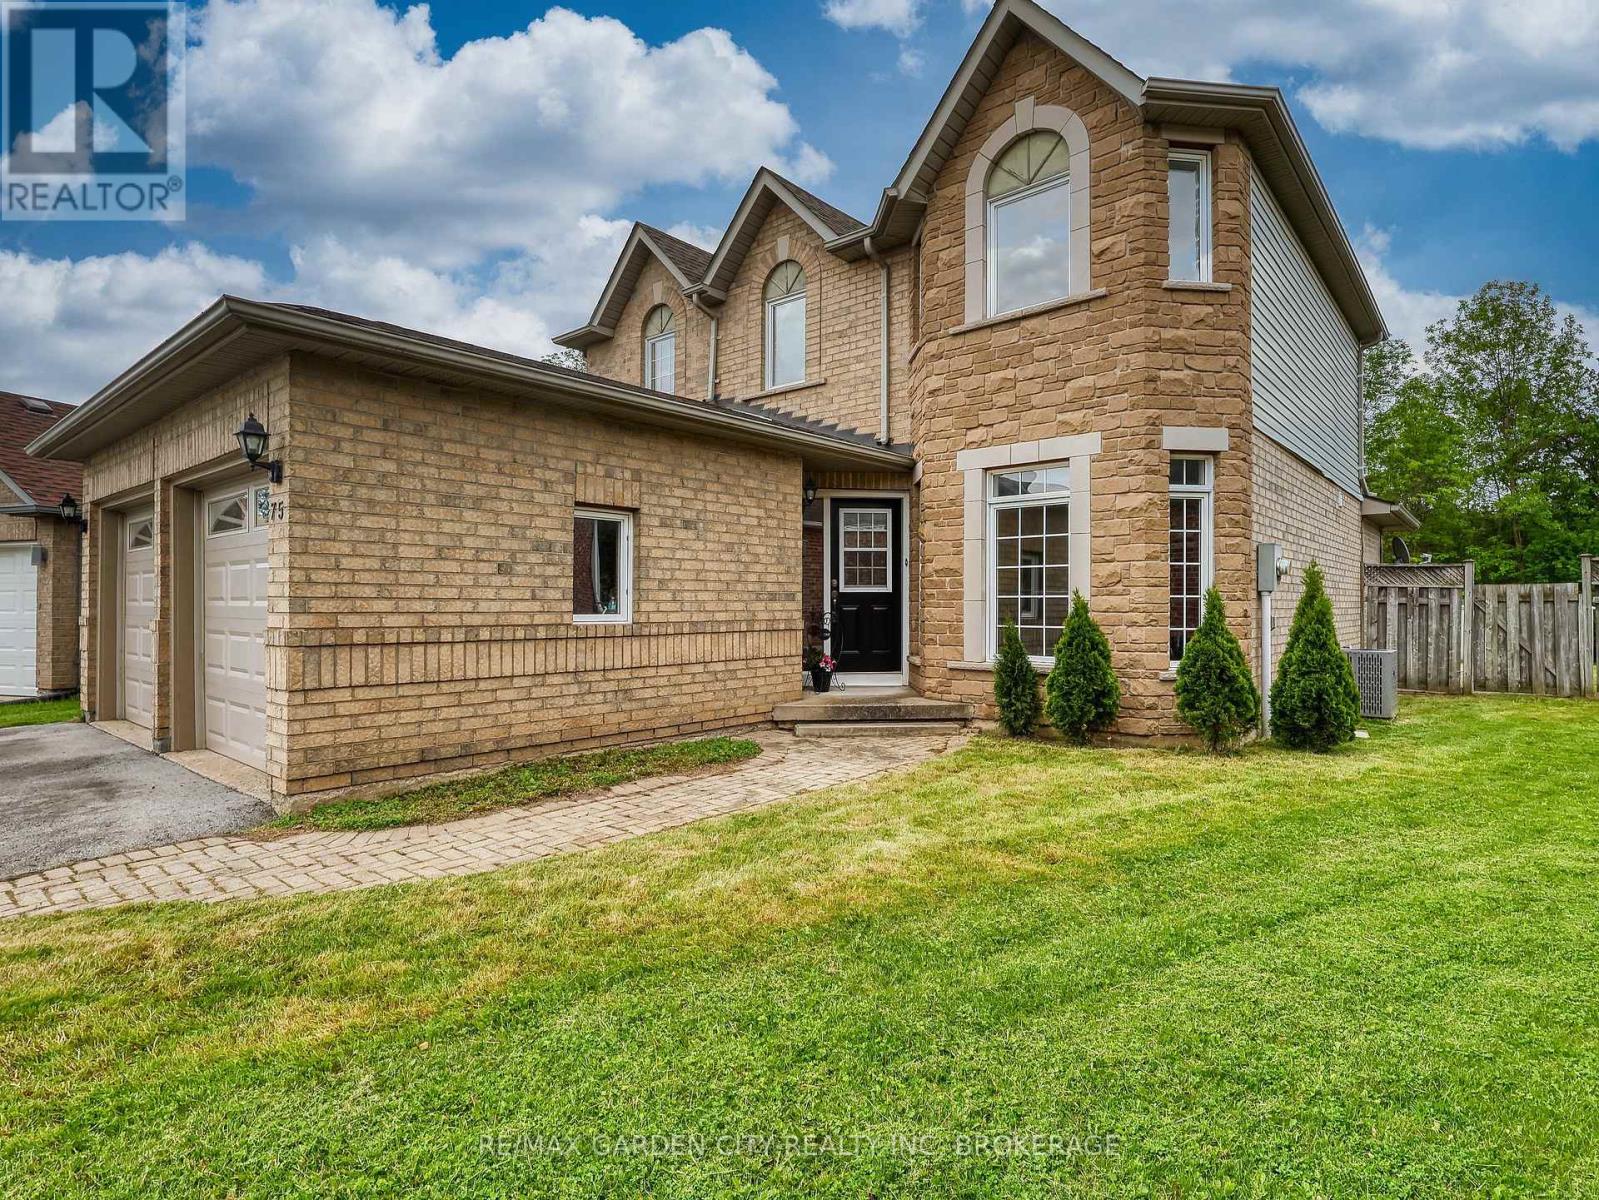
Welcome to one of North Welland's hidden gems. Tucked away on a quiet, family-friendly court and backing onto protected green space, this two-storey home offers over 2,000 square feet of living space in a location that rarely becomes available.Imagine enjoying your morning coffee surrounded by nature, watching the seasons change from your own private backyard, or hosting family and friends in a home designed for comfortable everyday living. With 3 spacious bedrooms, 4 bathrooms, and a functional layout, there's plenty of room for growing families, professionals working from home, or those simply looking for more space.The beautifully private lot is the true showpiece. With no rear neighbours and protected green space beyond, nestled on a quiet cul de sac, you'll enjoy a peaceful setting that's increasingly difficult to find.This home presents an outstanding opportunity for buyers to add their own style and updates over time while investing in an exceptional location. Situated close to schools, parks, shopping, the Welland Canal recreational trails, and convenient Highway 406 access, it offers the perfect balance of quiet neighbourhood living and everyday convenience.Some opportunities are created through renovations. Others are found in a location that can never be duplicated. This is one of them.Come experience the lifestyle that makes this property so special. (id:56248)
2909 - 203 Jarvis Street
Toronto, Ontario
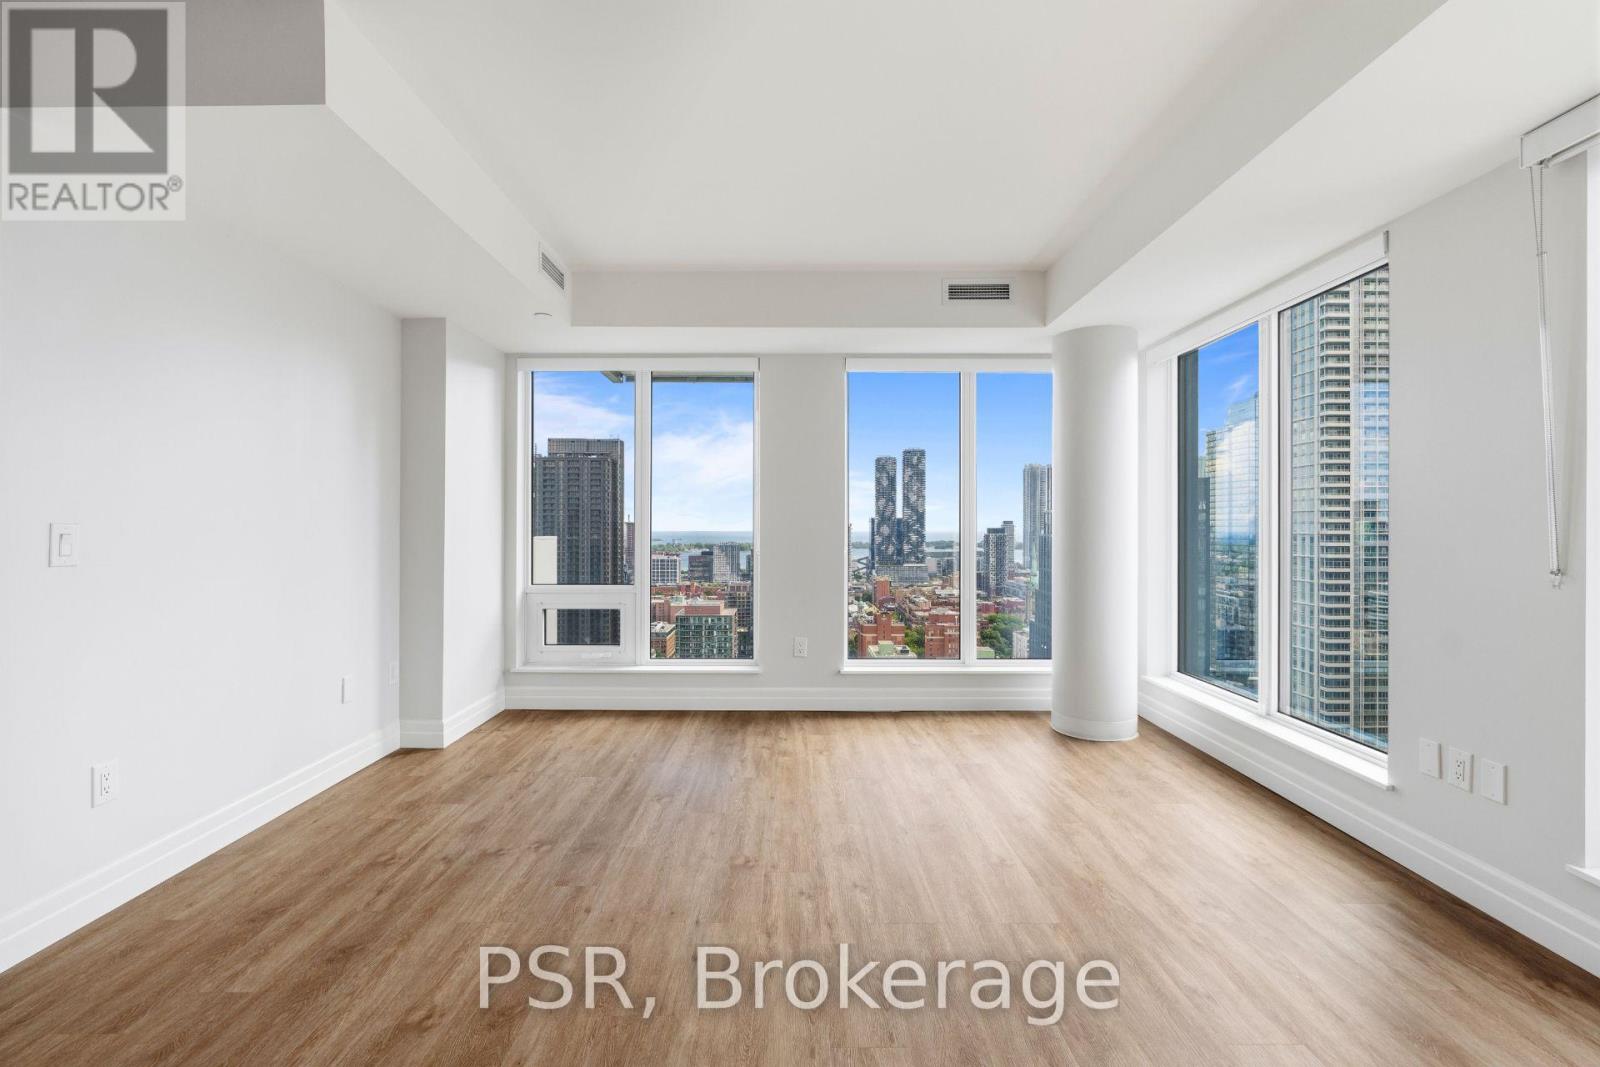
**ONE MONTH FREE RENT PROMOTION ON A 12-MONTH LEASE OR TWO MONTHS FREE RENT PROMOTION ON AN 18-MONTH LEASE. LEASE MUST COMMENCE ON OR BEFORE DECEMBER 1ST** Welcome to The 203 Residences, where elevated living meets urban convenience in Toronto's vibrant east end. This three-bedroom corner suite features a spacious layout, offering 949 Sq Ft of comfortable living space. The modern open-concept kitchen flows seamlessly into the living and dining area, surrounded by large windows that flood the space with natural light and offer beautiful south-west views. Additional highlights include vinyl flooring throughout, a primary bedroom equipped with an ensuite bathroom, and stunning south views with a private balcony from the second bedroom. Indulge in a wealth of hotel-inspired amenities including a professionally designed fitness studio, stunning terrace with lounge seating and BBQ's, Lounge, Party Room and Kid's Playroom. Sharing the building with the new upscale TOOR Hotel, residents can enjoy Muse Bistro Bar, located in the lobby of the hotel and the convenience of valet parking (at an additional cost). Located in the heart of downtown, 203 Jarvis Street offers unbeatable convenience with easy access to TTC subway and streetcar lines, and just minutes to Toronto Metropolitan University, the Eaton Centre, Yonge-Dundas Square, and St. Lawrence Market. Enjoy a vibrant lifestyle surrounded by shops, restaurants, cafés, and entertainment, with nearby green spaces like Allan Gardens and Moss Park. Quick access to the Gardiner Expressway and DVP adds to the accessibility of this prime location! (id:56248)
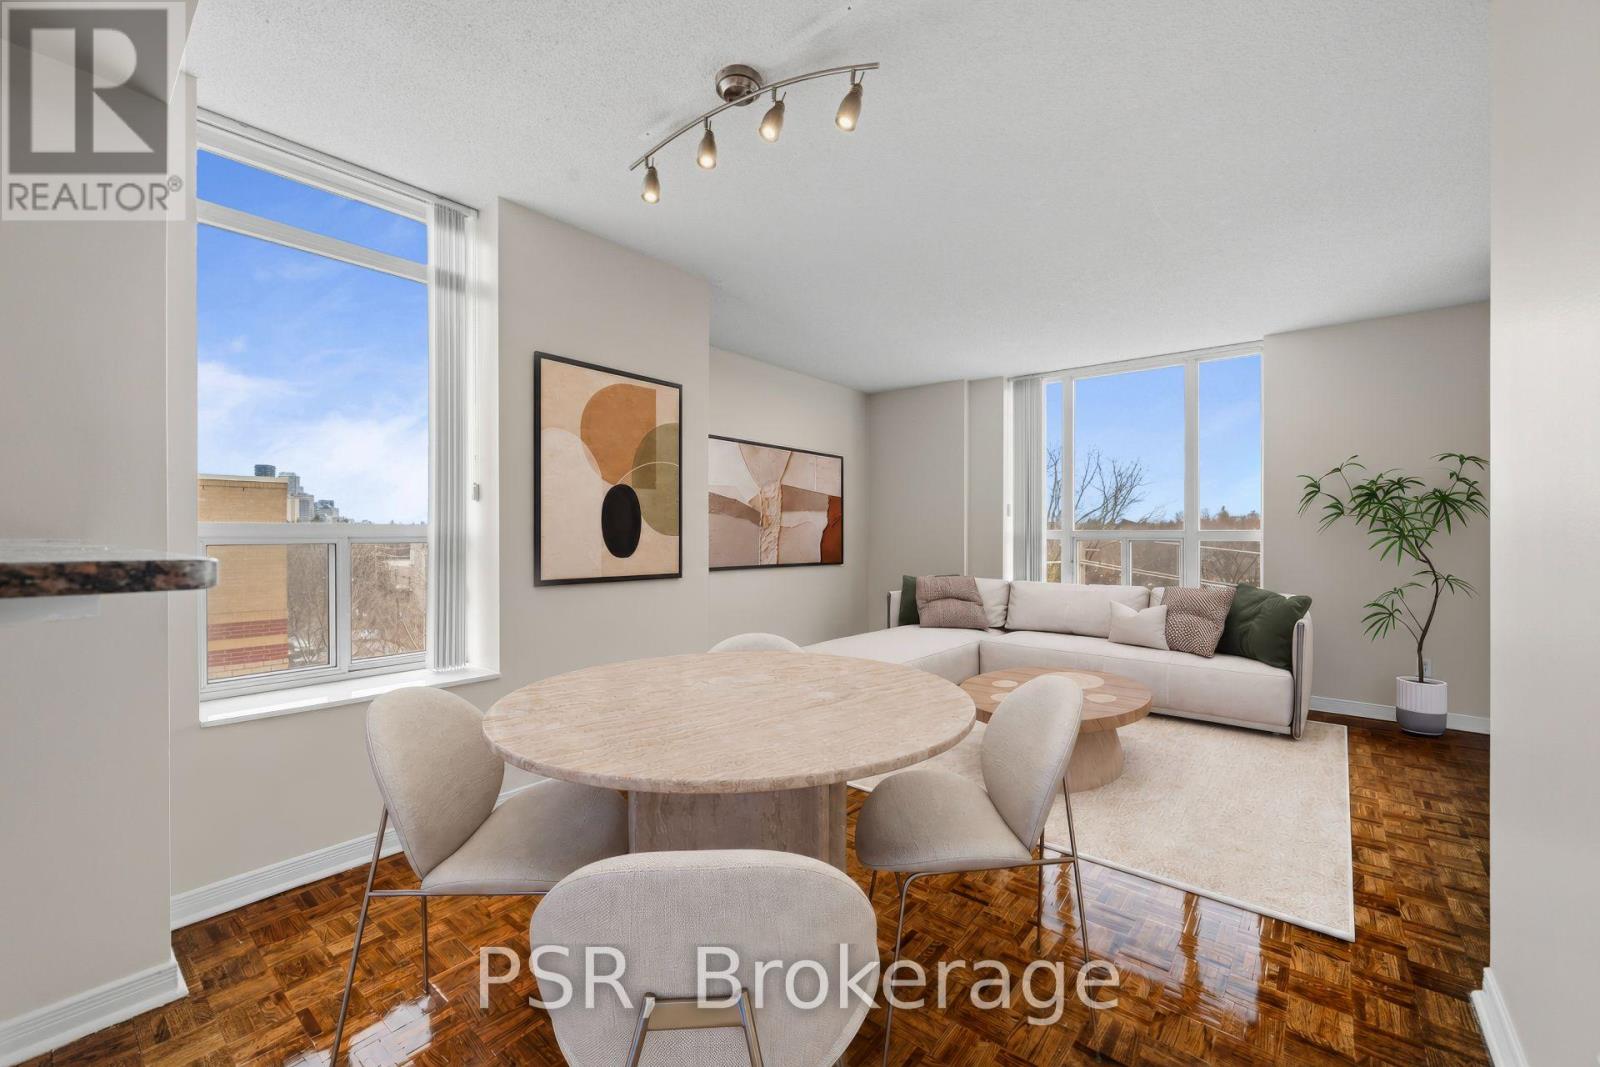
302 - 515 Rosewell Avenue
Toronto, Ontario
**Limited-Time Incentive: $1,000 one-time rent credit available for applications submitted within 48 hours of the showing** This two-bedroom corner suite features a spacious split layout, the open-concept kitchen flows seamlessly into the living and dining areas, surrounded by south-west windows that flood the space with natural light. Additional highlights include the convenience of in-suite washer and dryer. Residents enjoy a variety of amenities, including a gym, party room and lounge, theatre room, and guest suite. Situated in the highly sought-after Avenue & Lawrence neighbourhood, one of Toronto's most prestigious residential communities, this property is just steps from local parks, boutique shops along Avenue Road, grocery stores, banks, LCBO, public transit, and a short distance to Yonge & Lawrence. (id:56248)
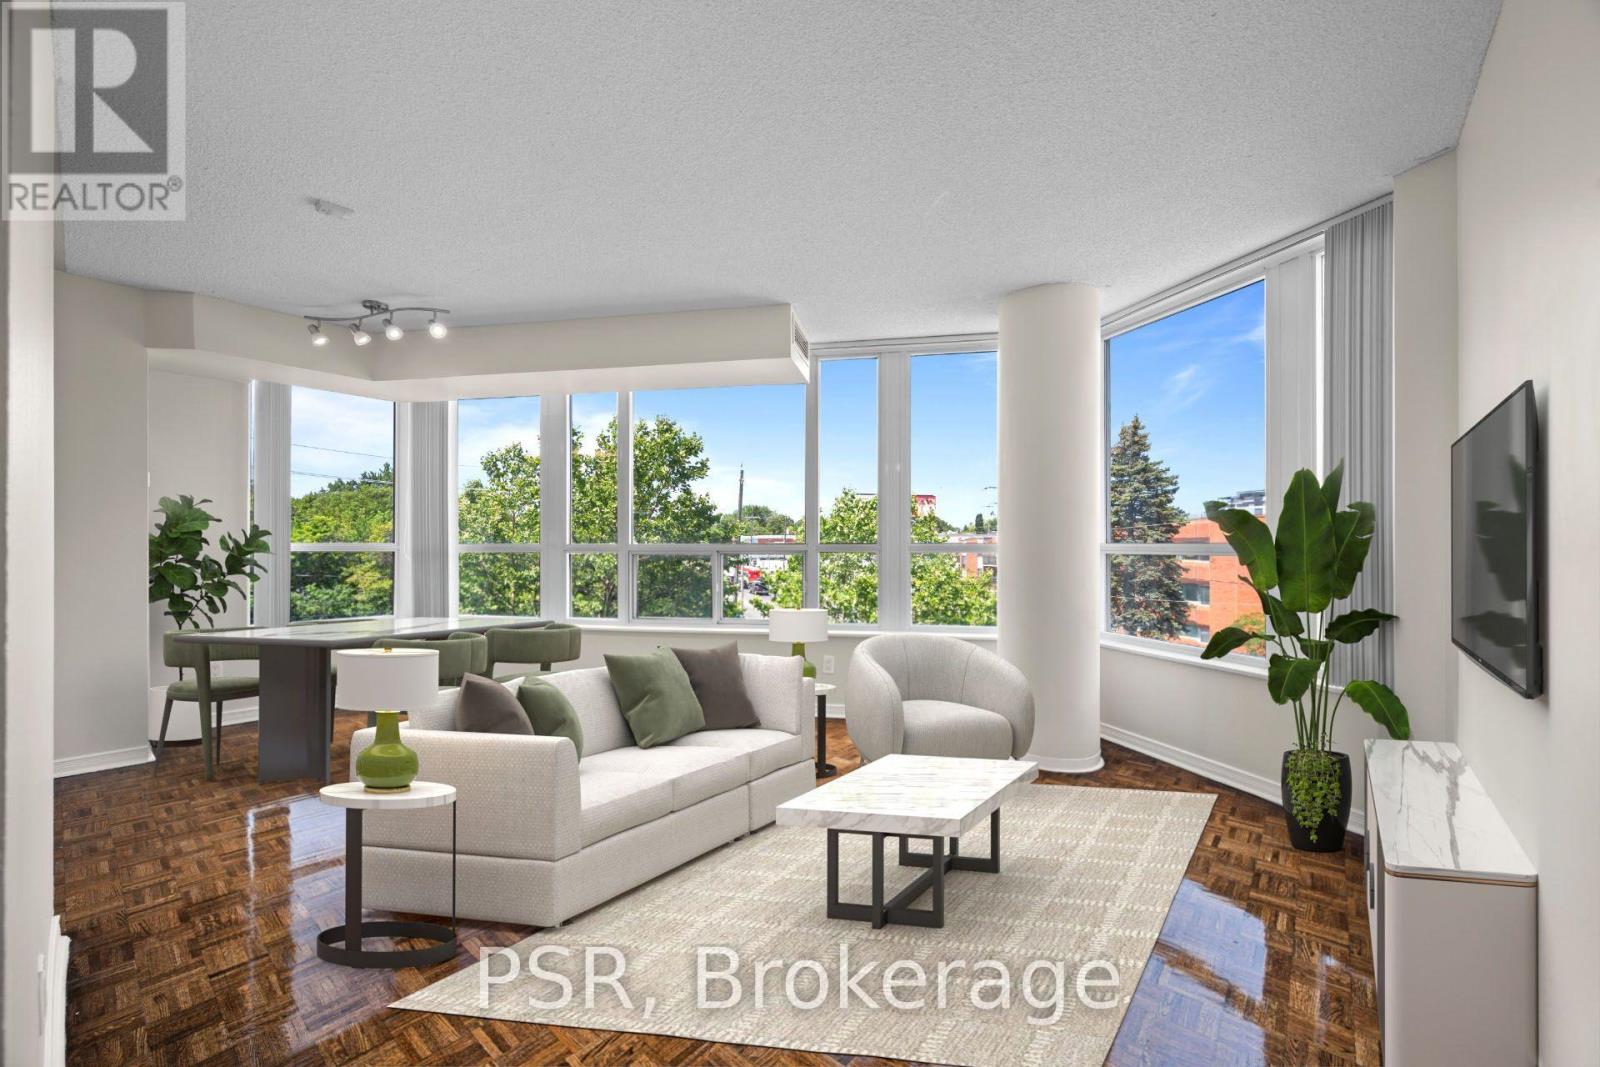
309 - 515 Rosewell Avenue
Toronto, Ontario
**Limited-Time Incentive: $1,000 one-time rent credit available for applications submitted within 48 hours of the showing** This two-bedroom suite features a spacious layout, offering846 sq ft of comfortable living space. The open-concept kitchen flows seamlessly into the living and dining areas, surrounded by large north-west windows that flood the space with natural light. Additional highlights include a primary bedroom ensuite and ensuite washer &dryer. Residents enjoy a variety of amenities, including a gym, party room and lounge, theatre room, and guest suite. Situated in the highly sought-after Avenue & Lawrence neighbourhood, one of Toronto's most prestigious residential communities, this property is just steps from local parks, boutique shops along Avenue Road, grocery stores, banks, LCBO, public transit, and a short distance to Yonge & Lawrence. (id:56248)
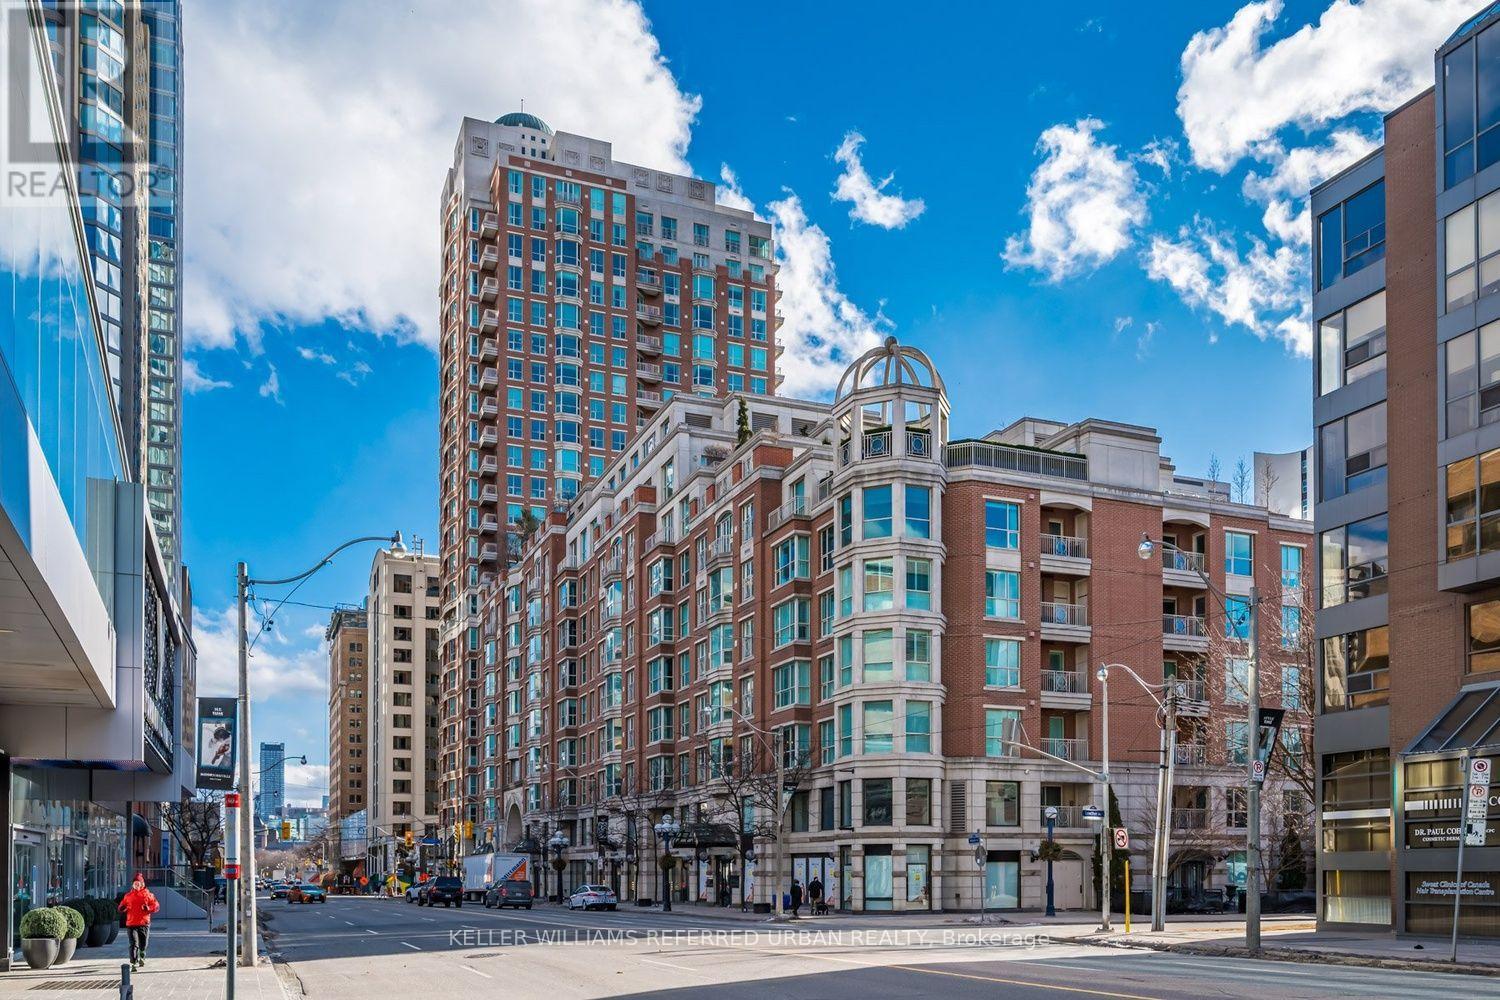
1802 - 38 Avenue Road
Toronto, Ontario
With one of the most desirable layouts and breathtaking views in the building, this beautifully renovated residence at 38 Avenue Road offers an exceptional Yorkville lifestyle. This sun-filled corner suite features two balconies that capture refreshing summer breezes and spectacular city vistas. Inside, enjoy a designer kitchen appointed with premium Miele appliances, gleaming hardwood floors, and spa-inspired bathrooms designed for total relaxation. The expansive primary retreat features a custom walk-in closet and luxurious proportions rarely found in condo living. Complete with two-car parking and access to outstanding amenities, 38 Avenue Road welcomes you with one of the most dramatic and elegant entrances in Yorkville. (id:56248)
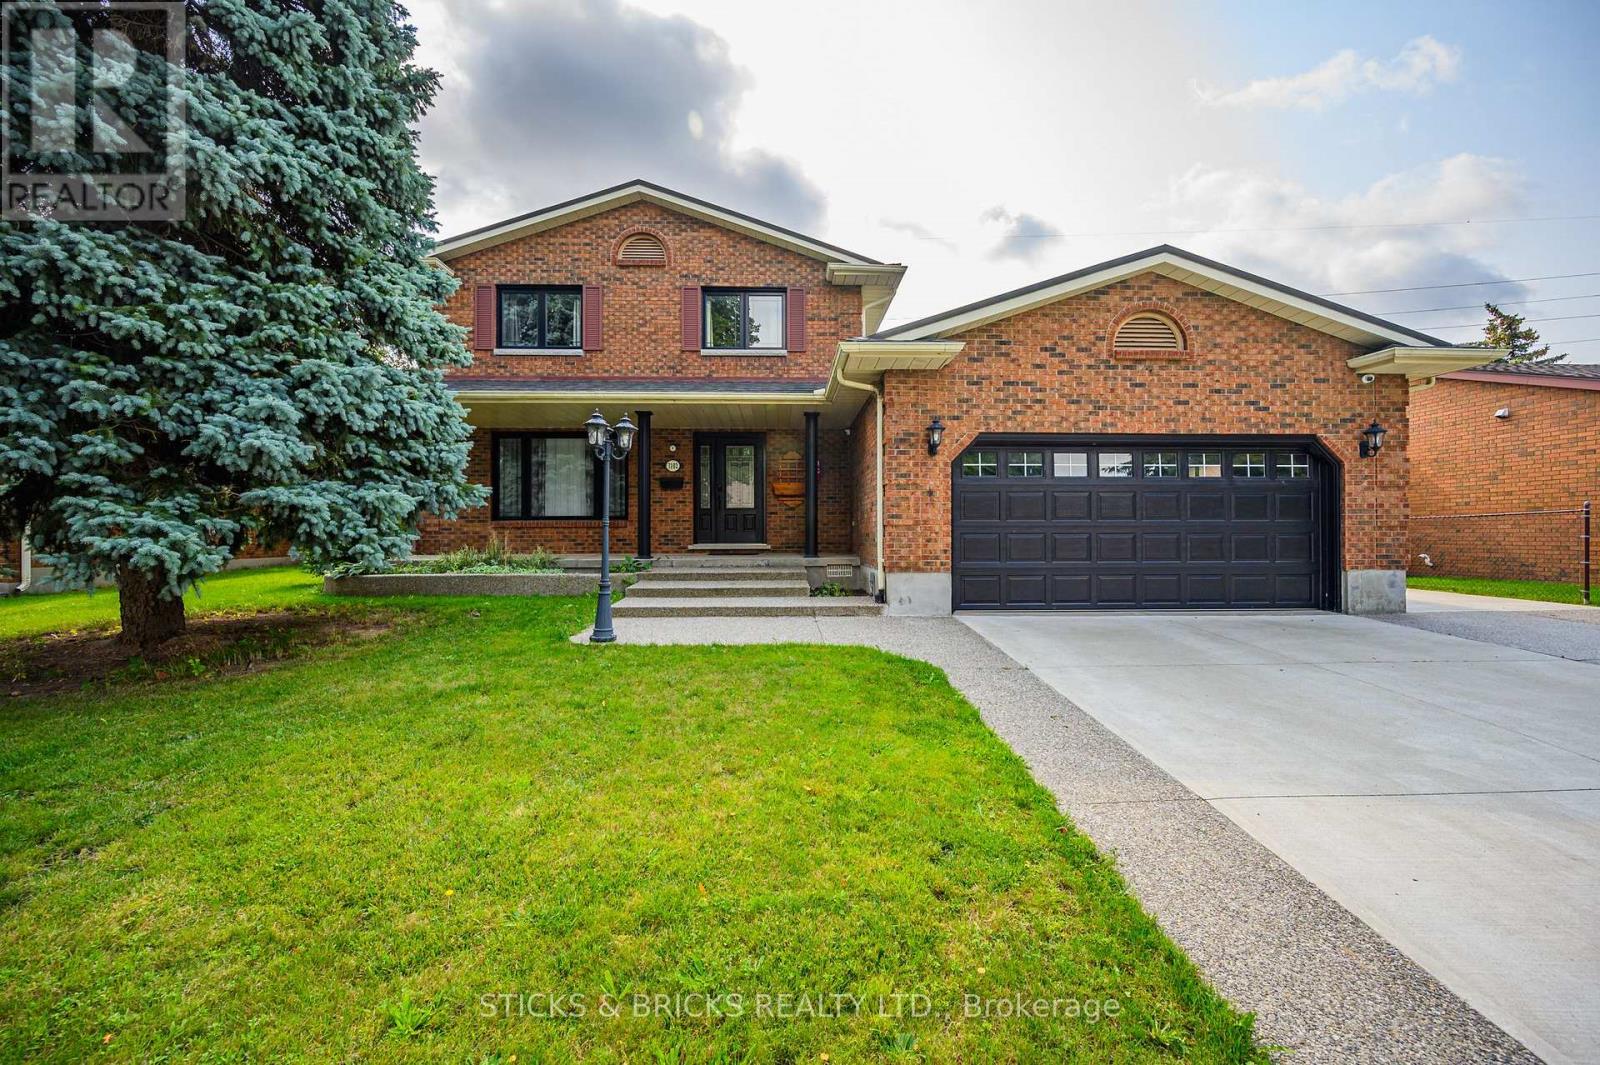
7102 Burbank Crescent
Niagara Falls, Ontario
Client RemarksWelcome to Burbank Crescent! This north end closed circle street offers this Solid Brick Two Storey home with over 3,000 sq. ft. of finished living space. Including a fully finished in law suite on the lower level and a two car garage. The main level has a generous entrance leading to the large, well-appointed kitchen and sunken family room with gas fireplace. You have a formal dining room and big, bright living room, and convenient main floor laundry. The second level offers 3 good sized bedrooms and a 5 pc. bath. The freshly completed in law downstairs offers a bright, newer kitchen with Quartz counters and stainless steel appliances. There's also a bedroom and a spa-like 5 pc. bath with soaker tub, separate glass shower, double sinks and heated flooring to complete the package! This Home is not only perfect for multigenerational families', but also ideal income opportunity for Investors with 2 separate living spaces and entrances! Updates to this extremely well cared for home include newer steel roof (2016), newer HVAC, triple wide exposed aggregate driveway, Grohe' Smart water controller, newer windows, and much more. You'll love the large, private backyard with deck and pergola with no rear neighbours. All this in this top north end neighbourhood, very close and easy access to the QEW, public transportation, top area schools, shopping and more. You know what they say about location, this is it !! (id:56248)
76 Hamilton Island Road
South Glengarry, Ontario
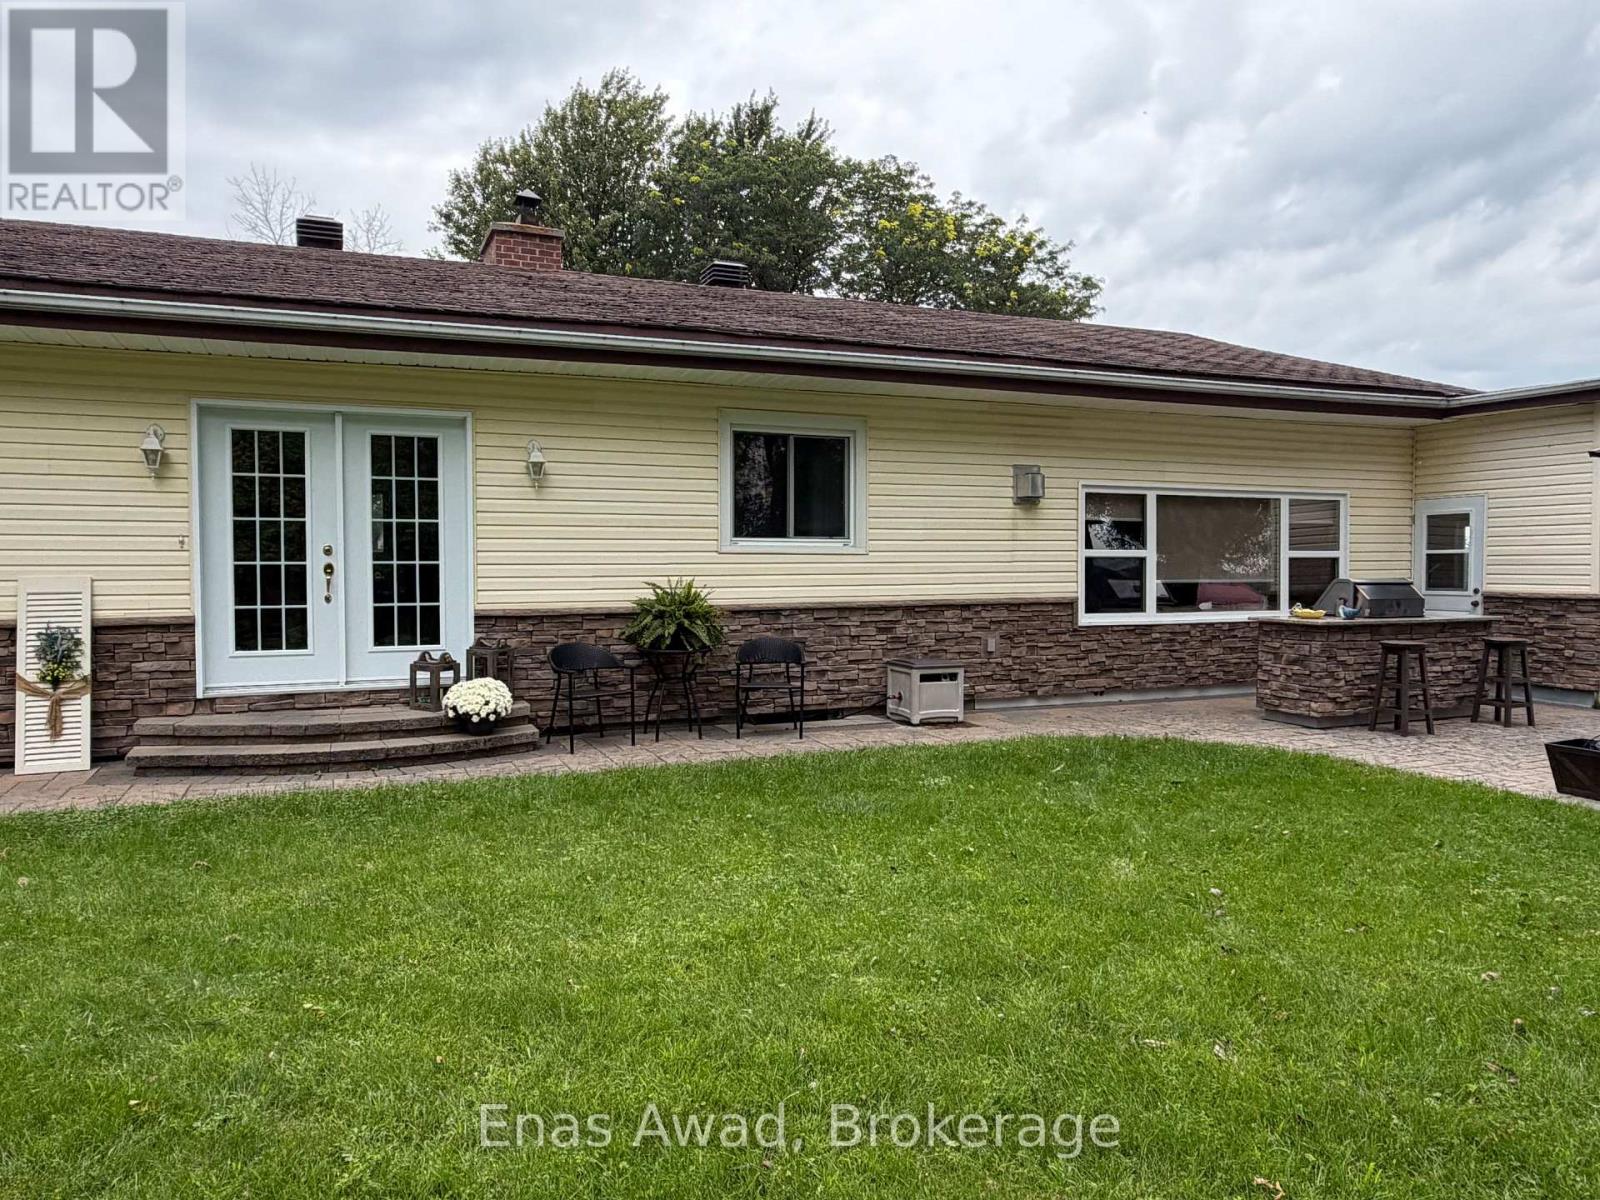
COTTAGE FOR SALE - 76 Hamilton Island, Summerstown, Ontario. This peaceful, private, and spacious 1,900 sq. ft. cottage facing the St. Lawrence River is ideal for gatherings and entertaining. Situated on a seasonal leased lot, it is available for use from April 1 to October 31. The cottage features three bedrooms, including a primary bedroom with a walk-in closet, 1 bathrooms, a laundry room, foyer, dining room, den/office, log-style living room, and sunroom overlooking the St. Lawrence River. Heating options include an airtight wood stove, electric baseboards, and a propane fireplace, along with air conditioning and a heat pump. Outdoor features include two composite decks, a built-in BBQ, an interlocking patio area, an insulated and heated garage, a boathouse, a woodshed, and a storage shed. The current annual lot rent is $6,570 for the period from July 1, 2024, to June 30, 2027, with rent reviews conducted every three years. The 15-year lease is effective from July 1, 2024, to June 30, 2039. There is also an annual association fee of $650, which covers garbage and recycling pickup and road maintenance. Room sizes are approximate. Asking price: $689,000. (id:56248)
110 - 515 Rosewell Avenue
Toronto, Ontario
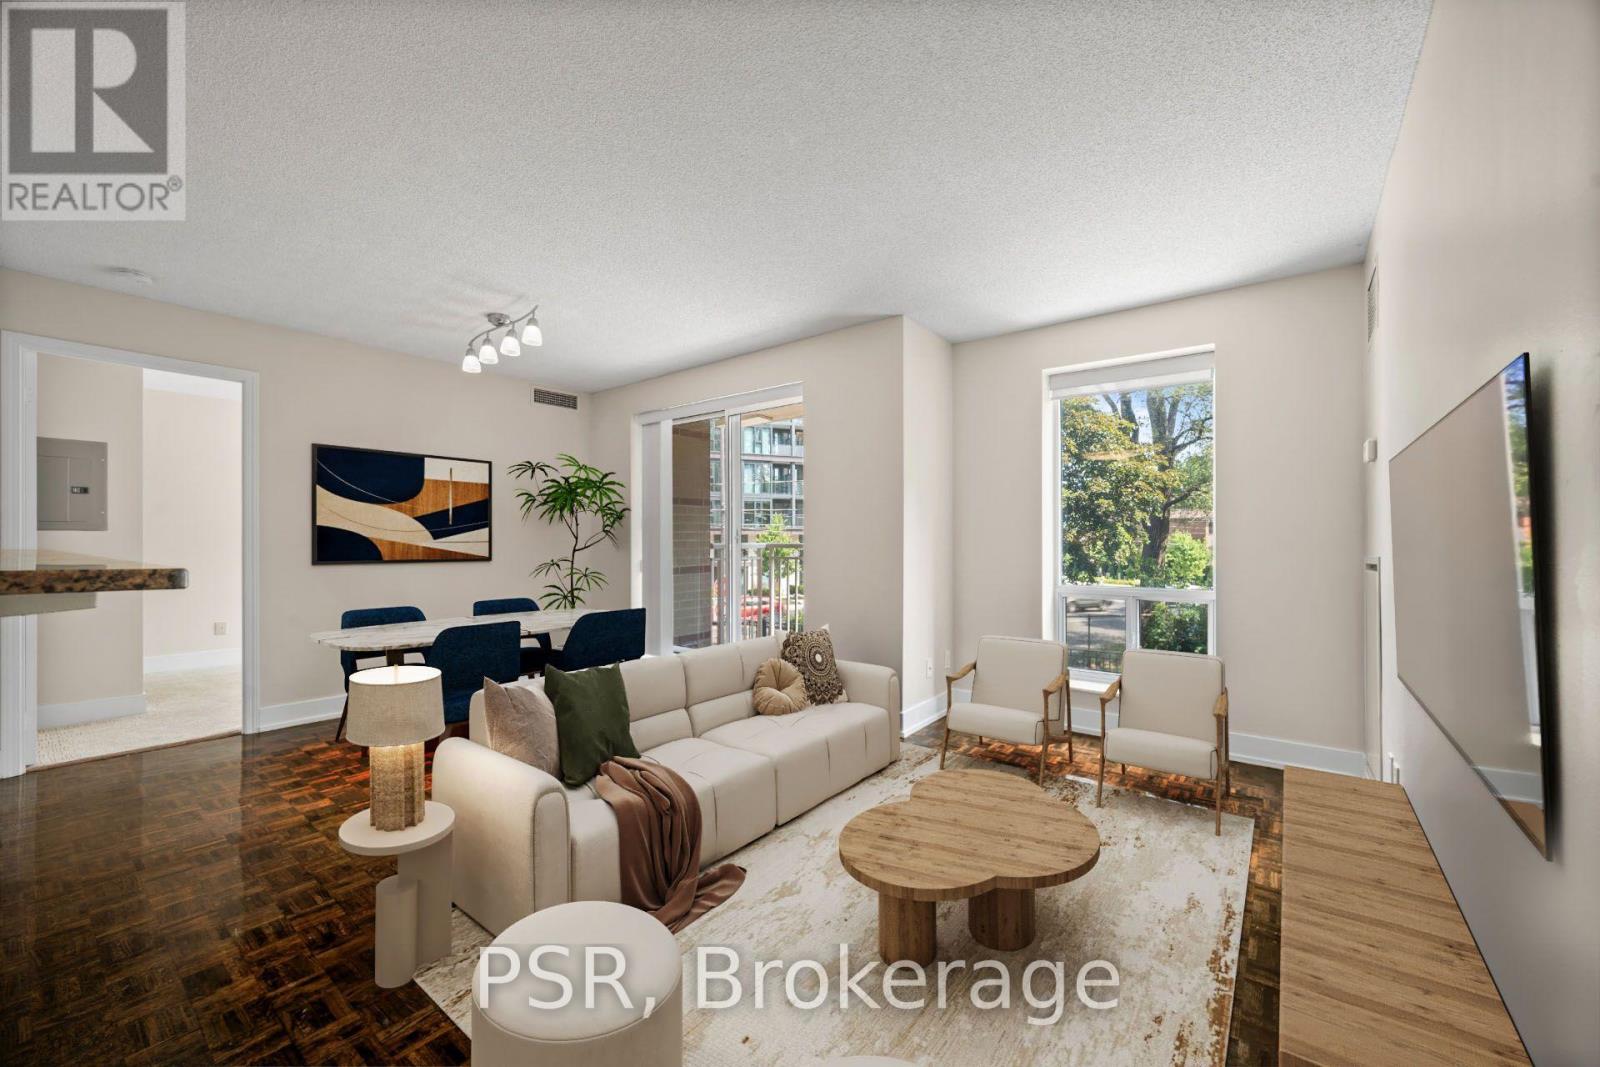
Limited-Time Incentive: $1,000 one-time rent credit available for applications submitted within 48 hours of the showing. This two-bedroom suite features a spacious split layout and an open-concept kitchen that flows seamlessly into the living and dining areas. Additional highlights include a primary bedroom ensuite and the convenience of in-suite washer and dryer. Residents enjoy a variety of amenities, including a gym, party room and lounge, theatre room, and guest suite. Situated in the highly sought-after Avenue & Lawrence neighbourhood, one of Toronto's most prestigious residential communities, this property is just steps from local parks, boutique shops along Avenue Road, grocery stores, banks, LCBO, public transit, and a short distance to Yonge &Lawrence. (id:56248)
104 - 515 Rosewell Avenue
Toronto, Ontario
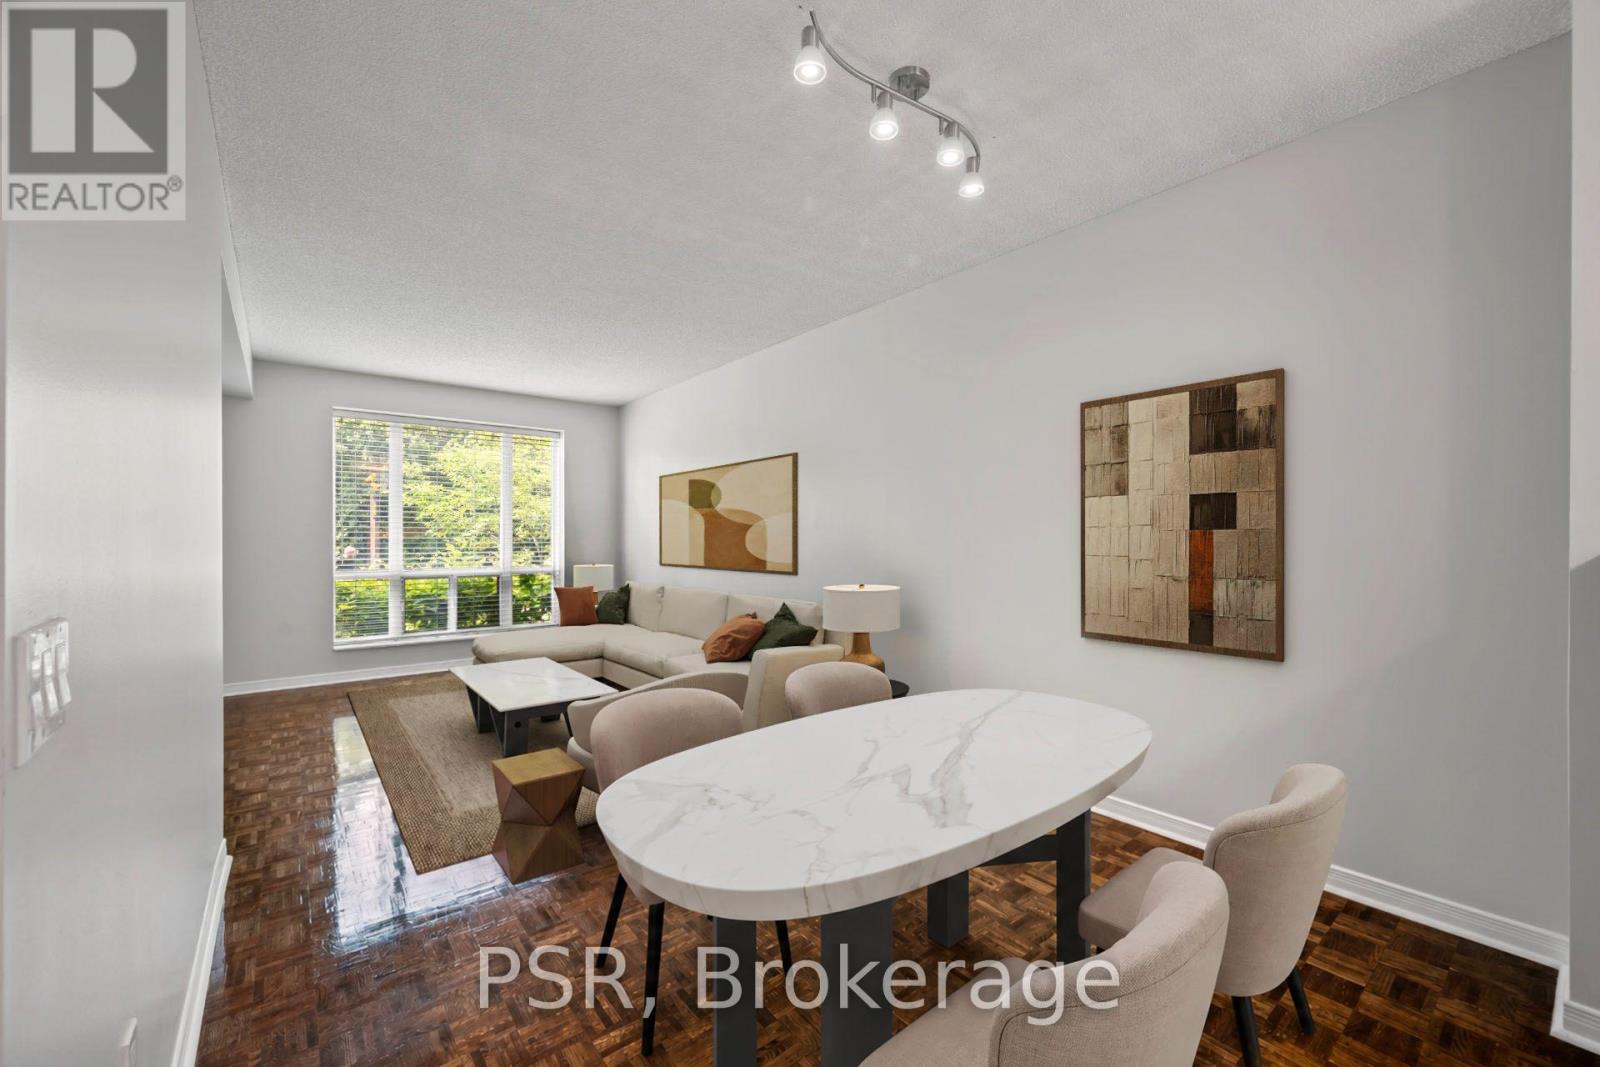
Limited-Time Incentive: $1,000 one-time rent credit available for applications submitted within 48 hours of the showing. This spacious One-Bedroom + Den suite features a thoughtfully designed layout with an open-concept kitchen and breakfast bar that seamlessly connects to the living and dining areas. West-facing windows fill the space with natural light, creating a bright and inviting atmosphere throughout. Additional highlights include the convenience of in-suite washer and dryer. Residents enjoy a variety of amenities, including a gym, party room and lounge, theatre room, and guest suite. Situated in the highly sought-after Avenue & Lawrence neighbourhood, one of Toronto's most prestigious residential communities, this property is just steps from local parks, boutique shops along Avenue Road, grocery stores, banks, LCBO, public transit, and a short distance to Yonge & Lawrence. (id:56248)
574 Clipper Drive
Waterloo, Ontario
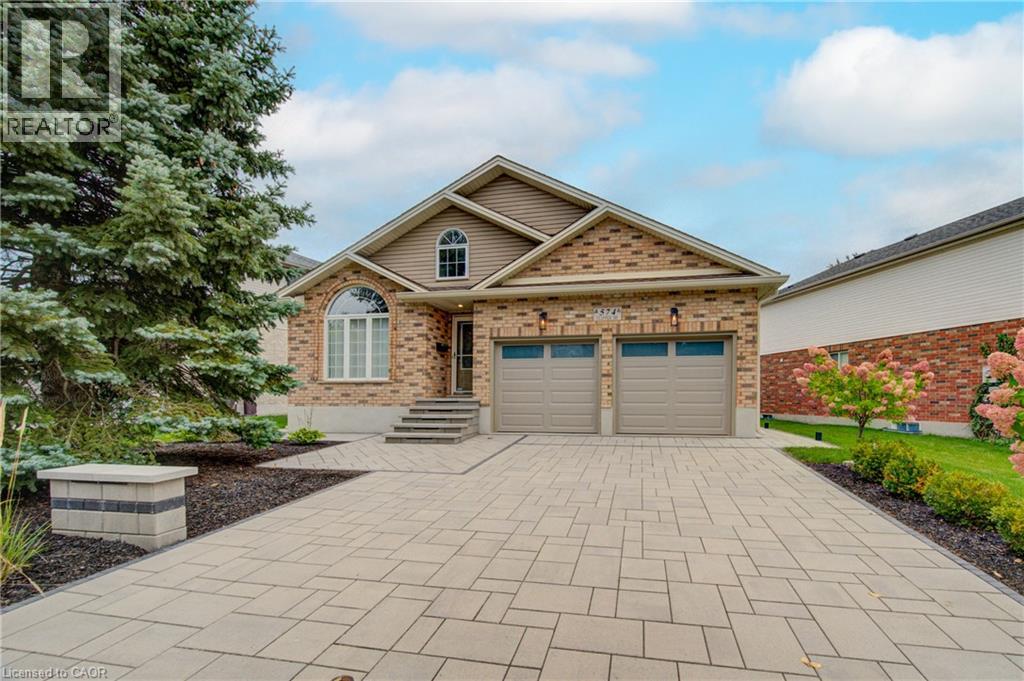
Exceptional 2 bedroom + Den, 3 full bathroom bungalow in the highly sought-after Eastbridge neighbourhood. The main floor features a formal dining room, hardwood flooring, convenient main-floor laundry, and a spacious living room complete with a gas fireplace. The kitchen features granite countertops, stainless steel appliances, a breakfast bar, and a walkout to the deck and fully fenced backyard. Completely renovated over the years. Fully renovated bathrooms, flooring, fresh paint ,2 gas fireplaces, stunning basement with wet bar + Den. The primary bedroom is a true retreat, offering its own walkout to the deck, a walk-in closet, a 4-piece ensuite, stunning finishes. Beautifully finished lower level, where you'll find a spacious rec room with a second gas fireplace, a wet bar, a 3-piece bathroom, and an oversized storage room. With an added bonus room. Completing the home is a full two-car garage and ample driveway parking. Added upgrades are the stone interlocking drive way and walk way. Brand new back deck, railing and interlocking patio. Sprinkler system, Alarm system, Furnace and A/C 2025/2026. (id:56248)
Basement - 6 Roehampton Crescent W
Brampton, Ontario
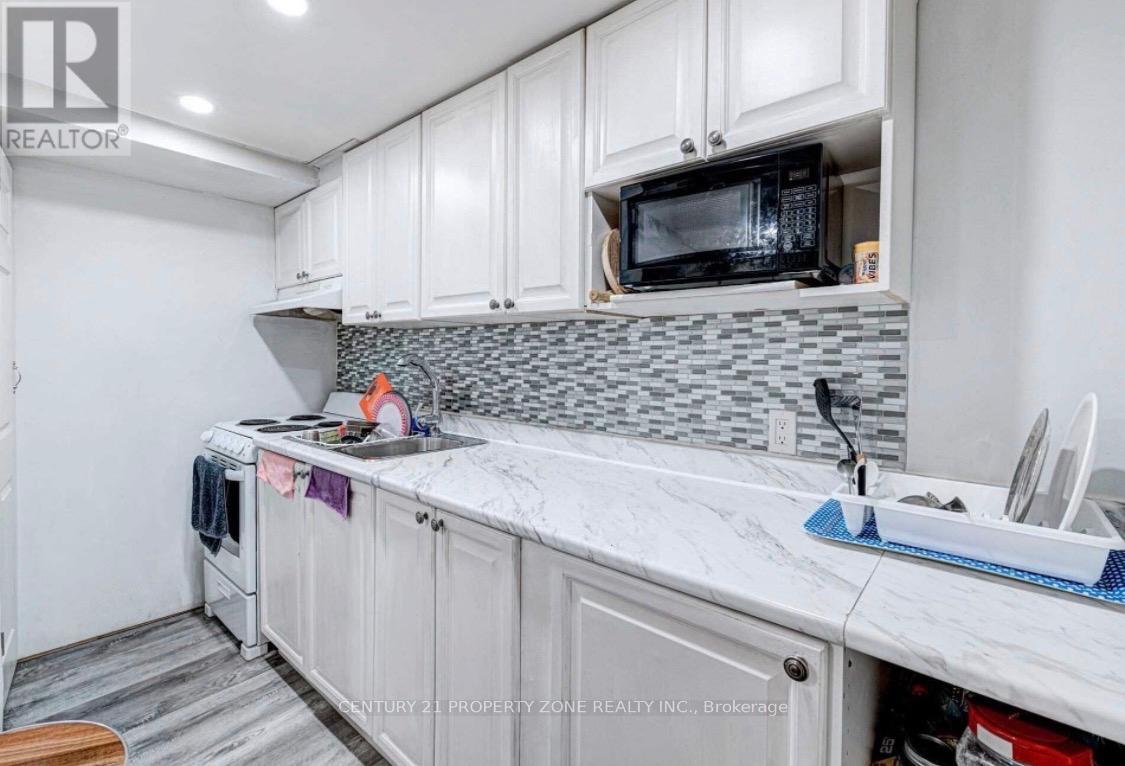
Location. Location...next to Shoppers World , 2 Bedrooms Legal Basement of 2 storey Detached House, 2 car parking's , 3 pc wash room , washer / dryer , kitchen , microwave , stove & fridge . Includes A Two Bedrooms ,With a Walk up to back yard area with legal entrance. Luscious Green Backyard To Entertain Your Guests. Deck installed next to the private entrance of the basement. Top Of The Line Trane Furnace & central Ac. Utilities 30% to be paid by basement Tenant & 70% main floor tenant .Nestled In The Quiet Neighborhood Of Brampton South. Near Highway 10/Steeles. Closer To Public Transit, Restaurants, Shoppers World ,Banks, Other Amenities, much much more ... (id:56248)
69 Main Street S
St. George, Ontario
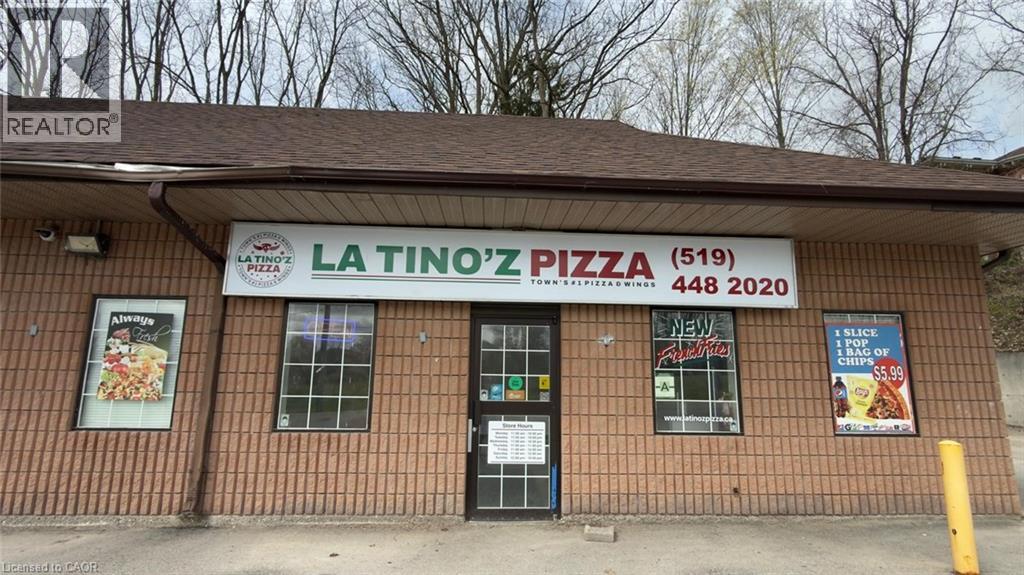
Excellent NON-Franchised Latino's Pizza Store in St George, ON is For Sale. Surrounded by Fully Residential Neighbourhood, Close to St George Public School, walking distance from King William Park, Stores and more. Excellent Business with Good Sales Volume, Low Rent, Long Lease, and More. There is lots of opportunity to grow business even more. Rent: $1957/m incl TMI & HST, Lease Term: Existing 5 + 5 years option to renew, Store Area: 980sqft, No Royalty. (id:56248)
73 Bonnyview Drive
Toronto, Ontario
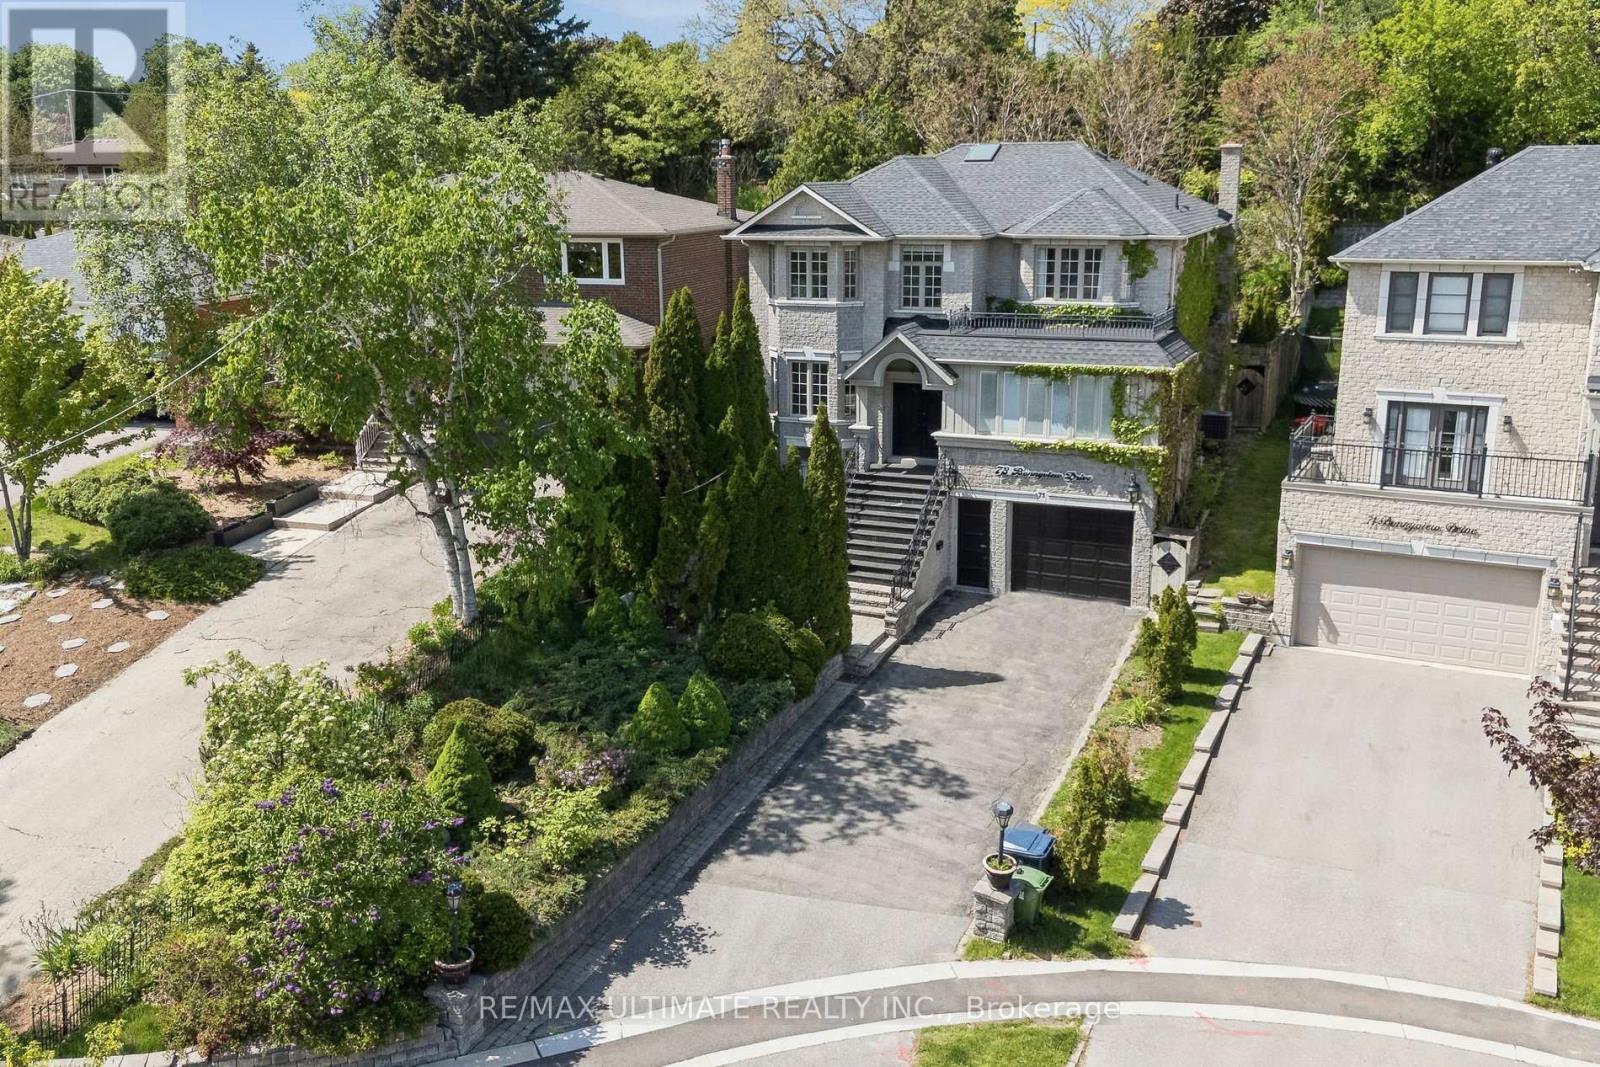
Welcome to 73 Bonnyview Drive - an elegant and timeless residence thoughtfully updated for modern living. Extensively renovated and beautifully maintained since its construction in 2000, this exceptional home offers over 4,000 sq. ft. of total living space, including nearly 3,000 sq. ft. above grade. Gracious principal rooms, abundant natural light and refined finishes create an inviting sense of space throughout. Two skylights enhance the bright interiors, while the beautifully landscaped, low-maintenance backyard offers exceptional privacy, mature gardens, privacy fencing and a thoughtfully designed drainage system.The main level features 9-ft ceilings, a spacious custom eat-in kitchen, dedicated home office and permitted sunroom with heated floors. The generous living room, anchored by a wood-burning fireplace and overlooking the private backyard, flows seamlessly into the dining area for effortless entertaining. Main-floor laundry and a swim spa with power-lifting cover add everyday convenience. Upstairs, the spacious primary retreat features double walk-in closets and a beautifully renovated spa-inspired ensuite with heated floors, heated towel rack and freestanding soaker tub. Three additional bedrooms offer excellent natural light, privacy and generous closet space. The walk-out lower level, with 8.5-ft ceilings, provides exceptional flexibility with abundant storage and a separate in-law or nanny suite - ideal for extended family, guests or multi-generational living.Ideally located near The Queensway and Park Lawn, with easy access to the Gardiner and QEW, and minutes to Humber Bay Park, waterfront trails, marinas, cafés, restaurants and Sherway Gardens. Close to highly regarded public and Catholic schools, parks and recreational amenities. A rare opportunity to own a beautifully updated, private and gracious home in one of South Etobicoke's most sought-after neighbourhoods. (id:56248)
103 Peel Street Unit# 2
Brantford, Ontario
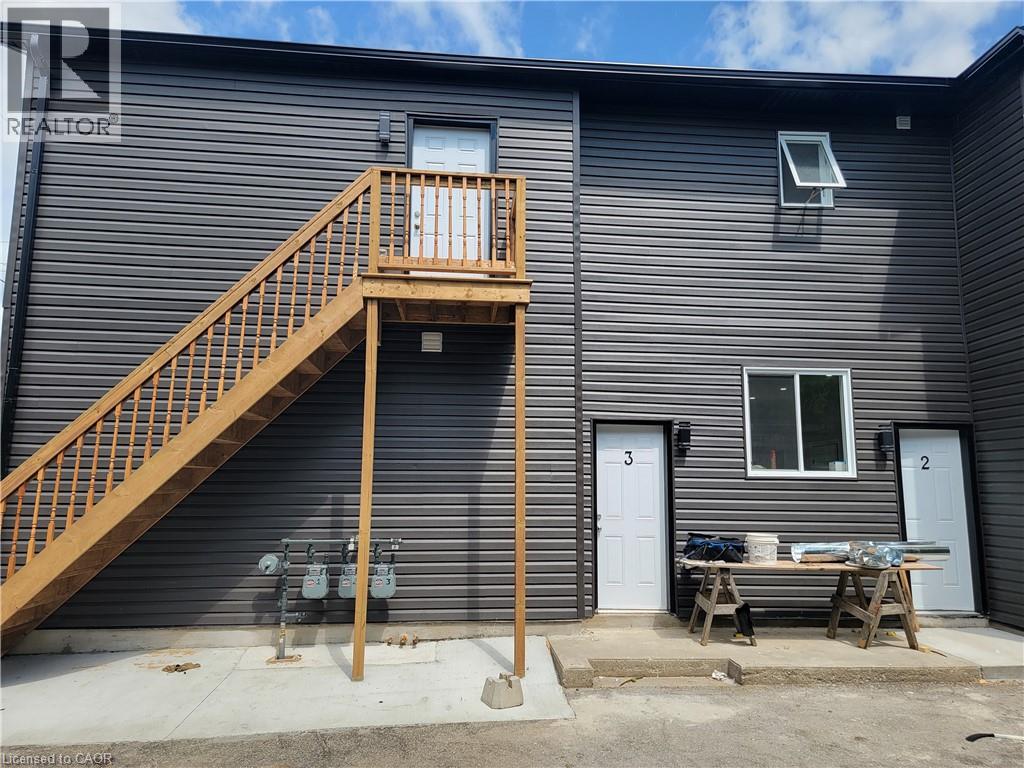
Welcome charming 2-bedroom, 1-bathroom unit features a functional layout with large windows, laminate flooring, and a modern kitchen with ample cabinetry. Generous-sized bedrooms with closets and a clean, updated 4-piece bath make this unit ideal for professionals, couples, or small families. Located minutes from downtown, public transit, Conestoga College, parks, schools, shopping, and highway access. (id:56248)
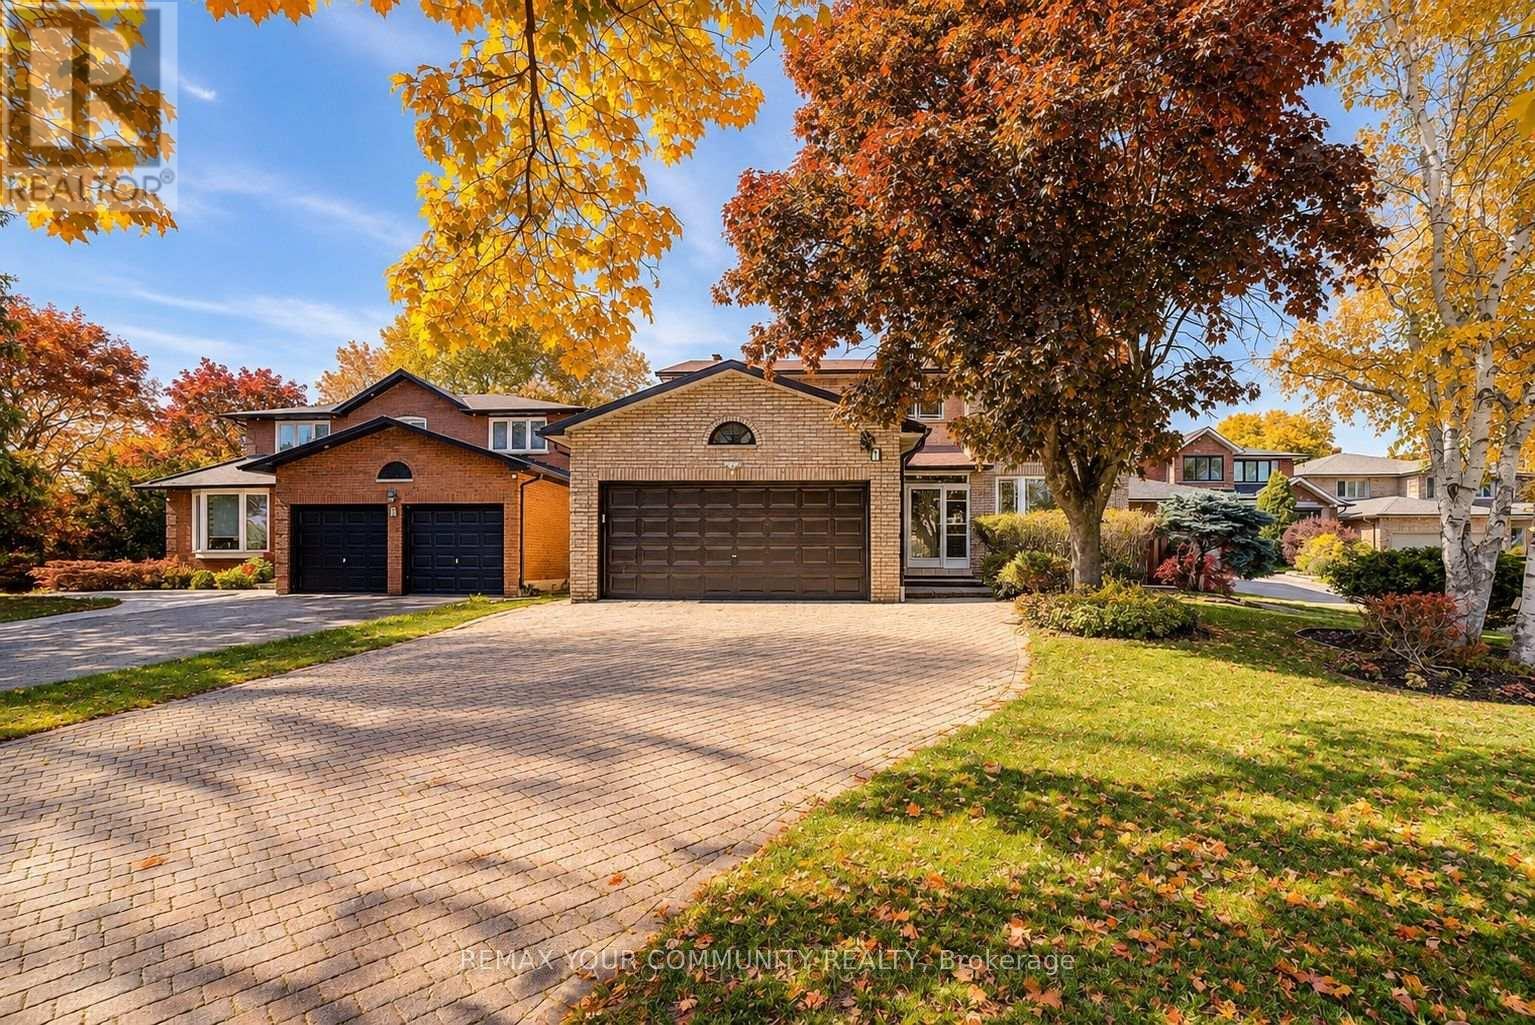
1 Evergreen Crescent
Markham, Ontario
Location! Location! Welcome to this well maintained 2 bedroom basement apartment in the desired Thornhill Location. Approximately 700 sq.ft. Living area with a separate entrance.This spacious unit features a clean, New functional kitchen Brand-new stainless steel appliances, full-size Stove, and in-suite washer/dryer.Walking distance to Willowbrook P.S., Thornlea S.S., Thornhill Community Centre & Library, Parks & Ravines.Top-ranking St. Robert Catholic High School. Close to 407, HWY 7, Bus Stop, Groceries, Parks.Enjoy durable tile flooring in the kitchen and warm laminate flooring in the bedroom for easy maintenance.Neutral finishes throughout create a fresh, inviting atmosphere ready for you to make it your own.Private entrance; one Driveway parking space included.Ideal for a single professional or couple seeking a cozy and practical place to call home. Tenant pays 30% of Utilities. (id:56248)
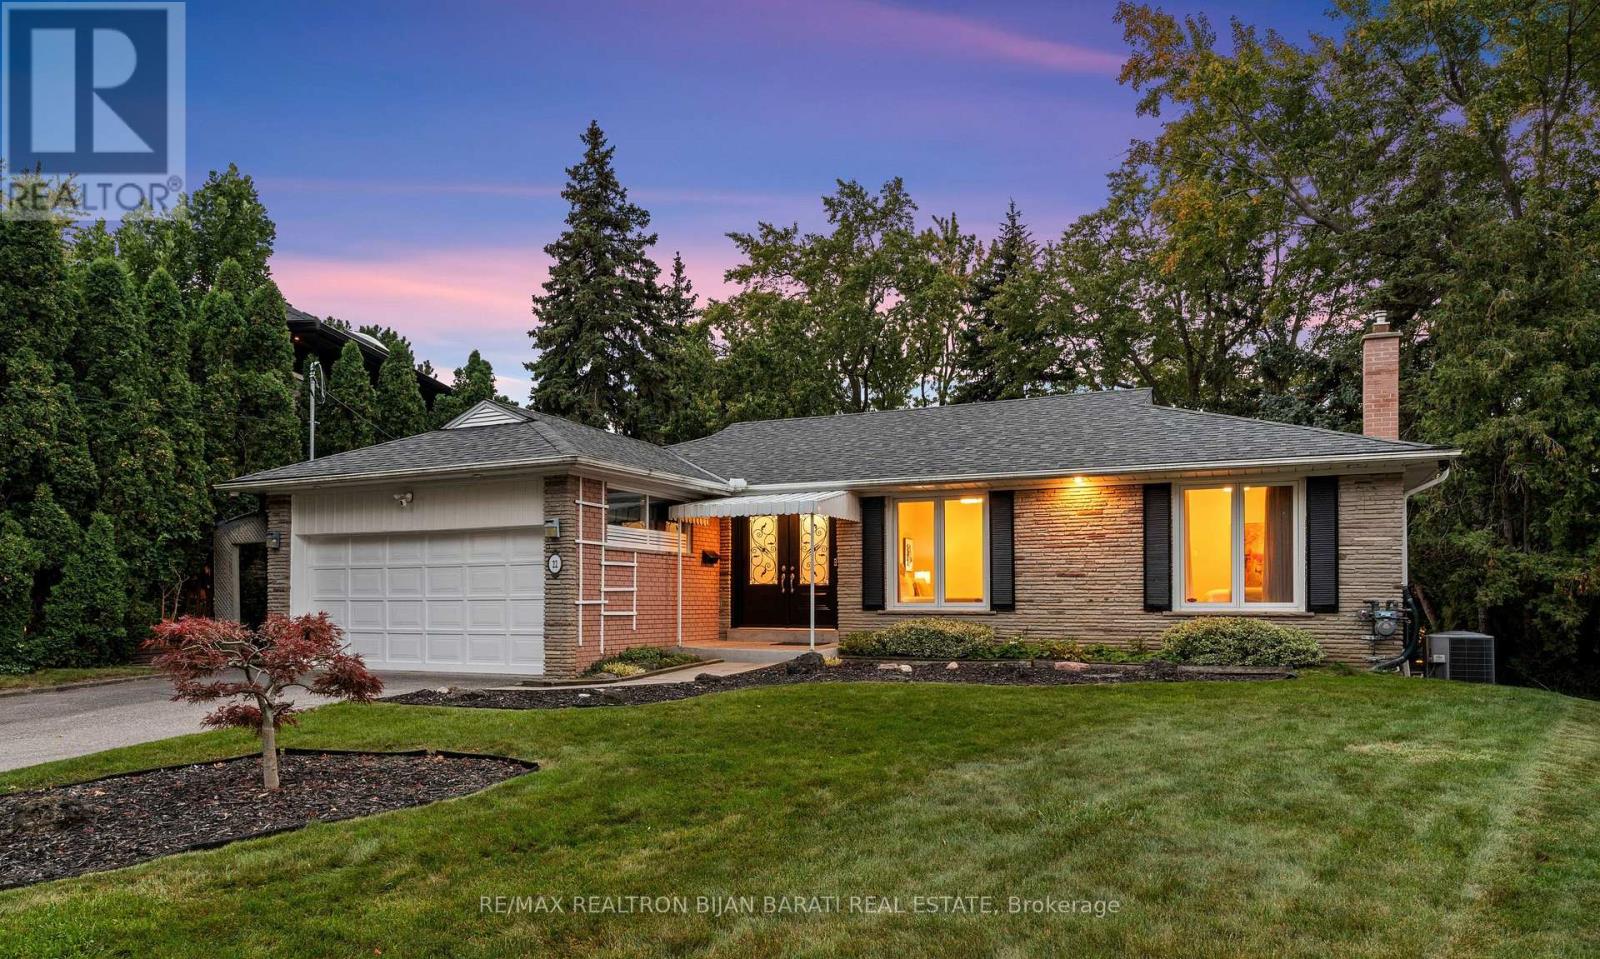
22 Brucedale Crescent
Toronto, Ontario
A Real Gem In Remarkable Bayview Village Area, Situated on A Great Pied-Shape Ravine Lot (~9,645 Sq.Ft)! Exceptional Opportunity to Own an Upgraded & Renovated Home Includes a Resort-Style Outdoor Living, Captivating Scenic View of the Ravine, and Limitless Potential >> Come Together! All In One!! This Unique Residence Boasts 3+2 Bedrooms and 3 Bathroom with a Practical Family Layout, Approx 3,000 Sq.Ft of Total Living Space(Main Floor plus a Finished Walk-Out Basement)! Hardwood Floor, Crown Mouldings, and Potlights Throughout Main Floor! Renovated 3 Bathrooms! The Beautiful Pool Professionally Built on 2016 by BETZ Pool Company Includes All Newer Landscaping!! Open-Concept Living/Dining Rooms! B/I Wall Unit with Gas Fireplace in Living Room! View Of Ravine and Fantastic Pool from Primary Bedroom, Living Room, Dining Room Walk-Out to A Spectacular Balcony, Kitchen/Breakfast Area and From the All Rooms in the Basement! The Main Level Offers 3 Bedrooms, Including a Primary Bedroom with a 3-Pc Ensuite, and His & Hers Closets, other Two Bedroom Share a 4-Pc Bath! Large Kitchen/ Breakfast Area Has Access to Front & Backyard through the Separate Side Door to a Sunroom! The Bright and Spacious Lower Level Features a Large Family/Recreation Room W/O to the Ravine-View Backyard, Perfect for Family Gatherings and Private Relaxation, Another Two Huge Bedrooms and Renovated Bathroom will Complete This Functional Layout Which Provides Flexibility for Multi Generational Living or a Guest Area. Top-Ranking Public Schools(Bayview M.S, Earl Haig S.S) and Private Schools(Bayview Glen School & Crescent School)! Convenient Location: Easy Access to Highways, Minutes to the Subway & Go Transit. This Home Is Suitable for End-Users, Families, Investors, or Builders to Build a Luxurious Custom Home. (id:56248)
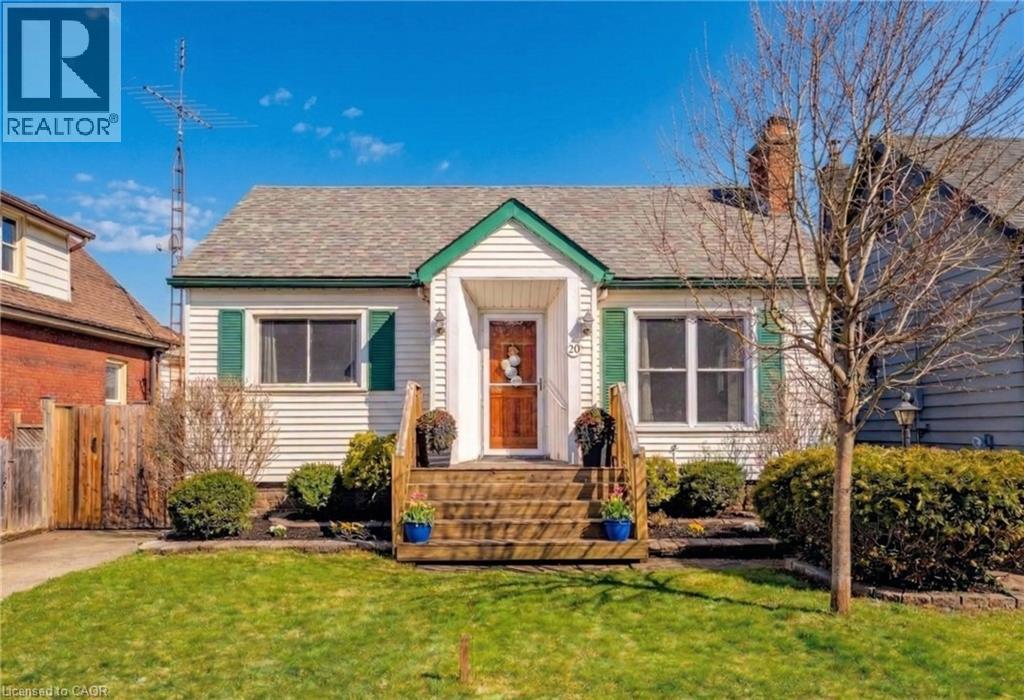
20 East 18th Street
Hamilton, Ontario
VALUE-ADD OPPORTUNITY IN DESIRABLE INCH PARK. Cozy 3+2 bedroom bungalow offering approx. 1,074 sq ft on the main level plus a full basement w/ separate side entrance and kitchenette, currently rented to a month-to-month tenant who will be vacating the unit on August 31st. The main floor requires updating (flooring repairs, kitchen refresh, bath repair), making this an ideal flip, BRRR, or live-upstairs and rent-downstairs opportunity. Large eat-in kitchen, living and dining area, & access to a 3-season enclosed sunroom overlooking the fully fenced yard. The backyard features a patio w/ gazebo and a generous-sized storage shed. Dedicated laundry on both the main floor and in the basement adds flexibility for multi-generational living or rental arrangements. Located in sought-after Inch Park on the Hamilton Mountain, close to Concession Street amenities, Juravinski Hospital, schools, parks, public transit, and mountain access. Enjoy nearby walking trails & convenient access to the escarpment stairs; perfect for outdoor enthusiasts. Basement currently provides income support in a high-demand rental area. Invest in location. Add value. Build equity over time. Ideal for: Investors seeking income potential, First-time buyers willing to add sweat equity, Renovators/flippers looking for value-add opportunity. A rare chance to secure an income-producing property in a strong Hamilton Mountain location. (id:56248)

334 St. Lawrence Drive
Welland, Ontario
Located in the north end of Welland, this raised bungalow has a very welcoming feel from the moment you walk in the front doors. The Main level is open concept and includes your dining room, sitting area, kitchen and three bedrooms. From the kitchen you go through the glass sliding doors to your deck and back yard. On your way through, don’t miss the upgraded countertop and the skylight which brings in lots of natural light. Having an inside entry from the garage is an added bonus. The lower level has been upgraded with new flooring and bathroom and this is where you will find the laundry room. Being in the north end of Welland you are close to the QEW, 406, schools, restaurants, parks and the Welland Canal. (id:56248)
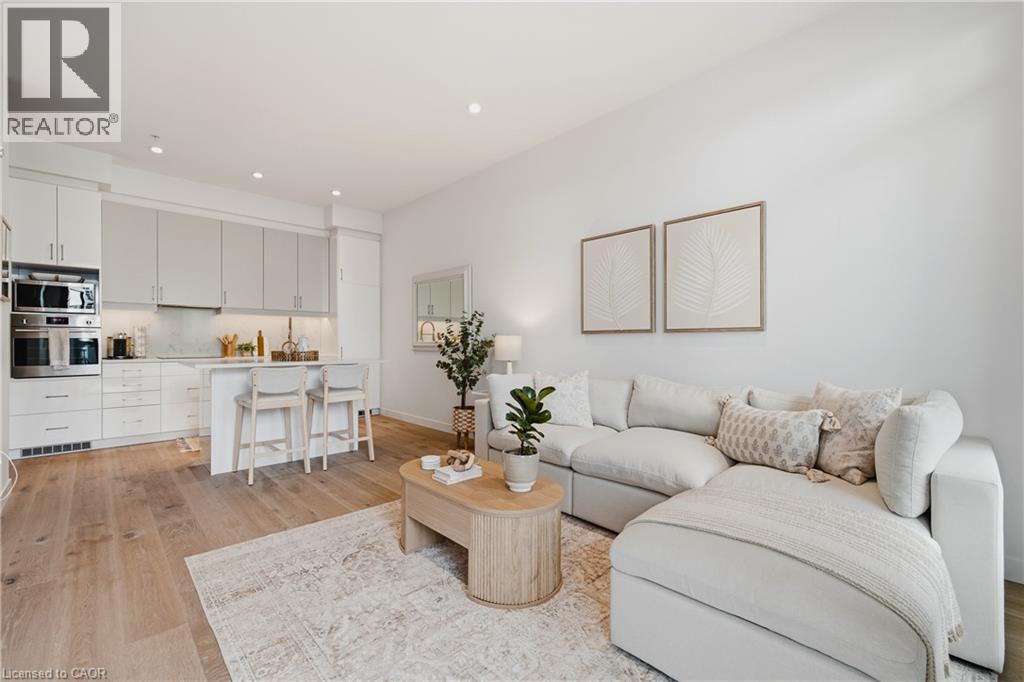
181 King Street S Unit# 608
Waterloo, Ontario
Welcome to Circa, one of Uptown Waterloo’s premier condo residences. This stylishly upgraded 1-bedroom, 1-bathroom suite offers soaring ceilings, high-end flooring, and a bright south-facing exposure that fills the space with natural light. Designed with both comfort and functionality in mind, the open-concept layout features a generous entryway and seamless flow throughout. The contemporary kitchen is equipped with builtin appliances, upgraded cabinetry, and a large island, perfect for everyday living and entertaining. The primary bedroom is thoughtfully designed with custom built-in cabinetry, providing ample storage along with space for a convenient work-from-home setup. A standout feature of this unit is the expansive private terrace, an impressive outdoor retreat rarely found in condo living. Complete with a natural gas hookup, it’s ideal for a fire table, hosting guests, or simply relaxing on warm summer evenings. Located on the same level, residents enjoy access to an array of exceptional amenities including a swimming pool, fitness centre, party room, outdoor lounge areas, BBQ space, and a dedicated co-working lounge. Step outside and immerse yourself in the vibrant Uptown lifestyle. With the ION LRT just steps away, you’ll have easy access to boutique Shopping, cafes, parks, restaurants, and nightlife. Enjoy the convenience of LaLa Social House right in the building, along with countless local favourites nearby. Luxury, convenience, and location, this is condo living at its best. (id:56248)
48664 John Wise Line
Aylmer, Ontario
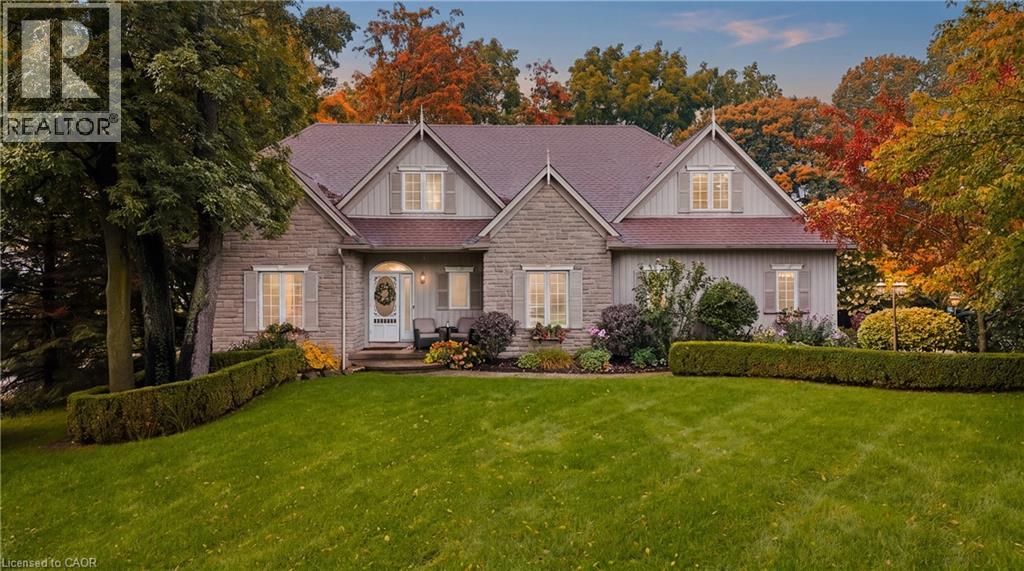
Welcome to 48664 John Wise Line, where timeless charm, thoughtful design and exceptional outdoor living come together on over half an acre. Beautiful stone curb appeal, mature trees and meticulously landscaped grounds create a private and inviting setting from the moment you arrive. The backyard is truly an entertainer's dream, featuring an inground saltwater pool, hot tub, outdoor kitchen with built-in BBQ, two wood-fired fireplaces and plenty of space to gather, relax and enjoy the surrounding greenery. A separate carriage house adds incredible versatility and is currently being used as a home office, with endless possibilities as a guest suite, pool house, gym, studio or additional living space. Inside, the character continues with beautiful architectural details throughout. The main level features a spacious living room with crown moulding and elegant columns opening into the kitchen and dining area. The kitchen is beautifully appointed with beveled granite countertops, stainless steel appliances, a gas range, pot filler and a sink overlooking the backyard. A main-floor bedroom and convenient two-piece bathroom complete this level. Upstairs, the generous primary suite offers a luxurious three-piece ensuite and a separate freestanding tub with a dedicated vanity area. Additional bedrooms provide plenty of room for family and guests, including one with its own three-piece ensuite, The finished basement offers a spacious recreation room, two additional bedrooms and ample storage. A three-car attached garage provides exceptional convenience and functionality. Surrounded by lush gardens, mature trees and beautifully maintained grounds, this property offers a rare combination of character, privacy, space and effortless indoor-outdoor living. (id:56248)
204 Fallingbrook Drive
Ancaster, Ontario
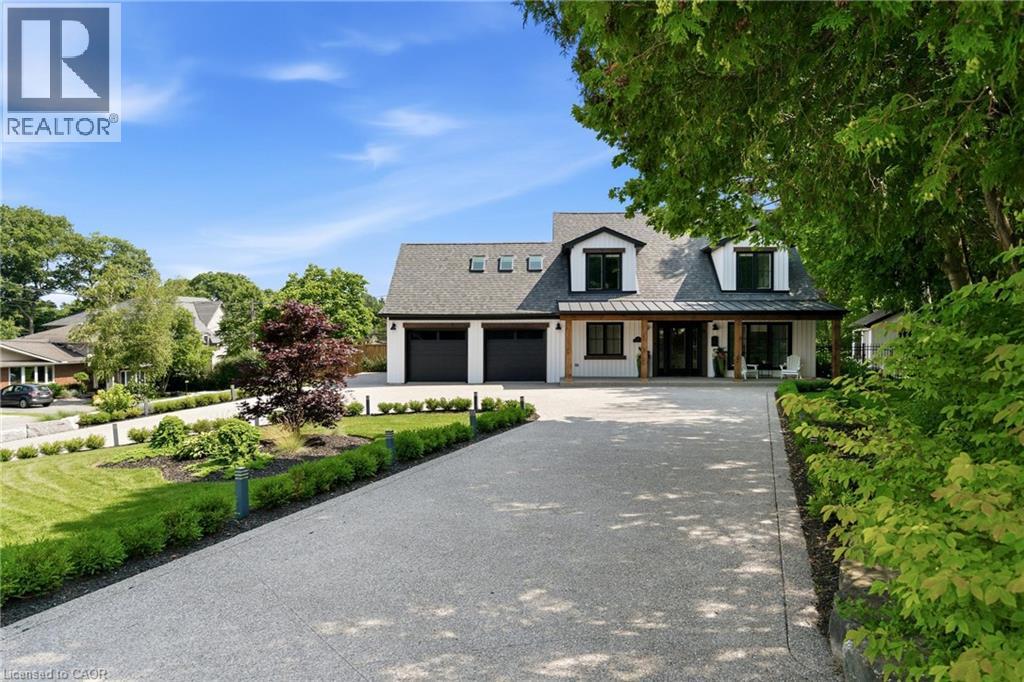
Ideally set on an oversized, beautifully landscaped corner lot in a sought-after Ancaster neighbourhood, this exceptional Cape Cod-inspired home has been completely transformed with sophisticated ,high-end renovations throughout. The impressive curb appeal features a circular driveway with parking for up to 10 vehicles, double garage, and charming front porch-perfect for relaxing and enjoying the neighbourhood. Inside, elegant hardwood floors flow throughout the main level into a bright dining room. The chef-inspired kitchen is a true showstopper, featuring a 6-burner gas range, apron sink, full-size fridge and freezer, custom cabinetry, and generous island overlooking the dinette and welcoming living room. A striking fireplace anchors the soaring vaulted ceiling with exposed beam, while large windows and a walk-out fill the space with natural light and provide easy access to the private backyard. A dedicated home office, powder room, laundry room, and inside garage entry complete the main floor. Upstairs, solid wood stairs with sleek glass railings lead to a luxurious primary retreat with cozy reading nook, two generous walk-in closets, and elegant 5-pc ensuite featuring double vanity, soaker tub ,and glass-enclosed walk-in shower. Two additional spacious bedrooms with full wardrobes and a beautifully appointed 4-pc bath complete the upper level. The finished lower level adds versatile living space with engineered hardwood throughout the large rec room, ideal for media and games, plus a wet bar for entertaining. A fourth bedroom with walk-in closet and private 4-pc ensuite creates an ideal guest or teen retreat. Wine enthusiasts will love the impressive wine cellar, reminiscent of a private winery. Outside, the backyard oasis features a full-length patio, beautiful landscaping, and garden shed-an exceptional setting for family gatherings and summer entertaining. Luxury, comfort, and thoughtful design come together beautifully in this remarkable Ancaster home. (id:56248)
39 Connelly Drive
Kitchener, Ontario
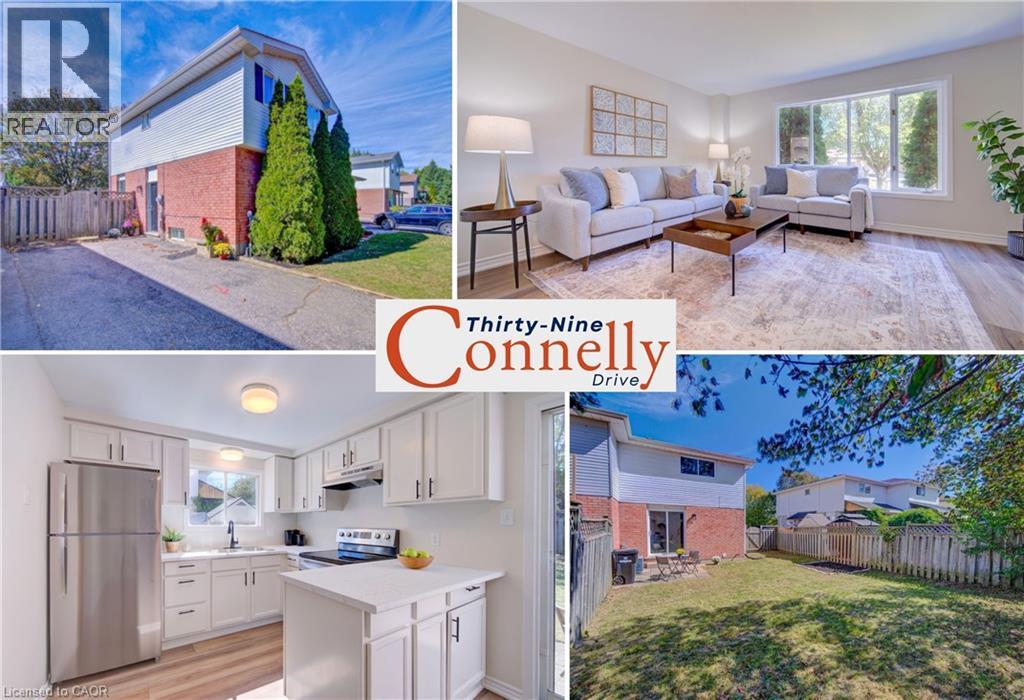
Wow! $30,000 in recent renovations bring fresh style and everyday comfort to 39 Connelly Drive, a three-bedroom semi-detached home on a quiet, tree-lined street in Kitchener's established Forest Heights neighbourhood. Welcoming curb appeal, ample driveway parking and a mature setting create an inviting first impression. Inside, new luxury vinyl flooring across the main level and new light fixtures throughout give the home a fresh, inviting feel. The recently updated kitchen features new countertops, new appliances and a new range hood, ready for everyday cooking and weekend entertaining. Upstairs, three spacious bedrooms feature new carpeting and generous closets, with room to settle in comfortably. The renovated full bathroom includes a new vanity and sink, a new tub and tiled shower surround, and new luxury vinyl flooring. Downstairs, the fully finished basement adds flexible living space for movie nights, hobbies or a home office, along with a renovated bathroom featuring new luxury vinyl flooring. Ample storage throughout keeps everyday essentials close at hand. Outside, the backyard invites summer barbecues, gardening and relaxed evenings surrounded by mature trees. John Darling Public School, Rolling Meadows Park and Timberlane Park are nearby, while Highland Hills Mall and The Boardwalk on Ira Needles Boulevard offer shopping, dining and everyday conveniences, with Costco also within easy driving reach. Convenient access to Highway 7/8 connects you across Waterloo Region and onward to Highway 401. Freshly updated interiors, a backyard of your own and a family-friendly neighbourhood make this an inviting place to begin your next chapter. (id:56248)
82 Chaumont Drive
Hamilton, Ontario
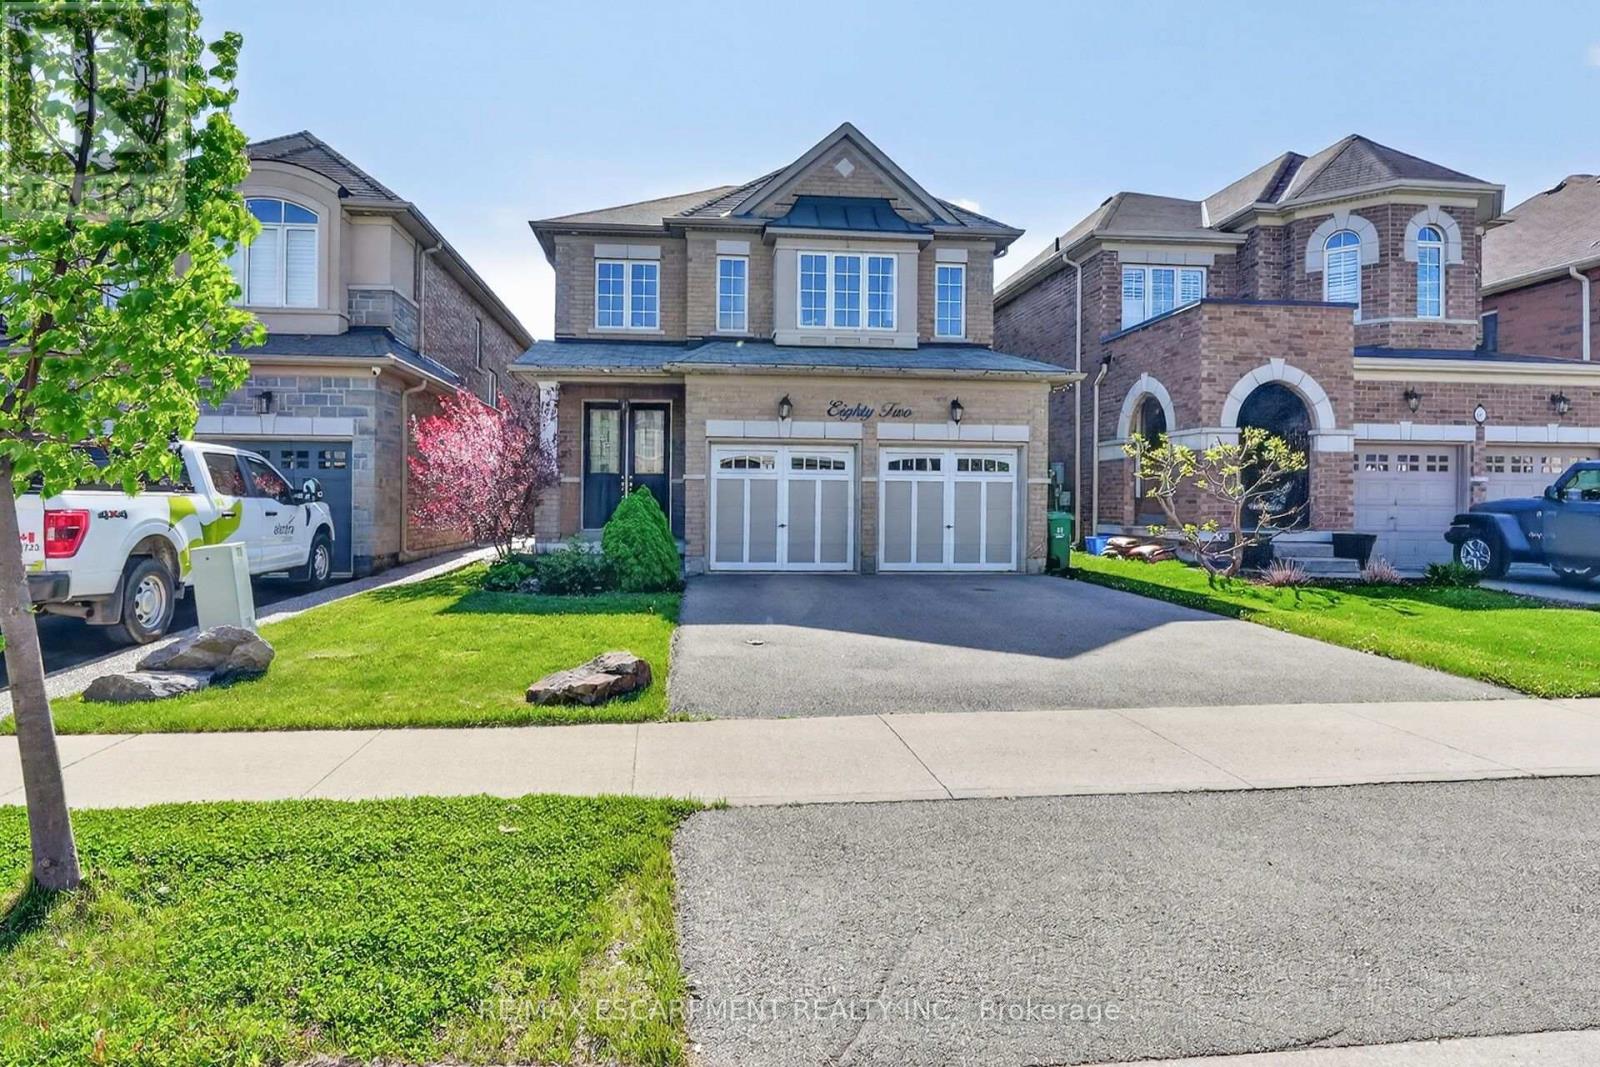
Welcome to 82 Chaumont Drive, a beautifully appointed 2,280 sq. ft. detached home offering 4 bedrooms, 2.5 bathrooms, a double car garageand an ideal setting in the sought-after Felker neighbourhood of Upper Stoney Creek. Designed for both everyday comfort and effortlessentertaining, the bright open-concept main floor features a spacious kitchen with quartz countertops, stainless steel appliances, abundantcabinetry, stylish backsplash, generous prep space and a large centre island with seating. The kitchen flows seamlessly into the inviting greatroom, where a gas fireplace creates a warm and welcoming focal point. Upstairs, you'll find four generously sized bedrooms, including a spaciousprimary retreat with a walk-in closet and private 5-piece ensuite. Convenient bedroom-level laundry adds ease to the daily routine. Step outsideto a fully fenced backyard featuring a large concrete patio, custom pergola and garden shed - an ideal setting for summer dinners, entertainingor simply relaxing outdoors. The full unfinished basement offers excellent future potential, complete with a bathroom rough-in and plenty ofspace to create a recreation room, home gym, office or additional living area tailored to your needs. Additional highlights include a double-widedriveway, double car garage with inside entry, and a location close to schools, shopping, groceries, restaurants, parks, Maplewood splash pad,leash-free dog park, recreation centre, arena, library and pool. Commuters will appreciate quick access to the Red Hill Valley Parkway, LINC,QEW and Highway 403. With generous living space, a functional family-friendly layout and a desirable Upper Stoney Creek location, 82Chaumont Drive is a home that delivers on space, comfort and lifestyle. (id:56248)
63 Bunny Trail
Mcdougall, Ontario
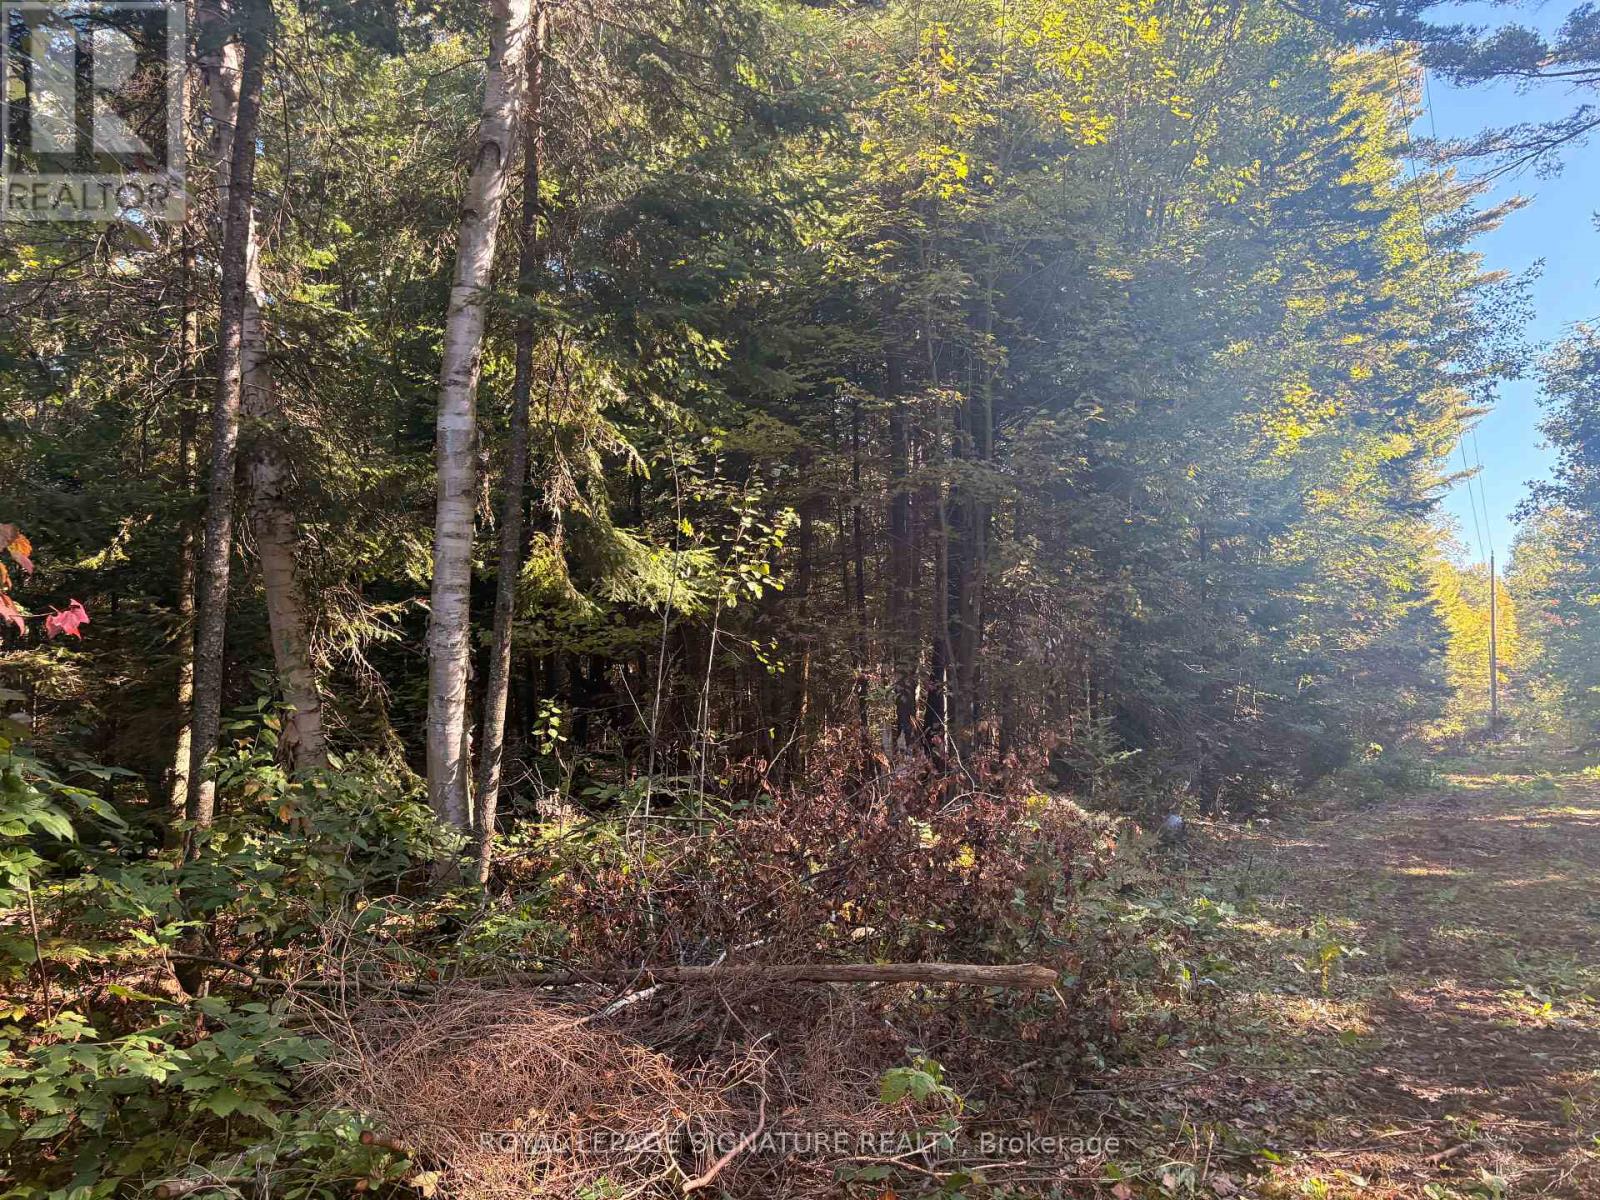
Approximately 53 acres of rural land, about 20 minutes from Parry Sound: close enough for convenience, far enough for the quiet you're looking for. Year-round accessible road, with hydro at the lot line. Zoned Rural (RU), which permits a range of uses, including a single detached or seasonal dwelling, a secondary dwelling, a hunt camp, and more. Vacant apart from two trailers on the property. A beautiful setting that needs to be seen to be fully appreciated. Book your private showing today. (id:56248)
62 Gerber Meadows Drive
Wellesley, Ontario
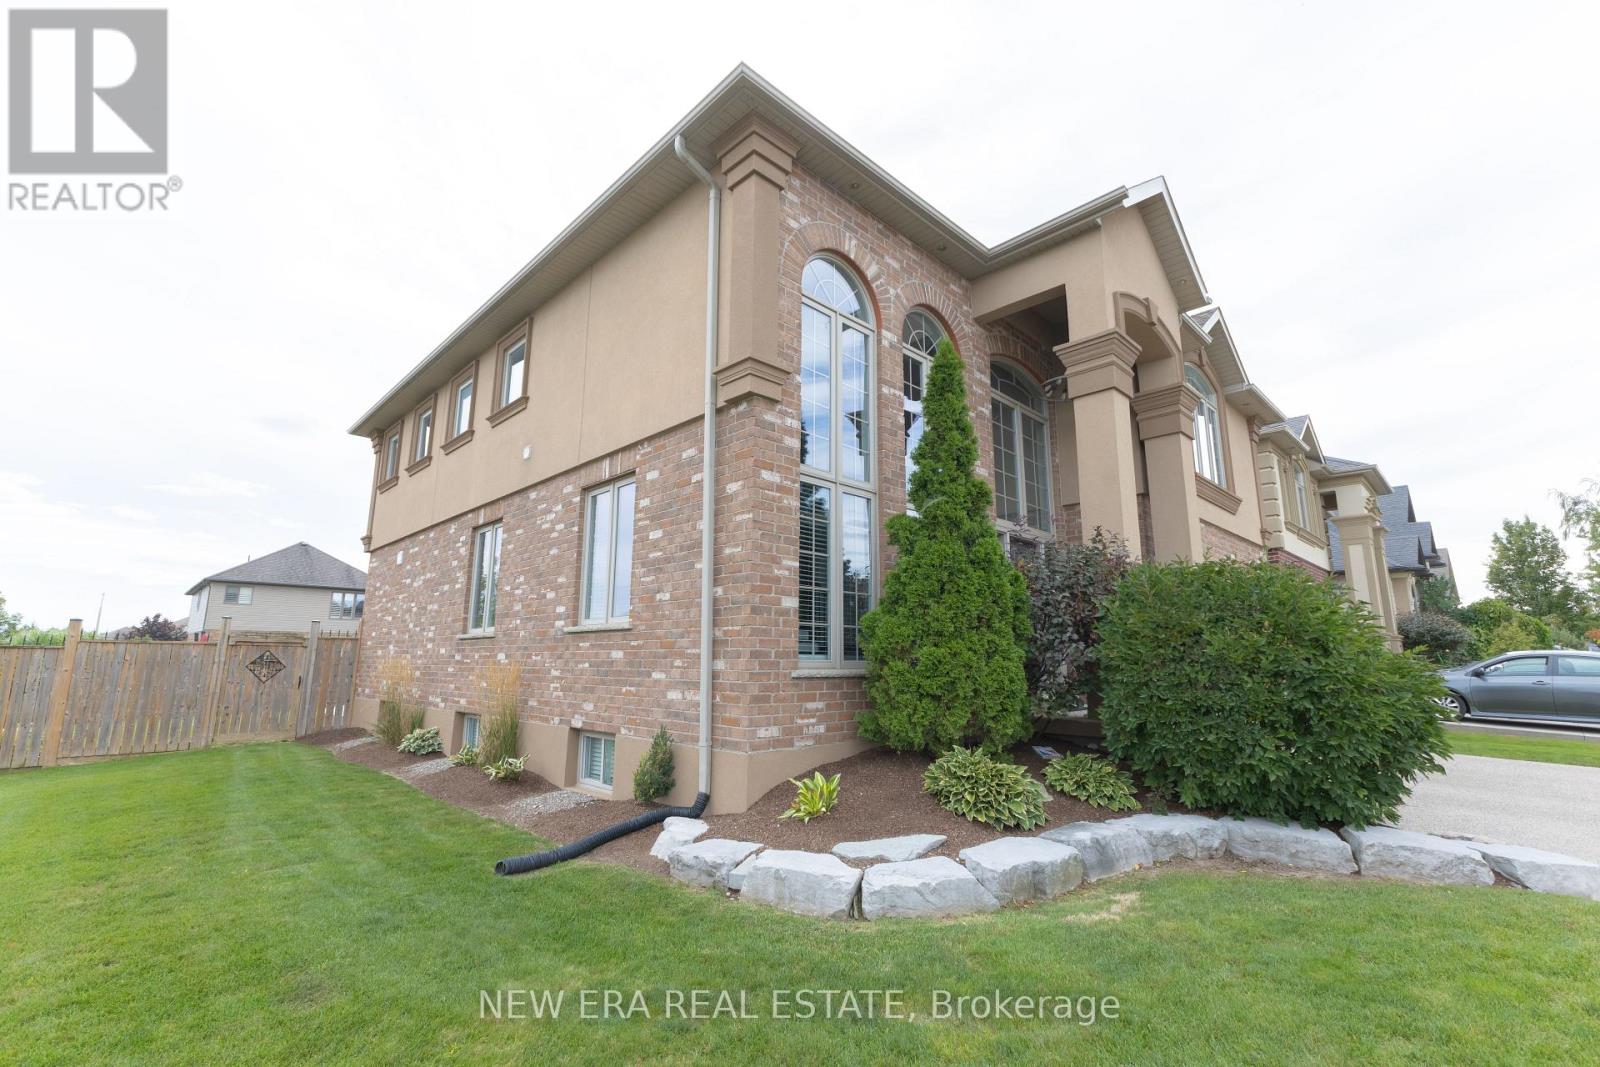
Welcome to executive living in the heart of Wellesley! This beautifully upgraded 7 bed, 5 bath home sits on a large lot and offers the perfect blend of space, comfort and small-town charm. Soaring ceilings and oversized windows create a bright, open feel from the moment you walk in. The kitchen features granite counters, gas stove and an island with bar fridge, while the family room showcases a stone fireplace with new mantle. A main floor office, upper level laundry and four generous bedrooms upstairs, including 2 updated ensuites and 3 walk-in closets, make this home as practical as it is stylish. The finished basement adds a rec room, games room, gym, bedroom, full bath and kitchenette, with room for the whole family. Major updates include roof, furnace, A/C, windows, siding, deck and fence (approx. 10 yrs), 200A panel, PEX plumbing, waterproofed foundation, battery backup sump pump and smart home features, plus new flooring, lighting and hardware throughout. Enjoy a landscaped backyard with new shed and an aggregate driveway. Walk to school, parks, library and arena. Minutes to KW, NewHamburg, Stratford and just 13 min to Costco! (id:56248)
71 Woodedge Circle
Kitchener, Ontario
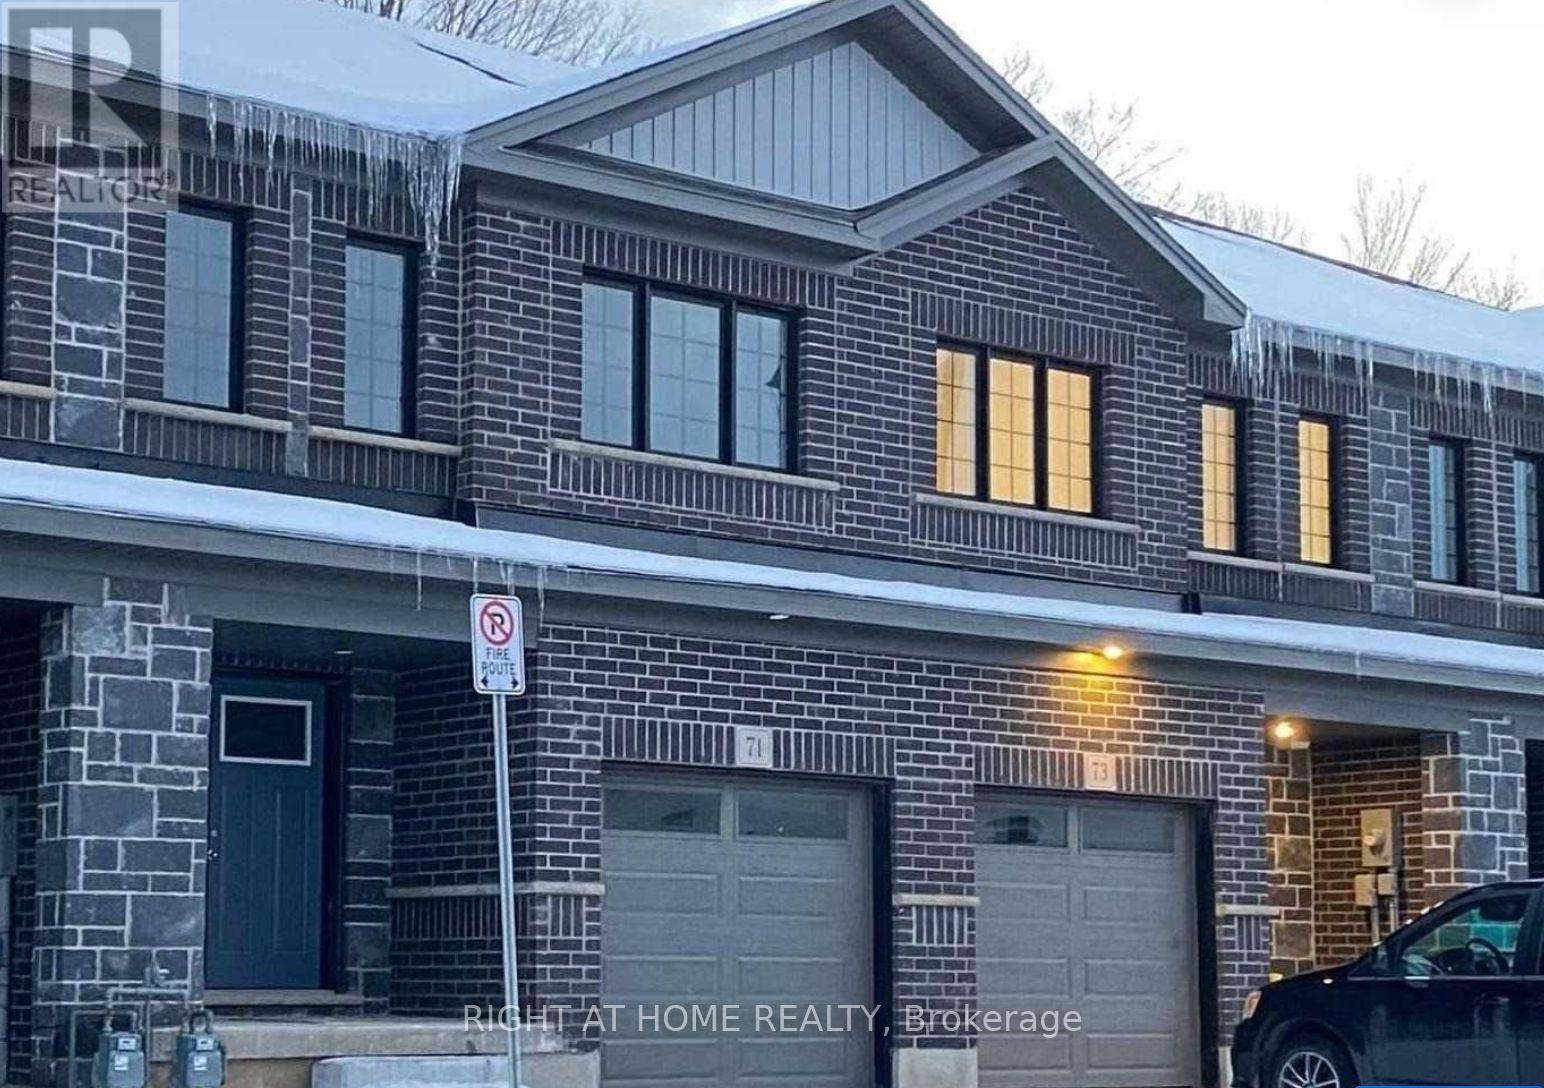
Bright And Open Concept 4 Bedroom Townhome That Offers A Perfect Blend Of Modern Comfort, Functionality & Convenience! Located In A Desirable Family-Friendly Neighbourhood. Main Floor Features Modern, Sun-filled Kitchen With A Huge Pantry, Generous Counter Space & A Convenient Breakfast Bar, Perfect For Everyday Living And Entertaining! The Spacious Primary Bedroom Is Complemented By Three Generous Sized Bedrooms, Offering Plenty Of Room For A Growing Gamily, Guests, Or A Home Office. Step Outside To A Backyard backing Onto A Peaceful Ravine, Providing Added Privacy & Beautiful Natural Surroundings. With Everyday Amenities Nearby This Home Offers The Perfect Combination Of Space, Comfort, Nature And Convenience! (id:56248)
123 Mooregate Crescent
Kitchener, Ontario
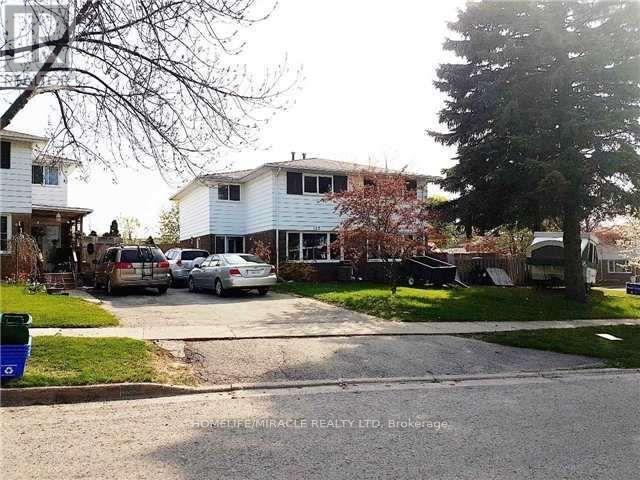
Location, Location, good opportunity, 4 bedroom and 5th bedroom in basement, living room and full Bathroom with tub in basement too. Great location of Victoria Hills subdivision in Kitchener. Basement has kitchen too. Bright hallway. Whole house painted in September2026.Tenant will pay 100% of utilities. (id:56248)
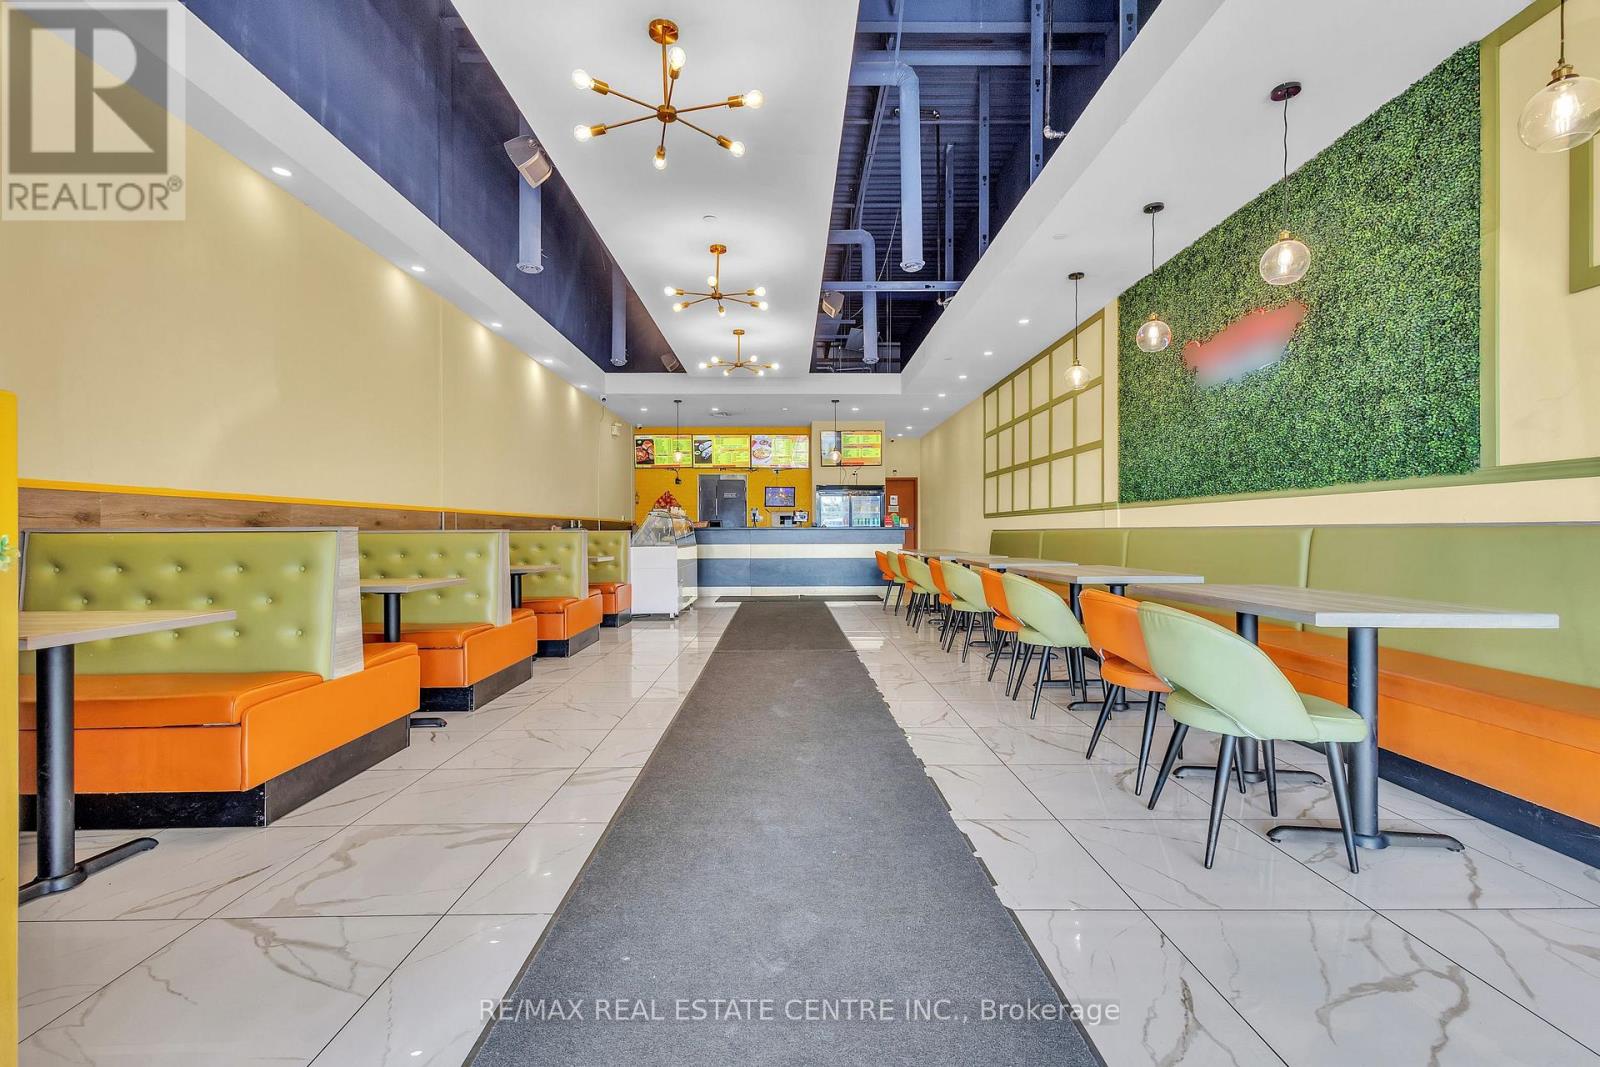
106b - 5 Manitou Drive
Kitchener, Ontario
Excellent Business Opportunity - OPEN TO REBRANDING! Take advantage of this rare opportunity to acquire an established, high-performing restaurant business in a prime Kitchener location. Currently operating as a well-known Indian vegetarian food franchise, the business offers strong revenues, healthy profit margins, and excellent growth potential. Most importantly, the location is OPEN TO REBRANDING, providing buyers the flexibility to introduce their own restaurant concept or brand, subject to landlord approval and applicable requirements. The spacious 2,107 sq. ft. premises offers seating for 40+ guests and a competitive monthly lease of approximately $7,500, including TMI, HST & water. The fully equipped commercial kitchen features an impressive 20-ft hood, griddle, 8-burner stove, 14' x 14' walk-in cooler, 14' x 14' walk-in freezer, plus additional professional-grade equipment. Three washrooms include two for guests and one for staff. Strategically positioned near the busy intersection of Manitou Drive & Fairway Road South, Kitchener, with excellent exposure to high daily traffic. Located in a vibrant commercial plaza with ample parking, strong visibility, foot traffic, and major retail brands nearby. (id:56248)