
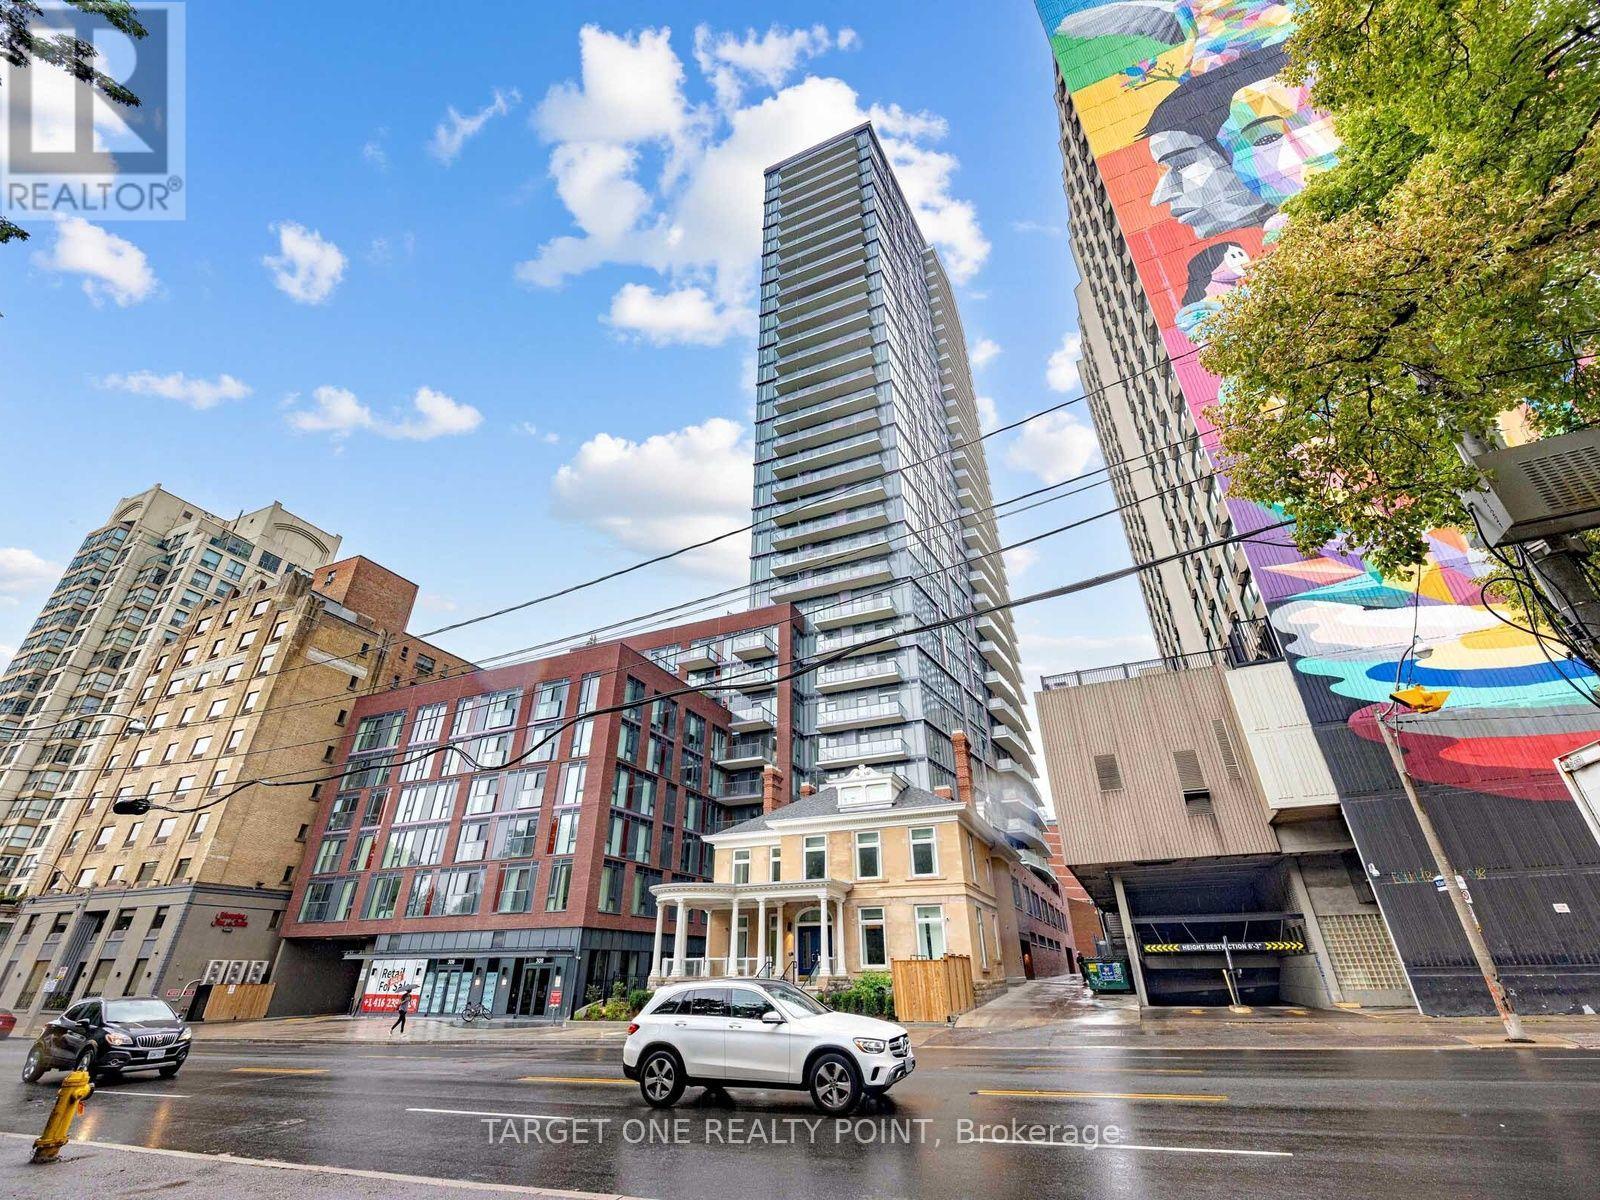
2205 - 308 Jarvis Street
Toronto, Ontario
Experience Elevated Downtown Living In This Bright & Spacious 2-Bedroom + Den, 2-Bathroom Suite At New JAC Condos. Situated On A High Floor With Clear Open City Views, Functional Open-Concept Layout Features 9-Foot Smooth Ceilings, Large Windows, Modern Kitchen With Quartz Countertops & Built-In Appliances, Plus Two Private Balconies Totaling 122 Sq. Ft. The Spacious Den Is Perfect For A Home Office. Enjoy Exceptional Building Amenities And An Unbeatable Walk Score Of 98, Steps To TMU, Allan Gardens, College Subway, Eaton Centre, U of T, Financial District, TTC, Restaurants, Shopping & More. (id:56248)
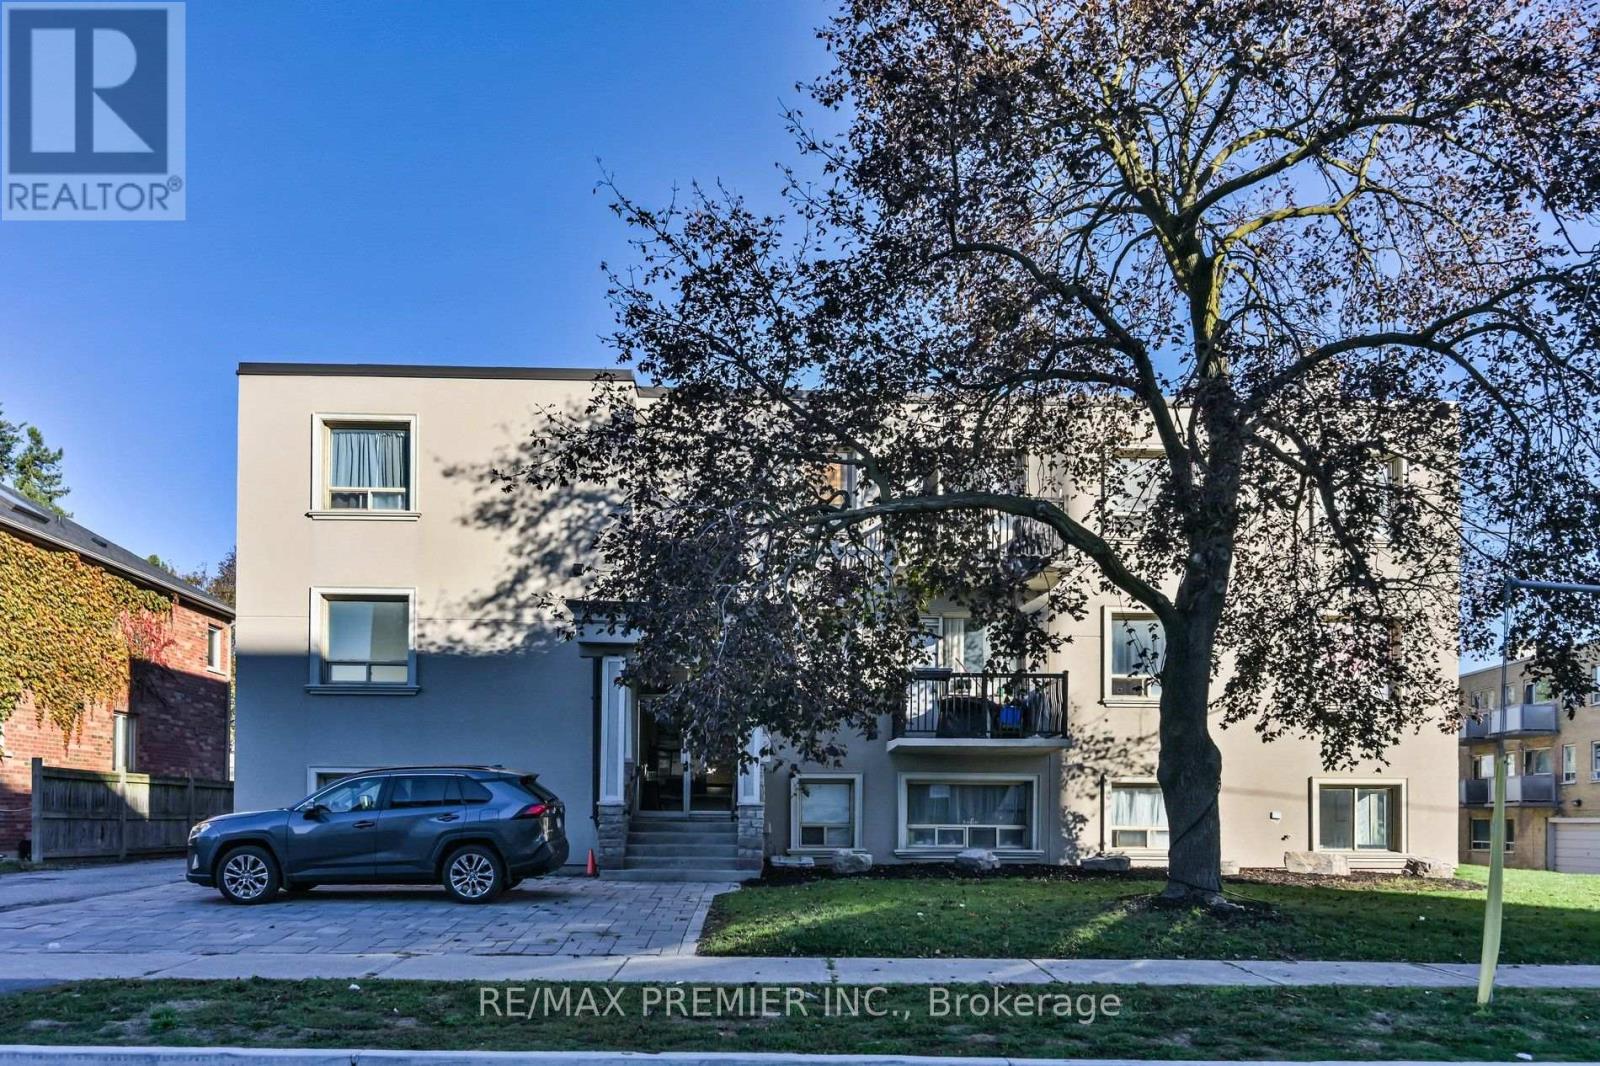
101 - 10 Ellison Avenue
Toronto, Ontario
Prime North York Location. Spacious And Bright 1 Bedroom, 1 Bathroom Apartment On The First Level In A Well Maintained Apartment Building. Open Concept Kitchen, Eating, And Living Area. One Surface Parking Spot Included. Owner Willing To Add A Window Air Conditioning Unit. Enjoy Secure Building Access. Common Area Laundry Facilities Are Available. Close Proximity To Public Transportation Options (Including TTC, Sheppard West Subway Station) And Easy Access To Highway 401 Ensures A Hassle-Free Commute. Parks, Schools, Restaurants, And Shopping Are Just Minutes Away. This Apartment Building Has A Green Colour-Coded Rating From Rentsafeto. (id:56248)
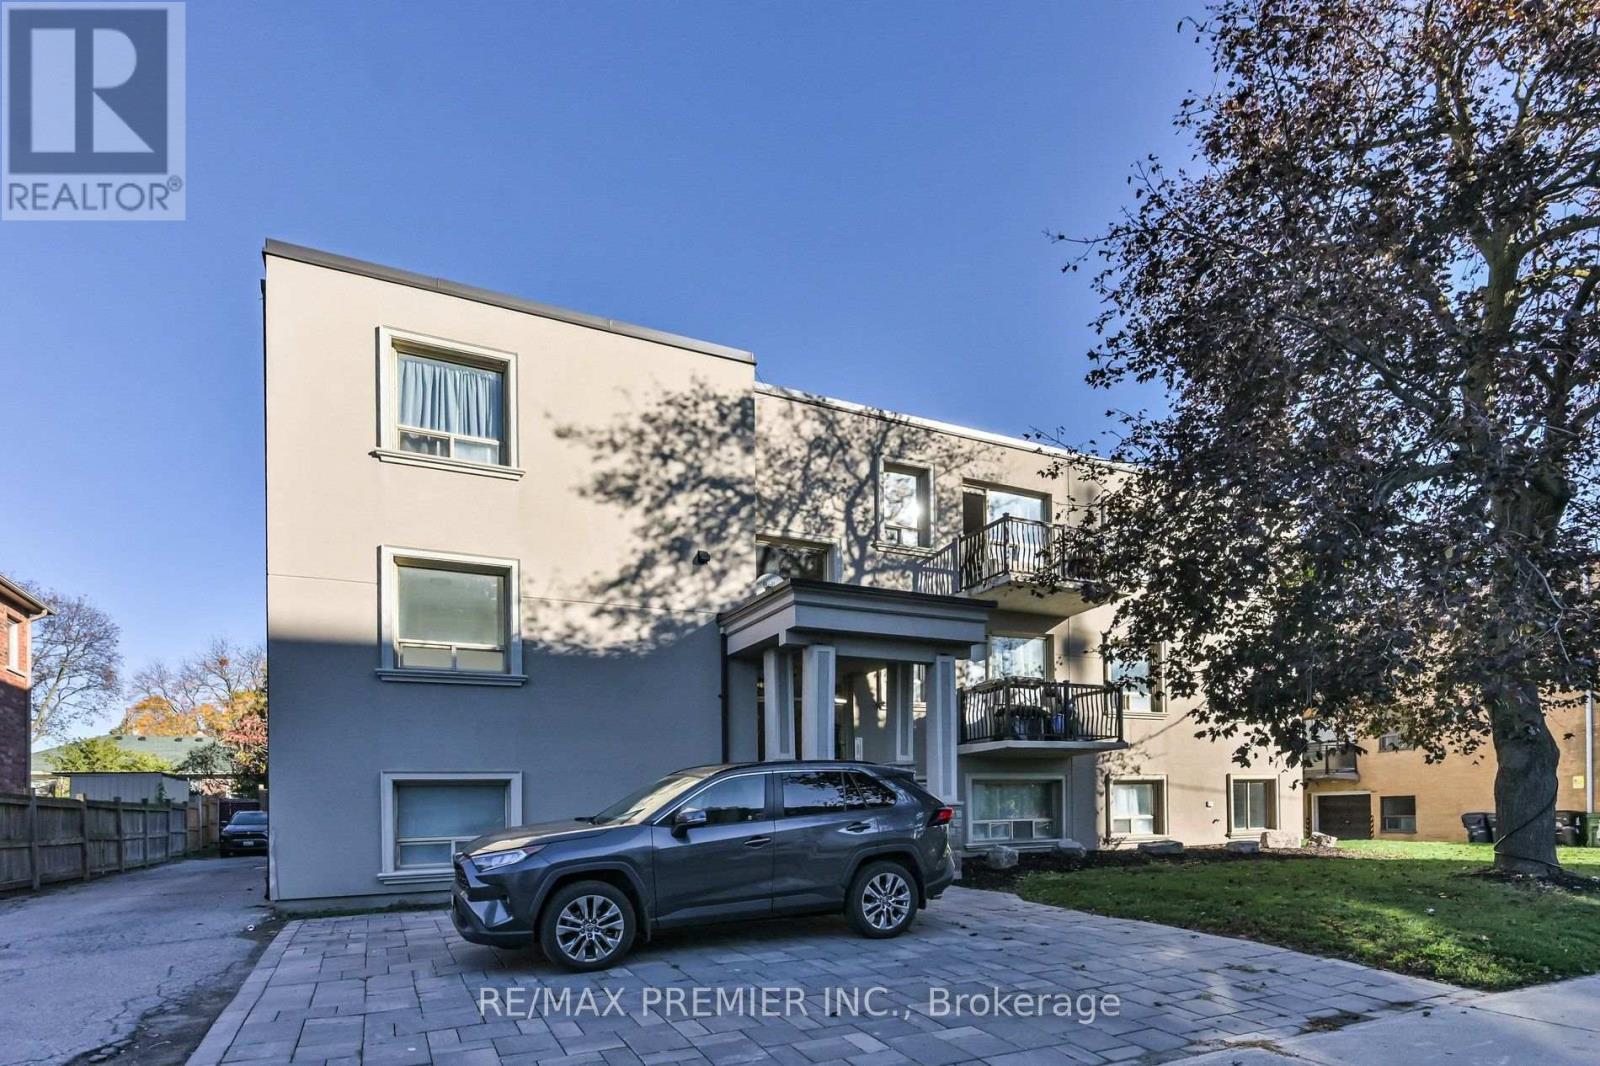
202 - 10 Ellison Avenue
Toronto, Ontario
Prime North York Location. Spacious And Bright 1 Bedroom, 1 Bathroom Apartment With A Balcony On The Second Level In A Well Maintained Apartment Building. Open Concept Kitchen, Eating, And Living Area. One Surface Parking Spot Included. Owner Willing To Add A Window Air Conditioning Unit. Enjoy Secure Building Access. Common Area Laundry Facilities Are Available. Close Proximity To Public Transportation Options (Including TTC, Sheppard West Subway Station) And Easy Access To Highway 401 Ensures A Hassle-Free Commute. Parks, Schools, Restaurants, And Shopping Are Just Minutes Away. This Apartment Building Has A Green Colour-Coded Rating From Rentsafeto. (id:56248)
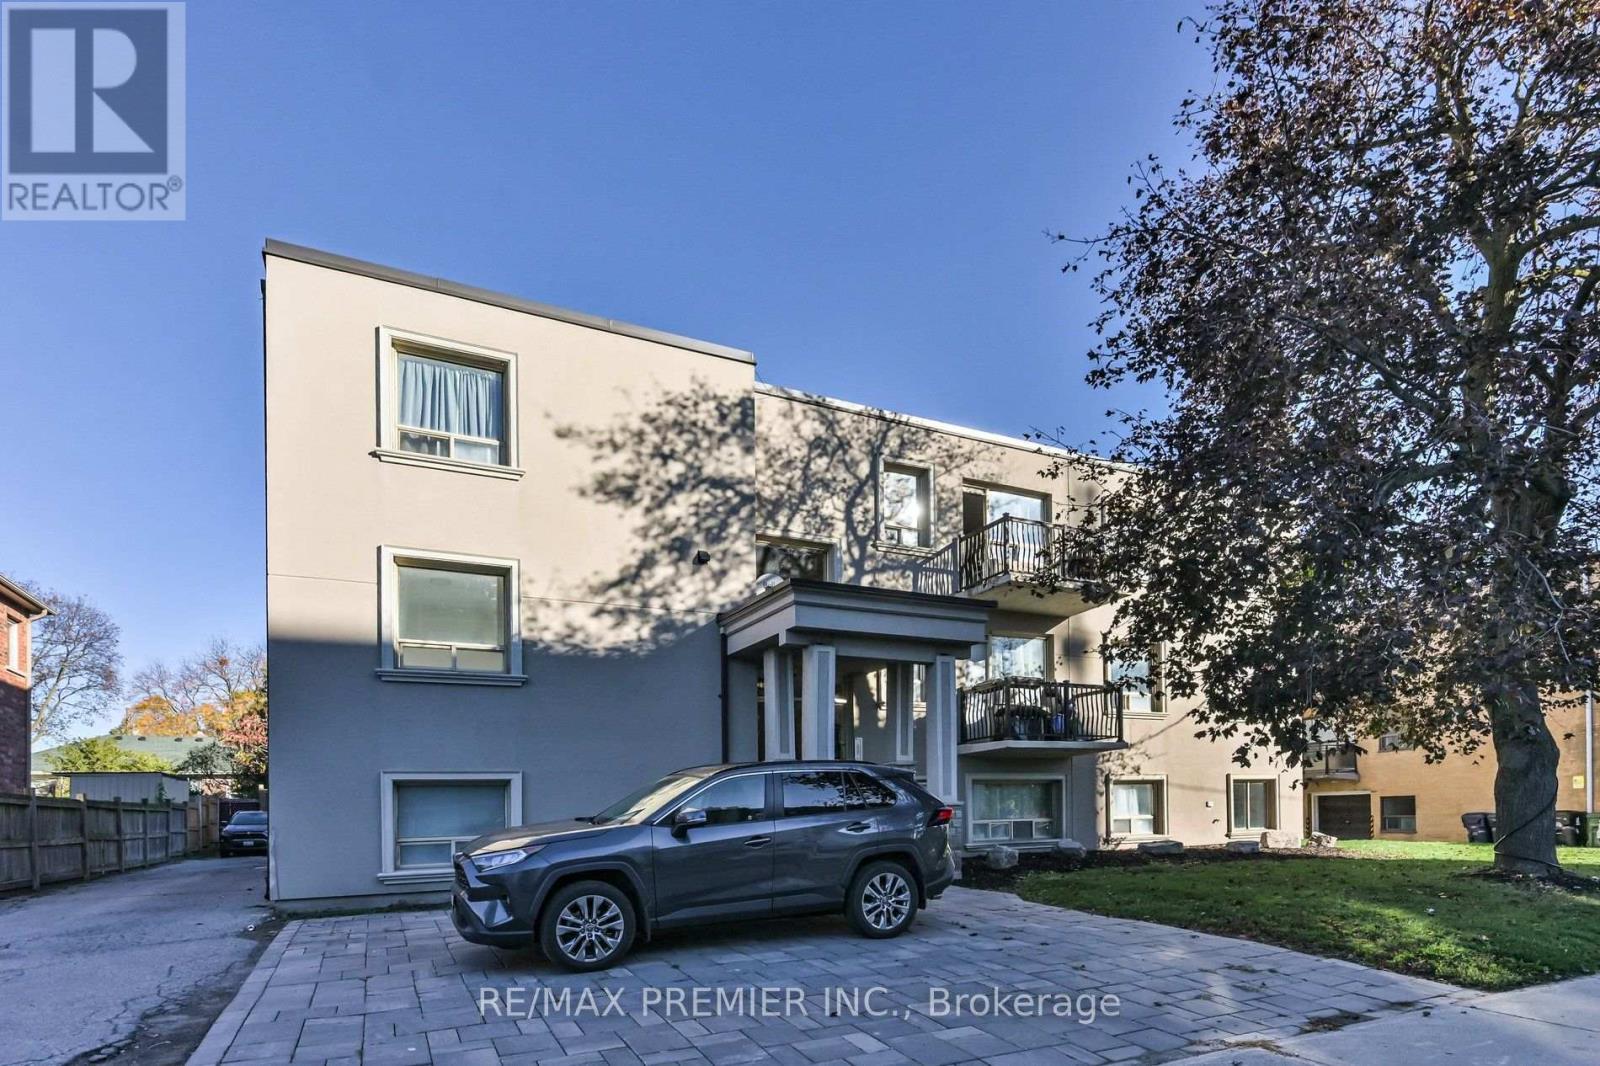
102 - 10 Ellison Avenue
Toronto, Ontario
Prime North York location. Spacious and bright 1 bedroom, 1 bathroom apartment with a balcony on the first level in well maintained apartment building. Open concept kitchen, eating and living area. One surface parking spot included. Owner willing to add a window air conditioning unit. Enjoy secure building access. Common area laundry facilities are available. Close proximity to public transportation options (including TTC, Sheppard West Subway Station) and easy access to Highway 401 ensurse a hassle-free commute. Parks, schools, restaurants, and shopping are just minutes away. This apartment building has a Green colour-coded rating from RentSafeTo. (id:56248)
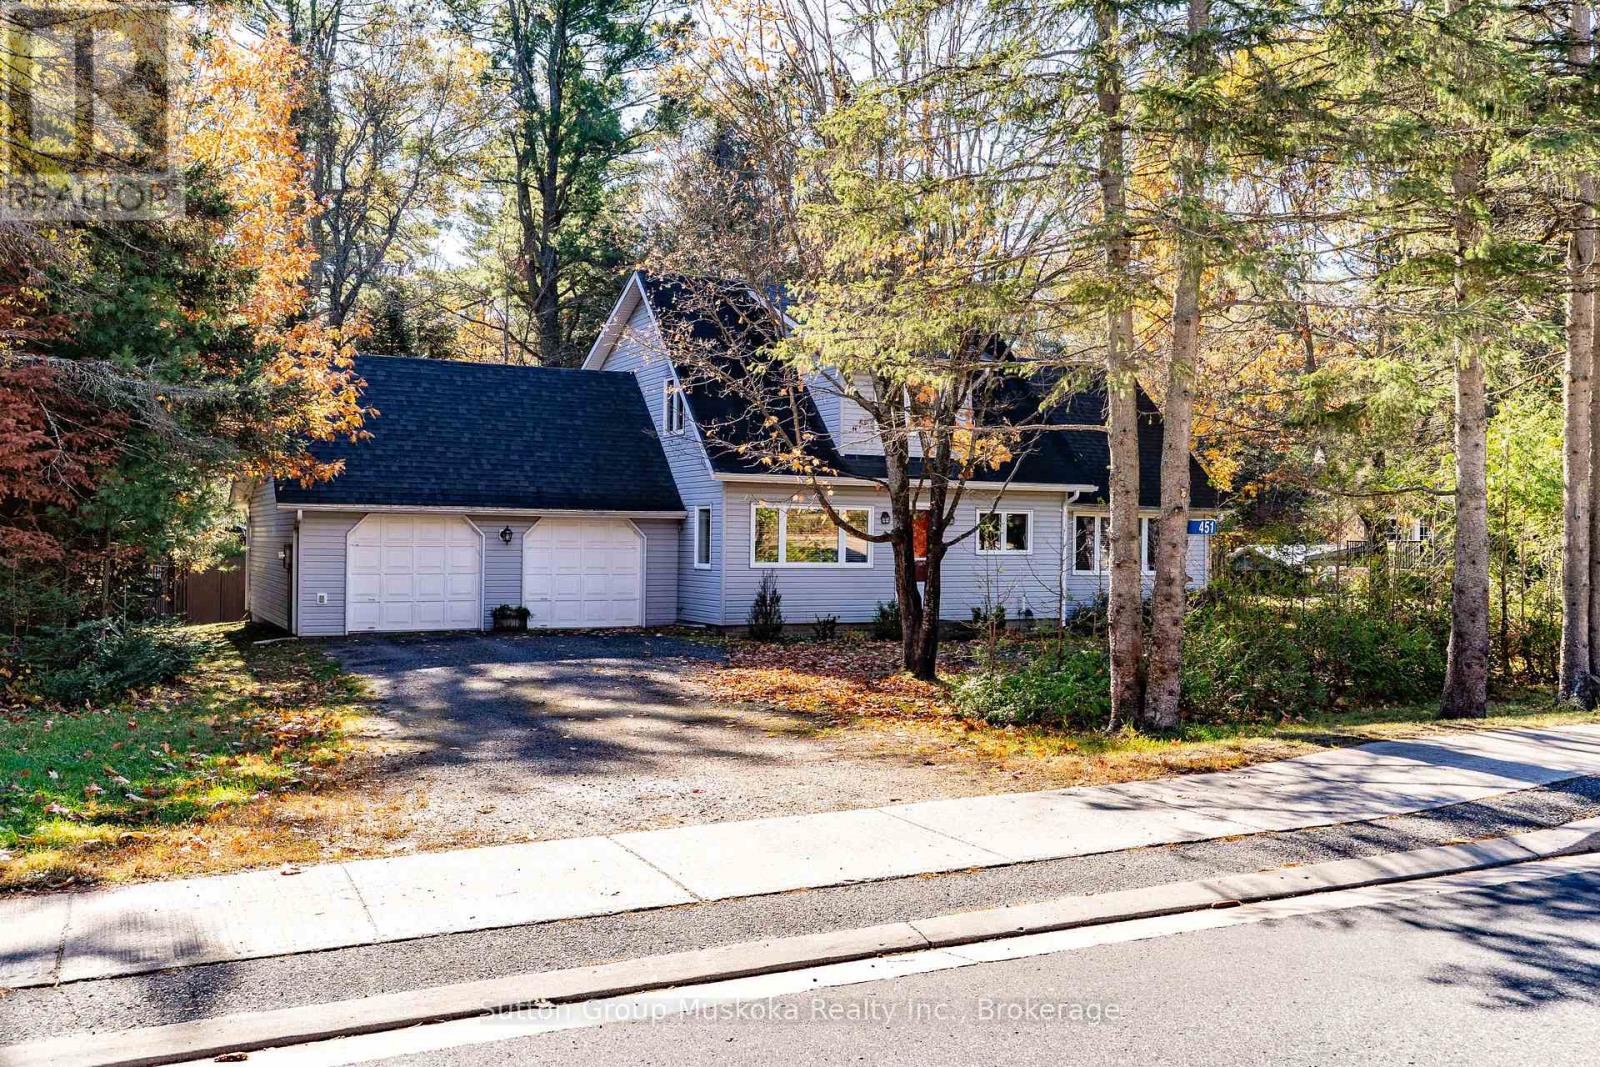
451 Muskoka Rd #10 Road
Huntsville, Ontario
Beautifully updated home in the Village of Port Sydney with fabulous Sun Room overlooking a ravine and stream. Great location for this three bedroom, two bathroom home that has been lovingly maintained, within walking distance to Community Hall, General Store, Wild Heart gift shop and the Mary Lake beachfront. This house been completely upgraded, new siding, windows, roof, flooring, kitchen and bathrooms! The kitchen is a very large country style kitchen with eat in dining area and lots of bright light and tons of windows overlooking the private backyard and garden shed. The main living room is very welcoming with attractive gas fireplace and high ceilings. This house provides a second living room/den and a main floor bedroom. The upper level has the primary suite with 2 pc ensuite & walk in closet, 3rd bedroom and very large 4 pc bathroom with separate shower and jet tub. The lower level is every handy mans dream, with a very large workshop room and a walk up to the double car garage. Double car attached garage has room for up to 3 vehicles and a walk out to the back yard area. An entertaining deck off the Sun Room completes the picture for outside dinners and relaxation. (id:56248)
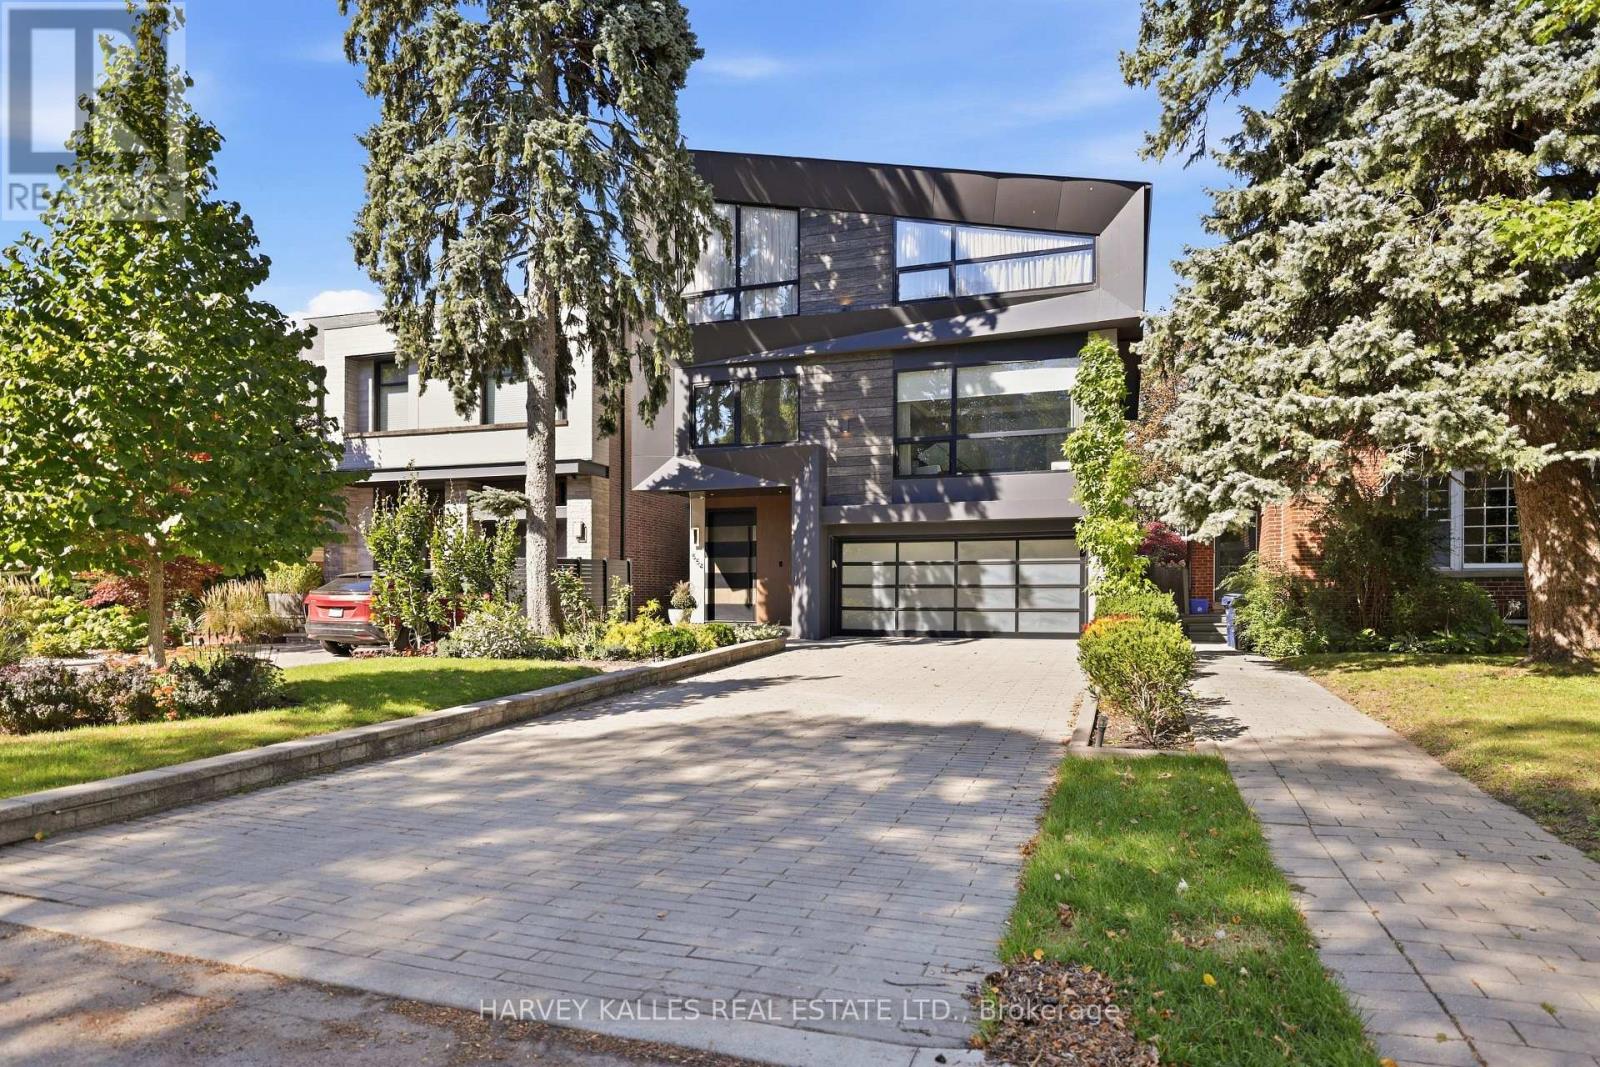
554 St Clements Avenue
Toronto, Ontario
Welcome To 554 St. Clements Avenue, Where Refined Design, Exceptional Function & Effortless Family Living Come Together In The Heart Of Beloved Forest Hill North. This Stunning Custom-Built Home Impresses Across Every Level, Beginning With A Bright Open-Concept Main Floor Featuring A Pristine Kitchen With Built-In Gaggenau Appliances, Porcelain Waterfall Counters, A Large Centre Island & Breakfast Area, Flowing Seamlessly Into The Formal Dining Room & Living Room With Walkout To The Deck & Professionally Landscaped Yard. Upstairs, A Dramatic Family Room Filled With Natural Light Features An Ethanol Fireplace, Built-In Wine Display & Speakers, Alongside A Bedroom With Ensuite That Also Works Beautifully As A Private Office. The Primary Suite Is A True Retreat With A Walk-In Closet & Sumptuous Six-Piece Ensuite With Heated Floors, Soaker Tub & Separate Shower, While Two Additional Bedrooms With Ensuites & Upper-Level Laundry Complete The Upper Levels. A Rare Rooftop Terrace Adds Yet Another Exceptional Outdoor Space. The Lower Level Is Made For Entertaining With Radiant Heated Floors, A Recreation Room With Gas Fireplace, Wet Bar & Walkout To The Yard, Plus A Guest Bedroom, Full Bathroom, Second Laundry, Kitchenette & Dedicated Movie Theatre. A Heated Interlock Driveway, Double Garage, Security Features & Thoughtful Built-Ins Complete The Home. Close To Excellent Schools, Parks, The Beltline, Forest Hill Village, Shops, Restaurants & Forest Hill Station On TTC Line 5, This Is A Home Designed For Family Memories, Effortless Entertaining & Exceptional Everyday Living. (id:56248)
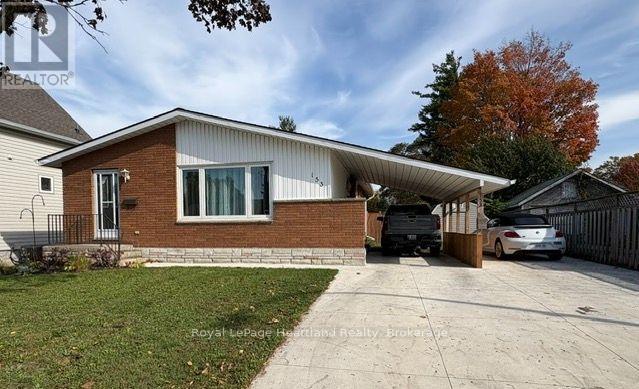
153 Bayfield Road
Goderich, Ontario
Charming 3 Bedroom Bungalow with Income Potential. Welcome to this inviting 3 bedroom bungalow featuring an open concept living room, dining room and kitchen, creating a comfortable living space for everyday living and entertaining. This home offers numerous upgrades throughout, including a beautifully updated main bathroom and an additional 3 - piece bathroom in the basement. Enjoy the convenience of the carport, shed, concrete driveway, and the patio doors leading to the back deck - perfect for relaxing or entertaining outdoors. Gather around the firepit and make the most of your backyard space. Major updates include a new furnace, central air conditioning, and water heater, all replaced in 2025 providing peace of mind. (id:56248)
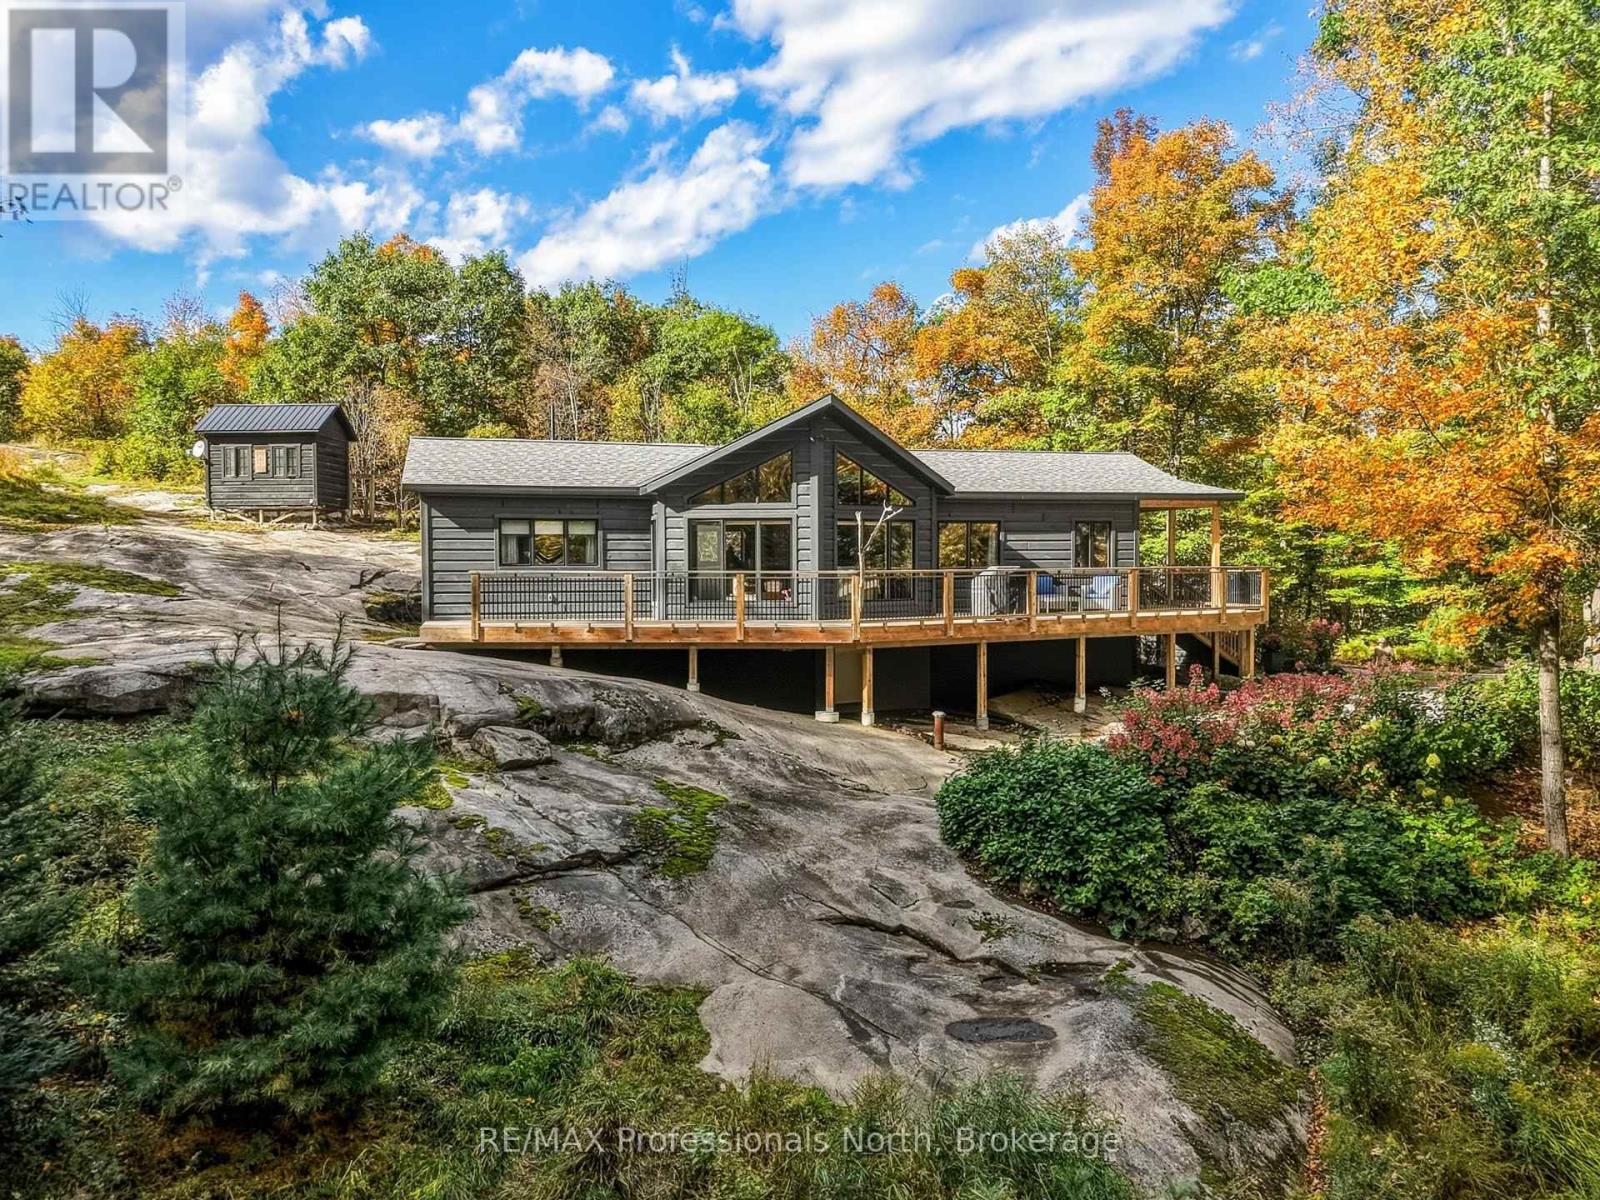
1266 North Shore Road
Muskoka Lakes, Ontario
People choose Muskoka for many reasons: to escape the city, embrace the outdoor lifestyle, or simply find peace and quiet. This property offers all of that and more. You'll arrive and feel everyday life just slip away. Set on almost 10 acres and surrounded by trees, this three-bedroom home features a primary suite with ensuite, a family kitchen, and a warm dining and living area complete with a wood stove. Two additional bedrooms and bathroom make up the rest of the property. High ceilings and wood throughout give the home a sense of space, warmth and charm. Large windows make the most of the changing seasons outside. Outside, a large exterior deck with walkout from the living room, provides the perfect spot to take it all in. ATV and walking trails wind through the property, and a charming bridge adds character. A chicken coop, with space that was previously used for a vegetable plot and greenhouse, complete the picture for those dreaming of living off the land. Built in 2016 with an ICF foundation and propane radiant floor heat, the home is as practical and economical as it is peaceful. Hydro was connected in spring 2023, and a solar-powered system with back-up generator support for the batteries ensures seamless power when you need it. HRV and on-demand hot water complete the package. The combination of the wood stove and solar system offers a genuine opportunity to reduce household running costs, and with taxes low in this area, the overall cost of living here may surprise you. Just 15 minutes from Port Carling and 30 minutes from Bracebridge, you're never far from anything you need, you just won't need it very often. The good life, in the heart of Muskoka. (id:56248)
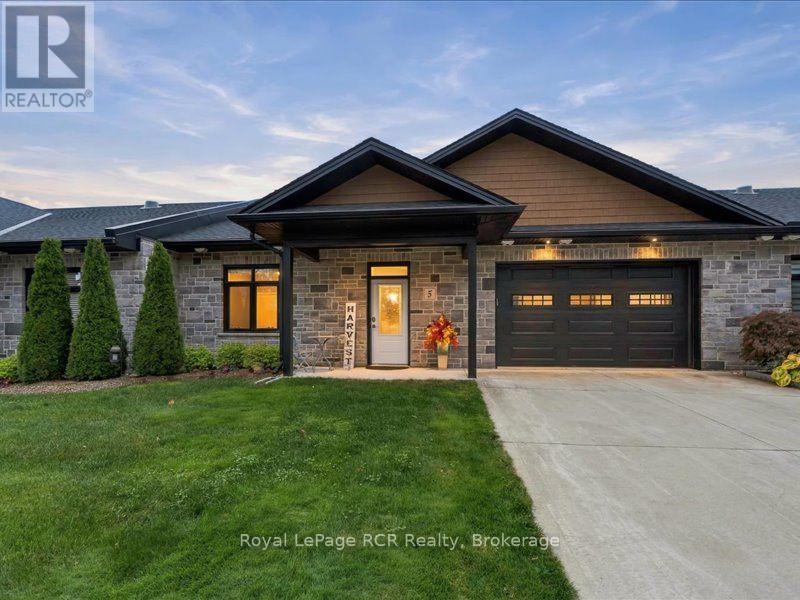
5 - 410 Ridge Road
Meaford, Ontario
Experience effortless, worry-free living with sweeping views of the Meaford Golf Course, in this beautifully designed bungalow. Welcome to Unit #5 in Meaford Golf Mews, a highly desirable Life Lease community that combines homeownership independence with ultimate peace of mind. Life Lease ownership offers a unique advantage: you retain full equity and lifestyle control while a professionally managed corporation handles exterior & structural maintenance (like roof, foundation, windows, and in-floor slab heating), lawn care, street and driveway snow removal, and neighbourhood upkeep. Built with complete accessibility in mind, this home features slab-on-grade construction, 36-inch wide doorways, and level entrance access. The bright, open-concept main floor centers around a custom kitchen with stainless steel appliances and a spacious center island. Natural light fills the adjacent dining area and living room, anchored by a cozy gas fireplace. The primary suite includes a walk-in closet and a beautifully appointed ensuite complete with a double vanity. A second full bedroom and guest bathroom provide flexible space for home office needs or weekend visitors. Premium comfort features include in-floor radiant heating, ductless air conditioning, an attached 1.5-car garage, and a covered rear porch. Situated in a quiet, life-lease community (minimum age 21), residents enjoy effortless access to golf, local trails, and greenbelt parkland. The $732.04 monthly fee covers property taxes, lawn care, street and driveway snow removal, Exterior & structural repairs and reserve fund contributions. All measurements and square footage details are approximate. (id:56248)
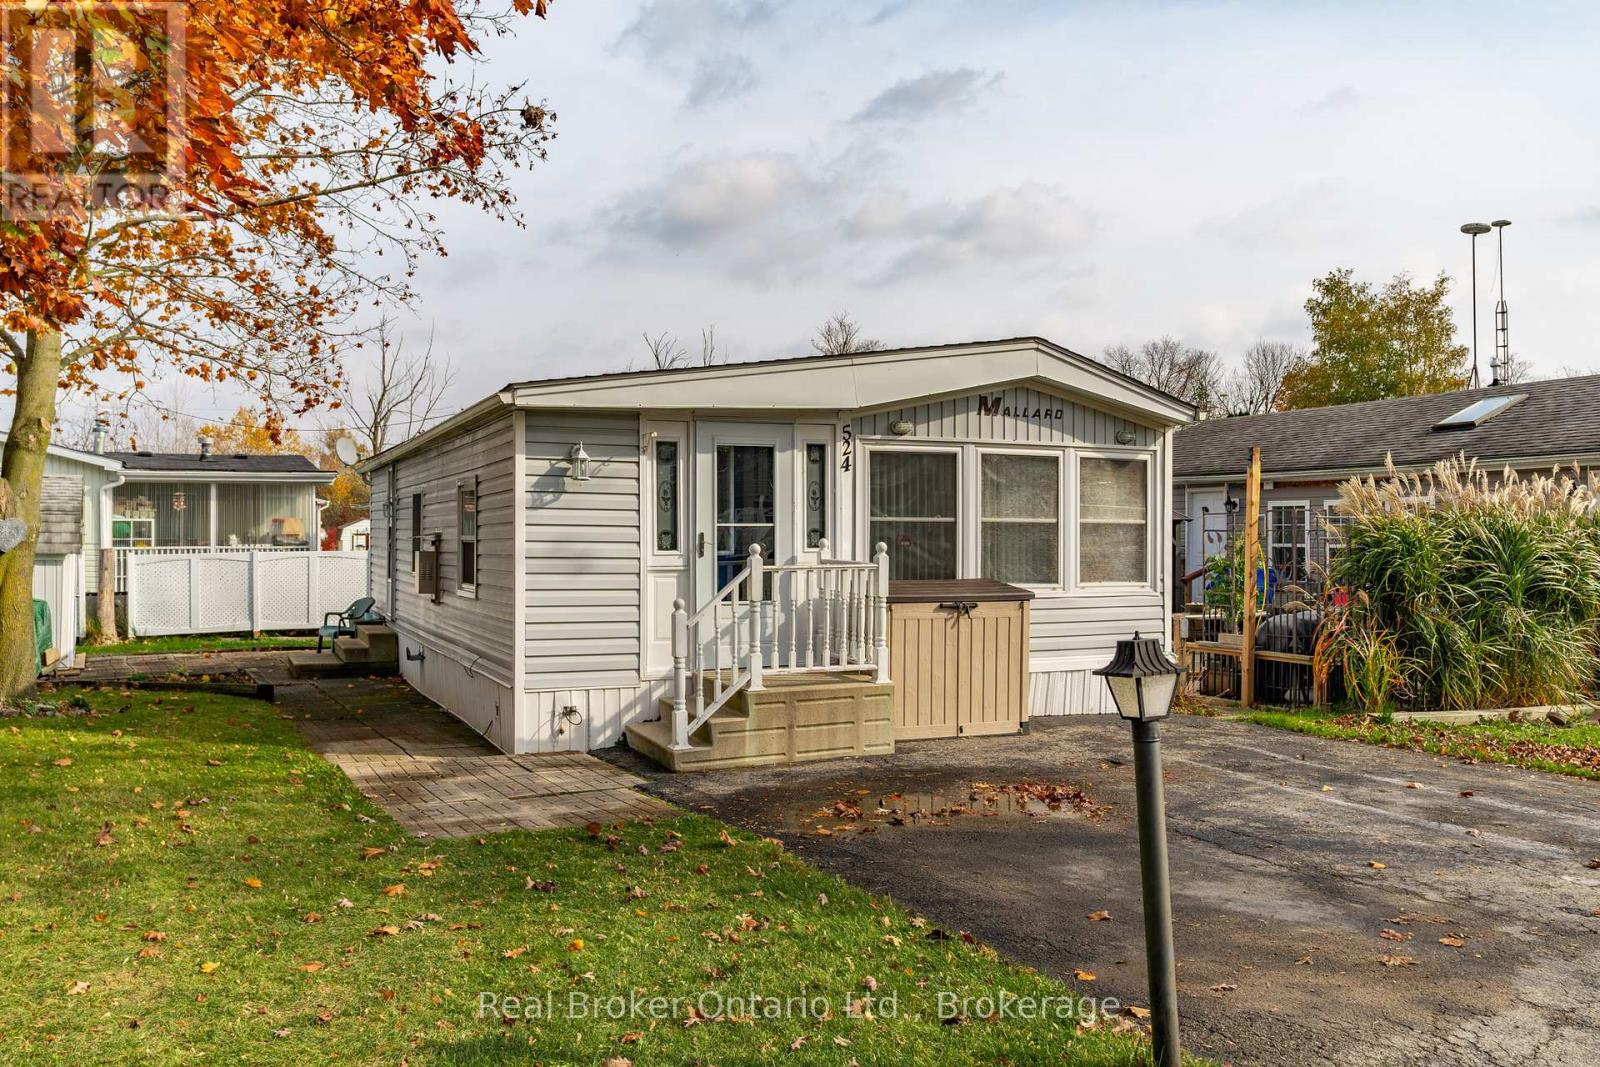
524 Poplar Place
Centre Wellington, Ontario
Nestled in the all-season section of Maple Leaf Acres Park, this cozy 2-bedroom, 1-bathroom residence offers a peaceful lifestyle with yearround park amenities. Step inside to find a welcoming living area with a beautiful fireplace and a kitchen updated with fresh flooring in 2024, pairing beautifully with recent flooring throughout the home (last 5 years) to create a modern yet inviting ambiance. The bathroom features a lovely skylight, filling the space with natural light and enhancing your daily routine. Both bedrooms provide comfort and tranquility, with thoughtful details like bright windows (replaced within the last 10 years) and ample closet space. Outside, the property includes a versatile shed equipped with hydro, ideal for storage or a workspace. Enjoy year-round efficiency with rental propane tanks, with the sellers 2023 propane costs totaling $1,260. The homes 2014 roof and additional features, such as a remote-controlled fireplace, reflect careful upkeep and comfort. Maple Leaf Acres offers two recreational centers, an outdoor swimming pool, a gated playground, and a sports field. Residents enjoy access to an indoor pool, hot tub, baseball diamond, and a take-out restaurant. The park provides lovely walking trails, a community garden, and even a boat launch onto Belwood Lake. Electric golf carts are permitted, making it easy to explore the grounds. Roads and common areas are maintained year-round, with active participation in local recycling programs. Surrounded by a close-knit community, this property offers easy access to the park's extensive amenities perfect for relaxed, all-season living (id:56248)
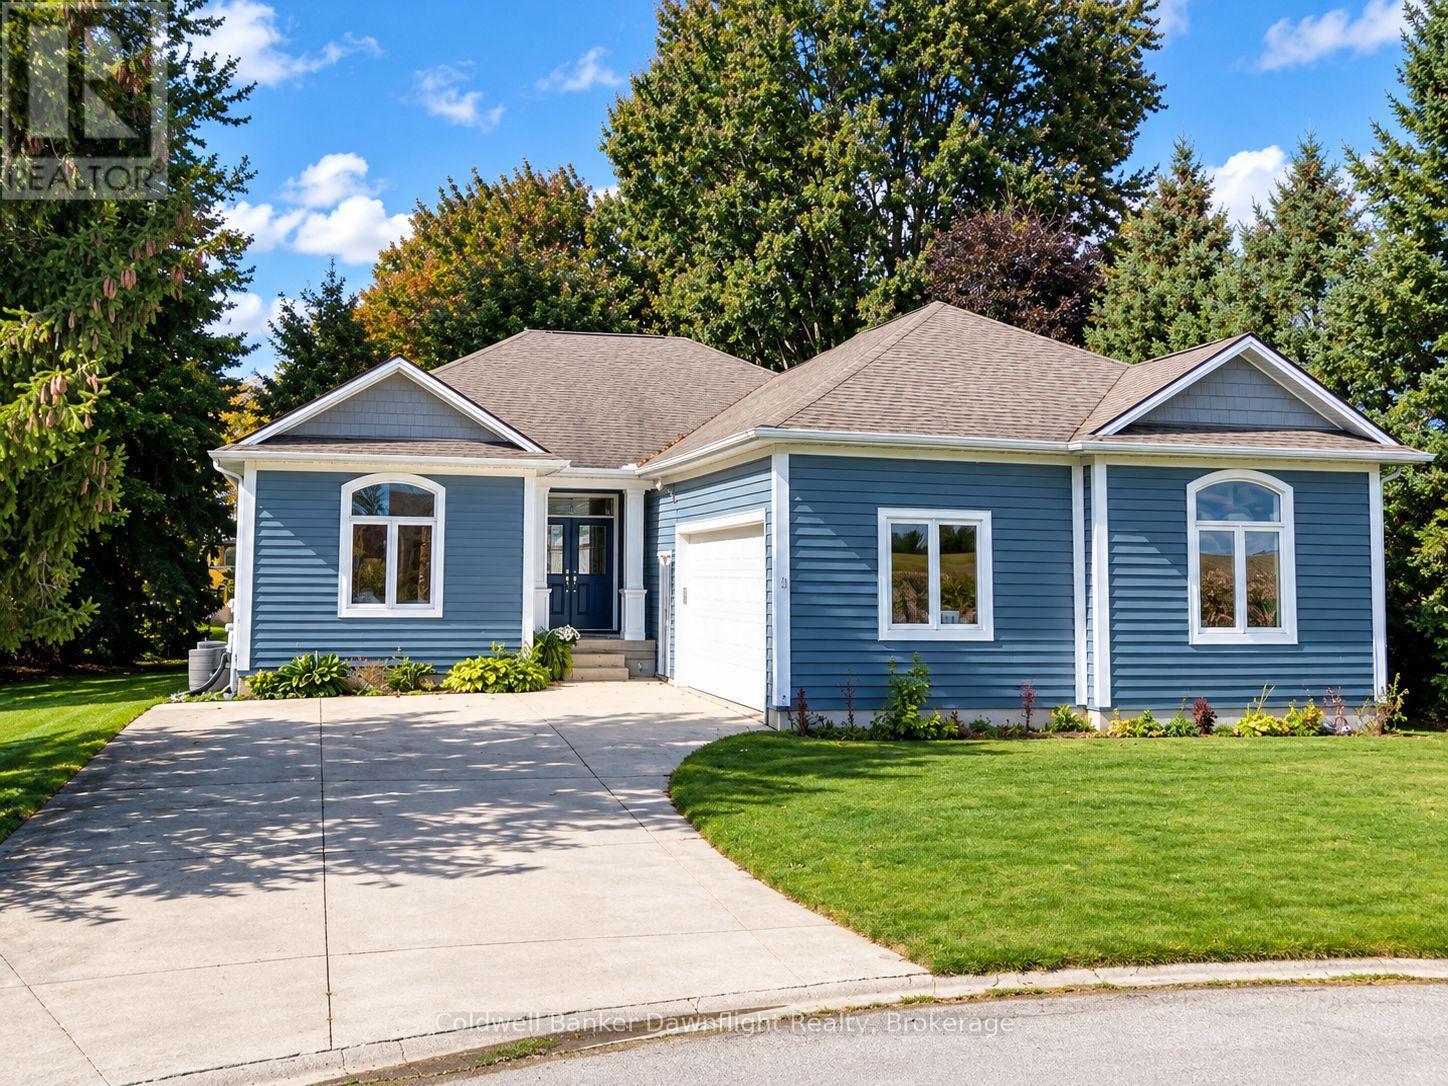
54 Lorne Avenue
Bluewater, Ontario
Welcome to 54 Lorne Avenue in Hensall! Built in 2014, this well-maintained bungalow offers comfortable main-floor living, a fully finished lower level and plenty of space both inside and out. The main floor features two bedrooms, including a primary bedroom with its own ensuite and gas fireplace, a second full bathroom and convenient main-floor laundry. A second gas fireplace adds warmth and character to the main living room. Downstairs, the fully finished basement offers a third bedroom, full bathroom, spacious recreation room with a third gas fireplace and additional flexible living space. In-floor heating in both the basement and attached double garage provides added comfort, supplied by an on-demand water heating system that also serves the home's domestic hot water. Outside, the property sits on an impressive approximately 137' x 119' lot, offering considerably more outdoor space than typically found with newer homes. The attached double garage provides plenty of room for vehicles, storage or workshop use. Located in the community of Hensall, this property combines newer construction, generous living space and thoughtful comfort features in a well-established residential setting. (id:56248)
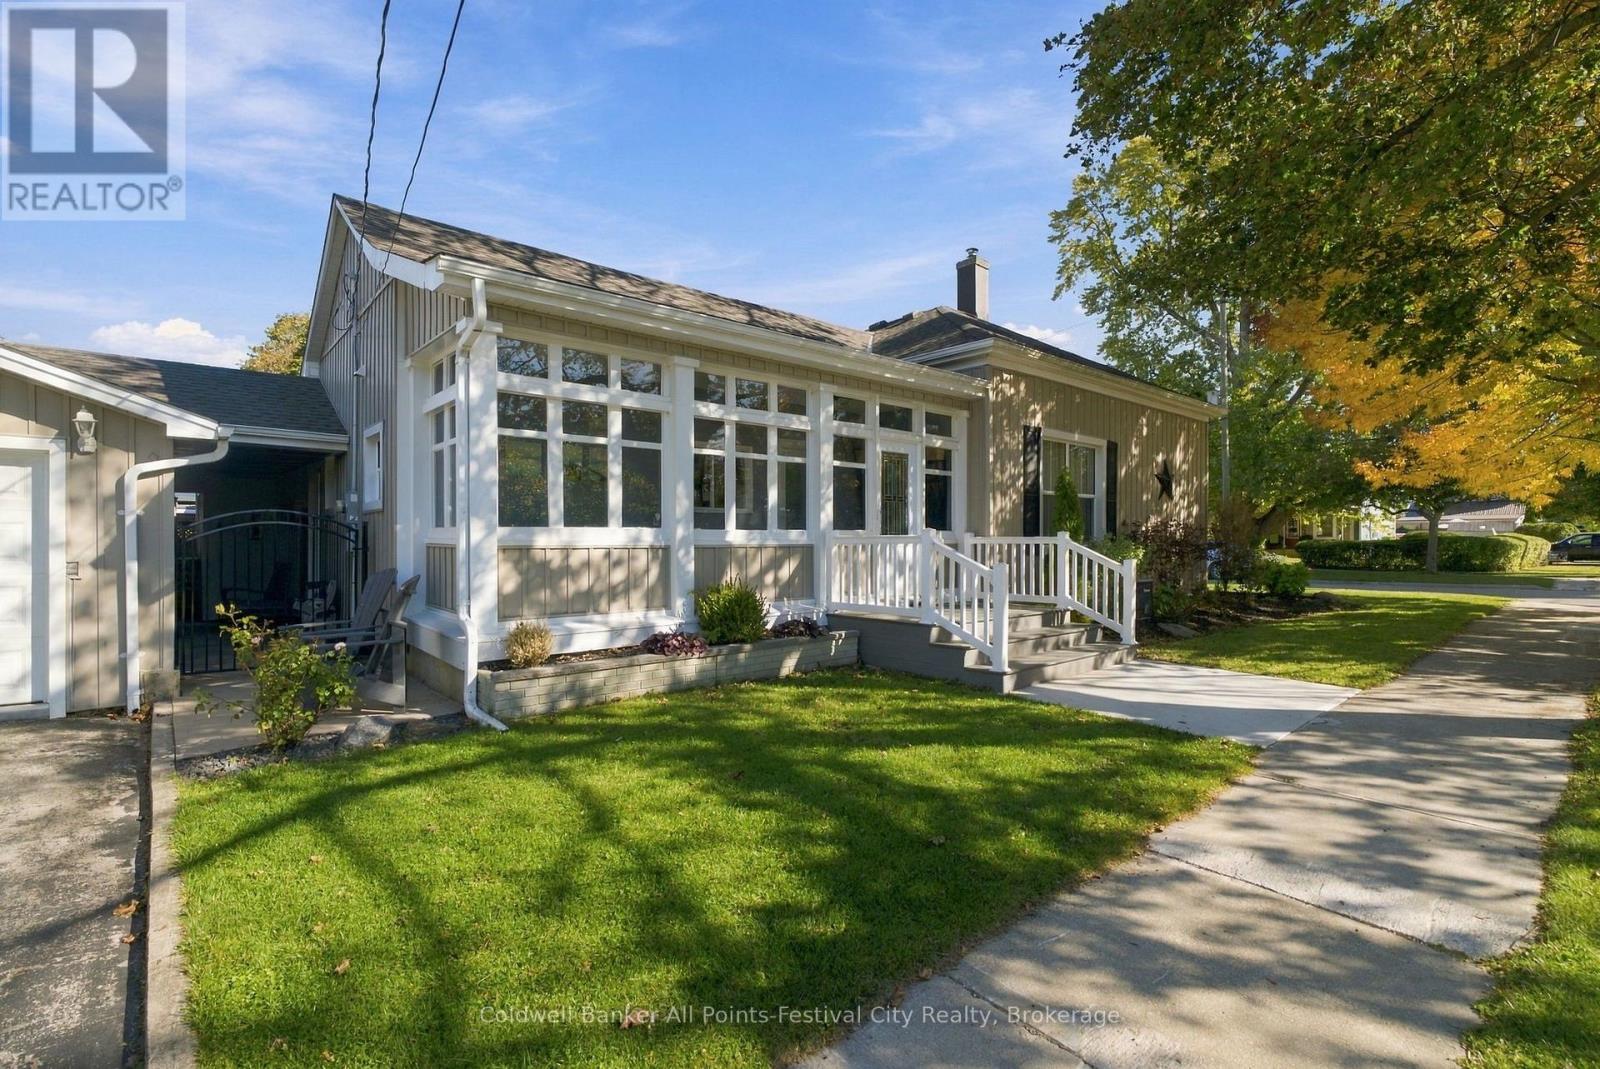
22 Albert Street S
Goderich, Ontario
Welcome to 22 Albert Street in Goderich, a home designed for easy living and even better entertaining. Offering 3 bedrooms, 2 bathrooms and convenient one-floor living, this home combines a comfortable, functional layout with an outdoor space made for enjoying every season. The house has been extensively updated and is truly move-in ready. Step outside and you'll quickly see what makes this property special. Spend summer days around the pool (2025), unwind in the hot tub, or gather with friends and family in a backyard built for entertaining. And when you need a space of your own, the detached garage complete with its own heat pump, makes the perfect year-round hangout, games room, hobby space or home retreat. Whether you're hosting a crowd, relaxing by the pool or simply looking for the convenience of everything on one level, 22 Albert Street offers a laid-back lifestyle in the heart of Goderich. One-floor living and a backyard you'll actually use - this is a home that's ready to be enjoyed. (id:56248)