
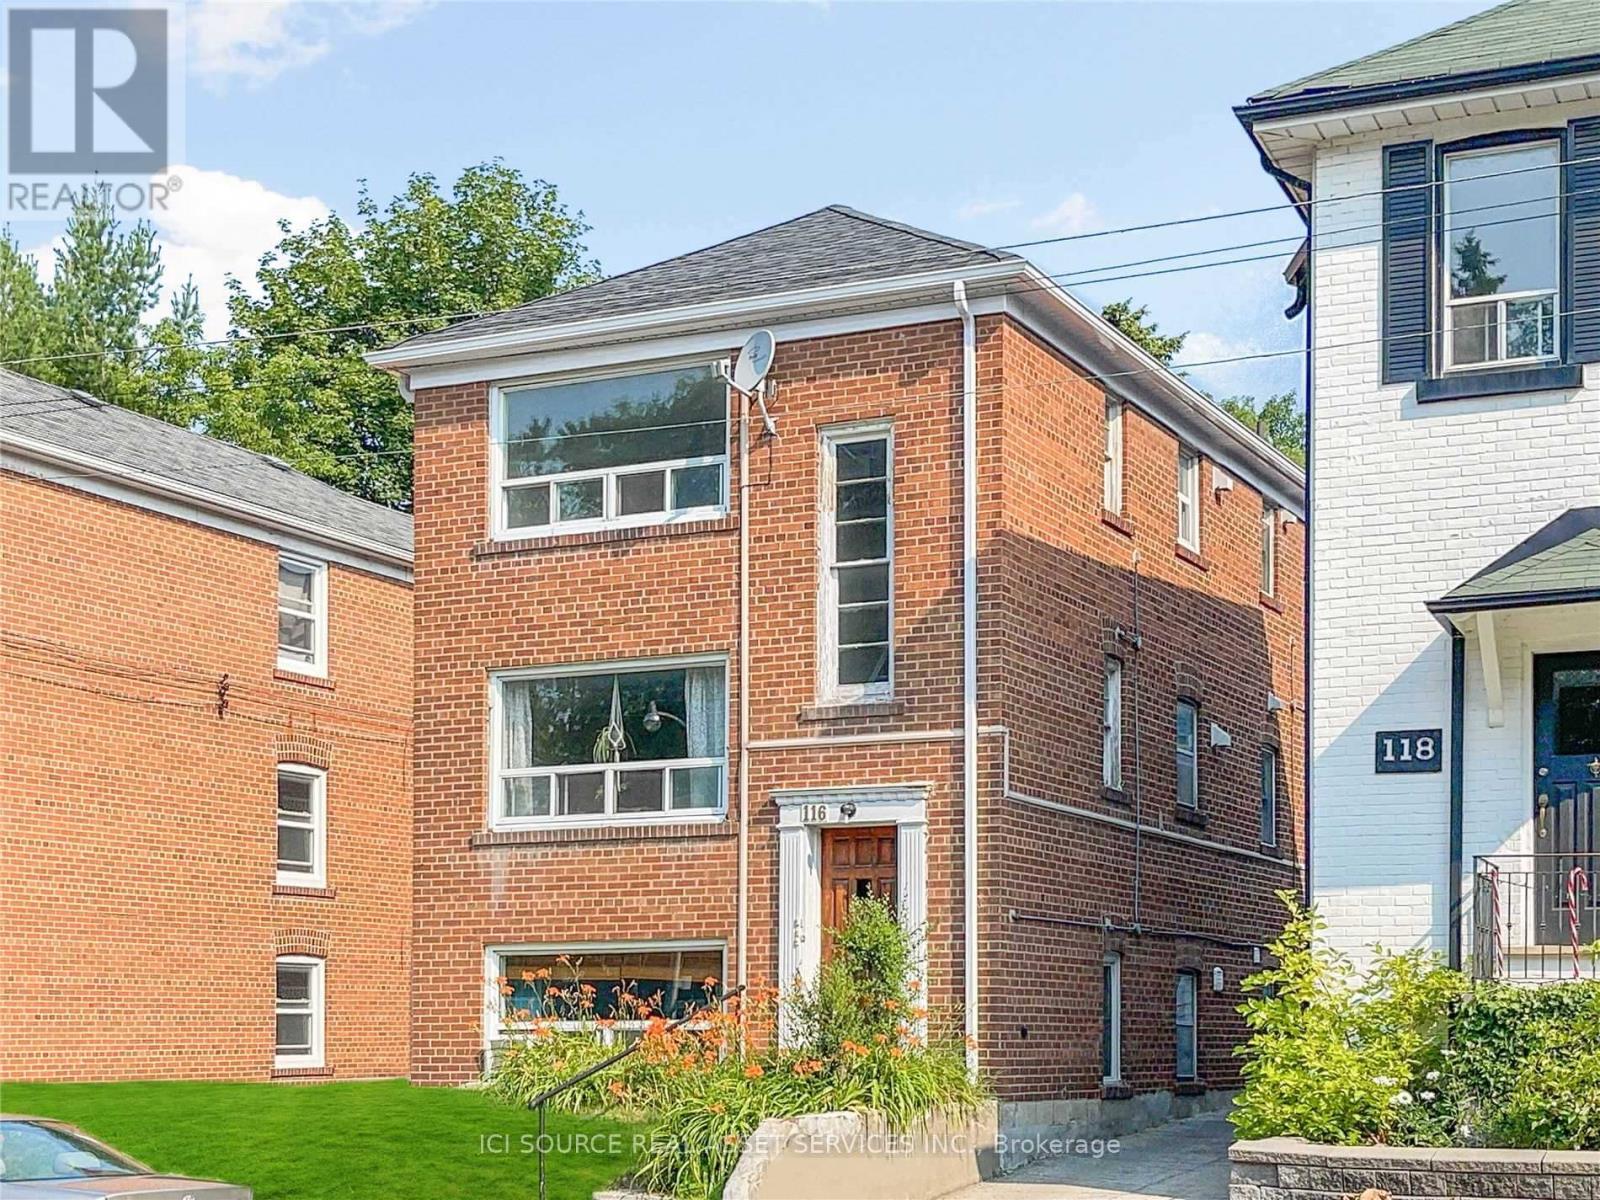
2 - 116 Eastwood Road
Toronto, Ontario
Bright One Bedroom In The Beaches In Quiet Low-Rise Apartment Building. Hardwood Floors And Windows Throughout, Full Kitchen, Living Room, Dining Room And Full Bath. Steps To Ttc, Shopping, Schools, Parks And The Beach. Coin Operated Laundry And Parking Available, Heat And Hot Water Included. *For Additional Property Details Click The Brochure Icon Below* (id:56248)
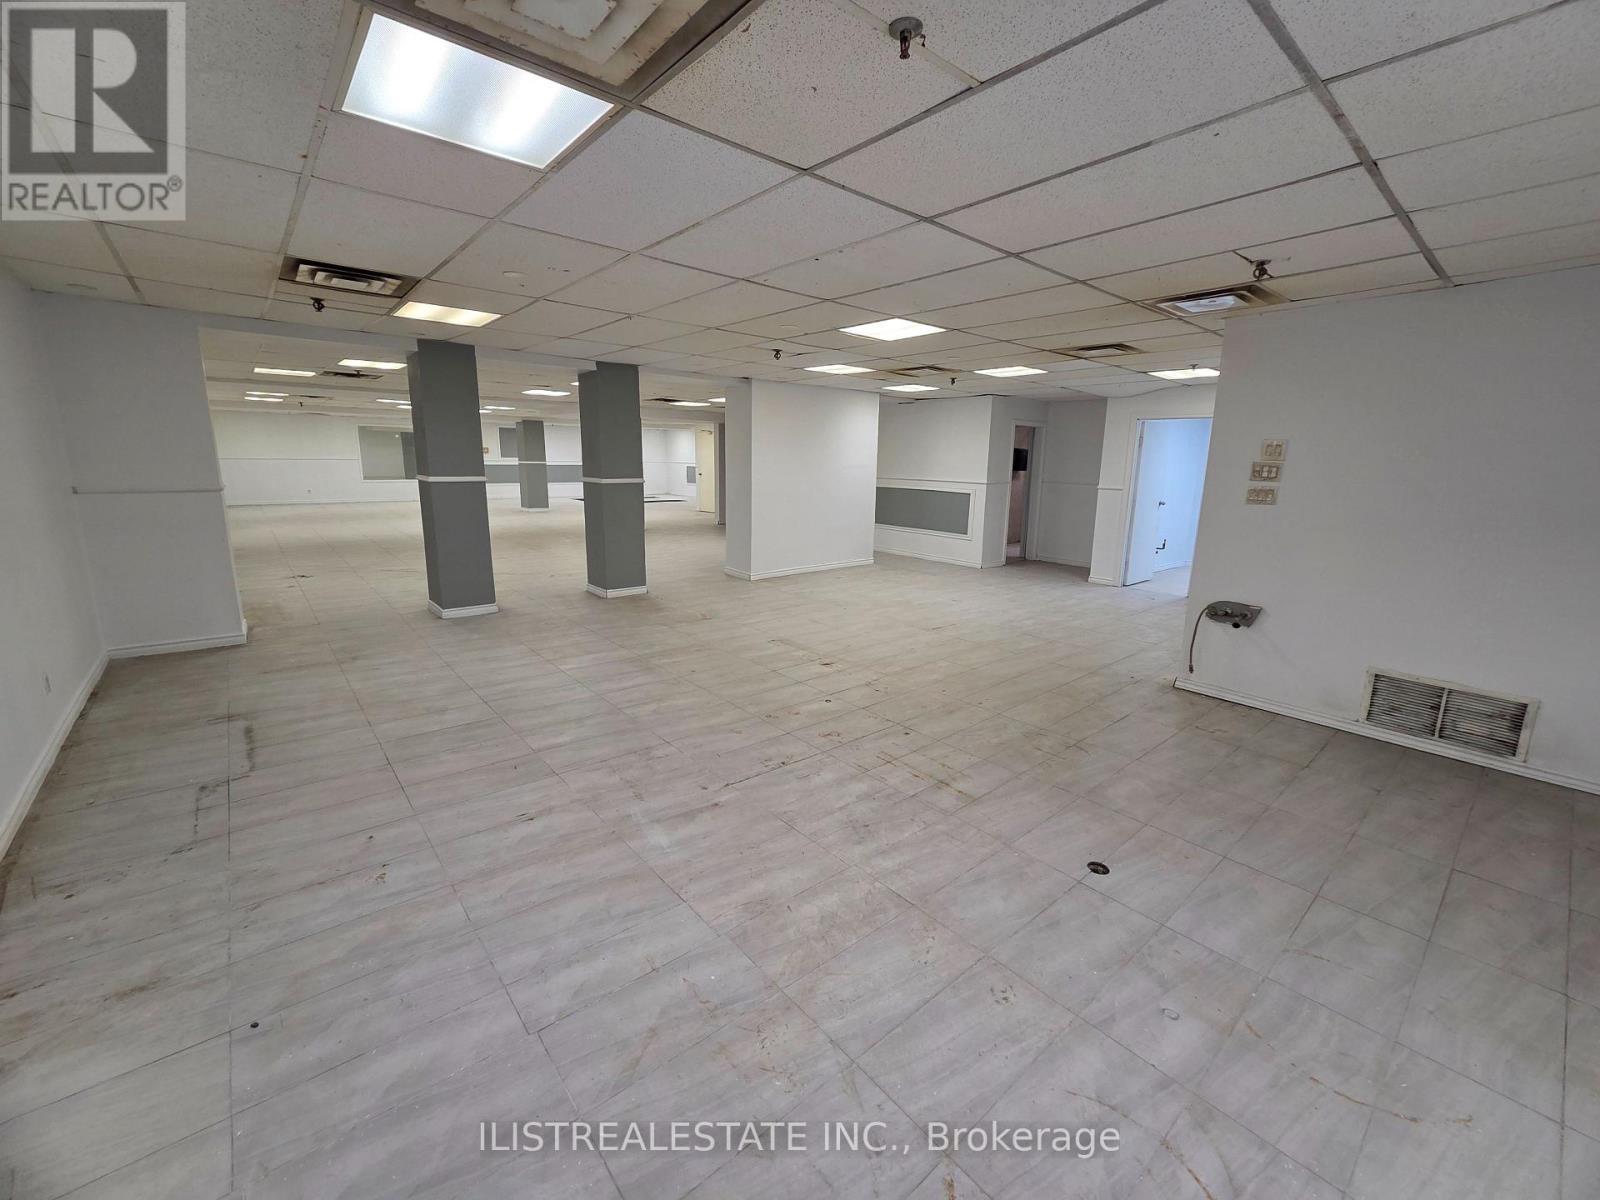
Basement Unit 8 - 433 Comstock Road
Toronto, Ontario
Large Open Concept Basement Hall Unit in Prime Scarborough location. Near Eglinton Ave L.R.T, TTC and Major Eglinton Ave Shops. Large Open Basement Space with his/her washrooms and kitchen area, Shower Room, and an office space. Ceramic tile floor throughout. Parking in front of building. (id:56248)
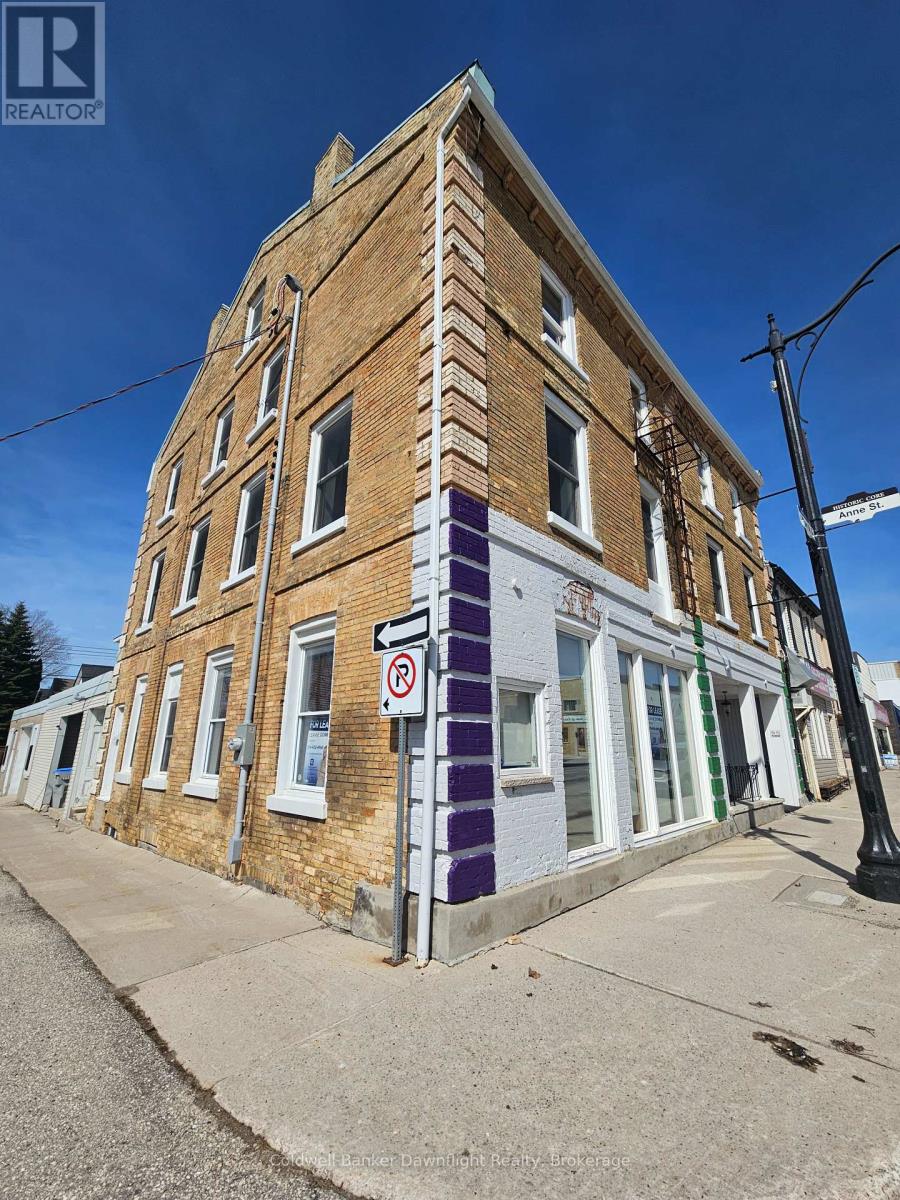
441 Main Street
South Huron, Ontario
Discover a premier leasing opportunity on Exeter's vibrant Main Street, where approximately 1300 Sq Ft of versatile commercial space awaits. Designed to accommodate a wide range of business needs, this property features two expansive retail areas, each with its own street-facing entrance. The second area is well suited for use as a private office, boardroom, additional retail or convenient storage. The space also includes a private 2pc washroom and a dedicated office area, ensuring day-to-day operational ease. Located in an area with substantial foot traffic, the large storefront windows provide exceptional visibility and ample opportunities for signage and marketing. Ideal for retail, office or showroom use, this property offers an excellent setting for businesses seeking to establish themselves in a thriving commercial district. New hydro upgrade done July 2024 for entire building. Don't miss the chance to make this outstanding space your own! (id:56248)
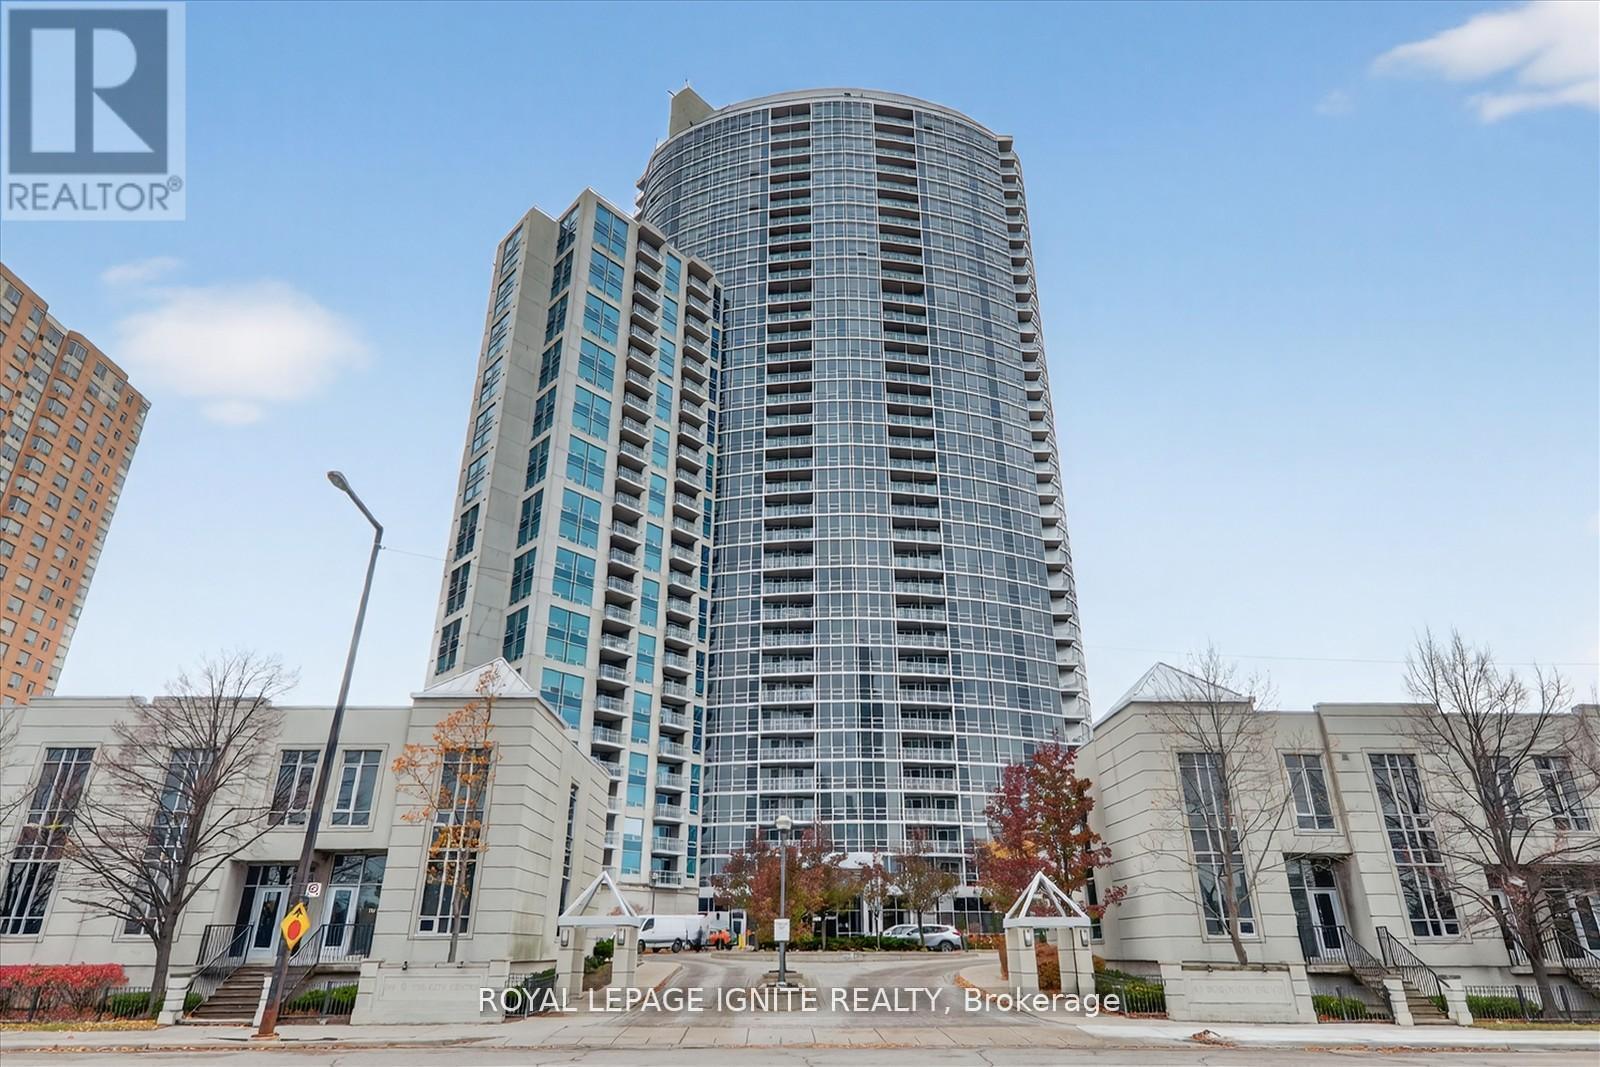
3406 (Parking) - 83 Borough Drive
Toronto, Ontario
Underground Parking No. 238. Parking is in P1, close to the elevator. (id:56248)
4 - 3450 Sideline
Pickering, Ontario
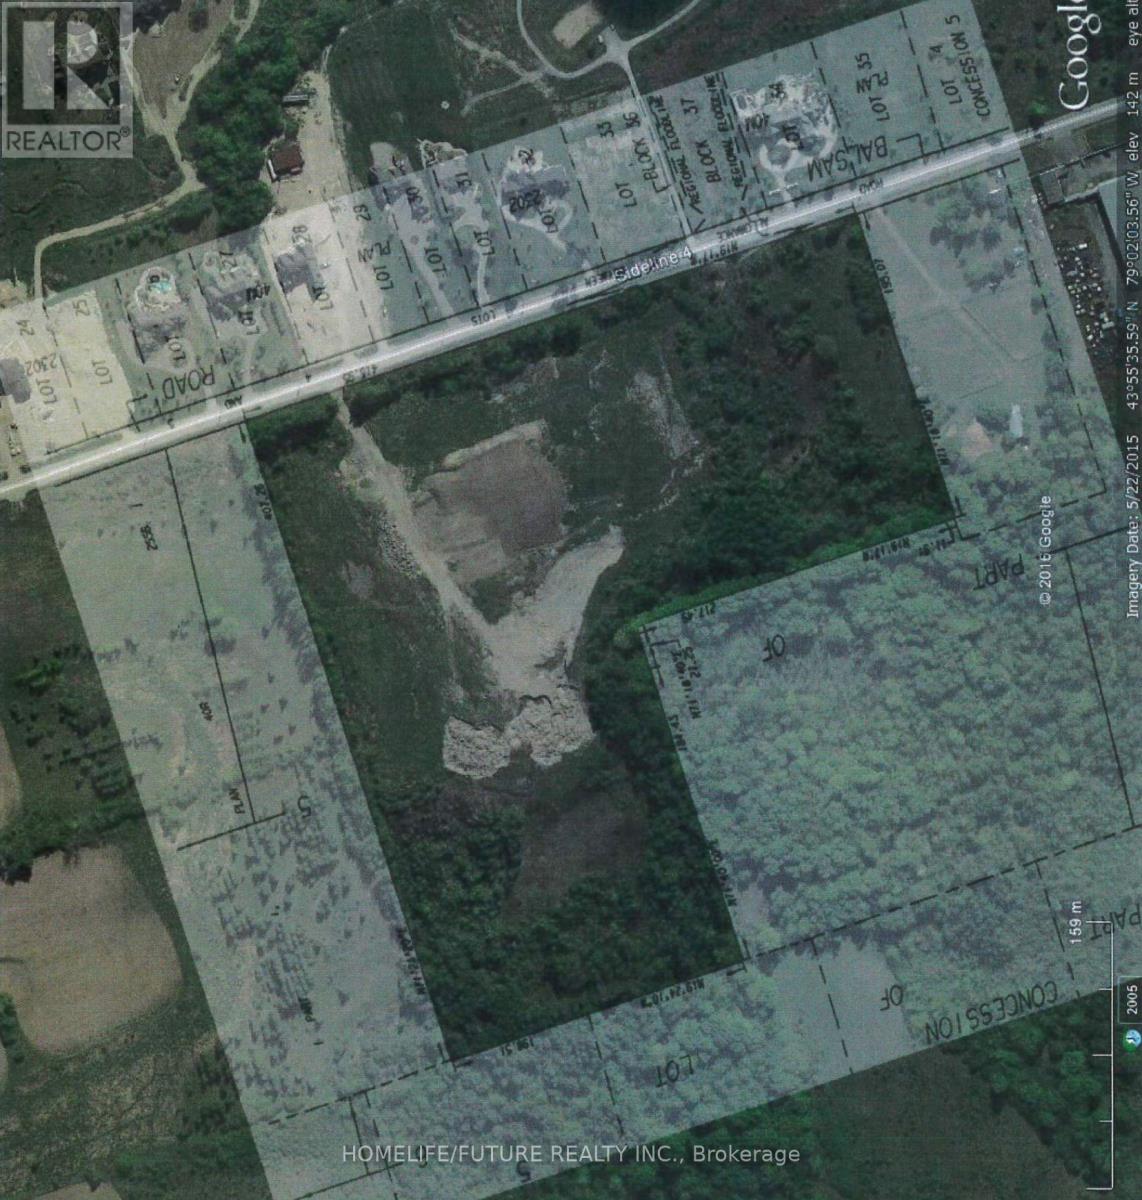
Prime Vacant Property For Sale In North Pickering: Seize A Unique Opportunity To Own A Prime Vacant Property Directly Across From The Prestigious Barclay Fieldstone Estates, An Exclusive Community In North Pickering Surrounded By Custom Estate Homes. Known As Barclay West, This Property Is Situated In The Tranquil Countryside On The West Side Of Balsam Road(Sideline 4), South Of Highway 7, And North Of Concession Road 5. With Its Convenient Proximity To Highway 407, Accessibility Is Unmatched. Nestled Within An Area Of Natural Lands, This Lot Offers A Serene Setting Amidst Rural Subdivisions, Commercial Areas, And Picturesque Golf Courses. Embrace The Perfect Blend Of Luxury, Convenience, And Natural Beauty With This Exceptional Property. All The Inspection Reports And Communication Reports Available Upon Request. (id:56248)
180 Caribou Lane
Parry Sound Remote Area, Ontario
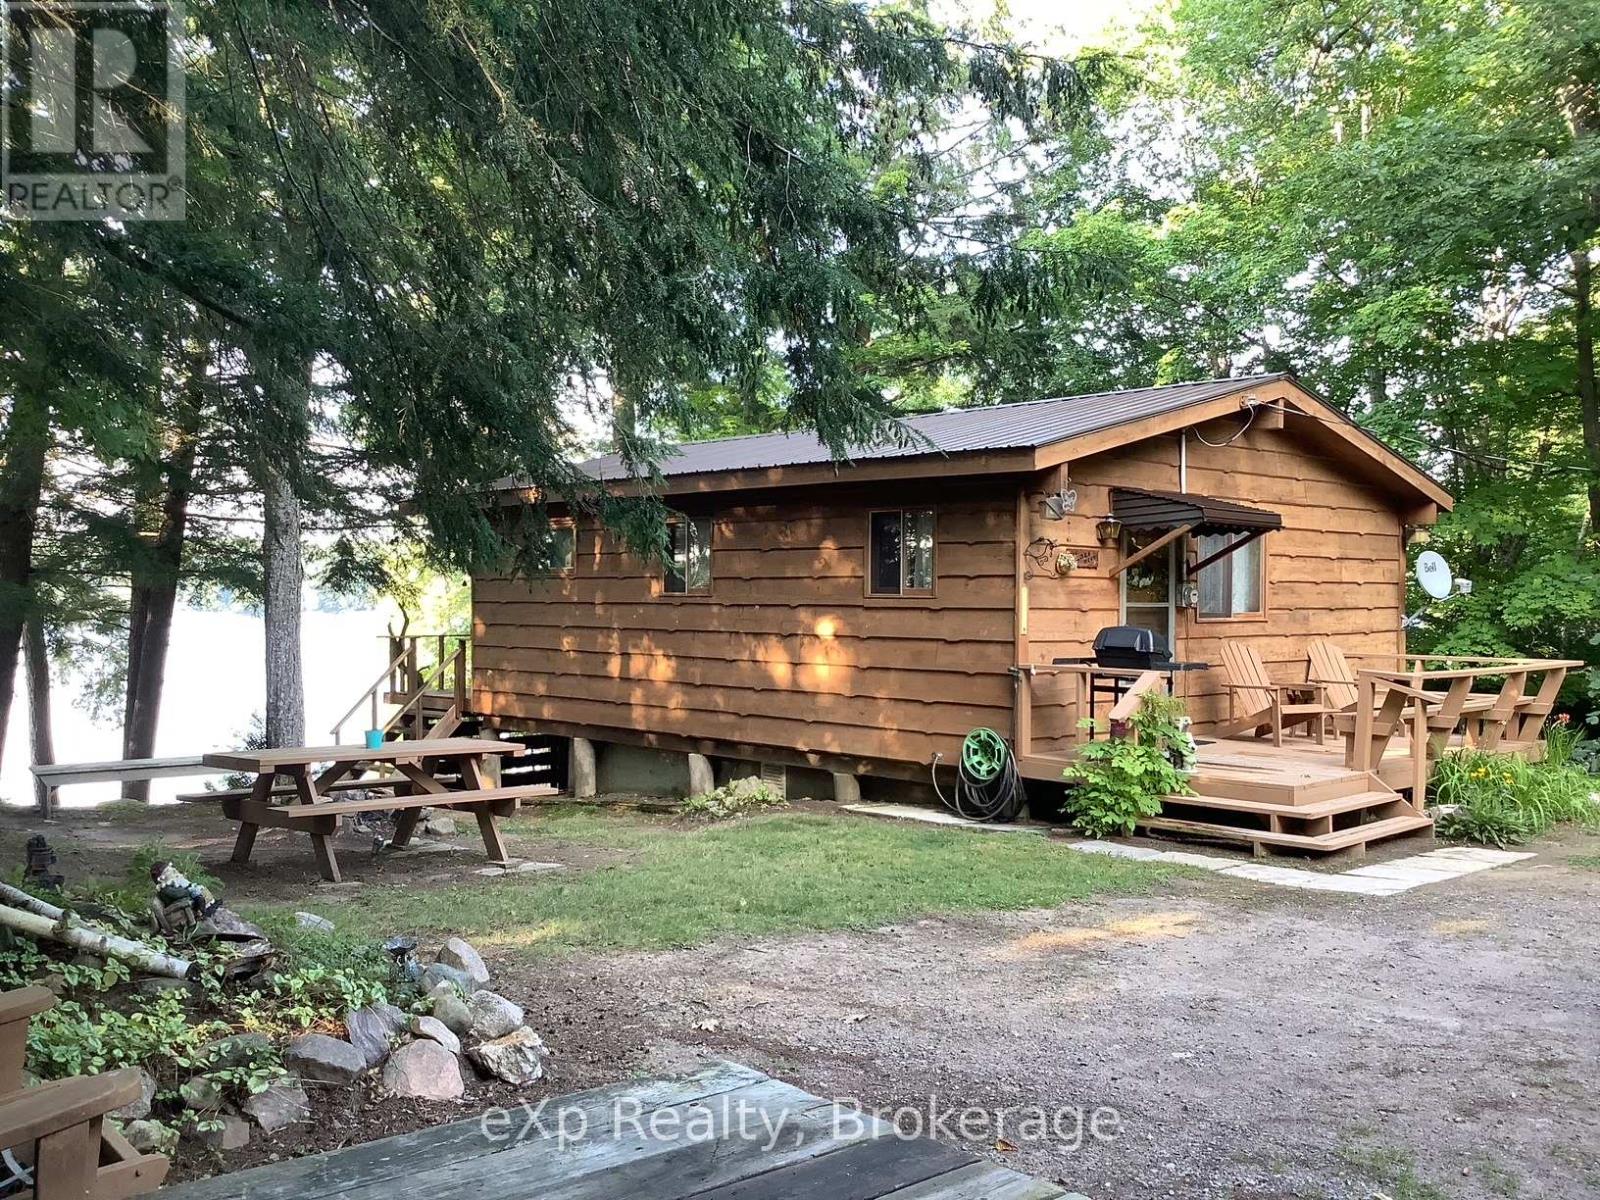
Immaculate 2-Bedroom Cottage on Big Caribou Lake. Nestled on a beautifully treed 1+ acre lot with exceptional privacy, this property boasts 189 feet of owned waterfront. It features a dry boathouse, complete with sleeping quarters above, offering extra accommodation for guests. You'll appreciate the convenience of your own boat launch area, docking, and a swim-out platform at a depth of approximately 35ft. Enjoy breathtaking views from the cottage or bask in the sun on the deck at the waterfront. With Crown land across the lake, you'll have uninterrupted natural vistas. This fully insulated cottage offers the comfort of woodstove heating and the potential for year-round use with just a few modifications. The property includes a septic system and a drilled well (owners currently source their water from the lake). A woodshed, an outhouse, a storge shed and an additional shed/workshop are also located on site. The parking area is generous. This gem is being offered turnkey and also includes a boat with motor, lawn equipment, and many tools. Located in an unorganized township, this serene retreat is approximately 10 minutes from Port Loring, providing convenient access to amenities. Don't miss this unique opportunity to own a slice of paradise on Big Caribou Lake. (id:56248)
201 - 3420 Finch Avenue E
Toronto, Ontario
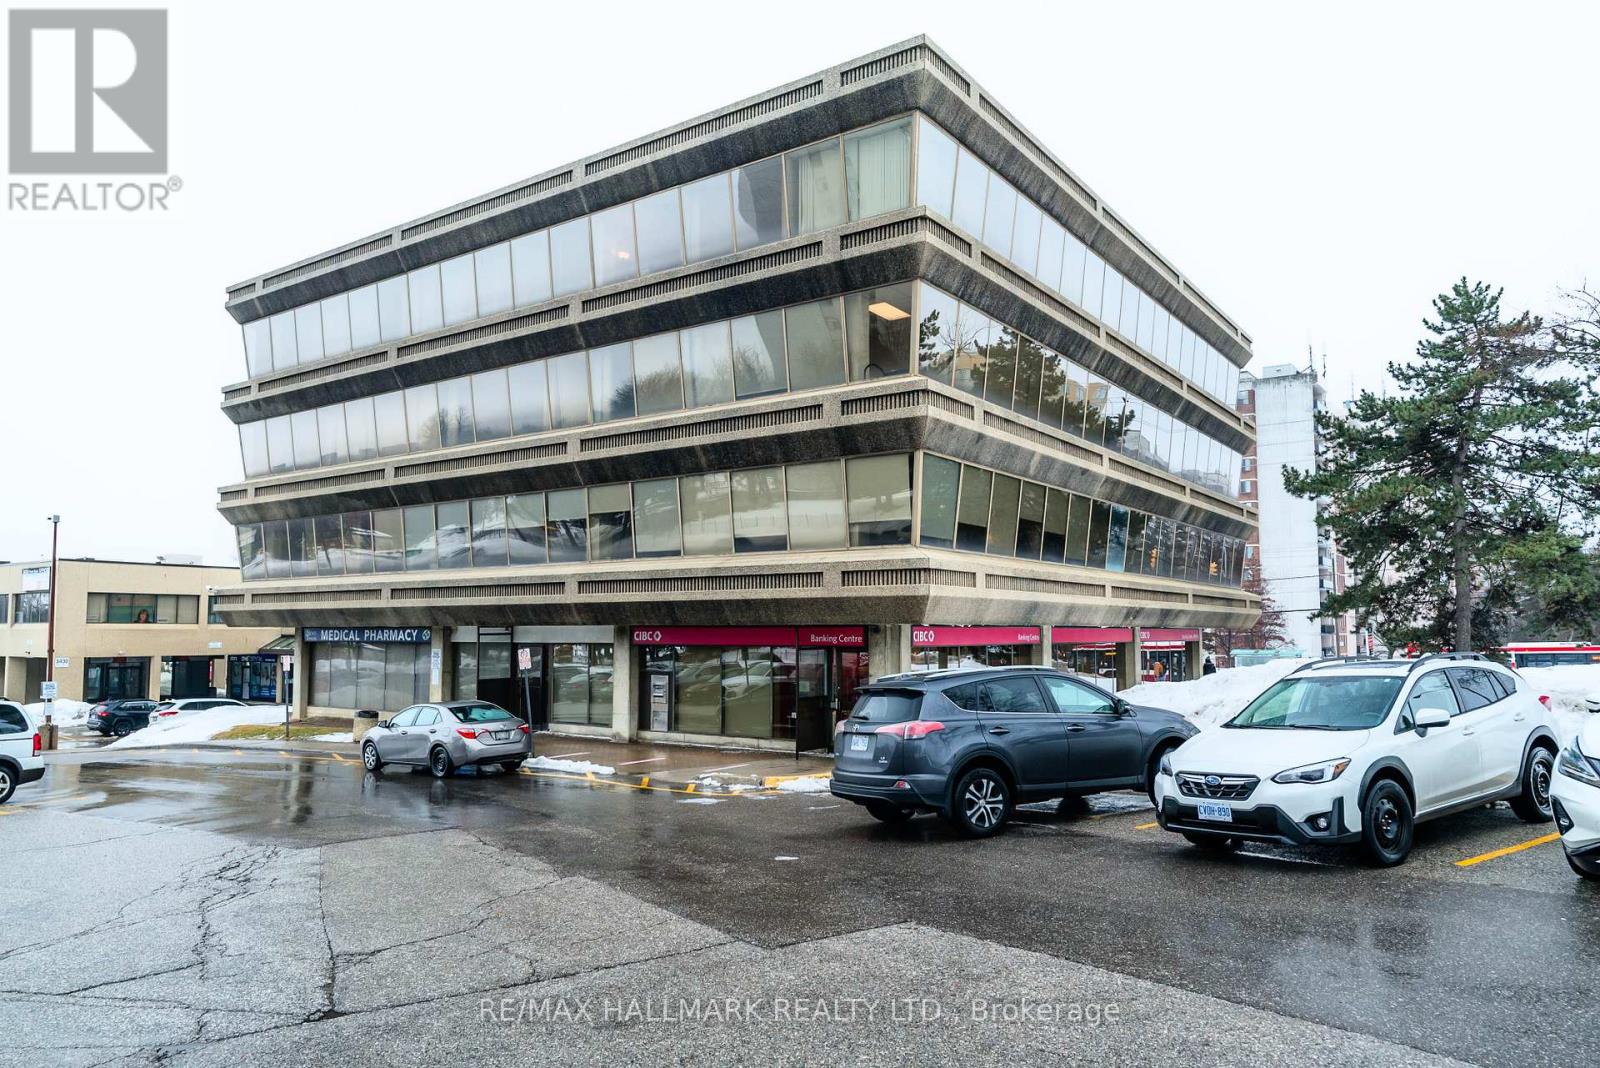
Boutique Professional Medical Building, 2nd Floor Renovated Corner Office Space With Large Windows, Unit #201, 750 Square Feet, Common Area Parking For Tenants And Customers, Great Space For Doctors, Lawyers, Accountants, Schools, Immigration Consultants, Training Centre, Massage Etc. Very High Density Residential Area. Across The Street From Metro, Tim Hortons, RBC Bank, Telus, Fit4Less. The Best Location In Scarborough!! TMI, Heat, Water, Hydro Included In The Additional Rent, That Is $1,250 A Month + HST. (id:56248)
1716 Queen St Street E
Toronto, Ontario
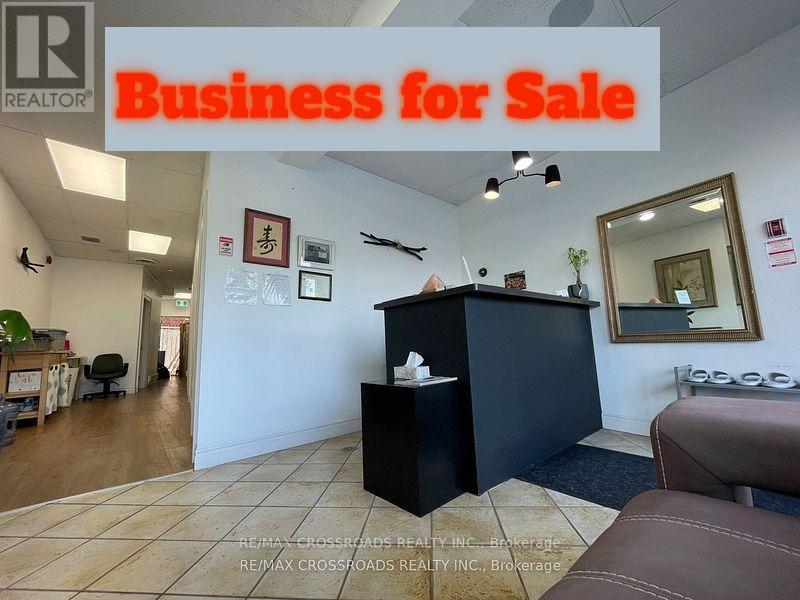
Turn Keys Fully renovated functional clinic ***Amazing Low Rent *** Gross Rent ( Tmi included): $3,350+Hst. Located in the Beaches community for 1200 sqft Retail Space. 4 Treatment Rooms and Two Washrooms. Currently uses as a Holistic Wellness Clinic. It can easily be converted to other types of Retail store or office. No Cannabis, No Auto, No Restaurant. Rare chance to own and grow your own business with minimal effort in one of Toronto's most vibrant neighborhoods. Seller has spent extensive $$ on renovation. SELL Business only Not includes the business name. The Sale price Plus equipment and Chattels. Currently established Holistic Wellness Clinic Providing Shiatsu, Acupuncture, Moxibustion, oriental-rooted treatments that focus on health wellness. Located in a prime area, Offers a unique opportunity for a new owner to step into a successful and reputable business in a high-traffic area and great exposure plaza easy parking. Modern Facilities. (id:56248)
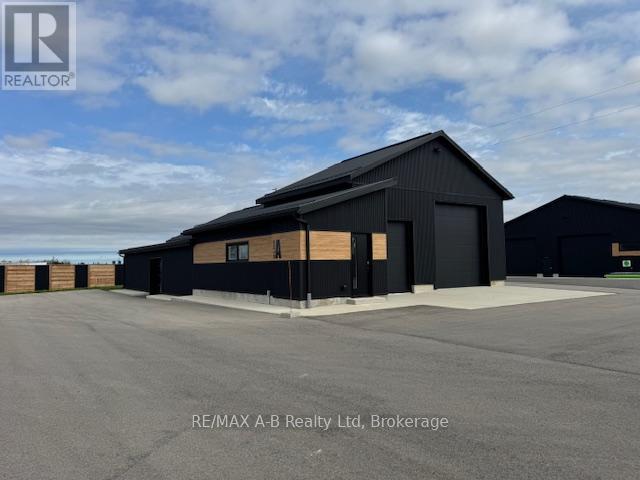
44726b Line 34 Line
Huron East, Ontario
Prime Highway location, 3000 square feet of highway commercial space, 2 overhead doors, washroom, gas heat, exterior parking. $3000.00 per month plus HST, includes property taxes, snow removal, lawn cutting and hydro. Perfect location to run your business with plenty of available signage and exposure. (id:56248)
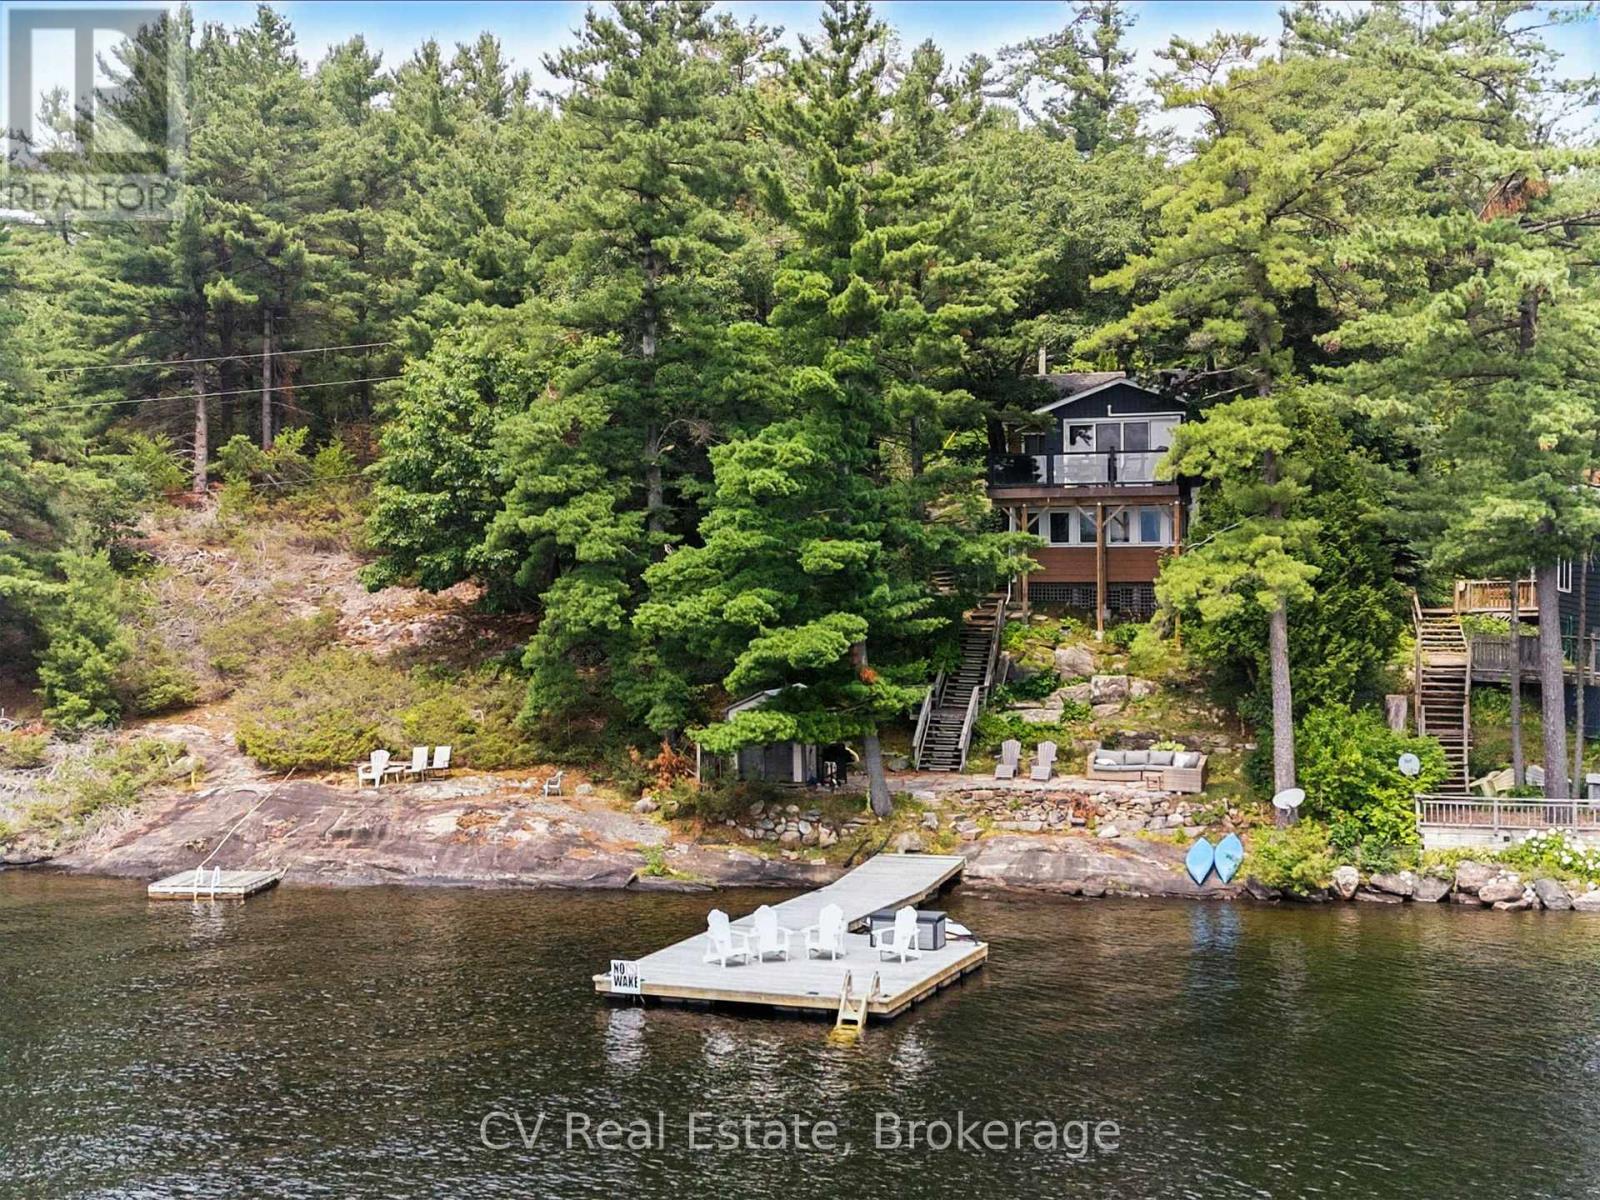
1166 Parkers Point Road
Gravenhurst, Ontario
Experience year-round lakeside living with this stunning cottage home on Lake Muskoka, one of Ontario's most sought-after waterfront locations. Featured on HGTV's Love It Or List It with prime southwest exposure, this property offers breathtaking views from both the upper and lower levels, creating an exceptional setting for life by the lake. Just minutes from town, this meticulously upgraded home exudes warmth and charm, with a spacious and inviting atmosphere perfect for relaxing or entertaining. Inside, you'll find rich wood accents, vaulted ceilings, and large windows that flood the space with natural light. The living room features panoramic lake views and a striking stone fireplace-an ideal place to unwind. The renovated kitchen offers high-end appliances, sleek countertops, and ample storage, blending modern convenience with rustic elegance. The spacious primary bedroom is a true retreat, accessed through a sliding barn door that adds character to the space. Wake up to serene lake views right outside your window for a peaceful start to each day. Additional bedrooms provide plenty of space for guests, allowing everyone to enjoy the magic of Muskoka. Outside, take in the beauty of Muskoka with an oversized dock, a stone patio at the water's edge, and a sauna for ultimate relaxation. With ample parking for family and friends, this exceptional property combines modern luxury with timeless cottage appeal. Don't miss this opportunity to own a piece of paradise on one of Canada's most exclusive lakes. (id:56248)
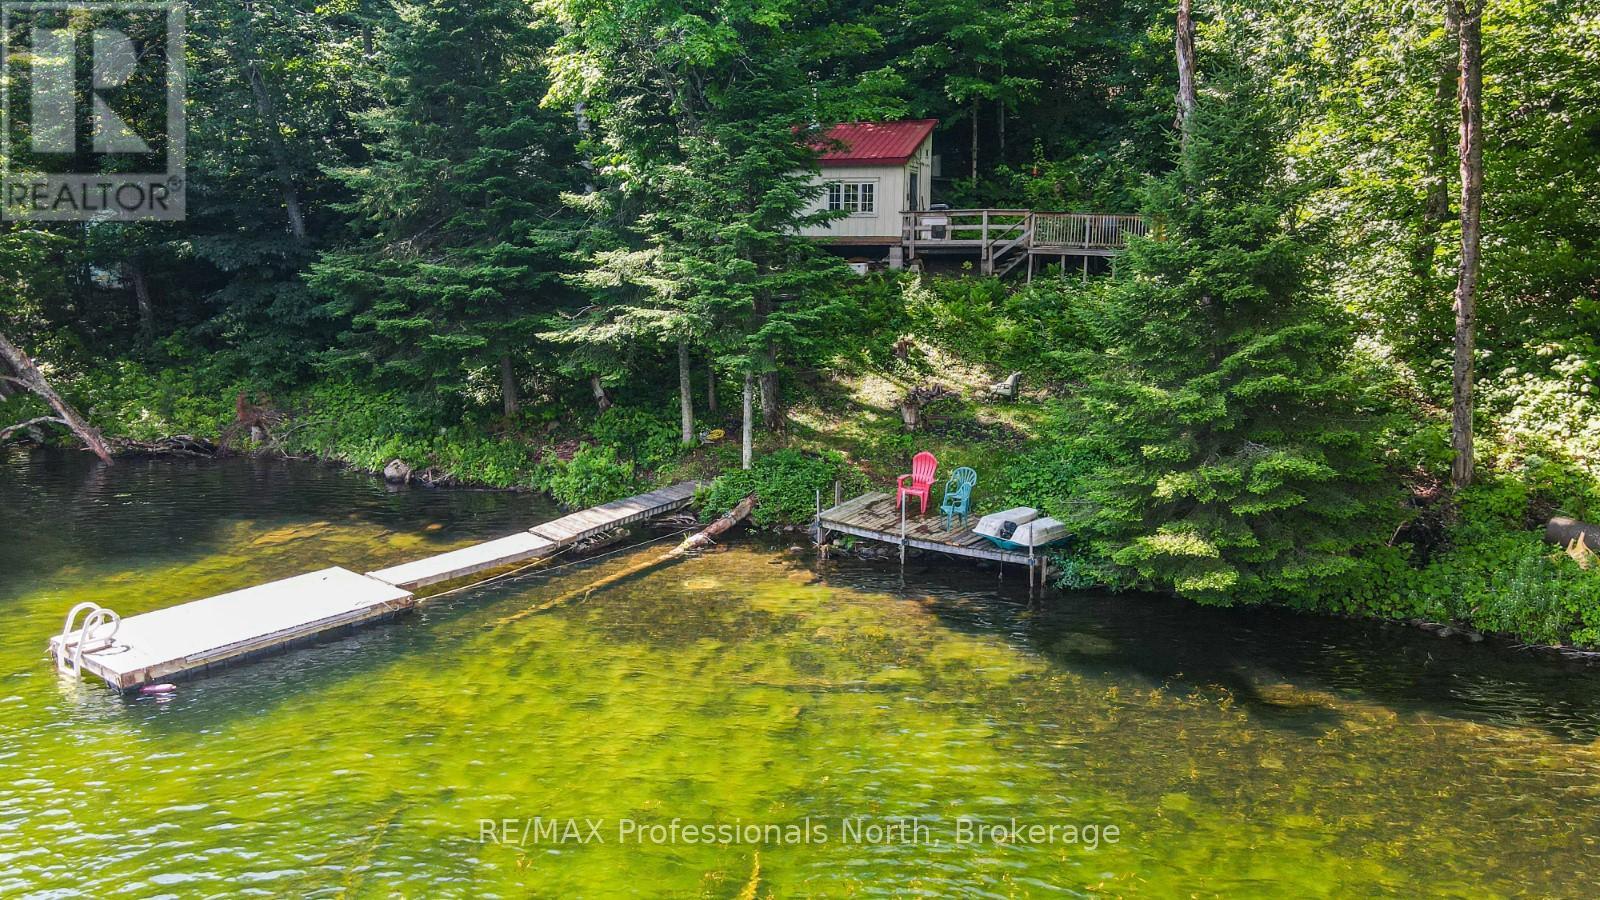
Lot 104 Precipice Road
Dysart Et Al, Ontario
Discover this rustic cabin nestled in the woods along the tranquil shores of Long Lake. With 109 feet of private waterfront, this one-bedroom cabin offers a serene escape and beautiful views of the lake. Long Lake is part of a two-lake chain with Miskawbi Lake, known for excellent lake trout fishing and a public boat launch. The lot is very private, and the shoreline opposite the property is undeveloped forest. The cabin is off-grid, featuring a wood stove that adds to its cozy and inviting atmosphere. Swimming is great off the dock, perfect for enjoying the lake's natural beauty. Long Lake is an ideal location for canoeing, kayaking, boating, and fishing, providing endless outdoor activities right at your doorstep. Escape the hustle and bustle of everyday life in this peaceful sanctuary. Located just 20 minutes from the village of Haliburton, you have easy access to all essentials, including restaurants, shopping, a hospital, and more. This property combines the best of both worlds - a serene, rustic setting with the convenience of nearby amenities. (id:56248)
14 - 176 Clonmore Avenue
Toronto, Ontario
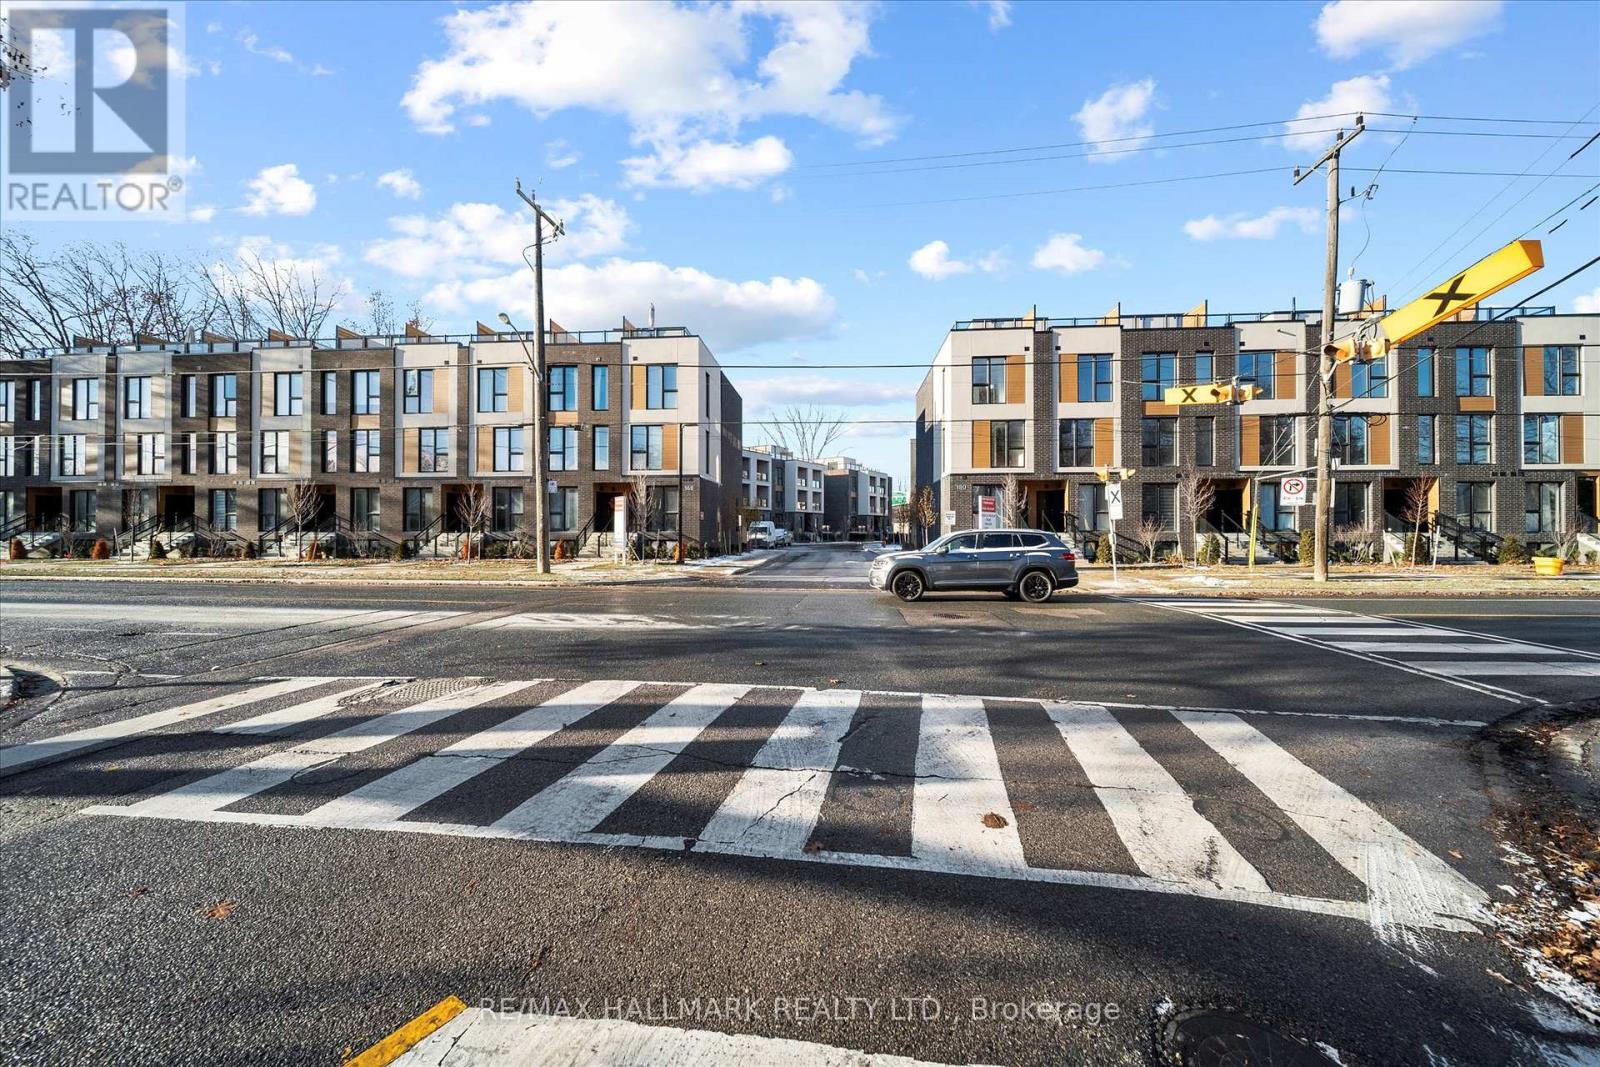
Introducing a sleek and modern 3 bed + 2 bath two storey town at the highly anticipated Clonmore Urban Towns, complete with parking and a spacious, open-concept layout. Boasting 1326 square feet of modern interior living space and a generous 323-square-foot rooftop terrace, it's designed for indoor-outdoor living-perfect for quiet mornings, evening downtime, or hosting friends and family. Inside, you'll find clean contemporary finishes, nine-foot ceilings, high-performance wide-plank flooring, and a stylish kitchen equipped with a never-used stainless steel appliance package, quartz counters, and a functional breakfast bar. Set in Toronto's Upper Beaches/Cliffside and Birchcliffe community, this location adds a whole new layer of possibility to your lifestyle. Transit is a breeze with quick access to major TTC bus routes, nearby GO stations, and convenient connections to the Warden subway. You're minutes from beaches, parks, boutique cafés, and local shops that give the area its relaxed yet vibrant energy. Whether you're starting your day with a lakeside walk, commuting seamlessly across the city, or exploring neighbourhood restaurants and markets, living here offers a balance of calm coastal living and urban convenience that's hard to beat. (id:56248)
2851 Church Street
Scugog, Ontario
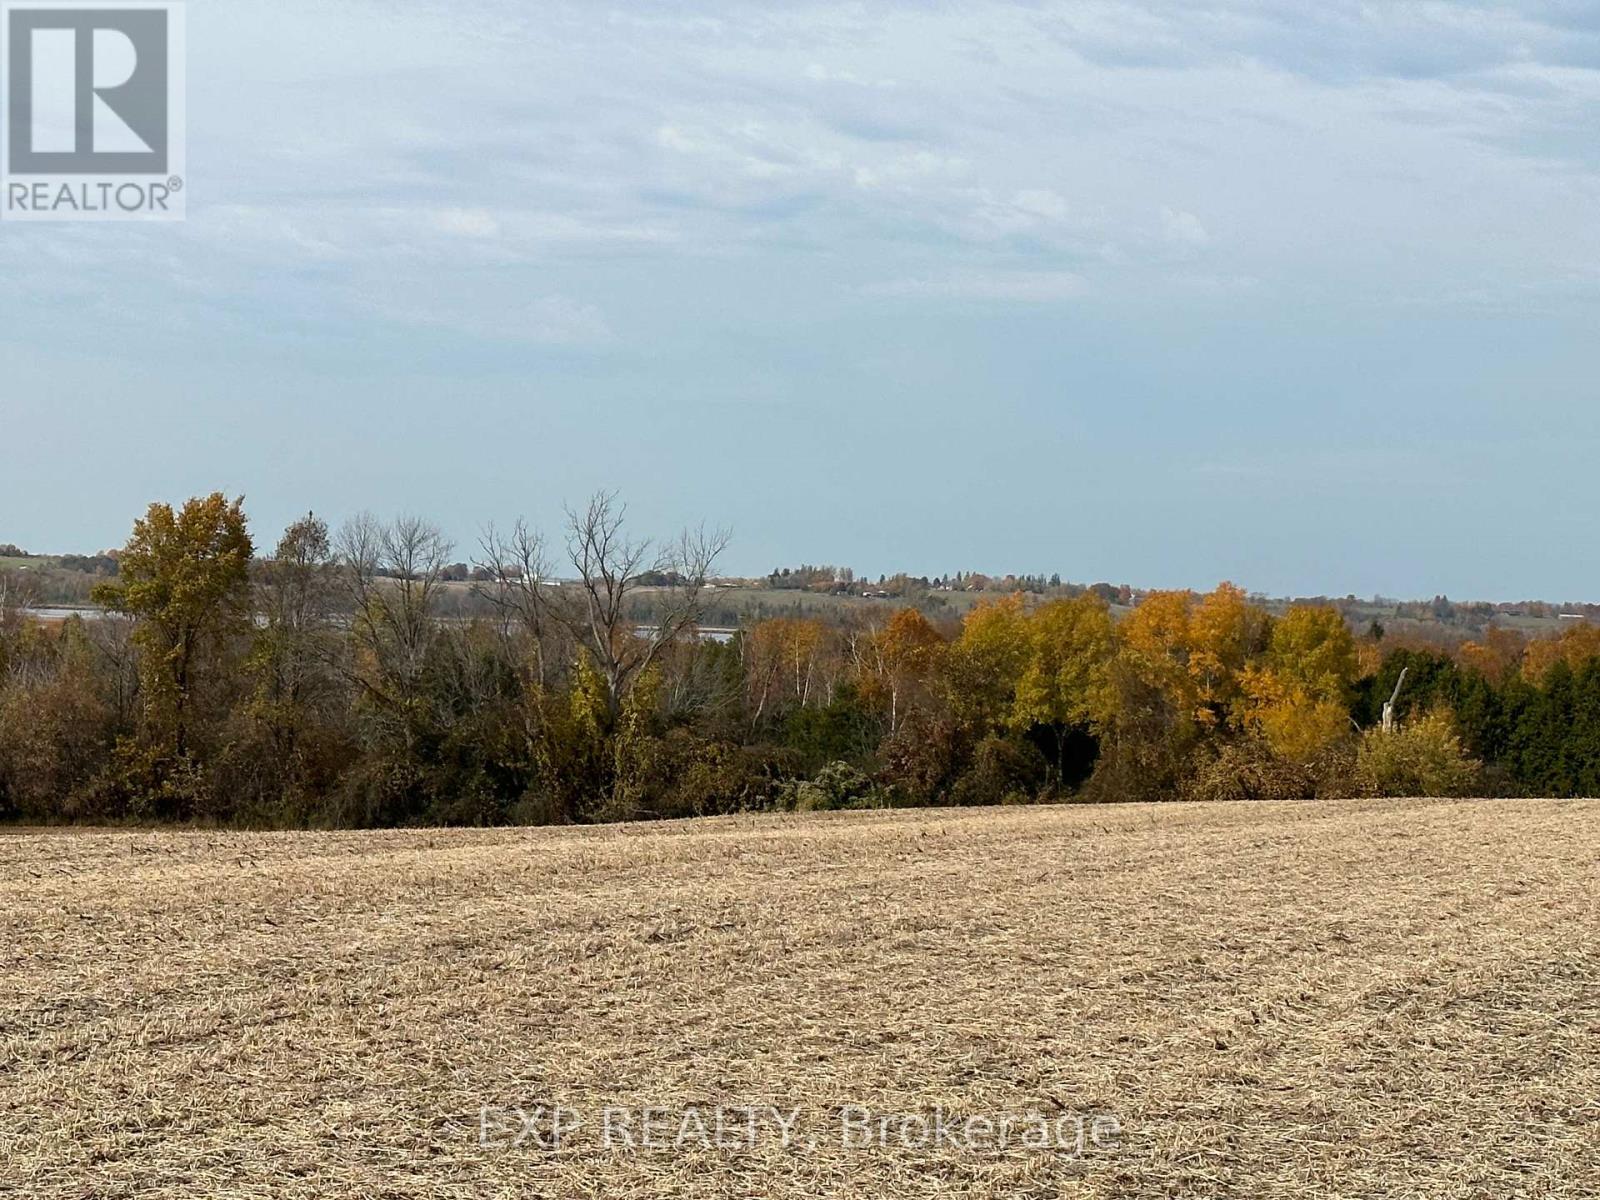
Welcome to 2851 Church St in Blackstock, offering 54 acres of actively farmed, high and dry agricultural land with well-drained sandy loam soil, ideal for consistent yields and efficient cultivation. The property has a proven history of responsible crop management, with 2025 crops consisting of hay and corn, alternated annually with soy and wheat, supporting long-term soil health and productivity. Prefer to build? As the property is zoned RU, with applicable permits, you may choose to build and enjoy the beautiful views of Lake Scugog and create your own homestead. The land features large, open, workable fields with an efficient layout well suited to modern farm equipment. Minimal obstructions and generous road access allow for easy movement, turning, and operation of larger machinery, reducing time and labour costs during planting and harvest. A new professionally drilled well (78 ft) is already in place, providing a reliable water source and adding immediate value by reducing future infrastructure investment. This parcel is ideal for expansion of an existing farming operation, a strong fit for neighbouring landowners, and well positioned as a long-term land-banking or agricultural investment. Mid-size parcels of this quality are increasingly rare in established farming areas. Located within an active agricultural community, the property offers convenient access to grain elevators, feed suppliers, fuel sources, and farm equipment dealers, along with efficient transportation routes for crops and inputs. The location provides the benefit of rural productivity while remaining a short drive to Blackstock, Port Perry, and Bowmanville, with access to Highway 407 and Highway 35/115.A strong combination of soil quality, drainage, field usability, infrastructure, and location makes this a compelling opportunity for farmers and agricultural investors alike. (id:56248)
1 Sl 19 Roberts Island
Muskoka Lakes, Ontario
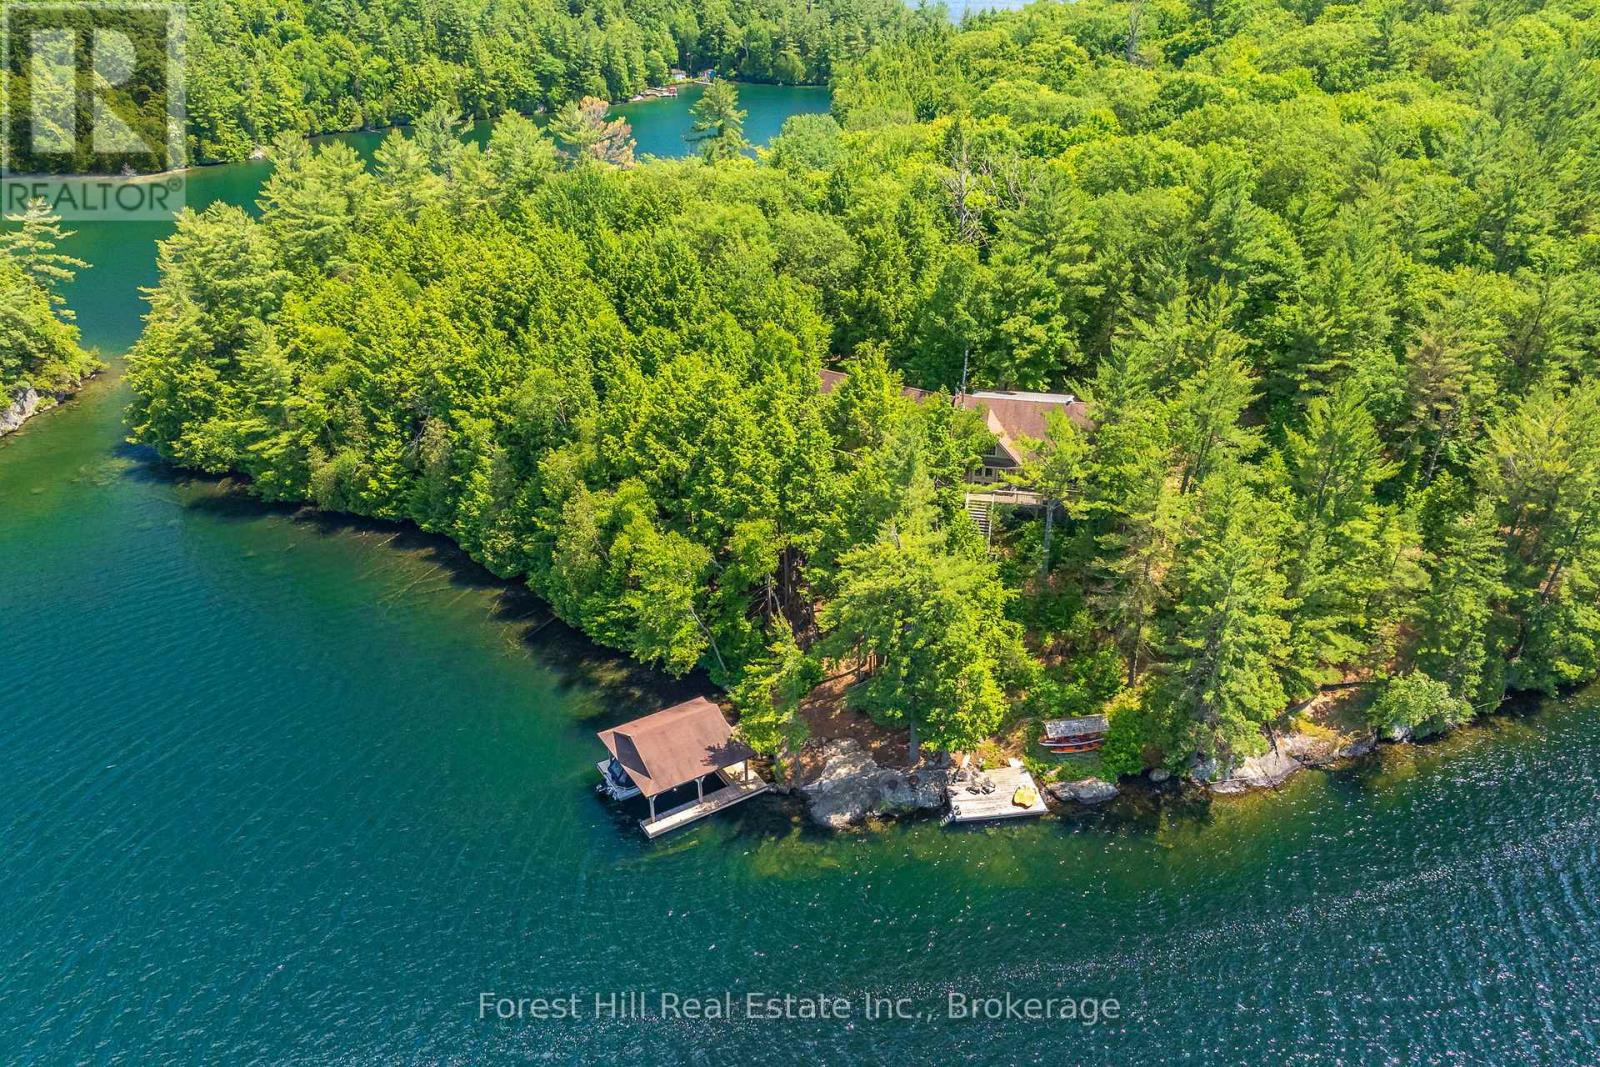
Welcome to beautiful Robert's island on spectacular Skeleton lake. Skeleton lake is known for it's crystal clear water, rugged dramatic shorelines, fantastic for sailing and kayaking. This "Strickland" built four bedroom cottage exudes warmth and character. The spacious open concept floor plan is designed for entertaining, a grand loft for the pool table or media room, gorgeous super sharp new custom kitchen, enjoy the natural environs from the wonderful oversized muskoka room. At the shore you will find an impressive timber frame boat port, enjoy fantastic summer sunsets on the lounge swim dock with fabulous granite rock out cropping. Stroll down the meandering path to a special sitting dock to enjoy the sunrise with your morning coffee . Over 500 feet of shoreline, 2.6 acres of beautifully forested lands ensure your privacy. Island living provides a wonderful different lifestyle feeling one can only experience. A must see! (id:56248)
215 - 85 Ellesmere Road
Toronto, Ontario
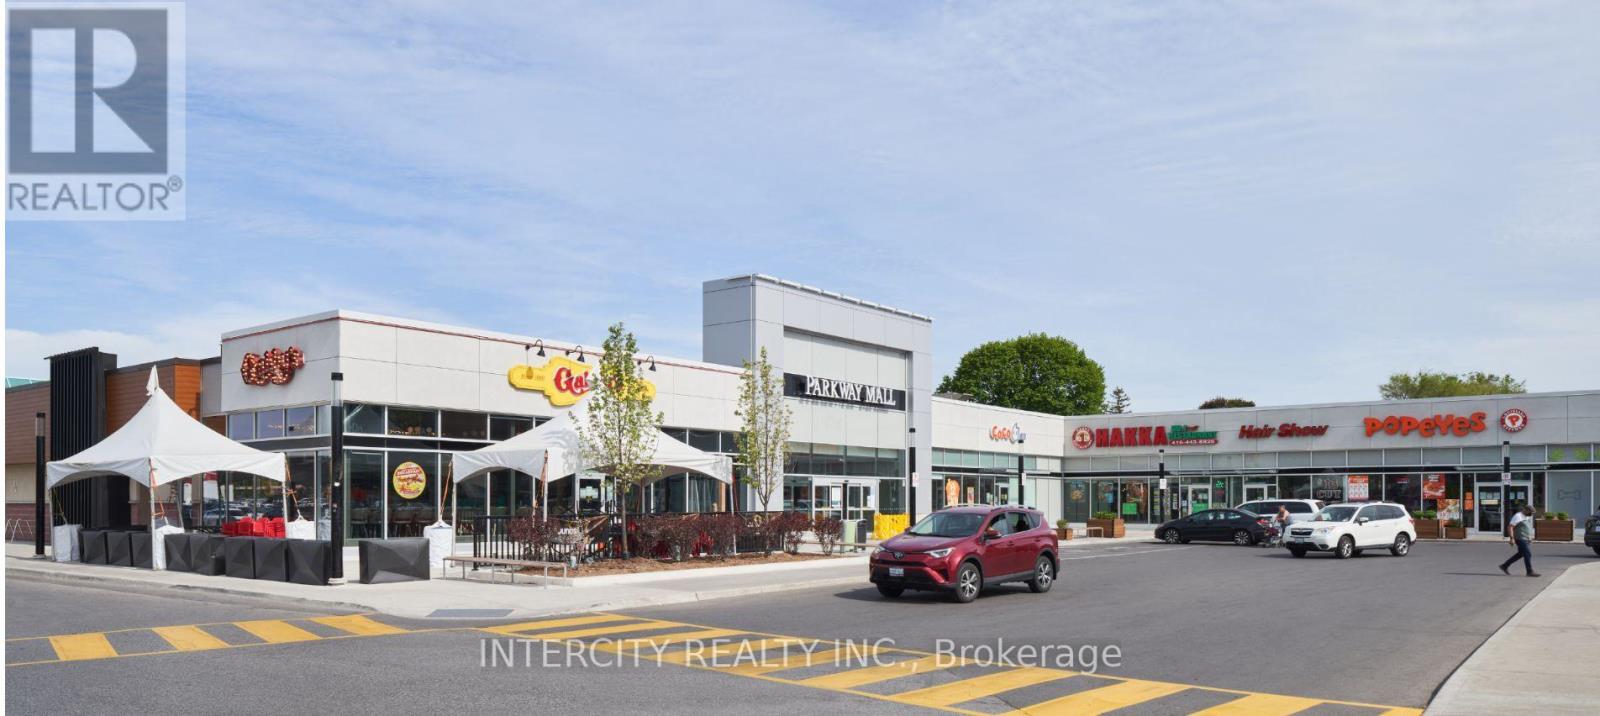
Parkway Mall, situated at Victoria Park and Ellesmere in East Toronto, is a prominent shopping destination featuring a healthy mix of over 95 retailers. Anchored by a Metro, LCBO and Shoppers Drug Mart this 300,000 SF mall is strategically positioned to cater to the Scarborough community. (id:56248)
111 Golf Course Road
Minden Hills, Ontario
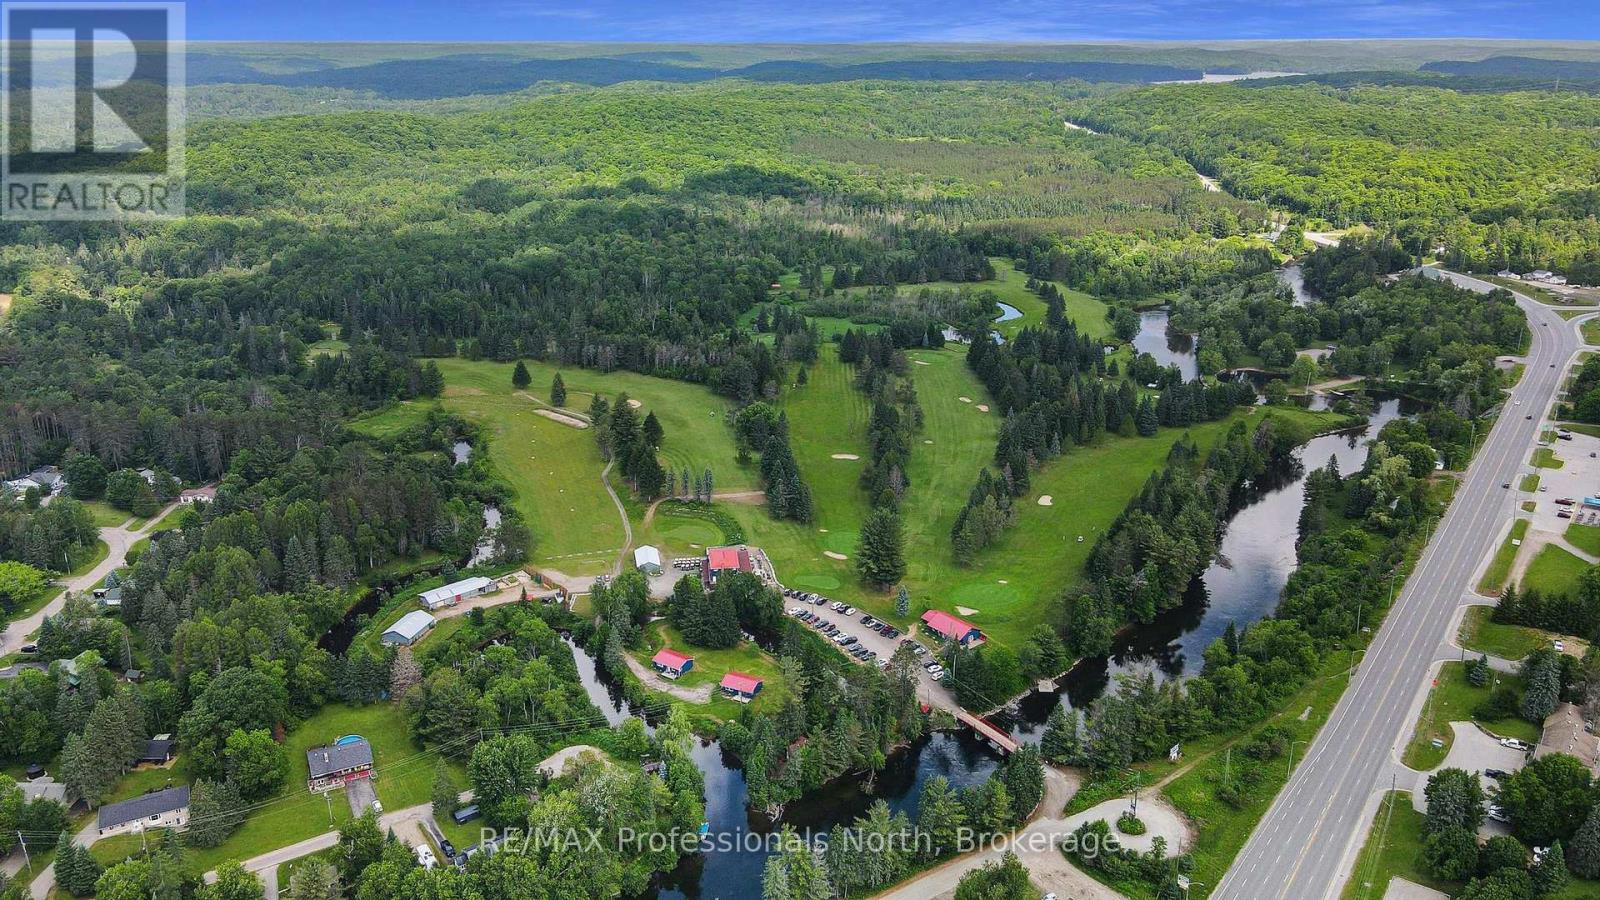
A unique offering. The Gull River Golf Club has been a staple in the community of Minden for a very long time. The beautifully scenic course winds around the Gull River with over 2,200 feet of shoreline and is a favourite among Locals and Visitors alike. Offering 9 exceptional holes of golf, Par 35, and includes a Pro Shop, putting green, chipping area and driving range. Mulligan's Restaurant and Patio (leased) is licensed for 150 people. Also included? A 3 bdrm. apartment above the restaurant, a 6 bedroom, 3 bath house, two 2-bedroom cottages and a 1-bedroom cottage - all provide additional revenues to the property. The 3 cottages have a great view of Beaver Creek. The Course hosts many tournaments and special events throughout the season. Outbuildings include a Garage, a Mechanical Repair Building and additional Storage Shed and the Main Building offers 2 attached garages behind. This is your opportunity to own a local treasure nestled in the heart of Minden and the Haliburton Highlands. (id:56248)
227 - 85 Ellesmere Road
Toronto, Ontario
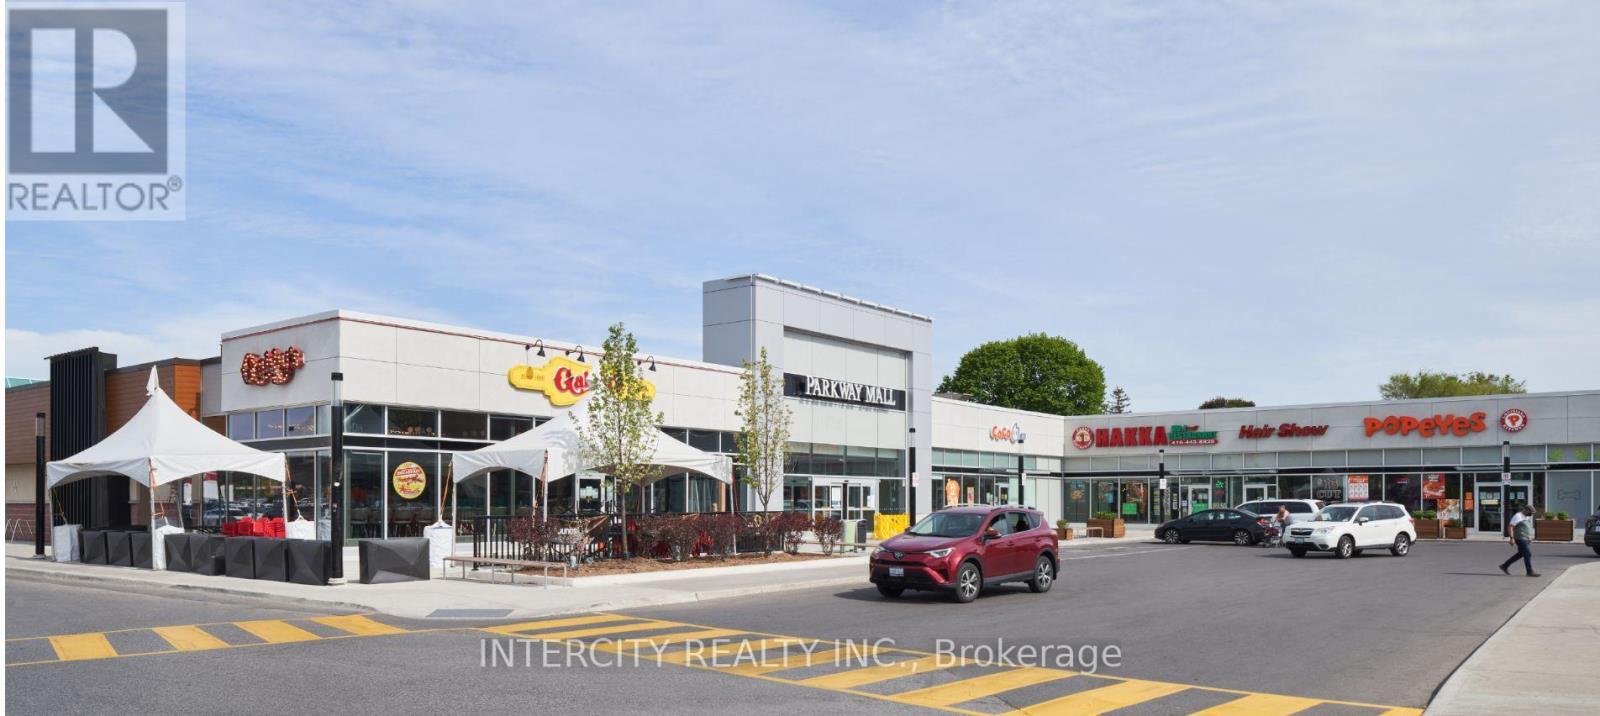
Parkway Mall, situated at Victoria Park and Ellesmere in East Toronto, is a prominent shopping destination featuring a healthy mix of over 95 retailers. Anchored by a Metro, LCBO and Shoppers Drug Mart this 300,000 SF mall is strategically positioned to cater to the Scarborough community. (id:56248)
103 - 4631 Steeles Avenue E
Toronto, Ontario
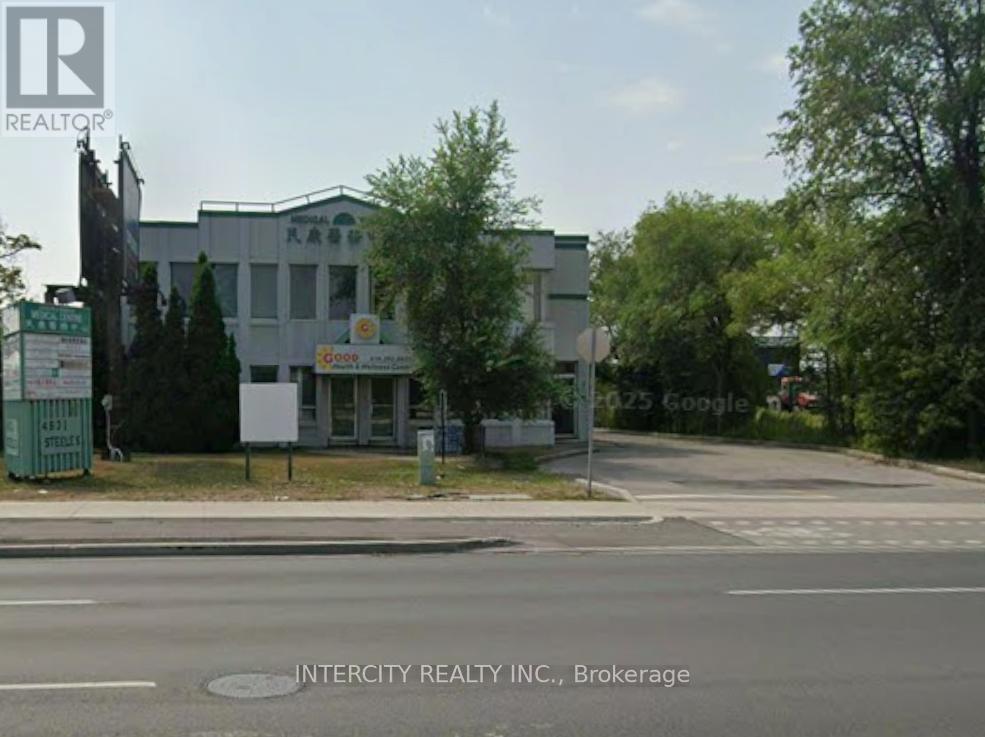
Prime Location directly across from Pacific Mall in a rapidly growing area. Offers high foot traffic and exceptional visibility. Conveniently located near the GO Train Station and major shopping centre. Ample Free Parking. (id:56248)
204 - 4631 Steeles Avenue E
Toronto, Ontario
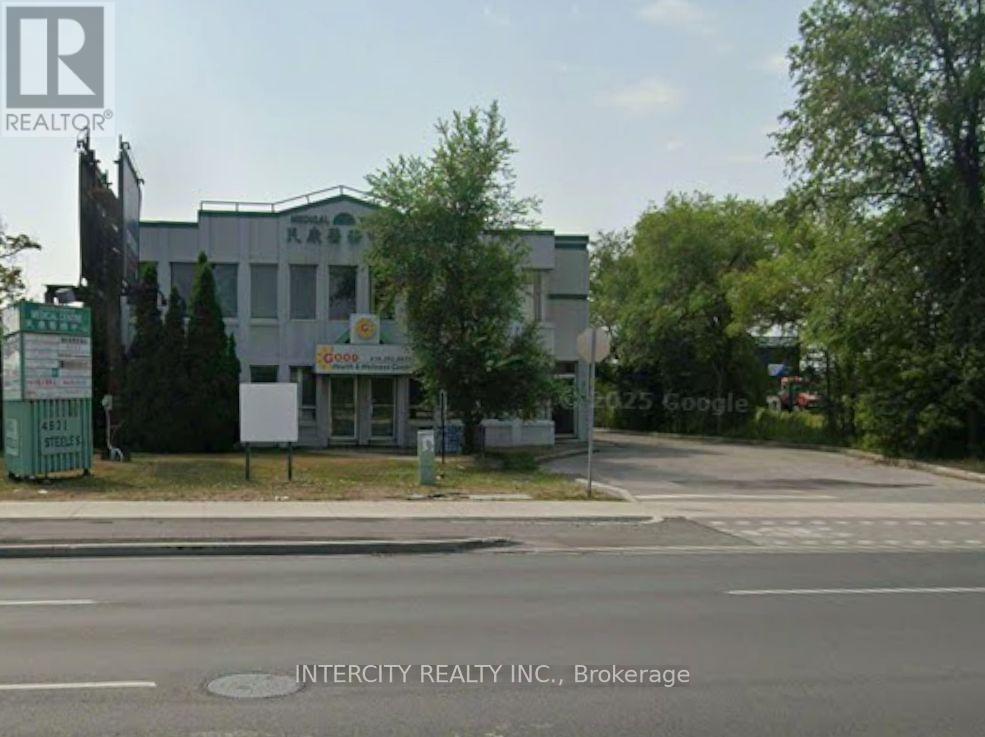
Prime Location directly across from Pacific Mall in a rapidly growing area. Offers high foot traffic and exceptional visibility. Conveniently located near the GO Train Station and major shopping centre. Ample Free Parking. (id:56248)
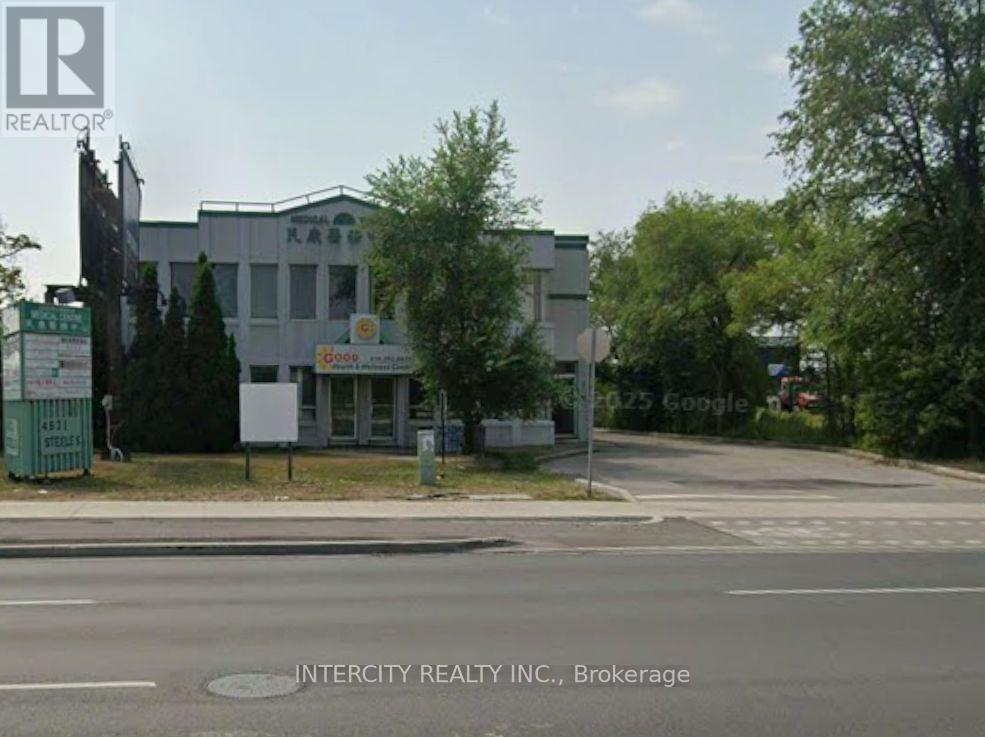
201 - 4631 Steeles Avenue E
Toronto, Ontario
Prime Location directly across from Pacific Mall in a rapidly growing area. Offers high foot traffic and exceptional visibility. Conveniently located near the GO Train Station and major shopping centre. Ample Free Parking. (id:56248)
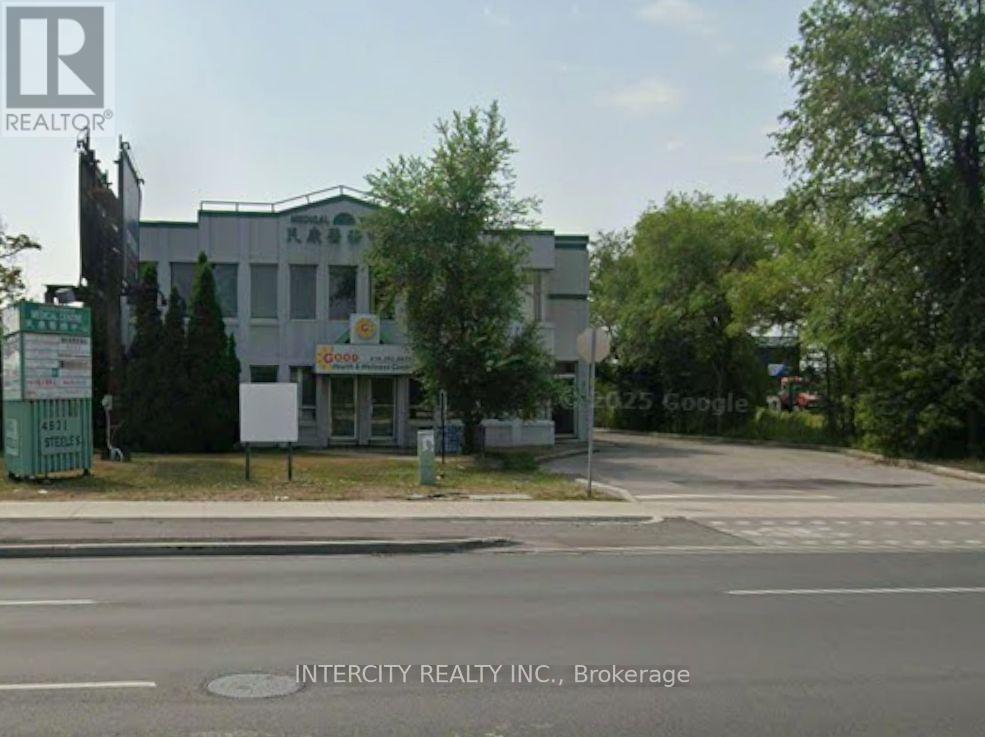
202 - 4631 Steeles Avenue E
Toronto, Ontario
Prime Location directly across from Pacific Mall in a rapidly growing area. Offers high foot traffic and exceptional visibility. Conveniently located near the GO Train Station and major shopping centre. Ample Free Parking. (id:56248)
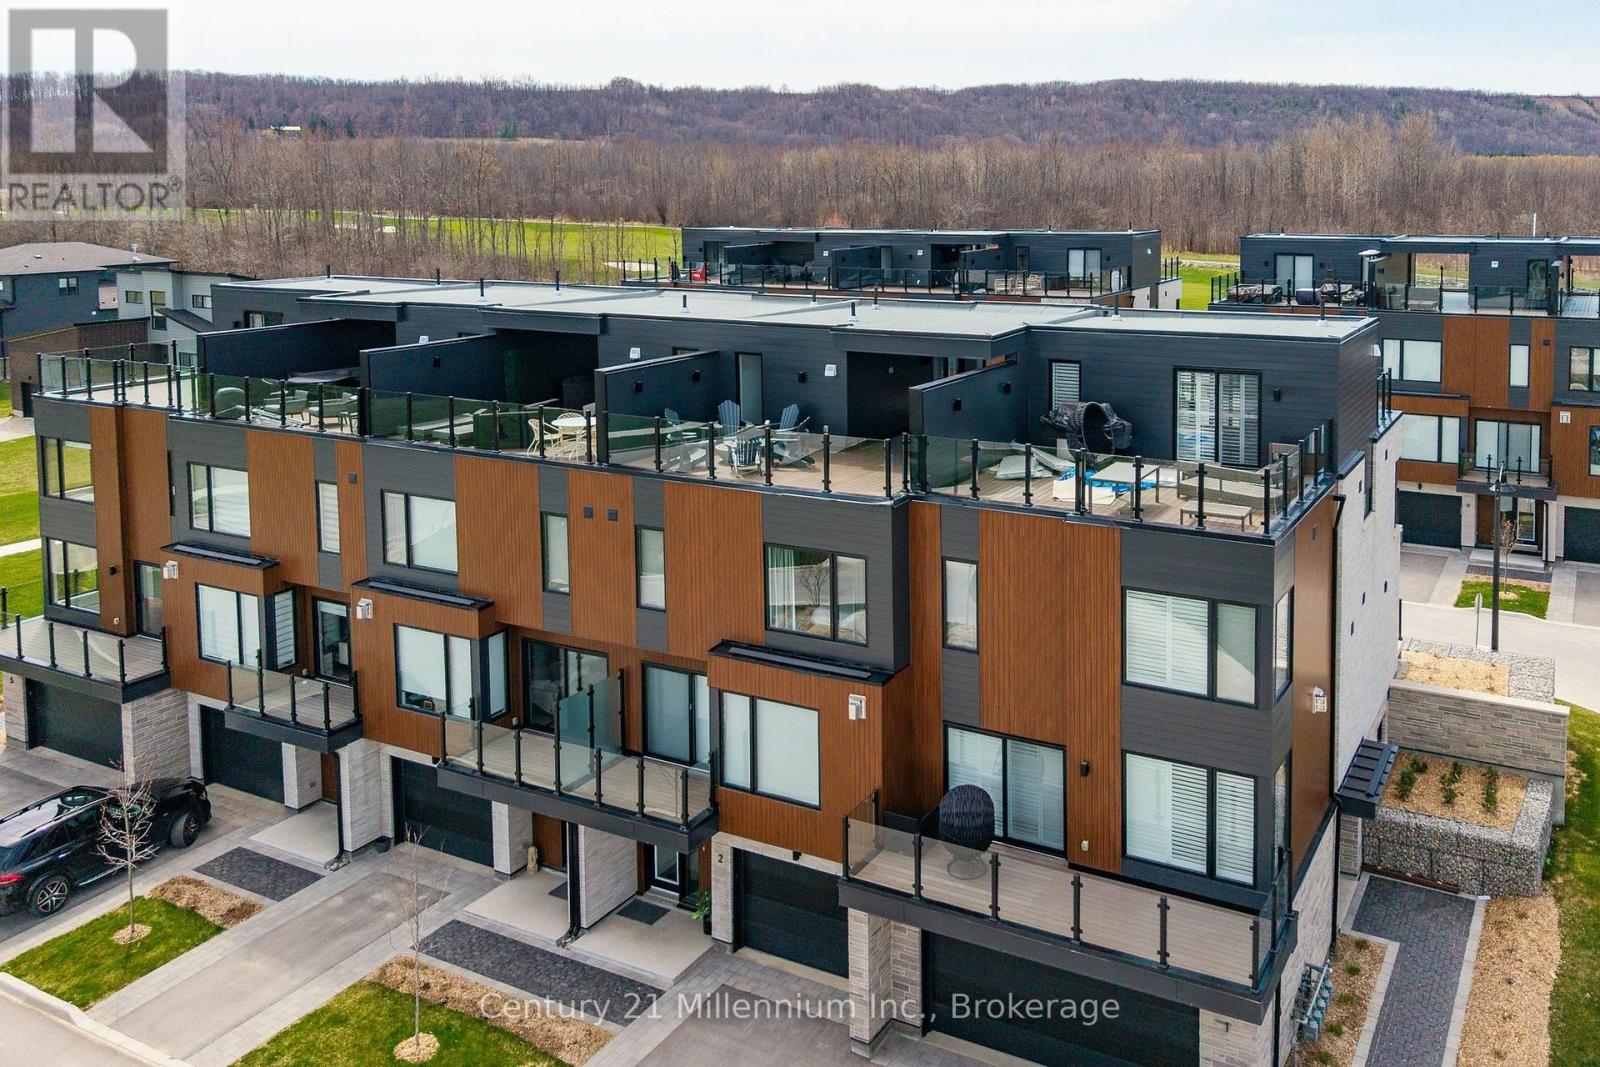
# 2 - 117 Sladden Court
Blue Mountains, Ontario
LORA BAY LIVING AT ITS FINEST- Experience luxury living in this stunning 4-story townhome. It has a tandem garage with entrance into a Foyer and stairs leading up to the next level to discover an open-concept layout that seamlessly connects the living, dining and kitchen areas, creating an inviting atmosphere for entertaining and everyday living. There is also a 2pc bathroom located on this level for everyone's convenience. Large windows flood the space with natural light. The kitchen's ample counter space, and a convenient island as well as a walk in pantry making it a cook's delight. Retreat up another level to the primary suite, which boasts a private ensuite bathroom with a large window. Two additional bedrooms provide flexibility for guests or a home office, all accompanied by a well-appointed bathroom. Outdoor living is elevated with both front and back balconies, perfect for enjoying fresh air and the serene surroundings. The next level up located on the 3rd floor offers a small loft area as well as a two-piece bathroom. The expansive roof top terrace offers sunning views of the Georgian Bay as well at the Peaks Mountain and is an ideal space for hosting gatherings or simply soaking in the stunning vistas. Located in a desirable community, this townhome combines the tranquility of nature with proximity to local amenities, ensuring a lifestyle of convenience and leisure. Don't miss this opportunity to make this exceptional property your new home, where every day feels like a vacation! (id:56248)
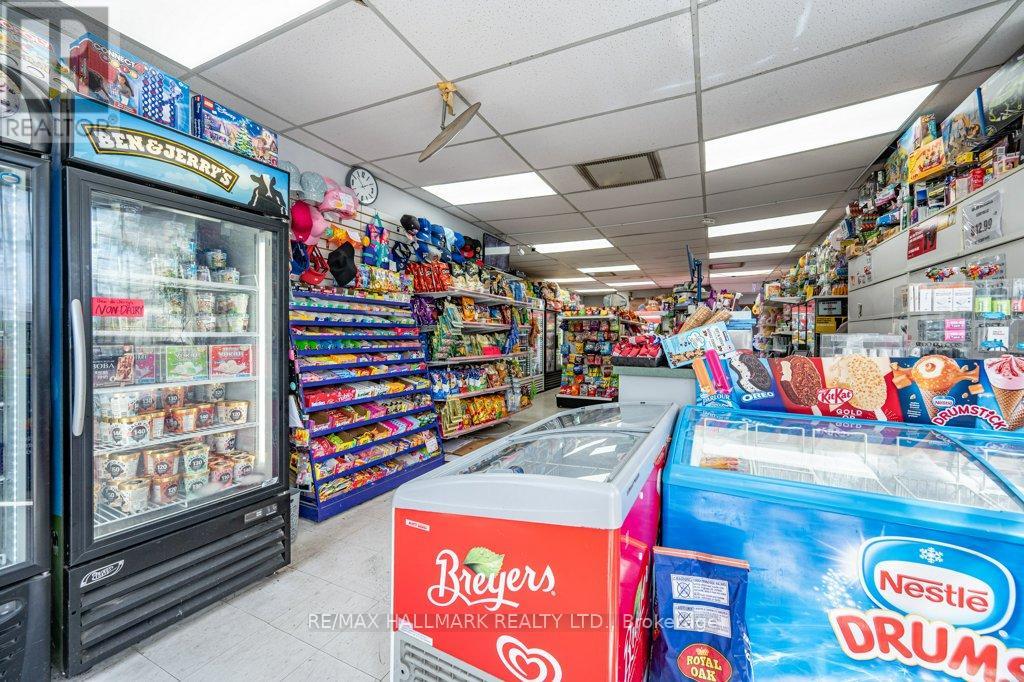
675 Broadview Avenue
Toronto, Ontario
Great Opportunity To Own This Independent Variety Store Business!! VIBRANT PRIME Riverdale/Danforth Location, High foot traffic! Established High-density Residential with many many apartment buildings around. Very bright, spacious and clean store with excellent layout. Independent Convenience Store > Store Sells a wide variety of products, including everyday essentials: Milk, Eggs, Packaged Foods, Snacks, Beverages, Lottery, Cigarettes, Vape products, Beer/Wine, Children's Toys, Board/Card games, Claw-game-machines for Fun/Entertainment and much much more! Well Established, Turn Key Ready!! A Fantastic opportunity for YOU, Someone looking to NOT working for someone else but for Yourself! Take Action Now. Be Your Own Boss! Great potential to expand and grow and make Great Profits! !! (id:56248)