
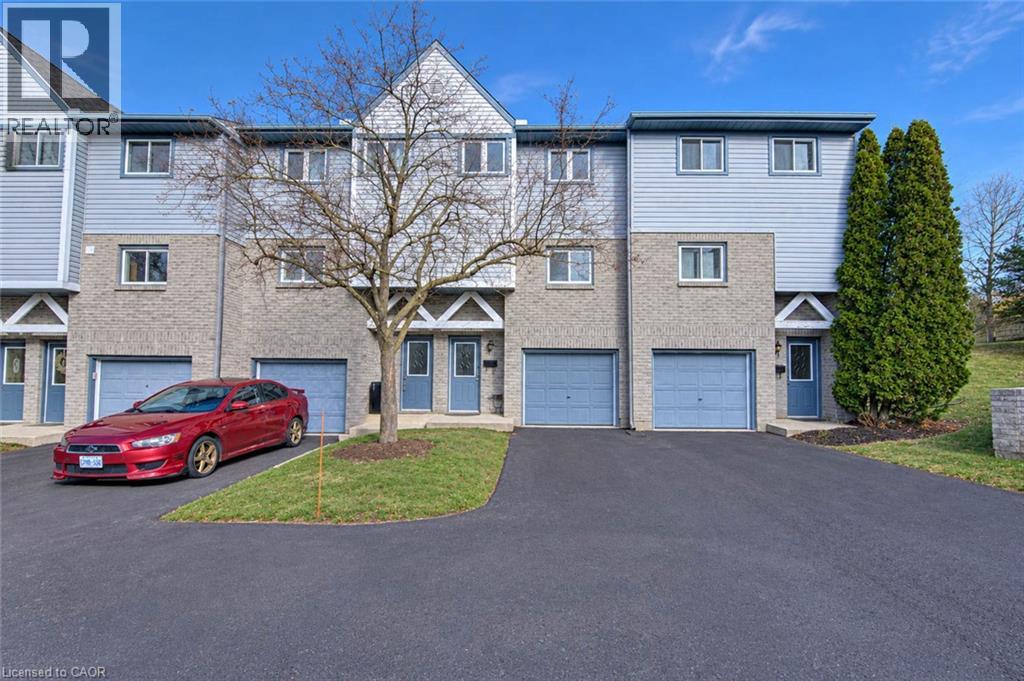
589 Beechwood Drive Unit# 31
Waterloo, Ontario
Welcome to Beechwood Gardens! Nestled in the sought-after Beechwood neighbourhood, this immaculate condo townhouse offers the perfect blend of comfort, style, and privacy. With serene greenspaces behind the home, you’ll enjoy the luxury of no direct neighbors at the rear, ensuring a peaceful, secluded atmosphere. Step inside to a bright and inviting open-concept main floor. The spacious living room features a cozy fireplace, creating the perfect spot to unwind, and the large windows fill the space with natural light. From here, you can step out to your private patio – ideal for summer barbecues or simply enjoying the view of your lush surroundings. The kitchen is a chef’s dream with Stainless Steel appliances, with sleek cabinetry, ample counter space, and plenty of storage for all your cooking essentials. Upstairs, you'll find three generously sized bedrooms, including a luxurious master suite with his and hers closets, offering plenty of space for your wardrobe and personal items. The versatile basement provides an expansive recreation room – perfect for movie nights, game nights, or entertaining friends and family. Located in one of Waterloo’s top-rated school districts and just minutes from the Boardwalk, Costco and a wide array of amenities, this home truly has it all. With privacy, style and convenience at your doorstep, Beechwood Gardens is a place you’ll be proud to call home. (id:56248)
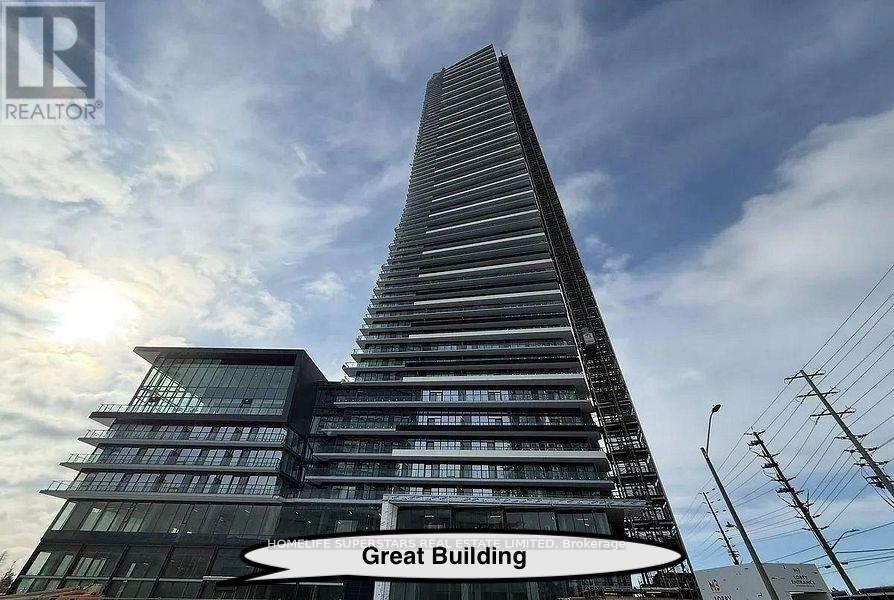
6710 - 448 Burnhamthorpe Road
Mississauga, Ontario
Brand new, never lived in! Spacious 1 Bedroom , 1 Bathroom suite at M City III, downtown Mississauga. Open-concept living/dining with floor-to-ceiling windows, ton of natural lights. modern kitchen with quartz countertops and stainless steel appliances. Steps to Square One, Celebration Square, shopping, dining, and transit, with quick access to Hwy 403, 401, and the upcoming LRT. Perfect downtown living with style and convenience! (id:56248)
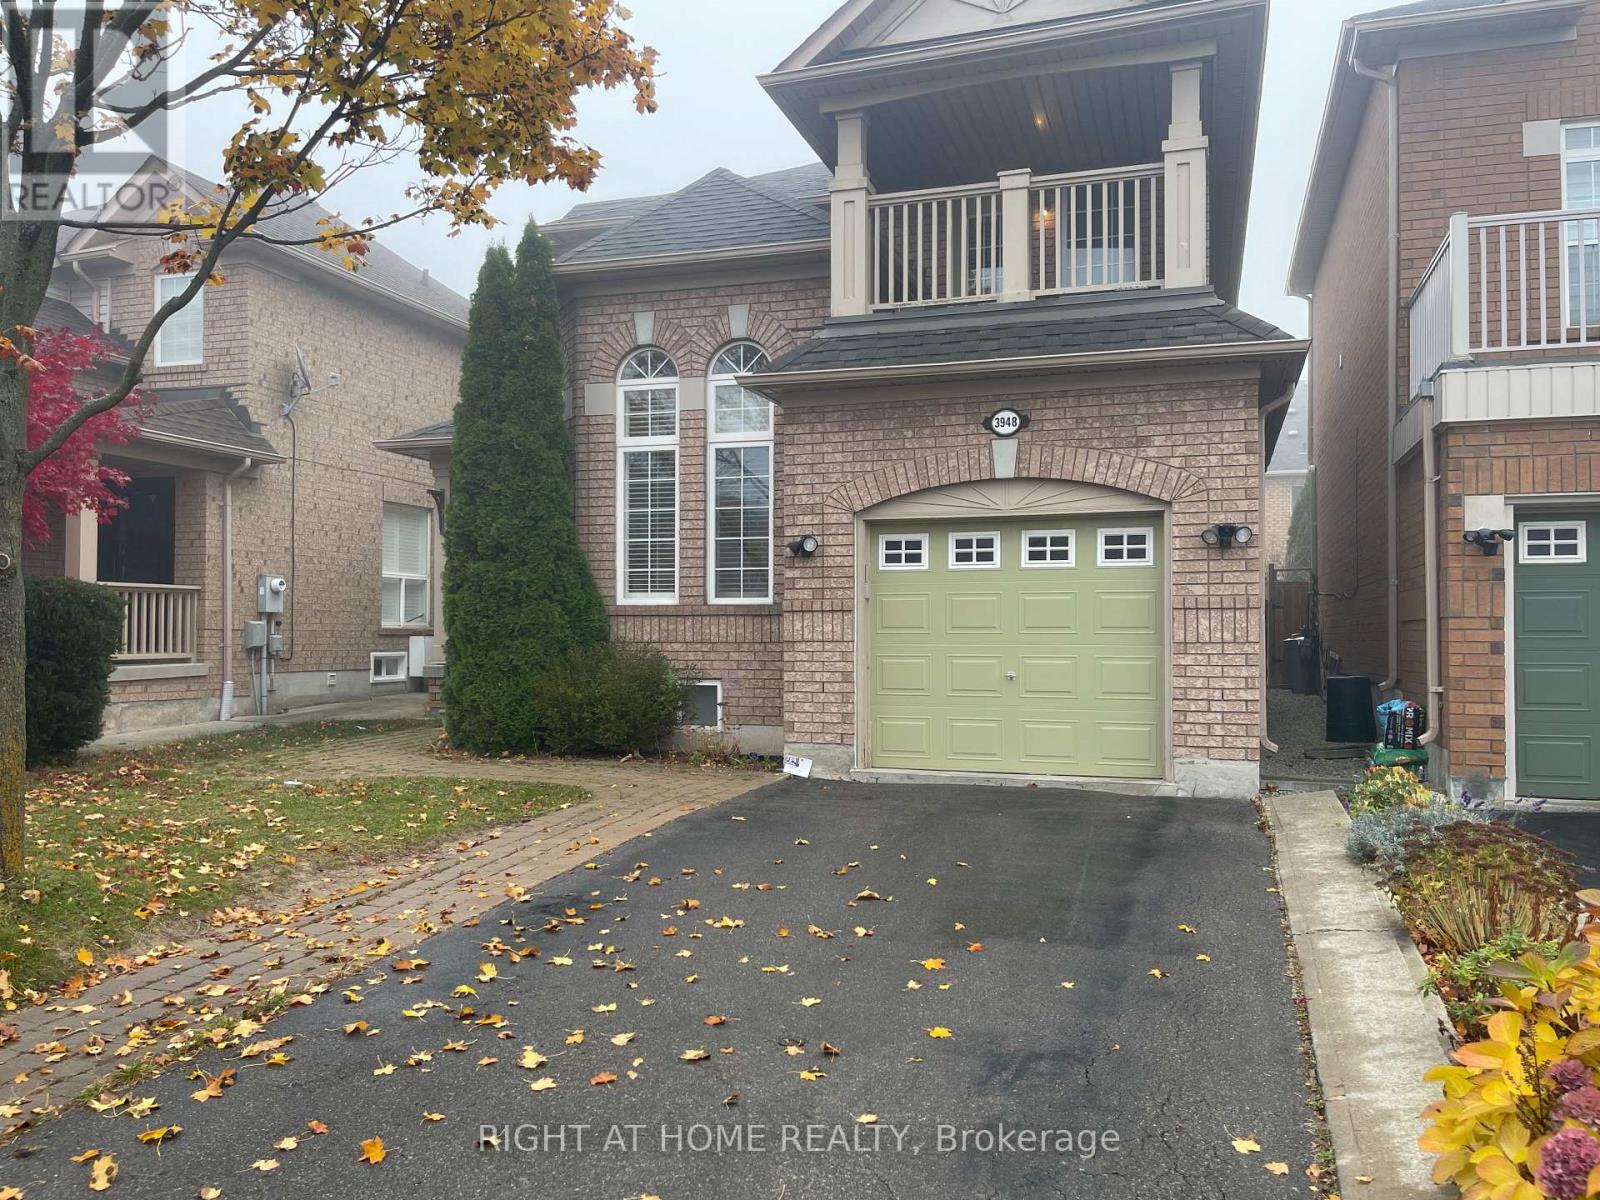
3948 Deepwood Heights
Mississauga, Ontario
Home in the highly sought-after Churchill Meadows community, Ideally located across from a park. Featuring an open-concept layout, this home offers tile flooring throughout the main level, with hardwood flooring in the living room. The family room is highlighted by a cozy gas fireplace and a walkout to a private wooden deck, creating the perfect setting for entertaining or relaxing. A fully finished in-law suite with a separate entrance, complete with its own kitchen and bathroom, offers exceptional flexibility for extended family (id:56248)
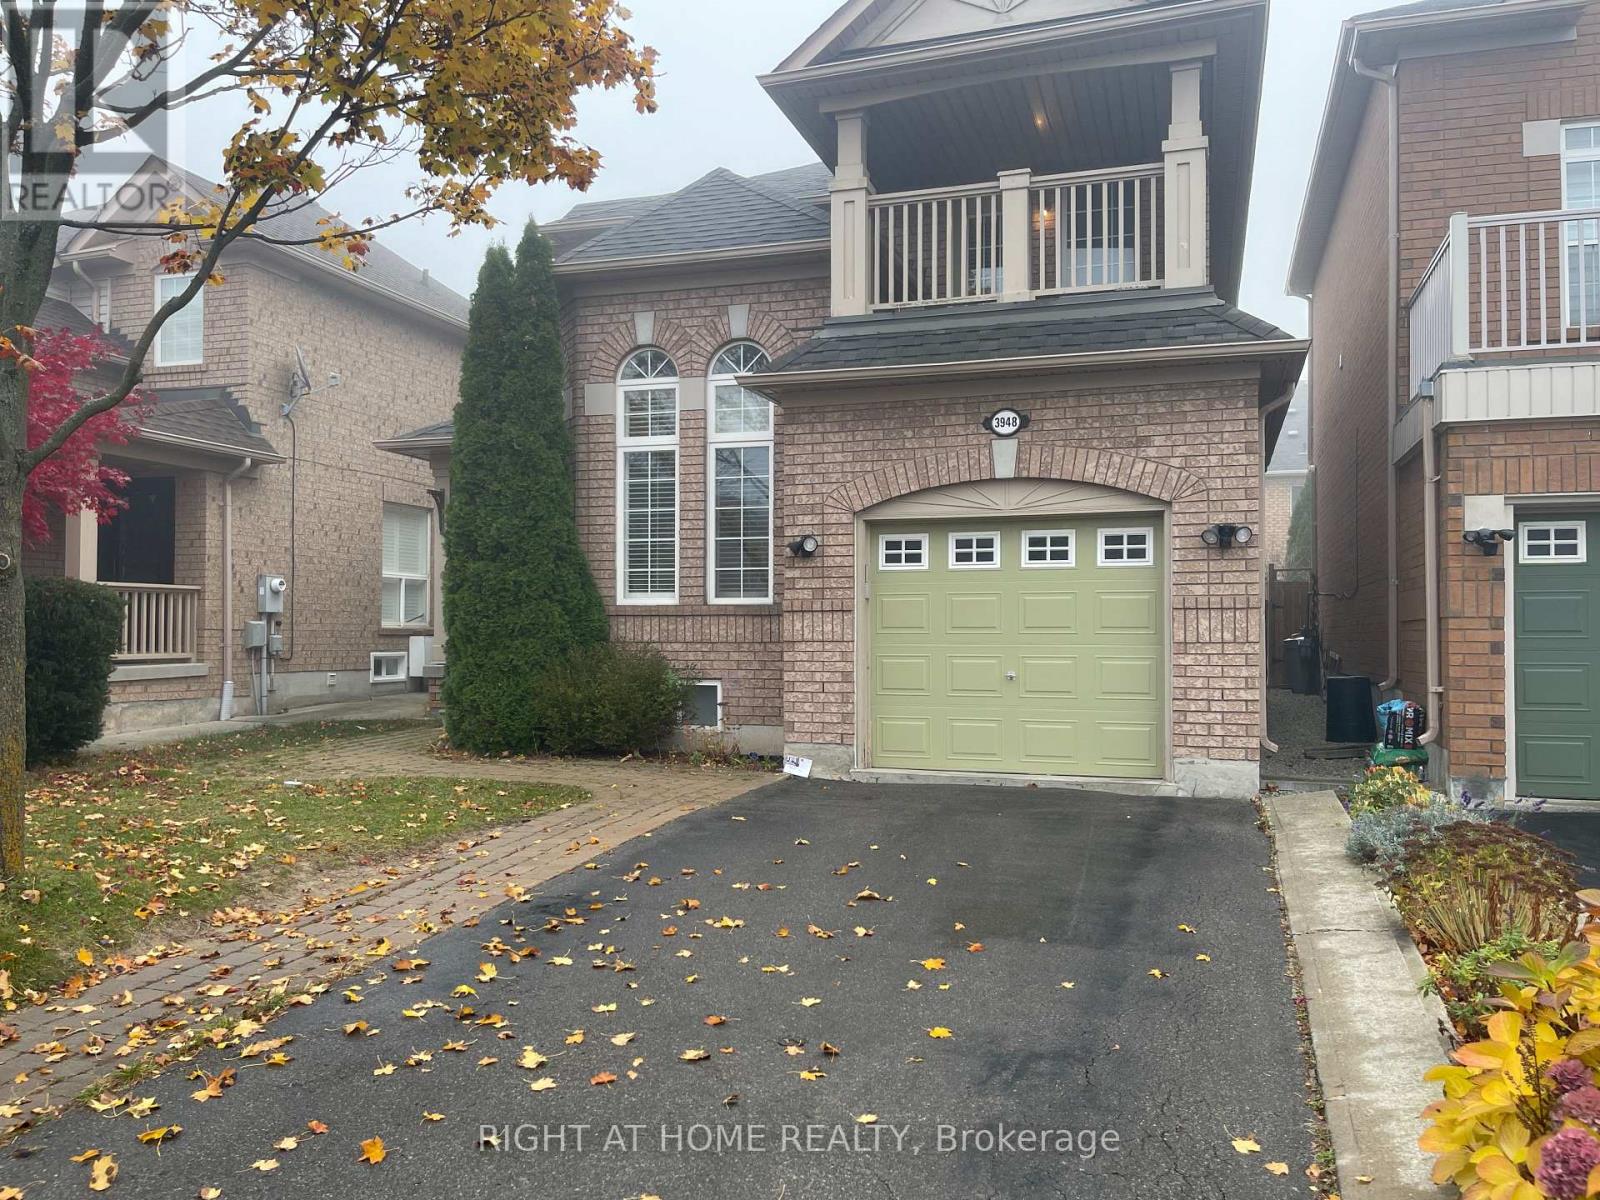
Upper Unit - 3948 Deepwood Heights
Mississauga, Ontario
Upper Unit Detached House for rent. (id:56248)
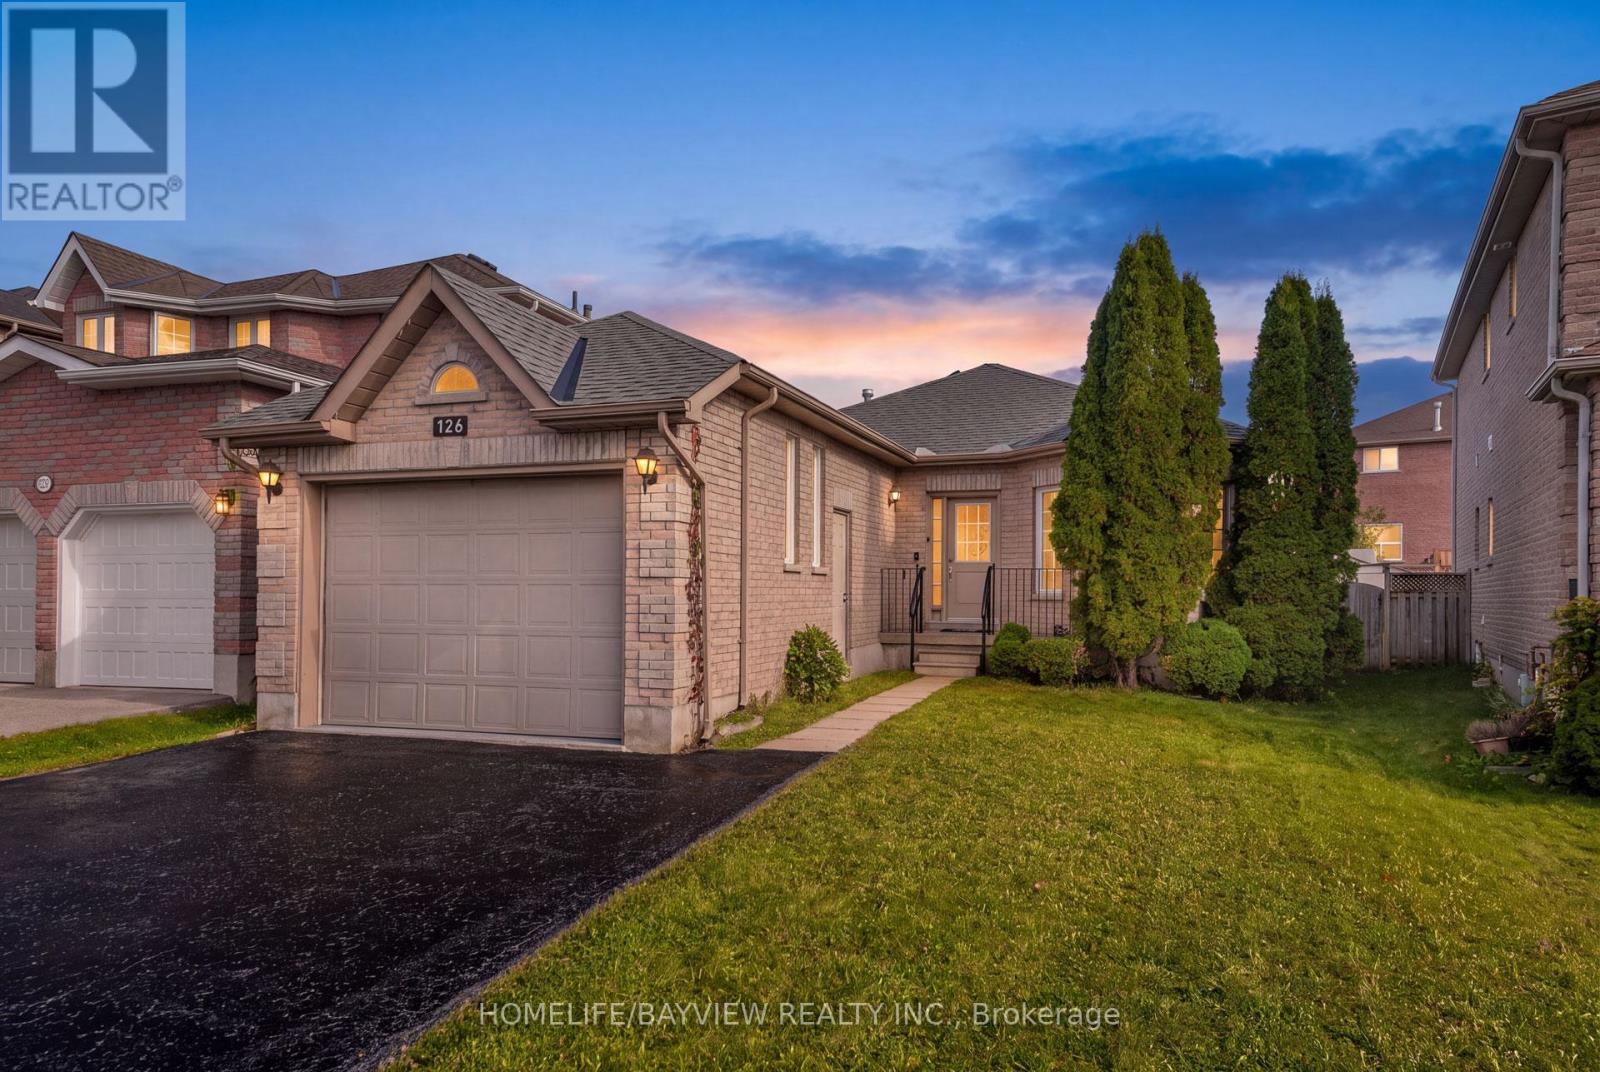
126 Raymond Crescent
Barrie, Ontario
Rare Find! Bright, Elegant & Custom-Built Home with Full Accessibility! Discover this Beautifully Maintained, High-quality Custom-built Home Offering 2+2 Bedrooms, 2 Bathrooms and Full Accessibility (including Elevator and Deck). Warm, Inviting, Thoughtfully Designed, this Exceptional Property Combines Comfort and Functionality. Top Three Reasons You'll Fall in Love with This Home: 1) Features: Oversized Garage, 9-foot Ceilings on the Main floor, Abundant Natural Light, and Carpet-free Flooring Throughout, Oversized Bathroom w/ Wheelchair Accessible Shower and Vanity. Attached Oversized Belt Deck with Ramp, Large Groomed Backyard, Elevator w/ Access to Garage, Lower and Main. 2) Move Ready: Professionally Decorated and Renovated Throughout, w/ Quality Finishes and a New Roof (2025). 3) Outstanding Location: Walking Distance to GO, and a Short Drive to Lake Simcoe, Shopping, Schools, Highway 400 and Friday Harbour. Do Not Miss this Rare Opportunity to Own a Distinctive Home that Blends Custom Craftsmanship, Stylish Living, and Accessible Design in a Convenient Location. Experience the Comfort, Quality, and Lifestyle this special home has to offer! (id:56248)
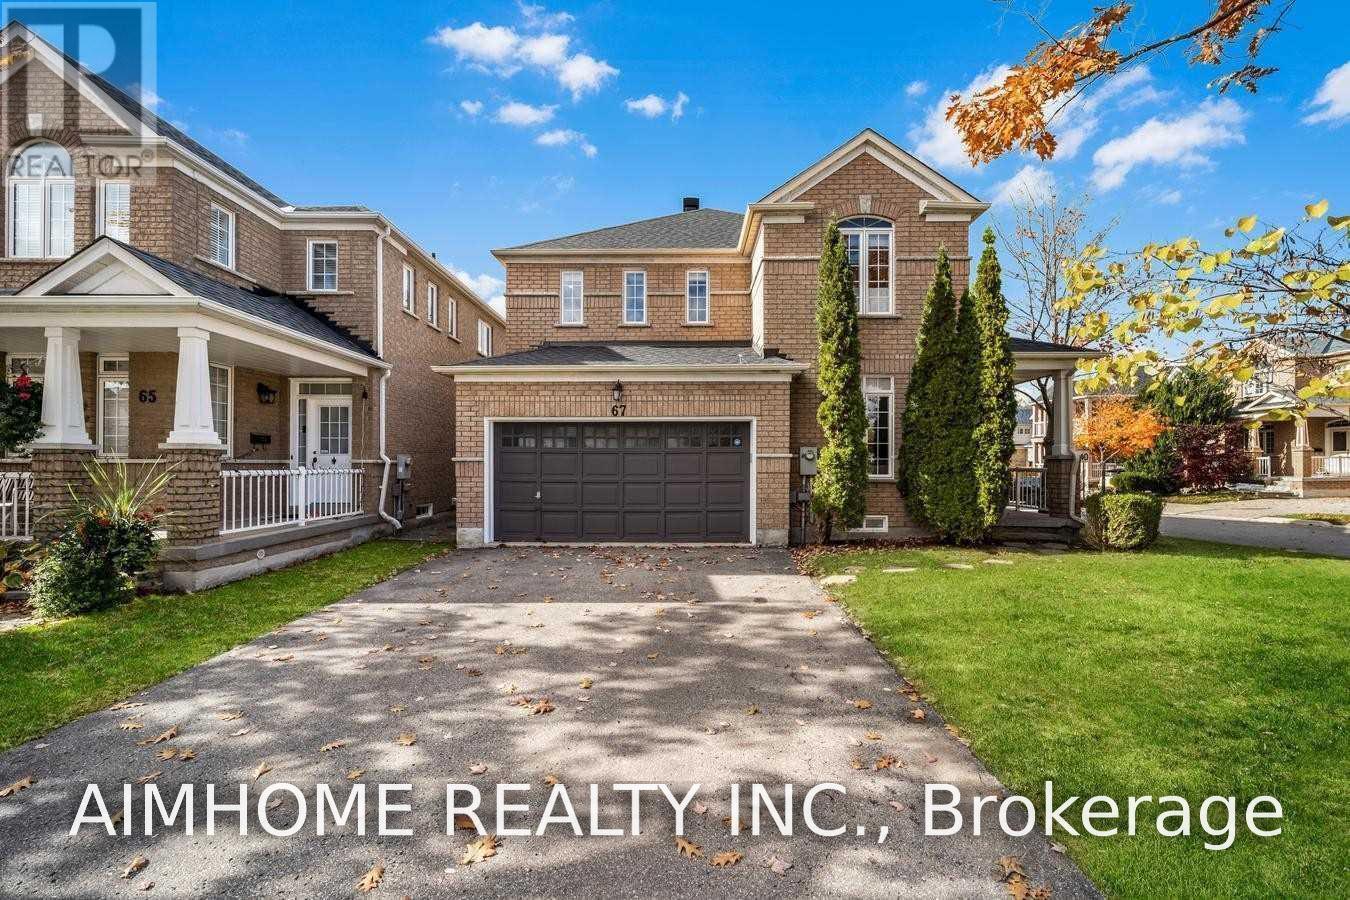
67 Belgrave Square
Markham, Ontario
Beautiful, Bright and Spacious 3-Bedroom Home with a Separate Office, Double-Car Garage and Finished Basement in the Highly Sought-After Berczy Community! Just a 3-Minute Walk to Stonebridge Public School and Within the Boundary of Top-Ranked Pierre Elliott Trudeau High School. Featuring Hardwood Flooring Throughout, Numerous Pot Lights, and a Large Wooden Deck Perfect for Summer Entertaining. Park Just Across the Street! Conveniently Located Minutes from Supermarkets, Banks, Restaurants, Shopping and All Essential Amenities. A Wonderful Family Home in an Exceptional Location! (id:56248)
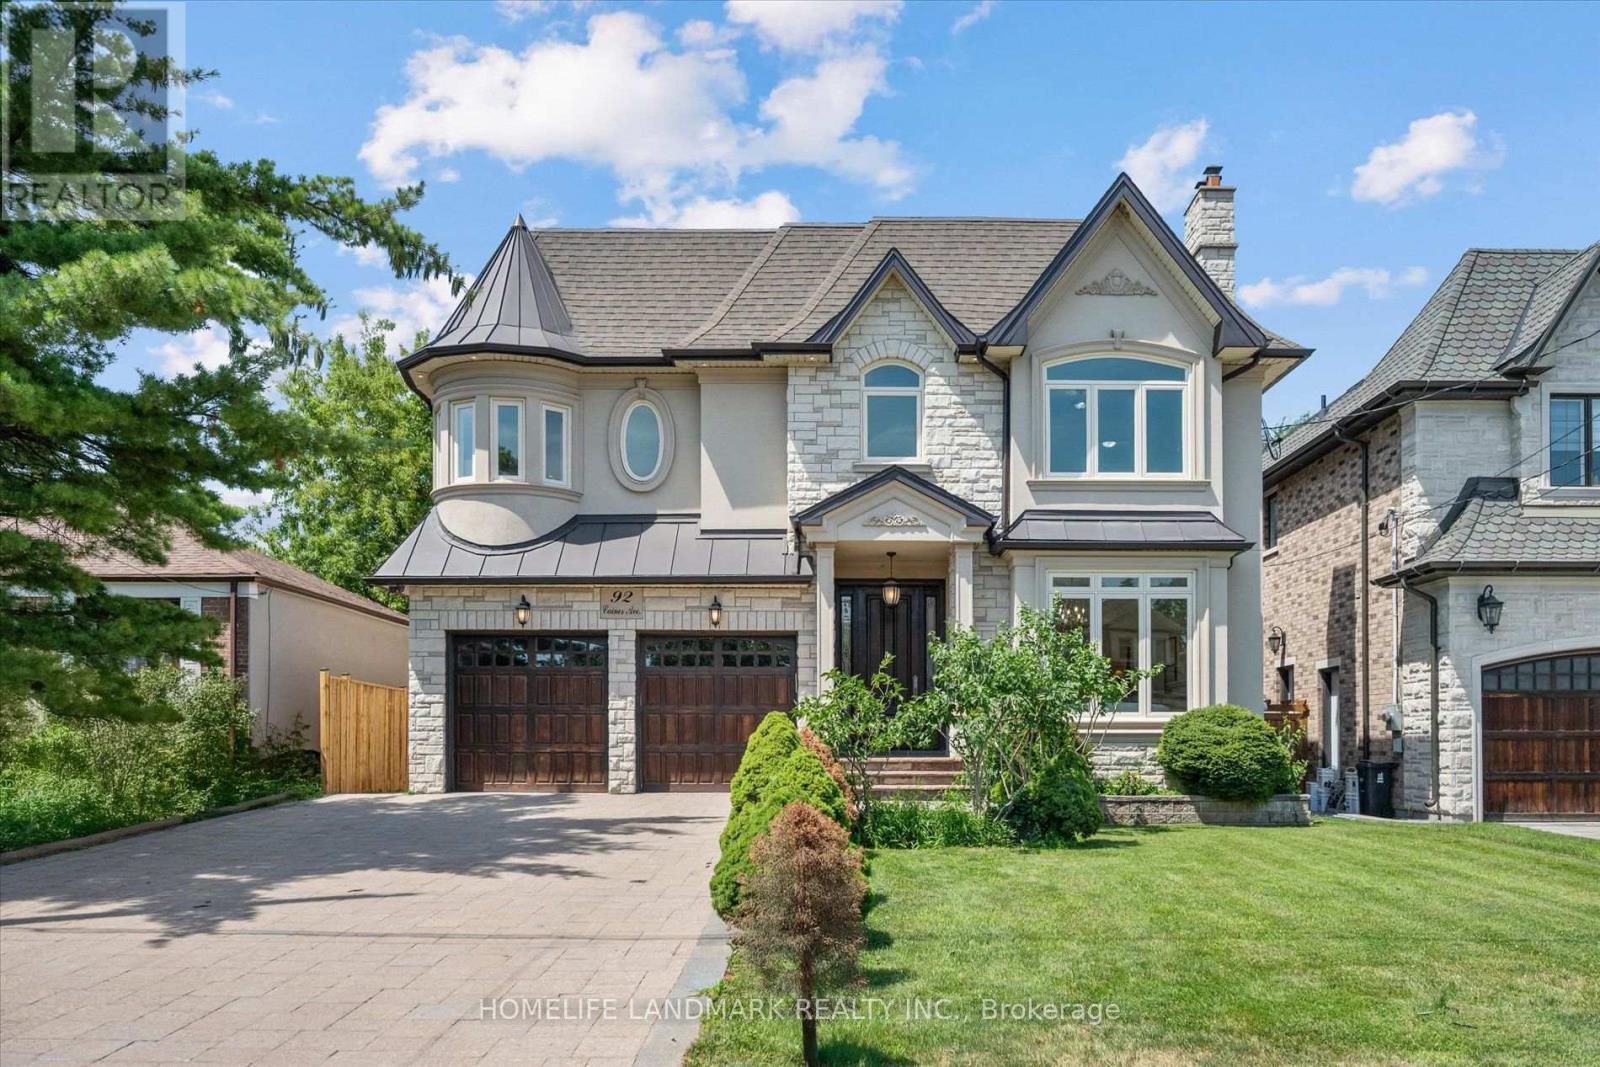
92 Caines Avenue
Toronto, Ontario
Experience exceptional space, luxury, and craftsmanship in this custom-built masterpiece, thoughtfully designed with timeless elegance. This extraordinary residence showcases uncompromising quality and meticulous attention to detail throughout.Situated on a quiet, no-through street in one of the area's rapidly emerging multi-million-dollar neighbourhoods, this prestigious home offers the perfect balance of privacy and convenience. The sophisticated interior is enhanced by premium finishes, including rich maple hardwood flooring, custom millwork, exquisite tilework, soaring coffered ceilings, intricate crown mouldings, elegant wall niches, solid-core doors, and custom-designed walk-in closets with built-in organizers.Every detail has been carefully curated to deliver an exceptional living experience, combining refined luxury, everyday comfort, and timeless architectural appeal. (id:56248)
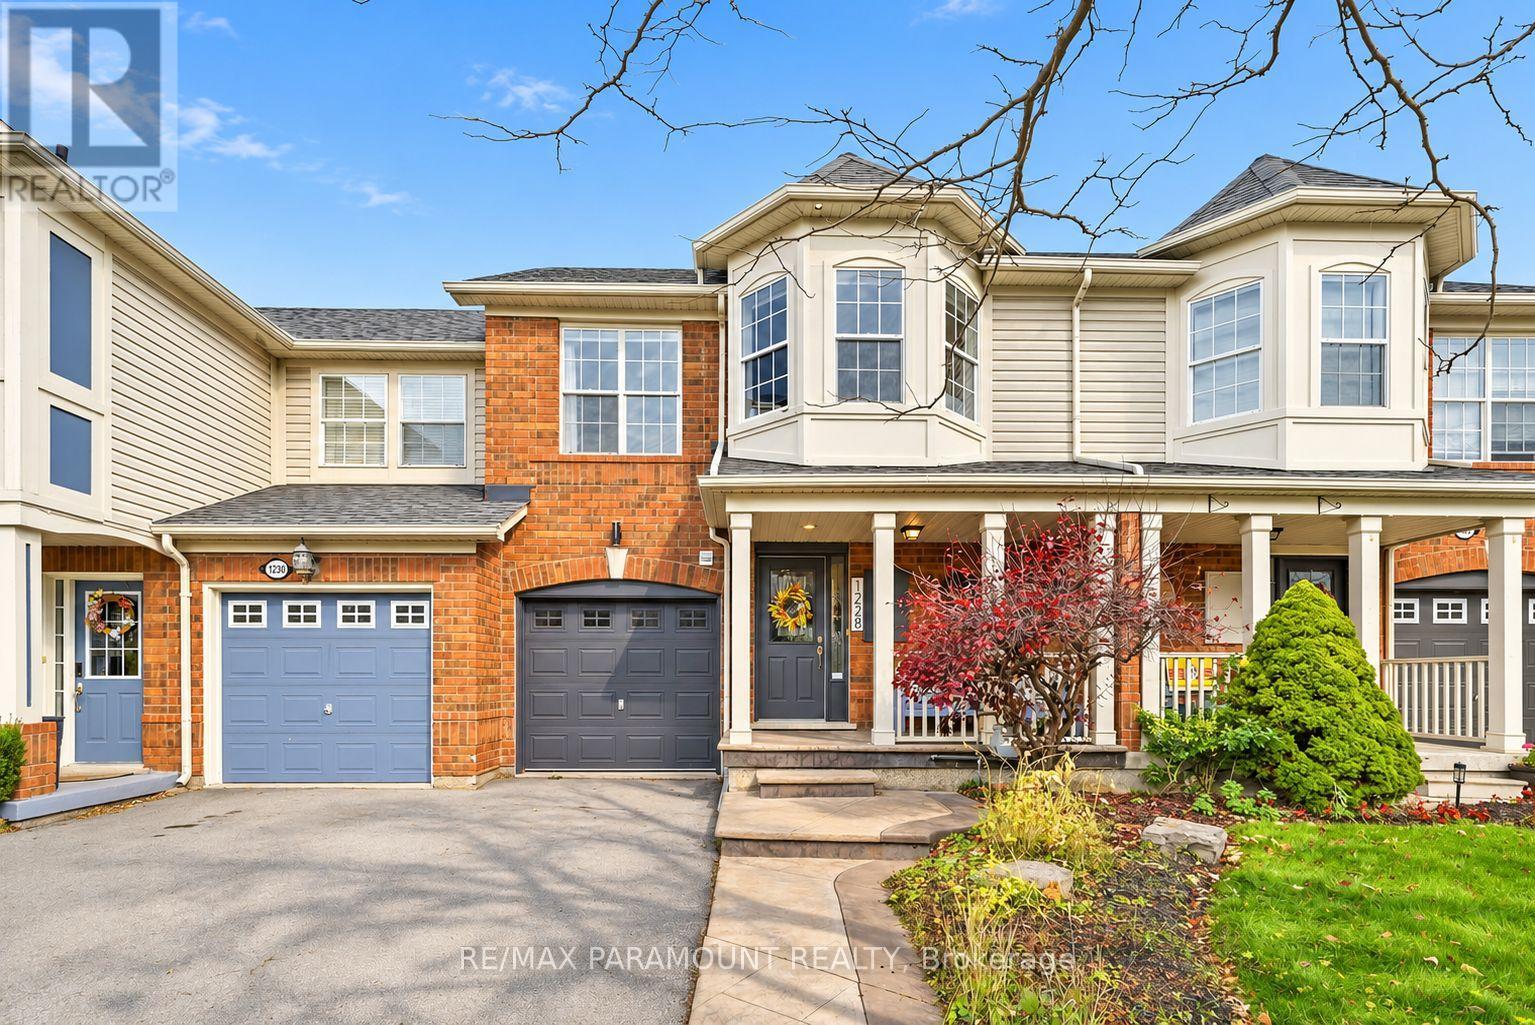
1228 Mcdowell Crescent
Milton, Ontario
Welcome to this beautifully updated freehold townhome, ideally situated on a quiet, low-traffic street in Milton's highly sought-after Beaty neighbourhood! With no rear neighbours, this home offers exceptional privacy, an abundance of natural sunlight, and the convenience of direct access to the park and school grounds right out your back doorstep inside to discover a bright, modern interior featuring stylish updates throughout. The beautifully refreshed kitchen showcases quartz countertops, an updated backsplash and sink, along with a newer microwave and dishwasher. Updated light fixtures, pot lights, and ceiling fans enhance the home's modern appeal, while a refreshed staircase with new carpeting leads to the upper level, featuring updated flooring and a spacious primary bedroom complete with a walk-in closet. A Nest thermostat and convenient interior garage access add to the home's everyday comfort and functionality. The fully finished basement provides valuable additional living space, complete with updated flooring and a beautiful 3-piece bathroom. Whether used as a living room, recreation area, home office, or guest retreat, this versatile space offers endless possibilities. Outside, enjoy the added curb appeal of exterior pot lights and patterned concrete in both the front and backyard, creating stylish, low-maintenance outdoor spaces perfect for relaxing or entertaining. Combining modern finishes, a family-friendly location, exceptional backyard privacy, and the convenience of parks and schools just steps away, this move-in-ready home truly checks all the boxes! (id:56248)
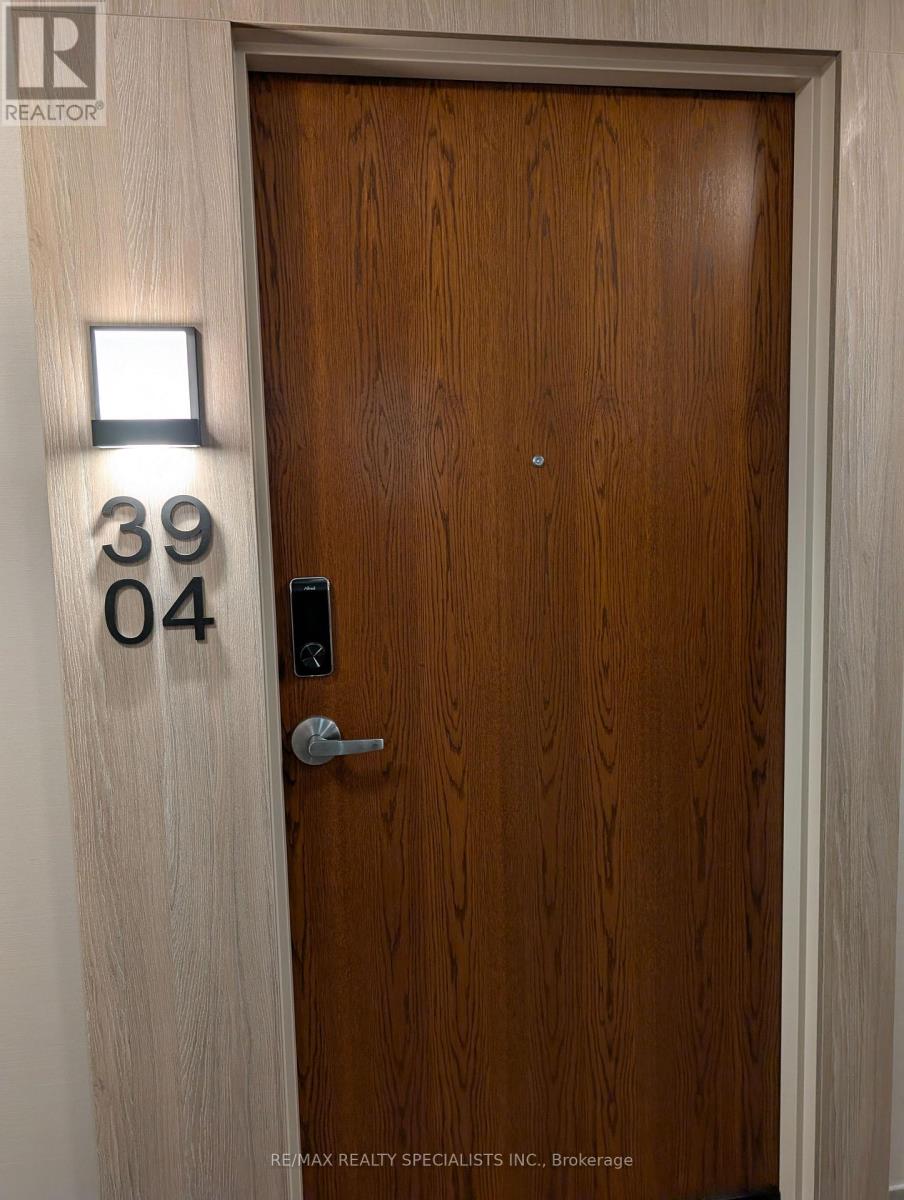
3904 - 30 Francis Street
Kitchener, Ontario
Experience Modern Downtown Living At TEK Tower! This Brand-New 1-Bedroom, 1-Bathroom Condo Is Ideally Situated In The Heart Of Downtown Kitchener, At The Corner Of Francis And Charles Streets. Featuring A Bright, Open-Concept Living, Dining And Kitchen Area, This Stylish Suite Offers Contemporary Finishes, Sleek Flooring Throughout, And A Modern Kitchen Complete With Stainless Steel Appliances And Quartz Countertops. Walk Out From The Living Area To A Generously Sized Balcony With Beautiful South-Facing Views Of The City. The Spacious Bedroom Offers Added Privacy Behind An Elegant Glass-Panelled Door, While The Modern Bathroom Features A Glass-Enclosed Shower. Enjoy The Convenience Of In-Suite Laundry, Including A Fully Equipped Stacked Washer And Dryer. Residents Have Access To Exceptional Amenities, Including A Fully Equipped Fitness Centre, Rooftop Terrace, Party Room, Outdoor BBQ Area And Visitor Parking. Steps To Restaurants, Cafés, Entertainment, Cultural Attractions And Everyday Conveniences. With The ION Light Rail Transit Just Moments Away And Kitchener's Thriving Technology And Innovation District Nearby, This Is An Outstanding Opportunity To Enjoy The Best Of Downtown Living! (id:56248)
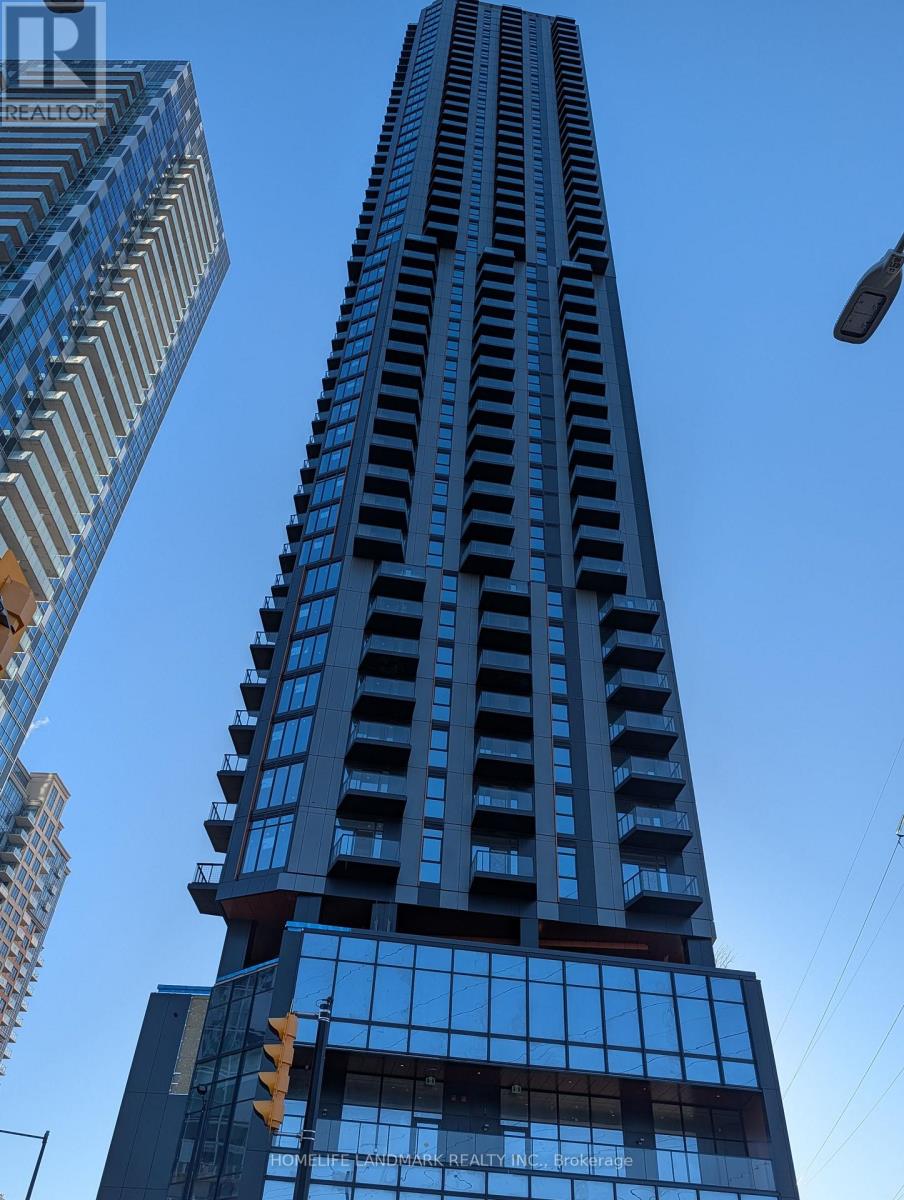
2201 - 5251 Dundas Street W
Toronto, Ontario
Be the first to live in this brand-new 1bedroom, 1 spacious Den like a 2nd bedroom and 1 bathroom suite (Unit 2201) at Kipling Station Condos by Centre Court! Featuring a bright, functional layout with sleek vinyl/laminate flooring throughout, Den can be used as a bed room being spacious, modern kitchen with integrated stainless steel appliances, quartz countertops, and floor-to-ceiling windows. Unbeatable transit-oriented location steps from Kipling Transit Hub (TTC Subway, GO Train, MiWay & Airport Express), major highways (427/QEW), shopping, dining, and parks. World-class building amenities include 24-hour concierge, state-of-the-art fitness centre, co-working lounge, and outdoor terrace. Note: No parking included. High speed internet included. (id:56248)
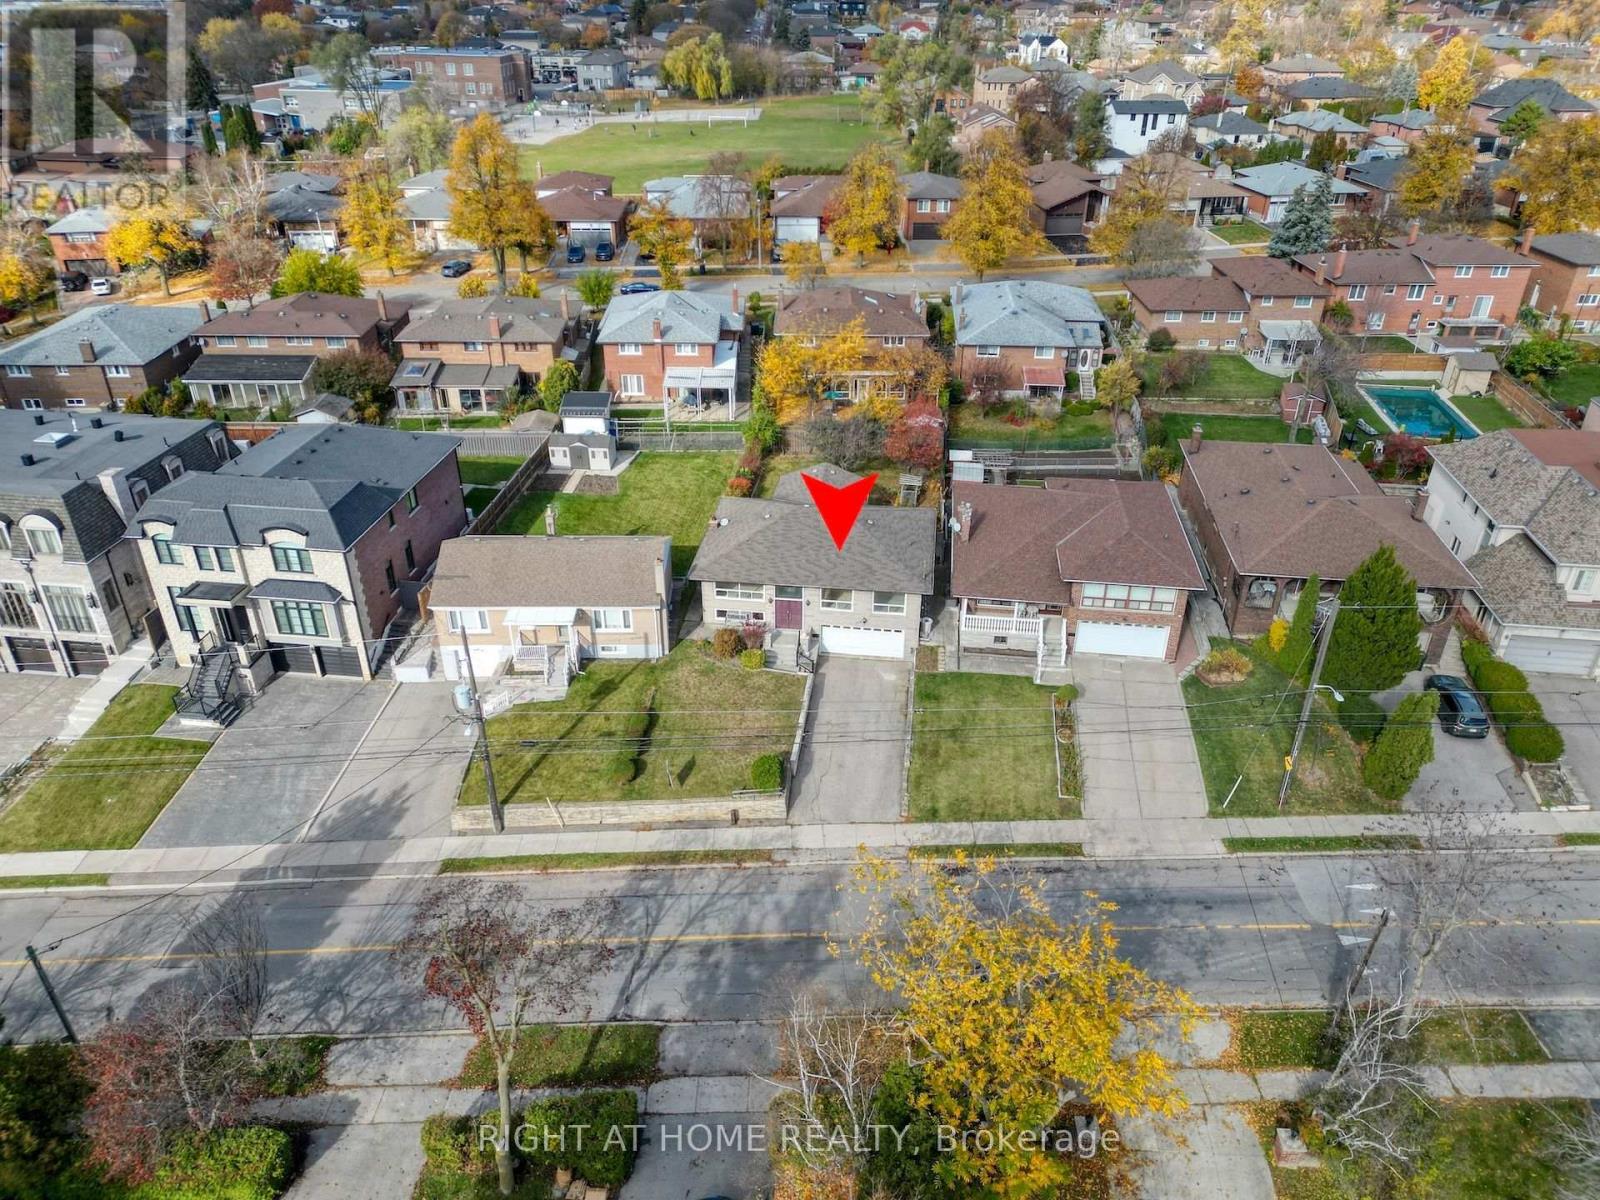
330 Maple Leaf Drive
Toronto, Ontario
Over 1543 SQF for the main floor. (id:56248)
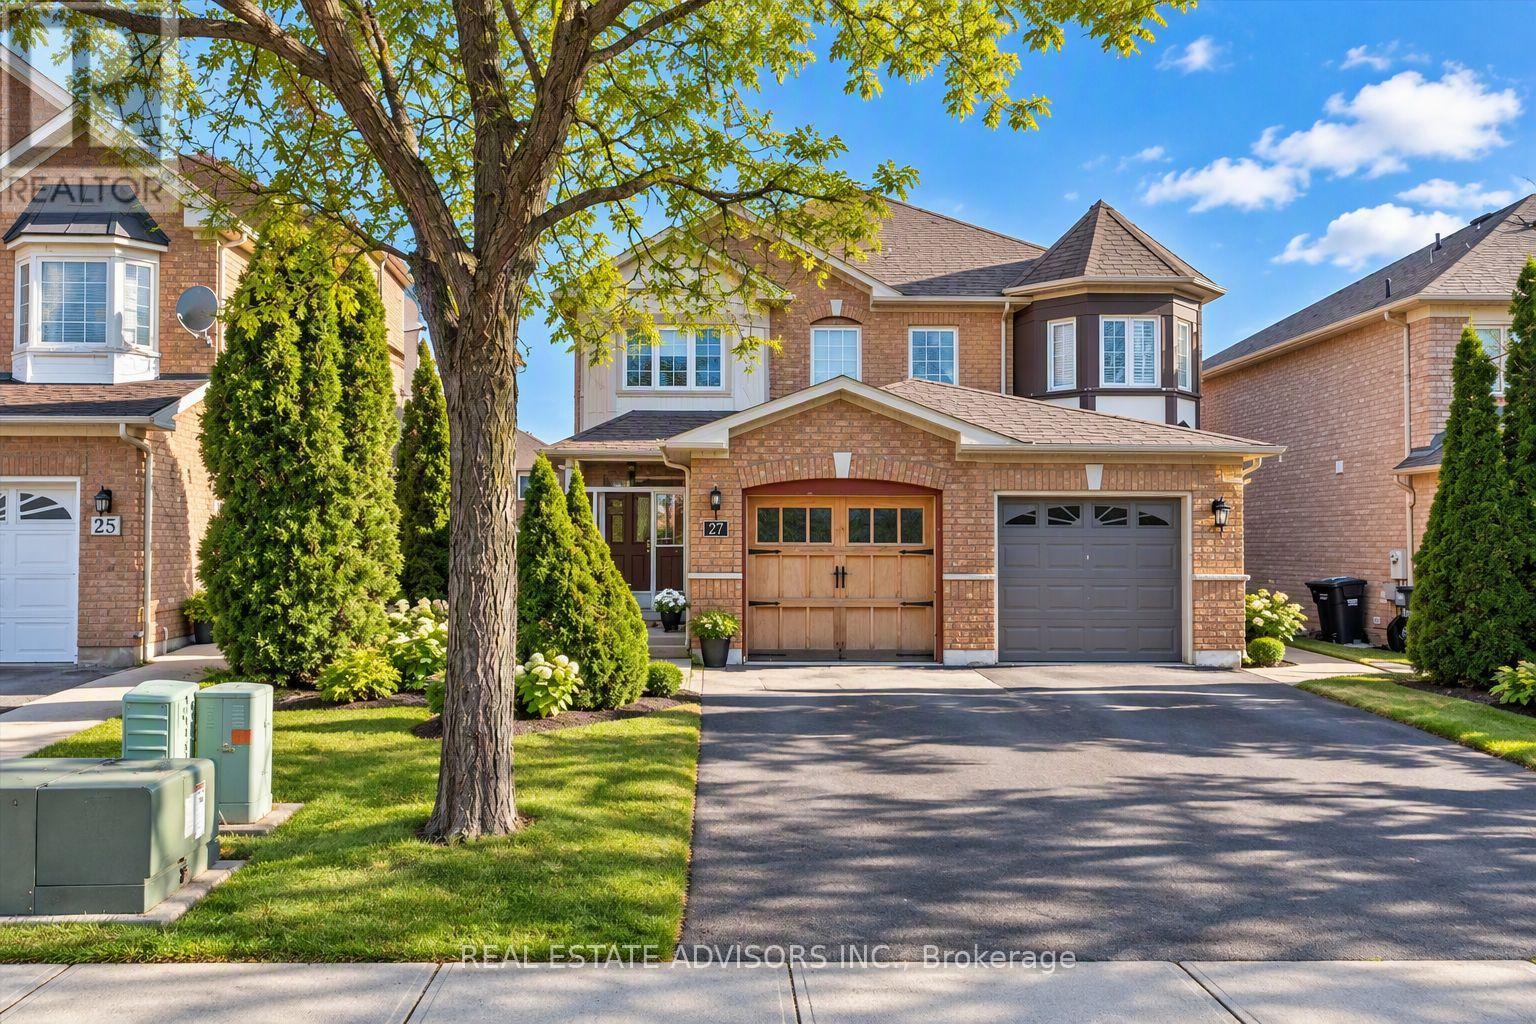
27 Coachwhip Road
Brampton, Ontario
Updated semi-detached home offering 3 bedrooms and 3 bathrooms in a highly desirable neighborhood. The extended kitchen features quartz countertops, with recent upgrades including modern bathrooms, new flooring, pot lights, and roller blinds. The spacious primary bedroom includes a 4-piece ensuite and walk-in closet. The home showcases contemporary finishes throughout, with the opportunity for buyers to select and install his choice of new main-floor flooring in the living and dining room and install a few remaining kitchen cabinets missing in the kitchen.... Located just steps from Brampton Civic Hospital. Property being sold in "as-is" condition. Great Location, Great Buy...****New Furnace *** (id:56248)
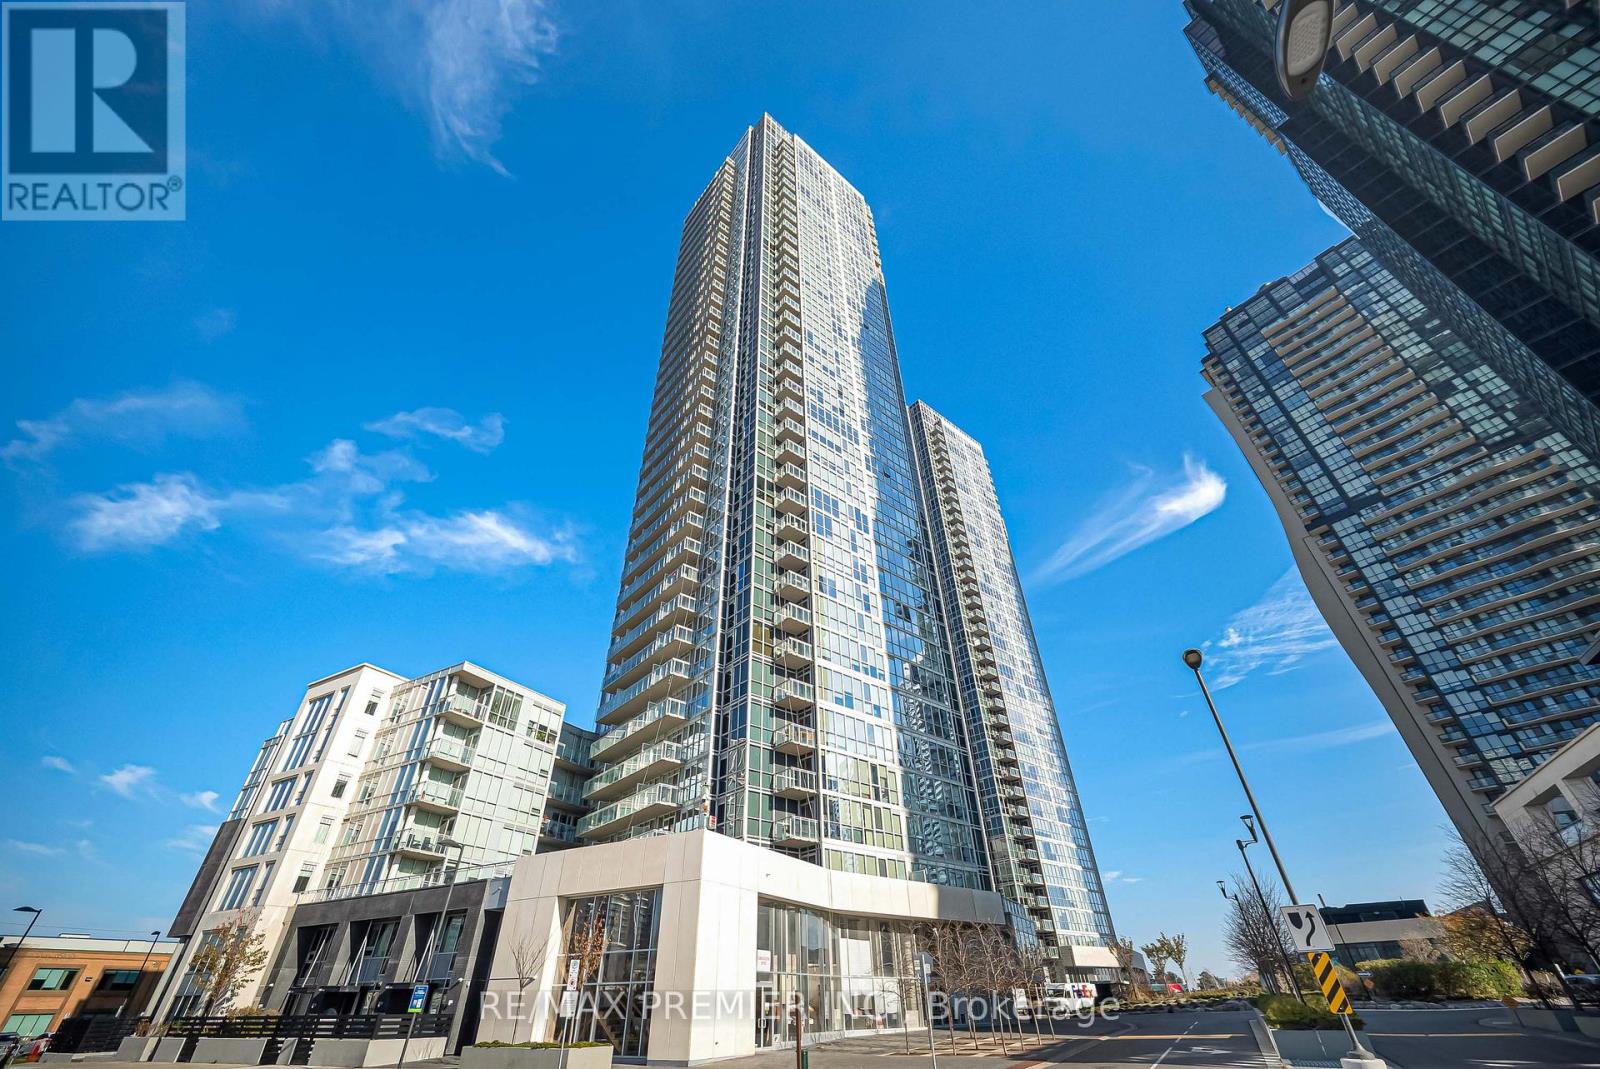
3706 - 2916 Highway 7
Vaughan, Ontario
Bright And Modern, High Floor (37 th Floor, penthouse above), 1-Bedroom + Den, 2-Full Bathrooms condo at The Nord Condos by Cortel Group. Den W/Sliding Door, Can Serve As 2nd Bedroom. Parking And Locker Included. Floor-To-Ceiling Windows And Balcony With Spectacular, Unobstructed West-Facing Views of the Vaughan Skyline. Upgraded Unit With Quartz Kitchen Countertop, Built-In Fulgor And Bloomberg Appliances, Bloomberg Wash/Dryer, Frameless Shower, Frameless Mirror Sliding Doors, Window Covers. Steps To Vmc Subway, TTC and Viva Transit, Minutes to Hwy 400/407, Vaughan Mills Mall, Shopping, Restaurants, York University, and Vaughan Hospital. (id:56248)
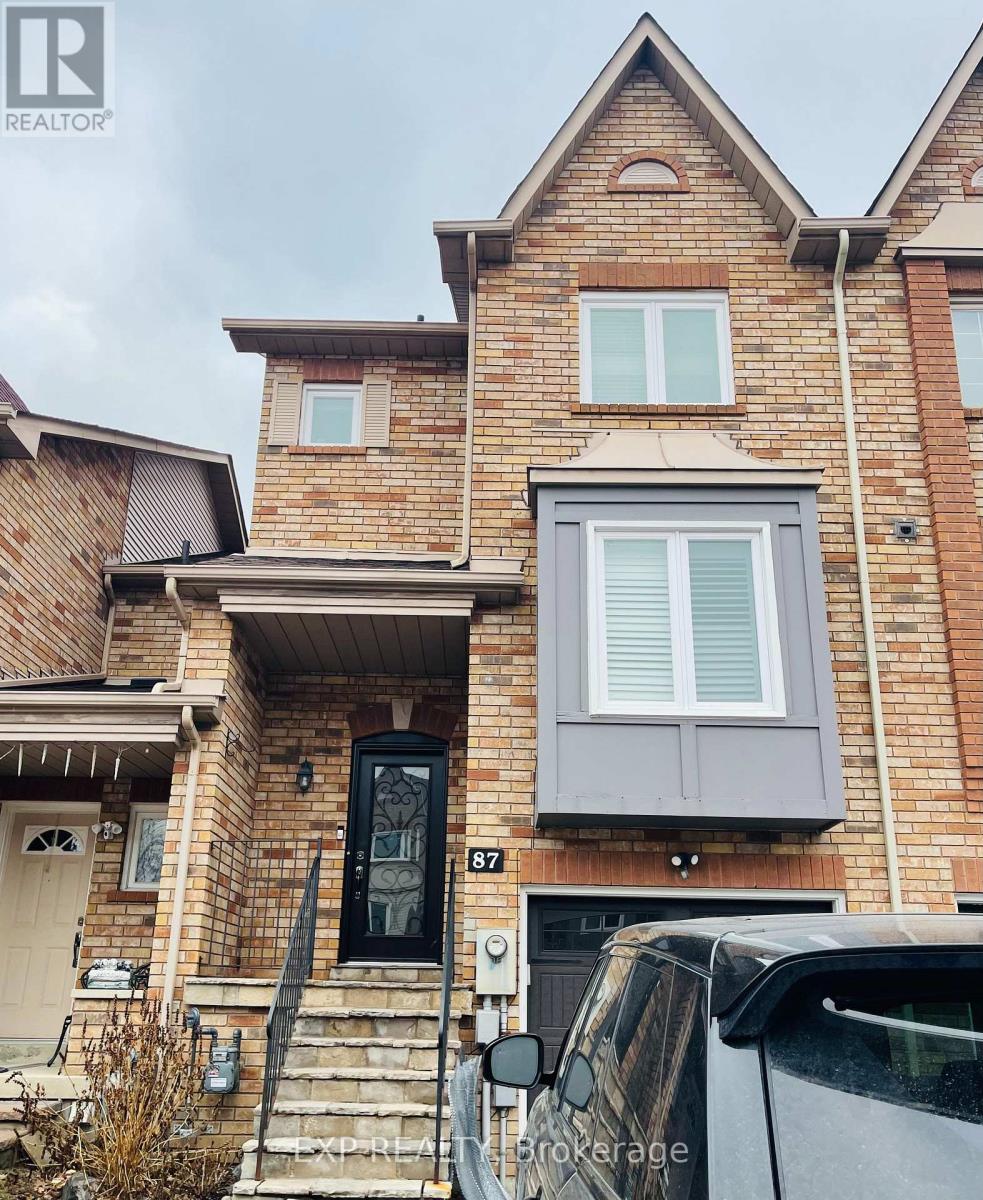
87 Kelso Crescent
Vaughan, Ontario
A Beautiful 3 Bedroom, 4 Bathroom Freehold Townhouse With A Finished Walk-Out Basement In Highly Desirable Maple! Freshly Painted! Tons Of Upgrades Including New Hardwood Floors. Newly Renovated Kitchen With Quartz Countertop, S/S Appliances And New Cabinetry, Newly Built Deck & Newly Renovated Bathrooms. Lots Of Natural Light! Direct Access To Garage.2 Min Walk To Top Ranked Michael Cranny Elementary School & Park! Close To Everyday Amenities, GO Station, Restaurants, Groceries & Brand New State Of The Art Hospital, Highway 400, Vaughan Mills Mall, Canada's Wonderland & Much More! (id:56248)
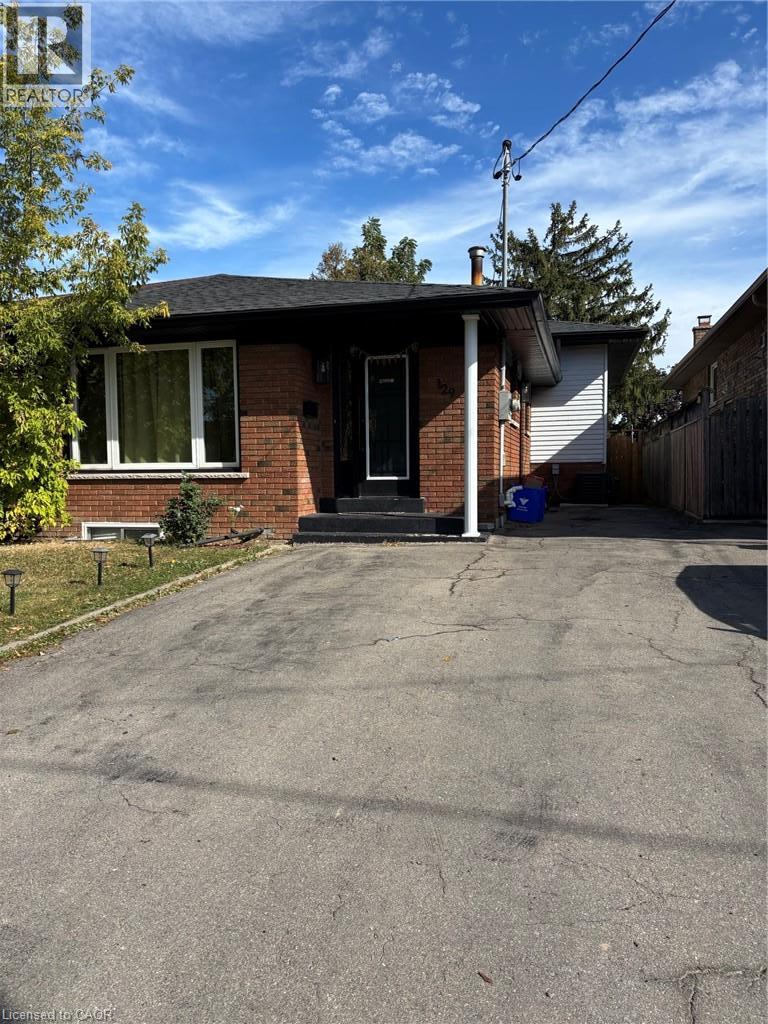
129 Parkdale Avenue S Unit# B
Hamilton, Ontario
Welcome to this beautifully finished 3-bedroom lower-level suite offering a bright, modern and functional living space in a convenient Hamilton location. Featuring an open-concept kitchen and living area, this well-maintained unit has been thoughtfully updated with modern flooring, fresh paint and contemporary finishes throughout. The stylish kitchen offers stainless steel appliances, a honeycomb tile backsplash, soft-close cabinetry and clever drawer-within-drawer storage for added functionality. The suite also features a full 4-piece bathroom and the convenience of in-suite laundry. Ideally located close to schools, shopping, public transit and everyday amenities, with quick access to major highways for commuters. Monthly Rent: $2,000 Includes one parking space. Additional City permit parking may be available at the tenant's expense. Utilities are not included. Tenant is responsible for hydro, which is separately metered, plus 50% of the gas, 50% of the water and 100% of the rental hot water tank. Seeking qualified tenants. Rental application, full credit report, proof of income, employment letter and references required. (id:56248)
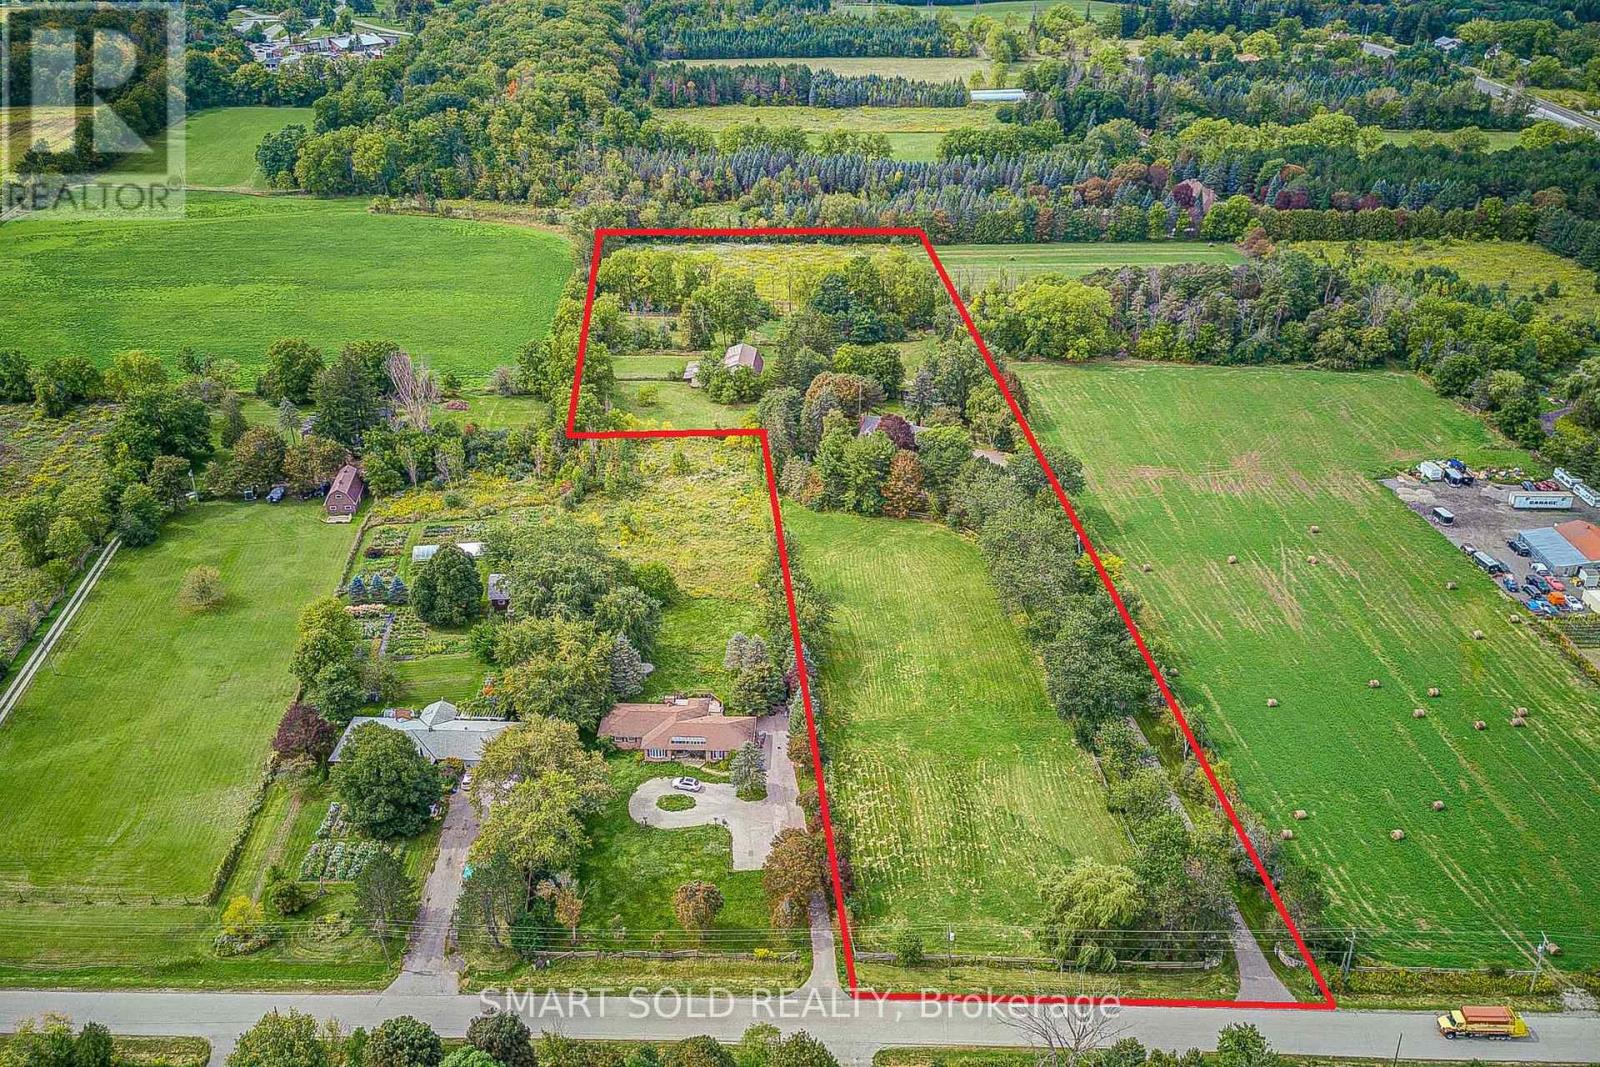
18 Kennedy Lane
Whitchurch-Stouffville, Ontario
Exceptional Opportunity To Own A Spectacular 7.96-Acre Private Country Estate Offering Exceptional Space, Privacy, Versatility And Long-Term Potential. A Picturesque Tree-Lined Driveway Welcomes You To This Peaceful Retreat, Surrounded By Meadows, Mature Trees And Breathtaking Forest Views. The Property Features A Spacious 3,776 Sq. Ft. Two-Storey Residence Plus A Finished Basement, Offering Over 4,500 Sq. Ft. Of Total Living Space. The Charming Cape Cod-Style Home Offers 4+1 Bedrooms, The North Wing Offers A Separate Entrance And A Fully Self-Contained Approximately 800 Sq. Ft. One-Bedroom Apartment, Ideal For Extended Family, Guests Or Potential Rental Income. An Outstanding Opportunity For Equestrian Enthusiasts, Hobby Farmers, Contractors Or Those Seeking A Live-Work Lifestyle, The Property Features Over 5,000 Sq. Ft. Of Outbuildings, Including Box Stalls With Tack Room, Two Run-In Sheds, A 3-Bay Shop And A Versatile 20' X 50' Workshop/Garage. The Expansive Grounds Provide Ample Space For Horse Riding, Training, Recreation And A Variety Of Outdoor Pursuits. Equipped With 2 X 200 AMP Electrical Services And Extensive Existing Infrastructure, This Unique Estate Offers Remarkable Flexibility For A Wide Range Of Uses. Close To Everyday Amenities, The Property Is Just Minutes From Stouffville Town Centre, Shopping And Schools, With Easy Access To Hwy 404, Markham And Richmond Hill, And Approximately 40 Minutes To Downtown Toronto. A Truly Rare Offering That Combines The Tranquility And Privacy Of Country Estate Living With The Convenience And Connectivity Of The City. (id:56248)
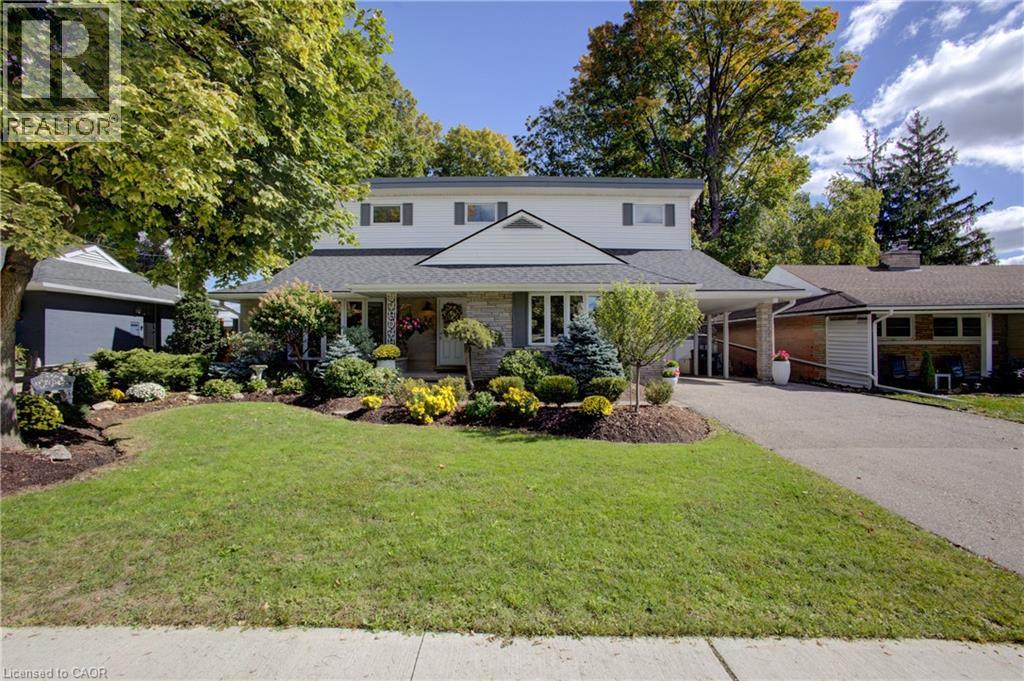
24 Valewood Place
Kitchener, Ontario
Tucked away on a quiet crescent in the desirable Breithaupt Park neighbourhood, this beautifully cared-for 3-bedroom, 3-bathroom home enjoys a unique setting with a large landscaped island across the street, creating extra privacy and a lovely sense of space. Move-in ready, carpet-free and thoughtfully updated, this home offers a flexible layout for a variety of lifestyles. The bright main level has an open-concept feel and features a bedroom/den conveniently located near a 3-piece bathroom—ideal for guests, a home office or anyone who prefers main-floor living. Upstairs, soaring ceilings create an impressive, airy feel. The spacious primary bedroom features an ensuite with the potential to add a second door to create a cheater ensuite for the Third bedroom. Don't miss the charming nook tucked behind the barn door—perfect for storage or a fun kids' play space! The recently updated basement offers plenty of additional living space, a renovated laundry Room and 3-piece bathroom, and potential to create another bedroom. The utility room provides an abundance of closet storage. Outside, the stunning fully fenced yard comes alive in the evening with beautiful landscape lighting, creating a wonderful ambience for relaxing or entertaining. The generous carport and driveway accommodates up to 5 vehicles. Walk to schools, restaurants, shopping, beautiful trails of Breithaupt Park and the Community Centre, swimming pools, sports fields and the beautiful trails of Breithaupt Park. Recent updates include fresh paint, laminate flooring on the second level, solid-surface counters, refinished main-level stairs, furnace (2024) and humidifier (2026), maintenance free Shed (2023). A wonderful home in a fantastic location—simply move in and enjoy! (id:56248)
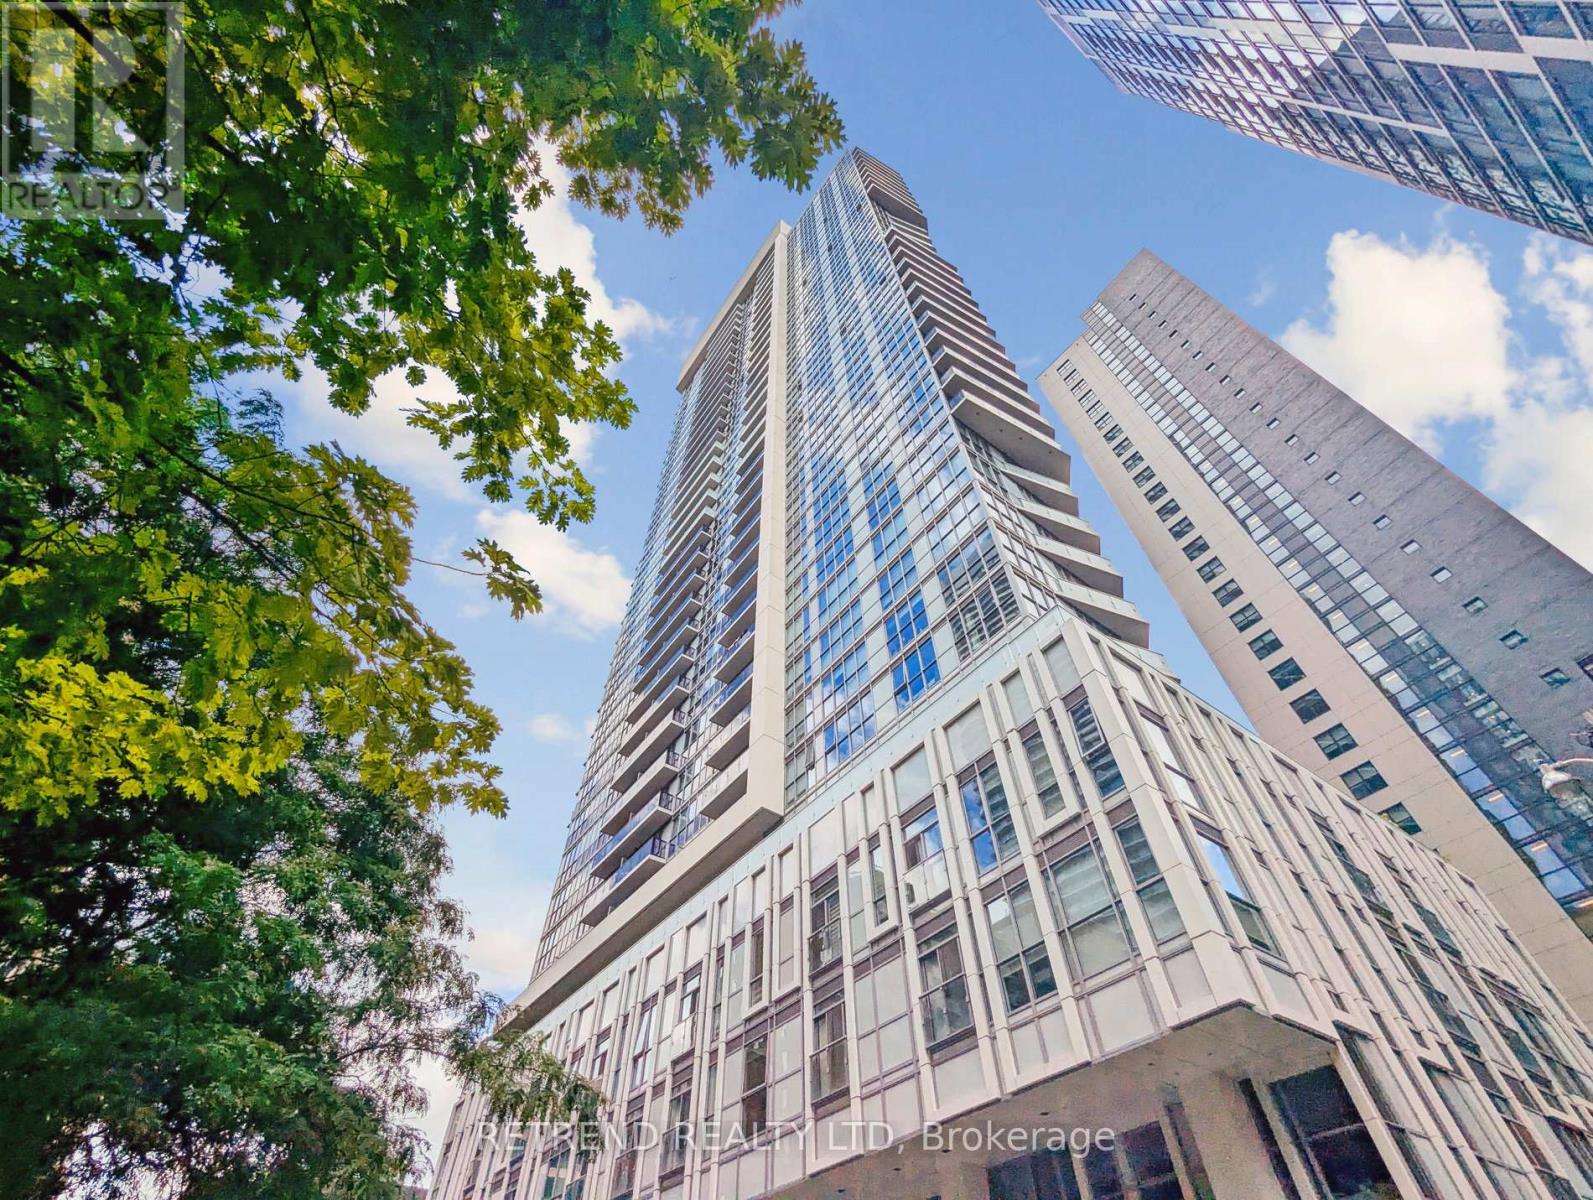
908 - 77 Mutual Street
Toronto, Ontario
Experience sophisticated downtown living in this beautifully appointed 2-bedroom, 2-bathroom corner suite at the prestigious Max Condos by Tribute Communities. Thoughtfully designed by Graziani + Corazza Biase, this stylish residence features smooth ceilings, a functional open-concept layout, and floor-to-ceiling windows that fill the space with natural light. The modern kitchen is finished with custom cabinetry, quartz countertops, a matching backsplash, and integrated appliances, creating a clean and contemporary aesthetic. The spacious living area is complemented by laminate flooring throughout, while both bathrooms offer refined finishes including porcelain tile and a frameless glass shower. Step out onto the generous balcony and enjoy open urban views, extending your living space outdoors. Ideally located in the heart of downtown Toronto, just steps from the Eaton Centre, St. Michael's Hospital, Toronto Metropolitan University, popular restaurants, cafes, and TTC access at your doorstep. Residents enjoy exceptional building amenities including a 24-hour concierge, state-of-the-art fitness centre, yoga studio, party room, lounge, outdoor terrace, and more. (id:56248)
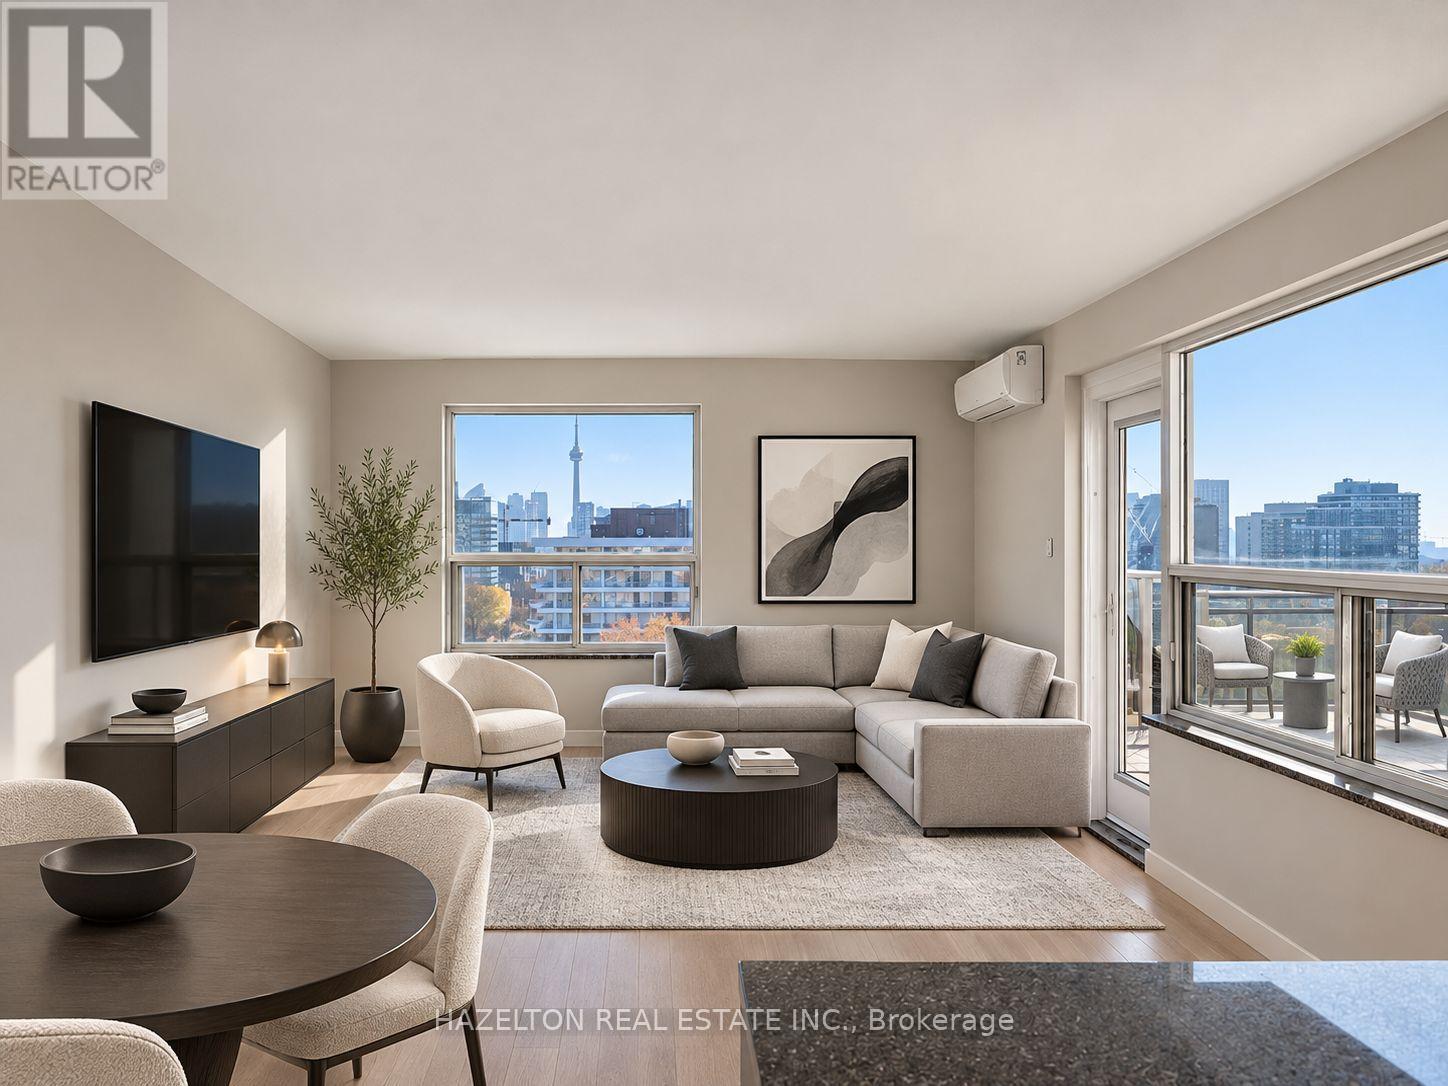
Ph-A - 206 St George Street
Toronto, Ontario
LIMITED-TIME OFFER: Receive 1 MONTH RENT FREE! Newly renovated south west corner penthouse in the heart of the Annex, featuring an expansive private rooftop terrace with stunning city views and the CN Tower as the backdrop. This bright and spacious 2-bedroom, 2-bathroom residence offers a fabulous open-concept layout with generous living and dining areas, an updated kitchen and beautifully renovated bathrooms. The oversized primary bedroom features a 3-piece ensuite and his-and-hers closets, offering exceptional space and storage. Set on a quiet, tree-lined street in one of Toronto's most sought-after neighbourhoods, you're just steps from Yorkville, Bloor Street shopping and dining, St. George subway station, U of T, schools, parks and everyday conveniences. Exceptionally well priced for the location, size and outdoor space, this is a rare opportunity to lease a beautifully renovated penthouse in the Annex. Heat & water included! Some photos have been virtually staged. See last photo for room dimensions. (id:56248)
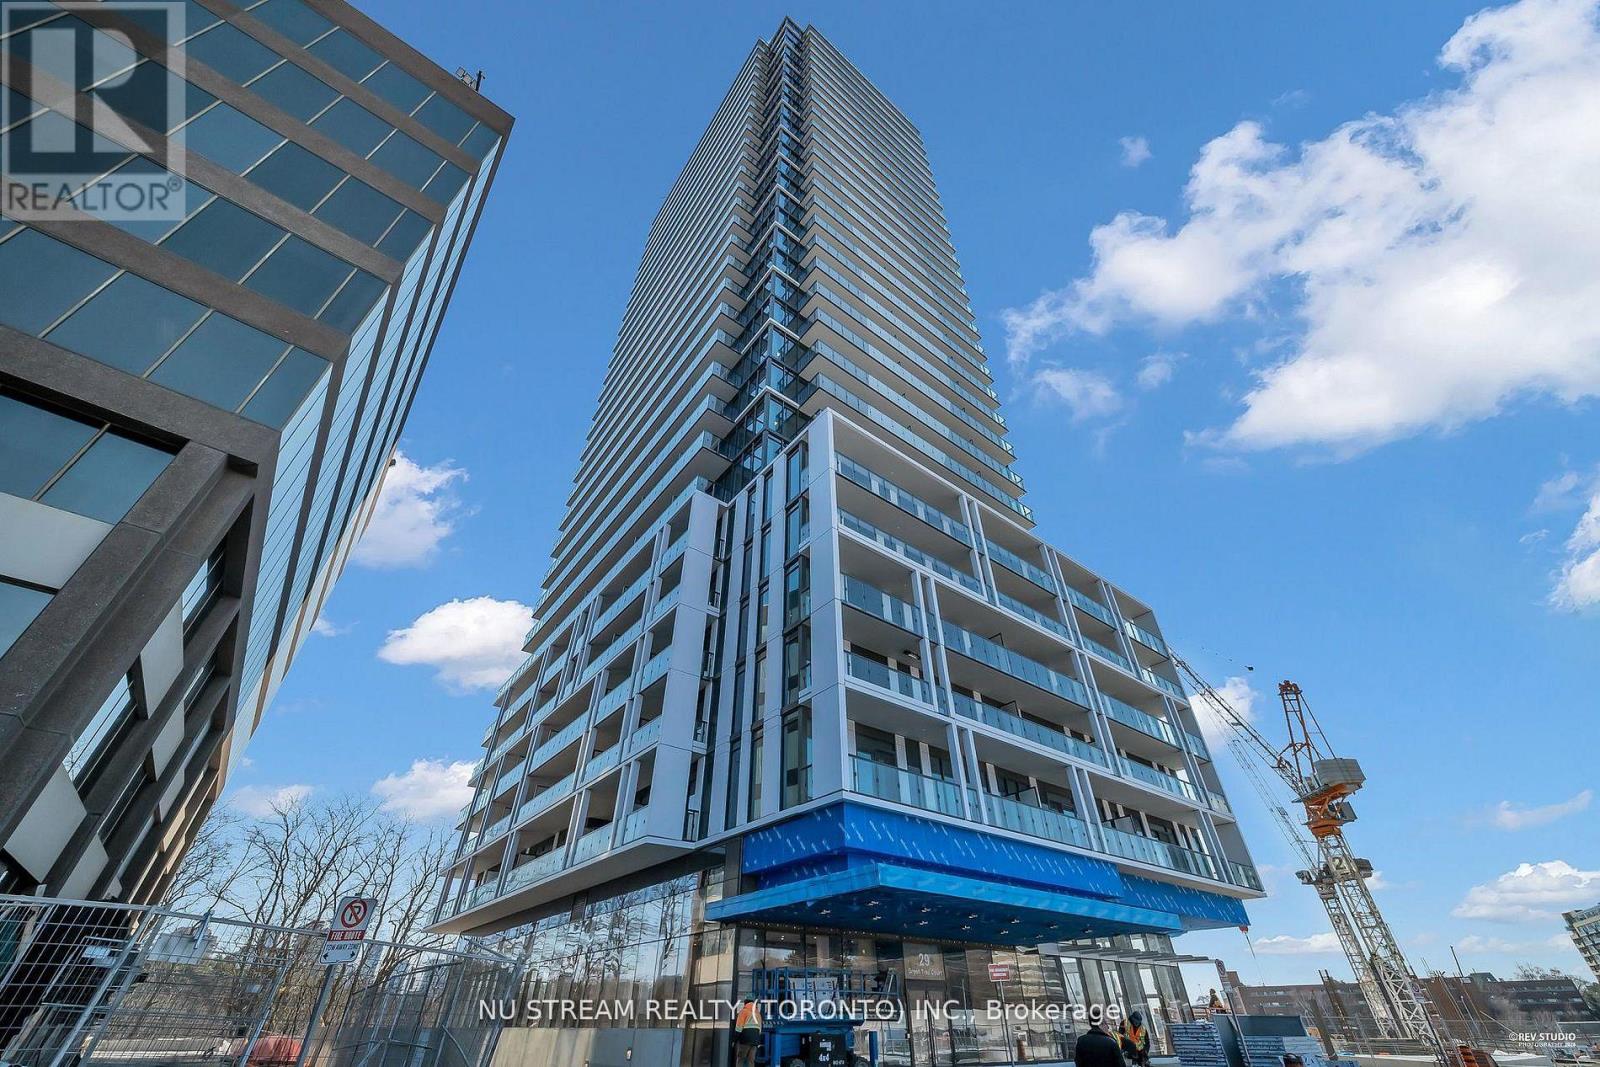
1203 - 29 Green Trail Court
Toronto, Ontario
Experience modern luxury living in this brand-new 2-bedroom plus den, 2-bathroom condominium located in the highly desirable Central Park Community Toronto at 1200 Sheppard Ave East and Leslie. This bright and thoughtfully designed suite offers a functional layout, enhanced by one parking space with a dedicated EV charging station for added convenience and long-term value.The residence features contemporary finishes throughout, including a sleek kitchen with built-in appliances, quartz countertops, and an open-concept living and dining area ideal for both everyday living and entertaining. Floor-to-ceiling windows provide abundant natural light and create a warm, inviting ambiance. The versatile den offers flexibility for a home office or additional living space.Ideally situated steps from TTC transit and subway access, with quick connectivity to Highway 401, and close to CF Fairview Mall, dining, and essential amenities. Surrounded by the natural beauty of East Don Parkland, residents enjoy walking and cycling trails alongside urban convenience, offering a balanced lifestyle of comfort, connectivity, and nature. (id:56248)
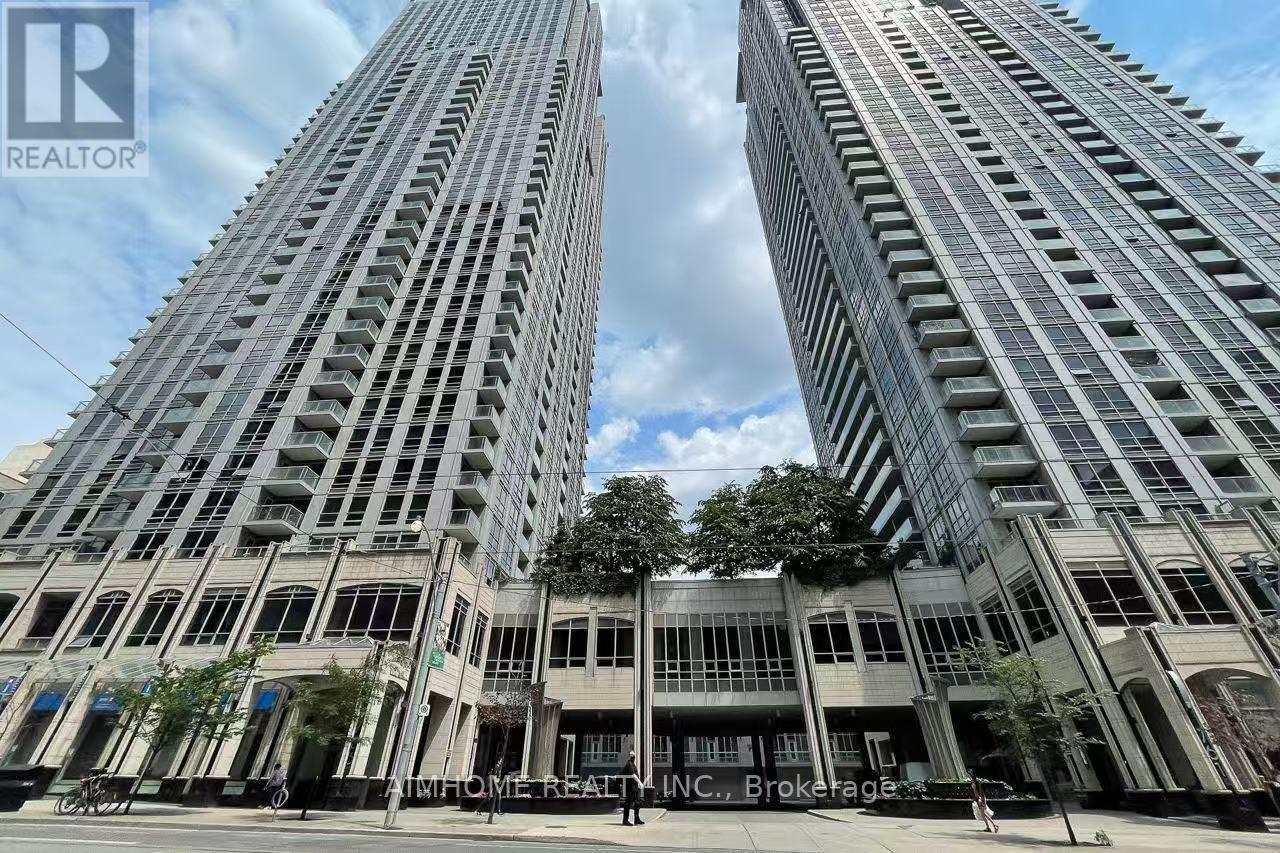
2313 - 761 Bay Street
Toronto, Ontario
Bright and spacious 1-bedroom condo at College Park 2, located in the highly sought-after Bay Street Corridor. This unit features an additional 70 sq. ft. balcony, 9 ft ceilings, and floor-to-ceiling windows providing abundant natural light. Perfectly situated steps from the University of Toronto, Toronto Metropolitan University (formerly Ryerson), major hospitals, Eaton Centre, Financial District, Maple Leaf Gardens, Loblaws, Sobeys, Metro, and Winners. Enjoy direct access to the subway and convenient access to public transit, shopping, restaurants, and entertainment. The building offers exceptional amenities including 24-hour concierge service, indoor swimming pool, sauna, fully equipped gym, party room, game room, business centre, and guest suites. The unit includes one parking space and one locker, has been freshly painted and professionally cleaned, and is move-in ready. A fantastic opportunity to enjoy comfort, convenience, and an unbeatable downtown location. (id:56248)
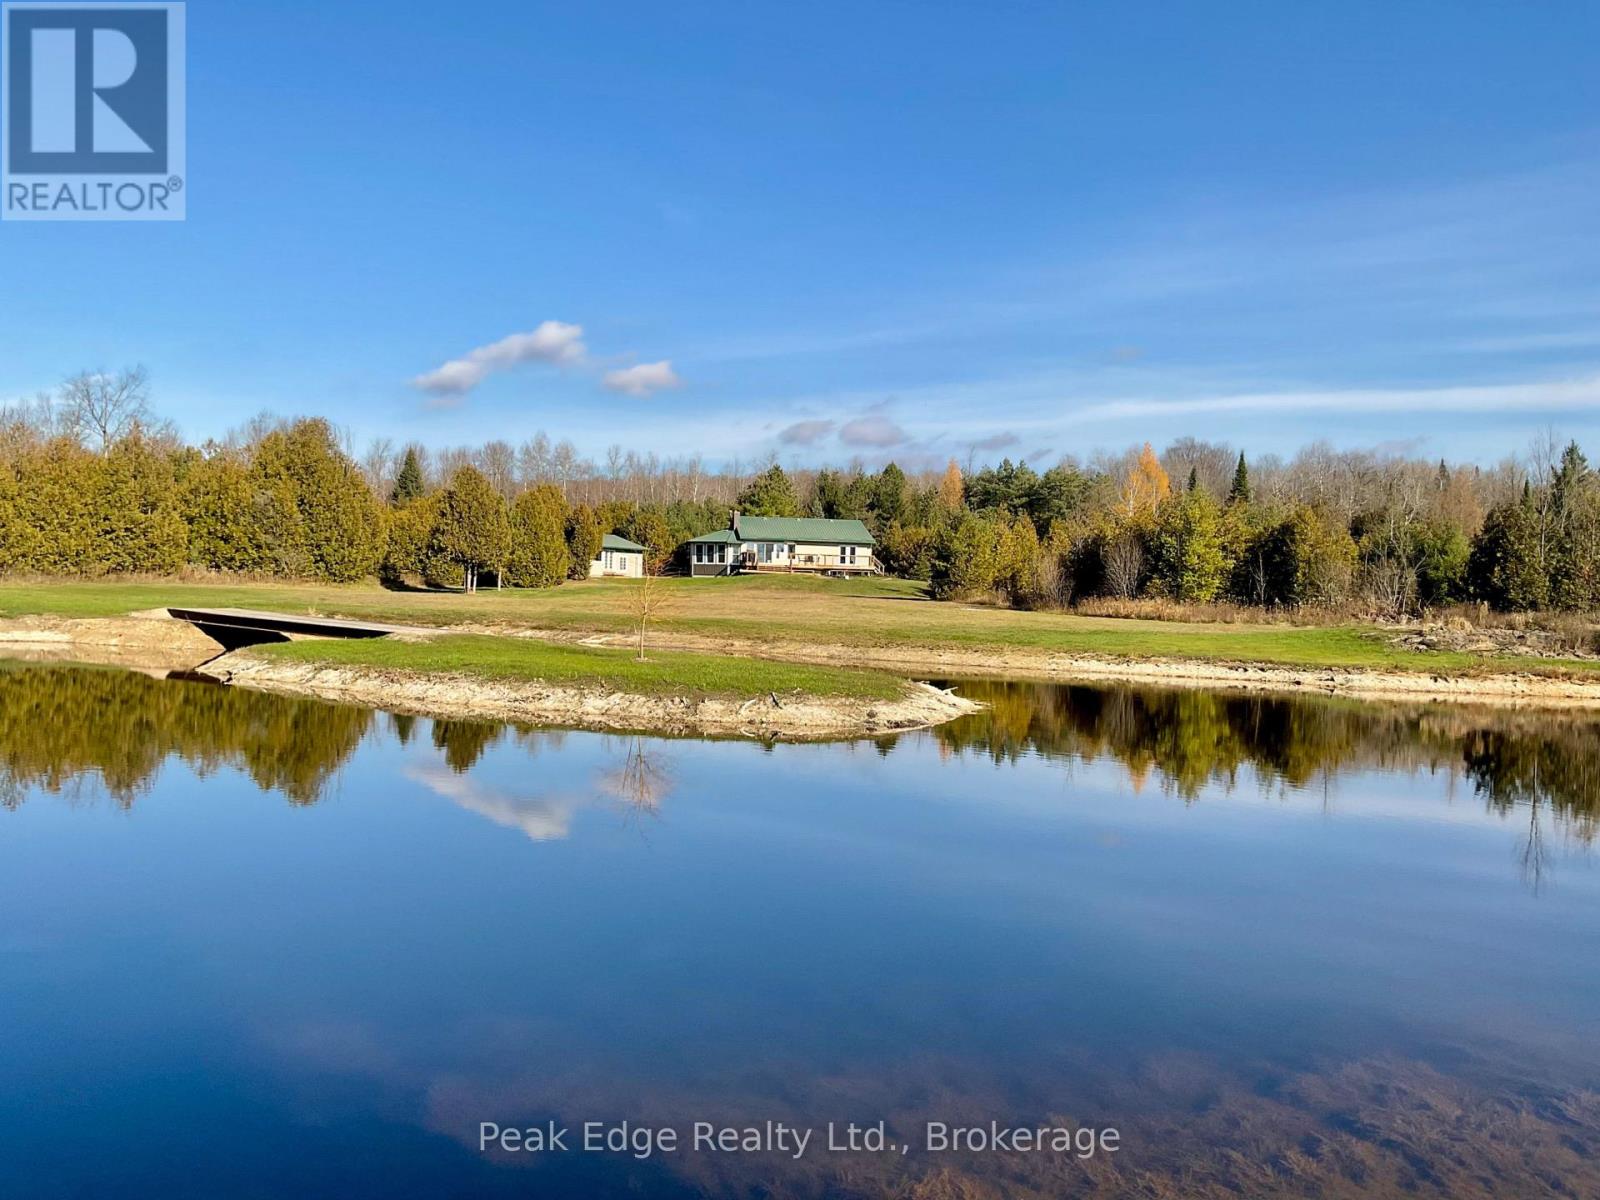
212690 Baseline Road
West Grey, Ontario
Welcome home to this exceptionally well maintained bungalow with carport set on a parcel of 20 private, forested acres with trails, hobby-farm pasture area, and a large pond with stunning water views. Extensively landscaped and refreshed with updated decor, hardwood floors, newer windows, and a durable steel roof, this move-in-ready oasis blends modern comfort with country freedom. Step inside through a stunning, large front foyer featuring a new built-in wall of cabinetry for effortless organization, or enter via a cozy sunroom with a pellet stove overlooking the large pond, complete with a charming bridge to its own island. French doors from both spaces open into a bright, open-concept kitchen, dining, and living area showcasing a breakfast bar, full appliance package, and walkout access to a spacious deck with serene water views.The main floor features a spacious primary bedroom filled with natural light and French doors opening onto a sundeck, a second inviting bedroom, and a renovated bathroom finished in chic southwestern decor. A standout laundry room offers a full wall of new cabinetry for abundant storage and can easily be converted into a third main-floor bedroom if desired. Downstairs, a newly finished one-bedroom in-law suite provides ideal multi-generational living, complete with a separate walkout entrance to the backyard, dedicated parking, a three-piece bath, and a full appliance package. Outside, the property is built for both year-round recreation and homesteading. The detached garage featuring a heated, insulated room with a two-piece bath-ideal for a workshop, bedroom, or home office. There is a large outdoor asphalt pad ready for sports or a winter skating rink. For livestock enthusiasts, the land offers approximately two acres of newly fenced pasture with a shelter for sheep or goats, a second fenced paddock and shelter beside the garage, and an enclosed chicken coop. This country oasis is ideally located close to Durham, Hanover and Ayton. (id:56248)
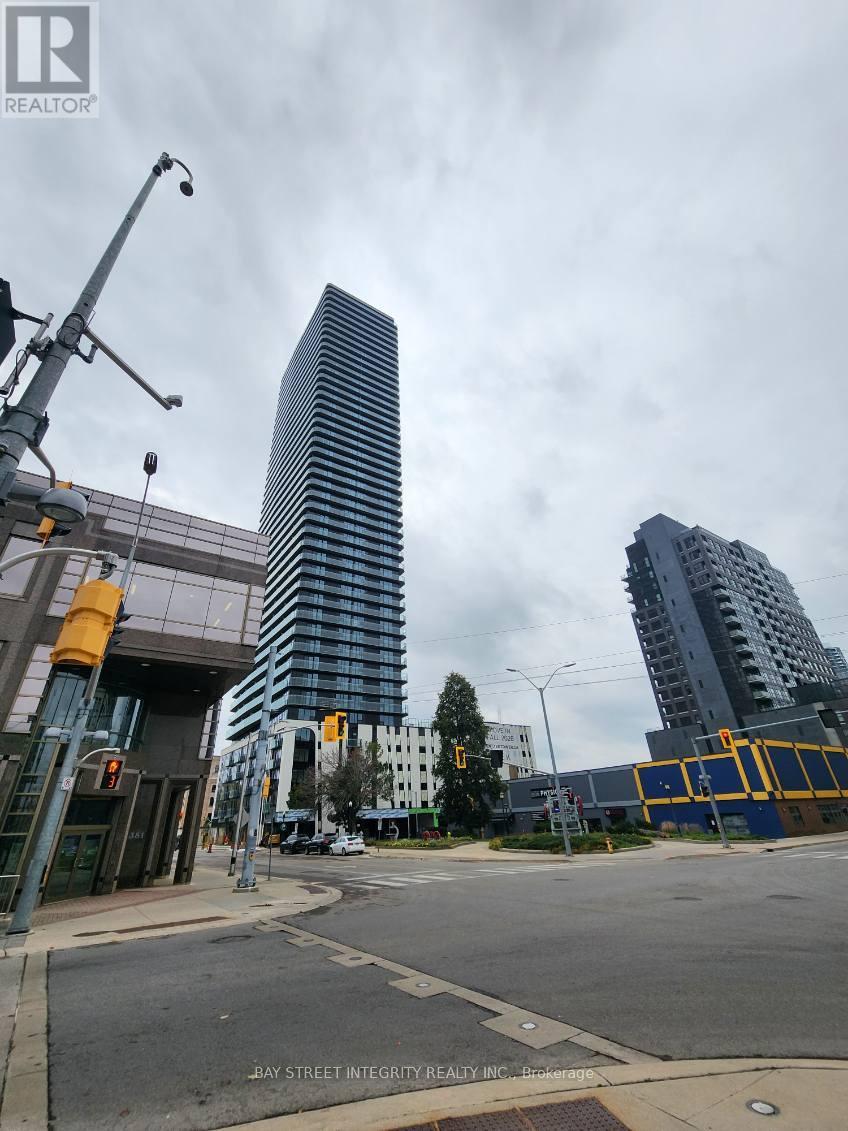
2213 - Francis 30 Street
Kitchener, Ontario
Welcome to TEK Tower at 30 Francis Street South! This stunning brand-new, never-before-lived-in 1 Bed + Den, 1 Bathroom suite is perched high on the 22nd floor and offers spectacular unobstructed west-facing views, modern finishes, smart-home technology and exceptional convenience in the heart of Downtown Kitchener. Enjoy breathtaking sunsets and an abundance of natural light from the expansive windows throughout the suite. This beautiful carpet-free unit features high ceilings, a sleek contemporary design and a bright, open-concept layout. The upgraded kitchen showcases chic countertops, modern cabinetry and brand-new Samsung and Bosch variant appliances. The spacious living area is highlighted by a wall of windows overlooking the city, while the bedroom offers excellent natural light and generous closet space. The separate den provides the perfect space for a home office, study area or additional flexible living space. Smart-home features include an Alfred Smart Lock, Ecobee Smart Thermostat, Schneider Smart Lights and Aeotec Smart Home Hub. Residents can enjoy an impressive collection of amenities including a fitness centre and yoga studio, party room with kitchen, shared co-working space, walking track, outdoor garden terrace, BBQ grills, lounge and firepit areas, sauna, parcel lockers, concierge lobby, bike lockers and commercial retail within the development. With a brand-new never-lived-in interior, versatile den, parking, locker, window coverings, premium appliances, smart-home technology, outstanding amenities and incredible unobstructed west views from the 22nd floor, this is an exceptional opportunity to enjoy contemporary urban living in the heart of Downtown Kitchener. Heat, Water & High-Speed Internet are included in the Rent. Tenant pays Hydro Separately. (id:56248)
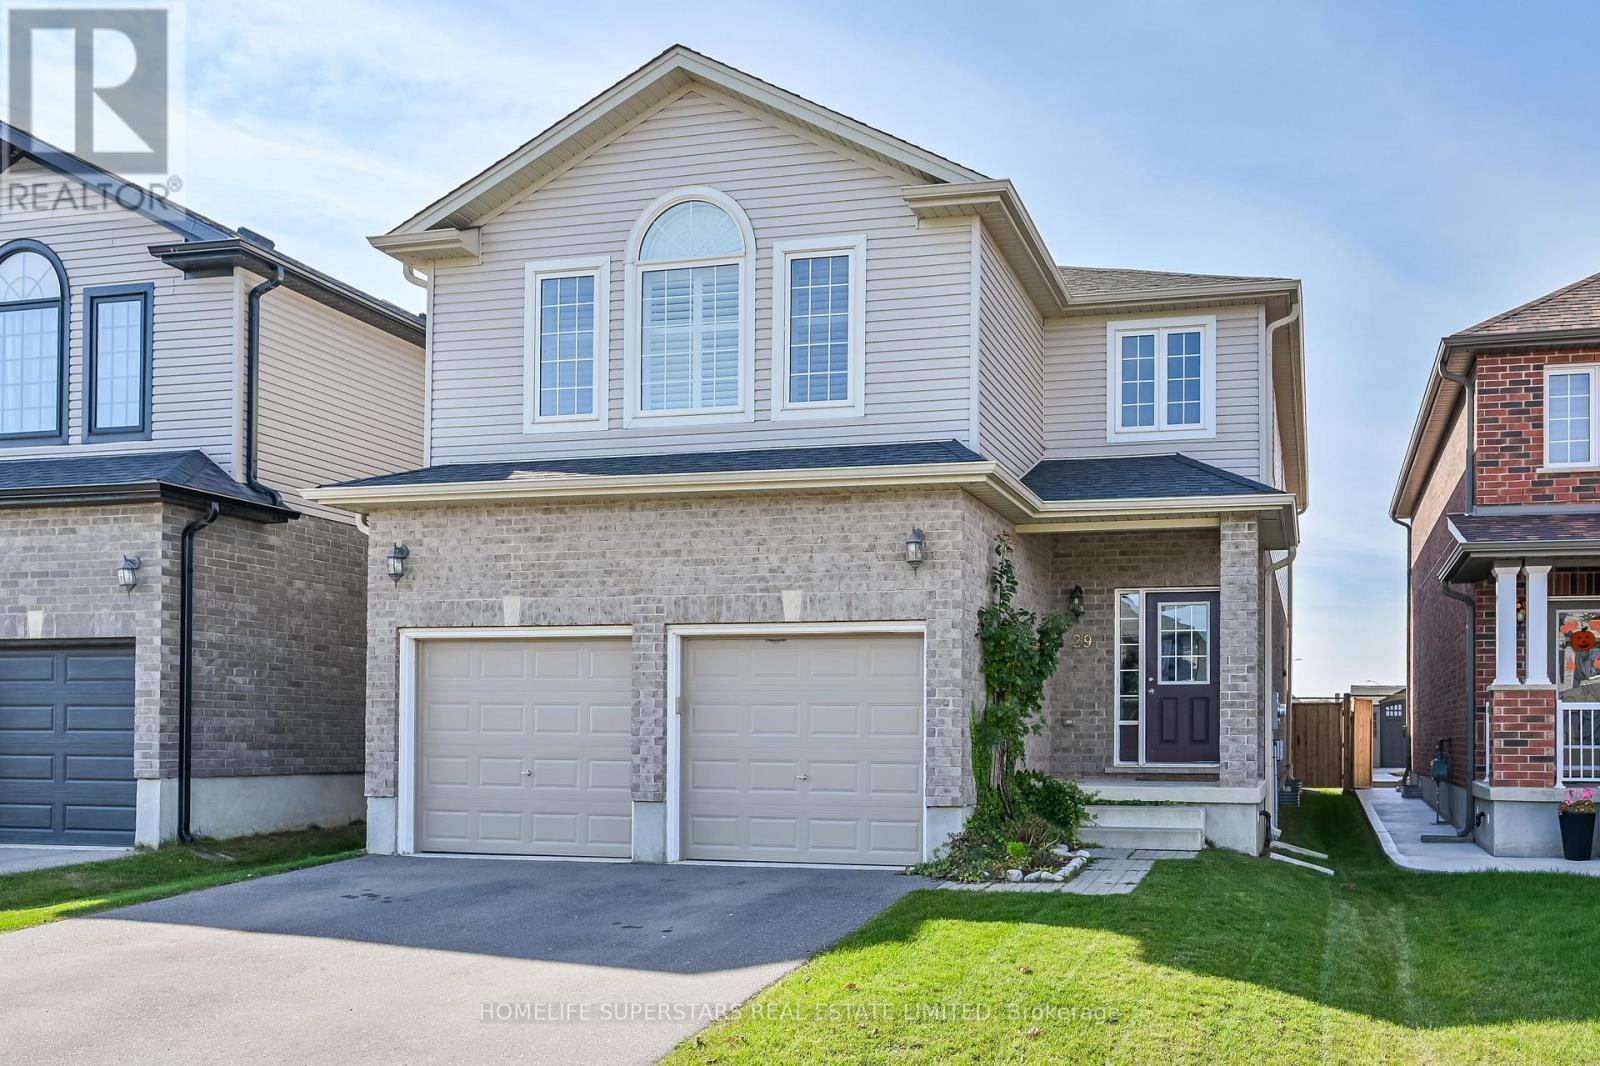
29 Newstead Road
Brant, Ontario
This Executive Style Detached, Double Car Garage Home is in Paris's desirable neighborhood. This 2225 SQFT Gorgeous Home Features4Bedrooms, 2.5 Baths, Full Kitchen, Stainless Steels Appliances, Shutters for Windows Covering, Carpet and Laminate Throughout the Home. Gorgeous Upgraded Eat-In-Kitchen with Granite countertop. Main Floor Features 9 Ft Ceilings. Master Bedroom with Large Walk-In Closet. Decent number of windows allowing natural light to fill the entire house, creating a warm and cozy atmosphere. Close To Highway 403, Parks, Sports Complex and Sacred Heart Catholic & Cobblestone Public School. Tenant will pay all Utilities, Gas Water Heater Rental & Water Softener Rental. (id:56248)