
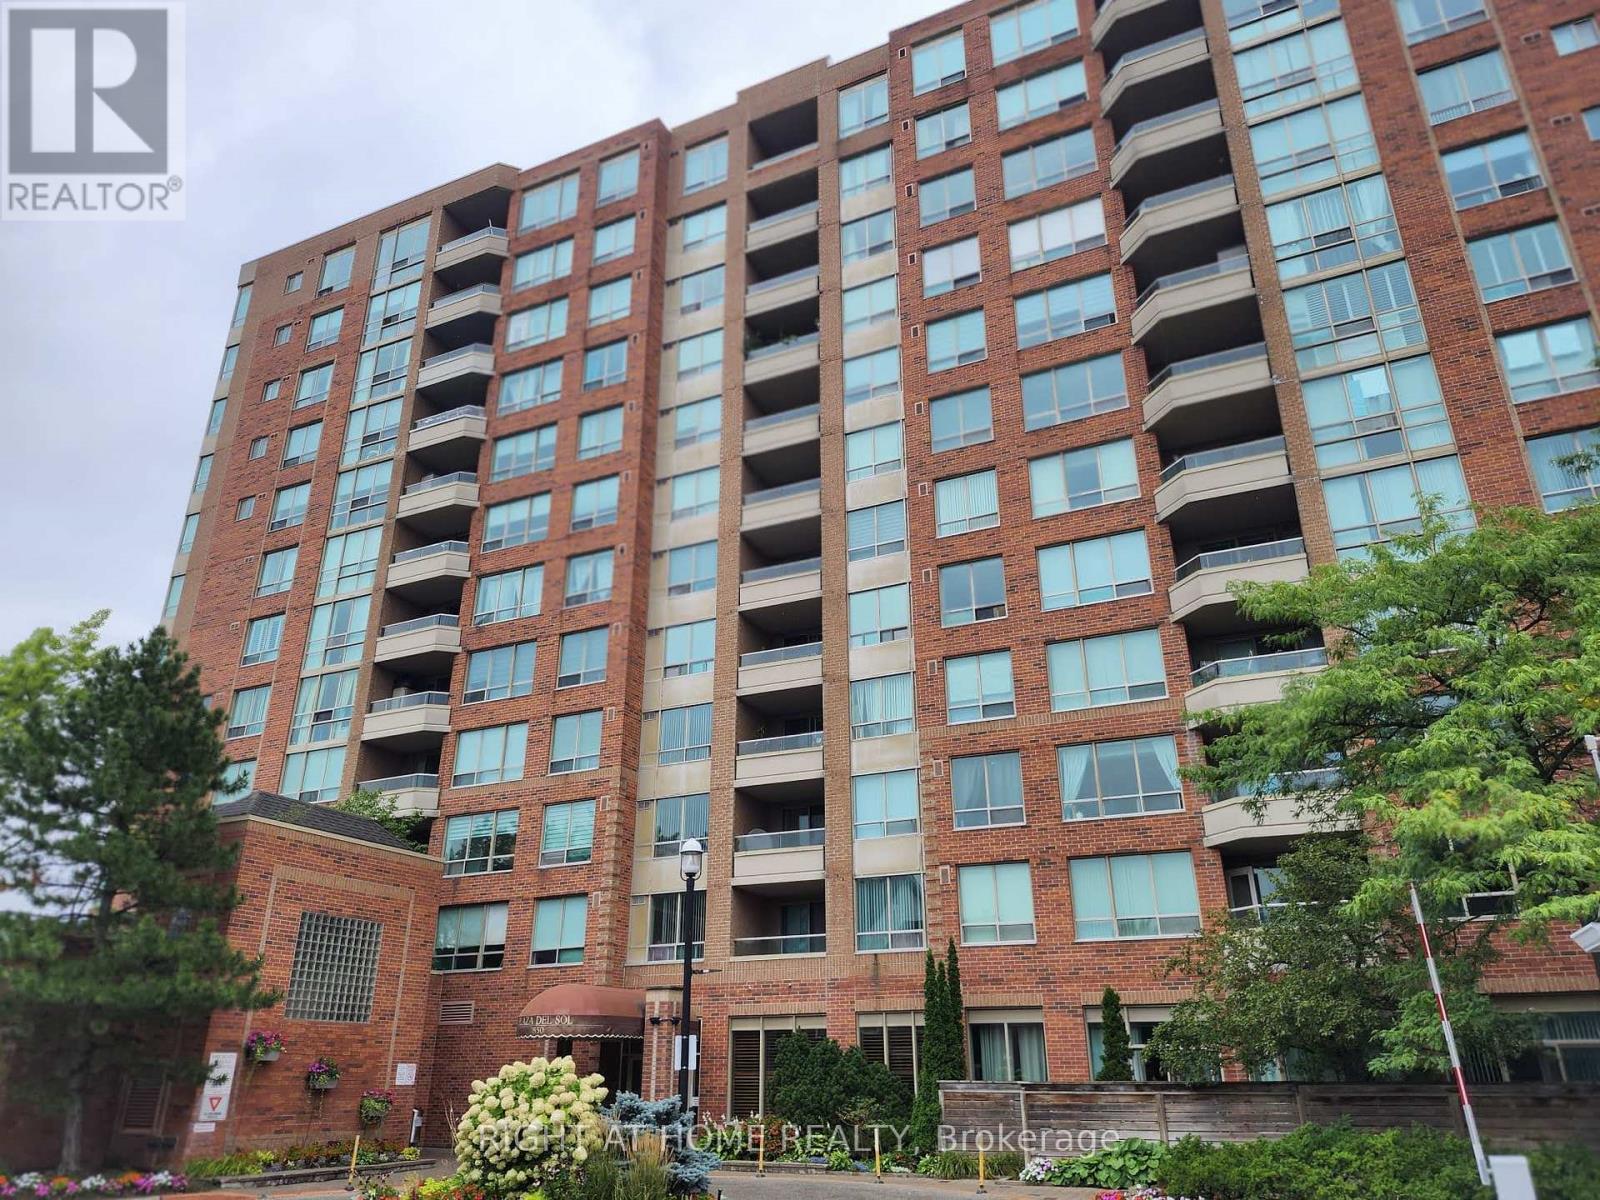
205 - 850 Steeles Avenue W
Vaughan, Ontario
Exceptional 2-bedroom corner suite in the prestigious Tridel-built 'Plaza Del Sol'. Spanning approximately 1,235 sq. ft., move-in-ready residence with beautiful ammenities. Maint Fees include HEAT-HYDRO-A/C-WATER,PKG, etc. Big Corner unit in pristine move in ready condition, with eat in kitchen, living and dining area. Upgraded Kitchen, renovated with top of the line stainless steel appliances. Bright den/solarium, ideal for a dedicated home office, plus 2 balconies. Oversized master bedroom complete with a private on-suite bathroom. Hardwood flooring. Building Amenities & Security include 24-hour gatehouse security for complete peace of mind. Full recreational facilities including an indoor swimming pool, gym, and party room.Unbeatable Location. Situated on the Bathurst & Steeles, shopping, supermarkets, banks, schools, Transit. Effortless commuting with direct access to TTC and YRT transit lines, and just a short ride to Finch and to Pioneer Village Subway Station. (id:56248)
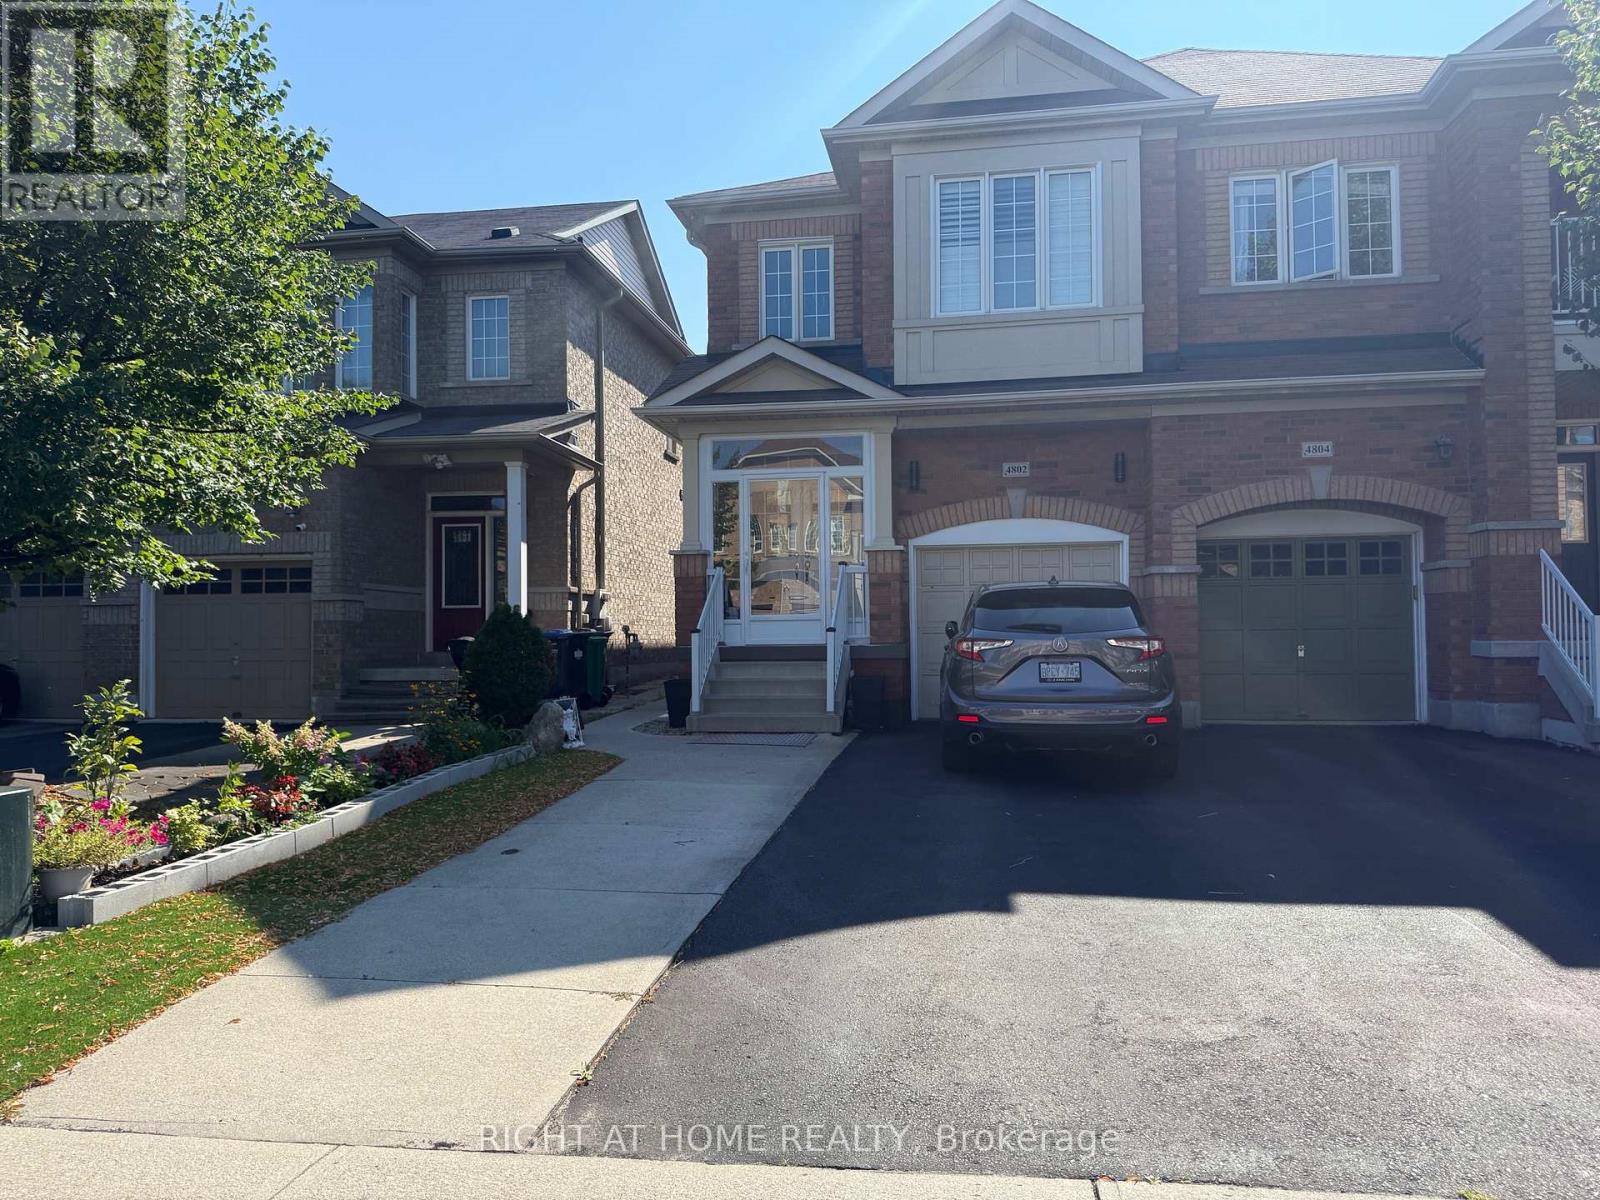
Basement - 4802 Bluefeather Lane
Mississauga, Ontario
A brand-new, three-bedroom basement apartment with a separate side entrance and 1 washroom, ensuite laundry, and a full kitchen is available immediately. It is less than 2 km from Sheridan College/ Square One Mall, accessible by a direct bus or few minutes by car.Owner occupied quiet upper level without any disturbance . (id:56248)
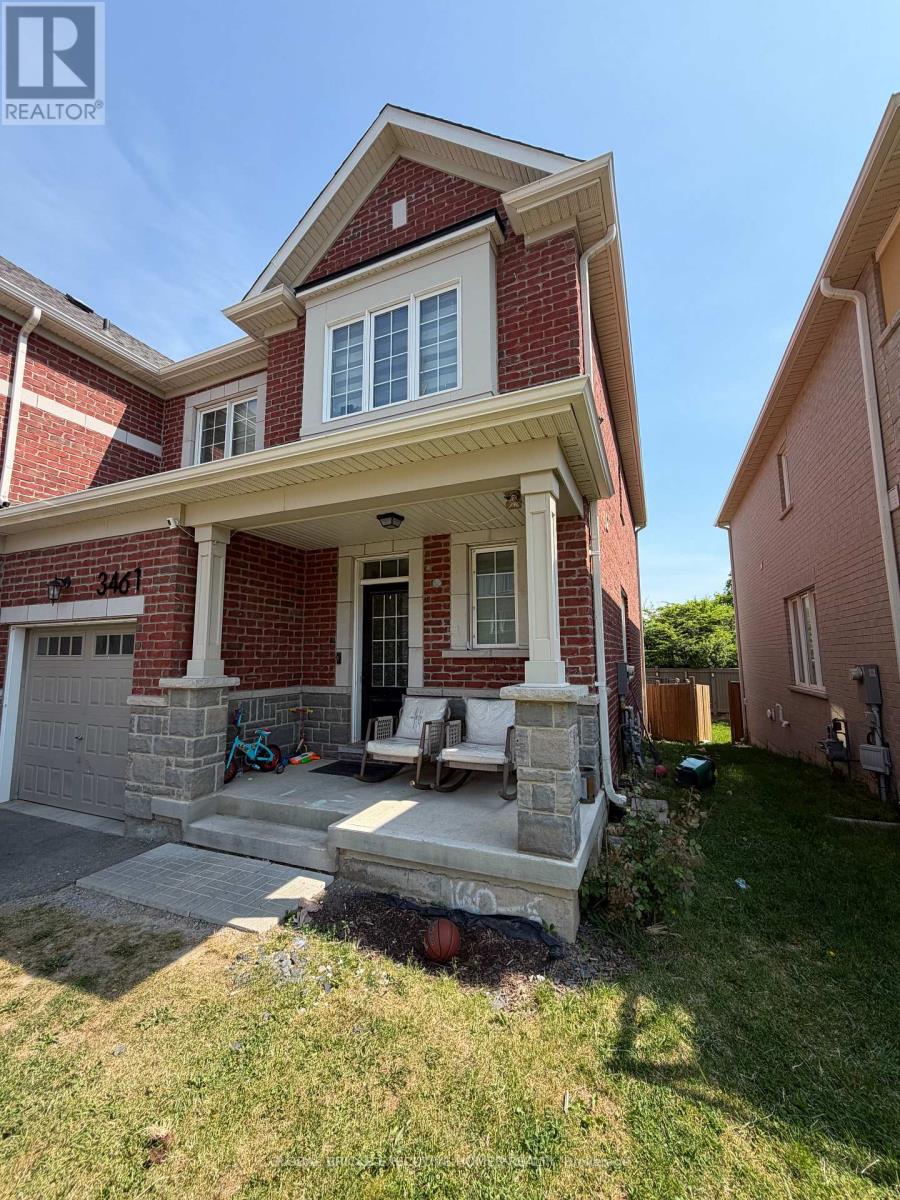
3461 Eternity Way
Oakville, Ontario
This stunning 3-bedroom home offers modern living at its finest. The heart of the home is the luxurious kitchen, featuring premium stainless steel appliances, granite countertops, and a large center island with a breakfast bar-perfect for everyday living and entertaining. The open-concept layout seamlessly connects the kitchen to the dining area and spacious living room, creating a bright and inviting atmosphere. The elegant primary suite features a private ensuite bathroom complete with a walk-in shower. Two additional well-proportioned bedrooms provide ample space for family, guests, or a home office. Designed with both comfort and style in mind, this beautiful home is ideal for those seeking contemporary living in a desirable setting. (id:56248)

42 Windfield Drive W
Oro-Medonte, Ontario
An exceptional custom-built 5800 sqft private residence where no expense has been spared, showcasing the finest finishes inside and out and maintained to an impeccable standard. Privately tucked away beyond impressive landscaping and a winding driveway, surrounded by mature trees, manicured grounds and lush gardens offering serene privacy in a tranquil country setting on 2.5 Acres. Thoughtfully designed for sophisticated modern living, the private backyard oasis features a 20' x 40' inground pool, pool house with separate washroom and kitchenette, children's play area and screened-in porch with double-sided fireplace. The oversized triple car garage offers custom built-in cabinetry, epoxy flooring and separate lower level access. Inside, an impressive open-concept layout begins with a grand entry, soaring 14' ceilings and expansive rear windows framing beautiful views of the landscaped grounds and pool. A striking double-sided fireplace connects the great room and grand dining area. The gourmet kitchen features a walk-in pantry and expansive sit-up island, flowing into a family room with fireplace and walkout to the screened porch and backyard. The main-floor primary retreat features a custom walk-in closet and luxurious ensuite with bespoke cabinetry and oversized glass shower. Two additional bedrooms share a 5-pc Jack and Jill bath. The fully finished lower level offers another complete floor of living with kitchenette/bar, wine room/office, dining area, billiards room, theatre, 2 bedrooms, bathroom and gym. Exceptional craftsmanship, privacy and resort style living on one of the finest streets in Oro! Perfect retreat for weekend and holiday getaways or full time private residence. This home is a 10+! (id:56248)
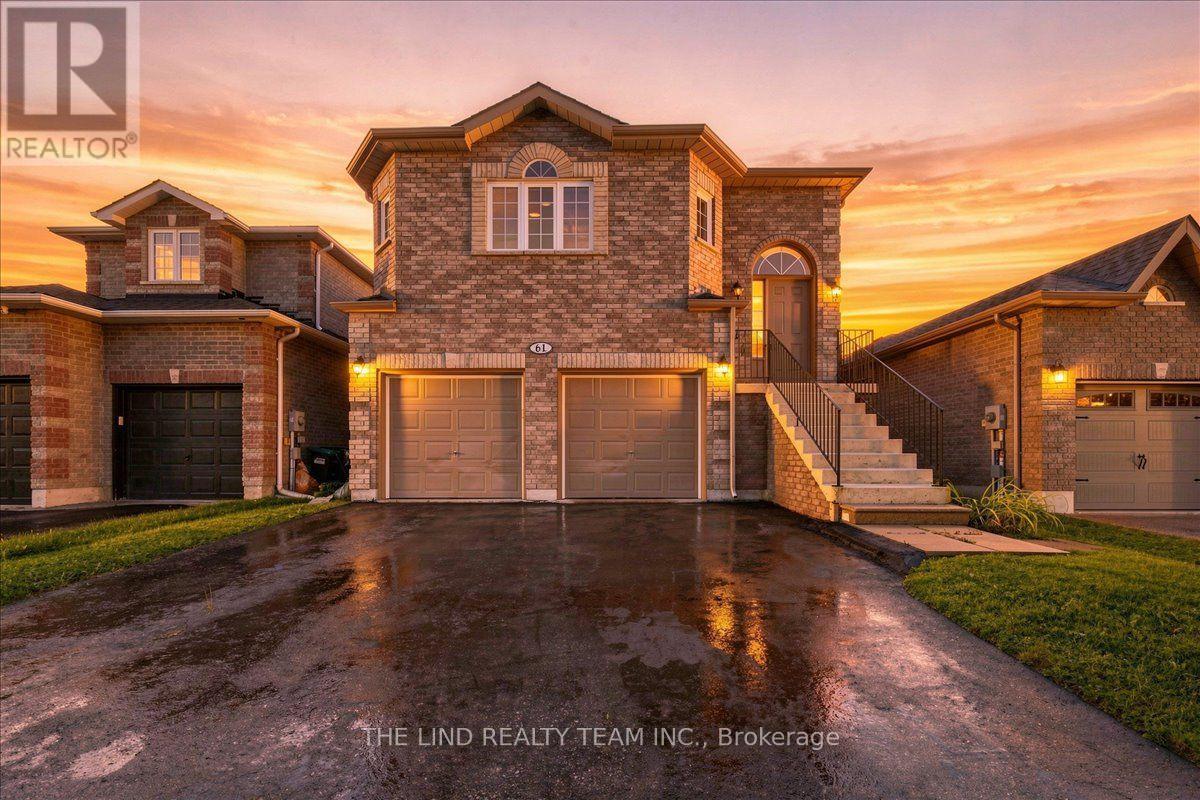
61 Mcintyre Drive
Barrie, Ontario
2 minutes to highway 27! Attention first time buyers investors! Value here! Ardagh Full Brick bungalow 1487 SF beauty. $1608/mo income from Basement and potential $2400 upstairs. Existing lower level tenant would like to stay! Bright spacious almost 1500 SF raised bungalow on 40x112 ft fully fenced sunny Western exposed lot fronting greenspace! Freshly painted! Upper features 'open concept' floor plan, kit-dining-great rm! Upgraded laminate floors in spacious great room and hall! 50 oz broadloom in bedrooms! Big eat-in ceramics kit w/walkout to oversized deck and fully fenced lot! Primary bedroom with full 4pc ensuite and walkin closet! Big secondary bedrooms too! Lower level inlaw suite rented to quality 3 year tenant! Basement features two entrances & bright above grade windows - separate laundry - galley kitchen - Huge open concept great room - large 4th bedroom all with above grade windows too! Lots of storage. Greenspace across the street. Sought after neighbourhood. Steps to Ardagh Bluffs Nature Trails. Show & sell! (Seller does not warrant retrofit status of basement) (id:56248)

26 King Street
Seguin, Ontario
Welcome to 26 King Street, an extensively renovated, four-season waterfront retreat offering spectacular south-facing views over iconic Lake Rosseau with 161 feet of private shoreline. This furnished Cottage offers the comfort and convenience of year-round living making it easy to begin enjoying the Muskoka lifestyle. Thoughtfully renovated and designed, the 3 bedroom and 3 bath Cottage offers an inviting interior with warm finishes and plenty of space to gather with family and friends. Outdoors is where this property truly comes to life. A spacious lakeside deck takes full advantage of the panoramic southern exposure and provides an exceptional setting for long summer lunches and evenings overlooking the water. Enjoy the hot tub, rinse off in the outdoor shower, or gather around the screened gazebo as the sun goes down. Down at the shoreline, deep water off the dock provides for excellent swimming. A waterfront sauna adds another special element to the property, creating the perfect place to unwind after a day on the water. An inclinator makes getting to the water easy for all ages. The grounds have been designed with entertaining and family life in mind, with substantial outdoor seating areas, a kids' playground, perennial gardens, granite stone pathways and mature landscaping creating a private and established Muskoka setting. Practical features make the property equally appealing for four-season use, including a double-wide private driveway with ample parking central air, propane forced-air heating and a wood-burning fireplace allowing you to experience Lake Rosseau in every season. Perhaps best of all, this waterfront escape is conveniently located close to the Village of Rosseau, while still offering the privacy, views and waterfront lifestyle Muskoka is known for. A rare opportunity to own a beautifully finished and furnished, Lake Rosseau property where the Cottage, waterfront and outdoor spaces have already been thoughtfully created for you. (id:56248)
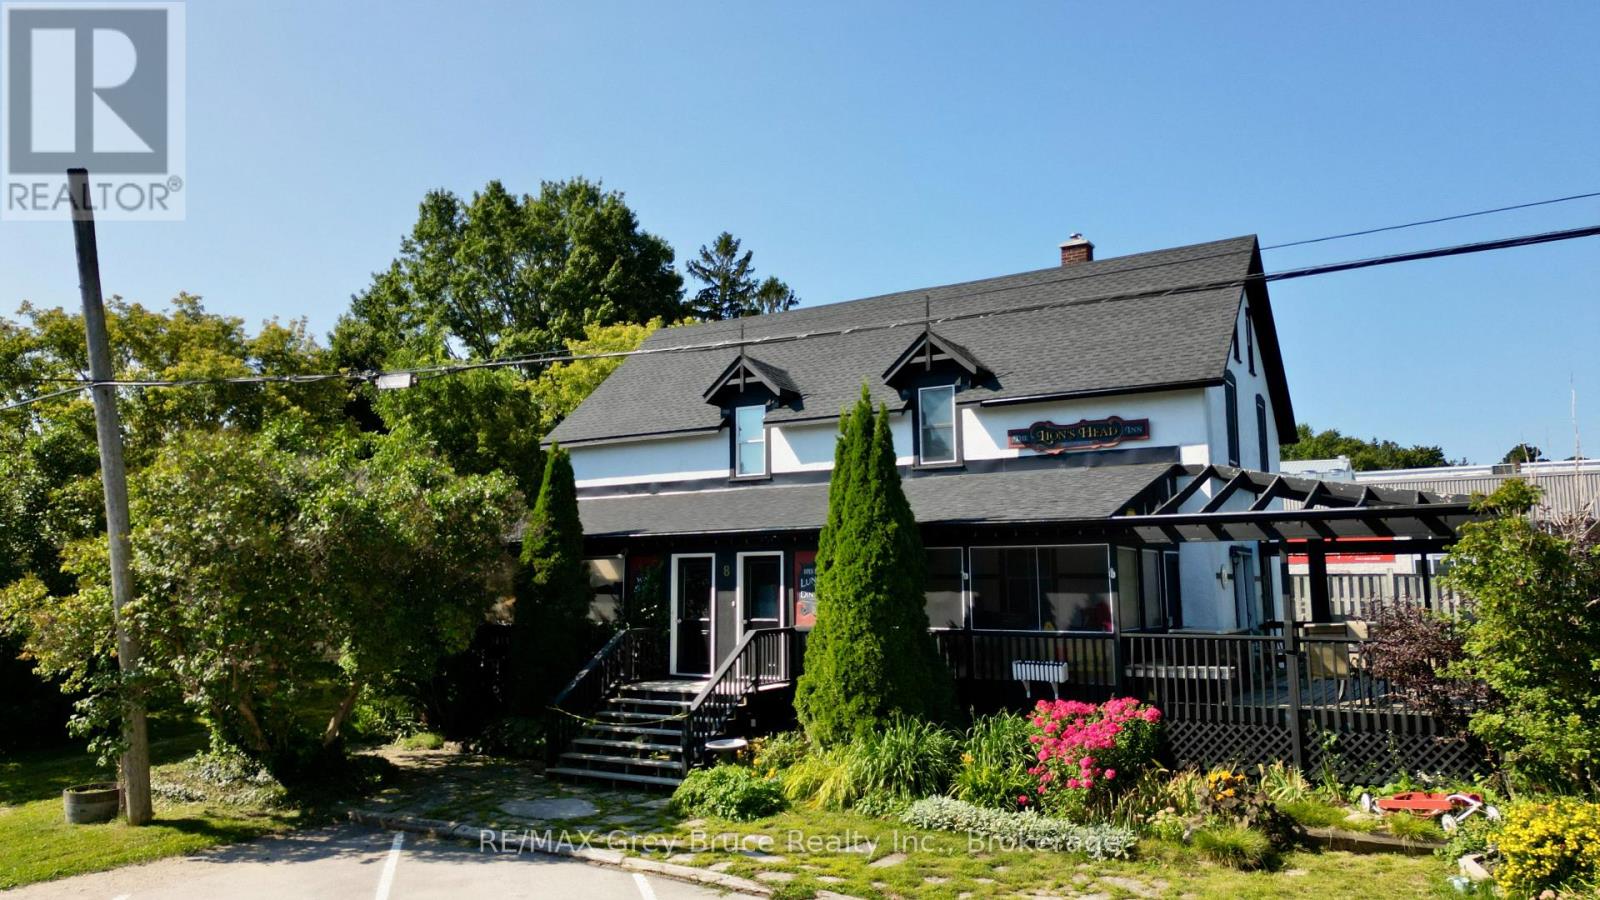
8 Helen Street
Northern Bruce Peninsula, Ontario
Location is Prime! Here in the heart of Lion's Head, just a stroll to all amenities, including the sandy beach just across the street, this country inn has gone through some extensive renovations over the last three plus years. Property is formerly known as the Lion's Head Inn and Pub. One could live in one section and rent out the others. There is an opportunity to have two separate units for rental space. Main floor has living/dining/kitchen, foyer, washroom, laundry, and a three season sunroom. The 2nd level has three bedrooms, and a three piece bathroom. The second unit on the main floor has a living/dining area, kitchen, a three piece bathroom, laundry, and a bedroom. Two of the units will require some finishing touches. The upper level can possibly be used as a third unit. Each unit has been recently wired with its own electrical panel. Property makes for a great investment where you can live on site and have accommodations. Property has plenty of parking at the front, and on either side of the building. Taxes: $2553.00. Property measures 78 feet wide and is 165 feet deep. Ideal location and excellent investment opportunity. Property is located on a year round paved municipal road - right in the heart of Lion's Head. (id:56248)
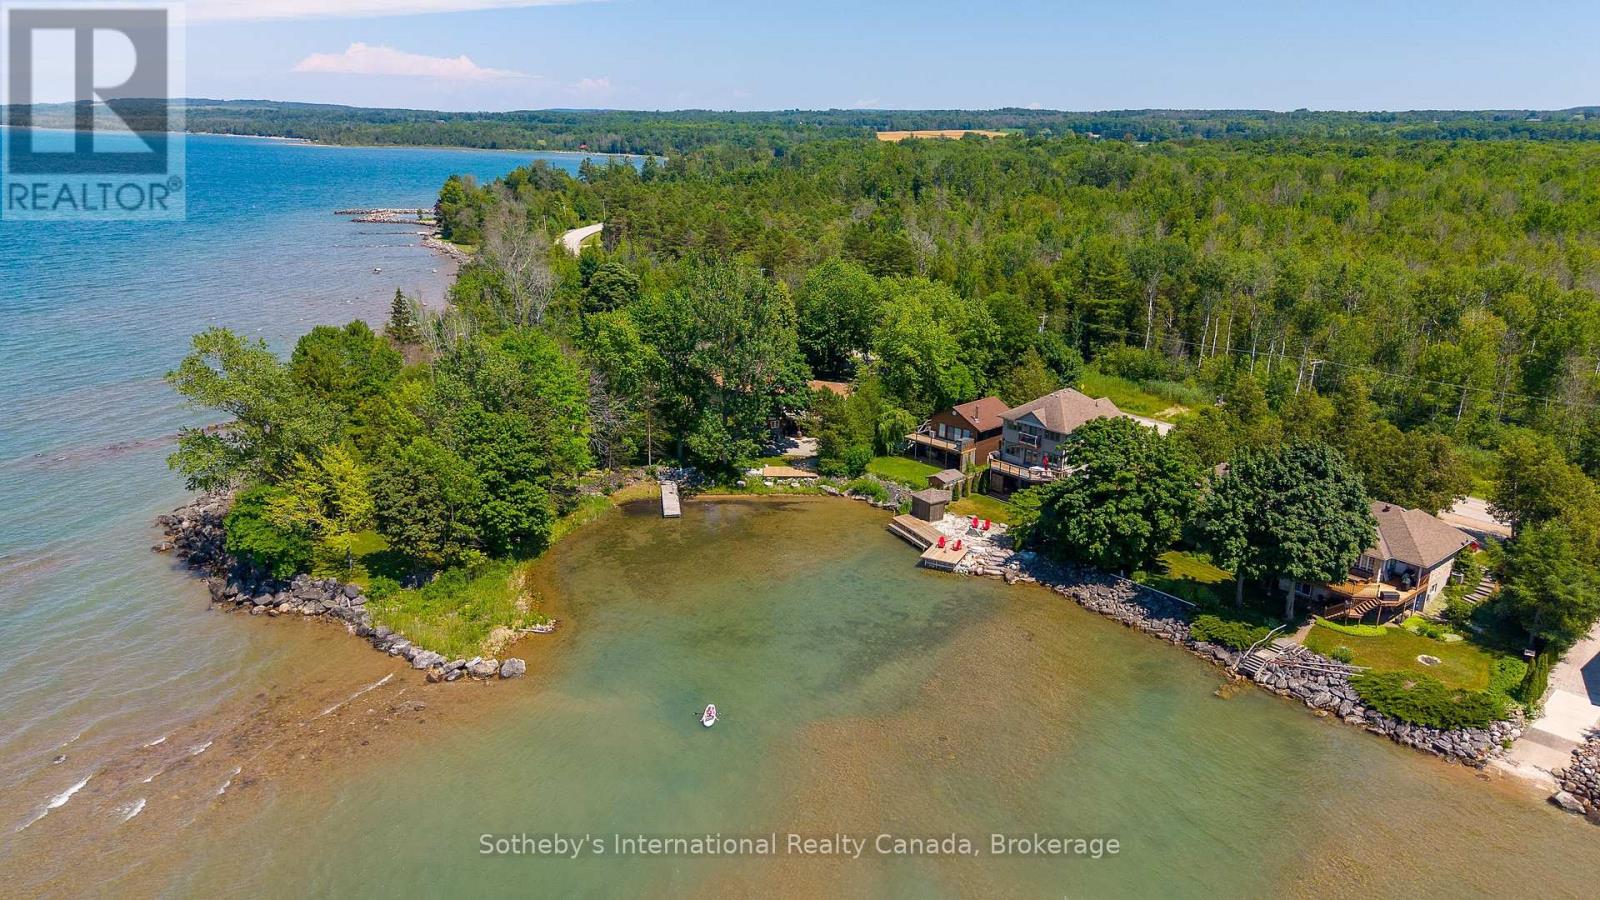
359288 Grey Rd 15
Meaford, Ontario
One of the finest waterfront properties along this stretch of Georgian Bay, this thoughtfully renovated residence is perfectly positioned on the sheltered waters of Paynter's Bay, just minutes from Owen Sound. Set on a beautifully landscaped 120 x 332 ft property with over 400 ft of shoreline, the west-facing waterfront offers some of the most spectacular sunsets Georgian Bay has to offer, along with panoramic water views, a private dock and a beach area. Designed to embrace its setting, the bright open-concept main level features expansive windows overlooking the Bay, maple hardwood flooring and a gas fireplace. The custom Brubacher Cabinets kitchen showcases leathered granite counters, built-in appliances, and a generous island that flows seamlessly into the dining area. Two spacious bedrooms, a beautifully finished 5-piece bath and powder room complete the main level. The fully finished walkout lower level offers excellent flexibility for multi-generational living, guests or income potential, with a second custom kitchen by Durnin's Custom Cabinets featuring quartz counters, a family room with an electric fireplace, two additional bedrooms, a 4-piece bath, a private entrance and a cold cellar with a safe. An attached double garage plus a third garage provides ample space for vehicles, boats and recreational equipment. Ground-source geothermal heating, 200-amp service and multiple outdoor entertaining areas complete this exceptional waterfront property. Conveniently located near Owen Sound, Meaford, Thornbury, Collingwood and Blue Mountain, with golf, skiing, hiking and four-season recreation nearby. (id:56248)

8 Macleod Estate Court
Richmond Hill, Ontario
Exceptional living on just over a 1/2 acre lot backing onto Protected Phillips Lake, in the center of York Region! Enjoy Muskoka views every day of the week from Richmond Hill! Gorgeous four-season scenic views of the lake. Enjoy spacious principal rooms with built-in speakers and flooded with natural light. Dream kitchen features valence lighting, centre island accented with pendant lights above and room for 4 stools with soapstone countertops overlooking the family room and sunroom with floor-to-ceiling stone gas fireplace, reclaimed vintage wood mantle and unparalleled lake views. Amazing Primary bedroom features soaring Cathedral ceilings, gas fireplace with granite surround, spa-like ensuite with vaulted ceiling, brick feature wall, reclaimed barn beam built vanity and two walk-in closets. Primary bedroom laundry area and second floor main laundry room. Lower level boasts a recreation room with pool light feature, additional bedroom and bathroom. Observation deck in rear grounds overlooking Phillips Lake. Table space for games on the grounds. Fantastic 3-car heated garage for working on your special horse power projects. Walking distance to Yonge Street. Excellent schools nearby including St. Andrew's College and St. Anne's School, Holy Trinity and Country Day School. Just 5 minutes to fine dining and shops offered in Richmond Hill and Aurora. (id:56248)
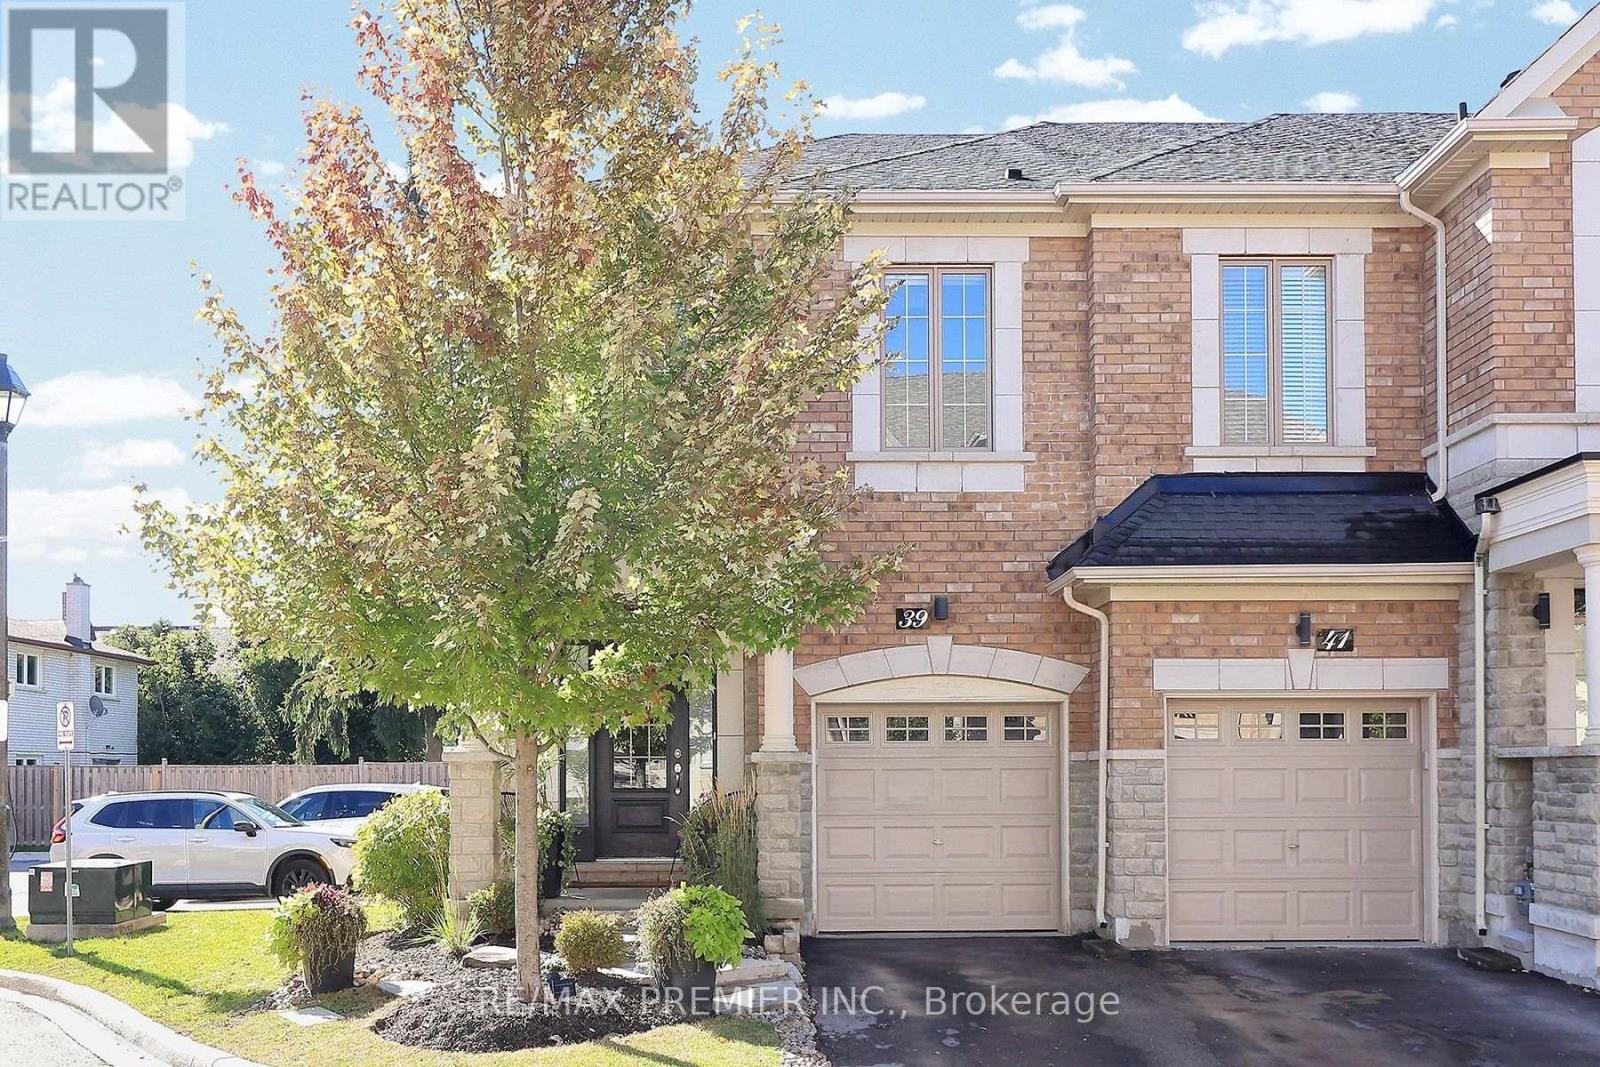
39 Caliber Court
King, Ontario
Located On A Quiet Cul-De-Sac In Nobleton, This Beautiful End-Unit Townhome Offers A Wonderful Combination Of Space, Privacy And Convenience, With Direct Access To A Large, Private And Beautifully Landscaped Yard. The Bright Open-Concept Main Floor Features Hardwood Flooring Throughout, An Upgraded Modern Kitchen With Granite Countertops And Backsplash, And A Breakfast Area With Walk-Out To The Patio And Backyard. Enjoy The Warmth Of The Main Floor Fireplace, Custom Window Coverings And Convenient Direct Access From The One-Car Garage. Upstairs Features 3 Spacious Bedrooms, 2 Full Bathrooms And Convenient Upper-Level Laundry. The Primary Bedroom Offers A Large Walk-In Closet And Private Ensuite. The Lower Level Provides An Excellent Opportunity To Create Additional Living Space To Suit Your Needs, With A Bathroom Already Roughed In. Ideally Located Close To Grocery Stores, Restaurants, Cafés, Parks, Schools, Shopping And A Variety Of Everyday Amenities. A Fantastic Opportunity To Enjoy Comfortable Family Living In A Quiet And Convenient Nobleton Location! (id:56248)

616 - 1480 Bayly Street
Pickering, Ontario
Welcome to your Urban Oasis at the Prestigous Universal City Condos in Pickering! This Fully Furnished 2-bedroom Condo offers Convenience and Luxury in a Prime Location Steps to GO Transit, Highway 401, and Pickering Town Centre. With a Clear Un-obstructed South View, Rare Fully Furnished Interior, and Resort-Style Amenities including a Rooftop Pool, Yoga Room, and Gym, this Brand New Unit is Ready for you to Move in. The Unit Includes ALL Furniture Pictured and has a Tasetful Trendy Decor!! Also Includes Granite Counters, Engineered Flooring, Designer Light Fixtures and 1 Convenient Underground Parking Space and 1 Locker & Bonus Hi-Speed Internet!! Don't miss out on this Opportunity for Upscale Living in a Preferred Pickering Location! (id:56248)
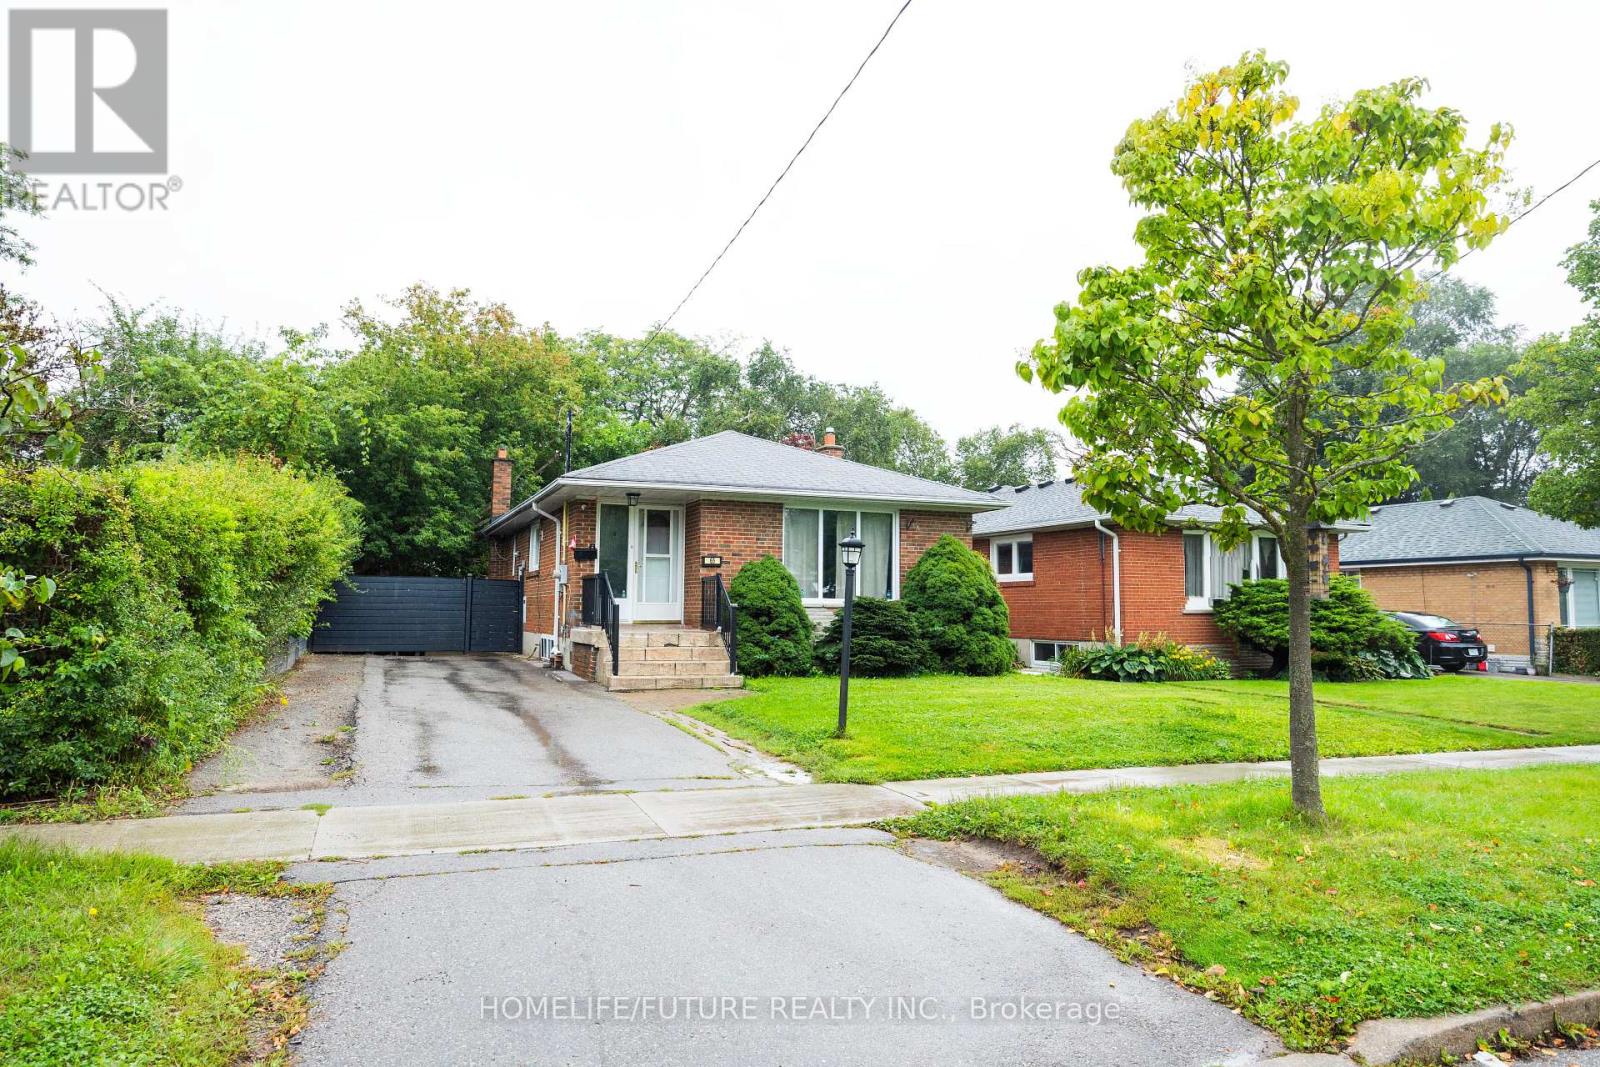
65 Blakemanor Boulevard
Toronto, Ontario
Location! Location! Absolutely Stunning 45 X 116-Foot Lot. Well-Maintained Brick 3+2-Bedroom Bungalow In A Quiet Neighbourhood. Demand Prime Scarborough Location. Income Property: 2 Bedroom Basement Apartment With Separate Entrance. 4 Cars Parking, Conveniently Located Near Top-Rated Schools, Parks, Public Transit, And Shopping Malls, This Home Provides Easy Access To All Essential Amenities. Don't Miss This Fantastic Opportunity! Excellent Property For First-Time Buyers & Investors. Some images have been virtually staged for marketing purposes. (id:56248)