
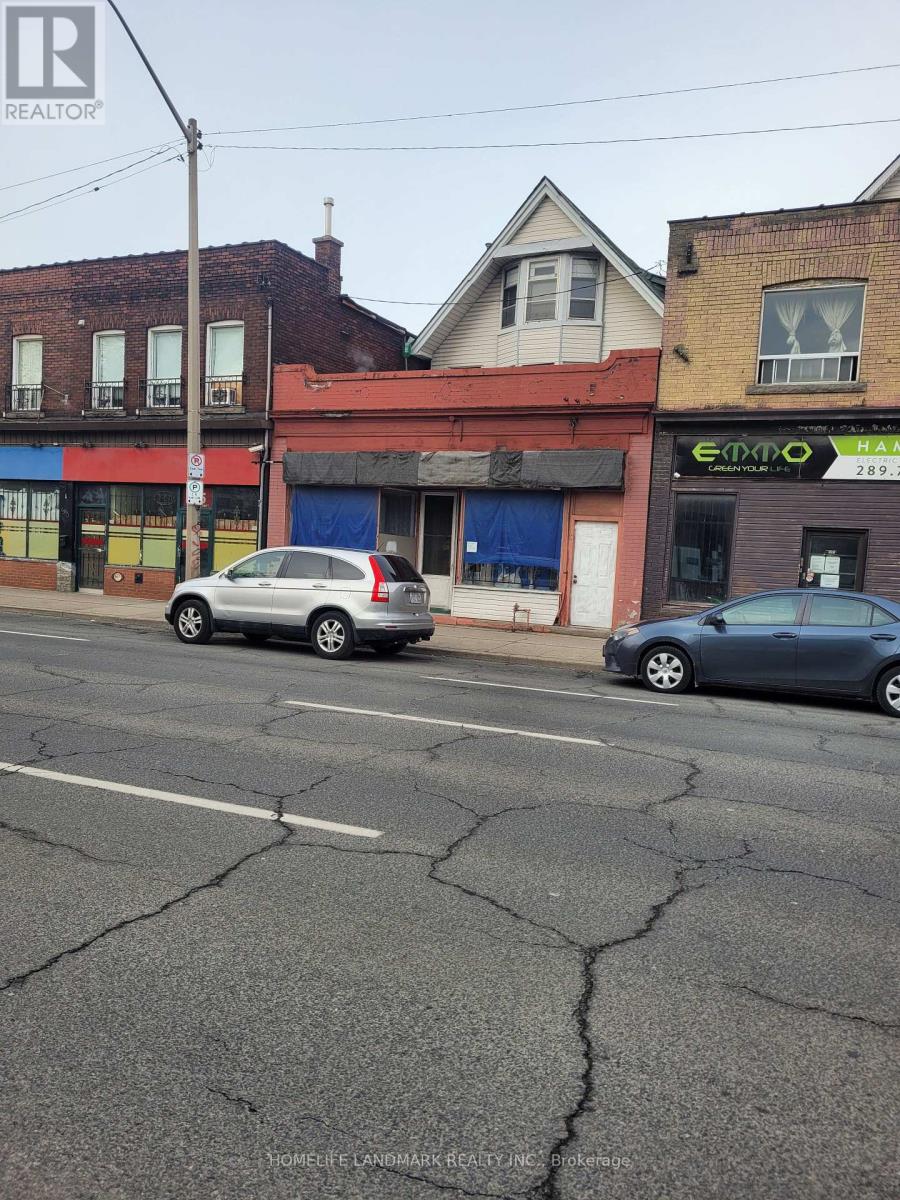
817 King Street E
Hamilton, Ontario
Profitable wedding and feather supplies importer and wholesaler business for Sale, Established in 1980, specializes in Bridal Headpieces, Bomboniere Flowers, Gloves, Parasols, Lace, Fans, Boas, Marabous, Feather Pipings, Masks, Angel Wings, Natural Feathers & Dyed Feathers, etc.It has a loyal customer base. Around 580000 inventory.Low rent. For sale because the seller is retired. Low Capital Investment: Easy to run and potential highly profitable, This is a rare opportunity for a low-investment, high-return business.This is a special for new buyer. Seller is willing to accept $210000 low price inventory and he will help and do training business setup stc.To viewing our product items, please login website www.unitedfeather.com. (id:56248)
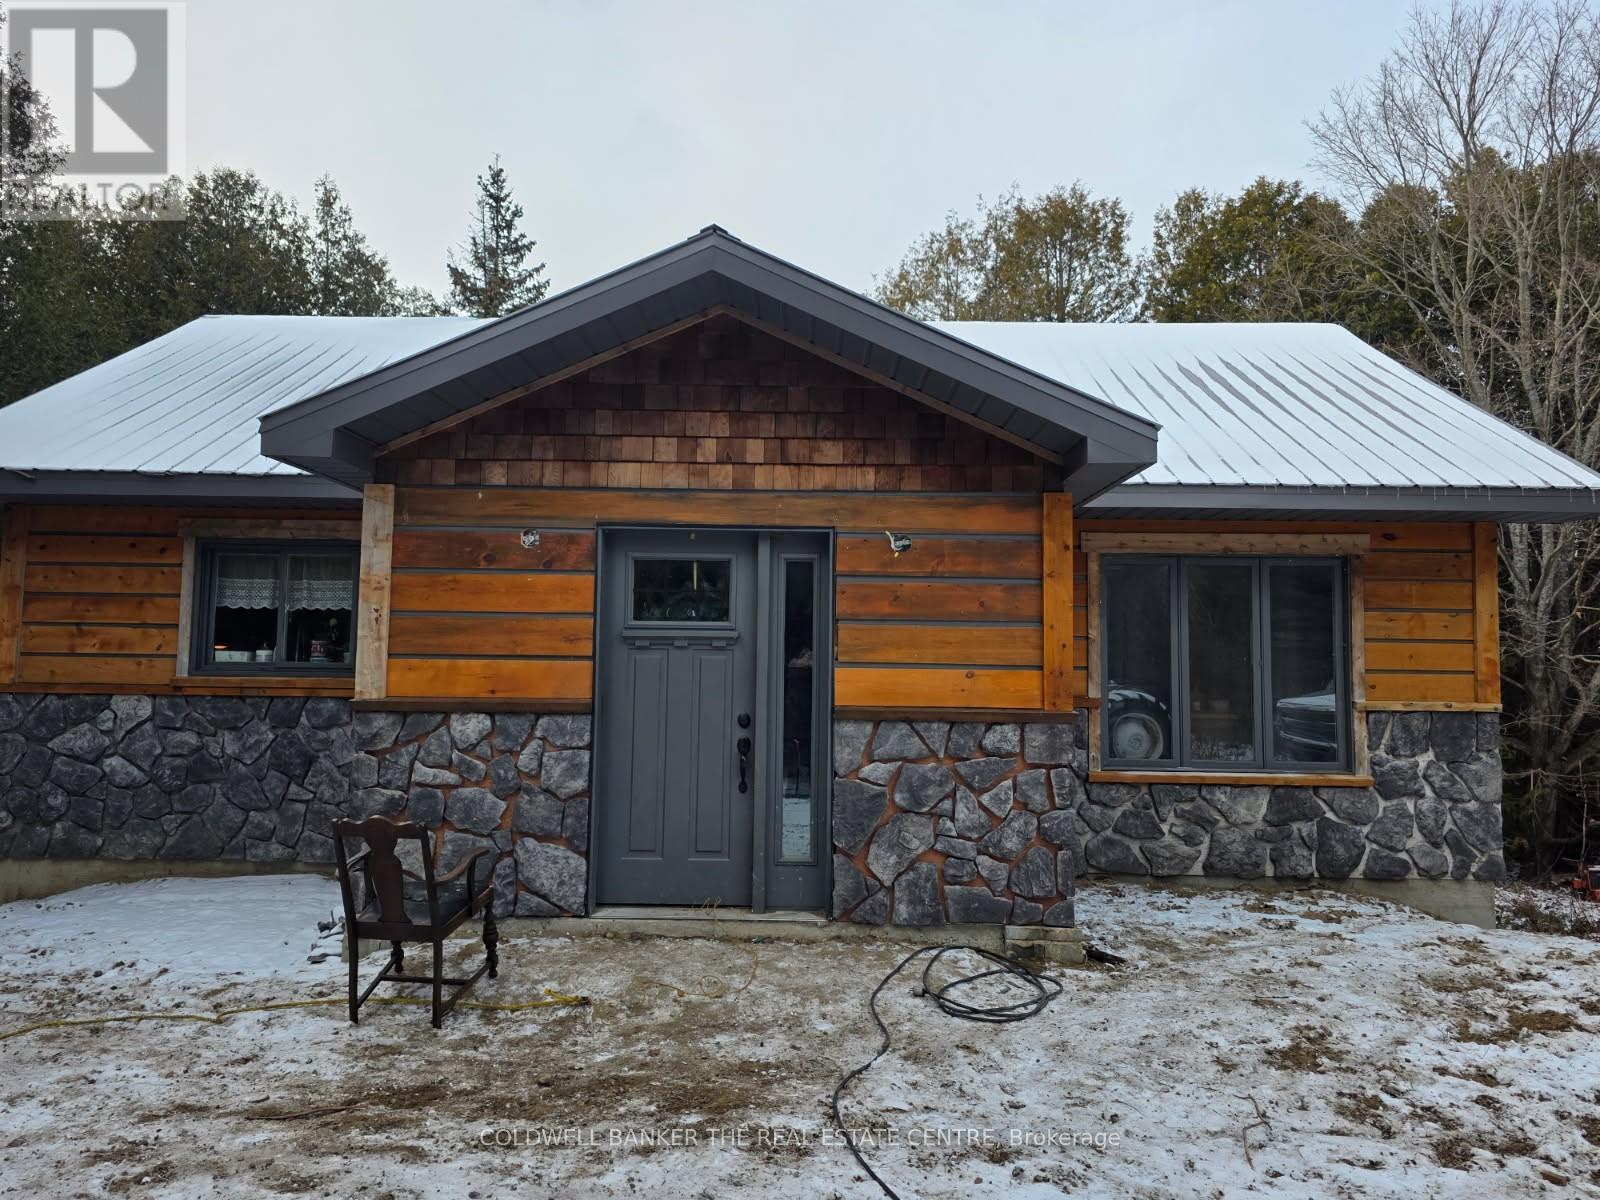
59 Highway 542 Highway
Central Manitoulin, Ontario
Home on Manitoulin Island, surrounded by cedar trees, view of farm land. Beautiful kitchen with custom cupboards. Hardwood floors, open concept, w/o to 36 foot deck off living room. W/O basement with in floor heating. Home is not finished, lots of material will be left to finish. Home will be sold as is, with Partially finished basement. (id:56248)
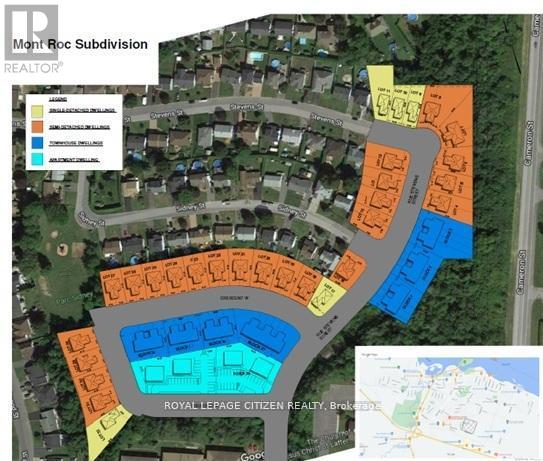
N/a Stevens Street
Hawkesbury, Ontario
Outstanding opportunity for developers, builders, and investors! An exceptional infill opportunity in the most prestigious Mountrock Neighbourhood in Hawkesbury Town. Approximately 10 acres of subdivision with Municipal Services at the Lot Line (to be extended as part of the site servicing). The Draft plan and Zoning approved for 107 Residential dwelling, combination of 5 Single detached, 48 Semi-Detached, 30 Free hold Towns, and 2 low-rise blocks with 12 dwelling units in each block. The detail design submission is almost ready for approval. The next steps are land servicing and build houses. Minutes walk to Walmart, hospital, public transports, and many amenities. (id:56248)
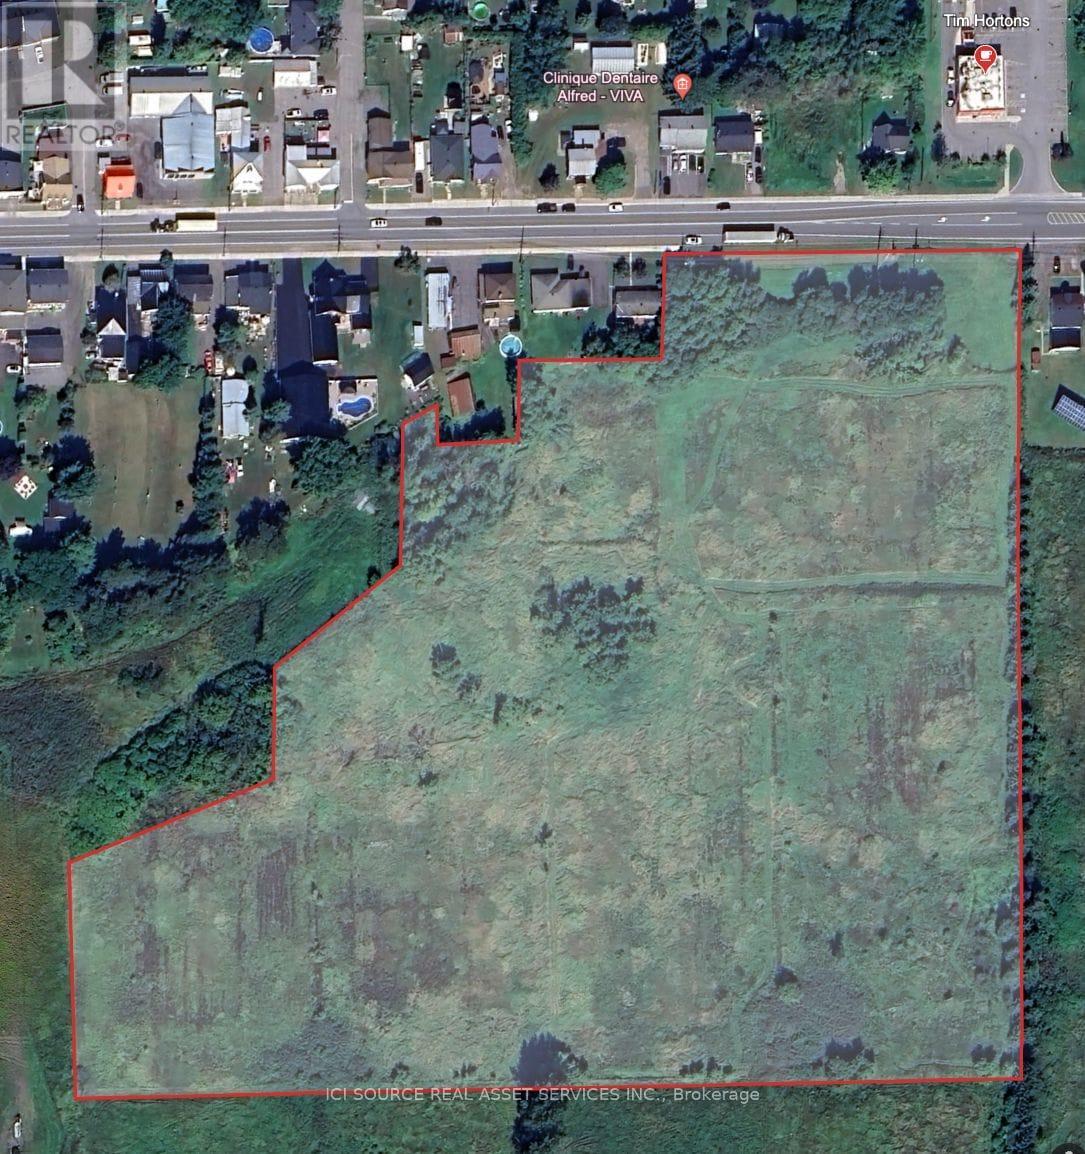
0 St Philippe Street
Alfred And Plantagenet, Ontario
LOCATION ADVANTAGES: This expansive commercial lot spanning 634,694 square feet on St-Philippe (Hwy 174) in Alfred presents an unparalleled opportunity. strategically positioned directly across the Tim Horton, it boasts high visibility and convenient access, making it an ideal choice for establishing businesses or subdivision. LAND DETAILS:* Frontage and Services: With 376 feet of frontage on St-Philippe Street (Hwy 174), this lot is serviced with water, sewers, electricity, and gas.* Multiple Entrances: Enjoy the ease of access with three(3) private entrances provided on the highway.* Utilities Ready: Two(2) water connection are already in place, and approximately 1800 feet of sewer lines have been strategically installed, perfectly suited for commercial and/or residential subdivision.* Natural Amenities: Benefit from natural water source on the property. Don't miss out on this exceptional opportunity to capitalize on the prime location of this commercial lot in Alfred, Ontario. With its strategic positioning and abundant amenities, it offers endless possibilities for development and growth. *For Additional Property Details Click The Brochure Icon Below* (id:56248)
1278 Hwy 5 W
Hamilton, Ontario
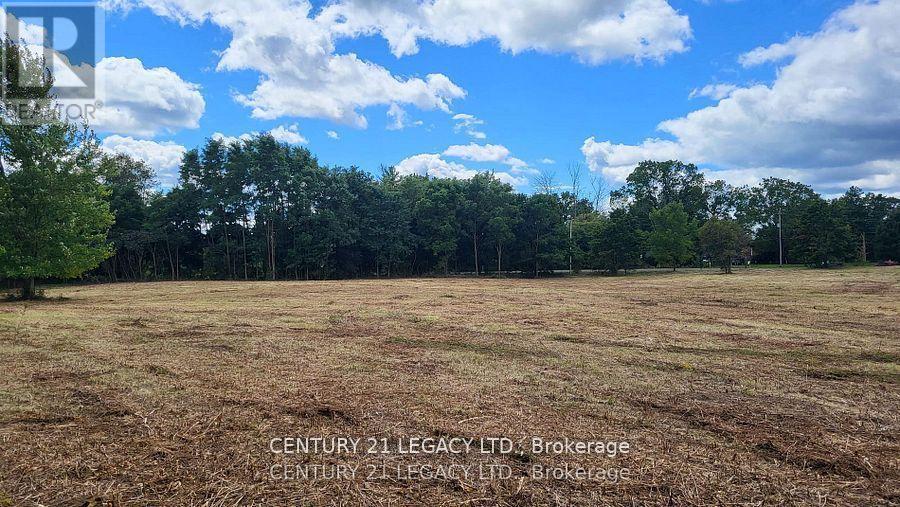
Major Price Improvement - Now $999,000 (Previously $1.275M)! Outstanding opportunity to own a prime 8.23-acre corner lot at the high-traffic intersection of Hwy 5 & Hwy 8. Zoned A2, offering a wide range of permitted uses including (but not limited to): Single Detached Dwelling, Residential Care Facility, Veterinary Services (Farm Animals), Kennel, Nursery, Home Industry, Agricultural Operations, Abattoir, Agricultural Processing, and Farm Product Supply. Development-Ready: Brand new drilled water well, Environmental Phase 1 completed, Hydrogeological and archaeological studies completed. Natural gas available at the lot line. Everything is in place to start building immediately (subject to zoning allowances). All completed studies and reports are included in the sale. Buyers and their agents are encouraged to perform their own due diligence regarding permitted uses and development regulations. Contact the City of Hamilton Zoning Department for full A2 zoning details. (id:56248)
210 Main Street E
Hamilton, Ontario
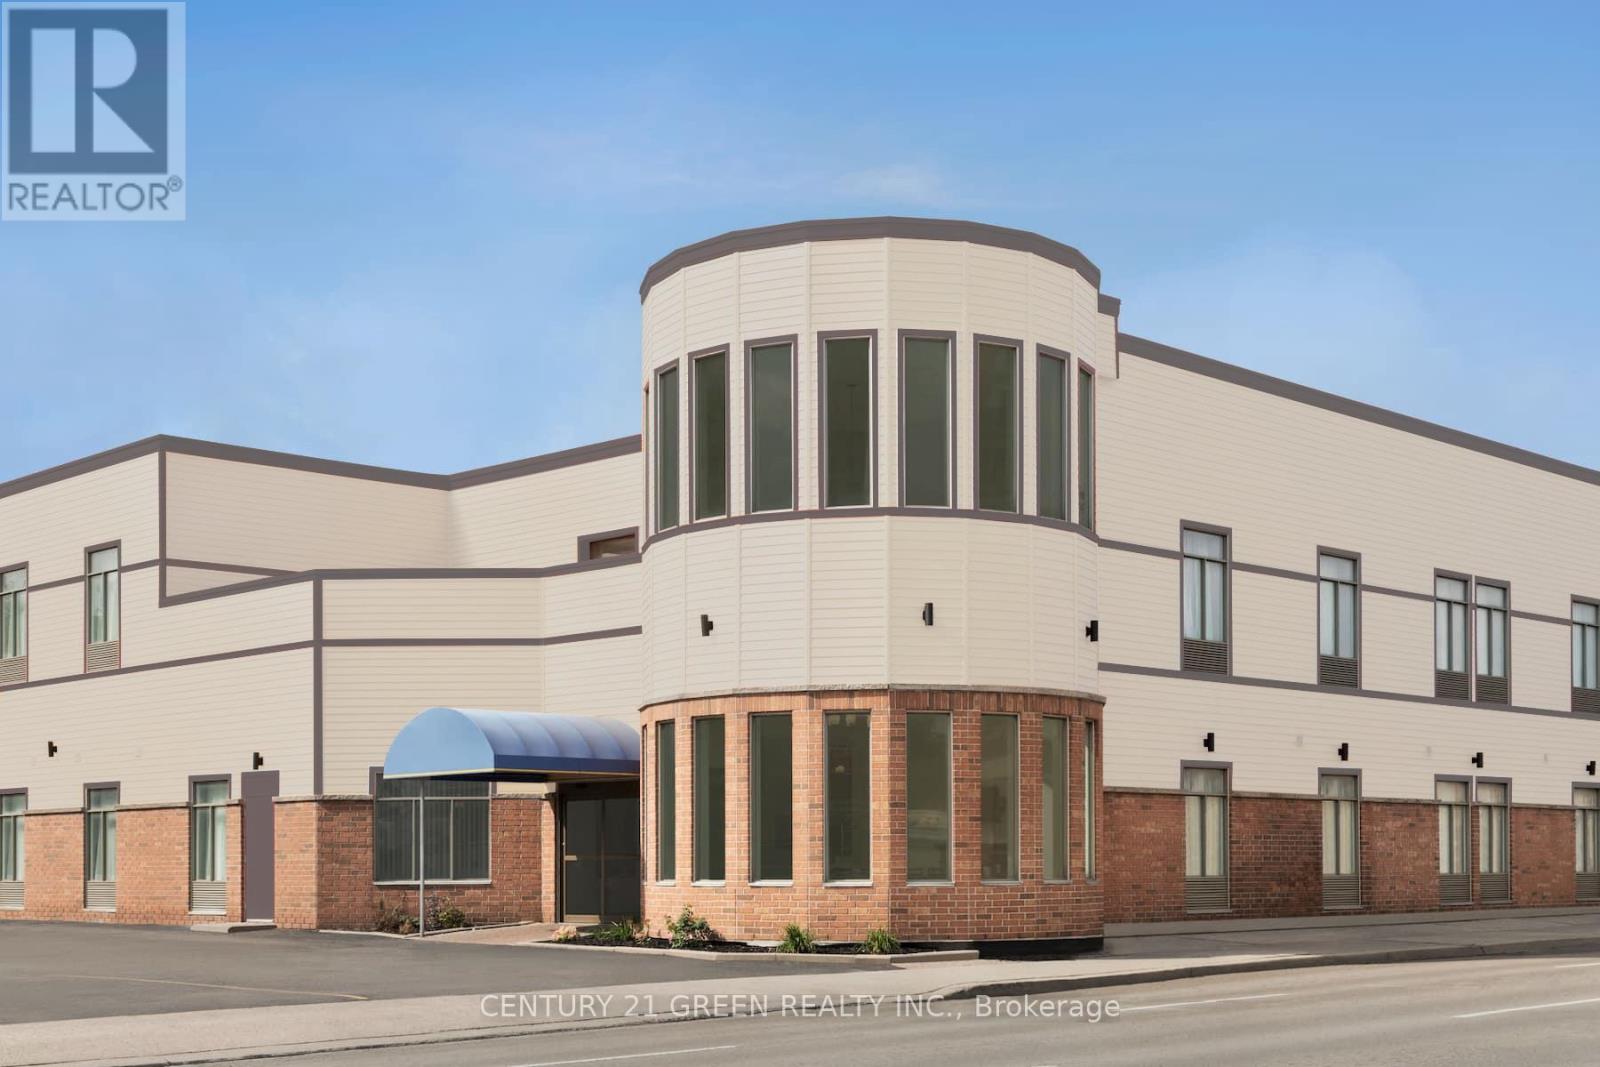
Prime Central Hamilton Investment Opportunity! This established highly profiting 60-room hotel property sits on a generously sized lot within one of Hamilton's fastest-growing and most rapidly transforming urban corridors. Surrounded by active redevelopment, infrastructure improvements, and rising municipal and private investment, this location offers exceptional long-term upside and strong return potential. Hamilton continues to benefit from sustained population growth, enhanced transit connectivity, and increasing spill-over demand from the Greater Toronto Area. The property is strategically positioned near transit routes, hospitals, post-secondary institutions, and major commercial corridors, making it ideal for hospitality, residential, or mixed-use redevelopment. With the right vision, the site offers excellent flexibility for future conversion into condominium residences, purpose-built rental or mixed-use housing, assisted living or retirement residence, boutique 4-5 star hotel, or short-term accommodation supporting healthcare and education sectors. Offered under power of sale with a motivated timeline, this is an outstanding opportunity for developers, hotel operators, and institutional investors seeking exposure in one of Ontario's most active growth markets. Property is being sold "as-is, where-is." (id:56248)
926 Fairground Road
Norfolk, Ontario
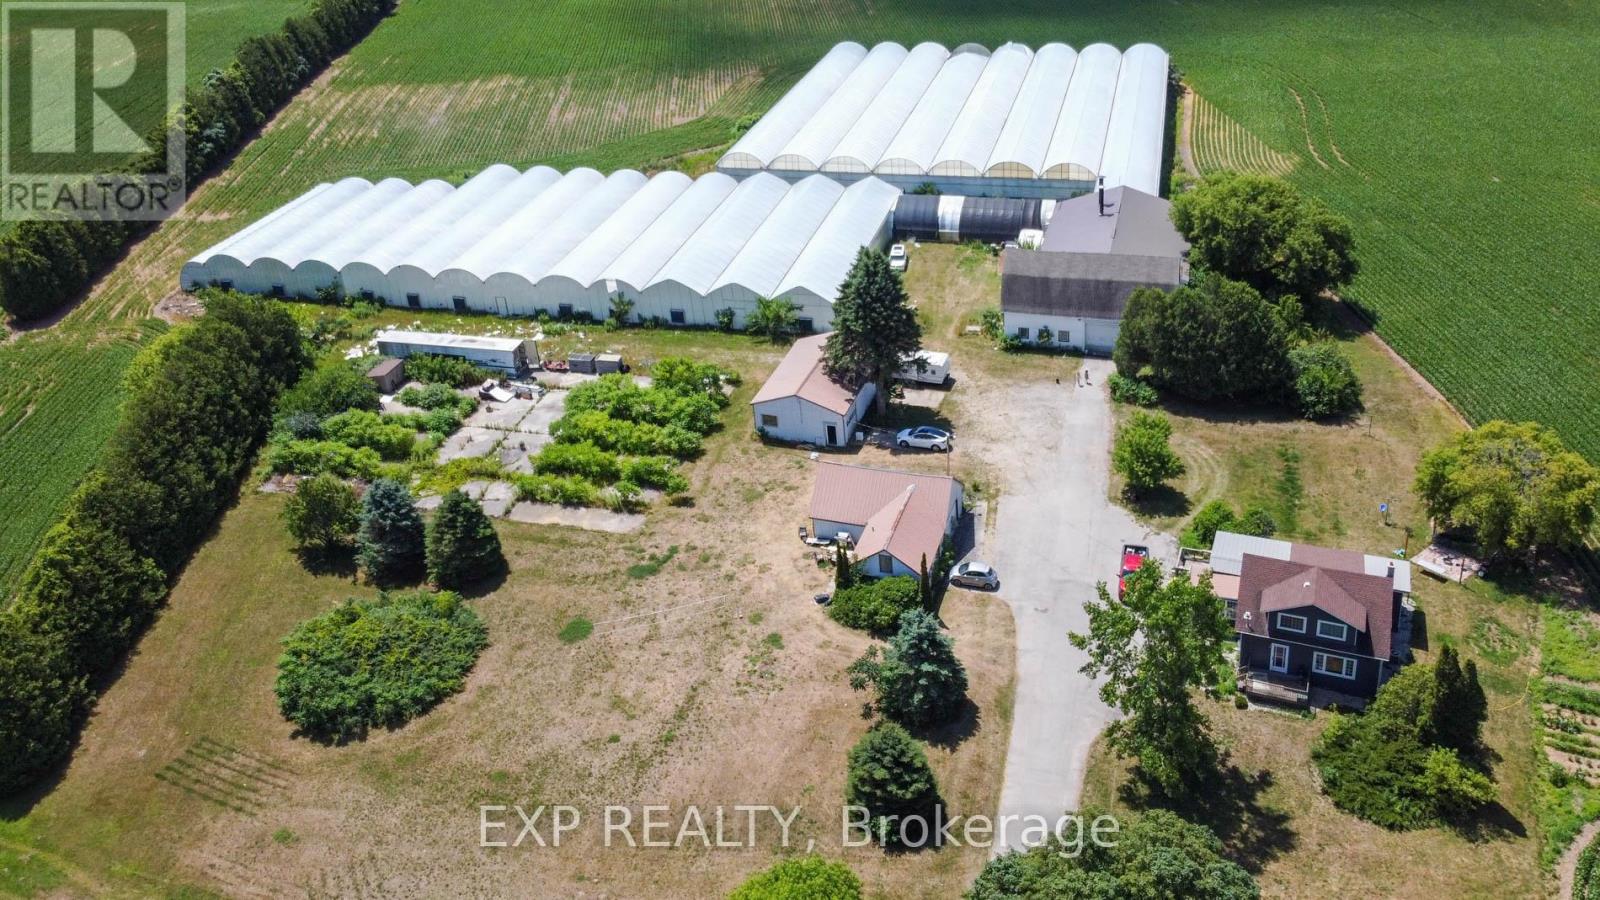
Exceptional agricultural opportunity on 95 acres featuring 75 workable acres, a spacious 5-bedroom detached farmhouse in good condition, and additional accommodations with a bunkhouse for labourers. A service/storage shop building is also included. Greenhouse Facilities: The property boasts a modern 1.75-acre greenhouse operation designed for high-yield production. Equipped with an above-floor, central hot water heating system capable of heating up to 4.5 acres, the greenhouse supports 3-4 crop cycles per year. Blackout system integrated throughout the property. Automated roof venting, controlled by a centralized computer system, allows for precise climate management. The same system can be adjusted to regulate both the hot water heating and ventilation. **Service & Utility Areas** The greenhouse complex includes over 6,000 sq. ft. of functional space for offices, barns, packing and shipping, warehousing, hot water storage, coolers, and boiler room - ideal for efficient operations and future expansion. (id:56248)
37 Cerrada Vista Hermosa
Mexico, Ontario
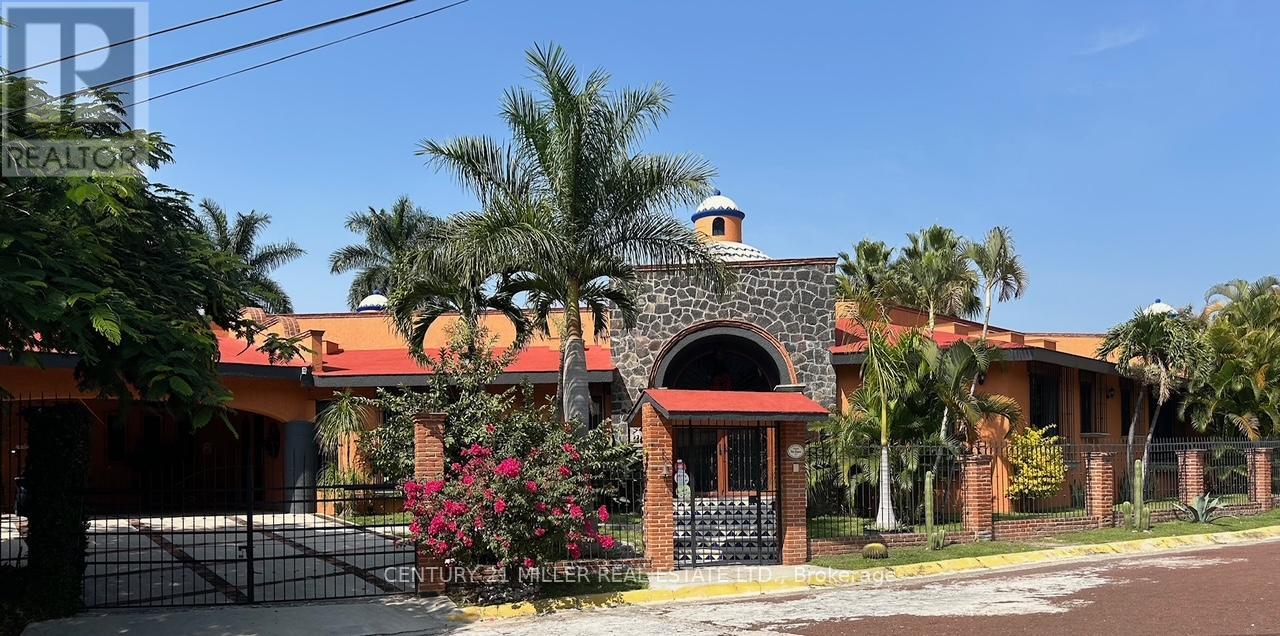
Welcome to Hacienda en la Montaña in the exclusive Club de Golf San Gaspar!Just one hour south of Mexico City, discover the perfect vacation escape or full-time residence only minutes from the City of Eternal Spring, Cuernavaca, famous for its year-round sunny weather, lush landscapes, and vibrant cultural scene the ideal backdrop for this incredible hacienda-style home. Experience timeless Mexican charm in this one-of-a-kind bungalow sitting on an expansive 17,000 sq ft lot and offering over 7,000 sq ft of living space, this home blends traditional elegance with modern comfort, fine craftsmanship, and resort-style amenities. Architectural highlights include Catalan vaulted ceilings, exposed wooden beams, beautiful stonework throughout, and a hand-carved fountain at the main entrance.Offering 4 bedrooms, 6.5 bathrooms, a great room, a formal dining room an office, TV and family rooms, a storage room, and more. the layout is designed for both relaxation and entertaining. The primary bedroom is a private retreat, complete with a walk-in closet, spa-like ensuite, and a serene terrace overlooking the landscaped gardens. The three additional bedrooms each feature their own bathroom and ample closet space. Outdoors, enjoy resort-style living: a sparkling pool, inviting jacuzzi, and breathtaking views of the surrounding mountains and golf course. A massive terrace overlooking the gardens is fully equipped perfect for alfresco dining and entertaining. The property also offers parking for up to 8 vehicles. Nestled within the exclusive San Gaspar gated community, the residence enjoys privacy, security, and direct access to the prestigious San Gaspar Golf Club. Residents of this sought-after enclave appreciate its tranquil atmosphere, manicured grounds, and sweeping views of the valley. Hacienda en la Montaña is more than a house, its a lifestyle of sun, tranquility, and leisure, all within easy reach of Mexico City. (id:56248)
1027 Niagara Stone Road
Niagara-On-The-Lake, Ontario
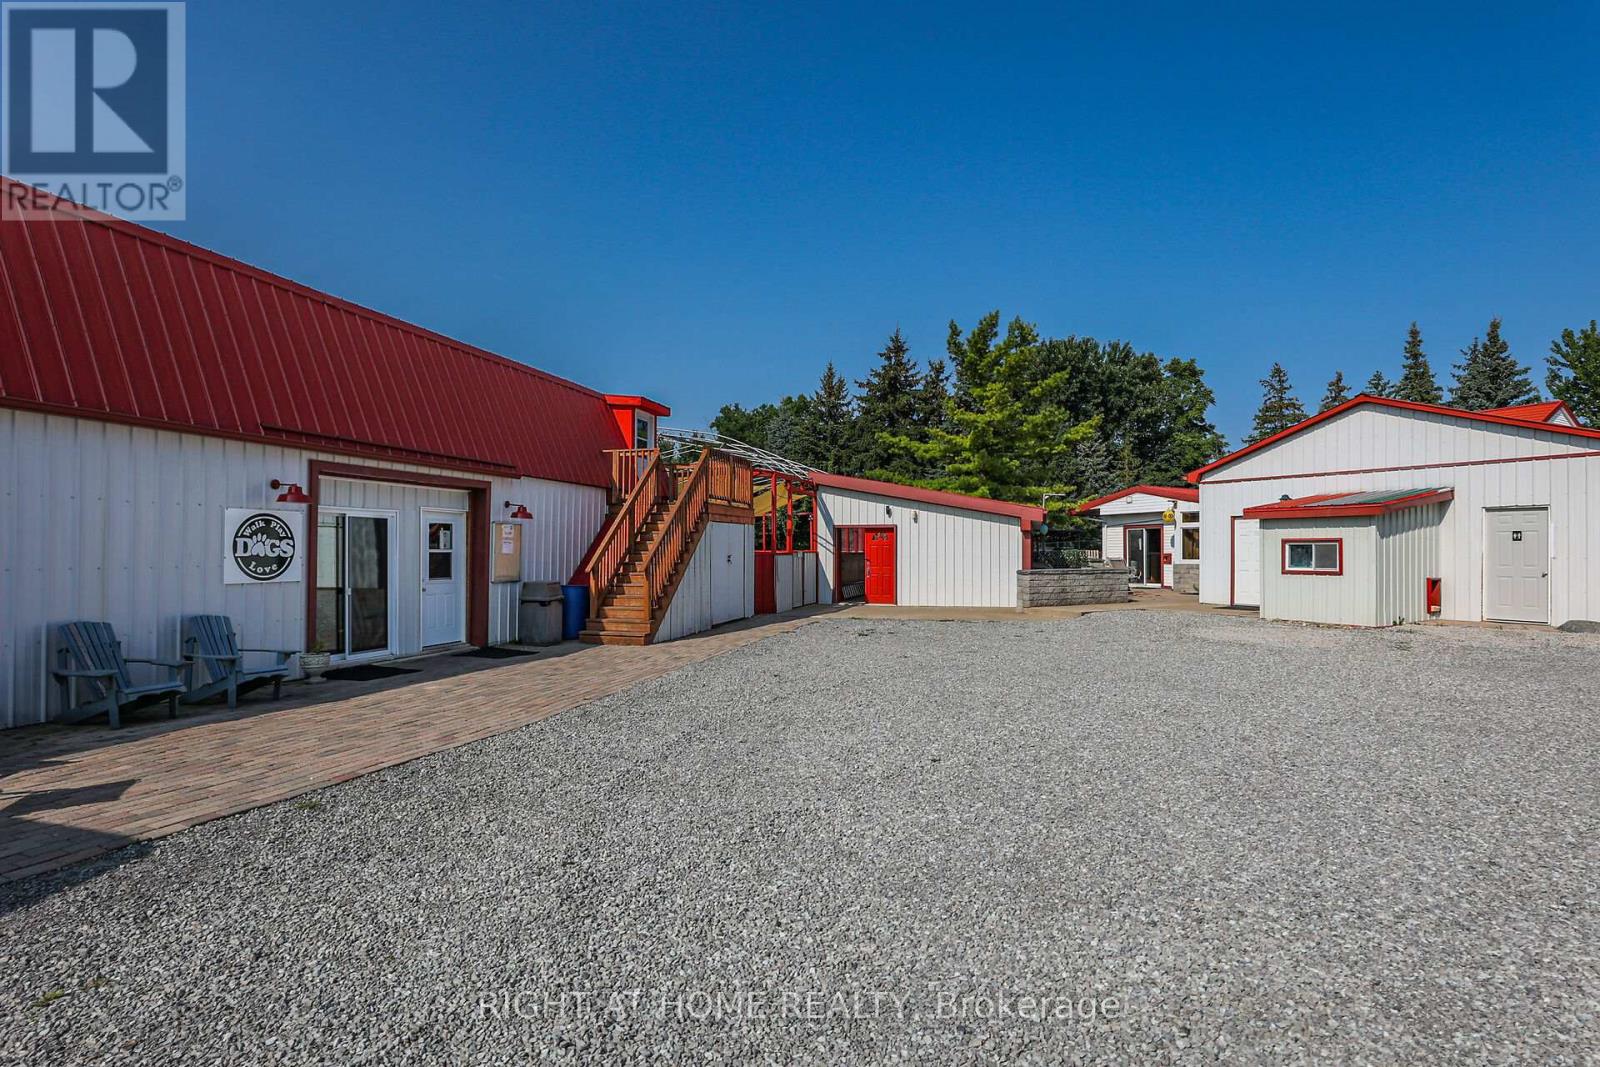
Command your agri-tourism or specialty-manufacturing enterprise from this income-engineered holding on Niagaras famed Wine Route. The fully serviced 1.3-acre site features a licensed Airbnb suite, two heated industrial workshops, a 35 70 ft concrete arena primed for sports or ticketed events, and a pavilion ideal for tastings or gallery retail. Fibre internet, and high-efficiency heat pumps in every structure keep overhead low while enabling multi-tenant leasing. Rural A zoning a wide array of agricultural and tourist-oriented usesperfect for a craft winery, distillery, wellness retreat, or e-commerce fulfilment hub (Buyer to confirm use with Town). Minutes to Old Town, QEW, and the U.S. border, 1027 Niagara Stone Road delivers visibility, versatility, and unmatched upside in Canadas premier wine destination. Book your confidential tour today and unlock its full profit potential. (id:56248)
4 Stoney Creek Road E
Kawartha Lakes, Ontario
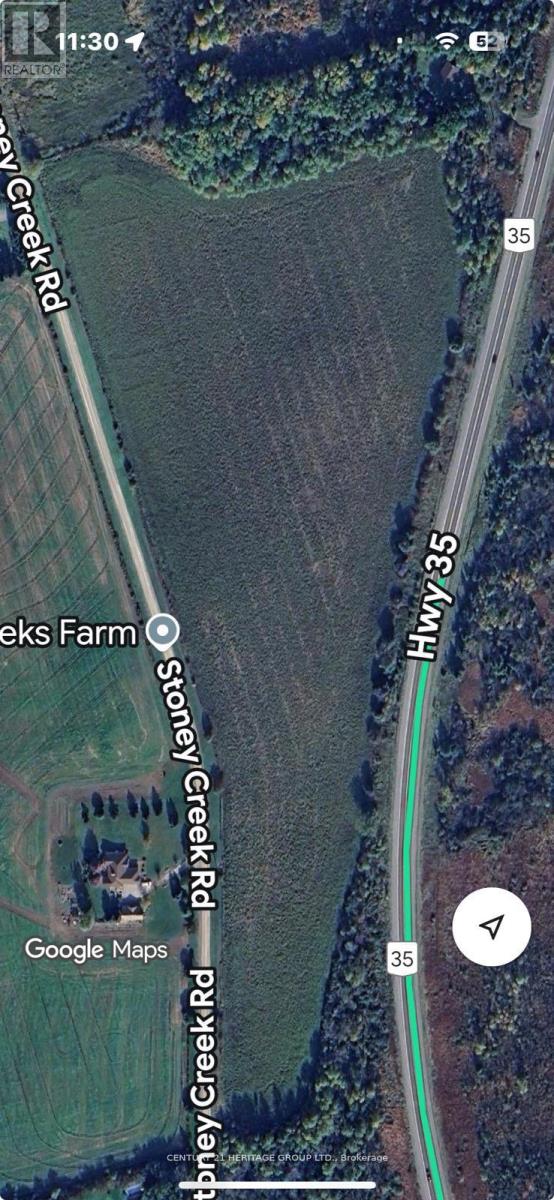
Nestled Amongst Beautiful Custom Built Homes. Within An Hours Drive From Toronto, 22 Acres Of Flat Vacant Land In Kawartha Lakes With Great Open Space To Build A Home Of Your Choice, Or Use For Farming With Country Setting, Close To Highways, Easy Commute To Nearby Cities/Towns, Shopping Centers And Minutes To All Other Amenities. **EXTRAS** Please Refer To Township Of Ops Zoning By-Law Attached For Residential And Non-Residential Uses. (id:56248)
100 Link Road
Barbados, Ontario
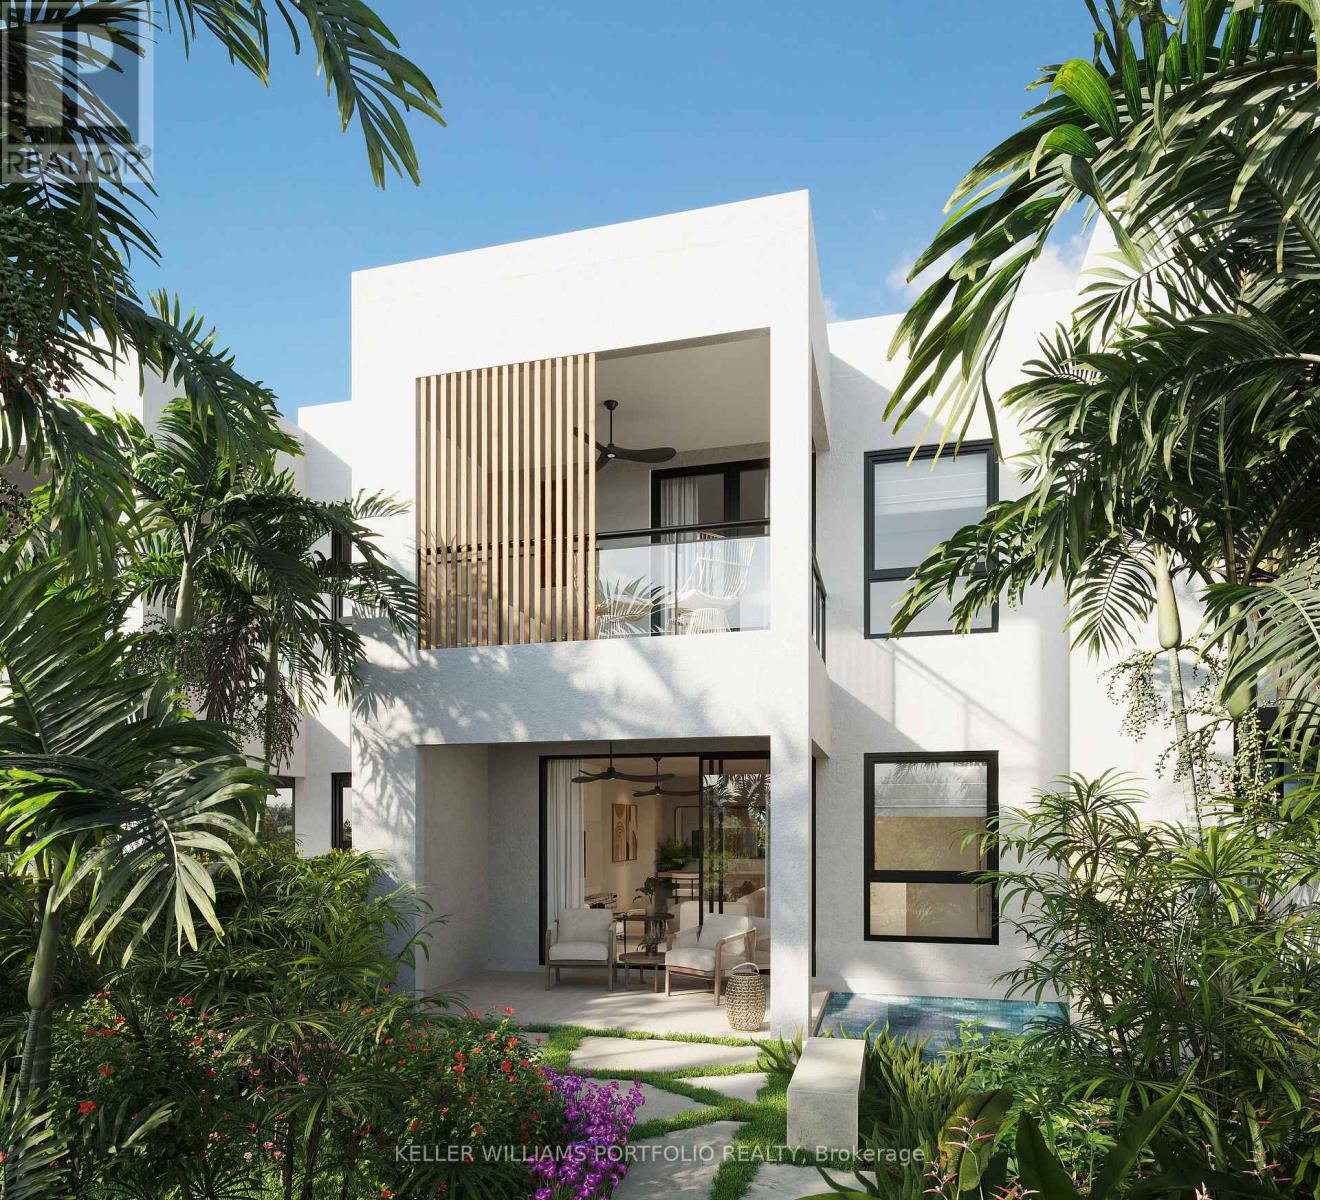
Barbados is calling you!!! Located in Lower Carlton St James, nestled just steps away from the breathtaking Reeds Bay, one of Barbados most beautiful beaches. Whether you seek relaxation on the white sand or enjoy the crystal-clear waters, this stunning location provides a perfect beachside escape. independent boutiques, world-class restaurants and the nightlife of Holetown. To the north, you're five minutes to the quiet charm of Speightstown. All along the way are Barbados finest white-sand beaches. Different floor models are available including 3 and 4 bedrooms. (id:56248)
58720 Beaumont-Sardolles
France, Ontario
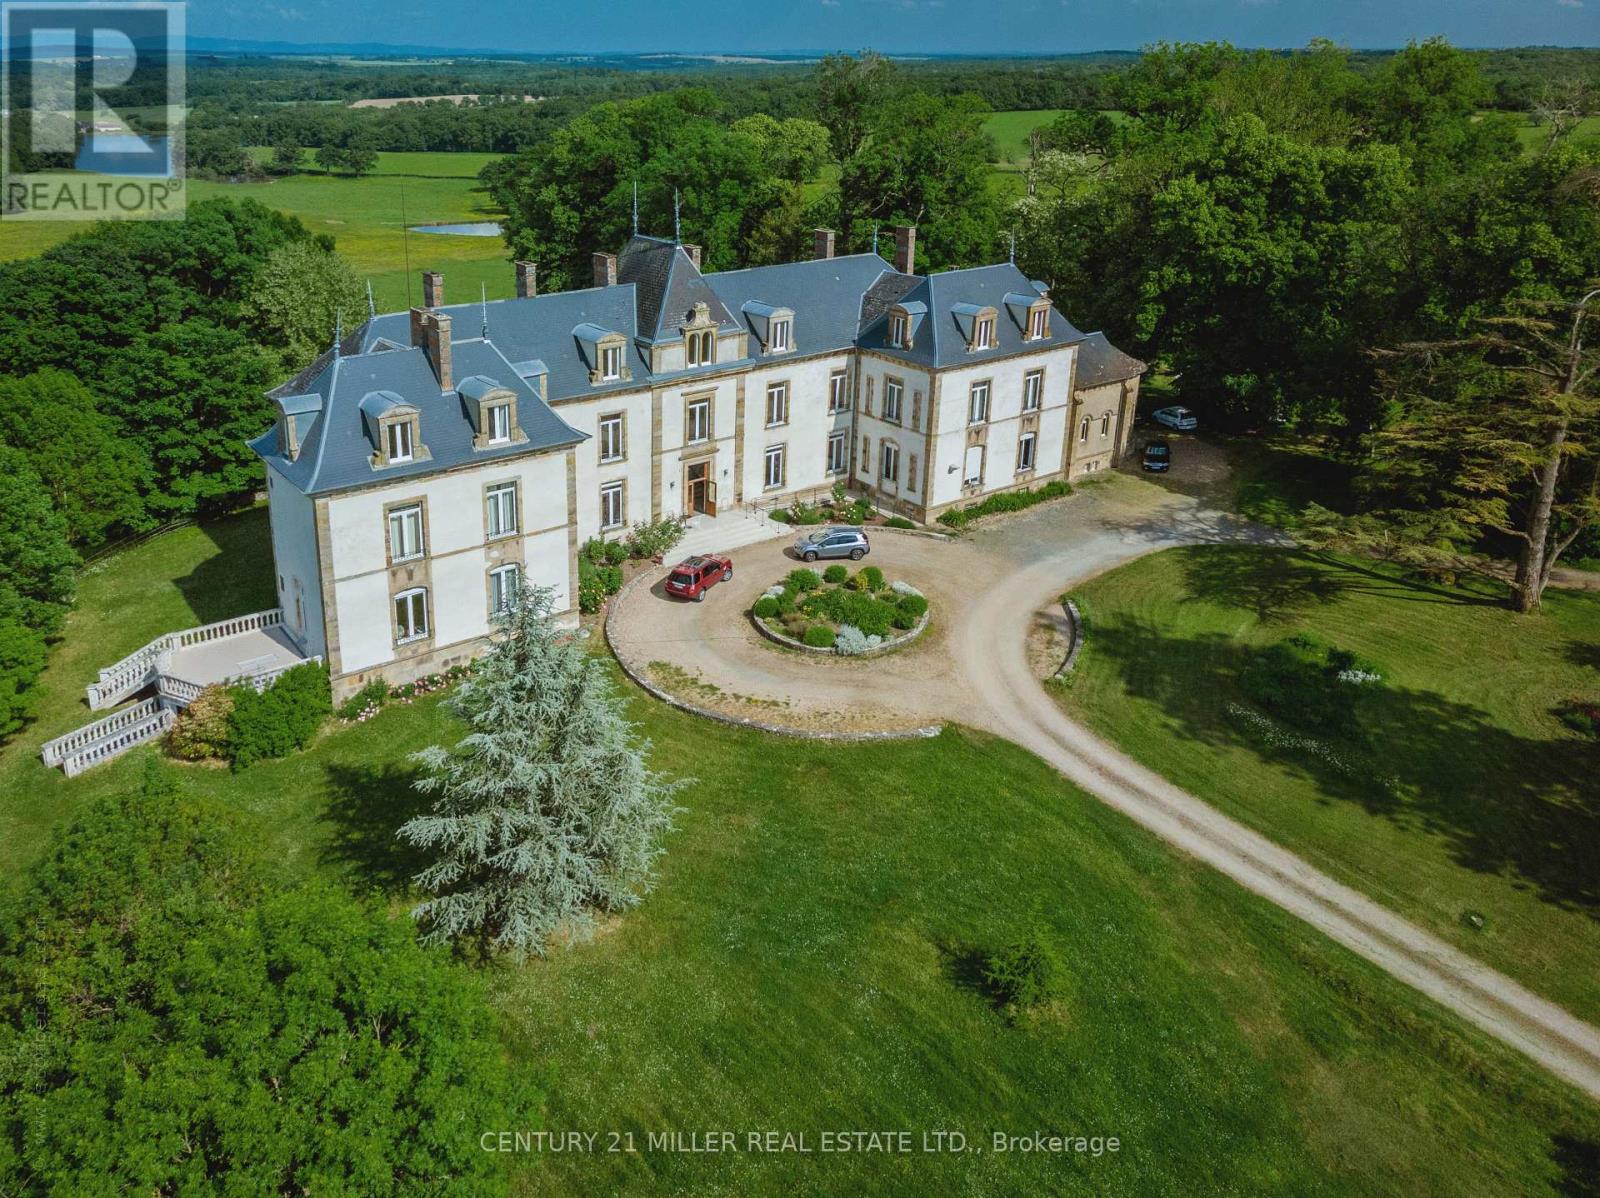
Welcome To Chateau Du Chene! An Exquisite 19th Century Chateau And Estate In The Burgundy Region,Situated In Beaumont- Sardollers, 25 Minutes From Nevers & 3 Hours South Of Paris, Chateau Du Chene And Its Impressive Estate Is Nestled On Nearly 12 Acres Of Stunning Woodland, W/ Breathtaking Views Of The Surrounding Countryside, Ponds & The Morvan Natural Park Range. The Property Is Rich In History & Has Been Renovated & Restored To Preserve Its Original Atmosphere, Authenticity & Integrity. The 3 Story 21 Bed Castle Offers 12,916 Sf Of Renovated Living Space W/ Beautifully Preserved Architectural & Decorative Elements. The Estate Includes 7 Outbuildings A Chapel, A 4,305 Sf Vaulted Cellar, A 2.5-Acre Bio-Dynamic Fully Enclosed And Welled Garden & More. The Rarity Of This Property Is Evident From The Moment One Arrives At Ancient Gate And Catches A Glimpse Of The Chateau At The End Of Its Long Driveway. Behind The Gate, Life At The Chateau Is Private& Peaceful. Possibilities Are Endless! **EXTRAS** The Chateau offers 21 bedrooms, 20 Bathrooms it is in move-in condition and the 7 Outbuildings offer opportunity for other residences within the estate. FULL ADDRESS: 1945 RTE MARQUIS DE CASTELLANE, BEAUMONT SARDOLLERS, 58270, FRANCE (id:56248)
61 George Street
Blandford-Blenheim, Ontario

*** Visit the REALTOR website for further information about this Listing *** Advertised price: The applicable rebates are included in the purchase price, provided the rebate documents are signed and assigned to the builder on closing. Located at 61 George St in Bright, ON (N0J 1B0), this stunning custom-built bungalow offers 3,259 sq. ft. of thoughtfully designed living space on a generous 0.7-acre lot. The property features a spacious 3-car garage and a host of luxurious amenities for modern living. The home welcomes you with soaring 9-foot ceilings on the main floor, an elegant 11-foot foyer, and a formal dining room with matching 11-foot ceilings. The open-concept layout connects a generous kitchen, a dinette, and a grand great room with a striking 12-foot raised ceiling and a modern linear gas fireplace. The kitchen is a chef's dream, featuring a large black island, space for a bar fridge, modern custom white perimeter cabinets, and a walk-in pantry for added storage. The home offers 4 bedrooms and 3.5 bathrooms, including a luxurious primary suite. The primary bedroom boasts a stunning ensuite with a freestanding tub and an expansive 19-foot walk-in closet. Additional highlights include a large mudroom, a second walk-in closet, and upgraded quartz countertops paired with sleek black Moen plumbing fixtures throughout. Step outside to enjoy the covered patio, perfect for outdoor gatherings or relaxing while overlooking the spacious lot. The unfinished basement, complete with a rough-in for a 3-piece bathroom, provides endless possibilities for customization. With its blend of luxury, functionality, and space, this property is ideal for families or anyone seeking a serene and stylish retreat in a desirable neighborhood. (id:56248)

32 Bell Boulevard W
Belleville, Ontario
Close to Casino, services sewerage and water on line. Hotel and Gas station.Highway Commercial and Industrial uses Land Outside Storage, Warehousing, etc. many uses. Please See Attachments for Detailed Uses and Survey ETC. (id:56248)
69 David Street
Brampton, Ontario

+/-2,405 sf Commercial/ Industrial Bldg., including +/-515 sf Mezzanine, on +/-0.20 acre lot. Currently zoned M1-3156 Industrial and designated as Residential by Official Plan. Located in Downtown Brampton Secondary Plan. Close to Main St and Queen. Close to Go train station, high-rise development occurring around the train stations. *Legal Description Continued: PT LT 64 PL D-12 BRAMPTON; PT LT 7 CON 1 WHS CHINGUACOUSY AS IN RO1058963, EXCEPT PT 1, 43R8799 ; BRAMPTON **EXTRAS** Please Review Available Marketing Materials Before Booking A Showing. Please Do Not Walk The Property Without An Appointment (id:56248)
15 Mill Street N
Caledon, Ontario
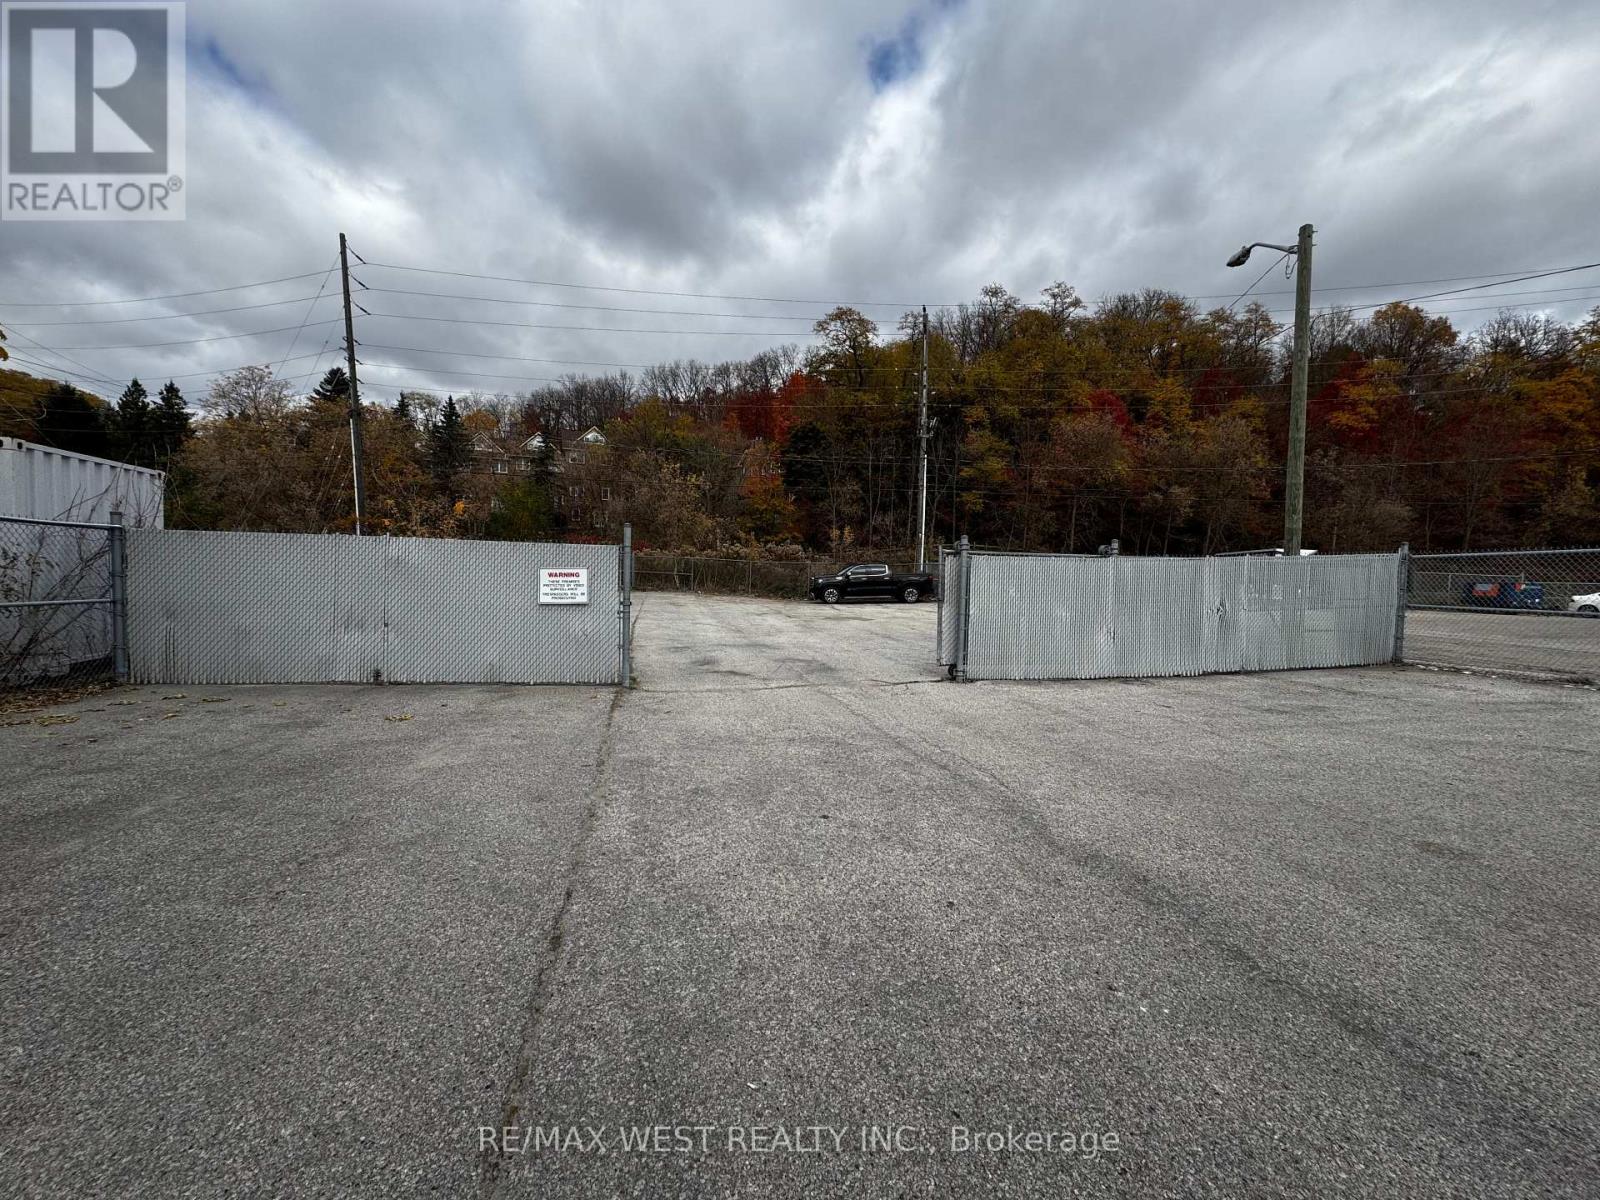
Parking Lot Only For Lease Inside Gated Area (id:56248)
38a Upper Monclova Road
Toronto, Ontario
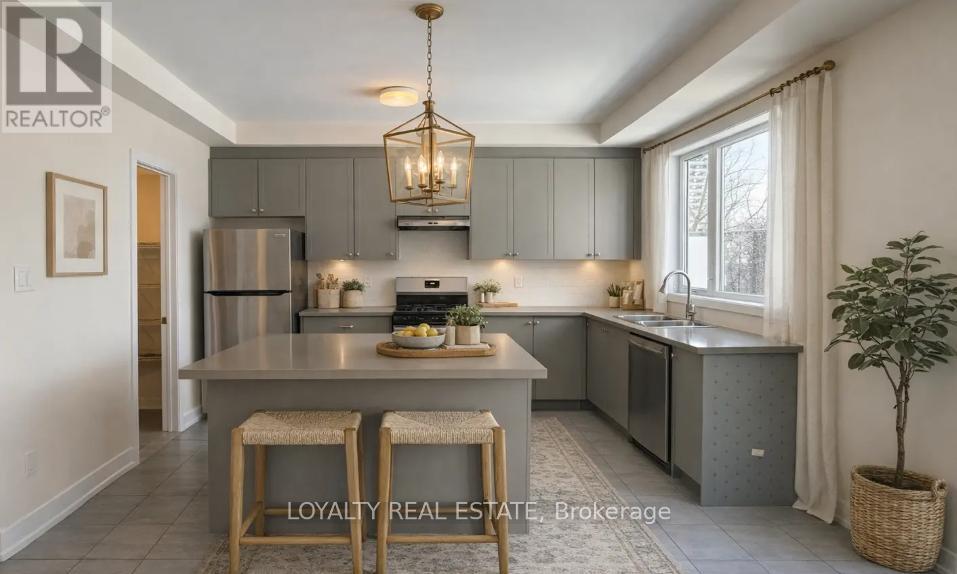
Beautiful Pre-Construction Contemporary Townhome Situated On A Premium Lot With A Private Backyard In A Highly Desirable Community. This Luxurious Residence Features A Bright And Spacious Open Concept Layout Designed For Modern Living And Entertaining. Gourmet Chef's Kitchen With Premium Quality Cabinetry, Quartz Countertops, Stylish Backsplash, Stainless Steel Appliances, Large Centre Island & Ample Storage Space. Elegant Engineered Hardwood Flooring Throughout Main Living Areas, Smooth 9' Ceilings, Modern Lighting & Upgraded Oak Staircase Add Sophistication Throughout The Home.Spacious 3 Bedroom, 3 Washroom Layout Including A Stunning Primary Retreat Featuring A Spa-Like Ensuite Bathroom With Contemporary Finishes & Large Walk-In Closet. Generously Sized Secondary Bedrooms Perfect For Families, Guests, Or Home Office Use. Large Windows Throughout Provide Abundant Natural Light Creating A Warm & Inviting Atmosphere.Thoughtfully Designed With Luxury Finishes, Functional Layout & Exceptional Craftsmanship. Enjoy Outdoor Living With A Private Backyard Ideal For Relaxing Or Entertaining. Conveniently Located Close To Schools, Parks, Shopping, Restaurants, Public Transit, Major Highways & All Essential Amenities. An Incredible Opportunity To Own A Stylish And Modern Pre-Construction Townhome In A Growing Family-Friendly Neighborhood. (id:56248)
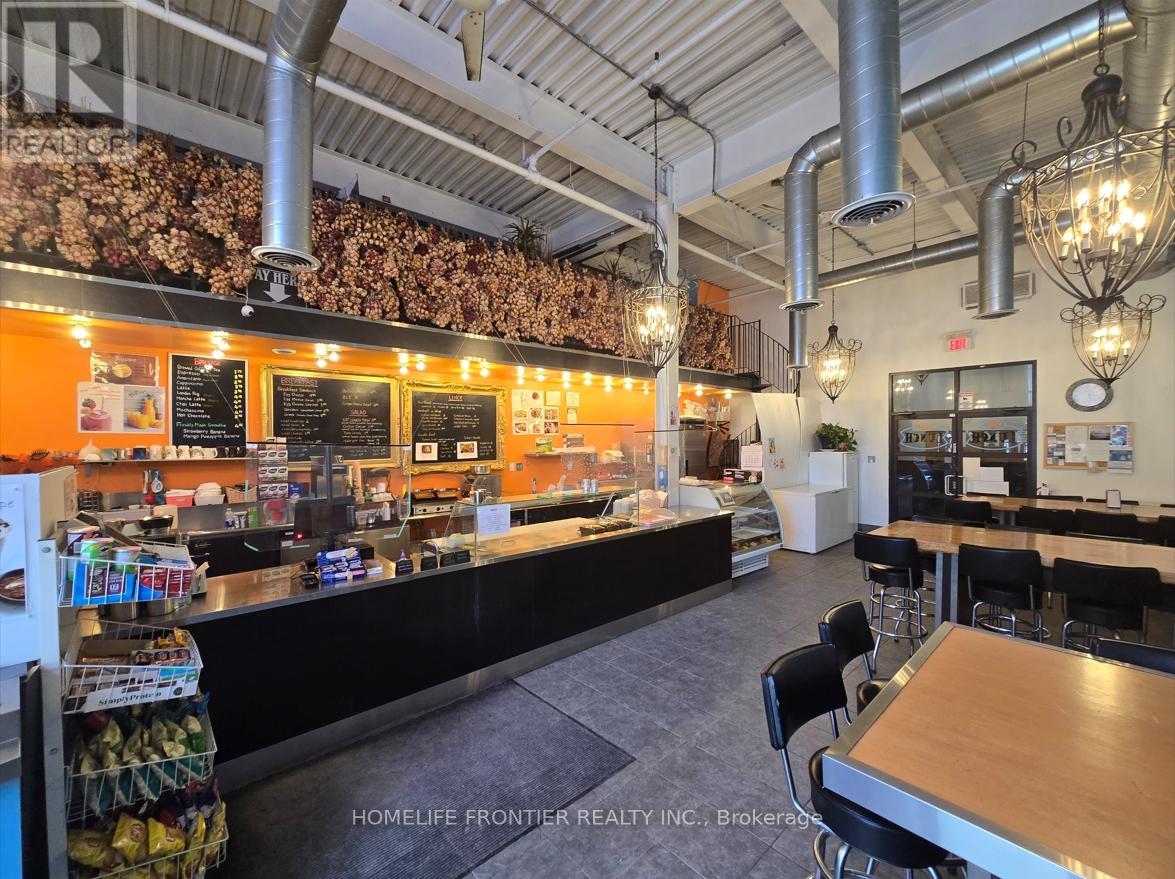
115 - 63 Wingold Avenue
Toronto, Ontario
Work 5 days. Close weekends. Keep the profit. This well-established Café/Cafeteria inside a thriving Commercial Complex offers LOW rent ($2,200/month ALL UTILITIES INCLUDED), minimal overhead, and high margins right out of the gate. A captive lunchtime customer base from 100+ on-site shops and surrounding industrial tenants provides consistent daily volume with zero local competition. Ample upside through delivery platforms and extended menu offerings. Motivated transitioning to retirement - priced to move. (id:56248)
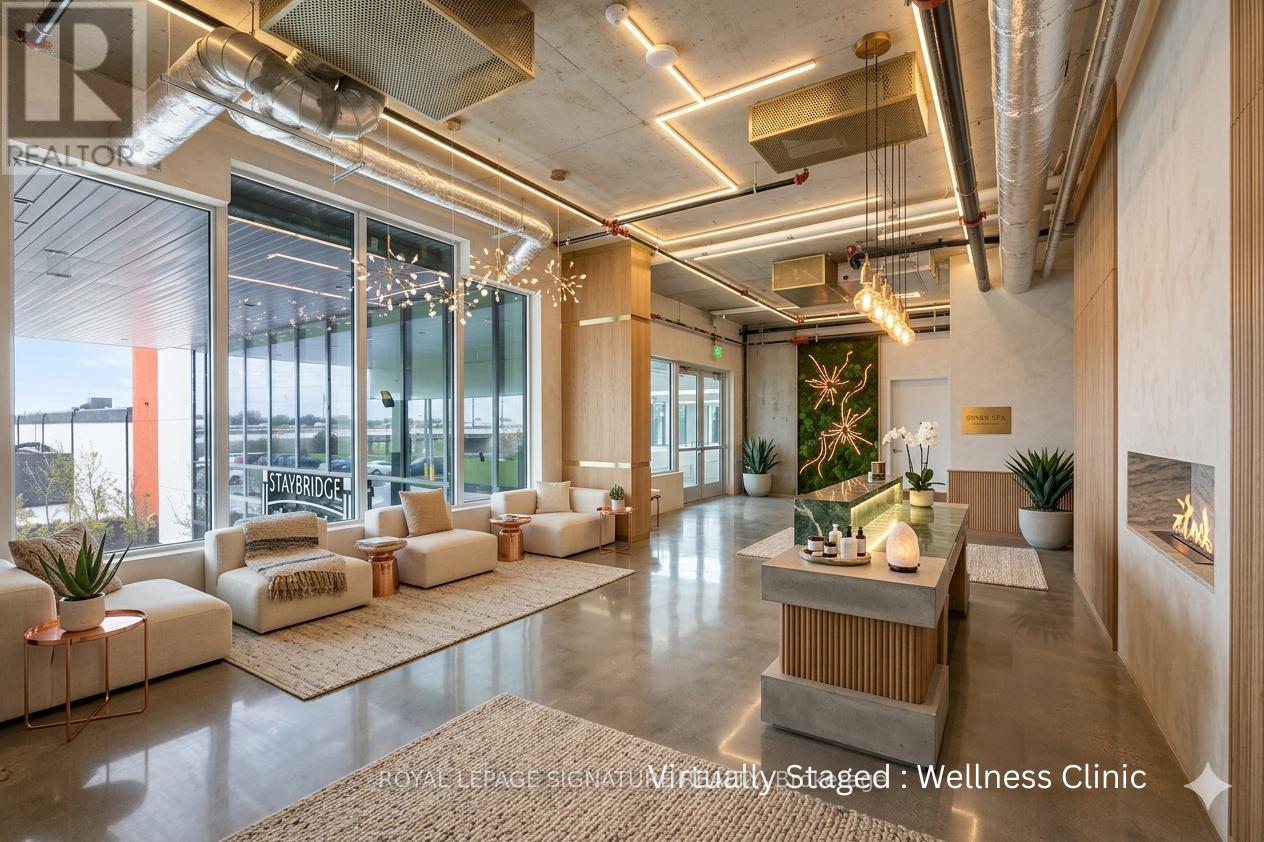
119 - 600 Dixon Road
Toronto, Ontario
Discover an exceptional opportunity to own Suite 119 - a 787 sq. ft. commercial condominium at the prestigious Regal Plaza Corporate Centre. Ideally suited for a health and wellness clinic,medical aesthetics studio, physiotherapy practice, or boutique private office, this unit willbe delivered fully finished prior to occupancy, complete with finished flooring, paintedceiling, and white walls - ready for your vision from day one. Located at the dynamic intersection of Dixon Road and Highway 401 in Toronto's thriving Airport East corridor, thissuite sits within an 11-storey mixed-use landmark directly connected to the Holiday Inn TorontoAirport East and a brand-new 204-suite Staybridge Suites hotel. This built-in hospitalityecosystem creates a constant stream of business travellers and corporate guests activelyseeking wellness and professional services right at your doorstep. Connectivity is unmatched -just minutes from Toronto Pearson International Airport, with direct access to Highways 401,409, 427, and 27, your clients can reach you effortlessly from anywhere across the GTA. The Toronto Congress Centre is within walking distance, adding conference and event traffic to yourpotential clientele. The building offers a stunning grand atrium, ground-floor retail, diningand services, and over 800 parking spaces - one dedicated spot included with this unit. This is your chance to establish a polished, professional presence in one of Toronto's fastest-growing business and hospitality destinations. (id:56248)
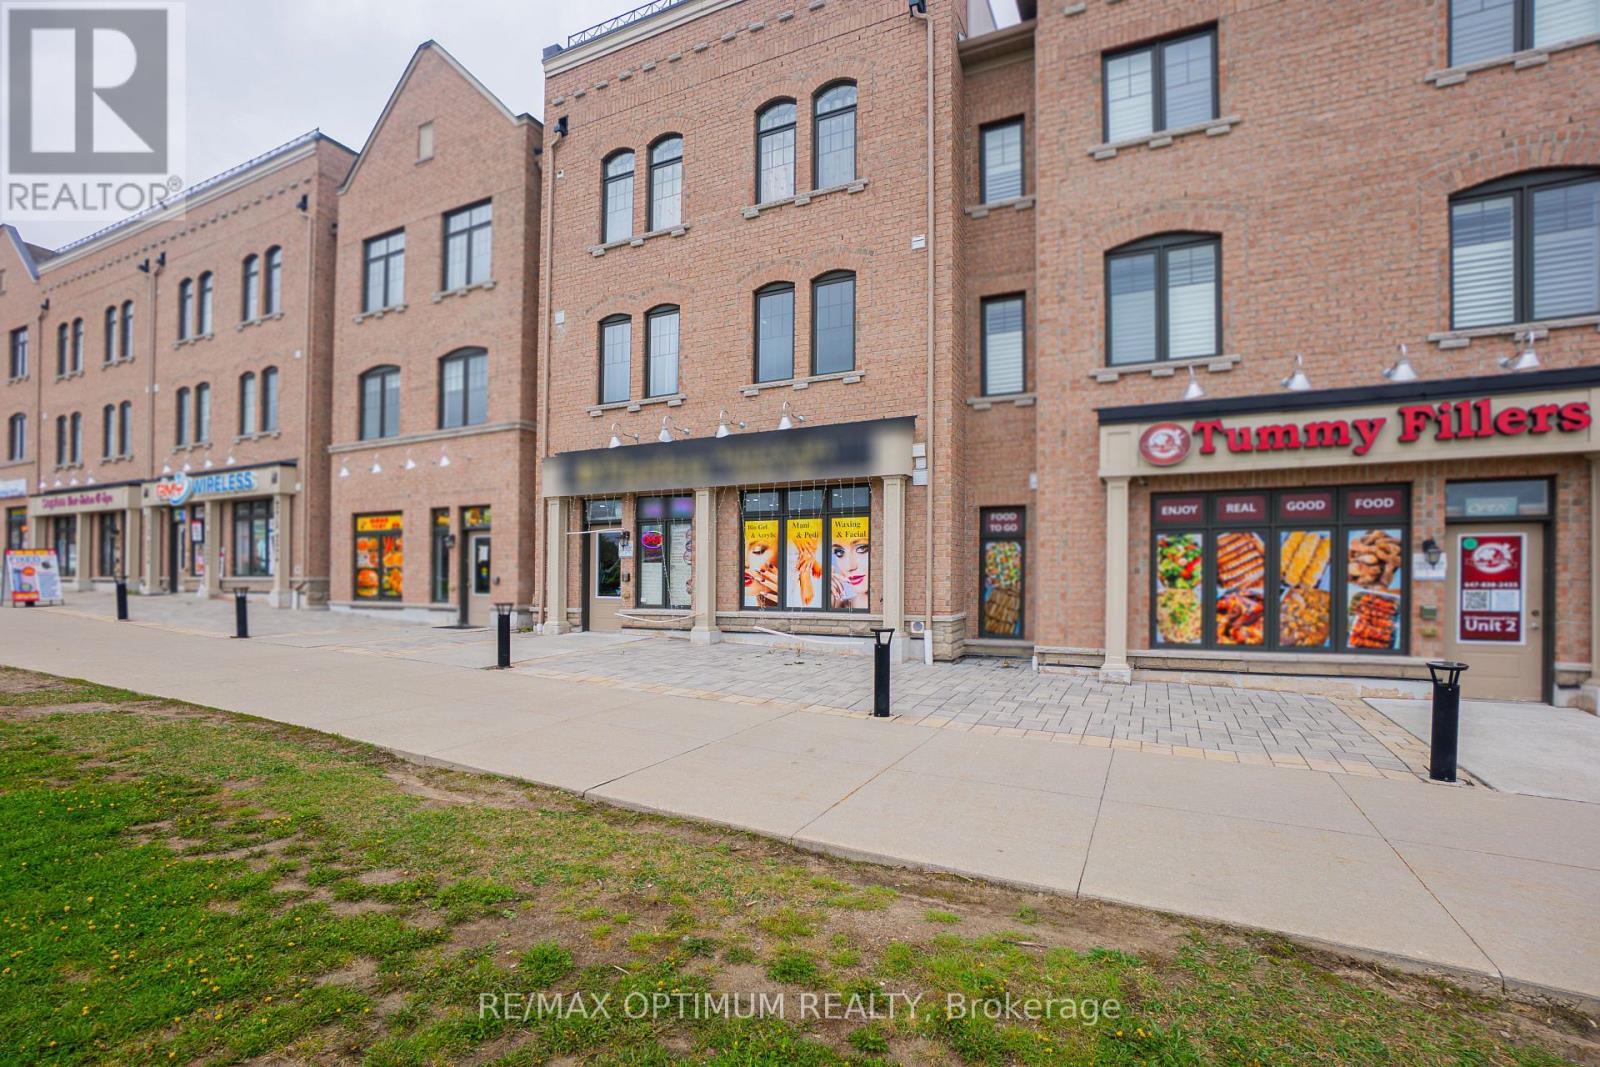
64 Chesterwood Crescent
Brampton, Ontario
Sale of Nail & Hair Salon business. Clean and well maintained business with 3 pedicures stations, 4 manicure & Nail stations, 1 Hair spa station, 1 room for facial and waxing, 1 washroom, 1 reception, Waiting area. Abundant Natural light, Ample Street Parking & Amenities. Located in a dense residential zone. Approx Inventory of $5000 at an extra cost. Lease term till April 2027 + 2 year renewal term, Low Rental (Net+TMI) : $2900 per month (id:56248)
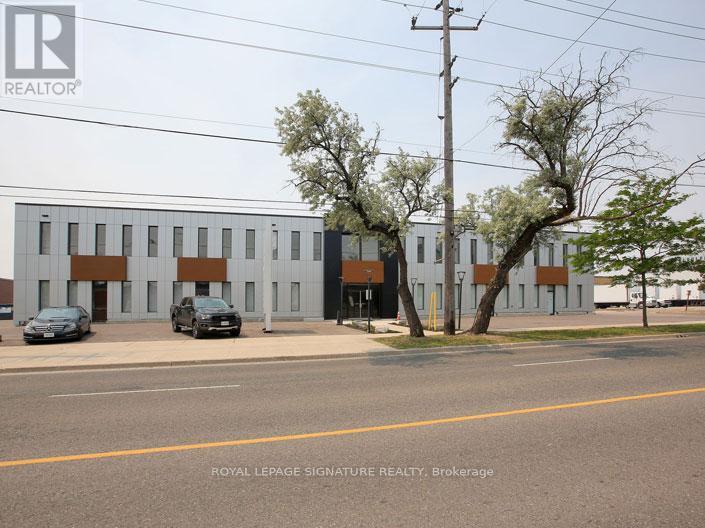
1b - 120 Norfinch Drive
Toronto, Ontario
Newly renovated 2nd-floor office in North York's 400/Finch corridor. 2 private offices + open area, fresh paint, carpet, lighting. Shared washrooms. Ideal for professional, medical, or service businesses with quick Hwy 407/400 access. (id:56248)
1213 Weston Road
Toronto, Ontario
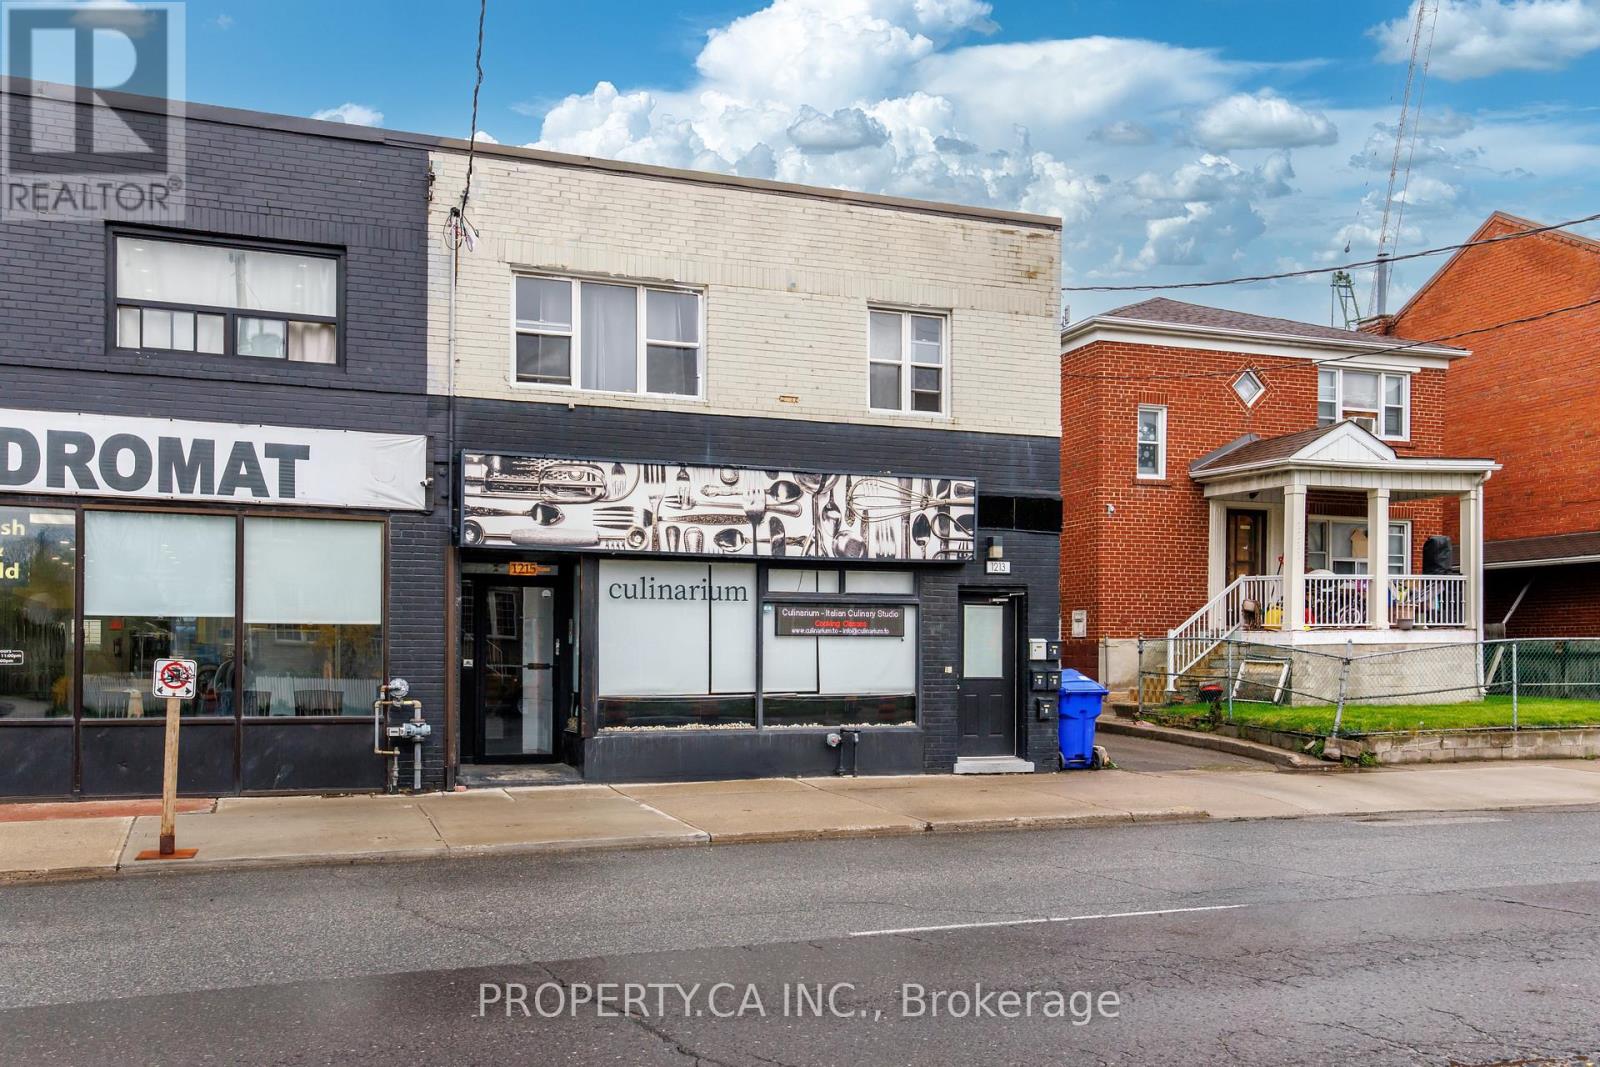
Exceptional mixed-use investment opportunity in the rapidly evolving Mount Dennis community. 1213-1215 Weston Rd features 5 residential apartments and 1 retail unit, offering strong and stable cash flow with remarkably low operating expenses. Fully renovated and fire retrofitted, this turnkey asset benefits from updated mechanical systems and efficiencies rarely found in buildings of this scale.The residential component consists of two spacious 2-bedroom upper units and three well-designed 1-bedroom main/lower units, all featuring good height ceilings, bright interiors, and updated kitchens. Ample on-site parking further enhances tenant and retail appeal. Positioned on a 32.72 x 100 ft lot in one of Toronto's fastest-transforming west-end neighbourhoods, the property stands to benefit from significant infrastructure and transit investment underway throughout the area. Located just minutes from the growing Mount Dennis mobility hub, the neighbourhood is being reshaped by the opening of the Eglinton Crosstown LRT and the future Eglinton Crosstown West Extension, connecting residents to TTC, GO Transit, and UP Express services with improved access across the GTA and Pearson Airport. The broader Mount Dennis and Weston corridor continues to see substantial revitalization, transit-oriented growth, and new residential development, reinforcing long-term upside and tenant demand in the area. A rare opportunity to acquire a stabilized, low-maintenance mixed-use asset with strong fundamentals in a neighbourhood positioned for continued growth, possible land assembly and infrastructure investment. (id:56248)

1 - 9125 Derry Road
Milton, Ontario
Prime commercial in a great location with excellent exposure on Derry Rd and Thompson. 825 sq. feet. Main floor plus 3/4 of the basement (of 650 sq. feet) not finished. The property is good for all small retail or professional business. Doctor's office, health clinics, physio, schools. Now operating as tutoring services. The rent asking is $2,600.00 net per month , plus condo fees $419.00 per month, property taxes $344.63 property insurance $224.64 per month plus utilities. (id:56248)
101 - 4475 North Service Road
Burlington, Ontario
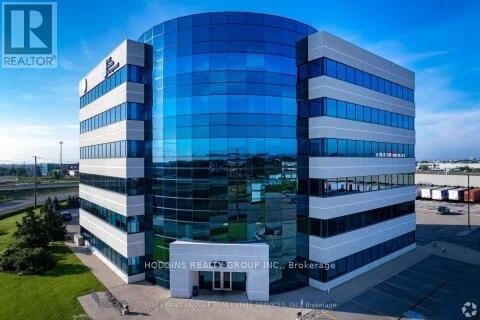
Exceptionally maintained Class A office space is now available for lease in a professionally owned and managed building. Ideally situated with immediate access to the QEW/403, this location offers outstanding convenience for both clients and employees. Suite 101 is a ell-appointed ground floor unit totaling 4743 square feet. The layout includes five spacious private office, a welcoming reception area, a boardroom , kitchen, IT room, dedicated storage and an open workspace - providing a functional and efficient environment for a variety of professional users. (id:56248)