
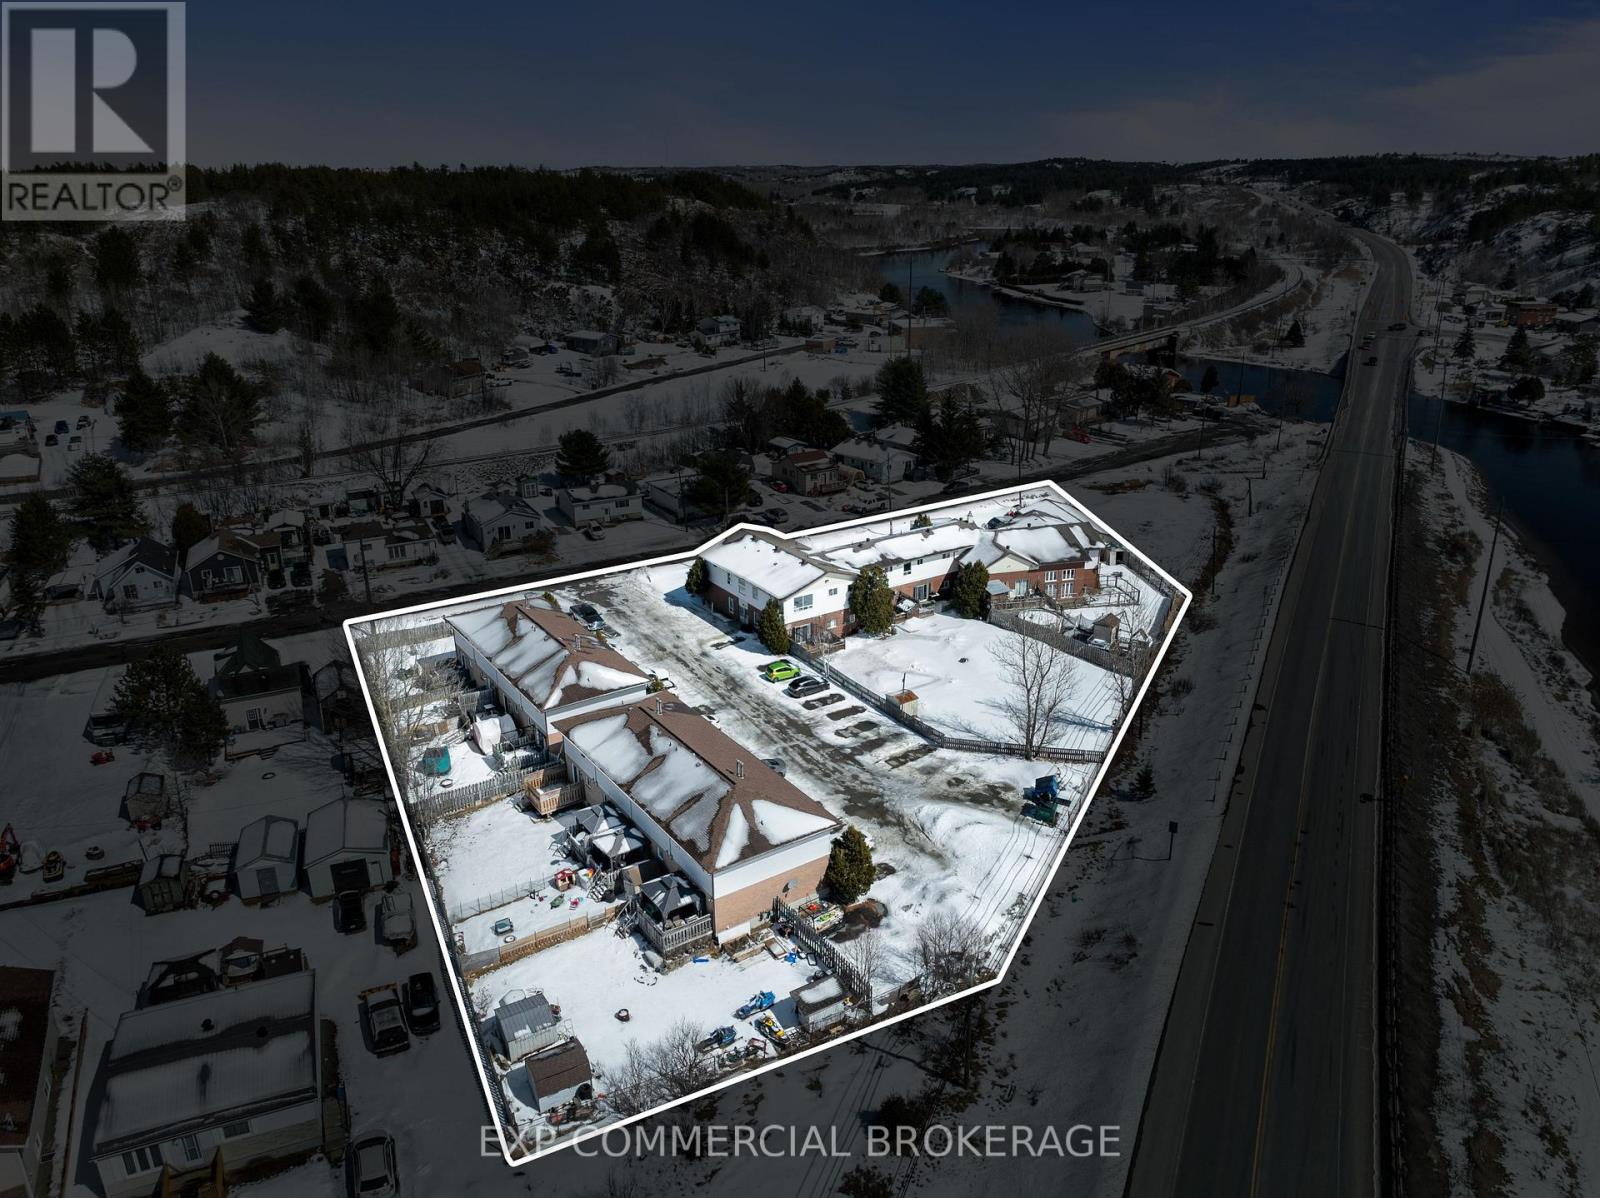
29 Laren Street
Greater Sudbury, Ontario
18-Unit Multi-Residential Investment - Greater Sudbury, ONThis is not your average income property.Located on a quiet dead-end street just 10-15 minutes from New Sudbury, this fully tenanted 1.2-acre property offers 18 rental units across three property types on one title - eight townhomes, a nine-unit apartment building, and a large five-bedroom home.The eight townhomes are the standout cash flow asset. Each has three bedrooms, 1.5 bathrooms, a full basement, and a private backyard. Tenants pay all their own utilities - heat, hydro, and water - separately metered with individual gas furnaces and water heaters. In Northern Ontario's climate, this significantly reduces your operating costs and protects margins year-round.The nine-unit apartment building offers a stable tenant base with coin-operated laundry, secure storage lockers, and newer high-efficiency Viessmann boilers - meaning low heating costs and no major mechanical expenses on the horizon.Attached to the apartment building is a spacious five-bedroom home with vaulted ceilings, in-suite laundry, a den, and an attached garage - ideal for an owner-occupier or premium rental. A massive 24' x 50' detached triple-car garage adds further utility and income potential.Current rents are below market, giving the next owner a clear and built-in path to grow income over time without additional capital investment. Eighteen units on one property also means one insurer, one maintenance contact, and one property manager - straightforward and efficient to operate.Greater Sudbury's rental market is backed by mining, healthcare, government, and two post-secondary institutions - keeping vacancy rates low and demand steady. For investors priced out of Southern Ontario, this market still delivers returns that make financial sense.Fully tenanted. Turn-key. Priced for a quick sale. (id:56248)
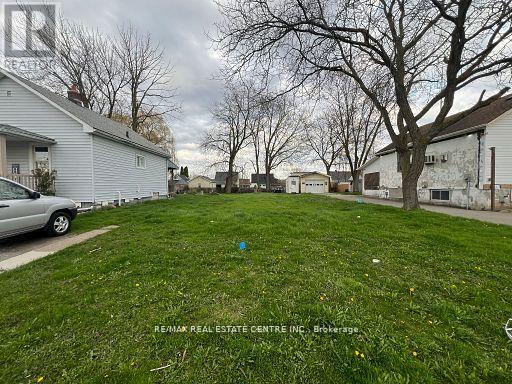
4346 Third Avenue
Niagara Falls, Ontario
Welcome to an extraordinary opportunity to secure your piece in the heart of Niagara Falls. Nestled within the vibrant community, this excellent residential building lot, measuring a expansive 40 feet by 150 feet, presents an unparalleled canvas for your dream home. Experience the enchantment of living moments away from world-renowned tourist attractions. Imagine having the iconic Niagara Falls as your neighbour, offering a daily dose of natural beauty and tranquility. Your home will be a retreat amidst the excitement, providing a perfect balance between urban conveniences and natural wonders. Boasting proximity to shopping, schools, and world-famous tourist attractions, this is more than a property; it's an invitation to craft a lifestyle of convenience and luxury. This is your chance to own a slice of Niagara Falls and make it the backdrop for your unique story. (id:56248)
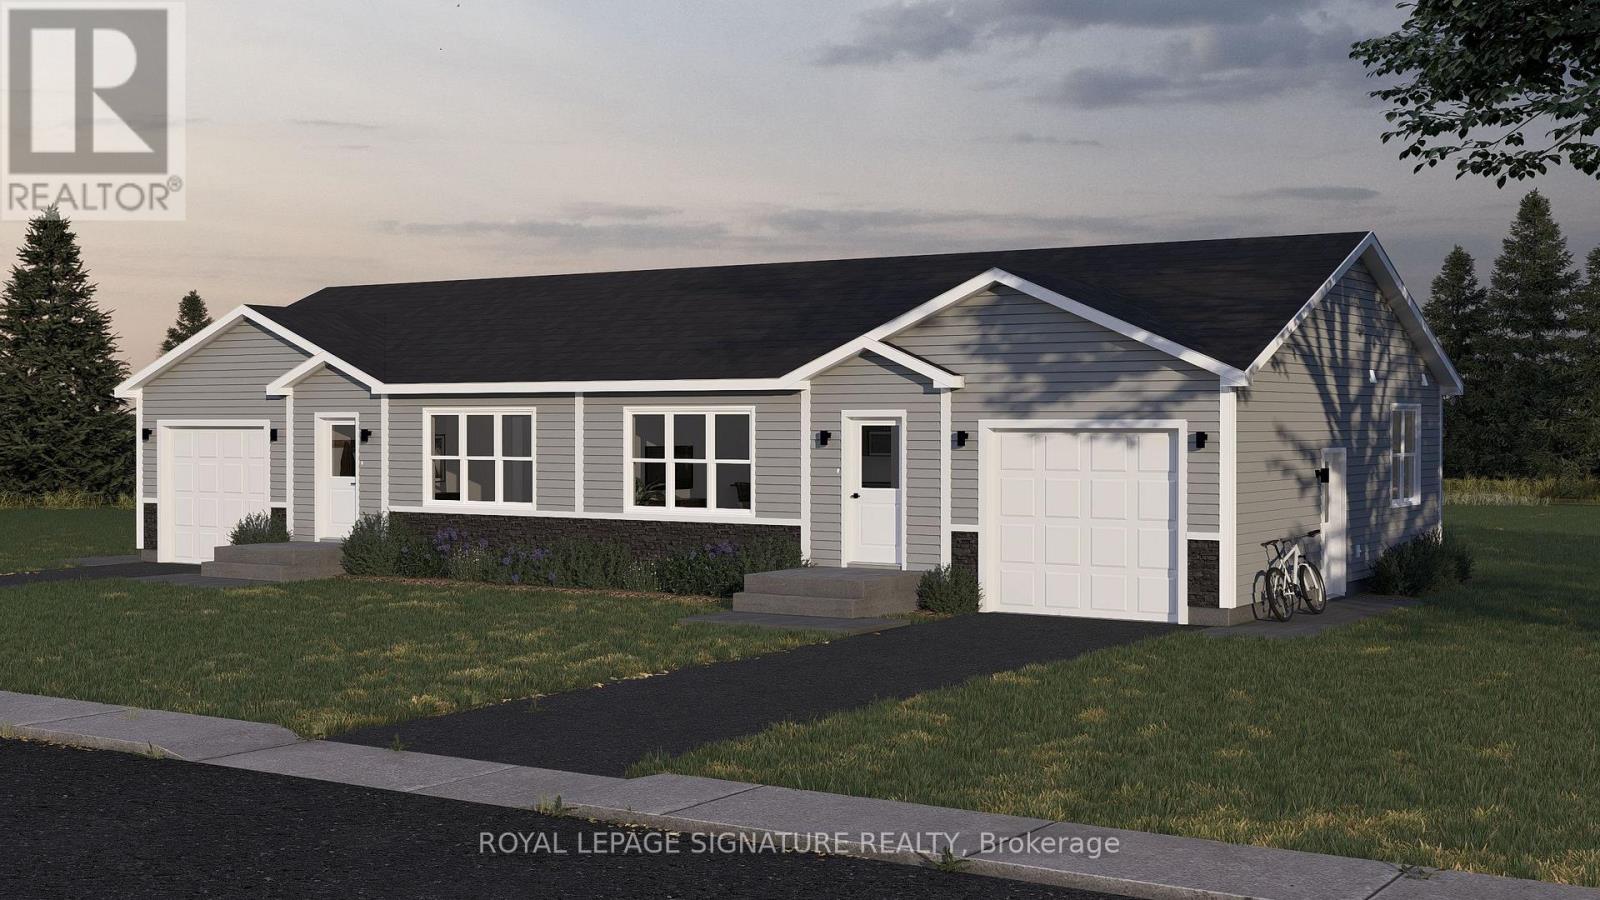
34 Paxton Lane
Whitewater Region, Ontario
Welcome to 34 Paxton Lane, located within Champlain Village. This is a Land Lease Community with no age restrictions.This semi-detached is a brand new modular home an A277 Canadian Standard Built. The Community Is open year round and the monthly fees are as follow: Park lease $590/month, Includes Garbage Removal & Snow Plowing on the main road.Bright and spacious layout with combined Kitchen/Dining/Living room.Trim throughout to provide the feeling of space and depth to each room. Samsung Appliances inthe Kitchen. Two Bedrooms each have a window and closet.Built-in garage provides easy access from the garage into home.This is 825 sq feet semi-detached total living space. 1 car built-in garage and 2 car parking in driveway provides a total of 3 parking spots. (id:56248)
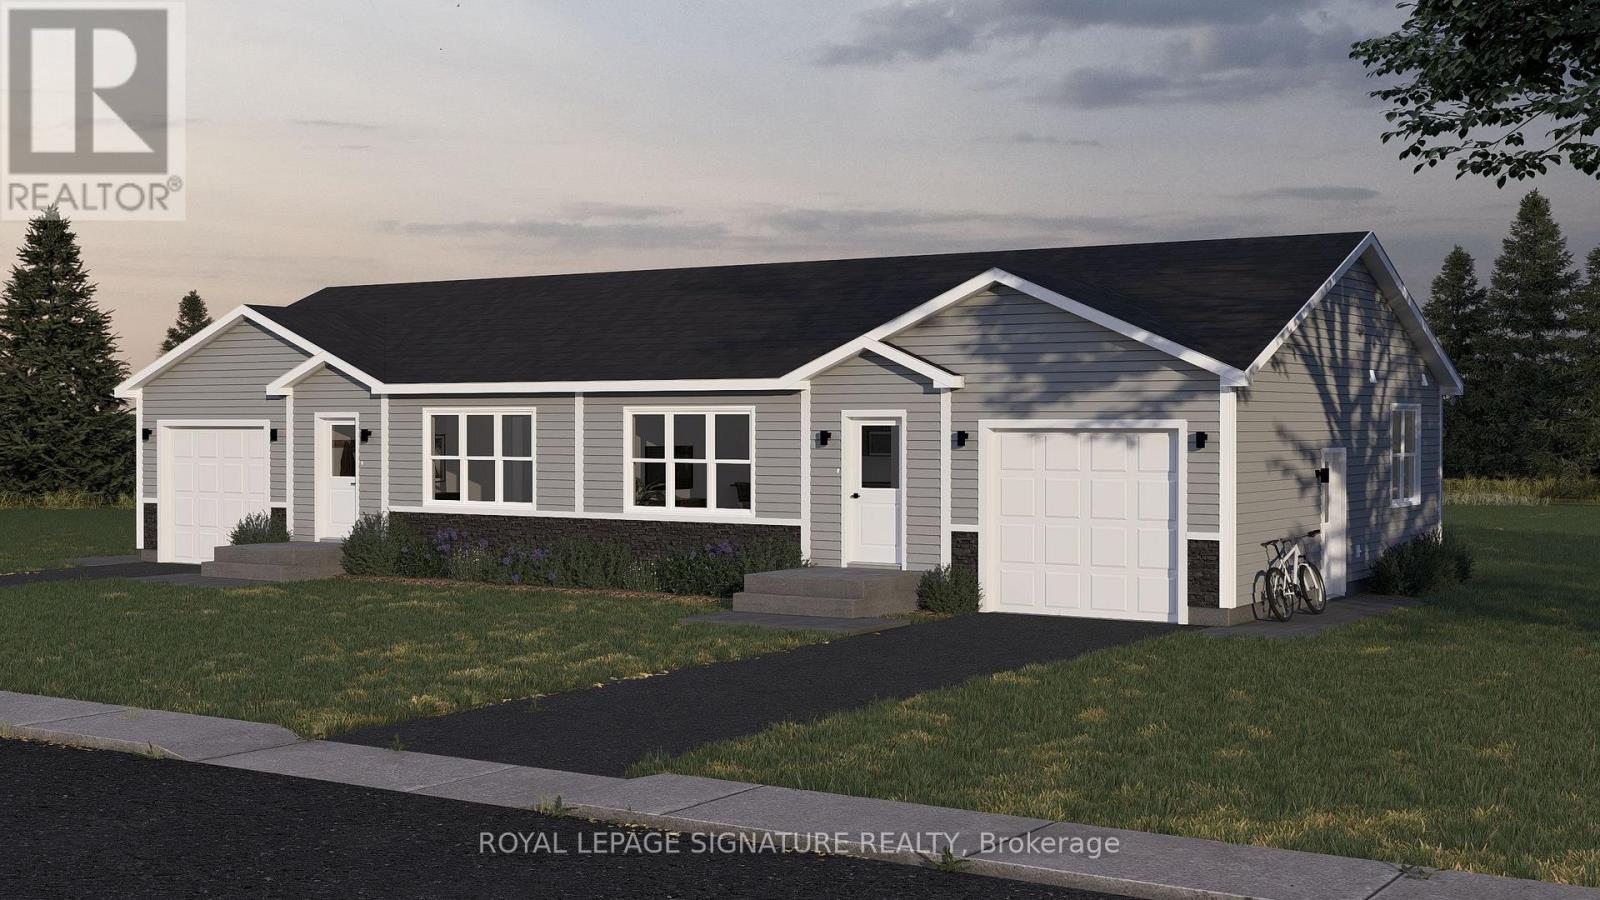
36 Paxton Lane
Whitewater Region, Ontario
Welcome to 34 Paxton Lane, located within Champlain Village. This is a Land Lease Communitywith no age restrictions.This semi-detached is a brand new modular home an A277 Canadian Standard Built. The Communityis open year round and the monthly fees are as follow: Park lease $590/month, Includes GarbageRemoval & Snow Plowing on the main road.Bright and spacious layout with combined Kitchen/Dining/Living room.Trim throughout to provide the feeling of space and depth to each room. Samsung Appliances inthe Kitchen. Two Bedrooms each have a window and closet.Built-in garage provides easy access from the garage into home.This is 825 sq feet semi-detached total living space. 1 car built-in garage and 2 car parkingin driveway provides a total of 3 parking spots. (id:56248)
9 - 187 Highland Street
Dysart Et Al, Ontario
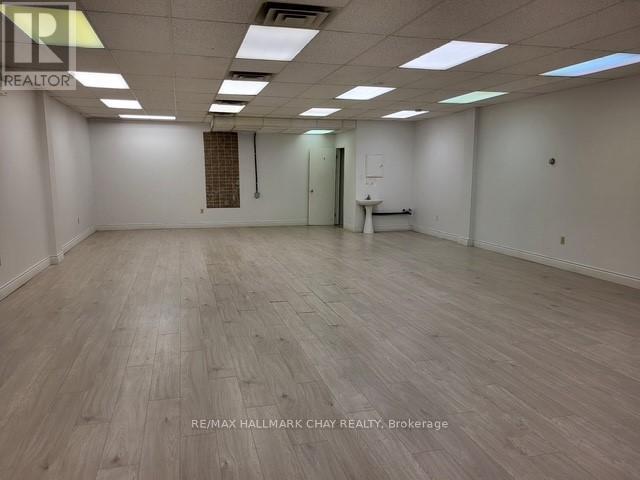
Opportunity Knocks With This Last Available Commercial Unit #9 In The Stedman's Mall in Downtown Haliburton!! This 1066 Sq.Ft. Open Concept Unit Located On The Middle Level In A High Traffic Plaza In This Fast Growing Ontario Community is Located On The Main Highland St. With Lots Of Pedestrian & Car Traffic!!! The Unit Has Been Freshly Painted, Has Its Own 2 Piece Bath and Small Storage Room. Would Be A Great Space For an Executive Office Space Use, Barber Shop, Cafe, Physio Clinic/ Sports Rehab Use Etc. & the List Of Opportunities Goes On!! Rent Is Including T.M.I. & Is Plus HST & Tenant Pays Own Utilities (Hydro & Internet). Freshly Painted & Ready For You To Bring Your Business Idea To This Great Space!! **EXTRAS** Start Your Business Idea In This Amazing 1066 Sq.Ft. Space Located In The Popular Stedman's Mall In Downtown Haliburton! 2x Street Accesses With Lots Of Walking And Drive By Traffic! Rent Includes TMI And Just Pay Own Utilities & +HST. 1st Year Rent is $12/ Sq. Ft. or $1,066/ Month + HST!! Very Affordable And Be Amongst Many Other Great Tenants Who Compliment This Turn Key Space!! (id:56248)
1375 Queensborough Road
Tweed, Ontario
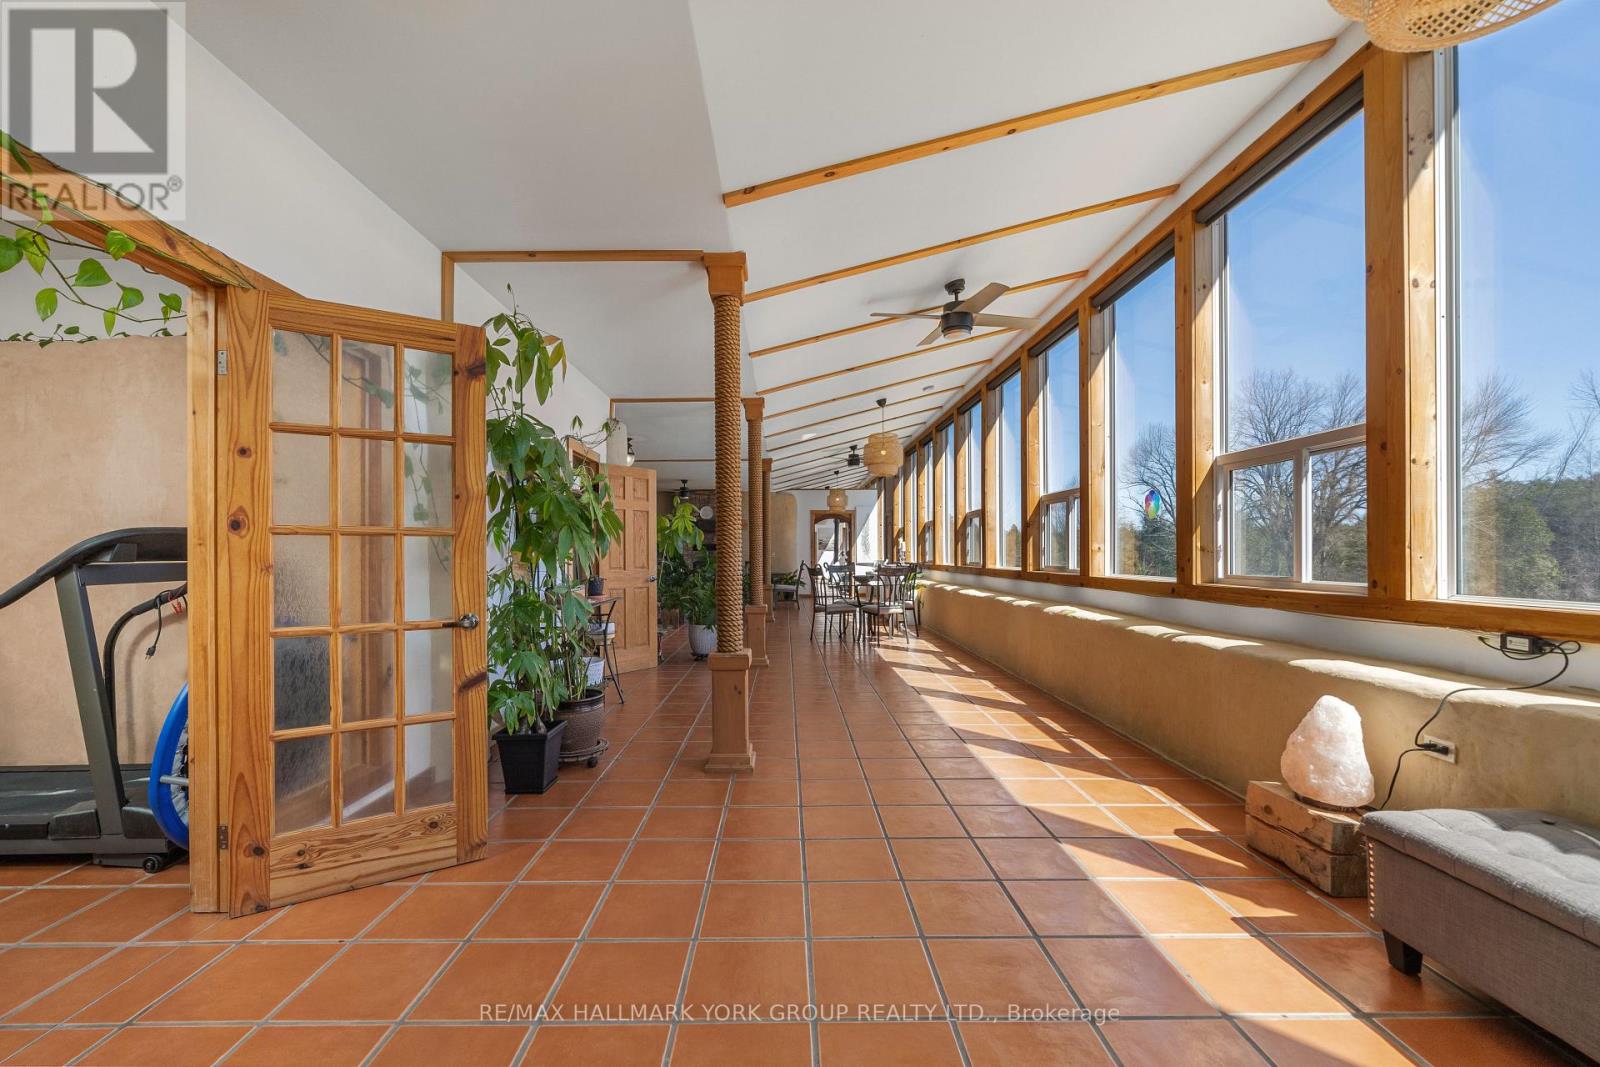
Opportunity Knocks! This stunning 4-bed, 2-bath Earthship Bungalow, boasting over 3000 sq. ft. of eco-friendly living space! Nestled on 20 acres of picturesque land with a tranquil stream, Built in 2011, this home welcomes you with a grand open-space hallway flooded with natural light. Enjoy passive Solar heating through south-facing windows, complemented by a charming wood-burning fireplace. With spacious bedrooms, a functional kitchen, and a luxurious soaker tub in the second bath, every detail exudes comfort and elegance. Step into your own tropical oasis with Terra-Cottatiles and tasteful finishes throughout. Meticulously maintained, this home reflects true pride of ownership! (id:56248)
29 Wallace Court
Brantford, Ontario
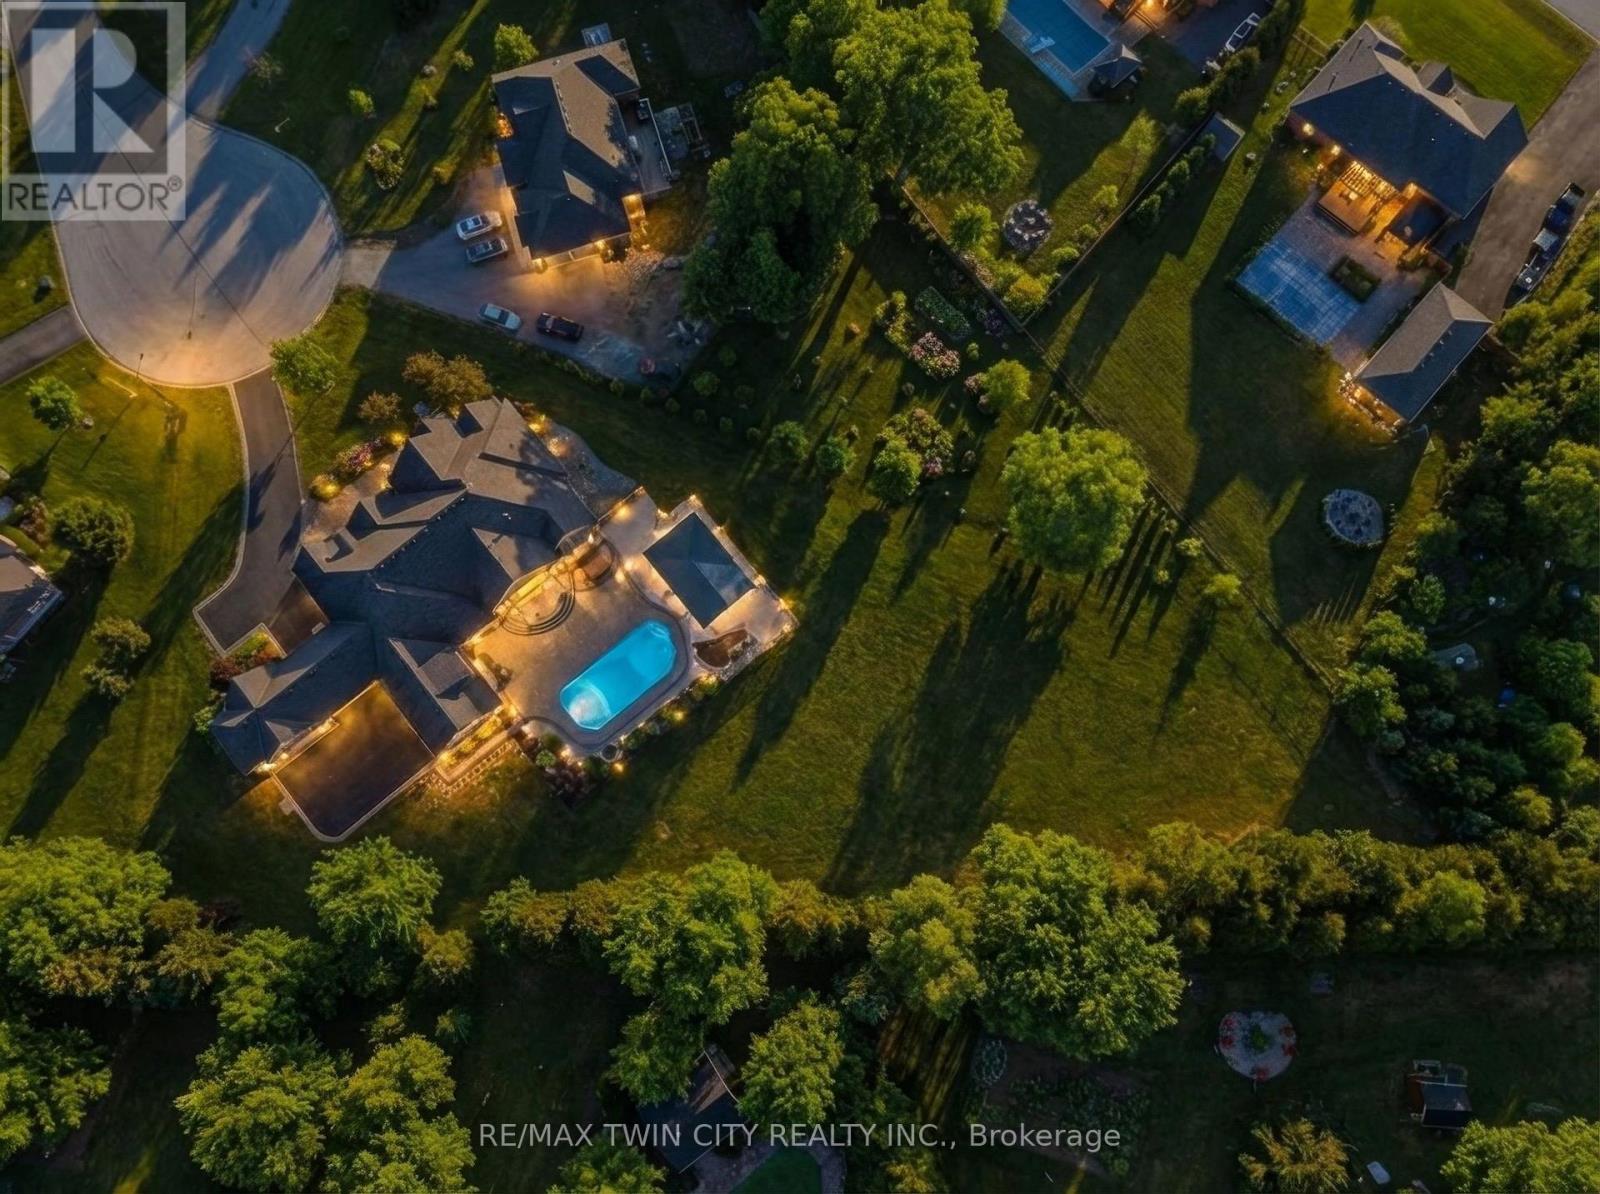
Welcome to 29 Wallace Court, a standout executive home tucked away in the highly sought-after Highland Estates community. Offering close to 7,000 sq ft of finished living space, this 4+2 bedroom, 7-bathroom property is thoughtfully designed for both everyday family living and upscale entertaining.From the moment you walk in, you're greeted by soaring ceilings, an open-concept layout, and an abundance of natural light. The heart of the home is the chef-inspired kitchen, complete with granite countertops, high-end appliances, custom cabinetry, and a large island that flows seamlessly into the living and dining areas, perfect for hosting or keeping things connected.The main floor is both functional and well laid out, featuring three generously sized bedrooms with their own ensuites, a dedicated home office, a stylish powder room, along with a mudroom and laundry for added convenience. The primary suite is a true retreat, offering a spa-like ensuite and a spacious walk-in closet.Upstairs, a private bedroom with its own bathroom and walk-in closet creates an ideal space for guests, teens, or extended family.The fully finished basement expands your living space even further, with two additional bedrooms, two bathrooms, a large rec room, a separate theatre room, and plenty of storage including a cold room, giving you flexibility for whatever your lifestyle needs.Out back, the property really shines. Enjoy a fully landscaped, low-maintenance yard featuring a heated in-ground saltwater pool, custom outdoor kitchen, and a covered area for dining and entertaining. An in-ground sprinkler system keeps everything looking its best with minimal effort.With two garages accommodating up to four vehicles plus plenty of driveway parking, and located on a quiet, family-friendly court close to great schools, parks, shopping, and golf, this is a home that truly checks all the boxes. Fibre Optic Internet Available (id:56248)
449 York Road
Guelph, Ontario
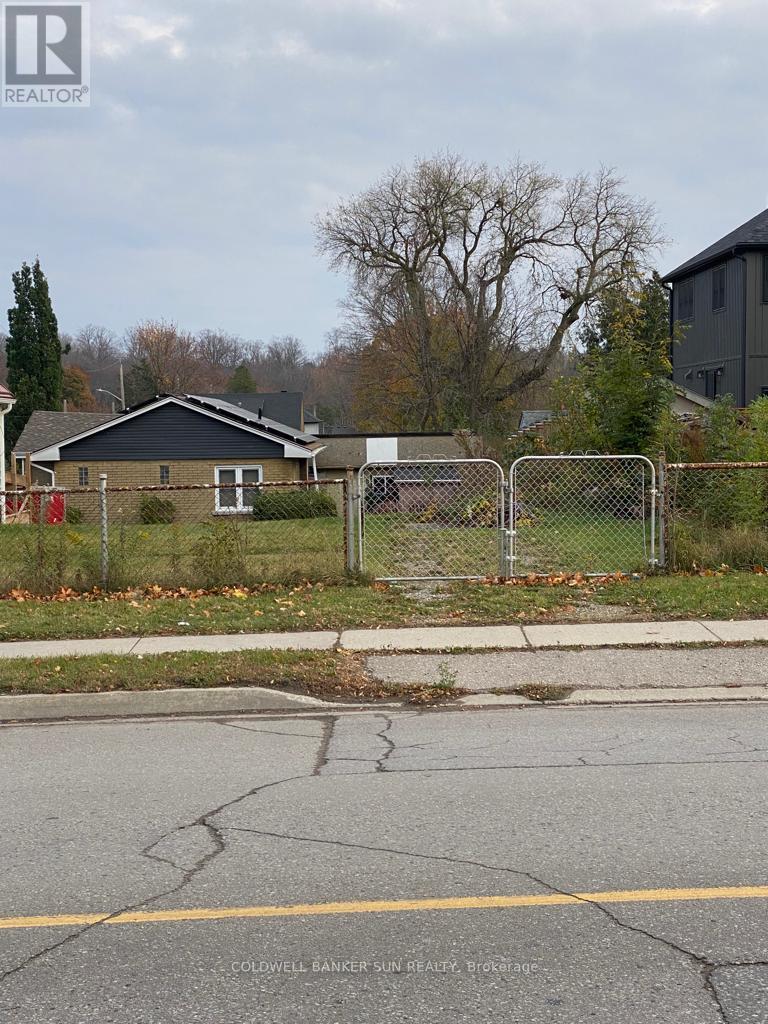
Fantastic Opportunity To Design & Build Your Dream Project On This Beautiful Location. A Fully Serviced Lot With More Possibilities To Develop More Than One Unit, Detatched, Walk Out Basement With Other Two Unit,... Walking Distance To Downtown, Go Station, Bus Stop. University of Guelph 2.4 km. Hospital 3.6 km. (id:56248)
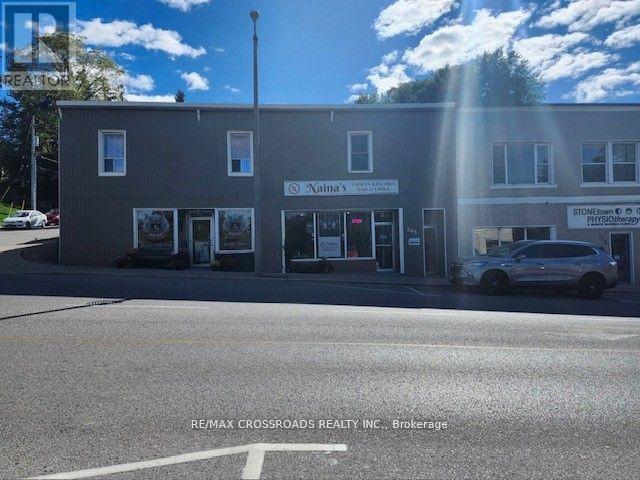
202-204 Queen Street E
St. Marys, Ontario
Good News For Investors! Located In The Heart Of St. Mary's, Ont, This Property Features 2 Ground-Level Commercial Units and Three Fully Leased Apartments, Yielding A Remarkable 6.8% Return. (id:56248)

B - 37 Carter Road
Haldimand, Ontario
60' x 40' fully insulated and heated workshop available for lease with 11' high x 14' wide roll up door, concrete floor, mechanical room, two water heaters, office plus large storage room. Parking for approximately 5 vehicles and large shared driveway for good access. Beautiful, quiet country setting to work from. Natural gas and hydro in addition to lease price. (id:56248)

29 Nelson Street
Brant, Ontario
Room Rentals - Bright and spacious bedroom rentals available-perfect for students or roommates seeking a comfortable and convenient living arrangement. This well-maintained home offers generous room sizes, ample on-site parking, and is located in a safe, quiet, and friendly neighbourhood.Situated in the heart of Brantford, this property is ideal for those looking to share common areas while enjoying clean, affordable living. Just minutes from Wilfrid Laurier University and Conestoga College, with easy access to public transit, local shops, cafes, and downtown amenities.A perfect option for anyone seeking a peaceful, well-connected place to call home. (id:56248)
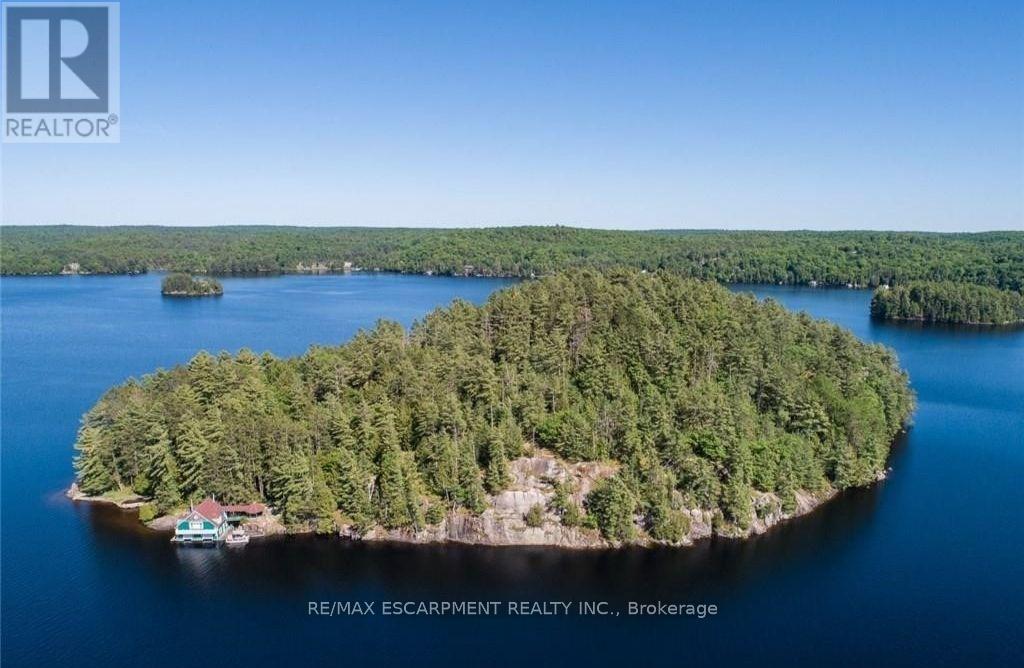
0 Crown Island Island
Huntsville, Ontario
Discover the ultimate Northern Ontario escape on Crown Island your own private 17.82 Acre wilderness sanctuary in the heart of Muskoka. Tailor-made for cottage lovers and those dreaming of building a one-of-a-kind retreat, this extraordinary island offers over 3,500 feet of pristine shoreline, where sandy beaches, rugged granite outcroppings, and serene swimming areas meet the timeless beauty of untouched forest and rolling terrain. Whether you envision crafting your custom cottage from the ground up or restoring the character-filled 1933 west-facing 2 slip boathouse, this property is a rare opportunity to create a true cottage legacy. Wander scenic trails beneath old-growth trees, discover hidden rockeries and hand-built stone features, or simply unwind and take in breathtaking panoramic views and iconic Muskoka sunsets. Set on Mary Lake, known for its deep, clean waters and refreshingly quiet atmosphere, you'll enjoy a more peaceful boating experience with light traffic ideal for those seeking a relaxing, uncrowded lake lifestyle. From your shoreline, explore miles of scenic boating through a sought-after chain of lakes, or spend your days swimming, paddling, and reconnecting with nature. Despite its remarkable privacy, Crown Island is just a short 5-minute boat ride to Port Sydney Marina or your own mainland boathouse access point, and within easy reach of Huntsville's dining, golf, and cultural attractions. With its unique blend of seclusion, natural beauty, and development potential, Crown Island, the true Jewel of Mary Lake is more than a property, it's an invitation to build your dream in one of Ontario's most coveted cottage regions. (id:56248)
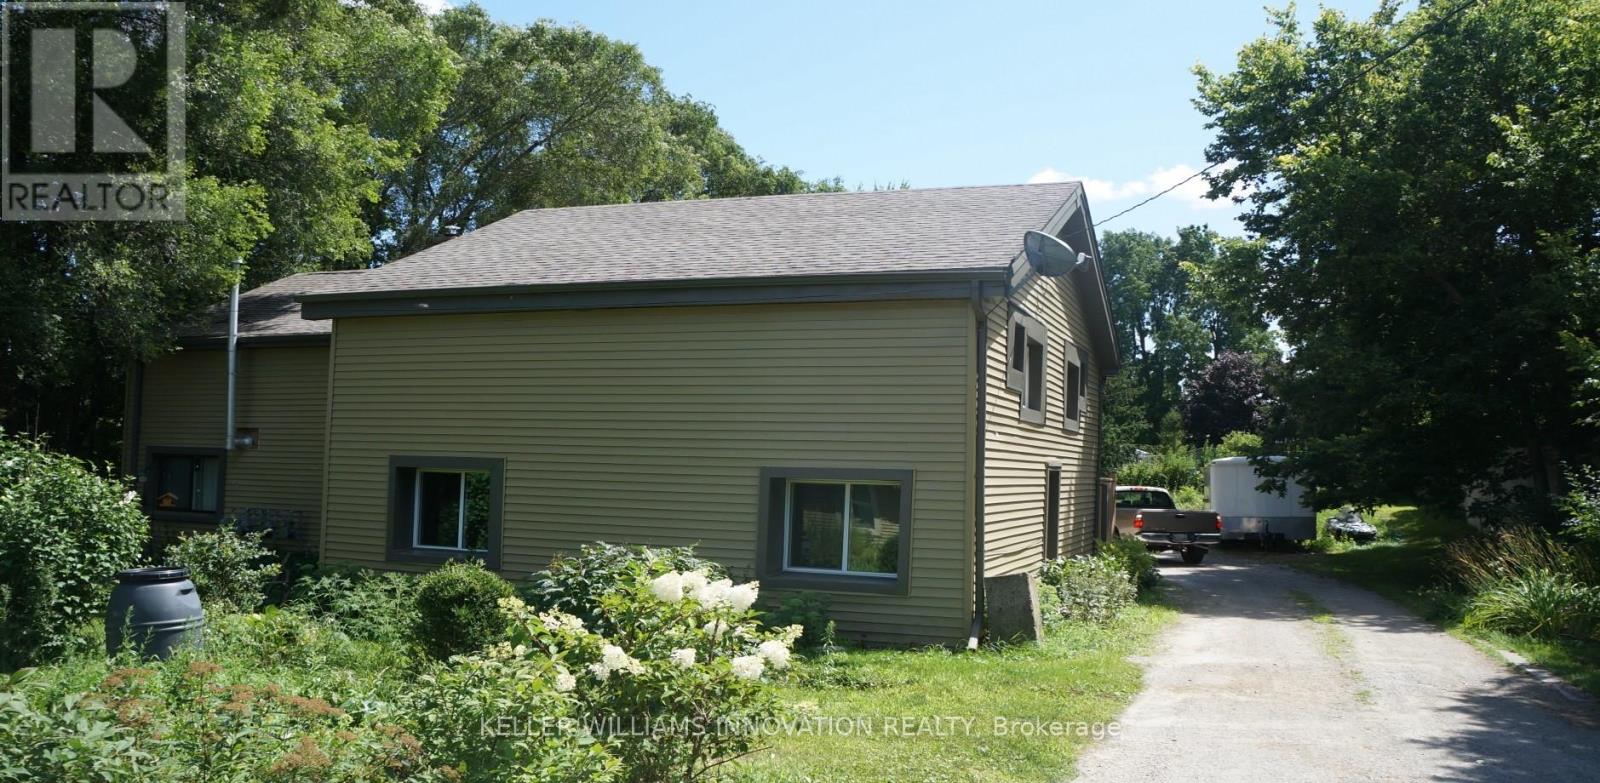
87-93 North Town Line W
Ingersoll, Ontario
** Rare Investment Opportunity!** We are excited to present this unique Real Estate investment opportunity comprising 5 units - a duplex and a triplex. This property boasts an exceptional investor return with a 7.14% cap rate. Detailed financial numbers and a spreadsheet are available for review. Located in a quiet and mature area, the property features a large lot measuring 86' x 252', providing plenty of space for outdoor activities. There is ample parking with 2 driveways, and one tenant looks after maintaining the grass cutting and snow removal. The property has been maintained, with newer wiring, plumbing, roof, siding, and interiors updated in 2017. Further interior renovations 2024/2025/2026. Each unit has separate entrances and is separately metered (except for water in the back 3 units). Additionally, the property comes with 5 fridges and 5 stoves. Come and view this investment! (id:56248)
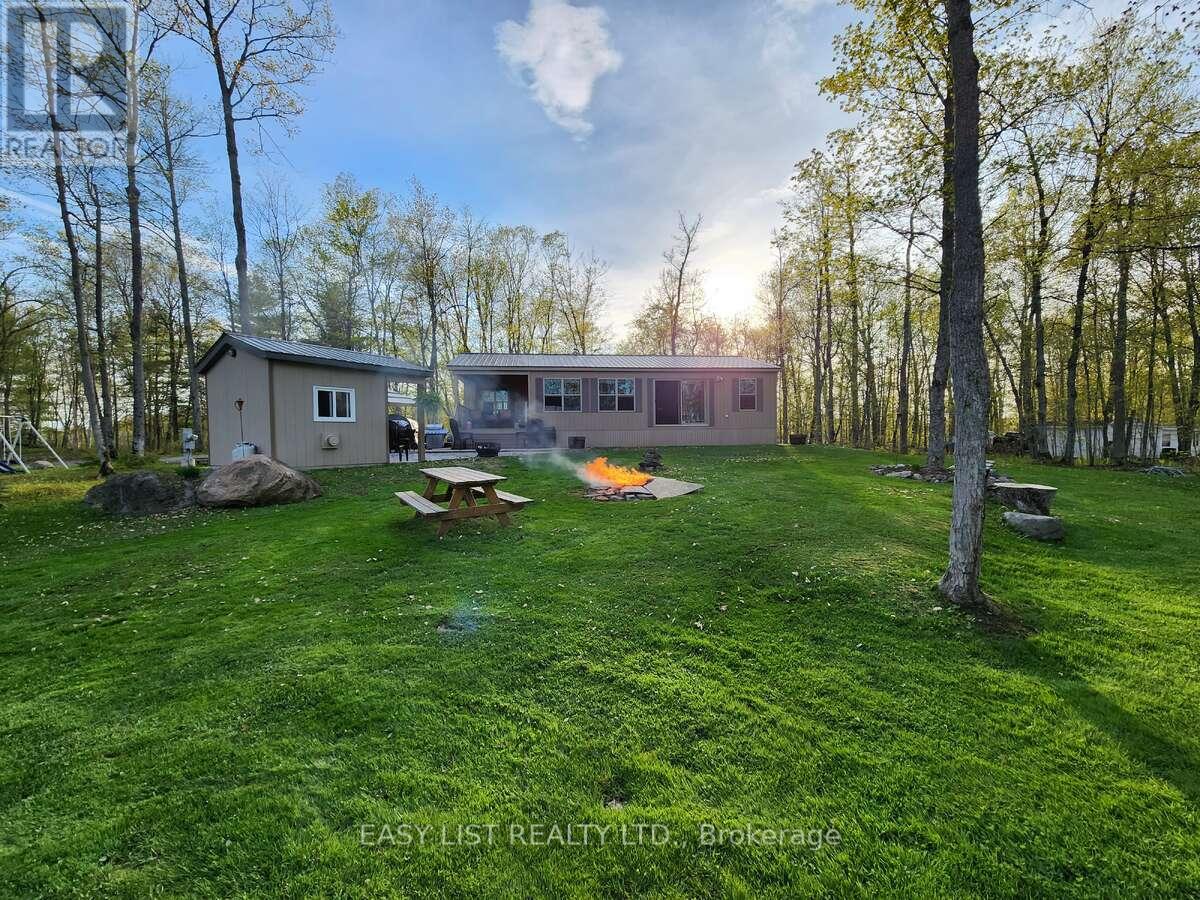
180 Lost Forest Lane
Magnetawan, Ontario
*** Visit the REALTOR website for further information about this Listing *** Tucked away on a tranquil peninsula in Beaver (Neghik) Lake - Part of Magnetawan's Ahmic Lake System, you'll find Lost Forest Park. In the mid 1980's LFP was established, converting a campground to a Private Park with 50-Shareholders & 50-sites. The approximate 55-acre parcel of land was divided into sites large enough to accommodate park model trailers and over time, has become a seasonal Cottage-Style Community, with every shareholder having access to the water. LFP has many furnishings of a cottage experience without some of the burdens associated with a conventional cottage. Affordable maintenance fees approx. $1,500 annually (inclusive of property taxes & maintenance), LFP is comprised of Shareholders - collectively owning the Numbered Incorporated Company "LFP". Site 42 - a family held share for 40-years offers: Year-round access - in the winter, road access to the park is privately plowed; given the proximity of site 42 to the Park's entrance, affordable private driveway clearance is available. 4-Season, 5 bed [2 x Queen beds; 2 x bunks (double bottom, twin top); 1 x double] Park Model Trailer installed 2017 Seasonal (Drinking) Water Service - LFP is equipped with a water treatment system. (Drawn from the lake) This water is tested daily (seasonally) to ensure adherence with provincial standards of safety. Weather dependent - the water system opens in May and closes after Thanksgiving. Concrete Foundation: for Park Model Trailer & 2 Sheds - one equipped with a roll up door for easy access when you want to hit the trails / one equipped with a furnace to warm up when it's chilly or to hang and dry snowmobile gear. A Snowmobiler's Dream - with trail system access on the lake - there are endless journeys and magnificent scenery at your disposal. ATV Adventures etc. (id:56248)
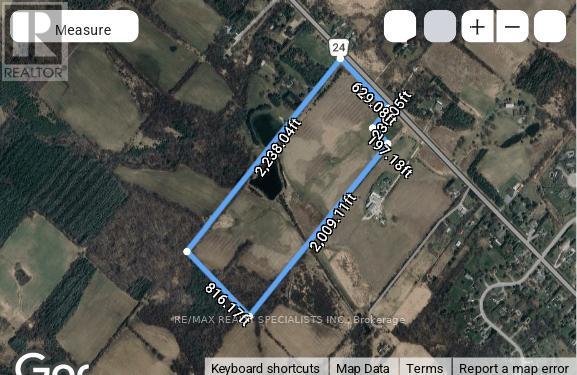
4970 Trafalgar Road
Erin, Ontario
40 Acre parcel of land located on prestigious Trafalgar Road at the north boundary of Hamlet of Balinafad. Only 8 km from Georgeotown and 14 km from the Town of Erin. Fertile Secondary Agricultural Land. Guelph Loam Type 1- 70% and Guelph Loam Type 2- 30%. Perfect for land bankers, specialty crop farmers, tree or sod farms. Beautiful Balinafad with mansions on estate lots to the south. Build a dream dream residence near GTA. (id:56248)
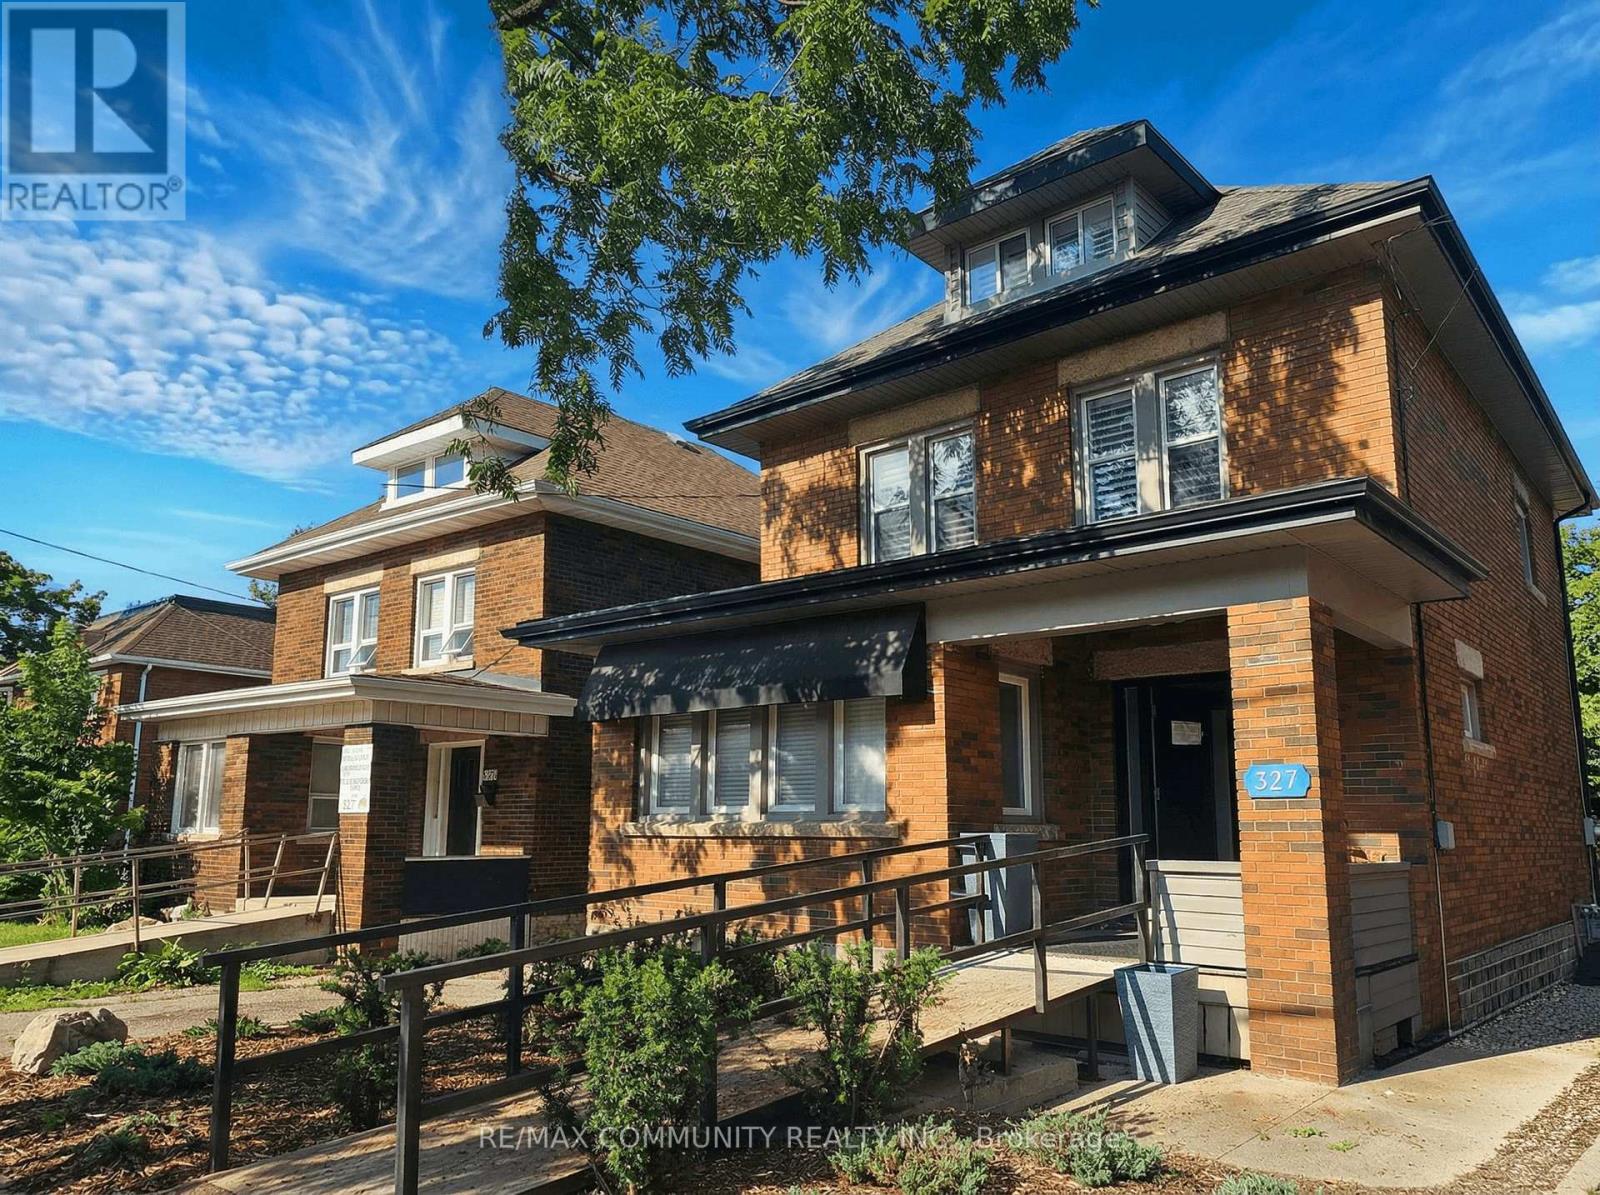
327 Woolwich Street
Guelph, Ontario
327 Woolwich St is a versatile mixed-use property offering strong potential for investors or owner-occupiers. The main floor features commercial office space with a reception/waiting area, kitchenette, and bathroom, along with a rear entrance leading directly to a convenient rear parking area. A front accessibility ramp provides easy entry for visitors and clients. The second and third floors can function as a separate residential unit with two bedrooms, a full kitchen, and bathroom, or be configured as additional office space. Both the commercial space and upper unit have separately metered utilities, providing flexibility for mixed-use or multi-tenant occupancy. The property also includes basement storage with a separate entrance, offering additional functional space. An excellent opportunity for businesses or investors seeking a flexible property with multiple potential uses. (id:56248)

103 - 50 Dundurn Street S
Hamilton, Ontario
Excellent income-generating opportunity in a high-traffic, highly visible location with strong vehicle and pedestrian exposure. Well-established Chinese restaurant with both dine-in and strong take-out revenue. Fully equipped commercial kitchen designed for efficient, high-volume operations. Located near McMaster University and Mohawk College, providing steady demand from students, faculty, and staff. Turnkey business with proven cash flow, loyal clientele, and manageable operating costs. Very Rare Opportunity Come Once in a Life-Time. (id:56248)
226 Oak Street
Greater Sudbury, Ontario
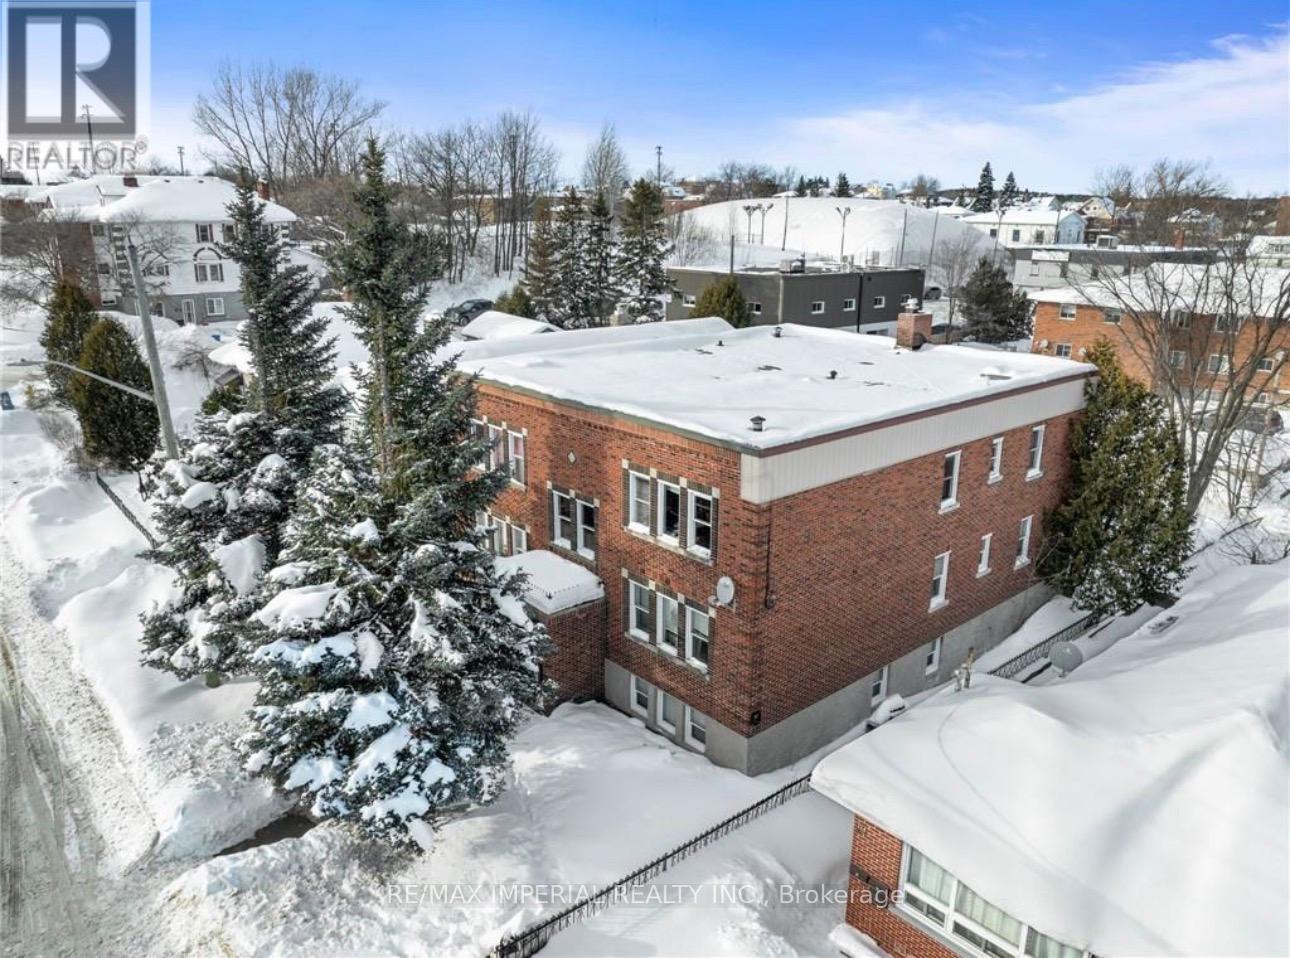
Excellent investment opportunity! This solid all-brick 6-plex is located in the highly desirable West End and is fully rented, offering immediate and stable rental income. The building features two 1-bedroom units and four 2-bedroom units, appealing to a strong tenant base. Property includes coin-operated laundry providing additional income and individual storage for each unit. 6 parking spots in the rear of the building. Efficient gas boiler heating system, one of the most economical heating options for this type of building. Well-maintained property with great potential for future improvements and value growth. A great opportunity for investors looking to add a stable, income-producing property to their portfolio. (id:56248)

119 Water Street S
St. Marys, Ontario
Discover a fantastic investment opportunity at 119 Water Street South, St. Marys-a well-maintained commercial property featuring a blend of business and residential income streams in a prime location. This tenanted building includes a thriving main-floor business and two one-bedroom apartments above, making it a versatile, turn-key investment with excellent potential for income growth. The property boasts ample parking options, including three garage spaces and surface parking for up to 11 cars, providing convenience for tenants and their patrons. Located in a high-visibility area, the building benefits from its strategic setting, ensuring consistent foot traffic and exposure for the commercial tenant, while remaining equally convenient for the residential tenants. Both apartments above the commercial space are well-kept, providing comfortable living quarters with steady rental income. The building has been carefully maintained, with long-term tenants who take pride in their spaces. Whether you're a seasoned investor or new to the market, this property represents a hassle-free addition to your portfolio, delivering immediate returns and potential for future appreciation. St. Marys is known for its charm, growing community, and vibrant local economy, making it an ideal setting for a property like this. Demand for mixed-use buildings in well-situated areas continues to rise, and the ability to attract quality tenants ensures that this property remains a reliable income generator. With the groundwork already in place and room to increase revenues, this is your chance to acquire a lucrative investment property that's ready to perform from day one. Don't miss this rare opportunity to own a well-maintained, versatile commercial and residential property. (id:56248)
52 Sunset Lagoon Drive
Prince Edward County, Ontario
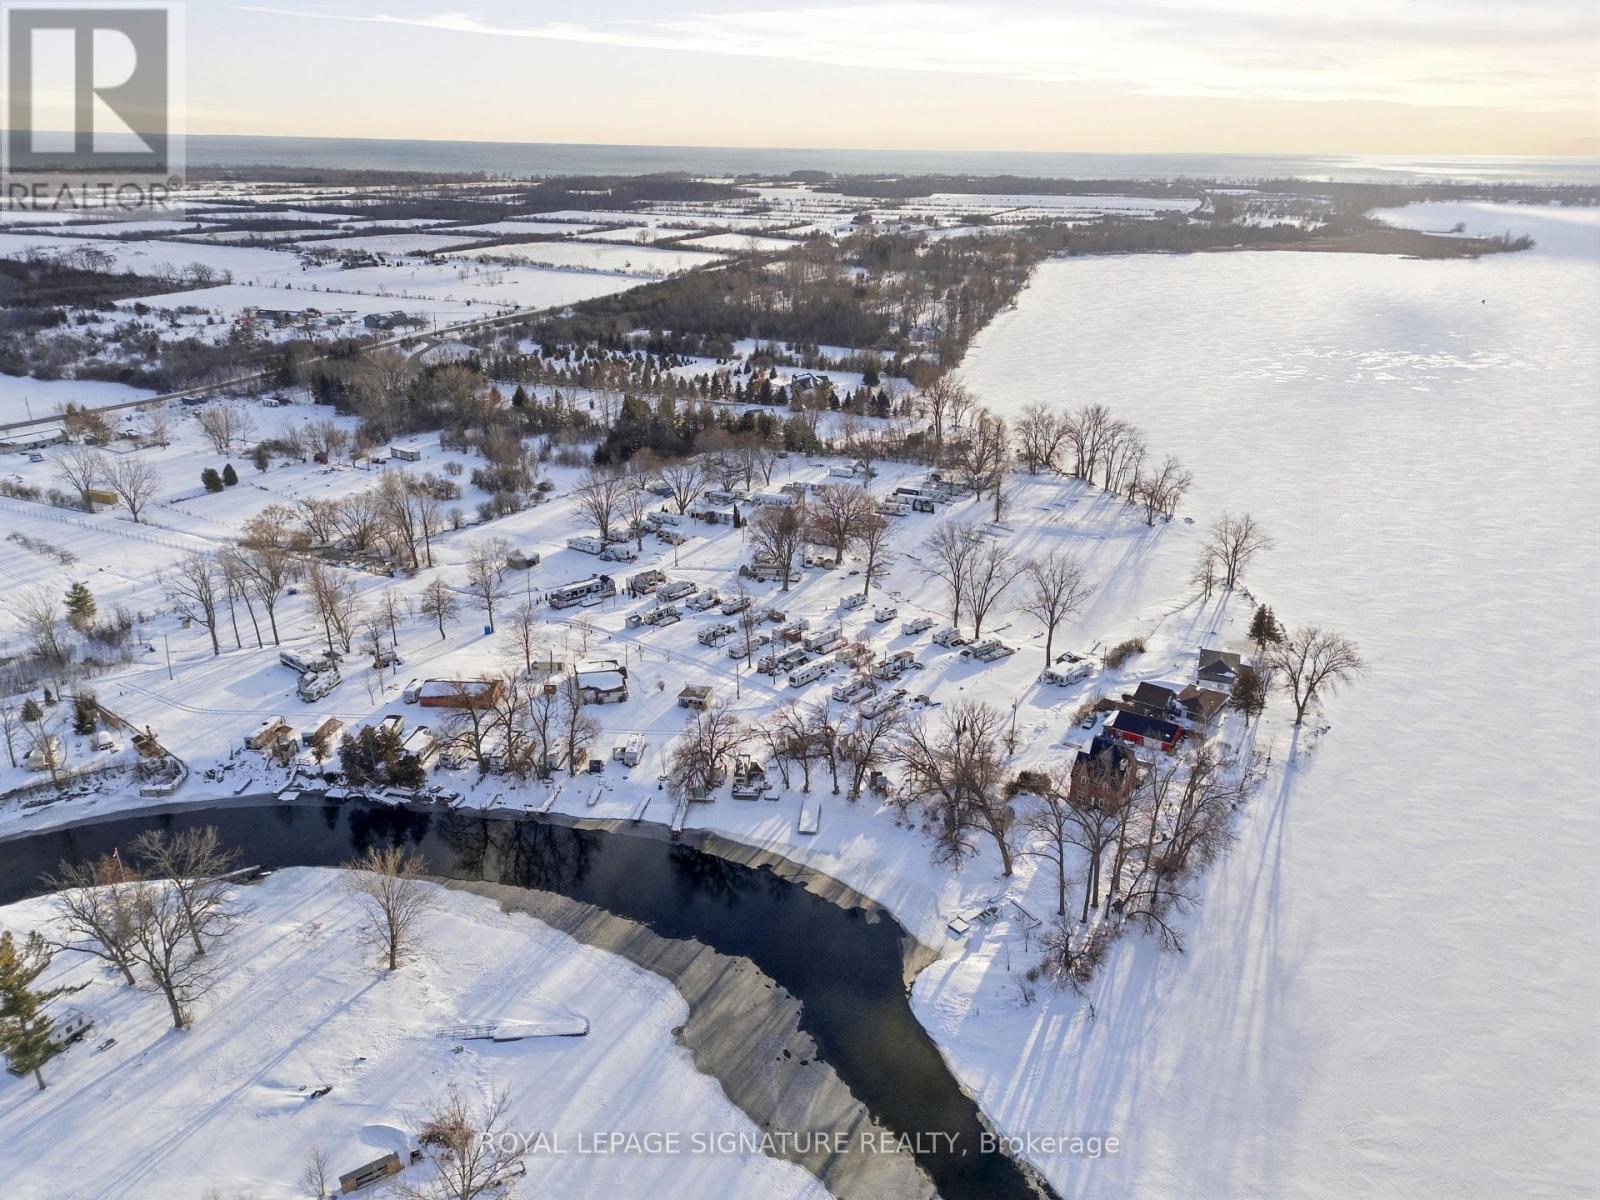
Rare investment opportunity to acquire Sunset Lagoon, a premier 95-site seasonal waterfront campground in the heart of the high-growth Prince Edward County market. Strategically located on the protected shores of Wellers Bay along the Loyalist Parkway, this stabilized, high-yield asset features high occupancy and recurring income, offering immediate and recession-resistant cash flow. The turn-key operation includes all sites fully serviced (30-amp, water andseptic), a private concrete boat launch, a sandy beach, and modern amenity buildings, all set within minutes of the region's world-class wineries and Sandbanks Provincial Park. With significant potential for rate optimization, premium glamping addition, additional sites expansion, or park-model cottage conversions (with proper approvals), this is an institutional-grade land-bank opportunity in one of Ontario's most coveted tourism destinations. (id:56248)
0 St Antoine Street
Cornwall, Ontario
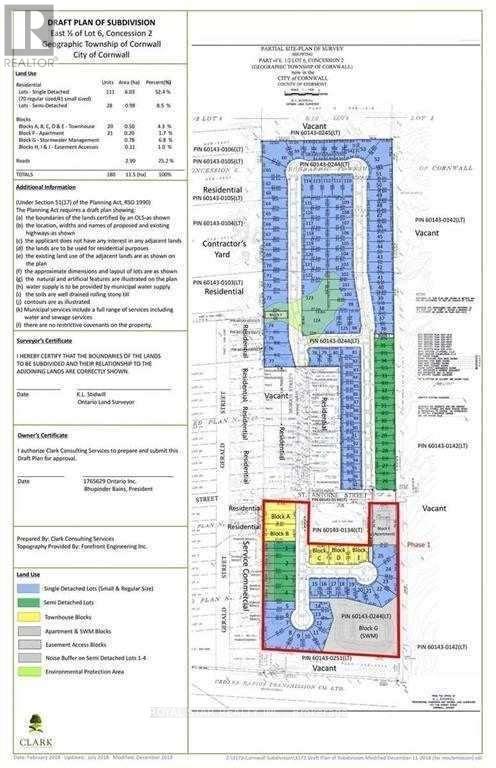
28.39 Acres Of Residential Land,1.5 KM South Of Hwy 401, Mcconnell Av. Exit, East Of Mcconnell Ave, Sub Division Approved For 111 Single Family Detached,28 Semi-Detached, 20 Row Houses And One 21 Unit Apartment Building, A Total Of 180 Units. Draft Plan Approved Subject To Fulfillment Of Conditions And To Be, Developed In 3 Phases.Prospective Buyer To Fulfill These Conditions. Buyer To Do His Own Due-Diligence.very attractive price at $60,000.00 per unit (id:56248)
1001 Division Street
Cobourg, Ontario
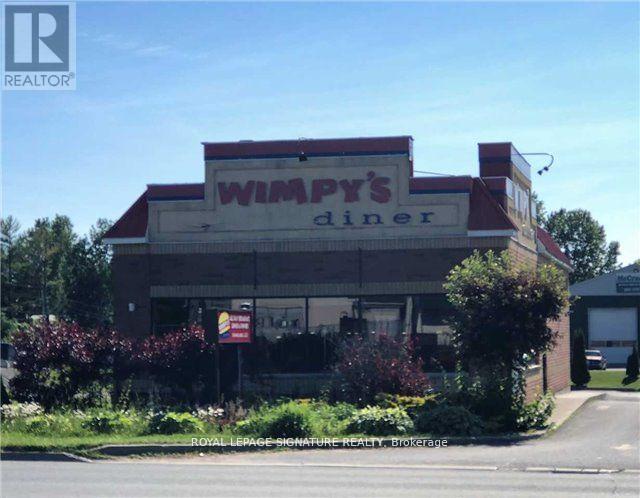
Here is your chance to be your own boss! Turn key, very profitable business in a fantastic location with lots of traffic and ample free parking! Free standing building Of 2400 Sq Feet With High Exposure to both residential and commercial customers!! 77 seats, reliable and hard working staff, just take over and start making money right away!! Weekly Sales over $14000, Low Rent Of $7300 Including Tmi. Long lease of 5 years plus 10. (id:56248)
290 Kenilworth Avenue N
Hamilton, Ontario
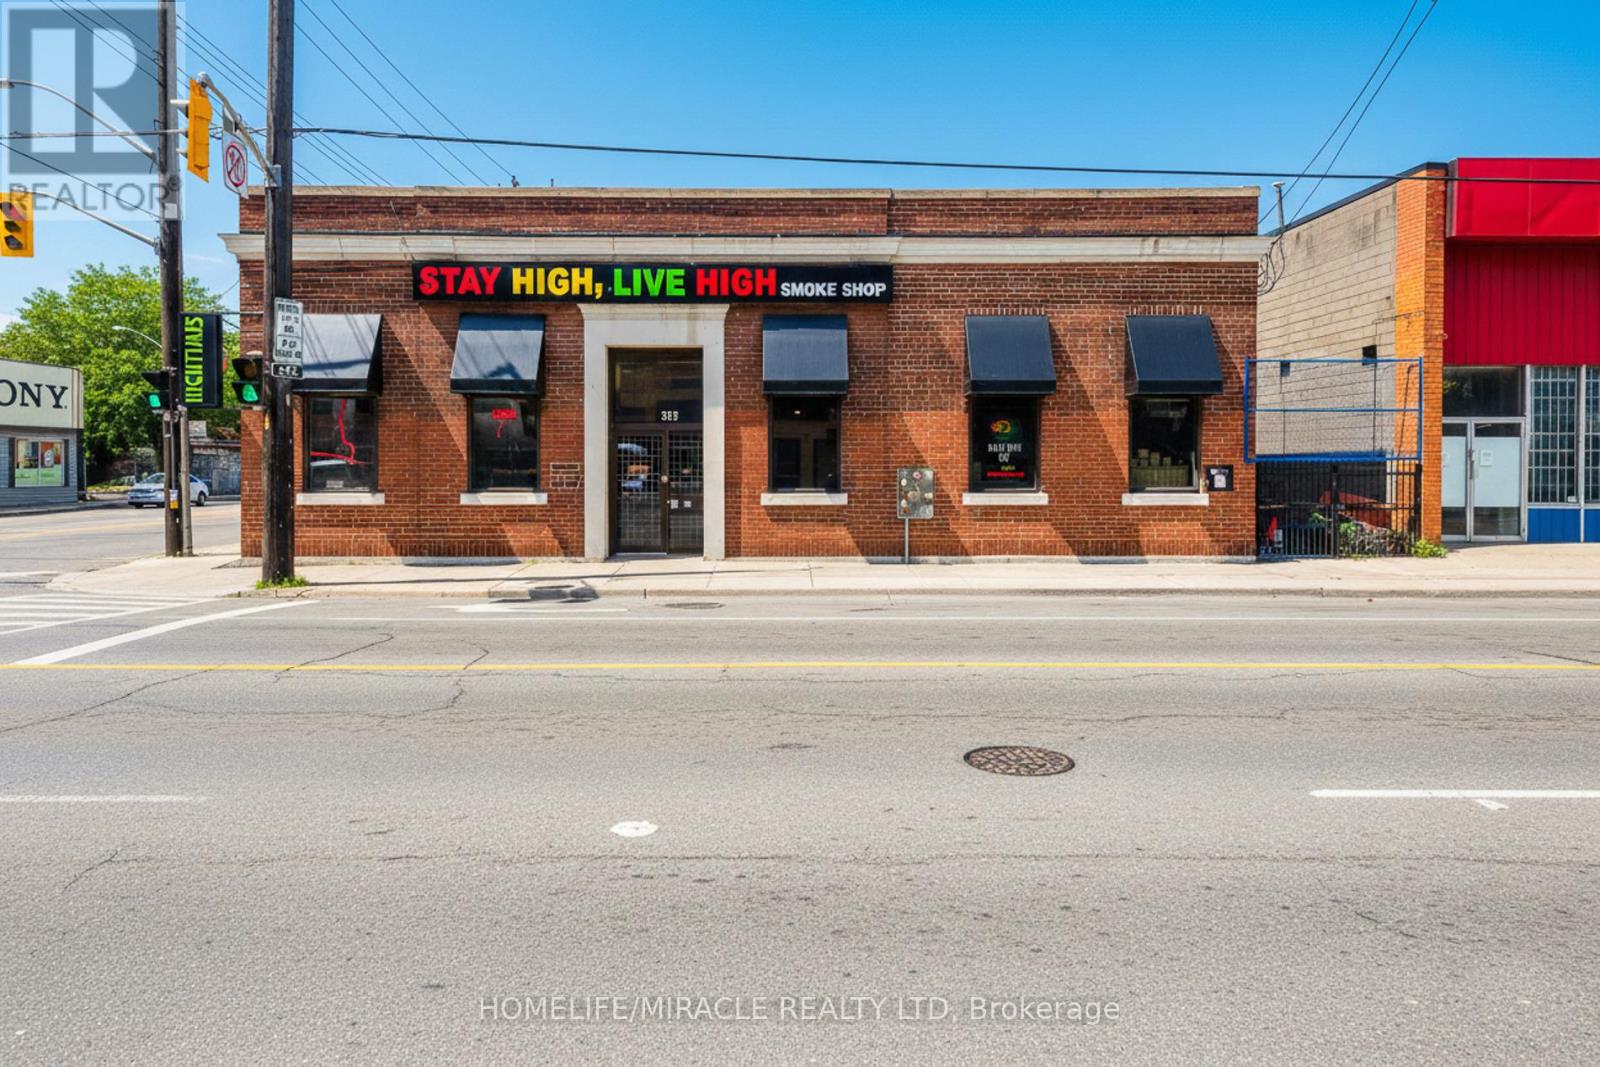
What an opportunity! This premium corner retail space offers exceptional visibility and very high traffic exposure-ideal for almost any retail business. Surrounded by major fast-food chains, shopping plazas, and with easy access to the QEW and Hamilton Mountain, this location checks all the boxes for foot and drive-by traffic. Prime Retail Opportunity - High-Traffic Corner Location! Barton St., Hamilton | Approx. 2,000 Sq. ft. Main Floor extra Finished Basement. Features: Approx. 2,000 sq. ft. main floor + fully finished basement, Clean, well-maintained interior - turnkey condition. Excellent signage potential on high-exposure corner, Ample customer traffic from nearby retail & food outlets?? Location: Barton St., Hamilton - corner site with easy access & great drive-by visibility. Whether you're opening a boutique, service business, showroom, or convenience retail shop-this location is ready for success. (id:56248)
302 - 1601 River Road E
Kitchener, Ontario
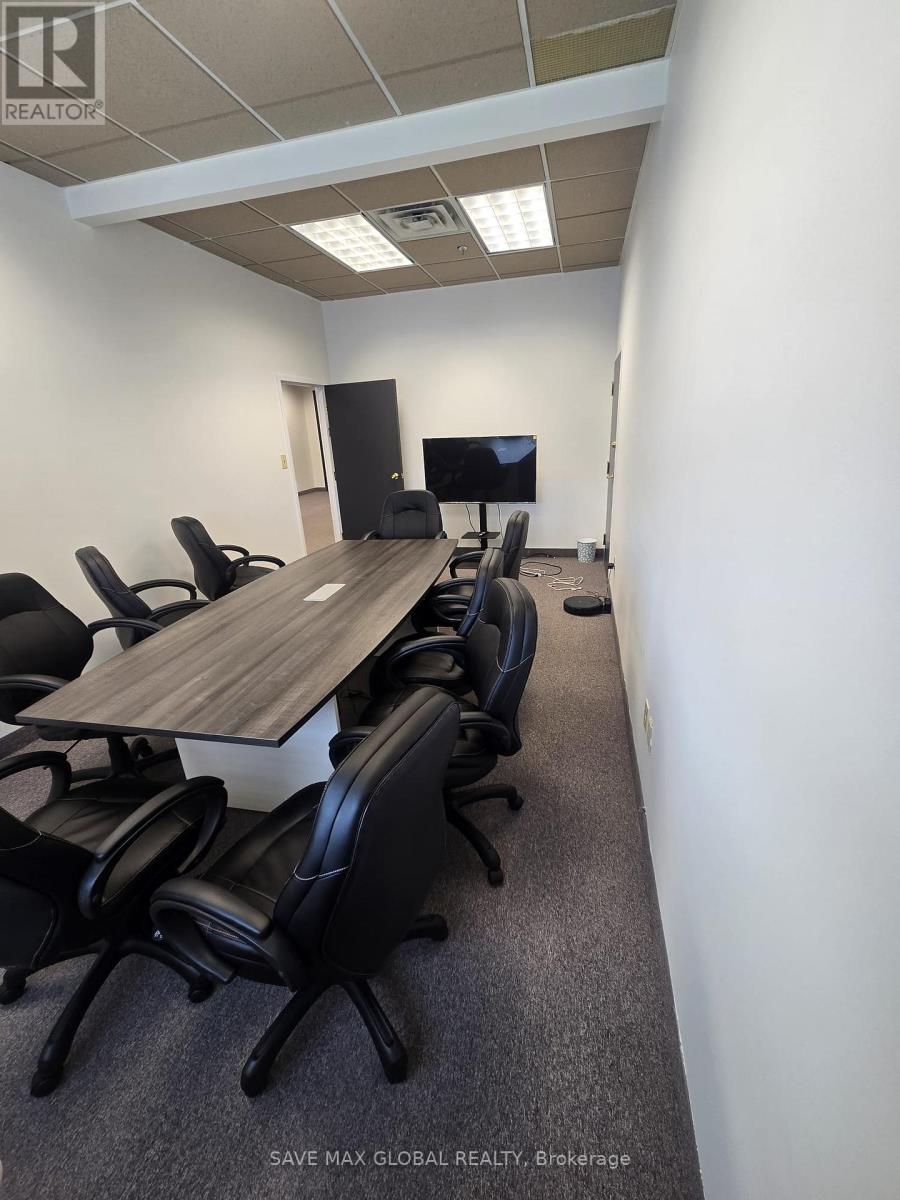
Second-floor finished office unit available for lease at Chicopee Park Plaza on River Road in Kitchener. Ideally situated directly across from Chicopee Ski & Summer Resort and just minutes from the Gateway Business Park, Highway 7/8, and Highway 401, offering excellent connectivity.This well-maintained neighbourhood plaza features ample on-site parking and a strong tenant mix, including two food anchors and a pharmacy. The property has recently undergone extensive renovations, providing a fresh, modernized appearance.Suite 302 offers a bright open-concept layout with abundant natural light, a kitchenette, and two private offices with windows throughout. Immediate possession available. (id:56248)