
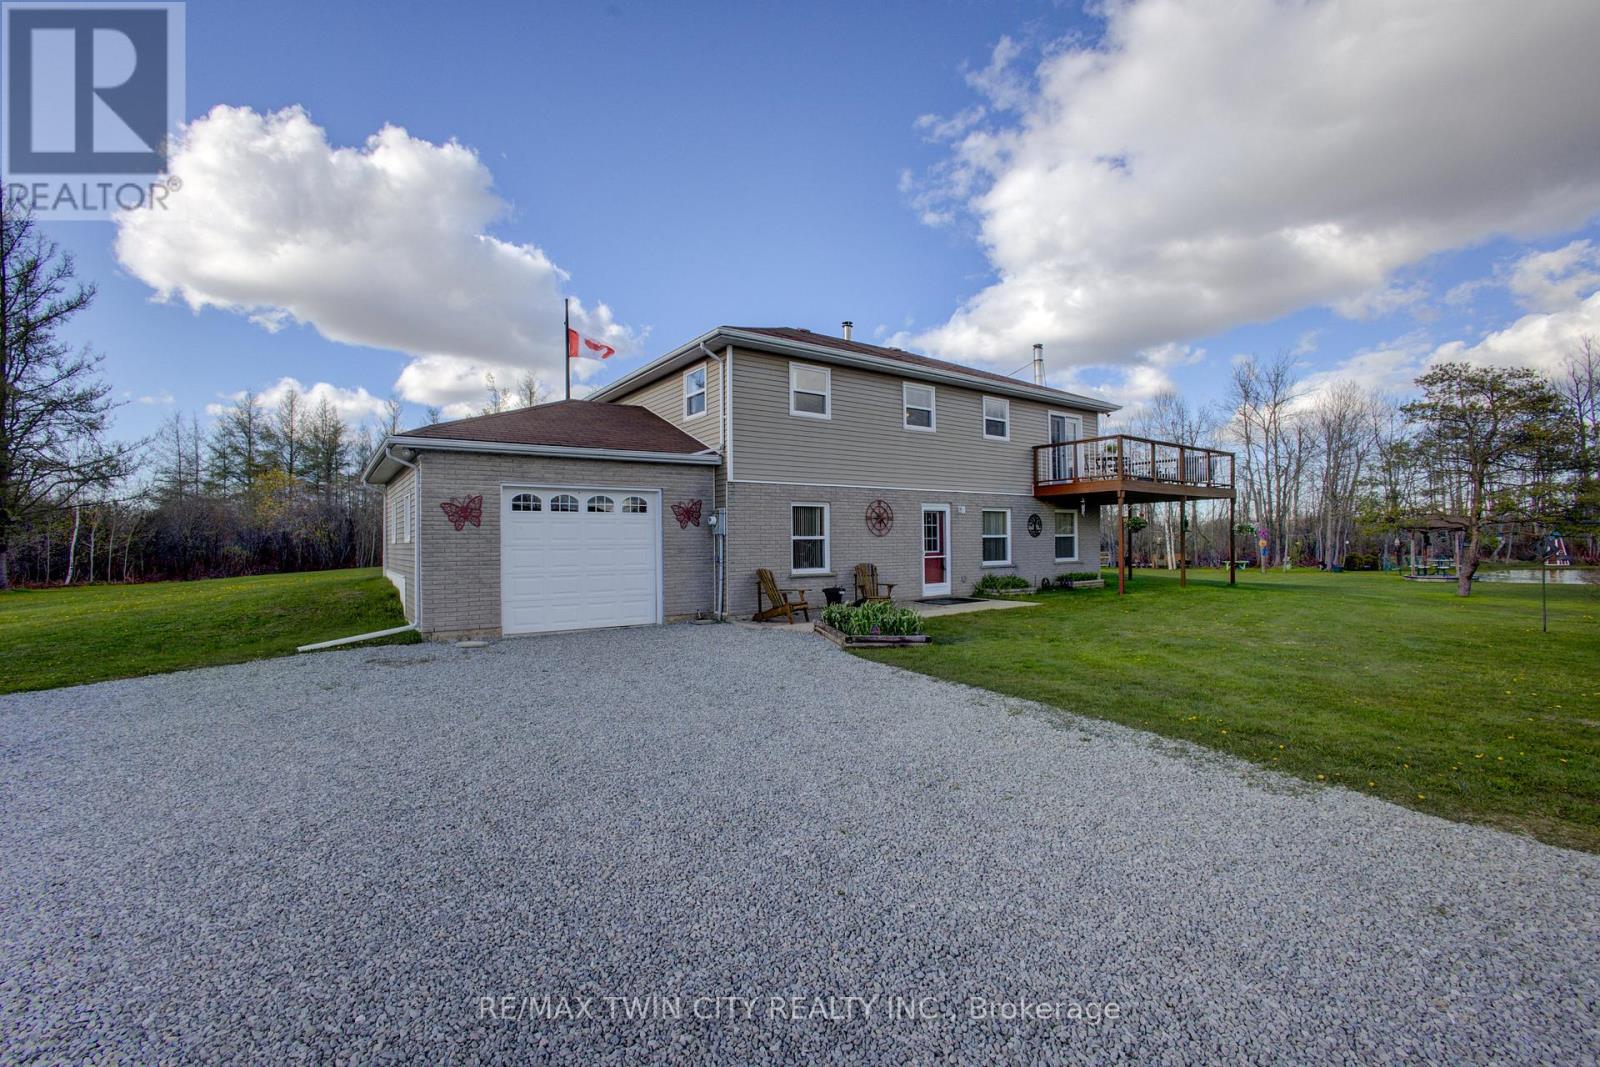
375729 6th Line
Amaranth, Ontario
Welcome to this charming 5.1-acre country property in beautiful Amaranth, offering space, privacy, and endless possibilities for families, hobbyists, or those seeking a peaceful rural lifestyle. This well-maintained carpet-free home features a spacious layout with 3 bedrooms on the upper floor, a large kitchen perfect for entertaining, a separate dining room, and a generous 4-piece bathroom. The fully finished walk-out main floor adds exceptional living space with a large family room, games room, laundry area, and an additional bedroom that could easily serve as a home office. Step outside and enjoy everything this incredible property has to offer, including a stunning wrap-around deck overlooking picturesque scenery and beautifully landscaped outdoor spaces. The large pond, complete with a filtration system, becomes the perfect winter skating or hockey spot when frozen over. A standout feature is the impressive detached garage measuring 48 ft x 26 ft with electrical service and a raised roof, perfect for those looking for a workshop at home, hobby space, or storage for larger equipment and recreational vehicles. Additional outbuildings provide even more storage and flexibility, enhancing the property's versatility. A rare opportunity to enjoy country living with room to grow, relax, and create your dream lifestyle. (id:56248)
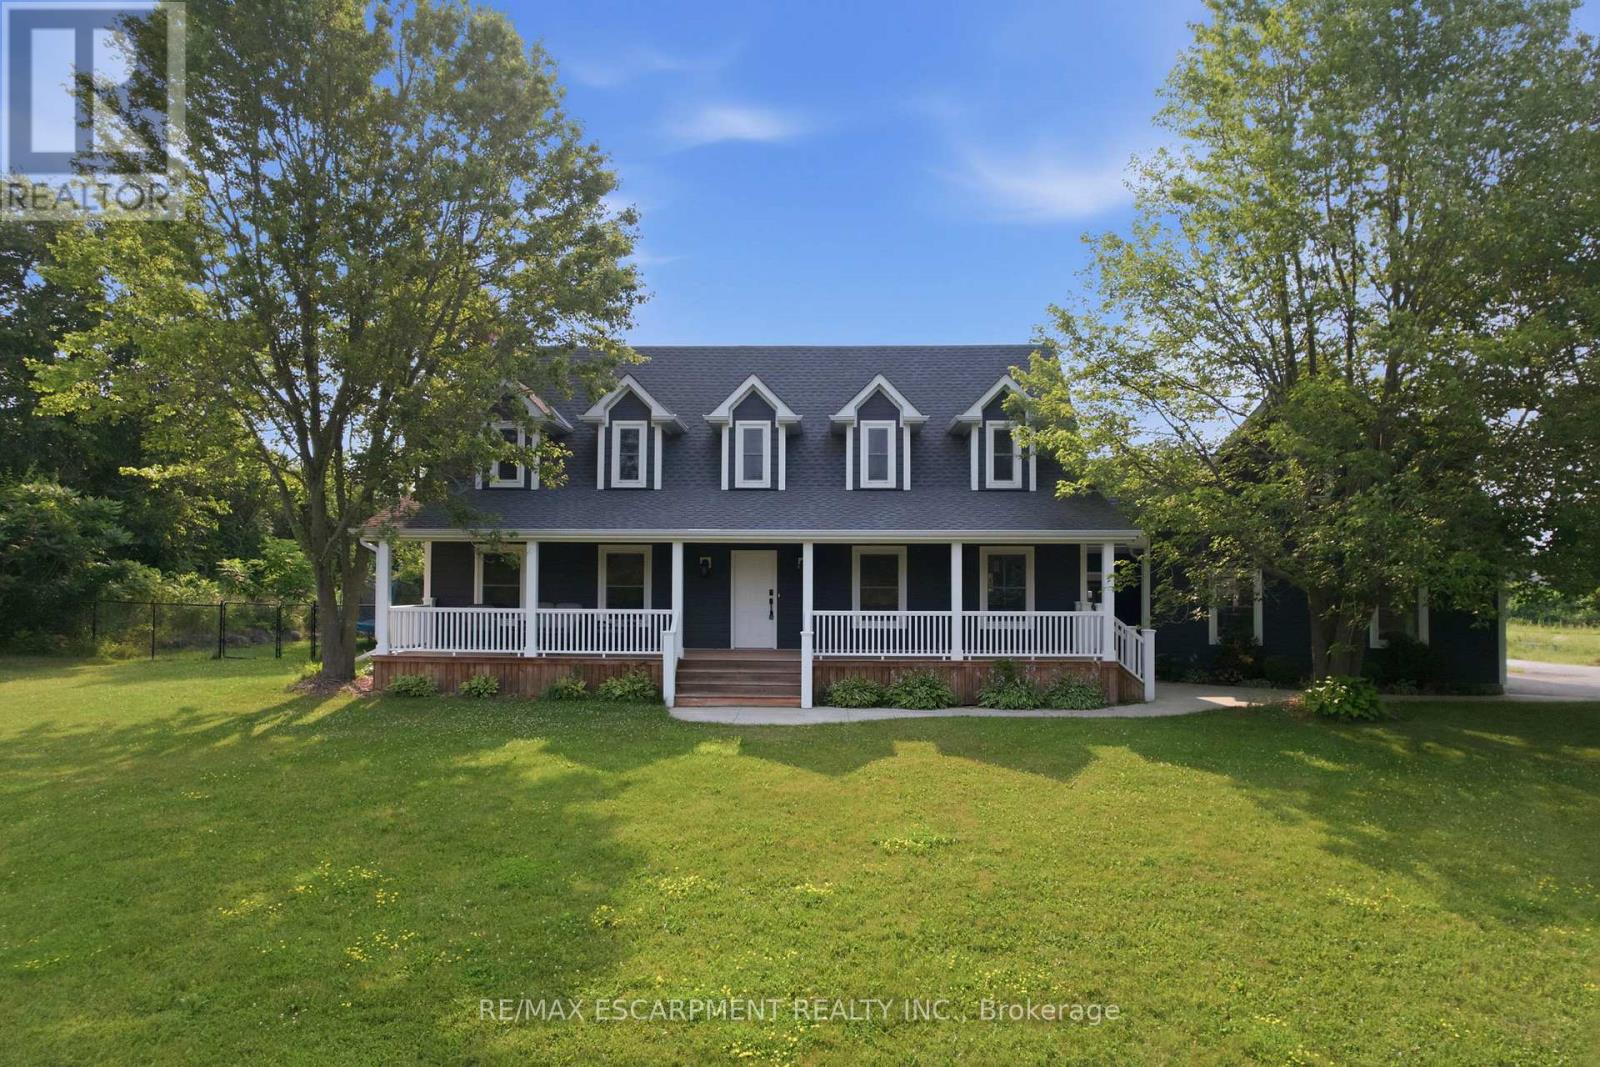
192 Concession 14
Hamilton, Ontario
Tucked away on a beautiful 1.08-acre lot, this charming Cape Cod home is filled with character and thoughtful updates. From the pretty dormers to the inviting covered porch, the curb appeal is undeniable. Inside, a spacious and welcoming foyer with a walk-in front closet sets the tone for a well-designed floor plan. The living room features a cozy propane fireplace, while the formal dining room is perfect for hosting family and friend dinners and holiday gatherings. The updated, character-filled family room offers a wood-burning fireplace, built-ins, ceiling beams and access to a covered deck overlooking the private, serene backyard and pool. The eat-in kitchen includes a walk-in pantry and the main level also features a large laundry room with a laundry sink and space for an extra fridge or freezer. The oversized garage offers inside entry to the home and features a propane heater and an upper-level loft area, providing excellent storage or workshop space. Upstairs, you'll find 3 generous-sized bedrooms while the finished basement adds a 4th bedroom, a rec room with egress window, a 3-piece bathroom and ample storage space. Outside, the incredible outdoor living space truly shines with a 20' x 40' heated saltwater pool with an 8' deep end, hot tub, armour stone, paver stones surrounding the pool and a convenient pool shed, all set within a peaceful, private and serene setting. Numerous updates include siding in 2018, roof in 2020, covered porch and front walkway in 2020 and fascia, soffit, eaves and pot lights in 2021. This is all is all set in a quiet, beautiful location buyers will love. RSA. (id:56248)
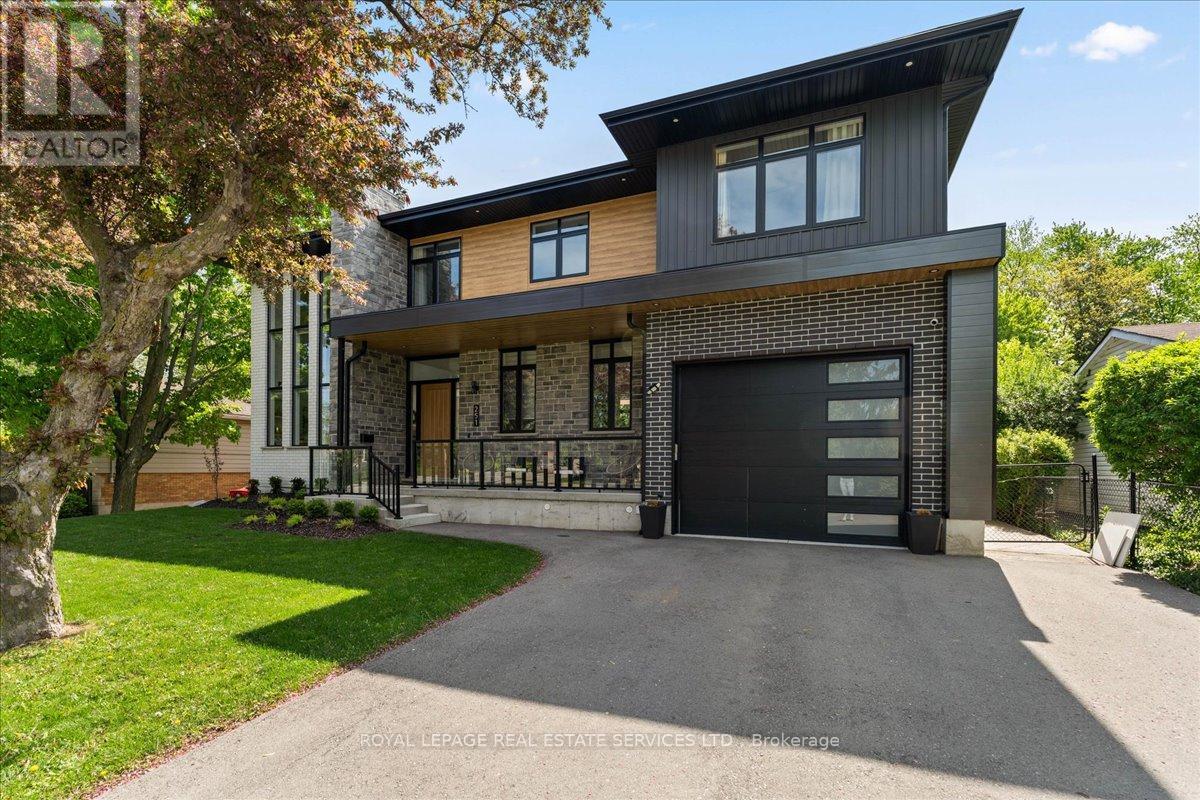
251 Aldercrest Avenue
Hamilton, Ontario
Situated in a highly desirable area, this custom luxury home offers an exceptional blend of sophistication, comfort, and resort-style living on an expansive 75 x 200 ft lot. Thoughtfully designed with premium finishes and functional living spaces throughout, this stunning residence features 4+1 bedrooms, offering over 4,000 sq feet of total living space, with impressive craftsmanship at every turn. The moment you enter, you're welcomed by oversized custom windows, soaring 10+ ft ceilings on the main floor, and elegant hardwood flooring throughout. The chef-inspired kitchen is the centerpiece of the home, complete with quartz countertops, endless cabinetry extending to the ceiling, and a spectacular 10-ft island perfect for entertaining and everyday living. The mudroom is designed for busy families with four custom lockers, while the powder room showcases floor-to-ceiling tile finishes for a truly elevated touch. Upstairs, all bedrooms feature custom closet systems with built-in shelving, and every bathroom is finished with high-end custom cabinetry and luxurious details. Car enthusiasts and hobbyists will appreciate the tandem drive-through garage with extra-high ceilings, offering the perfect setup for a car hoist, additional storage, or workshop space. The fully finished basement offers incredible additional living space, including a spacious rec room, dedicated workout room, and a versatile bonus room currently used as a training turf space - ideal for a future wine cellar, workshop, studio, or anything your lifestyle demands. Step outside to your private backyard oasis - an entertainer's dream. Enjoy the inground saltwater pool (2022), custom sports court with basketball net, and a fully equipped pool house complete with bar, change room, and bathroom, creating the ultimate space for hosting family and friends all summer long. This remarkable custom home delivers luxury living in one of the area's most sought-after locations. You won't be disappointed. (id:56248)
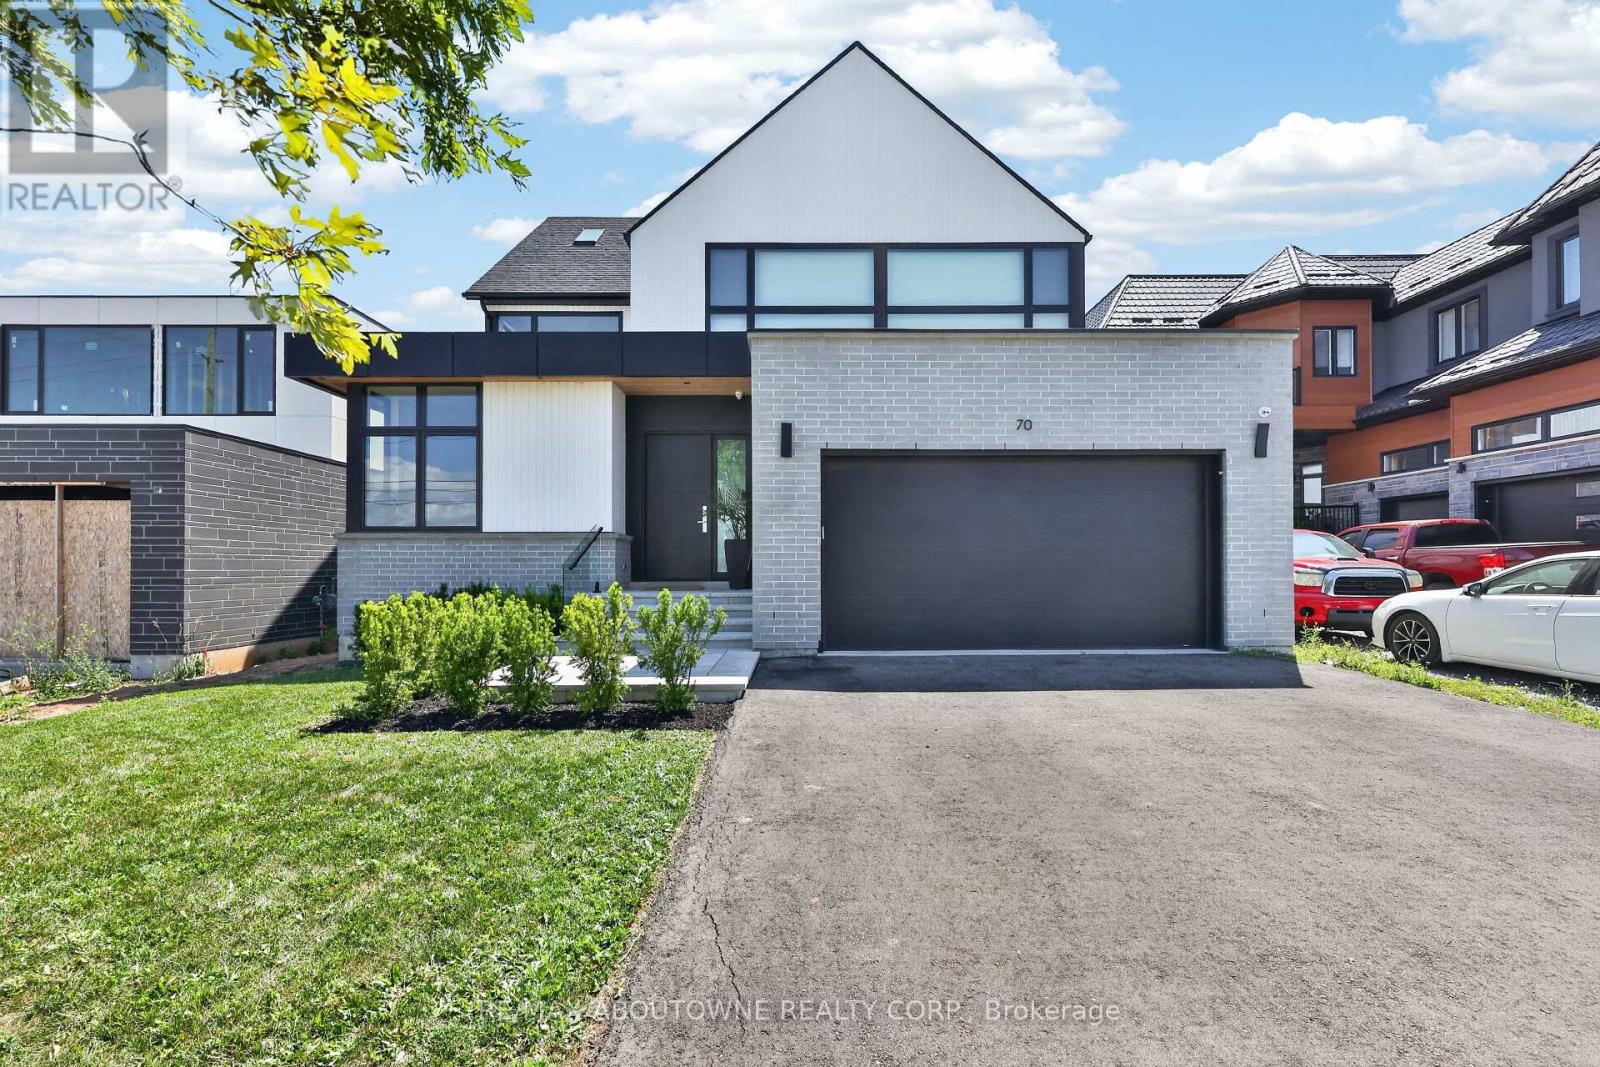
70 Upper Mount Albion Road
Hamilton, Ontario
Welcome to 70 Upper Mount Albion Road, Stoney Creek. Designed with the elegance of Toronto and Oakville modern architecture in mind, this striking home offers 6 bedrooms and 4 bathrooms on an exceptionally deep 50 x 252 ft lot backing onto protected conservation land. With more than 4,000 square feet of refined living space, the residence is finished with custom imported Italian millwork, a contemporary kitchen featuring Jenn-Air appliances, quartz surfaces, and a full quartz backsplash. Expansive windows fill the home with natural light, highlighting hardwood floors throughout the main and upper levels, enhanced ceiling heights, and a statement mono-beam staircase with glass railings. A covered rear patio extends the living space outdoors, while a private side entrance leads to a fully finished basement-ideal for multi-generational living or future in-law accommodations. The location offers the perfect balance of nature and convenience: everyday essentials such as Starbucks, Sobeys, LCBO, Indigo, HomeSense, Cineplex, and a wide selection of dining options are within a 10-minute walk. Outdoor enthusiasts will love being just steps from the Eramosa Karst trails and the East Mountain biking loop, while quick access to the Red Hill Valley Parkway and the LINC makes commuting effortless. While photos offer a glimpse, they don't fully capture the craftsmanship, scale, and level of finish throughout the home... you truly need to experience it in person to appreciate the quality and luxury. This home truly delivers a modern design, privacy, and lifestyle convenience all in one exceptional package. (id:56248)
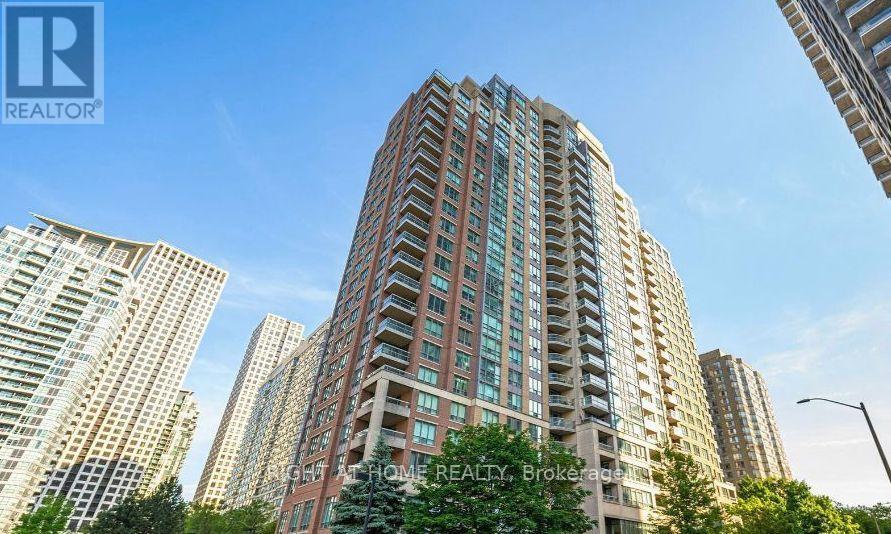
906 - 156 Enfield Place
Mississauga, Ontario
Amazing Mississauga Location. Close To Square One Shopping Mall And Hwy 403. Bright And Spacious Open Concept One Bedroom Unit In Highly Sought After Building. Building Has Luxurious Lobby & Great Amenities (Bbq Outdoor Area, Indoor Squash Court, Outdoor Basketball & Tennis Courts, Outdoor Ground Area, Back Garden With Bridge Over Stream, Visitor Parking, Indoor Billiard Room, Party Room, Indoor Pool & Exercise Room). Underground Parking Space Included! Walking Distance To Square One, Sheridan College & City Centre. 4 Minutes Drive To Cooksville Go Station. (id:56248)
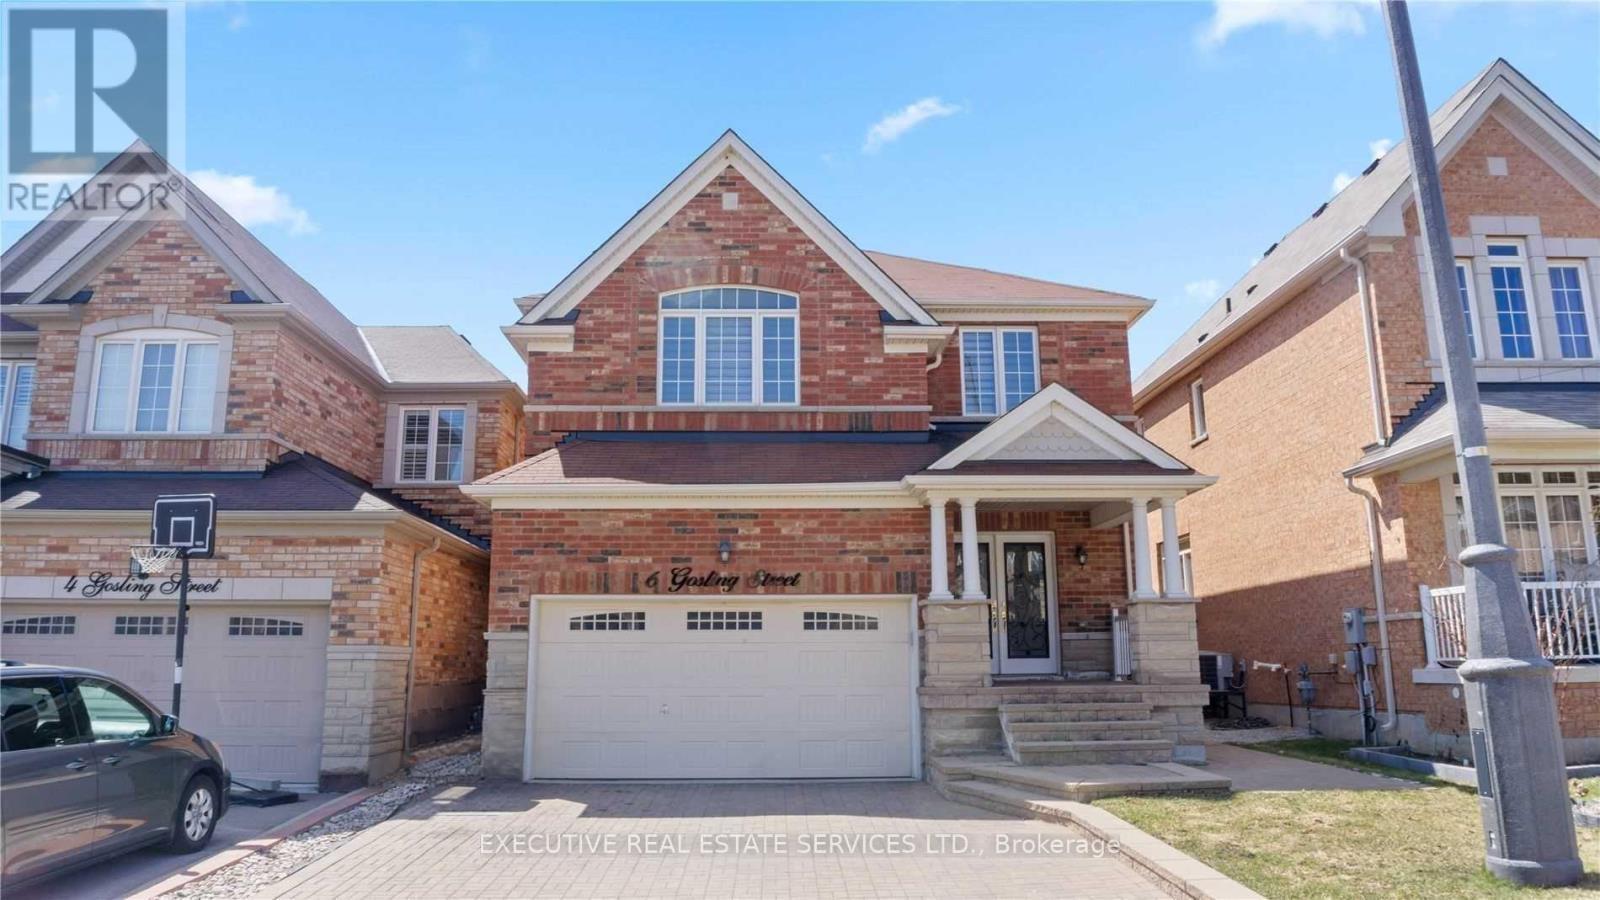
6 Gosling (Basement) Street
Brampton, Ontario
Welcome to this beautifully maintained legal 3-bedroom basement apartment located in the highly sought-after Bram West community of Brampton. Featuring a private separate entrance, this spacious unit offers a bright and functional layout with three generously sized bedrooms, a modern kitchen, a comfortable living area, and a full bathroom. Perfect for families or professionals seeking a clean, move-in-ready home in a prime location. Conveniently situated close to schools, parks, shopping, public transit, major highways, and all essential amenities. Don't miss this opportunity to live in one of Brampton's most desirable neighbourhoods! (id:56248)
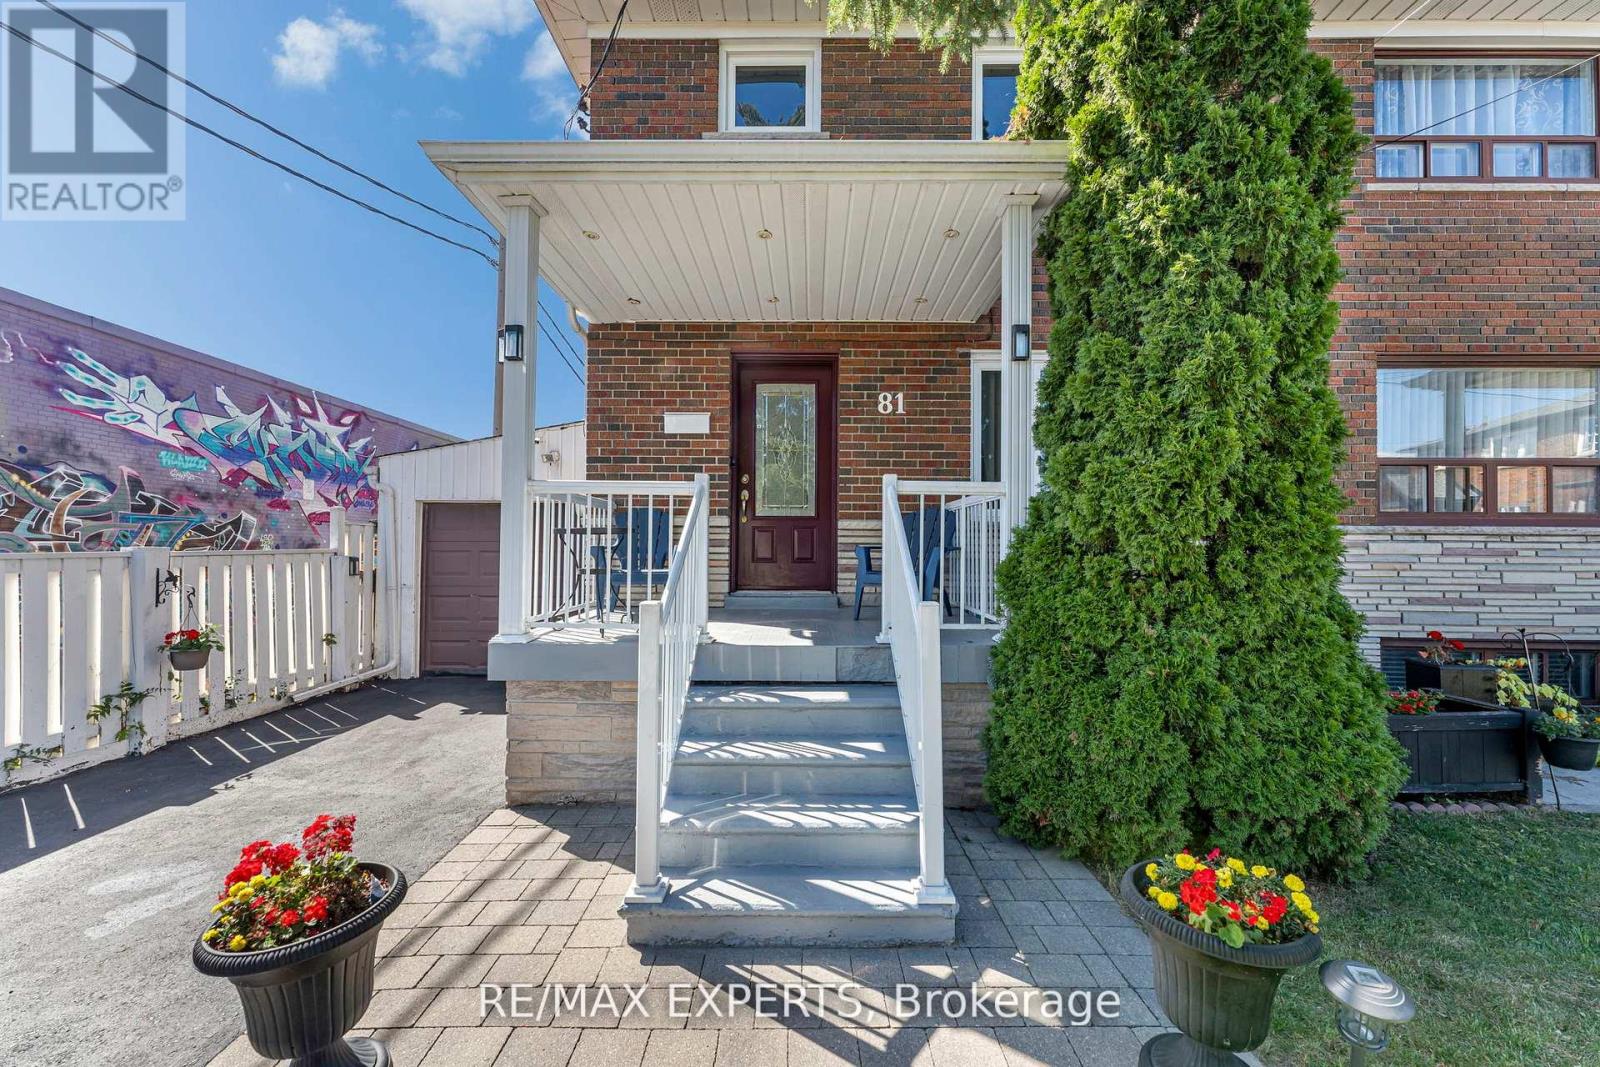
81 Hagar Avenue
Toronto, Ontario
Super Clean & Well Maintained !5 BEDROOM! Semi-Detached Corner Lot Property Situated On A Quiet Cul-De-Sac. A+ Walk Score, Quick Walk To TTC, Banks, Walmart, Etc. The Finished Basement With Separate Entrance Offers Flexible Living Space, And Outside You'll Find A Two-Level Composite Deck Perfect For Family Gatherings, Plus Low-Maintenance Landscaping. (id:56248)
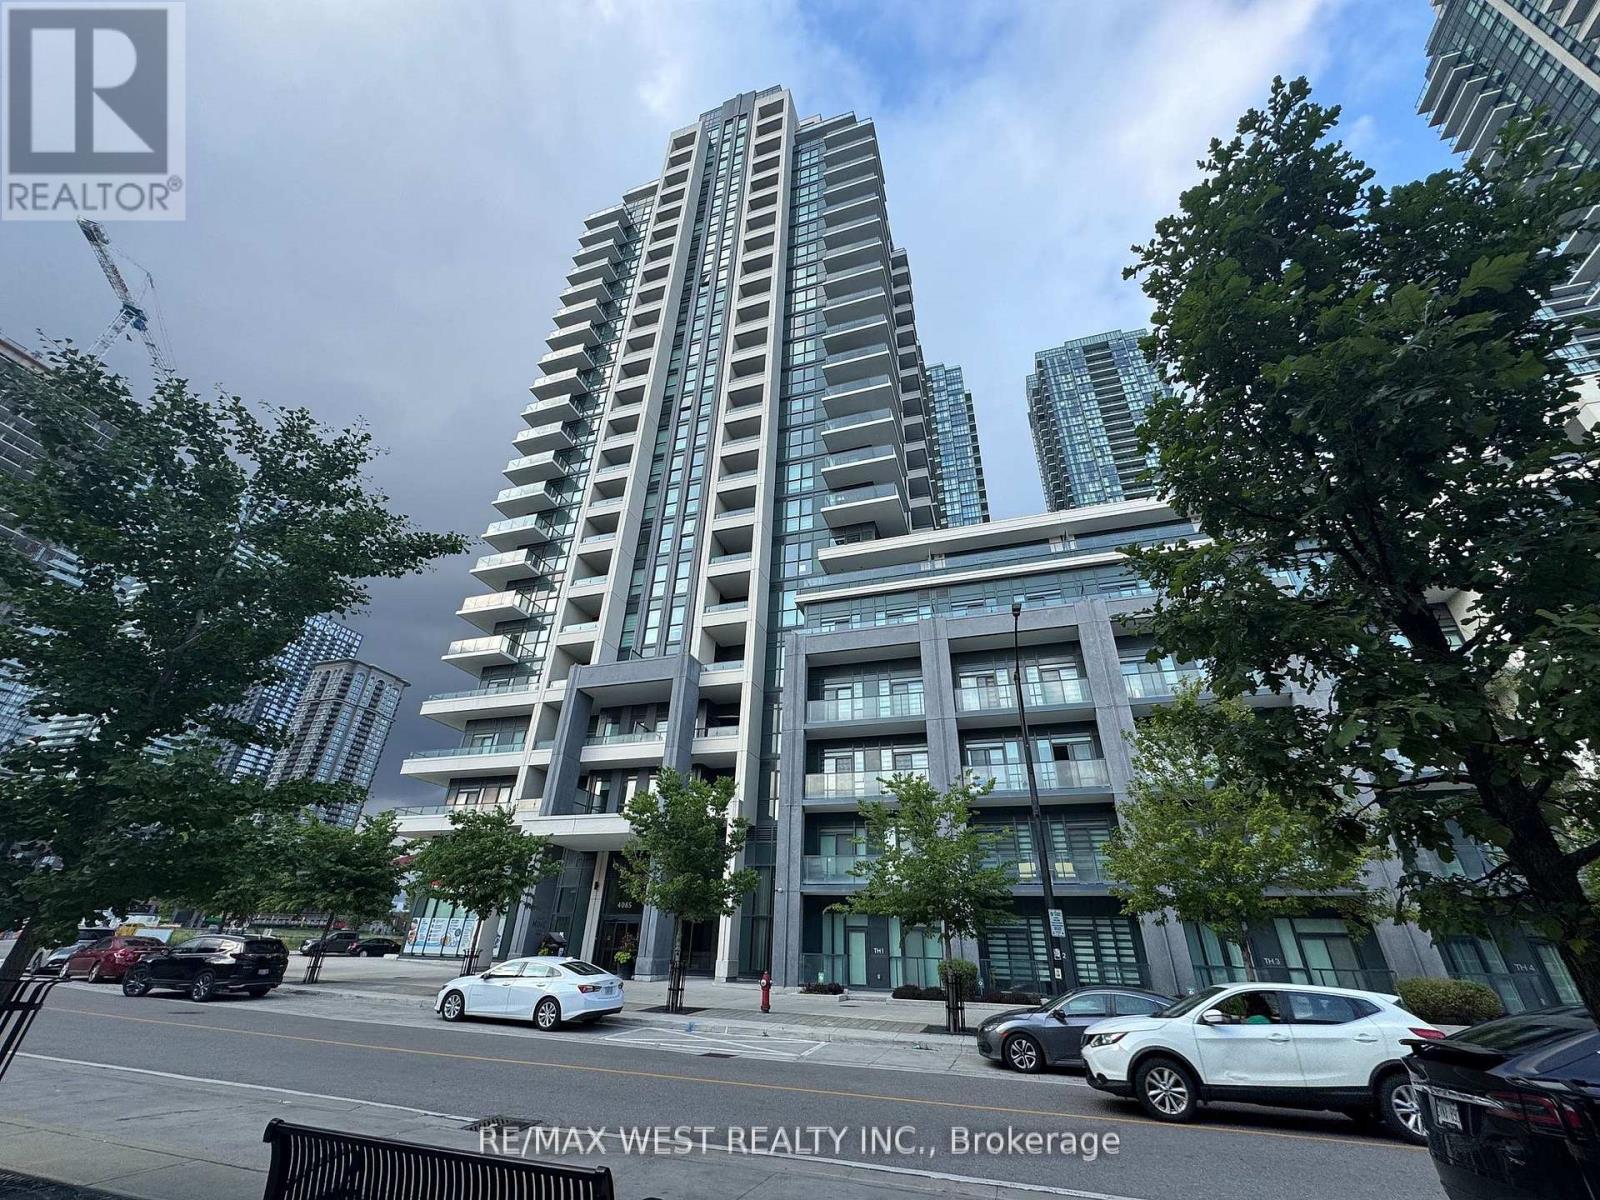
1606 - 4085 Parkside Village Drive
Mississauga, Ontario
Welcome to this bright and spacious 2-bedroom, 2-bathroom condo located in the highlydesirable Block Nine in the heart of Mississauga. This open-concept unit features sleek laminateflooring throughout and a neutral color palette that suits any style. The kitchen is equipped withbuilt-in stainless steel appliances, granite countertops, a stylish backsplash, and a water filtrationsystem. The living and dining area flow seamlessly, creating an ideal space for both relaxing andentertaining!The primary bedroom includes a private 4-piece ensuite and a direct walk-out to thebalcony. The second bedroom is generously sized and fully enclosed with a standard swingdoor, offering privacy thats perfect for guests, a roommate, or a home office. *Comes withParking and Locker space**Located just steps from Square One Shopping Centre, SheridanCollege, Celebration Square, the YMCA, Central Library, City Hall, and the Living Arts Centre.Enjoy easy access to public transit, including the new Route 126 direct bus to UTM, as well asHighways 401 and 403. Surrounded by restaurants, shops, and entertainment, everything youneed is right at your doorstep. **Useful building amenities includes: fitness centre, yoga studio,theatre room, party and games rooms, a rooftop garden, children's play area, library, guestsuites, and 24-hour concierge service. (id:56248)
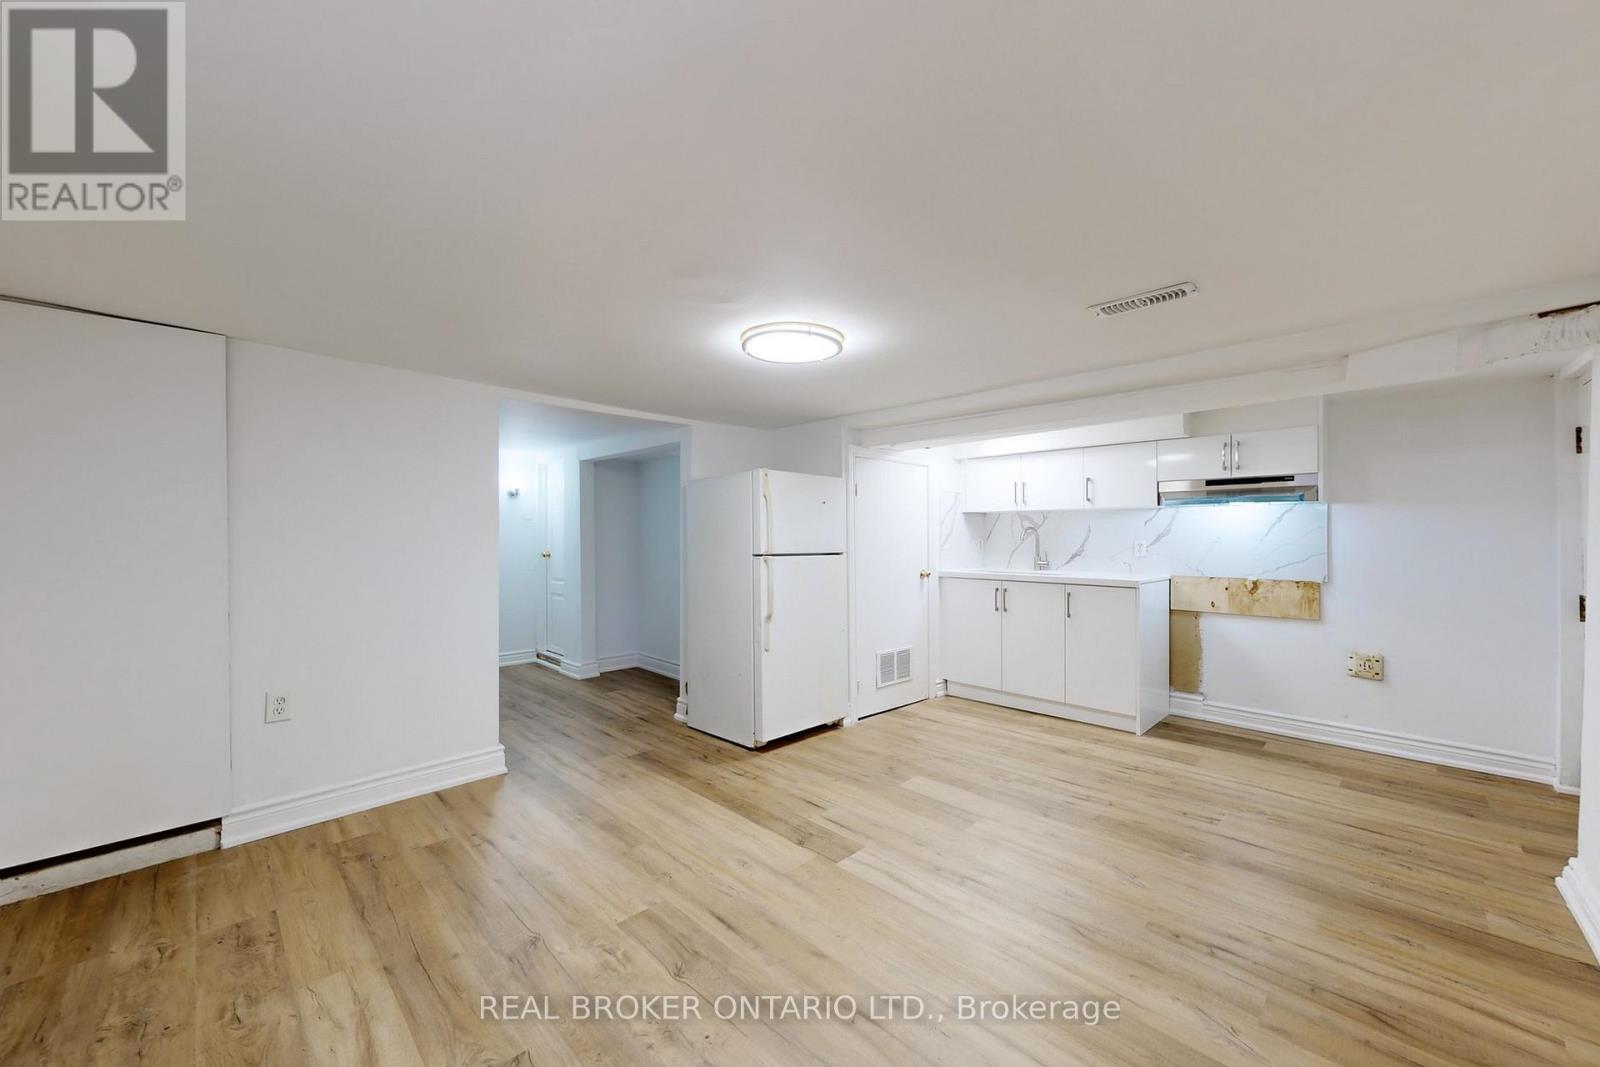
Bsmt - 102 Bowie Avenue
Toronto, Ontario
Welcome To Your New Home In The Heart Of Briar Hill-Belgravia, A Vibrant And Convenient Neighborhood Close To Transit, Shopping, Dining, Parks, And Everyday Essentials. This Beautifully Renovated Basement Apartment Blends Modern Style With Everyday Comfort. Featuring Contemporary Finishes, Brand-New Kitchen Appliances, A Private Entrance, And In-Suite Laundry, This Move-In Ready Home Offers The Perfect Combination Of Convenience, Privacy, And Functionality. (id:56248)
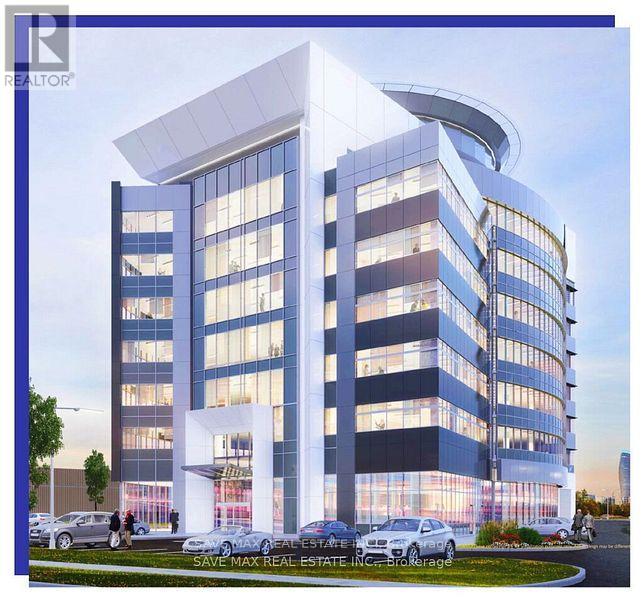
201 - 2050 Meadowvale Boulevard
Mississauga, Ontario
Exceptional office units are available at Meadowvale Tower, a 7-storey, approximately 100,000 sq. ft. Class A commercial condominium with LEED Gold certification. Unit sizes range from 750 sq. ft. to approximately 14,000 sq. ft., making them ideal for law firms, mortgage brokerages, accounting firms, insurance agencies, financial advisors, consulting firms, real estate offices, and other professional users. Enjoy a prestigious business address with excellent visibility, less than 900 metres from Highways 401 & 407, ample parking, EV charging, premium amenities, a rooftop patio, and renowned neighbours including Samsung, Microsoft, and Baxter. Closing: Q1 2028. (id:56248)
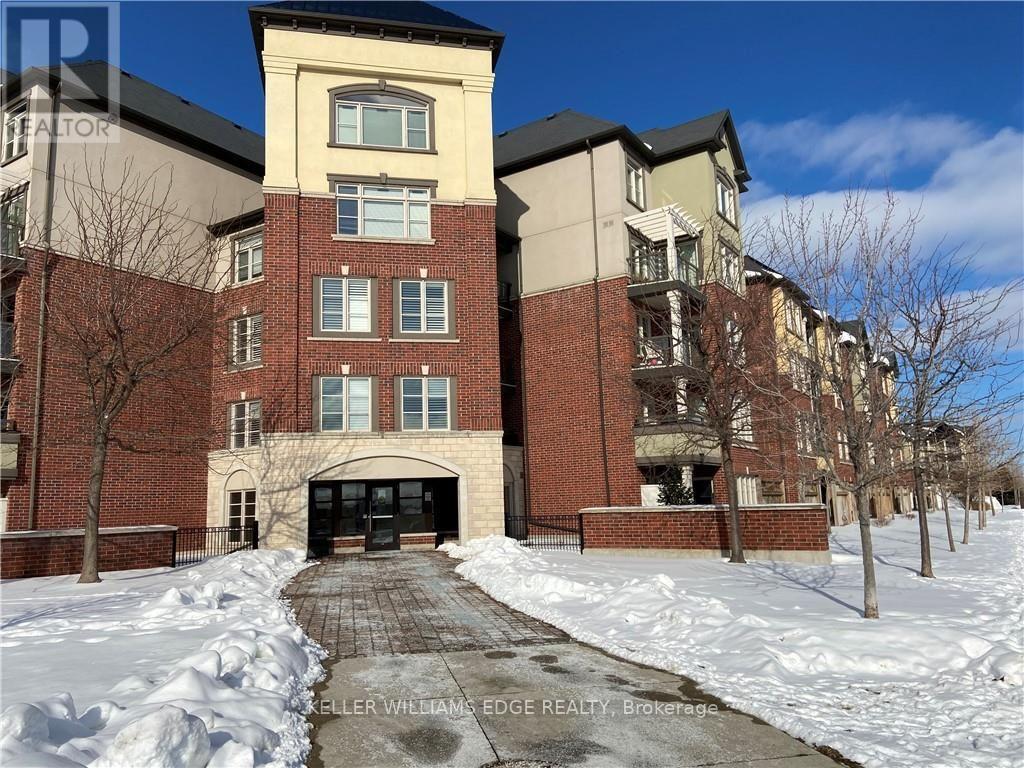
3070 Rotary Way
Burlington, Ontario
Available October 3rd 2026 ! This nice 1 bedroom plus den is a great place to live and work. Close to transit Go train stations in Burlington. Farm Boy, Logos and Other necessities are steps from the front door from this building! Perfect spot for a working professional with the option of working from the den or entertaining some friends on the patio or in the living room. Enjoy the convenience of in-suite laundry, underground parking, and a locker. The private patio is perfect for relaxing or entertaining. (id:56248)
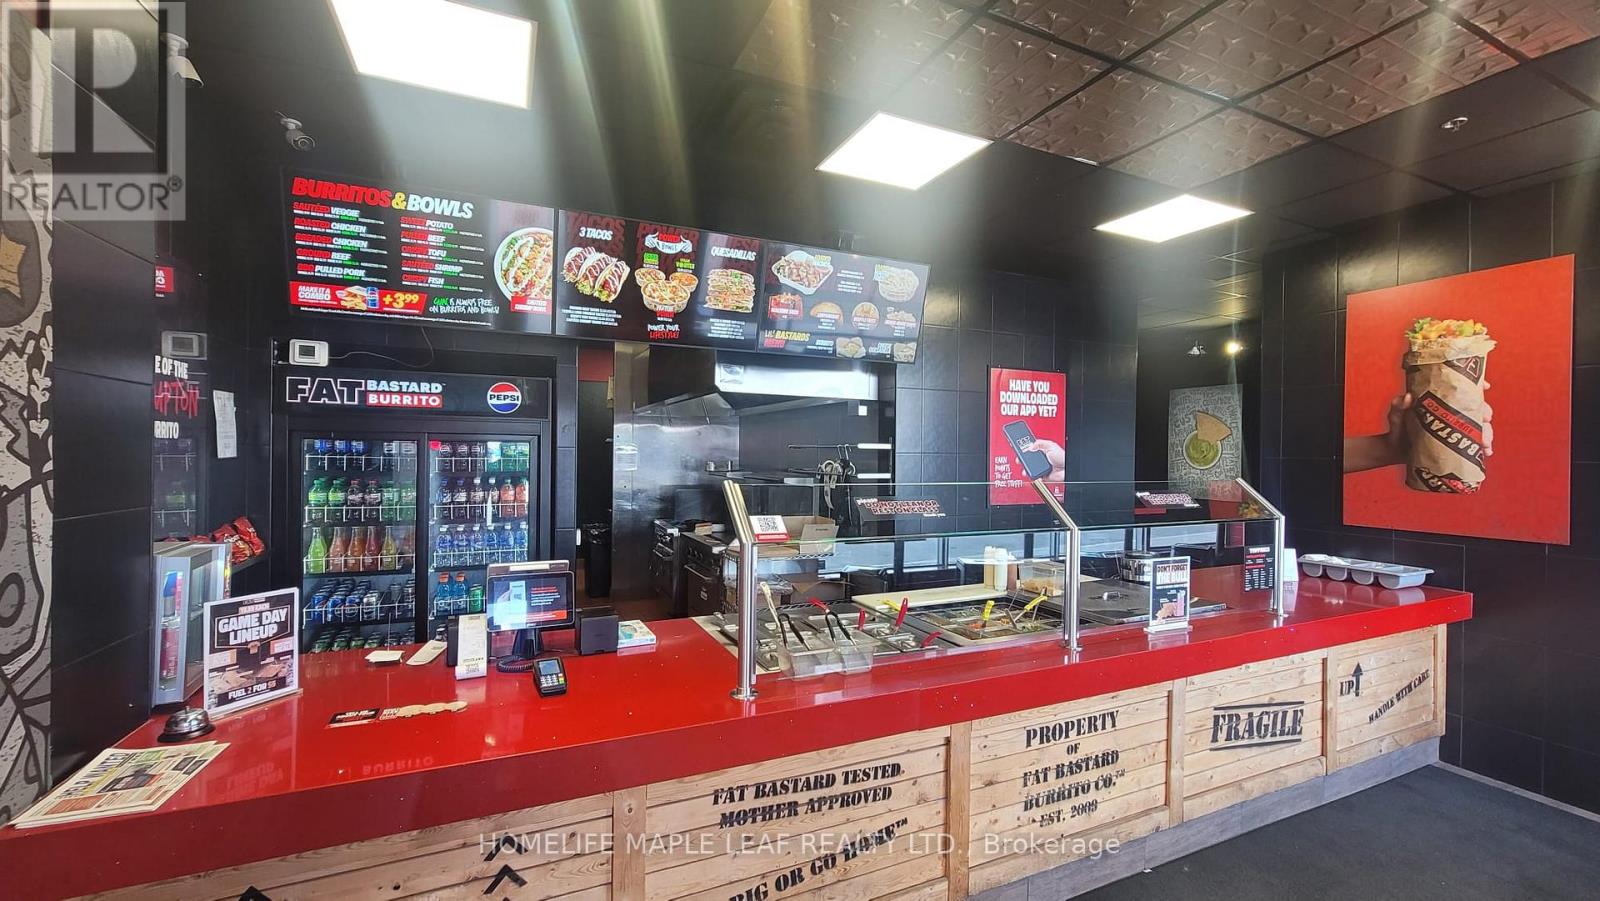
116 - 10 Gillingham Drive
Brampton, Ontario
A well-established Fat Bastard Burrito franchise located in a high-traffic commercial area. Backed by a nationally recognized brand, the franchise benefits from ongoing operational support an established systems. Ideally situated in a busy commercial district surrounded by office buildings, Passport Canada, Service Canada, and a growing residential community, the location enjoys consistent foot traffic and excellent visibility. (id:56248)