
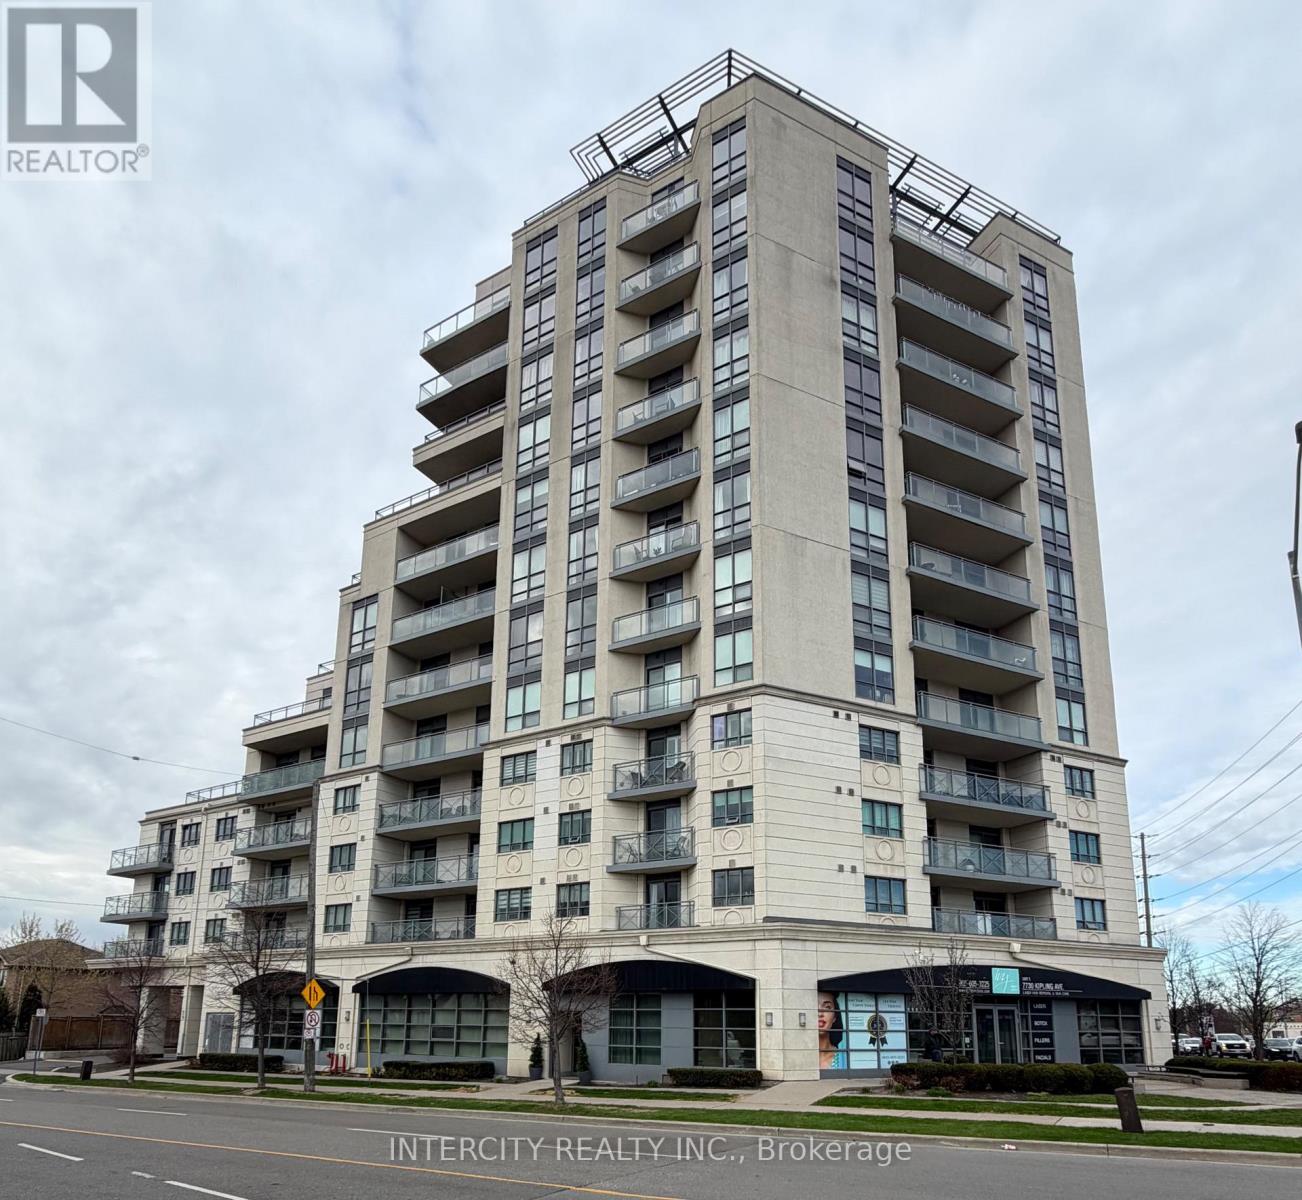
802 - 7730 Kipling Avenue
Vaughan, Ontario
Bright and spacious southwest-facing corner suite in the desirable Vaughan Grove neighborhood! This well-appointed 2-bedroom, 2 full bathroom condo offers an airy open-concept layout with large windows that fill the space with natural light and showcase impressive panoramic views of the city. The unit features a functional kitchen with stainless steel appliances and plenty of storage, seamlessly connected to the living and dining areas-ideal for everyday living and hosting. The standout wrap-around balcony extends your living space outdoors, offering a perfect spot to relax and take in the skyline. The primary bedroom includes its own full ensuite, and is large enough to fit a king size bed. The second bedroom provides flexibility for guests, a home office, or additional living space. Additional highlights include ensuite laundry, one underground parking space, and a storage locker. Enjoy access to a range of building amenities including a fitness centre, party room, and a beautifully maintained rooftop terrace with BBQ area. Conveniently located near parks, schools, transit, and shopping. A great opportunity to own a bright corner unit with excellent views and practical living space in a growing Vaughan community! (id:56248)
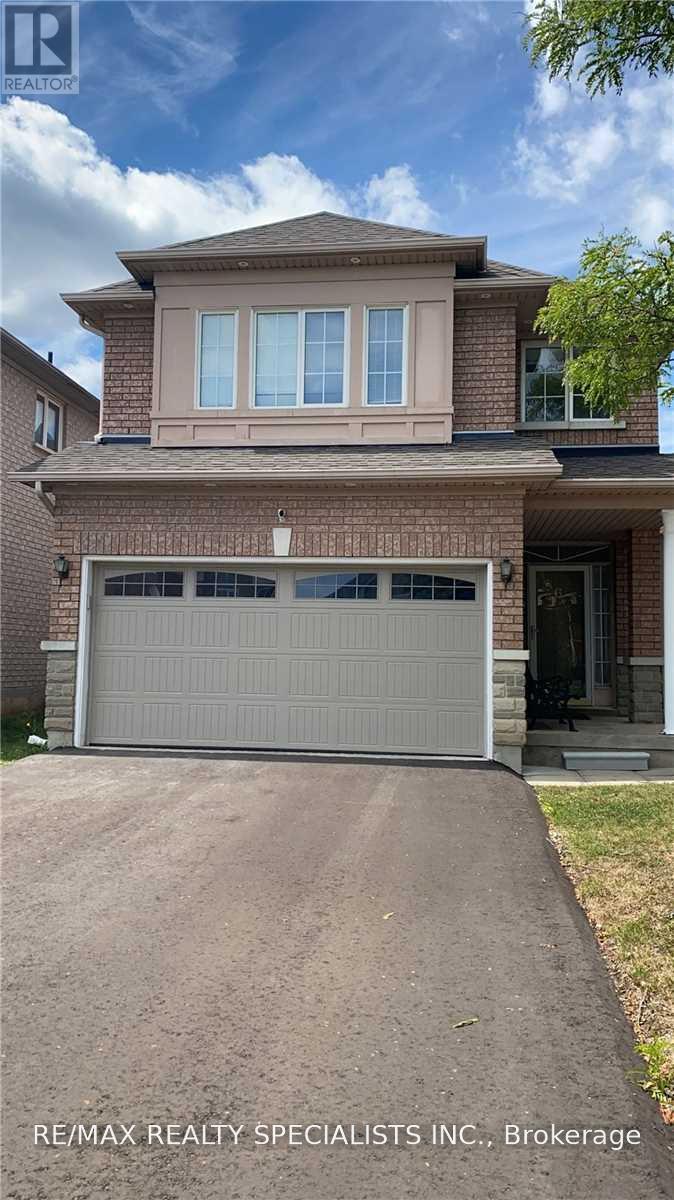
Bsmt - 6 Ginger Grove
Vaughan, Ontario
Fully Renovated Basement Apartment With Newer Appliances. Private Separate Entrance, High Ceilings And Natural Light Throughout! Driveway Parking Space For 1 Car. Laminate Flooring Throughout. Bedroom W/Walk-In Closet, Private Laundry Rm W/Storage. Located Close Hwy 427 And Hwy 400 In The Heart Of Woodbridge. Shows Immaculate! (id:56248)
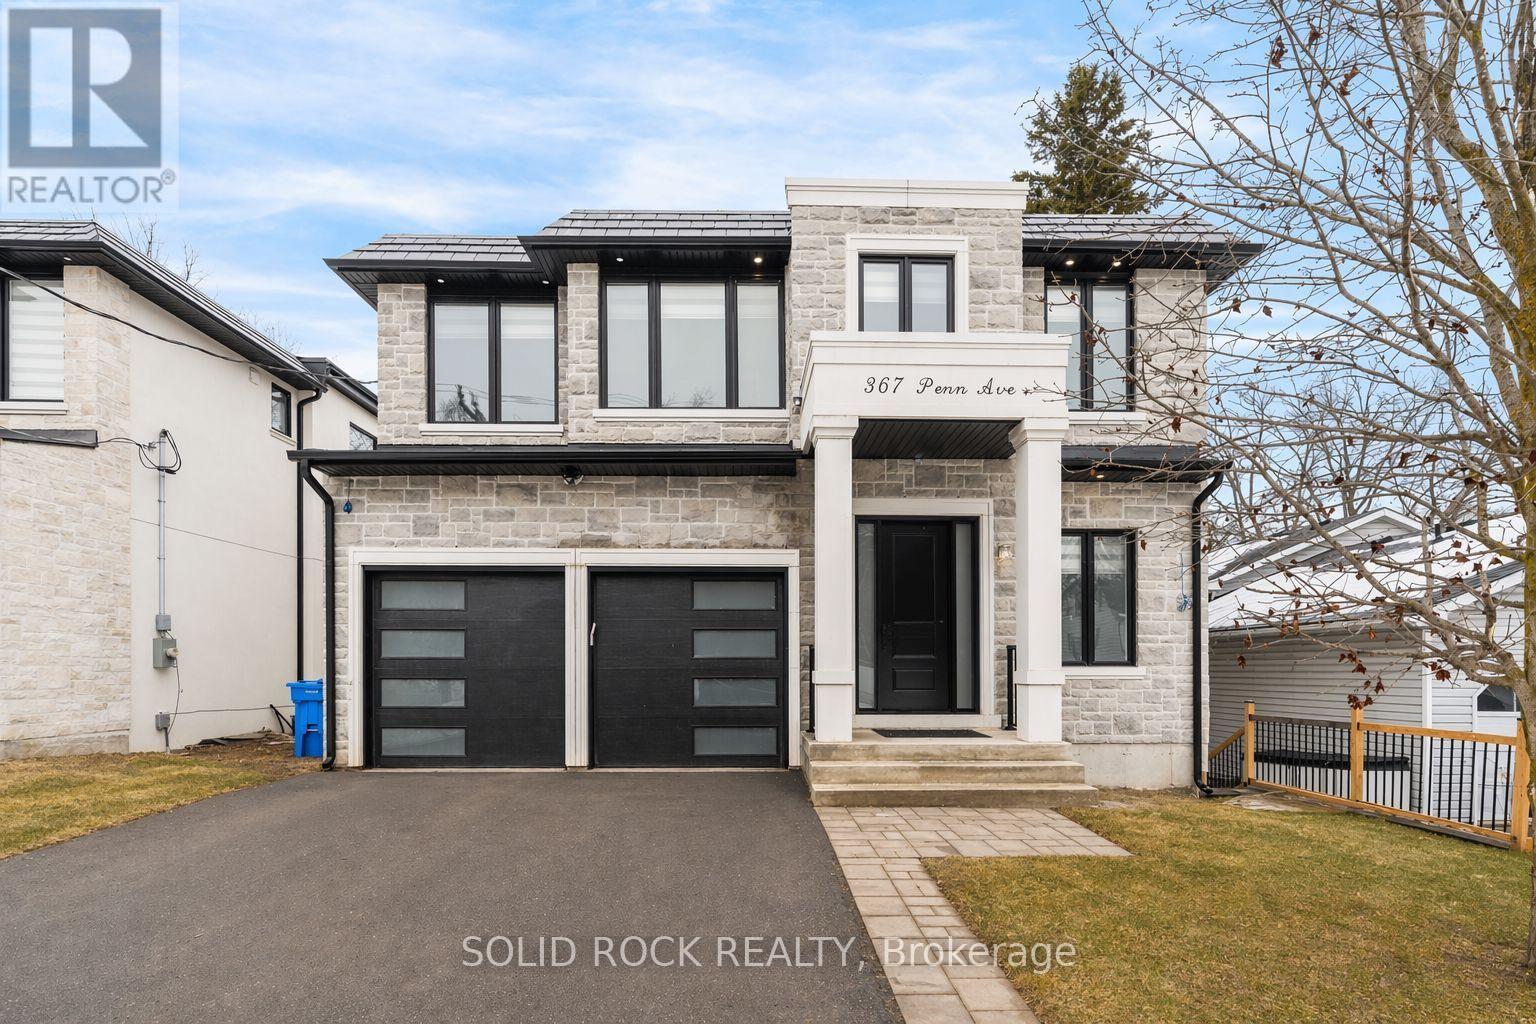
367 Penn Avenue
Newmarket, Ontario
This spectacular Custom Home on a 50' x 195' lot, with no rear neighbours and incredible finishings awaits you! When was the last time you saw a home with 4 bedrooms upstairs, plus two in the basement, and ALL of them had their own, individual, ensuite bathroom?? Yes, it is a 4+2 bedroom, 7 luxurious bathroom home, located steps to Newmarket's main street. With a stone exterior, and architectural details throughout, you are welcomed into the large foyer and will be blown away by the gorgeous porcelain floors and extra lighting details. There are 10 ft ceilings on the main floor as well as the basement floors and 9ft ceilings on the second floor. Many listings say it- but THIS is a chef's kitchen. A STUNNING 8-ft waterfall island, custom cabinetry and exquisite finishes like the pot filler and backsplash. There is a main floor livingroom, dining room AND versatile office space. Upstairs you will find 4 bedrooms that do.not.disappoint. The primary bedroom has an incredible ensuite and a custom walk-in closet. The other 3 Bedrooms also have custom closets and their own, private bathrooms. The FINISHED walk-out basement not only has large recreation area- it also has two bedrooms, two ensute bathrooms, large windows, and a walk- out to the yard. Homes like this are just not available often. You must see these custom finishes for yourself. Minutes to Main St Shopping, GO Transit, Hospital, HWY 400 & 404, Upper Canada Mall & More! The large, private, yard has NO REAR NEIGHBOURS and is perfect for your BBQ and entertaining this summer! Book your private showing today to see this beautiful home.Taxes per Geowarehouse. Sold under power of sale. Sold As-Is, Where Is. Seller does not warranty any aspects of property, including but not limited to: sizes, taxes or condition. (id:56248)
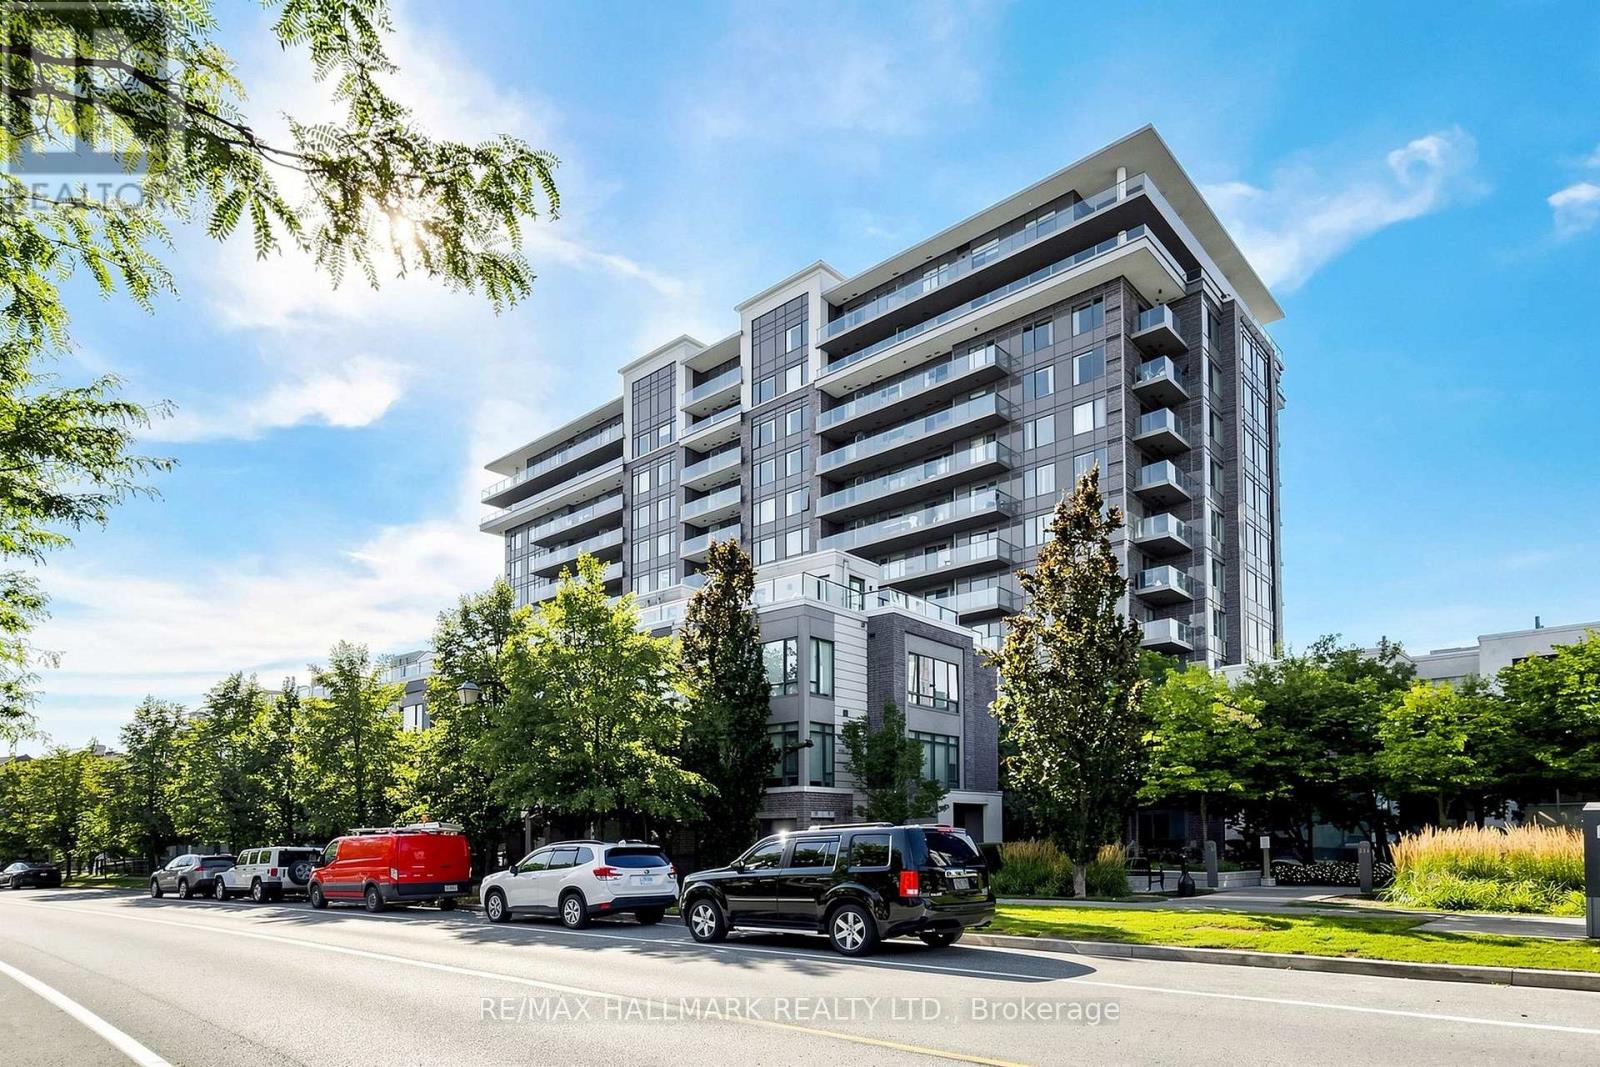
1003 - 325 South Park Road
Markham, Ontario
Don't miss out on this Bright & Spacious Corner Unit in the Heart of Markham.Welcome to this stunning 2-bedroom, 2-bathroom corner unit at Eden Park, offering approximately 939 sq. ft. of interior living space plus 104 sq. ft. of balcony space, across two private balconies. With its desirable North and east exposure, 9-ft ceilings, and abundance of natural light, this home offers a bright and inviting living environment. The thoughtfully designed open-concept layout features wide-plank laminate flooring and generous living and dining areas, making the space ideal for both entertaining and everyday living.The modern kitchen is equipped with a spacious centre island, quartz countertops, built-in stainless-steel appliances, soft-close cabinetry, and ample storage. The spacious primary bedroom offers an walk-in closet, a 3-piece ensuite with a floor-to-ceiling glass shower and granite countertop, plus a large sliding door leading to your own private balcony. The second bedroom features a large window, double closet, and a pleasant southeast-facing view. Residents can enjoy exceptional building amenities, including a state-of-the-art fitness centre, indoor swimming pool, sauna, party room, and more. Perfectly situated near Hwy 404, Hwy 407, and Hwy 7, with convenient access to public transit, shopping, dining, entertainment, parks, and walking trails. Times Square, First Markham Place, Markville Mall, top-rated schools, and Langstaff GO Station are all just minutes away. (id:56248)
190 Hespeler Road Unit# 905
Cambridge, Ontario
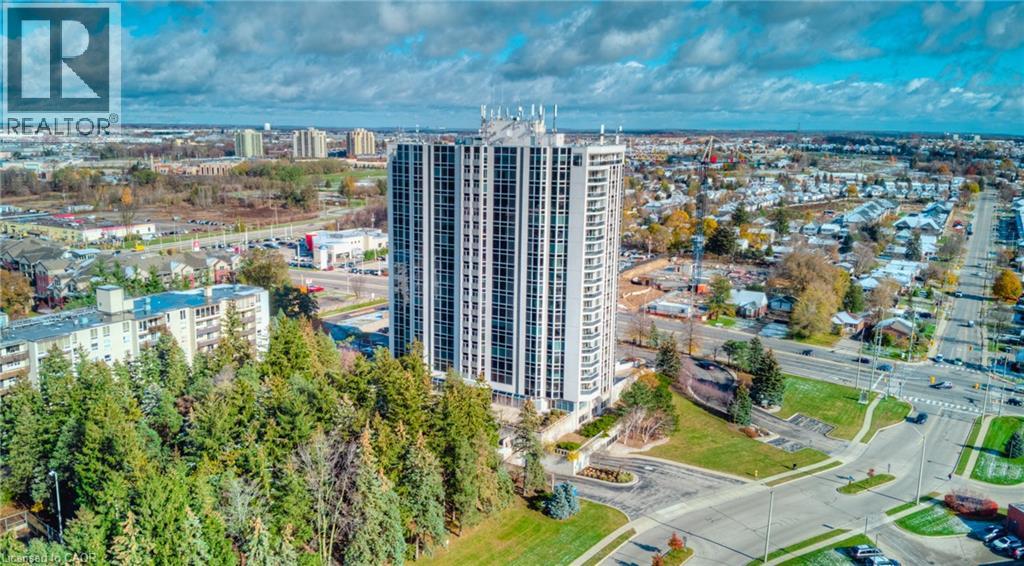
Welcome to #905-190 Hespeler Rd! This bright and spacious 1-bedroom, 1-bathroom condo offering an impressive 901 sq. ft. of comfortable living space at the sought-after Black Forest Condominiums. Freshly updated and move-in ready, this inviting unit features new laminate flooring throughout, creating a clean and contemporary feel from the moment you step inside. Thoughtfully designed with a functional, open layout, the condo is filled with abundant natural light, creating a warm and airy atmosphere throughout. The generously sized living and dining area flows seamlessly into a charming sunroom—an ideal space for a home office, reading nook, or quiet retreat to enjoy year-round. The kitchen offers ample cabinetry and storage along with stainless steel appliances, while the updated bathroom features a new vanity for a fresh, modern touch. Additional conveniences include in-suite laundry, a front hallway closet, one underground parking space, and a storage locker perfect for seasonal belongings. Residents of Black Forest Condominiums enjoy an impressive selection of amenities, including an indoor pool, fitness centre, tennis court, library/games room, sauna, BBQ areas, and guest suite. Centrally located at 190 Hespeler Road, you're just minutes from shopping, restaurants, public transit, everyday amenities, and convenient access to Highway 401. Whether you're a first-time buyer, downsizer, or investor, this spacious and updated condo offers comfort, convenience, and exceptional value in a fantastic Cambridge location. (id:56248)
78a Kerfoot Crescent
Georgina, Ontario
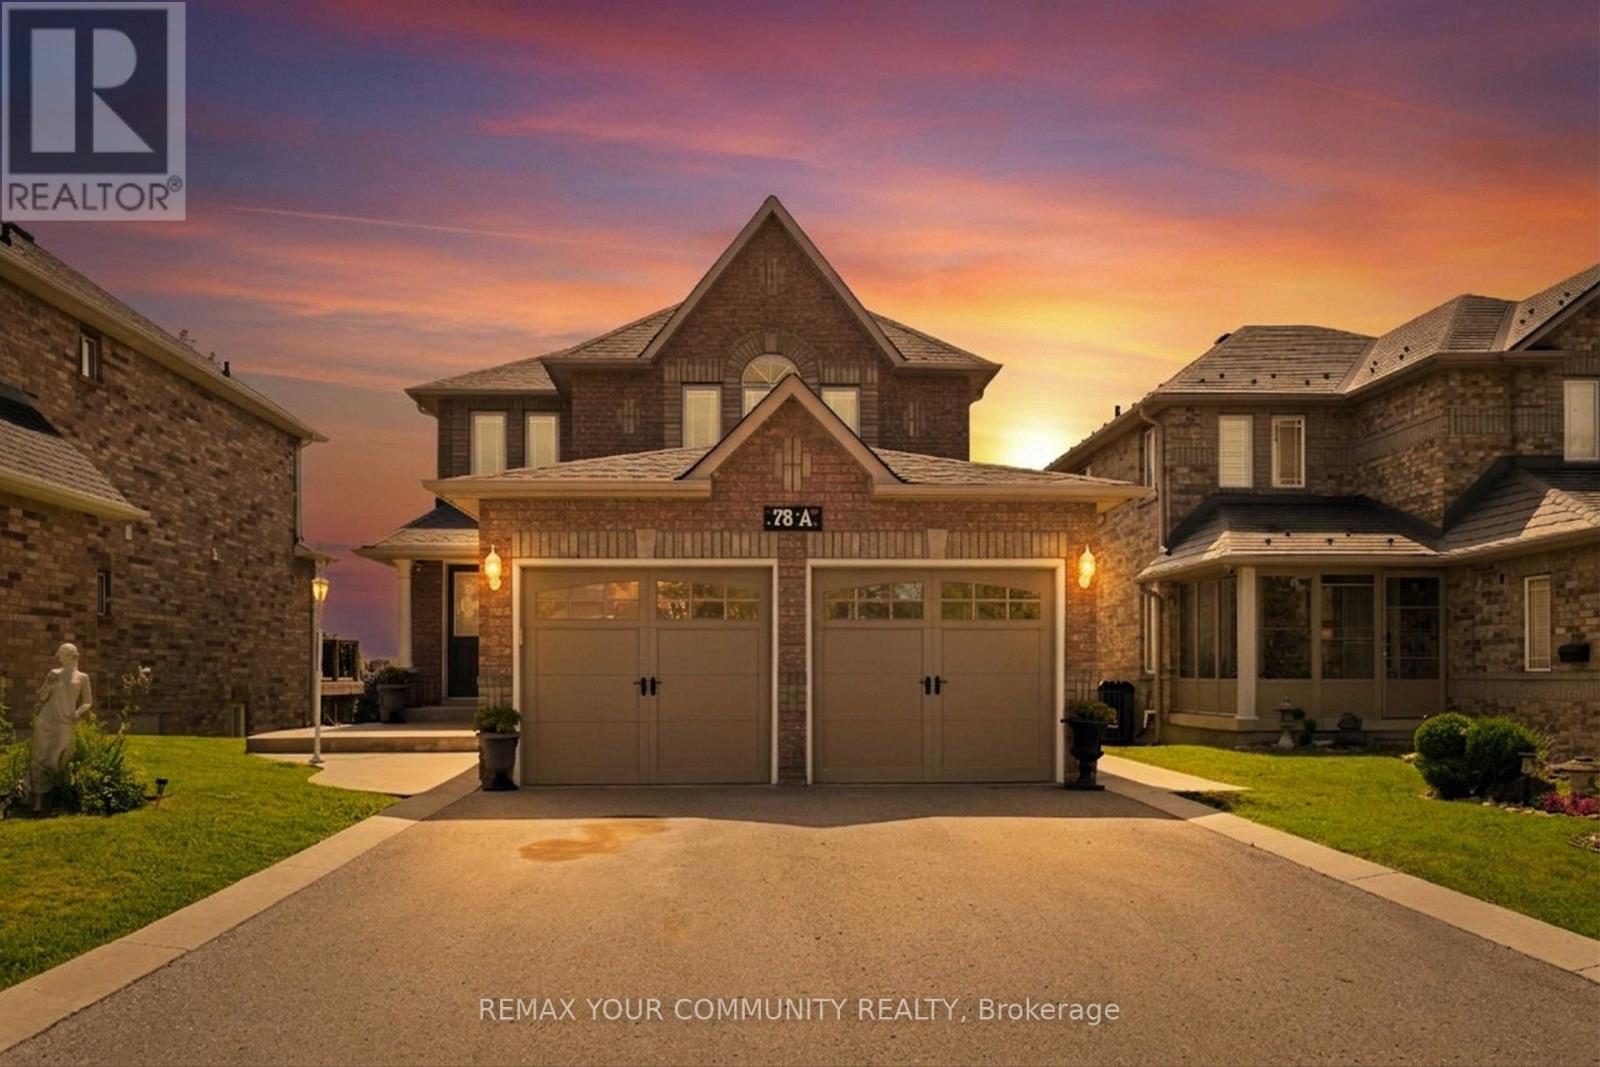
Located in the sought-after Northdale Heights community, this detached 2-storey, family-sized home offers privacy, space, and exceptional functionality with no neighbours behind and no sidewalk. A double-door main entrance welcomes you into a large foyer overlooking the living room, creating an inviting first impression. The main floor features a cozy separate family room, main-floor laundry with direct access to the oversized two-car garage, and a spacious kitchen with granite countertops, real wood cabinetry, breakfast area, and walk-out to the deck-perfect for everyday living and entertaining. Upstairs, you'll find four generous bedrooms, including a primary retreat complete with a walk-in closet and private ensuite. The bright walk-out basement includes a kitchen area partially installed with the finishing touches left for you to make it your own, there is excellent potential for additional living space or an in-law suite-ready for your personal touch. Enjoy outdoor living in the interlock patio backyard with gazebo and gas BBQ hookup. Freshly painted throughout with an extended driveway, this home has been well maintained with roof (2021), appliances (2015), and A/C (2015). A fantastic opportunity in a desirable neighbourhood-move in and make it your own. Sellers are motivated get your offer in! (id:56248)
408 - 39 Upper Duke Crescent
Markham, Ontario
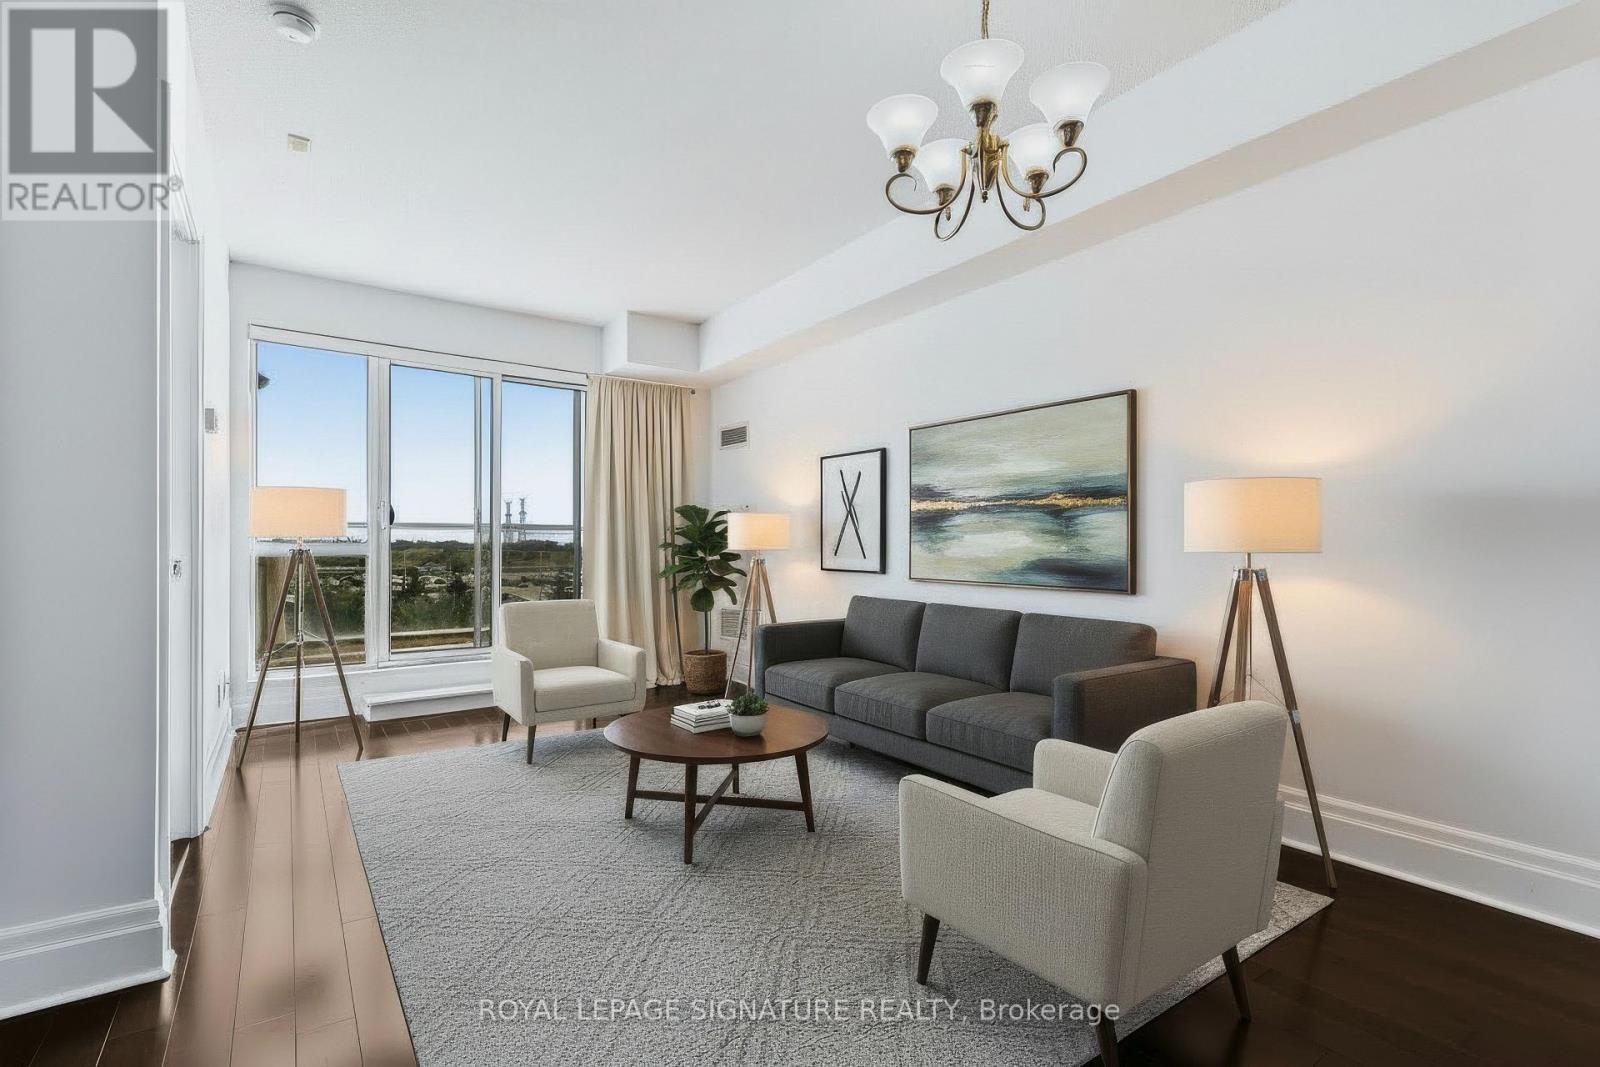
Live in the Heart of Downtown Markham's Highly Sought-After Unionville Community. This bright and spacious 1-bedroom + den suite offers unbeatable convenience, just steps from shops, restaurants,Cineplex, GO Transit, Viva Transit, and top-ranked Unionville High School. Enjoy quick access to Highways 7 and 407, making commuting across the GTA effortless.The modern open-concept layout features soaring ceilings, hardwood floors, a versatile den with French doors, and a private balcony with unobstructed south-facing views. Includes 1 owned underground parking space, 1 owned locker, and 5 brand-new appliances (washer, dryer, stove, fridge, and microwave).Maintenance fees include building insurance, common elements, and parking.An exceptional opportunity for first-time buyers, downsizers, or investors seeking a prime location and outstanding lifestyle. (id:56248)
6 - 228 Cindy Lane
Essa, Ontario
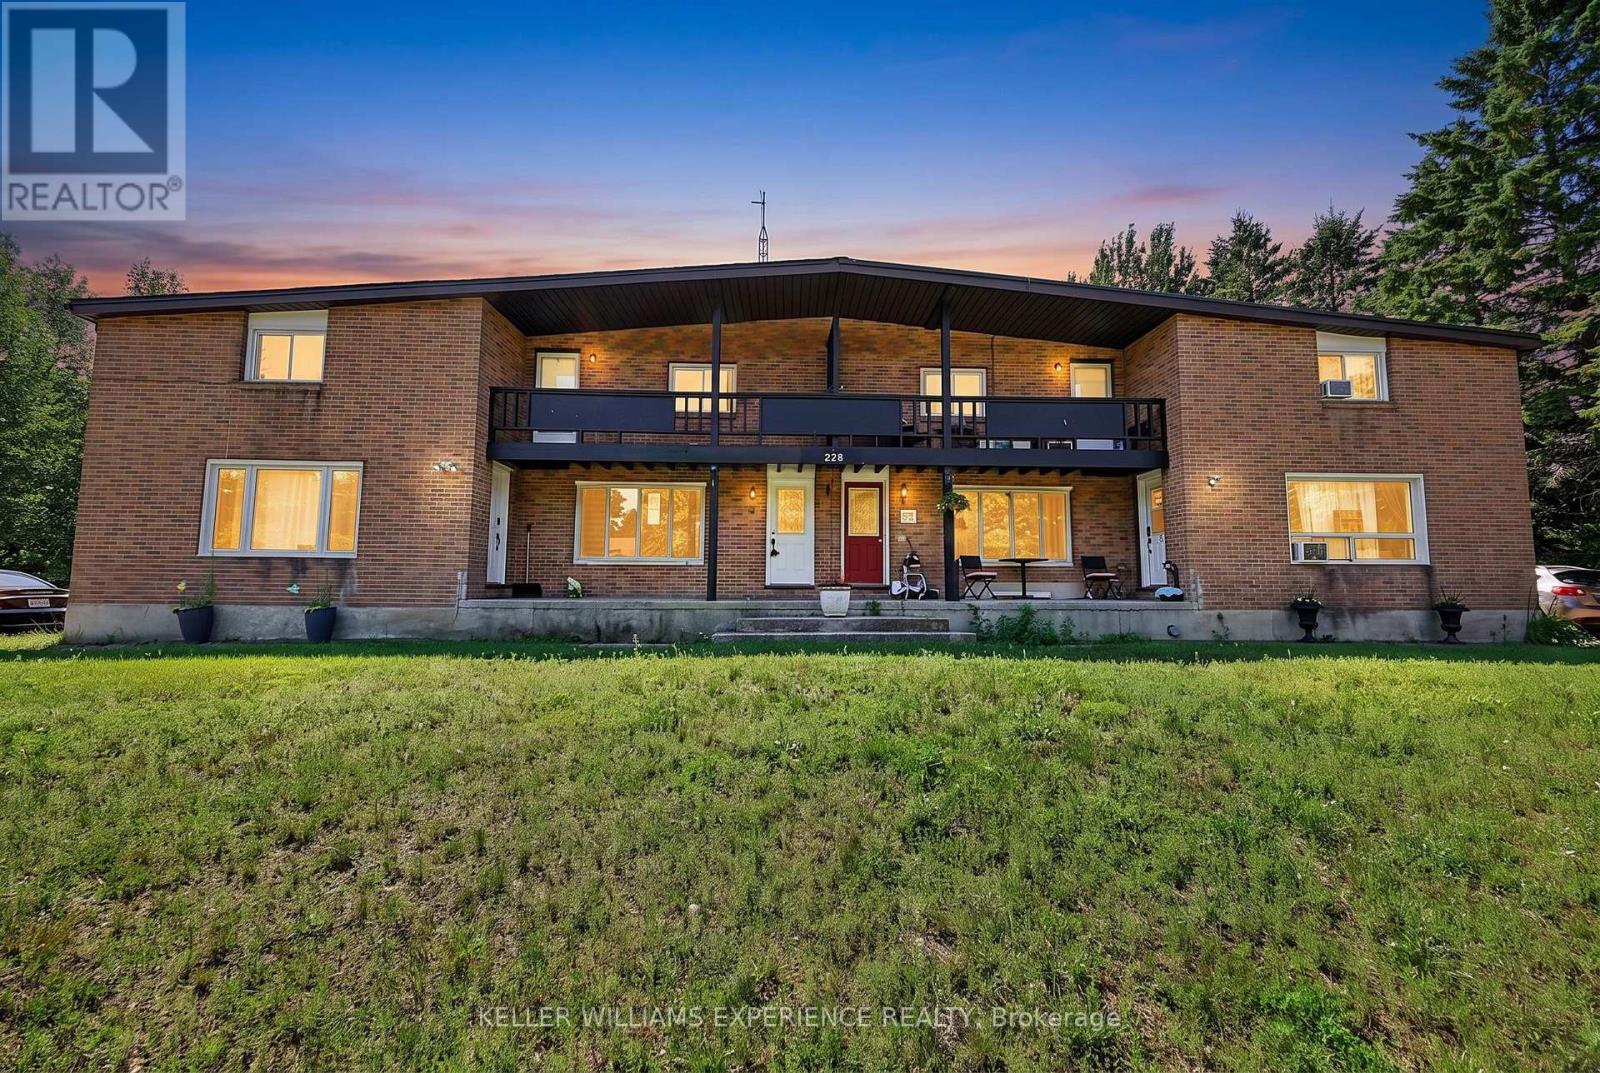
Perfect for first-time buyers or investors, this well-cared-for 2-bedroom townhouse sits on a quiet street in Angus, minutes from downtown and a short drive to Barrie. Vinyl flooring runs throughout, an easy-care, allergy-friendly choice. At just over 1,000 sq ft, the main floor offers an open-concept living room and kitchen, with a generously sized eat-in kitchen that's ideal for family gatherings. Pot lights throughout the main level keep the home bright and energy-efficient. A standout feature for a hometown: a huge rear yard backing onto Simcoe County land, offering rare privacy and space. (id:56248)
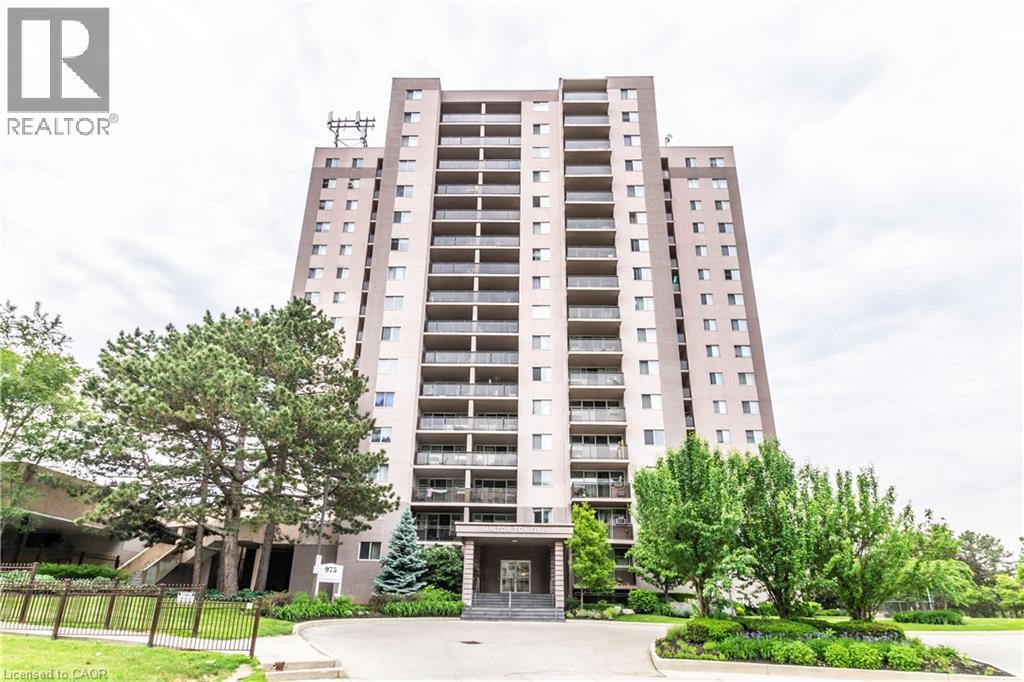
975 Warwick Court Unit# 908
Burlington, Ontario
Welcome to unit 908 at 975 Warwick Court. This beautiful 2-bedroom, 1 bathroom unit is move in ready with updated appliances, flooring, light fixtures and more! This spacious unit provides ample living space, while also offering tons of natural light with North West exposure. The unit comes with 1 designated underground parking space (#P1-6) making it convenient to enjoy the many amenities that are in close proximity. You’ll also enjoy the ample amenities within the building including pool, sauna, exercise room and party room! The best part of all – all utilities are included! (Heat, Hydro, Water, Cable, Internet and Parking!). Additional parking space is available for $25 per month. Just steps from parks, bike and walking trails, local shopping venues and sights include Ikea, Fortino's, No Frills, Mapleview Mall, Spencer Smith Park, Lake Ontario, the Escarpment and downtown Burlington. This is a prime location for commuters with easy access to both the Burlington and Aldershot GO Stations, QEW, Hwy 403 and Hwy 407. Call to book your showing today and Let's Get Moving!™ (id:56248)
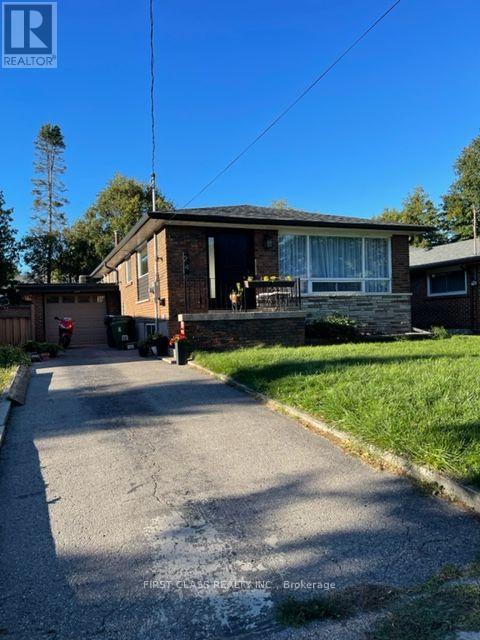
Bsmt - 24 Fintona Avenue
Toronto, Ontario
Legal 2 Bedroom Basement Apartment In Prestigious Guildwood. New Bathroom, New Lighting, Back Door Lighting Upgraded Bsmt Insulation.Ruxul Sound Dampening In The BSMT Ceiling. Brand New Electric Panel w/New Wiring. Upgraded Kitchen & Private Laundry* Steps To Top-RatedPoplar Road Public School, Ttc, Go Stn, Parks, Blus, Guild Inn, Steps To The Lake! Tenant pays 40% of all utilities. (id:56248)
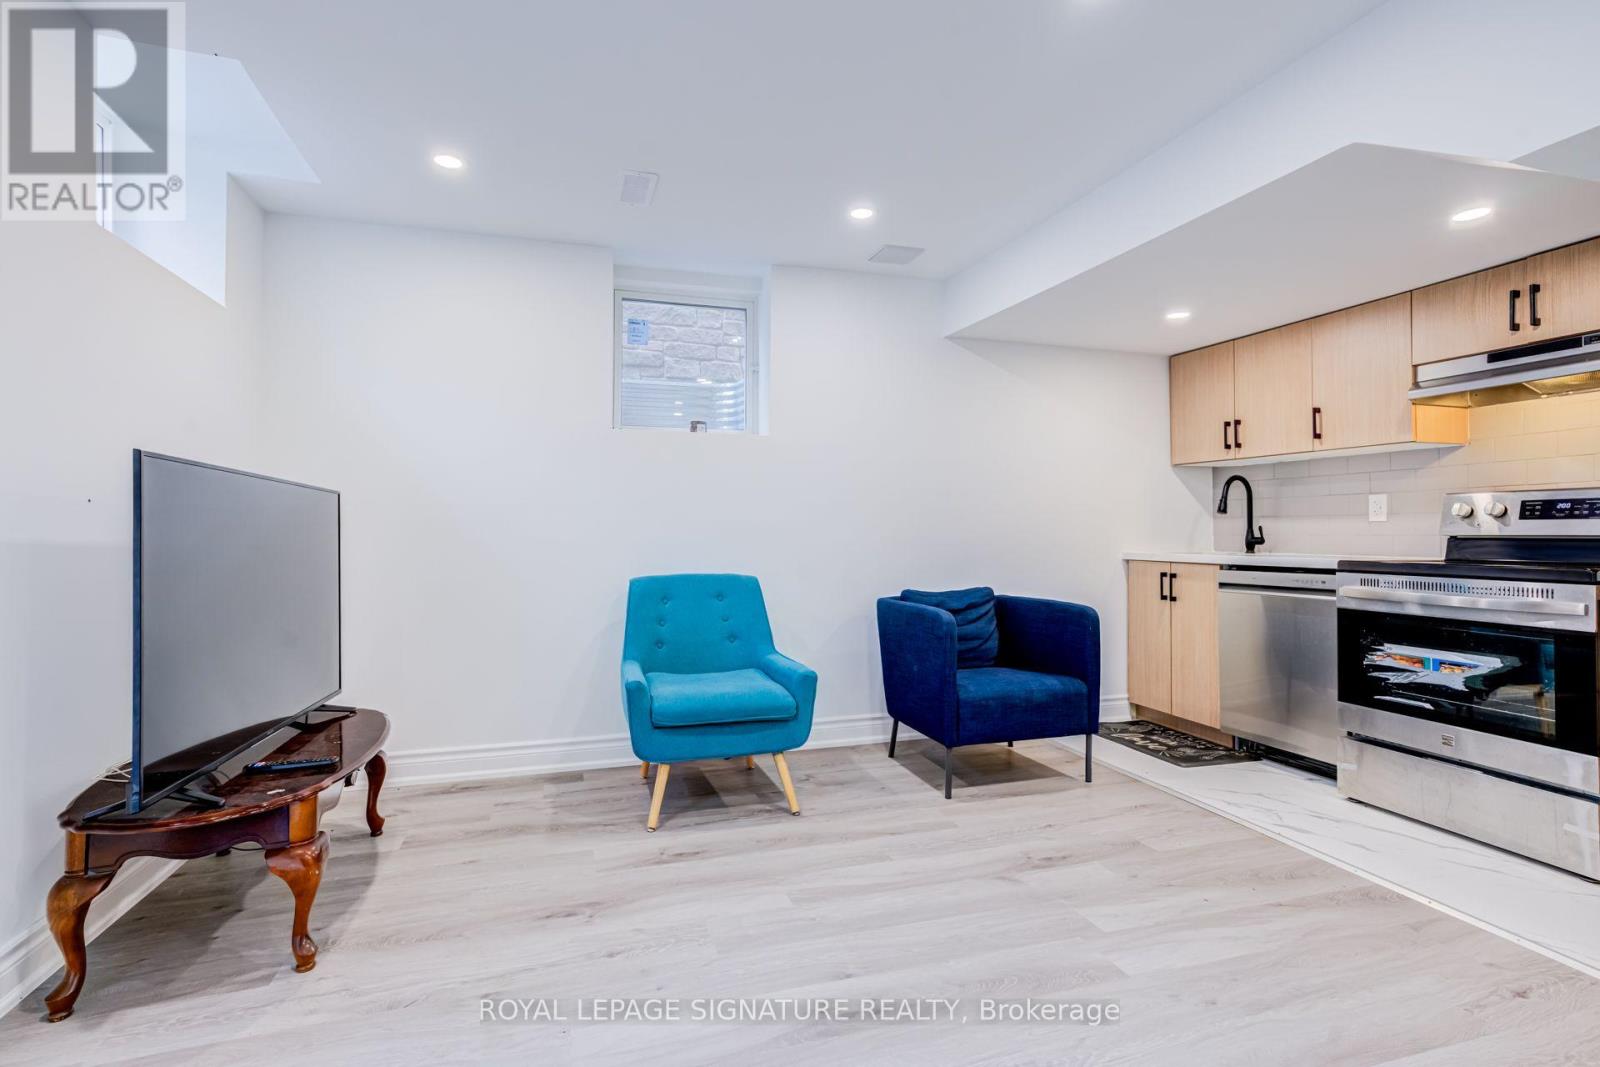
Bsmt - 14 Portsmouth Drive
Toronto, Ontario
**LEGAL** Newly renovated legal walk-up basement apartment at 14 Portsmouth, offering 2 bedrooms and 1 bathroom in the highly desirable Port Union neighbourhood. Enjoy a bright, functional layout with high ceilings, abundant natural light through large windows, and beautiful modern upgrades throughout. The private walk-up entrance adds convenience and a true apartment feel. Situated in a safe, family-friendly location just steps from Bill Hancox Park, excellent schools, TTC and GO Transit. Close to the waterfront, beaches, grocery stores, and everyday amenities. A wonderful opportunity to live in a beautifully finished space in an A++ location. Tenant pays 1/3rd of Utilities. 1 parking spot on driveway available. (id:56248)
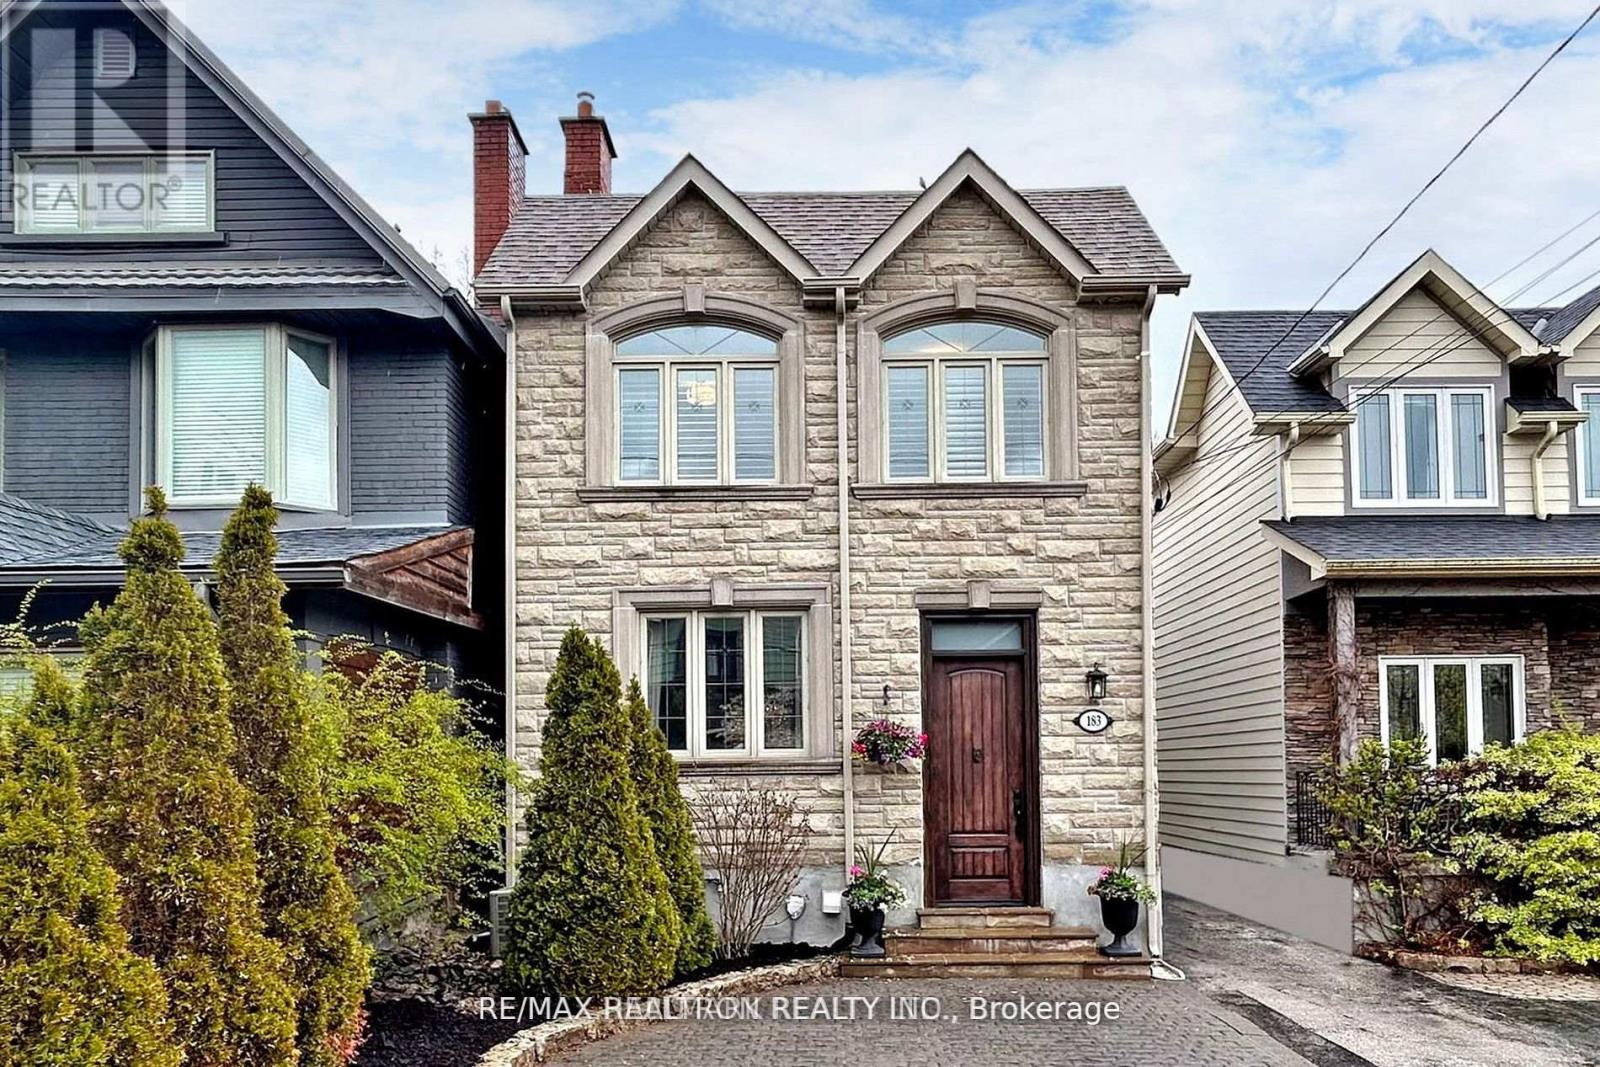
183 Blantyre Avenue
Toronto, Ontario
Great Opportunity to Lease 4 Bedroom 4 Bath Family Home in Prime Beaches Location! Renovated With Spacious, Sun-Filled Rooms & Functional Floor Plan! Main Floor Offers Formal Family & Dining Room Featuring Hardwood Floors, Pot Lights & Gas Fireplace, Powder Room, Along w/ Gourmet Family Sized Kitchen with Quartz Counter, Stainless Steel Appliances, Ample Cabinetry, Center Island And Breakfast Area With Walk-Out To Concrete Deck. Second Floor Includes 4 Generous Bedrooms & 2 Baths. Primary Bedroom With Walk-In Closet, 4pc Ensuite & Walk-Out To Deck. Bright And Finished Basement Perfect For Entertaining With Huge Rec Rooms , 4 Piece Bath, Above Grade Windows And Walk-Up To Yard. Sitting On a Beautiful Lot With Parking For 2 Cars & Private Backyard. Perfectly Located In Highly Desirable Courcellete School District! Steps From TTC, Parks, Schools, Kingston Road Shops, Specialty Shops, Restaurants & Amenities. Short Walk To Queen St, Beaches, Boardwalk, Dog Parks & More. (id:56248)