
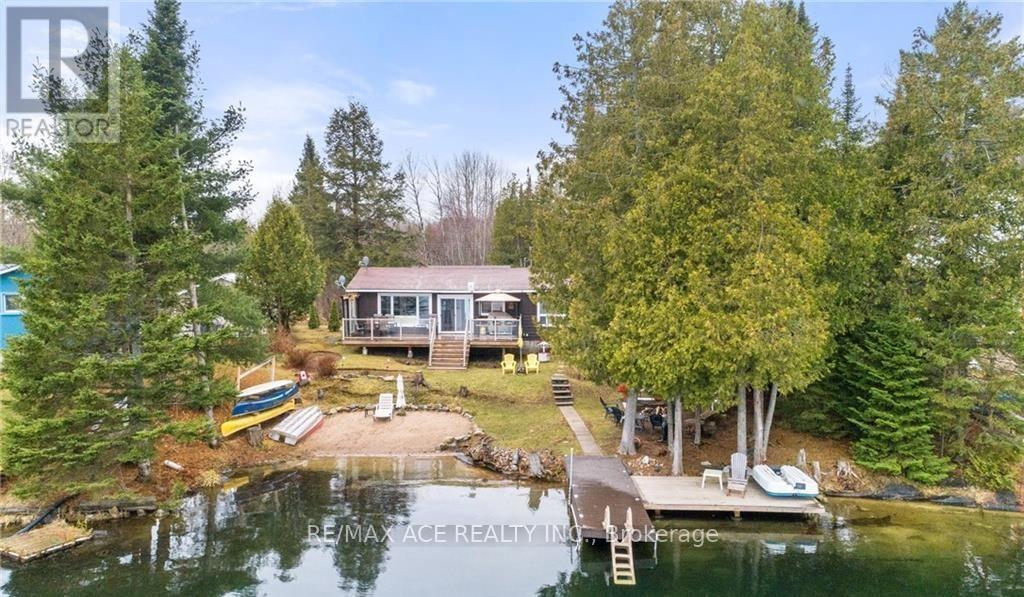
1440 Clement Lake Road
Highlands East, Ontario
One-of-a-kind four-season waterfront home or cottage offering stunning lake views and year-round enjoyment. Featuring a soft sand shoreline with clean, spring-fed water, perfect for swimming and relaxing. The level lot is ideal for outdoor games, and the spacious deck provides easy access to the water and deep docking for boating or fishing. Nestled on a private half-acre surrounded by mature trees and facing 300 acres of undeveloped land, this retreat offers peace and seclusion near the end of a municipally maintained road. Built on a solid concrete block foundation with a propane furnace, its designed for comfort in every season. Enjoy vibrant sunsets, fantastic fishing, and nearby skiing at Sir Sam's, your perfect lakeside getaway for all seasons. Photos Taken From Previous Listing. (id:56248)
8 - 1332 Khalsa Drive
Mississauga, Ontario
Industrial Condo Unit, Great Central Location Close To All 400 Series Highways, Main Roads & Airport. Extras: Great Opportunity As Upstairs Professional Offices. Don't Miss This Great Opportunity. Utilities Included. (id:56248)
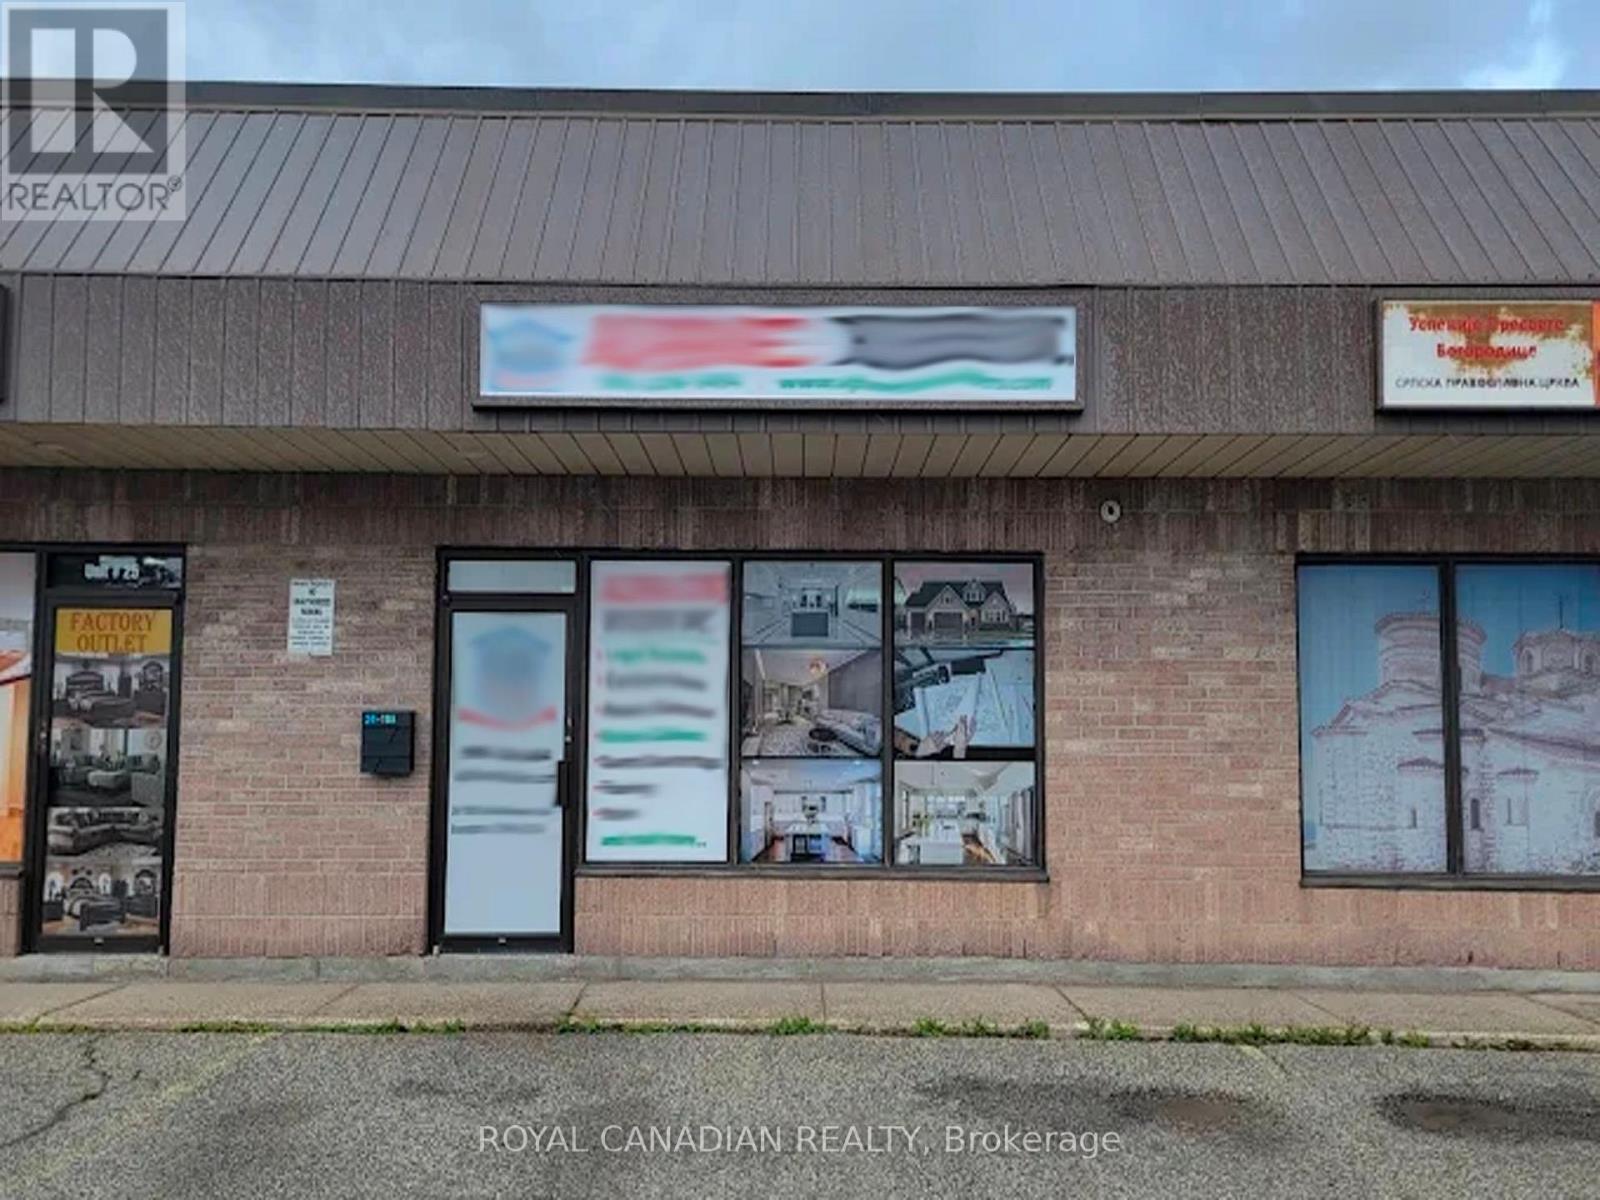
24 - 18a Strathearn Avenue
Brampton, Ontario
Prime commercial opportunity facing busy Dixie Rd with excellent exposure near Steeles Ave & Dixie Rd. Recently renovated space featuring 2 washrooms, professionally designed office area, meeting/design centre, and storage setup already in place. Bus stop just 1 minute away and only 5 minutes to Hwy 410, offering excellent accessibility for clients and staff. Excellent street presence on Dixie Rd with exposure on two major roads. Potential uses may include dental/medical office, physiotherapy, pharmacy, wellness clinic, insurance, immigration, accounting, legal, real estate, co-working office, showroom, fitness studio, retail boutique, electronics store, printing/signage, photography studio, marketing/design agency, and more. Certain uses may require review of footfall and parking suitability. Currently operating as a construction company office and design centre, with seller offering the existing setup and leasehold improvements. Ideal for many professional, retail, showroom, wellness, office, and service-based businesses, subject to landlord approval and zoning. Great opportunity for owner-operators looking to save time and setup costs in a high-demand commercial location. (id:56248)
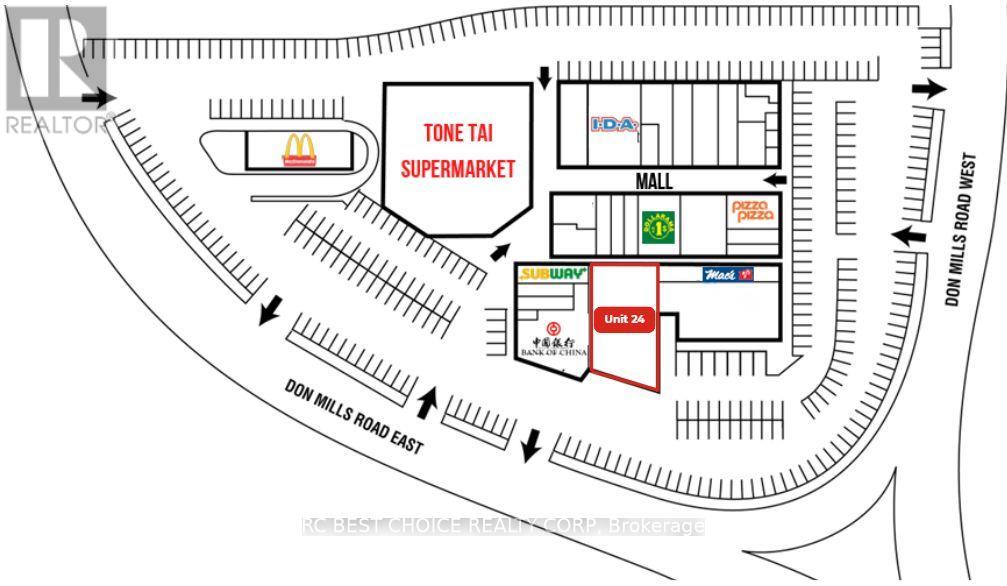
24 - 3040 Don Mills Road
Toronto, Ontario
Located in the well-established Peanut Plaza, this vacant unit offers 5,135 sq.ft. of versatile space in one of North York's most active retail destinations. Surrounded by high-rise apartments, schools, offices, and major retailers, the plaza benefits from steady pedestrian and vehicular traffic throughout the day. This established shopping centre is anchored by Tone Tai Supermarket, Bank of China, IDA Drug Mart, Dollarama, and McDonalds. It also features a carefully selected mix of needs based retailers and service providers creating a constant draw of consumers to the shopping centre. Abundant surface parking throughout the plaza makes short stops and repeat visits effortless. With convenient access from both Don Mills Road and Van Horne Avenue, and close connections to TTC bus routes, this unit provides excellent visibility and accessibility-ideal for a wide range of retail, service, or office uses. (id:56248)
304 - 200 Russell Hill Road
Toronto, Ontario
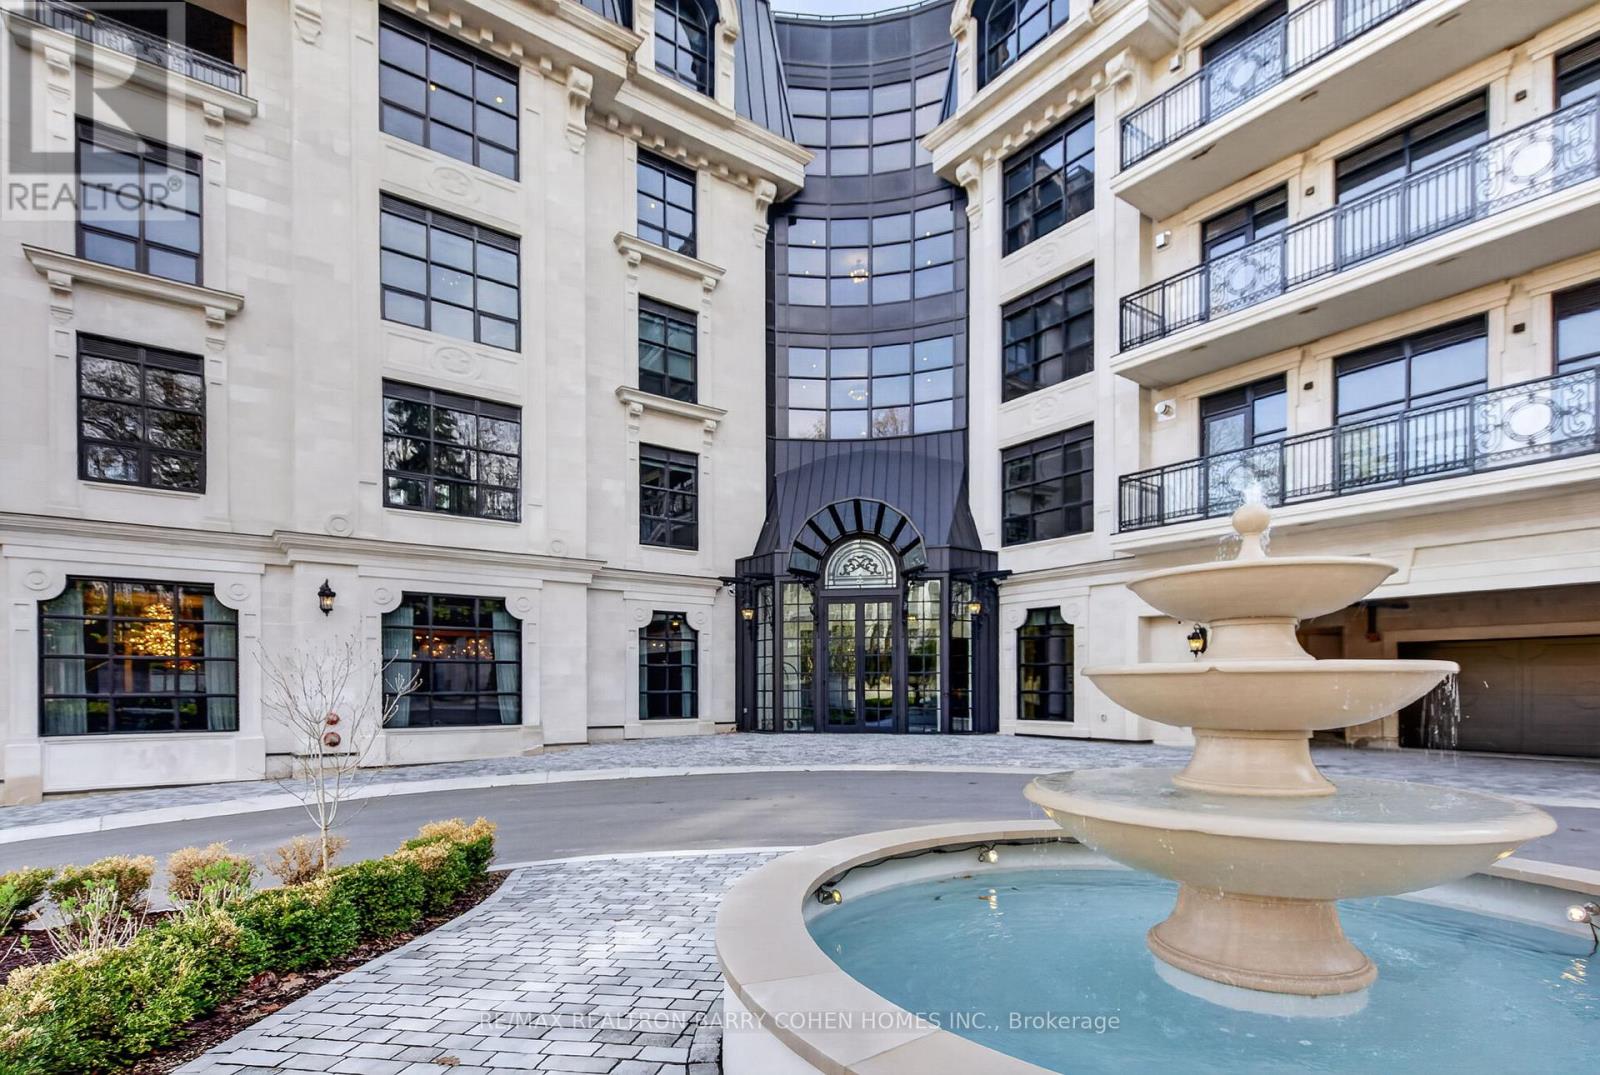
Toronto's Newest Iconic Address - 200 Russell Hill Rd - Just Completed. Nestled Into It's Private Lush Ravine Setting Unobstructed Views And Luxuriously Appointed By Famed Lori Morris - Designer. This Prestigious Residence In Toronto's Casa Loma Neighbourhood Offers 2,431 Sq. Ft. Of Opulent Living Space. The Pinnacle Of Refined Urban Living, This Exclusive Suite Showcases The Essentials: Three Bedroom Suites, Each Outfitted With Its Own Lavish Ensuite And Custom Closets, A Library/Media Room, And A Stunning Chef-Inspired Kitchen With Top-Of-The-Line Appliances And Bespoke Custom Cabinetry. The Sun-Drenched, Open-Concept Living And Dining Areas Feature Custom Built-Ins And A Walkout To A Generous Private Balcony. Custom Finishes And Materials Have Been Meticulously Appointed Throughout, While First-Class Crestron Automation Has Been Seamlessly Integrated To Control Lighting, Audio, Security, And Bespoke Window Coverings. This Residence Has Been Uniquely Crafted To The Highest Level Of Sophistication. As One Of Only Twenty-One Residences In The Building, The Amenities Reflect The Same Standard Of Indulgence, Including A 24-Hour Concierge, Valet Service, An Exclusive Residents' Lounge, State-Of-The-Art Fitness Centre, Steam Rooms, A Convenient Dog Wash, Golf Simulator, Media Room, Party Room, And Future Outdoor Amenities Nestled Within The Peaceful Ravine Setting. Ideally Located Just Moments From Parks, Avenue Road's Exclusive Boutiques And World-Class Dining, This Residence Sets A Leading Standard For Luxurious Urban Living In Toronto. (id:56248)
128 Teskey Drive
Blue Mountains, Ontario
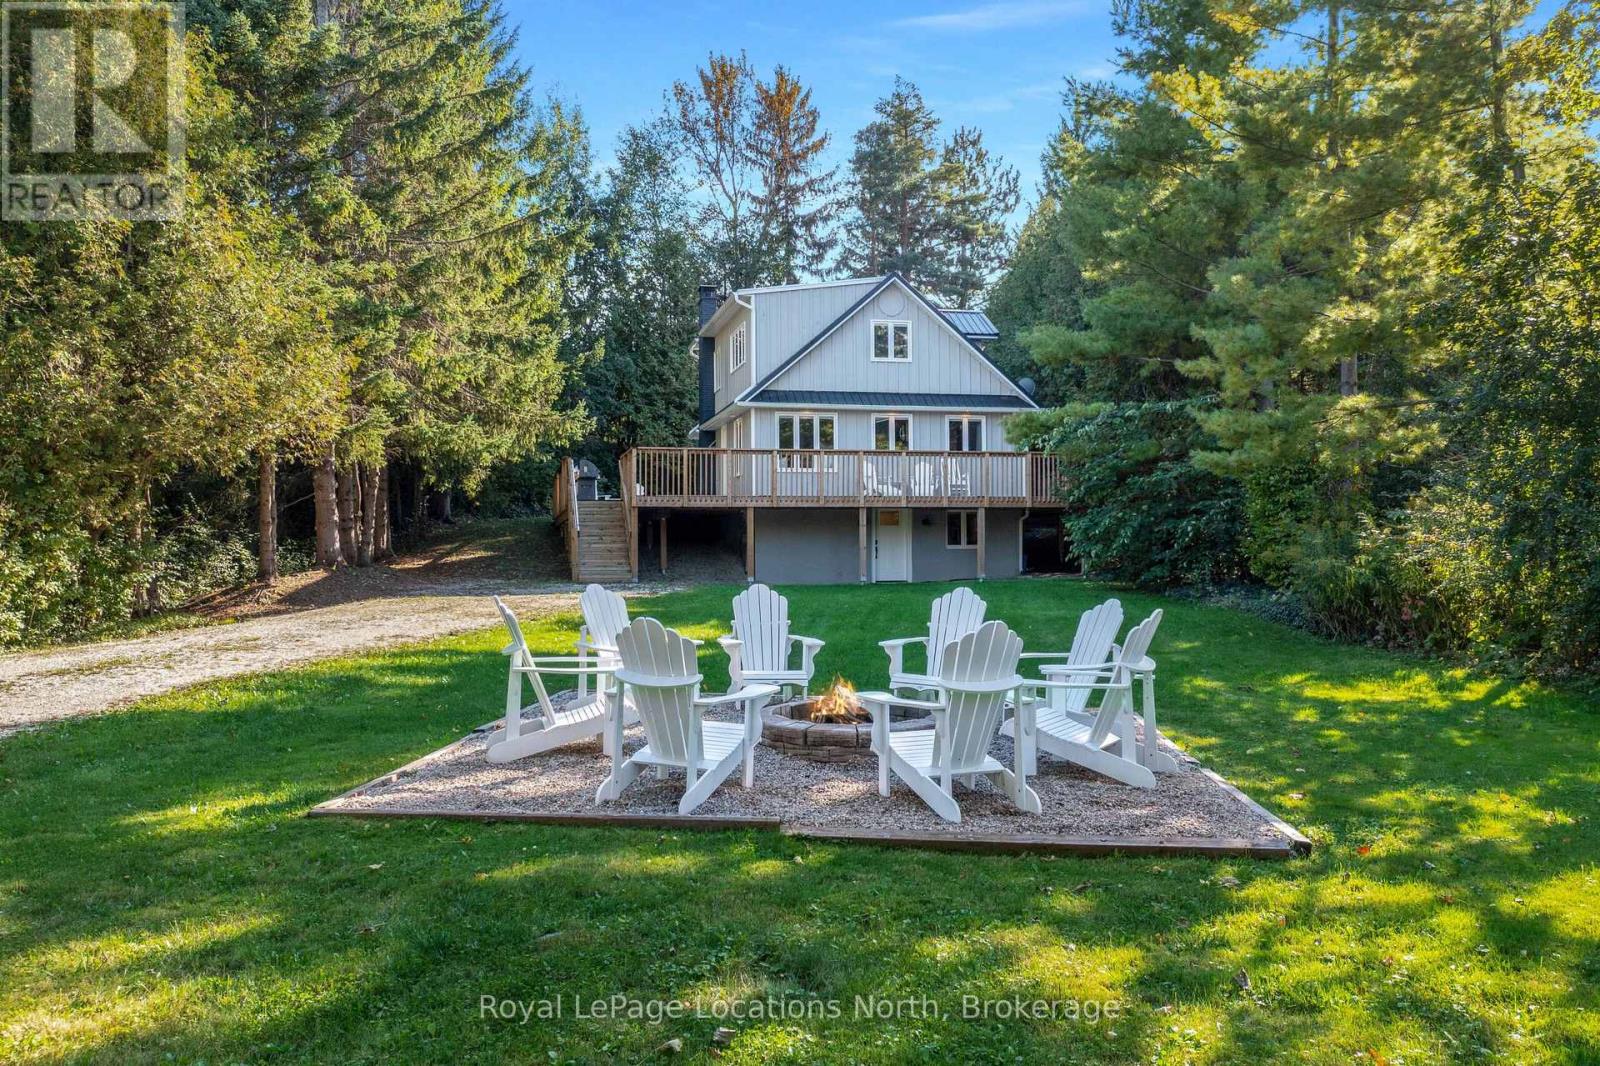
Minutes from the area's private ski clubs and steps to the beach, this 4 season, 4 +1 bedroom chalet offers the perfect location for year-round outdoor adventures. Nestled on a private lot with a long driveway, the home is surrounded by mature trees and lush greenery, creating a serene escape.Inside, wood floors flow throughout, and the cozy living space boasts built-ins, a stone-surround wood stove, and a walkout to the back deck. The eat-in kitchen includes plenty of cupboard space, a peninsula and a coffee bar, perfect for apres-ski gatherings. A good size guest bedroom and 3pc bathroom complete the main level.On the upper level you'll find two guest bedrooms and a large primary bedroom, all sharing a 4-pc bath.Enter through the lower level, where a spacious mudroom and ski room provide ample storage for gear. The large rec room serves as an additional bedroom; a great space for hosting guests!Additional highlights include a large wraparound deck, hot tub and wood burning sauna, ideal for outdoor relaxation and entertaining.This property features a separate, rare 650sqft garage, offering potential to transform this unused space into a laneway home. Secondary suites can be a source of additional income, provide more space for guests and support multigenerational living.3 minutes to Georgian Peaks Ski Club and close proximity to downtown Thornbury, known for its award-winning dining, boutiques, and coffee shops. Just 15 minutes from Collingwood and steps from beach access, this home offers comfort, adventure, and convenience! (id:56248)
16 Giles Road
Seguin, Ontario
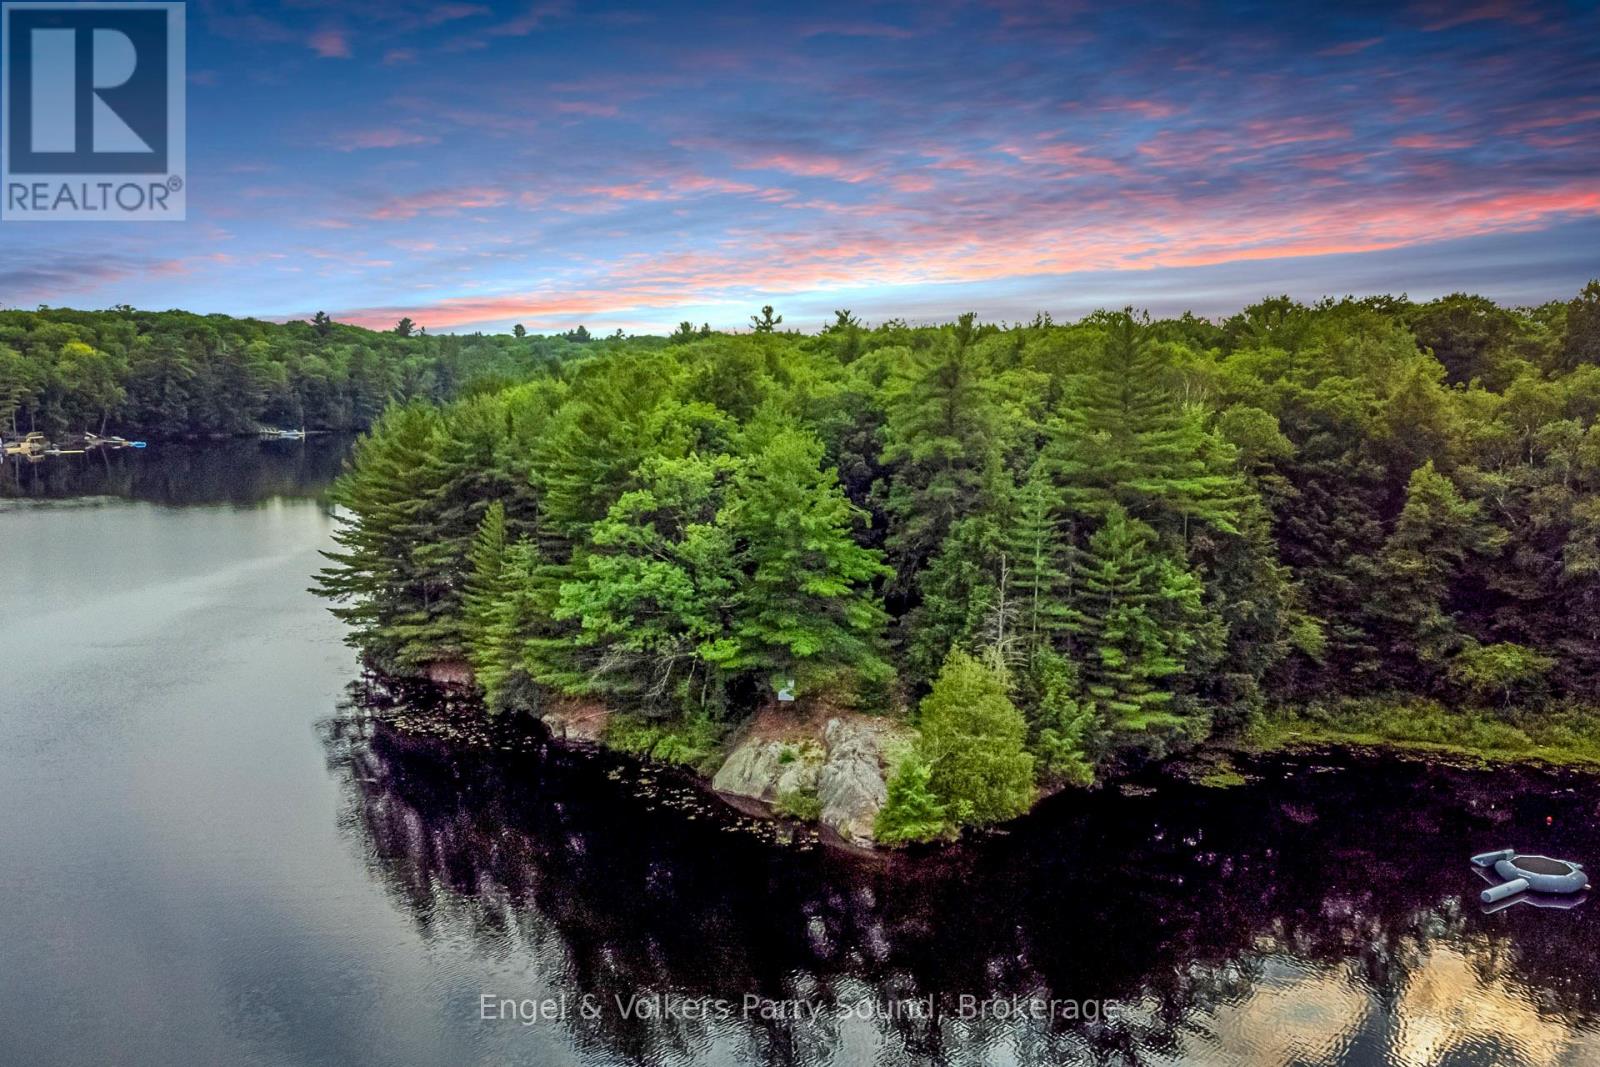
Rare - Private Peninsula Retreat on Spring-Fed Otter Lake. Waterfront building lot on one of the most desirable lakes in the Parry Sound Area. Unique point of land set on an impressive almost 500 feet of pristine shoreline. Build your dream cottage on almost 2 acres only 10 minutes to Parry Sound. Prime level building sites. This is the one everyone has been waiting for! Private setting with mature trees and southern exposures. Only minutes to Highway 400. Hydro on lot line! Otter Lake is a large spring fed lake dotted with gorgeous islands, inlets & covers. Discover your own lakeside sanctuary just 2 hours north of Toronto and a short 10-minute drive to Parry Sound. This exclusive property offers unparalleled privacy and stunning views. Enjoy a full service marina, resort, access to Little Otter Lake, great swimming, fishing and miles of boating enjoyment. Welcome home, welcome to Otter Lake. (id:56248)
952 Goodwin Drive
Kingston, Ontario
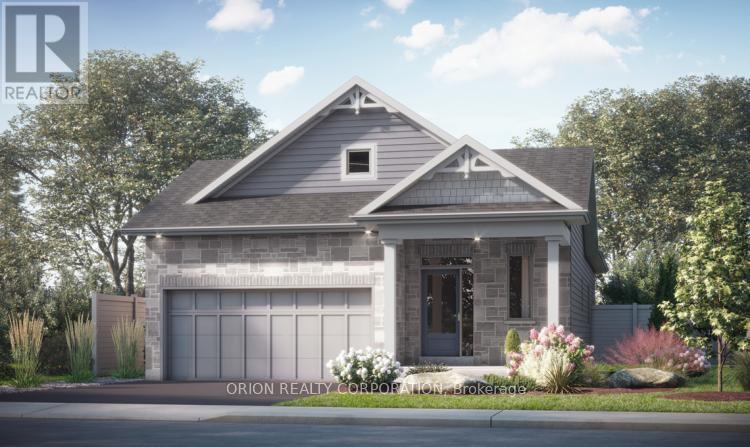
Introducing the Brampton by CaraCo, a beautifully designed bungalow in the desirable Trails Edge community. A rare opportunity to secure a new construction home with an accelerated 4.5-month timeline. Pre-sited for efficiency, these homes are built to deliver speed without sacrificing craftsmanship. This brand new model offers approximately 1,380 sq ft, 3 bedrooms, and 2 bathrooms, thoughtfully designed for modern living.The open-concept main floor features hardwood flooring and a bright, functional layout ideal for both everyday living and entertaining. The kitchen is upgraded with stone countertops and extended upper cabinetry, seamlessly flowing into the dining and living areas, complete with a fireplace and sliding doors to the rear yard.The primary bedroom includes a private ensuite and closet, while two additional bedrooms offer flexibility for family, guests, or a home office.Additional highlights include an attached garage with private double driveway (4 total parking), high-efficiency forced air gas heating, HRV system, and energy-efficient construction throughout.Situated in Kingston's west end, close to parks, schools, public transit, and all amenities.Recieve a $20,000 Design Centre bonus to personalize your finishes and a 5 Appliance Package.Visit our model home Sat & Sun from 11:00 am to 4:00 pm Mon & Tues 1:00 - 6:00 pm located at 953 Goodwin Dr. Take advantage of The New HST Rebate already reflected in the Price! (this can be added at the end) (id:56248)
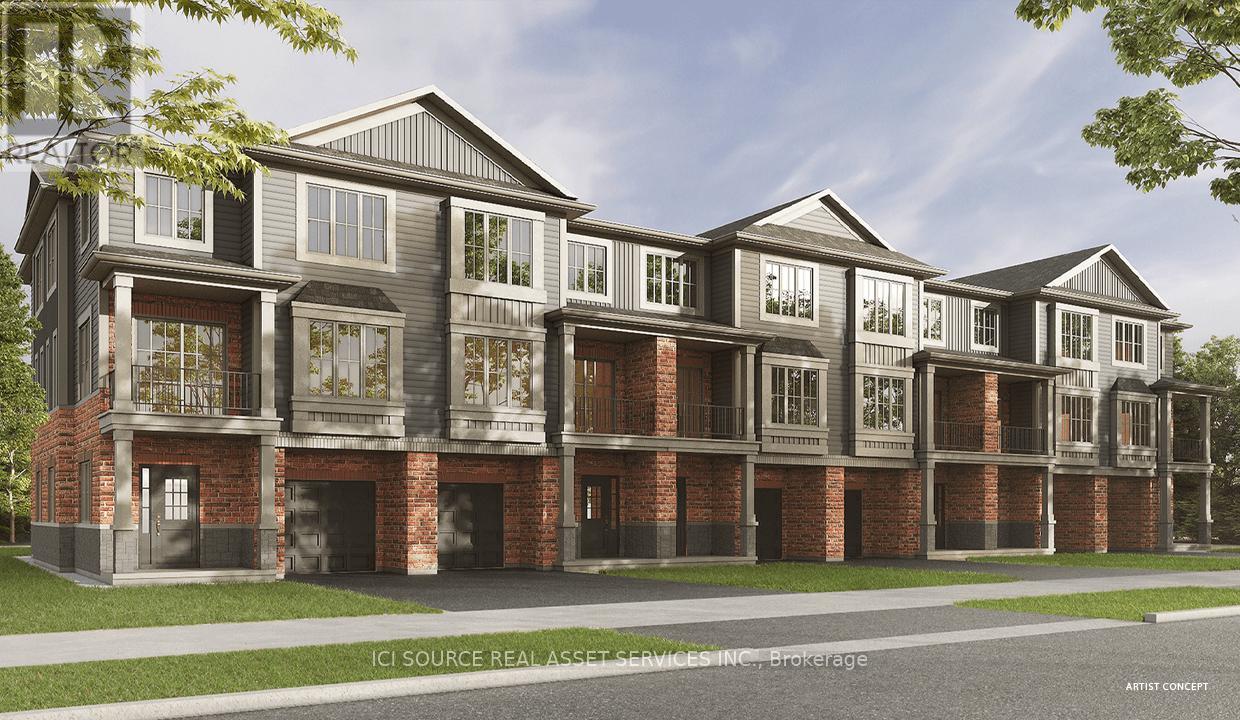
26 - 295 Tanglewood Drive
Hamilton, Ontario
Pre-construction townhome in Binbrook! There is still time to select your finishes in our Design Centre for this beautiful three-storey, back-to-back townhome, featuring 1,380 square feet of living space, two bedrooms (each with their own ensuite), two and a half bathrooms, oak stairs to the second floor, glass shower in ensuite and more! Kitchen and laundry appliances are included with purchase and you can choose your closing date between October 2026 and January 2027. Photos shown are of a previously constructed home with the same layout. PRICE IS EXCLUSIVE OF HST. Property taxes to be re-assessed - assessed as vacant land. *For Additional Property Details Click The Brochure Icon Below* (id:56248)
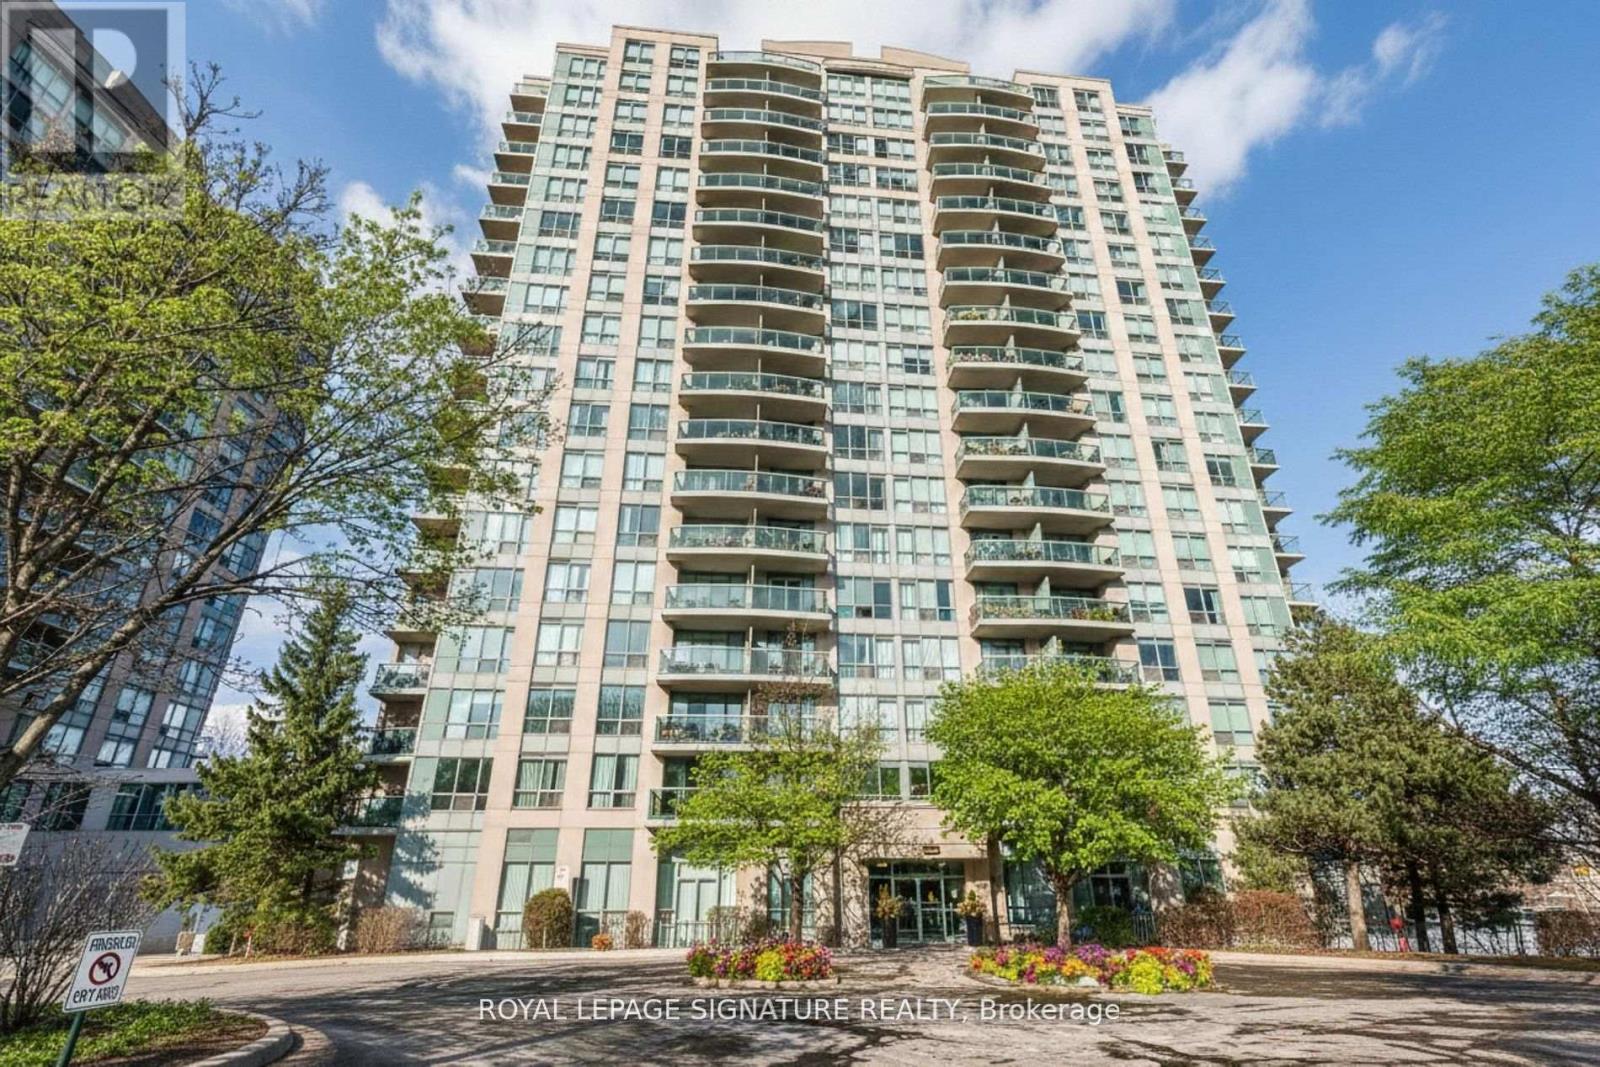
1703 - 2545 Erin Centre Boulevard
Mississauga, Ontario
Welcome to Parkway Place, where a rarely available two storey condo offers the perfect blend of space, style, and functionality. This beautifully renovated lower penthouse features a bright open concept main level with spacious living and dining areas, a modern kitchen complete with quartz countertops, refreshed cabinetry, new appliances, updated sink and backsplash, and a breakfast bar, along with a convenient powder room for guests. A striking spiral staircase leads to the upper level with two generously sized bedrooms, a fully updated bathroom with new vanity and bathtub surround, and in suite laundry, creating a true separation between living and sleeping spaces that is rarely found in condo living. Enjoy an oversized balcony with unobstructed southeast city and lake views plus a rare gas barbecue hookup. One parking space and one locker are included, and all utilities are included in the monthly maintenance fees, offering exceptional value and predictable ownership costs. Ideally located near Erin Mills Town Centre, Credit Valley Hospital, schools, community centres, GO Transit, and major highways, residents also enjoy premium amenities including concierge service, an indoor pool, and a billiards room. (id:56248)
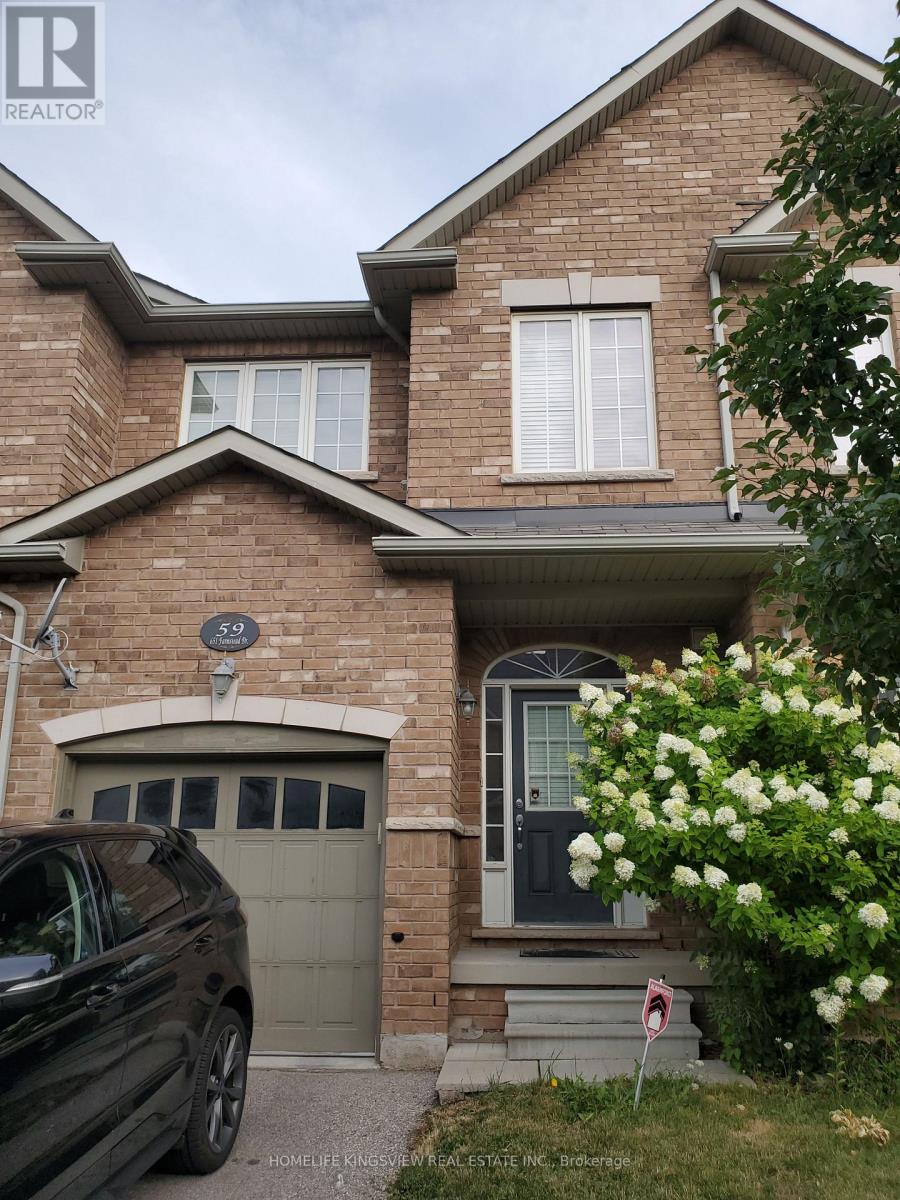
59 - 651 Farmstead Drive
Milton, Ontario
Beautiful Executive Townhouse in one of Milton's finest communities. Close to both public and include the registrant disclosure form with offers.catholic elementary and high schools. Halton District Hospital, Milton Transit and the Go Bus. 3 minutes from Milton Mall and other shops and 4 minutes to the Milton Go Train Station. (id:56248)
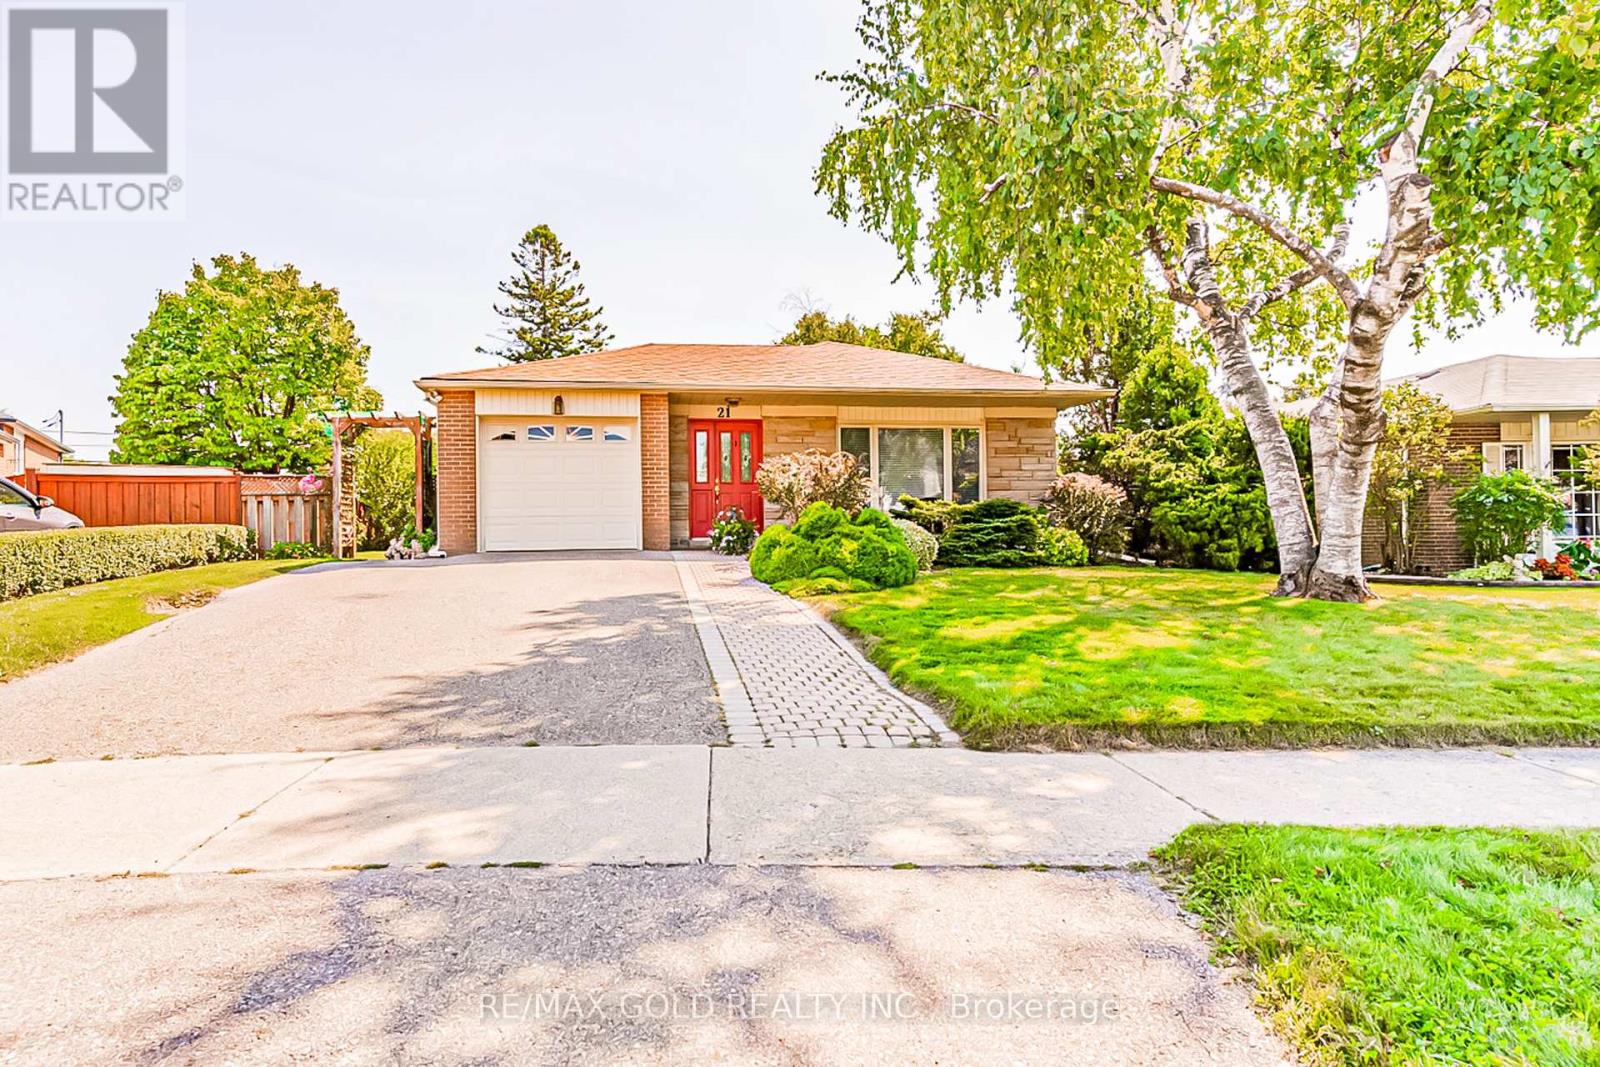
21 Aberdeen Crescent
Brampton, Ontario
Welcome to 21 Aberdeen Crescent!! Your opportunity to own a beautiful, well maintained 3bedroom, 2washrooms home in a serene setting on a quiet, child friendly crescent with a 110 ft deep lot. The home features a spacious living room with lots of natural light overlooking a large manicured front yard and a separate dining area The kitchen with built in breakfast area has a Walk out to a stone patio overlooking a huge back yard with garden area perfect for outdoor entertainment. The home has3 generous sized bedrooms, full washroom, finished basement with 3 piece washroom and cozy Recreation room with gas fireplace and open den/office area With lots of potential. Close to all amenities, walking distance to schools, Bramalea City Centre ,Go Transit and minutes to 407 and 410Ready to move in. Don't miss it! (id:56248)
Opt. 7 - 2600 North Park Drive
Brampton, Ontario
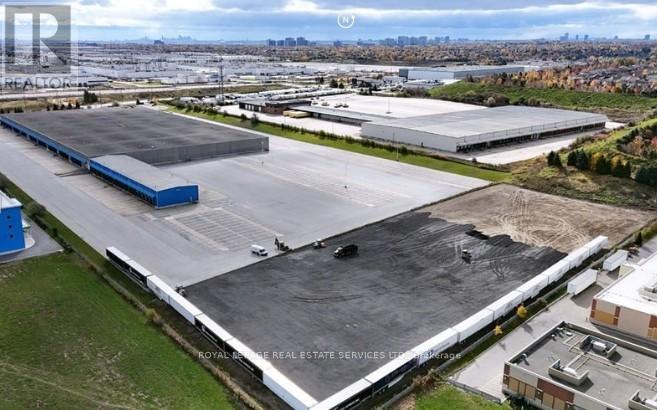
Vacant Industrial Land - Immediately occupancy; warehouse space also available at additional cost. Up to 280 trailer parking stalls. The site is fully fenced and gated. Accessible location at Airport Rd just south of Bovaird Drive. Close proximity to highways 407 & 410. 3 minute walk to public transit Brampton bus service at doorstep - Zoning permits a variety of industrial uses, including outside storage for trucks, trailers, and cars. Realty tax per annum is approx cost. (id:56248)
1362 Butler Street
Innisfil, Ontario
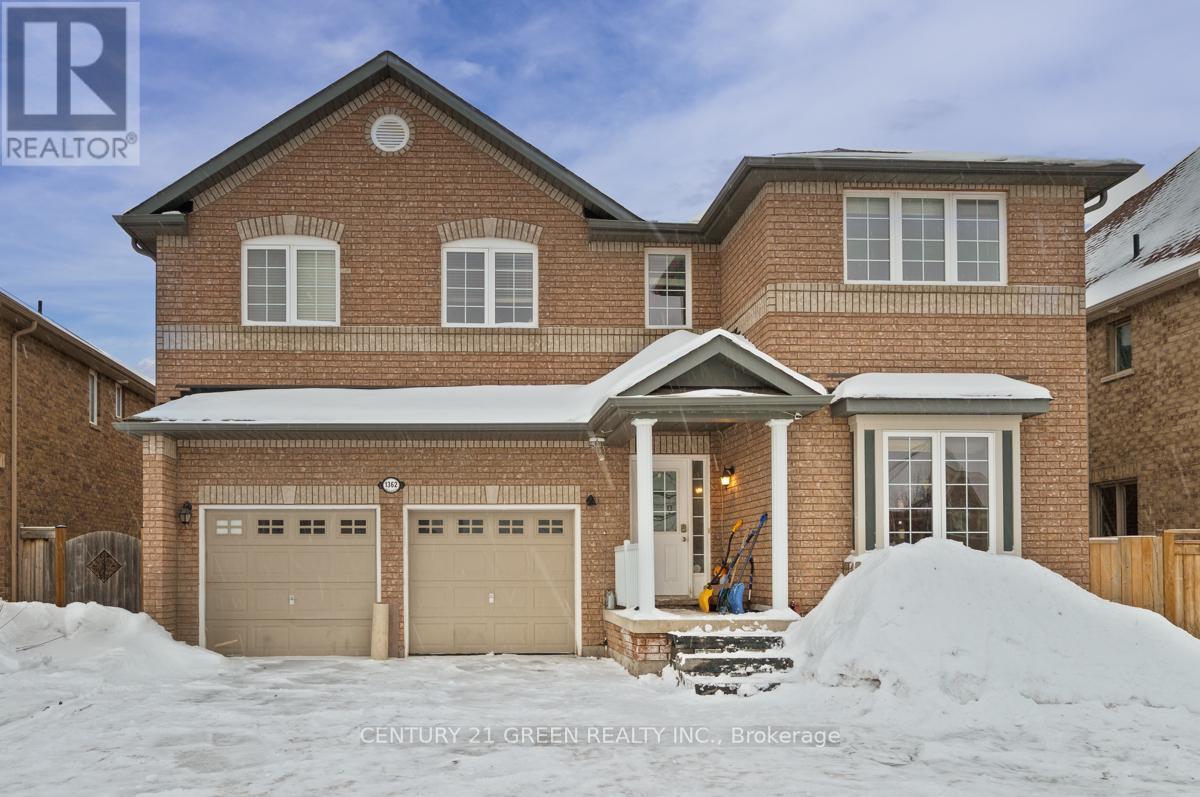
Welcome to This Beautiful Home In Alcona! Over 3000 Sq Ft. Open Concept Main Floor. 4+1 Bedrooms. 4 Bathrooms. Huge Kitchen. Huge Bedrooms. 9 Foot Ceilings On Main Floor. Big Kitchen With Eat In Area. Main Floor Family Room W/ Fireplace. Master Has Walk-In Closet And 5 Pce Ensuite With Lots Of Room! Completely Finished Basement With Bathroom, Kitchen And Bedroom And W/O To Backyard! (id:56248)
G17 - 26 Capreol Court
Toronto, Ontario
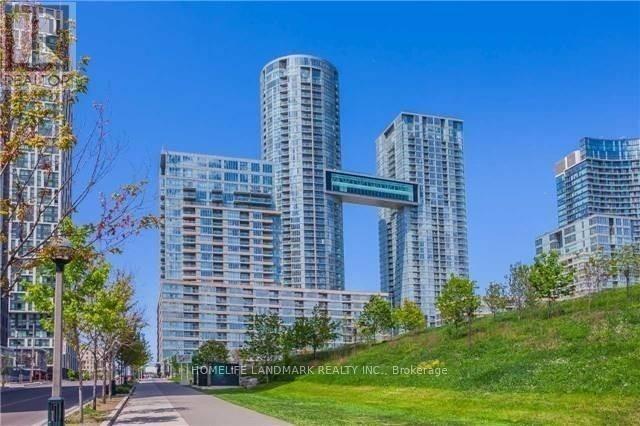
Stunning 3-Bedroom Townhouse In The Heart Of Downtown Toronto!3 Full-Sized Bathroom,1768 Sqf plus 162 Sqf Terrace, Main Floor: floor to ceiling windows, one modern kitchen with b/i appliances, high ceilings, large terrace and more!Second Floor:2 bedroom with 2 full-size Bathrooms,1 living room with a Den,big windows. 2 parkings and 2 lockers!Two Separate Entrances,Top Of The Line Amenities! Elementary Schools, A Community Center And Steps To Flagship Loblaws,Sobey's,LCBO, Shoppers Drug Mart, TTC, Waterfront, CN Tower, Union Station, Financial & Entertainment District, King West, Shops, Restaurants, Groceries, Billy Bishop Airport, And Much Much More!! (id:56248)
26 Capreol Court
Toronto, Ontario
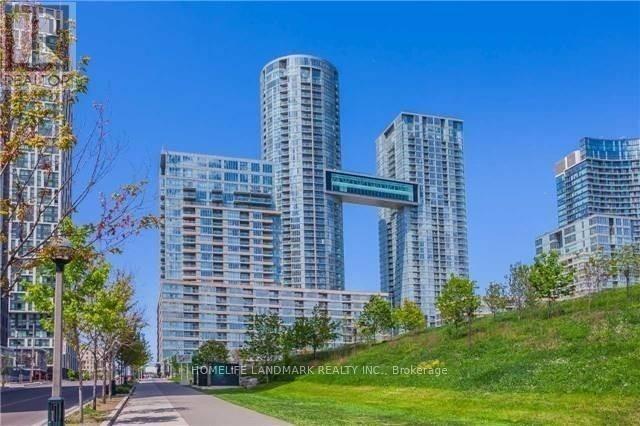
Stunning 3-Bedroom Townhouse In The Heart Of Downtown Toronto!3 Full-Sized Bathroom,1768 Sqf plus 162 Sqf Terrace, Main Floor: floor to ceiling windows, one modern kitchen with b/i appliances, high ceilings, large terrace and more!Second Floor:2 bedroom with 2 full-size Bathrooms,1 living room with a Den,big windows. 2 parkings and 2 lockers!Two Separate Entrances,Top Of The Line Amenities! Elementary Schools, A Community Center And Steps To Flagship Loblaws,Sobey's,LCBO, Shoppers Drug Mart, TTC, Waterfront, CN Tower, Union Station, Financial & Entertainment District, King West, Shops, Restaurants, Groceries, Billy Bishop Airport, And Much Much More!! (id:56248)
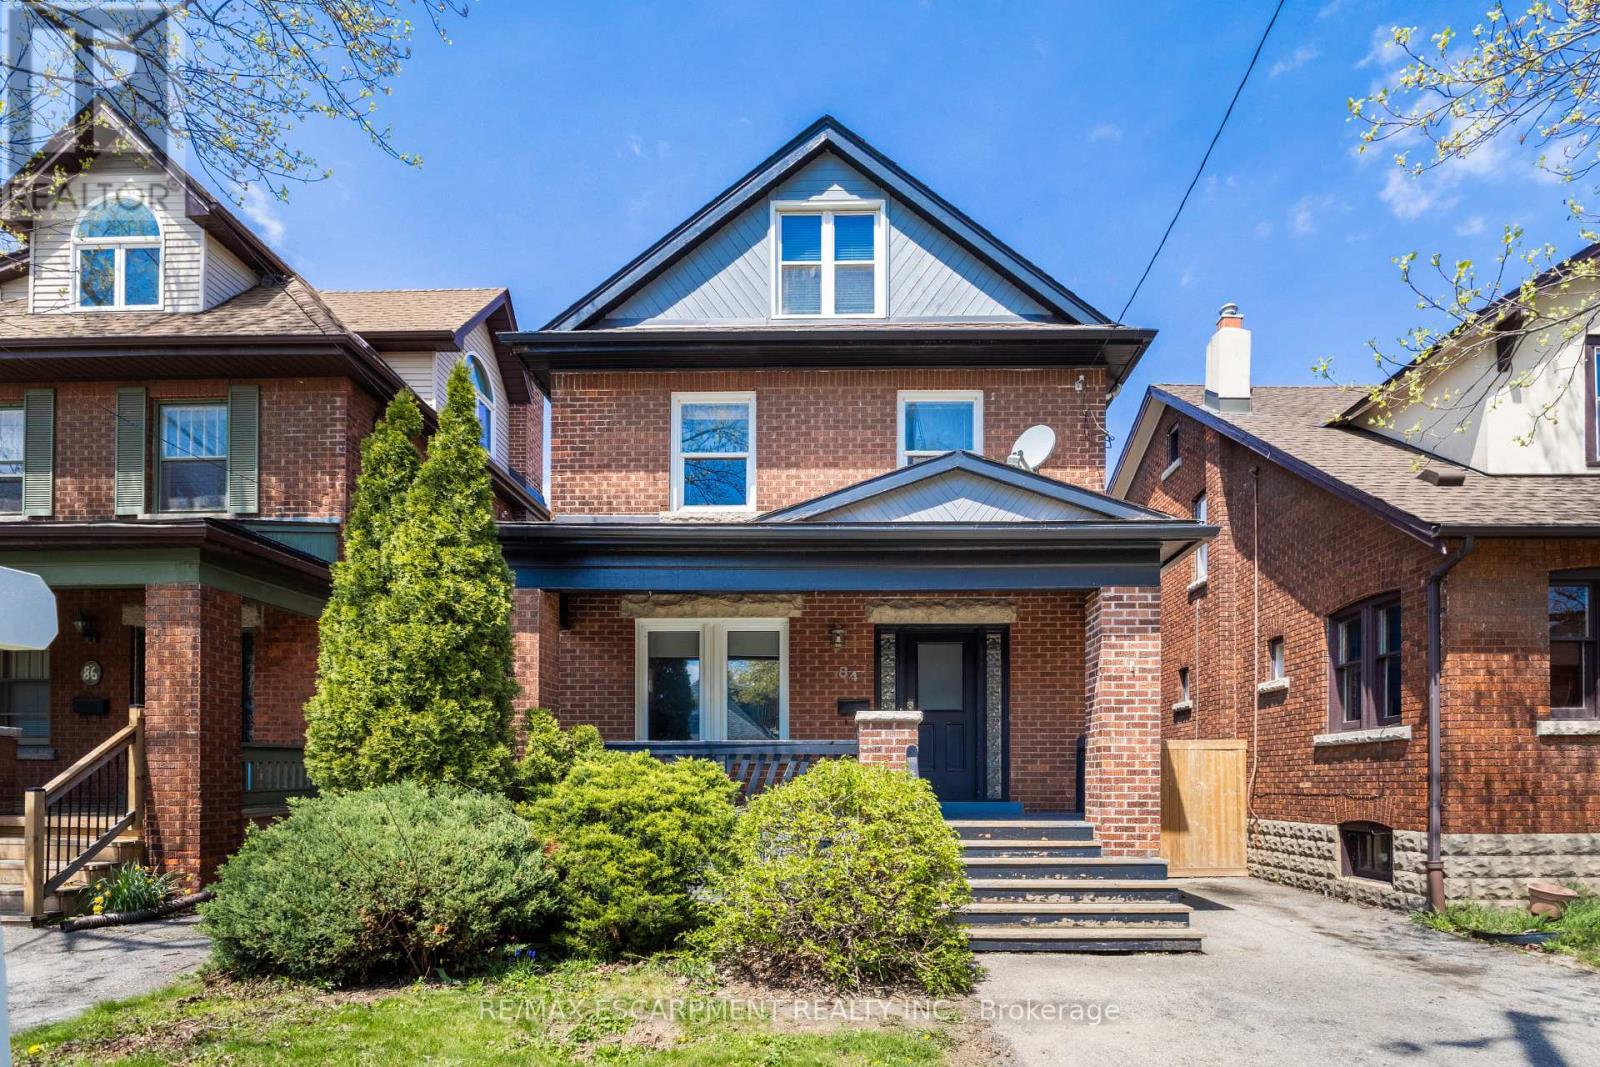
84 South Oval
Hamilton, Ontario
Investment opportunity awaits! Situated in the heart of Westdale Village and just steps from McMaster University, this spacious 5+1 bedroom, 2.5-storey home offers an exceptional opportunity for investors or buyers seeking a turnkey income property in one of Hamilton's most desirable neighbourhoods. The inviting front porch welcomes you into a bright and spacious main level featuring a sun-filled living area, a well-appointed kitchen with walkout to a generous backyard, and a convenient main-floor bedroom. The second level offers three generously sized bedrooms and a 5-piece bathroom, ideal for maximizing rental potential. The expansive third-floor loft provides a bright and private fourth bedroom with ample closet space, adding both character and versatility to the layout. The fully finished basement further enhances the home's income-generating appeal. It includes a fifth bedroom, a 3-piece bathroom, additional storage, and convenient side entry access offering excellent functionality for tenants. The property accommodates parking for up to four vehicles and backs onto an alleyway, presenting future potential for additional parking or even a separate dwelling (buyer to complete due diligence), adding further long-term value. Ideally located within walking distance to shops, transit, schools, McMaster campus, and offering easy highway access, this property meets all criteria for strong and consistent rental demand. It meets all legal rental requirements with the City of Hamilton and is ESA certified for added peace of mind. With current tenants scheduled to vacate by April 30, 2026 (willing to stay), this is a rare opportunity to secure a prime Westdale property with flexibility for new tenancy or owner use. Don't miss your chance to invest in one of Hamilton's most sought-after communities. (id:56248)
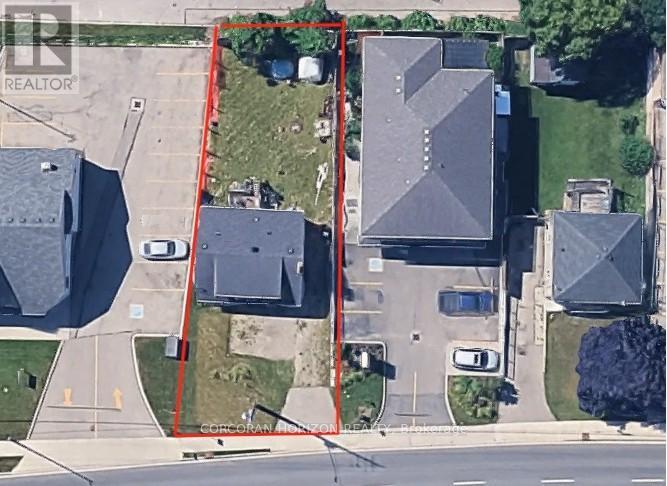
503 Main Street
Cambridge, Ontario
Prime commercial opportunity on a high-visibility stretch of Main Street in Cambridge, offering potential for renovation, redevelopment, or possible build-to-suit arrangements. This C2-zoned property features an approximately 1,600 sq ft boarded structure requiring substantial restoration, making it ideal for renovation or redevelopment. Previously used as a residential dwelling under legal non-conforming status, future use will be subject to current zoning. C2 zoning allows for a variety of commercial uses, with potential for mixed-use development including residential units above. Located on a fully serviced lot with excellent exposure and traffic, this property offers strong potential for investors, builders, or business owners. Seller may consider potential build-to-suit or redevelopment arrangements for qualified purchasers, subject to approvals and mutually agreed terms. (id:56248)
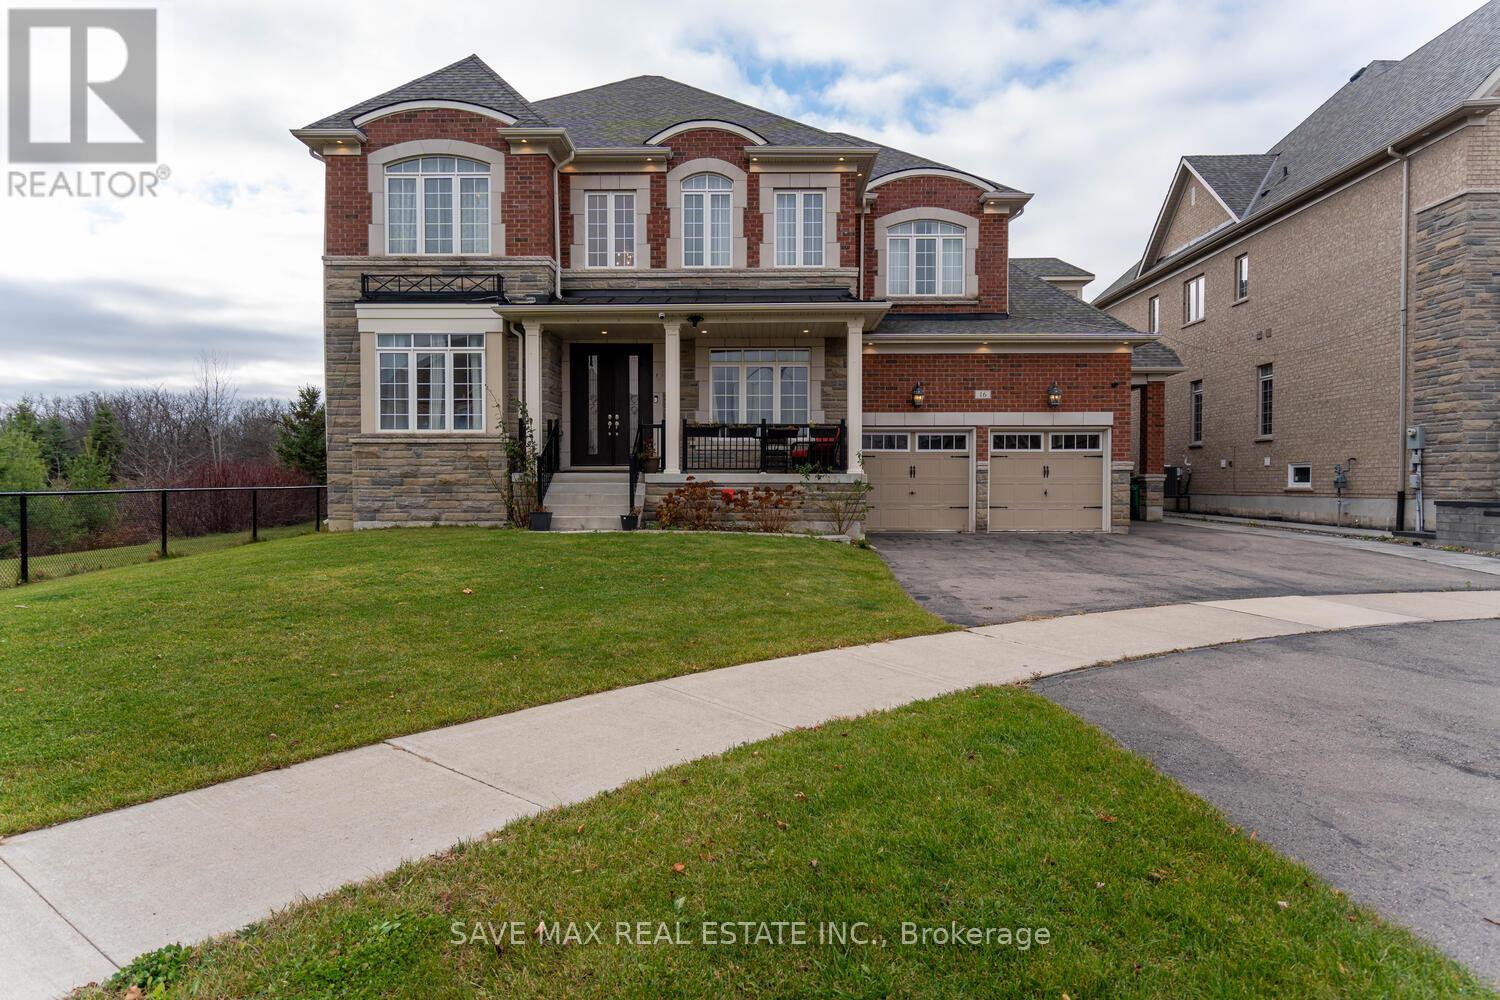
16 Layton Street
Brampton, Ontario
Gorgeous true Luxury home on a premium corner lot, backing on to ravine, stunning pond on the other side ; loaded with upgrades; Impressive double door entry with high ceiling foyer; Very impressive layout with 10 Feet high ceiling; Living/dinning with upgraded energy saving Bay windows; Modern high end kitchen with built-in Jenn air appliances, quartz counters, Centre island ; Huge breakfast area walk out to the ravine backyard; Family room with impressive try ceiling , fire place; Office with French doors ; Bedroom with 6 Pc ensuite, walk-in closet; Oak circular stairs with motion detection stair lights leads to 5 bedrooms Plus Den on the second floor; Prime bedroom with 6 Pc Ensuite , His/Her walk-in closets with Ravine view through large windows. 2nd and 3rd bedrooms with 5 Pc ensuites and walk-in closets, 4th and 5th Bedrooms with 4 Pc Ensuites and large closet; Upgraded hardwood floors through-out the house; Triple car garage . Double garage rough-in ready for electric charger; Very practical basement layout with the option of making 2 separate units ; Currently with one bedroom with 5 Pc Ensuite: Gym area ( that can be converted to the huge room) Rough-in ready for the kitchen and wet bar; Hot and cold water supply fittings ready for the hot tube connection in the backyard; Protentional of making two bedrooms in this side of the basement ; 9 Feet ceiling in the basement. Huge pool size backyard equipped with 200 amp electrical outlet for swimming pool and hot tub **EXTRAS** Built-in Jenn air Fridge, 36" gas cooktop, wall oven , high CFM exhaust fan , built-in coffee machine , upgraded gas fire place in the family room; Upgraded Jet tub in the bedroom on the main floor (id:56248)
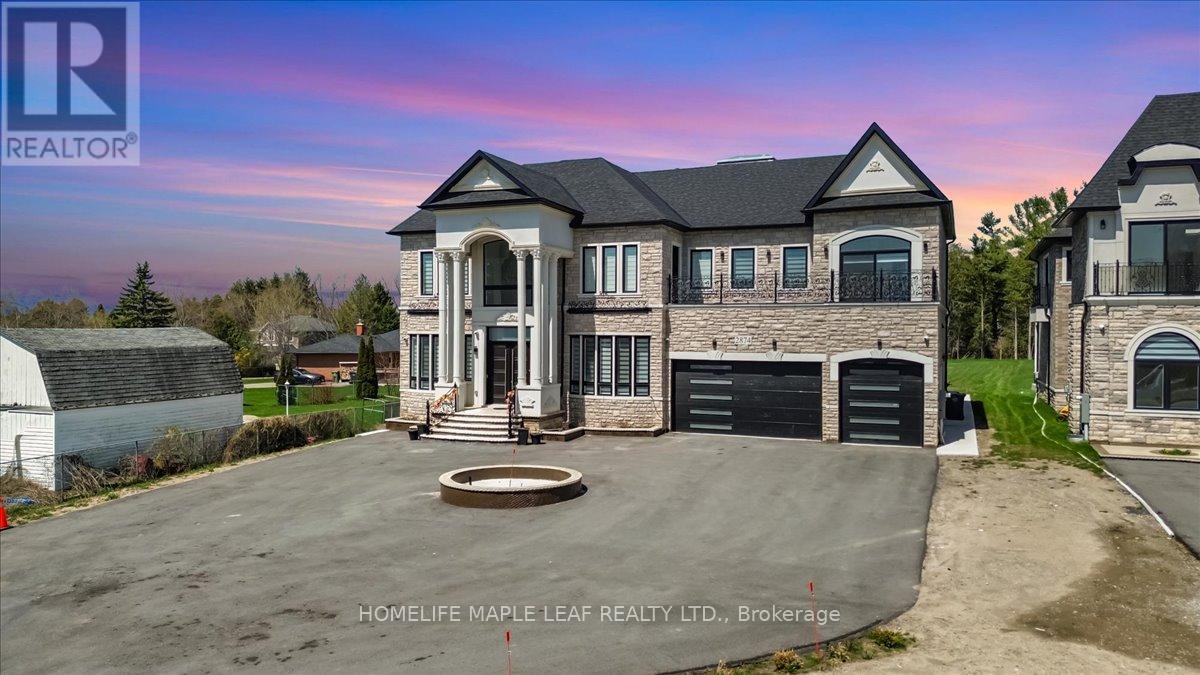
2874 Charleston Side Rd Side Road
Caledon, Ontario
Stunning Custom-Built Estate in Caledon Village!Only 2 years new, this luxurious, fully custom-built home sits on a premium over half acre lot in a quiet, family-friendly neighborhood. Featuring 6 spacious bedrooms and 7 washrooms, every bedroom offers its own private ensuite and walk-in closet-perfect for large or multi-generational families.This home is fully upgraded throughout, showcasing an elegant all-stone and precast exterior, 11 ft. ceilings on both main and second floors, and a 10 ft. ceiling walk-out basement ready for your finishing touches. Enjoy the warmth of 2 indoor fireplaces and 1 outdoor fireplace, creating a cozy and inviting atmosphere year-round.The heart of the home features a huge painted solid wood luxury kitchen, complemented by a separate spice kitchen-ideal for everyday cooking and entertaining. Bright and airy with 2 large skylights, Every room is enhanced with crown molding and LED lighting, adding a touch of modern elegance throughout. The main level also offers heated floors for added comfort.Designed for ultimate convenience, the home includes a 3-storey elevator for easy access between levels, 400-amp electrical service, and an EV charger in the garage. Additional highlights include a heated 4-car garage, extended driveway with parking for up to 15 vehicles, and two separate laundry rooms Enjoy seamless indoor-outdoor living with walk-out balconies from every bedroom, plus built-in speakers on both levels for a premium entertainment experience. Premium finishes and grand chandeliers A truly standout feature is the second-floor glass walk/bridge, offering a dramatic open view below-creating a unique experience reminiscent of the CN Tower glass floor. A rare architectural element that adds both style and conversation value. Ideally located within a 5-minute walk to transit and everyday amenities, including Tim Hortons and McDonald's, along with pharmacy, post office, and GO Bus access. View the virtual tour for more photos and detail (id:56248)
270 King Street
Midland, Ontario
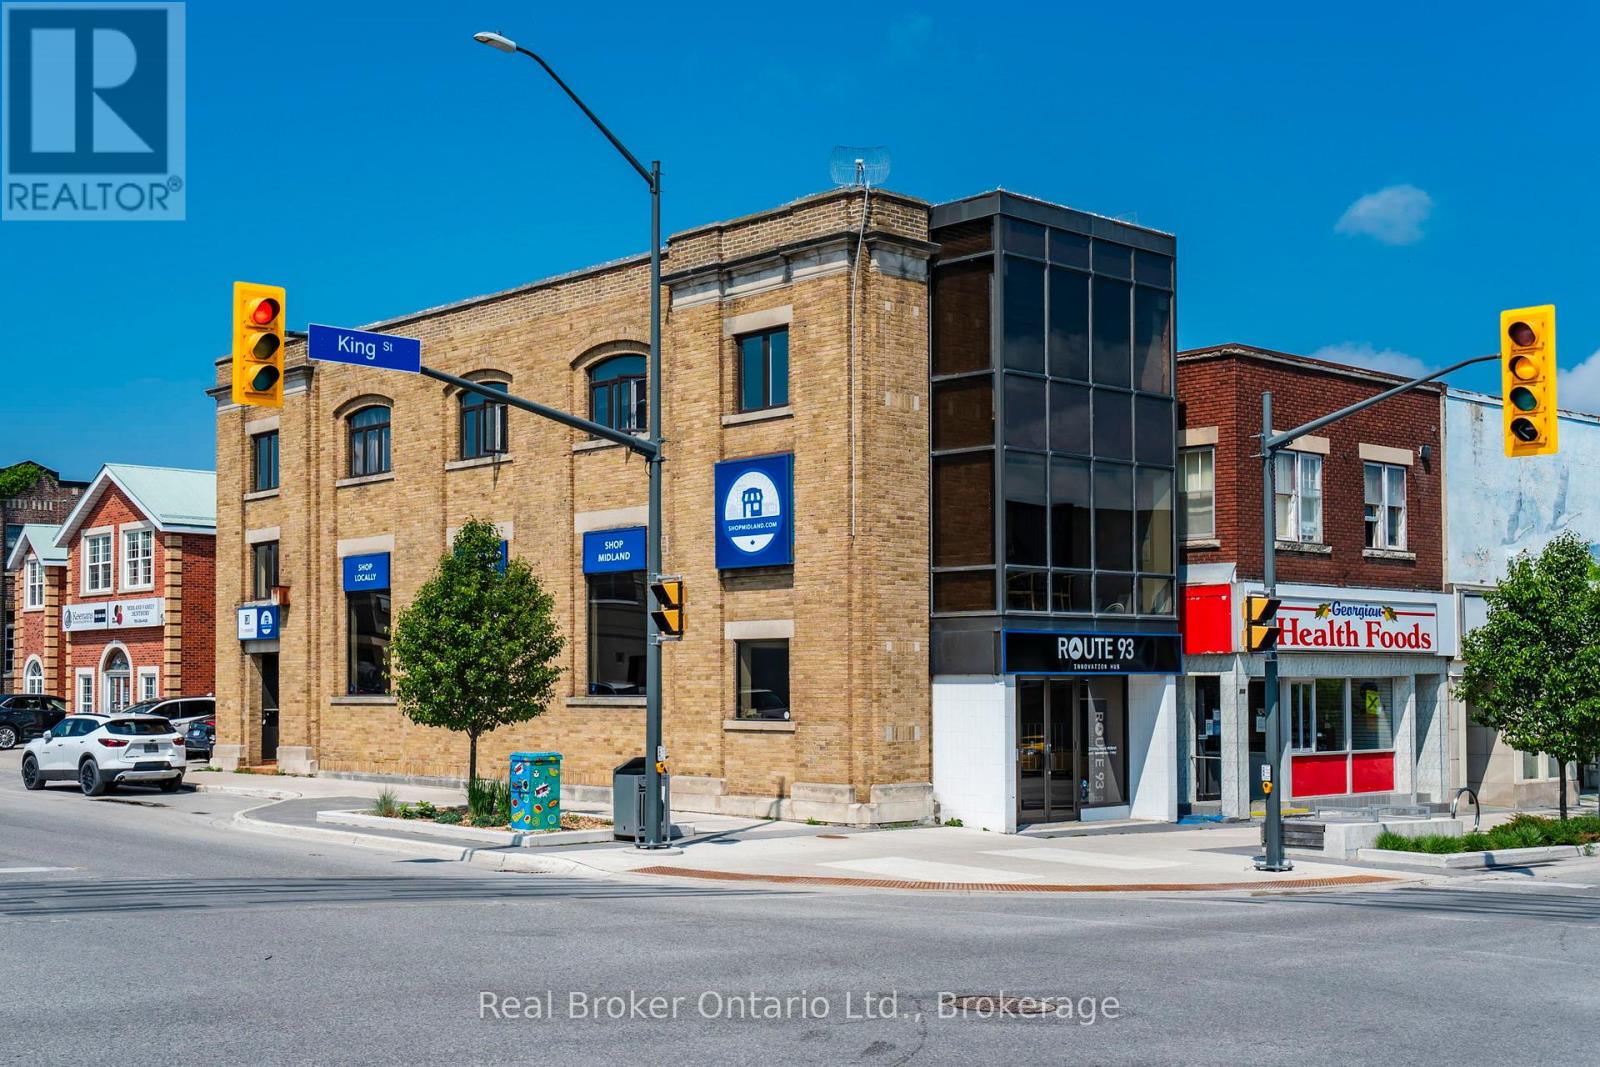
Position your business or investment in one of Midland's most prominent downtown commercial buildings, offering exceptional exposure at the high-traffic corner of King Street and Hugel Avenue. With three stories of flexible space, strong street presence, and zoning that supports a wide variety of commercial uses including office, retail, medical, and professional services, this property offers the scale, visibility, and versatility that are increasingly difficult to find in the downtown core. Originally built as a quality bank building, the property blends character with functionality through its open concept main floor, updated windows, updated roof with rooftop heating and A/C, and extensive storage space throughout. Surrounded by restaurants, shops, professional services, and the waterfront of beautiful Georgian Bay, the location benefits from consistent foot traffic and year-round visibility, making it an excellent opportunity for both investors and owner operators. (id:56248)
60 Deer Ridge Trail
Caledon, Ontario
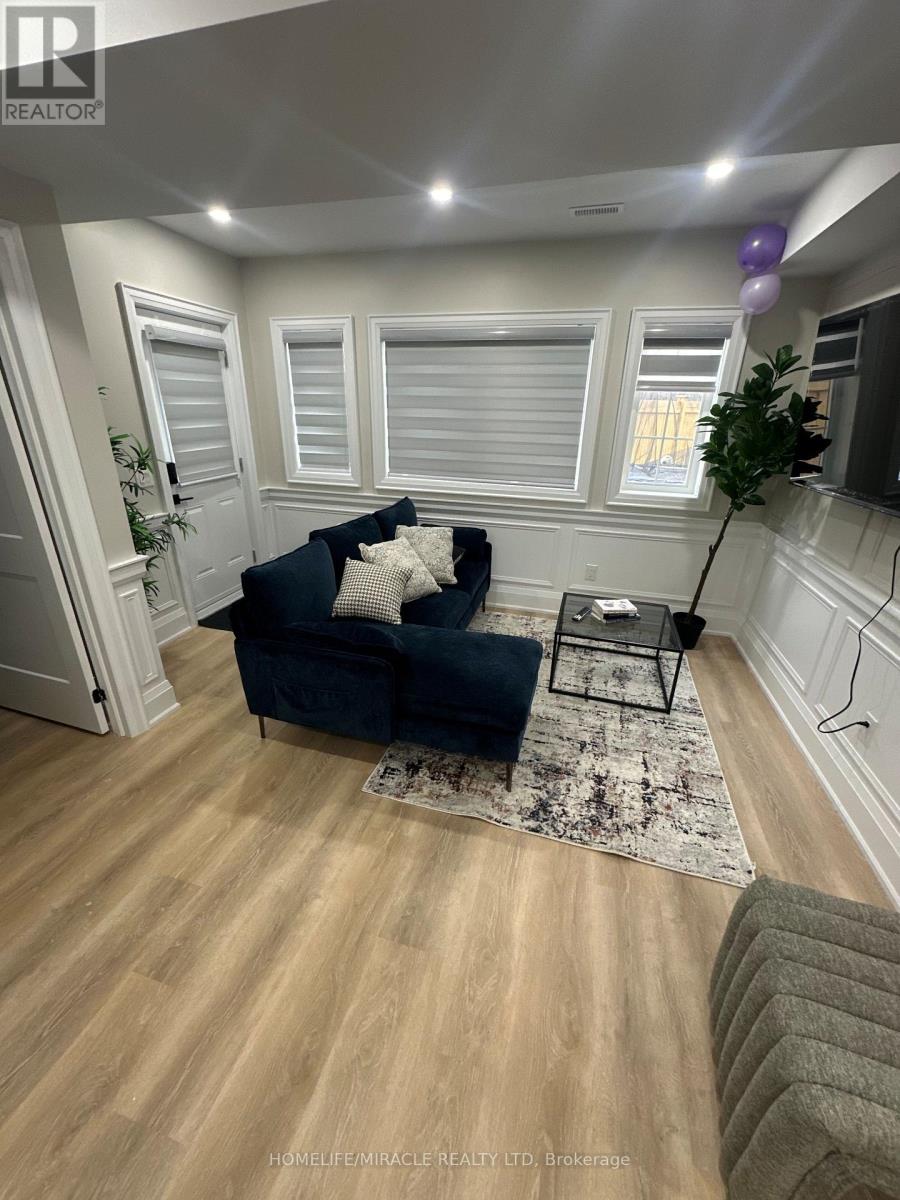
Discover the perfect blend of luxury and tranquility in this stunning detached home backing onto a serene ravine. Situated on a premium corner lot with no side neighbors and no sidewalk, this home offers unparalleled privacy and curb appeal. Step inside to soaring 10-foot ceilings on the main floor, 9-foot ceilings on both the second floor and the basement, creating an open and airy ambiance throughout. The custom-designed kitchen is a chef's dream, featuring exquisite granite countertops, sleek pot lights, and a seamless flow into the sunlit breakfast area. It features 4 bedroom, 4 washroom, a spacious den on the main floor provides the perfect space for a home office or library. Surrounded by breathtaking nature trails, this home offers the perfect escape while being just moments away from modern conveniences. (id:56248)
C3 - 185 Dunlop Street E
Barrie, Ontario
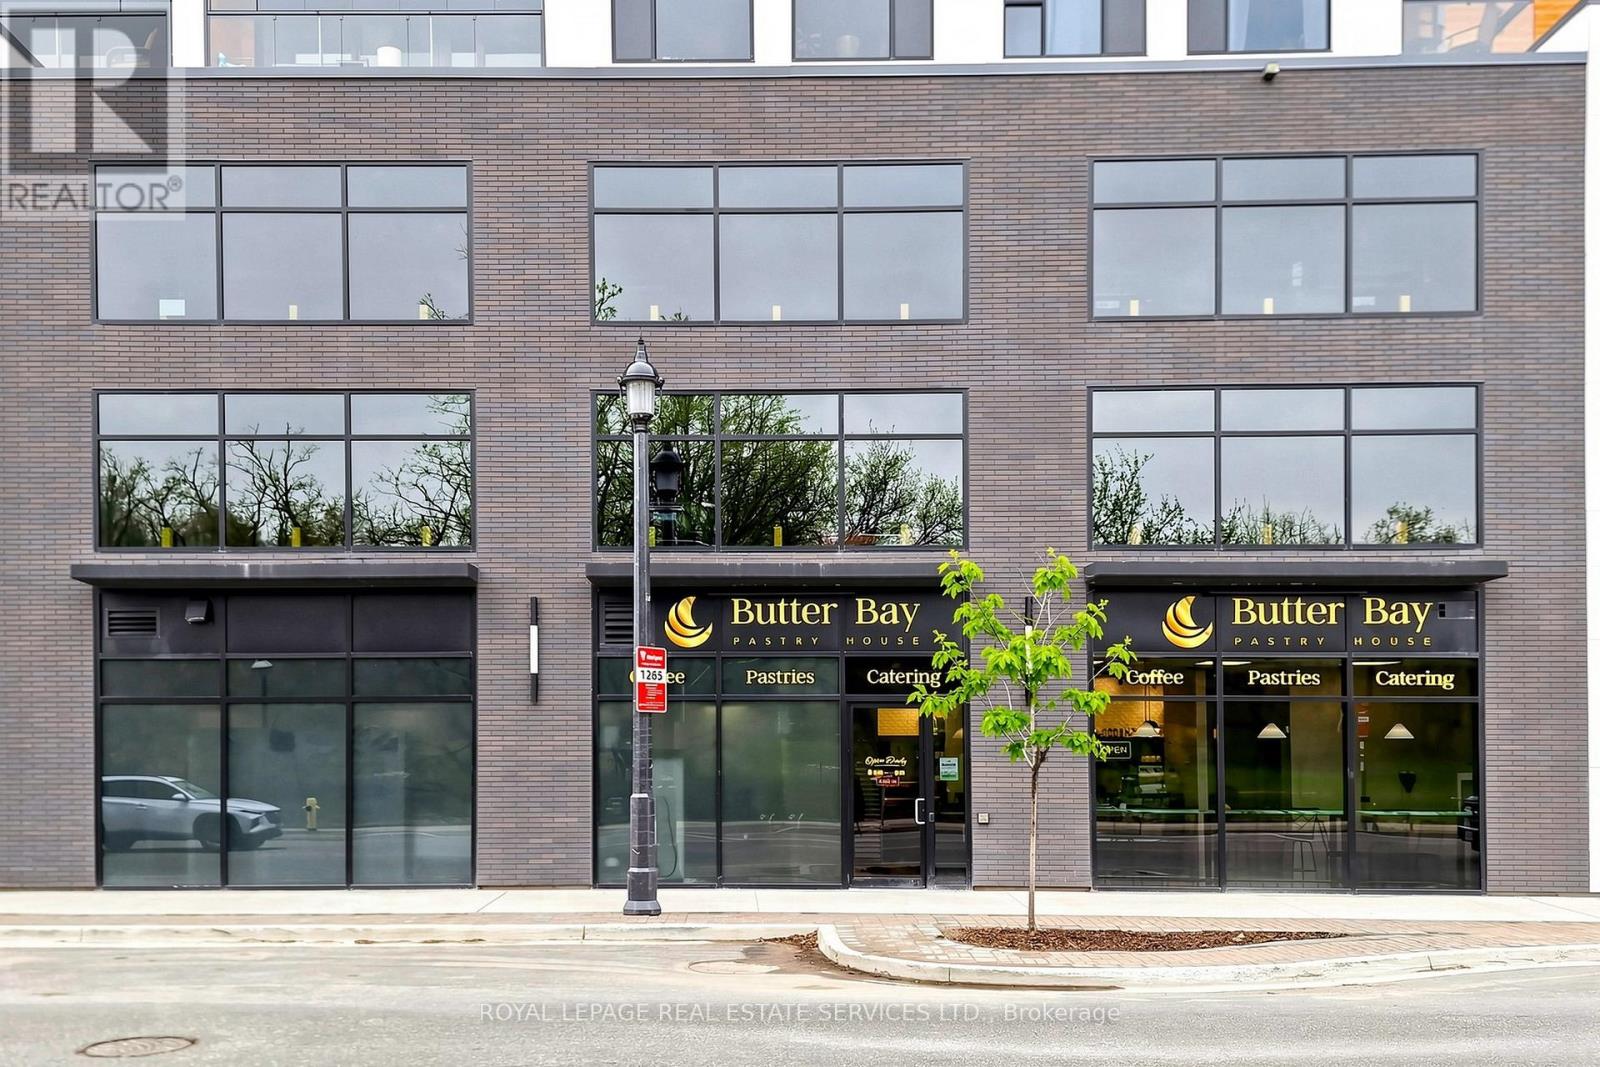
Exceptional opportunity to acquire a fully equipped commercial condo unit in the heart of downtown Barrie, currently operating as the highly regarded Butter Bay Pastry House. Ideally situated on prestigious Dunlop Street in a prime waterfront location beneath a stunning high-density condo development, this approximately 1,129 sq. ft. space benefits from excellent visibility, strong pedestrian traffic, and exceptional exposure within one of Barrie's most vibrant and rapidly growing downtown corridors. The unit is fully improved and equipped for bakery/café operations with all chattels and equipment included. Known for its handcrafted products, loyal clientele, and outstanding local reputation, Butter Bay Pastry House has become a beloved community staple. The offering also includes two underground parking spaces with a hydraulic lift system allowing for stacked parking - a rare and valuable amenity in the downtown core. Flexible opportunity for owner-operators, investors, or entrepreneurs to purchase the real estate together with the existing business and assets, or convert the space to another approved concept subject to applicable approvals. Rare turnkey opportunity in a premier waterfront downtown location. Please do not go direct. (id:56248)
106 - 39 Ferndale Drive S
Barrie, Ontario
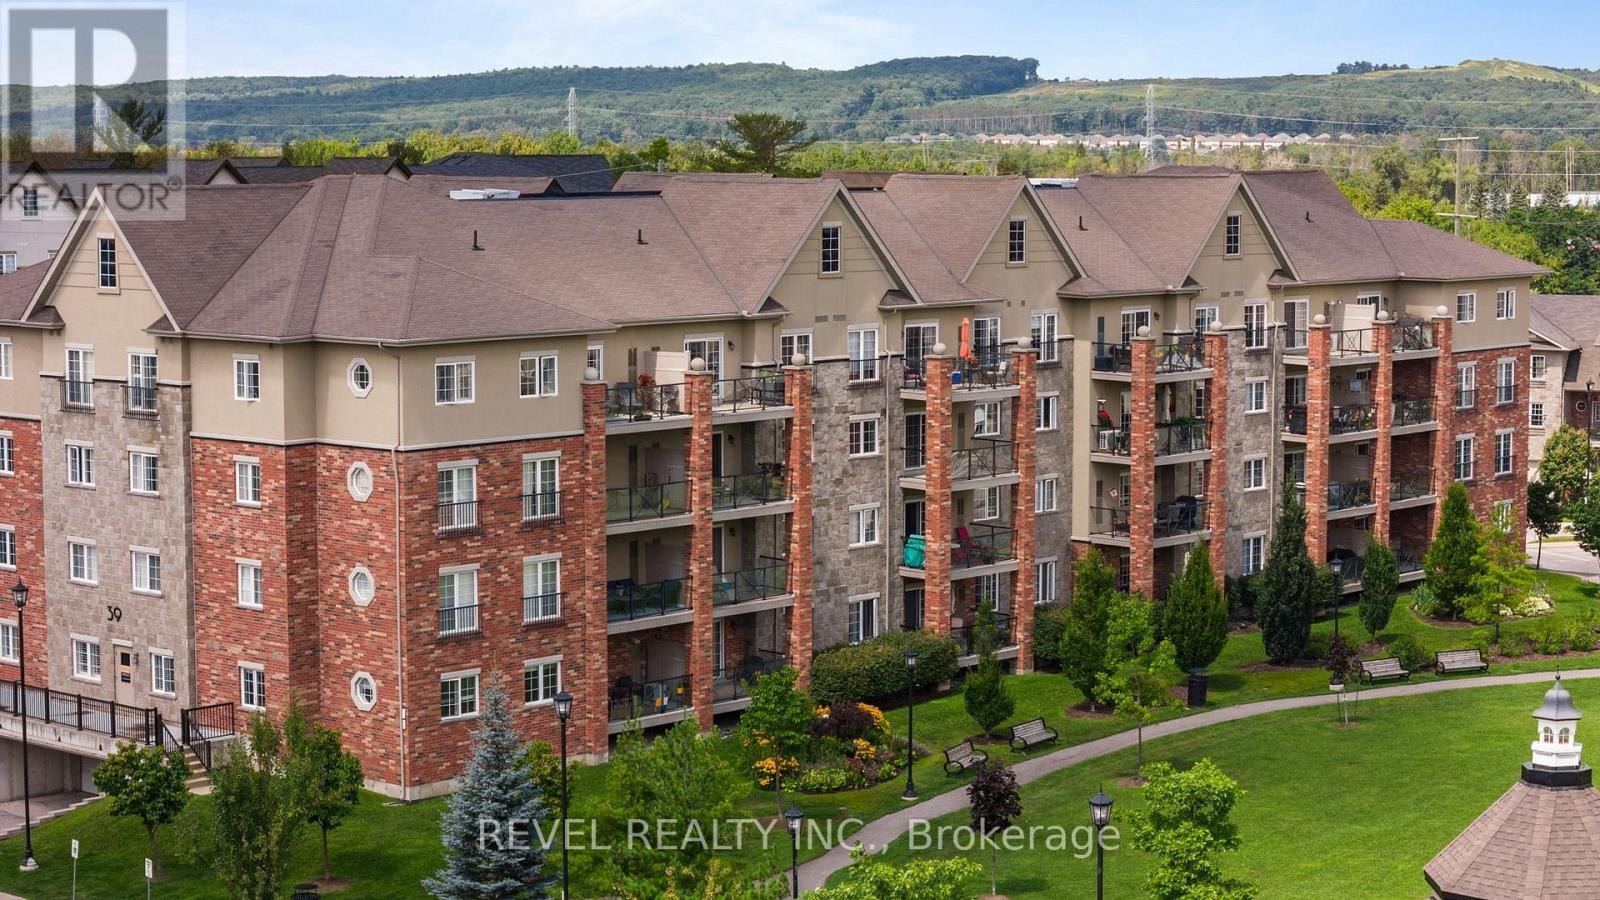
Welcome to Unit #106 39 Ferndale Drive South, an immaculate and stylish 2-bedroom, 2-bathroom condo nestled in the highly desirable Manhattan Village community in Barrie. Perfectly blending comfort, functionality, and location, this unit offers an easy lifestyle in a well- maintained and peaceful building, ideal for professionals, down-sizers, or first-time buyers. Step inside to a spacious foyer that sets the tone for the thoughtful layout throughout. The foyer flows seamlessly into the modern kitchen, which features stainless steel appliances, a convenient breakfast bar, and ample cabinetryperfect for casual dining or entertaining. The kitchen opens to a bright and expansive living room, offering plenty of space to relax or host, with walk-out access to a private balcony overlooking the park, where you can enjoy your morning coffee or unwind at the end of the day. The primary suite is a true retreat, boasting a generous walk-in closet that connects directly to a private 3-piece ensuite, offering privacy and comfort. The second bedroom is equally spacious and located conveniently near the shared 4-piece bathroom, making it ideal for guests, family, or a home office setup. Additional features include in-suite laundry for your convenience and modern finishes throughout that reflect the care and pride of ownership in this well-maintained unit. Situated in a prime location close to schools, shopping, public transit, and Highway 400 access, this condo provides everything you need for easy, convenient living while surrounded by the natural beauty and peaceful ambiance of Manhattan Village. (id:56248)