
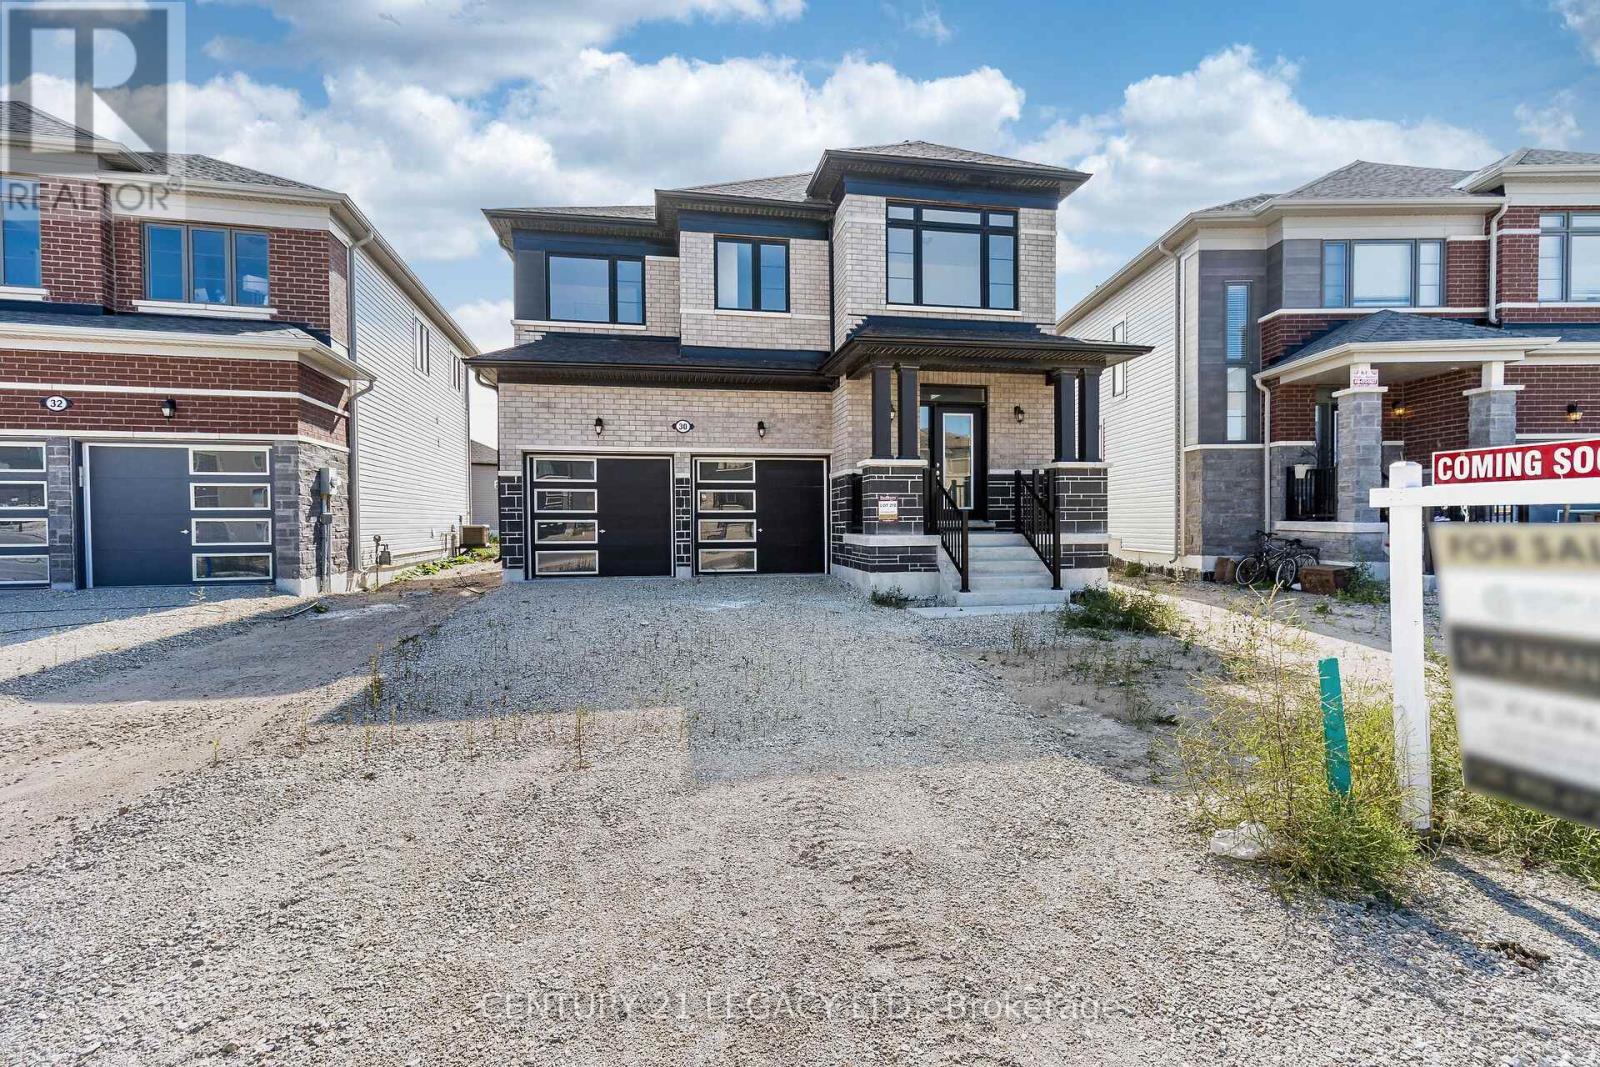
30 Union Boulevard
Wasaga Beach, Ontario
Brand-new, never-lived-in 4-bedroom detached home in prime Wasaga Beach, showcasing over $75,000 in curated builder upgrades and elevated finishes throughout. Offering approx. 1,858 sq. ft. of thoughtfully designed living space, this home delivers a perfect blend of modern luxury and everyday functionality. Featuring smooth ceilings on both main and second floors, upgraded laminate flooring throughout key living areas, and a fully stained staircase with modern railings, the home presents a clean, contemporary aesthetic. The upgraded kitchen is designed for both style and performance, complete with full-height cabinetry, deep upper cabinets, premium hardware, and Level 5 quartz countertops. Bathrooms are finished with upgraded stone counters, under-mount sinks, designer tile selections, and a frameless glass shower in the primary ensuite, enhanced with mosaic detailing and polished vertical tile accents. Additional upgrades include a tray ceiling in the primary bedroom, French doors in the breakfast area, upgraded trim package with modern baseboards and casings, and enhanced exterior stonework for strong curb appeal. Built with quality construction standards and modern design selections, this home reflects premium finishes typically reserved for higher price points. Priced below replacement cost and appraised value, this property presents exceptional value for both end-users and investors. Ideally located minutes to Wasaga Beach, the Nottawasaga River, Collingwood, and Blue Mountain, with schools, shopping, and dining nearby. Situated near the upcoming $45M Wasaga Beach redevelopment, offering strong long-term growth potential. Move-in ready with flexible financing options, including potential Vendor Take-Back (VTB). A rare opportunity to secure a highly upgraded home in a rapidly growing market. (id:56248)
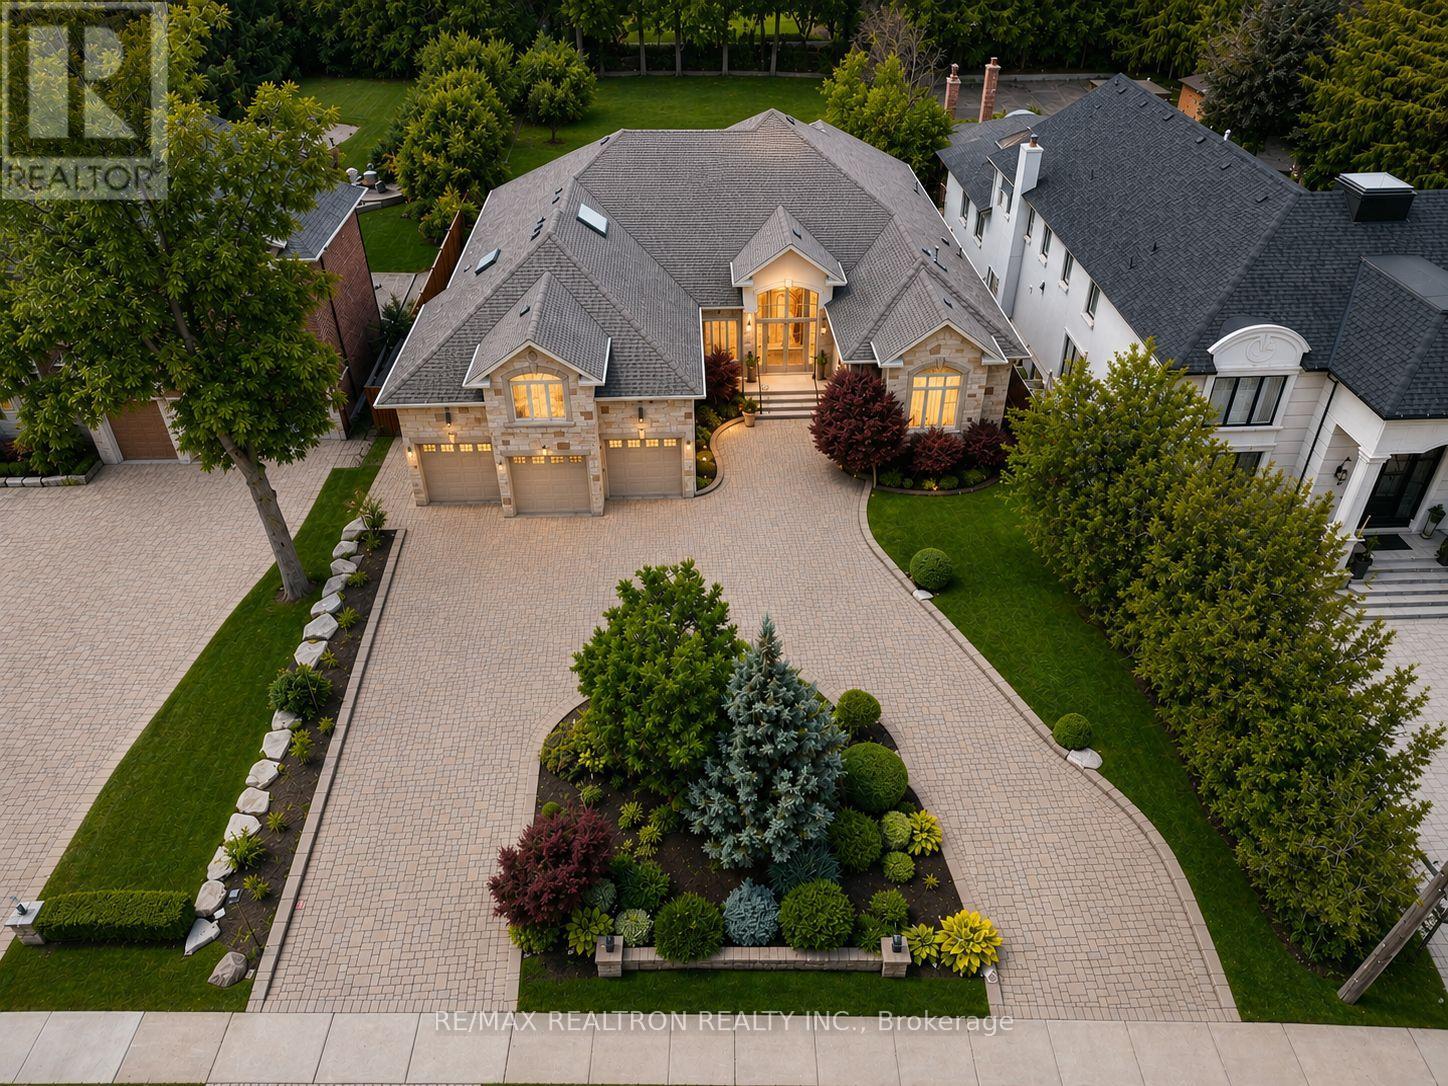
16 Boyle Drive
Richmond Hill, Ontario
A rare opportunity in prestigious South Richvale! This grand, stately custom-built bungaloft offers luxurious one level easy living and quality craftsmanship. Set on a premium 85 x 256 ft. beautifully manicured lot with exceptional privacy, sunny western exposure, a circular driveway, and a 3-car garage. Highlights include 10-ft. ceilings, a grand foyer, an elegant floor plan, a gourmet granite kitchen with built-in stainless steel appliances, a spacious family room with a gas fireplace and waffle ceiling, and a luxurious primary suite with a fireplace, spa-inspired ensuite, and walk-in closet. Upper level loft area suite is perfect for quests or in-law suite. Multiple walk-outs open to a private backyard oasis, perfect for entertaining. (id:56248)
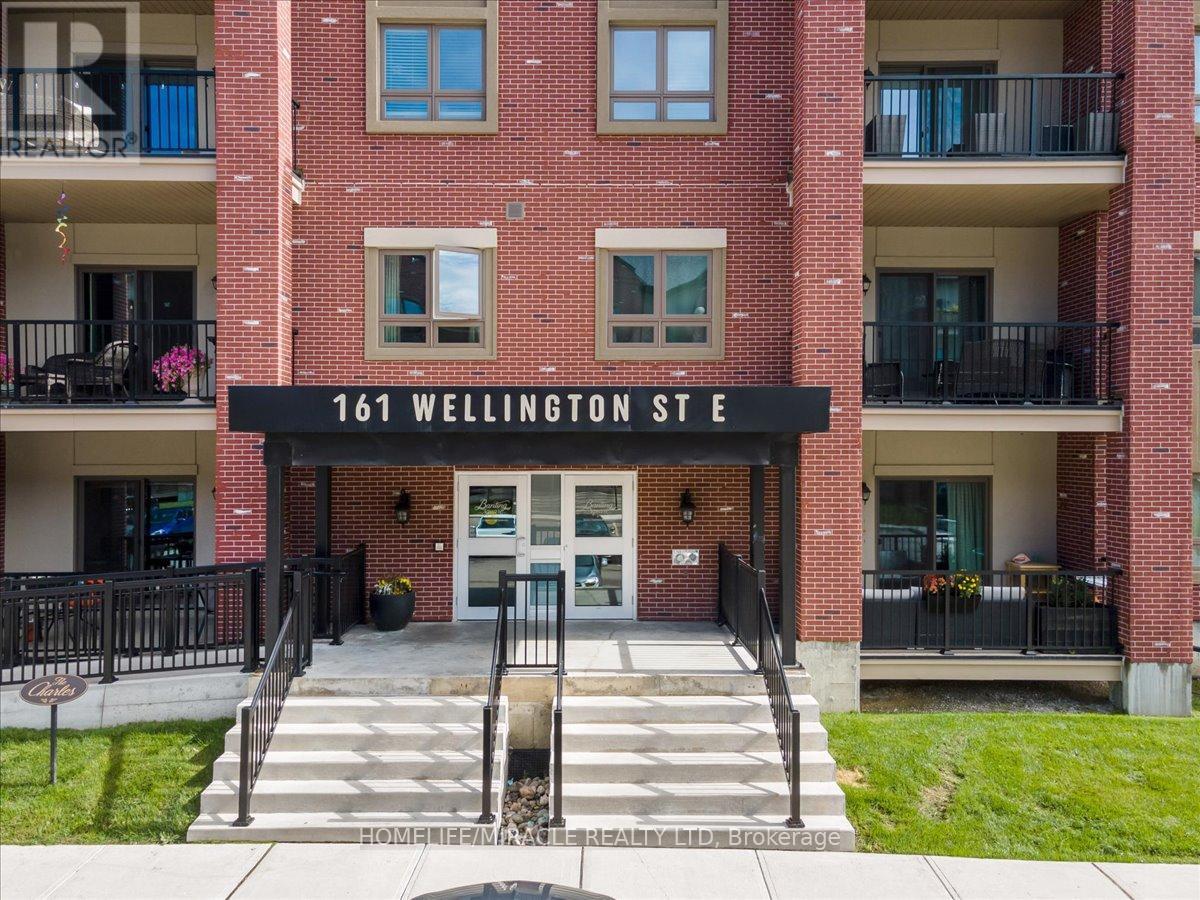
304 - 161 Wellington Street E
New Tecumseth, Ontario
Welcome to this beautifully designed one bedroom, one bathroom condo offering modern comfort in a highly desirable Alliston location. Featuring a bright open layout with seamless flow between the kitchen and living space, this unit is perfect for both everyday living and entertaining. The kitchen is highlighted by a generous granite island that provides ample prep space and casual seating. Enjoy the added convenience of in-suite laundry, surface parking, and a private balcony ideal for relaxing outdoors. Situated just minutes from Highway 89 and Highway 50 for easy commuting, and within walking distance to downtown Alliston's shops, restaurants, parks, and everyday amenities including Walmart and major retailers, this condo offers the perfect balance of accessibility and lifestyle. An excellent opportunity for first-time buyers, downsizers, or investors looking to own in a prime location. (id:56248)
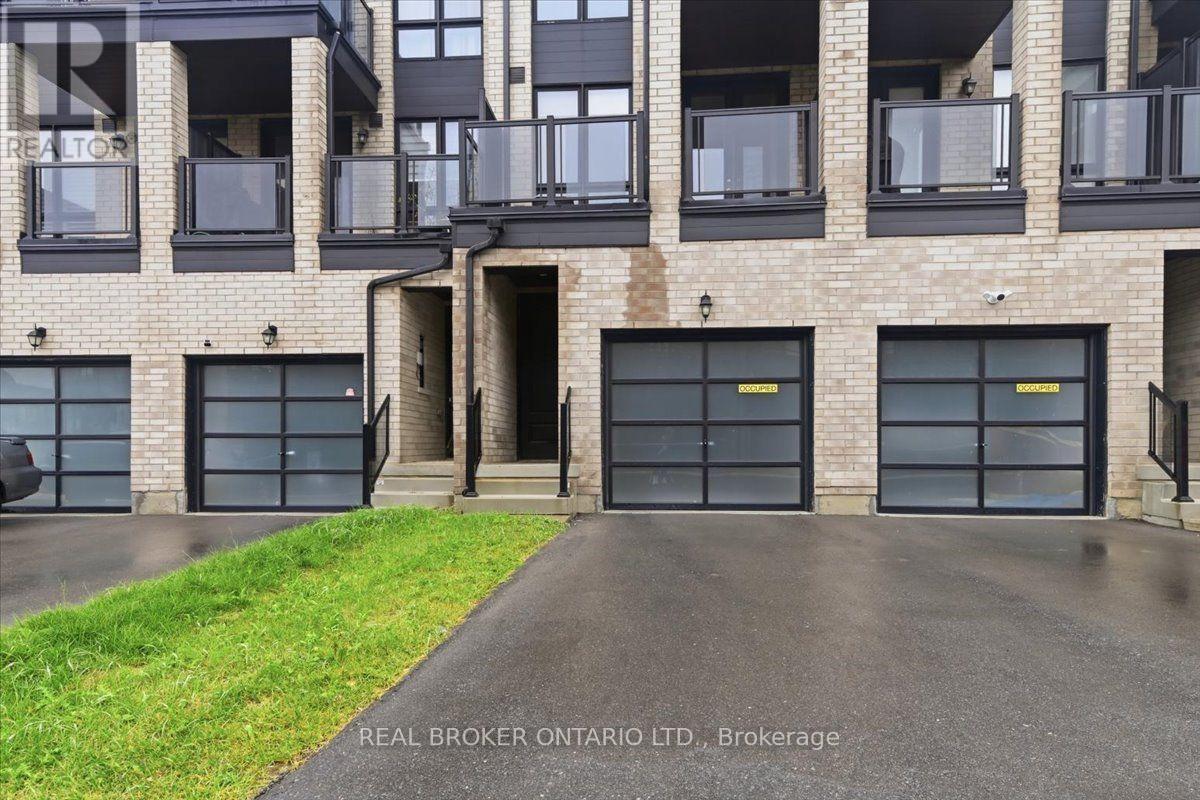
112 Stauffer Crescent
Markham, Ontario
Welcome to this beautifully maintained freehold townhome in the heart of Cornell - a fantastic entry point for growing families into one of Markham's most sought-after communities. This bright 3-storey home offers 4 bedrooms and 4 washrooms, including 2 bedrooms with private ensuites, ideal for multi-generational living or family flexibility. The open-concept kitchen flows seamlessly into the breakfast area, anchored by a breakfast bar and stainless steel appliances - perfect for busy mornings and casual family meals. Upstairs, the spacious great room with a walk-out to a private terrace offers a bright, versatile space for relaxing or entertaining, complemented by a second private balcony off the primary suite. Soaring 9' ceilings and oversized windows fill the home with natural light throughout. Enjoy the convenience of a built-in garage, 2 total parking spaces, and an unfinished basement ready for your personal touch - extra storage, gym or a rec room. Just steps to parks, top-rated schools, Cornell Community Centre, Markham Stouffville Hospital, Walmart, Costco, Markville Mall, and quick access to Highway 407. A move-in-ready home in a family-friendly, amenity-rich neighbourhood - don't miss it! (id:56248)
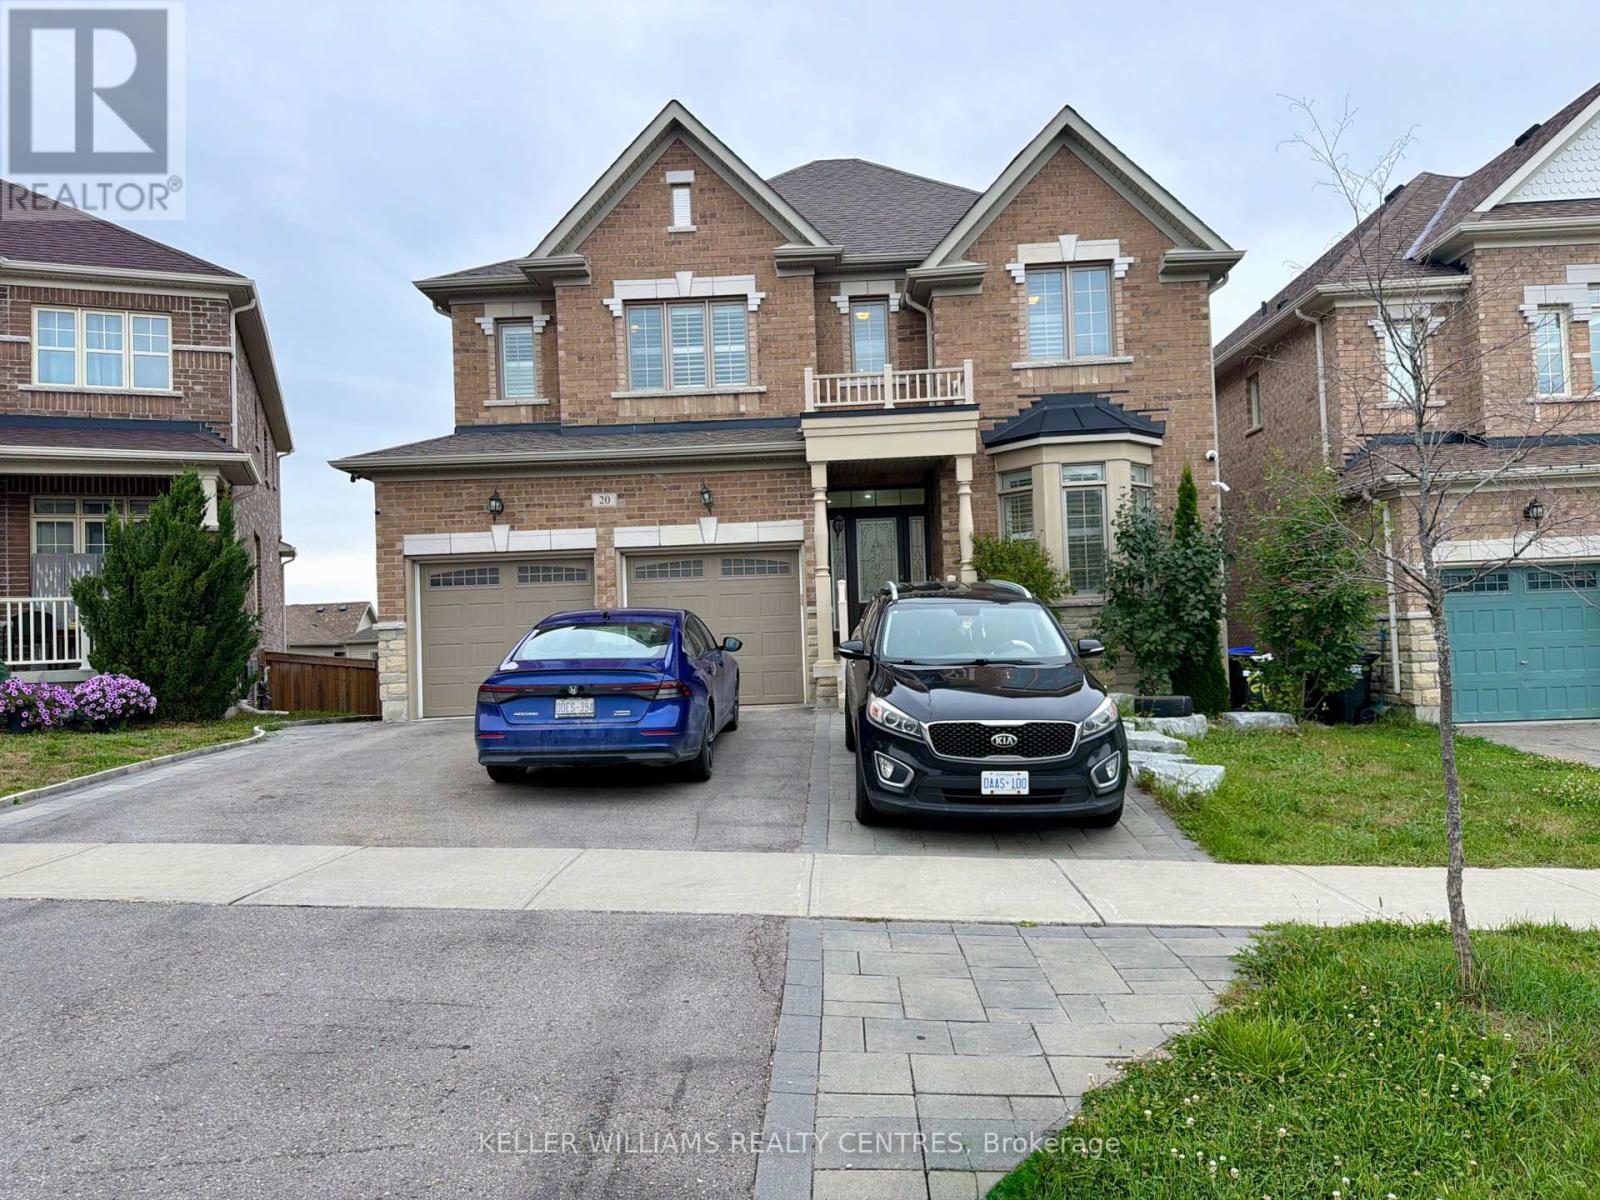
Upper - 20 Owens Road
New Tecumseth, Ontario
Welcome home to this spacious and light-filled main-floor executive lease located in Alliston's desirable Tree Tops community, offering five versatile bedrooms and four bathrooms designed for comfortable family living. The main level features a thoughtfully planned layout including a luxurious primary suite complete with a private ensuite bathroom and two generous walk-in closets. Designed with convenience and privacy in mind, the additional bedrooms are thoughtfully connected by two stylish Jack and Jill full bathrooms, making morning routines effortless for family and guests alike. Set in a quiet, vibrant neighbourhood close to local amenities, parks, and schools, this expansive residence combines modern convenience with exceptional living space. Tenant is responsible for paying 70% of utilities. (id:56248)
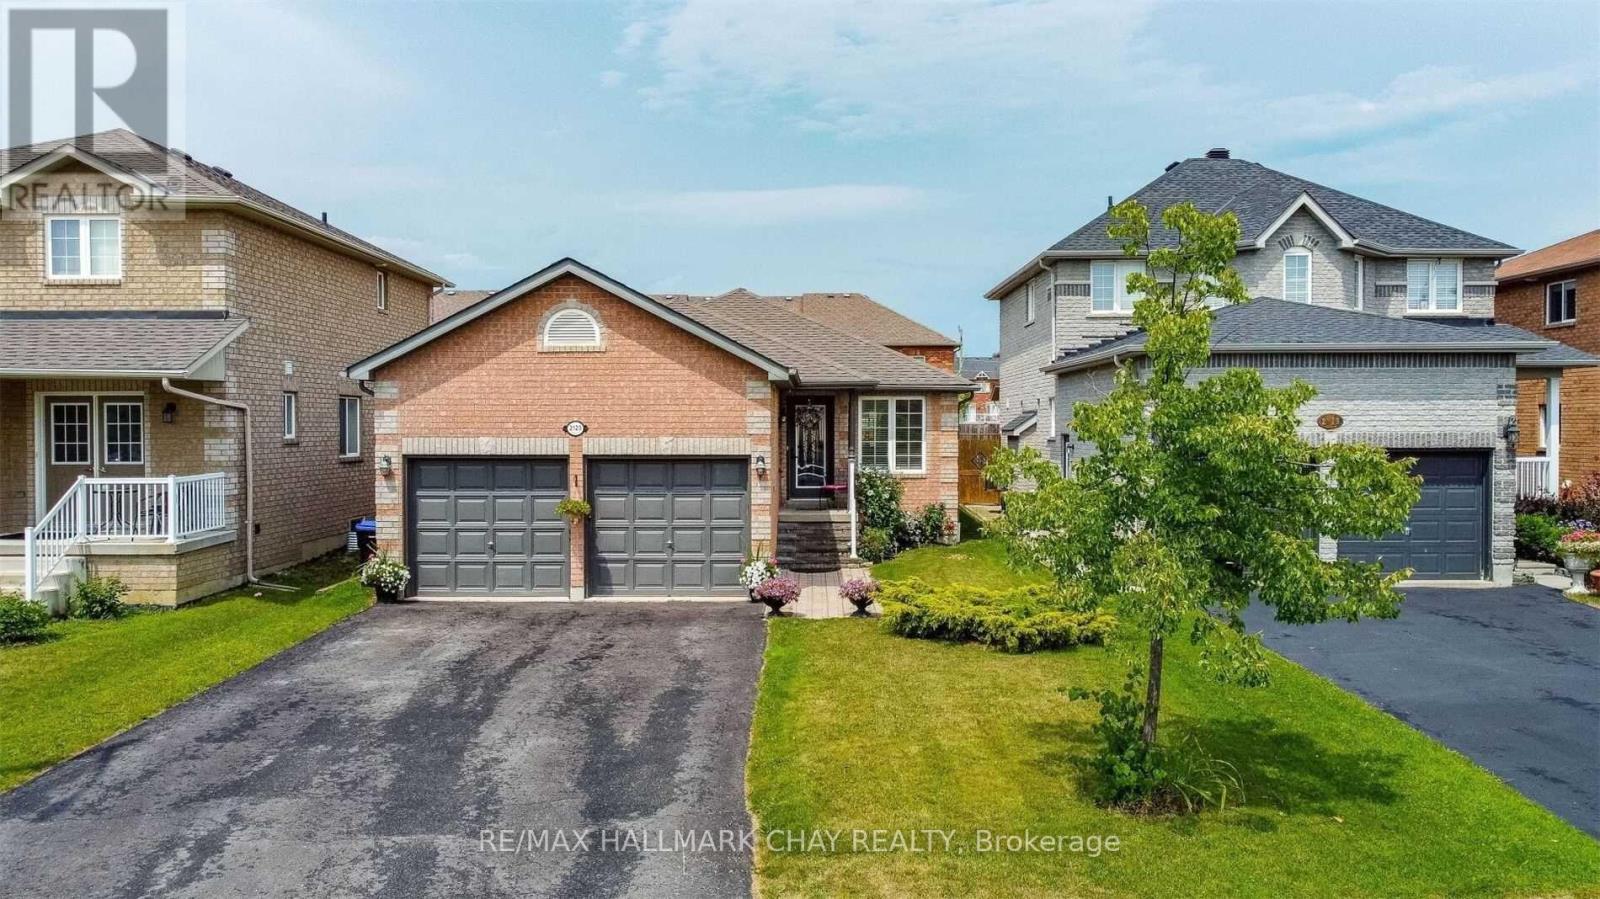
Lower - 2123 Osbond Road
Innisfil, Ontario
Welcome To This Well-Maintained Lower-Level Apartment In A Solid Brick Bungalow, Located In A Great Family-Friendly Neighbourhood. This Simple And Practical Unit Features 2 Bedrooms, 1 Bathroom, A Comfortable Living Area, A Functional Kitchen And Separate In-Suite Laundry. All-Inclusive Rent With Internet Included. Conveniently Located Near Alcona Glen Elementary School, Shopping Plazas, Cedar Harbour, Innisfil Beach Park And Highway 400. 1 Garage & 2 Driveway Parking Spaces Included. No Backyard Access. Looking For A+ Tenants Only! Please Submit Rental App, Job Letter, 2 Recent Pay-Stubs, Full Credit Report, Photo ID. Non Smoker, No Pets Preferred. (id:56248)

32 Lake Forest Drive
Richmond Hill, Ontario
*Quality ASPEN RIDGE home, 60-FT WIDE LOT, Rare 3-CAR TANDEM GARAGE *Distinguished home blends timeless elegance with extensive luxury upgrades, refined architectural details and exceptional functionality *Double-entry doors lead to the formal Living and Dining rooms adorned with coffered ceilings and timeless archways *Main Floor DEN w/French doors provides the perfect dedicated office space *Fully RENOVATED CHEF'S KITCHEN, thoughtfully designed, an entertainer's dream, featuring massive central island, quartz counters, premium built-in appliances, lots cabinets/drawers, and an oversized eat-in area overlooks the spectacular Family Room with SOARING 18-FT CEILING, custom shutters & cast-stone gas fireplace *Newer Hardwood Floor on 2/F with 4 Large Bedrms *Relax or entertain in summer on the covered FRONT PORCH LOUNGE or the Low-Maintenance Professionally Landscaped BACKYARD OASIS with large paver patio, custom-built shed, pergola & swing *On winter days, snuggle, play or entertain in the Huge cosy Basement Recreation room with Wine Cellar & Gas Fireplace for movie nights, games, dedicated gym area... *Huge 3-CAR Tandem Garage with 11-FT CEILING, convenient Backyard Access & Exhaust Fan offers exceptional space for vehicles, storage, bikes, recreation equipment or a workshop *Surrounded by parks & trails and close to top-rated schools, golf and shopping *Enjoy this exquisite home with year-round splendid living, for quiet family time or entertaining friends. (id:56248)
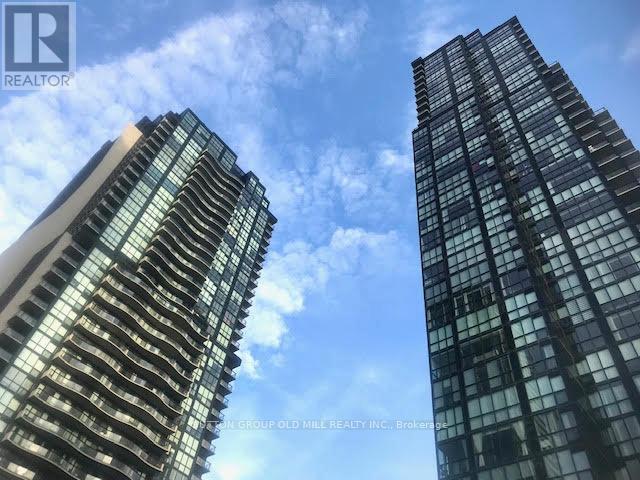
510 - 2900 Highway 7 Road
Vaughan, Ontario
***ONE YEAR FREE MAINTENANCE!!** Newer 1 Bedroom Plus Den. Spacious And Bright, Sunny South View, Large Windows Through Out Entire Unit. Fresh Paint. High Flat Finish Ceilings, Wide Open Plan. Very Comfortable Living Space. Kitchen Has Island, Stone Counters, Stainless Steel Appliances. Master Has Large Windows And A Double Closet. Super Central Location. Parking, Locker, And Ensuite Laundry All Included. Modern Finishes, Contemporary Design Through-Out Whole Building. Full Service Amenities, Bus+Subway. (id:56248)

271 Main Street N
Uxbridge, Ontario
Stunning, Custom-built (2024) stone/brick home in the heart of Uxbridge w 10-ft ceilings, 9-ft on 2nd/lower! This Stunning Stone/Brick Home offers approx 4,000 sq ft of luxury living space, exceptional craftsmanship & modern design. Ideal for Multi families or savvy investors, this thoughtfully designed space features a prof finished walk-up basement w self-contained In-law Suite & Separate Entrance, providing flexibility, privacy & long-term lifestyle versatility. Situated in a desirable family neighbourhood, the main level features wide plank hrdwd floors, a dramatic floor-to-ceiling fireplace, & striking open staircase w glass/metal railings. Entertain in style in the gourmet kitchen featuring a lrg quartz island w brkfst bar, new SS appliances, gas stove w pot filler & commercial-grade range hood. W/O to the premium level lot w lrg deck for seamless indoor/outdoor living! Convenient main flr mudroom & 2nd flr laundry add everyday practicality. This bright & spacious home offers 4+1 bdrms, lrg windows, hrdwd flooring & generous closet space. The primary retreat features a vaulted beam ceiling & spa-inspired 5-piece ensuite w heated floors! The walk-up lower level includes a self-contained in-law suite w full eat-in kitchen, bedroom, bathroom, 2nd laundry & two living areas! A sep rec room w modern glass feature wall & 2nd fireplace provides a space to gather w family/friends. Permitted Separate Entrance provides Opportunity for Legal Accessory Dwelling Unit (permit available w sliding door replaced). Separate driveways & garage parking (epoxy floor) on each side accommodate residents in both living spaces. Located in the Trail Capital of Canada, enjoy small-town charm w easy access to downtown shops, restaurants, golf, cycling & equestrian trails, scenic forests & conservation lands. Excellent schools, strong community feel & convenient access to GTA make Uxbridge one of Durham Region's most desirable communities! Be the 1st Owner to call this Home! (id:56248)
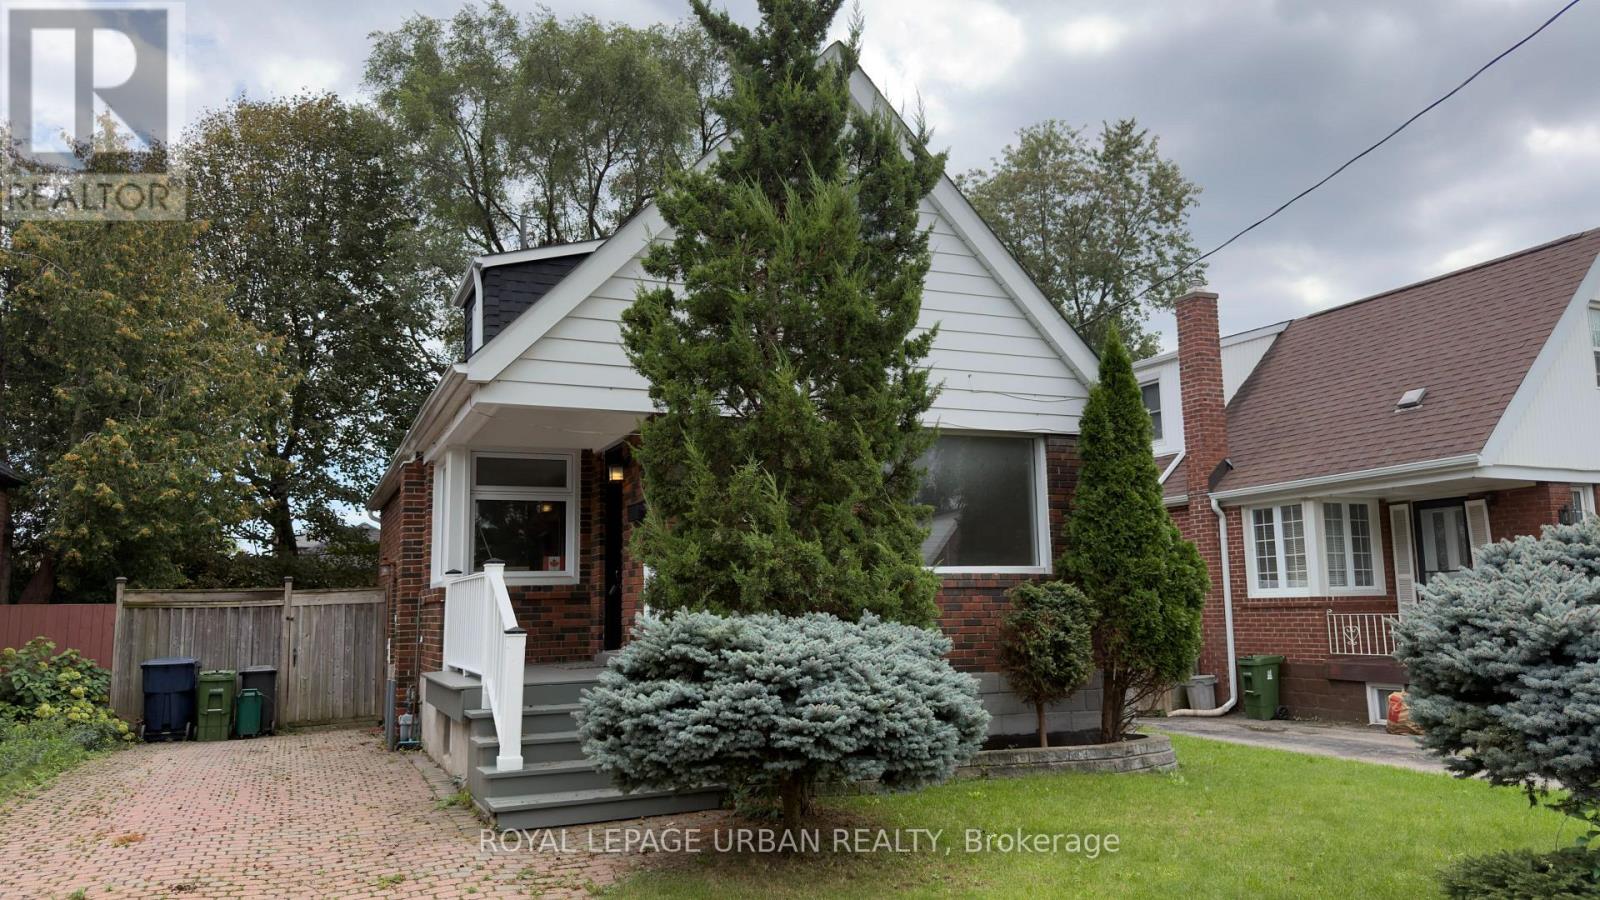
33 Amsterdam Avenue
Toronto, Ontario
Welcome To This Well-maintained 1.5-storey Home Featuring 3 Bedrooms And 2 Bathrooms. The Main Floor Offers Spacious Living And Dining Areas With Plenty Of Natural Light, Along With A Practical Layout For Everyday Living. The Home Includes Well-sized Bedrooms And Two Bathrooms For Added Convenience. Outside, A Private Backyard Provides Space To Relax & Entertain. Located In An Established Neighbourhood Close To Schools, Parks, Shopping, Transit, And Other Everyday Amenities. (id:56248)
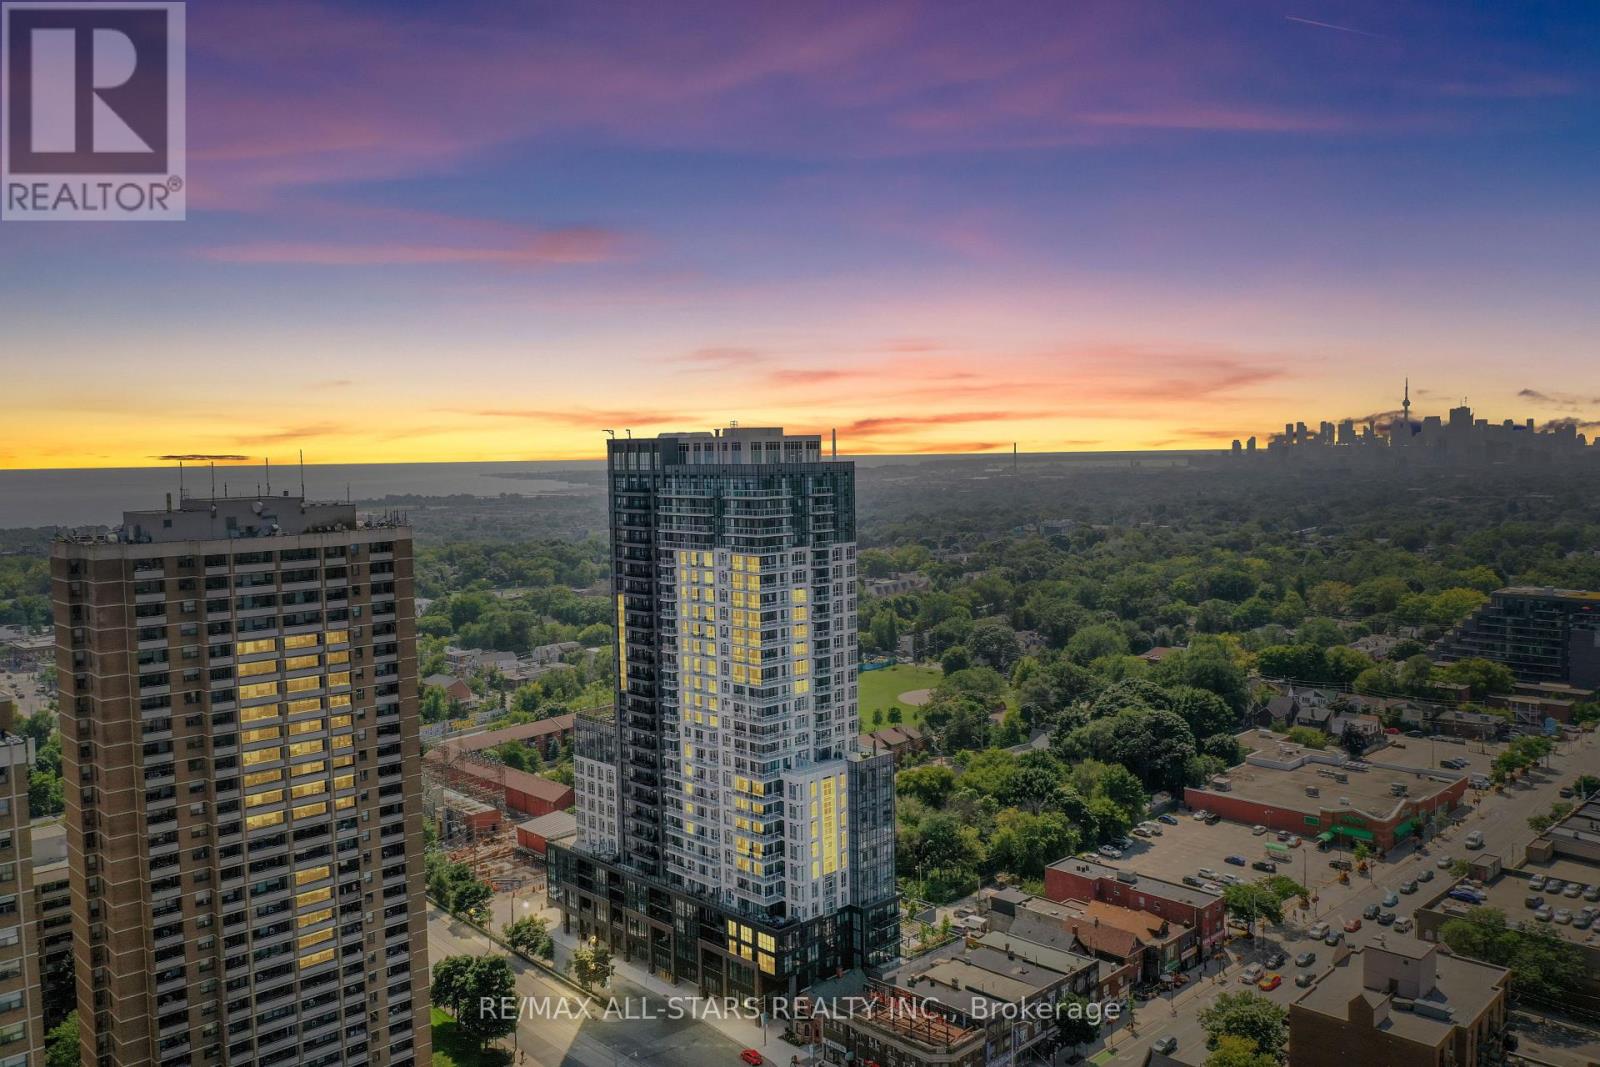
1811 - 286 Main Street
Toronto, Ontario
**Never before offered at this price! HST removed from the asking price. Take advantage of this limited time opportunity! Welcome home to a chic 1+1 bedroom unit that offers rare breathtaking panoramic views of the city skyline, the lake and spectacular sunsets as well as every modern convenience you could desire! Built by the renowned Tribute Communities, this exceptional residence seamlessly blends luxury, functionality and quality craftsmanship. Step into Unit 1811 and experience a thoughtfully designed open-concept layout highlighted by modern finishes, abundant natural light and stunning unobstructed views from every window and the private balcony. Features include 9-foot ceilings, a bright and inviting living area with walk-out access to the balcony; a contemporary kitchen complete with a large centre island with seating for four, quartz countertops, under-cabinet lighting, and stainless steel/integrated appliances; a sun-filled primary bedroom showcasing incredible views through large windows and a spacious closet; an oversized private room den offering the perfect flex space for a home office or guest retreat. A sleek 4-piece, spacious bathroom completes this beautifully appointed suite. End every evening with the perfect backdrop of unforgettable, unobstructed sunset views from the comfort of your own home! Perfectly positioned in the vibrant Danforth neighbourhood, residents enjoy an array of diverse dining, cozy cafes, eclectic boutiques, and unbeatable everyday convenience right at their doorstep. Who says you can't have it all?! ****Price is inclusive of HST and HST rebate. This new home qualifies for the new Enhanced HST Rebate which has been included in the Purchase Price. Purchaser must be eligible for the rebate & eligible to assign it to the Vendor, as determined by the applicable governmental authorities, or must otherwise pay the full HST on closing & independently apply for the rebate after closing. **View Media** (id:56248)
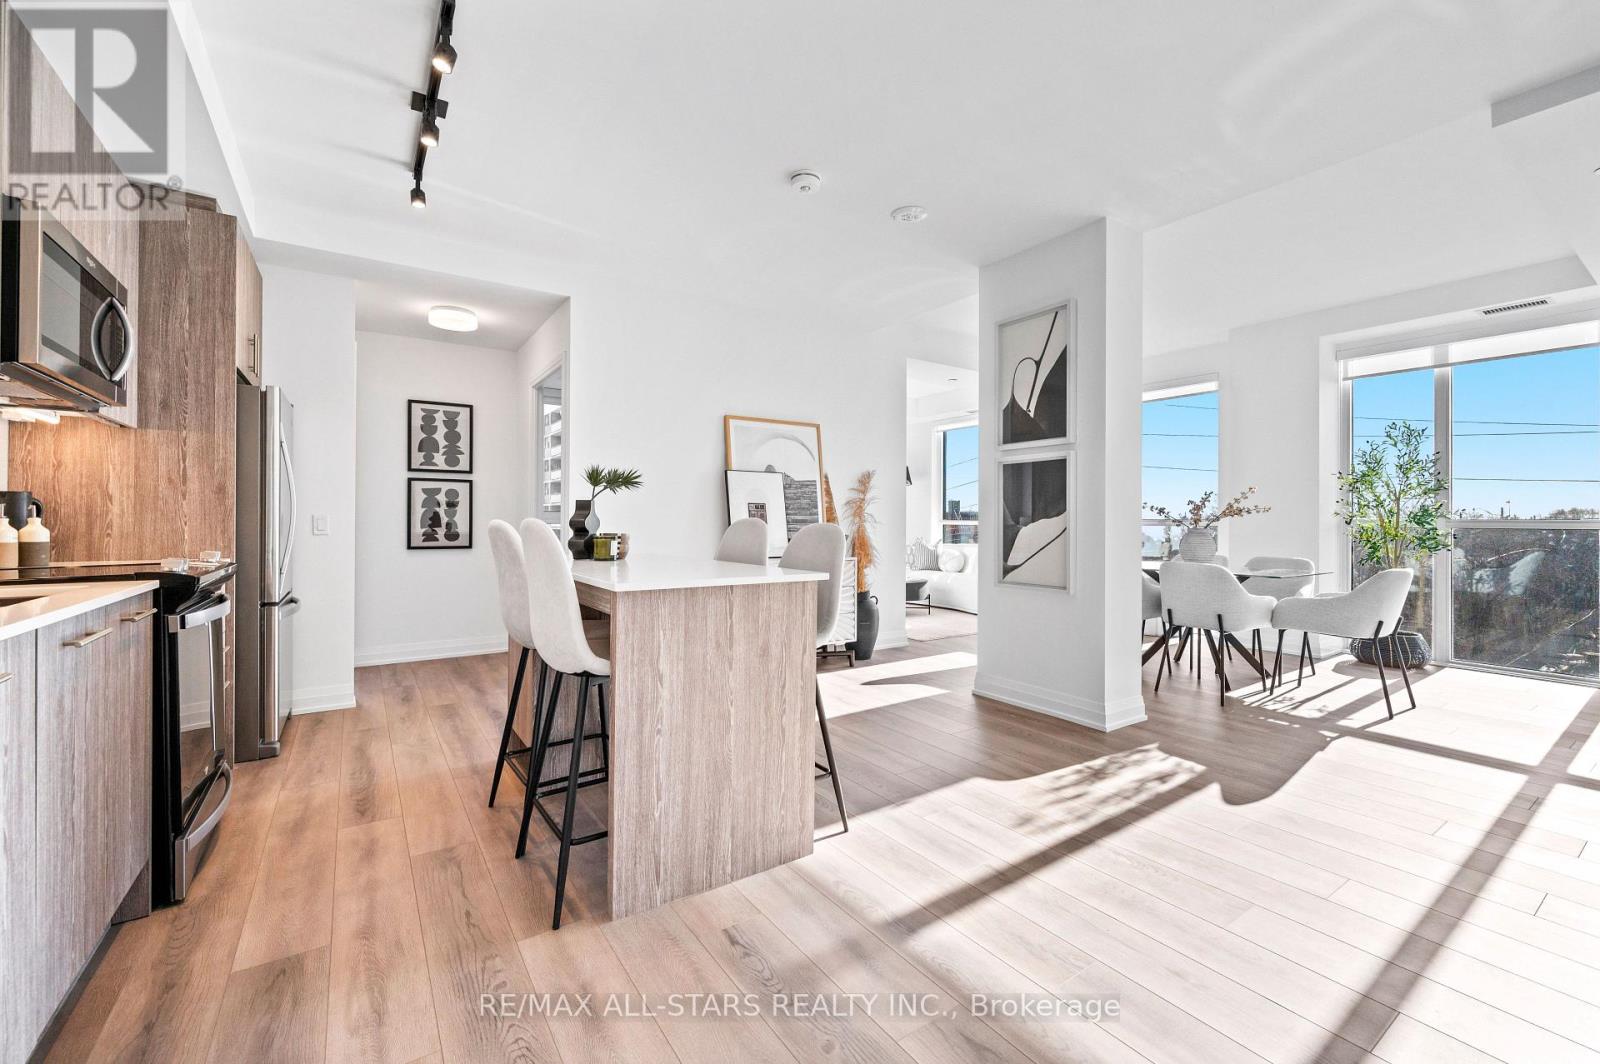
411 - 286 Main Street
Toronto, Ontario
*Never before offered at this price! HST removed from the asking price. Take advantage of this limited time opportunity! Discover the pinnacle of luxury living at Linx Condos by Tribute Communities. This brand-new, 3-bedroom, 2-bathroom corner unit is nestled in the heart of East-Danforth offers the perfect blend of modern elegance & urban convenience. Unit 411, brand new & being sold directly by the builder, features 1122 sqft of thoughtfully designed living space w/3 bedroom, all equipped w/ floor-to-ceiling windows. Unit 411 boasts a bright, open-concept layout w/9 ft. ceilings, wrap-around floor-to-ceiling windows & tranquil, contemporary finishes. The expansive living & dining areas are bathed in natural light & a walk-out to the balcony. The sleek kitchen is a chefs dream, complete w/quartz countertops, ample modern cabinetry, an eat-in island, a neutral tile backsplash, & full-size stainless steel appliances, including an integrated dishwasher. The primary bedroom features access to the balcony, a double-door closet &a modern 3-pc ensuite. The two additional bedrooms w/floor-to-ceiling windows provide an abundance of light & plenty of space, each w/ample closet space. This ultra-functional unit also includes a proper entry foyer w/ a mirrored coat closet & a full-size front-load washer &dryer for added convenience. The perfect unit for families or those just seeking some extra space, complete with an owned parking space. Who says you can't have it all?! ****Price is inclusive of HST and HST rebate. This new home qualifies for the new enhanced HST rebate which has been included in the purchase price. Purchaser must be eligible for the rebate and eligible to assign it to the Vendor, as determined by the applicable governmental authorities, or must otherwise pay the full HST on closing and independently apply for the rebate after closing. (Note: $500 added to property taxes for parking. Estimate as not yet fully assessed.). View Media! (id:56248)