
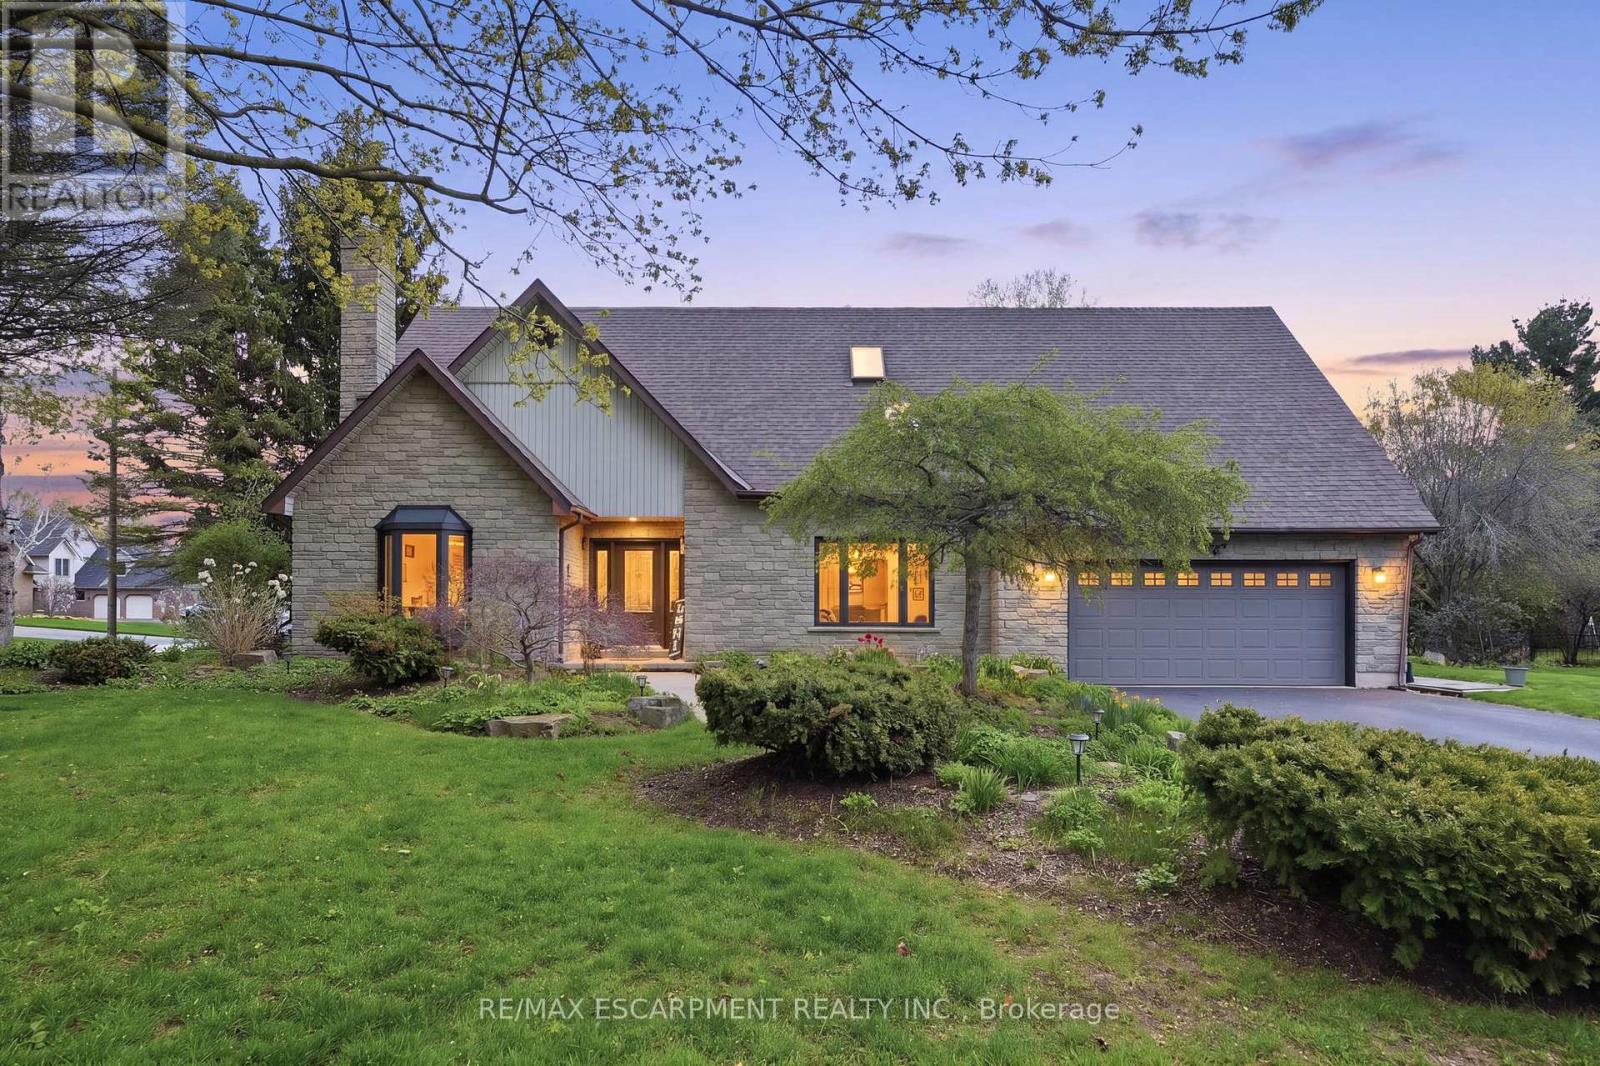
6 Vanstraalen Street
Hamilton, Ontario
Tucked away on one of the most exclusive streets in Carlisle, this elegant 2-storey home offers over 4,485 square feet of living space and is perfectly suited for growing families or multigenerational living. Blending comfort, sophistication and functionality, the home features an upgraded chef's kitchen with rich cabinetry, granite countertops and a striking island - the heart of the home for both everyday living and entertaining. The bright, open layout provides exceptional versatility, highlighted by a fully finished lower-level in-law suite with its own kitchen and private walkout access. This flexible space is ideal for extended family, and guests. Outside, this almost 1/2-acre backyard is a true private retreat that feels like a park, complete with a gorgeous deck, hot tub, mature trees, a charming pergola, and plenty of room for a future pool. It's the perfect setting for summer gatherings or quiet relaxation. A wide driveway and double garage offer ample parking and storage for vehicles and toys. Surrounded by lush greenspace and minutes from top-rated schools, parks, and trails, this home delivers the ideal balance of privacy and community. Luxury and lifestyle come full circle here. New fence to be installed on the side of Idared prior to closing. RSA. (id:56248)
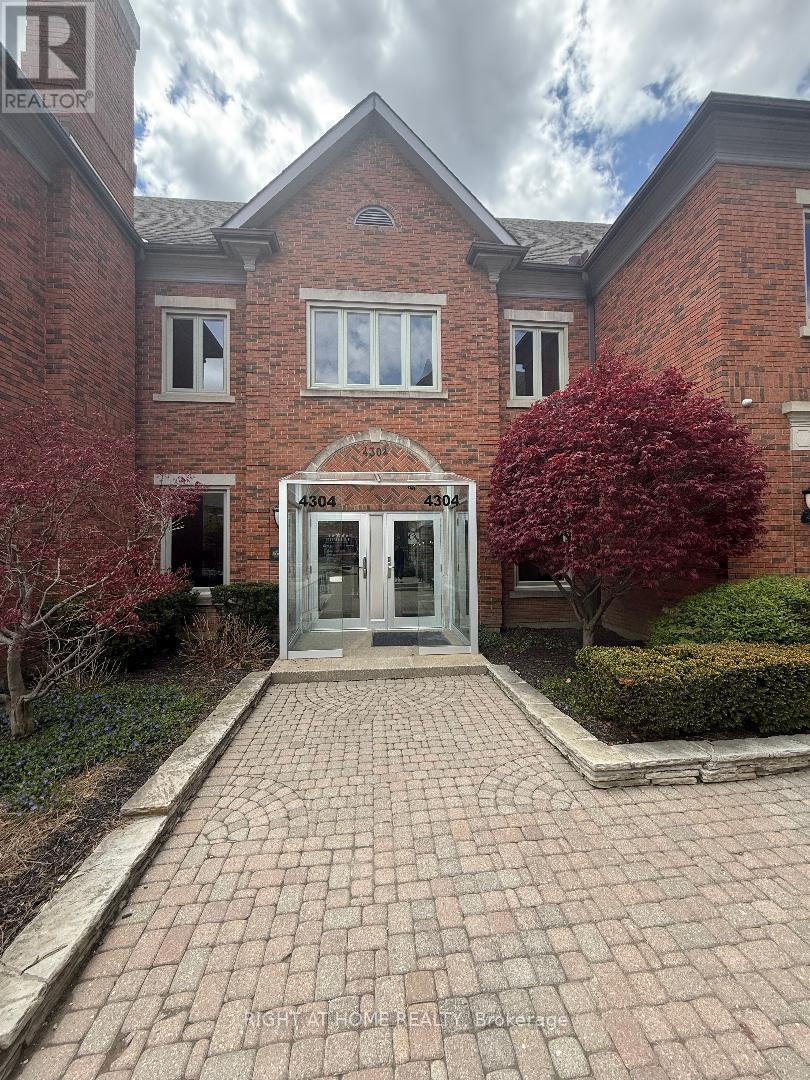
Lower - 4304 Village Centre Court
Mississauga, Ontario
Great Office Space for a Professional establishment in the heart of Mississauga, in one of the most sought after locations in the city, in a great complex that consist of professional offices. Uses includes medical uses. It is located in the lower level with 1 washroom and a kitchenette and 6 offices divided professionally. (id:56248)
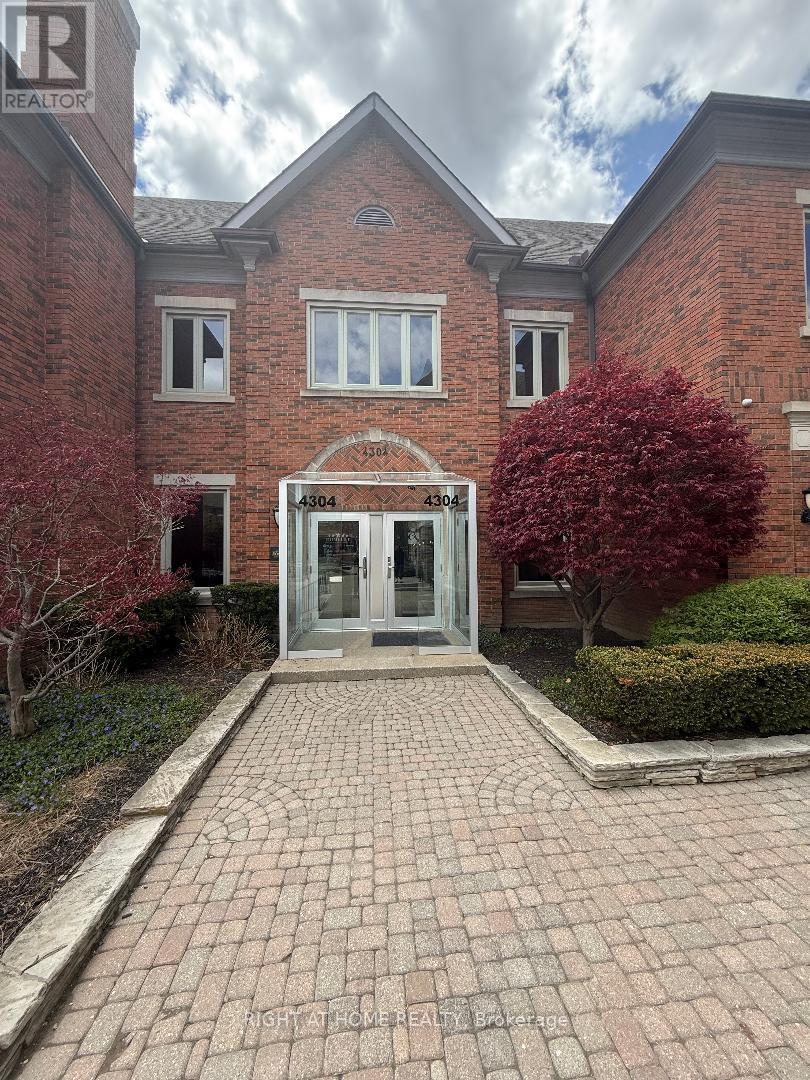
Upper - 4304 Village Centre Court
Mississauga, Ontario
Great office space for a professional establishment, located in the heart of Mississauga in one of the most sought after location, in a great complex that consist of professional offices. Uses include medical. It's located on the second floor with two washrooms (his and hers) and it is divided professionally to 10 separate offices. (id:56248)
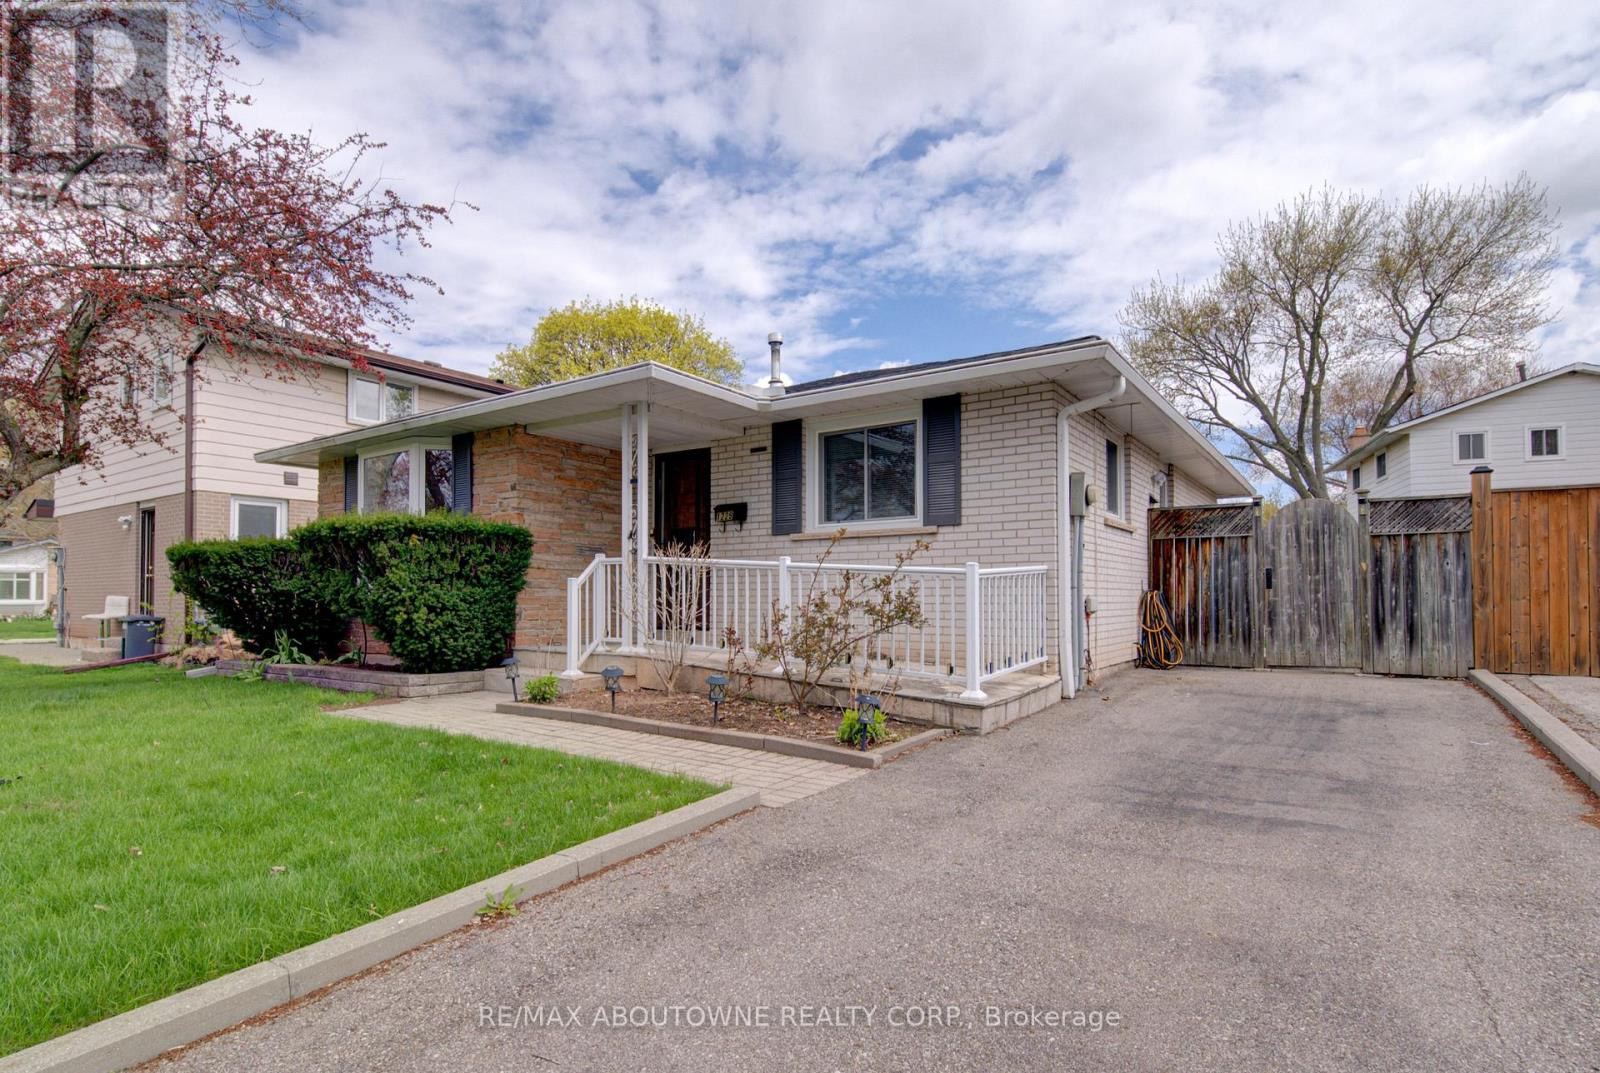
1229 Owen Court
Oakville, Ontario
Nestled in the heart of Oakville in desirable College Park this is a rare opportunity for a well-maintained detached 3+1-bedroom bungalow on a child friendly court location. Features renovated white and bright eat in kitchen with ceramic tiled flooring, butcher block countertops, new stainless-steel appliances, white cabinetry and modern hardware. Separate side entrance to private patio and direct access to finished lower level. Hardwood flooring throughout, updated windows throughout and updated roof. Boasting a remodelled 4 pce main bath and bonus 2 pce bath on the lower level. Situated on a landscaped 45 x 100 ft fully fenced yard with garden shed. The fully finished lower level hosts a fourth bedroom/home office, a 2-piece bathroom, a spacious recreation room complete with a built-in dry bar, and a large laundry room with ample storage. Tucked away on a prime quiet court, this home is conveniently located near top-rated schools such as White Oaks Secondary School (IB), Gaétan-Gervais Secondary School, Sunningdale Public School and Sheridan College. Enjoy easy access to parks, shopping at Oakville Place, transit including Oakville GO Station, and nearby golf courses such as Oakville Golf Club. Conveniently located to the 407/403 and all the big box store shopping. The home features a roof in great condition with shingles replaced in 2019, basement windows updated in 2023, and an owned furnace and hot water tank, both approximately 7 years old. A detached family home for under a million. (id:56248)
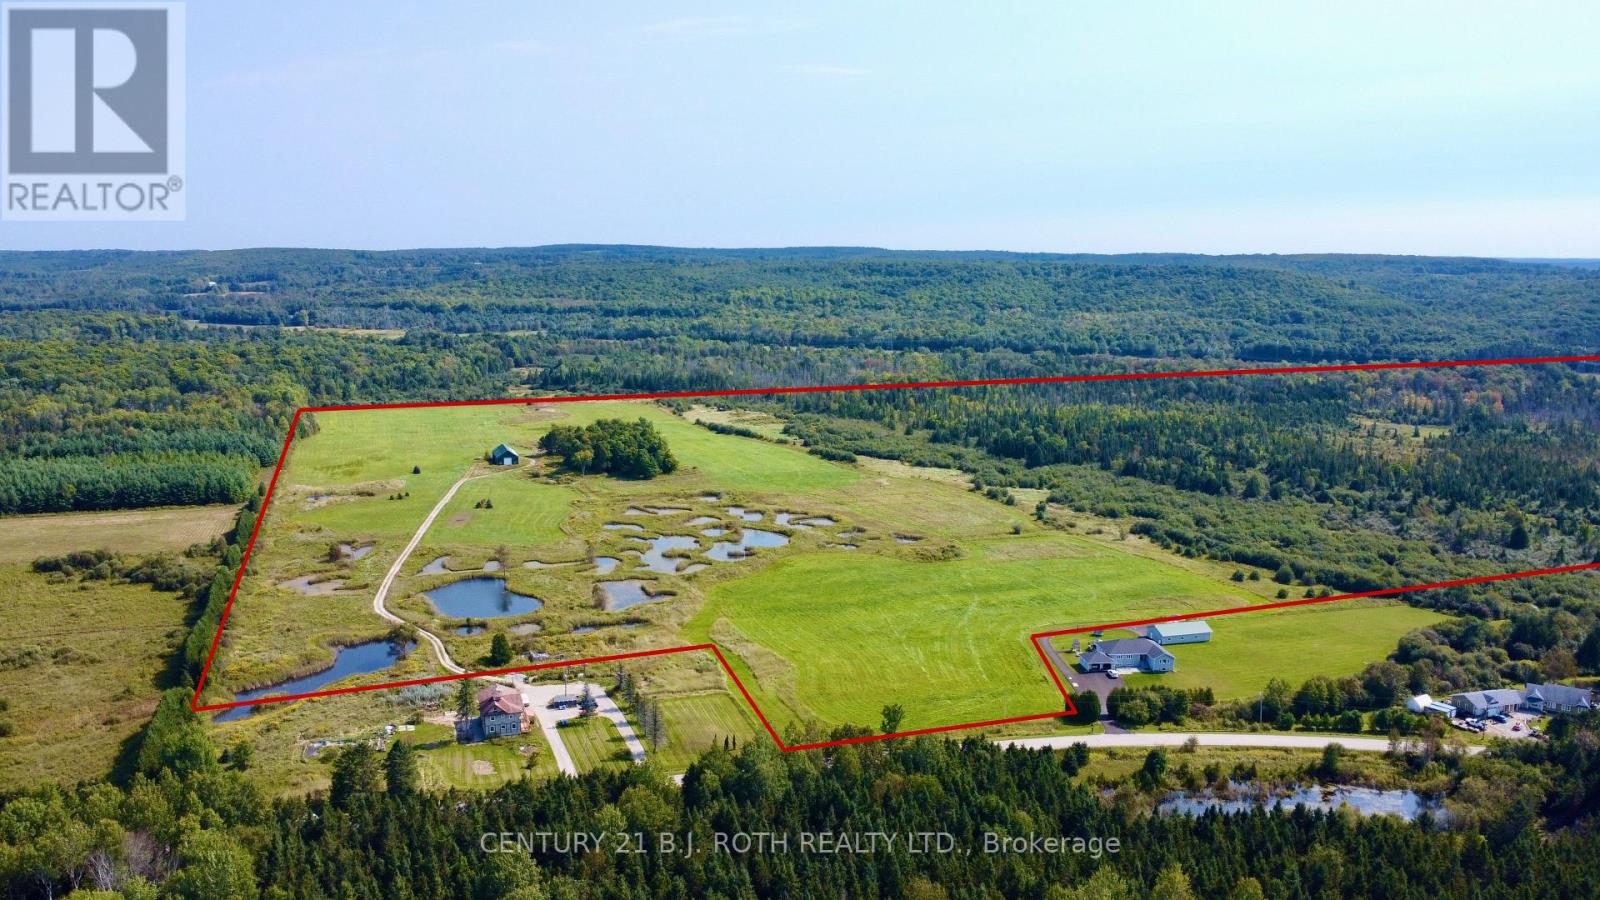
253 Craig Side Road
Oro-Medonte, Ontario
Build your dream home on this 109.7 acre beautiful parcel located just 10 minutes from Mount St. Louis Moonstone. The property boasts an impressive 3,000+ sq. ft. shop/barn with soaring ceiling heightideal for working on large equipment and with so much potential like adding a mezzanine level. Once designed and operated by a world-renowned Golden Retriever breeder and trainer, the land features unique elements tailored for farming, recreation, hunting and retrieving activities. (Existing multiplex to the west with a lot size of 2.6 acres has been recently severed ) This is a rare opportunity to have a building lot of 109.7 acres complete with awesome modern shop/barn just may be the opportunity you were waiting for! Zoned Agricultural/Rural (A/RU) and Environmental Protection (EP). (id:56248)
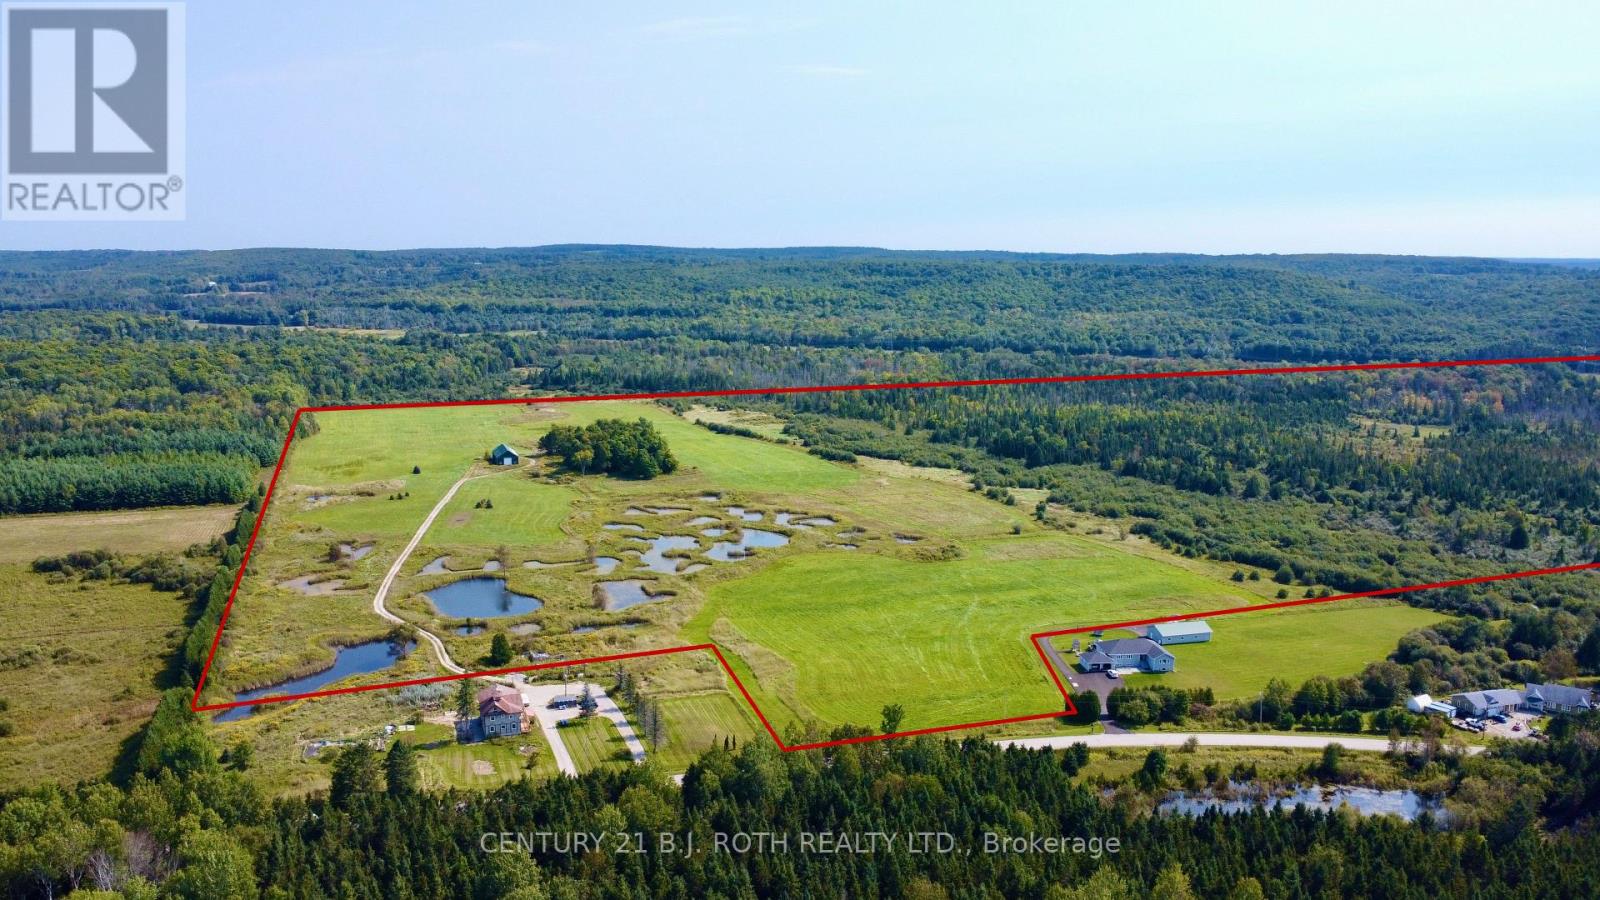
253 Craig Side Road
Oro-Medonte, Ontario
Build your dream home on this 109.7 acre beautiful parcel located just 10 minutes from Mount St. Louis Moonstone. The property boasts an impressive 3,000+ sq. ft. shop/barn with soaring ceiling heightideal for working on large equipment and with so much potential like adding a mezzanine level. Once designed and operated by a world-renowned Golden Retriever breeder and trainer, the land features unique elements tailored for farming, recreation, hunting and retrieving activities. (Existing multiplex to the west with a lot size of 2.6 acres has been recently severed ) This is a rare opportunity to have a building lot of 109.7 acres complete with awesome modern shop/barn just may be the opportunity you were waiting for! Zoned Agricultural/Rural (A/RU) and Environmental Protection (EP). (id:56248)
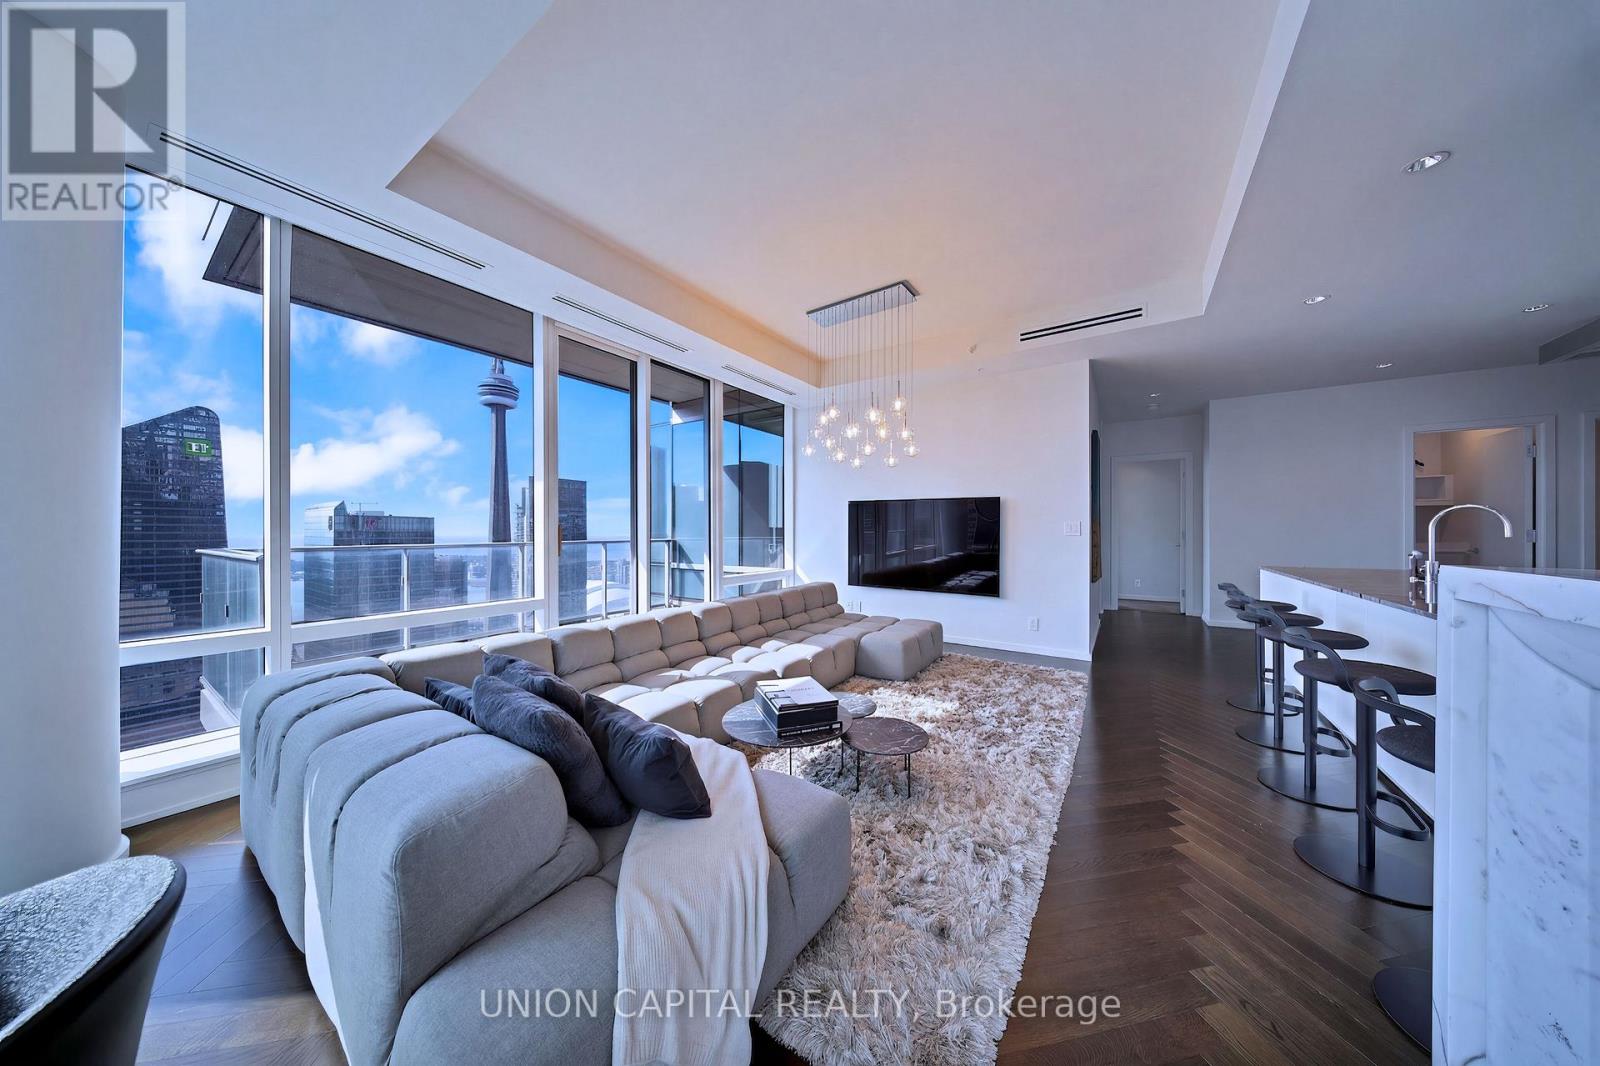
5508 - 180 University Avenue
Toronto, Ontario
Perched high above the iconic Shangri-La Hotel Toronto within the exclusive Private Estates collection, this spectacular South-East corner residence offers an elevated living experience in one of downtown Toronto's most prestigious addresses. From sunrise over Lake Ontario to glittering evening views of the CN Tower and city skyline, every moment here is framed by breathtaking, unobstructed panoramas. Spanning nearly 1900 sq ft of impeccably designed space, this 2 bedroom + den suite blends refined elegance with modern comfort. A Boffi kitchen - complete with high-gloss lacquer cabinetry and premium Miele and Sub-Zero appliances - anchors the home, while herringbone hardwood floors, soaring 10-ft ceilings, and automated blinds create a seamless sense of sophistication throughout. The primary retreat is a true sanctuary, featuring a generous walk-in closet and a spa-inspired 5-piece ensuite wrapped in Carrara marble. A well-appointed second bedroom with its own ensuite ensures privacy for guests, while the separate den offers a refined and versatile space for a home office, sitting area, or private guest accommodations. Step out onto the expansive balcony and take in the city from above - an ideal extension of your living space. Indulge in a fully serviced, hotel-inspired lifestyle with access to a 24-hour concierge & doorman, valet and chauffeur services, and the renowned Miraj Hammam Spa. Wellness amenities include a 24-hour fitness centre, yoga studio, and a 20-metre indoor lap pool with hot tub, infrared sauna, and steam rooms. Enjoy seamless access to the building's celebrated dining destinations including Bosk Restaurant, Mott 32 Toronto, the Lobby Lounge, along with in-suite dining and hotel bar service at your convenience. Complete with a rare two-car private garage with storage, complemented by private on-site automotive detailing services, this is a truly exceptional offering - where private estate living meets the effortless luxury of a five-star hotel. (id:56248)
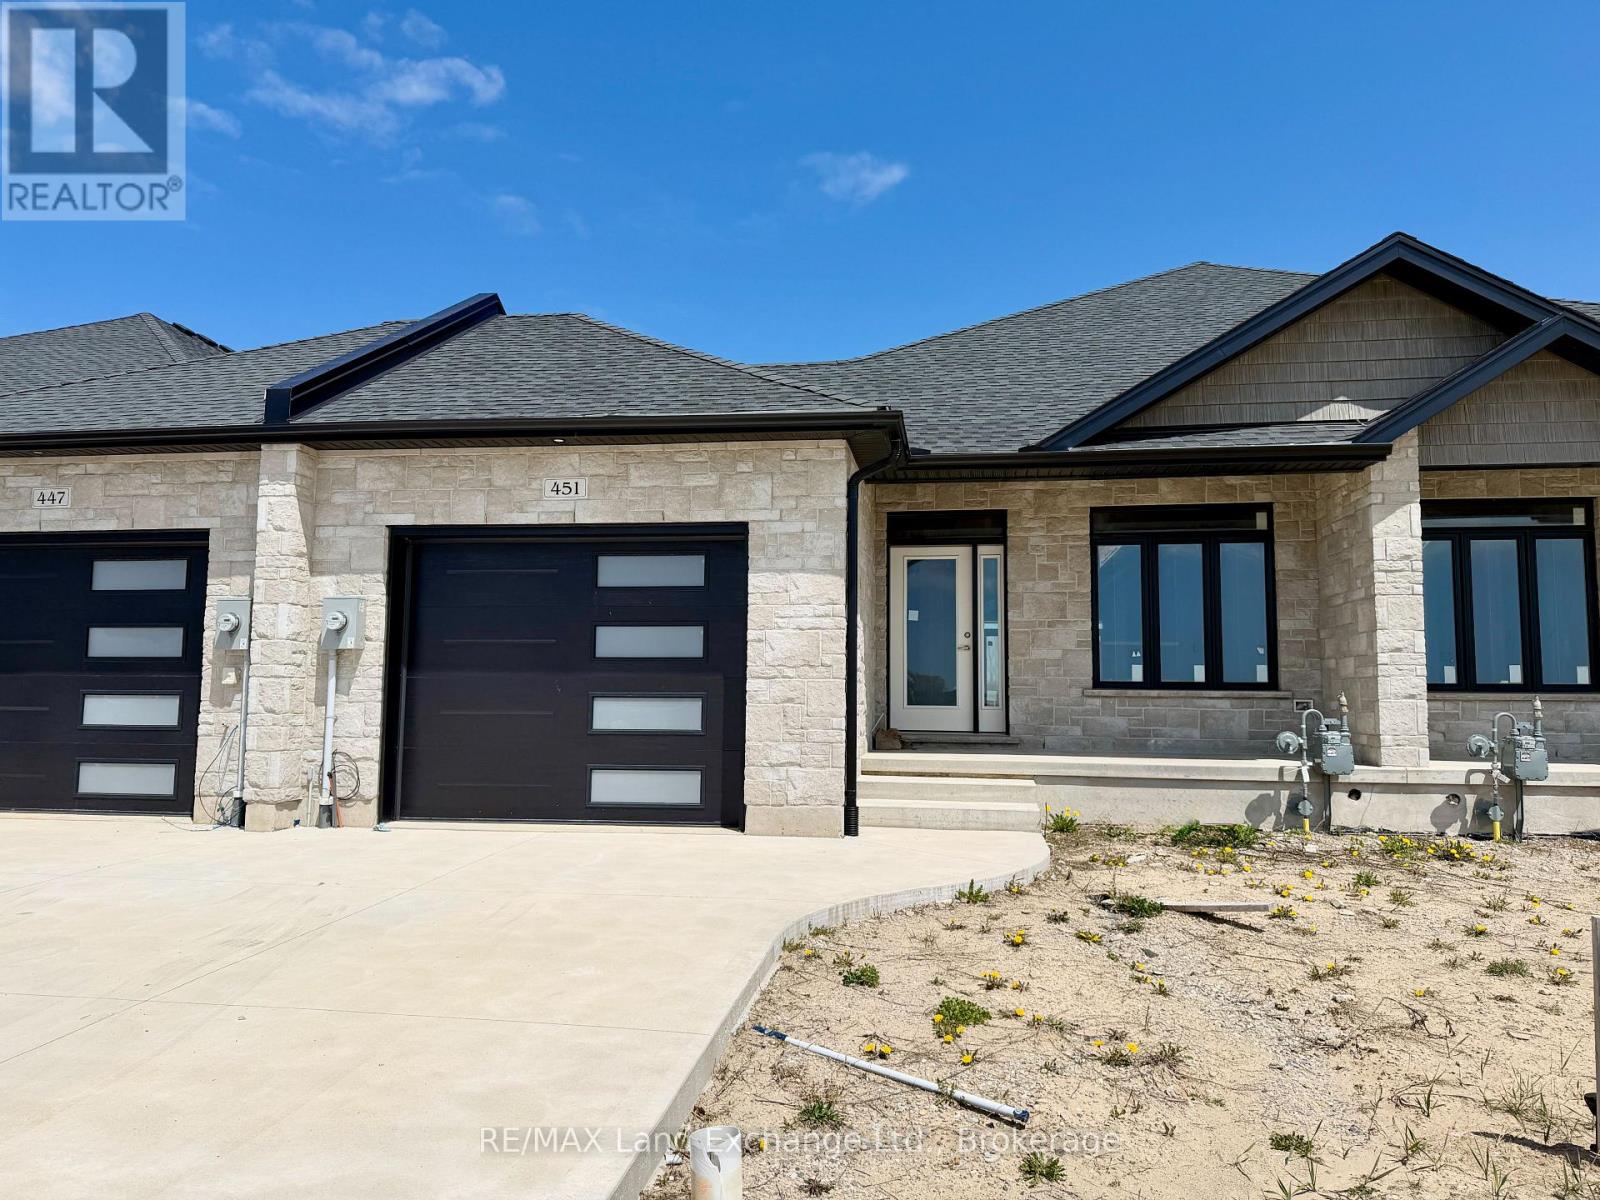
451 Ivings Drive
Saugeen Shores, Ontario
1228 sqft brick bungalow freehold townhome at 451 Ivings Drive in Port Elgin with 2 bedrooms and 2 full baths on the main floor. Standard features include Quartz counter tops in the kitchen, hardwood and ceramic flooring throughout the main floor, hardwood staircase to the basement, sodded yard, covered 10'11 x 10 deck off the dining room and more. The basement can be finished to include a family room with gas fireplace, 3rd bedroom and full bath, asking price would be $30000.00 is in addition to the asking price. The Builder will co operate with the Buyers to secure the HST rebate provided it is approved by the Government and the Buyer is entitled to it. Prices subject to change without notice. (id:56248)
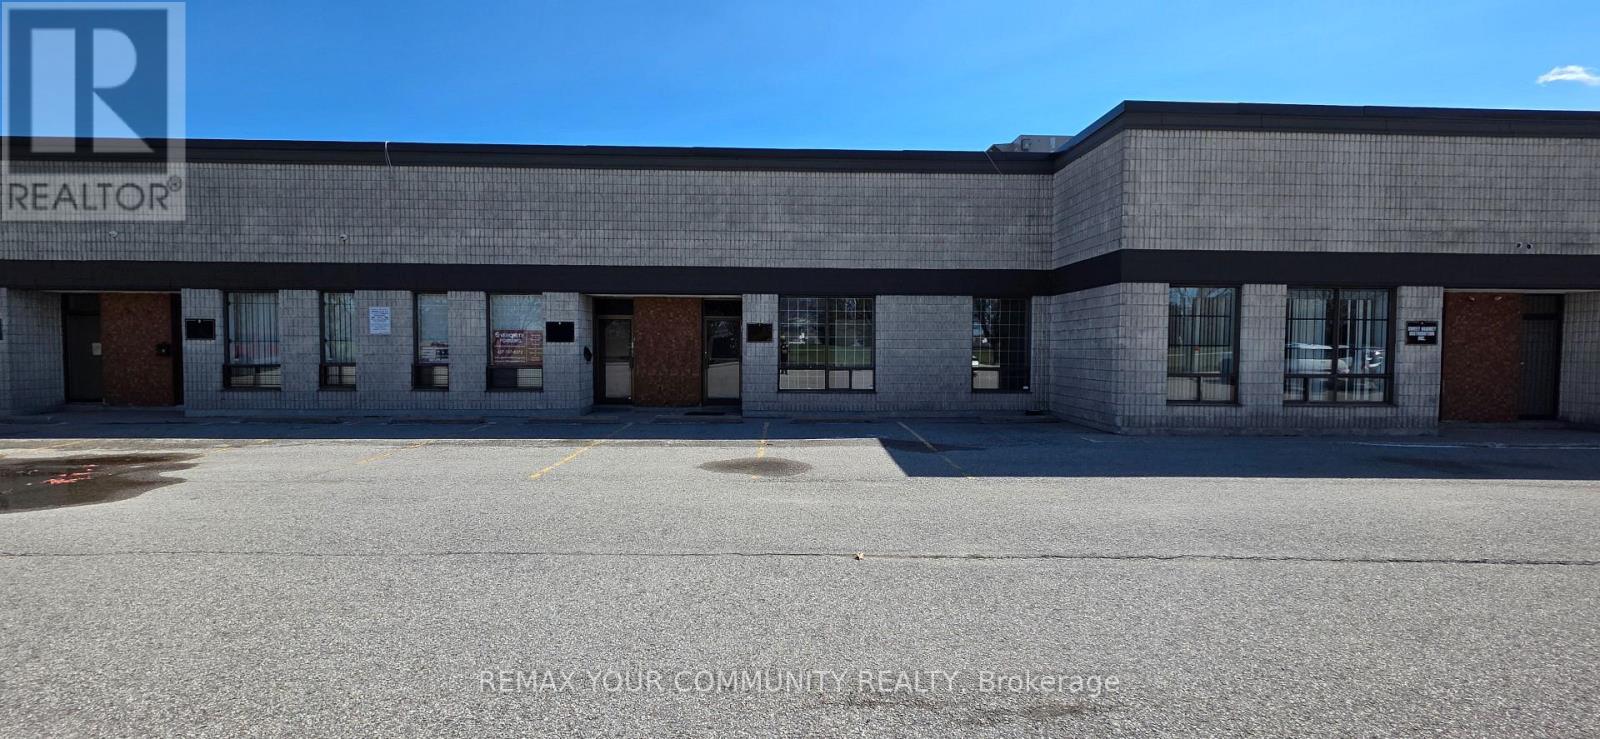
7 - 689 Warden Avenue
Toronto, Ontario
Prime Commercial Leasing Opportunity in the Golden Mile! Located at 689 Warden Avenue, Scarborough, this well managed property is strategically located with high visibility on Warden Avenue. Heavy foot traffic and exceptional exposure! With convenient access to the subway and a transit stop at the doorstep, coupled with ample parking, accessibility is a breeze for customers and employees alike. Equipped with two washrooms, versatile spaces suitable for large warehouse and industrial use, offices, showrooms, and endless other retail uses. Customize your perfect space: a dynamic warehouse, workspace, a vibrant showroom, or a combination of all. Secure your place in Scarborough's Golden Mile: an exceptional opportunity to establish or grow your business in one of the most sought-after and rapidly evolving commercial hubs. (id:56248)
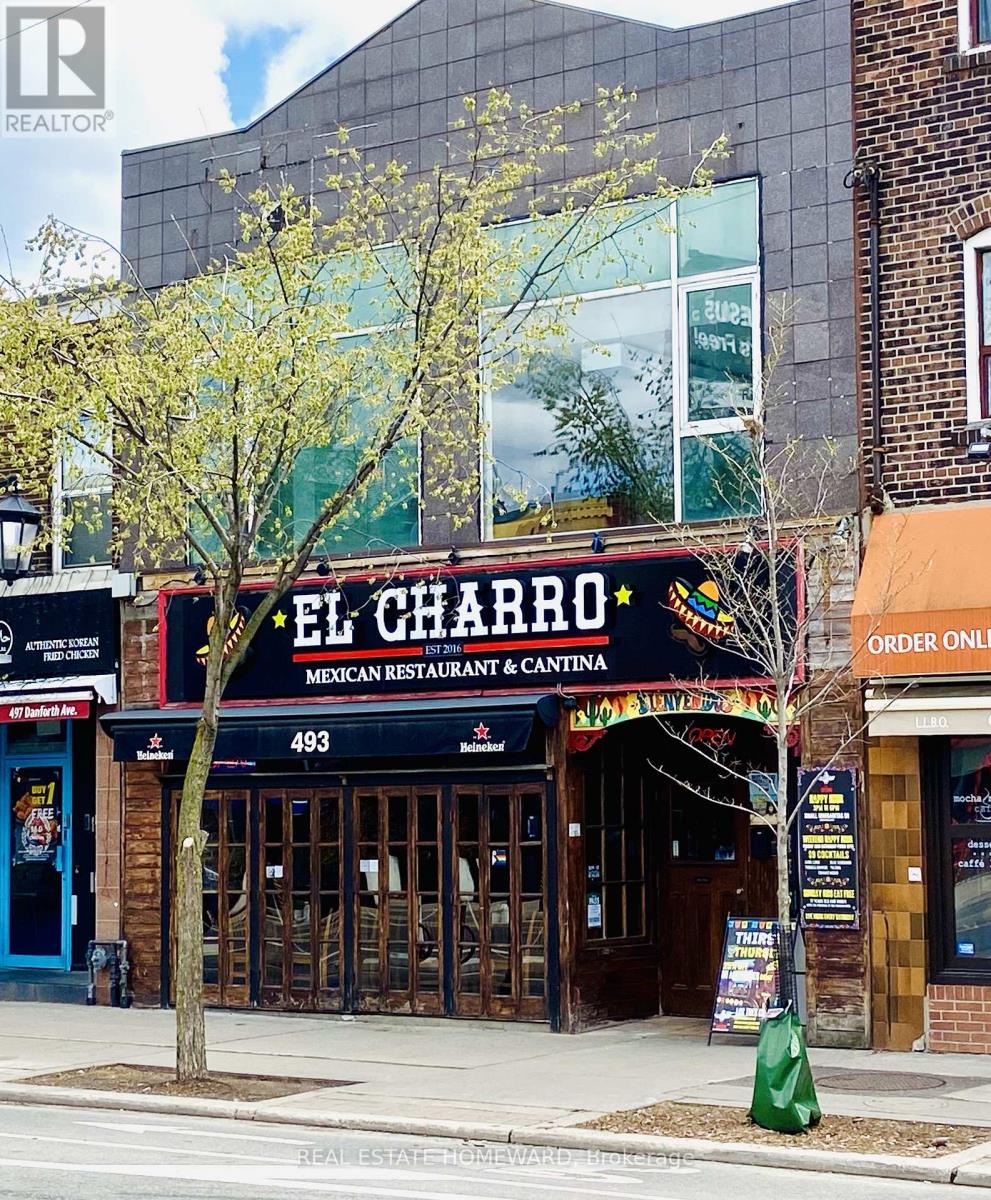
493a Danforth Avenue
Toronto, Ontario
Large, bright, and versatile 2nd floor - 1275 Sq Ft commercial space located on Danforth Avenue near Logan, within walking distance to subway stations and Green P parking. Suitable for retail, office, or service-related businesses. Prime location with high foot, bike, and vehicle traffic, directly across from Alexander the Greek parkette. Vacant and available for immediate occupancy. Easy to show with Lock Box. (id:56248)
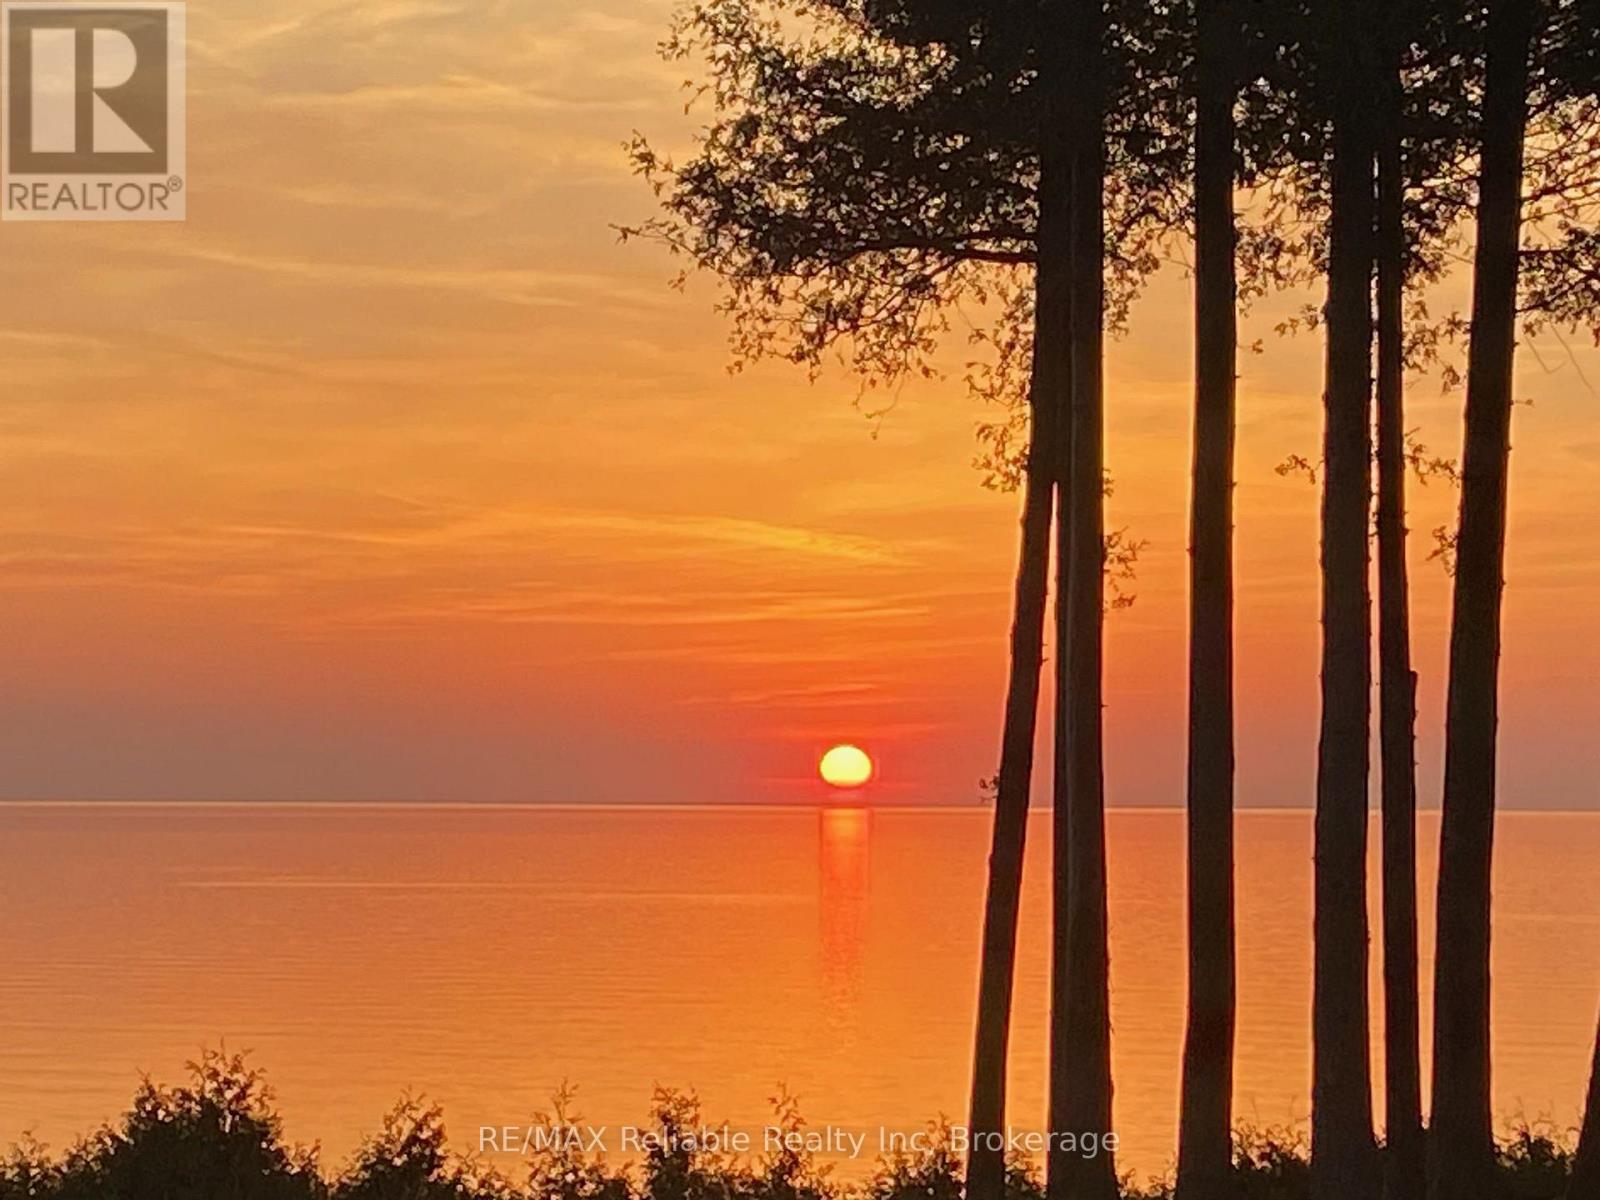
122 Tuyll Street
Bluewater, Ontario
SUPER RARE OPPORTUNITY IN THE DARLING VILLAGE OF BAYFIELD! 8+ ACRES OF PRIME LAKEFRONT LAND SPORTING 325' OF BEACH FRONTAGE! Located at the end of desirable Tuyll Street, this sprawling parcel is ready for development. Wide, sandy beach w/spectacular sunsets/views of Lake Huron. Divide the property to what suits your needs. 148' road frontage on Lidderdale Street. 1412' from Lidderdale Street to the lake. Property zoned Future Development. Survey/sketch available. Municipal water & sewer available through application. Natural Gas , Hydro, fibre available. Short walk to downtown shops, restaurants & inns. BLANK CANVAS FOR YOUR IMAGINATION! (id:56248)
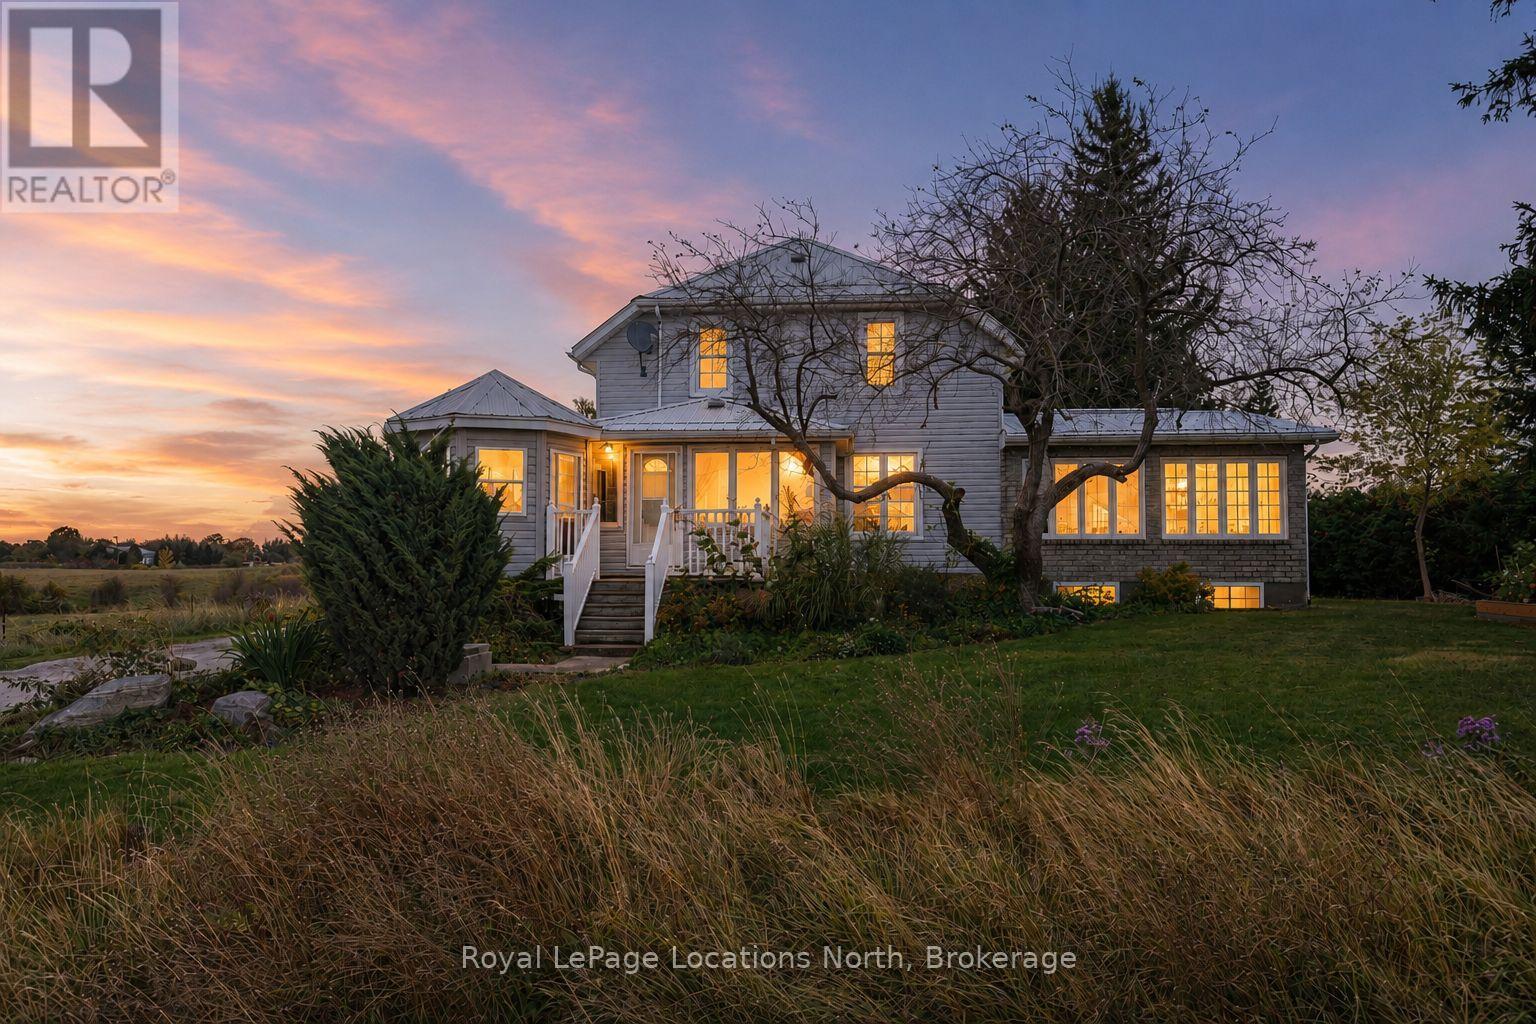
788070 Grey Road 13 Road
Blue Mountains, Ontario
Welcome to your expansive country retreat, where space, comfort, and rustic charm blend seamlessly to create the perfect haven for a large family. With over 3300 sq ft of finished living space, this spacious family home features FOUR elegant living room spaces with three gas fireplaces, 5 bedrooms, 3 bathrooms, breakfast nook, heated sunroom and a gazebo. An abundance of natural light pours through the expansive windows, accentuating the stunning hardwood floors throughout every room on the main floor. The primary bedroom has its own separate stair case and features a large ensuite bathroom fully equipped with a jacuzzi tub and walk-in shower. The back addition could easily be converted into a separate apartment, many options for multi-family living. The exterior of the home features a wrap around covered porch and large back deck. The tree-lined private back yard features two outbuildings - a large detached workshop (16'x22') and a double car garage (28'x36') with enough space to park 4 cars inside. Located in desired location just outside Clarksburg/Thornbury. Close driving distance to schools, shopping, restaurants, golf courses, ski hills & the Beaver River. Main part of house built in 1925, back addition 2003 and side addition 2004-2006. Primary bedroom photos not in listing for tenant privacy. Check out the attached floor plans! Updates: Electrical (1985), plumbing (1985), furnace (2003), roof (2020), cistern 2500 gals (1990s), hot water tank (2023), septic (2000) last pumped 2019, windows (2004), air conditioner (2004). Book your showing today! (id:56248)
380 Highway 15 Highway
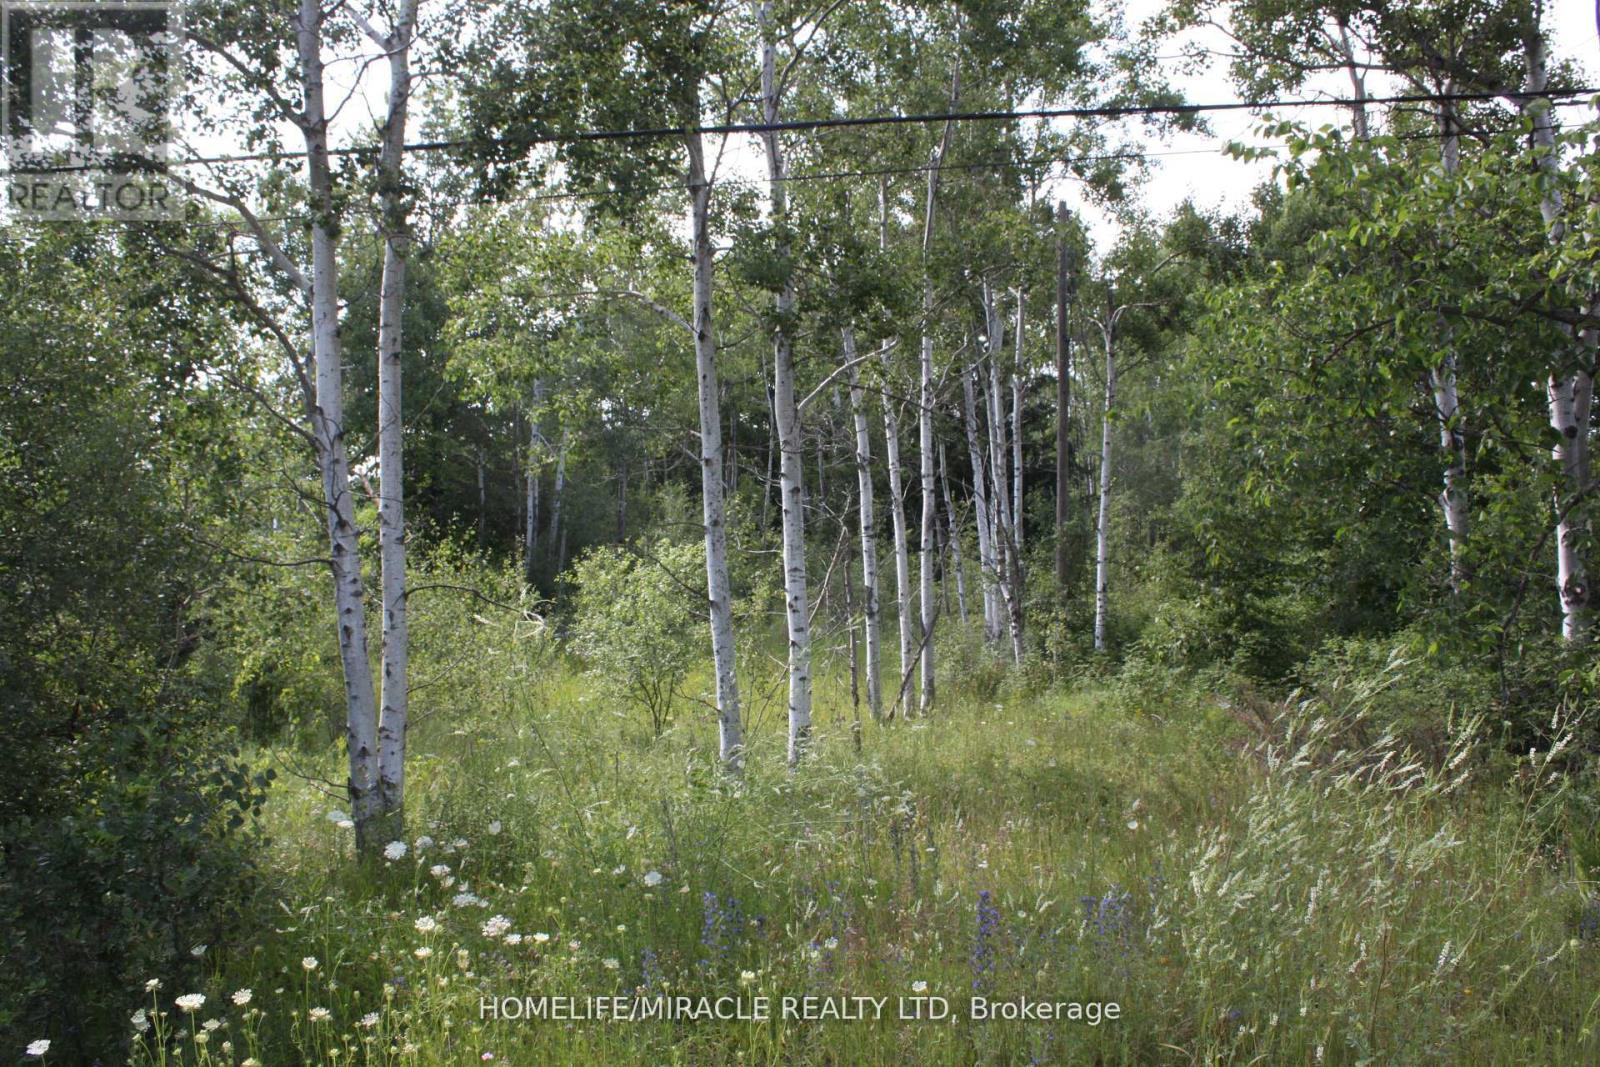
Rideau Lakes, Ontario
A well situated along the well-travelled Highway 15 and just minutes from the vibrant town of Smiths Falls, this property offers a rare combination of high visibility and convenience. Whether you're envisioning a residential retreat, a small business opportunity, or future development, the location sets the stage for a wide range of possibilities. The prospects for this parcel are truly compelling - full of promise, potential, and the kind of visibility that makes it shine. (id:56248)
36 Tommar Place
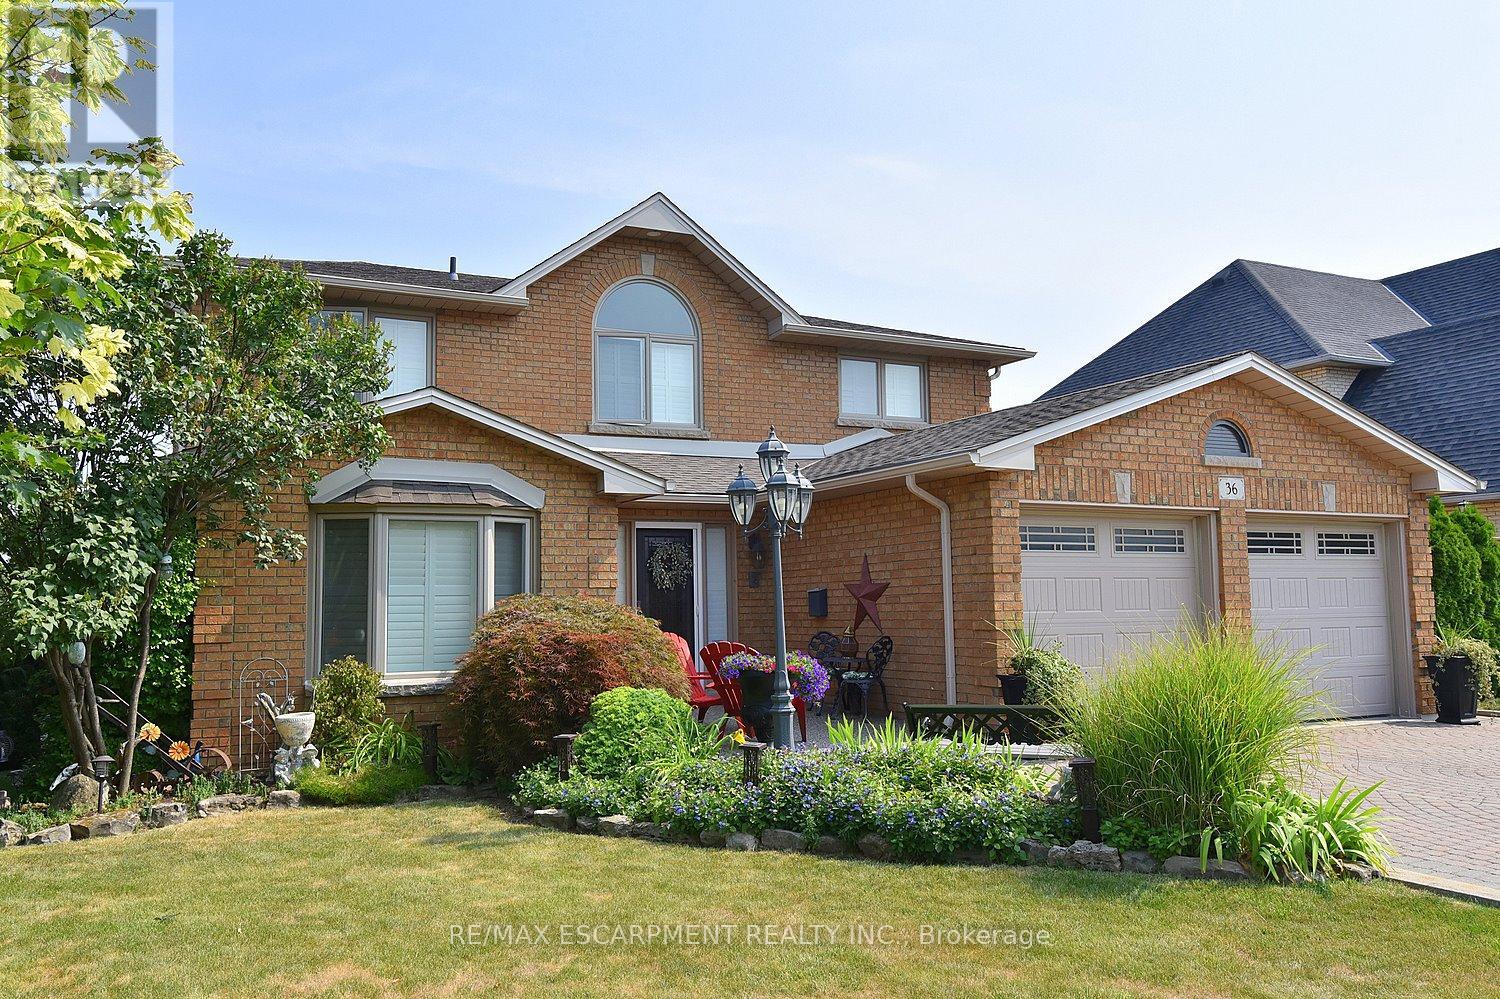
Hamilton, Ontario
Spacious 4 Family Home In A Pocket Of Executive Detached Homes In East Hamilton Surrounded By Parks/Greenspaces And Escarpment Views! All Amenities Are Minutes Away (Eastgate Square, Queenston/Centennial Shopping, St. Joes Hospital). Quick Access to The Red Hill Parkway/QEW. Perfect For The Large Family, This Home Offers 4 Generous Bedrooms (Primary With Ensuite And Walk-In Closet). Choose To Entertain Guests In The Formal Living/Dining Rooms Or The Large Eat-In Kitchen Which Opens To The Spacious Family Room. A Main Floor Den Is Perfect For Working At Home. The Finished Basement Is Ideal For Larger Gatherings, Complete With A Full Kitchen, Huge Rec Room, Bar Area, 3 Piece Bathroom And Loads & Loads Of Storage! Holiday Dinners At Your House! The Tastefully Landscaped Lot Features An Interlocking Drive Exposed Aggregate Walkway And Rear Patio. The Private, Oversized Rear Yard Offers Plenty Of Room for The Gardener. Upgrades Include: All Brick Exterior, Oak Stairs, Solid Oak Kitchen Cabinetry With Glass Tile Backsplash, Granite Counters in Kitchen & All Bathrooms, Hardwood Floors, California Shutters, A Huge Storage Area Under The Rear Porch, Irrigation System & Much More! Added Value Are The Many Big Ticket Items Have Been Done: Roof Shingles, Windows, Eavestroughs, Front Door, Garage Door, Furnace, Central Air, Water Filtration System. This One Owner Home Has Been Impeccably Maintained And Ready For You To Enjoy! (id:56248)
Bld-1 - 1310 Colborne Street E
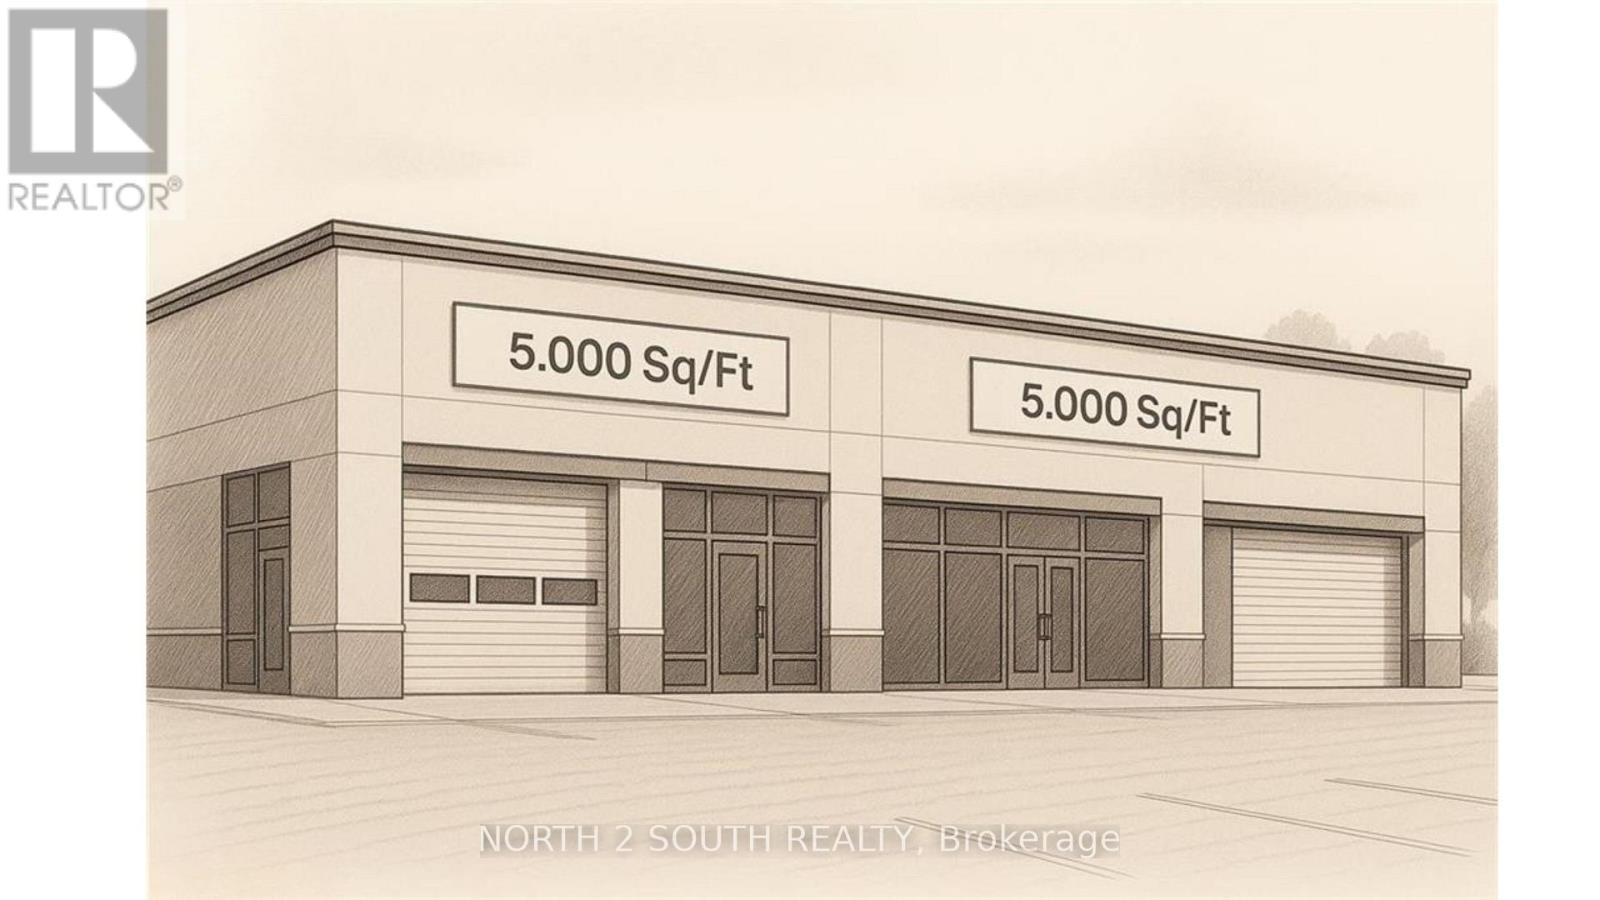
Brantford, Ontario
Build-to-suit shell space for lease, sized from 5,000 to 10,000 sq ft. Listed rate is for the shell only; custom design, fit-outs, and changes are extra. Estimated build and delivery is about 1 year. Perfect if you need space tailored to your specs, with upgrades priced separately. (id:56248)
957 Clare Avenue
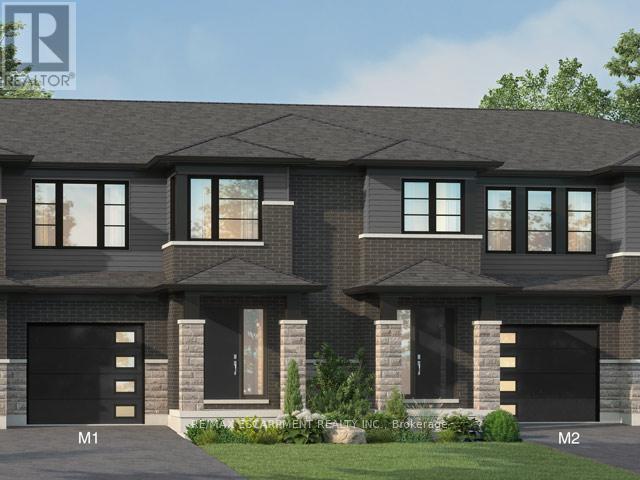
Welland, Ontario
Welcome to 957 Clare Ave in the desirable Harvest Oak community where modern design meets everyday convenience. This brand new 2-storey townhouse offers 1,726 sq ft of thoughtfully designed living space, featuring 4 spacious bedrooms and 3 bathrooms-perfect for families, professionals, or investors alike. Step inside to find a bright and functional layout, highlighted by upgraded quartz countertops, a stylish kitchen island with breakfast bar, and plenty of space for entertaining or casual family meals. With $24,850 in upgrades, this home delivers both quality and value from the moment you walk in. Upstairs, the primary suite offers a private retreat with a walk-in closet and a 3-pieceensuite. Convenient second-floor laundry adds to the home's practical layout, making daily living seamless. The unfinished basement includes a bathroom rough-in, providing excellent potential for future customization-whether you envision a rec room, guest suite, or additional living space. Complete with a single-car garage and driveway, this home is ideally located close to golf courses, Niagara College, and just a short drive to Niagara Falls, Niagara-on-the-Lake, St.Catharines, and Port Colborne. A perfect blend of style, space, and location-this is an opportunity you don't want to miss. (id:56248)
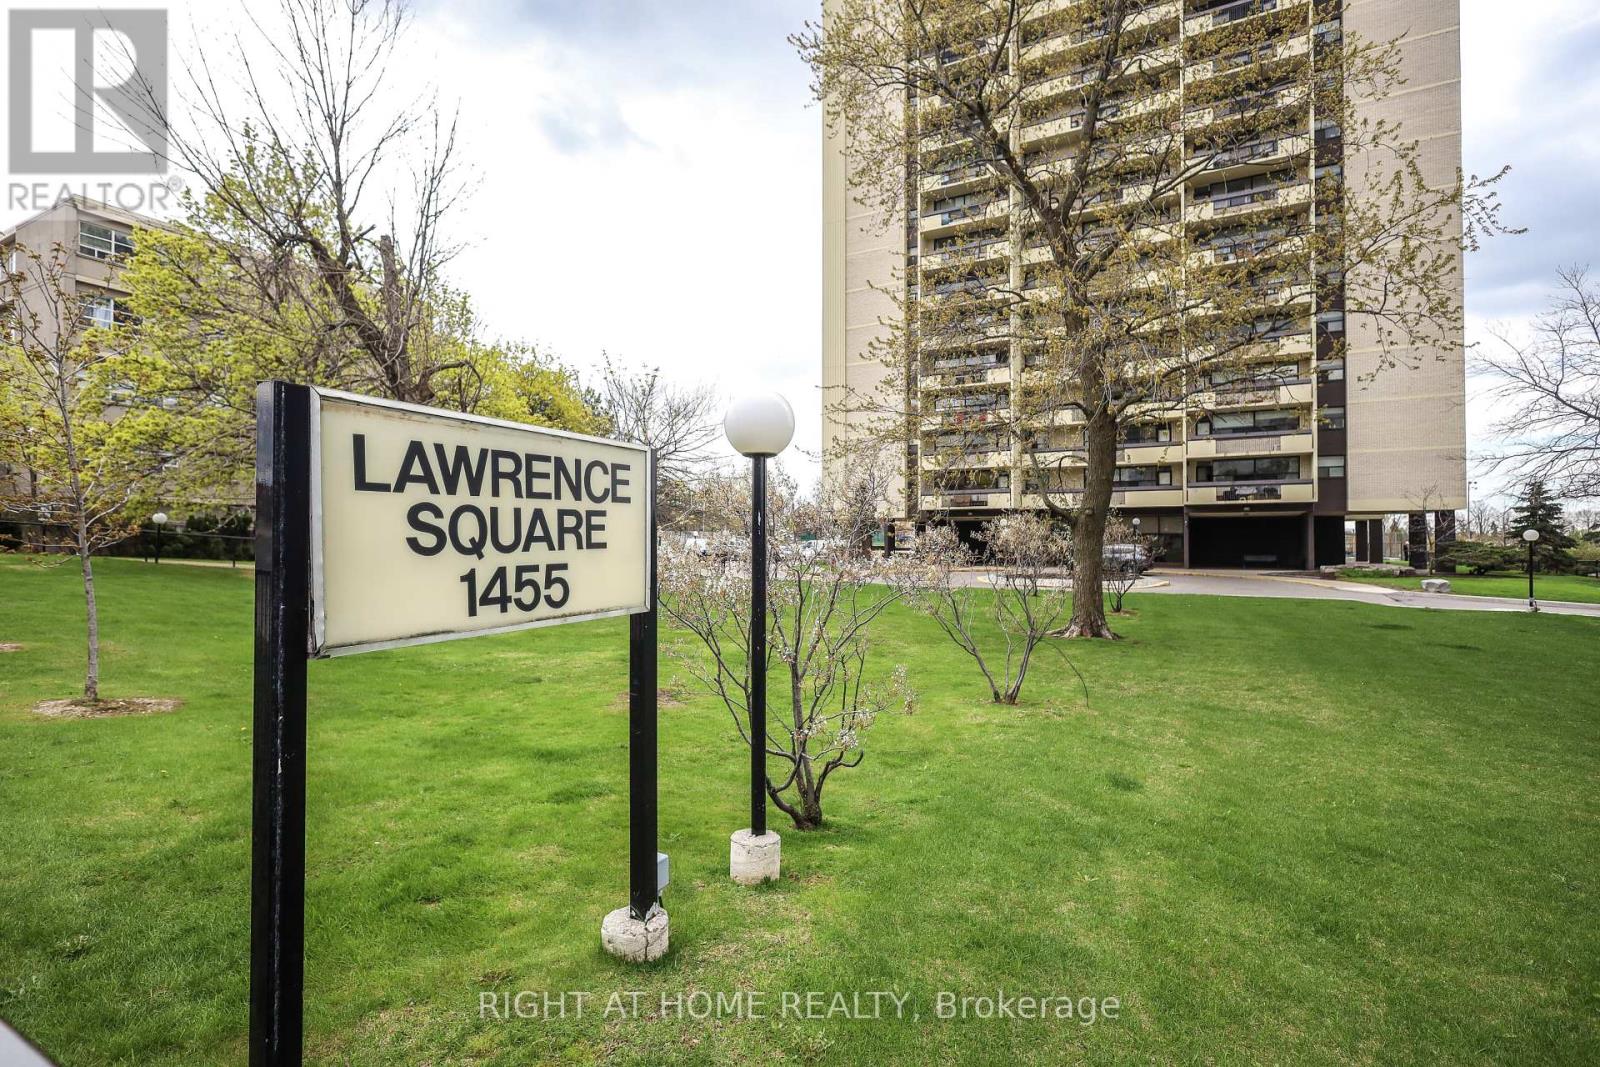
207 - 1455 Lawrence Avenue W
Toronto, Ontario
Welcome to this beautifully maintained 2-bedroom, 1-bathroom condo apartment, offering a perfect blend of comfort and convenience. This bright and spacious unit features a functional layout with spacious bedrooms.. The open-concept living and dining area is ideal for both relaxing and entertaining, complemented by large windows that fill the space with natural light. Located in a well-managed building, residents benefit from a prime location close to shopping, transit, schools, and major highways. An ideal opportunity for first-time buyers or investors alike. Locker On The Same Floor And 1 Underground Parking Spot. Maintenance covers Heat, Hydro and Water. (id:56248)
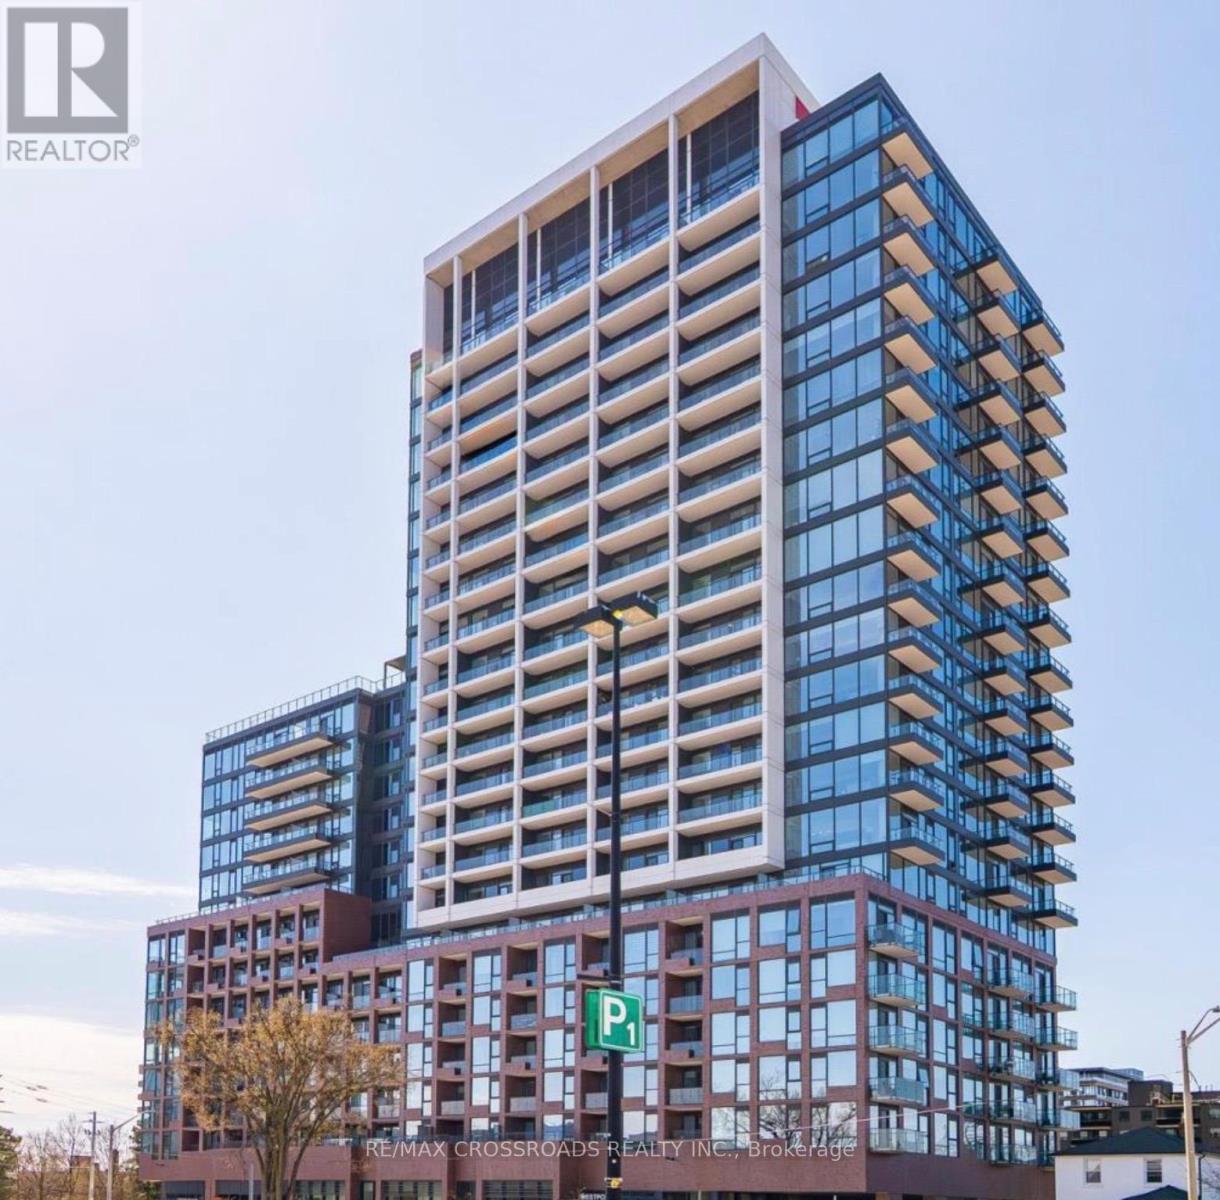
1804 - 28 Ann Street
Mississauga, Ontario
Welcome to this Stunning Boutique Style Lake View Condo, 2-Bedroom, 2-Bathroom condo in the heart of sought-after Port Credit, walking Distance to the GO Train, perfect for commuters lifestyle. Open-Concept layout, featuring upgraded finishes throughout, built-in appliances, Large windows and large balcony offering a Fantastic view of Lake Ontario. This unit includes one parking spot for your convenience. Ideally located close to Sherway Garden Luxury Shopping Mall, the waterfront, marina, bike paths, library. Short walk to Port Credit's vibrant shops, restaurants. Amazing building amenities, Stunning View and perfect blend of modern comfort, style, and great location. A most Desirable opportunity to enjoy lakeside living in one of Mississauga's Port Credit Community. (id:56248)
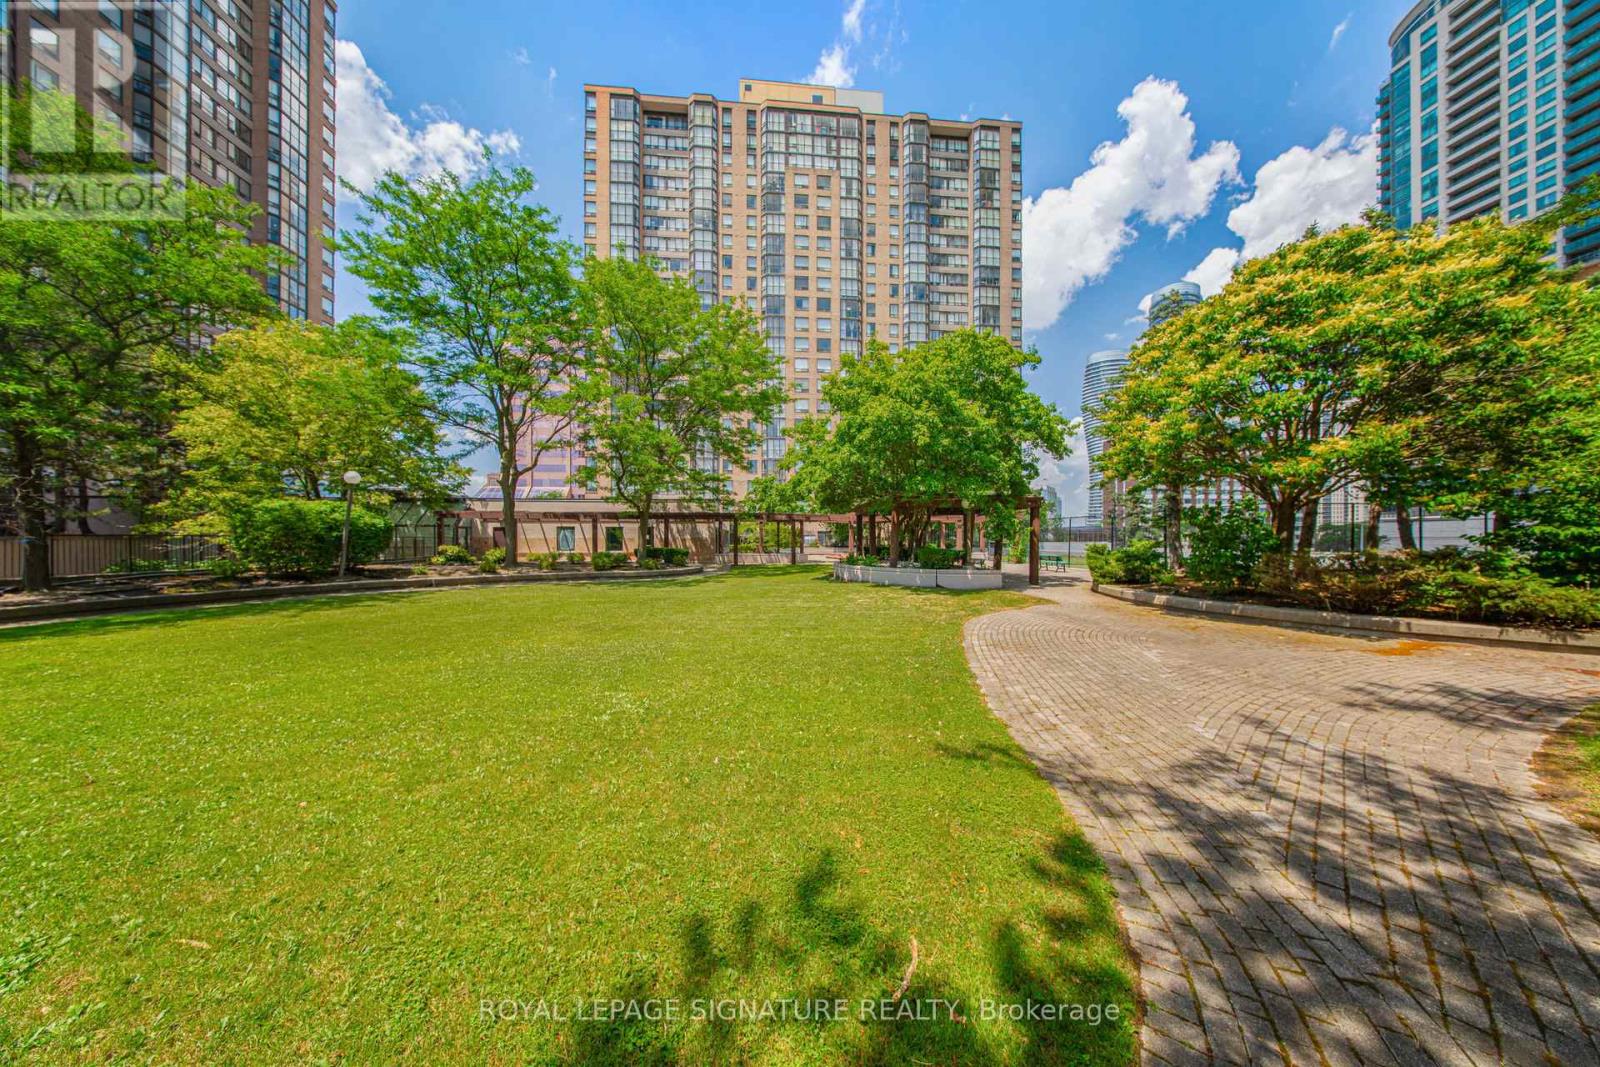
1501 - 265 Enfield Place
Mississauga, Ontario
Bright & Spacious Immaculate Suite, Beautifully Renovated Throughout! Breathtaking South-Facingview of the Lake, Majestic Skyline, Tree lined Courtyard & Incredible Sunsets to Polish off Your Day.Fabulous Layout W/Split Bedrooms, Deep Walk-In Closet, 2 Full Bathrooms, En-suite Laundry RoomW/Storage, Wall to Wall - Ceiling to Floor Windows in the Open Concept Solarium which could be usedas an office, Guest Bedroom or for Other Miscellaneous uses. Located Just 2 Blocks From Square OneShopping Centre & Less Than 5 Mins to Major Hwys 401, 403, QEW/Gardener & Lake Shore. This is aMust See Suite W/Exceptional Amenities - Large Indoor Pool, Gym, Sauna, Tennis Court, 24hrConcierge Service, Lots of Underground Visitor's Parking & an all Inclusive Low Maintenance Feet ThatEven Includes the Highest Speed Internet. All that is Left, is For You to Seamlessly Move-in & UnpackYour Bags. (id:56248)
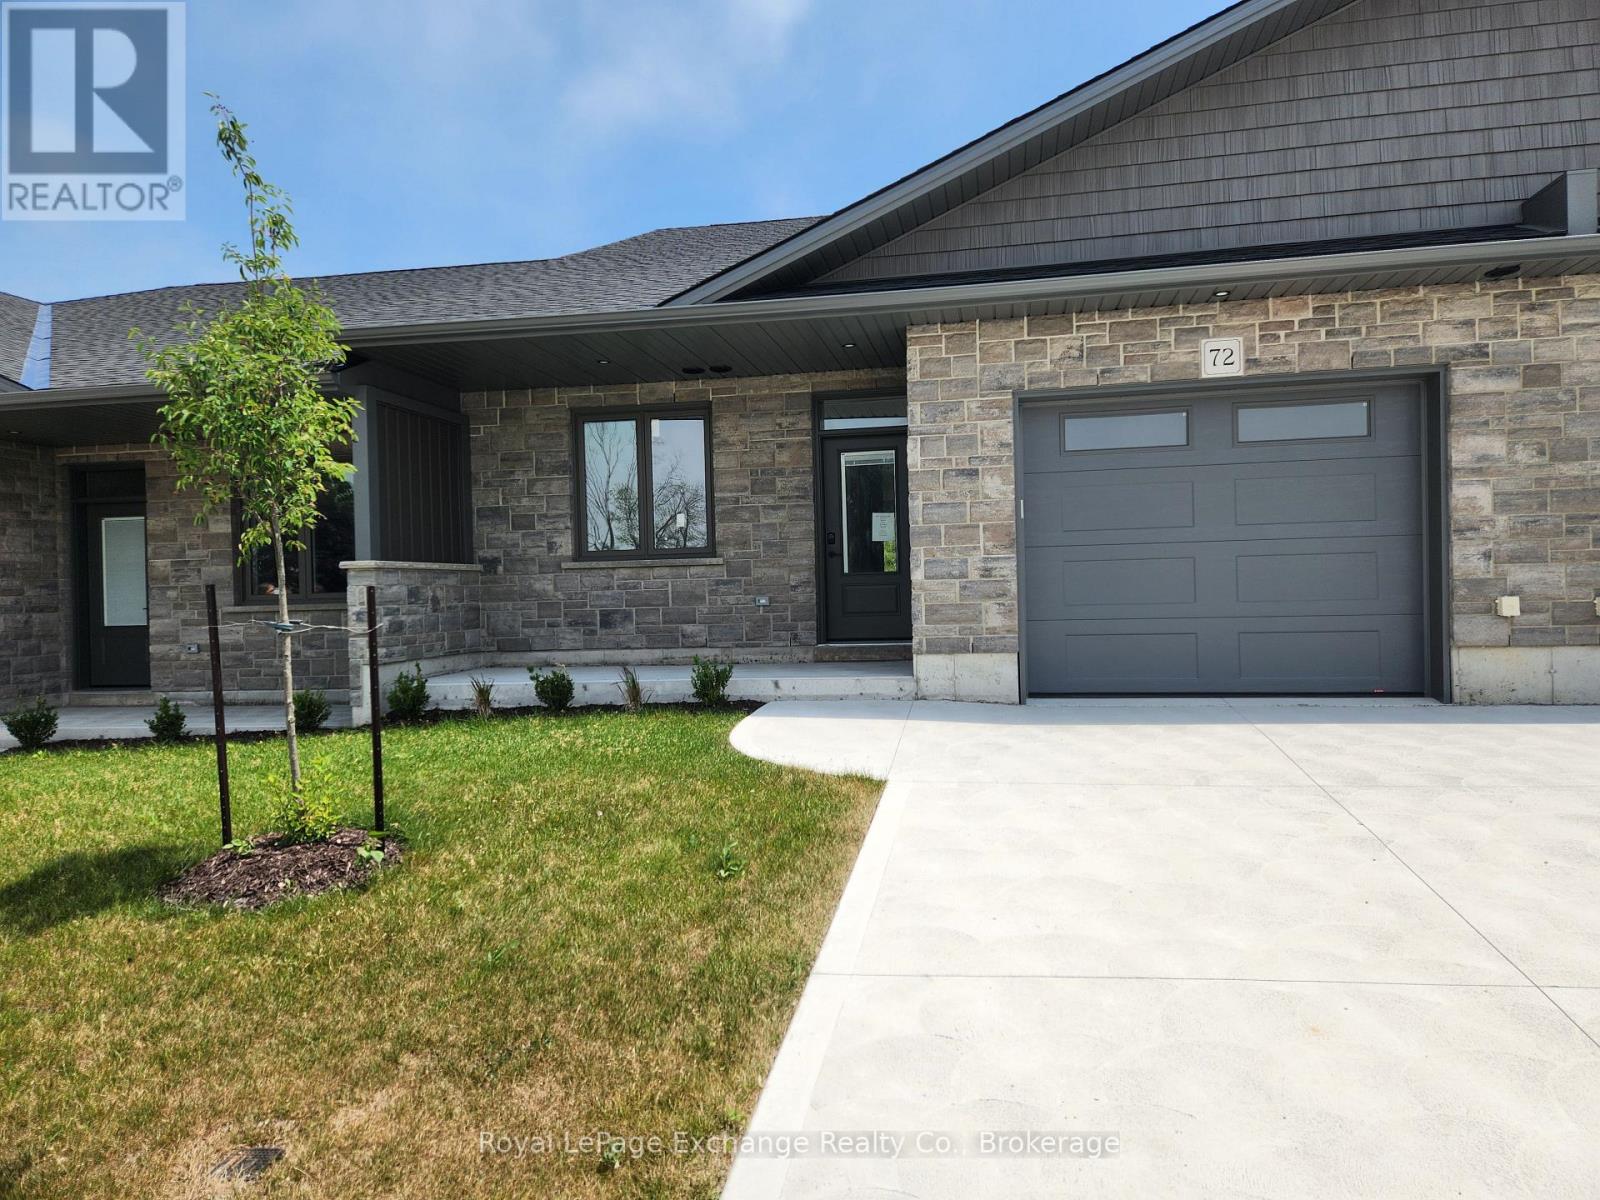
16 Mercedes Crescent N
Kincardine, Ontario
Phase 2 to be built . Discover the epitome of serene living with these six exquisite freehold townhomes nestled in the prestigious Golf Sands Subdivision. Embrace the luxury of NO CONDO FEES and relish in the allure of being carefree. Situated adjacent to the picturesque Kincardine Golf and Country Club and mere steps away from a pristine sand beach. Each townhome offers unparalleled elegance. Indulge in the convenience of single-floor living with over 1345 square feet of meticulously crafted space. Experience the seamless flow of open-concept living and dining areas, complemented by a spacious kitchen featuring a large pantry and 9-foot ceilings. Unwind in two generously sized bedrooms and revel in the opulence of two full bathrooms, both boasting quartz counter tops, the guest offering an acrylic tub and shower, and the ensuite featuring a custom tiled shower. Enjoy the convenience of an attached garage, complete with an automatic opener, and a meticulously landscaped front yard adorned with lush shrubs. Relax on the charming front porch or retreat to the covered rear deck, perfect for enjoying tranquil moments outdoors. Experience ultimate comfort with in-floor heating and ductless air conditioning, ensuring year-round comfort. With thoughtful features such as a concrete driveway, topsoil, sod, and designer Permacon Stone exterior finishing, each townhome exudes timeless elegance and quality craftsmanship. Rest assured with the peace of mind provided by a full Tarion warranty. Don't miss your opportunity to secure your dream home today. No need for up grades ,heat pump, trusscore on garage walls, inground sprinklers, fenced rear yard and gas fireplace all included. (id:56248)
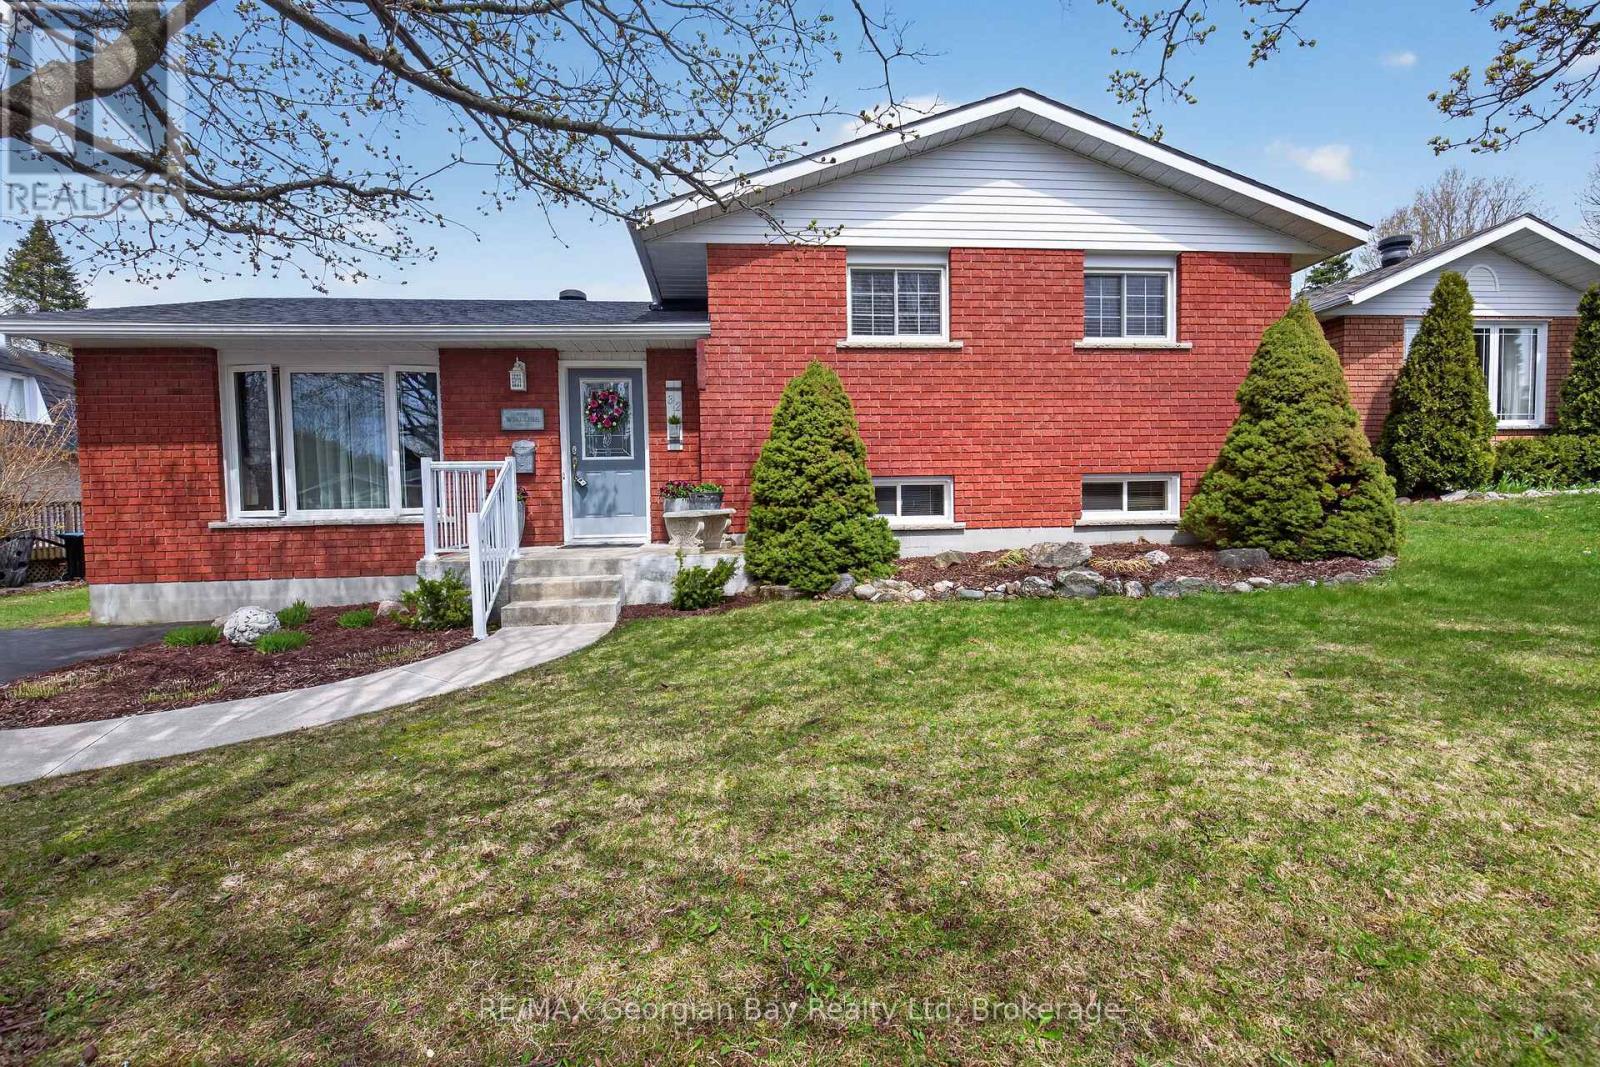
32 Bonaventure Place
Penetanguishene, Ontario
A perfect 3-bedroom family home in a highly desirable neighbourhood! This beautiful all-brick property offers a bright kitchen, open living and dining spaces, and 2 bathrooms. The fully finished basement features a spacious rec room, plus an additional lower level with an abundance of storage. Outside, enjoy a meticulously maintained backyard complete with a deck, manicured trees, and charming garden spaces-an ideal setting for relaxing or entertaining family & friends. Additional highlights include a paved driveway, gas heat, forced air with central A/C, and true pride of ownership throughout. Conveniently located close to amenities, walking trails, and bilingual schools, this home checks all the boxes! (id:56248)
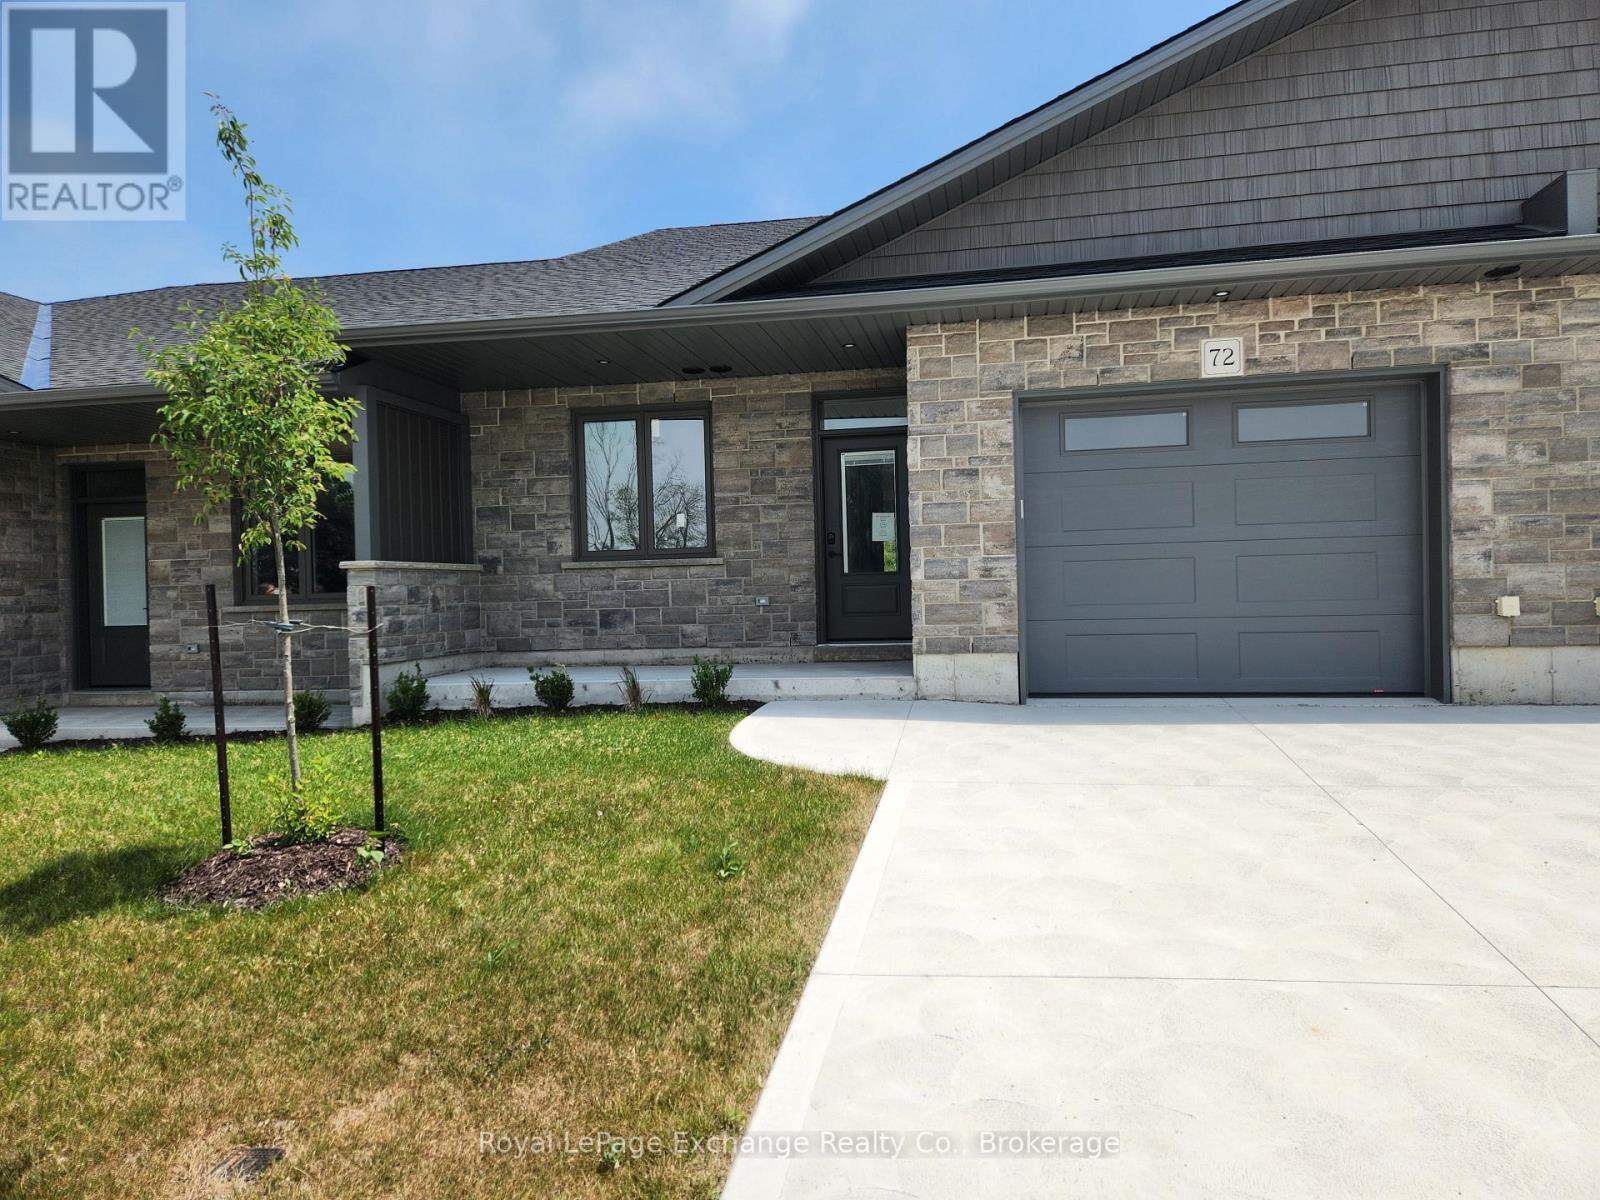
24 Mercedes Crescent N
Kincardine, Ontario
Phase 2 to be built . Discover the epitome of serene living with these six exquisite freehold townhomes nestled in the prestigious Golf Sands Subdivision. Embrace the luxury of NO CONDO FEES and relish in the allure of being carefree. Situated adjacent to the picturesque Kincardine Golf and Country Club and mere steps away from a pristine sand beach. Each townhome offers unparalleled elegance. Indulge in the convenience of single-floor living with over 1345 square feet of meticulously crafted space. Experience the seamless flow of open-concept living and dining areas, complemented by a spacious kitchen featuring a large pantry and 9-foot ceilings. Unwind in two generously sized bedrooms and revel in the opulence of two full bathrooms, both boasting quartz counter tops, the guest offering an acrylic tub and shower, and the ensuite featuring a custom tiled shower. Enjoy the convenience of an attached garage, complete with an automatic opener, and a meticulously landscaped front yard adorned with lush shrubs. Relax on the charming front porch or retreat to the covered rear deck, perfect for enjoying tranquil moments outdoors. Experience ultimate comfort with in-floor heating and ductless air conditioning, ensuring year-round comfort. With thoughtful features such as a concrete driveway, topsoil, sod, and designer Permacon Stone exterior finishing, each townhome exudes timeless elegance and quality craftsmanship. Rest assured with the peace of mind provided by a full Tarion warranty. Don't miss your opportunity to secure your dream home today. No need for up grades ,heat pump, trusscore on garage walls, inground sprinklers, fenced rear yard and gas fireplace all included. (id:56248)
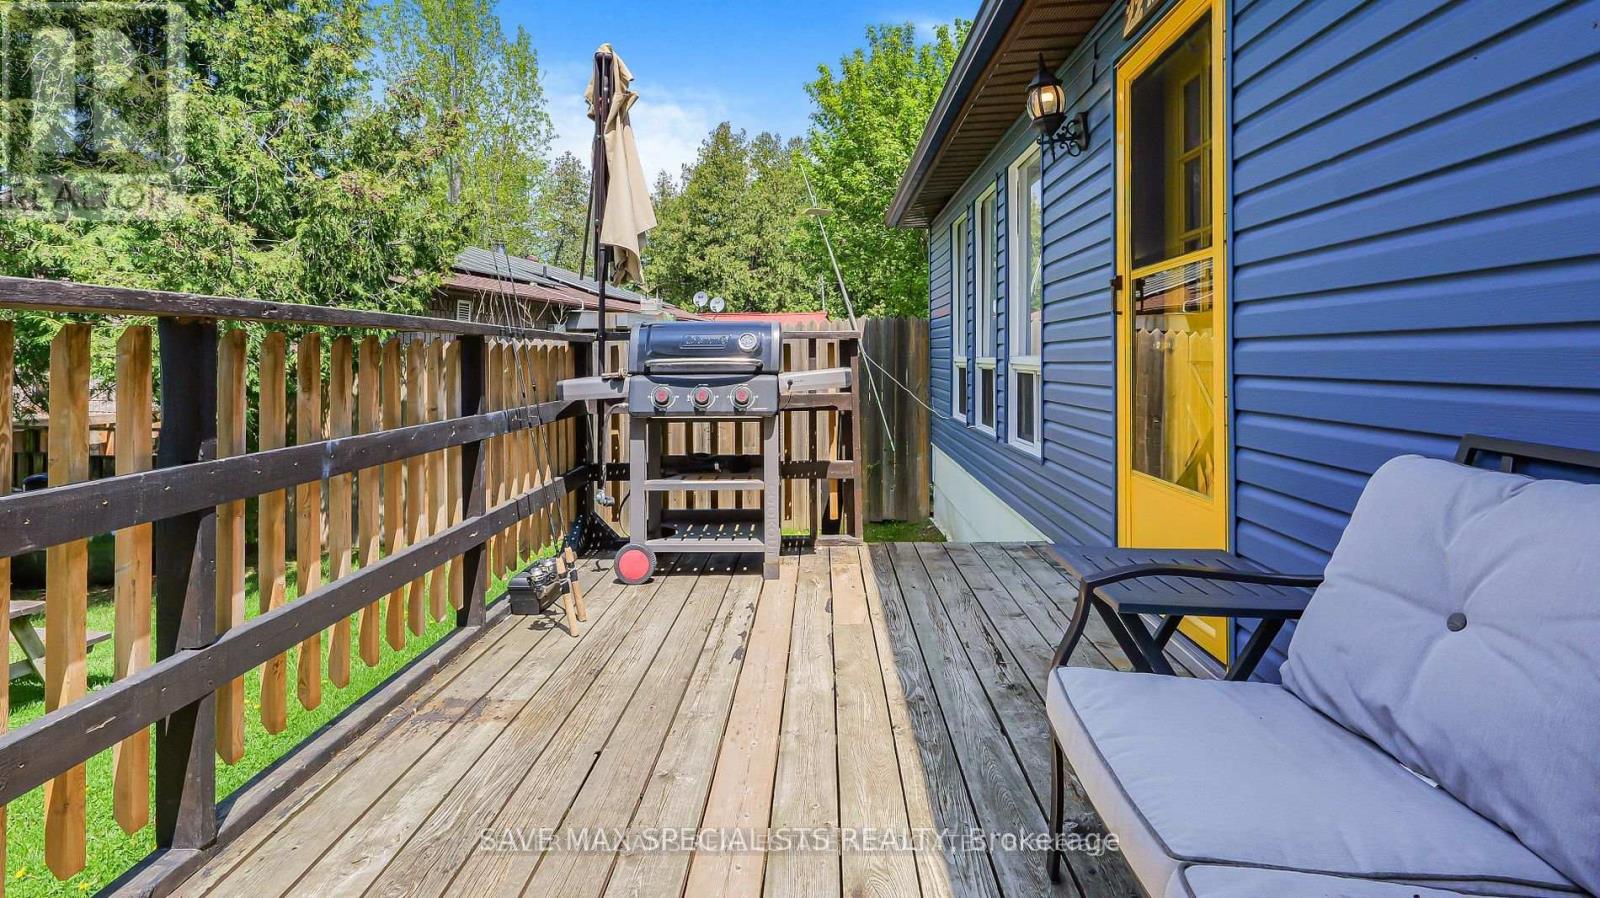
22 - 230-232 Lake Dalrymple Road
Kawartha Lakes, Ontario
Introducing a desirable co-ownership resort cottage property located on the east side of LakeDalrymple. Located just 2 hours north of Toronto, use this charming cottage as your personalseasonal cottage while generating passive-income through the resorts year-round short-termrental program. This 3 bed, 1 bath bungalow offers over 1100sqft of total finished living spaceand an oversized private deck where you can sip your morning coffee or evening beverage whiletaking in the breathtaking vistas of Lake Dalrymple. Step inside this charming combinedopen-concept kitchen, living and dining room areas bathed in natural light and with a fantasticview of the lake. With three cozy bedrooms and a newly renovated bathroom, there's plenty ofspace for you and your guests to unwind and recharge after a day of outdoor activities. Theresort offers fun amenities including boats & kayaks for personal use, an outdoor communal areawith a playground, a private dock that provides direct access to the lake for fishing &boating. The on-site convenience store and a restaurant is owned & managed by the resort andsurplus profits are redistributed back to the shareholders. Additionally, surplus rental incomeis also shared amongst all shareholders, making this resort community a one-of-a-kindinvestment opportunity. (id:56248)
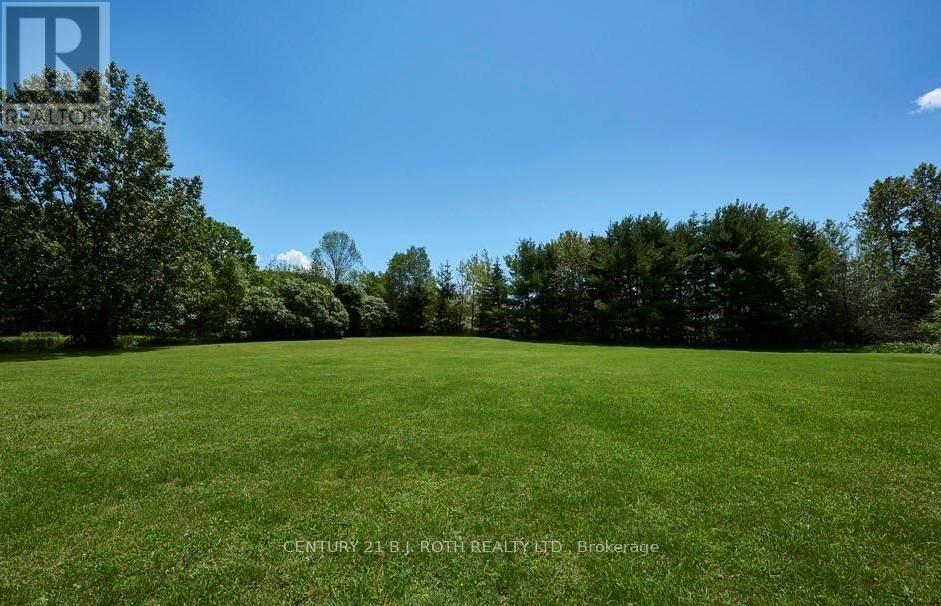
2925 Old Barrie Road E
Orillia, Ontario
Amazing visibility of 334 ft fronting Old Barrie Rd in Orillia across Lakehead University and other major commercial developments including Costco with fast access to north and south bound lanes of Hwy 11. This 7.27 Acre Parcel has yet to see its highest and best use making it a very interesting investment opportunity in a prime location in the beautiful and fast growing city of Orillia. Industrial/Rural zoning with a very large residential home with an excellent tenant (Formerly Operated As A Group Home) featuring large rooms, 18 X 36 deck overlooking park-like rear yard. 2 add'l structures - 12' X 48' former school portable & larger barn. Currently serviced by well & septic. Commercial grade sprinkler system and generac system. Buyer responsible for doing their own due diligence related to details of zoning current or future specific restrictions. (id:56248)