
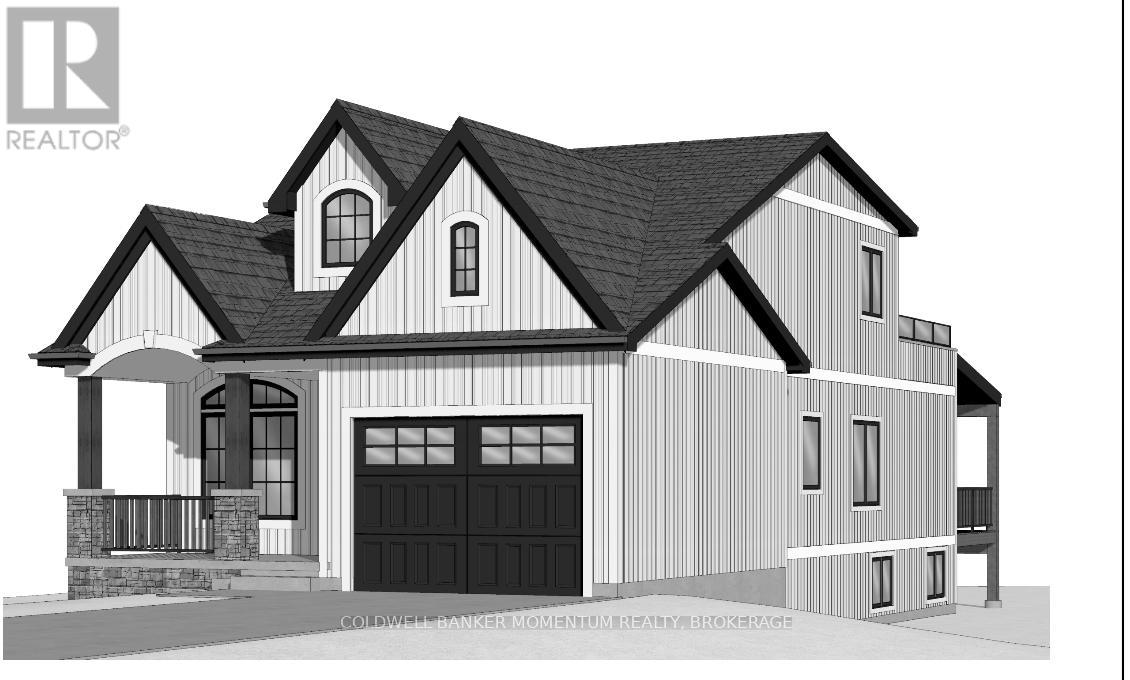
Lot 27 Part 3 Adelaide Street
Fort Erie, Ontario
Location Location! Great Opportunity for development of a 2-storey home walking distance to the beach of Lake Erie! Deep lot measuring over 130 feet. Plans available to build a 5 bedroom 2-storey home with over 1,700 sq.ft of above ground total living space. - All measurements on plans 'to be constructed'. Builder has alternative plans and designs. Located less than 5km away from the Peace Bridge/Buffalo, NY. Don't miss out on this great opportunity! (id:56248)
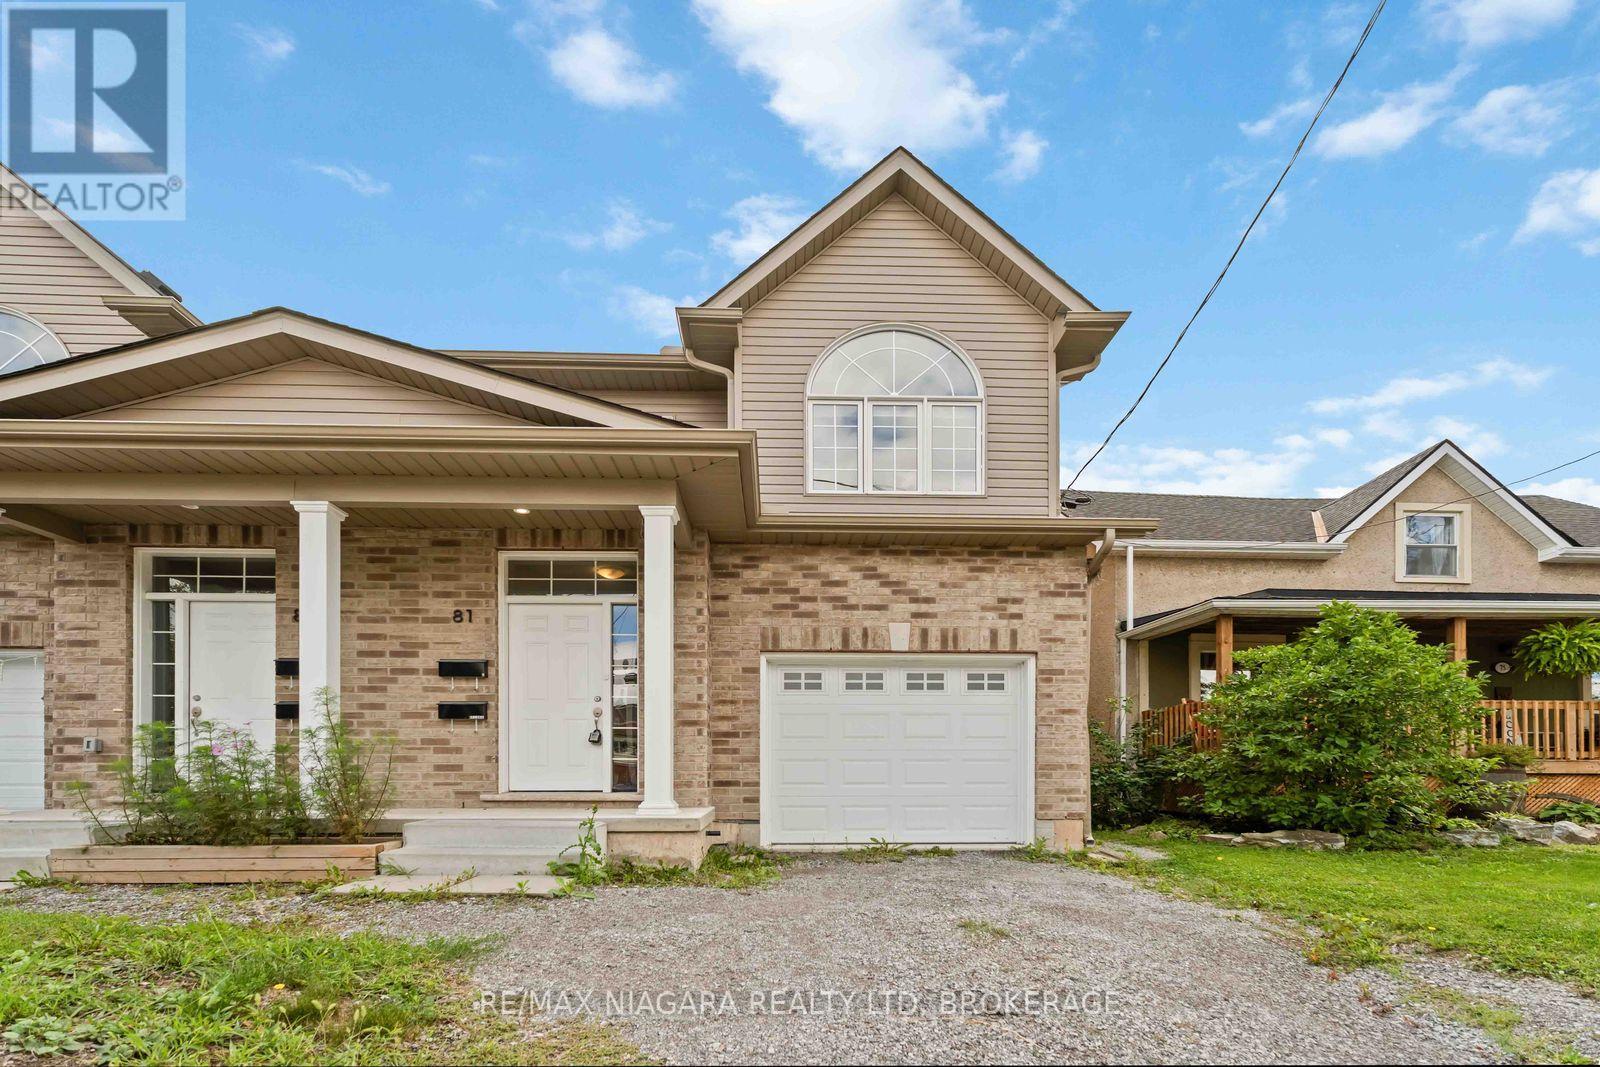
81 Grove Street
Welland, Ontario
Built in 2022! This spacious 2-storey semi offers 6 bedrooms, 4 baths 2 Kitchens and a modern open-concept design perfect for multi-generational families. Bright living room open to eat-in kitchen with walkout to backyard, and convenient bedroom-level laundry. A finished lower level provides 2 additional bedrooms, a full bath, and in-suite laundry and kitchen ideal for extended family or guests.Enjoy a private driveway, attached garage, and prime location near downtown with quick highway access, schools, shopping, transit, parks, and trails. This home blends comfort, space, and convenience in a quiet, established neighbourhood. $3700/mth + utilities (id:56248)
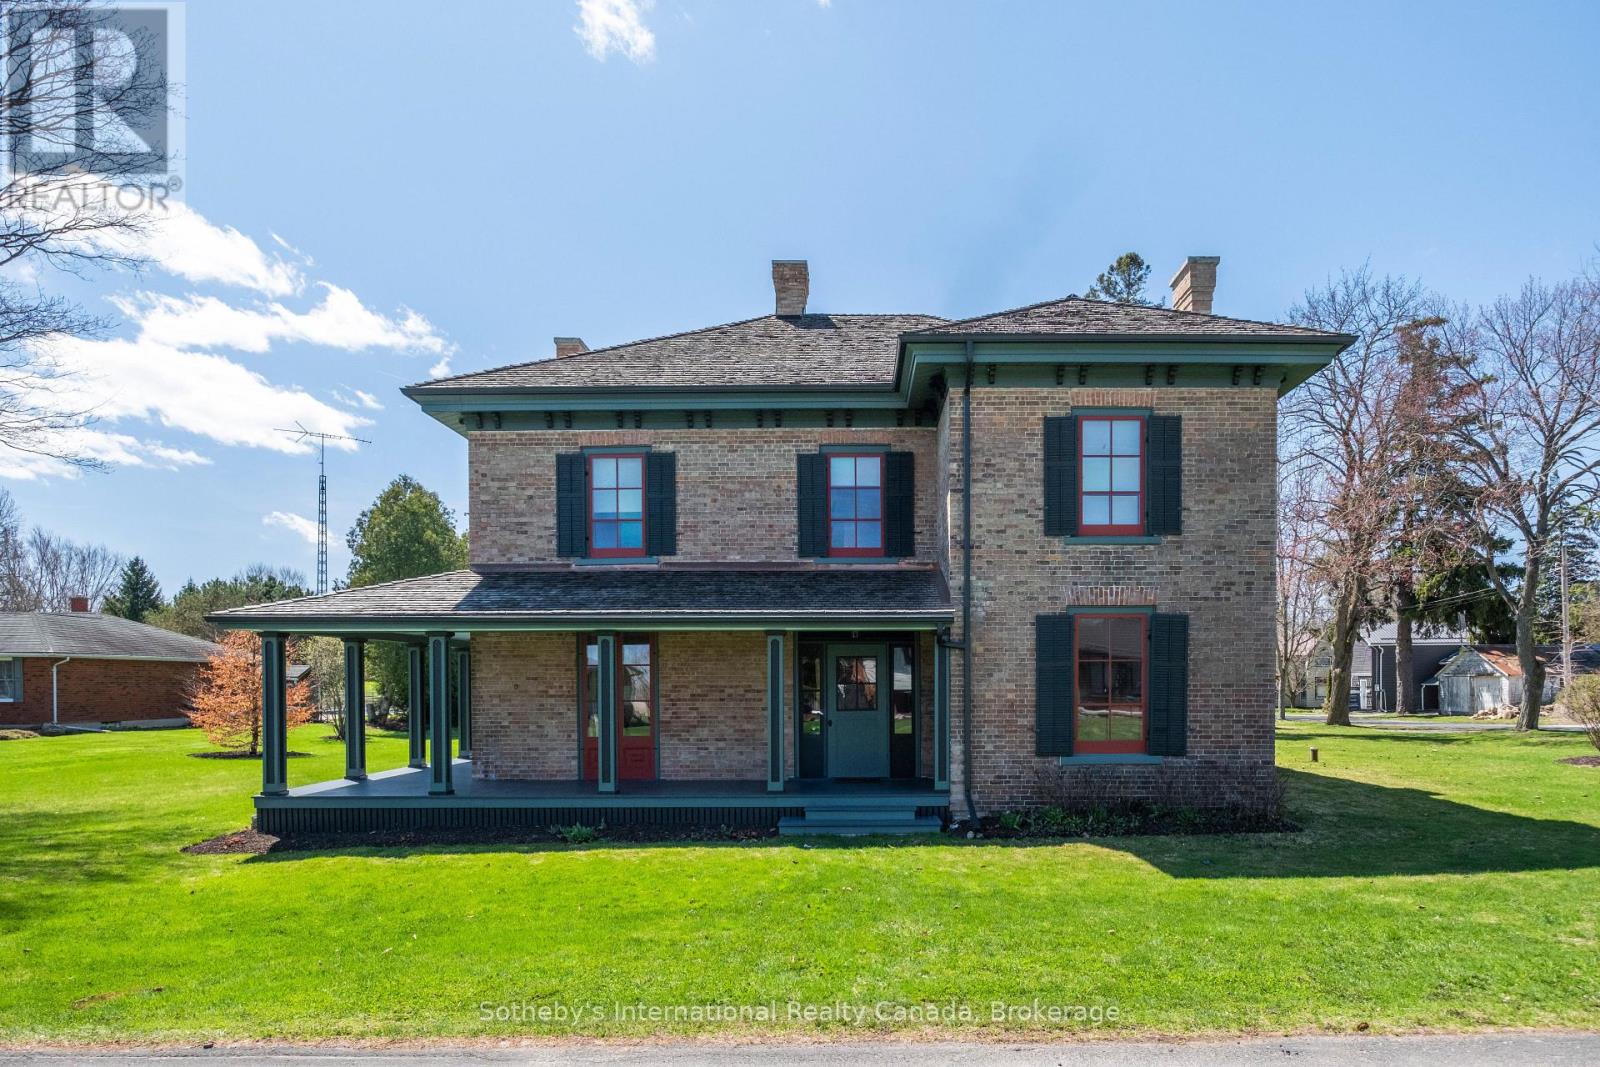
22 Lamport Street
Norfolk, Ontario
Welcome to 22 Lamport St. Known as the McInnes/Wotten Residence or Maplelodge, this fully restored, period correct, circa 1872 home in the Picturesque style is notable for its connection to the influential McInnes family and local physician Dr. McInnes. The house embodies the rich social and architectural heritage of Vittoria, a tranquil hamlet founded in 1796 as Tisdales Mill and renamed in 1813 to commemorate the Battle of Vittoria during the Napoleonic Wars. Perfectly situated on a manicured 1/2 acre lot the home is a testament to a bygone era when Vittoria was the capital of the London District of Upper Canada. The level of detail in this restoration is without compromise. Repointed chimneys, cedar shake roof, copper flashings, custom windows and storms with original glass, original pine and oak floors, original hardware, trim, doors, stair case, multiple fireplaces, modern kitchen and bathrooms, and the list goes on. The 3,255 sqft, 2 story masterpiece has 4 bedrooms and 3 bathrooms with large principal receiving rooms on the main floor, 10' ceilings, 2nd floor laundry, private study and detached carriage house. Garden doors lead to the wrap around front/side porch with beautiful southern exposure views of the property. A national treasure that has been restored to all its original beauty located 5 km from the shores of Lake Erie, this home is a once in a lifetime opportunity. Elegant yet understated in a way that only an historic Upper Canada home could be. We invite you to step back in time with a visit to this outstanding property. Cap off the tour with lunch at one of the beach front restaurants in nearby Port Dover and we guarantee you will fall in love.... (id:56248)
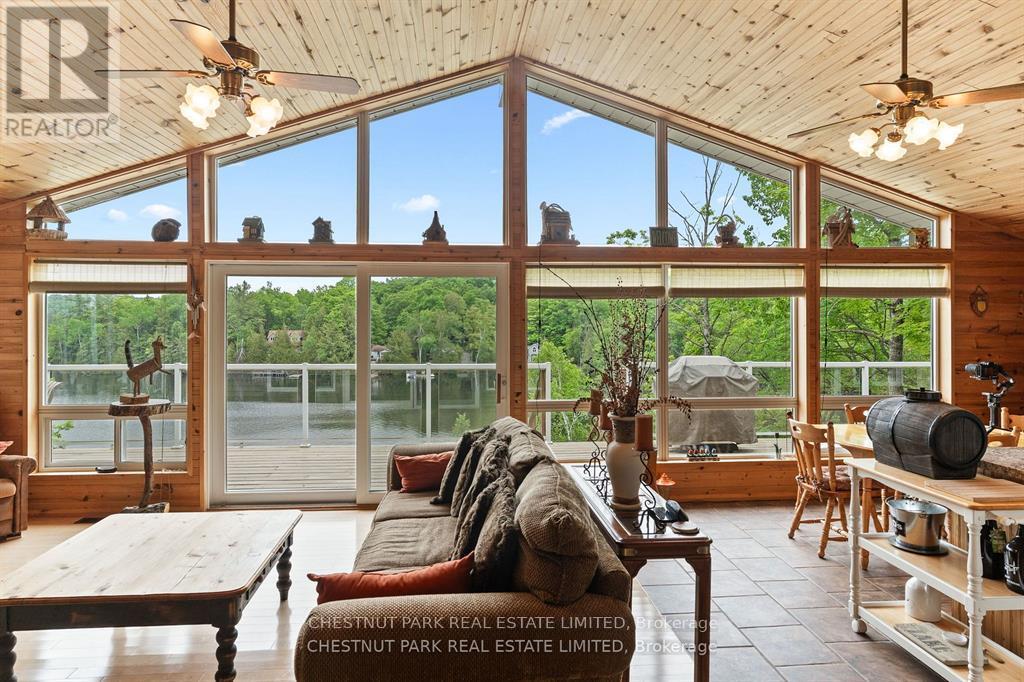
1601 Claude Brown Road
Minden Hills, Ontario
Create lasting family memories on sought-after Bob Lake in the heart of the Haliburton Highlands. This fully winterized 3-bedroom Viceroy-style waterfront cottage offers four-season enjoyment and the ideal setting for relaxing, entertaining, and making cherished cottage traditions. The open-concept layout is designed for family gatherings, while the bright sunroom captures stunning panoramic lake views. A cozy woodstove adds warmth and character after a day on the water or exploring the outdoors. Step out to the expansive lakeside deck, perfect for outdoor dining and taking in the sparkling waterfront. The well-maintained property features elevated views and a thoughtfully designed stair system leading to a clean, deep shoreline with two docks ideal for swimming, boating, and soaking up the sun. Kayaks, paddle boat, and canoe are included, making it easy to enjoy all that Bob Lake has to offer. Located on a year-round municipal road, this turnkey Haliburton cottage is ready to enjoy in every season. (id:56248)
495 Meadow Wood Road
Mississauga, Ontario
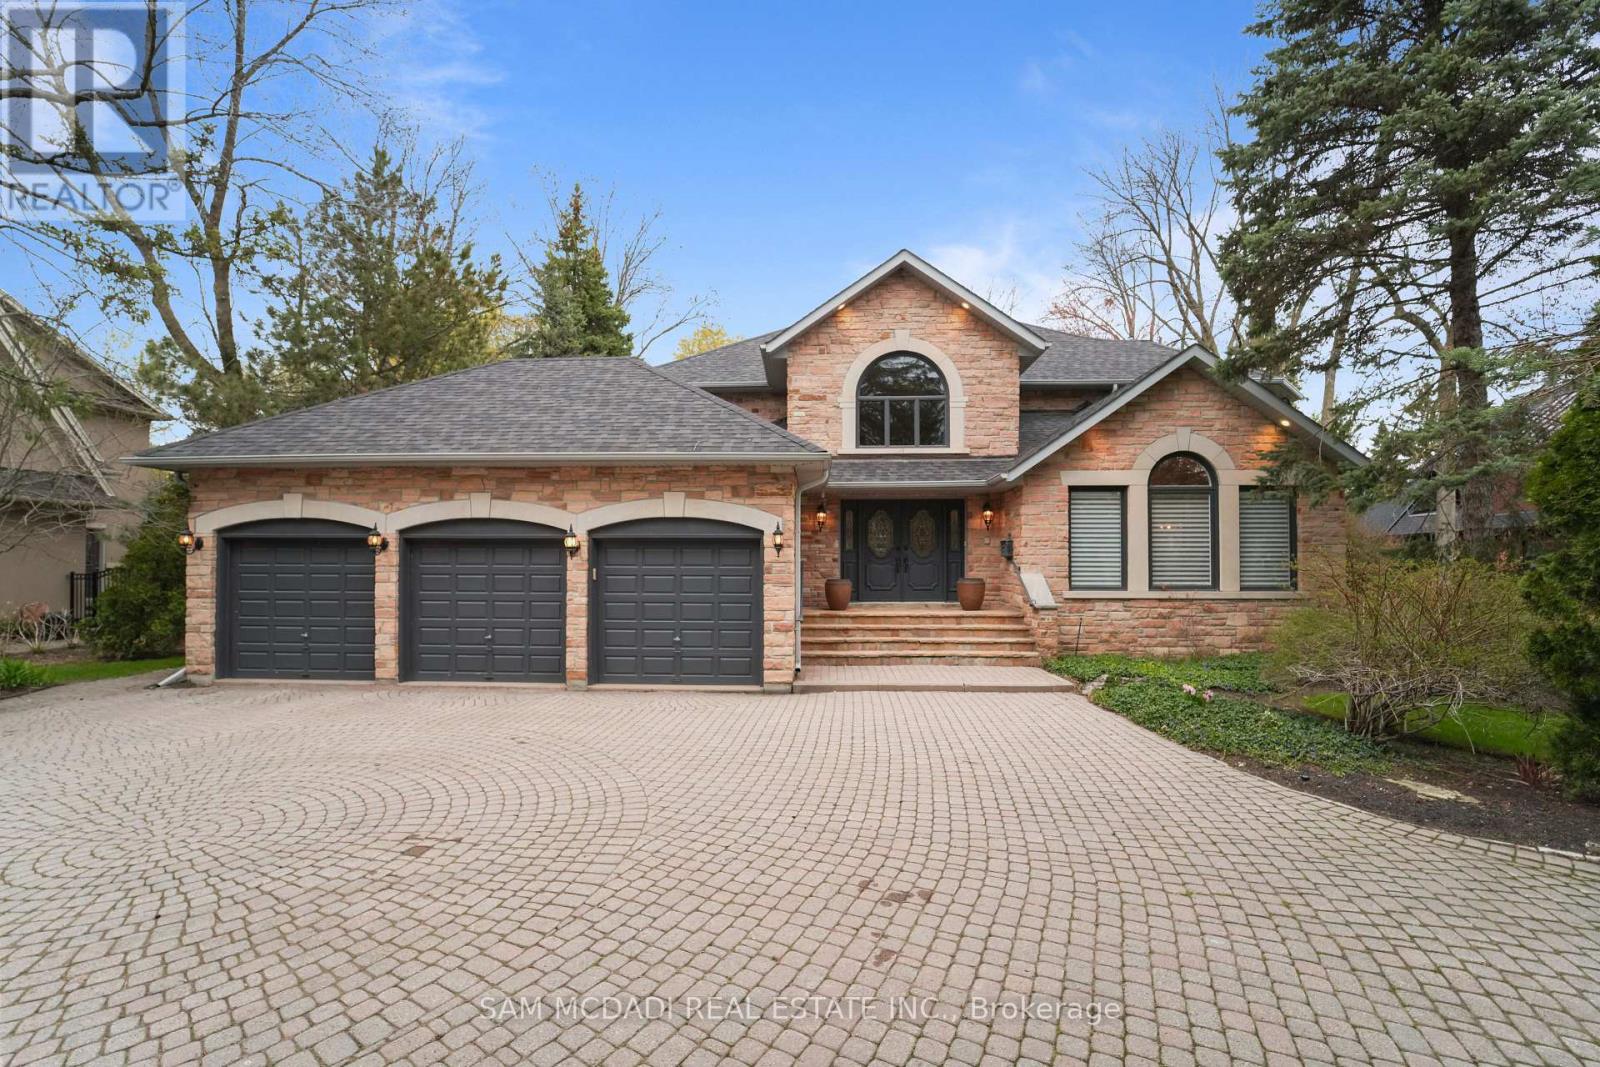
Welcome to 495 Meadow Wood Road, an elegant custom-built home in the prestigious Rattray Marsh neighbourhood. Steps from Lake Ontario, this executive family residence sits on an exceptional 105 x 200 ft lot spanning over half an acre. Surrounded by mature trees and beautiful landscaping, this home offers a rare opportunity to own in one of Mississauga's most exclusive enclaves, celebrated for its tranquility, privacy, and natural beauty. Offering over 5700 sqft across three levels, the home blends classic craftsmanship with modern comfort. The main floor welcomes with a grand foyer, oversized windows, and hardwood flooring paired with marble in functional areas. The gourmet kitchen offers built-in stainless steel appliances, granite countertops, centre island, breakfast bar, and full-height cabinetry with ample storage. Formal living and dining rooms provide elegant entertaining spaces, while the inviting family room showcases wainscoting, a fireplace, and walkout to the expansive (1000 sqft+) deck. A graceful oak tiered staircase leads to 4 spacious bedrooms and 3 full baths. The 550+ sqft primary suite features a spa-inspired 5-pc ensuite w/ heated floors, double granite vanity, freestanding tub, and steam rainfall shower. The finished lower level offers additional living space with a large rec room, coffered ceilings, fireplace, wet bar, temperature-controlled wine cellar w/ 500 bottle capacity, guest bedroom, 4-pc ensuite w/ jacuzzi tub, shower and heated floors and an extra powder room. Outdoors enjoy a private oasis with a 3-tier deck overlooking an oversized inground pool, stone patio, and lush greenery - perfect for entertaining and everyday enjoyment. Additional exterior features include a long circular driveway, 3-car garage and new roof. Ideally located minutes to Clarkson Village, Port Credit, Rattray Marsh Conservation, and Jack Darling Park, with top schools, GO transit, and major highways nearby. Luxury, convenience, and nature - perfectly combined. (id:56248)
0 The Gore Road
Brampton, Ontario
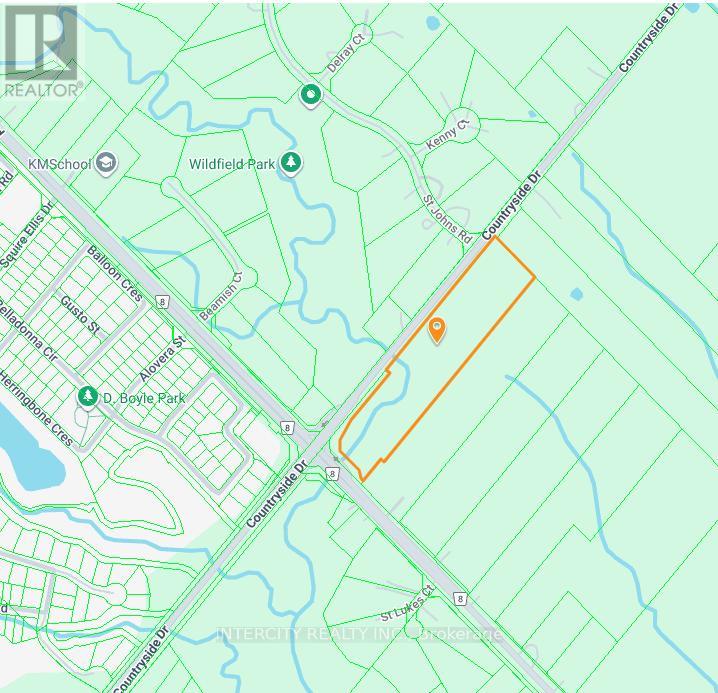
Being Sold by First Mortgagee, 10.59 Acres (6.70 Acres are developable). Located at the southeast corner of Gore Rd and Countryside Dr, in Central Brampton, Block 47-2. (id:56248)
Lot 24 Con 12 North Orillia W
Orillia, Ontario
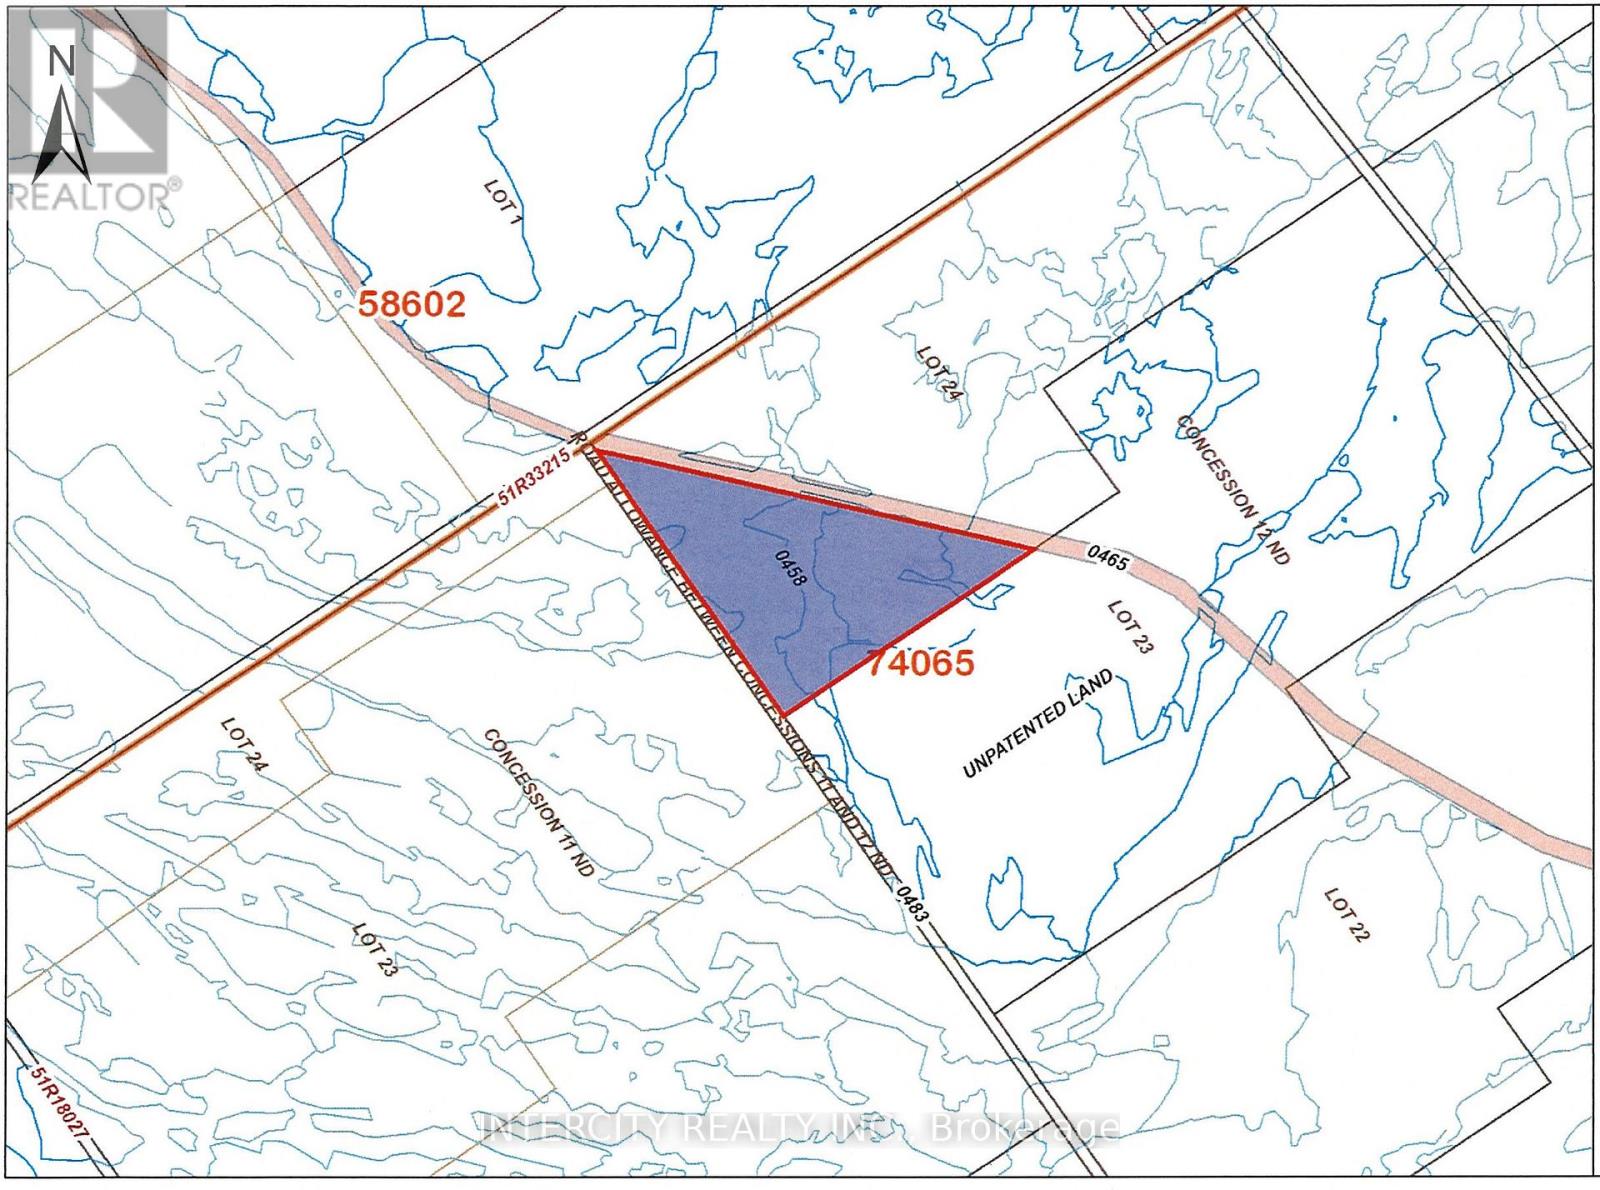
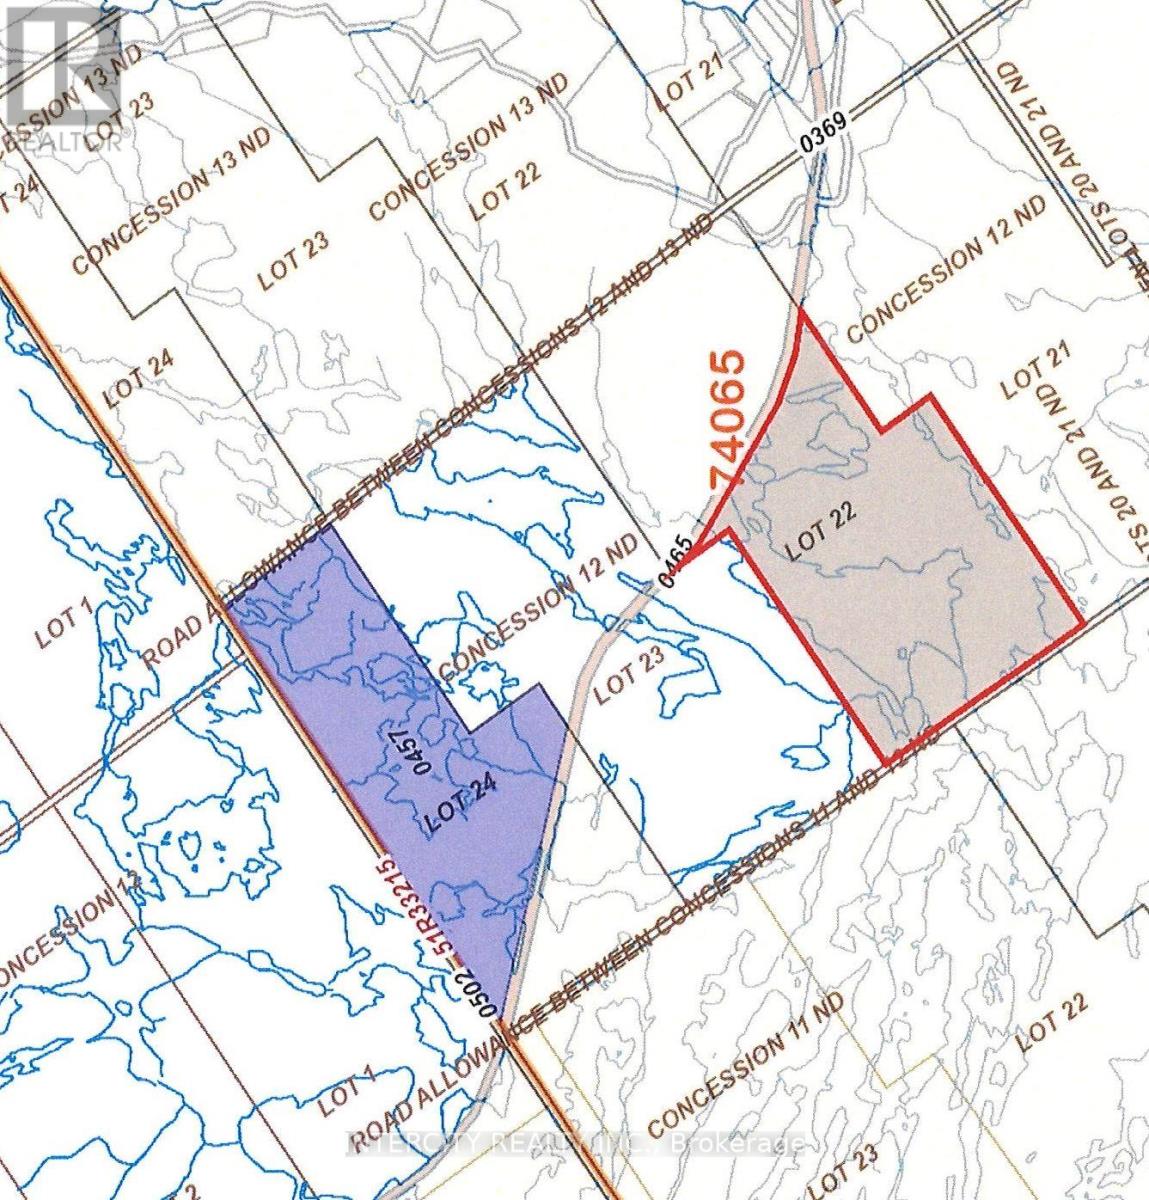
Nestled in the heart of a serene and lush wooded area, this stunning parcel of land offers a rare opportunity to own a piece of untouched nature. Spanning a generous 35* acres, this property is a haven for peace, privacy, and the ultimate woodland retreat. With its diverse topography, featuring gentle slopes and mature and towering trees. Located in a sought-after area known for its natural beauty and wildlife, this property is ideal location for hunting camp or family camping trip, ensuring privacy while still being conveniently close to local amenities. Nearby towns offer quaint shopping, dining, and essential services. The surrounding region is renowned for outdoor activities, including hiking, biking, fishing, and hunting, making it a perfect base for adventure enthusiasts. There is no main access to this property, however there is access via railway. Must be bought together with LT 24 CON 12 NORTH ORILLIA EAST OF RAILWAY; SEVERN. (id:56248)
68 - 197 Milestone Drive
Aurora, Ontario
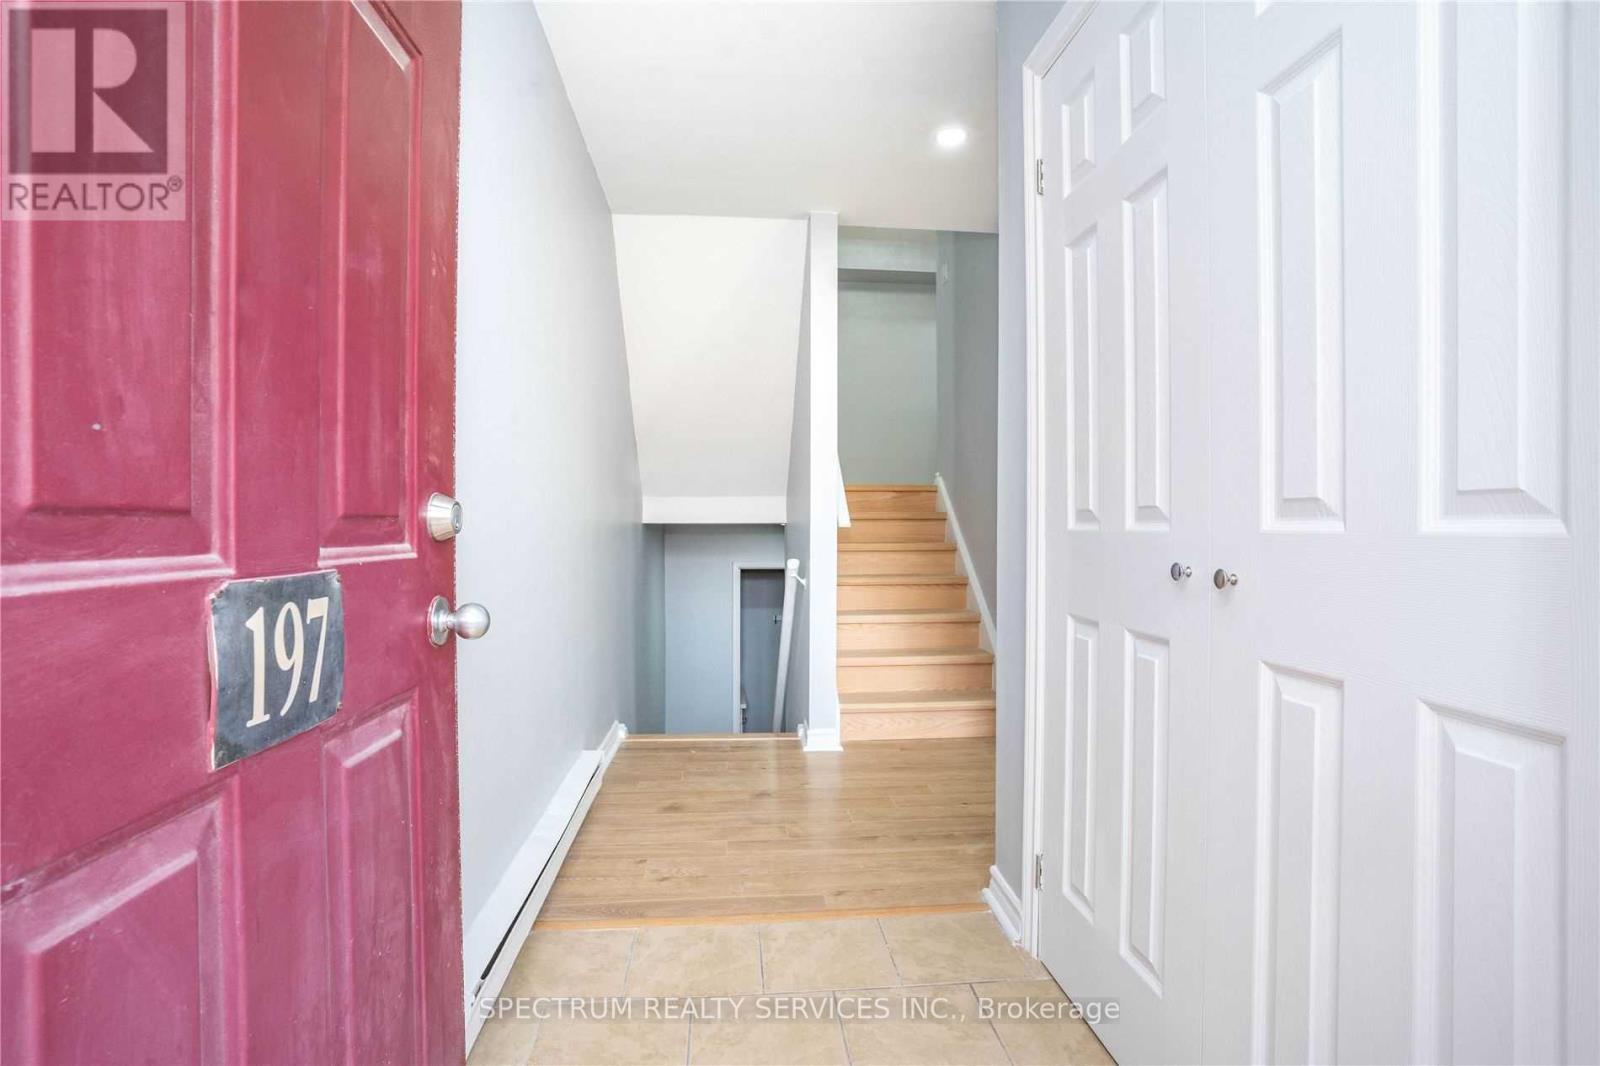
Wow Seeing Is Believing **Newly Renovated** Stunning 3-Bedroom**Townhouse** Highly Sought Aurora Neighborhood *Oversized Window* Stainless Steel Appliances* Fridge, Stove, & Dishwasher* New Laminate Floor* Pot Lights* Modern Decor* Sun Filled Rooms* Sliding Glass Door* Private Patio* Renovated Washroom & Kitchen* New Backsplash* Great Opportunity* Close To Schools, Parks, and Trails.* (id:56248)

7 - 60 Granton Drive
Richmond Hill, Ontario
A Prestige Office/Industrial Space In The Heart Of Richmond Hill. Close To Many Restaurants (id:56248)
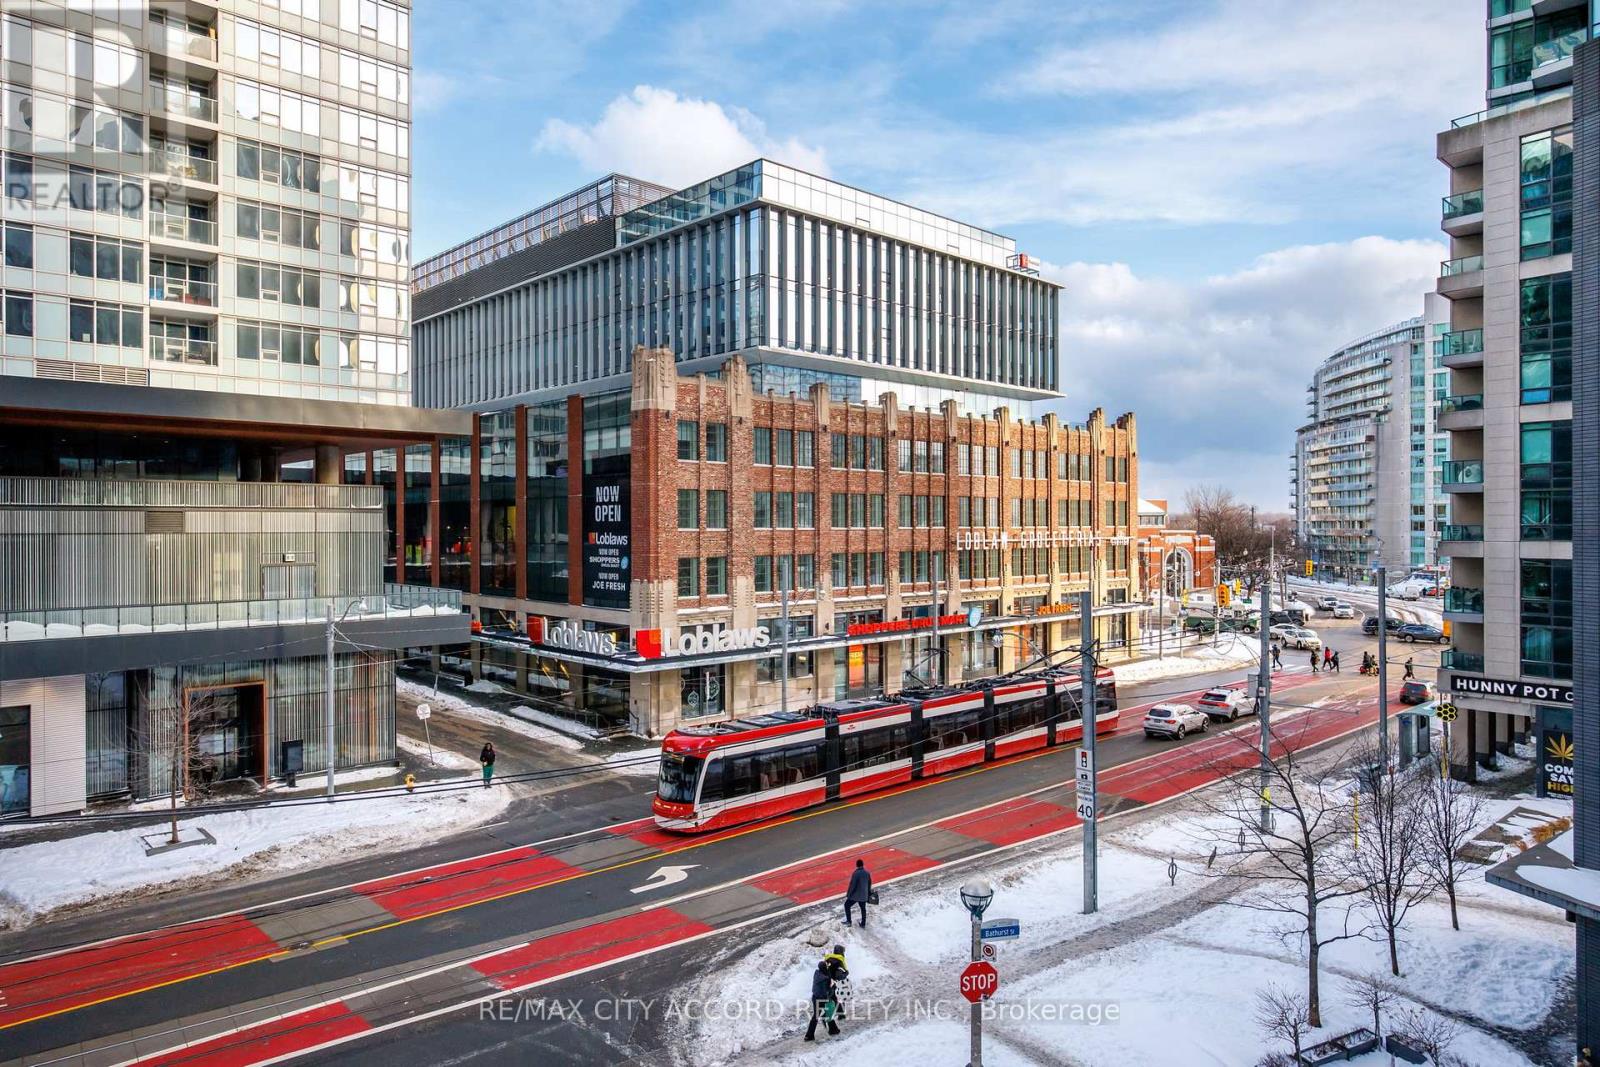
311 - 20 Bruyeres Mews
Toronto, Ontario
Client RemarksExperience the ultimate urban lifestyle at The Yards at Fort York, where modern design meets one of Toronto's most vibrant waterfront communities. This bright, sun-soaked unit features a sleek open-concept layout, soaring 9-foot ceilings, and floor-to-ceiling windows that capture the neighborhood's incredible energy, Bedroom And Living Both Lead Out To A Large Terrace (24X9). Unbeatable convenience is at your doorstep with a flagship Loblaws, LCBO, and rapid transit just steps away, alongside the scenic trails of the Bentway and waterfront. Residents enjoy exclusive access to "Club Y" amenities, including a premier fitness center and a stunning rooftop terrace with BBQs and skyline views. Perfectly positioned and impeccably finished, Unit 311 is a must-see sanctuary for those seeking the best of downtown living. (id:56248)
0 Shebeshekong Road
Carling, Ontario
This 46.96-acre vacant lot offers 2,100 feet of frontage on year-round paved Shebeshekong Road, with easy access to Highway 69 and only 20 minutes to Parry Sound. Zoned RU, it provides a range of options for building or development, or simply enjoying as a recreational property. The land backs onto a creek/swamp area, as well as several hundred acres of crown land, making it ideal for hunting and outdoor activities. An old colonization road runs along the north side of the property, offering better access to more of the land. A public beach and boat launch on Lake Shebeshekong are just 5 minutes away. A great option for anyone looking for space to build, hunt, or enjoy the outdoors. (id:56248)
Lot 24 Con12 Severn Orillia E
Severn, Ontario
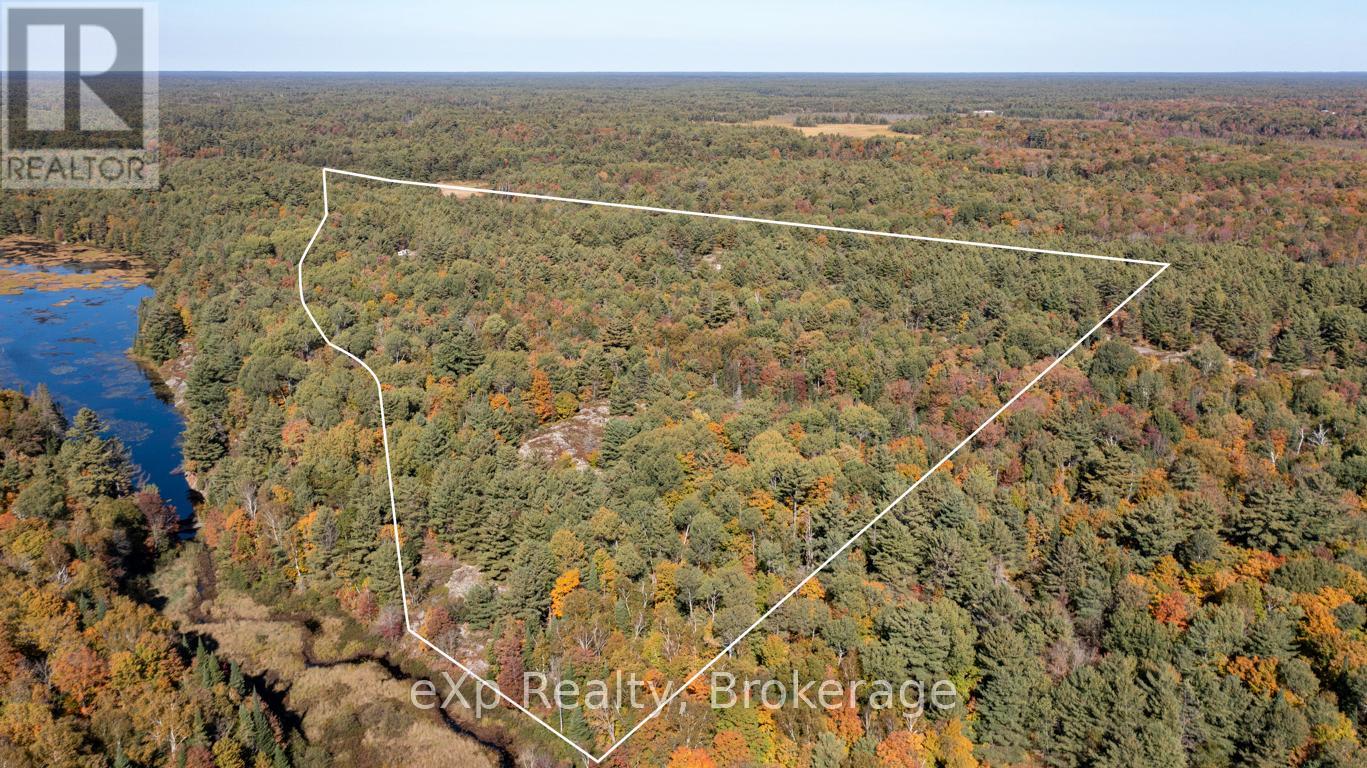
Nestled in the Heart of a Serene and lush wooded area, this stunning parcel of land offers a rare opportunity to own a piece of untouched nature. Spanning a generous 112* acres, this property is haven for peace, privacy, and the ultimate woodland retreat. With its diverse topography, featuring gentle slopes and mature and towering trees. Located in a sought-after area known for its natural beauty and wildlife, this property is ideal location for hunting camp or family camping trip, ensuring privacy while still being conveniently close to local amenities. Nearby towns offer quaint shopping, dining, and essential services. The surrounding region is renowned for outdoor activities, including hiking, biking, fishing, and hunting, making it perfect base for adventure enthusiasts. There is no main access to this property, however there is access via railway. Must be bought together with Lt 24 Con 12 North Orillia West of Railway; Severn (id:56248)
640 Tiny Beaches Road N
Tiny, Ontario
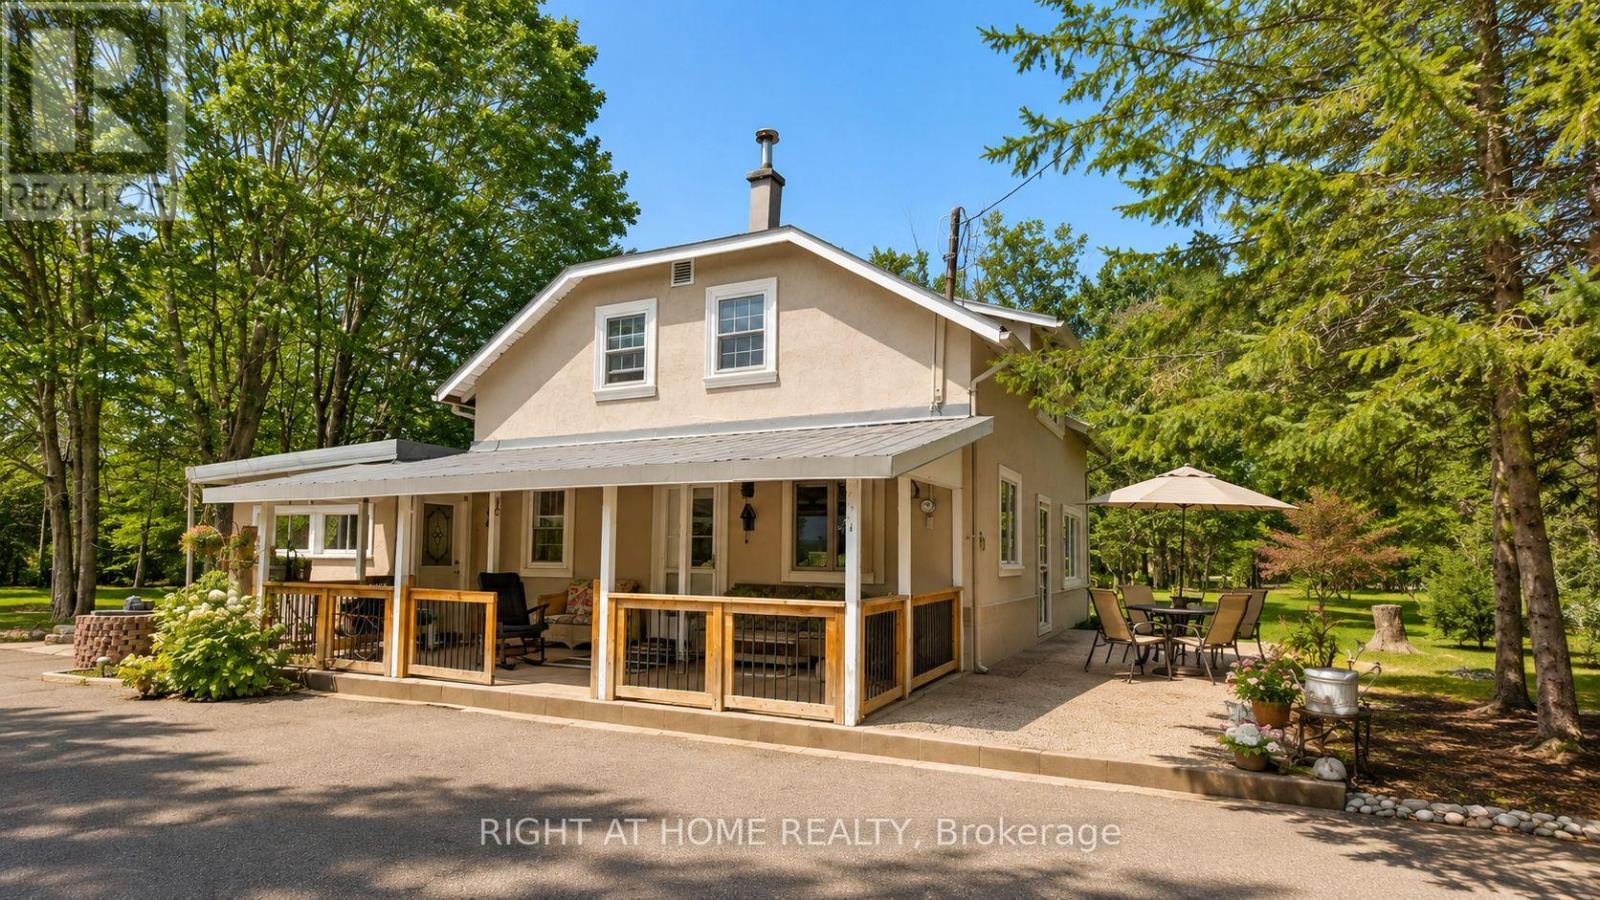
Rare Georgian Bay Opportunity on Nearly 1 Acre - Steps to the Beach!Welcome to this charming and incredibly spacious family retreat situated on an exceptionally rare nearly 1-acre lot (190 ft x 208 ft) just steps from the sparkling waters and beautiful sandy beaches of Georgian Bay.Offering approximately 2,874 sq ft of living space, this inviting home features 6 bedrooms and endless room for large families, weekend guests, or multi-generational living. From the moment you arrive, you'll appreciate the warmth, character, and peaceful setting this unique property has to offer.The main floor features a bright eat-in kitchen that flows into a large living area, convenient main floor laundry, an oversized bedroom, and a huge bonus room with outstanding potential for additional living space, games room, guest suite, studio, or entertaining area. The attached rear workshop with rough-in opens the door to even more future possibilities.Upstairs, you'll find 5 additional spacious bedrooms, providing plenty of room for family and friends to relax and unwind after long summer days by the water.Outside is where this property truly shines. The massive paved driveway easily accommodates 15+ vehicles and leads to an oversized garage with ample room for boats, snowmobiles, ATVs, and all your summer and winter toys. The beautifully treed yard feels like your own private park, complete with mature trees, apple trees, garden beds, a peaceful creek running along the edge of the property, and a bonfire pit perfect for unforgettable evenings under the stars.Whether you're searching for a year-round home, family getaway, or an incredible Airbnb/investment opportunity, this property offers endless possibilities in one of Georgian Bay's most sought-after beachside locations.Rare oversized parcel for the area may offer future severance/development potential. Create lifelong family memories in a setting you'll never want to leave. (id:56248)
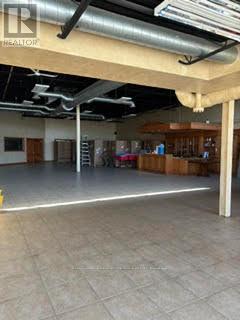
124 Cartwright Avenue
Toronto, Ontario
Great location near 401 and Dufferin. Street Exposure. Net rent to increase by $0.50 psf /year. High traffic area. (id:56248)

3 Grenville Street N
Saugeen Shores, Ontario
Welcome to The Chantry, a beautifully crafted three-bedroom, two-storey home by Launch Custom Homes, in the desirable Easthampton development just two blocks from the heart of downtown Southampton. This thoughtfully designed residence offers an open-concept main floor with gracious 9-foot ceilings and an abundance of natural light. The gourmet kitchen is a showstopper, featuring a large island with breakfast bar, quartz countertops, a walk-in pantry, and custom cabinetry. From the dining area, patio doors lead to an oversized covered cedar deck, perfect for enjoying meals indoors or out. The living room is anchored by a cozy gas fireplace with a custom surround, creating a warm and inviting space for relaxation. The main floor also includes a spacious primary suite complete with a walk-in closet and a luxurious four-piece ensuite bath with a glass and tile shower. A convenient family entry from the garage leads to a well-appointed laundry room with a folding table and built-in sink, as well as a two-piece powder room. Upstairs, you'll find a versatile open area ideal for a home office, reading nook, or study space, along with two additional bedrooms and a full bathroom. Clever storage solutions are tucked into the eaves, maximizing usable space. The unfinished basement offers exciting potential, with a separate entrance from the garage and room for two more bedrooms, a full bath, and additional living space. The utility room provides generous storage, and the home is roughed in for a whole-home generator panel. Wrapped in designer stone and LP SmartSide siding, this custom-built home also features a concrete driveway and a fully sodded yard. Move in and enjoy the perfect blend of craftsmanship, comfort, and location in your new Southampton home. Ask about Basement finishing options. HST is in addition to the asking price. The Builder will co operate with the Buyers to secure the HST rebate provided it is approved by the Government and the Buyer is entitled to it. (id:56248)

15 Grenville Street N
Saugeen Shores, Ontario
The Huron! Built with exterior finishes featuring LP SmartSide Siding & Trim & shale stone in place and ready for your interior choices and colour palette! The open-concept living area boasts an island breakfast bar, natural gas fireplace, patio doors, and cathedral ceilings leading to a covered rear patio that backs onto a tree-lined forest. The generous open living and dining room overlooks the private, glass-paneled covered patio with cedar decking, perfect for al fresco dining. The dream kitchen includes an oversized island, solid-surface countertops, a designer range hood, and ample storage, making it an absolute delight. A separate laundry room and walk-in pantry, conveniently located between the foyer and kitchen, are discreetly tucked away to keep groceries and chores out of sight. Enjoy main-floor living with a spacious primary suite featuring a luxurious 5-piece ensuite with a glass shower, freestanding soaker tub, and custom walk-in closet. Oversized windows and patio doors food the home with natural light. The second-floor family room showcases a wall of west-facing windows. The second bedroom, complete with a walk-in closet, and the third, with a wall-to-wall closet, provide comfort and storage for children or extended family. A full 4-piece bath completes the upper level. Subtle earth tones tie this spectacular home together from engineered hardwood and a custom range hood to the accent island top, vertical shiplap, and modern hardware, light fixtures, and ceiling fans. The basement features oversized, above-grade windows that bathe the space in natural light. Designed to accommodate two additional bedrooms, a roughed-in bathroom, and a large recreation room, this level offers the potential for an extra 1,100 sq.ft. of living space. The builder will gladly finish it to suit your needs. Fully sodded lawn, and rough-in for a natural gas generator. Launch Custom Homes builds houses you will be pleased to call home! (id:56248)
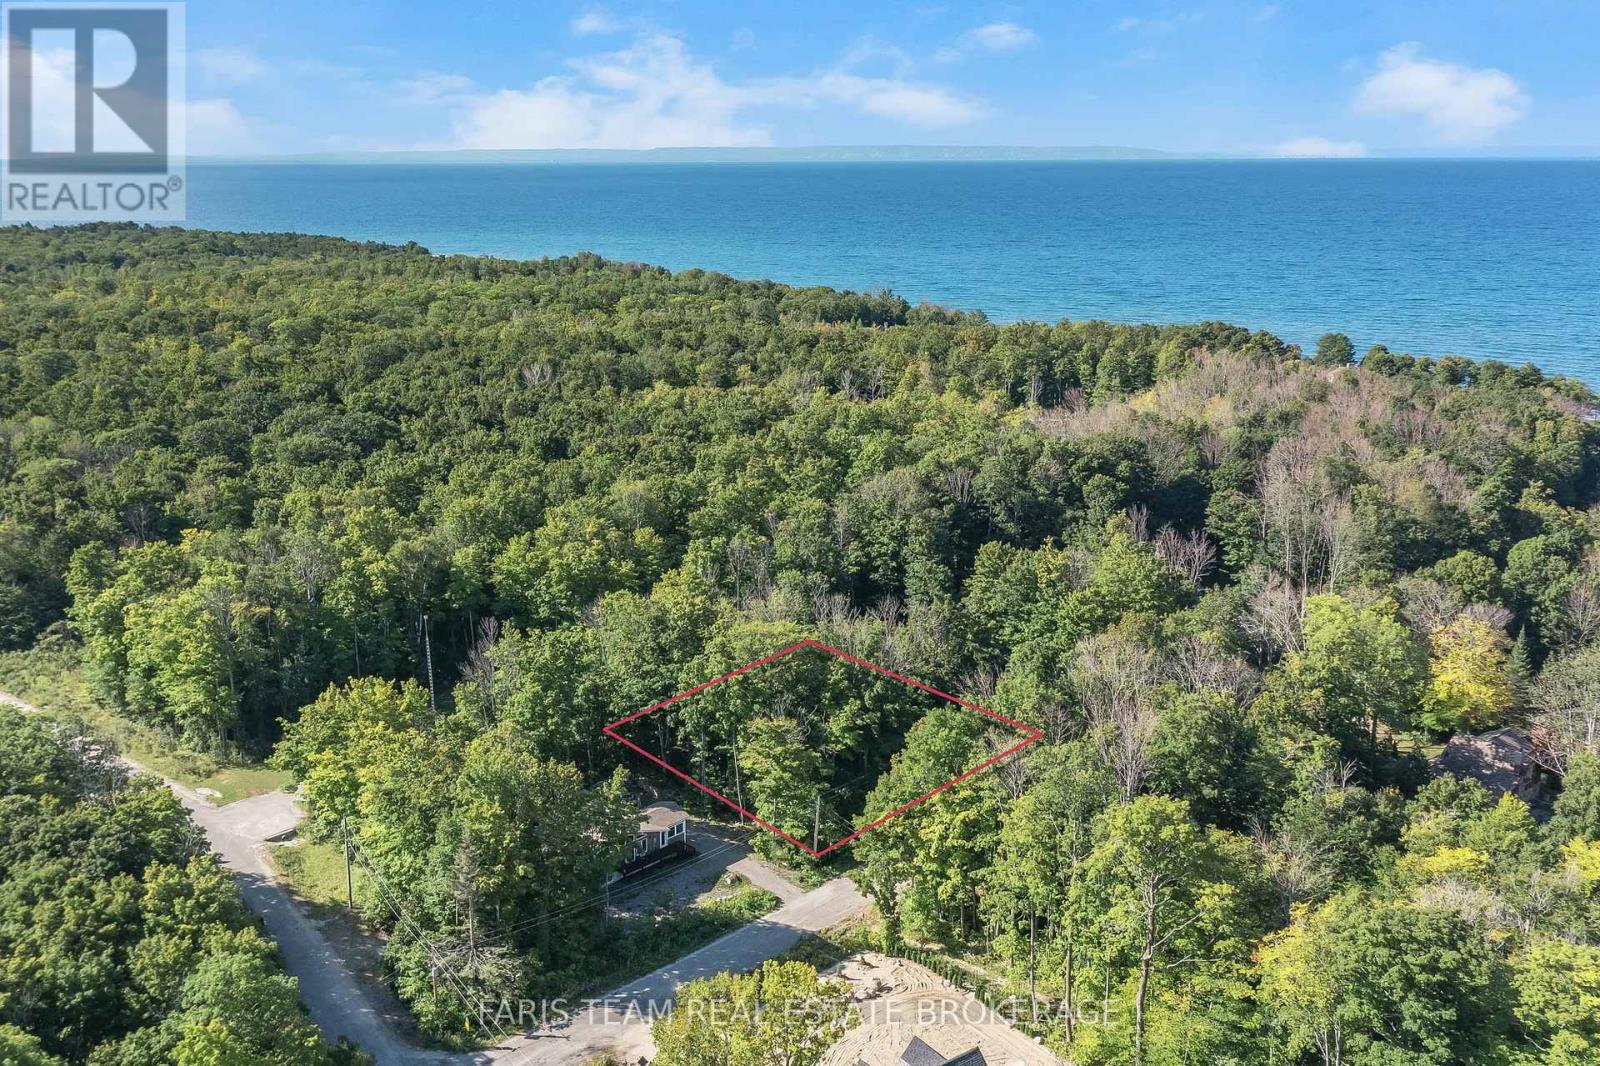
Lot 18 Lakeland Drive
Tiny, Ontario
Top 5 Reasons You Will Love This Property: 1) Rare opportunity to build your dream cottage with this pristine vacant lot in an exclusive and quiet community near Georgian Bay 2) Convenient access to the water through backing public land and just a short walk from the lake at the end of this peaceful dead-end street 3) Added benefit of exclusive beach access available through the community association, offering a private and relaxing lakeside experience 4) This lot offers ample potential for various future uses and was thoughtfully purchased in an ideal setting years ago 5) Established in a tranquil rural environment, perfectly suited for those looking to enjoy nature, privacy, and a strong sense of community. (id:56248)
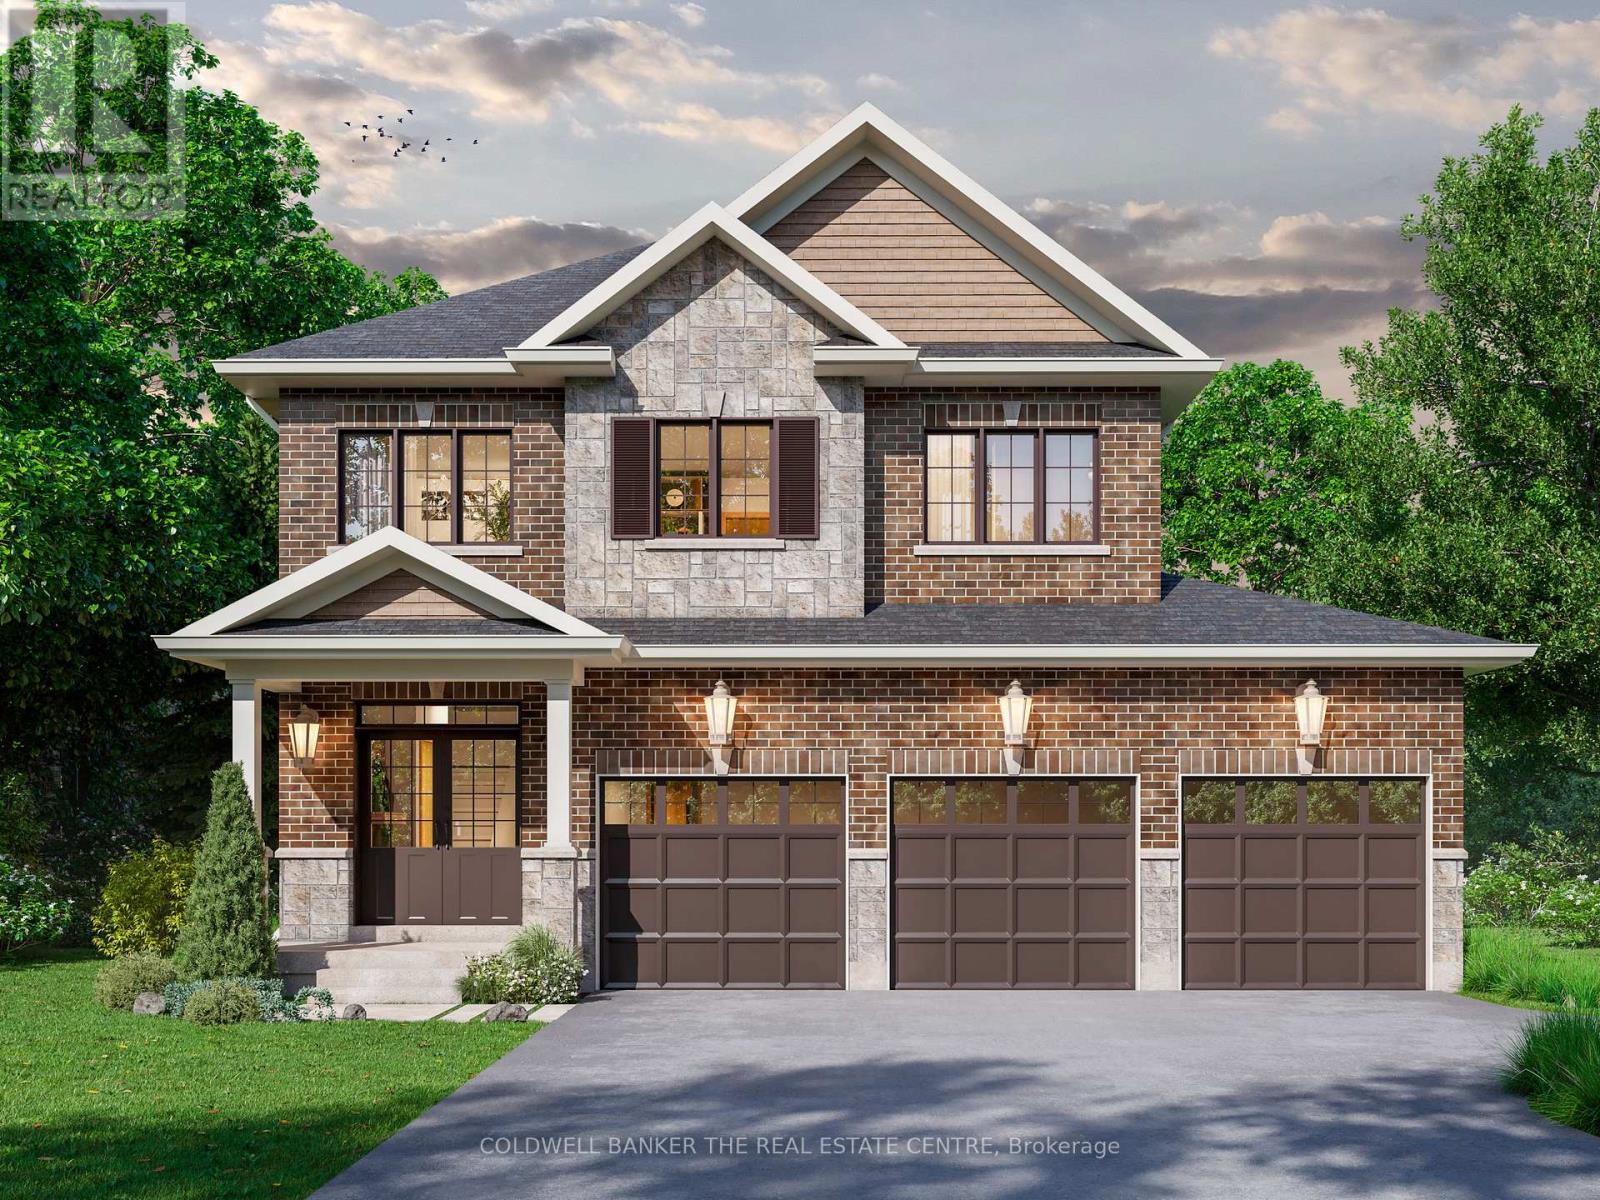
5659 Black River Road
Georgina, Ontario
Welcome to Lot 1 at The Fairgrounds - a stunning brand-new 2,670 sq ft detached home crafted by Twelve Stone Group in the heart of Sutton, Georgina. Situated on a south-facing lot in this sought-after new community, this 4-bedroom, 3.5-bathroom home delivers exceptional space, quality finishes, and thoughtful design throughout. The open-concept main floor showcases soaring 9-foot ceilings, a grand great room with gas fireplace, a formal dining room, a chef's kitchen, and a dedicated breakfast area - all bathed in natural light. A beautiful oak staircase leads to the second floor where the expansive primary suite boasts a private ensuite, joined by three additional bedrooms, a full 4-piece bath, and convenient second-floor laundry. The home also features a separate walk-down entrance to the basement - outstanding potential for an in-law suite or future income. Premium exterior finishes include clay brick, asphalt shingle roof, poured concrete foundation, covered front porch, and paved driveway. Forced air natural gas heating with HRV, rough-in for central air, municipal water and sewer. Minutes to Lake Simcoe, Sutton's charming main street, schools, and Hwy 404. Development charges included in purchase price. This purchase meets the general qualifications for HST rebates (subject to purchaser assignment and qualifications). (id:56248)
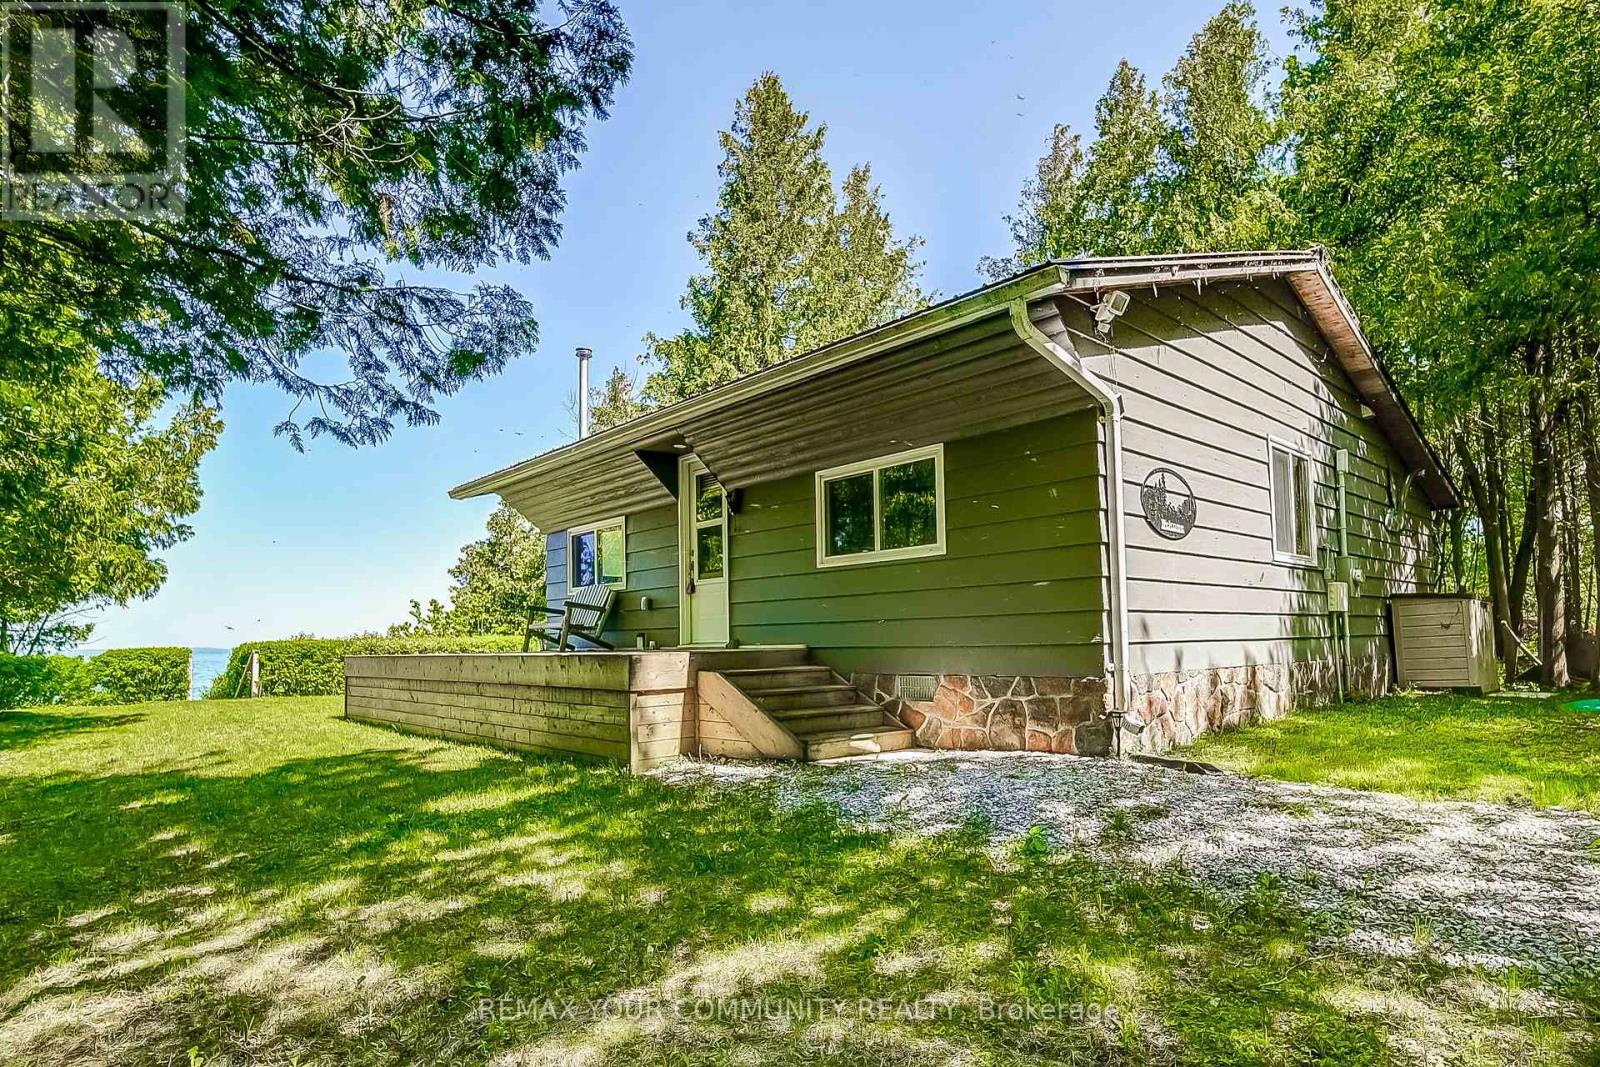
1623 Chief Joseph Snake Road
Georgina Islands, Ontario
Lakeside Retreat on Georgina Island Under 1 Hour from the GTA! Escape the hustle and bustle to your own serene getaway on beautiful Georgina Island. Just under an hour from the GTA, this cozy 2-bedroom, 1-bathroom cottage offers the perfect blend of rustic charm of a cabin and modern comfort. Thoughtfully renovated between 2017-2019, the cottage was raised and placed on a concrete foundation with a thermal break and updated with spray foam, and rigid foam insulation ensuring comfort as you start your summer and enjoy the beauty of the fall. The open-concept kitchen and living area boasts cathedral ceilings, a cozy and efficient pellet stove, and windows that showcase breathtaking water views and spectacular sunsets. Whether you're enjoying the view from the deck or relaxing inside on the sofa, you'll never miss a moment of Lake Simcoe's beauty. Step outside to a level lot raised above the water with stair access to the lake and your 50 ft dock---ideal for swimming, boating, or simply soaking in the peaceful surroundings. The perfectly sized lot offers plenty of room for outdoor fun as well as a great place to gather by the fire pit. Weekly municipal garbage and recycling service adds convenience, while the recently renewed land lease (in place until 2071) offers long-term peace of mind. Access the island via car or passenger ferry and enjoy front-row access to everything Lake Simcoe has to offer---boating, windsurfing, kiteboarding, fishing, or floating your cares away. Plus, you're just a boat ride away from vibrant lakeside destinations like Barrie, Orillia, Jacksons Point, Beaverton, Lagoon City, and Lake Couchiching, each filled with festivals, shops, and waterfront charm. Dont miss this rare opportunity to own a piece of paradise your lakeside sanctuary awaits! (id:56248)
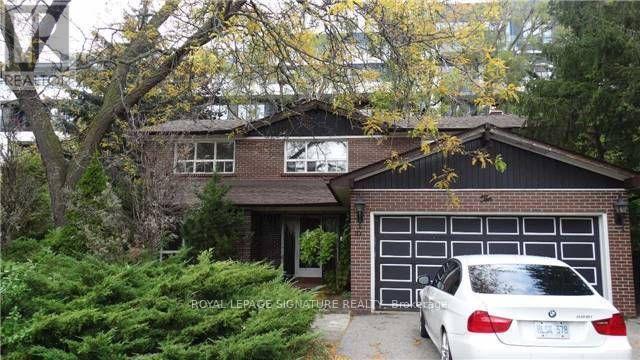
10 Teagarden Court
Toronto, Ontario
Location, Location, Location!Nestled on a quiet cul-de-sac in the heart of prestigious Willowdale East, this solid family home sits on a rare, extra-large lot-the land value alone is nearly worth the asking price. An incredible opportunity to secure a spacious property in one of Toronto's most sought-after neighbourhoods.Featuring an exceptional layout with generously sized principal rooms, a split-design main floor, stone counters, and four spacious bedrooms on the second level, this home offers tremendous potential. With some clearing and light updating, you can easily add your personal touch and create the perfect family haven.Enjoy living among amazing neighbours in a community known for its outstanding amenities and top-ranking schools: Hollywood Public School (1/3064) and Earl Haig Secondary School (21/739).This is your chance to own a large home on a premium lot in an unbeatable location-all at a very fair price. (id:56248)
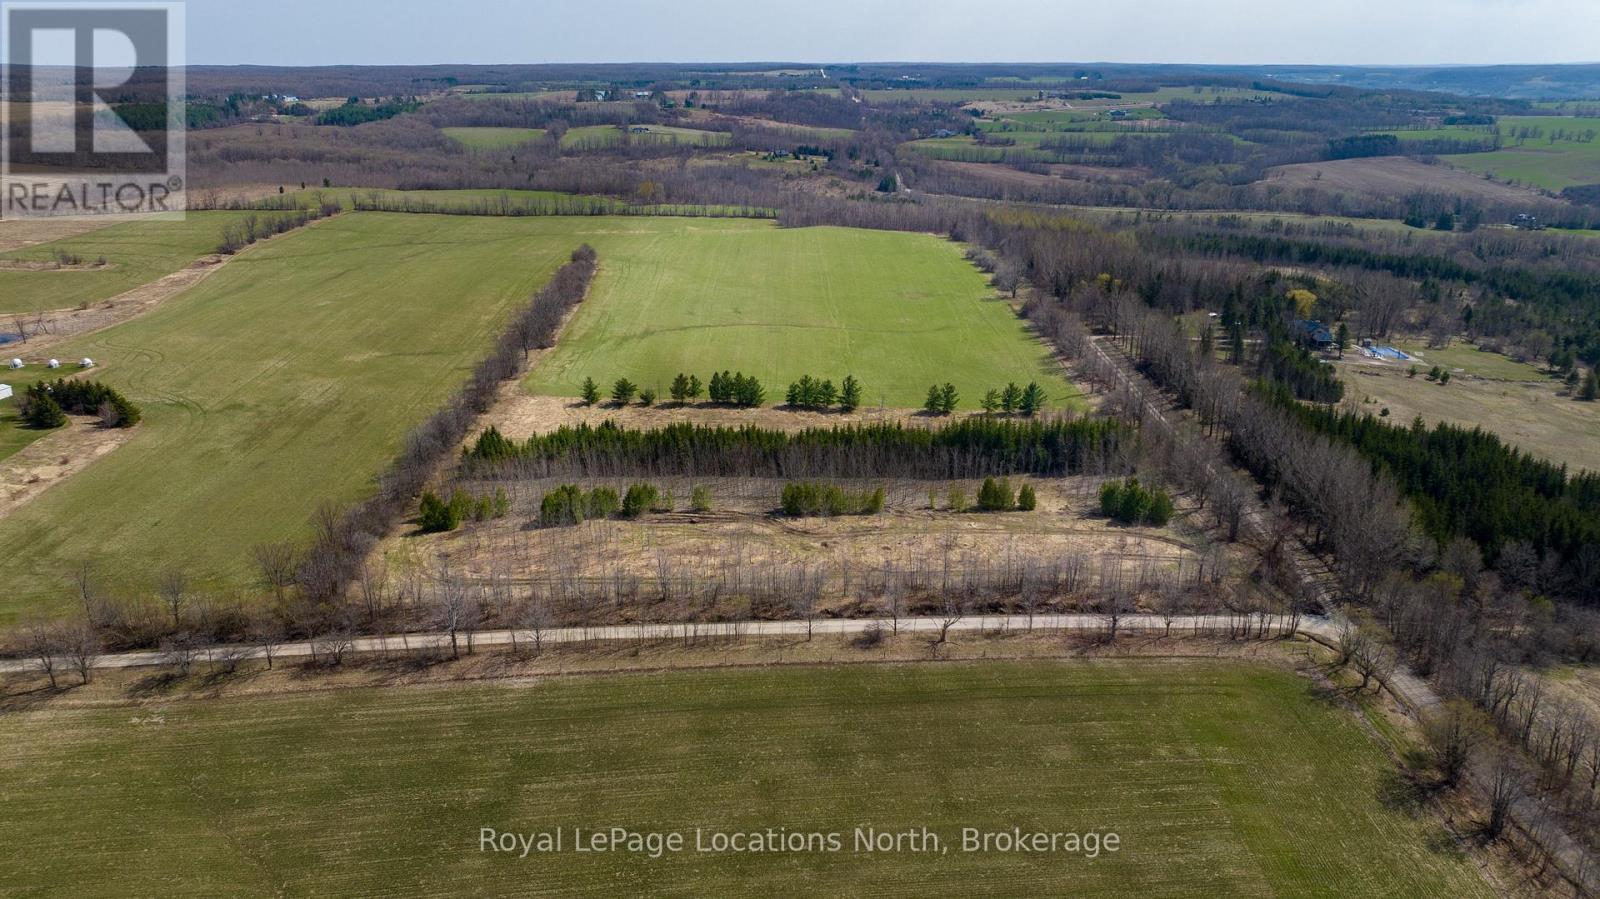
Lt 17-18 6th Line
Blue Mountains, Ontario
24 Acres near Loree - Gorgeous Acreage located in the heart of the Blue Mountains. Very private and peaceful located at the corner of the 6th Line and 18th SR surrounded by large estate properties. Rolling hill views and sunsets. Access is by seasonal road only. This is a highly desirable location close to Skiing, the Bruce Trail, Loree Forest, Georgian Bay Club, Thornbury, Collingwood and all the area's amenities. (id:56248)

797 Burwell Street
Fort Erie, Ontario
Newly priced two-storey townhome in Phase 4 of The Peace Bridge Village subdivision off of Louisa St. "The Windmill" model offers three bedrooms, including a primary bedroom with walk-in closet. Two bathrooms, featuring a main-floor powder room and a four-piece bath on the second level. Full unfinished basement with bathroom rough-in. Attached garage.Open-concept layout with kitchen, great room, and breakfast area. The kitchen includes stainless steel appliances and an island. Patio doors from both the breakfast area and great room provide access to the rear deck. Close to amenities, schools, recreation, the QEW highway, and the Peace Bridge to Buffalo. (id:56248)

801 Burwell Street
Fort Erie, Ontario
"The Rose" - a new model in Phase 4 of the Peace Bridge Village development by Ashton Homes. This modern bungaloft offers an open-concept layout with kitchen, dinette, and great room. Sliding doors from the great room and the main-floor primary bedroom lead to the rear deck. Three bedrooms in total, including a main-floor primary and two upper-level bedrooms. The upper level also features a desk area by the window with ample natural light. Two four-piece bathrooms, one on each level. Unfinished basement with bathroom rough-in, laundry area, and potential for future finishing or storage. Attached garage, paved driveway, covered front porch, and rear deck. Kitchen includes stainless steel appliances and a wrap-around counter facing the dinette. Primary bedroom features a walk-in closet. Close to all amenities, schools, QEW, and the border. (id:56248)
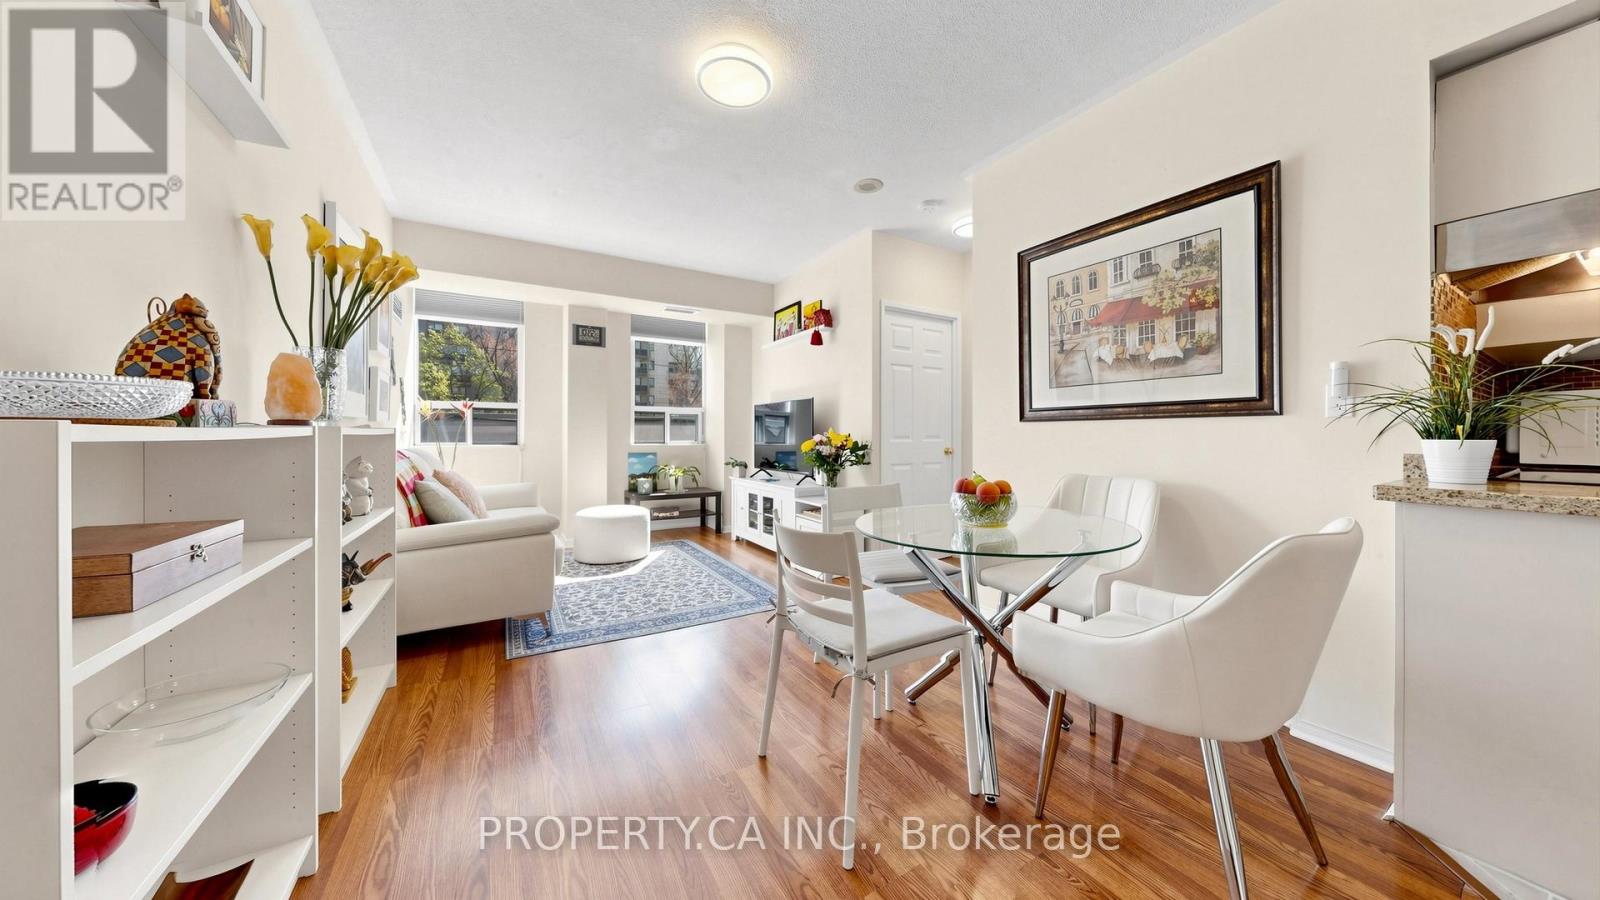
107 - 7398 Yonge Street
Vaughan, Ontario
Welcome to this spacious, move-in ready 2 bedroom, 2 bathroom condo in a prime Yonge Street location at 7398 Yonge Street. This bright and functional split-bedroom layout offers generous living and dining space, an updated kitchen with granite counters and backsplash, and two walk-outs to an impressive 6 ft by 30 ft terrace, perfect for relaxing or entertaining. The primary bedroom features a walk-in closet and ensuite bath, while the second bedroom offers a mirrored closet and direct terrace access. Parking and locker are included, along with ensuite laundry, central air, and a well-managed building. Ideally located just steps to public transit, shopping, schools, parks, and the library, this is a rare opportunity to enjoy space, convenience, and lifestyle in the heart of Thornhill. (id:56248)