
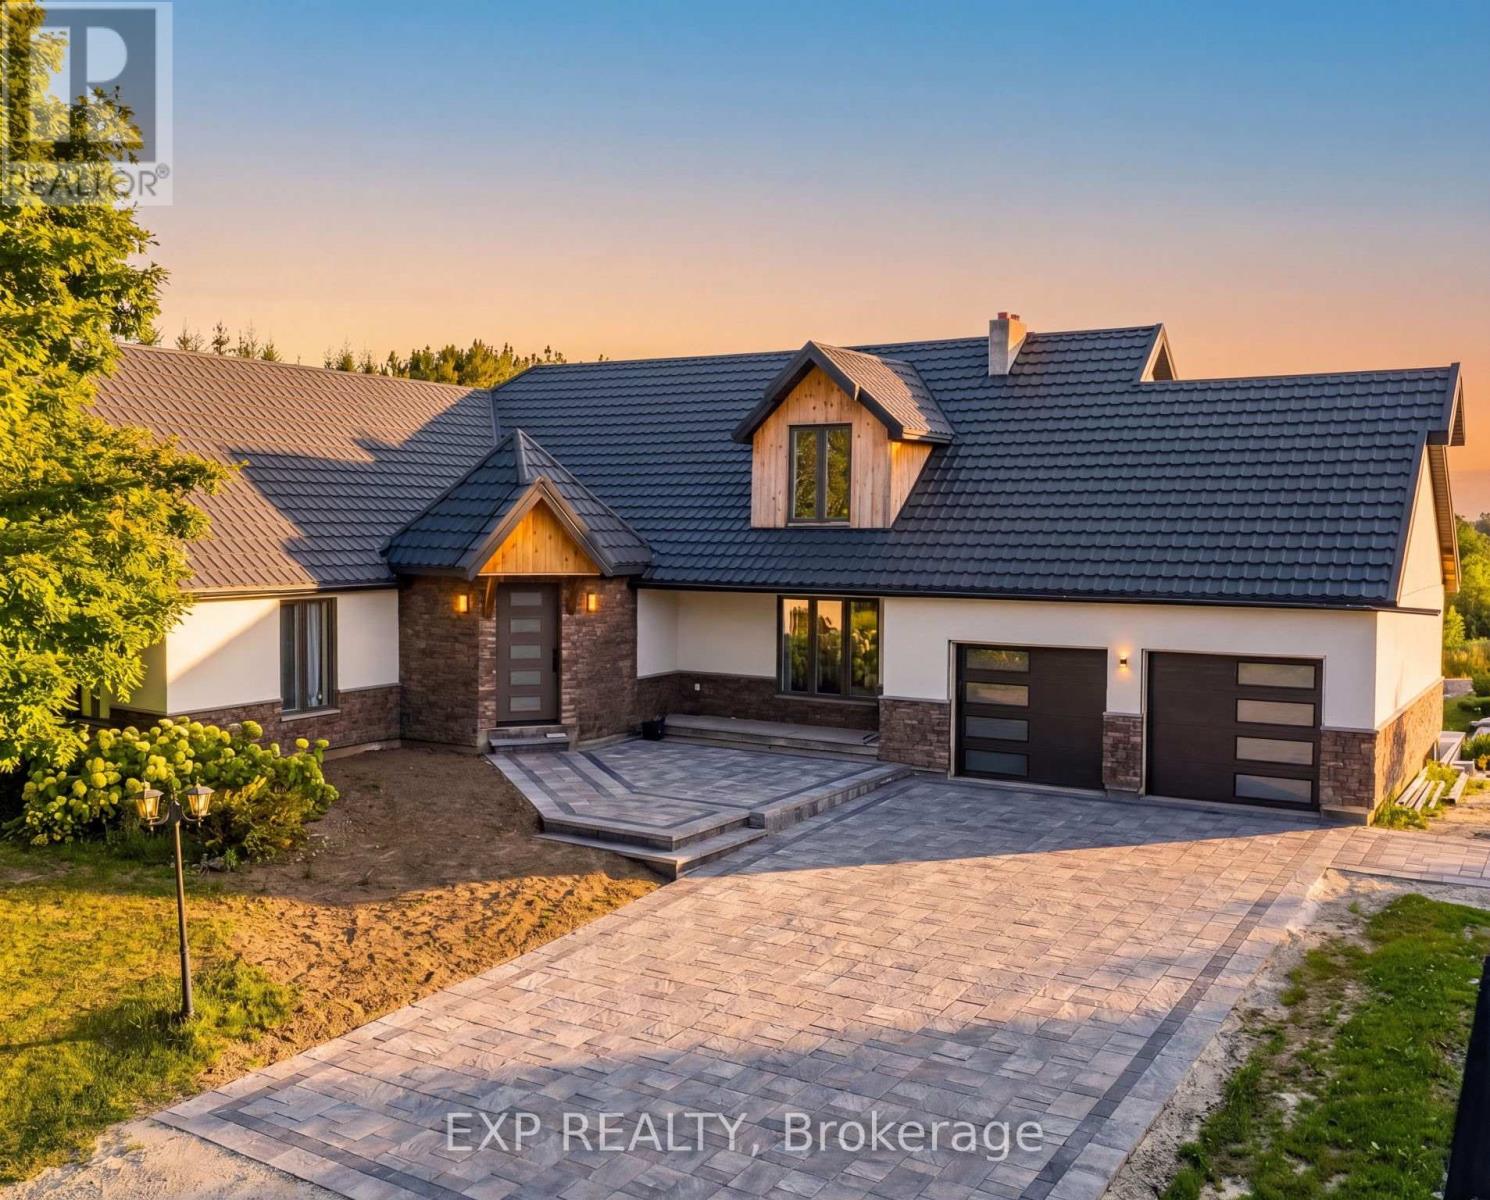
4175 Beech Grove
Caledon, Ontario
Welcome to an extraordinary private estate set on over 38 acres in the rolling countryside of Caledon. This rare offering combines luxury living, natural beauty, and future potential with approximately 1,800 ft of frontage and possible estate residential development potential (buyer to verify). The residence offers over 5,300 sq ft of total living space with breathtaking views of the surrounding landscape, including a serene pond and approximately 12 acres of forest. Expansive windows flood the home with natural light while framing stunning northwest-facing vistas.Featuring 4+2 bedrooms and multiple living areas, the home is ideal for family living and entertaining. Enjoy two wood-burning fireplaces, a walk-out lower level, and seamless indoor-outdoor flow to a large deck overlooking the peaceful setting. The property also includes a detached 6-car, 900 sq ft shop, offering ample space for vehicles, hobbies, or storage.Private trails wind throughout the property, creating a true retreat-like experience with endless outdoor recreation opportunities. Located in one of Caledon's most sought-after rural enclaves, just a short drive to Orangeville, Erin, and major commuter routes, this property delivers the perfect balance of privacy and convenience.Important Disclaimer: Proposed severance/subdivision concepts are preliminary only and subject to approvals from all governing authorities. Seller and Listing Brokerage make no representations or warranties regarding approvals, rezoning, development potential, servicing, or future use. All information, measurements, dimensions, acreage, and development concepts are approximate and subject to change without notice. Buyers must conduct their own independent due diligence regarding zoning, permitted uses, development potential, environmental matters, servicing, taxes, permits, and planning requirements through their own professional advisors. Property being sold "as is, where is." (id:56248)
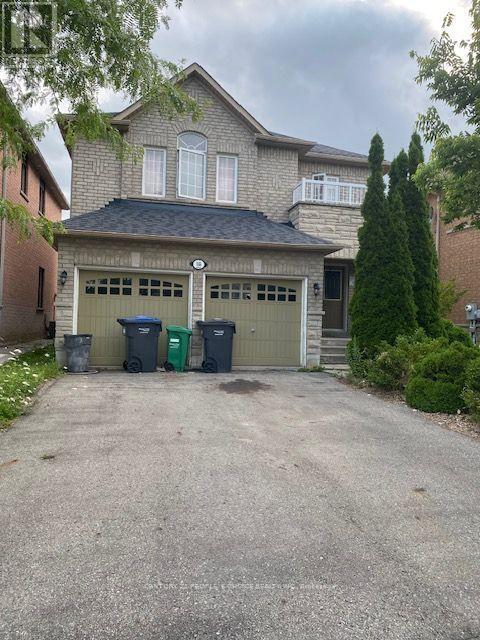
16 Harwood Road
Brampton, Ontario
Beautiful Detached Brick & Stone 4 Bedroom.Tile Hallway And Corridor. Hardwood And Pot Lights In Living And Family Rooms. Fireplace In Family Room. Double Entrance To Master Bdrm With Ensuite Bathroom With 6 Jet Jacuzzi. Crown Mouldings On Main Level. Ugraded Kitchen With Pantry, Pot Lights, And S/S Frigdaire Appls. Duet Whirlpool Laundry Appls. Access From Garage To Home. Cac, Landscaped Front,Fenced BackyardBrokerage Remarks (id:56248)
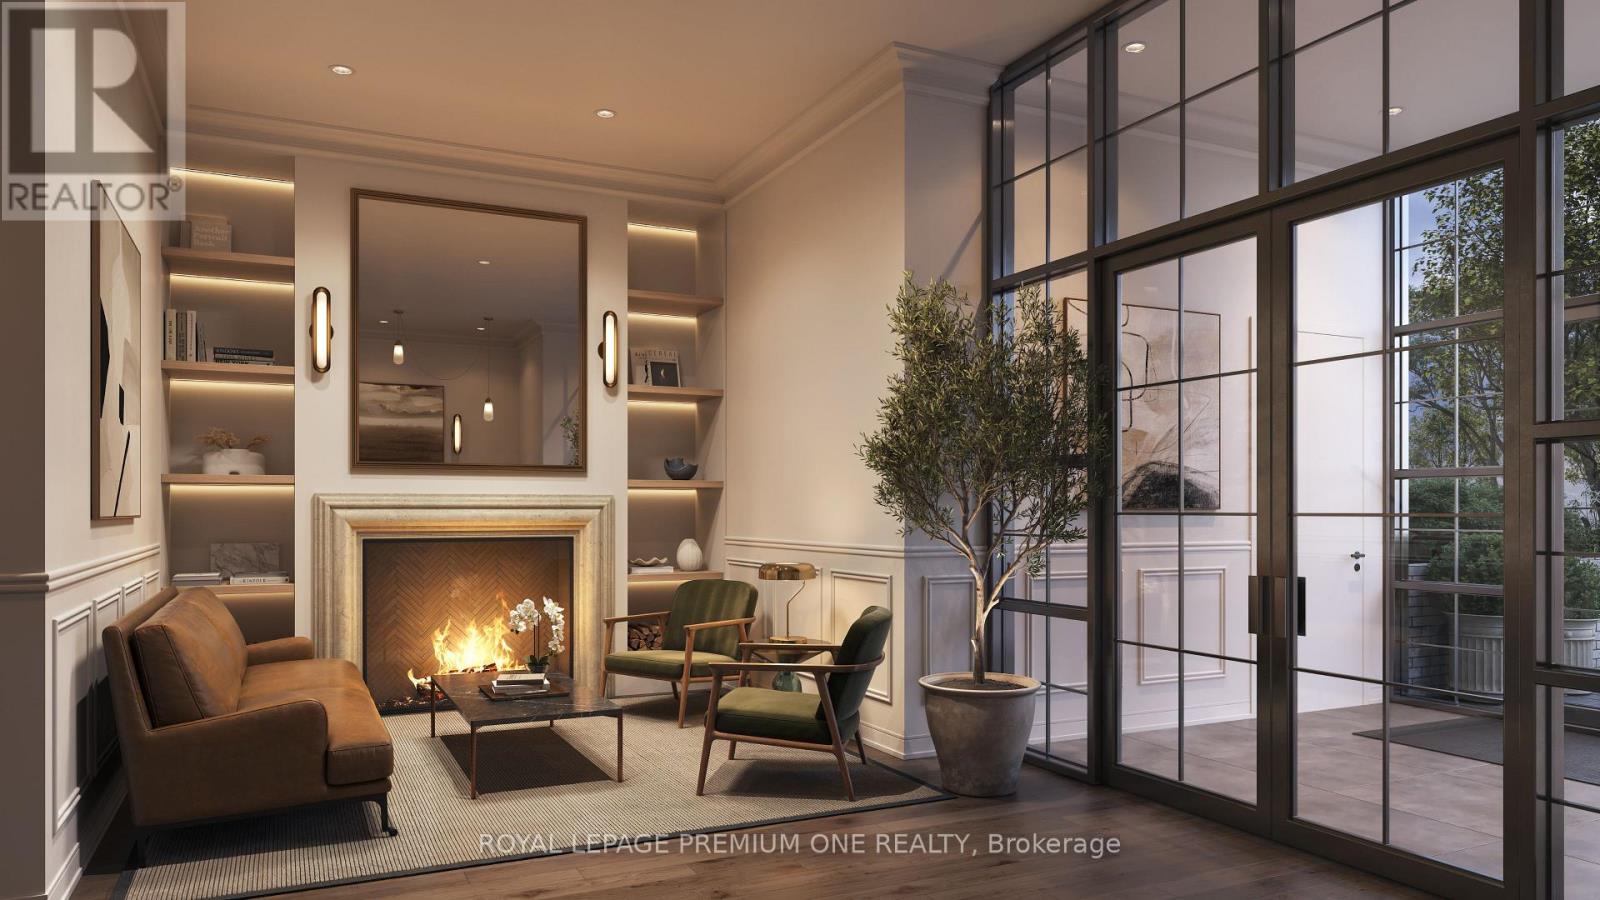
510 - 38 Earlington Avenue
Toronto, Ontario
Limited Time Offer: 1 Month Rent FREE on a 1-Year Lease! Live in style at Kingsway Village Square on Earlington. A brand-new boutique residence located at 38 Earlington Ave. Discover elevated rental living in this beautifully designed 1 Bedroom + Den. This spacious suite combines contemporary style, premium finishes, and everyday comfort. Step inside to an open-concept layout filled with natural light, featuring elegant finishes and a thoughtfully designed living space that's perfect for relaxing, entertaining, or working from home. Residents enjoy an exceptional collection of lifestyle amenities, including 24/7 concierge, fully equipped fitness centre, an elegant resident lounge/party room - perfect for entertaining or unwinding after a long day. Secure underground parking is also available for added convenience. Located in one of Toronto's most desirable neighborhoods, the Kingsway, you'll be just moments from exceptional dining, shopping, parks, and everyday essentials. With convenient access to major transit routes and highways, commuting throughout the GTA is effortless. Just steps from the vibrant shops and restaurants of Bloor West Village. Whether you're looking for style, convenience, or a vibrant community, this luxury 1 Bedroom + Den offers the perfect place to call home. Available: Outdoor Parking ($100/month, Locker ($50/month). (id:56248)
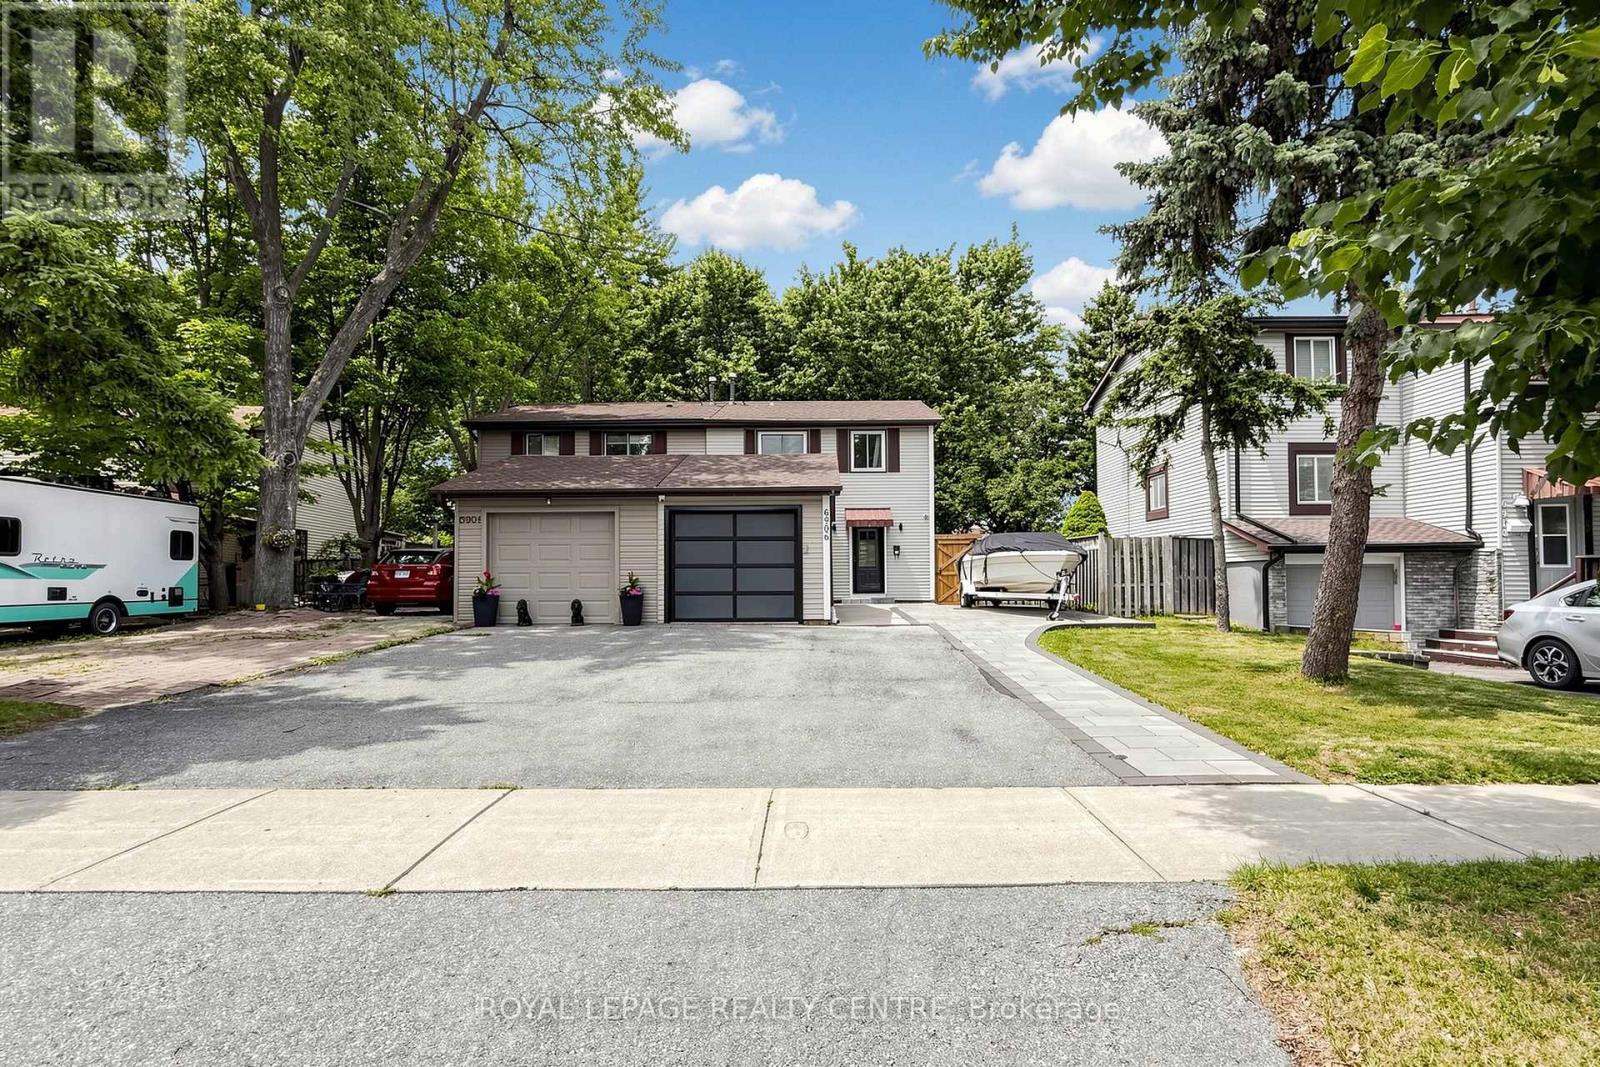
6906 Avila Road
Mississauga, Ontario
That Is One You Are Looking For! Whether You Are a First Time Buyer, An Investor or a Professional Looking For a Short Commute, This Beautiful And Fully Renovated Semi-Detached Offers An Incredible Combination Of Location, Value, Comfort And Even Potential Income. The Main Floor Features A Bright, Open Layout Where The Living, Dining and Kitchen Spaces Flow Comfortably Together, Creating An Inviting Setting For Everyday Living and Entertaining. A Convenient 2-Piece Bath Completes This Level. Upstairs, You Will Find Three Well Proportioned Bedrooms and 4 Piece Bathroom. The Fully Finished Basement With Kitchen, 3 Piece Bathroom and Open Concept Layout Provide Extra Space For Relaxation, Entertainment or Granny Suite Potential. Currently Occupied By AAA Tenants. The Fully Fenced Backyard With Patio Offers Space For BBQ, Gardening or Letting Kids and Pets Play Safely. A Truly Must See Property! (id:56248)
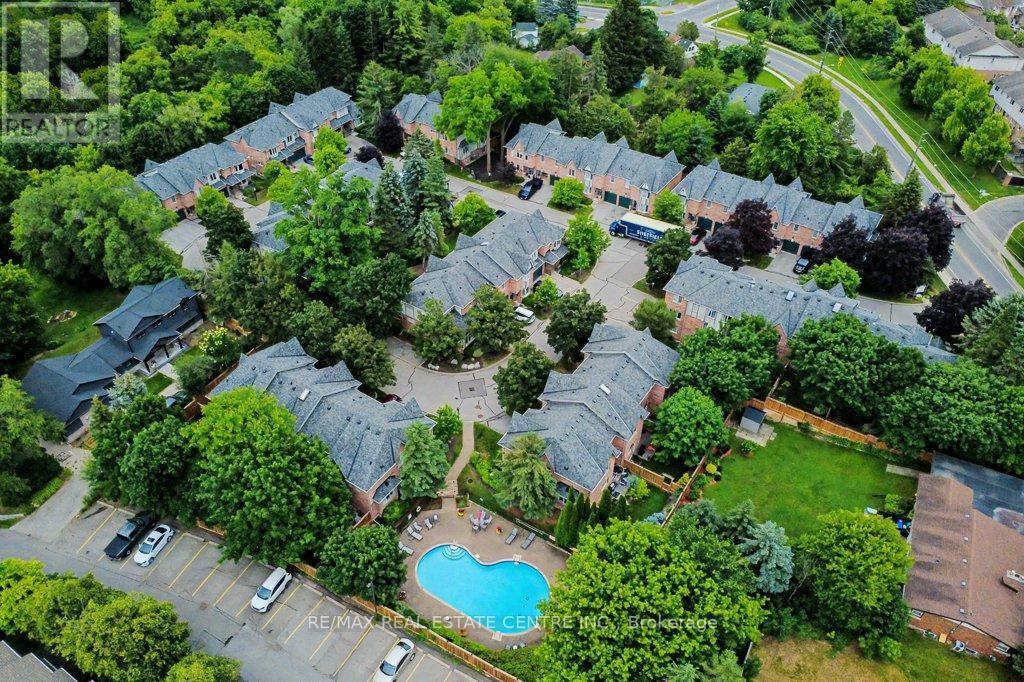
10 - 76 River Drive
Halton Hills, Ontario
Residents at Georgetown Estates live within a community of only 32 townhome suites. A quiet, very well-maintained neighbourhood is enjoyed by all owners. Everything "outside" the unit is maintained by the property management. And included in the maintenance fees. That means all snow removal, all summer lawn and garden maintenance, the exterior of the townhome itself, windows, garage doors and doors on the unit, wow! Also maintained is the beautiful outdoor private pool yours to enjoy with ownership. This unit is a well-kept 3 bedroom, 4 washroom, 2 story home with a single car garage and walk out to the yard from the basement and the main level. The name says it all: Georgetown Estates, a great place to call home, all you have to do is come and enjoy! (id:56248)
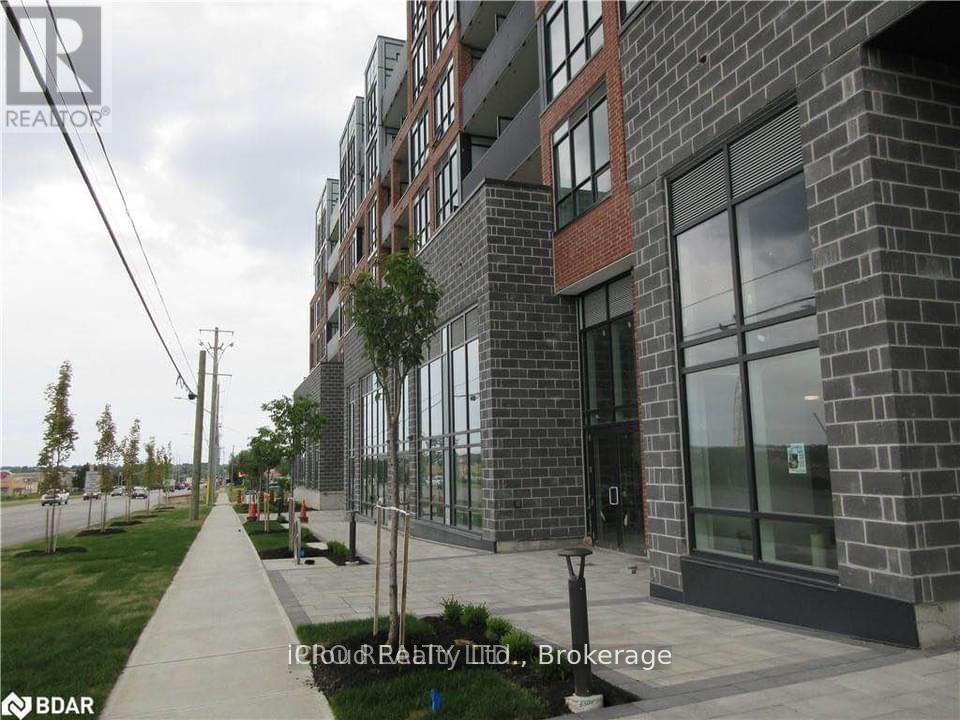
103 - 681 Yonge Street
Barrie, Ontario
Available for Lease is this Stunning 1-Bedroom Condo with a fully functional den, ideal for a home office or guest space. Featuring 9 ft ceilings and laminate flooring throughout, this modern unit offers a stylish open-concept layout with a 4-piece bath, stainless steel appliances and quartz countertops. Located just minutes from Barrie with easy access to the GO Station, Shopping Malls and Schools. This Condo also includes Premium Building Amenities such as a Rooftop Terrace with Lounge and BBQ area, Party Room, Gym and Concierge Service. One underground parking spot is included making this an Exceptional opportunity in a Prime Location. (id:56248)
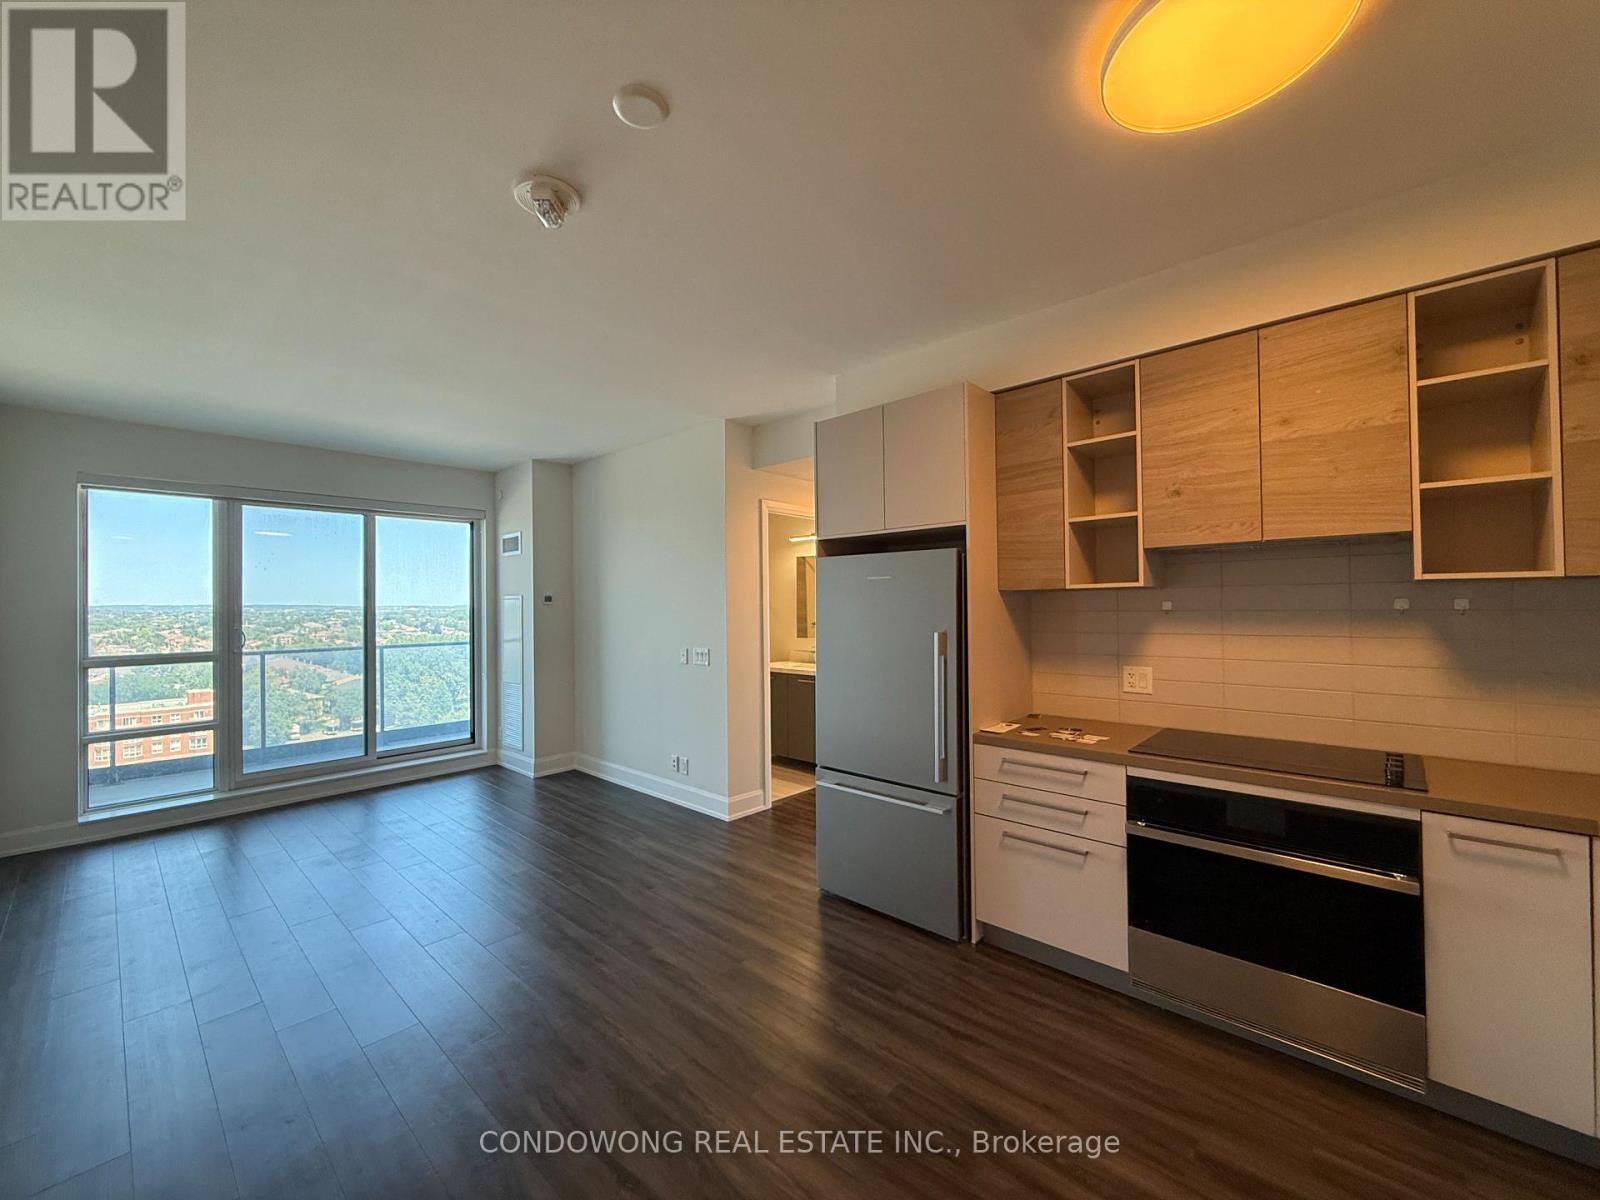
1202 - 12 Gandhi Lane
Markham, Ontario
Experience unparalleled urban living in this stunning corner suite at The Pavilia Tower, where a rare wrap-around balcony invites you to enjoy panoramic northeast views from floor-to-ceiling windows. Inside, the open-concept layout features elegant laminated flooring throughout, 9-ft ceilings, and a sleek kitchen with stone countertops and stainless steel appliances-perfect for both relaxing and entertaining. The master bedroom offers a private 3-piece ensuite and direct balcony access. Premium amenities like 24-hour concierge, an indoor pool, and a rooftop garden elevate everyday life. With transit at your doorstep, shopping, dining, and major highways 7, 407, 404 are moments away. This home delivers the perfect blend of luxury, comfort, and convenience-complete. (id:56248)
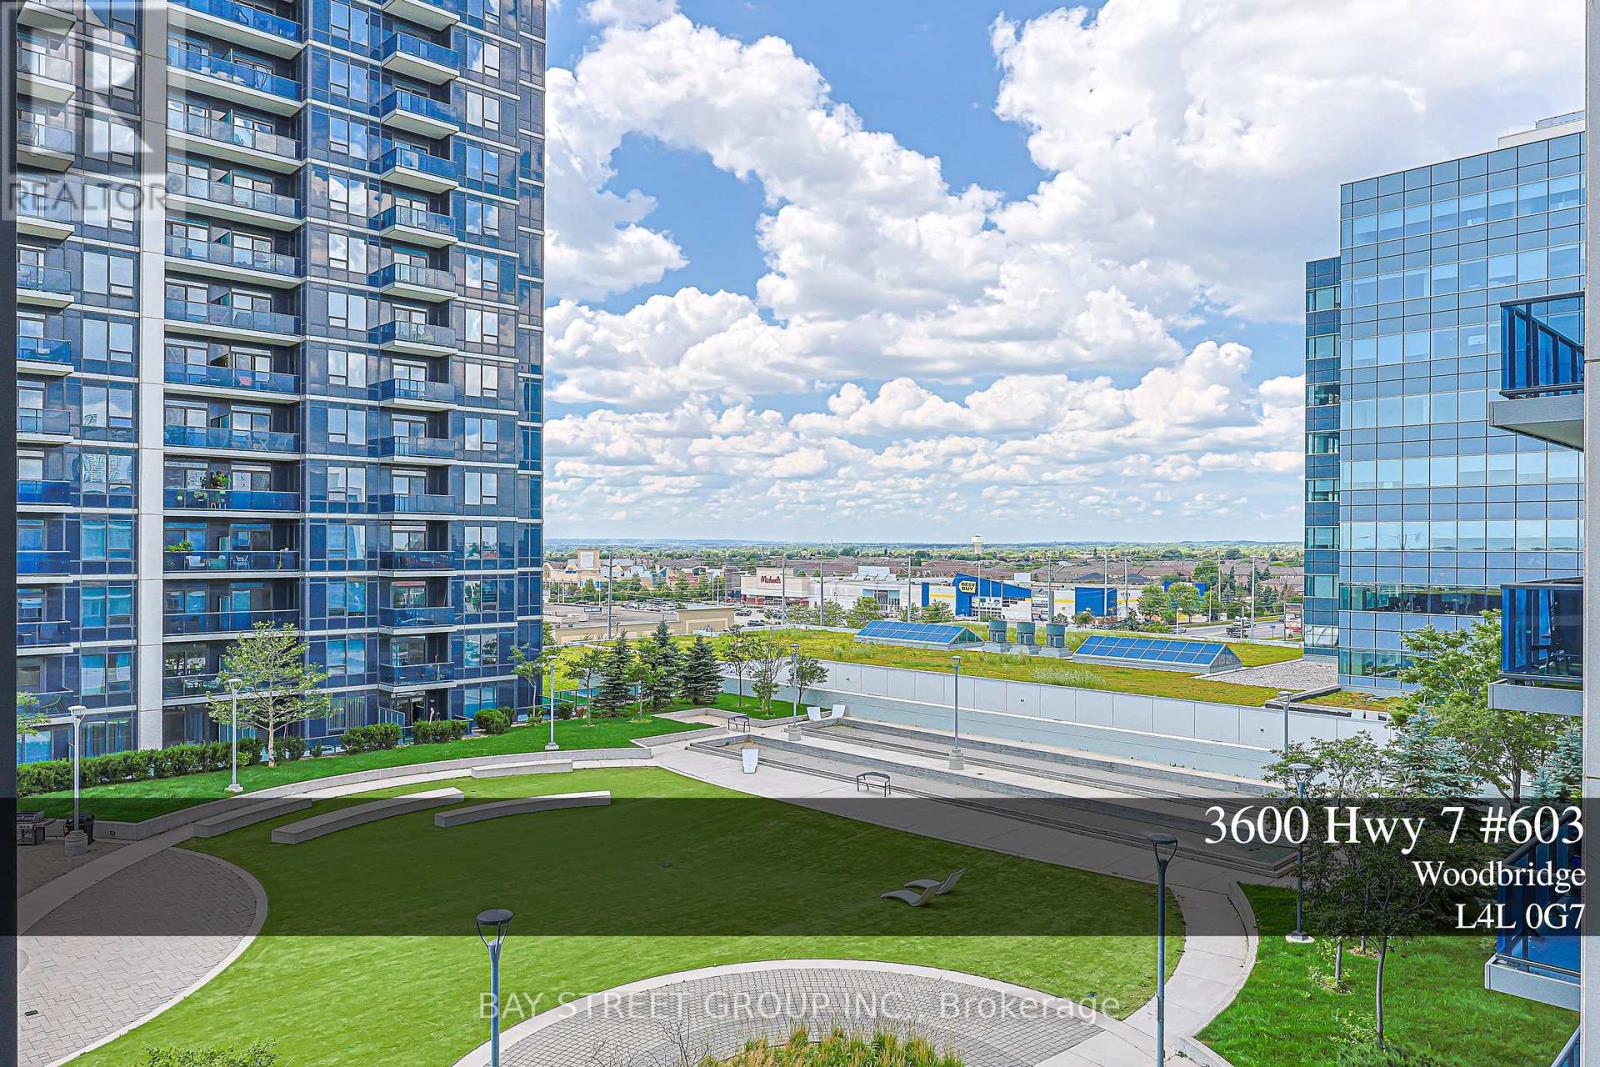
603 - 3600 Highway 7 Road
Vaughan, Ontario
Welcome to Centro Square Condominiums, a modern mixed-use community in the heart of Vaughan.This bright and spacious unit features an open-concept layout, modern kitchen, floor-to-ceiling windows, and a private balcony with unobstructed view. Conveniently located steps to shopping, restaurants, cafes, transit, and everyday amenities. Easy access to Highways 400, 407, and Hwy7. One parking and one locker included. The building features premium amenities including a fully equipped fitness centre, yoga studio, indoor pool, sauna, party room, guest suites, concierge, and beautifully landscaped outdoor spaces, making it an excellent choice for both homeowners and investors. (id:56248)
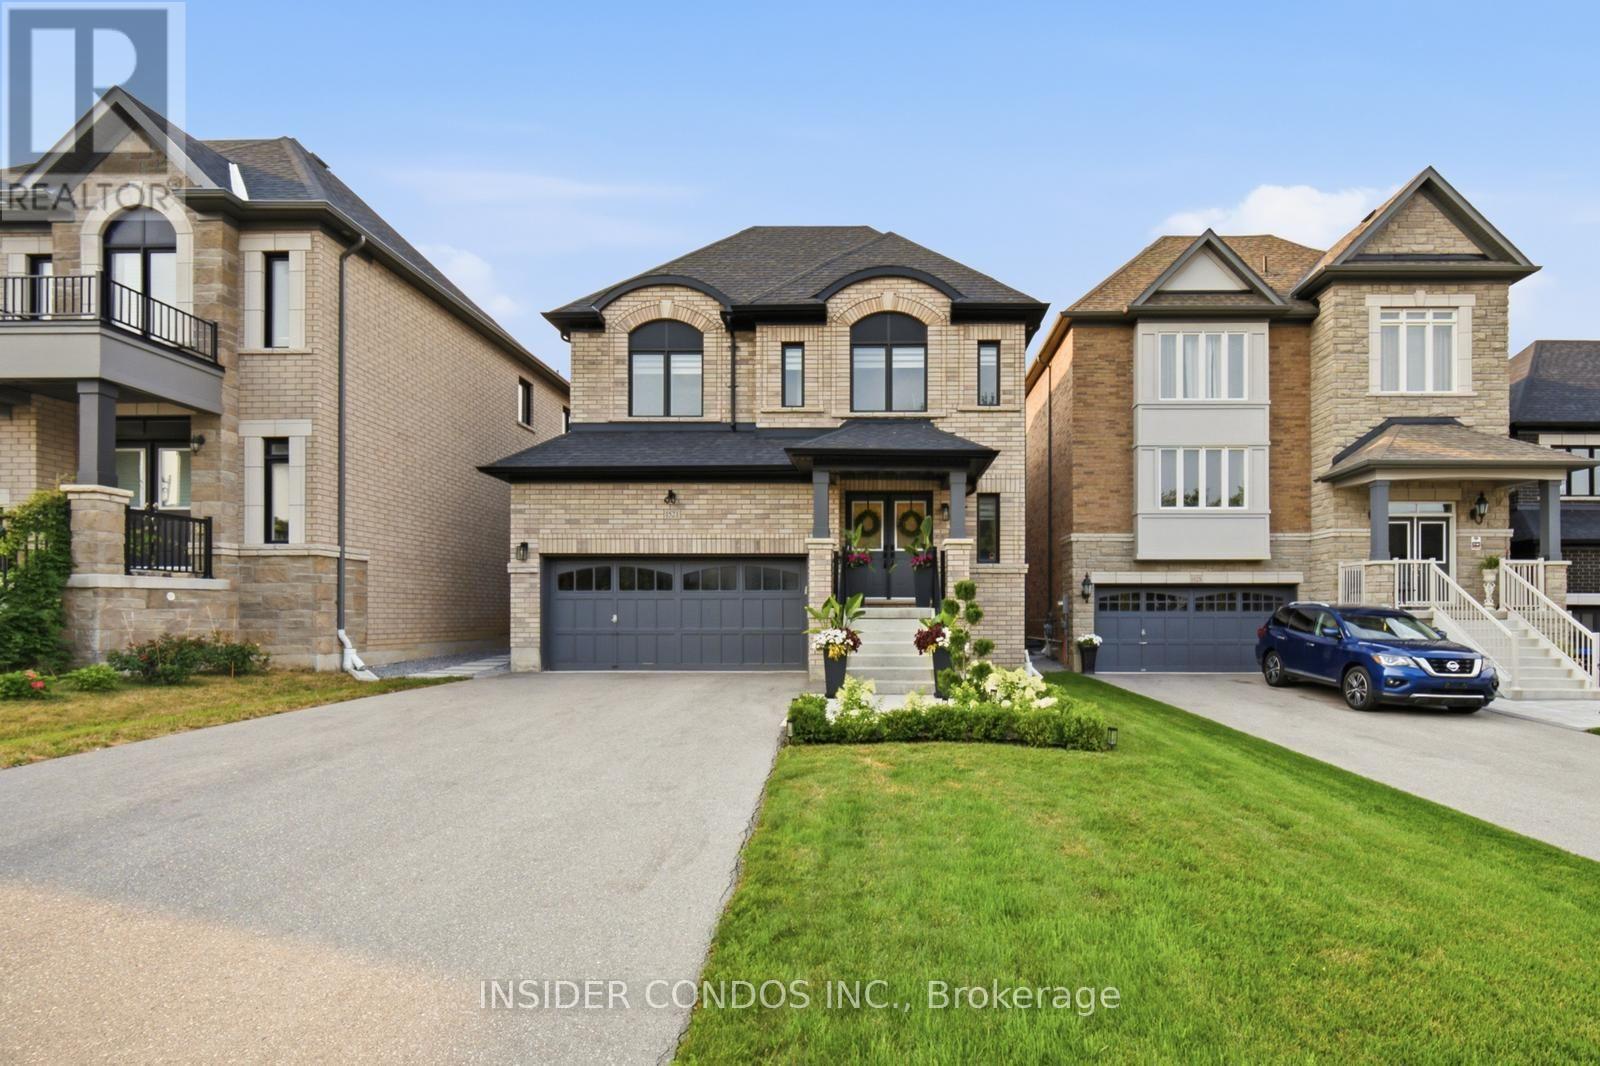
1521 Stovell Crescent
Innisfil, Ontario
Welcome to 1521 Stovell Crescent, an exceptional semi-custom residence offering 2,480 sq.ft. of impeccably upgraded living space on a premium ravine-front lot. Thoughtfully designed with both elegance and functionality in mind, this stunning home features 4 spacious bedrooms and 4beautifully appointed bathrooms, showcasing thousands of dollars in upgrades beyond the builder's standard finishes. Soaring 9-footceilings, rich hardwood flooring, designer lighting, pot lights throughout, and elegant quartz countertops create a warm yet sophisticated atmosphere. At the heart of the home is a spectacular chef-inspired kitchen featuring quartz countertops, a large waterfall-edge center island, and seamless sightlines to the open-concept dining and family rooms-an ideal setting for both everyday living and entertaining. Anchoring the family room is a striking floor-to-ceiling linear leathered finished fireplace, creating a dramatic focal point that perfectly complements the home's refined contemporary aesthetic. Large front-facing windows welcome an abundance of natural light while showcasing the picturesque ravine setting. The spacious primary suite serves as a private retreat, complete with an oversized walk-in closet and a luxurious spa-inspired ensuite featuring a large glass walk-in shower with a rain head fixture, a double vanity, and a freestanding soaker tub-offering the perfect place to relax and unwind. Step outside to a professionally landscaped backyard featuring premium interlock stonework, creating a private outdoor space ideal for entertaining or enjoying quiet evenings while enhancing the home's exceptional curb appeal. Perfectly situated in one of Innisfil's most sought-after family-friendly communities, just minutes from Lake Simcoe, parks, schools, shopping, and commuter routes, this turnkey residence offers an exceptional blend of luxury, comfort, and convenience. (id:56248)
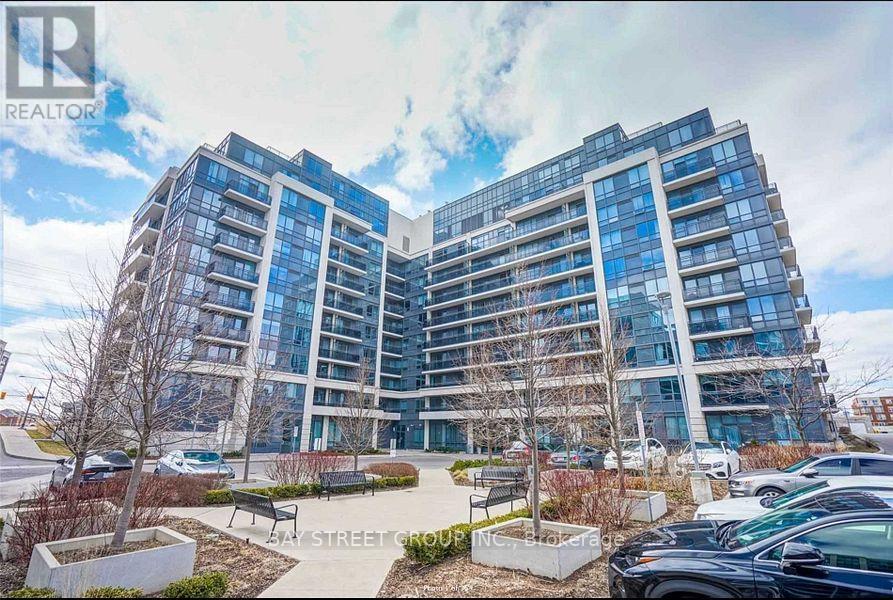
925 - 370 Highway 7 E
Richmond Hill, Ontario
Well Maintained Royal Garden Luxury Condo. Excellent Open Concept Layout, One Year New Laminate Flr Thru-Out, Stainless Steel Appliances, Quartz Countertops. Great Location. Steps ToVivaTransit. All Kinds Of Restaurants & Shops. Minutes To Hwy404/407 (id:56248)
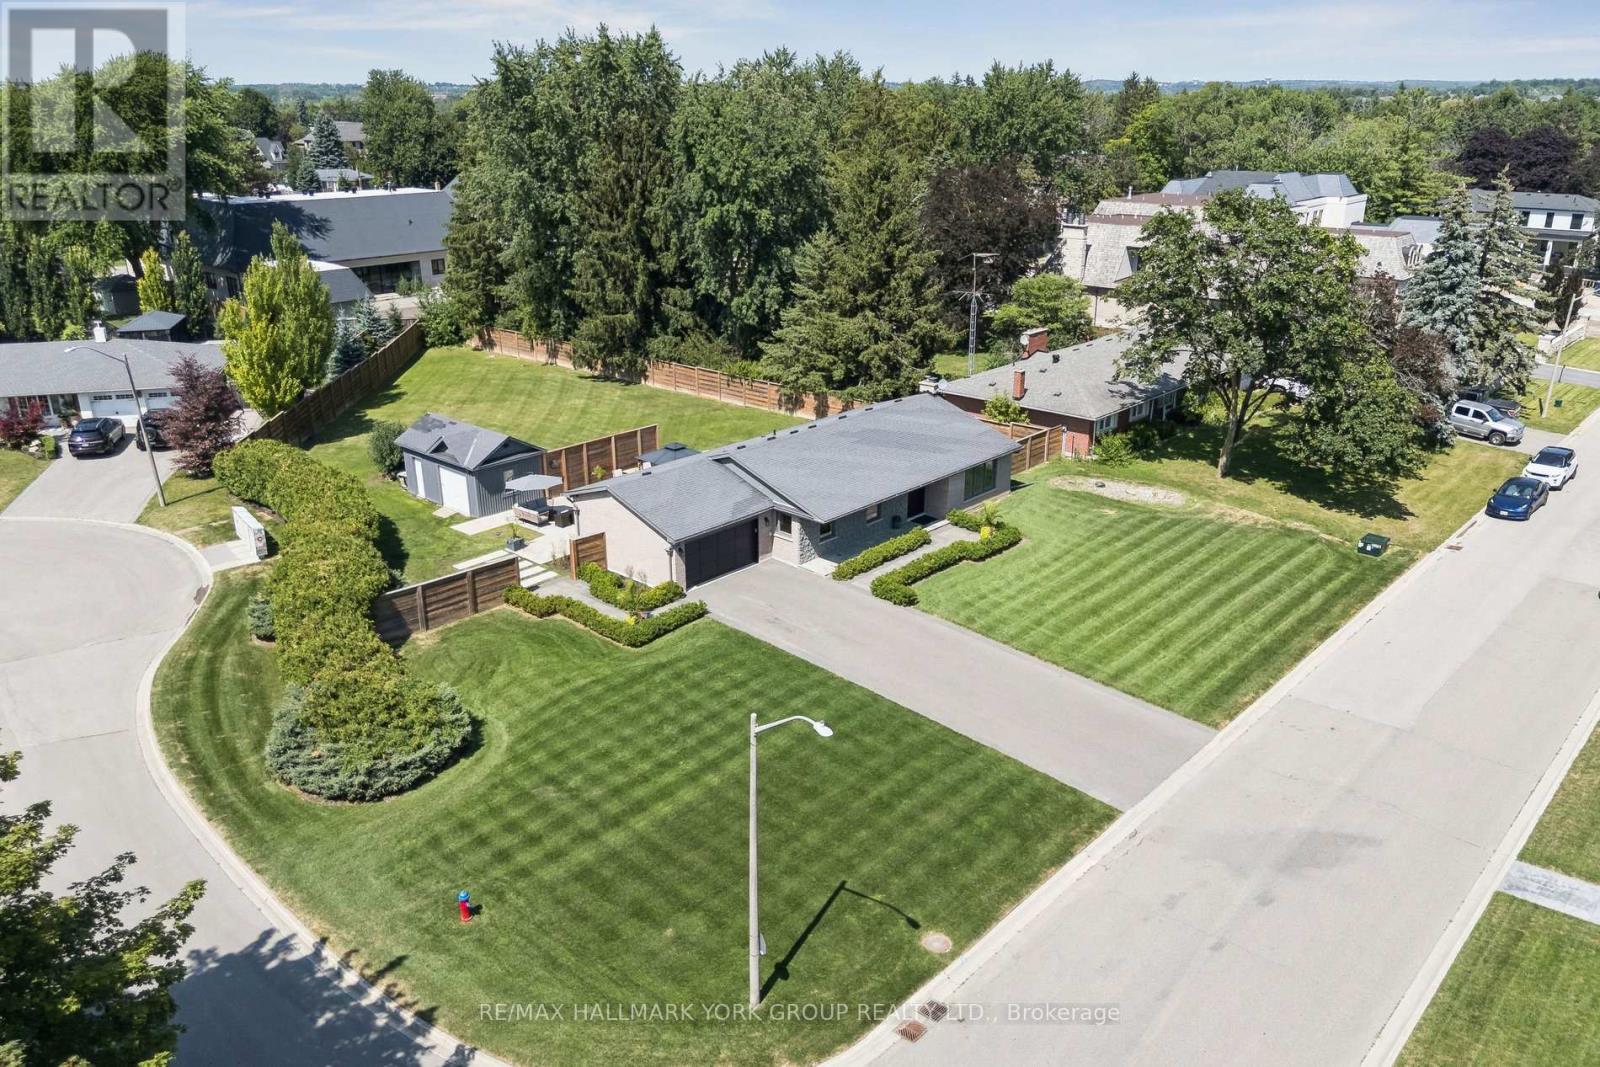
256 Banner Lane
King, Ontario
Welcome to 256 Banner Lane in the heart of King City- Don't miss this exceptional opportunity to own a rare premium lot, just over half an acre, located in a transitioning estate neighbourhood and surrounded by multi-million dollar homes. Build your custom dream home or enjoy this cozy residence which has been beautifully renovated and boasts a stunning kitchen equipped with stainless steel built in appliances, a grand island with Calcutta marble counters, crown mouldings, 5" engineered hardwood, 8" trim, frameless glass shower with double vanity & quartz countertop and a finished basement with expansive recreation space, laundry & two dressing rooms. Ideally located near the King City GO Station, 30 mins to Pearson and GTA, Top Tier Private Schools Parks, and major highways. Walk to Restaurants and amenities. Move in, renovate, or build your dream estate. This is a rare offering with exceptional future potential. (id:56248)
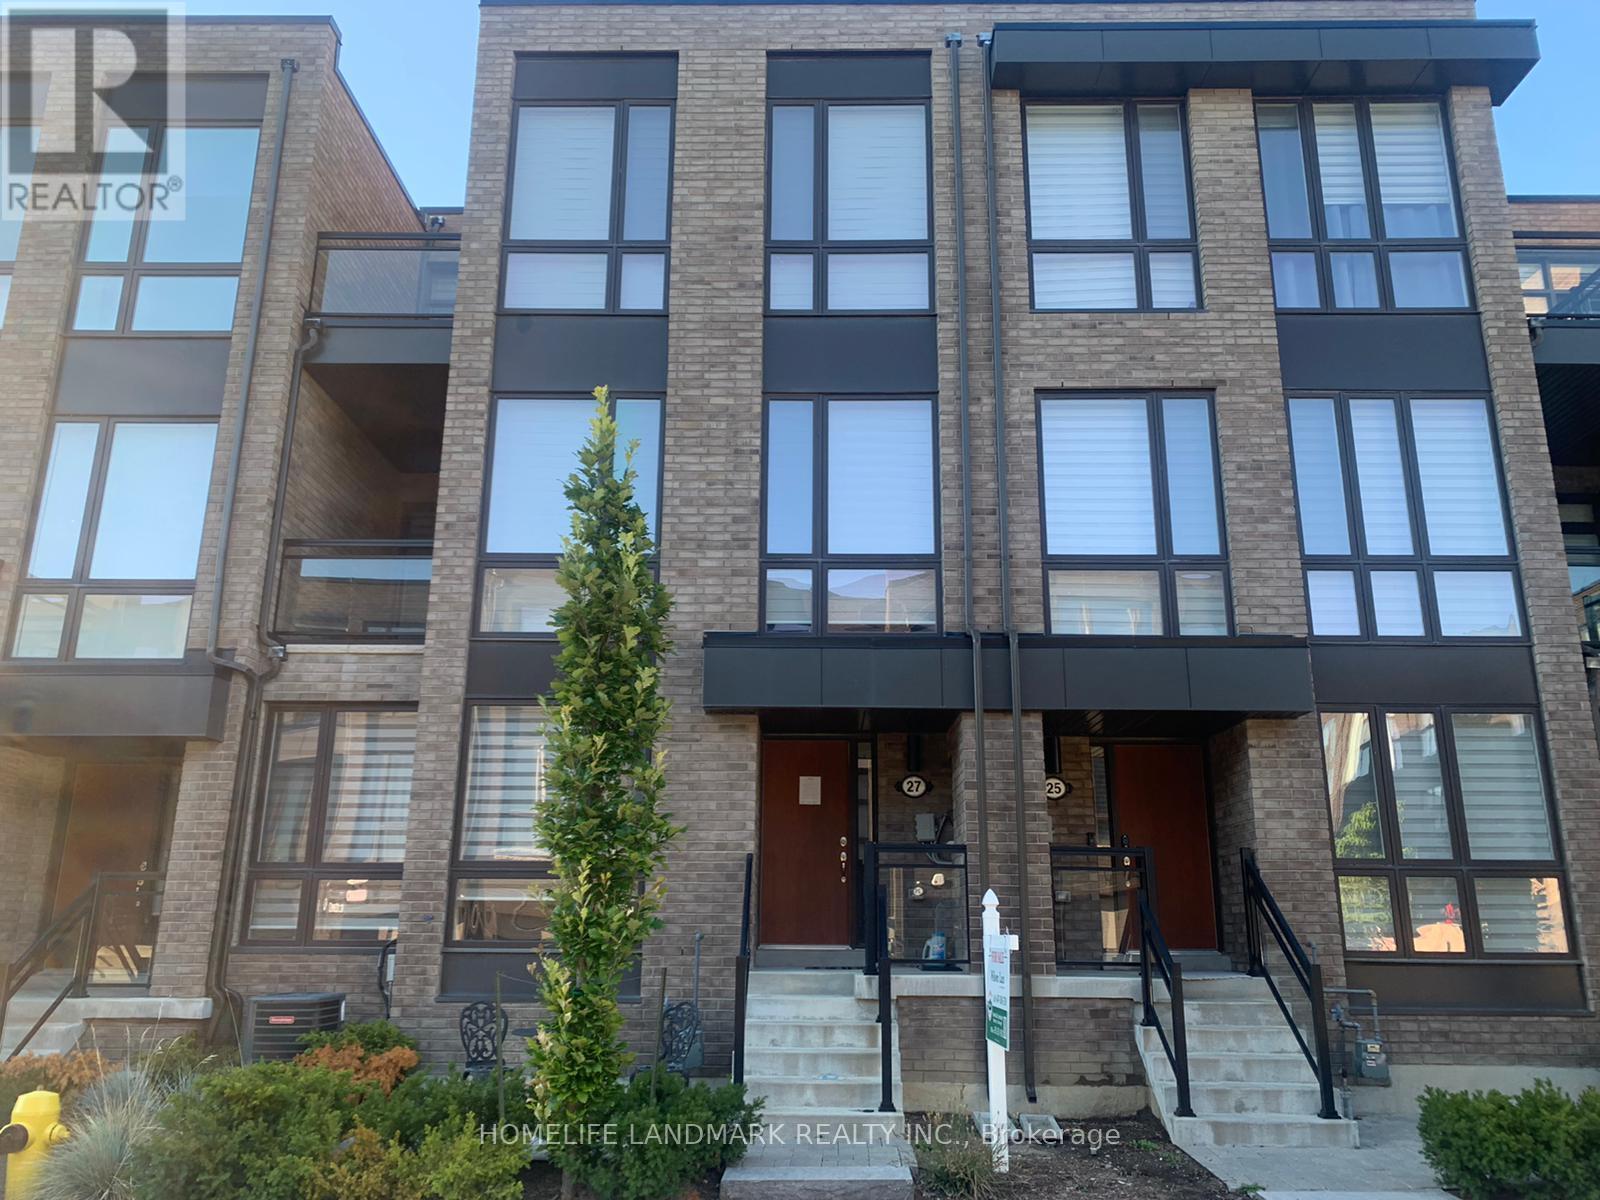
27 Thorncrest Drive
Vaughan, Ontario
Rarely offered south-facing double garage townhome in a quiet and well-maintained complex. Filled with natural light from expansive floor-to-ceiling windows, this home offers a bright and airy atmosphere throughout. The open-concept main level is ideal for both everyday living and entertaining, featuring a spacious kitchen that seamlessly connects to the living and dining areas. Enjoy 9' and 10' ceilings, hardwood flooring throughouta, updated pot lights, a wall-mounted fireplace in the family room, and remote-controlled Neolux zebra blinds. Two private balconies provide additional outdoor living space. The spacious primary bedroom features a walk-in closet, while the large ground-level recreation room offers incredible flexibility as a family room, home office, gym, media room, or guest space. Conveniently located close to shopping, grocery stores, restaurants, fitness facilities, schools, parks, and transit. Certain images have been virtually staged for illustrative purposes. (id:56248)