

30 Bruton Street
Port Hope, Ontario
Located on a picturesque, tree-lined street in the heart of Downtown Port Hope, this distinctive 1850s-built home blends timeless character with thoughtful modern updates. Guests are greeted by a beautiful open foyer featuring a striking floor design and large windows that flood the space with natural light. The living room impresses with a sun-soaked layout, a wall of windows, and a soaring two-storey ceiling. In contrast, the spacious dining room showcases detailed trim and high baseboards, an ideal setting for holiday gatherings and year-round entertaining. The kitchen is designed for hosting, offering generous cabinet and counter space, a coffee bar area, gas stove, breakfast bar, and a prep counter accented by pendant lighting. A character-filled sitting or music room connects to the family room through an elegant arched doorway. The cozy family room features an ornate decorative fireplace and floor-to-ceiling windows overlooking the gardens. A main-floor three-piece bathroom and a convenient laundry room complete this level. Upstairs, the primary bedroom offers a spacious retreat with dual closets featuring French doors, high ceilings, and recessed lighting. The bathroom includes skylights, a glass shower enclosure, and a relaxing soaker tub. Two well-appointed bedrooms and an open loft ideal for a home office or guest space complete the upper floor plan. Outside, a private secret garden oasis awaits. Enjoy a covered porch perfect for morning coffee in any weather, a back patio ideal for alfresco dining, and lush mature trees and gardens, all complemented by a charming bunkie. Situated moments from Trinity College School local amenities, downtown shops, and restaurants, this home offers the exceptional lifestyle Port Hope is known for, with easy access to the 401. (id:56248)
19 Glenayr Street
Hamilton, Ontario
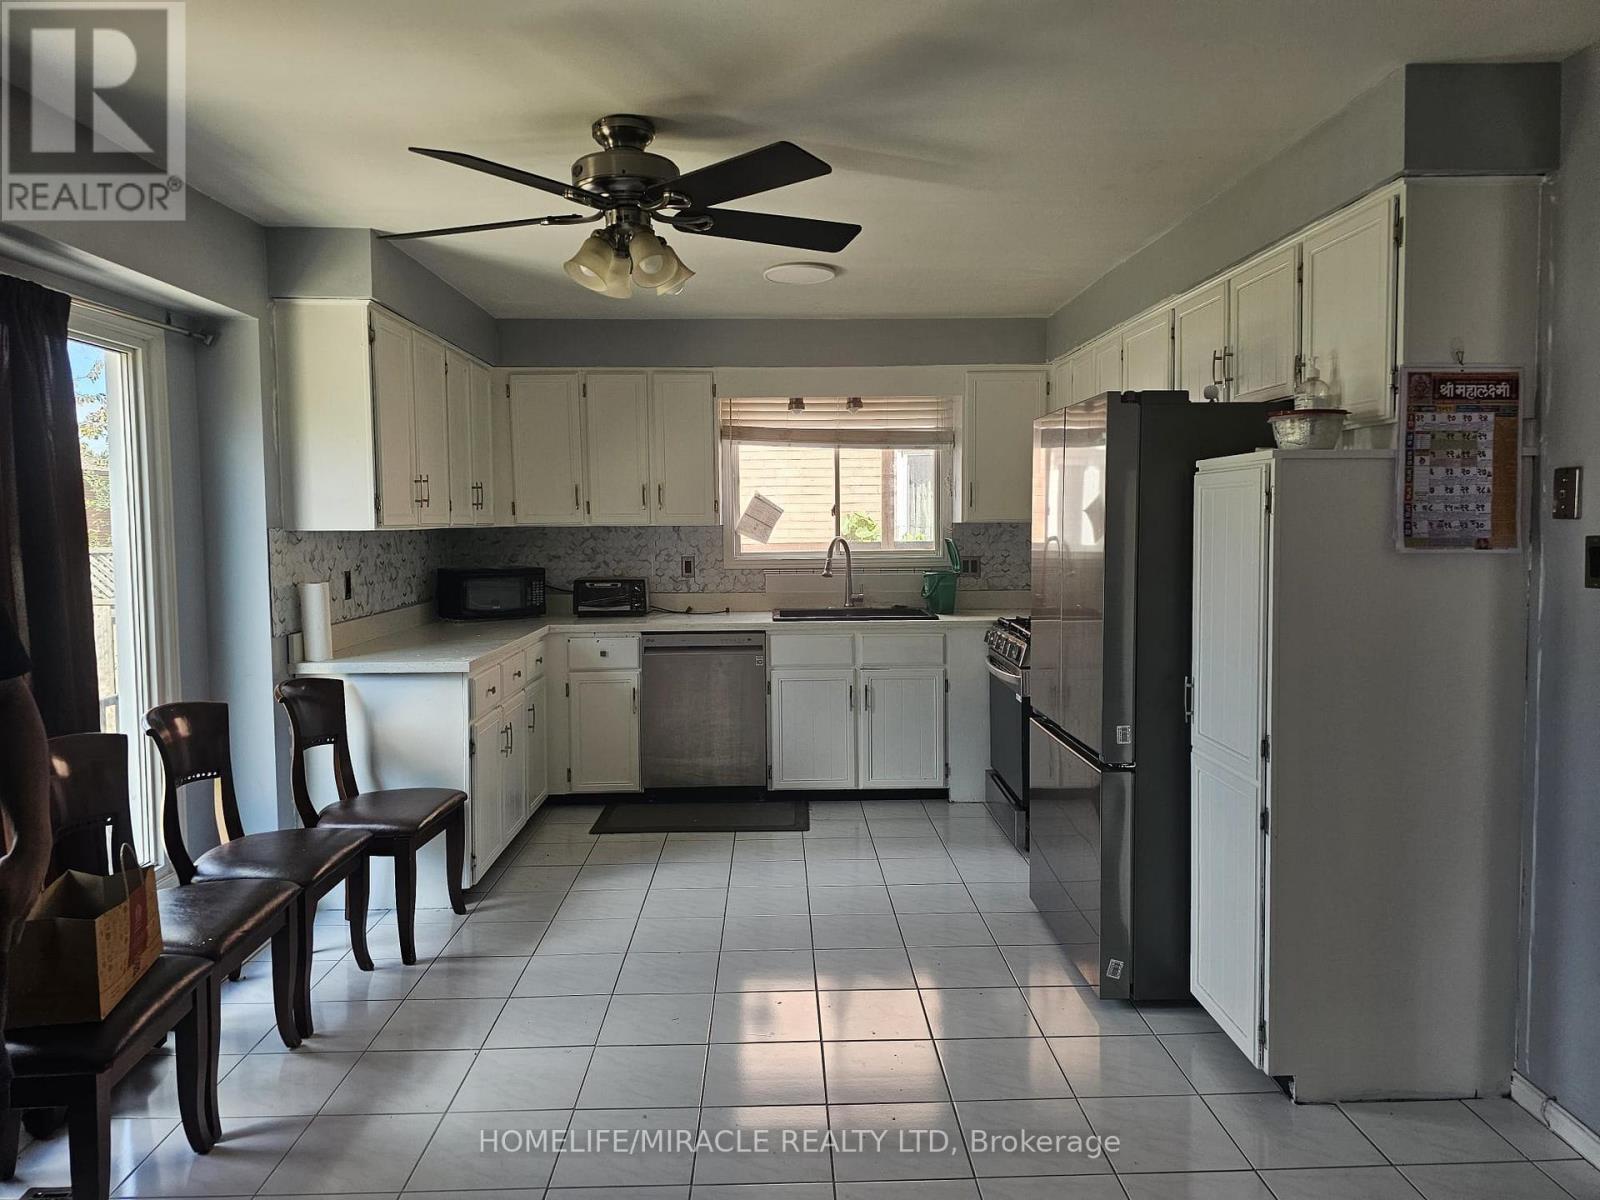
Welcome To 19 Glenayr St, A Bright Detached 2-Storey Family Home For Lease In Hamilton's Desirable West Mountain Neighbourhood. This Clean, Comfortable & Convenient 3 Bedroom, 2.5 Bathroom Home Features A Well Laid-Out Floor Plan That Maximizes Every Square Foot. The Spacious Main Floor Offers A Family Room That Opens To A Large Eat-In Kitchen With Stainless Steel Appliances, Quartz Counter & Large Bay Window Overlooking The Fully Fenced Backyard. Main Floor Laundry, Powder Room, Hardwood Floors, Cement Driveway & Garage With Yard & House Access Complete The Level. Upstairs Features 3 Bedrooms Including A Large Primary Bedroom (11 * 18) With Double Sink Ensuite. All Smart LG Appliances In Kitchen & Laundry. Ideally Located Minutes To Mohawk College & St. Joseph's Healthcare West 5th Campus, With Easy Access To The LINC, Hwy 403 & The Meadowlands For An Easy GTA Commute. Around The Corner From Gilkson Park, Steps To HSR Transit & Close To Bruce Trail & Escarpment Access For Hiking & Biking. Walking Distance To Schools, Parks, Shopping, Grocery Stores & Restaurants. A Perfect Place To Call Home For Your Family! (id:56248)
Pt 1 - 351335 17th Line
East Garafraxa, Ontario
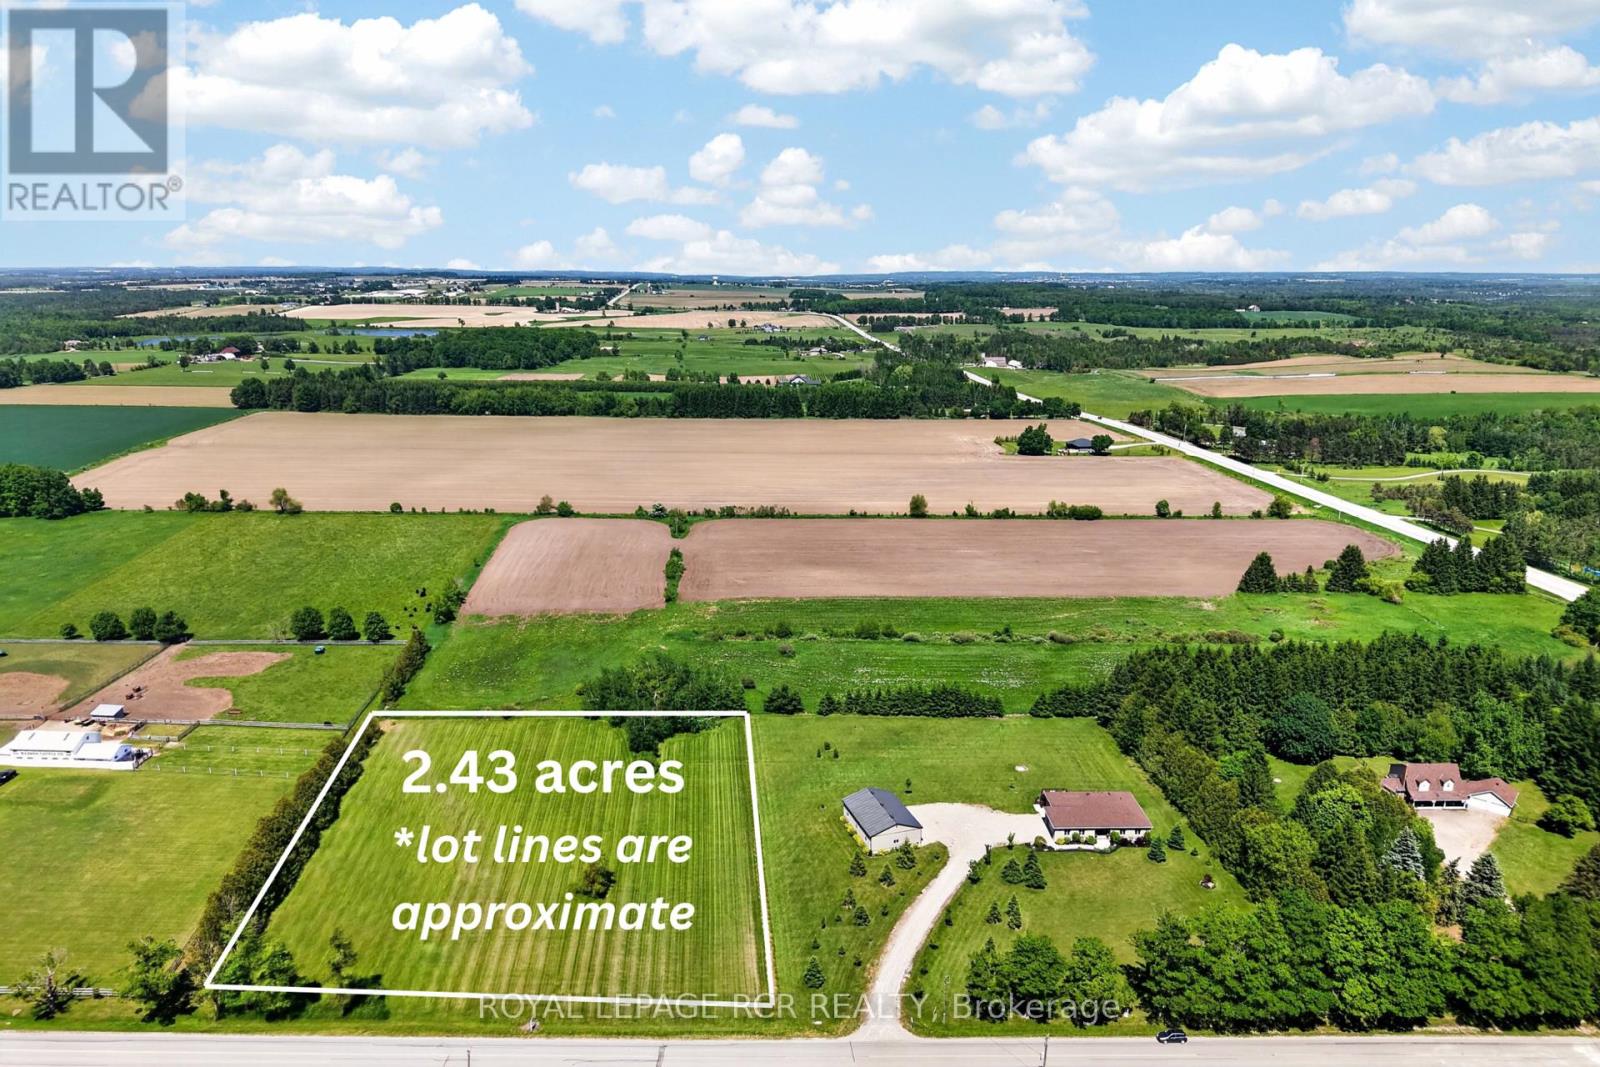
An exceptional opportunity to create the home you've always envisioned on this beautiful 2.43-acre parcel in the highly desirable countryside of East Garafraxa. Surrounded by rolling landscapes and upscale rural properties, this prime building lot offers the perfect setting for a custom home tailored to your lifestyle. Enjoy the peace and privacy of country living while remaining just minutes from Orangeville and within easy reach of major highways for convenient commuting. Whether you're planning a custom bungalow, a modern country estate, or a family home designed for generations to enjoy, this expansive parcel offers endless design potential. Imagine waking up to open skies, enjoying evening sunsets from your future backyard, and having the freedom to incorporate the features that matter most-outdoor living spaces, a pool, gardens, a workshop, or room for children to explore and play. Opportunities to secure premium building lots in East Garafraxa are increasingly rare. Take advantage of this chance to build exactly what you want in one of the area's most desirable rural communities. Adjacent parcel also for sale, 4 bedroom bungalow + workshop $1,599,000 (id:56248)

110 Beau Lane
Grey Highlands, Ontario
Welcome to Beau Lane. Paddle in summer. Ski in winter. Come home to this every season! Completed in 2025 and protected by a full Tarion Warranty, this custom bungalow offers all the reward of new construction - with none of the wait. 4 bed (2+2) | 3,400+ sq ft finished | 0.86 acres. Nestled on a private, wooded lot, short walk to Lake Eugenia, close proximity to Beaver Valley Ski Club, the Bruce Trail, and Flesherton village, this home showcases timeless Shouldice stone, timber-frame details, and quality craftsmanship. Built on a high-efficiency ICF foundation with radiant in-floor heating throughout the lower level. MAIN LEVEL: A welcoming foyer leads to a spacious mudroom off the double garage and a separate main floor laundry room. The open-concept kitchen features quartz countertops, built-in Bosch appliances, custom cabinetry, and a walk-in pantry, with a walk-out to the covered timber-frame deck. The living room offers a cathedral ceiling and Napoleon gas fireplace. The primary suite includes a walk-in closet and a 5-piece ensuite with heated porcelain floors, glass shower, and soaker tub. LOWER LEVEL: A rare secondary staircase provides direct access from the garage to the finished lower level - ideal for guests or multi-generational living. With 8.5-foot ceilings, oversized windows, radiant in-floor heating, two bedrooms, and a spacious rec room, it feels bright and welcoming. SHOP & PARKING: The insulated 30' x 26' detached shop offers 240V service and a 30A RV hookup - perfect for a collector, woodworker, or storage. The driveway accommodates 12+ vehicles. LIFESTYLE: Boat and paddleboard all summer, ski at Beaver Valley in winter, and unwind on your deck year-round, with the Bruce Trail, golf, and Flesherton's shops and cafés just minutes away. Opportunities like this are increasingly rare. (id:56248)
1253 Redbud Gardens
Milton, Ontario
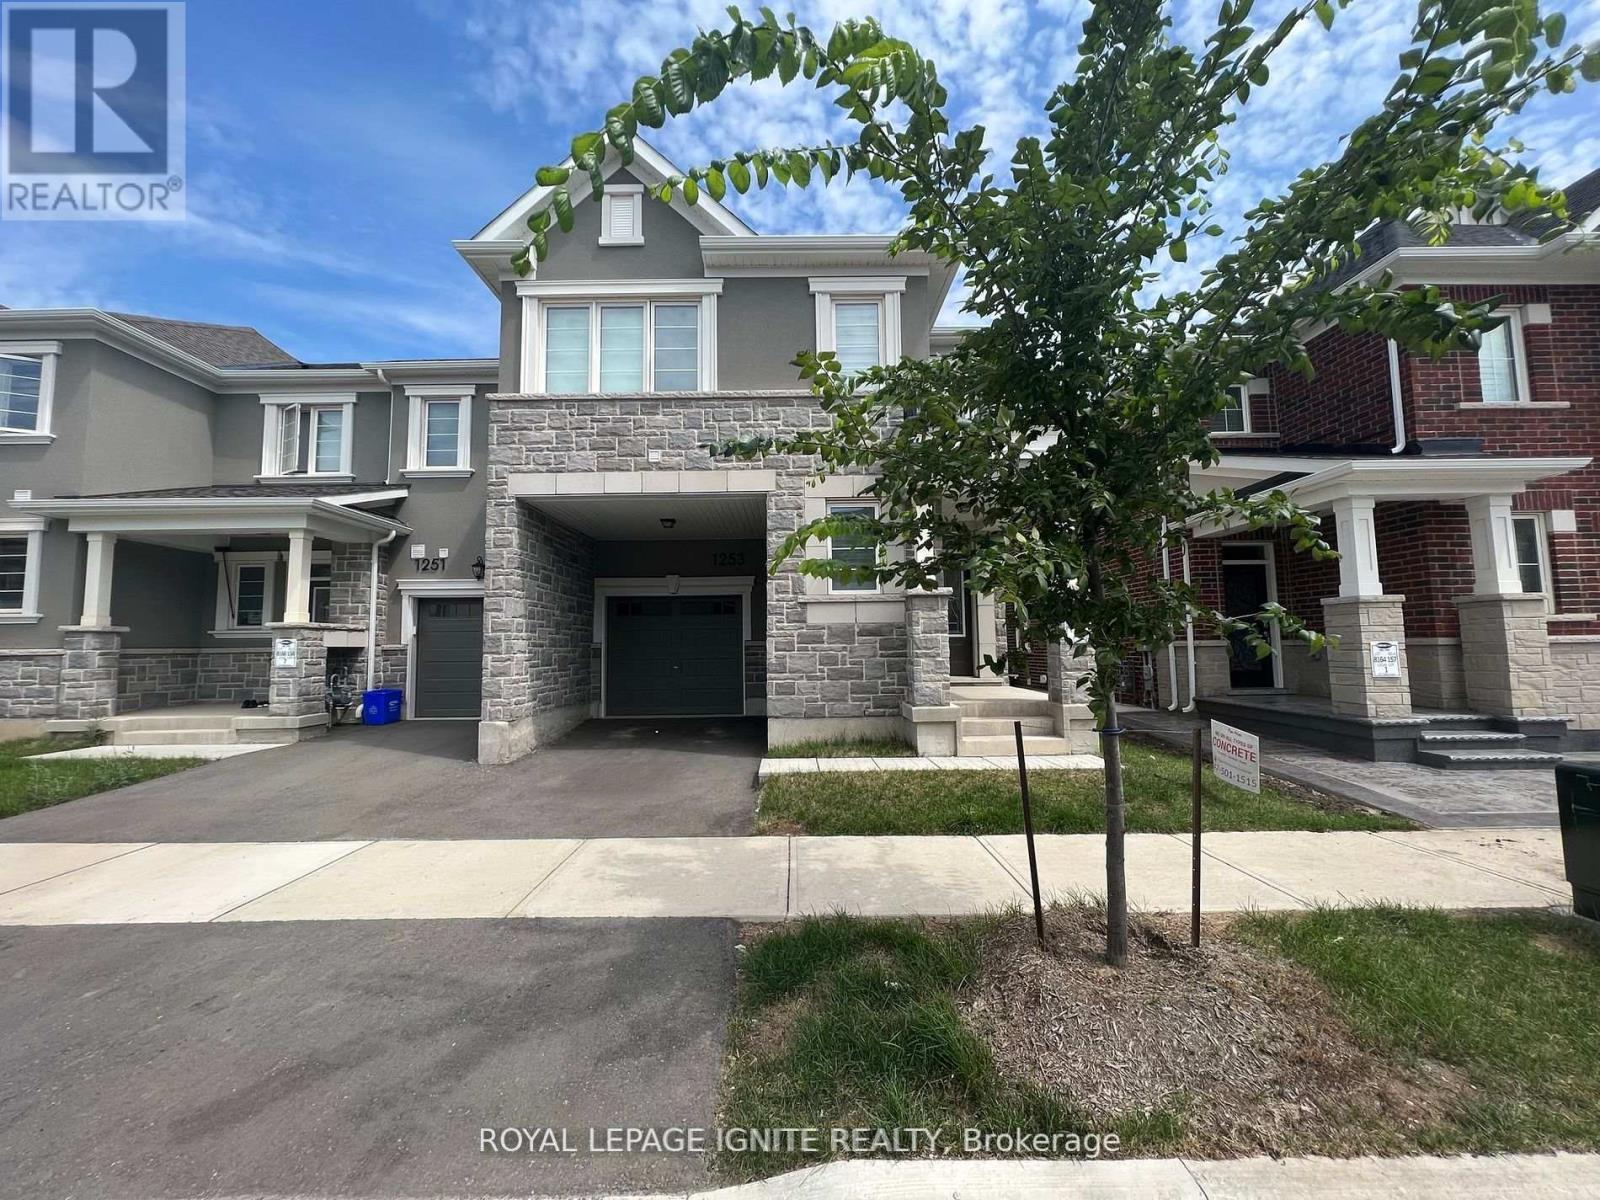
Beautiful, Stunning End-Unit Townhouse Located In The Prestigious Community Of Milton. Beautifully Finished From Top To Bottom, This Spacious 4-Bedroom, 2.5-Bathroom Home Features 9-Ft Ceilings, A Modern Open-Concept Main Floor, Luxury Vinyl Flooring, And Plenty Of Natural Sunlight. The Modern Kitchen Offers Quartz Countertops, A Stylish Backsplash, Stainless Steel Appliances, And Ample Cabinetry. Spacious Great Room With A Convenient 2-Pc Powder Room And Direct Access To The Backyard. The Upper Level Features A Generous Primary Bedroom With A 4-Pc Ensuite And Large Walk-In Closet, Plus 3 Additional Spacious Bedrooms And A 3-Pc Bathroom. Laundry Room Conveniently Located On The Second Floor. Ideally Located Close To Schools, Parks, Shopping, Restaurants, And Major Amenities. A Must See! (id:56248)
2802 - 3900 Confederation Parkway
Mississauga, Ontario
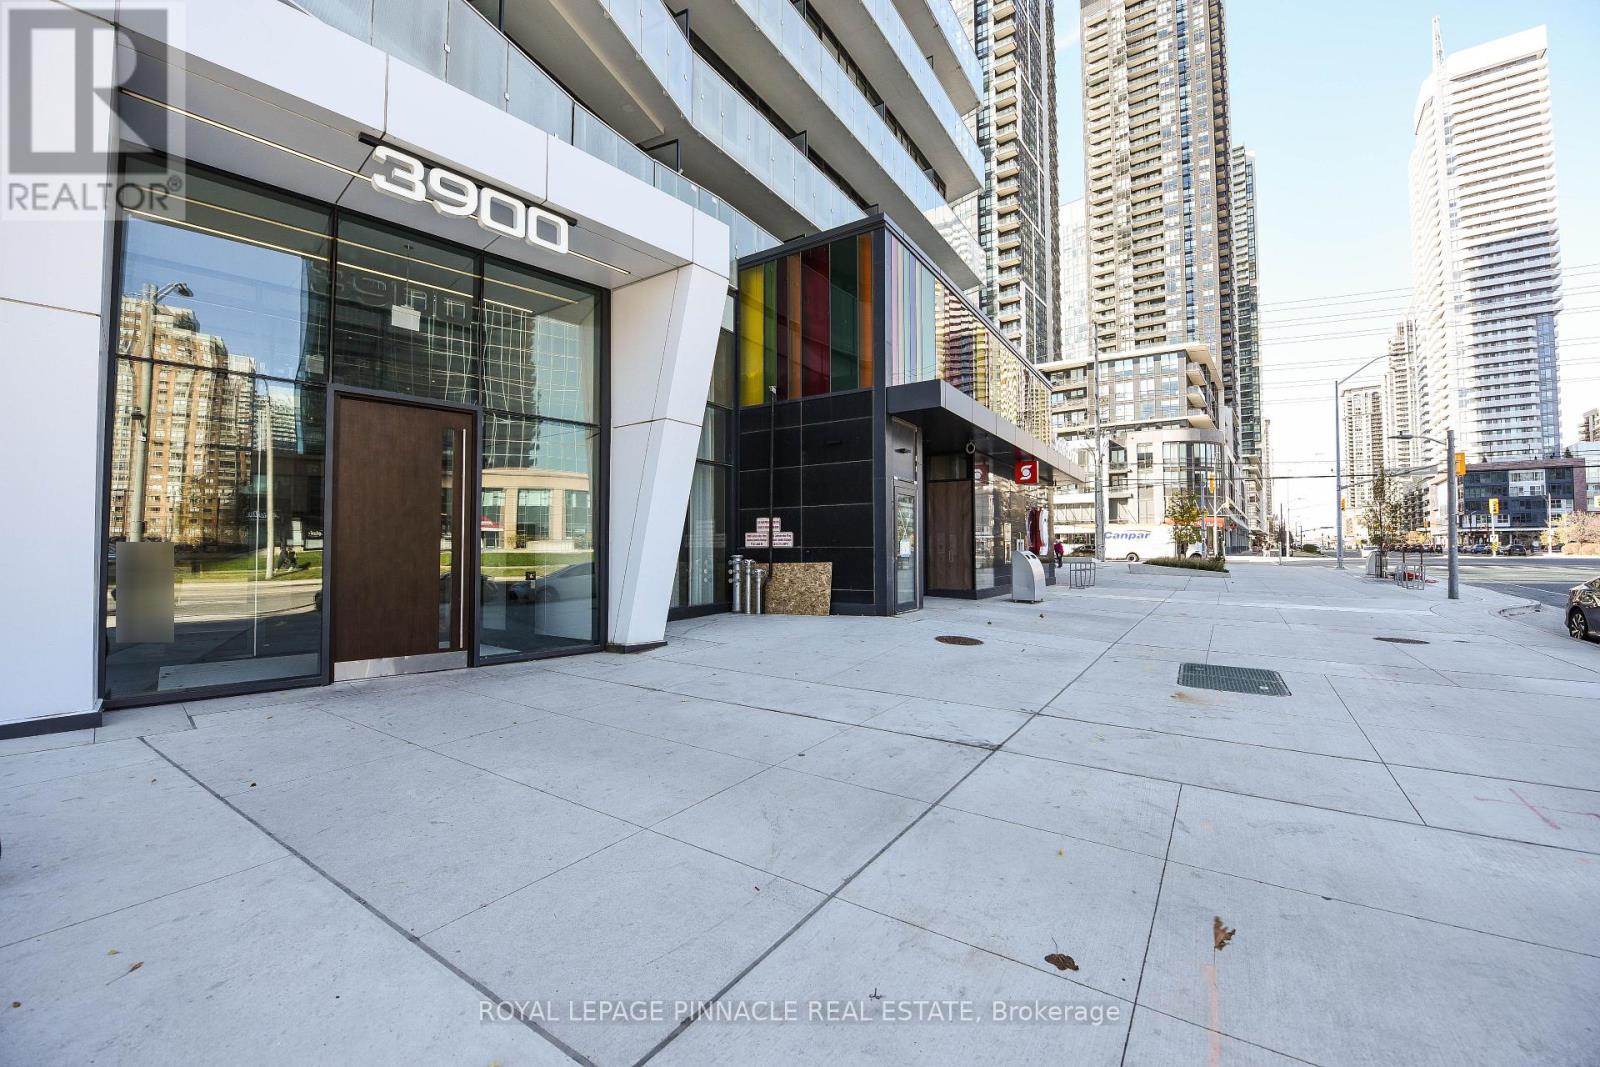
Welcome to 3900 Confederation Pkwy Luxury Living in the Heart of Mississauga!Stunning 2 Bedroom + Media , 1 Bathroom Condo Offering Modern Elegance and Urban Convenience. Soaring 9-foot ceilings and floor-to-ceiling windows flood the unit with natural light, creating a bright and spacious ambiance throughout.Ideally located just steps to public transit and minutes from Hwy 401, 403, Square One Shopping Centre, and an array of dining and entertainment options everything you need is right at your doorstep!Key Features:Open-Concept Layout with Functional Media space Ideal for Home Office Modern Kitchen with Built-In Appliances and Sleek Finishes-primary Bedroom with Ensuite Bathroom-Private Balcony with Stunning Views1 Parking Spot Included Luxury Building Amenities: State-of-the-Art Fitness Centre-indoor Swimming Pool & Steam Room Children's Play Area-lounge and Dining Space with Full Kitchen for Entertaining Expansive Outdoor Terrace with BBQ Area .Don't miss your chance to own a piece of this vibrant community. (id:56248)
Suite 1 - 307 Pacific Avenue
Toronto, Ontario
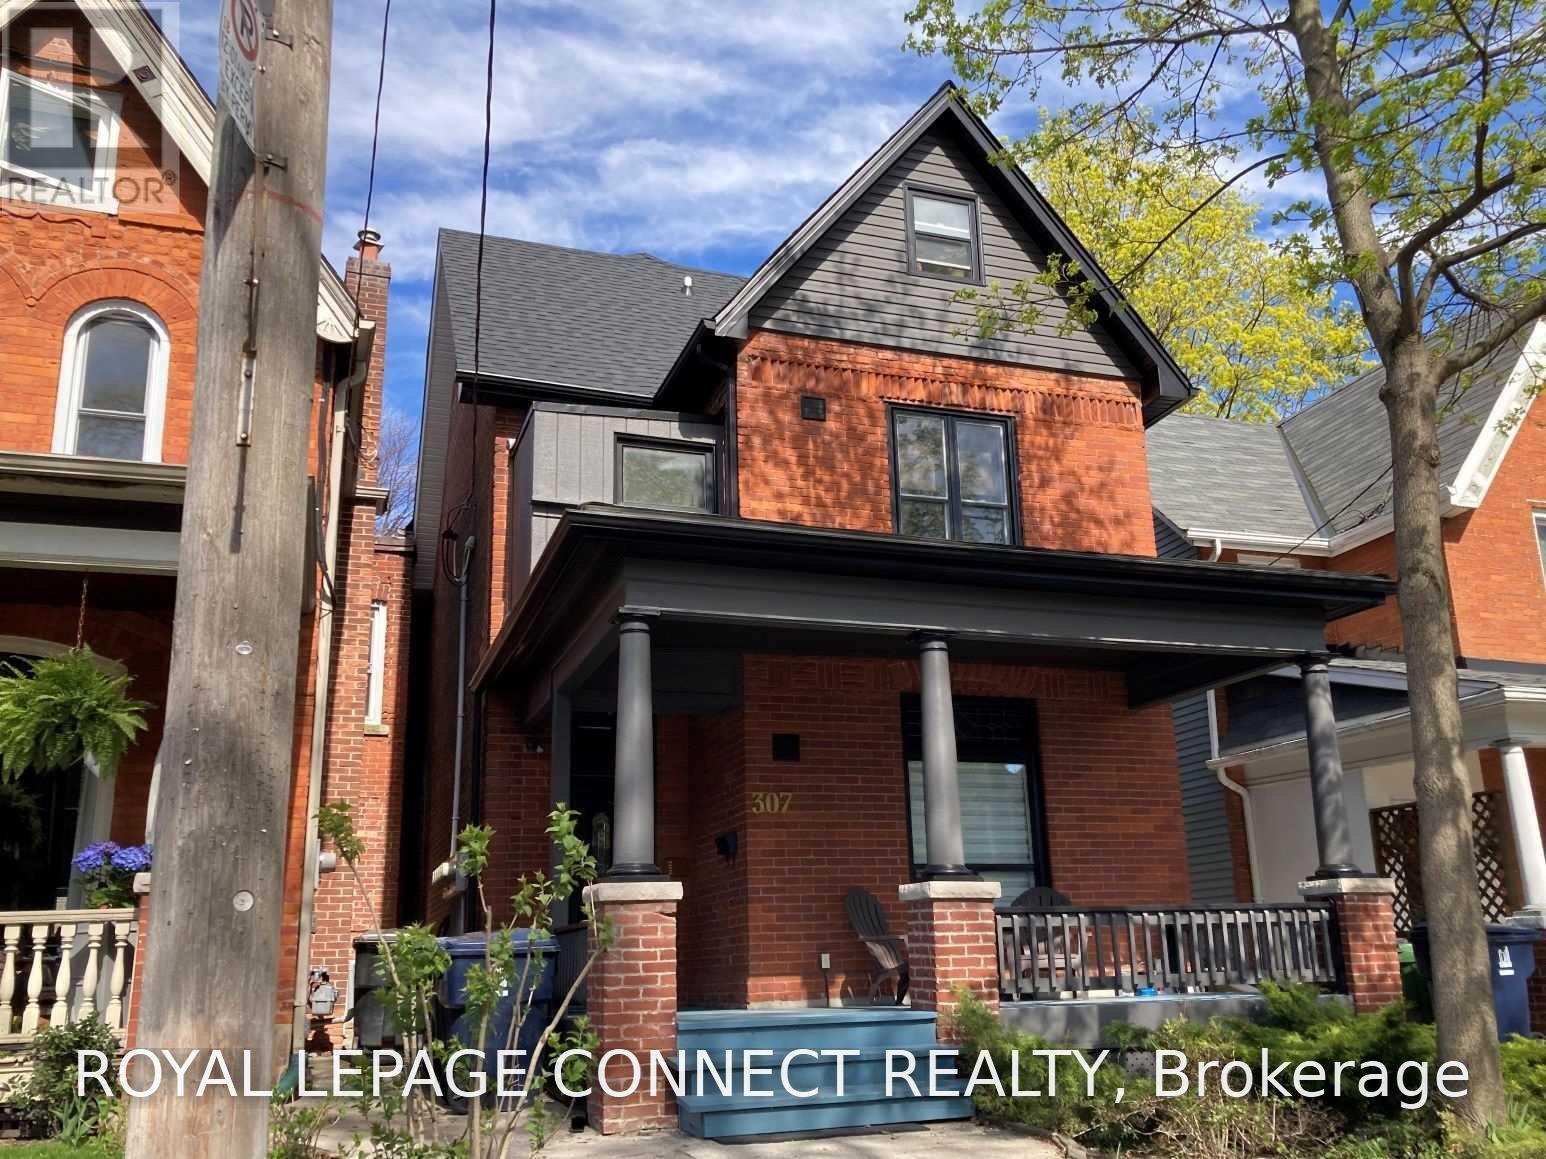
Bright 1 Bedroom Suite On Coveted Pacific Avenue... Prime Junction. Restored Detached Victorian, Circa 1888 Architecture With Period Brick Facade, Inviting Front Porch, Freshly Painted Main Floor Suite with Open Concept Kitchen & Living Room, Stained Glass, Updated Kitchen With Gas Stove, Updated 4Pc. Bathroom. Convenient Coin-Op Laundry In The Basement, Street Permit Parking, Short Stroll To The Junction And Bloor West Village Shopping & Entertainment, Ttc, High Park (id:56248)
386 Cosburn Crescent
Burlington, Ontario
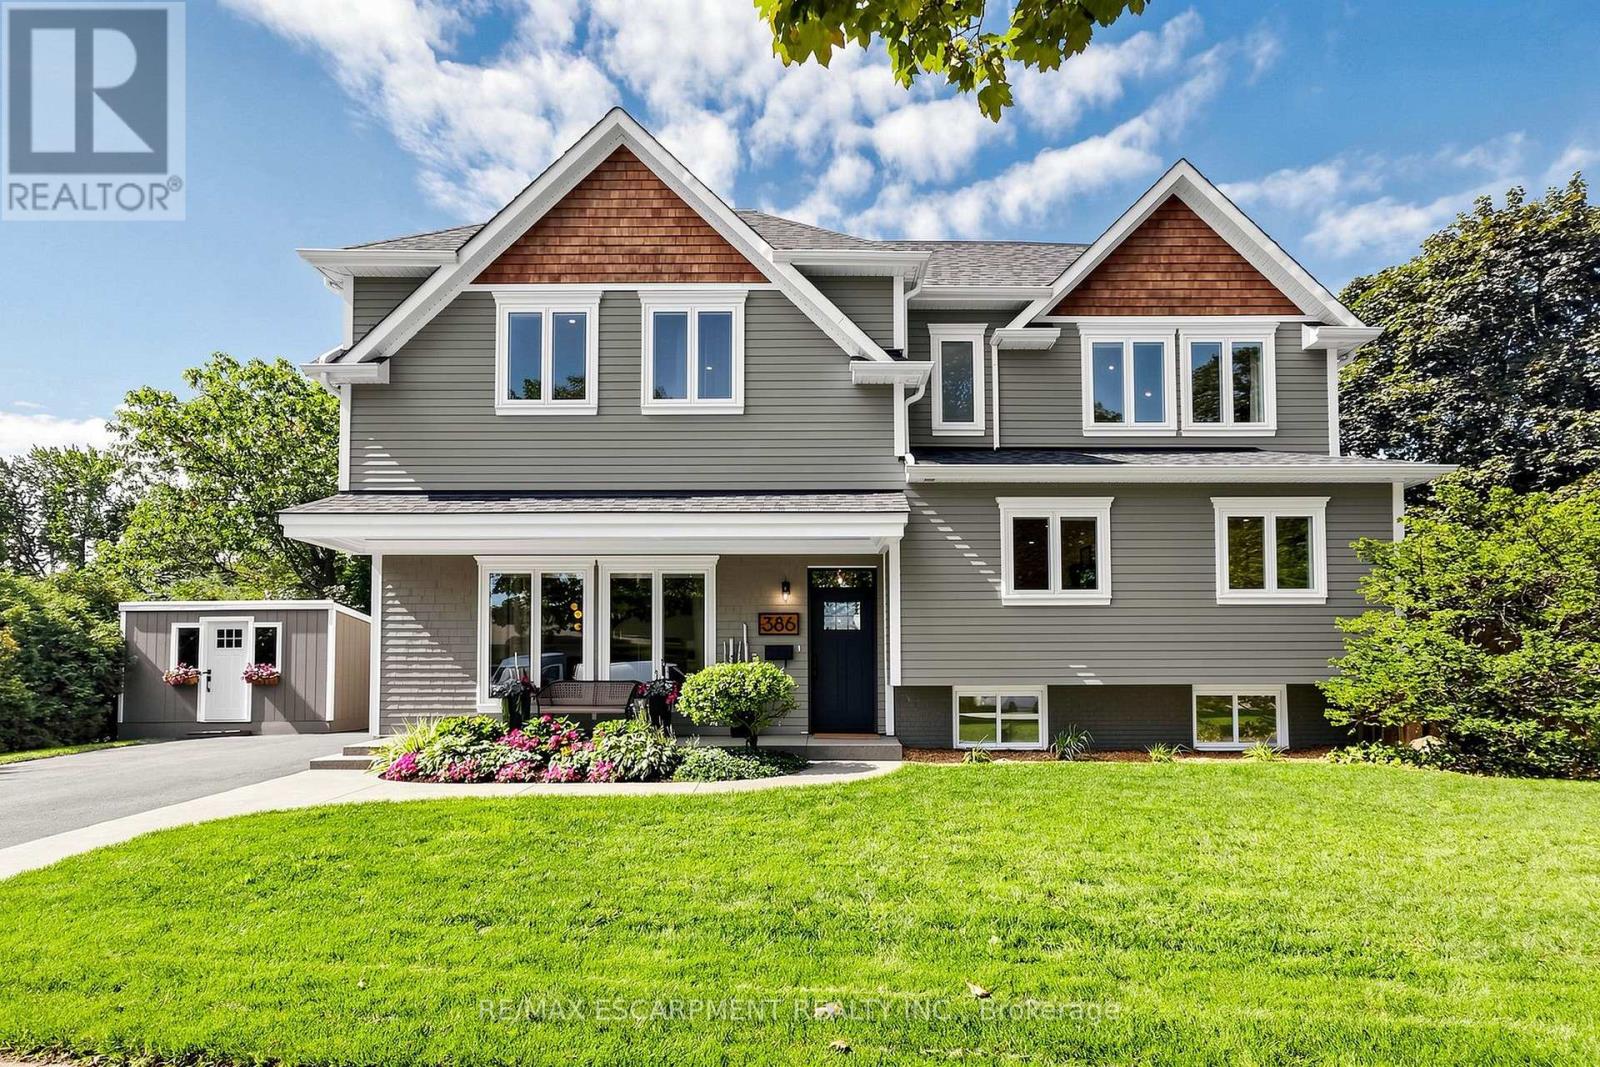
Welcome to 386 Cosburn Crescent, a stunning custom-built home completed in 2020, offering thoughtful design, spacious living, and incredible indoor-outdoor entertaining on a generous 115 x 70 ft lot. A covered front porch, double driveway, and beautifully appointed exterior create an inviting first impression. Step inside to soaring 10'10" ceilings, striking beam accents, updated hardwood flooring, and a welcoming living room with a fireplace. The open-concept kitchen features updated cabinetry and countertops, stainless steel appliances, and a spacious breakfast bar with seating, seamlessly connecting to the dining area and great room. Designed with both everyday living and entertaining in mind, the main level offers abundant natural light and impressive finishes throughout. The second level features a versatile office with the potential to create a 5th bedroom, an additional bedroom, a 2-piece bathroom, and a convenient laundry area with storage. The third level offers three spacious bedrooms, all with walk-in closets, including a large primary suite with a 5-piece ensuite featuring a double vanity, soaker tub, and glass-enclosed shower, plus a 5-piece shared bathroom. All four bathrooms feature heated floors for added comfort. The fully finished basement extends the living space with a generous recreation room and electric fireplace, a den, 2-piece bathroom, and plenty of storage. Notable features include a Nest thermostat, approximately 5-year-old furnace and A/C, sump pump with battery backup, and backflow preventer for added comfort and peace of mind. Outside, the backyard is designed for entertaining, complete with PVC decking, an outdoor kitchen, irrigation system, under-mount exterior lighting, and exterior security cameras. Ideally located close to shopping, amenities, parks, nature trails, and a well-regarded school district, this well-appointed home offers the perfect blend of style, space, comfort, and lifestyle. (id:56248)
Lower - 307 Pacific Avenue
Toronto, Ontario
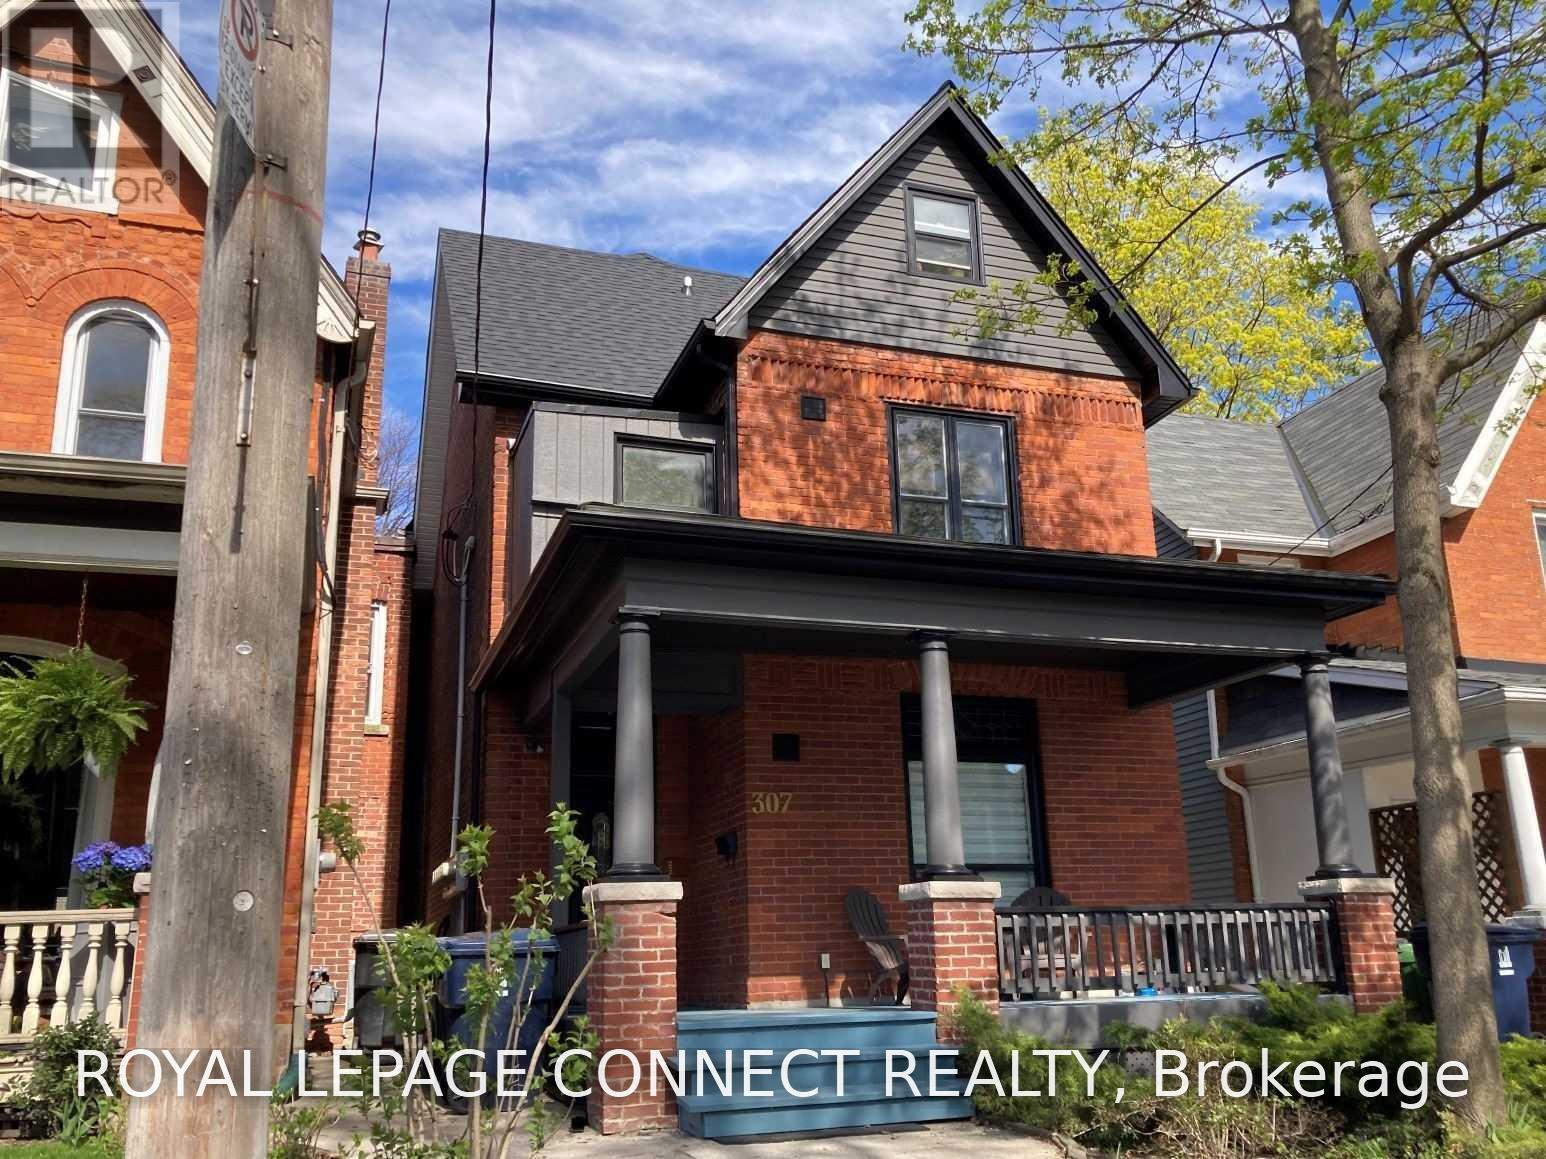
Spacious 2 Bedroom Suite On Coveted Pacific Avenue... Prime Junction. Restored Detached Victorian, Circa 1888 Architecture With Period Brick Facade, Basement Suite with Over-Size Open Concept Living & Dining, Renovated Kitchen With Gas Stove & Breakfast Bar, Renovated 3Pc. Bathroom. Freshly Painted, Private Entrance, Convenient Coin-Op Laundry, Inclusive Rent (Gas & Hydro), Street Permit Parking, Short Stroll To Junction And Bloor West Village Shopping & Entertainment, Ttc, High Park (id:56248)

3209 - 36 Elm Drive
Mississauga, Ontario
Bright & Spacious Executive Corner Suite in the Heart of Mississauga! Welcome to this stunning2-bedroom, 2-bathroom executive suite offering approximately 766 sq. ft. of modern, thoughtfully designed living space. Located in a desirable rear corner unit, this unit offers added privacy, abundant natural light, and spectacular west-facing views of Mississauga. Featuring 9-ft ceilings and floor-to-ceiling windows, the open-concept layout creates a bright and inviting atmosphere throughout and master bedroom with a walk in closet. The contemporary kitchen features elegant quartz countertops, a spacious center island, premium stainless-steel appliances, and ample cabinetry**, perfect for everyday living and entertaining. Enjoy upgraded flooring, stylish blinds, and modern finishes throughout. Conveniently located in the heart of Mississauga, with easy access to Highway 403, major roads, public transit, shopping, restaurants, schools, parks, and a wide range of amenities. Includes one parking space and one locker for added convenience and storage fantastic opportunity to enjoy modern, comfortable living in one of Mississauga's most convenient locations! (id:56248)
B205 - 216 Plains Road W
Burlington, Ontario
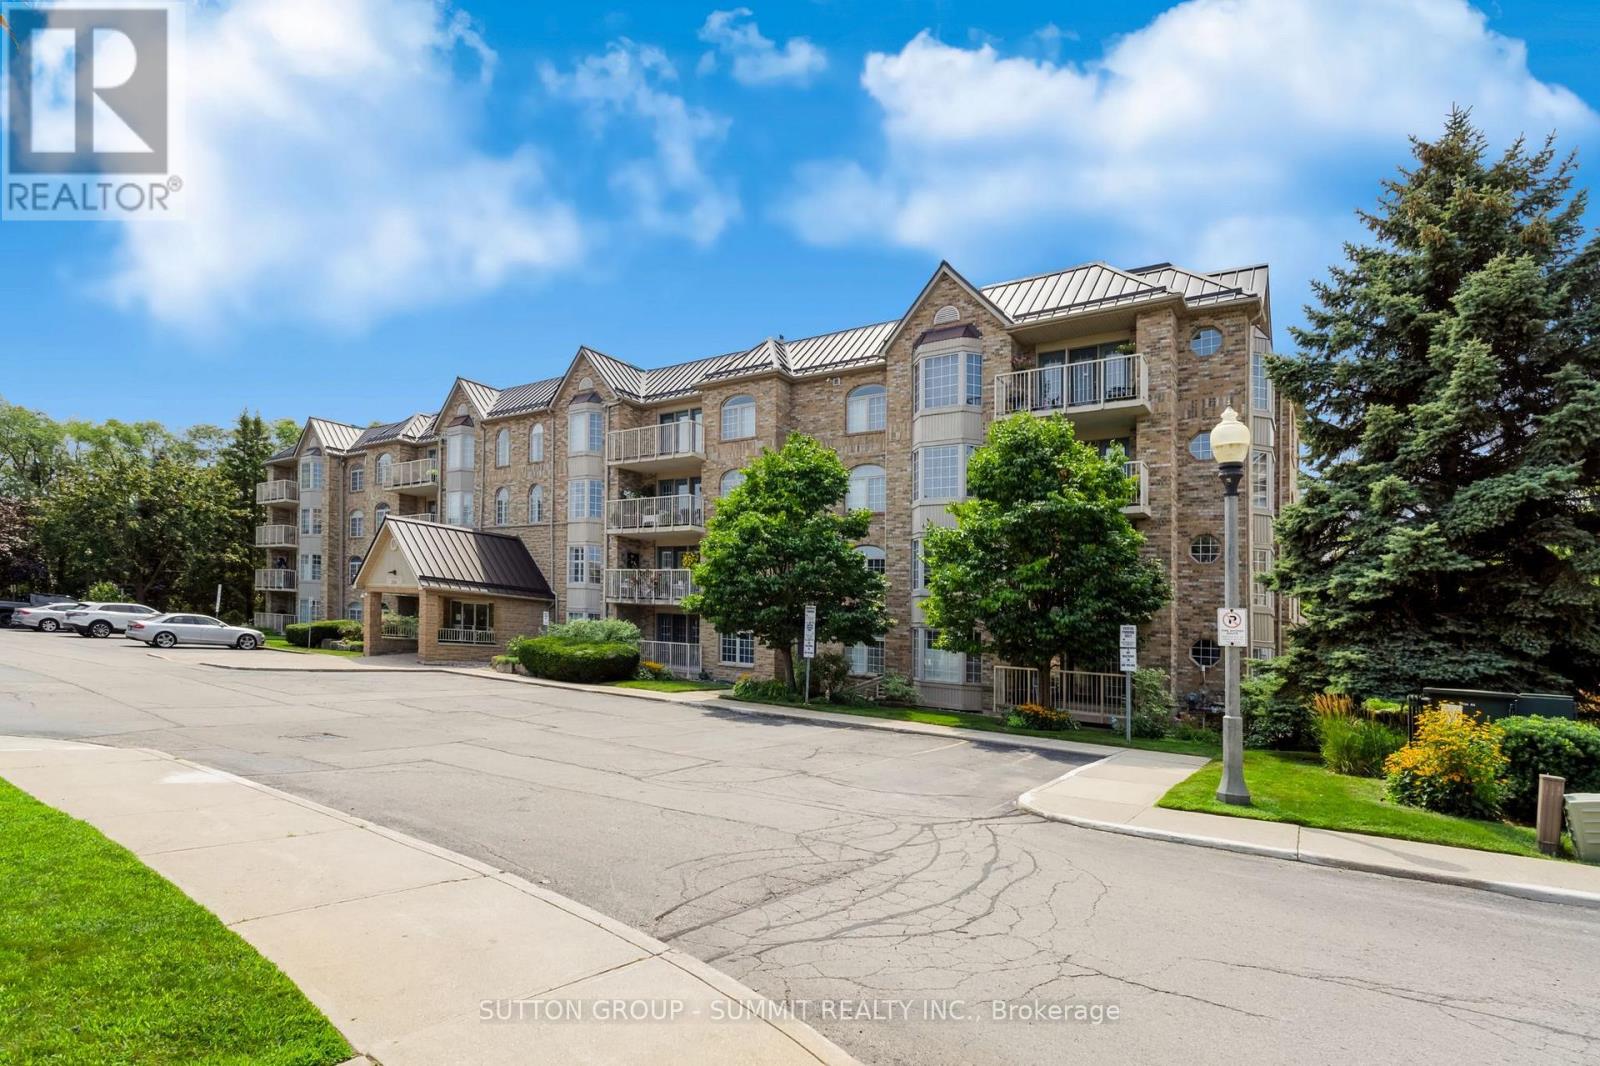
Welcome to Oaklands Green, one of Burlington's most sought-after condo communities, located in the heart of Aldershot, walking distance to LaSalle Park, the marina & Lake Ontario. This tastefully appointed 2-bedroom, 2-bathroom suite offers approximately 1,200 sq. ft. of carpet-free, living space, freshly painted with luxury vinyl plank flooring & ceramic tile, overlooking tree-lined garden space. The spacious floor plan features a generous sized living room with garden doors to the private balcony, kitchen with passthrough to the formal dining room, large primary bedroom with double closets & 4-piece ensuite washroom, second bedroom with ensuite privileges to the 4-piece main bathroom & in-suite laundry. Updated central air, one underground parking space & locker for extra storage complete this unit. Set within a well-maintained, non-smoking building with shared access to an on-site clubhouse / community centre with party room, games room, library & BBQ area with ample visitor parking on-site. Conveniently located within minutes of the Aldershot GO station, Burlington Golf & Country Club, Royal Botanical Gardens, LaSalle Park & Marina with easy access to shopping, amenities & highways. (id:56248)
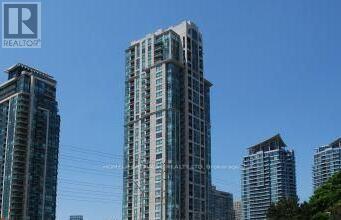
2506 - 3504 Hurontario Street
Mississauga, Ontario
With all utilities included in the rent, this southwest-facing junior 1-bedroom on the 25th floor delivers exceptional value and luxury living. Abundant natural light fills the suite throughout the day, and the balcony offers the perfect spot to enjoy your morning coffee or unwind with sweeping views. Inside, you'll find a well-designed layout featuring a cozy fireplace, a built-in computer desk, and custom closet organizers, along with blinds for added privacy and comfort. The suite comes with one underground parking spot and a locker for added convenience. Residents enjoy premium amenities, including a swimming pool, sauna, hot tub, modern gym, and party room, all complemented by 24-hour security and concierge services for complete peace of mind. (id:56248)
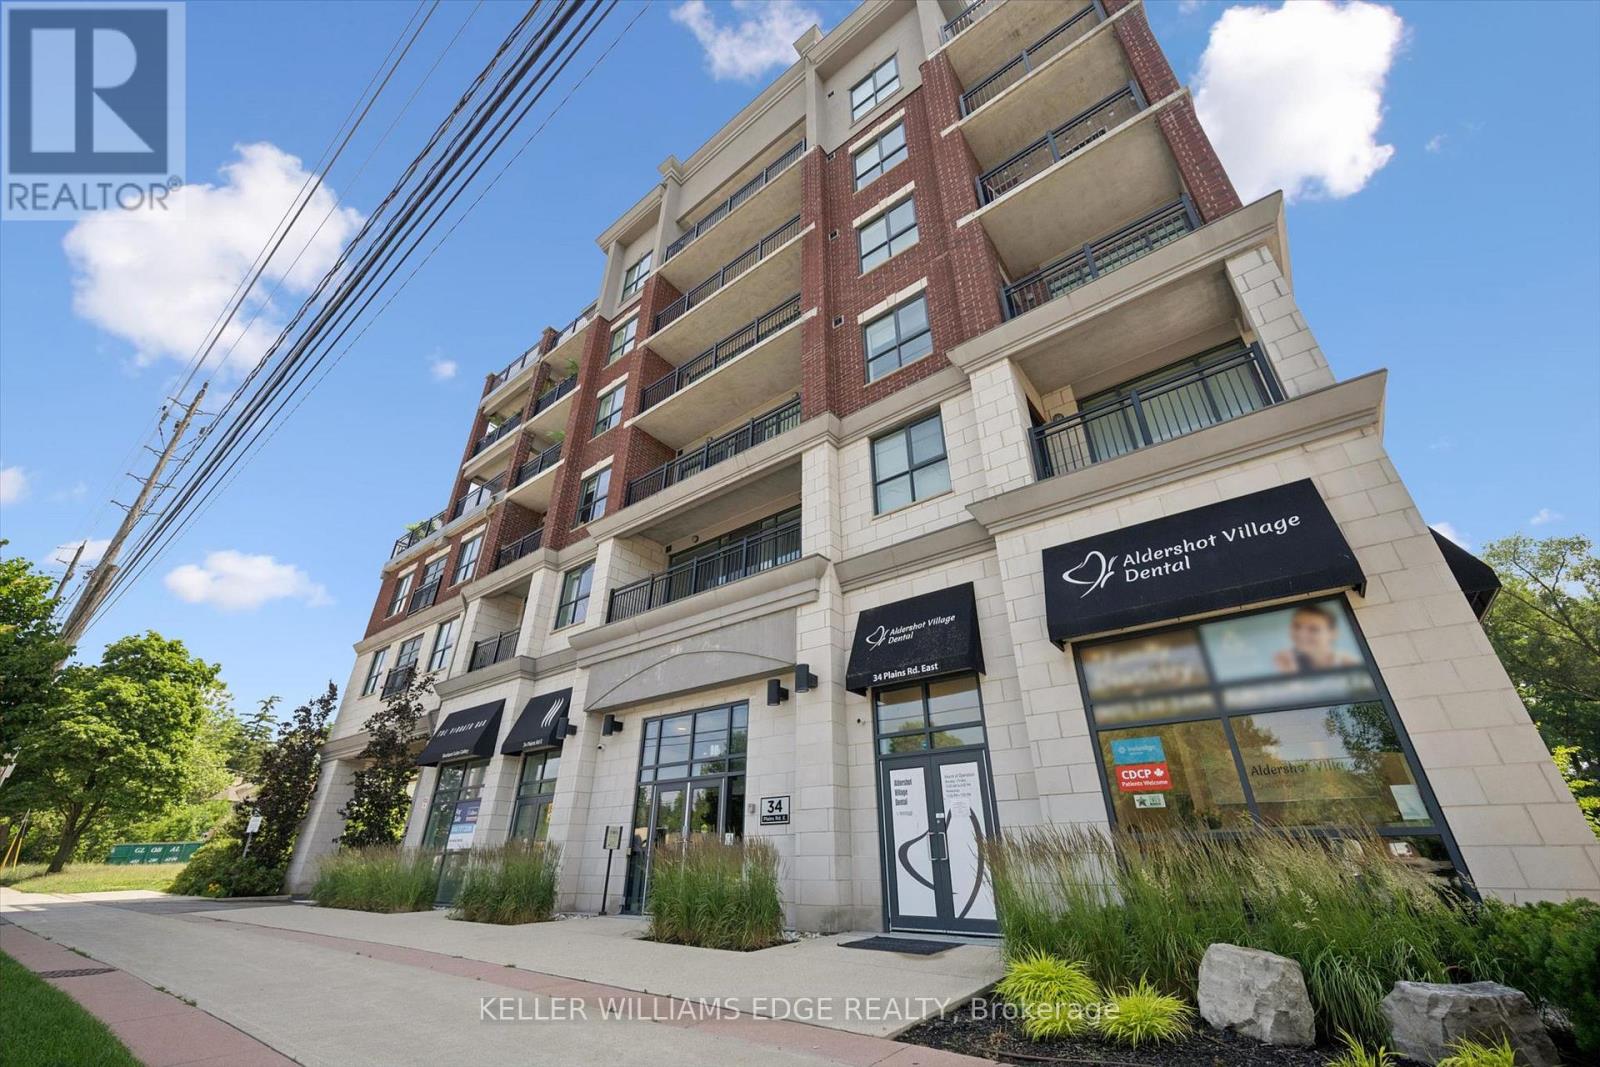
208 - 34 Plains Road E
Burlington, Ontario
Welcome to this beautifully maintained, 1 bed + den condo in the heart of Aldershot, offering approximately 1,026 sq. ft. of cozy, open-concept living. With desirable south-facing exposure, this spacious suite is filled with natural light throughout the day, creating a warm and inviting place to call home. The thoughtfully designed layout seamlessly connects the living, dining, and kitchen areas, making it ideal for everyday living and entertaining. The kitchen features a large centre island with seating, generous cabinetry, and ample workspace for preparing meals or gathering with family and friends. The versatile den is well suited for a home office, reading room, hobby space, or additional flexibility to suit your lifestyle. Recent updates include a brand new heat pump (2026), elegant new French screen doors leading to the private balcony, and a new rain shower faucet in the primary ensuite. Carpet-free flooring throughout, in-suite laundry, and peaceful tree-lined views complete this comfortable, low-maintenance home. Step onto your private balcony to enjoy your morning coffee or unwind at the end of the day while taking in the tranquil greenspace beyond. Two parking spaces, including one underground and one surface space, provide exceptional convenience, a rare feature for condo living. Ideally located just minutes from Aldershot GO Station, Highways 403 and QEW, LaSalle Park, the Royal Botanical Gardens, shopping, restaurants, and everyday amenities, this beautifully updated condo offers the perfect combination of comfort, convenience, and carefree living in one of Burlington's most desirable neighbourhoods. (id:56248)
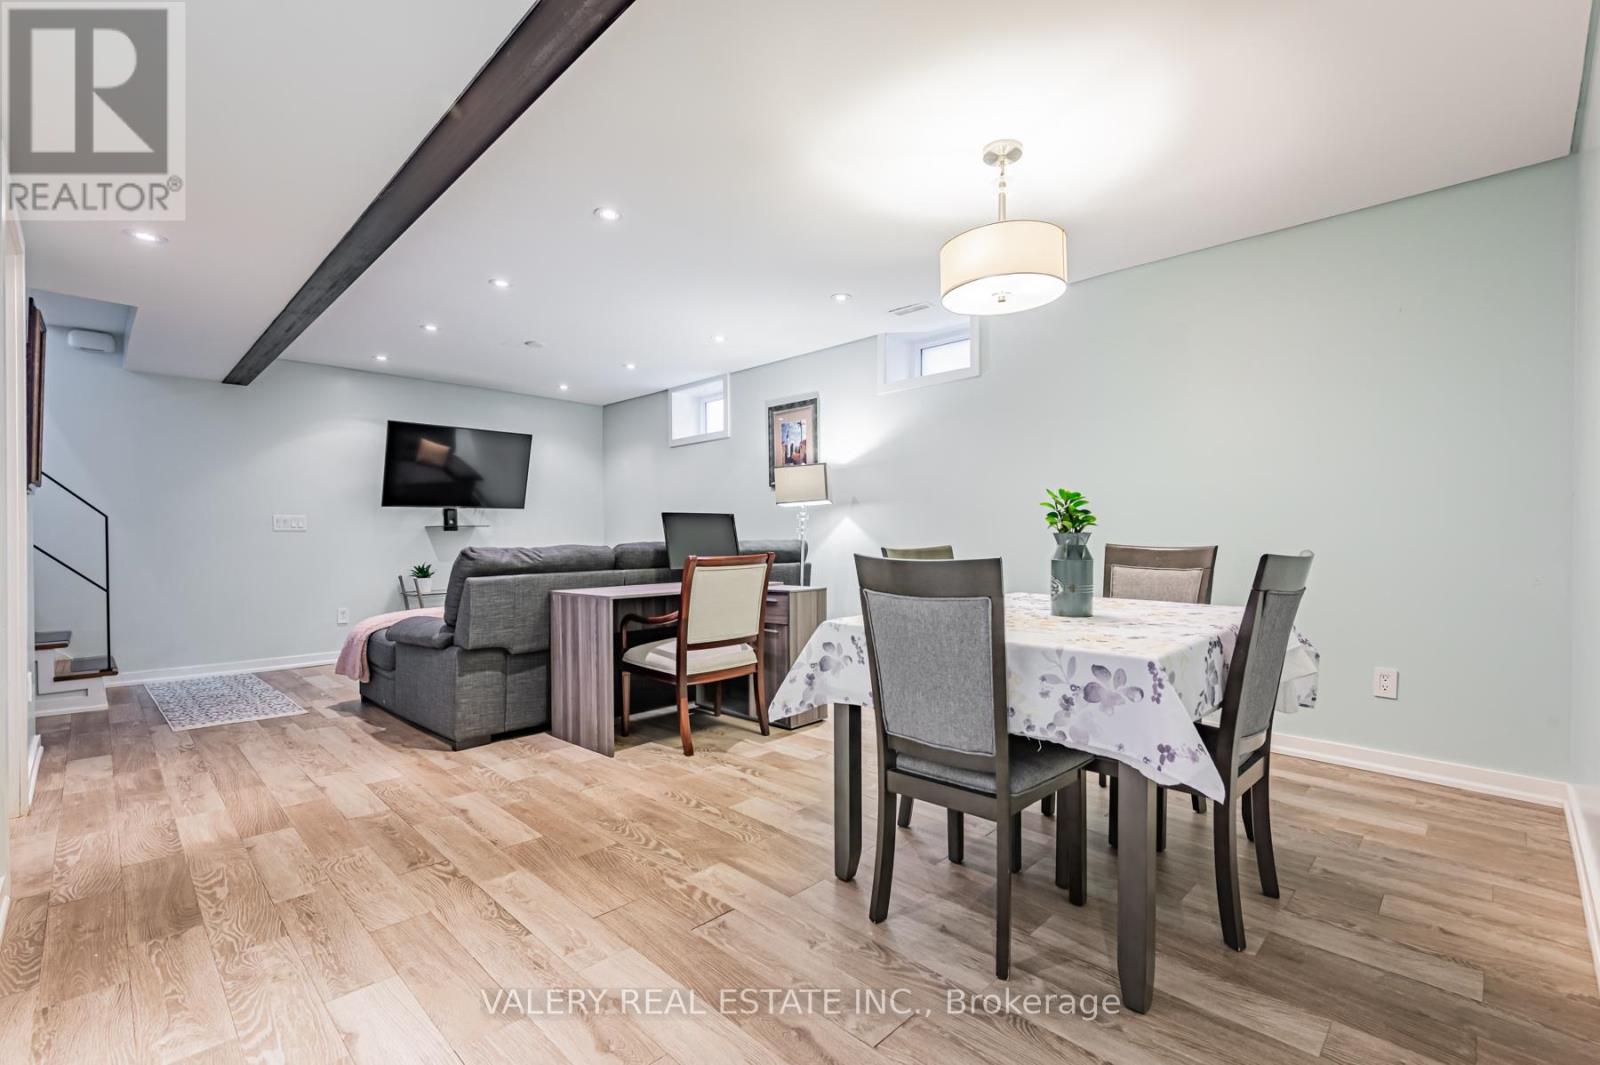
Lower - 110 Strathnairn Avenue
Toronto, Ontario
Welcome home to the best priced, fully furnished, basement apartment in the area! This bright, spacious, and newly renovated basement boasts over 1,000 sq feet of living space. Notable features include a gas stove, heated floors, queen size bed, 55-inch TV and desk for quiet work. Fully furnished with all the items you need to move right in! 1 Driveway parking spot included. The best part is internet, water, hydro and gas are all included as well. (id:56248)
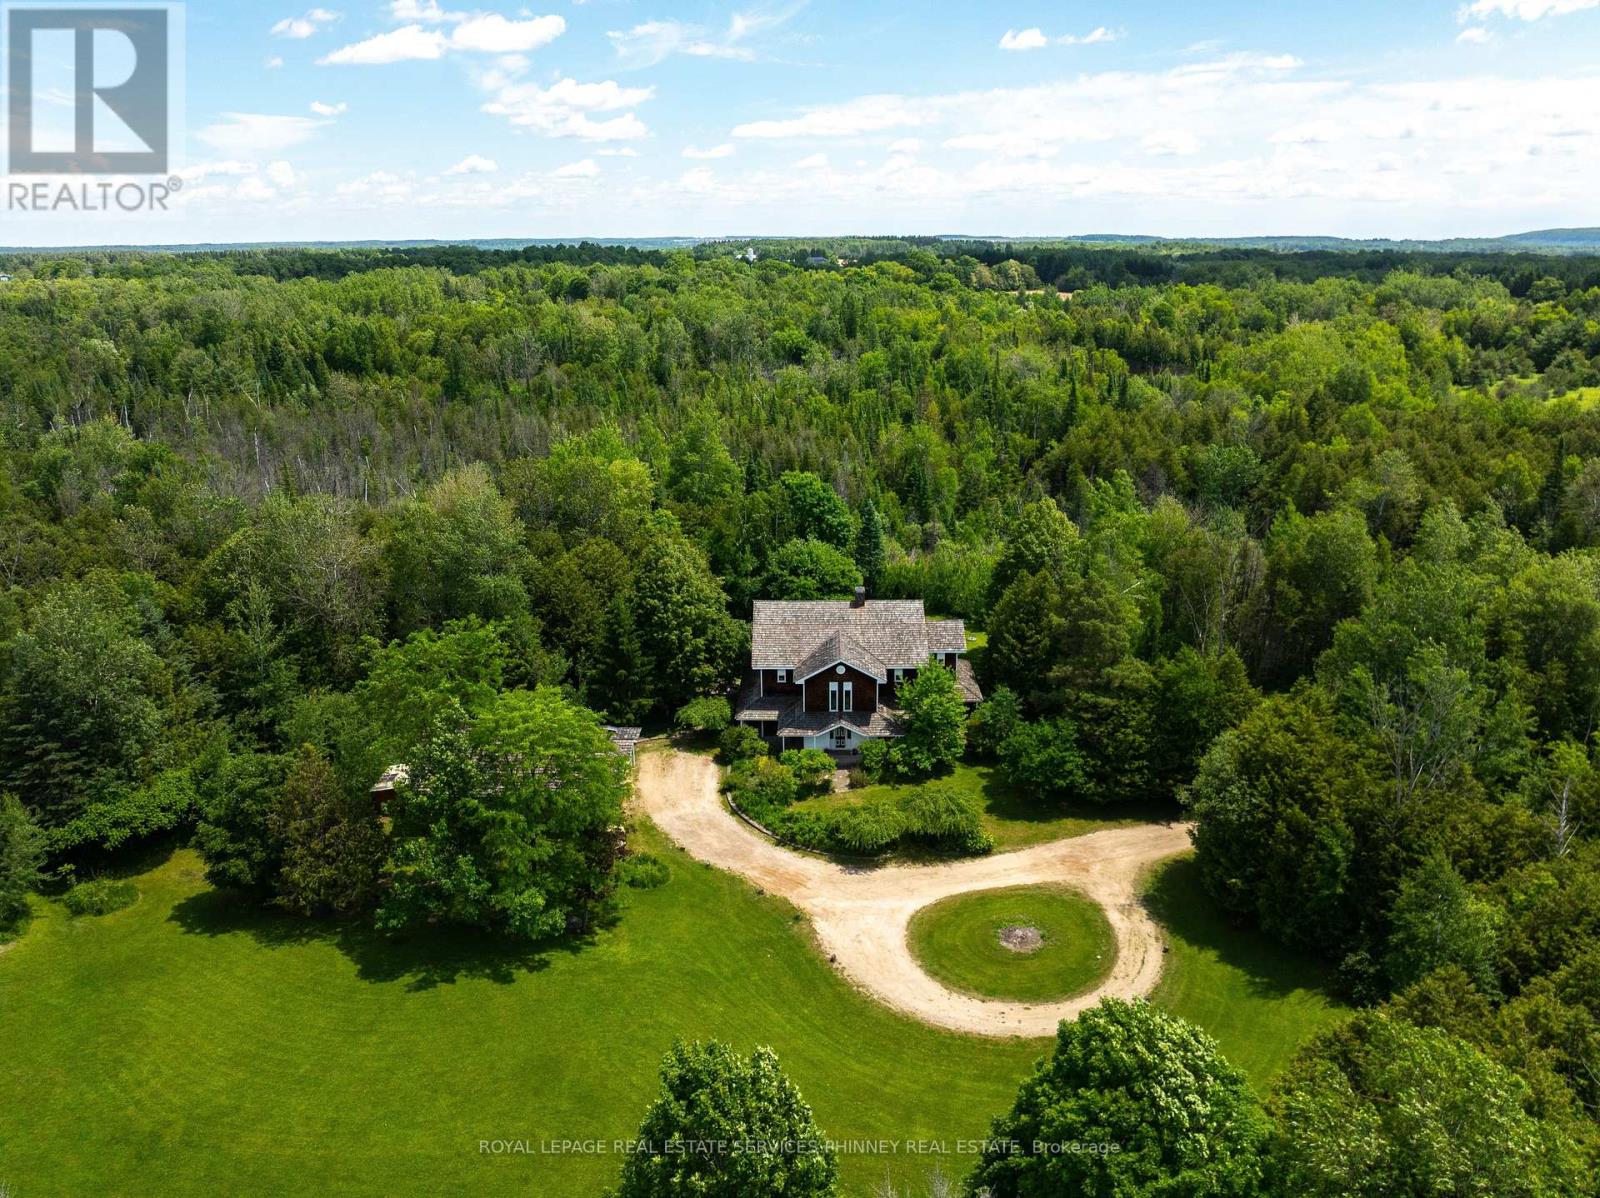
19555 Shaws Creek Road
Caledon, Ontario
Tucked away in one of Caledon's most picturesque countryside settings, this enchanting custom built home spans approx4500sqft situated on 7 acres. It blends character, architectural significance, and natural beauty into an offering unlike anything else on the market. From the moment you arrive, the home's storybook presence captivates, with a stunning wraparound porch, soaring cedar-clad ceilings, expansive skylights, wood- burning fireplace and an open-concept design. Rich in history, the home showcases beautifully restored beams and posts reclaimed from an 1854 barn in King Township, creating the charm and grandeur of a classic barn interior while offering all the comforts of modern living.Thoughtfully designed layout is ideal for both entertaining and family living. The serene primary retreat offers a magical experience, allowing you to gaze at the stars from the comfort of your bed. Additional bedrooms feature vaulted ceilings, while the versatile third-floor loft is perfect as a guest suite, home office, studio, or children's retreat. A fully insulated 1200sqft garage/workshop with loft space provides exceptional flexibility for hobbyists, entrepreneurs, or additional storage. Outside, the remarkable grounds offer the perfect balance of open green space and private woodland trails, creating a peaceful setting for recreation and exploration year-round. Ideally situated near TPC Toronto at Osprey Valley, the Caledon Ski Club, premier equestrian facilities, extensive cycling and hiking trails, and local favourites such as GoodLot Farmstead Brewing Co. With Orangeville, Erin and Caledon Village a short drive away this property combines rural tranquility with exceptional amenities. The new 413 highway will significantly increase the accessibility to the City and beyond. Excellent schools in Belfountain and Alton further enhance its appeal. A rare opportunity to own a truly distinctive estate where history, nature, and modern comfort come together in perfect harmony. (id:56248)
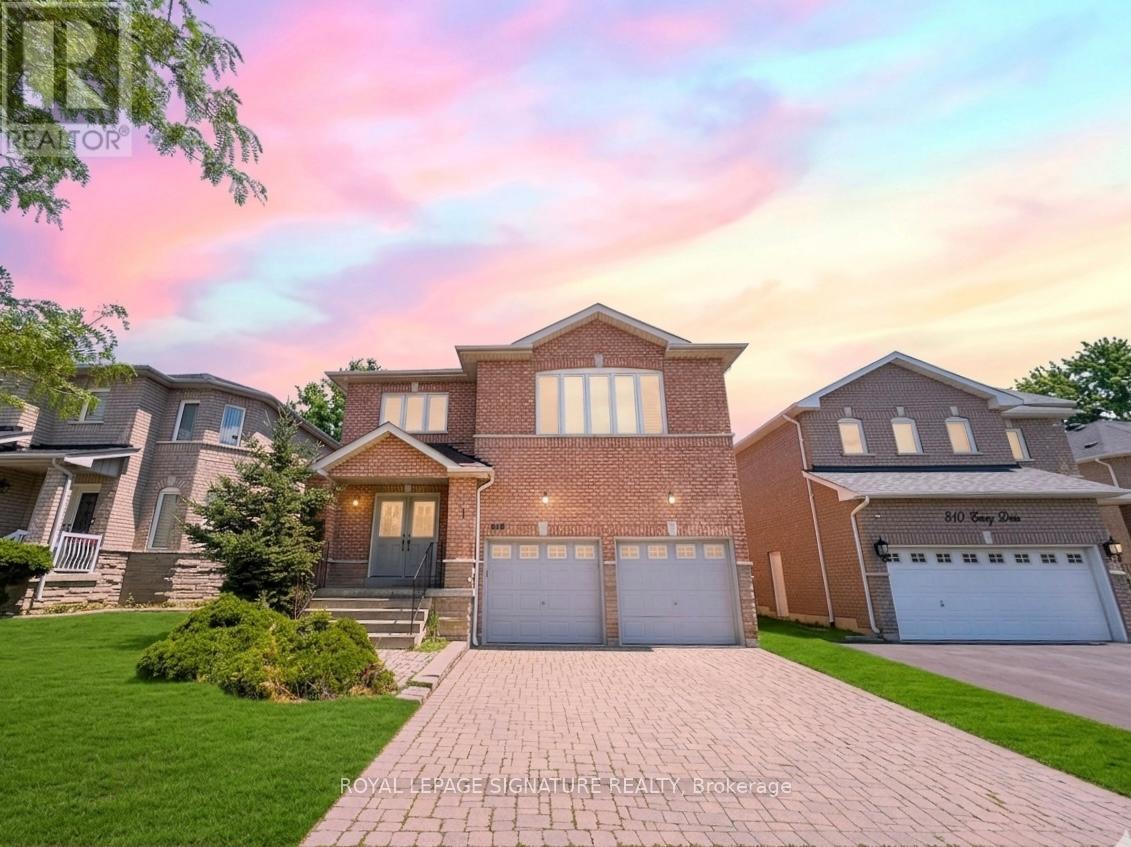
Bsmt - 806 Envoy Drive
Mississauga, Ontario
Spacious 3-Bedroom, 2 Full Bathroom Lower-Level Basement Apartment In One Of Mississauga's Most Desirable Neighbourhoods. Comfortable And Living Space Featuring Generously Sized Bedrooms, Each With Its Own Window Providing Plenty Of Natural Light. Ideal For Families Or Professionals Seeking Space And Convenience. Conveniently Located Close To Highways 401, 407 And 403, Public Transit, Heartland Town Centre, Shopping, Restaurants, Parks, Schools, And All Essential Amenities. Enjoy Living In A Family-Friendly Community With Excellent Connectivity And Everyday Convenience . (id:56248)
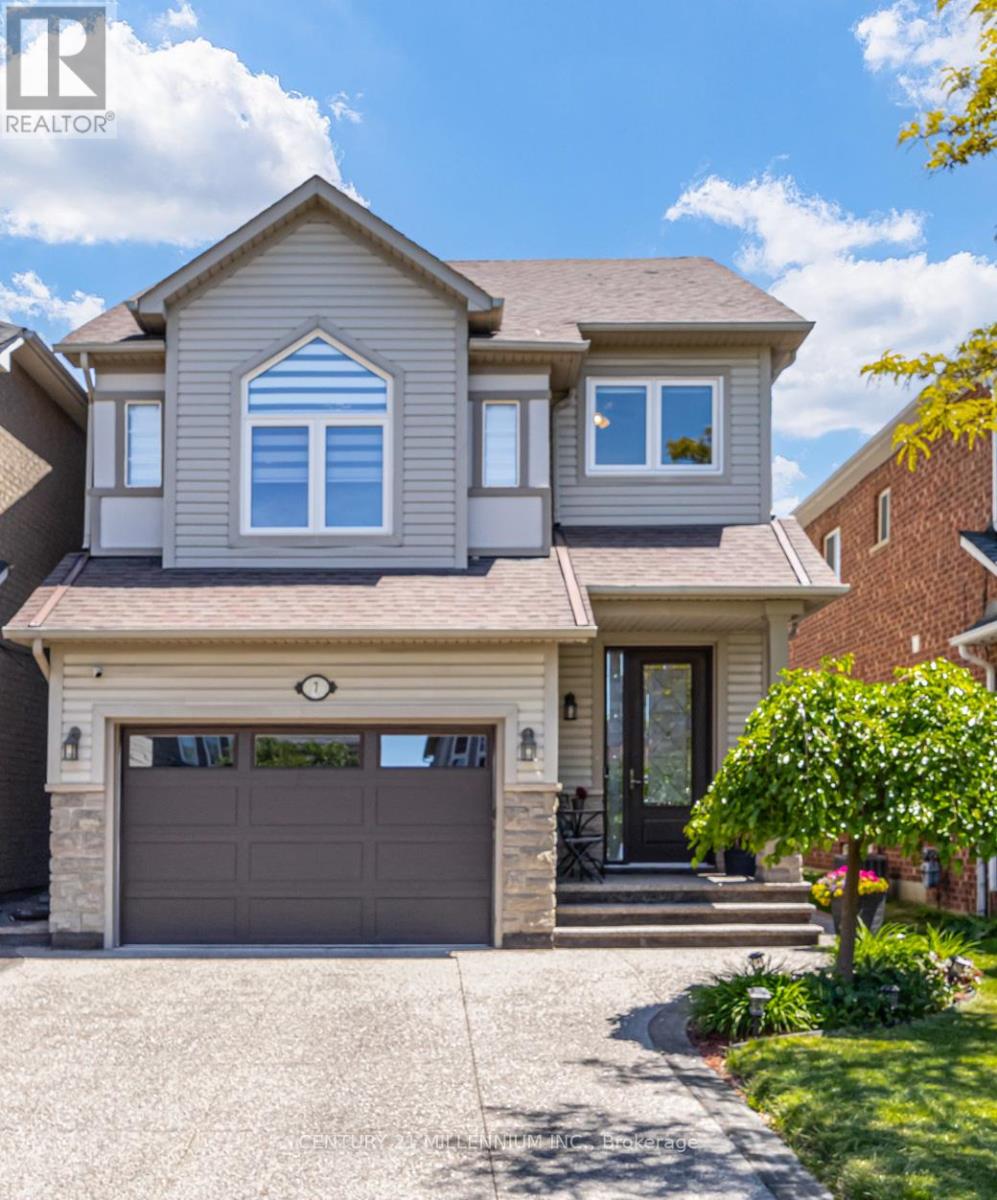
7 Bramoak Crescent
Brampton, Ontario
Welcome to a move-in-ready home in a family-oriented neighbourhood. This beautifully maintained home offers 3+1 Bdrms & 4 Bathrooms with a separate entrance to the Bsmt, which could potentially be an in-law suite. From the moment you step inside, you'll appreciate the bright, welcoming atmosphere. Hardwood flooring throughout the main and upper levels creates a clean, stylish, and completely carpet-free living environment. The updated kitchen features quartz countertops, stainless steel appliances, a coffee station and plenty of workspace for busy family meals. A W/Out to the backyard deck makes entertaining effortless and lets you keep an eye on the kids playing outdoors. Large windows fill the spacious second-floor family room with natural light an ideal gathering place for movie nights, family celebrations, and everyday living. Walk up from the family room, and you'll find a generously sized primary bedroom with an ensuite bathroom and two more bedrooms. The finished basement offers valuable additional living space, including a fourth bedroom or den/office, new 3-PC bathroom, and a recreation room. Step outside and discover a backyard designed for making memories. The beautifully landscaped perennial garden provides colour and charm throughout the seasons, while the Spa (hot tub) offers the perfect place for parents to relax after a busy day. Whether it's summer barbecues, family gatherings, or quiet evenings under the stars, this outdoor space is ready to be enjoyed. Located in one of Brampton's most family-friendly neighbourhoods, you'll love being close to parks, playgrounds, schools, walking trails, shopping, and convenient transit options. It's a community where neighbours know each other, children can grow, and families can put down roots. Beautifully updated, meticulously maintained, and perfectly suited for a growing family, this is more than just a house, it's a place to call home. Move in, settle down, & start making memories that will last a lifetime. (id:56248)
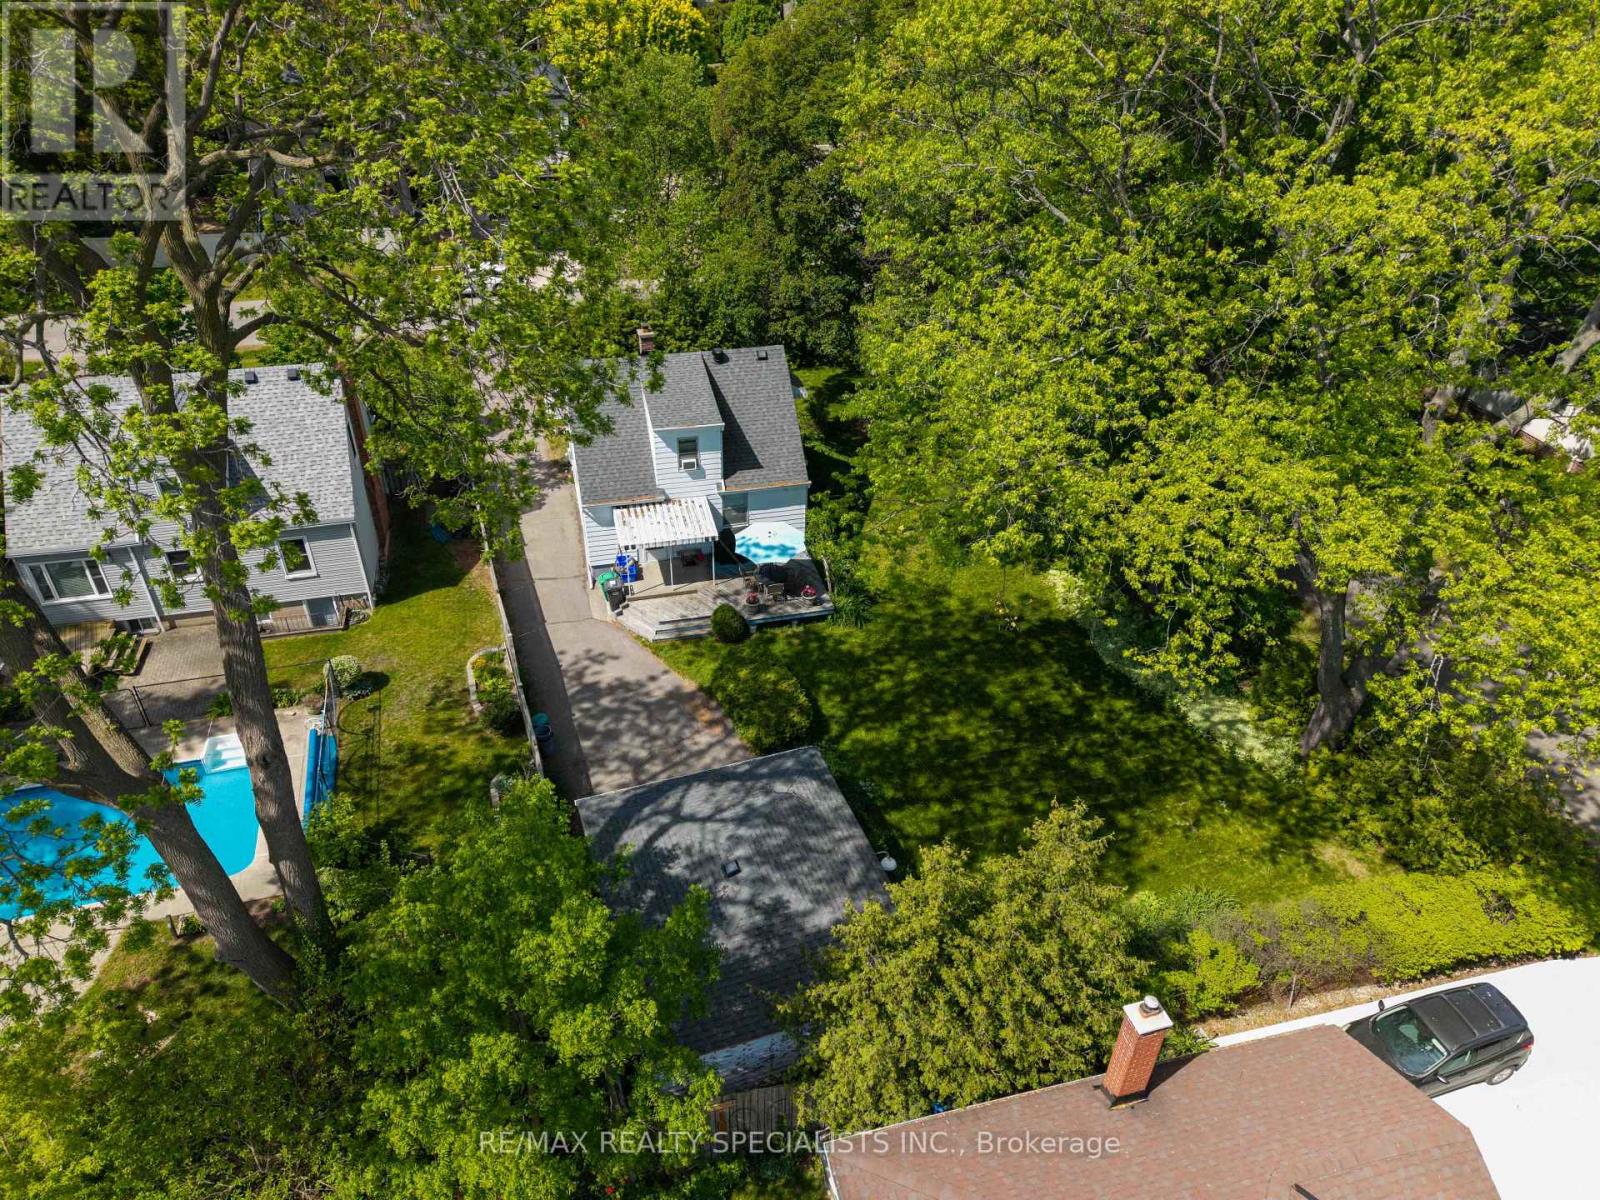
1481 Garnet Avenue
Mississauga, Ontario
Nestled on a premium 66 x 134.65 ft corner lot in sought-after Mineola, this detached 1.5-storey home offers a rare opportunity to make your mark in one of Mississauga's most desirable neighbourhoods. Featuring 2 bedrooms, 1 bathroom, a detached 2 car garage, and approximately 937 sq ft above grade, the property presents endless potential for those looking to renovate, update, expand, or create a custom vision over time. Surrounded by mature trees and established homes, this exceptional lot offers both immediate enjoyment and future possibilities. Conveniently located near parks, schools, shopping, transit, and major highways. An outstanding opportunity to secure a premium piece of Mineola and bring your vision to life. (id:56248)
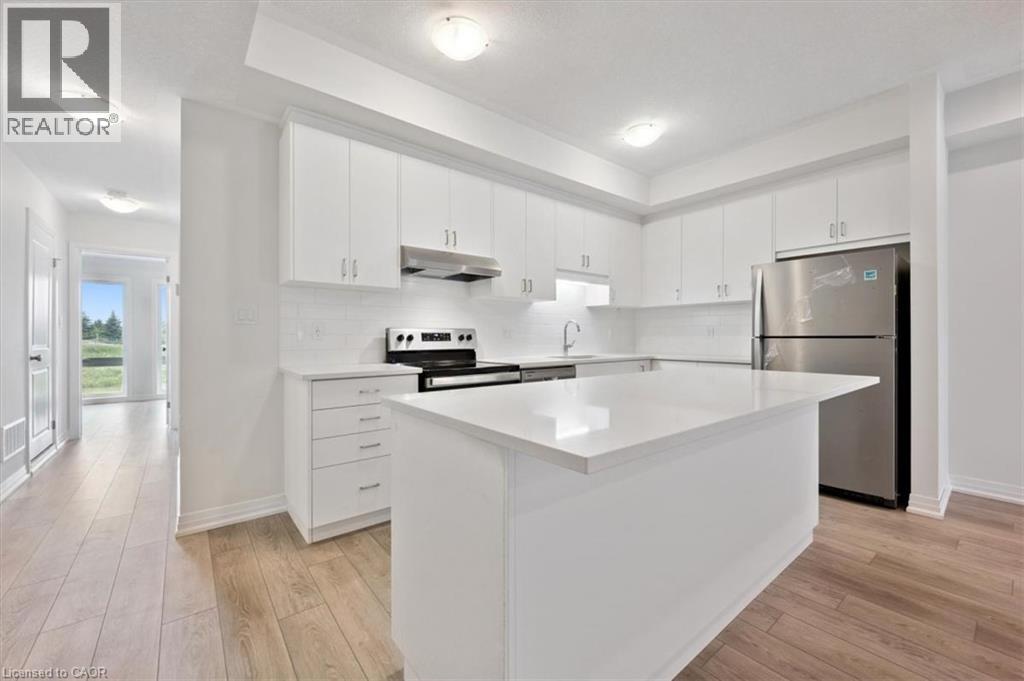
71 Reverie Way
Kitchener, Ontario
BIG SAVINGS — FIRST MONTH FREE WITH A 13-MONTH LEASE! Flexible move-in dates. Minutes to Sunrise Shopping Centre and Highway 7/8. Welcome to THE SIMCOE (CORNER UNIT), a 2-bedroom, 2-bathroom suite with high ceilings, premium finishes, and a bright open concept layout. The large kitchen boast quartz countertops, subway tile backsplash, full-size stainless steel appliances, and an oversized island with breakfast bar seating. Enjoy the convenience of in-suite laundry and central air conditioning/heat for year round comfort. Relax and unwind from your own private balcony featuring beautiful views of the pond and countryside. Just steps away, Trussler Woods features peaceful trails—perfect for walking, jogging, and enjoying the outdoors. EV chargers and visitor parking available. Pet-friendly community. Located in a designated school bus zone, offering added convenience for families. Actual units may vary in layout; interior finishes are consistent. Some photos may be virtually staged. Tenants pay utilities. Landlord is responsible for furnace filter replacements and water softener maintenance. Book a tour to explore all available options. (id:56248)
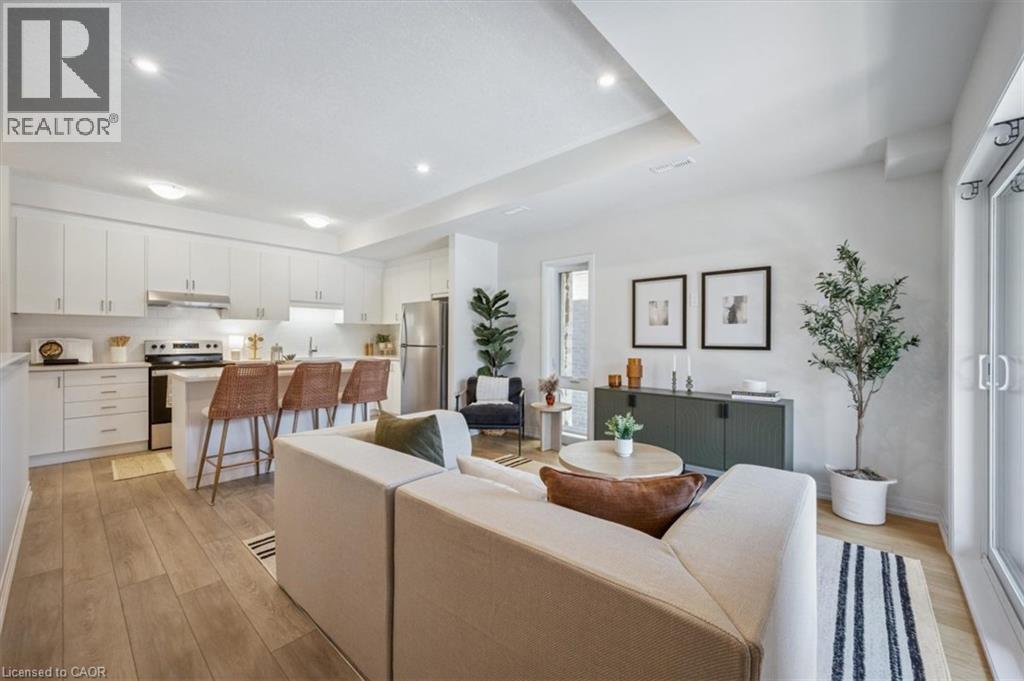
169 Reverie Way
Kitchener, Ontario
BRAND NEW STACKED TOWNHOME NEAR SUNRISE SHOPPING CENTRE & HIGHWAY 7/8! Enjoy BIG SAVINGS — FIRST MONTH FREE WITH A 13-MONTH LEASE! Flexible move-in dates. Pet-friendly! Welcome to THE EMERALD, a stunning 2-bedroom, 2.5-bathroom stacked townhome featuring high ceilings, premium finishes, and a bright open-concept layout. The modern kitchen offers quartz countertops, subway tile backsplash, full-size stainless steel appliances, and an oversized island with breakfast bar seating. Enjoy the convenience of in-suite laundry, central air conditioning/heat, and two private balconies — one off the living room and one off the master bedroom — providing the perfect space to relax and unwind. Just steps from your front door, Trussler Woods offers scenic trails perfect for walking, jogging, and enjoying the outdoors. One parking space included. Additional parking available for a fee. Tenant responsible for utilities. Landlord responsible for furnace filter replacements and water softener maintenance. Actual units may vary slightly in layout. Interior finishes are consistent. Some photos may be virtually staged or taken from the model suite. Book your tour today — multiple layouts and suites available! (id:56248)
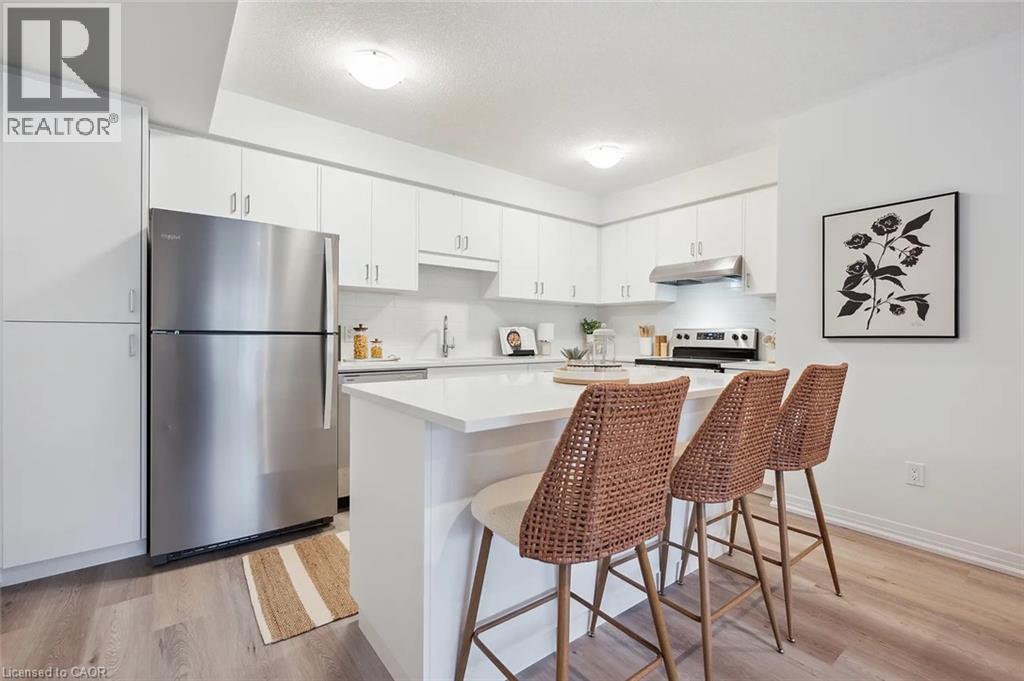
610 Benninger Drive
Kitchener, Ontario
BRIGHT STACKED TOWNHOME NEAR SUNRISE SHOPPING CENTRE & HIGHWAY 7/8! BIG SAVINGS — FIRST MONTH FREE WITH A 13-MONTH LEASE! Flexible move-in dates. Pet-friendly! This modern 2-bed, 2.5-bath CORNER suite features premium finishes throughout. The kitchen boasts quartz countertops, subway tile backsplash, full-size stainless steel appliances, and a large kitchen island with extended counter space, extra storage, and breakfast bar seating. The primary bedroom includes a walk-in closet and a beautiful ensuite with a glass-enclosed walk-in shower. You'll also enjoy in-suite laundry, energy-efficient LED lighting, and an individually controlled thermostat for heating/cooling. Enjoy two private outdoor spaces — a balcony off the living room and a terrace off the master bedroom. This family-oriented community includes a brand new park and trails surrounded by lush green space, ideal for walking, biking, or enjoying the outdoors. Landlord responsible for furnace filter replacements and water softener maintenance. Actual units may vary slightly in layout. Interior finishes are consistent. Some photos may be virtually staged or taken from the model suite. Book your tour today — multiple layouts and suites available! (id:56248)

408 - 34 Plains Road E
Burlington, Ontario
Welcome to Suite 408 @ 34 Plains Road East in Aldershot. A gorgeous "Boutique styled" 1,147 sq ft condo with South West exposure to beautifully landscaped back yards! Huge living and dining area that holds a large built-in entertainment/TV console. Entire back of this condo has floor to ceiling windows that overlook all the beautiful trees and gardens behind. Step out of the entertainment area thru French doors onto a 220 sq ft outdoor "Retreat" with retractable screen doors and a semi-covered roof, for rainy evenings. 2 spacious bedrooms with lots of light and escarpment views and 2 bathrooms supply lots of alternatives for guests. Chef style upgraded kitchen with squeaky-clean Stainless Steel appliances, all soft-close cupboards and drawers and granite counters. Note: bed in the master is a Murphy bed, which can be included. Mint condition hardwood throughout this unit, except for the 2 beds and 2 baths. Short stroll to Lasalle Park and the Marina. Also short walk to the Aldershot GO and quick driving access to the 403. Large storage locker and 2 parking spots make it a wonderful home in a wonderful location! (id:56248)
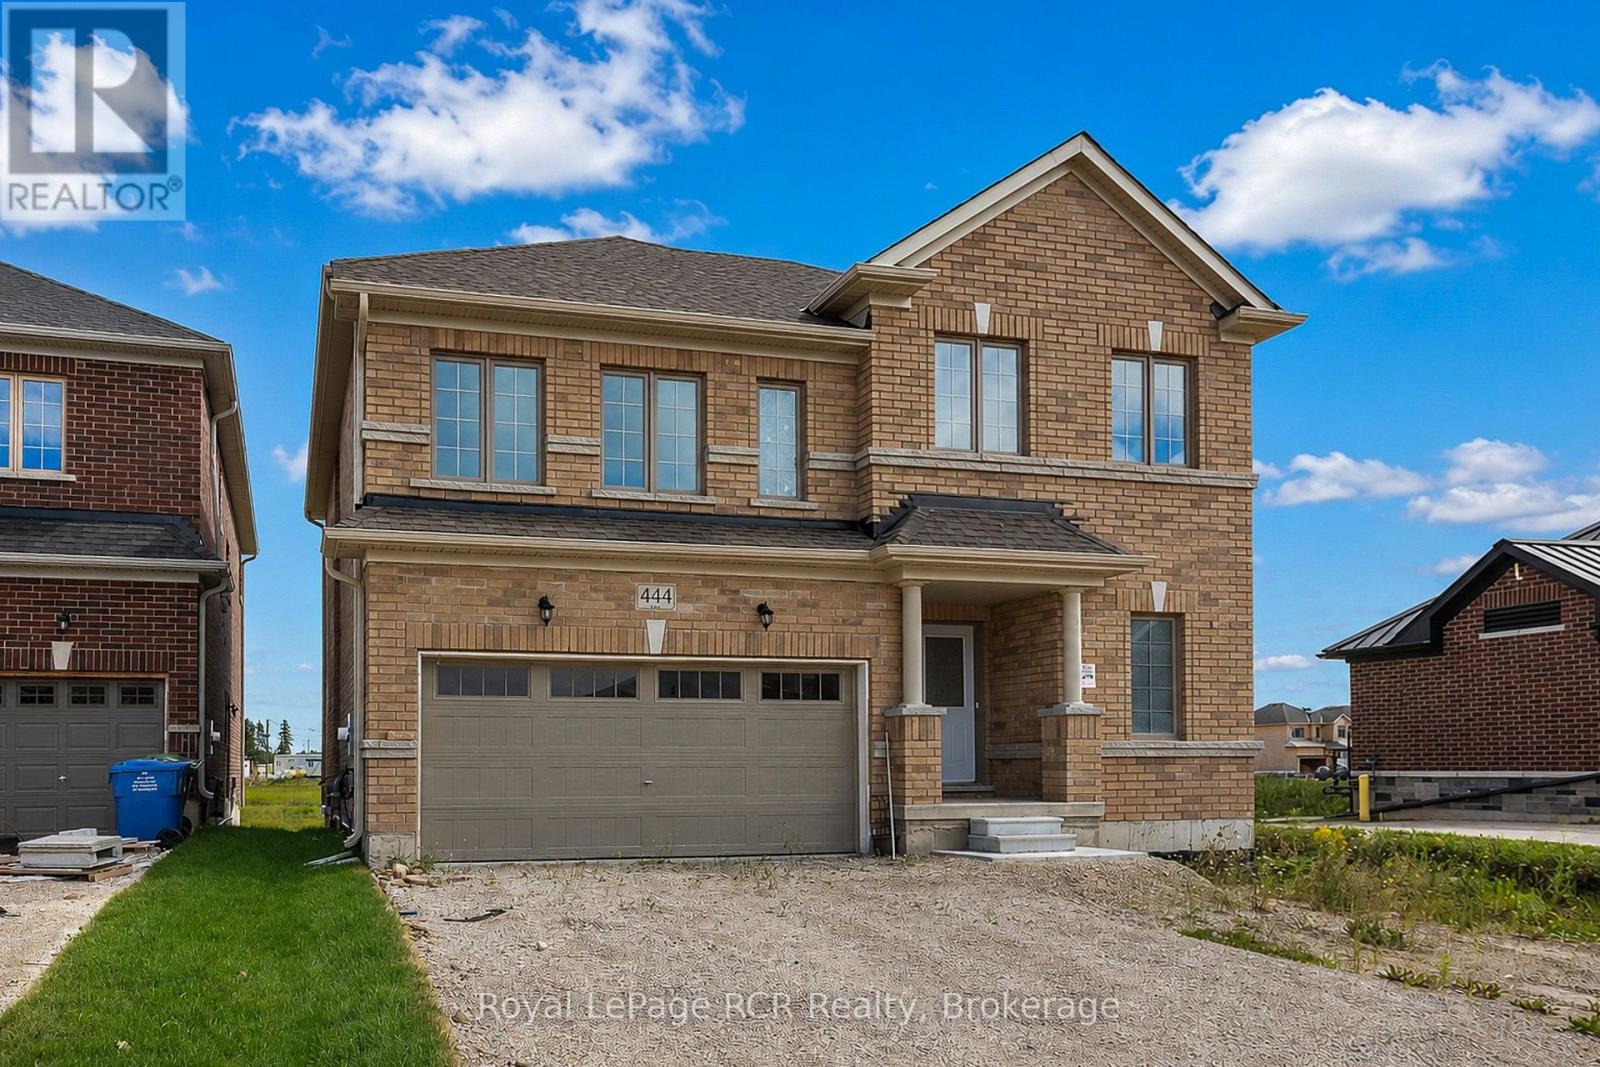
444 Vandusen Avenue
Southgate, Ontario
Spacious all-brick family home built in 2024 in the growing town of Dundalk. One of the larger homes, this 2 storey has a great layout with open concept living areas, a large entry closet and powder room. The second level features 4 bedrooms, 2 of which have ensuites and 2 bedrooms sharing a jack-and-jill bath. There is also a spacious laundry room on this level. The basement is a blank slate with lots of good storage and potential for additional living space if required. Driveway parking for 4 plus an attached garage with interior access. Situated in a newer development with immediate access to Highway 10, this home is a great option for those working from home or daily commuters. (id:56248)

110 - 164 Sandalwood Parkway
Brampton, Ontario
Don't miss owning this popular, cash-flowing restaurant located in a densely populated, high-traffic area. "Neighboring With National Chains: LCBO, McDonald's, Tim Hortons, Metro, Plenty Of Parking Spaces. Well Equipped Kitchen With Dine-In, Take-Out ready, waiting for a new owner. (id:56248)
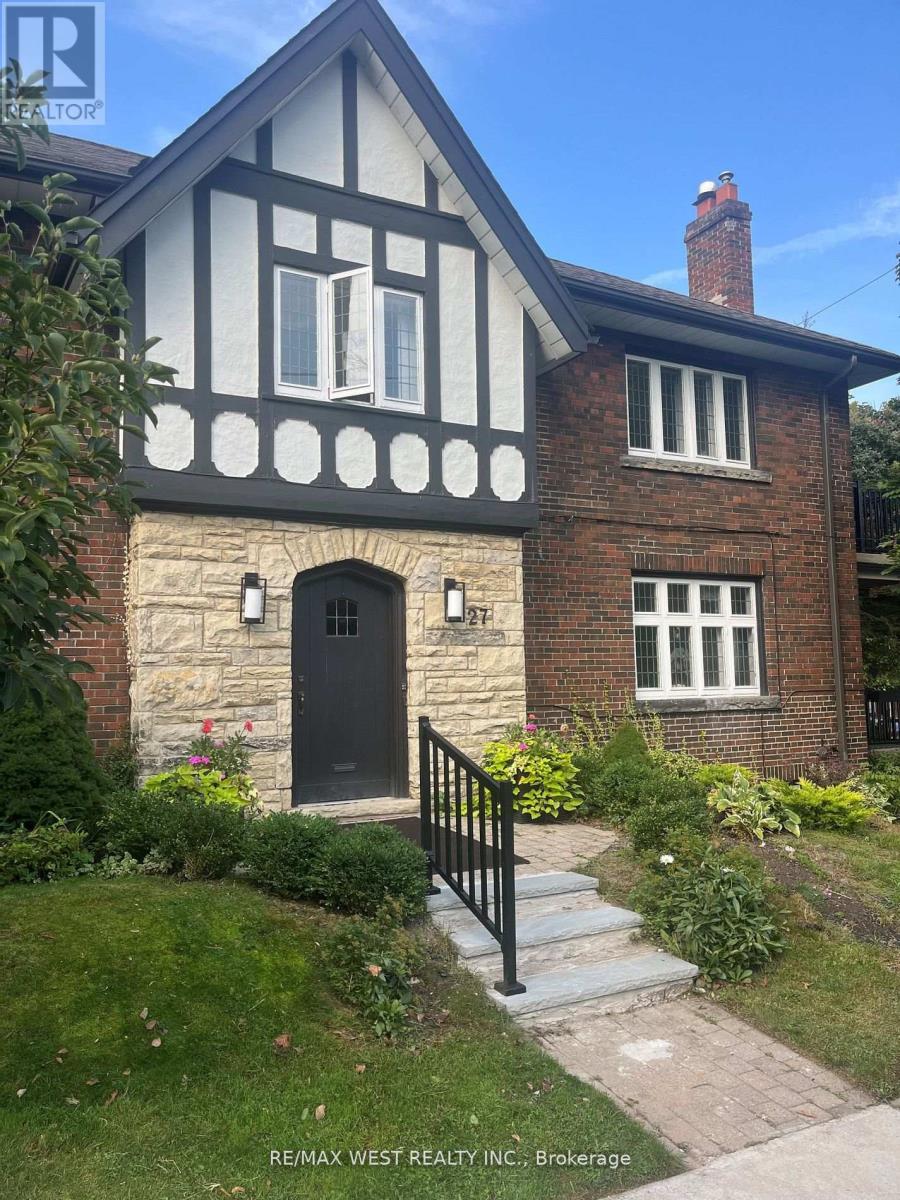
Bsmt - 27 Oakview Avenue
Toronto, Ontario
Renovated Open Concept Bsmt Unit. updatted Stove, Microwave, Recent Fridge, Exclusive Use Of Washer/Dryer- Shared Use Of Rear Backyard. Note Virtual Staging Only, Property Is Vacant. Superb Location. One Block North Of Highpark, 2 Blocks To Parkview Gdns, Entry To Highpark Subway, Suit Single Person/Student. (id:56248)
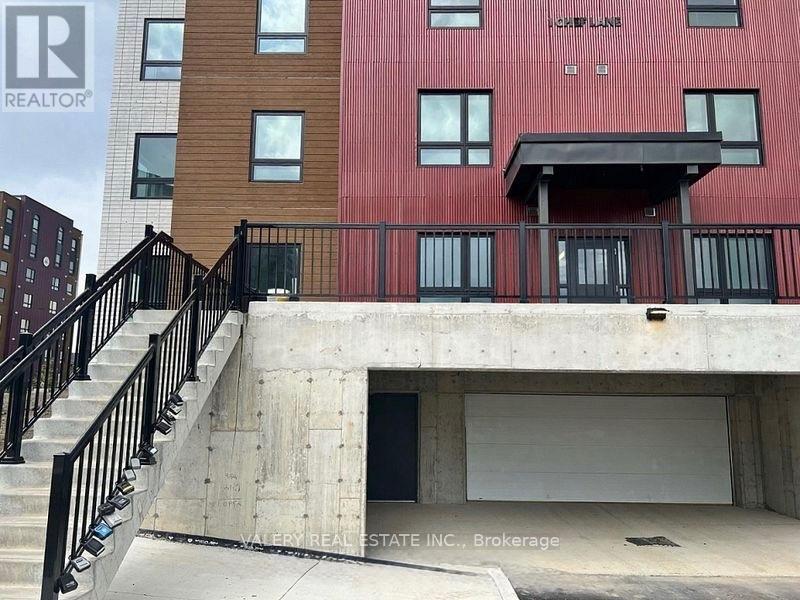
205 - 1 Chef Lane
Barrie, Ontario
Welcome to this beautifully maintained one bedroom, one bathroom suite offering modern finishes and a bright, functional layout. Designed with 9-foot ceilings and beautiful flooring throughout, this thoughtfully designed home features an open-concept living space perfect for everyday living and entertaining. The upgraded kitchen showcases quartz countertops, a stylish backsplash, stainless steel appliances, and a large island with a breakfast bar. The spacious bedroom offers a large window and generous closet space, while the upgraded bathroom features sleek glass shower doors. The inviting living room extends to a large covered balcony with clear southeast views, filling the suite with natural light throughout the day. An excellent opportunity for first-time buyers, downsizers, or investors looking for a stylish, move-in-ready home. (id:56248)
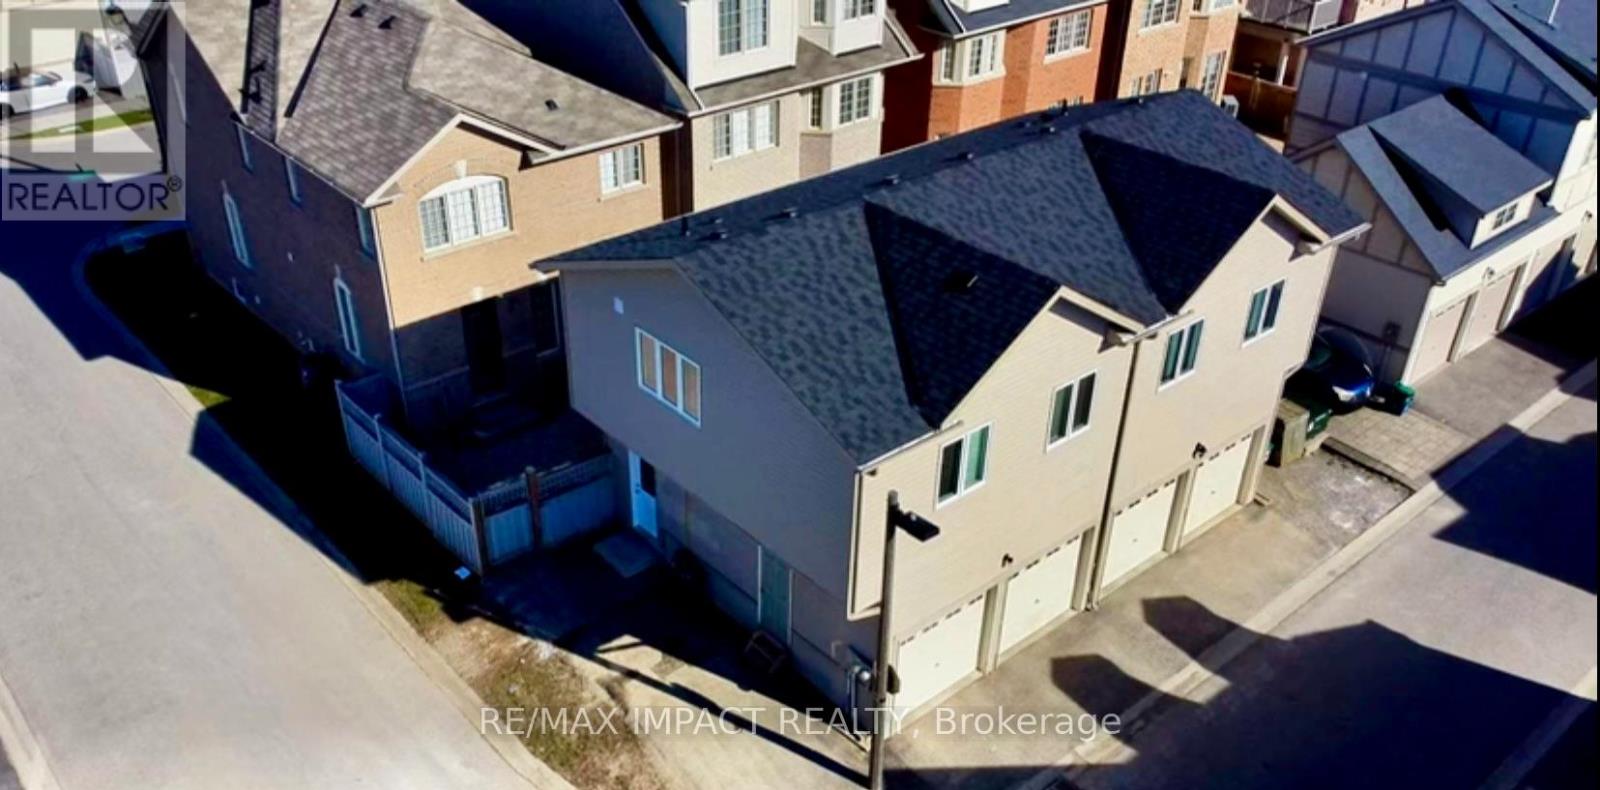
Coach - 32 Toulouse Court
Markham, Ontario
**Virtually Staged** Coach house nestled in Cornell Community, experience modern living at its finest in this stunning 2 bedroom, 1 bathroom. Boasting a private entrance, Designated 1 Car Parking spot, abundant natural light, this home offers a seamless blend of style and comfort. The open-concept kitchen features stainless steel appliances and quartz countertops, perfect for culinary enthusiasts. Enjoy the convenience of on-site laundry and proximity to schools, parks, transit, and hospital facilities. Tenants are responsible for gas, hydro, 30% of water, and hot water tank rental. Don't miss your chance to call this modern gem home! non-smoker preferred. (id:56248)
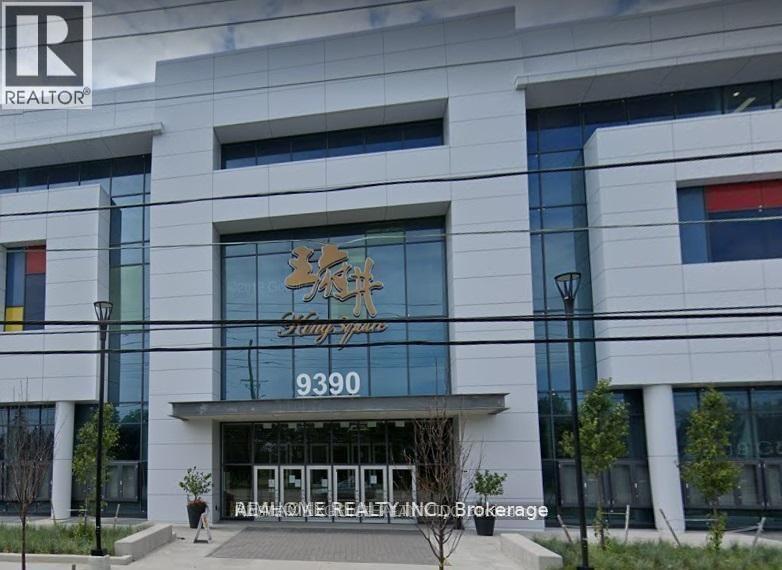
1d28 - 9390 Woodbine Avenue
Markham, Ontario
Super To Open Your Business In Kings Square! Indoor Unit Close To The Escalator And Central Stage Area In Kingsquare Shopping Centre Beside Cachet Community, Largest Asian Indoor Shopping Mall In North America. Over 340,000 Sqft In A 3-Storey Asian Themed Commercial, Retail And Convention Centre Complex. Plenty Underground & Surface Parking, Minutes To Hwy 404, Community Center And Most Amenities. Price is gross rent, included TMI, Tenant pays utilities. (id:56248)
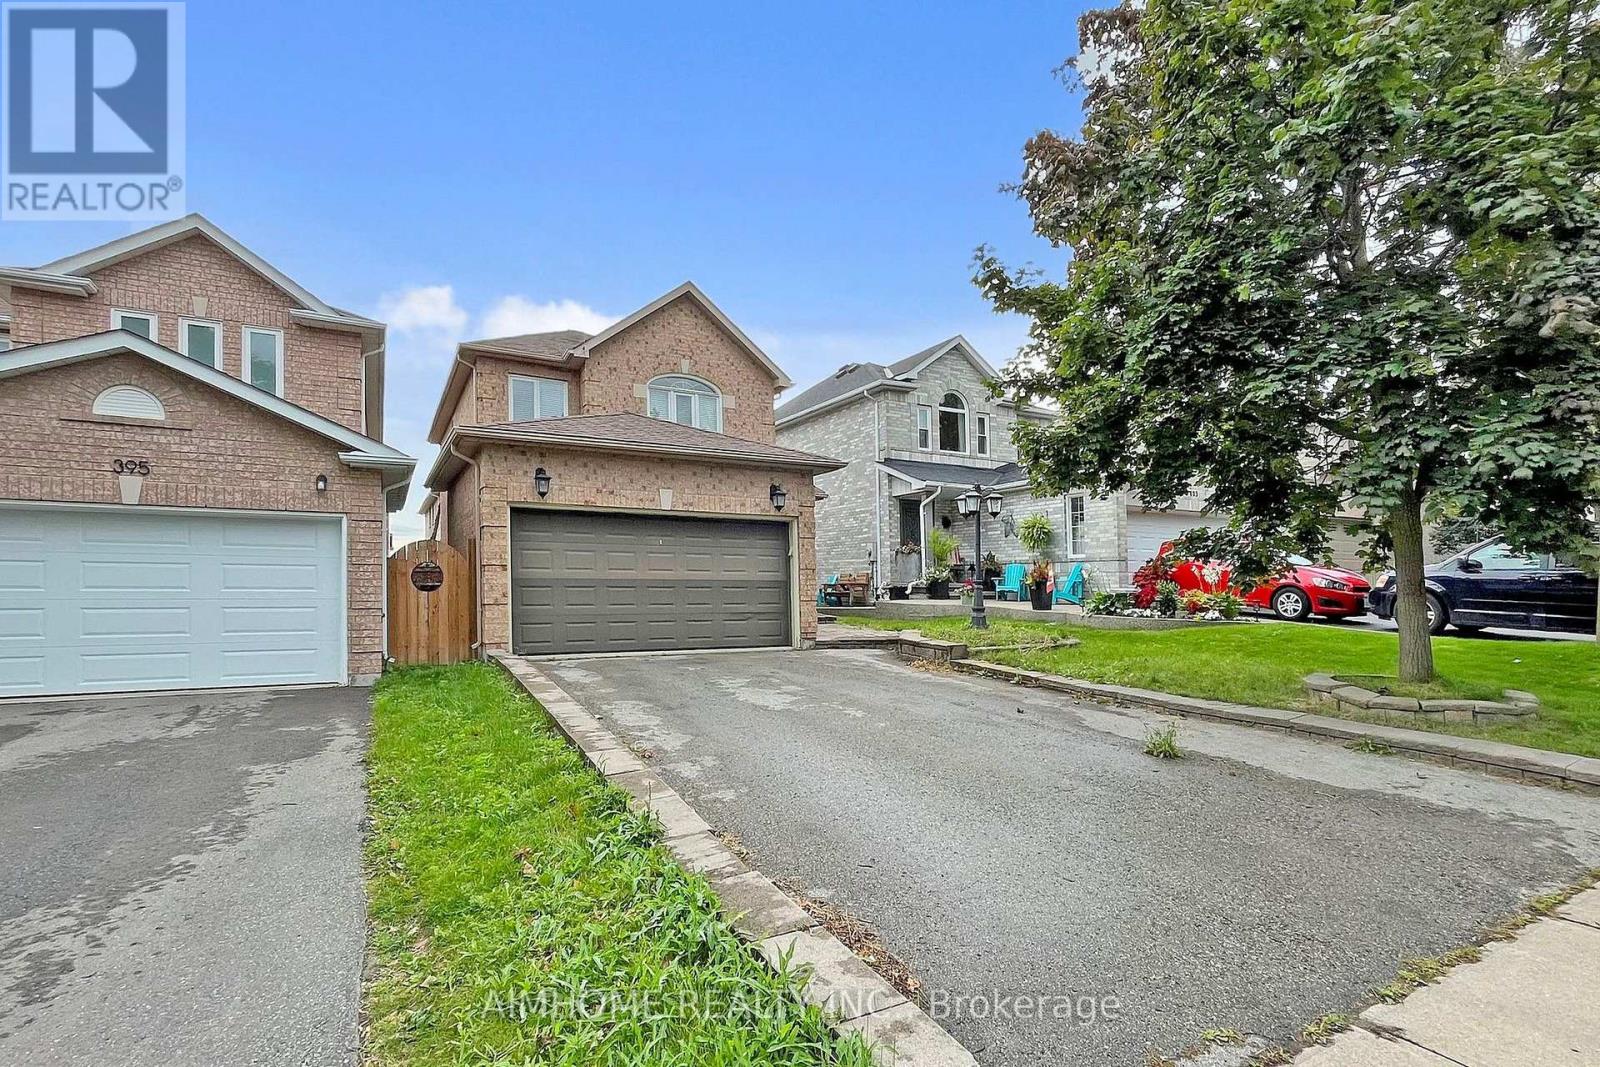
399 Flanagan Court
Newmarket, Ontario
Well kept 4+1 Bdrm Home In great Summerhill Estates area in Newmarket. Professionally Finished Bsmt with Bathroom. Separate Family Rm, Dining Rm, Huge deck and Sunroom, Near Schools, Parks and shopping. Nice neighborhood, double long Driveway with No Sidewalk - Parking for 6 Cars, Large Front Porch * Fully Fenced Backyard, Cozy Fireplace & lots of Windows on Main Floor , Upgraded Kitchen, Ample Storage cabenets in KitchenBright &Functional Layout * Spacious Primary Bedroom with Walk-In Closet & 4-Piece Ensuite * Fully Finished Basement with 3 PC washroom and Open-Concept Layout, Large Recreation Area, Walking Distance to Yonge Street * Steps to Schools, Parks & Trails * Minutes to VIVA, GO Train station, Upper Canada Mall, Costco, Restaurants & Major Highways *Must See ! (id:56248)
105 - 9700 Ninth Line
Markham, Ontario
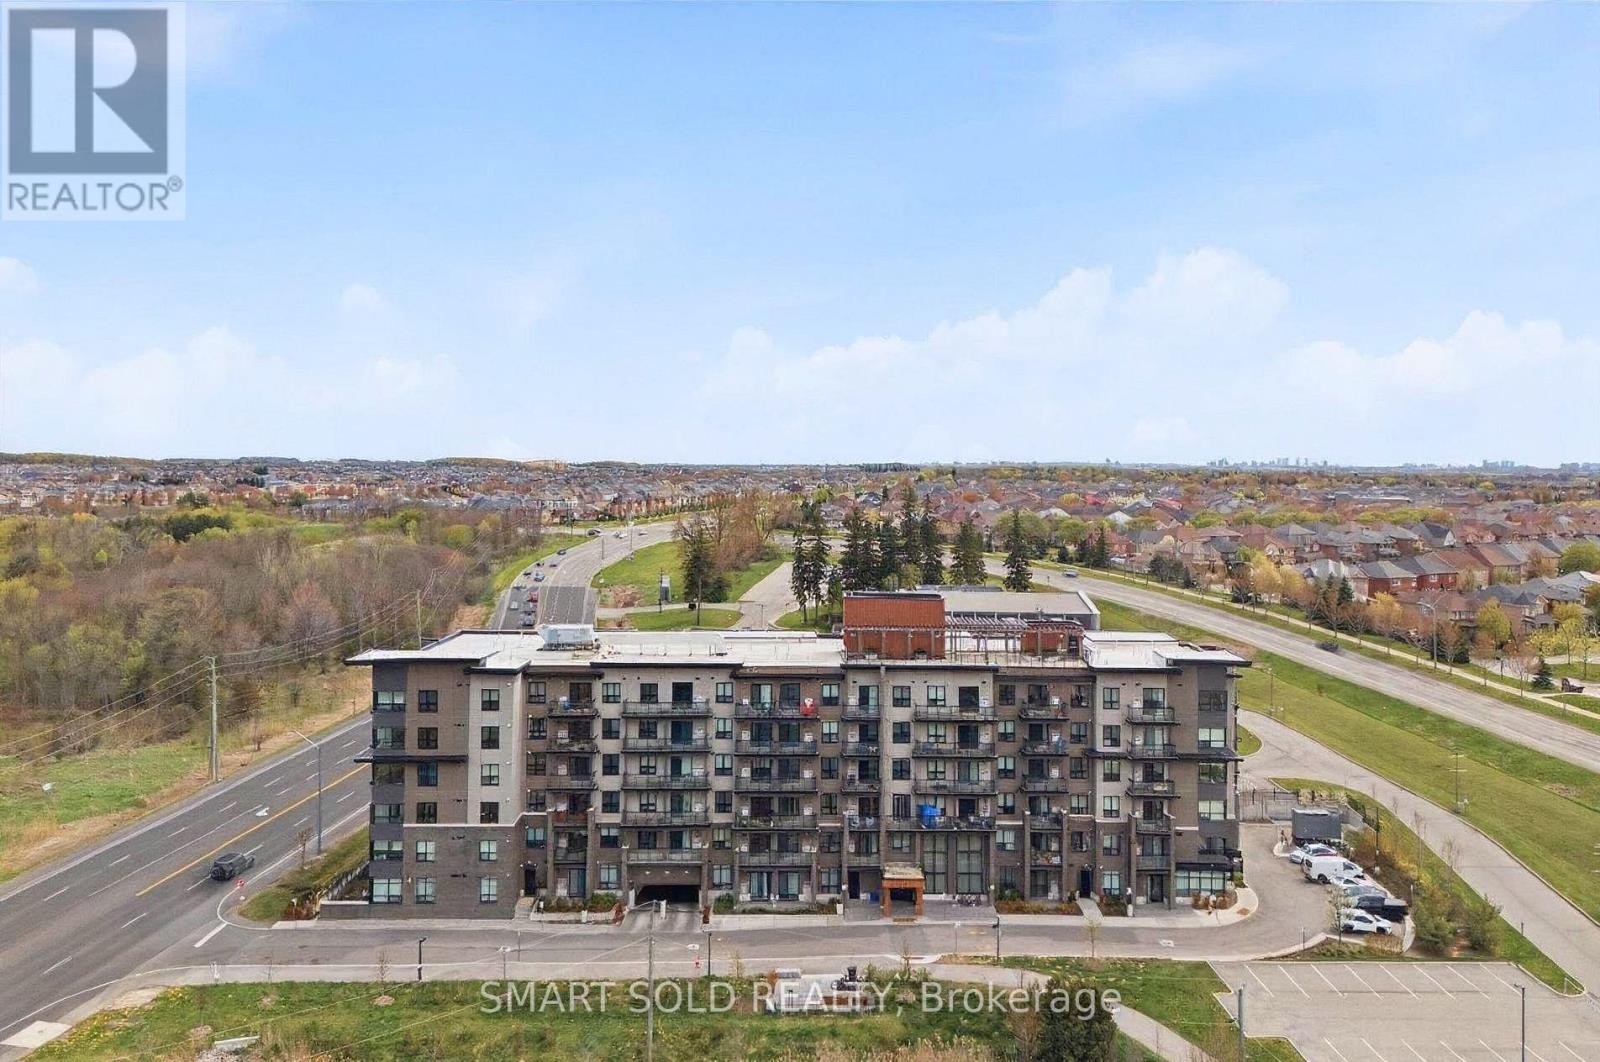
Welcome to this stunning 3-bedroom, 2-bathroom residence, featuring a bright and spacious open-concept living and dining area, a modern kitchen with full-size appliances, and sleek laminate flooring throughout. Enjoy an impressive selection of building amenities, including 24-hour security, visitor parking, a fully equipped fitness centre, jacuzzi spa, party room, rooftop terrace, and convenient access to a nearby scenic hiking trail. Ideally located steps from public transit and top-rated schools, and approximately 5 minutes from Markham Stouffville Hospital. Shopping malls, restaurants, banks, supermarkets, and everyday essentials are all just minutes away. A perfect combination of space, convenience, and lifestyle in Markham! (id:56248)

1103 - 20 Harding Boulevard W
Richmond Hill, Ontario
The Dynasty Of Richmond Hill Featuring a luxury R-O-O-F-T-O-P----T-E-R-R-A-C-E corner unit with panoramic views of Toronto skyline including south, east and west exposures. This unique and rarely available suite boasts 1073 sqft of indoor living area plus 1322 sqft of outdoor private living area that is exclusive to this unit. A corner 1+1 bedroom suite with 2 bathrooms, a huge sun filled solarium with floor to ceiling windows and skylight for maximum brightness. The primary bedroom features a walk in closet with organizers and a full ensuit bathroom with deep tub and separate shower, the oversized laundry room has a full size stacked washer and dryer with ample storage shelves and built in cabinets. The white kitchen features stainless streel appliances, custom backsplash with California ceilings and ceramic floors. Low maintenance fees includes all utilities as well as cable, internet and phone. Building amenities include indoor swimming pool, jacuzzi spa, sundeck, tennis courts, squash courts, party room, library, fully equipped gym, ping pong and billiards room, sauna, bbq area and a 24 hours gatehouse live security. Steps to transit, shopping, restaurants and Yonge street. (id:56248)
83 Royal Ridge Crescent
Vaughan, Ontario
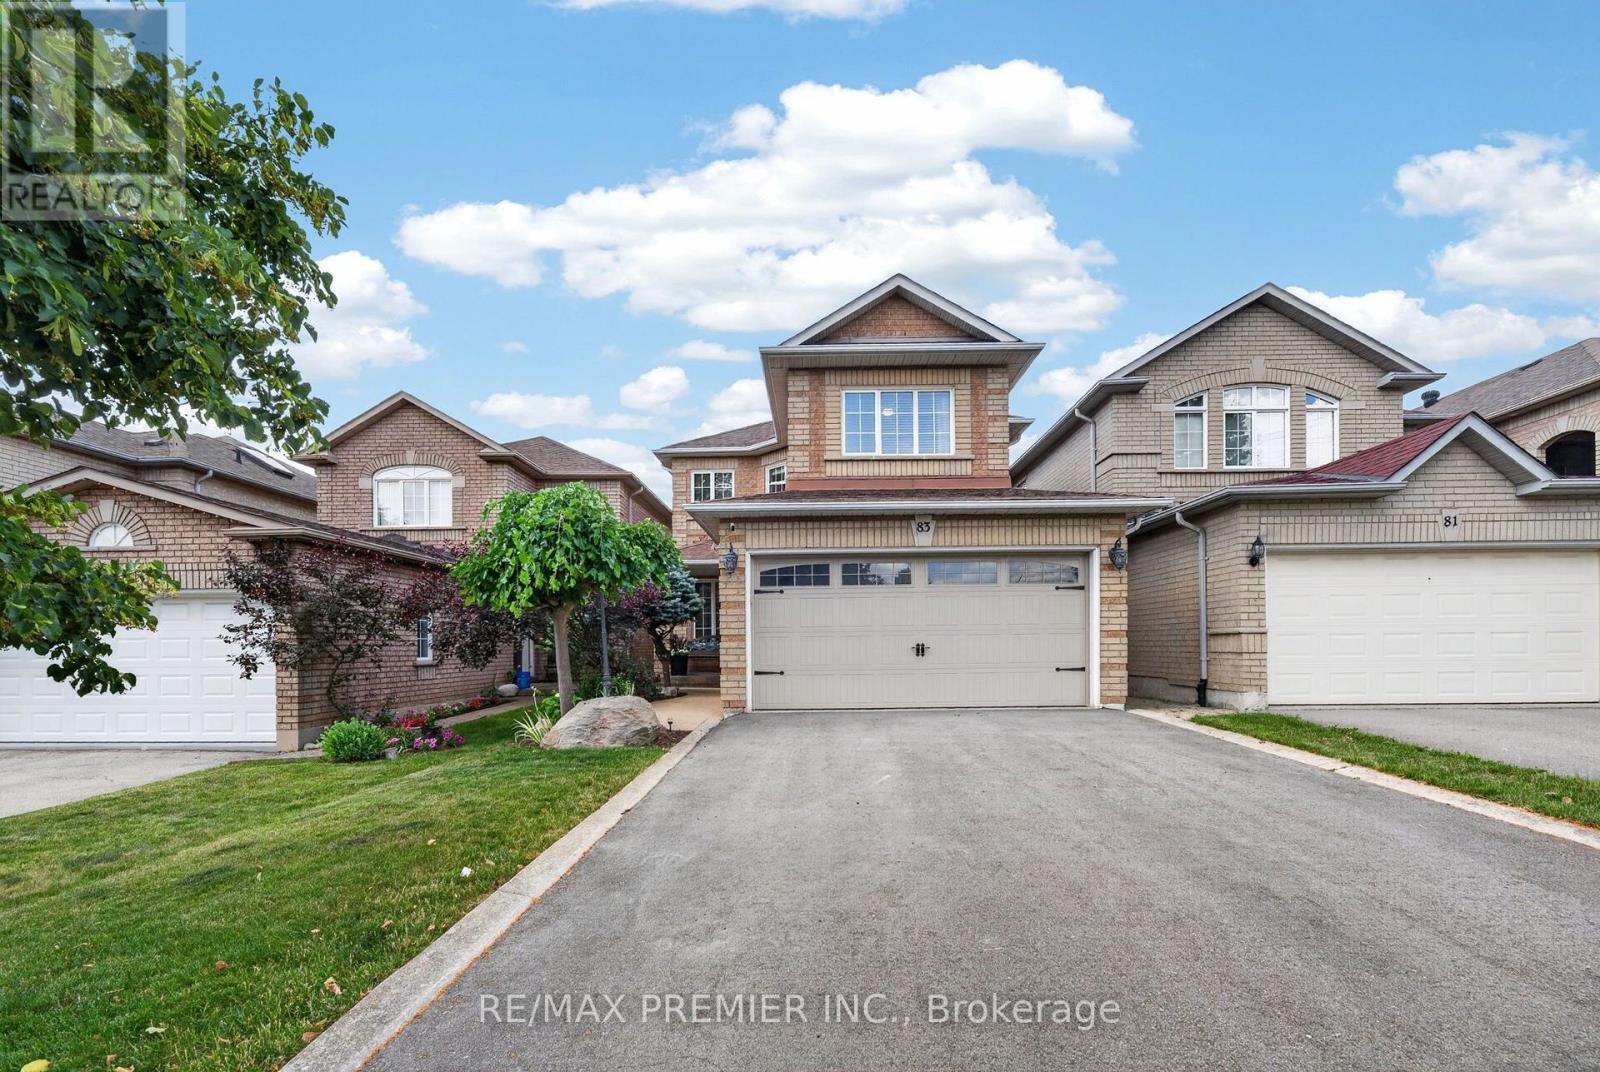
Beautifully maintained 3-bedroom, 3-bathroom detached home nestled in one of Maple's most desirable family-friendly neighbourhoods, backing onto peaceful greenspace for added privacy. Designed for comfortable living and entertaining, the main floor features elegant hardwood strip flooring, a warm and inviting family room with a gas fireplace, and a gourmet kitchen complete with granite countertops, stainless steel appliances, and plenty of workspace. Step outside to the large deck overlooking the fully fenced backyard-an ideal setting for summer barbecues, family gatherings, or simply relaxing while enjoying the tranquil surroundings. Upstairs, the spacious primary suite offers a beautifully updated 3-piece ensuite, creating the perfect retreat at the end of the day. The finished basement adds valuable living space for a recreation room, home gym, or playroom and includes a convenient cold cellar for additional storage. Curb appeal abounds with an interlocking walkway leading to the welcoming front entrance and newly finished driveway (2025). Ideally located close to parks, top-rated schools, a community centre, shopping, restaurants, public transit, and Cortellucci Vaughan Hospital, this exceptional home offers the perfect blend of comfort, convenience, and location. A wonderful opportunity to own a move-in-ready home in the heart of Maple! (id:56248)

45 - 186 Woodbridge Avenue
Vaughan, Ontario
Unbeatable LOW FEE Condo Townhome (65.13/month) in the Heart of Historic Market Lane! This sun-filled, open-concept home offers the perfect blend of style, comfort and convenience. The welcoming foyer features a convenient powder room and leads to a spacious living and dining area with a walk-out to a private terrace overlooking a quiet backyard. The bright, eat-in kitchen is perfect for everyday living. A unique upper-level layout features two oversized bedrooms, each with its own private ensuite bathroom, providing exceptional comfort and privacy. The finished lower level offers a third bedroom, laundry room, storage and direct garage access. A separate entrance makes it ideal for extended family, guests or a home office. Upgraded flooring throughout, pot lights, and fresh paint on the main floor complete this move-in ready home. Located in one of Vaughan's most desirable communities, just steps to Market Lane, Woodbridge Avenue, boutique shopping, restaurants, parks, schools, transit and every convenience. A rare opportunity to own a beautifully renovated home in an unbeatable location! (id:56248)
136 Cranberry Lane
Aurora, Ontario
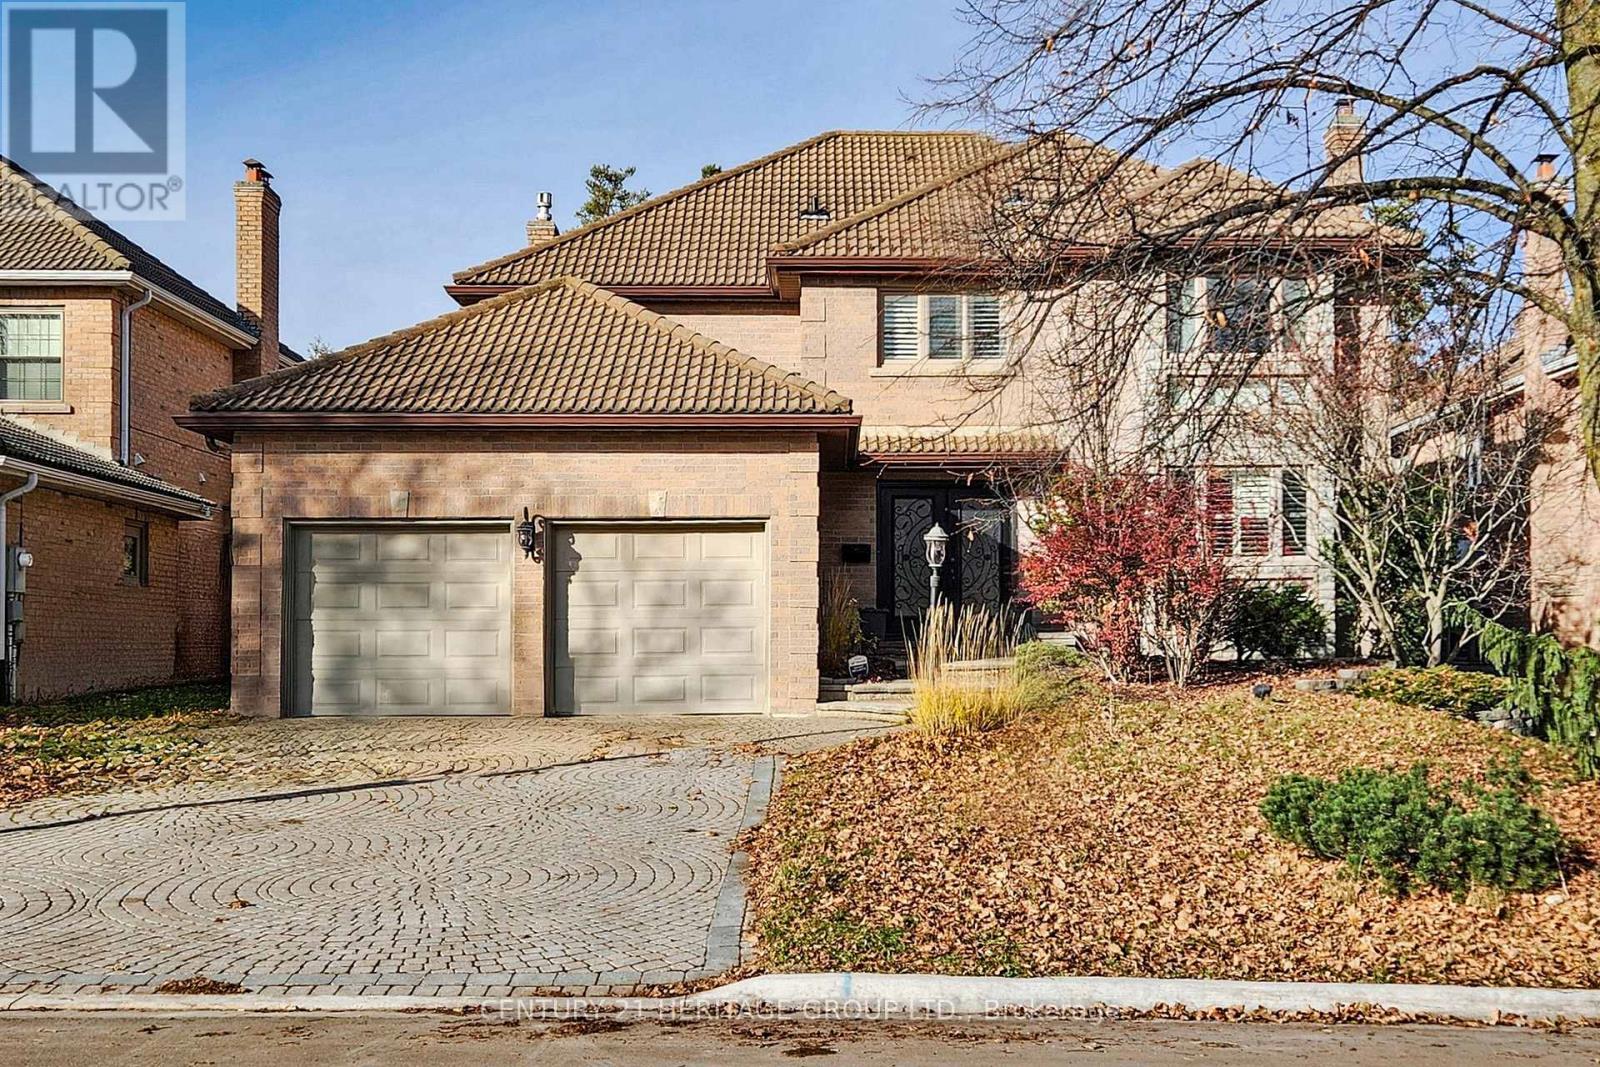
Beautiful Renovated 4 Bdrm Home W/Inground Pool, Situated In One Of Aurora's Most Prominent Neighbourhoods. Over 3,400 Sqft Of Living Space. Open Concept Kitchen & Family Room, Main Floor Office. Newer Windows, Renovated Kitchen And Bathrooms! Professionally Finished W/O Basement Features Recreation Room, Exercise Area & 5th Bedroom With 3 Piece Semi Ensuite. Extras: Lovely Mature Lot With Inground Pool, Large Deck & Gorgeous Backyard - An Entertainer's Delight! (id:56248)
72 Oakins Lane
Ajax, Ontario
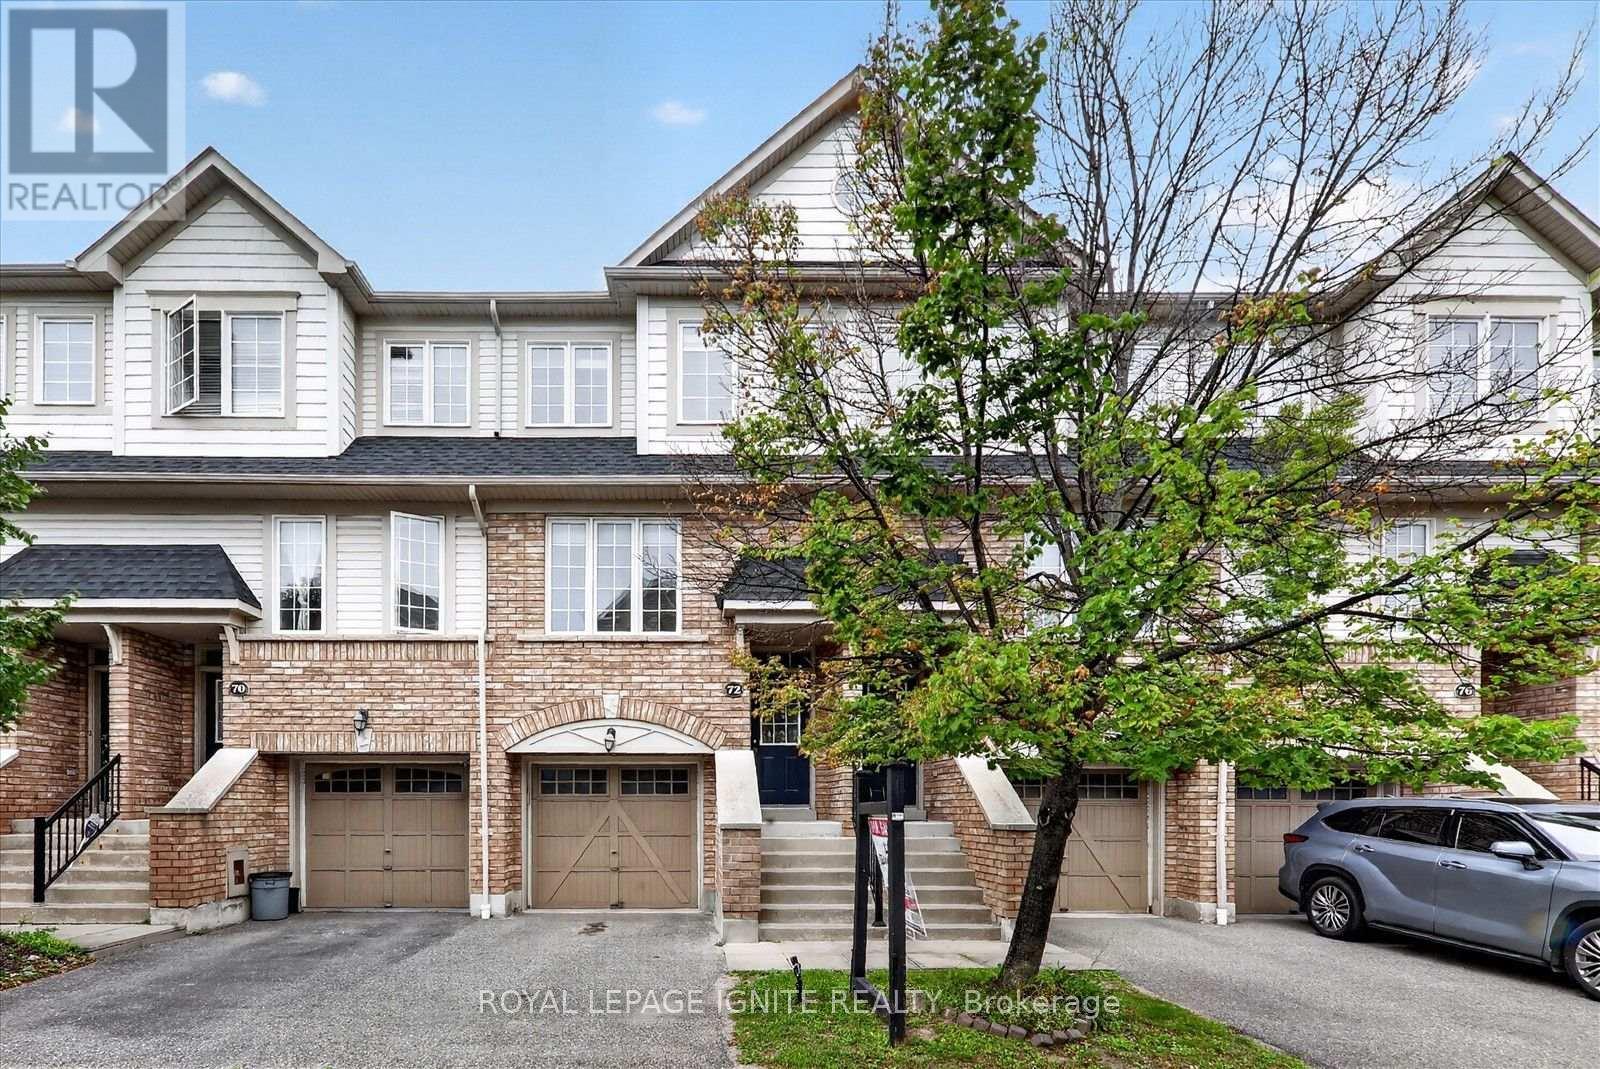
Beautifully maintained and ideally located, this inviting 3 bedroom, 3 bathroom townhouse offers the perfect blend of space, comfort, and everyday convenience. Tucked into a quiet, family friendly complex backing onto detached homes, this bright home features open concept living and dining areas, a sun filled eat in kitchen overlooking the backyard, and a spacious family room with direct garage access and walkout to a fully fenced private yard. Whether you are hosting, relaxing, or spending time with family, this home is designed to fit every stage of life. Surrounded by top rated schools, parks, shopping, transit, and quick highway access, with major retailers and lifestyle amenities just minutes away, this is a rare opportunity to own a home that truly checks all the boxes. (id:56248)
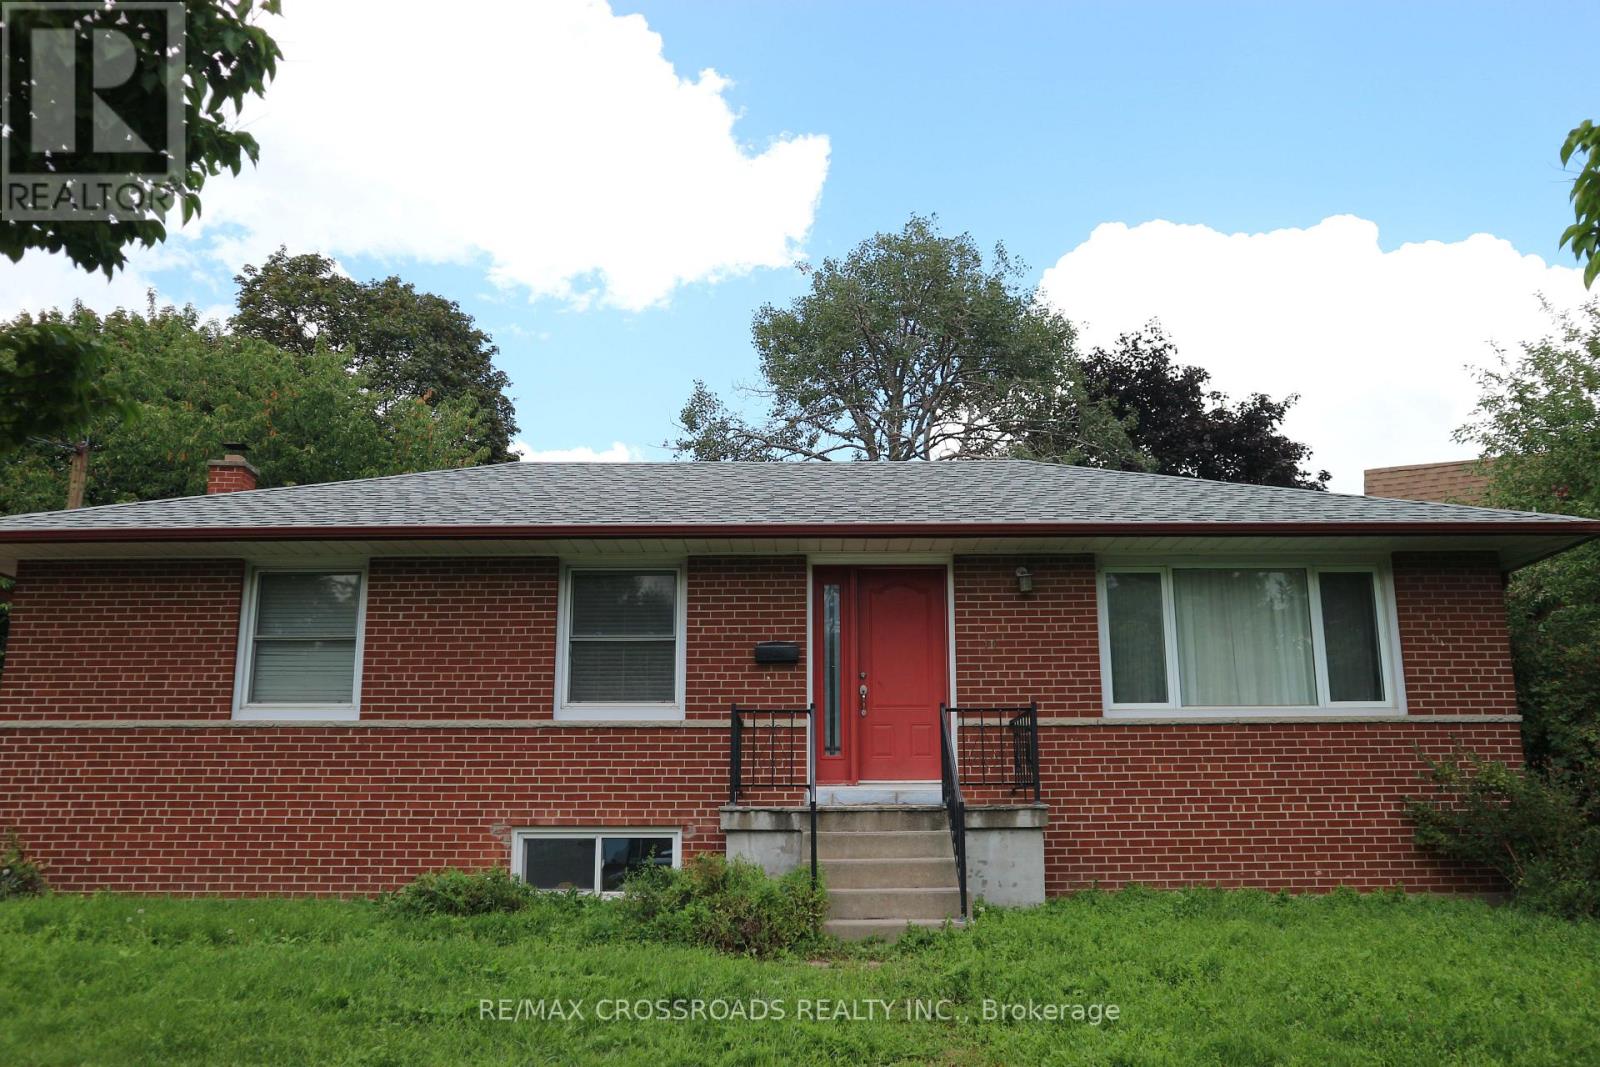
11 Cleta Drive
Toronto, Ontario
ROOM FOR RENT (Main Floor) near St Clair Ave E / Kennedy Rd / Danforth Rd in Scarborough. All Utilities Inclusive (Hydro, Heat, Water, Internet) and 1 parking spot included. Common areas include Living, Dining, Kitchen, Bathroom, Laundry. Basement is being renovated to an independent 3 bedrooms and has potential to move there later if opted. Main Floor shared with owners (husband & wife) with their 2 dogs. Close to most amenities including public transit. Option to furnish the unit by the owner is possible if requested. Student is welcome. (id:56248)
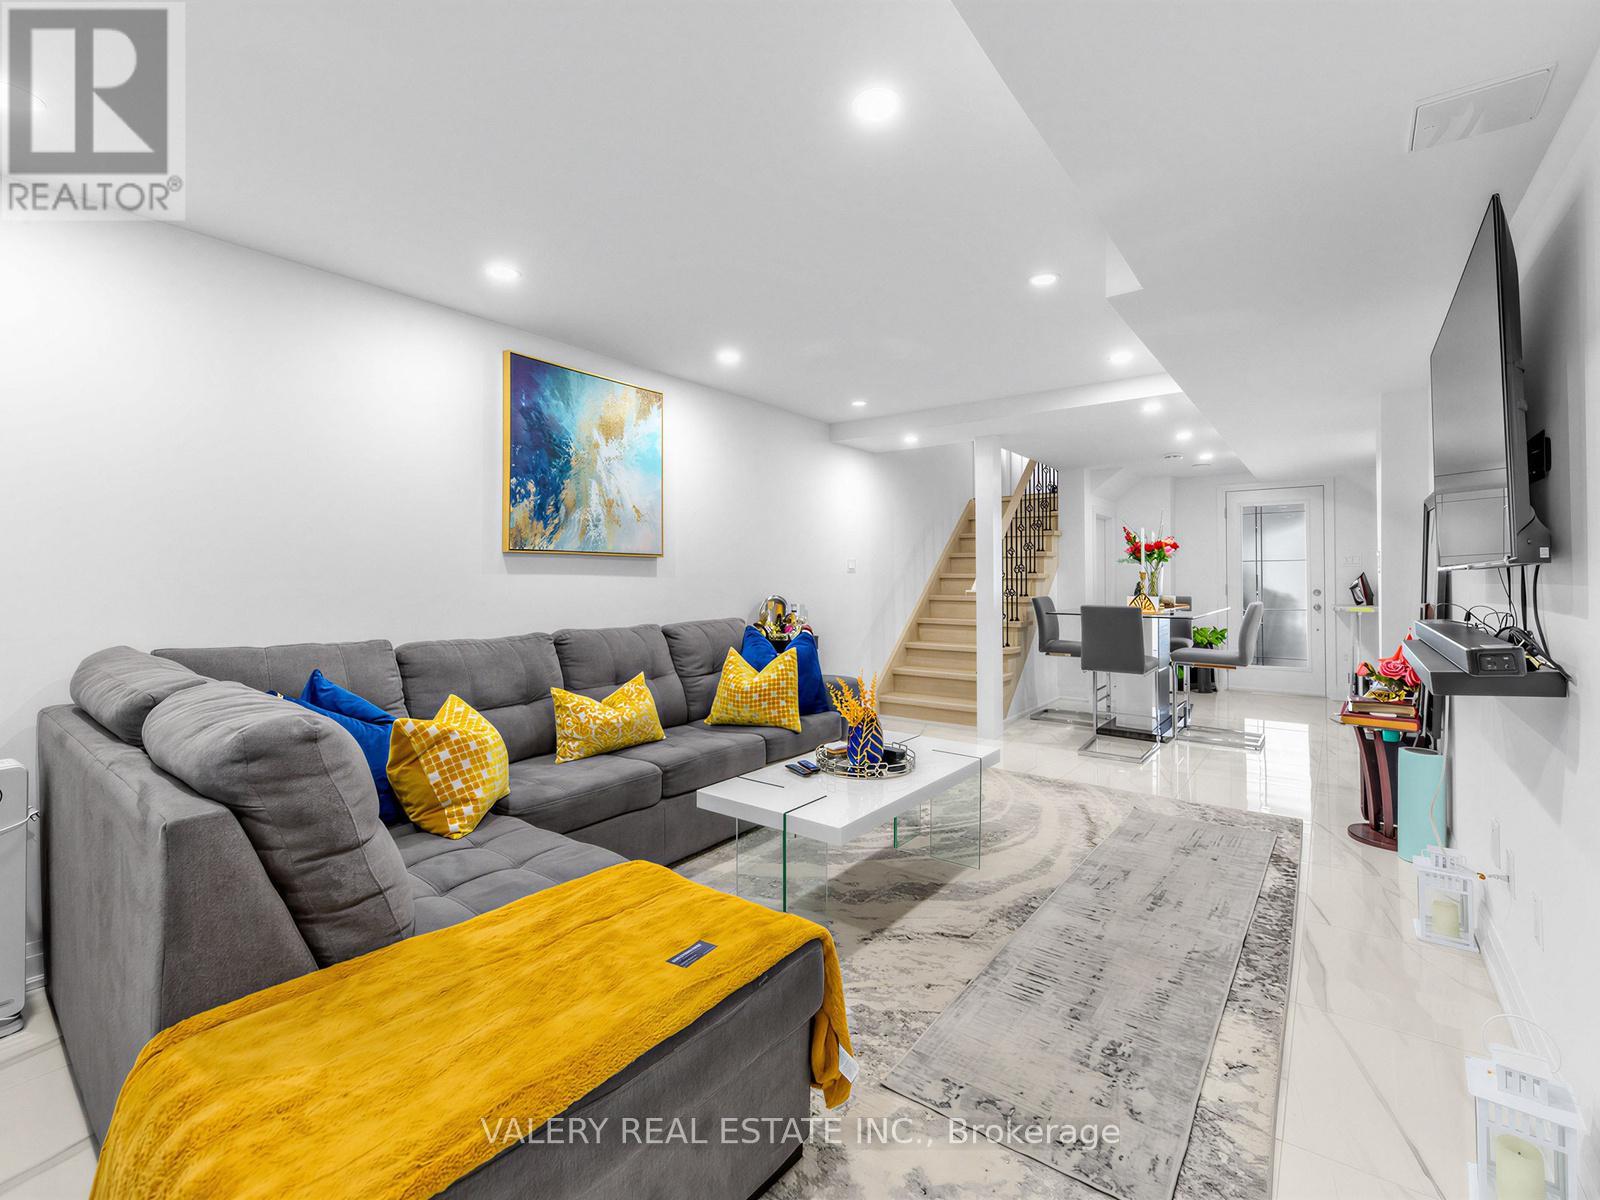
Lower - 64 Moreau Trail
Toronto, Ontario
Beautifully renovated 2-bedroom basement apartment offering modern, condo-style living with exceptional functionality. This bright and inviting space features over 8-foot ceilings, sleek porcelain tile flooring, LED pot lights throughout, and a spacious open-concept living and dining area ideal for comfortable everyday living. The contemporary kitchen is thoughtfully designed with quartz countertops, a matching backsplash, a large window for natural light, and brand-new stainless steel appliances, including a fridge, stove, and dishwasher. A center island with breakfast bar seating adds both style and practicality. Enjoy the convenience of private ensuite laundry with a stacked washer and dryer. Both bedrooms are generously sized, each offering large windows and double closets. The stylish full bathroom features a glass-enclosed shower, while an additional storage area provides excellent flexibility and organization. Complete with a private side entrance and an entrance accessible through the garage for added ease of use, plus two available parking spaces. (id:56248)
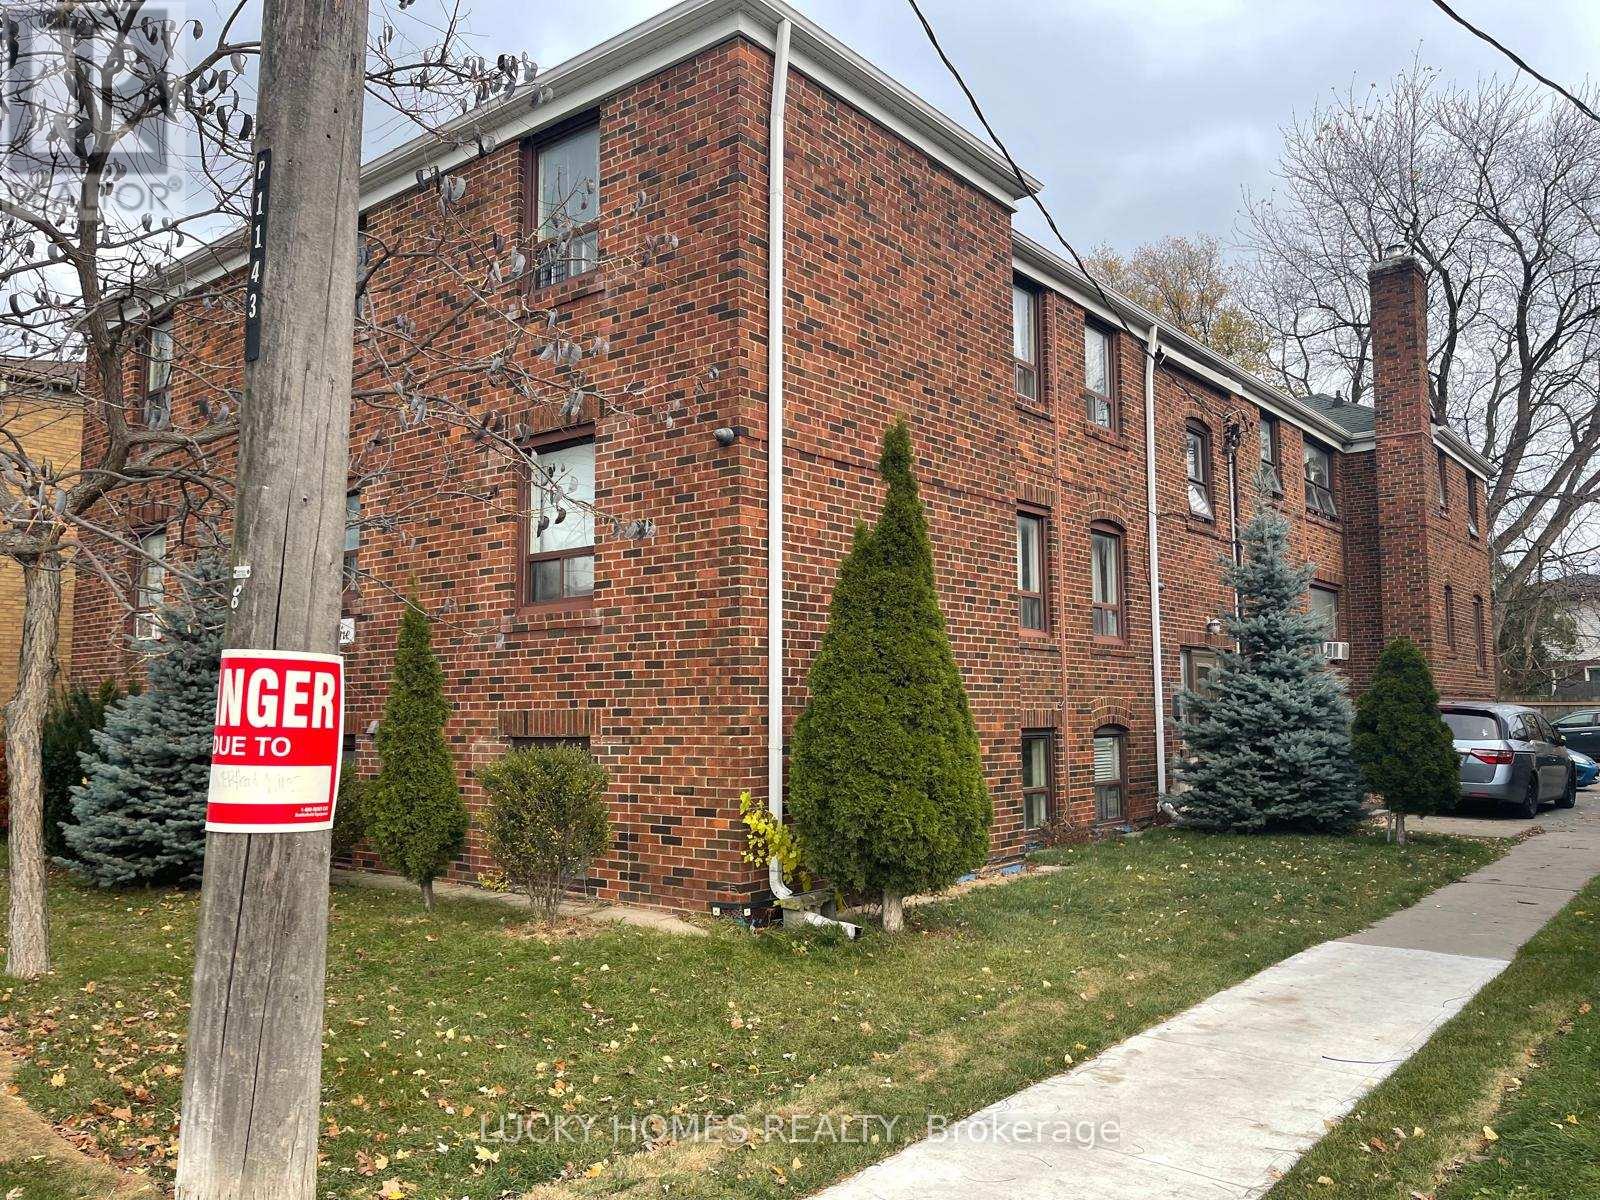
10 - 1143 O'connor Drive E
Toronto, Ontario
Welcome to this bright and spacious 2-bedroom apartment located in one of East Toronto's most convenient and family-friendly neighbourhoods. Situated along O'Connor Drive, this well-maintained unit offers easy access to TTC transit, making commuting throughout the city simple and convenient. Enjoy being just minutes from grocery stores, restaurants, cafés, banks, pharmacies, and everyday amenities. Families will appreciate the close proximity to Topham Park, playgrounds, walking trails, and reputable schools including Selwyn Public School and Gordon A. Brown Middle School. With quick access to the DVP, downtown Toronto, and nearby shopping districts, this location offers the perfect balance of urban convenience and community living. Ideal for professionals, couples, small families, or students looking for a comfortable home in a well-connected neighbourhood. (id:56248)
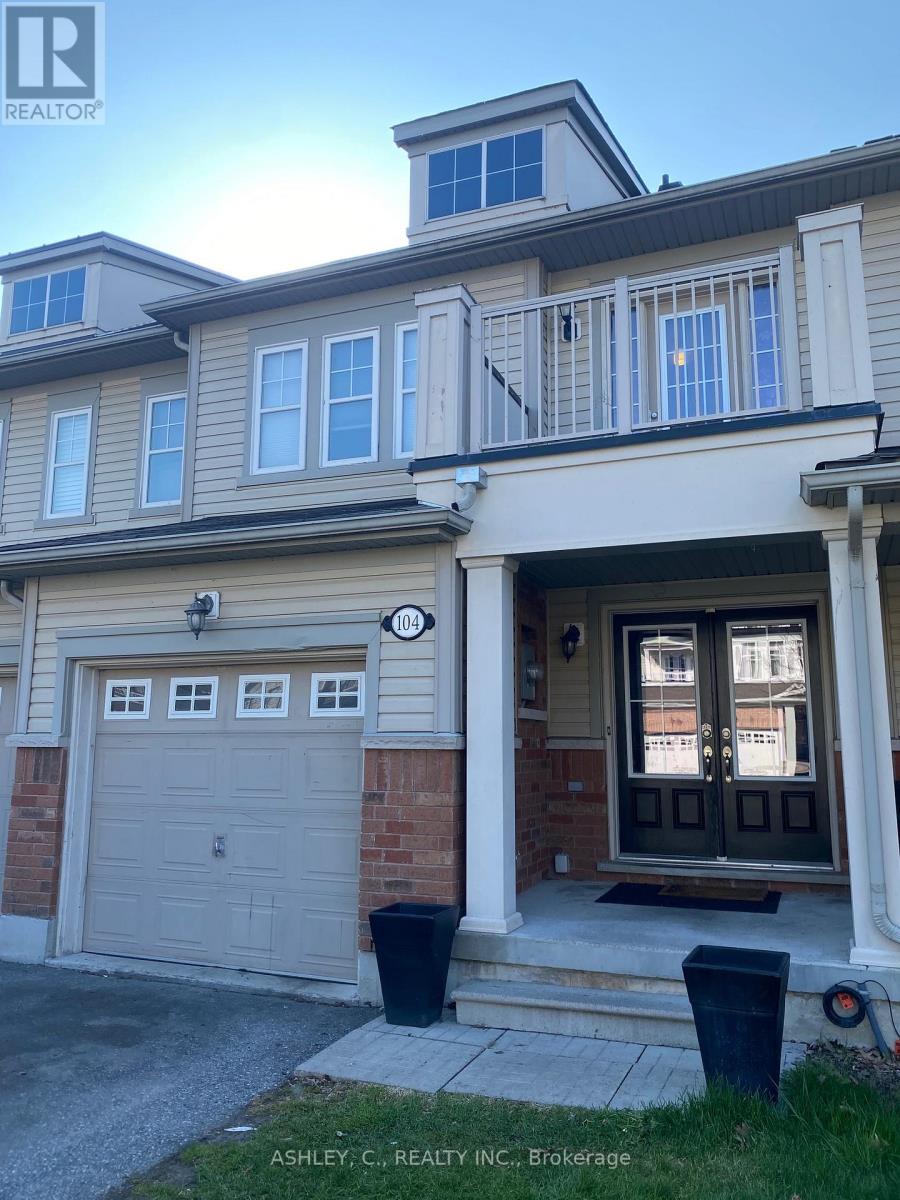
104 James Govan Drive
Whitby, Ontario
Welcome to this beautifully appointed freehold townhome in the heart of Port Whitby! Offering 3 spacious bedrooms and 3 bathrooms, this bright and functional home features an open-concept layout perfect for modern family living. Enjoy a stylish kitchen overlooking the living and dining areas. The spacious primary bedroom offers a private ensuite and ample closet space, while the additional bedrooms are ideal for family, guests, or a home office. Located in a highly desirable Port Whitby community close to parks, waterfront trails, schools, shopping, transit, the GO Station, and easy highway access. A fantastic opportunity to own in one of Whitby's most convenient and vibrant neighbourhoods! (id:56248)

2504 - 15 Ellerslie Avenue
Toronto, Ontario
"Ellie Condo" - A Beautifully designed Luxury 1 Bed Residence Offering 482 Sq.ft with South Facing Views. Located in the highly sought-after Ellie Condos, this bright andfunctional unit features an open concept living and dining area that seamlessly connects to a private balcony, perfect for quiet mornings or casual entertaining. The spacious 1 Bed offers excellent comfort and flexibility, ideal for single, couples, professionals, or small families. situated at Yonge & Ellerslie, this prime location places you just steps from North York Centre subway, Mel Lastman Square, Loblaws, and a variety of restaurants, cafes, and entertainment options. Convenient access to Hwy 401 makes commuting effortless. An ideal blend of convenience, style, and value - this is North York living at its finest. "YOU MUST SEE" (id:56248)
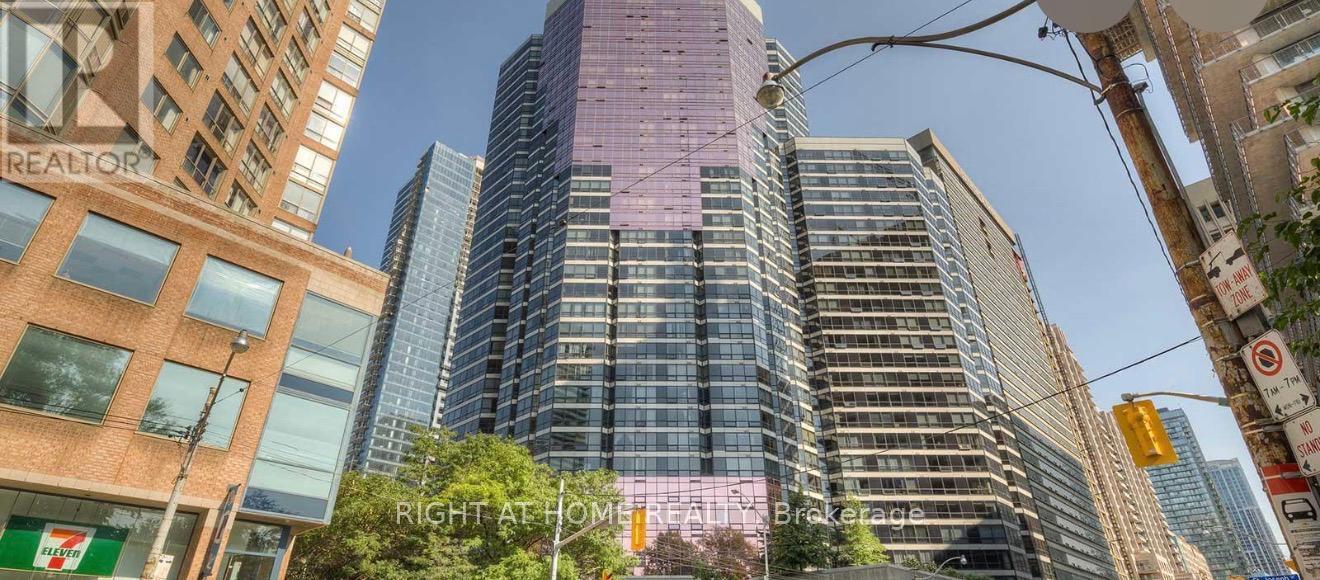
615 - 1001 Bay Street
Toronto, Ontario
Amazing Large 2 Bedroom Condo in The Heart of The City of Toronto. With Over 1000 sqft and One Underground Parking Spot. Plus a Storage Unit in The Building, Amazing Layout. Amazing Amenities in one of the great buildings in the area with a great location. Newcomers and Students are welcome. (id:56248)
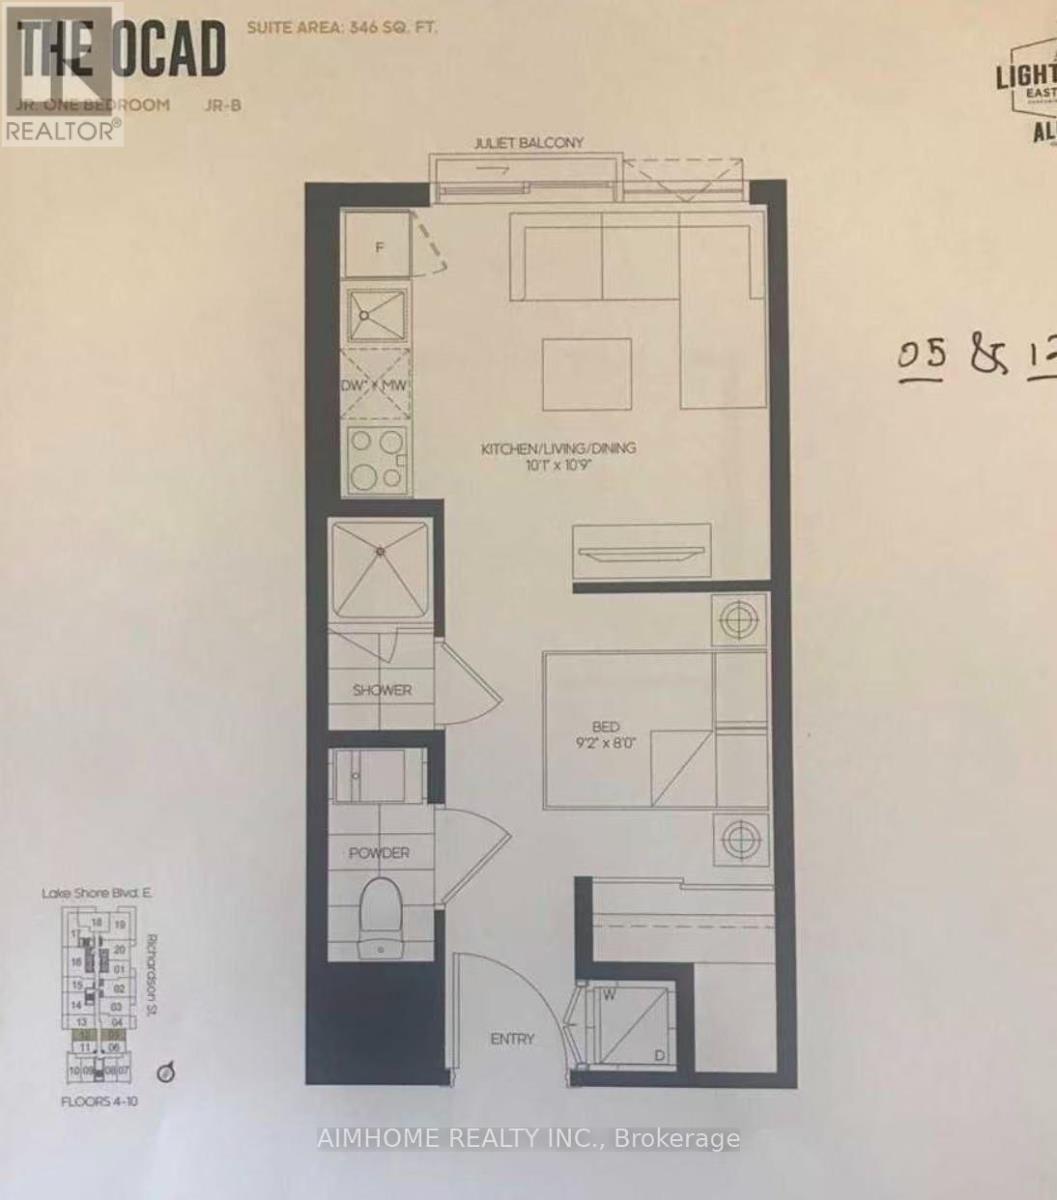
806 - 20 Richardson Street
Toronto, Ontario
**Sep20th, 2026 available** Large Unit with one locker! Daniels Lighthouse Building, Close To Lakeside, Sugar Beach And Younge Commercial Area , Walking Distance To Loblaws And Markets , Very Convenient, Great Gym And Other Facilities, Very Practical Layout, Separate Bathroom And Toilet Room. (id:56248)
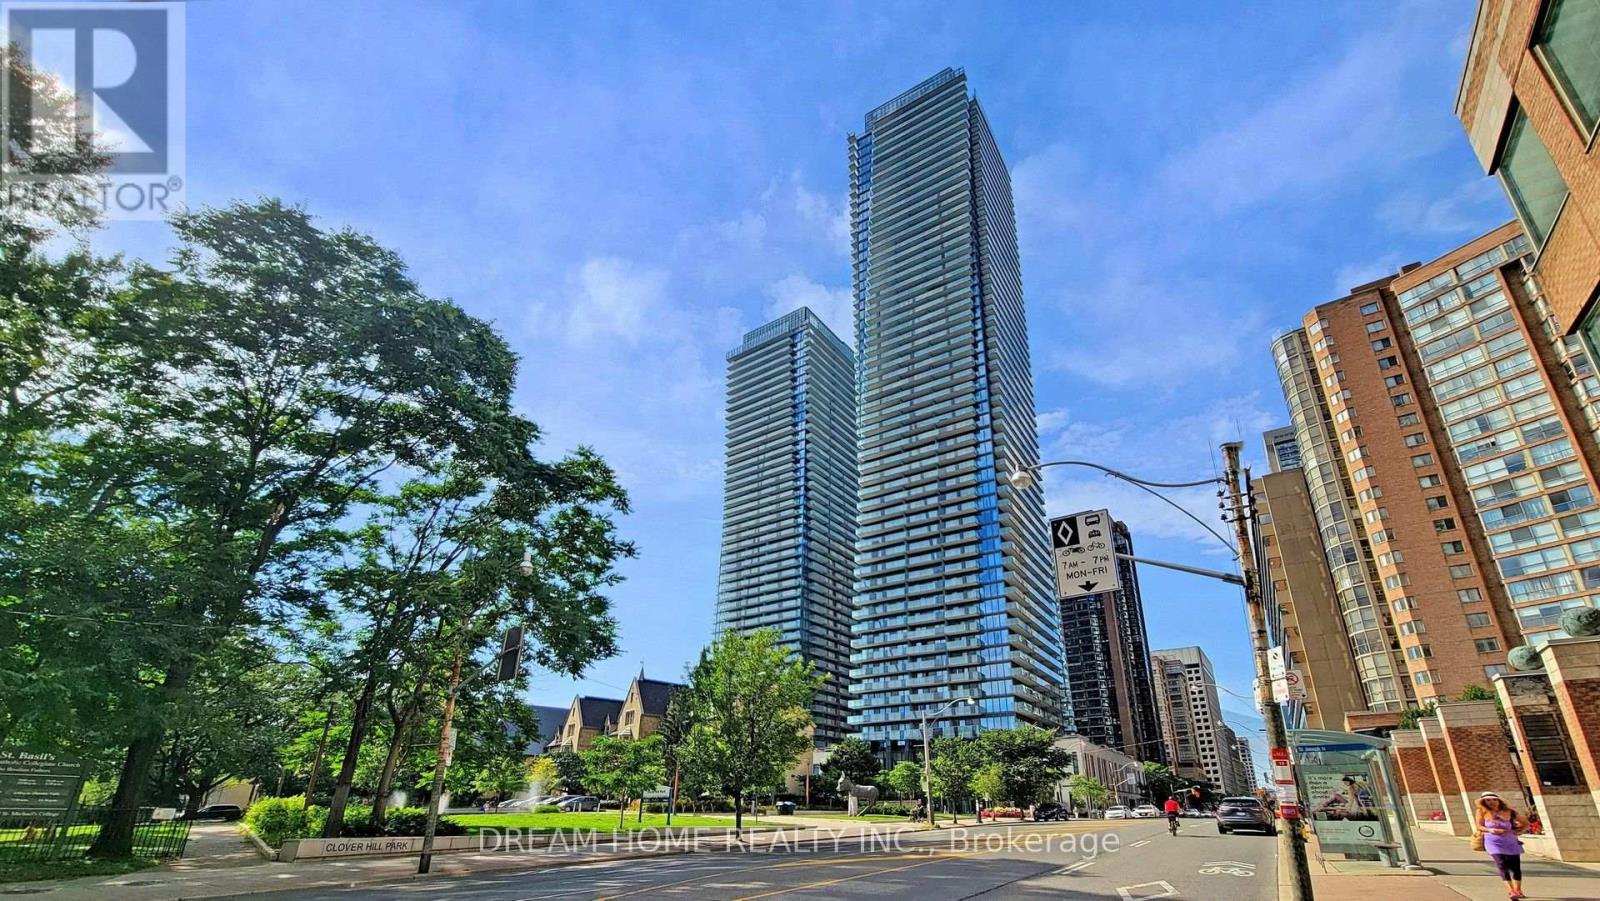
709 - 1080 Bay Street
Toronto, Ontario
Welcome to U Condo, an exceptional residence located right next to the University of Toronto, ideal for students or anyone seeking vibrant downtown living! This beautifully designed 1-bedroom plus den unit (easily convertible into a second bedroom) offers 592 sqft of thoughtfully laid-out space with soaring 9' ceilings and floor-to-ceiling windows, flooding the home with natural light. Enjoy modern open-concept living with sleek hardwood floors, a European-style kitchen featuring integrated energy-efficient appliances, and elegant quartz countertops. Residents have access to 4,500 sqft of premium amenities, including a fully equipped rooftop gym, party room, library, sauna, and rooftop deck with stunning city views, plus 24-hour concierge service. Just steps from U of T, Bloor/Yorkville, the ROM, high-end shops, fine dining, and more, this is downtown living at its finest! (id:56248)
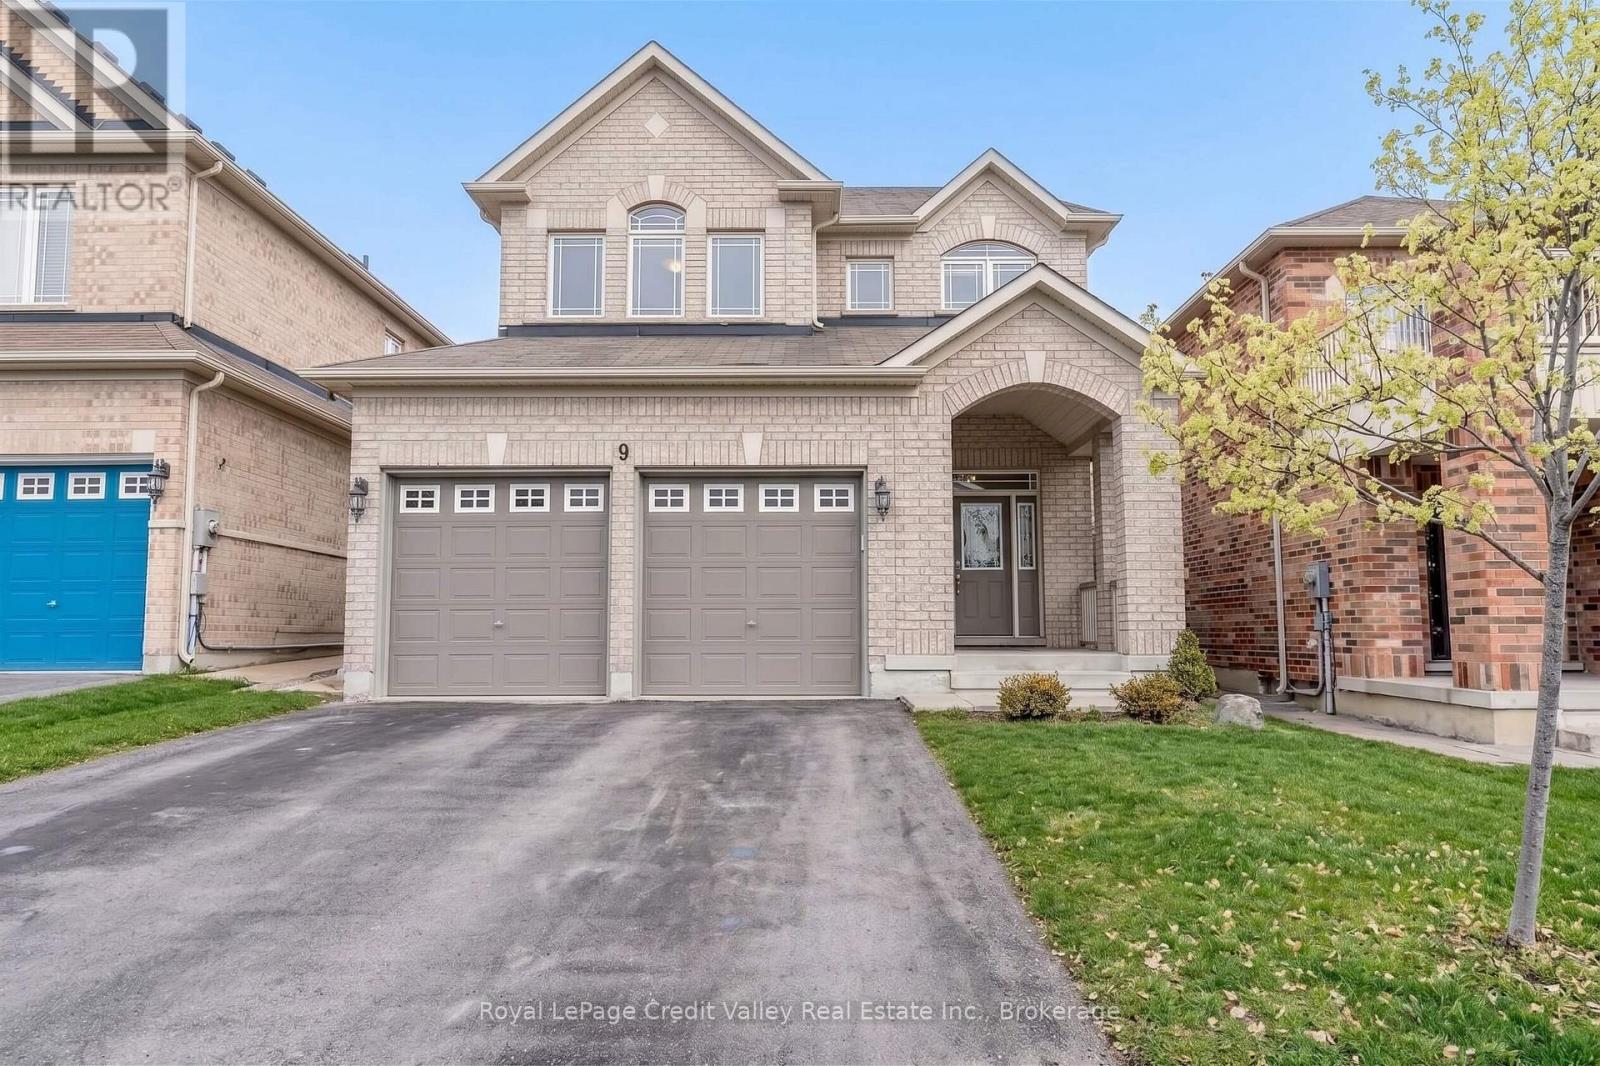
(Bsmt) - 9 Old Field Crescent
East Gwillimbury, Ontario
Welcome To This Bright & Modern 1-Bedroom Basement Apartment Located In A Quiet, Upscale East Gwillimbury Neighbourhood! Offering A Private Separate Entrance, Exclusive In-Suite Laundry & 1 Parking Space, This Well-Maintained Suite Is Perfect For A Professional, Couple Or AAA Tenant Looking For Comfort, Privacy & Convenience. The Functional Layout Features A Spacious Bedroom, Modern Kitchen, Comfortable Living Area & A Clean Contemporary Feel Throughout. Enjoy Living In A Desirable Family-Friendly Community Surrounded By Parks, Trails, Schools & Everyday Amenities. Just Minutes To Costco, Upper Canada Mall, Grocery Stores, Restaurants, Shopping & Transit, With Convenient Access To The GO Train, Hwy 400 & Hwy 404 For Easy Commuting Throughout The GTA. A Fantastic Opportunity To Live In A Beautiful Neighbourhood While Enjoying Your Own Private Space. Tenant Pays 30% Of Utilities. One Driveway Parking Space Included. Clean, Comfortable & Ready To Call Home! (id:56248)
111 Sharon Avenue
Hamilton, Ontario
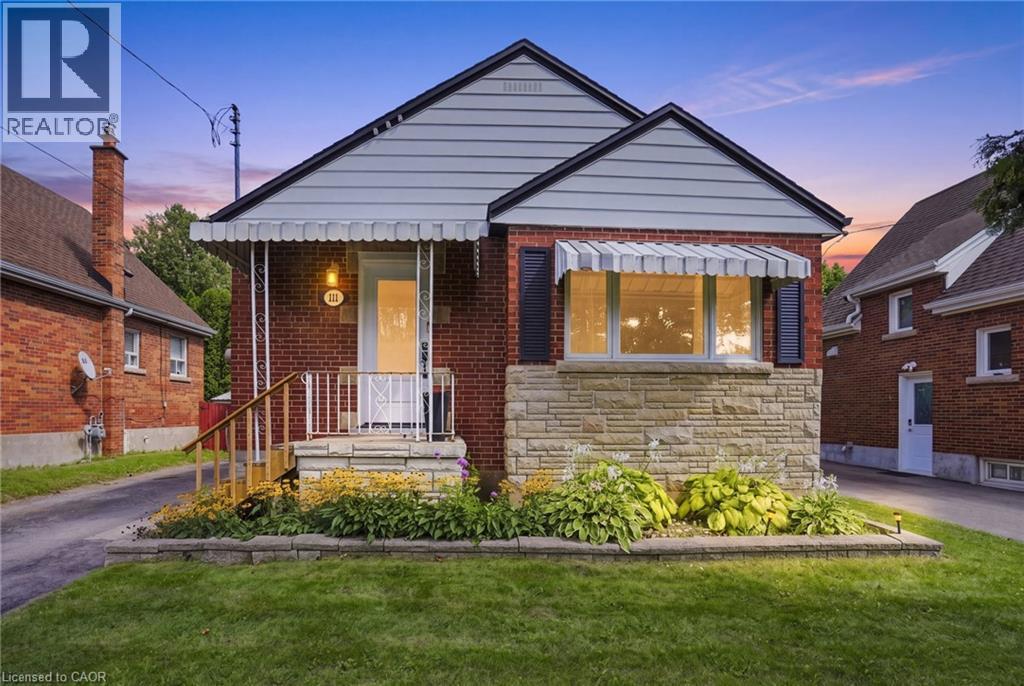
Welcome to this well-maintained detached bungalow in a great Hamilton Mountain location! The main floor features 3 bedrooms and a full 4-piece bathroom, offering comfortable one-level living. The basement provides excellent additional space with a separate entrance, 2 bedrooms and a convenient 2-piece bathroom, making it ideal for extended family, guests or potential in-law living. Numerous updates add peace of mind, including all windows except two basement windows replaced in 2025, a new furnace in 2026, updated exterior doors in 2025 and an updated electrical panel. New roof to be completed prior to closing, providing additional peace of mind for the next owner. Enjoy the backyard oasis featuring a 2020-installed saltwater above-ground pool with pump and filter, perfect for summer entertaining and relaxing. The property also offers two sheds, including a 12' x 6' shed and an impressive 16' x 12' insulated and powered shed, providing excellent storage and workspace options. Conveniently located close to trails, parks, Juravinski Hospital, mountain access, shopping and everyday amenities. A fantastic opportunity to own a detached home in a desirable Hamilton Mountain neighbourhood with plenty of updates, versatile living space and valuable outdoor amenities! (id:56248)

3905 Cody Trail
Vineland, Ontario
Situated in an established neighbourhood just steps from the Jordan Hollow, this home offers a functional layout ideal for family living with a warm and inviting feel. The outdoors features a beautifully landscaped yard with in-ground sprinkler system, 2 garden sheds and a large concrete patio with hot tub, perfect for unwinding after a long day. Afterwards, retreat to the 3-season room to enjoy the evening breeze without the worry of pesky mosquitos. The main level features a large kitchen with granite countertops, ample storage and a breakfast bar that flows into a comfortable living and dining space with a large stone gas fireplace. Primary bedroom includes an ensuite bathroom with double vanity, large walk-in shower, separate soaker tub and a walk-in closet. The main floor laundry room offers ample storage and access to the double car garage. The fully finished basement offers additional living space including multiple living areas and a 3-piece bathroom. It also features a gas fireplace and a custom cherrywood built in for your TV and storage. Other features include: - Generac whole-home generator -Gas BBQ hook up/optional dryer hook up -Custom window coverings -Tinted windows -Keyless entry -7 appliances (including extra fridge and freezer in garage) -Garburator (id:56248)
7 Bramoak Crescent
Brampton, Ontario
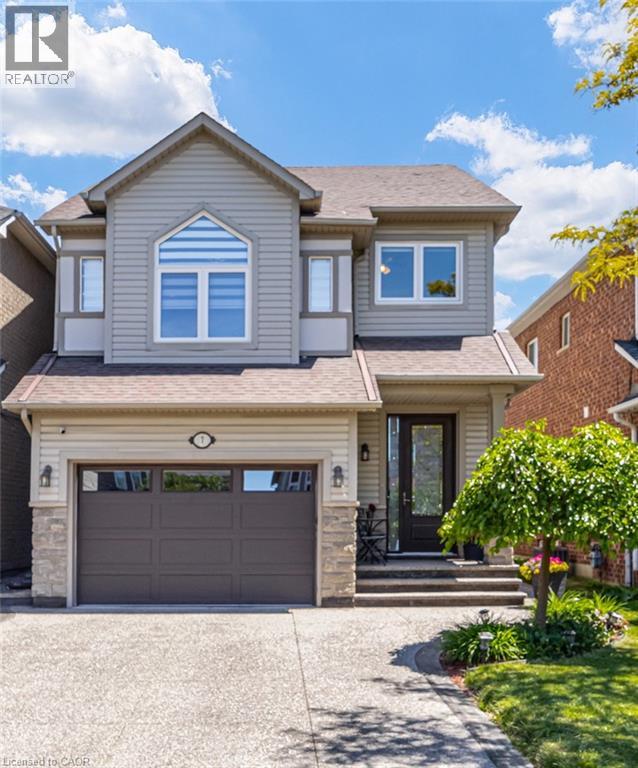
Welcome to a move-in-ready home in a family-oriented neighbourhood. This beautifully maintained home offers 3+1 Bdrms & 4 Bathrooms with a separate entrance to the Bsmt, which could potentially be an in-law suite. From the moment you step inside, you'll appreciate the bright, welcoming atmosphere. Hardwood flooring throughout the main and upper levels creates a clean, stylish, and completely carpet-free living environment. The updated kitchen features quartz countertops, stainless steel appliances, a coffee station and plenty of workspace for busy family meals. A W/Out to the backyard deck makes entertaining effortless and lets you keep an eye on the kids playing outdoors. Large windows fill the spacious second-floor family room with natural light an ideal gathering place for movie nights, family celebrations, and everyday living. Walk up from the family room, and you'll find a generously sized primary bedroom with an ensuite bathroom and two more bedrooms. The finished basement offers valuable additional living space, including a fourth bedroom or den/office, new 3-PC bathroom, and a recreation room. Step outside and discover a backyard designed for making memories. The beautifully landscaped perennial garden provides colour and charm throughout the seasons, while the Spa (hot tub) offers the perfect place for parents to relax after a busy day. Whether it's summer barbecues, family gatherings, or quiet evenings under the stars, this outdoor space is ready to be enjoyed. Located in one of Brampton's most family-friendly neighbourhoods, you'll love being close to parks, playgrounds, schools, walking trails, shopping, and convenient transit options. It's a community where neighbours know each other, children can grow, and families can put down roots. Beautifully updated, meticulously maintained, and perfectly suited for a growing family, this is more than just a house, it's a place to call home. Move in, settle down, & start making memories that will last a lifetime. (id:56248)
234 Balmoral Avenue S
Hamilton, Ontario
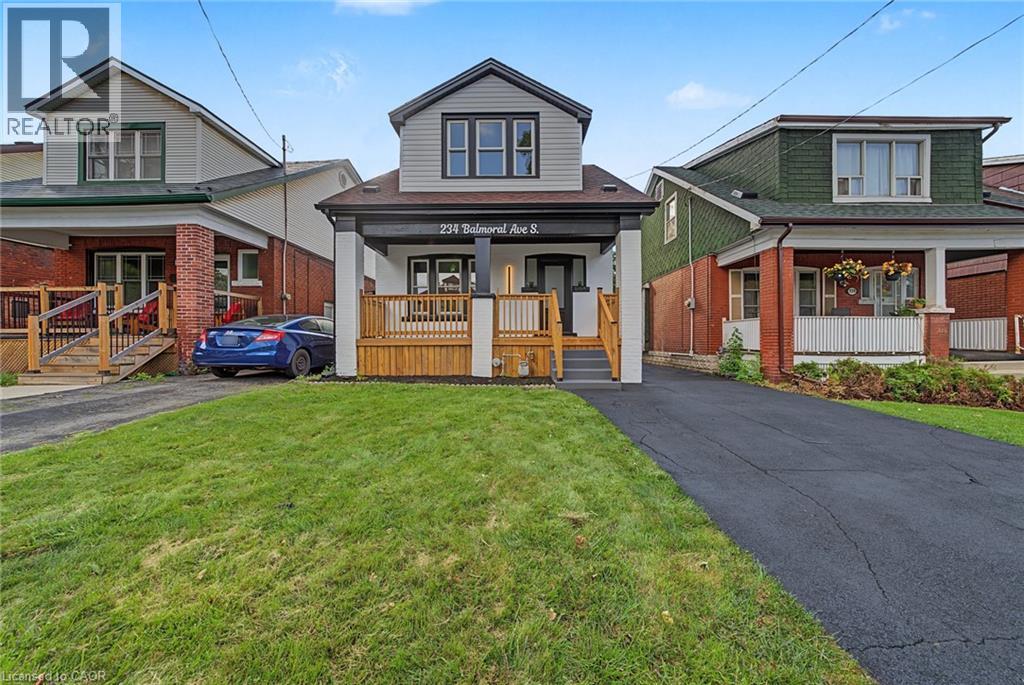
This one has the look, the updates, and the kind of versatility that makes a house especially easy to love. Completely refreshed with a crisp, modern point of view, this 3+1 bedroom, 2 bathroom home delivers style without sacrificing the practical pieces that matter. Inside, the transformation is immediately apparent. Fresh flooring, new baseboards and trim, updated lighting and thoughtfully selected finishes give the home a polished, cohesive feel. The kitchen brings a little drama in all the right ways, pairing quartz countertops with modern cabinetry, sleek accents and a full suite of brand new appliances. Both bathrooms have been completely updated, continuing the clean, contemporary aesthetic throughout. Downstairs, the finished lower level opens up an entirely new layer of possibilities. With an additional bedroom, bathroom, living space and second kitchen, there is plenty of room for all. Behind the scenes, important work has been done too, including brand new ESA certified electrical, while the newly renovated detached garage adds another valuable upgrade. And then there is the backyard. Large, open and ready for summer dinners, kids, pets, gardens or your future dream outdoor setup. With two car parking, schools, transit and beautiful Gage Park nearby, this is a home that feels current, comfortable and genuinely move in ready. Stylish where you want it to be, functional where it needs to be, and updated far beyond what first meets the eye. Shows exceptionally well. Bring your pickiest buyers. (id:56248)