
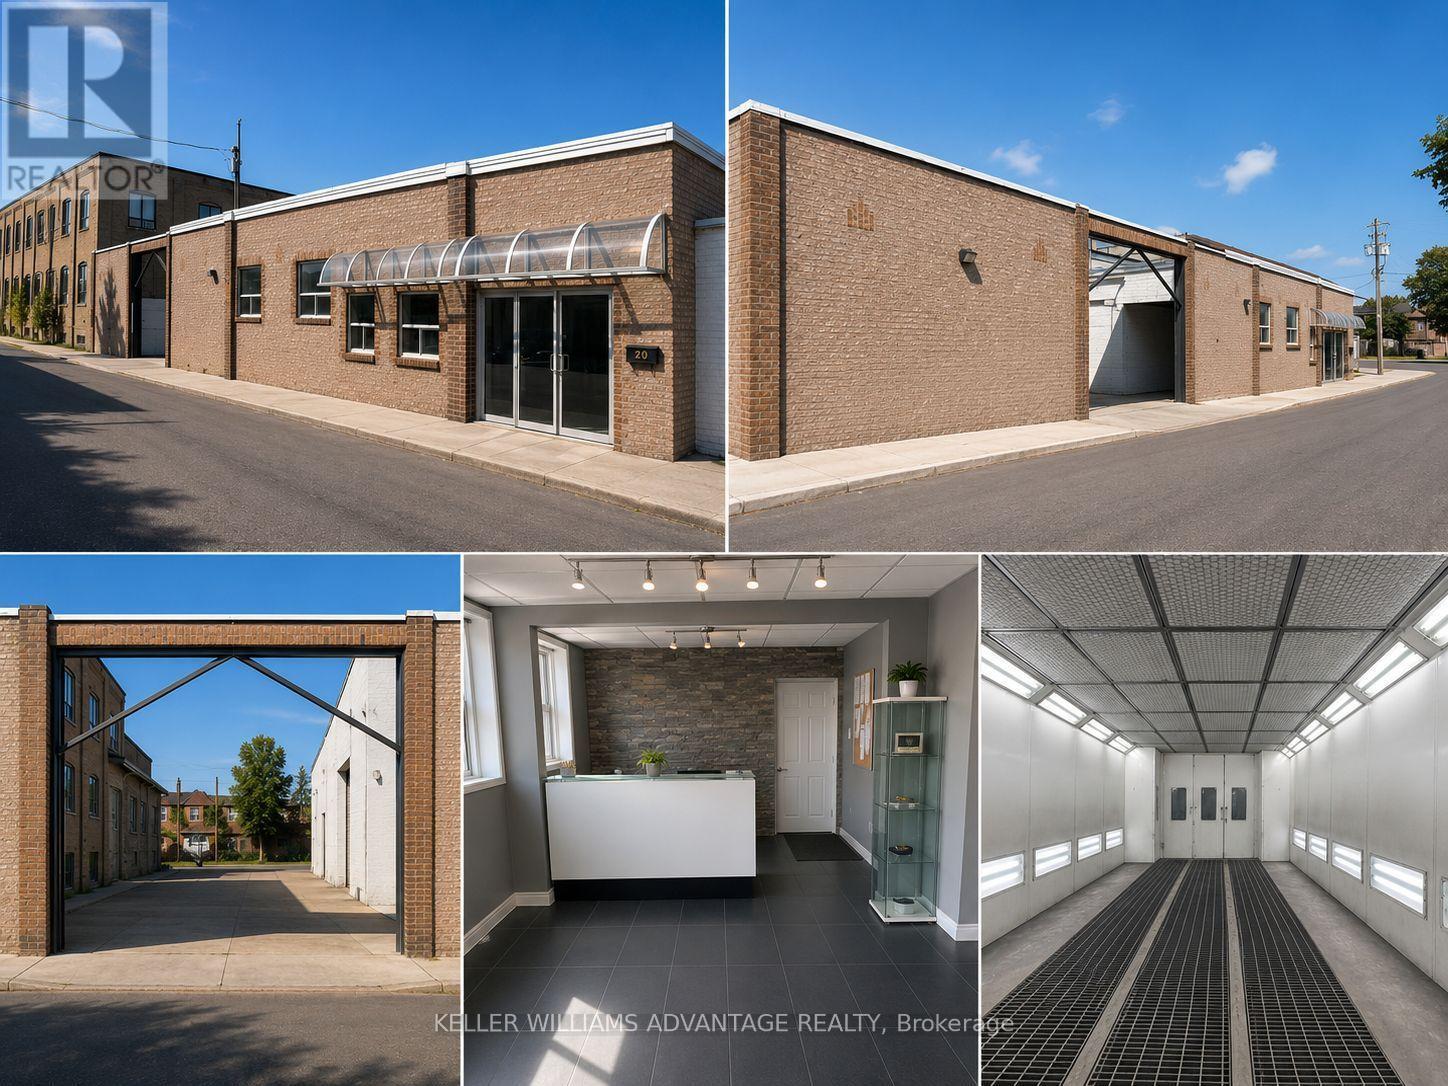
20 Jenet Avenue
Toronto, Ontario
Rare Freestanding Industrial Opportunity in Central Toronto. An exceptional opportunity to acquire a freestanding industrial property in one of Toronto's most supply-constrained employment corridors. Located just north of Bloor Street near Lansdowne Avenue, this 5,519 sq. ft. facility sits on a 0.288-acre (12,561 sq. ft.) site and offers outstanding owner-user, investor, and redevelopment potential. The property features two functional workspaces, including a 1,250 sq. ft. mechanic shop with 13-foot clear height and a 4,280 sq. ft. body shop with 20.5-foot clear height Additional features include two drive-in doors, two grade-level doors, gas forced-air heating, and excellent accessibility with the TTC subway just minutes away. Zoned Employment Industrial (E1), the property supports a broad range of industrial and employment uses, including automotive, manufacturing, warehousing, trades, contractor services, and other industrial operations. The site has the ability to expand the existing building to approximately 14,000 sq. ft., creating significant long-term value and redevelopment potential (Buyer to obtain permits). The sale includes a long-established automotive business together with an extensive package of fixtures, chattels, and equipment, including a spray booth, hoists, frame racks, workbenches, storage systems, office furniture, and a comprehensive inventory of shop equipment, allowing for immediate occupancy and operation. Opportunities to acquire a freestanding industrial asset of this nature in central Toronto are increasingly rare. Whether you're an owner-user looking to expand your operations, an investor seeking a strategic industrial holding, or a developer pursuing long-term intensification potential, this property offers exceptional flexibility and upside. (id:56248)
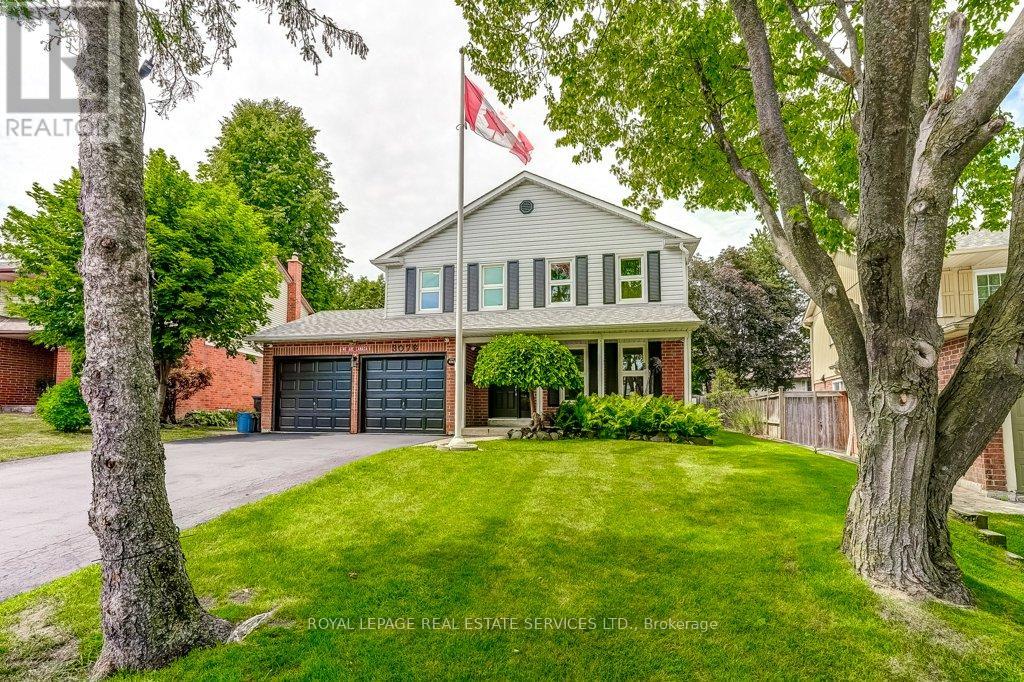
3076 Redstart Drive
Mississauga, Ontario
Welcome to one of Erin Mills' most sought-after family neighbourhoods-Sir John's Homestead-where mature trees, ravines, scenic walking trails, parks and an exceptional sense of community create the perfect place to call home. This beautifully renovated 4-bedroom, 3-bathroom home sits on a premium fully fenced, pool-sized lot and offers the ideal combination of modern style, quality updates and functional family living.Step inside to discover a bright, move-in-ready interior featuring a stunning renovated kitchen with new cabinetry, countertops, sink, oversized breakfast bar and pantry-the perfect space for everyday living and entertaining. Spacious principal rooms flow into the inviting main floor family room with a cozy wood-burning fireplace overlooking the private backyard. Extensive 2026 updates include new hardwood flooring throughout the main level, new broadloom throughout the second floor, hallway and bedrooms, beautifully renovated bathrooms with new vanities, countertops and fixtures, fresh designer paint throughout and new baseboards, creating a fresh contemporary feel. The spacious primary retreat features a renovated 4-piece ensuite and large walk-in closet. A second bedroom also offers a walk-in closet, while two additional bedrooms provide flexibility for family, guests or a home office.Major mechanical updates include furnace and central air conditioning (2020), wall-mounted hot water system (2024), updated windows and shingles (approx. 10 years). Located just minutes to top-rated public and Catholic schools, the University of Toronto Mississauga, Credit River trails, community centre, shopping, restaurants, transit and convenient access to Highways 403, 407 and the QEW. Beautifully updated, exceptionally maintained and perfectly located, this turnkey home offers the lifestyle today's families are searching for in one of Mississauga's most established and desirable communities (id:56248)
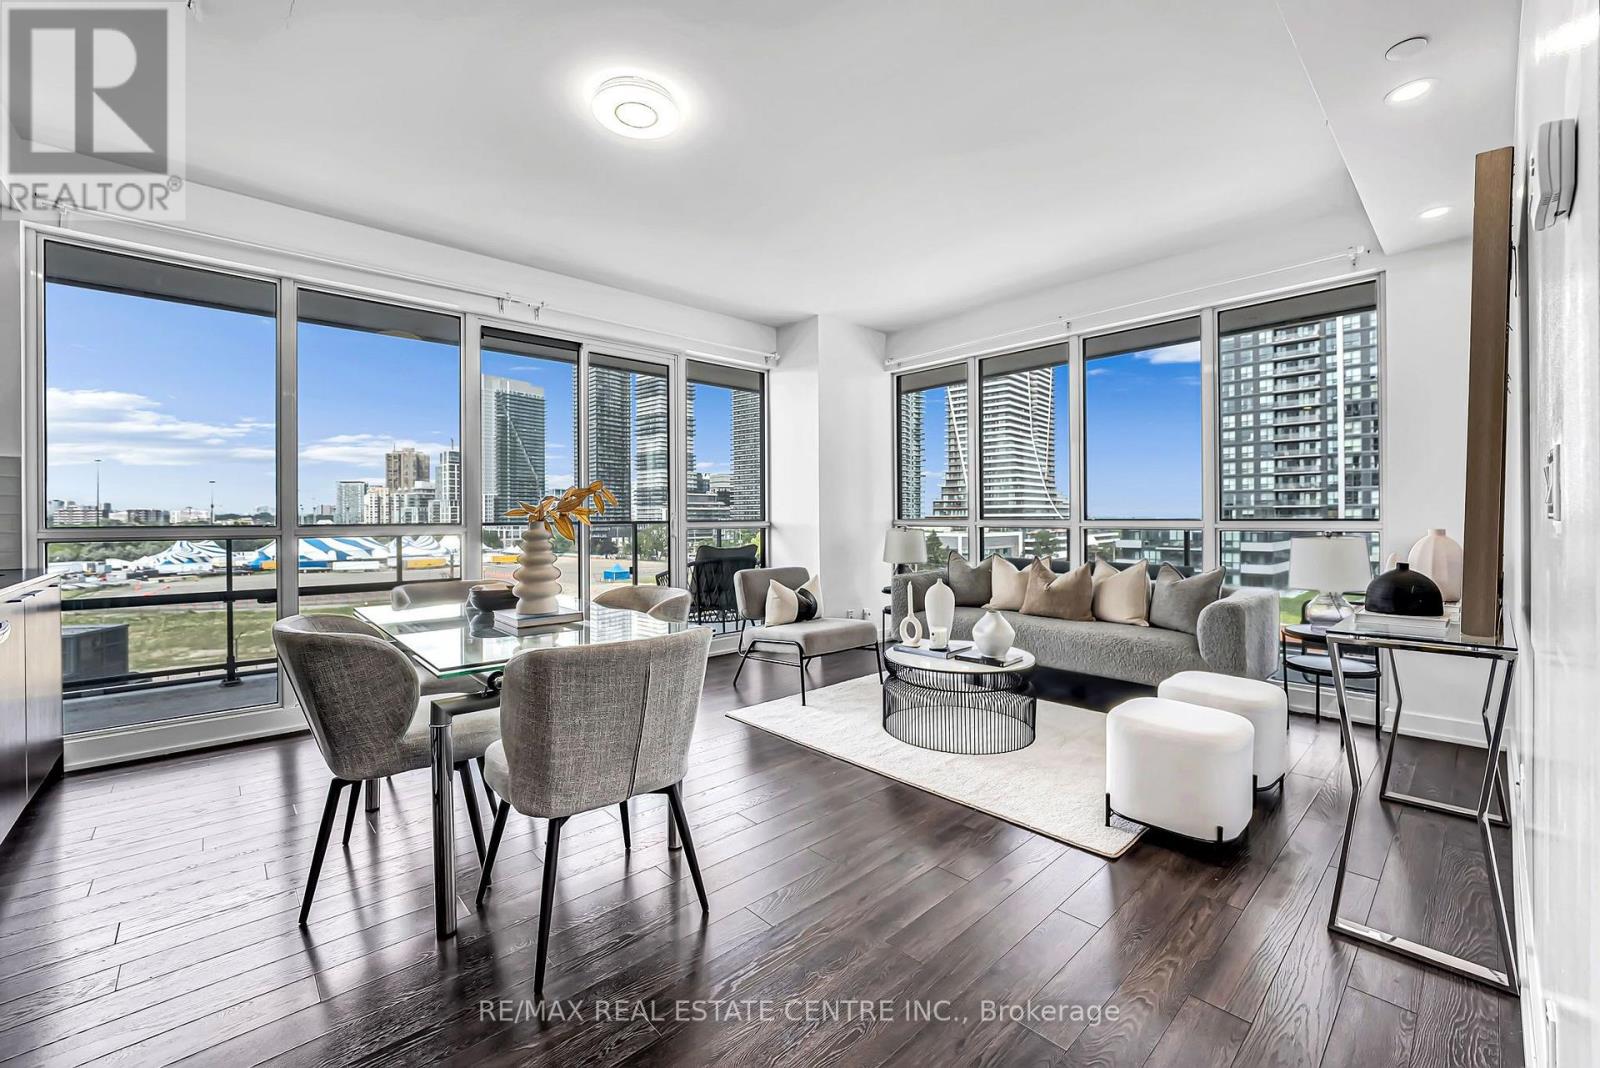
809 - 10 Park Lawn Road
Toronto, Ontario
RARE CORNER SUITE WITH A SPECTACULAR 381 SQ. FT. WRAP-AROUND BALCONY & BEAUTIFUL LAKE AND CITY VIEWS! Welcome To This Bright & Spacious 2 Bedroom + Den, 2 Full Bathroom Suite In The Heart Of Humber Bay Shores. Offering 873 Sqft. Of Interior Living Space Plus An Exceptional 381 Sq. Ft. Wrap-Around Balcony For Approx. 1,254 Sq. Ft. Of Combined Indoor & Outdoor Space! Expansive Corner Windows Fill The Open-Concept Living & Dining Area With An Abundance Of Natural Light. The Incredible Wrap-Around Balcony Features 3 SLIDING-DOOR WALKOUTS From The Living Room & Both Bedrooms, Creating Seamless Indoor-Outdoor Living With Plenty Of Space To Lounge, Dine & Entertain. Spacious Primary Bedroom Features A Walk-In Closet & Private Ensuite. Generous Second Bedroom Plus A Separate Den/Study Ideal For A Home Office. Rare 8th-Floor Location With Resort-Style Outdoor Amenities Conveniently Located On The Same Level, Including Outdoor Pool, BBQ Area, Fire Pit Lounges & Steam/Change Room. Steps To Waterfront Trails, Parks, Shops, Restaurants & Transit, With Easy Access To The Gardiner & Downtown Toronto. Includes 1 Parking & 1 Locker. A Truly Unique Corner Suite Offering Exceptional Indoor & Outdoor Living! (id:56248)
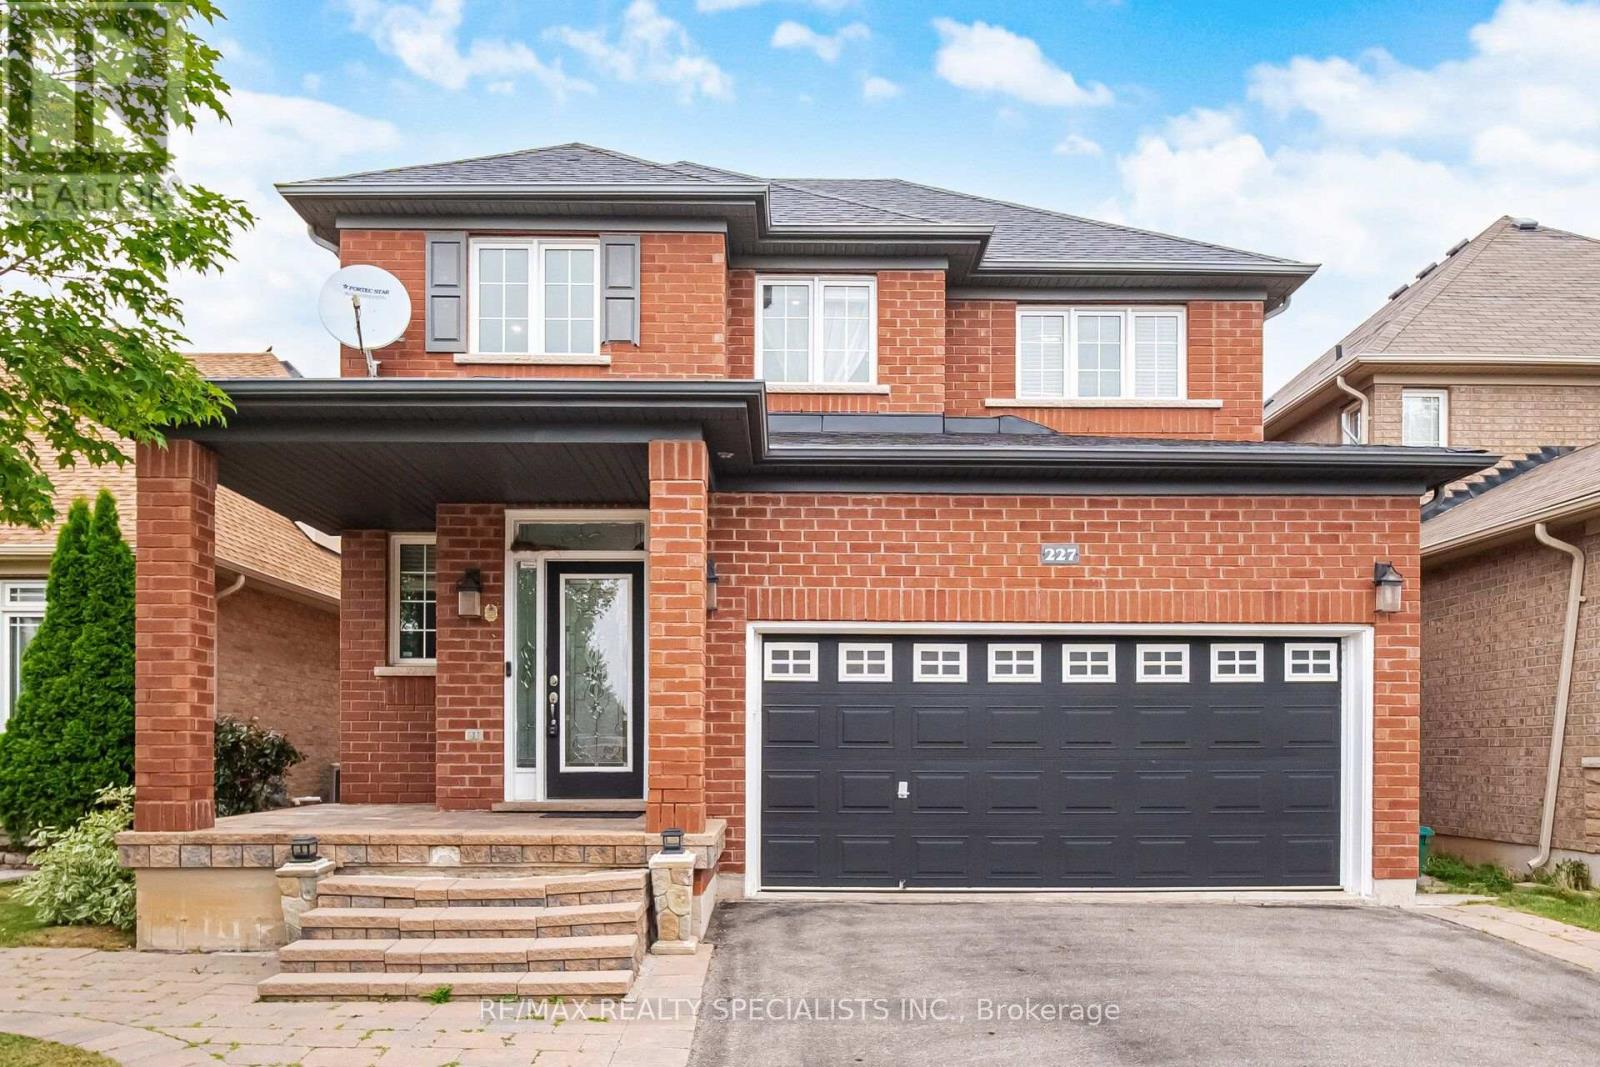
227 Minto Crescent
Milton, Ontario
Welcome to this beautifully maintained detached 2-storey home offering the perfect blend of comfort, style, andfunctionality. Featuring 3 spacious bedrooms, 4 bathrooms, and a fully finished basement with a full bathroom, thishome provides plenty of space for growing families, guests, or a home office setup. Over 2700 sqft of Livingarea.The main and upper levels showcase hardwood flooring throughout, while the finished basement featuresdurable tile flooring for easy maintenance. The bright, open-concept main floor is ideal for both everyday living andentertaining, complete with a cozy gas fireplace, generous living and dining areas over look a well-appointedkitchen with ample cabinetry and workspace. Upstairs, the spacious primary bedroom offers a walk-in closet and aprivate 5-piece ensuite. Plus 2 Good size bedrooms with large windows and double Door closets. A bright Loftperfect for working from home. This Nice Property Situated on a generous lot in a family-friendly neighbourhoodclose to Comunity Centre, parks, schools, shopping, restaurants, and major commuter routes, this move-in readyhome is one you won't want to miss. (id:56248)
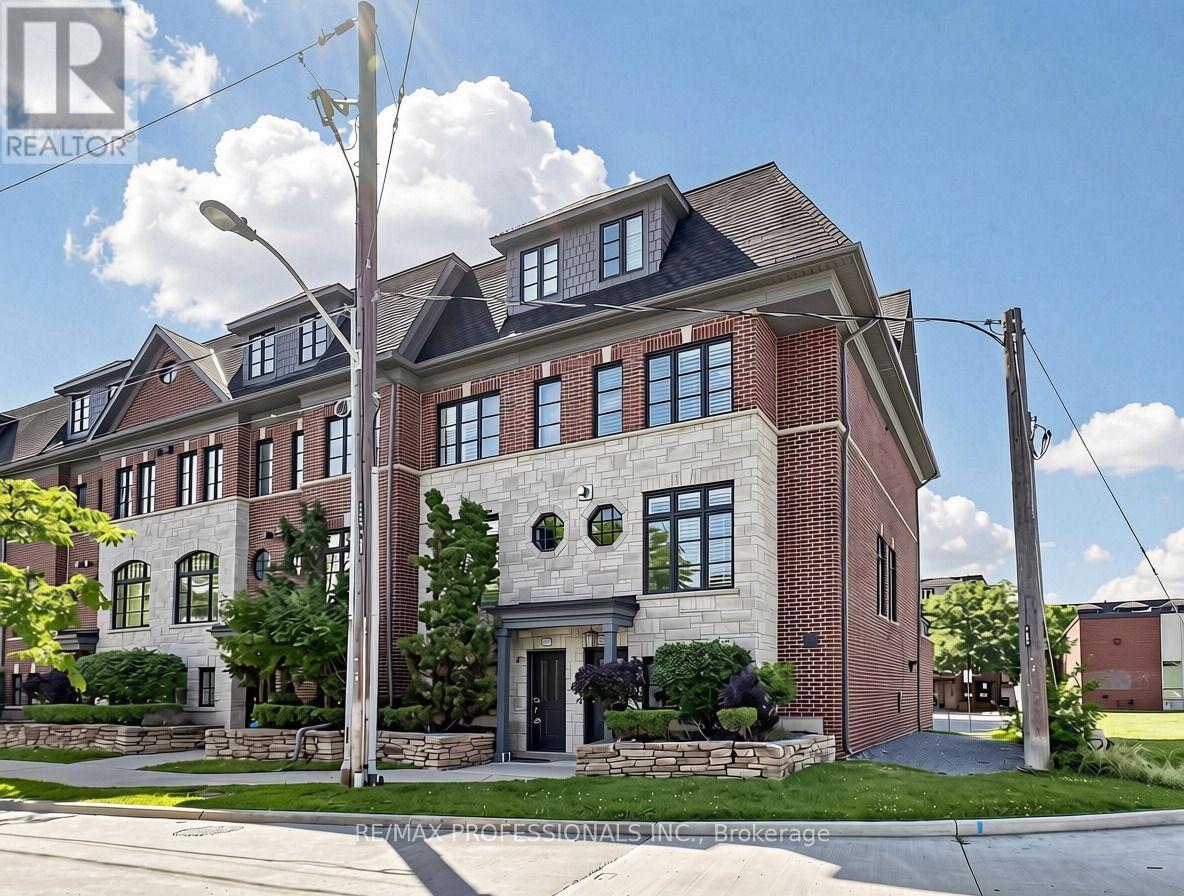
839c Oxford Street
Toronto, Ontario
Experience elevated living in this stunning, executive freehold corner townhome. Ideally situated in the sought-after Mimico community. Offering an exceptional blend of luxury, functionality, and convenience, this beautifully finished residence is just moments from the Gardiner Expressway, QEW, Highway 427, and Mimico GO Station for an effortless commute. Designed with modern living in mind, the home features soaring 9-foot ceilings, rich hardwood flooring, pot lights, and an open-concept layout that is bright and welcoming throughout all four levels. The chef-inspired kitchen is the centerpiece of the home flowing seamlessly into the spacious living and dining areas. Step outside to the large, sun-soaked deck, an ideal space for outdoor dining, entertaining, or simply relaxing. The second level features two spacious bedrooms, a full bathroom, and the convenience of a dedicated laundry room. The entire third floor is an impressive primary retreat, creating a true private sanctuary complete with spacious bedroom, four piece en-suite bathroom with soaker tub, and generous closet space. On the ground level, you'll find a versatile bonus room perfect as a home office, gym, or optional fourth bedroom, along with a powder room and direct access to the tandem garage with parking for two vehicles. Close to Sherway Gardens, Costco, restaurants, parks, and countless everyday amenities. This is an outstanding opportunity to own a stylish, low-maintenance home in one of Etobicoke's most connected and desirable communities. (id:56248)
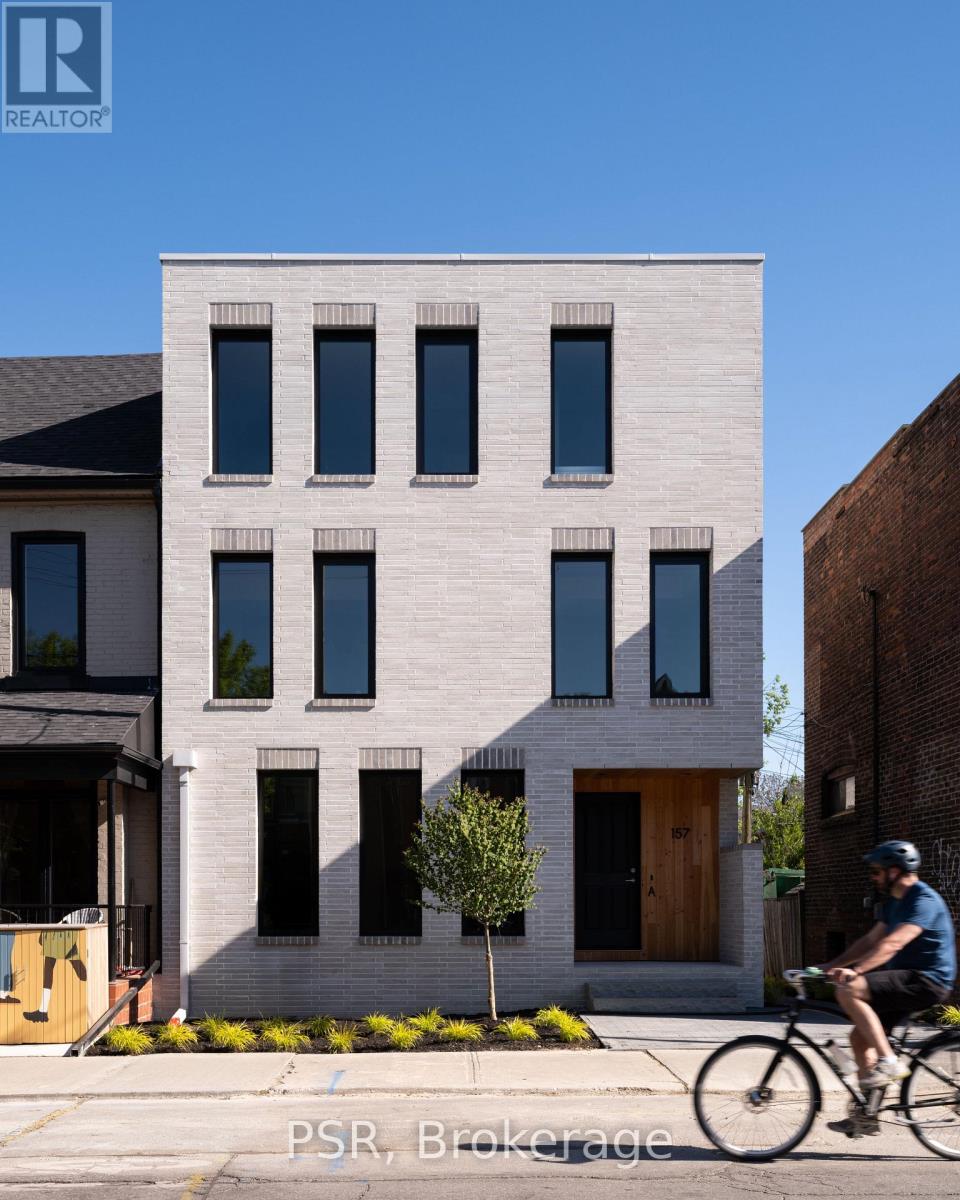
C - 157 Hallam Street
Toronto, Ontario
Welcome to this exceptional luxurious 3-storey home in the heart of Dovercourt Village, perfectly situated steps from transit, local amenities, and an incredible selection of cafés and restaurants. Offering 3 bedrooms, 3 bathrooms, and thoughtfully designed living spaces filled with natural light, this home blends timeless design with exceptional craftsmanship. The spacious primary suite features an expansive walk-through closet with abundant storage and a luxurious 6-piece ensuite with natural stone flooring. The bright, open-concept main floor offers seamless access to a private patio and backyard, while the finished lower level provides the perfect media room or additional family living space. A private one-car garage completes the home.Premium finishes include custom Sapele millwork, 3/4 inch engineered white oak flooring, solid natural white oak stair treads, European tile, Ontario-made European-style windows, a solid wood front door, and designer lighting sourced locally and abroad. The kitchen is appointed with Laminam porcelain countertops, while Corian countertops with integrated sinks elevate the bathrooms. High-quality brushed gold, brushed nickel, and chrome plumbing fixtures, integrated step lighting, and flush-mount air grilles showcase the home's exceptional attention to detail. A rare opportunity to own a beautifully crafted home in one of Toronto's most sought-after neighbourhoods. (id:56248)
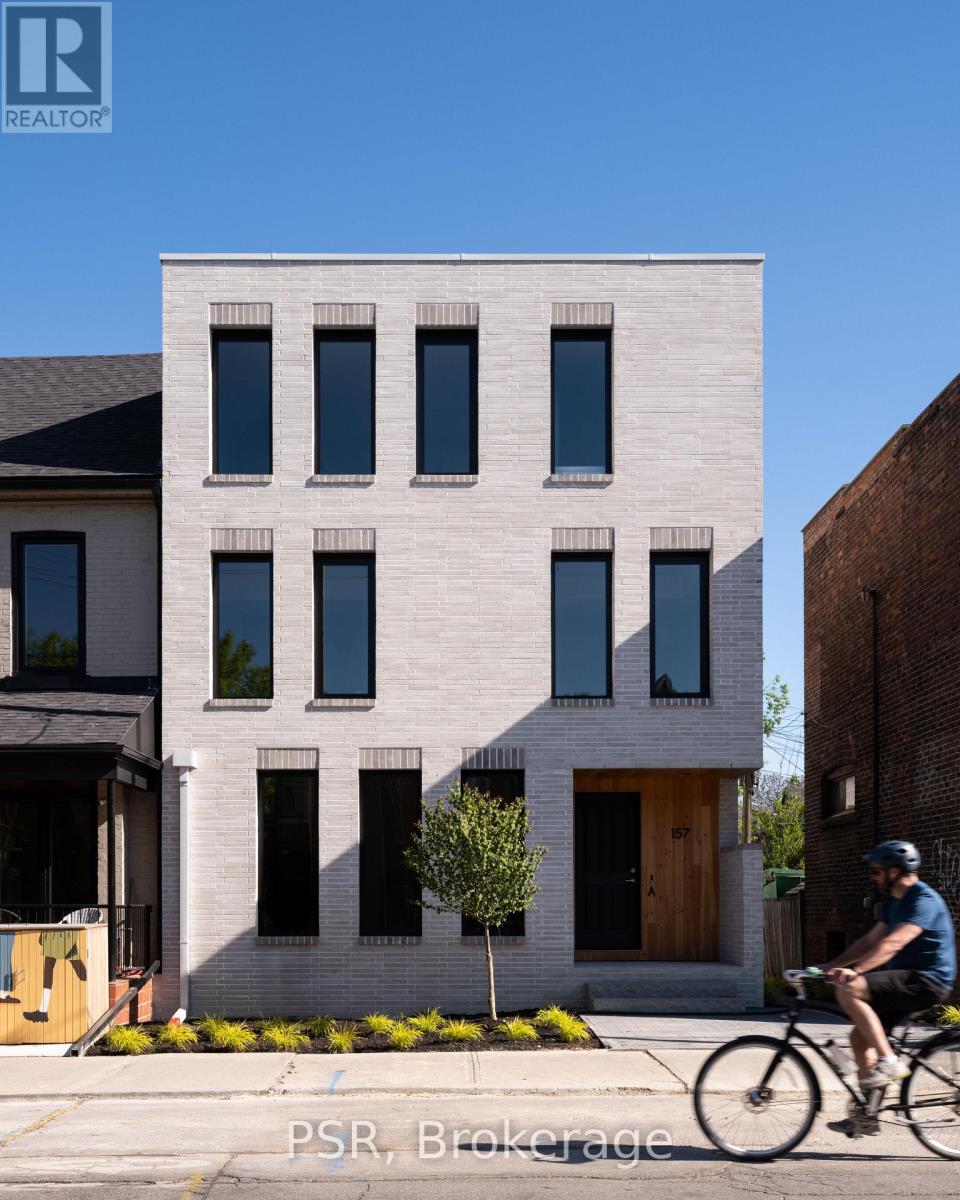
D - 157 Hallam Street
Toronto, Ontario
Welcome to this exceptional luxury condo apartment unit in the heart of Dovercourt Village, perfectly situated steps from transit, local amenities, and an incredible selection of cafés and restaurants. Offering 1 bedroom, 1 beautifully appointed bathroom, and thoughtfully designed living spaces filled with natural light, this home blends timeless design with exceptional craftsmanship. The spacious bedroom features direct access to a private balcony, creating the perfect extension of your living space for morning coffee or evening relaxation. An open-concept layout maximizes functionality and comfort, making this home ideal for both everyday living and entertaining. Premium finishes include custom Sapele millwork, 3/4 inch engineered white oak flooring, European tile, Ontario-made European-style windows, a solid wood entry door, and designer lighting sourced locally and abroad. The kitchen is appointed with Laminam porcelain countertops, while the bathroom features a Corian countertop with an integrated sink for a seamless finish. High-quality brushed gold, brushed nickel, and chrome plumbing fixtures and flush-mount air grilles reflect the home's exceptional attention to detail. A rare opportunity to own a beautifully crafted residence in one of Toronto's most sought-after neighbourhoods. (id:56248)
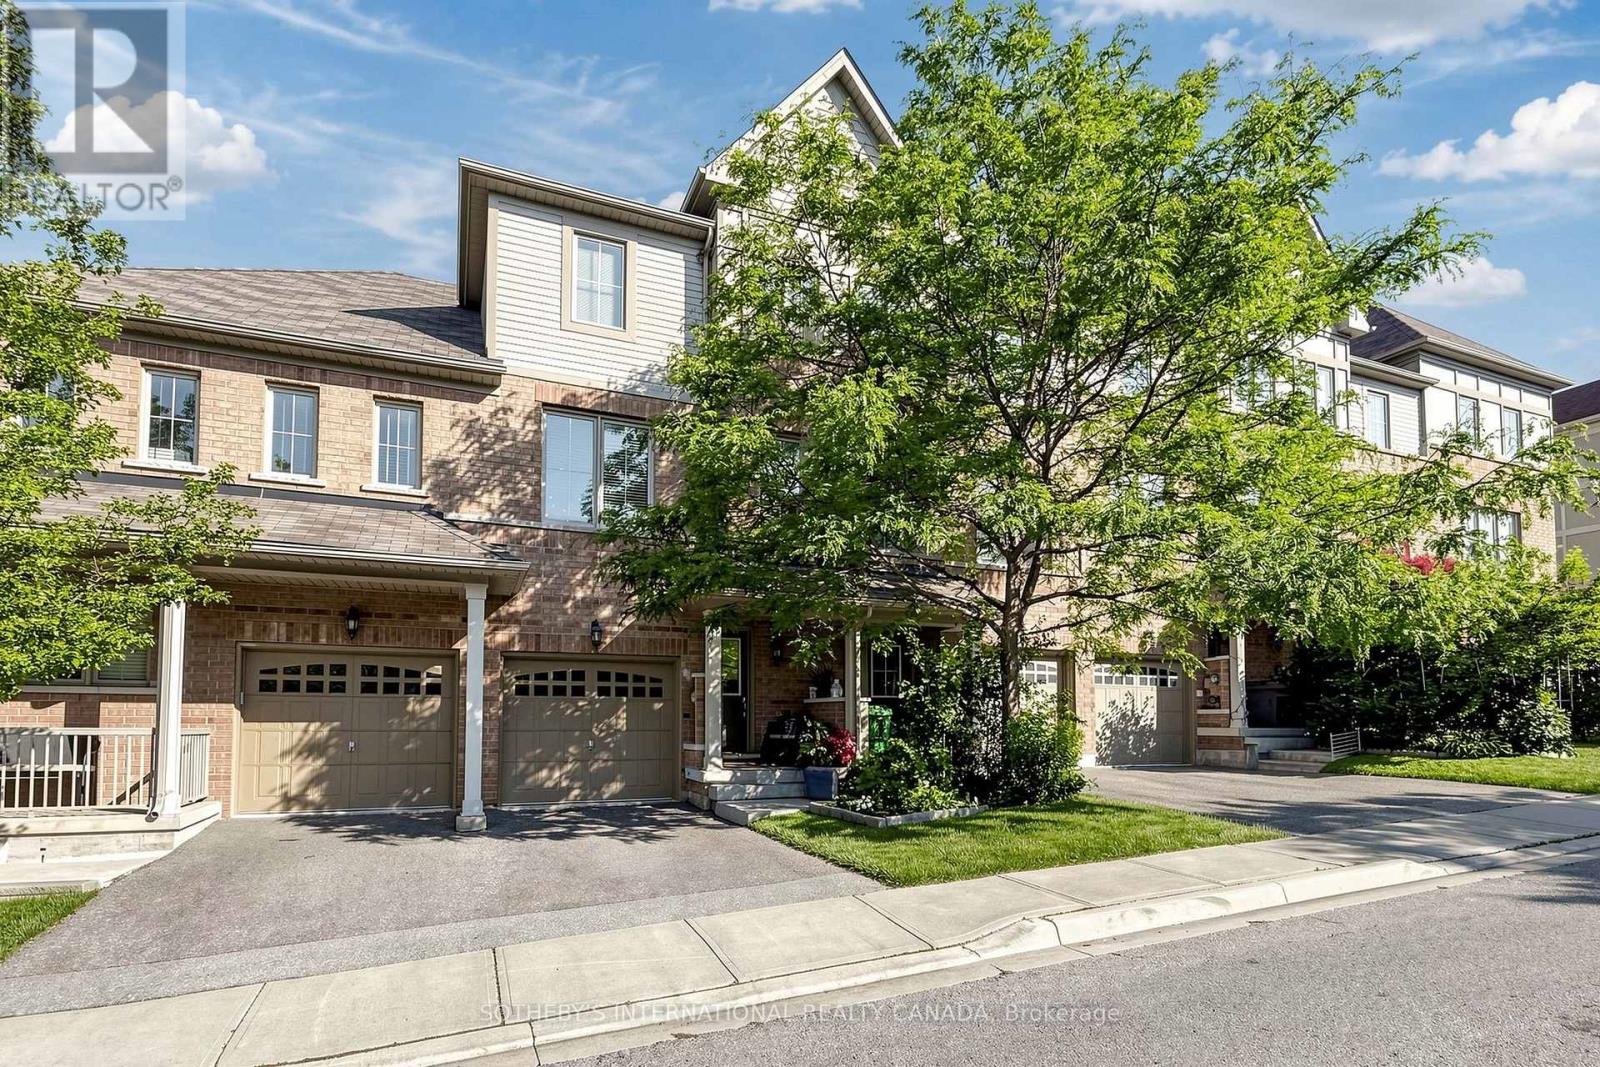
38 Cedar Lake Crescent
Brampton, Ontario
Terracotta Village! Beautiful three bedroom townhome backing onto green space with a main floor family room & walkout to a private yard. Rare townhome with a balcony off the kitchen for barbecuing, morning coffee or an evening of relaxation. Combined living and dining room, ideal for entertaining. Spacious kitchen features island with breakfast bar, solid wood cabinetry, granite countertops, updated stainless steel appliances, breakfast room, walkout to balcony with a natural gas line for barbecue, plus kitchen window with views of the greenery behind. The property features south and west exposures that fill the space with natural light, complemented by a transom window above the patio door. Two vehicle parking - a garage with direct access to the foyer and a spot in the driveway, along with plenty of visitors parking. The primary bedroom has an ensuite bath and two closets complete with closet organizer. Second floor features 9Ft. ceilings, family room has partial 9Ft 5" ceilings. Main floor features family room, home office and two piece washroom. Nestled at the Mississauga/Brampton border in a family-friendly community and minutes to major highways (407/401/410), public transit, schools, shopping, parks, walking trails. Minutes to Meadowvale Conservation Area, Susan Fennell Sportsplex & South Fletcher's Branch Library. A quiet spot with no neighbours at the back, this well-kept home provides good value! (id:56248)
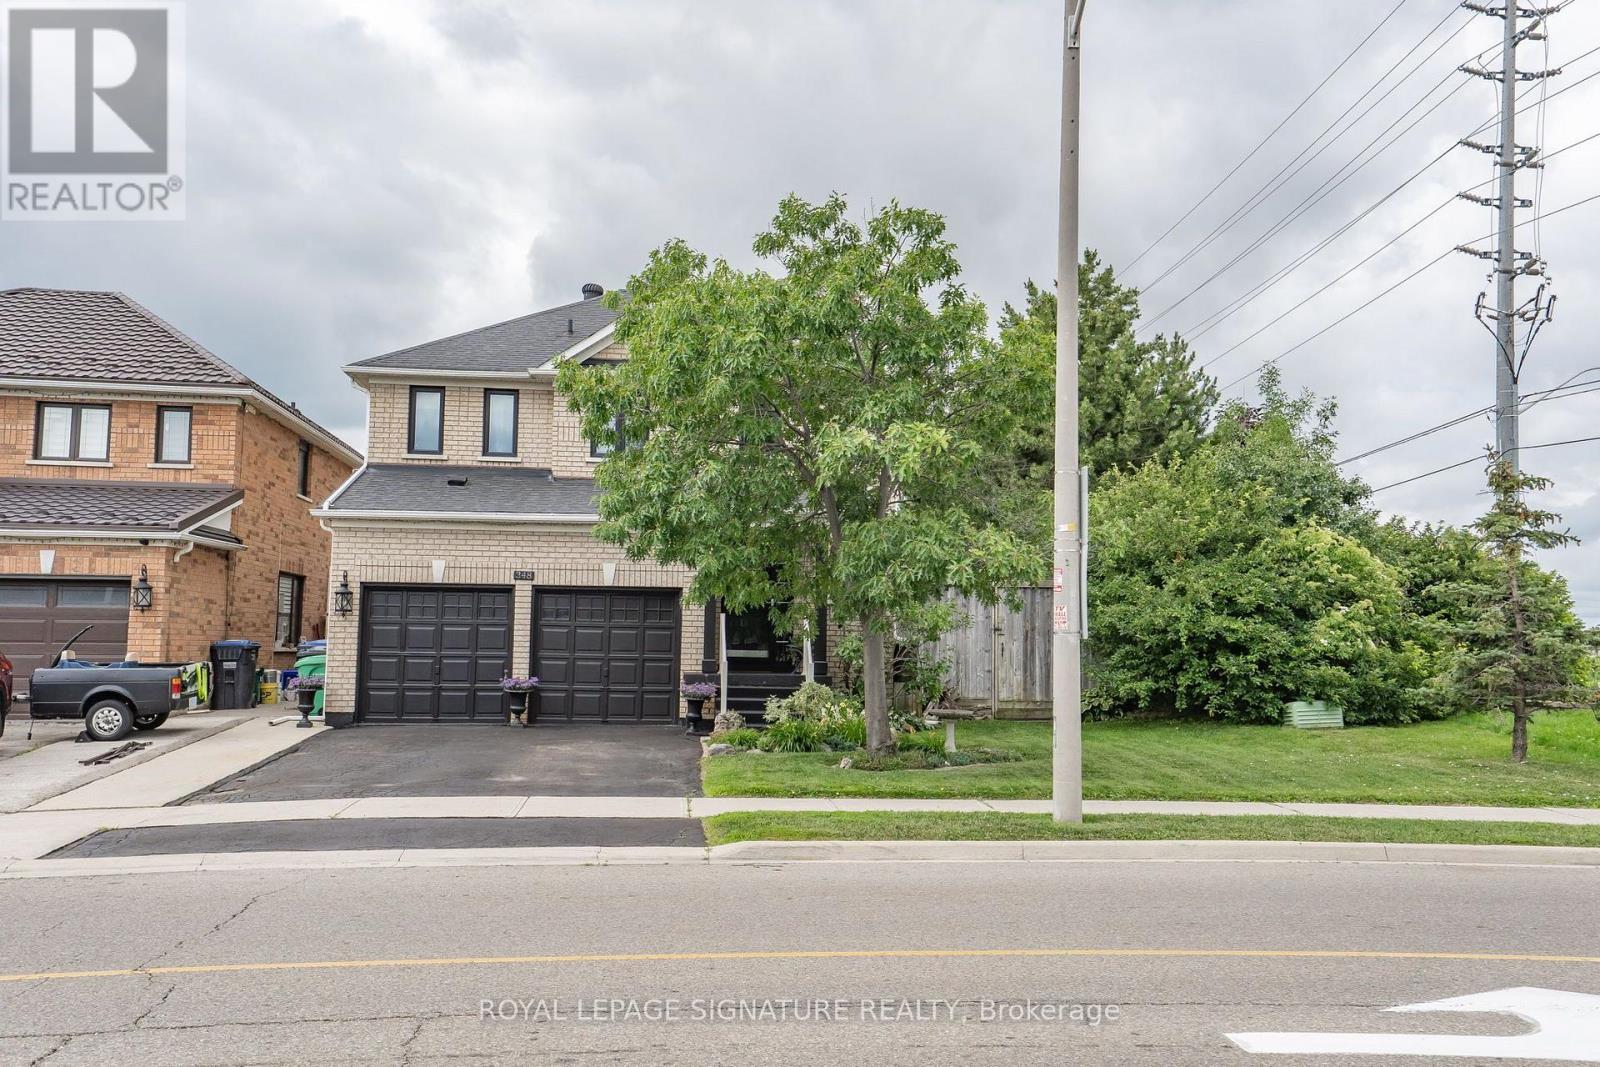
348 Edenbrook Hill Drive
Brampton, Ontario
Welcome to this well-kept 4-bedroom detached home in a friendly, family-oriented neighbourhood. Owned and lovingly maintained by the same family for 20 years, this property offers a functional layout, generous bedroom sizes, and a finished basement featuring a recreation room, updated ceiling, insulated walls (Roxul + spray foam), and a versatile bedroom/office with a 2-piece bath and shower rough-in. Potential for a separate side entrance.Major updates include: triple-pane windows (2018), roof (2016), spray-foam insulation in basement and garage, attic upgraded to R60, fresh paint (2026), new broadloom (2026), updated smoke alarms (2026), and driveway sealing (2026).The spacious backyard offers a deck, pergola, hot tub, wood shutters, and a convenient man-gate allowing vehicle access. Excellent storage throughout the home and garage.Close to grocery stores, public transit, schools, and parks. A warm, well-cared-for home with room to grow. (id:56248)
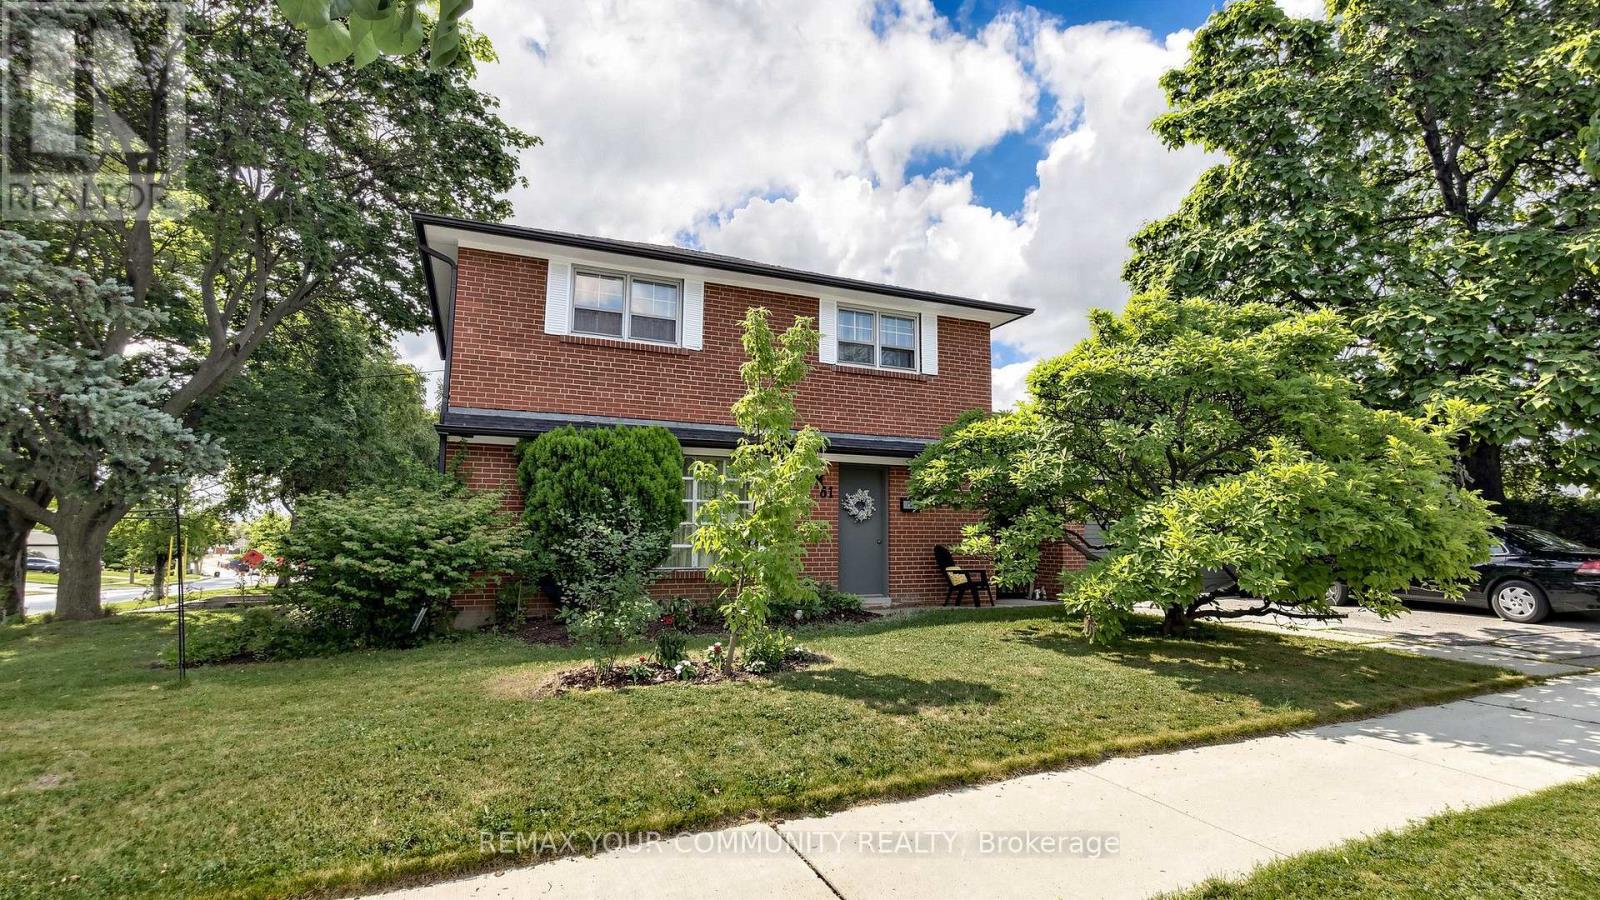
61 Norfield Crescent
Toronto, Ontario
Detached 4-bedroom home with a double detached 2-car garage, owned by the same family since 1972. Features a large living and dining room area, an eat-in kitchen, and four spacious bedrooms. Situated on a huge, sprawling yard in a desirable Etobicoke neighbourhood, close to all amenities, including a new plaza, Costco, and Walmart. Easy access to Highways 401 and 427, and just minutes from Pearson Airport. Everything you need is right at your fingertips. (id:56248)
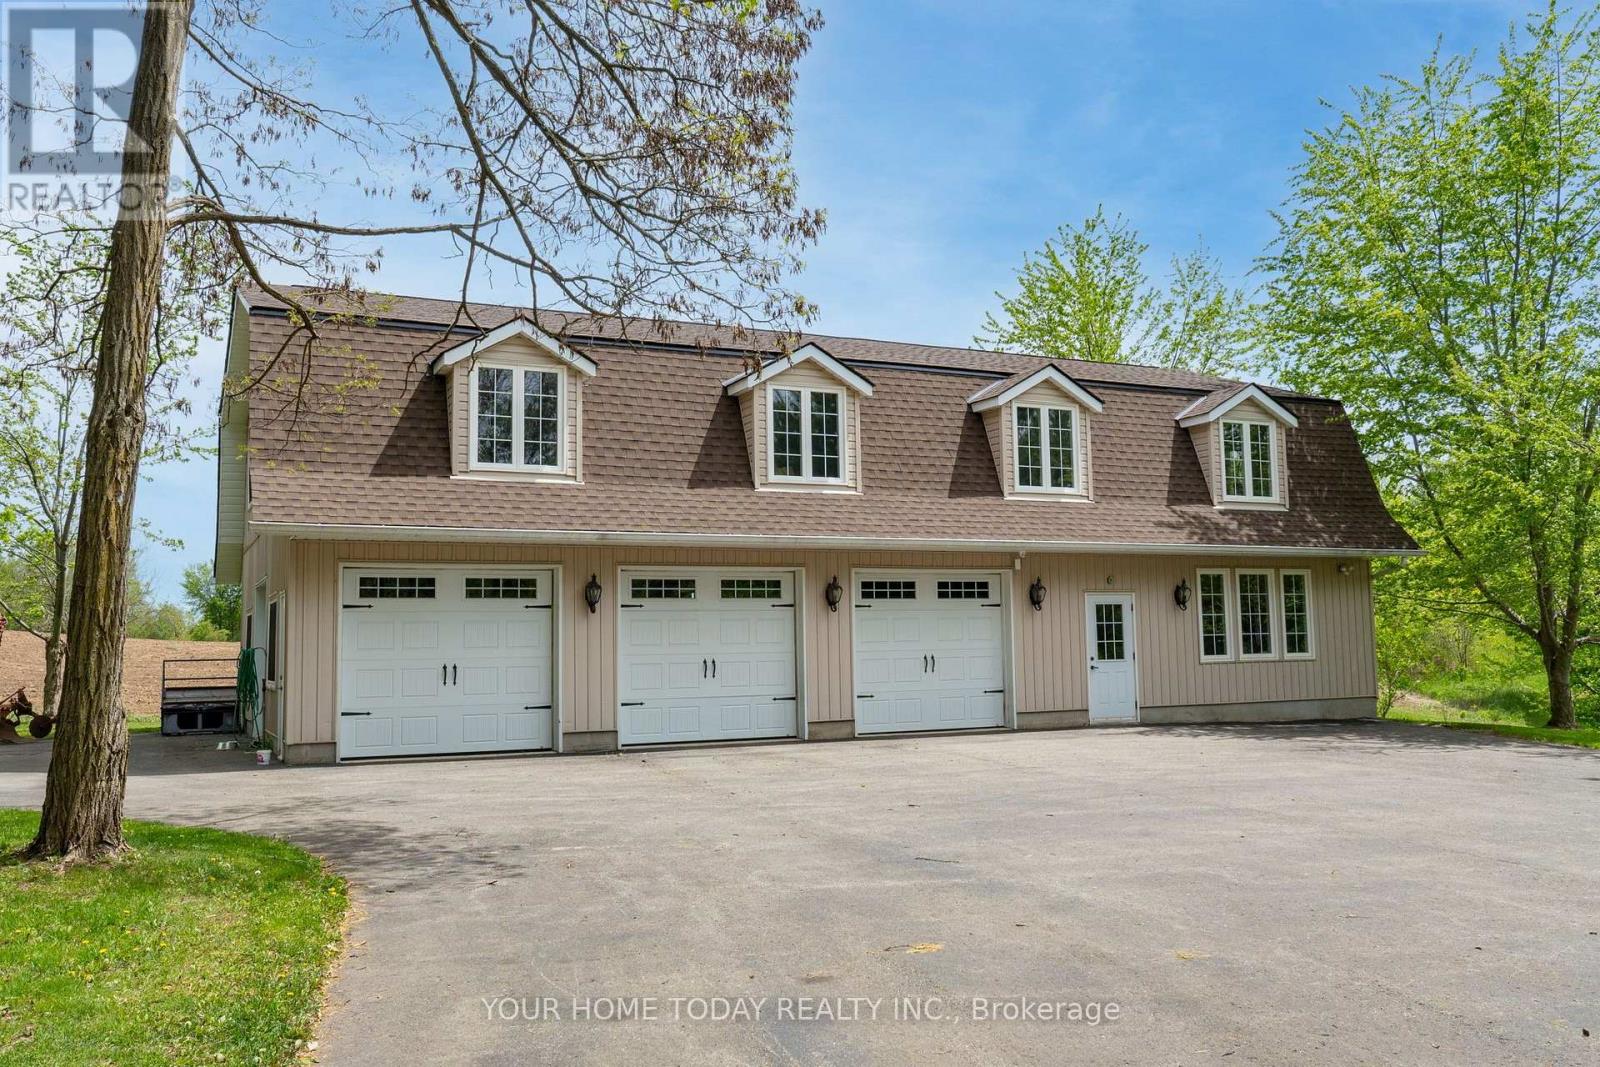
12609 Fifth Line
Halton Hills, Ontario
A rare offering with unlimited potential - work from home, pursue your passion or operate your business just steps from your front door! The standout feature is the fully self-contained, stand-alone 3,840 sq. ft. workshop (1,920 sq. ft. main shop, 1,920 sq. ft. loft), designed to function independently from the residence. With its own driveway, septic, well, bathroom, heated woodworking area, and impressive ceiling height that could accommodate a vehicle lift, it is truly the complete package. A large, heated shed adds even more room for equipment, storage or business use - ideal for a contractor, tradesperson, hobbyist or entrepreneur. Set on approx. 34 acres, including 16 workable acres, the property offers agricultural potential, privacy and room to enjoy country living. The grounds also feature an attached 3-car garage, heated I/G saltwater pool and cabana. The immaculate custom-built home offers approx. 4,500 sq. ft. of finished living space. A large, covered porch welcomes you into a spacious living room with fireplace, open to the dining room. The gourmet kitchen features shaker cabinetry, quartz counters, breakfast bar, S/S appliances and an incredible walk-in pantry. The adjoining family room offers another fireplace and a walkout to the patio overlooking the grounds and separately fenced pool. An office, powder room, laundry room and garage access complete the main level. Upstairs are four spacious bedrooms, including a primary suite with walk-in closet and updated 3-piece ensuite. The remaining bedrooms share a luxurious 4-piece bathroom. The finished lower level is ideal for extended family or in-laws, with an open-concept kitchen, rec room with fireplace and walkout to a covered patio, fifth bedroom, 3-piece bathroom, huge cold cellar and ample storage. Surrounded by the Bruce Trail and just steps from Limehouse Conservation Area and Limehouse Public School, this remarkable property offers peaceful country living with access to Acton and Georgetown. (id:56248)
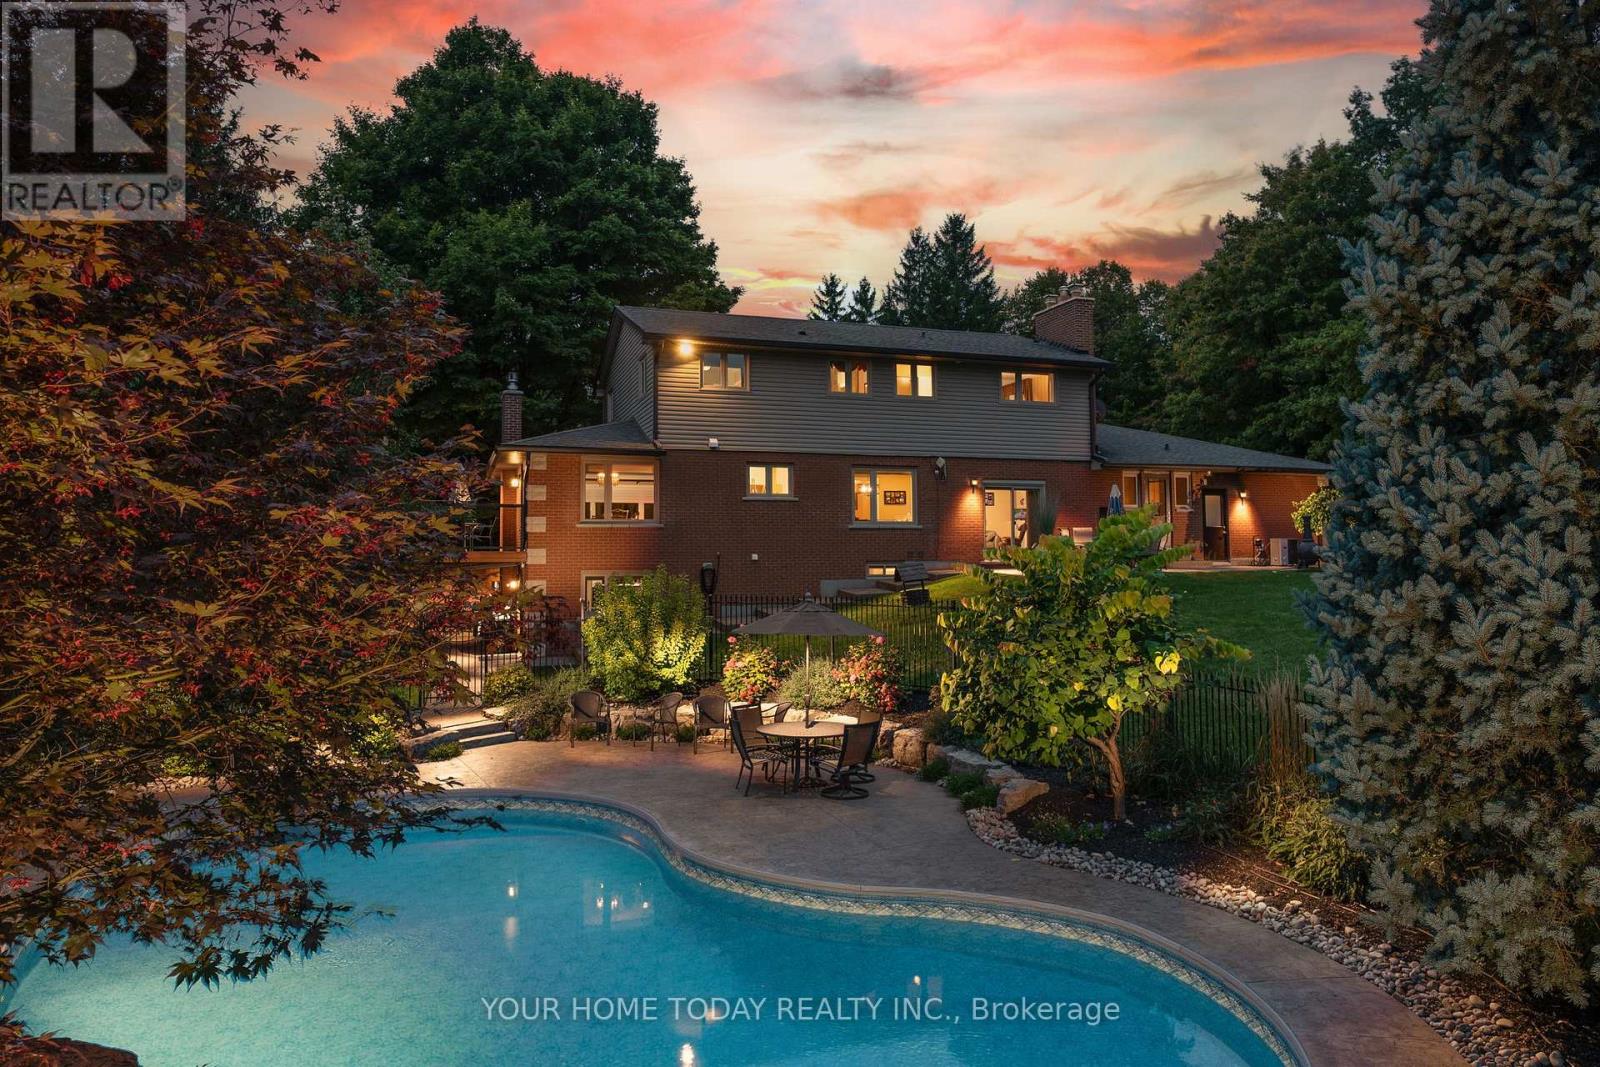
12609 Fifth Line
Halton Hills, Ontario
The complete country package with room for the in-laws and potential to work from home! Breathtaking is the only way to describe this fabulous home and property! Situated on approx. 34 acres (16 workable) with attached 3-car garage, separate 3,840 sq. ft. workshop (1,920 sq. ft. shop, 1,920 sq. ft. loft), heated wood working area, separate driveway, large heated shed, heated in ground saltwater pool, cabana and all the privacy you could ever hope for. All this plus approx. 4500 sq. ft. of beautifully finished living space! A large, covered porch welcomes you into this immaculate custom-built home where you will find quality finishes, tasteful decor and attention to detail from top to bottom. The well-appointed main level offers a spacious living room with fireplace open to the dining room creating the perfect gathering space for family and friends. A gourmet kitchen with stylish shaker cabinetry, quartz counter, breakfast bar, SS appliances and incredible walk-in pantry will surely delight the cook in the home. The adjoining family room enjoys a toasty fireplace and walkout to the patio overlooking the beautiful grounds and separately fenced pool. An office, powder room, enviable laundry room and garage access complete the level. The upper level offers 4 spacious bedrooms, the primary with a walk-in closet and updated 3-pc ensuite. The 3 remaining bedrooms share a luxurious 4-pc bathroom. The finished lower level adds to the living space with an open concept layout offering a gorgeous kitchen with shaker style cabinetry, quartz counter, SS appliances and breakfast bar. The adjoining rec room enjoys another fireplace and walkout to a covered patio. A 5th bedroom, 3-pc bathroom, huge cold cellar and loads of storage space complete the package. And talk about location surrounded by the Bruce Trail for your hiking pleasure and just steps to Limehouse Conservation Area and the quaint Limehouse Public School with easy access to Acton and Georgetown for all your needs (id:56248)