
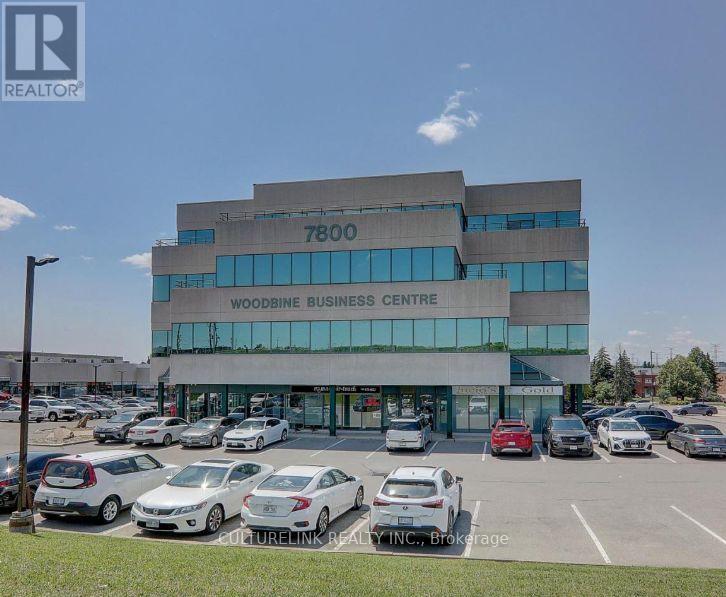
209 & 210 - 7800 Woodbine Avenue
Markham, Ontario
Upscale Professional Office Space. Great location at Woodbine/14th Ave. Access to Major route and Hwy 7, 407, 404, and 401. Well maintained building with lots of surface parking. Bright office and Large Windows. 7 Independent Rooms and huge open space. Sharing washroom for male & female. Prime location close to restaurants, banks, and shopping plazas - perfect for professionals and small businesses looking for a comfortable well connected workspace. (id:56248)
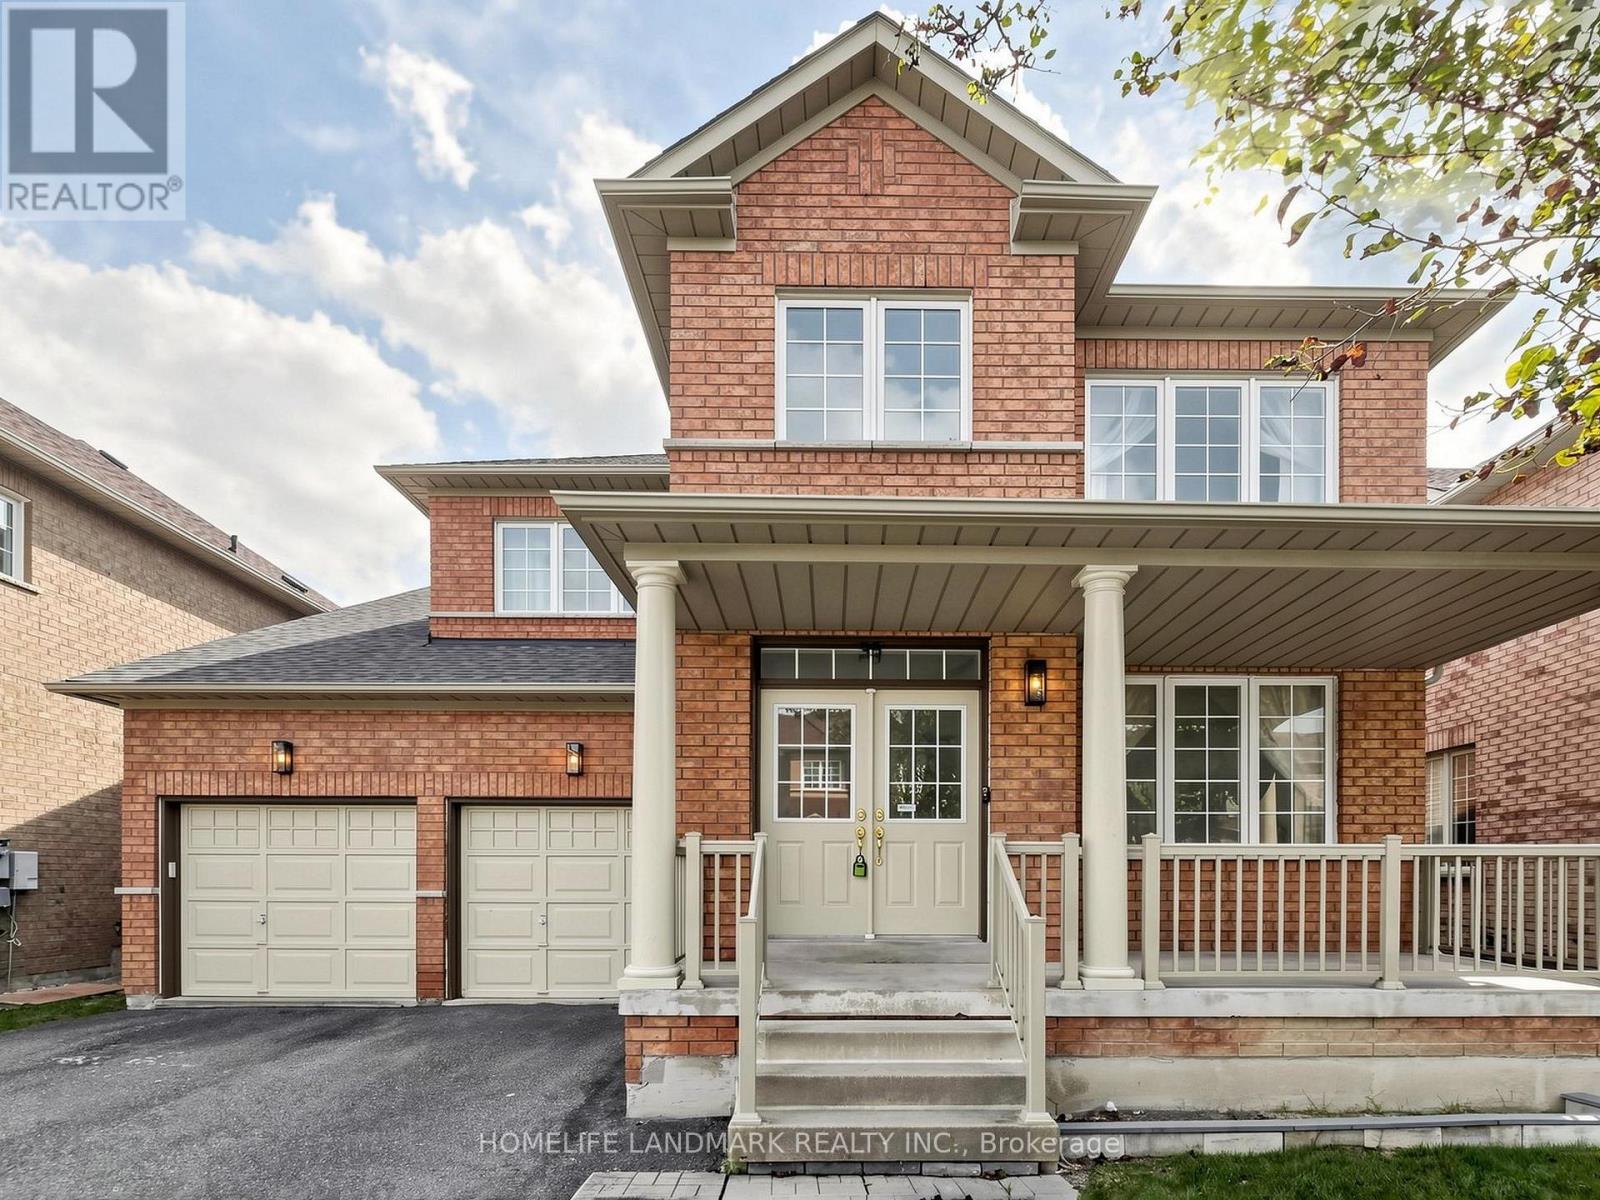
35 Sanderson Road
Markham, Ontario
Welcome to This Stunning and Well-Maintained Home in the Highly Sought-after Cachet Community! This Beautiful 4-Bedroom Home Features a Finished Basement, 9-foot Ceilings on the Main Floor, and an Impressive 18-foot Ceiling in the Family room. The Upgraded kitchen Features with Pantry, Perfect for Everyday Living. The Spacious Primary Bedroom Offers a Walk-in Closet and a Spa-Inspired Ensuite, while Three Additional Bedrooms Provide Plenty of Space for the Whole Family. The Finished Basement Further Extends the Living Space with a Large Recreation Area and Ample Storage, Ideal for Family Gatherings, a Home Gym, Play Area, or Entertainment. The Fully Fenced Backyard Featuring a Large Deck, Perfect for Outdoor Entertaining, and Family Fun. The Front Porch Railing Has also Been Upgraded. Situated in a Quiet, Family-Friendly Neighbourhood with No Sidewalk. This Home Offers Both Comfort and Convenience. Top-Ranked Schools - St. Augustine Catholic High School, Easy Access to Hwy 404, Plazas, Supermarkets, Restaurants, and all Essential Amenities. A Wonderful Opportunity to Own a Beautiful Family Home in One of the Area's Most Desirable Communities! (id:56248)
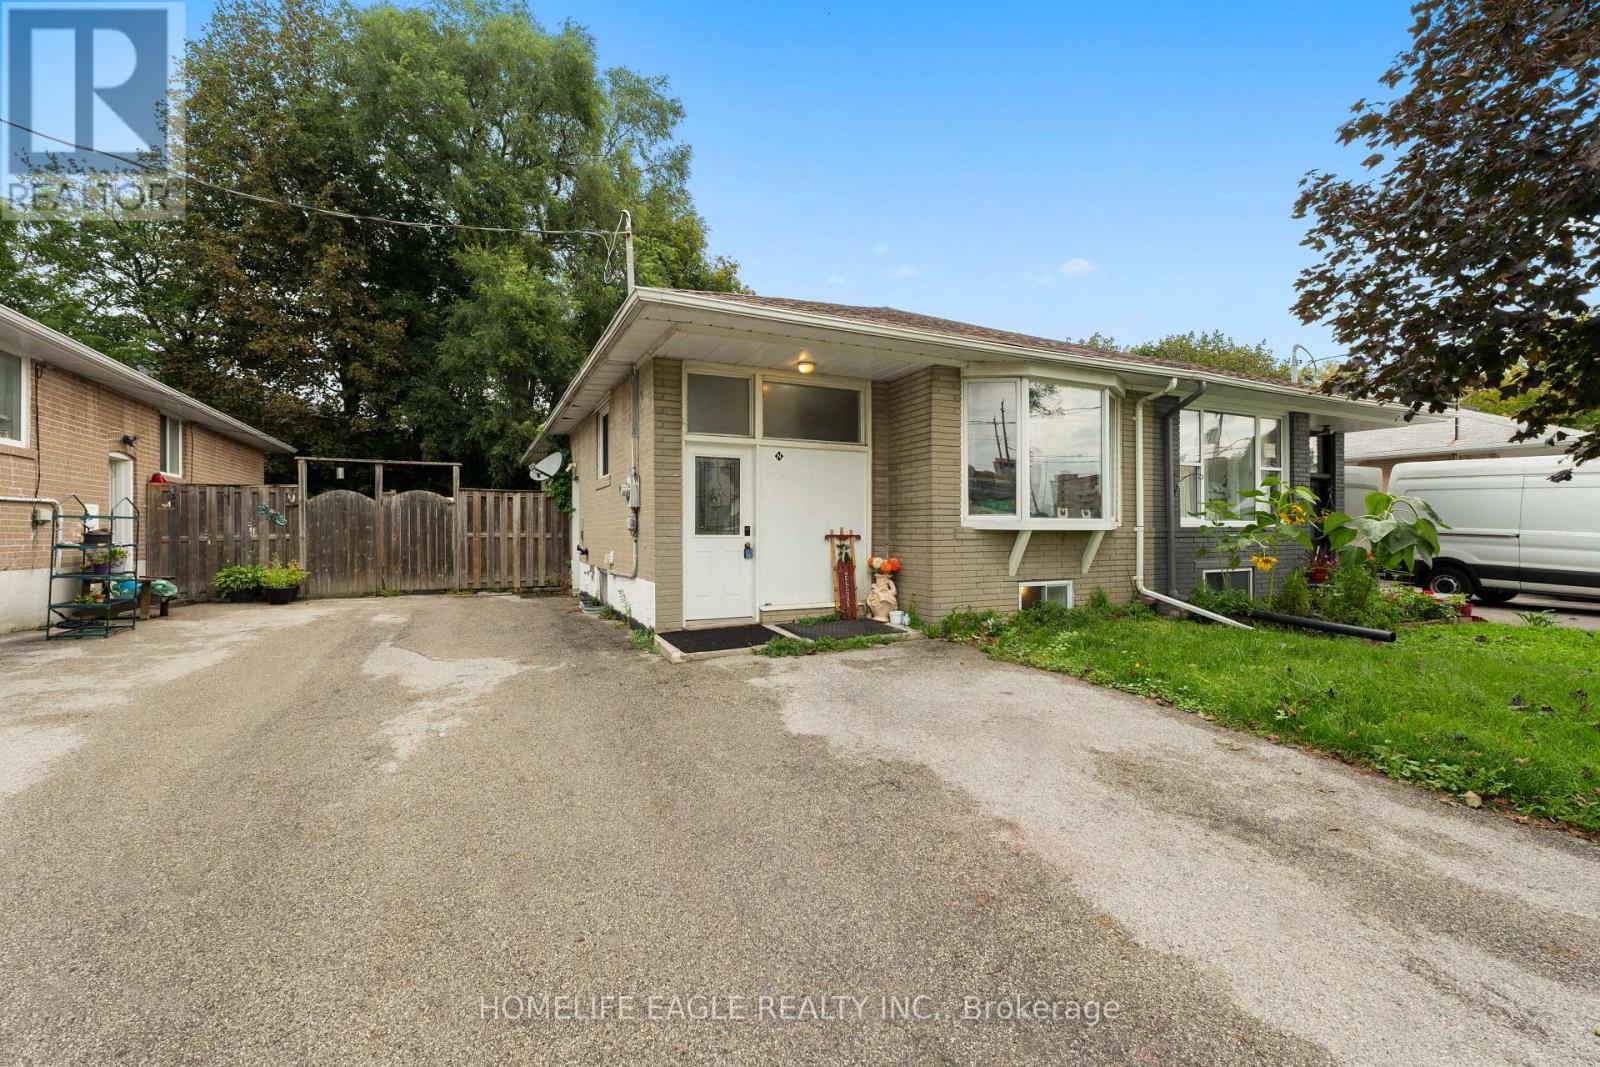
169 Penn Avenue
Newmarket, Ontario
Fantastic Investment Opportunity * 3+2 Bedroom * Legal Registered Basement * 1 Min Walk To Davis Drive & Transit * A Fantastic Opportunity For Investors, First-time Buyers & Extended Families * This bright & Charming Well-Maintained Bungalow Offers A Versatile Layout * Multiple Income Opportunities * The Main Floor Features 3 Spacious Bedrooms * Living Room W/ A Large Bay Window, Dining & A Well-Appointed Kitchen * Finished basement Offers 2 Separate Registered Units Each W/ Its Own Bedroom, Kitchen & Washroom * This Is An Outstanding Feature For Investors Looking To Generate Rental Income * Outside Enjoy A Private Backyard W/ Mature Trees & A Great Space For Relaxing & Entertaining * Location A Major Highlight W/ Walking Distance To Davis Drive & Public Transit & Conveniently Close To Schools, Parks, Grocery Stores, Shopping, Restaurants & Upper Canada Mall * Enjoy Easy Access To Major Roads, Main Street Newmarket & Fairy Lake Newmarket * Don't miss this unique investment opportunity! (id:56248)
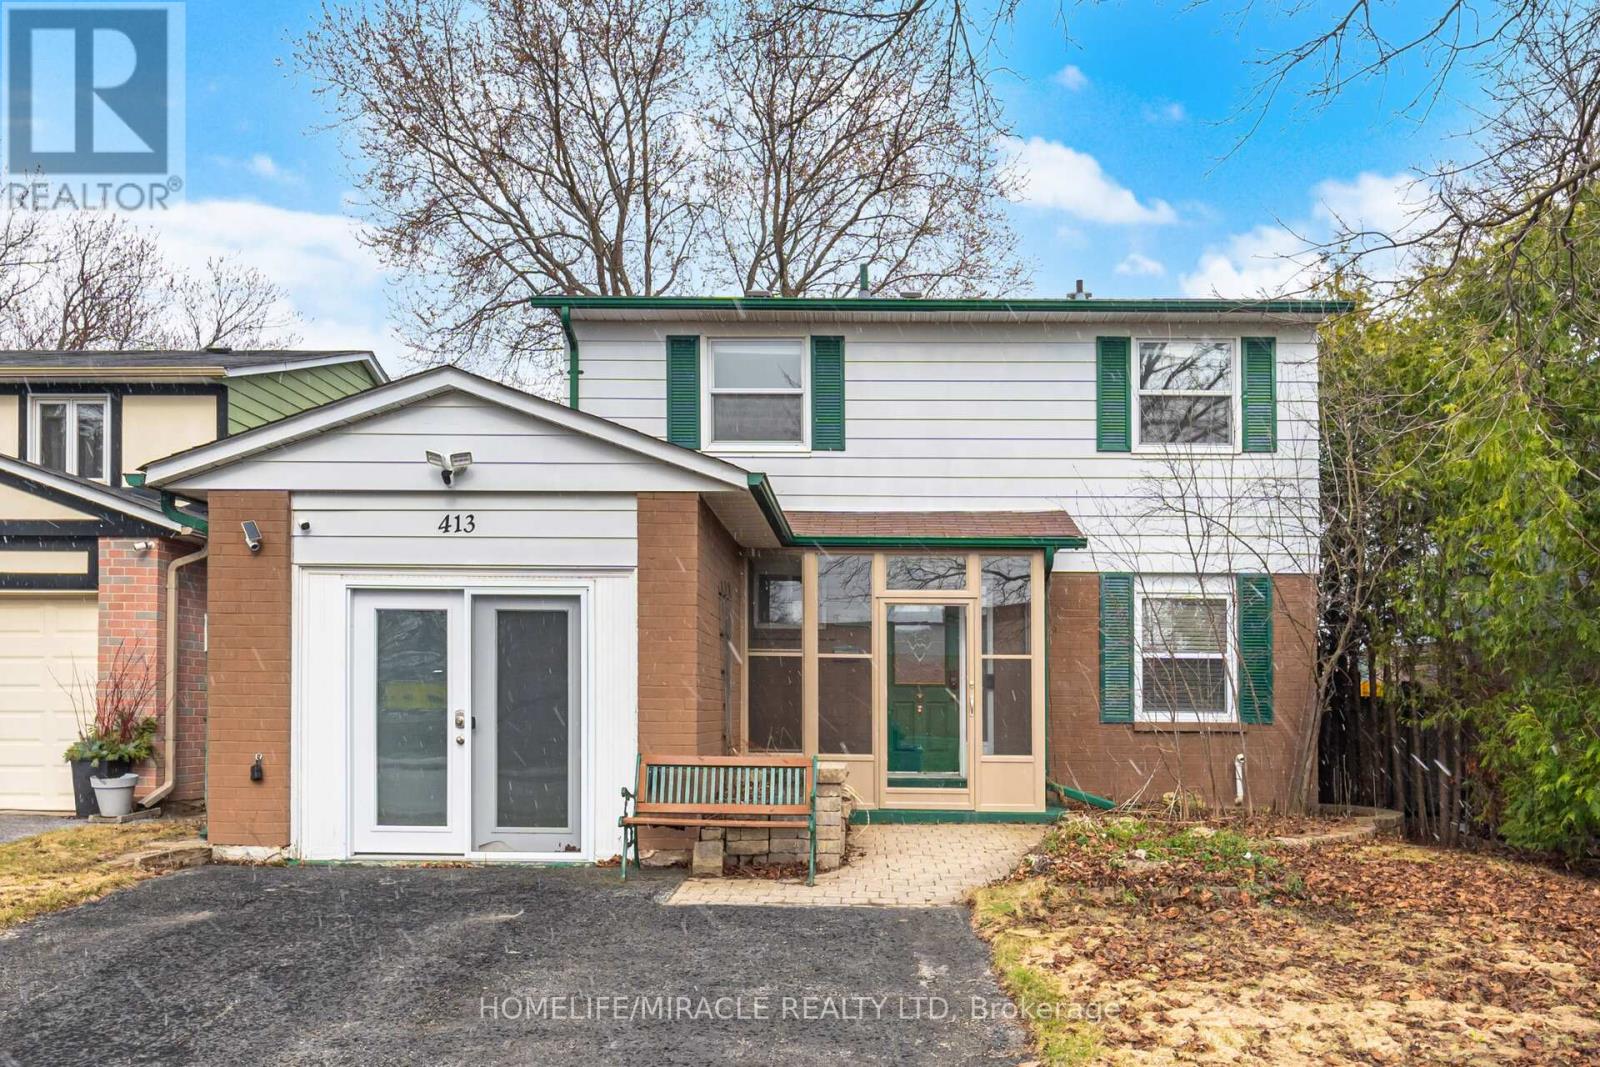
413 Terry Drive
Newmarket, Ontario
Detached 4 Bedroom Home. Well Maintained And Spacious Home. Updated Kitchen, Hardwood FloorThroughout Main Floor, Gas Fireplace, Dining Room Overlooking Backyard And Separate Entrance.Deep Lot With Huge Backyard, Strongly Built Deck, Hot Tub And Shed. Basement Includes Rec RoomFor Personal Use, Utility Room, Electric Fireplace And Utility Room. The Home Provides A BlendOf Comfort And Functionality. Upgraded Electricity Network With Fibre. Minutes Away FromSchools, Hospital, Transit, Highway 400, Upper Canada Mall, Newmarket Go Station And MuchMore. Don't Miss This Opportunity To Own This Home. (id:56248)
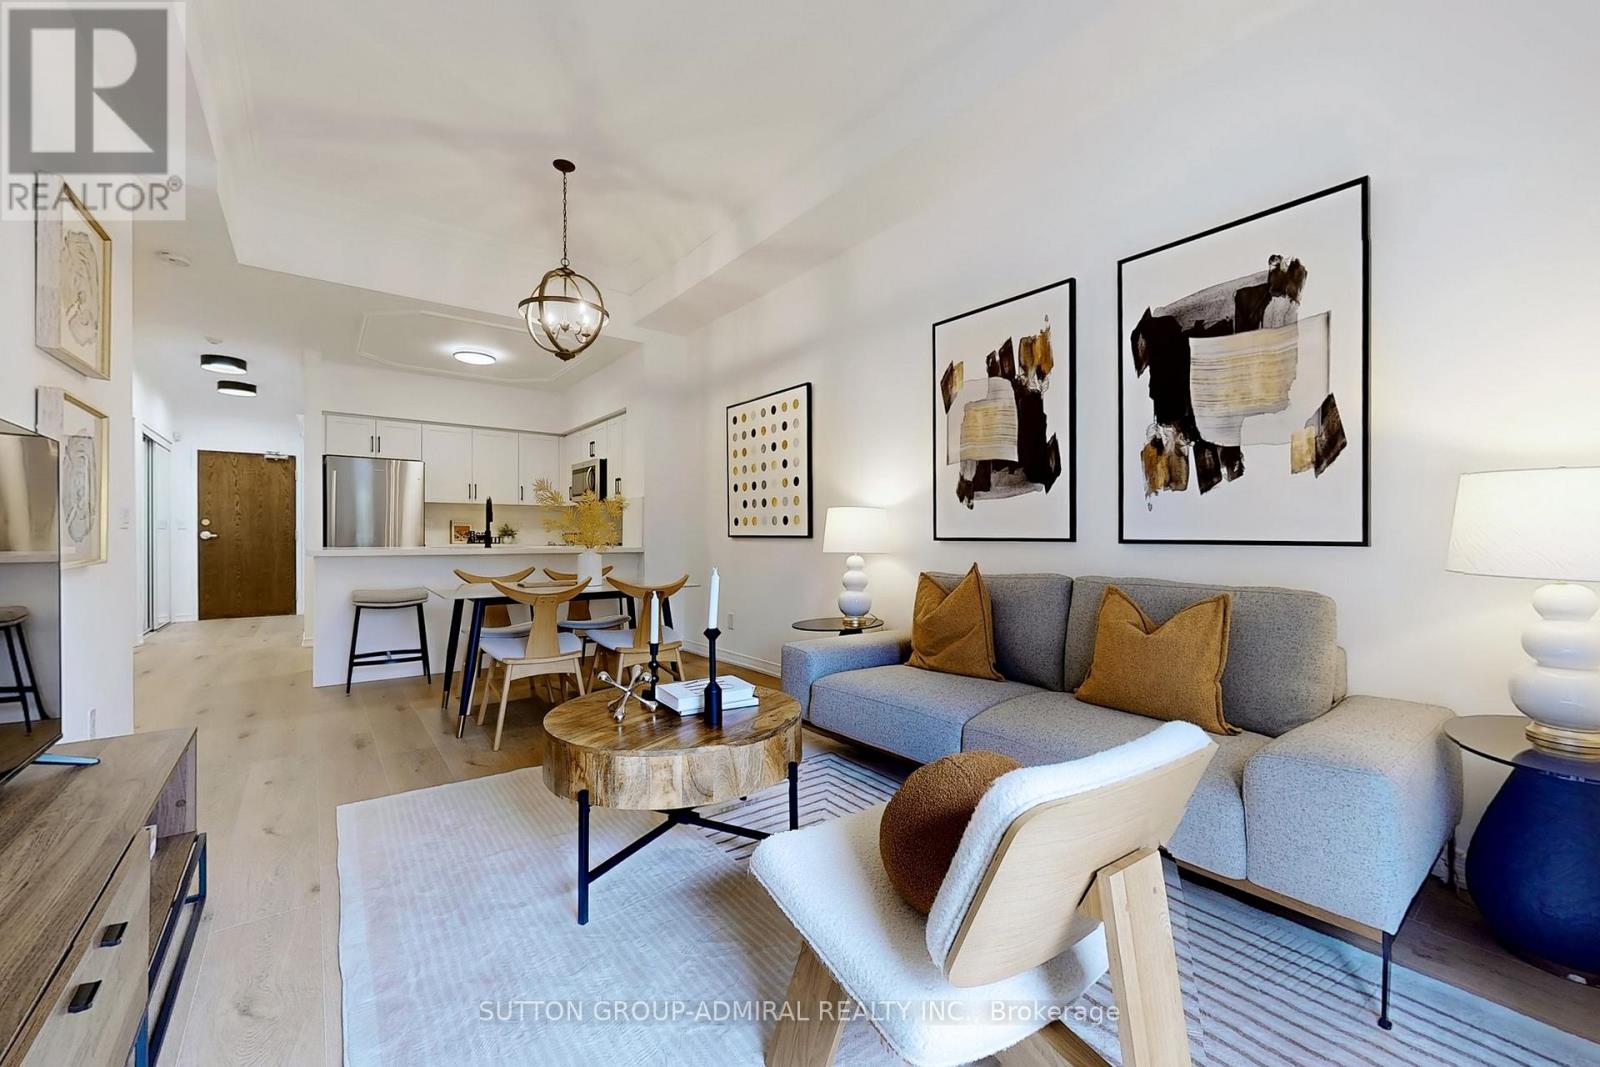
102 - 2 Maison Parc Court
Vaughan, Ontario
Welcome to Chateau Parc a rare gem backing onto a serene ravine with forest views and absolute privacy. This beautifully newly renovated residence has never been lived in and is move-in ready. Enjoy an expansive terrace perfect entertaining or unwinding in peace with no neighbors in sight. The open concept suite boasts soaring 10.5-foot ceilings and a brand-new, modern kitchen with sleek finishes and stylish, extra-wide natural wood-toned plank floors. Every detail has been thoughtfully curated for a sophisticated, comfortable lifestyle. Additional features include: A premium parking spot, the best in the building, large private storage locker, concierge service in a meticulously maintained building. Opportunities like this rarely come up in this highly desirable ravine-side setting. This one won't last long - priced to sell! (id:56248)
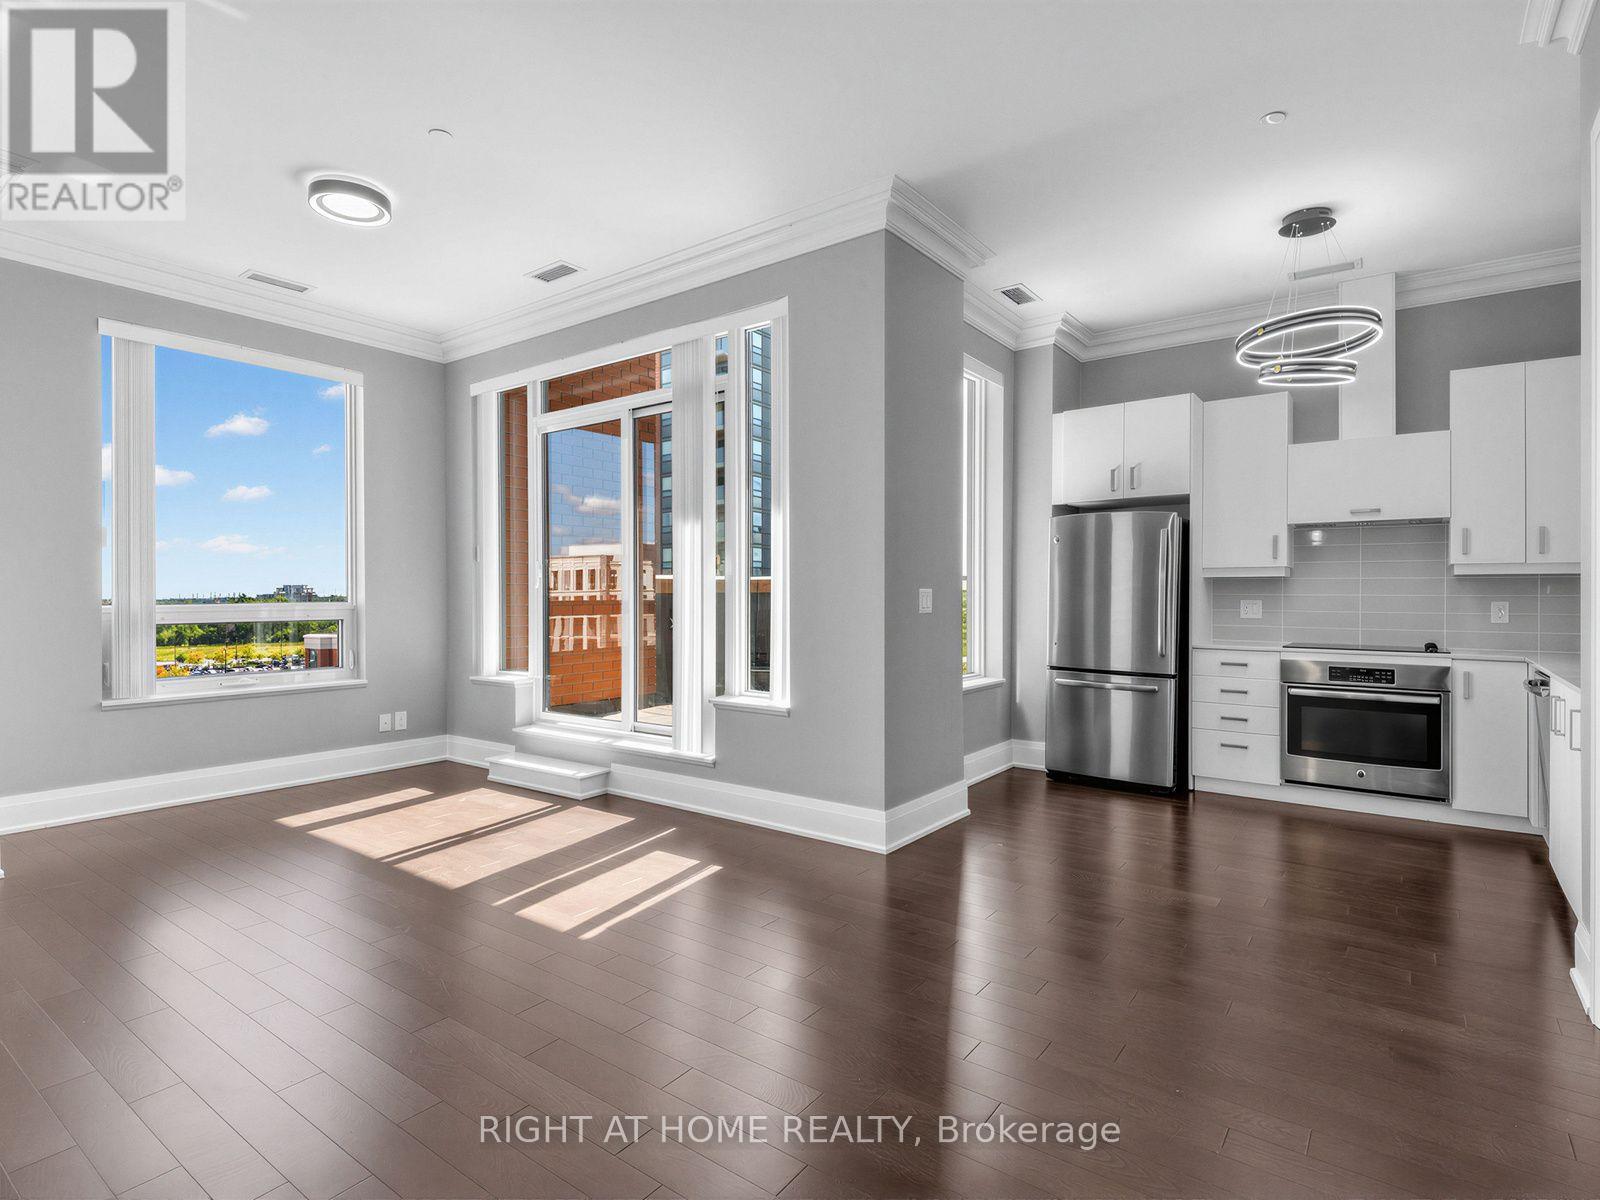
Ph16 - 28 Uptown Drive
Markham, Ontario
Luxury corner penthouse unit, next to stairs, with south-east exposure and large terrace, located in the heart of downtown Markham. 10 ft smooth ceiling, upgraded 9 ft doors and 7 inch baseboard trim, hardwood floor throughout. Open concept, excellent layout, lit thoroughly by natural lights pouring from wide and tall windows. Modern kitchen with quartz counter. Large living room walks out to terrace. Elegant primary bedroom 4pc ensuite & walk-in closet. Two good sized bedrooms, spacious den, two lavish washrooms, one underground parking and one locker. Close to fine restaurants/VIP Cineplex/Whole Food Supermarket/T&T Supermarket/HWY 404&407/Go Train/YMCA/Markham Pan Am Centre/York University Markham Campus. Luxury amenities, indoor pool, exercise room, party room, library, 24Hr concierge. (id:56248)
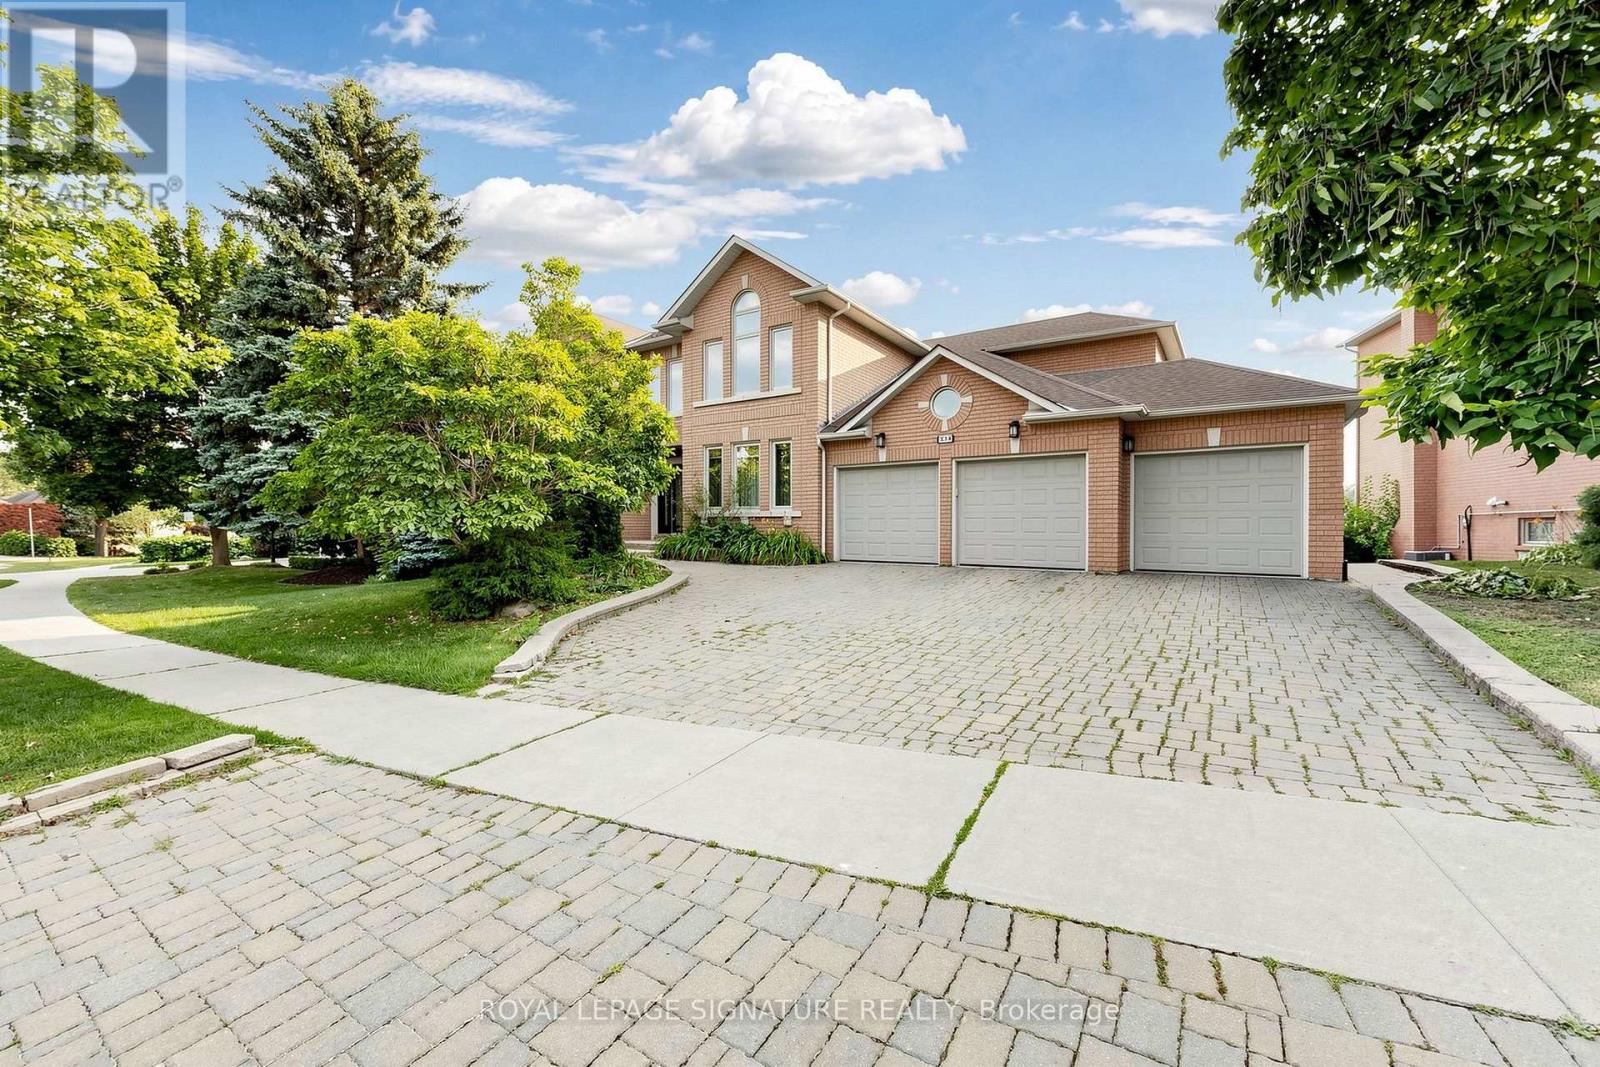
374 Vaughan Mills Road
Vaughan, Ontario
This is your private oasis in prestigious Islington Woods. From the moment you enter, there is a sense of understated luxury. Neutral flooring leads into an elevated sitting room filled with natural light, where expansive floor-to-ceiling windows frame serene views of the surrounding greenery, an inviting setting for morning coffee or a quiet evening at home.Above, an exquisite Schonbek chandelier creates a striking focal point, beautifully admired from the second-floor overlook and highlighting the home's impressive sightlines.At the heart of the residence, a chef's kitchen with premium Thermador appliances is complemented by a butler's servery, ideal for seamless entertaining. A filtered drinking-water system adds another thoughtful convenience.Step outside onto the freshly painted deck, where sunshine and lush greenery provide a peaceful backdrop for outdoor dining and entertaining.The primary suite is a retreat of its own. The spa-inspired ensuite features heated floors, a Jacuzzi tub and an electric towel warmer, small luxuries designed to help you unwind at the end of the day.The wellness experience continues downstairs with access to a dedicated home gym and sauna.A portion of the lower level is separately occupied by one individual with completely private and separate access. Tenants have exclusive access to the designated gym, sauna, and bathroom, without entering or passing through the occupant's private living space.Set amid the mature greenery of Islington Woods, this exceptional residence offers privacy, natural light, refined finishes, generous proportions and resort-inspired amenities. An elegant place to call home. (id:56248)
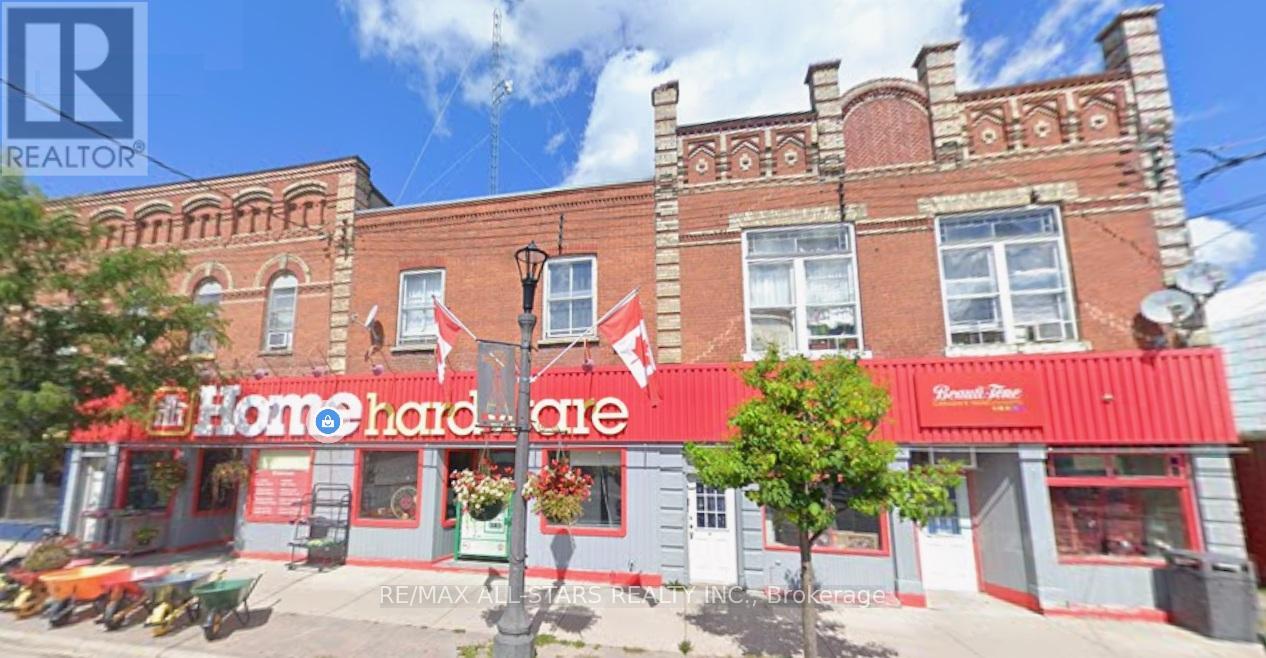
22-26,28-32 Cameron Street E
Brock, Ontario
Exceptional Investment Opportunity in the Heart of Downtown Cannington! Own a prime commercial/residential property featuring two large buildings with strong income potential. The approximately 4,000 sq. ft. retail space is currently leased to Home Hardware. Above are five residential apartments, all currently occupied on month-to-month leases, offering flexibility for future rental adjustments or redevelopment plans. Ample on-site parking, full municipal services, and a highly visible downtown location add to this property's appeal. Conveniently located with an easy commute to the GTA, this is an excellent opportunity for investors seeking immediate income, long-term appreciation, or a future hold in a growing community. (id:56248)
113 Wentworth Street S
Hamilton, Ontario
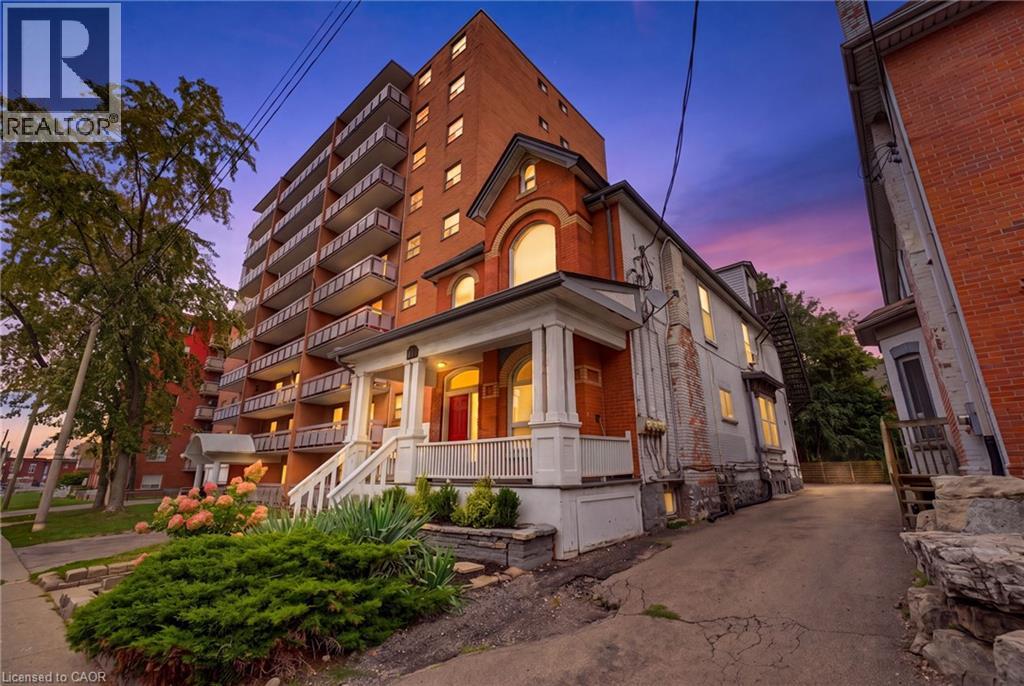
Look no further! This turn-key 4plex investment opportunity in a prime central Hamilton location makes an ideal property for investors seeking strong cash flow! 113 Wentworth St. S. features 4 fully tenanted units, including 3 spacious 2-bedroom suites and 1x 1-bedroom unit, providing a strong and diversified rental income stream. This well-maintained property provides separate hydro meters for each unit, two furnaces, and on-site parking for added tenant convenience and maximum rentability. Ideally situated just 400 metres from a future Hamilton LRT stop and 2km to St. Joes Hospital, this property is perfectly positioned to benefit from ongoing neighbourhood growth and infrastructure investment. An excellent addition to any investment portfolio, providing strong cash flow today with long-term upside in one of Hamilton’s rapidly evolving urban corridors. (id:56248)
Basement - 1761 Mcgill Court
Oshawa, Ontario
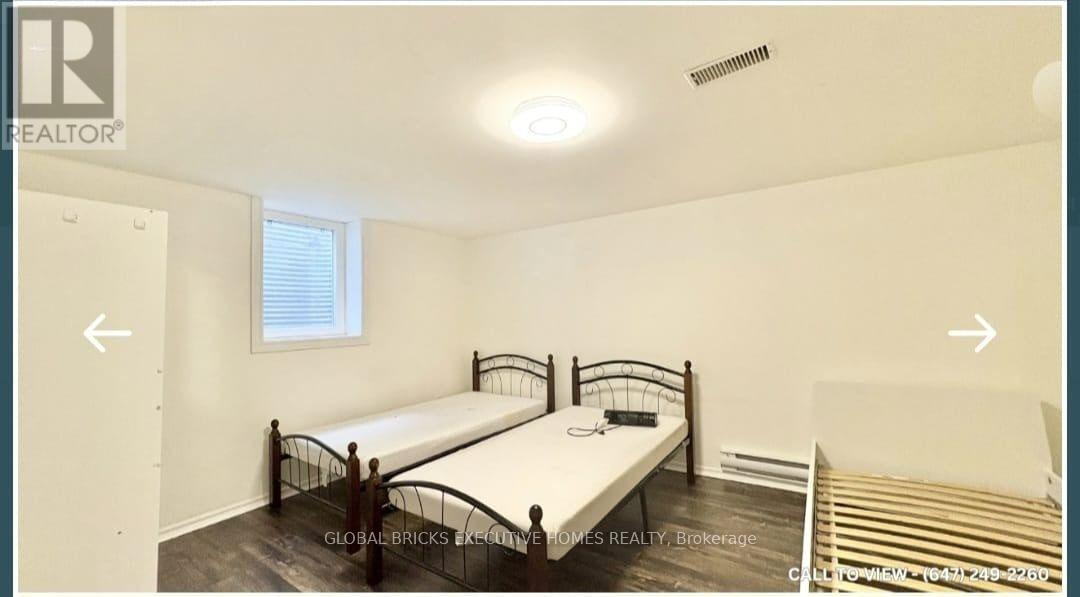
Spacious and well-maintained 2-bedroom basement apartment available for rent in a quiet and family-friendly neighbourhood. Details: 2 Bedrooms, 1 Full Bathroom, Separate entrance, Open-concept living & dining area, Kitchen with appliances, Laundry separate, Clean, bright, and well-ventilated. Location Highlights: Close to Durham College and Ontario Tech University, schools, parks, and grocery stores. Easy access to public transit. Peaceful residential area. The tenant pays 30 percent of utilities. ** This is a linked property.** (id:56248)
211 - 1285 Queen Street E
Toronto, Ontario
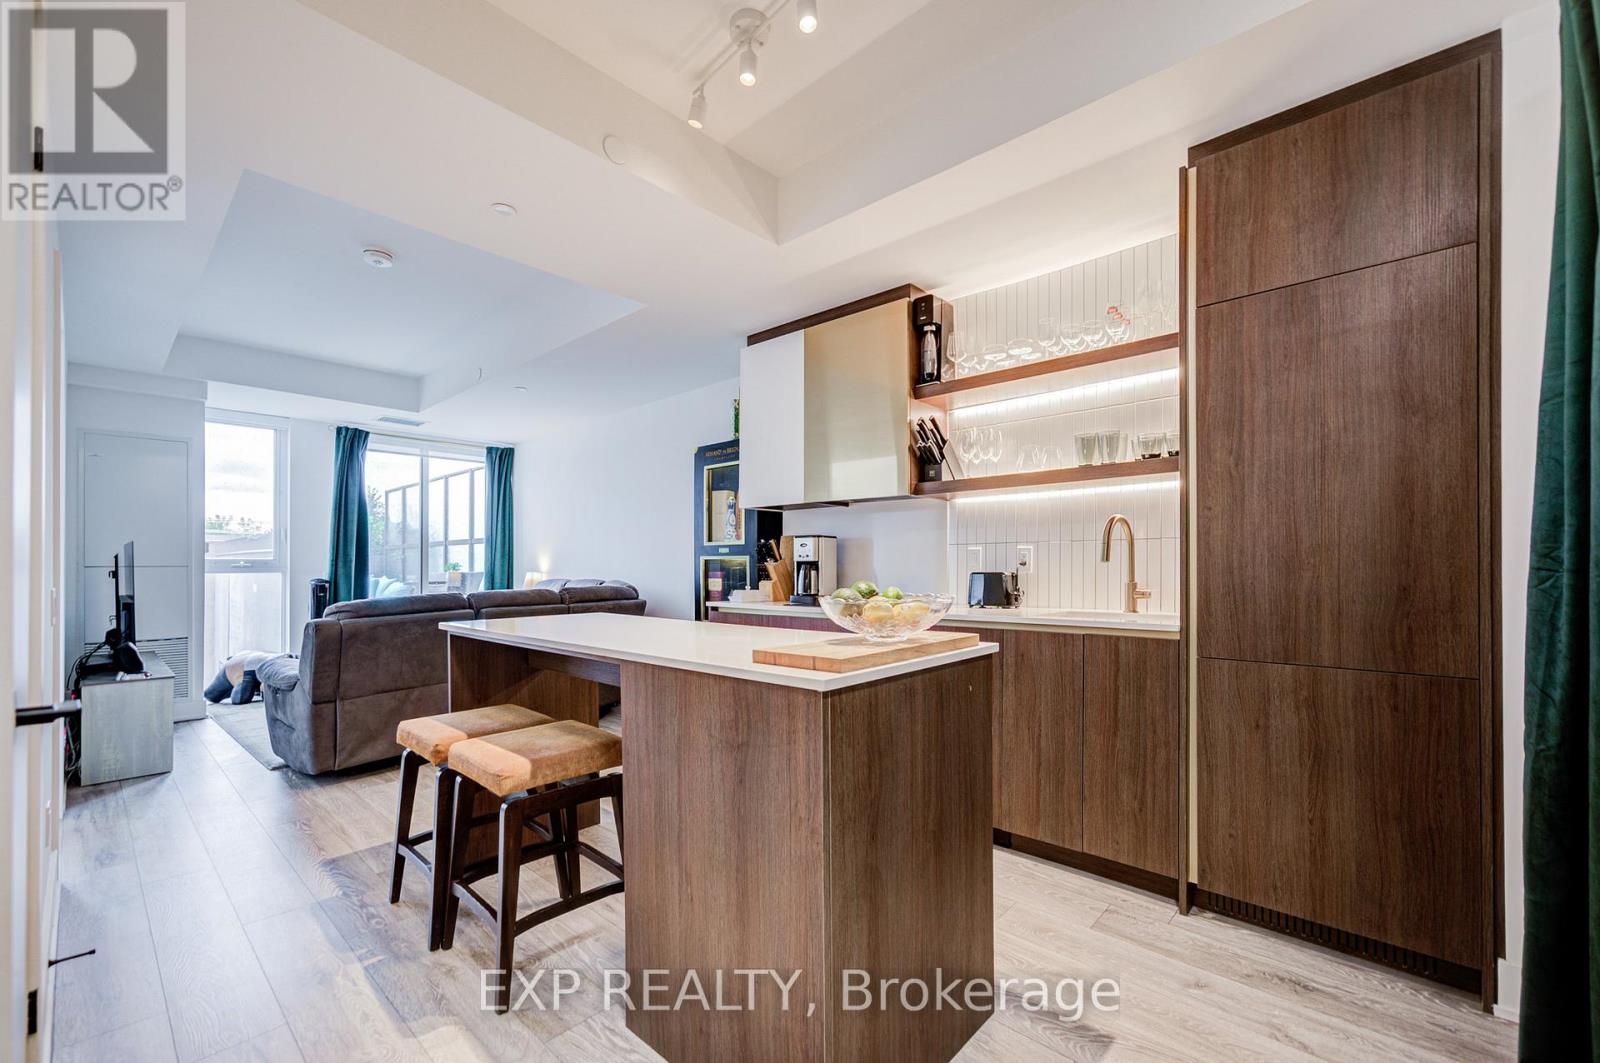
The Poet, Modern Luxury Boutique Condo In The Heart Of Leslieville. Brand New Spacious and Efficient 2 Bedroom Unit 750sf + Cozy Terrace 76 sqft, NO PARKING West Exposure With Lots Of Sunlight. Stylish Upgraded Finishes Including: 9Ft Smooth Ceiling , Contemporary Wide Plank Flooring, Built- In European High End Full- Size Kitchen Appliances, Soft Close Designer Kitchen Cabinetry, Built-In Wall Shelves, Floor To Ceiling Windows Thru Out And A Lot More. Walk Out Access To The Upgraded Terrace From Living Room including water and gas hook up, plus weather covered power supply, Additional upgrades: Roller blinds throughout, tile floor in the en-suite shower, power/data/wall reinforcing for TV in living room, . Building Amenities Including : Roof-Top Terrace Sky Garden With Gas BBQ & Patio Furniture, Pet Spa, Fully Equipped Gym And Party Room. Excellent Location In The Heart Of City Toronto! TTC Street Car Access At Your Doorstep, Back Onto Park. Perfect Boutique High End Condo. Enjoy This Beautiful Neighborhood. NO PARKING (id:56248)
Bsmnt - 2 Netherway Crescent
Ajax, Ontario
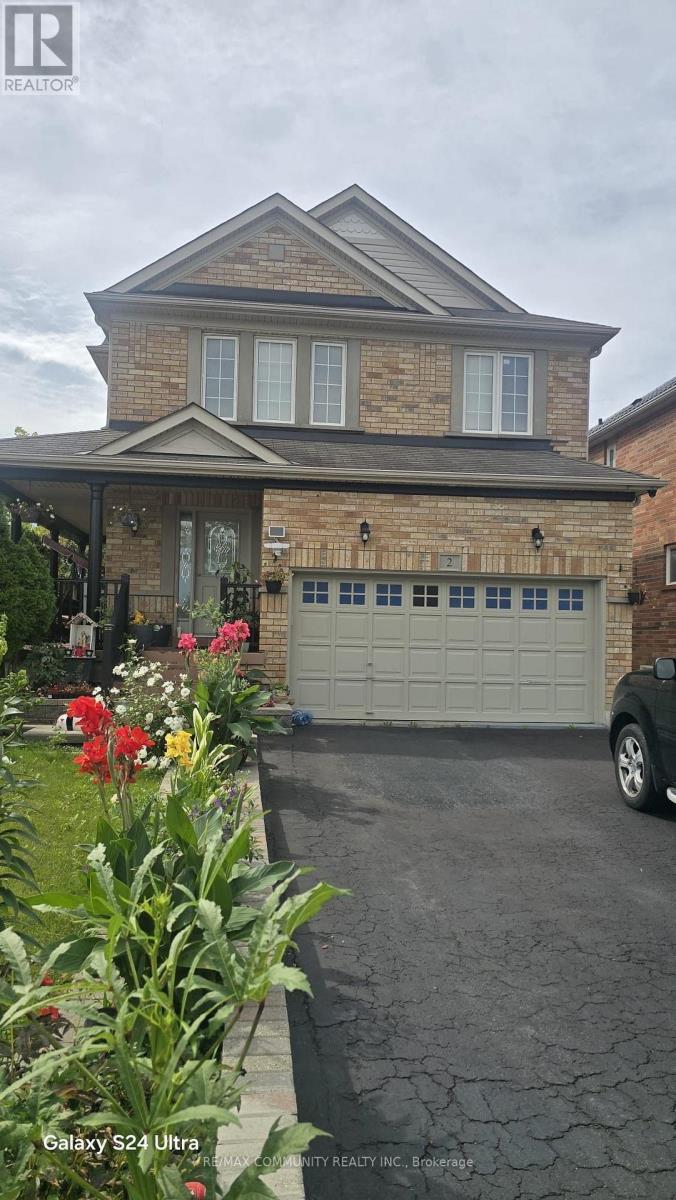
This spacious and well-maintained Legal 1 Bedroom + Den Basement Apartment is available for immediate lease. Featuring a bright and functional layout with pot lights throughout, a large kitchen with stainless steel appliances, generous cabinet and counter space, and a versatile den ideal for a home office, study or additional living space. Enjoy the privacy of a separate entrance , convenience of ensuite laundry and one parking space included. Located in a desirable Ajax neighbourhood close to shopping, schools, parks, public transit and everyday amenities, with convenient access to major routes. Available immediately - a great opportunity for a professional, couple or small family looking for a comfortable and private place to call home! (id:56248)