
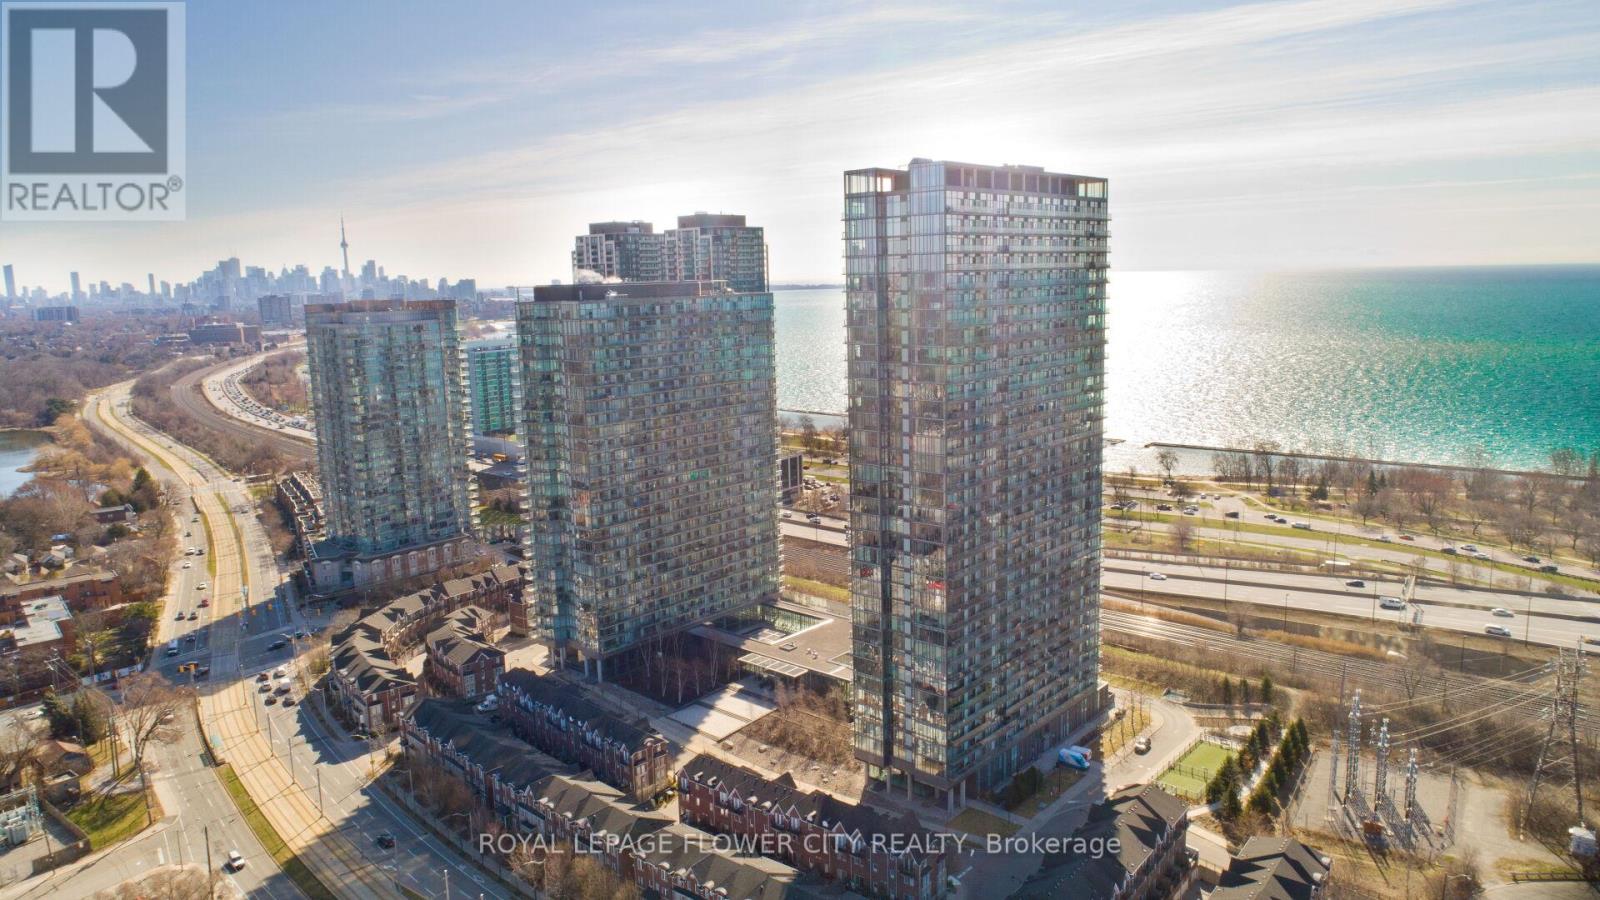
415 - 105 The Queensway Avenue
Toronto, Ontario
Modern & Spacious Luxury 1 Bed + Den Nestled in one of the Toronto's most coveted area of Swan Sea. Large contemporary open concept floor plan/high end finishes, Hardwood floor, Bright floor -ceiling windows and much more. Den can be used as Second Bedroom/office. Excellent layout in great location Direct lake view from balcony, steps to Lake Ontario, Gardiner express way, high park , close to Bloor village, hospital , top schools in neighborhood, shopping plaza and plaza with grocery store , shoppers world, pet value, nail salon, Lakeshore Waterfront Trails and Beach, highway 427, Steps to TTC and many mor. Residents enjoy easy access to downtown Toronto and there is a day-care in the building. **EXTRAS** Amenities Included, concierge , Indoor/outdoor swimming pool, Gym, Tennis Court, Day-care, TTC @ Building Entrance, Min to QEW and Downtown to!! (id:56248)
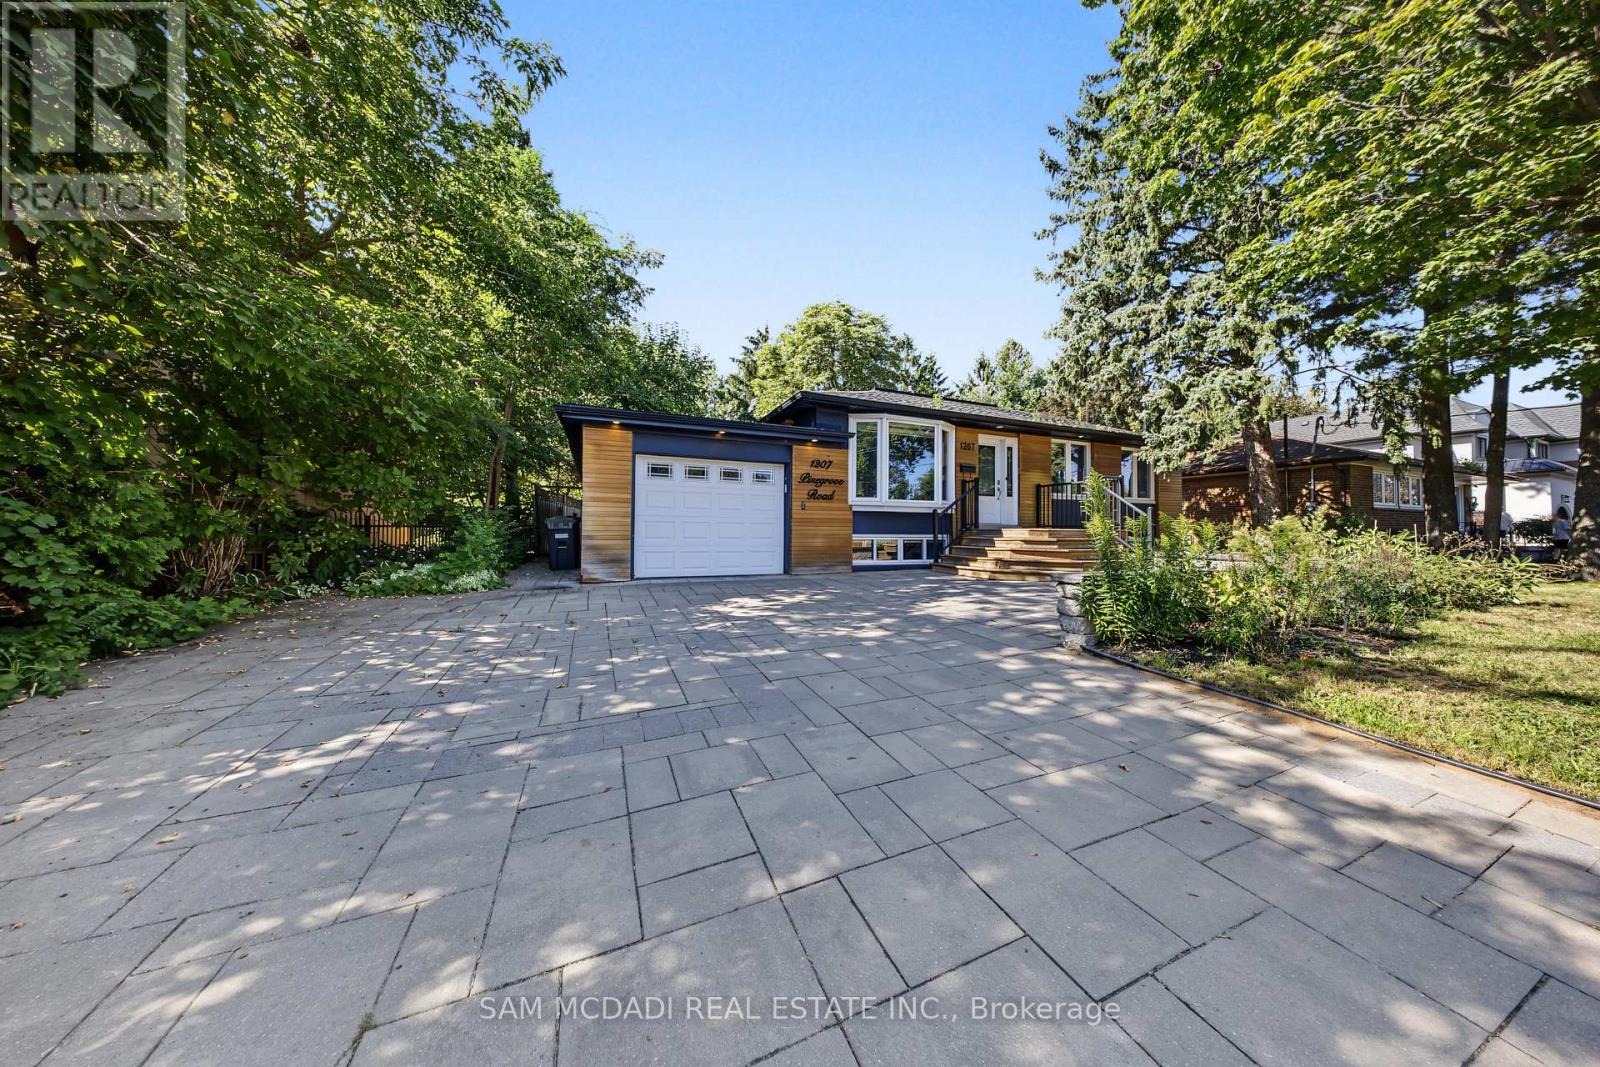
1207 Pinegrove Road
Oakville, Ontario
Introducing 1207 Pinegrove Rd! A charming bungalow where modern updates, sun filled interiors & inviting spaces come together in the heart of West Oakville. Thoughtfully updated while maintaining a warm & comfortable feel, this home features an open concept layout, pot lights & tasteful details throughout. Step inside through an elegant tiled entry that opens to the cozy living room, where a beautiful bay window overlooks the front yard & wainscotting adds a touch of character. The upgraded kitchen is a chef's delight, featuring s/s appliances, quartz counters, custom backsplash, ample cabinetry & a w/o to the backyard deck, making indoor/outdoor living effortless. Adjacent, the dining room is framed by a large window that fills the space w/natural light, creating a welcoming setting for both everyday meals & gatherings. A few steps down, the family room offers a relaxed retreat beneath vaulted ceilings, complete w/a w/o to the backyard patio & convenient garage access. On the same level, three comfortable bedrooms each offer a window & closet, along w/a shared 4pc bath. The finished lower level offers an apartment-style layout w/a kitchenette featuring a fridge, quartz counters & cabinetry overlooking the rec room, complete w/an electric fireplace for a cozy touch. A private bedroom features a closet & 3pc ensuite, while an additional room offers flexible space for a home office, dressing room, hobby area or additional storage. A separate 3pc bath & dedicated laundry room complete the lower level. Outside, enjoy a private, fully fenced backyard framed by mature trees & greenery, w/both a spacious deck & patio offering plenty of room to dine, entertain or simply unwind outdoors. Ideally located near parks, schools, shopping, dining, Lake Ontario, Bronte GO & major routes, this sweet Oakville bungalow is move in ready & awaiting its next chapter! (id:56248)
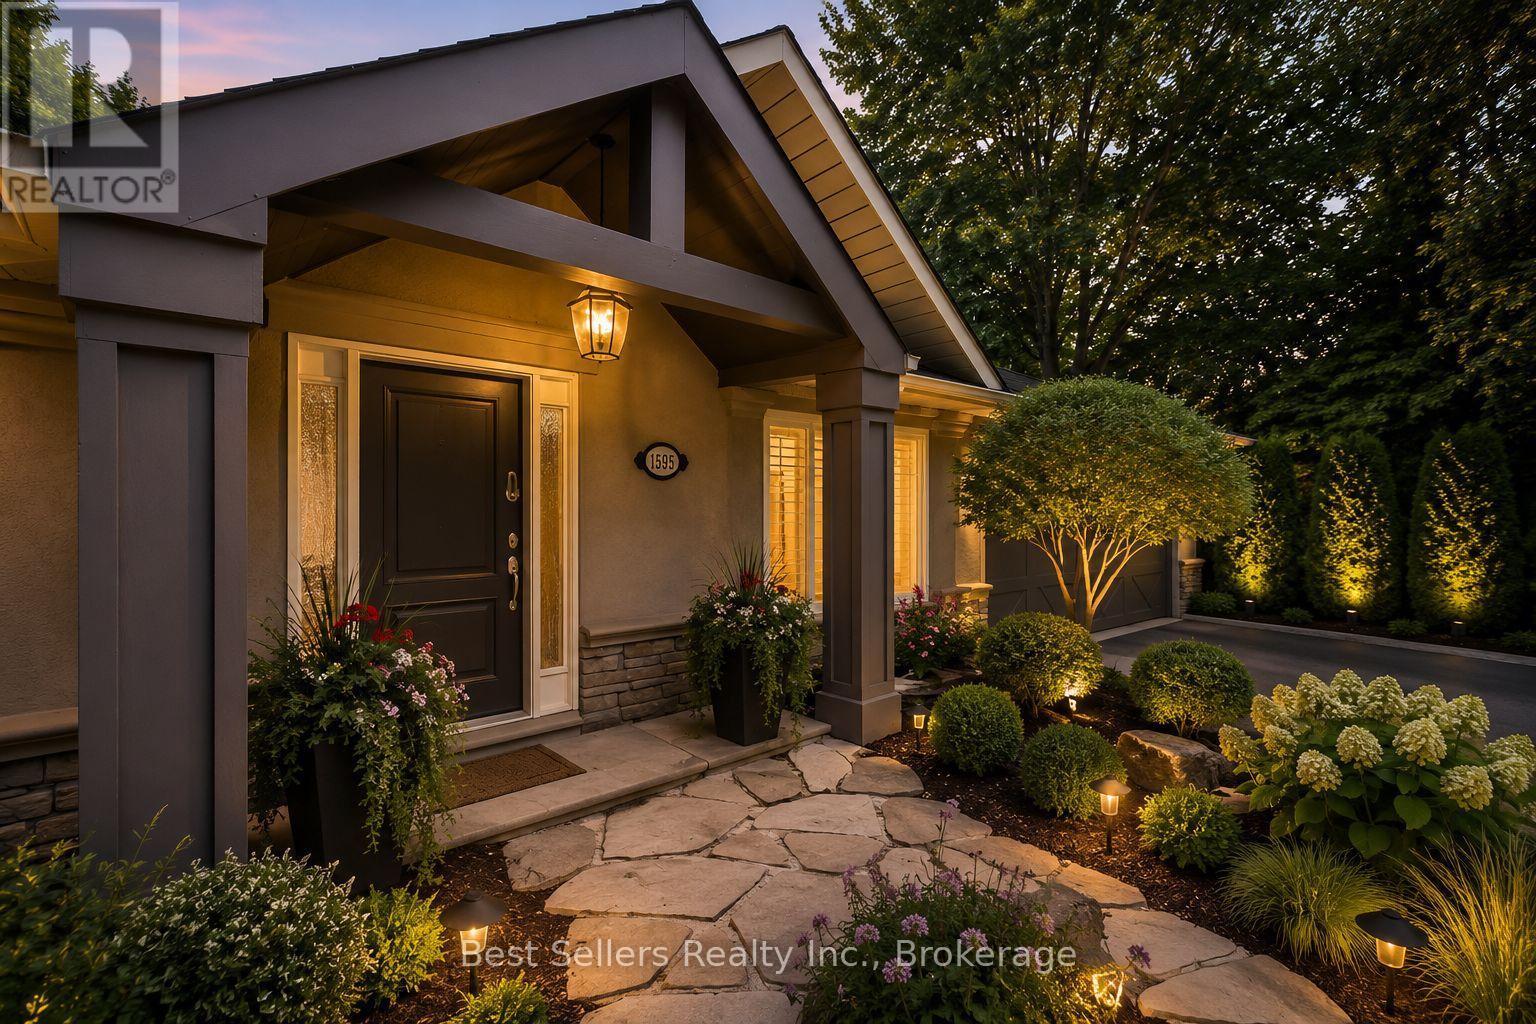
1595 Calverton Court
Mississauga, Ontario
Beautiful Four Bedroom Bungalow On Ravine Lot In Mineola West Just Minutes From The QEW And A Two Minute Drive From Port Credit! Nestled Amongst Soaring Mature Trees, In A Private Cul-De-Sac. Professionally Landscaped Walkways, Stone Patio And Lush Gardens. Located In One Of Mississauga's Most Prestigious Neighborhoods, This Home Offers A Fully Renovated Space From Top To Bottom. A Professionally Designed Chefs Style Kitchen Complete With Brand New Stone Counters, Backsplash, And Appliances. Brand New Hardwood Flooring Throughout, Fully Renovated Master En-Suite With Walk-In Closet, And All Bathrooms, Kitchen, And Flooring Renovated In February 2025. Custom Vaulted Ceilings With Detailed Trim Work Throughout. LED Pot Lights, Built-In Speaker System, And Gas Fireplaces On Both Floors. Walk-Out Basement Entry At Rear With Extensive Glazing And Natural Light Providing A Breathtaking View Of The Ravine And Mature Trees That Surround This Property. Truly A Muskoka-Type Setting. (id:56248)
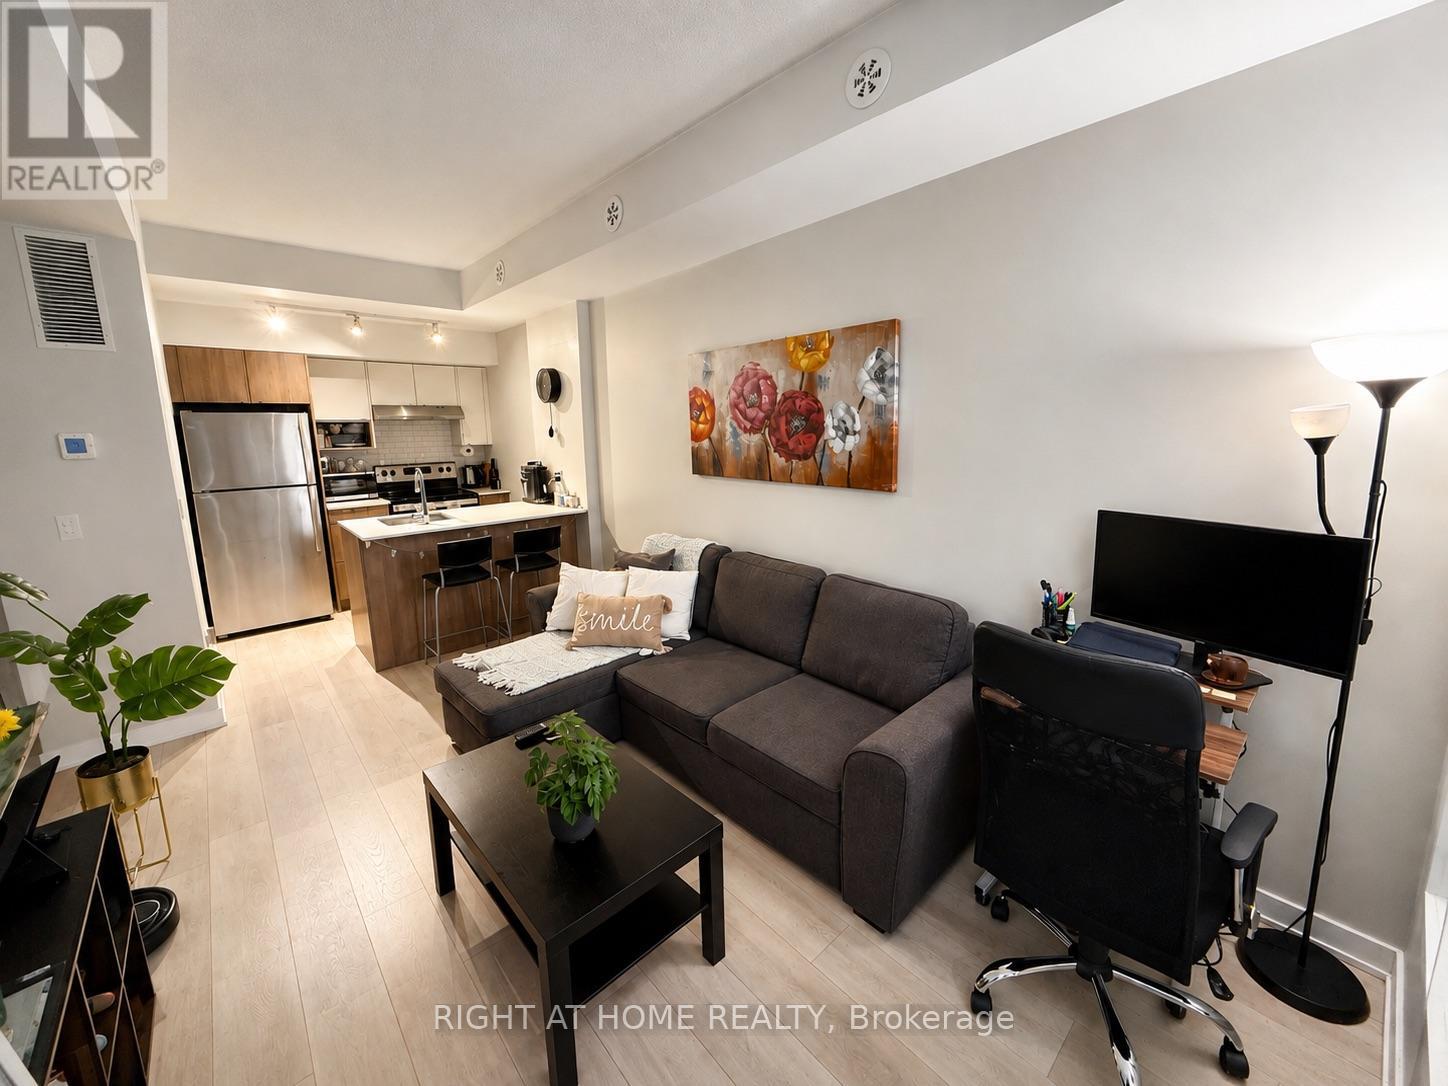
319 - 1139 Cooke Boulevard
Burlington, Ontario
This sun-filled 1-bedroom condo townhouse is the perfect home if you're looking for privacy and a quiet location, with a fantastic open terrace to enjoy the summer weather on your patio set. Enjoy this great space with trendy finishes like quartz counters, high end laminate floors and stainless steel appliances. An incredibly convenient location, just steps to the Aldershot GO train station, minutes to the 403/Qew, to Lasalle Park on the lake, Royal Botanical Gardens And Mapleview Mall. This is the best and quietest location in the development in the last row at the back, with minimal foot traffic and far away from the entrance or from the parking garage entrance. Tenant pays electricity & water usage, tenant insurance, internet. (id:56248)
704 - 1195 The Queensway
Toronto, Ontario
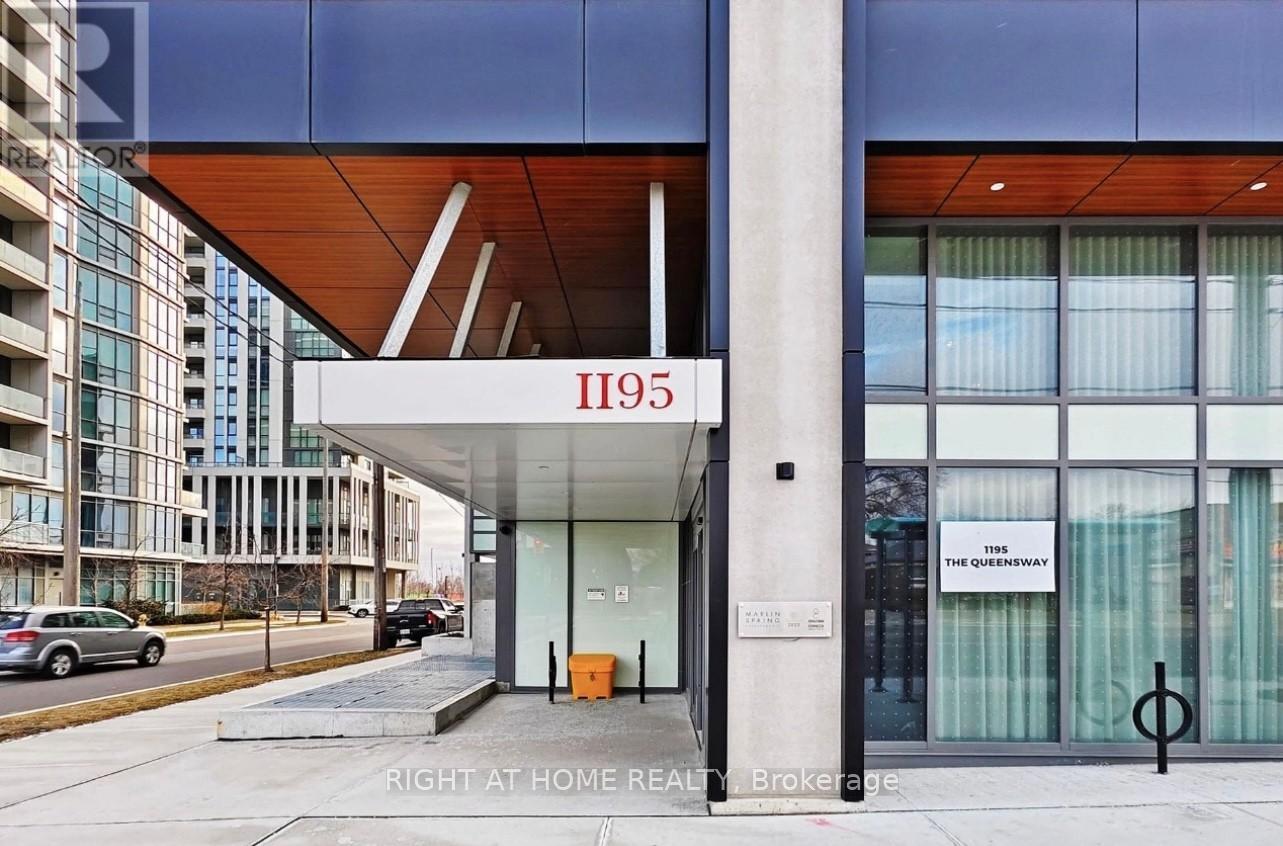
This spacious, freshly painted, sun-filled open-concept unit features a modern design and is perfect for both relaxation and entertaining. The sleek kitchen is equipped with stainless steel appliances and offers plenty of storage, making meal prep a breeze. The primary bedroom includes a 3-piece ensuite bath and a generous closet, providing both comfort and convenience. Step outside onto the massive east-facing balcony, where you can unwind while enjoying an unobstructed, serene view. The second bedroom, featuring a glass sliding door and a closet, offers versatility for guests or a home office. Additional highlights include in-unit laundry and a prime location just minutes from the Gardiner Expressway and Highway 427, making commuting around the city or downtown effortless. TTC access at your doorstep. This condo is perfect for those seeking modern living in a central, vibrant location. Don't miss out on the opportunity to call this your home! **EXTRAS** Amenities: an outdoor rooftop terrace, a library/study, concierge, fitness area, lobby lounge, BBQ, event space with kitchen and outdoor terrace. (id:56248)
906 - 5 San Romanoway
Toronto, Ontario
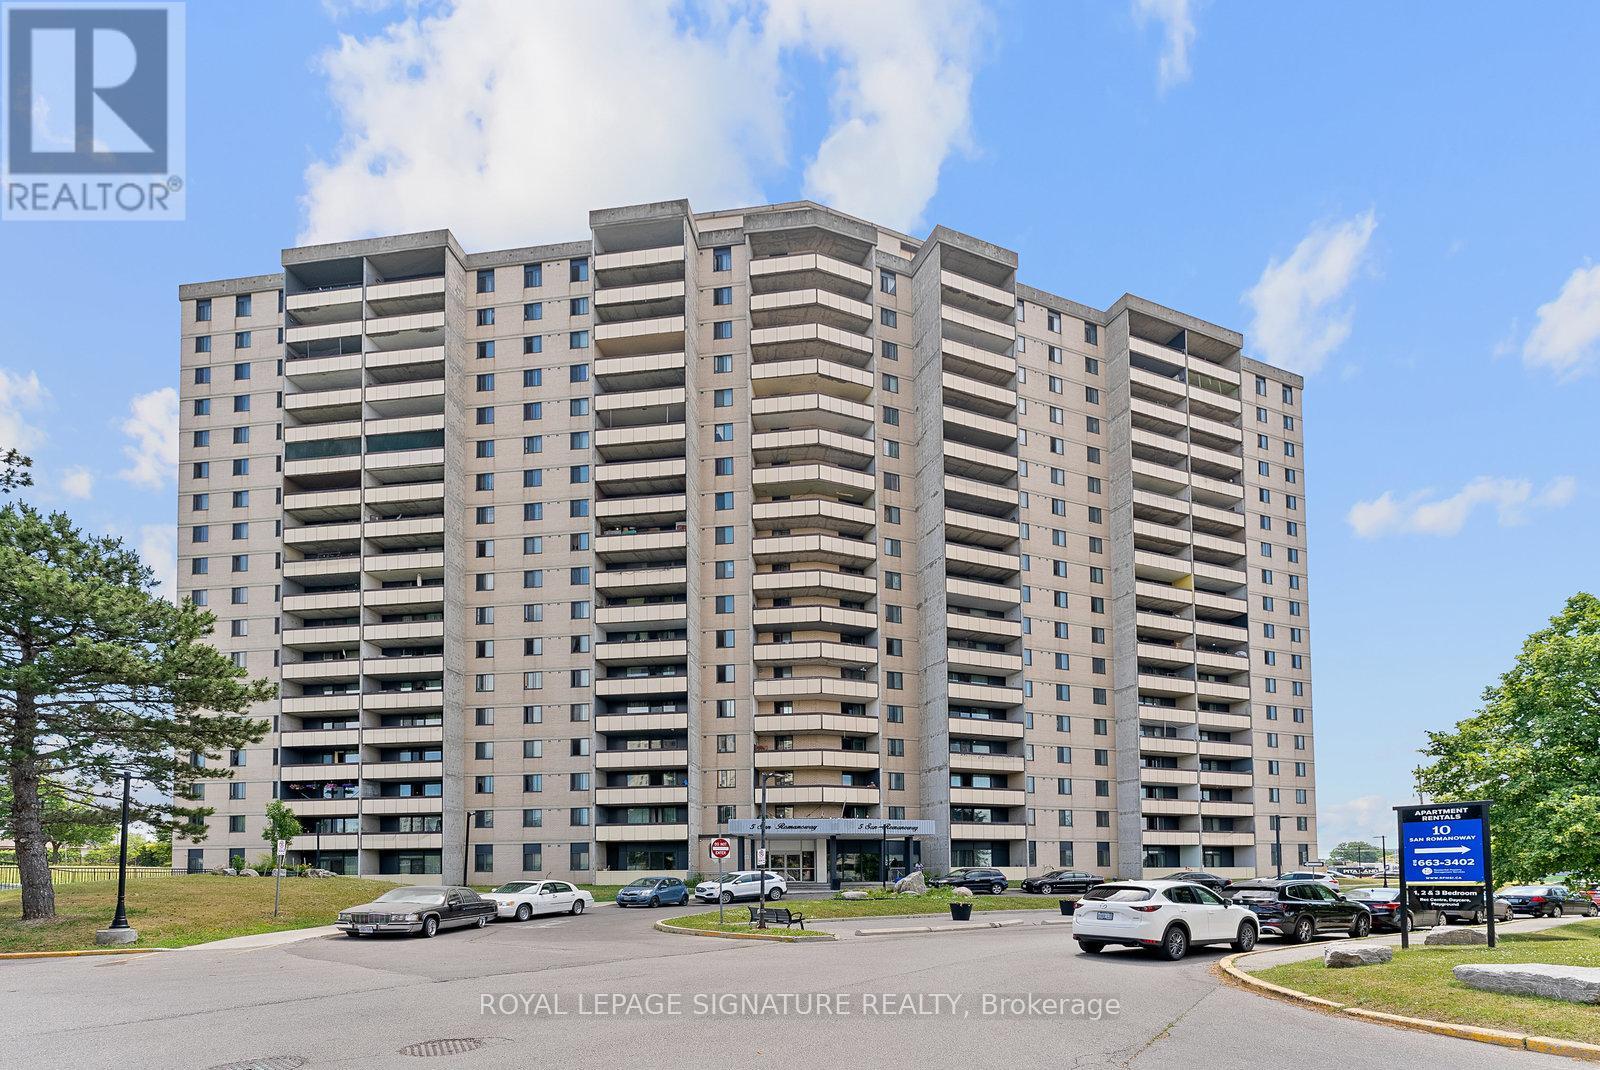
Welcome to Unit 906 at 5 San Romano Way a spacious and bright 1-bedroom offering expansive views and excellent value. Tile flooring throughout, a functional layout with a walk-out to a large balcony. Enjoy natural light in every room and large open living space. Conveniently located close to grocery stores, public transit, York University, and nearby shopping. (id:56248)
27 Mossom Road W
Toronto, Ontario
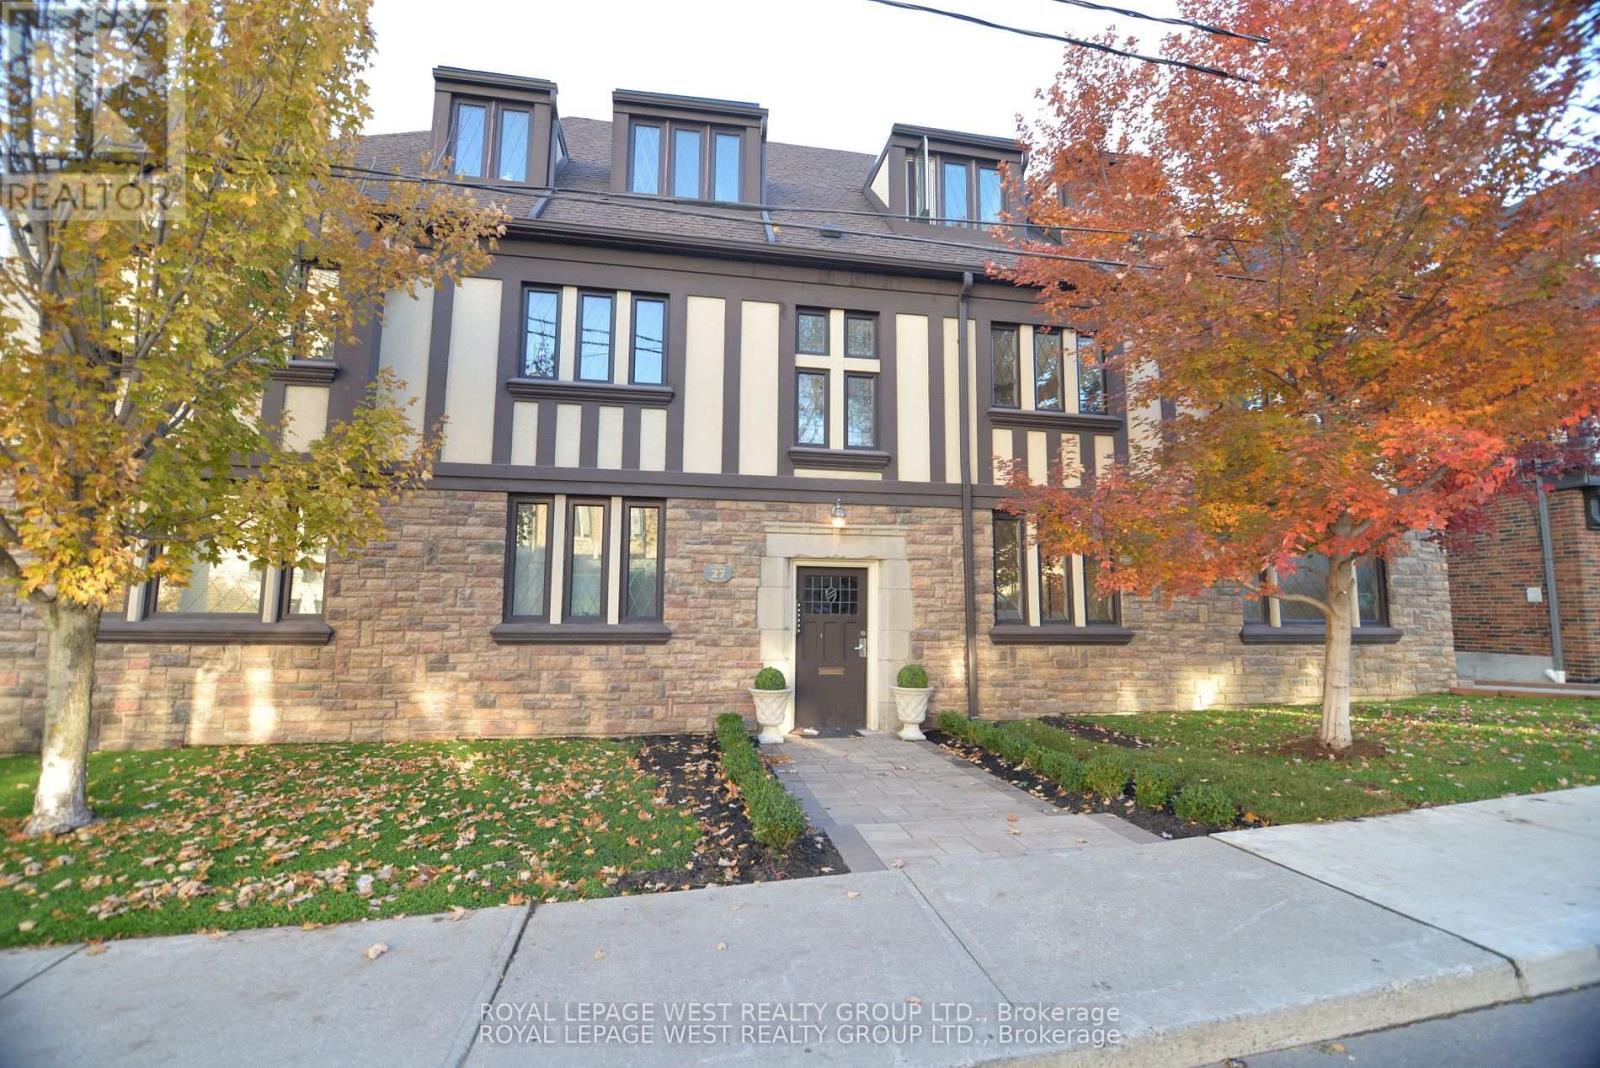
This Detached 6-plex, English Manor Architecture In the Sought After Bloor West Village, Was Built As One of 6 Buildings Clustered at the Corner of Bloor & South Kingsway. Well Maintained Spacious Layouts: Four 2-bedroom units (850 SqFt) + Balconies (25 SqFt) & Two 1-bedroom units (650 SqFt) Each Unit Has An Interior Fire Escape Staircase. This Centre Hall Layout Features Additional Exits From Each Side of the Building Off the Kitchen. The 2nd Staircase Takes You Down To the Storage Lockers & Laundry Space. 4 Garages At Rear, Accessible via Laneway from South Kingsway. Well Cared for (Inspection Report avail) Some Significant Mechanical Updates Completed in 2025. Offering Immediate Income and Long-term Holding Potential. Situated on a Pentagon Premium-shaped Lot (73ftW x 97D x 48DX 62D X 77FtD). 5400 SqFt Above Grade. $160K Gross Annually and NOI $120K offers an Investor a potential 3.5% Cap Rate in a High Demand Area. Tenant Profile Geared Toward Professionals. Considerable Potential to Elevate Rents to Market Levels with Minimal Capital Investment, This Legacy Building Offers Options. Nestled Between Old Mill Ravine/Park & the Countless Restaurants/Shops in BWV, this Walkable, Residential Community Is Located Just Steps to Jane Subway or Dive South on S. Kingsway to Enter Directly Onto The Gardiner Expressway Straight To Downtown. This Asset, Benefits From Both A Premium Location & Consistent Rental Demand. Investors Will Appreciate The Mix of Stability and Opportunity Ideal for Portfolio Growth. (id:56248)
27 Mossom Road W
Toronto, Ontario
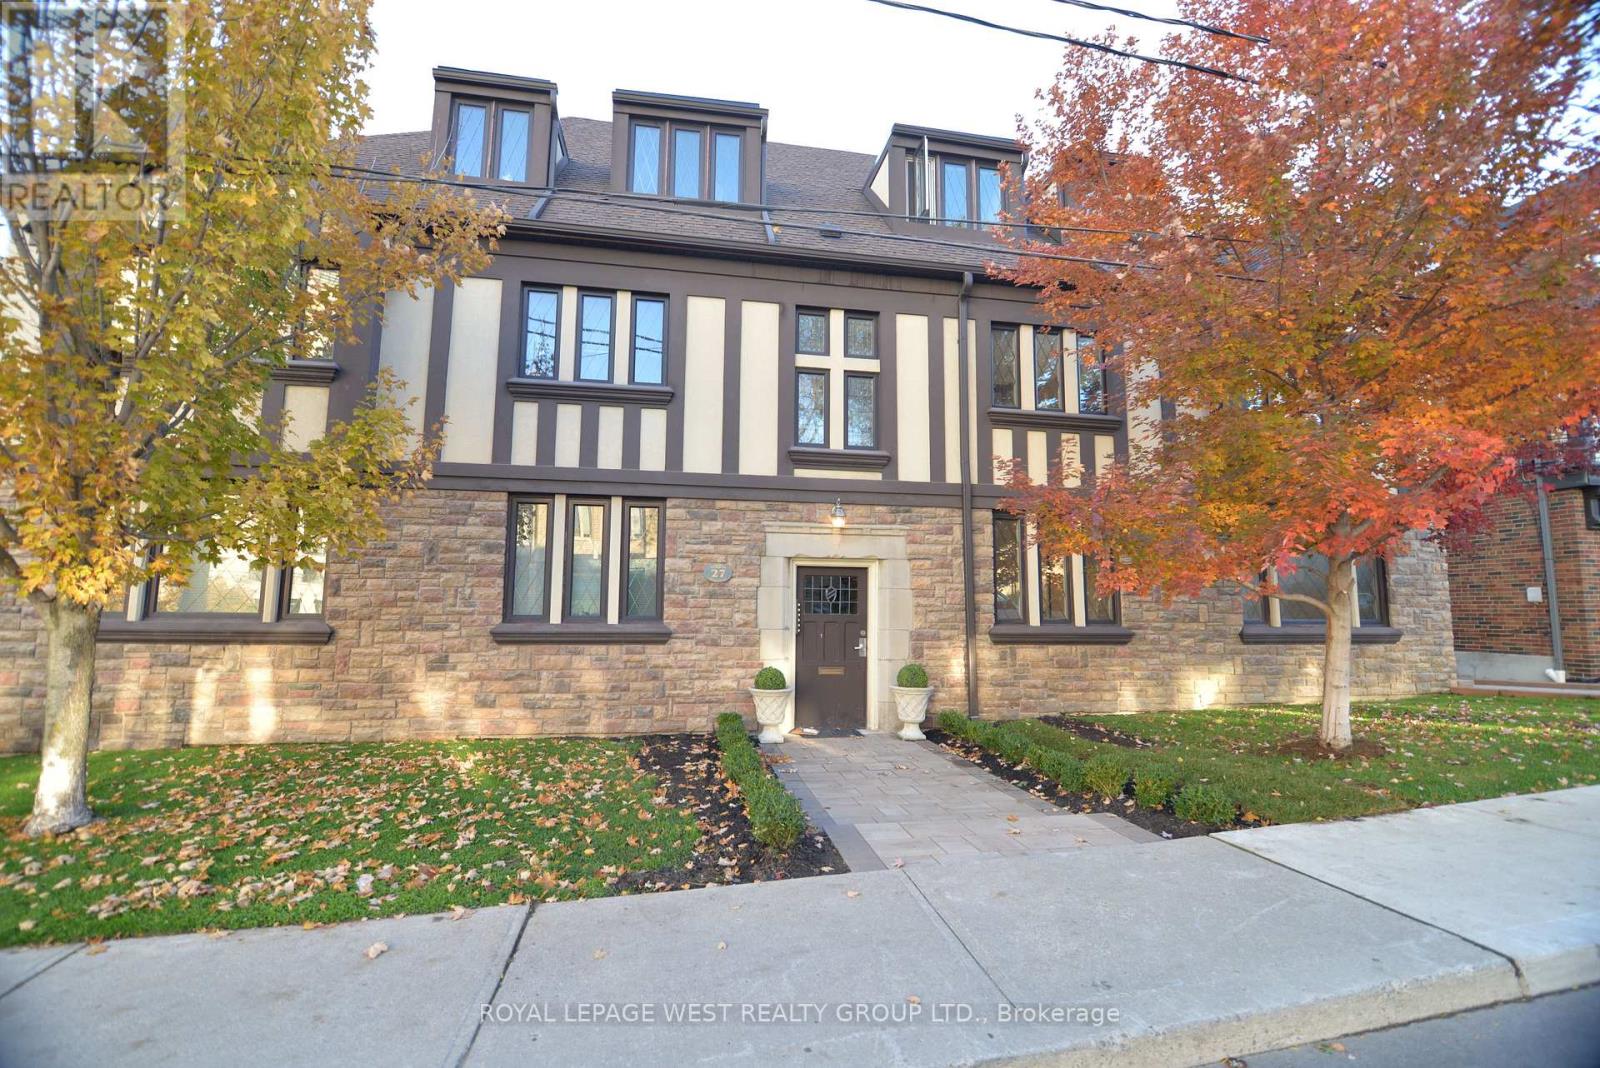
This Detached 6-plex, English Manor Architecture In the Sought After Bloor West Village, Was Built As One of 6 Buildings Clustered at the Corner of Bloor & South Kingsway. Spacious Layouts: Four 2-bedroom units (850 SqFt) + Balconies (25 SqFt) & Two 1-bedroom units (650 SqFt) Each Unit Has An Interior Fire Escape Staircase. This Centre Hall Layout Also Features Additional Exits From Each Side of the Building Off the Kitchen. The 2nd Staircase Takes You Down To the Storage Lockers & Laundry Space. 4 Garages At Rear, Accessible via Laneway from South Kingsway. Well Cared for (Inspection Report avail) Some Significant Mechanical Updates Completed in 2025. Offering Immediate Income and Long-term Holding Potential. Situated on a Pentagon Premium-shaped Lot (73ftW x 97D x 48DX 62D X 77FtD). 5400 SqFt Above Grade. $158K Gross Annually and NOI $130K offers an Investor a 3.5% Cap Rate in a High Demand Area. Tenant Profile Geared Toward Professionals And Considerable Potential to Elevate Rents to Market Levels with Minimal Capital Investment, This Legacy Building Offers Options. Nestled Between Old Mill Ravine/Park & the Countless Restaurants/Shops in BWV, this Walkable, Residential Community Located Just Steps to Jane Subway or Dive South on S. Kingsway to Enter Directly Into The Gardiner Expressway to the Downtown, Will Spoil any Tenant. This Asset Benefits From Both A Premium Location and Consistent Rental Demand. Investors Will Appreciate The Mix of Stability and Opportunity Ideal for Portfolio Growth. (id:56248)
16 Oak Ridge Drive
Halton Hills, Ontario
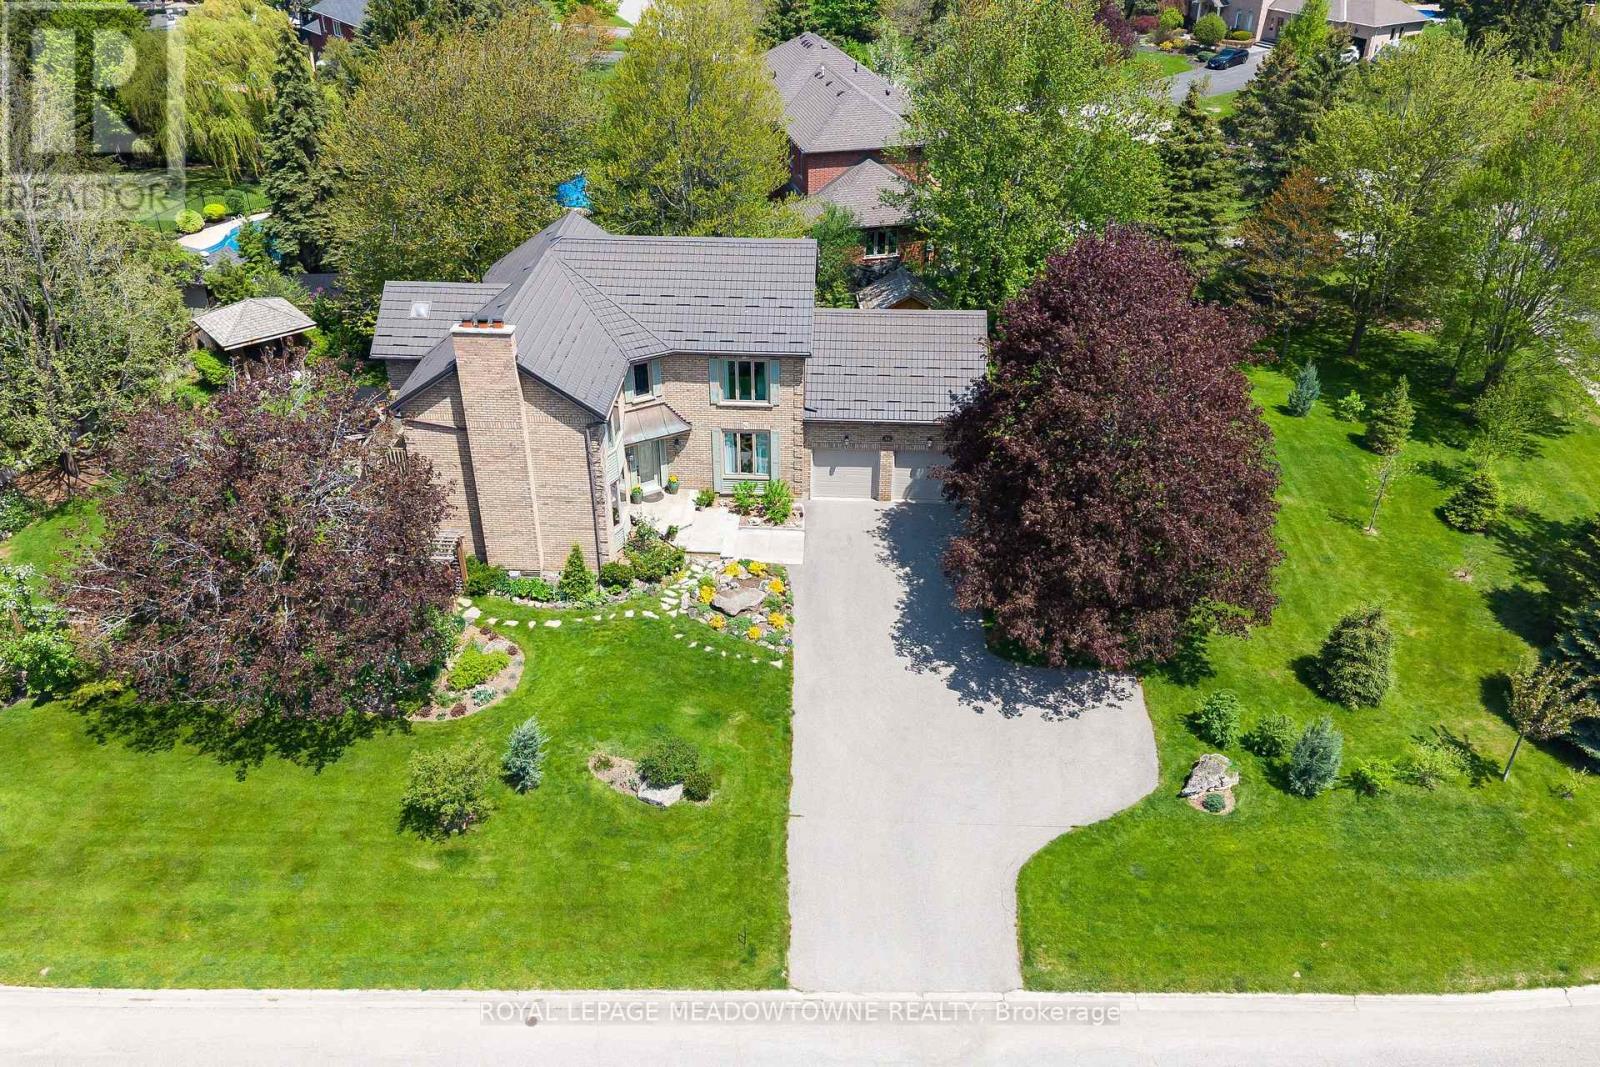
Elegant executive home in sought-after Wildwood Estates, set on a stunning 1/2 acre lot in the charming hamlet of Glen Williams. Perennial gardens and refined landscaping create exceptional curb appeal and a warm welcome. The home features a beautifully updated chef's kitchen (2024) with quartz countertops, Wolf range, oversized exhaust system, Bosch dishwasher and refrigerator and abundant cabinetry. Enjoy picturesque views of the spectacular backyard, complete with a patterned concrete patio and a charming craftsman-style cedar gazebo-perfect for entertaining or relaxing outdoors. The main level offers elegant and functional living spaces, including a living room with custom built-in cabinetry, a cozy family room with wood-burning fireplace, and a formal dining room ideal for hosting large gatherings. Crown moulding throughout adds a timeless finish. A stylish butler's pantry with custom cabinetry and imported marble countertops offers flexibility as a servery or private home office. Upstairs, all four bedrooms are generously sized. Both bathrooms have been tastefully renovated, including the main bath (2026). The primary suite features a luxurious 5-piece ensuite with heated floors, along with a private balcony (new sliding door 2021) overlooking the beautifully landscaped gardens. The finished lower level offers exceptional versatility with a spacious recreation area, big-screen TV zone, games area, gas fireplace, kitchenette, wine storage, and a fifth bedroom or exercise room. A workshop and ample storage complete this level, making it ideal for extended family living or entertaining. Updates and features include steel roof, new garage doors (2025), furnace (approx. 2021), Magic windows (2026), washer/dryer (2022), Nordic front door (2022), irrigation system (2022), invisible fence (2023), whole-home generator (2021), gas BBQ line, shutters (2022), garden shed, and more. Walk to historic downtown Georgetown or Glen Williams. (id:56248)
6 Joelco Drive
Markham, Ontario
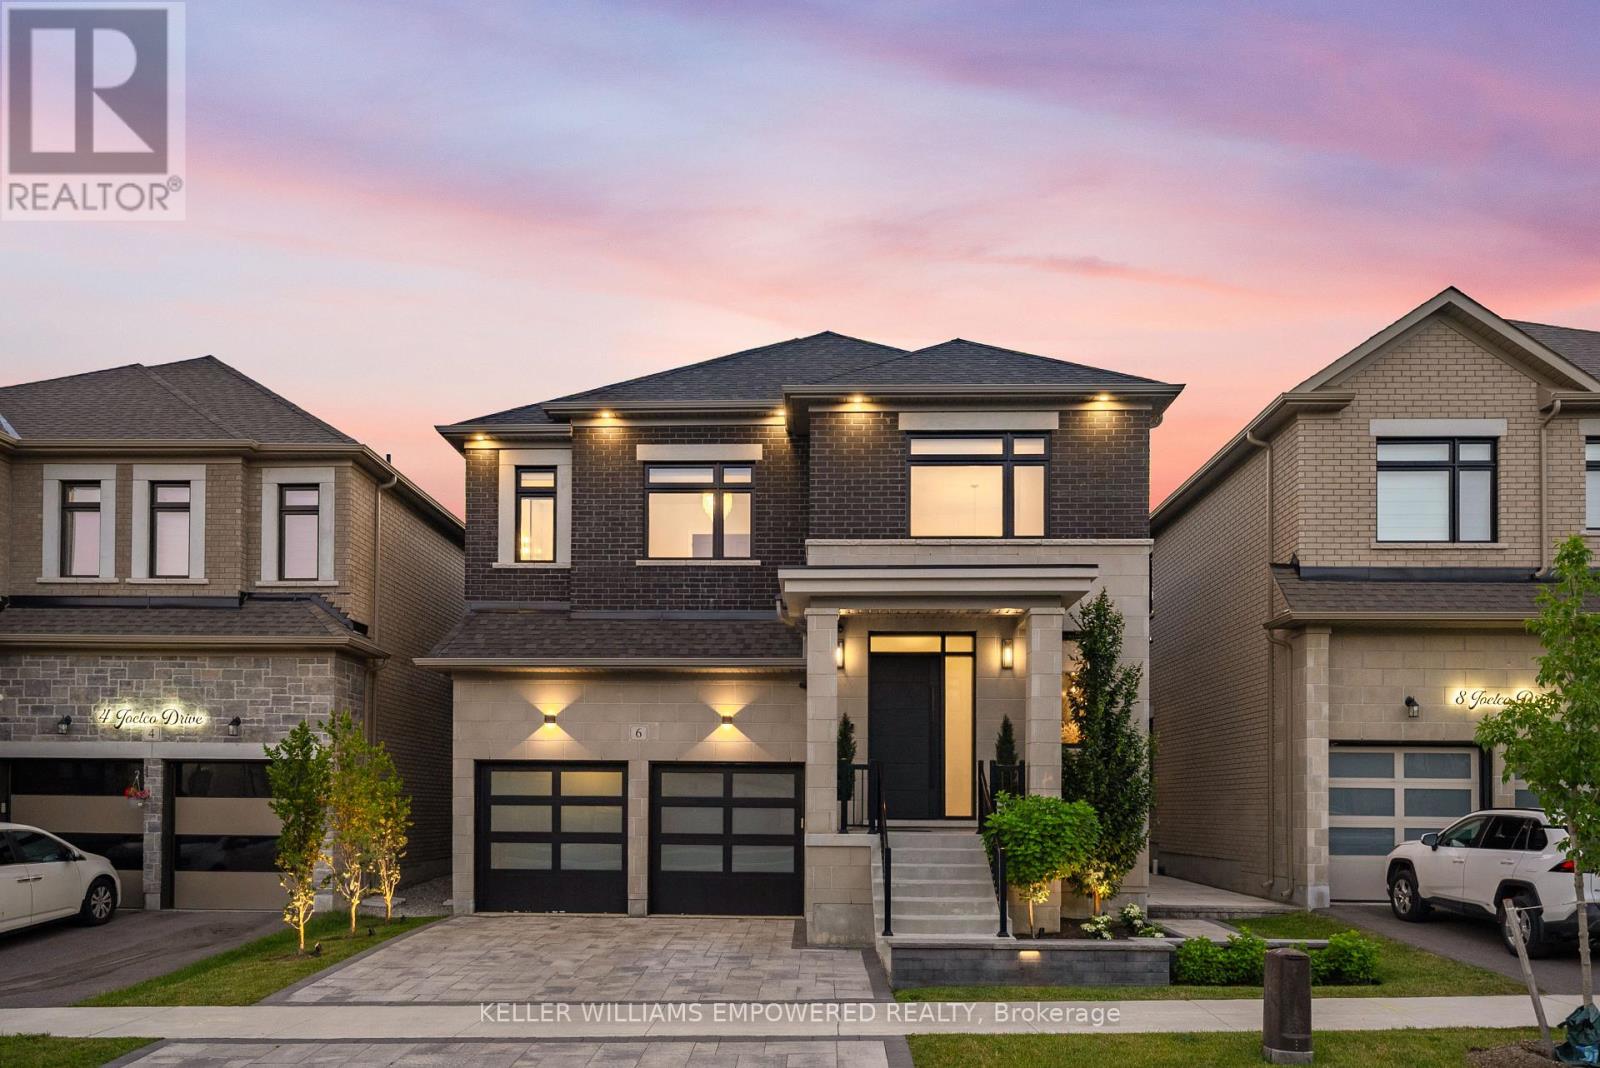
Have you been searching for a home with true designer flair? Welcome to 6 Joelco Drive. From the moment you step inside, you're greeted by a stunning Curved Oak Staircase rising through 10 Foot Ceilings - it quickly becomes clear that nothing in this home was left to chance. The Custom Kitchen by NICO Millwork Group is truly one of a kind - Panel Ready Jennair and Miele Appliances blend seamlessly into the cabinetry, while the La Cornue Oven and Range takes centre stage. Your Oversized 10' Island seats six comfortably, perfect for busy mornings and even better for entertaining. Cozy up to either side of the Two Way Gas Fireplace in your Family Room, or enjoy a glass of wine beside the Built-In Wine Display in your Dining Room. Check your exterior cameras, dim the lights, start the music, and lower the Motorized Blinds without leaving the couch - your Control4 Smart Home System and Panellized Lighting Scenes handle it all. Each bedroom is equipped with a Walk-In Closet featuring Custom Organizers, and Ensuites with Heated Flooring for family and guests to enjoy their own comfort and privacy. The Primary Bedroom is a retreat of its own - relax by your second Two Way Gas Fireplace, get ready in a Walk-In Closet that feels like a boutique, and unwind in your spa-like Ensuite with Freestanding Tub and Steam Shower. The Fully Finished Basement was made for hosting - play a round on the Pool Table, serve guests from the Wet Bar, and never miss a workout in your Rubber Tiled and Mirrored Gym. When the sun sets, move the evening outside to your Professionally Landscaped Backyard, featuring a Built-In Cook Area, Outdoor Gas Fireplace, and Automated Landscape Lighting. With just shy of 5,000 square feet of fully finished living space located in one of Markham's most desirable communities, this is a home you need to feel in person. Minutes from top rated schools, golf, shopping, and Highway 407. Please see Feature Sheet attached to the Listing for all details. (id:56248)
15 - 41 Coulter Street
Barrie, Ontario
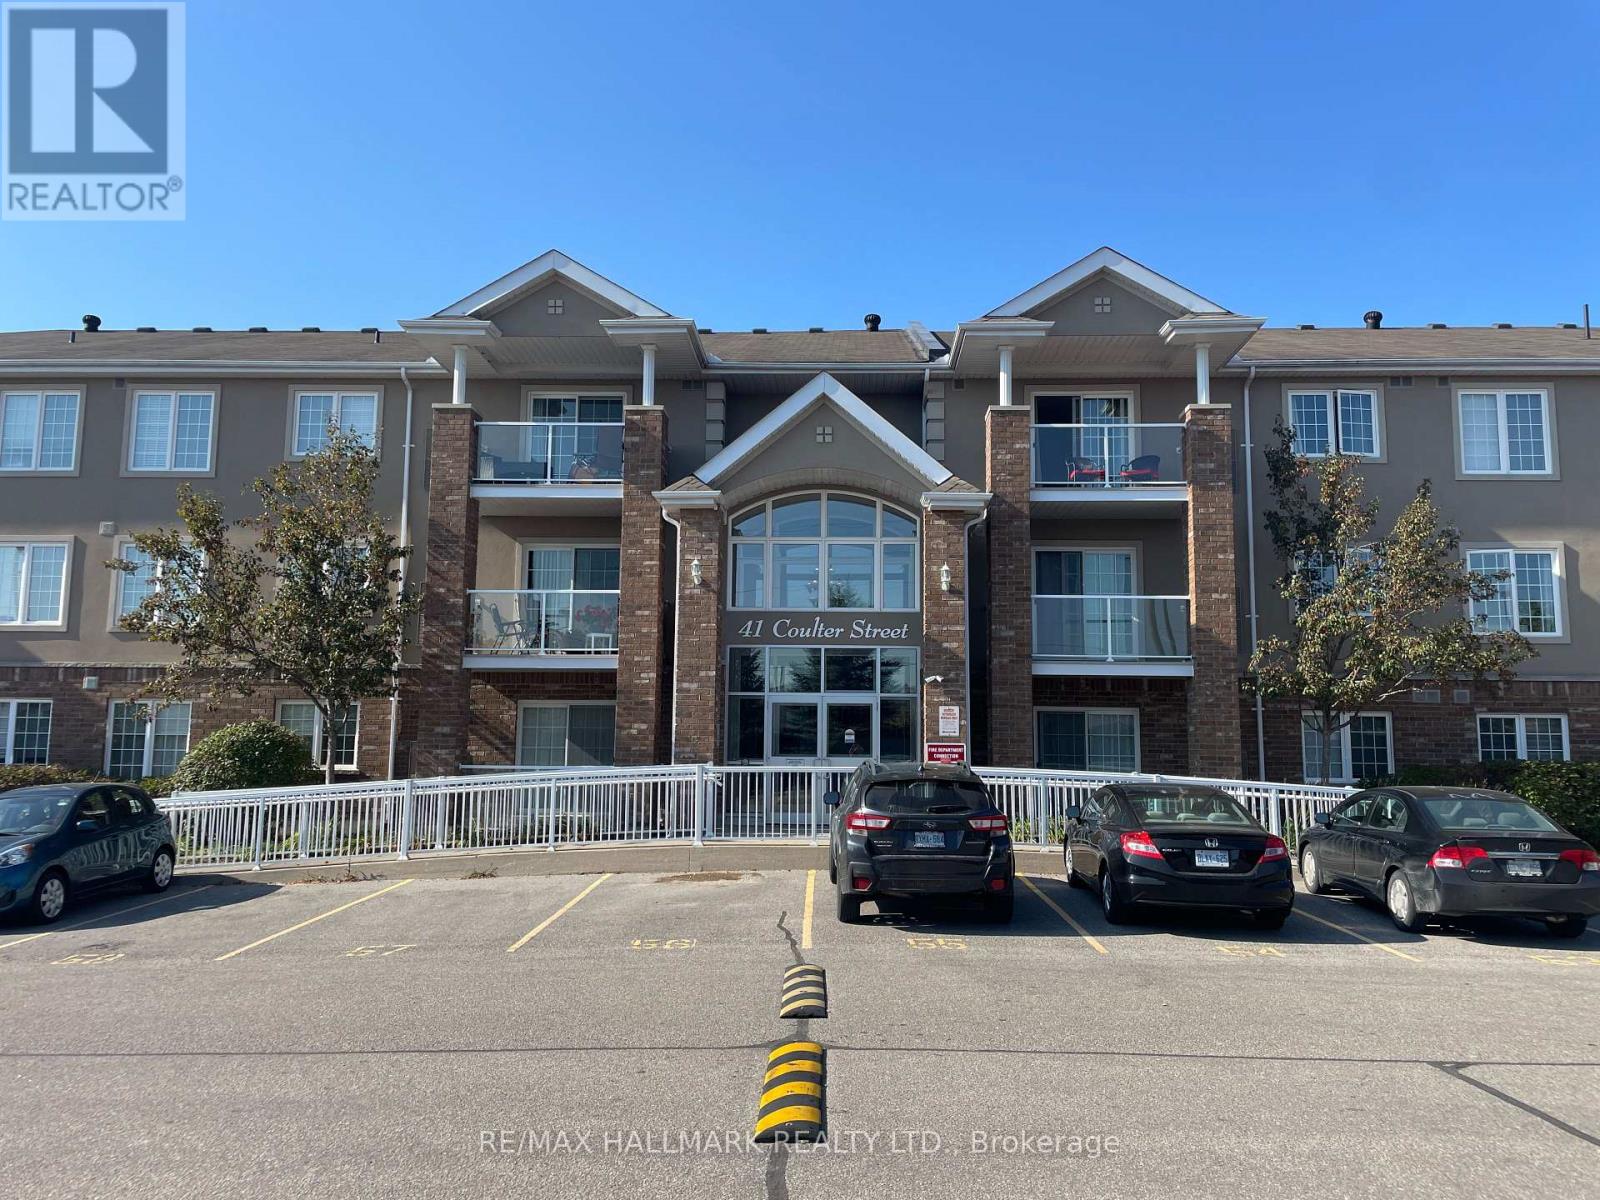
Experience Spacious Living in This 1,004 Sq Ft End Unit Condo, Perfectly Situated in a Serene Low-Rise Building. Revel in an Open Concept Design, Complemented by Two Well-Appointed Bedrooms That Promise Comfort and Convenience. The Expansive U-Shaped Kitchen Becomes a Chef's Delight with Abundant Storage Options. Abundant Natural Light Graces the Interiors, Courtesy of the Large Windows, Enhancing the Home's Warm Ambiance. The Oversized Laundry Room Not Only Serves Its Primary Function but Also Provides Invaluable Extra Storage Space. Location is Key; Find Yourself Surrounded By A Plethora Of Grocery Stores Including Centra Food Market, Metro, Freshco, Walmart, Loblaws, and No Frills. Plus, Enjoy The Benefit of a Swift Drive to Hwy 400, Making Commutes a Breeze. Make 41 Coulter Your Next Residence and Live At The Intersection Of Convenience And Style. (id:56248)
208 Garson Street
Barrie, Ontario
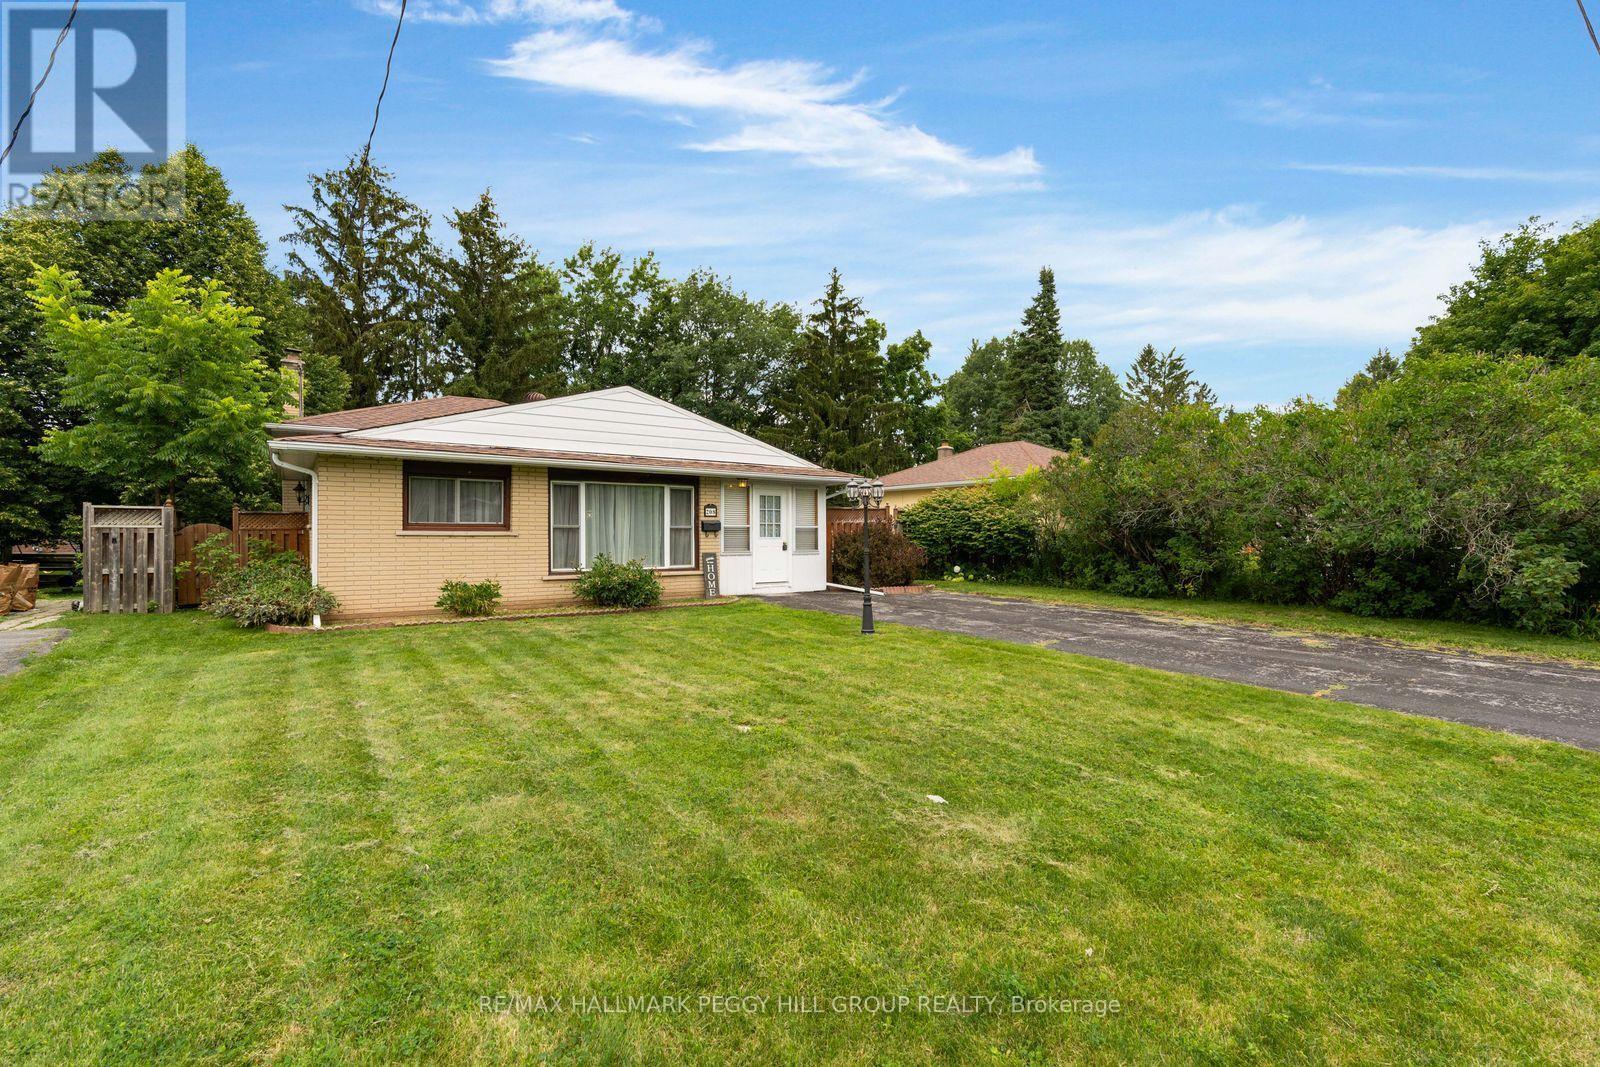
CHARMING 3-BEDROOM SOUTH BARRIE SIDESPLIT ON A 60 X 125 FT LOT WITH A LARGE SUNROOM, PRIVATE MATURE-TREED YARD & GAS FIREPLACE! If you have been waiting for a South Barrie home where the backyard becomes part of how you spend your time, take a closer look at this one. Mature trees surround the fully fenced yard, with a deep lawn for kids and pets, a side patio that practically calls for dinner off the barbecue and a shed ready for bikes, gardening gear and seasonal storage. The large sunroom keeps you connected to the yard even when the weather turns, surrounded by windows with an exposed brick wall and a recently replaced sliding glass door. The open main level brings the living room, dining area and kitchen together, so conversation can carry from dinner prep to the table without everyone disappearing into separate rooms. Large front windows bring in natural light, while the kitchen offers ample cabinetry for everything you actually use. Three bedrooms and a 4-piece bath are upstairs, and when movie night wins out, the partially finished basement has a rec room with a gas fireplace and newer laminate flooring, plus laundry and storage space. The driveway parks four, and when you do head out, schools, parks, transit, Yonge Street shopping, Kempenfelt Bay and the marina are all minutes away. (id:56248)