
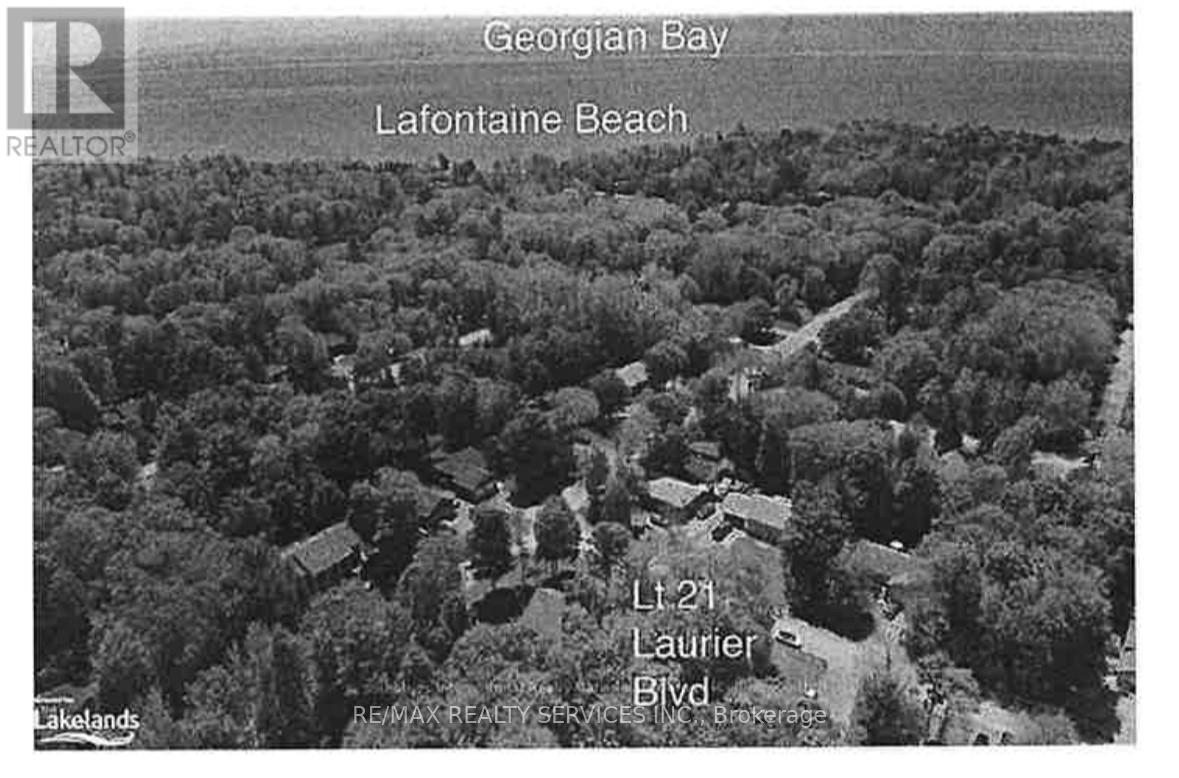
Lot 21 Laurier Boulevard
Tiny, Ontario
Nestled along the serene shores of Tiny, Ontario. Located near 3 popular beaches: Cove Beach, Ishpiming Beach and Lafontaine Beach. partially cleared and includes a gravel driveway and shed. Buyer are responsible for all hook ups and septic installation and all development costs/ approvals. 1.5 Hours from Toronto. (id:56248)
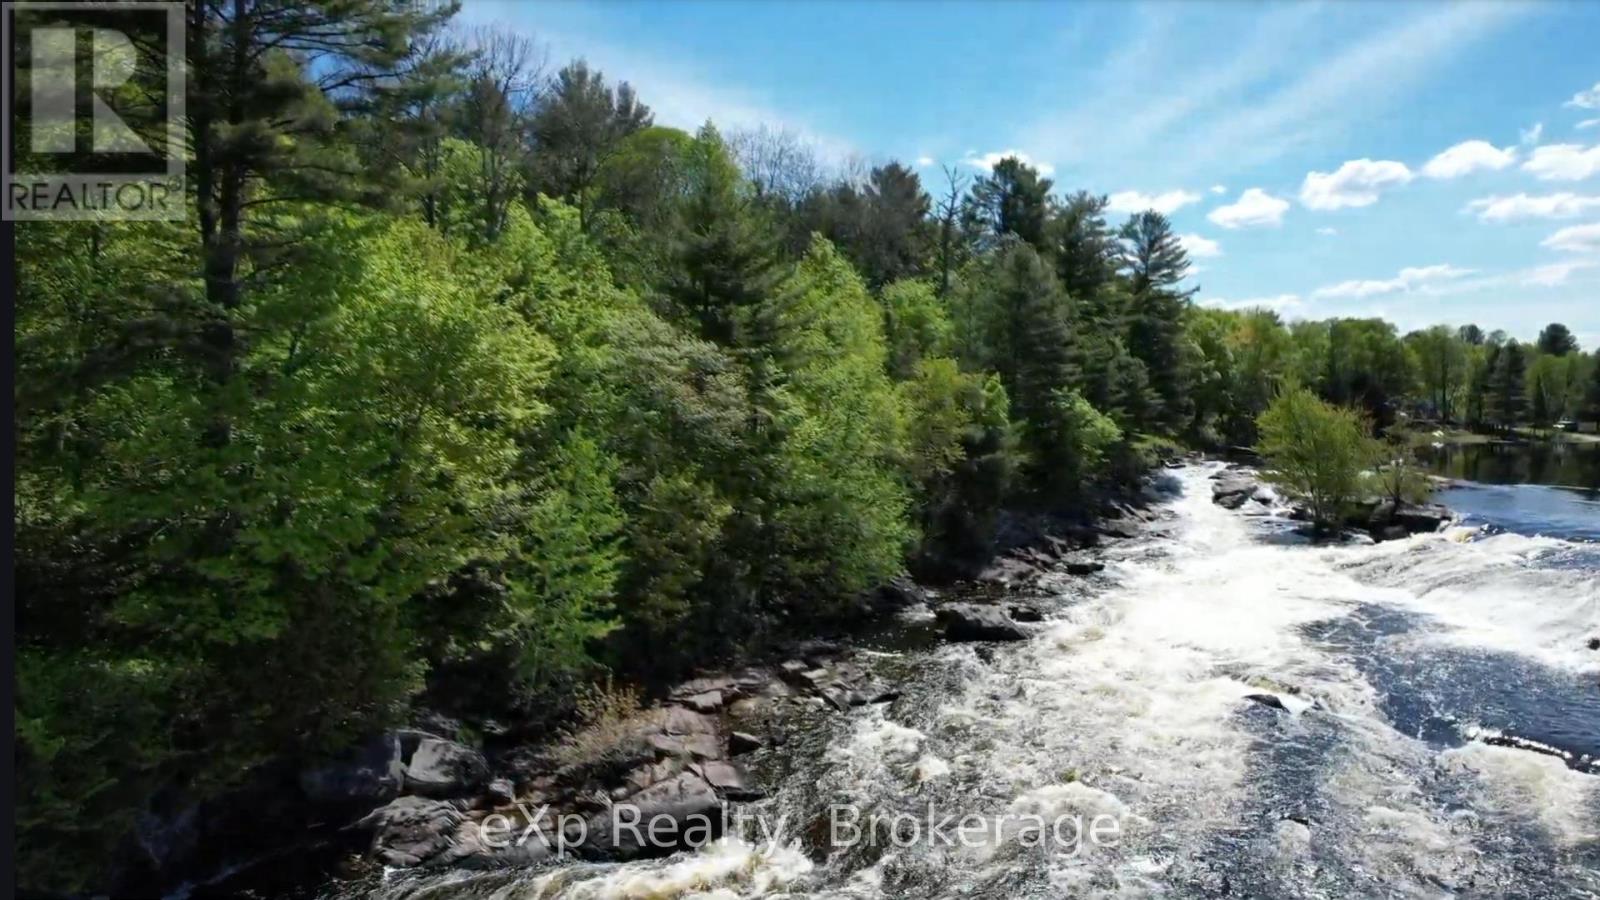
26 Magnet Road
Magnetawan, Ontario
If you've been thinking about downsizing, this may be your moment to shift into a lifestyle that offers more peace, purpose, and possibility. Located on 1 acre of private forest having 148 ft of direct waterfront on the Magnetawan River, Poverty Bay Chutes, perfect for the kayaking enthusiast. 26 Magnet Road invites you to create something that truly reflects the next chapter of your life. With hydro and telephone already at the lot line and this south-facing lot offers the rare blend of affordability, flexibility, and natural beauty. Its a place where you can start your mornings with a walk in the forest exploring the flora and listening to the running water and the sound of birds instead of traffic, and end your day watching the sunset over the water. Access to Poverty Bay is just down the road at the boat launch allowing you to pop in the fishing boat and troll the Bay! Although it is a country paradise it is only 45 minutes from Parry Sound and 1 hour to North Bay and close to smaller, vibrant villages. Whether you're envisioning a year-round home, a seasonal escape, or simply a quieter, more intentional pace of living, this property makes that possible. The driveway is already in and the potential building site is cleared of trees. Sometimes, the best way forward is to simplify and the right setting can make all the difference so that you can Be Where You Want To Be. (id:56248)
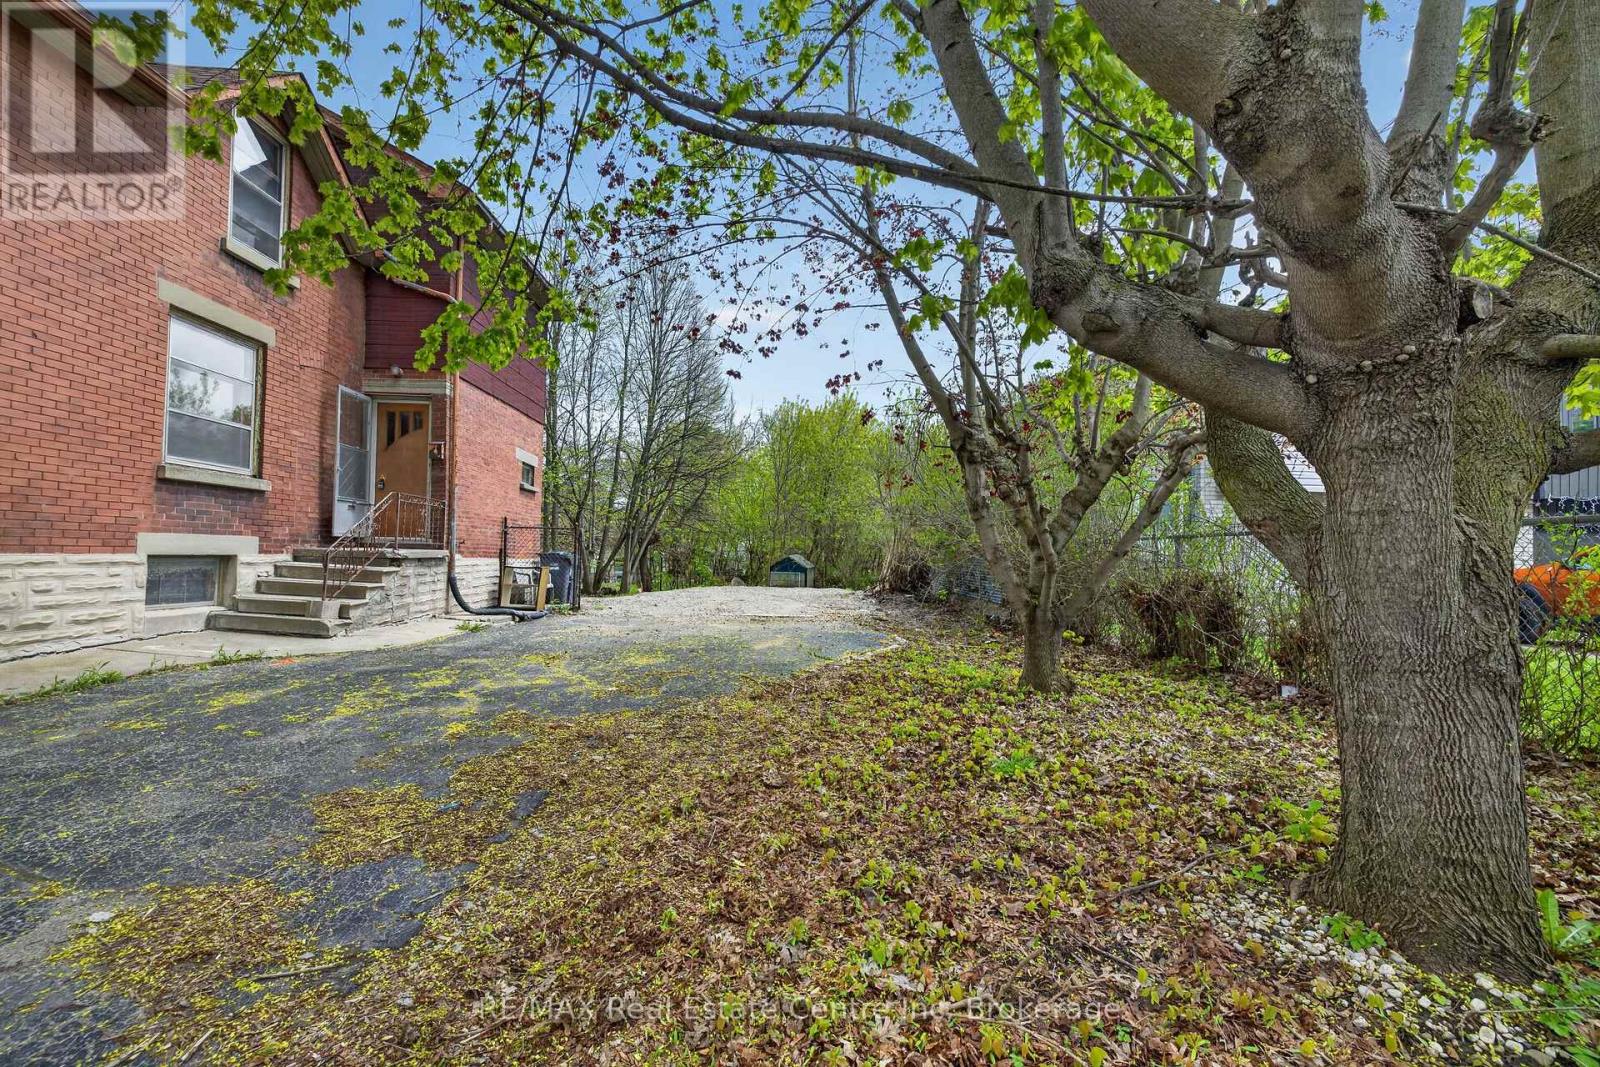
121 Elizabeth Street
Guelph, Ontario
Set on an impressive 200-ft deep lot and located in the St. Patrick's Ward, offering endless possibilities. Bring your dream home to life with a custom residence tailored perfectly to your lifestyle and vision. Option to acquire the adjacent home for sale along with the land unlocks exceptional opportunities for expansion, customization, and creativity. With flexible zoning that allows for multiple uses-such as a duplex, an additional residential dwelling unit, and many more, this lot is an excellent investment. With just few blocks away, you can enjoy biking and scenic walks along the Royal Recreational Trail and the Eramosa River, or take a short stroll to explore downtown and its many boutiques, cafés, and restaurants. Enjoy effortless commuting with the GO station conveniently within walking distance. (id:56248)
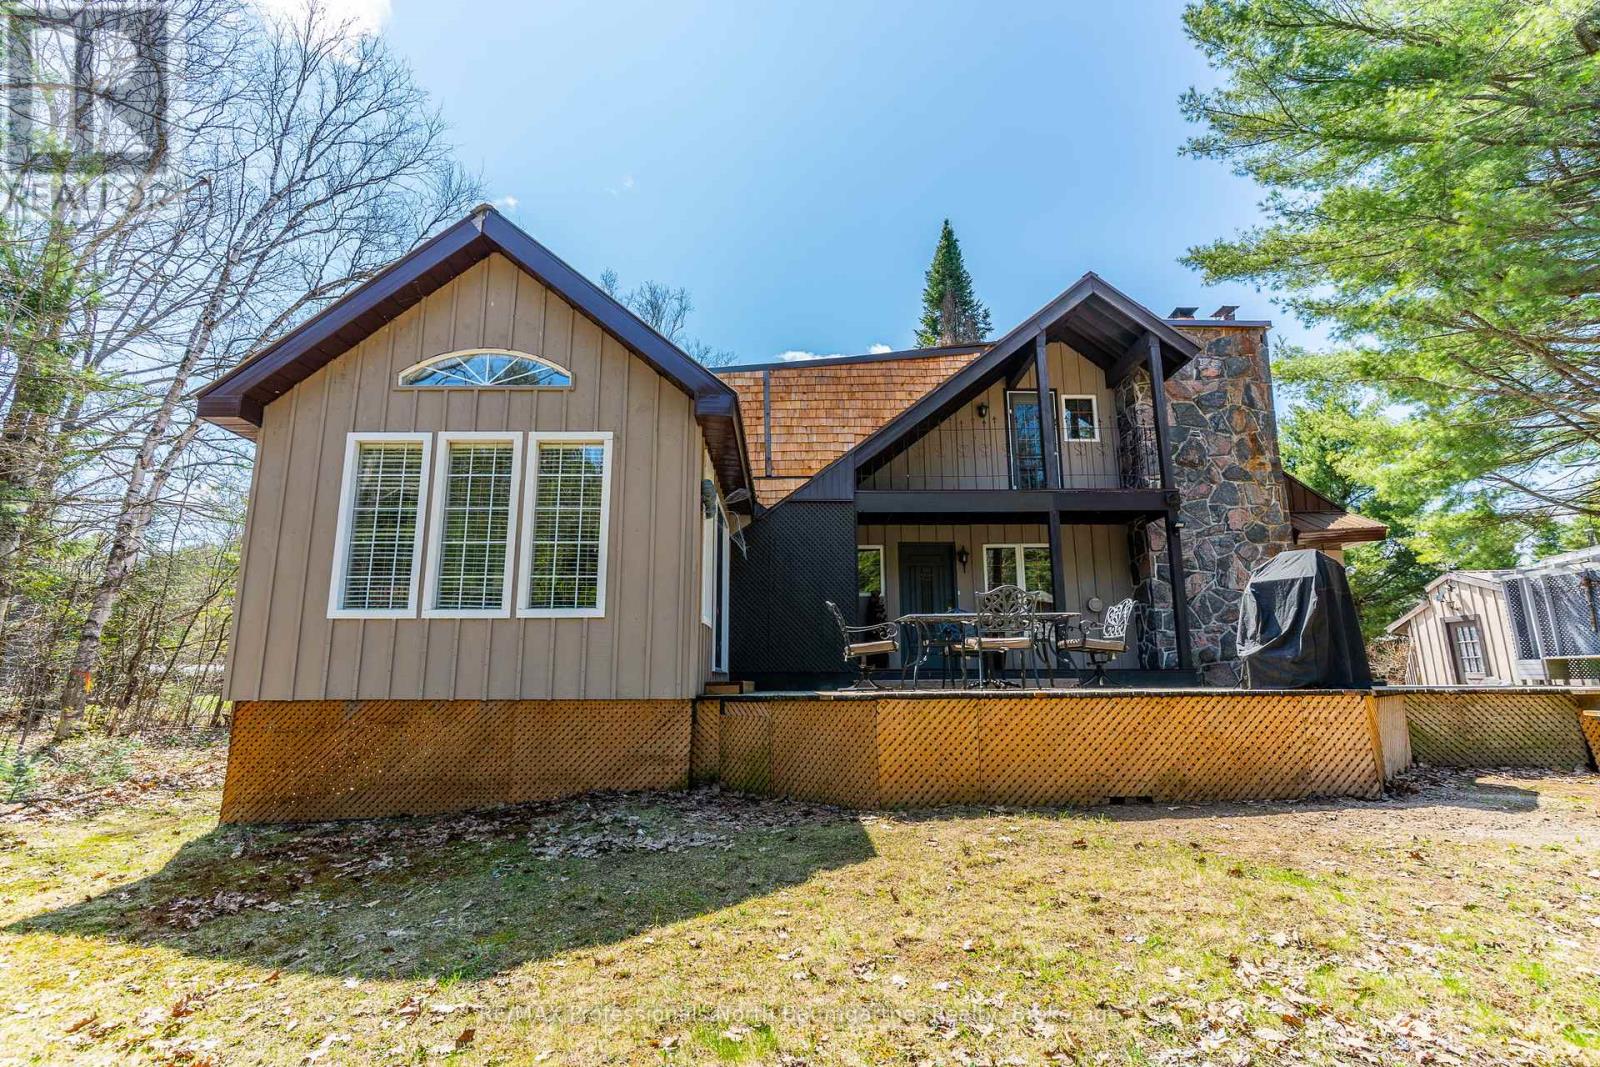
1065 Cloverleaf Road
Algonquin Highlands, Ontario
Experience the beauty of waterfront living at 1065 Cloverleaf Road, a scenic retreat nestled along the Kennisis River in Algonquin Highlands. This inviting 3-bedroom, 1-bathroom home offers a perfect balance of comfort, character, and natural surroundings. At the heart of the home, the cozy living room features a striking stone wood-burning fireplace, creating a warm and welcoming atmosphere during every season. Just steps away, the spacious family room opens directly onto a large wraparound deck, making it easy to entertain guests or relax while enjoying peaceful river views. Upstairs, a bright loft space leads to a private balcony overlooking the property - an ideal setting for morning coffee, reading, or taking in the tranquil surroundings. Set on the Kennisis River, the property offers direct access to Halls Lake, providing endless opportunities for boating, fishing, paddling, and exploring this exceptional waterway system. Outdoor features add even more appeal, including a charming gazebo for outdoor gatherings and a flexible greenhouse/studio space suited for gardening, hobbies, or creative projects year-round. Don't miss your chance to enjoy this exceptional waterfront escape - book your private showing today. (id:56248)
7 Grenville Street N
Saugeen Shores, Ontario
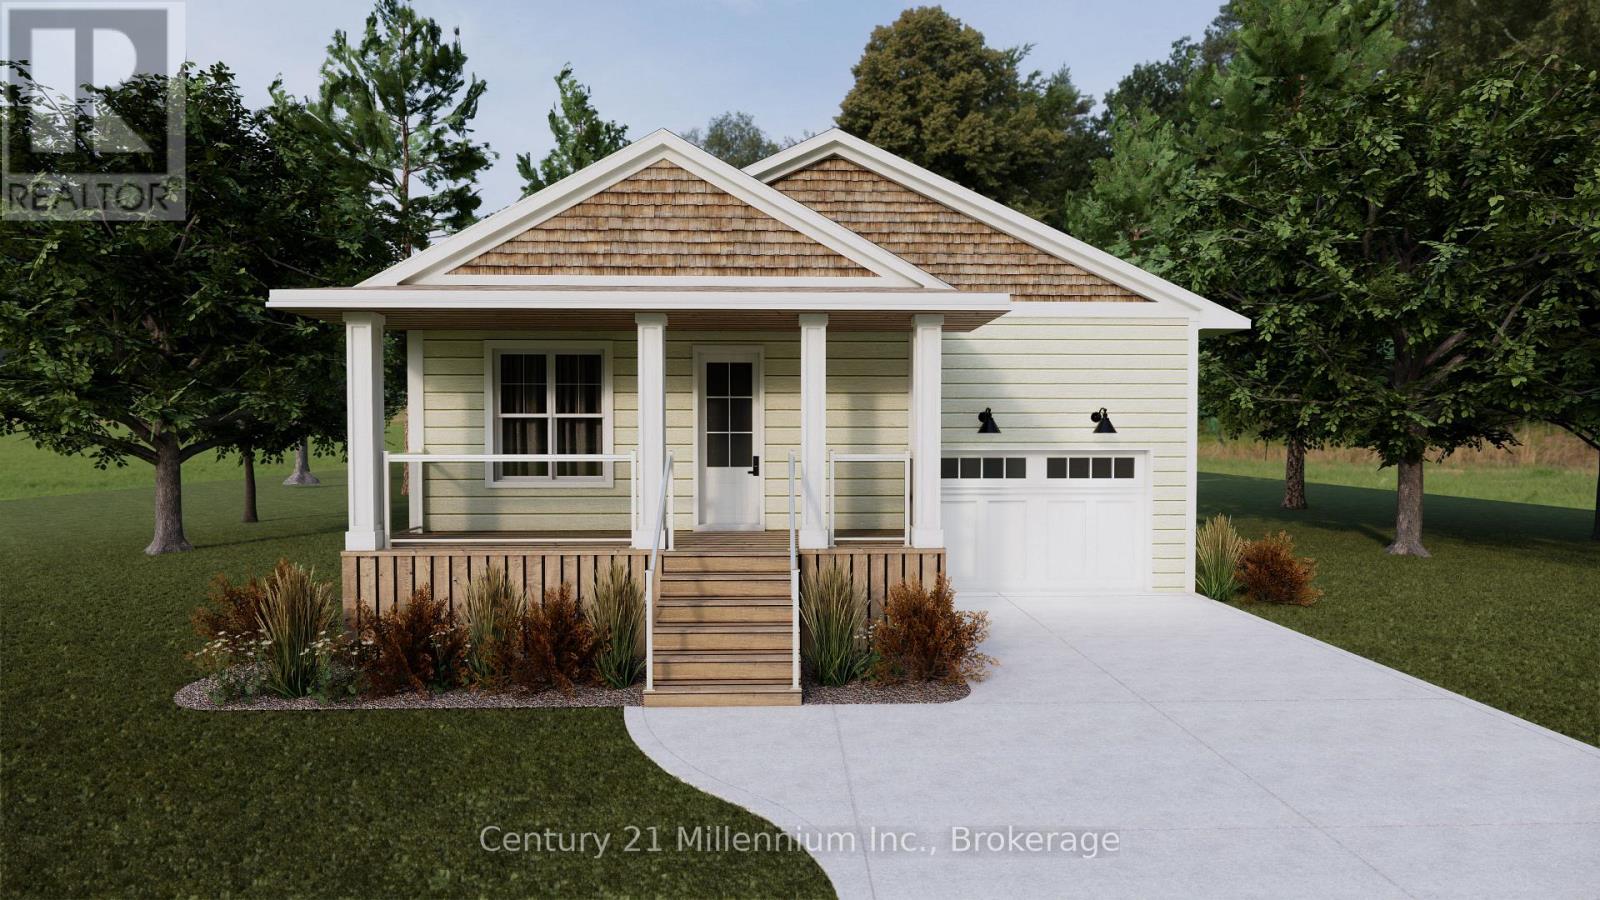
Welcome to "The Saugeen" by Launch Custom Homes in the sought-after Easthampton development - a thoughtfully designed bungalow offering exceptional craftsmanship, custom finishes, and the opportunity to personalize every detail with the builder's Design Team. Now featuring upgraded LP SmartSide siding and trim, this beautifully planned home blends timeless style with modern function. The open-concept great room showcases a soaring cathedral ceiling, seamlessly connecting the kitchen, dining, and living areas to create an inviting space for everyday living and entertaining. Double garden doors frame the fireplace and lead to the covered rear deck, extending the living space outdoors. The luxurious primary suite offers a spa-inspired 5-piece ensuite and spacious walk-in closet, while the front bedroom provides flexibility for guests, a home office, or den. Designed for convenient main floor living, this home combines comfort, accessibility, and elegant design throughout. The unfinished lower level presents outstanding potential, with options for an additional 450 sq. ft. of finished living space including 2 bedrooms and a 3-piece bath - ideal for family or visitors. There is also an option for a fully separate 914 sq. ft. ARU - additional residential unit - featuring 2 bedrooms, a 3-piece bath, and bright open living space, perfect for extra income, extended family or multi-generational living. Additional highlights include a concrete driveway, fully sodded lawn, and optional tall crawlspace for enhanced accessibility and storage. Buyers can further elevate the exterior with optional Maibec siding upgrades. Experience the rare opportunity to create a truly custom home tailored to your lifestyle and finishes from the ground up. (id:56248)
356 Barton Street E
Hamilton, Ontario
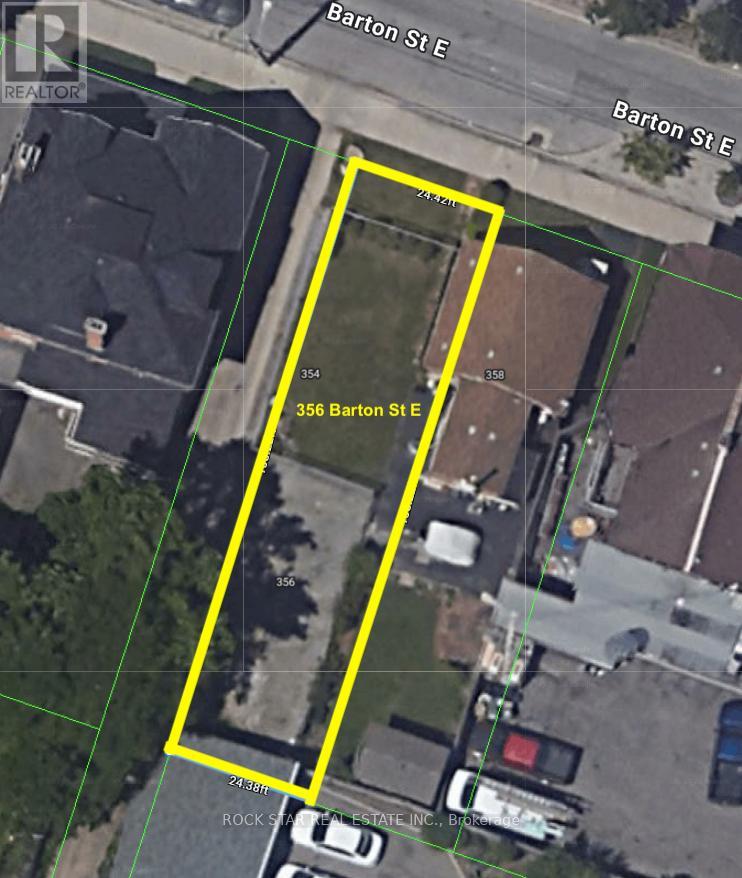
Vacant lot in Hamilton's Landsdale neighbourhood offering excellent exposure along Barton St E. Situated on a 25 x 100 ft lot and zoned C5A, allowing for a wide range of commercial and mixed-use development opportunities. Walking distance to Hamilton General Hospital and close to downtown, transit, and amenities. Strong infill location within a rapidly intensifying urban corridor. Also available for purchase with 358 Barton St E for expanded development potential. (id:56248)
702 - 100 Antibes Drive
Toronto, Ontario
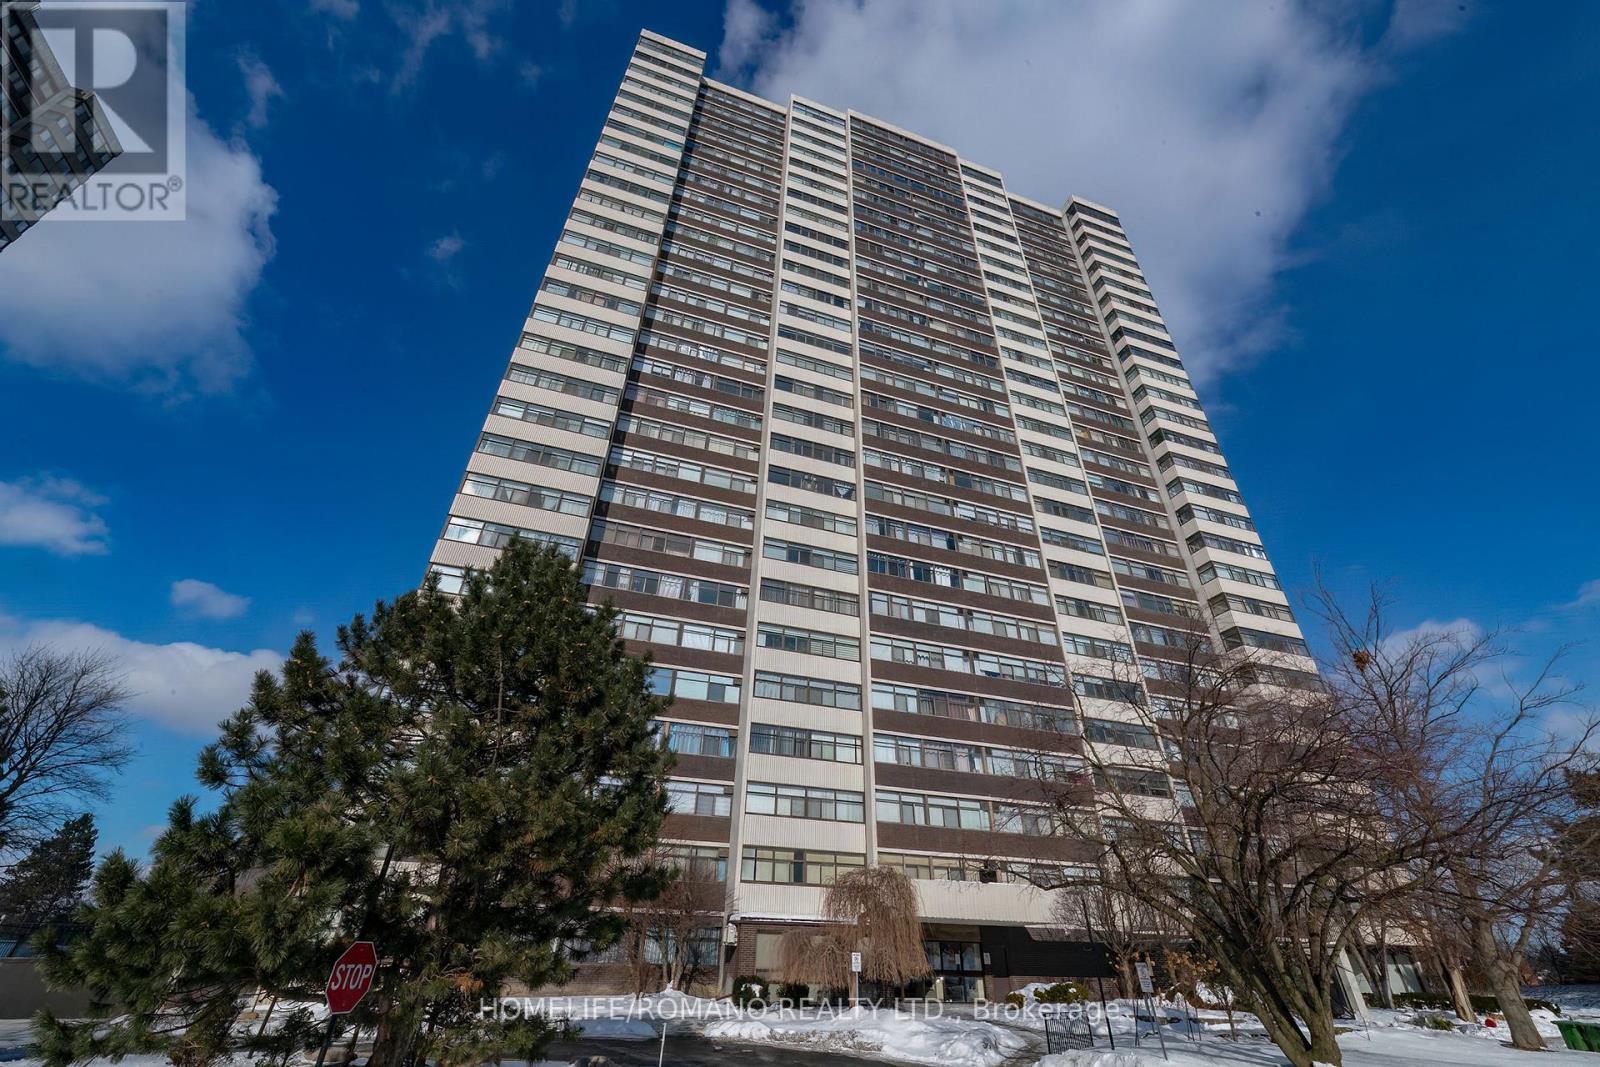
Welcome to Suite 702 at 100 Antibes Drive, where size, light, and convenience converge. This expansive 3-bedroom, 2-bathroom condo offers a rare opportunity for families and savvy investors alike to secure a turnkey property in one of North York's most established neighborhoods.Step into a sprawling, carpet-free interior featuring sleek, newer laminate flooring that flows seamlessly throughout. The massive L-shaped living and dining area boasts an open-concept design, perfect for hosting large family gatherings or creating a sophisticated home entertainment zone. Walls of windows flood the space with natural light, giving the home a bright and airy feel all day long.The heart of the home is the huge eat-in kitchen, complete with durable ceramic tiling and enough space for a full breakfast table. For ultimate convenience, the in-suite laundry is tucked perfectly off the kitchen area.Retreat to three generously sized bedrooms, including a primary suite designed for relaxation. It features a spacious walk-in closet and a private full ensuite bathroom, providing a true sanctuary at the end of the day.Unbeatable Value & Location Forget the stress of fluctuating bills! Your monthly maintenance fee includes all utilities, making your monthly budgeting effortless.Parking Perks: This unit comes with two parking spaces (one deeded and one exclusive)-a rare find in the city!Prime Location: You are literally next door to the Antibes Community Centre. Whether you need the bus (steps away), shopping, or local parks, everything is at your doorstep.Investment Ready: Currently tenanted with wonderful residents who are willing to stay or vacate, offering total flexibility for your portfolio or your move-in plans. additional lockers can be rented from management for $70/month. (id:56248)
73 Queen Street E
St. Marys, Ontario
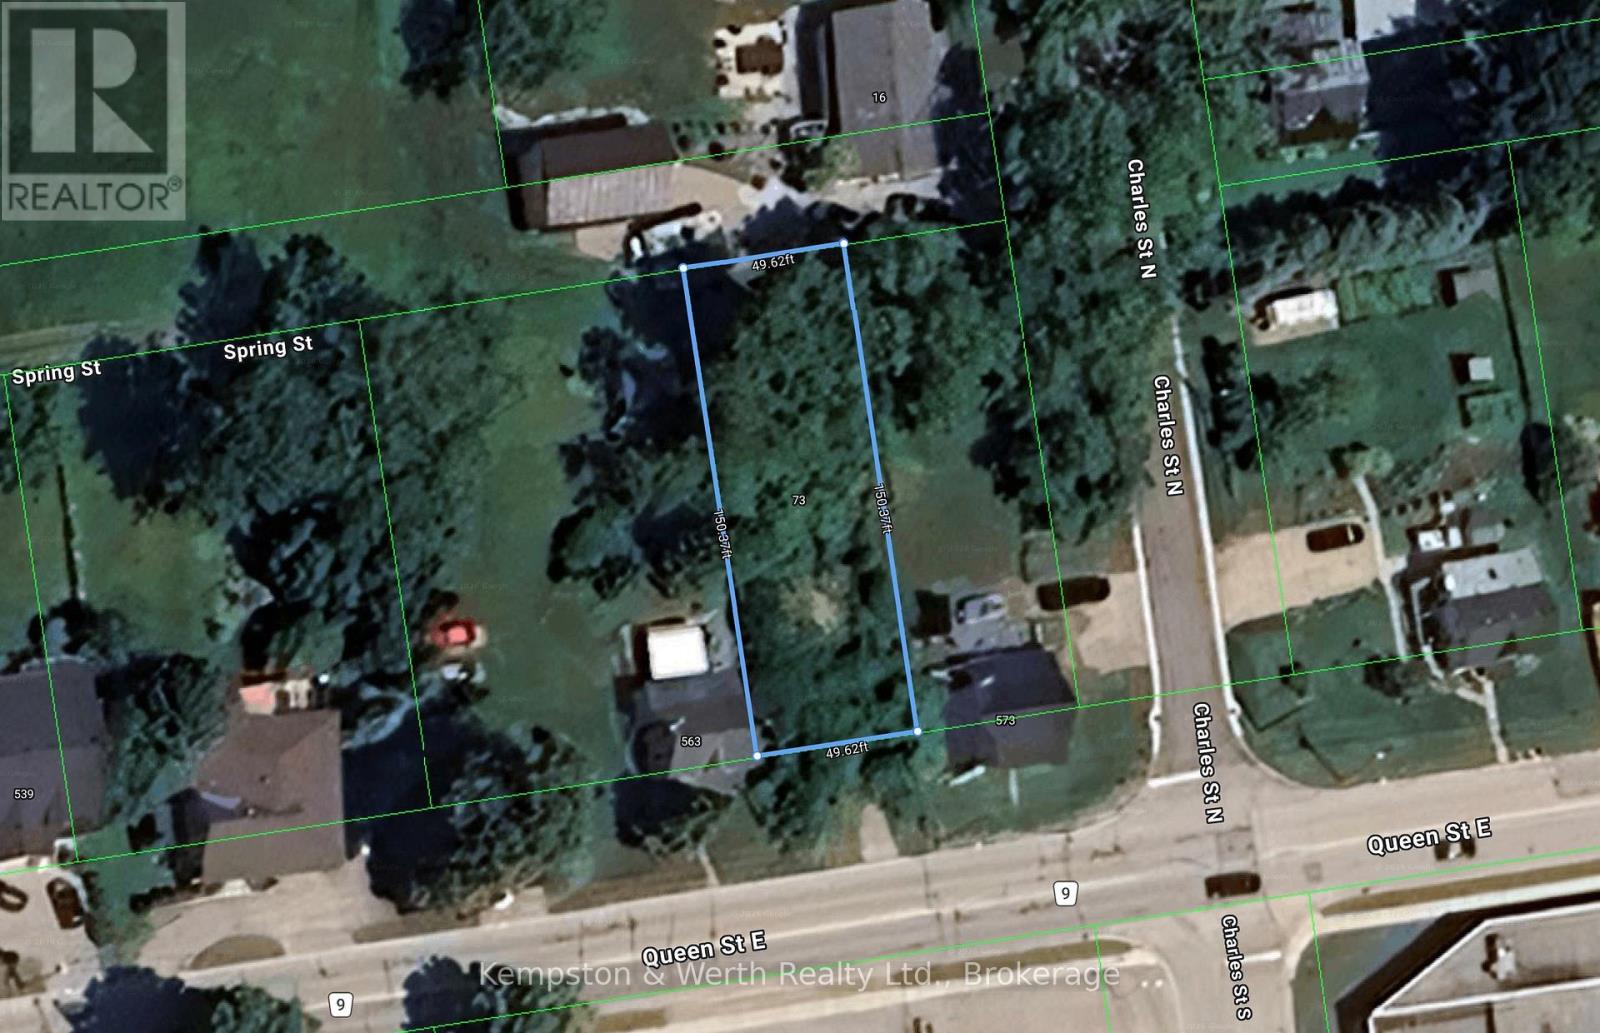
Residential building lot in beautiful St. Marys! Buy and build, or buy the house next door for an extra large lot. Great lot for a walkout basement. Gas, hydro, municipal water and sewer are available at the lot line. Mature trees, and a peaceful view in a prime location. (id:56248)
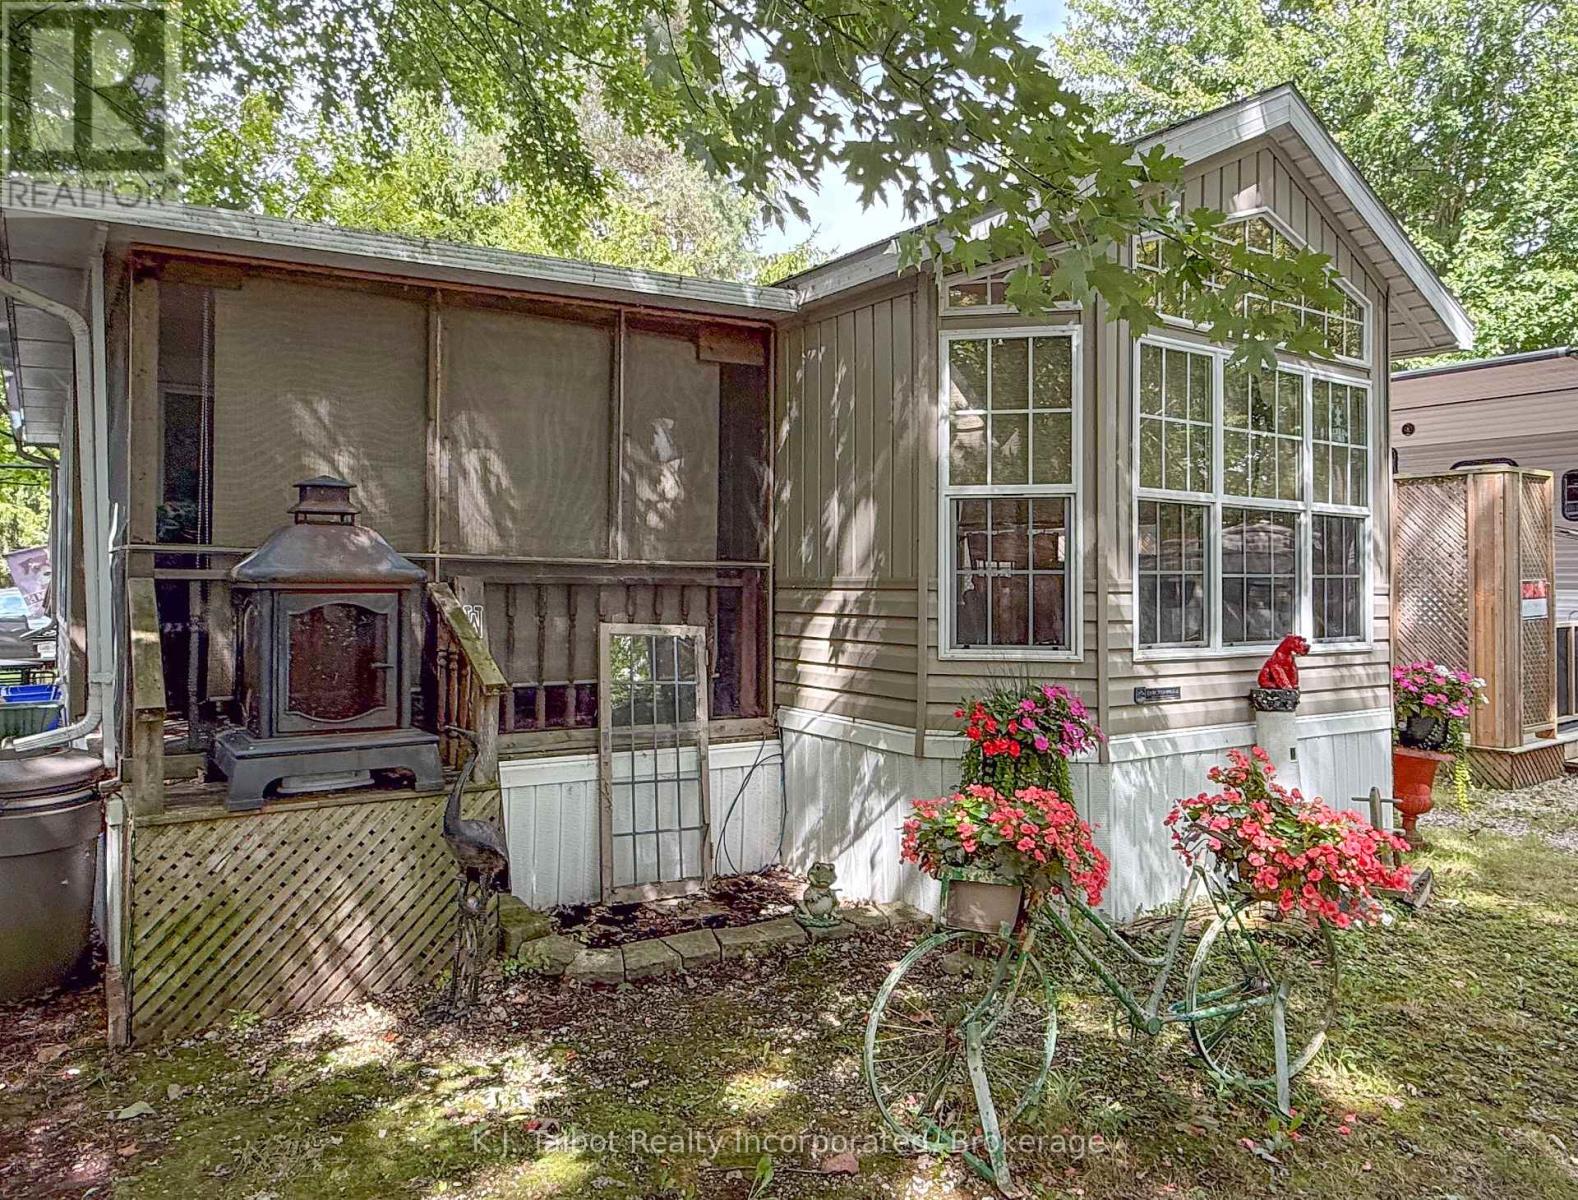
36 Beacon Ln - 77719 Bluewater Highway
Bluewater, Ontario
Cozy 1-Bedroom 1-Bath 2009 Breckenbridge Park Model Trailer at 36 Beacon Ln in Lighthouse Cove and located on a mature treed lot. This comfortable four-season one-bedroom one bath home offers the perfect opportunity to live along the beautiful shores of Lake Huron. The interior of this home offers an open-concept layout, seamlessly connecting the kitchen, dinette area, and living room, creating a welcoming and functional space. Custom blinds, forced air natural gas furnace and central air. For additional seasonal living, there's a lovely sunroom and enclosed screened in deck area with patio door access into the living room, perfect for entertaining or relaxation areas. Outside, you'll find a private deck and a storage shed equipped with hydro, offering practical space for your needs. Residents of Lighthouse Cove also have the exclusive benefit of enjoying the community pool. The location is truly ideal, situated just minutes north of charming Bayfield and only a short drive to all the amenities available in Goderich. This Park Model presents a wonderful opportunity for anyone looking for a serene yet accessible lakeside lifestyle. Current land lease $524.80/month (includes water fee). Current taxes $300/yr (id:56248)
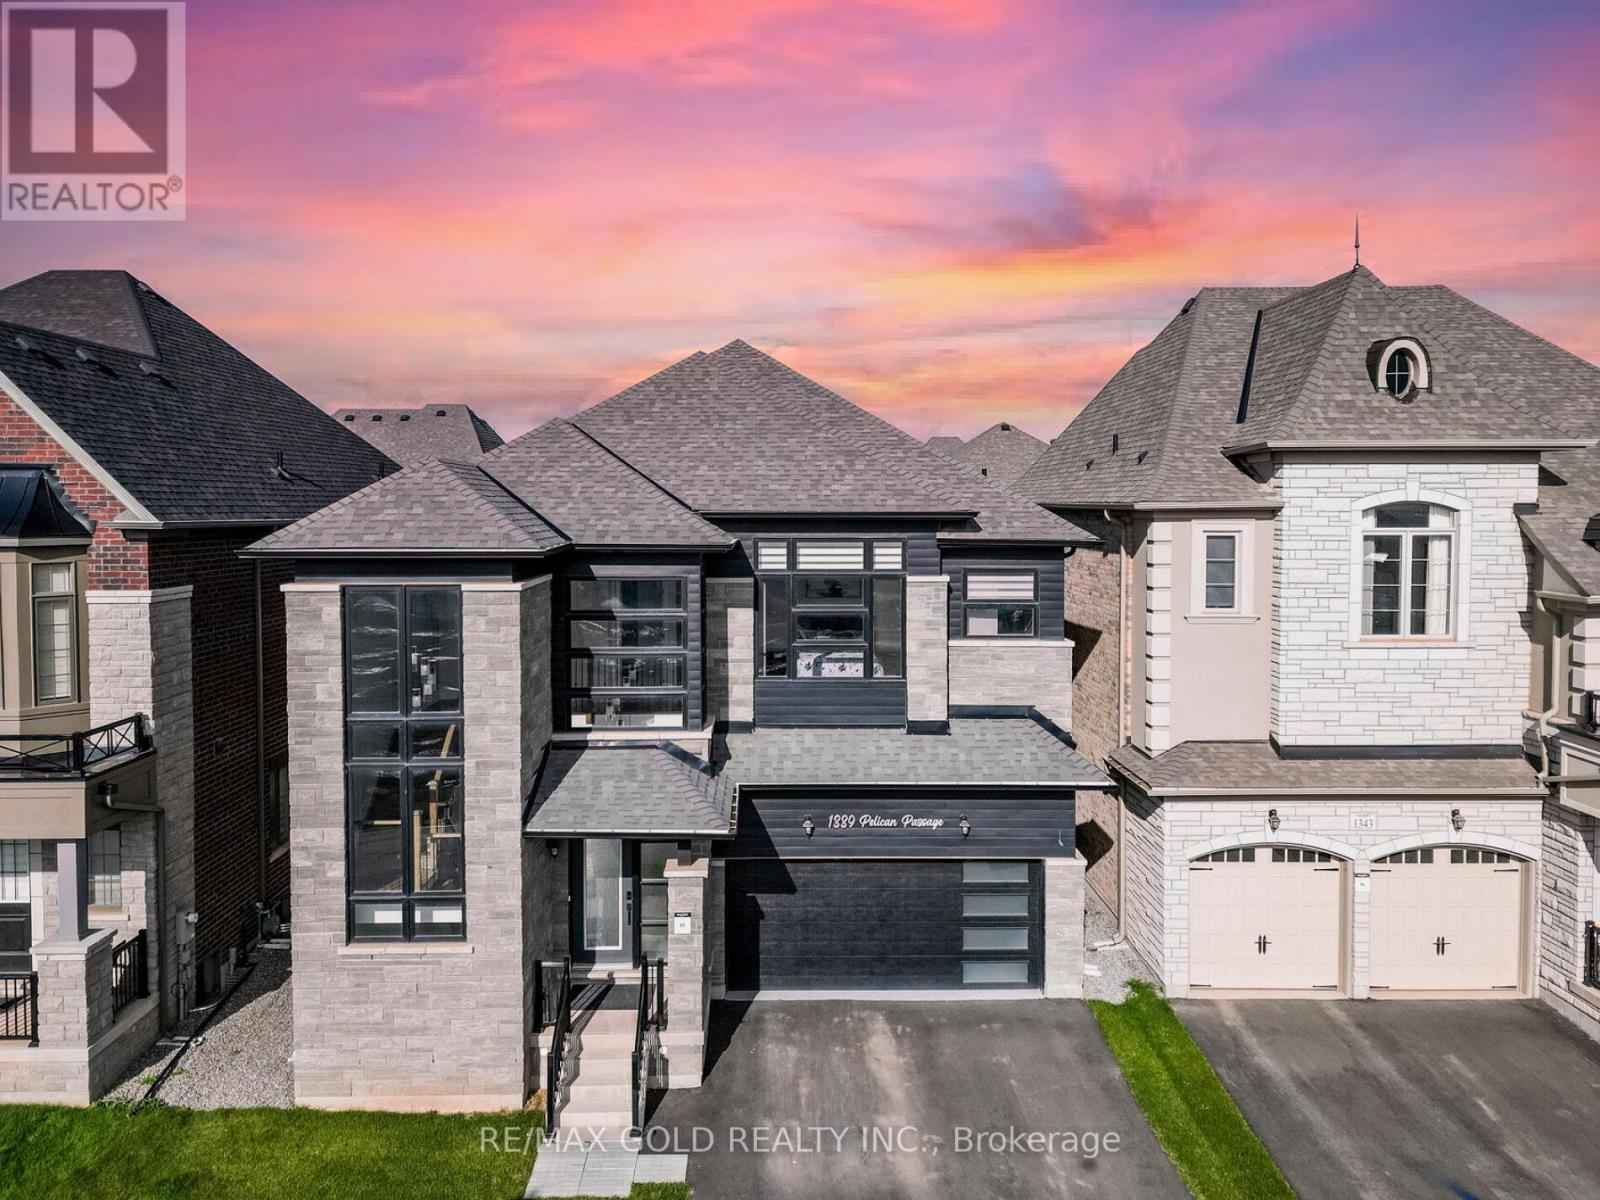
1339 Pellican Pass
Oakville, Ontario
Wow,This Is An Absolute Showstopper And A Must-See! Priced To Sell Immediately! This Stunning 4+1 Bedroom, 5-Washroom Residence With An Open-To-Above Foyer Sits On A Premium Lot In Oakville, Offering Approx. 3,200 Sq Ft Plus A 671 Sq Ft Legal 1-Bedroom Basement Apartment Finished By The Builder! Elegance Greets You With Premium Hardwood On The Main And Second Levels, A Hardwood Oak Staircase With Upgraded Wainscoting, 10' Ceilings On The Main, 9' On The Second, And 9' In The Basement, All Elevated By Designer Light Fixtures For A Luxe Ambiance. The Chef's Gourmet Kitchen Shines With A Large Center Island, Quartz Countertops, Sleek Backsplash, Wine Fridge, And Top-Tier Built-In Stainless Steel Appliances. Seamlessly Connected Is The Cozy Family Room Featuring A Gas Fireplace And Custom Waffle Ceiling-The Perfect Setting For Relaxing Nights Or Memorable Gatherings. Retreat To The Primary Suite, A Private Haven With A Walk-In Closet And Spa-Inspired 6-Piece Ensuite; A Striking Feature Wall Adds Style And Personality. The Second Level Is Designed For Comfort And Productivity With 4 Spacious Bedrooms, 3 Full Bathrooms, And Convenient Second-Floor Laundry. The Legal Finished Basement Impresses With A Separate 1-Bedroom Suite Complete With Kitchen And Full Washroom-Ideal For Extended Family, Guests, Or Potential Rental Income. Thoughtful Details And Quality Finishes Are Evident In Every Room, Delivering The Space, Style, And Function Today's Buyers Demand. This Home Truly Checks Every Box-Location, Luxury, And Layout. Don't Miss It! (id:56248)
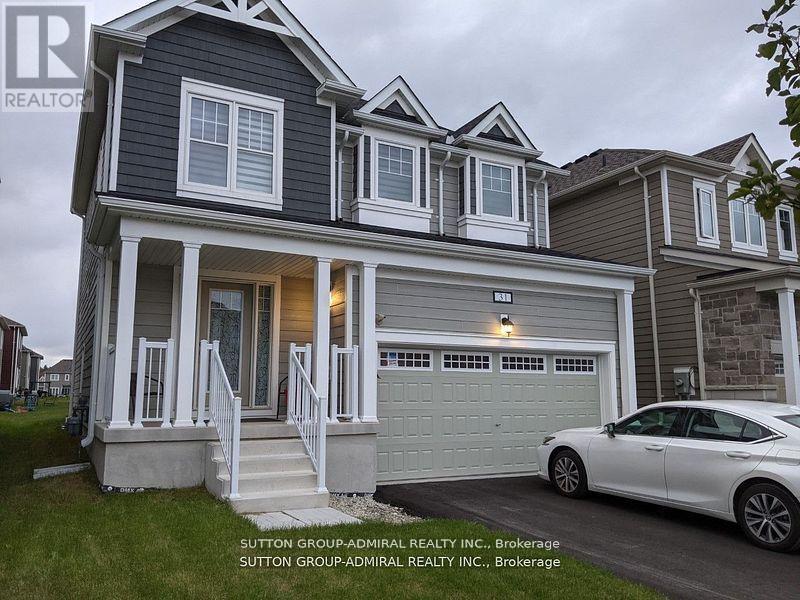
31 Sandhill Crane Drive
Wasaga Beach, Ontario
Gorgeous Detached Home In Wasaga Beach On A Premium Lot! Built By Elm Development! Situated In The Heart Of Georgian Sand Wasaga Beach! Spacious 4 Bedroom, 2 Full Baths On 2nd Flr, & Powder Rm On Main, 9Ft Ceilings. Lots Of Window & Natural Light, 2nd Floor Laundry, Newer Appliances, Zebra Window Covering Thru-out ,Access From The Garage, Fully fenced And Much More! Tarion Warranty! Easy Access To Wasaga Beach Provincial Park, Golf Course, Shopping, Coffee Shop., Beaches. VTB available. **EXTRAS** All Existing Light Fixtures, Modern zebra Window Coverings, Fridge, Stove, Dishwasher, Washer & Dryer, GDO w/Remote, A/C, Gaz Line BBQ, Fully Fenced. (id:56248)
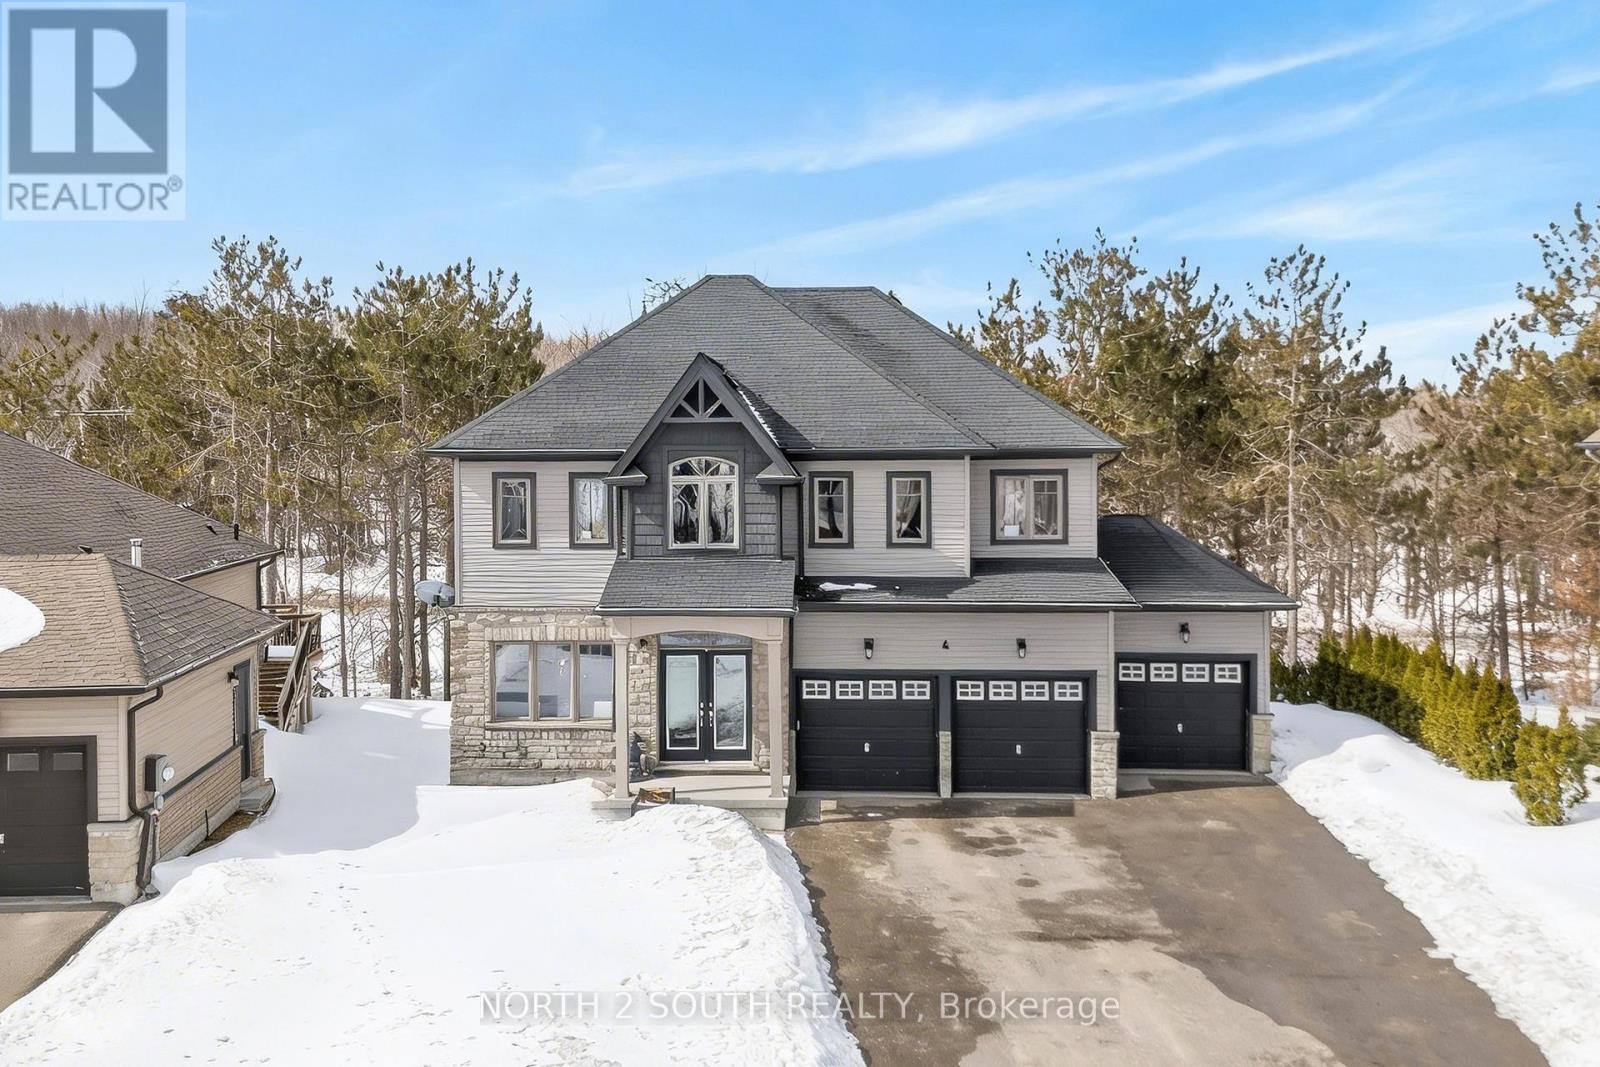
4 Boville Court
Oro-Medonte, Ontario
Welcome to 4 Boville Court-where comfort, space, and nature come together to create the perfect year-round retreat. Ideally located just minutes from Horseshoe Valley Resort and Vettä Nordic Spa, this home offers a true escape while keeping everyday conveniences close at hand. With over 2,300 sq ft of beautifully finished living space, this inviting home features 4 spacious bedrooms, 2 full bathrooms, a powder room, and the added convenience of second-floor laundry. A 3-car garage and an expansive driveway provide ample parking for family and guests alike. Set on a quiet court and surrounded by mature trees, the property backs onto peaceful green space-offering privacy, tranquility, and a true connection to nature. Whether you're enjoying a quiet morning coffee or hosting family and friends, this setting makes every moment feel special. Step outside and embrace four-season living at its finest. From skiing and snowshoeing in the winter to hiking, biking, and exploring nearby trails in the warmer months, adventure is always just around the corner at Horseshoe Valley Resort. For moments of relaxation, unwind just minutes away at Vettä Nordic Spa. Everyday essentials are also within easy reach, with groceries and pharmacy services available just minutes away in Craighurst. Whether you're looking for a full-time residence or a peaceful getaway, 4 Boville Court is a place you'll be proud to call home. (id:56248)
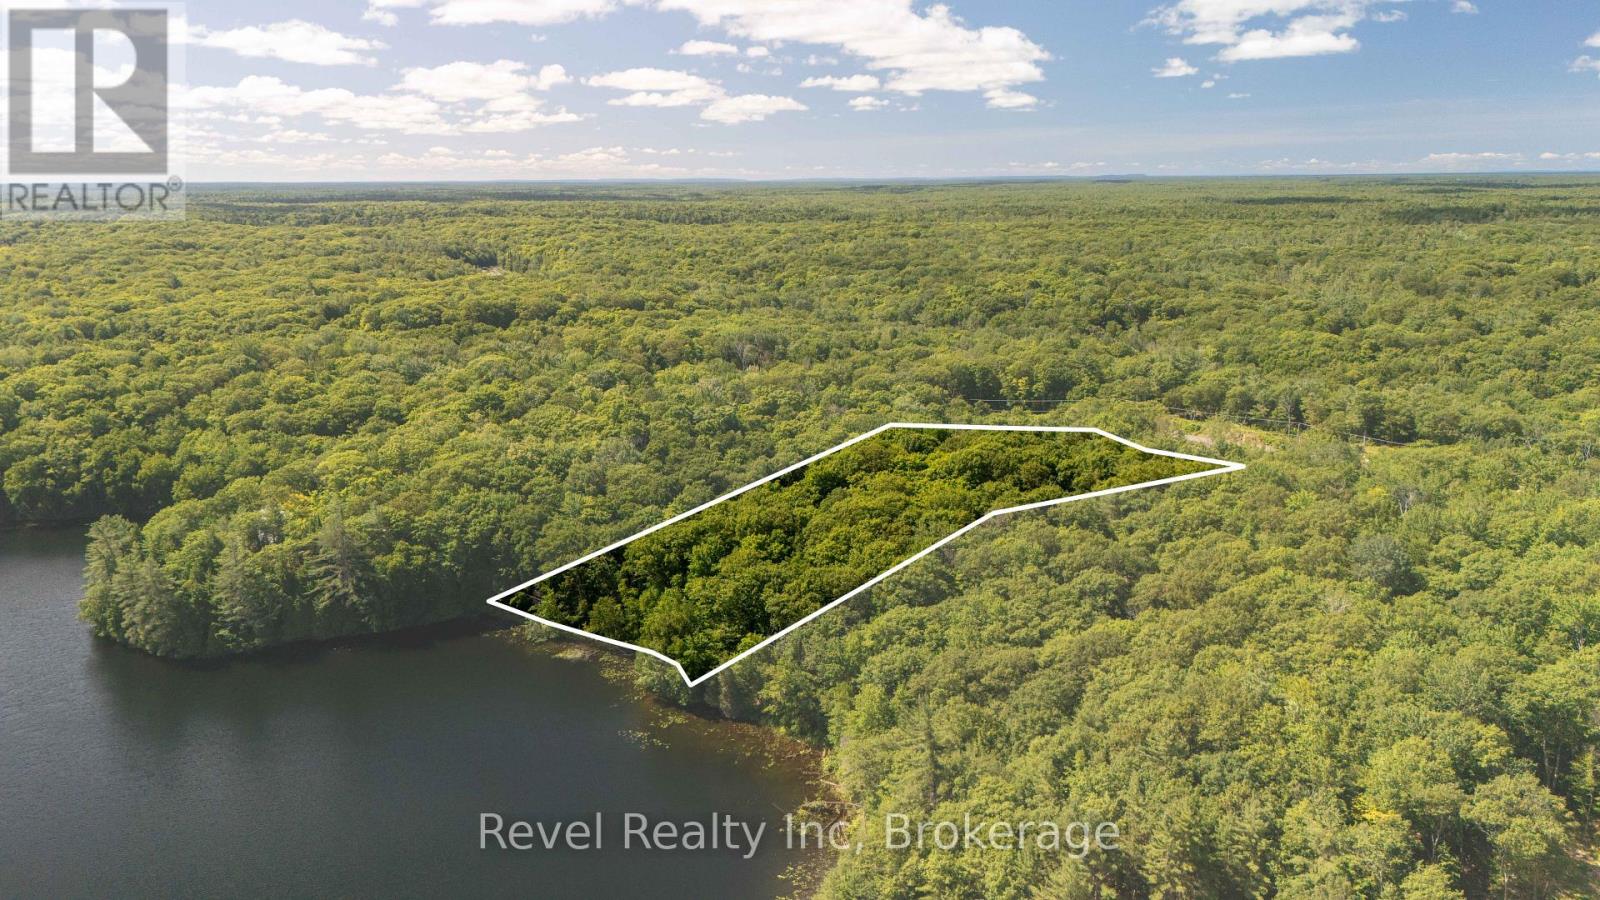
14 Zhaawashkwaa Miikan Road
Seguin, Ontario
The best lot on the last!!! And in an area of luxury customs homes - Imagine waking up to the call of loons and the shimmer of morning sunlight dancing on Clear Lake. This 3.4-acre lot in sought-after Clear Lake Estates offers more than just 250+ feet of private shoreline it offers a lifestyle. Spend your days swimming in deep, refreshing water, exploring the lake by kayak, or hosting sunset gatherings on your dock. The gentle slope to the water makes every trip to the lake easy and enjoyable, whether you're carrying a picnic basket or launching a boat.Just 20 minutes from the vibrant and growing town of Parry Sound, you'll have access to boutique shops, restaurants, schools, and healthcare, while still enjoying complete peace and privacy. This is a rare opportunity to create your dream getaway or year-round home, surrounded by mature trees, natural granite, and the beauty of cottage country. Here, life moves at the pace of nature and every day feels like a getaway (id:56248)
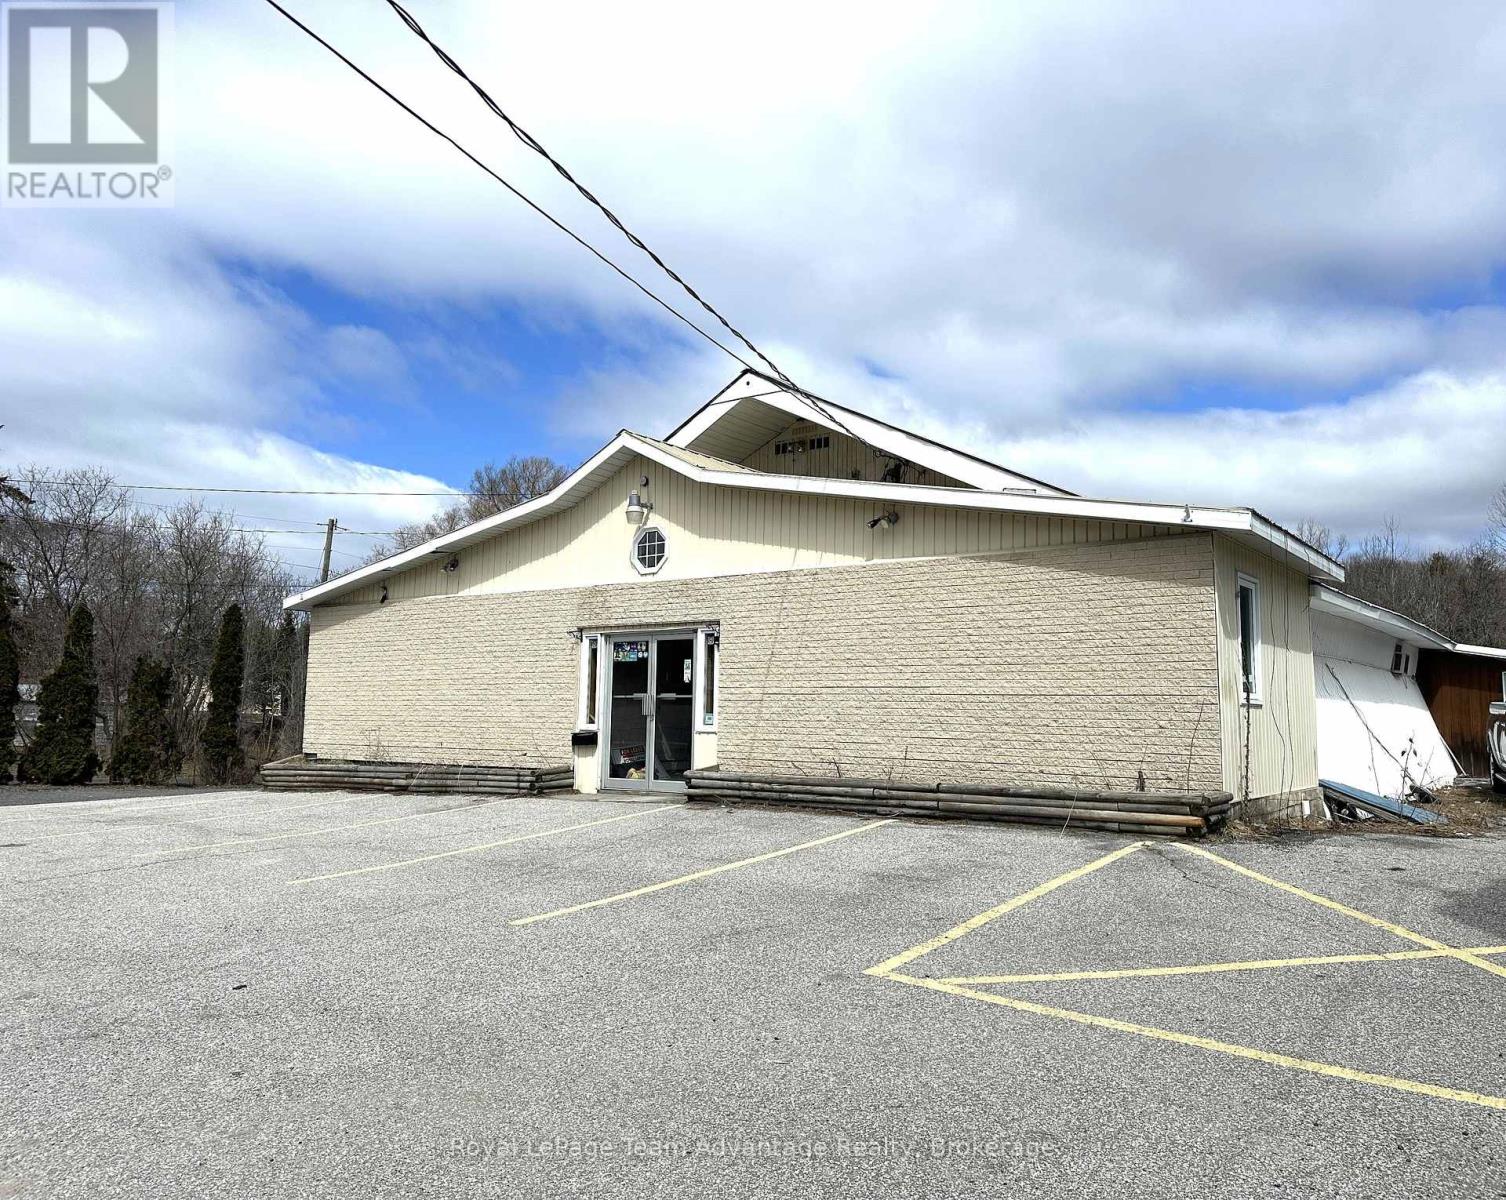
58 Bowes Street
Parry Sound, Ontario
Bring your vision to life at 58 Bowes Street. Commercial lease opportunity lease rate: Lets chat rate, options are flexible (Triple Net). This bright and open 7,600 sq. ft commercial space used to be a bowling alley and now it's ready for something new. Whether you're dreaming up a retail space, a rec center, a cozy eatery or something totally unique this spot has the bones to bring it to life. Why it's a great fit: Ample parking for your team and customers. A partial kitchen is great if food or drinks are in your plan. Natural gas heating keeps things efficient. An open flexible layout that's easy to make your own. It's located in a busy, high- traffic area with great exposure perfect for a business that wants to be seen, grow and feel part of the community. We're open to ideas and happy to work with you to customize or reconfigure the space to suit your needs. Call today to learn more or to book a walk-through. High visibility, flexible options and space to grow. Call to discuss the options to build to suit, reconfigure or customize. (id:56248)
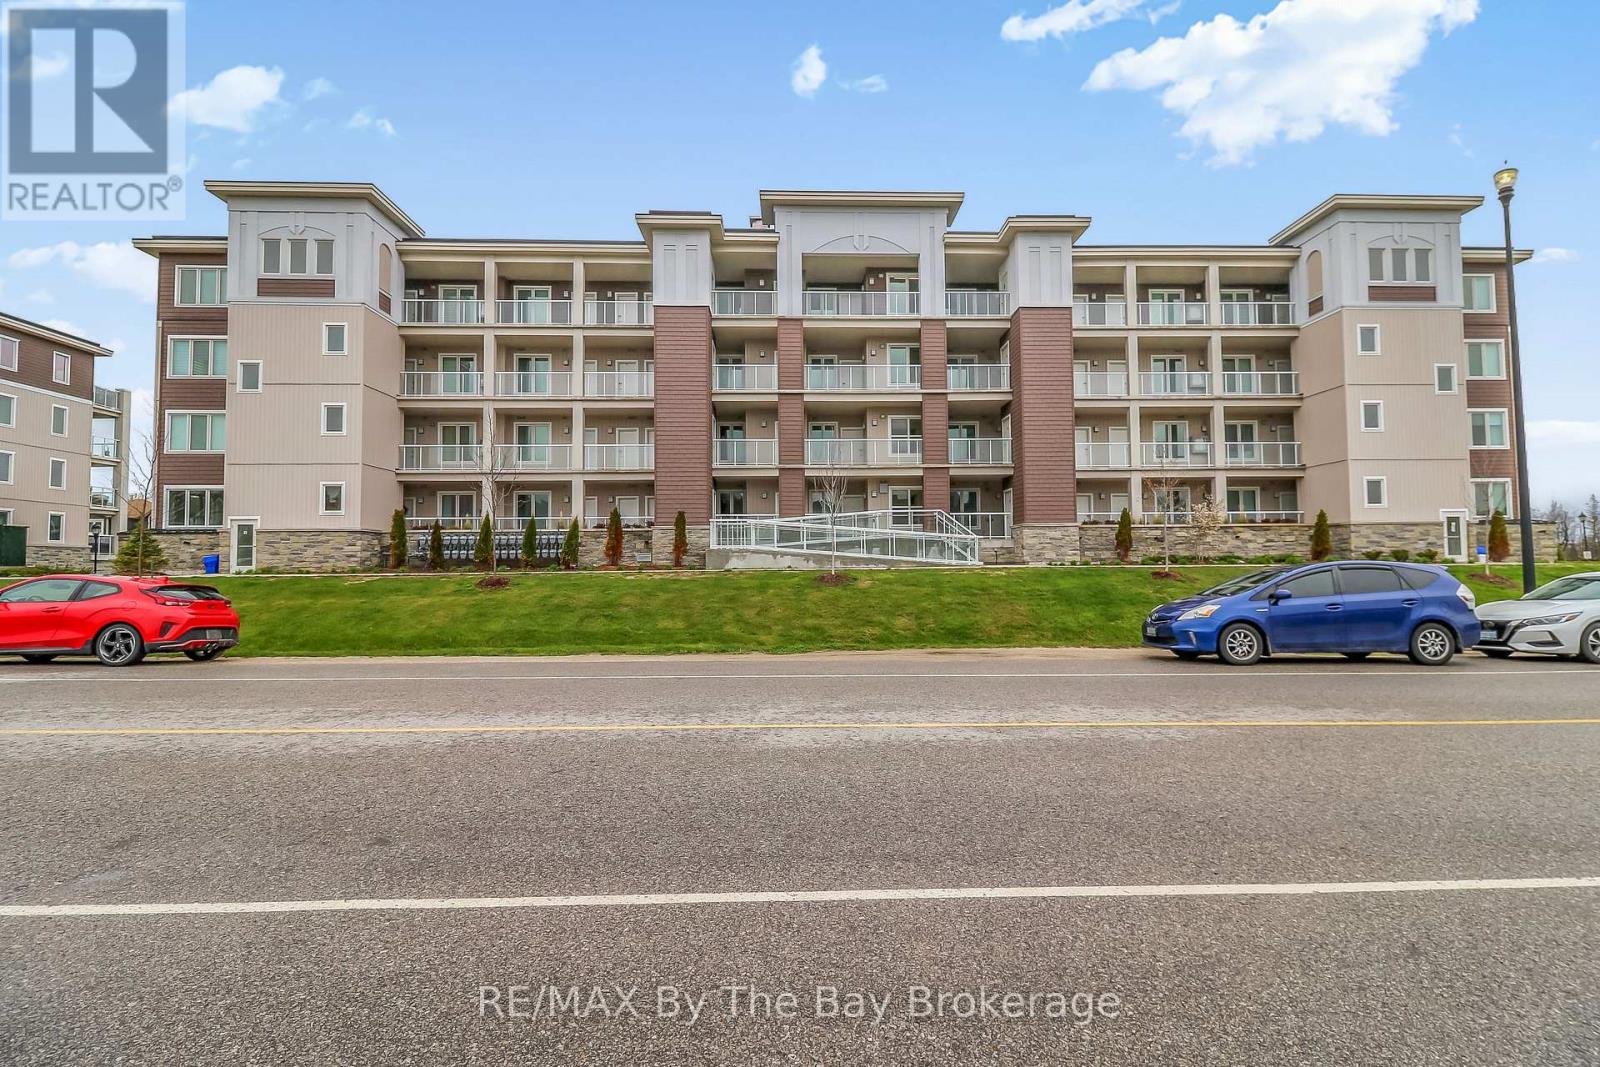
311 - 5 Spooner Crescent
Collingwood, Ontario
Welcome to #311 - 5 Spooner Crescent in the sought-after Blue Fairway community, a maintenance-free lifestyle in the heart of Collingwood. This stylish 2 bedroom, 2 bath "Condor" model offers modern living with an open concept layout designed for comfort and entertaining. Bright and inviting living spaces flow seamlessly to a spacious private balcony, that is perfect for relaxing or enjoying summer evenings while taking in the views and nature. Green grass and blue skies. The kitchen is welcoming with many features including: under cabinetry lighting, a large island, granite countertops and backsplash, stainless steel appliances including a gas range, an upgraded spice rack and pantry cupboard with dampers on all the cabinet doors and drawers. 9 foot ceilings through out, smooth ceilings, solid wood doors on the primary bedroom and guest bath, 5 1/2 inch baseboards and modern light fixtures. Upgraded mirror doors on the laundry and kitchen pantry, The primary ensuite has granite countertops while the guest bath has an upgraded walk-in glass shower. Located just steps from the upscale Cranberry Golf Course, biking trails, skiing, local marina, and lots of shopping and restaurants. This affordable condo combines convenience with resort-style amenities, including access to the outdoor pool and recreation centre. Enjoy the ease of elevator access, underground parking, a key fob entry system and a private over-sized storage locker for added functionality. Whether you are looking for a full-time residence, a weekend retreat or an investment opportunity, this well- appointed condo delivers exceptional value in one of Collingwood's most desirable communities. (id:56248)
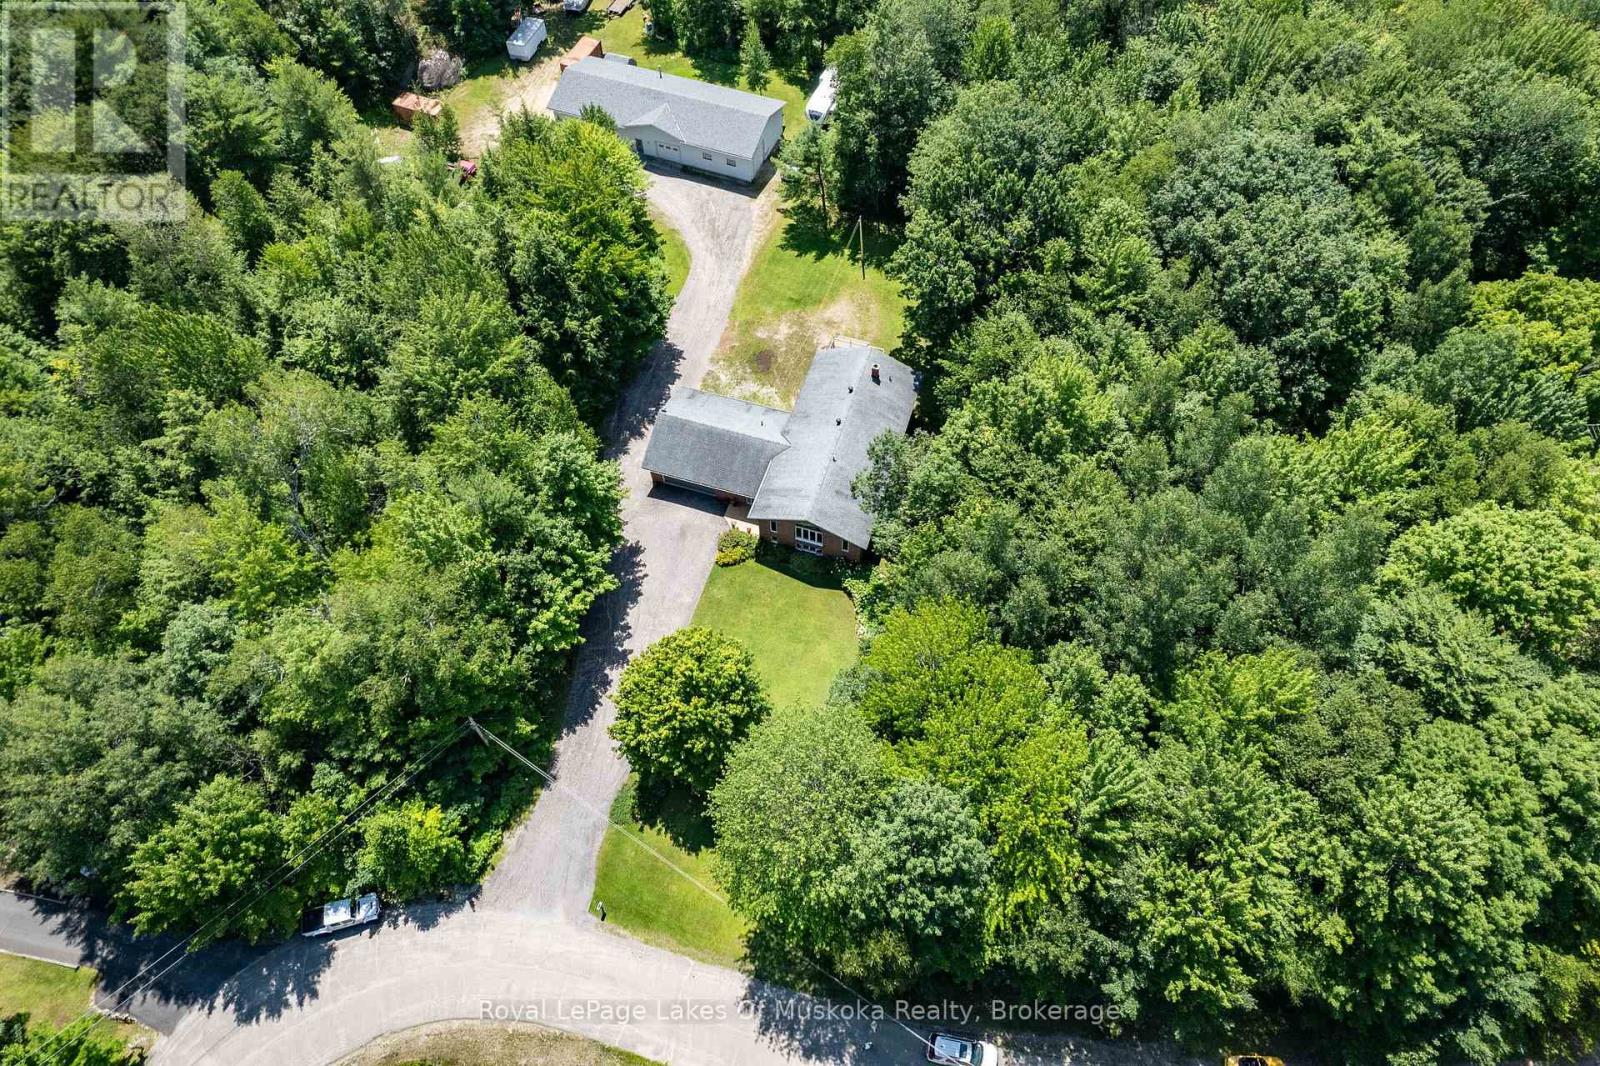
1020 Amelia Crescent
Gravenhurst, Ontario
Welcome to this exceptional custom-built family home set on 3 picturesque acres, complete with an impressive 2,400 sq. ft. heated shop - the perfect setup for hobbyists, tradespeople, entrepreneurs, or anyone craving space to live, work, and play. Ideally located just minutes south of Gravenhurst, with quick access to Highway 11, this property offers the perfect balance of convenience and peaceful country living in a quiet, tree-lined neighbourhood. Step inside the beautifully maintained brick home where soaring vaulted ceilings, expansive windows, and rich hardwood floors create a warm and inviting atmosphere filled with natural light. Designed with families in mind, the main floor features 3 spacious bedrooms, including a generous primary retreat with ensuite bath and walkout access to the outdoors. The fully finished lower level offers incredible versatility with a large additional bedroom, dedicated workout room or potential 5th bedroom, home office, full bathroom, and an expansive rec room perfect for entertaining, movie nights, or multi-generational living. A large utility/storage area and cold room add even more practical space. The welcoming main foyer includes a convenient powder room, main floor laundry, and direct walkouts to both the attached double garage and backyard. Outside, the beautifully landscaped grounds showcase mature trees, lush perennial gardens, and plenty of level parking for vehicles, trailers, or equipment. The standout detached shop opens the door to endless possibilities - ideal for contractors, car enthusiasts, woodworkers, storage, or home-based business operations. Located just a stone's throw from Kahshe Lake and cherished by the same family since its construction in 1990, this rare offering combines space, privacy, functionality, and lifestyle in one remarkable package. This is the one you've been waiting for! (id:56248)
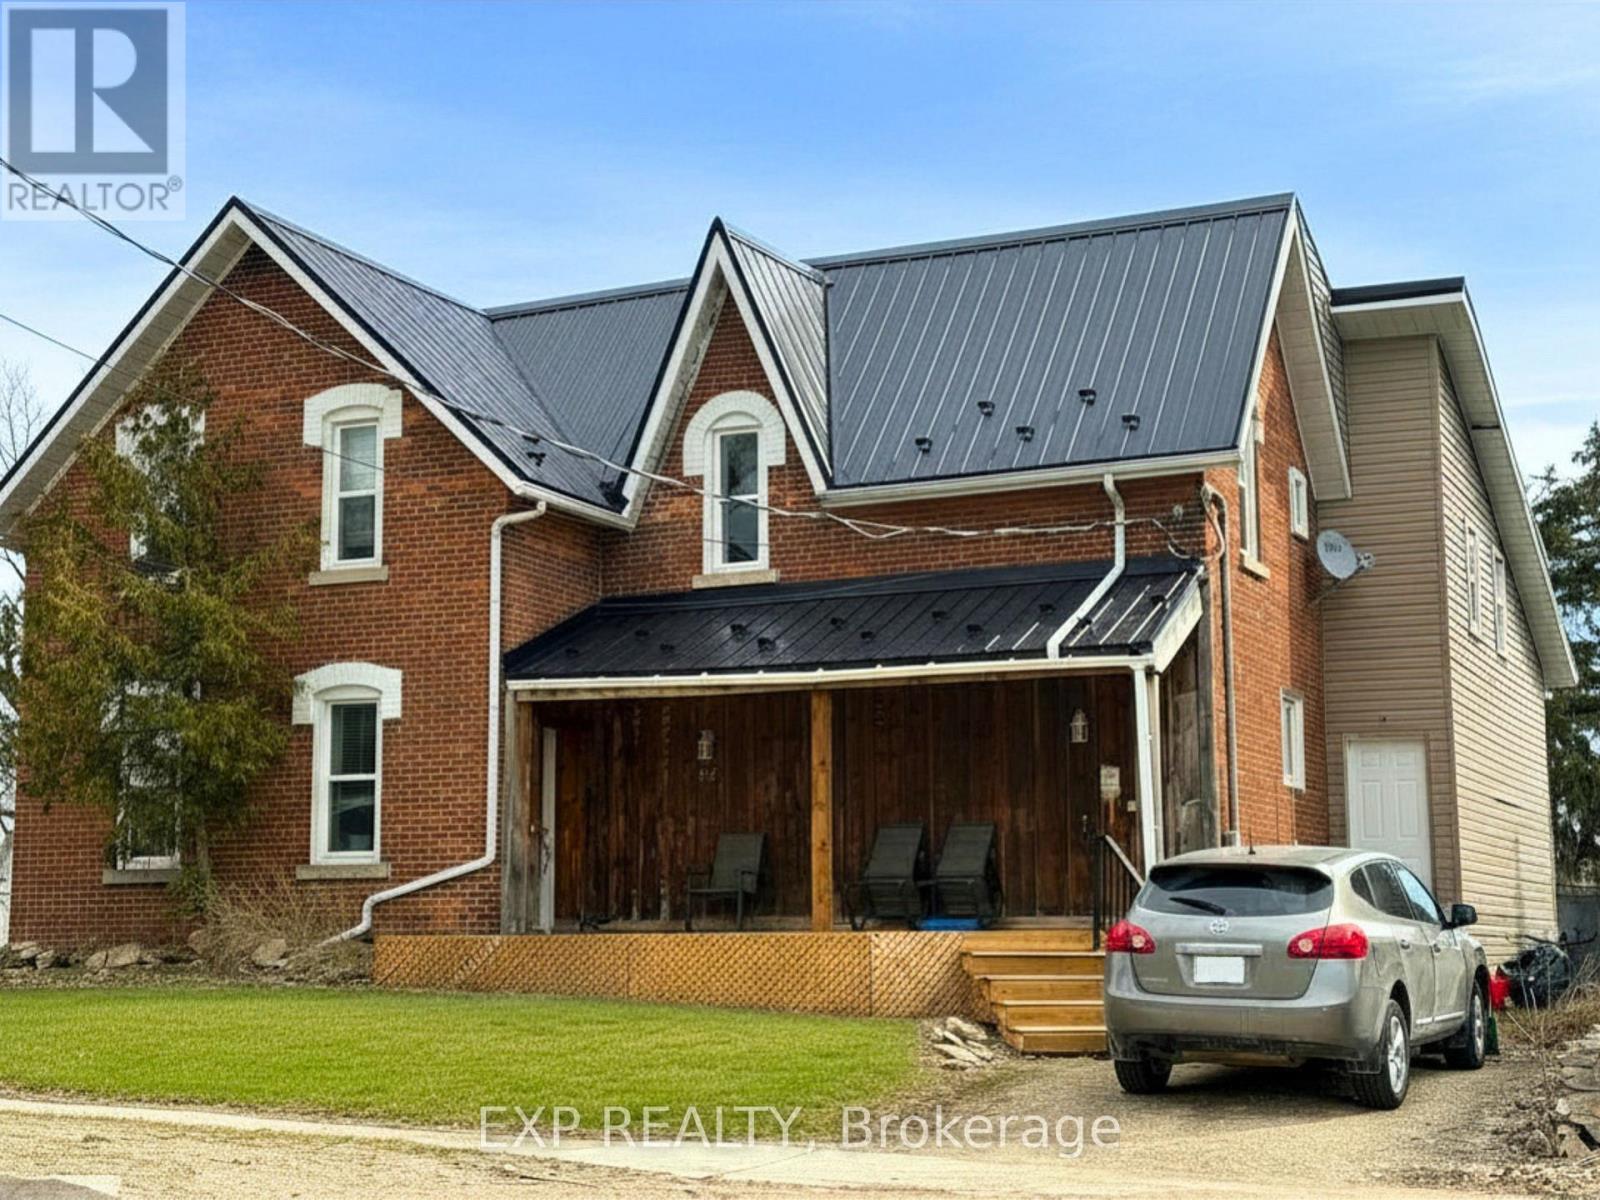
217 Victoria Street
Shelburne, Ontario
Calling Investors - here is your next great opportunity! Wonderful condition duplex in the growing town of Shelburne! This 2-storey brick home has been well maintained and updated and has attracted great tenants. Amazing bonus of detached garage, steel roof, and new front deck! Perfectly located in downtown Shelburne, walking distance to the main street while tucked away from the busyness. Don't miss this turn-key investment opportunity! (id:56248)
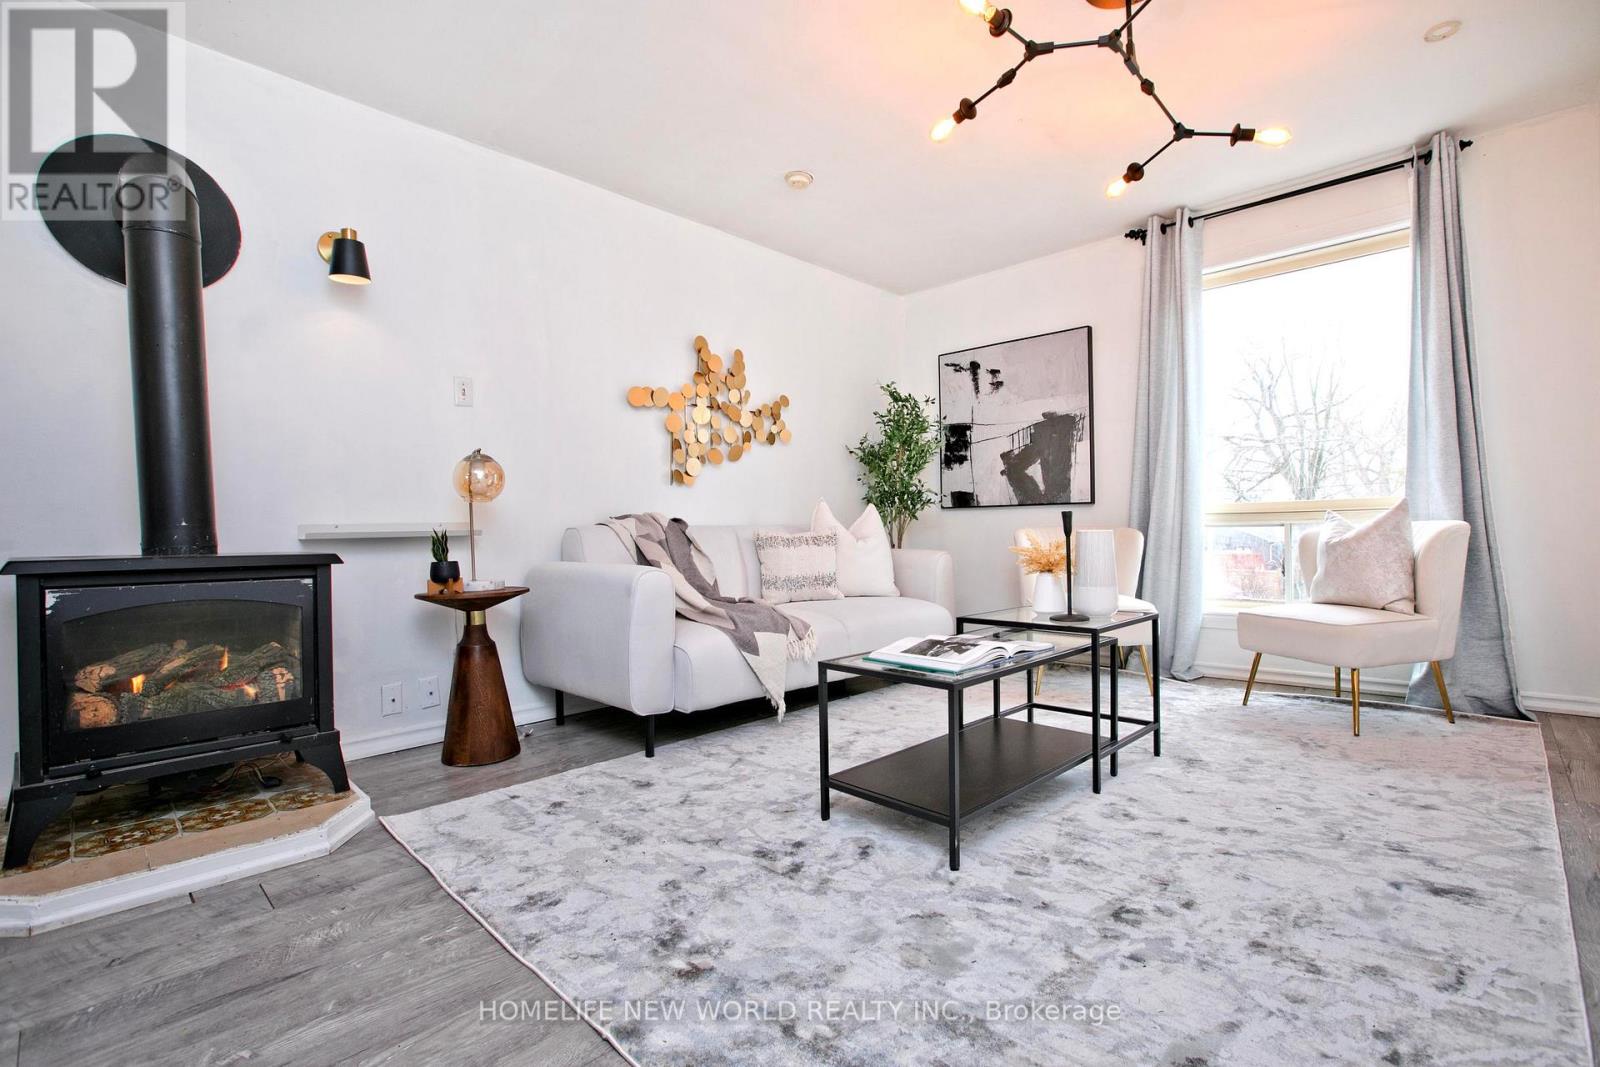
579 Lake Drive S
Georgina, Ontario
Welcome to this warm and welcoming home, situated on a generous lot and Cook's Bay is stone throw distance nearby. offering plenty of space for growing families, 2+2 great sized bedrooms with lots of space. This home upper floor offers a functional layout with comfortable living area with gas fireplace, living room over looking and enjoy Cook's Bay view. Every room is full of natural light. New exterior wood stair. Lower floor have decent living space with 2 large bedrooms. Large deck and over sized yard provide retreat for family life. There are lot of space for outdoor play and entertainment. This well maintained home beaming with pride of ownership. Is conveniently located very close to the water, shopping, schools, 404 hwy and other nearby amenities, allowing families to enjoy both a practical lifestyle and easy access to Cook's Bay activities. It's great opportunity for those seeking space, comfort, and a family-friendly house. (id:56248)
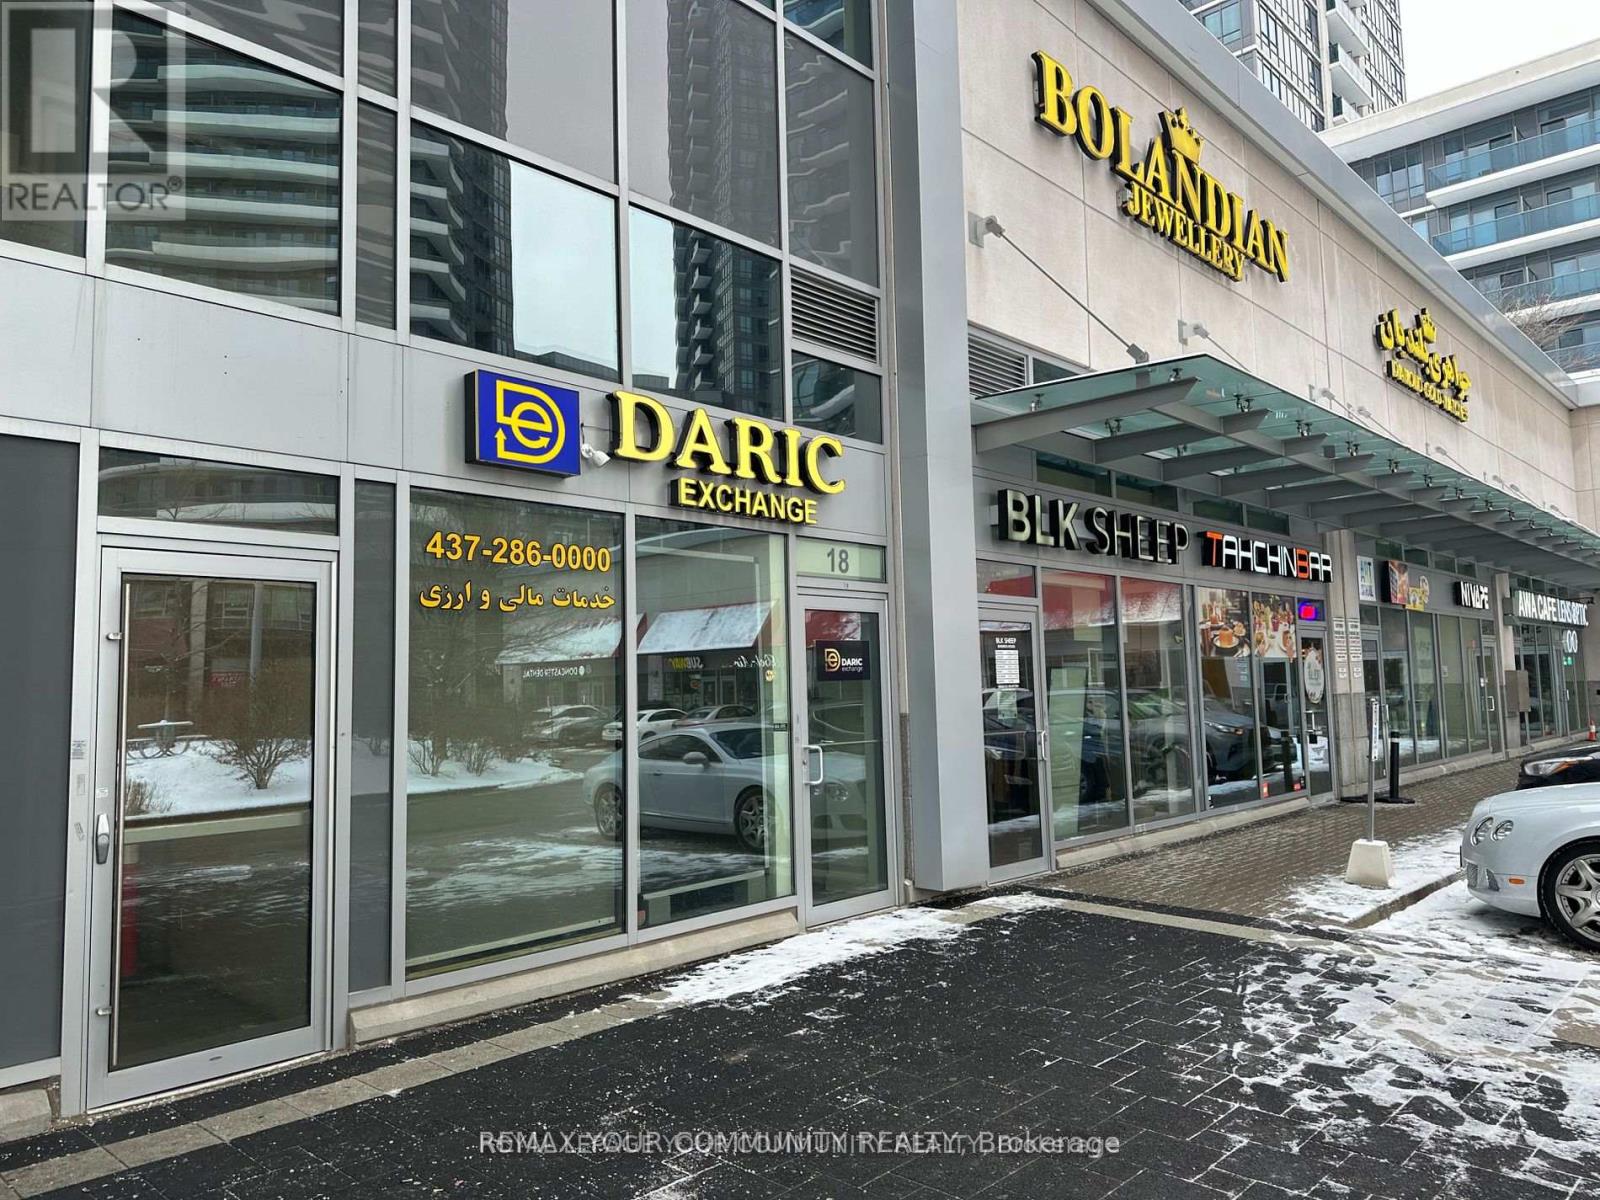
18 - 7181 Yonge Street
Markham, Ontario
**Shops On Yonge** at Yonge St & Steeles Ave. Fabulous, prime, fully finished retail unit (first store facing the courtyard), located within a vibrant indoor shopping mall featuring a supermarket, bank, restaurants, and more. Directly connected to four high-rise residential towers, office spaces, and a hotel, generating strong and consistent foot traffic. Ideal for retail or service-based businesses. Ample surface and underground visitor parking is available. Close to public transit, major highways, and the future subway extension. Excellent opportunity to start or expand your business at a competitive price. (id:56248)
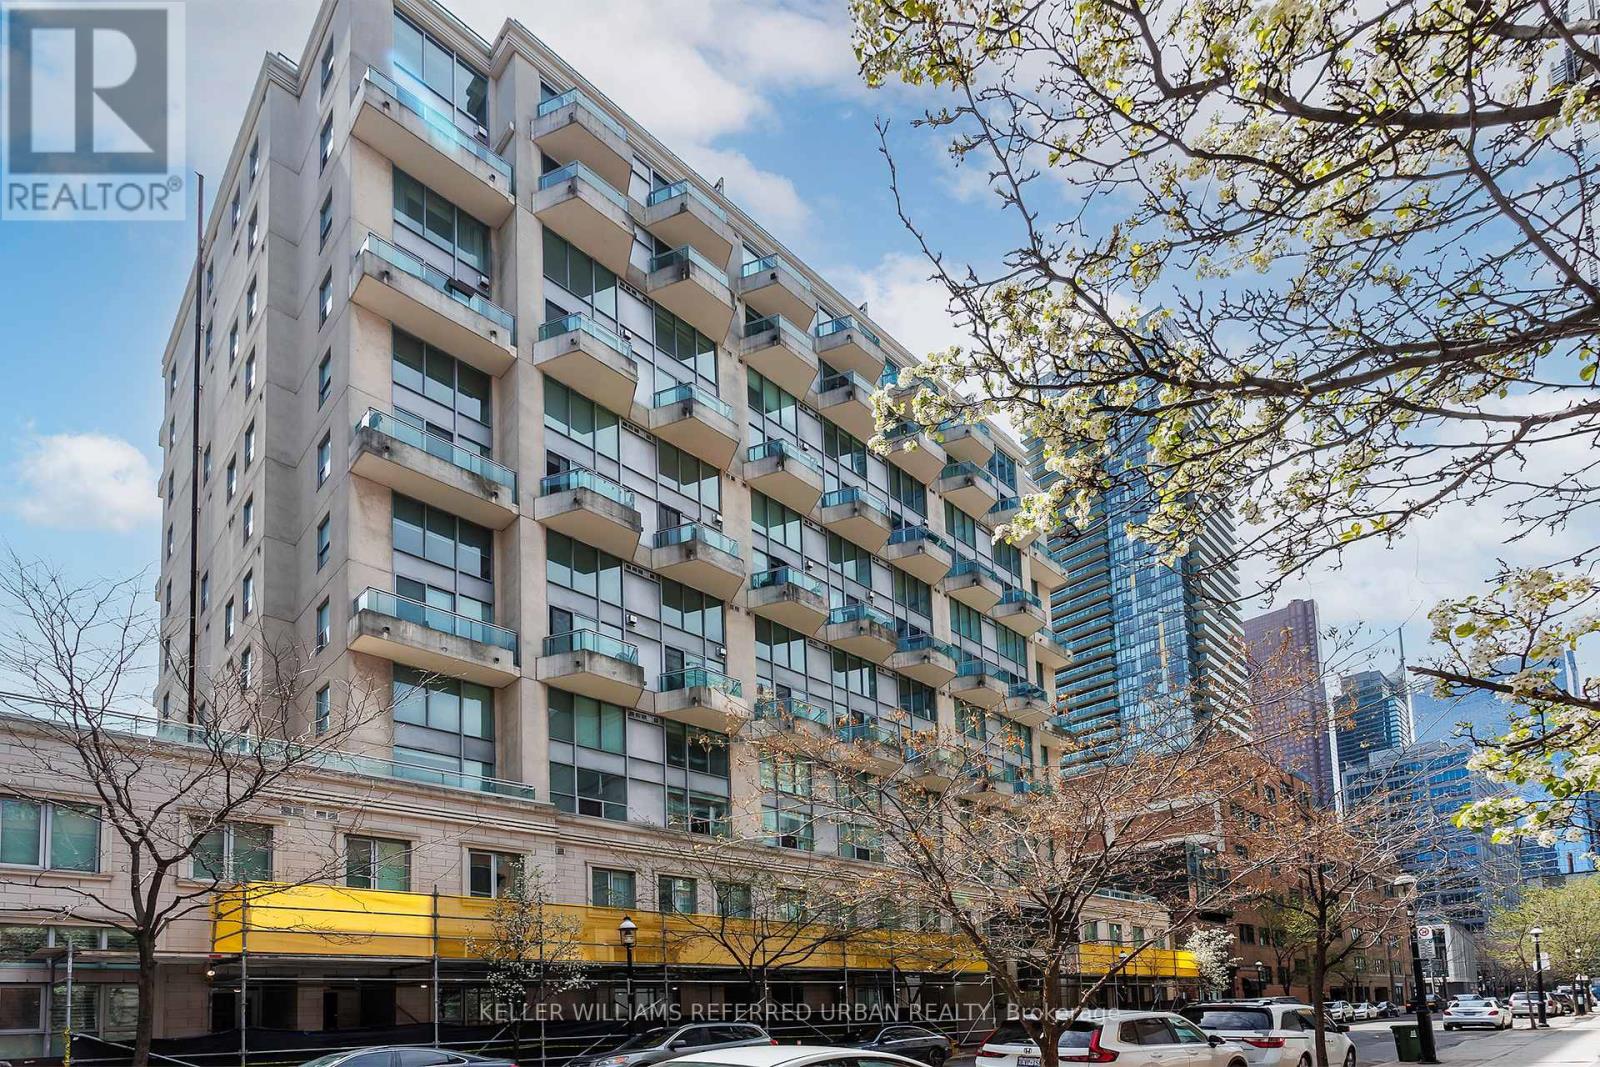
514 - 77 Lombard Street
Toronto, Ontario
"Two" good to be true? Not this time! Welcome to suite 514 at 77 Lombard St. This beautiful 2 storey condo has been meticulously cared for and loved by the same family for almost 10 years, and it is finally ready for you to make it your own. Listen, we know you're tired and uninspired from seeing the same layout, over and over and over again while shopping for the perfect condo, and you have probably felt like your dream of purchasing a special place to live is slowly fading away. The great news is that your resilience and your determination is going to pay off here. Unit 514 is exactly what you've been hoping for. Intelligently laid out 690 square feet spread across 2 full storeys, with cascading 16 foot ceiling height in the living room, a powder room for your guests, and a large, South facing balcony. The open concept kitchen with breakfast and prep island is fully equipped with stainless appliances, wood cabinets and flooring, and the primary loft style bedroom on the upper floor is complete with a private ensuite bathroom all to yourself. This location is unbeatable. You are located in the heart of the Church-Yonge Corridor, steps fantastic coffee/espresso shops, parks, TTC, George Brown Polytechnic, outstanding restaurants, and even a short walk to the historic St. Lawrence Market. You will be able to walk just about everywhere and with sunny days just around the corner (we can hope right?) this is the perfect timing for you to enjoy summer 2026 in the city. Exceptional value for the location, the layout and the size. Whether you are looking for an inspiring space to call home, or an investment that provides something unique, make your move today! Book your private visit before the opportunity is gone. (id:56248)

194457 Grey 13 Road
Grey Highlands, Ontario
Perched on the shores of Lake Eugenia and minutes from Beaver Valley Ski Club, this 8,100 sq. ft. lakefront retreat blends refined design with relaxed four-season living. Crafted with precision and finished by EM Design, its a home made for gathering, entertaining, and unwinding by the water.The grand entrance opens to a breathtaking great room with vaulted ceilings, floor-to-ceiling windows framing lake views, and a dramatic 48" gas f/p. The chefs kitchen delivers professional appliances, dual dishwashers, a walk-in pantry, wine room, and coffee station. For meals, enjoy a formal dining area for 12 overlooking the lake or a cozy breakfast nook. Just beyond, the Lake Room with stone walls and wood-burning fireplace offers the perfect spot for apres-ski evenings.The main-floor primary suite is a private sanctuary with radiant heated, instant screened porch, and spa-inspired ensuite featuring walk-in dressing room, oversized shower, makeup vanity, and Kohler bidet toilet.Above the garage, a 1,500 sq. ft. two-bedroom in-law suite includes a large deck with front-court views. The walkout lower level provides 3 ensuite bedrooms, a fitness room with steam bath, workshop access, laundry, and a 3-piece bath serving the hot tub and lake. The family room is an entertainers dream with pool table, peninsula bar with draft beer, and walkout to a covered outdoor kitchen and lounge with fireplace and TV.Outdoor living is elevated with two composite docks, boat lift, a lakeside cabana, hot tub, and multiple gathering spaces. Smart-home features let you control it all from your phone, making every season effortless. (id:56248)
224 Broadway Avenue
Hamilton, Ontario
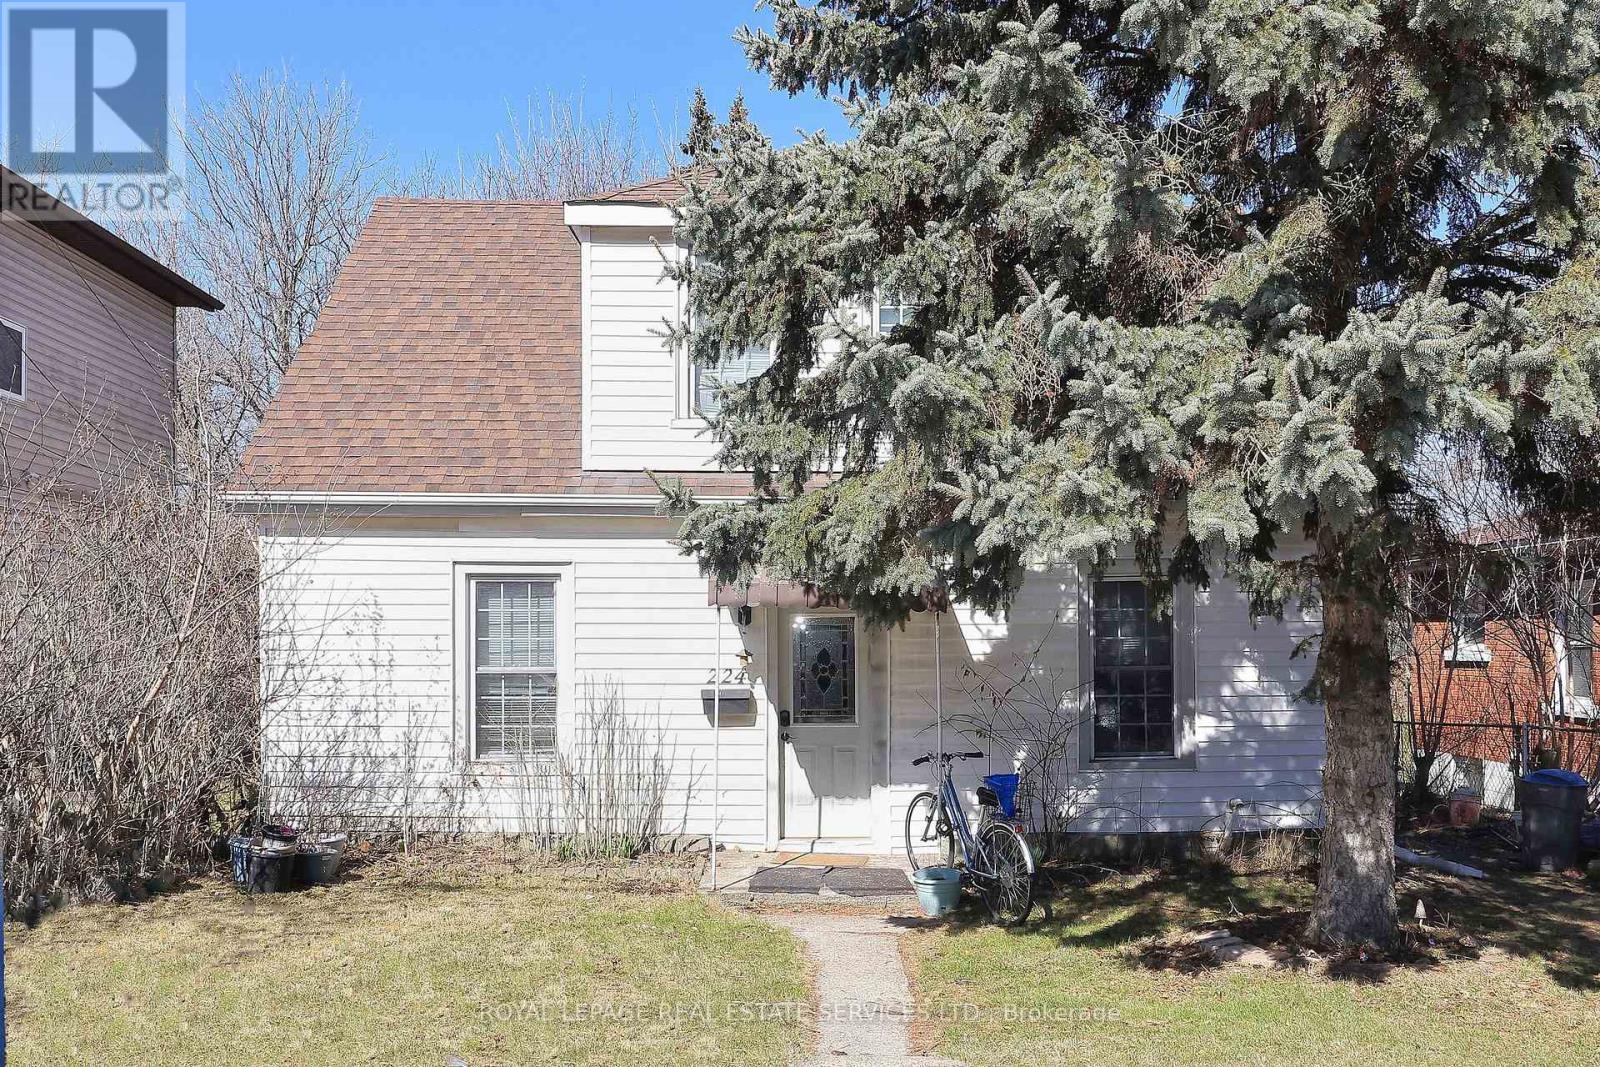
Excellent investment opportunity in a prime Hamilton location, just a short walk to McMaster University and close to all major amenities including shopping, transit, and dining. This licensed rental property with the City of Hamilton is an ideal turnkey investment, currently tenanted and generating income. The property has been well maintained with several key updates completed, including new eavestroughs, gutters, and downspouts (2020), a new laundry dryer (2024), and professionally renovated staircases from the main floor to both the second floor and basement (2018). A 7x7 shed was added in 2019 for additional storage, and all hardwired smoke and carbon monoxide detectors were recently replaced in January 2026 for added safety and compliance. A fantastic opportunity for investors seeking a well-located, income-producing property in a highly desirable student rental area. Tenant agreements in place from May 2026 through April 2027. (id:56248)
1135 Greenoaks Drive
Mississauga, Ontario
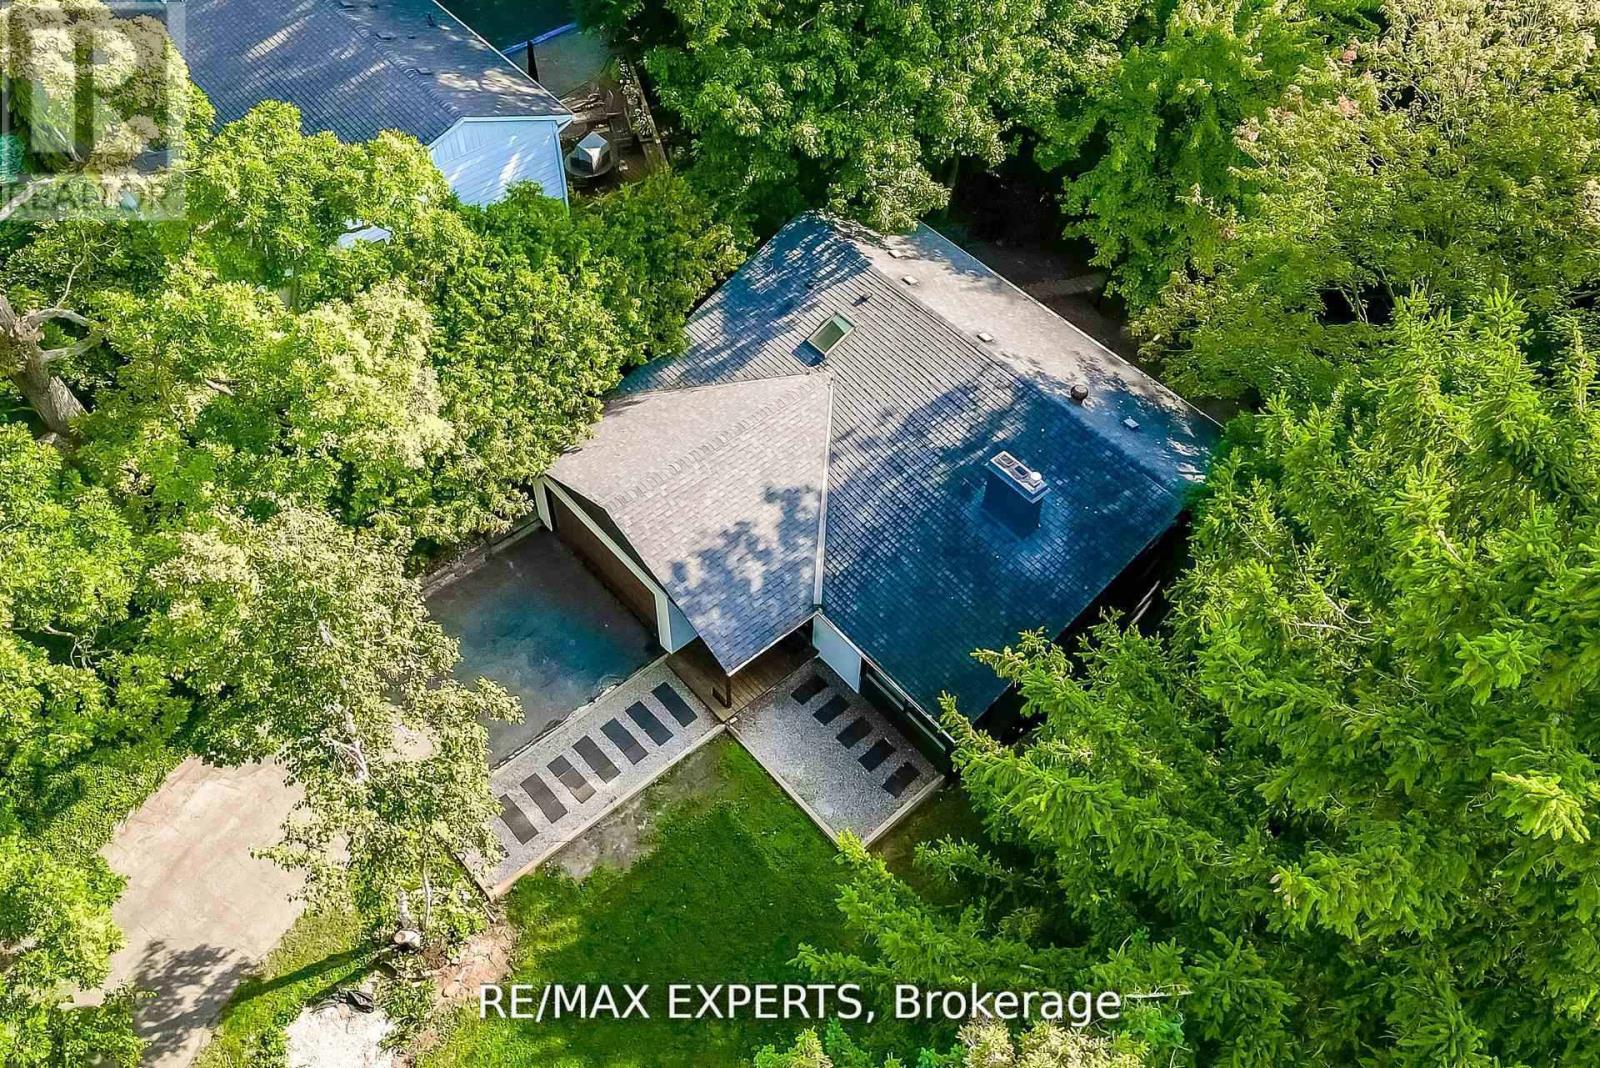
Welcome to Whiteoaks of Jalna, one of Lorne Park's most prestigious and private enclaves, surrounded by mature trees and nature. This beautifully updated 3-bedroom, 3.5-bath backsplit sits on a rare 80 x 211 ft ravine lot, offering exceptional privacy and peaceful forest views. Inside, enjoy a fully renovated kitchen with quartz countertops and new appliances, updated bathrooms, upstairs laundry, and a bright open-concept layout designed for modern living. The main floor walks out to a stunning two-tier cedar deck with glass railings, perfect for entertaining or relaxing in a serene natural setting.This home offers a true retreat-like feel where nature surrounds you and privacy comes effortlessly. Located just minutes from the waterfront, trails, shops, restaurants, and top-rated public and private schools, it combines tranquility with convenience.Featuring smart home technology, a 240V EV charger, and thoughtful upgrades throughout, this move-in ready home is a rare opportunity in one of Mississauga's most sought-after neighbourhoods. ***Some Photos have been virtually staged for illustrative purposes only, to help showcase the potential layout, functionality, and design possibilities of the home.*** (id:56248)
2406 - 30 Gibbs Road E
Toronto, Ontario
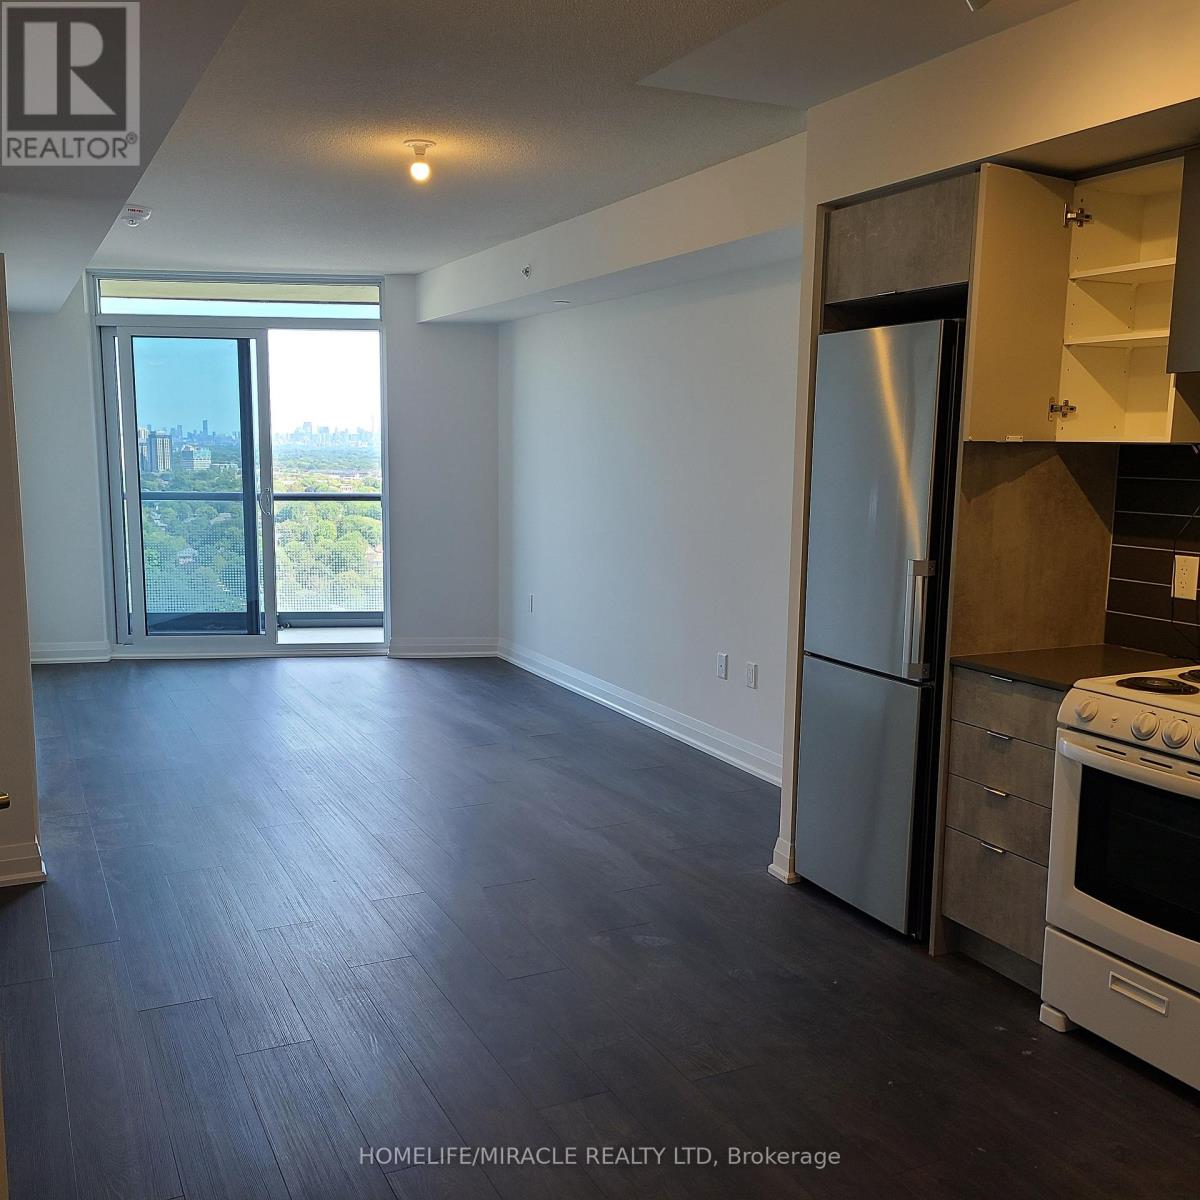
Valhalla Town Square - Luxurious Top-Floor Living with Stunning Panoramic ViewsExperience the perfect blend of elegance, comfort, and convenience in this contemporary unit located on the High floor. Bright and inviting, the open-concept living spaces feature expansive floor-to-ceiling windows that flood the interiors with natural light. The chef-inspired kitchen is equipped with stainless steel appliances and ample cabinetry, providing plenty of storage for all your culinary needs.This spacious home offers 2 generous bedrooms and 2 modern bathrooms, ideal for relaxing and entertaining. Step out onto your private balcony to enjoy unobstructed views of Downtown Toronto, perfect for unwinding or hosting friends.Building Amenities:Fitness CentreParty SpaceBBQ Area & Many More..Landscaped Outdoor Terrace on the Fifth FloorConvenient Transit & Location:Close to Kipling Subway and GO Stations, TTCEasy access to Highways 401, HWR 427, and QEWShuttle service to Kipling Station during peak hours. (id:56248)