

202 - 2782 Barton Street E
Hamilton, Ontario
Welcome to this beautifully UPGRADED south-facing 1-bedroom + den condo, filled with natural light and featuring a bright, open-concept layout and a spacious balcony for seamless indoor-outdoor living. The modern kitchen showcases a quartz island and countertops, stainless steel appliances, and big sleek cabinetry. The primary bedroom includes Ikea wardrobe closet, while the versatile den is perfect for a home office, workout corner or a play area. Enjoy the convenience of underground parking and a full-size locker, along with premium building amenities including a gym, party room, bike storage, BBQ area, and EV charging. Bell high-speed internet is included in your maintenance fees, and the integrated Smart Home system offers keyless entry, enhanced security, and effortless control. Ideally located near transit, highways, shopping, and dining-perfect for first-time buyers, down sizers, and investors alike. (id:56248)
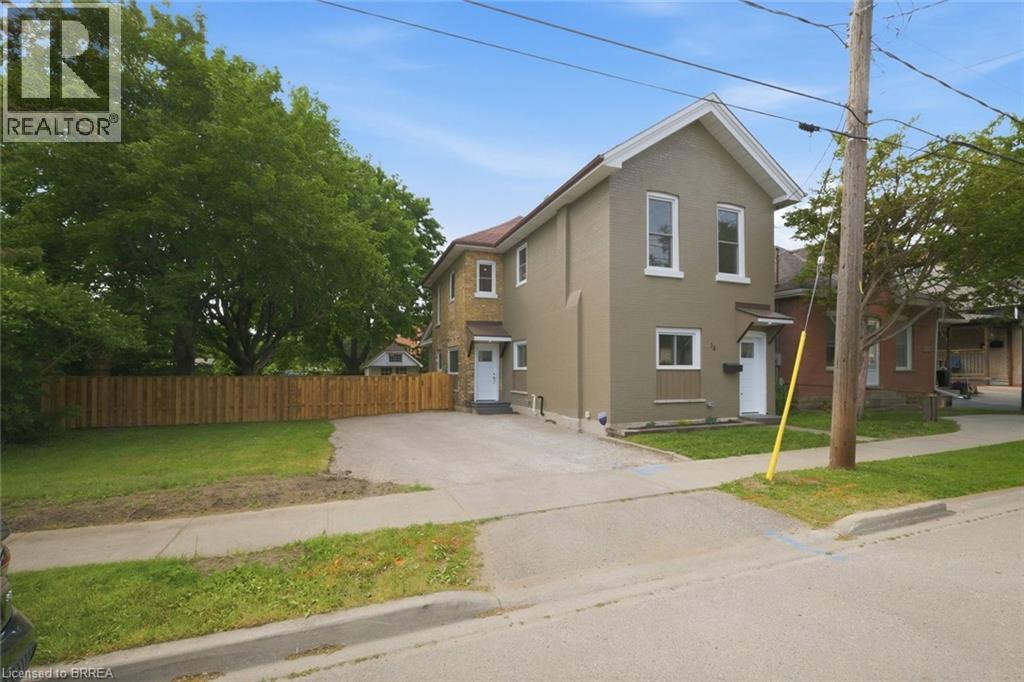
14 Bond Street
Brantford, Ontario
Welcome to 14 Bond Street, a beautifully renovated 5-bedroom, 2-bath home offering the space, comfort, and confidence today’s buyers are looking for. Set on a rare 66 x 134 ft fully fenced lot, this property delivers the perfect combination of move-in-ready living, major updates, and future flexibility. Renovated from top to bottom, the home features a bright modern interior with new flooring, fresh paint throughout, a new kitchen, new trim, updated bathrooms, and quality finishes including solid wood soft-close vanities. The major improvements have also been completed, including new windows, new central air, new ductwork, updated electrical wiring, 200 amp service, new PEX plumbing, a newer furnace from 2024, and a newer roof from 2025. With 5 bedrooms and 2 full bathrooms, this home is ideal for large families, multi-generational living, investors, or buyers who simply need more space. The oversized fully fenced lot adds incredible value, offering room for children, pets, entertaining, gardening, parking, or future possibilities. Conveniently located close to the highway, hospital, shopping, and everyday amenities, 14 Bond Street stands out as a turn-key home with size, upgrades, lot value, and long-term appeal. Book your private showing today and see the opportunity this home offers. (id:56248)
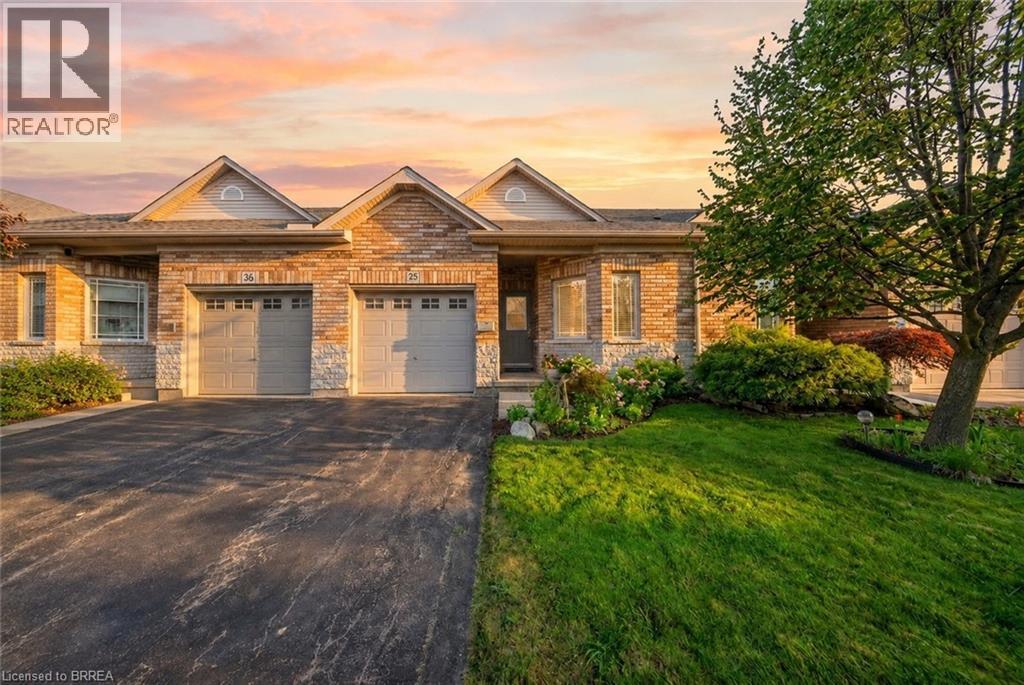
10 Cobblestone Drive Unit# 35
Paris, Ontario
Welcome to #35-10 Cobblestone Drive, a beautifully maintained condominium bungalow in the charming town of Paris, affectionately known as “The Prettiest Little Town in Canada.” This spacious home offers the ease and convenience of one-story living with a bright open-concept layout designed for both comfortable everyday living and effortless entertaining. The inviting living room, dining area, and kitchen flow seamlessly together, creating a warm and welcoming atmosphere. A garden door from the living room provides direct access to the backyard deck, creating the perfect setting for summer BBQs, outdoor dining, and relaxing outdoors. Hardwood flooring throughout the living and dining room adds warmth and elegance to the main level. The convenience of main floor laundry further enhances the home’s practical and functional design. The main floor primary bedroom features a walk-in closet and ensuite privilege to the spacious main bathroom, complete with a large vanity, separate soaker tub, and walk-in shower. An additional main floor bedroom offers flexibility for guests, a home office, or hobby space. The fully finished lower level provides exceptional additional living space, featuring a large family room with a cozy gas fireplace, a dedicated media room, two additional bedrooms, a 3-piece bathroom, utility room, and an abundance of storage space. Step outside to enjoy the semi-private backyard with a deck, ideal for relaxing and enjoying the peaceful surroundings. Conveniently located just minutes from Highway 403, excellent schools, shopping, restaurants, and all amenities, this home offers the perfect blend of comfort, convenience, and small-town charm. Some photos are virtually staged/enhanced. (id:56248)

1155 Paramount Drive Unit# 22
Stoney Creek, Ontario
Welcome to this exceptional end-unit townhome in the highly sought-after Heritage Green community. Offering over 1,700 sq. ft. of beautifully finished living space, this impressive home features 3 spacious bedrooms, 2 bathrooms, and a thoughtfully designed layout. The bright, open-concept main floor offers a spacious living room, formal dining area, and a custom chef's kitchen with granite countertops, a large island, Café Series refrigerator, GE double-wall oven with six-burner gas cooktop, Bosch dishwasher, LG microwave, pantry, pot and pan drawers, spice drawers, and a dedicated recycling station. Step onto the private balcony—perfect for your morning coffee or summer BBQs. Upstairs you'll find three generous bedrooms with ample closet space. The versatile lower level is ideal as a family room, home office, or guest space, featuring a cozy gas fireplace and walkout to the fully fenced backyard with a new aggregate patio and decorative glow stones (2024). Additional features include main floor laundry with LG stackable washer and dryer, OVO central vacuum, new garage door, owned hot water heater, energy-efficient furnace, and an Atmos heat pump (2023). Condo fees include exterior maintenance, snow removal, and water for truly low-maintenance living. Backing onto green space, this home offers privacy while being close to excellent schools, parks, waterfalls, King's Forest Golf Club, shopping, restaurants, entertainment, and quick access to the Red Hill Valley Parkway and the LINC. A perfect blend of luxury, convenience, and carefree living—this is one you won't want to miss! (id:56248)
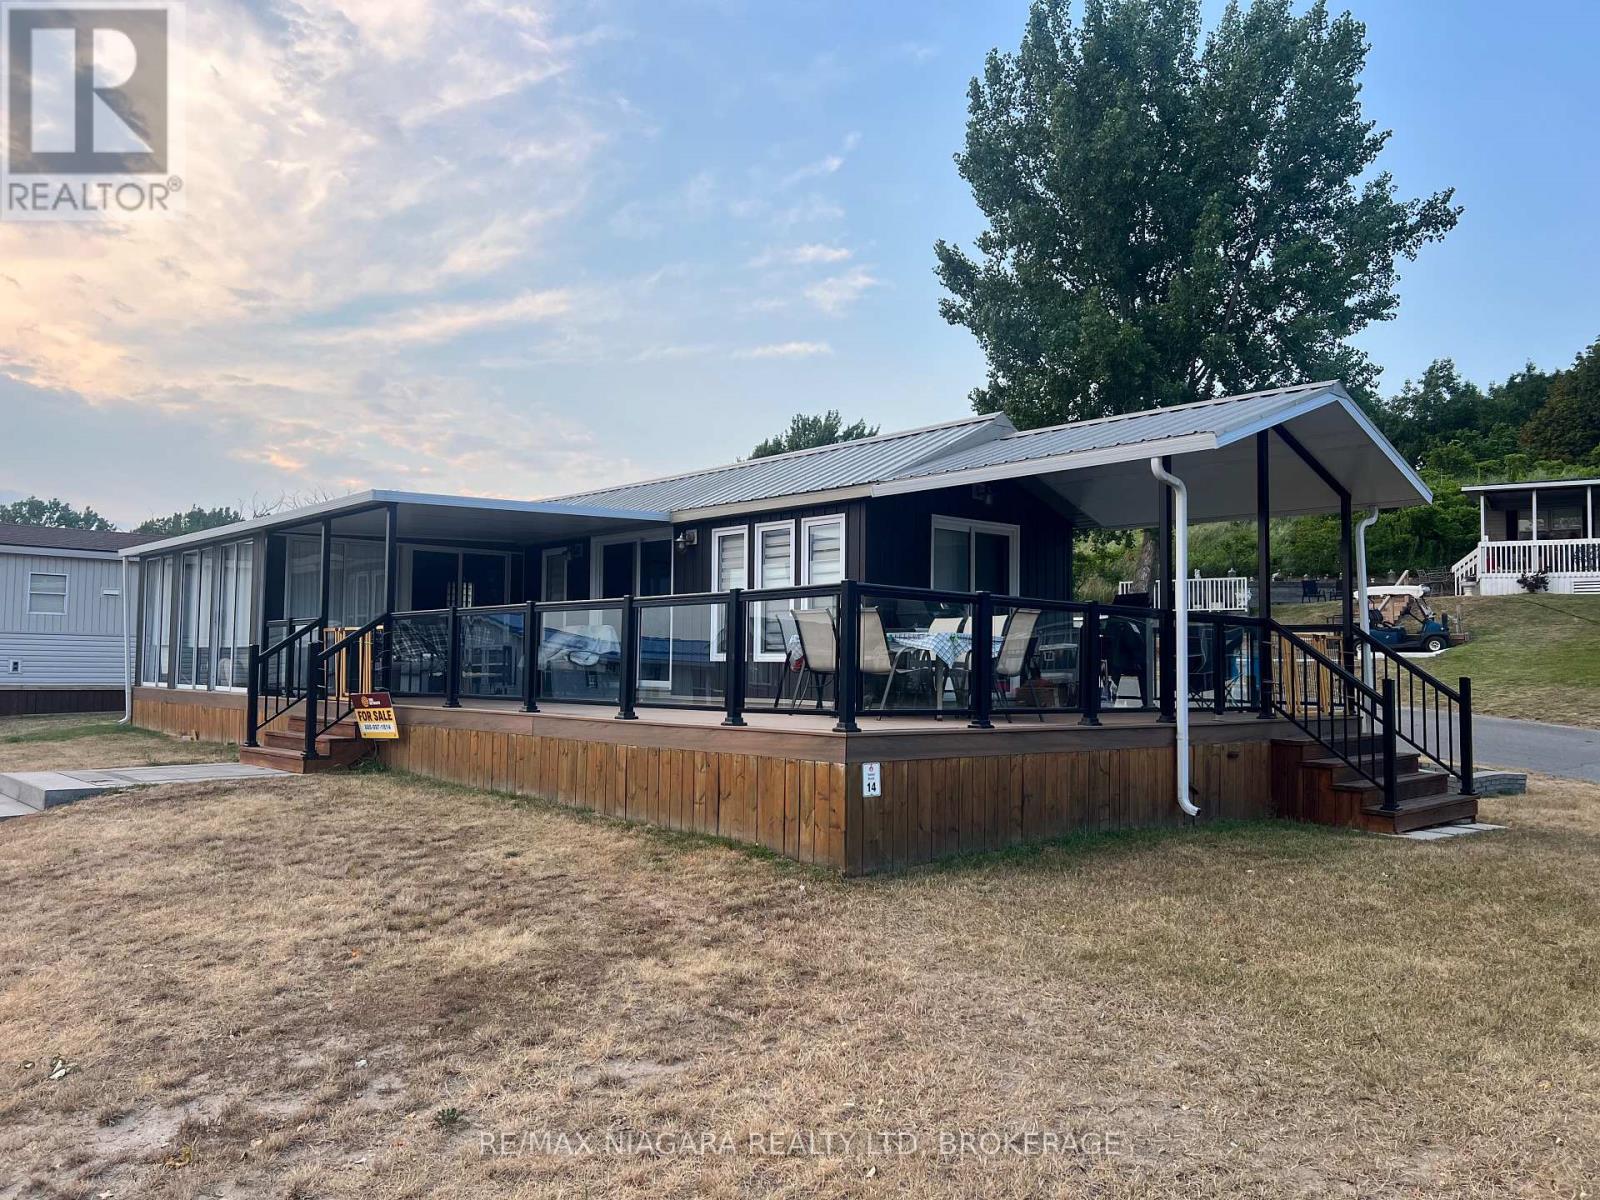
14 Sunset
Port Colborne, Ontario
Welcome to Sunset 14, a stunning, fully remodelled cottage perfectly positioned on a spacious corner lot just steps from the sandy shores of Lake Erie. Located directly across from the beach, this turnkey retreat combines an unbeatable location with modern design, making it the perfect summer getaway or family vacation home.Beautifully renovated from top to bottom, the cottage showcases stylish, contemporary finishes throughout with an open, bright, and inviting interior that's ready to enjoy from day one. Step outside to the expansive deck, offering the perfect space for morning coffee, afternoon lounging, or entertaining family and friends after a day at the beach.Whether you're looking to relax by the water, create lasting family memories, or enjoy everything Sherkston Shores has to offer, this exceptional cottage checks every box. Just unpack, settle in, and start enjoying the resort lifestyle in one of the park's most sought after locations.This is a seasonal resort that is open May 1st - November 1st. Seasonal park fees are approximately $12,900 per year which includes full access to the park. (id:56248)
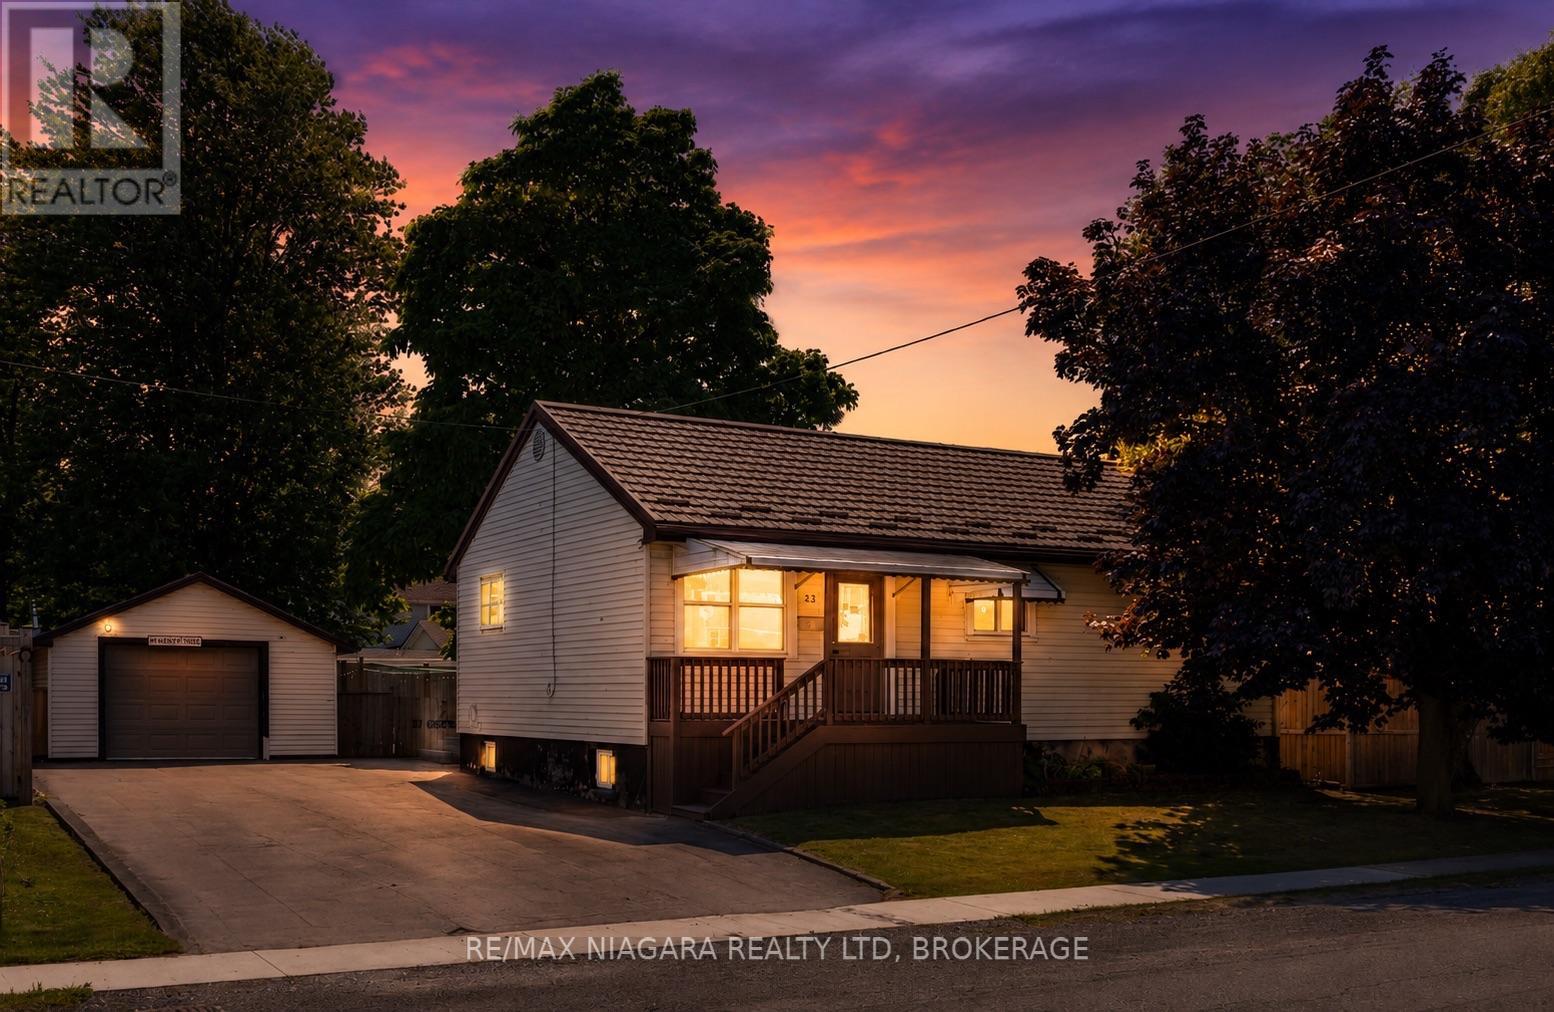
37 Concession Road
Fort Erie, Ontario
Welcome to 37 Concession Road, Fort Erie. This fresh, well cared for three bedroom, two bathroom bungalow offers comfortable living, thoughtful updates, and fantastic indoor and outdoor spaces, all in a convenient location close to everything you need.Step inside to a bright, open concept main floor where the living room, dining area, and kitchen flow seamlessly together, creating a welcoming space for everyday living and entertaining. The home has been beautifully maintained and offers a fresh, inviting feel throughout. Three generously sized bedrooms provide plenty of space for the whole family, while the recently renovated bathroom adds a clean, modern touch.The fully finished basement expands your living space with a large rec room, cozy gas stove, bar area, pool table, and plenty of room to relax or host family and friends. A convenient mudroom/landing off the side entrance provides excellent functionality and easy access to both the backyard and lower level.Outside, you'll find a fully fenced backyard designed for entertaining, complete with a spacious deck, patio area, and fire pit. Car enthusiasts, hobbyists, or anyone needing extra workspace will appreciate the impressive 17' x 30' insulated detached garage, featuring heat, air conditioning, hydro, and plenty of room for vehicles, storage, or projects. A large driveway offers ample parking for family and guests.Ideally located just minutes from shopping, restaurants, schools, golf courses, beautiful beaches, the Fort Erie Race Track, the QEW, and the Peace Bridge, this home offers the perfect balance of comfort, convenience, and lifestyle.Whether you're a first time buyer, downsizer, or simply looking for a move in ready home that's been exceptionally well maintained, 37 Concession Road is ready to welcome you home. (id:56248)
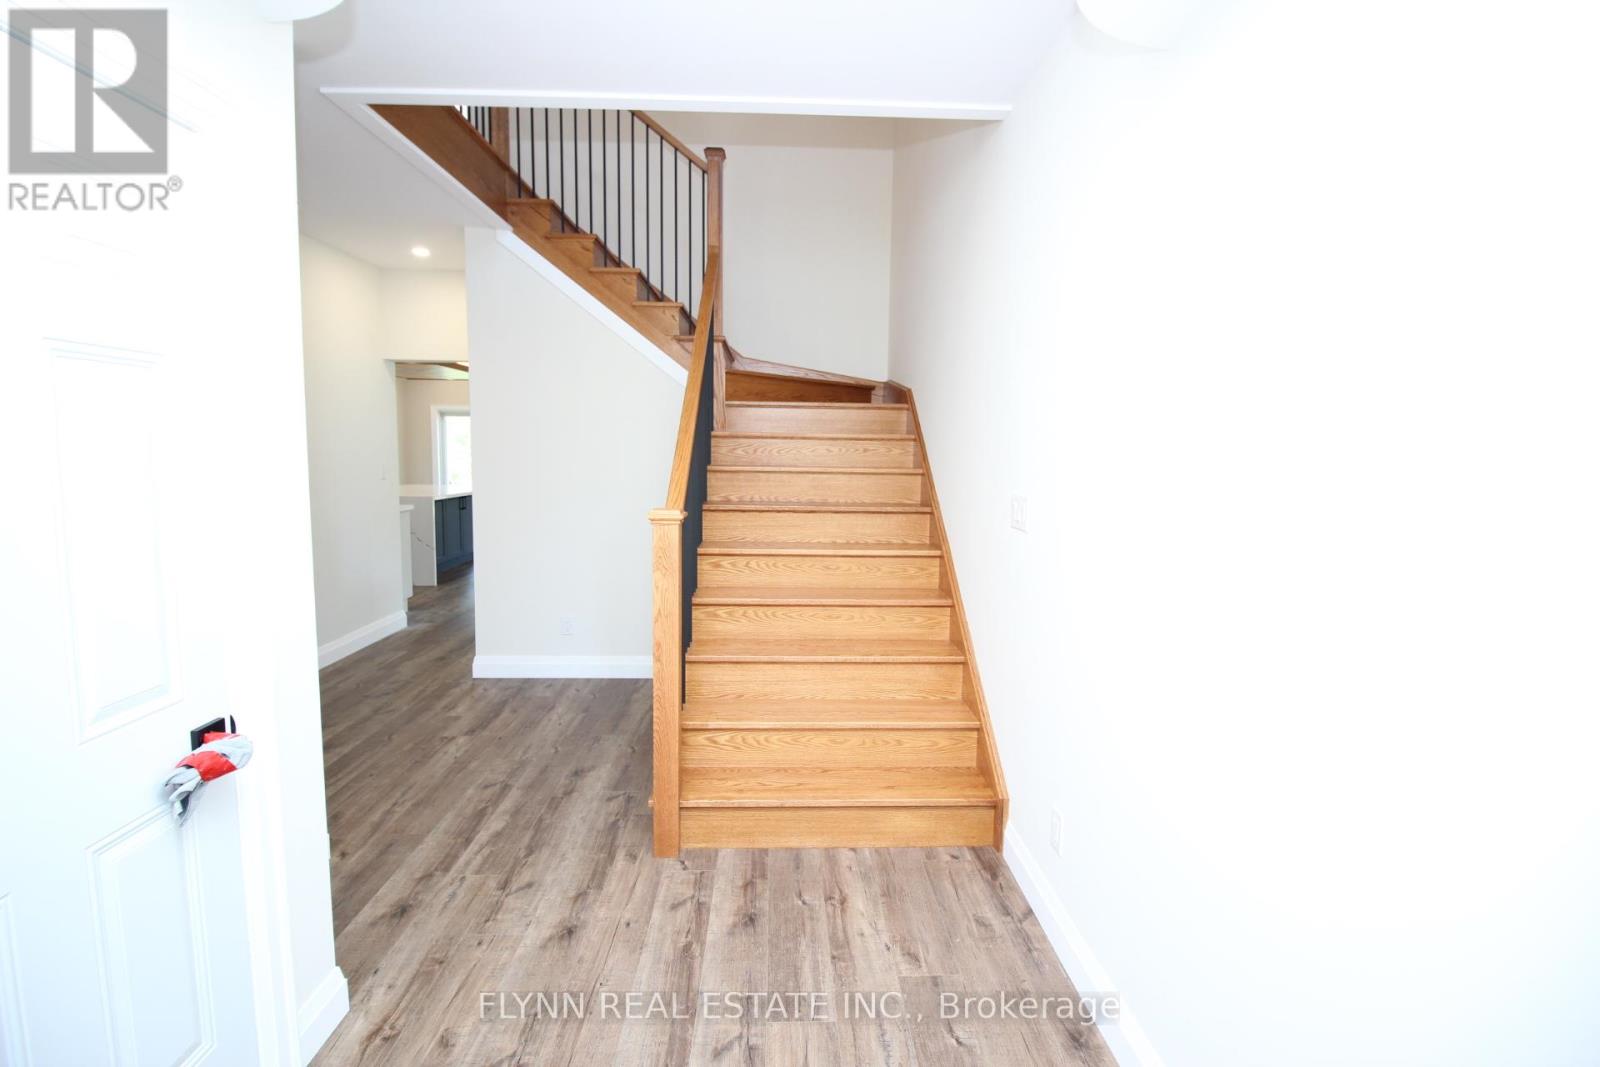
1 - 3008 Young Avenue
Fort Erie, Ontario
Brand new custom-built two level upper unit in the sought-after Ridgeway/Crystal Beach area, offering 3 bedrooms, 3 bathrooms, high-end finishes, and an exceptional amount of living space throughout. This upper unit is part of a home with a completely separate basement unit, including its own private entrance.The main level features a bright open-concept layout with impressive custom details, including warm wood accents, modern lighting, wide-plank flooring, a statement fireplace, and a beautifully finished kitchen with a large island, quartz-style counters, built-in appliances, custom cabinetry, a walk-in pantry, and premium finishes throughout. The dining and living areas offer a spacious, airy feel with large windows and access to the exclusive backyard space, which is still under construction.The home includes 3 spacious bedrooms, each with its own walk-in closet, along with 3 bathrooms finished with modern vanities, black hardware, upgraded lighting, and stylish tile details. The primary ensuite features a glass shower, built-in niche, bench seating, and contemporary finishes.Additional highlights include exclusive use of a massive two-car garage with high ceilings, in-suite laundry, excellent storage, and exclusive use of the backyard. Tenant is responsible for all snow removal on their own driveway and walkways, as well as all lawn care.Located in a desirable beachside Ridgeway setting, just steps to the Lake Erie shoreline and close to Crystal Beach, downtown Ridgeway shops, local restaurants, cafés, parks, trails, and everyday amenities. A rare opportunity to lease a brand new, custom-finished home in one of Fort Erie's most charming lakeside communities. Tenant pays 75% of all utilities. (id:56248)
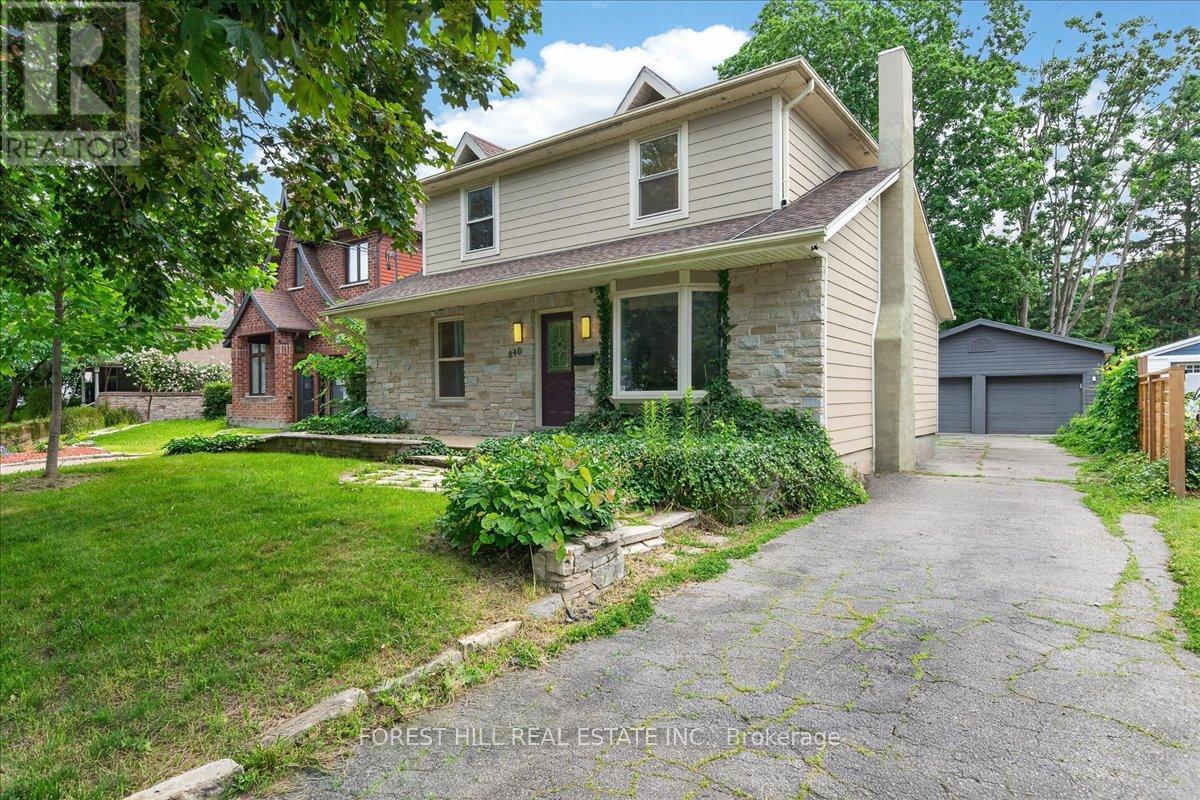
840 Maitland Street
London East, Ontario
Exceptional opportunity in London's prestigious Old North, just steps from top-ranked schools, Western University, hospitals, Richmond Row, boutique shopping, and renowned restaurants. This versatile 5+1 bedroom property offers outstanding potential for investors, multi-generational families, or owner-occupants seeking additional income. The main residence features a spacious and thoughtfully designed layout, with 3 bedrooms on the second floor, a 4-piece bathroom, and separate upper-level laundry. The main floor primary bedroom offers a walk-in closet and a walkout to the private backyard, while an additional main-floor bedroom can easily be converted into a home office to suit your needs. A 3-piece bathroom completes the main level. Theself-contained lower-level suite features 1 bedroom, an updated kitchen, comfortable living area, and ensuite laundry, making it ideal for rental income or extended family. A detached heated 2-car garage with electricity adds even more value and future potential. Each unit enjoys its own private outdoor space, and the home can easily be converted back to a single-family residence, with a wet bar already in place in the basement. Potential separate entrance available to the basement. The recent upgrades include: furnace and A/C (2022), upgraded electrical panels in house (200 AMP) and garage in 2022, new kitchen appliances (2020-2022), front deck (2020), garage heather (2022), gas fireplace (2020), built-in electric Napolean fireplace (2022) (id:56248)
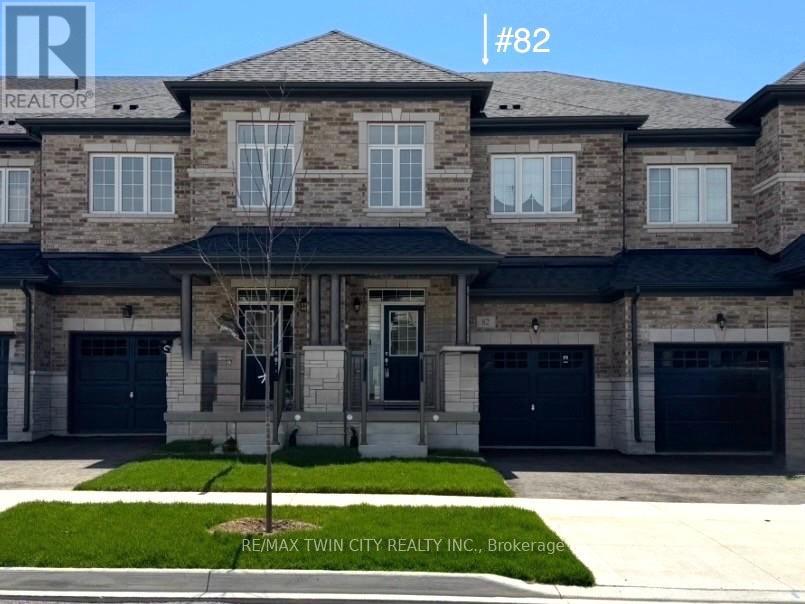
82 Gledhill Crescent
Cambridge, Ontario
Welcome to this stunning townhome nestled in a sought-after executive East Galt neighborhood. The contemporary finishes throughout are stylish and thoughtfully selected. Offering over 3,000 sq. ft. of usable space across all three levels, this home blends modern design with a functional layout tailored to today's lifestyle. The main floor features a bright, open-concept design with 9-foot ceilings, a large foyer, a spacious kitchen with stainless steel appliances, a convenient powder room, and inside access to the garage. The inviting living room is filled with natural light from oversized windows and provides direct access to the balcony. Upstairs, you'll find 9-foot ceilings throughout, along with a spacious primary suite complete with a 5-piece ensuite and a generous walk-in closet. Two additional bedrooms, a laundry room with a stackable washer and dryer plus a laundry tub, and a versatile open bonus area ideal as a second family room, large home office, or play area provide ample space for the entire family. The basement offers a completely open layout with large windows, a cold cellar, and a walkout to the backyard. The garage also provides a direct access door to the backyard, adding to the home's convenience and flexibility. Some of the upgrades include higher bathroom countertops and rough-ins for the following: a future basement bathroom, a fridge water line, and a gas line to the stove. There is also an access point in the garage that leads to the electrical panel for easy installation of wiring for a future EV receptacle for your vehicle. Located just minutes from major highways, shopping, schools, and restaurants, this gorgeous move-in-ready home combines quality craftsmanship with an exceptional location. (id:56248)
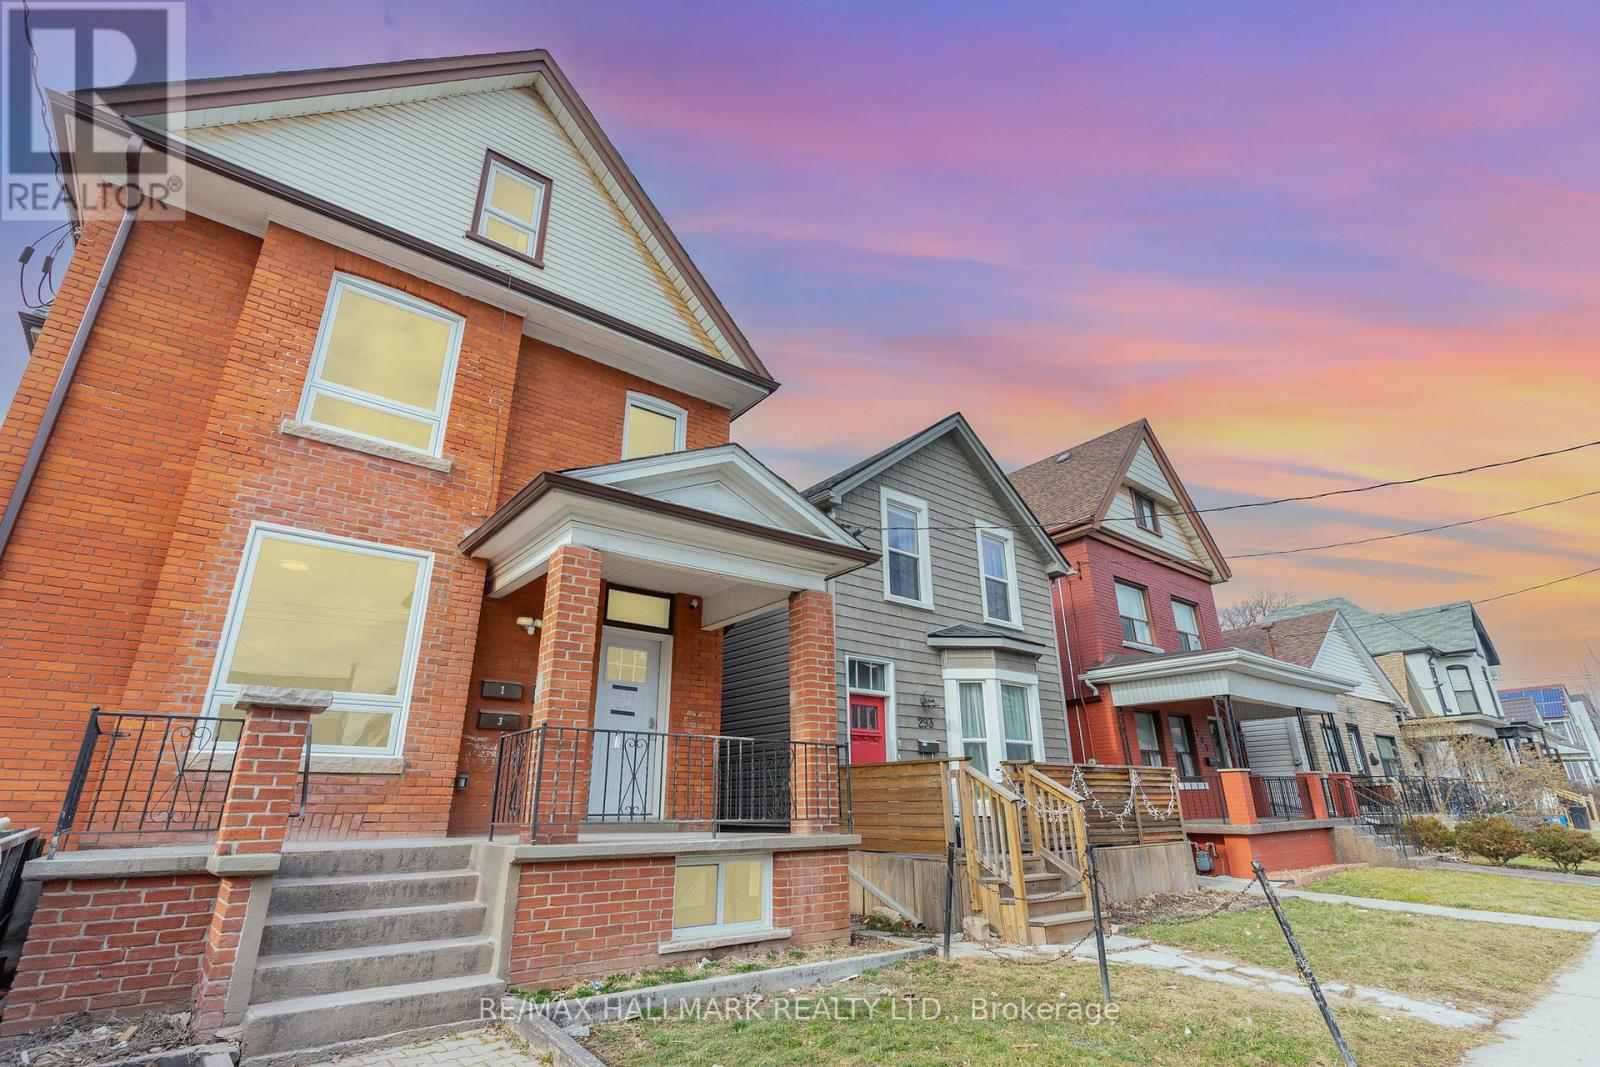
Main - 291 Emerald Street N
Hamilton, Ontario
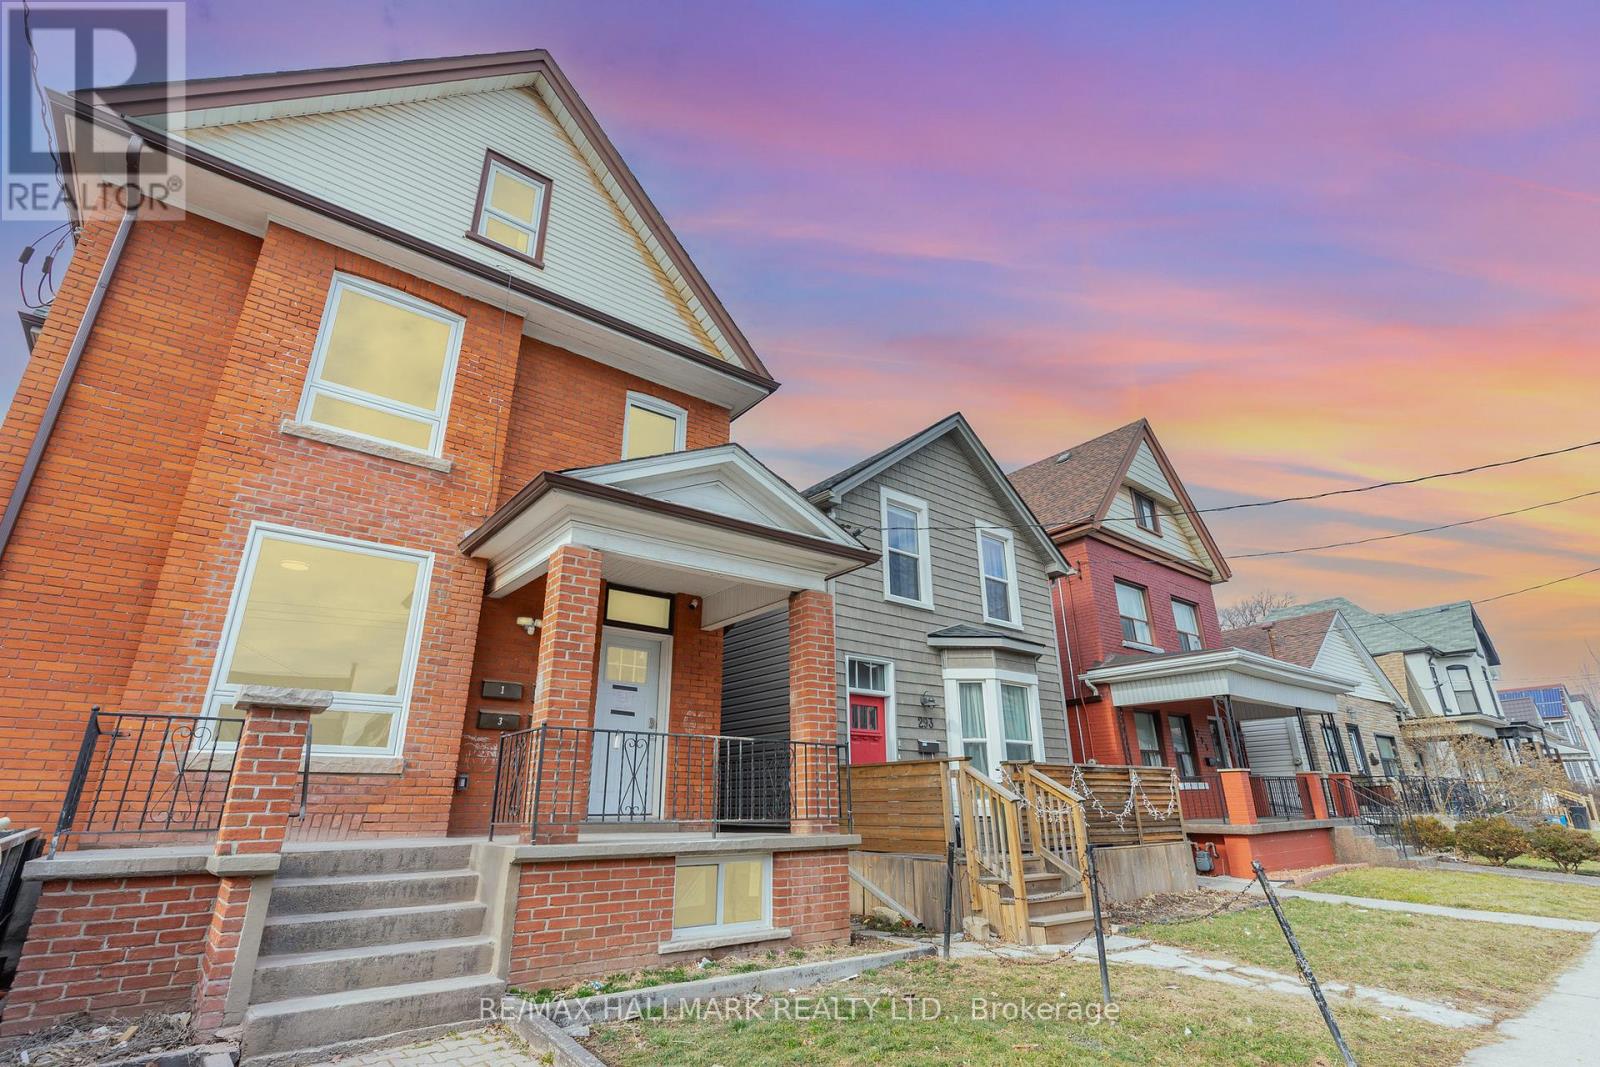
Stunning and recently refurbished with high-end finishes throughout, this luxury executive 2-bedroom, 1-bathroom main-floor apartment offers stylish and comfortable living in a prime location. Enjoy the convenience of in-suite laundry, dedicated parking, and ample storage space. Located just a short walk from Hamilton General Hospital, this home is ideal for medical professionals and anyone looking to be close to local cafés, restaurants, shops, and everyday amenities. Large windows fill the unit with natural light, while video surveillance provides added peace of mind. Rent includes everything except hydro, internet, and cable. Fireplace is non operational. Book your private showing today! (id:56248)
Second - 291 Emerald Street N
Hamilton, Ontario
Welcome Home to this beautifully renovated 2-bedroom, 1-bathroom apartment. Located on the second floor, this bright and spacious unit features modern finishes, in-suite laundry, dedicated parking, and plenty of storage. Just steps from Hamilton General Hospital, this is an ideal location for medical professionals and anyone looking to enjoy nearby cafés, restaurants, shops, and everyday amenities. Large windows fill the space with natural light, while video surveillance provides added peace of mind. Rent includes all utilities except hydro, internet, and cable. Book your private showing today! (id:56248)
2371 Alexis Road
Windsor, Ontario
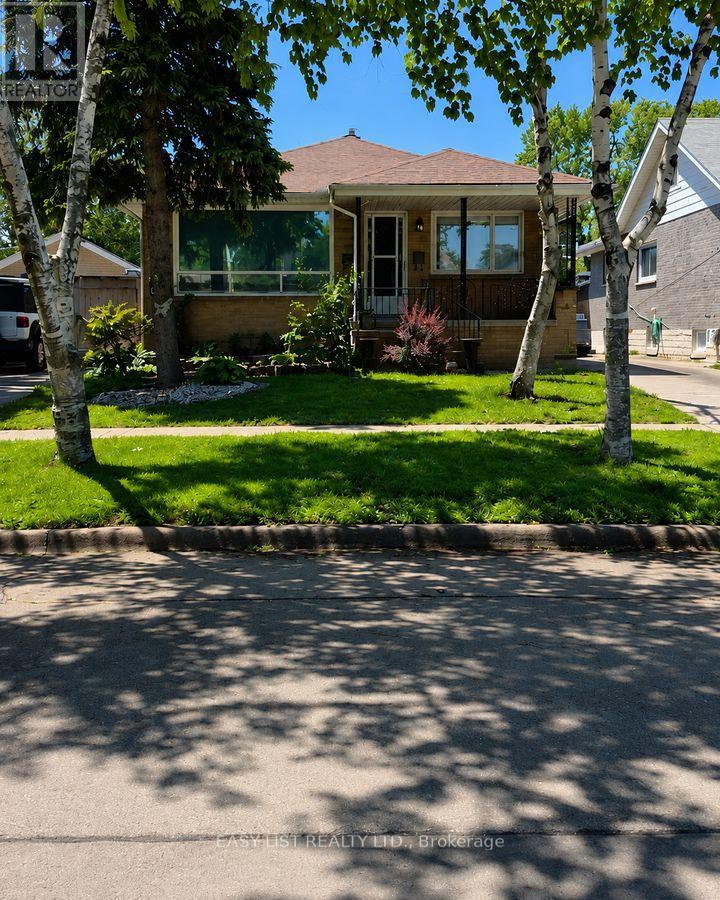
Visit the REALTOR website for further information about this listing. Well-maintained and move-in ready bungalow situated in a convenient location close to Chrysler, parks, schools, shopping, restaurants, and everyday amenities. This charming home offers comfortable living with a functional layout, spacious yard, and easy access to major routes, making it an excellent opportunity for families, first-time buyers, or investors alike. 2+1 Bedrooms 2 Bathrooms 3,800 Sq. Ft. Lot 1 Storey Home Built in 1960 Air Conditioning. (id:56248)