
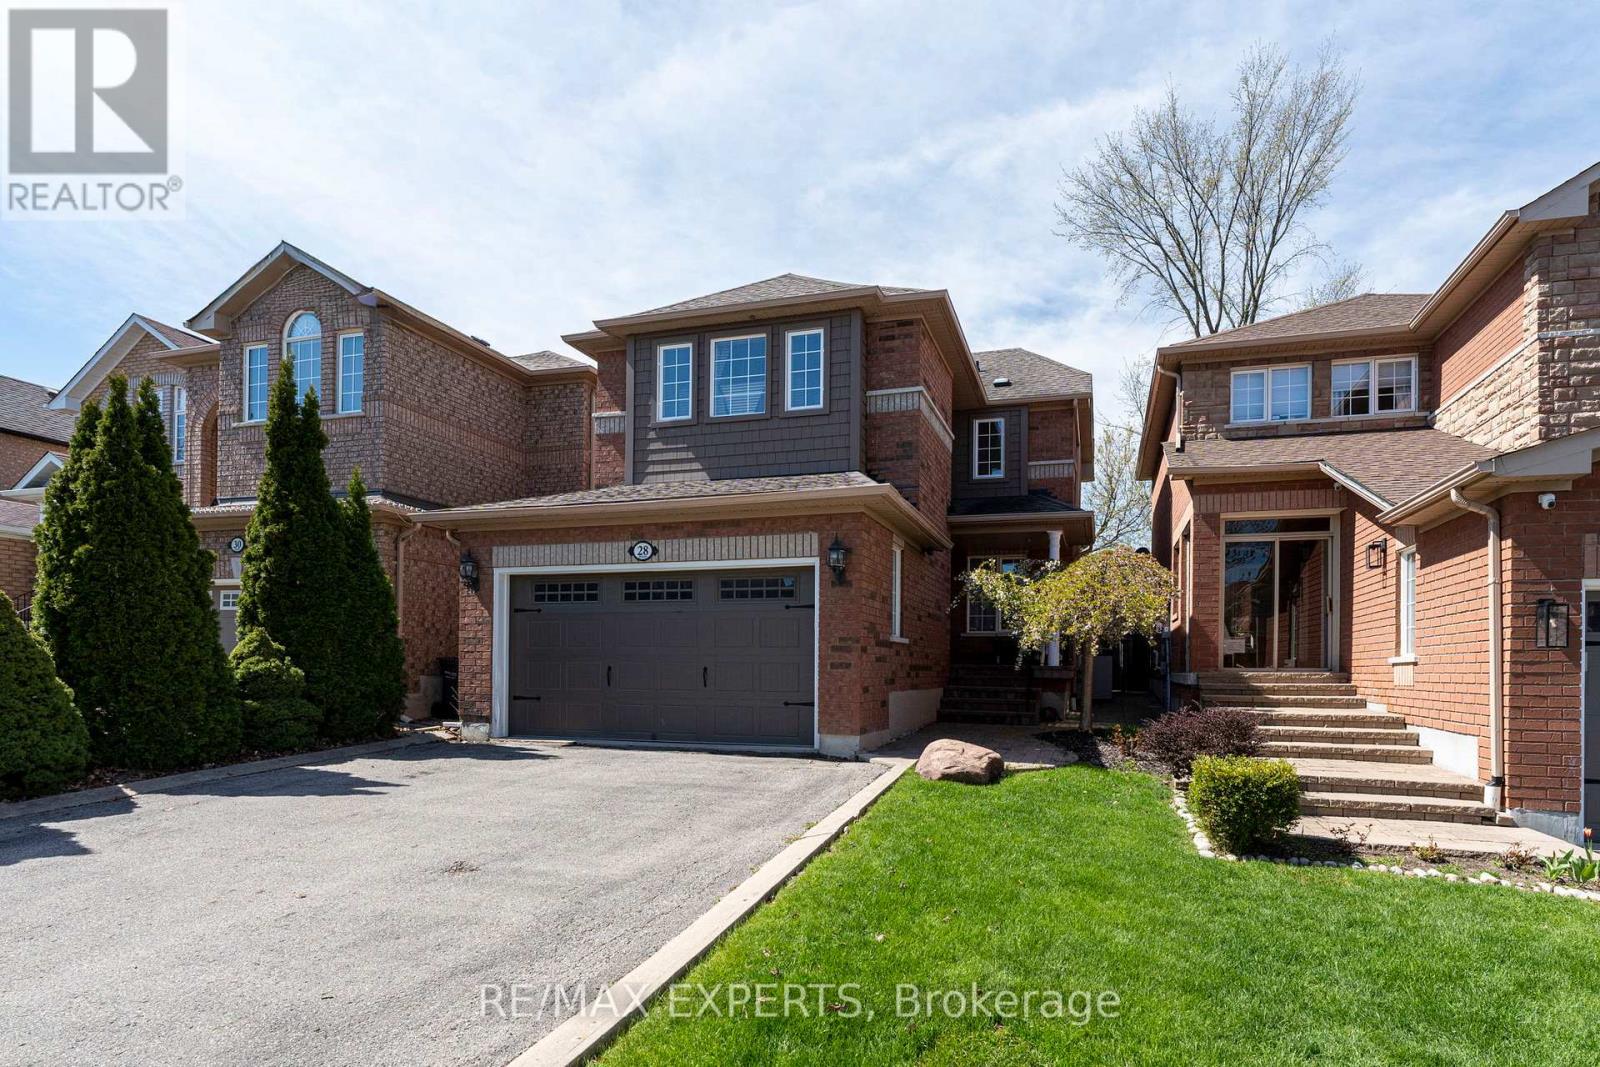
28 Crestridge Drive
Caledon, Ontario
Welcome to 28 Crestridge Drive, a beautifully maintained detached home for lease on a quiet cul-de-sac in one of Bolton's most sought-after neighbourhoods. A landscaped walkway and double car garage set the tone for the pride of ownership found throughout, with generous windows bringing in excellent natural light and sun exposure. The open-concept layout features two natural gas fireplaces, one in the living room and one in the basement, and the updated kitchen offers new cabinetry, stainless steel appliances, and a breakfast bar opening to a private backyard oasis. The premium ravine lot has no rear neighbours, maintenance-free artificial grass, and a jacuzzi with year-round views of nature. Three spacious bedrooms include a primary retreat with a private ensuite, and the fully finished basement adds a rec room, office, or entertainment space with a second gas fireplace. Additional highlights include an EV charging hook-up, parking for up to 6 vehicles, and updated furnace and A/C (2018), garage door (2021), and roof (2016). Minutes from grocery stores, parks, and schools. (id:56248)
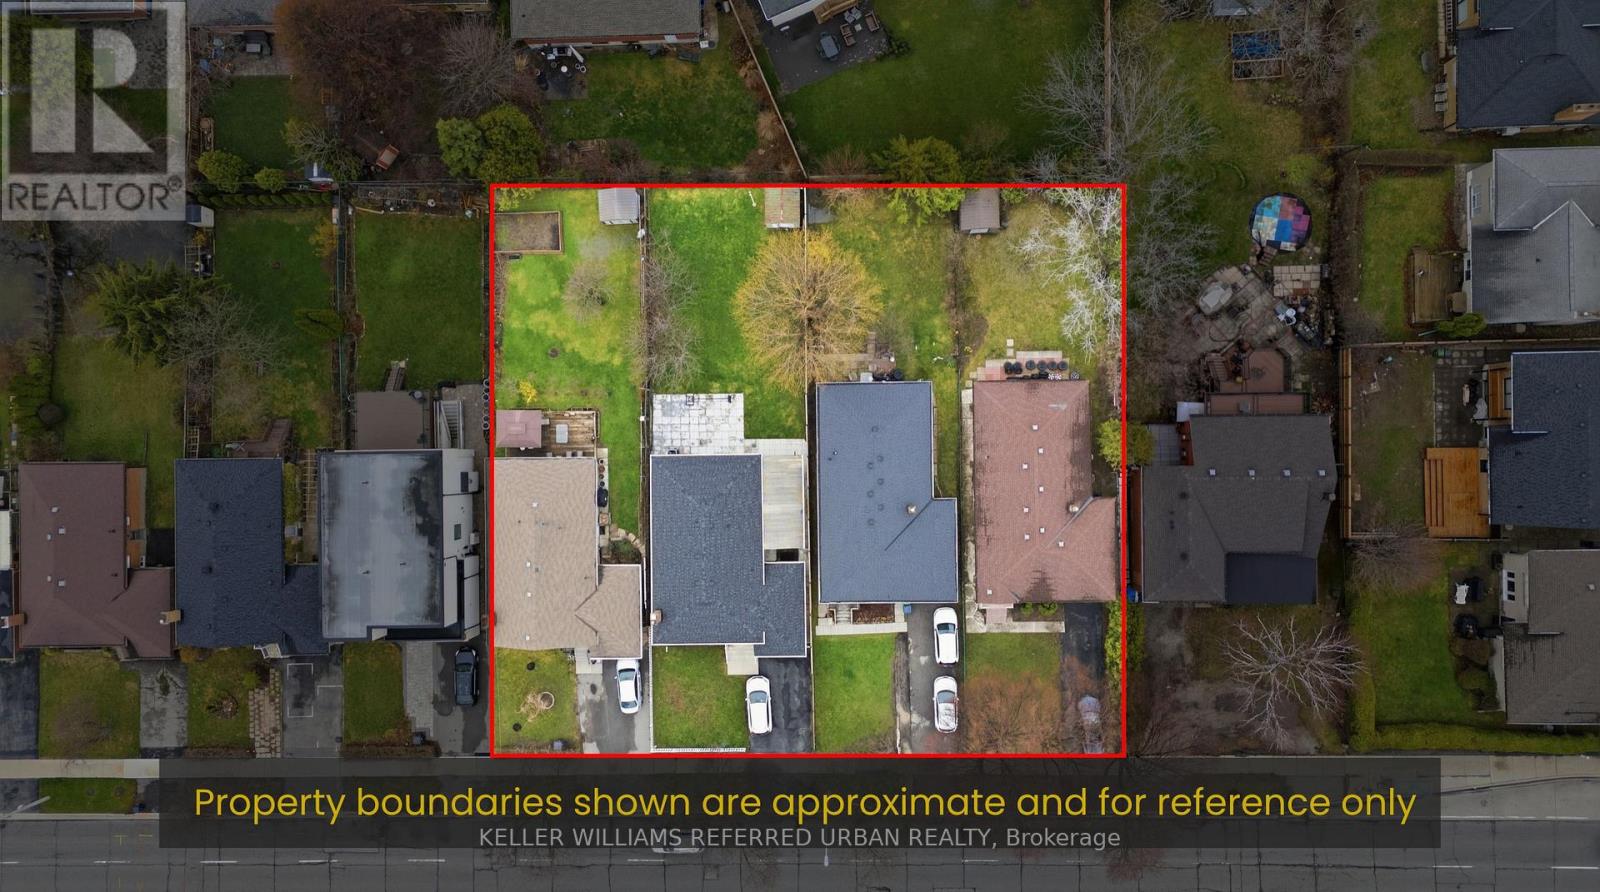
3991 Bloor Street W
Toronto, Ontario
BUY ONE. BUY TWO. BUY ALL FOUR. Individual redevelopment opportunity on Bloor Street West, newly priced at $1,499,900. This 40 x 150 ft lot offers approximately 6,000 sq. ft. of land on a Toronto Major Street, minutes from Kipling and Islington subway stations and the Kipling Mobility Hub. Toronto's evolving EHON Major Streets planning framework supports increased low-rise residential intensification on qualifying properties along Major Streets, creating an opportunity for builders and developers to explore a small-scale multi-residential project on this deep, well-proportioned site. Buyer to independently verify all zoning, density, unit count, garden suite potential, servicing, permitting and development requirements. The opportunity can also scale. The three adjacent properties at 3985, 3987 and 3989 Bloor Street West are separately available, allowing a purchaser to acquire one property or assemble two, three or all four sites. Combined-site information, including lot dimensions and parcel mapping, is available for purchasers evaluating a larger development opportunity. Hold while you plan: the existing well maintained brick bungalow offers 3+1 bedrooms, a finished basement, private drive, attached garage and parking for three, providing potential rental income during the planning and approvals process. A rare opportunity to acquire an individual development site or create a larger land assembly, along a transit-supported stretch of Bloor Street West in rapidly intensifying Islington-City Centre West. (id:56248)
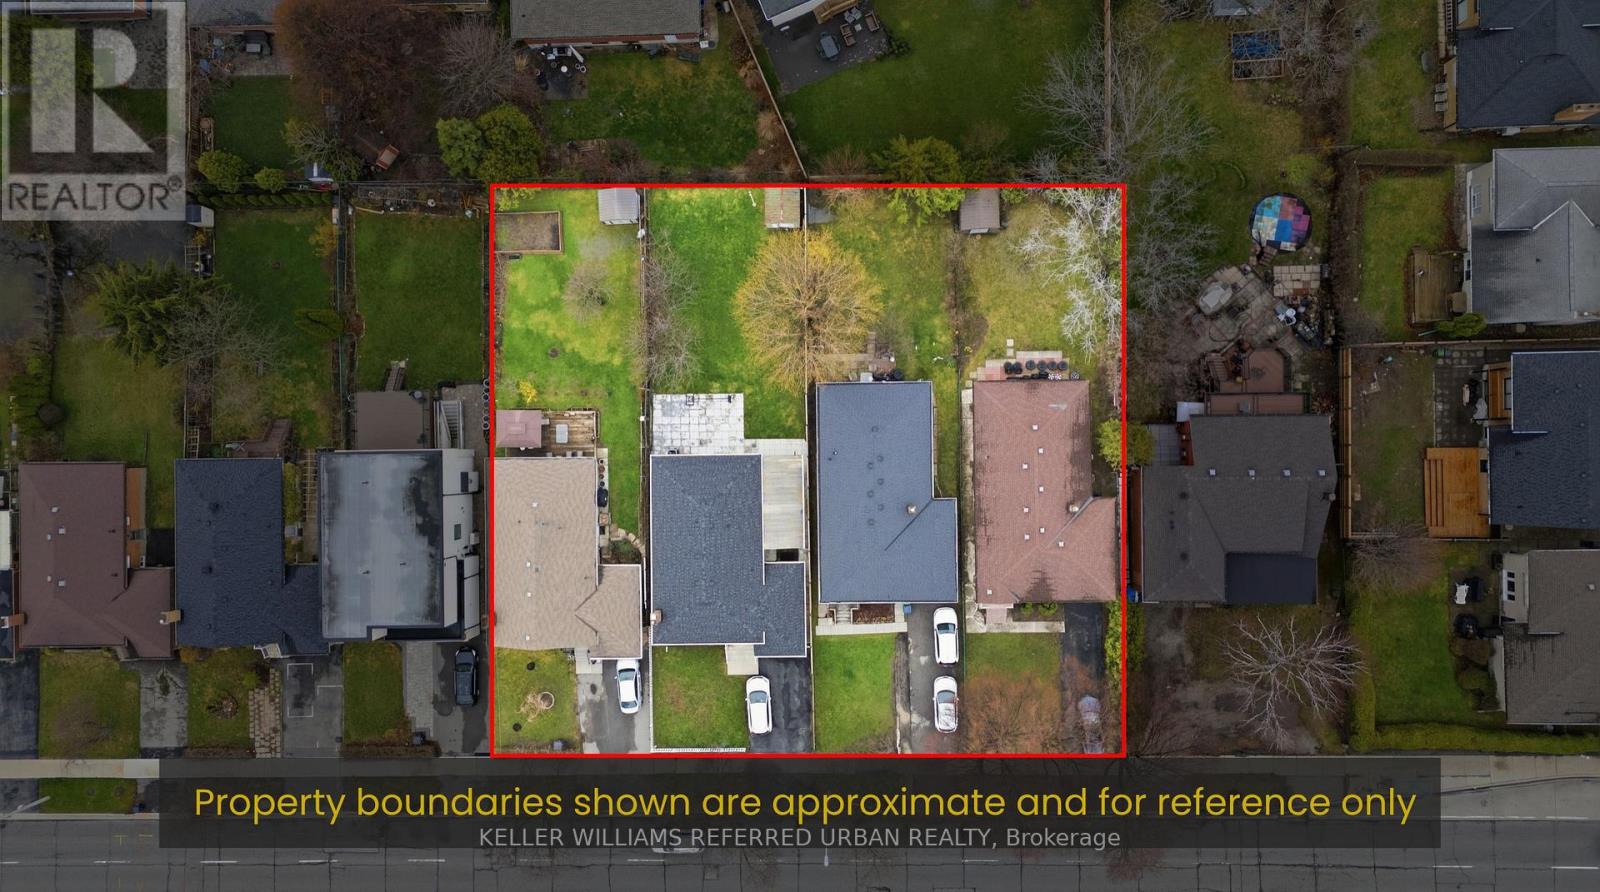
3985 Bloor Street W
Toronto, Ontario
BUY ONE. BUY TWO. BUY ALL FOUR. Individual redevelopment opportunity on Bloor Street West, newly priced at $1,499,900. This 40 x 150 ft lot offers approximately 6,000 sq. ft. of land on a Toronto Major Street, minutes from Kipling and Islington subway stations and the Kipling Mobility Hub. Toronto's evolving EHON Major Streets planning framework supports increased low-rise residential intensification on qualifying properties along Major Streets, creating an opportunity for builders and developers to explore a small-scale multi-residential project on this deep, well-proportioned site. Buyer to independently verify all zoning, density, unit count, garden suite potential, servicing, permitting and development requirements. The opportunity can also scale. The three adjacent properties at 3985, 3987 and 3989 Bloor Street West are separately available, allowing a purchaser to acquire one property or assemble two, three or all four sites. Combined-site information, including lot dimensions and parcel mapping, is available for purchasers evaluating a larger development opportunity. Hold while you plan: the existing well maintained brick bungalow offers 3+1 bedrooms, a finished basement, private drive, attached garage and parking for three, providing potential rental income during the planning and approvals process. A rare opportunity to acquire an individual development site or create a larger land assembly, along a transit-supported stretch of Bloor Street West in rapidly intensifying Islington-City Centre West. (id:56248)
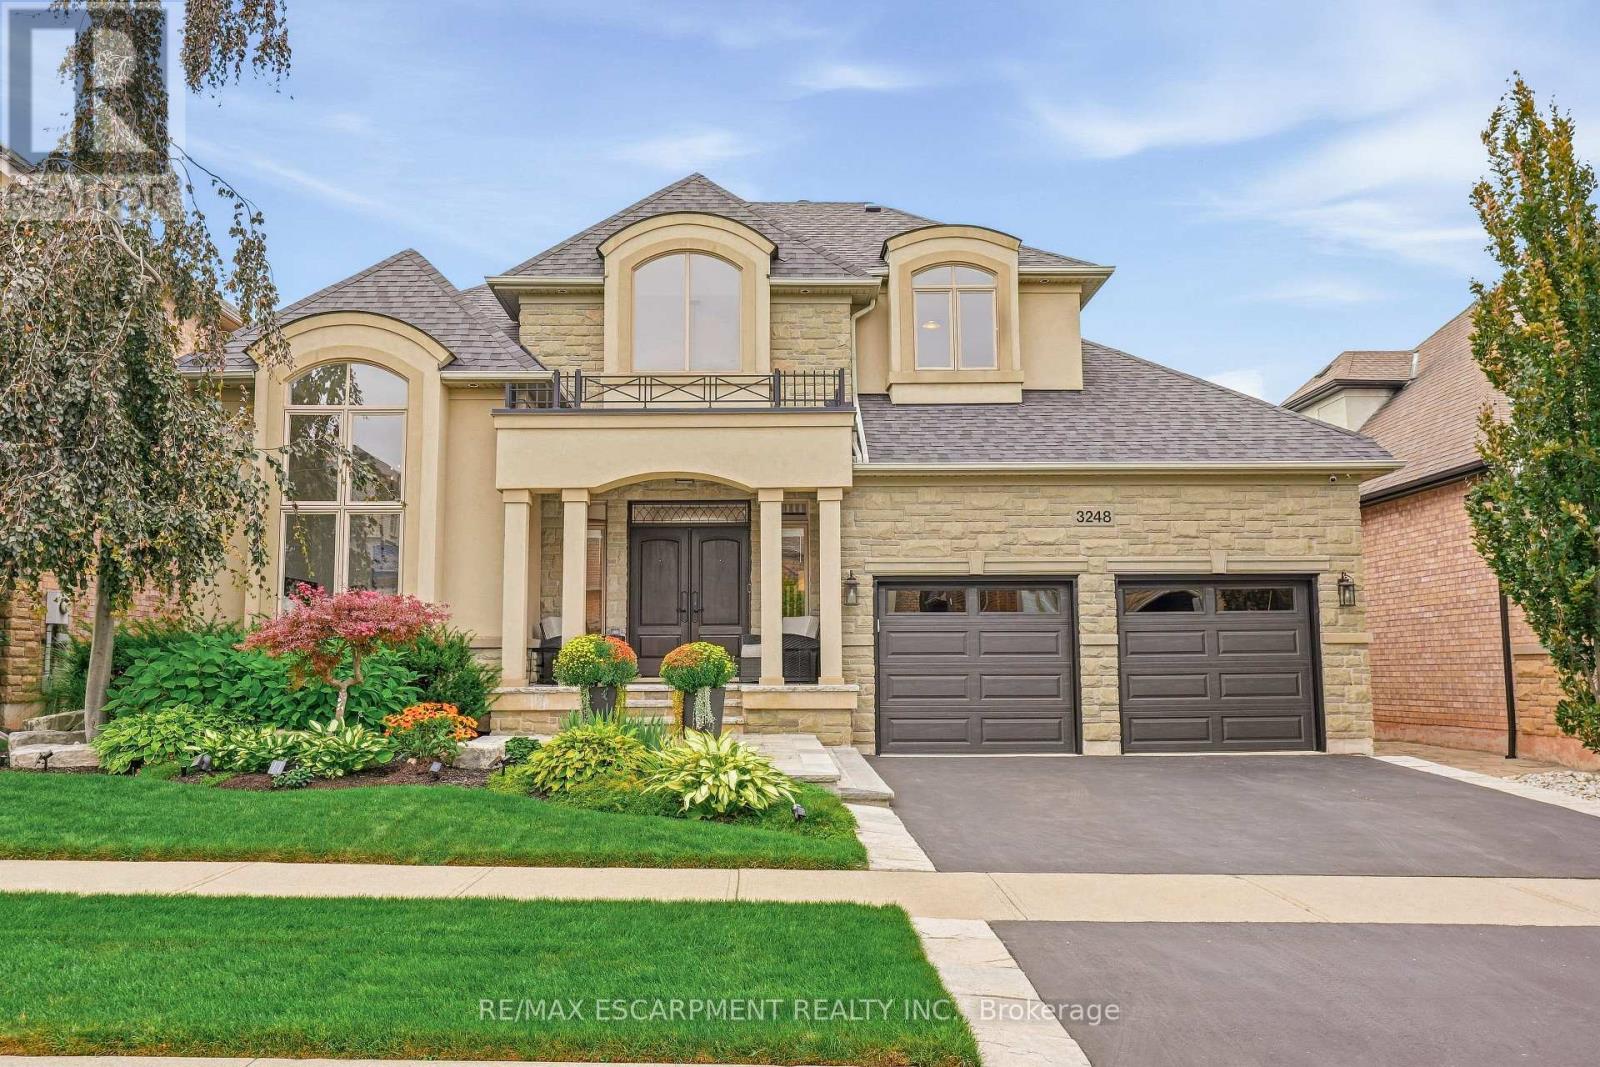
3248 Ribble Crescent
Oakville, Ontario
Welcome to this rarely offered custom Fernbrook Bungaloft located on a quiet street in sought after Bronte Creek. This exceptional stone, stucco and brick residence offers 3,239 sq. ft. above grade living, plus over 1,900 sq. ft. of professionally finished lower-level living space - perfectly suited for multi-generational living. Inside you'll find elegant and thoughtful details throughout. Rich hardwood flooring, custom lighting, soaring ceilings and oversized windows that fill the interior with natural light. The chef-inspired kitchen features custom cabinetry, stainless steel appliances and a large centre island overlooking the great room with a cast stone fireplace. Spacious breakfast area opens through French doors to the private deck overlooking the manicured backyard. The main-floor primary suite offers the ease of bungalow living, complete with his and her closets and a spa-inspired five-piece ensuite. A formal dining room with coffered ceiling, private office, powder room and laundry room complete the main level. Upstairs two generously sized bedrooms share a full bath. The walk-out lower level is an exceptional extension of the home, incredible natural light, a full kitchen, an expansive recreation room with gas fireplace, two bedrooms, a three-piece bathroom and roughed in second laundry room. With direct access to the backyard, this thoughtfully designed space is ideal for extended family, older children, guests or multi-generational living. The fully landscaped front and rear grounds feature an inground sprinkler system, stone pavers and thoughtfully designed living areas that maximize privacy and entertaining. A true double-car garage with loft storage provides exceptional functionality. Ideally located steps from Bronte Creek Provincial Park, scenic walking trails, and green space, this incredible home offers an exceptional lifestyle in one of Oakville's most coveted communities. (id:56248)
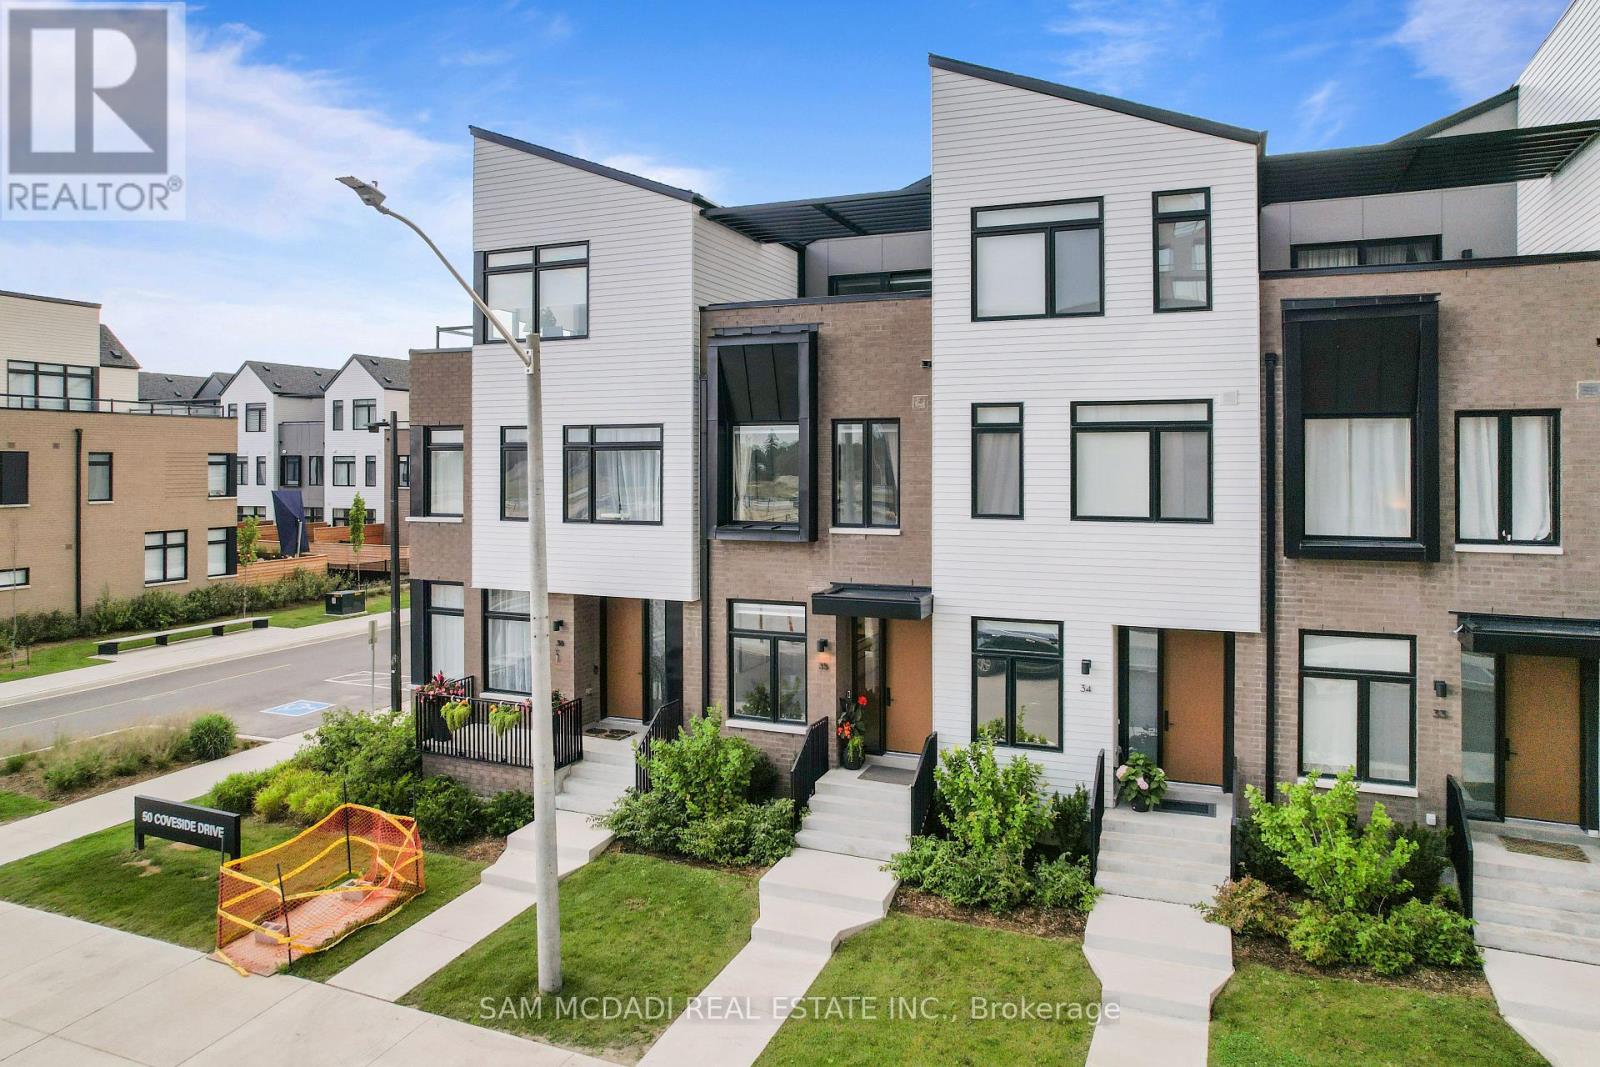
35 - 50 Coveside Drive
Mississauga, Ontario
This Beautiful Luxury Executive Home Located in Prestigious Lakefront Brightwater Community in Port Credit is Sure to Impress. The "Terrace Model" Features a Modern 1945 SF Design Featuring 3 Beds + Den, 4 Baths, Large Loft/Office/Bed Option Area, Rare 3 Car Parking with 2 Car Garage + 1 Car Driveway Parking & Patio & Terrace Features that are sure to Impress in Prime Lakefront Community. Greeted by a Contemporary Elevation, Walk into a Open Concept Main Floor with Designer Finishes, 10 Ft Ceilings, Wide Plank Hardwood, Large Floor to Ceiling Windows, Electric Blinds, Stunning Kitchen with Bosch and Fisher & Paykel integrated appliances, including a 5-burner gas cooktop, Panel Ready & Built In Fridge & Dishwasher, Built In SS Appliances, Gas Cooktop Range, Quartz Counters & Backsplash Slab, Contemporary Oak Stairs with Glass Railings & Large Sliding Glass Doors to Access of the Patio Areas. The 2nd Floor Features a Large Primary Bedroom with Large His & Her Walk in Closet & This Model Features Upgraded 5Pc Spa Inspired Ensuite with Wet Room Beautifully Finished with Glass Enclosed Showers, Premium Porcelains, Double Vanity with Elegant Millwork + Additional Large Bedroom with Own 4Pc Ensuite + Laundry/Utility Room on 2nd Floor for Convenience. The 3rd Floor Features a Large Loft Area with Same Quality Finishes and Materials with Large Sliding Glass Doors to Another Patio/Sitting Terrace and Additional Bedroom + 4 Pc Bath. Various Upgrades and Stunning Model Design with Modern Contemporary Finishes Throughout in Prime Location in Mississauga's Stunning Brightwater's Waterfront Port Credit Community. Maintenance Includes High Speed Internet, Residential Shuttle Bus to GO Station, Plant/Landscape Watering & Maintenance, Waste Collection & Yearly Exterior Window Cleaning providing Great Convenience. Steps to the Lake, Scenic trails, Lakefront access, Boutique & Large Retail Shops, Restaurants, GO Station, Great Schools, Major Highway Access & Much More. A Must See! (id:56248)
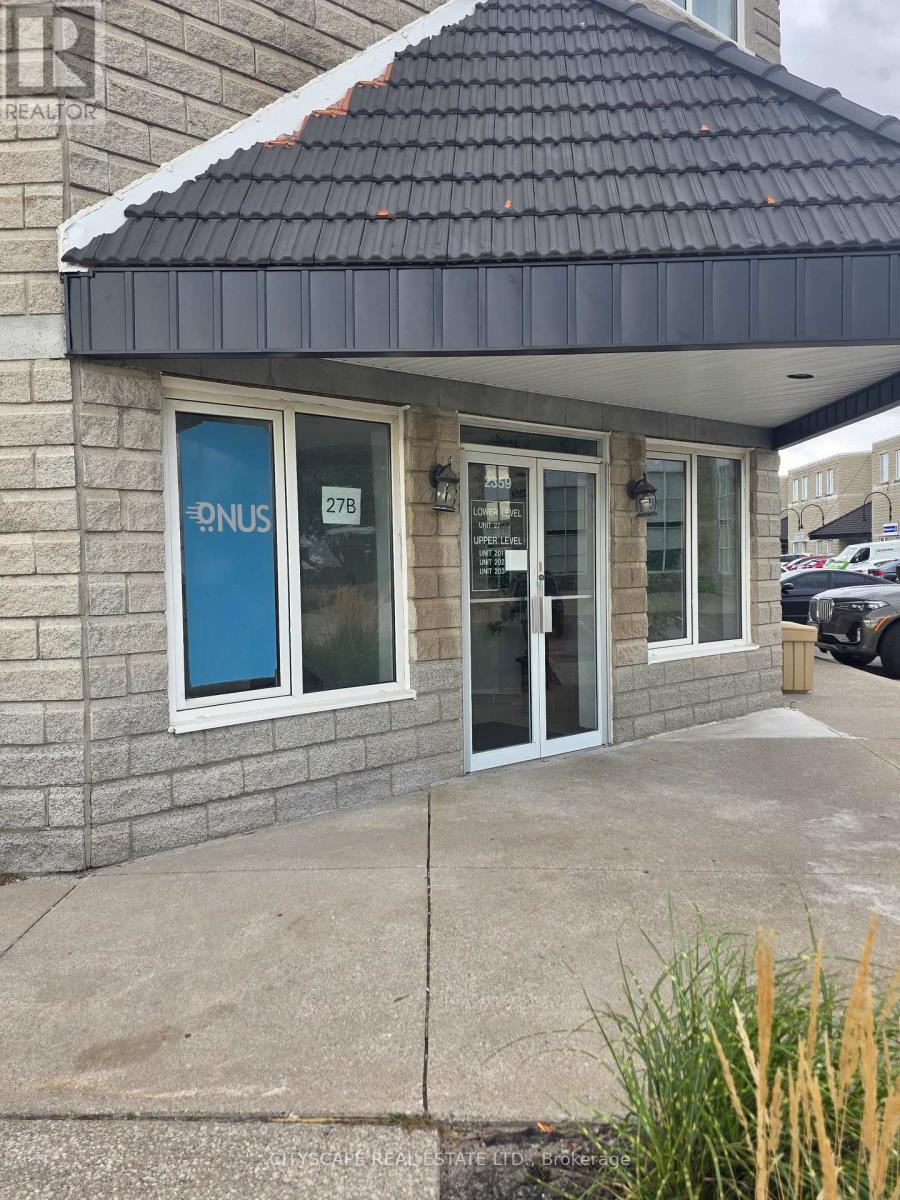
27-B - 2359 Royal Windsor Drive
Mississauga, Ontario
Amazing Opportunity to rent A Square shape Commercial unit facing Royal Windsor Drive, approximately 750 Sq. Feet Professional Office at Oakville / Mississauga Border. Ground Floor Unit With Semi-Private Entrance. Professionally Finished one big hall with two good size windows & 2 other Offices. Common Washroom Shared Between 2 Units. Perfect For Immigration, Consulting, Insurance, Law, Wealth Management or Retail showroom. Ample Surface Parking. Exposure And Signage On the Royal Windsor Drive. Served By 3 Major Highways Q.E.W., 403 & 407. Public Transit / Bus Service At Door Step. Zoning Permits some retail showroom Uses, too. Many Amenities Nearby Including Restaurants, Shopping Plaza Etc. If You Are Looking For A Office With Window & Private Offices inside, then it's The Best. No stairs to climb. Easy 24/7 Access. Tenant will be responsible for their garbage disposal. (id:56248)
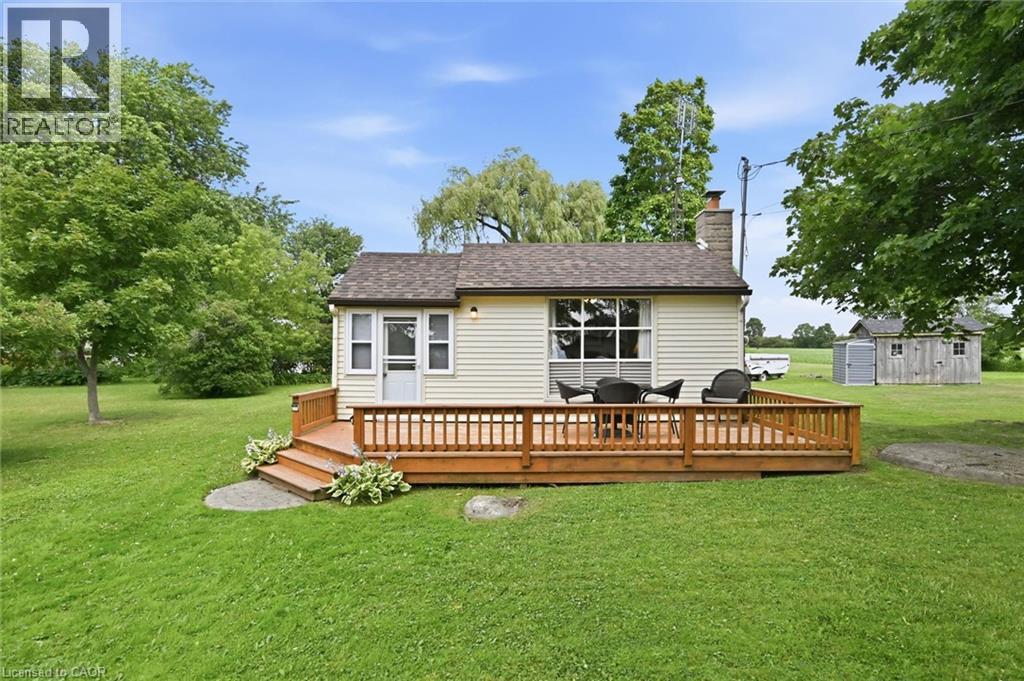
27 Winger Drive
Selkirk, Ontario
Great opportunity to own this cute two-bedroom cottage with a bright kitchen, tidy 3-piece bath, and cozy living area with fireplace. Step outside to a relaxing deck perfect for morning coffee or evening unwinding. Enjoy a short walk to Lake Erie, approximately one hour commute from Hamilton and an easy drive to Port Dover’s amenities. An ideal setting to slow down and enjoy life. (id:56248)
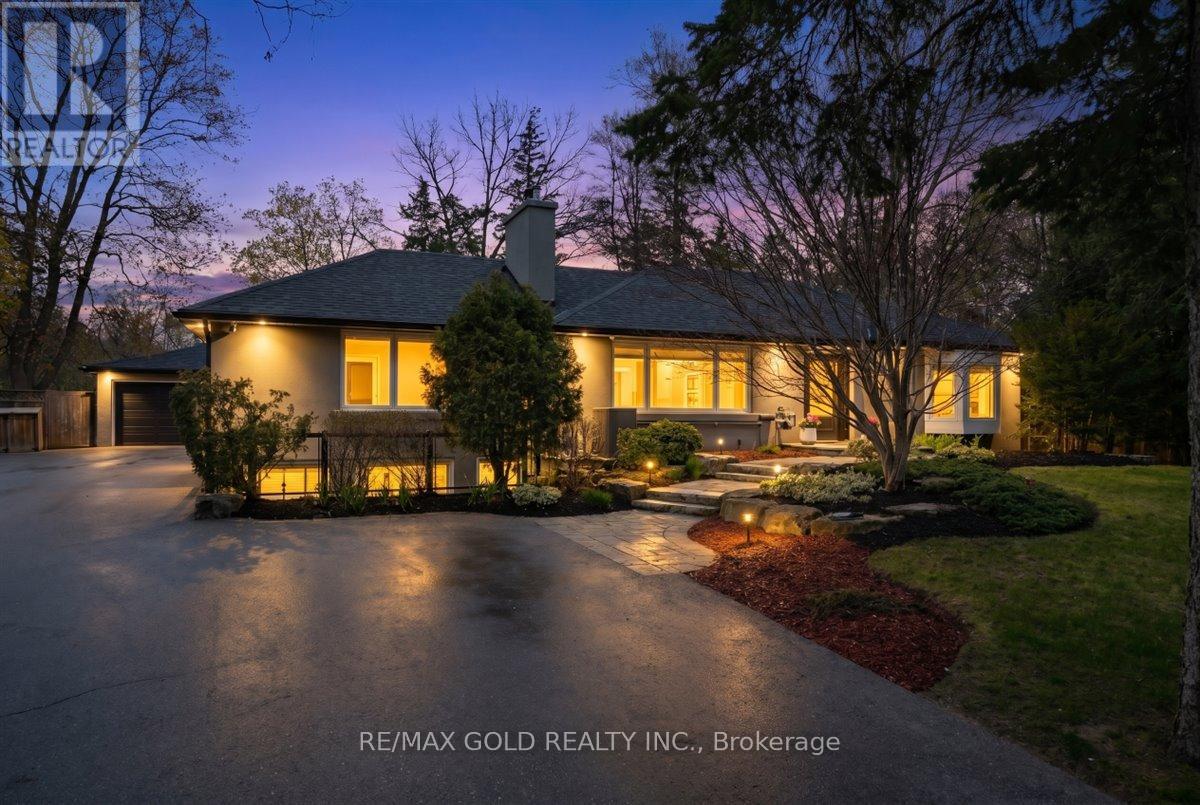
993 Porcupine Avenue
Mississauga, Ontario
Immerse yourself in the lap of luxury as you step into this prestigious, fully reimagined bungalow. Beyond the inviting pool, discover a private oasis of tranquility-meticulously landscaped with lush greenery, elegant lounging areas, and the soothing ambiance of nature, creating your own resort-style escape. Extensively upgraded with over $350,000 in premium renovations completed in 2025, this turn-key residence seamlessly blends modern sophistication with everyday comfort. Designed for both relaxation and entertaining, it features a custom mini home theatre, delivering a true cinematic experience right at home. Boasting 3+2 spacious bedrooms and 5 beautifully appointed baths, this home offers exceptional space and versatility-ideal for large or multi-generational families. A double car garage and an expansive newly built driveway accommodating up to 10 vehicles provide unmatched convenience. Ideally located south of Lakeshore Blvd, surrounded by multi-million-dollar executive homes, and just moments from scenic trails and Lake Ontario, as well as top-rated schools and fine dining. Enjoy seamless access to the QEW and a direct commute to Downtown Toronto and major airports. This is more than a home-it's a statement of lifestyle, luxury, and long-term value. An exceptional opportunity not to be missed. (id:56248)
2737 King Street E Unit# 72
Hamilton, Ontario
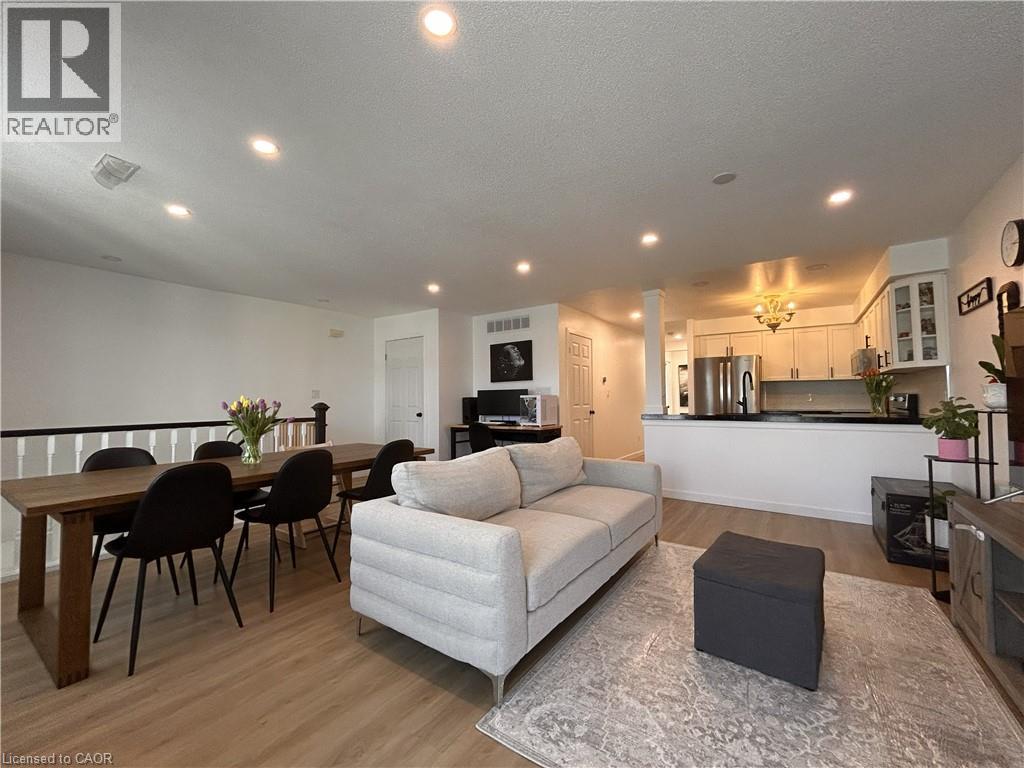
Welcome to unit 72 at Jackson’s Landing! This upper-level 2-bedroom, 2-bathroom 'end unit' stacked townhouse offers over 1,100 square feet of bright, spacious open-concept living. The unit has been well-maintained and tastefully updated with neutral paint, vinyl flooring and window coverings throughout, as well as custom stairs, pot lights, stainless steel Whirlpool kitchen appliances and LG WashTower (updates completed in 2021/2022). The unit’s primary bedroom is generously-sized, with his & hers closets and a 4-piece en-suite. The unit includes a second bedroom with a walk-in closet, an additional 3-piece bathroom, in-suite laundry/storage room, a charming private balcony, and a convenient parking space just outside your front door. Ideally located close to St. Joseph’s Healthcare Centre, ample shopping, library, recreational centre, and public/catholic Elementary and High Schools. With easy access to Red Hill Valley Parkway, QEW, 403, public transit and GO train/bus - it's a perfect place to call home! (id:56248)
Main Floor - 2449 Highway 11 N
Oro-Medonte, Ontario
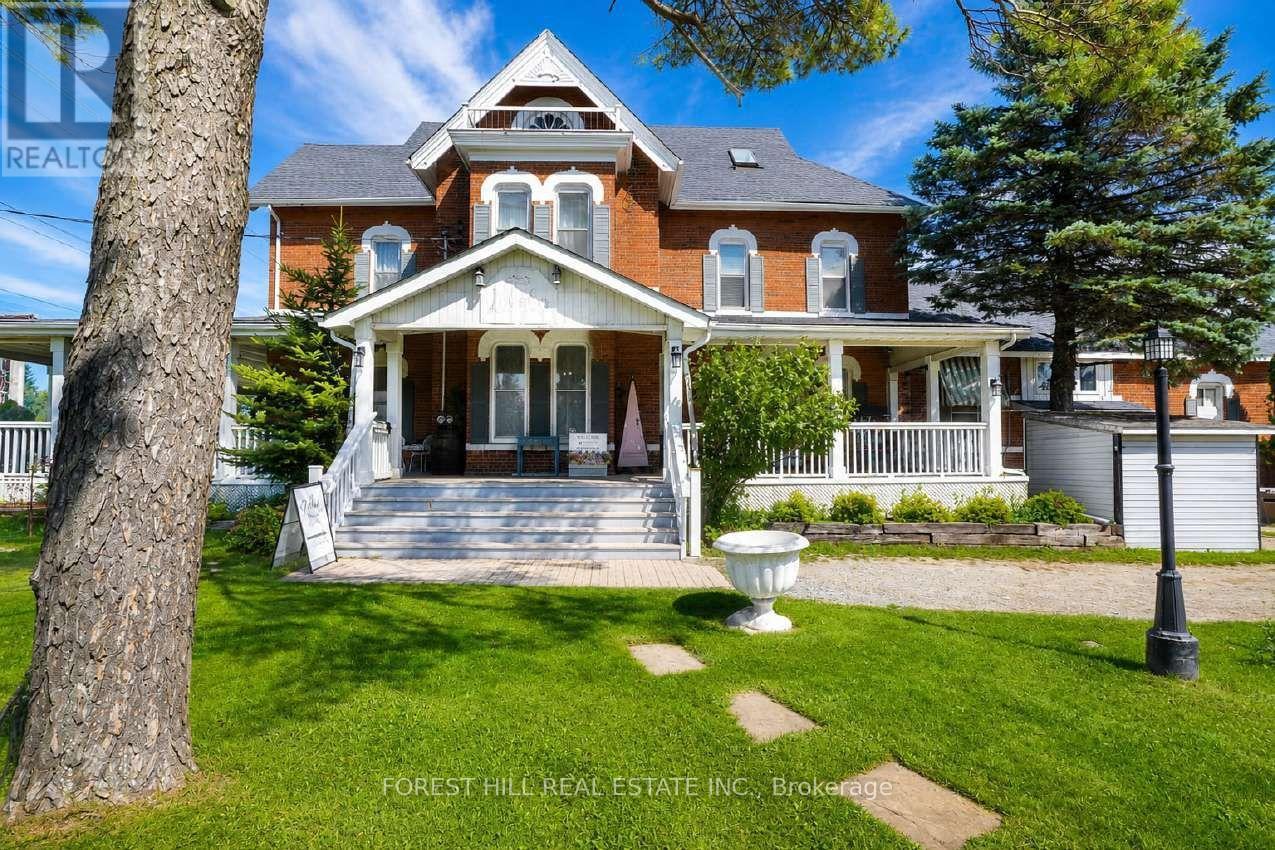
Unique opportunity to lease the main floor of the historic Ross House, a heritage-listed property prominently situated along Highway 11 in Oro-Medonte. Full of character and charm, this distinctive commercial space offers excellent highway exposure, convenient access and parking. Local Commercial zoning provides flexibility for a variety of potential uses, including professional office, retail, wellness or yoga studio, music studio, restaurant and more. An exceptional setting for a business looking for visibility and a space that stands apart. Tenant to verify intended use and all applicable zoning requirements. (id:56248)
535 Appledale Crescent Unit# Upper
Waterloo, Ontario
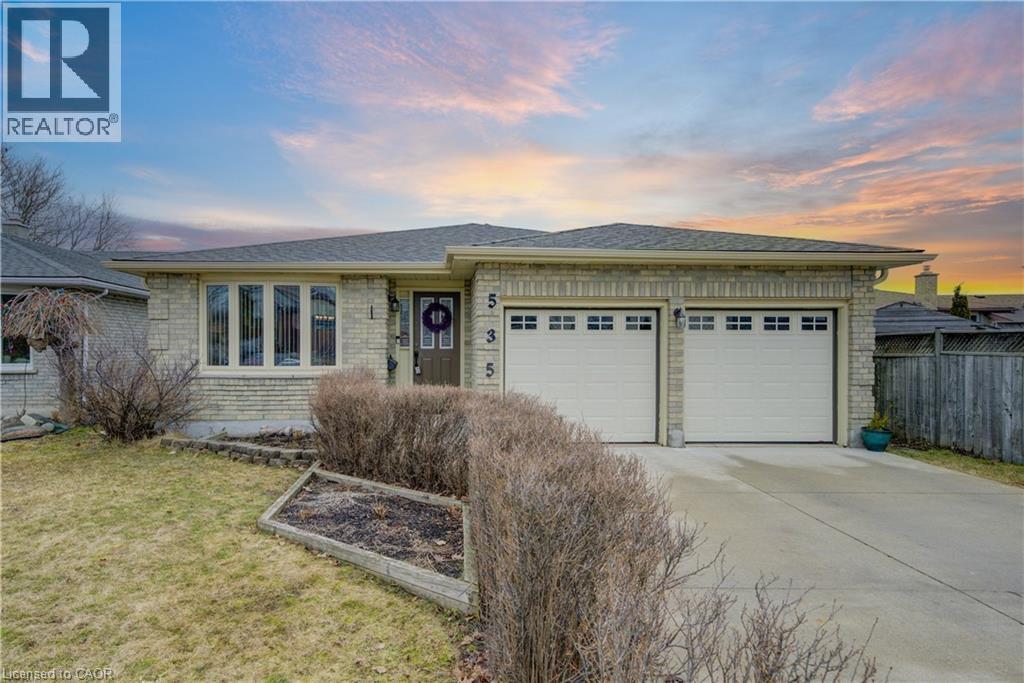
**Prime Waterloo Location! Spacious 3-Bedroom Main & Upper-Level Rental!** Welcome to 535 Appledale Crescent, ideally located in a convenient and sought-after Waterloo neighbourhood. This bright and spacious backsplit offers **3 bedrooms and 2 full bathrooms** across the main and upper levels, providing comfortable living space for students, professionals, or a small family. Enjoy a functional layout featuring a generous living room, separate family room, and a **large kitchen with a dedicated breakfast area**. The home also offers **separate laundry** for added convenience and **3 parking spaces** - 2 on the driveway plus 1 garage parking. Location is a major highlight! Just approximately **6 minutes by car to the University of Waterloo**, with a bus stop nearby for easy access to public transit. Conveniently close to grocery stores, shopping, restaurants, schools, parks, and numerous everyday amenities.**Rental includes the Main & Upper Portions only. Basement is rented separately.**A great opportunity to live in a well-connected Waterloo location with generous living space, parking, and easy access to the University and transit! (id:56248)
3741 Cedar Rapids Drive
Severn, Ontario
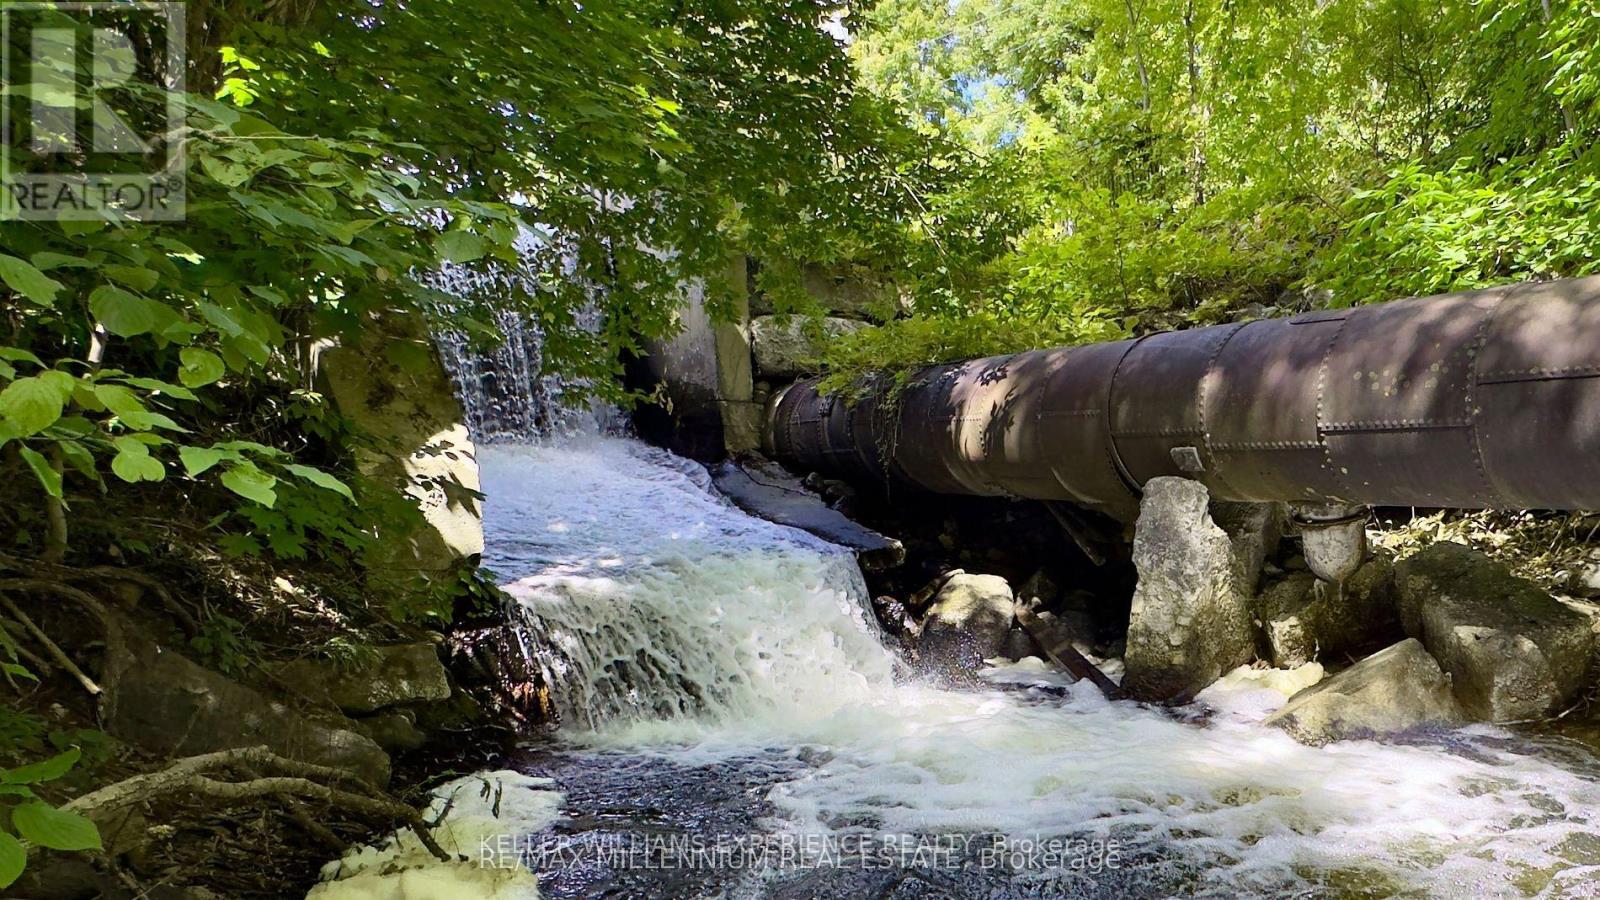
Superb Living At Its Finest! Picture This; You're Enjoying Your Morning Coffee, Surrounded By Nature, On Your Gorgeous 2.15 Acre Lot! Step Right Into Your Backyard And Discover Direct Water Access, Beautiful Trees, And Your Very Own Waterfall And Dam; Yes, A Waterfall!!! Along with Extraordinary Class Fishing, Canoeing, and Kayaking, All Right In Your Own Backyard. This 4-Bedroom Home Has A Walkout To The Backyard And Garage That's Not Just For Parking, It's Your Workshop Too! With Ample Parking, Lots Of Privacy, And A Quiet Dead-End Street in Marchmont located minutes outside of Orillia. You'll Love Every Moment Here! Country Living Meets City Convenience With Highway 11, Grocery Stores, Hospital, Schools, And Casino Rama Just Minutes Away. There Is So Much To Love, You Don't Want To Miss This One! This Home Can Be Your Dream Cottage, Or Moulded To Your Dream Home In the highly coveted Marchmount! (id:56248)