
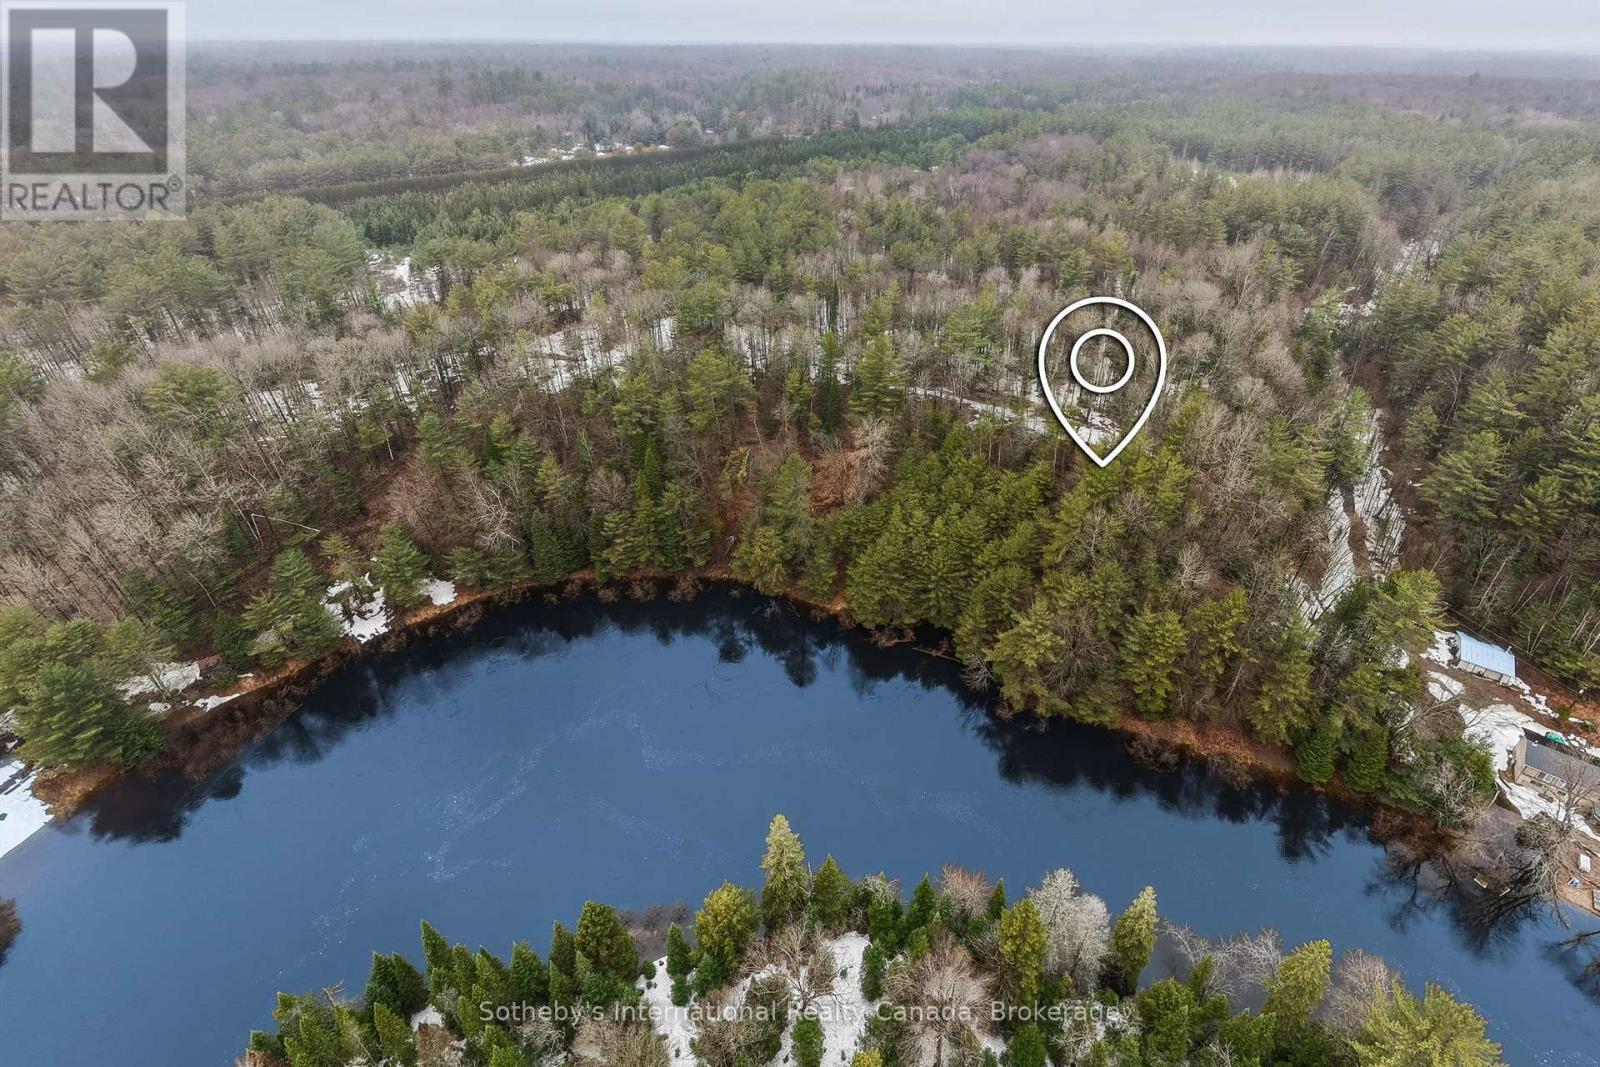
1000 Alpine Ranch Road
Bracebridge, Ontario
A Rare Muskoka Land Offering - 38 Acres on the North Branch. Set along the North Branch of the Muskoka River, this exceptional 38-acre landholding with approximately 650 feet of water frontage presents a rare opportunity to secure meaningful waterfront acreage just minutes from Bracebridge. Properties of this scale, with direct river frontage and year-round accessibility, are increasingly difficult to find. Positioned just off Highway 11, the setting offers both convenience and quiet seclusion-an ideal canvas for a thoughtfully designed cottage or year-round residence. Hydro is available at the lot line, and a network of established trails invites immediate exploration while naturally guiding future development plans. Whether envisioned as a private retreat or a long-term legacy holding, this property offers the space, setting, and flexibility to create something truly enduring in Muskoka. Located within the Macaulay school catchment, it's a setting that balances lifestyle and practicality-just moments to town, yet immersed in nature. A rare opportunity to build with intention, on a scale seldom offered. (id:56248)
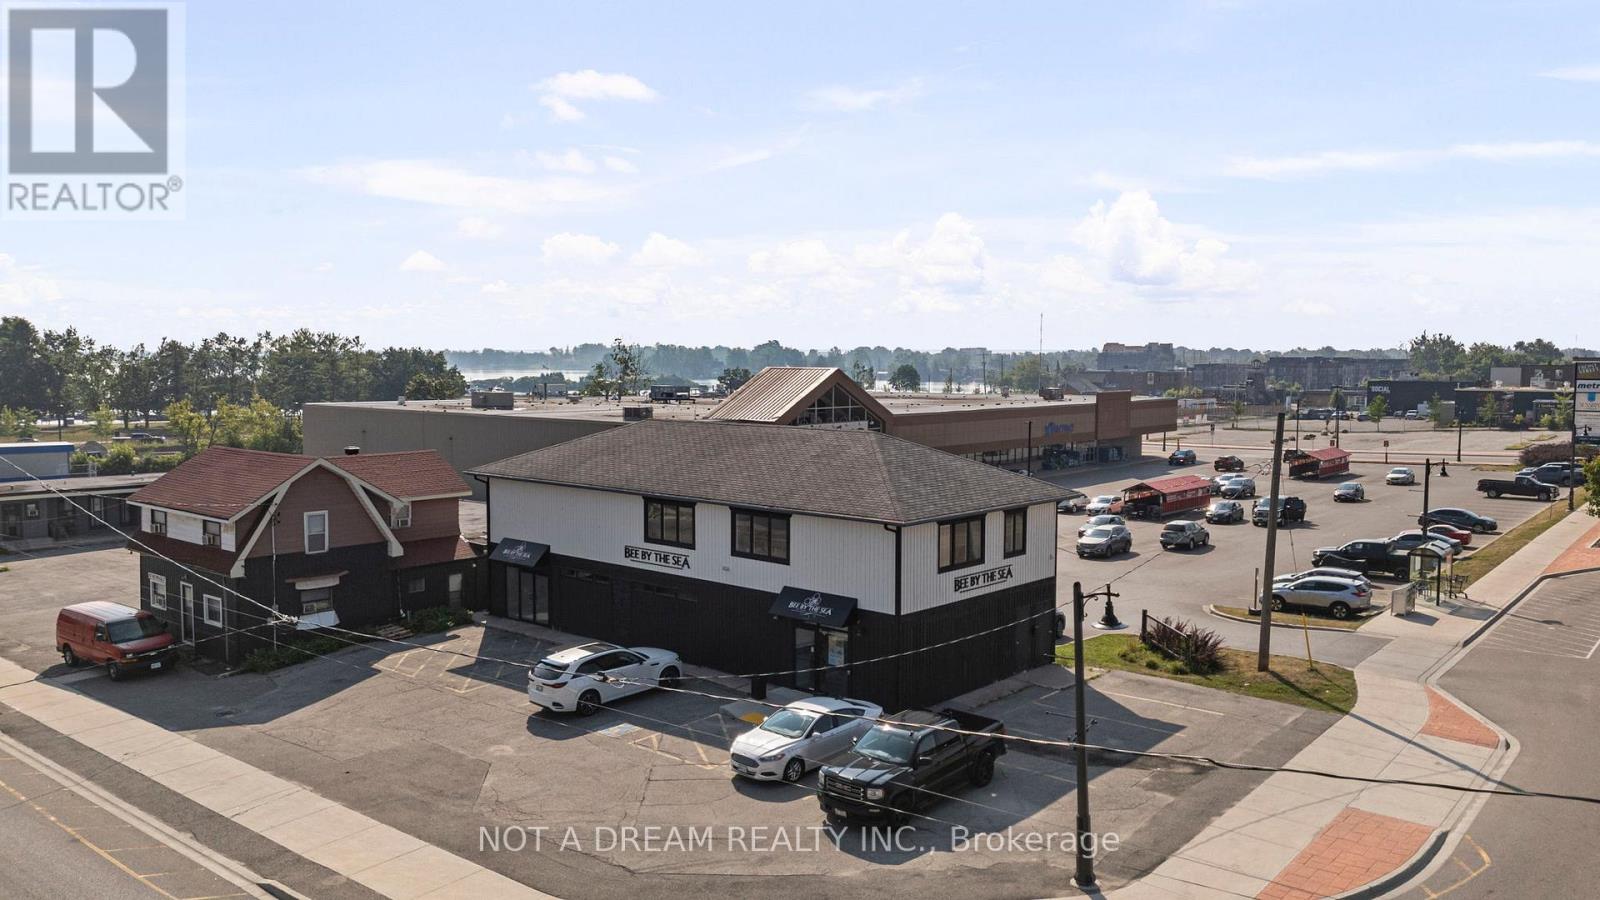
64 Front Street N
Orillia, Ontario
Exceptional lease opportunity in the heart of Orillia's rapidly evolving waterfront district. Offering over 4,100 sq ft of professionally finished, flexible-use space, 64 Front Street North is ideally suited for a wide range of premium commercial uses including: corporate offices, branded retail, showrooms, studios, boutiques, wellness concepts, creative agencies, consulting firms, training centres, tech start-ups, boutique medical or wellness clinics, luxury home decor or furniture galleries, high-end co-working hubs, and hybrid office retail operations. The main floor features a bright, street-facing retail showroom with excellent visibility and steady pedestrian traffic ideal for branding, client-facing operations, or experiential retail. A rear warehouse-style section with soaring 19 ft ceilings offers tremendous utility for storage, fulfillment, light assembly, or integrated display support. The second floor comprises a fully finished office space. A major value-add is the ample on-site parking, which provides rare convenience for staff, clients, and delivery access in a downtown core. The property is surrounded by major redevelopment projects, planned residential intensification, civic infrastructure investment, and waterfront revitalization, enhancing long-term value and positioning. Zoned C4i(H1), the property permits a wide variety of commercial uses, subject to municipal approval and the removal of the holding provision where applicable. Ideal for image-conscious tenants seeking a signature downtown presence. Tenant to verify all measurements as required, and confirm zoning and suitability of the premises for their intended use with the City of Orillia. (id:56248)
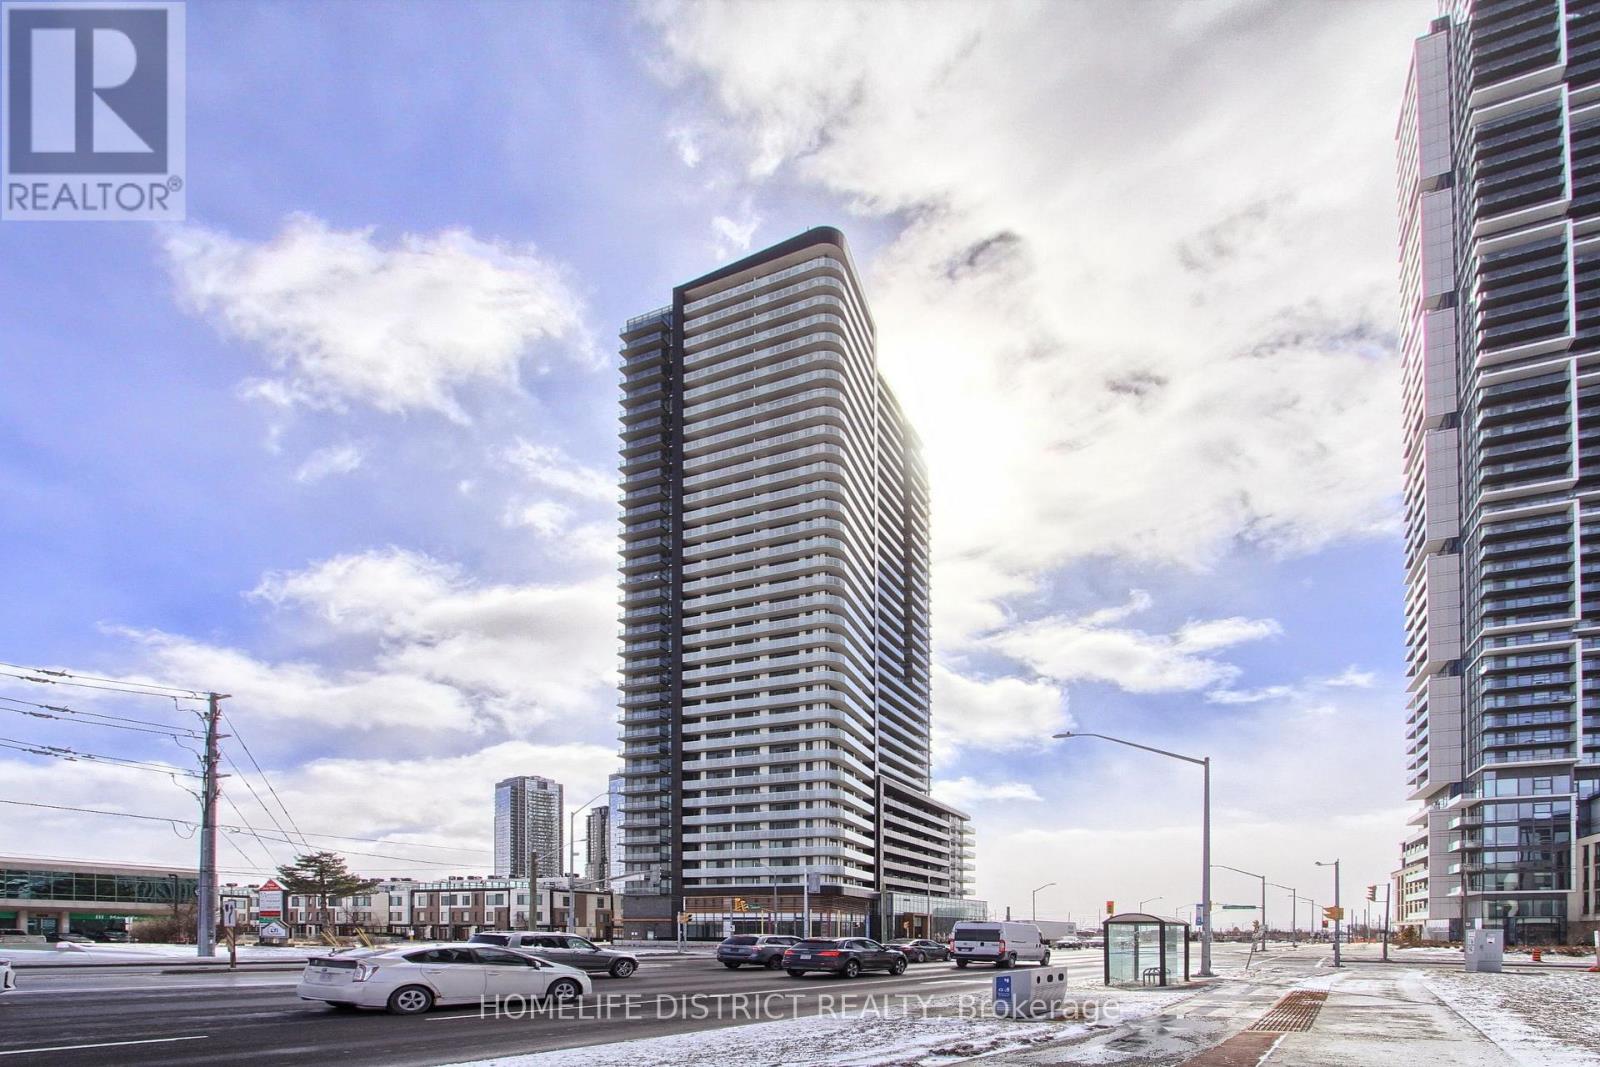
717 - 7895 Jane Street
Vaughan, Ontario
Discover modern living at its finest in this beautiful condo located at 7895 Jane Street in the heart of Vaughan. Perfectly situated in a vibrant and fast-growing community, this stunning unit offers both comfort and convenience for homeowners and investors alike. Step inside to find a bright and open-concept layout, featuring large windows that fill the space with natural light. The contemporary kitchen is thoughtfully designed with sleek cabinetry, quality finishes, and ample storage-perfect for both everyday living and entertaining. The spacious living and dining area flows seamlessly, creating a warm and inviting atmosphere. This condo offers well-sized bedrooms, stylish bathrooms, and a private balcony where you can relax and enjoy city views. Every detail has been designed to provide a balance of elegance and functionality. Located just steps from transit, including easy access to the subway, commuting is effortless. You'll also be surrounded by a wide range of amenities-shopping, restaurants, parks, schools, and entertainment are all within close reach, making this an ideal location for a dynamic lifestyle. Whether you're a first-time buyer, downsizing, or looking for a smart investment opportunity, this condo delivers exceptional value in one of Vaughan's most desirable areas. Don't miss your chance to own a beautiful home in a prime location! (id:56248)
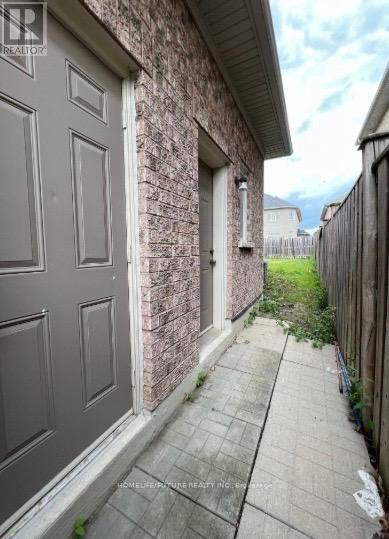
Bsmt - 2 Berger Avenue
Markham, Ontario
Great Location. Spacious 2 Bedroom Basement With Separate Laundry. Separate Entrance In AHigh Demand Box Grove Community In The City Of Markham. Steps To All Amenities - MinutesTo Go Station, Public Transit, Community Center, Park, Walmart, Bank And Shopping, StouffvilleHospital, School Etc, Convenient. Location With Access To 407, Hwy 7 And 9th Line. Tenant Pays 40% Of All The Utilities. (id:56248)
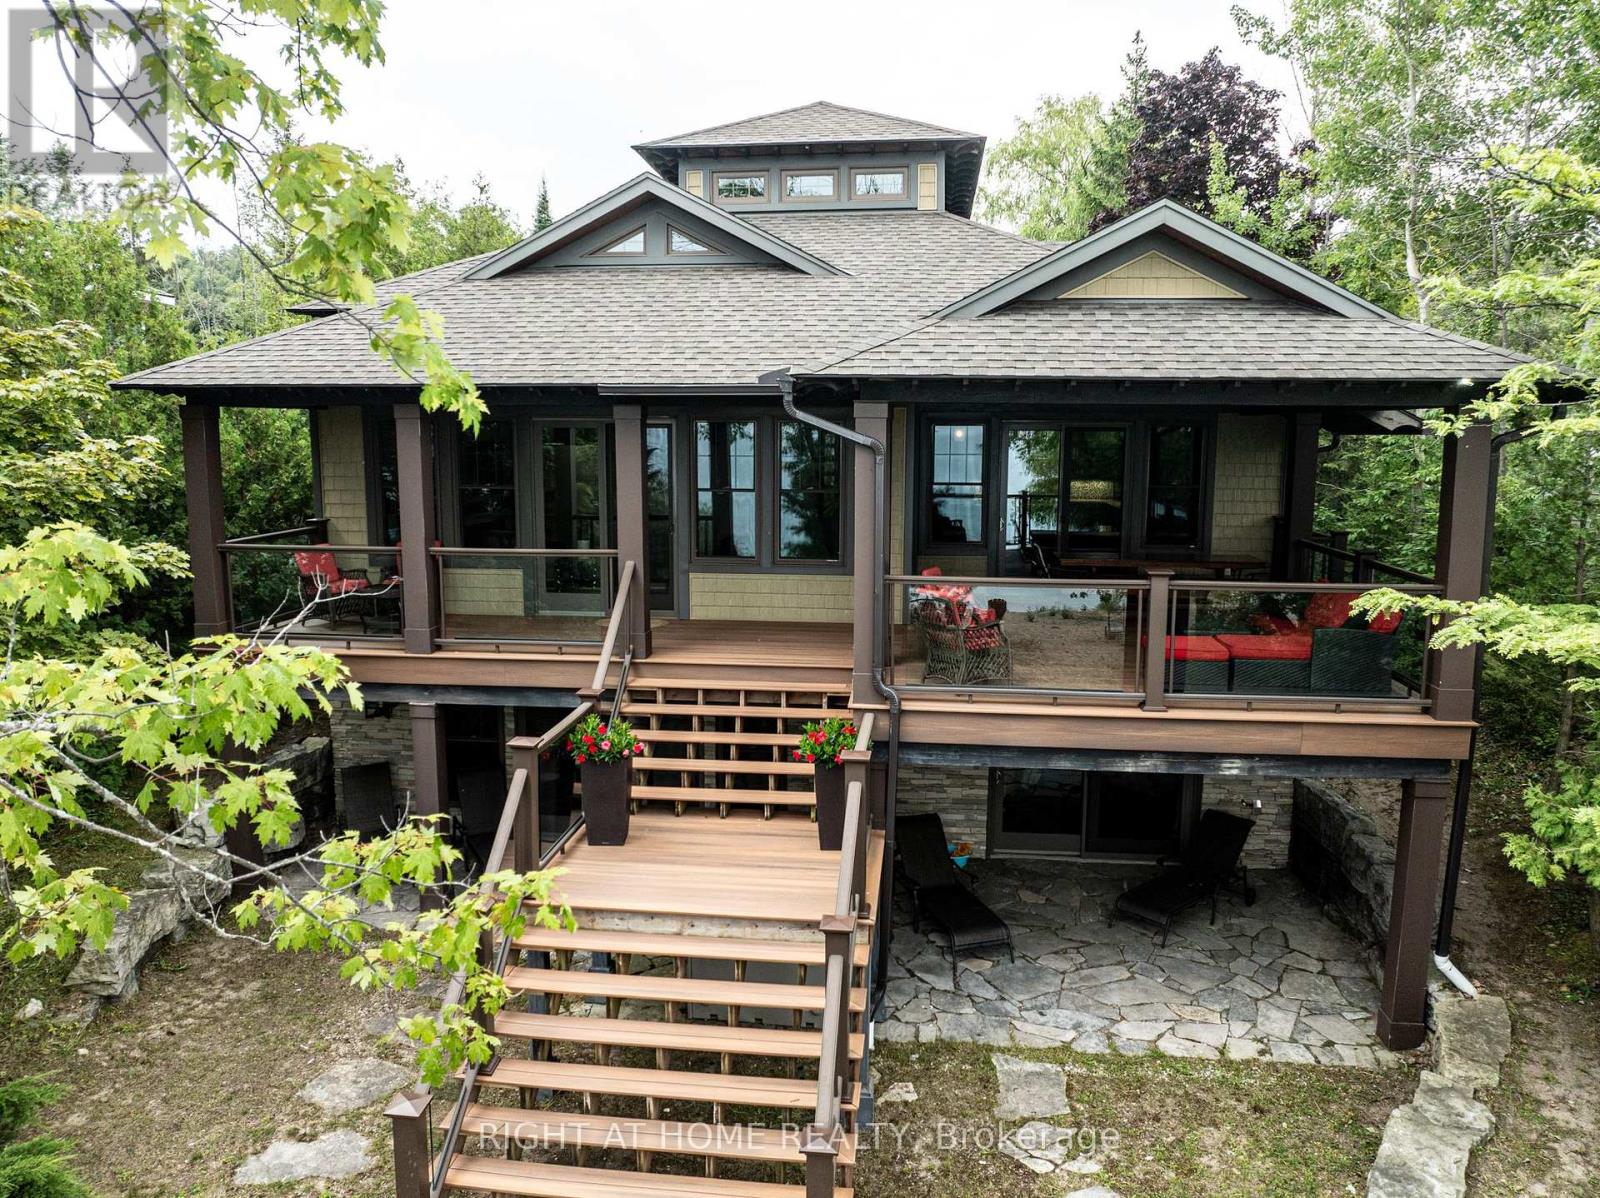
86649 Amberley Beach Rd., R.r. #1 Road
Ashfield-Colborne-Wawanosh, Ontario
Custom-built in 2013, this stunning 4-season Amberley Beach home offers the perfect blend of comfort, design, and lakeside living across approximately 3,000 sq ft of finished space. Enjoy breathtaking sunsets over Lake Huron from the covered beachfront deck, while expansive decking on both the beach and roadside provides flexible outdoor living with options for sun, shade, and wind protection throughout the day. Featuring geothermal heating, radiant floors, and central air, the home is designed for year-round efficiency and comfort. The main level showcases a spacious primary suite with ensuite and walk-in closet, alongside a full kitchen, living space, and covered lakeside deck. The walkout lower level offers a junior primary with ensuite, two additional bedrooms, shared bath, and a generous rec room. Set on a deep beachfront lot, this beautifully finished home is being offered fully furnished complete with everything from furniture to cutlery and towels making it truly move-in ready and turnkey. (id:56248)
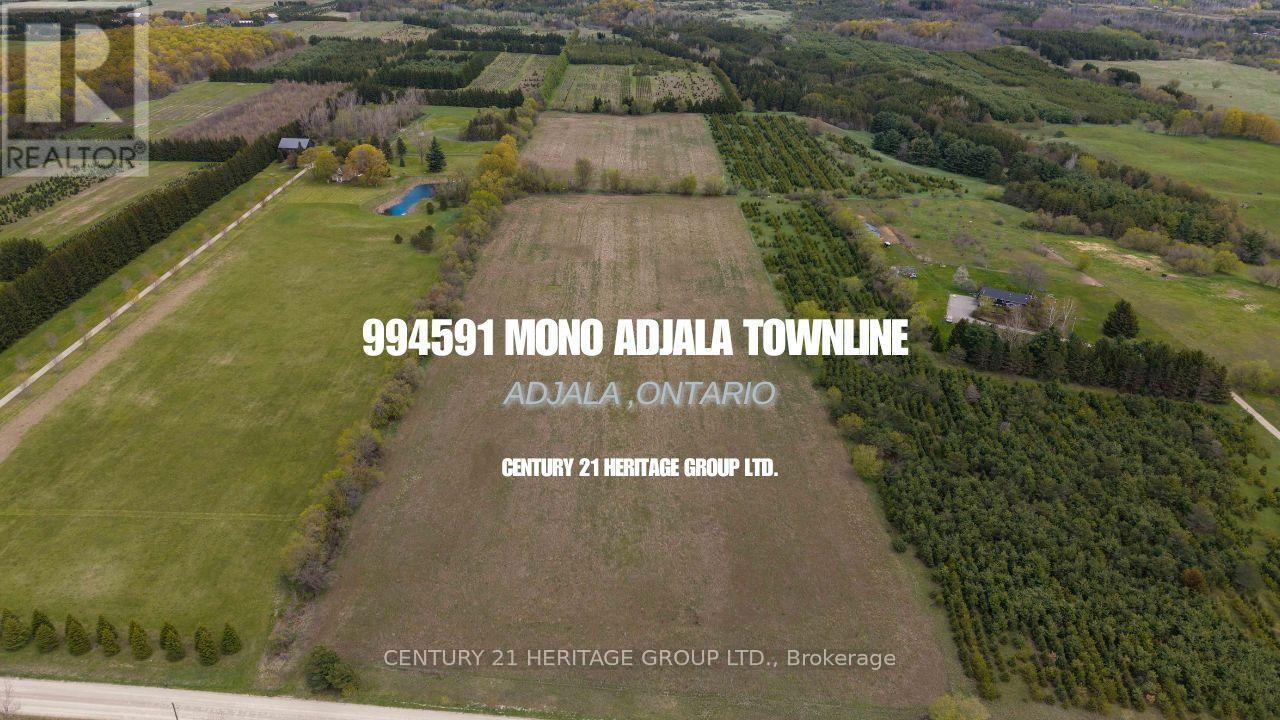
994591 Mono Adjala Townline
Adjala-Tosorontio, Ontario
25 Acres of pure potential! Located just south of Hwy 89 and north of Hockley Valley, this property features 500ft of frontage and beautiful cleared land. Close to golf, skiing, and all the perks of Orangeville. This is the ultimate blank slate. With cleared, rolling terrain it's ready and waiting for you to build the custom home and farm you've always wanted! (id:56248)
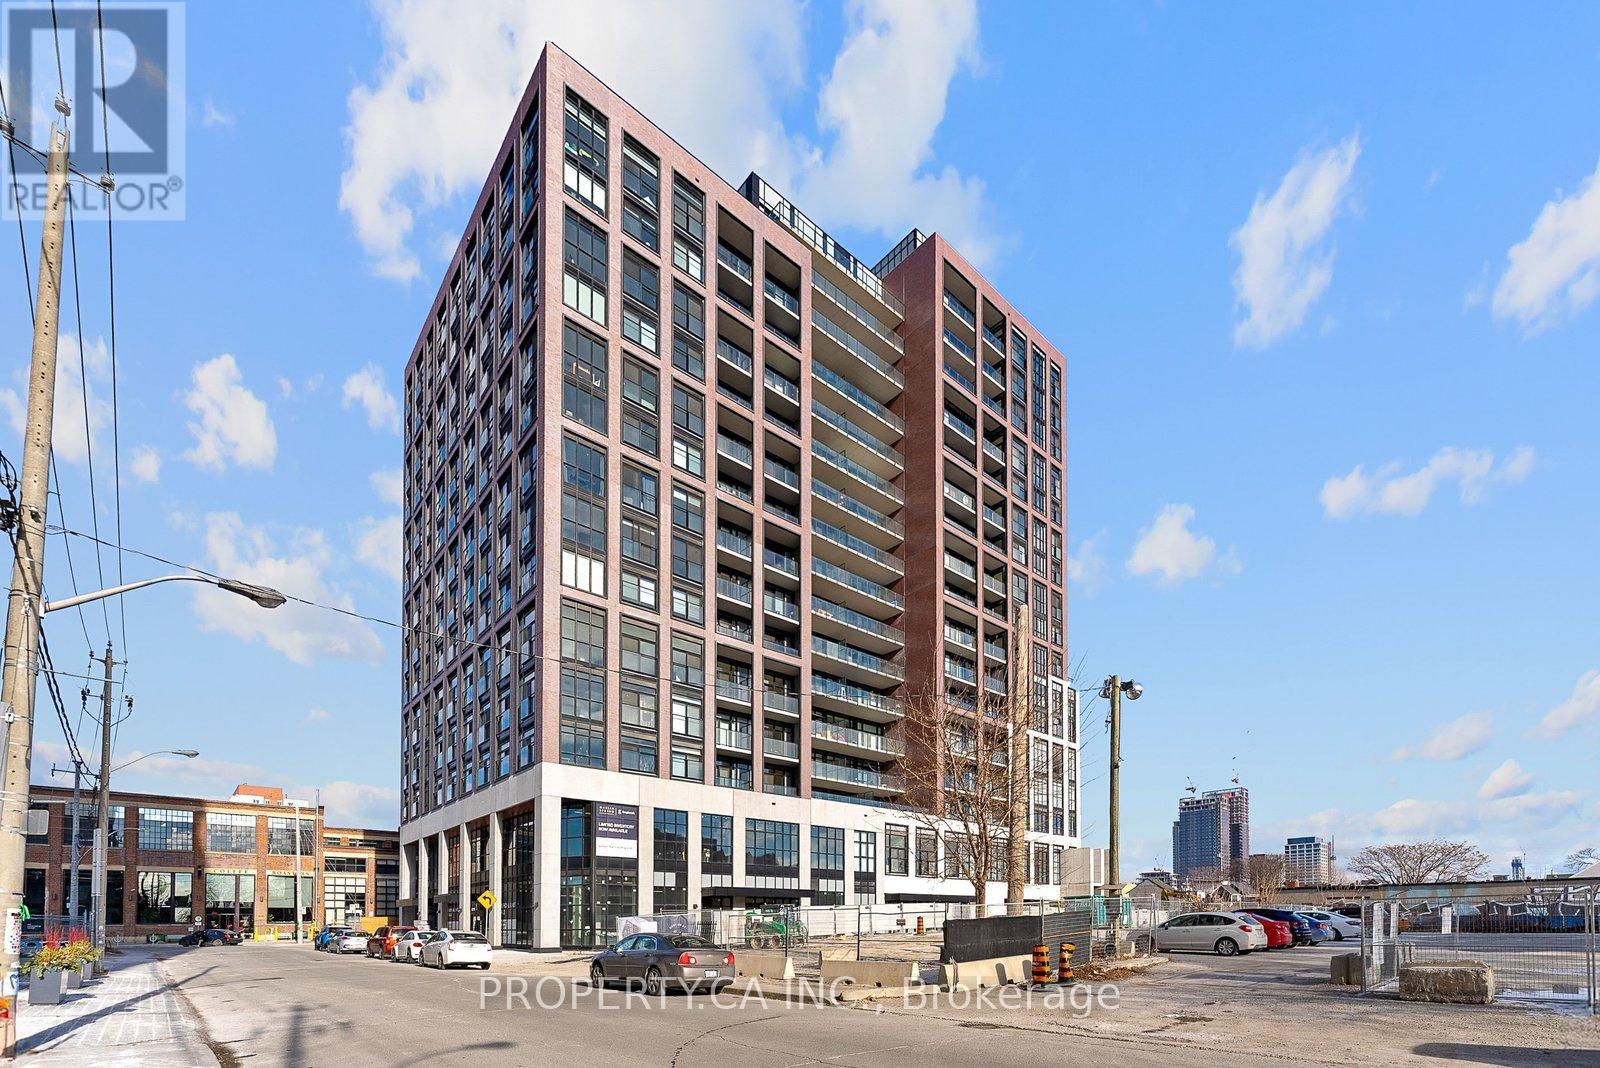
Uph02 - 181 Sterling Road
Toronto, Ontario
Welcome to Unit UPH02, a premium South-East corner penthouse in the Junction Triangle's highly anticipated House of Assembly. This 3-bedroom, 2-bathroom suite (914sf interior) is designed for efficient, modern living, offering exceptional natural light and sweeping views. Located at the core of the Lower JCT, this address boasts unmatched connectivity. You are exactly a 5-minute walk from the UP Express, Bloor GO Station, and TTC streetcar lines, making the commute downtown or to Pearson Airport incredibly fast and efficient. The property includes one underground parking space and one dedicated storage locker. Both bathrooms have been upgraded with integrated ambient lighting in the bathtub and shower, paired with modern LED vanity mirrors featuring concealed medicine cabinets for maximized storage. Just steps from your front door, you will find the Museum of Contemporary Art (MOCA), the West Toronto Railpath for running and cycling, and an eclectic mix of the city's best independent cafes, craft breweries, and art galleries. (id:56248)
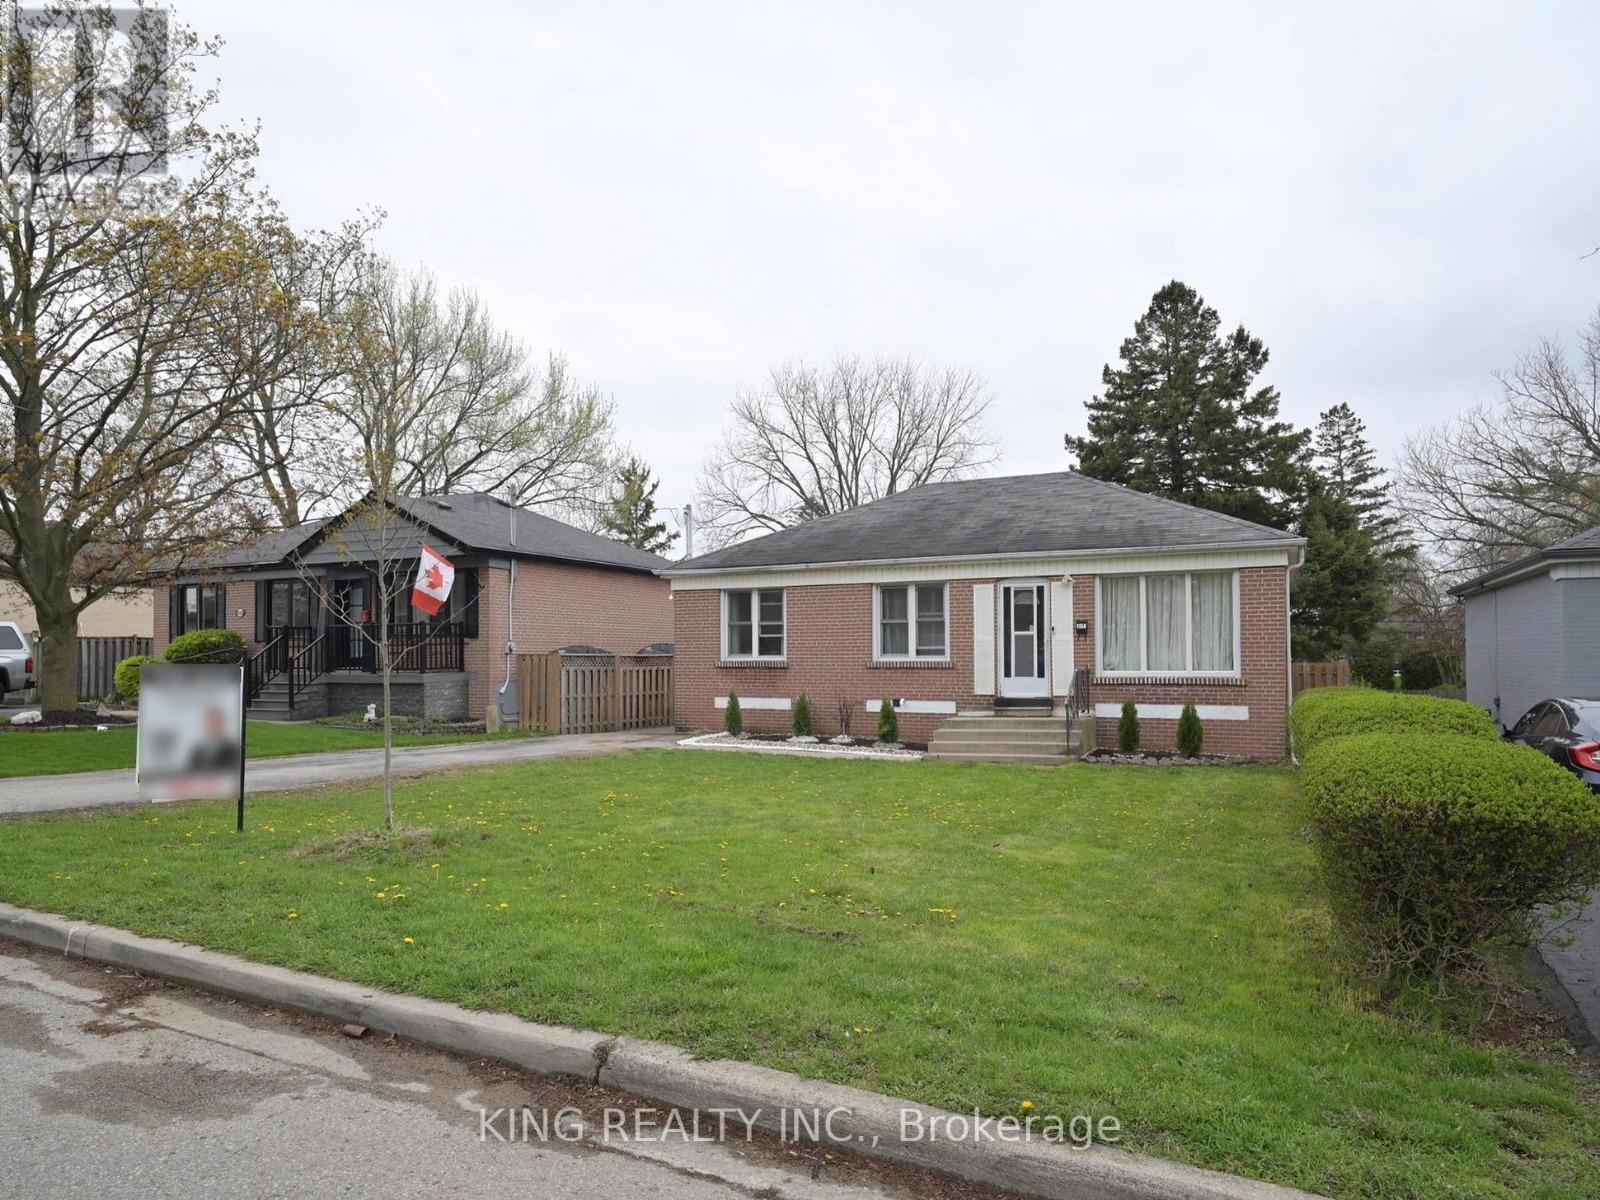
1156 Homewood Drive
Burlington, Ontario
Located On A Quiet Street In Burlington's Highly Sought-After Mountainside Neighbourhood, This Solid Brick Bungalow Sits On An Impressive Premium 50 x 175 Ft Lot And Offers Exceptional Flexibility For Families, Investors, Or Multi-Generational Living. Flooded With Natural Light, This East-Facing Home Features 3 Spacious Bedrooms And 1 Bathroom On The Main Level. The Fully Finished Basement Features A Completely Separate Entrance Leading To A Self-Contained In-Law Suite With 2 Bedrooms, 1 Bathroom, A Full Kitchen, Separate Laundry, And A Large Rec Room, Offering Excellent Income Potential Or Additional Living Space For Extended Family. Step Outside To A Large Backyard Perfect For Entertaining, Relaxing, Or Future Possibilities. Conveniently Located Within Walking Distance To Clarksdale Public School And Parks, And Just Minutes To Highways, Transit, Costco, Home Depot, Staples, Shopping, Dining, And Other Major Amenities. Move-In Ready With Endless Potential In A Prime Family-Friendly Location. (id:56248)
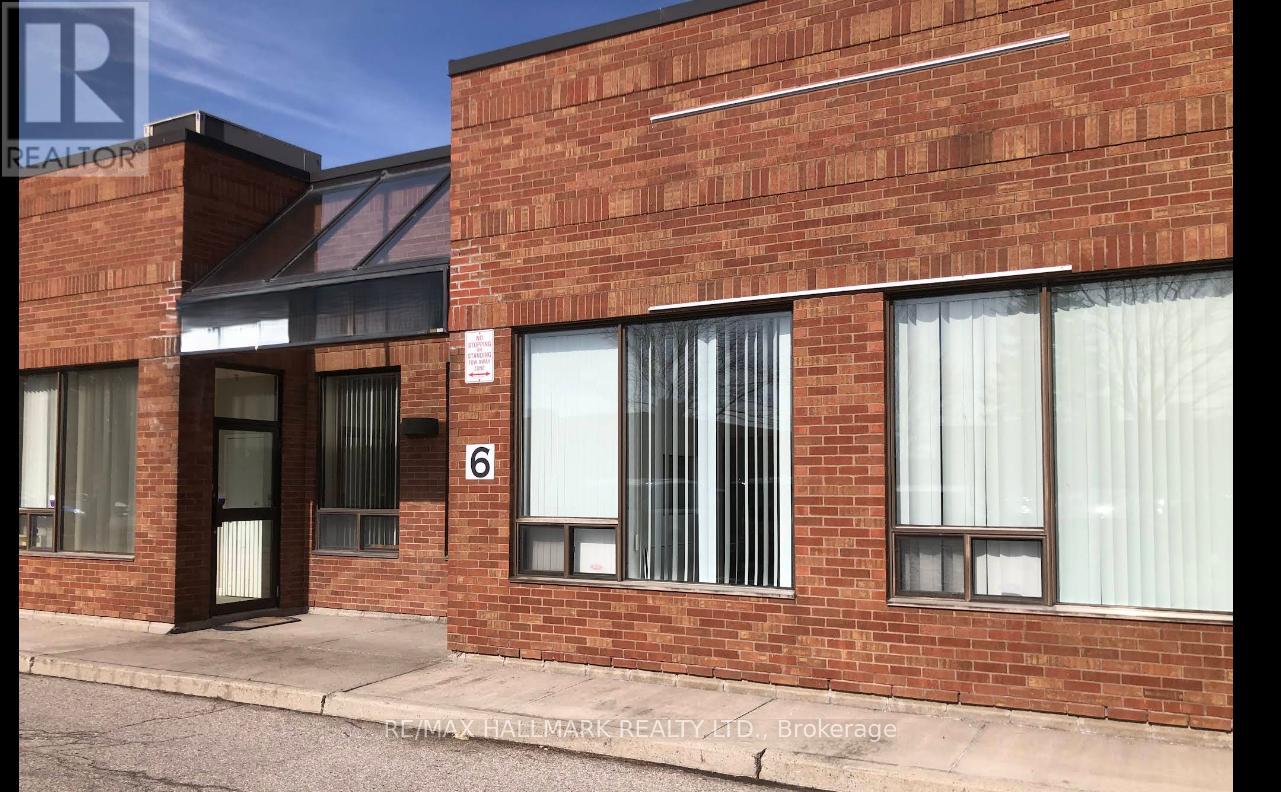
6 - 150 Rivermede Road
Vaughan, Ontario
An exceptional opportunity to own a well-established auto parts business in the heart of Concord's thriving industrial area! This Auto Parts has corner built a solid reputation for quality products and reliable service. Located at 150 Rivermede Rd, this business benefits from high visibility, easy highway access, and steady walk-in and trade clientele. You can't find approximately 3,000 sq.ft. in such a prime location at this rent - only $4,218.31 per month including HST and TMI! The sale includes all equipment, $70K ish inventory, and established supplier relationships - a turnkey operation ready for a new owner to take over and continue its success. Ideal for entrepreneurs in the automotive sector or investors seeking a profitable, RECESSION-RESISTANT BUSINESS. Please do not go direct or speak to staff. (id:56248)
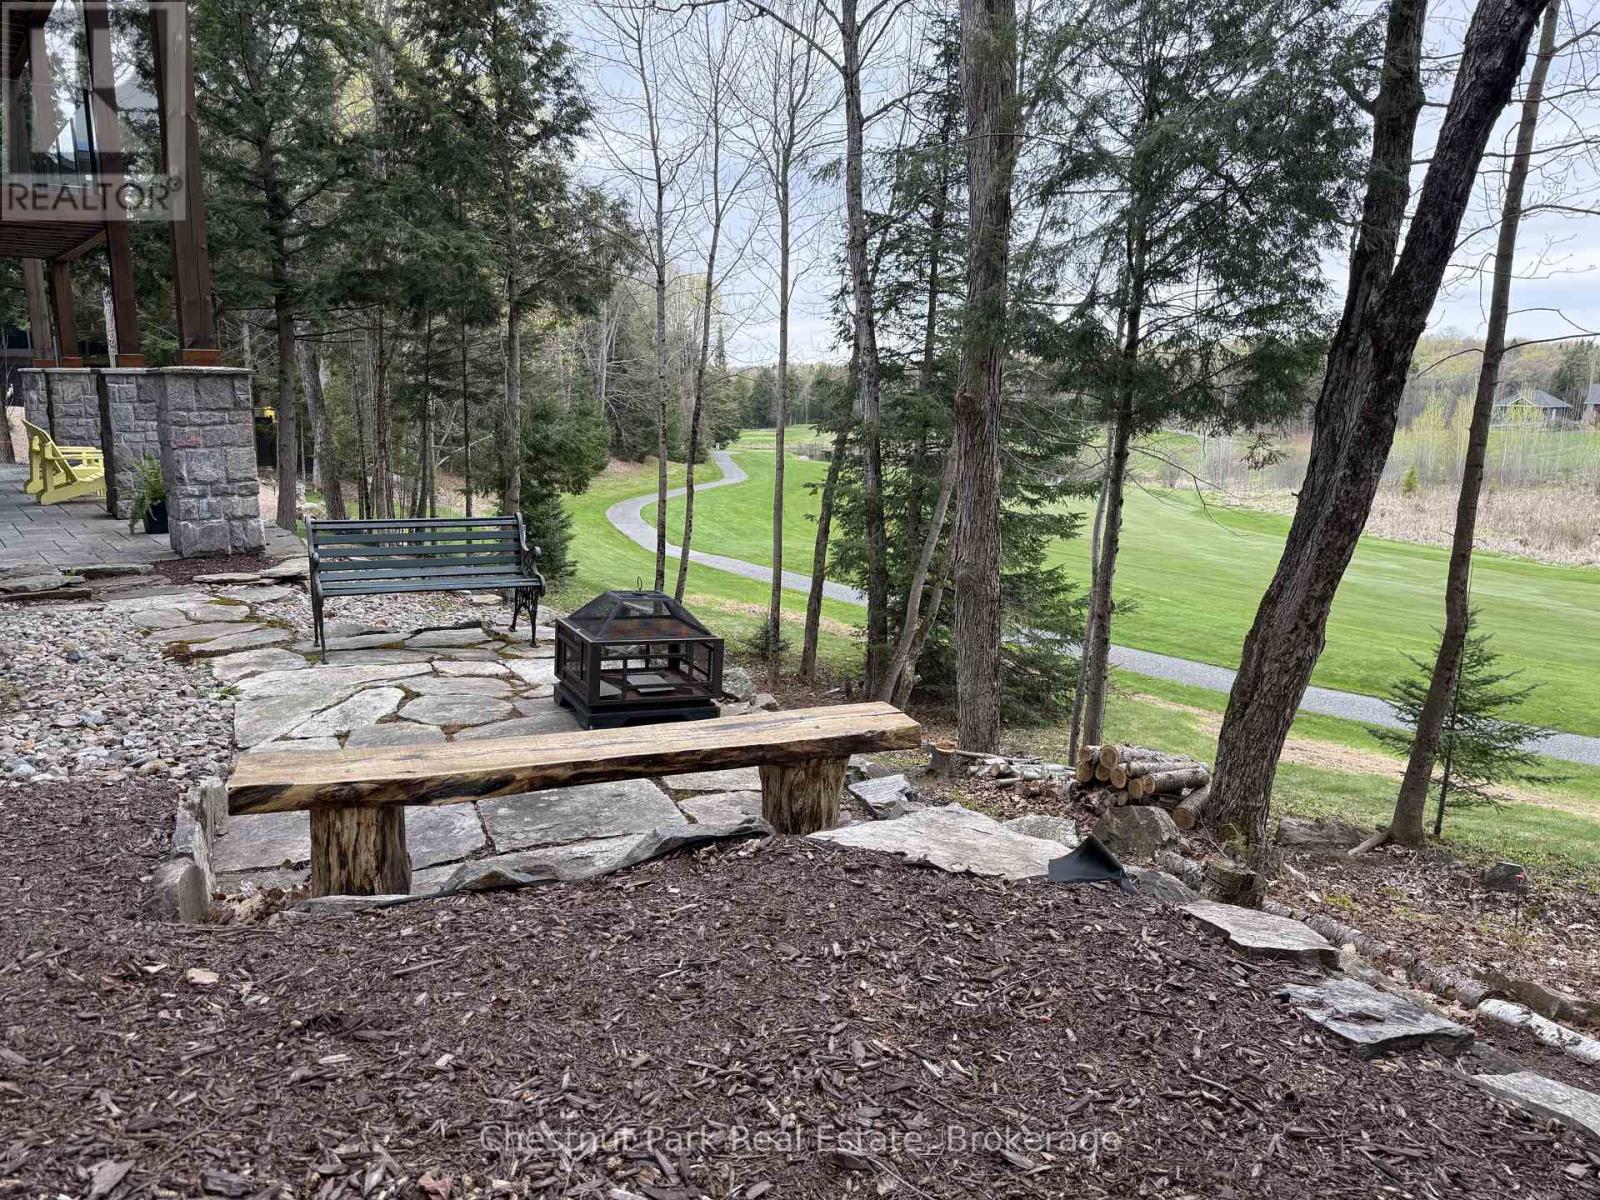
41 Clubhouse Drive
Huntsville, Ontario
ADD THIS TO YOUR *MUST-SEE* LIST - Welcome to 41 Clubhouse Drive in the prestigious Highland Estates - where a beautifully custom-crafted fairway residence overlooks the Deerhurst Highlands Golf Course. Built in 2017 and enjoying full municipal services, this thoughtfully designed 3-bedroom, 3-bathroom home offers exceptional quality and functionality - complete with an elevator that is perfectly ensconced in the stairwell - conveniently providing accessibility for those with current or future mobility needs. Step inside from the level, covered timber frame entrance and you will be greeted by soaring ceilings, expansive windows, and an open-concept living, dining, and kitchen area complete with built-in appliances. Premium finishes are evident throughout. Cozy up by the gas fireplace or walk out to the amazing covered terrace which spans the entire width of the home, easily accommodating all of your entertaining needs from al fresco dining to simply relaxing outdoors. A rare feature - one entire floor is dedicated to your own luxurious primary retreat: first there is the spacious bedroom with separate sitting area den/office, then a spa-like 4-piece ensuite bath complete with in-floor heating and large walk-in closet. And another private covered balcony overlooks the golf course and the forested area beside (note: there is no neighbour to the right side). Ground floor level offers two additional bedrooms, both with ensuite access to the 5-piece bathroom. Generous closets, storage space and extra appliances too. Walk right out to the covered patio and beautifully landscaped yard. Additional highlights include a detached double car garage with separate storage area at rear, interlock driveway, whole-home Generac generator, central vac and central air conditioning. Many furnishings, both inside and out, are included - please inquire. Located on a quiet, sought-after street in one of Muskoka's premiere golf communities, mere minutes from downtown Huntsville amenities. (id:56248)
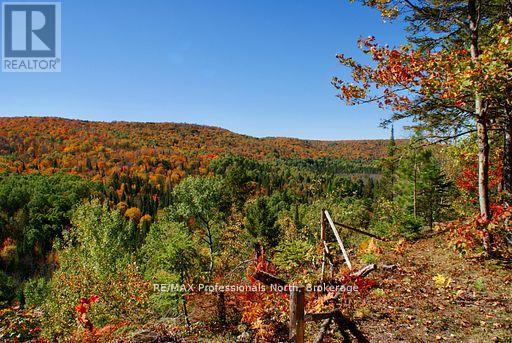
0 Mudcat Road
Hastings Highlands, Ontario
It doesn't get any more Canadian than this! Located in the hamlet of Maple Leaf in Hastings County, this is your opportunity to own 133 acres of land on a combined 2-parcel expanse of raw Canadian wilderness. Perfectly poised for those with a passion for the great outdoors, this property includes 5 rustic off-grid cabins and a network of trails that wind throughout, for unlimited outdoor adventure. The exceptional view from the elevated rock ledge is a highlight you don't want to miss! Over 3300' of year-round municipal road frontage and conveniently located less than 10 minutes to Maynooth and 25 minutes to Bancroft for all amenities. Trail enthusiasts will enjoy access to the 109E snowmobile trail, and the larger trail system, which is just over one km away. Explore the potential and unlock the possibilities of this exceptional property, where nature's beauty meets opportunity! (id:56248)
00a Sturgeon Street N
Kawartha Lakes, Ontario
Look no further! Build your dream home in the welcoming community of Omemee. This residential building lot measures approximately 52.01 ft x 182.94 ft, offering an excellent opportunity for those looking to create a custom home in a peaceful setting. Situated in an established area with convenient access to local amenities, schools, parks, and commuter routes, this property combines small-town charm with everyday convenience. Enjoy nearby recreational opportunities and the relaxed lifestyle that makes Omemee such a desirable place to call home. Whether you're planning to build now or invest for the future, this vacant lot offers outstanding potential in a growing community. (id:56248)
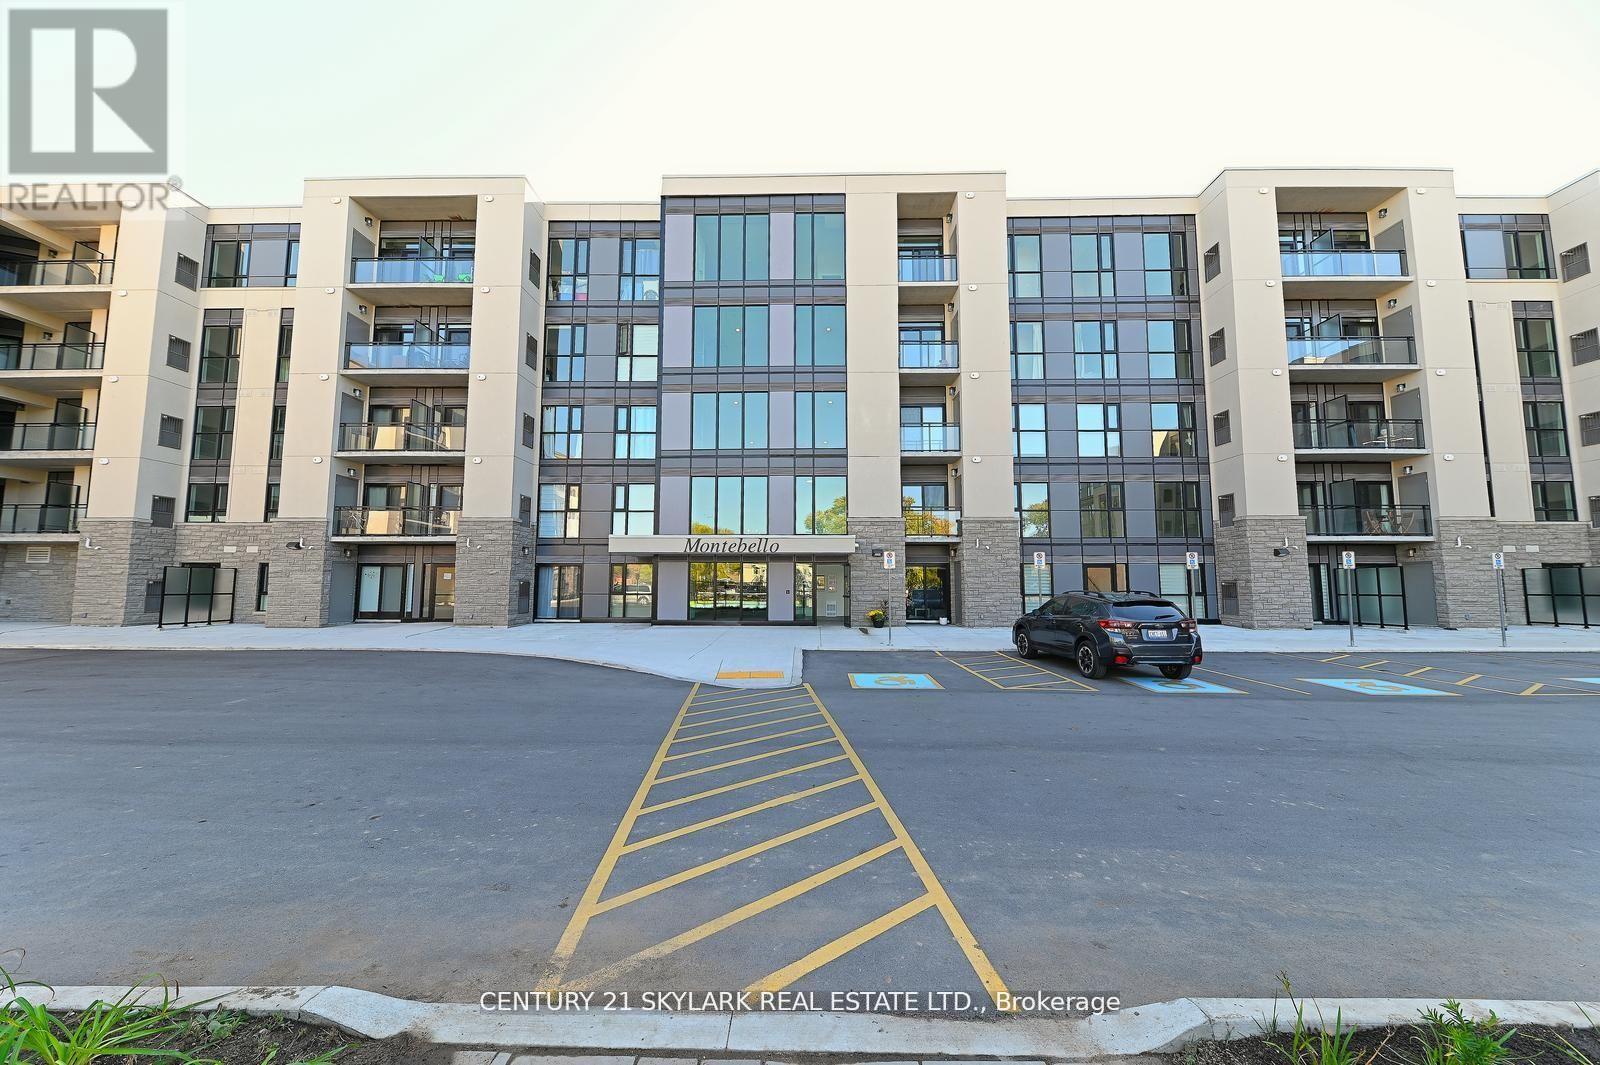
216 - 50 Herrick Ave Avenue N
St. Catharines, Ontario
The Montebello, conveniently located in the heart of St. Catharines. Located minutes from Brock University. This spacious and bright corner unit offers 2 bedrooms, 2 bathrooms, large windows which offer natural light, with an open concept floor plan. 2 private balconies are the perfect size for entertaining and relaxing , In- suite laundry, ample storage space ,concierge in lobby, intel smart technology throughout the building, and one underground parking space and plenty of guest parking.The amenities in this building offer a large state of the art gym, party room, game room overlooking the golf course, and pickle ball court. Stay active and enjoy all that downtown has to offer with the condo only a short walk away, experience the many restaurants and shops that St. Catherines has to offer. (id:56248)
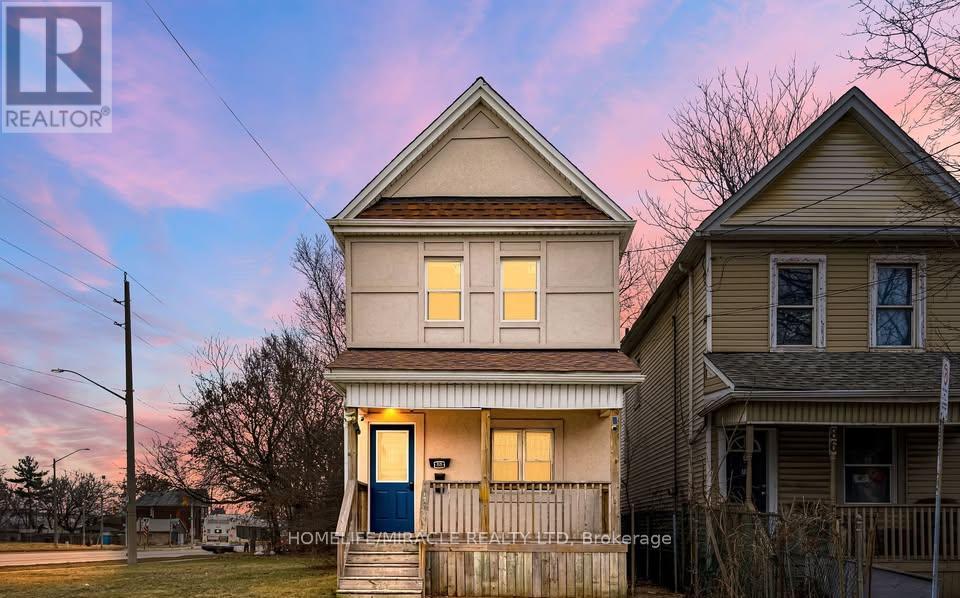
88 Niagara Street
Hamilton, Ontario
SECURE THIS WONDERFUL BEAUTIFUL HOUSE AVAILABLE FROM JUNE 1st 2026. Bright & Spacious three Bedrooms on Upper Floor, One Room on the Main Floor (Can be used as Den/Office/Bedroom) PLUS One Basement Room. There are Four Washrooms. One 3 Pc Washroom (Upstairs), 2Pc Washroom (Main Floor) & Two 3 Pc Washrooms (Basement). Upgraded & Bright Kitchen with Appliances in a Great Condition, Quartz Countertops, & Island with Breakfast Chairs. Plenty of Living Area with Large Windows, Ample Light Throughout. Pot Light on All Floors, Smart WiFi Enabled Pot Lights on Main Floor. Access to the Backyard. Rent Includes Two Parking on the Driveway, Tenant To Pay Utilities. House In the High Demand Area with Close Proximity To Downtown, Waterfront, Parks, Public Transit (Within 200m), Plazas, Shopping Malls, Highways, Schools, All Amenities & Much More. One Year Lease with Standard Form of Lease & OREA Forms. Currently Leased at $3350 since June 2024 & the pictures are prior to Leasing. (id:56248)
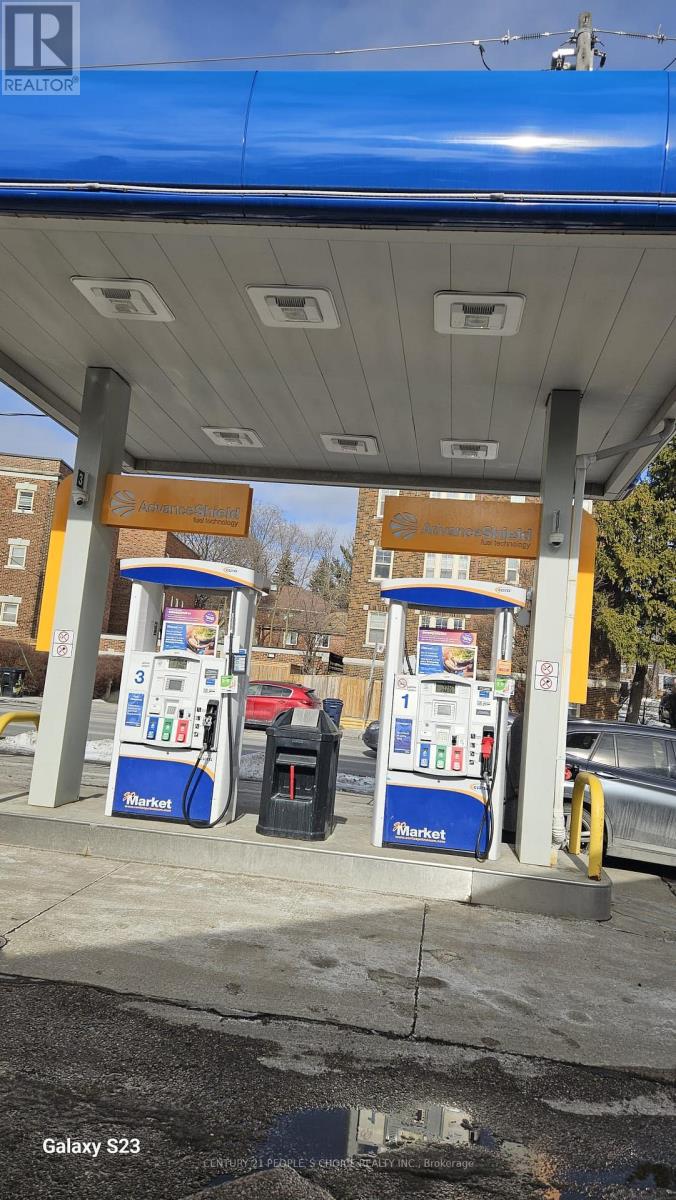
260 Vaughan Road
Toronto, Ontario
Very Profitable Centex Gas Station Business in a busy area of Toronto DT, Ontario. This family-oriented business offers a great opportunity with modern Wayne pumps providing all gasoline grades. Located in a high-density area with excellent road exposure, the station generates approximately $3.6 million in annual gas (very attractive fuel contract) volume. Yearly Inside revenue between $500K to $550K includes 30-35% from grocery sales (35%), 30-35% from tobacco, including vape (17%) and 25-30% beer/wine. Avg. 8% in lotto commissions. Additional revenue of ATM, Bitcoin, and Air-Pump. Most attractive low rent of $4522 per month (incl. TMI+HST) with 20 Yrs long lease available. Fuel Contract is of 10 Yrs with option to renew. (id:56248)
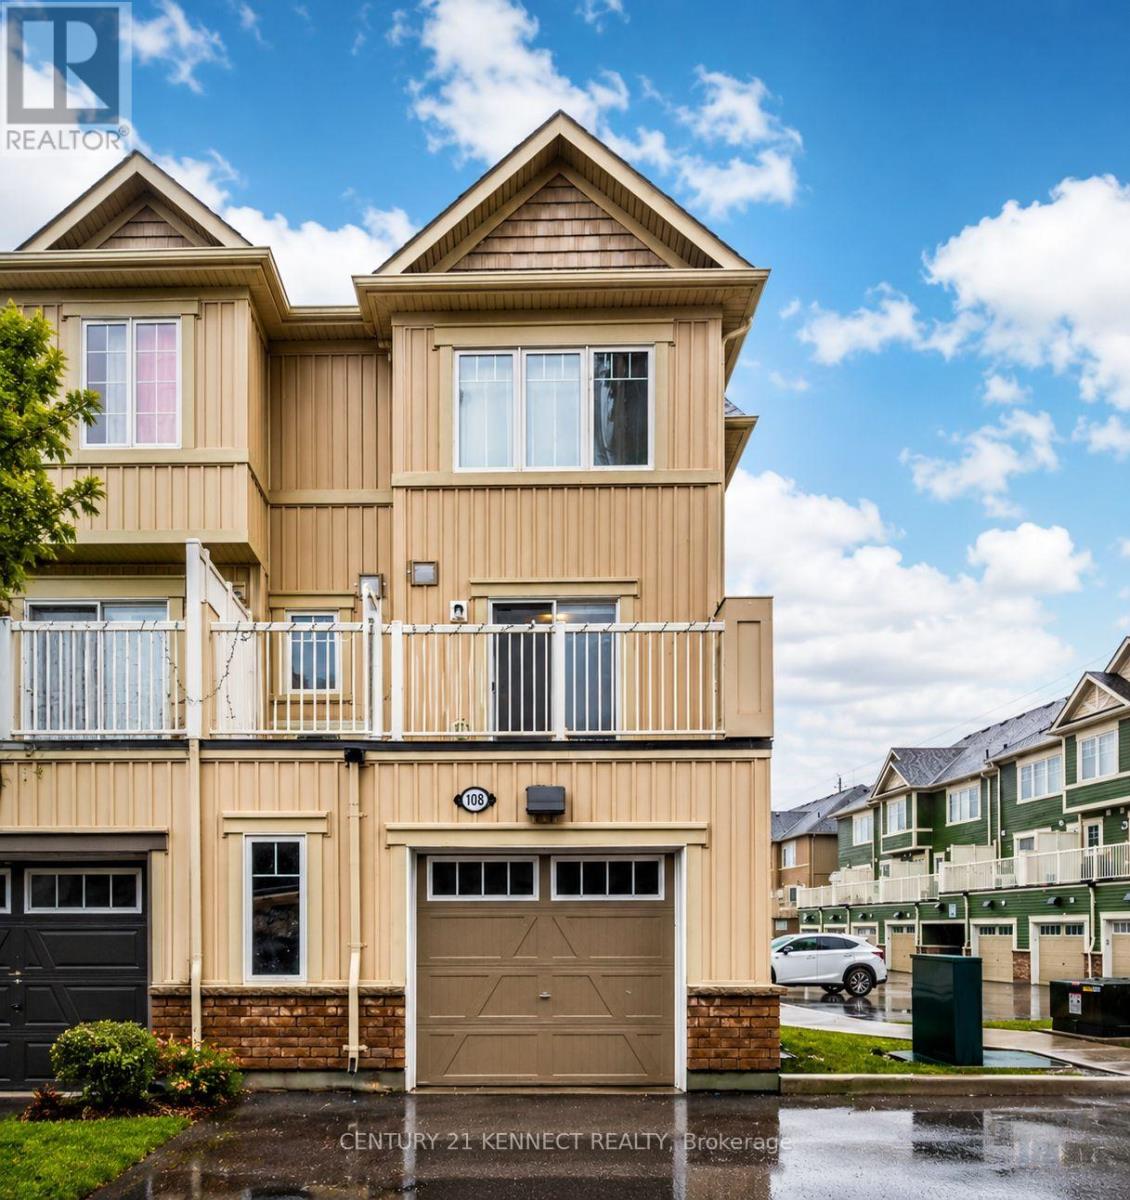
108 - 2500 Hill Rise Court
Oshawa, Ontario
** Rare End-Unit Townhome ** offering close to 1,400 sq ft of bright and functional living space in Oshawa's highly desirable Winfield's community, complete with an oversized garage and direct private access to the unit. The open-concept layout seamlessly connects the kitchen, living, and dining areas, creating the perfect space for entertaining and everyday living. Featuring 3spacious bedrooms, 2 bathrooms, stainless steel appliances, and a private balcony ideal for BBQs, this home is perfect for families, first-time buyers, investors, or anyone looking to upgrade. Ideally located just steps from Durham College and Ontario Tech University, and minutes to Costco, shopping, banks, restaurants, highways, and public transit. Situated in one of Oshawa's fastest-growing communities surrounded by new developments and excellent amenities. (id:56248)
13 Mabern Street
Barrie, Ontario
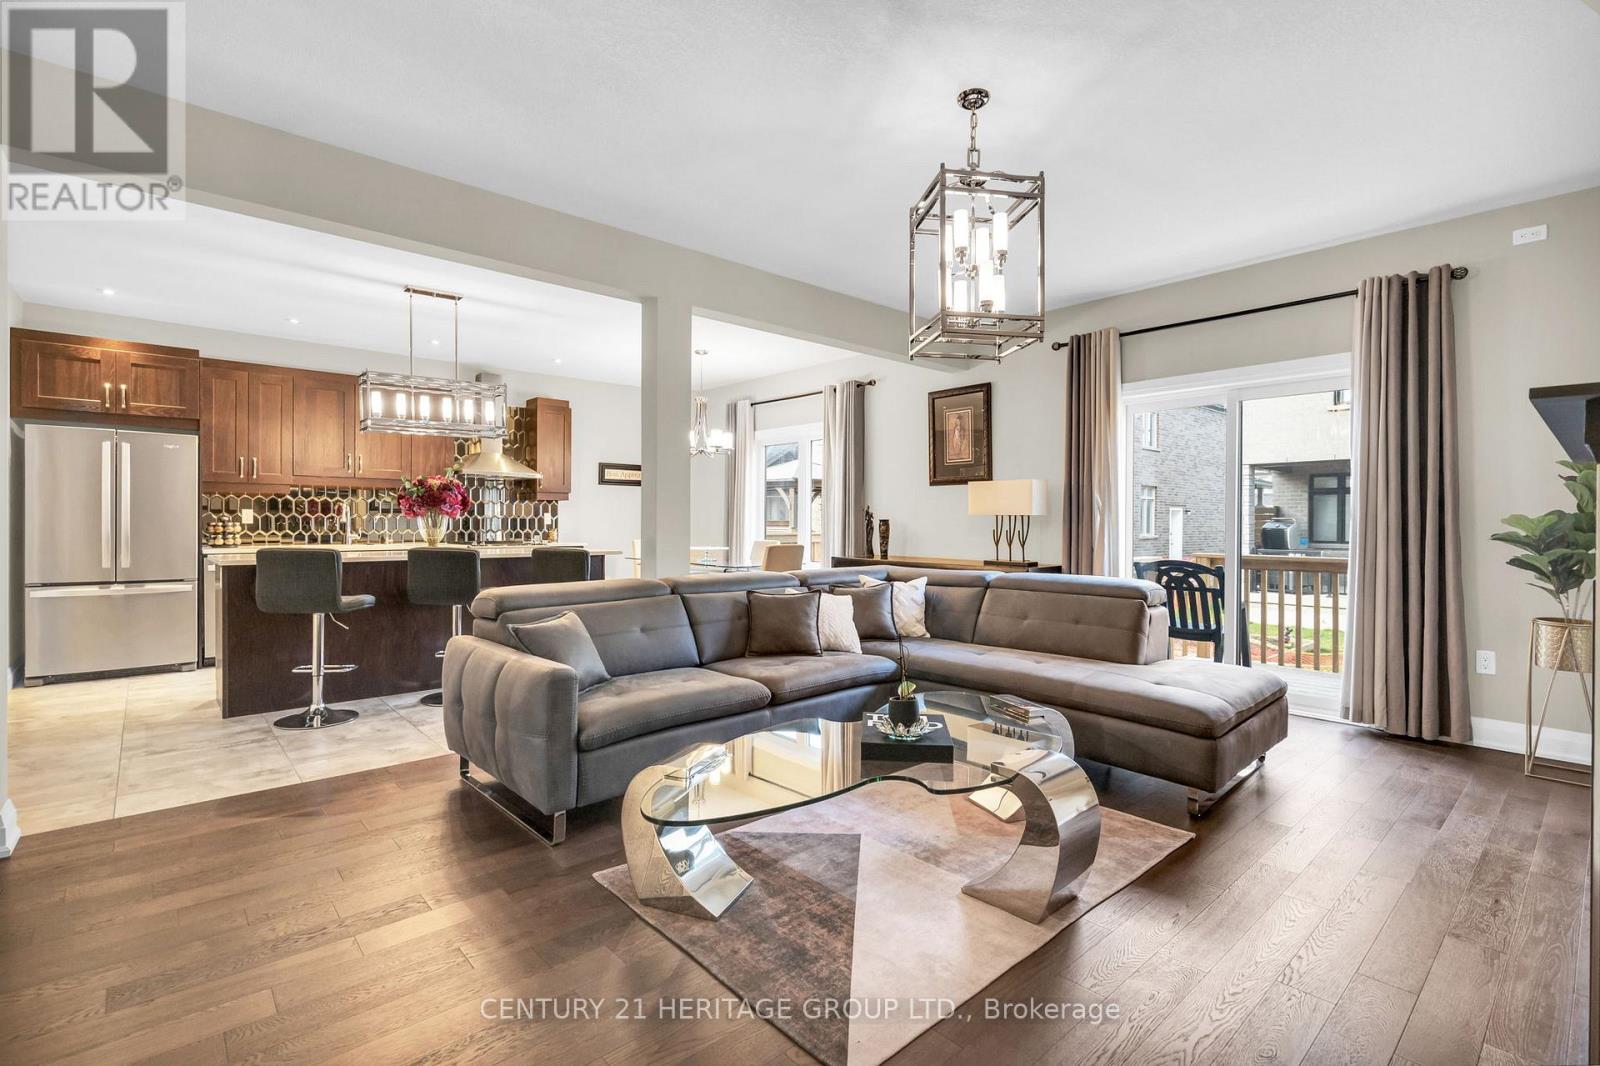
MODEL HOME Presents approx 3600 Sqft of living space with an Upgraded Finished Basement by the original builder. The Bright and Airy Open-Concept living and dining room in the main level feature a Cozy Gas Fireplace creating an inviting atmosphere. The Kitchen has been upgraded with sleek quartz countertops, Stainless Steel appliances, a stylish backsplash, and an island with an extended breakfast bar. Completing the main floor are a spacious walk-in storage closet, a cozy library, a mudroom, and a pantry, providing ample storage and functionality, The second floor offers four generously sized bedrooms, including a master bedroom with a luxurious 5-piece ensuite and Dressing Room, as well as a bonus loft area. Finished Basement Features a Media Room, 1 Bedroom, Den (future Kitchen), 4Pc Bathroom. A Potential Of Easy Convert To Separate Entrance apartment (id:56248)
306 - 456 King Edward Avenue
Ottawa, Ontario
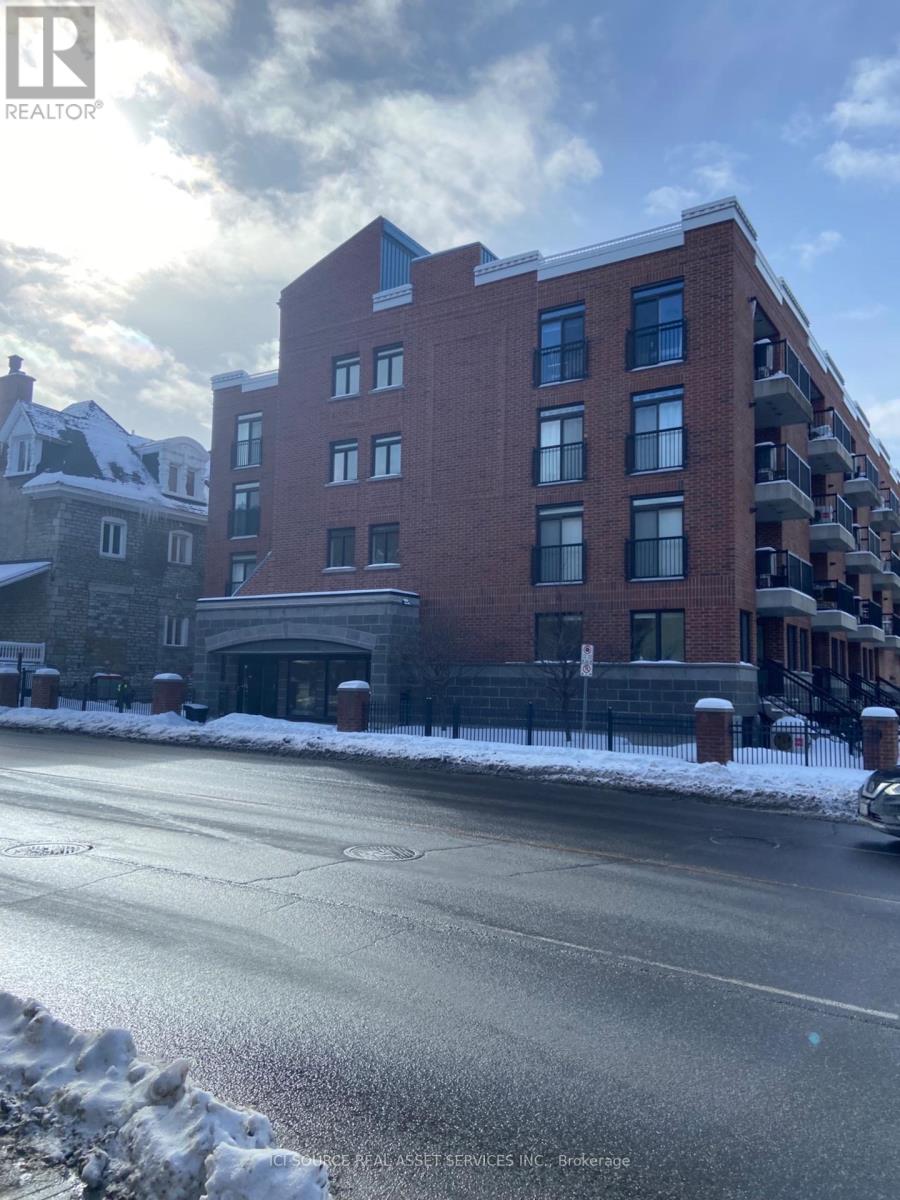
Beautiful luxury downtown Ottawa condo in the heart of the city. Walk to canal byward market parliment buildings university of Ottawa museums and world class restaurants. *For Additional Property Details Click The Brochure Icon Below* (id:56248)
41 Rosedale Trail Trail
Kawartha Lakes, Ontario
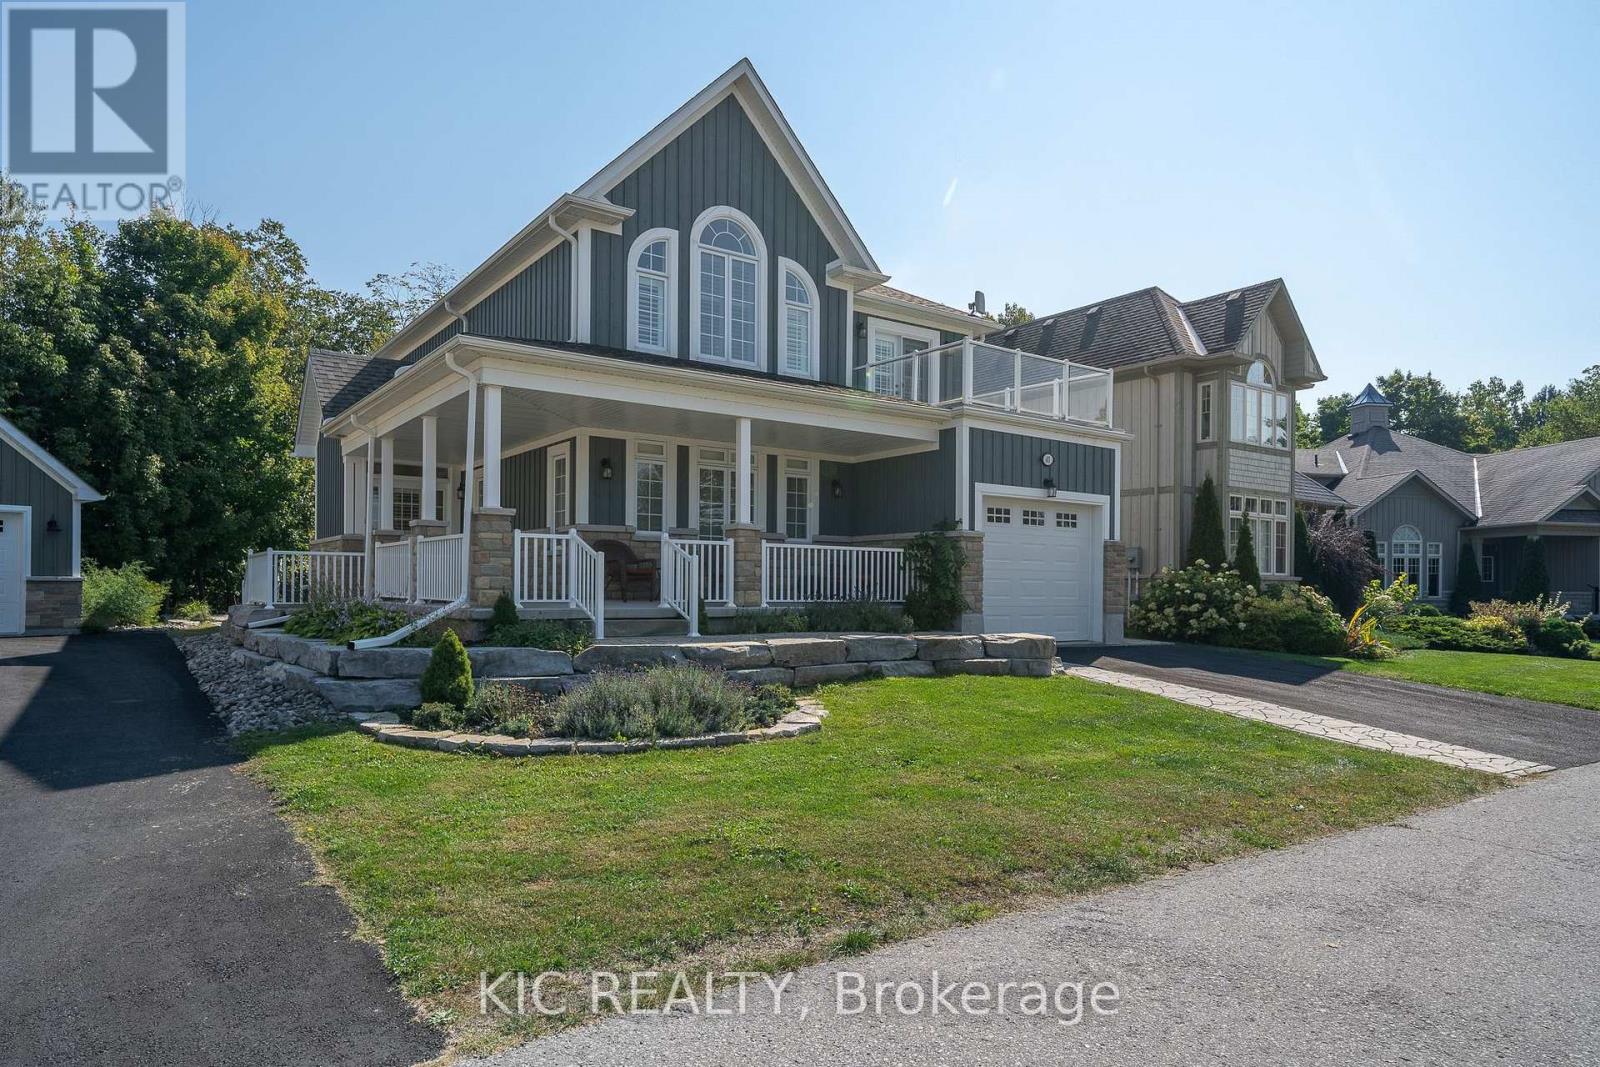
Beautiful Balsam Lake location! This beloved family cottage is now being offered to those looking for a low maintenance cottage lifestyle or the perfect primary residence in the beautiful Kawarthas. The spacious, open concept main floor is perfect for hosting large gatherings of friends and family. The great room boasts expansive windows that let the light in and soaring ceilings with wood accent beams. Enjoy one-level living with the Primary with Ensuite on the main floor. A gorgeous kitchen with quartz countertops, stainless steel appliances and a built-in beverage centre in the expansive island is a chef's dream. Main floor laundry and half bath with direct access to the attached garage. The second level hosts 3 more generous bedrooms, a four piece bath and a 2 piece ensuite for your family and guests. The very private wooded backyard oasis is professionally landscaped with a stunning deck to host outdoor living and dining, a stone patio, stone walkways and an outdoor chess board that redefines games night. Extensive use of armourstone and river rock creates beautiful side and front gardens viewed from the charming covered front and side wrap around porch. From your private dock slip in a protected marina, you can venture out on Balsam Lake or explore the entire Trent Severn Waterway. With 600 feet of hard packed sandy waterfront you can lounge on the beach or the swim platform, and you will love catching the gorgeous sunsets from the waterfront. Close to Fenelon Falls and Coboconk and only 90 minutes from the GTA. A rare cottage country paved road, with municipal water and sewer. Come enjoy this peaceful property, embrace the lake lifestyle and make this Balsam Lake beauty your new reality. (id:56248)
12 - 24 Laguna Parkway
Ramara, Ontario
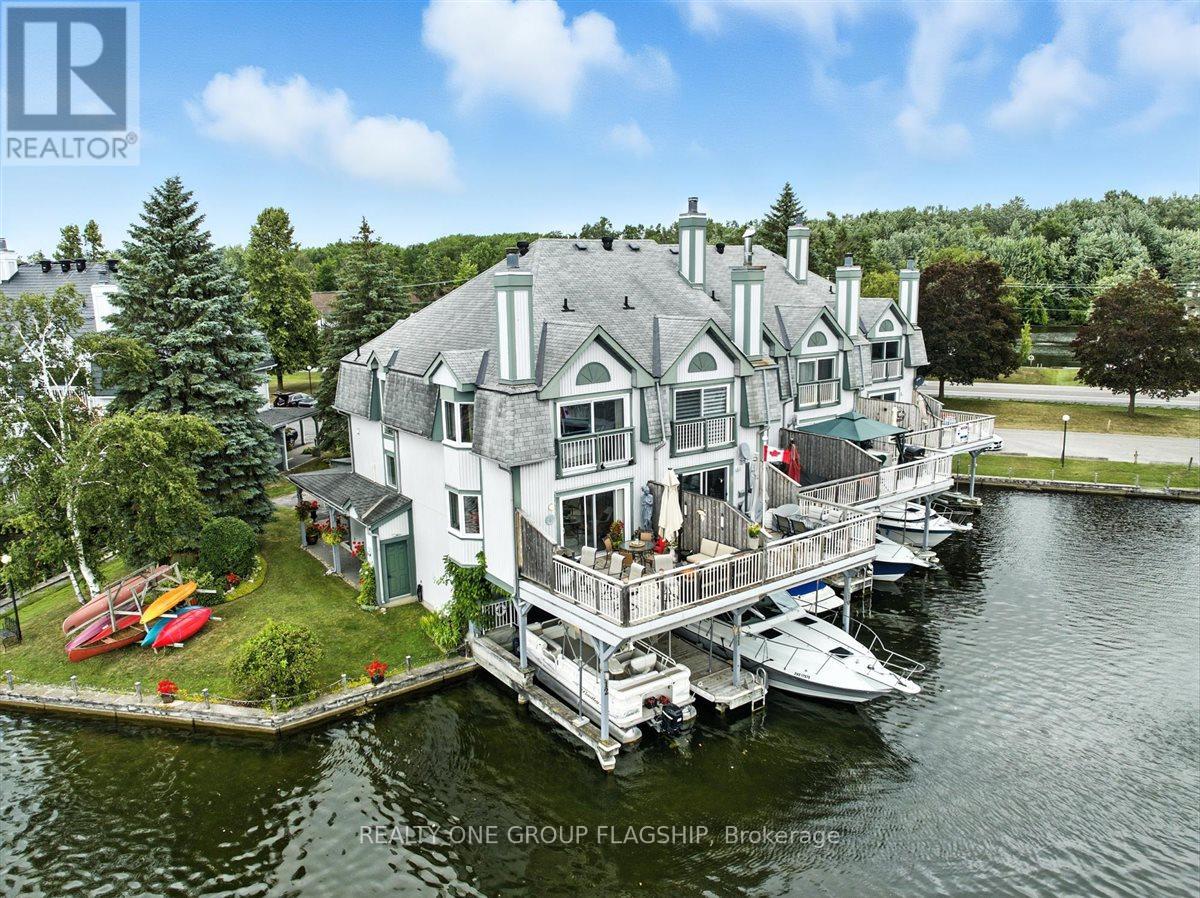
Welcome to one of Lagoon City's most desired townhomes "THE ONE." This special end-unit retreat offers unparalleled panoramic views from sunrise to sunset. With full southern exposure and a prized canal-edge position, this exceptional home is filled with natural light, fresh breezes, well-circulated water flow, and an extraordinary waterfront lifestyle. Tucked beside a beautifully maintained side yard and enhanced by its ultra-private setting, this home also offers extra space for watercraft parking on the opposite side of your personal, covered boat slip. A true boater's dream, this townhouse opens directly onto a scenic canal system that leads to Lake Simcoe, and from there, to the expansive Trent-Severn Waterway. Inside, you'll find a thoughtful layout across three levels, featuring 3 bedrooms, 4 bathrooms, and a bright, airy bonus room that walks out directly to your private dock. The living and dining areas are sunlit and spacious, framed by oversized windows that showcase calming water views and ever-changing skies. Walk out onto your expansive deck, perfect for entertaining or simply soaking in the peaceful waterfront setting. The primary suite is a retreat of its own, with a sun-filled bay window, sliding doors to a Juliet balcony, and sweeping views of a picturesque bridge and the canal below. A walk-in closet leads to a spa-like ensuite, complete with jet tub and bidet for elevated comfort. Notable extras include a private carport, guest parking, ample storage, and access to all the amenities the community has to offer: marina, tennis and pickleball courts, two sandy beaches, community centre, and more, all within walking distance. Less than 25 minutes to Orillia and Casino Rama, and just over an hour from Toronto, this is effortless four-season living with the soul of a getaway and the comfort of home. (id:56248)
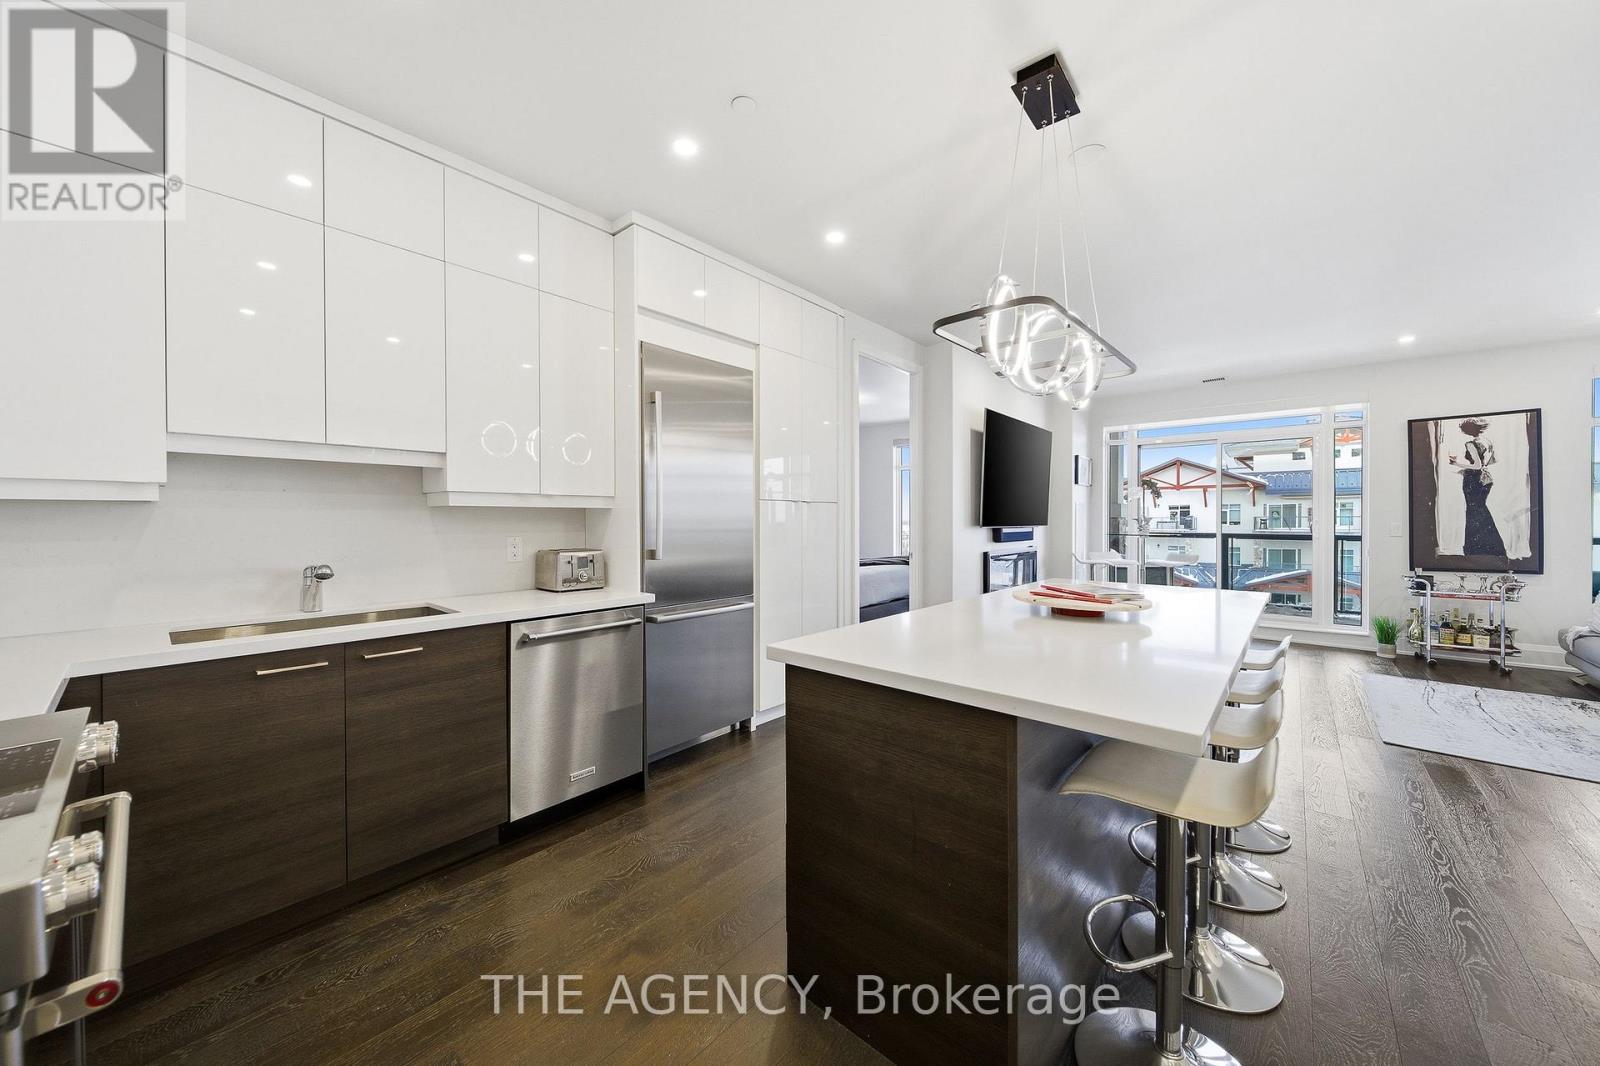
604 - 90 Orchard Point Road
Orillia, Ontario
Perched at the north end of Lake Simcoe and just minutes from downtown Orillia and Casino Rama, this luxurious 2-bedroom, 2-bath waterfront condo offers over 1,200 sq. ft. of maintenance-free living. Featuring soaring 10-ft ceilings, wide-plank flooring, and a custom chef's kitchen with quartz countertops, upgraded stainless steel appliances, and oversized island with breakfast bar. The sun-filled great room includes a modern linear electric fireplace and sliding doors to a private lakefront balcony with gas BBQ hookup-perfect for enjoying stunning sunrises and sunsets. The spacious primary suite accommodates a king-size bed and offers walk-through closets and a spa-inspired 5-piece ensuite. A versatile second bedroom with French doors is ideal as a guest room, den, or office, located next to a stylish 3-piece bath. Enjoy resort-style amenities including fitness centre, sauna, pool, hot tub, theatre, party room, outdoor terraces, guest suite, and more. Boat slips available for rent right outside your door. Includes 2 parking spaces and storage locker. Four-season lakeside living at its finest. (id:56248)
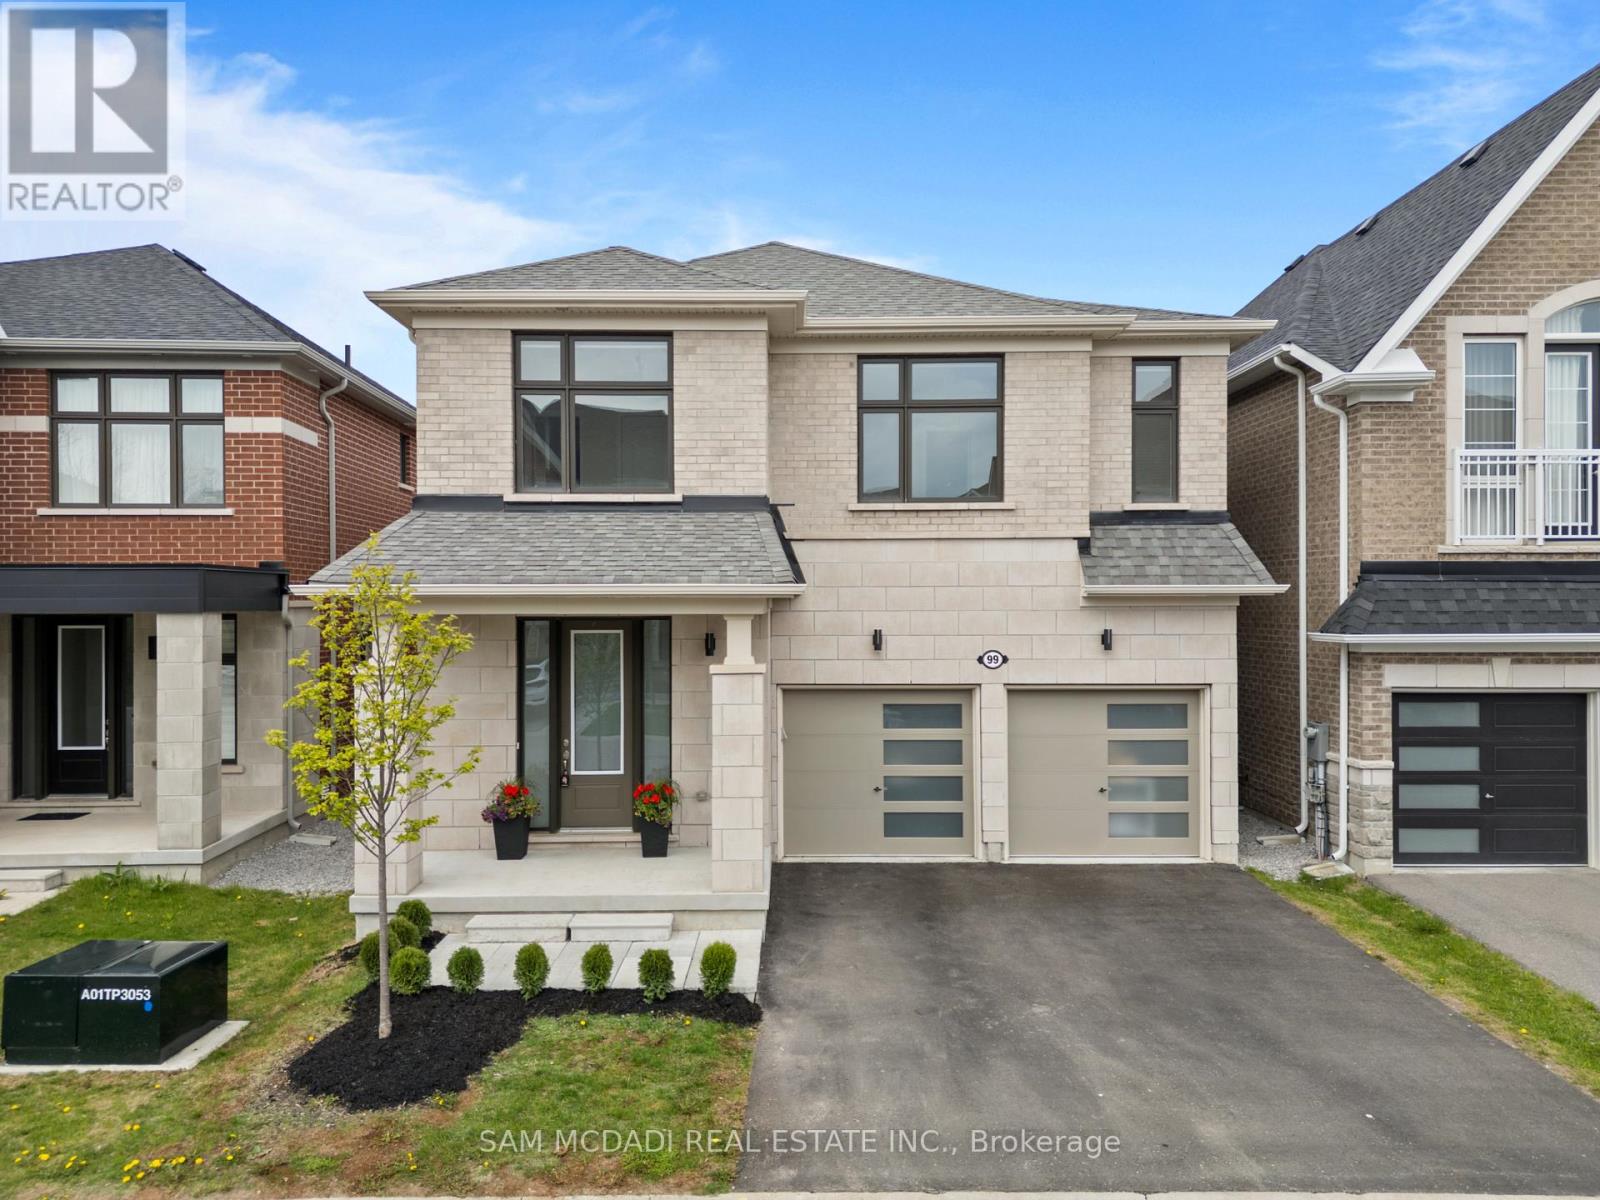
99 Black Walnut Court
Aurora, Ontario
Located on a quiet cul de sac in the sought after Aurora Estates community of South Aurora, this stunning detached home with a double car garage and nearly 2,800 sq ft above grade perfectly blends style, comfort, and functionality. Step inside to impressive 10 ft ceilings on the main floor and a bright, modern open concept layout designed for everyday living and entertaining. The combined living and dining area is ideal for hosting family gatherings, while the spacious family room at the rear of the home features a cozy gas fireplace overlooking the private backyard, as well as the kitchen and breakfast area. The gourmet kitchen showcases sleek modern cabinetry, a stylish backsplash, stainless steel appliances including a gas cooktop and built-in wall oven, and a large centre island perfect for casual dining and entertaining. The breakfast area offers a walkout to the private backyard, complete with a gas line hookup for your patio BBQ. Upstairs, enjoy 9 ft ceilings, four well appointed bedrooms, and the convenience of a second floor laundry room. The spacious primary retreat features his-and-her closets and a luxurious 5 pc ensuite with a freestanding tub, double sinks, and a frameless glass shower. The additional bedrooms offer large windows, ample closet space, and either a private ensuite or a semi ensuite/Jack & Jill bathroom. The basement is filled with opportunity and ready to be customized to suit your family's needs, featuring upgraded 9 ft ceilings, a 3 piece washroom rough-in, and a separate walk-up entrance. The private backyard, with no neighbours behind, offers the perfect setting for families to relax, entertain, and enjoy added privacy. Beyond the home itself, experience all that one of Aurora's most desirable neighbourhoods has to offer, close to golf courses, the Thornton Bales Conservation Area, schools, shopping, parks, and more. Move in ready and not to be missed! (id:56248)
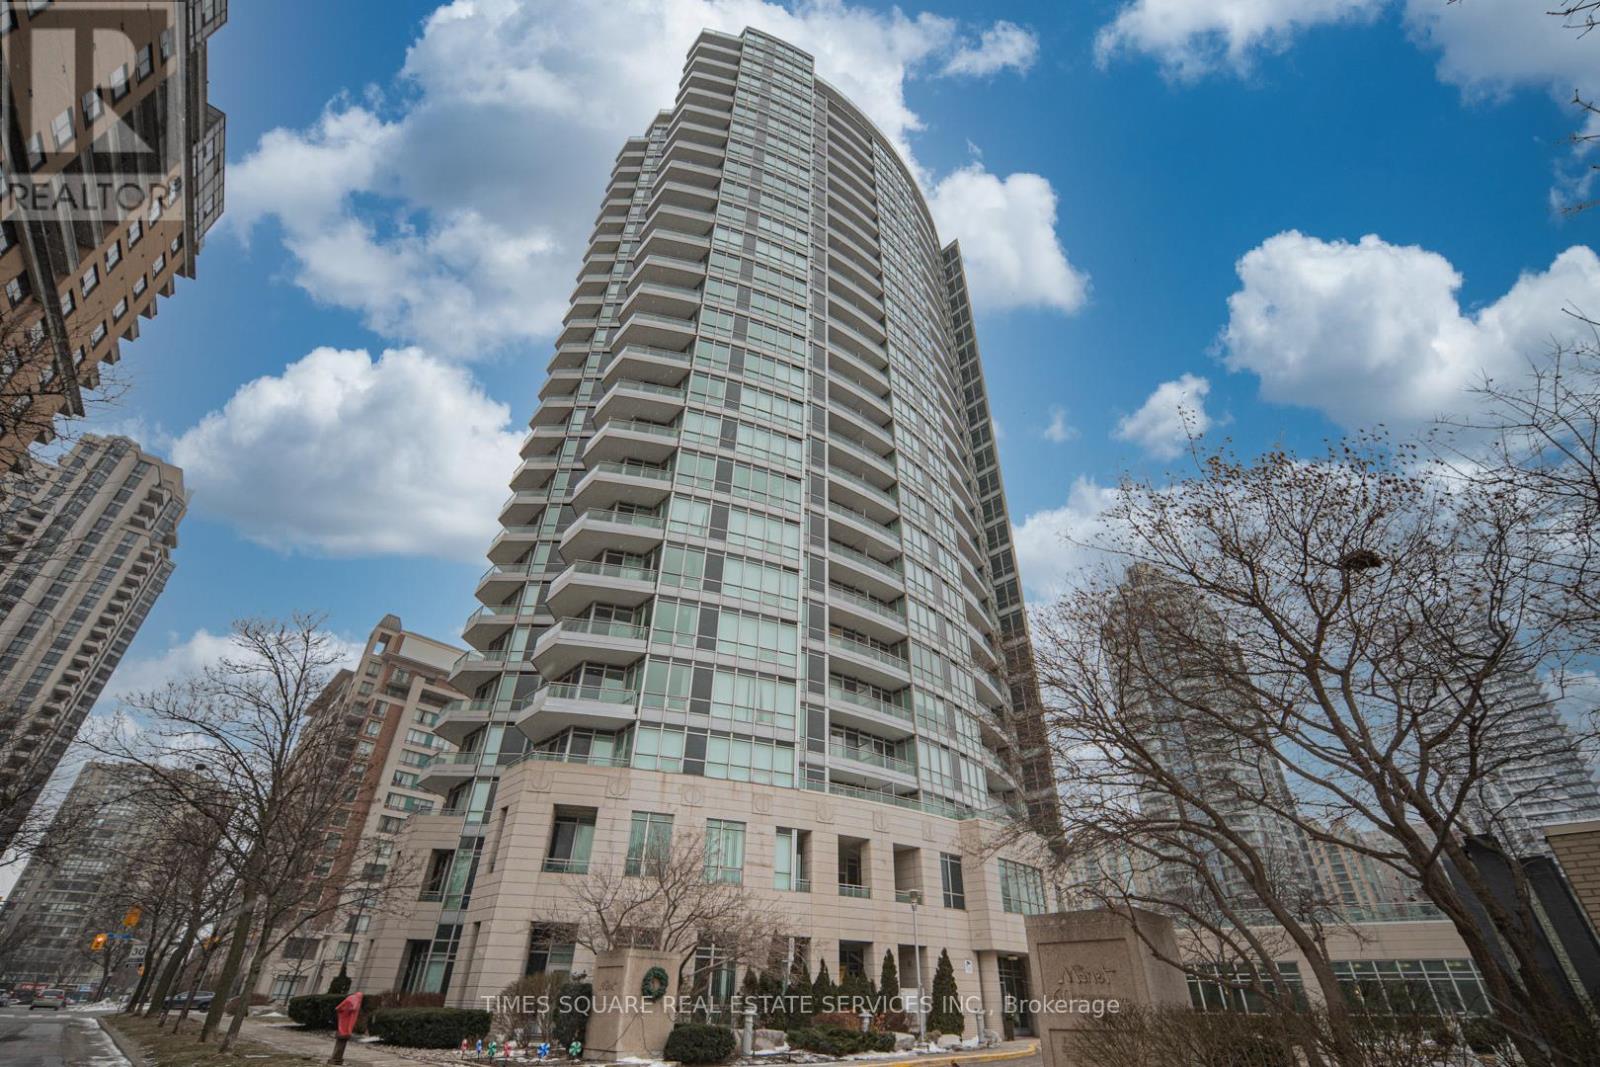
1501 - 60 Byng Avenue
Toronto, Ontario
Luxury "The Monet" Condo In North York,9 Feet Ceilings With Floor To Ceiling Windows,Hardwood Floor, Granite counters in both the kitchen and washroom,Separate Den W/Walk Out To Balcony,Ideal as a second bedroom or private office, All utilities (gas, hydro, and water) are included in the maintenance fees,Owned Parking & Locker,Steps from dining, shopping, groceries, and Finch Station (id:56248)
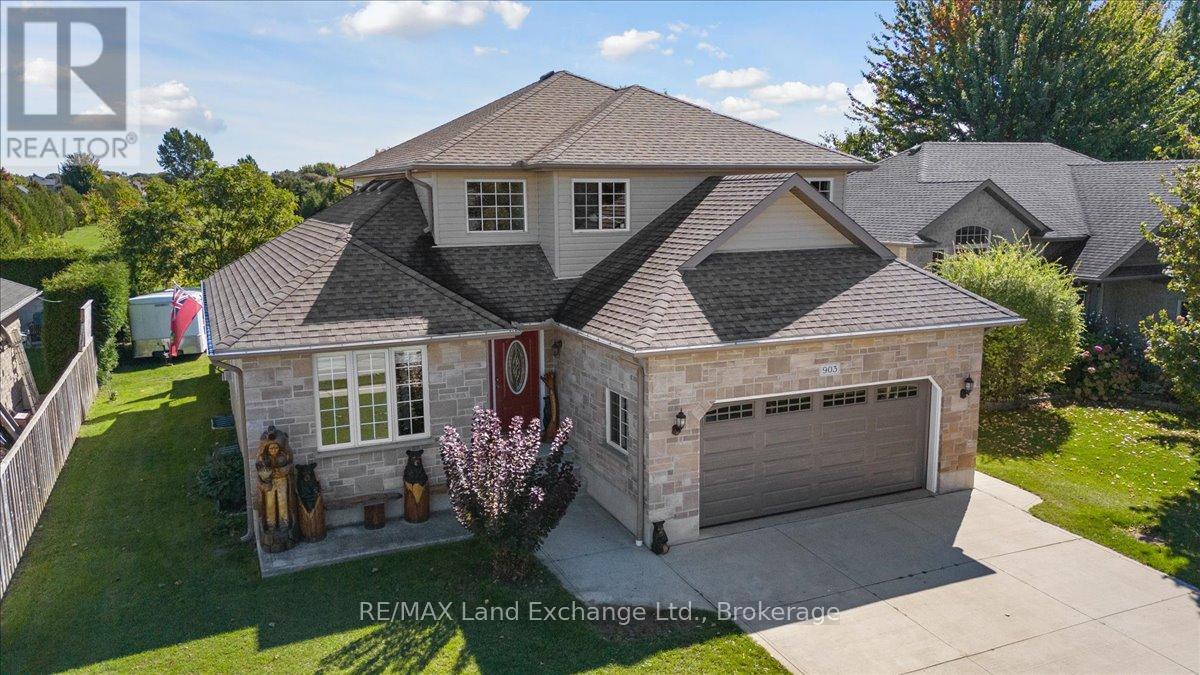
903 Highland Street
Saugeen Shores, Ontario
Welcome to a home that truly checks every box! Nestled on a mature lot in the heart of Port Elgin, just minutes from the beach, downtown shops, and Northport Elementary School, this two-storey home presents a standout opportunity for buyers looking to secure space, comfort, and location-all in one. Offering over 2,100 sq. ft. of well-designed living space that truly delivers on both function and lifestyle. The main floor is anchored by a bright, welcoming kitchen featuring quartz countertops, a generous island, and views of the private backyard-creating a natural gathering space for everyday living and entertaining alike. A dedicated den or home office, main floor laundry, and powder room add to the home's thoughtful layout. Upstairs, the primary suite is a true retreat, featuring a walk-in closet and a spa-inspired ensuite with a glass shower and a deep soaker tub-your own quiet place to unwind at the end of the day. Two additional bedrooms and a full bath offer plenty of room for family or guests. Downstairs, the fully finished lower level creates even more space to live and grow, with a large rec room centered around a cozy gas fireplace, two additional bedrooms, a full bathroom, and excellent storage-ideal for growing families, multi-generational living, or hosting with ease. Step outside and you'll find your own private backyard escape, complete with tiered decking and a hot tub-designed for summer evenings, quiet mornings, and everything in between. An oversized double car garage completes the package, offering both practicality and extra space for storage or hobbies.This is the kind of home that grows with you-warm, functional, and perfectly located to enjoy everything Port Elgin has to offer. (id:56248)