
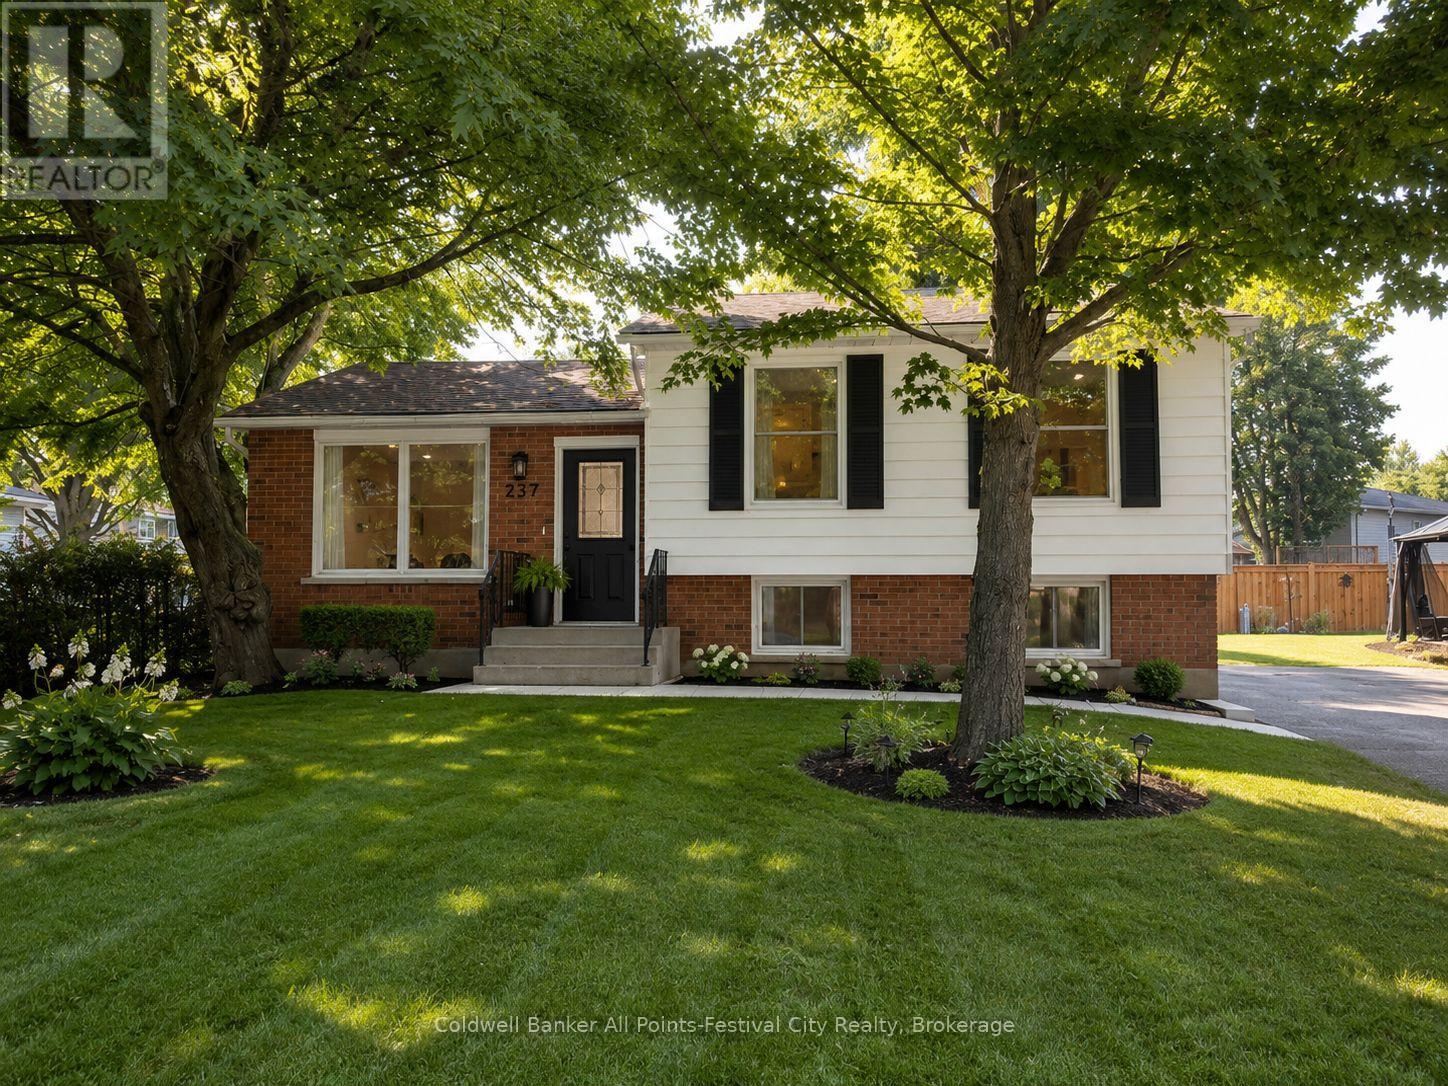
237 Wellington Street
West Perth, Ontario
Completely renovated from top to bottom, this exceptional raised bungalow is the definition of move-in ready. Offering 3+1 bedrooms and 2 beautifully updated bathrooms, this home combines quality craftsmanship with modern finishes in one of Mitchell's most desirable family-friendly neighbourhoods.The stunning kitchen is sure to impress with quartz countertops, a stylish tiled backsplash, premium cabinetry, and a full suite of brand-new appliances. Every inch of this home has been thoughtfully updated, including new electrical, new drywall, new subfloor and flooring throughout, pot lighting, new windows and doors, upgraded R60 attic insulation, a new sump pump, and a new laundry tub, providing comfort, efficiency, and peace of mind for years to come.The raised bungalow design fills both levels with natural light, and the spacious lower-level rec room features oversized windows, creating bright, welcoming living space that's perfect for entertaining, family movie nights, a playroom, or a home office.Outside, you'll love the oversized backyard, newly fenced on three sides, offering plenty of room for children, pets, gardening, or summer gatherings with family and friends.Conveniently located just steps from the school and only a block from the arena and ball diamonds, this home truly offers the perfect combination of modern living and an unbeatable location.Every major renovation has already been completed-simply move in, unpack, and enjoy everything this beautiful home has to offer. Some photos have been virtually staged for marketing purposes to help showcase the home's potential and assist buyers in visualizing the space. (id:56248)
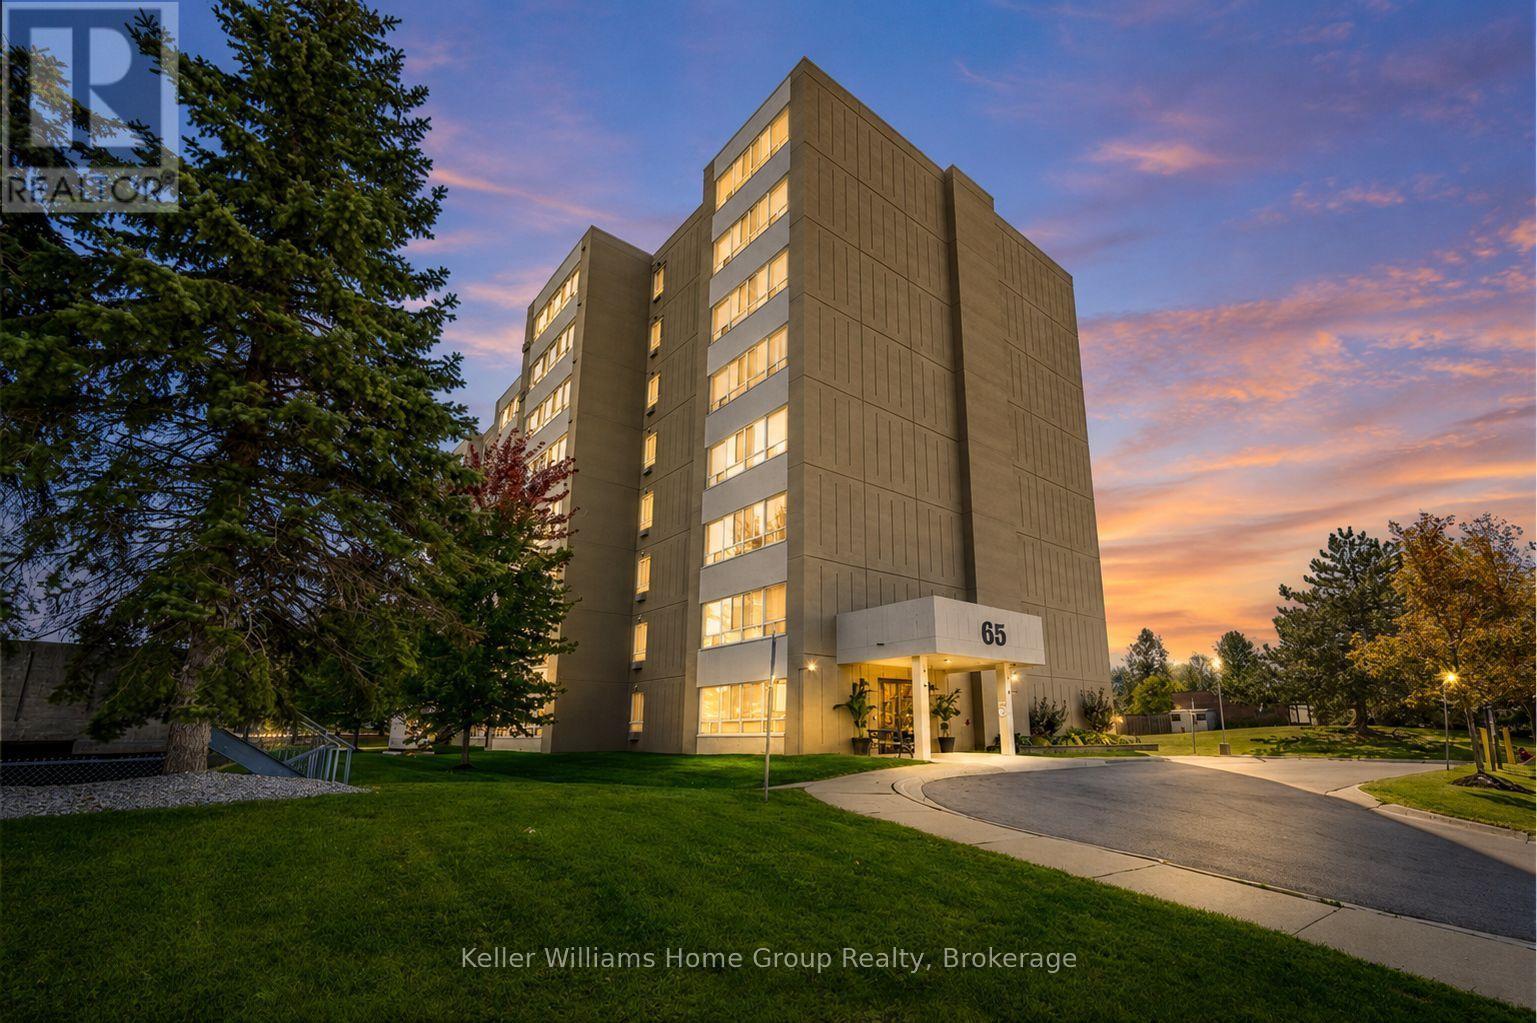
106 - 65 Highland Cres Crescent
Kitchener, Ontario
Imagine coming home after a long day and pulling into your underground parking space just steps from your front door. No waiting for elevators. No long walks with groceries. Just effortless, everyday convenience. This beautifully upgraded two bedroom, main floor end unit offers the perfect balance of style, comfort, and accessibility. Flooded with natural light thanks to its end unit location, the thoughtfully designed layout creates an inviting atmosphere that's perfect for quiet mornings, entertaining friends, or simply unwinding at the end of the day. Every detail has been designed to make life feel just a little easier. Located in one of Kitchener's most convenient neighbourhoods, you'll enjoy quick access to shopping, restaurants, parks, transit, and major highways, making every commute and weekend outing a breeze. (id:56248)
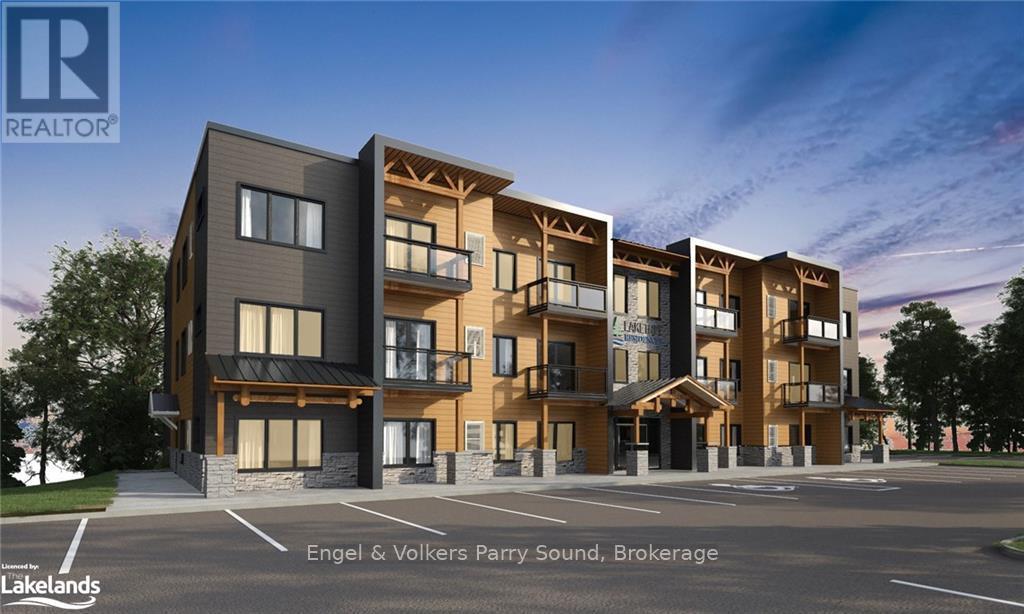
108 - 410 First Street N
Gravenhurst, Ontario
Introducing the 410 Residences by Laketree Properties, a pinnacle of rental living in Gravenhurst. Nestled amidst the natural beauty of Muskoka, this exclusive collection of 29 spacious apartments combines comfort and style, showcasing meticulous design crafted from locally sourced materials that reflect the region's renowned craftsmanship. Choose from a selection of one-bedroom and two-bedroom suites, each thoughtfully designed to offer a sophisticated living experience. Located in the heart of Gravenhurst, residents enjoy unparalleled convenience with easy access to all amenities. Stroll to the vibrant downtown core, where an array of shops and restaurants await, ensuring every need is effortlessly met. For those seeking leisure and relaxation, Gull Lake Park beckons nearby, offering pristine beaches and summer entertainment just moments away. Whether unwinding by the water's edge or exploring the lush surroundings, residents of The 410 enjoy a lifestyle enriched by the natural beauty and vibrant community of Gravenhurst. Discover a new standard of luxury rental living where comfort meets elegance, perfectly situated to embrace the best of Muskoka's charm and convenience. Welcome home to The 410 Residences, where every detail embodies the essence of elevated living in this picturesque lakeside town. *Images are artist's interpretations. (id:56248)
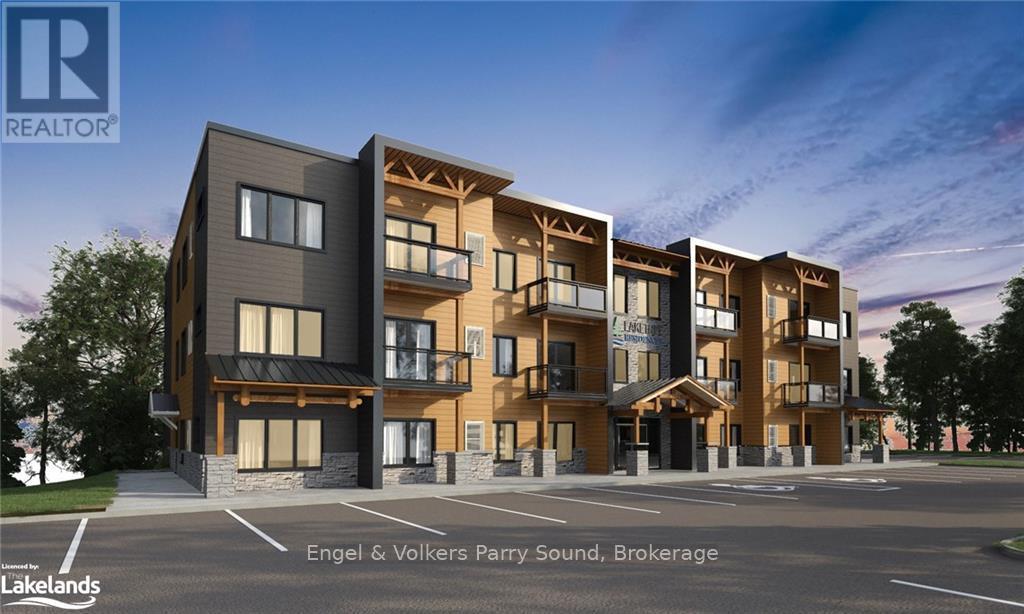
308 - 410 First Street N
Gravenhurst, Ontario
Introducing the 410 Residences by Laketree Properties, a pinnacle of rental living in Gravenhurst. Nestled amidst the natural beauty of Muskoka, this exclusive collection of 29 spacious apartments combines comfort and style, showcasing meticulous design crafted from locally sourced materials that reflect the region's renowned craftsmanship. Choose from a selection of one-bedroom and two-bedroom suites, each thoughtfully designed to offer a sophisticated living experience. Located in the heart of Gravenhurst, residents enjoy unparalleled convenience with easy access to all amenities. Stroll to the vibrant downtown core, where an array of shops and restaurants await, ensuring every need is effortlessly met. For those seeking leisure and relaxation, Gull Lake Park beckons nearby, offering pristine beaches and summer entertainment just moments away. Whether unwinding by the water's edge or exploring the lush surroundings, residents of The 410 enjoy a lifestyle enriched by the natural beauty and vibrant community of Gravenhurst. Discover a new standard of luxury rental living where comfort meets elegance, perfectly situated to embrace the best of Muskoka's charm and convenience. Welcome home to The 410 Residences, where every detail embodies the essence of elevated living in this picturesque lakeside town. (id:56248)
382 Huron Road
Goderich, Ontario
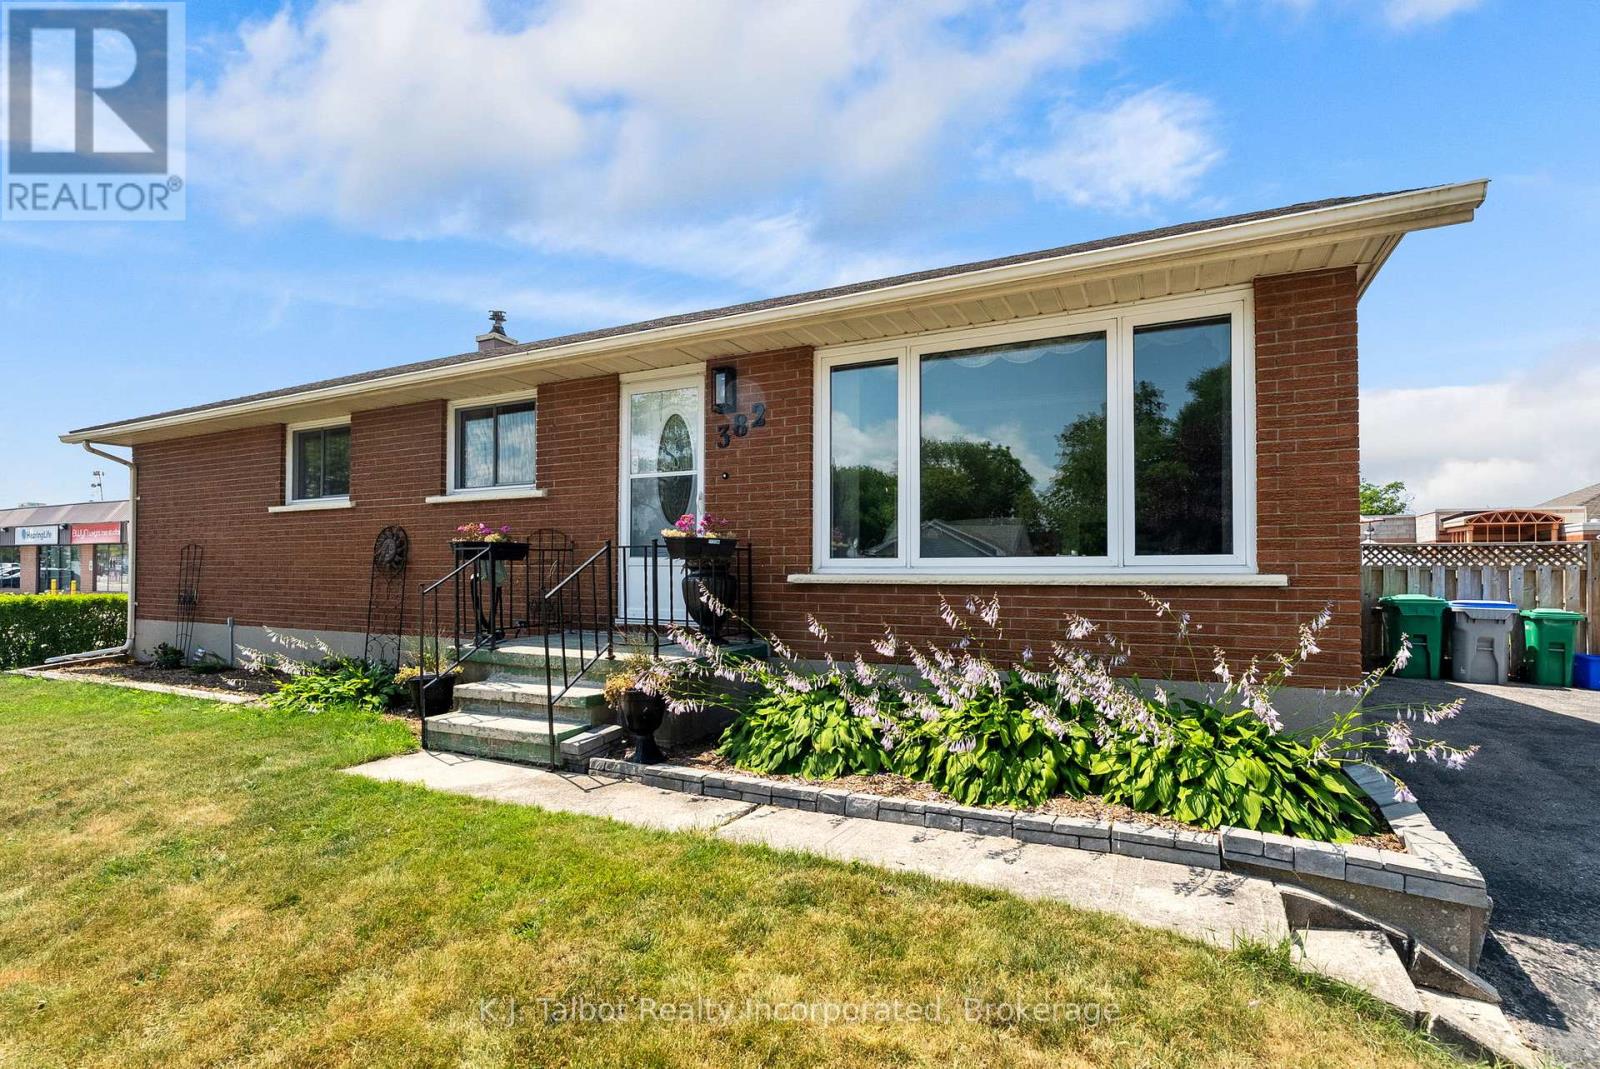
WELCOME HOME! From the moment you step inside, you'll appreciate the warmth, comfort, and pride of ownership that make this well-maintained brick bungalow feel like home. Filled with natural light, the inviting main level offers 1,165 sq. ft. of thoughtfully designed living space and tasteful improvements. Featuring three bedrooms, updated three-piece bathroom and kitchen, fresh paint, updated flooring, cove moulding, and vinyl windows create a clean, move-in-ready atmosphere. A spacious living room and dining area with patio door access provide the perfect setting for everyday family living and effortless entertaining. The lower level expands your living space with 516 sq. ft. of finished area and endless possibilities to make it your own. With a few cosmetic updates, you'll enjoy a generous recreation room complete with a wet bar, a hot tub room that could easily be transformed into a fourth bedroom or home office (hot tub not in working order), plus a cold cellar, laundry area, utility room, and abundant storage. Step outside to your own private backyard retreat. The generous fully fenced lot offers exceptional space for children, pets, and entertaining, highlighted by an 18' x 32' inground pool, a spacious deck with convenient storage below, a patio, pool shed, and an additional storage shed. Additional features include forced-air natural gas heating, central air conditioning and a desirable 75' x 128' fully fenced private yard. Whether you're searching for your first family home or simply a place where lasting memories can be made, this inviting property offers the perfect combination of comfort, space, and potential. It's more than just a house-it's a place you'll be proud to call home. (id:56248)
131 Surrey Street E
Guelph, Ontario
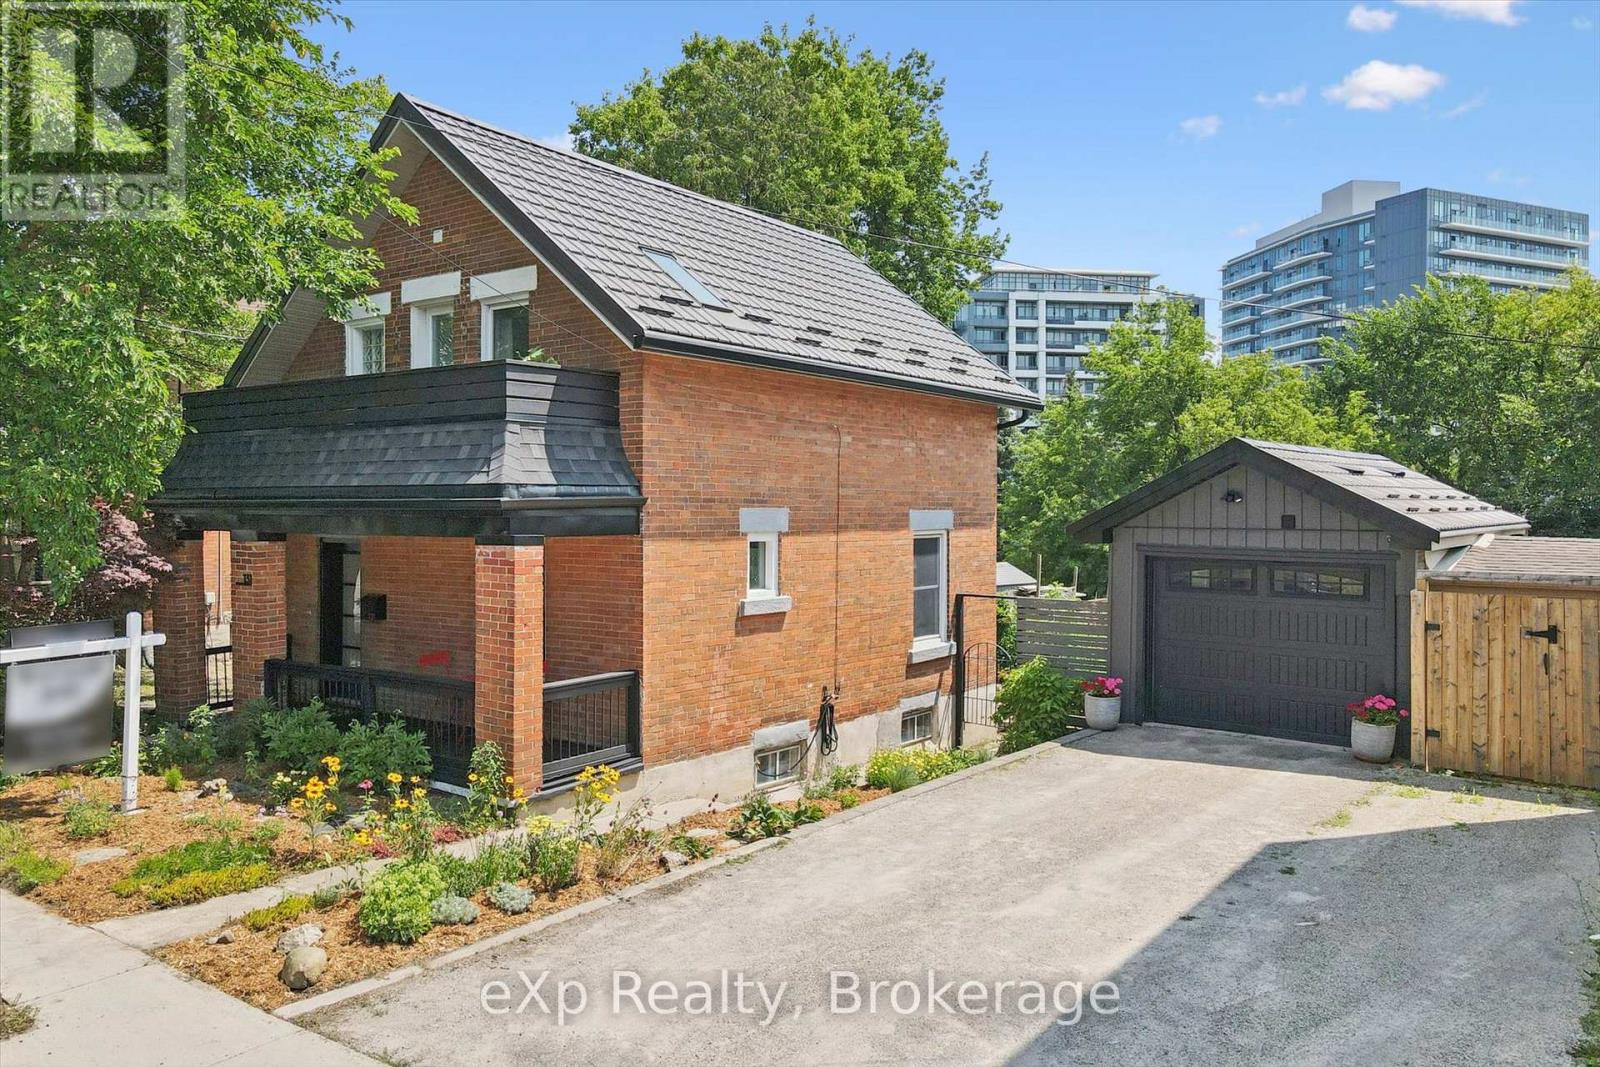
Updated red-brick century home downtown Guelph! The home oozes curb appeal, greeting you with beautiful gardens and an updated front porch. As you enter, you will love all the updates on the main level: modern black tile in the entryway and kitchen, updated white cabinetry including a breakfast bar with wooden counters, subway tile backsplash, stainless steel appliances, and pot lights. The dining room and living room have wooden floors with trim and moldings that are loaded with the character you would expect from a home of this age. There is also access to the backyard, which is small, but sweet. It requires very little maintenance with no grass to cut, but offers lots of natural stone and a deck for seating. Upstairs has pine flooring with two bedrooms and a full bathroom, plus a very versatile office/den/living room that could also be converted into a third bedroom if you choose. The primary bedroom has a private balcony overlooking the street, the perfect spot for a morning coffee. The bathroom has also been renovated with a large tub, tile surround, and a new vanity. The detached garage is heated if you choose to use it as a studio or workshop. Basement is clean and dry with a thick stone foundation. Located near the Go station, Farmer's Market, shopping, and entertainment - experience downtown living at a price point rarely seen for this type of offering. Metal roof on house and garage (2009), kitchen (2025), bathroom (2022), insulation added to attic (2019), furnace (2018), water softener (2025). (id:56248)
25 - 552 Durham Street
Kincardine, Ontario
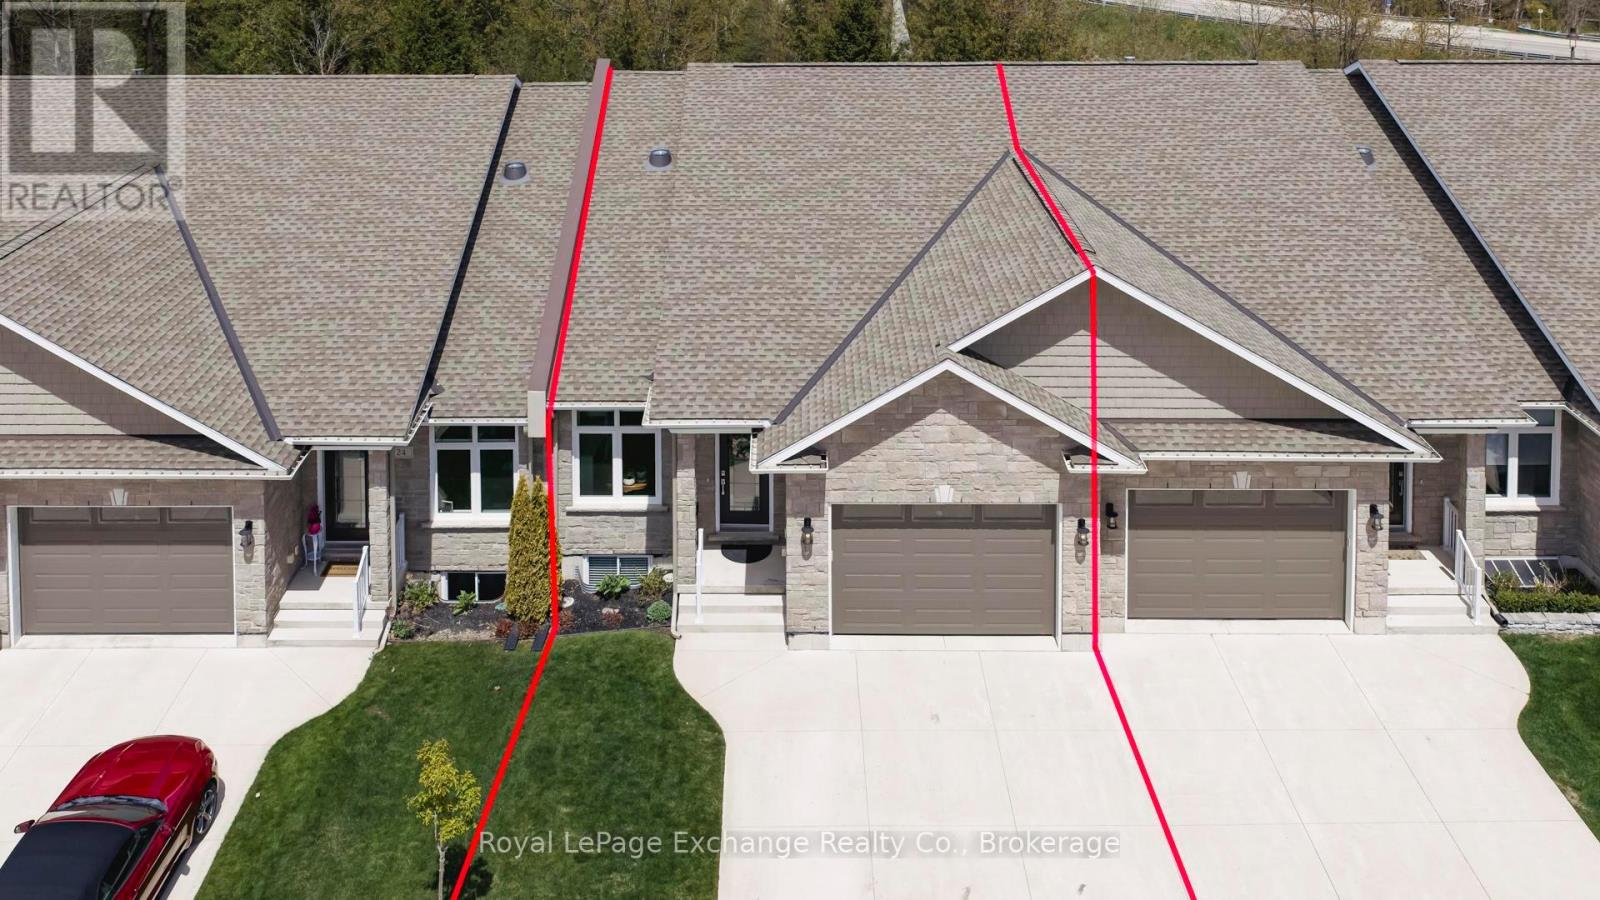
Discover this exceptional luxurious condominium in the picturesque lakeside community of Kincardine. This stunning condo at Penetangore Bluffs is designed for those who appreciate both comfort and elegance. As you enter, you are greeted by a welcoming custom foyer that sets the tone for the rest of the home. The expansive kitchen, featuring exquisite quartz countertops, an 8.5' ft custom island and high-end appliances makes cooking a delight while still being part of the conversation with the open concept dining area that blends perfectly for entertaining family and friends. The living room is a sanctuary of comfort, highlighted by a cozy corner propane fireplace inviting relaxation. The spacious cathedral ceilings create an airy ambiance, enhancing the overall sense of luxury. The main level also boasts an oversized master suite, complete with a 5-piece en-suite bathroom and an attached walk-in closet, offering ample storage. For added convenience, you'll find a laundry room and a 2-piece bathroom on this floor as well. Venturing downstairs, you'll discover two generously sized bedrooms, a 3-piece bathroom, and a recreation room, providing the perfect escape for family leisure or entertaining guests. The breathtaking views of the green-space and ravine, seamlessly blend indoor and outdoor living while you enjoy the enclosed 3 season sunroom, allowing for even more time spent watching the birds and natural backdrop. Step outside to discover a beautifully maintained backyard, designed for relaxation and entertainment also enhanced by the newly laid interlocking patio. The irrigation system ensures your lawn and garden flourish effortlessly, while the built-in BBQ line makes outdoor cooking a breeze. With a privacy fence surrounding the backyard, you can relish in your own serene retreat. This remarkable condo not only presents a rare opportunity to own a piece of luxury but also embodies the serene lifestyle of lakeside living in Kincardine. (id:56248)
216 Margaret Street N
Blue Mountains, Ontario
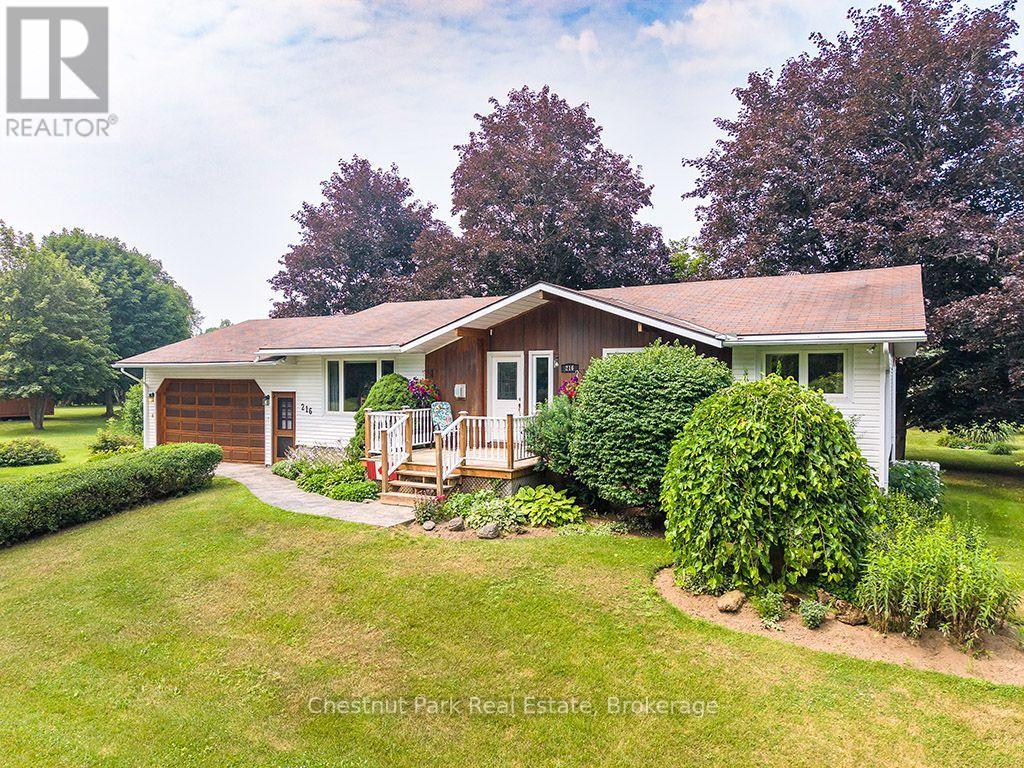
216 Margaret Street North, Clarksburg | The Blue Mountains! Welcome to this well-maintained family home nestled on a generous 119' x 194' treed lot in the heart of Clarksburg, offering privacy, space, and endless potential. Built in 1972, this spacious 2,500 sq. ft. home features 4 bedrooms and 2 bathrooms, Includes a backup natural gas powered generator that powers the whole home, making it ideal for growing families or those looking to enjoy a peaceful lifestyle in The Blue Mountains. The functional layout offers bright, comfortable living spaces with room for everyone, while multiple decks provide the perfect setting for outdoor entertaining, relaxing, or taking in the beauty of the mature trees that surround the property. An attached garage and ample parking make day-to-day living convenient, while the property's standout feature is the large 480 sq' detached outbuilding/garage. Whether you're looking for a workshop, studio, hobby space, or envision converting it into an impressive home office, this versatile building offers exceptional possibilities. An additional garden shed provides plenty of storage for lawn and garden equipment. Located just minutes from Thornbury, Georgian Bay, ski clubs, golf courses, hiking trails, and all the amenities The Blue Mountains has to offer, this property combines the charm of country living with the convenience of a vibrant four-season community. If you've been searching for a spacious home on a large private lot with outstanding accessory buildings and room to make it your own, 216 Margaret Street North is an opportunity not to be missed. (id:56248)

8 Westacott Avenue
Ajax, Ontario
Stunning Executive Detached Home By Tribute In The Highly Coveted Nottingham Enclave Of Westacott. This 3800 Sq.Ft Plus An Additional 1500 Sq.Ft In The Finished Basement Features 5 FULL Bathrooms, A Fully Renovated Eat-In Kitchen That Includes Quartz Countertops, A Double Waterfall Island, Subway Tiles, Shaker Cabinets, S/S FRANKE Double Sink & New Back Splash. Main Floor Boasts Solid Wood Executive Doors In Front Rooms, 18-ft Ceiling In Living Room, Spacious Dining Area, Family Room, Office/Bedroom, Hardwood Flooring (Updated 4 Years Ago) Plus New Double Doors & Ceramic Tiles In Front Hall, Second Floor Features Brand New Carpet Throughout, Primary Bedroom includes Double Doors (2018), Massive W/I Closet Plus Ensuite Bathroom W/ Soaker Tub, A Large Shower & Double Vanities. New Berber Carpets in Basement Plus Extra Studio/Bedroom, Newly Renovated Laundry Room & 3 Piece Bathroom. Step Outside To A Landscaped Paradise Of Perennial Flowers & Plants, Blue Spruce & So Much More! (id:56248)
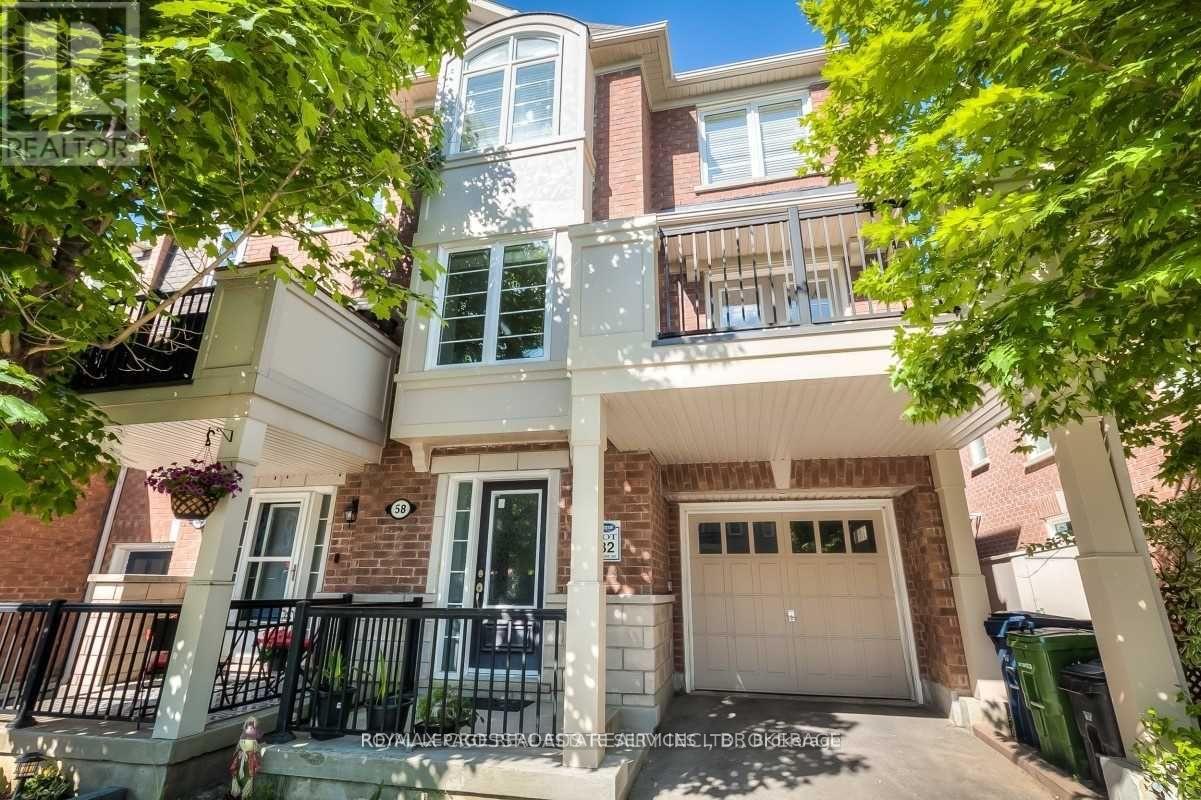
58 Howe Avenue
Toronto, Ontario
Welcome to this bright and spacious 3-bedroom, 3-bathroom freehold end-unit townhome, perfectly situated in the sought-after Summerside community. Featuring brand-new laminate flooring throughout the main level, this well-maintained home offers a functional open-concept design ideal for both everyday living and entertaining.The generous living and dining areas flow seamlessly into the kitchen, complete with a convenient pass-through window and a walkout to a private balcony-perfect for enjoying your morning coffee or relaxing outdoors. A dedicated laundry room with additional storage provides added convenience.Enjoy an unbeatable location just steps from Warden Subway Station, SATEC @ W.A. Porter Collegiate Institute, shopping, parks, restaurants, and everyday amenities. Commuting is effortless with approximately 15 minutes to Downtown Toronto and just a 5-minute drive to the Beaches. You'll also appreciate being close to the Warden Hilltop Community Centre, making this an ideal home for families and professionals alike. (id:56248)
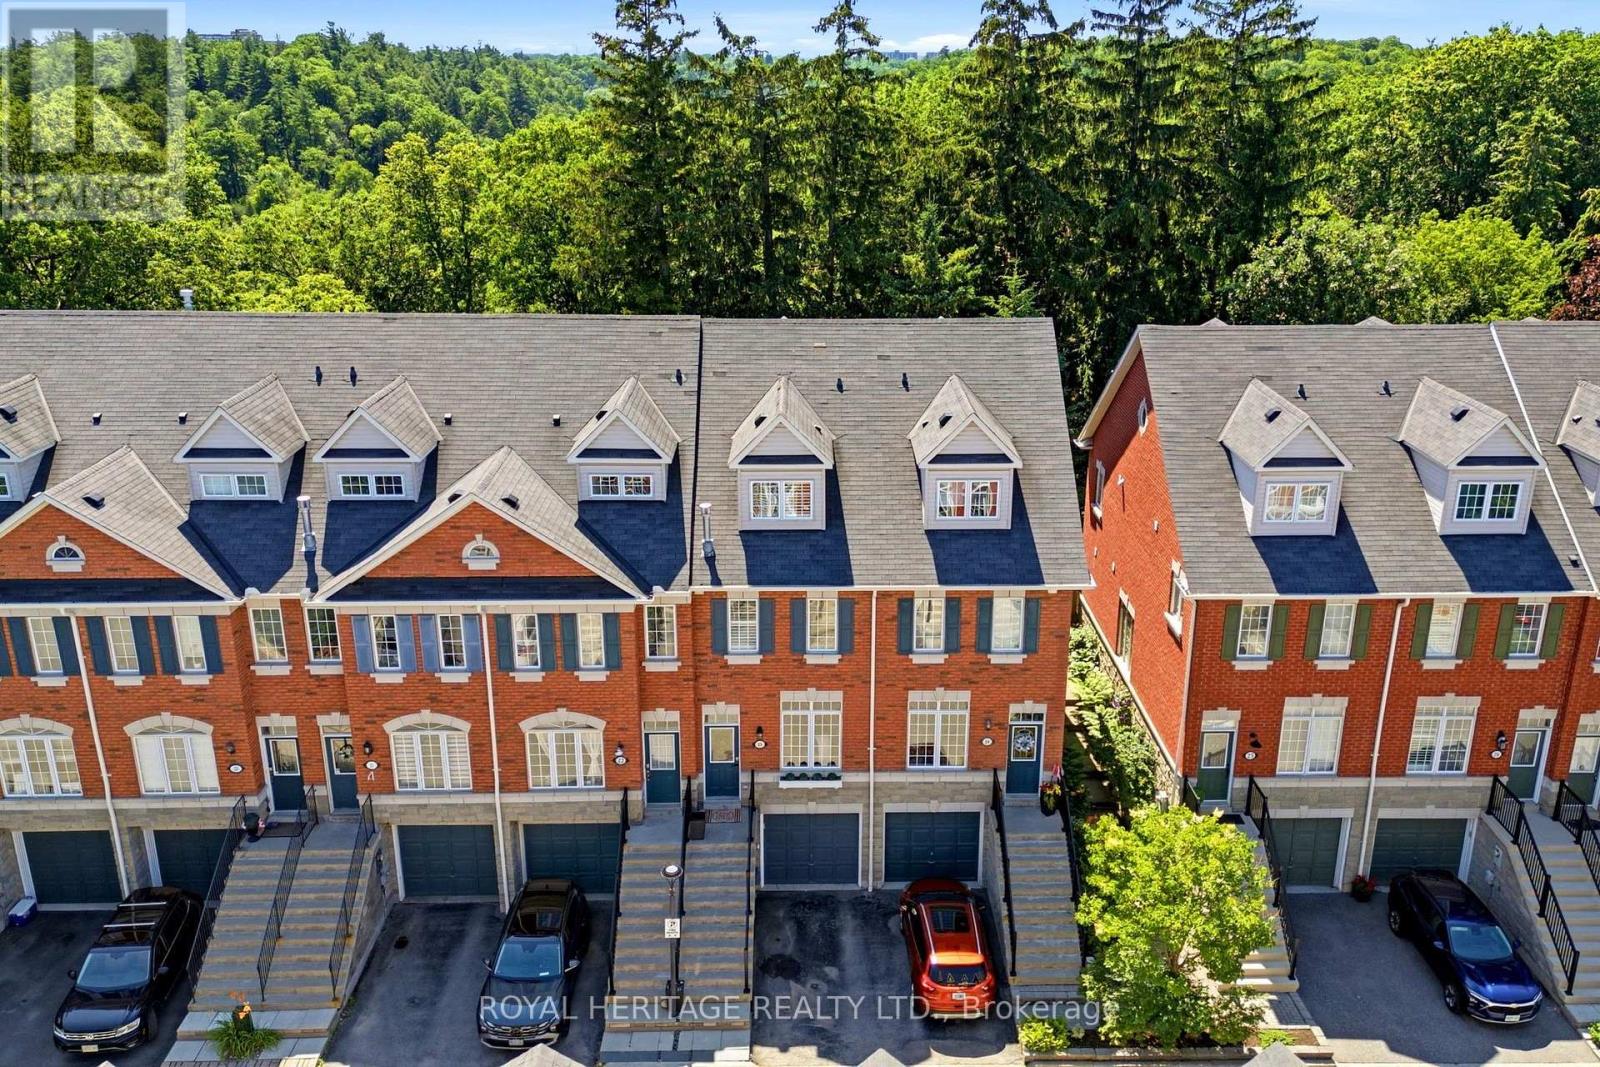
23 - 1330 Altona Road
Pickering, Ontario
Absolutely stunning, fully renovated executive townhome backing onto the breathtaking Rouge Valley National Park! Every level of this exceptional home has been thoughtfully updated with quality finishes and attention to detail, offering stylish living and incredible flexibility for today's lifestyle. The showpiece custom kitchen (2026) is a dream, featuring elegant Mission-style cabinetry, quartz countertops with a dramatic waterfall edge, handcrafted ceramic backsplash, travertine flooring, upgraded lighting, and premium LG stainless steel appliances. Hardwood flooring flows throughout the main and upper levels, while luxurious new broadloom (2026) adds comfort to the second floor. A versatile ground-level in-law suite with its own private entrance, kitchen, and 3-piece bath provides outstanding flexibility for extended family, guests, or multi-generational living. Retreat to the spectacular primary suite featuring a private balcony overlooking Rouge Valley National Park, where you'll enjoy stunning views in every season. The spa-inspired ensuite offers travertine flooring, granite countertops, a relaxing Jacuzzi soaker tub, and a large walk-in shower. Additional bathrooms were beautifully renovated in 2026.Step outside from the kitchen onto the newly constructed entertainment deck complete with a cedar gazebo. The reinforced deck is designed to accommodate a hot tub and includes weatherproof electrical connections for future installation. Additional updates include a high-efficiency gas furnace and central air conditioning (2022), new front exterior railings (2026), and two-car parking with a private garage and driveway. This is a rare opportunity to own a truly move-in-ready home in one of Pickering's most desirable communities, just minutes to schools, parks, trails, shopping, transit, Highway 401, Highway 407, and all amenities. (id:56248)
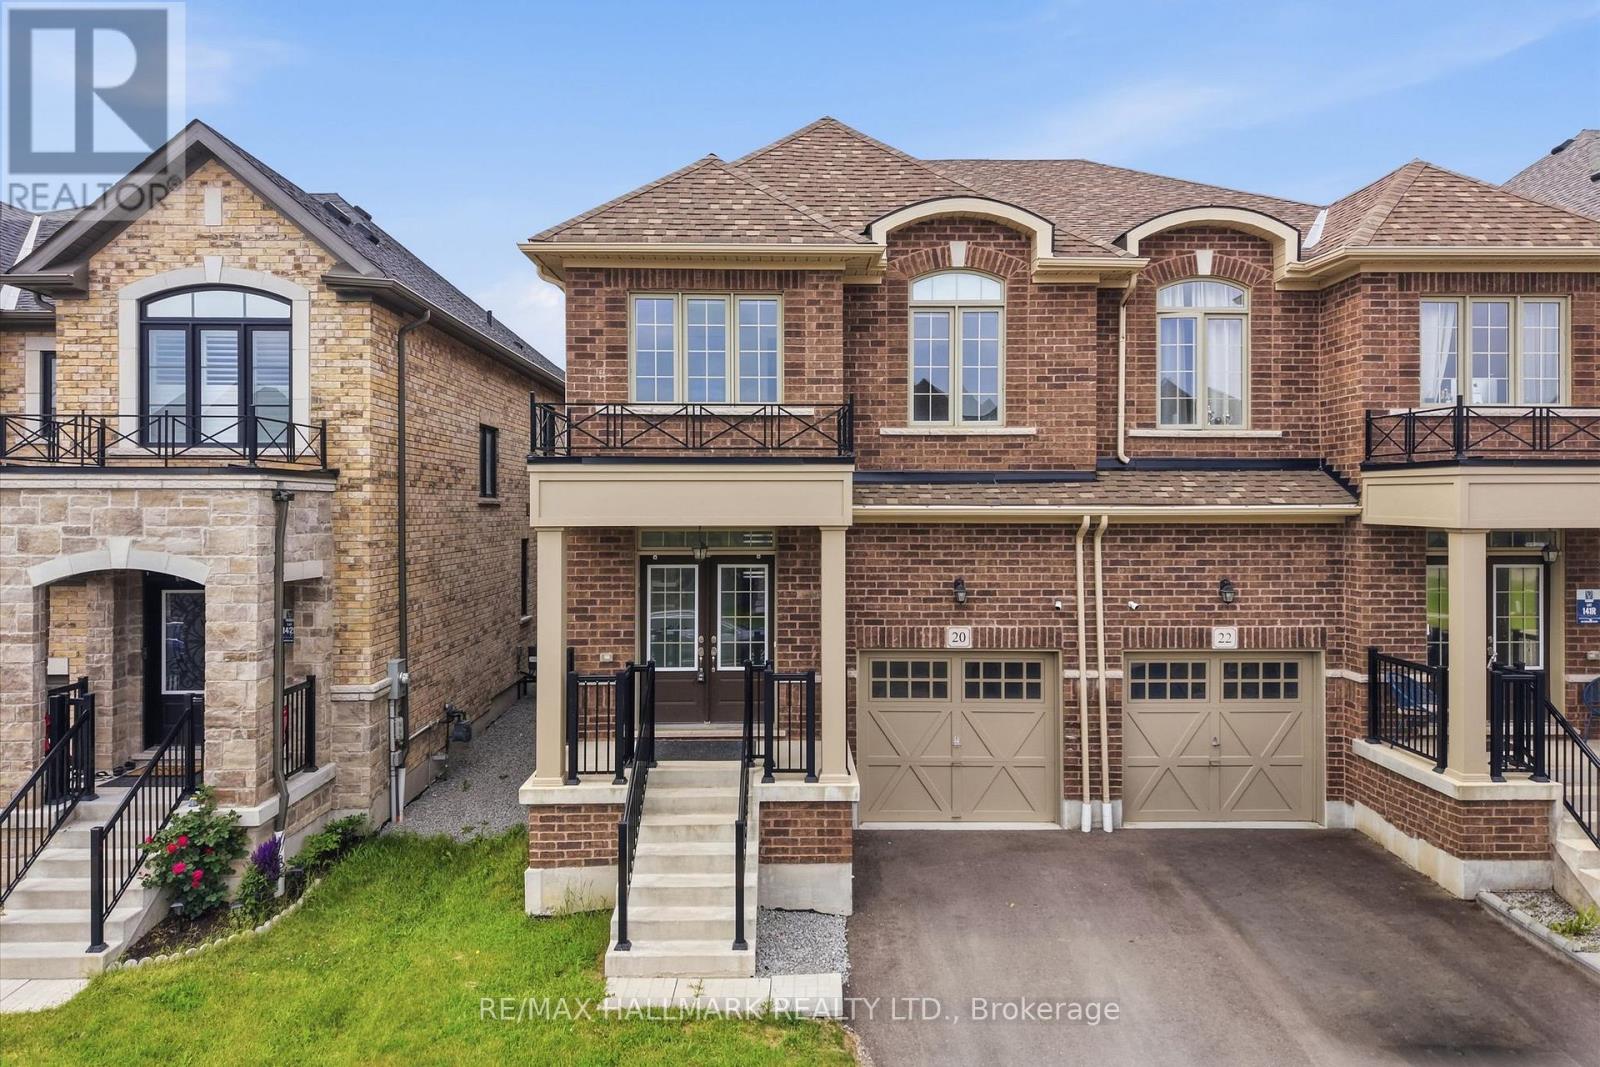
20 Bertram Gate
Whitby, Ontario
Welcome to 20 Bertram Gate, a beautifully upgraded 2023-built home in Whitby's sought-after Queens Commons community. Offering a thoughtfully designed living space with premium upgrades, this four-bedroom, three-bathroom home blends modern style with everyday functionality. The bright main floor features nine-foot ceilings, matte-finish engineered hardwood flooring, and an open-concept layout ideal for family living and entertaining. The spacious family room is anchored by a cozy fireplace, while the gourmet kitchen showcases granite countertops, modern cabinetry, a large centre island, and a walkout to the backyard. Upstairs, the generous primary suite offers walk-in closets and a luxurious five-piece ensuite with a freestanding tub and frameless glass shower. Three additional bedrooms, a second-floor laundry room, and an upgraded oak staircase complete the upper level. The unfinished basement includes a three-piece bathroom rough-in, providing outstanding potential for future living space. Perfectly situated just minutes from Highways 401 and 412, this home is close to shopping, restaurants, parks, trails, and everyday conveniences. Walk to one of Durham Region's largest multi-specialty medical clinics, with a new school and food plaza coming soon, making this an exceptional opportunity in one of Whitby's fastest-growing family communities. (id:56248)