
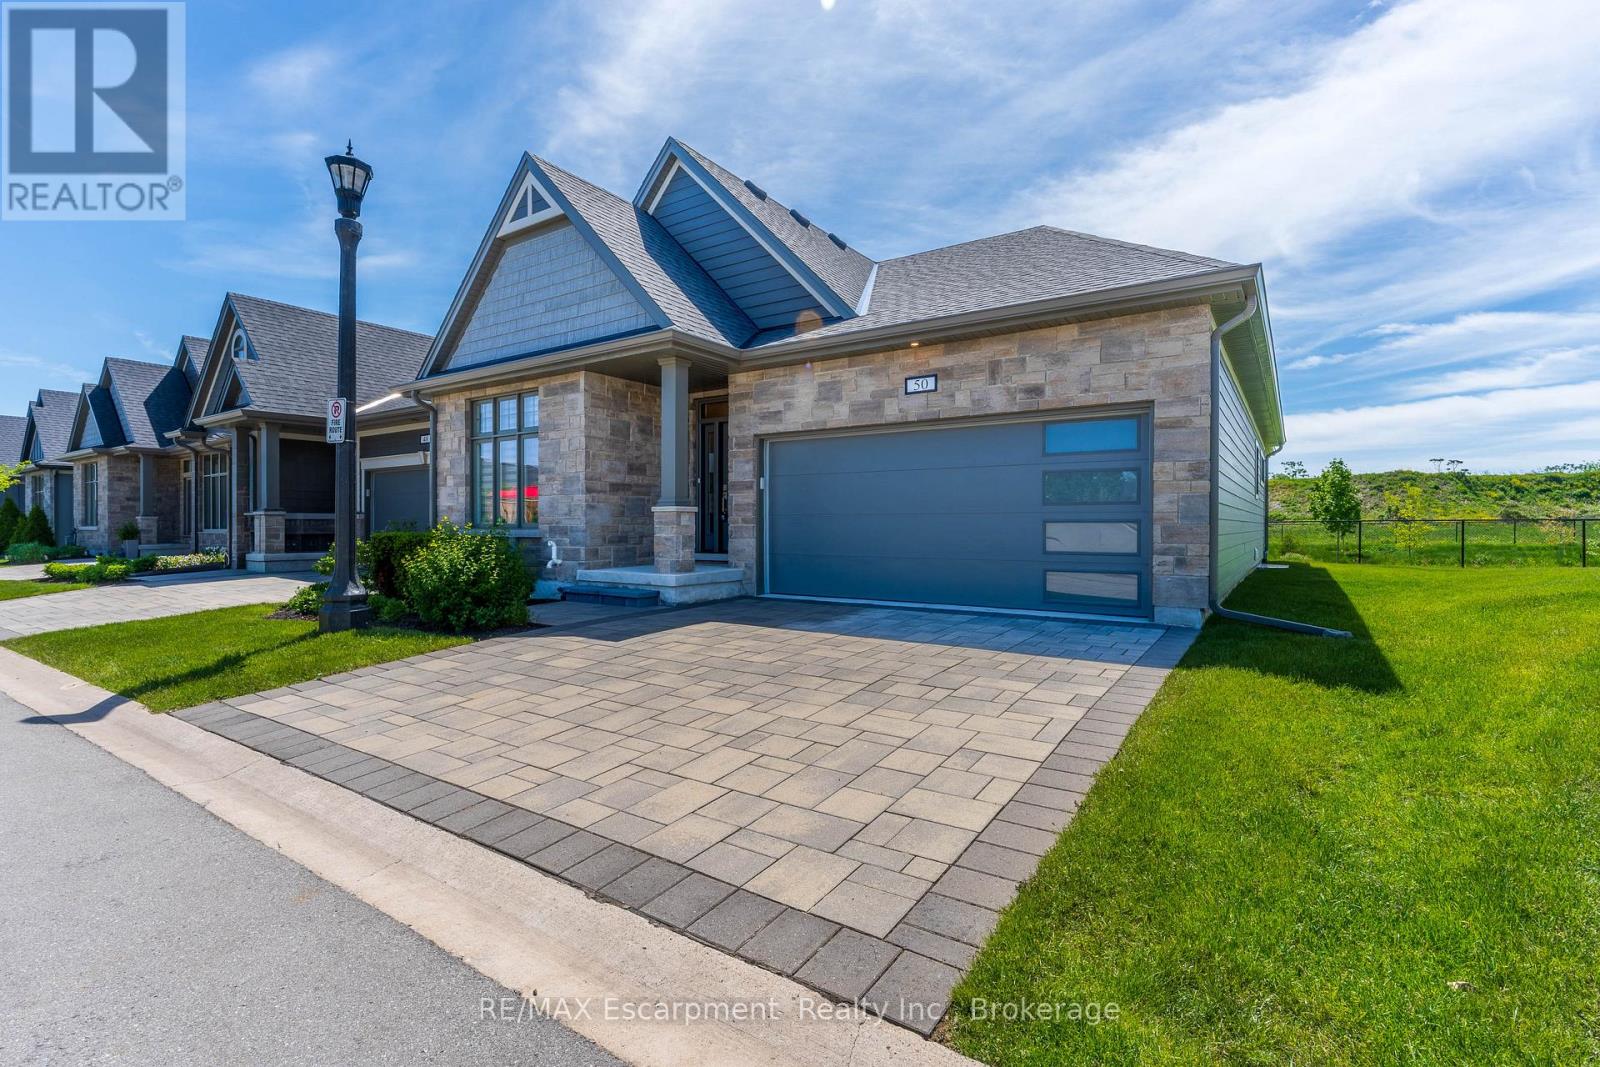
50 - 154 Port Robinson Road
Pelham, Ontario
Ready to fall in love? Welcome to this bright end-unit bungalow townhome in desirable Fonthill-where low-maintenance living meets serious wow factor!Open-concept main floor with soaring vaulted ceilings feels airy and perfect for everyday life and entertaining. Loaded with ~$150K in upgrades: finished basement, tech room, interlock patio with flower beds, two fireplaces, custom blinds, covered composite deck and more.Showstopper kitchen boasts ample counters, breakfast bar, bar fridge, huge walk-in pantry, high-end stainless appliances and gas stove. It flows into light-filled living/dining areas. Cozy by the floor-to-ceiling fireplace then step out to your rare covered deck for morning coffee or evening hangs.Primary suite is a private retreat with coffered ceilings, walk-in closet and spa-like 4-piece ensuite (dual sinks + glass shower). Flexible second bedroom works for family, guests or home office. Second full bath and main-floor laundry keep life easy.Finished basement adds a big rec room, extra bedroom, full bath and tons of storage.Quiet neighbourhood, condo convenience (less yard work!), close to parks, trails, shopping and Fonthill amenities, plus easy access to major routes and Niagara Falls.This home checks every box-and then some. Book your private showing today and see why it might just be "the one"! (id:56248)

191 Harold Street
Smiths Falls, Ontario
Welcome to Ferrara Meadows, one of Smiths Falls most sought out neighbourhoods. This elegant and well maintained bungalow is move-in-ready with hardwood flowing through the main floor. The bright open-concept layout offers a spacious living, dining, and kitchen area that feels both inviting and functional. Kitchen offers ample amount of cabinets with an island over looking the gathering space. The finished basement includes a huge rec room, bedroom, rough in bathroom and a large functional storage room. Laundry is conveniently on the main floor with two generous size bedrooms. The primary bedroom is generously sized and features a walk-in closet and a private 4-piece ensuite. The stunning low maintenance pollinator garden is quite the spectacular work of art. Enjoy your cup of coffee on the wooden deck which is easier accessed from the kitchen patio door. Location is quite optimal, minutes from parks, schools, golf shops and Cataraqui Trail with direct easy commute to Ottawa, Kingston and Brockville. This home is adapted to all families, lifestyles and is a must see. (id:56248)
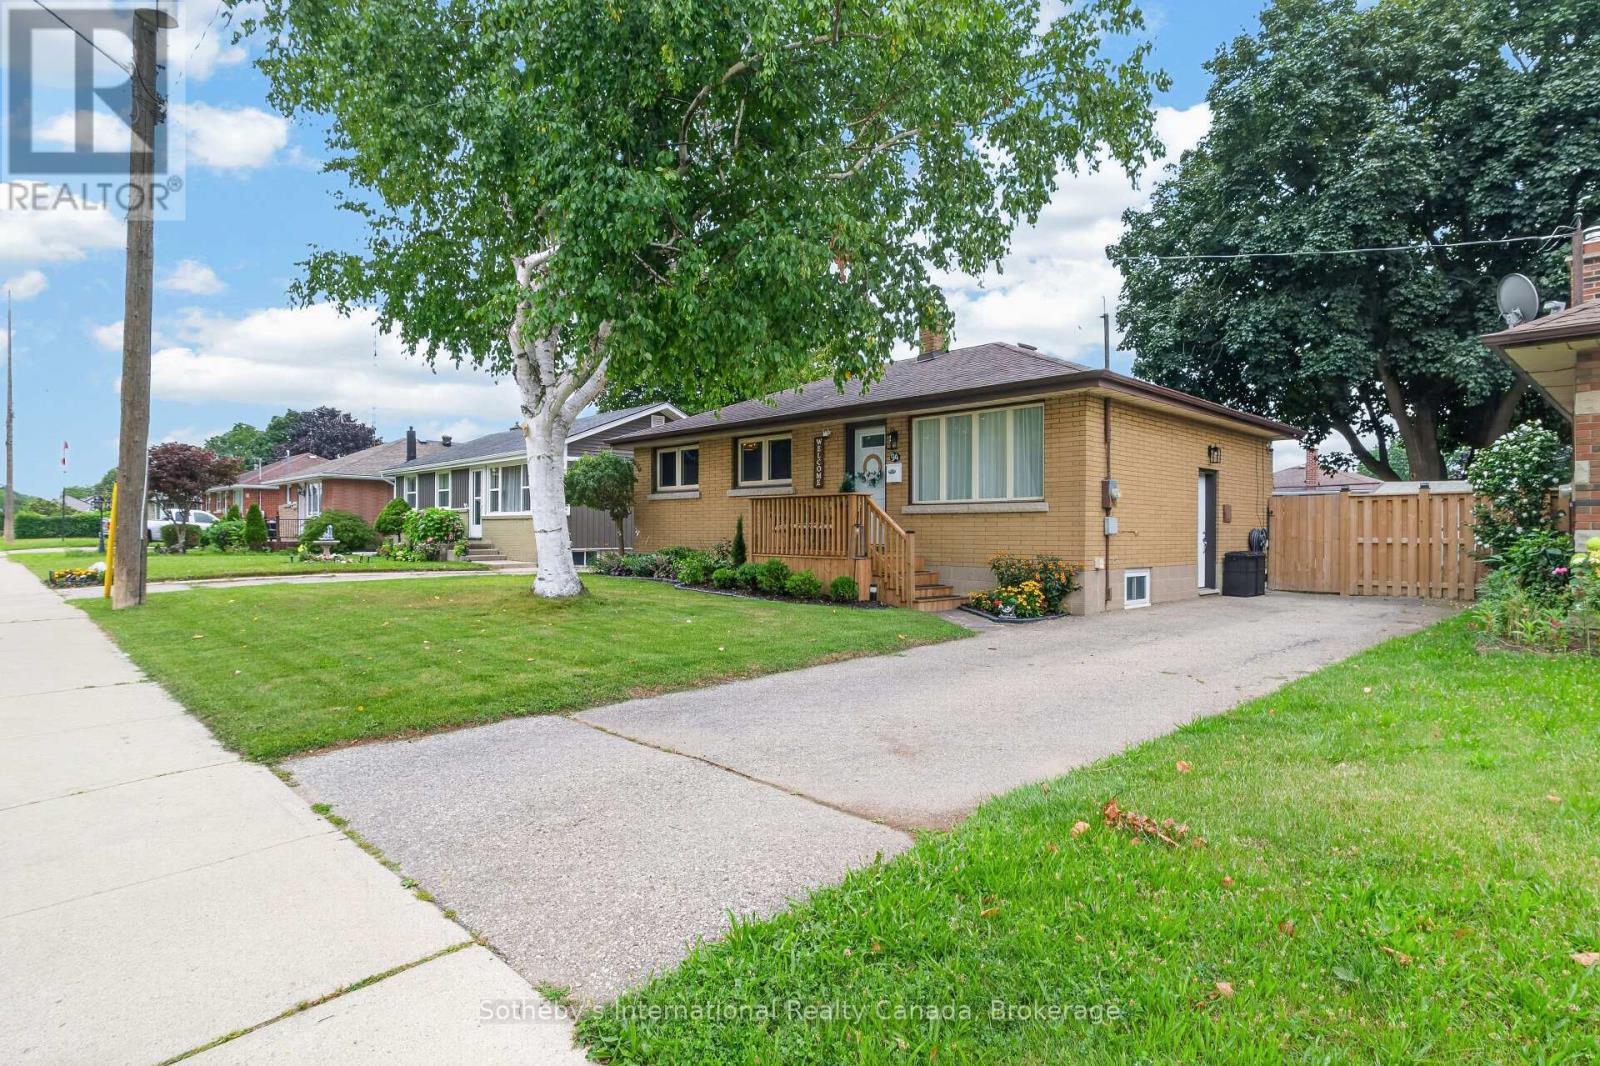
94 Ninth Avenue
Brantford, Ontario
Welcome to this charming and beautifully maintained bungalow, ideally situated on a generous lot in a wonderful, family-friendly neighbourhood, just steps from schools, parks and everyday amenities. Thoughtfully updated throughout, this inviting home offers a functional layout filled with natural light and plenty of flexibility for today's lifestyle.Whether you're a first-time buyer, growing family or investor, this property offers incredible potential. A separate side entrance provides an excellent opportunity for an in-law suite or potential secondary living space, offering flexibility for extended family or the possibility of generating additional rental income, subject to applicable approvals.The backyard is a true highlight. Beautifully landscaped and exceptionally well maintained, this private outdoor retreat features a gazebo-covered entertaining area, hot tub, firepit gathering space, mature trees, manicured gardens and raised garden beds. There is plenty of room to entertain, garden, play or simply relax and enjoy the outdoors.Located in an established, welcoming neighbourhood that is ideal for raising a family, this home combines convenience with a wonderful sense of community. With its large lot, numerous updates, versatile layout, separate entrance and exceptional backyard, this move-in-ready property offers an outstanding combination of comfort, character, value and future potential.A fantastic opportunity for first-time buyers, families and investors alike-this is a home you won't want to miss! (id:56248)
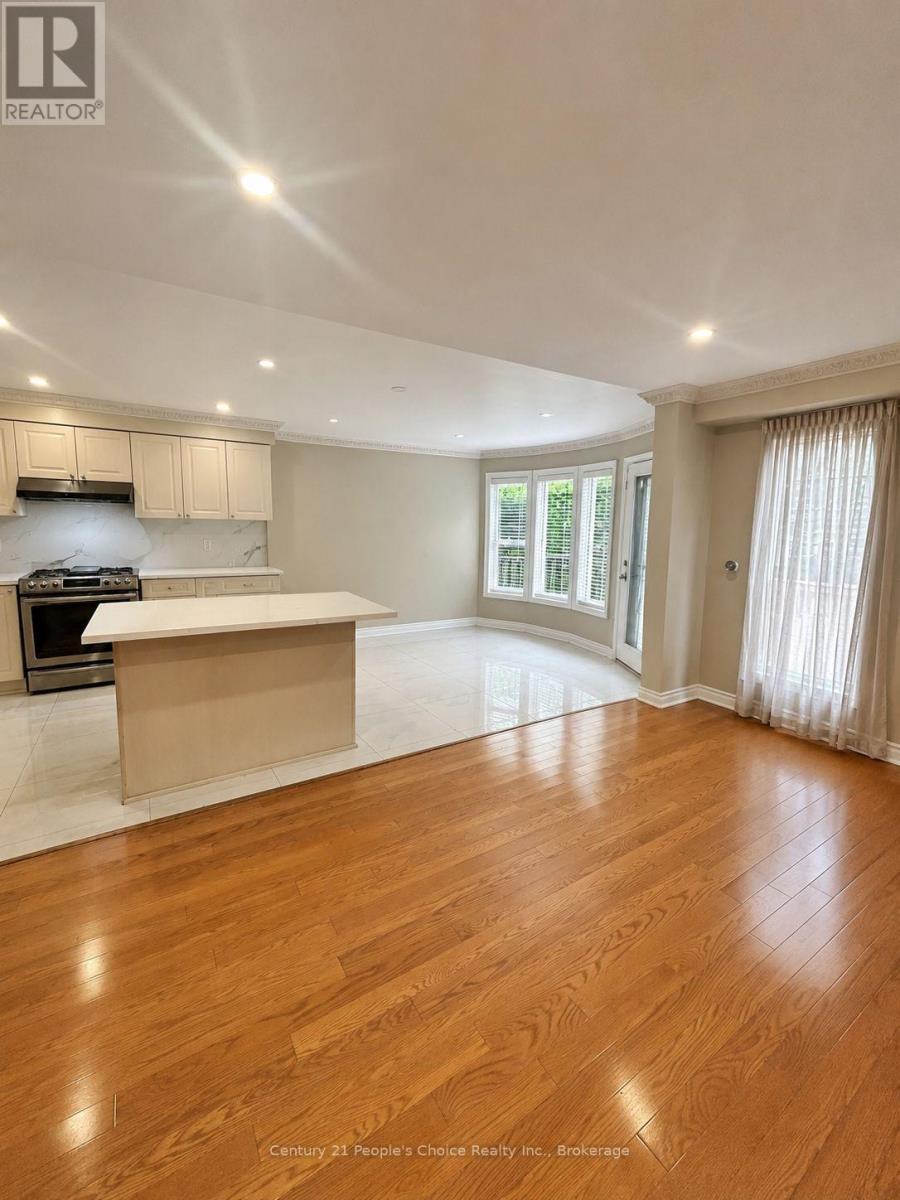
670 Macbeth Heights
Mississauga, Ontario
Welcome to this beautiful unfurnished detached home featuring 4 spacious bedrooms, 3 bathrooms, and a versatile den, perfect for a home office or study. The main floor offers a formal living room, spacious dining area, and an open-concept layout that flows seamlessly into a cozy family room with a gas fireplace. The upgraded kitchen features new ceramic flooring, backsplash, quartz countertops, pot lights, ample cabinetry, and a bright breakfast area-perfect for everyday family living. Upstairs, you'll find 4 spacious bedrooms, including a generous primary bedroom featuring a 4-piece ensuite and walk-in closet with wardrobes, offering plenty of storage and comfort. Ideally located in a family-friendly neighborhood, just a 5-minute walk to public and Catholic elementary schools, parks, scenic trails, and beautiful natural surroundings. Conveniently close to public transit, Heartland Town Centre, Hwy 401, 407, 403 & 410, providing easy access to shopping, commuting, schools, and everyday amenities. With its generous living space and flexible layout, this home is ideal for a large or multigenerational family, including families looking for comfortable space for in-laws. Don't miss this opportunity to lease a spacious, renovated and centrally located detached family home in Mississauga! (id:56248)
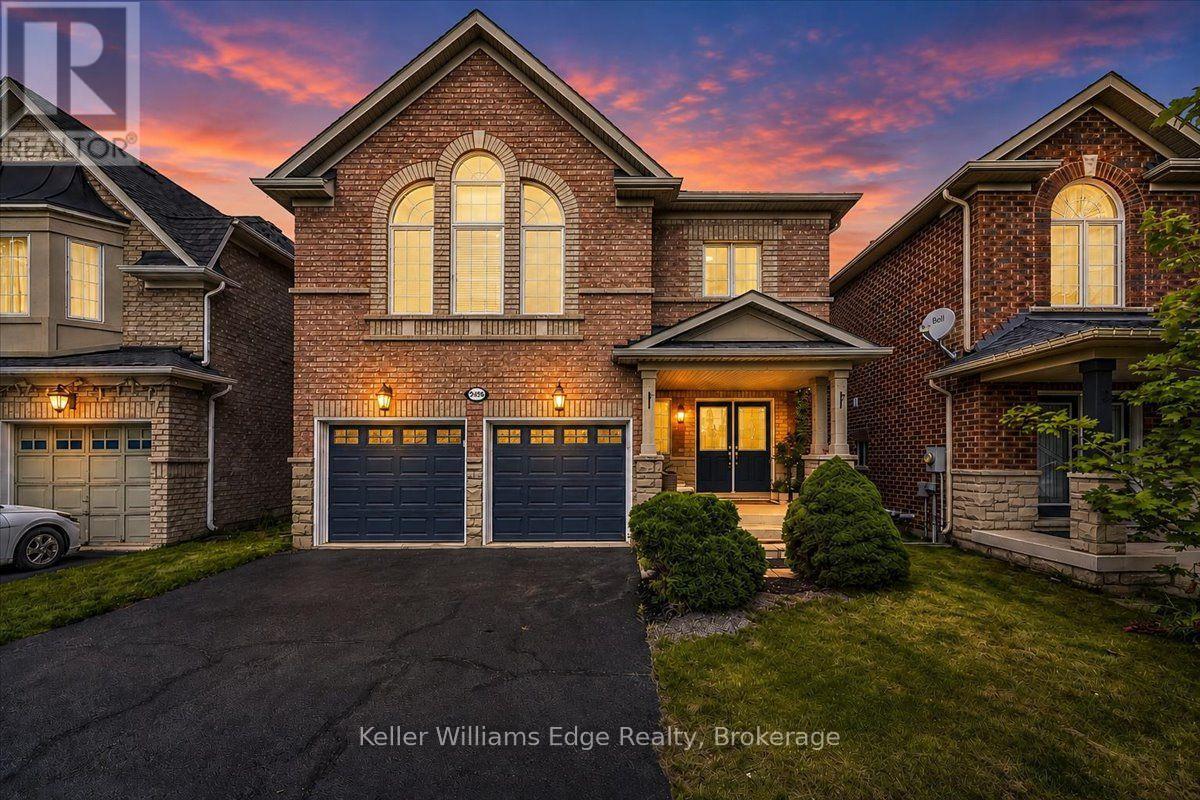
2456 Pathfinder Drive
Burlington, Ontario
Welcome to 2456 Pathfinder Dr., Burlington! This well-maintained 4-bedroom, 3-bathroom home with a double-car garage offers spacious and functional family living in the sought-after Orchard community. The beautifully updated kitchen features a large centre island, quartz countertops, premium cabinetry, stainless steel appliances, and ample workspace perfect for everyday living and entertaining. Elegant hardwood and tile flooring runs throughout the home with no carpeting. Bright, spacious principal rooms and a desirable upper-level family room provide plenty of room for the whole family. Step outside to enjoy the private backyard, ideal for outdoor entertaining and family gatherings. Notable updates include roof (2021), kitchen counter upgrades (2021), freshly painted kitchen cabinets (2026), freshly painted throughout (2026), pot lights and new light fixtures (2026). Ideally located within walking distance to excellent schools, parks, trails, and community amenities, with easy access to shopping centres, QEW, 407, and Appleby GO Station. A wonderful opportunity to own a spacious, move-in-ready family home in one of Burlington's desirable neighbourhoods! (id:56248)

2350 Valleyridge Drive
Oakville, Ontario
Welcome to this beautifully upgraded 2-storey, 2,281 sq. ft. detached home in the highly sought-after, family-friendly community of Bronte Creek!This lovely 4-bedroom home offers a wonderful combination of comfort, style, and privacy, with a beautiful backyard backing onto a peaceful pond and protected Bronte Creek greenspace.The main floor features a bright, functional layout with hardwood and tile flooring throughout the living areas. The inviting family room, complete with a gas fireplace and pot lights, overlooks the pond and flows seamlessly into the eat-in kitchen. The kitchen offers maple cabinetry, stainless steel appliances, stone countertops, and a large centre island. A sunny breakfast area provides a walk-out to the private backyard-perfect for enjoying your morning coffee or relaxing with family and friends. The main level also includes convenient laundry and garage access, along with beautiful oak stairs featuring wrought-iron pickets. Upstairs, you'll find four spacious bedrooms, including a comfortable primary retreat with a walk-in closet and a renovated 4-piece ensuite featuring a relaxing soaker tub and glass-enclosed shower. The remaining three bedrooms share a well-appointed 3-piece bathroom Located close to top-rated schools, beautiful parks, public transit, major highways, and the new hospital, this move-in-ready home offers the perfect blend of privacy, comfort, and convenience in one of Oakville's most desirable neighbourhoods.A wonderful home in an exceptional setting-come see it for yourself! (id:56248)
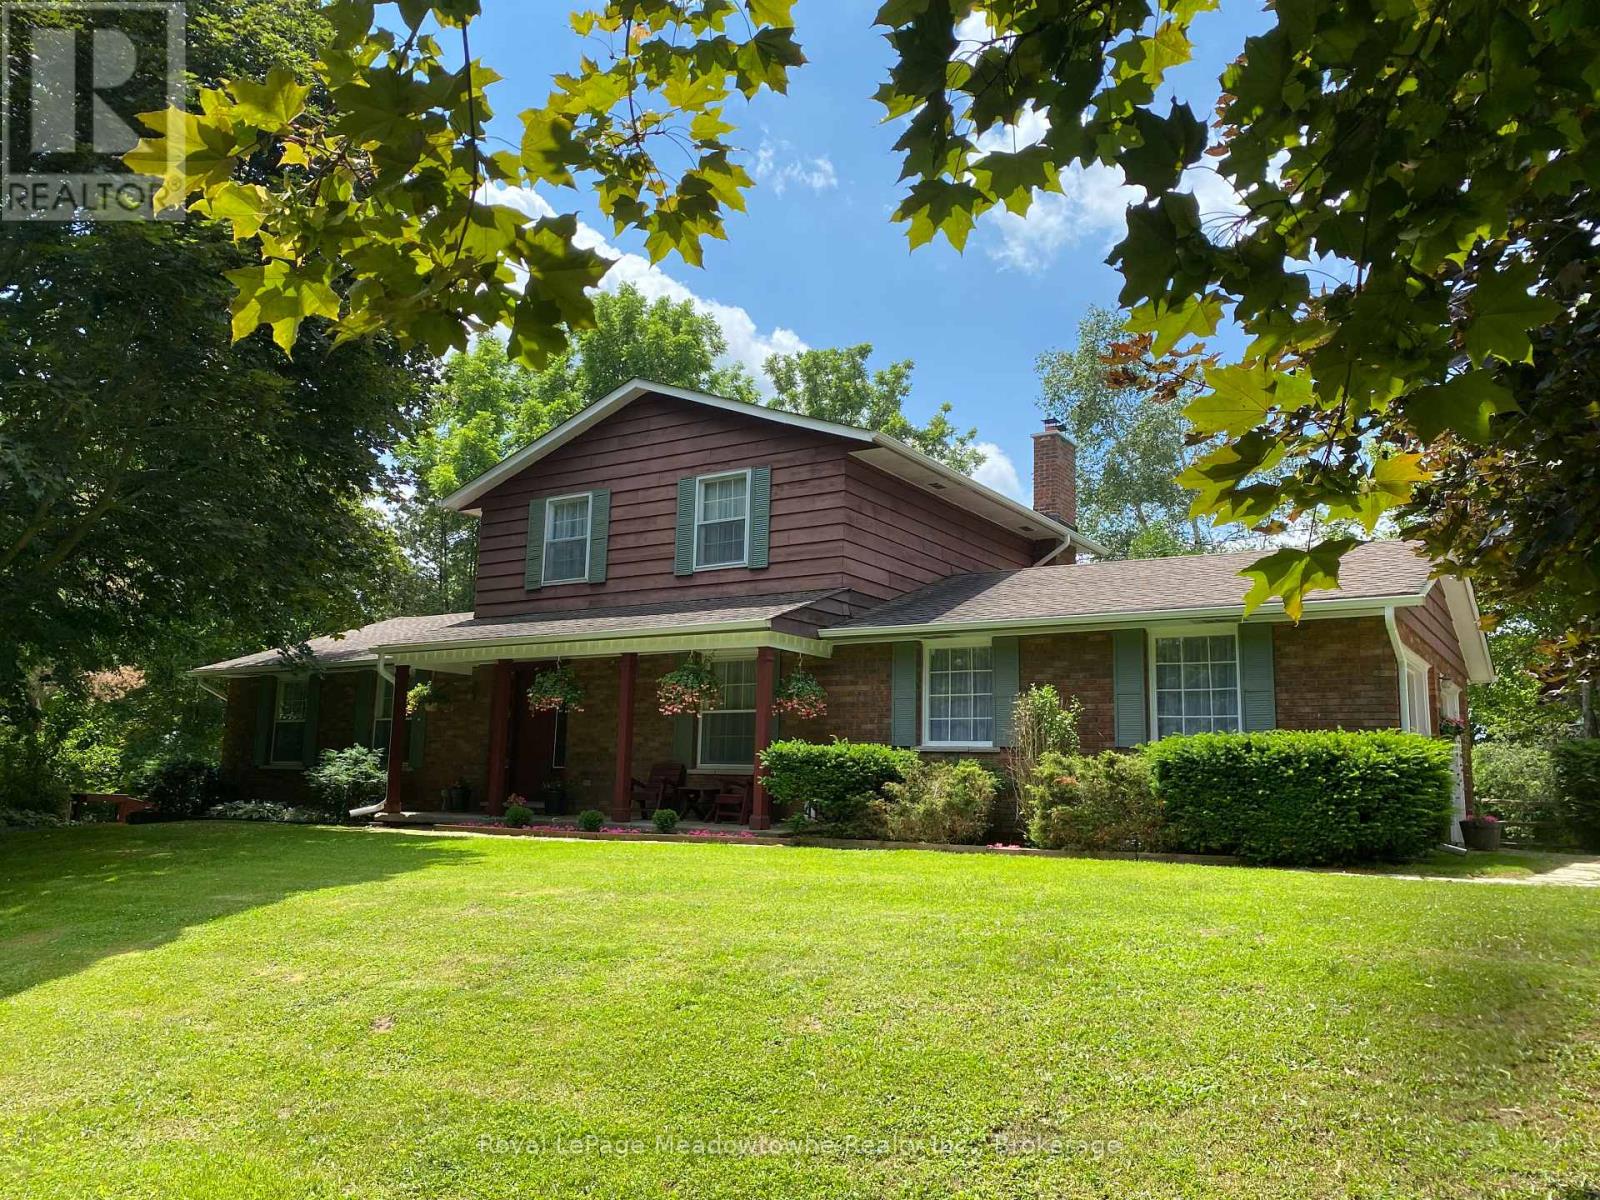
12170 Sixth Line Nassagaweya
Milton, Ontario
A long maple tree-lined lane leads through a private, park-like setting with mature trees and perennial gardens to this attractive custom-built 2-storey brick and cedar siding home. The house features a centre hall plan, large living room, separate dining room, eat-in kitchen, main floor family room with wood-burning brick fireplace and sliding glass door to west facing deck, office with closet and which could be used as a 4th bedroom, 2-piece powder room off the back hall, three bedrooms on the second floor including the primary bedroom with two double closets, second bedroom with double closet and a second closet, third bedroom with double closet and a 5-piece bathroom with two sinks and large vanity offering ample storage. The basement is full and unfinished with three windows, storage and the utility room with propane gas furnace installed in the fall of 2025. The property also offers a 5 box stall barn with tack/feed room and hay loft above. The land is gently rolling with paddocks, a hay field and wooded areas on approximately 17 acres. Conveniently located in the Greater Toronto Area (GTA) in the Township of Milton, minutes to Hwy 401, GO-Trains in Milton, Acton and Georgetown, shopping, schools, sports fields, libraries and community centres, extensive Niagara Escarpment recreation areas including the Bruce Trail, conservation hiking trails, mountain bike trails, swimming and camping, the velodrome in Milton offering a track cycling facility and more, breathtaking and challenging road cycling, downhill and cross country skiing in an area of great natural beauty. (id:56248)
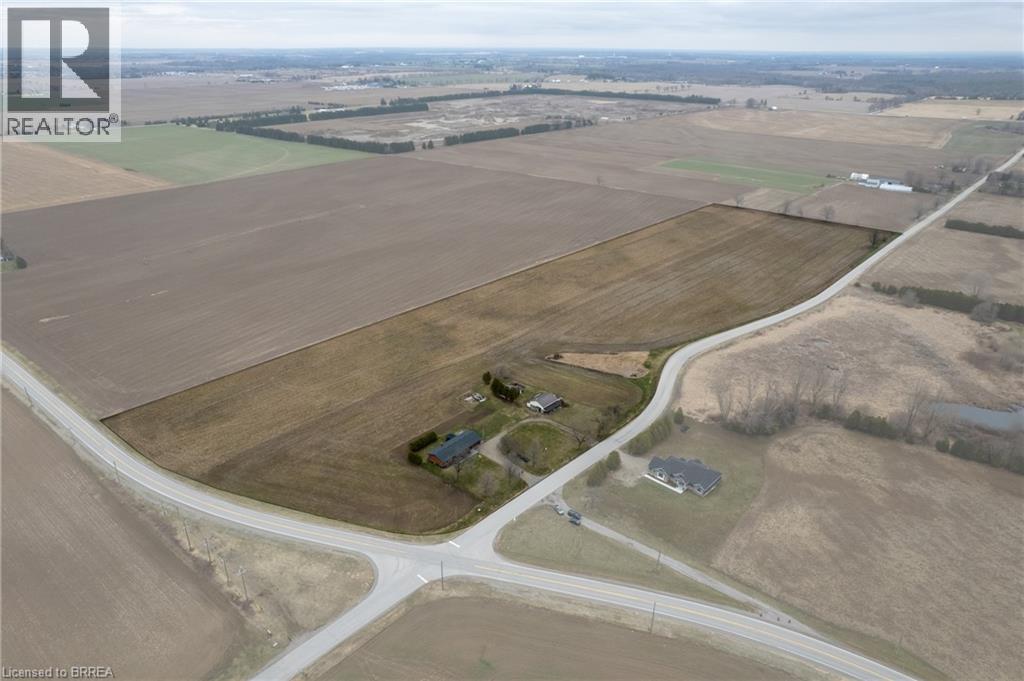
58 Tenth Concession Road
Burford, Ontario
Picturesque 25-acre hobby farm just south of Burford. Featuring 22 workable acres of sandy-loam soil, currently in a cash crop rotation (never grown ginseng). The spotlessly clean ranch home boasts 1,535 sf with a full, partially finished walk up basement (major in-law suite potential), 3+1 bedrooms, 2 full bathrooms and main floor laundry. Spacious kitchen with plenty of cupboard and counter space opening to the formal dining room and sprawling living room. Large windows throughout allow ample natural lighting. Step out to the back deck with pergola and hot tub (included) or walk around the lovely hardscaped walkway while taking in the truly phenomenal countryside views as far as the eye can see, not to mention those stunning sunsets. Also included are two older storage buildings, in need of some repair but with value for storage. This beautiful property must be seen to be fully appreciated. Book your private viewing today before this opportunity passes you by. (id:56248)
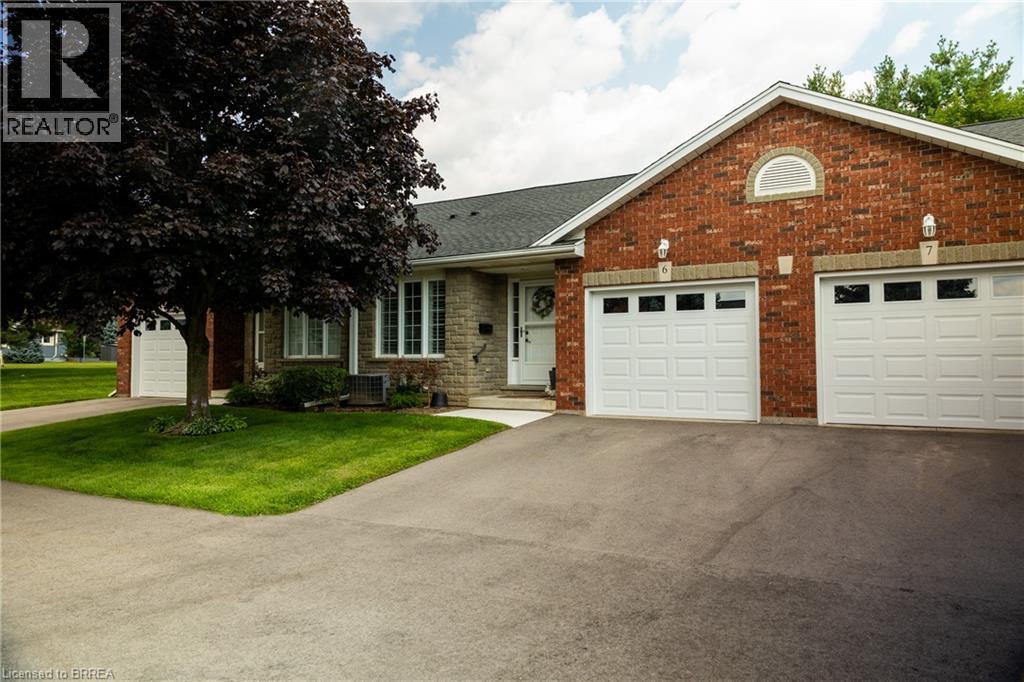
5 Yin Street Unit# 6
Waterford, Ontario
Absolutely immaculate, brick townhouse condo in a quiet complex with plenty of parking. This gorgeous 1+1bedroom, 2 full bath home offers a fully finished basement, a single car attached garage with inside entry, main floor laundry, a beautiful and bright kitchen/dining/living room with gas fireplace and sliding glass doors to the private back yard with deck. All major appliances included. This home is conveniently located close to all amenities that Waterford has to offer. Nothing to do but move in and enjoy. Book your private viewing of this wonderful home today. (id:56248)
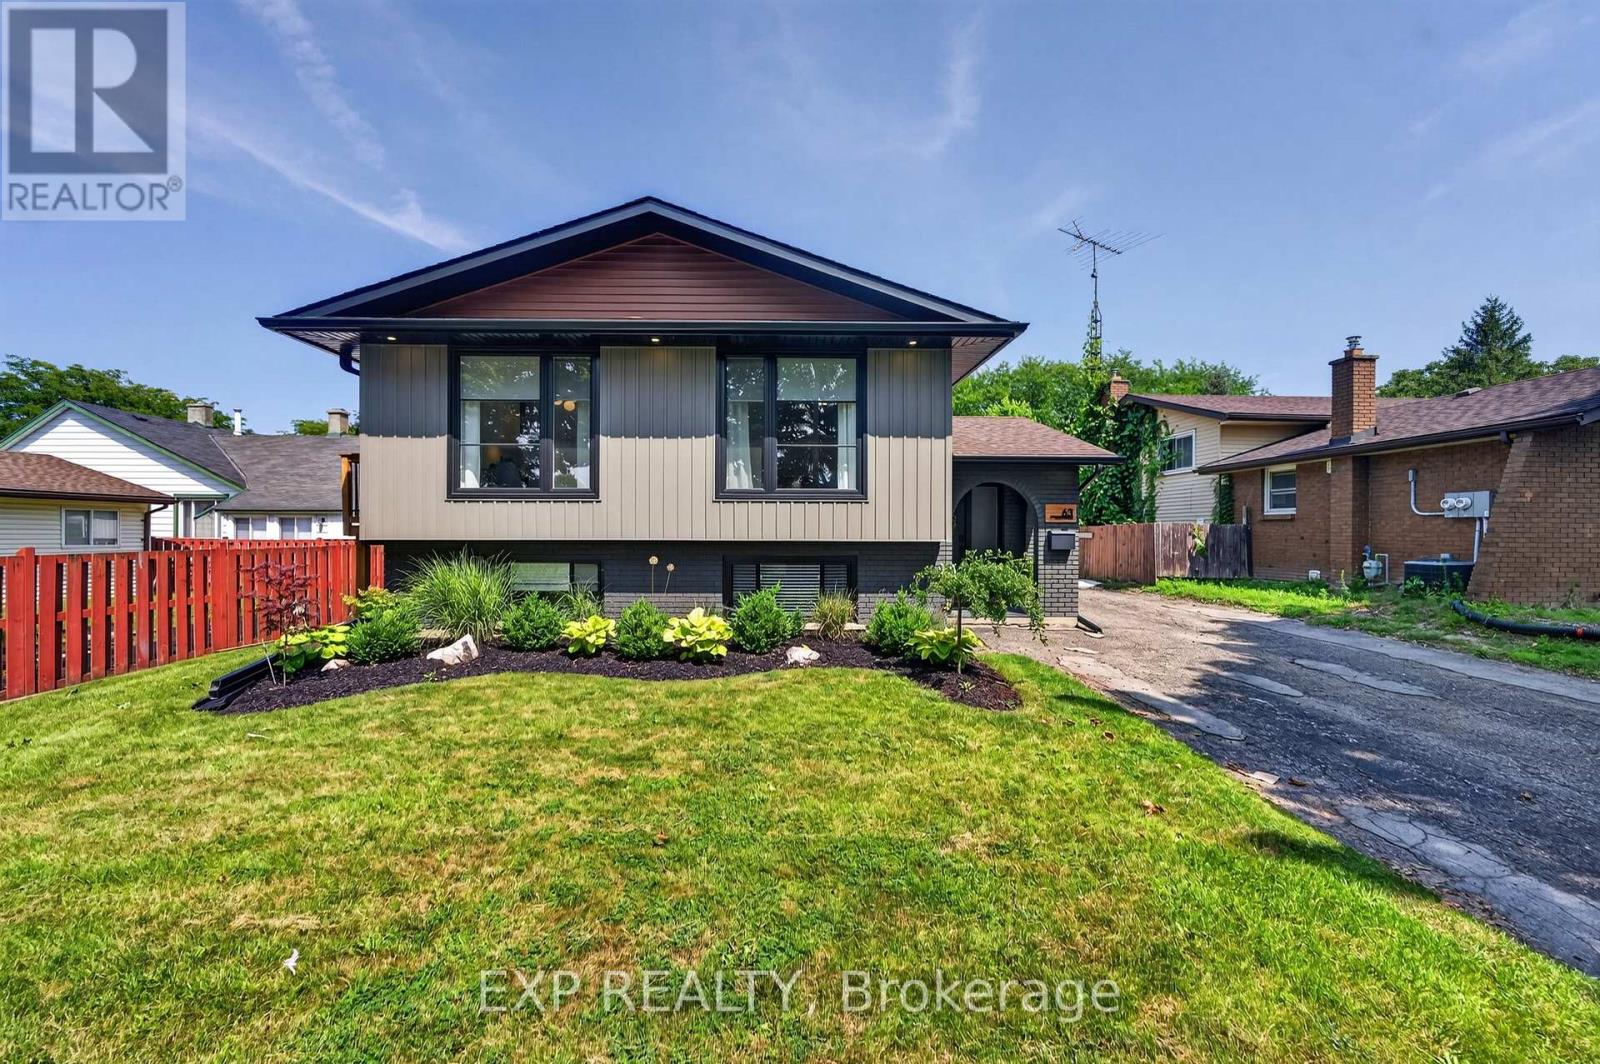
63 Harcove Street
St. Catharines, Ontario
If location and an updated, modern design are what you're looking for, your search is over! Perfectly situated in the highly sought-after North End of St. Catharines, this beautifully remodelled raised bungalow has your name written all over it.Completely redesigned top to bottom with both style and convenience in mind, this home offers a modern open-concept main floor featuring three bedrooms and a spacious layout that is ideal for everyday family living and entertaining. The Quartz counter and island are perfect for keeping guests entertained and involved; heck there is even a waterfall island to complete the look!One of the greatest advantages of a raised bungalow is the lower level-and this home truly takes advantage of it. Numerous oversized windows flood the lower level with natural light, creating a bright, inviting space that feels more like a main floor than a basement. This portion of the home boasts an additional expansive living area featuring a very cool bioethanol fireplace, separate bedroom and full bathroom, the possibilities are endless. Perfect for a growing or extended family, guests, a home office, recreation space, or potential income opportunities.Adding even more value is the incredible oversized 18 x 30 foot detached garage with a 60 amp panel and natural gas line, offering exceptional versatility for the hobbyist, car enthusiast, contractor, or anyone needing additional storage and workspace.Combine an exceptional North End location, extensive updates, versatile living space and a remarkable detached garage, and you have a home that truly stands out. This one is a must-see! (id:56248)

5699 Montrose Road
Niagara Falls, Ontario
Welcome to 5699 Montrose Road in Niagara Falls, offering a unique opportunity on an impressive 60' x 250' lot with R1C zoning and exceptional parking. This spacious home features 4 bedrooms, 2 full bathrooms, a large eat-in kitchen, primary bedroom loft, office and finished basement offering additional living space and future possibilities. The generous driveway has been thoughtfully designed to provide ample parking with the ability to turn around on the property, an added convenience for this Montrose Road location. Step through the office to the rear deck overlooking the above-ground pool and expansive fully fenced backyard. A detached 1.5-car garage provides additional parking, storage, hobby or workshop space, with a secondary deck tucked behind. Conveniently located close to Lundy's Lane, the QEW, shopping and amenities. The property's R1C zoning may provide additional permitted-use opportunities beyond traditional residential use, subject to City of Niagara Falls zoning provisions and approvals. An oversized city lot, versatile home, abundant parking and a location that keeps you connected - 5699 Montrose Road is a property worth exploring. (id:56248)

1510 - 215 Glenridge Avenue
St. Catharines, Ontario
Enjoy far-reaching views and a thoughtfully renovated interior from this 15th-floor, one-bedroom condo. The kitchen has been opened to the main living area, creating a bright, functional space that feels considerably larger than a typical one-bedroom layout. White cabinetry, quartz counters, stainless steel appliances, matte black fixtures and a generous island provide plenty of storage and workspace, while a built-in counter offers a convenient spot for dining or working from home. Updated flooring continue throughout the living space, where a wide stretch of windows brings in natural light and a walkout leads to the oversized south-facing balcony. With room for outdoor seating and open views across the surrounding area, the balcony becomes a true extension of the condo during the warmer months. The spacious bedroom and renovated four-piece bathroom complete the interior, with the bathroom featuring a contemporary vanity, built-in storage and a tiled tub surround. An especially valuable feature is the two-space parking setup, with one underground space and one outdoor space. Residents also have access to an outdoor pool, party room, shared laundry, secure entry, elevators and visitor parking. Located along a public transit route with Brock University, the Pen Centre, Highway 406 and downtown St. Catharines all within easy reach, this is a practical, move-in-ready option for first-time buyers, professionals or anyone looking to simplify without giving up style or convenience. (id:56248)