
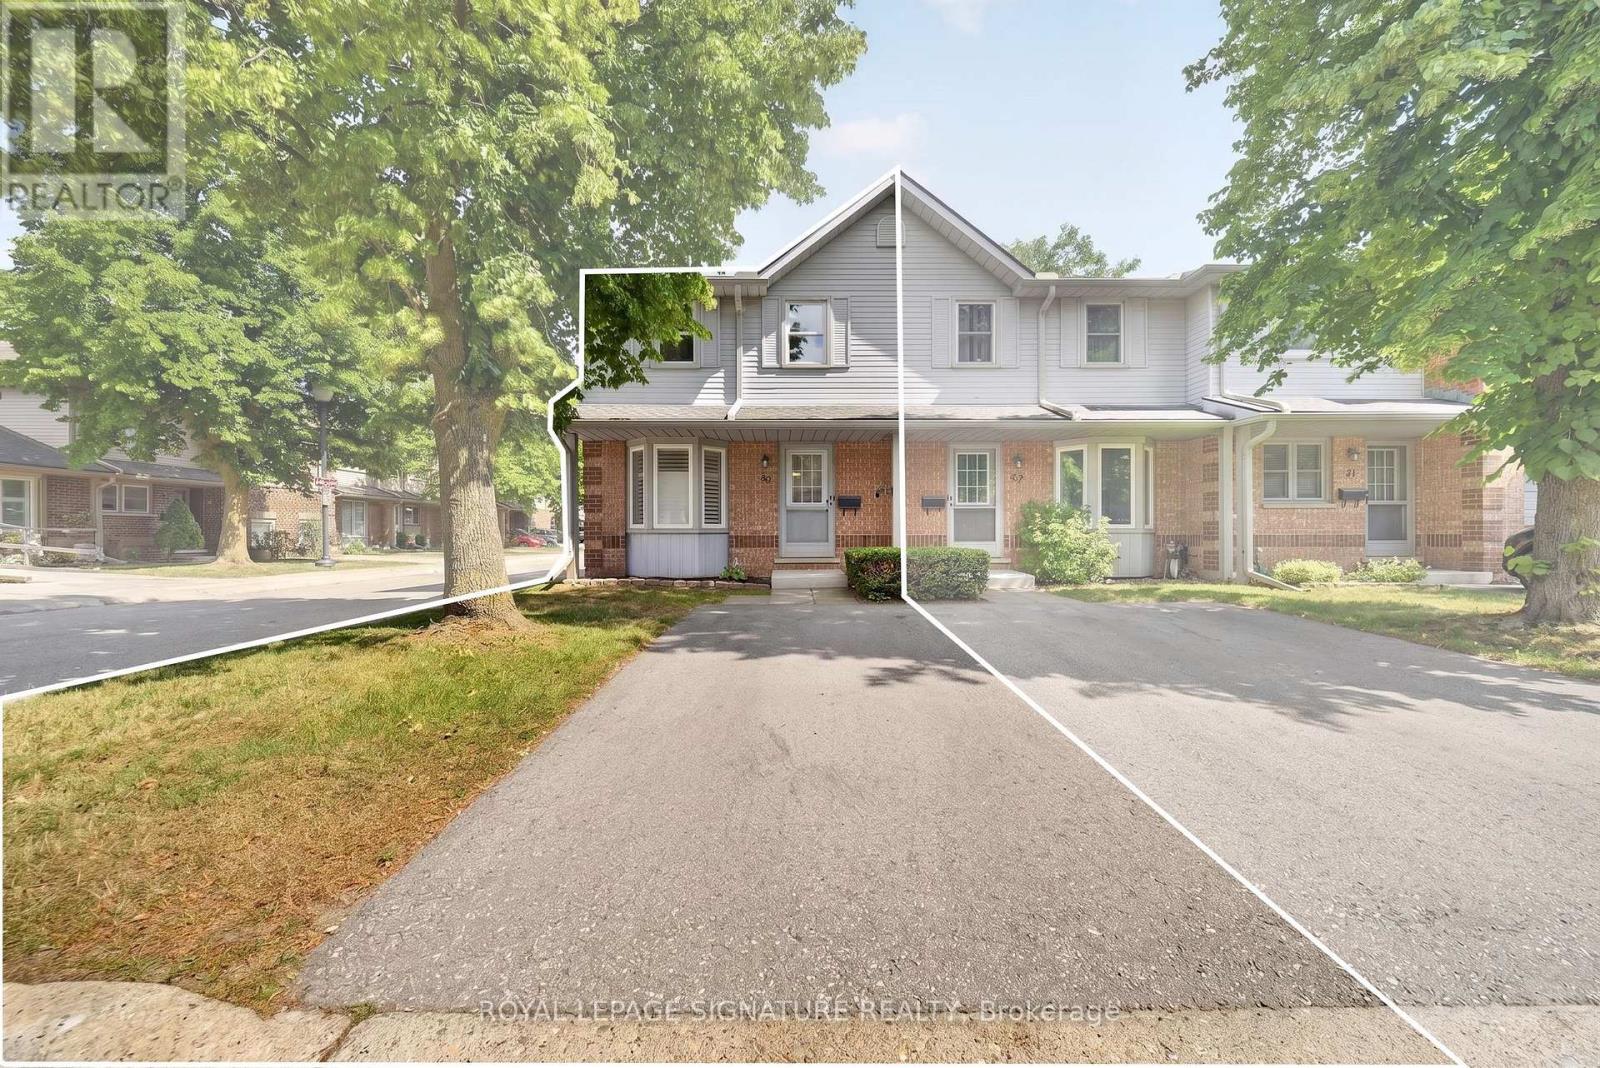
43 - 180 Marksam Road
Guelph, Ontario
**FULLY UPGRADED TOP TO BOTTOM** This beautiful Corner-lot condo townhouse at 180 Marksam Rd, Unit #43-ideal for first-time buyers, downsizes or investors. Located in the quiet and well-kept community of Guelph's West Willow Woods, this home has been renovated from top to bottom with over $40k in upgrades including beautiful hardwood flooring throughout the home, freshly painted interior, a brand new kitchen, upgraded stairs, brand new bathroom vanities, and a beautifully finished basement. Bright, modern, and move-in ready, this home offers a welcoming layout with a spacious living area filled with natural light. The kitchen is the heart of the home and is truly a show stopper - featuring a gorgeous brand new white kitchen with modern finishes, a brand new stove will be added, a functional layout, and a large breakfast area with plenty of space for casual dining, morning coffee, entertaining, and creating memories with family and friends. The upper level features two generous bedrooms with excellent closet space and a renovated 4-piece bathroom. The finished basement with hardwood flooring throughout is perfect for a home office, guest area, entertainment room, workout space, or a cozy retreat. Enjoy a private fenced backyard with patio space, convenient parking directly in front of the home, and plenty of visitors parking available both in front and behind the property. Situated in a desirable west-end Guelph community with close proximity to the Hanlon Expressway, Linamar, Public schools and Conestoga College, this home offers easy access to the University of Guelph, public transit, nearby parks, Costco, Banks, Coffee shops, Grocery stores, the Galaxy Cinemas , and a Variety of Amenities. This home offers comfort, convenience, and community all in one. Maintenance fees include grass cutting, snow removal, exterior repairs, and exterior pest control, providing added convenience and peace of mind for homeowners. Book your showing today - this one is truly special! (id:56248)
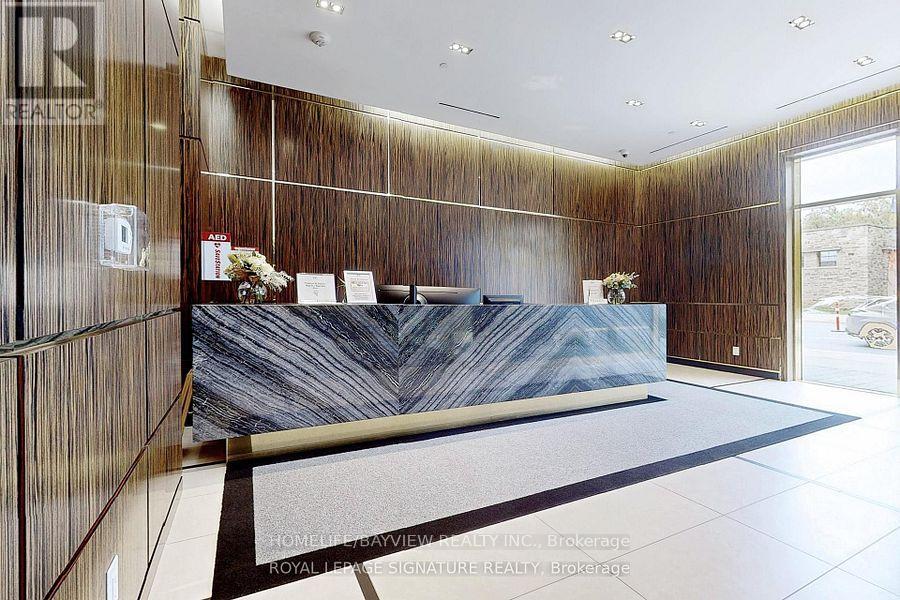
203 - 3018 Yonge Street W
Toronto, Ontario
Welcome to 3018 Yonge - Where Luxury Meets Lifestyle in Prestigious Lawrence Park.This exceptional boutique residence offers hotel-inspired amenities, elegant contemporary design, and an unrivaled location surrounded by scenic ravines, upscale dining, boutique shopping, and convenient transit. Inside, sophisticated finishes, floor-to-ceiling windows, premium European appliances, and expansive outdoor living spaces create a truly elevated living experience. From the stunning rooftop pool and spa facilities to attentive concierge service and beautifully appointed resident lounges, every detail has been curated to deliver Midtown Toronto's finest luxury condominium lifestyle. Suite Features: Thoughtfully crafted open-concept layout. Soaring 10-foot smooth ceilings. Newly installed premium engineered hardwood flooring Designer kitchen with centre island and breakfast bar Luxury Miele appliances Stone and granite countertops Elegant cabinetry with abundant storage Spa-inspired bathrooms with marble surfaces and premium fixtures Unbeatable Location Steps to TTC and subway access, fine shops, and great restaurants. Set within the prestigious John Ross Robertson and Lawrence Park school catchments. Enjoy lovely walks through Alexander Muir Memorial Gardens, and find yourself just across from George Locke Public Library. A residence to call home. Building Amenities24-Hour -of-the-Art Fitness Centre / Gym Outdoor Rooftop Saltwater Pool Outdoor Hot Tub Rooftop Terrace with Panoramic City Views Outdoor Lounge Areas, BBQ & Dining Space Party Room Private Dining Room / Room Library / Quiet Lounge Areas Steam Room & Sauna Landscaped Garden & Patio Visitor Parking Secure Controlled Entry Storage Locker sPet-Friendly Building (subject to building regulations) (id:56248)
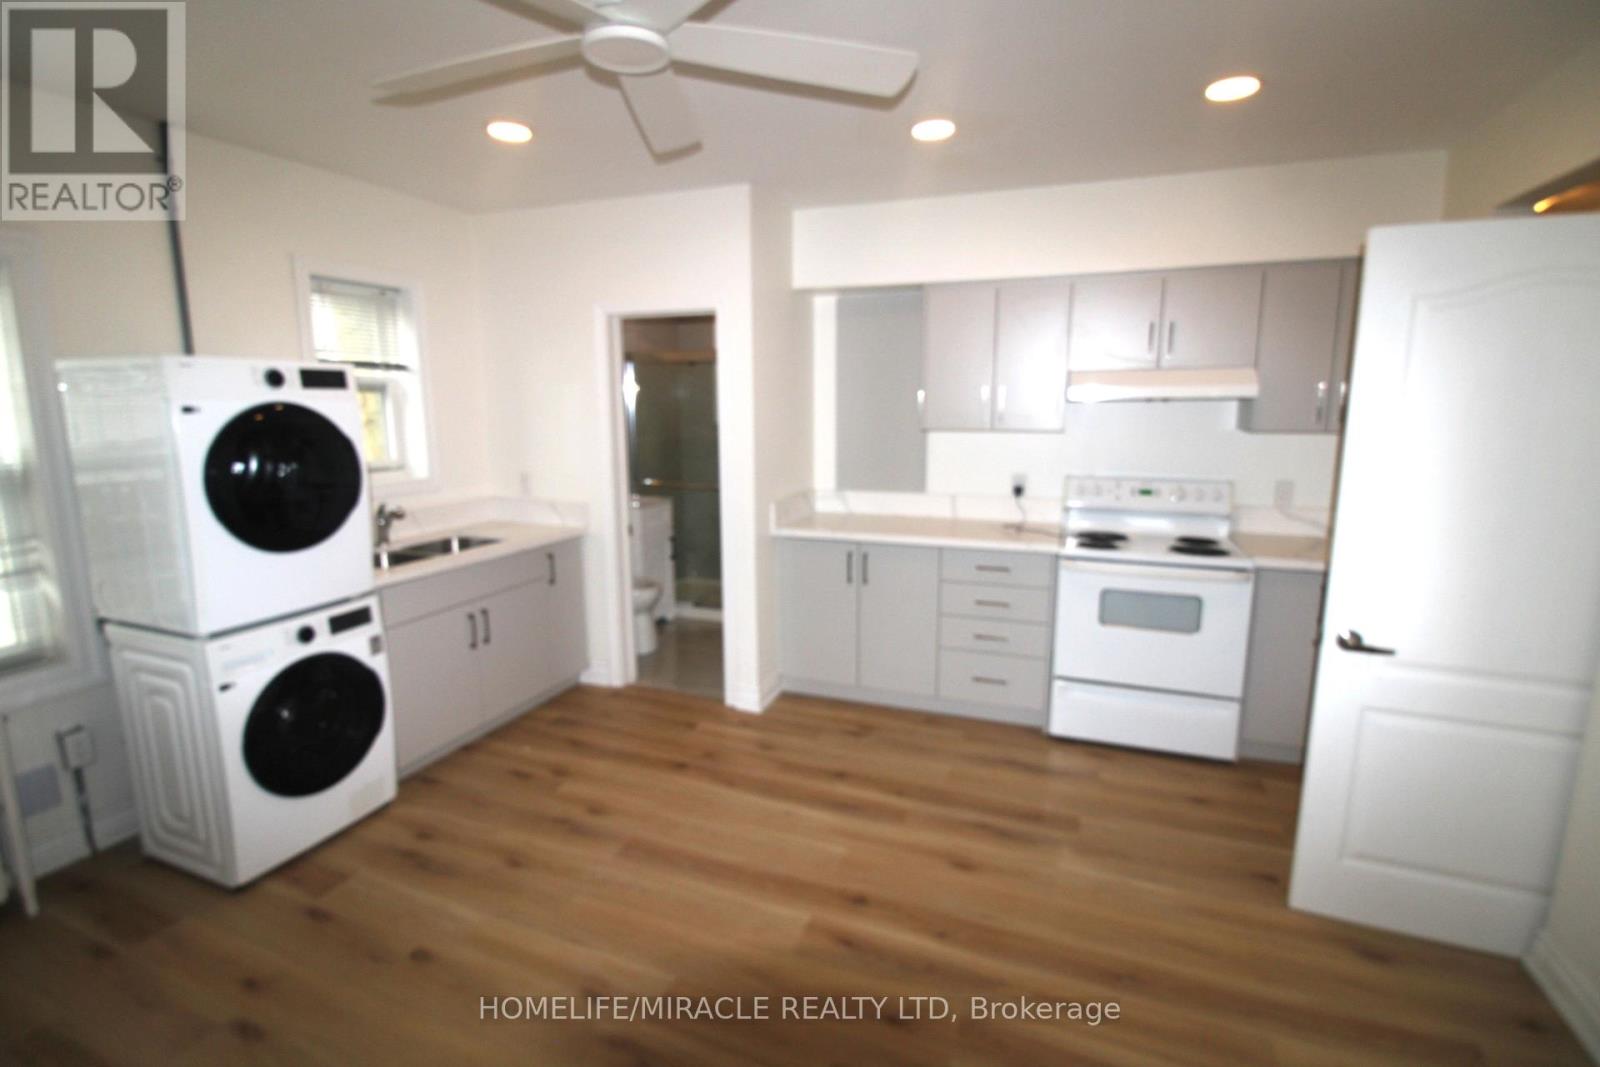
Unit A - 29 Albert Street W
Thorold, Ontario
FOR RENT UNIT A / 1 bedroom + 1 Den / 1 bathroom / appx 500, Sq Ft / Upper Level Albert Street West & Pine Street Corner // Monthly Rent $1,395 / per monthWelcome to this beautifully renovated upper-level apartment ideally situated in the heart of downtown Thorold. Flooded with natural daylight, this spacious unit features a modern kitchen with quartz countertops, brand new appliances, and a stylishly updated bathroom. Ideal for professionals, couples, or anyone seeking a bright and contemporary living space in a prime downtown location. The unit also lends itself perfectly as a live-work space for self-employed professionals in the downtown core. Prominently situated in downtown Thorold, steps from local shops, services, restaurants, and public transit. An excellent choice for those who value walkability and a vibrant community feel.-Newly renovated throughout, Quartz countertops, brand new appliances included, Modern updated bathroom, In-unit washer & dryer, Abundant natural daylight, Upper-level unit no neighbours above, Live-work / home office friendly.Parking InformationParking is not included with the unit. Tenants are encouraged to arrange their own parking. Convenient daytime parking and complimentary overnight street parking are readily available throughout the surrounding downtown area. (id:56248)
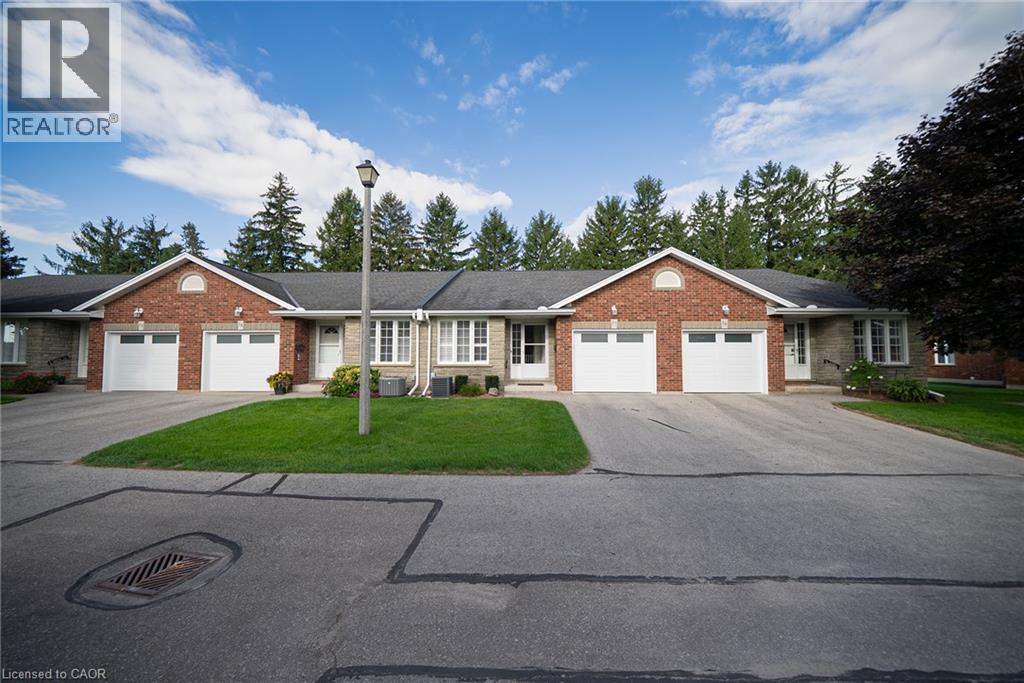
150 Oak Street Unit# 17
Simcoe, Ontario
Welcome to this charming bungalow, nestled in a highly desirable adult-living community in Simcoe. From the moment you step inside, you’ll appreciate the abundance of natural light, inviting open-concept layout, and thoughtful blend of style and comfort. Step outside to a spacious backyard featuring a large deck and automated awning—perfect for creating shade on warm summer days or retracting to soak up the sunshine. With side fencing and no rear neighbours, backing onto peaceful farmland, the backyard offers a wonderful sense of privacy and tranquility. Conveniently located close to parks, trails, shopping, grocery stores, schools, daycare, places of worship, and many other amenities. This beautifully maintained home is truly move-in ready—simply pack your bags, settle in, and enjoy! (id:56248)
1581 Rose Way Unit# 106
Milton, Ontario
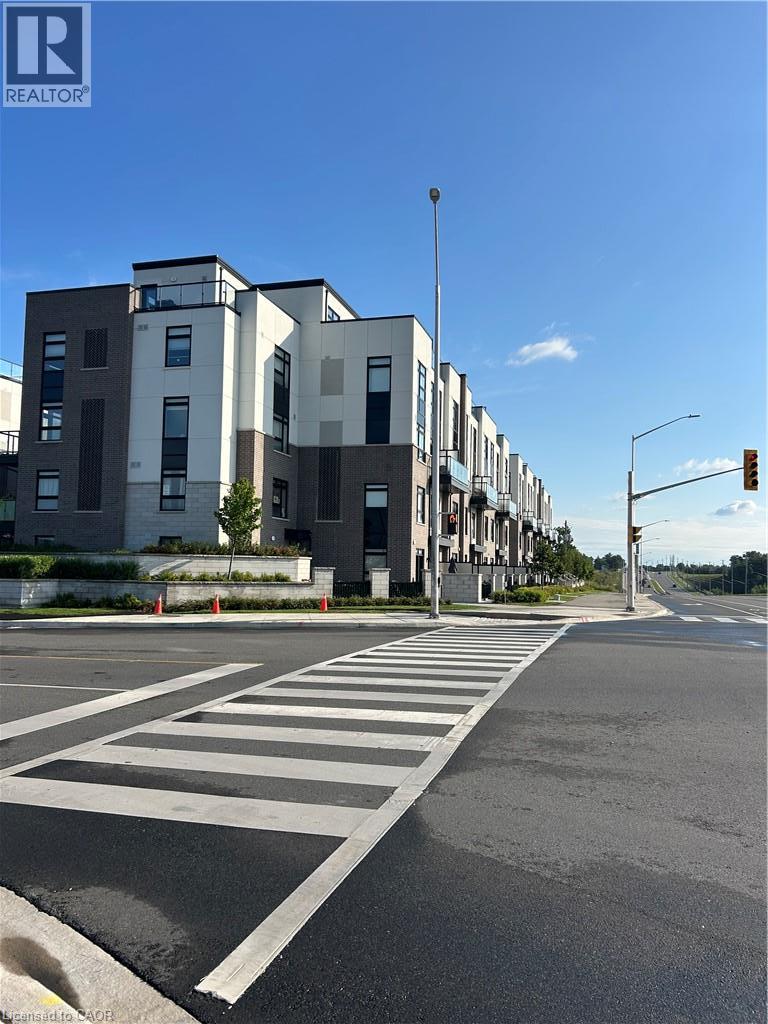
RARE 2 UNDERGROUND PARKING SPOTS AND LOCKER! Welcome to this stylish Fernbrook-built stacked townhouse in one of Milton’s newest communities offering over 900 sq ft of finished space! Carpet Free! Bright, spacious and thoughtfully designed, this contemporary home offers an inviting open-concept layout with modern finishes throughout. The kitchen is a true highlight, featuring a generous breakfast bar accented by stylish gold pendant lighting, a sleek flat-top stove, stainless steel appliances and a crisp white subway tile backsplash. A sophisticated palette of white and grey, complemented by warm earth-toned flooring, creates a fresh, contemporary yet inviting feel. The spacious primary bedroom features a walk-in closet and luxurious 3-piece ensuite, complete with an oversized glass-door shower and built-in niche for all your essentials. The generous second bedroom provides plenty of space for family, guests or a home office. The main bathroom features a tub/shower combination — perfect for those who still enjoy a relaxing soak in the tub! Enjoy the exceptional convenience of two underground parking spaces side-by-side — a rarely offered feature — plus a private storage locker. The spacious ensuite laundry room offers additional storage, keeping everything organized and tucked away. Step out to your private balcony with a pleasant outlook away from Britannia Road. Lots of protected space within the community for kids to join up and play, or simply sit on a bench and read your favourite book! Located in a vibrant, newly developed Milton community close to parks, schools, shopping, restaurants and major commuter routes, this is contemporary living with all the conveniences you could want. (id:56248)
35 Audubon Street S
Hamilton, Ontario
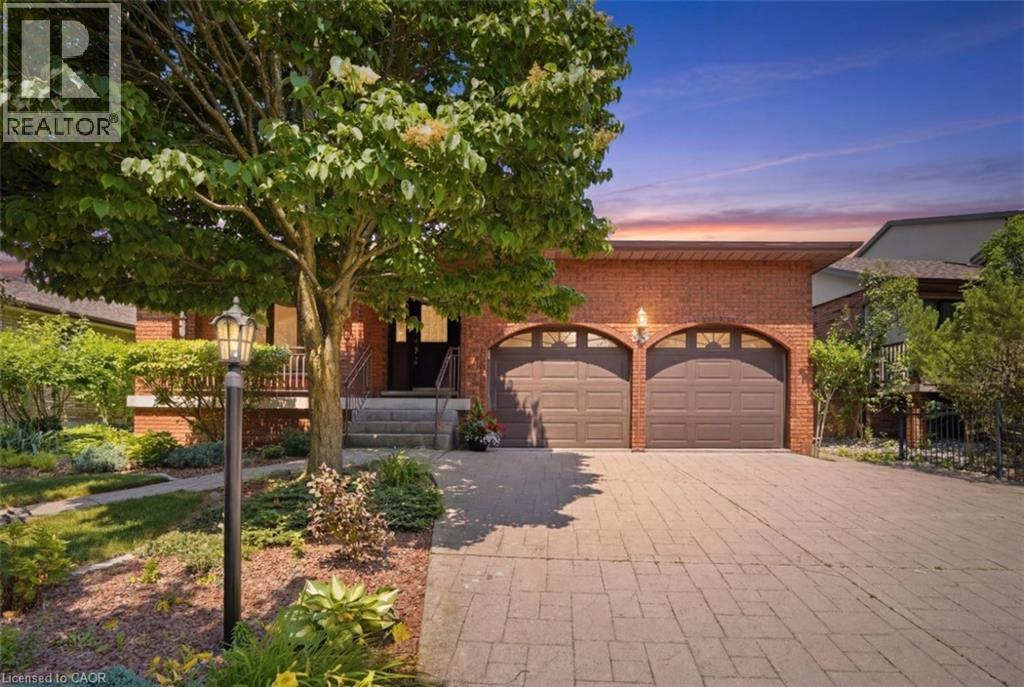
Welcome to Albion Estates, one of Stoney Creek Mountain’s most sought after neighbourhoods! Offered for the first time, this custom built, all brick 4 level backsplit has been lovingly maintained by its original owner for 47 years. Boasting over 2,500 sq. ft. of finished living space, this spacious family home features a sunken living room, kitchen skylight, large rec room with Napoleon gas stove, and convenient garage access to the basement. Recent updates include newer windows and roof, furnace and central air (2023), pool heater (2023), and added attic insulation. Enjoy summer days in the fenced inground pool, complete with a large concrete patio and power awning. Additional features include an oversized double garage, stamped concrete driveway, covered front porch, central vacuum, and large cantina. Ideally located minutes to Felker’s Falls Conservation Area, Heritage Green Sports Park, excellent schools, shopping, restaurants, and highway access. A rare opportunity to own a meticulously maintained, one owner home in a premier family friendly community. (id:56248)
657 Windham Road 14 Road
Simcoe, Ontario
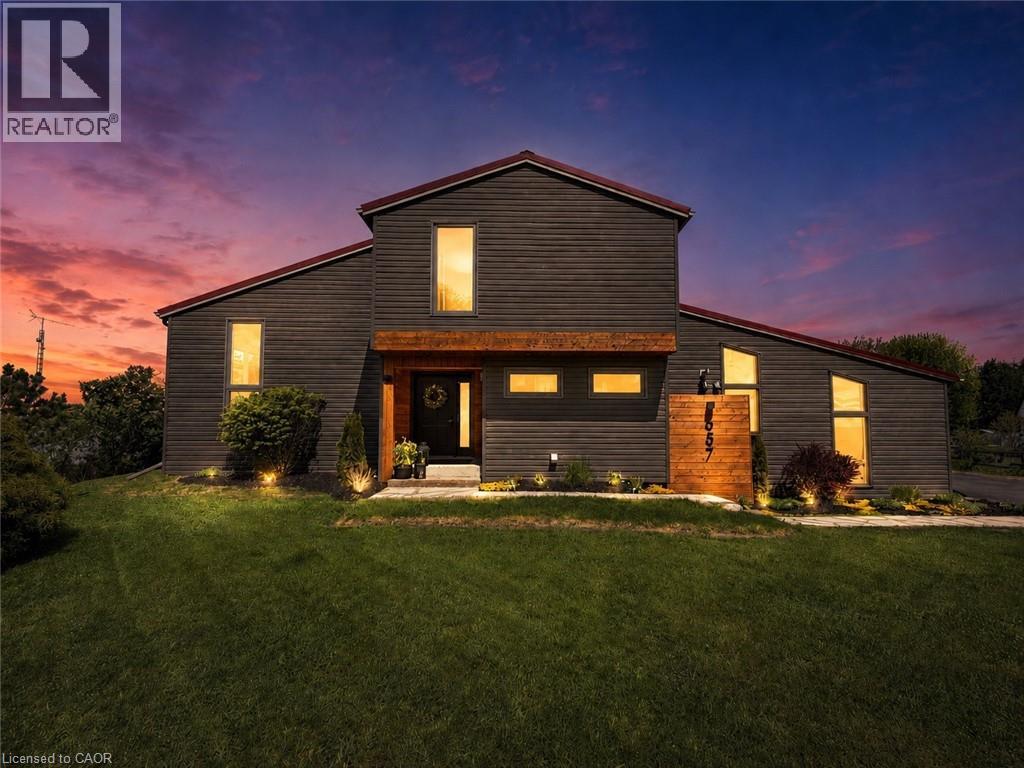
Country and quiet yet only a 9 minute drive to town! Welcome home to this professionally renovated, this home perfectly blends modern luxury with rustic charm. With four bedrooms, there is plenty of room for the whole family and guests. Step inside to discover a top-to-bottom renovation featuring contemporary finishes, a stunning updated kitchen with a large island, and clever storage solutions throughout. The main floor offers a convenient laundry room and an open-concept living space with 16-foot vaulted ceilings and large windows that fill the home with natural light and picturesque country views. The fully finished lower level boasts a large recreation room with 12-foot ceilings, a media wall, and a fourth bedroom with a wall-to-wall closet. A cold cellar, storage room, and utility room round out the basement. Step outside to your private backyard oasis: • Two-tier deck with glass railings, a gas BBQ line, and a waterline for an outdoor sink. • Outdoor cinema setup with a projector screen. • Heated pool and a dedicated fire pit area. • Pet-friendly: An electric fence is already installed to keep your dogs safe. For the hobbyist or car enthusiast: The property features an impressive 23' x 32' wood-heated detached garage/workshop with high ceilings and a car lift. Dual doors. It includes patio doors leading to a covered porch—the perfect spot for incredible sunsets. Additionally, the house features a gas-heated oversized two-car attached garage with inside entry and a finished area perfect for entertaining. Location & Convenience: • Ample parking on the newly sealed asphalt driveway. • Proximity to the Delhi Rail Trail for walking or cycling. • Just a 10-minute drive to Simcoe or Delhi, and 30 minutes to Brantford and the 403. This move-in-ready home combines the serenity of country living with the convenience of modern amenities. Make sure to click on the Multimedia link below for your personal walk thru! (id:56248)
197 Kribs Street
Cambridge, Ontario
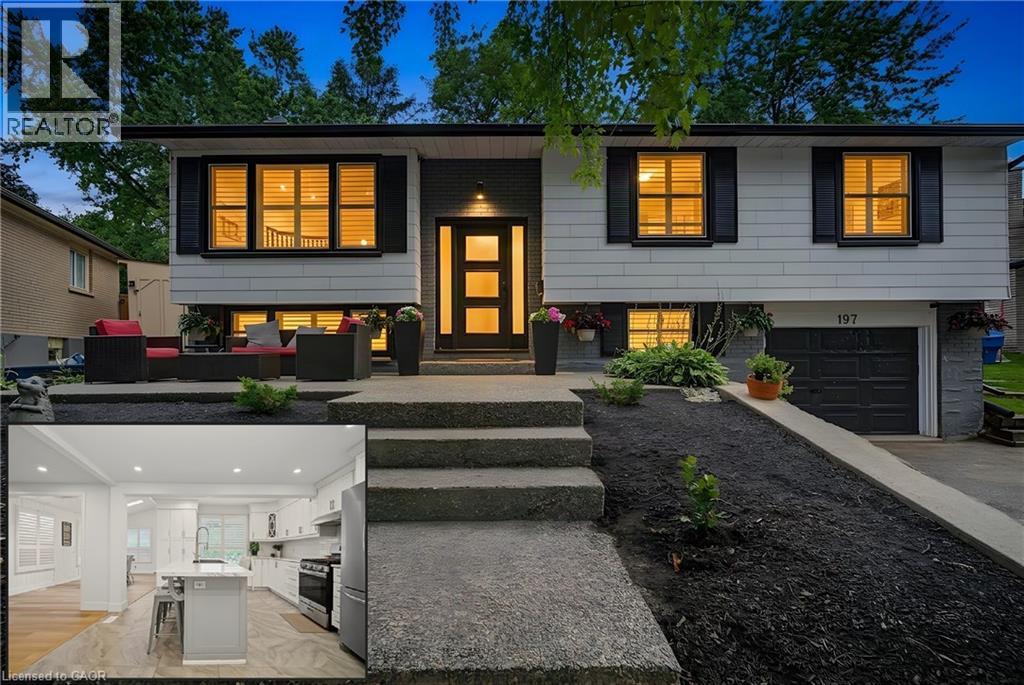
DREAM KITCHEN, SKYLIT DINING & LUSH PRIVACY IN PRIME HESPELER. 197 Kribs Street, a beautifully updated 3+1 bedroom raised bungalow offering over 1,900 sq. ft. of finished living space in the highly sought-after neighbourhood. Set on an exceptional mature lot with sleek modern touches and warm interiors. Crisp pot lighting and updated flooring guide you through an open, sun-filled main level. The heart of the home is the chef-inspired kitchen, meticulously crafted with bright cabinetry and an expansive island featuring seating for family gatherings and casual entertaining. Adjacent to the kitchen, the open living room invites you to unwind beside the glow of a modern fireplace. Steps away, the bright dining room captivates with vaulted ceilings, overhead skylights, and crisp California shutters, creating an airy atmosphere that feels naturally connected to the outdoors. Walk directly out from the dining room onto your covered entertainer’s deck, strung with warm bistro lights for magical summer evenings. The sprawling, ultra-private backyard unfolds before you, showcasing tiered gardens cut into the lush hillside and plenty of open lawn for play, pets, or peaceful relaxation. Downstairs, the finished lower level expands your possibilities with a cozy family retreat centered around a classic white-painted brick fireplace (as is) and striking rustic barn doors leading into an additional den—ideal for teens, or a private home office. This lower level features a 4th bedroom, powder room, as well as a separate entrance through the garage. Major updates provide true peace of mind, including most windows replaced 2016, newer roof 2011, furnace and AC new around 2017, and new eavestroughs 2017 & more. Perfectly positioned close to schools, parks, scenic trails, and quick highway access, this Hespeler gem is ready for you to move right in and start making memories. (id:56248)
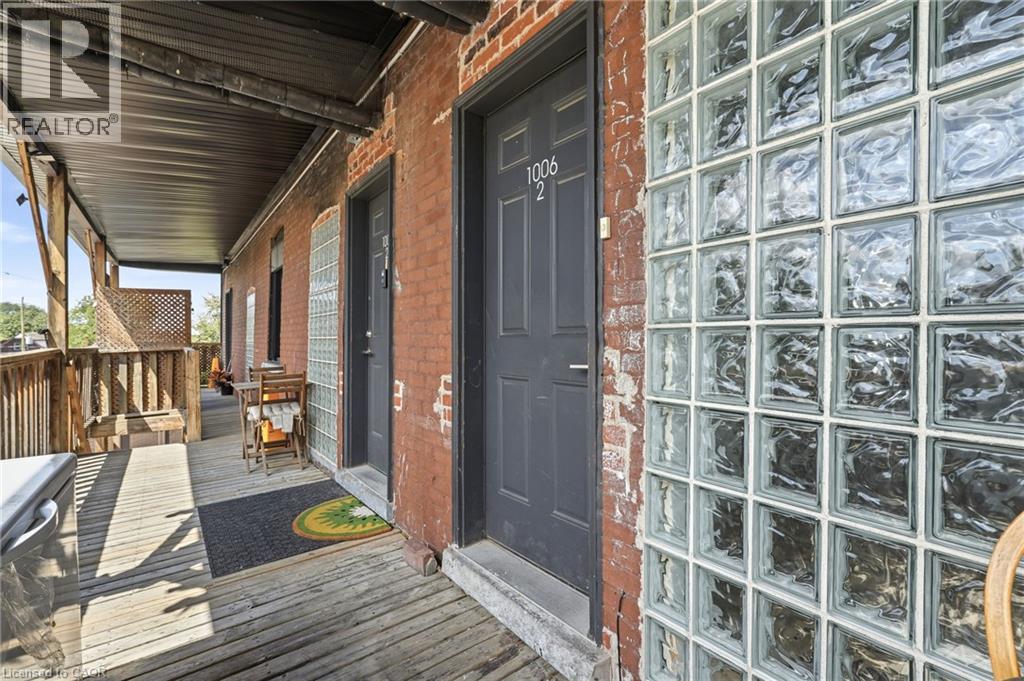
1006 King Street E Unit# 02
Hamilton, Ontario
Welcome to 1000 King St E! This FULLY RENOVATED, inviting 2-bedroom, 1-bathroom unit offers a comfortable and convenient place to call home in one of Hamilton's most established neighbourhoods. The thoughtfully laid-out space features in-suite laundry and separately metered utilities, giving you added convenience and control over your monthly expenses. Parking is also available for an additional cost. Enjoy a fantastic East Hamilton location just minutes from local shops, restaurants, cafes, public transit, parks, and major roadways. Whether you're a working professional, couple, or small family, this home offers the space, convenience, and location you've been looking for. (id:56248)
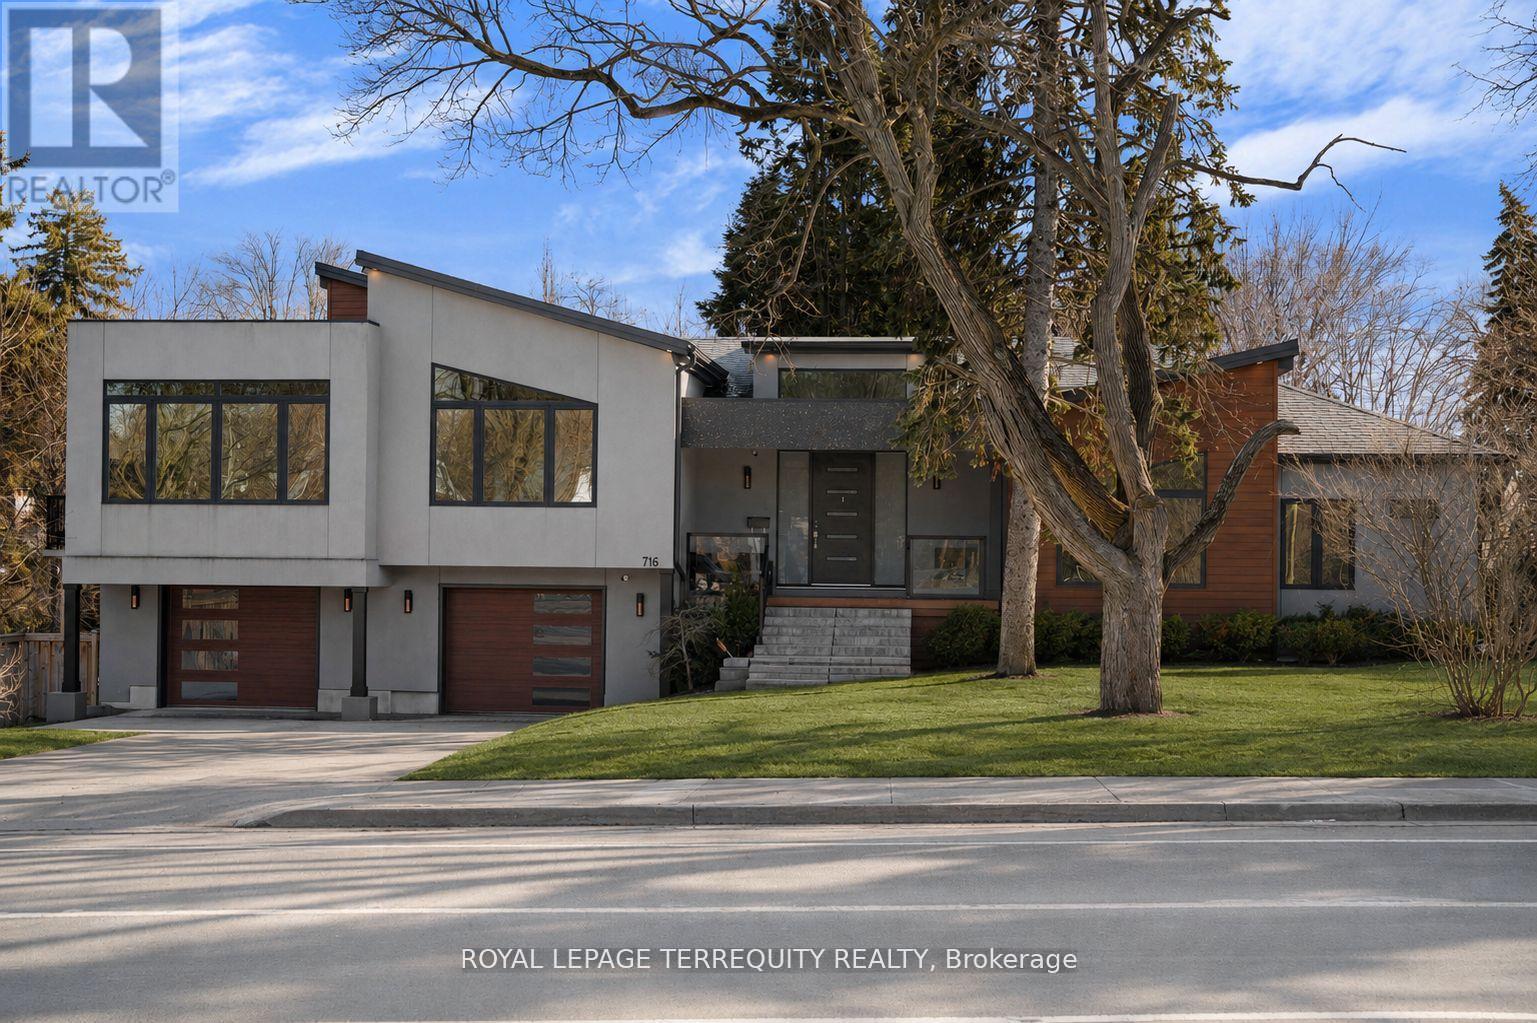
716 North Shore Boulevard E
Burlington, Ontario
Welcome to 716 North shore Blvd E, a custom residence set within one of Burlington's most prestigious pockets. Defined by clean modern lines, timeless design, and a curated mix of concrete-toned stucco and warm wood accents, this home creates an unforgettable first impression before you even step inside. Sophisticated, intentional, and effortlessly refined, every element has been thoughtfully considered. Beyond the oversized custom entry, soaring ceilings and expansive walls of glass immediately draw in natural light, creating a gallery like atmosphere throughout the principal living spaces. Wide-plank hardwood floors run seamlessly across an open-concept layout designed for elevated entertaining and refined everyday living. The chef's kitchen is a sculptural focal point- sleek custom cabinetry, waterfall-edge island, integrated storage, statement pendant lighting, and premium appliances framed by a dramatic hood feature. It is both minimalist and powerful, a space designed for gatherings that flow effortlessly into the dining and living areas. Floor-to-ceiling windows wrap the home in light, blurring the line between indoors and the surrounding mature landscape. The living room offers panoramic treetop views and a serene, elevated vantage point rarely found gallery in this coveted location. Private quarters are thoughtfully positioned, offering generous proportions and spa-inspired baths designed with clean lines and modern finishes. The lower level continues the home's contemporary vision with impressive ceiling heights and flexible living space ideal for guests, wellness, or recreation. Set moments from the lake, Burlington Golf & Country Club, downtown dining and scenic waterfront trails, this property offers the rare balance of urban proximity and natural tranquility. For the discerning buyer seeking wxceptional design, privacy, and presence in one of Burlington's most coveted addresses. (id:56248)
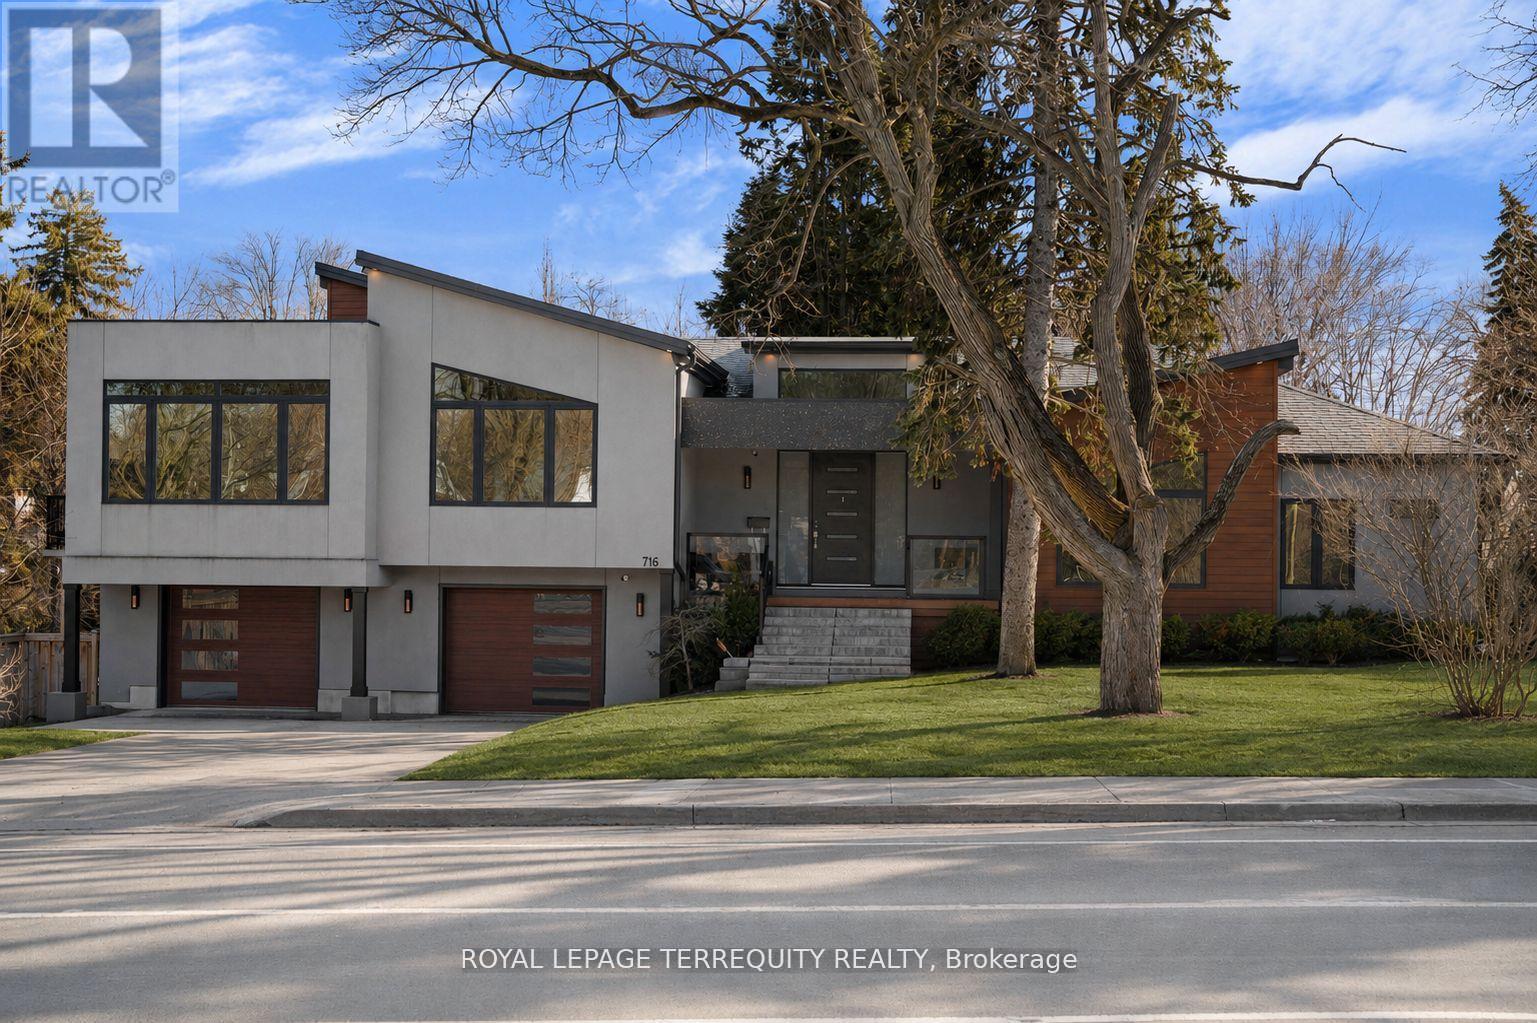
716 North Shore Boulevard E
Burlington, Ontario
Welcome to 716 North shore Blvd E, a custom residence set within one of Burlington's most prestigious pockets. Defined by clean modern lines, timeless design, and a curated mix of concrete-toned stucco and warm wood accents, this home creates an unforgettable first impression before you even step inside. Sophisticated, intentional, and effortlessly refined, every element has been thoughtfully considered. Beyond the oversized custom entry, soaring ceilings and expansive walls of glass immediately draw in natural light, creating a gallery like atmosphere throughout the principal living spaces. Wide-plank hardwood floors run seamlessly across an open-concept layout designed for elevated entertaining and refined everyday living. The chef's kitchen is a sculptural focal point- sleek custom cabinetry, waterfall-edge island, integrated storage, statement pendant lighting, and premium appliances framed by a dramatic hood feature. It is both minimalist and powerful, a space designed for gatherings that flow effortlessly into the dining and living areas. Floor-to-ceiling windows wrap the home in light, blurring the line between indoors and the surrounding mature landscape. The living room offers panoramic treetop views and a serene, elevated vantage point rarely found gallery in this coveted location. Private quarters are thoughtfully positioned, offering generous proportions and spa-inspired baths designed with clean lines and modern finishes. The lower level continues the home's contemporary vision with impressive ceiling heights and flexible living space ideal for guests, wellness, or recreation. Set moments from the lake, Burlington Golf & Country Club, downtown dining and scenic waterfront trails, this property offers the rare balance of urban proximity and natural tranquility. For the discerning buyer seeking wxceptional design, privacy, and presence in one of Burlington's most coveted addresses. (id:56248)
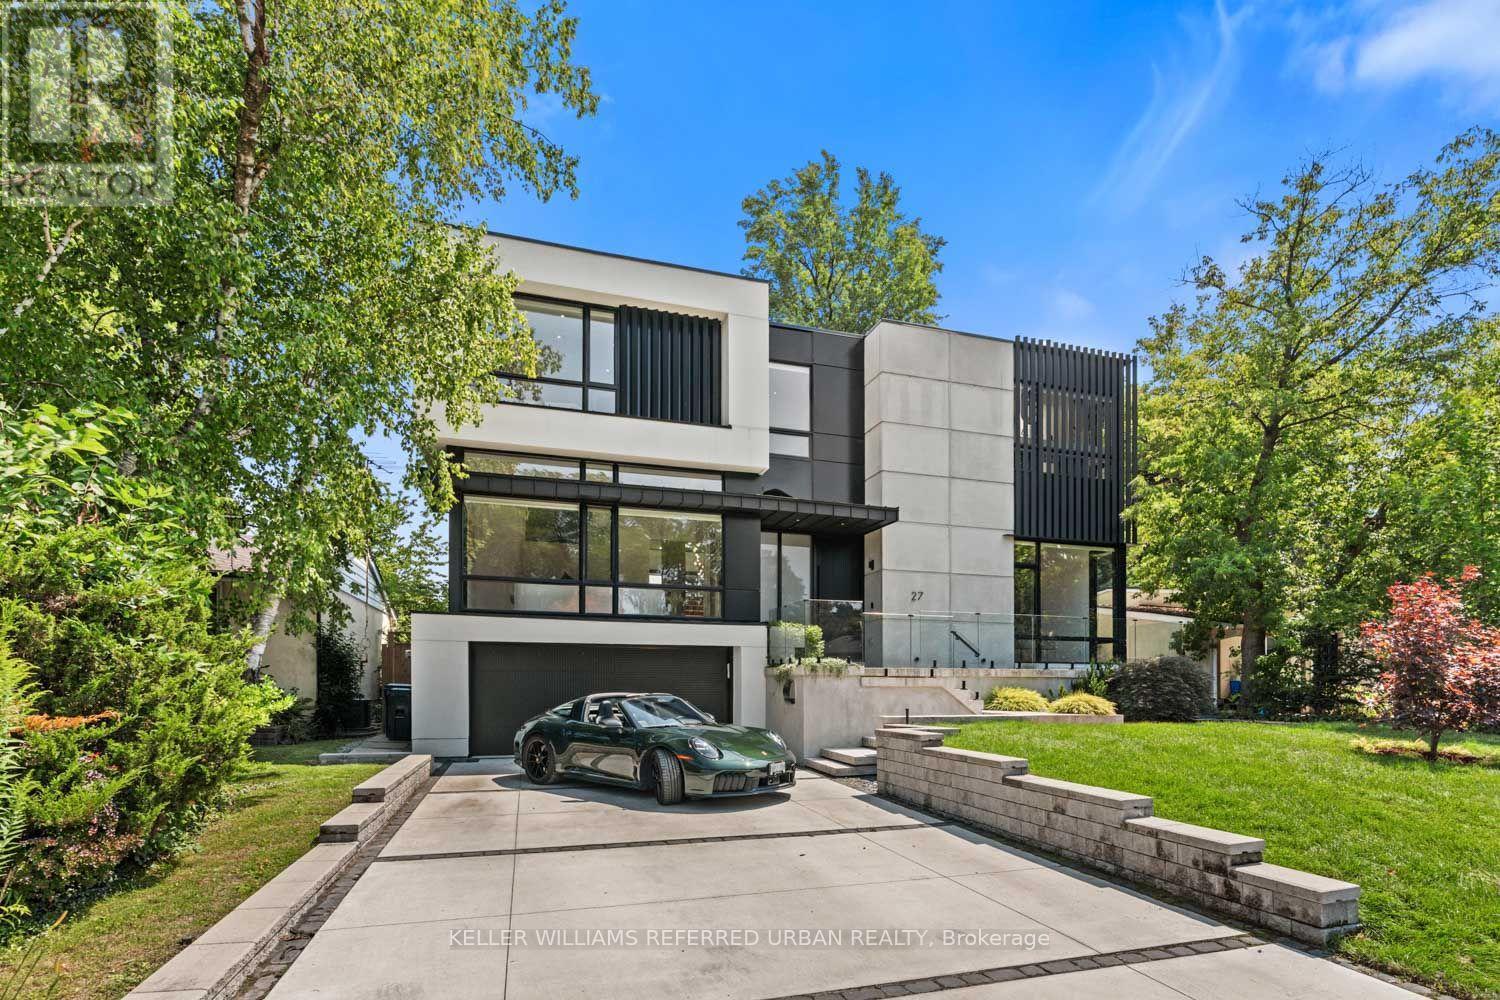
27 Berkinshaw Crescent
Toronto, Ontario
Thoughtfully envisioned and executed by renowned Arklab Design Build, this custom residence is a study in modern architecture balanced with the warmth and practicality of a true family home. Featured on Amazon's Luxe Listings Toronto, the home is flooded with natural light and occupies a generous lot on a quiet crescent. Beyond the solid mahogany entry door, a dramatic double-height dining room, sculptural red-oak staircase and glass railings make an immediate impression without feeling overstated. The main living spaces unfold naturally around the home's central gathering points. The kitchen is designed for serious cooking and entertaining, with two substantial islands and Wolf and Thermador appliances. The adjoining family room centres on a three-sided gas fireplace, custom bar and wine display, while an architectural ethanol fireplace gives the living room its own distinctive character. Upstairs, all four bedrooms feature private ensuites, giving every family member a sense of their own space. The primary suite is particularly considered, with his-and-hers closets, a custom entertainment unit and a heated ensuite featuring a skylit shower that draws in natural light. The lower level is equally impressive, with soaring ceilings, polished concrete, heated floors, two additional bedrooms, a walkout and wet bar. Technology is seamlessly integrated throughout: smart-home controls, built-in speakers, smart PDLC window film, security cameras and battery-operated blinds complement the design. Outside, a heated front porch, walkway and driveway add year-round comfort. A two-car garage and driveway parking for four additional vehicles ensure the practical details are as carefully resolved as the architectural ones. Dramatic yet comfortable, highly designed yet genuinely livable, and sophisticated without sacrificing the ease of family life, this is a rare combination of architectural pedigree, generous scale and thoughtful execution. (id:56248)