
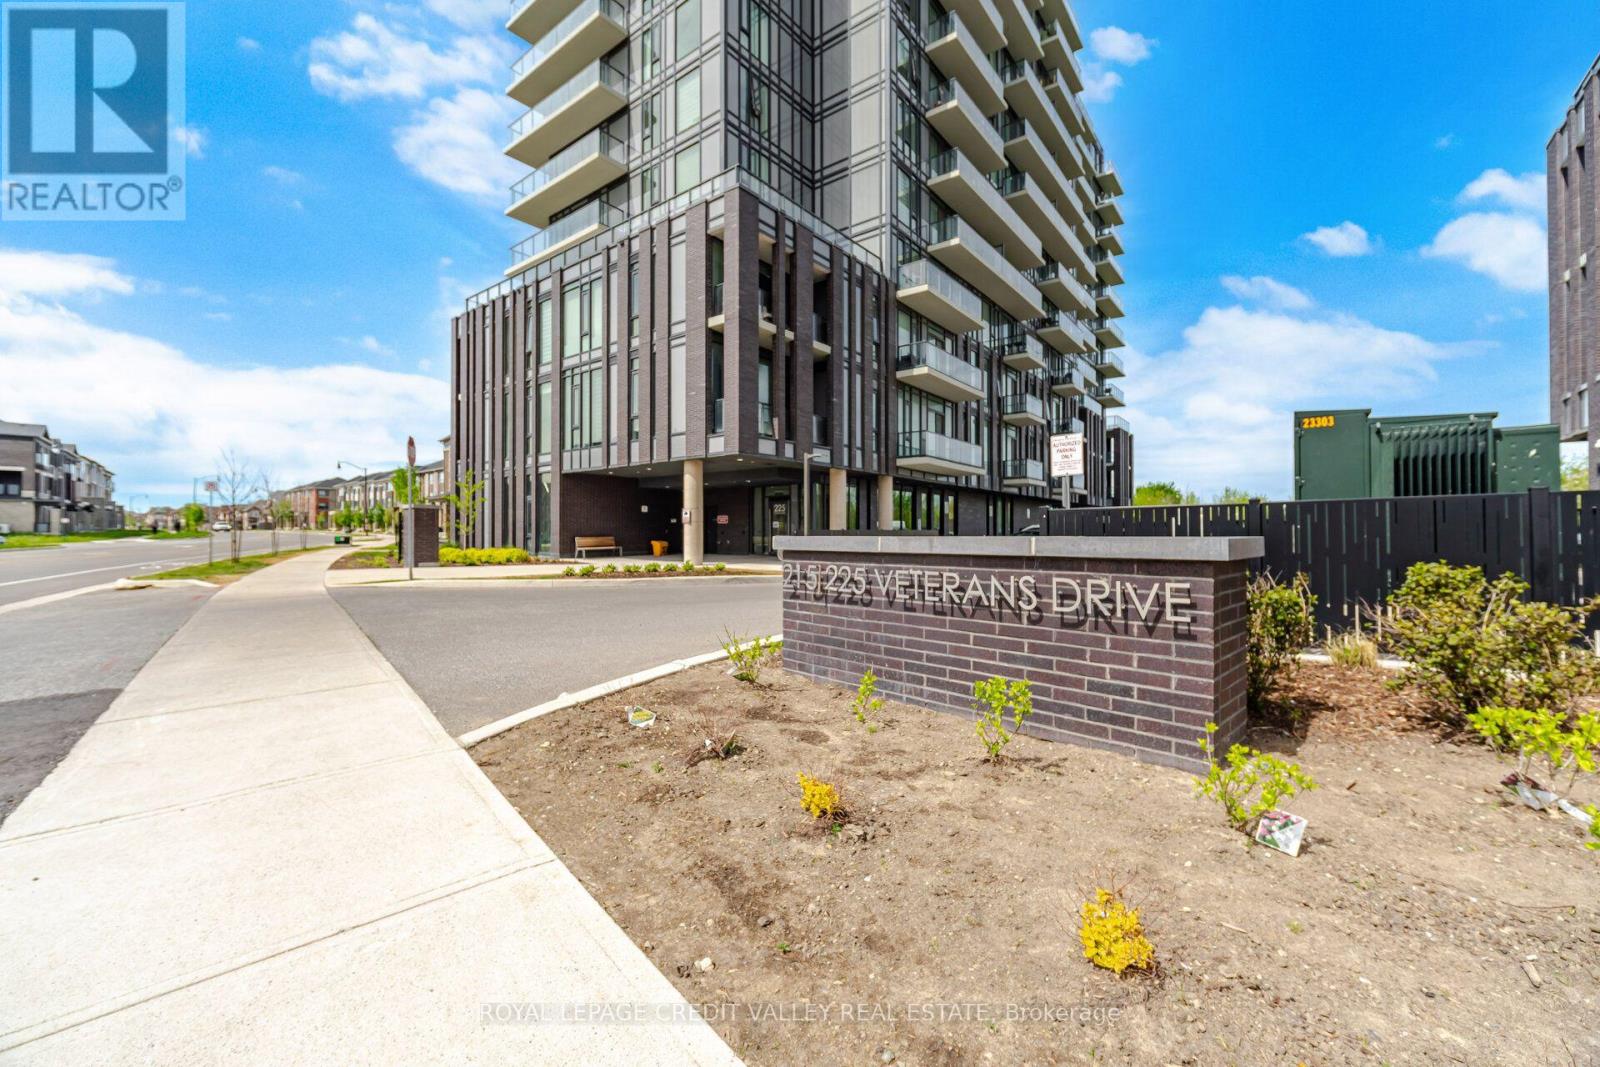
1201 - 225 Veterans Drive
Brampton, Ontario
Welcome to this bright and modern condo in the sought-after Mount Pleasant community. This well-designed unit features 1 bedroom, a spacious flex room, and 2 full bathrooms. Enjoy an open-concept layout with laminate flooring, a contemporary kitchen with quartz countertops, stainless steel appliances, and a large private balcony. The versatile flex room is perfect for a home office or guest space. The primary bedroom offers a walk-in closet and private ensuite. Conveniently located within walking distance to shopping, banks, restaurants, and everyday amenities, with Mount Pleasant GO Station just minutes away. Residents enjoy premium amenities including a fitness centre, party room, games room, Wi-Fi lounge, and outdoor terrace. (id:56248)
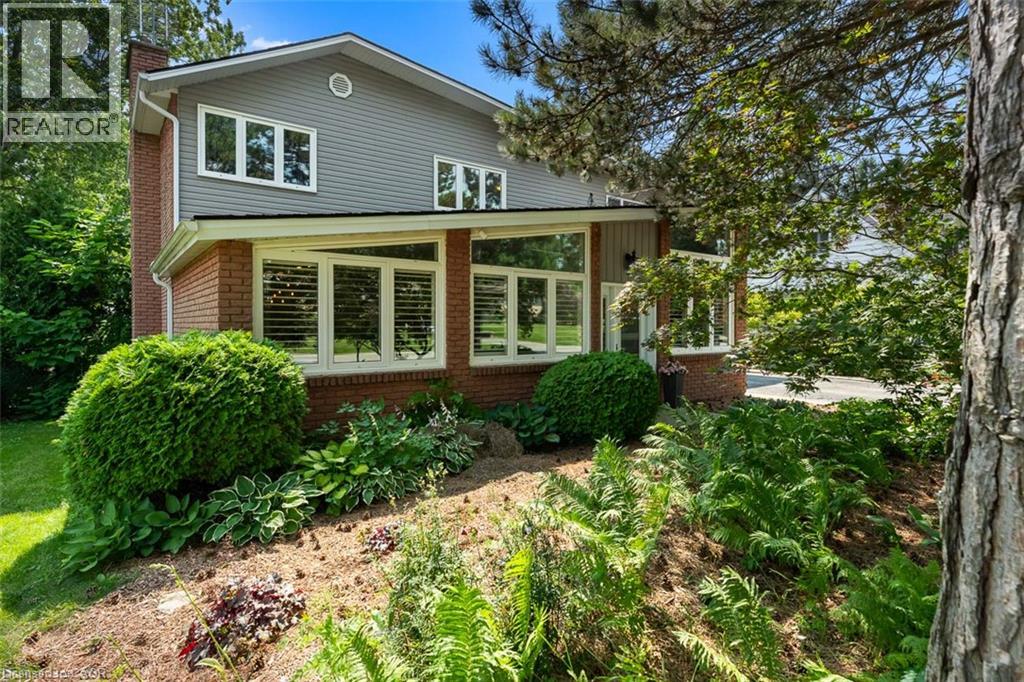
9 Stella Street
Pelham, Ontario
Welcome to 9 Stella Street in the heart of Fonthill, a beautifully unique custom-built family home offering 4 spacious bedrooms, a dedicated home office, and 3 well-appointed bathrooms. Thoughtfully designed for everyday living and entertaining, the functional eat-in kitchen provides plenty of space for family gatherings and flows seamlessly into the home's inviting living areas. One of the home's standout features is the stunning sunroom overlooking the heated saltwater pool, creating the perfect place to relax and enjoy the private backyard oasis. The dining room is ideal for hosting special occasions, while the sunken front living room adds warmth and character. Upstairs, you'll find generously sized bedrooms, including a primary suite and a walk-in closet, providing exceptional storage. The partially finished basement can offer even more living space, you can create your own space, complete with a workshop for hobbies or projects. Situated on a quiet dead-end street in one of Fonthill's most sought-after neighbourhoods, children can safely walk to school or ride their bikes, while the nearby Steve Bauer Trail provides easy access to nature and recreation. This is a rare opportunity to own a lovingly maintained family home in a location known for its wonderful neighbours, peaceful setting, and outstanding lifestyle. Owner is a REA. (id:56248)
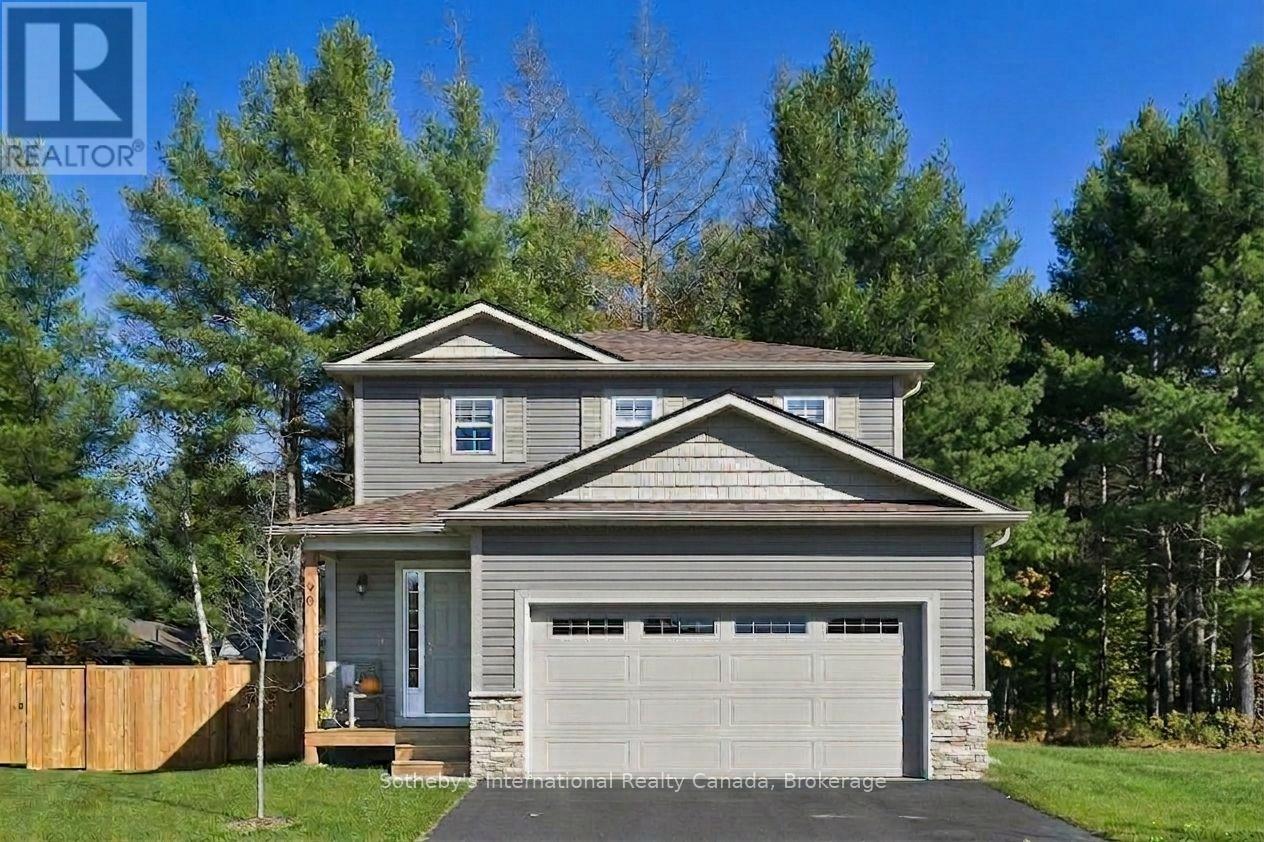
Lot 13 Markdale Meadows Drive
Grey Highlands, Ontario
To Be Built | Occupancy 2027 | The Auburn Oak, a beautifully designed 2,000 sq. ft. 2-storey detached home that offers a grounded, realistic path to homeownership without compromising on space, privacy, or quality. Perfectly tailored for first-time buyers and growing families, this modern layout features 4 bedrooms and 2.5 bathrooms (including a main floor powder room and a private master ensuite). Freehold Development in the Markdale Meadows, family-oriented community by LC Development Group (LCDG). (id:56248)
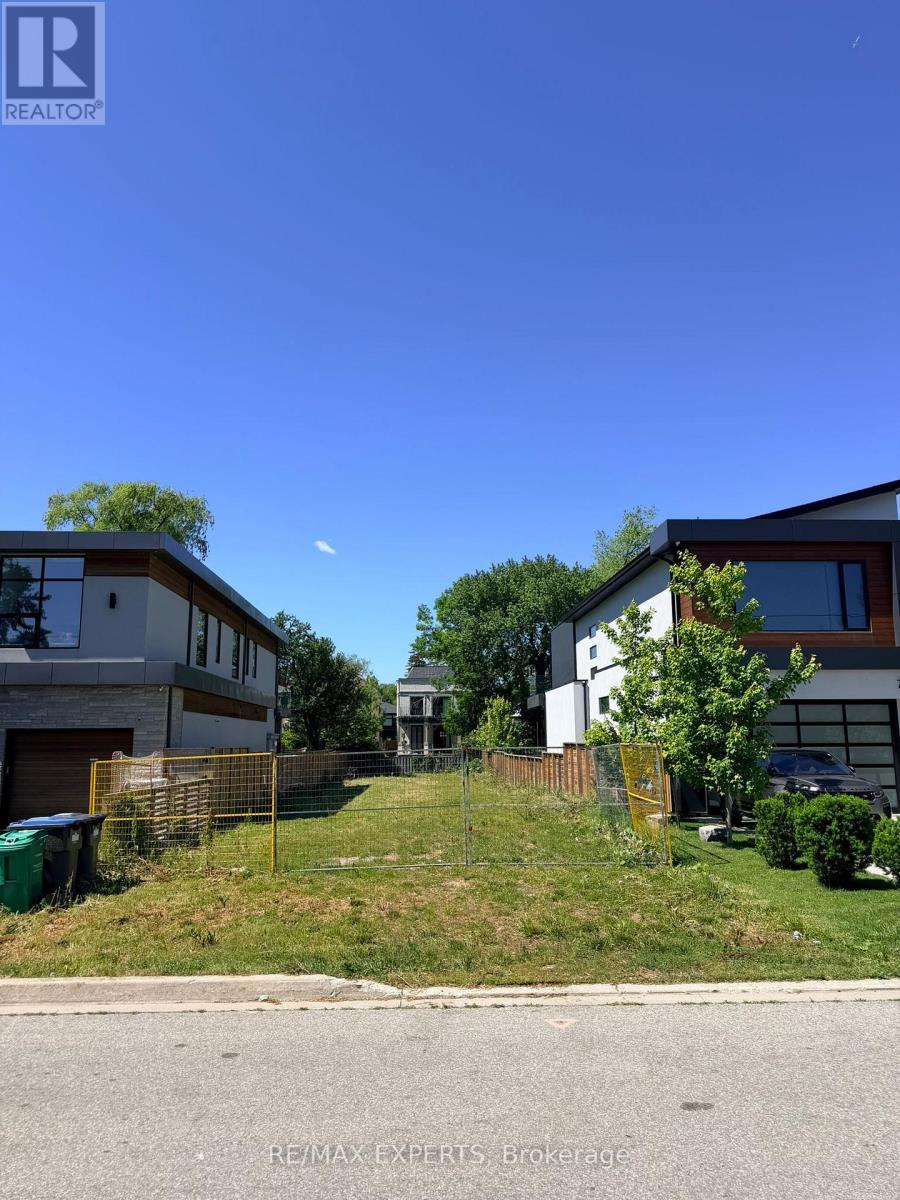
755 Montbeck Crescent
Mississauga, Ontario
Prime Development Opportunity in Lakeview, Steps from Port Credit... Attention Builders, Developers, and End Users - a rare opportunity to secure one of the last remaining vacant lots in highly sought-after Lakeview. Surrounded by impressive new custom builds, this property offers a blank canvas in one of South Mississauga's most desirable, established neighbourhoods.Location & Lifestyle: Just minutes from the boutiques, cafés, and restaurants of Port Credit Village, with the shores of Lake Ontario close by. Enjoy nearby waterfront trails, parks, and green space - perfect for an active, lakeside lifestyle. Close to shopping, major highway access (QEW), A blank slate in a transitioning, high-demand pocket - surrounded by quality new construction, signalling continued growth and strong long-term value for your family. (id:56248)
12 Cailiff Street
Brampton, Ontario
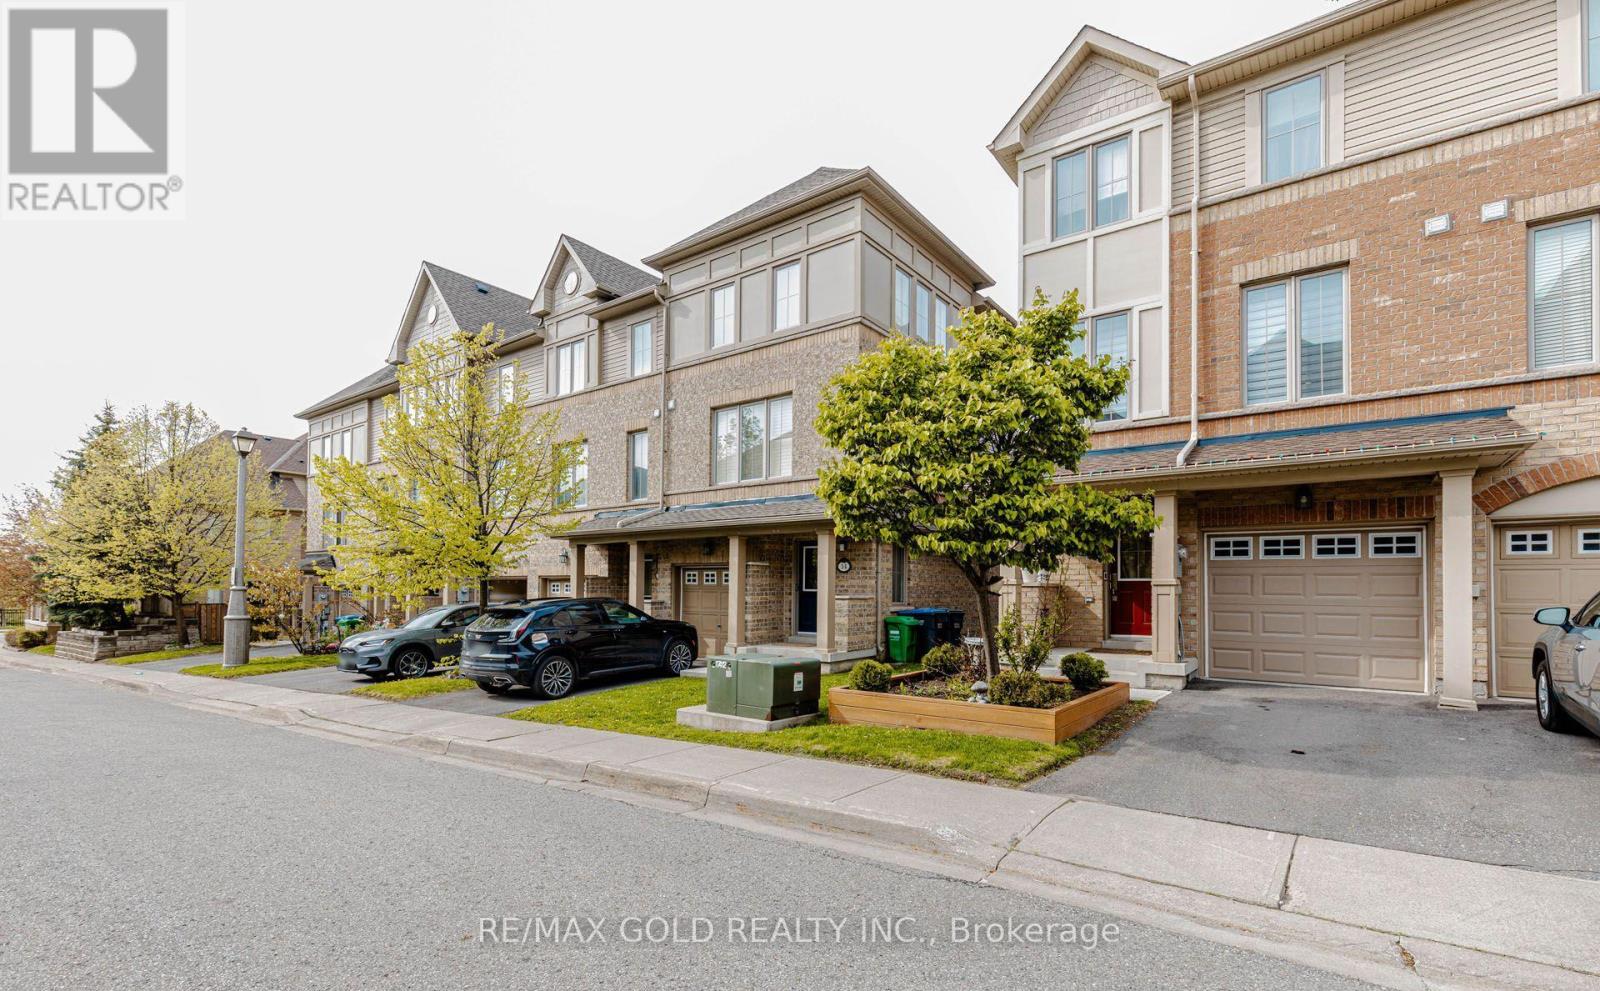
Don't Miss This Opportunity! Stunning End-Unit Townhome That Feels Like a Semi, Ideally Located on the Brampton/Mississauga Border! Beautifully renovated and move-in ready, this spacious 3+1 bedroom, 3 bathroom home offers over 2,000 sq ft of stylish and functional living space. Features include hardwood floors in the living area, elegant staircase wainscoting, 9-ft ceilings, pot lights, decorative wainscoting in the living room, a stylish accent wall in the dining area and large sun-filled windows throughout. The gourmet eat-in kitchen is designed for both everyday living and entertaining, showcasing granite countertops, stainless steel appliances, a breakfast bar, pantry, and an open-concept layout overlooking the dining and living room with a cozy built-in fireplace. The walk-out lower level provides exceptional flexibility with a spacious rec room/4th bedroom, closet, direct backyard access, and excellent potential for extended family living, guest space, home office, or future rental opportunities. The spacious primary bedroom features an ensuite washroom, large closet, and bright windows that fill the space with natural light. An additional second-floor washroom with a standing shower adds extra convenience for family and guests. Located in a highly desirable family-friendly neighborhood close to Meadowvale Conservation Area, top-rated schools, shopping, transit, parks, and quick access to Hwy 407. A perfect blend of style, comfort, convenience, and versatility! (id:56248)
455 Nelson Avenue
Burlington, Ontario
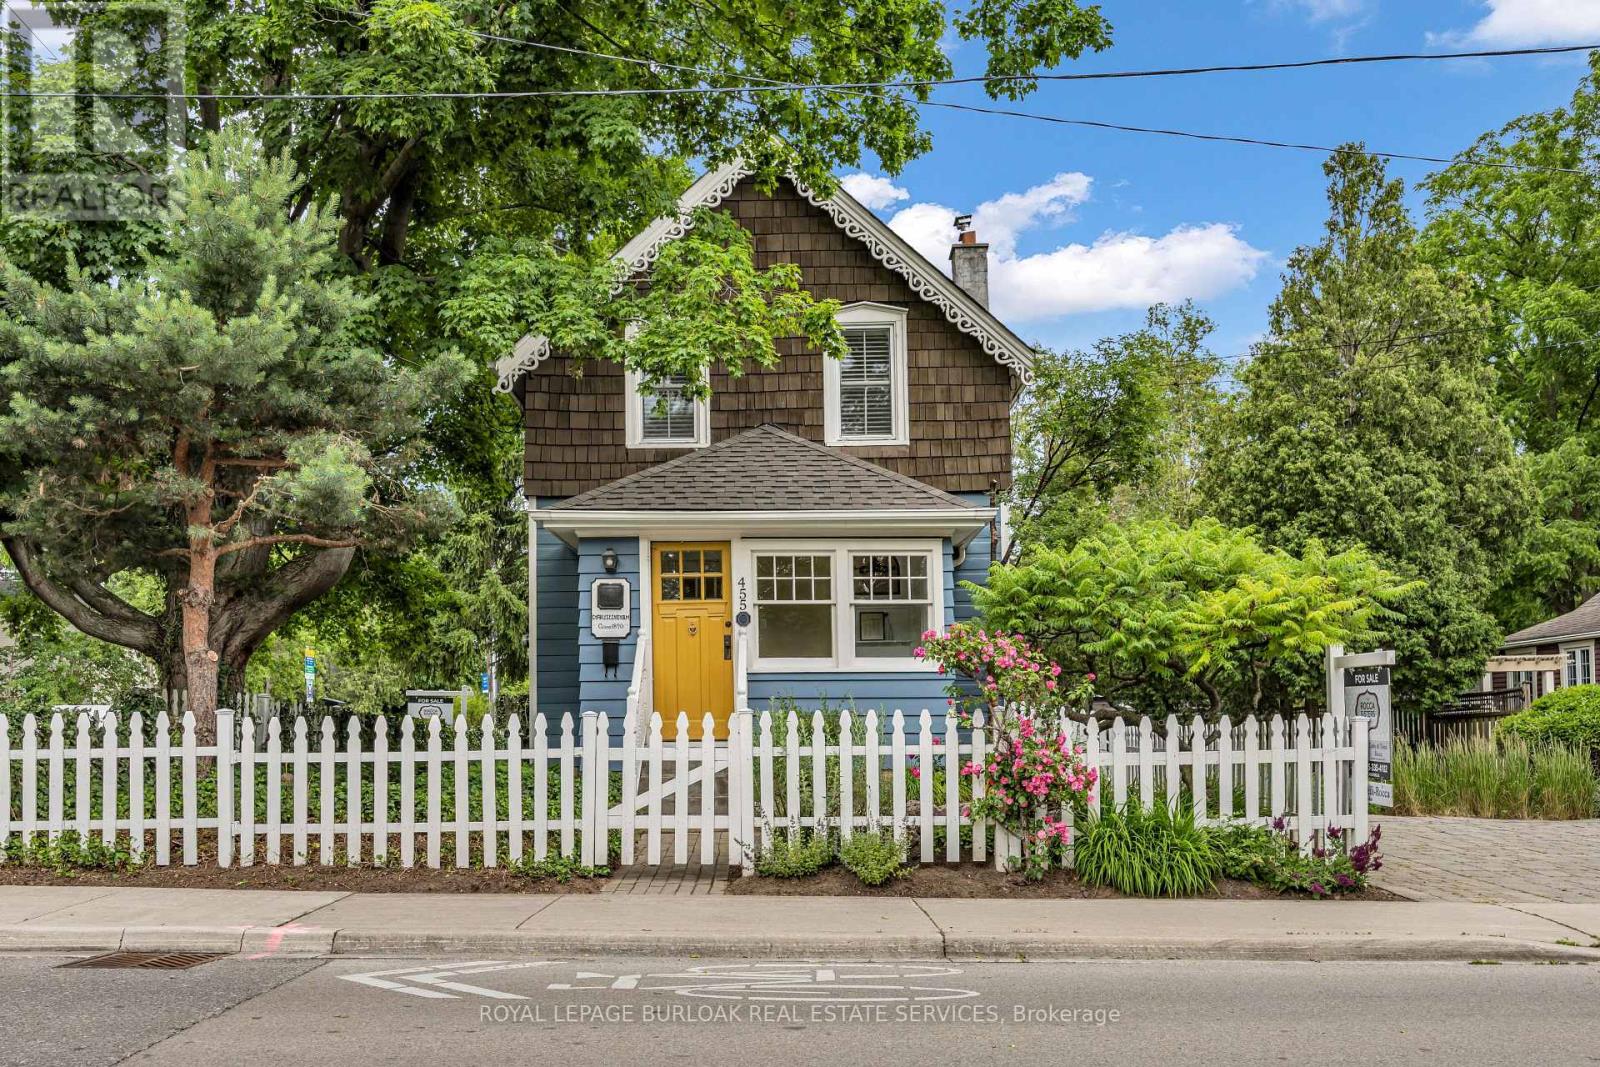
Experience the best of downtown Burlington living in this restored 1890 character home, ideal for young professionals, couples, downsizers, or anyone seeking a vibrant, walkable lifestyle just steps from the lake. Set on one of Burlington's most admired streets, directly across from Brock Park, this historic residence is part of an iconic collection of four HOMES inspired by San Francisco's famous "Painted Ladies." Enjoy an exceptional walk score with Spencer Smith Park, the waterfront, boutique shopping, cafés, restaurants & year-round festivals all just a short stroll from your front door. The enclosed front porch overlooks an English garden and flagstone patios, creating the perfect place to enjoy your morning coffee or unwind at the end of the day. Inside, original baseboards and mouldings, antique pine flooring, & 9' ceilings blend seamlessly with modern updates. The custom kitchen features heated ceramic floors, quality cabinetry, s/s appliances, and a casual dining area overlooking the side yard. The living room is centered around a gas fireplace and opens to a versatile flex space, ideal as a home office, den, dining room, or easily converted main-floor guest bedroom to suit your lifestyle. A functional mudroom with distinctive glass block accents completes the main level. Upstairs, the primary bedroom features its own electric fireplace, while the luxurious bathroom showcases heated floors, Victorian-inspired fixtures & custom tile inlays. A 2nd bedroom provides comfortable space for guests, a nursery, or a home office. The private backyard is designed for low-maintenance outdoor living, featuring a large deck with BBQ gas line, landscaped gardens, a custom storage shed, and a partially fenced yard-offering a peaceful retreat just moments from the waterfront. Complete with parking for 2 vehicles, this is a rare opportunity to own a distinctive character home where historic charm, modern comfort, and one of Burlington's most walkable locations come togethe (id:56248)

501 - 80 9th Street E
Owen Sound, Ontario
Welcome to refined waterfront living at The Sydenham in the heart of downtown Owen Sound. This bright two bedroom, two bathroom residence pairs luxury finishes with sunny south facing views of the Sydenham River. The interior features soaring 9 foot ceilings, engineered hardwood flooring, and custom closet built ins. The kitchen is outfitted with granite countertops, stainless steel appliances, and a peninsula with seating that opens into the living and dining areas. Direct walkouts lead to a private balcony from both the dining space and second bedroom. The primary suite offers a private three piece ensuite, complemented by an additional full bathroom and convenient in suite laundry. Beyond your front door, enjoy premium building amenities designed for an elevated lifestyle, including an exercise room, media room, rooftop deck, and direct river access complete with a shared dock for paddling on the water. Secure underground parking and a private storage locker are included. Located steps from the local library, the arts center, vibrant downtown dining, local parks, and scenic waterfront trails along Georgian Bay, this property delivers effortless, high quality living in a prime location. (id:56248)
Ph403 - 30 Anglesey Boulevard
Toronto, Ontario
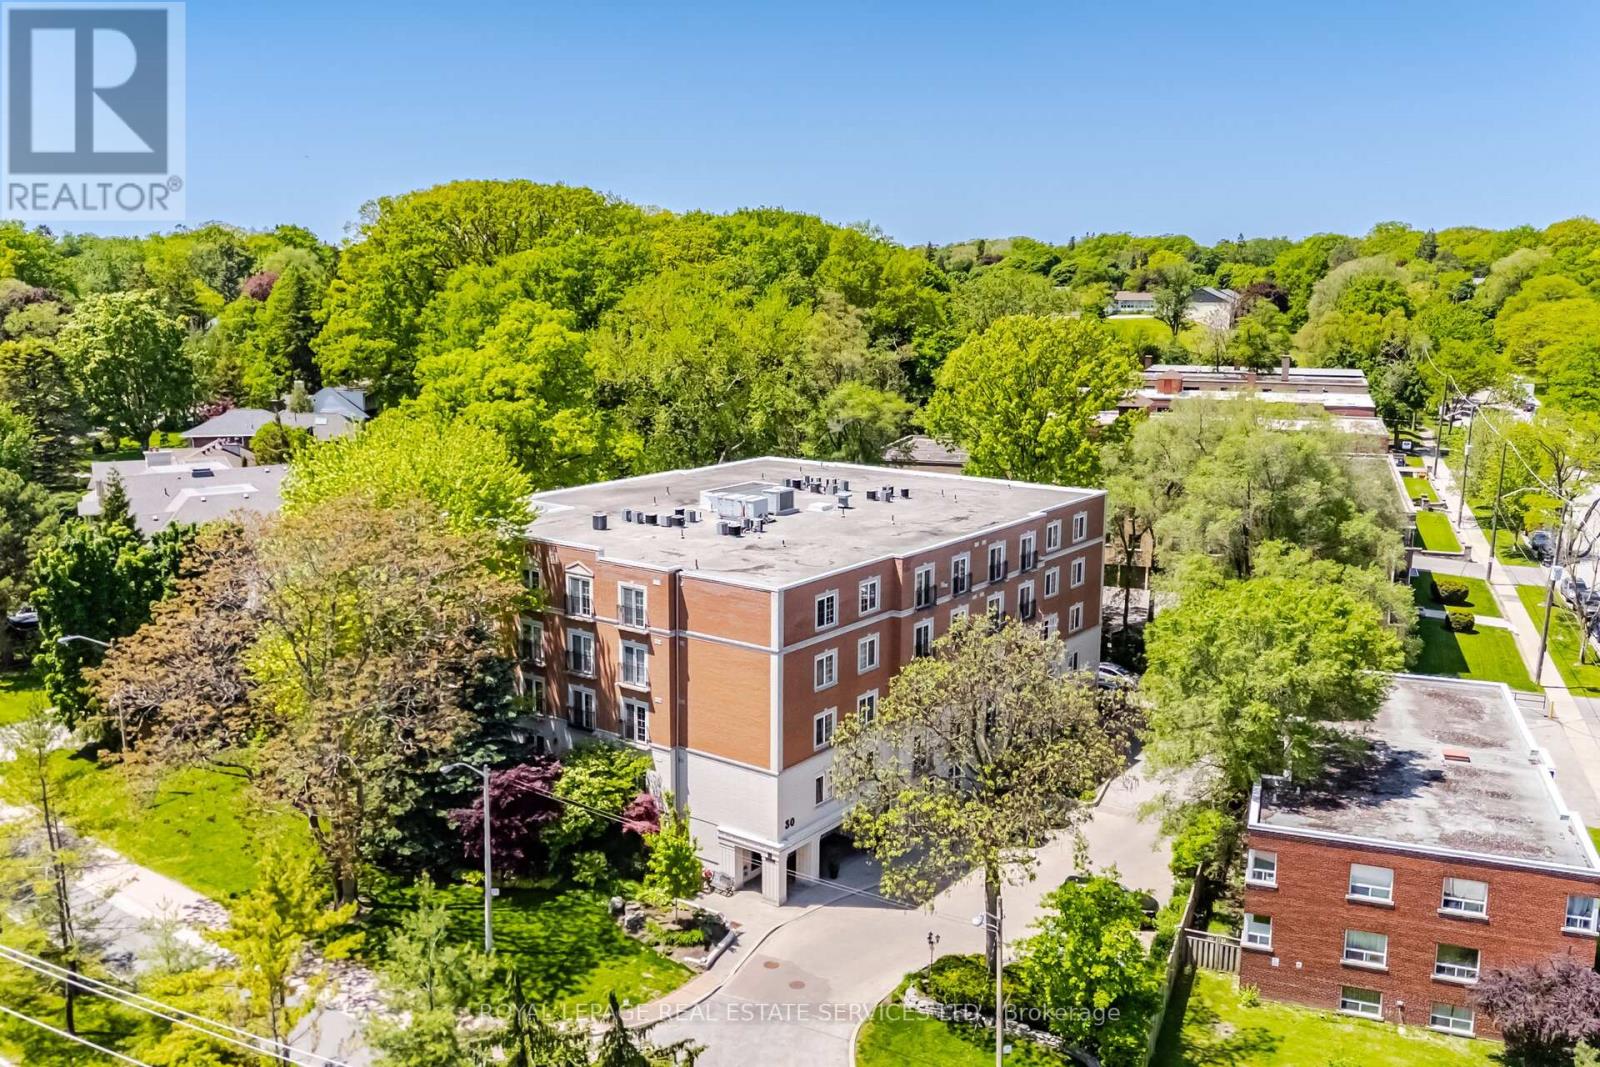
Welcome To The Kingsway Regent, A 26-Suite Boutique Building Located In The Heart Of Humber Valley Village. Penthouse 403 Is A First-Time Offering Since 1999. A Lovely, Large (1650 Square Feet), Open Concept, Two Bedroom, Two Bathroom, Suite With 9-Foot Ceilings And Tree-Top Views. Airy Euro Style Windows/Doors With Double Juliette Balconies Compliment Classic Herringbone Hardwood Flooring And A Cozy Gas Fireplace. Simply Stunning. Oversized Chef's Kitchen With Striking Black Built-In Appliances Combined With Generous Cupboard and Counter Space. The Primary Bedroom Boasts A Four-Piece Ensuite Bath And Large Walk-In Closet. Penthouse 403 Also Includes Two Side-By-Side Parking Spaces Directly Across From The Underground Entrance And A Large Storage Locker. Guest Suite. Ample Visitor Parking. Area Influences Include: Short Stroll To Humbertown Shopping Centre And TTC, Prestigious Nearby Golf Courses And Local Parks, And 15 Minute Drive To Pearson International Airport. A Fantastic Bungalow Alternative. The Complete Package. Don't Miss This One! (id:56248)
460 Domville Street
Wellington North, Ontario
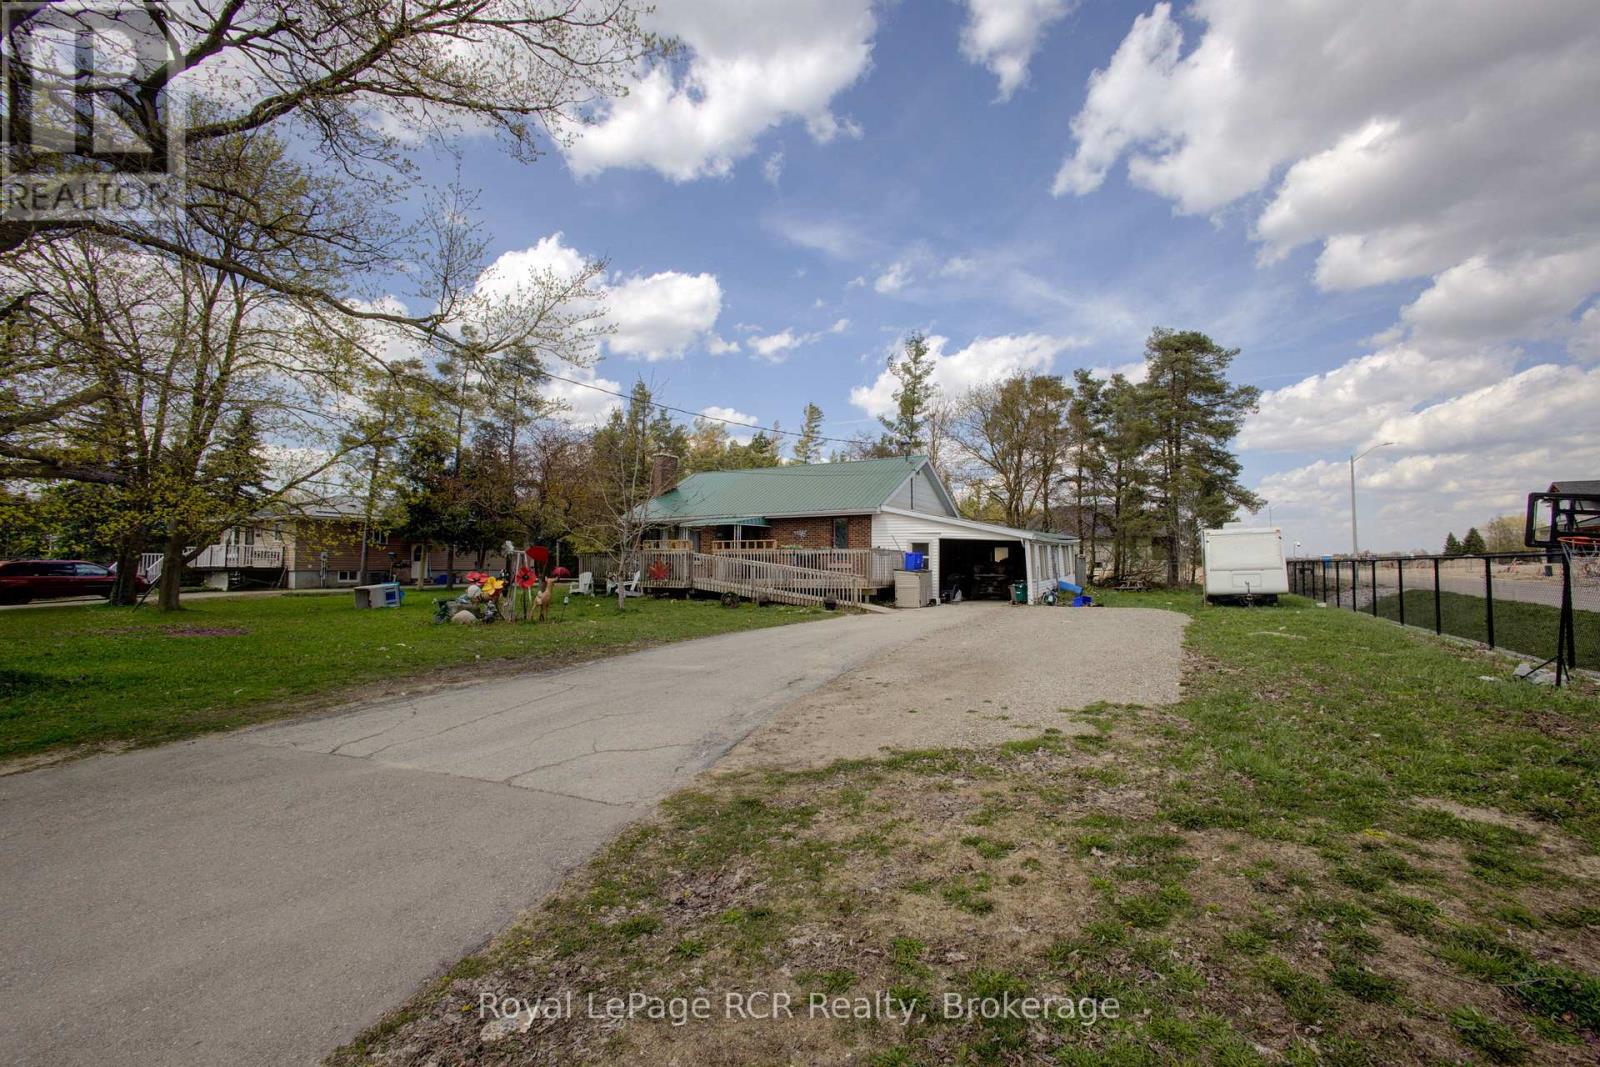
Economical, solid all brick bungalow located in a great area of newer homes, within the Village of Arthur. Situated on a large 87'x154' lot with full municipal services. This 3 +1 bedroom home features a lower level that is currently set-up with an in-law suite. Lots of parking available plus the attached carport offers room for all your toys. A little TLC can make this property the home of your dreams. Arthur is conveniently located within 35 minutes of several major centres. Make the move to Arthur. (id:56248)
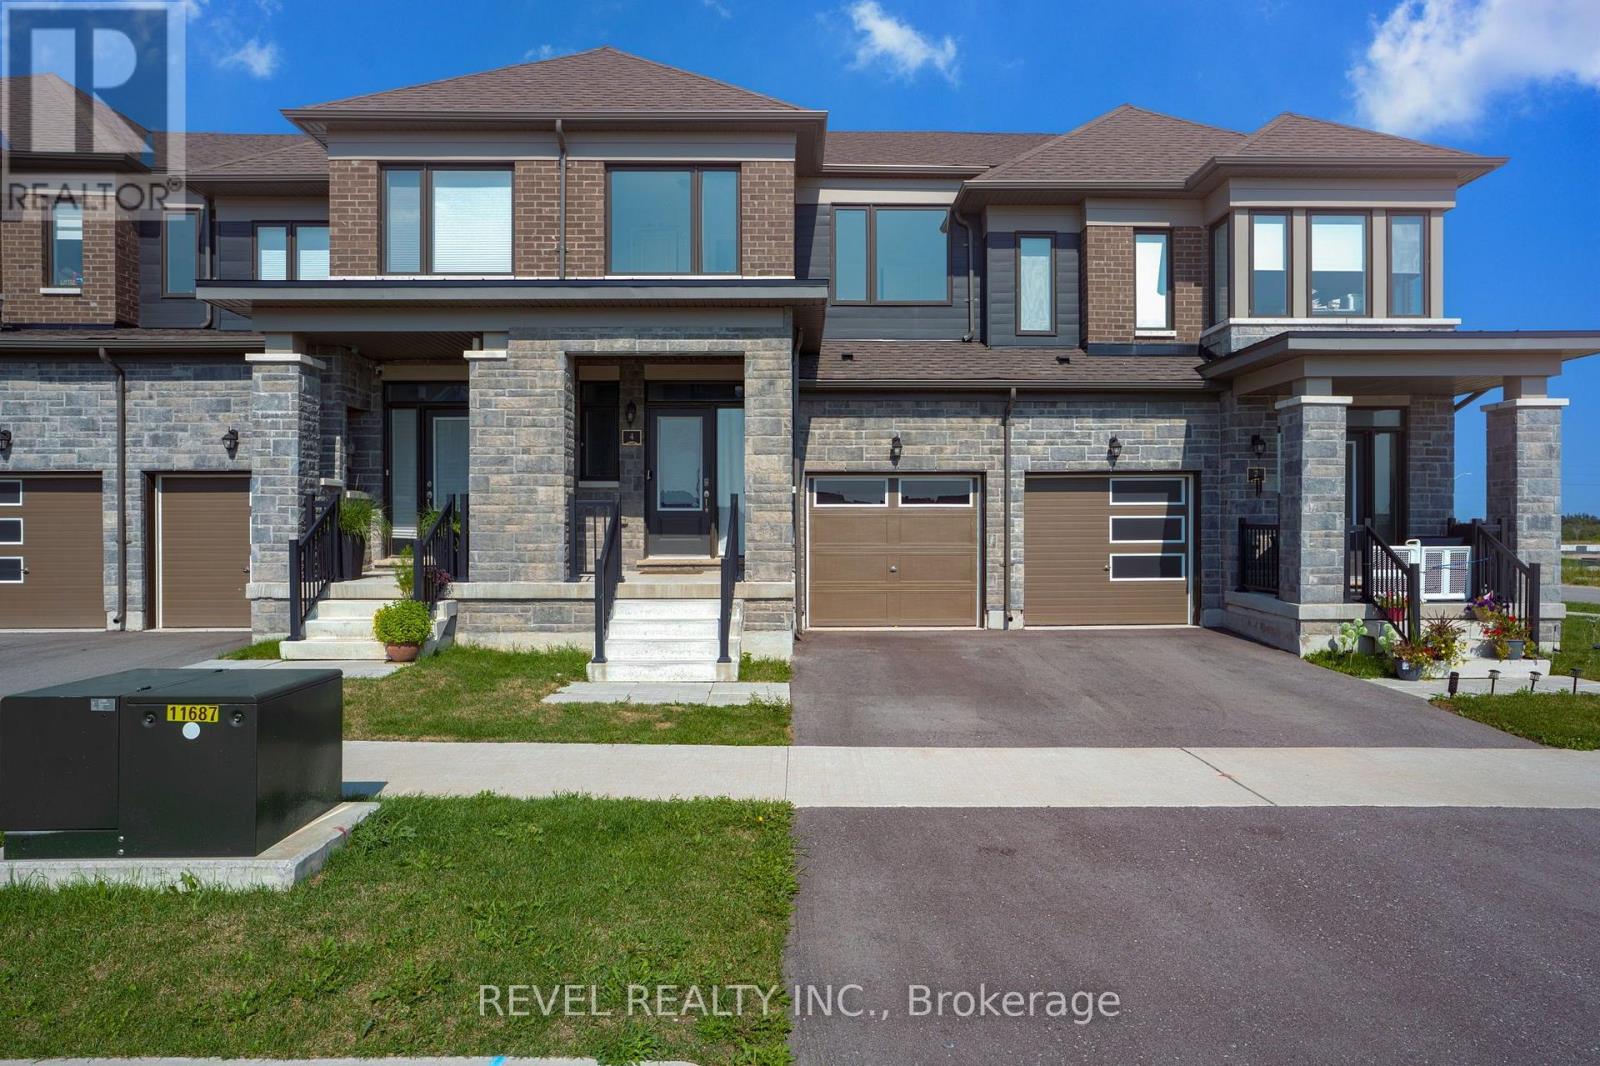
4 Rochester Drive
Barrie, Ontario
Easy, commuter living! This home offers three bedrooms and two-and-a-half bathrooms and provides a functional layout with plenty of space for everyday living. The main floor features an open-concept design with modern finishes throughout. The kitchen offers contemporary cabinetry, ample storage, sleek countertops and modern appliances, while the adjoining living and dining areas provide a comfortable space for relaxing or entertaining. Upstairs, the primary bedroom includes a walk-in closet and private ensuite bathroom. Two additional bedrooms and a full bathroom complete the second level. The backyard offers a low-maintenance outdoor space that can be enjoyed for morning coffee, barbecues or quiet evenings at home. Conveniently located near the Barrie South GO Station, Highway 400, schools, parks, shopping and other everyday amenities. Photos were taken prior to being lived in. (id:56248)
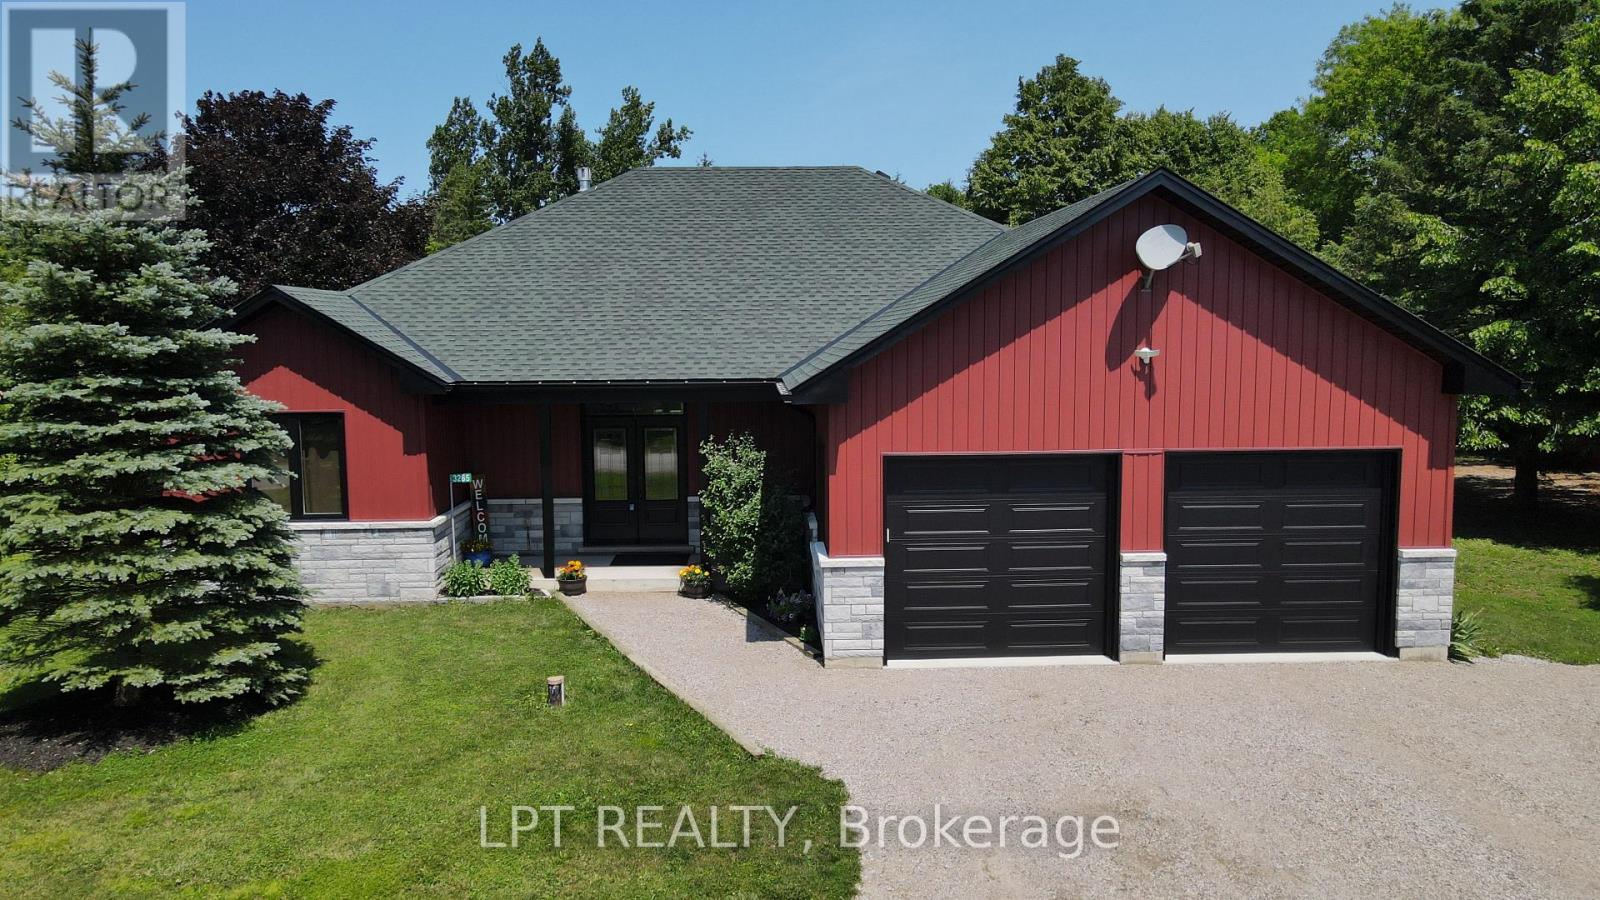
3265 Vigo Road
Springwater, Ontario
Imagine Coming Home To A Peaceful Country Setting Where Life Moves At A More Comfortable Pace, Evenings Are Spent Gathered Around The Fire, And Weekends Are Enjoyed Outdoors With Family And Friends. Set On Nearly An Acre In Rural Springwater, This Bungalow Offers The Rare Combination Of An Established Country Property And The Confidence Of A Home Where Nearly Every Major Update Has Already Been Completed. Step Inside To Bright, Open Living Spaces Where Vaulted Ceilings Create An Airy Atmosphere And The Kitchen Naturally Becomes The Gathering Place. Whether Preparing Meals Or Entertaining, The Generous Workspace, Abundant Cabinetry, Walk-In Pantry And Effortless Flow Into The Dining And Living Areas Make Every Occasion Feel Easy. A New Two-Sided Propane Fireplace Creates A Warm And Inviting Focal Point While Connecting The Living Room And Private Primary Suite. The Primary Bedroom Offers A Walk-In Closet, A Well-Appointed Ensuite And Direct Walkout Access To The Covered Patio. A Second Bedroom Also Opens Onto The Patio, While The Third Offers Flexibility For Family, Overnight Guests Or A Dedicated Home Office. A Well-Appointed Main Bathroom Serves The Additional Bedrooms. Outside, The Covered Patio Extends Your Living Space Into The Outdoors, Creating The Perfect Setting For Morning Coffee, Summer Barbecues Or Unwinding At The End Of The Day While Overlooking The Expansive Yard. The Triple-Wide Driveway, Attached Double Garage And Separate Second Driveway Provide Exceptional Space For Vehicles, RVs, Trailers And Recreational Equipment. Recent Updates Include A New Roof, Siding, Soffit, Fascia, Eavestroughs And Capping, New Windows, Exterior Doors, Garage Doors And Openers, Electric Garage Heater, Upgraded R60 Insulation, A High-Efficiency Furnace, Humidifier, Hot Water On Demand, An HRV System, 200-Amp Electrical Service, High-End Flooring And Carpet. Just Minutes From Wasaga Beach And Everyday Amenities, This Is Country Living Without Compromise. (id:56248)
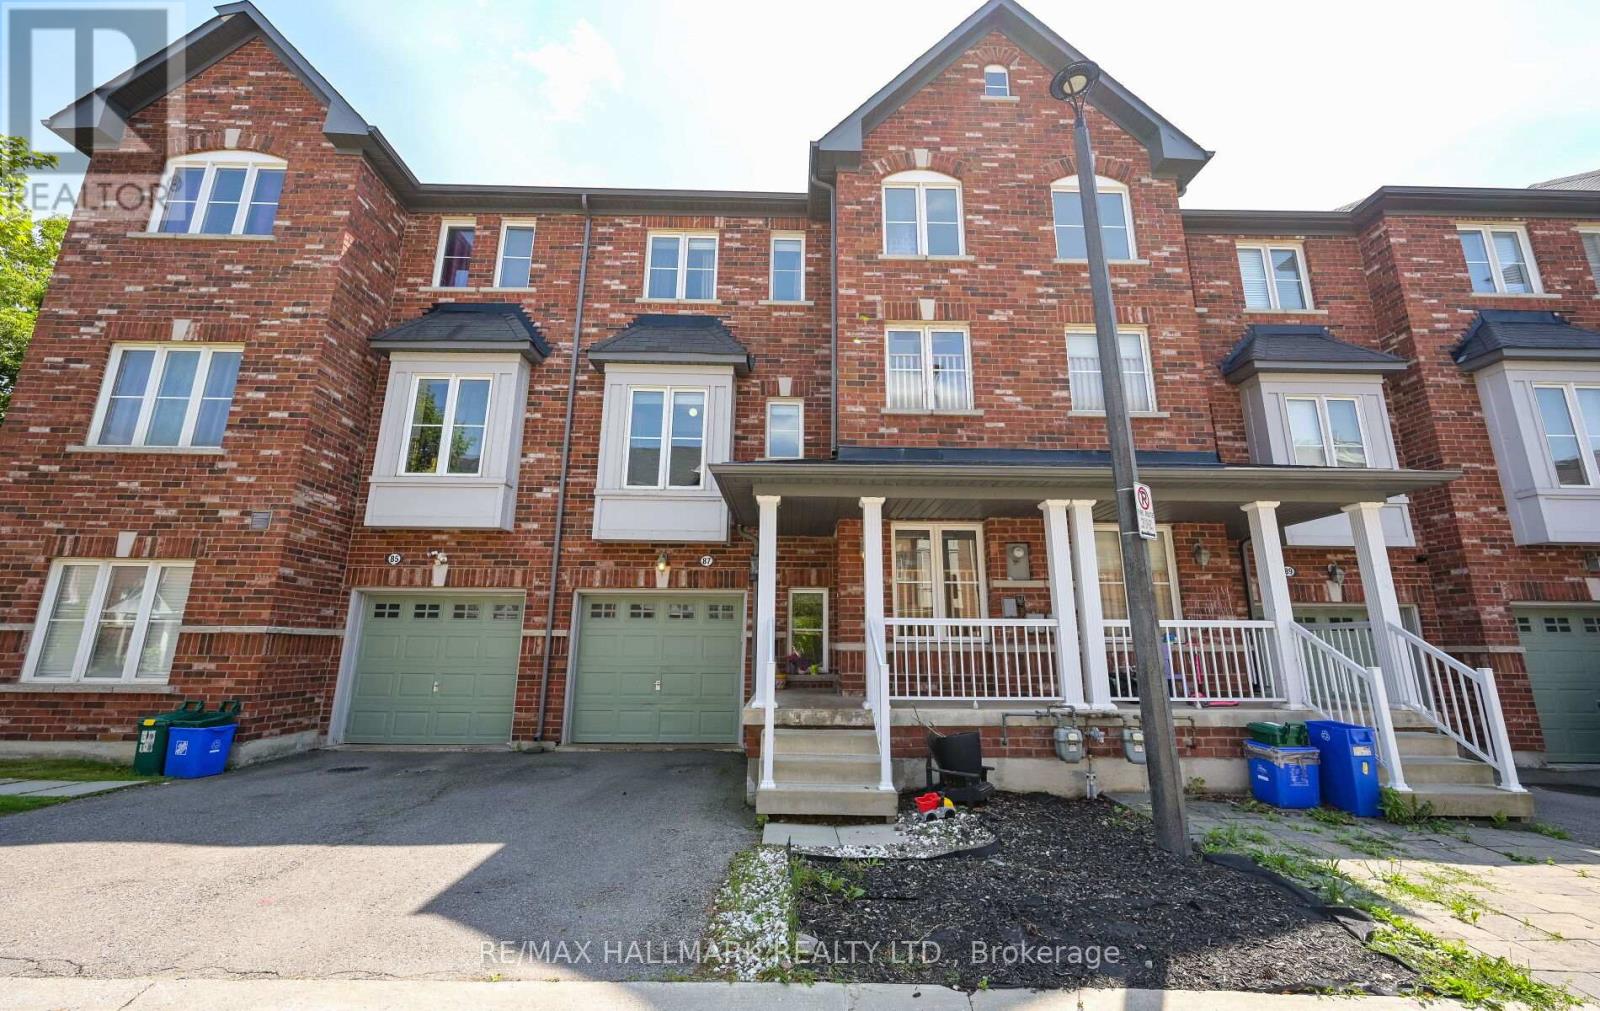
87 - 15 Old Colony Road
Richmond Hill, Ontario
Exceptionally bright and spacious 3-bedroom, 3-bathroom townhome in one of Oak Ridges' most sought-after pockets. Sitting on a south-facing lot overlooking a lush ravine, this home is filled with natural light throughout the day. The functional layout features a generous living and dining area, a large kitchen with breakfast area and stainless steel appliances. Spacious primary bedroom complete with a walk-in closet and private ensuite. The lower level offers impressive ceiling height, flexible living space, garage access, and a walkout to the oversized backyard. The private outdoor area features a large interlock patio, providing plenty of space for entertaining, dining, and relaxing. Ideally located close to Bond Lake Public School, Richmond Green Secondary School, Oak Ridges Community Centre, Bond Lake, Lake Wilcox Boardwalk and Park, transit, shopping, and GO Train access. A bright, spacious home with exceptional outdoor space in a family-friendly neighbourhood. Available for October 1, 2026. (id:56248)