
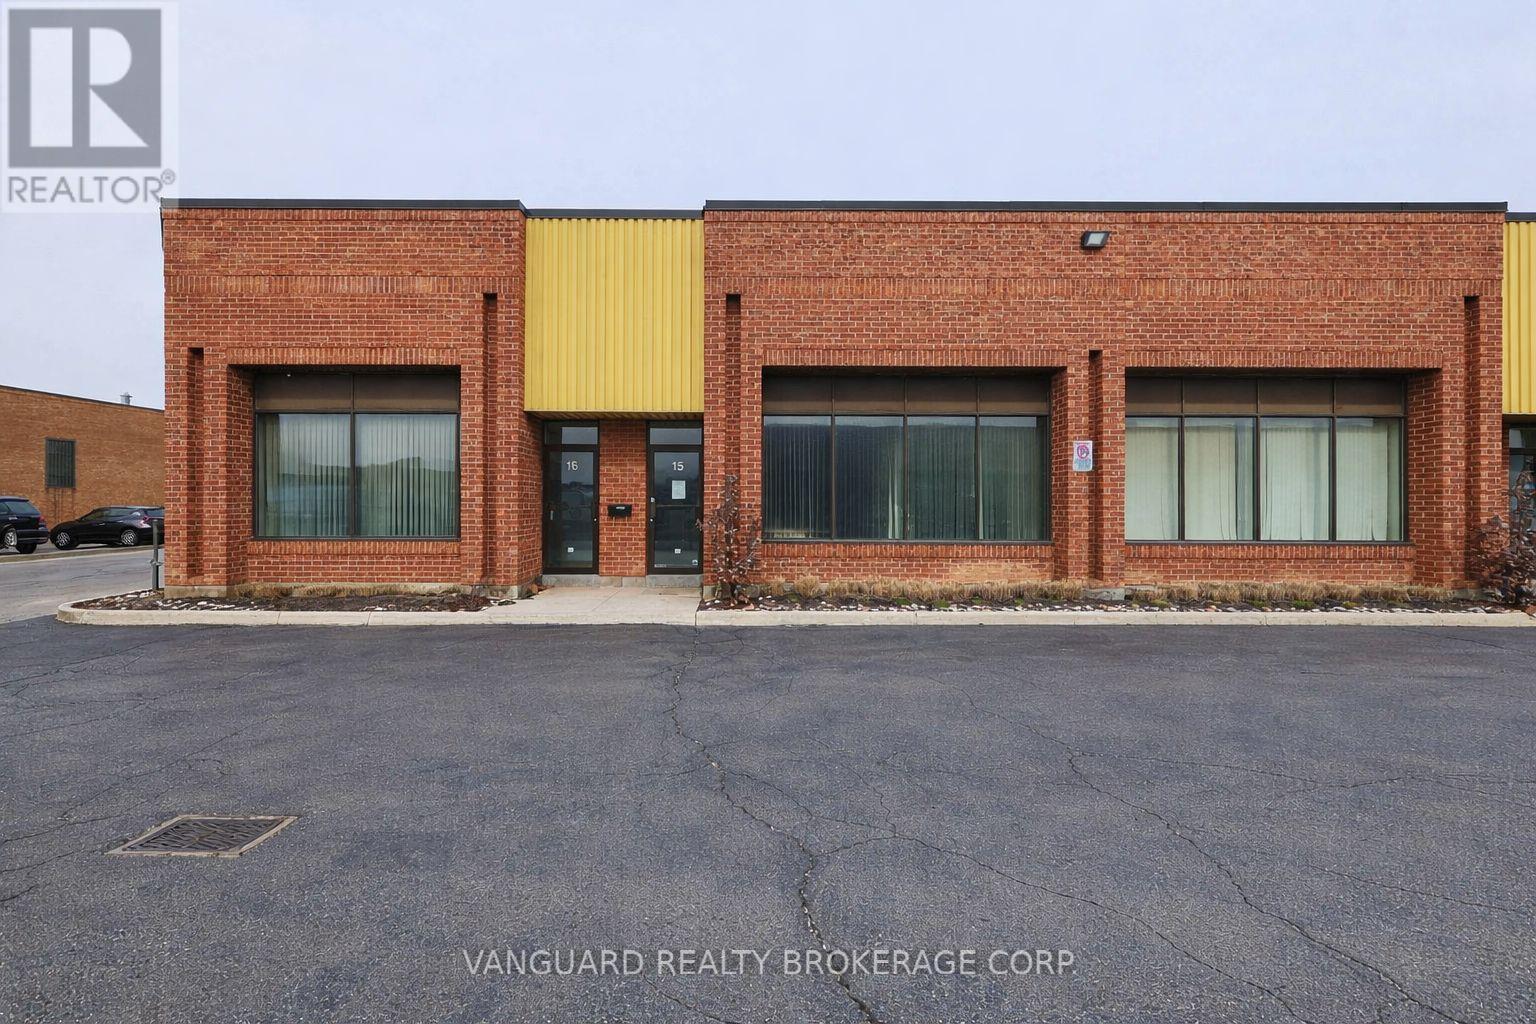
14-16 - 668 Millway Avenue
Vaughan, Ontario
Well-maintained industrial unit available in a prime Vaughan location. Functional layout, ideal for a variety of industrial, users. Excellent natural light, and convenient shipping capabilities. Minutes from Highways 400, 407, and 7, with excellent connectivity throughout the GTA. Ample parking and easy access for employees and visitors. Close proximity to Vaughan Metropolitan Centre, Vaughan Mills Mall, public transit, restaurants, and major amenities. (id:56248)
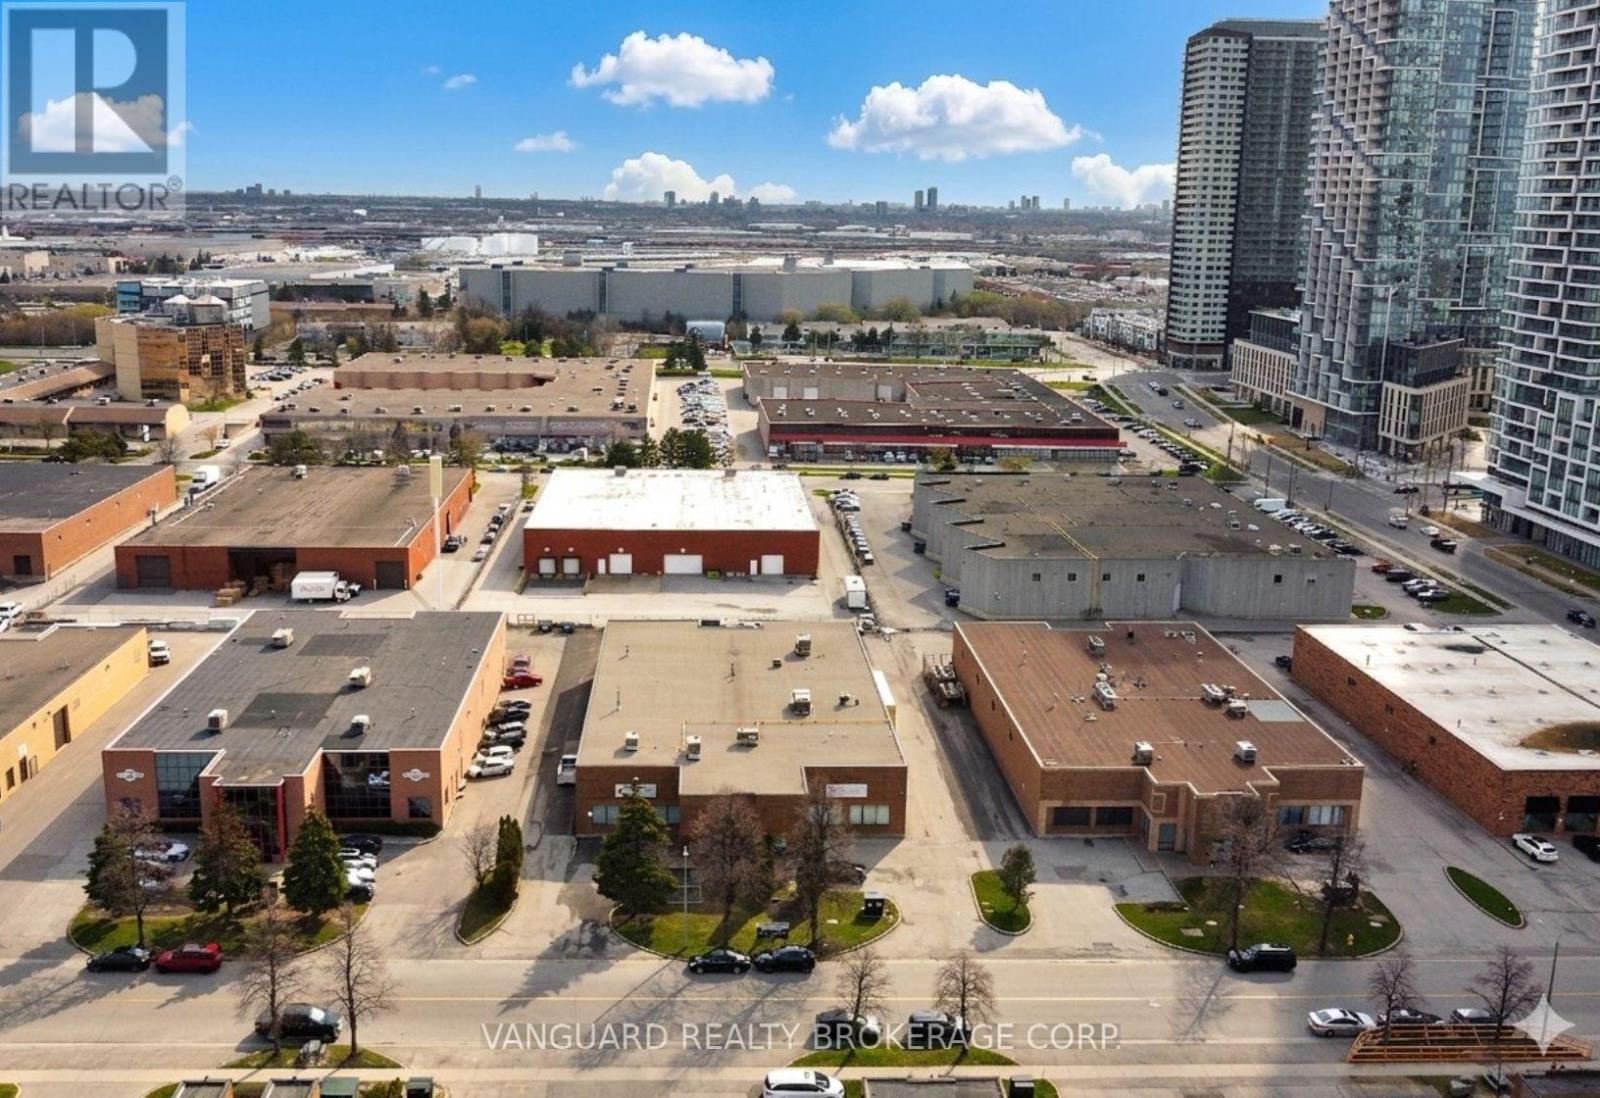
A - 41 Buttermill Avenue
Vaughan, Ontario
Great Location. Steps From The Vaughan Ttc Subway Station And Metropolitan Centre. Half A Freestanding Building. Close To Major Highways 400/407/ 7. Unit Is Fully Temperature Controlled. Ample Parking. Great Shipping 1 Truck Level Door And 2 Drive In Doors. (id:56248)
14 Faith Drive
Mapleton, Ontario
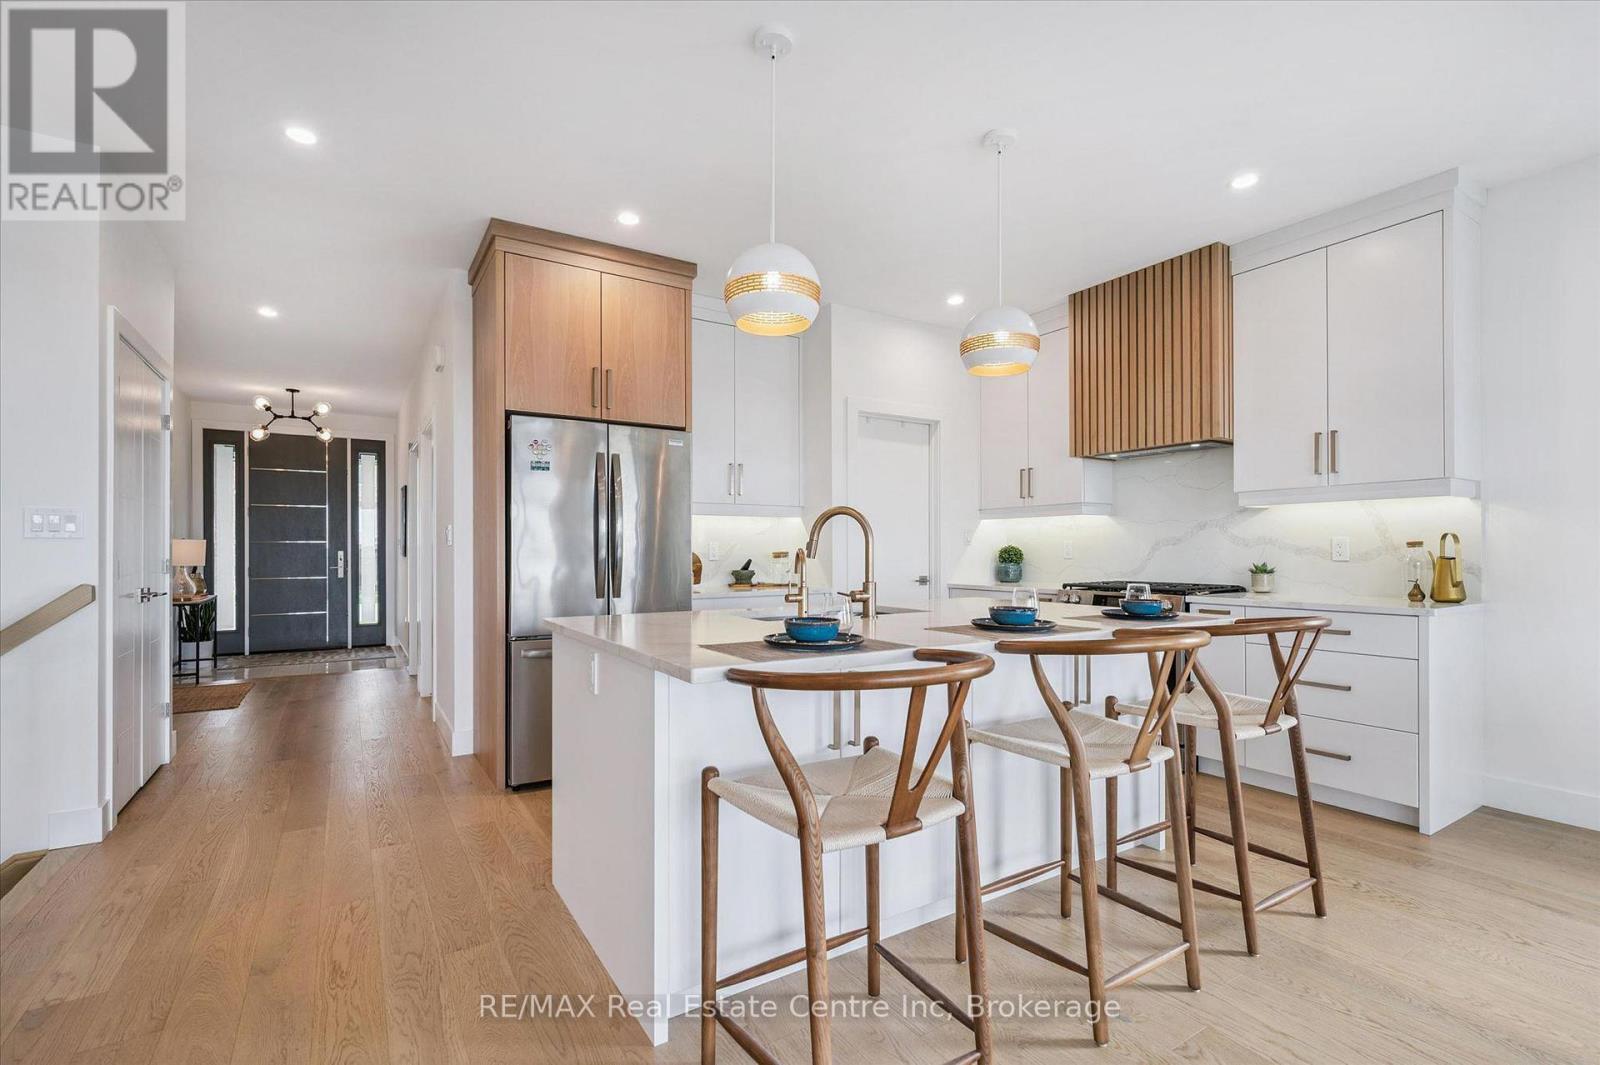
Spectacular 2-bdrm, 2-bath bungalow with W/O bsmt on oversized lot in executive neighbourhood within walking distance to downtown Drayton! Stone exterior, stamped concrete-covered front porch, 2-car garage & landscaping create a refined first impression. 9' ceilings, open-concept layout, oversized windows & engineered hardwood set the tone for a modern interior. Chef-inspired kitchen W/custom extended cabinetry W/soft-close doors, wood accent rangehood, quartz counters & S/S appliances. Oversized island W/seating & storage with B/I spice pull-outs. W/I pantry ensures everything has its place. Living & dining area flow seamlessly anchored by 5' electric fireplace. Wall of glass incl. 8' four paneled patio door invites natural light to pour in while framing beautiful views. Step out to covered composite deck W/glass railings offering seamless indoor-outdoor lifestyle rain or shine W/yr-round sunsets. Primary bdrm W/engineered hardwood, large windows & ensuite W/heated floors, floating dbl vanity, curbless glass shower & soaker tub. A 2nd bdrm & 3pc bath W/in-floor heat & glass W/I shower provide flexibility for guests & family. Completing main floor is laundry room W/folding space & storage. W/O bsmt offers incredible potential! W/sep ent, R/Is for bathroom, 2nd laundry & kitchenette or wet bar already in place, space is ready to be transformed into in-law suite, income-generating unit or custom living area. Fully graded 59' X 167' lot offers usable flat space W/stamped concrete covered lower patio. Every detail considered from exterior pot lights to 30yr shingles & quality construction. Enhanced insulation, high-efficiency 2-stage gas heating system, ERV system & in-floor heat supported by owned combination boiler ensures yr-round comfort & lower costs. Located in family-friendly neighbourhood you're steps to Drayton Heights PS, shops, library & more. Enjoy Drayton Festival Theatre, cafés & restaurants all within mins. Short drive to Arthur, Listowel, Elora & Fergus (id:56248)
D - 866 Phillip Street
Sarnia, Ontario
CALLING ALL CONTRACTORS, TRADESPEOPLE OR SMALL BUSINESSES LOOKING FOR EXTRA STORAGE OR WORKSPACE SOLUTIONS? THIS IS THE PERFECT VERSATILE INDUSTRIAL SPACE TO ACCOMMODATE! MOVE INTO THIS APPROX. 1,300 SQ FT UNIT W/ DURABLE CONCRETE FLOORING, MAKING IT PERFECT FOR HEAVY EQUIPMENT OR CUSTOM PROJECTS & OFFERS THE CONVENIENCE OF A 10' X 10' OVERHEAD DOOR ACCESS AT GRADE LEVEL AS WELL AS A SEPARATE MAN DOOR INTO UNIT ALLOWS FOR EFFICIENT LOADING & UNLOADING. IDEAL FOR A WIDE RANGE OF USES W/ LI-1 ZONING INCLUDING: MACHINERY STORAGE, CONSTRUCTION MATERIAL STORAGE, WORKSHOPS, LIGHT MANUFACTURING, WELDING PROJECTS, OR EVEN VEHICLE MAINTENANCE & REPAIRS. HIGH 16' FT CEILINGS (14' TO RAFTERS) ARE A KEY ASSET FOR THOSE DOING FABRICATION TO SUIT YOUR NEEDS! GENEROUS ON SITE PARKING & EASY ACCESS TO THE CHEMICAL VALLEY, BLUEWATER BRIDGE CROSSING (US BORDER) & MAJOR HIGHWAYS LOCATED IN A KEY INDUSTRIAL DISTRICT IN THE CITY. LEASE PRICE IS PER MONTH + HST + HYDRO. WATER & TMI IS INCLUDED. (id:56248)
15450 Niagara River Parkway
Niagara-On-The-Lake, Ontario
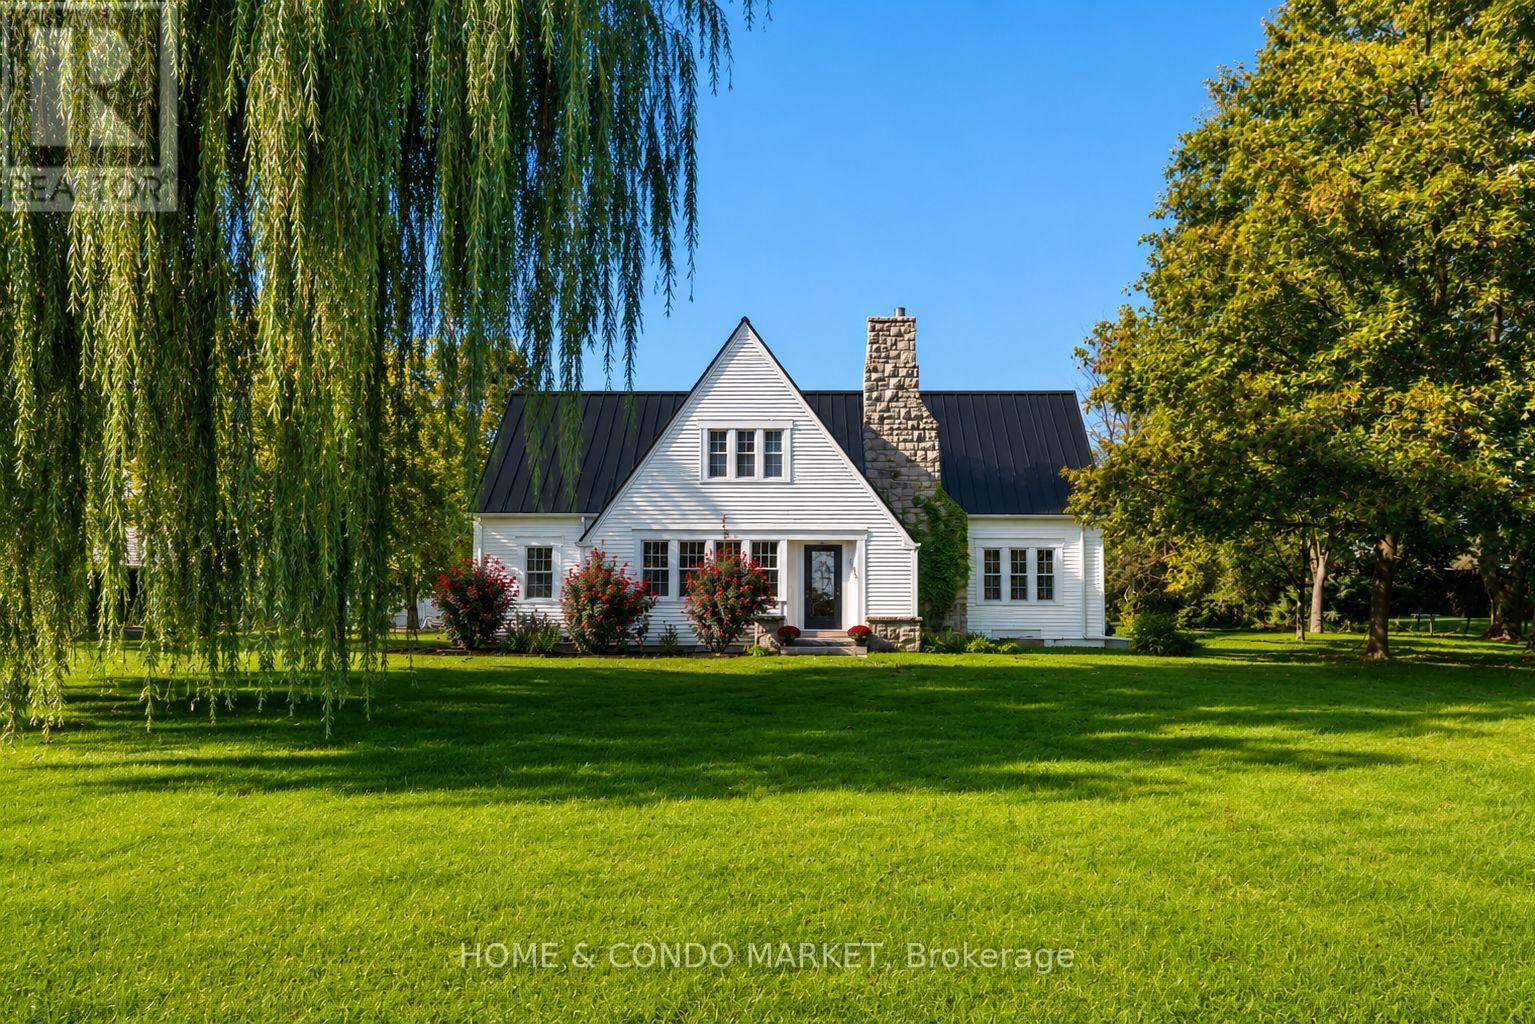
Welcome to the Willow Farmhouse in NOTL situated on a 1+ Acre with vineyard views in the rear and Niagara River/USA views at the front. The home has been very popular on Instagram with short term rental guests. It's truly a magical experiece at Sunrise and at Sunset. The home features an expansive main floor with large open concept kitchen, dining and living room with large windows and endless views. The upper level features 3 spacious bedrooms (two with large balconies that overlook vineyards) and 2 full baths. The lower level is unfinished with taller ceilings and tons of possiblity. The property also includes a detached double car garage (20'x22') and large beautifully maintained 2-storey barn (20'x30') with exposed beams. Conveniently located minutes to the Historic Old Town of Niagara on the Lake, Numerous wineries, Lewiston Bridge and the 405 to QEW. Walk/Bike Trails across the road and fresh farm stands walking are steps away. This a legacy property to start your permaculture lifestyle OR vacation rental investment! (id:56248)
140 Mcmeeken Drive
Cambridge, Ontario
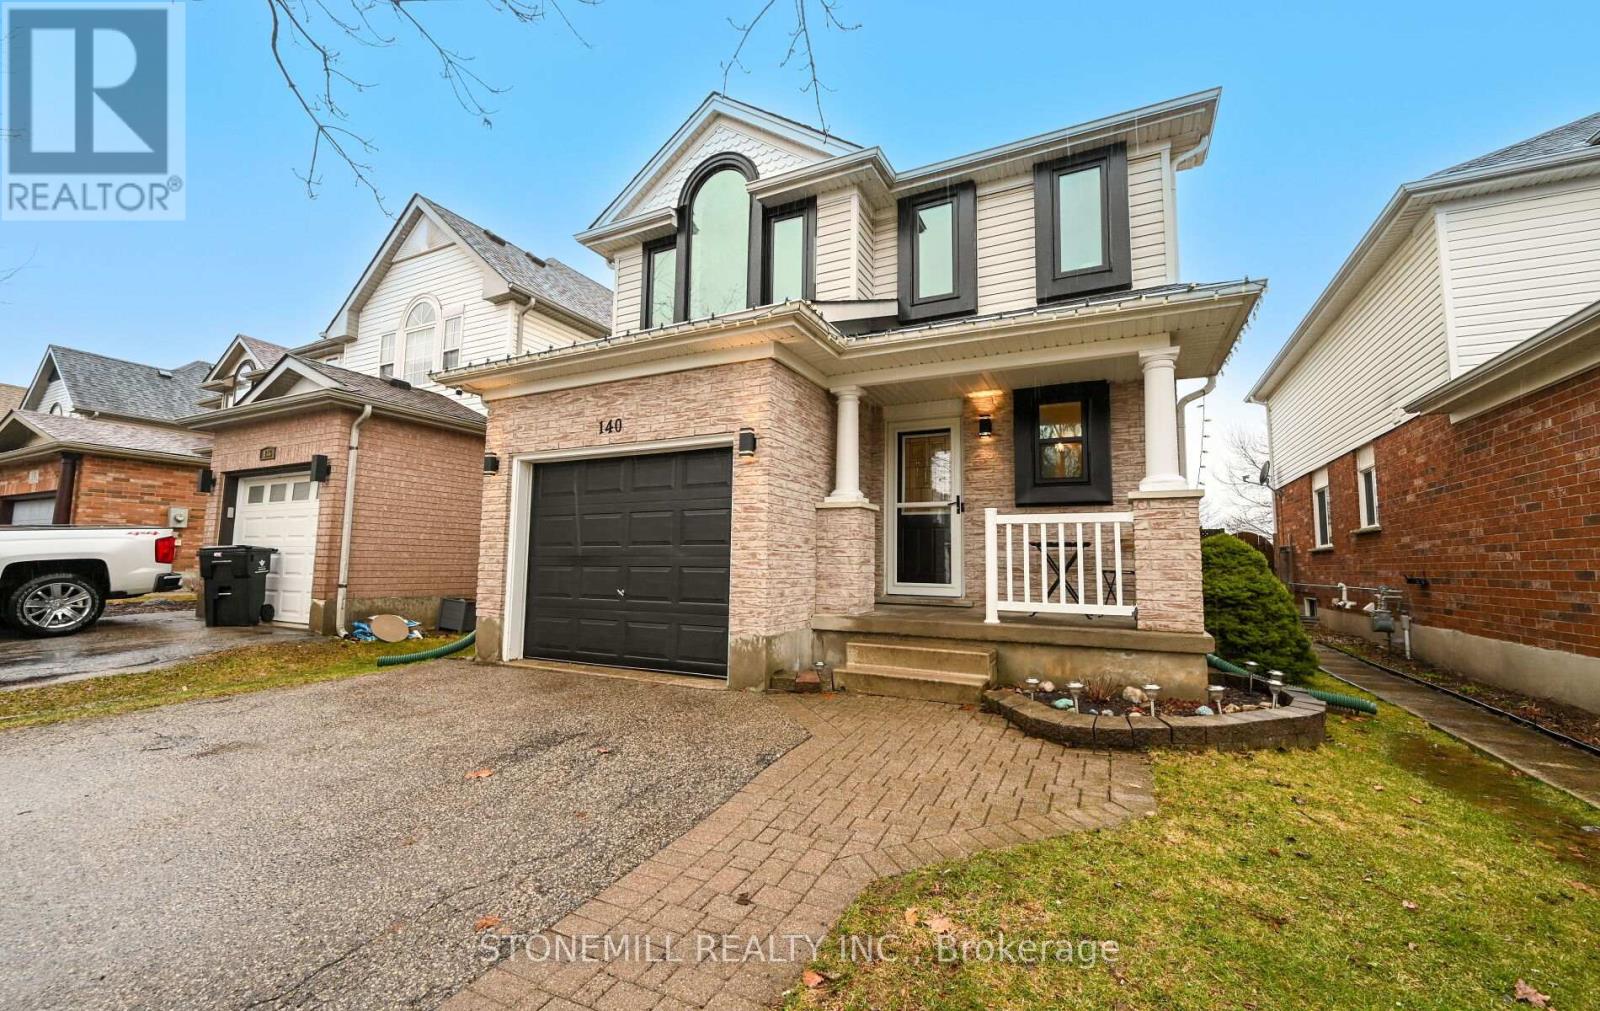
Welcome to this well-maintained family home in a highly sought-after, family-friendly neighbourhood. The bright living room features hardwood floors, a cozy gas fireplace, and recently installed pot lights, creating a warm and inviting space.The open-concept layout flows seamlessly into the dining area and kitchen, overlooking a spacious backyard complete with a pool and hot tub-perfect for relaxing or entertaining. A convenient 2-piece powder room completes the main floor. Upstairs, you'll find three comfortable bedrooms, all with hardwood flooring. The primary bedroom is filled with natural light and includes a private 4-piece ensuite. An additional 4-piece bathroom serves the remaining bedrooms.The partially finished basement offers a large rec room ideal for entertaining, along with a 2-piece bathroom rough-in, providing excellent potential for future customization. Recent upgrades include all new windows (excluding the dining room sliding door and basement windows), as well new furnace and air conditioning unit installed in 2025.The backyard is truly an entertainer's dream, offering plenty of space for hosting large gatherings alongside the pool and hot tub. Ideally located close to schools, amenities, parks and with quick access to Highway 401, this home offers the perfect blend of comfort and convenience for families. (id:56248)
211 - 300 Randall Street
Oakville, Ontario
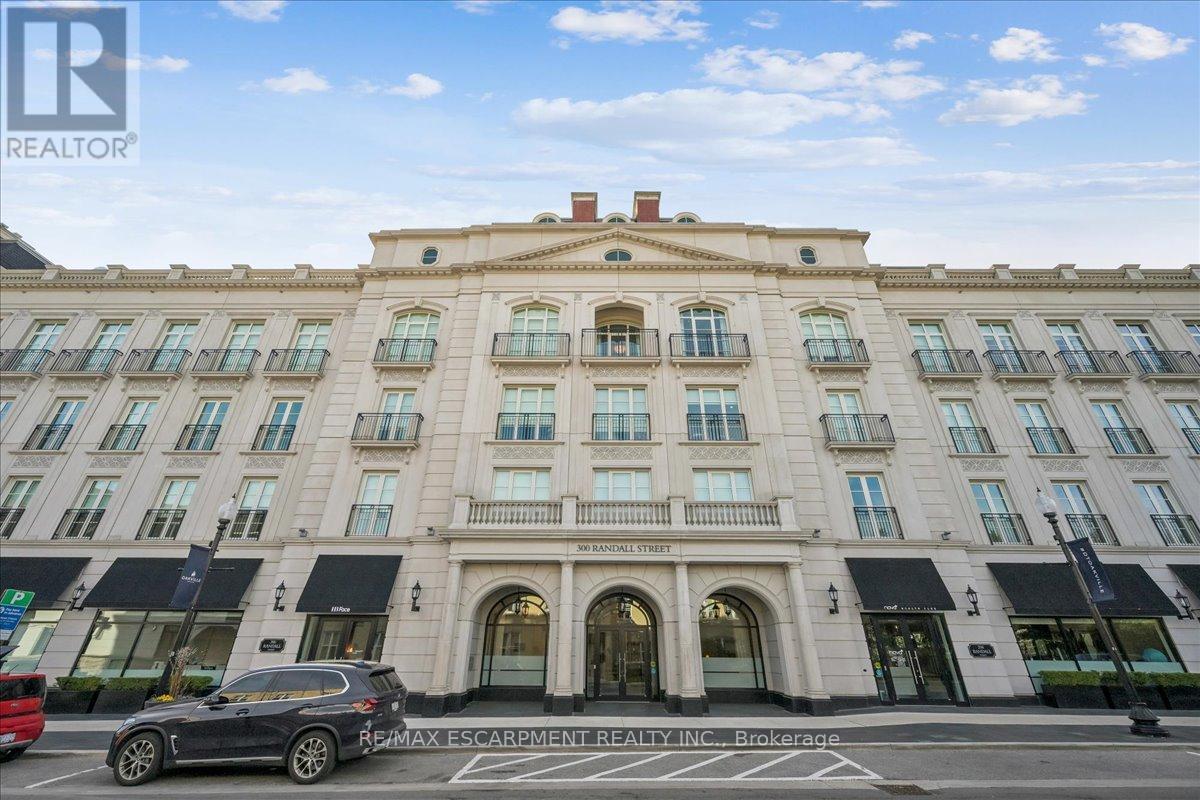
Welcome to one of Downtown Oakville's most celebrated residential addresses, imagined and brought to life by an exceptional local team, the internationally acclaimed luxury designer whose signature detailing elevates this landmark building into a work of art. Together, they crafted a boutique residence that seamlessly blends sophistication, exclusivity, and enduring elegance. This expansive suite features grand principal rooms, soaring ceiling heights, and refined architectural proportions throughout. The Great Room and adjoining Kitchen/Dining Room provide an impressive setting for both relaxed living and elegant entertaining, while the formal Foyer and circular entry gallery create a memorable sense of arrival. The private primary wing offers a gracious Master Bedroom with Juliet balcony, ensuite bathroom, with walk through dressing room, delivering a true luxury retreat. A second bedroom is perfect for guests or extended family and is thoughtfully preceded by its own private vestibule, enhancing comfort and privacy. Additional conveniences include a separate Laundry Room, dedicated Storage Room, and a Powder Room that complements the home's generous flow. The building also features the renowned Sotto Sotto restaurant on the main level - a testament to the calibre of the address and a unique lifestyle benefit for residents. Steps to the lake, marina, shops, cafés, and cultural venues, this residence offers a rare blend of boutique luxury and walkable urban convenience. A distinguished opportunity to live in one of Oakville's landmark buildings. (id:56248)
South Lot 18863 Kawagama Lake North Shore
Algonquin Highlands, Ontario
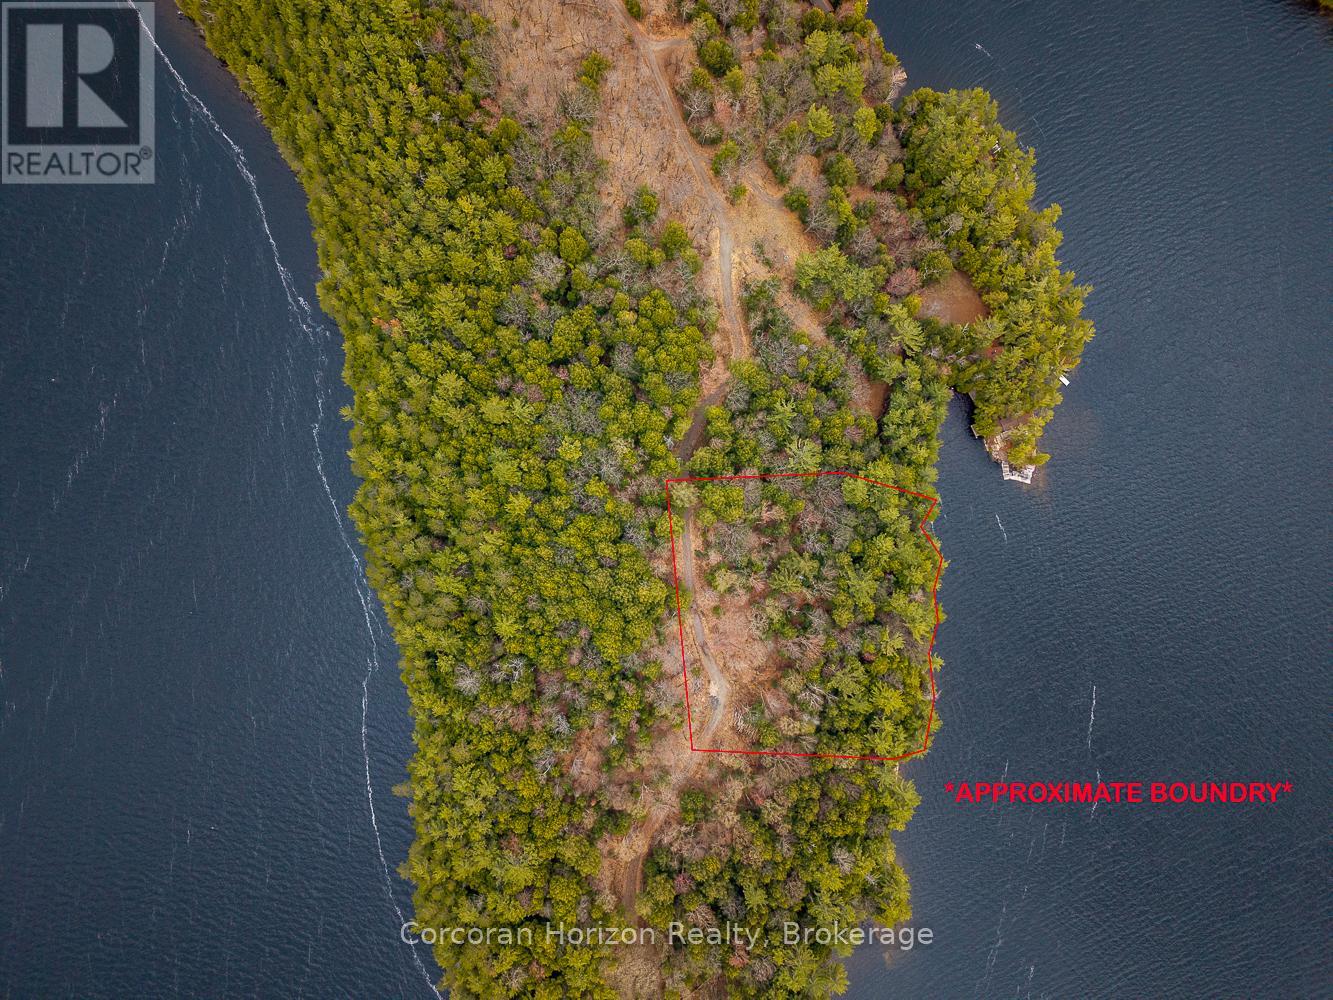
Discover an exceptional opportunity to build your dream waterfront cottage on prestigious Kawagama Lake. This 2.1-acre waterfront vacant lot offers 300 feet of stunning south-facing rocky shoreline in the peaceful setting of Fletcher Bay with extraordinary privacy and breathtaking lake views. As the largest lake in Haliburton County, Kawagama Lake is beloved for its expansive, clear waters, rugged natural beauty, and outstanding recreational opportunities, including boating, swimming, and fishing. The area is well known for excellent fishing and endless opportunities to explore the outdoors, with nearby Crown land trails ideal for year-round adventure and nature recreation. The property has a recent 2023 Survey and a 2022 Environmental Impact Study & Wildland Fire Hazard Assessment completed, allowing you to hit the ground running with your future building plans. There is a road allowance to the east of the subject property that could be purchased with appropriate approvals. Directly behind this property is another waterfront lot (North Lot) for sale; please contact the listing agent for more information. (id:56248)
516 Markay Common
Burlington, Ontario
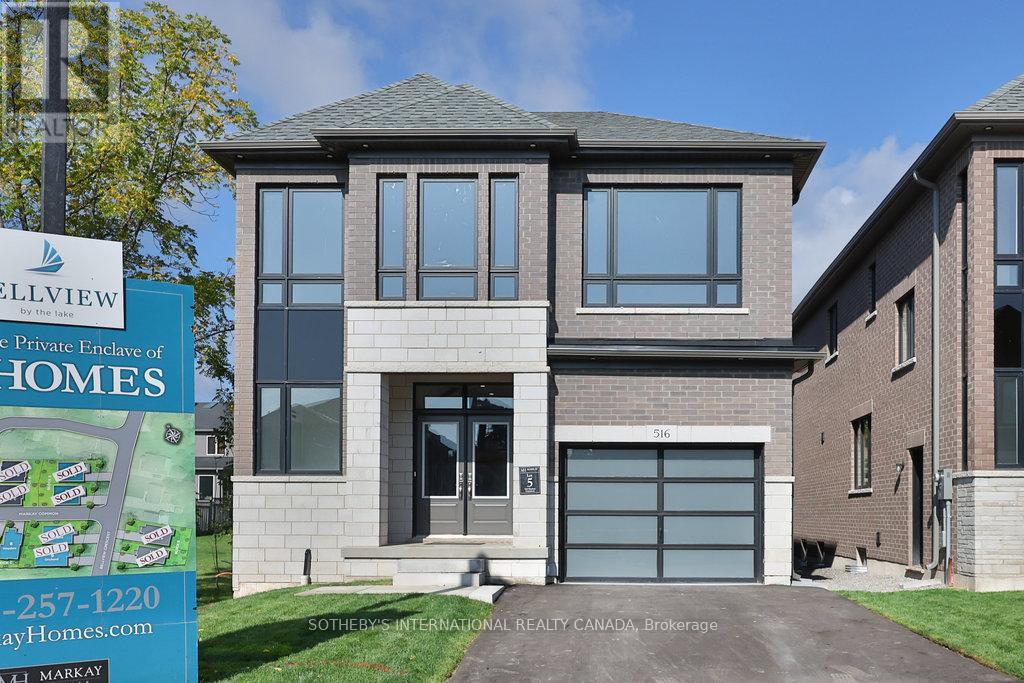
Set within an intimate enclave of architecturally refined custom homes on a private road, this boutique lakeside community offers a rare alternative to the typical "sea of houses" often found in newer developments. Here, homeowners enjoy a more private, distinctive setting just steps to the waterfront, trails, parks, and Joseph Brant Hospital. Built by Markay Homes, these residences combine luxury craftsmanship with one of South Burlington's most walkable lakefront lifestyles. A rare opportunity to own a new custom home in an exclusive, limited collection near the lake.This newly built custom home in Bellview by the lake offers 2,535 sq ft above grade plus a beautifully finished 720 sq ft lower level, blending sophisticated design with upscale craftsmanship. Interior highlights include 9' smooth ceilings on the main and upper levels, taller interior doors, hardwood flooring, oak staircases with wrought iron pickets, a chef-inspired kitchen with quartz surfaces, and elegantly appointed bathrooms. A separate entrance leads to the finished basement which extends the living space with a large recreation area, full bathroom, and a versatile office or additional bedroom perfect for guests, multi-generational living, or a private work-from-home setup. (id:56248)
Lower - 344 Highfield Road
Toronto, Ontario
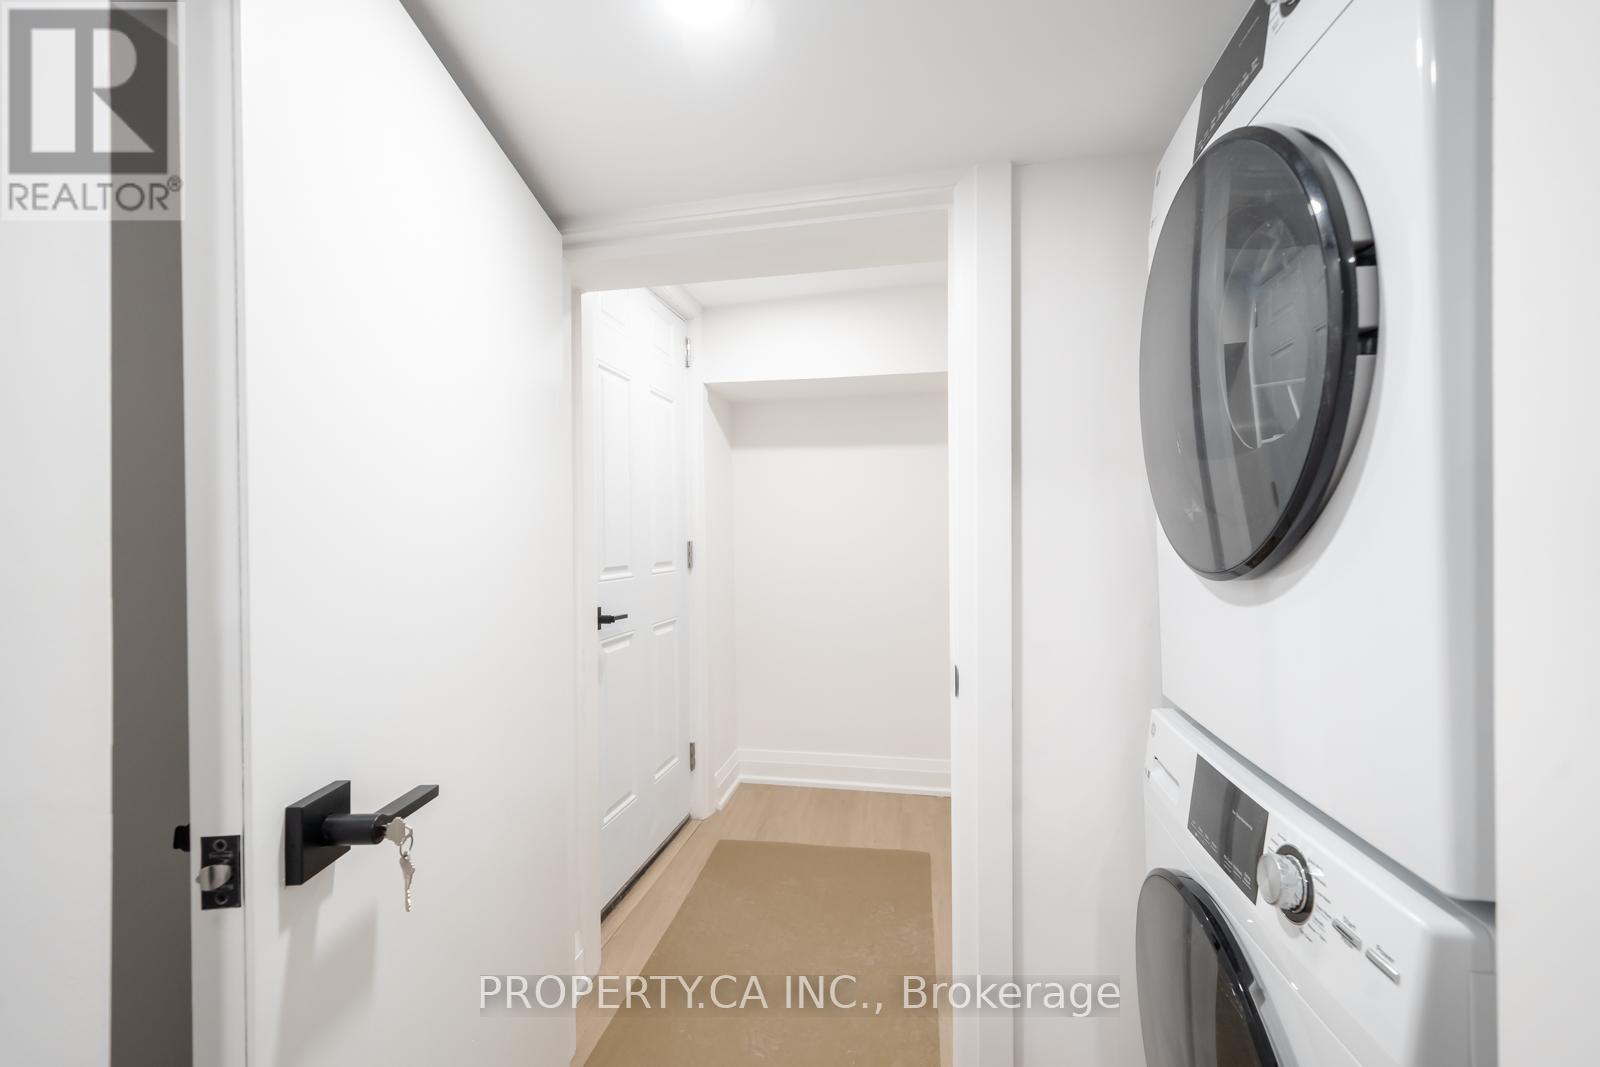
Brand New Raised Lower Level Suite Never Lived In!Be the first to live in this beautifully renovated, above-ground lower-level suite. Feels like a main floor with extra-large windows, high ceilings, and a private walk-out. A perfect condo alternative for those who prefer house living no elevators, no waiting! Located just steps from the Gerrard Streetcar and Greenwood Subway, commuting is a breeze. Nestled on a quiet residential street, yet moments away from the vibrant communities of Leslieville, the Danforth, and the Beach. Enjoy easy access to Toronto's best restaurants, cafes, art galleries, and local grocers all within walking distance. (id:56248)
0 South Muskoka Drive
Bracebridge, Ontario
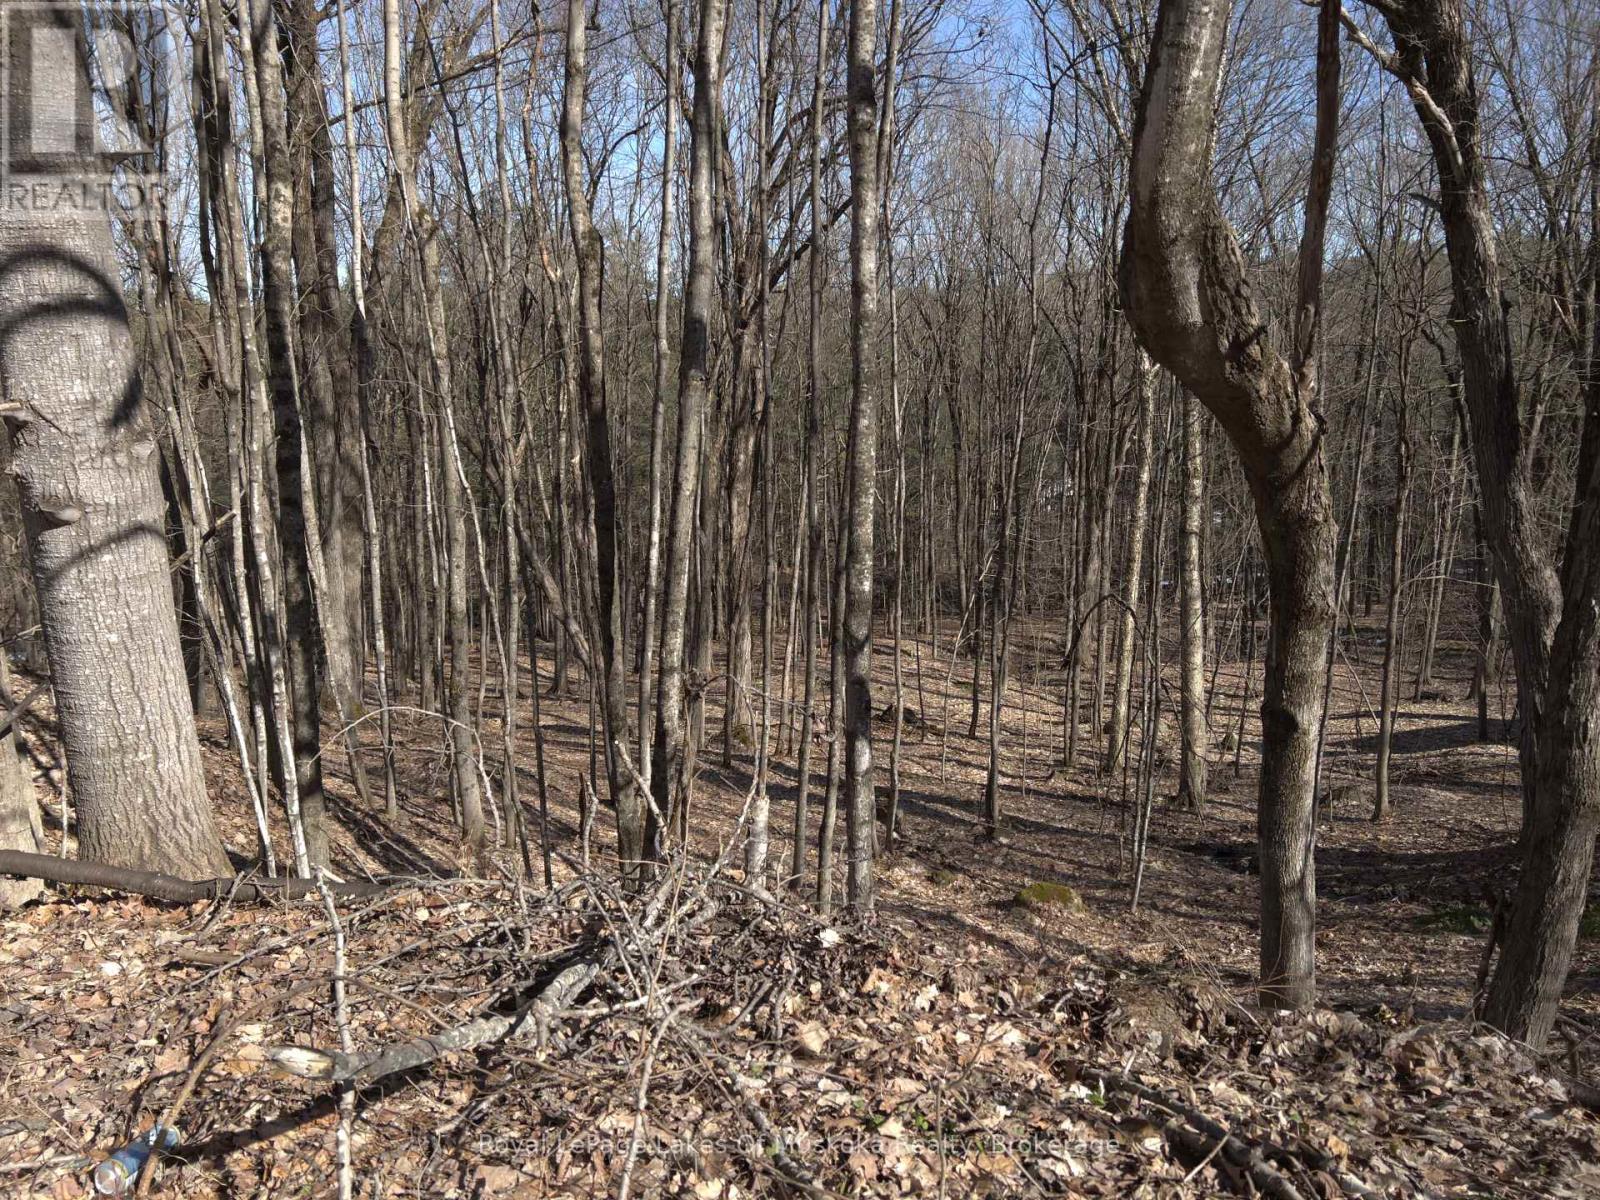
One of the last undeveloped lots in the Town of Bracebridge, with a ravine, is just waiting to be developed with your dream home. It is located on a cul-de-sac with quick access to South Muskoka Golf Course, the hospital and all of the amenities that Bracebridge offers. Yet, the peace and tranquility of the area are without question. Some services are available. Development fees are not paid as such are dependent on the size of your dream home! Bring your imagination, this is a stunning piece of land! Conv:LAR#40679822; There is a 3 meter easement that runs on the south lot line that allows for drainage off of South Muskoka Drive. The buyer acknowledges the 3m drainage Easement on the side of the property, and that an Easement will be granted to the Seller on closing over Pts 1 & 2, 35R 27455 for drainage purposes. This will run with the land. The remainder of the lot is fully developable. The taxes are based on an exempt status. There are specific comments from the railroad company regarding berms and noise studies. Please request these from the listing agent. HST is applicable to this purchase.applicable. (id:56248)
Pt S1/2 Lot 36 Link Road
Haldimand, Ontario
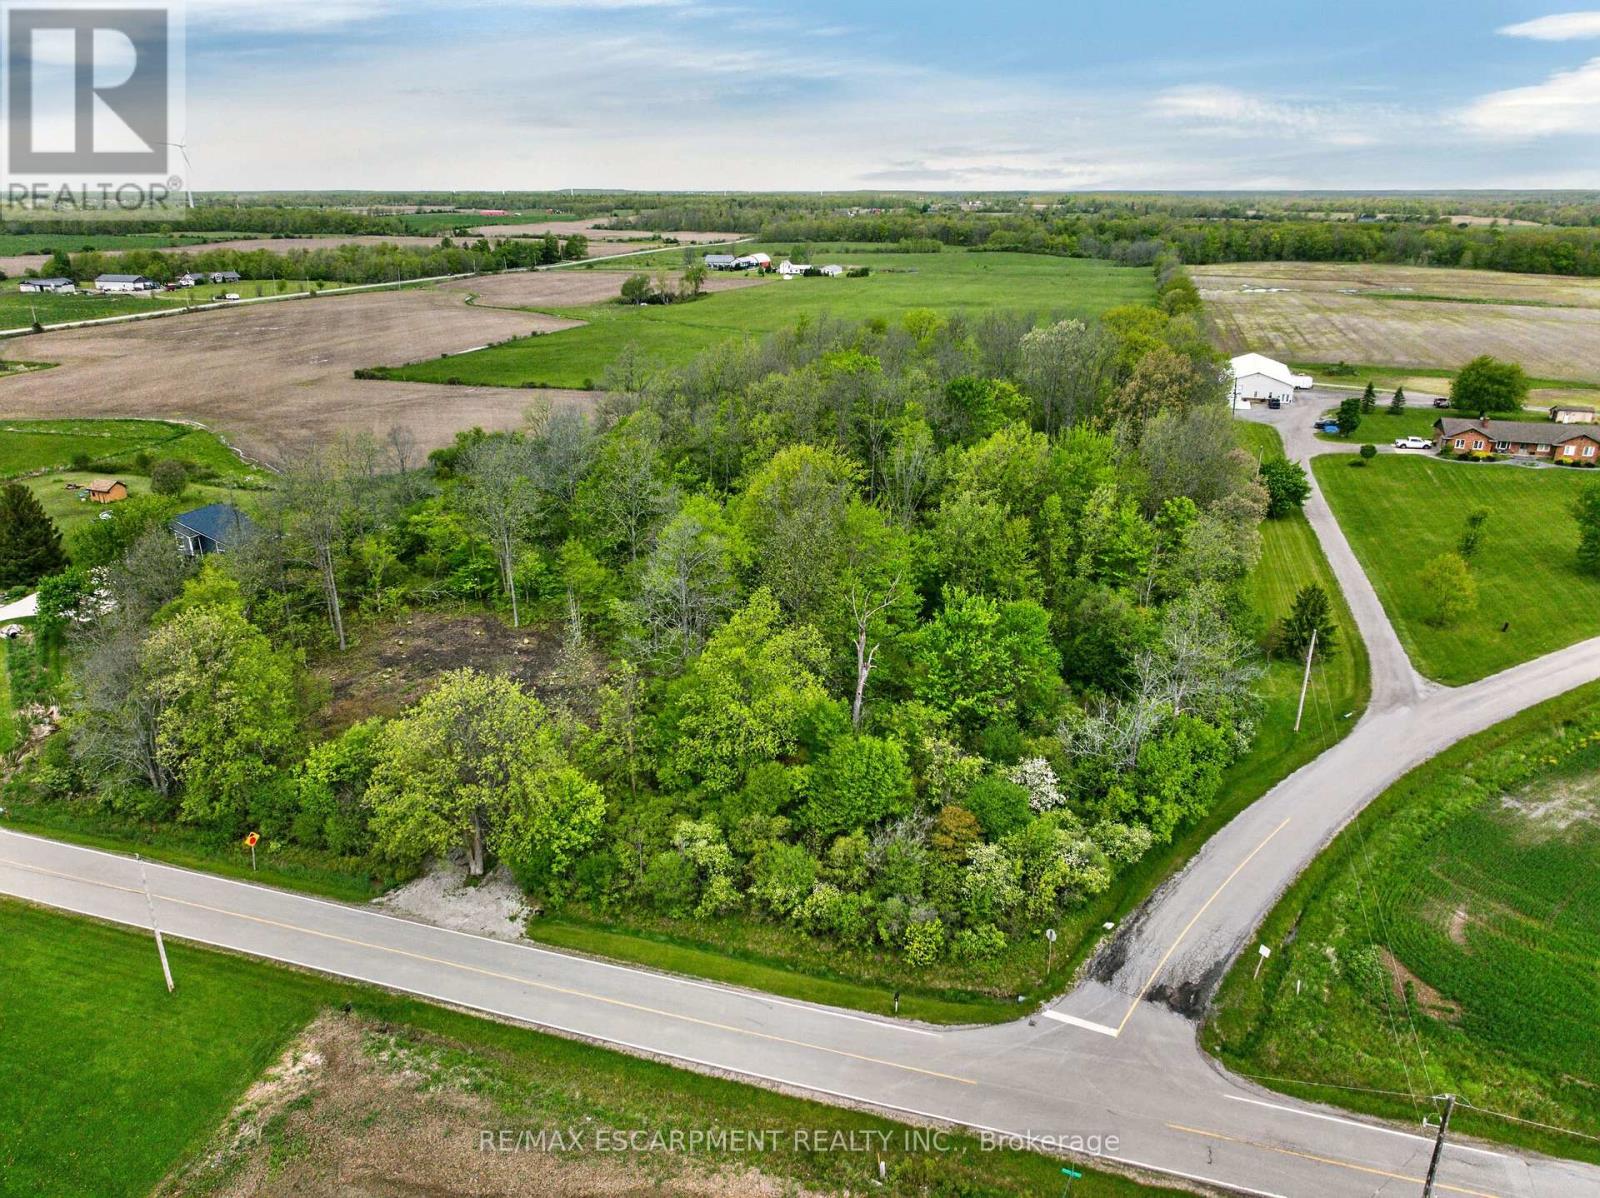
Breathtaking 0.72 acre country wood-lot featuring 200 ft of frontage on paved rural secondary road near east limits of Kohler, a quaint Haldimand County hamlet approximately 40 min commute to Hamilton, Brantford & Hwy 403 - 10 mins southwest of Cayuga's amenities in-route to Lake Erie. This rectangular shaped lot (200.95ft x 156.56ft) includes fully permitted, installed driveway providing entry to large, approved by Haldimand County, building envelope area with all required trees legally clear cut. The entire building site perimeter is surrounded by beautiful, towering hardwoods & soft, wispy pines promoting a natural private paradise setting for that "Rural Estate" you have dreamt of - now is the chance to turn dreams into reality. "Surreal Seclusion" (id:56248)
55 E.p. Lee Drive
Bracebridge, Ontario
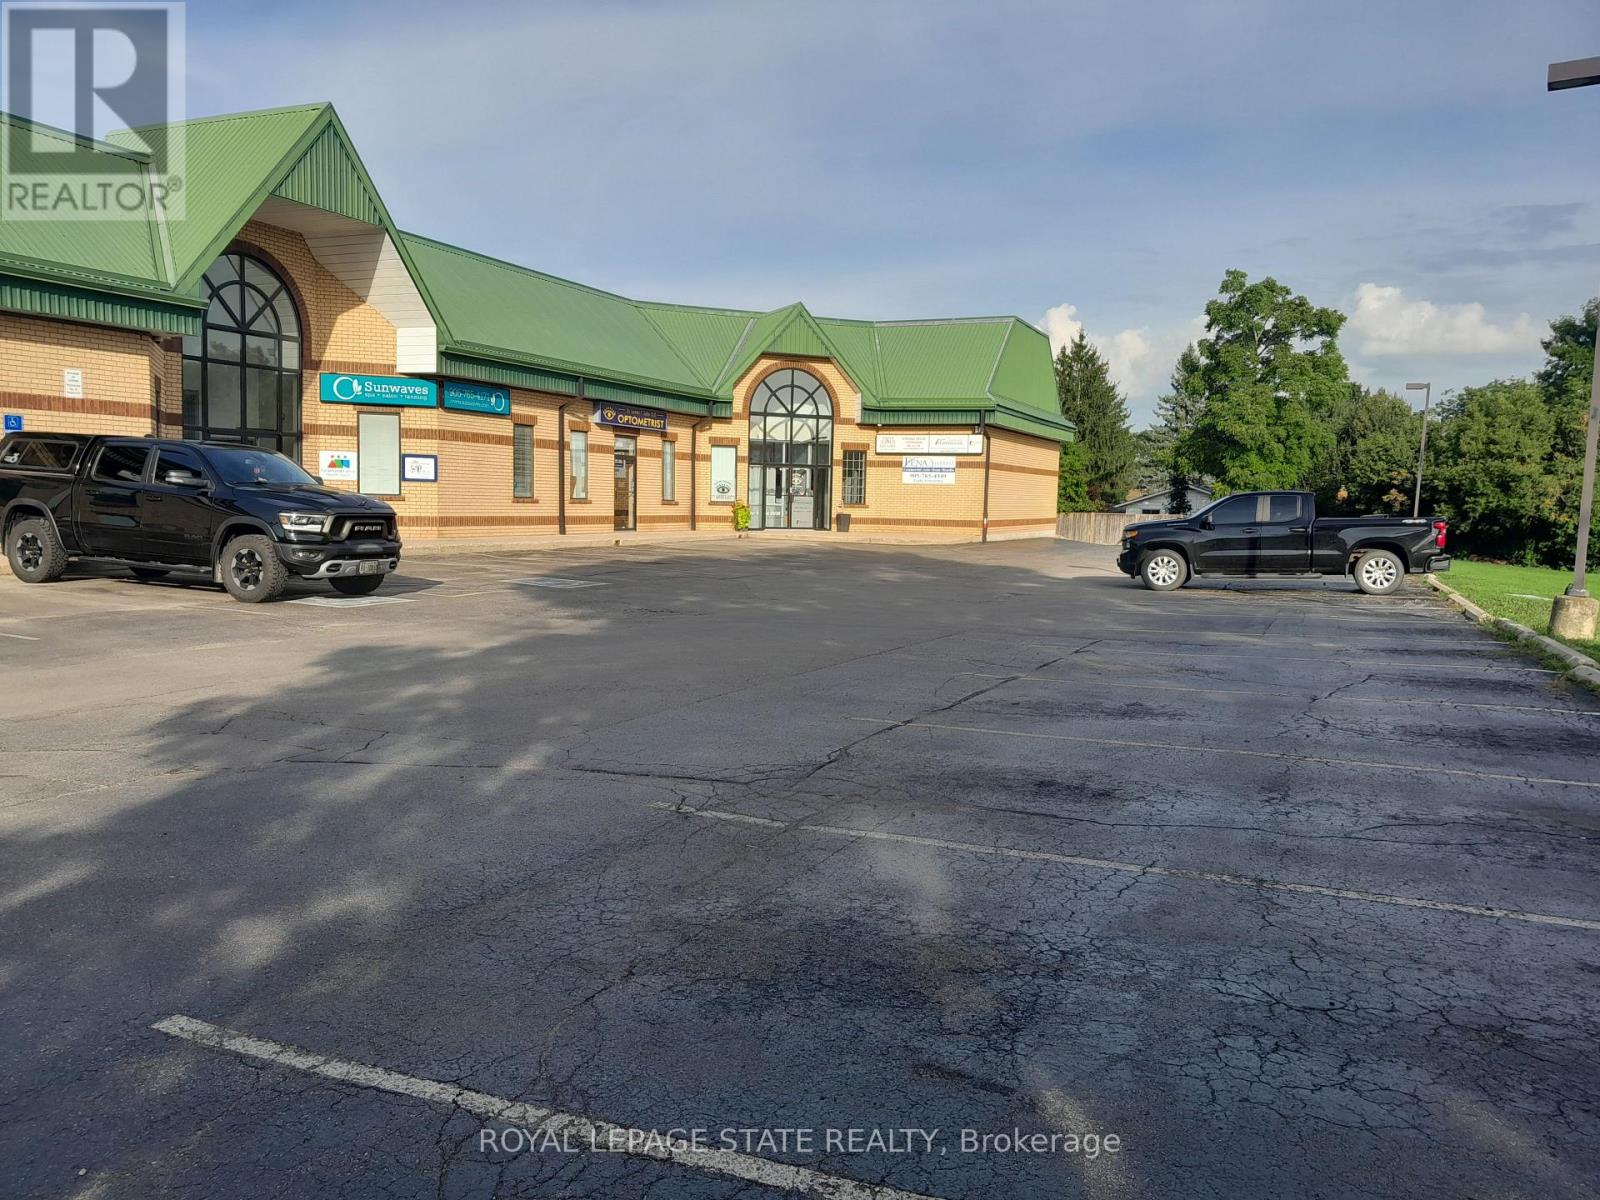
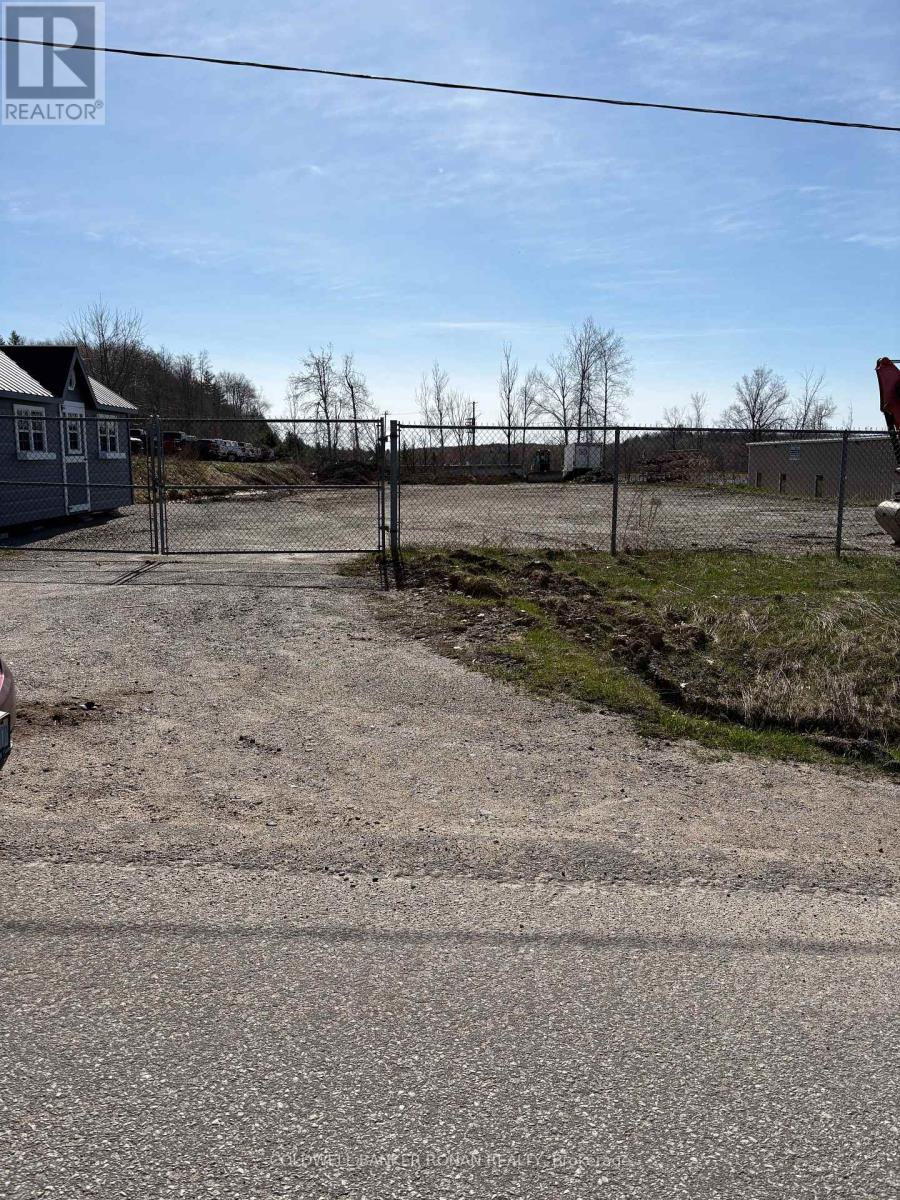
Prime 0.982 acre vacant industrial/commercial lot.Located in Bracebridge Business Park.This lot is cleared and level with security fence and gate and includes a fabulous newly built shed.All services including hydro, gas, telecom, water and sewers at the street.Located just minutes from Hwy. 11This superior lot is zoned M1 and offers of variety of uses including manufacturing, warehouse, auto sales and auto repair garage, some retail permitted, offices and indoor storage to name a few. (id:56248)
Part Lot 6 Concession 4 Road
Uxbridge, Ontario
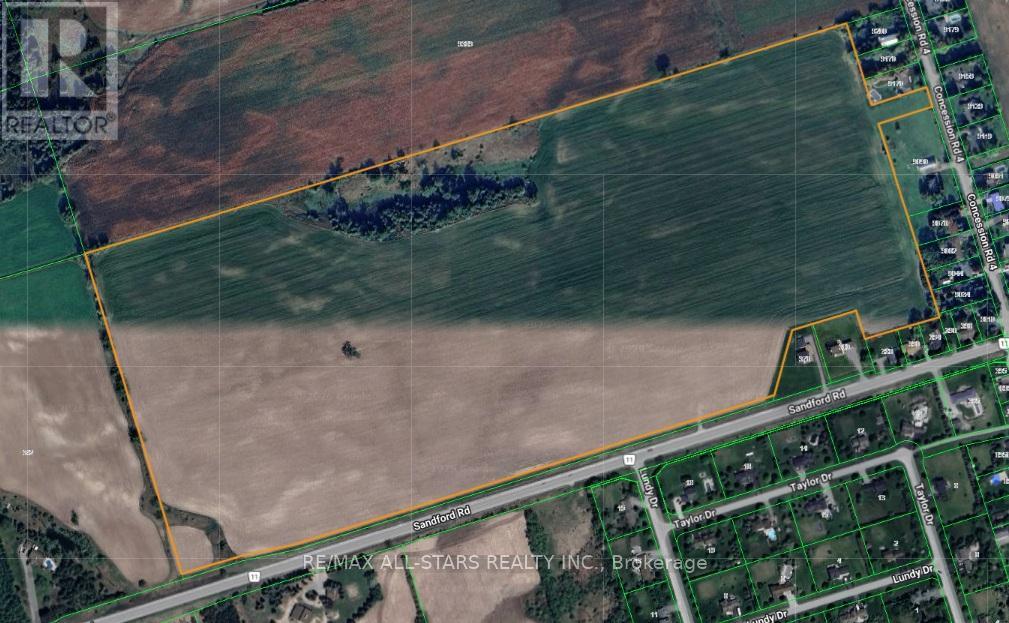
Looking for the Perfect Location for a Winery, Orchard, or Country Retreat!? Look No Further than this Exceptional Property Located in the Hamlet of Sandford. It Offers an Incredible Opportunity to Build the Vision you have been Dreaming of in a Truly Ideal Setting. This land Provides the Ideal Foundation for a Variety of Agricultural or Leisure Based Developments. (id:56248)
4755 Garrard Road
Whitby, Ontario
Prime 1.38 Acre Development Lot In Highly Desirable Northeast Whitby. Discover a rare and versatile investment opportunity in the sought-after Taunton North community. This premium 1.38-acre lot offers the perfect canvas to build a spectacular custom dream home, ideally located just minutes from top-tier shopping, Ontario Tech University, and quick access to Highway 407. Endless Potential: While currently zoned Residential Agricultural, this property is designated General Industrial in the Taunton North Community Secondary Plan. The Town of Whitby has indicated support for a re-zoning to General Industrial, opening the door for premier business uses such as manufacturing, warehousing, processing, assembly, servicing, or goods storage. Whether you are looking to build an executive estate or establish a strategic commercial footprint, this high-exposure location delivers unmatched potential. (id:56248)
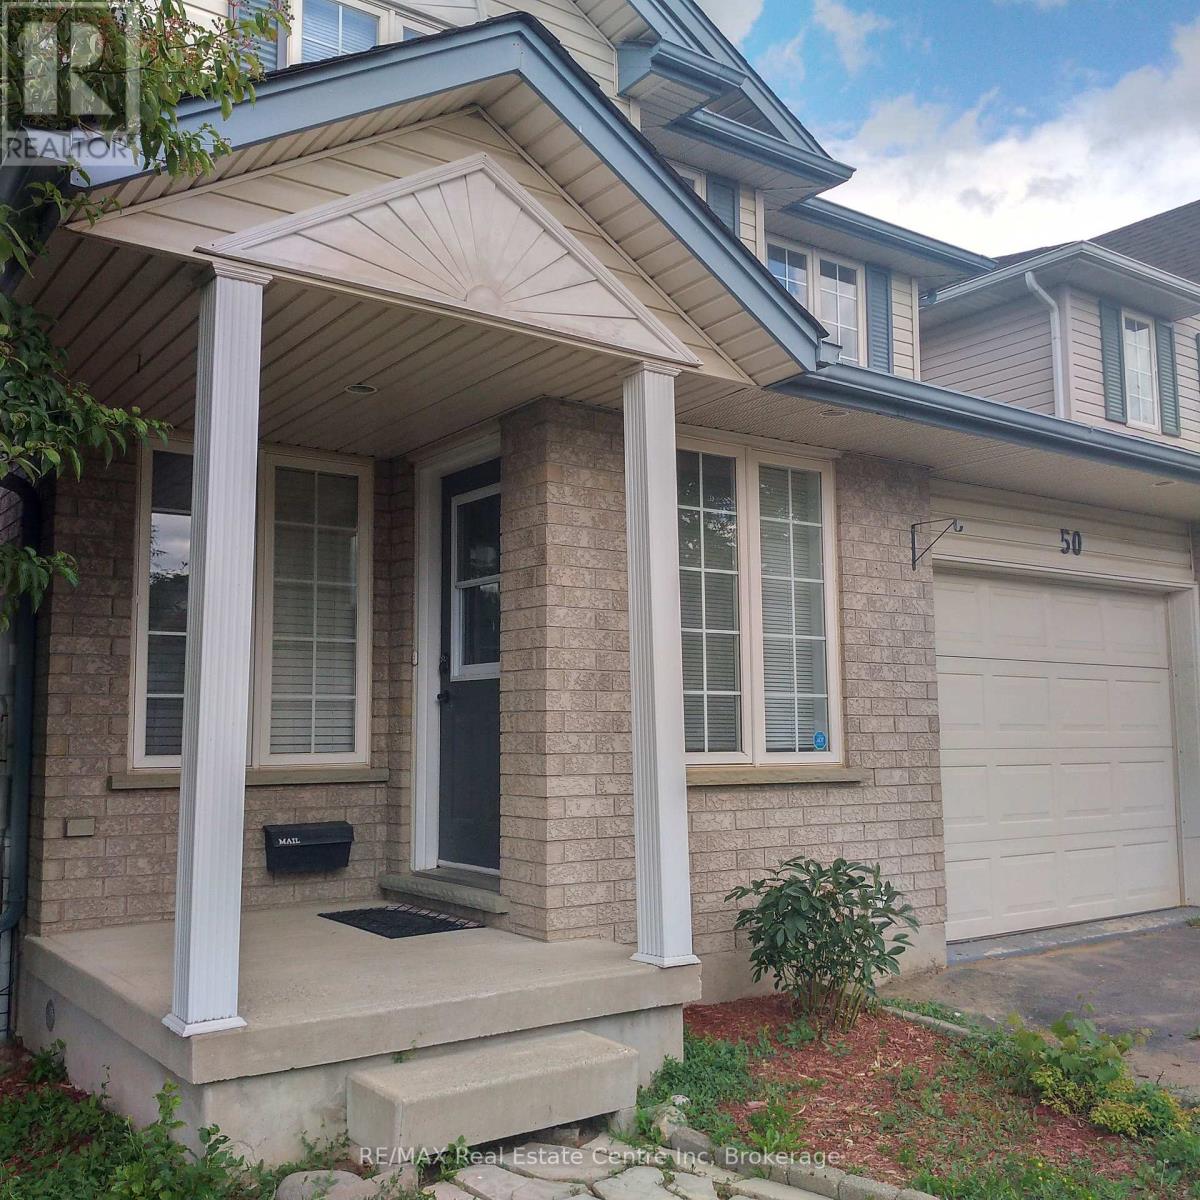
50 Hagan Avenue
Guelph, Ontario
Fantastic opportunity to rent this lovely fully detached home in Guelph's desirable East end. Located close to wonderful schools, shopping, trails, parks and more the whole home including the finished basement is available. Hardwood flooring throughout the main floor with large great room, 2 pc bathroom, spacious kitchen with breakfast bar and sliders out to the fully fenced rear yard. Upstairs you'll find a good sized primary bedroom, 4 pc bathroom and 2 more bedrooms. The fully finished basement features a cozy rec room perfect for family movie nights. There is a single garage as well as two parking spaces in the driveway. Don't miss your opportunity to lease this lovely east end gem! (id:56248)
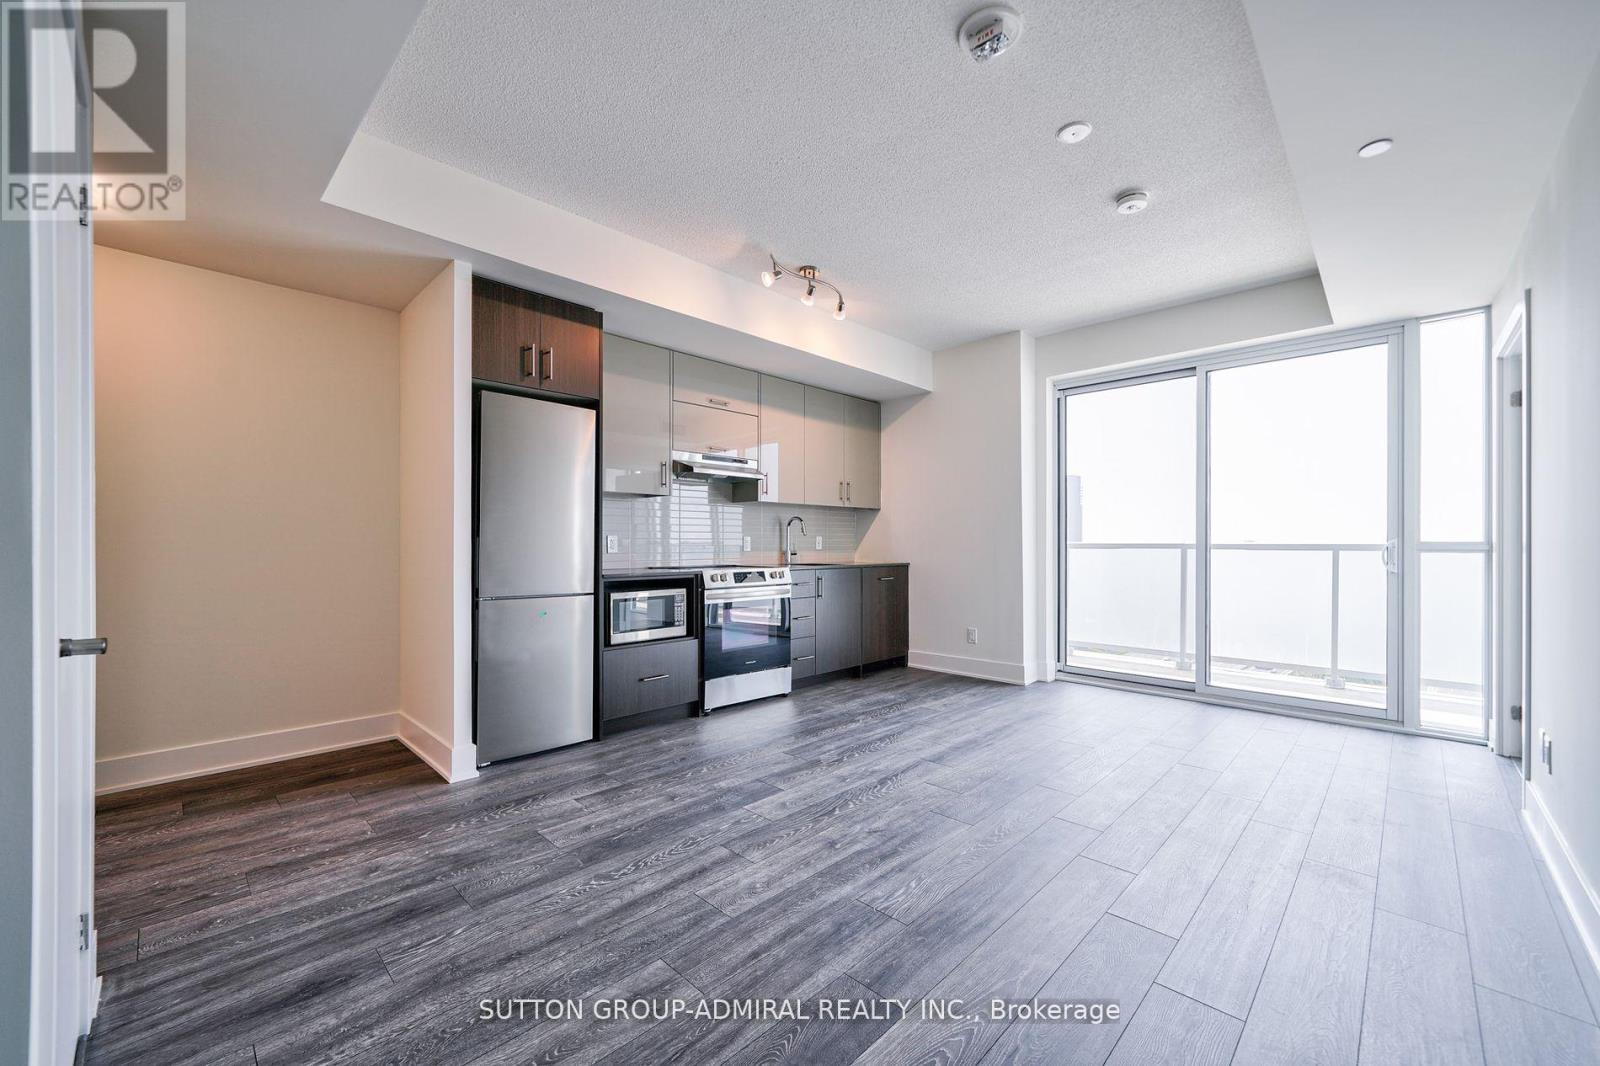
2115 - 188 Fairview Mall Drive
Toronto, Ontario
Rare Find Spacious 2Bed Sweet Home With Unobstructed High Floor View & Double Balcony! Like New! 2 Bathrooms! Move In And Enjoy! South And West View With Floor To Ceiling Windows Bring In Plenty Of Sun! 9 FT Ceiling With Ideal Layout! Modern Open Concept Kitchen With Quartz Counter, Backsplash And Built-In Stainless Steel Appliances! Bloomberg Washer And Dryer! Primary Bedroom Has Private Balcony And 4 Piece Ensuite Bathroom! Huge Common Bathroom For Family And Guests! One Owned Locker And One Parking Underground! Convenient Location With Subway, Shopping Mall, Public Library, T&T Supermarket At Footsteps! (id:56248)
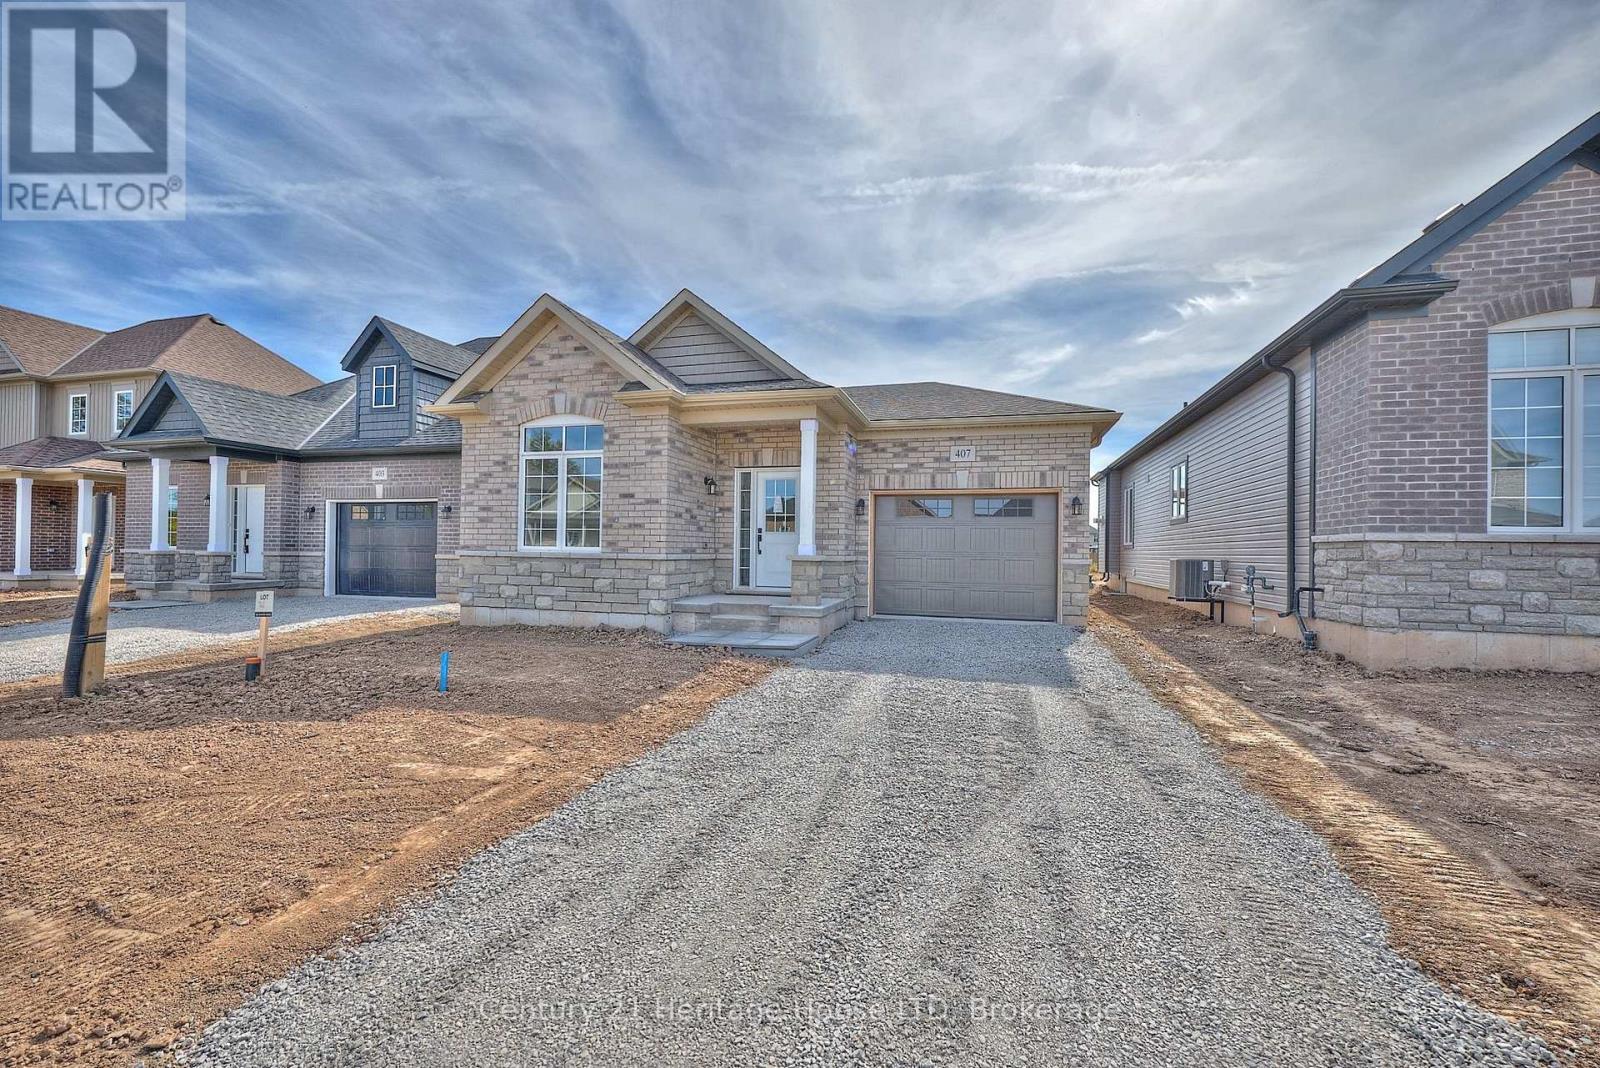
407 Louisa Street
Fort Erie, Ontario
Set on a generously sized lot-one of the larger parcels in the development-this newly built "Abino" bungalow in Fort Erie offers practical main floor living in a growing neighbourhood. The main level features three well-proportioned bedrooms, including a primary suite with walk-in closet and 3-piece ensuite, along with a separate 4-piece bathroom serving the additional bedrooms. The kitchen is centered around a large island and includes quartz countertops, a ceramic tile backsplash, and crown & light valence cabinets. Finishes include engineered hardwood flooring in the living room and hallway, with a neutral palette throughout. An attached garage with interior access from the laundry room and a private driveway provide parking and storage options. The front and back siding will be completed soon. Conveniently located close to schools, shopping, grocery stores, parks, and restaurants, with quick access to the QEW. A bungalow offering an efficient layout, updated finishes, and a well-positioned lot within Fort Erie. (id:56248)
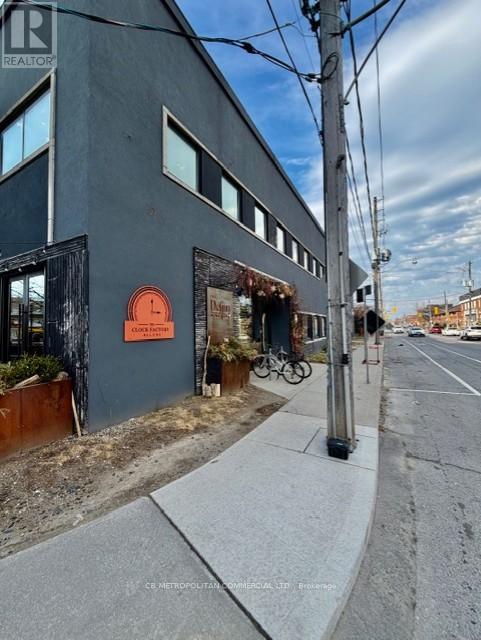
100 - 1485 Dupont Street
Toronto, Ontario
Prime corner, restaurant or retail, or daycare currently a restaurant licensed for 100 persons indoors and 37 for the patio. Landlord will consider all uses (id:56248)
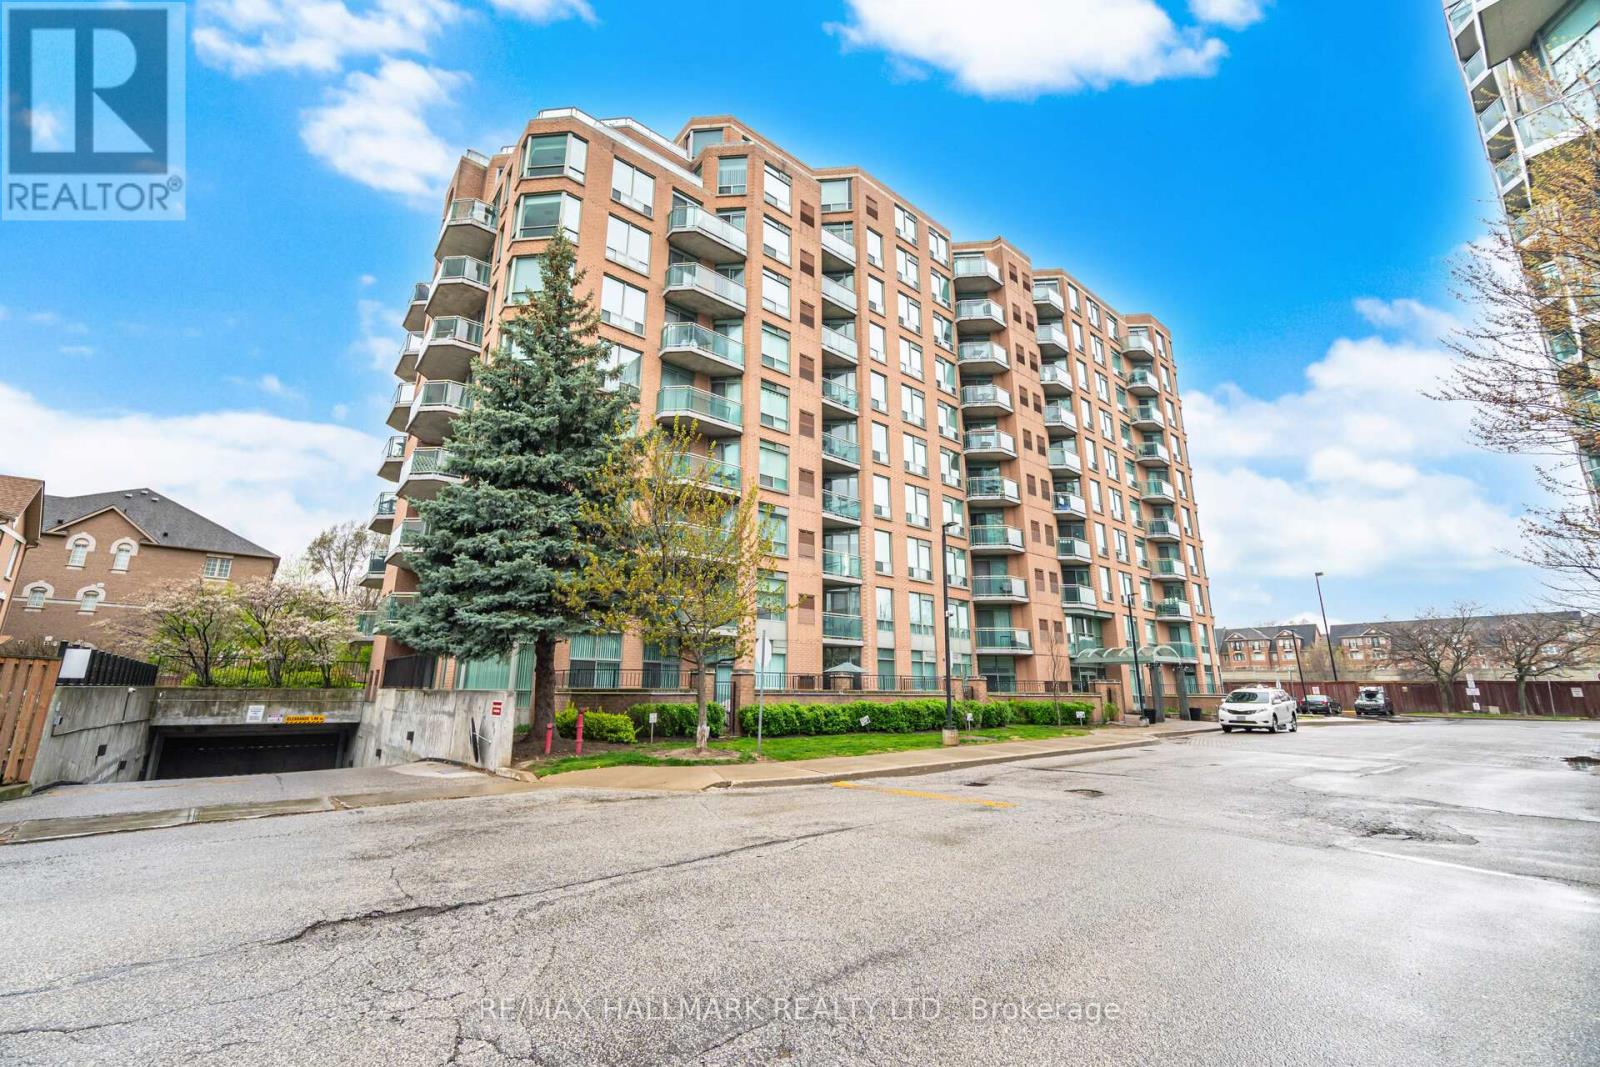
209 - 190 Manitoba Street
Toronto, Ontario
Bright, airy corner suite with southwest exposure and tranquil park views in boutique, quiet Mimico building. This beautiful 2-bedroom, 2-bathroom home is filled with natural light thanks to large windows in every room. A smart, functional layout offers two balconies with walkouts from the bedrooms, living area, and kitchen-perfect for indoor-outdoor living. One includes a gas BBQ hookup. The updated eat-in kitchen features an open concept pass-thru, ample cabinetry, and a breakfast bar. The primary bedroom has a walk-in closet and 4-piece ensuite, while the second bedroom offers great size and a double closet. Each unit includes its own furnace and A/C, giving you full control year-round. Located a 16-minute walk to Mimico GO, close to highways, parks, schools, and the waterfront. Includes two parking spaces and a locker. (id:56248)
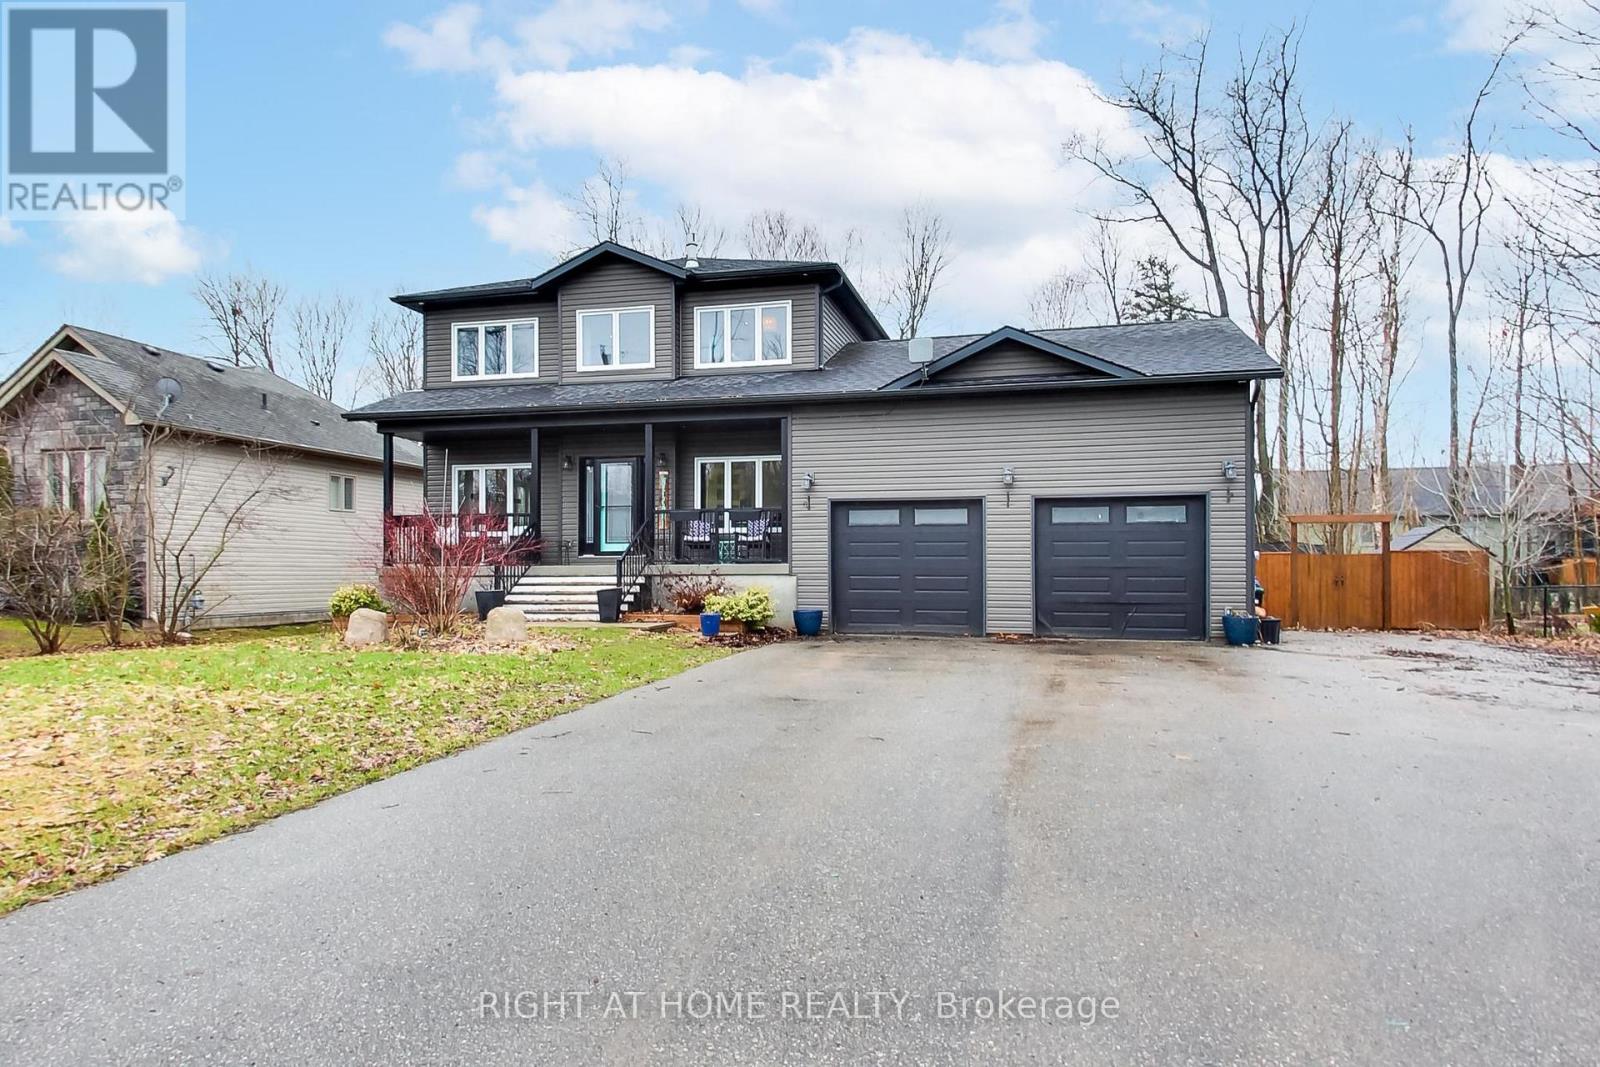
54 Bellehumeur Road
Tiny, Ontario
Stunning executive 4-bedroom custom home just steps from the beach, offering beautiful sunset views and clear sightlines toward the Collingwood ski hills. Thoughtfully designed with hardwood and ceramic flooring throughout, this spacious home features 9-foot ceilings on the main floor, a bright open-concept layout, and quality finishes throughout. The chef-inspired kitchen includes a large island, granite countertops, and plenty of space for cooking and entertaining. The inviting living room is anchored by a cozy gas fireplace, while the main floor also offers a private den/home office, convenient laundry room, and walkout to a spacious deck. The oversized double-car garage offers inside entry and ample room for vehicles, storage, or a workshop. Upstairs, the generous primary suite is a true retreat, complete with its own gas fireplace, large walk-in closet, and luxurious ensuite featuring a corner soaker tub and oversized walk-in shower. The basement is mostly drywalled and ready for your finishing touches, offering excellent additional living space potential. Built with efficiency in mind, this custom home has been spray foam insulated from the basement up and features a high-efficiency gas furnace for year-round comfort. A rare opportunity to enjoy quality construction, comfort, and an unbeatable lifestyle location near the water. (id:56248)
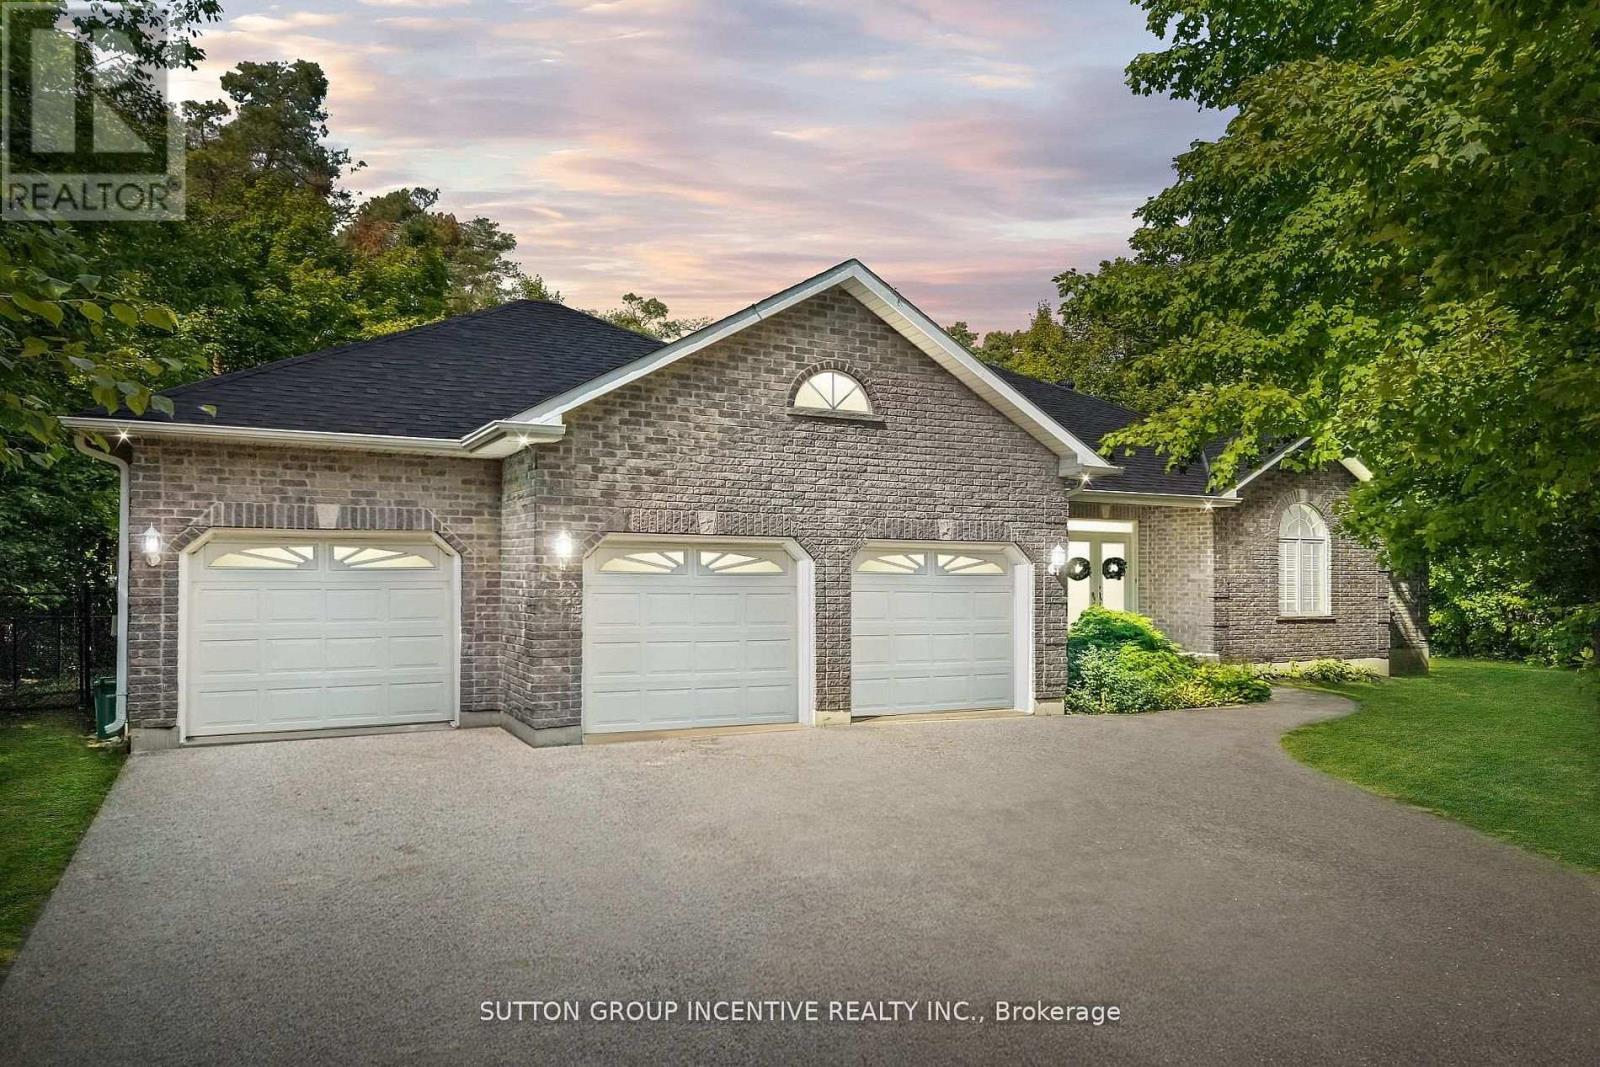
1882 Providence Lane
Severn, Ontario
Welcome to 1882 Providence Lane, a beautiful bungalow nestled on a private estate lot in the sought-after community of Marchmont. This home offers a warm and inviting atmosphere with hardwood flooring throughout and vaulted ceilings that enhance the open-concept main living space. The kitchen and dining area flow seamlessly to the back deck, perfect for entertaining or enjoying peaceful views of the mature trees surrounding the property. The primary suite features its own patio door walkout, along with a spa-like ensuite complete with a tub and standing shower. Two additional generously sized bedrooms and main floor laundry provide both comfort and convenience. The partially finished basement offers plenty of potential with a roughed-in bathroom and walk-up access to the garage. Outside, enjoy the ease of an irrigation system and the privacy of your own estate-sized lot. This is a rare opportunity to own a home that combines modern function with natural beauty in one of the areas most desirable neighbourhoods. (id:56248)
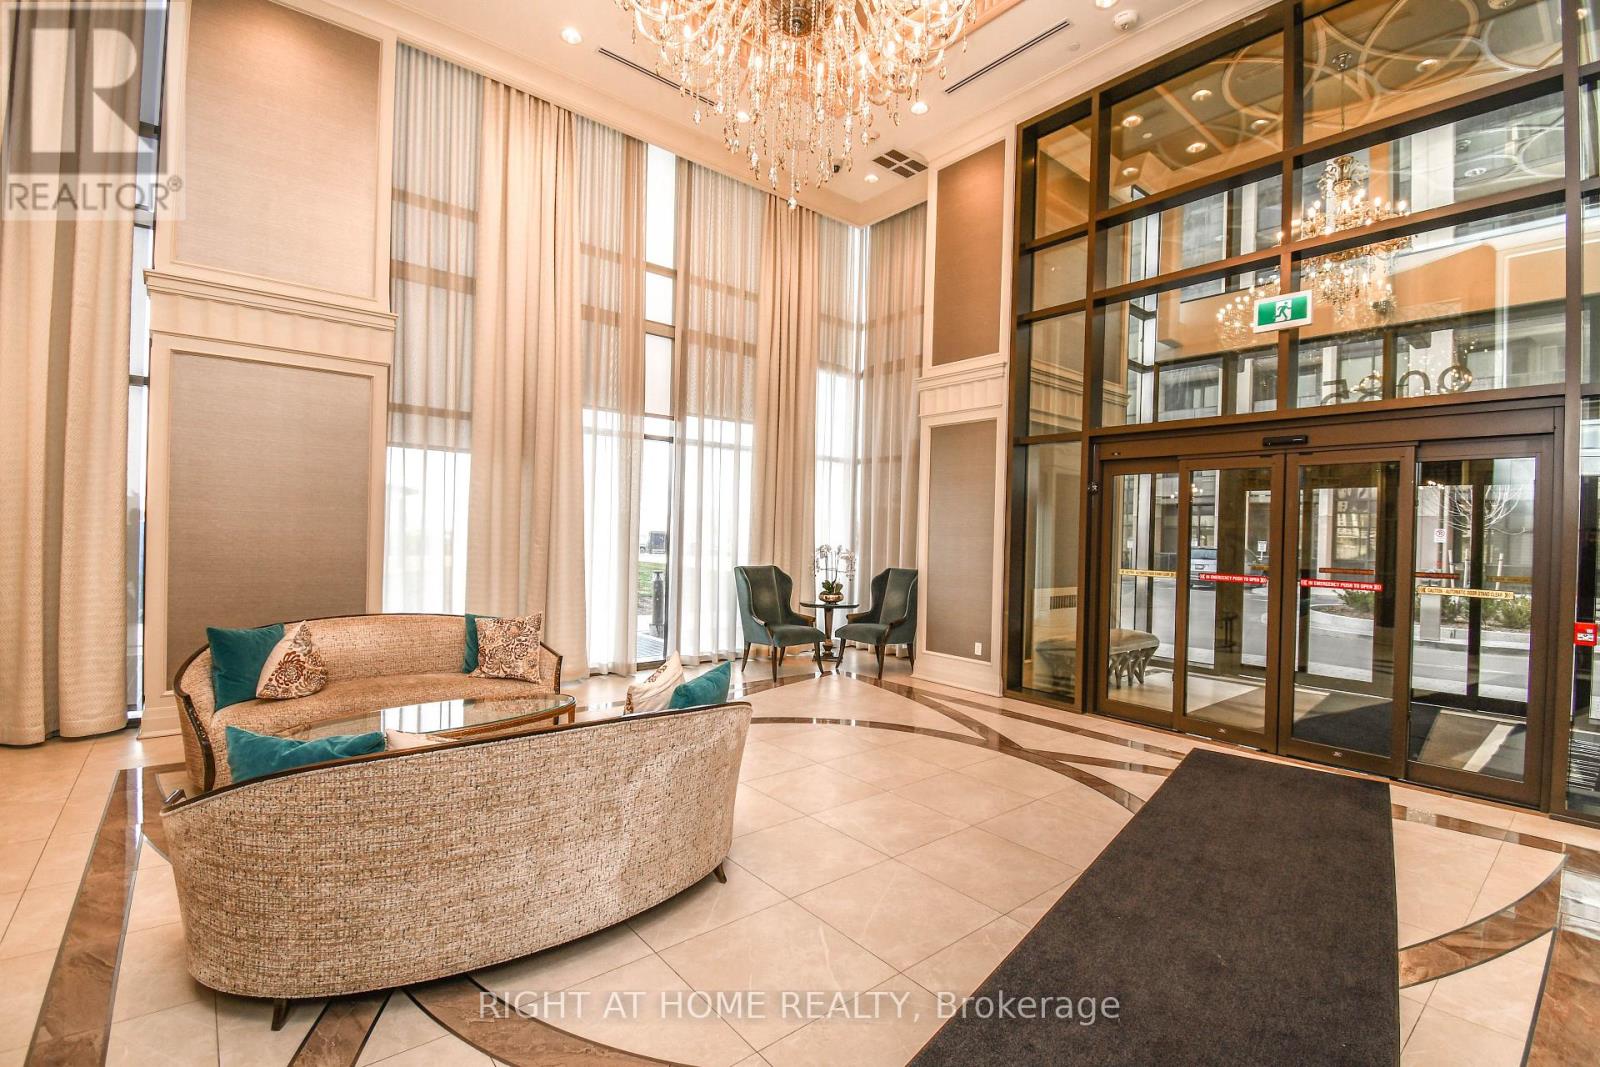
811 - 9085 Jane Street
Vaughan, Ontario
Client RemarksDon't Miss Out On This Stunning 1 Bedroom Apartment In The Highly Desirable Park Avenue Condominium. This Spacious Apartment Boasts A Beautiful Roof Top View With Upgrades Including Led Lights, Kitchen Island, S/S Appliances + Luxury Finishes. Also Included Is 1 Underground Parking Space And 1 Locker Unit. Close To Vaughan Metropolitan Centre, Subway Station, York University, Vaughan Mills Mall, Costco, Hwy 400 & Hwy 407,Dinning,Parks + Much More! This Is A Must See! (id:56248)