
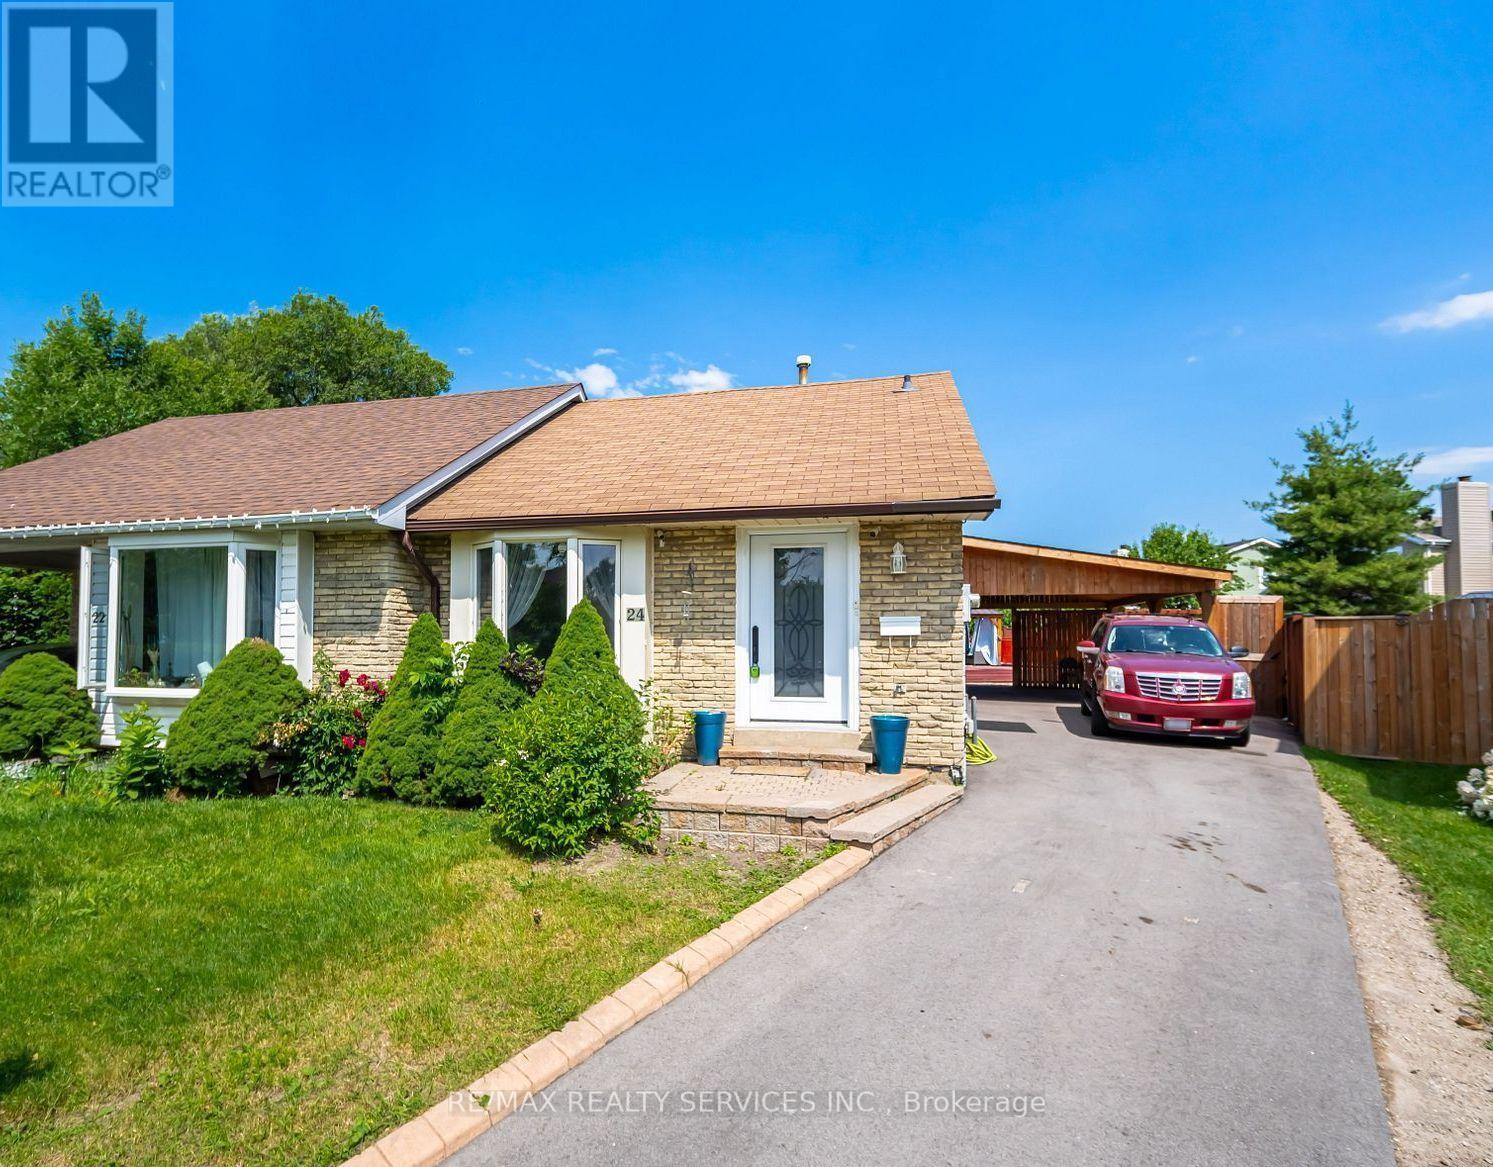
24 Kindle Court
Brampton, Ontario
Location Location Location - 24 Kindle Crt, Brampton a Pie Shaped Lot With Above Ground Pool & Five Car Parking On a Court Location. Its Located In A Quiet & Safe Neighborhood In Heart Lake Area. This Semi Detached Home Boasts 3+2 Bedroom Ideal For First Time Buyers or Investment Home . This Home Boost Spacious Bedrooms And Modern Updated washrooms(2022), A Freshly painted Inside And With A Fully Renovated Kitchen(2021).Enjoy Your Outdoor Living Oasis On The New Deck(2022) Under The Gazebo Or By The Above Ground Pool(2022). The Home Is Walking Distance To Big Shopping Plaza, Banks, Schools And Public Transit. Minutes From Highway 410, Conservation Area, Nature Trails, Schools, Banks, Library, Day Care, Recreation Center or The Loafers Lake For a Fresh Breeze. (id:56248)
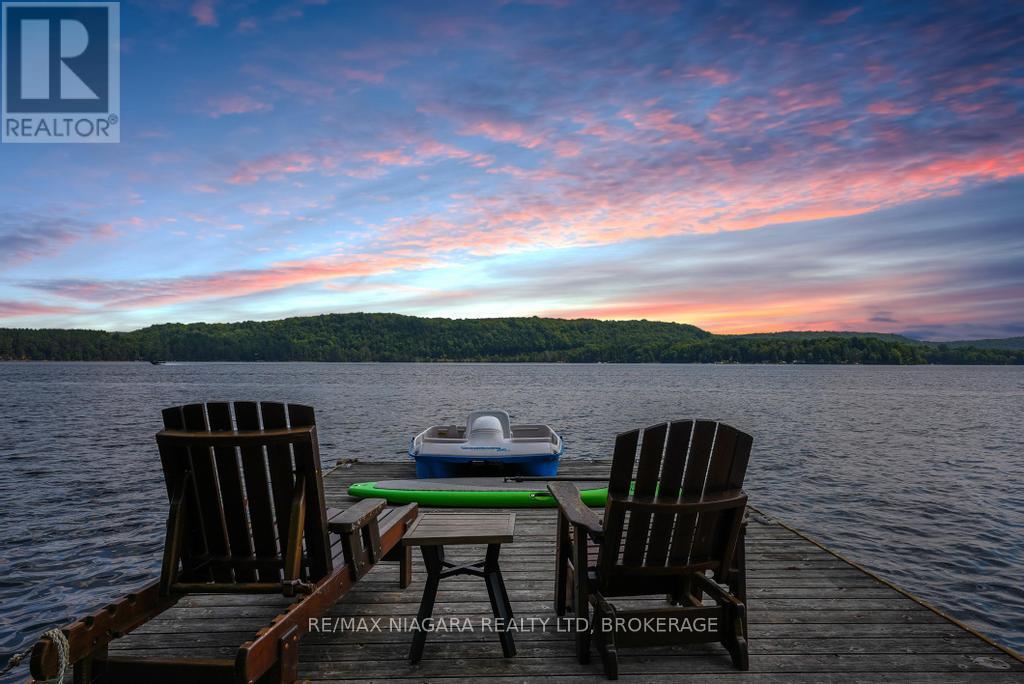
1009 Mercedes Drive N
Minden Hills, Ontario
A Rare Point Property on the 12 Mile Lake Chain. Set on a private point on 12 Mile Lake, this one-acre property offers approximately 500 feet of waterfront and direct access to one of Haliburton's best lake chains, connecting through to Little Boshkung, and Boshkung Lake. Add another 4 acres of shared woodland trails and you have room to roam well beyond the shoreline. The point itself is the showpiece. With 270 degrees of sun exposure, you can chase the light or find shade at any hour. Three docks anchor the waterfront: a ski dock built for boats and watersports, a point deck for taking in the view, and a dining deck for long lunches by the water. A rustic bunkie sits right at the water's edge, ideal for guests or kids who want their own space. The main cottage runs about 1,750 square feet, fully winterized, with three bedrooms, two bathrooms, and an open kitchen, living, and dining area. The kitchen and bathrooms have been renovated, distressed hemlock floors run throughout, and a stone fireplace anchors the living room. Out back, the deck is its own retreat, with a hot tub, a barbecue, and plenty of room to host or wind down at the end of the day. Above the two-car garage, a separate bunkie adds two more bedrooms, a bathroom, a living room, and its own deck. There's also a cabin with a loft bedroom, a sauna, a fire pit area, and a children's playhouse tucked into the trees. Beyond the buildings, a level field opens up for soccer, baseball, or whatever the weekend calls for. Stunning lake views, towering pines, and a level of privacy that's hard to find on a lake chain such as this. A true family compound, built for every season. (id:56248)
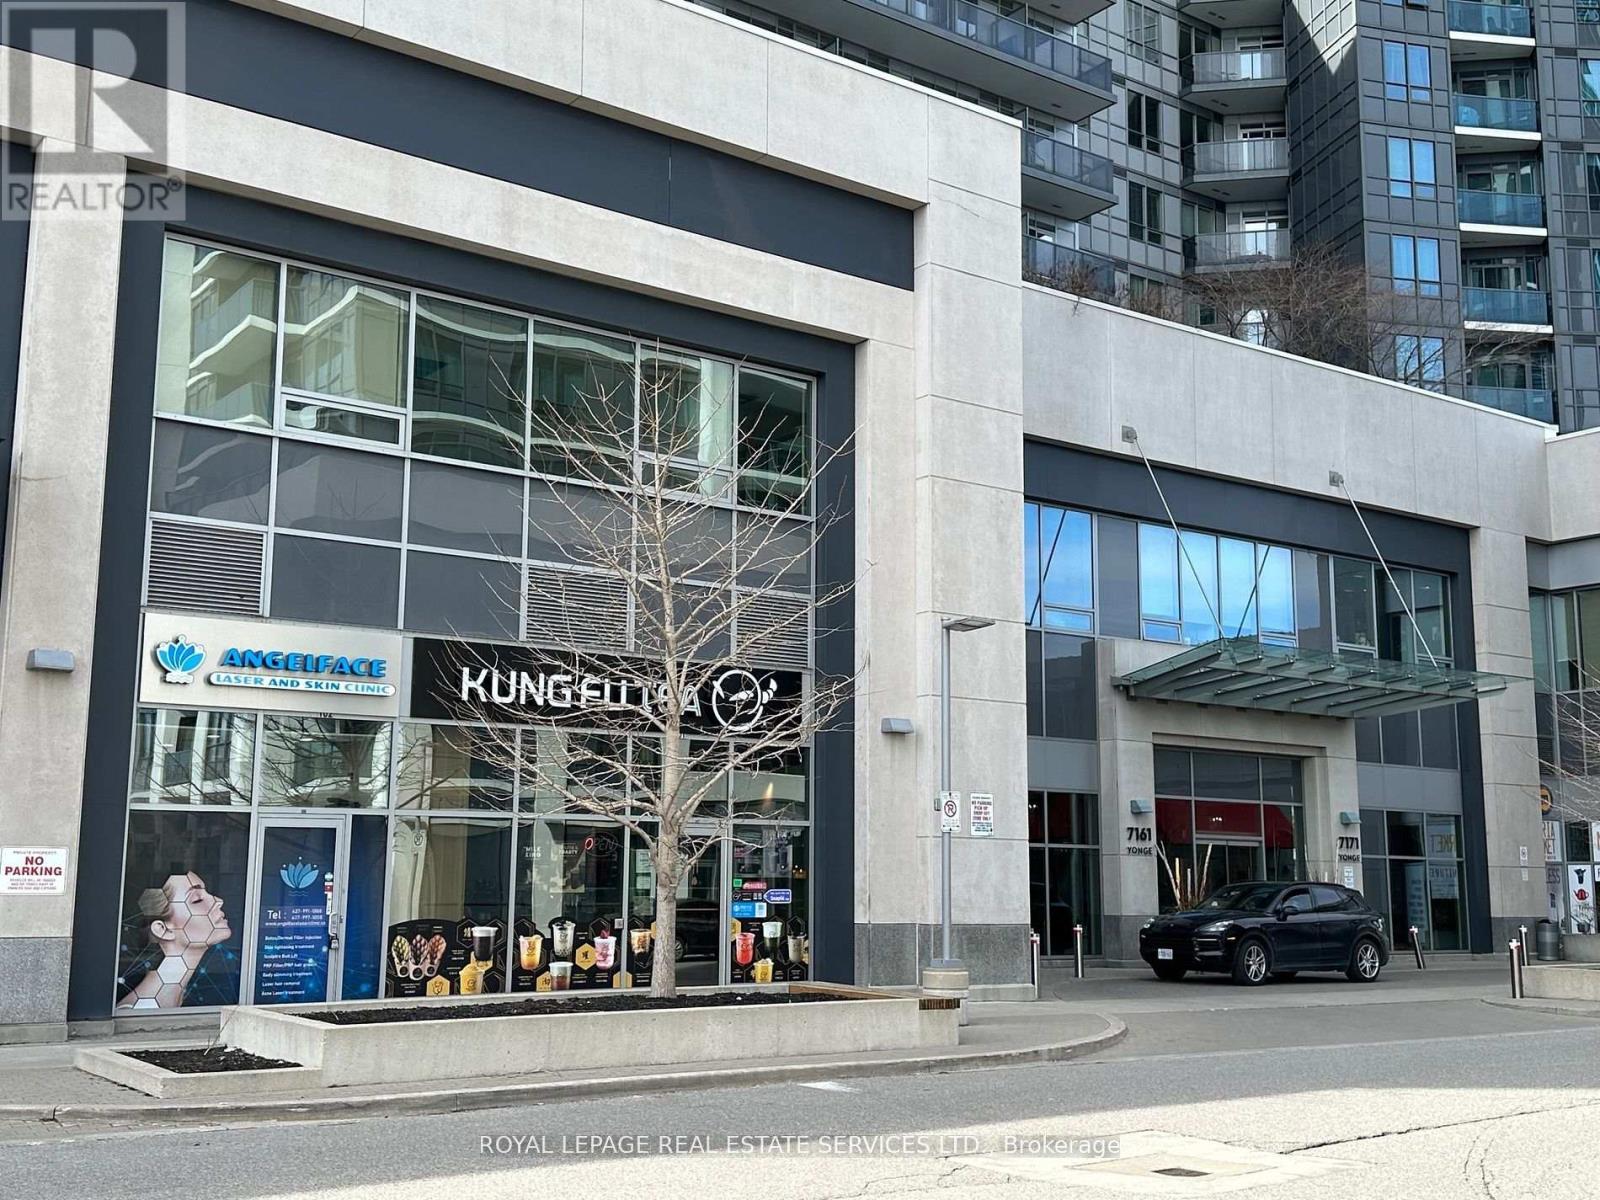
101 - 7163 Yonge Street
Markham, Ontario
Great opportunity for investment or own use amazing Commercial Condo Unit located at "World on Yonge" Ground Floor. Street Front Corner Unit just next to the condo main entrance-high traffic, Famous Multi-Complex. Vacant Possession from1/21/2026. Good Income Property Or For Own Use Doctor's Clinic, Pharmacy, Professional Office, Retail. Coffee shop, Bubble Tea (id:56248)
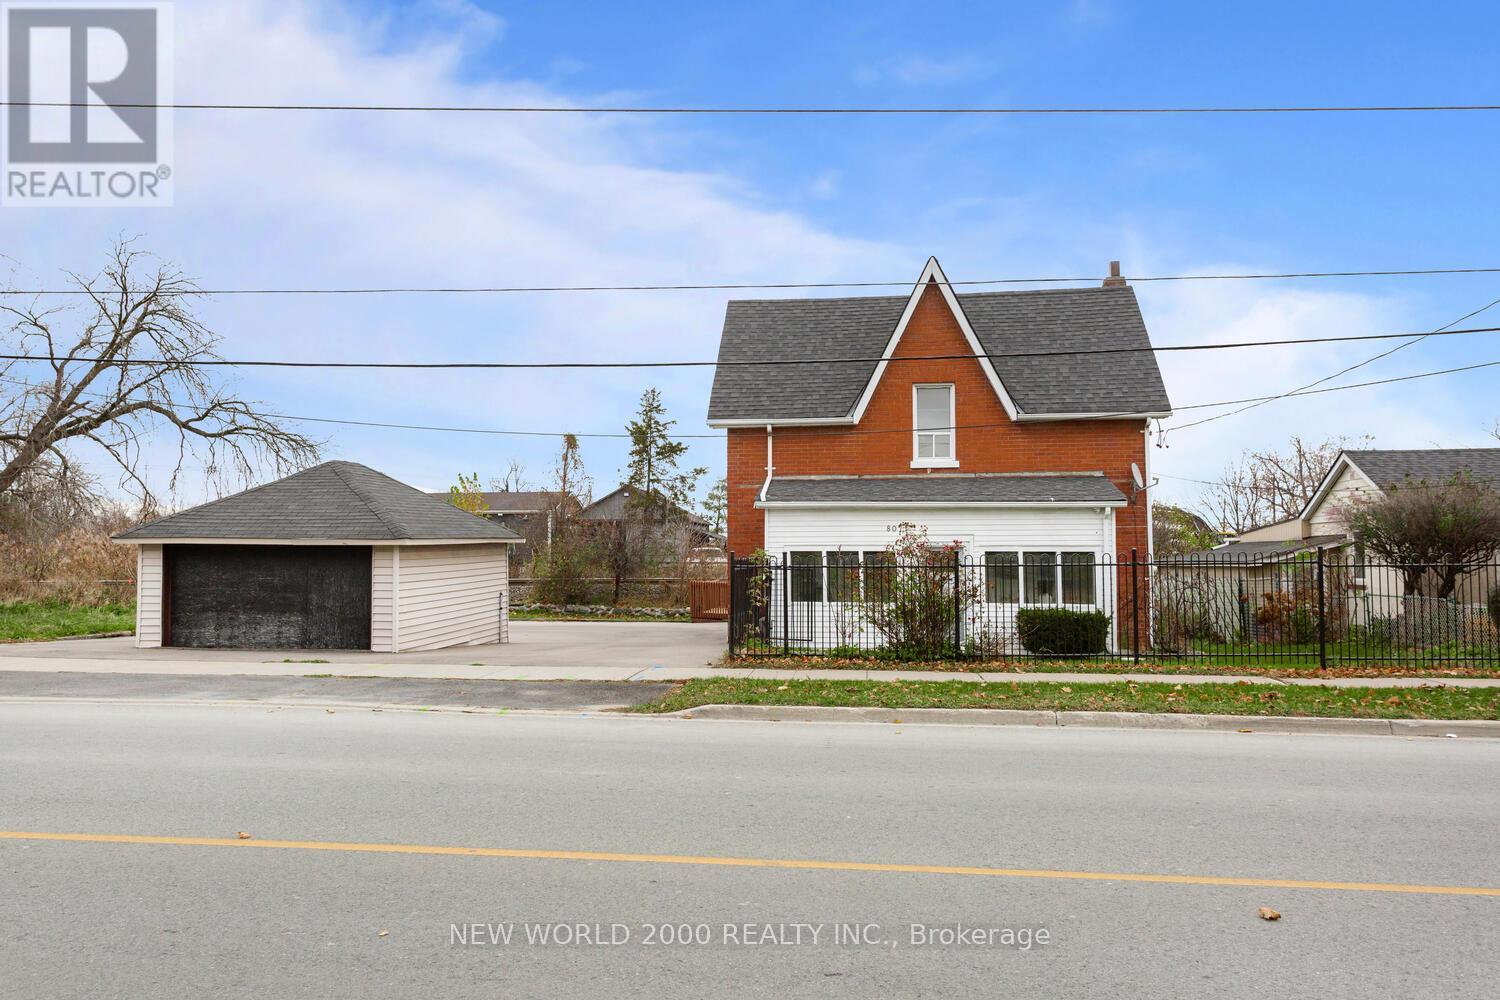
8071 Kipling Avenue
Vaughan, Ontario
FULLY DETACHED 1224 sqft. 4 BDRM HOME, MOVE IN READY in The Heart of Woodbridge Parking for 7 vehicles including garage, 2 baths, high-end finishes throughout w Large Modern Kitchen w Island with Ample storage with convenience of an upstairs laundry! steps to Market Lane, shops, Bus transit, grocery, hiways, cafes & restaurants. located in one of Woodbridge's most sought after school districts! Dont miss your chance to own this in Vaughan's most desirable community (id:56248)
St Vint Con 11 W Pt Lt 19 26 Highway
Meaford, Ontario
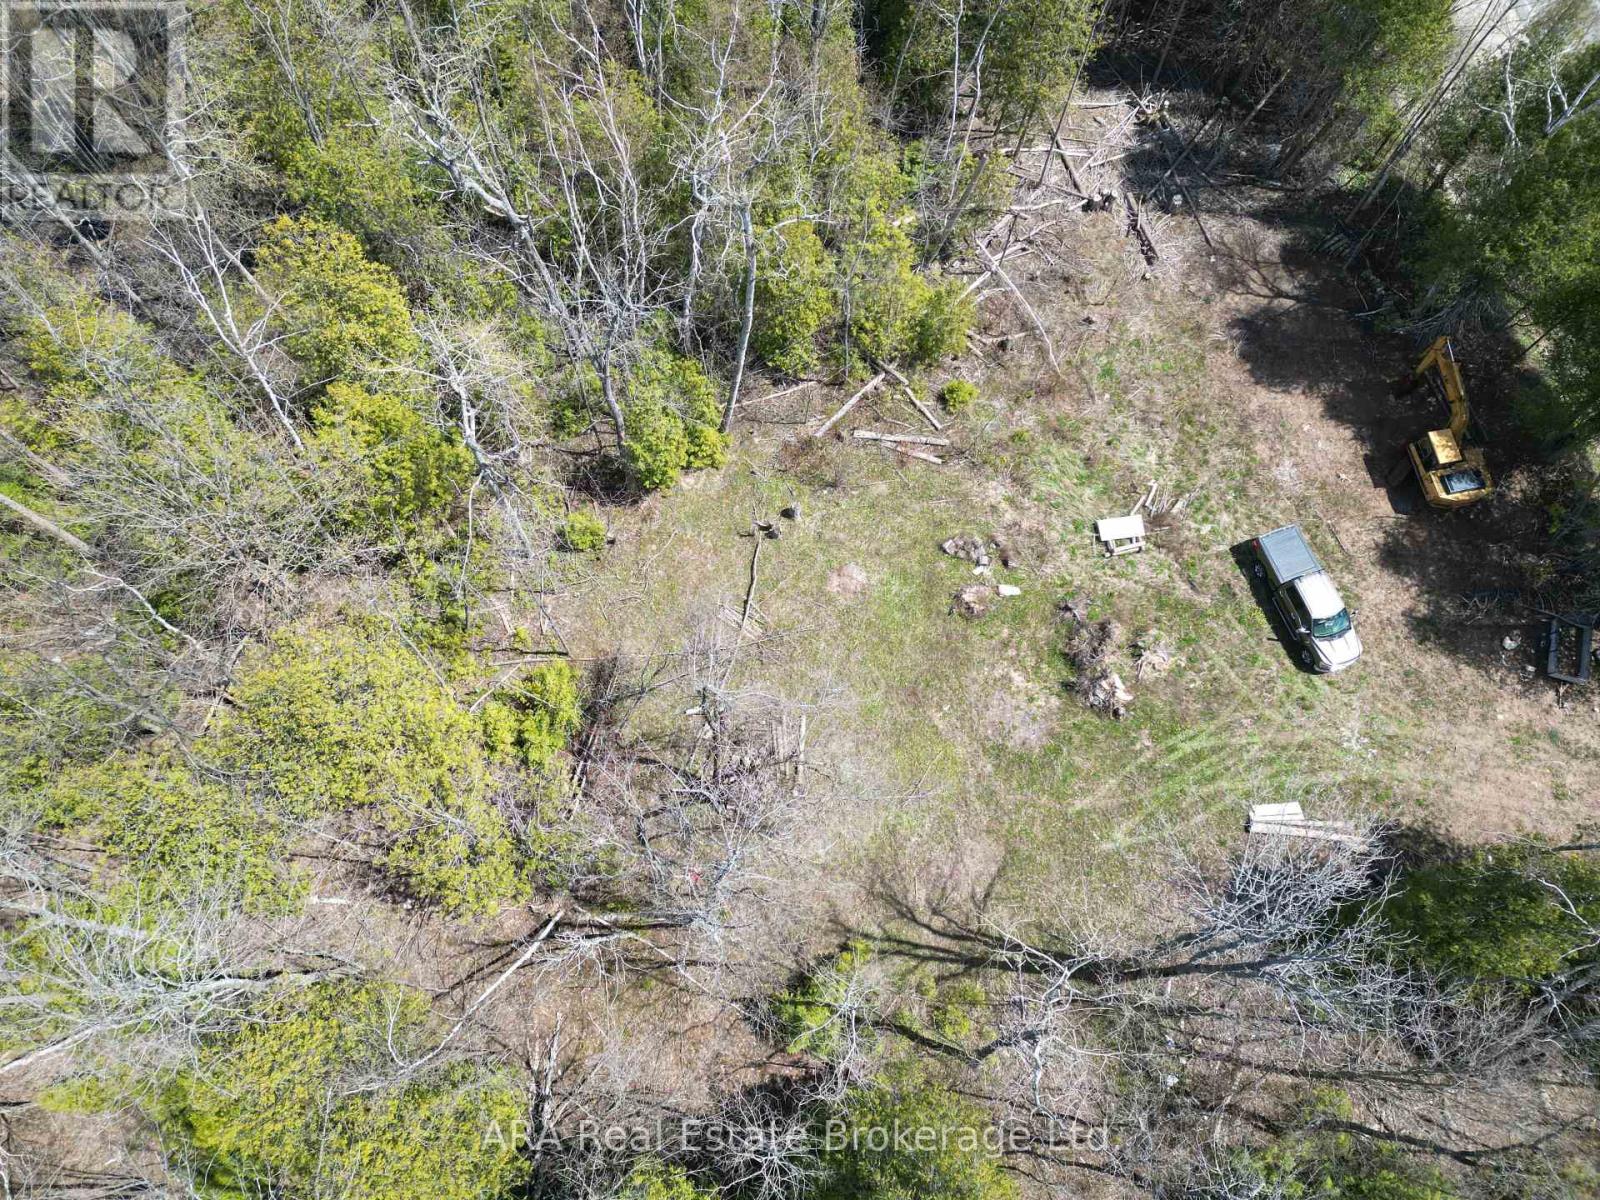
Build your dream home on this private 49.44-acre wooded retreat just minutes from Meaford. Perched at the top of Bayview Hill, this expansive property offers exceptional seclusion, mature forest, and a rare opportunity to create a signature estate in a natural setting. The land is primarily zoned Environmentally Protected (EP-260), with a Rural Residential section located at the southeast corner. A building envelope has already been reviewed and approved by both the Ministry of Transportation (MTO) and the Town of Meaford, giving buyers confidence and clarity for future development. Supporting documents are available for review. (id:56248)
55-204 - 55 Village Centre Place
Mississauga, Ontario
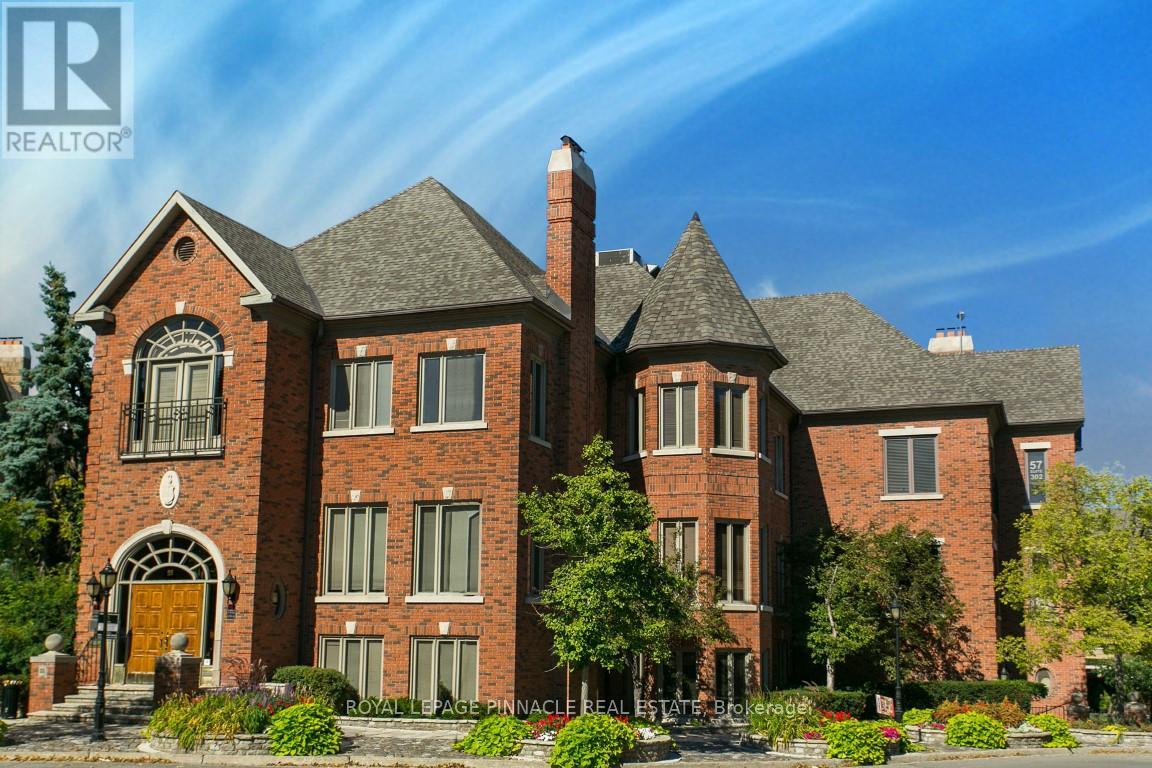
Fully furnished professional office space available in a beautiful brick village theme. Accessible from Hurontario St, Cherokee Expressway (403), and Rathburn Rd E.Minutes to the Mississauga Square One Area and Celebration Square. Offering flexible lease terms. Includes prestigious office address, high-speed internet, reception services, client meet-and-greet, access to board rooms and meeting rooms, shared kitchen/lunchrooms, waitingareas, and printer services. (id:56248)
1283 Lindburgh Court
Mississauga, Ontario
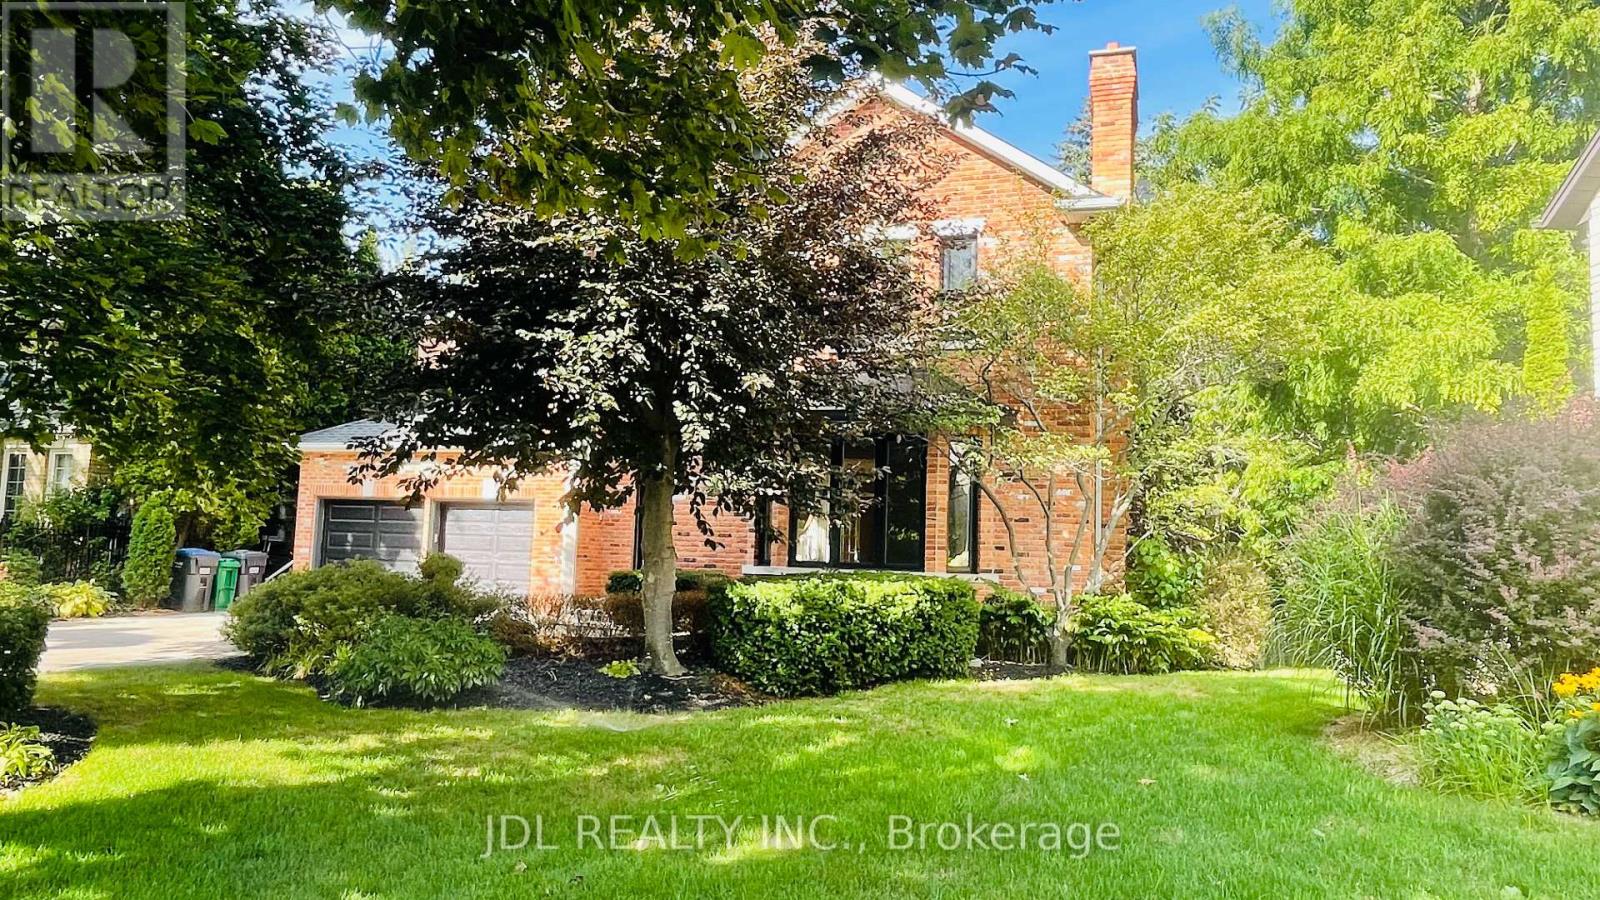
Stately 5 Bedroom Home in Prestigious Lorne Park. Nestled in a serene and highly desirable cul-de-sac, this custom-built home, designed by William Hicks, combines timeless elegance with modern comforts in Mississauga's premier neighbourhood. Built with craftsmanship rarely seen today, this home boasts almost 6,000 sqft of meticulously designed living space. Highlights include: 1. Superior Craftsmanship & Living Spaces: Experience high ceilings, extensive millwork, solid-core doors with transom windows, and gorgeous hardwood floors across the main and upper levels. 2. Chef's Dream Kitchen: A spacious, beautifully finished culinary center equipped with top-brand appliances and custom cabinetry. 3. Lower-Level Oasis: A beautifully finished walk-out basement featuring full floor heating for ultimate year-round comfort, complete with a wet bar, wine cellar, steam room, and imported tiles. 4. Primary Suite Retreat: Vaulted ceilings, dual walk-in closets, and a spa-inspired ensuite with heated floors. 5. Unbeatable Location: Situated on a quiet, family-friendly cul-de-sac and within easy walking distance to the highly acclaimed Lorne Park Secondary School, as well as nearby parks and waterfront trails. 6. Outdoor Elegance: Landscaped grounds featuring underground sprinklers, a recently upgraded deck, and walk-out access to a private backyard with an in-ground hot tub. 7. New windows (2024) and new deck (2022). This home is move-in ready and perfectly designed for both everyday living and unforgettable entertaining. Don't miss your chance to experience exceptional quality in an elite school district. Schedule a private showing today! (id:56248)
F - 4 Cedar Pointe Drive
Barrie, Ontario

1,107 s.f. of office space in Cedar Pointe Business Park. Fantastic location with exposure to Dunlop St W and easy access to Highway 400 and the rest of the City. 798 s.f. additional mezzanine at no charge. $16.50/s.f./yr & $9.09/s.f./yr + HST. Pylon sign additional $60 per month, per sign. (id:56248)

613 - 55 Cedar Pointe Drive
Barrie, Ontario
1,715 s.f. of bright space with lots of windows & skylights. Building fronts on Hwy 400. Common area washrooms, granite foyer, lots of parking. Renovated A Class office building in Cedar Point Business Park. $16.50/s.f. plus TMI - $12.72/s.f. Pylon sign additional $60 per month, per sign. (id:56248)
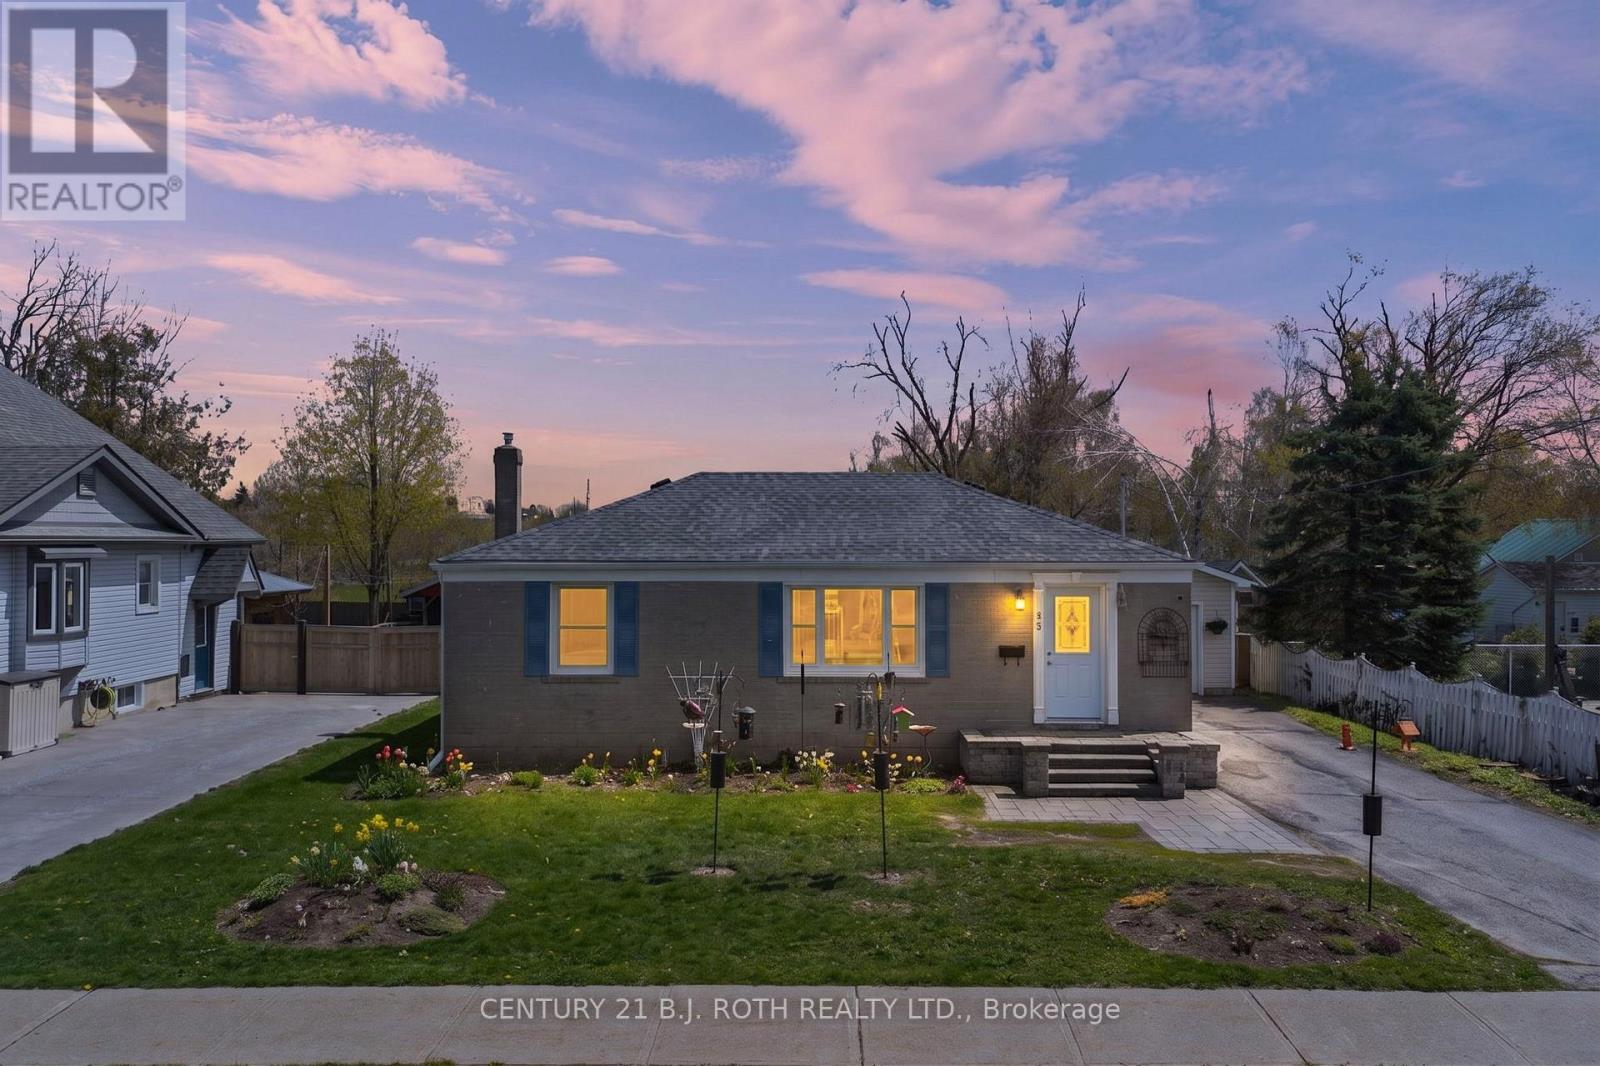
25 Skyline Drive
Orillia, Ontario
Welcome to 25 Skyline Dr in Orillia's desirable North Ward. This bungalow features a 3-bedroom main floor, a cozy living space filled with natural light, a galley kitchen with stainless steel appliances, and a 3-piece bathroom. The nicely finished in-law suite in the basement offers a separate entrance, spacious bedroom and living space, a clean and functional kitchen, and a 4-piece bathroom, creating possibilities for multi-family accommodation or the opportunity to offset costs with rental income.Situated on an oversized fully fenced lot with a detached single-car garage (and large storage shed), this property offers exceptional flexibility in a prime location close to schools, parks, shopping, and everyday amenities. (id:56248)
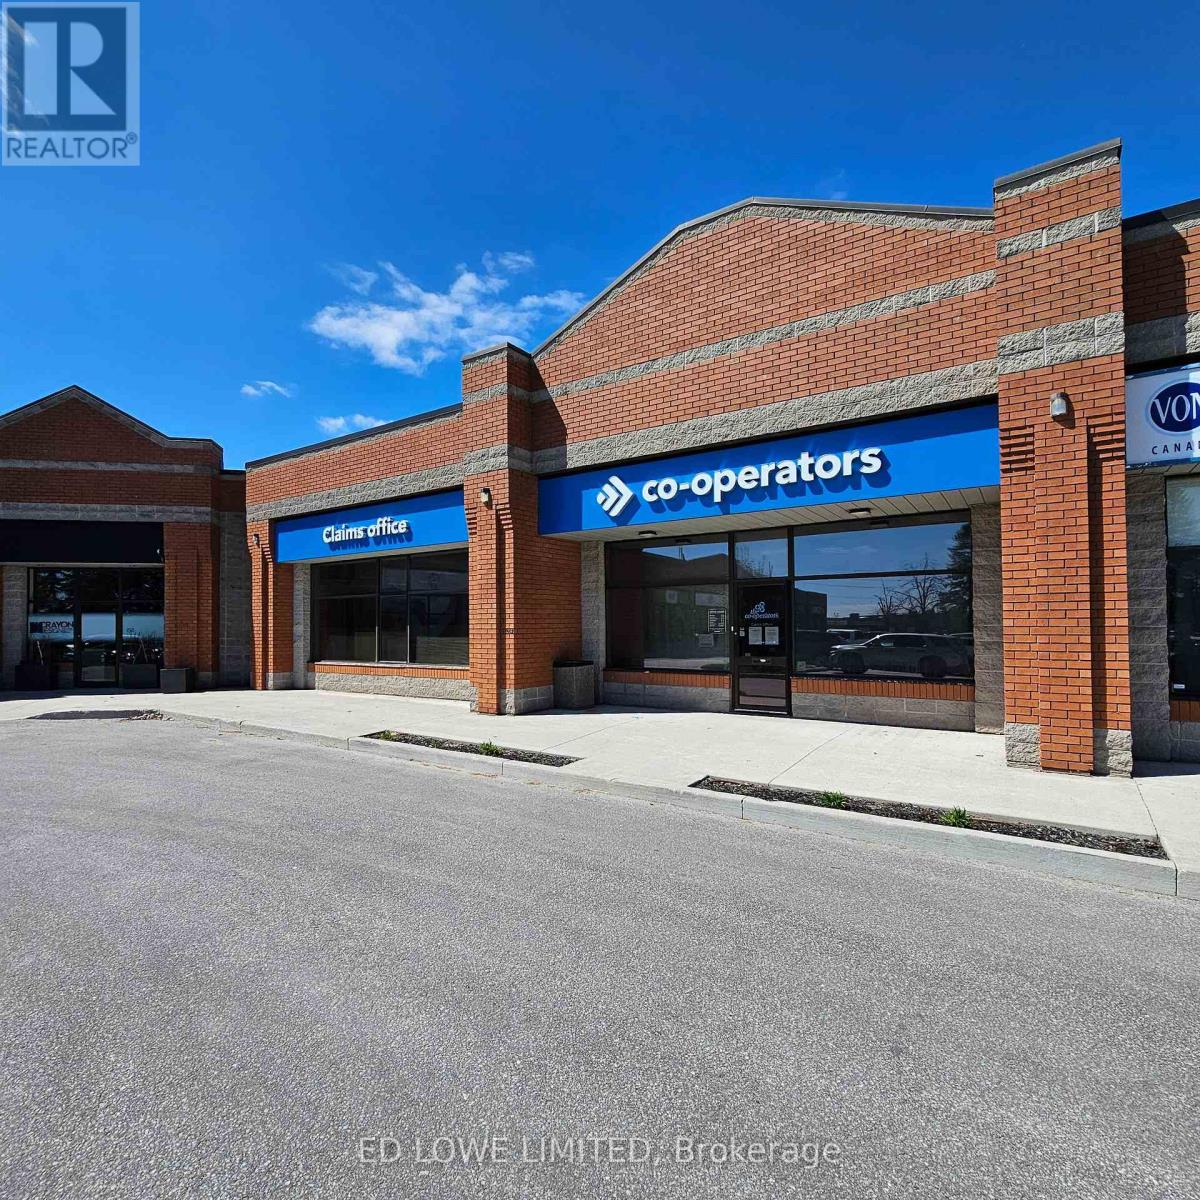
1504 - 14 Cedar Pointe Drive
Barrie, Ontario
6772 sf of finished office space in Cedar Pointe Business Park. Multiple offices throughout, reception, boardroom, kitchen, 2 washrooms. Ideally situated and convenient access to Highway 400, providing seamless connectivity across the city. Zoning allows for service provider, retail store or office use. Ample parking on site. Tenant pays utilities. Optional Pylon signage available for additional $60 per month, per sign. Lease rate: $16.50/sf/yr+ $9.16/sf/yr + HST. (id:56248)
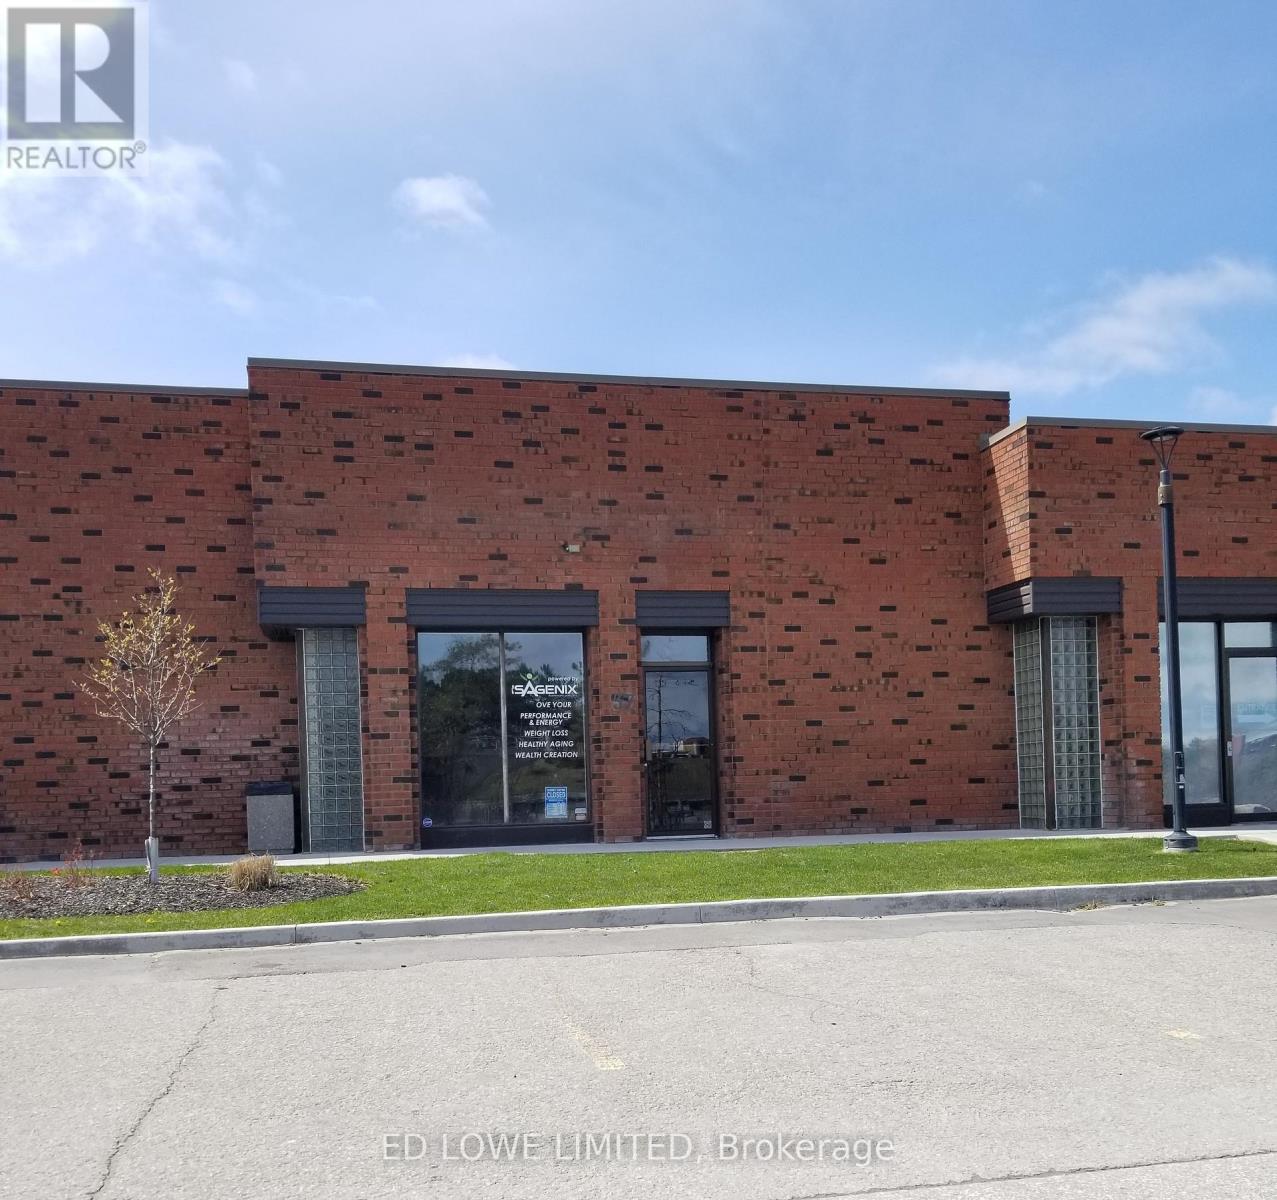
37 & 38 - 35 Cedar Pointe Drive
Barrie, Ontario
3338 s.f. of professional office space available in Cedar Pointe Business Park with excellent exposure to Dunlop St W and convenient access to Highway 400. Functional layout suitable for a variety of office uses. Units can be leased separately. Lease rate is $16.50/sf/yr plus $9.08/sf/yr TMI, plus HST. Optional pylon signage available at $60 per month per sign. Ample on-site parking. Tenant pays utilities. (id:56248)
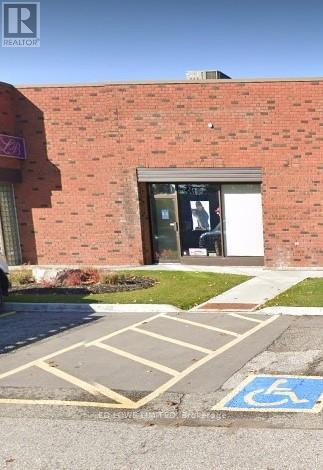
38 - 35 Cedar Pointe Drive
Barrie, Ontario
1,590 sq. ft. of professional office space available in Cedar Pointe Business Park. Multiple offices and washroom. Ideally situated with excellent exposure along Dunlop St. W and convenient access to Highway 400, providing seamless connectivity across the city. Ample parking on site. Can be combined with Unit 37. Lease rate: $16.50/sf/yr+ $9.08/sf/yr + HST. Tenant pays utilities. Optional pylon signage is available for $60 per month per sign. (id:56248)
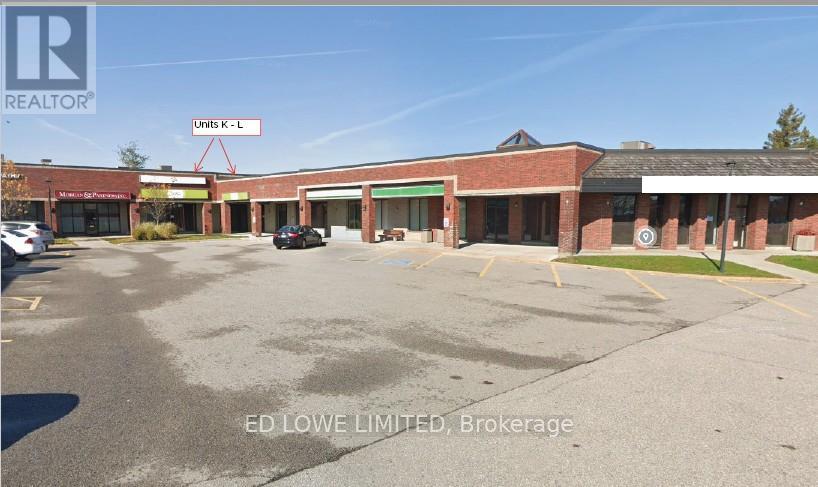
K - L - 4 Cedar Pointe Drive
Barrie, Ontario
4,340 sq. ft. fully finished office space for lease in Cedar Pointe Business Park. Multiple private offices, boardroom, kitchenette. Central Barrie, easy access to Highway 400. $16.50/s.f./yr and TMI $9.09/s.f./yr + HST. Tenant pays utilities. Pylon Signage: $60/month per sign. Ideal for professional or corporate tenants seeking turnkey office space in a prime business hub. (id:56248)
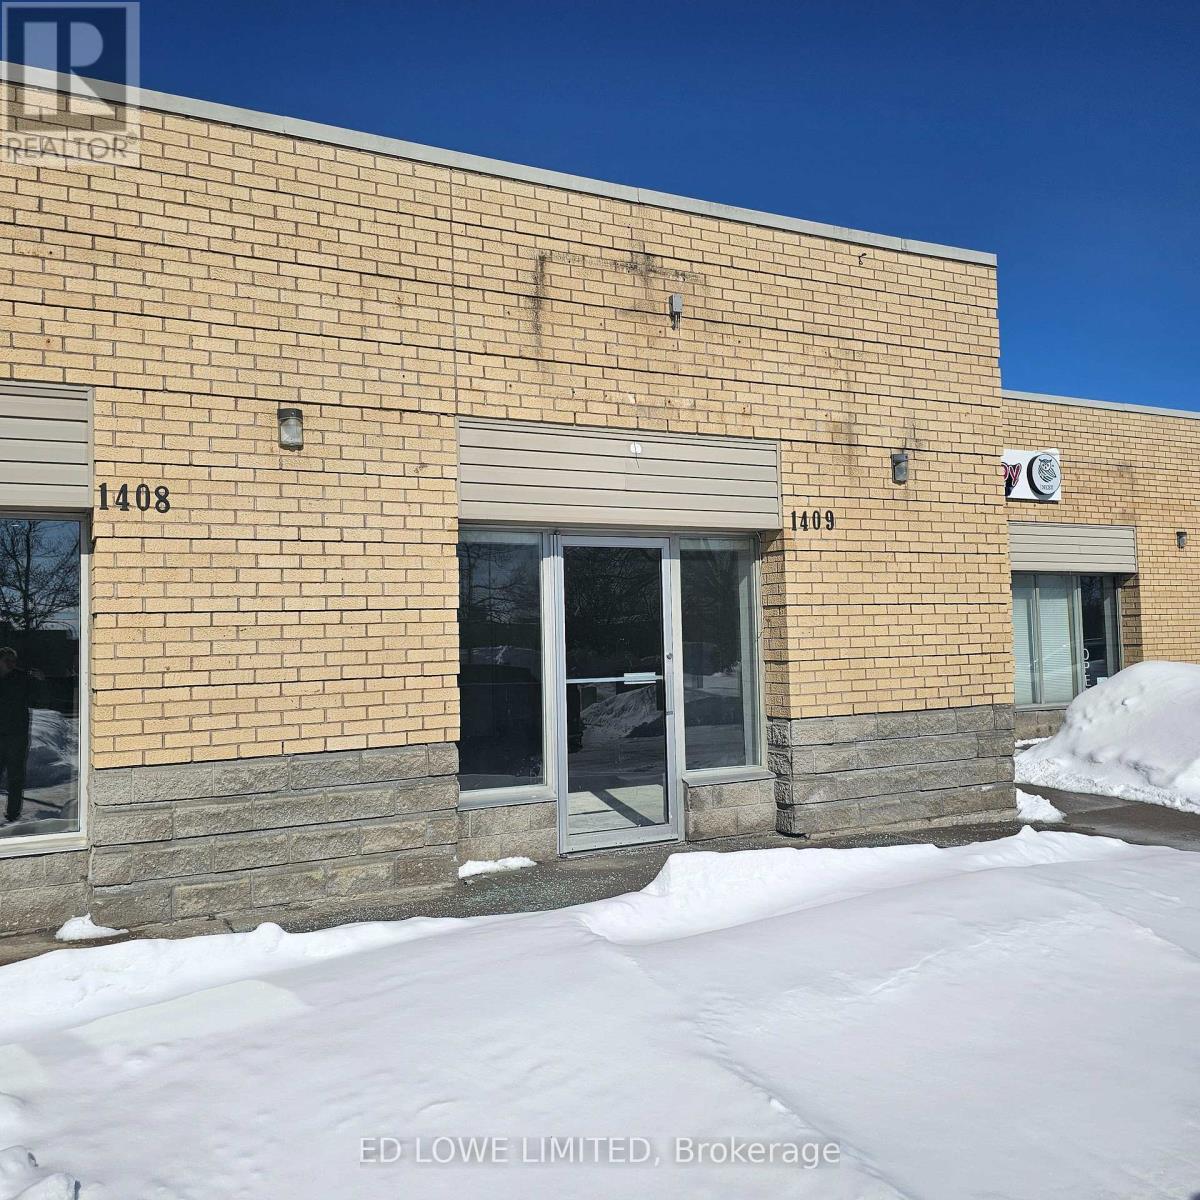
1409 - 64 Cedar Pointe Drive
Barrie, Ontario
Nicely finished 1,265 sq. ft. office space available in the sought-after Cedar Pointe Business Park. This well-maintained unit offers a professional setting ideal for a variety of office users.Property Highlights:Great on-site parking. Excellent signage opportunities. High-visibility location within the business park. Base Rent: $16.50 per sq. ft.TMI: $9.15 per sq. ft. + HST, Utilities. Pylon Signage: $60 per month, per sign (optional, for additional exposure). (id:56248)
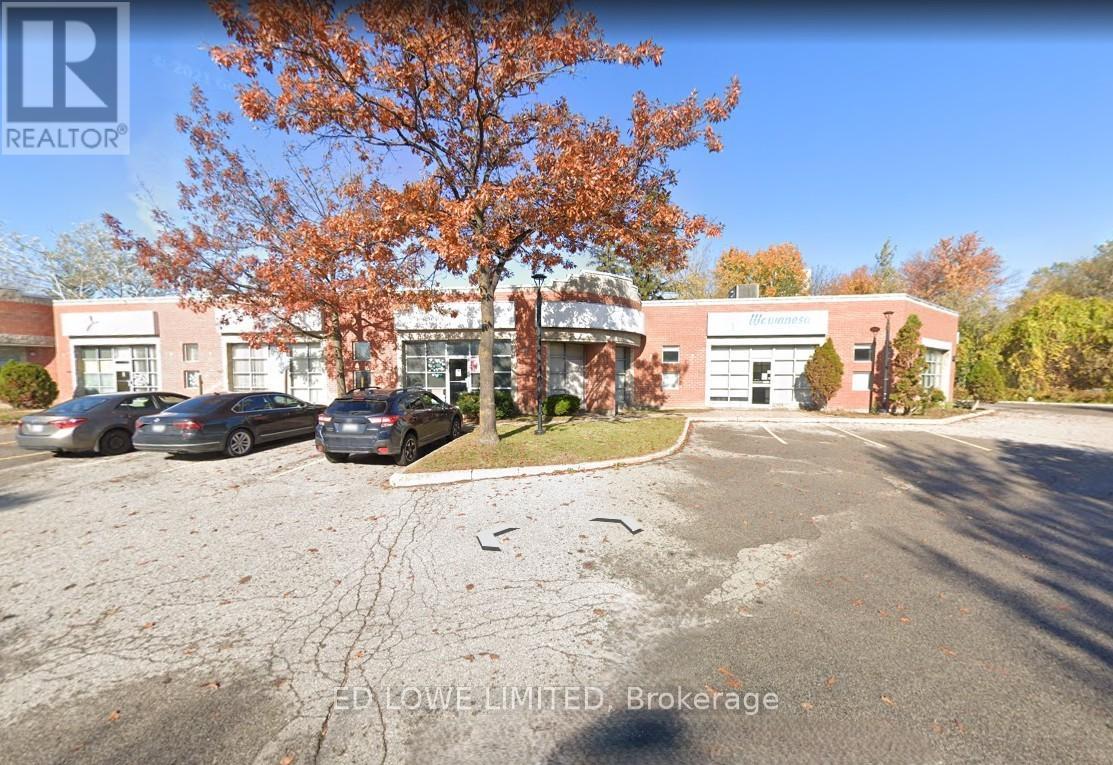
907-908 - 75 Cedar Pointe Drive
Barrie, Ontario
2175 s.f. of nicely finished office space with street front exposure. Large windows. Multiple offices, kitchenette and 2 washrooms. Great signage and parking in the cedar pointe business park. Highway access. Tenant pays utilities. $16.50/s.f/yr and tmi $9.21/s.f/yr + hst. Pylon sign additional $60/mo/sign. (id:56248)

33-34 - 35 Cedar Pointe Drive
Barrie, Ontario
2010 s.f. of excellent retail or office space in Cedar Point Business Park. Additional 337 s.f mezzanine at no additional charge. Close to bus routes. Signage & Exposure Facing Hwy 400. Pylon sign additional $60 per month, per sign. $16.50/s.f./yr + tmi $9.08/s.f./yr. Tenant pays utilities. (id:56248)
318 - 25 Water Walk Drive
Markham, Ontario
Lucky unit 318 with parking spot 168, offered at $2288/month! Conveniently located near 404 & 407, Go Transit, First Markham place, restaurants and supermarket. Gorgeous bright unit featuring an awesome functional layout and modern finishes and plenty of natural light. Excellent location close to all amenities and everyday conveniences. Don't miss this fantastic opportunity - come and check it out. (id:56248)
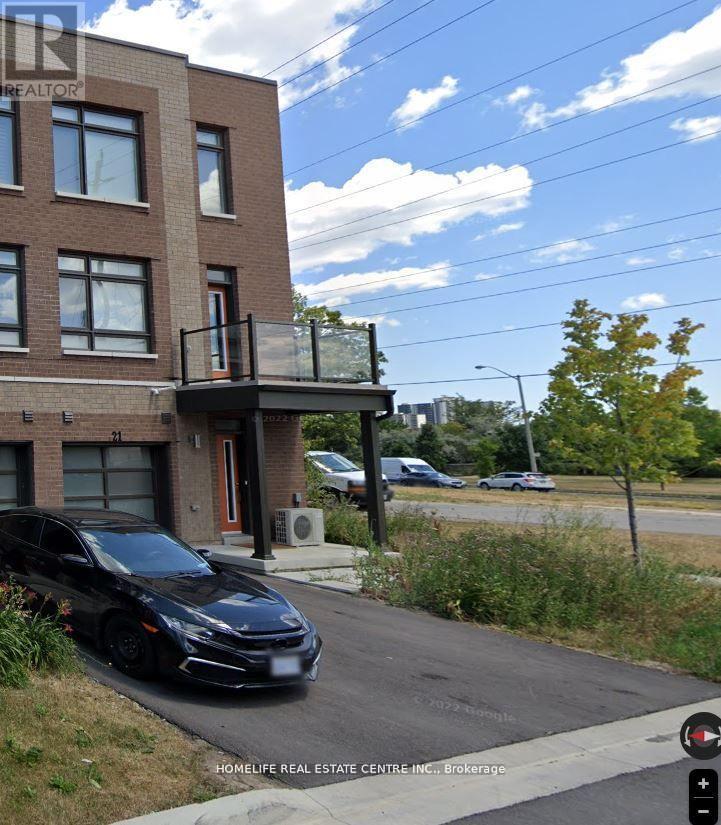
21 Beliveau Street
Vaughan, Ontario
Welcome to this beautiful corner townhouse in the desirable Woodbridge Park community. This brand-new home features two spacious bedrooms, a full den with a window and door, and a convenient washroom. The primary bedroom includes a private ensuite, and the home boasts impressive nine-foot ceilings throughout. Enjoy a bright, open-concept living area with a walk-out balcony-perfect for morning coffee or evening relaxation. The private office space with a large window is ideal for working from home. Excellent location with TTC access nearby, including the Steeles bus line to Pioneer Village Subway Station (approx. 7.9 km), and just minutes from Highways 400, 427, and 407. A must-see property in a prime Woodbridge location! Property is currently tenanted at $3,100/month, and the tenants are willing to stay, making this an excellent opportunity for investors or buyers seeking immediate rental income. (id:56248)
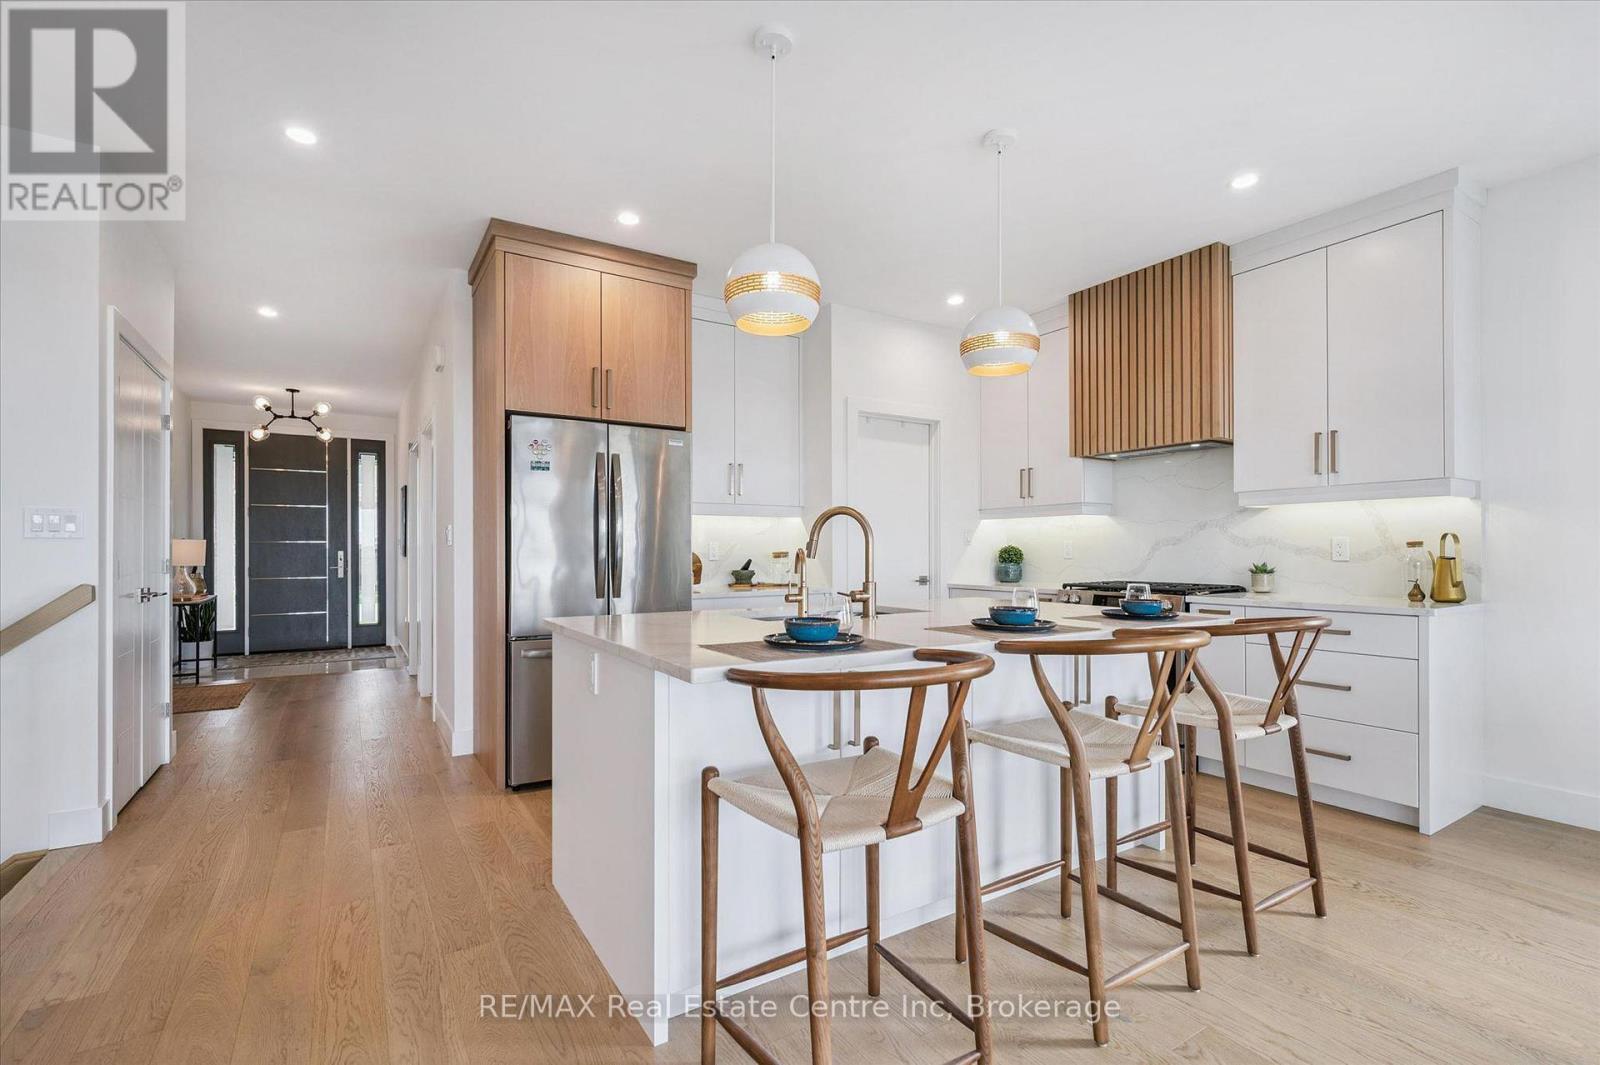
14 Faith Drive
Mapleton, Ontario
Spectacular 2-bdrm, 2-bath bungalow with W/O bsmt on oversized lot in executive neighbourhood within walking distance to downtown Drayton! Stone exterior, stamped concrete-covered front porch, 2-car garage & landscaping create a refined first impression. 9' ceilings, open-concept layout, oversized windows & engineered hardwood set the tone for a modern interior. Chef-inspired kitchen W/custom extended cabinetry W/soft-close doors, wood accent rangehood, quartz counters & S/S appliances. Oversized island W/seating & storage with B/I spice pull-outs. W/I pantry ensures everything has its place. Living & dining area flow seamlessly anchored by 5' electric fireplace. Wall of glass incl. 8' four paneled patio door invites natural light to pour in while framing beautiful views. Step out to covered composite deck W/glass railings offering seamless indoor-outdoor lifestyle rain or shine W/yr-round sunsets. Primary bdrm W/engineered hardwood, large windows & ensuite W/heated floors, floating dbl vanity, curbless glass shower & soaker tub. A 2nd bdrm & 3pc bath W/in-floor heat & glass W/I shower provide flexibility for guests & family. Completing main floor is laundry room W/folding space & storage. W/O bsmt offers incredible potential! W/sep ent, R/Is for bathroom, 2nd laundry & kitchenette or wet bar already in place, space is ready to be transformed into in-law suite, income-generating unit or custom living area. Fully graded 59' X 167' lot offers usable flat space W/stamped concrete covered lower patio. Every detail considered from exterior pot lights to 30yr shingles & quality construction. Enhanced insulation, high-efficiency 2-stage gas heating system, ERV system & in-floor heat supported by owned combination boiler ensures yr-round comfort & lower costs. Located in family-friendly neighbourhood you're steps to Drayton Heights PS, shops, library & more. Enjoy Drayton Festival Theatre, cafés & restaurants all within mins. Short drive to Arthur, Listowel, Elora & Fergus (id:56248)
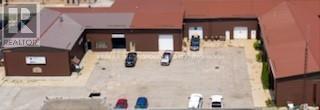
D - 866 Phillip Street
Sarnia, Ontario
CALLING ALL CONTRACTORS, TRADESPEOPLE OR SMALL BUSINESSES LOOKING FOR EXTRA STORAGE OR WORKSPACE SOLUTIONS? THIS IS THE PERFECT VERSATILE INDUSTRIAL SPACE TO ACCOMMODATE! MOVE INTO THIS APPROX. 1,300 SQ FT UNIT W/ DURABLE CONCRETE FLOORING, MAKING IT PERFECT FOR HEAVY EQUIPMENT OR CUSTOM PROJECTS & OFFERS THE CONVENIENCE OF A 10' X 10' OVERHEAD DOOR ACCESS AT GRADE LEVEL AS WELL AS A SEPARATE MAN DOOR INTO UNIT ALLOWS FOR EFFICIENT LOADING & UNLOADING. IDEAL FOR A WIDE RANGE OF USES W/ LI-1 ZONING INCLUDING: MACHINERY STORAGE, CONSTRUCTION MATERIAL STORAGE, WORKSHOPS, LIGHT MANUFACTURING, WELDING PROJECTS, OR EVEN VEHICLE MAINTENANCE & REPAIRS. HIGH 16' FT CEILINGS (14' TO RAFTERS) ARE A KEY ASSET FOR THOSE DOING FABRICATION TO SUIT YOUR NEEDS! GENEROUS ON SITE PARKING & EASY ACCESS TO THE CHEMICAL VALLEY, BLUEWATER BRIDGE CROSSING (US BORDER) & MAJOR HIGHWAYS LOCATED IN A KEY INDUSTRIAL DISTRICT IN THE CITY. LEASE PRICE IS PER MONTH + HST + HYDRO. WATER & TMI IS INCLUDED. (id:56248)
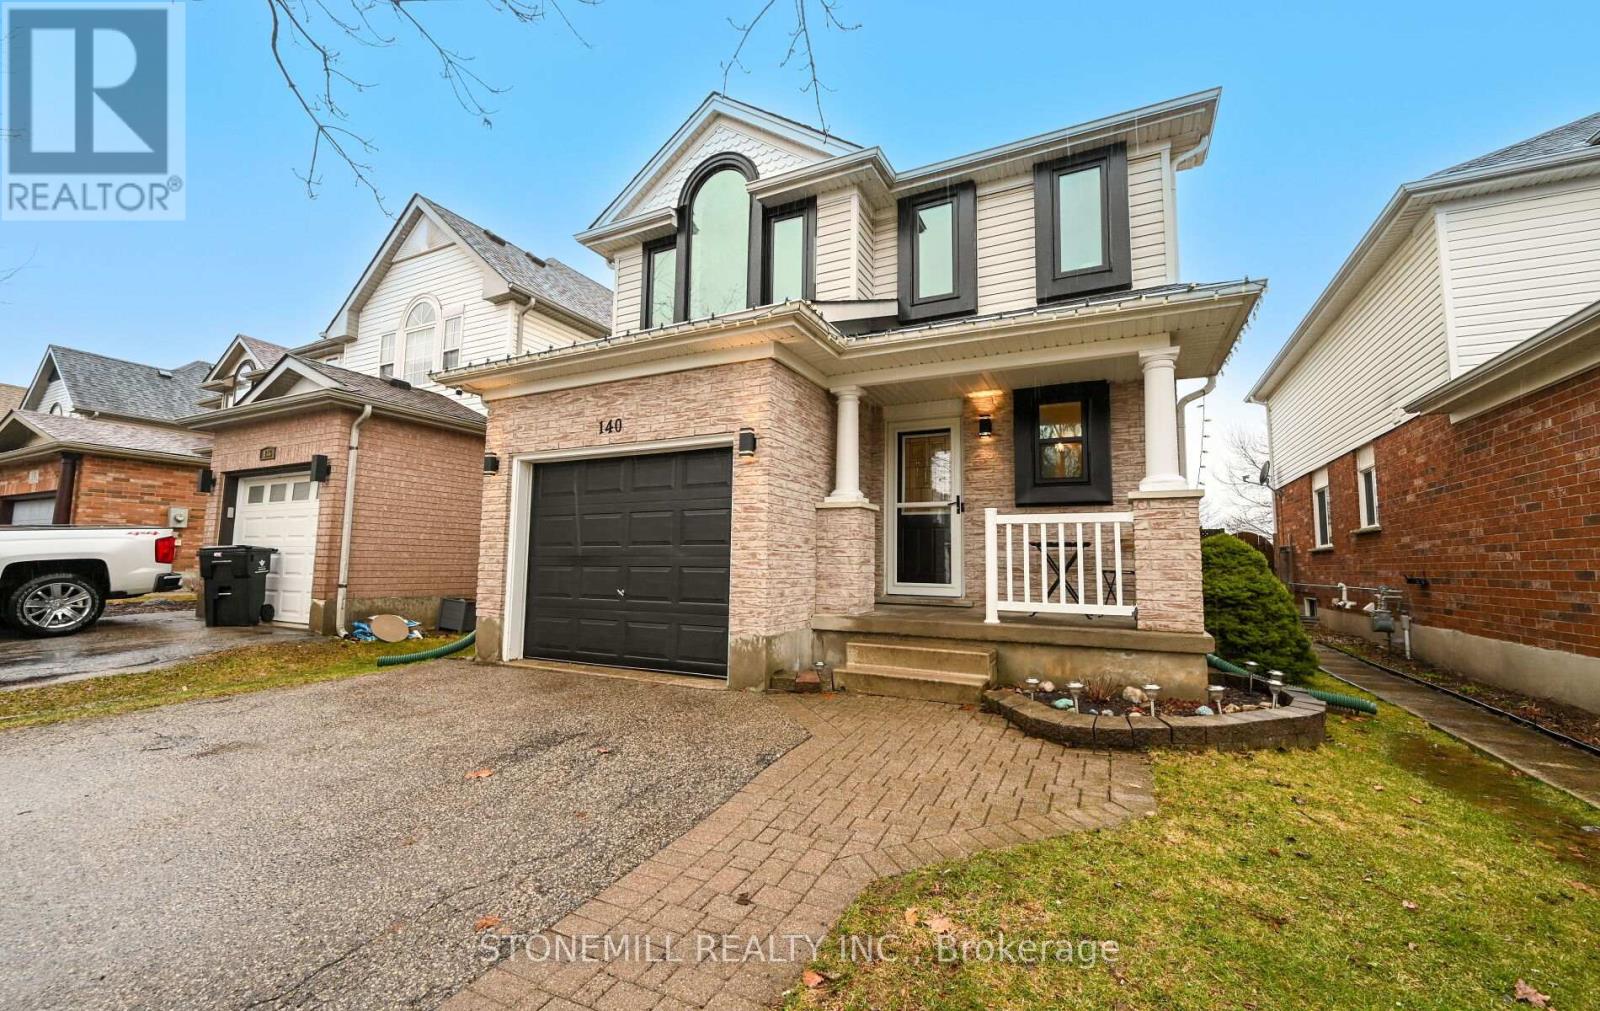
140 Mcmeeken Drive
Cambridge, Ontario
Welcome to this well-maintained family home in a highly sought-after, family-friendly neighbourhood. The bright living room features hardwood floors, a cozy gas fireplace, and recently installed pot lights, creating a warm and inviting space.The open-concept layout flows seamlessly into the dining area and kitchen, overlooking a spacious backyard complete with a pool and hot tub-perfect for relaxing or entertaining. A convenient 2-piece powder room completes the main floor. Upstairs, you'll find three comfortable bedrooms, all with hardwood flooring. The primary bedroom is filled with natural light and includes a private 4-piece ensuite. An additional 4-piece bathroom serves the remaining bedrooms.The partially finished basement offers a large rec room ideal for entertaining, along with a 2-piece bathroom rough-in, providing excellent potential for future customization. Recent upgrades include all new windows (excluding the dining room sliding door and basement windows), as well new furnace and air conditioning unit installed in 2025.The backyard is truly an entertainer's dream, offering plenty of space for hosting large gatherings alongside the pool and hot tub. Ideally located close to schools, amenities, parks and with quick access to Highway 401, this home offers the perfect blend of comfort and convenience for families. (id:56248)
211 - 300 Randall Street
Oakville, Ontario
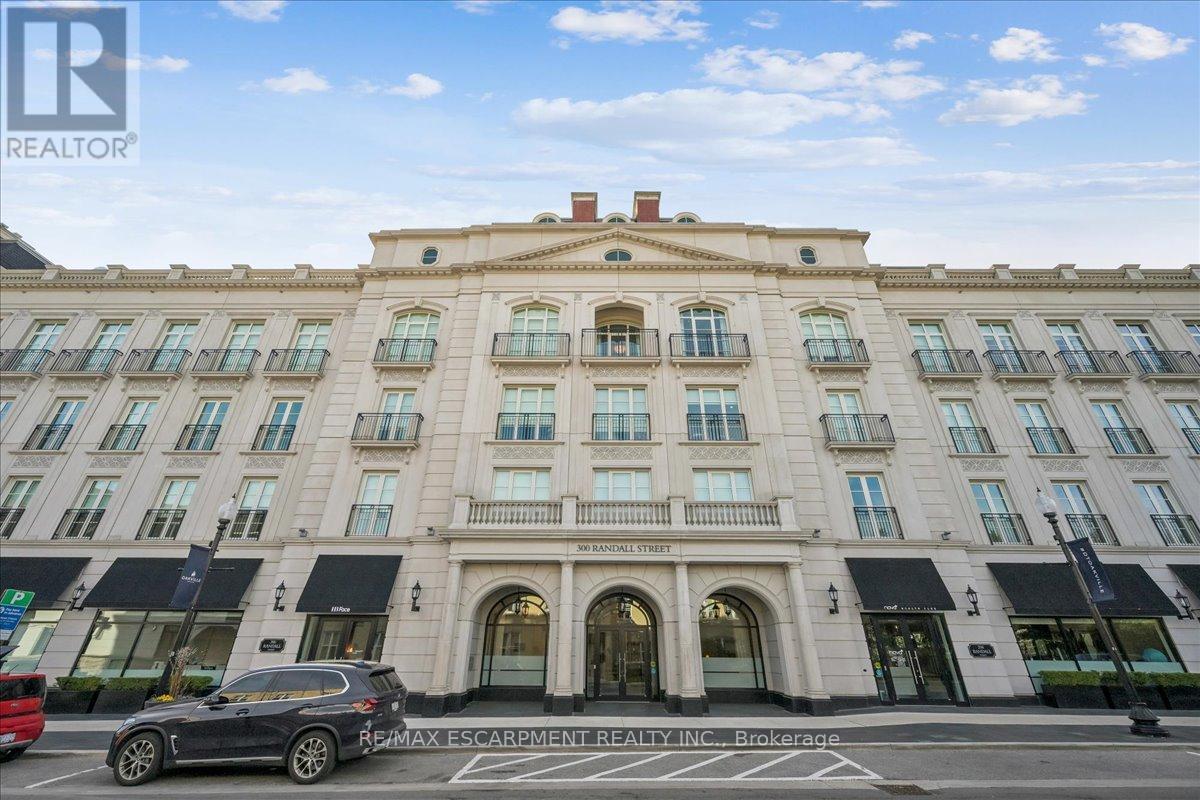
Welcome to one of Downtown Oakville's most celebrated residential addresses, imagined and brought to life by an exceptional local team, the internationally acclaimed luxury designer whose signature detailing elevates this landmark building into a work of art. Together, they crafted a boutique residence that seamlessly blends sophistication, exclusivity, and enduring elegance. This expansive suite features grand principal rooms, soaring ceiling heights, and refined architectural proportions throughout. The Great Room and adjoining Kitchen/Dining Room provide an impressive setting for both relaxed living and elegant entertaining, while the formal Foyer and circular entry gallery create a memorable sense of arrival. The private primary wing offers a gracious Master Bedroom with Juliet balcony, ensuite bathroom, with walk through dressing room, delivering a true luxury retreat. A second bedroom is perfect for guests or extended family and is thoughtfully preceded by its own private vestibule, enhancing comfort and privacy. Additional conveniences include a separate Laundry Room, dedicated Storage Room, and a Powder Room that complements the home's generous flow. The building also features the renowned Sotto Sotto restaurant on the main level - a testament to the calibre of the address and a unique lifestyle benefit for residents. Steps to the lake, marina, shops, cafés, and cultural venues, this residence offers a rare blend of boutique luxury and walkable urban convenience. A distinguished opportunity to live in one of Oakville's landmark buildings. (id:56248)
South Lot 18863 Kawagama Lake North Shore
Algonquin Highlands, Ontario
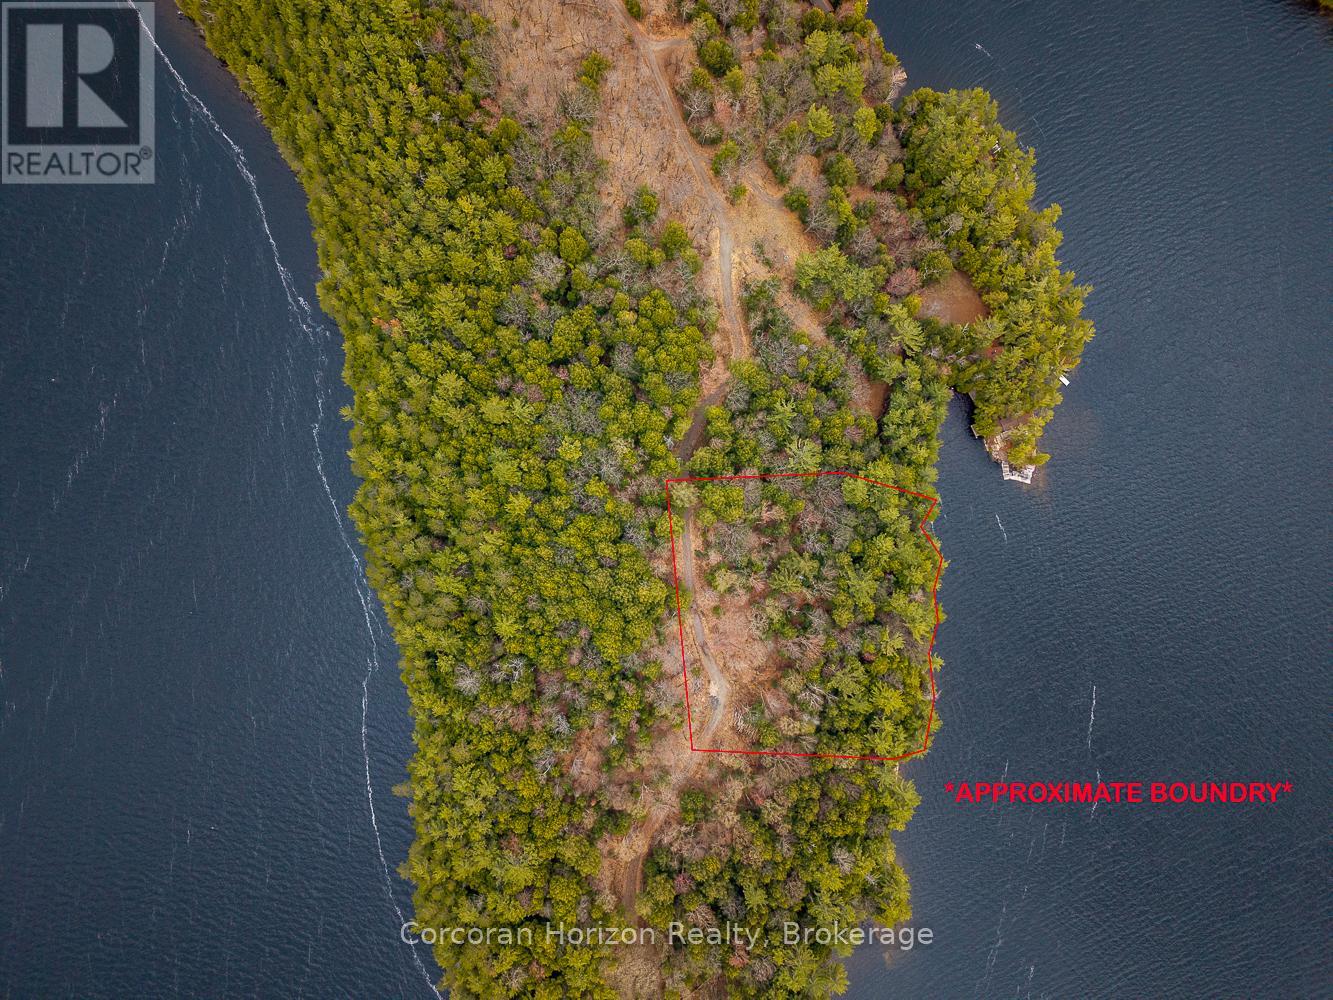
Discover an exceptional opportunity to build your dream waterfront cottage on prestigious Kawagama Lake. This 2.1-acre waterfront vacant lot offers 300 feet of stunning south-facing rocky shoreline in the peaceful setting of Fletcher Bay with extraordinary privacy and breathtaking lake views. As the largest lake in Haliburton County, Kawagama Lake is beloved for its expansive, clear waters, rugged natural beauty, and outstanding recreational opportunities, including boating, swimming, and fishing. The area is well known for excellent fishing and endless opportunities to explore the outdoors, with nearby Crown land trails ideal for year-round adventure and nature recreation. The property has a recent 2023 Survey and a 2022 Environmental Impact Study & Wildland Fire Hazard Assessment completed, allowing you to hit the ground running with your future building plans. There is a road allowance to the east of the subject property that could be purchased with appropriate approvals. Directly behind this property is another waterfront lot (North Lot) for sale; please contact the listing agent for more information. (id:56248)