
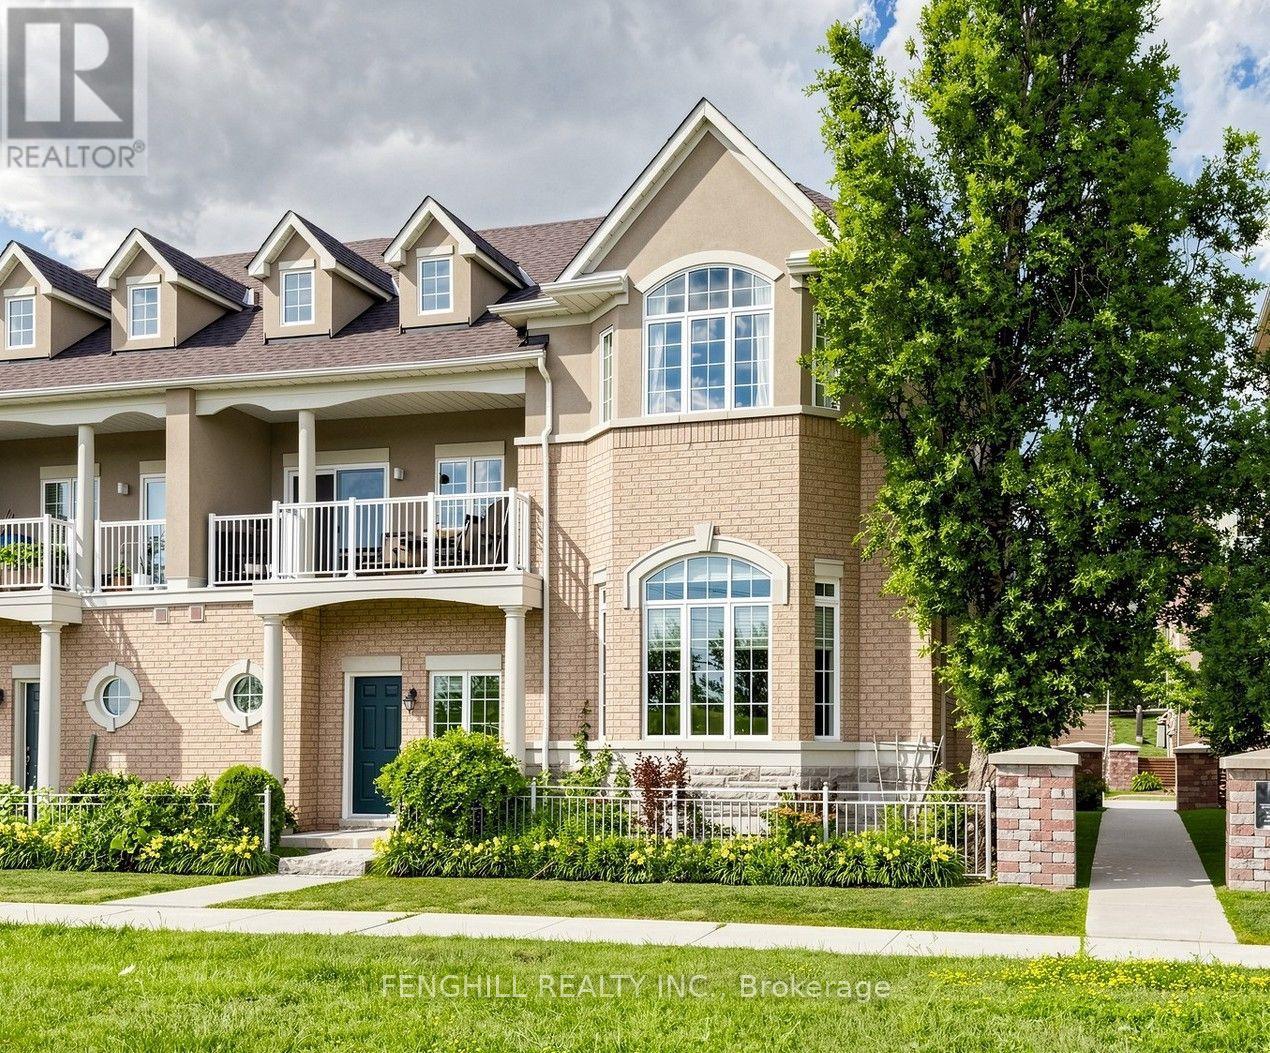
106 Legends Way
Markham, Ontario
A rare opportunity to own the largest , brightest, and one of only two executive End-Unit Townhome in an exclusive Tridel enclave in Prestigious Unionville! With approximately 2769 sqf living space, offering an expansive layout, south-facing residence enjoys unobstructed views, oversized windows, soaring 11up ft ceilings in the main living area, 9 ft ceilings in all second-floor bedrooms, and a dramatic high-ceiling family room that creates an airy, inviting space for everyday living and entertaining. The gourmet kitchen is equipped with high-end appliances and complemented by elegant finishes. Rich hardwood flooring, classic crown mouldings, and a cozy gas fireplace add warmth and timeless sophistication throughout the home. Featuring 3+1 bedrooms and 4 bathrooms, the flexible layout includes a private lower-level suite ideal for guests, extended family, a nanny, or a home office. A private 2-car garage adds everyday convenience. Perfectly positioned in the heart of Unionville, just minutes from top-ranking schools, parks, VIVA transit, Costco, First Markham Place, Downtown Markham, restaurants, shopping, and Highway 404-bringing every amenity within easy reach. Maintenance fees include water, landscaping, snow removal, building insurance, and exterior maintenance, allowing for a truly low-maintenance, worry-free, turnkey lifestyle. This home perfectly blends style, comfort, and functionality for families at every stage of life, don't miss it!! (id:56248)
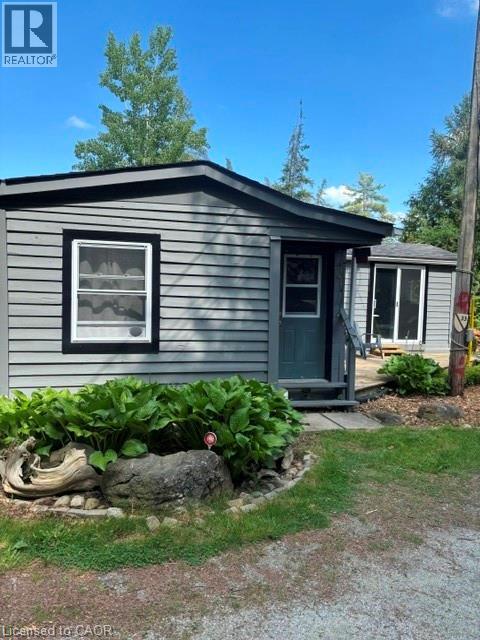
1085 Concession 10 Road W Unit# 33
Flamborough, Ontario
Welcome to your new Oasis. This 1 bedroom 1 bath home has large windows and patio doors to allow tons of natural light to pour into your home. You have the convenience of in suite laundry and open concept living. If you're tired of all the stress and noise of a busy City then step outside your front door and embrace nature at its finest. The backyard is ideal to take in the gorgeous sunsets and sit around the campfire with your loved ones. The west side of the park has the Lafarge trail which is great for hiking, jogging and walking with your fur baby. For those days when you want to have a little more action you are minutes to Hwy 6 and all the hustle and bustle that you could want. Come explore your new lifestyle today. (id:56248)
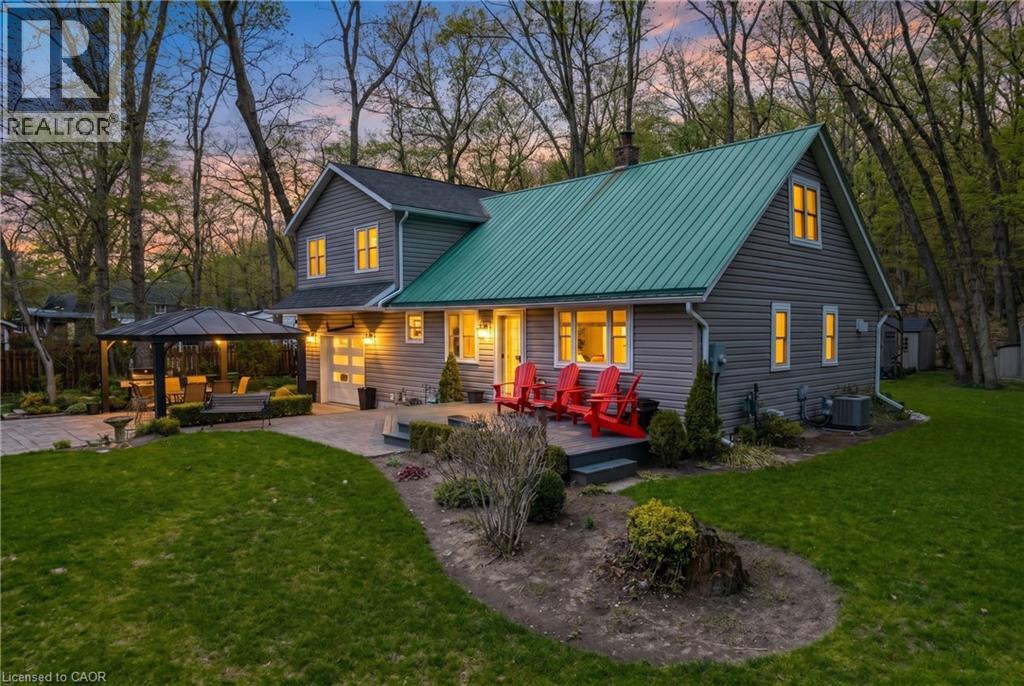
9948 Northville Crescent
Thedford, Ontario
Welcome to your private retreat, ideally located just minutes from Port Franks, Grand Bend, Ausable River Conservation Area, and the stunning sandy shores of Lake Huron. Set on just under an acre, this property boasts a beautifully expansive yard-perfect for relaxing, entertaining, or simply enjoying the peaceful surroundings that make this area so desirable. Step inside this 2 story, 4+ bedroom, 2 bathroom home. The renovated main floor in 2015 has been thoughtfully designed with modern finishes while maintaining a warm and inviting atmosphere. Major upgrades provide lasting peace of mind, including updated electrical, plumbing, furnace, and central A/C. The custom kitchen showcases quality cabinetry and craftsmanship, offering both style and functionality for everyday living and entertaining. A standout feature of the property is the fully insulated garage, this was an addition in 2007 along with the 2nd floor above garage. The garage offers exceptional versatility, ideal for parking, a workshop, or the ultimate man cave/entertainment space, it is finished with pine board detailing, an epoxy floor, insulated garage door with bug screen, and a cozy wood stove-perfect for year-round use. Whether you're searching for a full-time residence, weekend escape, or investment opportunity in a prime cottage-country setting, this property delivers the perfect blend of comfort, updates, and lifestyle. (id:56248)
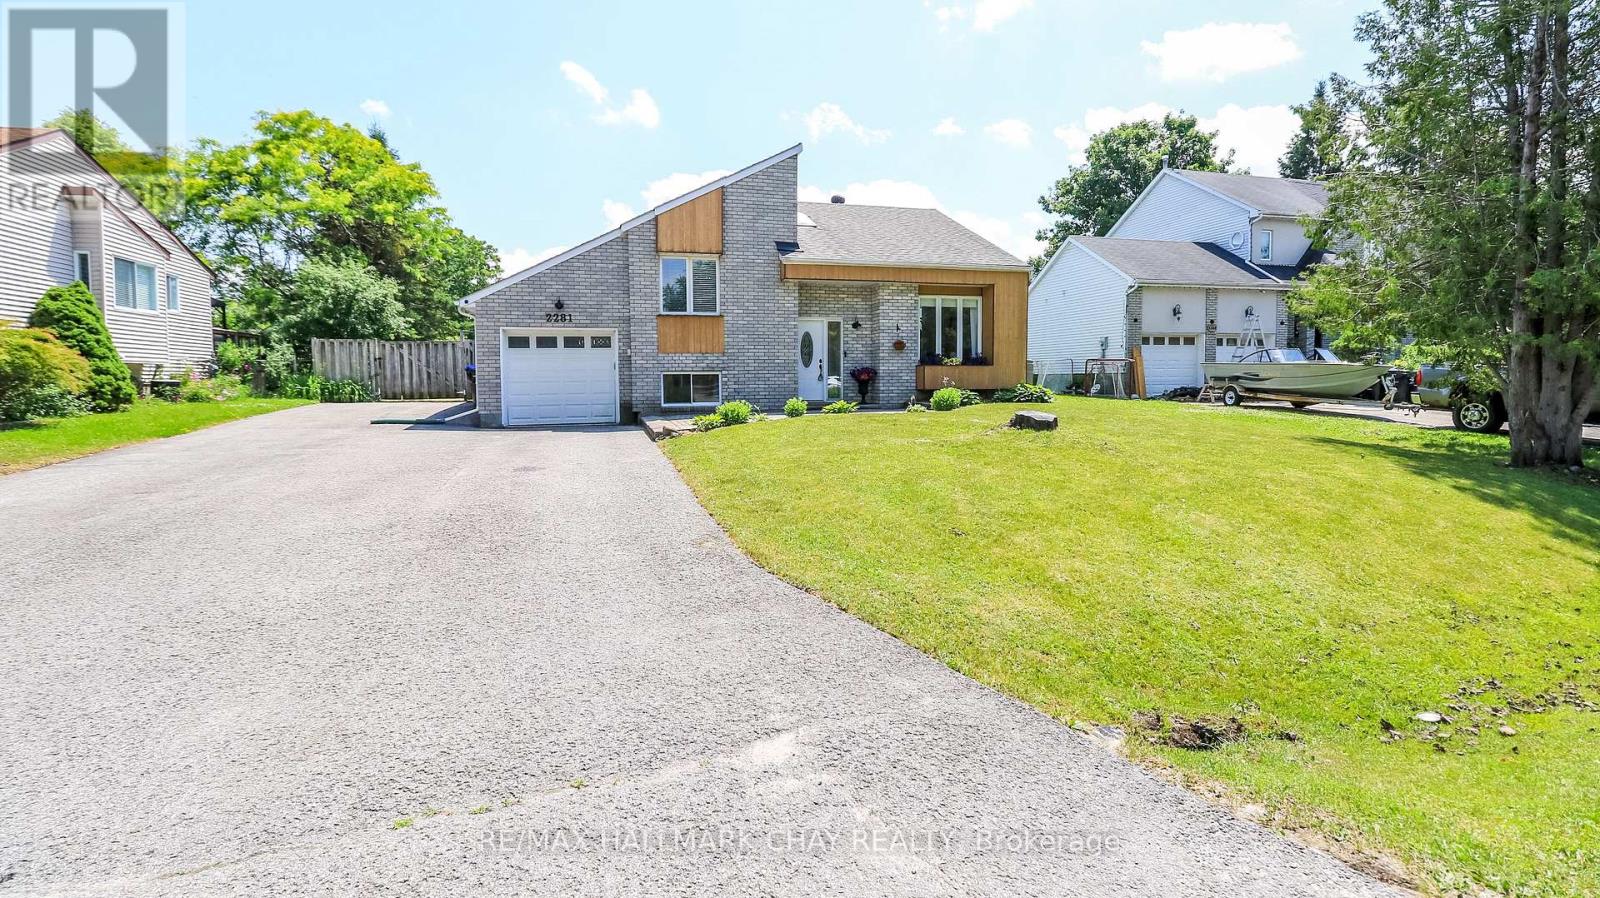
2281 Scythes Street
Innisfil, Ontario
*** INCREDIBLE 5 BEDROOM HOME IN THE HEART OF STROUD * THIS OPEN-CONCEPT, CONTEMPORARY RAISED BUNGALOW FEATURES SUNKEN LIVING ROOM WITH CATHEDRAL CEILING, OFFERING BOTH CHARACTER & COMFORT * POOL-SIZED, FULLY FENCED LOT 70 X 255 PROVIDES EXCEPTIONAL OUTDOOR SPACE FOR GROWING FAMILY OR AN AVID GARDENER, COMPLETE WITH A LARGE DECK THAT EASILY ACCOMMODATES A FULL-SIZE PATIO SET * THIS WELL-CARED HOME HAS ENJOYED NUMEROUS UPDATES, INCLUDING NEW BATHS (2024), NEW DECK (2023) & MODERNIZED LAUNDRY ROOM * CLEVERLY DESIGNED MURPHY DOOR PROVIDES DISCREET ACCESS TO THE UTILITY ROOM * ADDITIONAL HIGHLIGHTS INCLUDE 200-AMP PANEL IN THE GARAGE IDEAL FOR HOBBYISTS * THE LOCATION IS IDEAL FOR COMMUTERS, OFFERING QUICK ACCESS TO MAJOR ROUTES, 5 MIN TO GO-TRAIN, BARRIE & INNISFIL BEACH PARK *** MUST SEE *** (id:56248)

72 Vincent Street
Newmarket, Ontario
Beautifully restored and thoughtfully updated detached family home set on a premium 63 x 100 ft wide lot in one of Newmarket's most walkable and established neighbourhoods. Steps to historic Main St, Fairy Lake, shops, restaurants, parks & transit, this affordable gem offers a perfect blend of character & convenience, with modern comfort & style; Ideal for families, downsizers, or 1st time buyers seeking a space & lifestyle upgrade in a prime downtown location. Filled with warmth, natural light & tasteful upgrades, this circa-1915 home showcases timeless craftsmanship with 9-ft ceilings (main), hardwood flooring, wide baseboards & original millwork throughout. The updated kitchen features sleek quartz countertops & SS appliances, while the mudroom/home ofc with heated-floors & 3-piece bathroom add everyday convenience & functionality. Gather w family & friends in the bright, sun-filled Living Rm & celebrate special occasions in the spacious Dining Rm.Upstairs, you'll find 3 spacious bedrooms, a large reno'd 4-piece bathrm, light hardwood flooring & unique built-ins that enhance this unique residence's character & charm. Step outside to your private, tree-lined backyard retreat; an entertainer's dream, complete w an expansive deck, gas BBQ line & fully-fenced yard, ideal for kids & pets. The detached garage with service pit & huge paved driveway provide parking for 6 vehicles. Slow your roll & welcome each day w coffee on the sunny front porch & wrap up with a rejuvenating sauna in your own peaceful backyard retreat. Major updates include reno'd kitchen & bathrms, hrdwd flrs/staircase, Gas Furnace & A/C, Windows, 200 Amp Elec, Sauna, exterior siding, upgraded insulation & more! Effortless living meets modern convenience in this move-in-ready home, steps from everything that makes downtown Newmarket so special. Don't miss a rare opportunity to own an affordable, detached home on a private, pool-sized lot in one of Newmarket's most sought-after, vibrant communities! (id:56248)

8 Oriole Avenue
Stoney Creek, Ontario
SELF STORAGE WAREHOUSE - TO BE BUILT - Now is the time to have constructed to your internal layout & company finishes. Site Plan Application to construct a 2-storey (35FT tall) self-storage warehouse with a total GFA of 17,491 SQ FT, inclusive of 667 SQ FT office space will be provided. Check the location, with highway access and in proximity to large residential areas. Building permit plans ready to be submitted. Listing is for land + SPA. (id:56248)
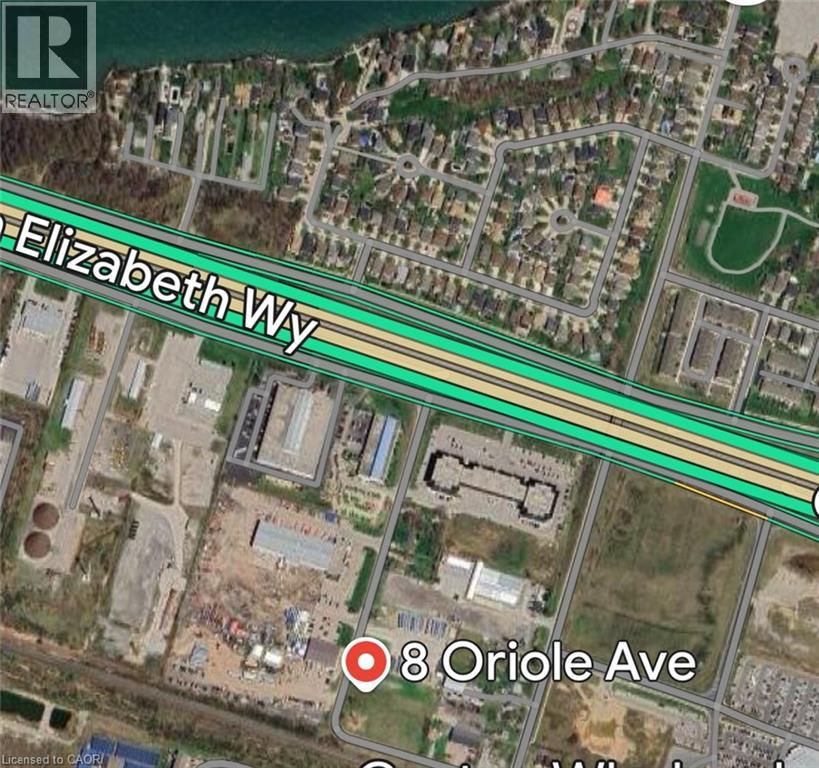
8 Oriole Avenue
Stoney Creek, Ontario
SELF STORAGE WAREHOUSE - TO BE BUILT - Now is the time to have constructed to your internal layout & company finishes. Site Plan Application to construct a 2-storey (35FT tall) self-storage warehouse with a total GFA of 17,491 SQ FT, inclusive of 667 SQ FT office space will be provided. Check the location, with highway access and in proximity to large residential areas. Building permit plans ready to be submitted. Listing is for land + SPA. (id:56248)
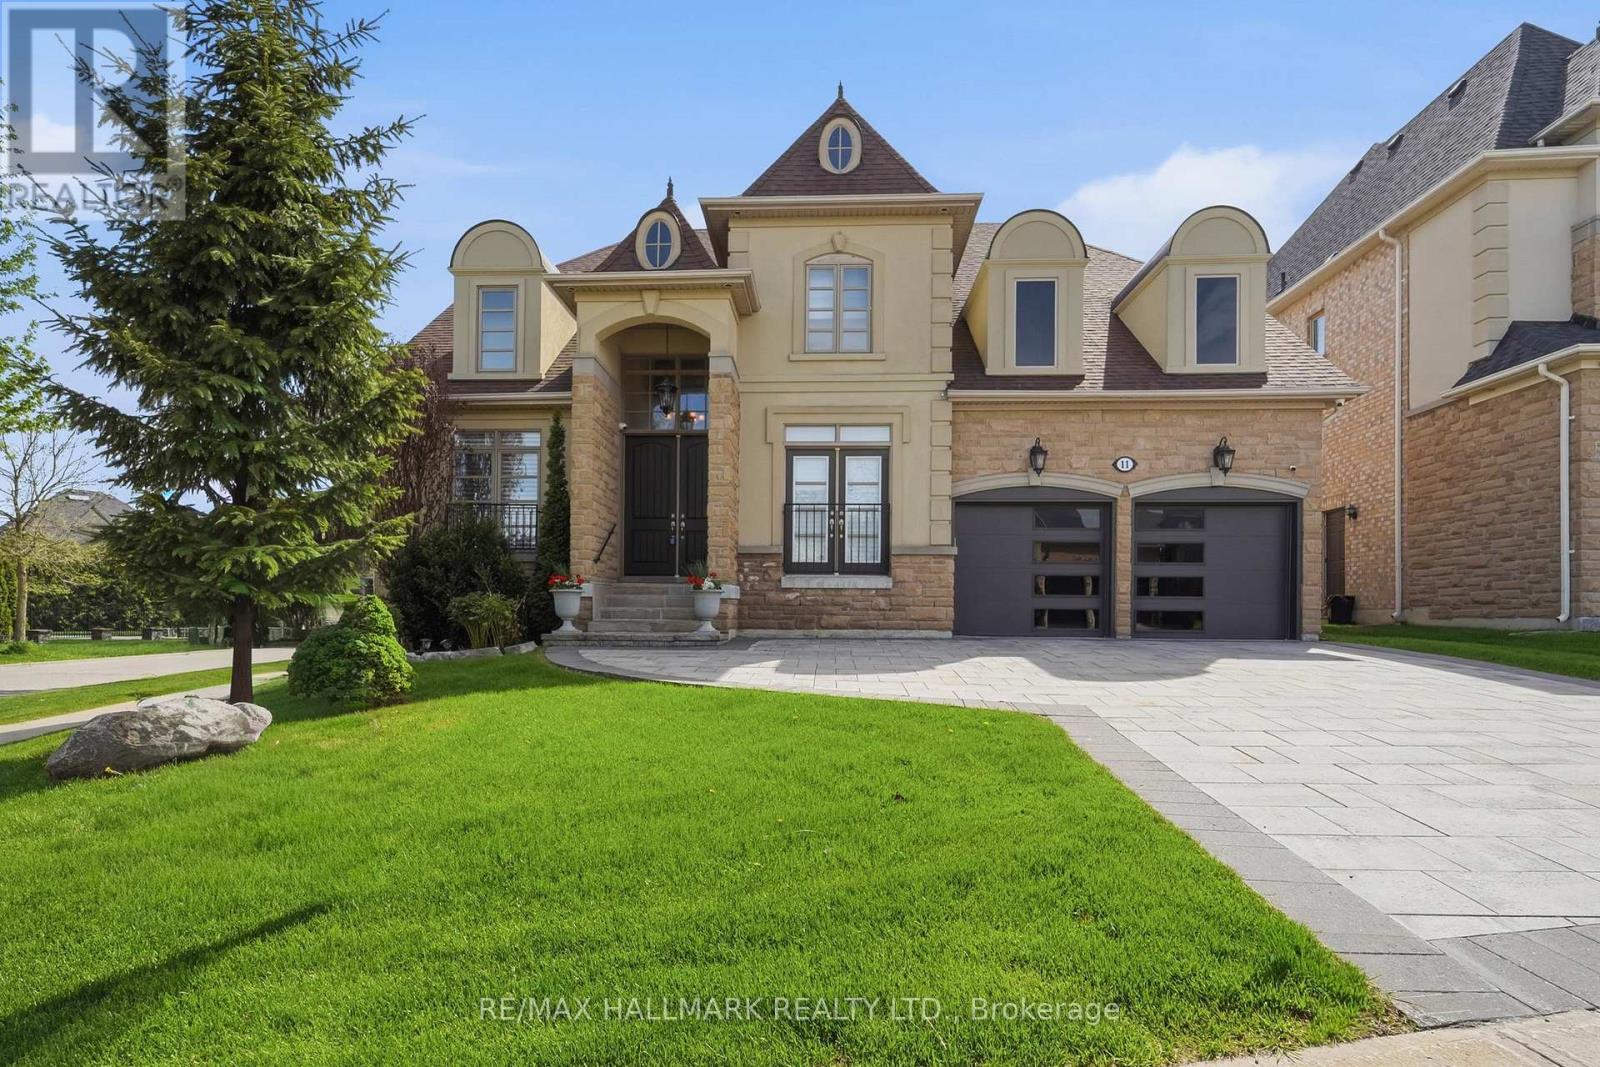
11 Pagean Drive
Richmond Hill, Ontario
Exceptional 4 Bedroom Bungaloft Set On An Enviable 72 Ft Wide Lot On A Quiet Street! This beautifully appointed home offers approximately 3,409 sqft of elegant, well-planned living space. Greeted by a dramatic two-storey foyer with striking chandelier, flowing into a formal dining room with decorative columns and tray ceiling. Rich dark hardwoods and smooth ceilings carry throughout the main level. The inviting great room features a gas fireplace with a decorative surround, oversized windows and a jaw dropping custom chandelier, all open to the upgraded kitchen and eat-in area with walkout to a sunny deck & private backyard. The gourmet kitchen boasts granite countertops, undermount lighting, tile backsplash, built-in stainless steel appliances and a 5-burner gas range. A servery with pantry, built-in wine fridge and china cabinets connects easily to the dining room, ideal for entertaining. The main floor primary suite offers a double-door entry, a generous walk-in closet with organizers and walkout to a private deck. The 5pc ensuite features granite countertops, glass shower and deep soaker tub. A separate main floor bedroom with custom built-ins and Juliette balcony provides flexibility for an office, guest room or multigenerational living. Upstairs are 2 additional bedrooms and spacious open landing overlooking the great room. The unfinished lower level provides natural light through above-grade windows and includes a cold room and rough-in for a bath, an ideal canvas for future expansion. Exterior upgrades include a landscaped backyard with mature evergreens for privacy, interlocking driveway and walkway (recent), fruit-bearing cherry trees and wrought iron fencing. Other features incl EV-ready garage with custom doors & epoxy-coated garage flooring. Located close to Lake Wilcox, Rec Centre, Skate Park, Schools, Community Park and just minutes to Hwy 404. A rare combination of space, style and location! (id:56248)
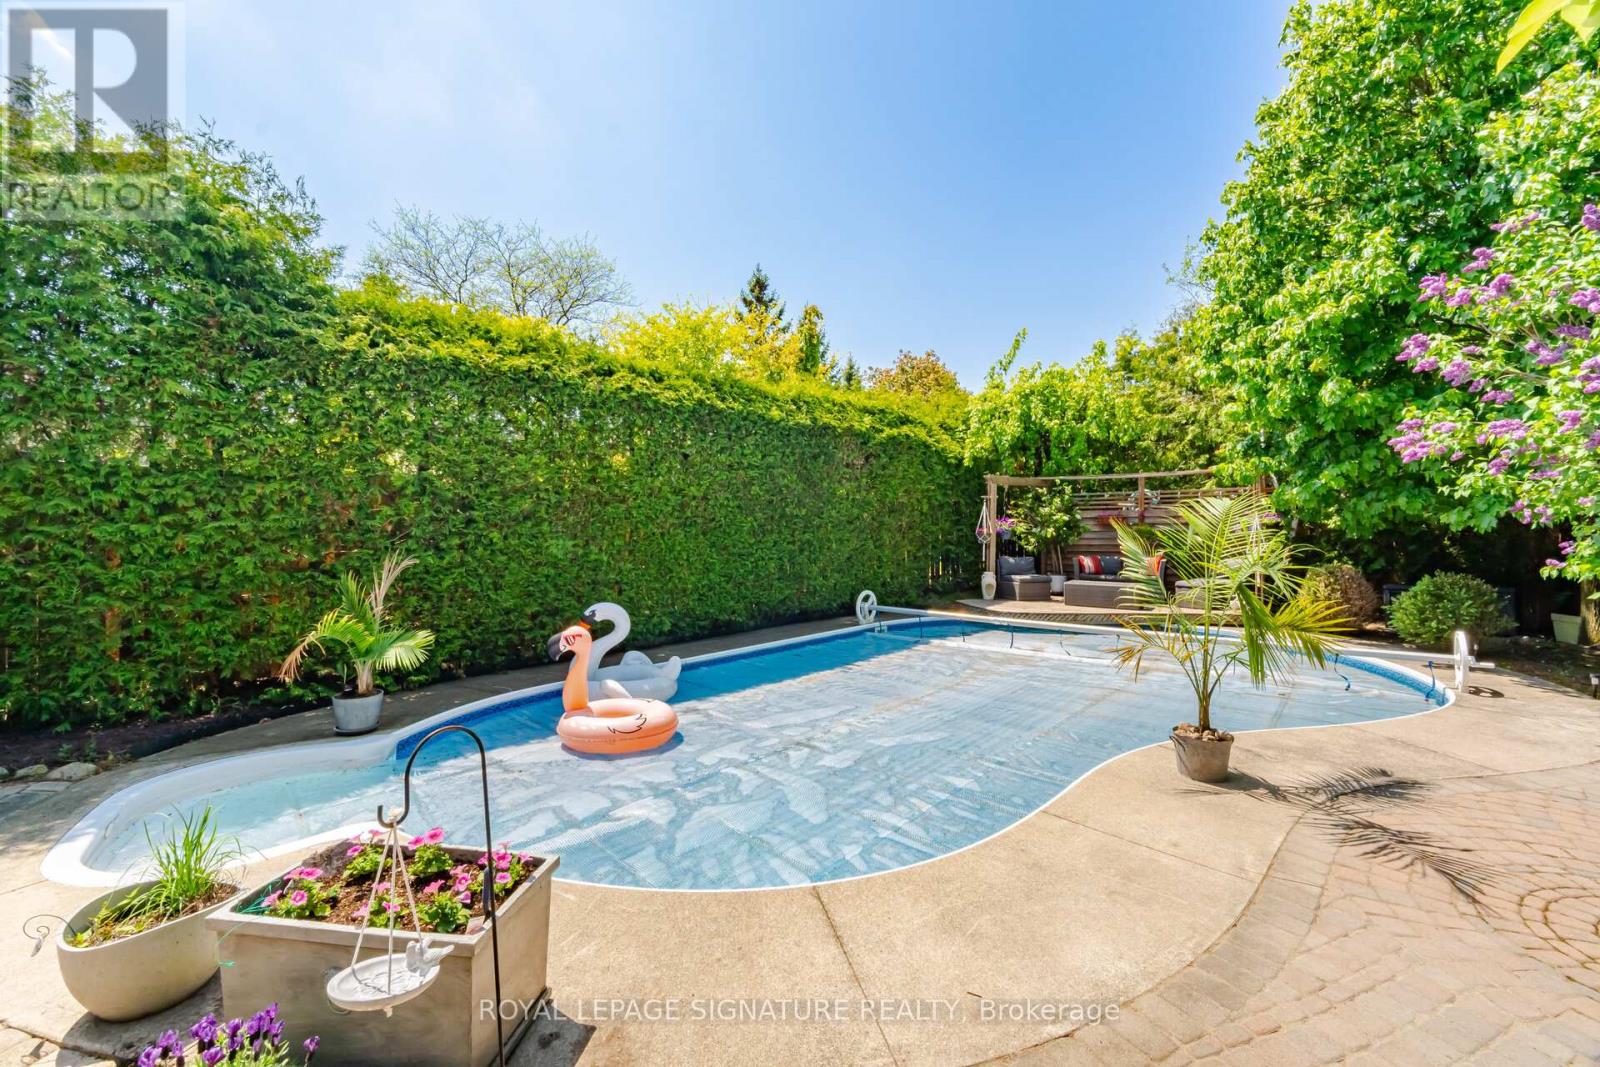
5390 Mcfarren Boulevard
Mississauga, Ontario
Welcome to this lovely home located in prestigious Streetsville, within walking distance to the GO Station. This 4+1 Bedrooms home is Appx. 2310 Sq.Ft. plus a fully finished basement, offering an excellent floor plan that combines formality & open concept designs. Great size bedrooms on the second floor with Renovated Bathrooms and engineered wood floors. The main floor family room has a 2 sided gas fireplace open to the breakfast area of the family size kitchen. Now step into this backyard oasis, in-ground heated pool surrounded by tall hedges for complete privacy. Many updates to this beautiful home including New Pool Liner (24) and Pool Heater (23), Windows (17-19), garage doors (25), New fence all around (22). Newer tankless instant hot water system. Just move in and enjoy !!! (id:56248)
39 Coulter Street
Milverton, Ontario
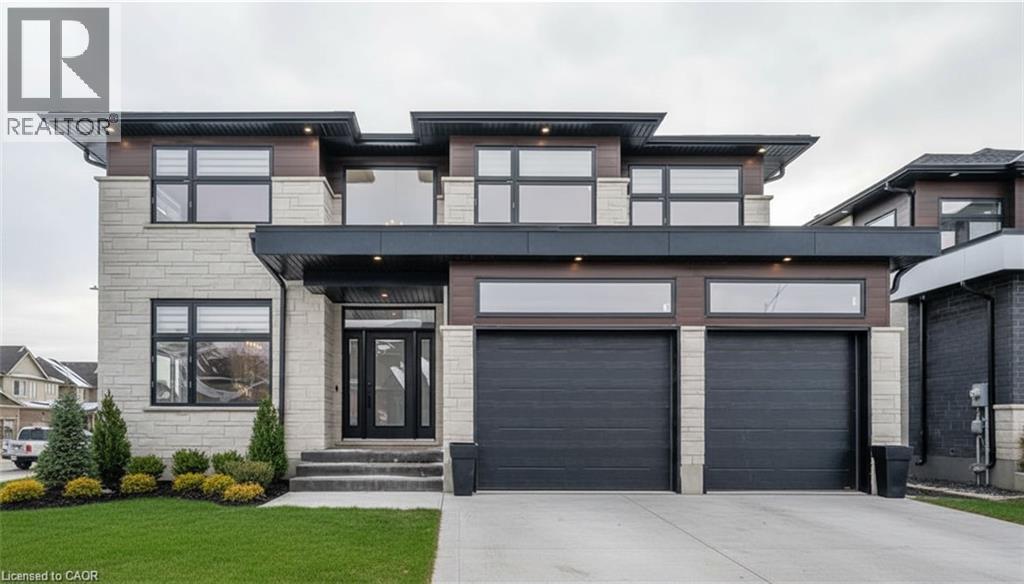
HST REBATE GET $93,690 OFF LIST PRICE, REACH OUT FOR MORE DETAILS!!! Build Your Dream Home on a Stunning Corner Lot in Milverton! This 75.1ft wide x 119.62ft deep lot offers a rare opportunity to create a custom home in the charming community of Milverton. This property provides the perfect canvas for a thoughtfully designed residence that blends modern luxury with functional living. You have the opportunity to craft a home that showcases architectural elegance, high-end finishes, and meticulous craftsmanship. Imagine soaring ceilings and expansive windows, an open- concept living space designed for seamless entertaining, and a chef-inspired kitchen featuring premium cabinetry, quartz countertops, and an optional butler’s pantry for extra storage and convenience. For those who appreciate refined details, consider features such as a striking floating staircase with glass railings, a frameless glass-enclosed home office, or a statement wine display integrated into your dining space. Design your upper level with spacious bedrooms and spa-inspired ensuites. Extend your living space with a fully finished basement featuring oversized windows, a bright recreation area, and an additional bedroom or home gym. Currently available for pre-construction customization, this is your chance to build the home you’ve always envisioned! Buyer can have the basement built as a legal apartment. Contact us for more information about the 13% HST Rebate. (id:56248)
185 King Street N
Waterloo, Ontario
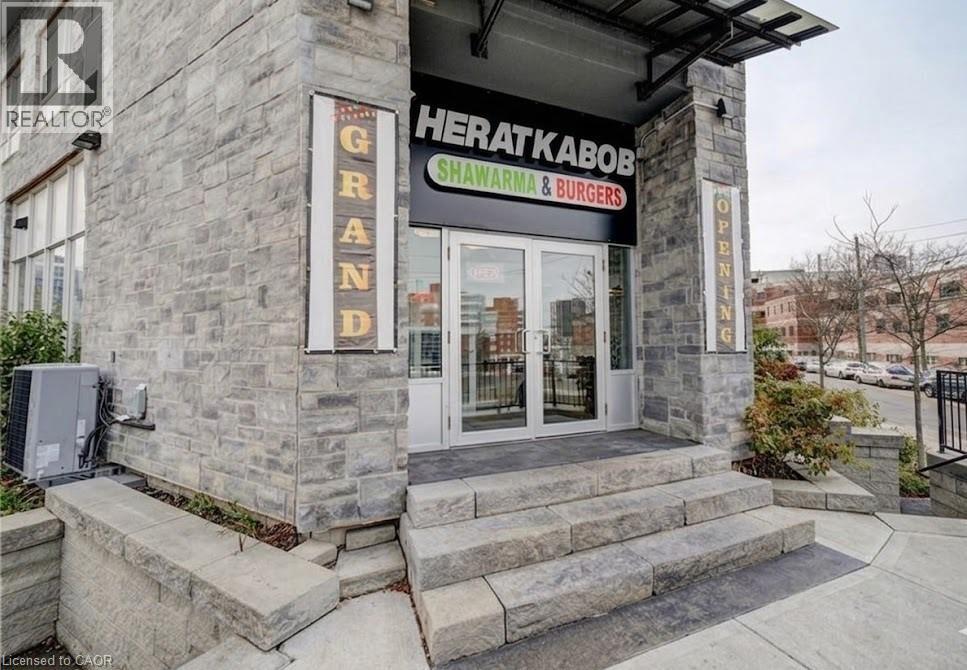
Fully equipped Shawarma/QSR restaurant for sale across the street from Wilfred Laurier University Campus business name not included. Bring your own concept if desired. All equipment included. Great opportunity to start your own brand in a proven location. prep area, POS system, and security cameras. Ideal for new entrepreneurs or experienced operators looking to expand. Turnkey operation - just step in and start running the business. Perfect for a family-run operation. You can bring your own idea too to make it something creative to your own choice. There are no franchise fees or contractual brand restrictions, giving the buyer full flexibility. The business can continue operating under the existing concept, or it can be rebranded to any cuisine, Coffee shop, Pizza shop or a new restaurant. There is also an opportunity to expand the menu. (id:56248)
1017 Woodward Avenue
Milton, Ontario
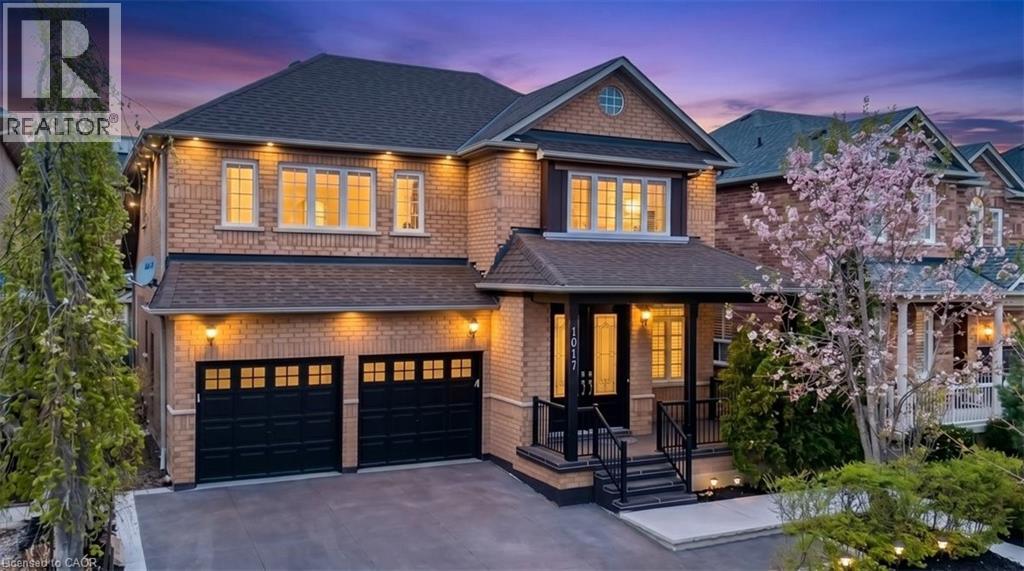
RARE OPPORTUNITY Prime Milton LOCATION is Everything: Minutes to Hwy 401, MILTON GO, MILTON LIBRARY, MILTON LEISURE CENTER top-rated schools, Cineplex, shopping... This home offers the rare trifecta of luxury finishes, absolute privacy, and proven income potential. Welcome to this carpet free 3,346 sq. ft. (total living space) all-brick detached residence, perfectly situated on a quiet street fronting a serene wooded lot. Enjoy unparalleled privacy and greenery views right from your front door. The Main Level: Designed for Entertaining The bright, layout is anchored by a gorgeous crown moulding living/ dining flowing to spacious family room with a cozy gas fireplace. The heart of the home is the custom chef’s kitchen, boasting premium Quartz countertops, a double oven, and a functional layout. A rare 3-piece bathroom on the main level adds ultimate convenience for guests, that flows into the mudroom complete with a stainless steel sink and abundant storage. The Upper Level: Comfort & Style. Featuring 4 generous bedrooms, including a master retreat with ENSUITE 5 piece bath You’ll find another 5-piece washroom upstairs, ensuring no morning rush for the family. The Income Generator: Ready 2-Bed Basement Suite The fully furnished, legal basement apartment is a true mortgage-helper or multi-generational suite. It features a separate side entrance, its own laundry, and a full suite of appliances (dishwasher, stove, fridge, washer/dryer, freezer)—move in ready Outdoor Oasis & Extras: Year-Round Hosting: Step out to a legal backyard deck and a permitted gazebo, complete with a gas BBQ hookup. Significant Savings: High-efficiency gas stove and gas dryer installed to keep monthly utility bills low. Premium Finishes: Identical marble counters throughout the home for a cohesive, high-end feel with premium Quartz countertops on main level custom kitchen. Total Convenience: Attached double-car garage equipped with reliable Cumberland openers. Welcome home! (id:56248)