
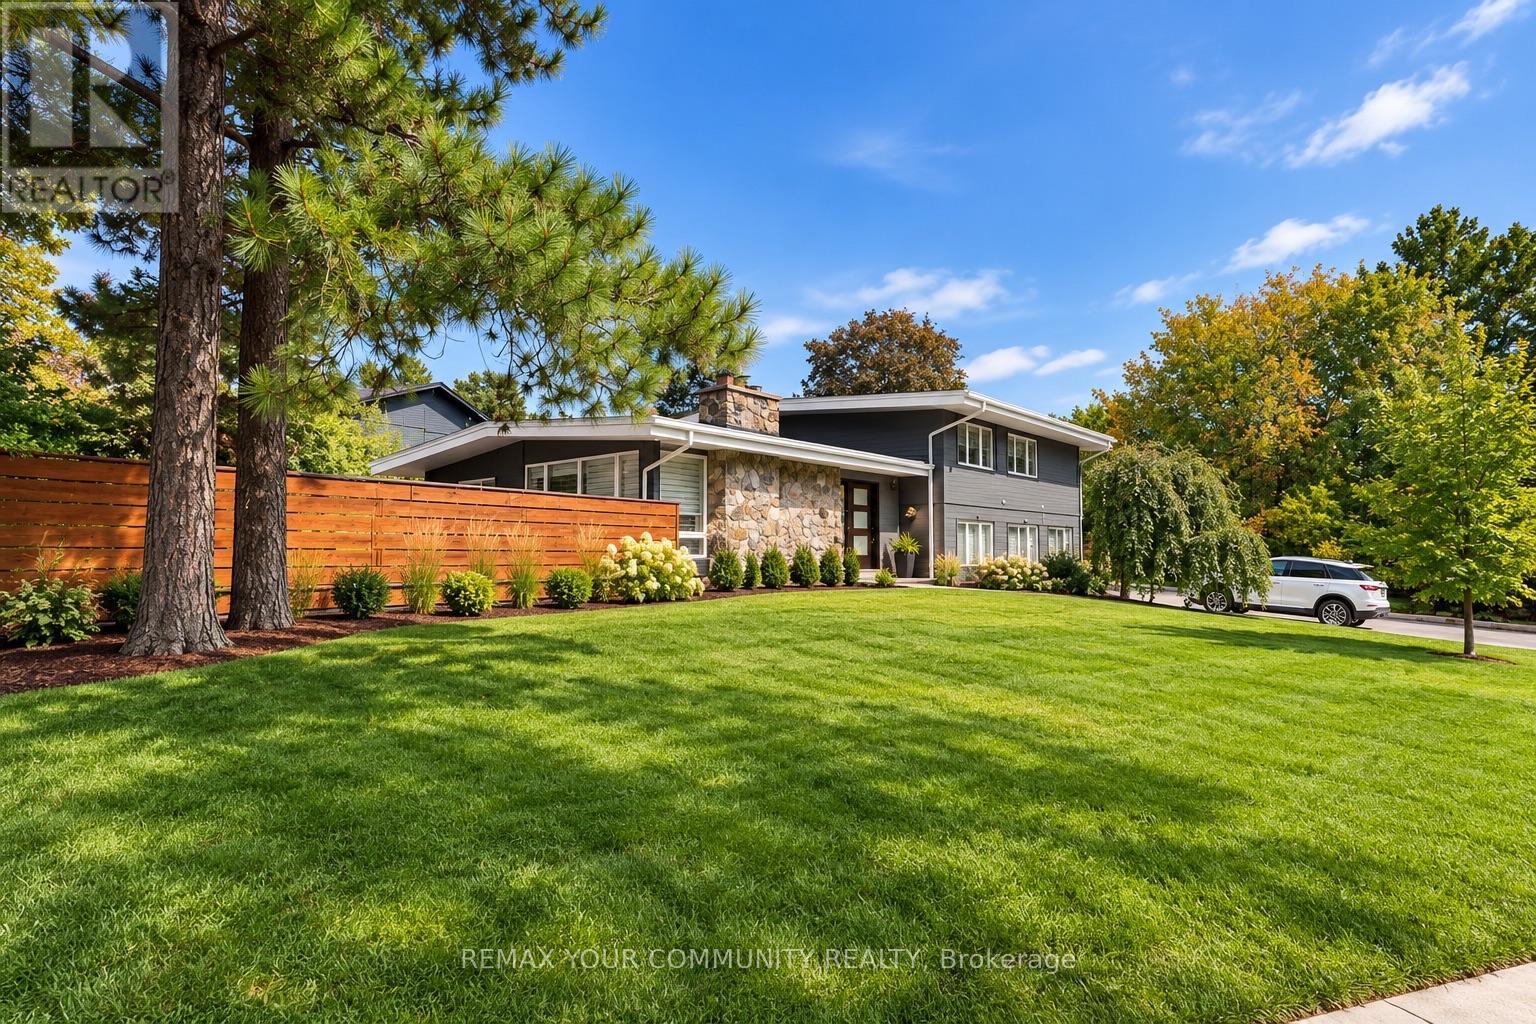
27 Artinger Court
Toronto, Ontario
Experience refined living in the highly coveted Banbury-Bridle Path neighbourhood. This tastefully renovated side-split residence offers 4 bedrooms and 4 bathrooms, with bright, open-concept living spaces designed for both everyday comfort and entertaining.The beautifully updated kitchen features a large centre island and an impressive collection of built-in appliances, including a coffee machine, bar fridge, wall oven and gas cooktop, opening seamlessly to the living area with views of the private backyard.A warm and inviting family room offers a walkout to the backyard, where lush greenery surrounds the outdoor pool, creating a private setting for relaxing and entertaining. The lower level features a separate in-law suite complete with a full kitchen, bedroom and 4-piece bathroom.Set on a quiet court with a 2-car garage, this exceptional residence is minutes from top public and private schools, premier golf courses, and offers convenient access to Highways 401 and 404. A rare lease opportunity combining privacy, comfort and convenience in one of Toronto's most prestigious neighbourhoods. (id:56248)

2629 W - 135 Lower Sherbourne Street
Toronto, Ontario
Urban living meets exceptional convenience at Time & Space Condos. This spacious 930 sq. ft. 3-bedroom, 3-bathroom residence features a bright open-concept layout, a sleek chef's kitchen with stone countertops, and a 143 sq. ft. balcony with CN Tower, city skyline and water views.Enjoy an impressive collection of amenities including a fitness centre, yoga room ,infinity pool, BBQ terrace, party room, badminton courts, games room, billiards, theatre room, sauna and steam room.Ideally located in the heart of the city, just steps to TTC transit, shops and restaurants, with quick access to the highway. Walk to St. Lawrence Market in approximately 5 minutes, stroll along the waterfront, explore nearby parks, or enjoy the cafés, restaurants, galleries and year-round events of the Distillery District. An exceptional opportunity to enjoy space, views and convenience in downtown Toronto. (id:56248)
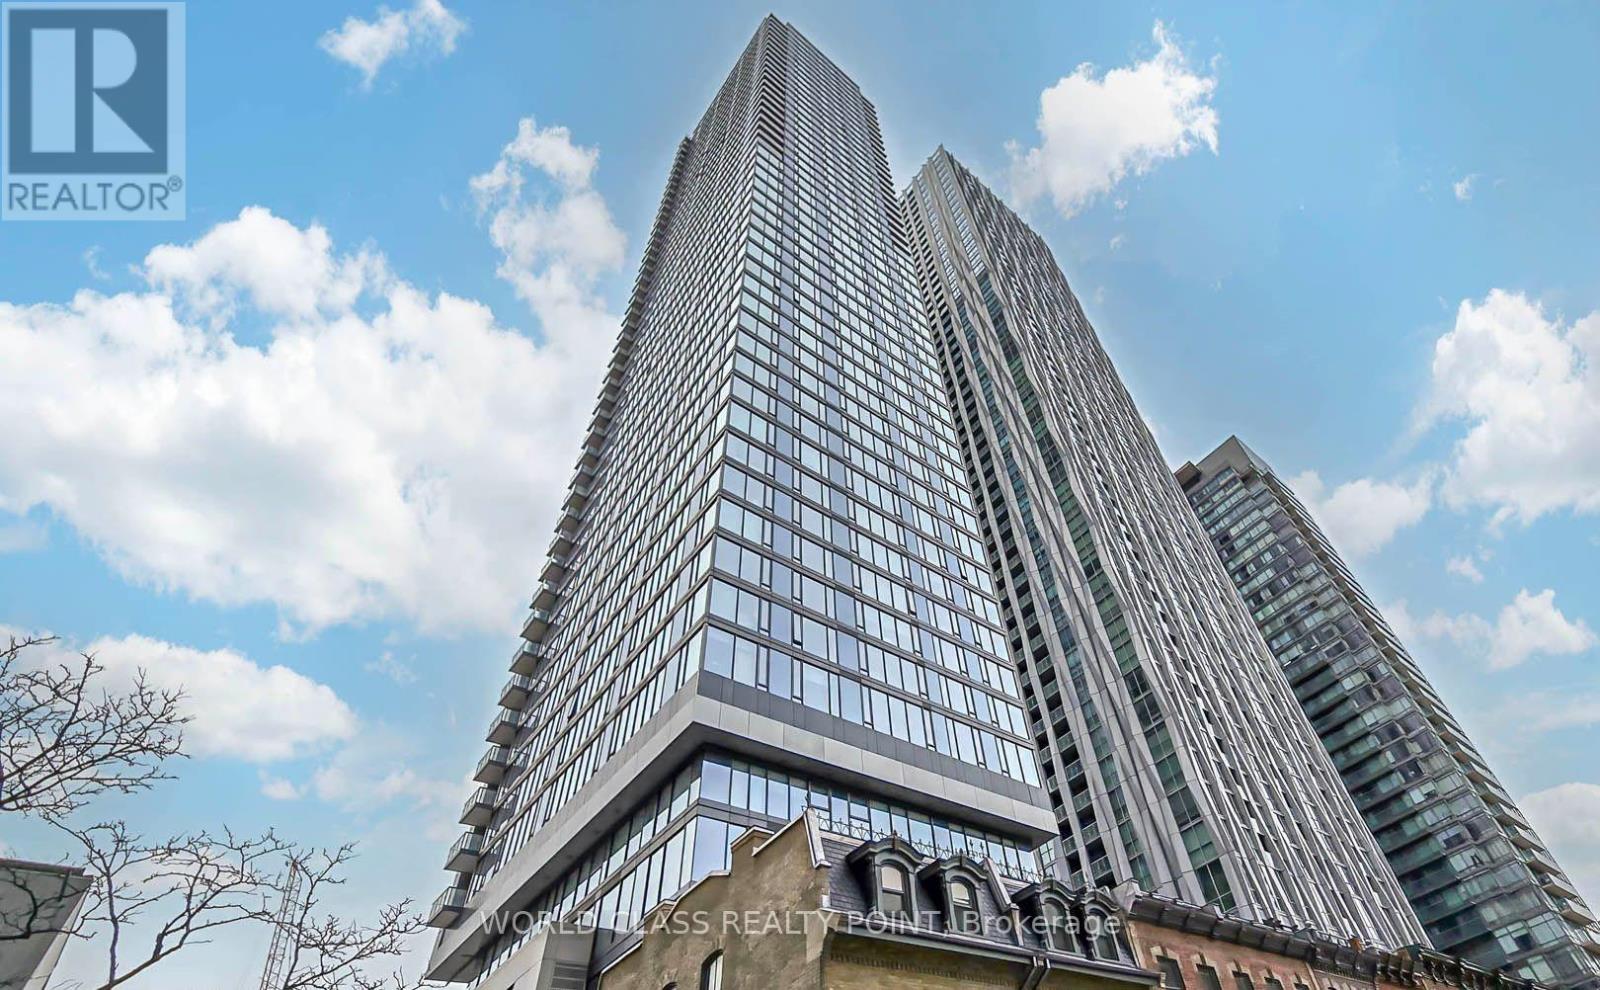
2404 - 8 Cumberland Street
Toronto, Ontario
Gorgeous Luxury 588 SQFT One Bed plus Den Suite with Ensuite Bathroom at Toronto's most sought after location at an address that sits perfectly within the Yorkville community steps from Toronto's exclusive shops and culinary delights. Bright & Spacious open-concept suite with panoramic city views and chef-inspired kitchen perfectly paired with modern cabinetry, quartz countertops, and stainless appliances surrounded by some of the most popular food and entertainment establishments. Floor-to-ceiling windows, 9-ft ceilings, hardwood flooring, plus a versatile den ideal for a home office or guest space. Enjoy a well-managed building with exceptional amenities including a fitness centre, rooftop lounge, party room, outdoor garden and pet spa. Ideally located at Yonge & Cumberland, just steps to Bloor-Yonge Subway Station, Yorkville's renowned shopping, dining and entertainment, with easy access to U of T, hospitals, Toronto Metropolitan (Ryerson) University, the Financial District, DVP and Gardiner Expressway. Experience sophisticated downtown living in one of Toronto's most sought-after neighborhoods. (id:56248)
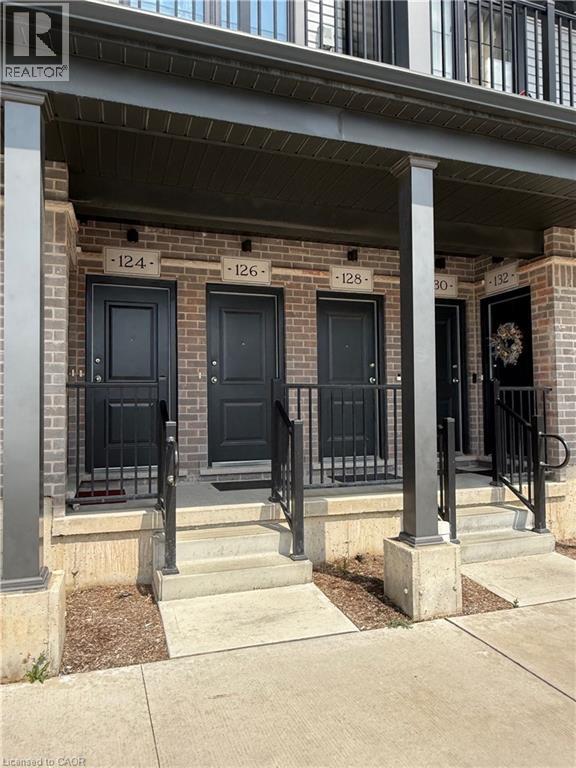
126 Wheat Lane
Kitchener, Ontario
This 2 level townhome is impressive with many upgrades. Urban townhouse condo unit located in Desirable Huron Park! This spacious unit features 1225 sq.ft. on 2 floors with 2 BALCONIES. The main floor is bright and open concept with 9' ceiling height. The white kitchen is impressive with quartz counters, tiled backsplash, HUGE ISLAND with dark cabinets and a flush breakfast bar, stainless steel appliances (fridge with ice maker) & upgraded kitchen faucet with pull out. The living room has access to a large, private balcony that overlooks parkland. Main floor 2piece bathroom and laundry closet with stackable washer/dryer. The upper level is as impressive with 2 bedrooms and 2 bathrooms. The Primary bedroom also has access to the 2nd balcony also with view of parkland. Lots of closet space and the ensuite features a Large tiled WALK IN SHOWER with upgraded glass shower wall/door, nice sized vanity with quartz counters. One parking spot assigned #D63. Walking distance to restaurants , Schlegel park-soccer fields-splash pad-playgrounds, groceries, pharmacy, public transit and schools. (id:56248)
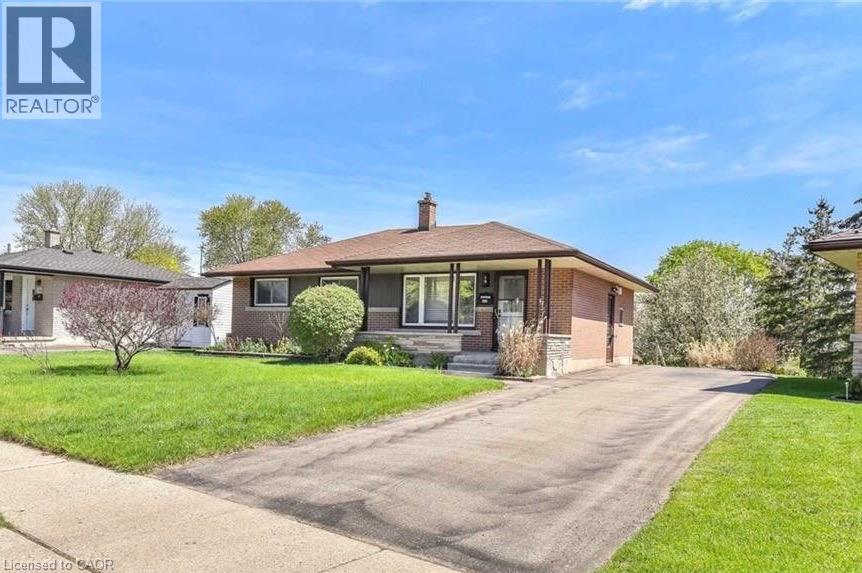
1801 Biscayne Drive Unit# Lower
Cambridge, Ontario
Welcome to this bright and comfortable lower-level unit in a lovely, mature neighbourhood. The spacious layout features a generous bedroom, kitchen, cozy family room, convenient laundry, and a full 4 piece bathroom. A great bonus is the versatile sunroom/man cave, offering plenty of space to relax, work, or entertain, with walkout doors leading to a beautiful backyard. Ideally located close to schools, shopping, public transportation, and with quick and easy access to the 401 — this is a great place to call home! (id:56248)
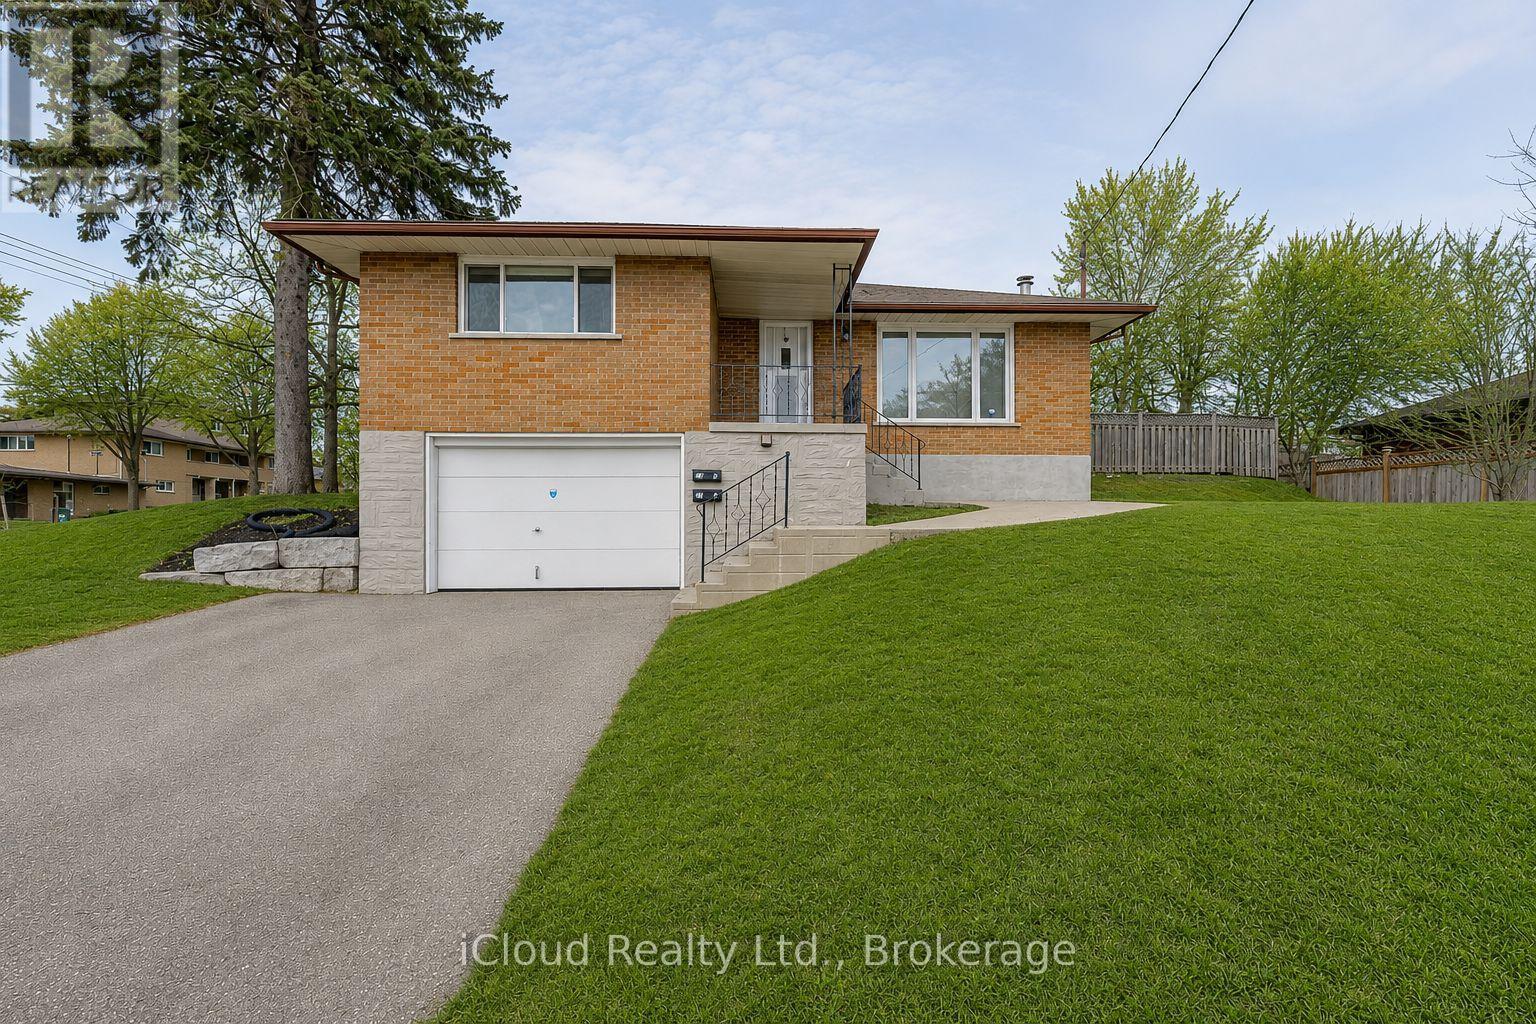
28 Hoffman Street
Kitchener, Ontario
Turn Key Opportunity in a Desirable Neighbourhood. This Newly Renovated 3 Bedroom Raised Bungalow includes a Fully Finished In-Law Suite with a Separate Entrance, Offering Excellent Potential for Multi-Generational Living or Rental Income. The Main Level features an Upgraded Kitchen with Quartz Counters and Stainless Steel Appliances, Open Concept Living, Three Spacious Bedrooms and a Modern 4pc Bathroom. The Lower Suite proves a Bright Living Area, Kitchenette, Updated Bathrooms and a Private Bedroom. Situated minutes from Major Highways and Essential Amenities. This Property offers Strong Cash Flow Potential and Convenience for Tenants or Extended Family. Ideal for Investors or Homeowners looking to offset Mortgage Costs. (id:56248)

15 Roehampton Crescent
Guelph, Ontario
Great location! This spacious 3-bedroom townhome is a great opportunity for first-time home buyers, growing families, or investors. The main floor offers a bright open-concept layout with a large kitchen featuring plenty of cabinet and counter space. The kitchen overlooks the living and dining areas, with a walkout to the backyard, making it a great space for everyday living and entertaining. A convenient 2-piece powder room completes the main level. Upstairs, you'll find a spacious primary bedroom with double closets, along with two additional well-sized bedrooms and a 3-piece bathroom. The finished basement provides additional living space with a versatile room that can be used as a family room, home office, playroom, or guest space. It also includes a 3-piece bathroom, a cold cellar, and extra storage. Conveniently located close to shopping, restaurants, parks, schools, public transit, and with easy access to major commuter routes, this home offers plenty of space and great value in a desirable neighborhood. (id:56248)
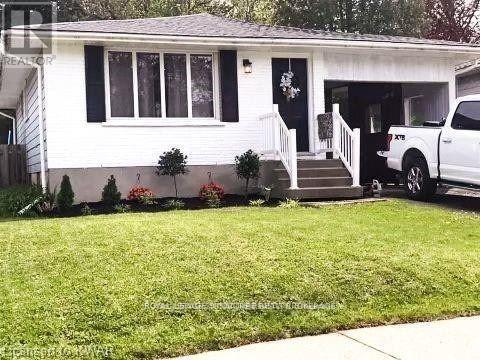
521 Havelock Drive
Waterloo, Ontario
Legally Registered and recently renovated with larger Windows for increased natural light. 2 Bedroom plus Den with 1 Parking Space available October 1, 2026. The home is located near Northfield Drive and Weber Street. Unit is broadloom free and includes a separate entrance and a private full size washer and dryer which is not shared. Tenant pays 30% of Utilities. (id:56248)
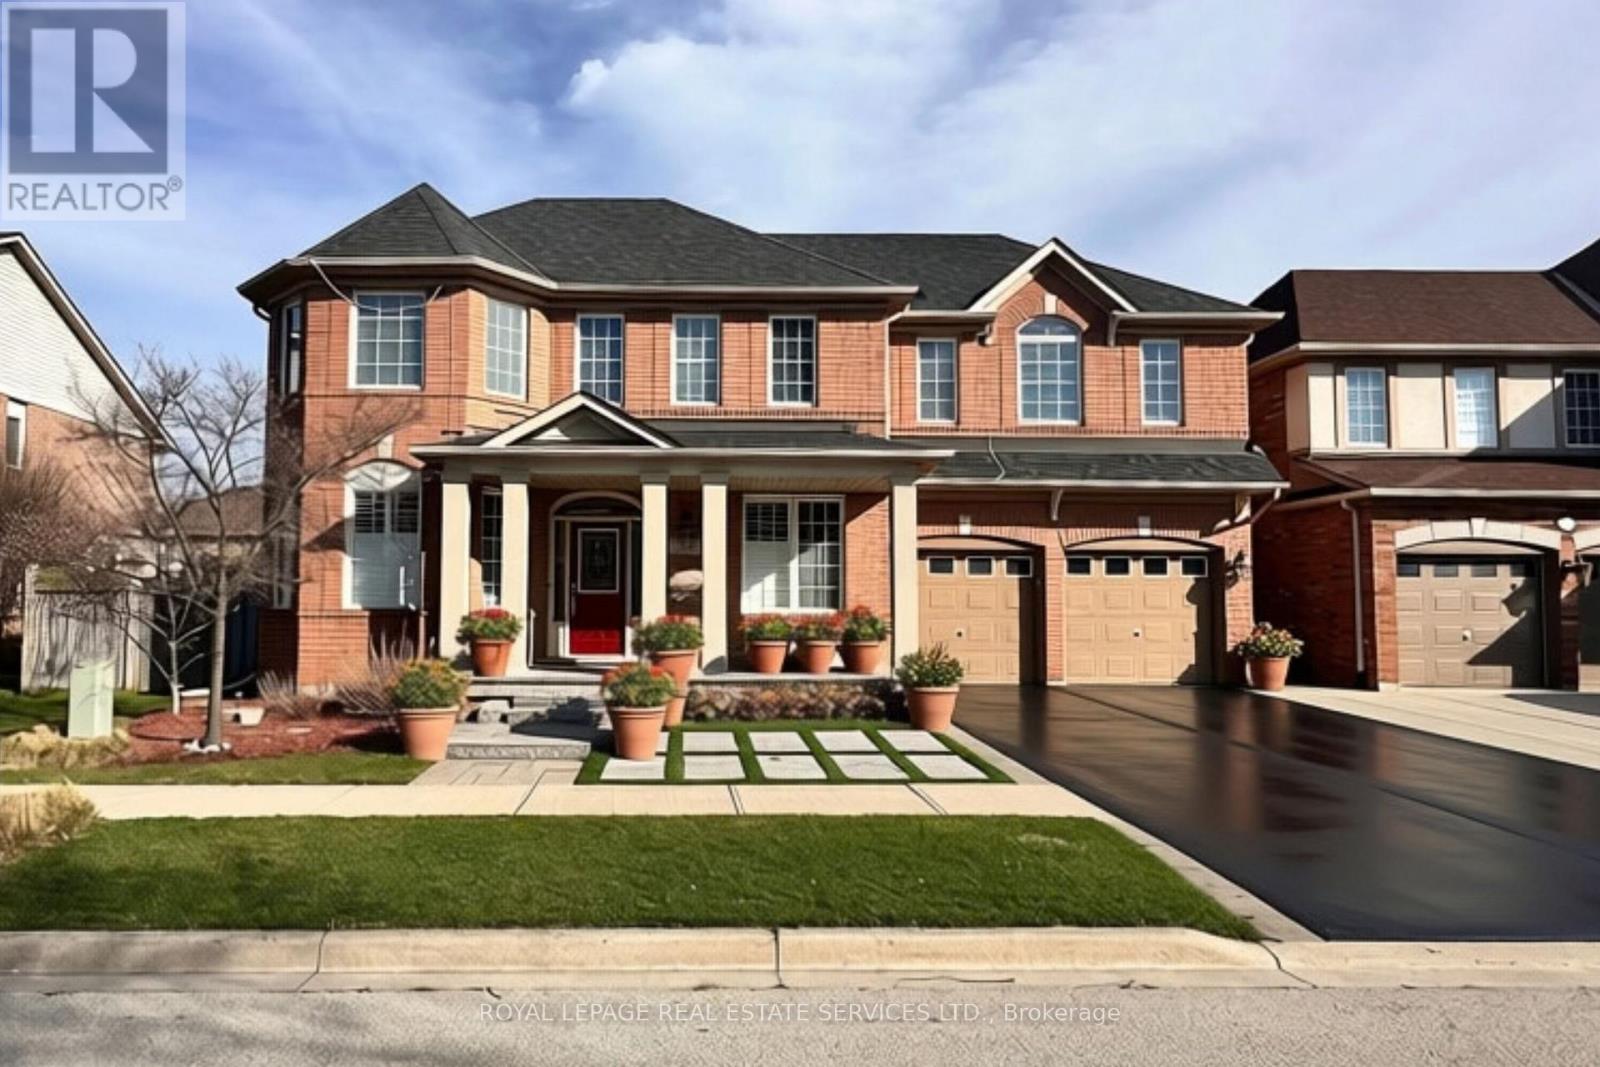
2225 Canonridge Circle
Oakville, Ontario
Welcome to 2225 Canonridge Circle, an impressive 4+1 bedroom, 5-bathroom detached home tucked away on a quiet circle in sought-after Westmount. Offering approximately 3,200 sq. ft. above grade plus a fully finished basement, this spacious family home delivers exceptional living and entertaining space inside and out.The main level features hardwood flooring, generous principal rooms and a bright, functional layout. A formal living and dining area provides plenty of room for entertaining, while the inviting family room with fireplace opens naturally to the kitchen. Crisp white cabinetry, a centre island, breakfast bar and ample workspace make the kitchen both practical and welcoming, with a walkout providing an easy connection to the backyard. Upstairs, four well-proportioned bedrooms include a spacious primary retreat with a private 5-piece ensuite, complemented by additional family bathrooms and the convenience of second-floor laundry. The finished lower level significantly extends the home's living space, offering a fifth bedroom, 3-piece bathroom and flexible recreation areas ideal for guests, teenagers, a home office, gym or media room.Step outside and discover a true backyard retreat. Extensive landscaping surrounds the private inground saltwater pool, creating an exceptional setting for summer entertaining, relaxing poolside or enjoying time with family and friends. An attached double garage plus driveway parking provides space for up to five vehicles. Ideally located close to parks, ravine trails, highly regarded schools, Oakville Trafalgar Memorial Hospital, shopping, transit and major commuter routes, this is a substantial family home offering space, privacy and a backyard built for making the most of summer. (id:56248)
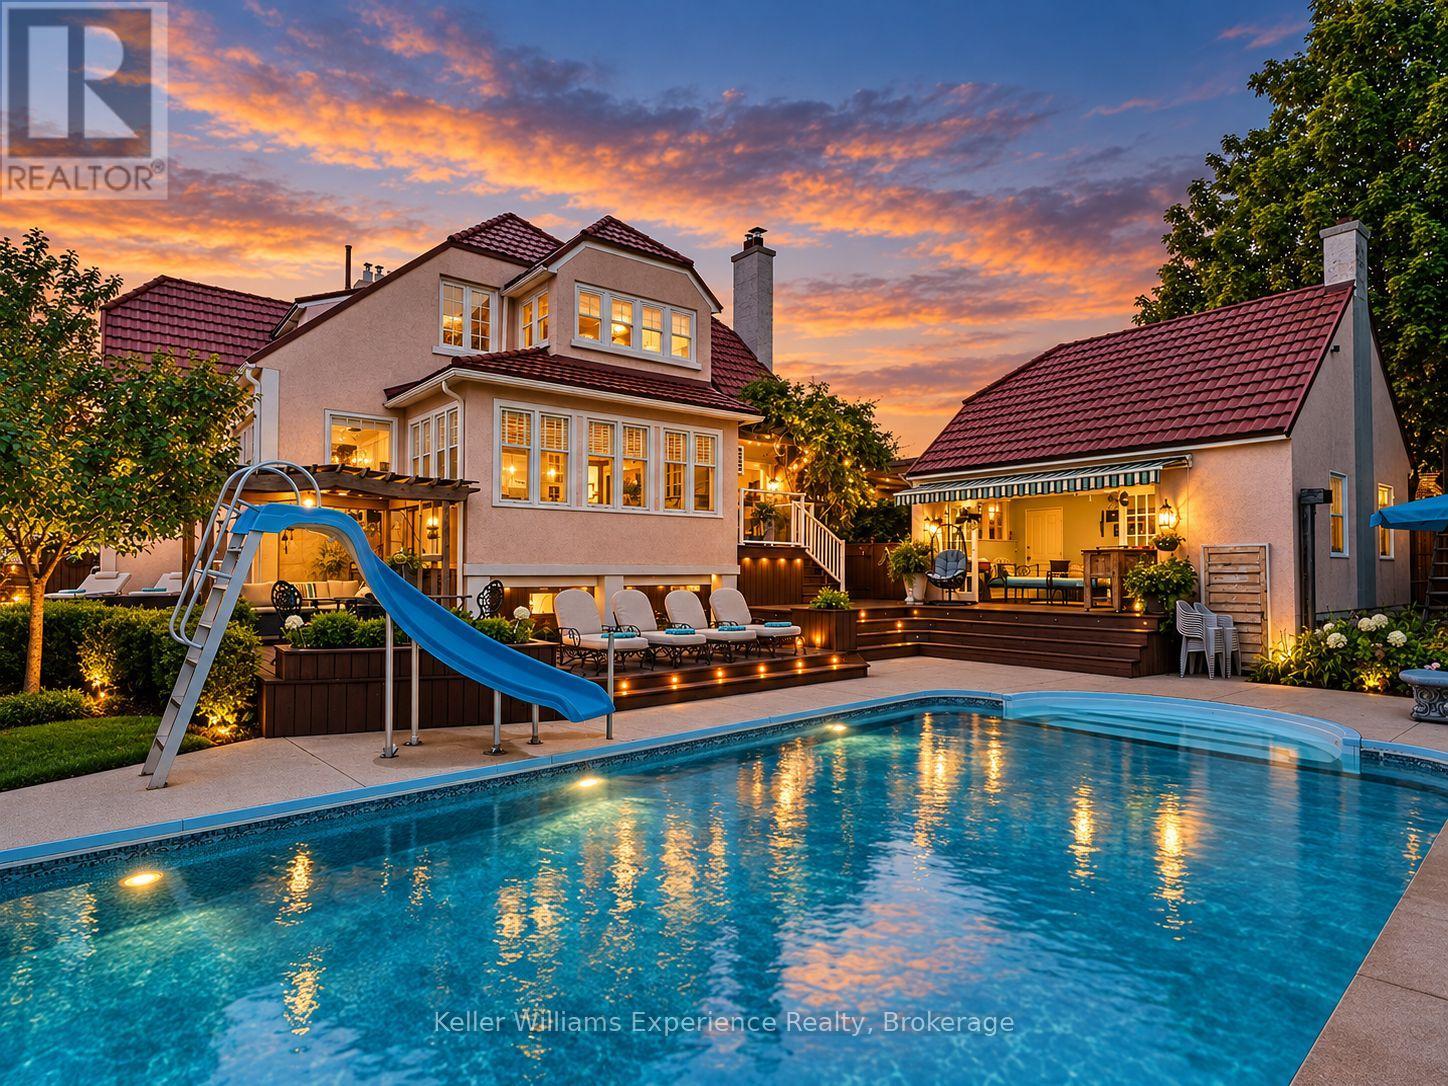
85 10th Street
Hanover, Ontario
Some houses are designed to blend in. Roseholme never has. Built in 1923, this iconic residence has been turning heads in Hanover for more than a century. With 5,100 sq ft across 3 curated levels, 6 bedrooms, 5 bathrooms, a detached garage, and an extraordinary backyard built for entertaining, this is a home with scale, personality, and craftsmanship that simply cannot be recreated today. Inside, every room tells a story. Original hardwood floors, rich wood trim, coffered and tin ceilings, wainscoting, pocket doors, bay windows, custom millwork, built-in cabinetry, and 4 gas fireplaces give the home an unmistakable sense of warmth and permanence. The kitchen is equally impressive, with 2 oversized islands, extensive custom cabinetry, a professional appliance package, dual dishwashers, pot filler, and butler's pantry. It is a serious kitchen designed for a house that was made to host. The main-floor primary suite occupies its own private wing with a beautifully appointed ensuite and freestanding soaker tub. Upstairs, 4 remarkably spacious bedrooms offer the kind of proportions rarely seen today. A striking 4-piece bath with separate sinks serves the upper level. Downstairs adds another layer of character, including an incredible piece of history: an original 1952 Bishop & Babcock marble soda bar. And then there is the backyard. A 30-ft pool anchors more than 2,000 sq ft of wraparound cedar decking, creating distinct spaces for dining, lounging, entertaining, and long summer afternoons. Mature gardens provide privacy and greenery, while the pool cabana with its own bathroom is the cherry on top. A steel roof and commercial boiler system add peace of mind. Roseholme is not trying to be like anything else. It is bold, beautifully preserved, impressively scaled, and utterly unforgettable. More than a house, it is a Hanover landmark and one of those rare properties people remember long after they have driven past. (id:56248)
A - 276 Atlas Avenue
Toronto, Ontario
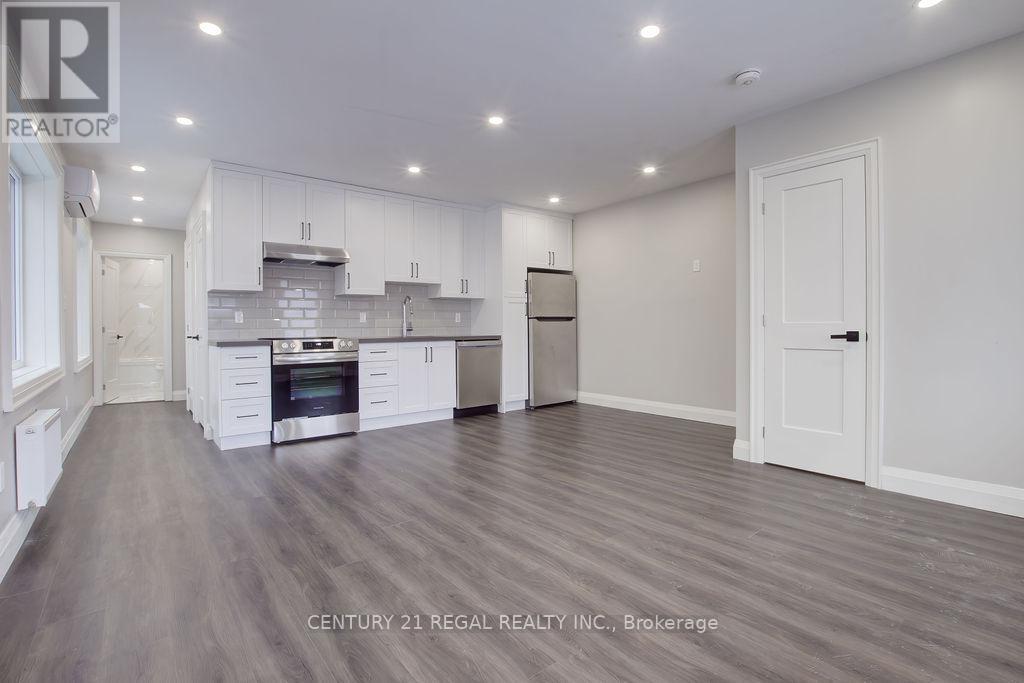
Large Fully Renovated 2 Bedroom Apartment For Rent. Gorgeous Kitchen With Stainless Steel Appliances And Quartz Counters. Beautiful Bathroom With Upgraded Shower Heads. Washer & Dryer In Unit. Steps To Transit, Shopping Schools And Much More. (id:56248)
1109 - 5 Parkway Forest Drive
Toronto, Ontario
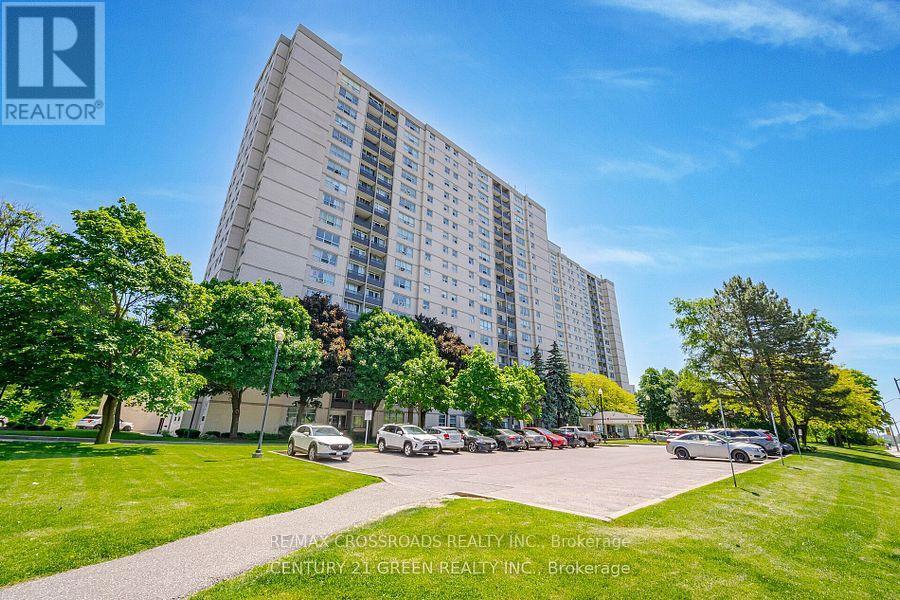
Welcome to this Well Maintained, Spacious and Sun-Filled unit at 5 Parkway Forest Drive, An Excellent Opportunity to Update or Renovate this 1,000sf plus Unit with 2 Large Bedroom + Sunroom to your Own Taste. Residents Enjoy Exclusive Amenities like Outdoor Pool, Dual Saunas, Tennis Court, and Playground. Situated in a Renovated Building with a Good Management Team that offers Peace of Mind and Convenience. Within a 10-minute walk to Forest Manor Public School, Shaughnessy Public School, plus other Catholic and High Schools. Located Just Minutes from Don Mills Station, Fairview Mall, Major Highways (401/404/DVP), TTC Express Routes, GO Station, and Much More... (id:56248)