
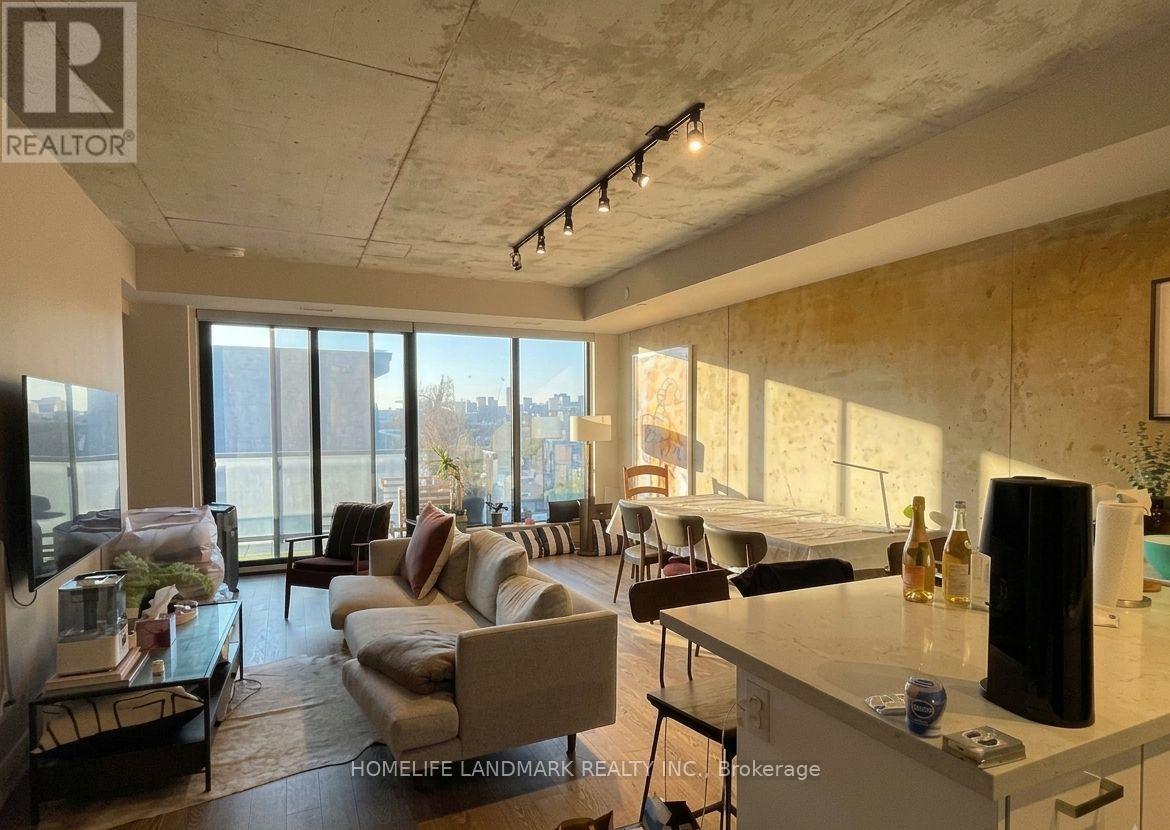
716 - 608 Richmond Street W
Toronto, Ontario
Welcome to The Harlowe By Lamb Developments, a rarely offered, boutique luxury loft located in the heart of Fashion District and Downtown! Owner spent $$$ on reputable designers and renovations with premium custom countertops, luxury finishes and paintings. Features beautiful soaring 9Ft Ceilings, 2 Bedrooms and nearly 870 sqft of living space with a 112 Sq Ft Balcony. Enjoy a rare and exclusive private ensuite BBQ and incredible indoor-outdoor living, a large walkout balcony, perfect for relaxing or hosting. Quality Modern Features & Finishes Include Stainless Steel Appliances, Exposed Concrete Feature Walls & Ceiling, Stone Surface Counters, Engineered Wood Flooring, Floor-To-Ceiling Windows, Automated Blinds with Remote & More. Unbeatable Location! (id:56248)

712e - 36 Lisgar Street
Toronto, Ontario
TLC is required prior to possession. The home is currently tenant-occupied, and there are ample tenant belongings present in the unit. Possession can be provided vacant, or the tenant can be assumed at a monthly rate of $2,400, with all terms subject to mutual agreement and applicable landlord-tenant laws. Fabulous Bright Two-Bedroom Unit in the Heart of Trendy Queen St West. Enjoy a great neighborhood with a quick commute to downtown. Features floor-to-ceiling windows, a large terrace, and an open-concept kitchen with stylish cabinetry, granite countertops, and stainless steel appliances. Laminate flooring throughout. Steps to 24-hour streetcar, Liberty Village, King West, transit, and an array of restaurants, bars, and shops. Perfect for both users and investors. Bonus: Excellent tenants currently occupy the unit on a month-to-month basis, paying $2,400 per month, and are happy to stay. (id:56248)
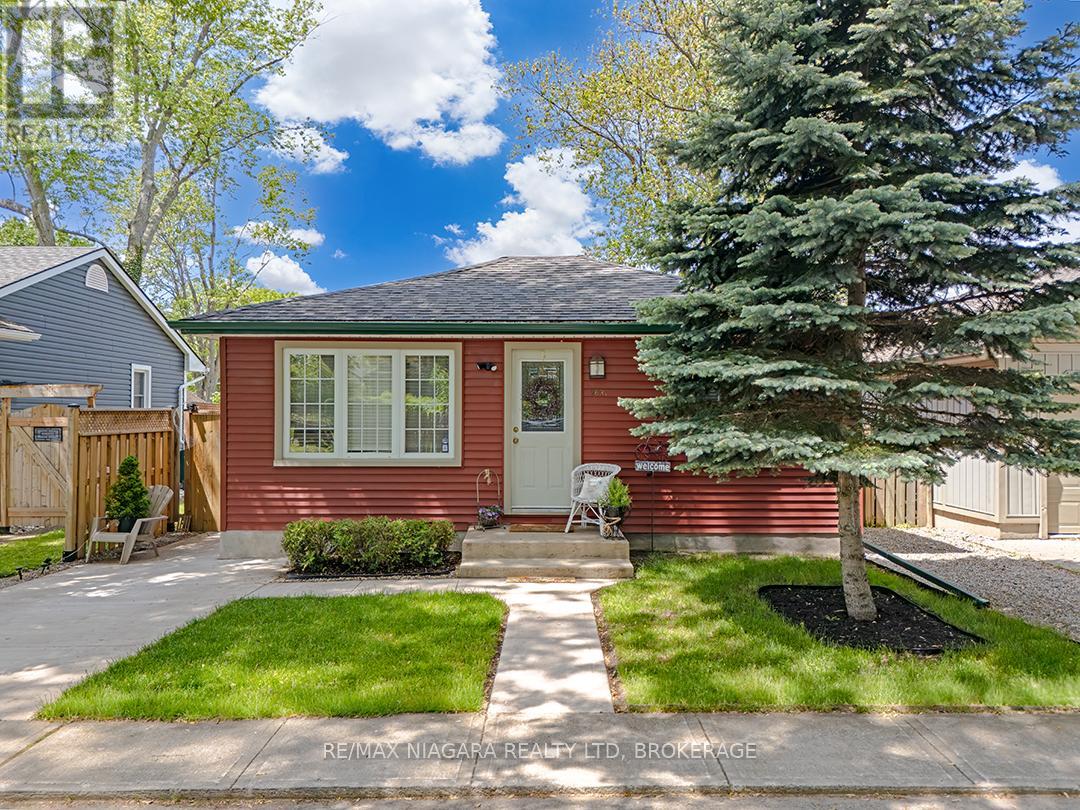
263 Maplewood Avenue
Fort Erie, Ontario
Located on a quiet residential street in the heart of Crystal Beach, this well-maintained 2-bedroom bungalow offers an affordable opportunity just minutes from Lake Erie, local shops, restaurants, and community amenities.The bright open-concept kitchen and living room create a comfortable central gathering space, complemented by an updated 4-piece bathroom, main floor laundry closet, and carpet-free flooring throughout. Pride of ownership is evident both inside and out, with the home having been carefully maintained over the years.The attractive curb appeal begins with beautifully kept gardens, a manicured lawn, and concrete walkways and driveway that reflect the care invested in the property. Gutter guards have also been installed to help simplify exterior maintenance.A fully fenced backyard provides space to relax, garden, entertain, or enjoy time with the kids, while the storage shed offers convenient room for tools and seasonal equipment. A well-cared-for home in an established Crystal Beach neighbourhood, offering comfort, convenience, and value. (id:56248)
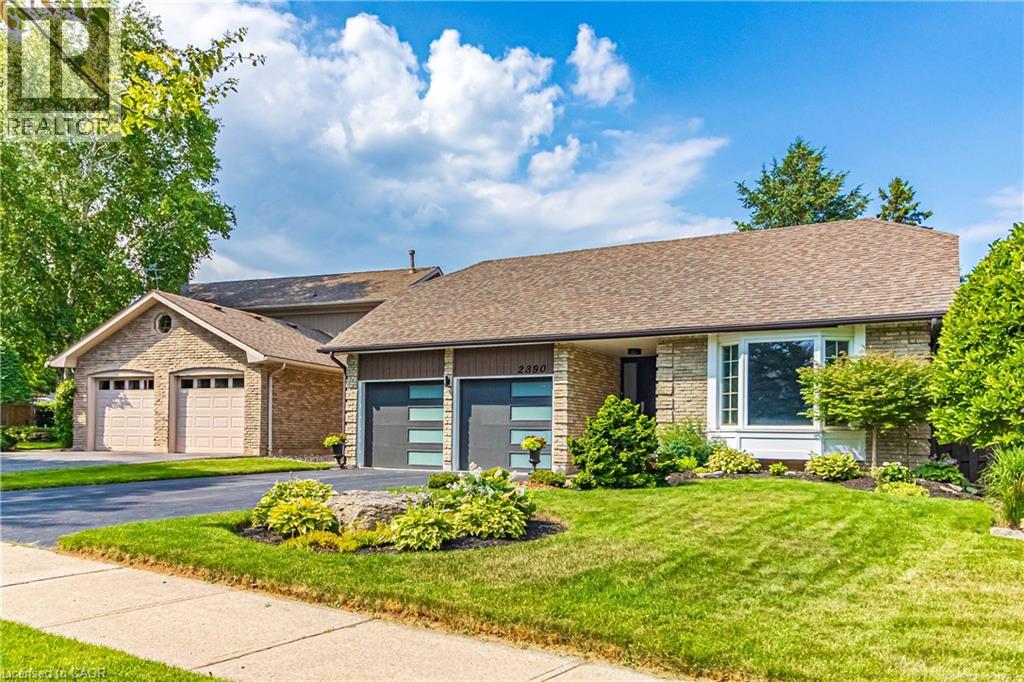
2390 Sinclair Circle
Burlington, Ontario
Fully Renovated Family Home in Desirable Brant Hill Welcome to this beautifully renovated backsplit, nestled on one of the largest lots in sought-after Sinclair Circle. Updated in 2022, this move-in-ready home offers 4 bedrooms, 3 bathrooms, a custom kitchen with quartz countertops and backsplash, and a bright walk-out lower level leading to a professionally landscaped backyard. Designed for comfortable family living, the home features spacious living areas, a versatile 1,000 sq. ft. standing crawl space for storage or recreation, and an attached double garage with insulation, drywall, epoxy flooring, and new doors. A wide driveway provides parking for up to 4 additional vehicles. Located in a quiet, family-friendly neighborhood close to schools, parks, shopping, and everyday amenities, this exceptional property combines modern upgrades, functional living space, and outstanding outdoor enjoyment. A rare opportunity not to be missed. (id:56248)
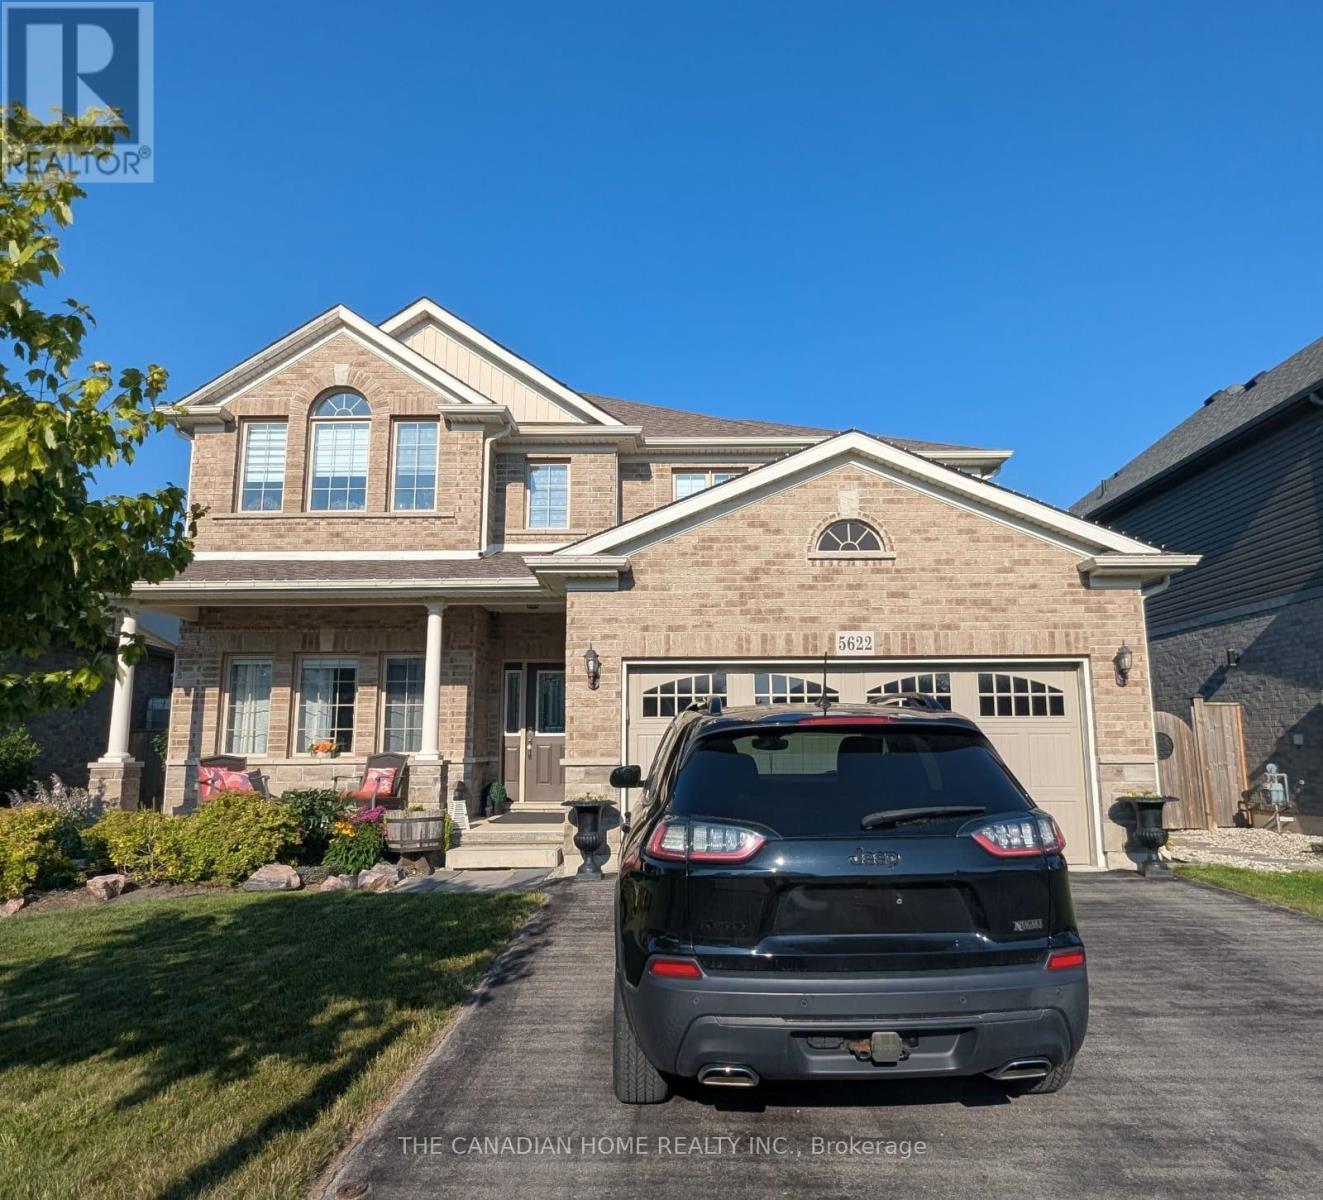
Lower - 5622 Osprey Avenue
Niagara Falls, Ontario
Welcome to this furnished, elegant basement unit offering a private seperate entrance and completecomfort in one of the Niagara's calm and beautiful residential neighborhoods. Located just a minute offLundy's Lane, thispristine home offer daily convinience with FreshCo, gas stations, local conviniencestores, schools, cafe & restuarants. Ideal for a clean & quite couple seeking a peaceful dwelling, thisgorgeousunit pairs perfectly the tranquility of a safe community with quick access to with everthingyou may need. Reach out to me for schedule a viewing. (id:56248)
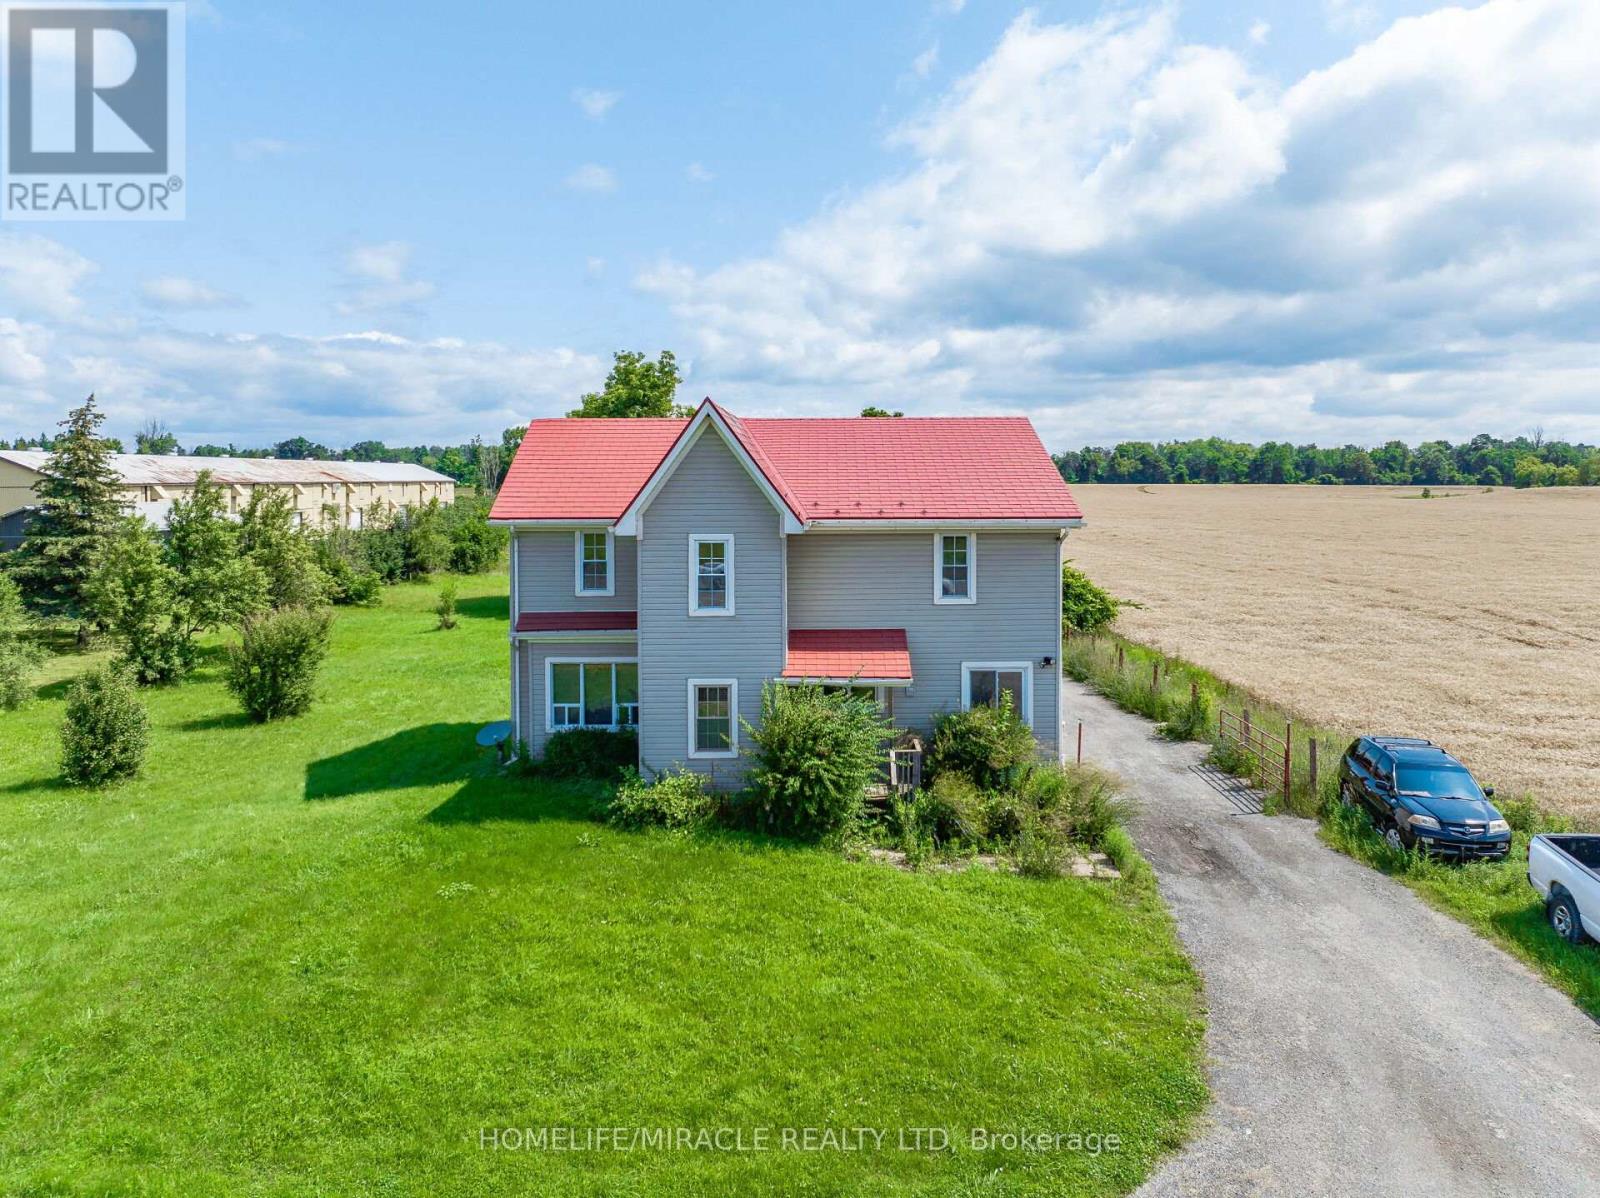
1388 Highway 6 N
Hamilton, Ontario
Located on Highway 6 with easy access to Highways 401 and 403, this approximately 3-acre property offers a convenient location just minutes from Burlington and Waterdown. The spacious lot provides plenty of room for farming and various agricultural opportunities. The home features 4 bedrooms, including a main-floor bedroom, 2 full bathrooms plus an additional 4-piece bathroom. The spacious primary bedroom offers comfort and privacy, while the large kitchen with island and ample workspace is ideal for family living. The bright family room provides plenty of natural light, and new flooring installed in 2022 adds a fresh touch. The main-floor laundry area also offers the potential to be converted into an additional bedroom. (id:56248)
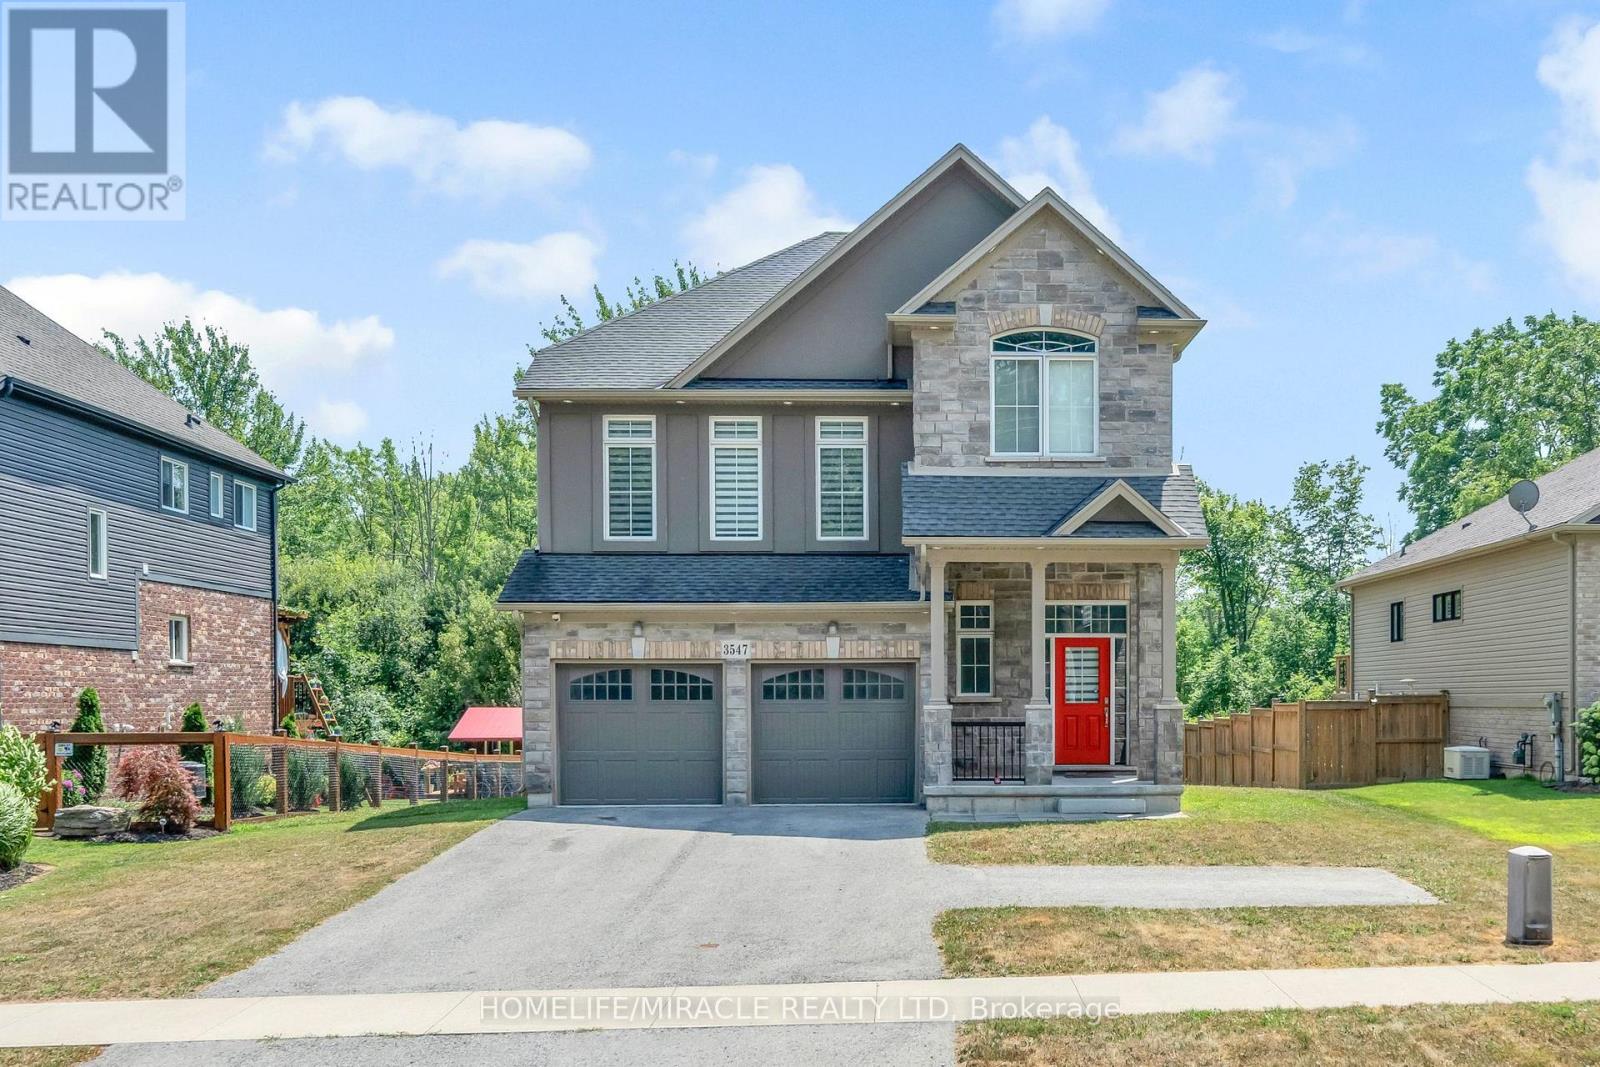
3547 Dominion Road
Fort Erie, Ontario
Wonderful 4 bedroom detach on a large lot in a high demand Ridgeway area. Huge back yard, double car garage, huge drive with additional 5 car parking plus 5 parking. Untouched walk out basement. on driveway. Recent update new large kitchen and engineered hardwood and lot more to see. Show and sell. (id:56248)
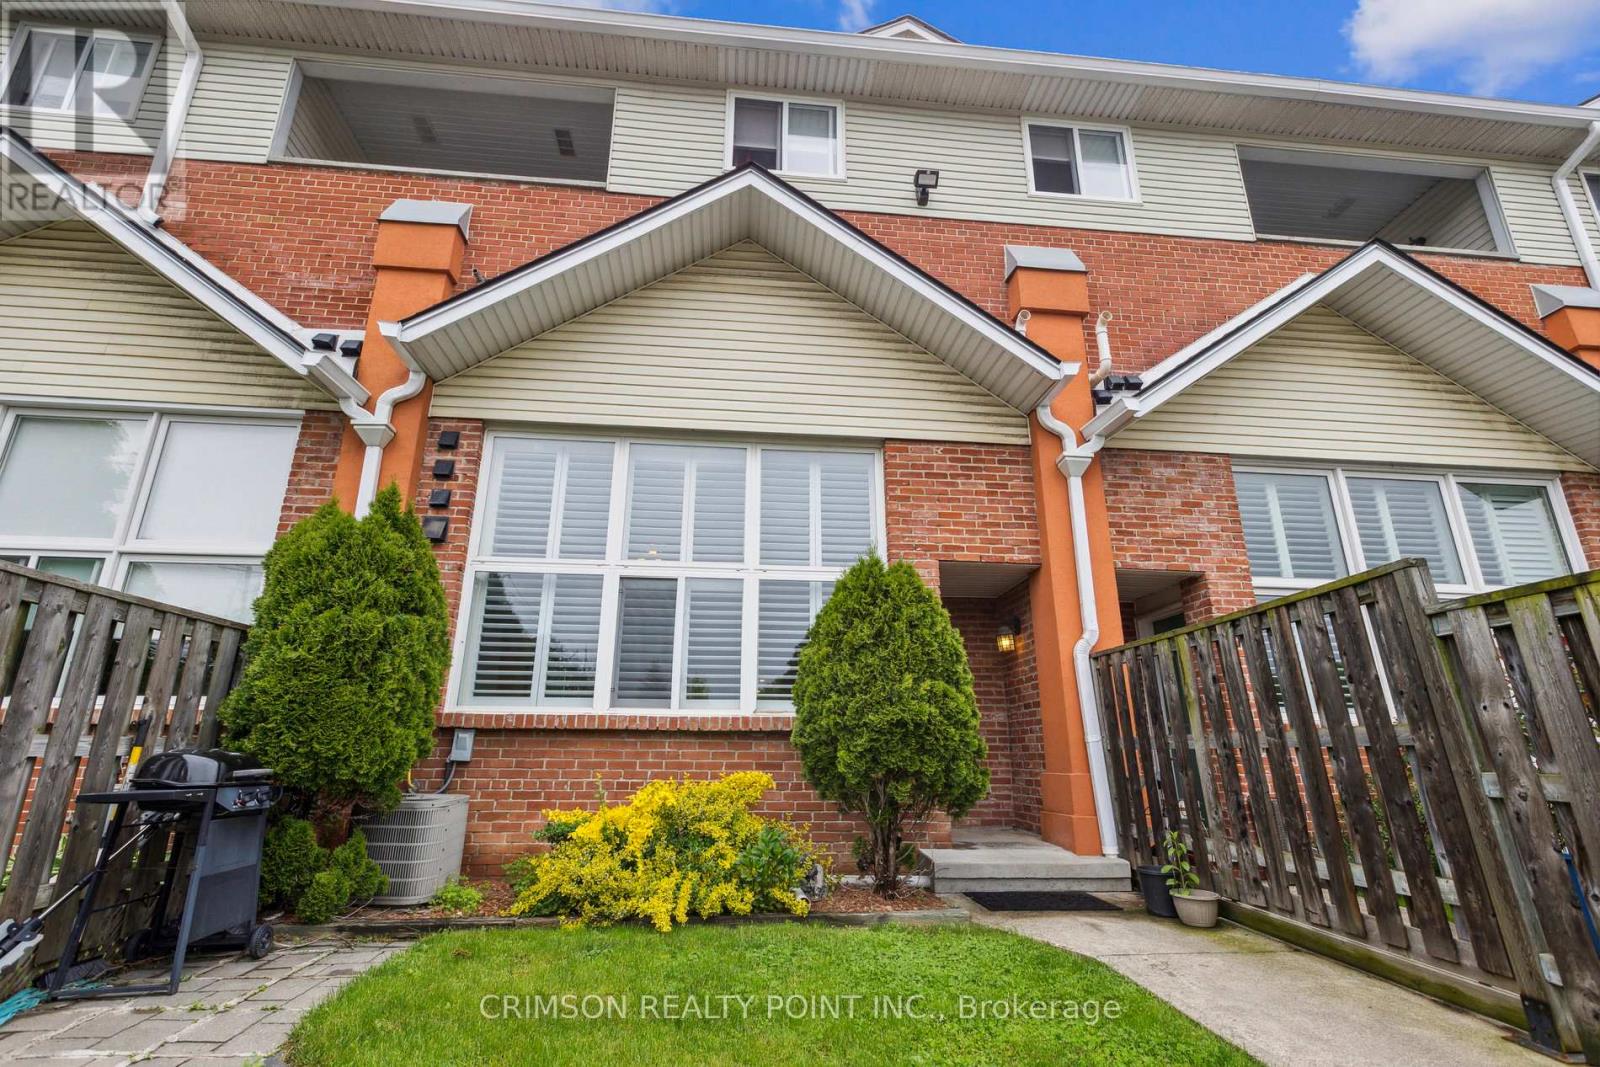
105 - 111 Grey Street
Brantford, Ontario
Welcome to a quiet complex located close to parks, Amenities & highway access. This is a clean 2 bedrooms unit with 2 full bathrooms. Freshly painted and with new first floor laminate flooring. The open loft offers a small den that can be used as an office. Features a high vaulted ceiling with an open concept that makes the home feel bright and airy. The first floor layout is great for gathering and entertaining. The high fenced front yard is a private oasis for entertaining & relaxing outdoors. The unit's parking spot is ideally located just a few steps from your front yard door.Nothing to do but move in! Book showing today! A+++, Immediate Possession. (id:56248)
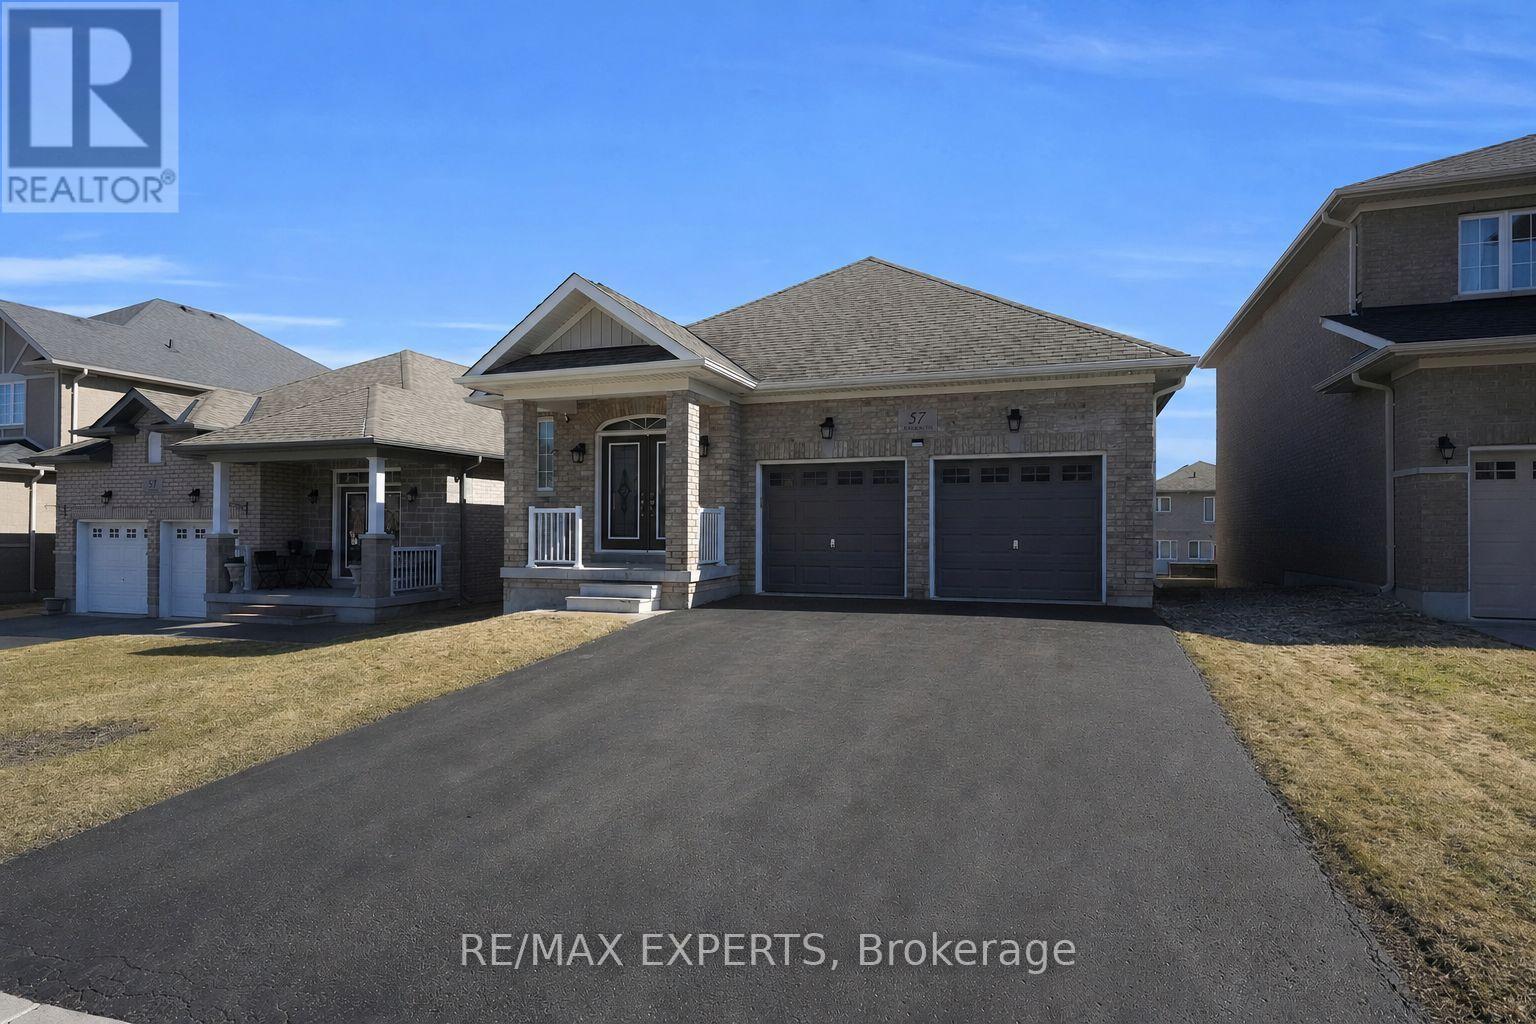
57 Hopkins Crescent N
Bradford West Gwillimbury, Ontario
Welcome to 57 Hopkins Cres, a beautifully maintained bungalow located in a friendly neighbourhood of Bradford. This spacious home features 3 generously sized bedrooms and 3 bathrooms, including two bedrooms sharing a convenient bathroom. Enjoy a bright and inviting living space with ample natural light, enhanced by pot lights throughout the kitchen and living room, with a cozy fireplace creating the perfect warm and inviting atmosphere. Walk out access to deck, offering a nice outdoor space for everyday use. The unfinished walk-out basement offers incredible potential for future customization, in-law suite, or additional living space. Conveniently located close to schools, parks, shopping, and major amenities, with easy access to Highway 400. Don't miss the opportunity to make this beautiful bungalow your next home. (id:56248)
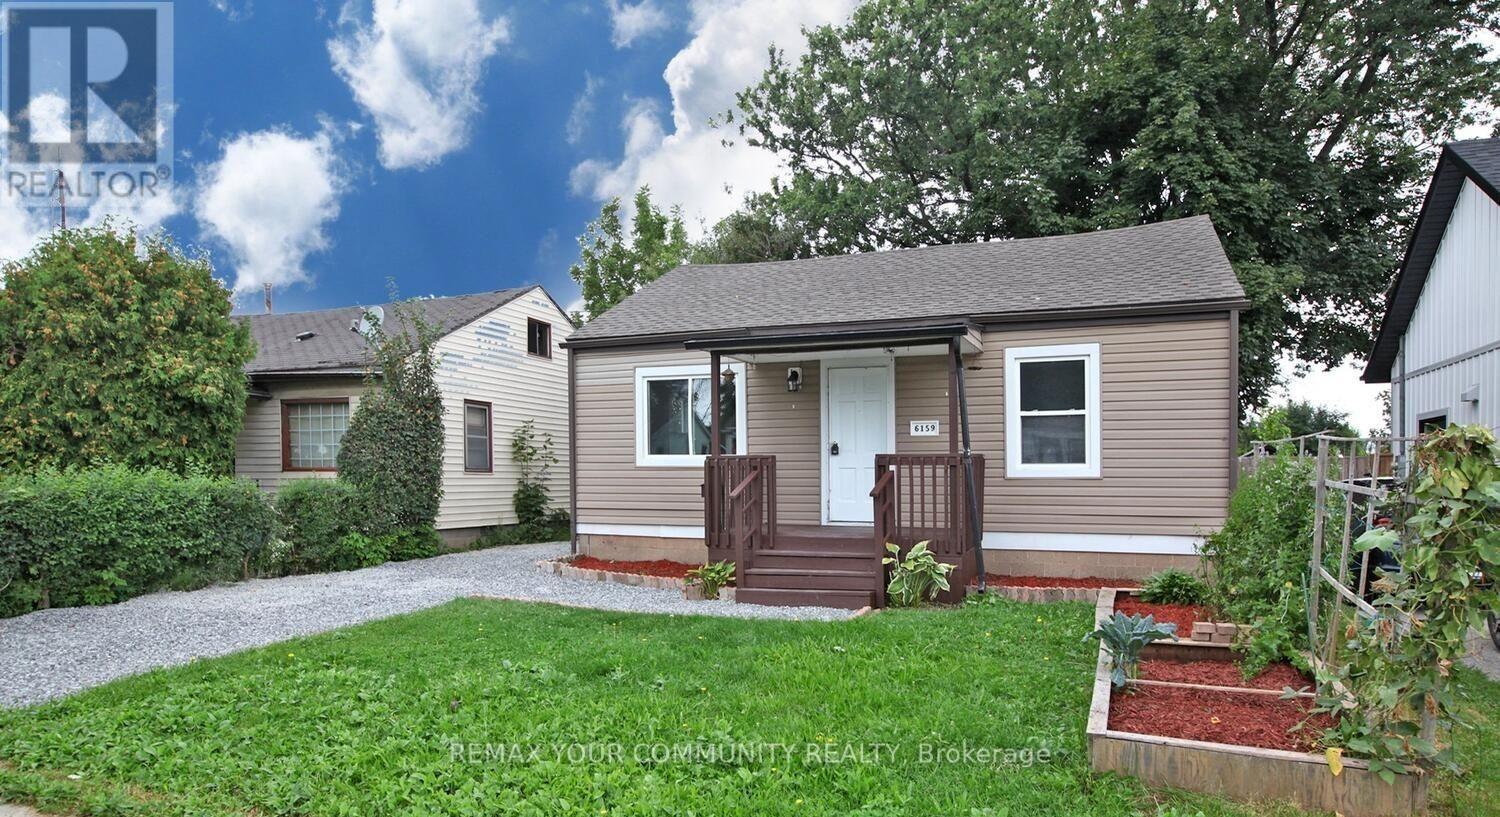
6159 Churchill Street
Niagara Falls, Ontario
MUST SEE RAVINE LOT CLOSE TO FALLSVIEW TOURIST AREA! Fantastic Two Bedroom Bungalow in a Great Location, Close To All Amenities. Easy Access To School, Parks, Shopping Area, QEW. This Cozy Two Bedroom Bungalow Offers A Spacious Open Layout & Is Move In Ready. Enter Through The Front Door To A Good Sized Living Room, Dining, Kitchen, Two bedrooms With New Vinyl Flooring. Private Backyard Fully Fenced With A Ravine Lot! (id:56248)
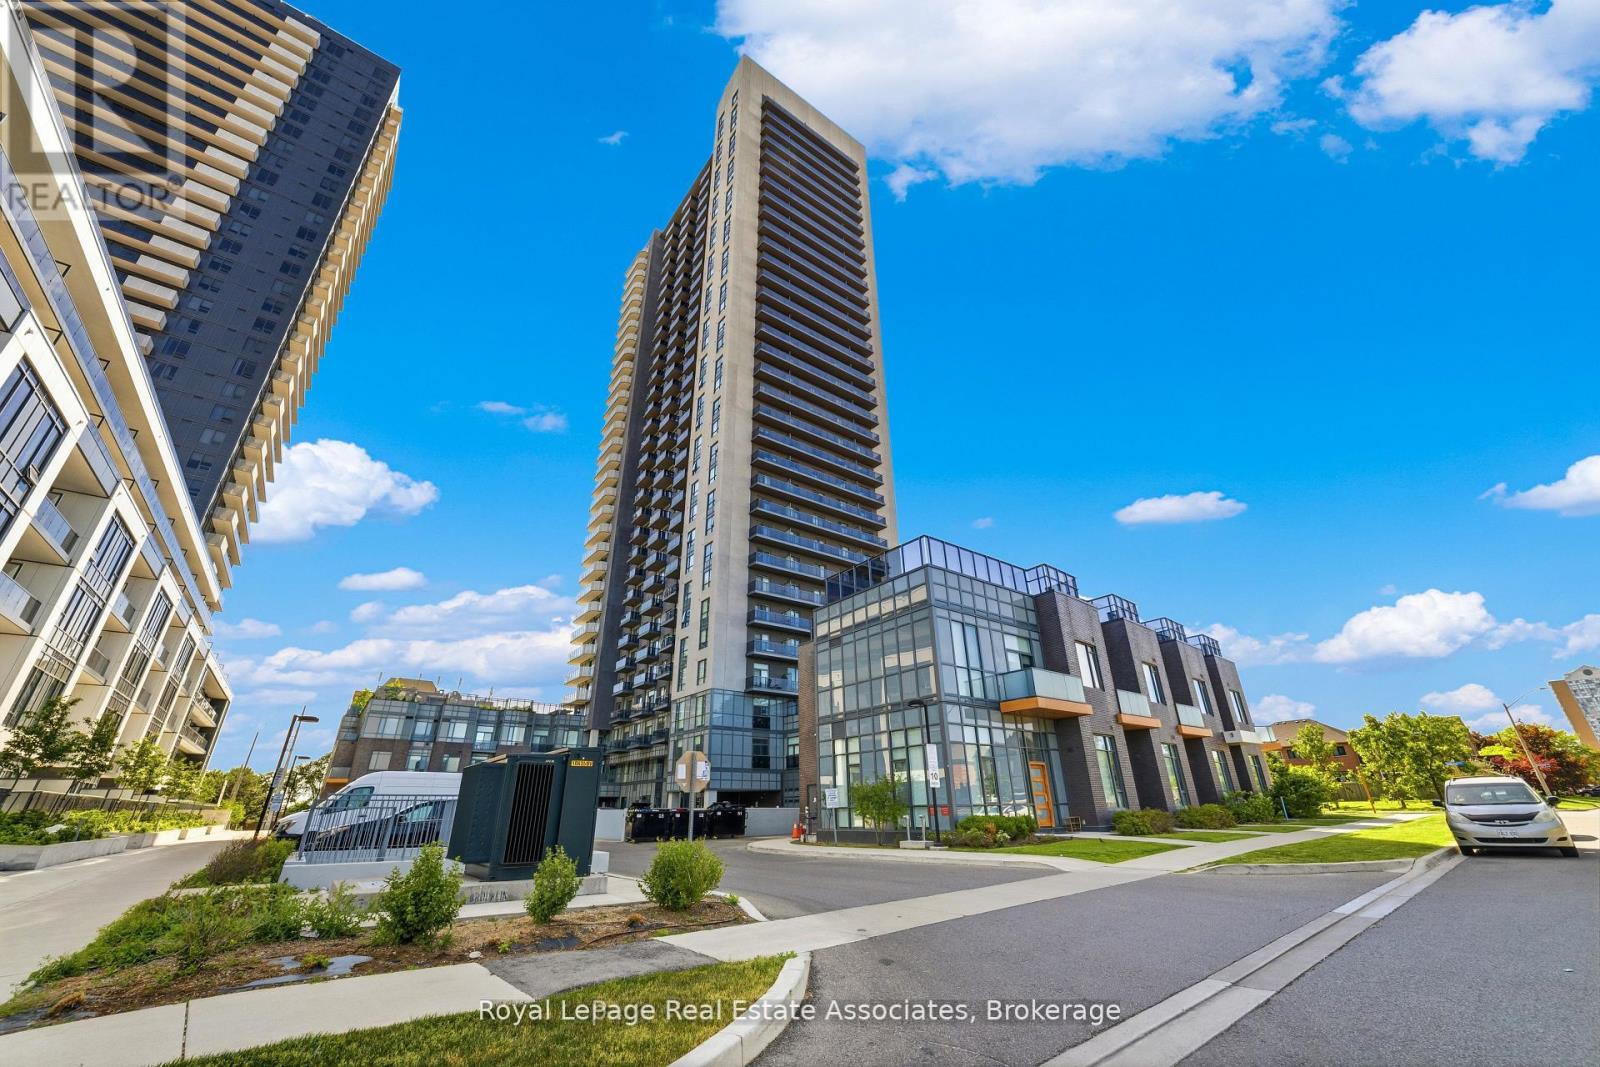
3118 - 8 Nahani Way
Mississauga, Ontario
Welcome to Mississauga Square! Built in 2021, this beautifully maintained condo offers modern urban living, exceptional value in one of Mississauga's most convenient and rapidly growing communities. This bright and spacious 1-bedroom + den, 2-full bath layout features a highly functional design for today's lifestyle. The versatile den is ideal as a home office, guest room and is conveniently located beside the second full bathroom. Soaring 9-foot ceilings and large windows fill the unit with natural light, while the modern kitchen showcases premium quartz countertops, and stainless steel appliances. The open-concept living and dining area seamlessly extends to a private balcony with unobstructed southern views. This unit includes 1 underground parking space and 1 storage locker. Residents enjoy access to outstanding amenities, including a 24-hour concierge, outdoor pool, BBQ terrace, fitness centre, and party room. Perfectly situated for commuters and professionals alike, you're within walking distance of public transit, grocery stores, shopping, and restaurants, just minutes from Square One, Highways 401 and 403, and the future Hurontario LRT. An exceptional opportunity for first-time buyers, downsizers. Don't miss this incredible opportunity! (id:56248)
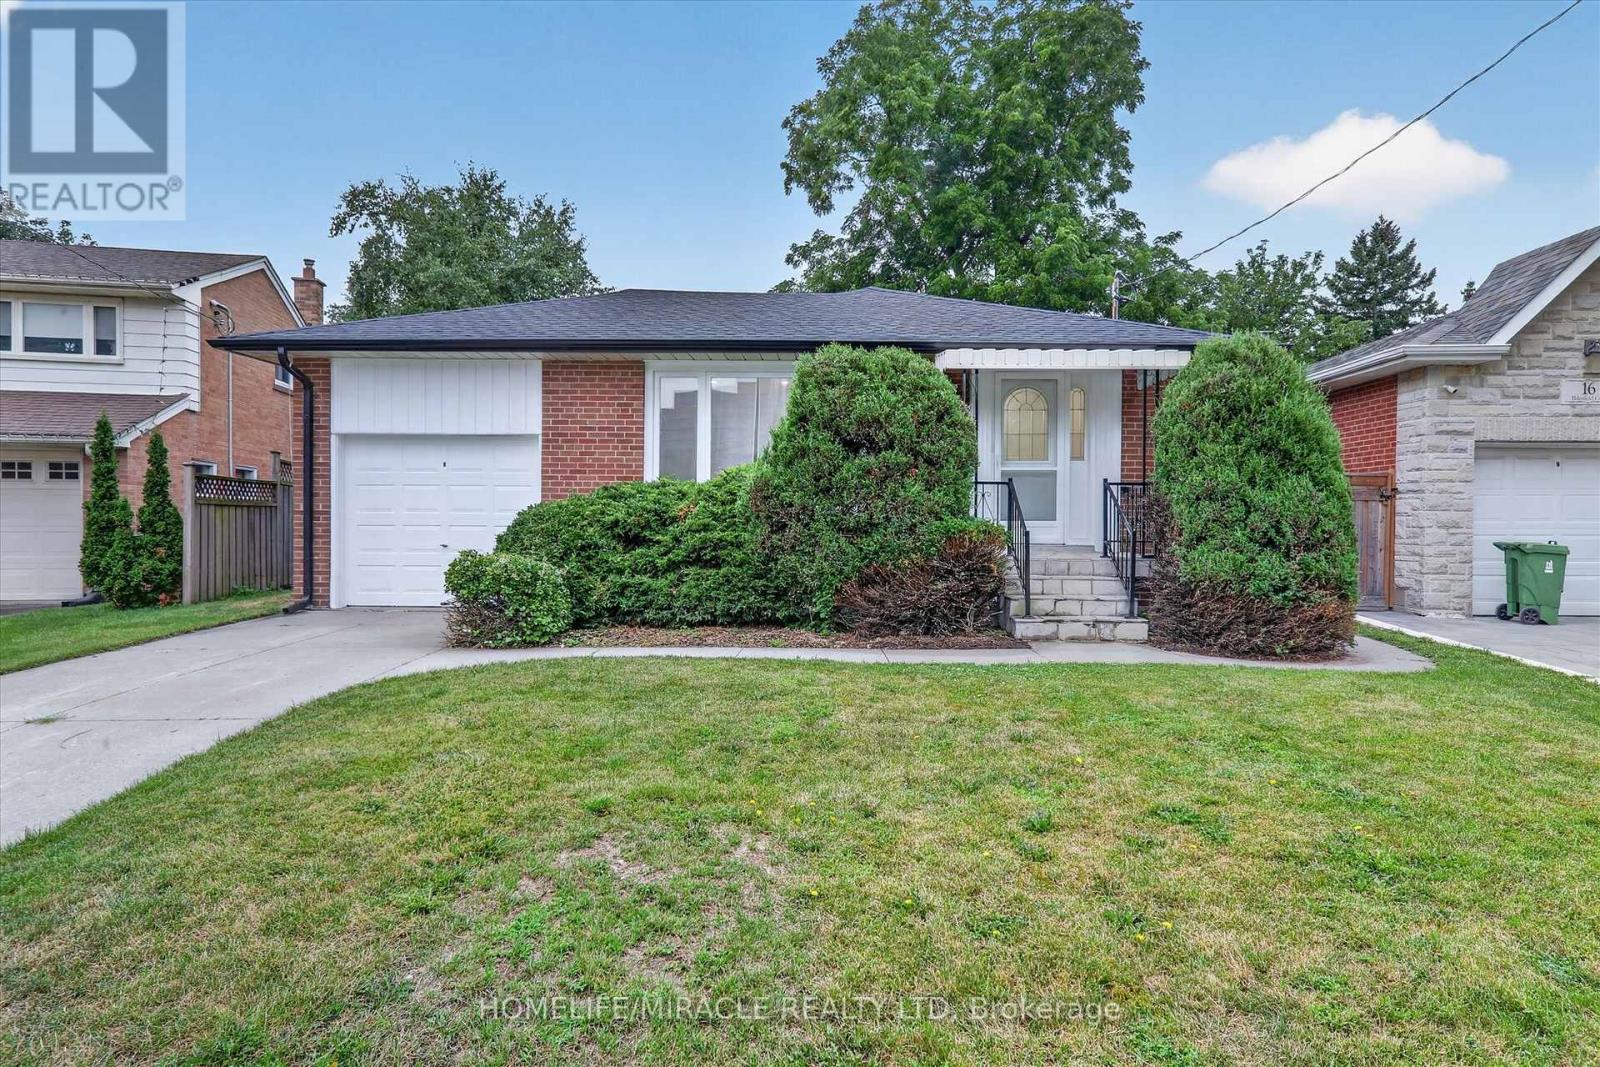
18 Elderfield Crescent
Toronto, Ontario
Honey, This Is The ONE! Located in one of the Central Etobicoke's most desirable and quiet neighborhood. This Lovely & Tastefully top to bottom renovated Home Offers 3 spacious Bedrooms in main floor, Open Concept, Custom Kitchen With S/S Appliances, Hardwood Throughout, Separate Side Entrance To A Finished Basement W/ 2 Additional Bedrooms, living room, 4-Pc Bathroom, Laundry Room. Absolutely Lovely & Very Private Backyard. Quiet Street, Steps To Parks, Close To Major Hwys, Downtown & Public Transportation. The property includes a private driveway and a single-car garage for added convenience. Situated directly across from a beautiful park walk down the street to Broadacres Junior School and just minutes from major highways, public transit, grocery stores, and shopping centers, this home offers the perfect blend of suburban peace and urban accessibility. Brand new roof with new gutter and leaf filter. New insulation in attic. (id:56248)
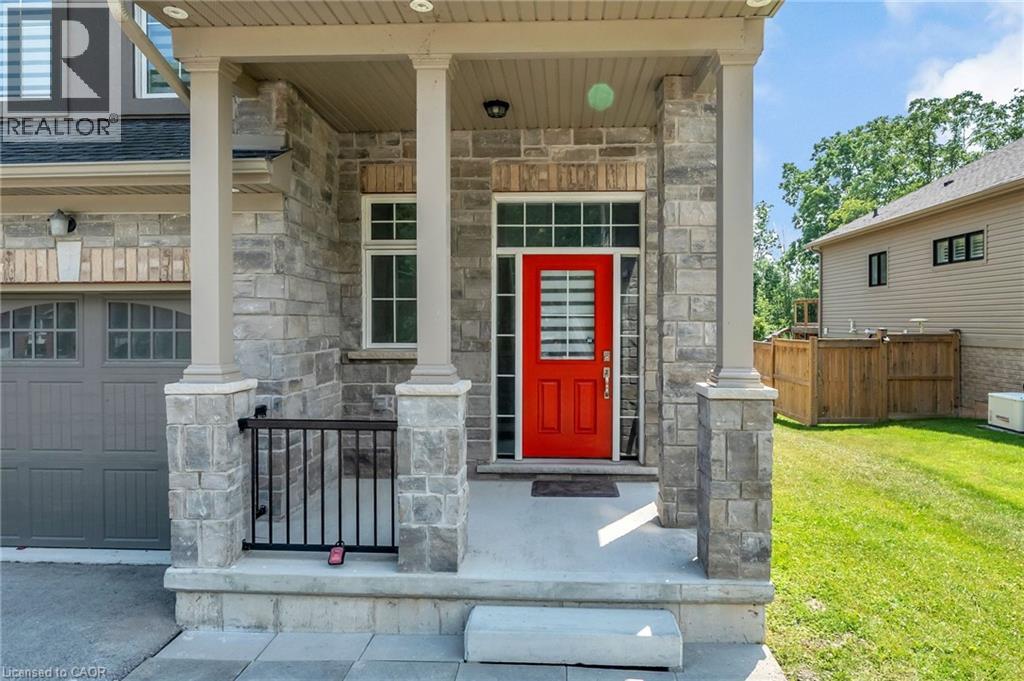
3547 Dominion Road
Ridgeway, Ontario
Nestled on an impressive 200 ft lot in Ridgeway, this lovely 4 Bedroom home offers the perfect balance of modern living with small-town charm. Over 2400 Swft of bright, open-concept living space, this home is full of natural light. Located conveniently minutes from Crystal Beach, which is known for its lovely calm water, this property is close to the US Border as well. The house was upgraded last year with new flooring throughout, a new kitchen, and a new coat of paint throughout. The spacious unfinished basement offers a grand walkout to the backyard. In the front, there is a huge driveway capable of 5 cars and a double car garage, so you Thare ample space (id:56248)
1003 Heron Lane
Gravenhurst, Ontario
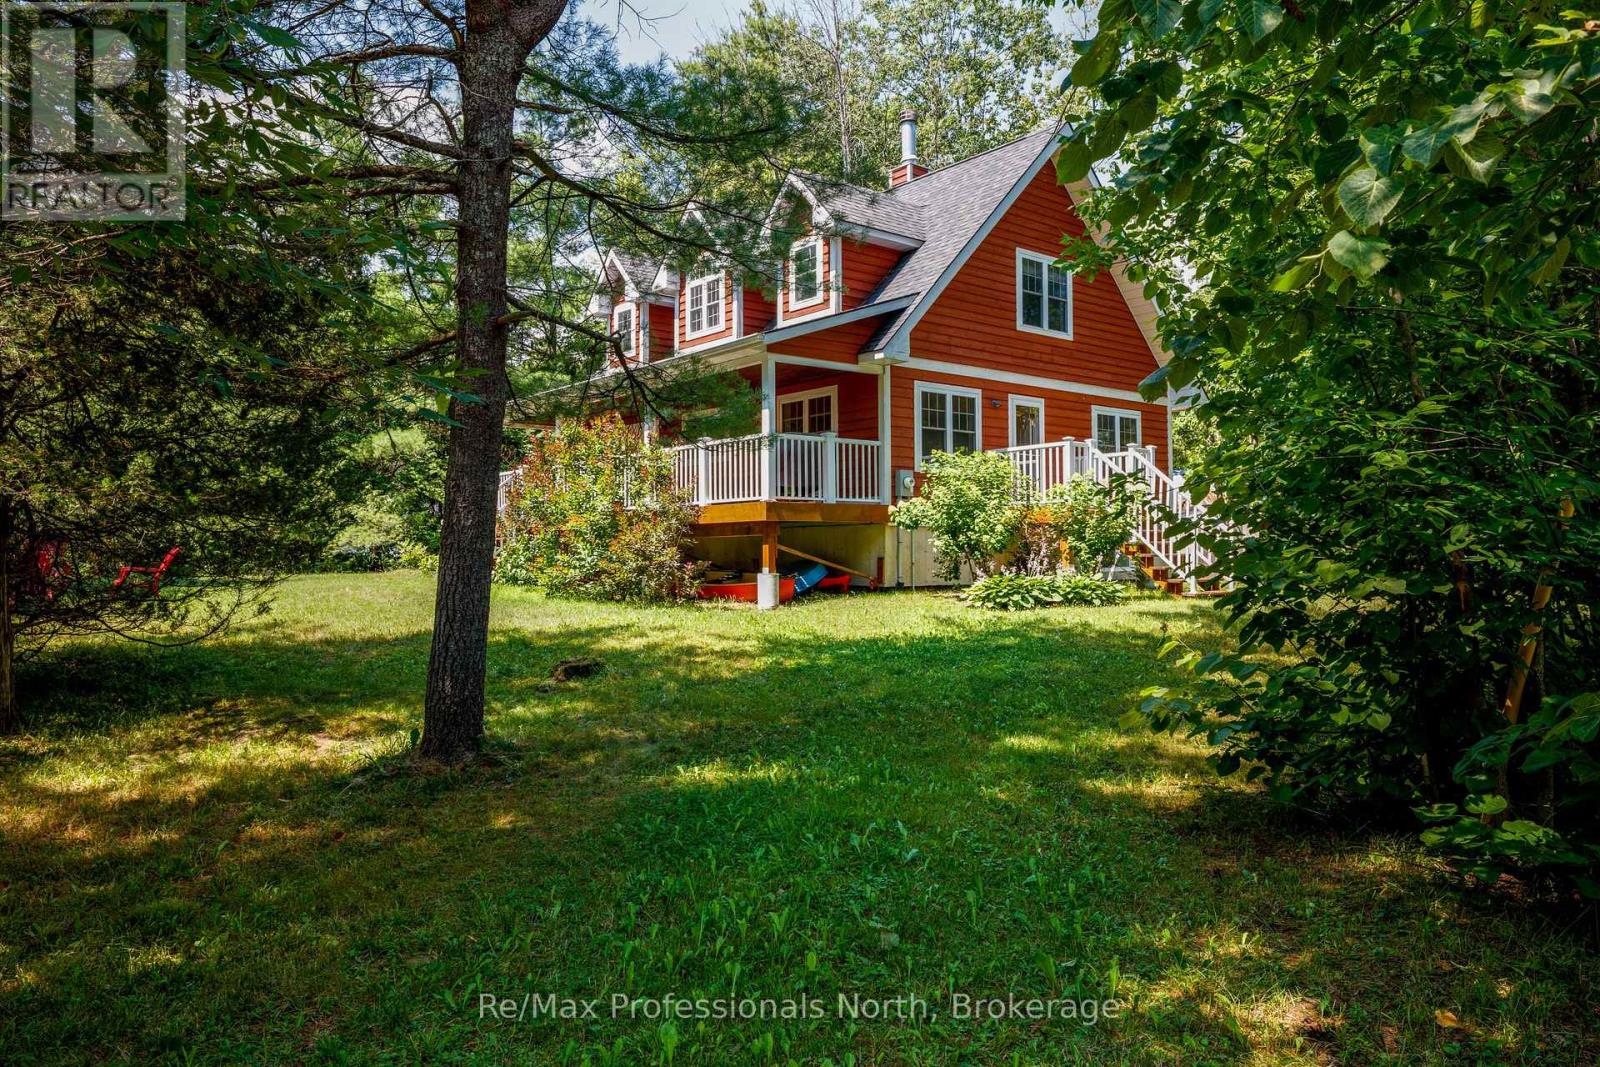
Year-Round Muskoka living close to Sparrow lake with a very short walk to a town owned lakefront property on Sparrow Lake. Charming 4 season 2 story home or vacation property featuring 3 spacious bedrooms, with a convenient main-floor primary bedroom. The modern bright living spaces are filled with natural light from large windows giving scenic views throughout the house. The kitchen offers warm oak custom cabinetry with quality craftsmanship, complemented by a oak staircase . Enjoy fall and winter nights sitting by the Napoleon fireplace. The bedrooms have large closets. A spacious full basement offers excellent storage. The house has a classic front porch with recessed lighting . The porch overlooks the side yard and has a propane BBQ hookup, The side porch is right off the main kitchen which makes it easy access for entertaining and is private for quiet summertime relaxation. The lot has been landscaped and offers good privacy with plenty of room tor outdoor activities. Located on a Municipal 4 season paved road. Only steps to town access on sparrow lake. There is garbage/recycling pickup, mail delivery, and a school bus route. This property offers a turn-key home or vacation retreat in great condition for year around use. (id:56248)
2 - 844 2nd Avenue E
Owen Sound, Ontario
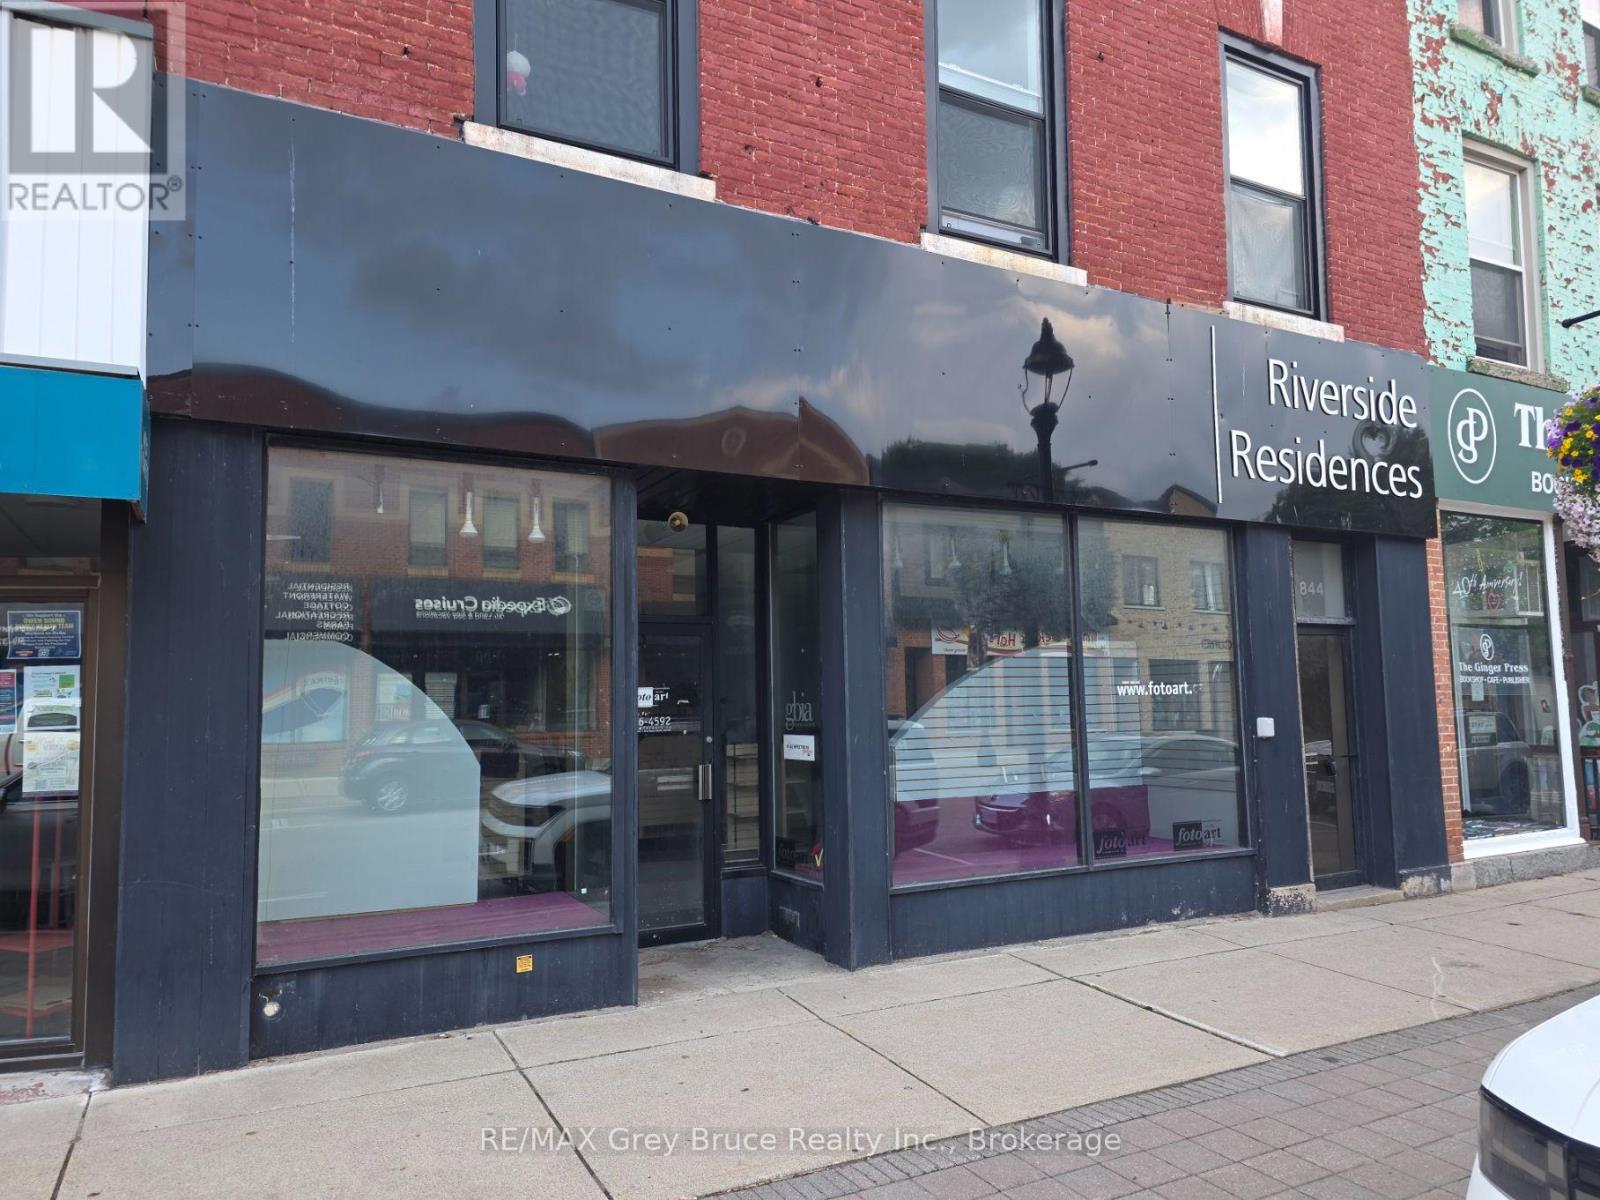
Live in the Heart of Downtown Owen Sound! Welcome to Unit 2, a beautifully updated, bright, 1-bedroom apartment located on the second floor of a well-maintained, residential building in Owen Sound's picturesque River District. This move-in-ready unit offers high ceilings, expansive windows, and exceptional natural light. Equipped with clean stainless-steel appliances, and ample cabinetry ideal for home cooking at home. Situated steps away from vibrant local dining, live music venues, cozy cafés, and the finest boutique shopping Grey County has to offer. Parking available through the city, and laundromat is conveniently situated just a short, effortless walk away. If you're seeking comfort, convenience, and culture, this property delivers the ultimate lock-and-leave, walkable lifestyle. Step outside your front door to enjoy community festivals, scenic riverfront walks, and the best local entertainment in town. (id:56248)
4 - 844 2nd Avenue E
Owen Sound, Ontario
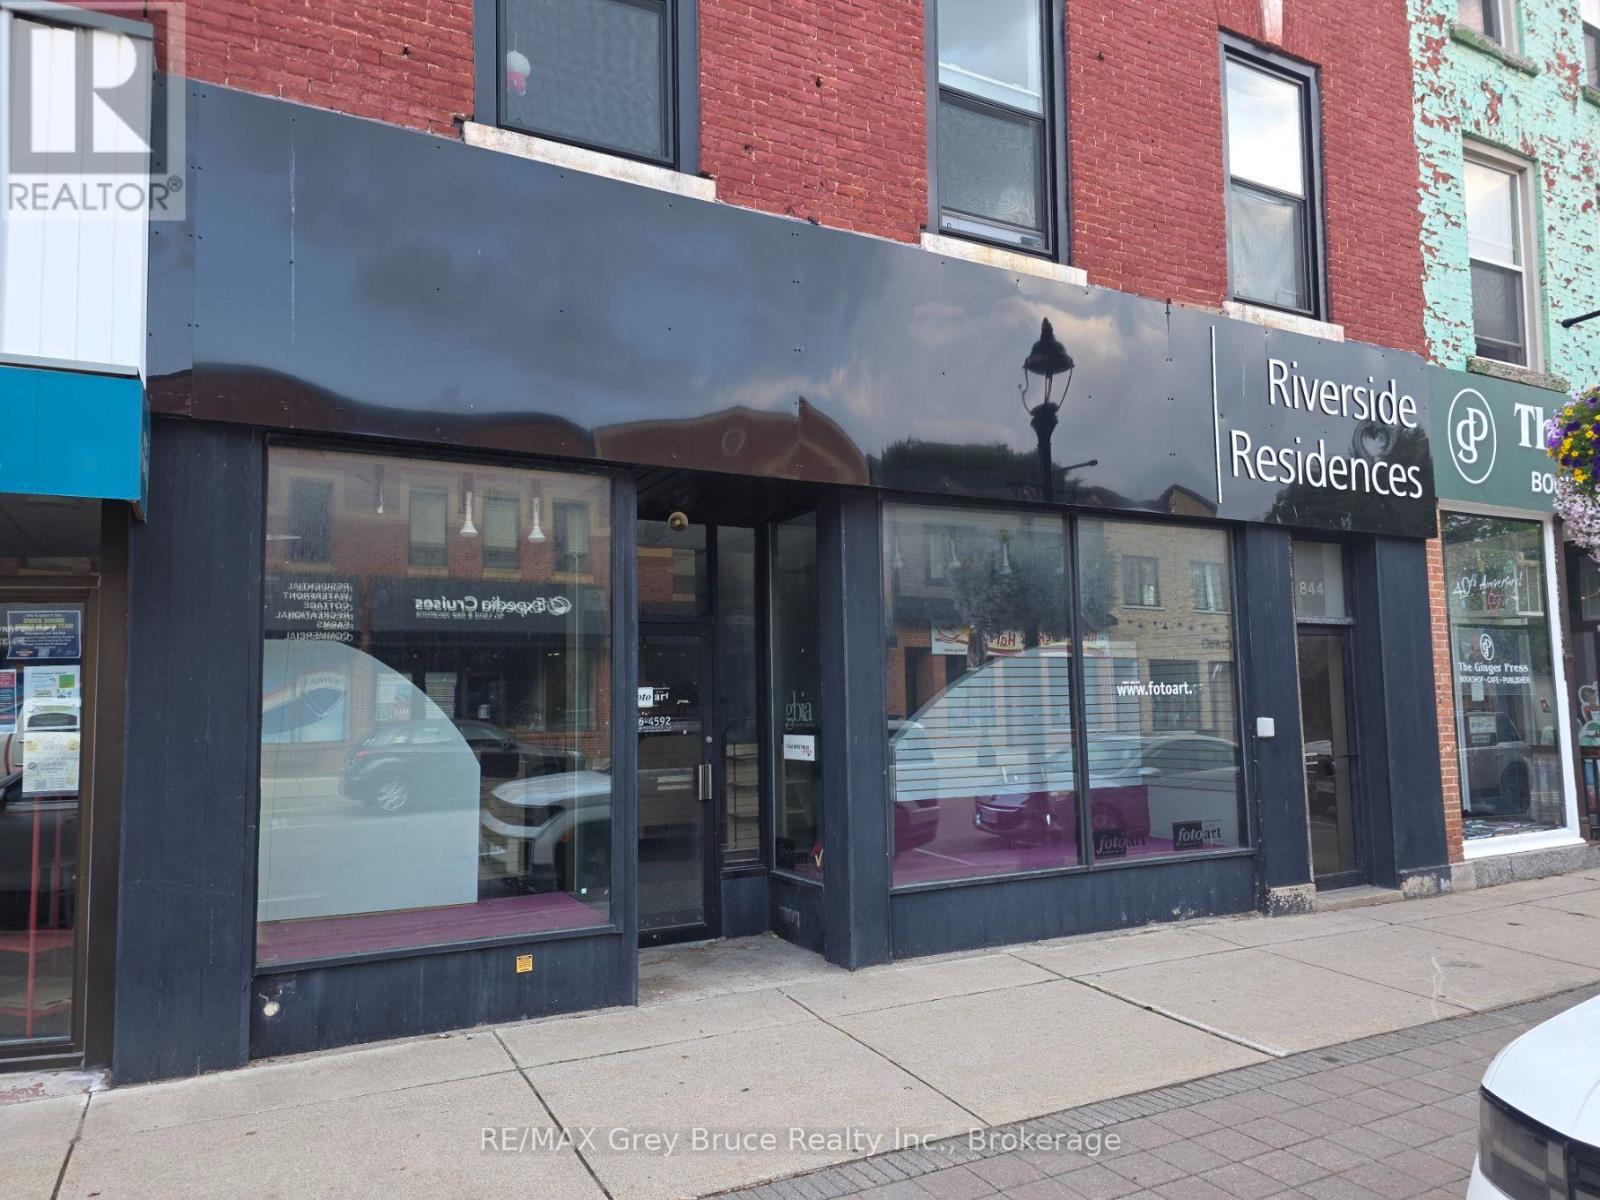
Live in the Heart of Downtown Owen Sound! Welcome to Unit 4, a beautifully updated, bright 2-bedroom apartment located on the second floor of a well-maintained residential building in Owen Sound's picturesque River District. This move-in-ready unit offers high ceilings, expansive windows, and an abundance of natural light throughout. The kitchen features clean stainless-steel appliances and ample cabinetry, making meal preparation a breeze. Ideally situated just steps from vibrant local dining, live music venues, cozy cafés, and the finest boutique shopping Grey County has to offer. Parking is available through the City, while a laundromat is conveniently located just a short walk away. If you're seeking comfort, convenience, and culture, this apartment delivers a truly walkable lifestyle. Step outside your front door to enjoy community festivals, scenic riverfront walks, and the best local entertainment Owen Sound has to offer. (id:56248)
6 - 844 2nd Avenue E
Owen Sound, Ontario
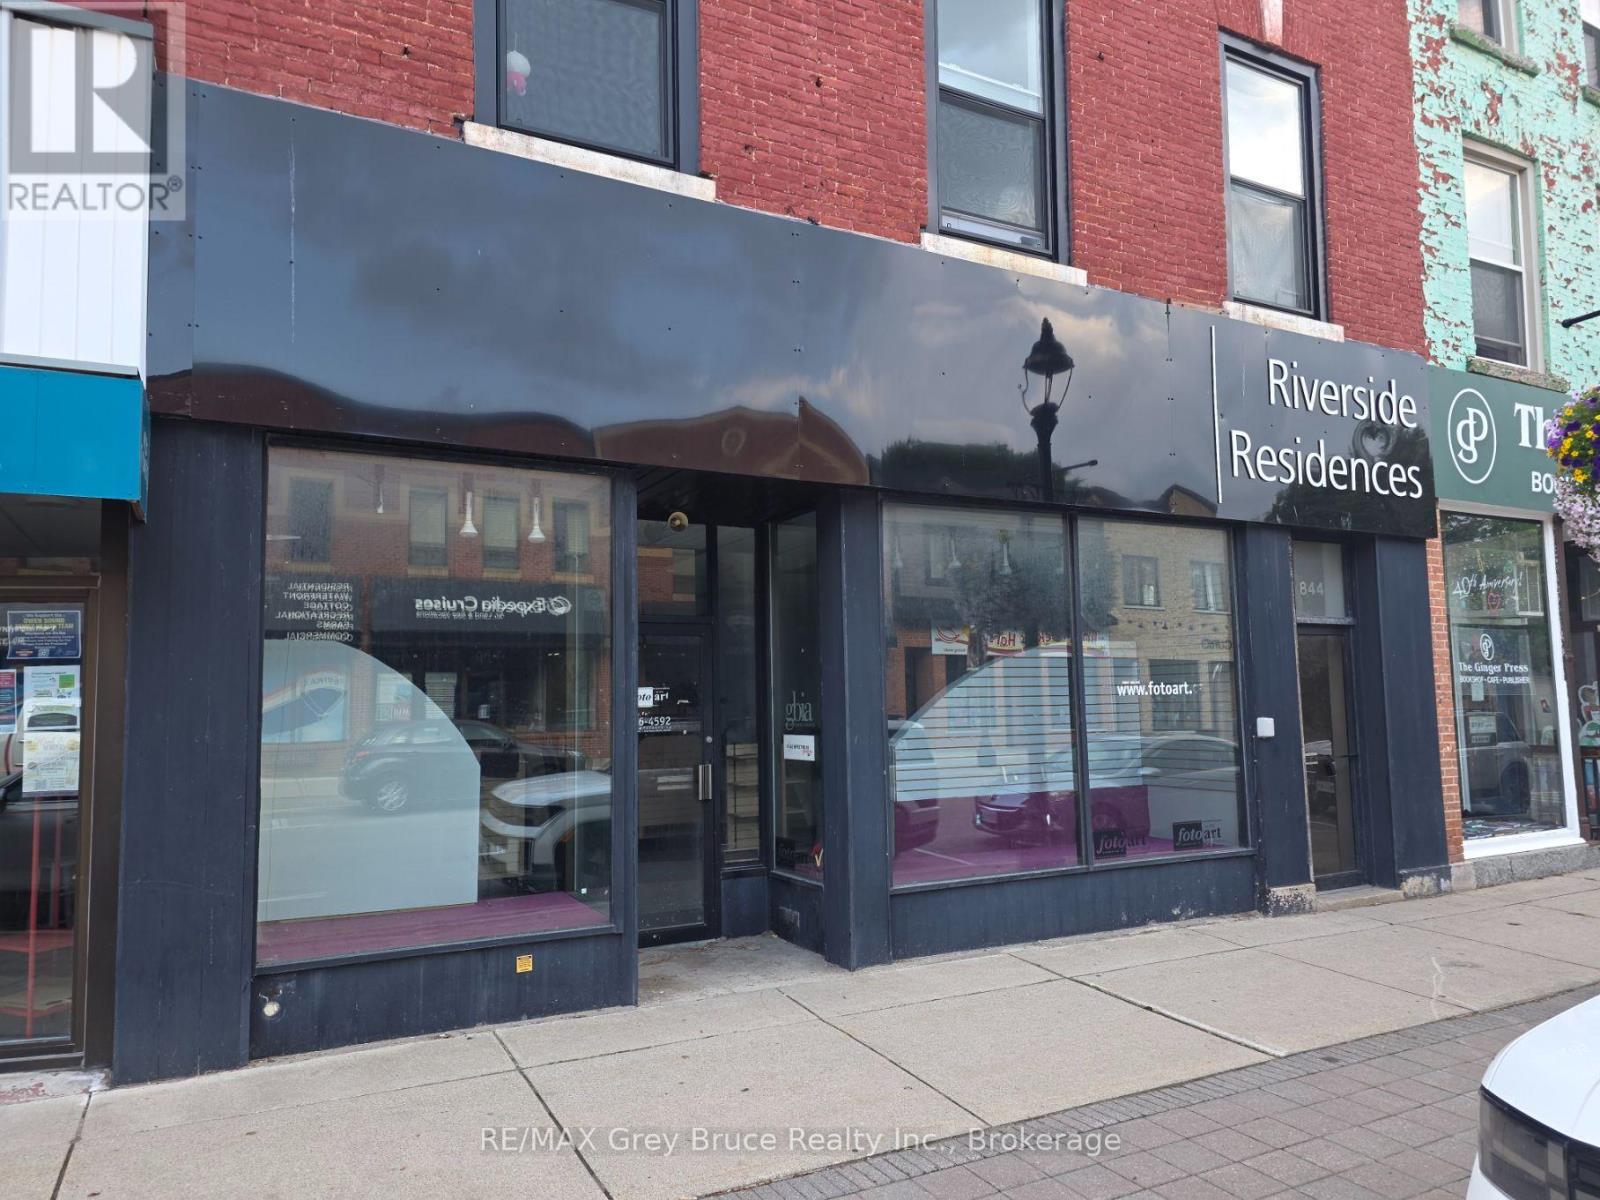
Live in the Heart of Downtown Owen Sound! Welcome to Unit 6, a beautifully updated and bright 1-bedroom apartment located on the third floor of a well-maintained residential building in Owen Sound's picturesque River District. This inviting unit features high ceilings, expansive windows, and exceptional natural light, along with a fantastic view overlooking the surrounding downtown area. The kitchen is equipped with clean stainless-steel appliances and ample cabinetry, offering a comfortable space for preparing meals at home. Ideally located just steps from vibrant local dining, live music venues, cozy cafés, boutique shopping, and the scenic riverfront. Parking is available through the City, while a laundromat is conveniently located just a short walk away. If you're looking for comfort, convenience, and character in the heart of Owen Sound, Unit 6 offers an exceptional downtown lifestyle with the added bonus of a fantastic elevated view. (id:56248)
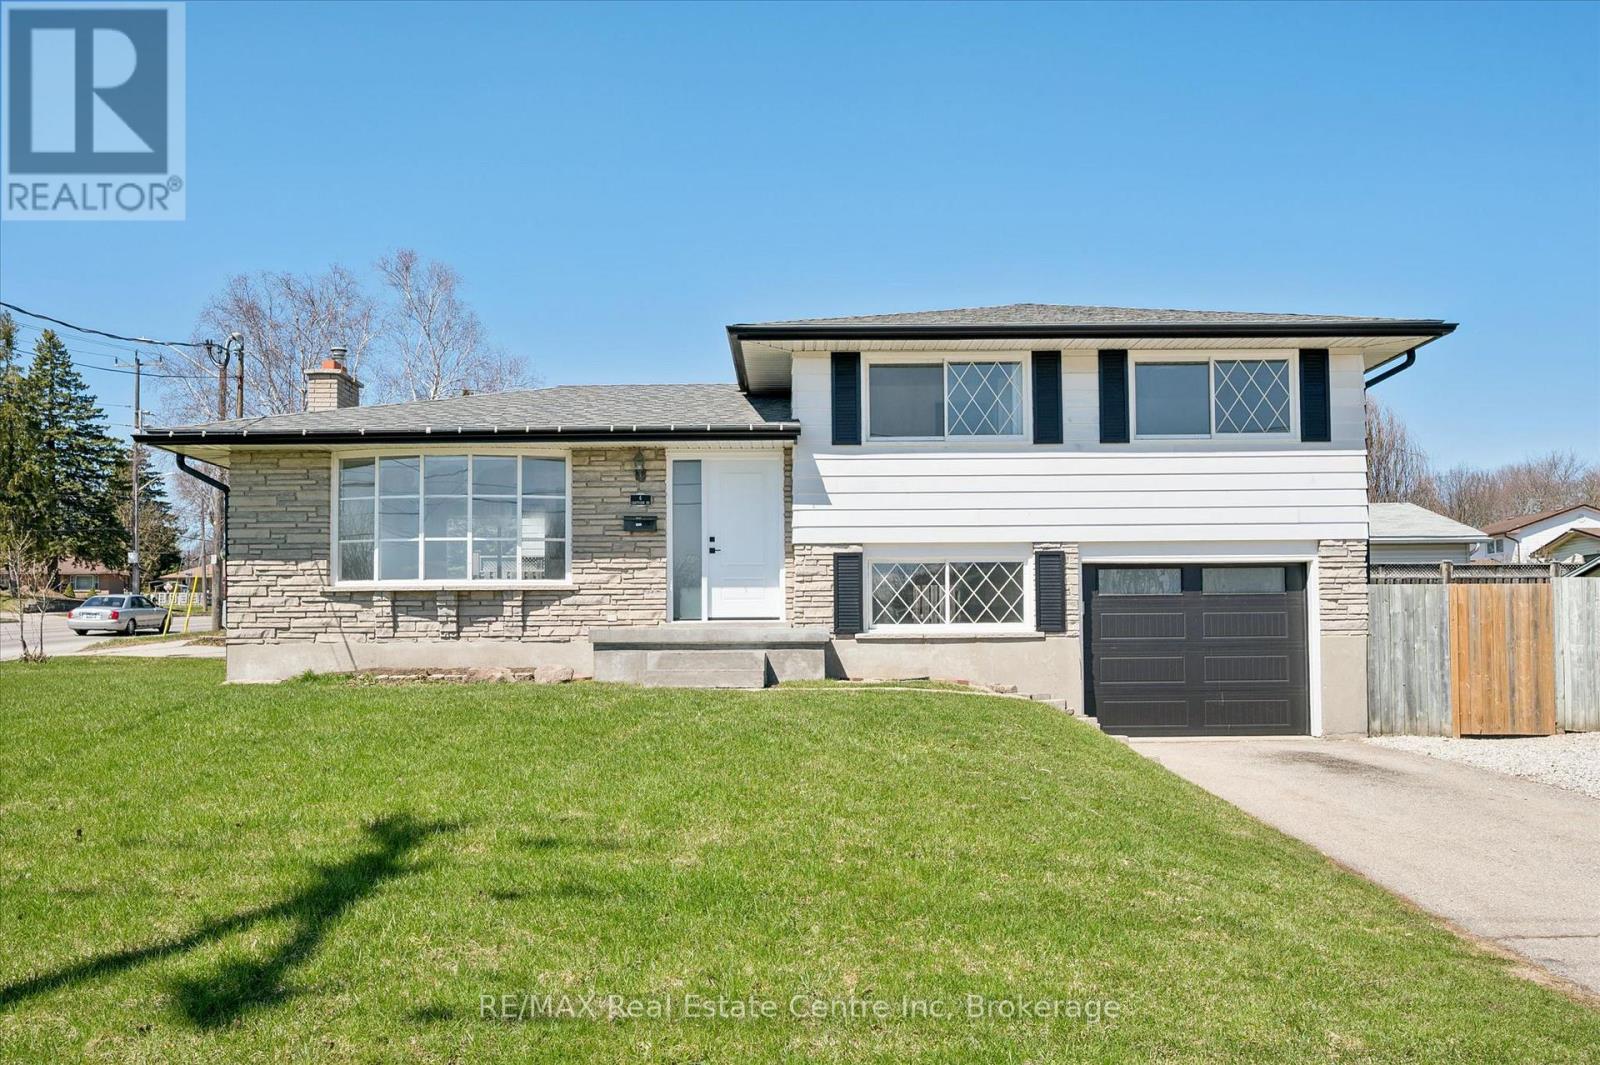
6 Eastview Road
Guelph, Ontario
Beautifully renovated 1366 sq ft sidesplit single family home set on an impressive 115 x 67 ft corner lot in the highly desirable East Guelph neighbourhood. Conveniently located just minutes from the University of Guelph, nearby recreation centres, scenic trails, and a full range of amenities, the home also features a bus stop directly beside the property for effortless transit access. The main floor showcases a bright, open-concept layout that seamlessly connects the living room, dining area, and kitchen. Large windows overlook both the front and backyard, filling the space with natural light while allowing you to easily keep an eye on children or pets outdoors. Upstairs, you'll find three bedrooms and a 3-piece bathroom. A standout feature of this home is the lower level with its private separate entrance, creating excellent potential for in-law suite in future. This level includes two additional bedrooms and a full bathroom, offering flexibility and privacy for a variety of living arrangements. The expansive side yard is a true highlight of the property, offering an incredible outdoor retreat rarely found in city homes. Featuring a gazebo, outhouse/storage shed, and a dedicated gravel fire and barbecue area. The current owners have invested significantly in quality updates, ensuring a move-in-ready experience for the next buyer. Recent improvements include a 200-amp electrical panel (2024), fresh paint (2026), new vinyl flooring (2026), modern lighting (2026), a new front entrance door (2026), garage door (2025), outdoor gravel parking (2024), a backyard gravel fire/barbecue area (2026), and a 3-piece basement bathroom (2024). Large lot size offers buyers to explore possibilities of future developmental opportunities. A photo of permitted zoning uses is included in the listing for reference. A rare opportunity to own a thoughtfully updated, move-in-ready home on a premium lot in one of Guelph's most sought-after locations. (id:56248)
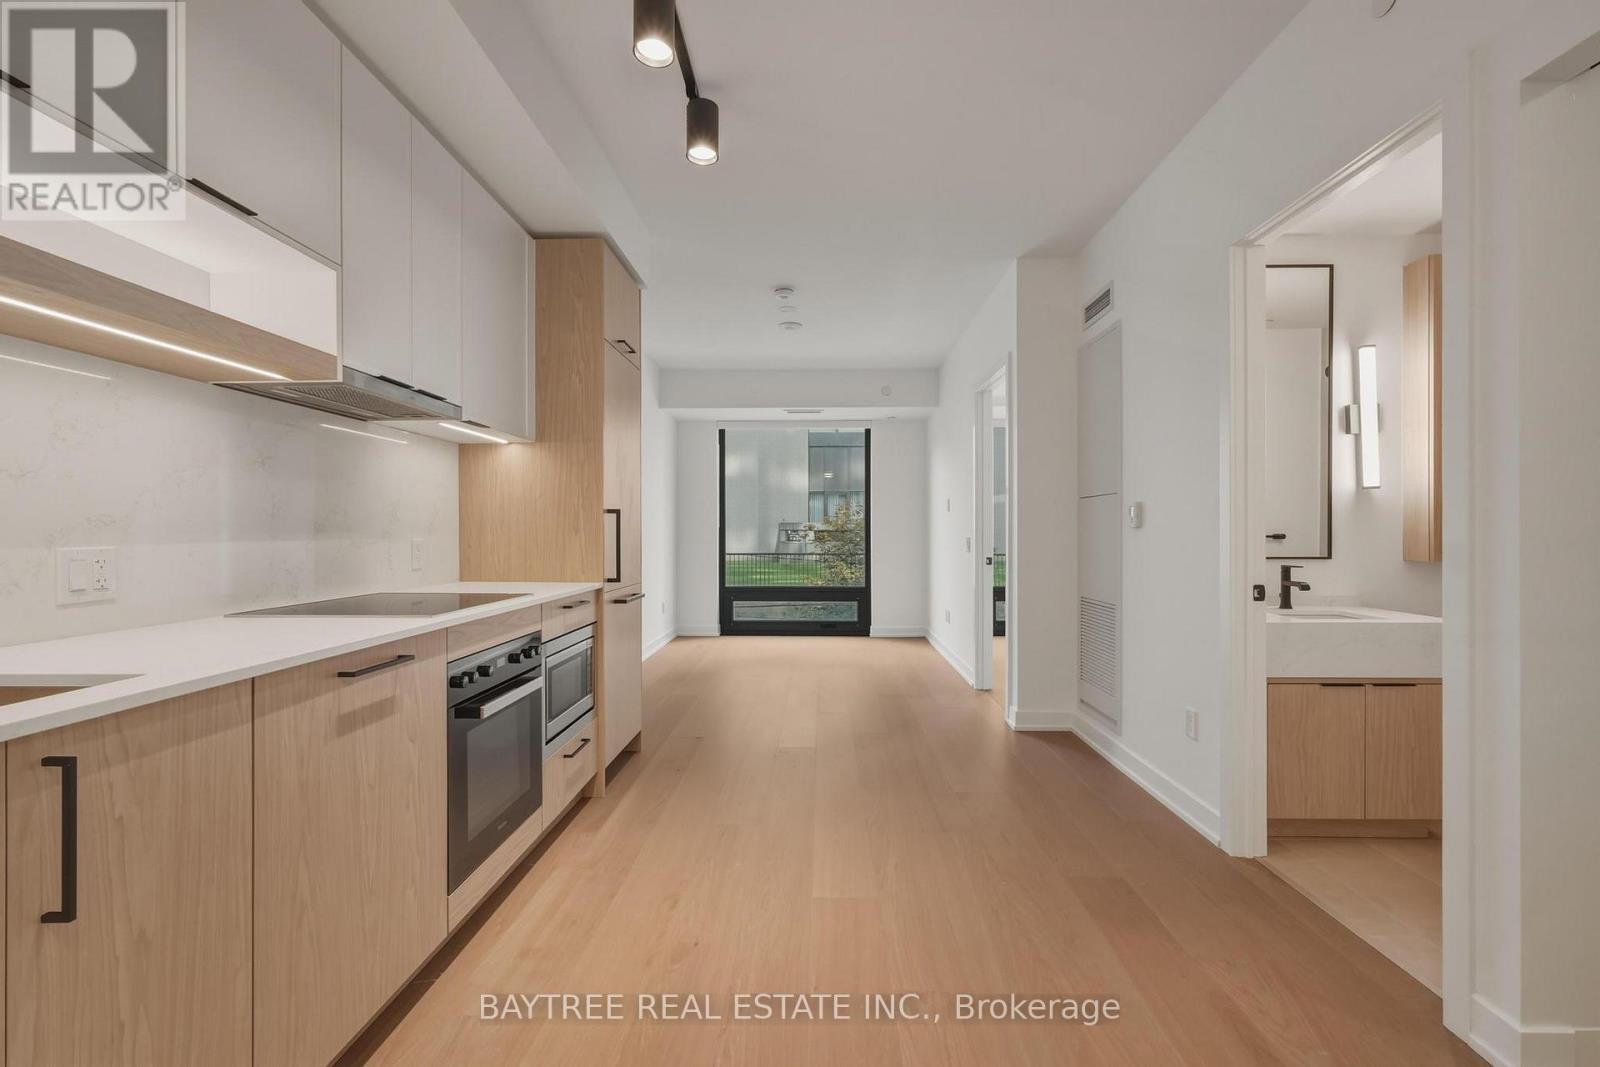
533 - 91 Montclair Avenue
Toronto, Ontario
Welcome to South Forest Hill Residences, a sophisticated new condominium community in one of Toronto's most prestigious and established neighbourhoods. Placing residents just moments from the boutiques, cafés, restaurants and services of Forest Hill Village. The development is designed around an elevated lifestyle with amenities including fitness centre, yoga studio, co-working and meeting spaces, outdoor dining, resident lounges and 24-hour concierge service.The location offers an exceptional balance of tranquility and connectivity. Residents are surrounded by Forest Hill's leafy residential streets and nearby parks, ravines and trails, while St. Clair Avenue West and St. Clair West Station provide convenient access throughout Toronto. Forest Hill Village is also close at hand, offering an intimate collection of specialty shops, cafés, restaurants, boutiques and everyday conveniences.South Forest Hill offers the rare opportunity to enjoy the character and prestige of Forest Hill with the comfort, convenience and amenities of a brand-new condominium residence. This 1-bedroom plus den suite features a functional open-concept layout, generous living space, and a versatile den perfect for a home office or additional living area. South exposure gives an abundance of natural light. (id:56248)
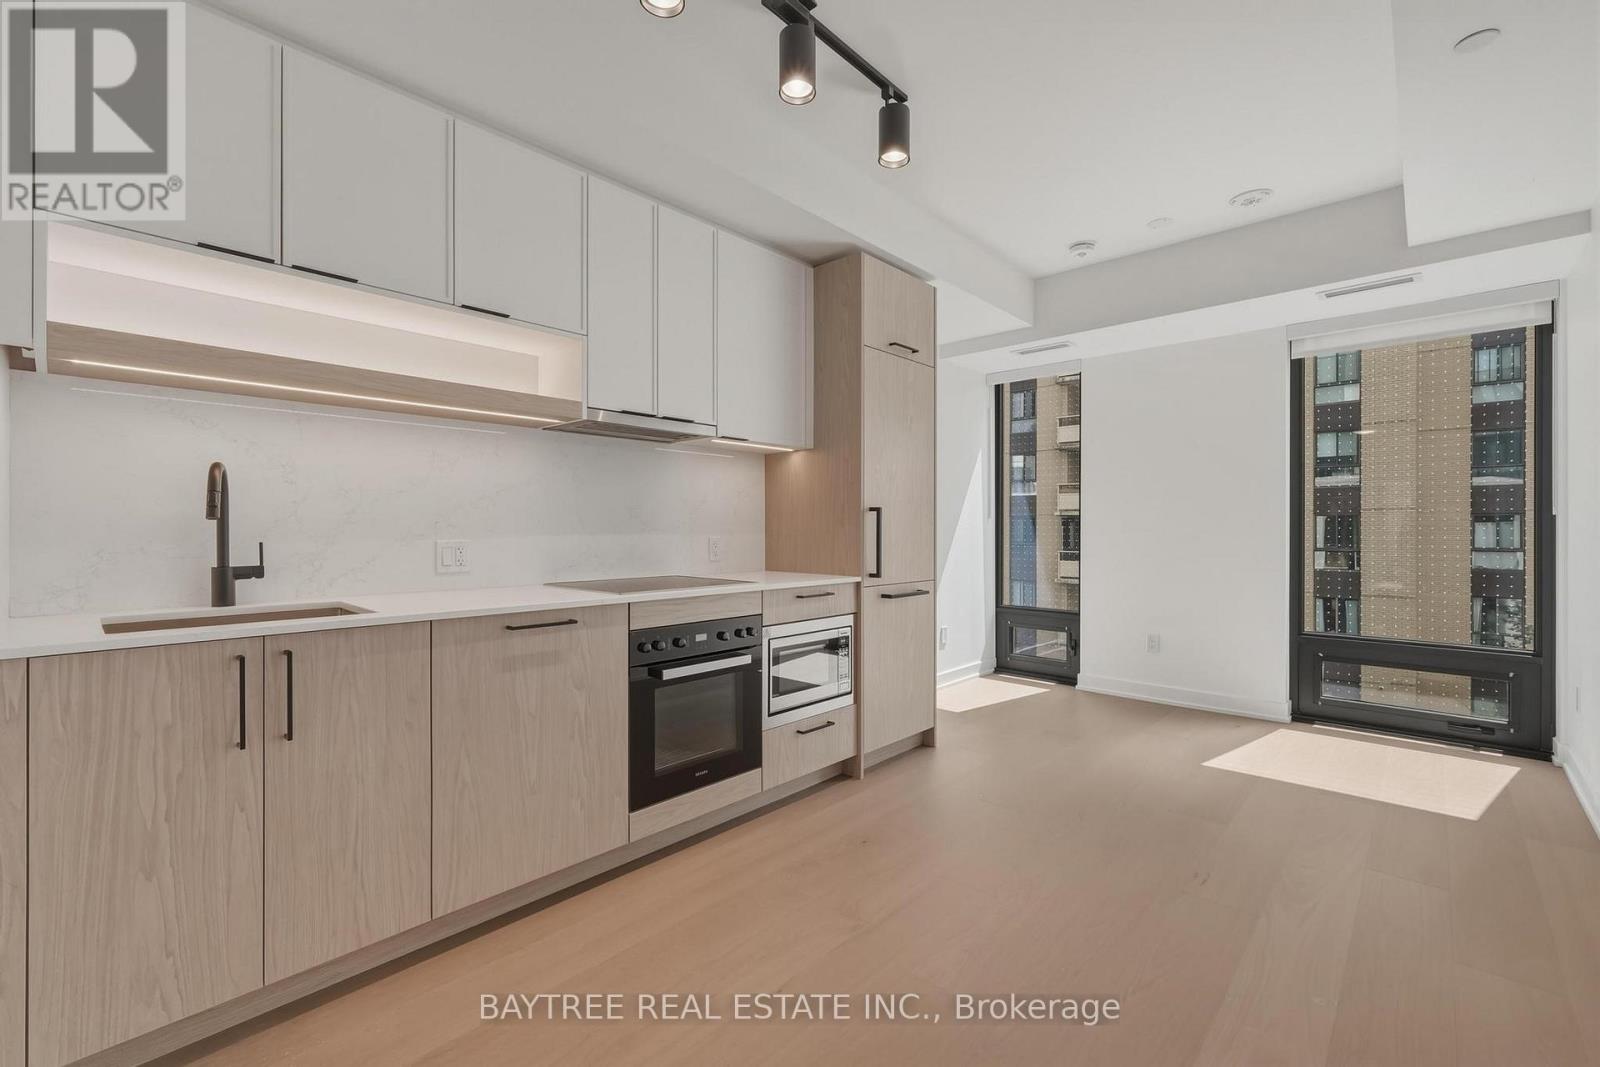
705 - 91 Montclair Avenue
Toronto, Ontario
Welcome to South Forest Hill Residences, a sophisticated new condominium community in one of Toronto's most prestigious and established neighbourhoods. Placing residents just moments from the boutiques, cafés, restaurants and services of Forest Hill Village. The development is designed around an elevated lifestyle with amenities including fitness centre, yoga studio, co-working and meeting spaces, outdoor dining, resident lounges and 24-hour concierge service.The location offers an exceptional balance of tranquility and connectivity. Residents are surrounded by Forest Hill's leafy residential streets and nearby parks, ravines and trails, while St. Clair Avenue West and St. Clair West Station provide convenient access throughout Toronto. Forest Hill Village is also close at hand, offering an intimate collection of specialty shops, cafés, restaurants, boutiques and everyday conveniences.South Forest Hill offers the rare opportunity to enjoy the character and prestige of Forest Hill with the comfort, convenience and amenities of a brand-new condominium residence. This 1-bedroom suite features a functional open-concept layout, generous living space with an oversized bathroom. South exposure gives an abundance of natural light. (id:56248)
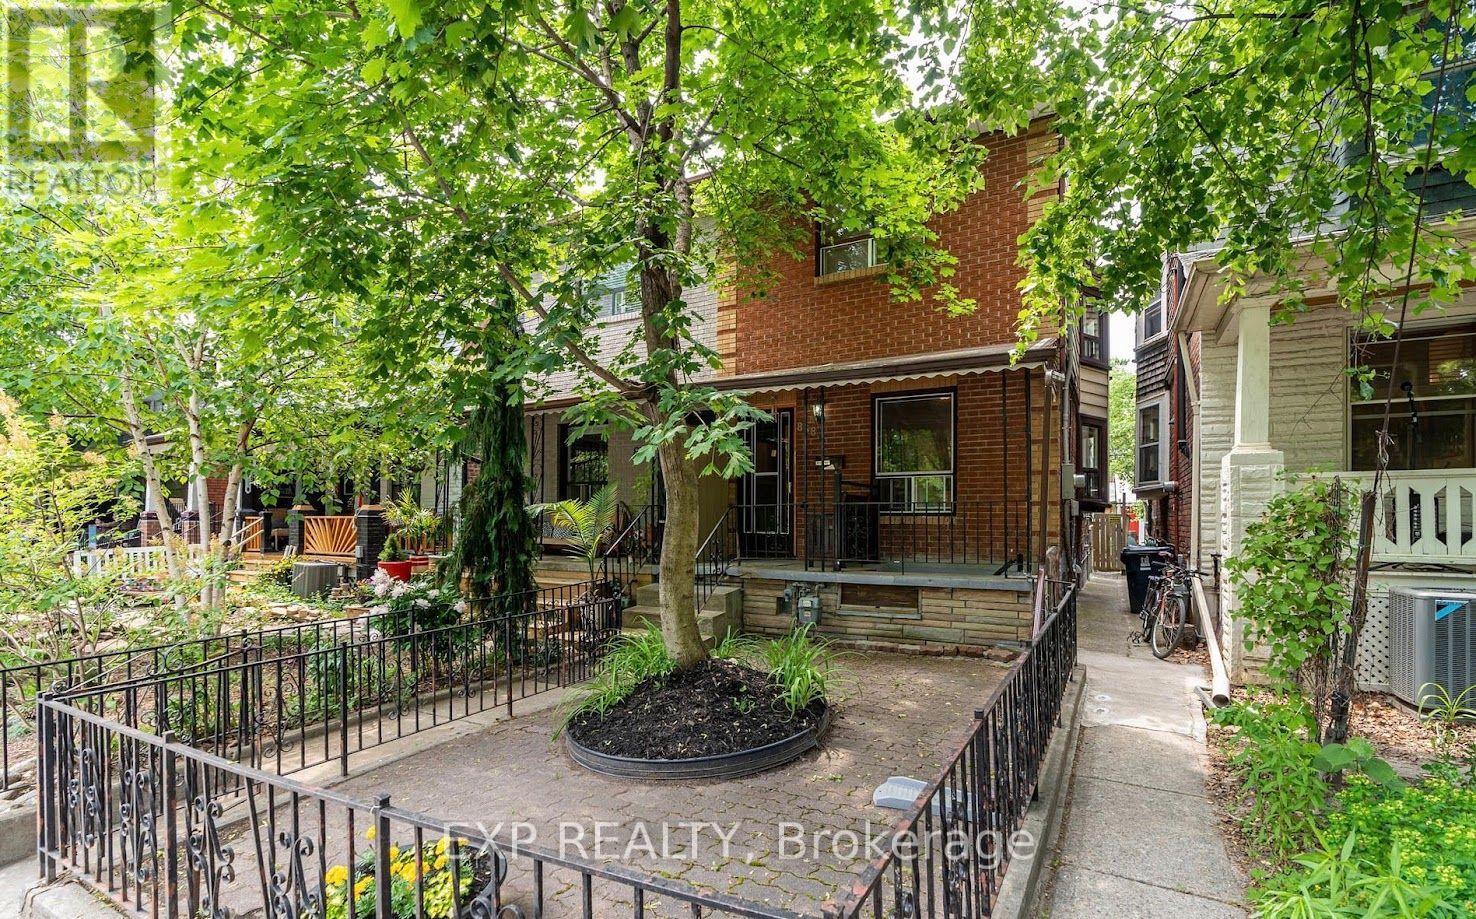
Bsmt - 858 Manning Avenue
Toronto, Ontario
This inviting lower level suite offers a comfortable and functional living space in a fantastic central location. Recently upgraded, the unit features a practical layout with well proportioned rooms. It is ideal for anyone looking to enjoy a vibrant neighbourhood while still having a quiet place to call home. Steps from local shops, cafés, restaurants, parks, transit, and everyday essentials, with easy access to everything the surrounding area has to offer. A great opportunity to live in one of Toronto's most convenient and sought after neighbourhoods. Hydro, Heat, Water included. (id:56248)

1120 - 28 Sommerset Way
Toronto, Ontario
Unblocked South View, Facing Quiet Park, Prestigious North York Townhouse! **SkYLIGHT OVER THE STAIRS, Bring nature light flooding the Place! ** Mins walk to Best School Area: Mckee Ps, Earl Haig Ss and Claude Watson School for the Arts!! Newer Stainless Steel Appliances & Washer/Dryer. Laminate Floor Thru-Out, Enjoy All Day Sunshine In Spacious Huge Bright Bedrooms!! Gourmet Open Concept Kitchen, Lovely Balcony Faces To Park, Main& 2nd Floor Elevators To Underground Parking and Ground Path, 24 Hrs Gatehouse Security, Steps To 2 Subway Stations, Large Library/Comm Centre, 24Hrs Metro, Soon- opened T&T Supermarket, Famous Shops, Restaurants, etc. Mins Drive to Hwy 401, Must see!!! (id:56248)
55 Delater Street
Niagara-On-The-Lake, Ontario
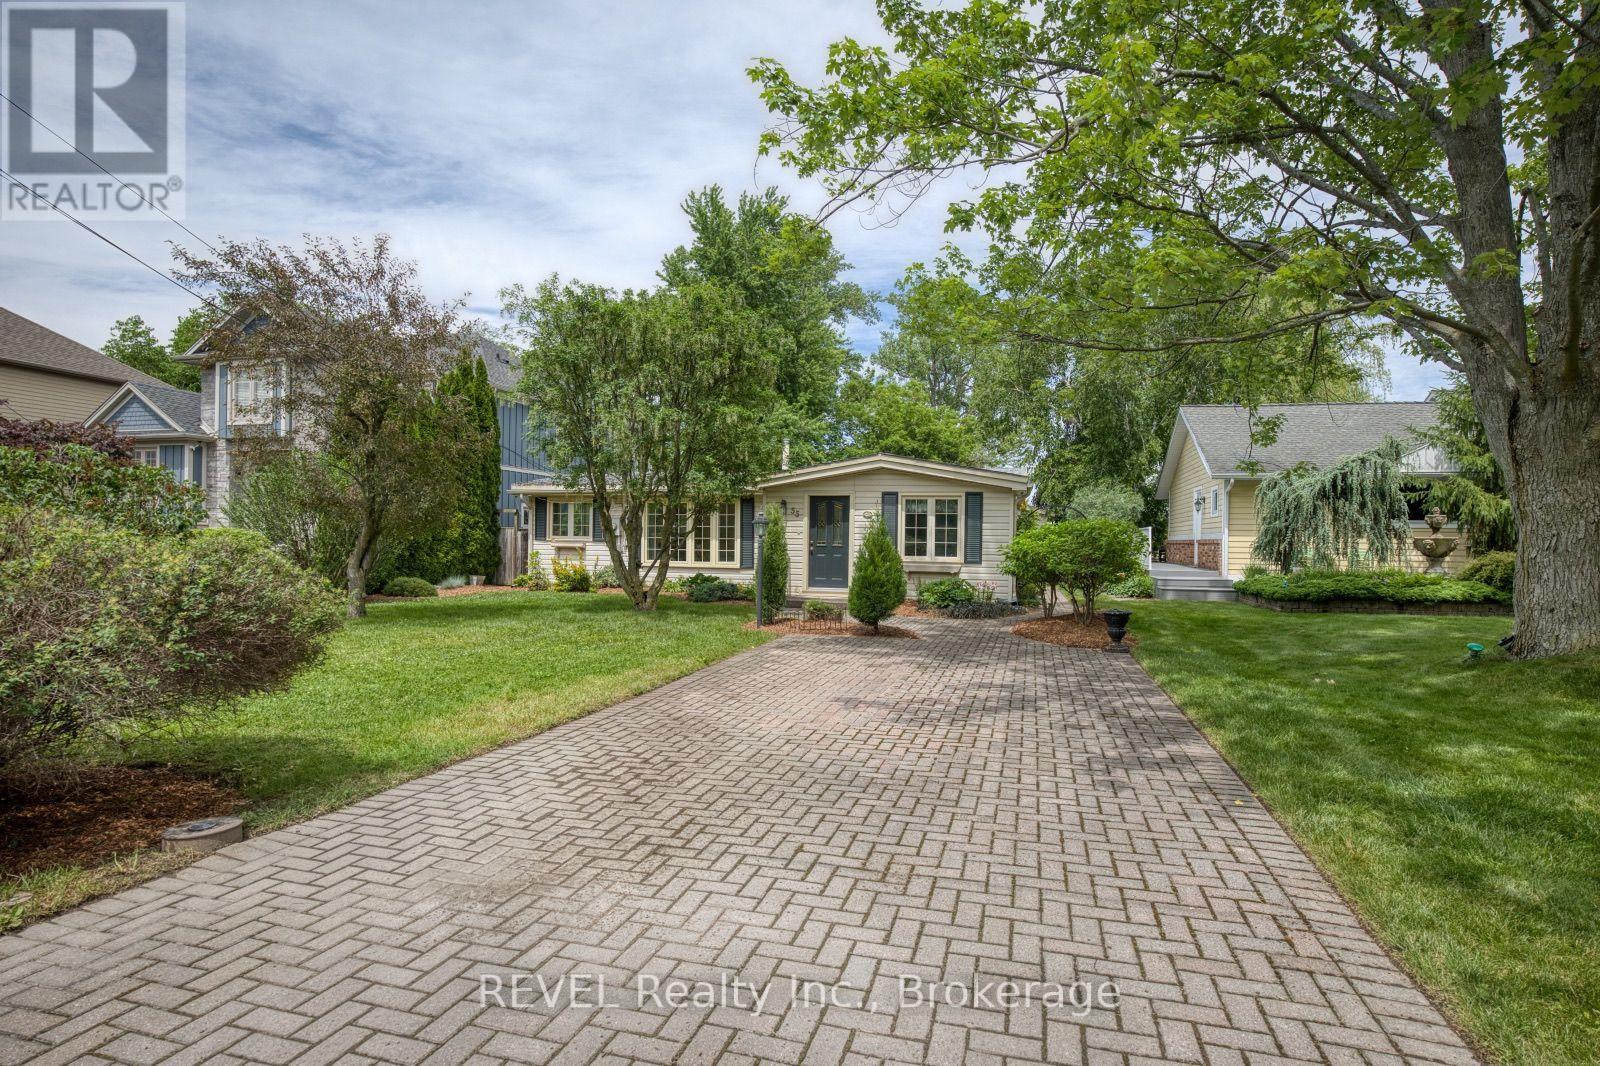
Positioned beautifully in the heart of Old Town Niagara-on-the-Lake, 55 Delater Street presents a wonderful opportunity. Situated on an incredible 50 by 179-foot lot, this bungalow is located near the mouth of the Niagara River and Lake Ontario, offering views of the water. Whether you are attracted to the area for the magnitude of history that it holds or you simply take joy in living somewhere exclusive, this location is incredibly special. Start your mornings off with a run along the water and delight in the fact that several restaurants are less than a 5-minute walk from your front door when dinner time approaches. Living here will be the lifestyle shift that you have been yearning for. As you approach this property, be sure to take note of the mature landscaping and the obvious pride in ownership of the surrounding homes. Having been adored by the same family for many years, there is no doubt that this home has been loved. Inside, the foyer opens to the living room to the left, with the two bedrooms to the right. The 4-piece bath has received some updates and is ideally positioned, just off of the living room. The vaulted ceiling in the main living area creates a bright and airy feeling throughout the home. Continuing the tour, you will find a home office/reading room at the front of the home that is adjacent to the dining room. Beyond the dining room is the family room that features a wood burning fireplace. This is sure to become a favourite spot to enjoy movie nights at home. At the centre of the home, is the kitchen that comes complete with ample counter and cupboard space. Conveniently positioned next to the kitchen, the laundry room offers direct access to the backyard. Another lovely feature of this property is the sunroom that spans the back of the home, allowing you to take in the beautiful backdrop, regardless of the weather. Equipped with a detached garage, storage will not be a concern here. You're invited to call 55 Delater Street your very own! (id:56248)
45 Riverside Drive
Welland, Ontario
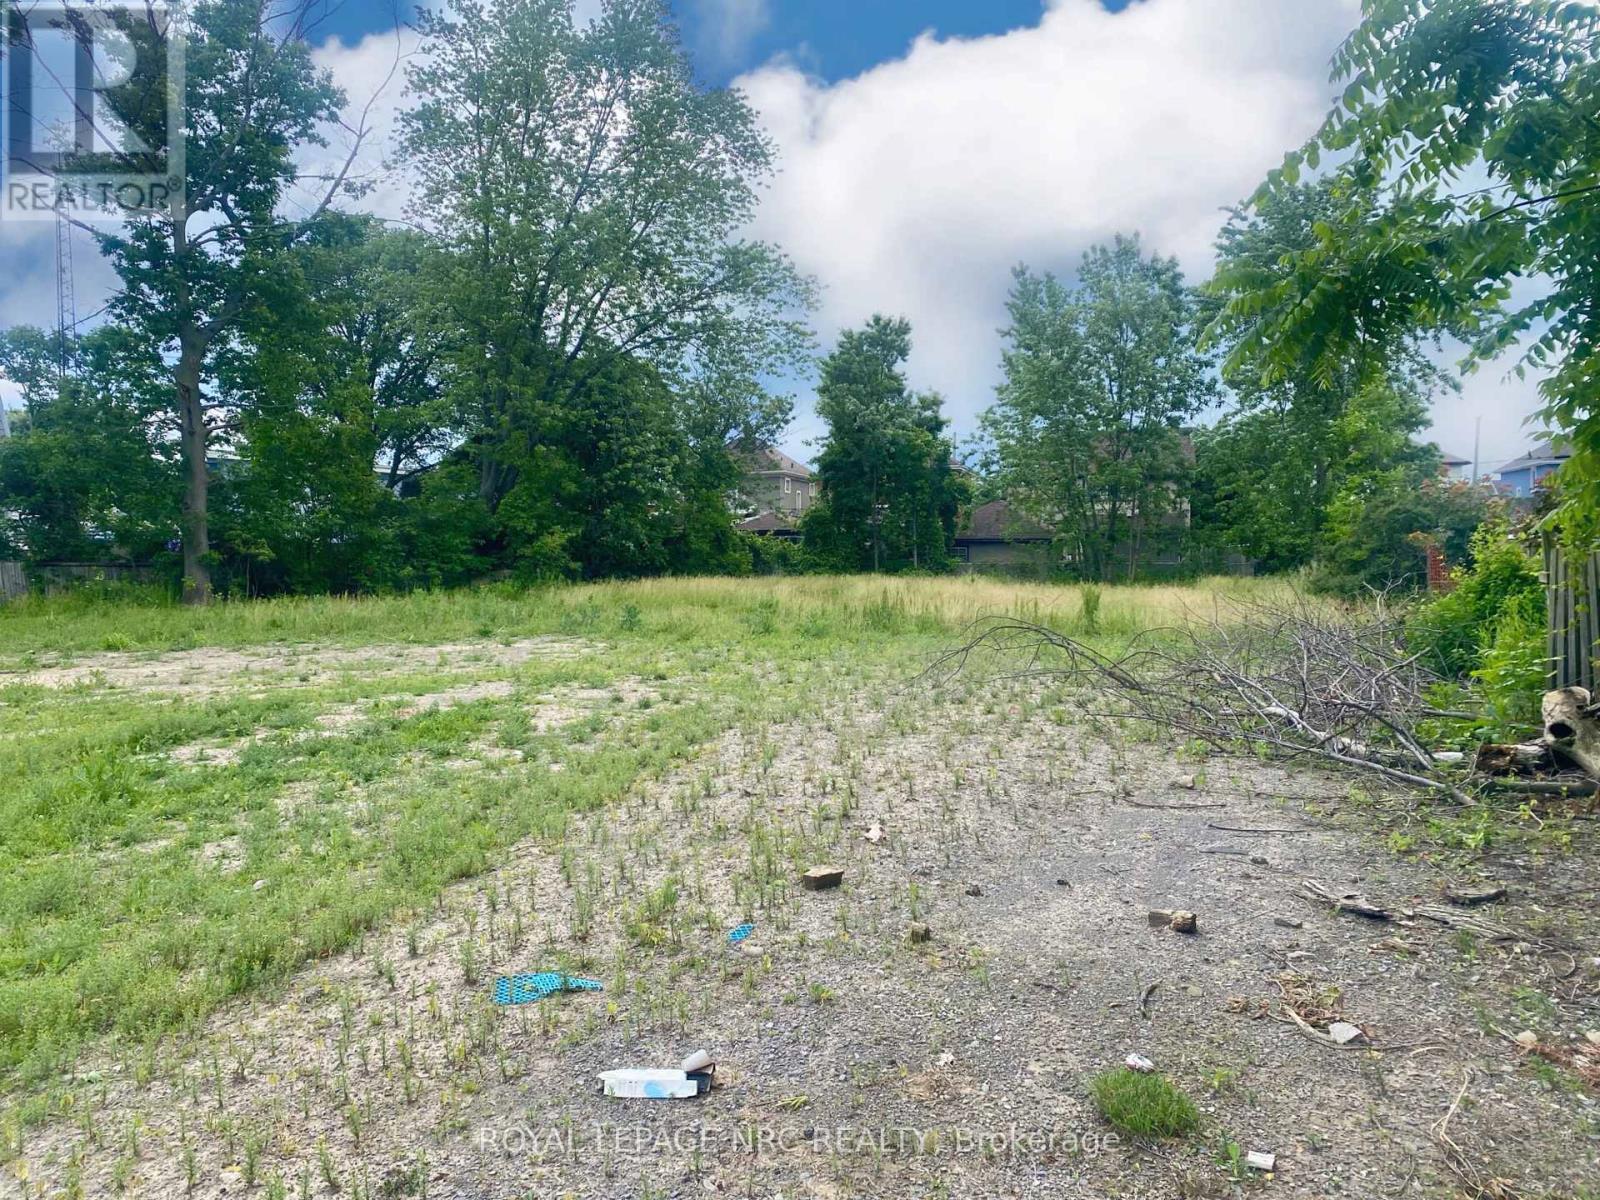
Beautiful building lot...Excellent development possibilities with this hidden gem amongst other residential properties with 155' of Frontage and the deepest point of the Lot at 214' deep, facing the Welland River! Buyer to do their own due diligence regarding building on the lot. Build your dream home!! (id:56248)
1807 - 120 Homewood Avenue
Toronto, Ontario
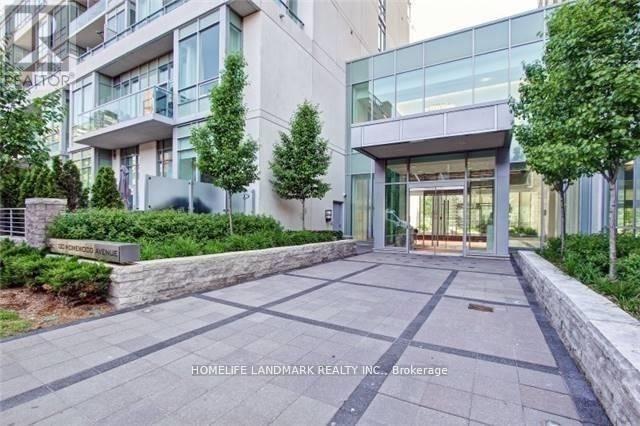
Welcome To The Verve--Tridel's Energy Saving Star Building. This Spacious(861 Sq.Ft) Split 2 Bedroom. Bright/Sunny/Clear Stunning Southern And Eastern View. Gourmet Kitchen W/ Granite, 9Ft Ceilings, Open Concept Design. Amazing Downtown Location; Walk To All Amenities And Both Yonge And Bloor Subway Line. Close Access To Dvp. Great Amenities: Rooftop Pool, 24Hr Concierge, Visitor's Parking,Theatre,Fitness Centre, Aerobics, Billiards Room, Sun Deck. (id:56248)
5911 Saigon Street
Mississauga, Ontario
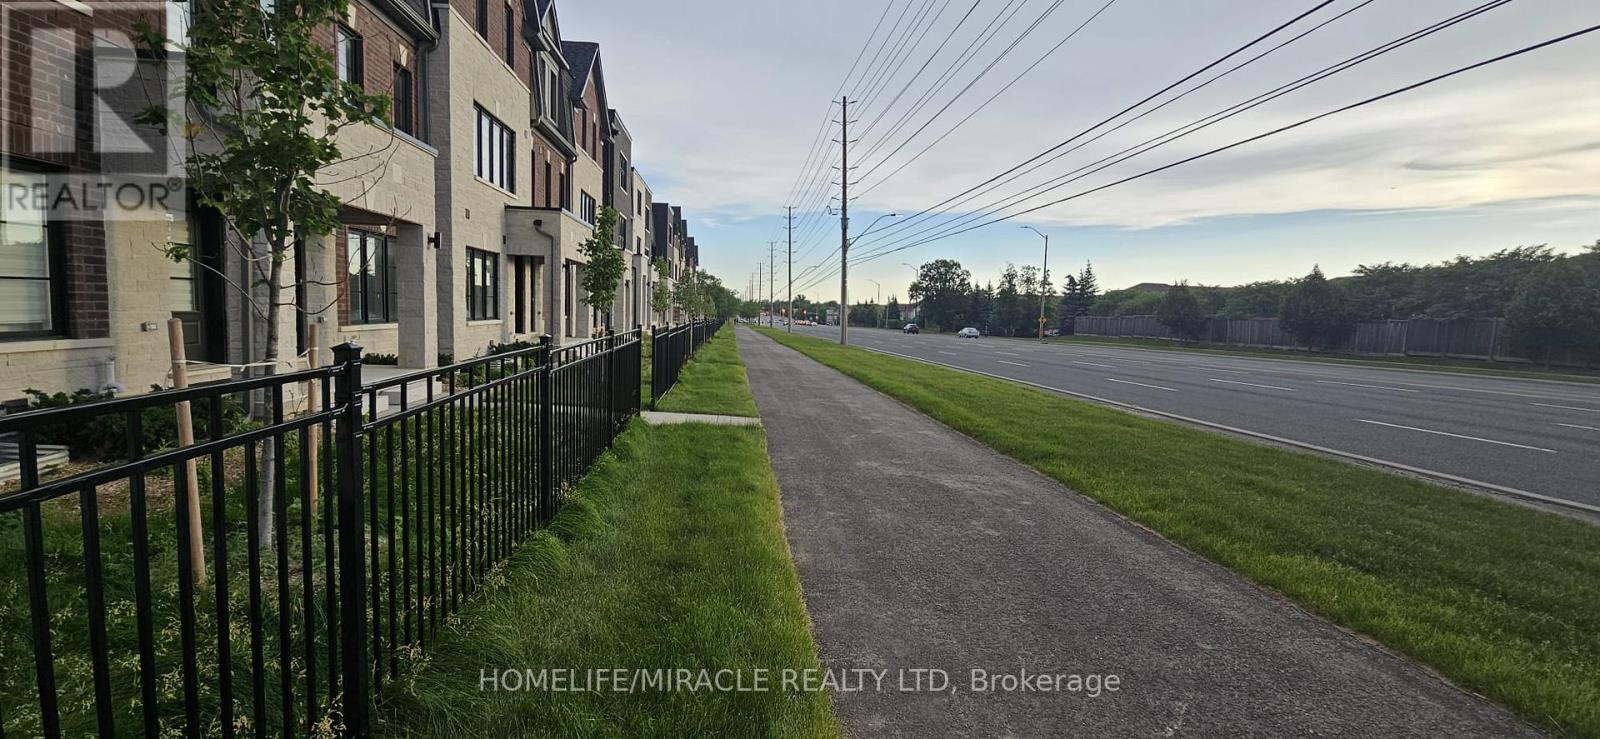
***Rent is for each room*** Brand-new, never-lived-in bright 2-bedroom. 1 bedroom is on the main floor, with a closet and a full 3 pc private washroom and 1 bedroom in the basement with a private washroom and closet. Featuring a large window that fills the space with natural light. The kitchen is in the basement and will be shared and has a brand-new fridge, sleek cabinetry and a cooktop. The spacious bedrooms include ample closet space. Please note there is a shared laundry in the basement area. While there is no dedicated parking spot, street parking and nearby transit provide convenient options. Located in a quiet neighborhood just minutes from shops, cafes, and parks - truly move-in ready and waiting for you! *This unit does not come with parking***Looking for students or working professionals*** (id:56248)
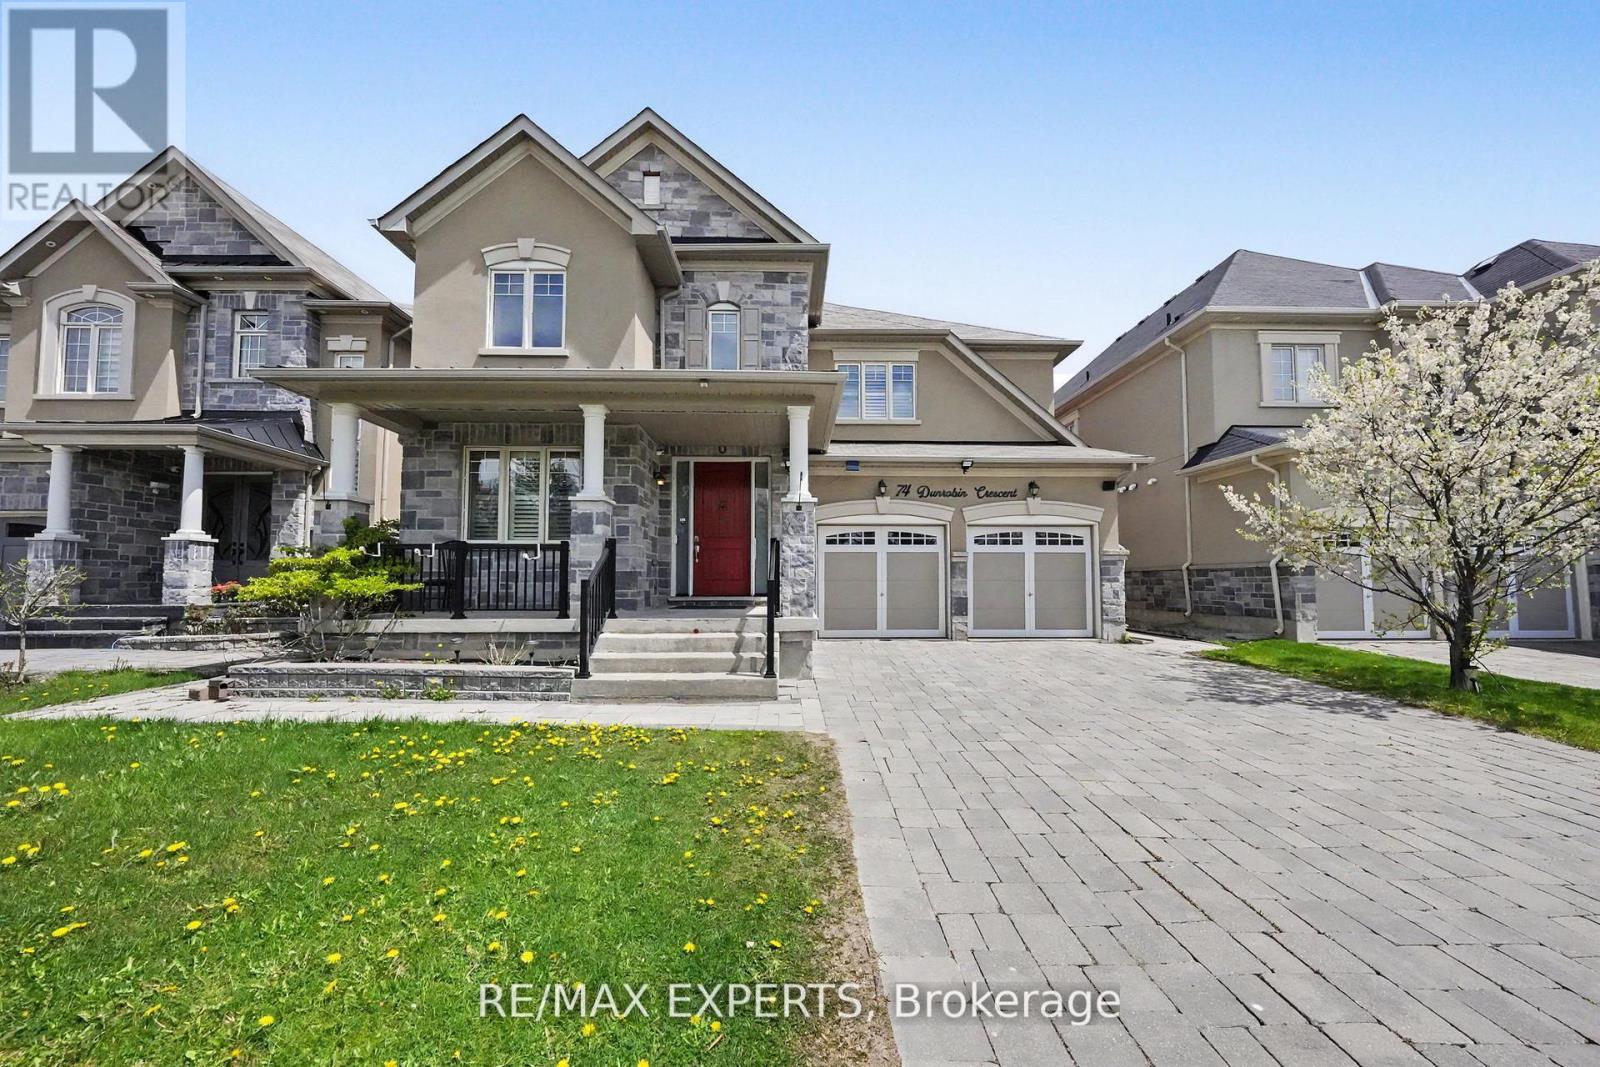
74 Dunrobin Crescent
Vaughan, Ontario
Welcome to 74 Dunrobin Crescent, a sophisticated and functional residence situated on a premium 50'x 102' lot. Nestled within an exclusive community of multi-million dollar estates, this home offers over 3,700 square feet of refined living space, plus a fully finished basement ideal for an in-law suite. Designed for both productivity and play, the main floor features a dedicated office and rich, high-end hardwood flooring that continues throughout the second level. The gourmet kitchen is a chef's dream, boasting top-of-the-line appliances and premium finishes. With a 2-car garage and a 4-car driveway, there is ample space for growing families. Cap off your evenings in the private basement theatre room-the ultimate setting for family movie nights. (id:56248)
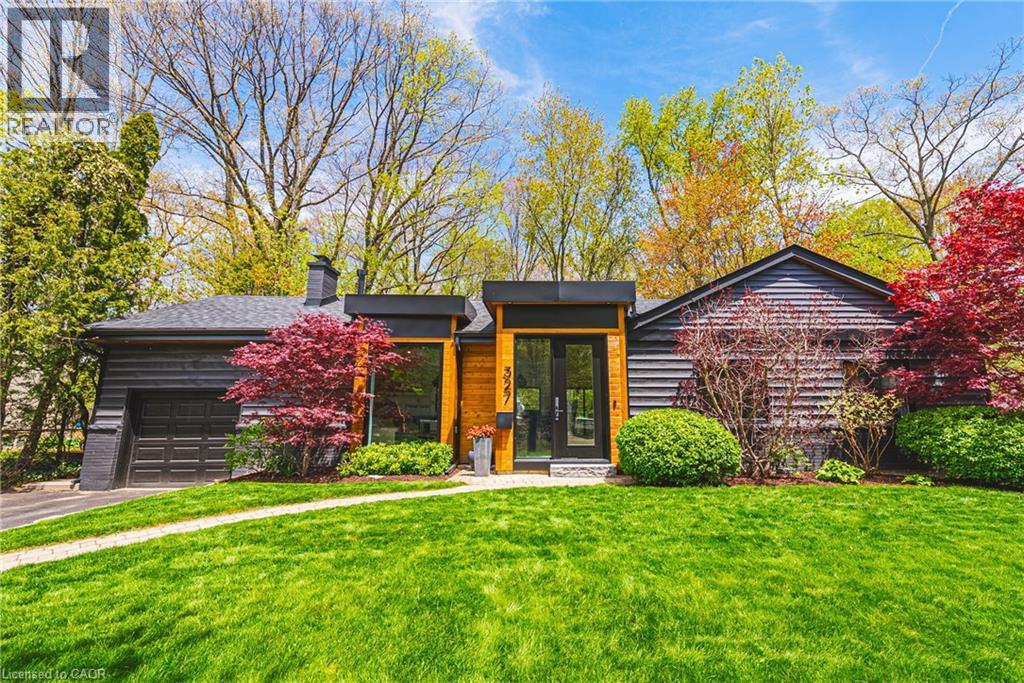
327 Goodram Drive
Burlington, Ontario
COMPLETELY REIMAGINED FROM TOP TO BOTTOM – INSIDE AND OUT! This exceptional bungalow is set on a coveted 80’ x 125’ mature lot in prestigious Shoreacres, backing onto lush trees & Shoreacres Park. Offering 3+1 bedrooms, 3.5 bathrooms and approx. 1900 sq ft PLUS a fully finished lower level. This home is paired with a true backyard oasis featuring a heated inground salt water pool and hot tub. Thoughtfully redesigned, the open-concept layout showcases wide plank engineered hardwood, smooth ceilings and an abundance of natural light. The main level features a breathtaking great room with 12’ ceilings, a gas fireplace and a showpiece kitchen. The kitchen includes an oversized island, quartz counters, custom cabinetry, and integrated stainless/panelled appliances with access to the backyard. Also on this level are 2 generous bedrooms and a dedicated office. The primary retreat offers a spa-inspired 5-piece ensuite with heated floors, walk-in closet and backyard access. A beautifully updated 4-piece bath completes the level. The loft offers a private 3rd bedroom and 2-piece bath. The finished lower level boasts a spacious family room, 4th bedroom, 3-piece bath, laundry, den and ample storage. Outside, the professionally landscaped grounds feature striking curb appeal, a double wide drive and attached garage. The private, fenced backyard is an entertainer’s dream with a wood deck, pool, hot tub and mature greenery. Unbeatable location close to top-rated schools, parks, amenities and transit. (id:56248)
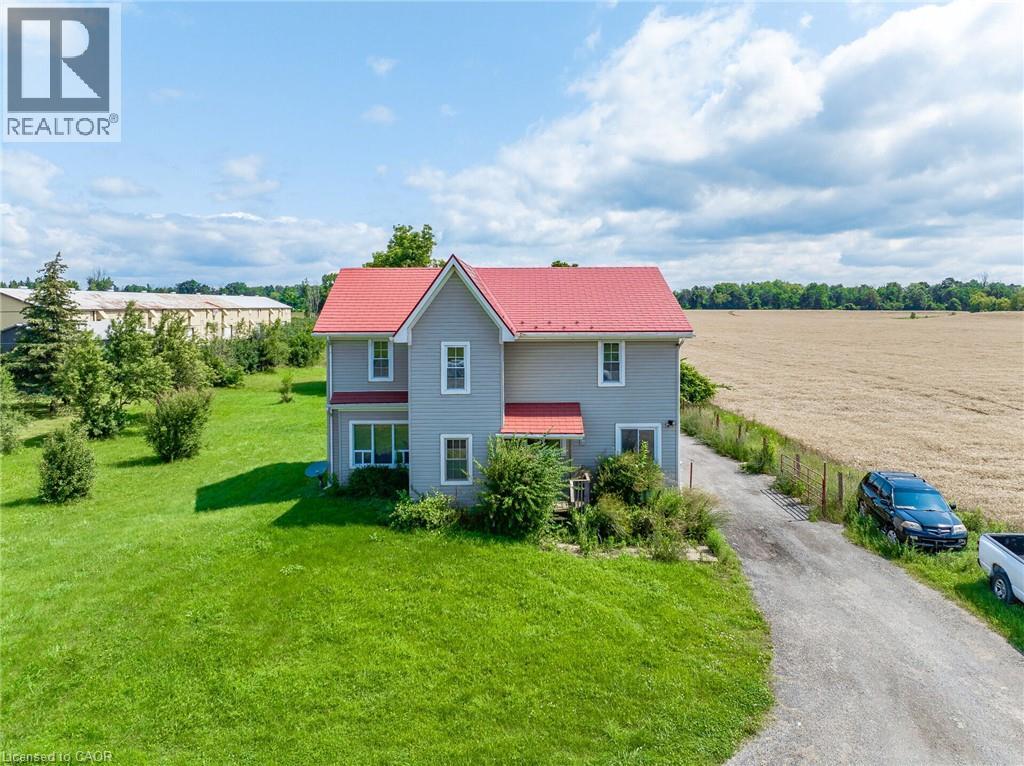
1388 Highway 6
Flamborough, Ontario
Located on Highway 6 with easy access to Highways 401 and 403, this approximately 3-acre property offers a convenient location just minutes from Burlington and Waterdown. The spacious lot provides plenty of room for farming and various agricultural opportunities. The home features 4 bedrooms, including a main-floor bedroom, 2 full bathrooms plus an additional 4-piece bathroom. The spacious primary bedroom offers comfort and privacy, while the large kitchen with island and ample workspace is ideal for family living. The bright family room provides plenty of natural light, and new flooring installed in 2022 adds a fresh touch. The main-floor laundry area also offers the potential to be converted into an additional bedroom. (id:56248)
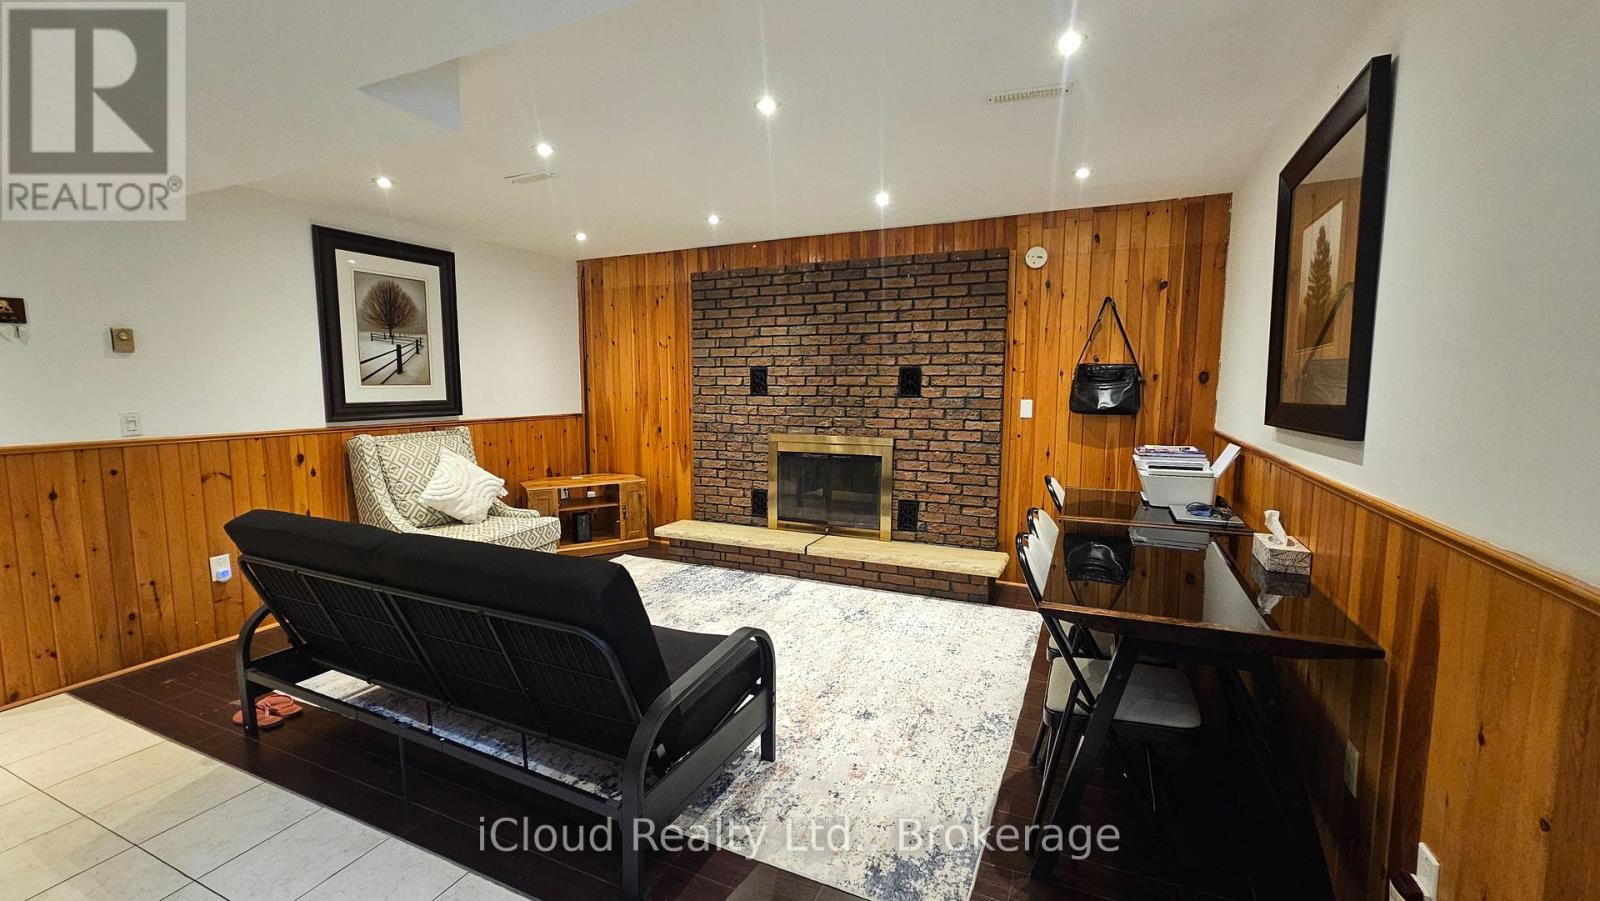
Basement - 61 Highcourt Crescent
Toronto, Ontario
Beautiful side-split basement with two (2) bedrooms in immaculate condition! Spacious walkout basement to the backyard, does not feel like a basement unit filled with sunshine, bright lights, and more! Separate laundry, usage of backyard (BBQ not included), one (1) parking spot,. Close to schools, TTC, shopping & more. Tenant to pay 40% of total utilities. (id:56248)
1310 - 15 Glebe Street
Cambridge, Ontario
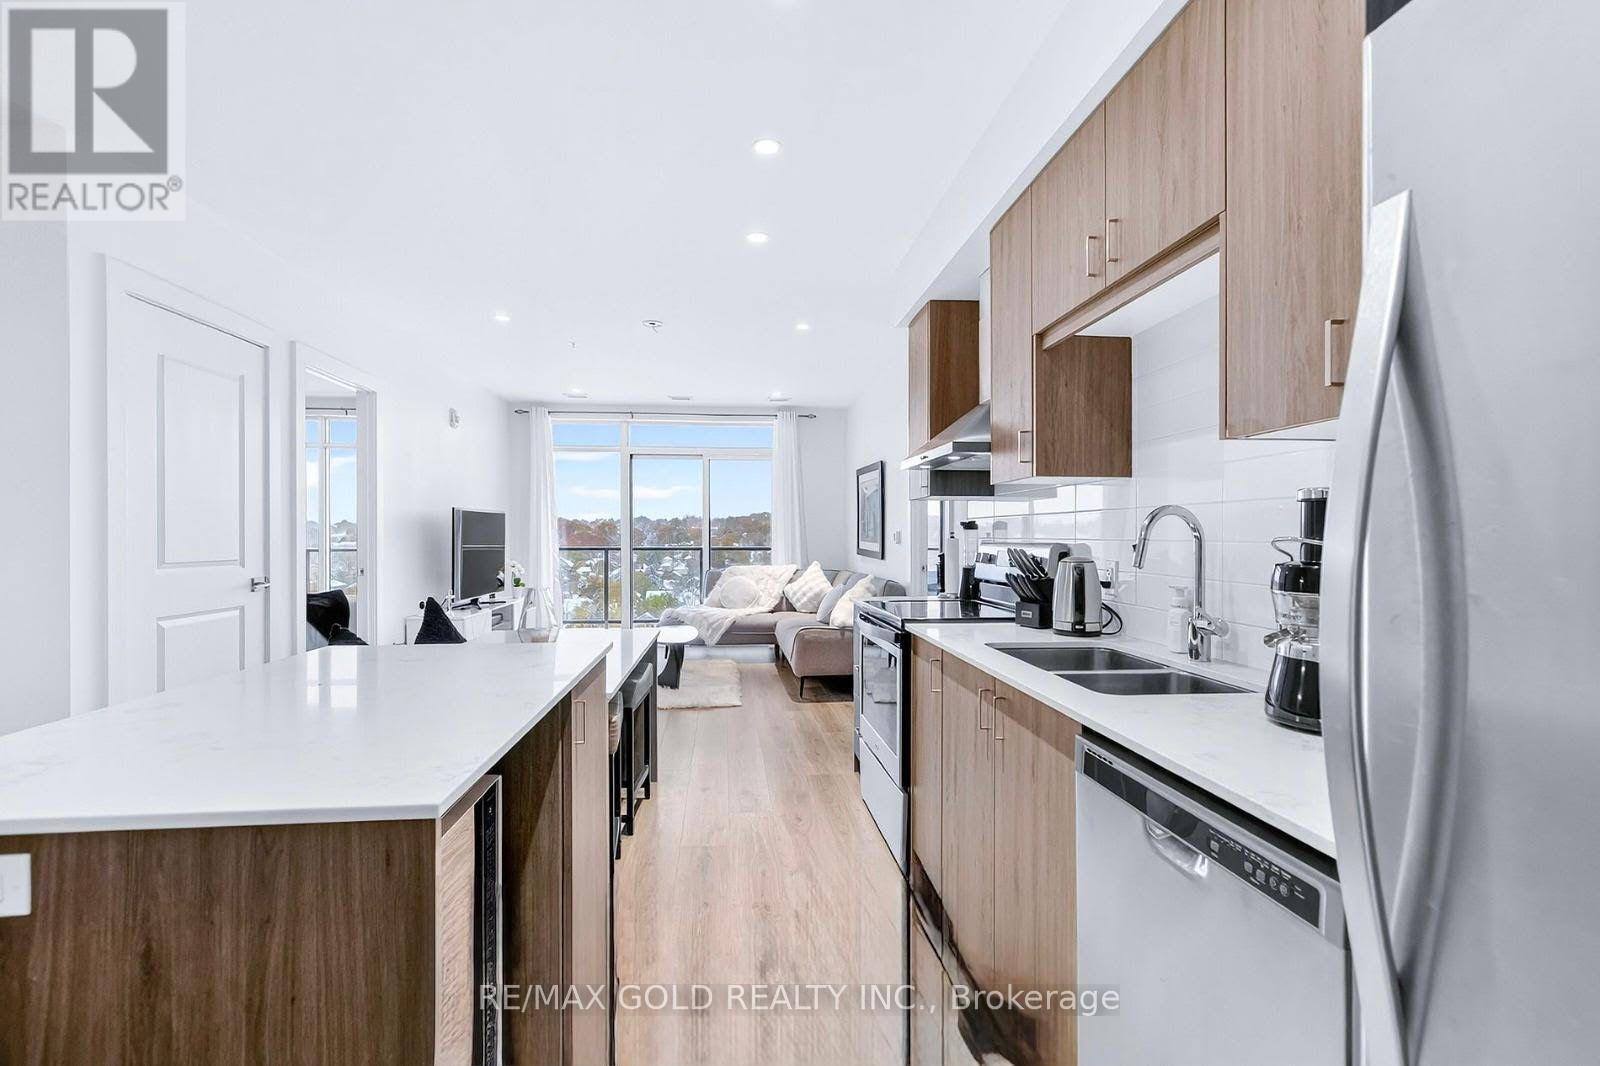
Welcome to 15 Glebe Street, Cambridge Ontario. where modern luxury meets an exceptional lifestyle in Cambridge's highly sought-after **Gaslight District**. This stunning **2-bedroom,2-bathroom suite** offers sophisticated urban living just steps from the **Grand River**.Featuring **floor-to-ceiling windows** and breathtaking sunset views, this beautifully designed residence is filled with natural light. The spacious open-concept kitchen is ideal for both everyday living and entertaining, showcasing **upgraded stainless steel appliances, quartz countertops, and an impressive oversized island**. An in-suite washer and dryer provide added convenience. The primary bedroom offers a private retreat with **his-and-hers closets** and a spa-inspired ensuite featuring **double sinks and a walk-in glass shower**. Step onto your private balcony and enjoy serene, unobstructed views from the 13th floor. **One parking space is included.**Residents enjoy an outstanding collection of amenities, including a **state-of-the-art fitness Centre and yoga studio, games room, elegant resident lounges, coworking spaces, and a party room with bar**. Multiple outdoor terraces overlooking Gaslight Square feature **fire pits, pergolas, and BBQ areas**, creating exceptional spaces for relaxing and entertaining. Enjoy everything this vibrant community has to offer, with **riverfront trails, cafés, local shops, weekend farmers' markets, restaurants, bars, and a brewery** all nearby. An exceptional opportunity to enjoy luxury, convenience, and lifestyle in one of Cambridge's most exciting communities. **Book your private showing today!** (id:56248)
103 - 590 North Service Road
Hamilton, Ontario
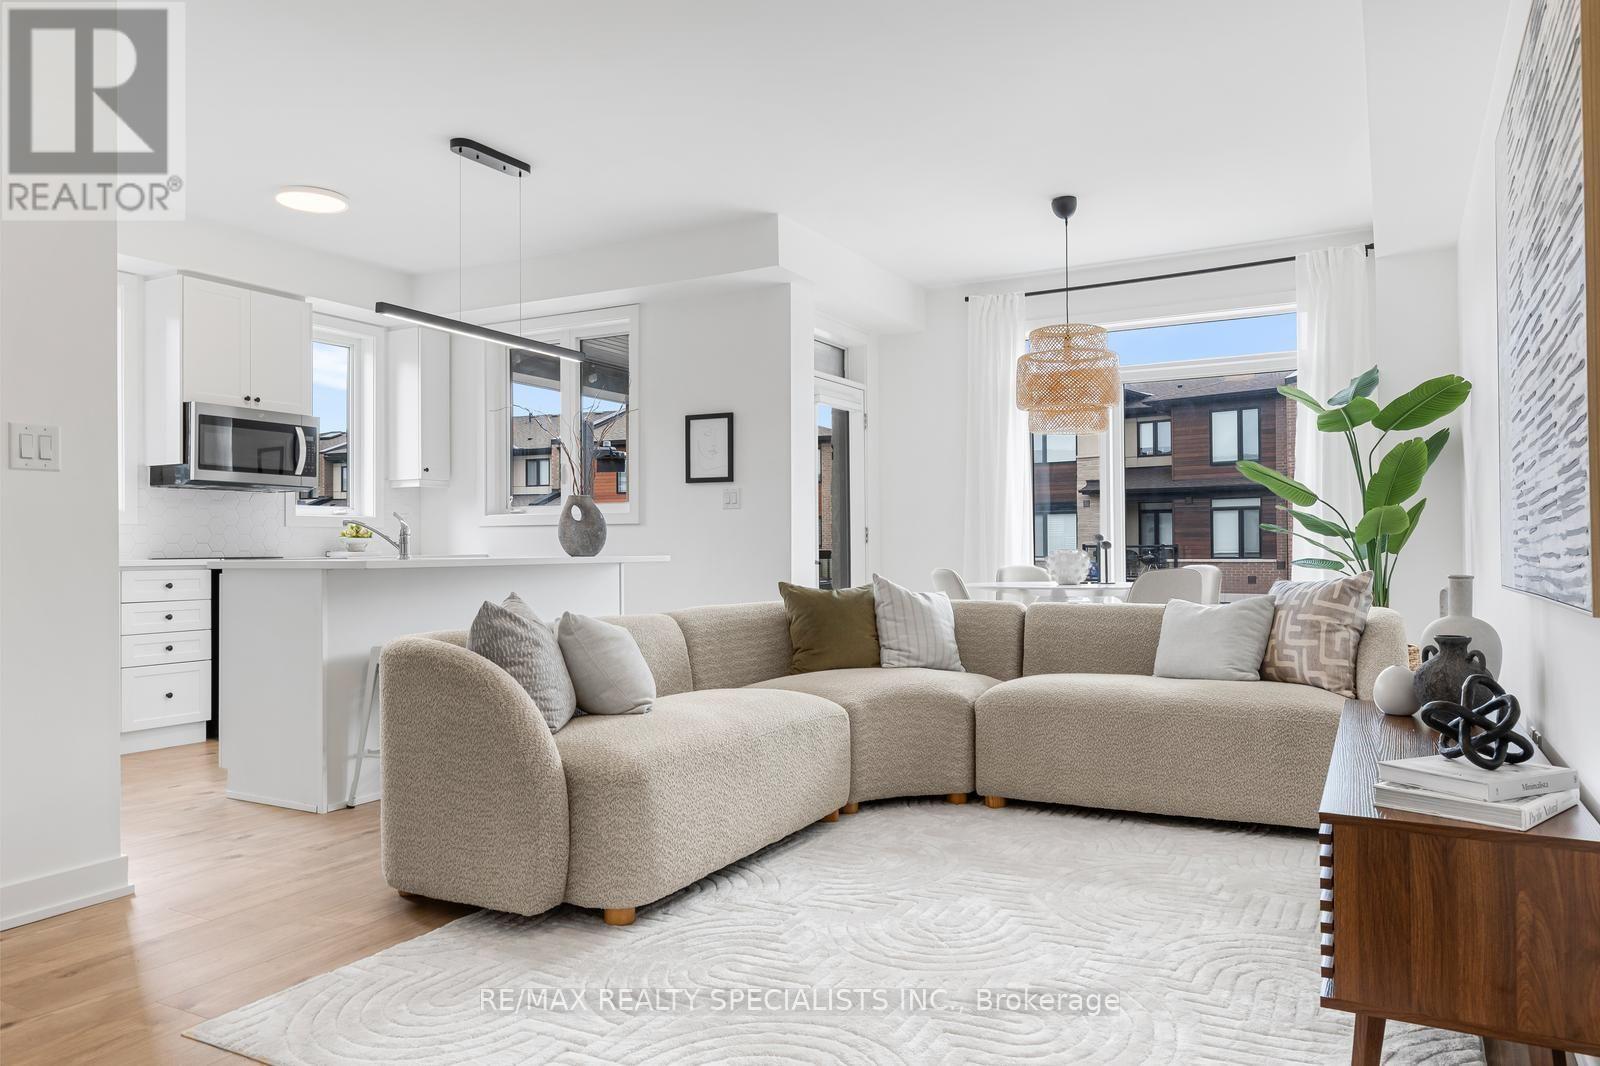
Welcome to this beautifully upgraded end-unit townhome, perfectly positioned just moments from the water, highway access, and the popular Edgewater Manor Restaurant. Offering 3 bedrooms and 2 bathrooms, this modern home combines thoughtful design, stylish finishes, and an unbeatable location. The bright, open-concept main level features 9-ft ceilings, contemporary finishes, and no carpet throughout. Oak staircases add warmth and elegance. Enjoy the rare benefit of two private balconies-one conveniently located off the kitchen, and another off the primary bedroom, offering your own private outdoor retreat. The location is exceptionally convenient, with quick highway access and major shopping just one exit away, including Costco, Metro, LCBO, and a wide selection of major retailers. Head in the opposite direction for Walmart, Home Depot, restaurants, and countless everyday amenities. A stylish end-unit home offering space, privacy, modern upgrades, and exceptional convenience-just minutes from everything you need. (id:56248)
120 Seabrook Drive
Kitchener, Ontario
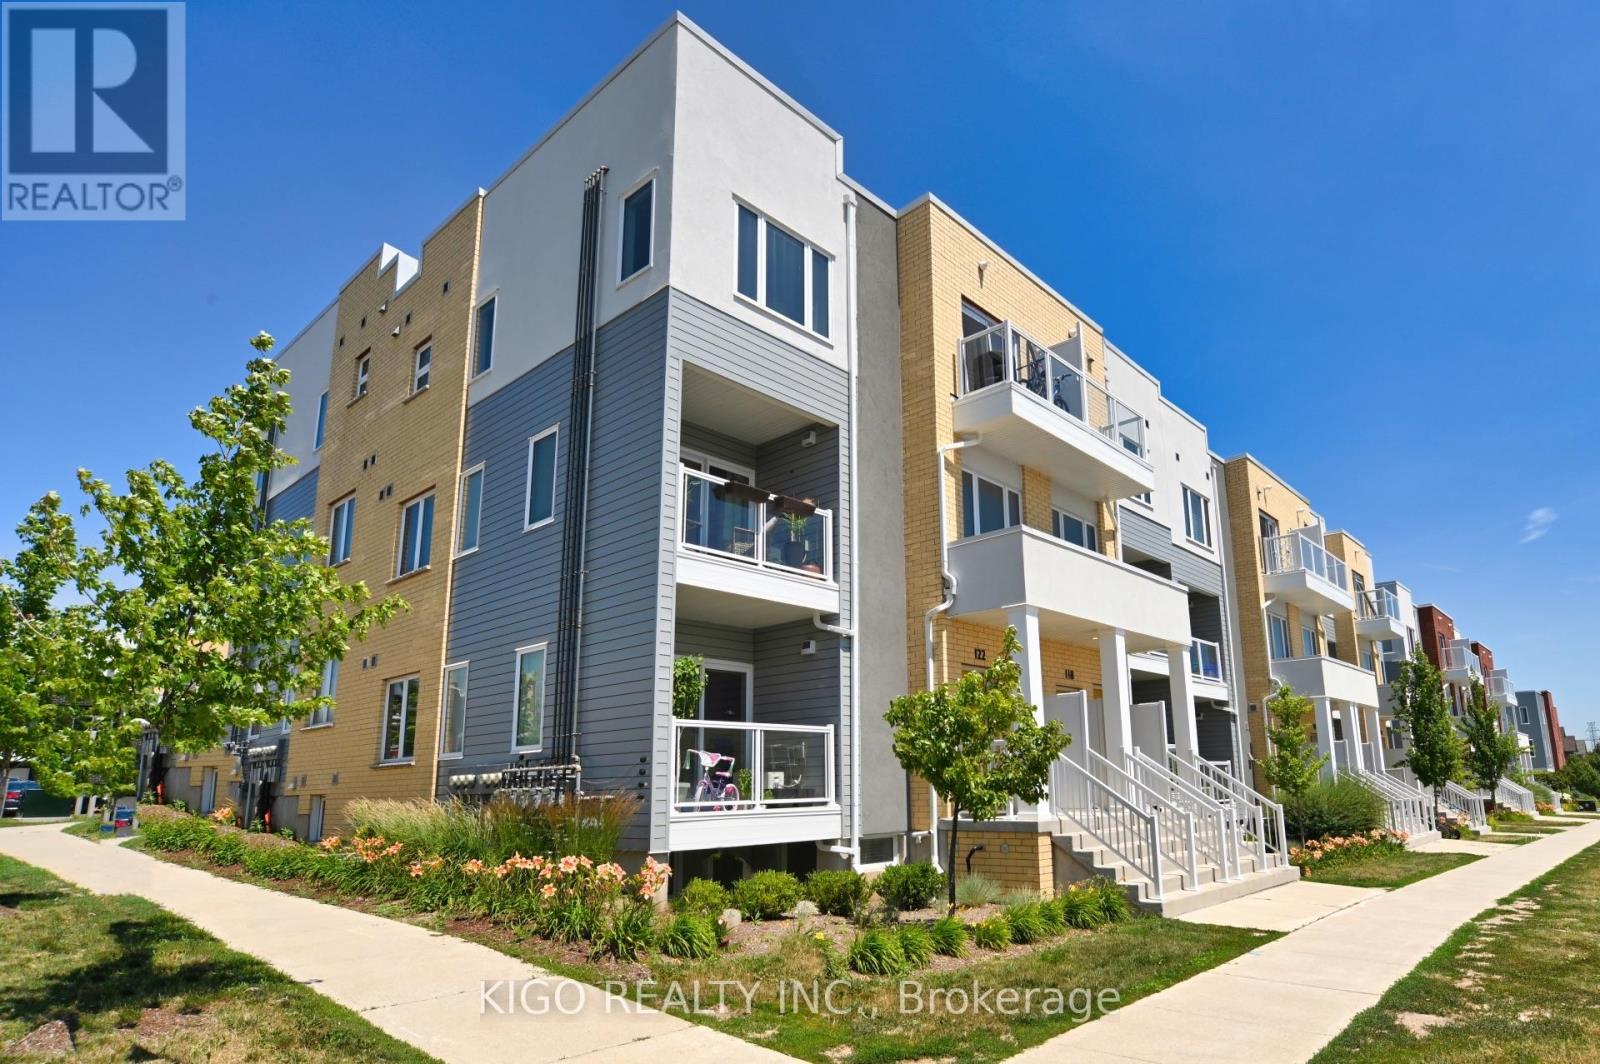
Welcome to this bright and spacious **corner-unit townhouse** in the highly sought-after **Huron Park** community, offering over **1,400 sq. ft.** of stylish, upgraded living space. Thoughtfully designed for modern living, this home features **2 spacious bedrooms, 2.5 bathrooms**, and a versatile **main-floor den/flex space** that's perfect as a home office, playroom, or guest area. The open-concept main floor is filled with natural light and showcases a contemporary kitchen with **quartz countertops, stainless steel appliances, an extended island with breakfast bar**, and a seamless flow into the living and dining areas. Step out onto the private balcony-an ideal spot to enjoy your morning coffee or unwind after a long day. Upstairs, the generous primary suite offers a **walk-in closet** and a private **ensuite with a standing glass shower stall**, while the second bedroom also features access to a **private balcony**. Convenient upper-level laundry and an additional full bathroom complete the second floor. This home includes **one parking space,** providing exceptional value and convenience. Ideally located just steps from **Jean Steckle Public School**, **RBJ Schlegel Park**, walking trails, and green spaces, you'll also enjoy quick access to shopping, restaurants, downtown Kitchener, and major highways, including **Highways 7/8 and 401. Whether you're a **young professional couple or a growing family**, this move-in-ready home offers the perfect blend of style, comfort, and an unbeatable location. (id:56248)
17 - 250 Keats Way
Waterloo, Ontario
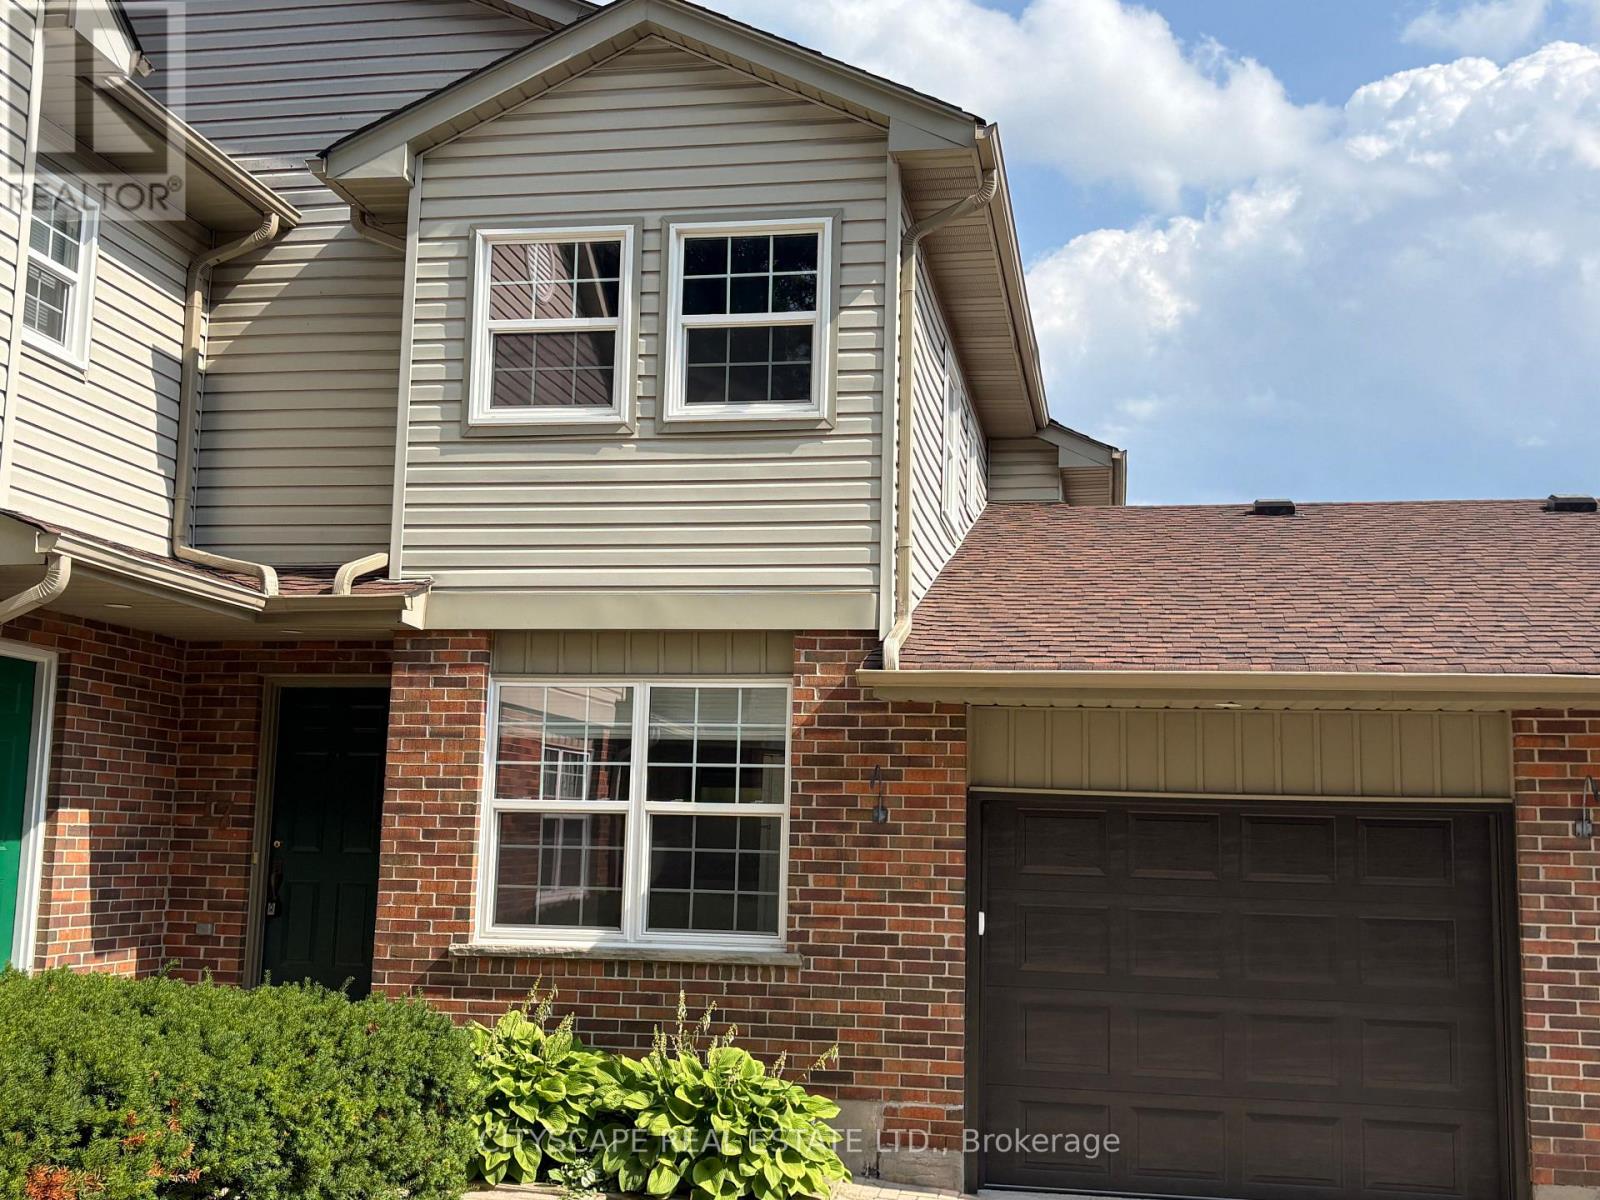
This upgraded 3+1 bedroom home is just a five-minute walk from the university and offers three washrooms, an attached garage, and a walkout basement leading to a paved patio. Located within a private courtyard of only four homes, the property also features a new garage door with an electric opener and direct access into the house. The living room is enhanced with a gas fireplace, custom-built cabinets and bookshelves with accent lighting, hardwood flooring, crown moldings, custom baseboards and door casings, and a patio door opening onto a new deck. The kitchen features new flooring, a large window, ceiling fan, and an open-concept view through the living and dining areas. Upstairs, a hardwood hallway leads to the primary bedroom, complete with hardwood flooring, triple mirrored closets, double-aspect windows, and direct access to the family bathroom. Two additional bedrooms feature vinyl flooring, double closets, and ceiling fans. The condo corporation is also installing new front doors in the near future. (id:56248)
1b - 271 Dunn Avenue
Toronto, Ontario
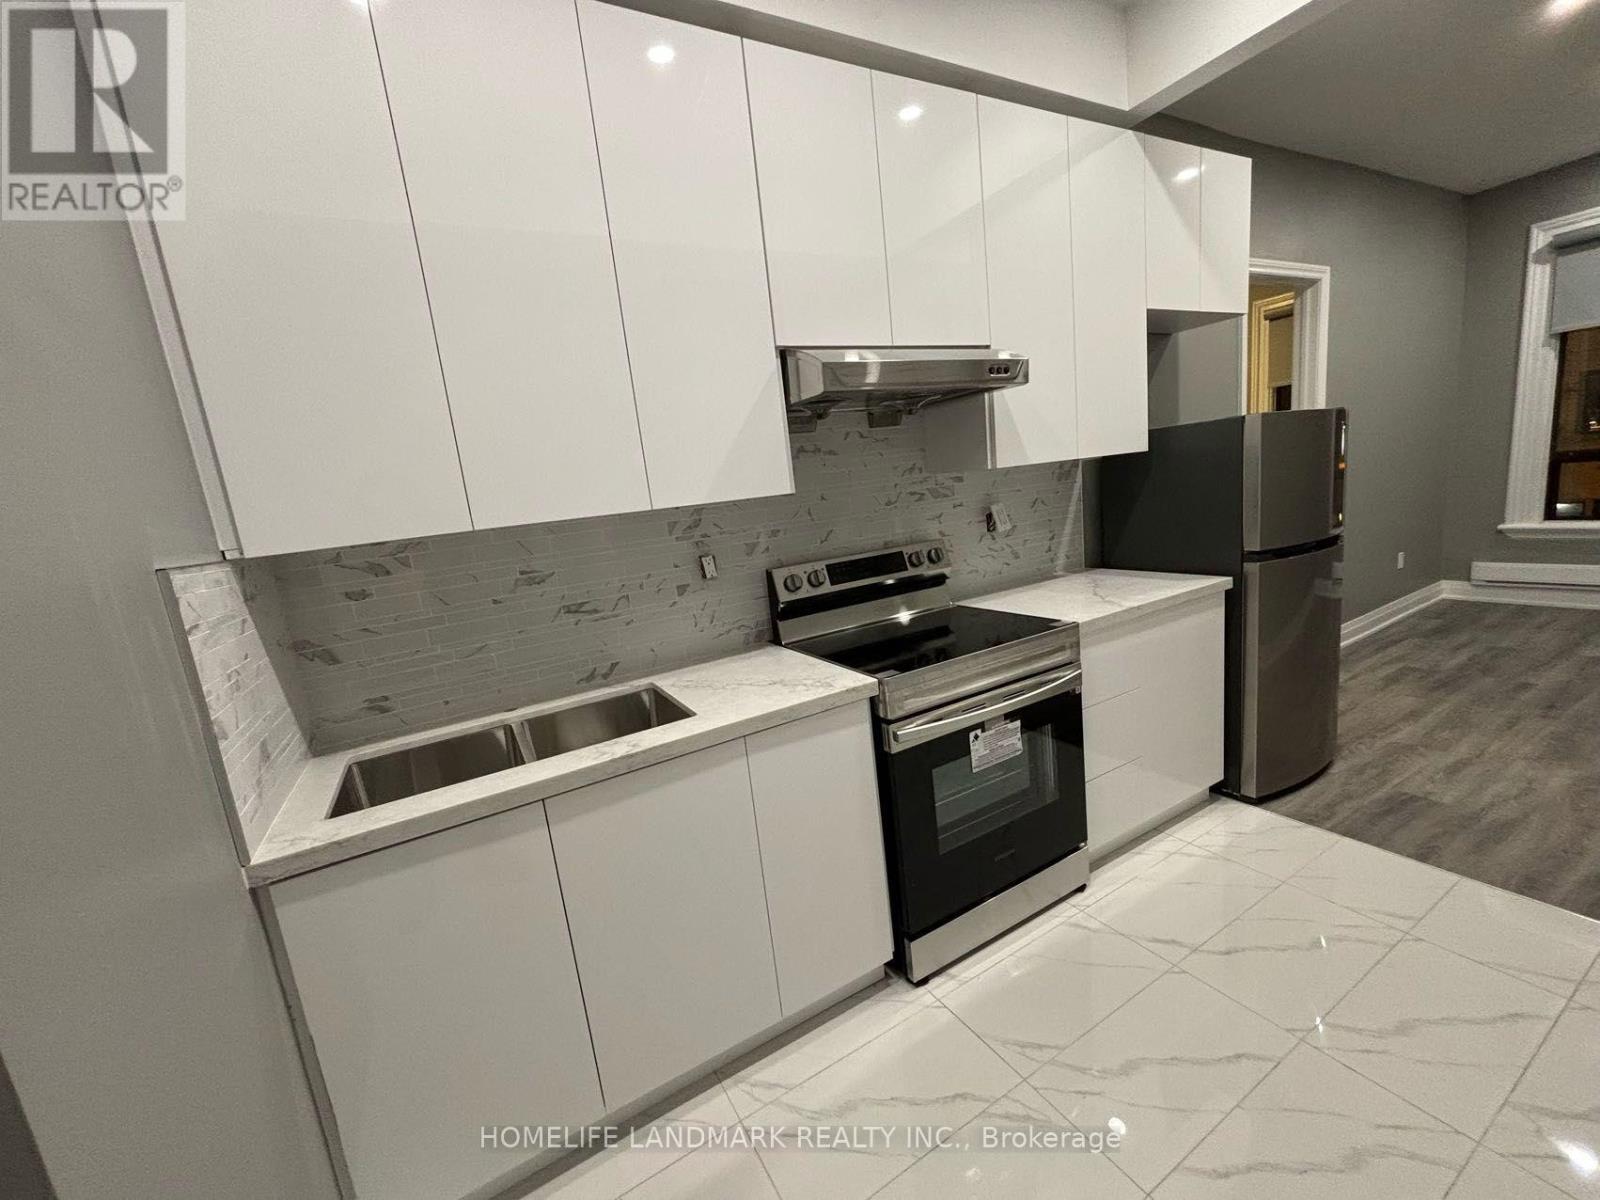
Newer Renovation One Bedrooms Apartment, Steps to TTC, Shopping, Art Galleries, Gladstone Hotel, The Drake, Restaurants. Tenant Pay Own Hydro (id:56248)

15553 The Gore Road
Caledon, Ontario
Prime Location!!!!**MOTIVATED SELLERS** Welcome to this exceptional, extensively upgraded bungalow nestled on a spectacular 2.45-acre private estate in the heart of prestigious Rural Caledon. Surrounded by mature trees, a tranquil pond, and picturesque ravine views, this remarkable property offers the perfect balance of luxury, privacy, and versatility, all within easy reach of Caledon's amenities and major commuter routes. Thoughtfully renovated with over $300,000 in quality upgrades, the bright and inviting main level features a spacious living room highlighted by a large bay window, an electric fireplace, and abundant natural light. The formal dining room is enhanced with stylish pot lights, creating the perfect setting for family gatherings and entertaining. The beautifully updated kitchen is equipped with premium stainless steel KitchenAid appliances, porcelain flooring, ample cabinetry, and a sun-filled breakfast area overlooking the scenic grounds. The main floor offers 3 generously sized bedrooms, including a luxurious primary retreat complete with his-and-hers closets and a beautifully appointed 5-piece ensuite bath designed for comfort and relaxation.Adding incredible value and flexibility, the Fully finished walk-out basement apartment with its own separate entrance is ideal for multi-generational living or potential rental income. This self-contained lower level features a spacious great room, a second full kitchen, two beds, baths, and direct access to the backyard. Outside, enjoy the peace and serenity of country living with beautifully maintained grounds, mature trees, a private pond, ravine views, and endless outdoor space for recreation, gardening, or future possibilities. A newly paved asphalt driveway provides parking for 25+ vehicles, with additional parking available at the rear of the property-perfect for large families, contractors, transporters, recreational vehicles, or hosting gatherings. A must see property. (id:56248)
1803 - 4085 Parkside Village Drive
Mississauga, Ontario
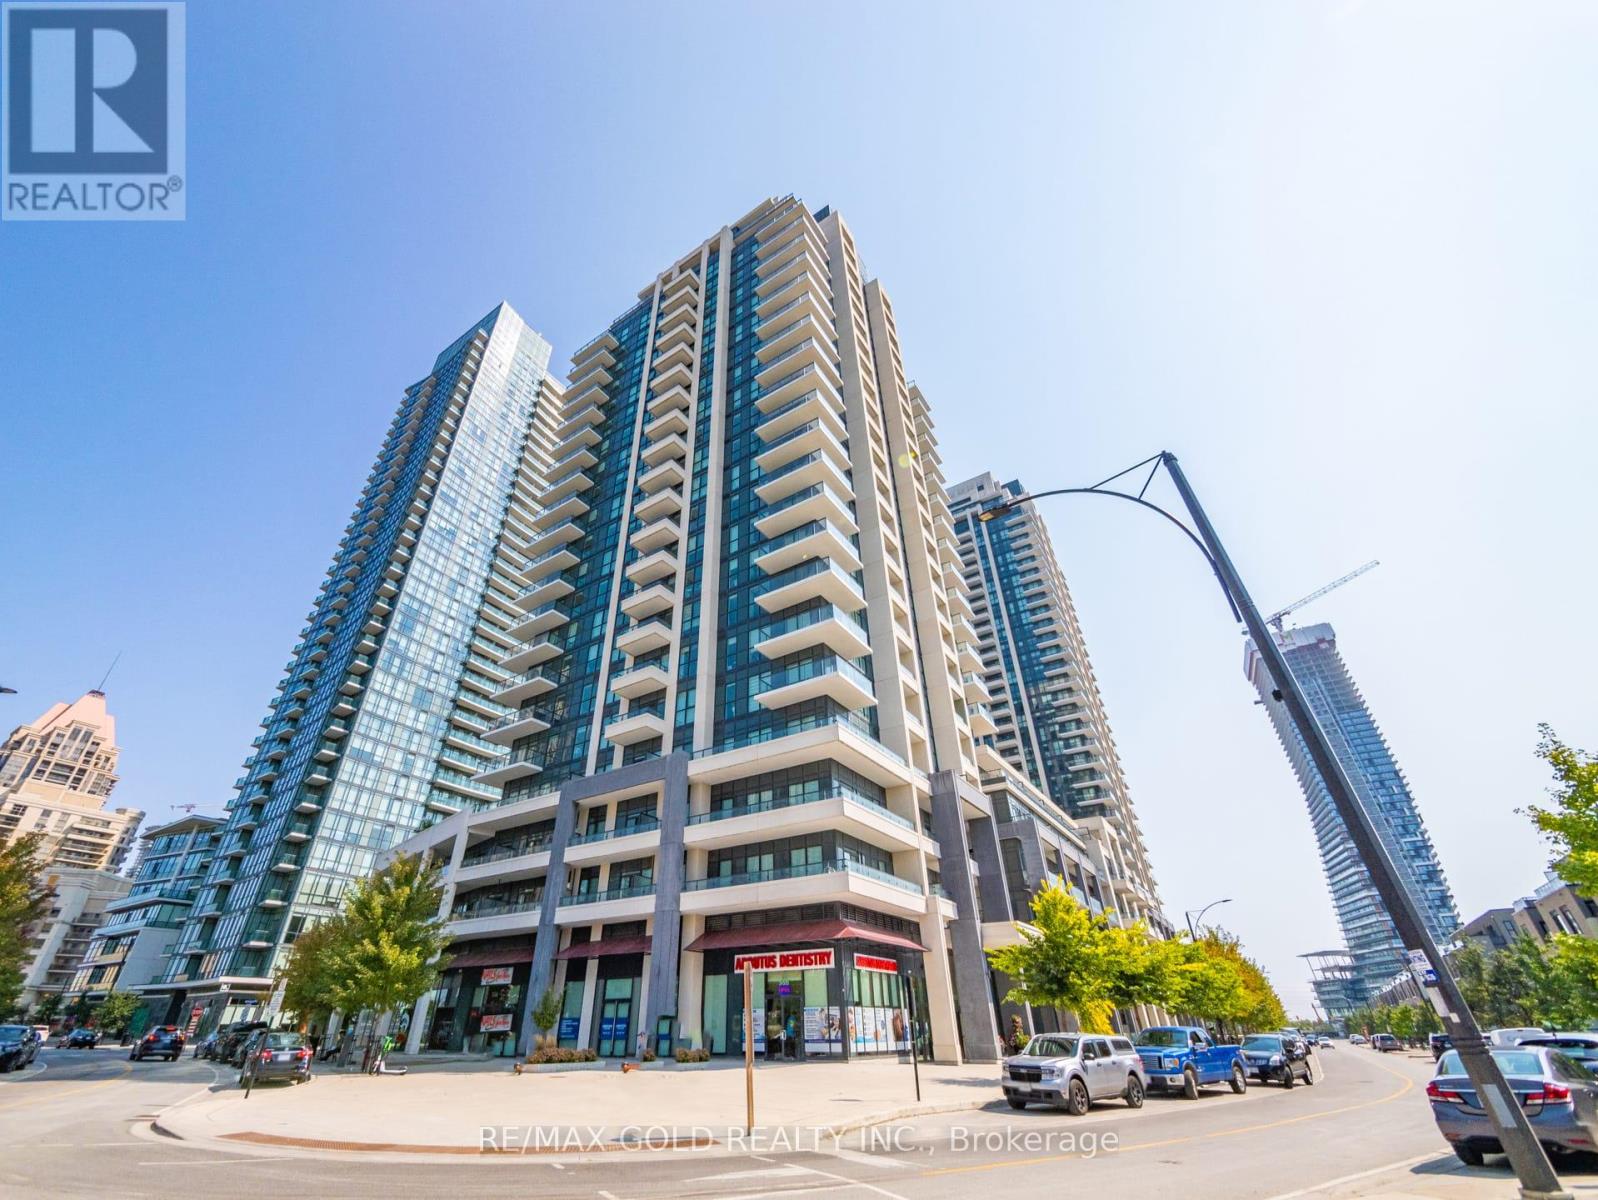
Experience Modern Downtown Living in the Heart of Mississauga, Just minutes from Square One Shopping Centre and Sheridan College - Hazel McCallion Campus**. Welcome to this spacious and beautifully designed **1 Bedroom + Den condo**, offering the perfect combination of comfort ,style, and convenience. This bright, open-concept suite features a spacious living and dining area, a generously sized primary bedroom, and a **large, versatile den that can accommodate a bed**, making it ideal as a second sleeping area, home office, or study. Enjoy the convenience of **ensuite laundry** and step onto your sun-filled private balcony featuring a desirable **park-facing view**, a premium upgrade selected and paid for by the seller. The contemporary kitchen and bathroom showcase **quartz countertops**, while the kitchen is complete with **stainless steel appliances, an undermount sink, and a panel-ready fridge and dishwasher**, creating a clean and sophisticated modern finish. Enjoy an exceptional city-centre location within walking distance to **Square One, Sheridan College, Celebration Square, Central Library, restaurants, shopping, and public transit**, with convenient access to major highways. Residents enjoy an impressive selection of amenities, including a **fitness centre, yoga studio, games room, children's playroom, theatre, media library, and outdoor terrace with BBQ area**.An excellent opportunity for **first-time buyers, professionals, end-users, or investors**looking for modern living in one of Mississauga's most convenient and vibrant communities.**Don't miss this opportunity-book your private showing today!** (id:56248)
103 John Street
Halton Hills, Ontario
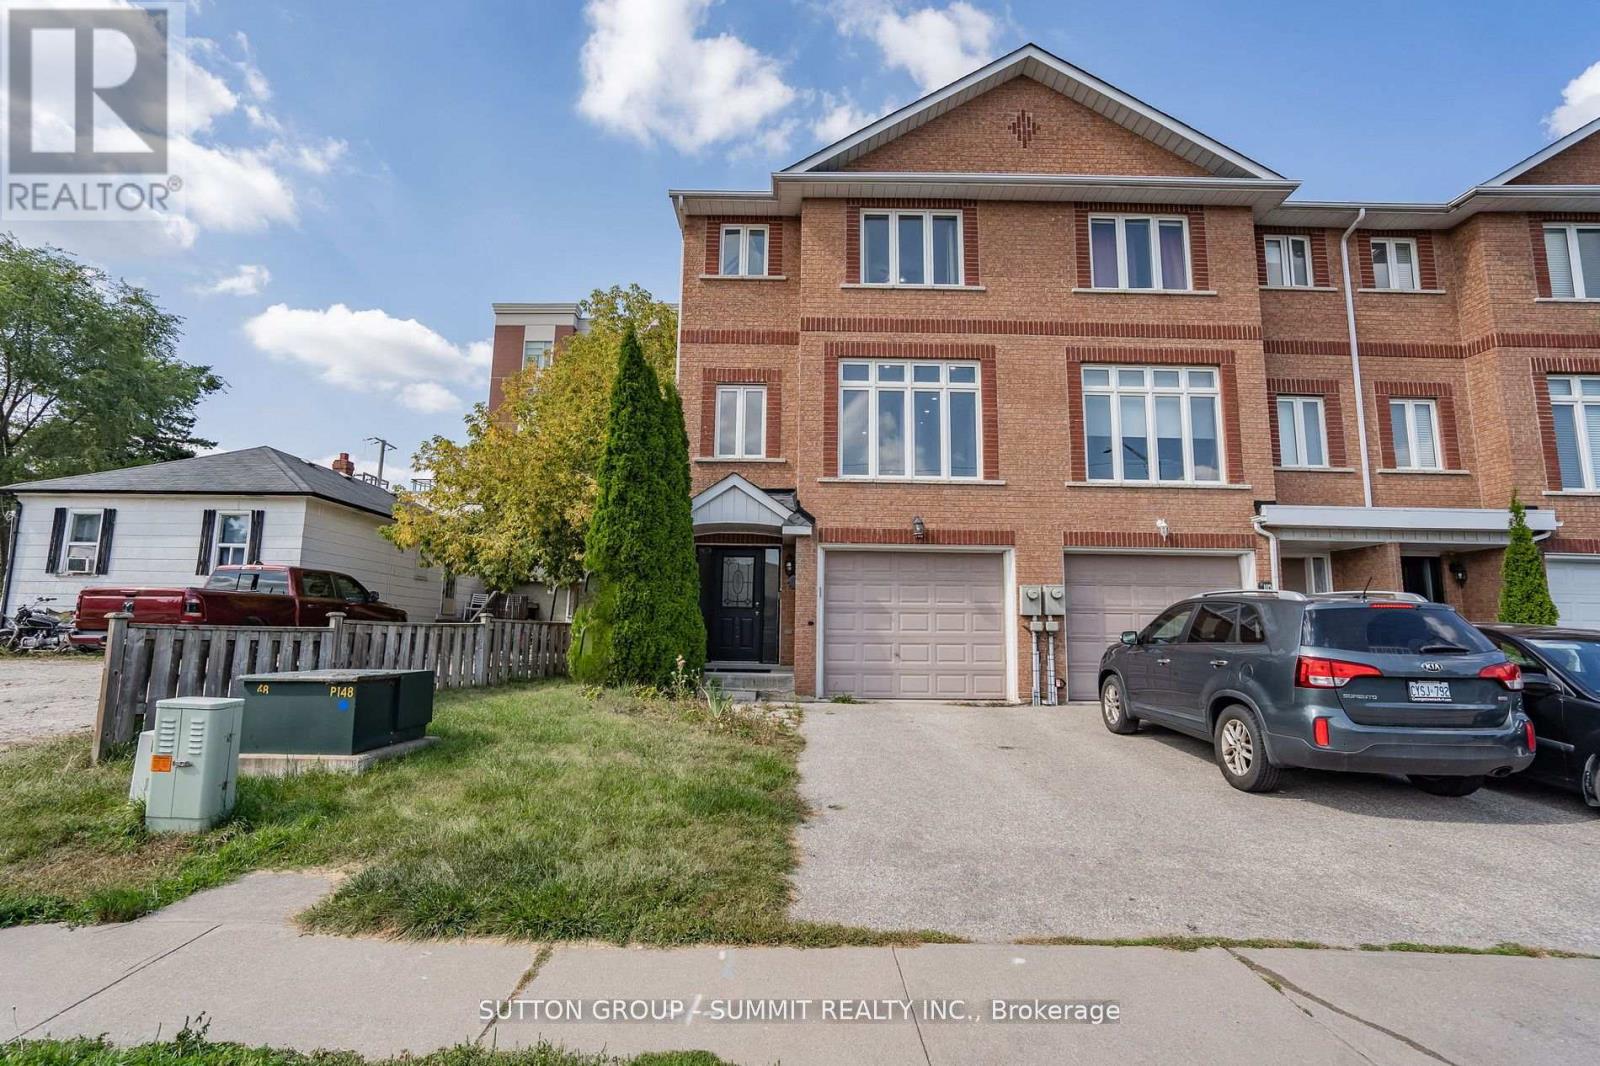
Welcome to 103 John St, Georgetown! This spacious 3-level townhouse offers a bright, open concept layout designed for comfortable everyday living. The kitchen and dining area flow seamlessly together, creating a great space for entertaining and family meals. Enjoy pot lights throughout the family and living rooms, along with direct walk-out access to the yard from the family room. This generous primary bedroom features a convenient 4 piece ensuite. With three levels of living space, a functional layout and plenty of room to enjoy both indoors and out, this townouse is a great opportunity for first time buyers, families or investors. Conveniently located in Georgetown with easy access to everyday amenities, shopping, dining and transportation. (id:56248)
35 Hillary Avenue
Toronto, Ontario
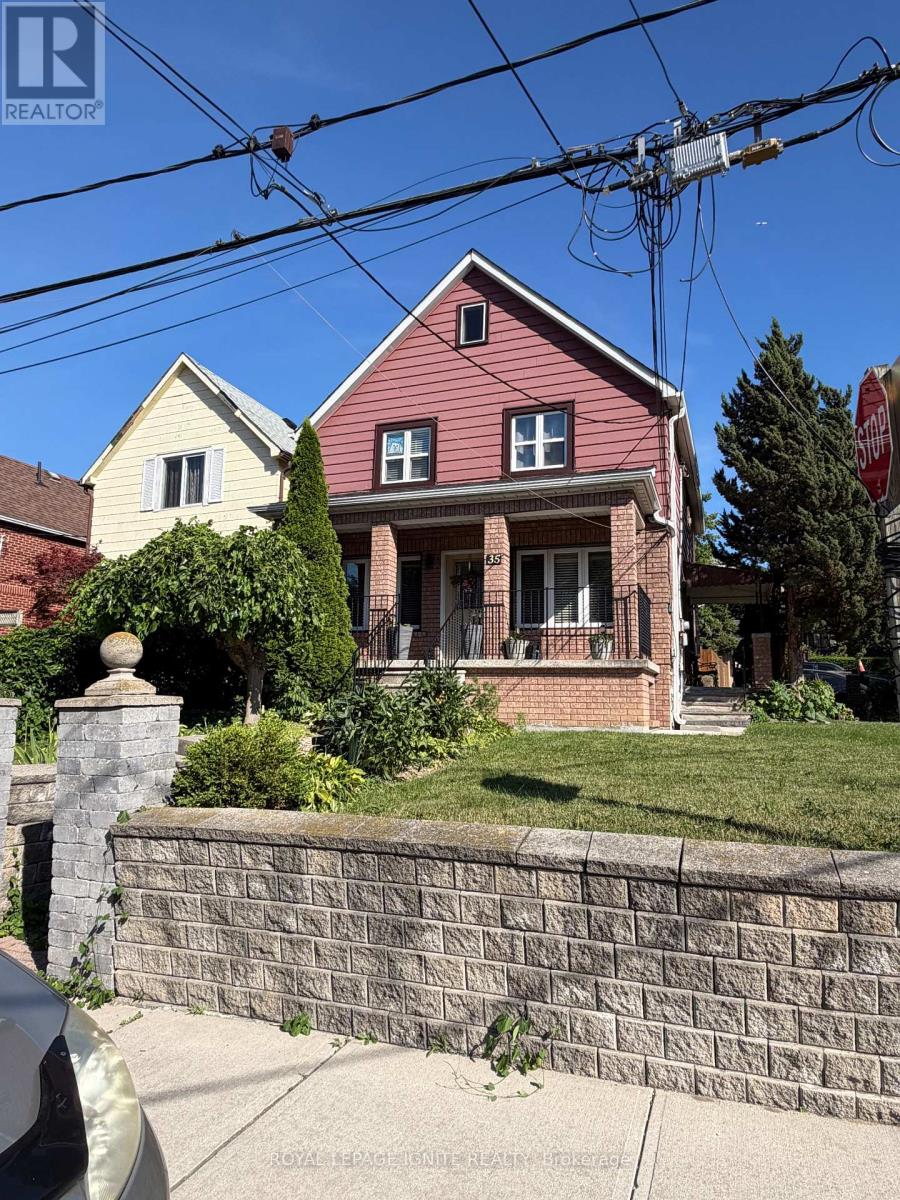
Attention: Builders, Renovators & Investors Welcome to 35 Hillary Ave, a 2 storey Home Large Corner lot with plenty of Parking Space. Commuters will love being just 5 minute from everything, steps away to Bakery, 401 & 400, Restaurants, meat shops & so much more. All this is a walkable location surrounded by Parks, Schools, and all Amenities. A solid home in a growing area, Don't miss your chance to make it your own! Thank you for showing. Additional information - Main floor consists of Kitchen, Living, Dining, and Bedroom; Second Foor consists of Kitchen, 3 Bedrooms and 1 Bathroom; Basement consists of 2 Bedrooms and 1 Bathroom. (id:56248)
1401 - 4065 Brickstone Mews
Mississauga, Ontario
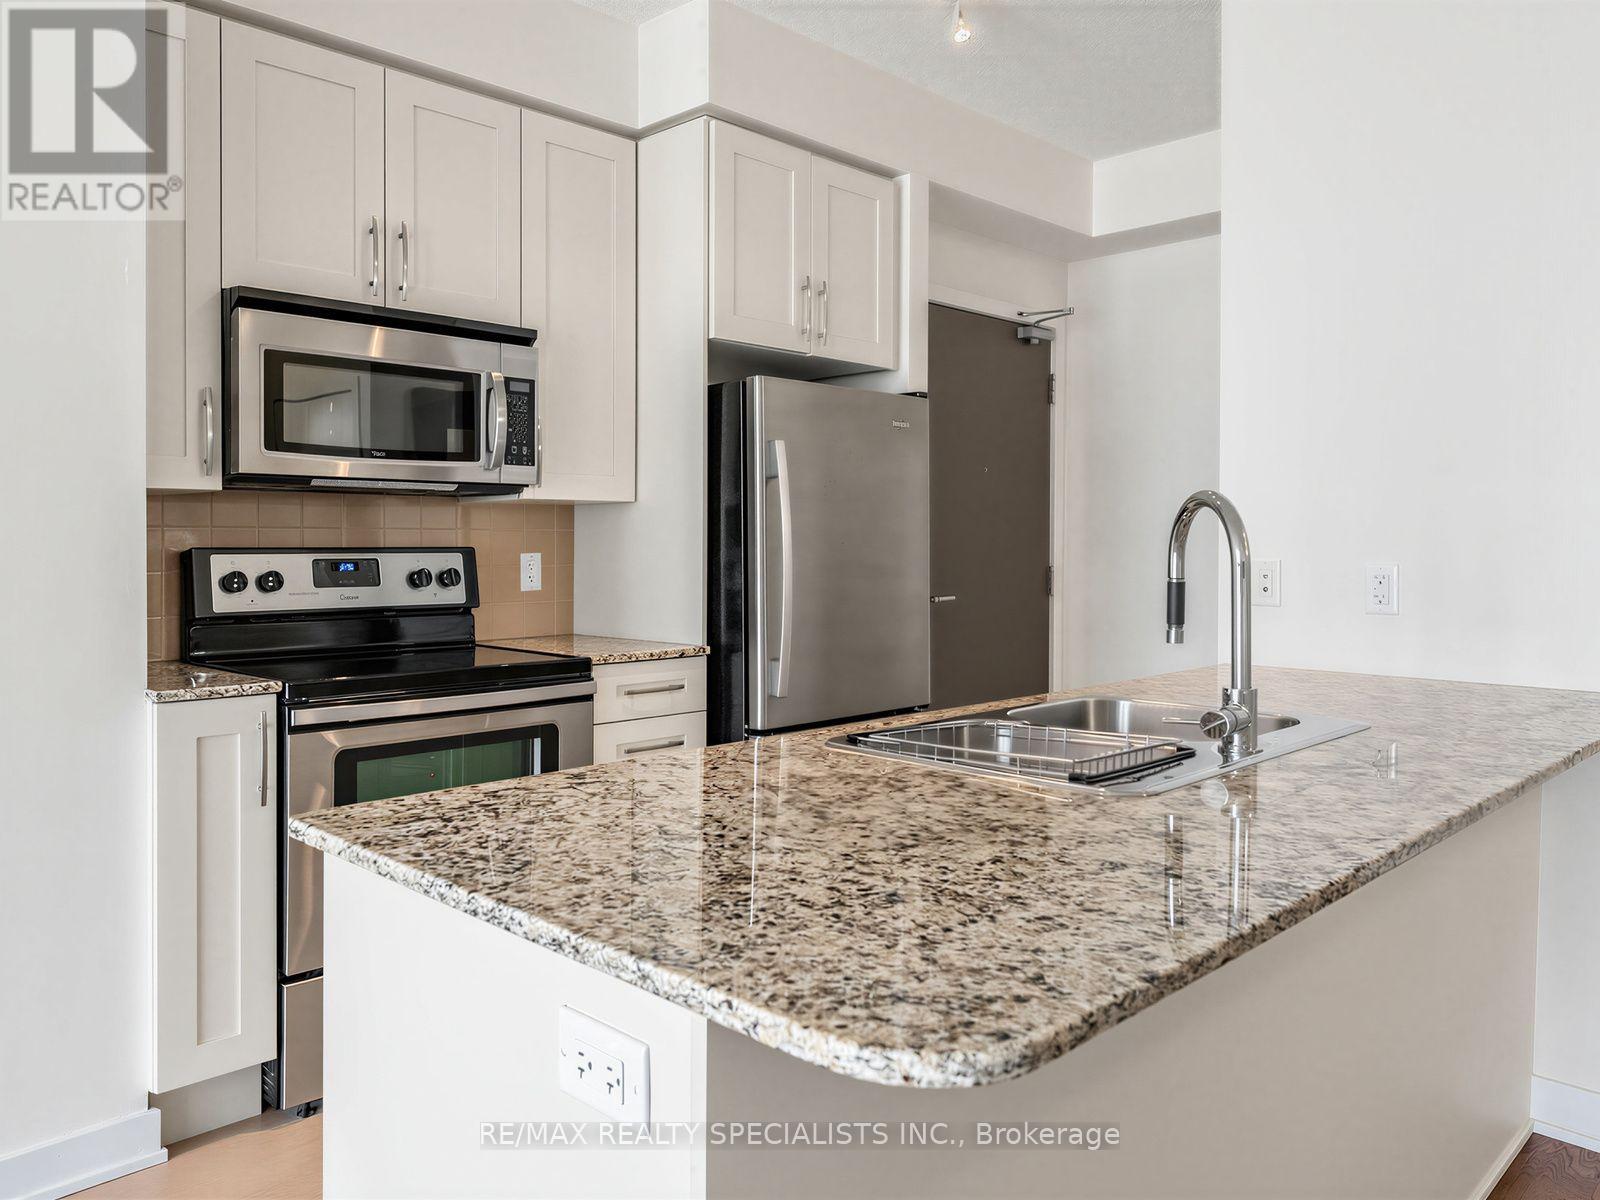
PRISTINE 1 BEDROOM + PARKING + LOCKER IN THE HEART OF MISSISSAUGA! Welcome to this beautifully maintained 14th floor suite at 4065 Brickstone Mews, tucked away at the quiet end of the hallway for added privacy. This condo has been meticulously cared for with like-new appliances, flooring, cabinetry, and walls. The stylish kitchen features granite countertops, stainless steel appliances, tiled backsplash and a large island offering plenty of workspace and the perfect spot for casual dining or entertaining. Bonus- maintenance fees include all utilities, except hydro!Enjoy the convenience of a parking space located steps to the elevator plus your own storage locker. And when it comes to amenities, this building truly delivers! In addition to 24hr concierge/security, residents have access to multiple gyms, party rooms, lounges, an internet lounge, indoor pool, sauna, games room with pool tables, table tennis & large TVs, theatre, kids' playroom, park, and a spacious outdoor terrace with BBQs and tons of seating- just to name a few!Located in the heart of Mississauga, you're minutes from Square One Shopping Centre, restaurants, entertainment, transit and major highways. At the street level of the building, you have access to tons of conveniences such as Starbucks, banking, medical and dental services, a convenience store, and more! A meticulously maintained suite, an incredible amenity package, and an unbeatable location-this is condo living done right! (id:56248)
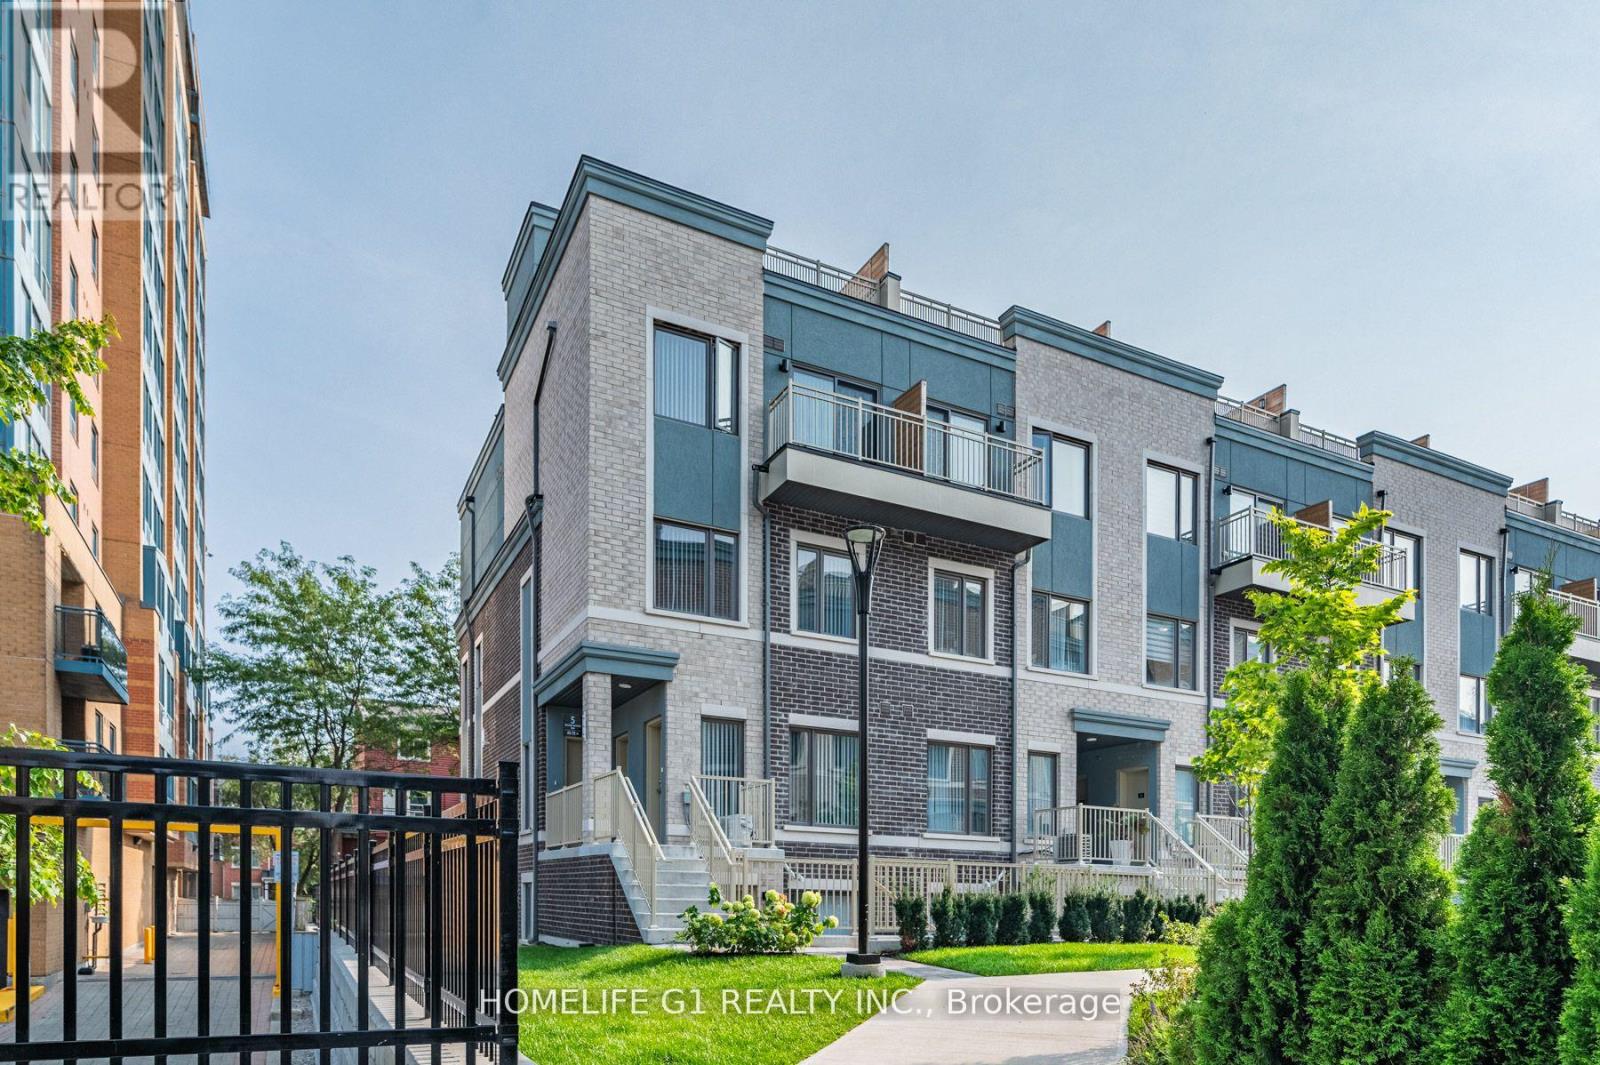
48 - 5 William Jackson Way
Toronto, Ontario
CORNER UNIT. 1 Underground Parking. DAYTIME NATURAL LIGHT IN ALL BEDROOMS, DINING ROOM & LIVINGROOM. 3 Exposures (North, East & South)/MPAC. Large Windows in Bedrooms. Pot Lights. No Carpet.2 BEDS & 2 ATTACHED FULL SIZED BATH (4 pc ensuite bathrooms) located in one of Mimico's most vibrant communities Lake & Town. Private PATIO. 884 Sq Ft/ Builder Plan. Yr Built 2023. Condo Fees Jun 2026 bill: Condo Maint Fees: $221.06 + Parking Fee: $54.93. Total: $275.99 / monthly fees. Low outgo.!! Steps to local cafes, bakeries, yoga studios, entertainment, grocery shops, within a charming and walkable neighborhood. Family-friendly neighborhood with multiple childcare options and community amenities nearby, Offering a low-maintenance lifestyle. Perfect for first-time buyers, professionals, young families, or investors seeking a modern home close to the lake with easy access to the city. Efficient modern Heating / Cooling system with low utility bills. Modern Kitchen with Stainless steel appliances. Short distance to Mimico GO / Long Branch GO / Kipling Station, Hwy 427, mins to QEW, 15-20mins Pearson Airport IKEA, Sheridian Mall Downtown Toronto from QEW/Islington, TTC bus approx2-5 mins walk from home. Walk to Lake Ontario & Humber College Lakeshore Campus. Colonel Samuel Smith Park, Rotary Park & Prince of Wales Park in proximity. Must see. Priced to sell. (id:56248)
85 Gill Road
Grand Bend, Ontario
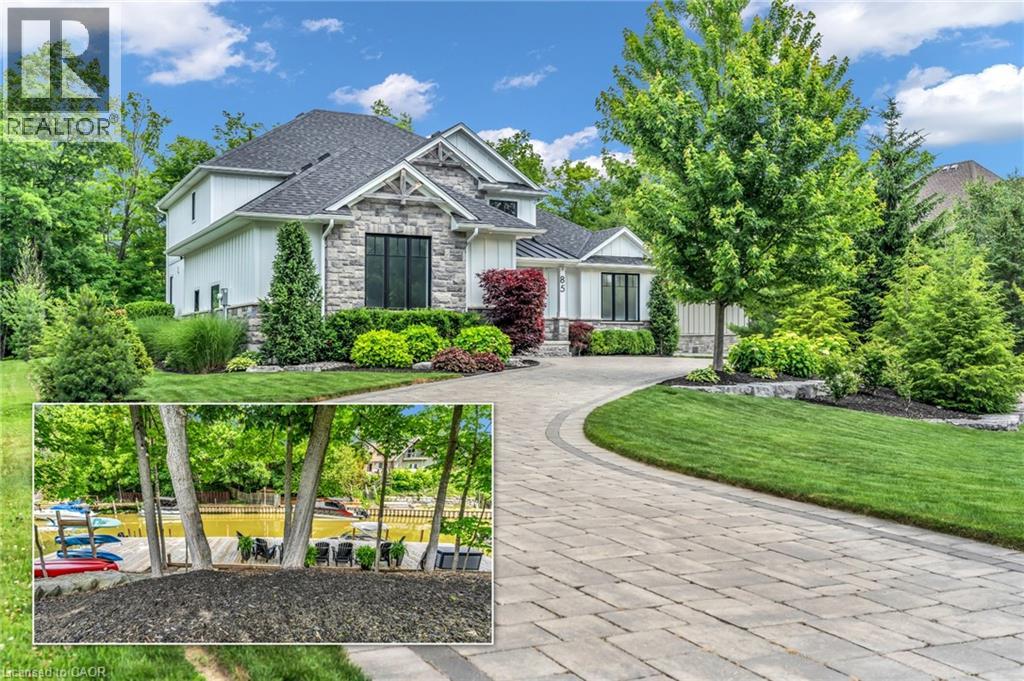
Experience modern upscale living with this exceptional custom waterfront estate in the heart of Grand Bend. Set along the river, you'll enjoy the best of both worlds-peaceful waterfront living with a quick boat ride to the sandy shores of Lake Huron and Ontarios best sunsets. This bungaloft commands attention with exceptional curb appeal, sophisticated stone accents, a grand covered front porch, and an interlock driveway.Inside, find over 5,000 sq ft of luxury finished space with an open design and 7.5 White Oak floors. The great room boasts soaring 19-foot ceilings and a stone gas fireplace. The gourmet kitchen features leathered granite, a massive centre island, a 48 SubZero fridge, a 36 WOLF dual fuel range and two Bosch dishwashers. The main-floor primary suite offers a shiplap tray ceiling, walk-in closet, deck access, and a spa ensuite with radiant heated floors and a standalone Neptune tub. The upper loft includes a custom writing table and two guest suites with private walk-in closets and heated-floor ensuites. The lower level is an entertainer's dream with 9-foot ceilings, radiant in-floor heating, a secondary kitchen/wet bar, a second gas fireplace, a shiplap feature wall, and glass sliding doors leading to the gym area. The lower level also features two bedrooms (including a custom built-in bunk room), each with their own ensuite privileges. There is also an abundance of unfinished storage area.Step outside into a private waterfront paradise boasting 90 feet of coveted river frontageA 66-foot permanent dock equipped with dual aluminum stairs, dedicated hydro, and a canoe rack. Enjoy the spectacular covered composite deck complete with a ceiling fan, a custom sunshade, and a hot tub. The oversized two-car garage features durable Trusscore walls, epoxy flooring, a motorized canoe/kayak lift, and direct lower-level access. Have peace of mind with a Generac whole-home generator. Steps to Grand Bend's famous Main Street amenities, dining, and the beach. (id:56248)
48 - 5 William Jackson Way
Toronto, Ontario
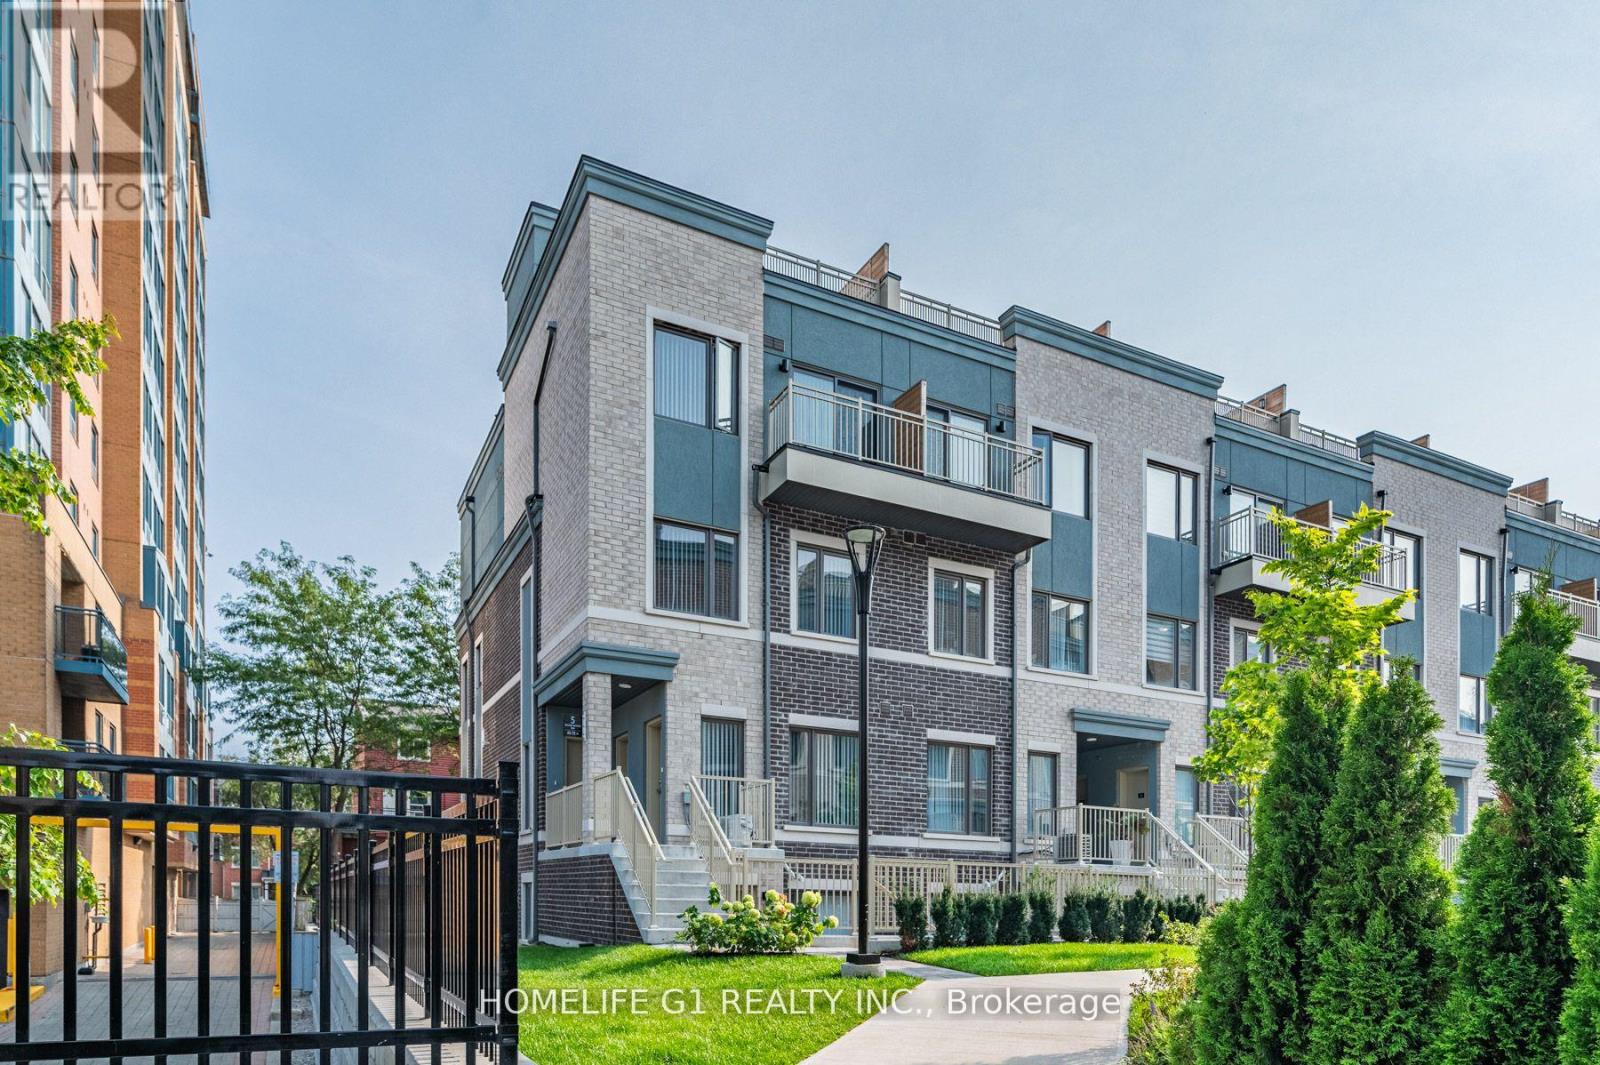
CORNER Unit with plenty of sun & natural light in all bedrooms. 3 Exposures (North, East & South)/ MPAC. Upgraded with Pot Lights & No Carpet. 2 Bed & 2 washrooms ( 4 pc ensuite attached bath) located in one of Mimico's most vibrant communities Lake & Town. 2 Private PATIOS (front and back) BBQ Connection at rear patio. Low Utilities with high efficiency heating / cooling, Full size modern kitchen. Stainless Steel appliances. Dishwasher. Large windows in Primary bedroom & 2nd Bedroom. 1 Underground Parking included . In-suite Laundry. Separate Laundry room. Walking distance to Humber College Lakeshore Campus. Mins to Mimico GO / Long Branch GO / Kipling Station, Hwy 427, 15-20 mins to Pearson Airport, 15 mins to downtown Toronto from QEW/Islington, IKEA, TTC bus service approx 3 mins walk from home. Short walk to Lake Ontario, parks & shopping. (id:56248)
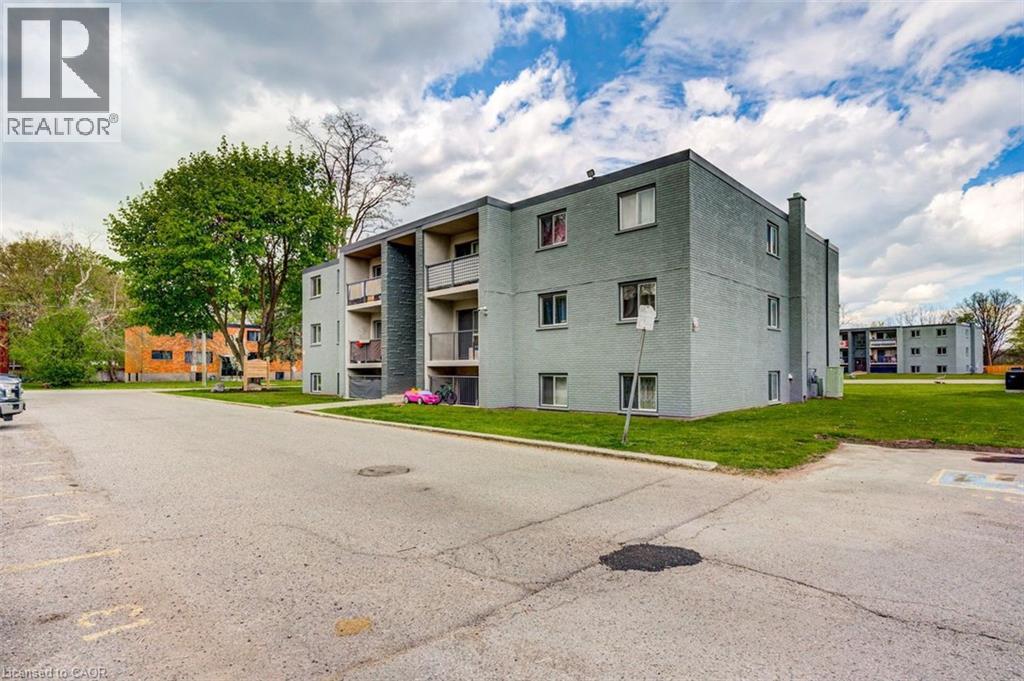
94 King Edward Avenue Unit# 6
London, Ontario
Special Promotion: $175 discount for any lease signed prior to August 31st, 2026, 5pm with a move in date on or before September 1st, 2026. A beautifully renovated multi-unit apartment building in South London offering a modern 3-bedroom suite. This unit combines exceptional value with fresh, contemporary finishes that make coming home feel great. 94 King Edward Avenue and its suites have been fully updated featuring stainless steel appliances, subway-tile backsplashes, luxury vinyl and ceramic flooring, and bright welcoming spaces. The building offers plenty of parking, with one parking space available for just $35/month and optional additional space for $75/month each. $1,795/month plus hydro, making budgeting simple and stress-free. Residents also enjoy access to a convenient coin-operated common laundry area. Don’t miss this fantastic opportunity to secure a beautifully updated suite in a great East London location. A place you’ll be proud to call home! Note1: Landlord will charge $225 per season for hydro cost for the tenant to put in their own portable air conditioner unit. Note2: Rooms in photos are virtually staged. (id:56248)
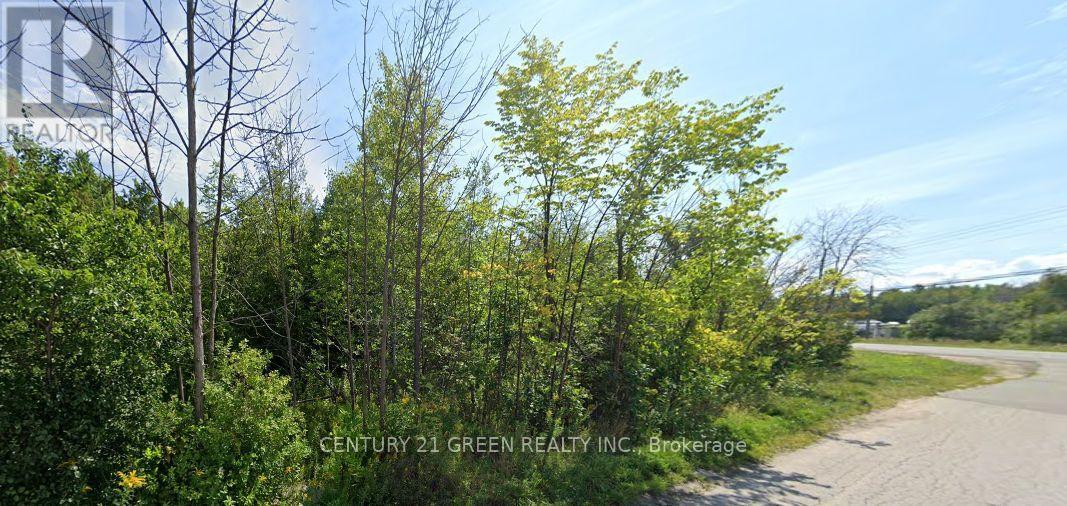
9618 Beachwood Road
Collingwood, Ontario
This 2.25-acre property sits on the corner of Beachwood Rd and King St, just south of Poplar Sideroad. The lot offers excellent severance potential, making it a great opportunity for investors or developers. Buyers are encouraged to verify all details, including severance and building permit timelines, directly with the Town of Collingwood Building Department. Measurements: 90.94 ft x 115.09 ft x 286.81 ft x 323.39 ft x 251.09 ft x 79.87 ft x 156.76 ft x 299.82 ft (id:56248)
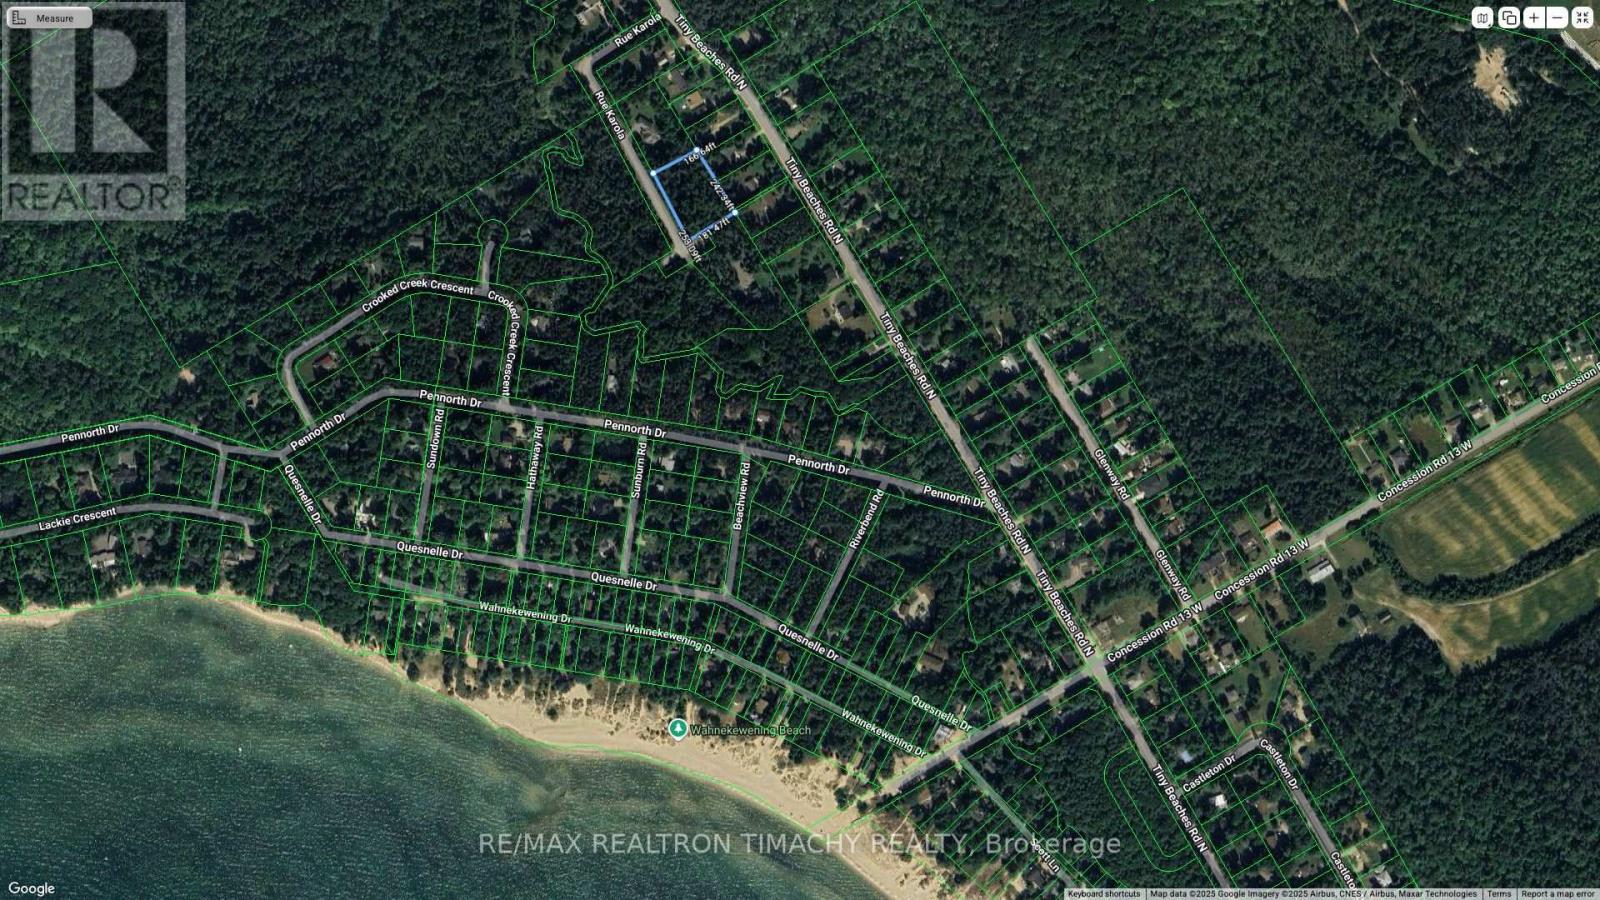
Lt 19 Rue Karola
Tiny, Ontario
Presenting this gorgeous, nearly 1 Acre Leveled Lot In A Quiet Community. A serene cul-de-sac with few properties only is real Estate delight. Only A Short Walk To The Pristine Sandy Beaches Of Georgian Bay at concession 13.You Will Love The Tranquility Of Tiny Township And The Proximity To All Amenities with Shopping and Restaurants options located in Midland and Penetanguishine.Approximately 1.5 hrs commute from Toronto. Build your dream year round home or cottage or invest now and build later . (id:56248)
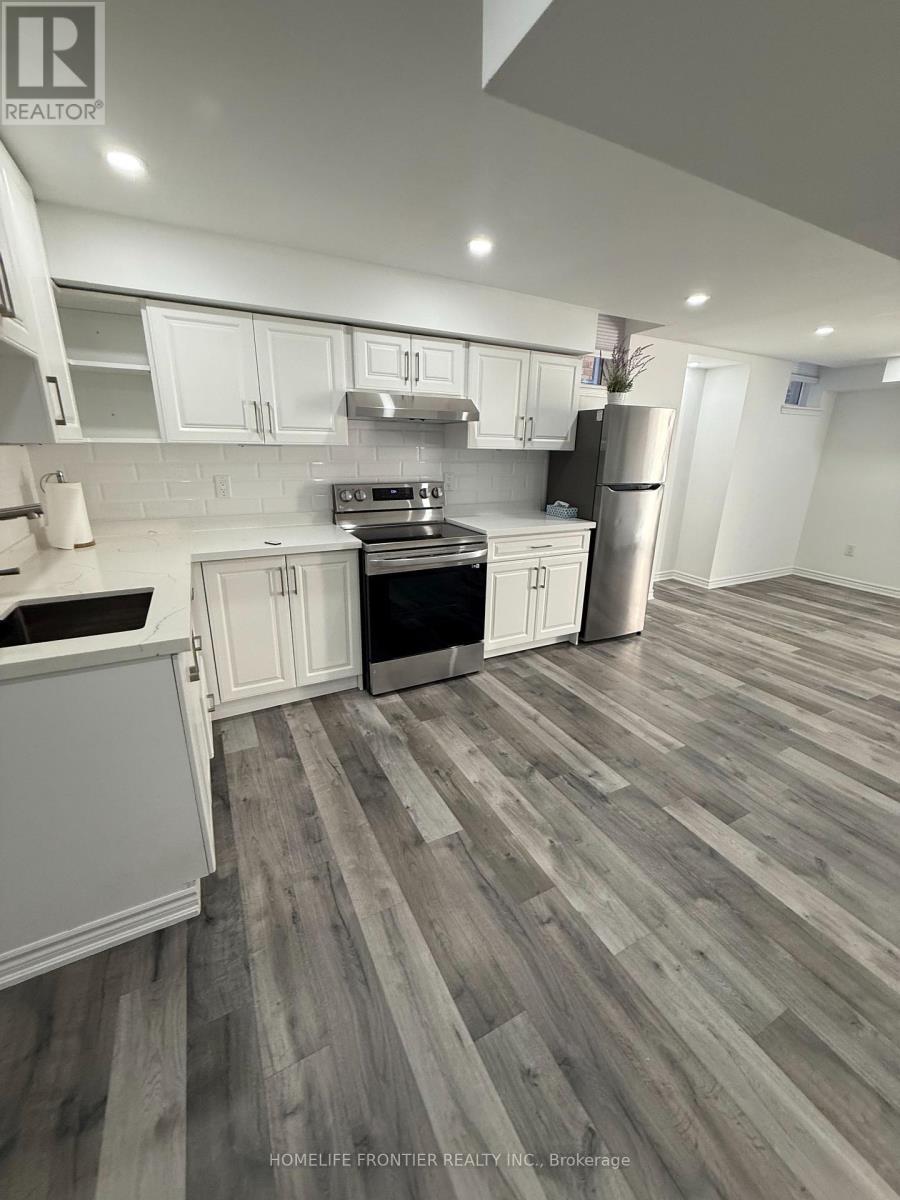
Basement - 586 Sweetwater Crescent
Newmarket, Ontario
Beautiful and bright two bedroom unit featuring a full kitchen comfortable living/dining room, private laundry room and a 3 piece bathroom. The unit offers a separate private entrance, providing privacy. The Backyard is not on the agreement. Ideal for quiet and responsible tenants seeking a clean and functional living space. one parking space is included. utilities are included. (id:56248)
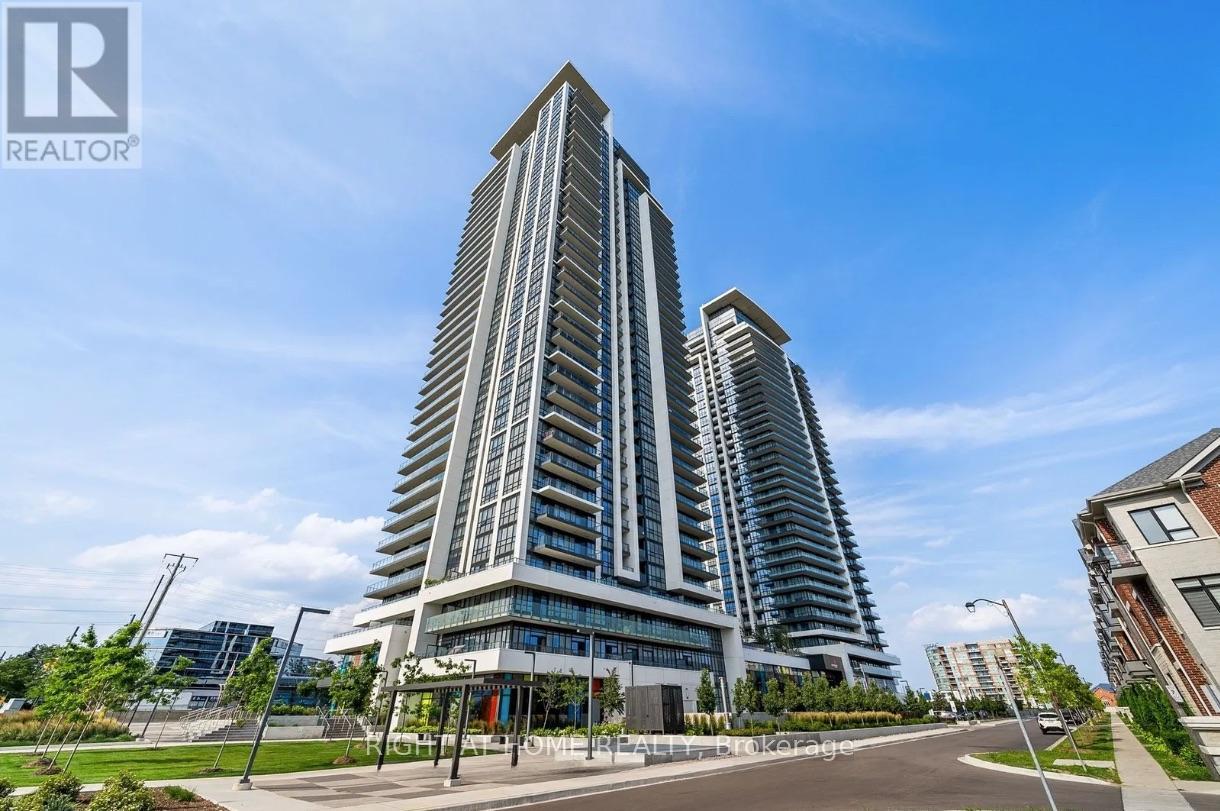
702 - 38 Gandhi Lane
Markham, Ontario
**2 PARKING& 1 LOCKER** Luxurious 2 Bedroom + 2 Full Bath condo unit at Pavilia Towers In Thornhill with unobstructed panoramic views. Bright and spacious corner unit with 9' feet ceiling and functional layout. Upgrade Quartz counter top and backsplash with modern cabinets. Lot of amenities, including gym room, yoga room, infinity pool, ping pong room, billiards room, party room, kids play room and rooftop terrace. Minutes to Hwy 404/407. Steps to VIVA and publictransit. Close to plazas, restaurants, medical buildings and banks. No pet and no smoker. (id:56248)