
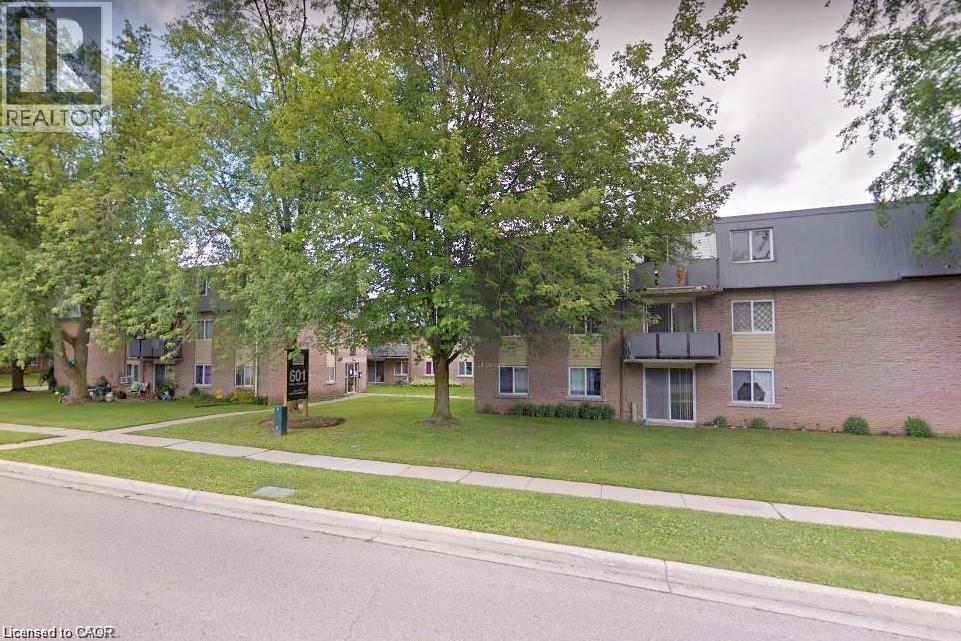
633 Barber Avenue N Unit# 7
Listowel, Ontario
An affordable opportunity to get into the market and build value! Make this 2-bedroom condo your own with a little work and add value over time. The main-floor location offers easy access with no stairs or elevators to deal with, along with ample storage space. Ideal for first-time buyers, retirees, investors, or professionals working remotely or commuting to Kitchener-Waterloo, Guelph, Stratford, or the London area. The unit backs onto green space, a courtyard, and nature trails, while downtown, shopping, and local schools are just a short walk away. Enjoy your private patio on warm summer days, with on-site laundry available. Heat and water are included in the condo fees, with hydro extra. Currently tenanted at $1,577/month plus utilities. The tenant is a responsible occupant who would be happy to stay, but is also willing to move if the new owner requires vacant possession. Some photos are virtually staged. (id:56248)
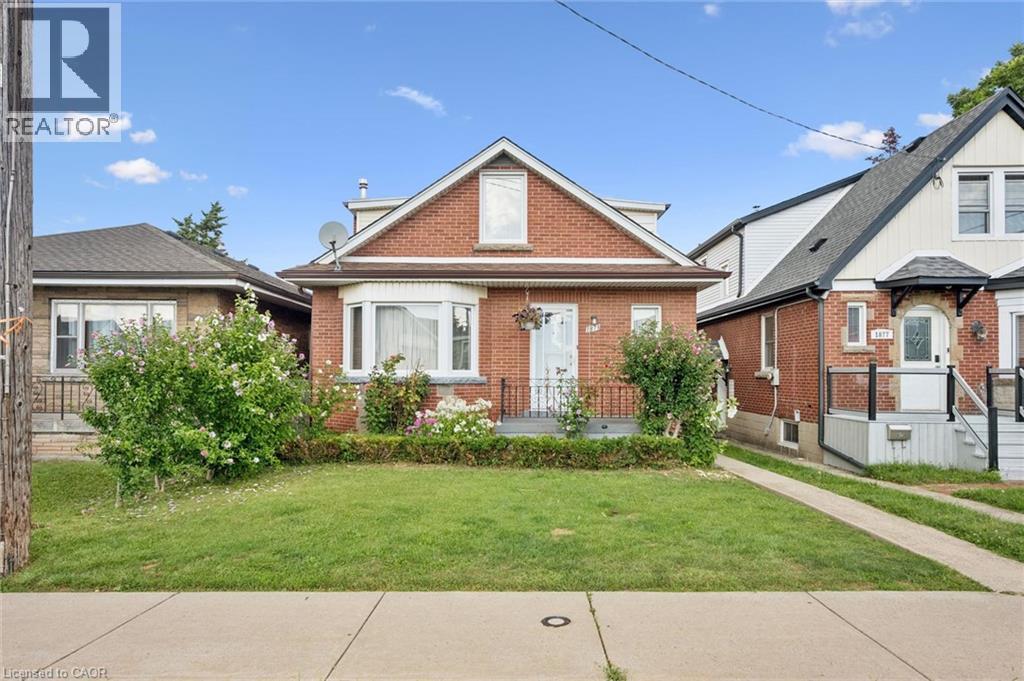
1873 Main Street E
Hamilton, Ontario
Welcome to 1873 Main St E, a well-appointed and lovingly maintained 2 storey home that is much larger than it appears! Offering approximately 1782 sq.ft. of above-grade living space, this spacious home features excellent second-level-in-law potential. The main level offers 2 generously sized bedrooms and an updated 3-piece bathroom, while the second level features 3 additional bedrooms, a kitchen, and a 4-piece bathroom. Plenty of space for a growing family or extended family setup. A single-car driveway located at the side/rear of the property. Adds convenient parking. (id:56248)
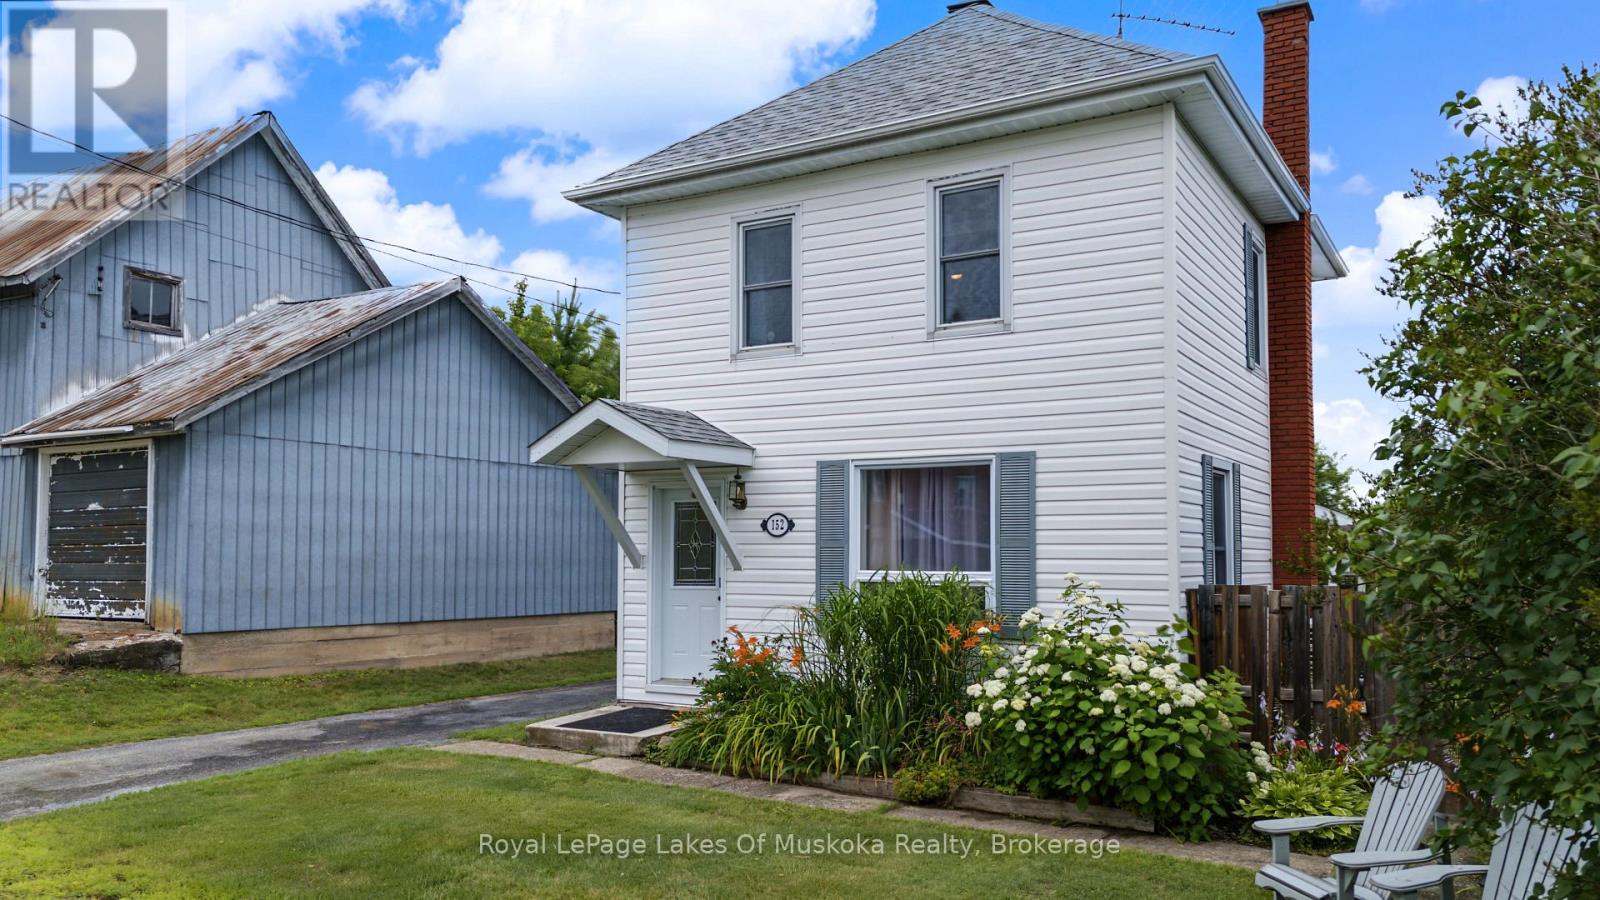
152 Main Street
Burk's Falls, Ontario
A century home with character and updates in equal measure, right in the heart of Burk's Falls. Built in 1888, this three-plus-one bedroom home has high ceilings throughout and the kind of details you just don't find in newer builds. The things that cost real money have already been taken care of - new roof in 2022, new natural gas furnace and heat pump in 2023. Receipts are available upon request. The updated kitchen includes all appliances and a handmade island. A covered back porch leads out to a fenced yard. The home sits at the top of the hill, so the neighbours are below you, and established low-maintenance perennial gardens give you more privacy than you'd expect from an in-town lot. Three bedrooms and an updated bathroom upstairs. The lower level has a fourth bedroom with its own entrance from the backyard, a two-piece bathroom, and a storage and laundry room - a natural fit for guests, a teenager, or a home office with a separate entrance. An extra-large single car garage and paved driveway complete the package. The primary school, the Family Health Team, the park, post office, Home Hardware, the pierogi truck, the library, and the Heritage River Walk are all close by. Everything your family needs is within a short drive. New price, same home that's been cared for from top to bottom. If you've been watching and waiting, now's the time to come see it. (id:56248)
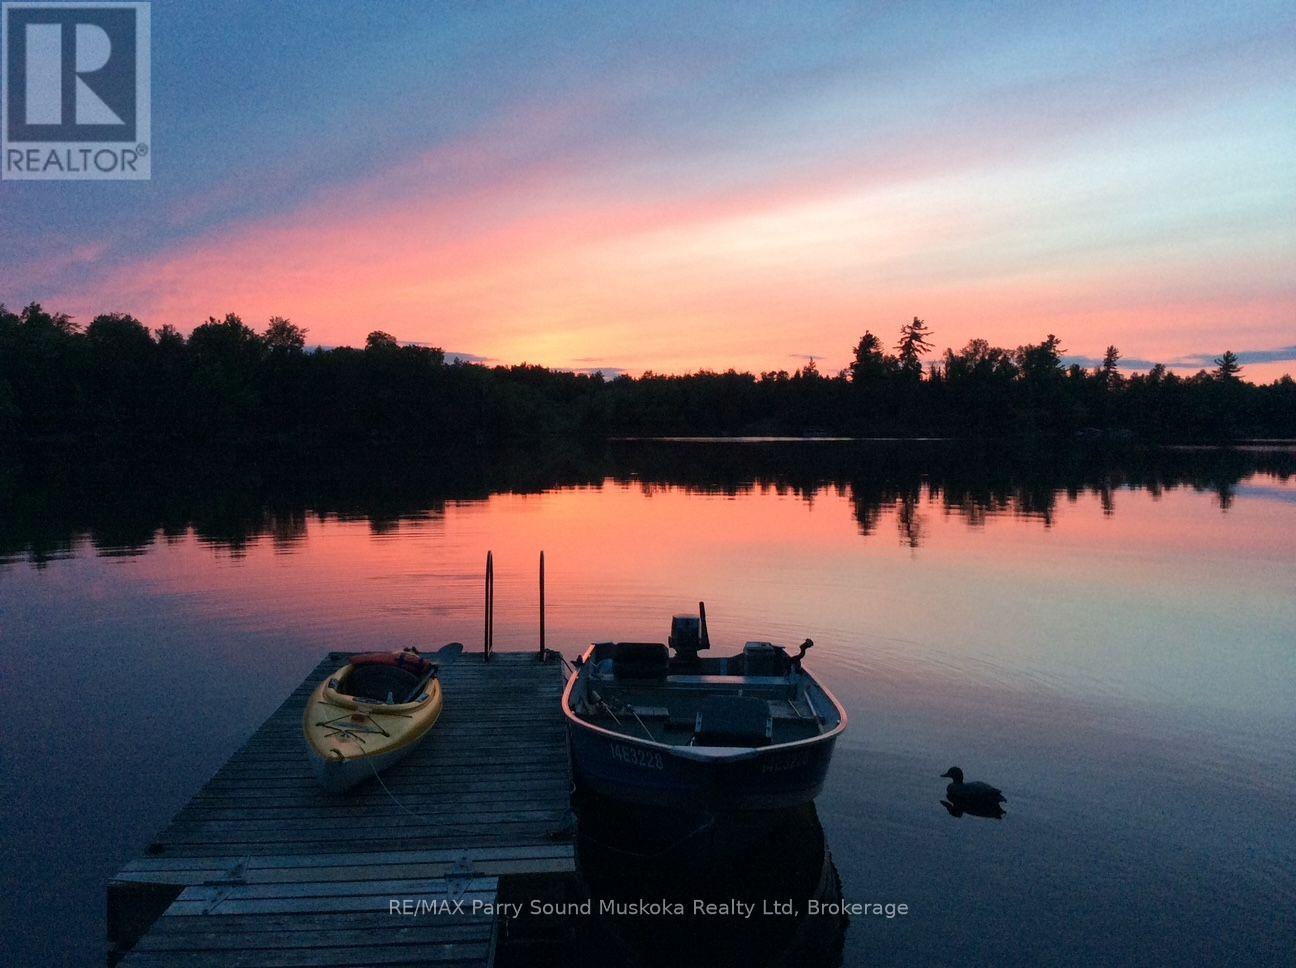
408 Chur Lee Road
Whitestone, Ontario
WHITESTONE LAKE 4 SEASON WATERFRONT RETREAT! 192 ft SOUGHT AFTER WEST-FACING SHORELINE with BREATHTAKING SUNSETS! Stunning open lake views from the dock. This spacious 3 Bedroom Bungalow is offered TURNKEY, Including most furnishings & contents to ENJOY YEAR ROUND COTTAGE LIFE Now! Open concept kitchen & dining area. Large but cozy living room features wood burning fireplace. Warm pine interior & Pacific Energy wood stove warms the heart. Year round water system w/heated line. Desirable enclosed sunroom enhances your outside enjoyment & connection to nature. Premium level lot is ideal for all ages. Easy access to water's edge (just 12 steps). Relax on the Lakeside patio area & dock; Enjoy the sunset skies. Large garage is ideal for storing the toys, Note: concrete floor is cracked & 'as is', Used daily for vehicle parking, Detached workshop w/hydro offers extra storage room w/loft; Could also be an ideal future bunkie for extra family & guests. Handy garden shed, Floating dock & ramp run off of existing crib, Year round access via private road kept open 4 seasons for only $300/year. Enjoy great swimming, Water sports, & fabulous canoe & kayak excursions for miles along secluded Whitestone River. Just moments to picturesque 'Dead Man's Drop' jumping cliffs for the adventurous. Convenient boat launch just approximately 1 km from property. Miles of Boating & Fishing Enjoyment; 65.2 km of shoreline to explore. Nearby Village of Dunchurch offers amenities; Convenience store, Restaurant, Gas, Liquor store, Nursing Station, Library, Community Center & Boat launch. Excellent highway access to Parry Sound & Hwy 400. Only 2.5 hours to the GTA! ENJOY ALL SEASONS & MAKE COTTAGE MEMORIES HERE! (id:56248)
1492 #3 North Shore Road
Muskoka Lakes, Ontario
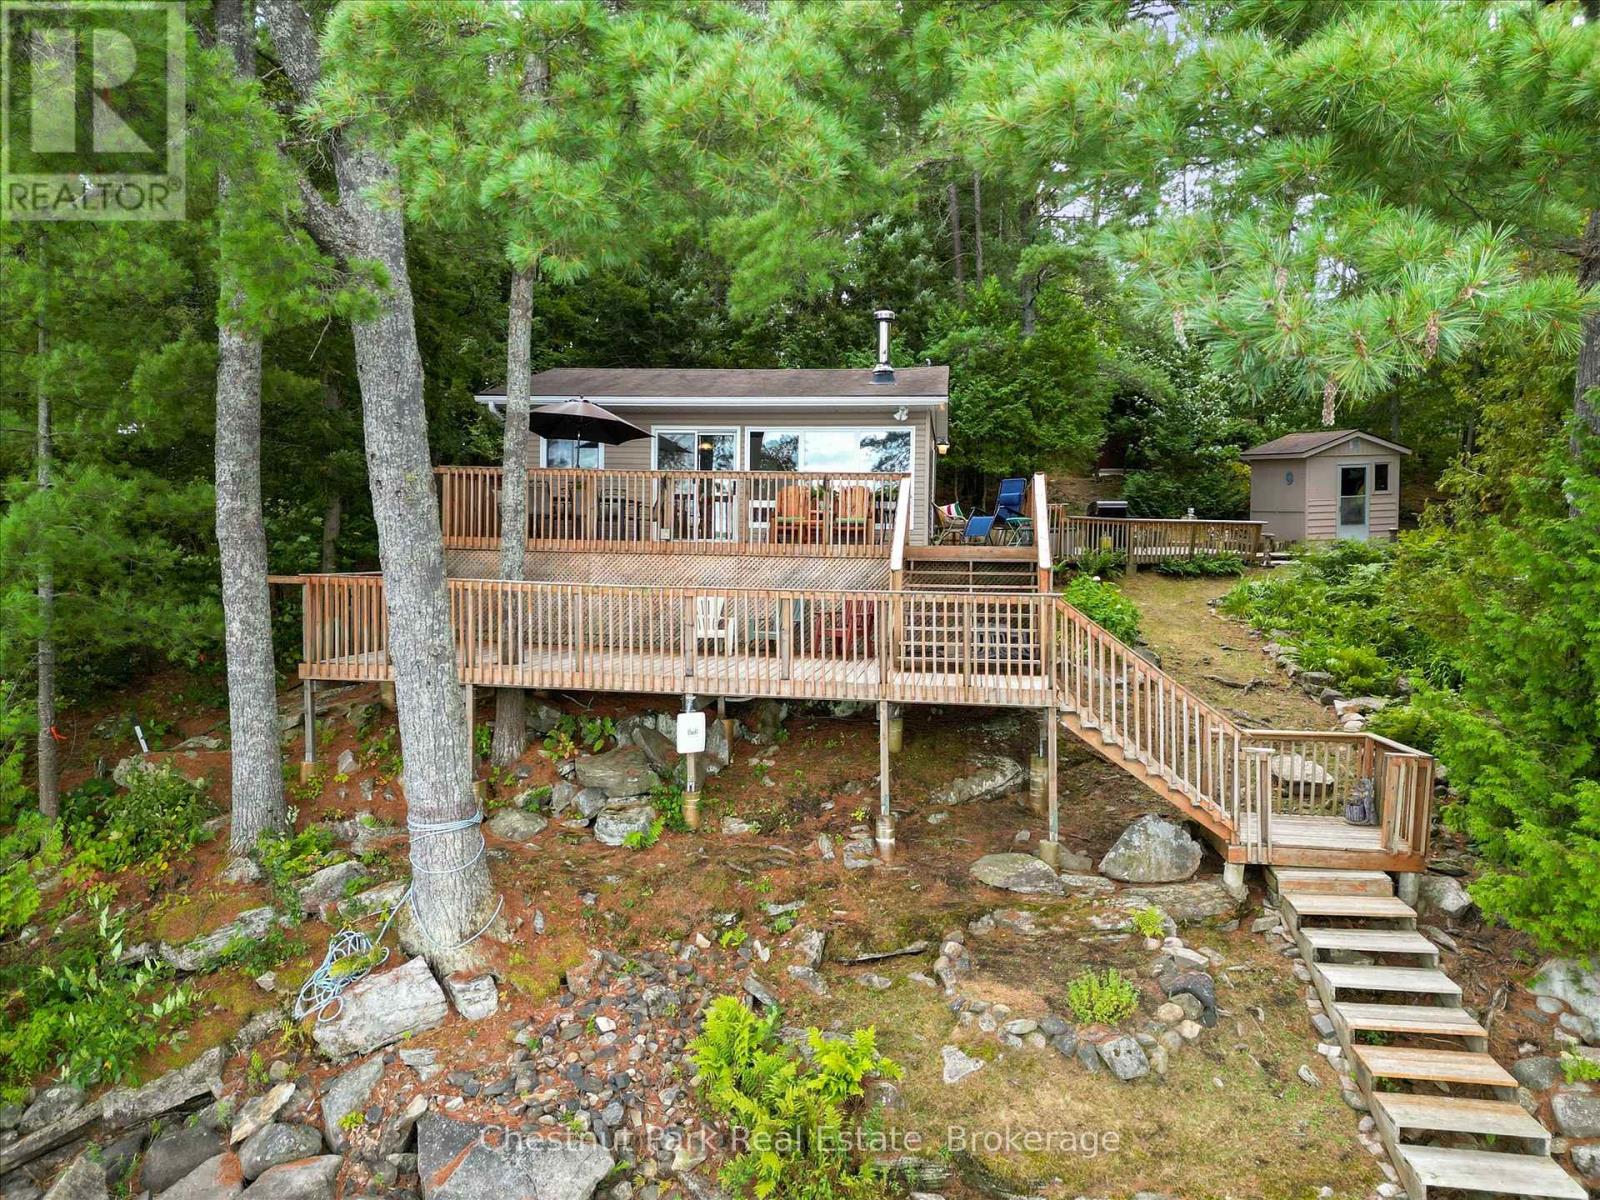
Your Muskoka Summer Starts Here - Three Mile Lake. Nestled into the trees with stunning lake views and total privacy, this charming turn-key cottage on sought-after Three Mile Lake is ready for your family this summer. Just 2 hours from the GTA and 15 minutes to Bracebridge, Port Carling, and the highway - the location is as perfect as the setting. The sun-drenched living room features laminate floors, a cozy wood stove and baseboard heaters, and large sliding doors that frame the lake like a painting which open onto your expansive main deck. Whether you're BBQing on the grill, unwinding under the umbrella, or simply watching the light shimmer across those long, wide open lake views, this deck becomes the heart of every summer day. A second lower deck pulls you even closer to the water - perfect for cocktail hour as the sun sets over the lake.The kitchen is functional with storage for all that you need. Comfortable bedrooms - one double bed and the other with bunk beds plus a 3 piece bathroom -sleep the whole family perfectly. The adorable bunkie adds two twin beds for guests, extra guests? No problem here. There is also a storage shed for all your lake toys. The level grassy lawn is made for summer living - set up a badminton net or lounge around the firepit as the stars come out. Your dock offers six feet of depth off the end with long, sweeping views across one of Muskoka's most beloved lakes - 8.8 sq. km with a 31.2 km shoreline - perfect for bass fishing, kayaking, canoeing, and motor boating. New 3-bedroom septic (2025). Low-maintenance vinyl exterior. Offered as Turn Key. Just unpack and enjoy. (id:56248)
26 Tomscot Avenue
Richmond Hill, Ontario
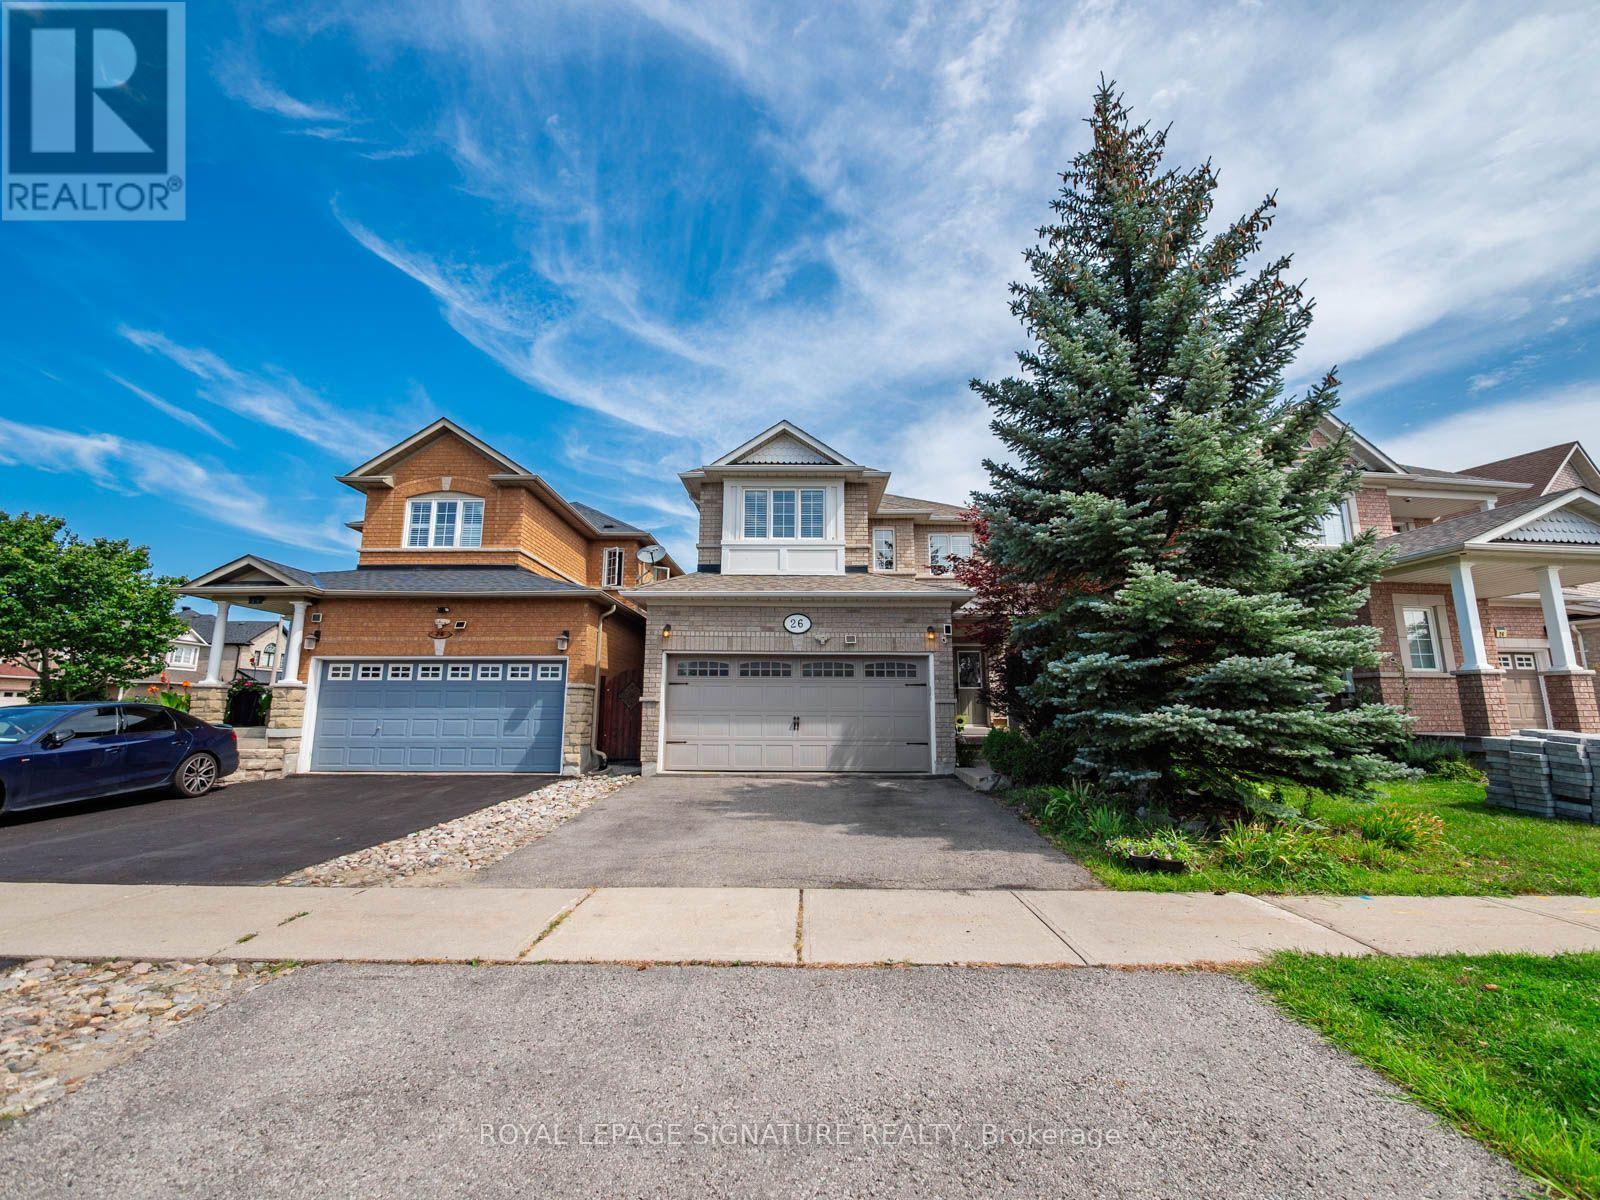
Welcome to 26 Tomscot Ave in sought-after Oak Ridges! This well-kept 2-storey detached home offers the space, updates today's buyers are looking for. With 4+1 bedrooms and 4 bathrooms, plus a finished basement retreat that adds even more flexible living space. The main and upper floors feature hardwood flooring throughout, complemented by a bright, functional kitchen finished with granite countertops with great storage and pantry. A gas fireplace warms the sun-filled family room, and a convenient second-floor laundry room makes everyday living that much easier. Recent updates: a new fridge (2026), newer dishwasher (2024), new air conditioning (2025), and a roof replacement (2019). The double garage includes an EV charging outlet and direct interior access. Downstairs, the finished basement includes a bedroom and full bathroom, ideal for guests or extended family. Set on a quiet street within walking distance to great schools, parks, and everyday amenities, this Oak Ridges gem is move-in ready and waiting for its next chapter. Don't miss this rare opportunity - book your private showing today! (id:56248)
63 - 255 Shaftsbury Avenue
Richmond Hill, Ontario
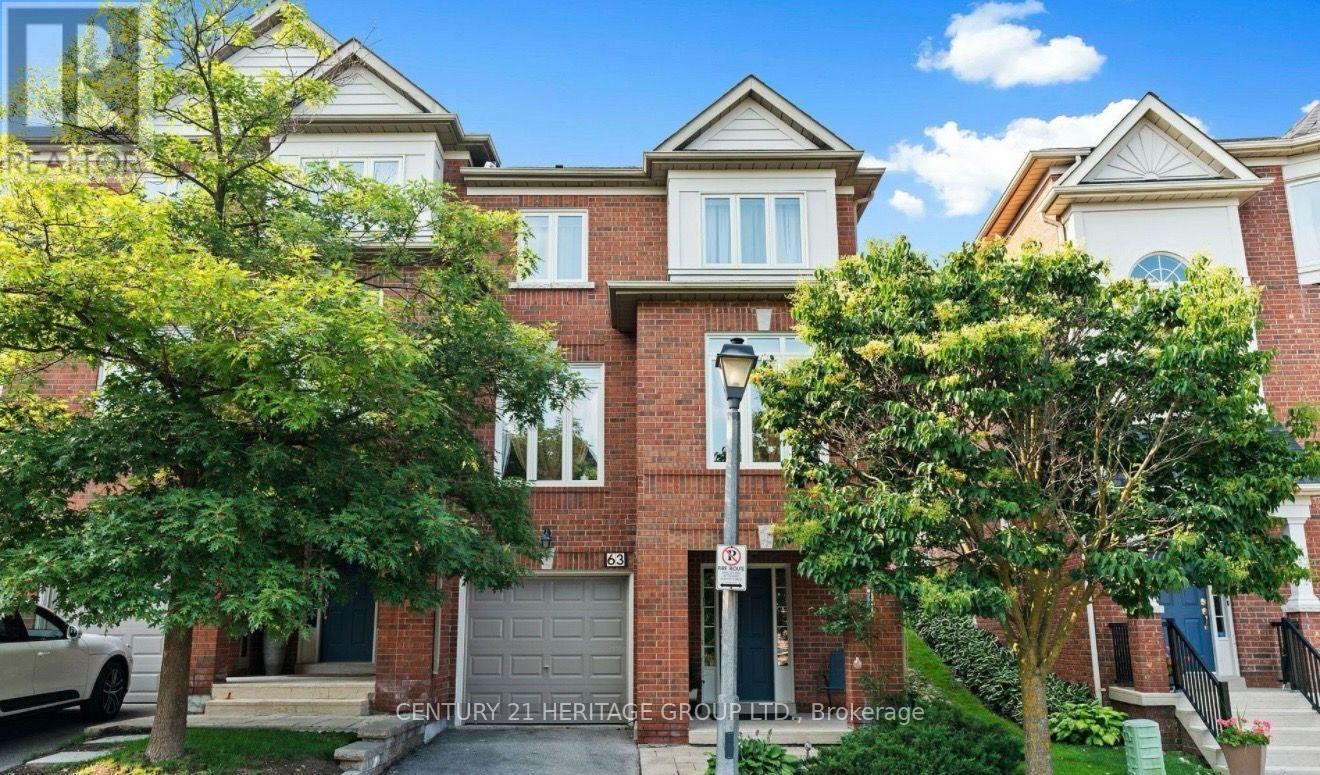
Beautifully maintained and thoughtfully upgraded 3-bedroom + den, 4-bathroom condo townhouse in a desirable Richmond Hill location. This spacious home offers approximately 2,250-2,499 sq. ft. of above-grade living space plus a professionally finished lower level. Features include an upgraded kitchen, hardwood flooring, 9-ft ceilings, generous living and dining areas, and a walkout to a private garden. Excellent layout with ample space for family living, entertaining, and working from home. Conveniently located near schools, parks, shopping, transit, and major highways. A wonderful opportunity for comfortable, move-in-ready living in a sought-after community. (id:56248)
Main - 9 Cranley Road
East Gwillimbury, Ontario
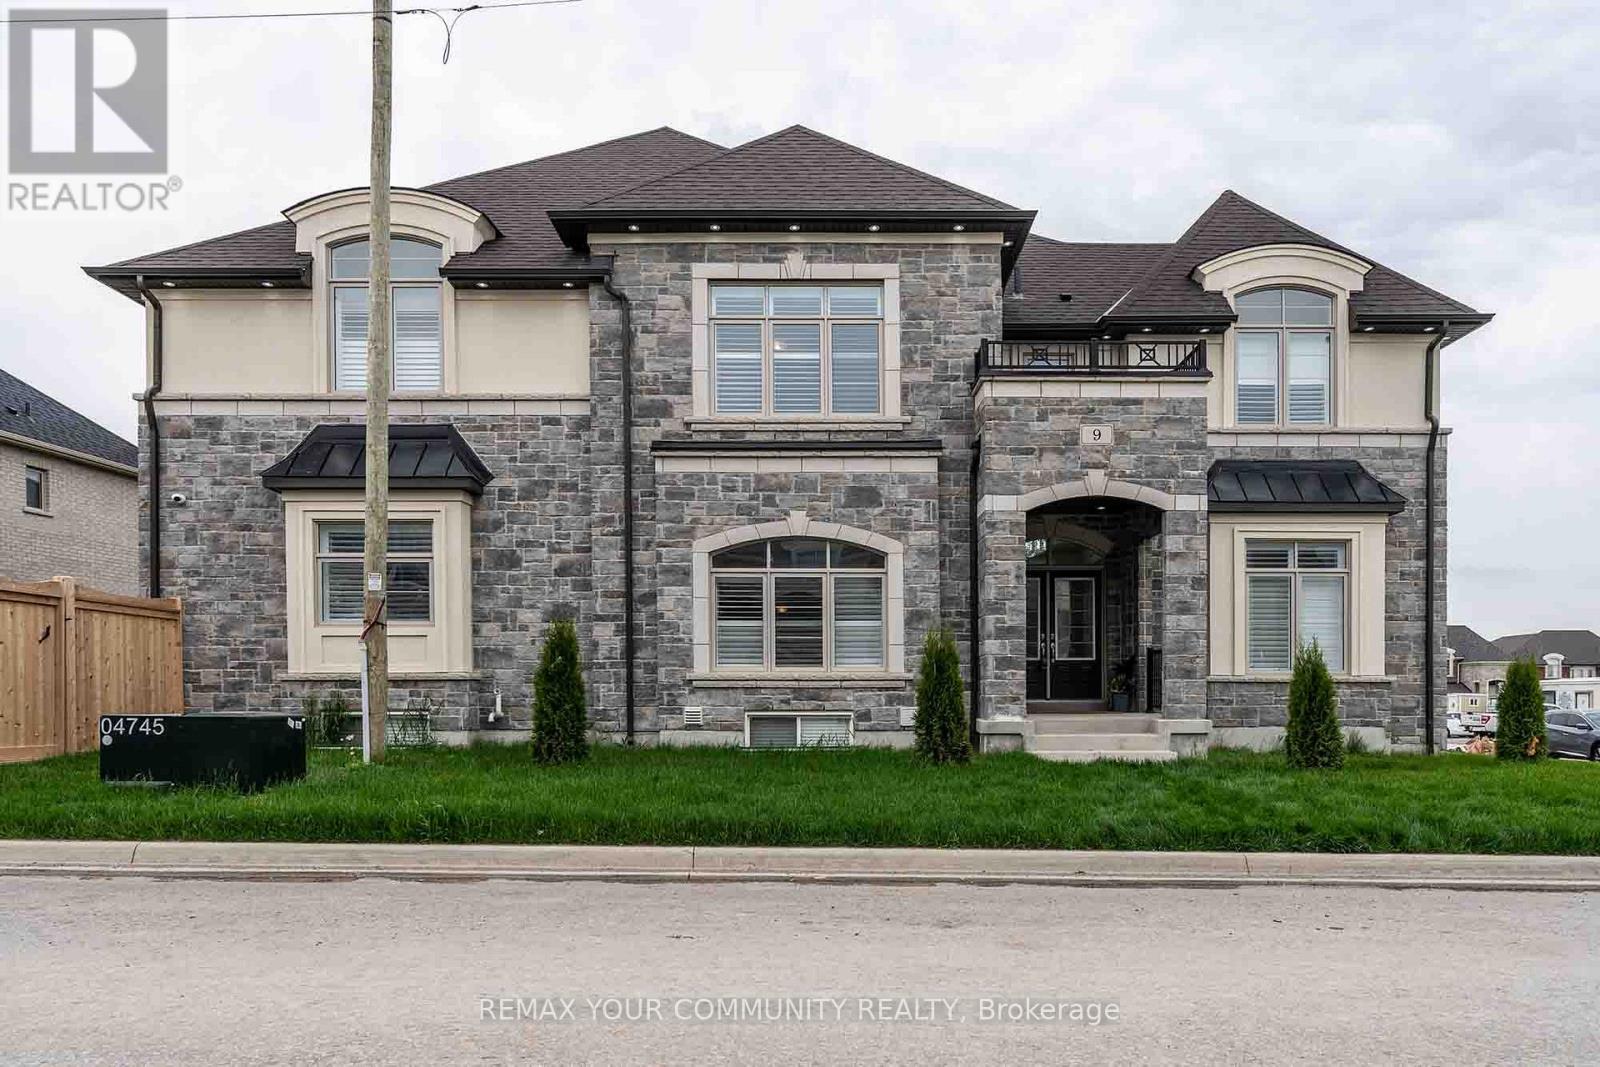
Welcome to one of the unparalleled luxuries nestled in absolutely beautiful Sharon community !Gorgeous and Pristine Inside & Out! This stunning 5+2 bed, 5-bath located on the premium corner lot! 10' Smooth Ceilings on Main & 9' on 2nd Floors! Gorgeous Kitchen with Granite Counters, Island, S/S Appliances! Hardwood & Ceramic Floors on Main Floor! Family Room with Gas Fireplace !There is bachelor unit in Basement will be exclusively included on the rent. All windows with California shutters! located just minutes from the 404, GO station, Costco, Upper Canada Mall, parks, schools, and all amenities! (id:56248)
12 Genuine Lane
Richmond Hill, Ontario
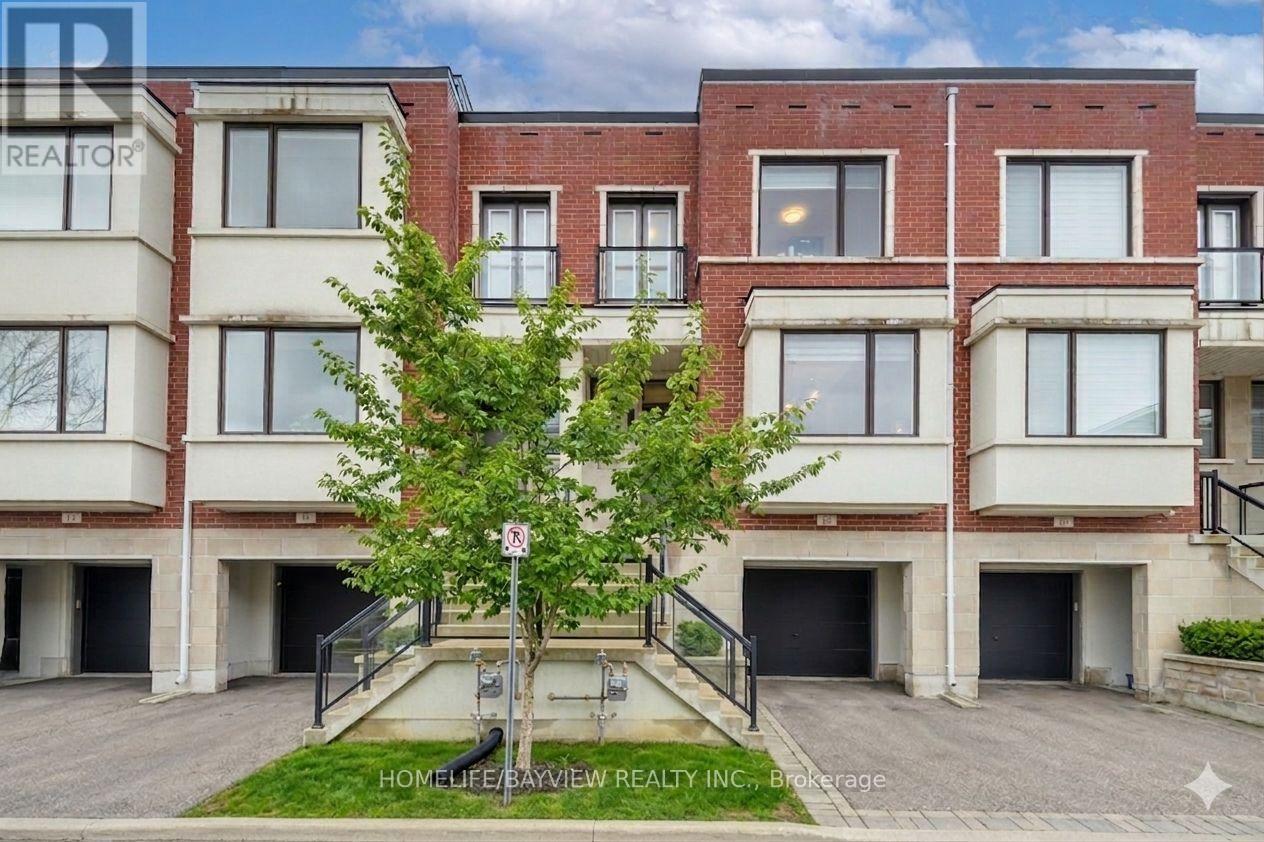
At the intersection of luxury & elevated lifestyle! Welcome to an exceptional & modern townhouse in highly-sought Urban Towns at Bayview. **Uniquely situated: ONE of only 6 north-south lots in the complex backing onto a parkette, unobstructed view- loads of sun & privacy.** The sweet spot: the 4th bedroom & ensuite on the lower level (above grade) with walk out separate entrance(s) would serve well for multiple purposes: in-law/separate suite with income potential, perfect for multi-generational families, a bright & independent home office. *** One of the valuable features of this remarkable home is that it overlooks a beautiful parkette, permanent & unobstructed view- no driveway in front and no house behind-more privacy & plenty of sunlight! *** Prime LOCATION- quick & easy access to grocery stores (Loblaws, Walmart), big box stores (Home Depot, Canadian Tire, Staples, Best Buy, Walmart), restaurants & movie theatre, minutes to Hwy 7, 407, 404, Go Train Stn, Parks, Community Centre. Highly rated schools district.*** Close enough to benefit from the Yonge North SUBWAY Station and far enough to not be directly impacted by the construction- already underway. *** The open-concept main floor boasts GRAND 10' smooth ceilings, abundant natural light, sleek finishes and quality craftsmanship throughout. The GENEROUS living and dining areas provide the perfect backdrop for everyday living & entertaining, flowing seamlessly into a well-appointed kitchen with stylish cabinetry, premium appliances & plenty of storage. Convenient main floor access to balcony- easy to BBQ. Upstairs & lower level feature 9' ceiling with spacious bedrooms & ample storage space with the cherry on top of an upstairs laundry room. Be sure to view virtual tours. Ask for fully furnished option -for true turn key-most furnishings avail for sale. Some photos reflect virtual staging. (id:56248)
1127 Oshawa Boulevard N
Oshawa, Ontario
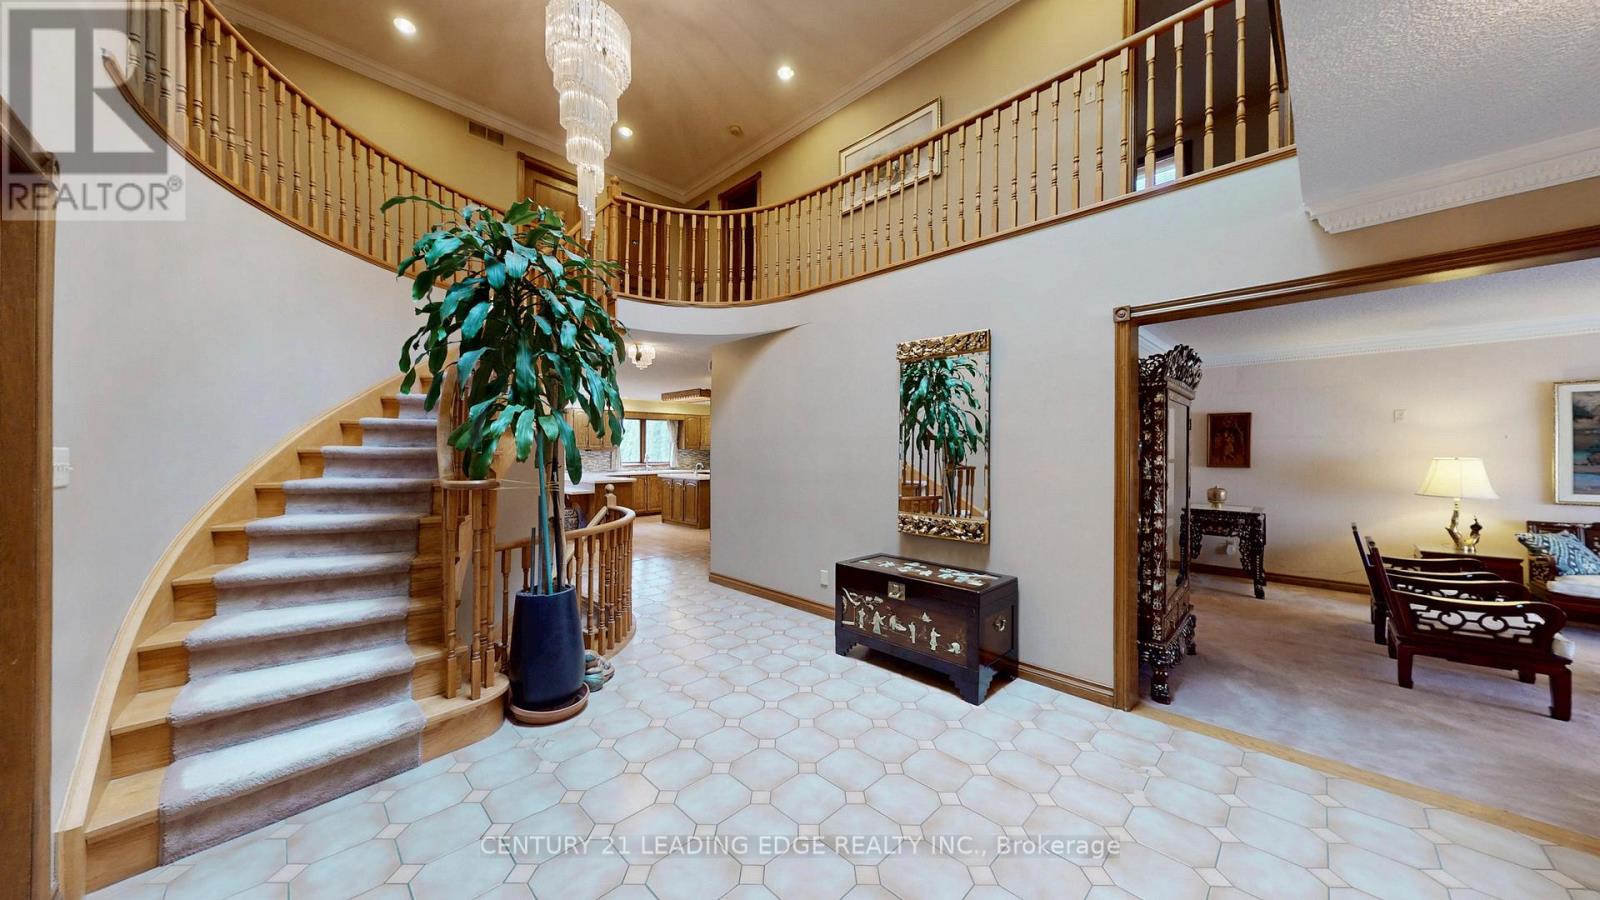
Price to sell..1-acre+ TRIPLE LOT (150X150 FT) CORNER LOT..in a Prime Residendential Neighborhood..Magnificent EXECUTIVE HOME of TOTAL living space of 7000-sf..Ideal for a Large family, Potential for Home Office..Solid and Well Maintain and Spotless home..A MASTERCLASS in architectural design and thoughtful plan Family home..PRIDE OF OWNERSHIP..huge 5+2 Bedrooms 5-Bathroom Situated on a rare sprawling..PERFECT SANCTUARY for those who crave for OPEN SPACE and plenty of ACCESSIBILITY..Attached 2-Car Garage parked 5-cars driveway..Two (2)-high efficiency GAS FURNACE..Sunken Family Room Walkout to a Heated breathtaking SUNROOM..Separate Entrance to basement..with Access to Garage..with Access to backyard..CUSTOM Built open IRON STAIRWAY from top floor open all the way ground basement..HUGE Kitchen w/ Breakfast area w/ 2-WALKOUT to Beautiful Landscape Backyard..Landscape front Yard W/ stone walkway..Huge Master Bedroom w/ separate Sitting area, 7pc enste w/ jacuzzi, his/hers closets..Finished Walkout Basement is served as a private retreat for winter or summer entertainment..SPA-inspired Whirlpool & Gym for year round family relaxation..Large PARTY ROOM SIZE installed w/ professional WET BAR & mirror wall & FIREPLACE..Home welcome you 2-door Grand Foyer open to Cathedral ceiling O/L spiral stairway that open to the basement..This home has so much to offer Buyers..Can you find another one to appreciate?..Located just a scenic drive from the Heart of Toronto via 401..Won't dissappoint Buyers..this home offer endless possibilities (house in MINT & SOLID conditions)! (id:56248)
1058 - 33 Charles Street E
Toronto, Ontario
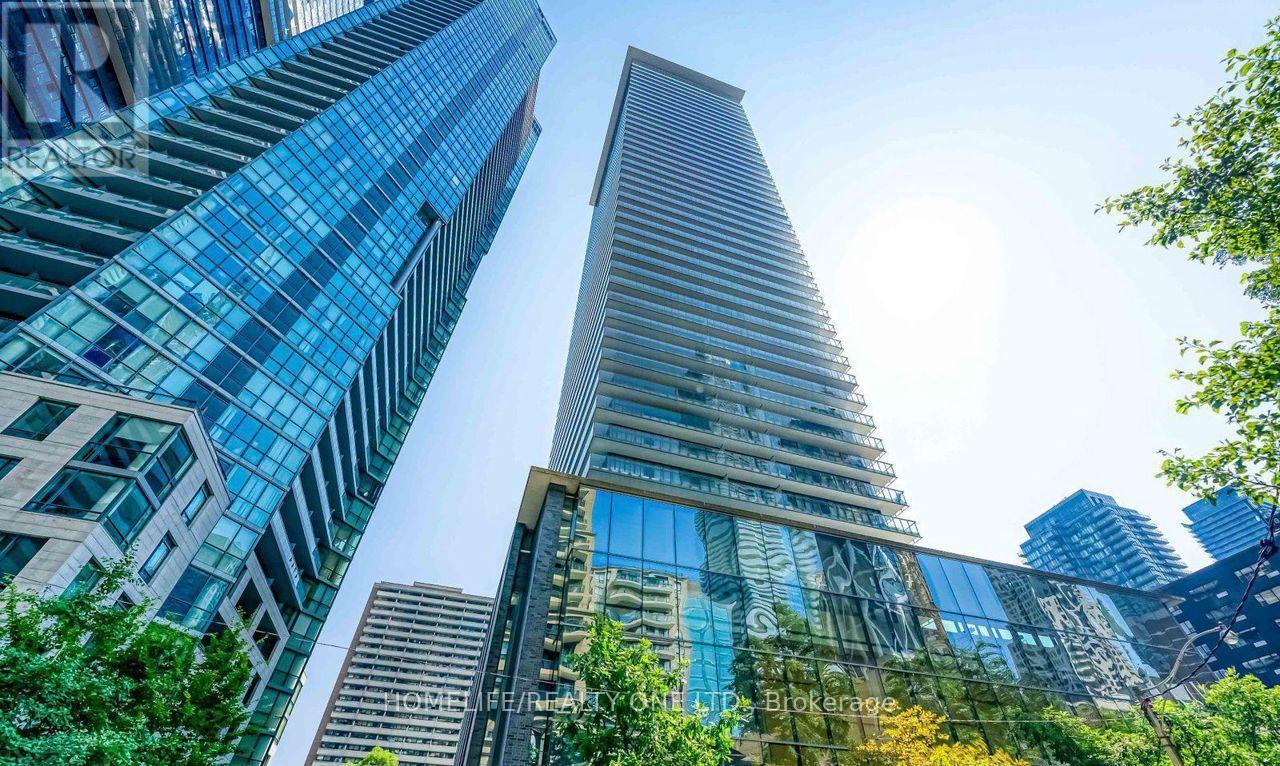
Condo living right at the vibrant corner of Yonge and Bloor, boasting a perfect Walk and Transit Score of 100/100. This bright and inviting home features 9-foor high ceiling and a bedroom illuminated by a stunning floor-to ceiling window, while the versatile den can easily serve as a second bedroom. Residents enjoy state-of-the-art, hotel-inspired amenities, including a fully equipped gym, an outdoor pool, an exclusive rooftop lounge, and a 24-hour concierge. Situated just steps from the University of Toronto, world-class Bloor Street shopping, the Yonge-Bloor subway lines, hospitals, the Financial District, the Entertainment District, and renowned restaurants, this property places the best of the city right at your doorstep. And also include one parking. This unit is furnished and it include two comfortable beds, tow styling floor lamps, two desk and four chairs, and one wardrobe. (id:56248)
126 Mcgill Street
Toronto, Ontario
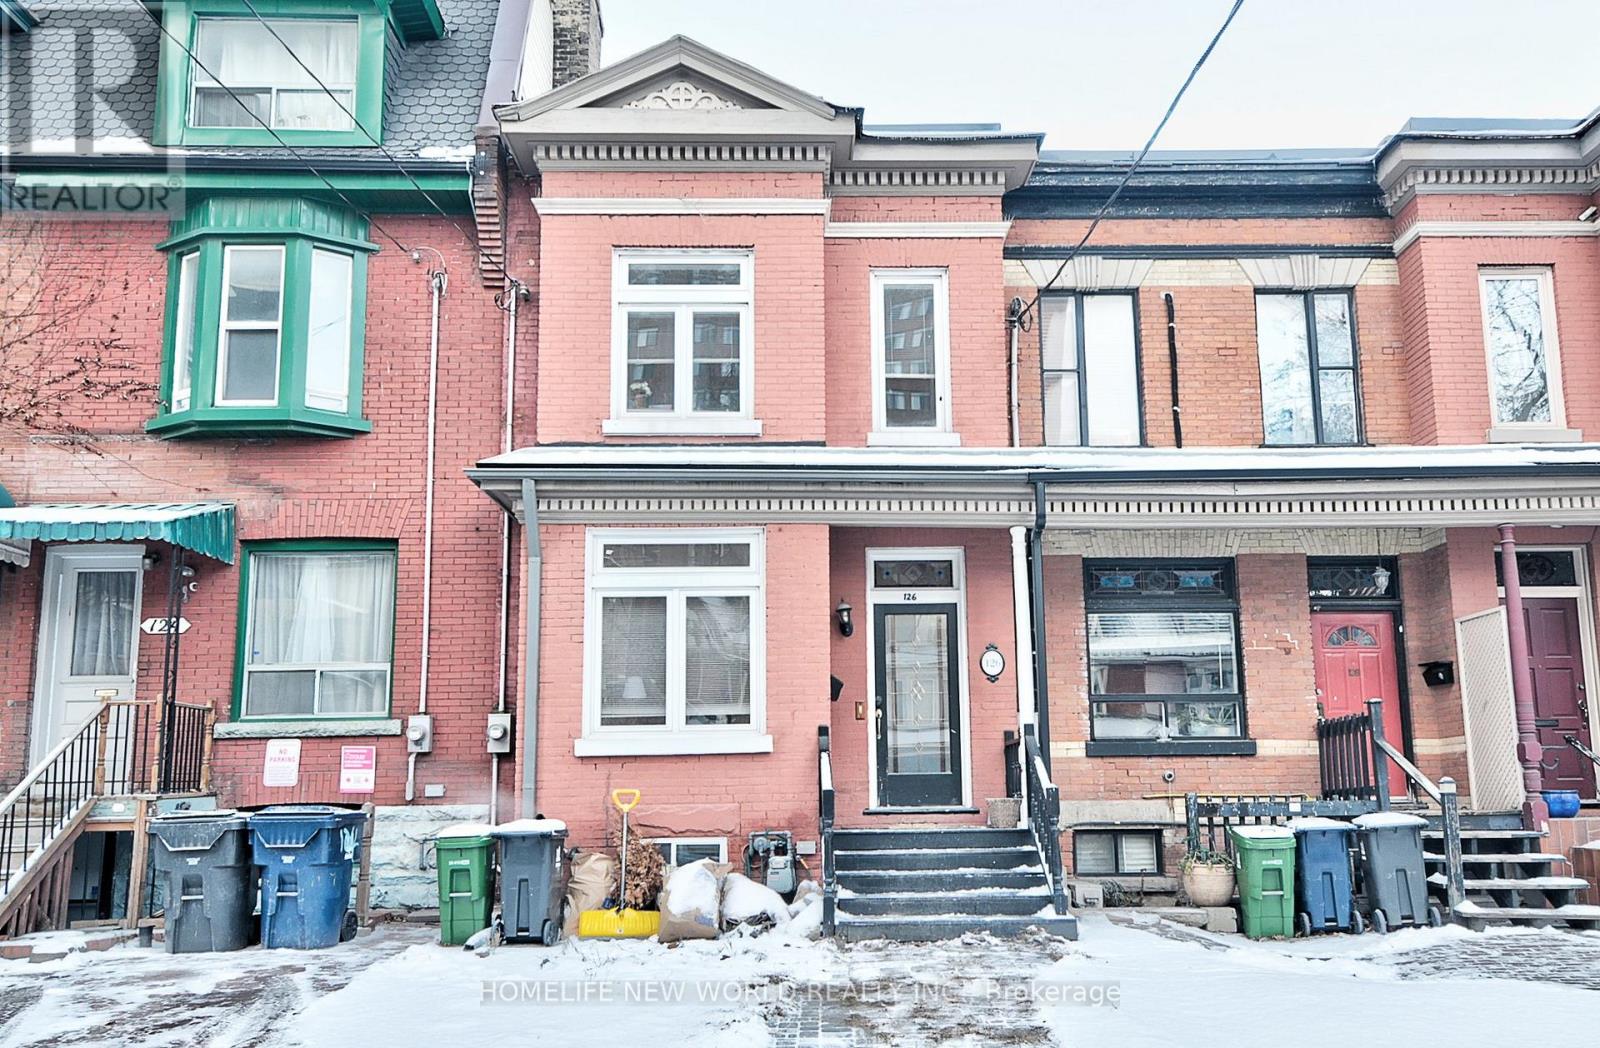
Downtown core of Toronto, in T.M.U Campus, Mins to Lowblaws, College Subway Station, Walk distance to U of T, Shops, restaurants & more. There are two separate rooms for rent, one is on the ground floor, has the powder room, share the shower room with the basement female tenant, so female tenant only for the convenience, asking for $1150. the other room on second room w bathroom, asking $1300. (id:56248)
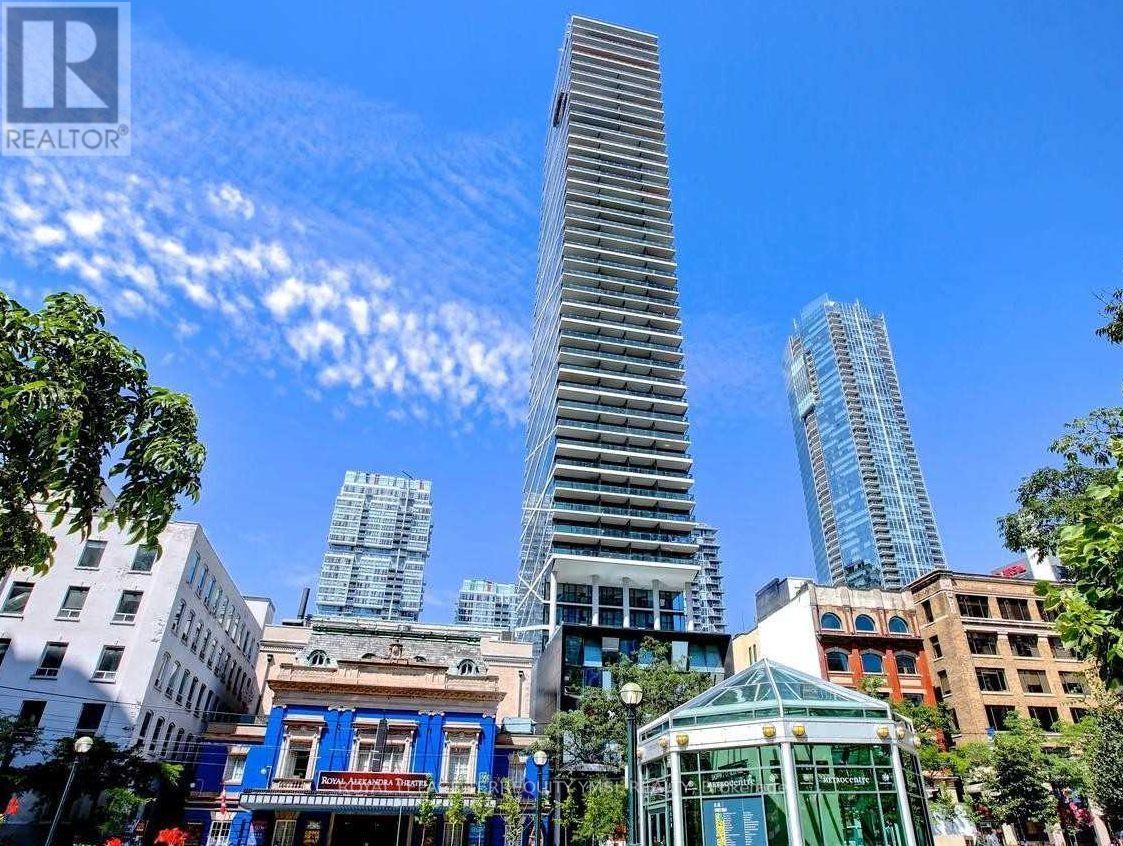
1001 - 224 King Street W
Toronto, Ontario
Welcome to "Theatre Park!"-a luxury high-rise condominium in the heart of King West, directly across from Roy Thomson Hall and next to the Royal Alexandra Theatre. Ideally located within walking distance to King Subway Station, the PATH, Financial District, restaurants, shops, and the best of downtown Toronto. This exceptional 1+Den northwest corner suite features a 9' exposed concrete ceiling, 625 sq. ft. of interior living space plus a spacious 115 sq. ft. walk-out balcony with breathtaking downtown views. Enjoy engineered hardwood flooring throughout, a sleek Euro-style kitchen with stainless-steel appliances, gas cooking, and a gas BBQ hookup on the balcony. Building amenities include 24-hour concierge service, rooftop pool and deck, party room, and fully equipped fitness centre. A perfect home for a professional seeking sophisticated urban living in the heart of downtown. (id:56248)
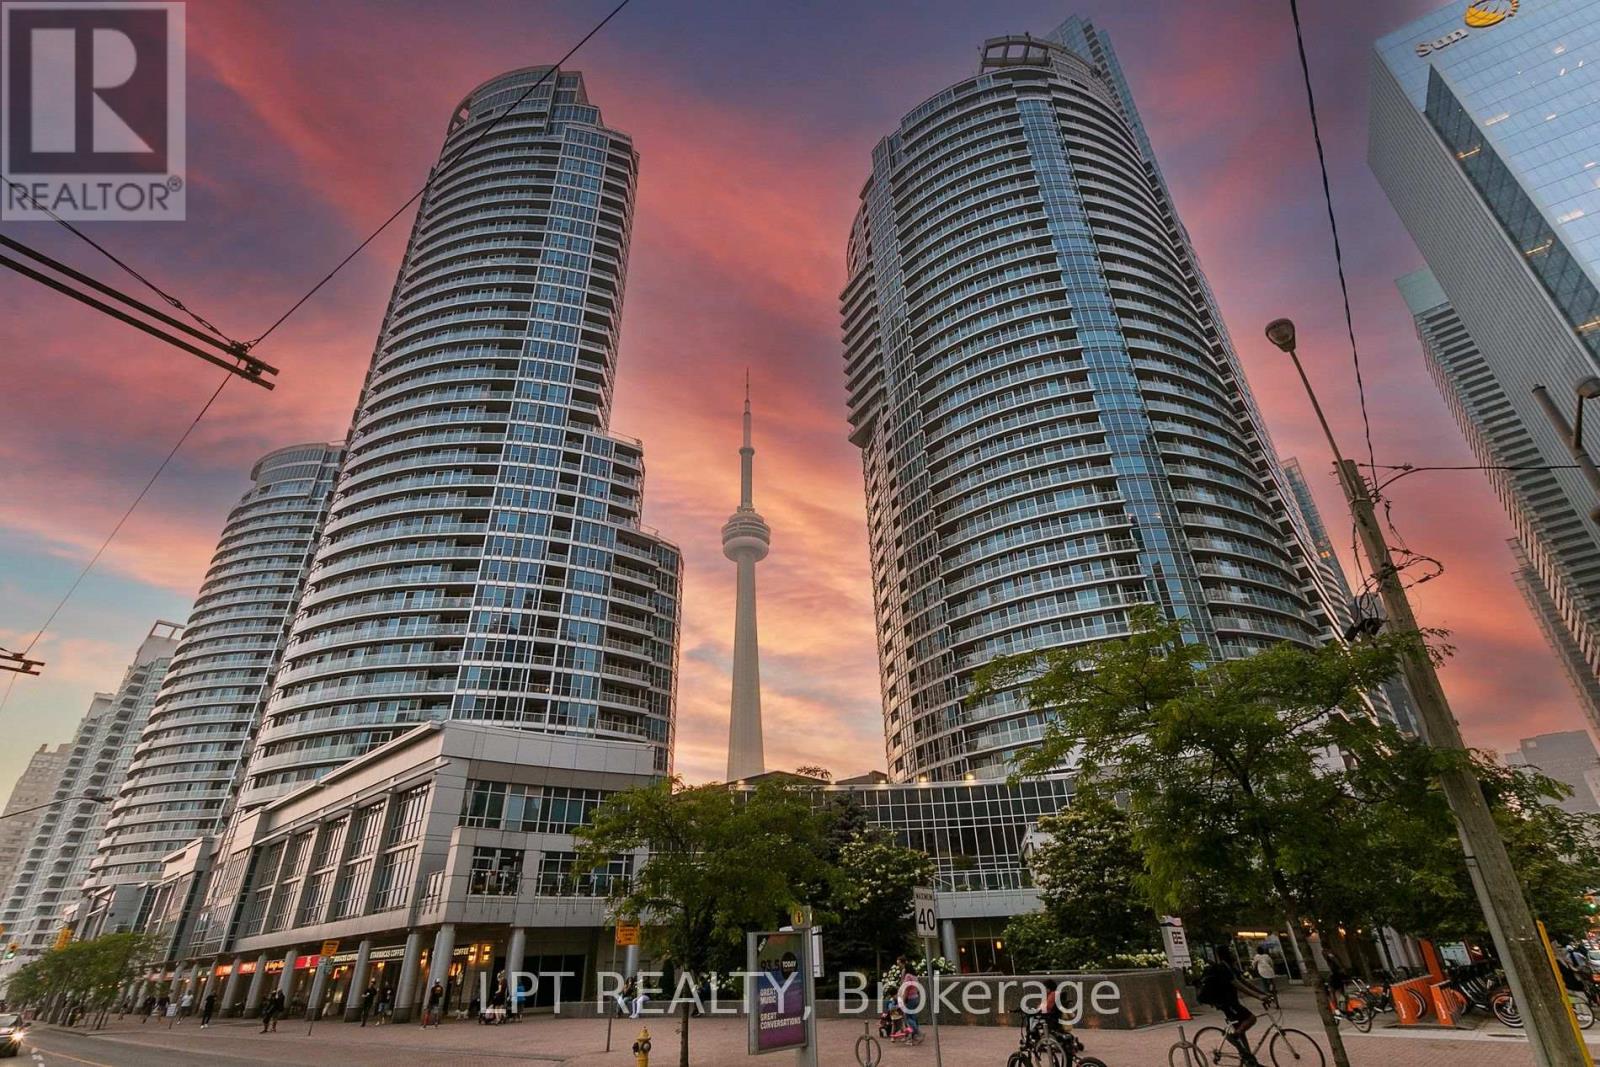
2604 - 208 Queens Quay W
Toronto, Ontario
*** Breathtaking South Facing Lake Views With Tons of Natural Light All Day*** This Bright & Spacious 1 Bedroom & 1 Bathroom Condo, located in the Heart of Downtown Toronto, has been upgraded with a spacious Kitchen W/ Granite Countertops, Stainless Steel Appliances, Ensuite Laundry, & Tons of storage space. Highly Desired Waterclub Condo Building with Excellent Amenities including Indoor/Outdoor Pool, Gym, Sauna, 24 Concierge, Guest Suites, Billiards Room, Party Hall, & More! Located at the intersection of York & Queens Quay W, with Union station, TTC, GO, Farmboy, Longos, Dollarama, Rexal & the lake just minutes away! 95 Walk Score and 100 Transit Score! All -Inclusive Rent with Heat, Hydro, and Water Included! (id:56248)
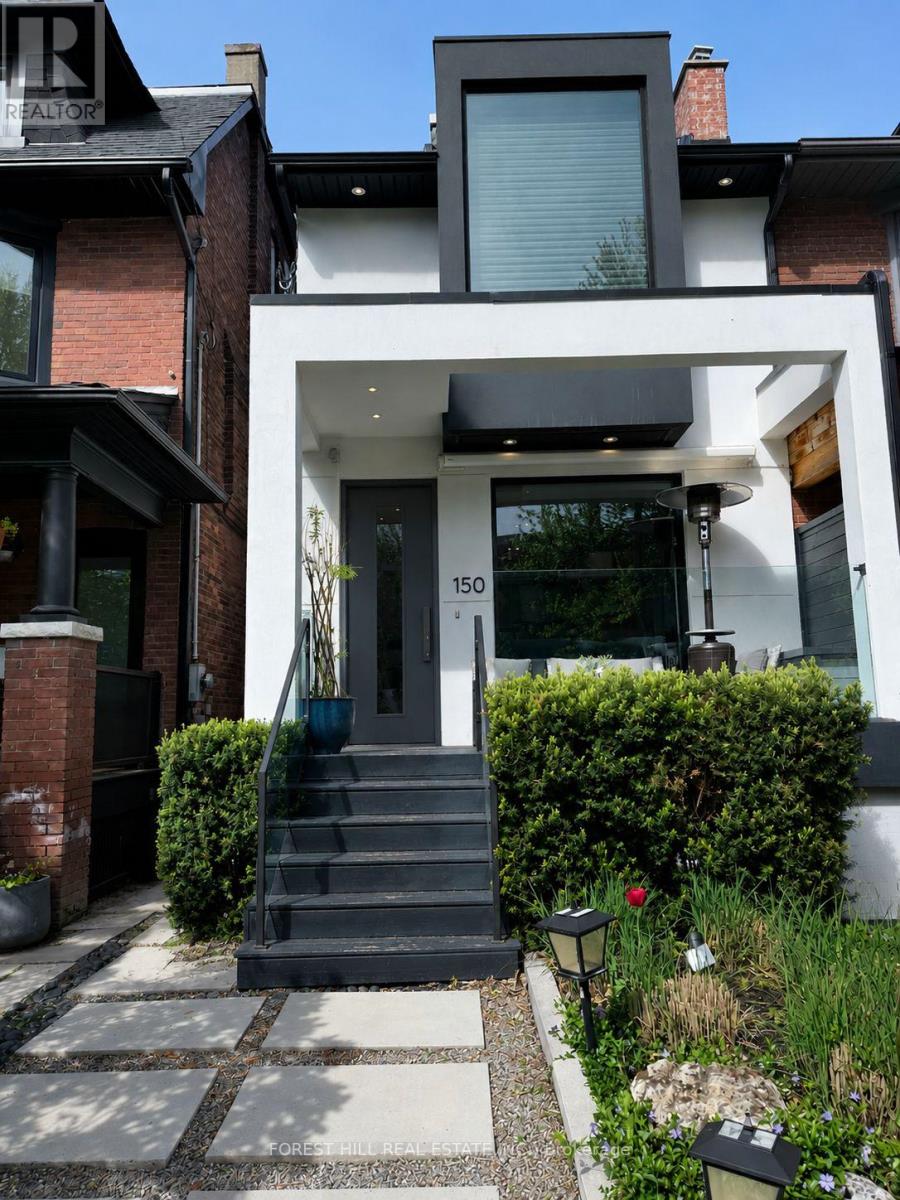
150 Rushton Road
Toronto, Ontario
Located in the heart of Wychwood, one of Toronto's most sought-after neighbourhoods, 150 Rushton Road offers a rare opportunity to enjoy exceptional design, modern comfort, and a vibrant community lifestyle.Originally renovated in 2019, this architecturally designed residence blends timeless character with contemporary finishes and thoughtful functionality. The renovation included a new roof, custom millwork, premium finishes, upgraded mechanical systems, New high-efficiency furnace (2026), Tankless heating system for improved energy efficiency, Custom-designed kitchen with high-end appliances, White oak flooring throughout main and second levels, Professionally designed lighting plan, Fully excavated lower level with generous ceiling height, Landscaped front and fully fenced backyard with hot tub.The flexible lower level provides excellent space for a family room, home office, guest suite, nanny's room, gym, or creative studio.Whether you're a growing family, a professional couple, a downsizer, or an urban lifestyle buyer, this home offers a unique opportunity to enjoy the very best of Wychwood living. (id:56248)
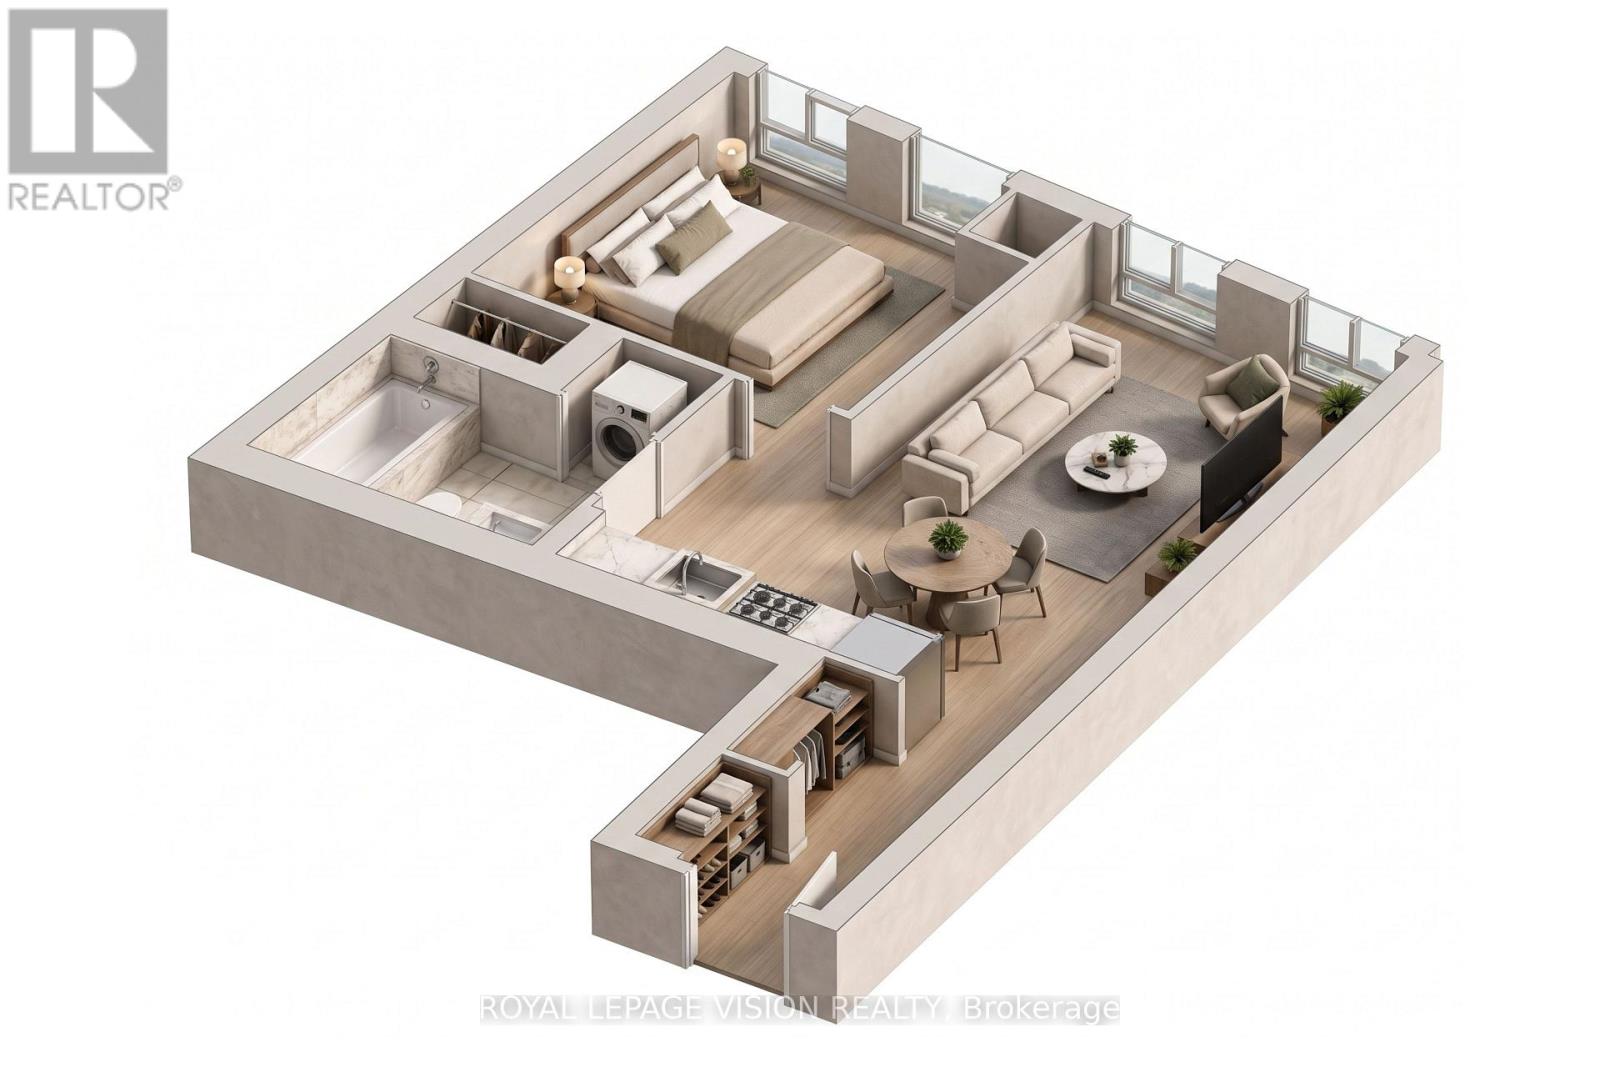
1210 - 470 Front Street W
Toronto, Ontario
Experience modern downtown living at The Well! This 12th-floor 1-bedroom, 1-bathroom suite offers 547 sq. ft. of thoughtfully designed living space with 9-ft ceilings, and floor-to-ceiling windows. The contemporary kitchen features energy-efficient stainless steel appliances, an integrated dishwasher and soft-close cabinetry, complemented by ensuite laundry and a glass-enclosed shower. ONE LOCKER is included. Residents enjoy an impressive collection of amenities including a fitness centre, outdoor pool, rooftop terrace, BBQ areas, party and entertainment spaces, and 24-hour concierge. Ideally located in the heart of King West, with The Well's shops, restaurants and everyday conveniences right at your doorstep, plus easy access to transit, the waterfront, Financial District, Entertainment District and major downtown attractions. (id:56248)
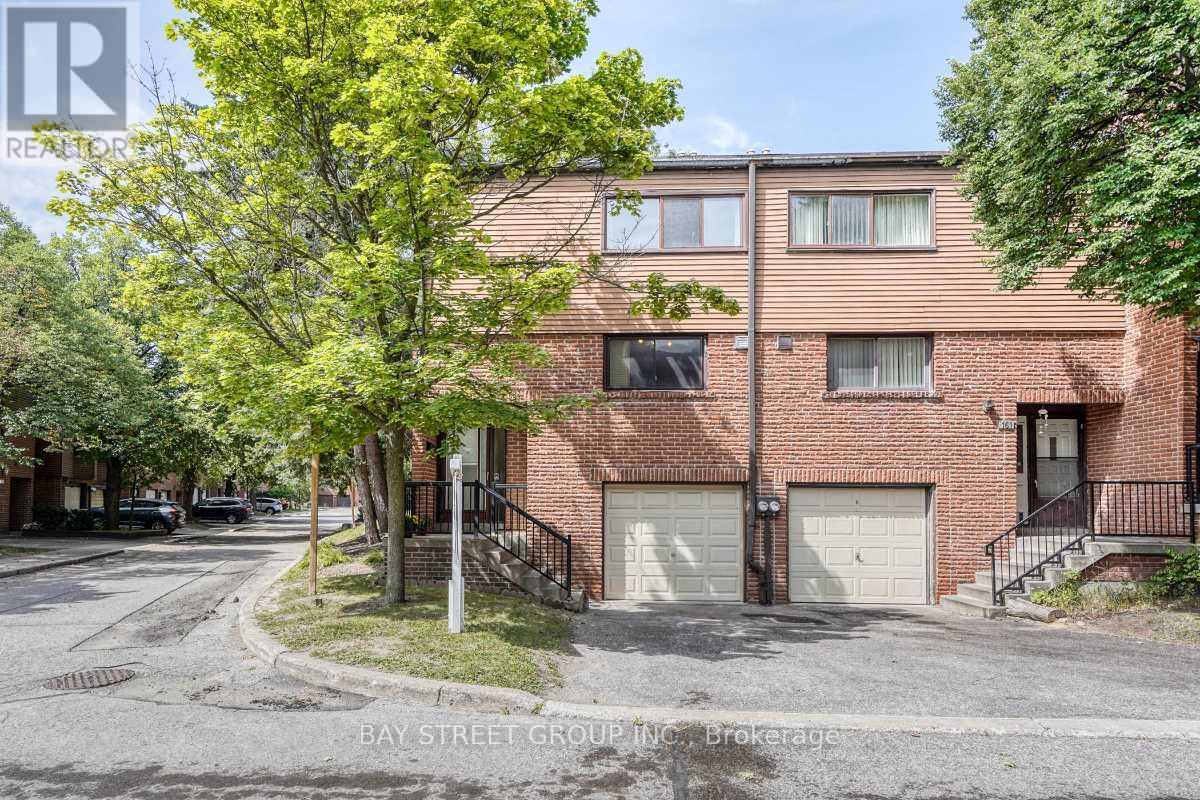
163 Song Meadoway
Toronto, Ontario
Stunning, move-in ready corner townhome in prime North York. This warm & cozy sunlit home offers 4 spacious bedrooms & 2.5 bathrooms. Features include a fresh coat of paint, brand-new hardwood floors throughout & a brand new carpeted staircase. Open concept living room and dining room with a walk-out to yard, The large eat-in kitchen flows easily for daily life. The Oversized primary bedroom featuring a 4-pieces ensuite, a walk-in closet and an additional large secondary closet with custom built-in organizers. Finished basement features brand new vinyl floor with recreation room/storage/home office and a 2- piece bathroom. High ranking schools including Arbor Glen Public School, Highland Junior Public School & A.Y. Jackson Secondary School. Steps to TTC, park, shopping plaza, supermarket, restaurant.... Minutes to highways 404/407/DVP, only 30minutes commute to downtown Toronto. This well-kept home is in an established up-scale neighbourhood with convenient access to transportation in and out of the city & all amenities are conveniently accessible. This home is tailor-made for first time home buyers and growing families looking for comfort and room to grow. (id:56248)
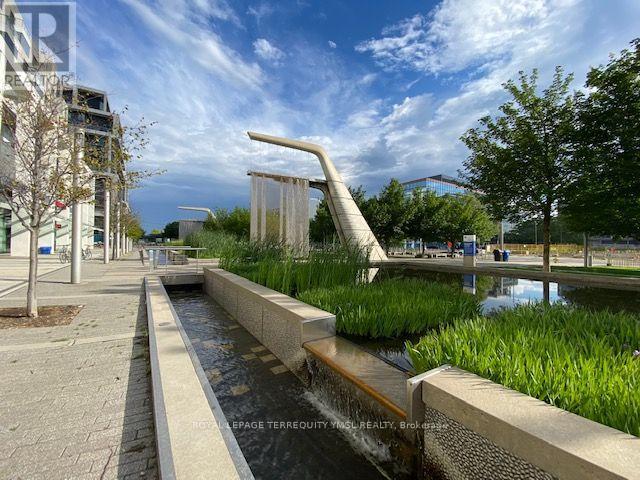
203 - 12 Bonnycastle Street
Toronto, Ontario
Welcome to "Monde!"-a luxury waterfront condominium in the heart of Downtown Toronto. This exceptional one-bedroom suite offers 706 sq. ft. of interior living space plus a private terrace overlooking Sherbourne Common. Enjoy an unbeatable location within walking distance to Farm Boy, LCBO, Sugar Beach, Union Station, the Financial District, and just minutes to the Gardiner Expressway. The thoughtfully designed suite features expansive floor-to-ceiling, wall-to-wall windows, engineered hardwood flooring throughout, and a modern kitchen with built-in stainless-steel appliances, stone countertops, and a convenient island. Building amenities include a fully equipped fitness centre, outdoor lap pool, rooftop terrace, and 24- hour concierge service. One parking space, one storage locker, and high-speed internet are included. A fantastic opportunity to enjoy stylish, convenient downtown waterfront living in one of Toronto's most desirable locations. (id:56248)
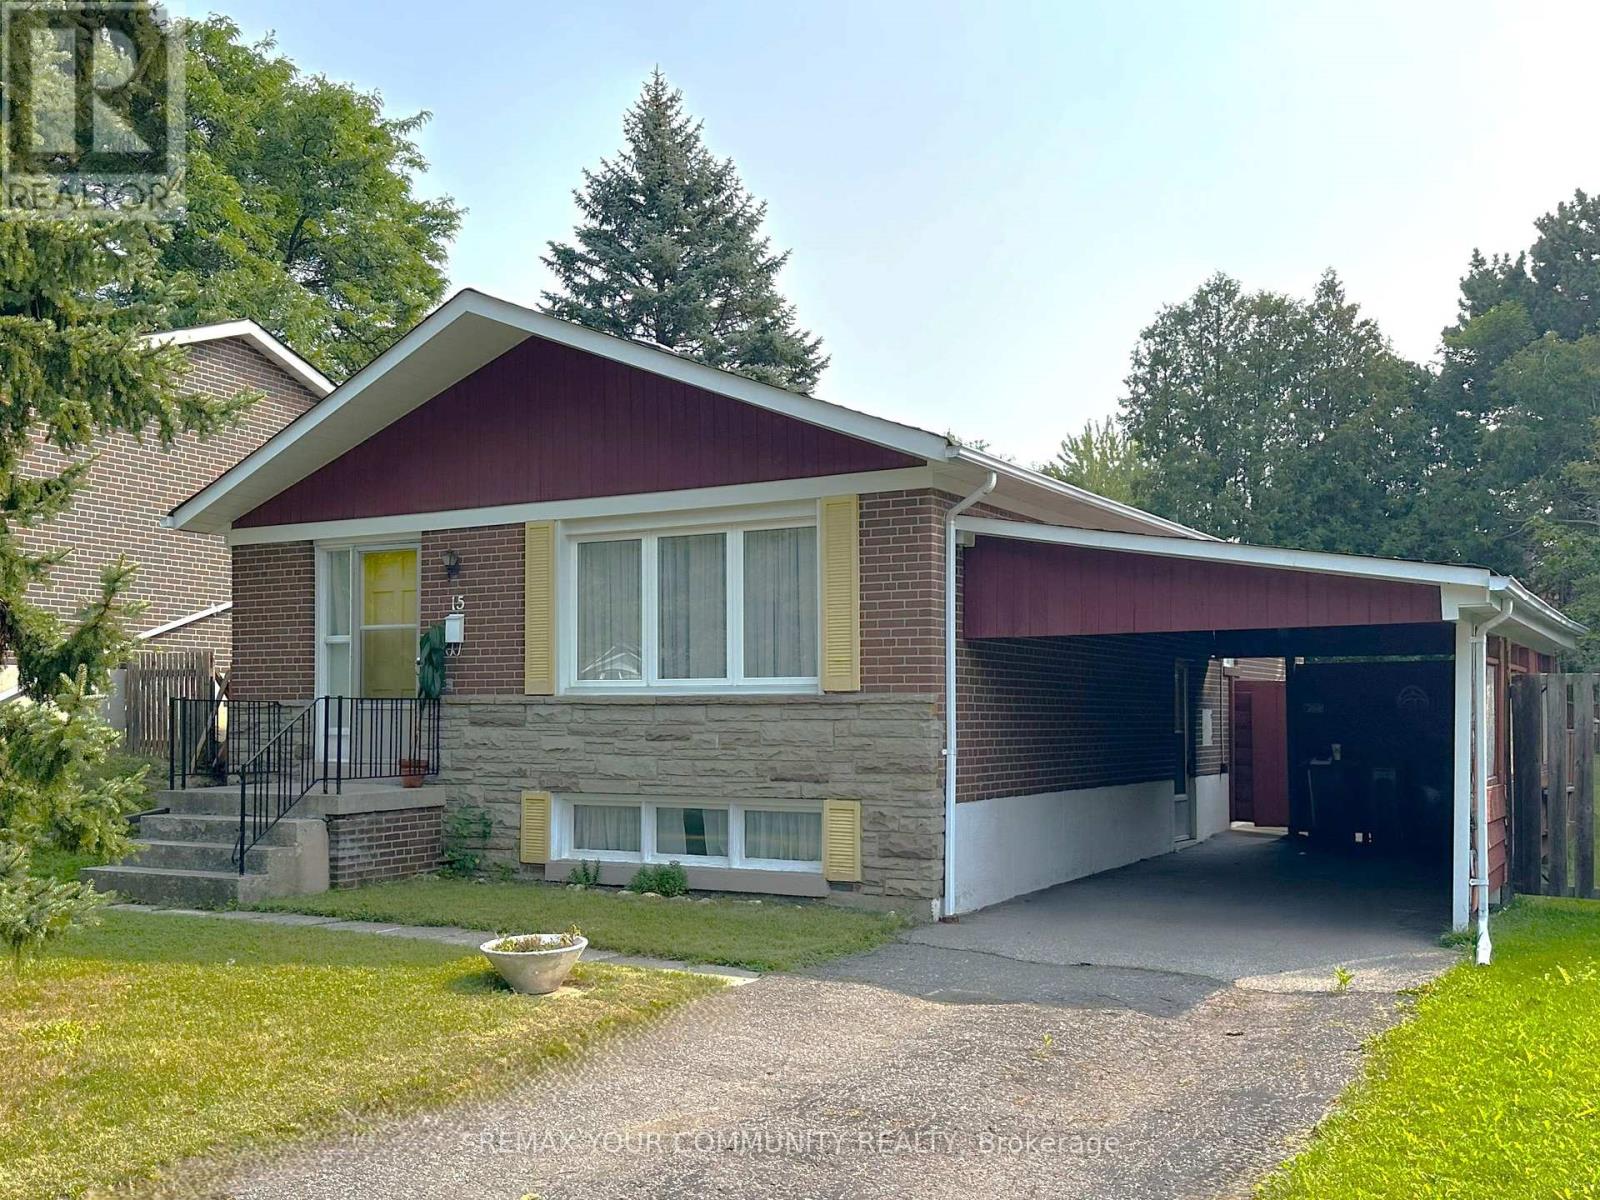
15 Resolution Crescent
Toronto, Ontario
Over 8000 sq feet of lot coverage! Highly coveted Hillcrest Village! This home is situated on a quiet tree lined crescent, lovingly cared for 3+1 bedroom bungalow, built by Schickendanz Brothers Ltd in 1965, first time offered for sale by original owner, fully fenced private rear oversized irregular shaped yard (see attached plan of survey), updated windows on the ground level, hardwood under broadloom on ground level, newer air conditioner and gas furnace, oversized open concept basement recreation room with above grade window, separate side entrance located under carport, 100Amp fuse electrical panel, eat in kitchen with custom seating for six around large table, separate utility room and separate oversized laundry-storage room. Great opportunity for the first time buyer to buy into the community, or ideal for the handyman to renovate, or to build a new home, total lot area over 8000 square feet (mpac is incorrect, refer to attached survey). The areas highly rated schools-A.Y. Jackson secondary, Zion Heights Junior High, Cresthaven Drive Public, all within walking distance. Walk to TTC, GO-Train, shopping plaza, Cummer park community center, library, place of worship, walking/hiking trails, Cresthaven drive park and tennis club. Close to Hwy's 401 and 404. (id:56248)
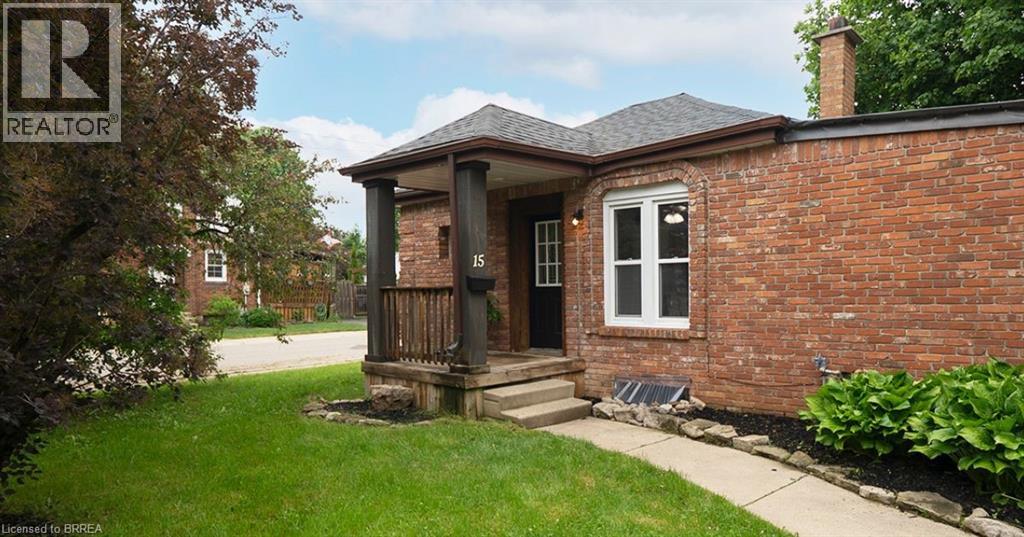
15 Margueretta Street
Brantford, Ontario
Welcome home to 15 Margueretta Street in Brantford's desirable Holmedale neighbourhood. This charming bungalow offers 1 bedroom, 1 full 4-piece bathroom and approximately 963 sqft of finished living space, including a finished lower level. Easily converted back to a 2-bedroom layout, this home presents an excellent opportunity for first-time buyers, downsizers or investors. Step inside to a bright and inviting main floor featuring new vinyl flooring throughout and updated windows that fill the home with natural light. The refreshed kitchen offers quartz countertops, an undermount sink and stainless steel appliances, creating a functional and stylish space for everyday living. The comfortable living and dining areas provide a welcoming setting to relax or entertain. The finished lower level adds valuable living space and flexibility, whether you're looking for a family room, home office, hobby space or additional storage. Outside, enjoy the new patio and a manageable outdoor space perfect for relaxing or hosting friends and family. The private driveway accommodates parking for 2 vehicles. Ideally located in Brantford's sought-after Holmedale neighbourhood, you'll enjoy a highly walkable location close to parks, trails, shopping, restaurants, schools and everyday amenities. Offering affordability, convenience and homeownership potential, this is an excellent alternative to renting. Why rent when you can own?! (id:56248)
55 Aberdeen Avenue
Brantford, Ontario
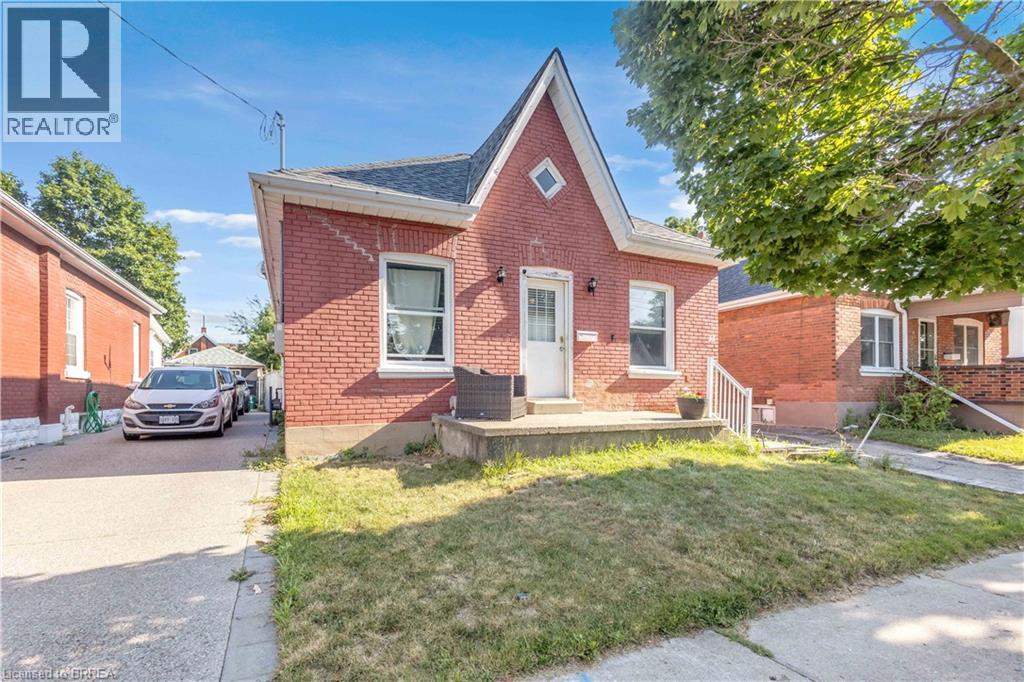
Welcome to 55 Aberdeen Avenue, a solid three-bedroom brick bungalow offering approximately 1,000 sq. ft. of main-floor living space and an excellent opportunity to create a home that reflects your own style. The practical layout begins with a welcoming front entry and a spacious living room with plenty of room for everyday living and entertaining. The generous eat-in kitchen provides ample space for family meals and offers direct access to the backyard. Three main-floor bedrooms provide flexibility for families, first-time buyers, downsizers or those needing space for a home office. The home also features a full four-piece bathroom and convenient main-floor laundry. The primary bedroom is especially spacious, while the lower utility area and crawl space provide additional room for storage. Outside, enjoy a rear deck and fully fenced backyard with room for children, pets, gardening or summer gatherings. Located in Brantford’s established Eagle Place neighbourhood, the home is conveniently positioned near the Grand River, parks and Brantford’s trail network, making it easy to enjoy walking, cycling and time outdoors. Schools, shopping, transit and everyday amenities are also within easy reach. Whether you are looking to enter the market, simplify your lifestyle or personalize a home over time, this home offers a functional layout, a manageable property and plenty of potential in a convenient Brantford location. (id:56248)
32 Forest Road
Brantford, Ontario
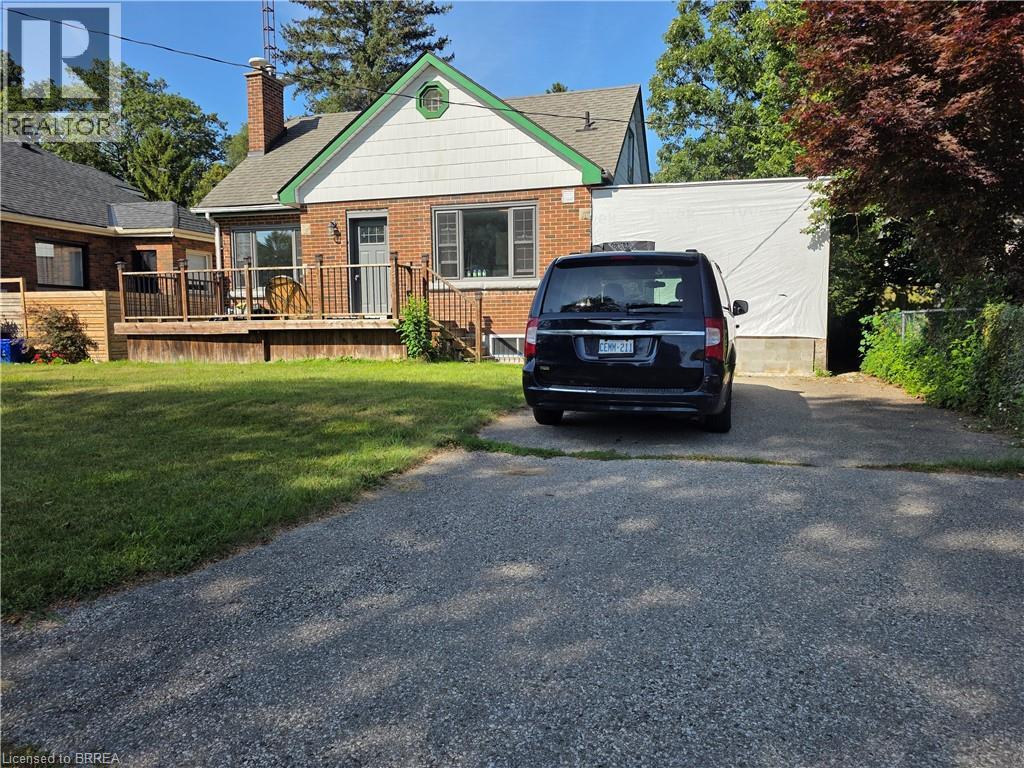
Move-in ready! This well-maintained 32 Forest St ! This home is nestled on an oversized, fully fenced 54' x 161' lot. Featuring 6 bedrooms, 2 & half bathrooms, 2 kitchens, and 2 laundry rooms.This home offers excellent flexibility for a large family or multi-generational living. Recent updates include a new roof, new front windows, a new front door, a gorgeous front deck, and an updated kitchen with new appliances.The main floor offers 2 bedrooms, a 4-piece full-size bathroom, and a convenient 2-piece bathroom and laundry room. The second floor features 2 more bedrooms. The basement provides additional living space with a recreation room, kitchen, 2 more bedrooms, a 3-piece bathroom, and a laundry room. Enjoy the large fenced backyard, private driveway, and ample street parking. Great location close to bus stops, Echo Place Public School, Mohawk Park, and with easy access to Highway 403. (id:56248)
39 Falcon Court
Cambridge, Ontario
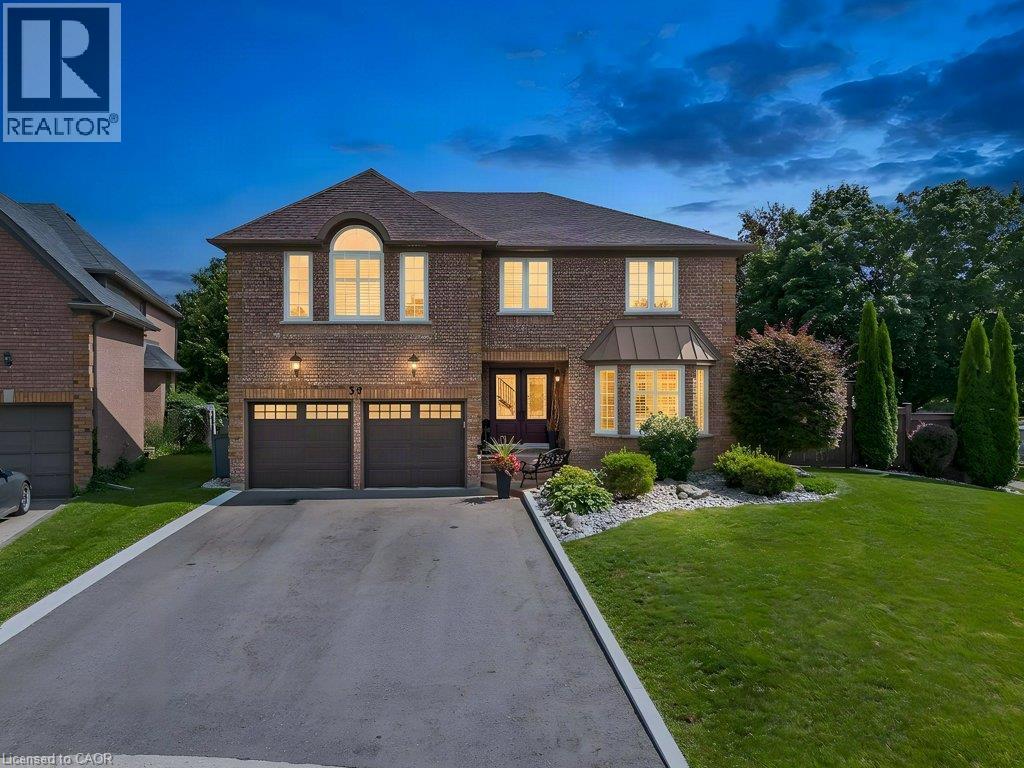
Welcome to 39 Falcon Court, an impressive 3,631 sq. ft. home, tucked away on a quiet court, offering exceptional space, versatility and room for the whole family. With 5 bedrooms, 5 bathrooms, multiple living areas and a thoughtfully designed layout, this is a home that adapts beautifully to every stage of life. The main floor offers generous principal rooms along with a dedicated office/den, ideal for working from home or creating a quiet study. The spacious kitchen and living areas provide plenty of room for both everyday family life and entertaining. Upstairs, the well-appointed bedroom level offers excellent privacy and functionality, with two of the five bedrooms featuring their own ensuites, a rare and desirable feature for larger or multi-generational families. The fully finished basement expands the possibilities even further, offering in-law capability, abundant storage and a bar area that could potentially be converted into a full kitchen. Whether used for extended family, older children, guests or additional recreation space, the lower level adds tremendous flexibility to an already substantial home. Step outside to your own backyard oasis, designed for relaxing, entertaining and enjoying the warmer months. With a spacious deck, covered awning, BBQ gas line and plenty of room to gather, the outdoor space feels like a natural extension of the home. With 3,631 sq. ft. of living space, incredible storage, a versatile floor plan and room for everyone to have their own space, 39 Falcon Court offers the size and functionality that can be difficult to find, all in a quiet court setting in the desirable Fiddlesticks neighbourhood. (id:56248)
555178 Mono-Amaranth Townline
Amaranth, Ontario
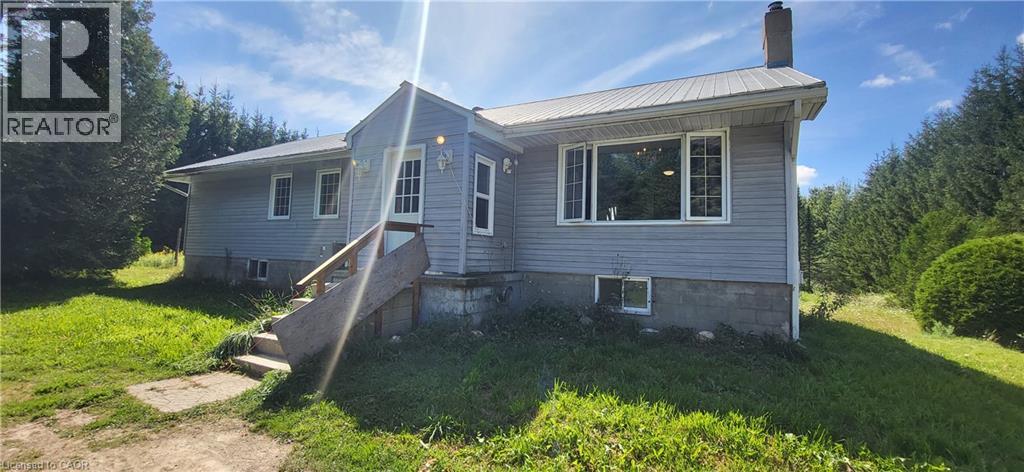
Welcome To Your Private Country Retreat, Where Space, Privacy, And Country Living Come Together! Situated On Over 11 Acres Of Private Land, This Spacious 3-Bedroom, 3-Bathroom Detached Home Offers An Incredible Opportunity To Make It Your Own. Includes Large Detached Workship Withe Loft Space! Step Inside To A Functional And Inviting Layout Featuring An Updated Kitchen And Three Updated Bathrooms. The Spacious Primary Bedroom Boasts Hardwood Floors, A Walk-In Closet, And A Luxurious 5- Piece Ensuite. Downstairs, The Walkout Basement Features High Ceilings And An OpenConcept Recreation Room, Offering Plenty Of Additional Living And Entertaining Space. Outside Is Where This Property Truly Shines! Enjoy The Tranquility Of Your Expansive Acreage, Ample Parking For Family And Guests, And An Above-Ground Pool That's Perfect For Cooling Off And Entertaining During The Summer Months. With So Much Outdoor Space, There's Plenty Of Room To Relax, Play, Garden, And Enjoy The Peaceful Surroundings. Located Just Outside Shelburne, The Property Offers A Wonderful Balance Of Rural Privacy And Everyday Convenience, With Easy Access To Local Shops, Restaurants, Schools, Parks, Recreation, And Community Amenities. Enjoy The Charm Of Country Living While Remaining Within Reach Of Town And Major Routes For Commuting. With An Amazing Layout, Beautiful Acreage, And Loads Of Potential, This Home Is Ready For A Little TLC And Your Personal Touch. A Rare Opportunity To Enjoy Over 11 Acres And Create Your Own Private Country Retreat! (id:56248)
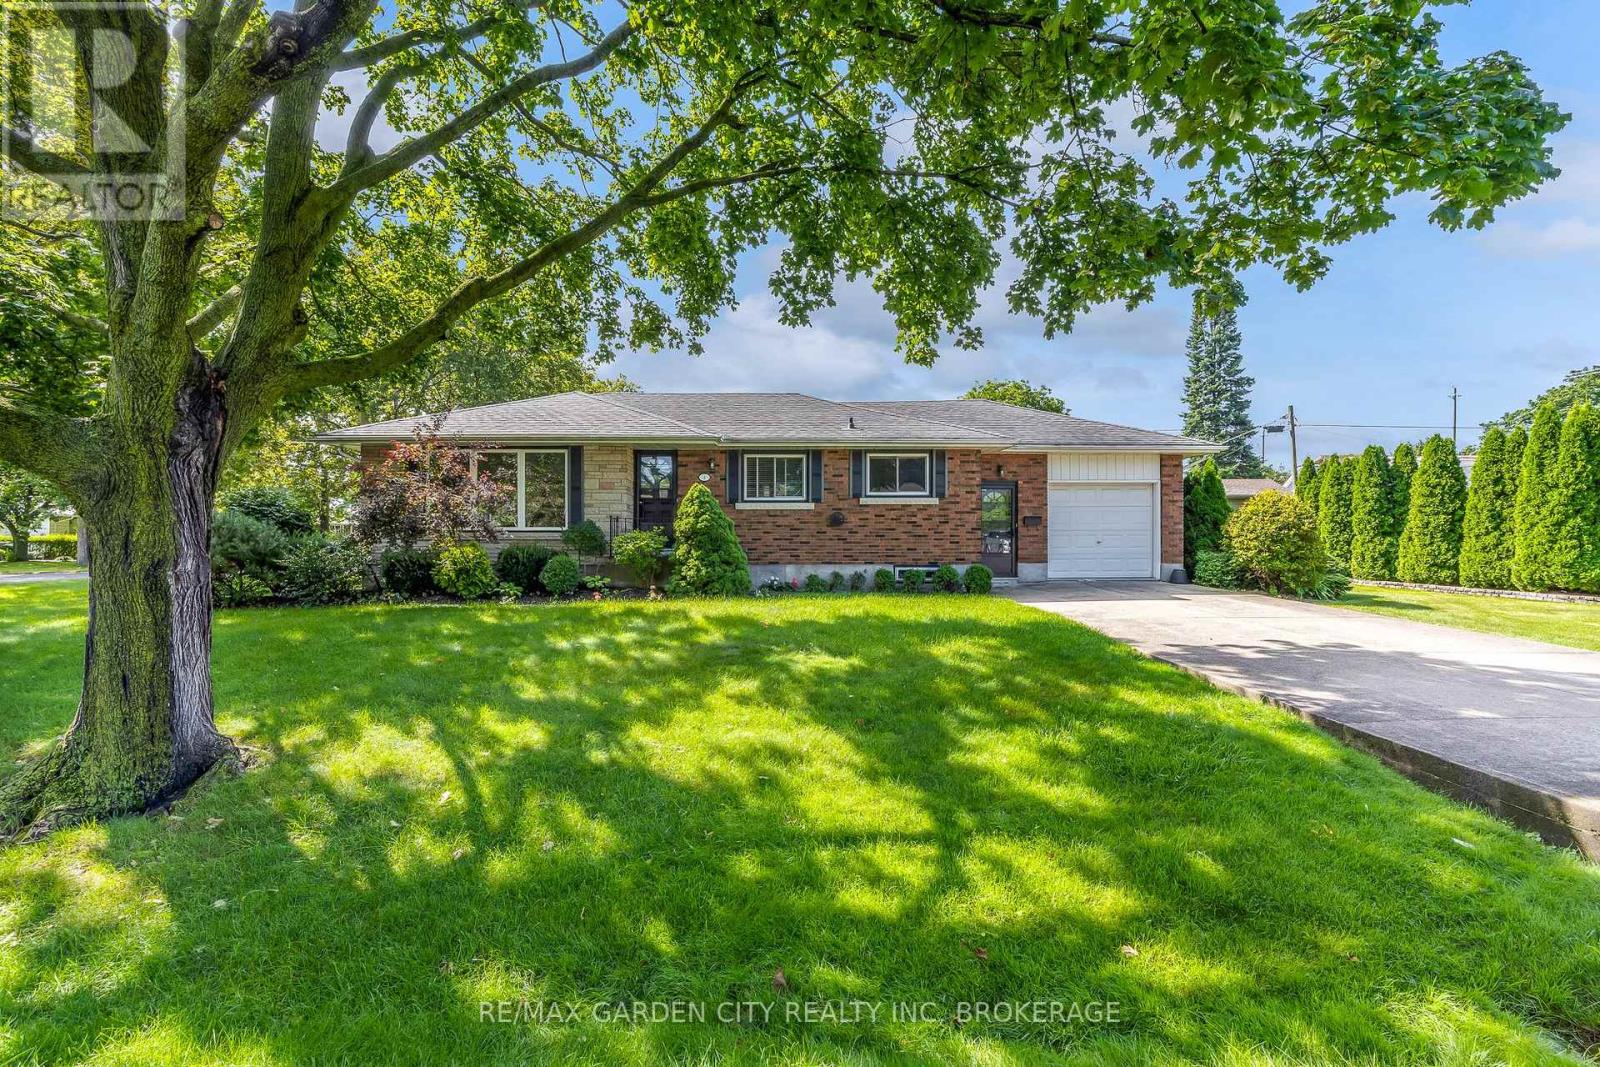
4 Regina Avenue
St. Catharines, Ontario
Great North End opportunity at an attractive price! This well-located 3-bedroom home offers a spacious and comfortable main level in a desirable St. Catharines neighbourhood. The generous living room provides plenty of space to relax and entertain, while the eat-in kitchen features a convenient peninsula and ample room for everyday living. Three bedrooms and a 4-piece bathroom complete the main level, offering a practical layout for families, first-time buyers or those looking for a home in the popular North End. The unfinished lower level offers the opportunity to finish the space to your liking and includes a rough-in for a 3-piece bathroom. A great North End location, a spacious main level and an attractive price point - Don't Miss This Opportunity! (id:56248)
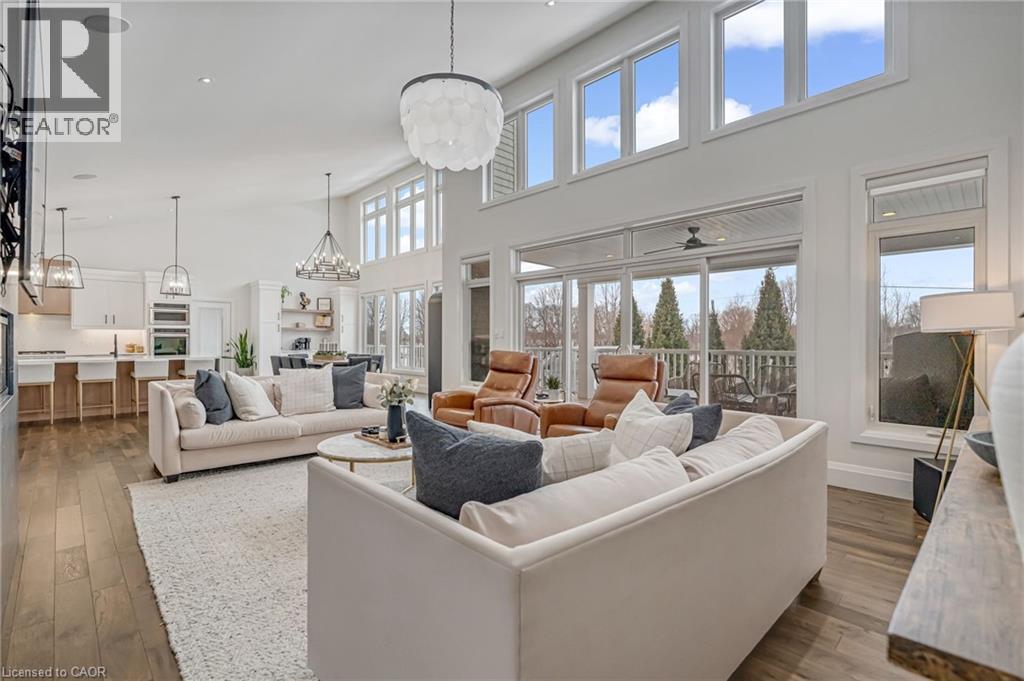
132 Parkview Drive
Woodstock, Ontario
Experience refined living in this exceptional custom-built bungalow, perfectly positioned on an expansive lot at the end of a quiet cul-de-sac offering over 5200 sq ft of living space. From the moment you step inside, the great room impresses with its dramatic vaulted ceiling and airy sense of scale, setting the tone for the rest of the home. Designed with both comfort and functionality in mind, the open-concept layout allows each space to flow naturally. Oversized windows bathe the interior in natural light and offer walkout access to a balcony overlooking the outdoor oasis. Enjoy a Brazilian leather granite fireplace for cozy nights. The chef-inspired kitchen features stainless steel appliances and granite countertops - ideal for everyday living and entertaining. The fully finished walkout basement extends the home's versatility, offering a spacious recreation area, media zone, Stunning bar, 3-piece bathroom, and a fourth bedroom - an excellent setup for guests, in-laws, or older children. Step outside to your own private resort. The backyard showcases an inground pool, hot tub, outdoor fire-table and fire-pit, and a beautifully finished cabana, creating the perfect setting for relaxation or hosting gatherings in every season. For the car enthusiast you will love the car lift in the garage. A rare opportunity to own a thoughtfully crafted home that blends luxury, comfort, and exceptional indoor-outdoor living. (id:56248)
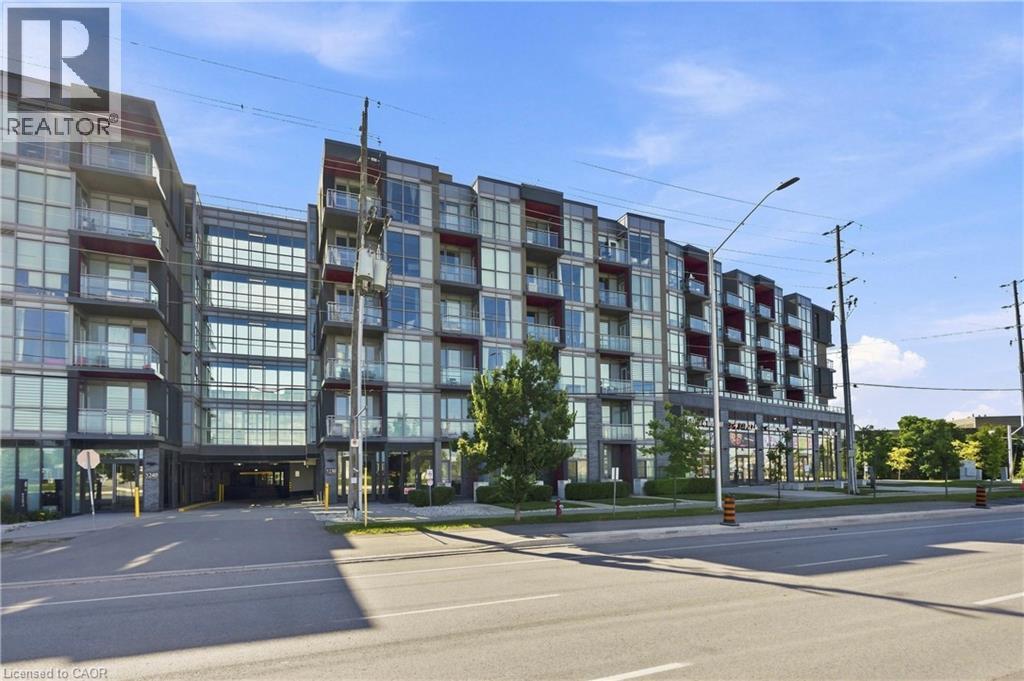
5230 Dundas Street Unit# A524
Burlington, Ontario
Experience refined condominium living in The Orchard, one of Burlington’s most desirable communities. This pristine, move-in-ready two-bedroom, two-bathroom residence offers a sophisticated blend of contemporary design, thoughtful upgrades, and an exceptional location. The open-concept interior features upgraded hardwood flooring throughout, 9' ceilings, expansive windows, and an abundance of natural light. The designer kitchen is beautifully appointed with granite countertops, a central island, and built-in appliances, creating an elegant and functional space overlooking the living area. Sliding doors extend the living space to a private balcony, perfect for enjoying your morning coffee or unwinding outdoors. The spacious primary bedroom features a walk-in closet and floor-to-ceiling window, while the second bedroom offers flexibility as a guest suite, home office, or additional living space. Two beautifully finished bathrooms include a modern three-piece main bath and convenient four-piece ensuite. In-suite laundry with an upgraded washer and dryer adds everyday convenience. Residents enjoy an exceptional collection of amenities, including a wellness centre with sauna, steam room and plunge pools, fitness centre, party room, rooftop terrace, and more. Ideally situated near parks, walking trails, cafés, restaurants, shopping, Bronte Creek, and the Escarpment, with convenient access to the GO Train, QEW, and 407. One underground parking space and locker included. An exceptional opportunity for professionals, downsizers, or anyone seeking elevated, low-maintenance living in a vibrant community. (id:56248)
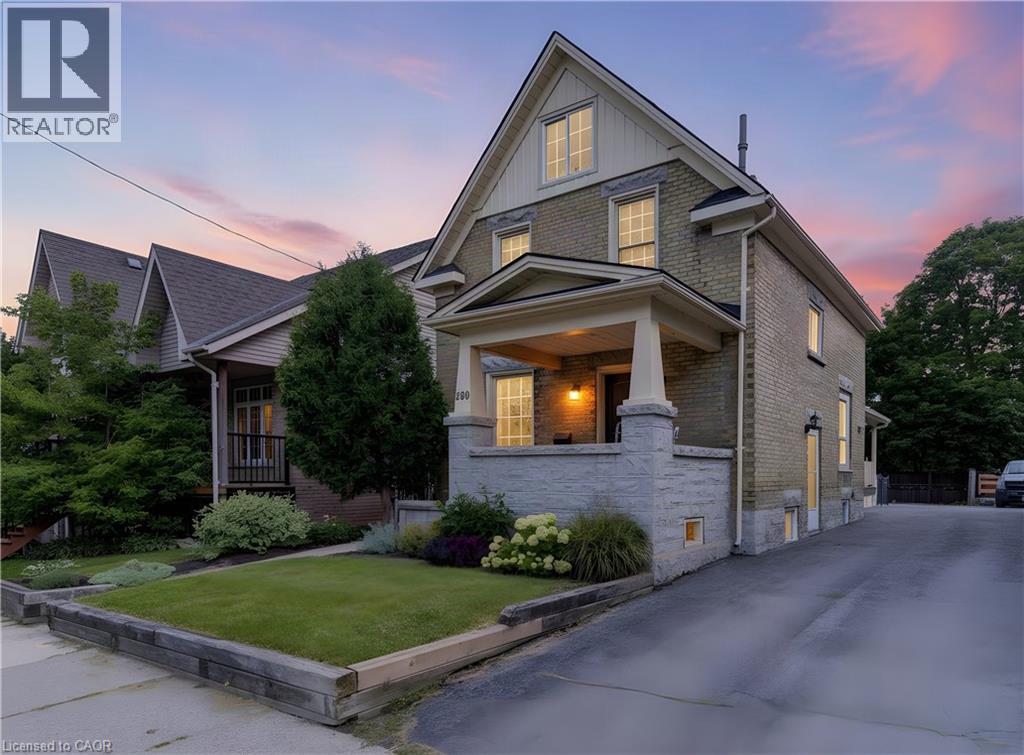
250 Herbert Street
Waterloo, Ontario
Welcome to 250 Herbert Street, a stunning 4-bedroom, 2-bathroom 2 and a 1/2 storey century home perfectly positioned just steps from the heart of Uptown Waterloo. This impeccably maintained residence has been completely renovated throughout, blending timeless charm with modern comfort and convenience. Step inside to discover a bright and inviting main floor featuring re-finished hardwood floors, high ceilings, and abundant natural light. The updated kitchen boasts newer stainless steel appliances, ample cabinetry, and a functional layout ideal for both everyday living and entertaining. Adjacent dining and living spaces flow seamlessly creating a warm gathering place for family and friends. The main floor office or bedroom is incredibly convenient, as is the main floor full bathroom and laundry room. Upstairs, you'll find three generously sized bedrooms and a beautifully updated bathroom. The finished attic space offers versatile additional living area—perfect for a home office, playroom, or guest suite and has a new wall unit and heat pump (2024). Recent updates provide peace of mind and long-term value: the furnace was updated in 2017, the roof was replaced in 2019, and newer windows and appliances throughout ensure efficiency and comfort year-round. The private backyard is a tranquil retreat, fully fenced and ready for summer barbecues, gardening, or relaxing after a long day. Located in one of Waterloo's most desirable neighbourhoods, this home puts you within walking distance of Uptown's shops, cafes, restaurants, and entertainment. Quick access to the LRT, major commuter routes, universities, parks, and schools makes this an ideal setting for young professionals, couples, or families seeking both convenience and character. Don't miss this rare opportunity to own a move-in-ready century home in prime Uptown Waterloo. Schedule your private showing today and experience the perfect blend of historic charm and modern living at 250 Herbert Street. (id:56248)
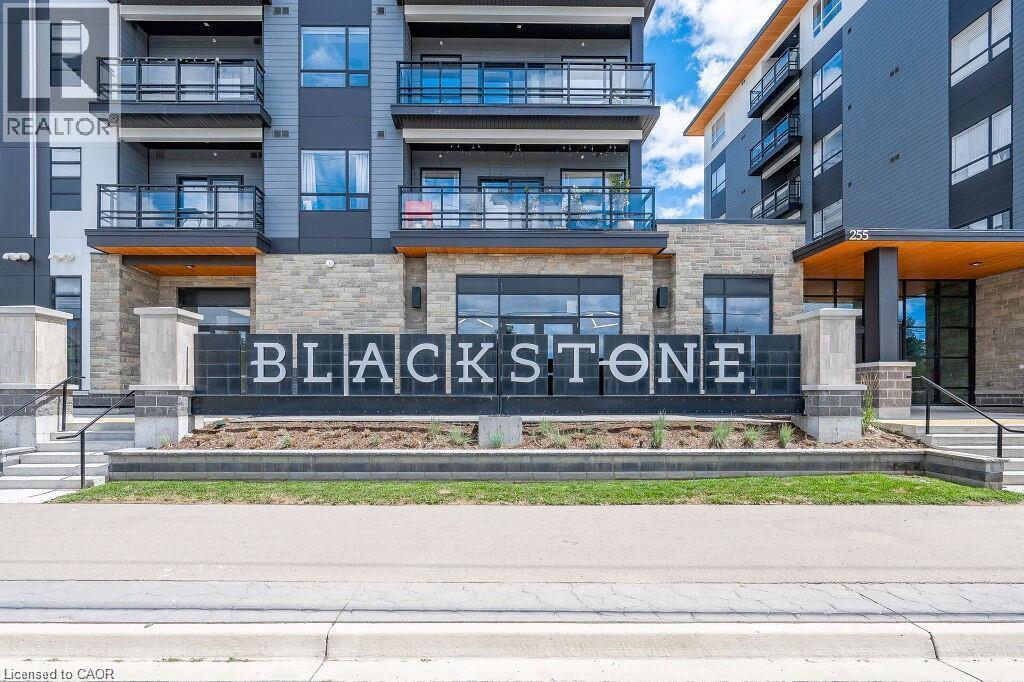
247 Northfield Drive E Unit# 512
Waterloo, Ontario
This upgraded unit offers comfortable and convenient condo living in a central location. The kitchen features upgraded quartz countertops, a brick backsplash, upgraded cabinets, and stainless steel appliances. Upgraded vinyl flooring runs throughout, and the unit also offers its own ensuite laundry. Internet, one underground parking space, and a private storage locker are included. The building offers great amenities, including 24/7 security, workout facilities, a party lounge, and a bike storage room. During the warmer months, enjoy the beautiful furnished outdoor terrace with BBQs and a gas fire pit. Ideally located close to the highway, LRT, St. Jacobs Farmers’ Market, restaurants, shopping, parks, and trails. Enjoy all the convenience and amenities of urban condo living! (id:56248)
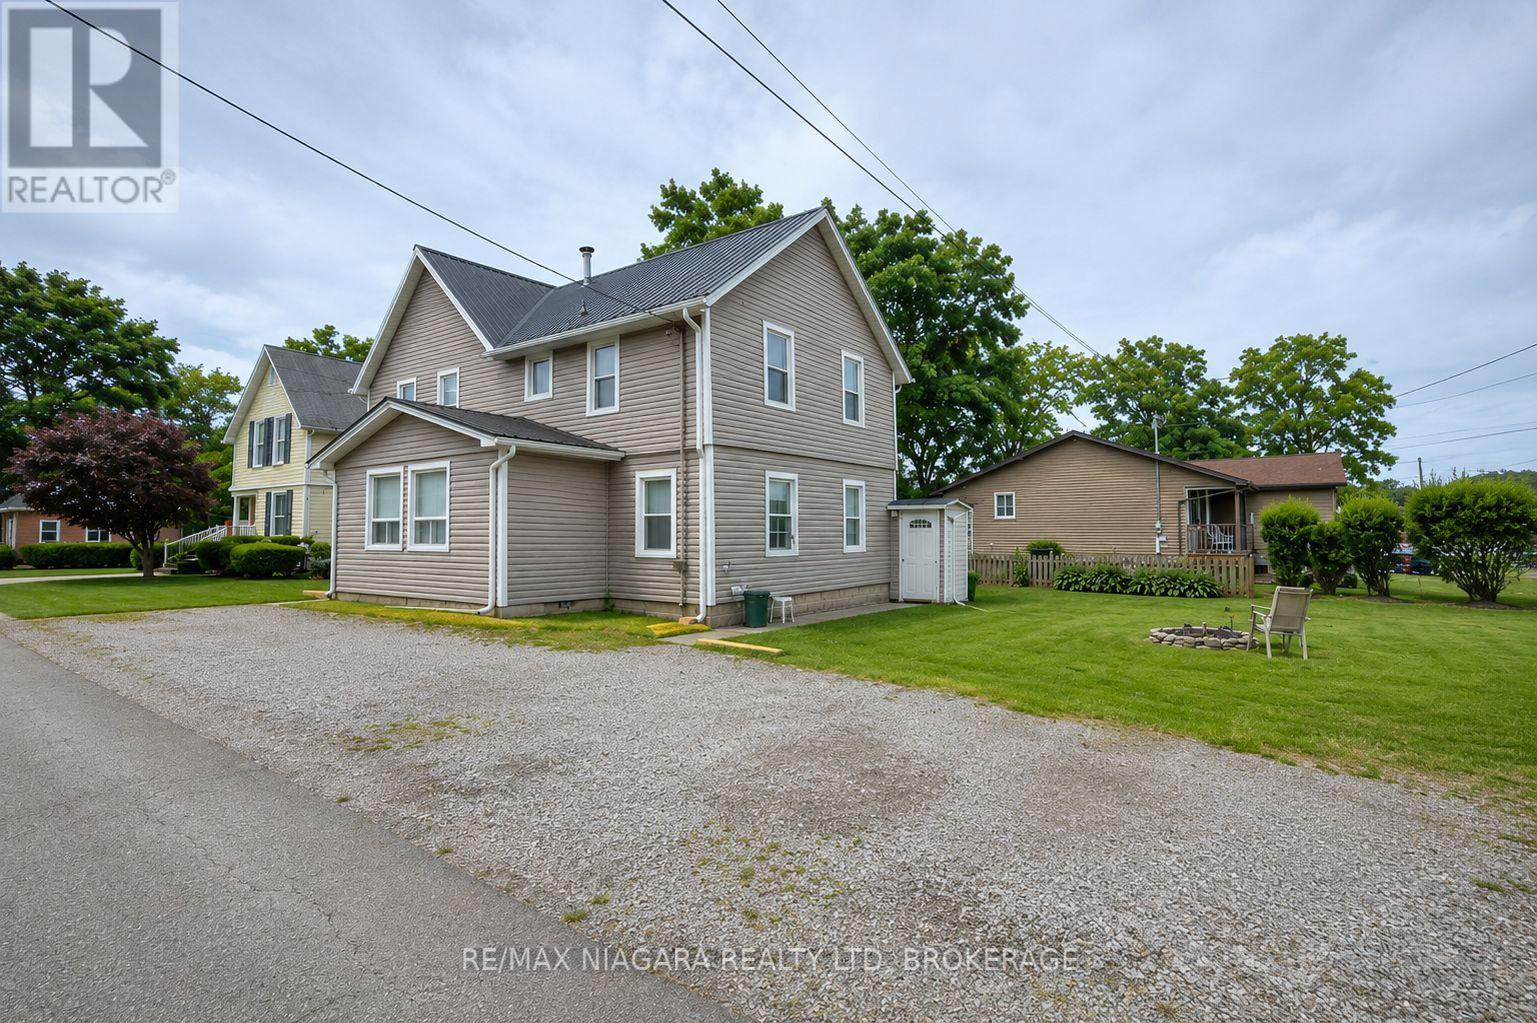
3705 Willson Street
Fort Erie, Ontario
Exceptional investment opportunity in the heart of Ridgeway! Welcome to 3705 Willson Street - a well-maintained legal non-conforming fourplex situated on a large corner lot with ample parking and tremendous long-term upside.This turnkey income property features four self-contained units comprised of two 2-bedroom units and two 1-bedroom units, all currently tenanted on month-to-month leases. The 2-bedroom units generate $1,650/month each, while the 1-bedroom units generate $1,300/month each, offering strong and consistent rental income. With a projected cap rate of approximately 6.8%, this property presents an attractive opportunity for investors seeking solid returns.Pride of ownership is evident throughout. The building has been extremely well maintained, with updated major components including a metal roof, newer siding, and a newer furnace. All units are in excellent condition and have been carefully cared for, making this an ideal opportunity for both seasoned and first-time investors.Located in desirable Ridgeway, just minutes from Crystal Beach, shopping, restaurants, and local amenities, this property offers strong tenant appeal in a growing rental market.With a strong income stream, excellent condition, and plenty of future potential, this is a rare opportunity to add a solid multi-residential asset to your portfolio. (id:56248)
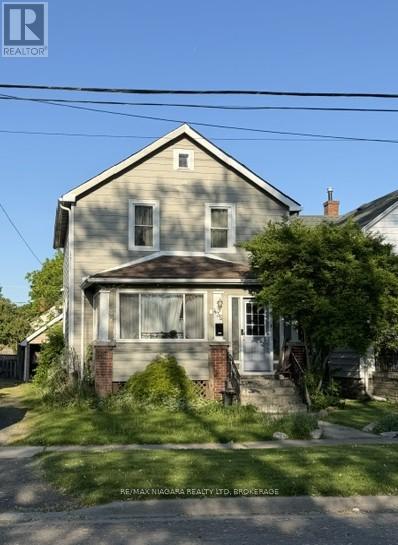
435 Davis Street
Port Colborne, Ontario
Great family home close to all convenient stores, walking distance to school and churchs. Some newer flooring on main level, kitchen needs some cabinets and counters. (id:56248)
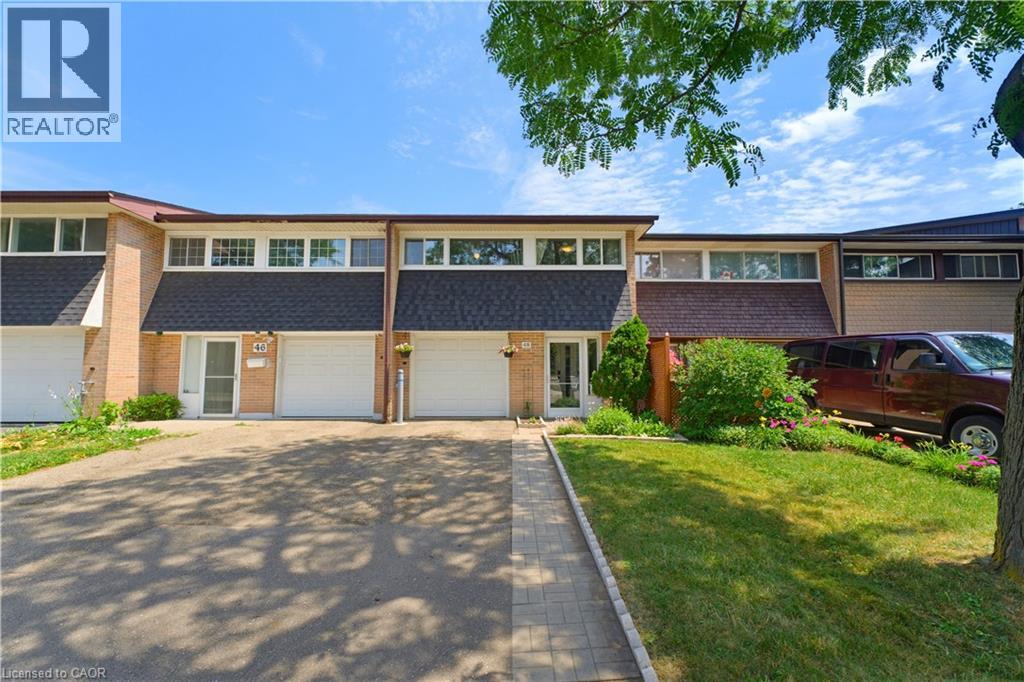
48 Guerin Avenue
Kitchener, Ontario
FREEHOLD TOWNHOME BACKING ONTO OATEN PARK! Situated in the highly sought-after Stanley Park/Centerville-Chicopee neighbourhood, this beautifully maintained 4-bedroom, 2.5-bathroom home has been EXTENSIVELY UPDATED, is FULLY FINISHED, AND COMPLETELY MOVE-IN READY. A covered front porch and ENCLOSED MUDROOM with new flooring, built-in seating, and garage access provide a warm welcome. Inside, a spacious tiled foyer leads to the BRIGHT OPEN-CONCEPT MAIN LEVEL featuring laminate flooring, a stylish feature wall, newer windows, and a newer patio door overlooking the incredible backyard. The renovated kitchen is designed for modern living with WHITE SHAKER CABINETRY, GLASS INSERTS, CUSTOM WINE RACK SHELVING, MOSAIC TILE BACKSPLASH, UPDATED COUNTERTOPS, NEWER STAINLESS STEEL FRIDGE & STOVE (2024), and an impressive 5' x 4' centre island with abundant storage overlooking the living and dining areas. Upstairs offers four generous carpet-free bedrooms, including a PRIMARY SUITE WITH A PRIVATE 2-PIECE ENSUITE, plus a full family bathroom. The PROFESSIONALLY FINISHED LOWER LEVEL expands the living space with an oversized recreation room, full 3-piece bathroom, laundry area, and utility room. Recent updates include a new roof (2024), owned water softener (2023), owned water heater (2021), newer windows, patio door, and numerous interior improvements. Step outside to enjoy the spectacular 150-FOOT DEEP FENCED BACKYARD complete with front & rear patios, storage shed, mature landscaping, and direct gate access to Oaten Park—a rare extension of your own backyard. Parking accommodates up to 3 vehicles plus the attached garage. Ideally located just minutes from Chicopee Ski & Summer Resort, Fairview Park Mall, schools, parks, walking trails, public transit, and quick access to Highways 7/8 and 401, this exceptional freehold townhome offers outstanding value in one of Kitchener's most desirable family neighbourhoods. (id:56248)
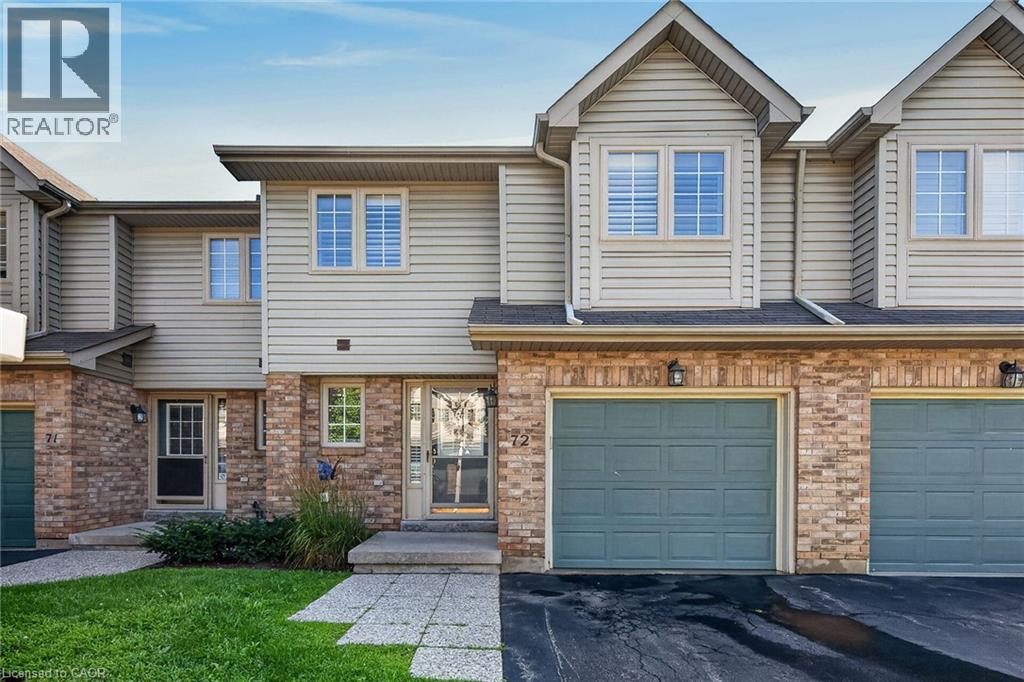
3333 New Street Unit# 72
Burlington, Ontario
Welcome to this beautifully maintained townhome in a private dead-end enclave located in the prestigious Roseland Green community. Offering 3 bedrooms, 3 bathrooms, and 1,288 sq. ft. of thoughtfully designed living space, this bright and inviting home features a functional layout ideal for families and everyday living. The spacious living and dining areas provide the perfect setting for entertaining, while the well-appointed kitchen offers ample storage and workspace. Upstairs, the generous primary bedroom includes a private ensuite, complemented by two additional bedrooms and a full bathroom. The finished basement extends your living space, making it ideal for a recreation room, home office, gym, or playroom. Complete with an attached one-car garage, this well-maintained home offers low-maintenance living in one of Burlington's most sought-after neighbourhoods. Enjoy an unbeatable location just minutes from downtown Burlington, the waterfront, Burlington Centre, parks, top-rated schools, shopping, restaurants, GO Transit, and convenient access to the QEW and Highway 403. An exceptional opportunity to own in the heart of Roseland. (id:56248)
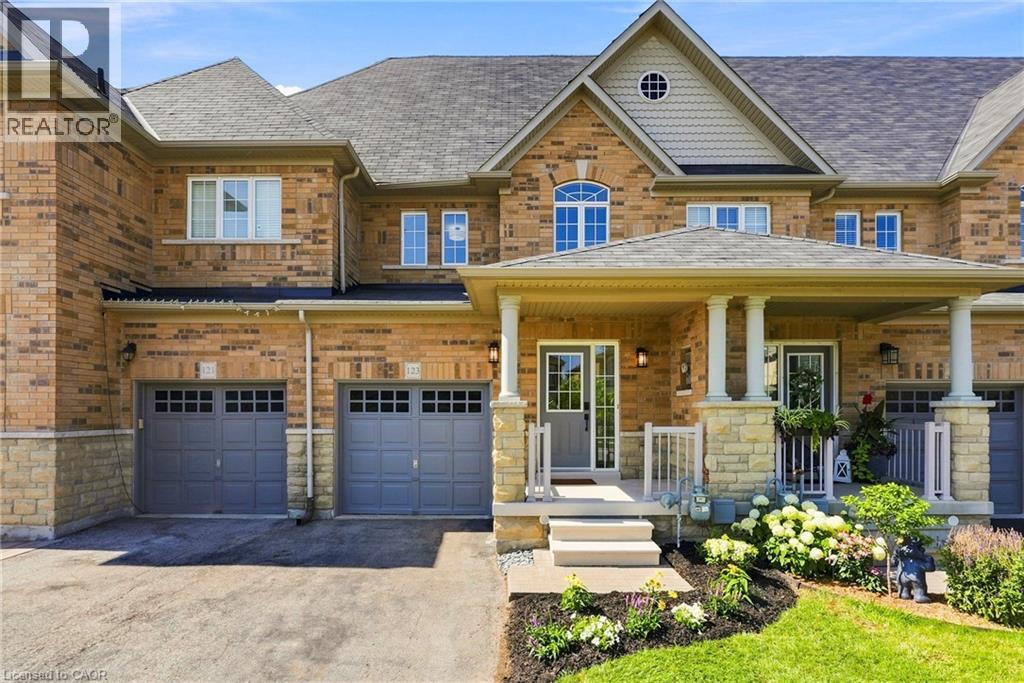
123 Skinner Road
Waterdown, Ontario
Welcome home to 123 Skinner Road in desirable Mountainview Heights, steps to Historic Waterdown Village. This beautifully updated 1,870 square foot townhome has been thoughtfully refreshed for 2026 — leaving nothing to do but move in and fall in love. The main and second levels are freshly painted top to bottom, walls, trim and doors alike, finished with sleek black hardware. Rich new laminate flooring flows throughout and complemented by all-new light fixtures inside and out. Upstairs, two comfortable bedrooms with walk-in closets share a bright family room and stylish four-piece bathroom. The entire third level is your primary retreat, with a spacious walk-in closet, a four-piece ensuite with soaker tub and separate shower and a private balcony overlooking the yard. The heart of the home is the large kitchen with a new fridge, a new stove with convection/air-fry and an island with its own sink and seating; perfect for entertaining. Stay cool all summer with new A/C (2026), plus a new washer and dryer and a cold storage room ready for wine or preserves. The unfinished basement is a blank canvas; let your imagination run wild! Outside, professionally landscaped gardens wrap front to back with side access, complemented by a new deck for summer gatherings. Waterdown offers schools, shopping, parks, YMCA and quick access to Hwy 403/407 and Go Services connecting you within minutes to Oakville, Burlington, Hamilton and the GTA. Don’t be TOO LATE*! *REG TM. RSA. (id:56248)
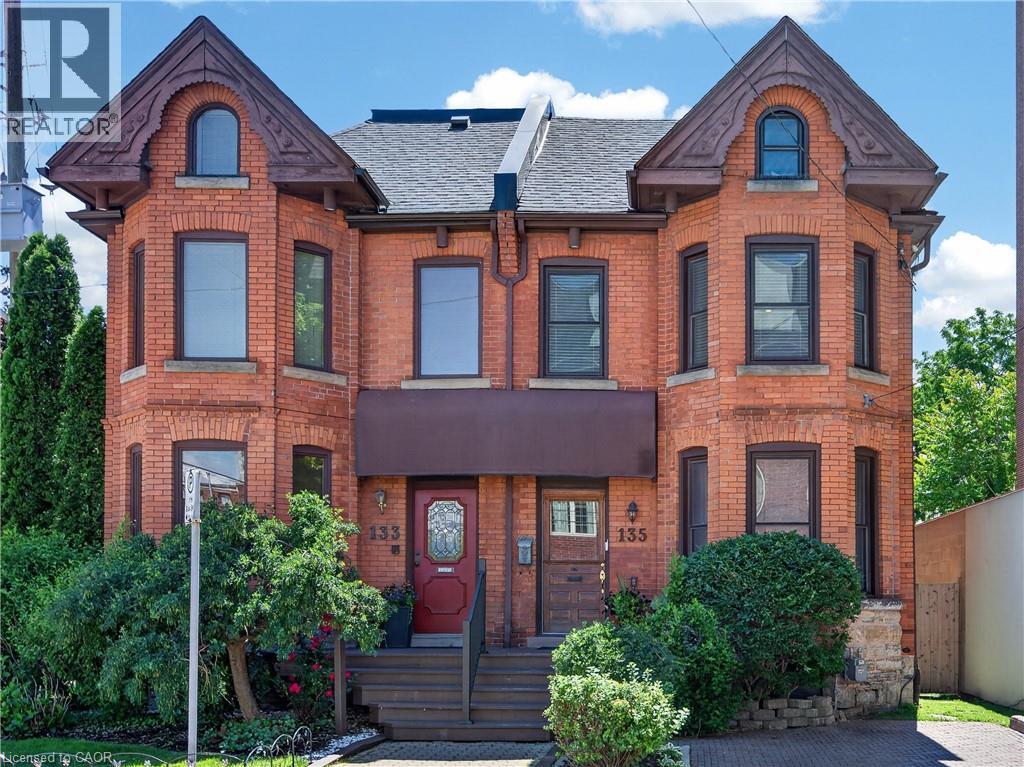
135 Catharine Street S
Hamilton, Ontario
Beautifully enhanced 4 bdrm, 1.5 bath, 2.5-stry Victorian brick residence offering an exceptional blend of historic character and modern updates in one of Hamilton's most walkable urban neighbourhoods. Situated in the heart of the Corktown neighbourhood w/ surfaced parking for 1 vehicle on an attractive interlock driveway, this stunning home showcases exposed brick, soaring ceilings, hardwood flrs, upgraded lighting, & thoughtfully preserved architectural details throughout. The main lvl feat a welcoming foyer w/ a transom window, an inviting liv rm w/ a natural gas FP, custom built-ins, & a beautiful front bay window. A stunning ornamental archway w/ decorative fretwork connects the liv & din rms, while extensive wall mouldings add elegance to the formal dining space. The updated kitchen offers custom cabinetry, exposed brick, quality appliances, and a versatile built-in enclosure currently used as a dog retreat that could easily function as a desk or additional storage. A stylish powder room completes the level. The second floor offers 3 bedrooms and an updated 4-piece bathroom featuring a clawfoot tub. The spacious primary bedroom includes a front bay window and bonus dressing area. The finished third floor provides incredible flexibility as a 4th bedroom, office, studio, recreation room, or family retreat, with impressive ceiling height and abundant character. Outdoor features include a multi-level deck, terrace area, mature landscaping, detached storage shed, and a private backyard setting ideal for entertaining. Notable updates include furnace ('14), central air ('14), windows ('16), electrical panel ('23), wiring ('23), roof shingles ('26), and refrigerator, stove, washer & dryer ('25). Ideally located near downtown Hamilton, GO Transit, St. Joseph's Hospital, trail systems, restaurants, cafés, parks, shopping, and major commuter routes. A rare opportunity to own a beautifully updated character home in one of the city's most vibrant neighbourhoods. (id:56248)
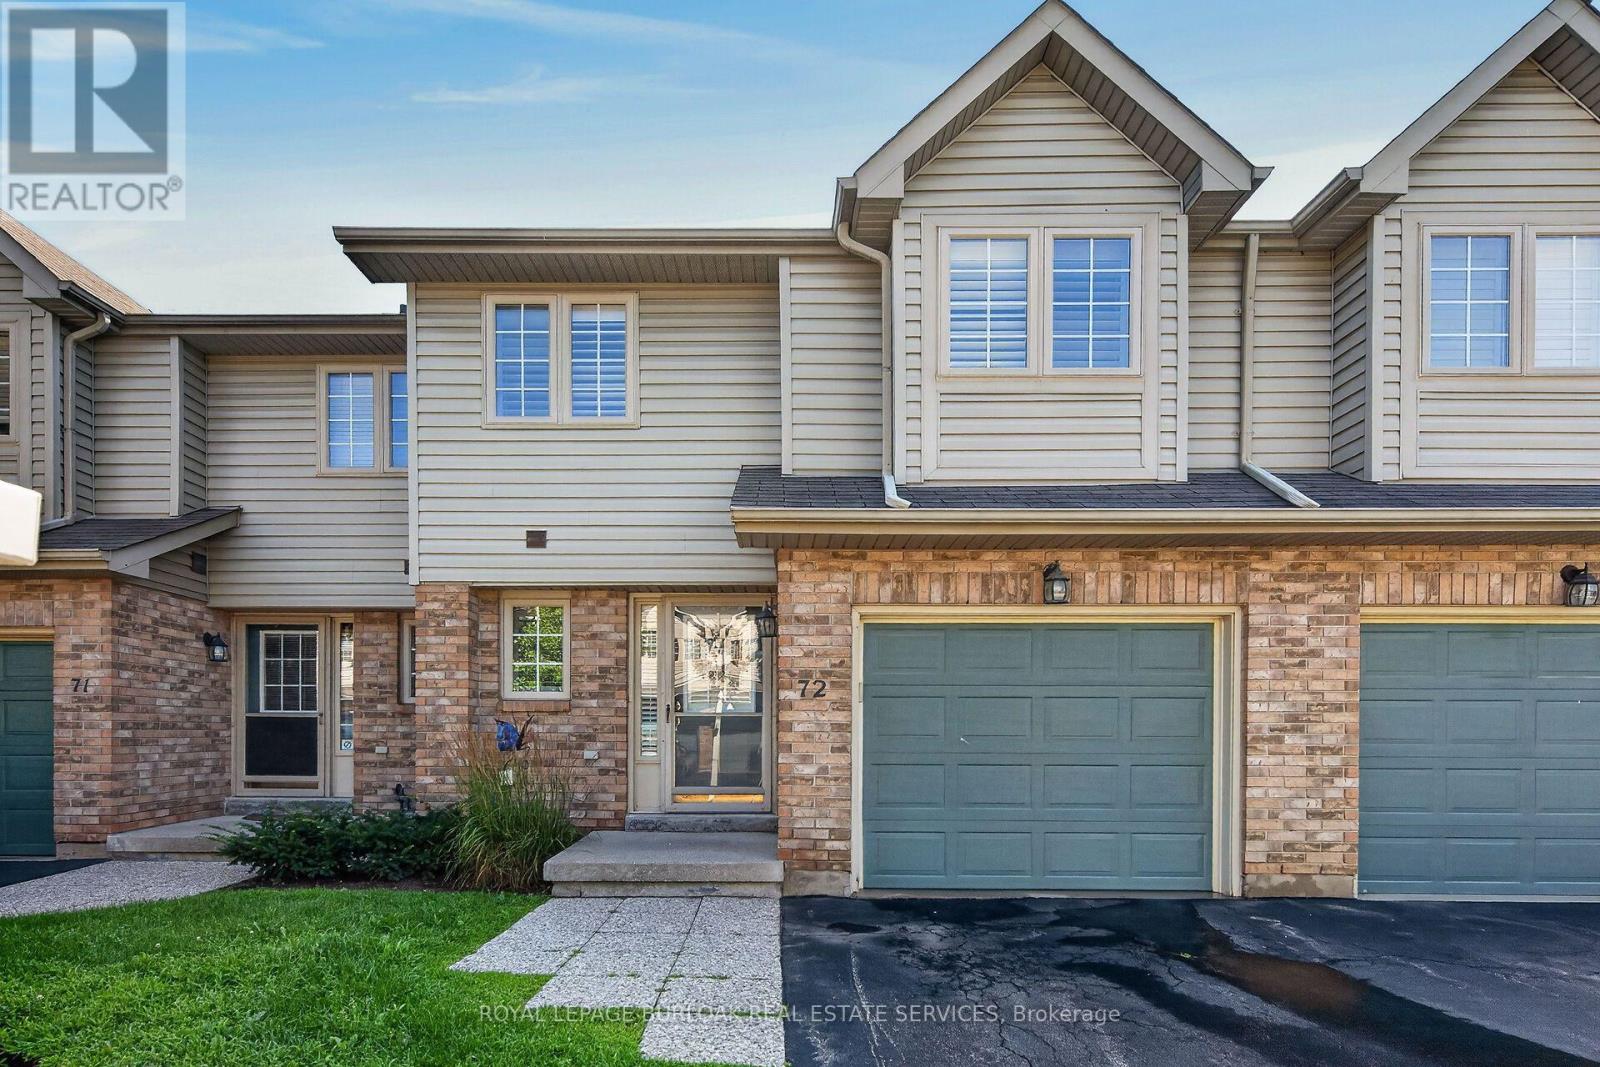
72 - 3333 New Street
Burlington, Ontario
Welcome to this beautifully maintained townhome in a private dead-end enclave located in the prestigious Roseland Green community. Offering 3 bedrooms, 3 bathrooms, and 1,288 sq. ft. of thoughtfully designed living space, this bright and inviting home features a functional layout ideal for families and everyday living. The spacious living and dining areas provide the perfect setting for entertaining, while the well-appointed kitchen offers ample storage and workspace. Upstairs, the generous primary bedroom includes a private ensuite, complemented by two additional bedrooms and a full bathroom. The finished basement extends your living space, making it ideal for a recreation room, home office, gym, or playroom. Complete with an attached one-car garage, this well-maintained home offers low-maintenance living in one of Burlington's most sought-after neighbourhoods. Enjoy an unbeatable location just minutes from downtown Burlington, the waterfront, Burlington Centre, parks, top-rated schools, shopping, restaurants, GO Transit, and convenient access to the QEW and Highway 403. An exceptional opportunity to own in the heart of Roseland. (id:56248)
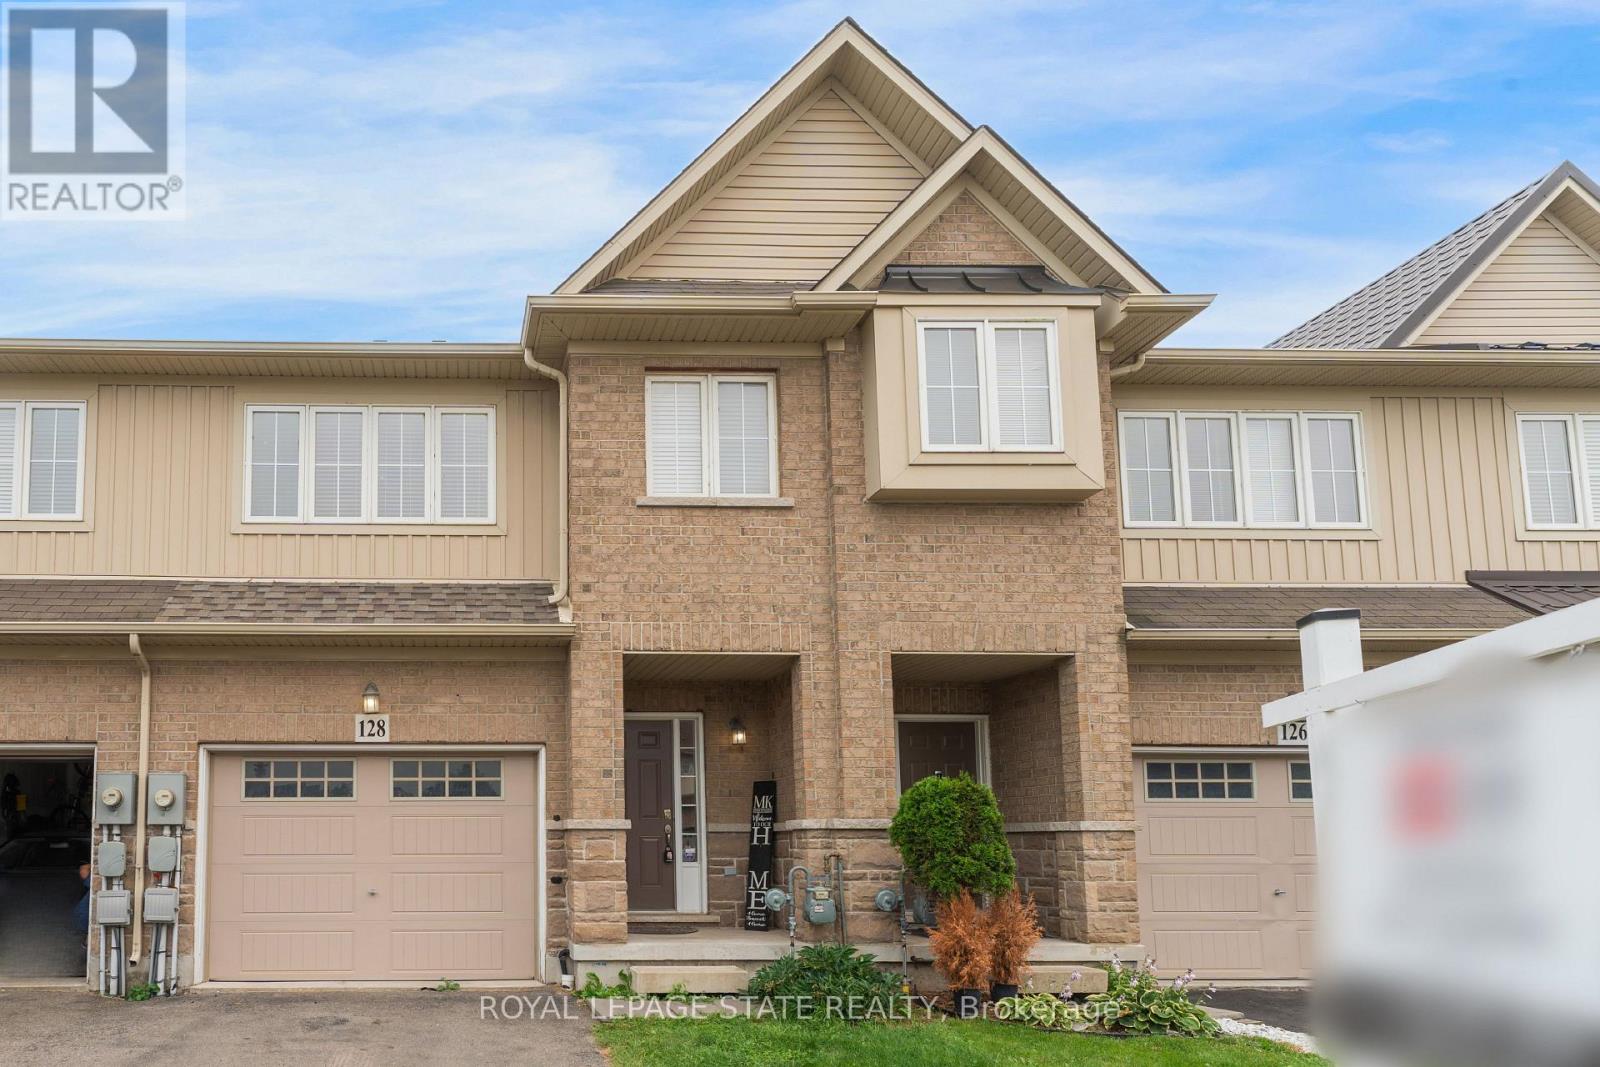
128 Palacebeach Trail
Hamilton, Ontario
Welcome to lakeside living, just steps from Lake Ontario in Stoney Creek! Thisimmaculate freehold townhome is the perfect home, boasting an excellent layout with3 spacious bedrooms, upstairs laundry, and inside access to the garage. The brightliving spaces flow effortlessly to a large, private backyard ideal forentertaining. Loaded with premium updates, the home features brand-new kitchen countertops, backsplash, cabinets, and bathroom countertops, as well as new faucets, brand-new designer light fixtures, a newer roof (2023), and newer stainless steel appliances (2024). Located in a quieter, premium neighbourhood just minutes from Fifty Point, Costco, major retail, and the QEW for an easy commute toToronto or Niagara-this is the ideal home for a family wanting to live in a peaceful lakeside community. (id:56248)
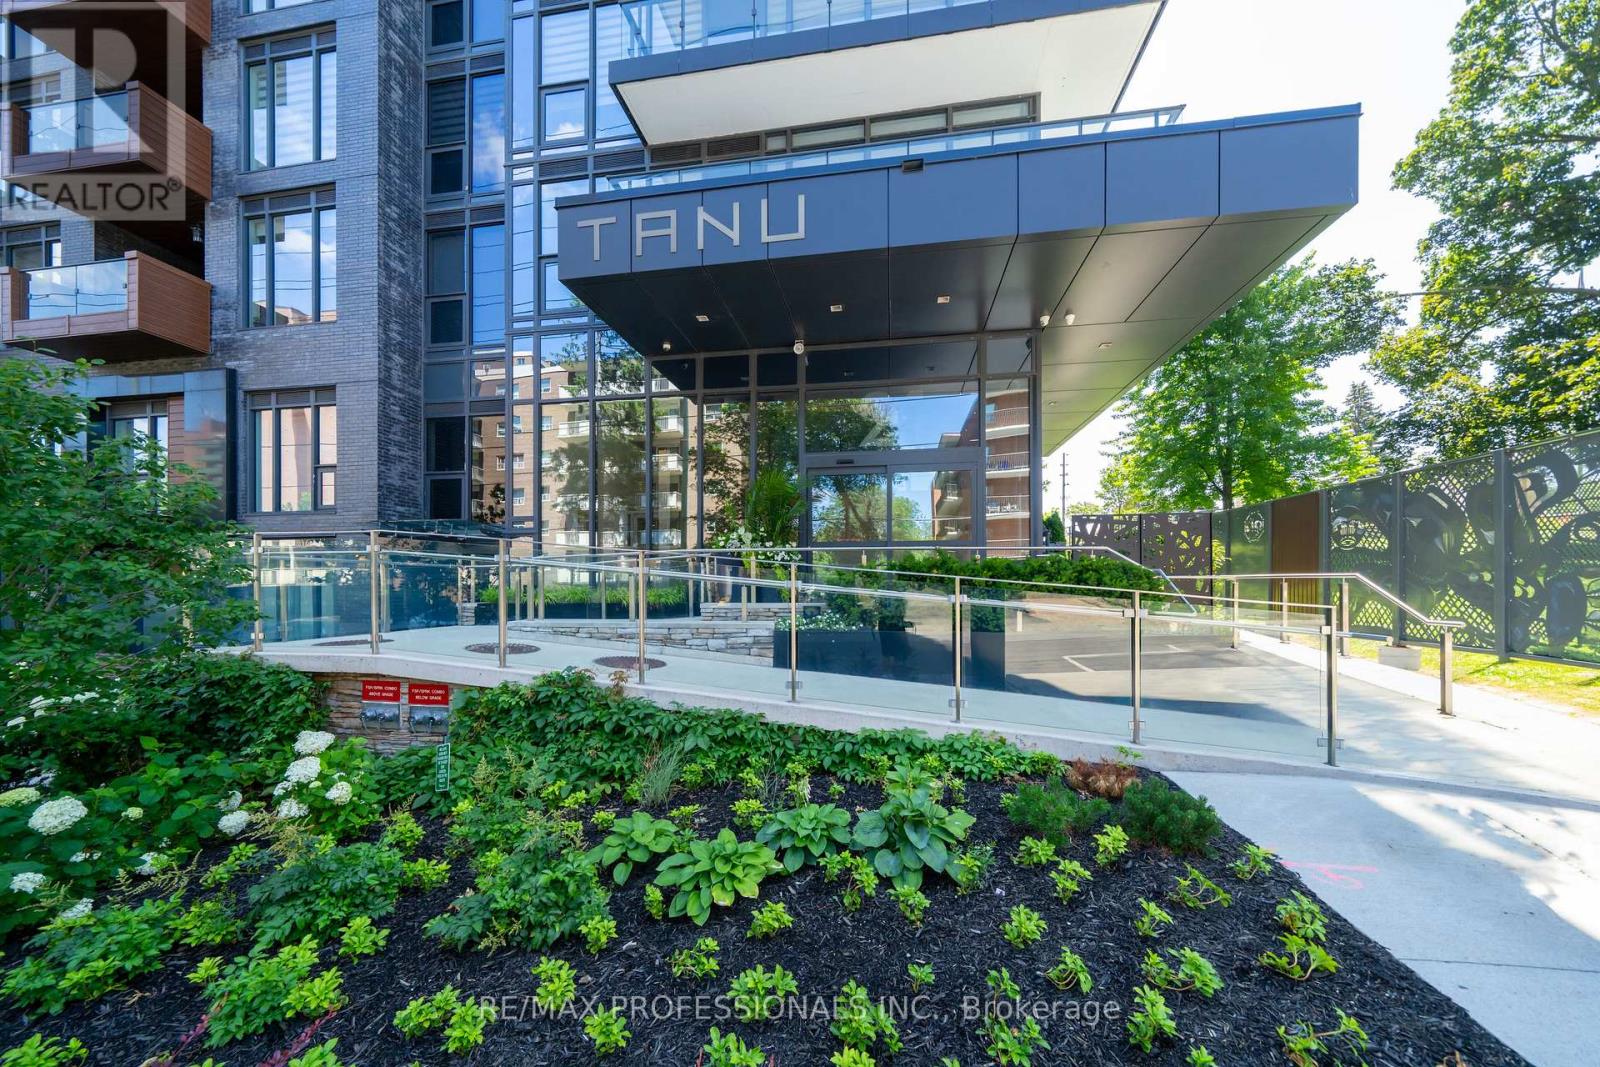
816 - 21 Park Street E
Mississauga, Ontario
Situated in the heart of trendy Port Credit Village with steps to "GO" Train Station, new LTR station. This vibrant neighbourhood has a lot to offer with boutiques, restaurants & outdoor cafés. Short walk to Credit River, parks and Lake Ontario where you can enjoy boat cruises, parasailing or salmon fishing. Not to forget the year-round seasonal entertainment with live concerts in the park & street festivals. This sunny 2 bedroom + 2 full bath condo features 9 ft ceilings, floor-to-ceiling windows & engineered hardwood floors. Experience the technology of this "Smart Home" building with 24-hour concierge, guest suites & amazing recreational amenities. (id:56248)
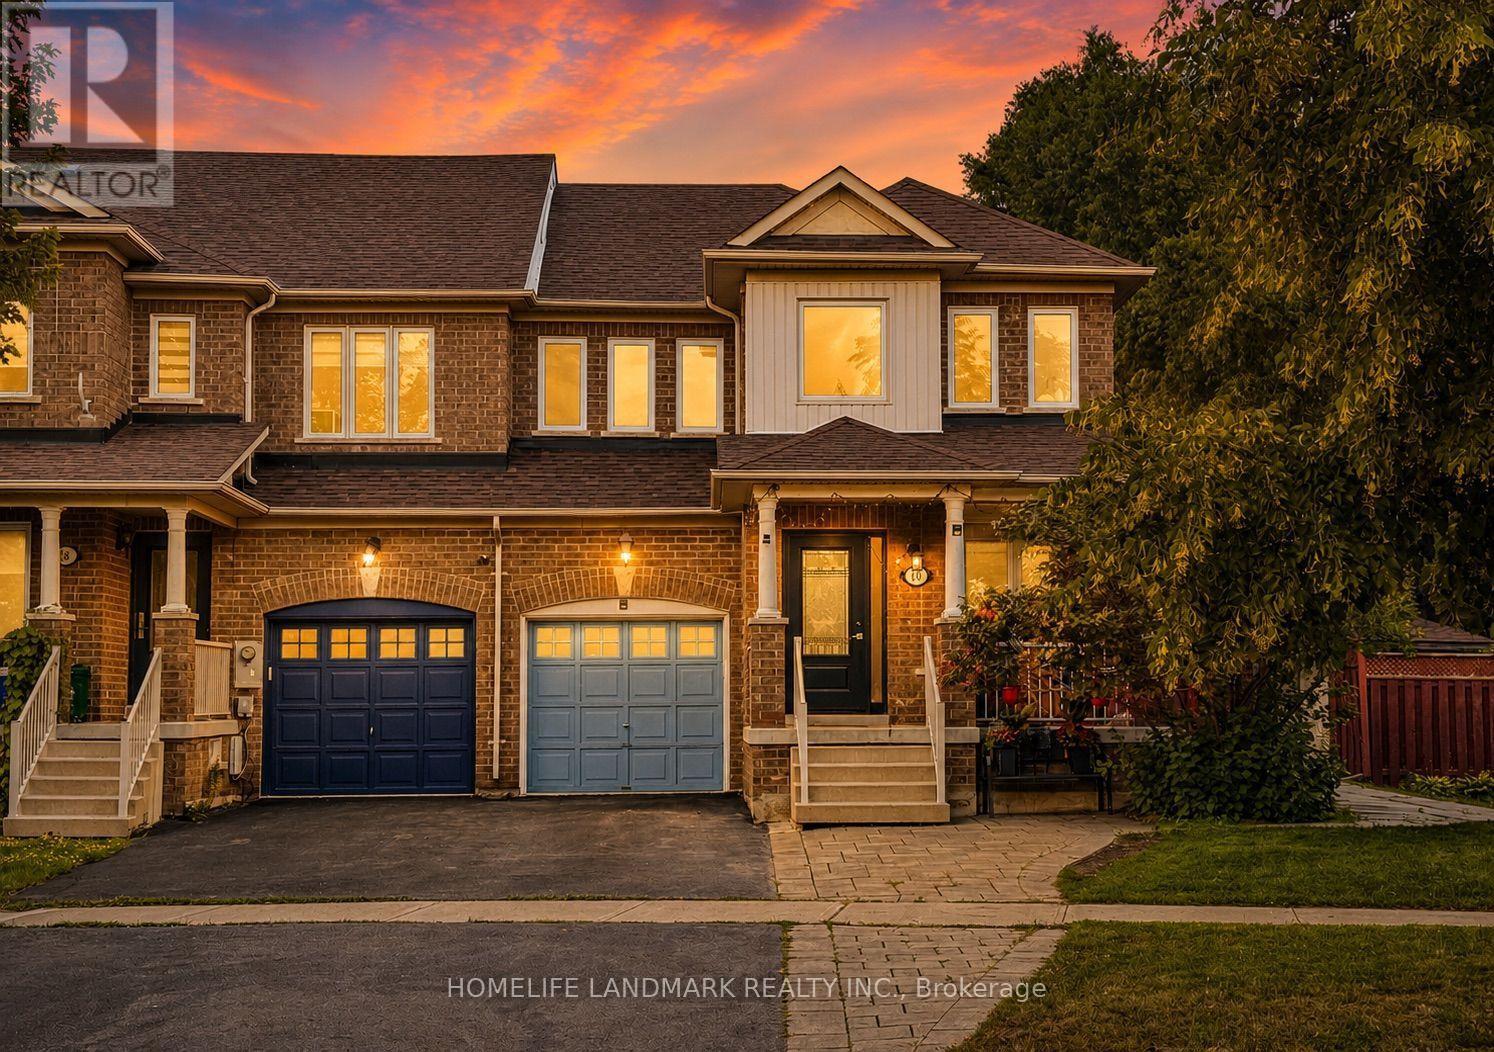
40 Silver Linden Drive
Richmond Hill, Ontario
Gorgeous & Bright End-Unit Townhome In The Highly Sought-After Langstaff Community! Feels Like A Semi-Detached With A Spacious, Functional Layout And Numerous Upgrades. The Main Floor Offers A Dedicated Office Space, Ideal For Working From Home Or Studying, Plus Direct Access To The Garage. Features Newer Windows & Front Door (2023), Roller Blinds (2023), Renovated Kitchen & Main/Second Floor Bathrooms (2023), Stove & Range Hood (2023), Central Vacuum (2023), Updated Hardwood Flooring On Main & Second Floors (2022), Refrigerator & Washer (2019), AC (2019), Roof (2016) And Furnace (2016). Oak Staircase & Railing, LED Pot Lights, Plus A Finished Basement With Separate Entrance And Second Kitchen, Offering Great Potential For Extended Family . Parking For Up To 4 Cars. Huge Fully Fenced Backyard With Interlocking (2024) And Two Storage Sheds, Including One Newer Shed (2024) - Perfect For Family Gatherings, BBQs, Outdoor Entertaining, Kids' Play And Relaxation. Steps To Parks, Schools, Community Centre, VIVA/YRT, Langstaff GO Station & Shopping. Easy Access To Hwy 407 & Hwy 7. Rare End-Unit Opportunity In A Prime Location! (id:56248)
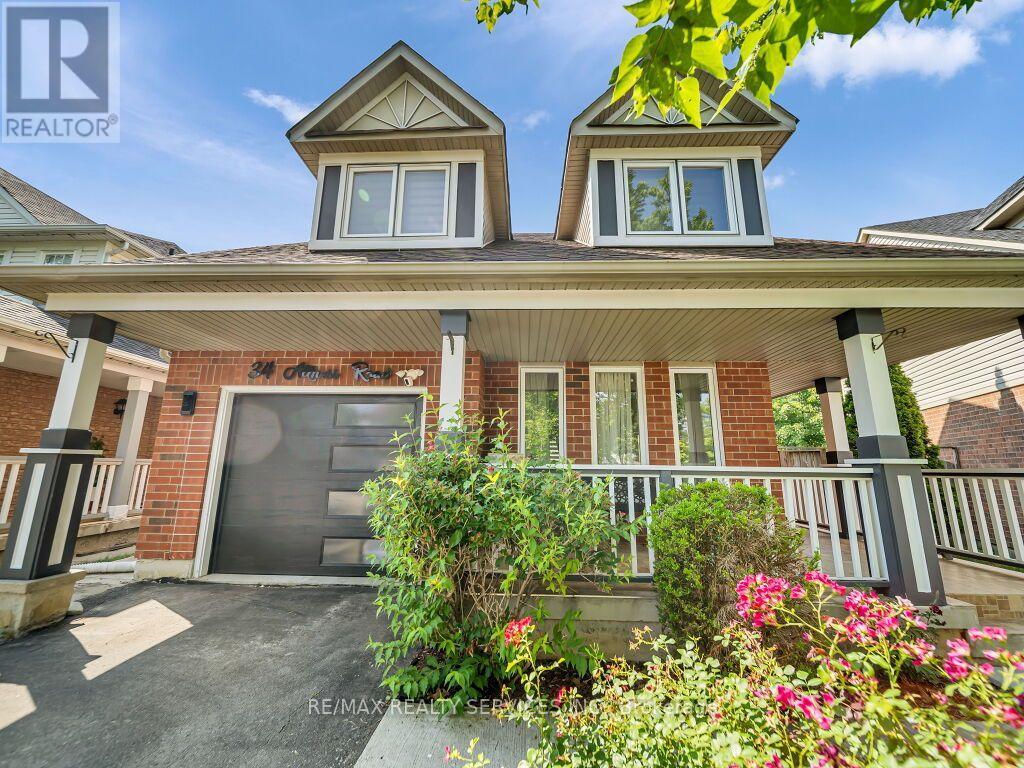
34 Allness Road
Brampton, Ontario
Absolutely Gorgeous updated, move-in-ready 3+1-bedroom, 4-bathroom detached home. A large front porch invites you into a bright, open-concept main floor with an excellent layout featuring smooth ceilings, a spacious living and dining room, and a separate family room with a cozy fireplace and hardwood floors. The upgraded kitchen showcases quartz countertops, a stylish backsplash, a centre island, updated stainless steel appliances, pot lights, and updated light fixtures, giving you that modern touch. Oak stairs lead to the 2nd level, where you'll find a convenient laundry room, a spacious primary bedroom with a 4pc ensuite & walk-in closet, and two additional bedrooms connected by a Jack & Jill bathroom. The newly finished basement provides extra living space featuring a large rec room, a full bath, an extra bedroom, and another room that can easily be used as an additional bedroom, home gym, office, or media room. Step outside to a large, fully fenced backyard featuring an outdoor patio with plenty of space for entertaining and outdoor enjoyment. Extended Driveway with ****No Sidewalk**** offers ample parking space. Ideally located in a highly sought-after, family-friendly neighbourhood close to schools, parks, shopping, public transit, and all everyday amenities. $$$$ spent on upgrades, too much to list, must see!! (id:56248)
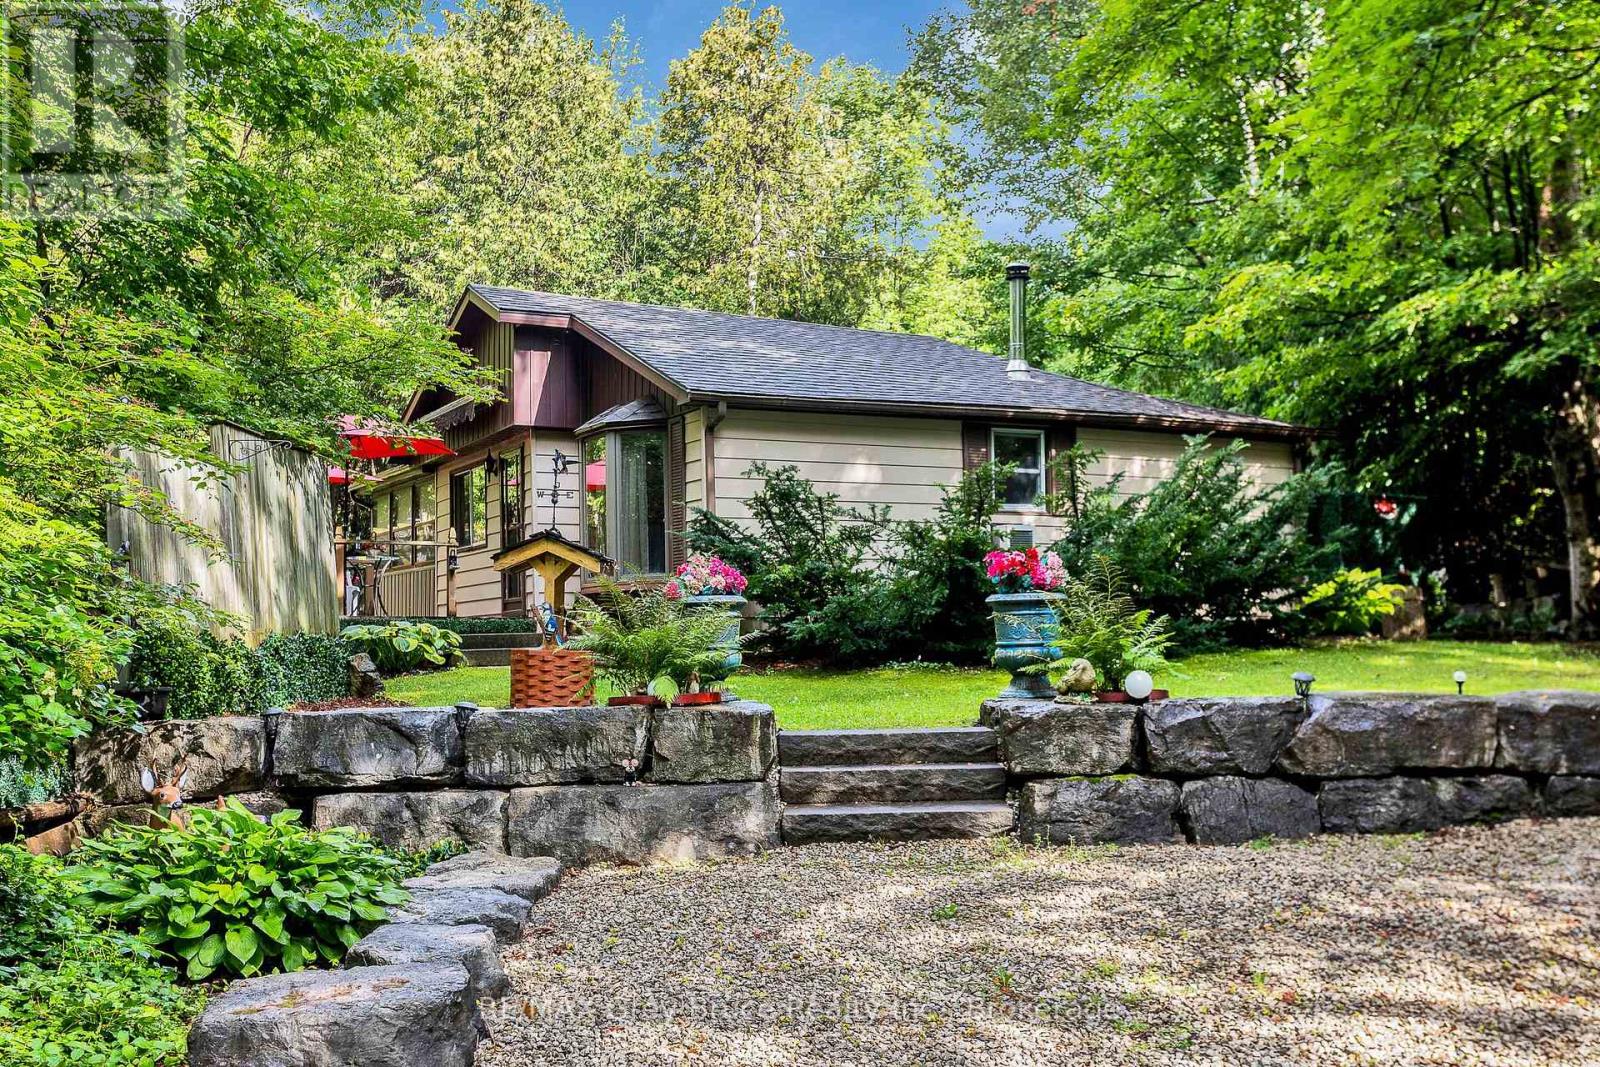
263617 Southgate Road
Southgate, Ontario
For over 60 years, this much-loved 2-bedroom home has been a special place for one family, lovingly enjoyed as a cottage and filled with generations of wonderful memories. Now, it's ready to welcome someone new and create a whole new chapter of memories. Whether you're looking for a cozy cottage retreat, or a year-round home, this charming property offers plenty of opportunity. Inside, you'll find a spacious games/family room-perfect for gathering with family and friends-as well as laundry hookups for added convenience. Outside, a brand-new 2026 bunkie with hydro provides the perfect extra space for guests, hobbies, or quiet escapes. And when it's time to enjoy the outdoors, Wilder Lake is just a short walk away, offering opportunities for swimming, fishing and boating. A property with heart, history and endless potential, this is a place where the memories of the past meet the promise of many more to come. (id:56248)
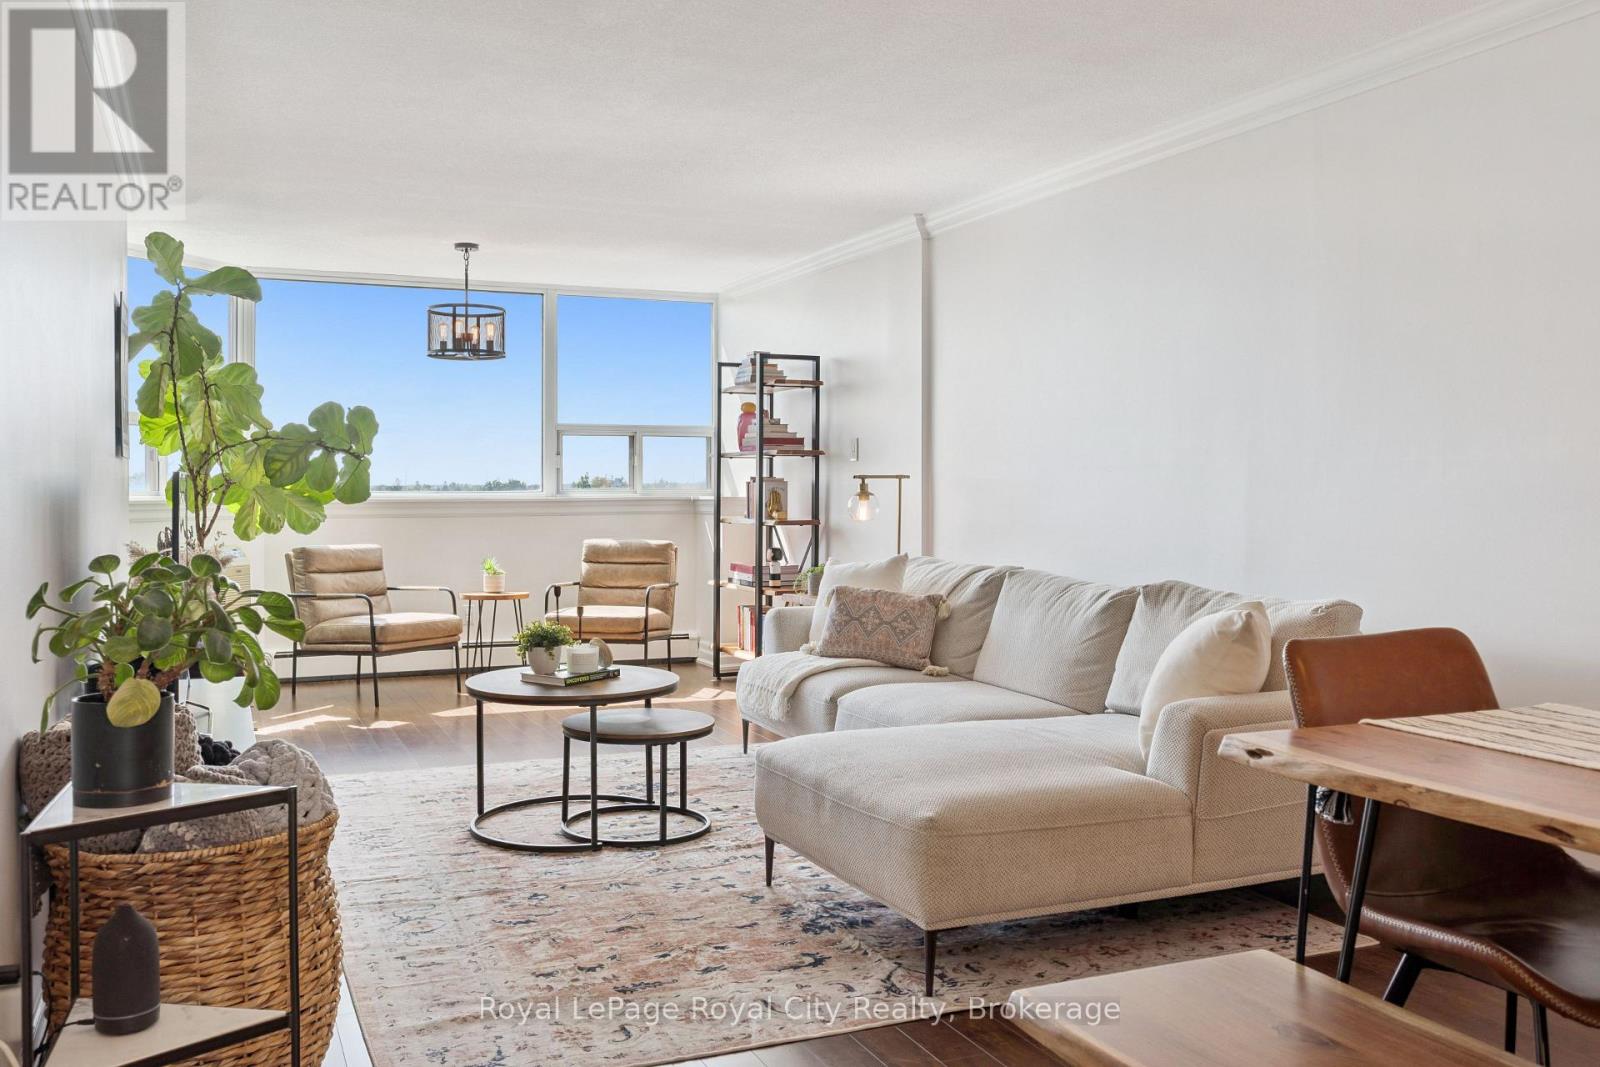
903 - 55 Yarmouth Street
Guelph, Ontario
Bright, top-floor 2 bedroom condo offering a comfortable layout, plenty of storage and fantastic west-facing views over the treetops and surrounding downtown neighbourhood. This 1,000 SQFT, move-in ready unit features plenty of natural light and includes crown moulding, updated light fixtures and dimmer switches, all complemented by a neutral colour palette. The galley-style kitchen features granite countertops, subway tile backsplash, light cabinetry and tiled floors, along with stainless steel appliances including the fridge, stove, built-in microwave and dishwasher. An upgraded kitchen faucet adds a nice finishing touch, while generous counter and storage space keeps the kitchen practical for everyday use. Both bedrooms are spacious with generous closet space and carpets updated in 2021. Plus, the primary bedroom has its own A/C wall unit. Storage is well covered throughout the unit, with a front entrance closet, bathroom linen closet and a separate walk-in laundry room with additional storage space. The unit also comes with a conveniently located underground parking space right beside the doors to the parking level elevator lobby. Within walking distance to Downtown Guelph shopping and amenities, cafes, grocery, restaurants, bars, as well as parks and trails. It is steps from Guelph Transit stops and just minutes from Guelph Central Station, offering convenient access to Guelph Transit, GO buses & trains, and VIA Rail + the University of Guelph campus. Condo fees include heat and water. Wall-unit A/C in living room & primary bedroom. Book your private showing today! (id:56248)
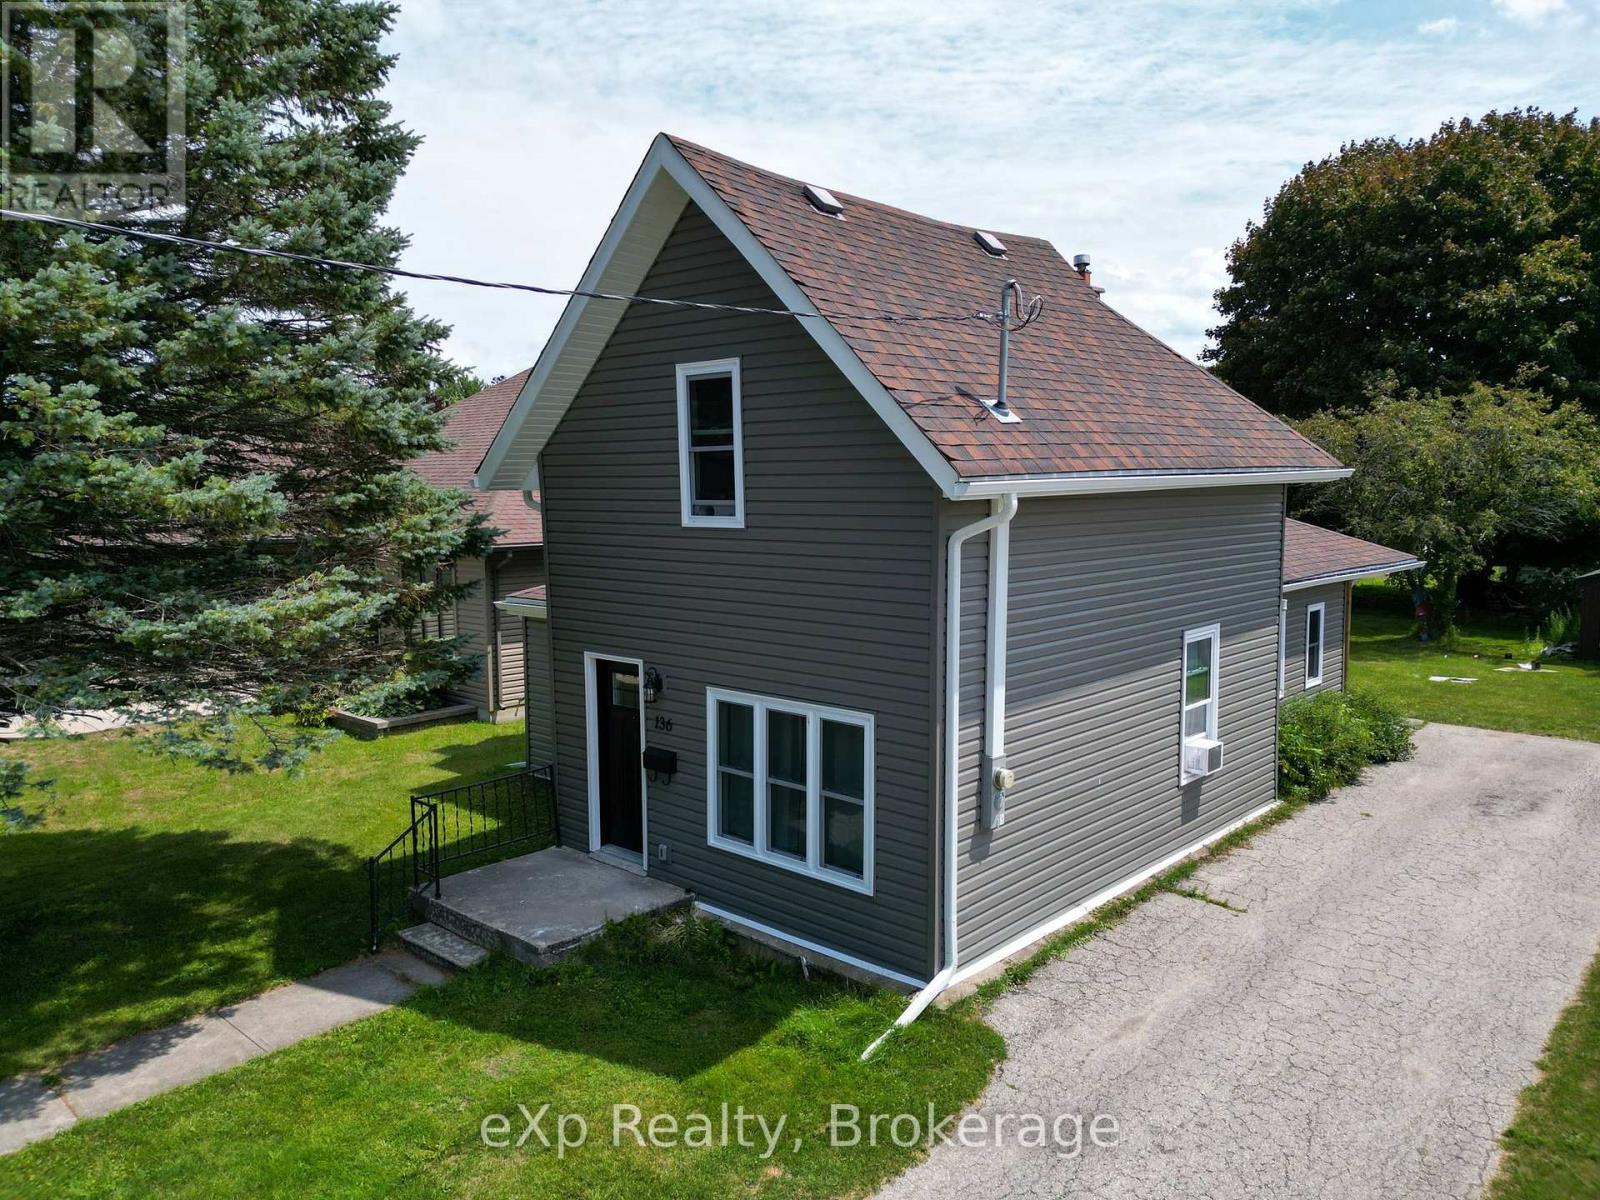
136 Breadalbane Street S
Saugeen Shores, Ontario
Welcome to this smartly refreshed one-and-a-half storey home, ideally located in the charming lakeside town of Southampton. Fully renovated from the studs out, this home offers a bright, clean, move-in-ready space that's perfect for a young family looking to settle into small-town lake life.The main floor offers flexible space to suit your family's lifestyle, including spacious living, dining, and family room. The sparkling kitchen is completely new, including the appliances. Rounding out the main level is a convenient mudroom leading to the backyard, perfect for kicking off the sand, with convenient attached laundry. Lots of natural light makes this entire floor cheerful and welcoming. Upstairs you'll find three comfortable bedrooms, including a spacious primary bedroom with double closets. Completed with a well-appointed bathroom featuring a walk-in shower. Set on a large lot, this home also puts you close to everything that makes Southampton special: restaurants, artisan shops and boutiques, art gallery, a vibrant artists' community, a gorgeous Lake Huron beach.This is a wonderful opportunity for a young family to move into a freshly renovated home in a town built for exploration. (id:56248)
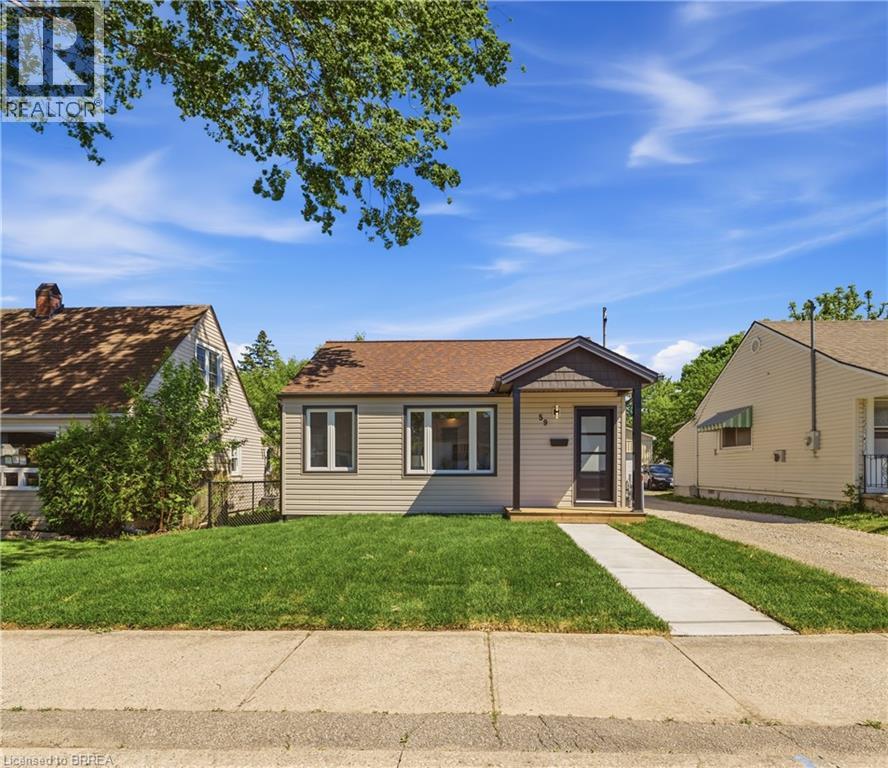
59 Salisbury Avenue
Brantford, Ontario
Move right into this stunning 2-bedroom, 1-bathroom home, fully renovated inside and out with modern finishes! Perfect for first-time buyers, small families, or professionals, this turnkey property combines style, comfort, and functionality. Inside, a bright living room flows seamlessly into the kitchen and back bonus room-ideal as a dining area, reading nook, home office, or extra living space. Step outside to the brand-new deck for relaxing summer evenings or entertaining guests. The deep driveway leads to a detached double-car garage, complete with a kitchenette-perfect for a hangout, workshop, or car enthusiast's dream setup. With all major updates already completed, this Brantford home is move-in ready. Don't miss this opportunity to make it yours! (id:56248)
1093 Kushog Lake Road
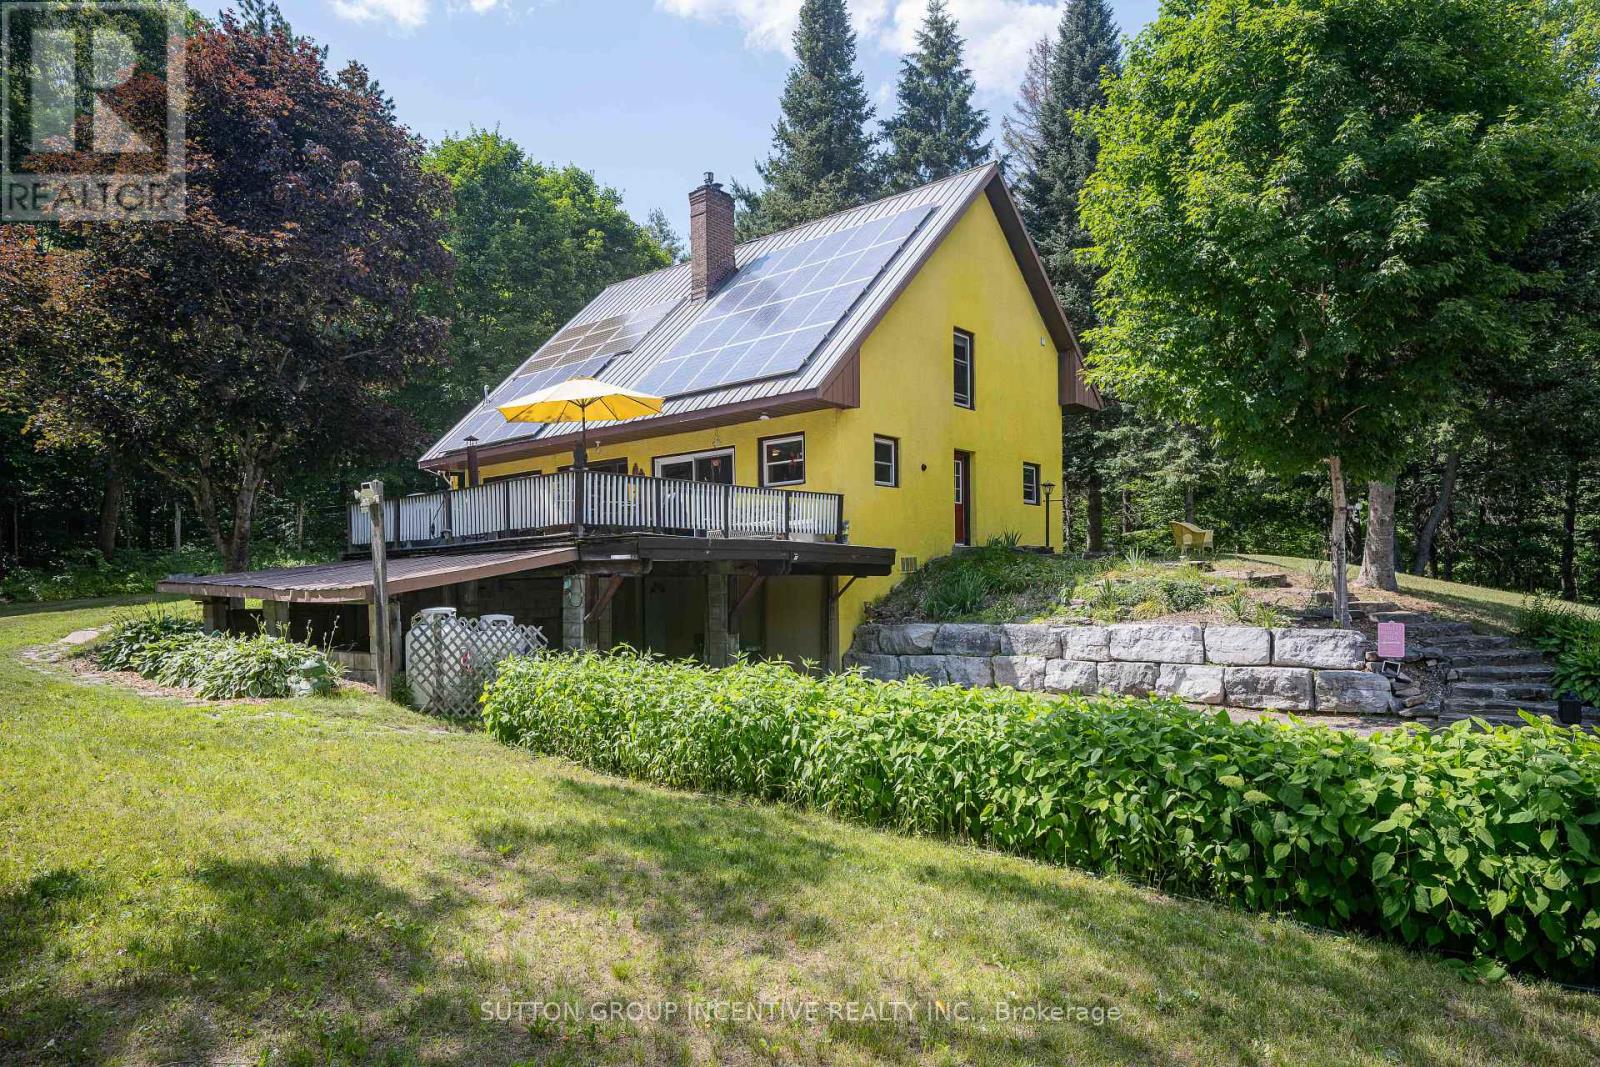
Minden Hills, Ontario
"A haven of tranquility" Set on 1.35 acres, surrounded by mature trees, nature, mins to amenities! Features a public boat launch at end of street, 3 mins to Boshog Marina /storage, 6 mins to 12 Mile Beach! 3,200 sq ft of living space, 3.1 bedrooms, 2 bathrooms this beautiful chalet style home is solid built and designed environmentally efficient! The heart of the home is the country eat-in kitchen with new light grey corian countertops, ss appliances including a recessed fridge for seamlessness/space saving, gas stove, dishwasher, patio glass sliding doors opening to expansive deck, hot tub and complete privacy. The functional floor plan is open with the perfect amount of separation. As you enter the great room w/soaring vaulted, knotty pine ceilings, ultra cozy two storey granite fireplace w/propane insert and heatilators. The upper primary bed/loft overlooks great room /fireplace. The main floor has an abundance amount of south facing windows, providing warmth from sunlight in colder months and intentionally constructed roof awnings designed to minimize sunrays in the summertime. Main floor has 2 good sized bedrooms, 4pc bath, laundry rm with sink and pantry. Upper level loft has sitting area overlooking family room/fireplace, primary bedroom accented with knotty pine ceilings, soaker tub, walk-in closet with organizers, plus a 3pc bathroom w/walk-in shower. Lower level has a separate entrance to carport, 4th bedroom, a family room with wett certified wood stove, new heat pump, new owned hwt. The property is spectacular, a gardener's delight! Fertile soil grows potatoes, lettuce, carrots, celery easily! Barn with concrete floors, hydro and water. Enjoy fall views, hiking, nearby ATV trails, groomed snow mobile trails, skiing/snow boarding to the best sun drench days spent boating, fishing, swimming in Canada's most pristine waters! More than just home, it is a great place to Live! New septic and heat pump "23, new white oak flooring in great room, cold cellar (id:56248)
9 Fitzgerald Street
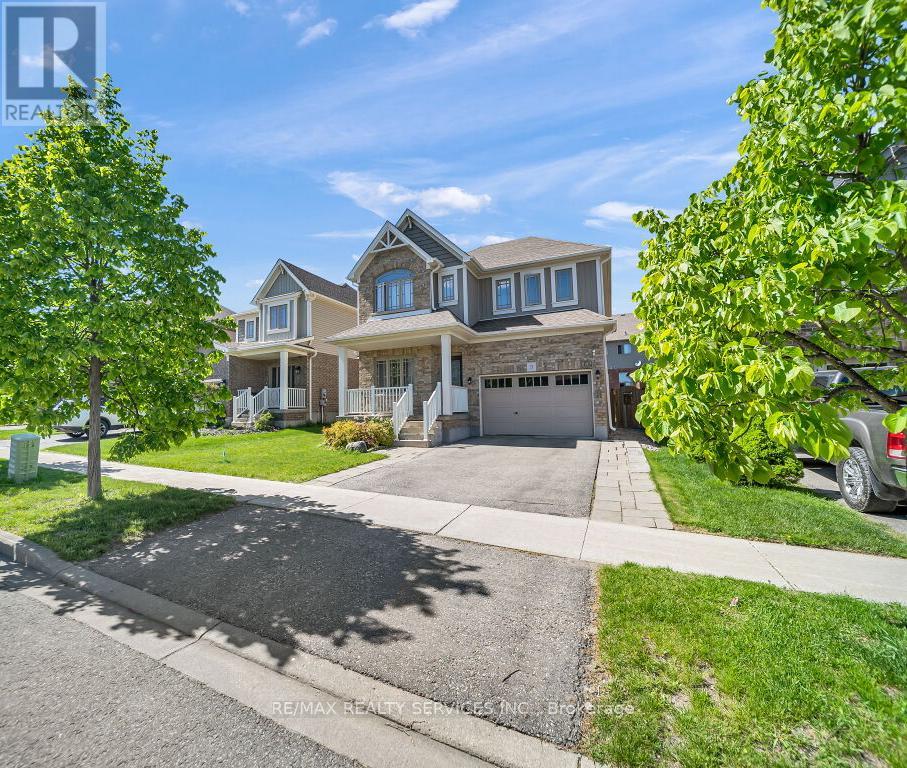
Orangeville, Ontario
Stunning detached home with a spacious 2,036 sqft layout, per MPAC situated in one of the most sought-after family-friendly neighbourhoods in Orangeville. As you enter, the open-concept main floor boasts a large living and dining area, gleaming hardwood floors, coffered ceilings, and potlights. The chef's kitchen features upgraded cabinets, countertops, a central island, and a large undermounted sink. The main floor also features a den/office area, which is great for working from home. Upstairs, you'll find three spacious bedrooms, including the primary bedroom that features a spa-like ensuite and a freestanding tub. Convenient upstairs laundry makes it functional for your daily living. Outside, a fully fenced backyard with an interlocked patio and shed is perfect for kids or entertaining. Plus, an extended driveway provides ample parking. Close to schools, parks, and many local amenities. Pride of ownership shines through this home, clean, well-maintained and move-in ready. (id:56248)
5 Flatlands Way
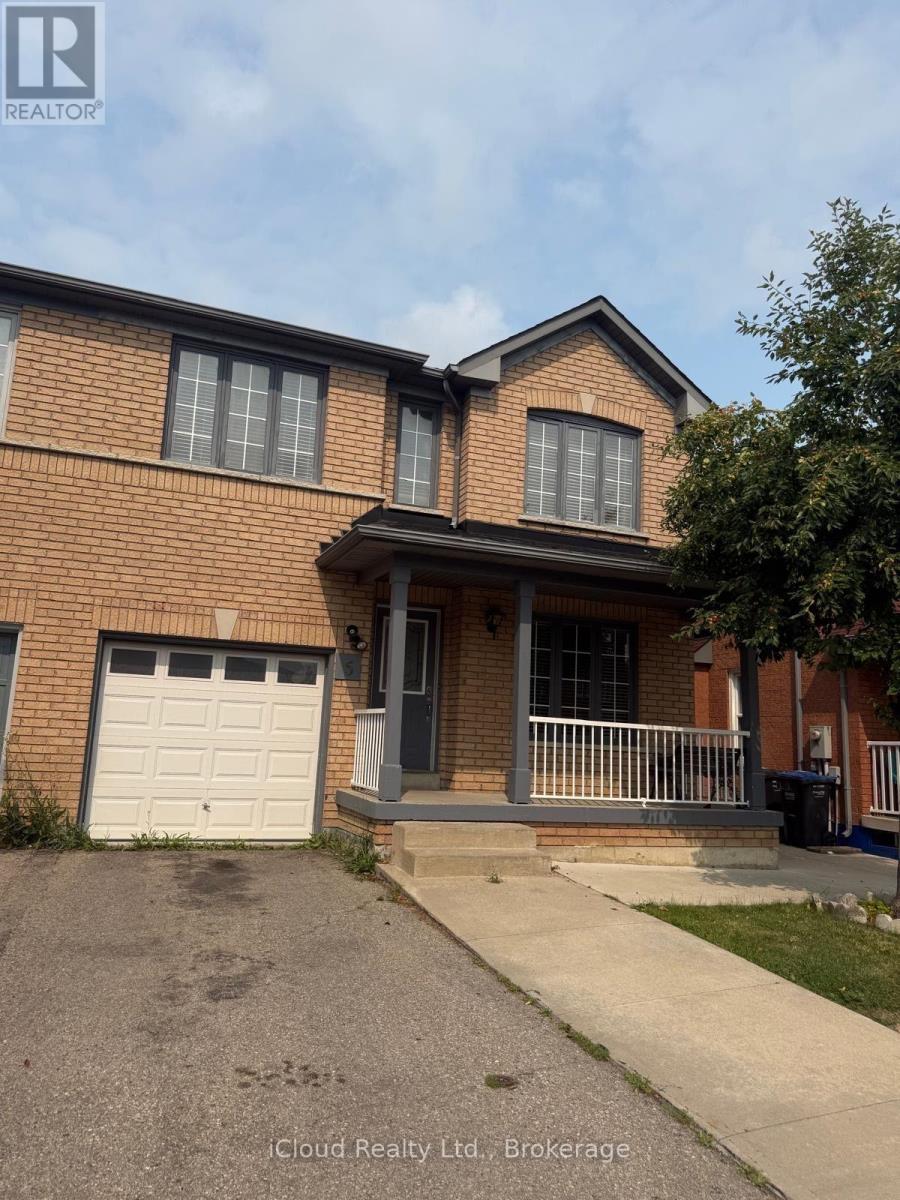
Brampton, Ontario
Welcome to this immaculate 3-bedroom semi-detached residence featuring a dedicated main floor/upper in one of Central Brampton's most desirable, family-friendly neighborhoods! Available for occupancy starting September 1st, this beautifully maintained home offers an exceptional open-concept layout filled with natural light, modern finishes, and functional living spaces designed for both relaxing and working from home. Unbeatable central location just minutes to William Osler (Brampton Civic) Hospital, top-rated elementary & secondary schools, public library, community centre, serene parks. Seamless commuting with easy access to Zum Transit, Brampton GO, Hwy 410, and prime shopping plazas. Enjoy a peaceful, quiet, multi-season neighborhood with mature trees and strong community pride. Ideal for growing families or working professionals seeking location, convenience, and comfort. Move-in ready for September 1st- don't miss this outstanding lease opportunity! (id:56248)
629 Settlersfield Court Unit# B
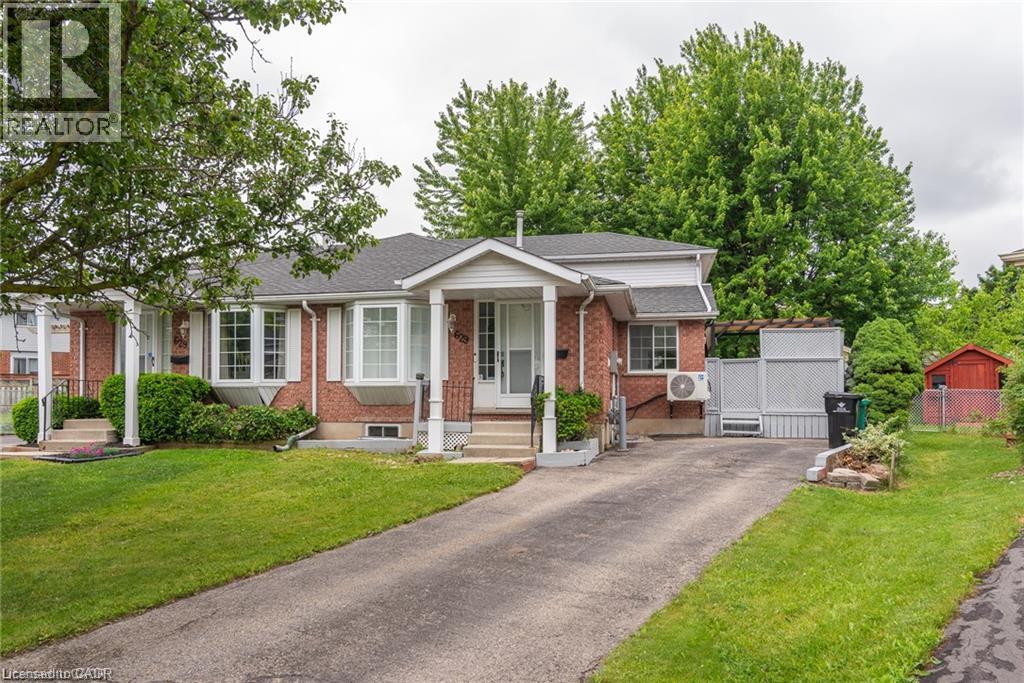
Waterloo, Ontario
Welcome home to this highly sought after Beechwood community of Waterloo, so close to the Board Walk, Transit and shopping. This three bedroom home boasts a finished basement with a brand new kitchen. ..three full baths , a separate side entrance. All the work has been professionally finished.. all new flooring paint and hardware. Appliance are included. (id:56248)