
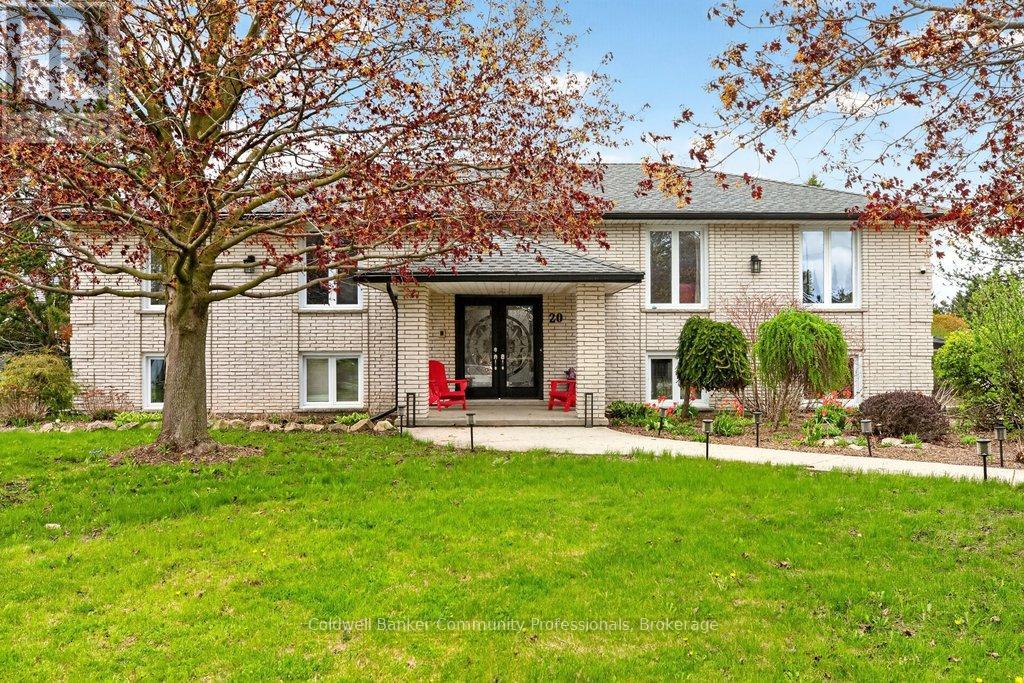
20 Hartfield Drive
Guelph/eramosa, Ontario
Welcome to your dream home just a short distance to town. This is your country escape with huge tree-lined expansive yard with enough space for entertaining, gardening, hosting events for all your friends and family and anything else you can imagine! Country not far from the city. This unique bright family home was originally custom built. The space of the oversized living room, dining room and kitchen are made for entertaining and encompasses much of the main level. You can walk out to the deck from the large eat in kitchen . Corner windows give a wonderful view of the entire lot. 3 large bedrooms including a massive master bedroom with electric fireplace and 3 bathrooms including an ensuite plus a den/family room complete this level. Den/family room could easily be converted to a 4 th bedroom. The fully finished basement with 2 additional bedrooms, large recroom with gas fireplace, additional bathroom, laundry area with separate shower, storage and possible unique work out/sunroom with walk out to outside complete this level. You can enter the large double garage from this level and also access the inground pool from this level. Many upgrades over the years - roof 2017, almost all windows 2018, A/C & furnace 2021, pool liner 2025, pool filter and vacuum 2022, dishwasher 2022, tankless water heat 2023, water softener 2025. (id:56248)
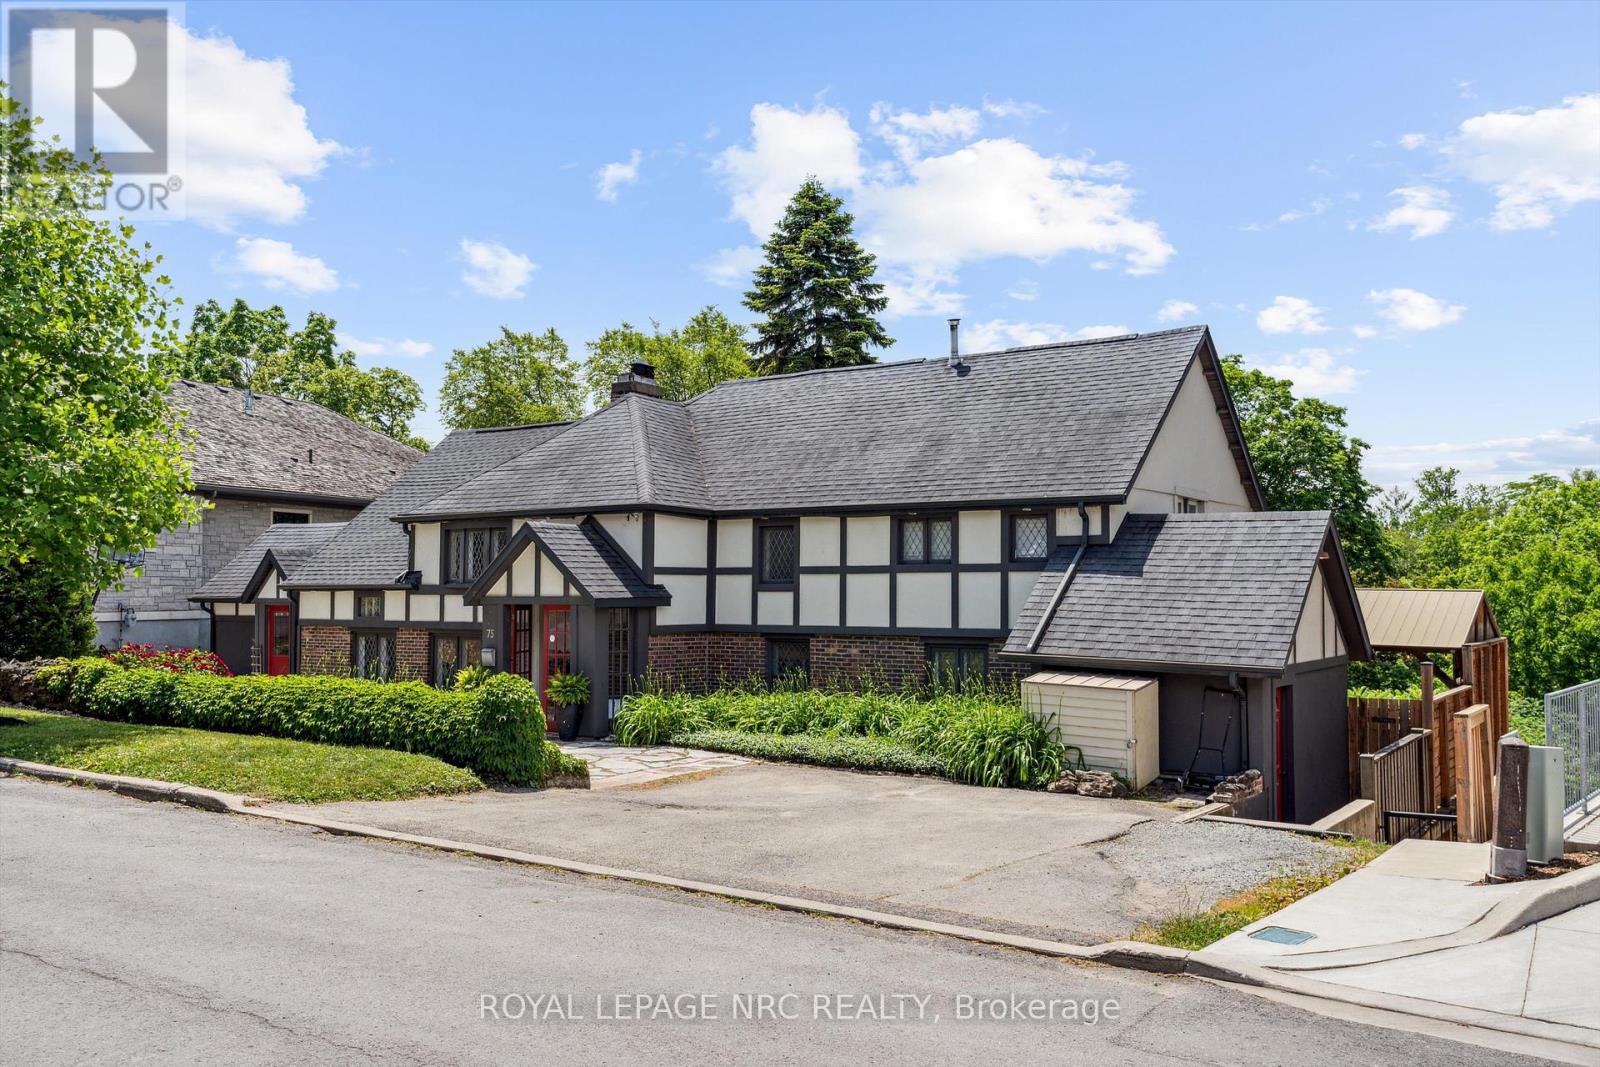
75 Yates Street
St. Catharines, Ontario
Welcome to 75 Yates Street, a beautifully updated 4-bedroom, 4-bathroom home perfectly positioned in one of St. Catharines most sought-after neighborhoods. Just a short walk from downtown, Montebello Park, the First Ontario Performing Arts Centre, and a vibrant mix of shops, restaurants, and amenities, this home offers exceptional lifestyle and location. Step inside to discover a custom-designed kitchen featuring a beautiful island, premium finishes, and ample space for entertaining and everyday living. The heart of the home is centered around a stunning two-sided fireplace that adds warmth and charm to both the living and dining areas. The backyard is a private paradise, backing onto a serene ravine with no rear neighbors. Enjoy summers by the gorgeous in-ground pool, host unforgettable gatherings, or simply unwind in the beautifully landscaped outdoor living space. A fully separate in-law suite provides incredible flexibility perfect for multi-generational living or as an income-generating rental. Adding even more value is a versatile wing of the home currently used as a salon and office, ideal for a work-from-home setup, studio, additional bedrooms, or even a private guest suite tailored to fit your lifestyle. This is more than a home it's an opportunity to enjoy comfort, convenience, and customization in a truly unbeatable setting. (id:56248)
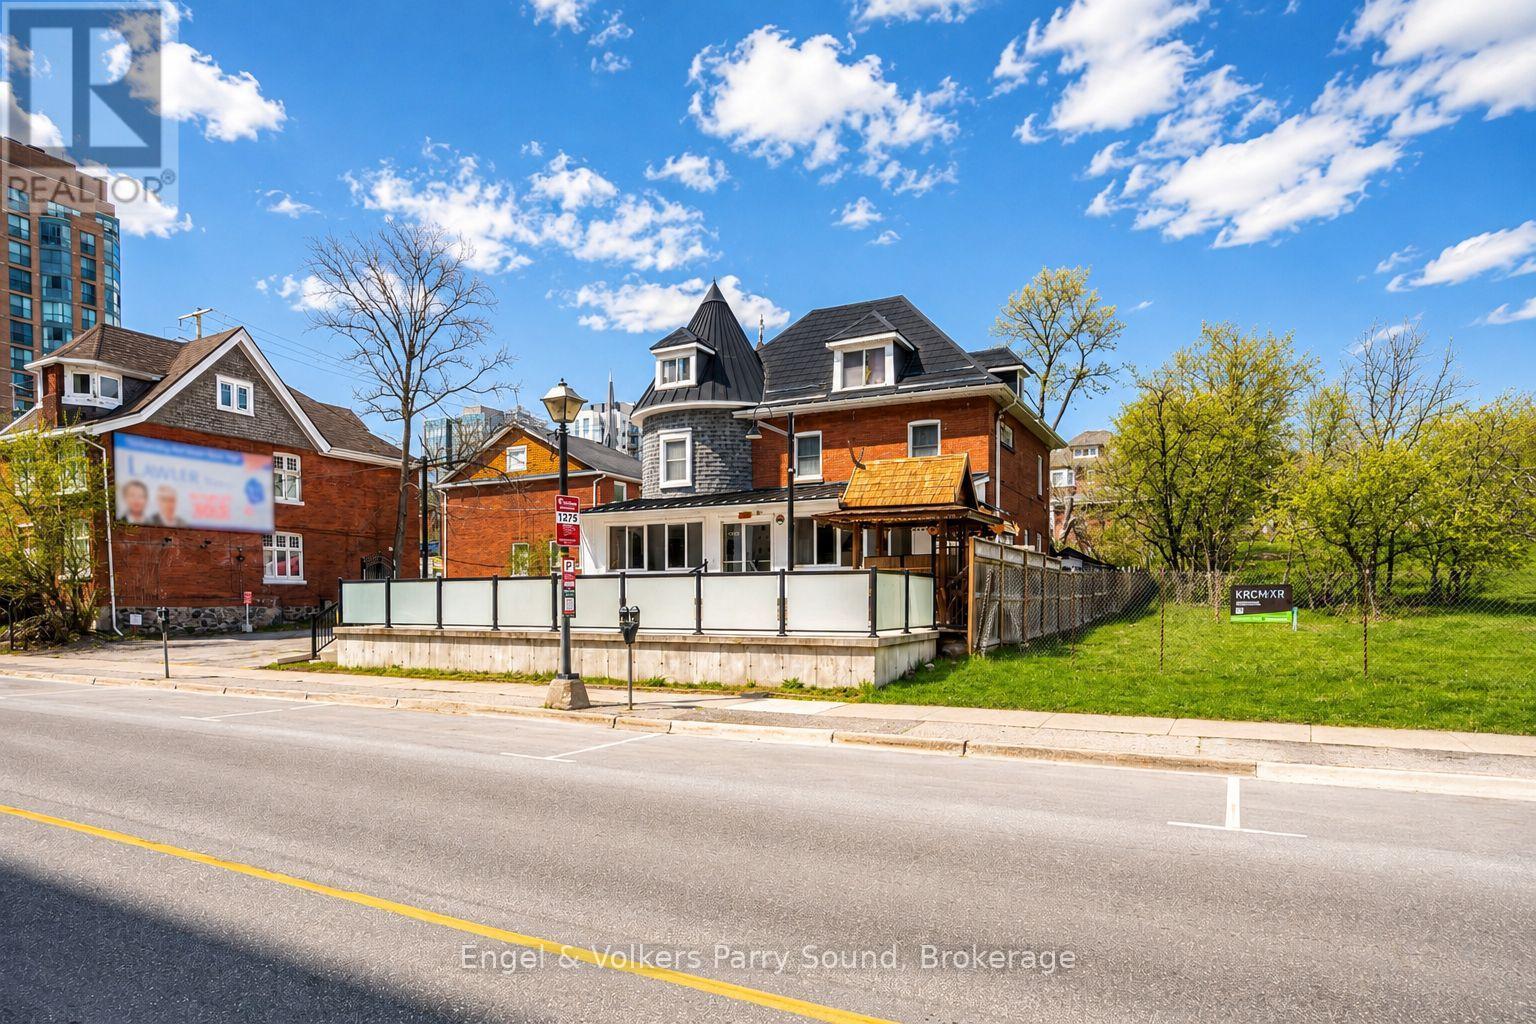
168 Dunlop Street E
Barrie, Ontario
Position your business in one of Barrie's most iconic and historically significant commercial properties. Located in a prime waterfront corridor on prestigious Dunlop Street East, 168 Dunlop St. E. offers approximately 4,850 sq. ft. above grade on a ~0.24-acre lot with exceptional visibility, strong pedestrian activity and high vehicular exposure. Situated directly across from the new Lakhouse condominium development and just steps to Barrie's waterfront, Heritage Park and the North Shore Trail, this landmark property is perfectly positioned within one of the city's fastest-growing and most vibrant downtown districts. Known as the former residence of Barrie mayor Donald Ross, this distinctive turreted building holds an important place in the community's history. Widely regarded as one of Barrie's most well-read citizens, Ross had a deep appreciation for history and the Presbyterian Church, adding further character and significance to this remarkable property. Currently operating as a successful Thai restaurant, the building features excellent commercial space including a full commercial kitchen, dining areas, patio and deck space, along with ample on-site parking. The upper two floors contain residential-style bedrooms with outstanding rental or live/work potential. Recent upgrades include a new patio and porch completed in 2022 and a high-efficiency furnace installed in 2025. Zoned Transition Centre Commercial (C2-1), this versatile property presents a rare opportunity for investors, restaurateurs, entrepreneurs or mixed-use redevelopment in a premier downtown waterfront setting. Do not approach owners directly, business is operating. Some images may be digitally rendered. (id:56248)
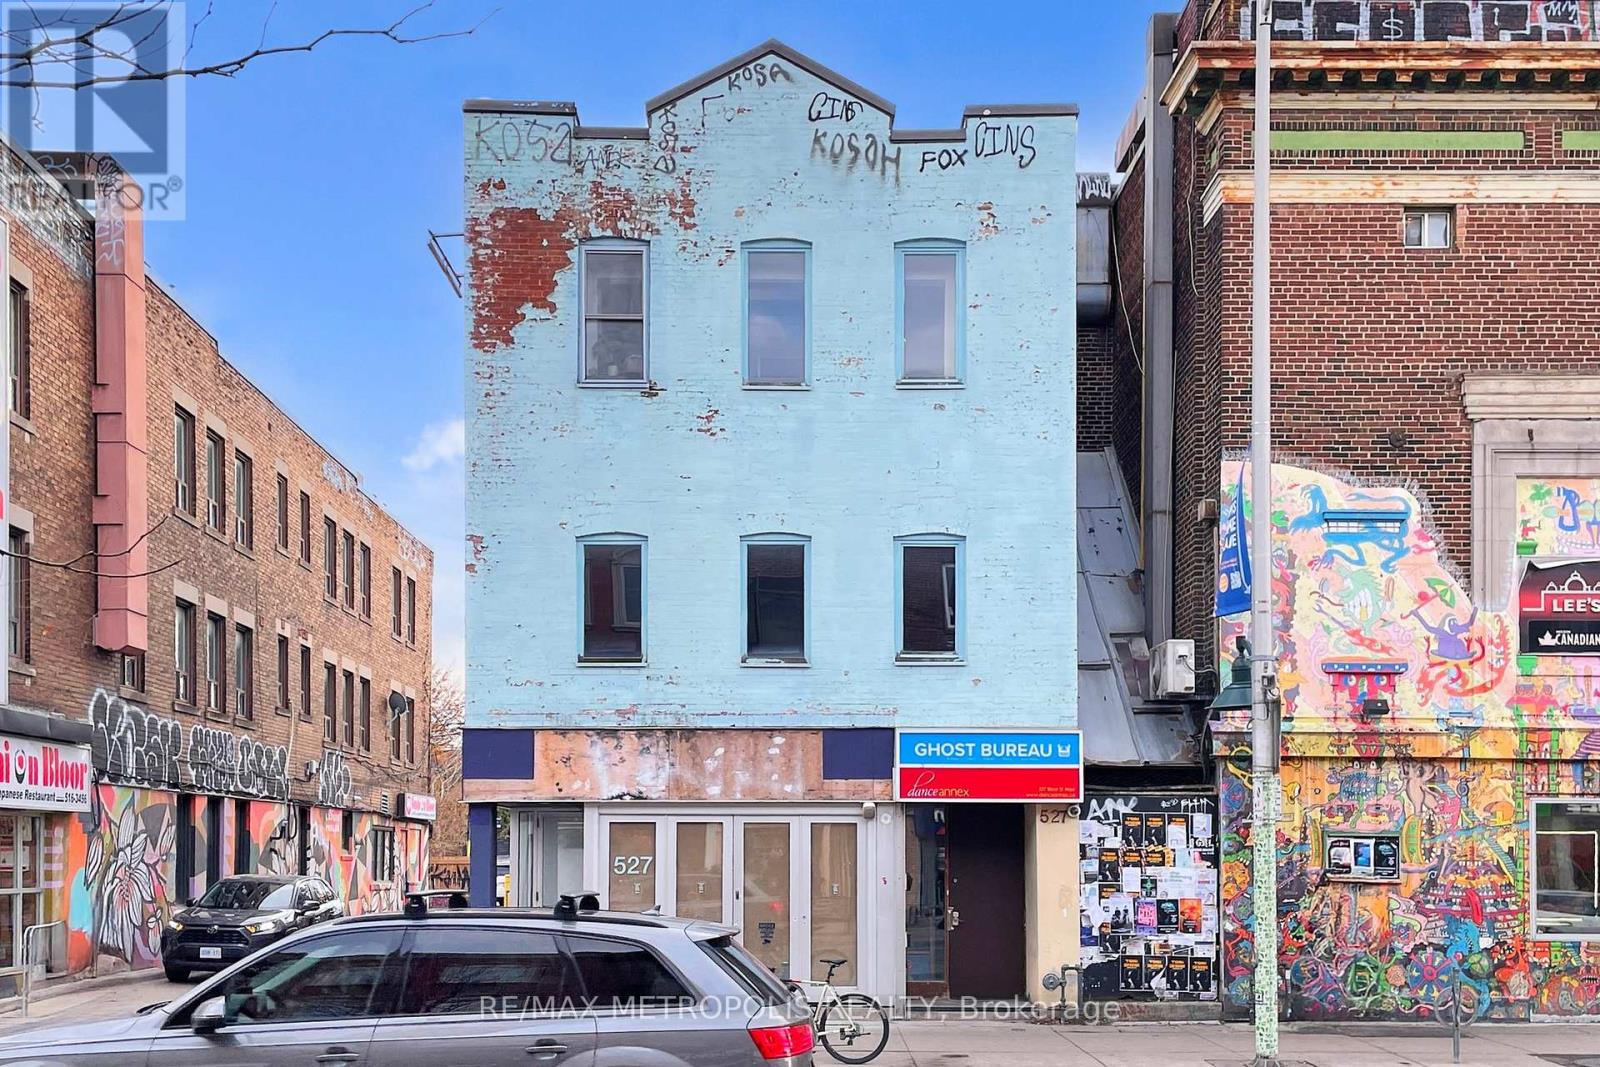
3 - 527 Bloor Street W
Toronto, Ontario
Beautifully maintained office space in a highly convenient location, perfect for businesses looking to elevate their presence. This bright and professional unit offers the ideal setting to welcome clients, support daily operations, and grow in a space that feels polished, functional, and inviting. A great opportunity for tenants seeking accessibility, convenience, and a strong business environment (id:56248)
3 - 600 Hugel Avenue
Midland, Ontario
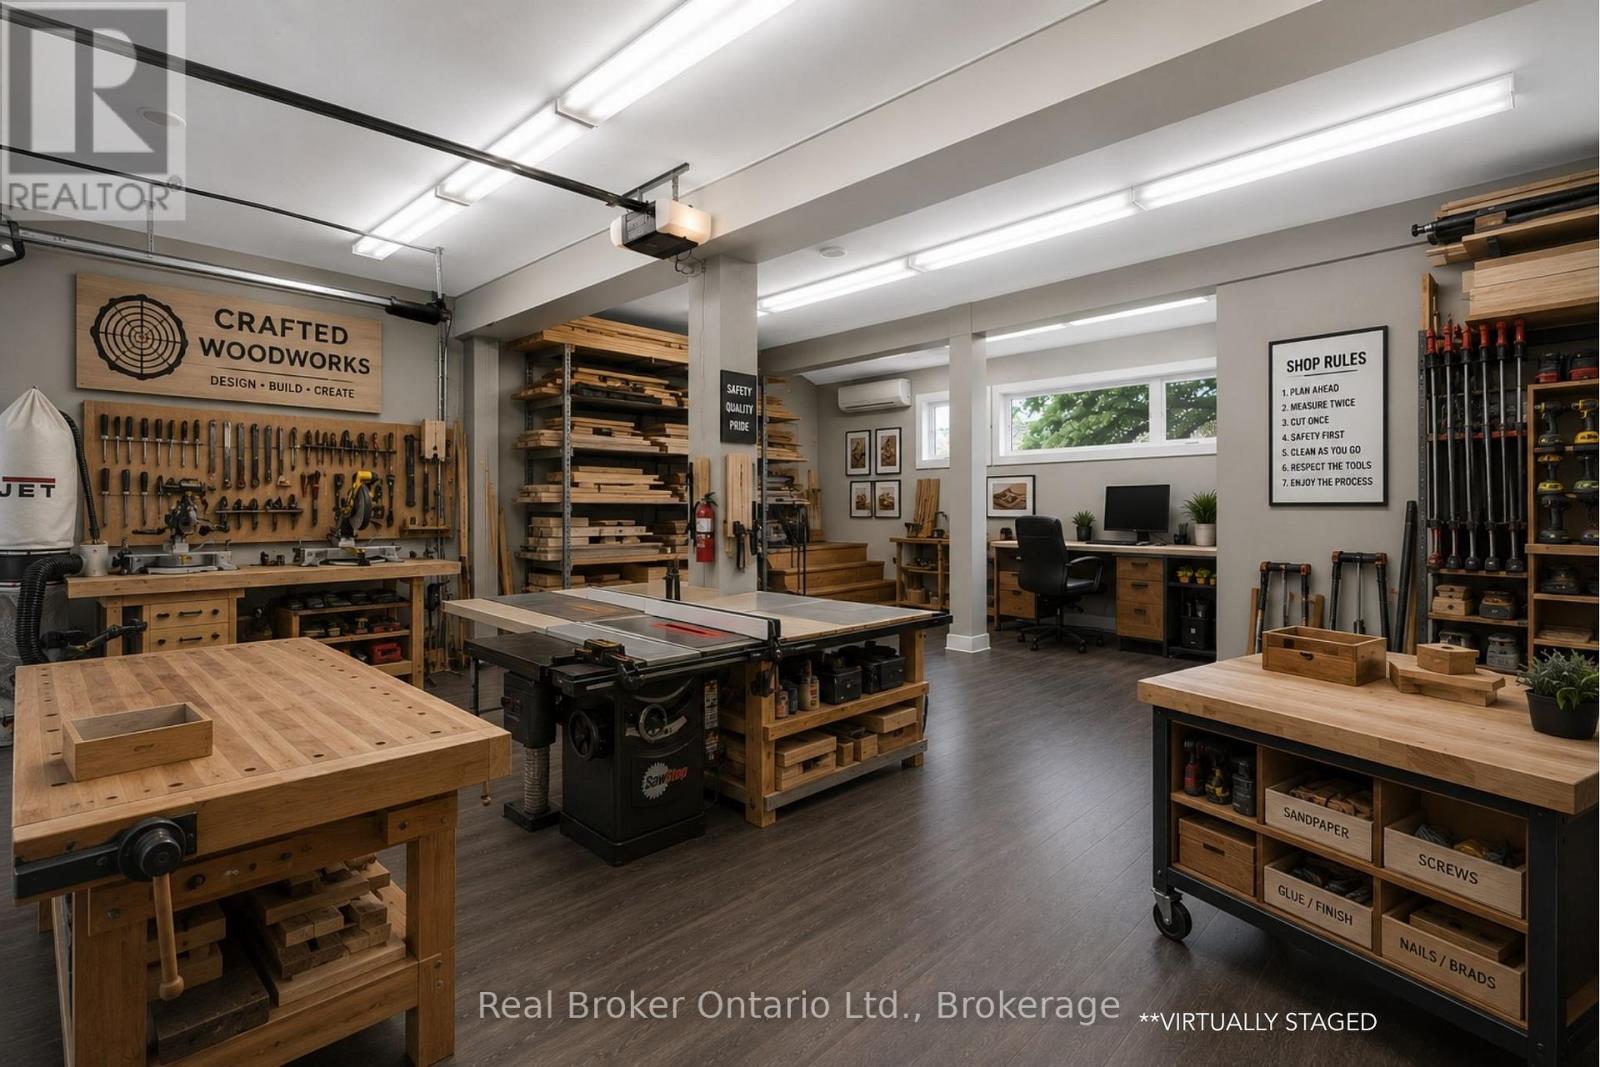
Cheaper than many storage units while offering far more functionality, this all-inclusive commercial space gives your business a true home base with 4 dedicated parking spaces included. If you're tired of running a serious business out of your garage, driveway, or a cramped storage locker, this heated and fully finished 505 sq ft unit will feel like a major upgrade. Designed for real day-to-day operations, there's space to organize tools, materials, and inventory properly, create a staging area for jobs, and even set up a small office space for paperwork and planning. Located beside a business hub that supports and trains local businesses you'll also benefit from valuable resources and networking opportunities right next door. The unit features a large insulated overhead door for easy loading and unloading, and a monitored alarm system with 2 mounted security cameras included in the rent, optional text alerts and police dispatch. What truly sets this space apart is the exclusive use of the full driveway and four dedicated parking spots, perfect for work trucks, vans, trailers and equipment that usually end up scattered between home and job sites. A practical, secure, and cost-effective setup for contractors, trades, landscapers, cleaners, delivery services, and other service-based businesses looking for flexibility without committing to a large industrial lease. (id:56248)
5202 - 50 Yorkville Avenue
Toronto, Ontario
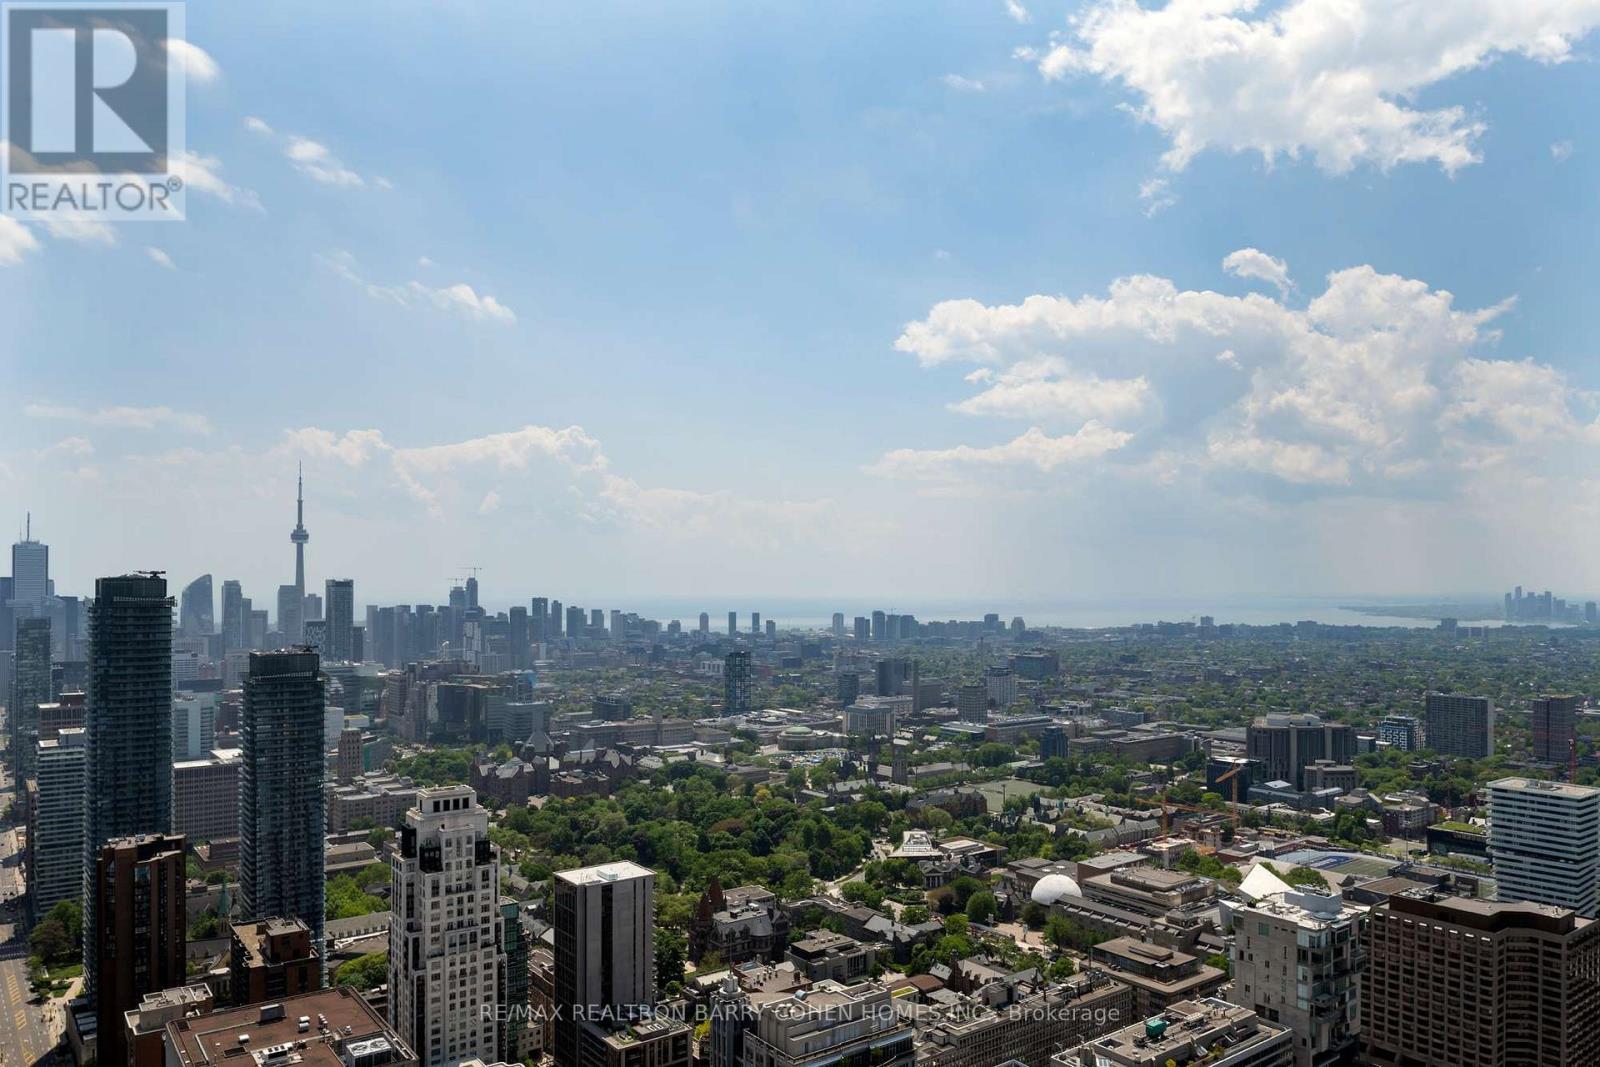
Penthouse Grandeur At The City's Most Iconic Address - Four Seasons Private Residences. Exquisitely Custom Designed And Finished By Its Owner. Spanning Over Half The Building's Floor Plate. 12 Foot High Ceilings. Floor-To-Ceiling Windows Overlooking The Captivating Lake Ontario And CN Tower With Breathtaking South, East And North Views. Two Expansive Private Terraces Perfect For Entertaining And Warm Family Lifestyle. Gourmet Eat-In Kitchen With Large Terrace, Lacanache 87" Gas Range, Custom Brass Hood. Onyx Floors. Granite Countertops. Wine Cellar, 3 Gas Fireplaces With Marble Mantels, Soaring And Domed Ceilings With Custom Plaster Embellishment And Crown Moulding. Custom Wall Panelling Throughout. Fabulous And Full Primary Bedroom Suite With Spa Like Ensuite, Steam And His+Her Closets. Walk-In Wine Room. Two Private Elevators. Extensive List Of Custom Luxe Appointments. In Suite Hotel Dining And Services. Steps To Yorkville, The Residence Shops And City Parks. Truly A Rare Find! **EXTRAS** Lacanache 87" Gas Range W/ D/O, Grill,Griddle & Simmer Plate,Paneled Miele Dw, Miele B/I Coffee Maker,Microwave,2Warming Drawers, B/I Miele Steam & Electrical Oven, 2Paneled Miele F/F Drawers, Double Faber Exhaust, Miele W/D, ELF From Italy (id:56248)
261 King Street
Midland, Ontario
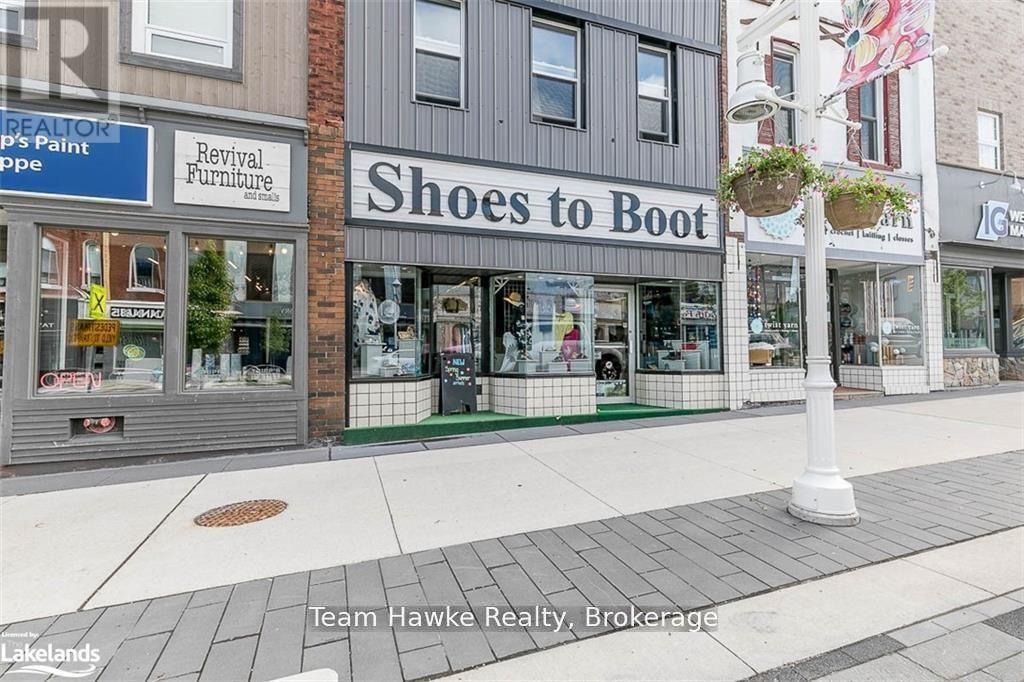
This 4,000 , 3 level, well cared for building has a multitude of retail and residential use options, due to its amazing location in downtown Midland. The picturesque town of Midland, being only a short 90 minute drive to Toronto, has evolved into a major tourist hub, attracting cottagers and tourist from around the globe. For the last 31 years the main retail level has been a successful ladies/mens footwear business, Shoes to Boot! The second level consists of 2 efficient one bedroom residential units. This building has been meticulously cared for and upgraded. Private parking, attractive court yard, front and back access, limitless downtown parking, and full lower level for storage. Great value for the savvy investor! Vacant possession of 2 apartments and commercial unit available. (id:56248)
86 Parkway
Welland, Ontario
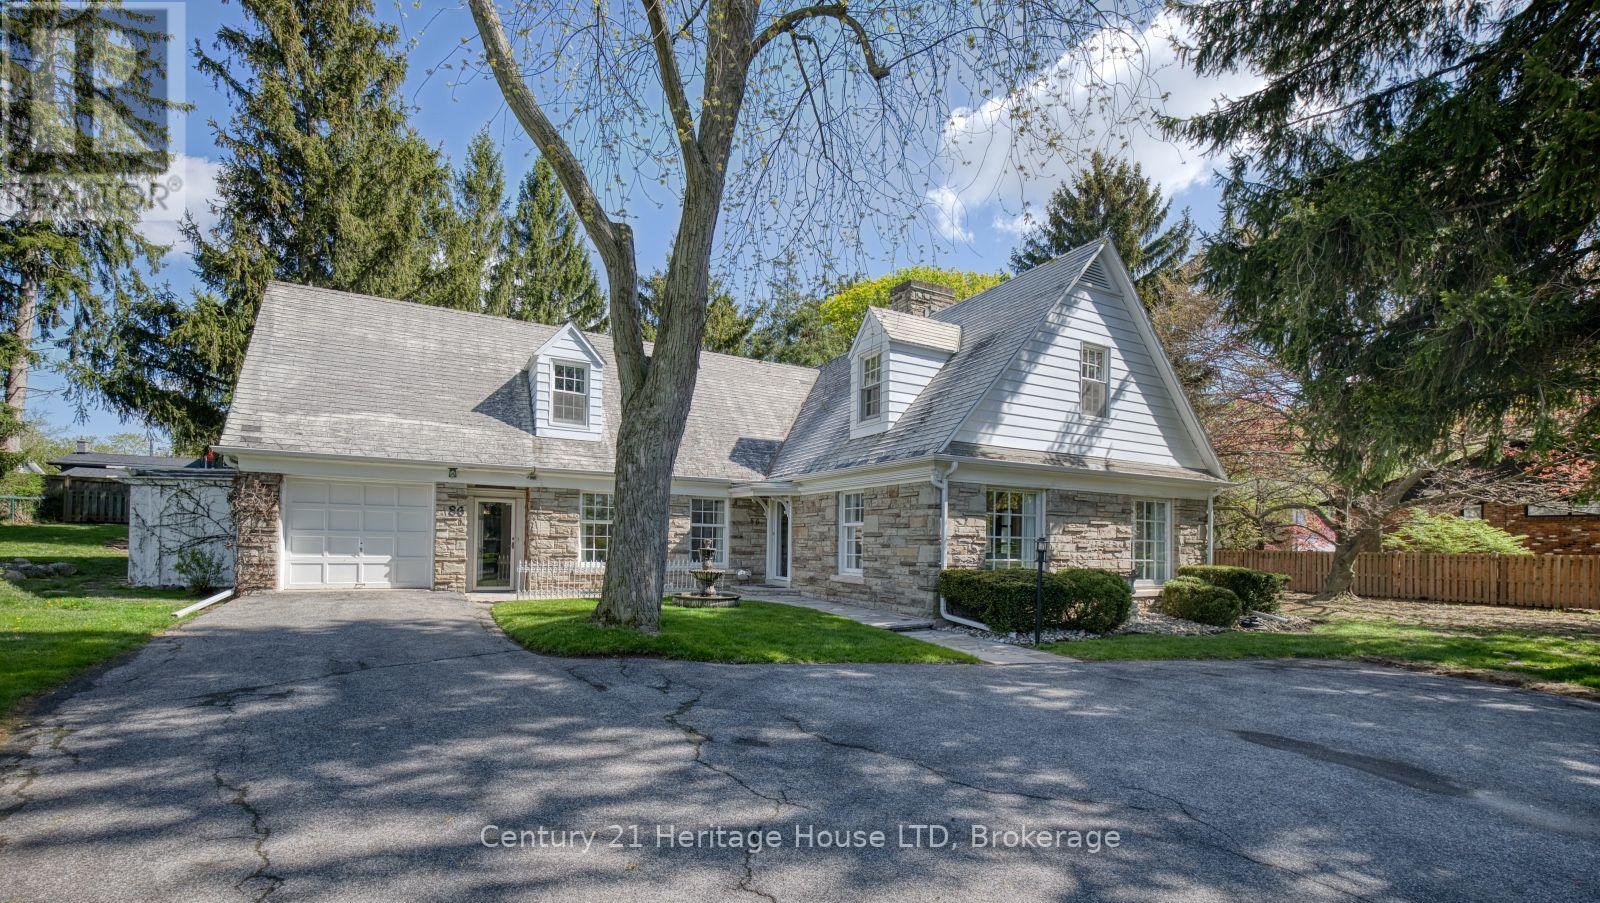
Set along the tree-lined boulevard of one of Welland's most prestigious neighbourhoods, welcome to 86 Parkway - a timeless and stately family residence in the heart of sought-after Chippawa Park area. Meticulously maintained by the same family for many years, this distinguished home offers over 3,495 sq ft of beautifully designed living space filled with warmth, character, and exceptional functionality. From the moment you arrive, the elegant water fountain, beautiful landscaping and impressive curb appeal set the tone for this standout property. Designed for both everyday family living and effortless entertaining, the home features expansive principal rooms and sun-filled interiors throughout. The inviting living room is anchored by a classic wood-burning fireplace and oversized bay windows, while the cozy library with rich wood beams and a built-in office nook creates the perfect retreat for reading or working from home. The updated custom kitchen offers ample cabinetry, granite counters, a charming breakfast nook, and views overlooking the private backyard and stone courtyard, with convenient walkout access for seamless indoor-outdoor living. The main floor primary suite provides comfort and convenience with its own 4-piece ensuite bathroom. There is a further 2-piece guest bathroom on the main level for added convenience. Upstairs, you'll find three additional spacious and bright bedrooms, including one with a private 4-piece ensuite, while the remaining two bedrooms share an additional 4-piece bathroom. A bonus living space off the third bedroom, a cedar-lined walk-in closet, and extensive built-in storage throughout the upper level showcase the thoughtful design and exceptional use of space throughout this remarkable home. This property is a rare gem situated in a prime location that combines character, space and lifestyle. Do not miss your chance to make this your home! Check out the iGuide virtual tour! (id:56248)
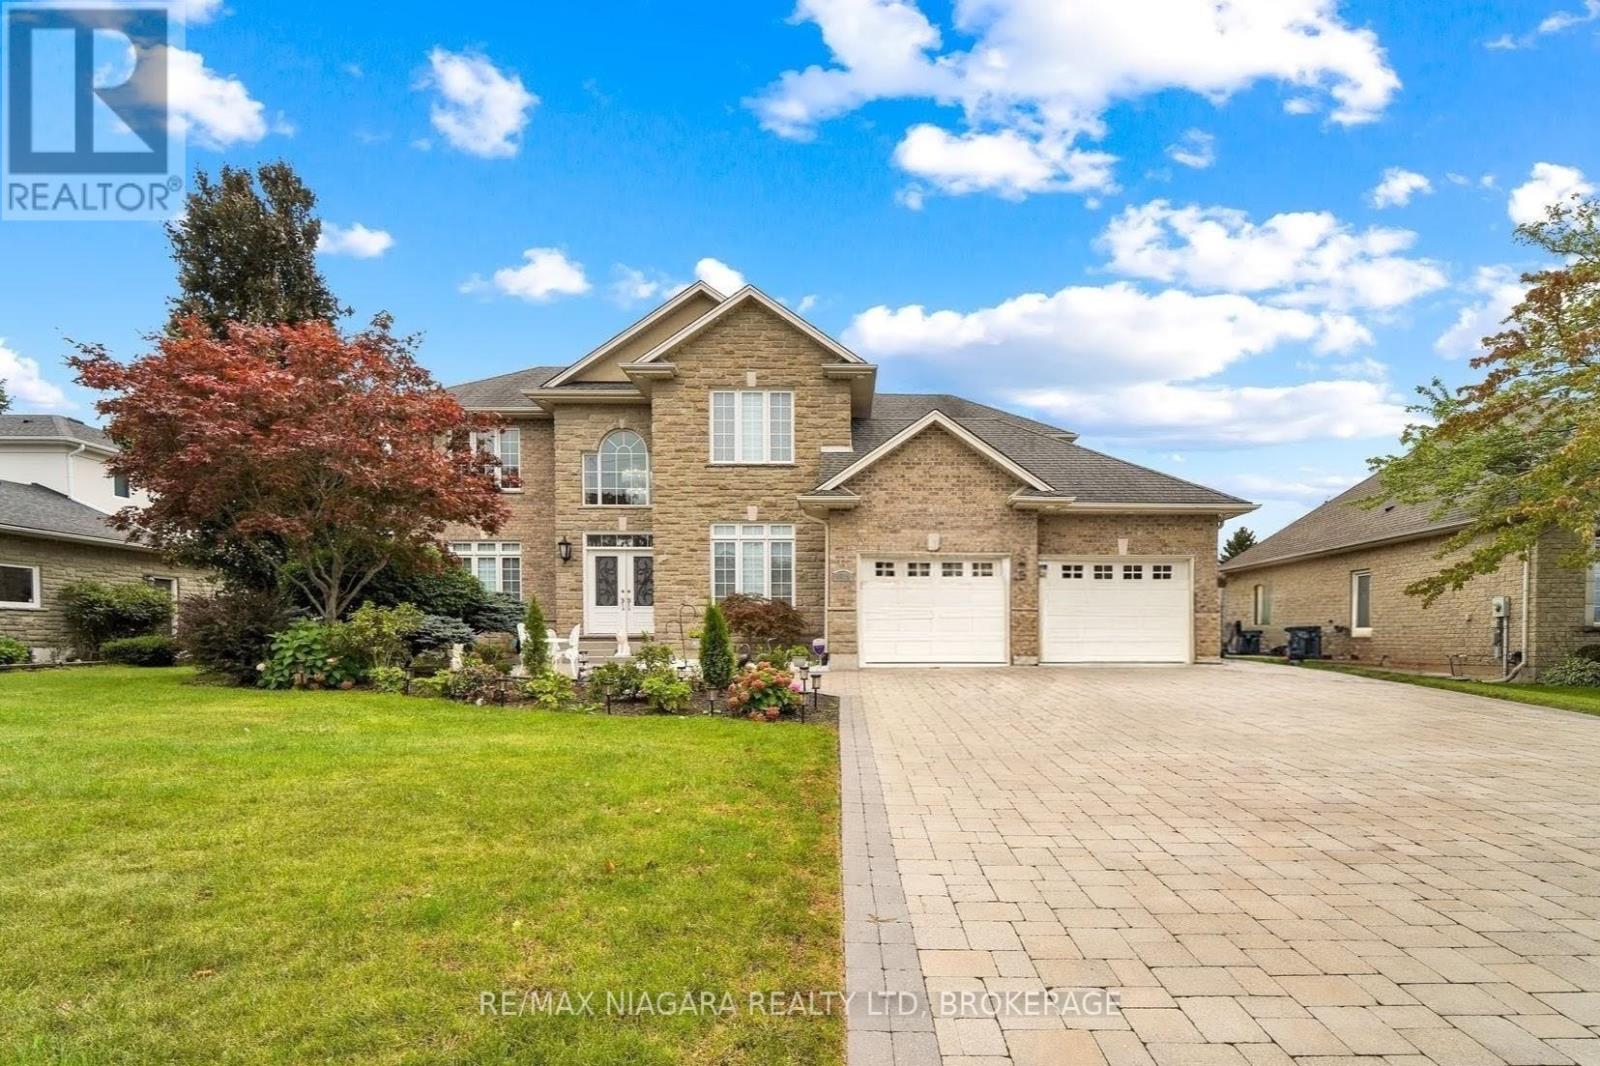
8018 Cathedral Drive
Niagara Falls, Ontario
Welcome to 8018 Cathedral Drive, Niagara Falls. Absolutely stunning mansion located it prestigious Mount Carmel. This Custom Built 2 Storey home full of love features 5 bedrooms and 4 bathrooms with 5000 sq ft of finished living space. When you walk into this home you are greeted with amazing soaring ceiling height with designer finishes and soothing natural light. Main floor features huge chefs' kitchen with breakfast island, granite counter tops, gas stove with covered hood range, and tons of counter and cupboard space. The kitchen flows into dining area and living room with gas fireplace, Main floor office, laundry and massive amount of storage in the entry way from the double garage. Upper level is a natural 4-bedroom layout with grand master bedroom & huge ensuite and walk in closet. All the bedrooms are generous in size and light. Lower level is massive ideal for inlaw suite with rec room, family room, 2 additional bedrooms and 3pc bath with an extraordinary amount of storage space. Take advantage of this rare opportunity to reside in Niagara's most sought-after location, when you pull into the driveway, you will know you are home. Luxury Certified. (id:56248)
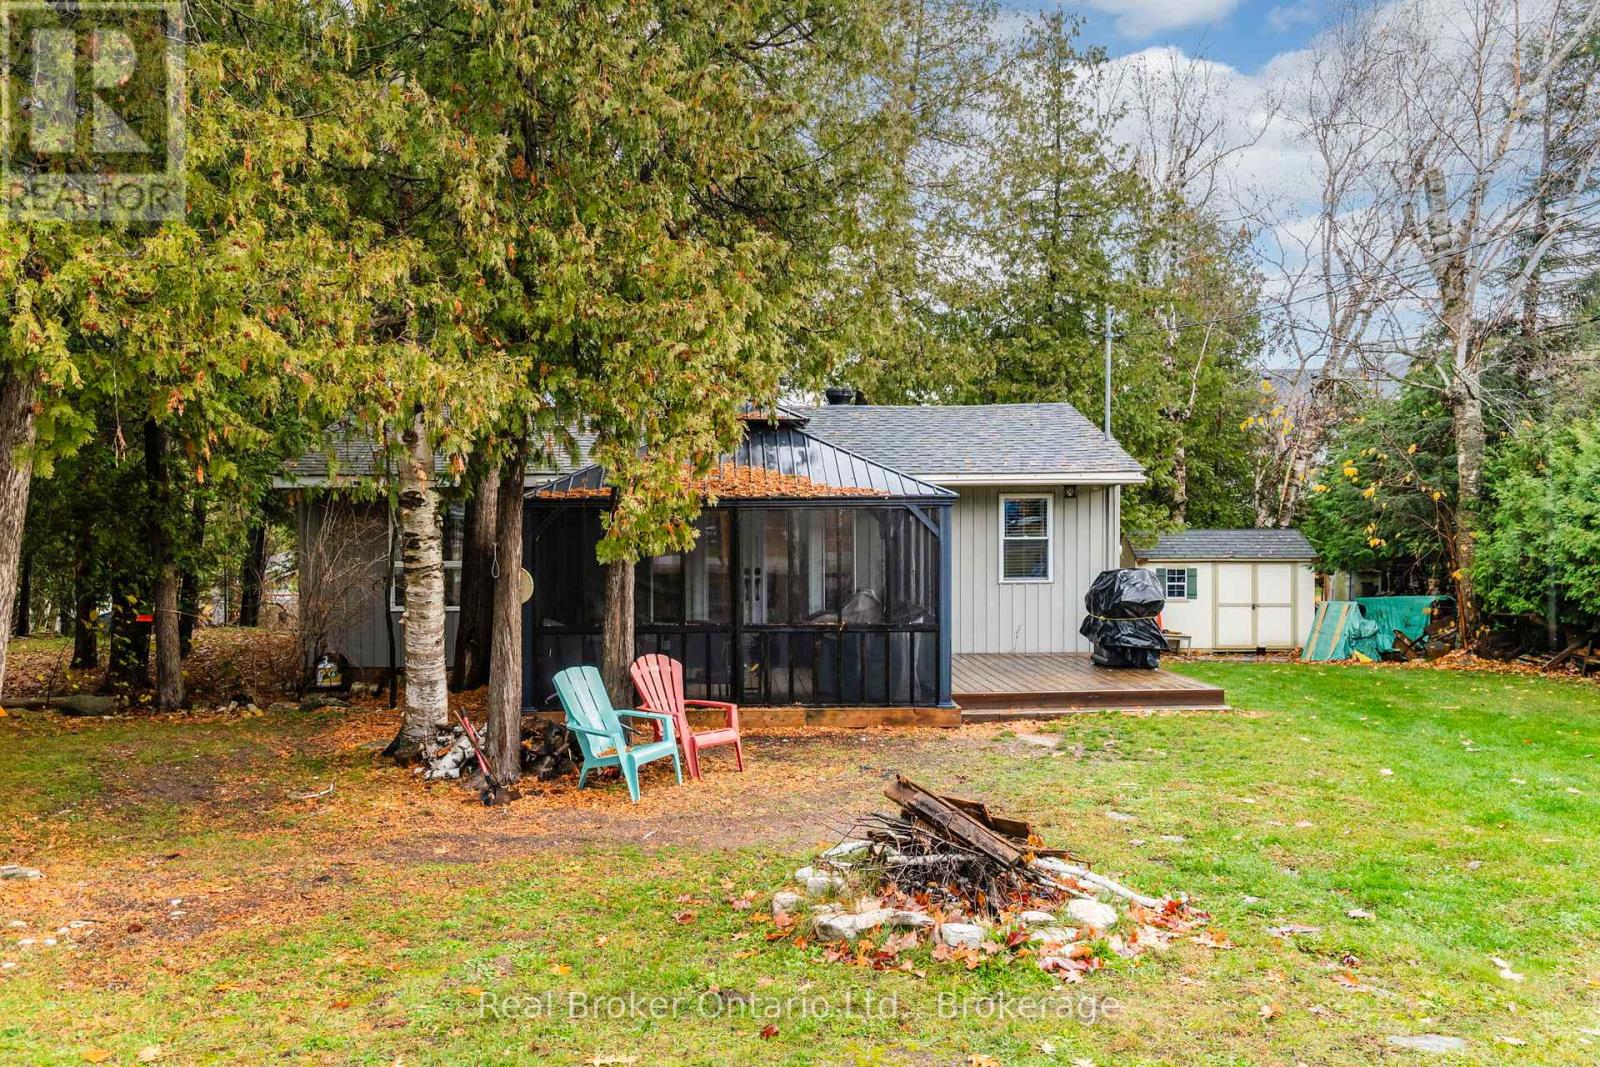
33 Gloucester Grove
Tay, Ontario
Better Than Waterfront - All the Lifestyle, None of the Hassle. Enjoy the best of Georgian Bay living without the high taxes, shoreline maintenance, or dock upkeep. Just a short stroll to the sandy shores of private Grandview Beach, this charming 2-bedroom bungalow, with additional bunkie, offers easy, relaxed living in a peaceful setting. Set on a spacious double lot at the end of a quiet dead-end road, there's room to garden, play, and entertain. Unwind in the screened-in gazebo-completely bug-free-or gather around the fire pit for cozy evenings under the stars. Inside, the bright and generous living room features a welcoming propane fireplace, perfect after a day of swimming, kayaking, or soaking up the sun at the beach. Two energy-efficient mini-split systems provide both heating and cooling for added comfort throughout the seasons. Nearly everything has been updated within the last 5 years, including windows, doors, plumbing, electrical, insulation, flooring, roof, and decking, all wrapped in low-maintenance aluminum siding. With year-round municipal water, a newer tertiary septic system (approx. 5 years), year-round road access, and parking for 3+ vehicles, this is effortless ownership. While currently enjoyed as a seasonal retreat, there is potential for extended or four-season use. The Seller, a retired HVAC specialist, notes the option to further enhance year-round comfort if desired. A modest annual association fee provides access to the private sandy shoreline of Grandview Beach. A rare opportunity to enjoy space, simplicity, and the Georgian Bay lifestyle-without compromise. (id:56248)
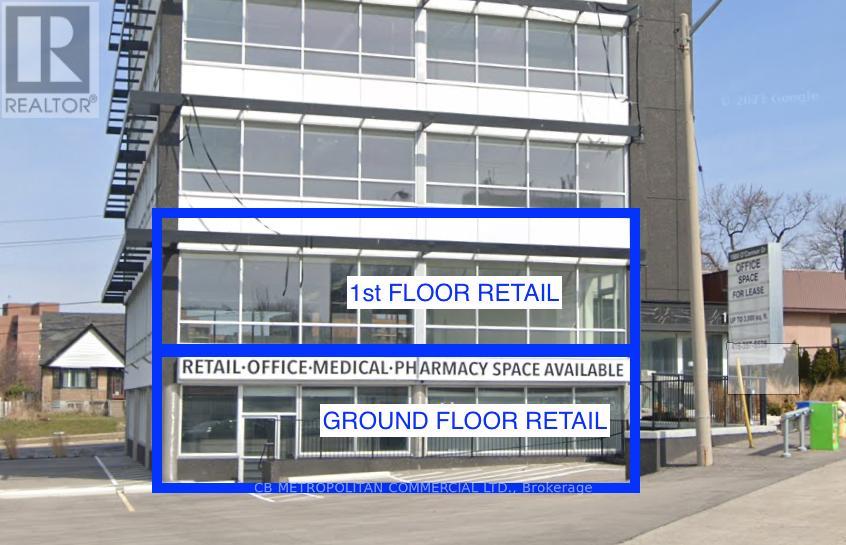
First Floor - 1880 O'connor Drive
Toronto, Ontario
Former restaurant space gutted to the concrete slab and ready for your build-out; 38 parking stalls. (id:56248)
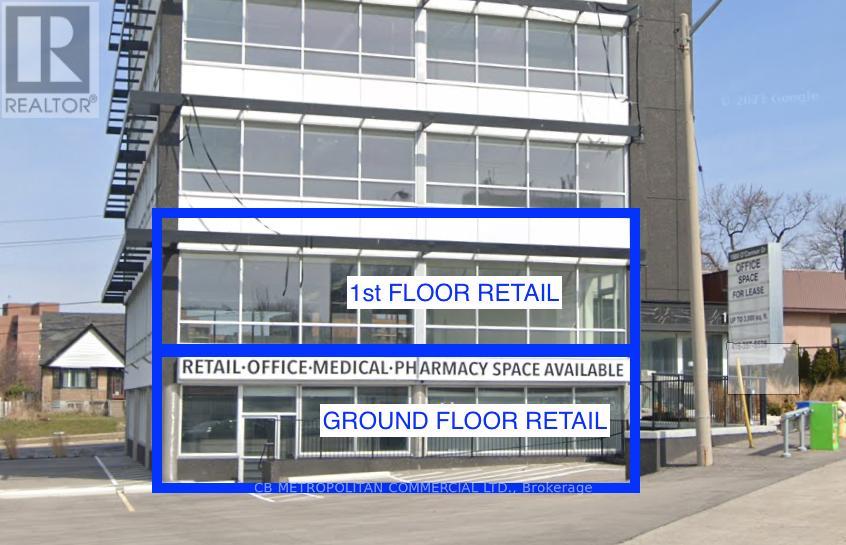
Ground Floor - 1880 O'connor Drive
Toronto, Ontario
Golden Mile Retail opportunity in former pharmacy space (id:56248)
239 St. Paul Street W
St. Catharines, Ontario
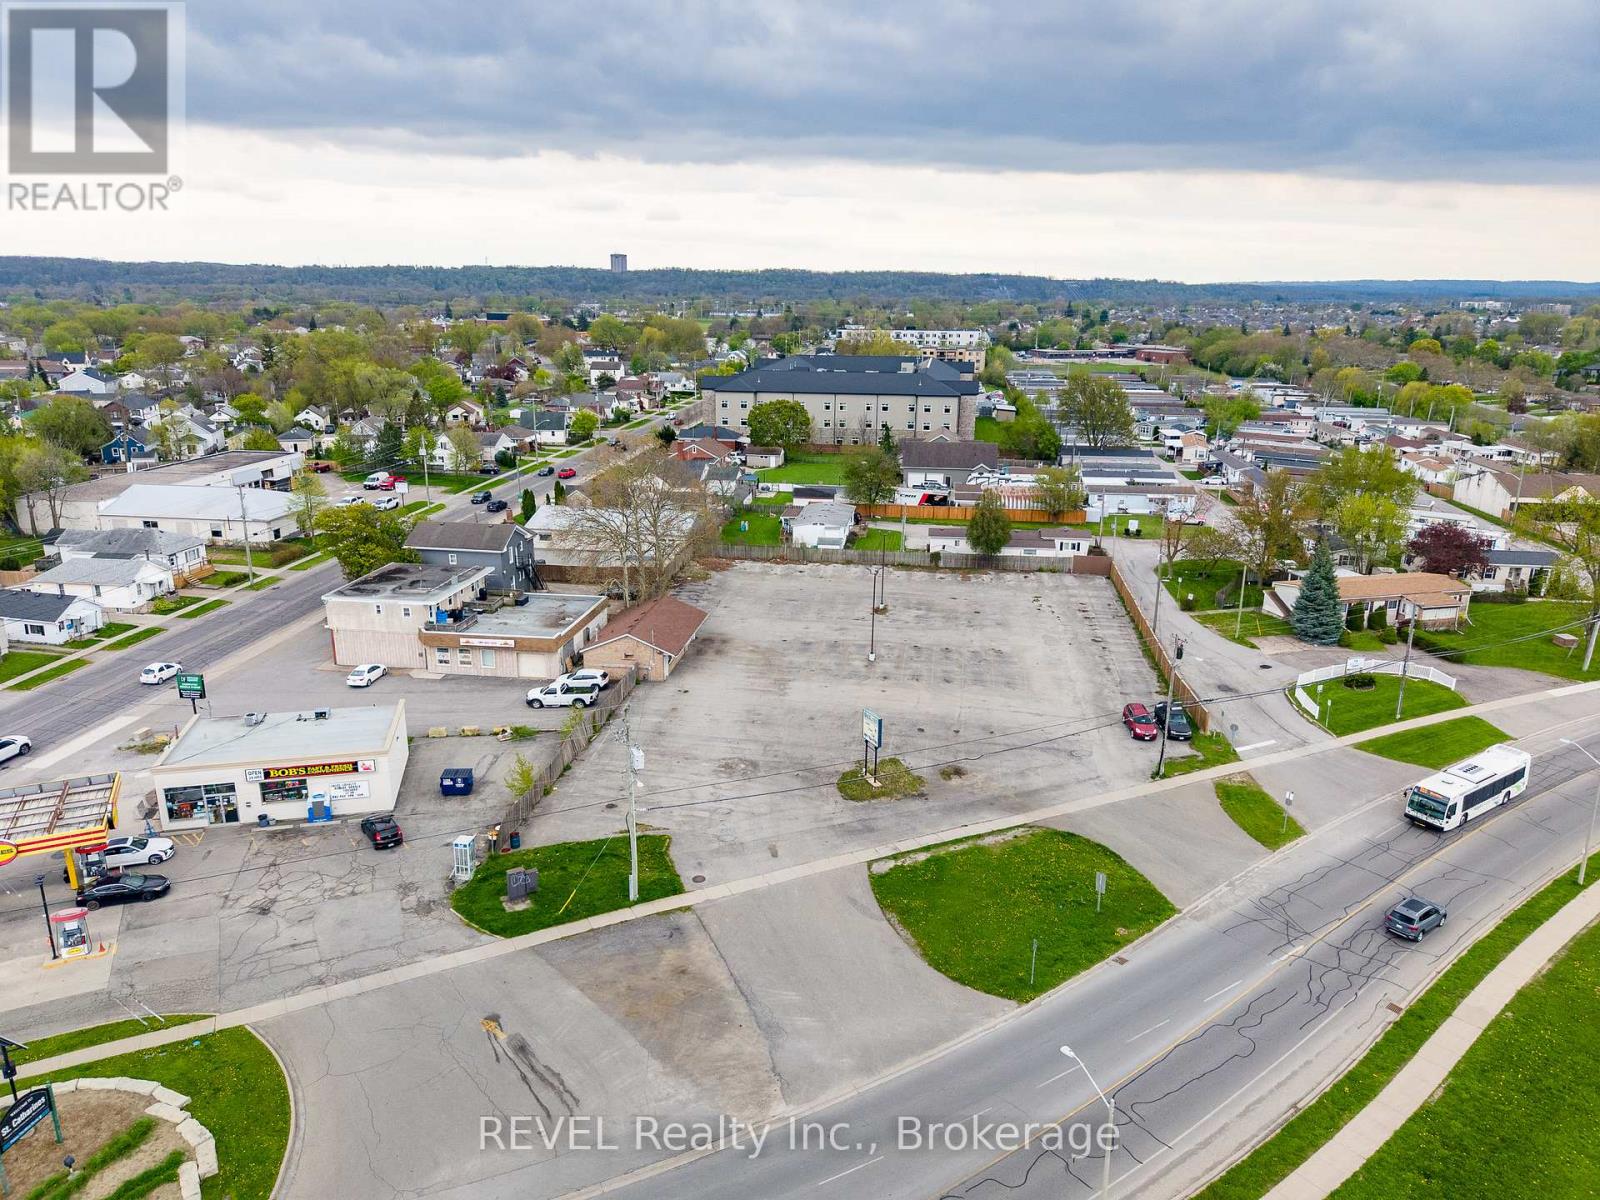
Prime mid-rise residential development opportunity in the heart of St. Catharines. Proposed 6-storey 40-unit apartment building featuring a modern architectural design with a strong mix of spacious suite layouts, elevator access, balconies, professional landscaping, and on-site parking. The project is ideally positioned in a growing residential node with close proximity to downtown amenities, transit, shopping, restaurants, and major commuter routes.The development has been thoughtfully designed with multiple unit configurations ranging from approximately 700 sq.ft. to 1,100+ sq.ft., appealing to a broad tenant demographic including professionals, downsizers, and families. Planned features include a secure lobby, common lounge area, manager's office, laundry facilities, elevator service, landscaped grounds, and ample parking. This is a rare opportunity for developers and investors seeking a near turnkey project. The site is SPA approved/SPA ready with plans completed and positioned for immediate advancement toward construction, offering true shovel-ready potential in one of Niagara's fastest-growing markets. Proposed architectural drawings, floor plans, elevations, and site plans are available. (id:56248)
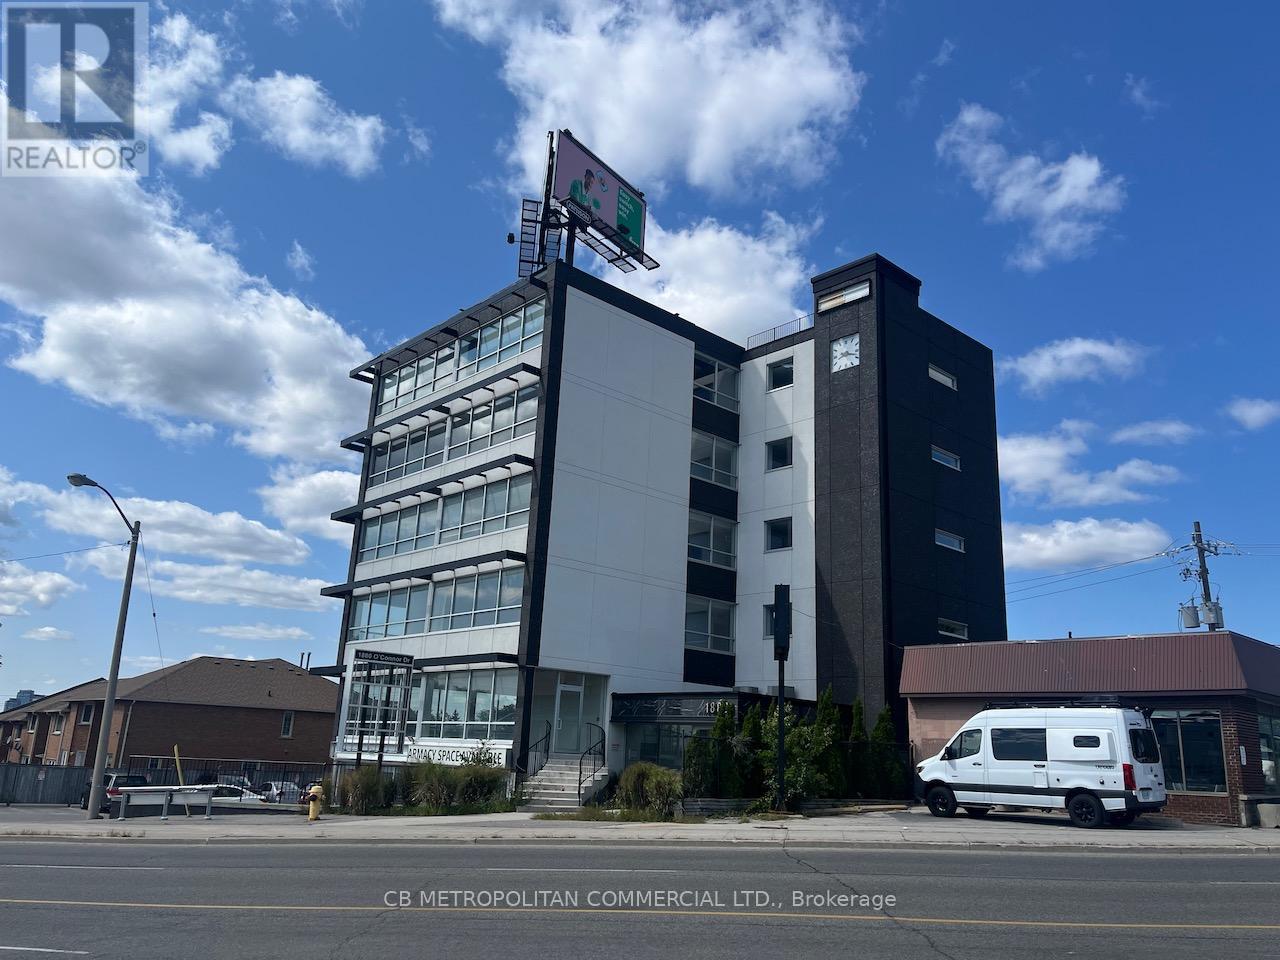
300 - 1880 O'connor Drive
Toronto, Ontario
Best value in the Golden Mile precinctBrokerage (id:56248)
148 Mosley Street
Wasaga Beach, Ontario
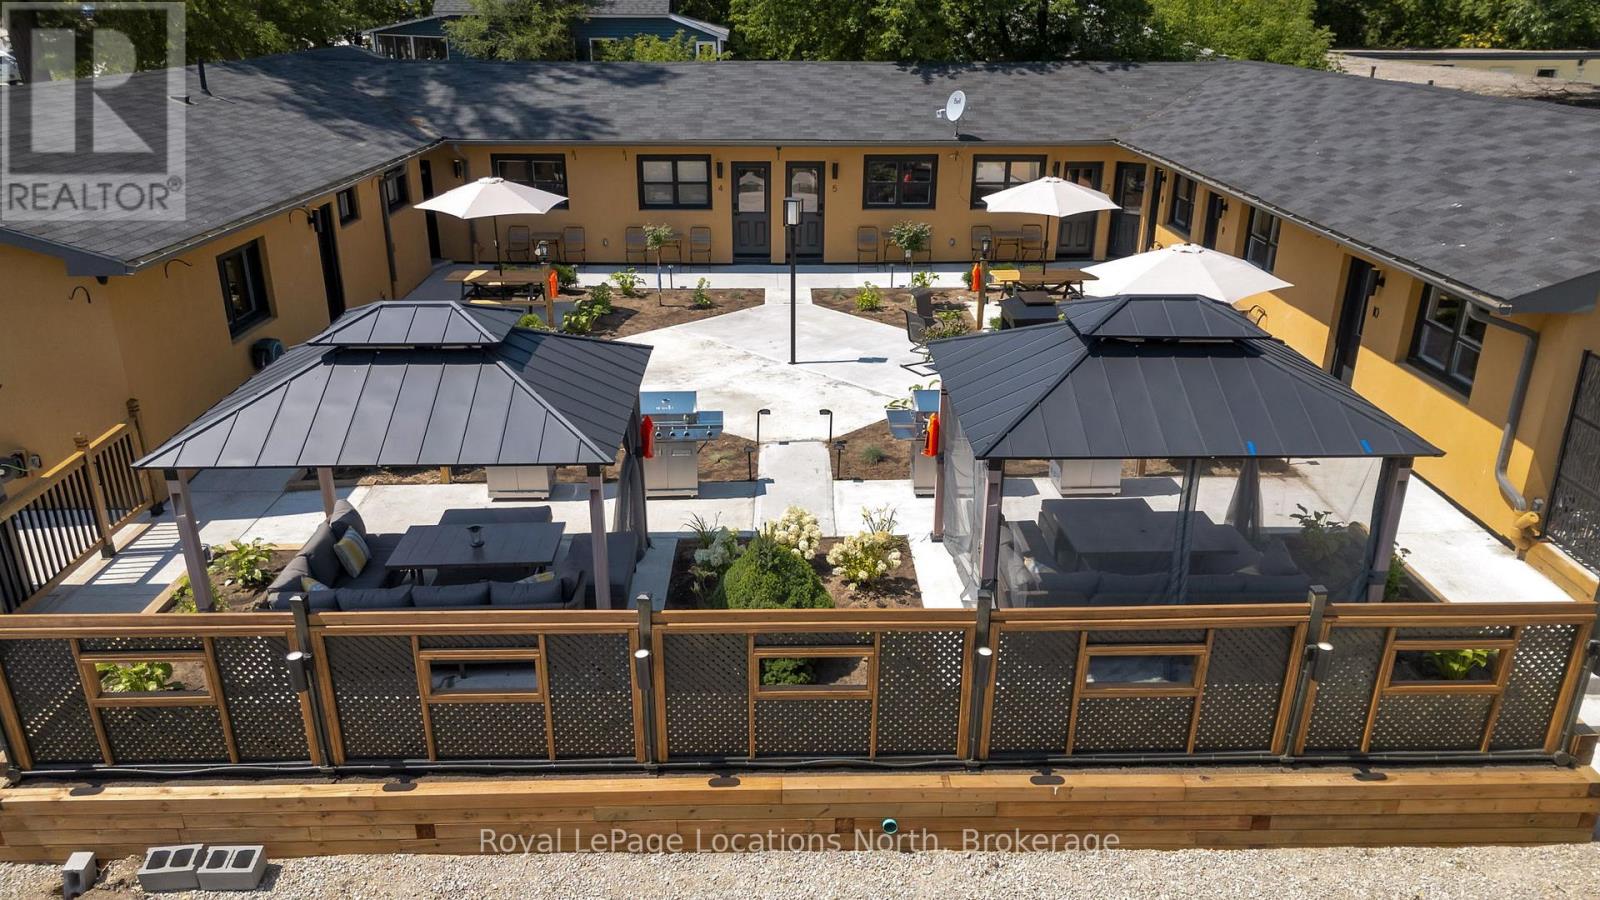
Welcome to a rare and versatile opportunity in the heart of Wasaga Beach. Ideally located on sought-after Mosley Street at Beach 1, this beautifully updated property blends charm, functionality, and income potential just steps from the world's longest freshwater beach.Originally established during Wasaga's classic cottage-era, the property has been thoughtfully renovated with over 1 Million spent, it offers a fresh, modern feel while maintaining its welcoming, laid-back coastal vibe. Whether you're an investor, entrepreneur, or looking to create a lifestyle business, this property delivers flexibility and value.The layout features 6-one bedroom Suites, 3-two bedroom suites and 1-three bedroom suite, well-appointed units designed for comfort and ease, making it ideal for short-term rentals, seasonal accommodations, or extended stays. Each space has been refreshed with clean, bright finishes that appeal to today's guests while ensuring durability and low maintenance for owners. Suites are 4 season and fully furnished. Known as Adrian's Suites, it is set on a generous lot, the outdoor areas invite relaxation and connection, with plenty of room for guests to gather, unwind, and enjoy the surrounding natural beauty. With five BBQ stations, patio furniture and private gazebos your guests will have loads of options for their vacations.Ample parking including EV Charging is available and excellent visibility along Mosley Street further enhances the property's appeal and accessibility. For buyers seeking more than just a property, this is a chance to step into a turnkey investment with strong upside potential in a thriving community. Opportunities like this are increasingly rare along this stretch of Mosley-don't miss your chance to secure a piece of Wasaga Beach's evolving landscape. VTB is available to qualified buyers. There is an opportunity for a sister motel property that could be purchased separately or as a package. Please reach out to LA. Floor Plans in Docs Section (id:56248)
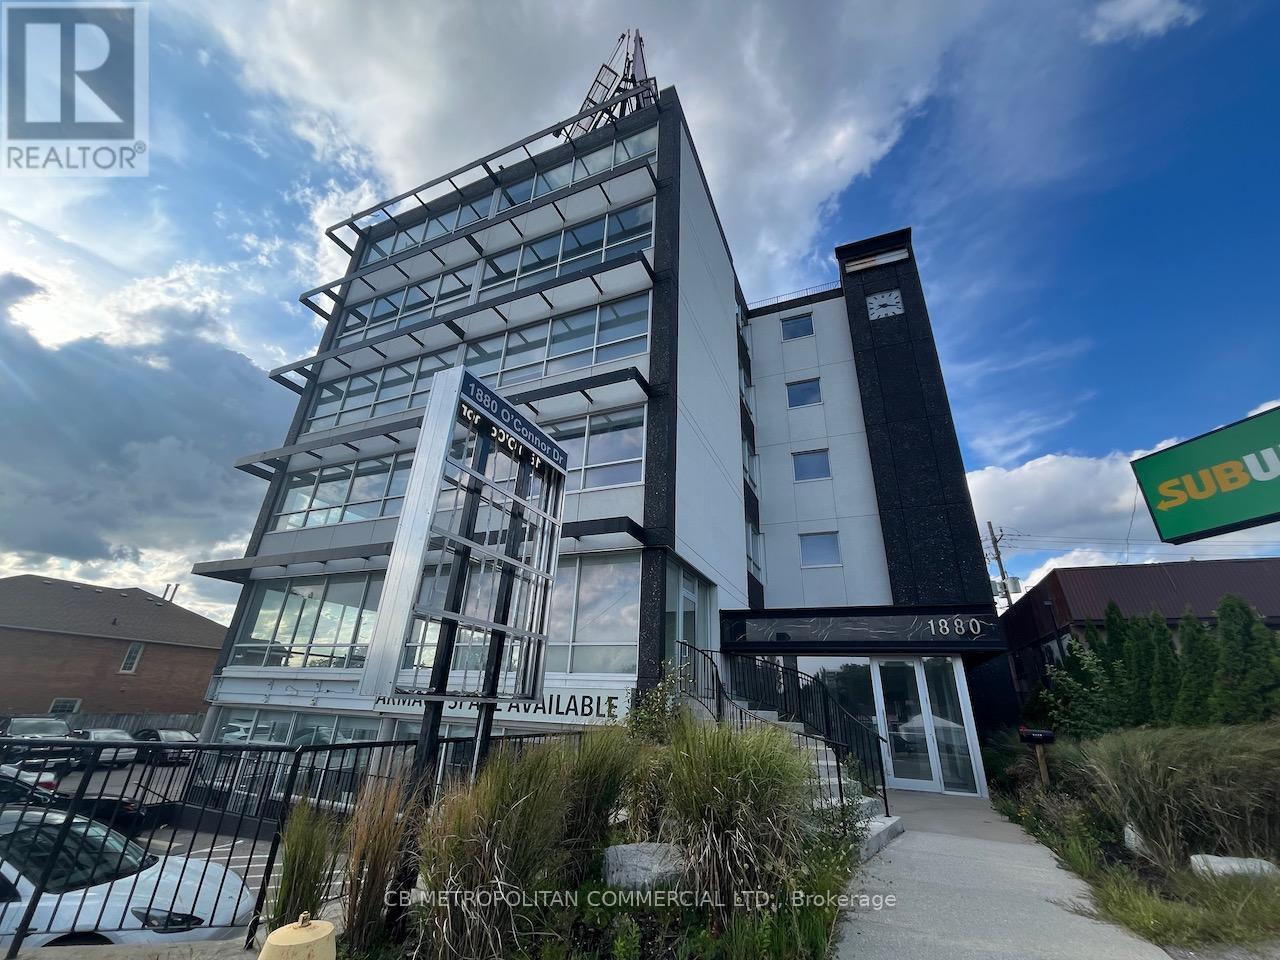
500 - 1880 O'connor Drive
Toronto, Ontario
Best value in the Golden Mile precinct (id:56248)
8455 Stanley Avenue
Niagara Falls, Ontario
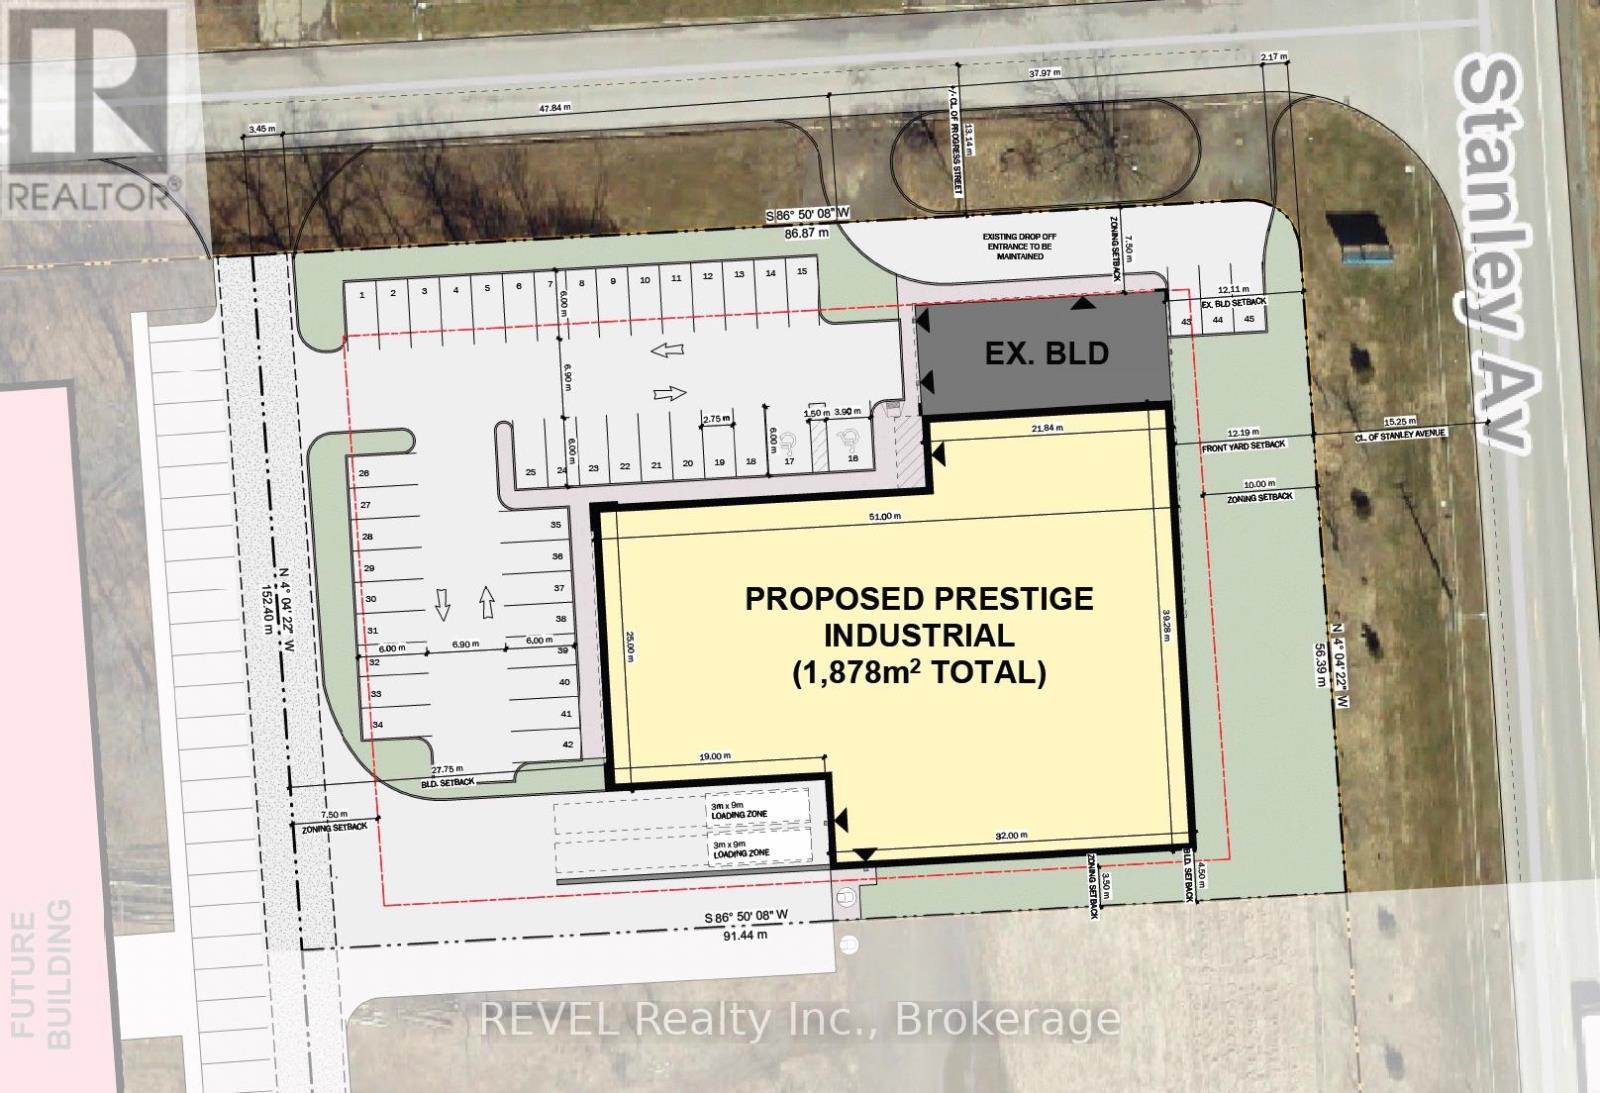
SITE PLAN APPROVED. Up to 20,000 sq. ft. +/- build-to-suit opportunity available in Stanley Avenue Business Park, located at the corner of Stanley Avenue and Progress Street. NEW Build Prestige Industrial, with two accesses into the property off of Progress Street, 20 ft. clear height and grade level loading doors. Tons of exposure for your business with lots of traffic on Stanley Avenue. Within minutes of U.S.A. border crossings. Nearby all commercial amenities. Property is approx. 1.4 acres and is already improved with a 2,250 sq. ft. free-standing light industrial building which has recently been extensively renovated. Property is also for sale. (id:56248)
400 - 1880 O'connor Drive
Toronto, Ontario
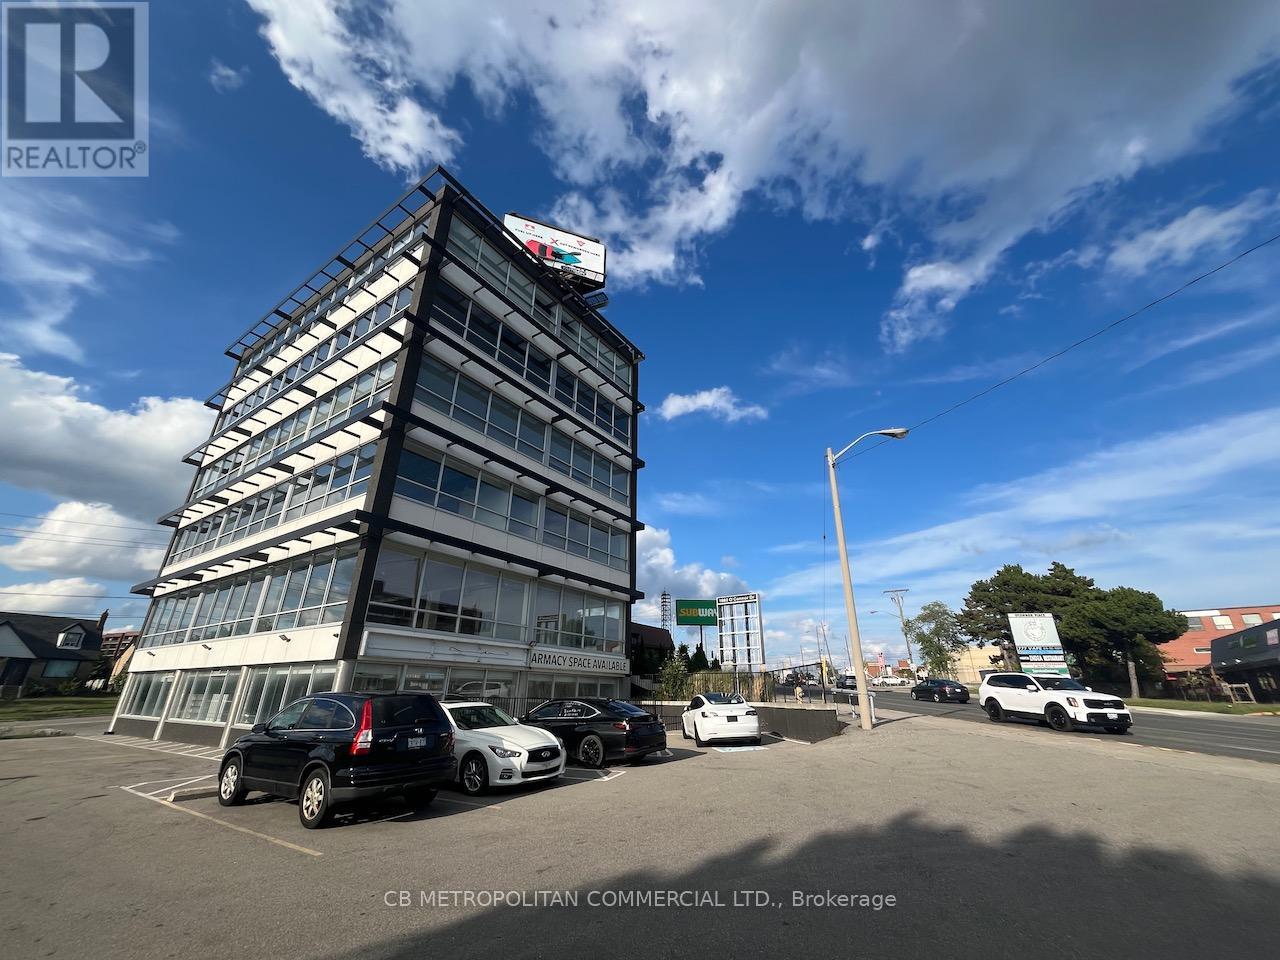
Best value in the Golden Mile precinct (id:56248)
1604 - 1486 Bathurst Street
Toronto, Ontario
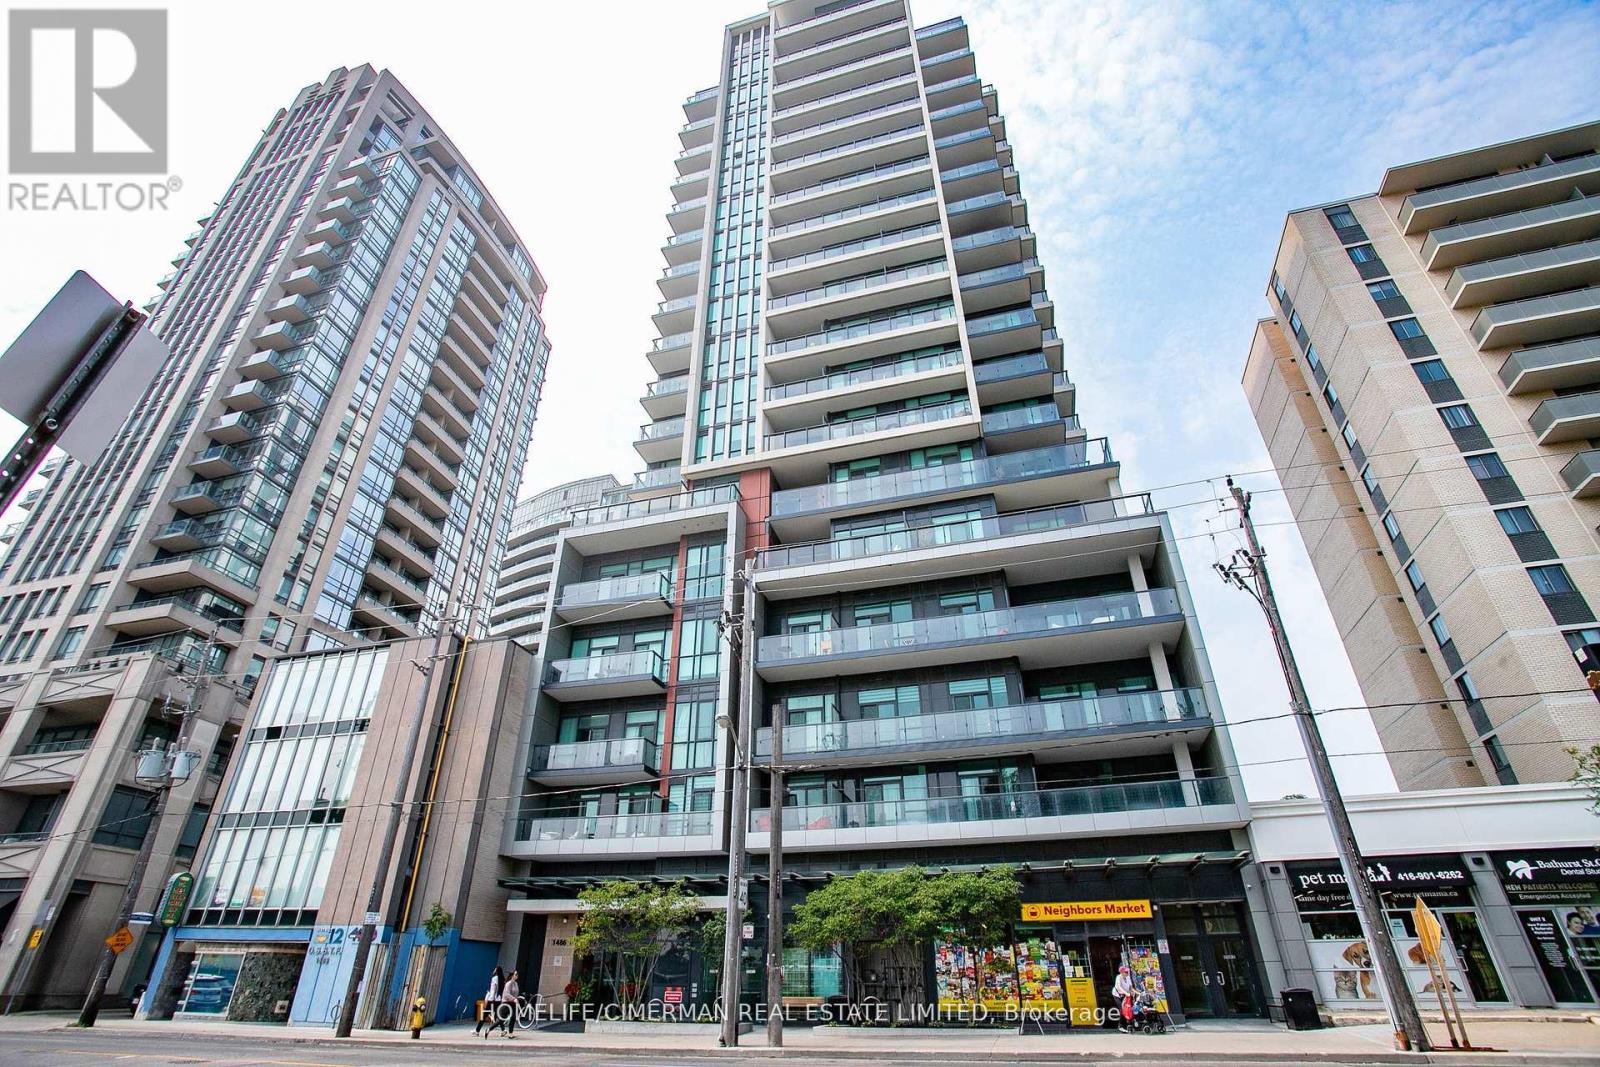
Beautiful, Bright and Spacious Corner Unit, 927 square foot modern condo in one of the most desirable Toronto neighborhoods. Featuring 2 nice sized bedrooms, primary bedroom with walk in closet and ensuite washroom, a 2nd full washroom, a den which could be used as a bedroom, office, nursery or whatever you would like. Additionally, there is NO carpet, 2 separate balconies, quality window coverings, parking, locker and so MUCH MORE! This building is walking distance to St Clair west subway, St Clair shops and restaurants, the Wychwood Barns, bakeries, bike trails and so much more. New floors, a great split plan layout, kitchen island, loads of natural light with floor to ceiling windows make this a wonderful place to call home. Building amenities include, exercise room, terrace, party room, bbq's ++. (id:56248)
200 - 1880 O'connor Drive
Toronto, Ontario
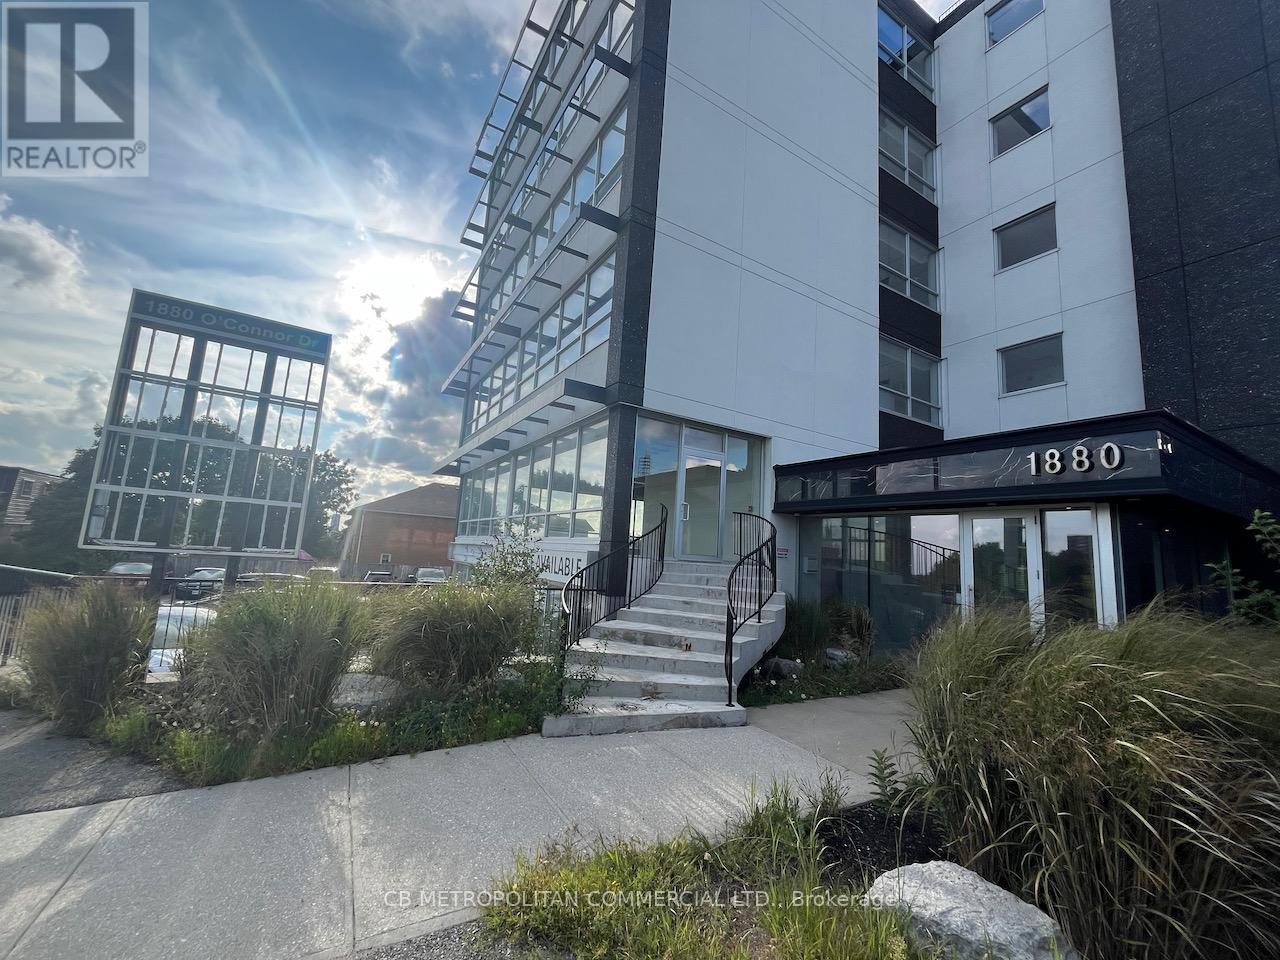
Best value in the Golden Mile precinct (id:56248)
B2 - 200 Dundas Street E
Toronto, Ontario
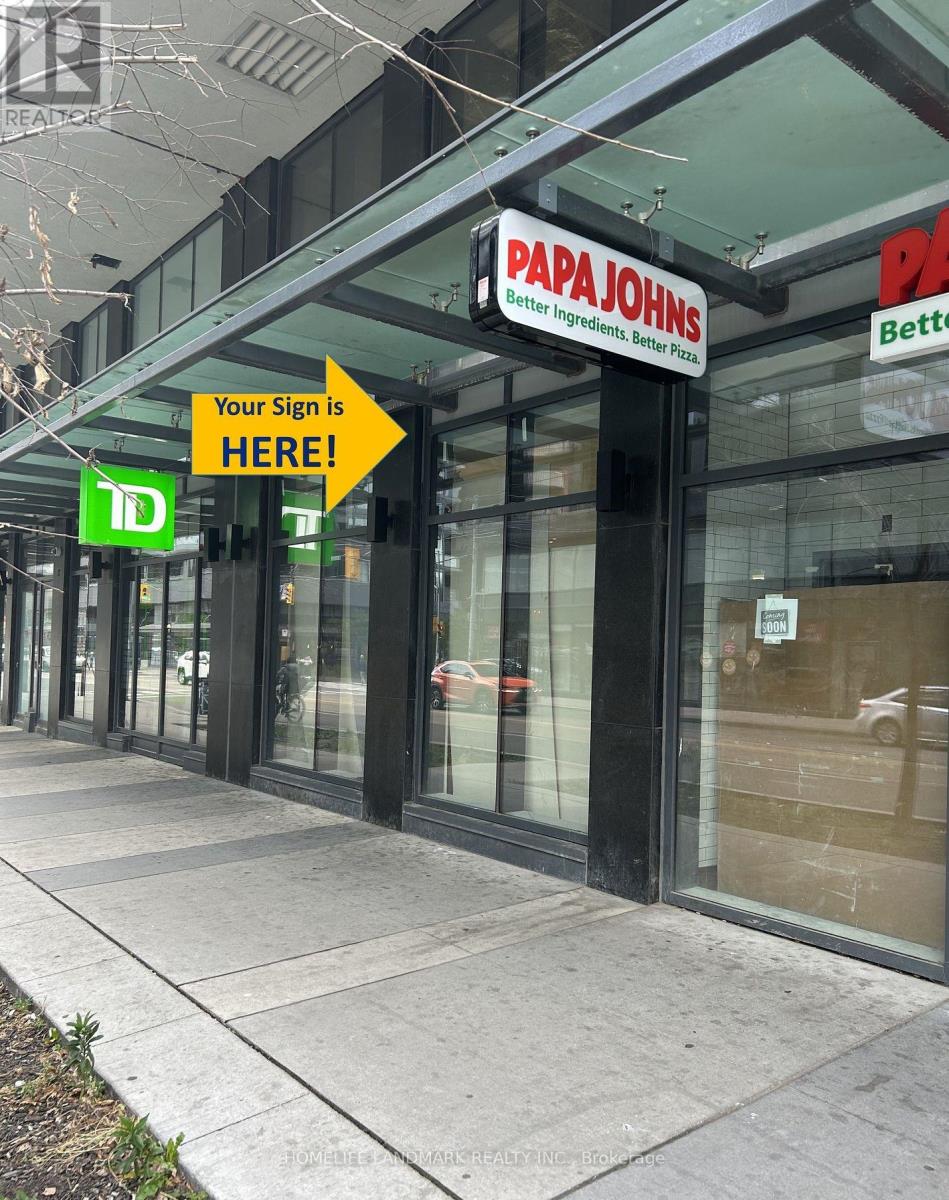
Brand New Retail/Commercial Space Located At The Busy Intersection Of Dundas And Jarvis, Main Floor Unit, Modern Open Design With High Ceiling, Large Windows And Signage Potential. Excellent Visibility, Heavy Foot Traffic, Rapidly Growing Neighborhood For A Variety Of Business Uses. This Unique Space Is Perfect For Businesses Looking To Expand Or Establish A Presence In One Of Toronto's Most Vibrant Communities. The Unit Is Surrounded By Banks, Restaurants, Cafes And Super Convenient Access To Transportation. Last Remaining Retail Ground Floor Units Available For Lease. New Construction. Excellent Frontage Along Dundas St With Exposure To Over 49,000 Daily Traffic Count On Jarvis And 20,000 Along Dundas. Over 12 New Buildings In The Area. (id:56248)
322 - 1 Hume Street
Collingwood, Ontario
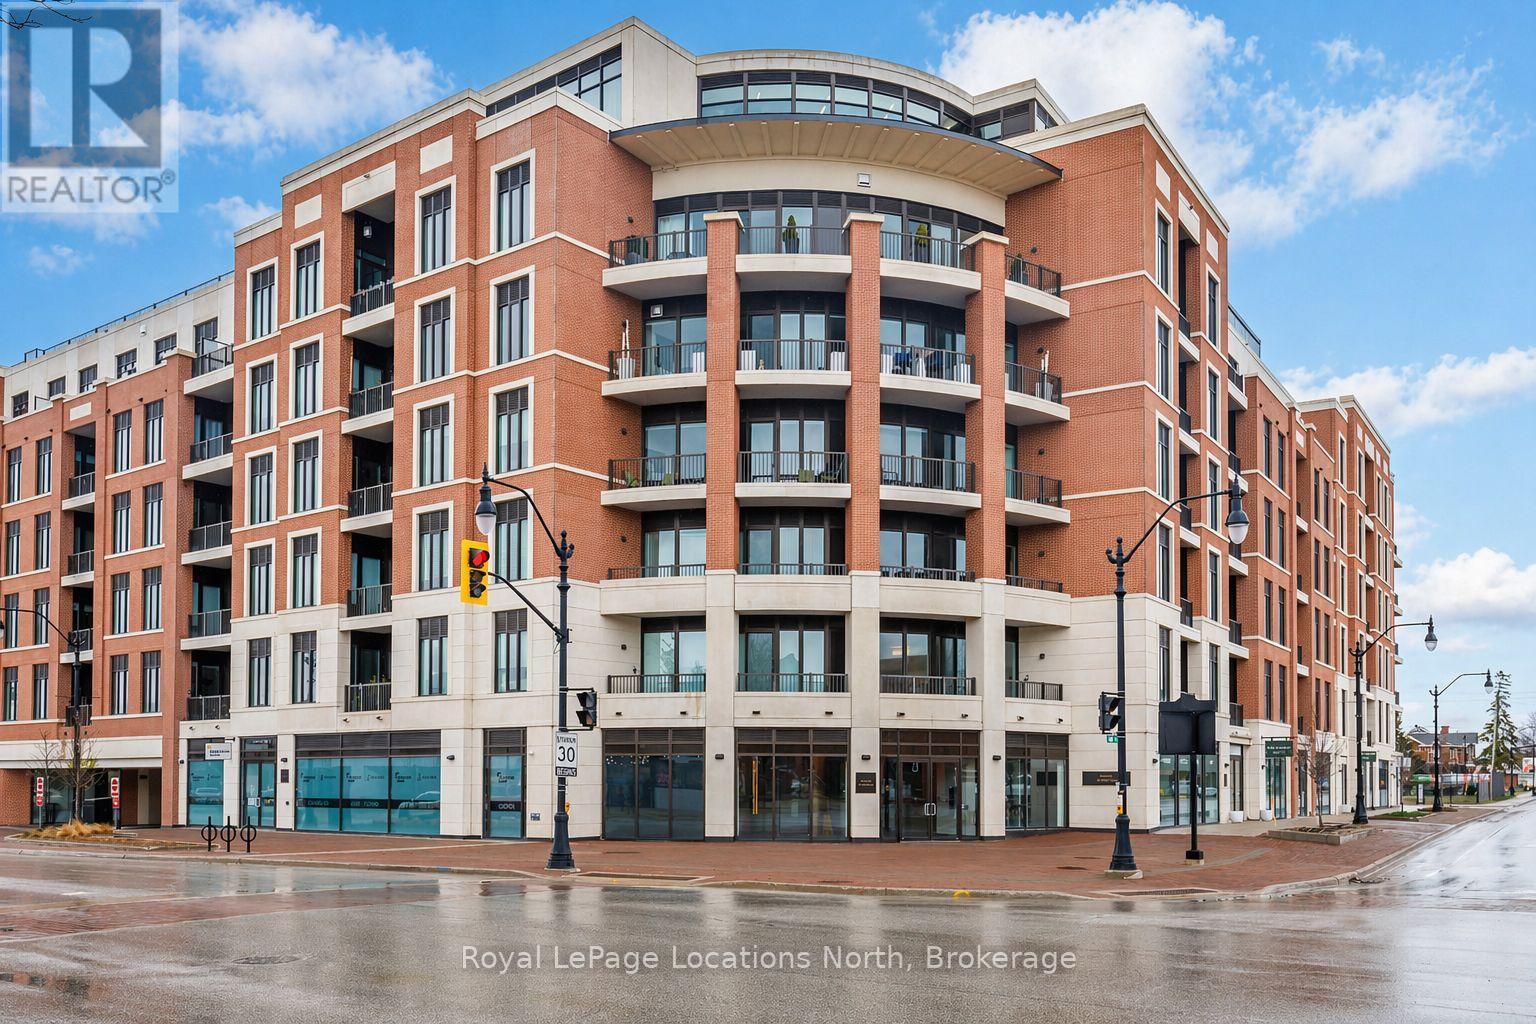
Experience refined, low-maintenance living in The Edward Suite, a beautifully appointed east-facing residence offering approximately 740 sq. ft. of thoughtfully designed space. Located on the third floor, this 1-bedroom plus den, 1-bathroom suite combines comfort, functionality, and modern elegance-ideal for full-time living or a sophisticated weekend retreat.The open-concept layout is enhanced by a private balcony, perfect for enjoying morning sun and tranquil views. Inside, a curated selection of upgrades elevates the suite, including upgraded kitchen cabinetry and bathroom vanity, upgraded interior doors, a dedicated water line for refrigerator, custom window coverings, and a convenient in-suite bike rack accommodating two bicycles.This offering is further distinguished by two underground parking spaces-a rare and highly valuable feature (second space estimated at $85,000)-along with a large exclusive-use storage locker, providing exceptional convenience and storage.Monaco sets a new standard for luxury condominium living in Collingwood. Residents are welcomed through an impressive, elegantly designed lobby and enjoy access to an array of premium amenities. The spectacular rooftop terrace is a true highlight, featuring private BBQ areas, a fire feature, water elements, and al fresco dining spaces-all designed to capture panoramic views of downtown Collingwood, Blue Mountain Resort, and Georgian Bay.A rare opportunity to secure a premium suite in one of Collingwood's most anticipated developments-offering lifestyle, location, and long-term value. (id:56248)
355 - 4750 Yonge Street
Toronto, Ontario
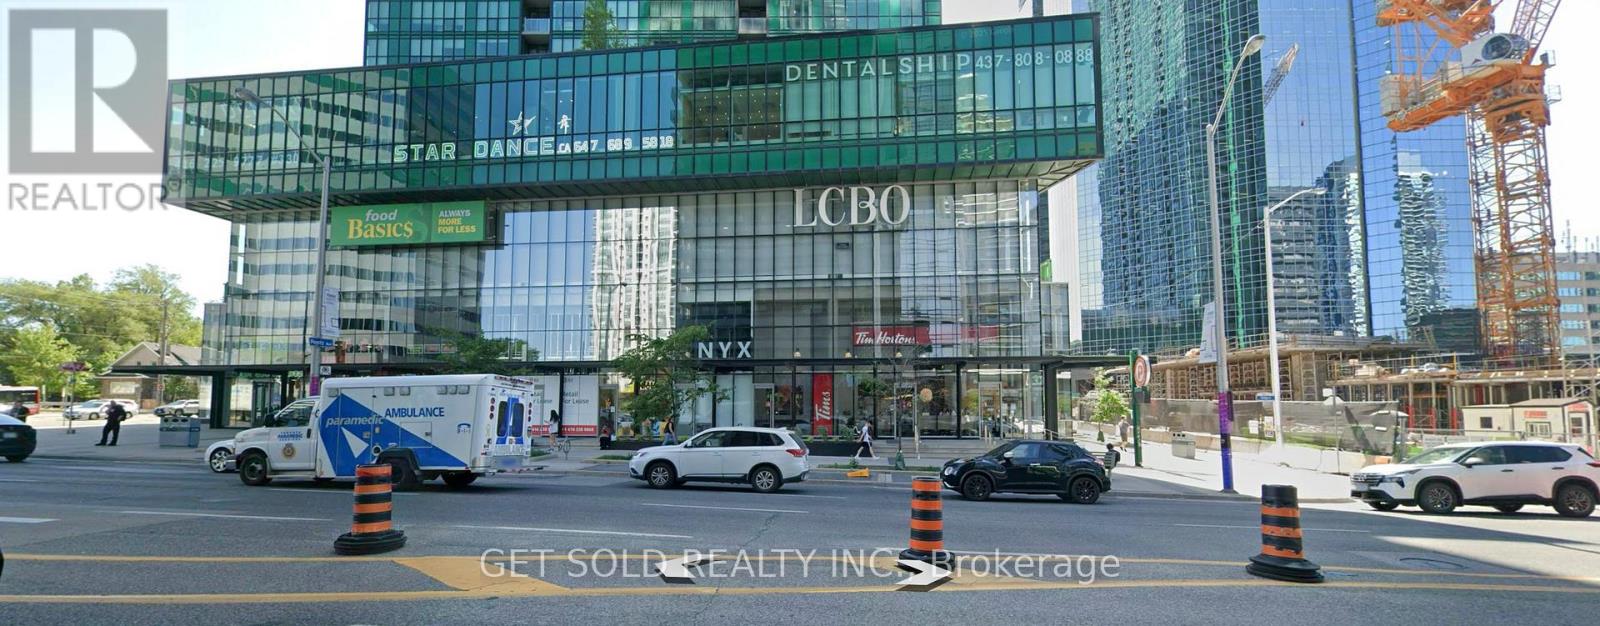
PRICE REDUCTION - Small office for Sale. 178 square feet. Very private office with no distractions. Nobody walking by or looking into the windows allows the office to be more productive for individuals working therein. Located in a building with ample parking for clients and workers. Sink and basin included. Electrical panel in unit. Storage space on shelving unit. Lockbox for easy showing. Unit is currently vacant so can view anytime. Sold Under Power of Sale, as is - where is with no warranties or other representations. (id:56248)
62 Hillcrest Avenue
St. Catharines, Ontario
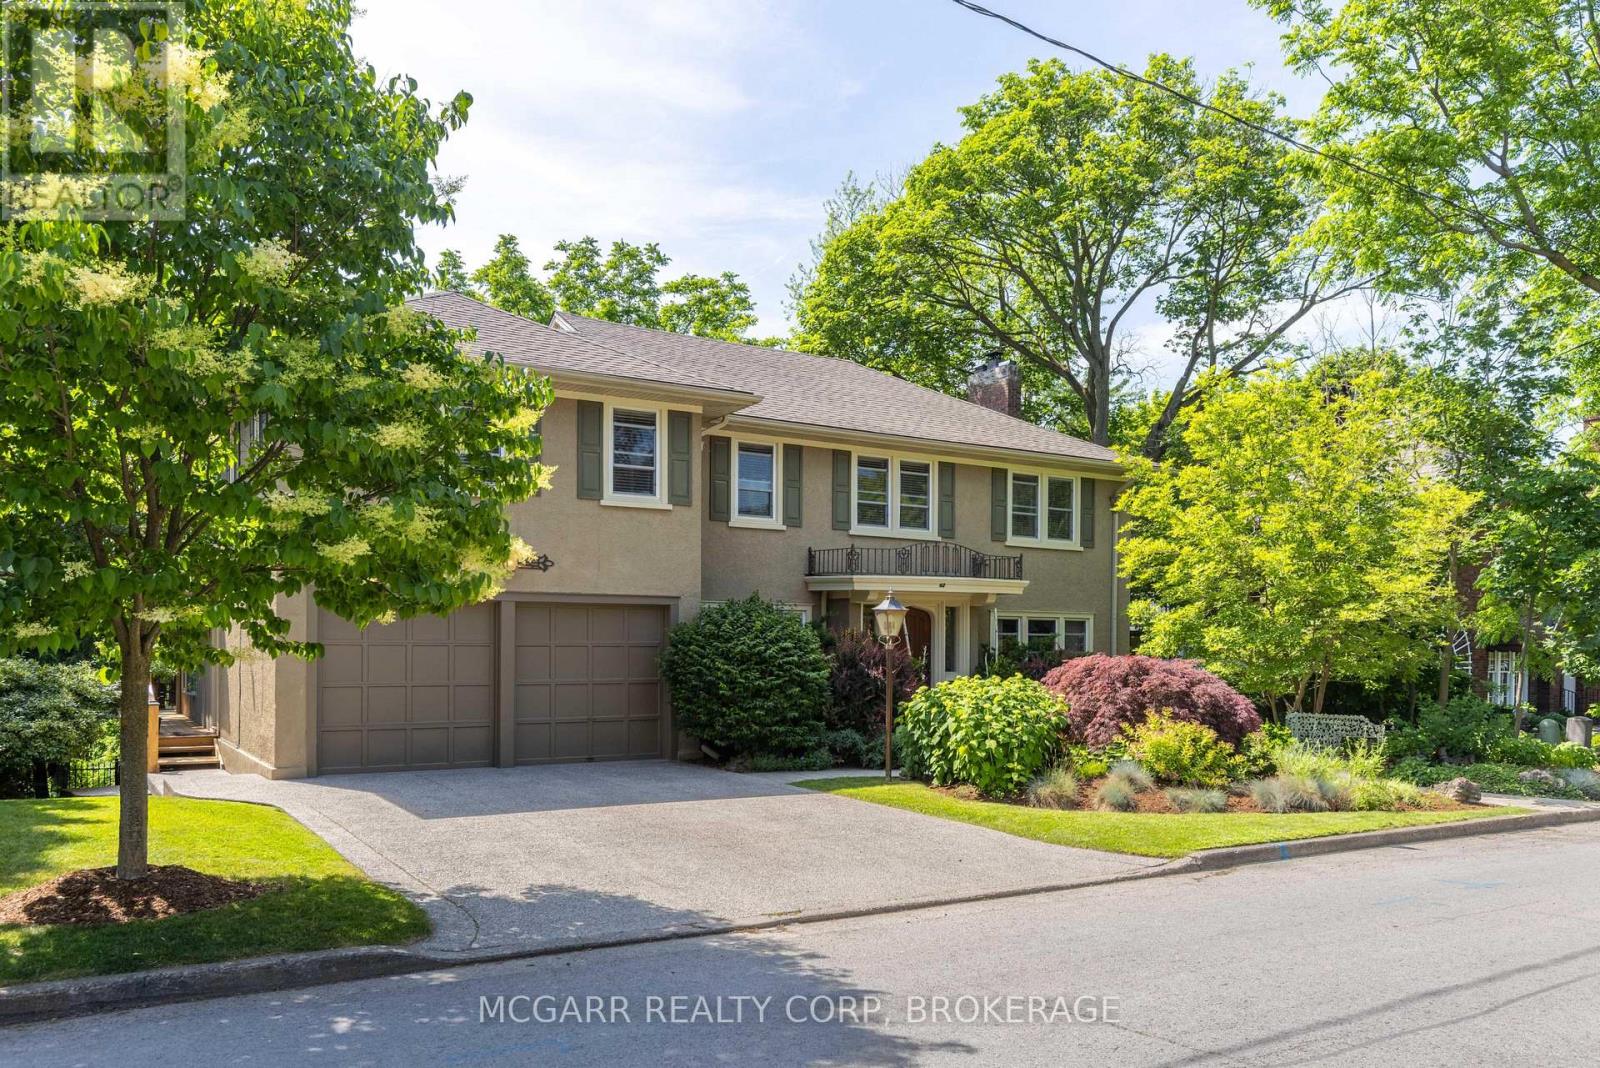
A once-in-a-lifetime opportunity awaits you at 62 Hillcrest Avenue. This coveted street exudes charm, stability, and a very family-friendly neighbourhood. Home #62 has been lovingly enjoyed and maintained but it is time for a new family to discover the joys of this gem. The valley setting gives you the feel and enjoyment of Muskoka right out your door. Hours will be spent on the tree house feel deck, or in the 6-person hot tub or in the solar-heated salt water pool, or in the pool area kitchen with bar and appliances or in the tucked-away gazebo. Back inside enjoy the fireplace in either the formal living room or the added light-filled family room. The Pym & Cooper kitchen with Birchview cabinets, a wow, with slate floor, custom seating island, 2 sinks, Wolf gas stove. Bosch dishwasher, Fisher & Paykel fridge and bar area. A formal dining room, library, and 2 pc complete this level. Two stairways lead you to the upper level with 5 bedrooms, 3 bathrooms, and a laundry room with sink. The primary has a fireplace, stunning window, sitting room and a Pym & Cooper 5pc ensuite with soaker tub, large shower and 2 vanities. The lower level has 2 ground level walkouts, 4pc, office, rec room, workshop and large storage room. Close to everything but with the feel of ahhh a retreat. Come for a viewing and stay for a lifetime. (id:56248)