

F17 - 1667 Nash Road
Clarington, Ontario
Attention First Time Buyers, Professionals, Empty Nesters and Retirees! Gorgeous 2 level (2nd and 3rd floors) 2 bedroom, 2 full bathroom, loft-style home. Welcome to Parkwood Village, a truly unique townhome community. With a primarily south exposure, this corner unit also offers north and west views with oversized windows and skylights providing beautiful views and abundant warm, natural light. The large eat-in kitchen features stainless steel appliances including a wine fridge, newer quartz countertops, backsplash and a soaring cathedral ceiling. A combined living/dining area with a fireplace makes for the flexible best of everyday living, relaxing and entertaining. The main floor rounds out with a very generously sized bedroom with a double closet and is semi-ensuite to a full, updated bathroom. The upper level is thoughtfully designed with storage, laundry including a newer washer and dryer, a second updated full bathroom and more than enough space to accommodate a primary bedroom, work space or other uses. Tucked in the back of the complex, this home boasts some of the best views in the entire development and is steps away from access to the Courtice Millenium Trail. Spanning several acres, the community features impeccably maintained grounds, walking paths, seating areas, a private dog park, tennis/pickleball courts, heated car wash facilities, a clubhouse with meeting/party room and community BBQs. This is a wonderful lifestyle and opportunity for people who love where they live.Ideally located close to shopping, transit, schools, parks, and minutes to the 401. (id:56248)
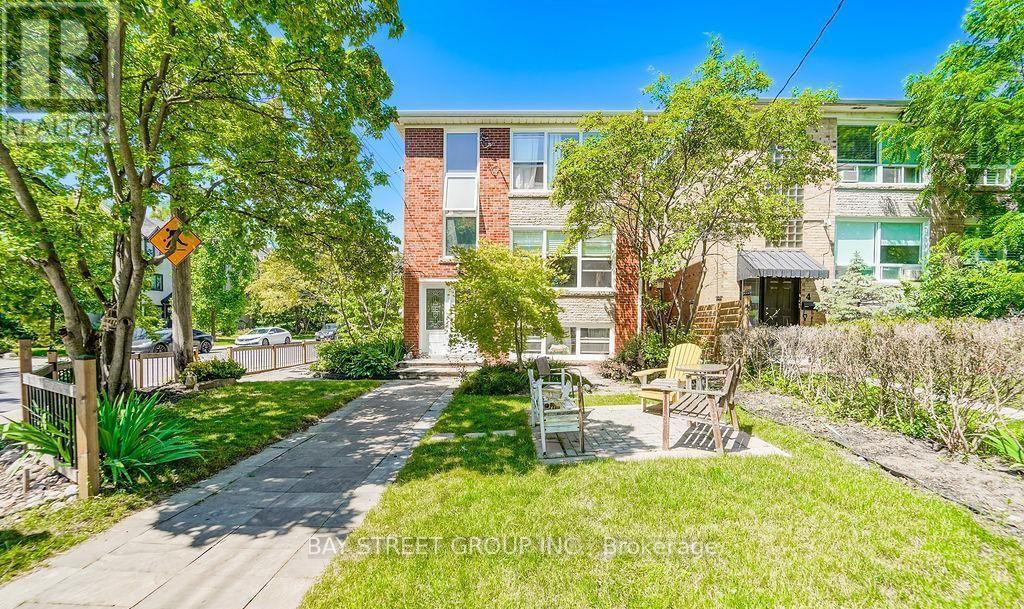
Main Floor - 2 Rowley Avenue
Toronto, Ontario
Prime Bayview& Eglinton Location. This Self Contained Unit Includes Three bedrooms, One Washroom and One Kitchen, Ensuite Laundry. Located steps from shopping Plaza, supermarkets, banks ,parks,Subway station, close proximity to Davisville village's vibrate retail and restaurants (id:56248)
11 Bellbury Crescent
Toronto, Ontario
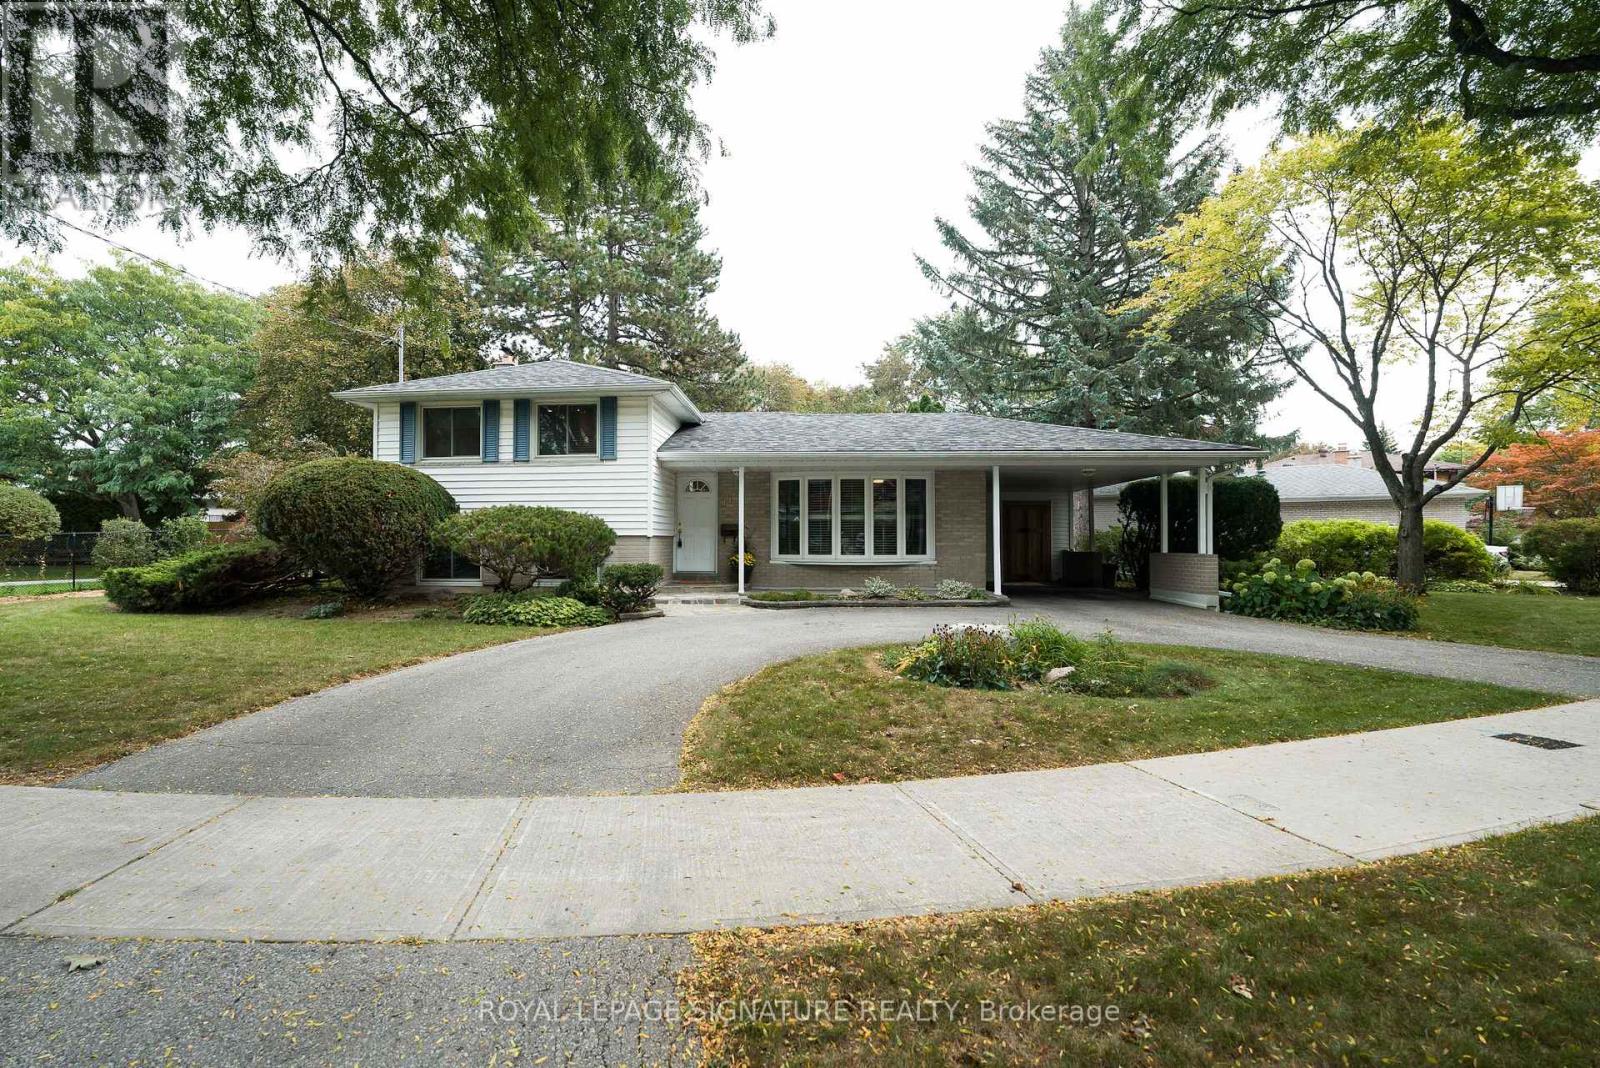
Beautiful on Bellbury! * Set on an oversized 8,200 sq. ft. lot, this three-bedroom, two-bathroom home offers exceptional space and convenience and is move in ready! * Entering from the circular driveway, the covered front porch allows you to park in the carport and enter the house without getting wet * The main floor features a living room and combined dining room with gleaming hardwood floors, a huge bow window with window seat and sunlight streaming through. A bright, renovated kitchen with granite counters overlooks the garden with a walk out to the backyard deck-an inviting spot in this backyard oasis to relax or entertain * Upstairs, three spacious bedrooms all have large closets and share a four-piece bathroom and linen closet * Downstairs, a spacious family room with built-in bookcases, three-piece bathroom and a proper laundry room add space for everyday living. The large above-ground windows are a rarely found in the neighbourhood * Outside, the lovingly tended garden brings colour to a backyard that feels like a retreat, with more room to enjoy than many lots in the neighbourhood. The motorized awning provides shade while you bar-be-que, even on the hottest summer day * Excellent daycares and schools (including French immersion, public, newly built Catholic school and even a high school with the esteemed STEM+ program) * Walk to the Sheppard Subway, Oriole GO Station, ravine trails, parks, water park, tennis, community centre, Fairview Mall, T&T grocery store, and so much more! * Minutes to the Don Valley Parkway/401/404/407 for an easy commute to anywhere you may need to travel * Pillar to Post Home Inspection available * Open house Saturday and Sunday, 2-4 p.m. (id:56248)
184 Torresdale Avenue
Toronto, Ontario
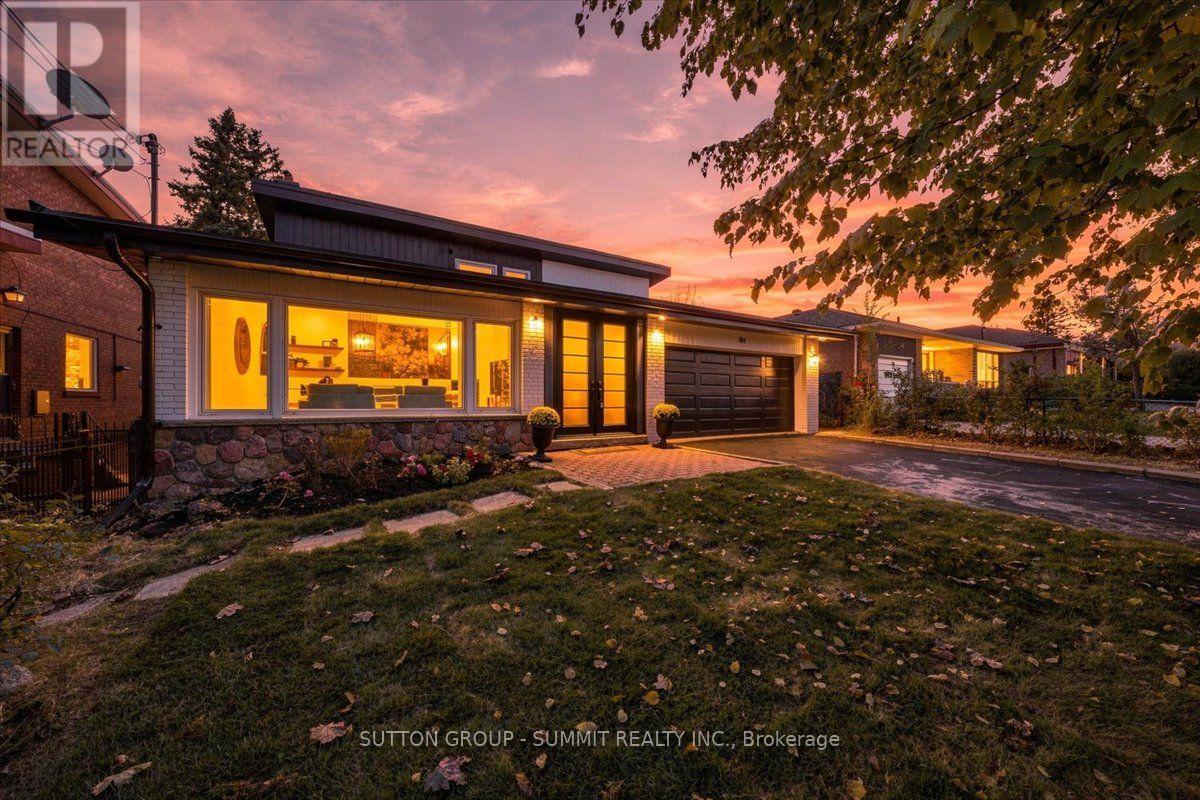
Backing onto a private ravine with no rear neighbours, this fully renovated detached 2-storey offers exceptional privacy. A welcoming foyer opens to a spacious family room with large windows, electric fireplace, custom wall feature and wall sconces. The bright, open-concept main level continues into a grand living and dining area, where large windows fill the space with natural light. The custom kitchen features quartz counters, backsplash, S/S appliances, decorative hood fan and pot filler, with a bright breakfast area and walkout to the deck and beautifully landscaped backyard. Updated lighting and quality finishes throughout. Upstairs features 4 generous bedrooms, including a spacious primary retreat with W/I closet and 3-pc ensuite. Heated bathroom floors and a freestanding soaker tub add comfort and style. The finished lower level offers incredible flexibility with a second kitchen featuring quartz counters and S/S appliances, living and dining areas, 3-pc bath and a large versatile room ideal as a bedroom, office, games room or guest space. Two separate walkouts provide direct access to the backyard, creating an ideal setup for extended family or a basement apartment. Two separate furnace & A/C systems allow the upper level to be controlled independently from the main and lower levels for added comfort and efficiency. Extensive updates include new staircases with iron spindles, new front doors, exterior paint, deck stairs and landscaping. Turnkey, private and beautifully renovated in a mature North York neighbourhood close to schools, transit, parks and shopping. (id:56248)
37 Finchurst Drive
Toronto, Ontario
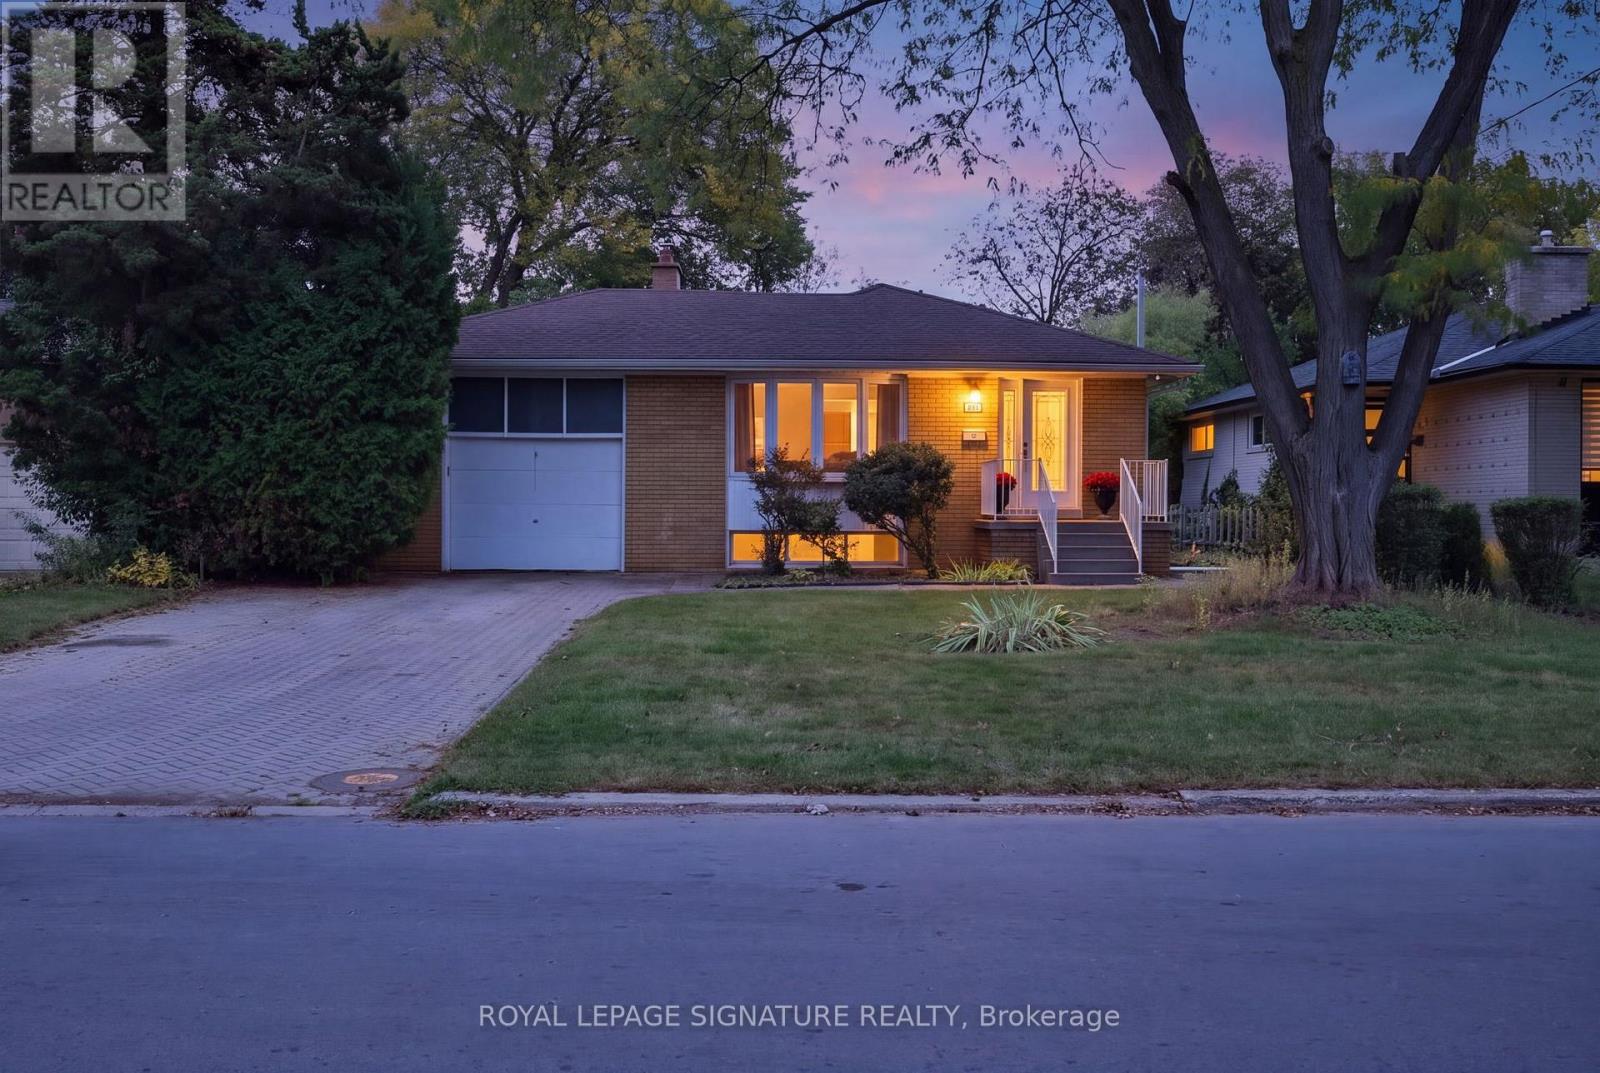
Welcome To 37 Finchurst Drive! Immaculate And Beautifully Maintained Home Situated On An Exceptional 56 X 143 Ft Lot In A Highly Desirable Toronto Neighborhood. This Move-In Ready Home Features A Gorgeous Updated Kitchen With Cherrywood Extended Cabinetry, Quartz Countertops, Pantry, High-End Stainless Steel Appliances And Stylish Backsplash. Updated Bathroom With Heated Floors, Glass Shower And Custom Cabinetry. Hardwood Flooring Throughout The Main Level. Fully Finished Basement With Separate Entrance Offers Excellent Additional Living Space And Future Potential. Enjoy The Beautifully Landscaped Front And Rear Yards Featuring A Stone Patio, Wood Deck And Large Garden Shed With Electricity. An Outstanding Opportunity For End Users, Investors Or Those Looking For A Generous Lot In An Established Neighborhood. Conveniently Located Close To Transit, Shopping, Schools, Parks And Major Amenities. Move In And Enjoy! (id:56248)
28 Tally Lane
Toronto, Ontario
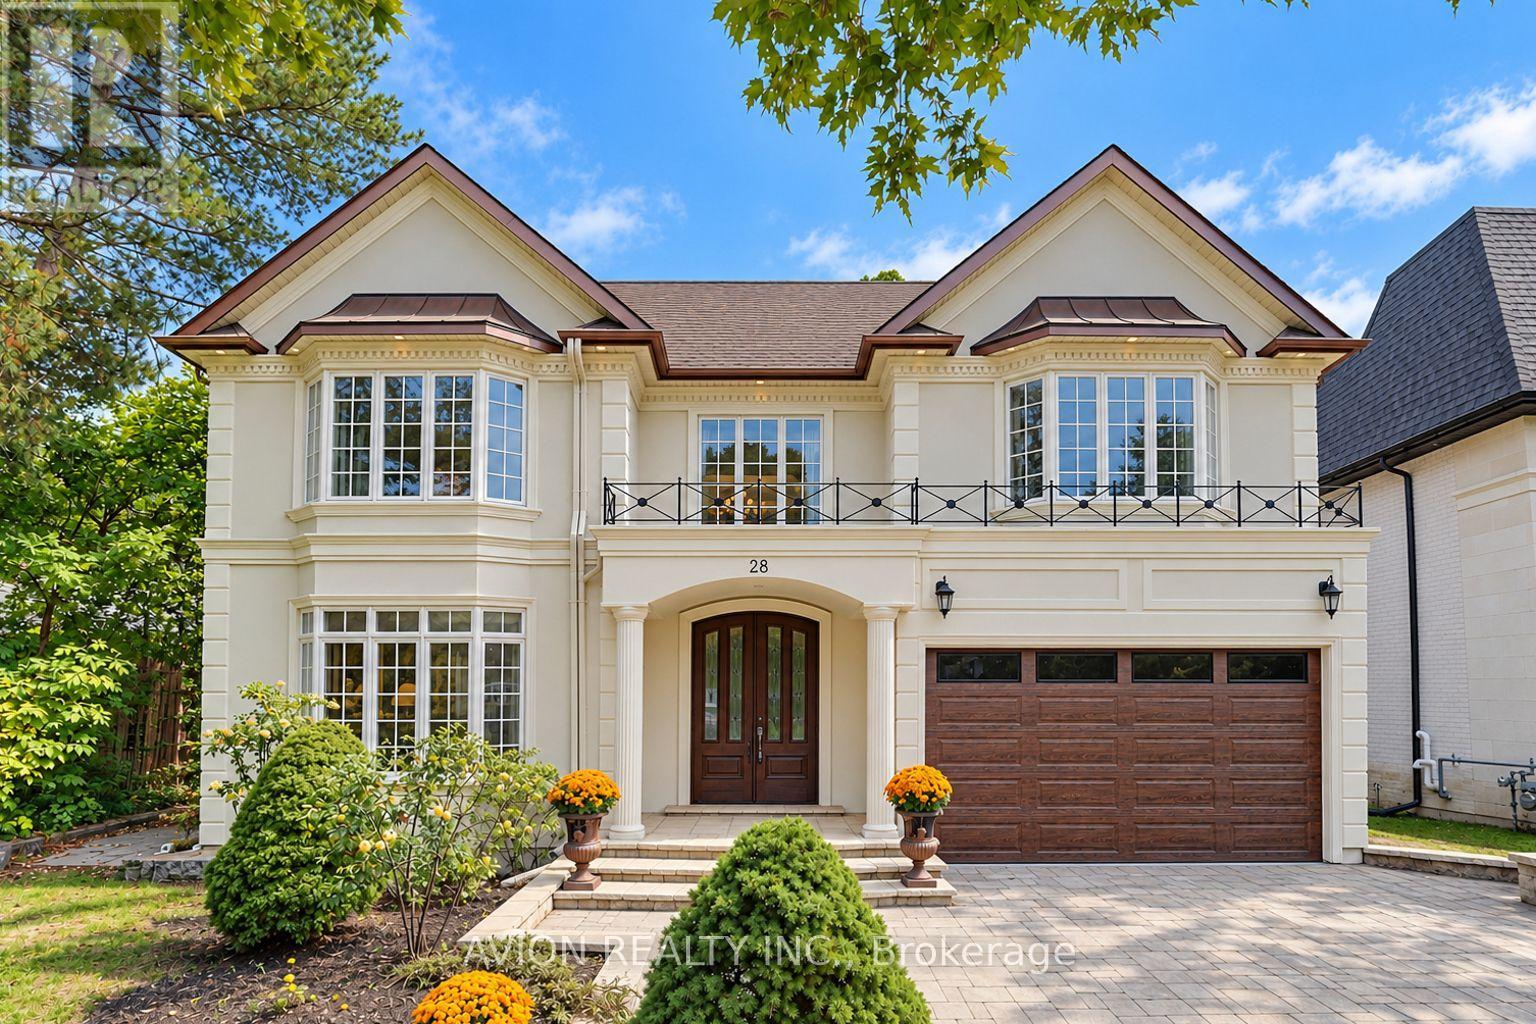
Nestled in the prestigious Bayview Village neighbourhood, 28 Tally Lane is a luxurious two-storey detached estate offering 4772 sq ft with 5 bedrooms and 7 bathrooms, sitting on an expansive 57' x 269' deep private ravine lot. This rare home combines grand architectural design, premium finishes, extensive upgrades, and unmatched privacy, defining upscale family living in North York's most exclusive enclave. A stunning two-storey grand foyer features a custom domed ceiling, creating soaring height and dramatic volume, delivering a regal first impression that sets the luxury tone for the entire residence. Hardwood flooring runs throughout the main and upper levels, complemented by three elegant fireplaces that add warmth and character to multiple living zones. The main floor hosts formal living and dining rooms for upscale entertaining, alongside a bright family room with large windows overlooking the lush ravine. The gourmet kitchen is equipped with gas cooking and ample cabinetry, ideal for daily life and refined hosting. The fully finished walk-up basement offers versatile living space for recreation, home gym, lounge or multi-generational living, featuring a private sauna for spa-style relaxation. Parking is abundant: a spacious 3-car tandem garage paired with an expansive driveway accommodating up to 5 additional vehicles, and with no sidewalk along the front, the property offers extra private parking and enhanced curb appeal. The home's most coveted feature is its private backyard sanctuary, backing directly onto mature treed ravine lands. A large elevated deck serves as an ideal outdoor entertaining area, offering city privacy nearly impossible to replicate. Conveniently located steps to Bayview Village Shopping Centre, top-ranked schools, nature trails and major highway access. This one-of-a-kind domed-entry ravine luxury estate with tandem parking, ample driveway and private sauna is a true gem in Bayview Village. Private showings are highly recommended. (id:56248)
4204 - 89 Church Street
Toronto, Ontario
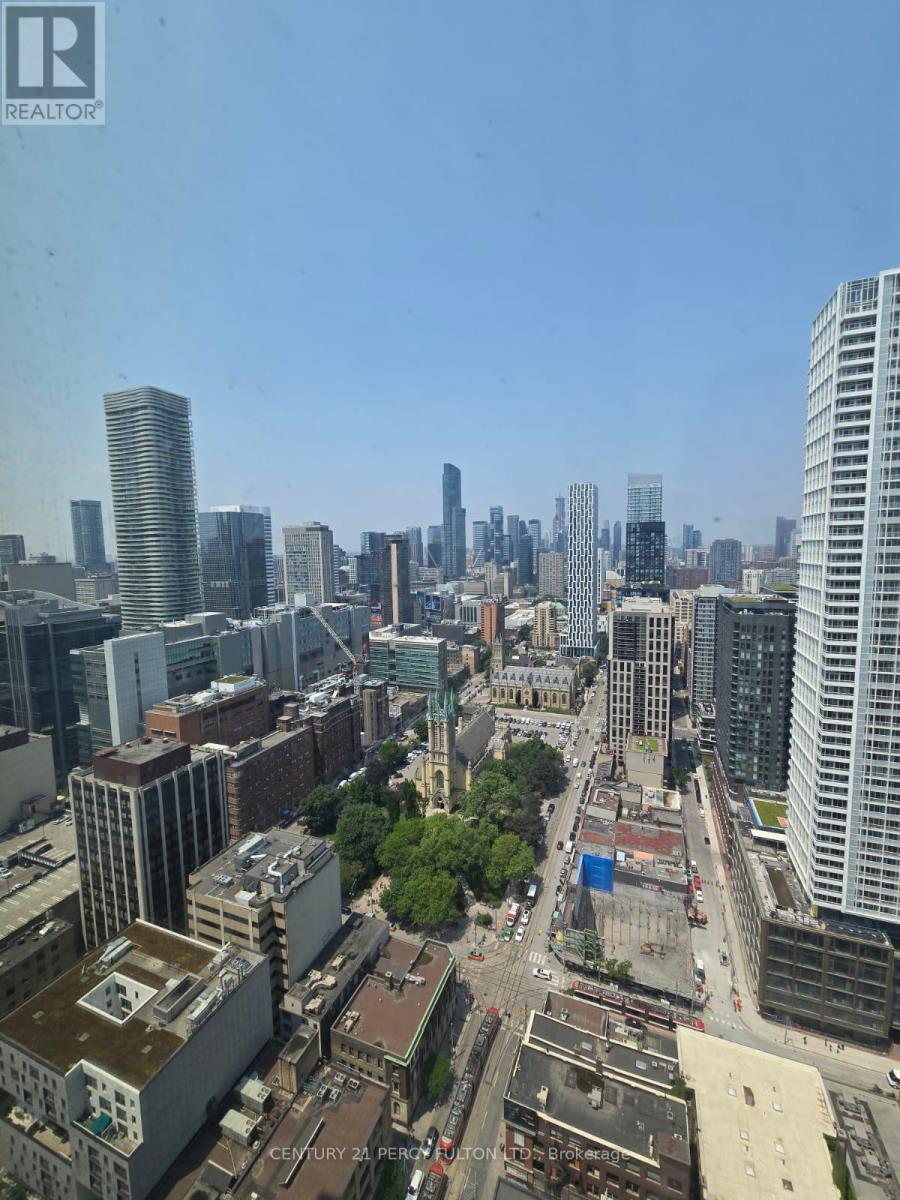
Experience modern luxury living in this brand-new 2-bedroom + den suite at 89 Church Street, offering over 800 sq. ft. of bright, open-concept space. Thoughtfully designed with contemporary finishes, the unit features floor-to-ceiling windows, a sleek upgraded kitchen with stainless steel appliances and ample counter space, and a versatile den perfect for a home office. Residents enjoy premium amenities including a full fitness centre, yoga and spin studios, a rooftop terrace, and a stylish loungeall just steps from transit, shopping, dining, and Torontos vibrant downtown core. (id:56248)

307 - 181 Bedford Road
Toronto, Ontario
Welcome to this elegant, very spacious(close to 950 sqft) 3 bedroom, 2 bathroom residence ideally positioned where the Annex meets Yorkville. Floor-to-ceiling southeast-facing windows let the interior in natural light and good views, creating a bright and inviting atmosphere. Engineered hardwood flooring T/O and Modern kitchen w/ quartz countertops make your life really comfortable. Residents enjoy full-service convenience, including concierge, fitness facilities, lounge, rooftop patio, dining and games room, guest suites and visitor parking, while also being moments from some of Toronto's best amenities. Ideally located just steps to Yorkville's premier shops and dining, TTC, Casa Loma, University of Toronto, George Brown College, the Royal Ontario Museum, and nearby green spaces including Ramsden Park and Roycroft Park. Few addresses place you so seamlessly at the centre of Toronto's most enduring lifestyle districts. 181 Bedford is your Annex-Yorkville Connection. (id:56248)
810 - 7 Lorraine Drive
Toronto, Ontario
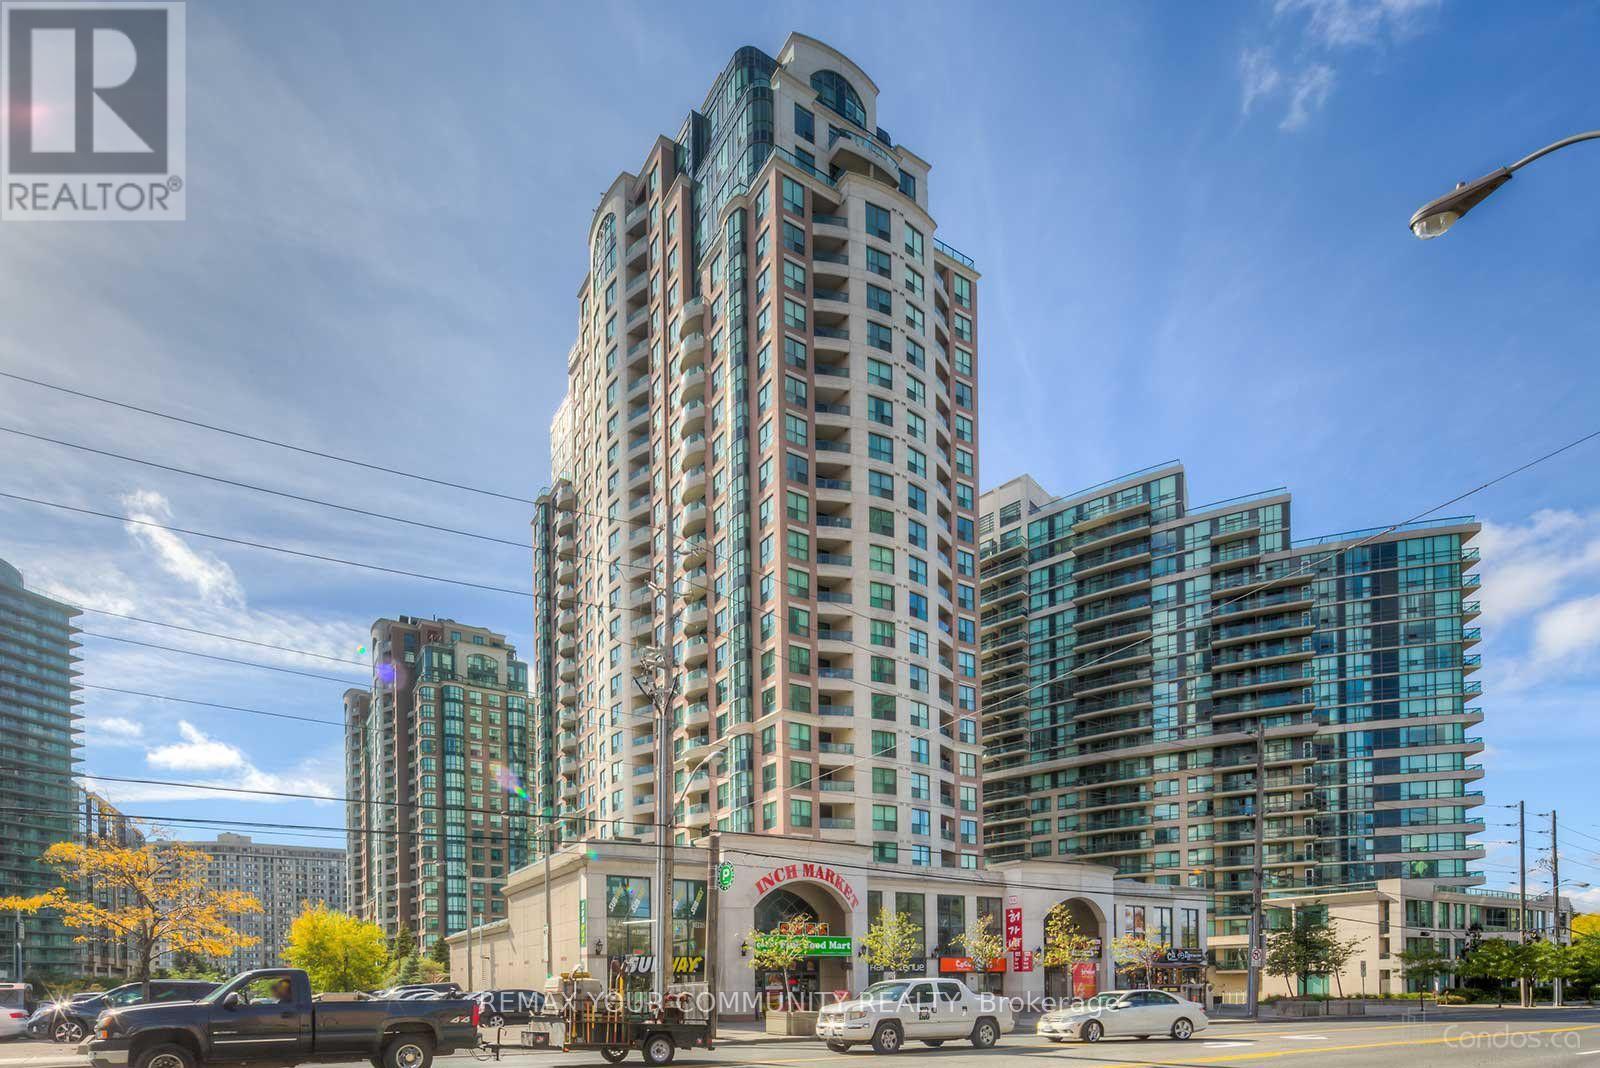
'Welcome to this spacious and fully renovated 2-bedroom plus den, 2-bathroom condo in the heart of North York, just steps from Finch Subway Station. This move-in-ready unit offers over 800 sq. ft. of living space and has been freshly painted throughout.The condo features new laminate flooring, new window coverings, new light fixtures, and a renovated kitchen with granite countertops, backsplash, breakfast bar, and stainless steel appliances, including a brand-new refrigerator and washer. Both bathrooms have been fully renovated. The west-facing balcony offers plenty of natural light, while the primary bedroom features a 4-pice ensuite. The den provides the perfect space for a home office.Enjoy an exceptionally convenient location with easy access to TTC, Finch Subway Station, GO Bus Terminal, major banks, 24-hour Shoppers Drug Mart, restaurants, coffee shops, schools, library, theatre, and community centre-all along Yonge Street.Building amenities include visitor parking, an indoor pool, sauna, gym, and 24-hour concierge. A fantastic opportunity to enjoy comfortable living in one of North York's most convenient locations! (id:56248)

S309 - 8 Olympic Garden Drive
Toronto, Ontario
Brand new 3-bedroom unit from vendor. Eligible for HST rebate program! One parking and locker included in sale price. Tarion warranty coverage available. Move in ready. 5-minute walk to subway station. Perfect for multi-generation families. Property tax has not been assessed. (id:56248)
209 - 7277 Wilson Crescent
Niagara Falls, Ontario
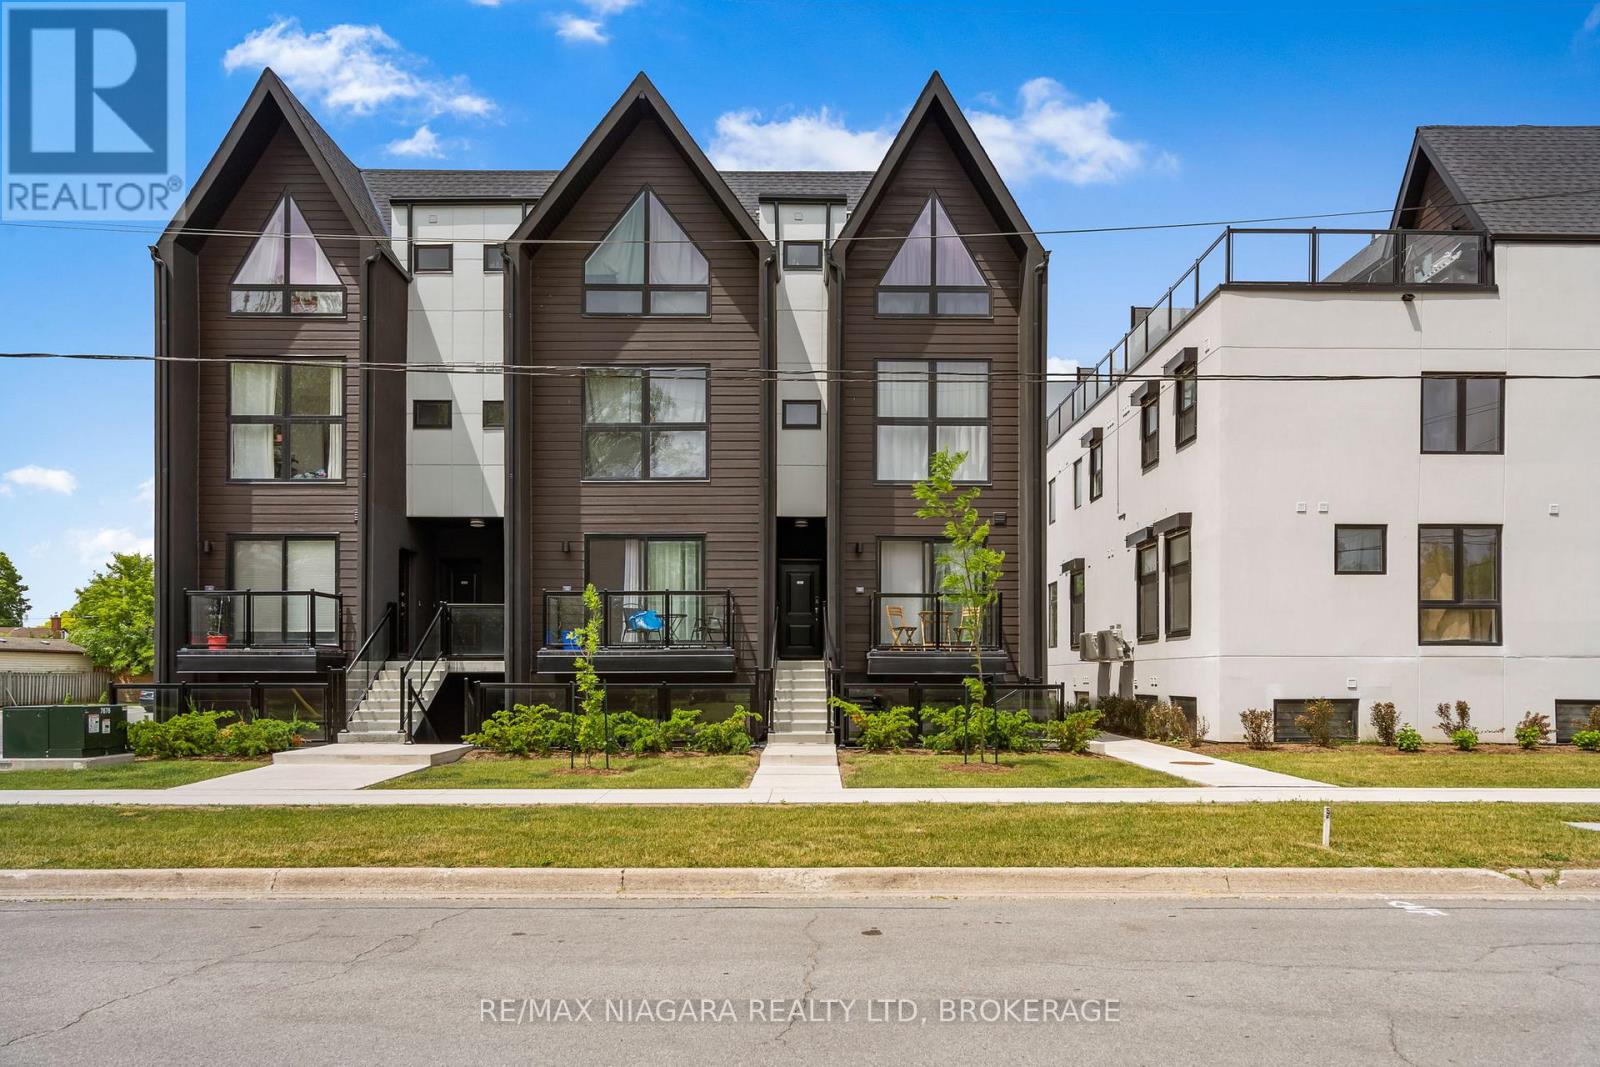
Welcome to Niagaras Latest Urban Retreat! Experience modern living in this pristine 480 sq ft condominium, ideally positioned in the heart of Niagara Falls. This never-lived-in unit boasts an efficient one-bedroom, one-bathroom layout, perfect for professionals or those seeking a stylish, low-maintenance lifestyle.Step into a world of elegance with high-end finishes throughout this contemporary space. The open-plan living area is bathed in natural light, featuring 9-foot smooth ceilings that enhance the sense of space. The sleek, modern kitchen is equipped with stainless steel appliances, quartz countertops, flat-panel cabinetry that extends to the ceiling, and a stylish tiled backsplash. Wide plank designer flooring flows seamlessly throughout the unit, adding a touch of luxury and durability.Relax in the cozy bedroom designed with wood flooring and a spacious closet, providing ample storage solutions. The bathroom echoes the units modern aesthetic with porcelain tiles, an undermount sink, and premium fixtures.This condo offers ultimate convenience, located steps from public transit and just minutes from major retail stores such as Costco, Winners, Walmart, and Metro. With the exciting new Niagara Falls hospital nearby and the iconic Falls just a short drive away, this location is as practical as it is appealing.Ideal for those who value design and convenience, this condo is a perfect blend of style and functionality. Make it yours today and step into the vibrant Niagara lifestyle! **EXTRAS** Brand New Appliances including Washer/Dryer combination unit for the ultimate in convenience. (id:56248)
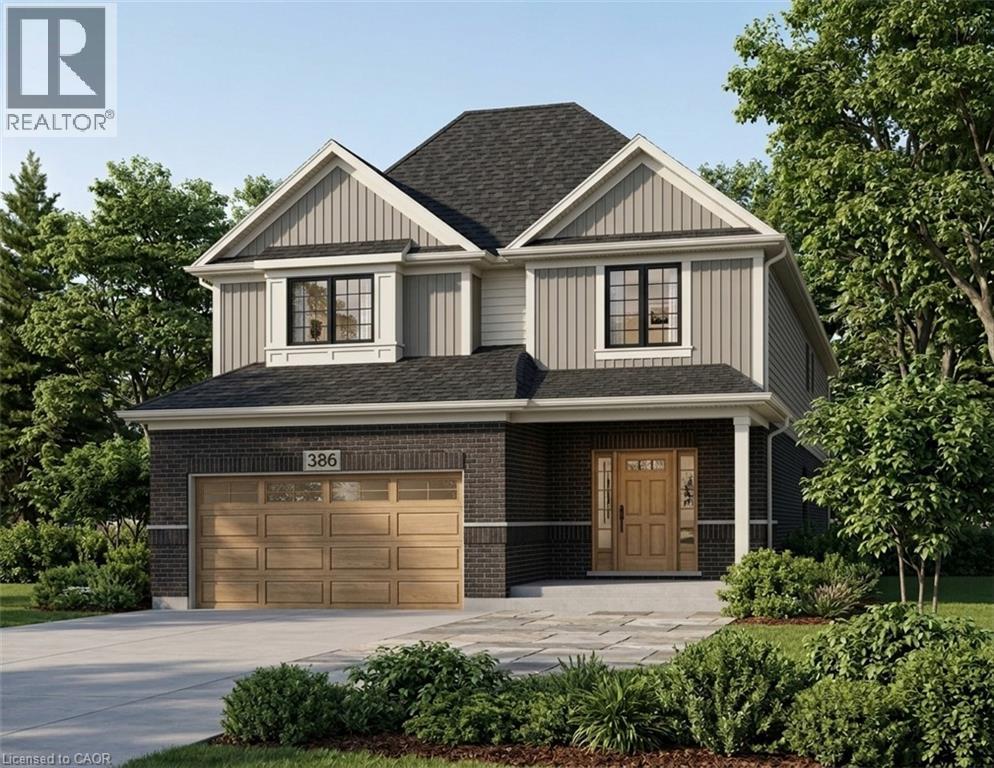
22 Kissing Bridge Drive
Elmira, Ontario
Stop your search! This breathtaking 2 storey home by renowned builder Claysam Homes is the ultimate Best in Class showcase! This exceptional residence seamlessly blends top-tier craftmanship with modern luxury. Step into a sun-soaked open-concept main floor featuring rich hardwood flooring throughout. The magazine worthy, two tone chef's kitchen is an absolute showstopper complete with premium stainless steel appliances, an oversized center island with breakfast bar seating and a walk in pantry. Flow seamlessly from the bright dinette through sliding doors to your future raised deck, or relax in the magnificent great room bathed in natural light. Upstairs, discover four exceptionally spacious bedrooms, including a spectacular primary retreat featuring dual walk-in closets and a spa-inspired 5 pce ensuite with double vanities. Enjoy ultimate day-ty-day convenience with second floor laundry and an additional 4 pce family bath. Built with signature craftmanship by Claysam Homes in vibrant Elmira, you'll love the warmth of a close-knit small-town community paired with quick access to all city amenities. Don't wait, this is the dream home you've been searching for! (id:56248)