
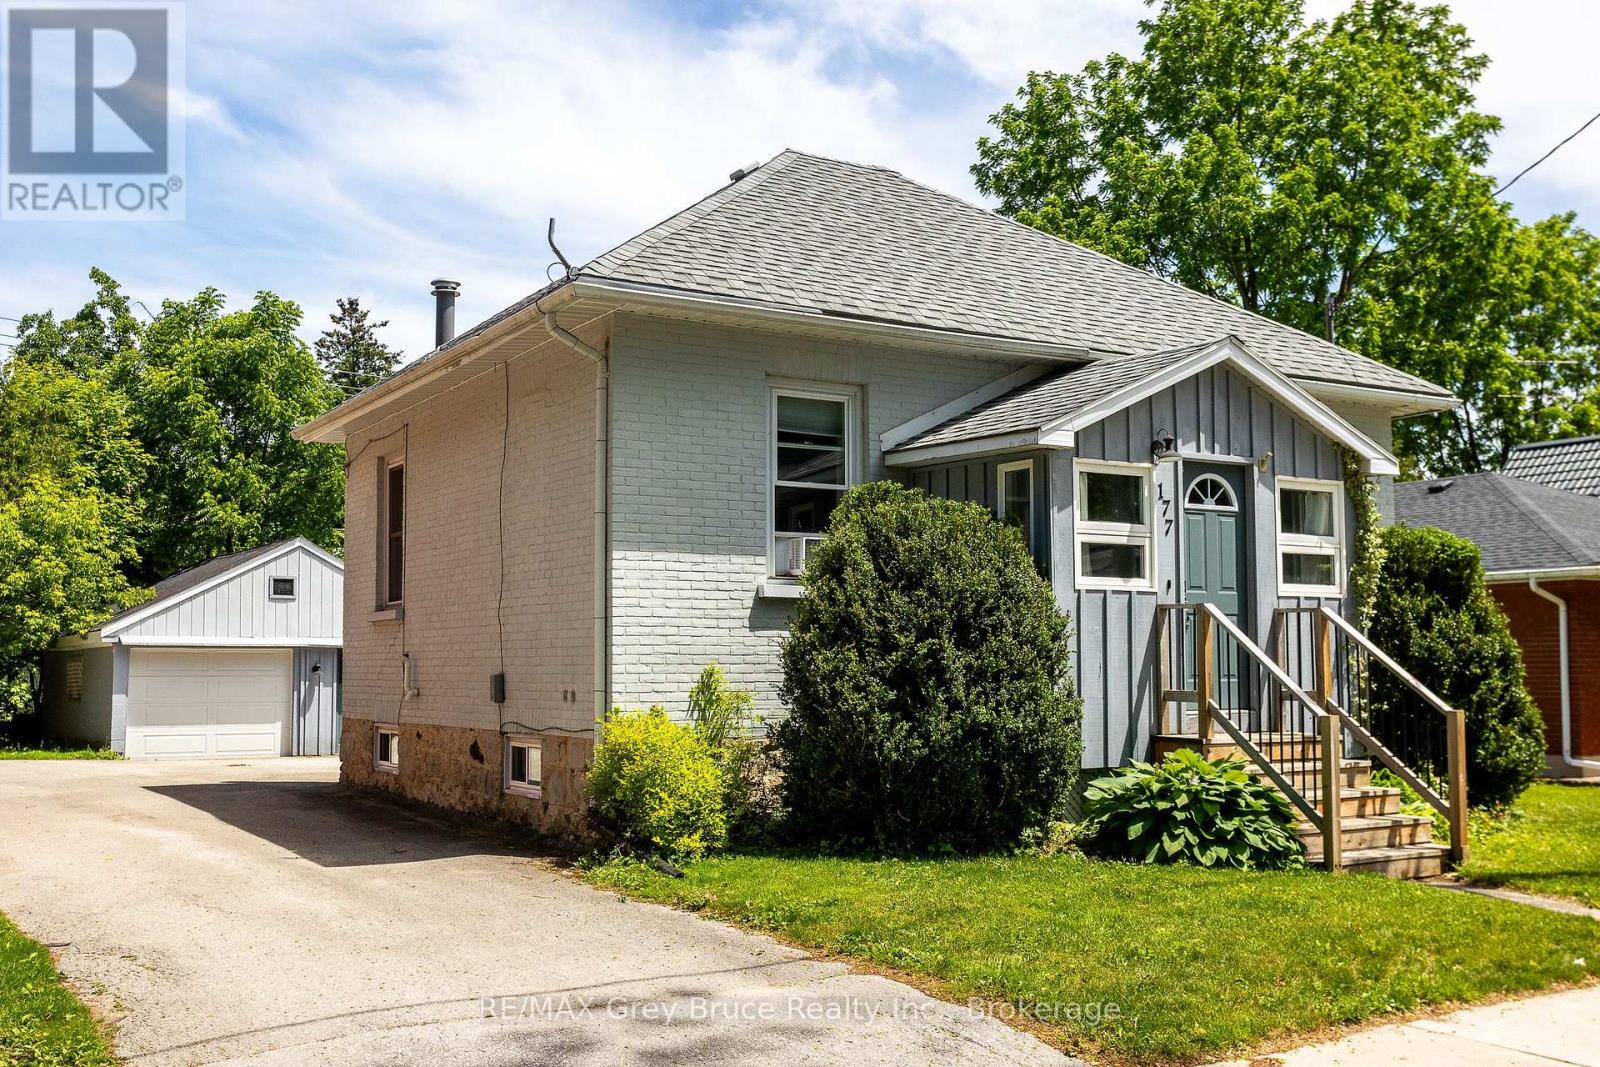
177 2nd Avenue SW
Arran-Elderslie, Ontario
Don't let the 1910 build date fool you. This charming home was gutted and fully renovated in 2019, giving you the character of a century-old property with the peace of mind that comes with modern updates. The big-ticket items are done: newer windows, furnace & hot water tank (rental). The exterior features a combination of brick & aluminum siding and a solid stone foundation built to last. Inside, you'll find 2 bedrooms and 1bathrooms across 744 sq ft of comfortable living space. Window A/C keeps things cool in the warmer months, and window coverings throughout are included. What makes this one stand out is the value packed into the sale. The home comes fully furnished! Including washer, dryer, beds, dressers, window A/C, BBQ & umbrella clothesline. The detached shop features block construction, a steel roof, and includes workbenches, shelving and a ladder. Whether you're a first-time buyer looking for a move-in ready property or someone wanting a low-maintenance home, this one checks a lot of boxes. Come check it out for yourself. (id:56248)
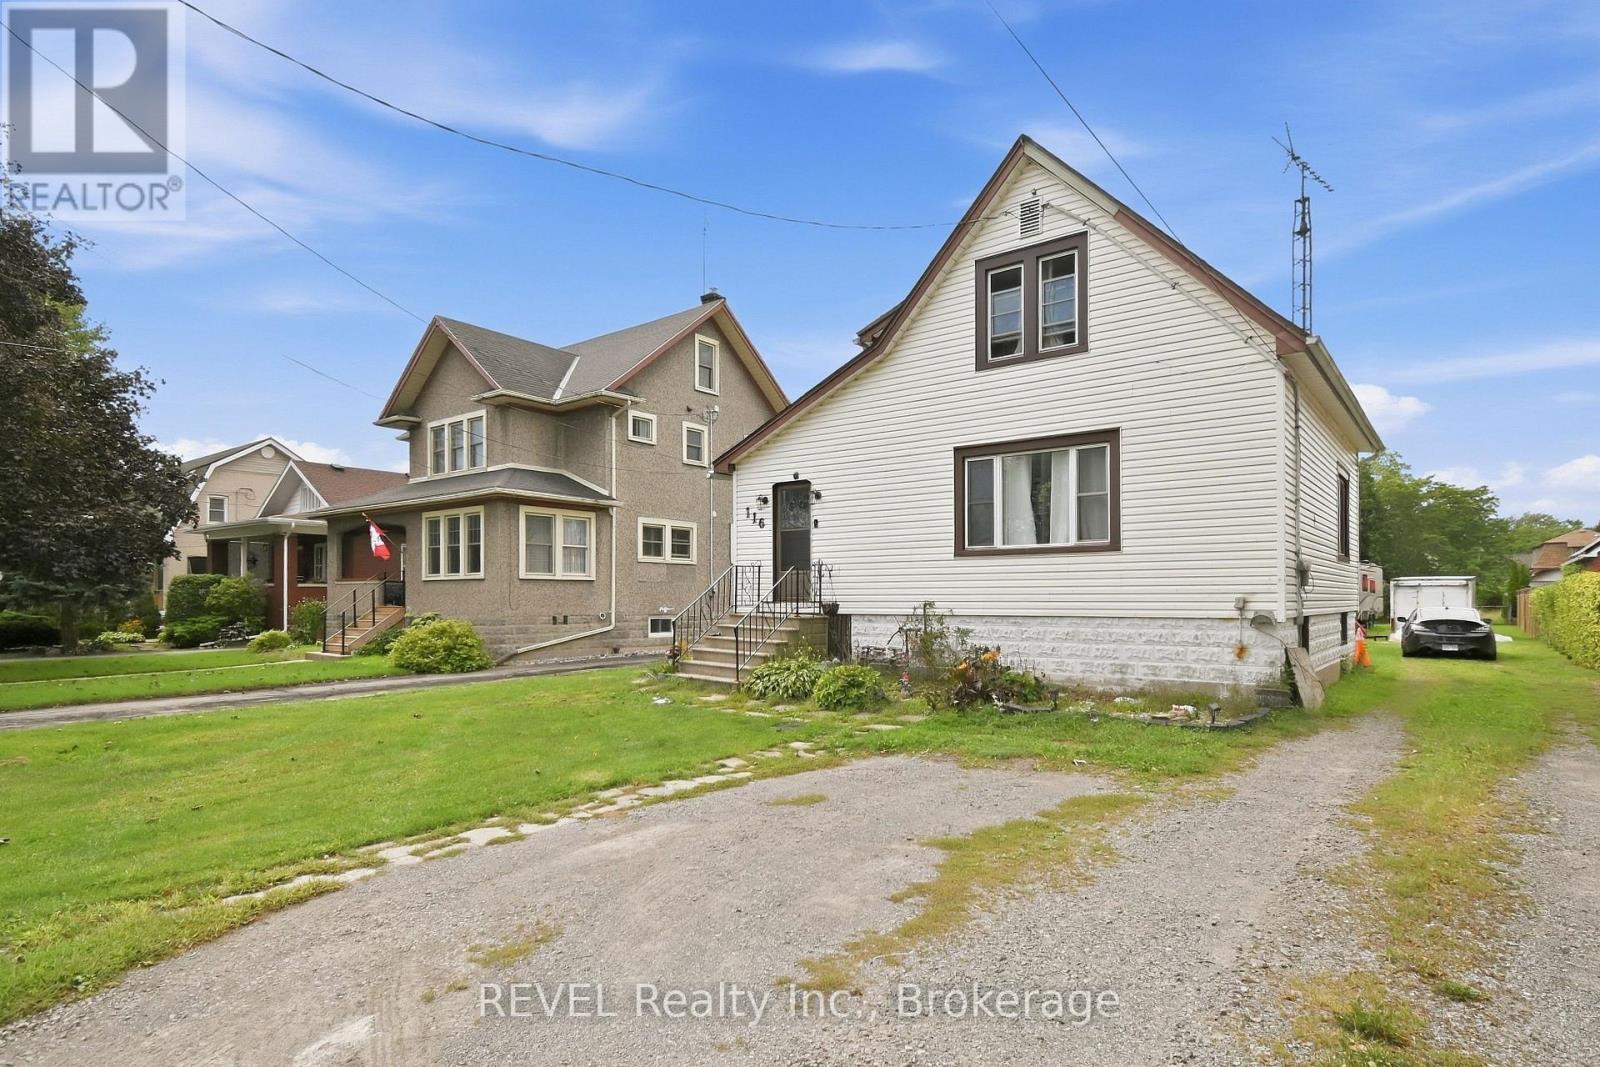
116 Steele Street
Port Colborne, Ontario
Welcome to this 1 1/2 storey home located on Port Colborne's desirable west side, just a short walk to the lake. This 2 bedroom home offers a spacious yard and a great opportunity to put their own personal touch on the property. The home does require some work and updating. Showings Mon-Fri 5-8pm and weekends. may require 24 hours notice. Lot Size and Square Footage from MPAC *Taxes from Niagara Region Tax Calculator (id:56248)
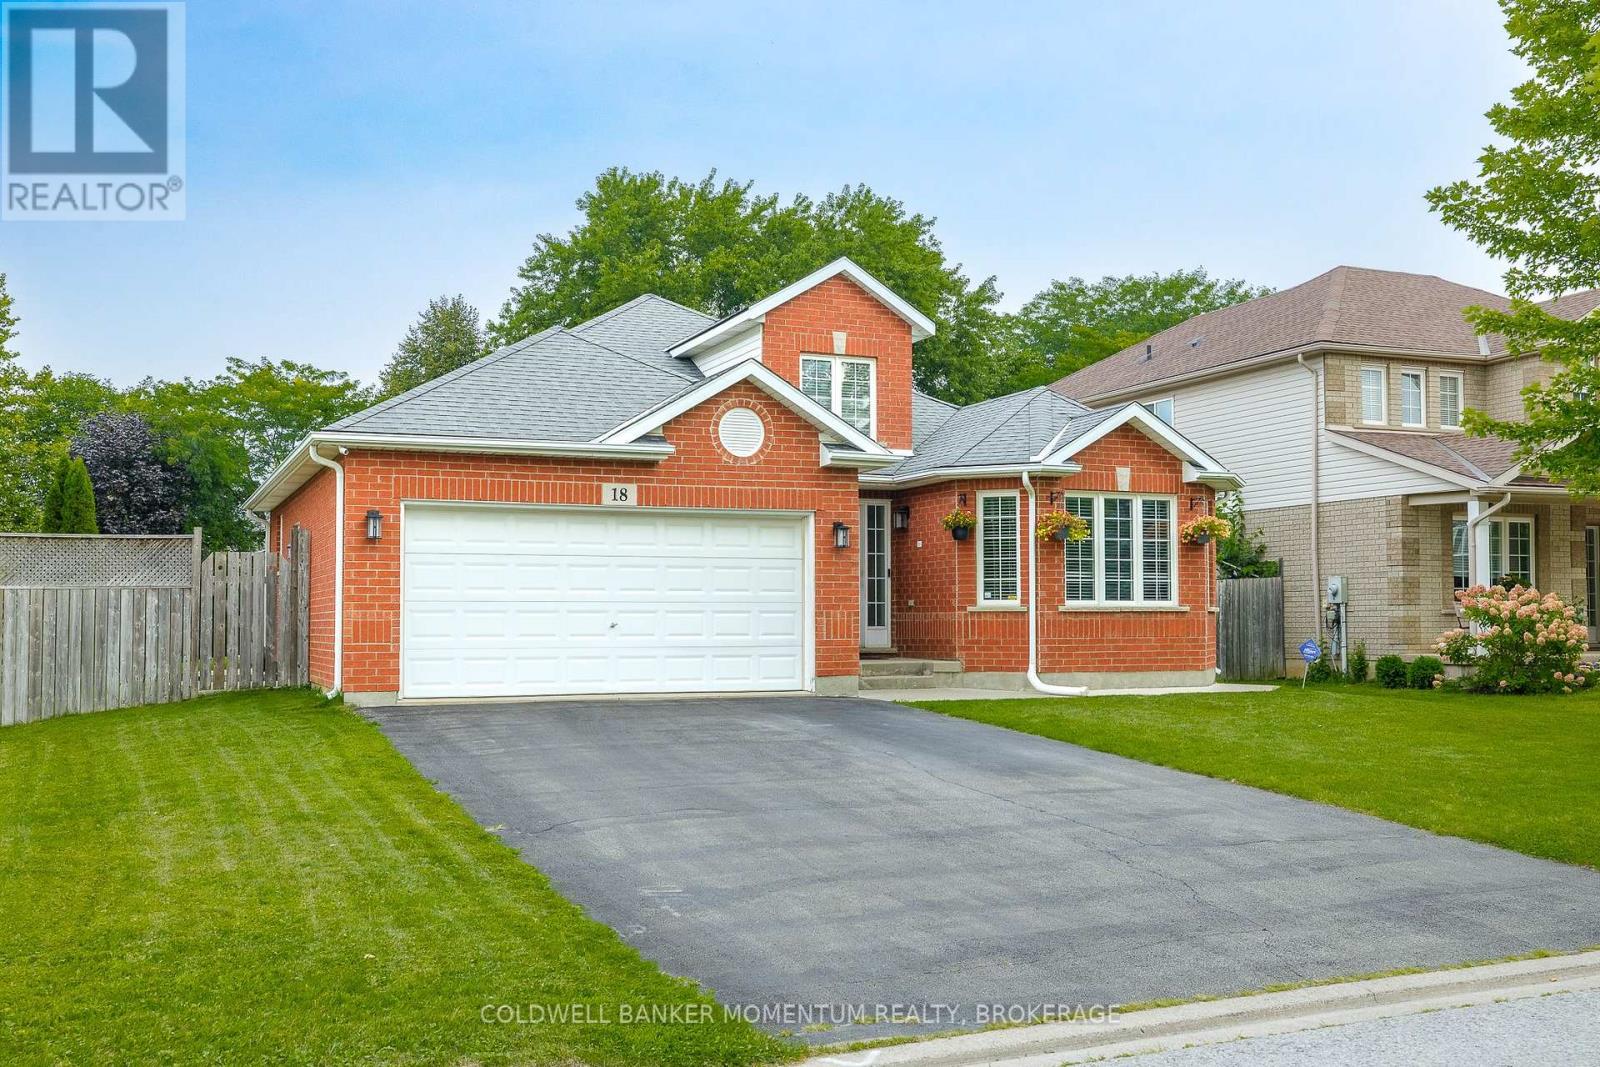
18 Loretta Drive
Niagara-On-The-Lake, Ontario
This beautiful 2477 sq. ft. of finished living space back-split is situated on an oversized corner lot, offering plenty of space and privacy. As you enter the foyer, you'll appreciate the beautiful sightlines and spacious feel throughout the home. The oversized rooms provide plenty of room for comfortable family living and entertaining. A convenient side entrance leads to a fully finished lower level, featuring 2 bedrooms, a bright recreation room, and a full bathroom-perfect for extended family, guests, or additional living space. Step outside into your private backyard oasis, complete with a beautiful in-ground pool, perfect for summer enjoyment and entertaining. Ideally located close to all amenities, this home offers the perfect opportunity to live in the heart of Wine Country and enjoy everything the area has to offer. Come see all that this exceptional property has to offer! (id:56248)
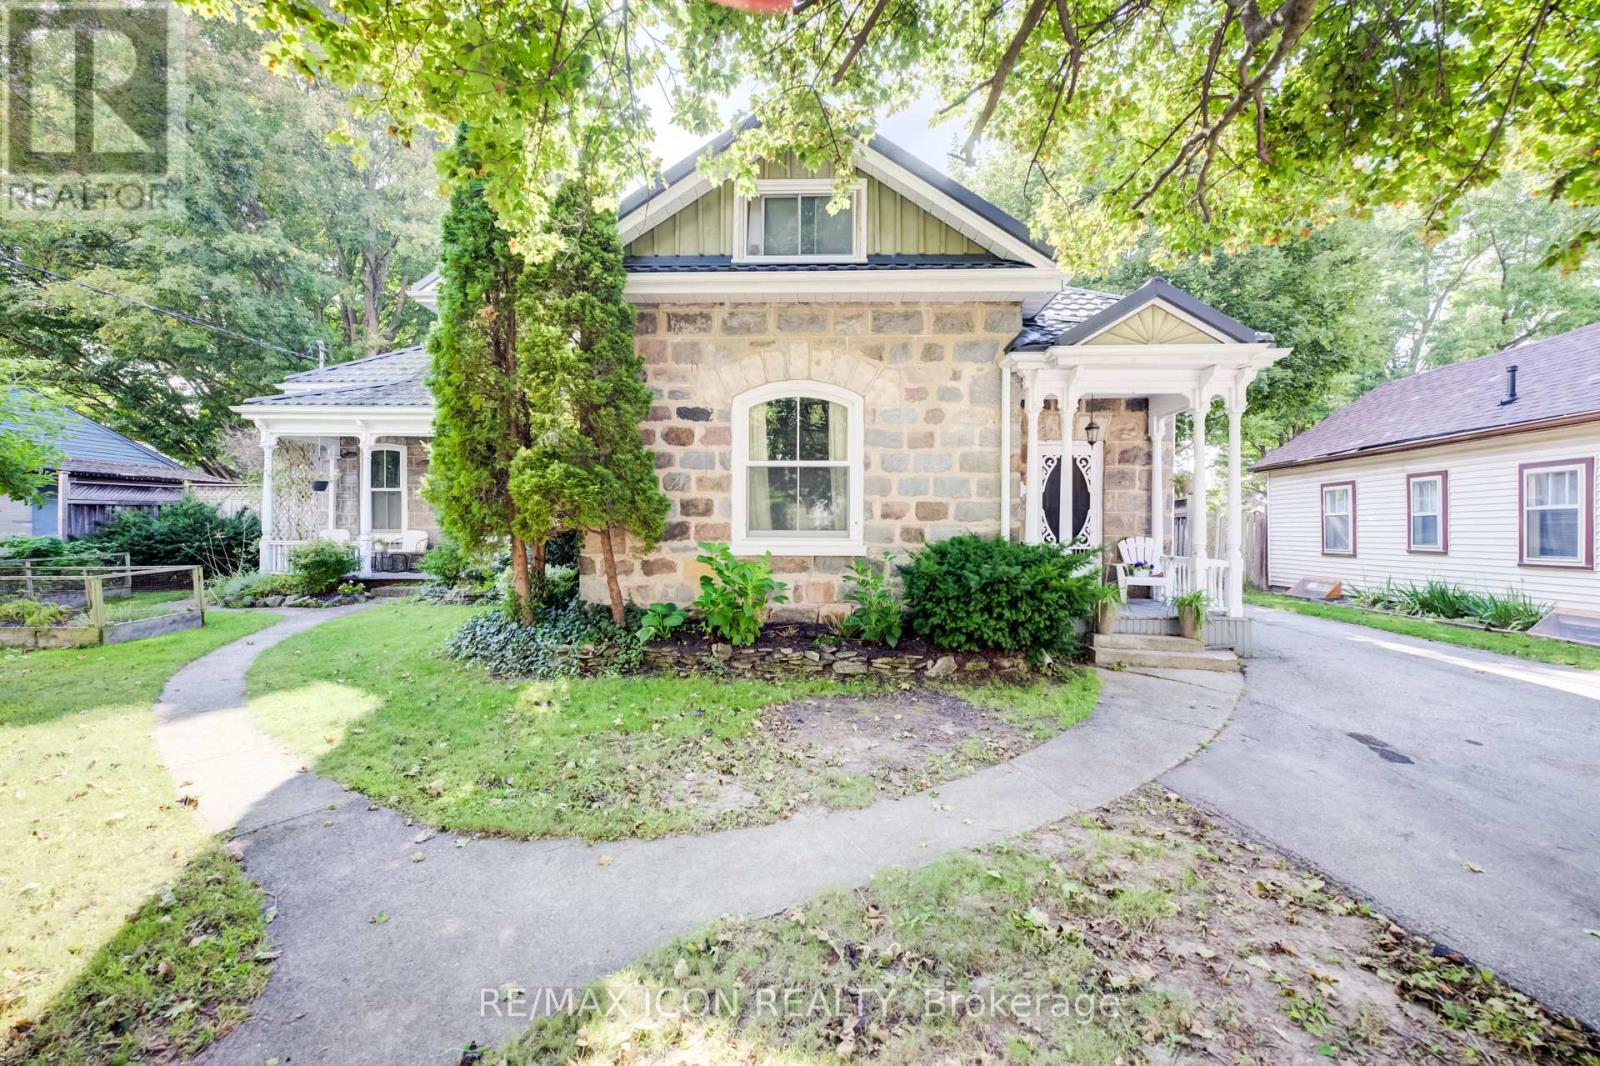
63 Birch Street
Cambridge, Ontario
Welcome to this captivating and beautiful stone home, radiating timeless character in a quiet, highly desirable East Galt neighbourhood. This prime location is just a short, scenic stroll from the Grand River, a vibrant historic downtown, excellent schools, lush parks, and winding nature trails. Unrivalled versatility defines this property, with more than a quarter-acre lot. Currently configured as a duplex, it serves as the ultimate multi-generational haven or an income-generating mortgage helper. Alternatively, it can easily revert into a grand single-family estate, complete with a massive upper-level primary suite or a private suite for the young adult still living at home. Inside, historic charm seamlessly blends with modern comfort. You are greeted by rich hardwood flooring, detailed trim, elegant crown moulding, pocket doors and exquisite custom woodwork, all beautifully anchored by a breathtaking exposed stone accent wall that tells a story of craftsmanship. The main level offers an expansive layout featuring three bright bedrooms, a large formal dining room perfect for hosting dinners, and an inviting living room filled with natural light. The chef's kitchen is beautifully appointed with premium granite countertops, a gas cooktop, a built-in wall oven, and abundant cabinetry. Just steps from the kitchen, a charming covered front porch provides a peaceful spot for your morning coffee or evening relaxation. The true crown jewel of the home is the show-stopping family room. Loaded with rustic warmth. This expansive space is tailor-made for entertaining. Elegant French doors sweep open to a lovely interlocking brick patio and a massive backyard oasis-a rare find with open green space for kids and pets to play. For the hobbyist, contractor, or car enthusiast, the large L-shaped detached garage/ shop/ man cave is a dream come true. Plenty of parking available both in the garage and driveway. Book your private showing to experience this rare gem first-hand. (id:56248)
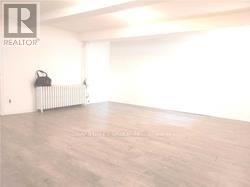
263 Wright Avenue
Toronto, Ontario
Right,Sun-Filled Bbsmt/Lower Unit In Roncy/High Park,Where Efficient&Spacious Bachelr 2 Large Bright Above Grade Wndws (id:56248)
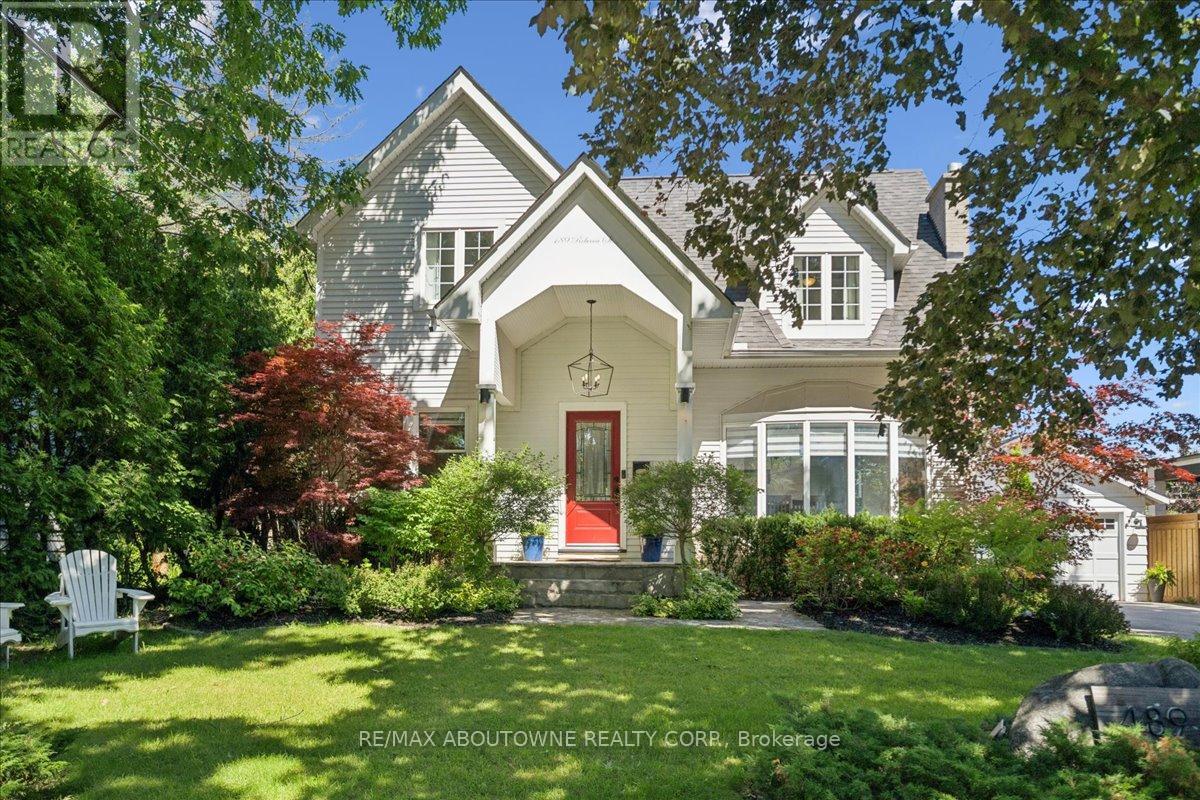
489 Rebecca Street
Oakville, Ontario
Welcome to 489 Rebecca Street in one of South West Oakville's most desirable neighbourhoods. Beautifully renovated with a transitional contemporary style, blending timeless character, warm natural finishes, and modern updates throughout, this 3+1 bedroom, 4 bathroom home offers 2,483 square feet plus a finished lower level. The thoughtfully redesigned main floor features engineered hardwood, custom cabinetry, two gas fireplaces, a spacious great room, a main floor den, powder room, mudroom, and an inviting kitchen and dining area designed for everyday living and entertaining.Upstairs, the private bedroom level offers three generous bedrooms, including a serene primary retreat with walk-in closet, a separate sitting room/den, and a spa-inspired 5-piece en suite. The finished lower level adds excellent flexibility with a large rec room/bedroom, 4-piece bathroom, laundry area, storage, and utility/workshop space.The backyard is the showpiece of the property - an award-winning private oasis with extensive stonework, lush landscaping, irrigation, multiple seating areas, two pergolas, natural gas BBQ connection, and a stunning saltwater pool with waterfall feature, hot tub, gas heater, and remote-controlled pool system. A detached two-car garage adds further convenience and has been updated with a new garage door and opener, exterior keypad, reinforced roof structure, and set up for EV charging. (id:56248)

309 Queen Mary Drive
Oakville, Ontario
Prime central location in one of Oakville's most desirable areas-steps to Kerr Village, Downtown Oakville, and the lake, all within a 10-minute walk. This rare oversized lot (64.17 ft x 155.67 ft) is a one-of-a-kind opportunity in an established neighbourhood. Live in and enjoy the newly renovated gourmet kitchen, or take advantage of the ideal setting to invest and build a personalized custom home on this exceptional lot. The main floor offers a practical layout with a bright living room, dining room, and three bedrooms. A separate side entrance leads to the basement, which is partially finished and includes a recreation room, second bathroom, laundry area, and workshop space. A beautifully landscaped yard provides a private outdoor retreat designed for everyday enjoyment. Curated plantings and a well-maintained lawn create a serene backdrop for morning coffee, weekend gatherings, or quiet evenings outdoors. Defined areas for relaxation, play, and entertaining make the space both functional and inviting-perfect for buyers seeking turnkey outdoor living. Highly desirable location close to Oakwood Public School, École Sainte-Marie Catholic Elementary School, W.H. Morden Public School, MacLachlan College, New Central Public School, Gary Allan High School, and nearby daycare options-offering convenience and lifestyle in the heart of downtown Oakville. (id:56248)
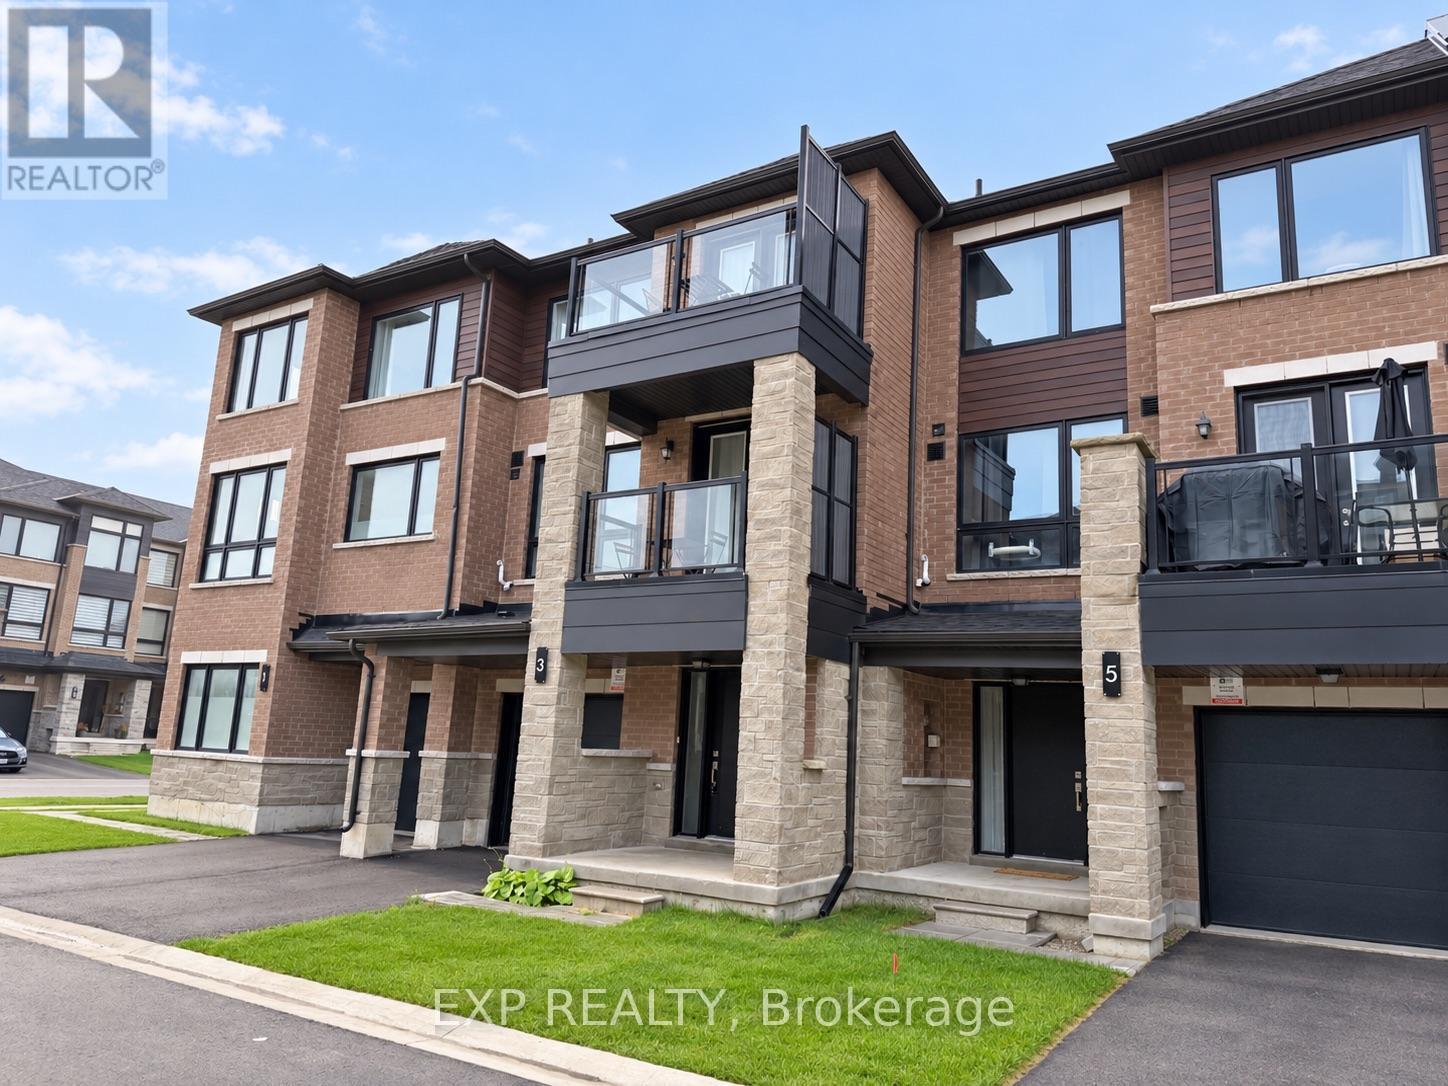
3 Red Maple Lane
Barrie, Ontario
Welcome to this stunning, nearly new three-storey condo townhouse, meticulously and luxuriously furnished and ideally situated in a vibrant Barrie community just minutes from the GO Train Station.Featuring approximately nine-foot ceilings, three bedrooms, 2.5 bathrooms, laminate flooring throughout, two parking spaces, and an extra-large private garage with plenty of additional room for storage, bicycles, and recreational equipment, this modern residence is perfectly designed for comfortable living, working, and entertaining.The contemporary open-concept kitchen showcases elegant quartz countertops, a sleek ceramic backsplash, ample cabinetry, and modern finishes. The adjoining great room is filled with natural light from expansive windows, creating a bright and inviting living space.Step outside and enjoy peaceful pond views from two private balconies, or explore the beautiful nearby walking trails just steps from your door.Enjoy the convenience of hotel-style, fully furnished living. The home comes thoughtfully equipped with furniture, kitchen utensils, cookware, towels, bed linens, a vacuum cleaner, and other household essentials-simply bring your personal belongings and settle in.Conveniently located minutes from Highway 400, Costco, Walmart, schools, shopping, Barrie's waterfront, and everyday amenities, this home offers an exceptional combination of comfort, nature, and convenience.The lease price includes all furnishings, natural gas, and high-speed internet. Simply move in and make yourself at home! (id:56248)
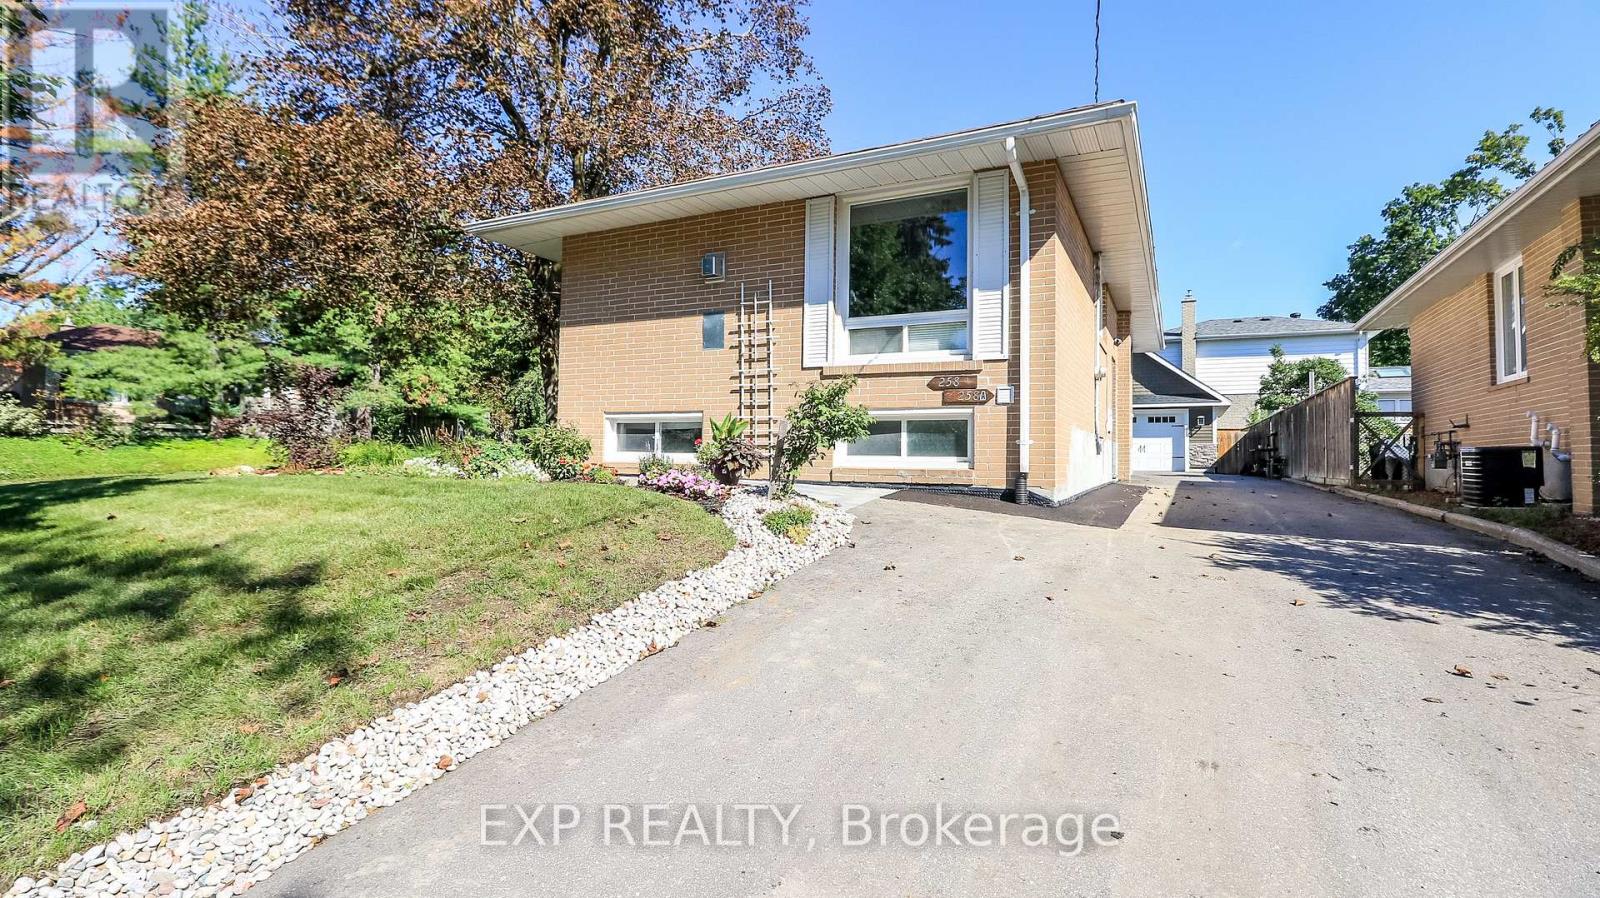
Basement - 258 Napier Street
Barrie, Ontario
Welcome to 258 Napier Street, Barrie! Be the first to experience this newly renovated 2-bedroom basement apartment. Featuring a modern 1-bathroom layout, private entrance, in-suite laundry, and 1 dedicated parking spot, this apartment offers the perfect combination of comfort, privacy, and convenience in a quiet residential neighbourhood. Heat, hydro, water, lawn maintenance, and snow removal are all included, making your monthly living expenses simple and predictable. Enjoy an excellent location close to Johnson's Beach, Royal Victoria Hospital (RVH), Georgian College, walking trails, grocery store, pharmacy and public transit. Just a short drive to highway 400, highway 11, and the GO Train, providing easy access for commuters, healthcare professionals, and anyone looking to enjoy everything Barrie has to offer. This is a rare opportunity to rent a freshly renovated basement apartment and be the first to enjoy the space since its renovation. Modern, private, move-in ready, and ideally located - book your showing today! (id:56248)
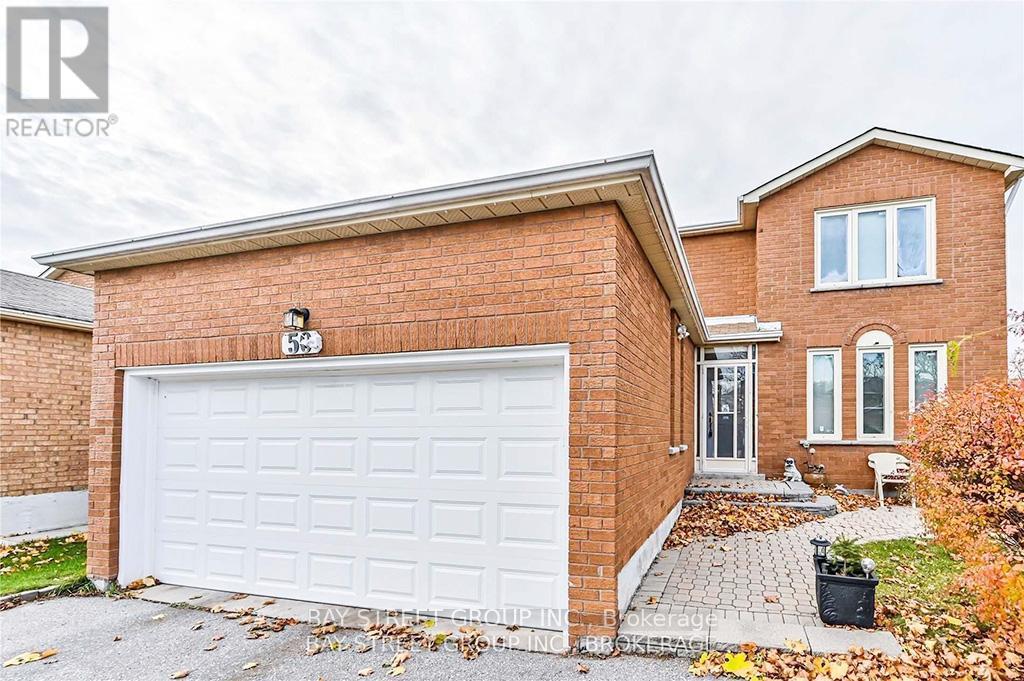
Bsmt 50 Coppard Ave
Markham, Ontario
ALL UTILITIES INCLUDED! GAS, HYDRO, WATER & ONE PARKING SPACE INCLUDED IN THE RENT! Prime Location! Well-Maintained Walk-Up Basement In The Desirable McCowan & Denison Neighbourhood! Featuring 3 Spacious Bedrooms, 2 Full Bathrooms, A Separate Entrance, And Private En-Suite Laundry (No Sharing)! Conveniently Located Steps To Shopping, Restaurants, Public Transit, Schools, And Parks. A Fantastic Rental Opportunity Offering Comfort And Convenience! (id:56248)
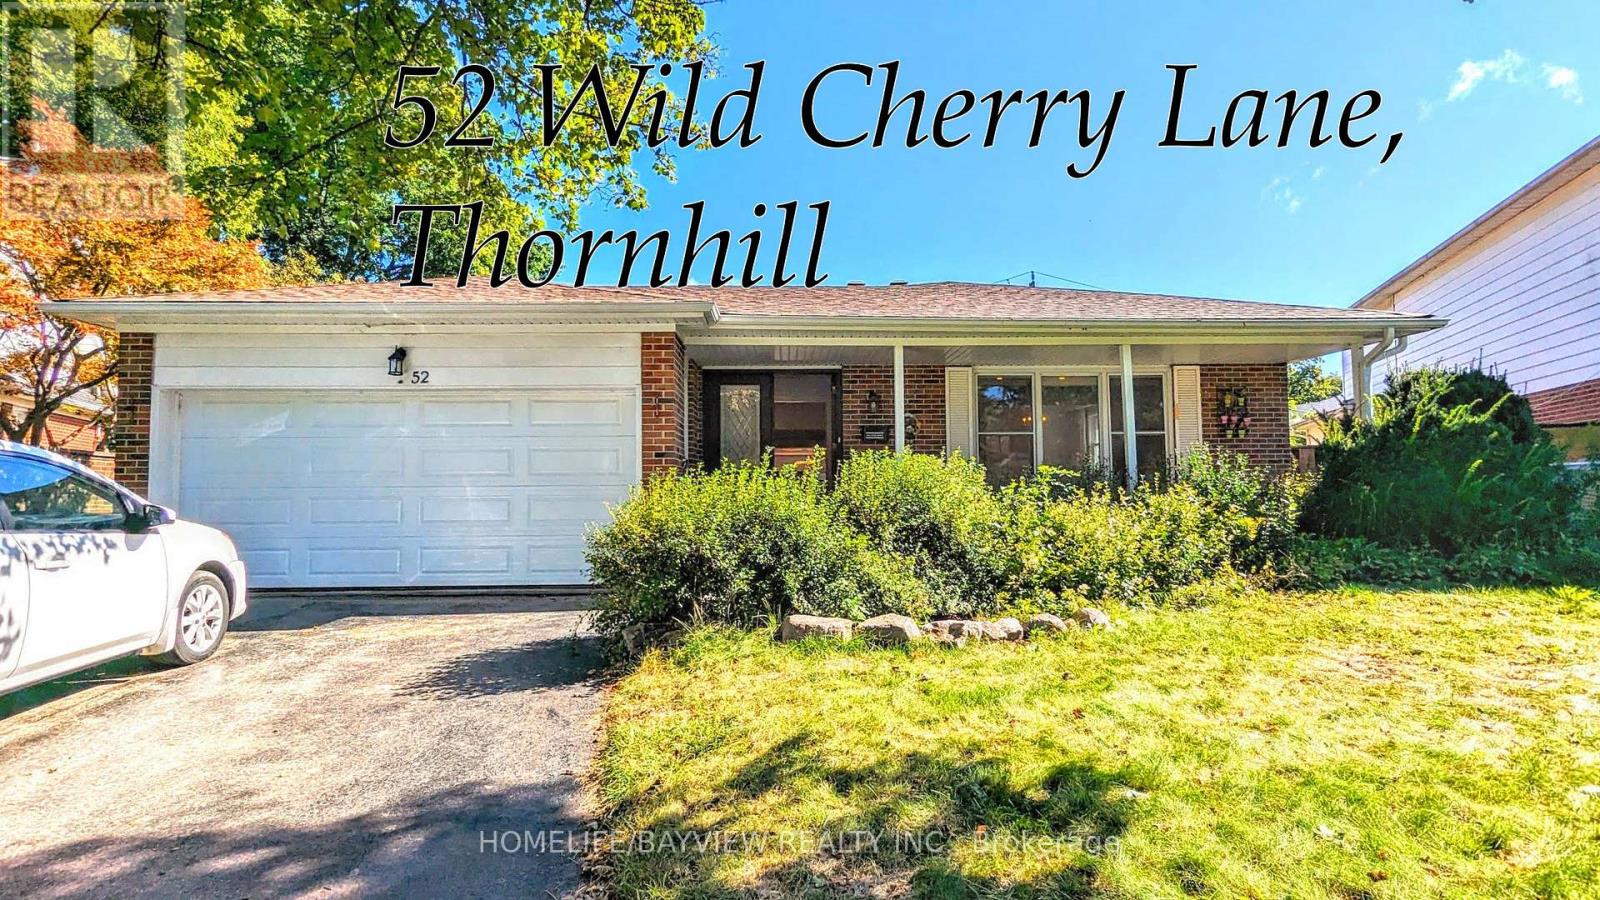
52 Wild Cherry Lane
Markham, Ontario
Cozy & Bright Back-Split Level 4-Bedroom Home In The Sought-After Royal Orchard Community Of Thornhill. Situated On A Quiet, Family-Friendly Street, This Home Offers An Excellent Location With Easy Access To Yonge St., Transit, Finch Subway Station, York University, Hwy 7 & 407, And GO Transit. Walking Distance To Yonge St. & Local Amenities. Private, Mature Tree-Lined Backyard With A Spacious Deck And Walk-Out From The Family Room. Separate Side Entrance, Double Garage, Large Windows & Ample Storage. Hardwood Floors Throughout The Main & 2nd Floors. Oversized 4th Bedroom Offers Flexibility As A Second Primary Bedroom, Guest Suite Or Home Office. Primary Bedroom Features A Convenient 2-Pc Ensuite. Freshly Painted In Neutral Tones & Enhanced With New Pot Lights. A Wonderful Opportunity In A Highly Desirable Thornhill Neighbourhood! (id:56248)
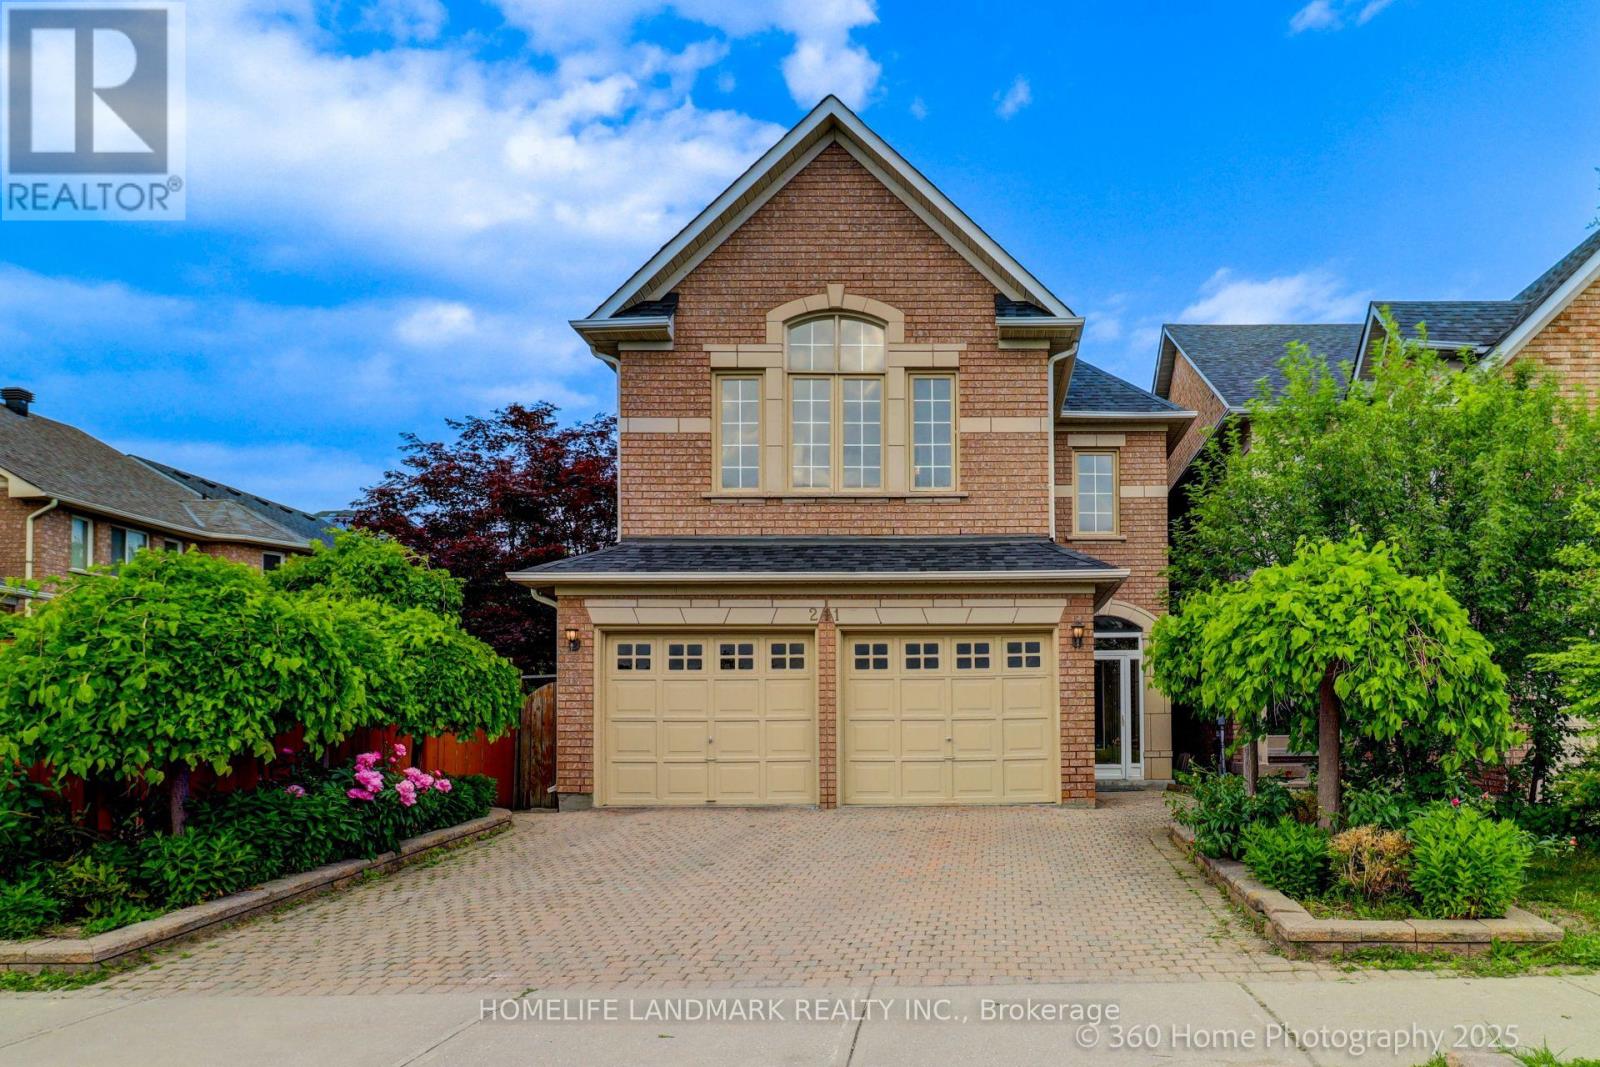
211 Frank Endean Road
Richmond Hill, Ontario
Welcome To This Charming Home Nestled In The Sought-After Rouge Woods Community, Known For Its Family-Friendly Environment And High-Ranking Schools! This Stunning 4 Beds, 5 Baths, Double Garage Detached House Features High Ceilings (9' On Ground Floor And Soaring At Kitchen & Breakfast Area), Unobstructed View From Both Front And Backyard And Multi-Level Layout With Hardwood Flooring Throughout. Step Inside To Find A Beautifully Upgraded Interior: A Gourmet Kitchen With Quartz Countertops, A Bright And Cozy Breakfast Area With Soaring Ceilings. Each Bedroom Is Generously Sized. The Primary Bedroom Offers A Private Ensuite For Ultimate Comfort. The Fully Renovated Basement Is Perfect For Entertainment Or Extended Family Living. Located In The Heart Of Rouge Woods, This Home Is Minutes Away From Top-Rated Schools (Bayview Secondary -9.4, 9/746, Richmond Rose Ps-9.5, Silver Stream Ps-Gifted Program, Catholic Schools...) And Walks To Parks/Shopping/Transits, Making It Perfect For Families Seeking Convenience And Quality. New Upgrades Include: Roof(2024), Kitchen(2025), A/C(2024), Hot Water Tank(2026), Finished Bmt, Newer Furnace, Storm Door, Hardwood Floor... (id:56248)