
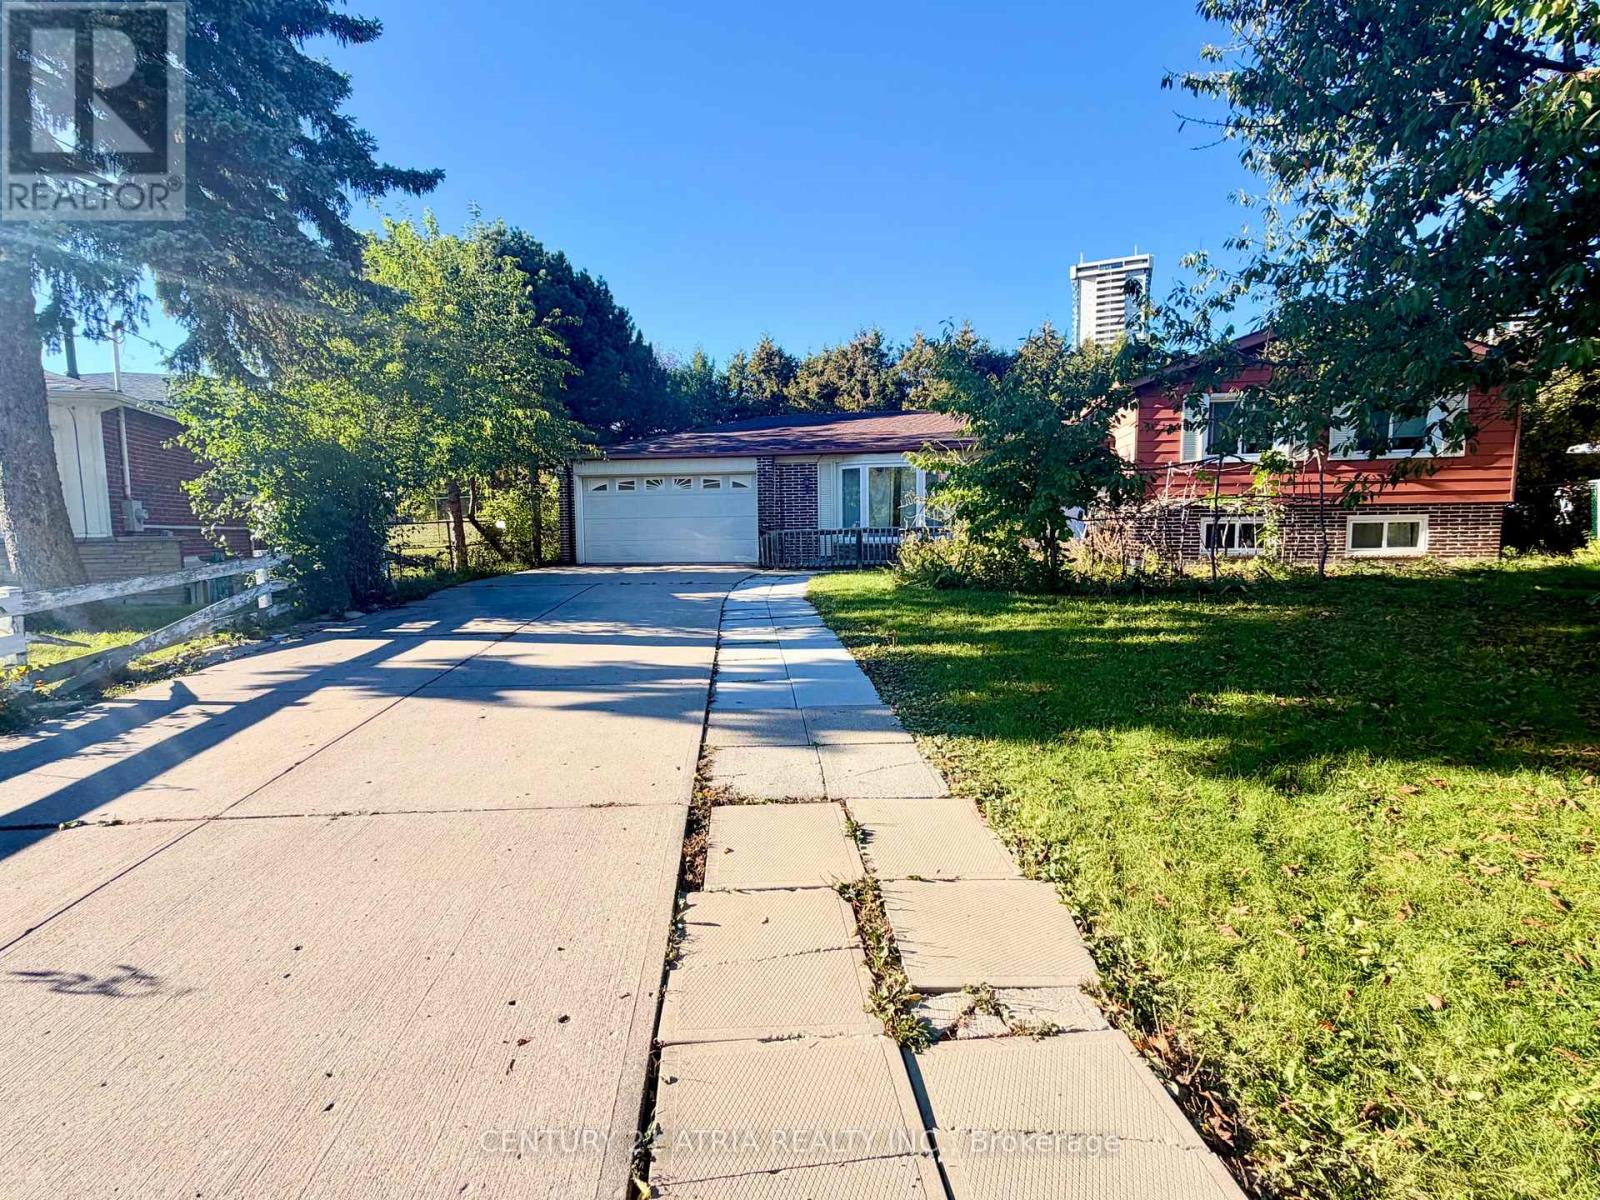
Ground Level - 24 Axsmith Crescent
Toronto, Ontario
Spacious Detached home Main Floor for lease with 4 Bedrooms and 2 Bathrooms. Two driveway parking spaces. Some utilities (hydro, water and gas) are included in the rent. Full size kitchen with appliances. Private Washer/Dryer. Huge backyard for outdoor space enjoyment. Located just minutes drive from Fairview Mall, Seneca College, Library, Community Centres, Food Basic, Longos, T & T and Tone Tai Supermarkets. Bus stops are steps away and easy accessto Don Mills Subway station, Highways 404 and 401. Seeking AAA Tenants with no pets and no smoking. Available for immediate occupancy. (id:56248)
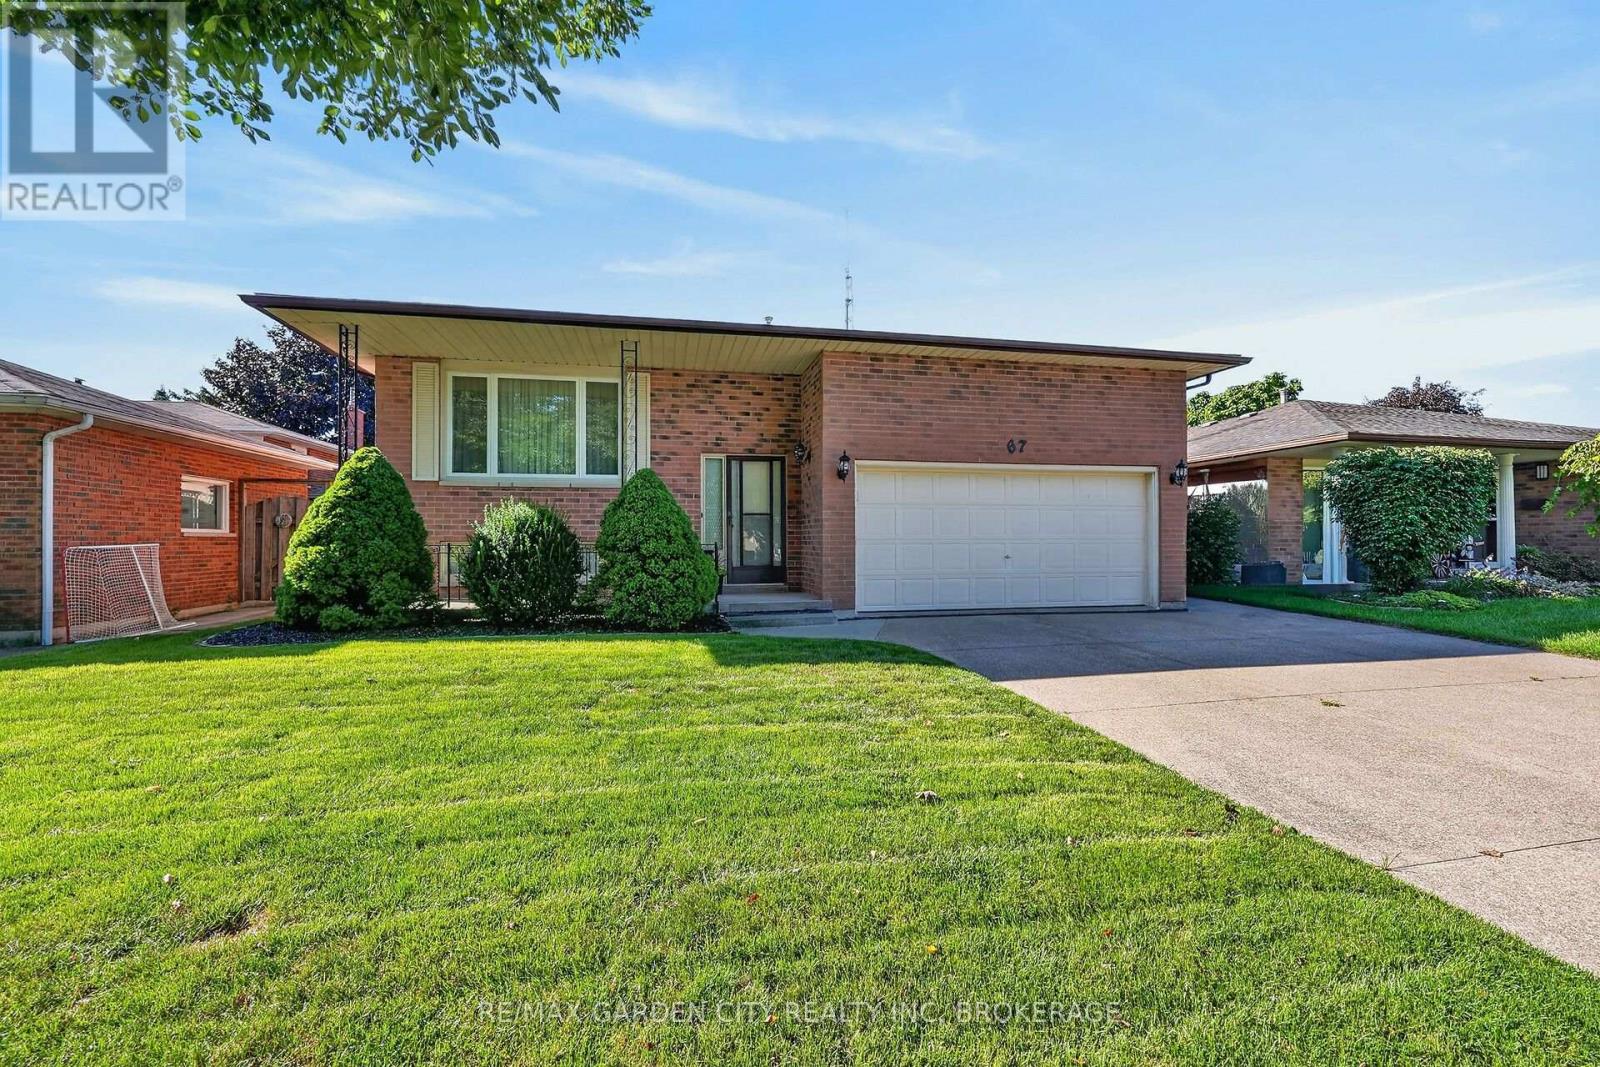
67 College Park Drive
Welland, Ontario
Welcome to 67 College Park Drive! This spotless, solid-brick raised bungalow has been lovingly maintained by its original owner and offers an abundance of space, quality, and potential in a desirable North Welland location.The main floor features a spacious and functional layout with three generously sized bedrooms, a 4-piece bathroom, and a bright open-concept living room, dining room, and kitchen. The kitchen offers convenient access to the backyard, making everyday living and entertaining a breeze. Beautiful hardwood flooring flows throughout the living room, dining room, hallway, and all three bedrooms.The massive basement has recently been drywalled and is ready for your finishing touches. With a rough-in for a fireplace, laundry room, and convenient 3-piece bathroom already in place, there is excellent potential to create additional living space to suit your family's needs.The double-car garage features impressive 13-foot ceilings and offers both interior and backyard access, providing plenty of room for vehicles and storage.Recent updates include a new roof in 2020, with additional improvements completed in 2026, including a new two-stage furnace, 2-ton air conditioner, owned hot water tank, updated light fixtures throughout,garage door opener and new faucets.A beautifully maintained home offering generous living space, a fantastic oversized garage, and tremendous basement potential, all in a desirable North Welland location close to excellent schools, shopping, highway access, and all amenities sitting on a 50x120 lot with no rear neighbours! (id:56248)
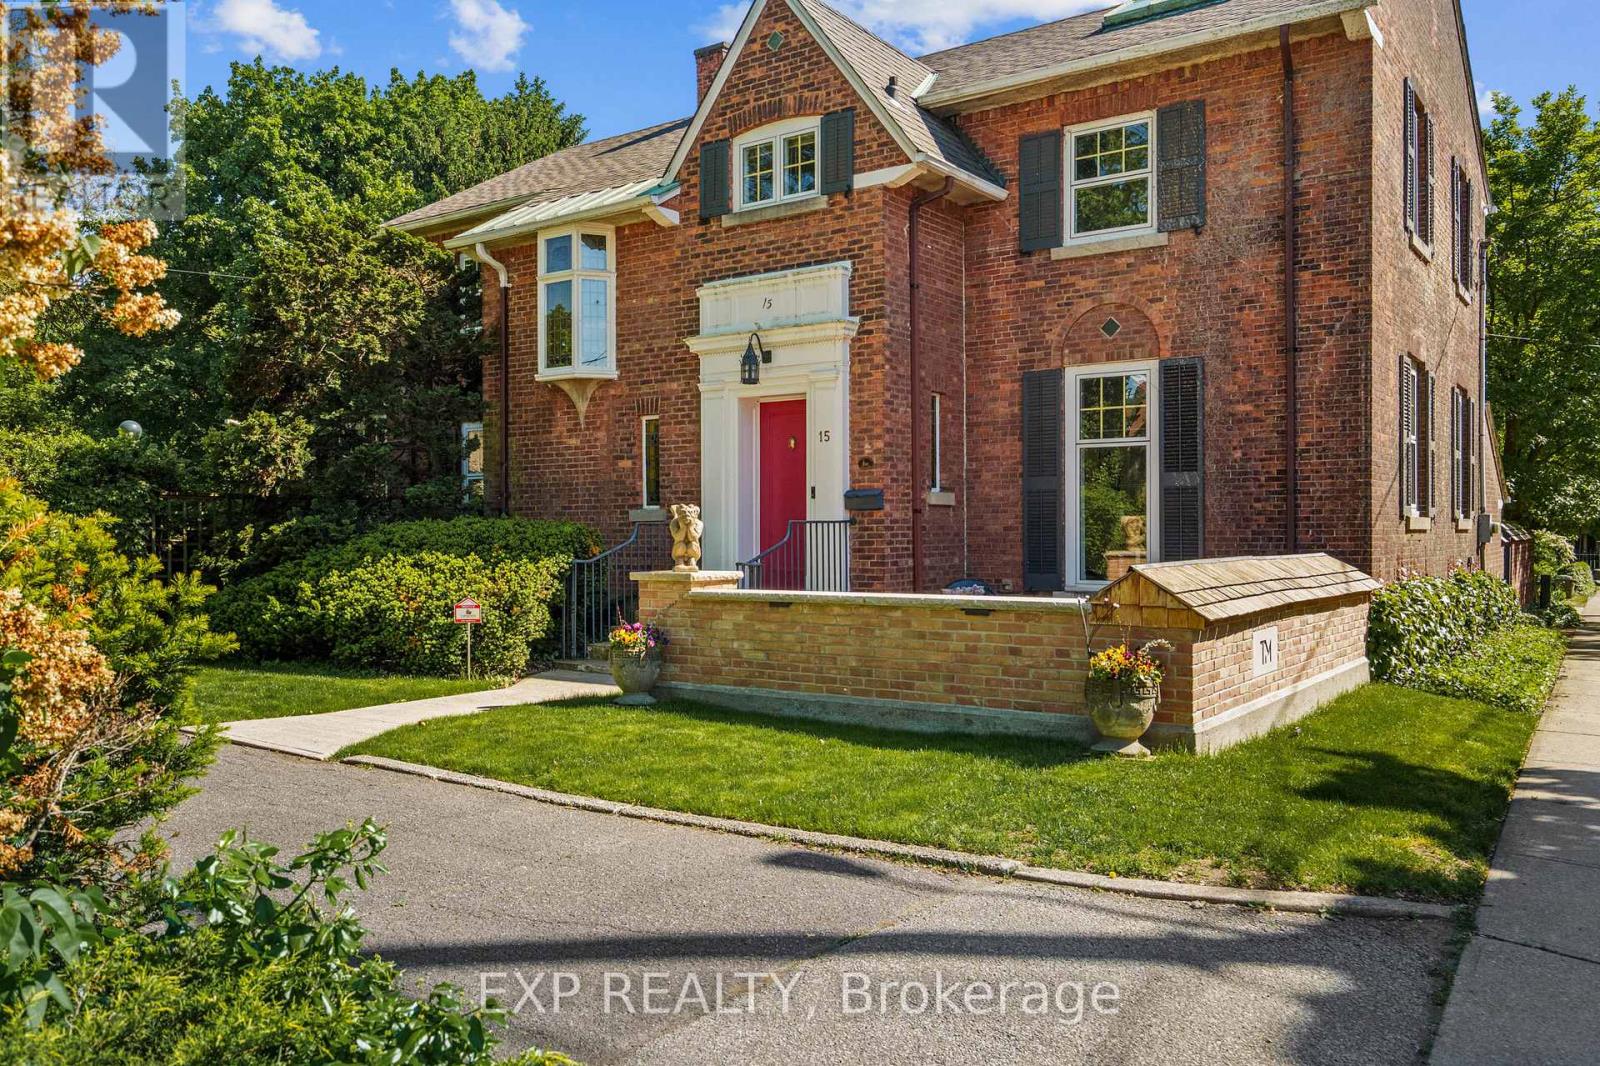
15 Trafalgar Street
St. Catharines, Ontario
Some homes tell a story, Trafalgar Manor tells generations of them. Welcome to Trafalgar Manor, historically known as the Burgoyne House, an iconic residence tucked within the prestigious Yates Street Heritage District in the heart of downtown St. Catharines. Originally built in 1870 and thoughtfully restored and updated over the years, this remarkable home blends timeless character with modern comfort. Set on an impressive, nearly half acre, the property is surrounded by mature trees, gardens, charming trellises, and a private, tranquil backyard retreat, yet remains just minutes from Ridley College and all amenities. Inside, the home showcases exceptional craftsmanship and architectural detail throughout. Soaring windows and doors fill the space with natural light, while 6 fireplaces and large principal rooms create an atmosphere of warmth and sophistication. Designed for both everyday living and elegant entertaining, the home offers 3 spacious bedrooms, 3.5 bathrooms, and a dedicated office that could easily serve as a fourth bedroom. A stunning dining room, gracious living spaces, an expansive kitchen with a butler's pantry and abundant storage, and an impressive great room highlight the home's timeless appeal. To truly appreciate the home's character, architectural details, and rich heritage, I encourage you to experience Trafalgar Manor in person and discover all that this extraordinary residence has to offer. Designated under the Ontario Heritage Act and featured by the St. Catharines Museum, Trafalgar Manor represents a rare opportunity to own one of Niagara's most significant residences. Set within one of the city's most admired historic neighbourhoods, this is more than a home, it's an opportunity to become the next steward of a remarkable piece of St. Catharines history. This home is offered fully furnished with a few exceptions. (id:56248)
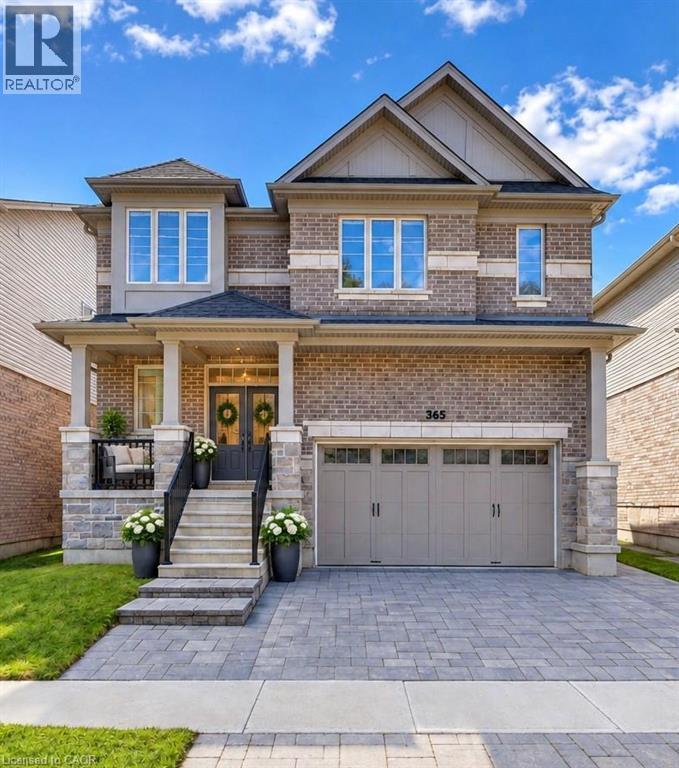
365 Woolwich Street
Waterloo, Ontario
Welcome to 365 Woolwich Street, an exceptional executive home ideally positioned near the prestigious Kiwanis Park area, offering over 4,300 sq. ft. of beautifully finished living space with 7 bedrooms, 5 bathrooms, 2 kitchens, and multiple living areas. Designed for modern and multigenerational living, this beautifully maintained residence features soaring ceilings, elegant lighting, contemporary fireplaces, and stylish finishes throughout. Designed for everyday living and entertaining, the main kitchen features stainless steel appliances, a gas stove, built-in wall oven, extensive cabinetry, and a large centre island, flowing naturally into the dining area and complemented by two distinct living rooms. The outdoor patio extends the experience for summer dining and gatherings. The primary suite offers a private retreat, complete with a walk-in closet and gorgeous ensuite featuring a separate shower and soaker tub. Adding exceptional versatility is the additional private living space with its own well-appointed kitchen, featuring stainless steel appliances, built-in double wall ovens, and dishwasher—ideal for extended family, adult children, or guests who appreciate added independence and privacy while remaining connected under one roof. Ideally located near Kiwanis Park, trails, schools, shopping, and everyday amenities, this distinctive Waterloo home brings together luxury, space, and versatility for families to live, gather, and grow. (id:56248)
226 Maitland Street
Kitchener, Ontario
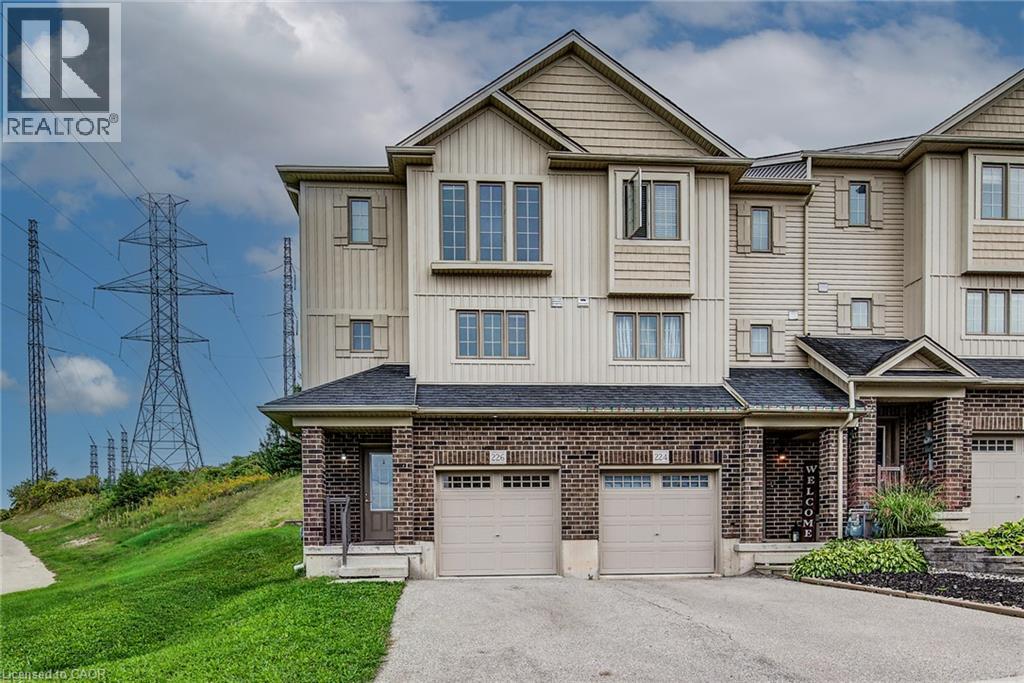
Welcome to 226 Maitland Street! This beautifully updated end-unit townhome with 3 bedrooms and 2.5 washroom is conveniently located close to parks, amenities, schools, and offers easy access to the 401. The main level features a bright and inviting living and dining area, powder room, and an updated kitchen complete with new vinyl flooring and a quartz countertop. The entire home has been freshly painted, creating a clean and modern feel throughout. The upper level offers a spacious primary bedroom with a private ensuite and large double-door closet, along with two additional bedrooms and a 4-piece bathroom. Numerous windows throughout the home provide an abundance of natural light. Enjoy the private backyard with deck, perfect for morning coffee, entertaining, or summer BBQs. A wonderful opportunity for first-time buyers, families, or investors. Book your showing today! (id:56248)
4879 Connor Drive
Lincoln, Ontario
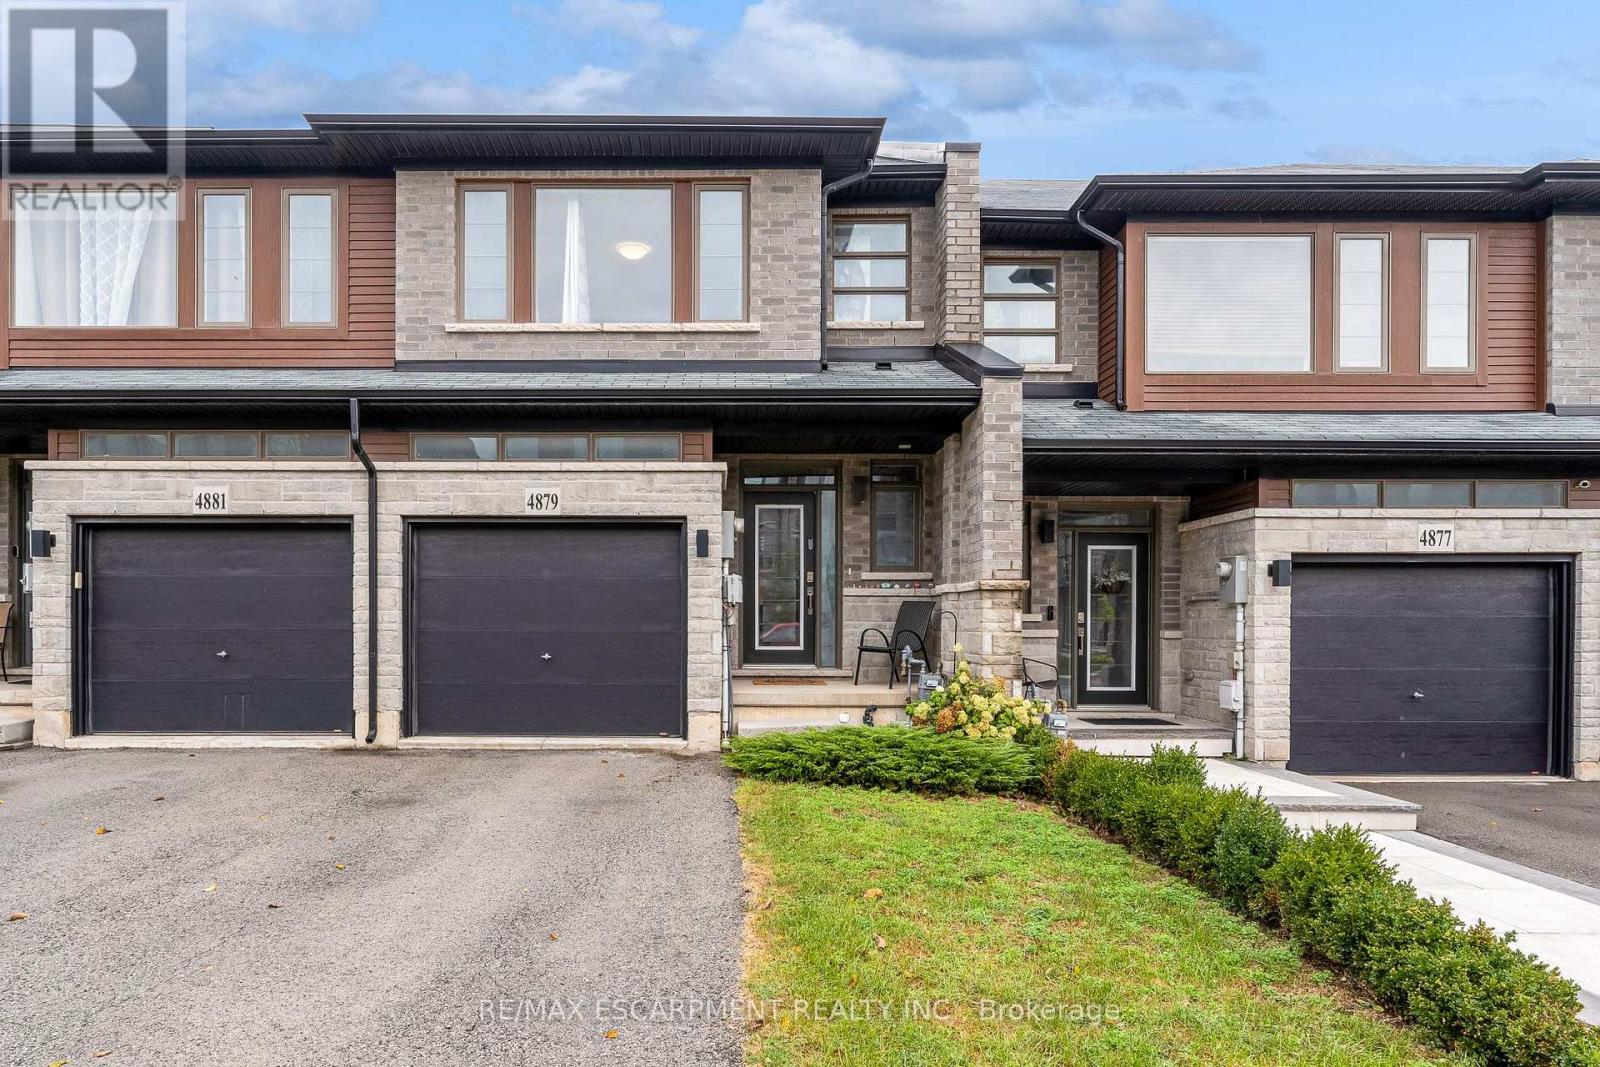
Clean, well maintained Beamsville Townhouse for rent on the BENCH with NO REAR NEIGHBOURS!! This prime, family friendly neighbourhood boasts community parks complete with tennis courts and views of Lake Ontario and the Toronto skyline. Upstairs offers 3 generously sized bedrooms, complete with large Primary suite with walk in closet and 5 piece ensuite and laundry. The main floor provides a large and spacious kitchen, with gas stove and provision for a dining room and large living room, tastefully laid out in open concept style. There is also a quaint but usable balcony off this level to enjoy the outdoors. Downstairs is a large unfinished space with full walk out to rear yard providing plenty of daylight and NOT that basement feeling. This space can be utilized for so many things, home office, kids play space, workout space or simply just added storage. This standout townhouse is the one NOT to miss. (id:56248)
2954 Ontario Street
Perth East, Ontario
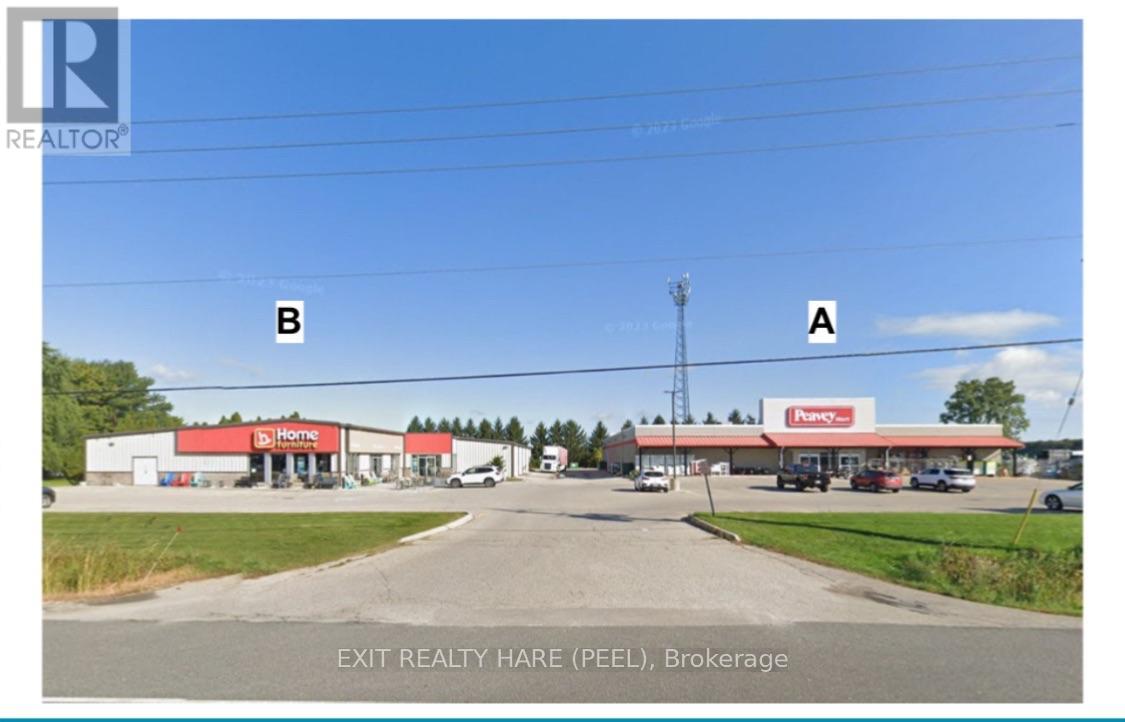
Amazing Investment Opportunity ! 2.9 Acres with TWO (2) Retail Commercial Buildings totaling approximately 34,424 sq ft (19,394 + 15,030). Building A (19,394 sq ft) is vacant and Built in 2005. Building B (15,030 sq ft) is tenanted until Feb 2027 and Built in 1981/Addition Built in 2010. Approx 120 Parking Spaces (88+32) as per site plan. Strategically located on highway 7/8 (Line 34) gateway to Stratford City Limits. ACM-8 Zoning. Both Buildings also For Lease. (id:56248)
235 Winston Boulevard
Cambridge, Ontario
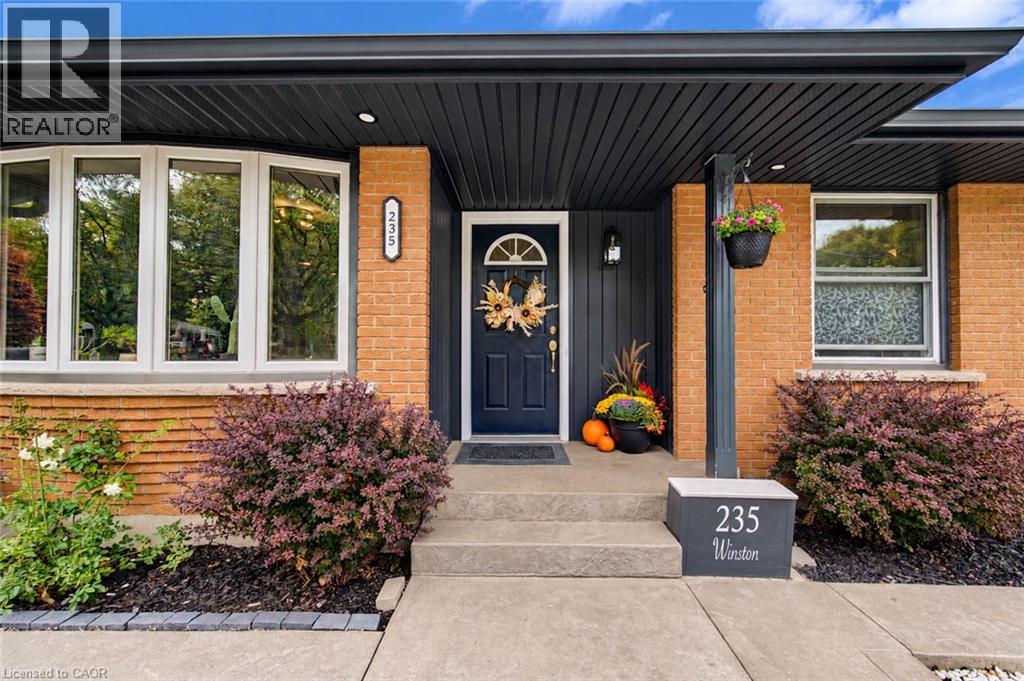
CAR ENTHUSIASTS / HOBBIEST All-Brick Bungalow with an Incredible Workshop in Desirable Hespeler! Welcome to this move-in ready 2+1 bedroom, 2-bathroom bungalow situated on a generous 59' x 102' lot. Bright and inviting, the home features a functional open layout, tasteful updates, and a finished basement with a third bedroom, 3-piece bath plus a sauna, large rec room, and a convenient side entrance provides fantastic in-law potenital. Impressive 540 sq. ft. detached workshop constructed of cinder block, fully insulated, with a gas heater, commercial exhaust fan, and separate electric panel make this the perfect space for the car enthusiast, woodworker, hobbyist, or tradesperson. A rare opportunity to enjoy a year-round workspace with plenty of room for projects, vehicles, equipment, and storage. Ideally located close to schools, parks, downtown Hespeler, shopping, trails, transit, and major highways. Recent updates include an 8’ Privacy Side Fence (2025), Soffits/Facia/Eavestroughs with Lighting (2025), 200 Amp Electrical Panel (2026) (id:56248)

7224 Island 630 Georgian Bay
Georgian Bay, Ontario
This brilliantly designed recreational property offers a once-in-a-lifetime opportunity on Robert's Island, Georgian Bay. Exceptionally built, low-maintenance, 4-season residence on 12+ acres with 1000+ ft of pristine waterfront, just a 10-minute boat ride from Honey Harbour. The newly constructed 75x6 ft fixed-boardwalk to floating dock accommodates multiple boats, while an electric golf cart provides easy transport up to the main cottage. Spacious and turn-key, this property offers spectacular vistas and an elevated cottage experience, in every sense. Take in the dramatic view from the 30x20 ft composite deck high above Big Dog Channel, or toast spectacular Georgian Bay sunsets from the west-facing screened porch. Inside, vaulted ceilings, wide sliders, skylights and bay windows drench every room in natural light. The impressive chef's kitchen is an entertainer's dream, boasting 2 sinks, side-by-side fridge/freezer, dishwasher, range and island with bar seating. A separate dining area and generous living room provide the perfect environment for family gatherings. The convenient screened-in BBQ area keeps outdoor cooking bug-free. Thoughtfully and meticulously engineered for maximum enjoyment and privacy. Each of the 3 spacious bedrooms has its own ensuite, closet, and a walkout to the wrap-around deck. A full-size main-floor laundry room and copious storage help create a relaxed, livable space. Enjoy peace of mind with low-maintenance Hardie Siding, year-round comfort with in-floor heating, Generac back-up for uninterrupted power. Balancing utility and retreat, the property includes an attached workshop, a classic waterside boathouse, a charming bunkie perfect for an artist's studio, and an older cottage. Come explore this wonderful retreat where nature and architecture exist in perfect harmony. (id:56248)
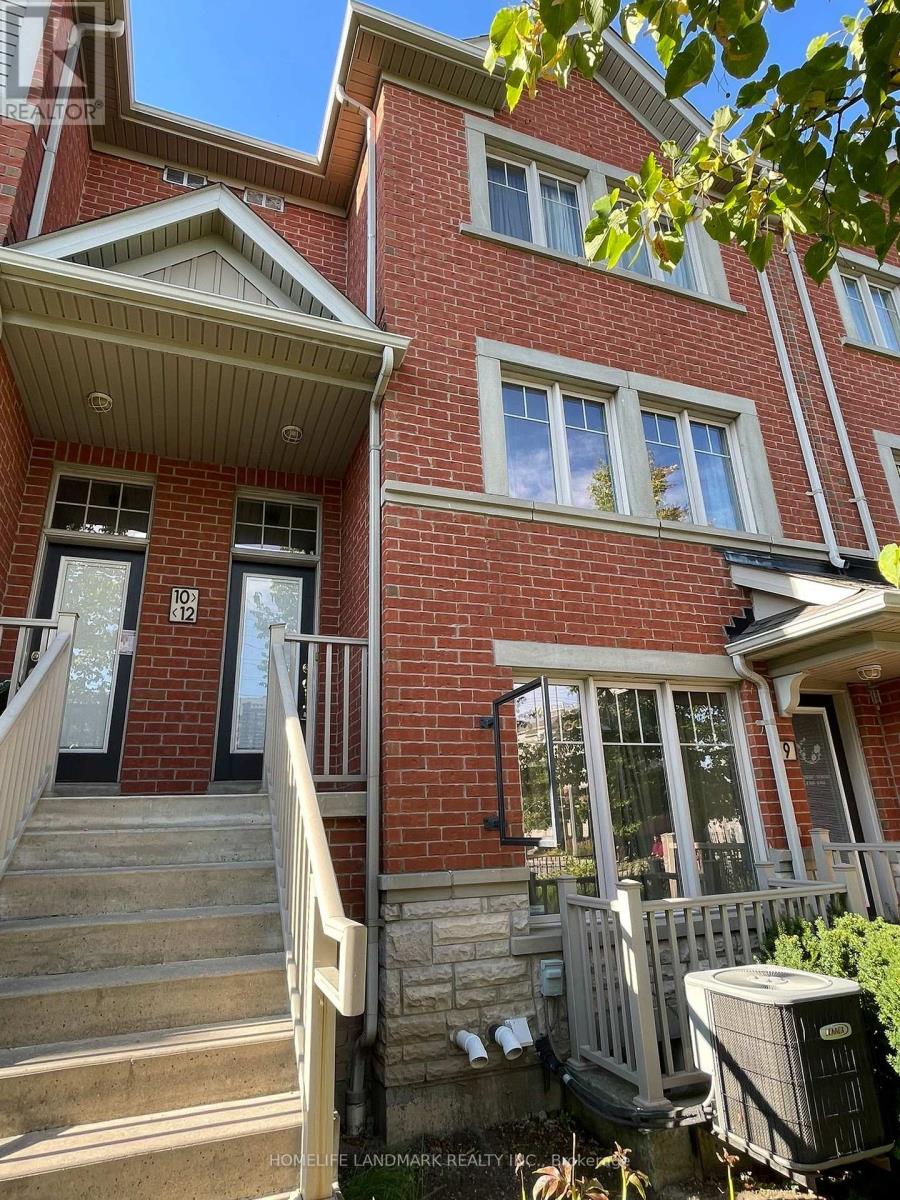
10 - 3375 Thomas Street
Mississauga, Ontario
Welcome to 10-3375 Thomas St, located in the desirable Churchill Meadows community. Bright and spacious stepped townhouse offering over 1,500 sq ft of living space, featuring 3 bedrooms plus a den and 3 washrooms. Open-concept layout with large windows and a functional kitchen with stainless steel appliances, breakfast counter and stone countertops. No basement. Conveniently located close to schools, parks, shopping, restaurants and public transit, with easy access to major roads. Includes 2 parking spaces - 1 garage and 1 driveway. Available for immediate occupancy. A great opportunity for families looking for a comfortable home in a well-established neighbourhood. (id:56248)
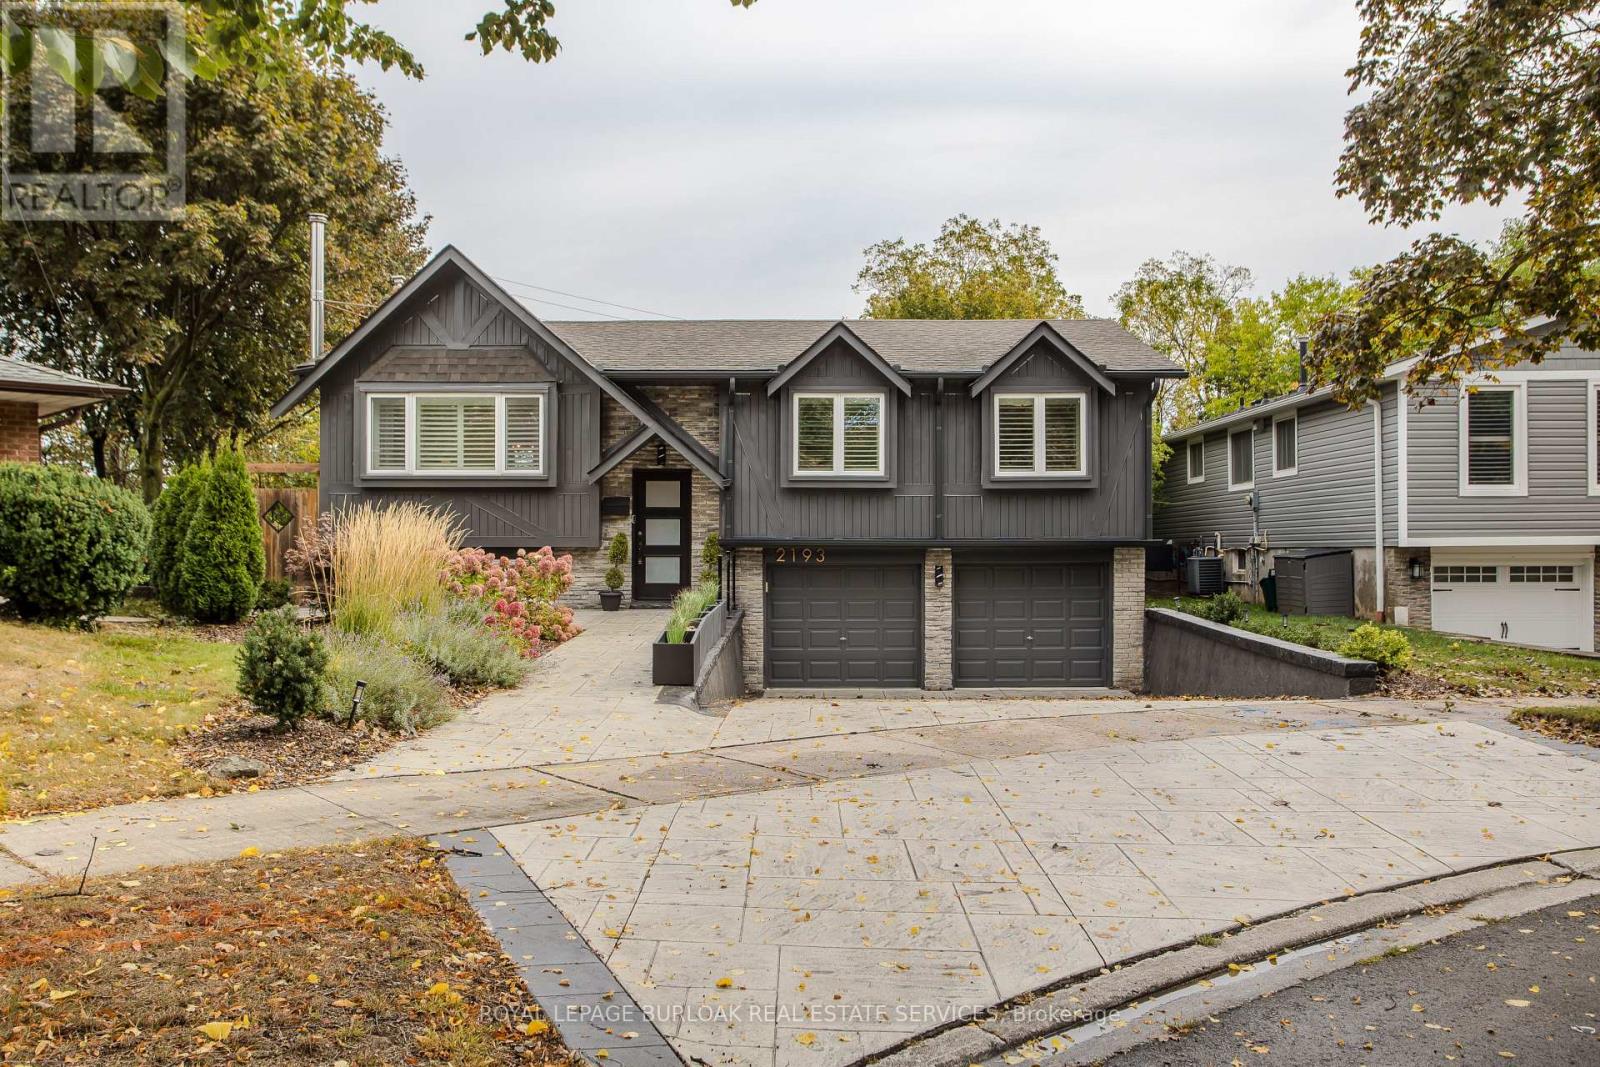
2193 Lancaster Crescent
Burlington, Ontario
Professionally updated inside and out, 2193 Lancaster Cres is a striking contemporary home offering approx. 2,176 sf of finished living space, 3 bedrooms, 2 baths and a double garage. Set on an exceptionally large, mature property, the impressive lot provides a sense of space and privacy that is increasingly hard to find, complemented by professional landscaping and outstanding outdoor living. Inside, the bright open-concept main level features wide-plank flooring, pot lights and California shutters. The living room is centred around a sleek fireplace and flows into the dining area with custom built-ins. The impressive kitchen features white cabinetry, quartz counters, s/s appliances, Wolf gas range and an oversized contrasting island with seating. Large windows and a walkout bring in plenty of natural light and connect seamlessly to the backyard, making the space ideal for everyday living and entertaining. The primary bedroom offers a professionally installed closet system and spa-inspired ensuite with freestanding tub, glass shower and double vanity. 2 additional bedrooms provide comfortable space for family, guests or an office. The lower level adds excellent flexibility with a spacious mudroom/entry area and bright living space featuring a wood-burning stove and extra windows, plus a 3-pc bath. Outside, the size of the property truly shines. A spacious deck steps down to beautifully landscaped grounds with a stone patio, covered pavilion and expansive lawn, creating multiple areas for dining, entertaining and relaxing. Mature trees and greenery provide a peaceful, private backdrop, enhanced by backyard lighting and an in-ground sprinkler system. Close to parks, schools, trails, shopping and everyday amenities, this polished home combines sophisticated contemporary interiors, a double garage, exceptional outdoor living and a remarkably spacious property in an established Burlington neighbourhood (id:56248)
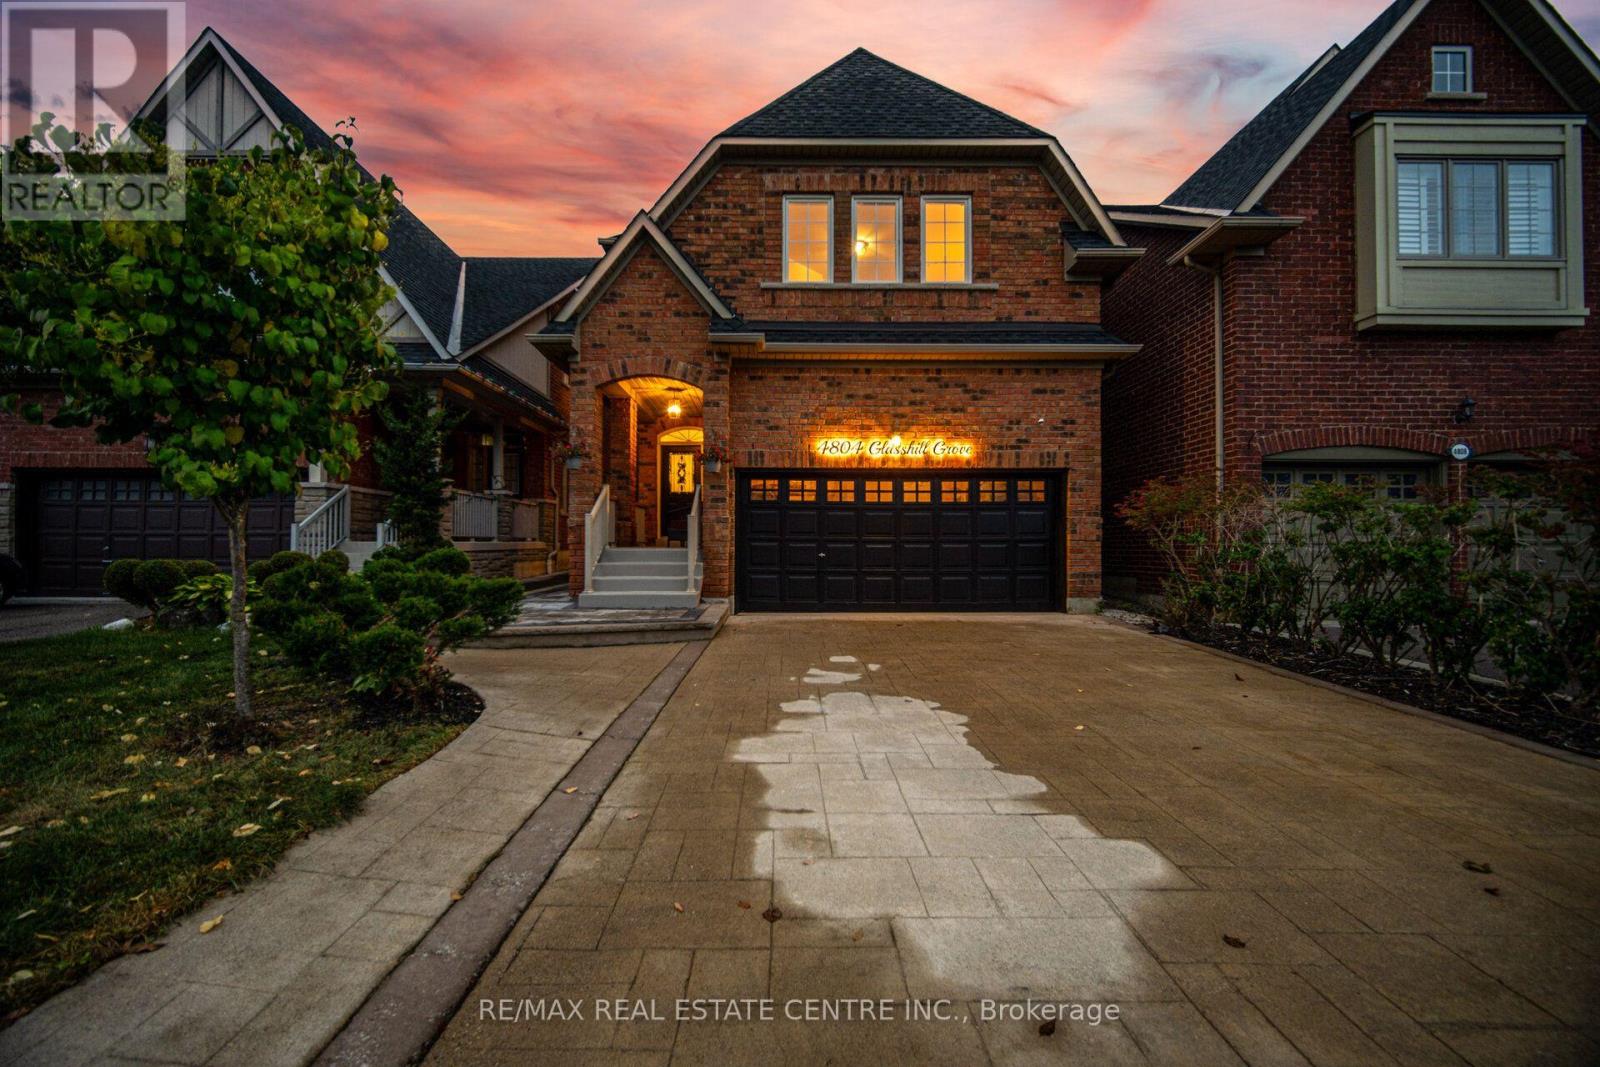
4804 Glasshill Grove
Mississauga, Ontario
Introducing 4804 Glasshill Grove, an exceptional executive residence nestled on a quiet, family-friendly street in the heart of Churchill Meadows, offered for sale for the first time.Ideally positioned just 2 minutes from Hwy 403, this beautifully maintained home combines thoughtful updates, functional living spaces & an impressive backyard designed for year-round enjoyment.A welcoming driveway with no sidewalk & covered front porch leads into a bright main level featuring 9-ft ceilings, elegant living & dining rooms & a dedicated family room with a cozy gas fireplace.The gourmet kitchen, complete with a breakfast area, overlooks the spectacular backyard & opens to an expansive deck & pergola-an ideal setting for entertaining family & friends.The second level offers four generous bedrooms, a convenient office nook & relocated laundry for enhanced functionality. The spacious primary retreat features an updated, spa-inspired ensuite with a Jacuzzi tub & separate shower, providing the perfect place to unwind after a busy day.Extensively updated over the years, this home features a brand-new kitchen countertop & backsplash, updated bathrooms,new laminate flooring, professional painting & a newly interlocked walkway to the backyard(2026).Additional updates include an owned tankless hot water system & water softener(2025), backyard transformation(2024), kitchen appliances(2022), furnace & CAC(2019),& roof(2016).Enjoy the outstanding Churchill Meadows lifestyle, surrounded by parks, trails, schools & everyday conveniences. Churchill Meadows Community Centre & Mattamy Sports Park are appx. 6 min. away, Ridgeway Plaza & Erin Mills Town Centre just 4 min. away.Credit Valley Hospital is appx.7 min. away. Excellent access to Hwy 403, 407 & GO Transit Bus Terminal.Adding further potential, drawings & an application for a legal secondary dwelling have been submitted to the City,offering an exciting opportunity for future income potential-subject to approval. (id:56248)