
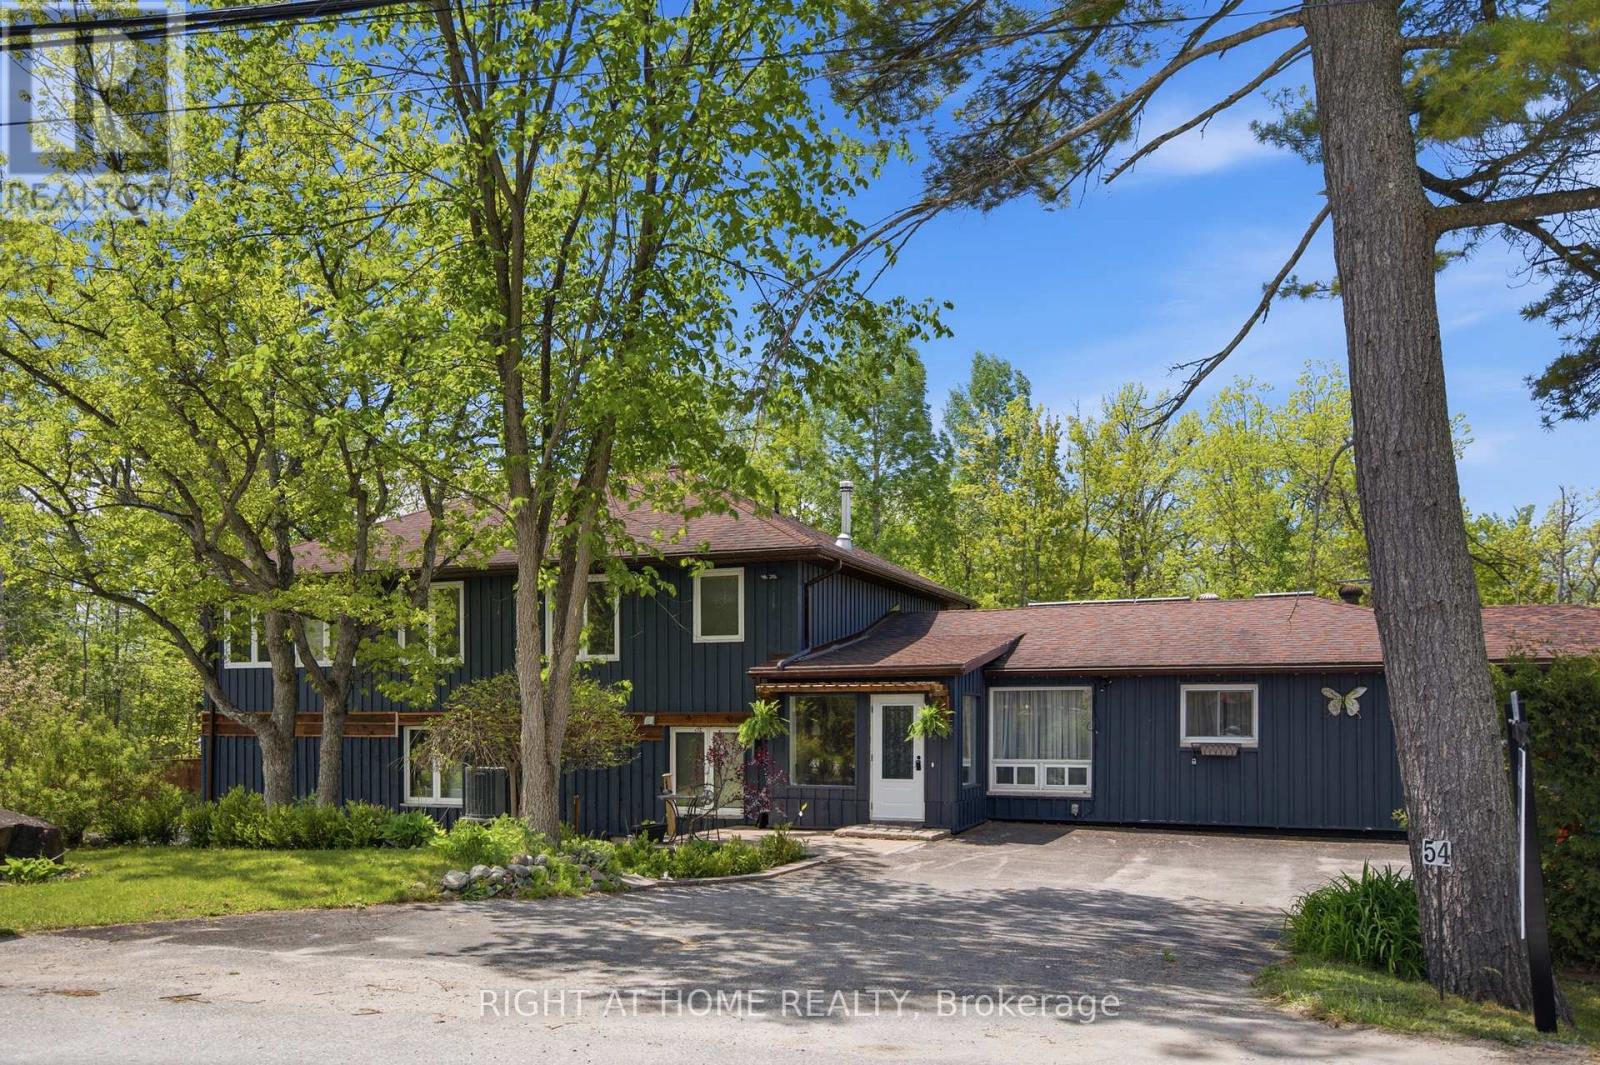
54 Forest Harbour Parkway
Tay, Ontario
Set in a quiet, low-traffic community just a short walk from a public park with water access, this versatile 4-bedroom, 4-bathroom home offers the perfect blend of space, functionality, and lifestyle. Thoughtfully designed with multigenerational living in mind, the home features excellent separation between the two levels, allowing extended family to enjoy privacy while remaining under one roof. The convenient upper-level kitchenette creates endless possibilities, whether it's accommodating parents, adult children, long-term guests, or providing additional flexibility for changing family needs.Step outside and you'll quickly discover what truly sets this property apart. The expansive outdoor space is a private retreat designed to be enjoyed year-round. With plenty of room for children to run and play, family gatherings, summer barbecues, gardening, or simply unwinding with your morning coffee, the backyard offers the kind of space that's becoming increasingly difficult to find. Surrounded by mature greenery and complemented by multiple storage sheds, there's a place for everything while still leaving plenty of room to enjoy the outdoors.Adding even more value is the impressive extra-large 3-car garage, providing exceptional space for a handyman, hobbyist, outdoor enthusiast, or anyone needing room for vehicles, tools, recreational equipment, or workshop space. To top it all off, the home is equipped with owned solar panels that provide supplemental energy production, helping offset electricity costs while adding long-term value and efficiency. (id:56248)
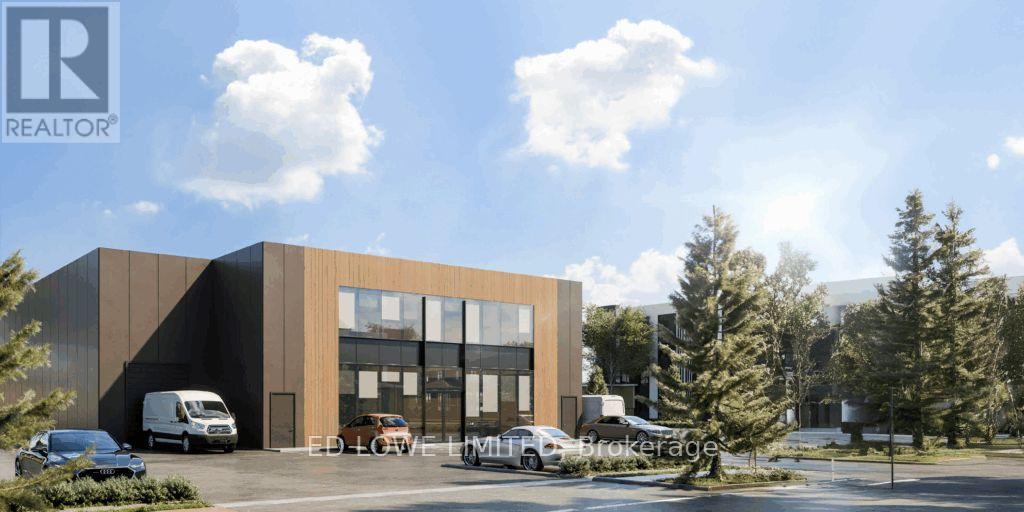
Lot 24 - 50 Ironstone Crescent
Barrie, Ontario
Welcome to 50 Ironstone Cres (lot 24) in Barries newest Industrial Park, Bayview Point! Capitalize on an unprecedented opportunity to grow your business with this brand new 9,960 s.f. building on a 0.55 ac site. Located within the heart of Bayview Point Industrial park and just minutes off Highway 400 with exceptional visibility, access and flexible fit out options. The site has a General Industrial zoning and is ready for construction! It's the perfect location for businesses ready to expand, relocate or establish new operations in this rapidly growing market. This building is presently under construction with an estimated delivery date of Q3 2027. (id:56248)
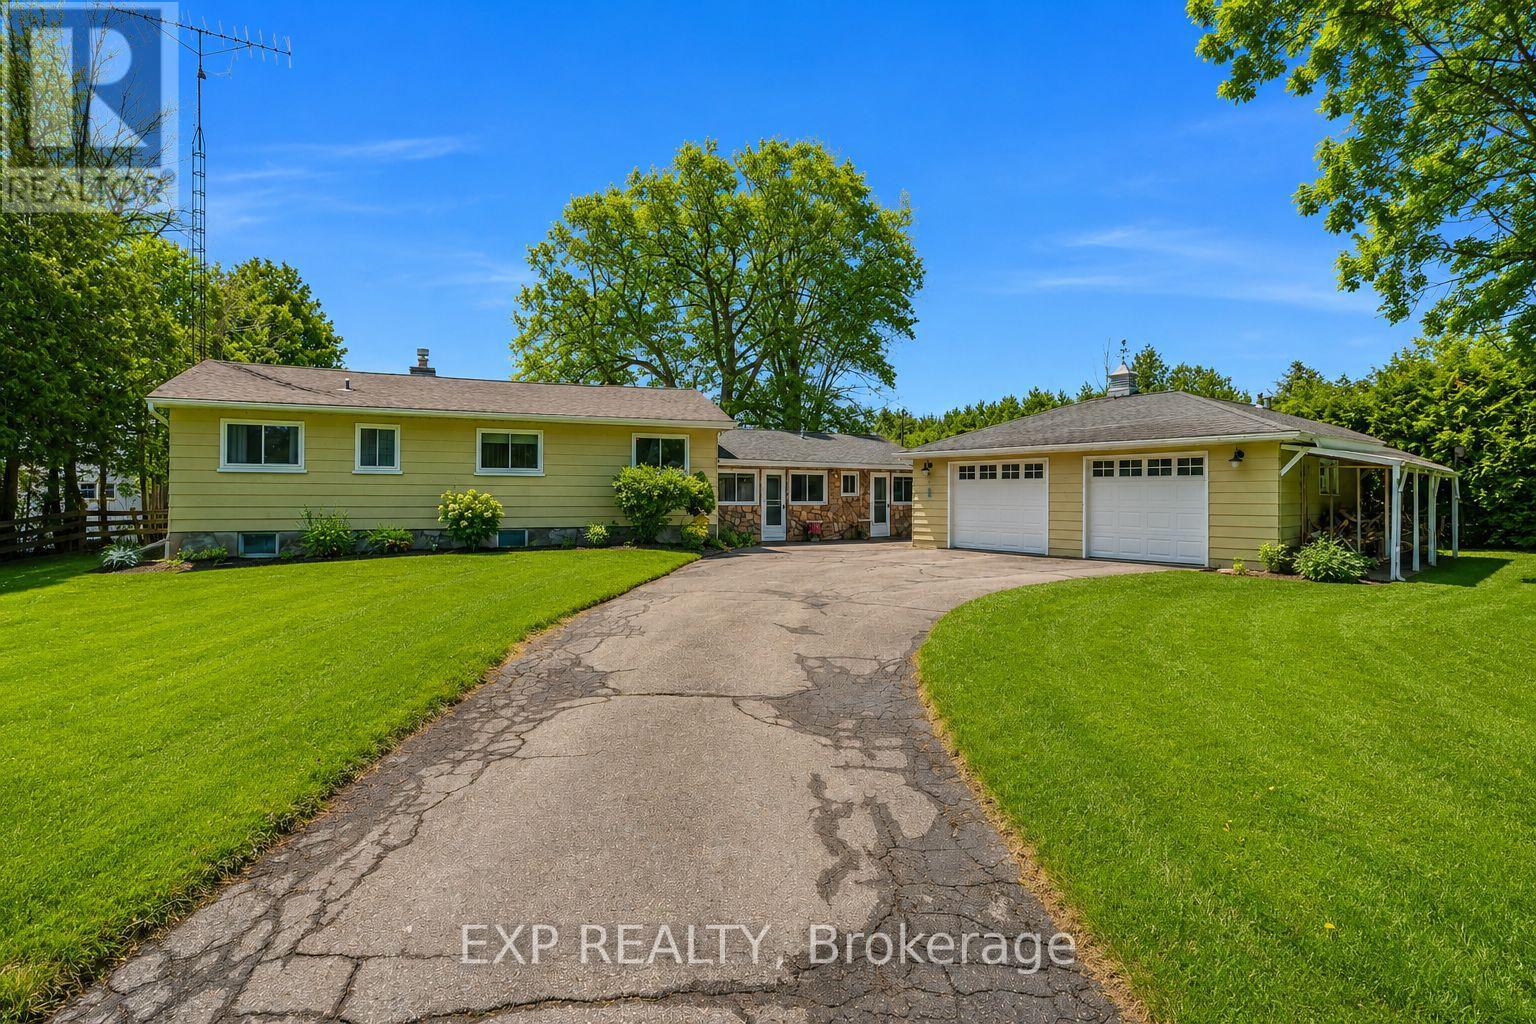
561 Duclos Point Road
Georgina, Ontario
Welcome To 561 Duclos Point Road In Beautiful Georgina! This Charming 3-Bedroom, 2-Bathroom Home Is Situated On Lake Simcoe, Offering Breathtaking Lake Views And The Perfect Setting For Relaxed Lakeside Living.Step Inside To An Inviting Open-Concept Layout That Seamlessly Connects The Living, Dining, And Kitchen Areas Creating A Bright And Functional Space Ideal For Both Everyday Living And Entertaining. Large Windows Allow Natural Light To Pour In While Showcasing The Stunning Views Of Lake Simcoe.The Home Features Three Comfortable Bedrooms And Two Bathrooms,Providing Flexibility For Families, Guests,Or A Home Office Setup.A Standout Feature Of The Property Is The Large Detached Heated Garage Perfect For Hobbyists,Car Enthusiasts,A Workshop,Or Additional Storage. The Generous Outdoor Space Offers Plenty Of Room To Relax, Entertain, And Fully Enjoy The Beautiful Lakeside Setting.Residents Also Enjoy Access To The Duclos Point Association With An Annual Fee Of $300, Which Includes Pickleball And Tennis Courts, A Community Park, And Two Annual Social Events A Wonderful Way To Connect With Neighbours And Enjoy The Community.Located In A Quiet And Desirable Area Close To Parks, Beaches, And Marinas, And Approximately One Hour From Toronto, This Property Offers The Perfect Balance Of Peaceful Waterfront Living And Convenient Access To The City.A Rare Opportunity To Own A Beautiful Home On Lake Simcoe With Breathtaking Views In A Welcoming Lakeside Community! (id:56248)
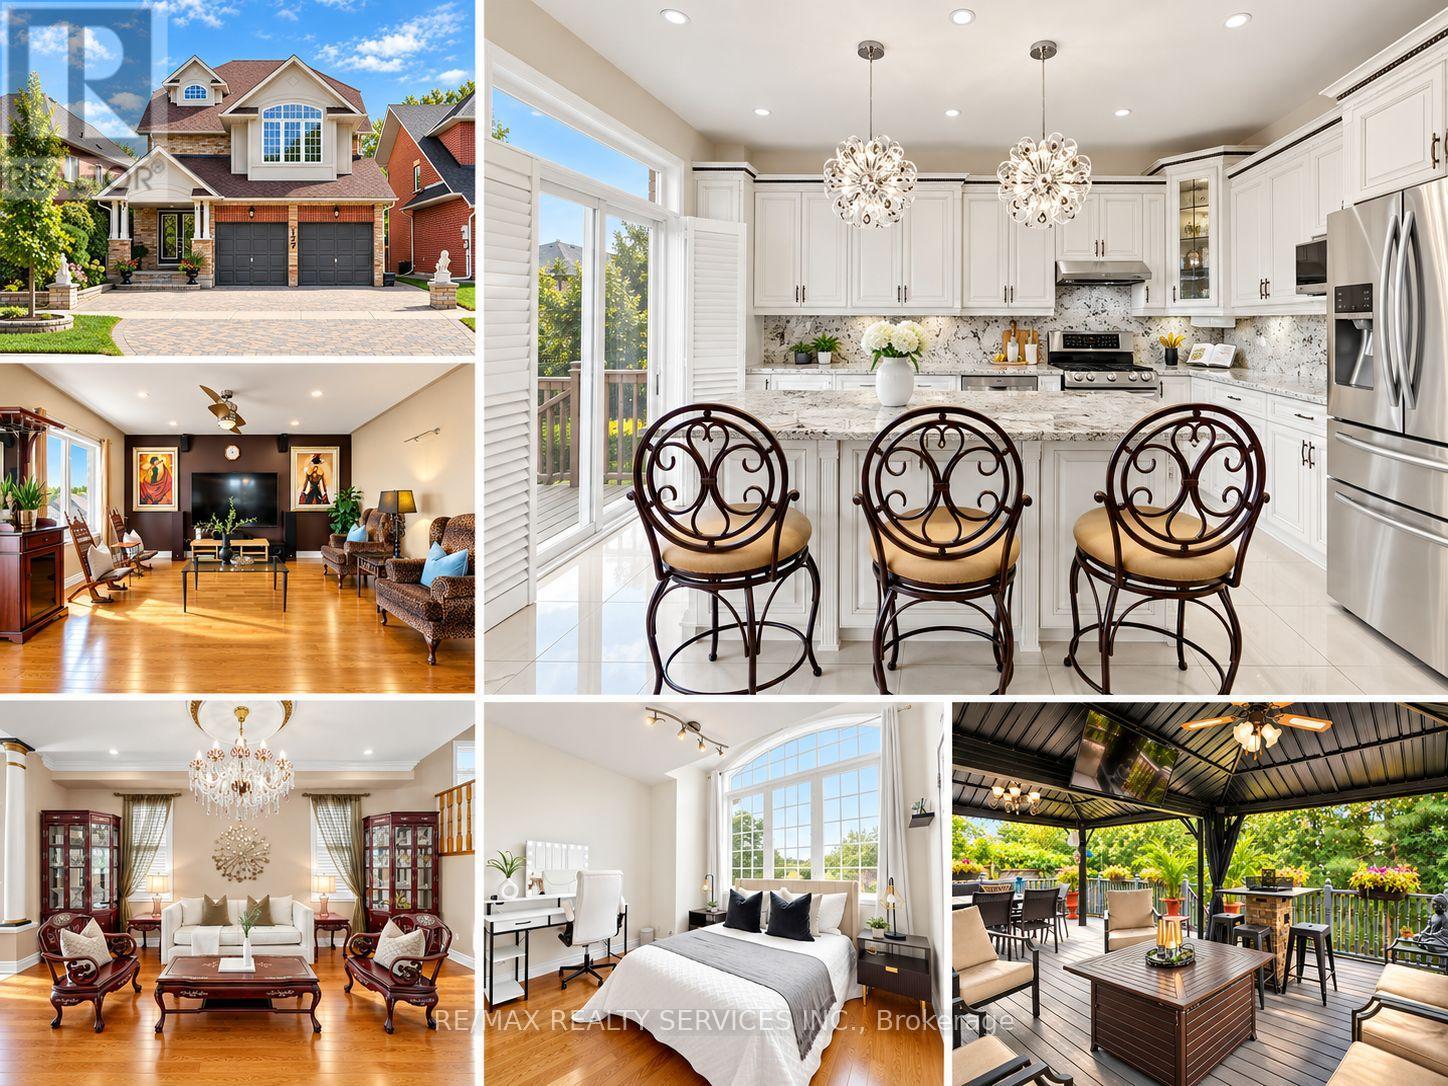
127 Russell Jarvis Drive
Markham, Ontario
Stunning 4 bedroom plus loft, 4 bathroom detached home in the desirable Legacy neighbourhood on a 36.27 x 116.77 ft lot. Approximately 3,100 sq. ft. of living space across three levels per floor plan, with extensive updates completed in 2024. The open concept main floor features 9 ft ceilings, hardwood floors, crown moulding and LED pot lights throughout, with popcorn ceilings removed for a clean, modern finish. California shutters throughout. The renovated kitchen showcases granite counters, maple cabinetry, and a centre island with a breakfast area and walkout to the deck, flowing into a family room with a gas fireplace. Swarovski chandeliers accent the main floor, kitchen and loft. All bathrooms are updated with granite countertops and LED pot lighting. The primary bedroom includes a 4 piece ensuite and walk-in closet. An expansive third level loft with hardwood flooring and its own 3 piece ensuite offers flexible space, ideal for a fifth bedroom, extended family or a private retreat. The full unfinished basement offers generous space for storage or future development. Furnace and air conditioner replaced in 2021, roof approximately 2021. Fenced and landscaped backyard with a deck featuring two aluminum gazebos and a 45 inch TV, perfect for entertaining. Attached 2 car garage. Close to parks, schools and a community centre, with quick access to Hwy 407 and Ninth Line. Two virtual tours available, including a 3D Matterport walkthrough. Buyer and buyer's agent to verify all measurements, taxes, and any information deemed important. (id:56248)
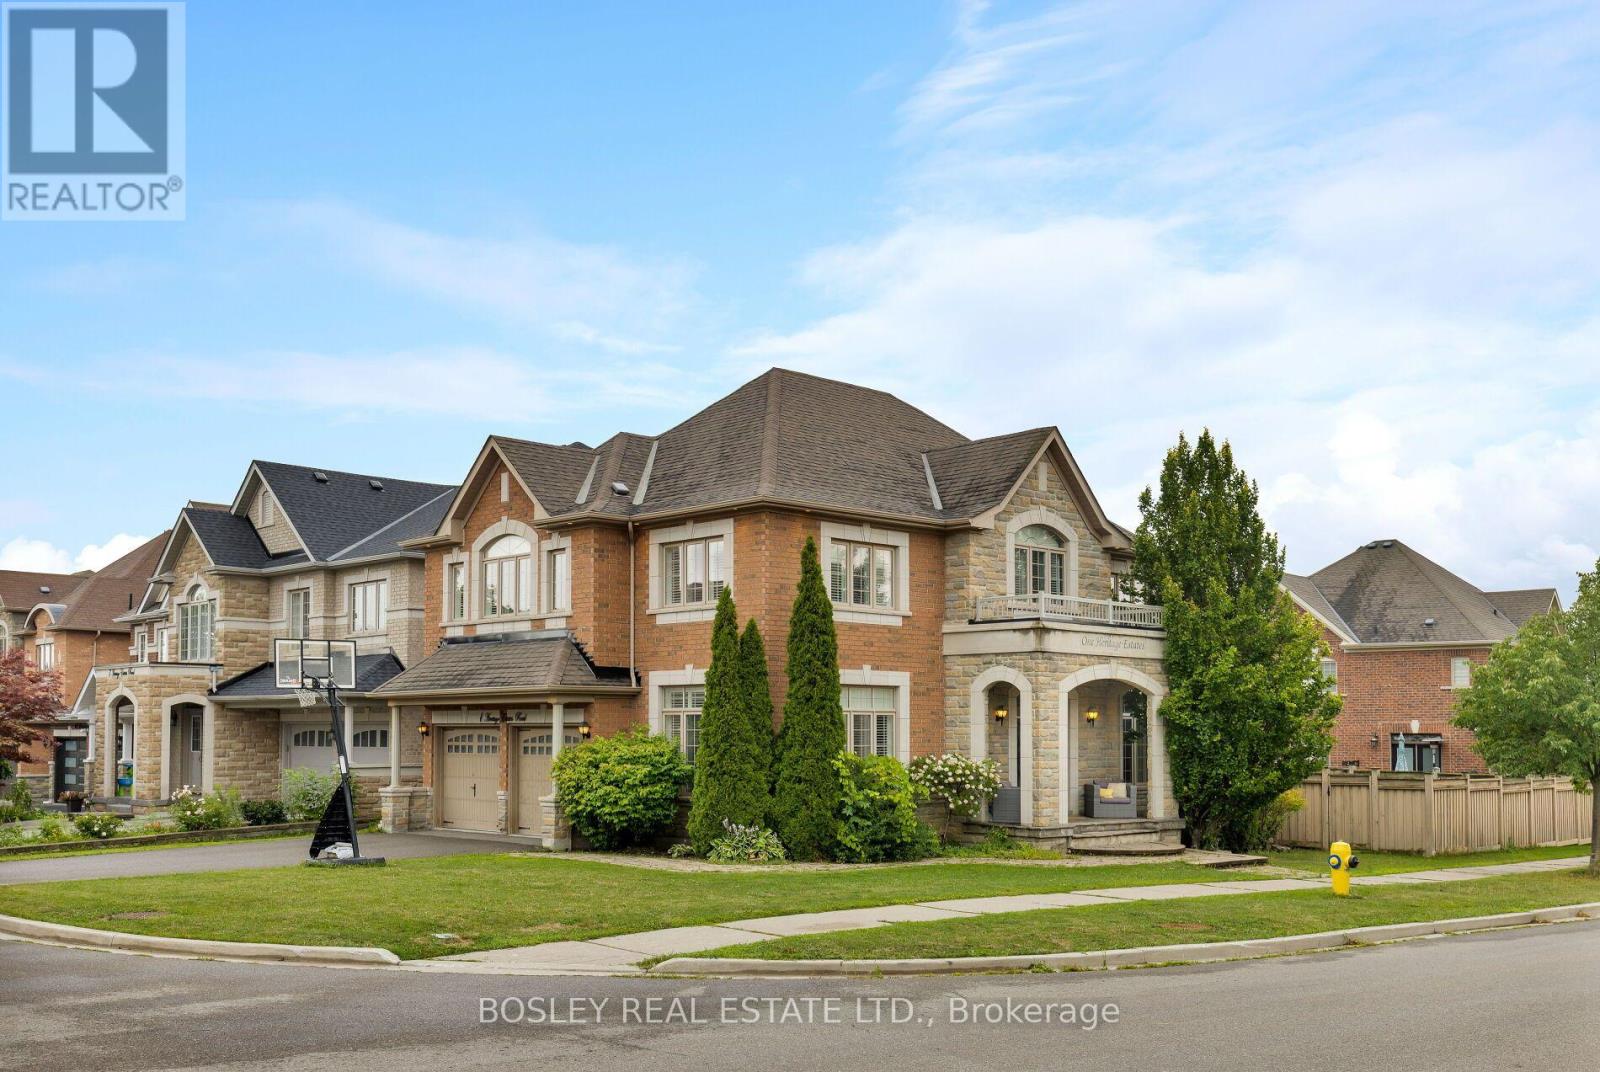
1 Heritage Estates Road
Vaughan, Ontario
Elegant, Refined, And Impeccably Renovated, This Stunning 4+1 Bedroom, 5-Bathroom Family Home Is Nestled On A Beautifully Manicured Lot In The Prestigious Valleys Of Thornhill. Offering 4,500 Sq. Ft. Of Total Living Space (Floor Plan), This Exceptional Residence Seamlessly Blends Timeless Elegance With Modern Family Living. Bathed In Natural Light, This Home Has Been Thoughtfully Transformed With Sophisticated Design, Exceptional Craftsmanship, And An Impressive Collection Of Modern Finishes. The Spacious Main-Floor Living Room / Office Provides A Quiet And Sophisticated Space For Working From Home, While The Generous Layout Offers An Ideal Balance Of Formal Entertaining Spaces And Comfortable Everyday Living. The Spectacular Open-Concept Living Area Is Truly Stunning, Highlighted By Soaring 16-Foot Vaulted Ceilings That Elegantly Connect The Family Room And Kitchen. Expansive Windows Fill The Space With Natural Light, While The Dramatic Ceiling Height Creates An Exceptional Sense Of Volume And Openness. The Heart Of The Home Is The Beautifully Designed Custom Chef's Kitchen, Where Style And Functionality Come Together Effortlessly. Featuring Upgraded Custom Cabinetry, Premium Stainless-Steel Appliances, Elegant Stone Countertops, An Impressive Centre Island. The Second Level Offers 4 Generous Bedrooms, And 3 Bathrooms Including A Luxurious Primary Retreat Designed To Provide A Peaceful And Private Sanctuary. The Beautifully Finished Lower Level Adds Exceptional Versatility And Living Space, Featuring A 5th & 6th Bedroom, And Expansive Recreation Room. Extensive Upgrades Including Spa-Inspired Bathrooms, Hardwood Flooring, Elegant Coffered Ceilings, Designer Pot Lighting, Oversized Windows, And A Spacious, Thoughtfully Designed Mudroom. Pride Of Ownership Perfectly Located In The Valleys Of Thornhill, One Of Vaughan's Most Desirable Family Communities, Minutes From Top-Rated Schools, Parks, Community Centres, All Shopping, Public Transit & The Best Of City Living !! (id:56248)
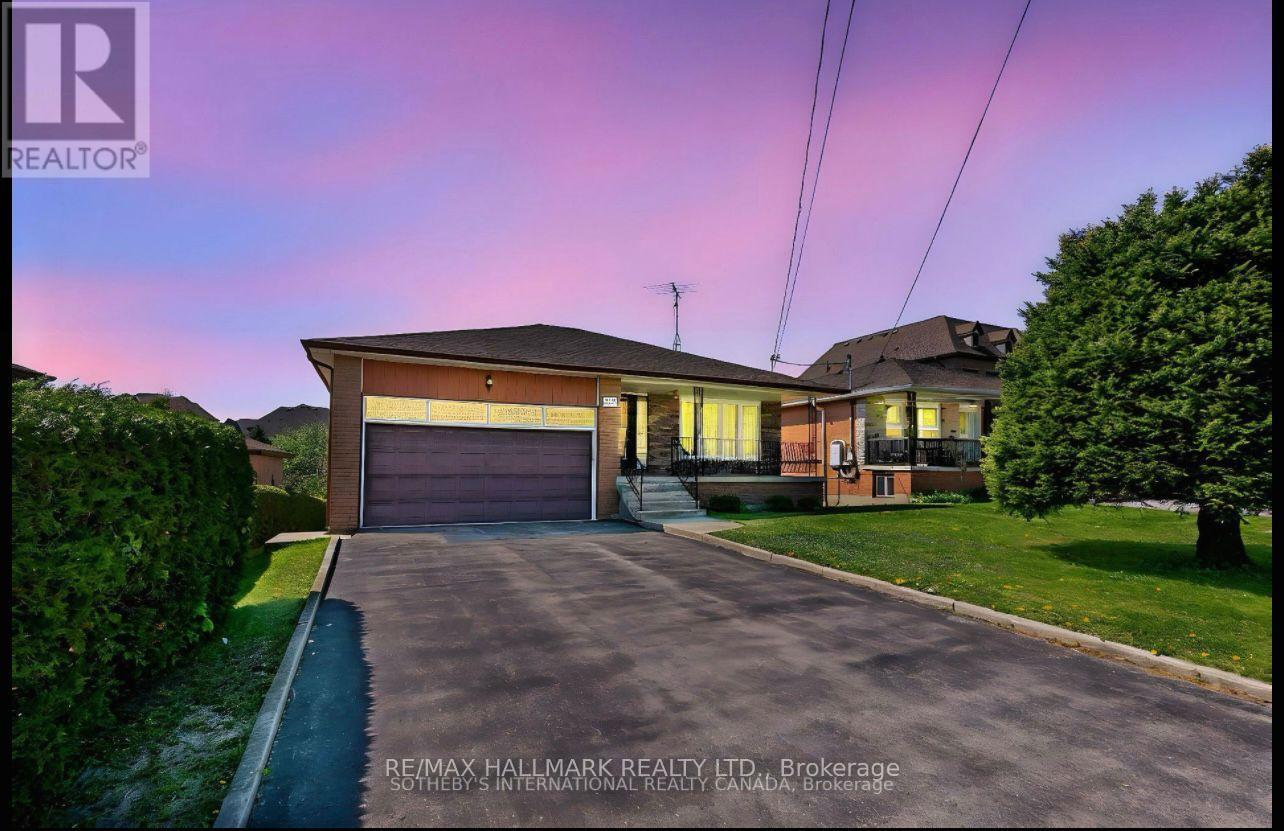
227 Elgin Mills(Main Floor) Road W
Richmond Hill, Ontario
Main Floor Only for Lease. Spacious approx. 2,000 sq. ft. bungalow on a rare 51 x 210 ft. lot in the highly desirable Mill Pond community. Features 3 bedrooms, 2 bathrooms, hardwood floors, and an impressive 11-ft foyer ceiling. Enjoy a beautiful south-facing backyard, Steps to scenic trails, parks, top-rated IB schools, shopping, transit, and all amenities.Tenant will pay 2/3 of utilities. (id:56248)
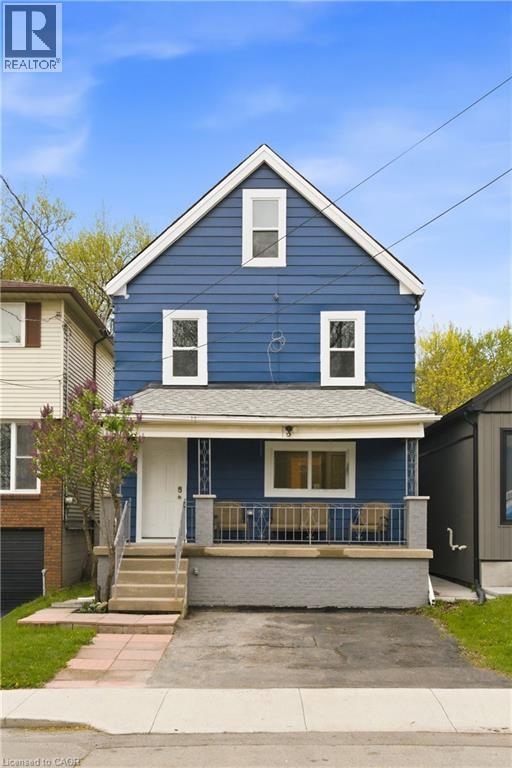
94 East 35th Street Unit# 1
Hamilton, Ontario
This 1 bedroom + den apartment has it's own access to a fully fenced backyard. The heart of this apartment is a large open room featuring the kitchen, dining and living. There is a den/office off the back of the house with access to the backyard with the fully renovated 4 piece bathroom off to the side. Stackable laundry behind the door in the bathroom. This building has been renovated top to bottom. One parking included. More street parking available. No smoking. Easy access to Concession Street, downtown, and the highway. Tenants are responsible for utilities. Rental application, credit report, and proof of income will be needed to apply. (id:56248)
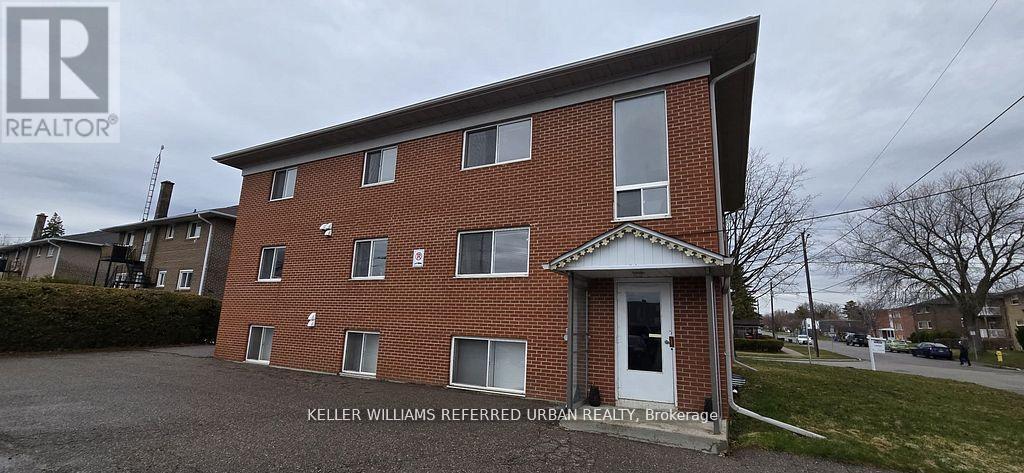
6 - 303 Frontenac Avenue
Oshawa, Ontario
Welcome to this bright and inviting 1-bedroom, 1-bathroom suite in a small, quiet, neat, and well-maintained building near Park Rd and Gibb St. This clean and functional unit offers comfortable living space with plenty of natural light, making it ideal for a professional or couple. All-inclusive rent covers utilities for convenient and predictable monthly costs. On-site coin-operated laundry is available, and one dedicated parking space is available for an additional $60/month. The apartment will be thoroughly cleaned prior to the new tenant's occupancy. Conveniently located close to transit, shopping, restaurants, parks, and everyday amenities. A clean, comfortable, and well-located home ready for its next tenant. Photos are of another similar unit in the building and are provided for illustrative purposes only. (id:56248)
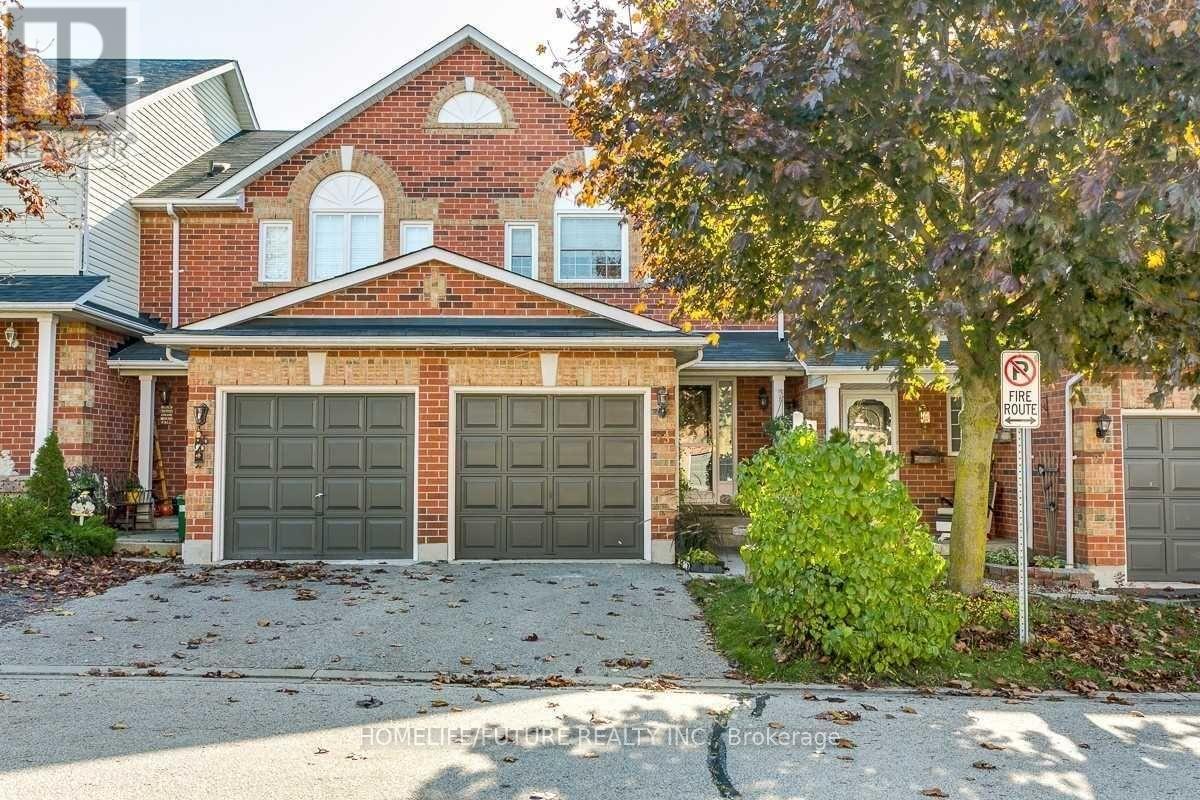
23 Lick Pond Way
Whitby, Ontario
***Amazing Location!!! Well Maintained Stunning Townhouse! With Finished Basement. Walk Out To Large Deck With Beautiful Gardens. Close To school, Park, Mall, Plazas, Public Transit, 401, Go Station And Much More. (id:56248)
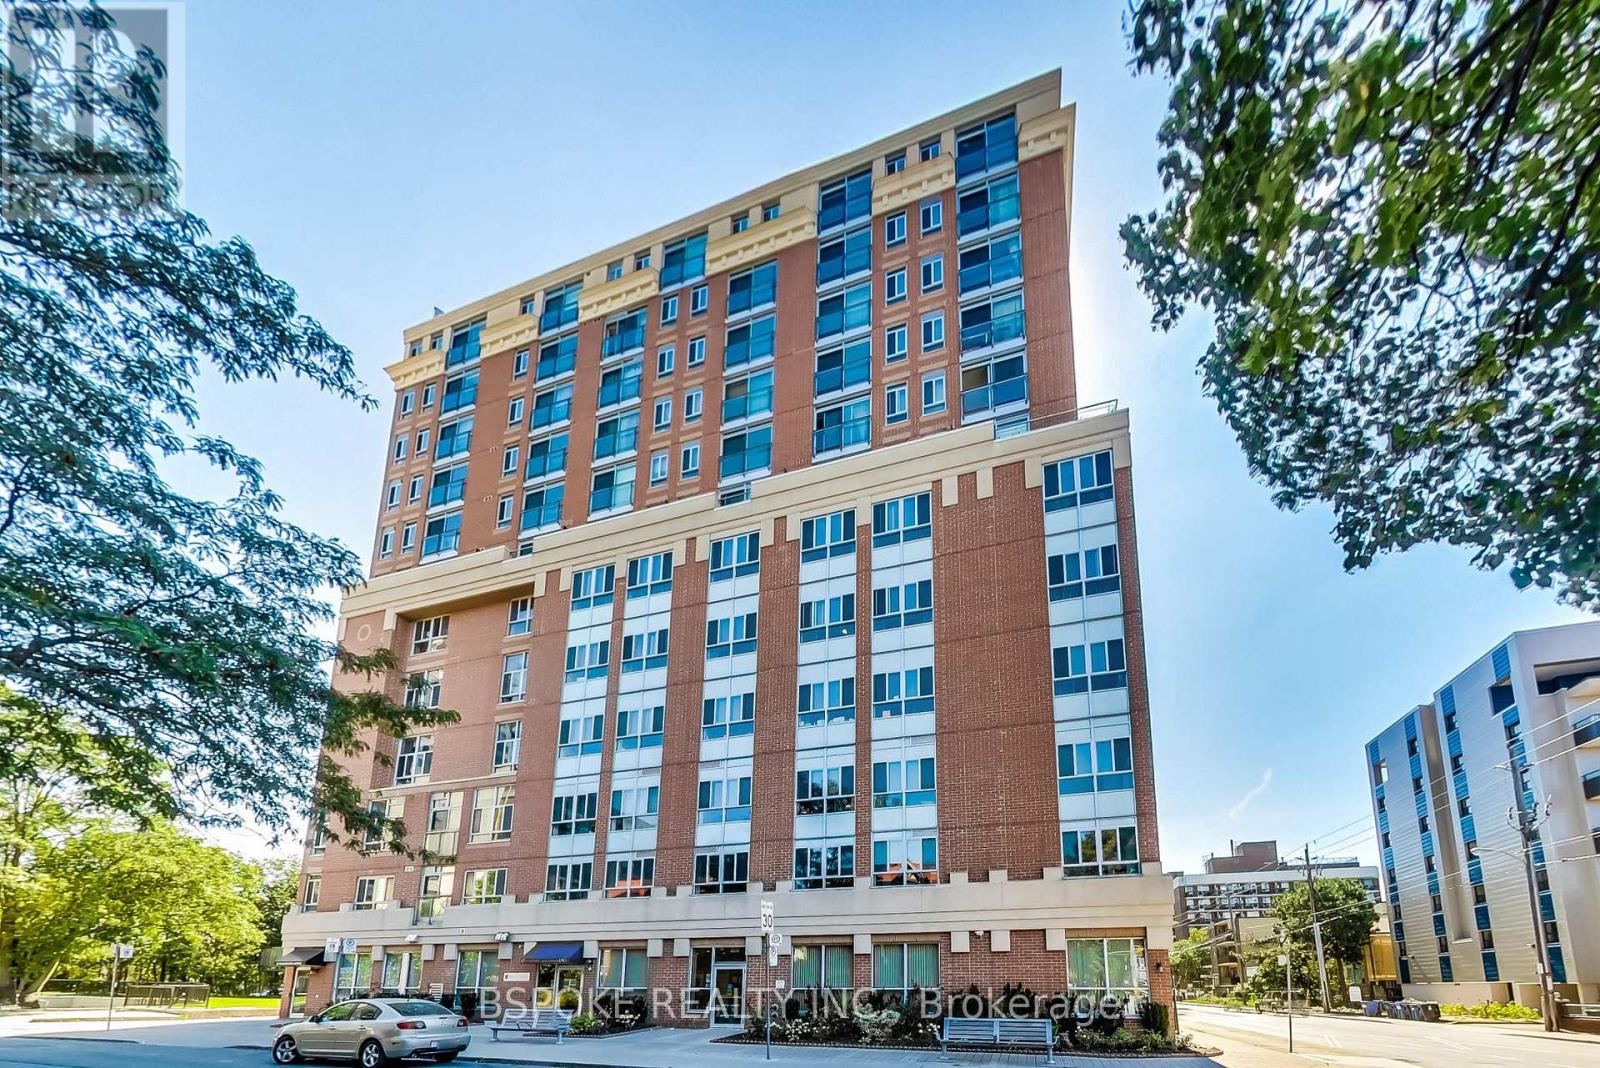
1101 - 15 Maplewood Avenue
Toronto, Ontario
This bright, well-kept one-bedroom suite at 15 Maplewood Avenue sits on a quiet, tree-lined street in Humewood-Cedarvale, next to Forest Hill with St. Clair West just around the corner. East-facing windows bring in plenty of natural light, with elevated views from a high-floor setting. The functional layout offers defined living and dining areas, a kitchen with plenty of cupboard space, and a comfortable bedroom with a large window and closet. Laminate floors and a roomy foyer with additional closet storage make the space easy to settle into. Walk to St. Clair West subway station, the streetcar, grocery stores and neighbourhood shops, with parks, ravines and trails close by. For a change of scenery, enjoy the building's top-floor lounge and shared terrace with views across the city skyline. An oversized locker is included, giving you extra space for luggage, seasonal gear and everyday extras. Heat and water are included in the rent, with shared coin-operated laundry conveniently located in the basement. Available November 1. (id:56248)
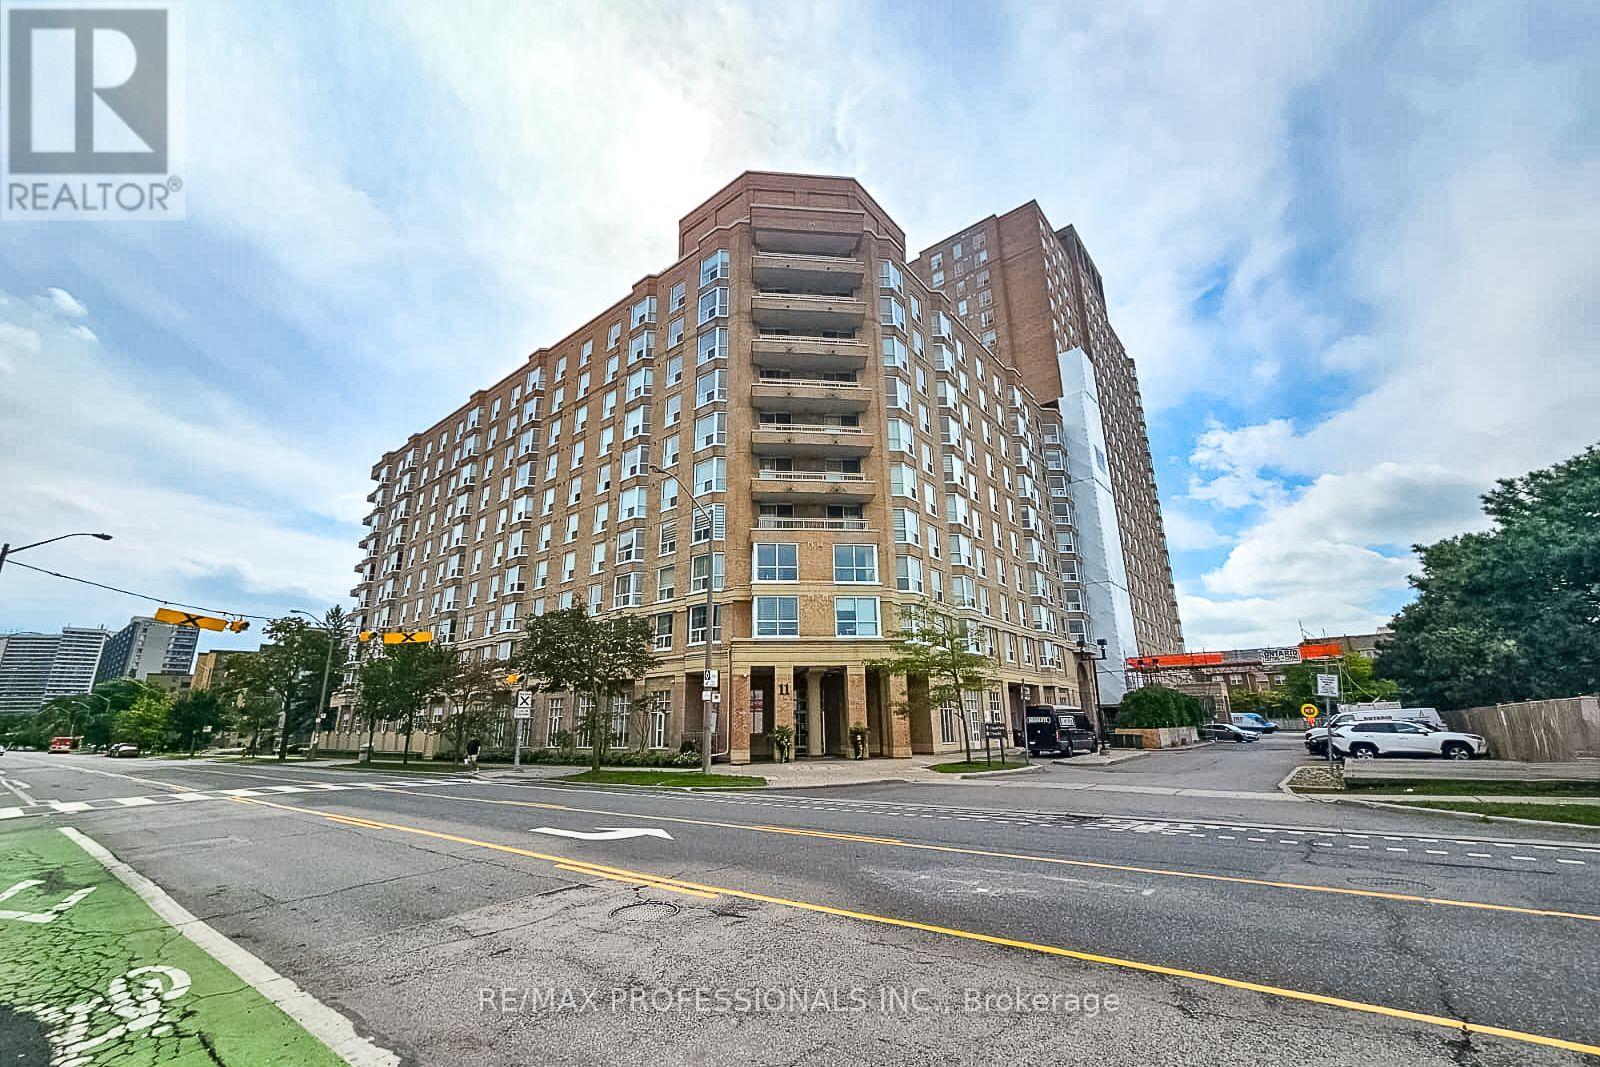
207 - 11 Thorncliffe Pk Drive
Toronto, Ontario
Exceptional value in Toronto! Welcome to 11 Thorncliffe Park Drive, offering an unbeatable price tag at under $500 per square foot in one of East York's most convenient and fast-growing neighborhoods. This spacious, sun-drenched 2-bedroom condominium is clean, bright, and completely move-in ready. The generous floor plan features an open layout designed for easy everyday living and entertaining, complete with a full living room, a dedicated dining area, a charming bay window perfect for a reading nook, and 2 generous bedrooms. Enjoy newer flooring and fresh updates throughout, plus the ultimate peace of mind with all-inclusive maintenance fees covering all utilities (heat, hydro, and water). Includes 1 owned parking space and 1 storage locker. The well-maintained Leaside Park building boasts fantastic resort-style amenities including an indoor pool, sauna, party/meeting room, concierge, and visitor parking. Location-wise, it doesn't get better: situated just steps from transit, the upcoming Ontario Line LRT, top-tier shopping at Costco and East York Town Centre, local parks, schools, and quick access to the DVP for an easy commute downtown. Whether you are a first-time buyer looking for maximum square footage, a downsizer wanting turn-key ease, or an investor seeking incredible value, this property is an absolute steal. Don't miss out-see it today! (id:56248)
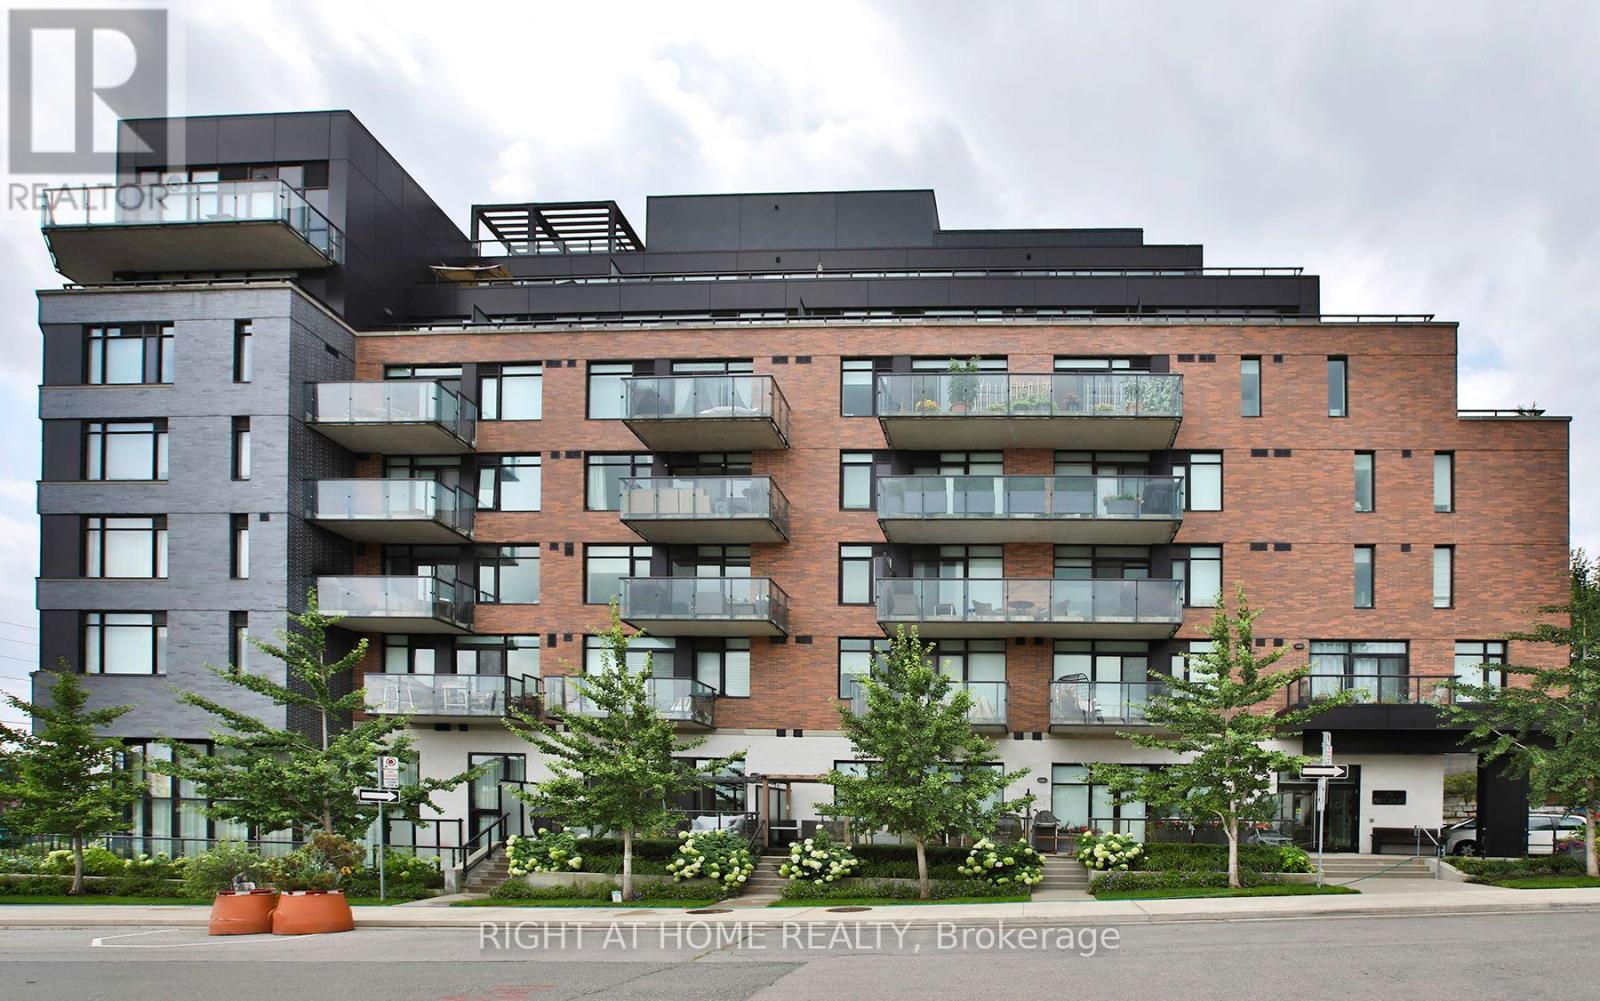
308 - 25 Malcolm Road
Toronto, Ontario
Bright, stylish, and thoughtfully laid out, this 701 sq. ft. 2-bedroom, 1-bathroom condo puts you right in the heart of Leaside, one of Toronto's most desirable neighbourhoods. With a sensible floor plan, south-facing exposure, charming balcony, and plenty of natural light, this is a home that makes the most of every square foot. Enjoy open-concept living and dining area while the second bedroom offers incredible flexibility - use it as a comfortable bedroom, home office, guest space, or whatever suits your lifestyle. The kitchen features a long island with plenty of room for prep, dining, and gathering, making it the natural hub of the home. Enjoy everything Leaside has to offer with an abundance of shops, restaurants, cafés, groceries, schools, community amenities, and everyday conveniences right at your doorstep. Transit is also easily accessible, including the Eglinton LRT, while quick access to the Bayview Extension and Don Valley makes getting around the city by car a breeze. Enjoy an impressive collection of building amenities including a beautiful rooftop terrace with BBQs, fitness centre, concierge, pet-friendly facilities including a dog spa, and secure underground parking. Add in a wide parking space and a welcoming community of neighbours, and you have a building that truly feels like home. Whether you're a first-time buyer, downsizer, investor, or simply looking for a well-connected home in Leaside, this one checks all the boxes. Move in, settle in, and start enjoying everything this vibrant neighbourhood has to offer. (id:56248)