
2006 - 285 Enfield Place
Mississauga, Ontario
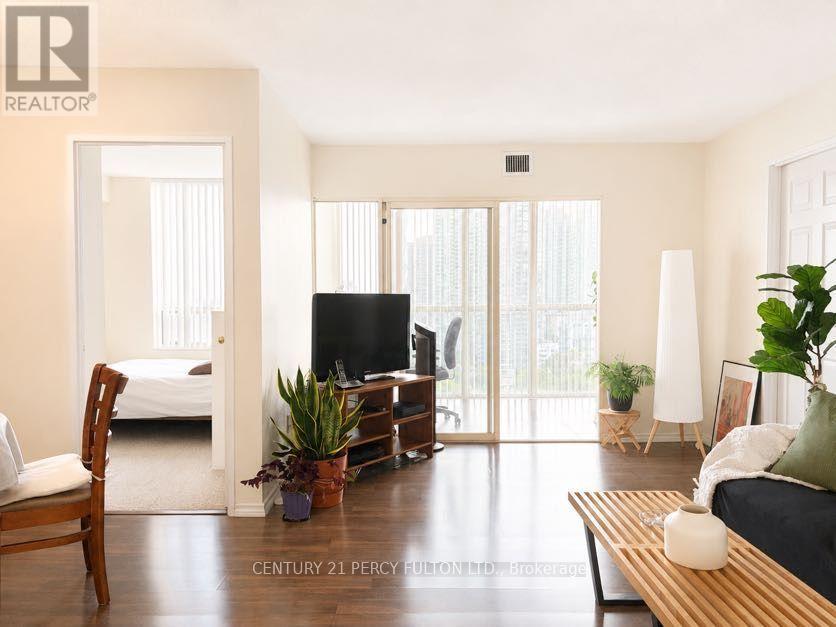
All-inclusive maintenance fee (hydro, water, heat, internet, cable) with a view you'll never outgrow! Welcome to this spacious 2+1 bedroom, 2-bath condo overlooking the picturesque Kariya Park, where floor-to-ceiling windows frame breathtaking, unobstructed views of lush greenery and the park's iconic cherry blossoms each spring. Offering a bright, functional layout with generous principal rooms and a versatile sunroom perfect for a home office or guest space, this suite is the perfect canvas to renovate and make your own. A great opportunity with an entry point under $400,000-allowing you to invest in updates while building equity in one of Mississauga's most connected neighbourhoods. Just steps to Square One, Celebration Square, transit, restaurants, shopping, parks, and the future Hurontario LRT, with quick access to Highways 403, 401, and the QEW. Enjoy the comfort of a well-established building with exceptional amenities, including concierge, an indoor pool, fitness facilities, a tennis court, and more. Whether you're a first-time buyer, investor, or someone looking to create a home tailored to your own style, this is an exceptional opportunity to own a spacious condo in the heart of the city. (id:56248)
33 Coppermill Drive
Brampton, Ontario
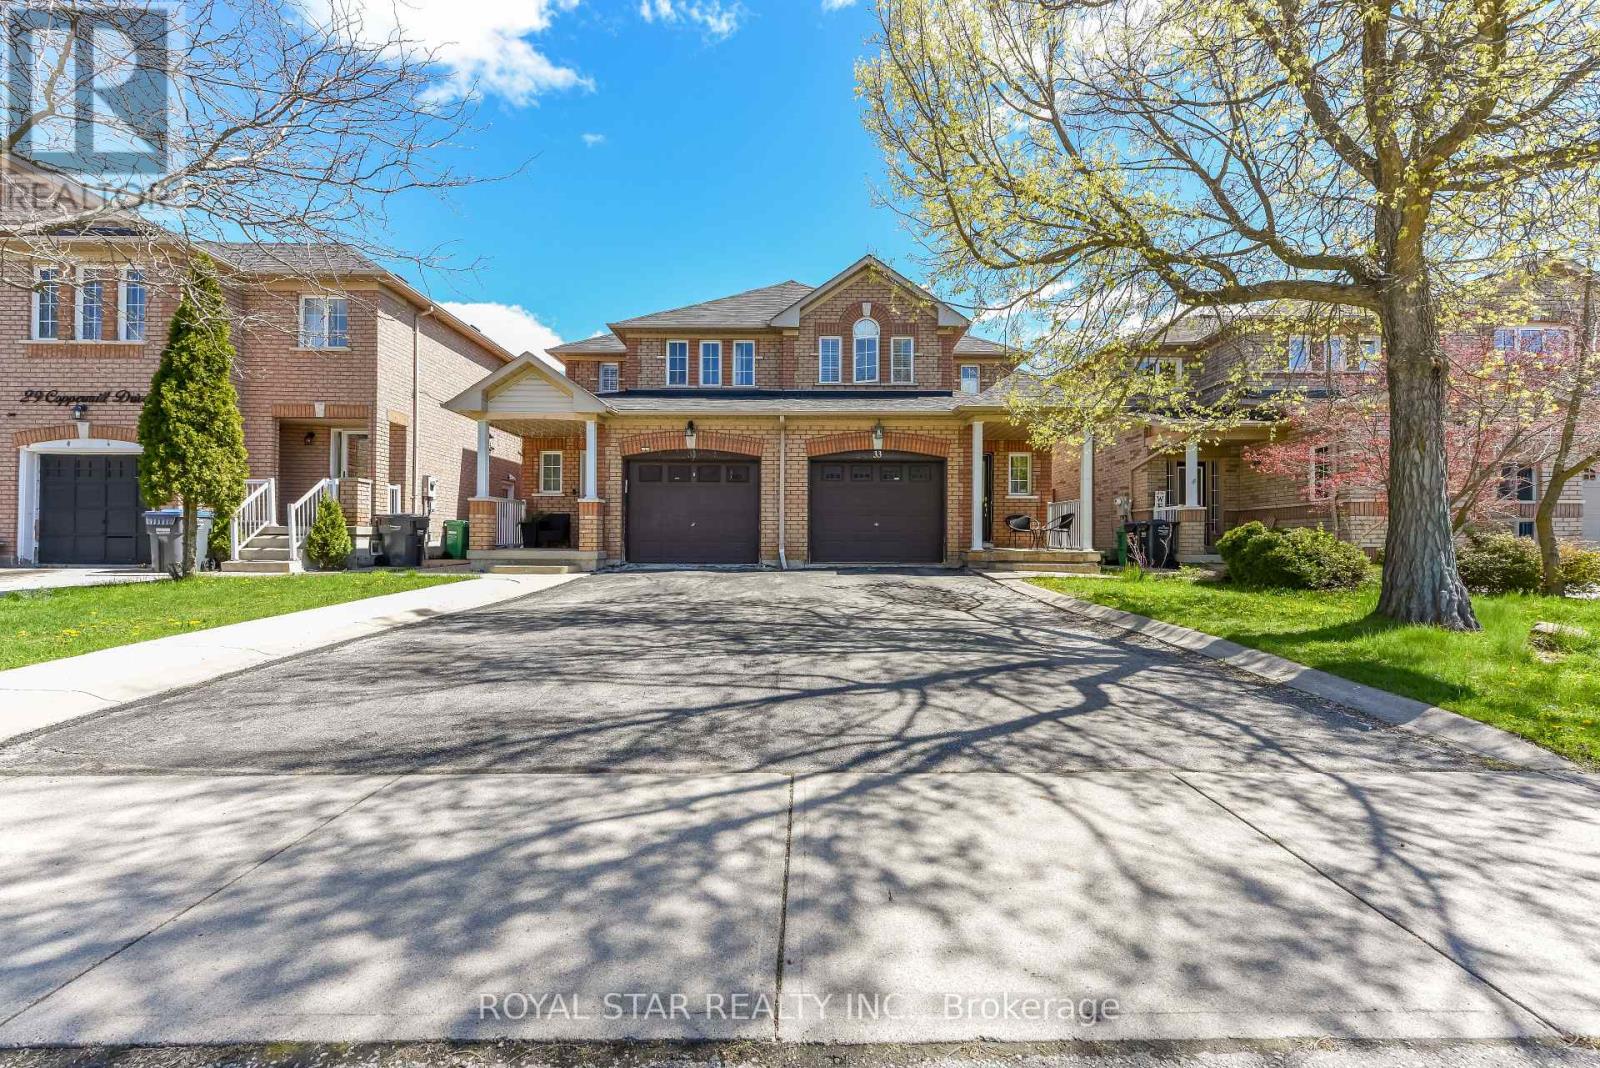
Beautiful 3 Spacious Bedroom Semi-Detached Home On Quiet Street. Friendly Neighbourhood. Open Concept Kitchen with Bleached Oak Cabinetry. All New Stainless Steel Appliances. Great Opportunity for First-Time Buyer and Investor. Deep Fenced Yard and Very Good Size Lot .Close to all amenities, Plazas, School, Park, Worship Place, Grocery Store. Minutes to Major Hwy 410 And 407. Don't Miss This Opportunity. Separate side-door entrance to the basement and upgraded 3 washroom Two on 2nd floor and one on main floor. (id:56248)
1908 - 60 Central Park Road Way
Toronto, Ontario
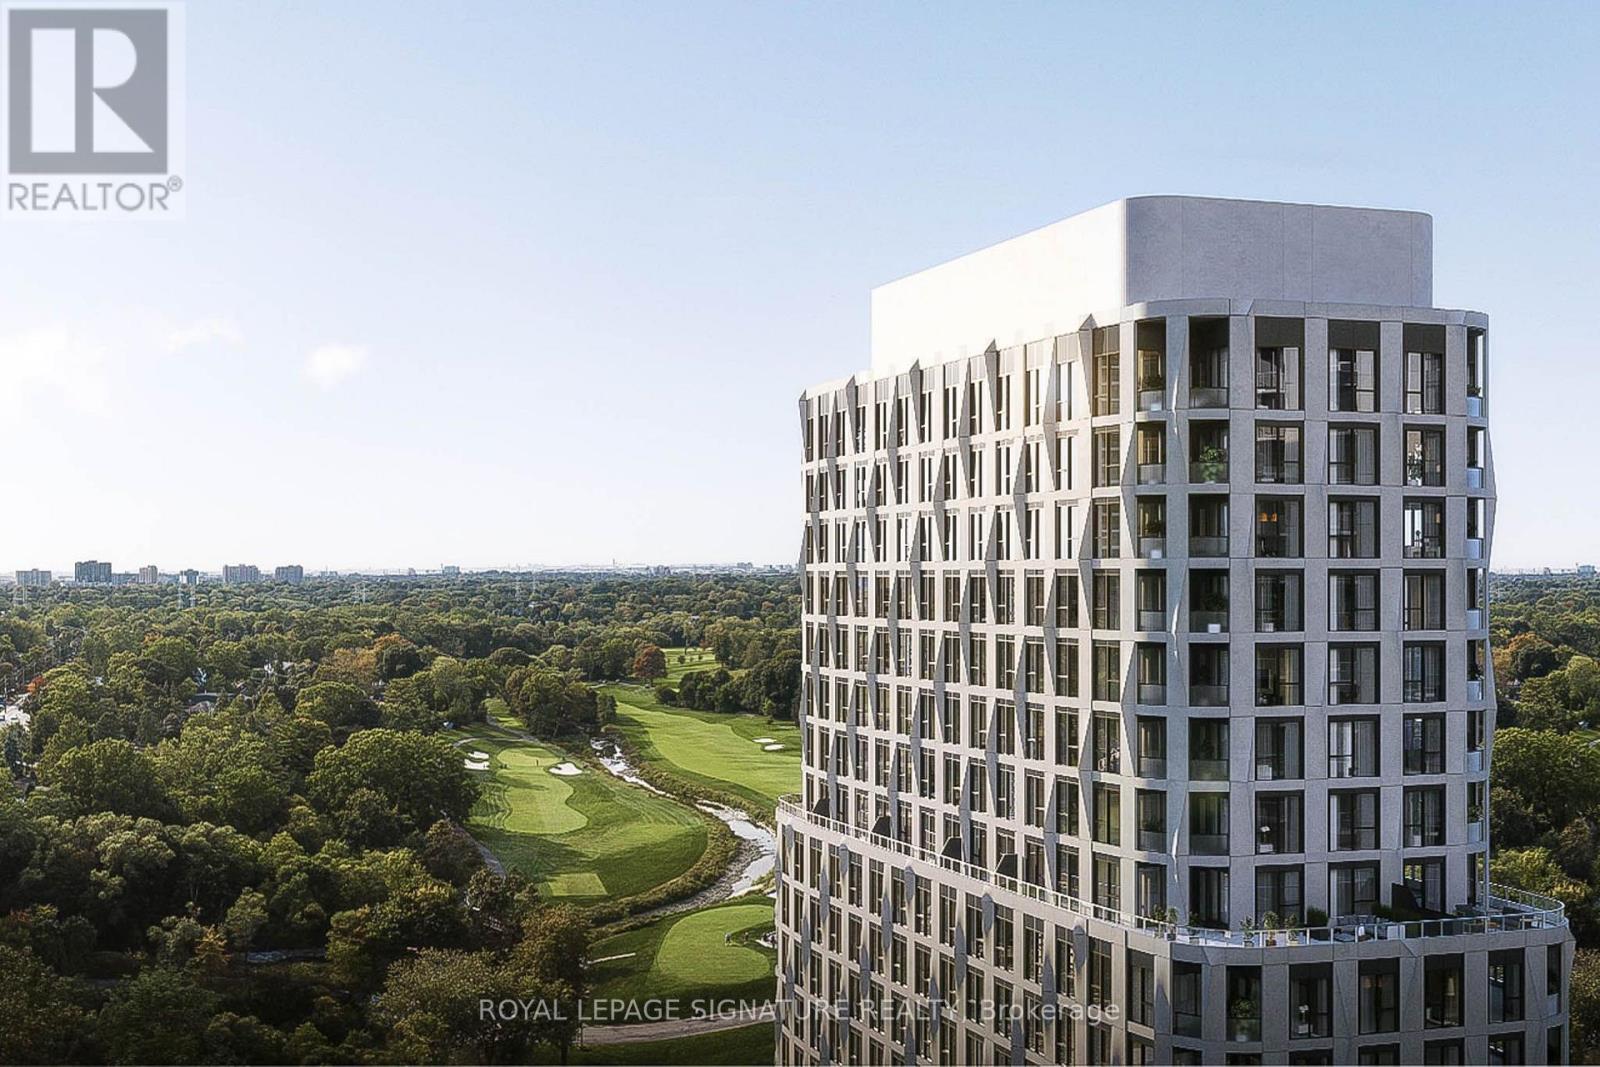
Brand New Tridel 1Br plus Den, 599 sq ft at the heart of Islington-City Centre West. Fullheight cabinetry kitchen, integrated stainless steel appliances, quartz countertops and valance lighting. Den is big enough for a home office or an additional bed. Luxury amenities, including a 24-hour concierge, state-of-the-art fitness centre, party rooms, guest suites, and more. Steps from Islington Subway Station, Bloor West shops, restaurants, and major commuter routes. Also Included is High Speed Internet! (id:56248)
Bsmnt - 25 Benadir Avenue
Caledon, Ontario
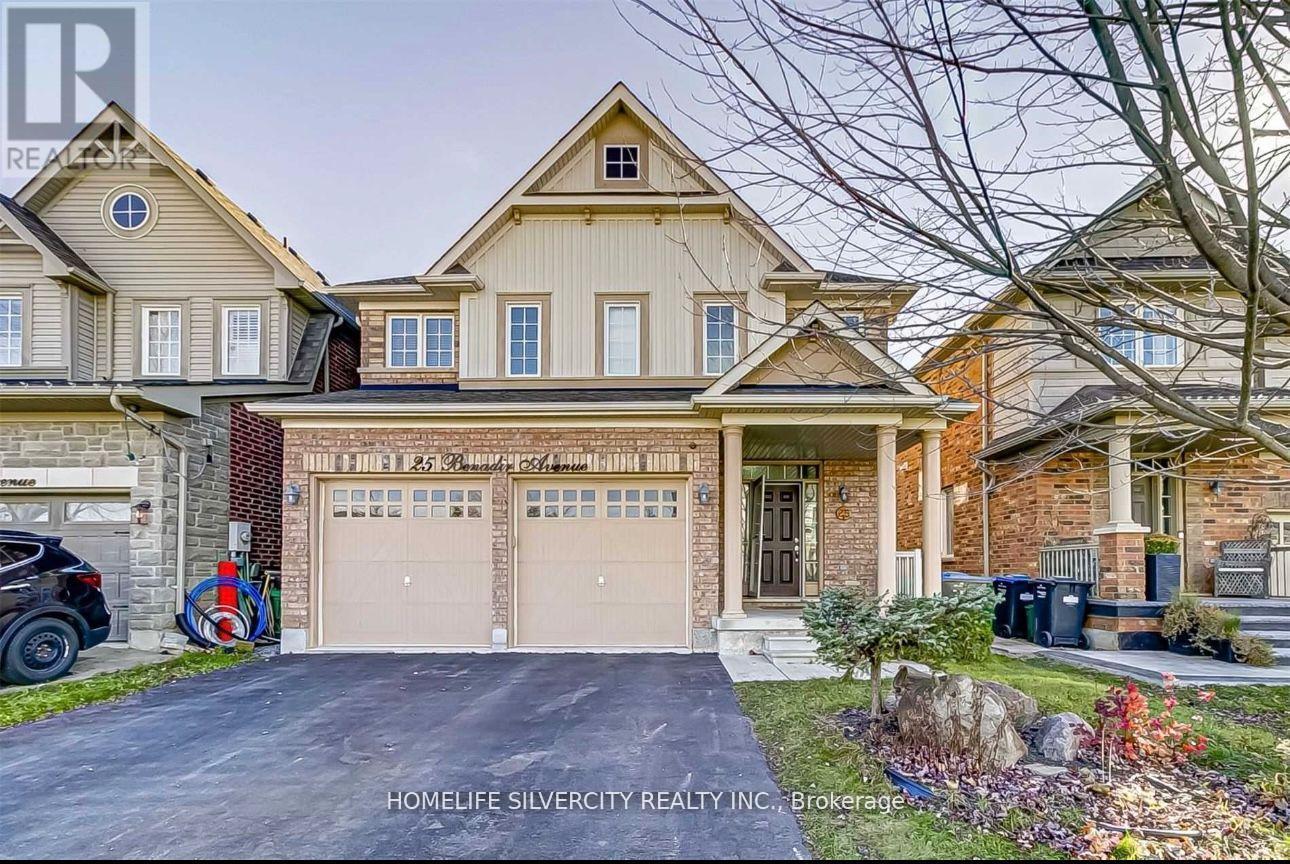
Available From October 1, 2026. New Legal 2-Bedroom, 1-Bathroom Basement Apartment In A Highly Desirable Family-Friendly Neighbourhood. Features A Private Separate Entrance, Ensuite Laundry, And 2 Parking Spaces. Conveniently Located At Kennedy Rd & Mayfield Rd, Within Walking Distance To Plaza With Indian Grocery Store, Restaurants, Subway, Community Centre Schools, And Public Transit. Just 6 Minutes To Hwy 410. Tenant To Pay 40% Of Utilities. Ideal For A Small Family No Smoking. Available From October 1, 2026. (id:56248)
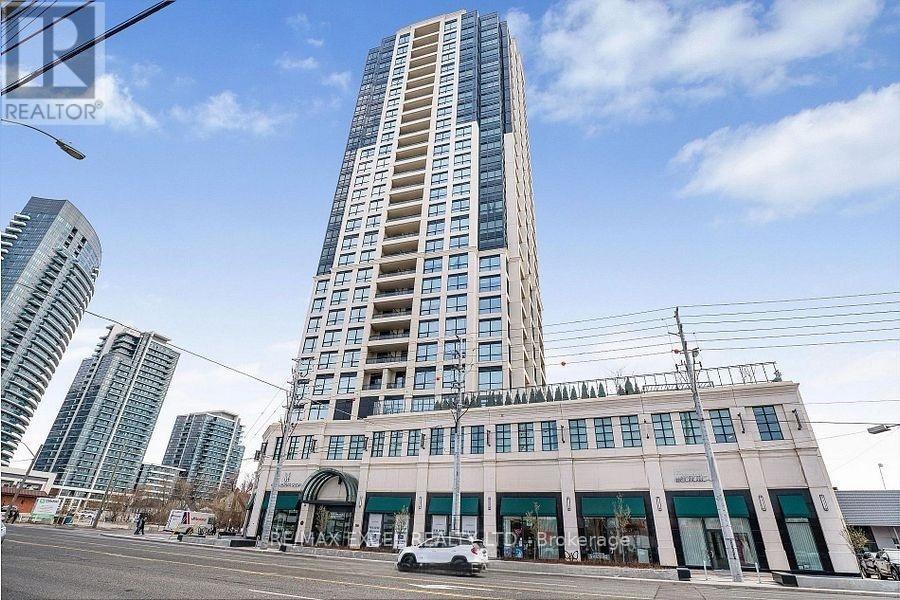
2506 - 1 Grandview Avenue
Markham, Ontario
Welcome to the epitome of luxury living in Thornhill. This stunning condo offers the perfect blend of comfort, style, and convenience. Boasting 2 bedrooms and 2 bathrooms, this spacious unit features soaring 10-foot ceilings that create an ambiance of grandeur and sophistication. Step inside and be greeted by breathtaking panoramic views, providing a picturesque backdrop to your daily life. The expansive windows flood the space with natural light, illuminating the impeccable craftsmanship and luxury finishes that adorn every corner. With en-suite laundry facilities, the utmost convenience is at your fingertips, making chores a breeze. Included with this exquisite condo is a coveted parking spot for your convenience, as well as a locker for additional storage space. Situated in a prime location, this condo offers easy access to parks, amenities, shopping, and top-rated schools, ensuring that every aspect of your lifestyle is catered to. Whether you're exploring the vibrant city streets or enjoying a leisurely stroll through the nearby parks, the best of urban living is right at your doorstep. Don't miss your chance to experience luxury living at its finest. (id:56248)
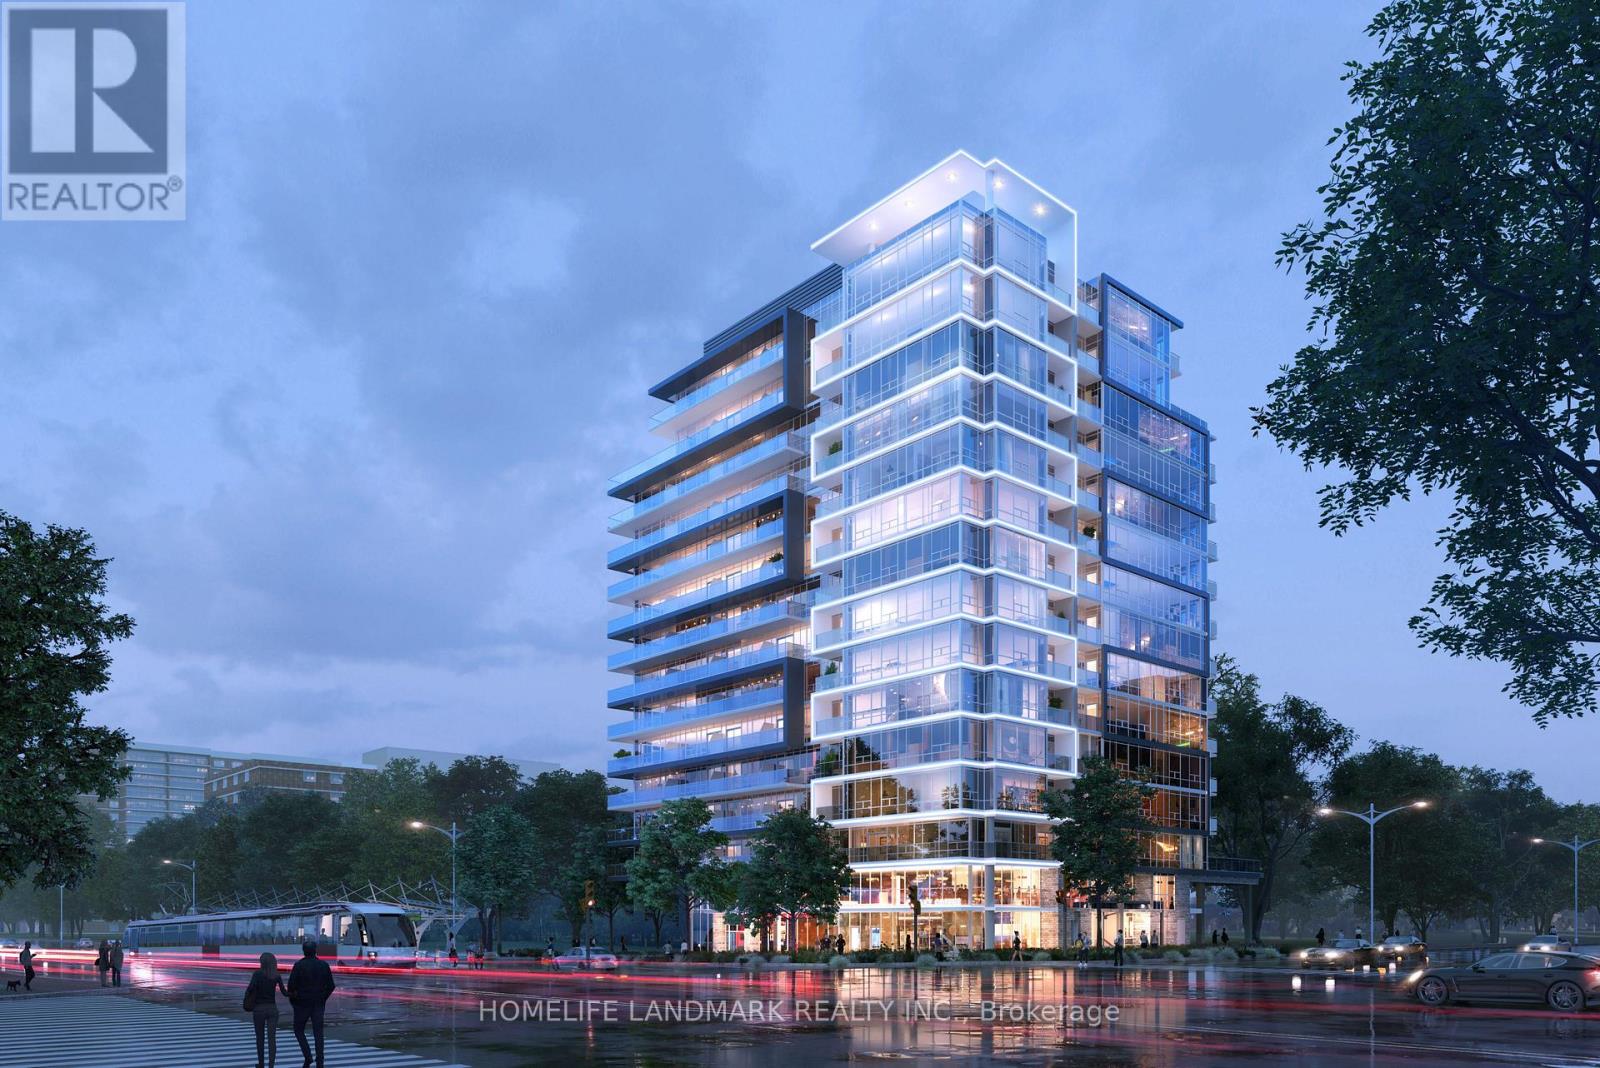
303 - 2992 Sheppard Avenue E
Toronto, Ontario
Brand new condominium apartment located in the North York-Scarborough area, offering exceptional convenience and connectivity.Justminutesfrom Highways 404 and 401, Fairview Mall, and T&T Supermarket, with TTC transit conveniently located right outside the building. (id:56248)
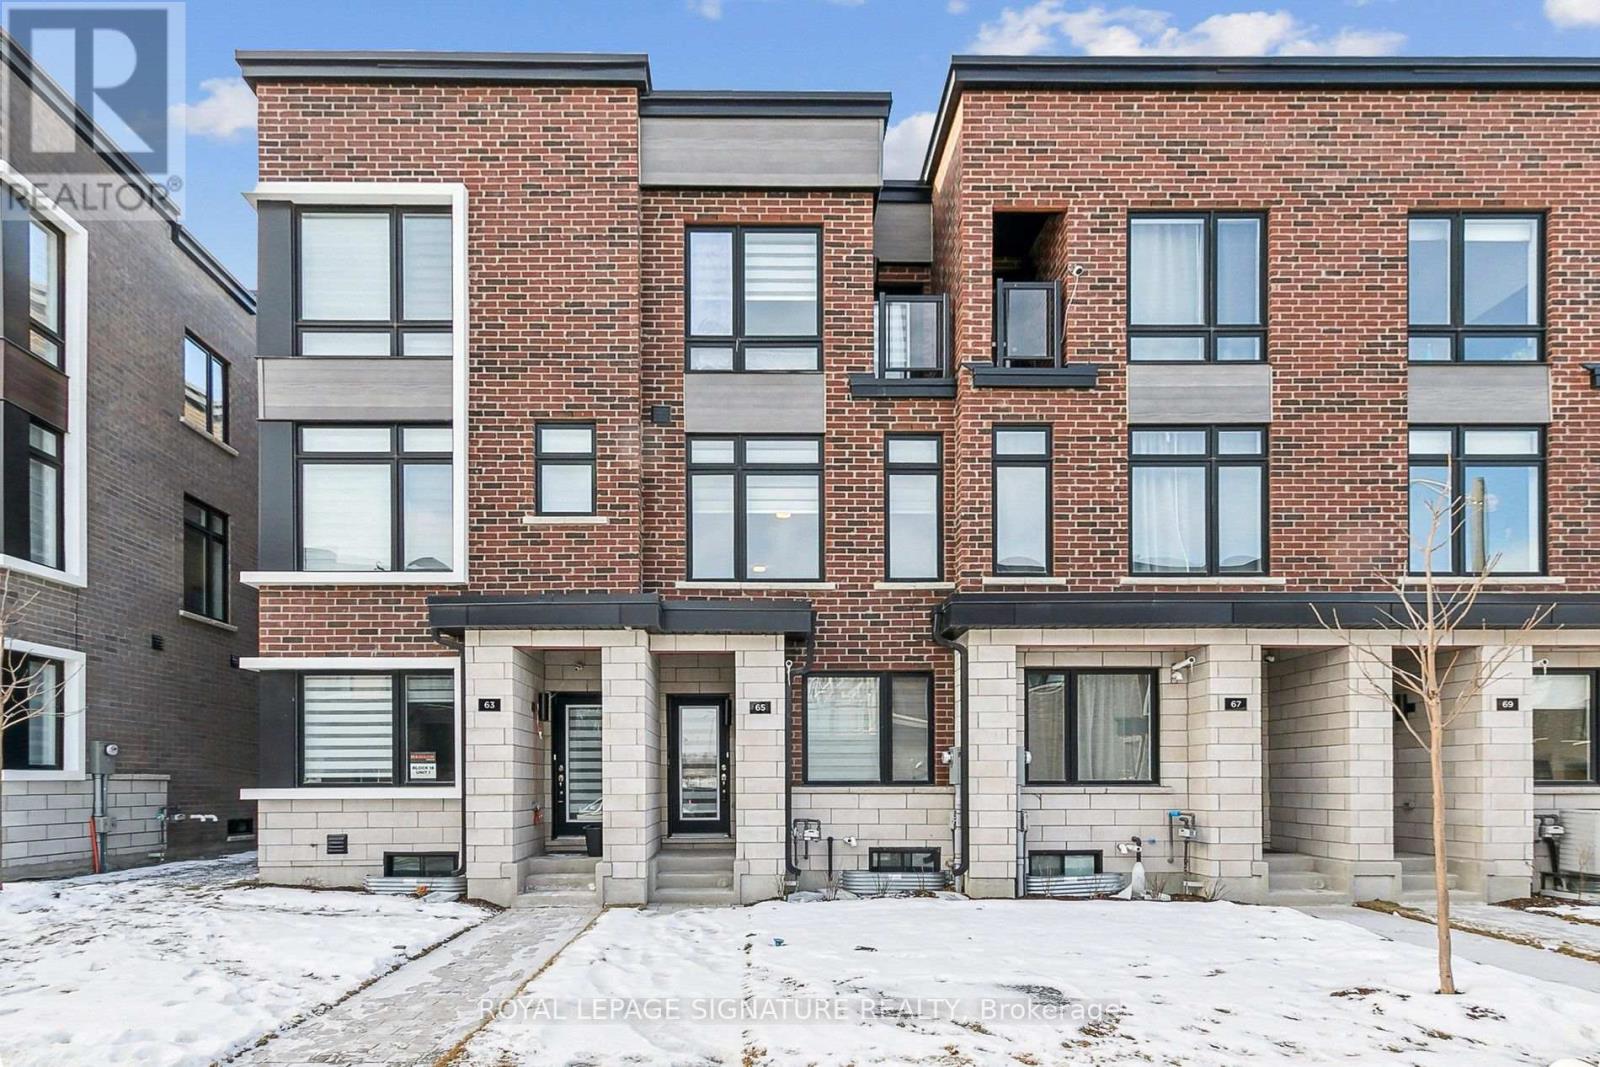
65 Akil Thomas Gardens
Toronto, Ontario
Live in luxury at MILA Townhome by Madison Group, nestled in the heart of Scarborough at Midland and Lawrence Intersection. This stunning 3-storey executive townhouse boasts 4 spacious bedrooms, 3.5 modern bathrooms, and attached garage parking. With two entrances, It has three rooms are on the third floor and one bedroom is on the main floor. Inside, enjoy an open-concept layout 9-foot ceilings second floor, elegant hardwood, and a stylish kitchen featuring quartz countertops, spacious cabinetry for storage, and stainless steel appliances. The bright family room opens to a spacious deck with BBQ gas connection perfect for entertaining. The primary bedroom is a retreat with a spa-like ensuite and walk-in closet, while the second bedroom features a private balcony. The unfinished basement is spacious for kids-play or work-out. Located near Highway 401, GO Station, Scarborough Town Centre, and top-rated schools, this home has it all. Don't miss this chance to live in a luxurious home in Scarborough's most sought-after neighborhood. (id:56248)
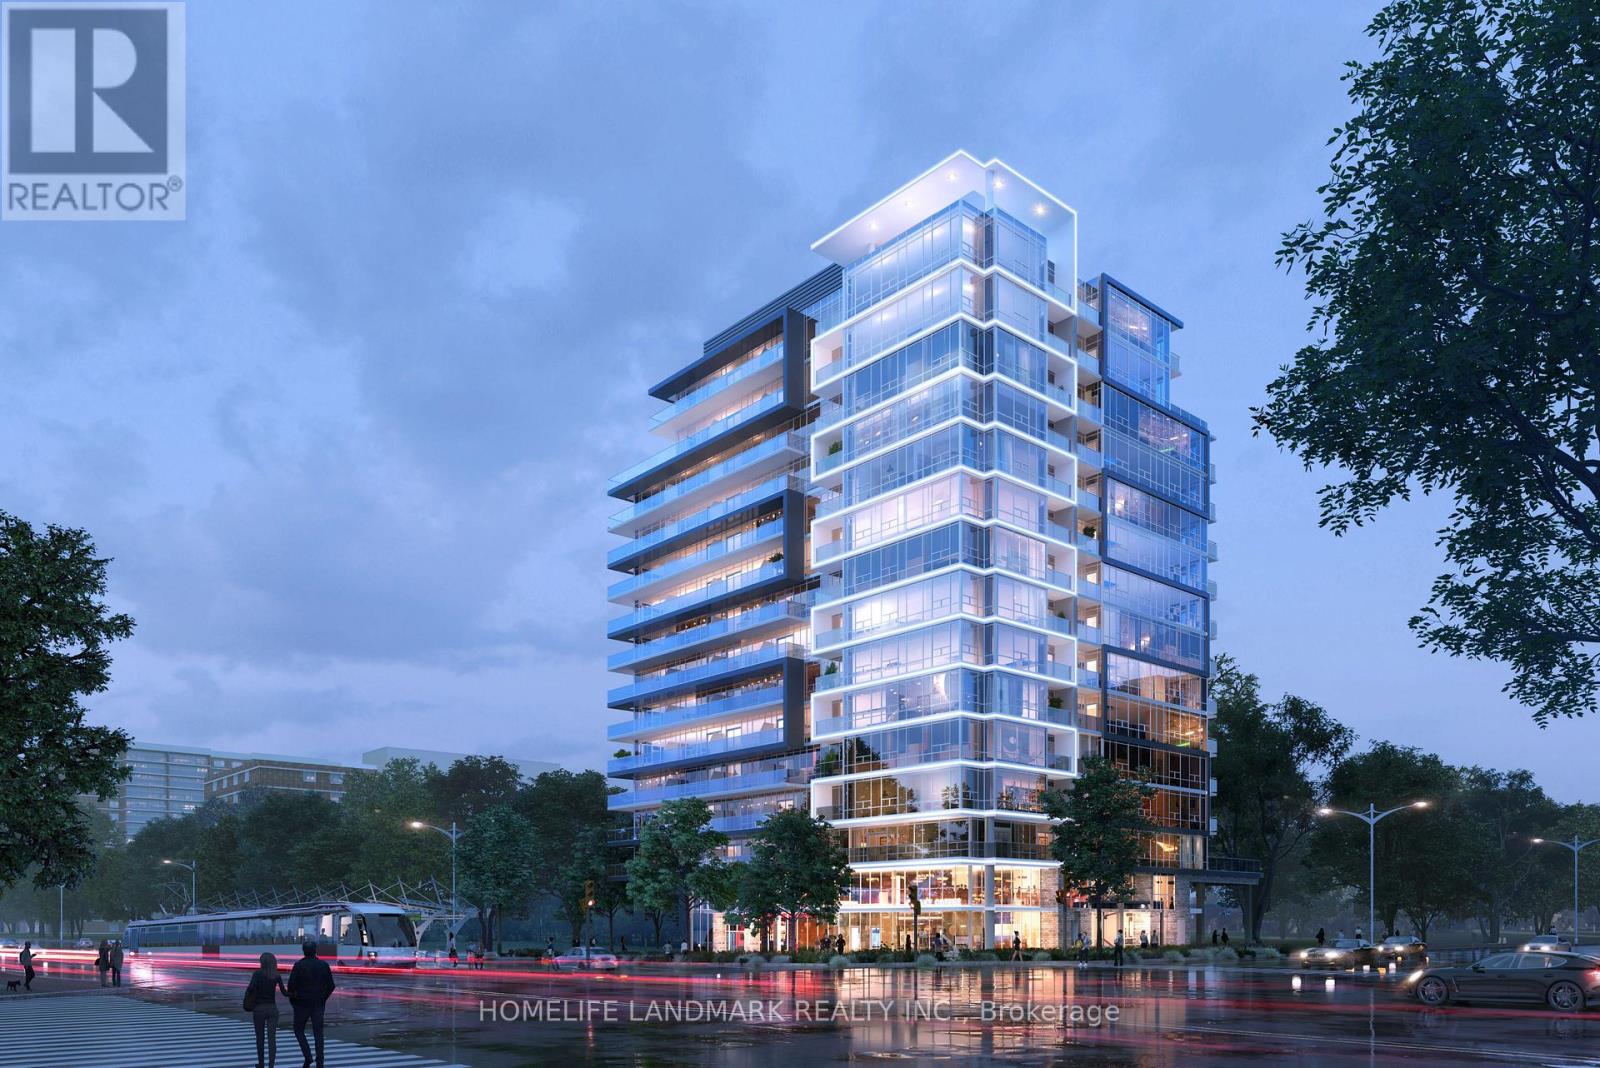
305 - 2992 Sheppard Avenue E
Toronto, Ontario
Brand new condominium apartment located in the North York-Scarborough area, offering exceptional convenience and connectivity. Just minutes from Highways 404 and 401, Fairview Mall, and T&T Supermarket, with TTC transit conveniently located right outside the building. (id:56248)
1603 - 218 Queens Quay W
Toronto, Ontario
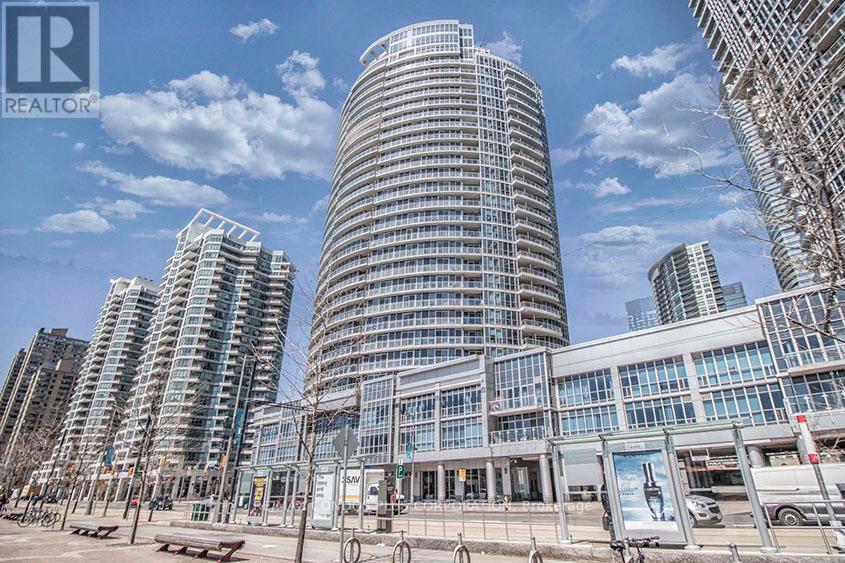
"Lakefront Living At It's Finest" Fully Furnished 1 B+Den+Solarium/2 Full Baths. Den Could Be Used As 2nd Br/Office. 9' Ceilings And Large Balcony Overlooking Lake. Hardwood Floors Throughout, Stainless Steel Appl., Granite Counters, Marble Foyer And Baths. Walking Distance To Financial District, Scotiabank Arena, Roger Center, Harbourfront, Farm Boy, Starbucks, Longos Etc... Easy access to Gardiner and walking distance to Billy Bishop airport. Ttc At Door. 1 Parking And 1 Locker Incl. (id:56248)
1403 - 125 Western Battery Road
Toronto, Ontario
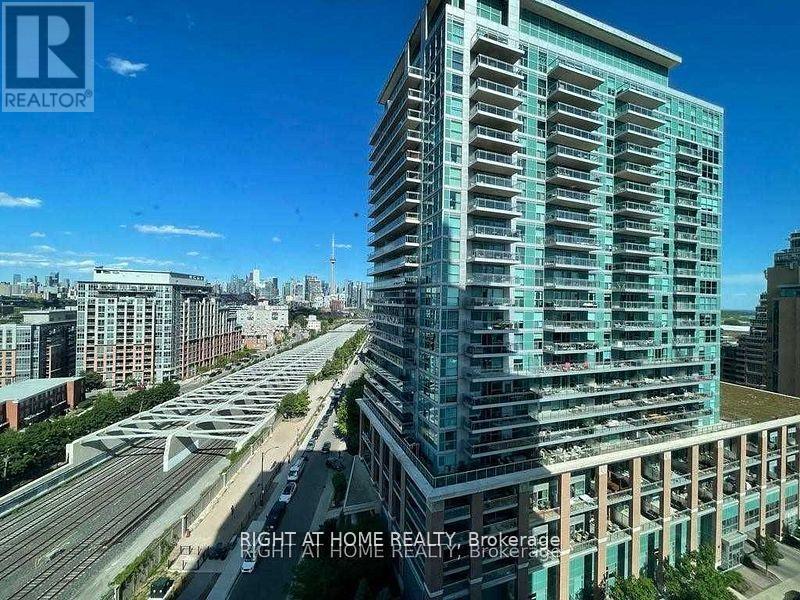
In The Heart Of Liberty Village, This Fully Furnished 1 Bedroom + Den, 2 Bath Suite Features The Large Floor Plan For Its Layout In The Building, Offering A Comfortable And Functional Space That Can Easily Accommodate A 4-Person Dining Table Between The Kitchen And Living Area. The Den Is Perfect For A Home Office, A Nursery, Or Extra Storage. Included With The Unit Is 1 Parking Spot And 1 Locker. Situated In A Well-Managed Building And Surrounded By Liberty Village's Best Amenities - Groceries, Restaurants, Cafes, And Everyday Essentials Are All Within Walking Distance! Exhibition GO Station And TTC Transit Are Both Less Than A 10-Minute Walk Away, Making Commuting Simple. Fully Furnished And Move-In Ready, This Is A Great Opportunity To Enjoy Convenience And Comfort In One Of Toronto's Most Vibrant Neighbourhoods! (id:56248)

10 Mcgovern Lane
Paris, Ontario
Welcome to 10 McGovern Ln, a stunning Losani-built residence offering nearly 3,500 sq. ft. of luxurious living space in the charming town of Paris, Ontario. Crafted by Losani Homes, this exceptional two-storey home showcases a striking stone-front exterior, outstanding curb appeal, and a thoughtfully designed layout that perfectly blends elegance, comfort, and functionality for today's growing family. Step inside through the impressive 18-foot foyer and discover beautifully appointed living spaces highlighted by 9-foot ceilings and a bright, open-concept design. The spectacular living room features soaring 12-foot ceilings, while the main floor also offers a dedicated office, formal living and dining rooms, a spacious family room, and a convenient laundry/mudroom with direct garage access and an electric vehicle charger. The chef-inspired kitchen is designed to impress, featuring quartz countertops, stainless steel appliances, a built-in wall oven, abundant cabinetry, and generous prep space—perfect for everyday living and entertaining alike. Upstairs, you'll find four generously sized bedrooms, each with access to a full bathroom. The luxurious primary suite serves as a private retreat, complete with a spa-inspired ensuite featuring an oversized glass shower, relaxing soaker tub, and dual walk-in closets. The fully fenced backyard offers plenty of space for family enjoyment, while the separate basement entrance provides excellent potential for an in-law suite or future finished living space. Convenience is unmatched, with Highway 403 just minutes away, along with shopping plazas, restaurants, amenities, and the Brant Sports Complex nearby. Offering exceptional space, elegant finishes, premium craftsmanship, outstanding curb appeal, and an unbeatable location, this remarkable property presents a rare opportunity to own a truly exceptional family home in one of Ontario's most desirable communities. (id:56248)
325 Ellis Avenue
Mount Pleasant, Ontario
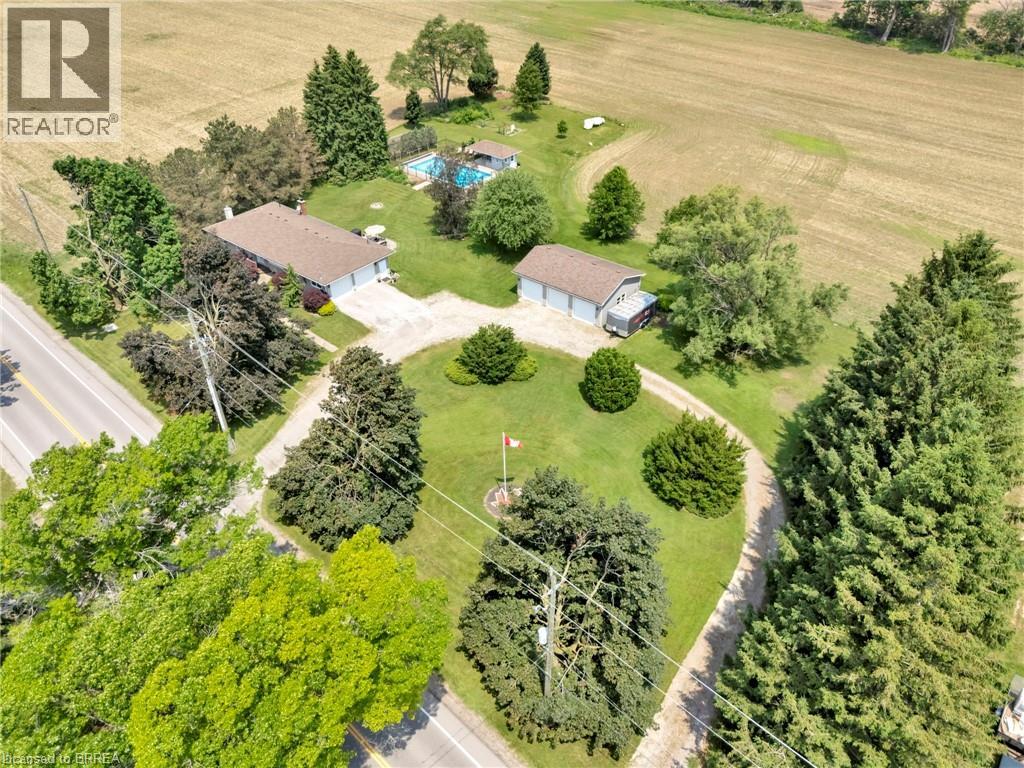
Welcome to 325 Ellis Avenue in the peaceful hamlet of Mount Pleasant—your own private sanctuary awaits. Tucked away on a quiet country road, this beautifully updated bungalow offers the perfect blend of rural charm and modern convenience. Set on a scenic 1.29-acre lot, this property truly has it all: a spacious 3-bedroom + den home with 2.5 bathrooms, an oversized double attached garage, a stunning 20x40 in-ground pool, and an incredible detached 3-bay workshop. The exterior impresses with tasteful stonework and complementary siding, echoed in the detached shop and poolside cabana. The main floor features rich hardwood and ceramic tile, with a bright living room flowing into a hallway leading to a stunning kitchen and dining area. The kitchen boasts handcrafted cherry cabinetry, granite counters, tile floors, a built-in coffee station, ample pantry space, and modern stainless steel appliances. Three spacious bedrooms complete the main level, including a primary suite with a wall-to-wall closet and private 2-piece ensuite. The main bathroom offers a solar tube and a deep jetted tub, while an additional 3-piece bath features a glass walk-in shower. A main-floor laundry with GE washer and dryer adds convenience. Patio doors and a rear entry open to two composite decks overlooking a landscaped yard with a stone patio and gas hookup. The fully finished basement includes a large rec room with a gas fireplace, a flexible den/guest room, and a partially finished storage/workshop area with shelving and a wood-burning stove. Central vacuum and a premium water treatment system add further comfort. Outside, a 20x40 in-ground pool with a covered cabana bar and a new liner (2021) create an entertainer’s paradise. The insulated 24x36 detached 3-bay workshop features 220V service and LED lighting. Additional upgrades include soffit lighting, insullation, motion sensors, and a security system. This home blends style, space, and privacy—a rare find ready to impress. (id:56248)